

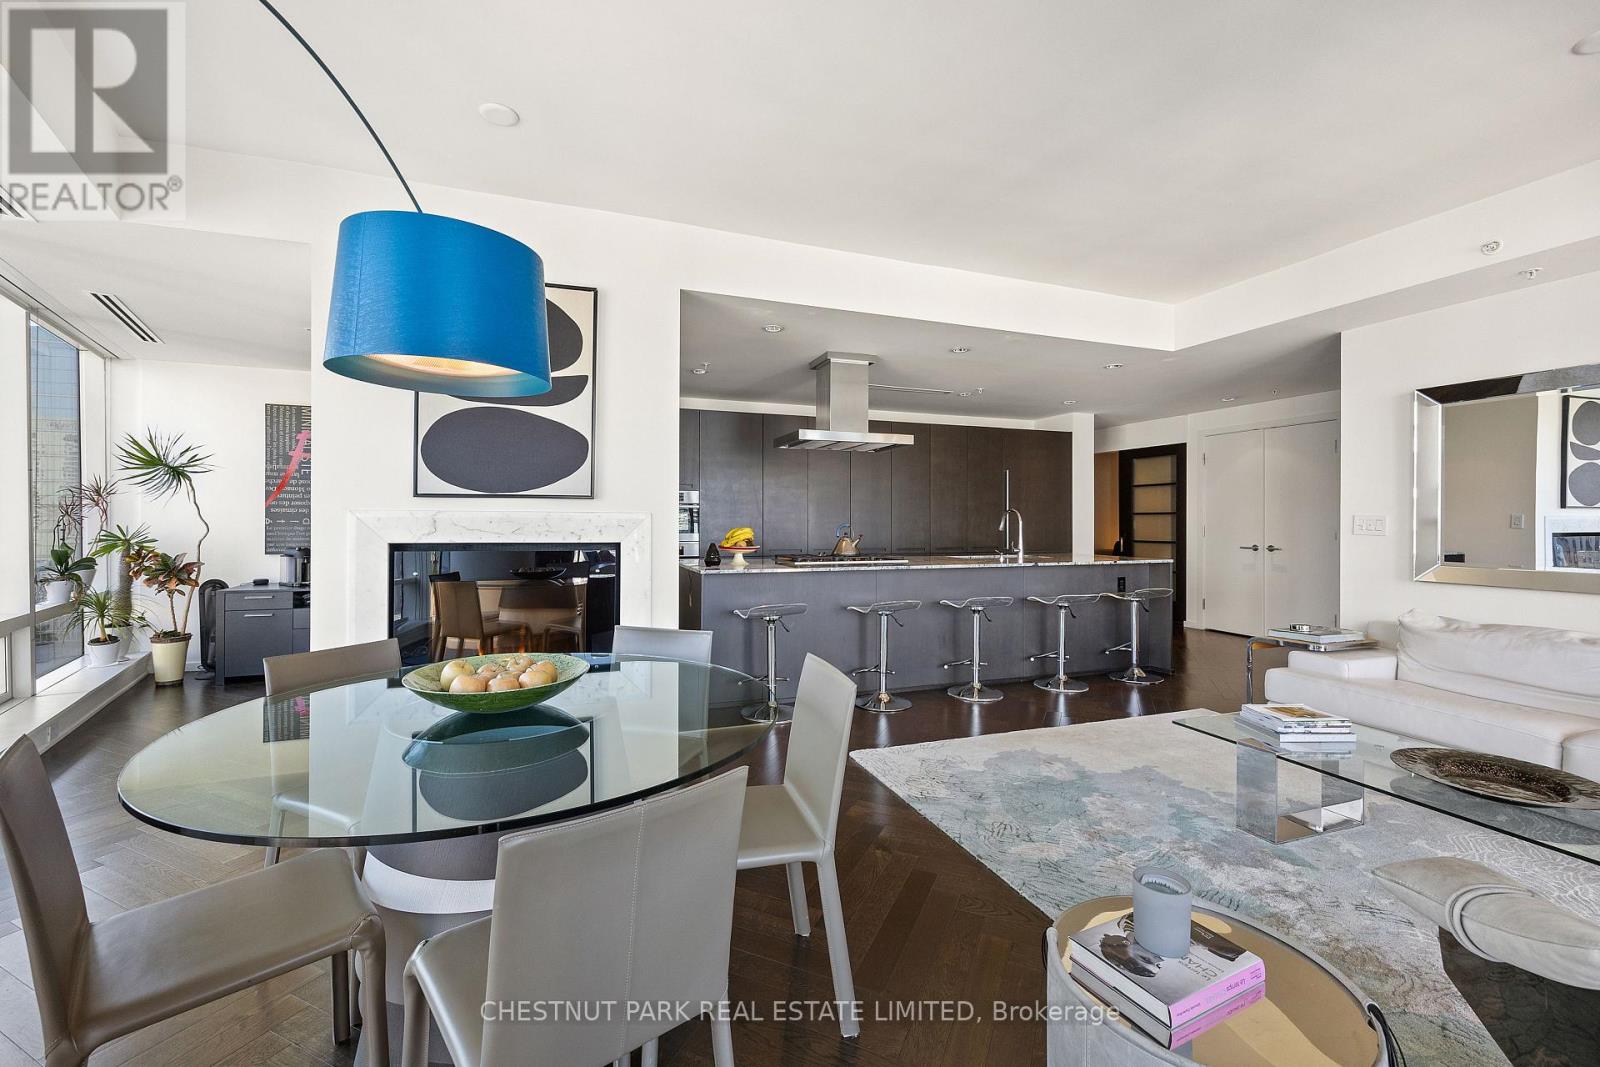
3006 - 180 University Avenue
Toronto, Ontario
Elegant fully furnished Two-Bedroom plus Den suite located above the Shangri-La Hotel, Toronto with sweeping, unobstructed north-facing views overlooking Queens Park, Osgoode Hall, and the lush greenery along University Avenue. Spanning over 1,780 sq.ft., this meticulously designed residence is outfitted with luxurious Palazetti furniture, creating a perfect blend of comfort and sophistication for you to move right in. Highlights include a dedicated laundry room with a sink and abundant storage, exquisite herringbone flooring throughout the living areas and bedrooms, an enclosed den/family room ideal for movie nights or a third bedroom, and a grand Boffi kitchen equipped with top-of-the-line Miele and Sub-Zero appliances perfect for entertaining. The spacious, marble-appointed bathrooms and generous closets add to the allure of this refined home. One Parking Included. 5-Star Shangri-La Hotel Amenities: 24-Hr Fitness Centre, Indoor Pool & Hot Tub, 24Hr Concierge & Security. Available In-Room Dining*, Valet Parking*, Dry Cleaning*. *Pay Per Use. (id:63203)
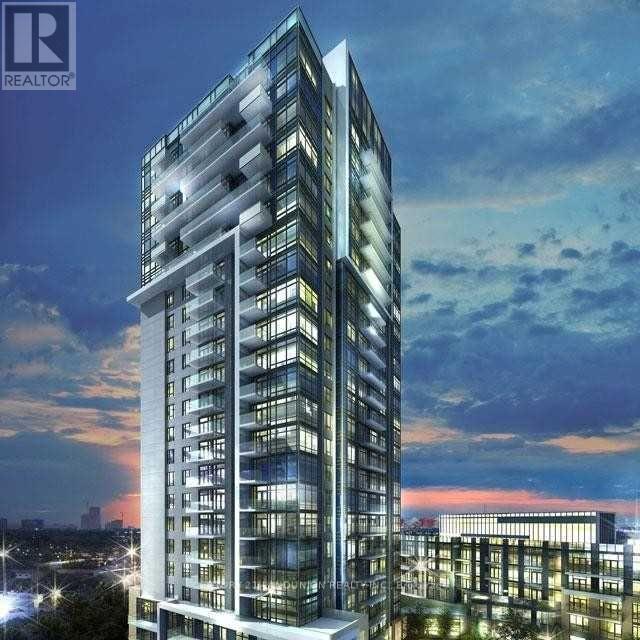
1505 - 50 Ann O'reilly Road
Toronto, Ontario
Partially furnished & Temporarily Shared Accommodation In Max 30 Days In A Year With Landlord. Tridel Built Luxury Condo Community. This Is A Rare, Sought-After shared 1 of 2-Bedroom Corner Unit, The Living Can Be Used As A Bedroom. The Landlord Is A Male And Looking For A male , A Couple Or Two Students Tenant.The Temp Time May Be 1 Time In Several Months And About 3 Days Per Time. Quality Luxury Condo Built By Tridel Features 9-Foot Ceilings, A Great Open-Concept Layout, And Large Windows. Laminate Flooring Is Installed Throughout. As A Corner Unit Facing South East, It Enjoys Abundant Natural Light. The Modern Kitchen Showcases Quartz Countertops. Residents Also Enjoy Free Unlimited Ignite Internet At 500 Mbps. Conveniently Located Close To All Amenities, Including 404/401, Fairview Mall, A Library, Don Mills Subway, A Supermarket, And A Variety Of Restaurants. **Extras**: S/S Fridge, S/S Stove. B/I Dishwasher, Stacked Washer & Dryer, Windows Covering, All Light Fixtures. (id:63203)
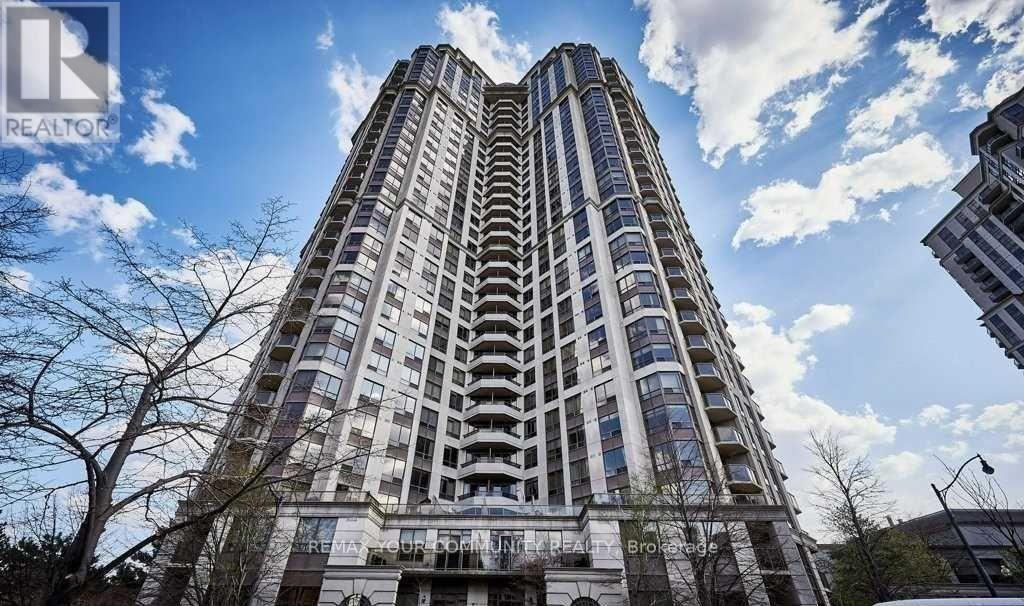
1913 - 78 Harrison Garden Boulevard
Toronto, Ontario
Location, Location! Tridel Luxury Building, Sun-Filled Corner Unit, With Many Facilities, Walk To Subway, Close To Highway 401 & 404, Close To Good Schools. Provides Indoor Swimming Pool, Bowling, Virtual Golf, Party Room, Home Theatre, Guest Suites, 24Hr Security. (id:63203)
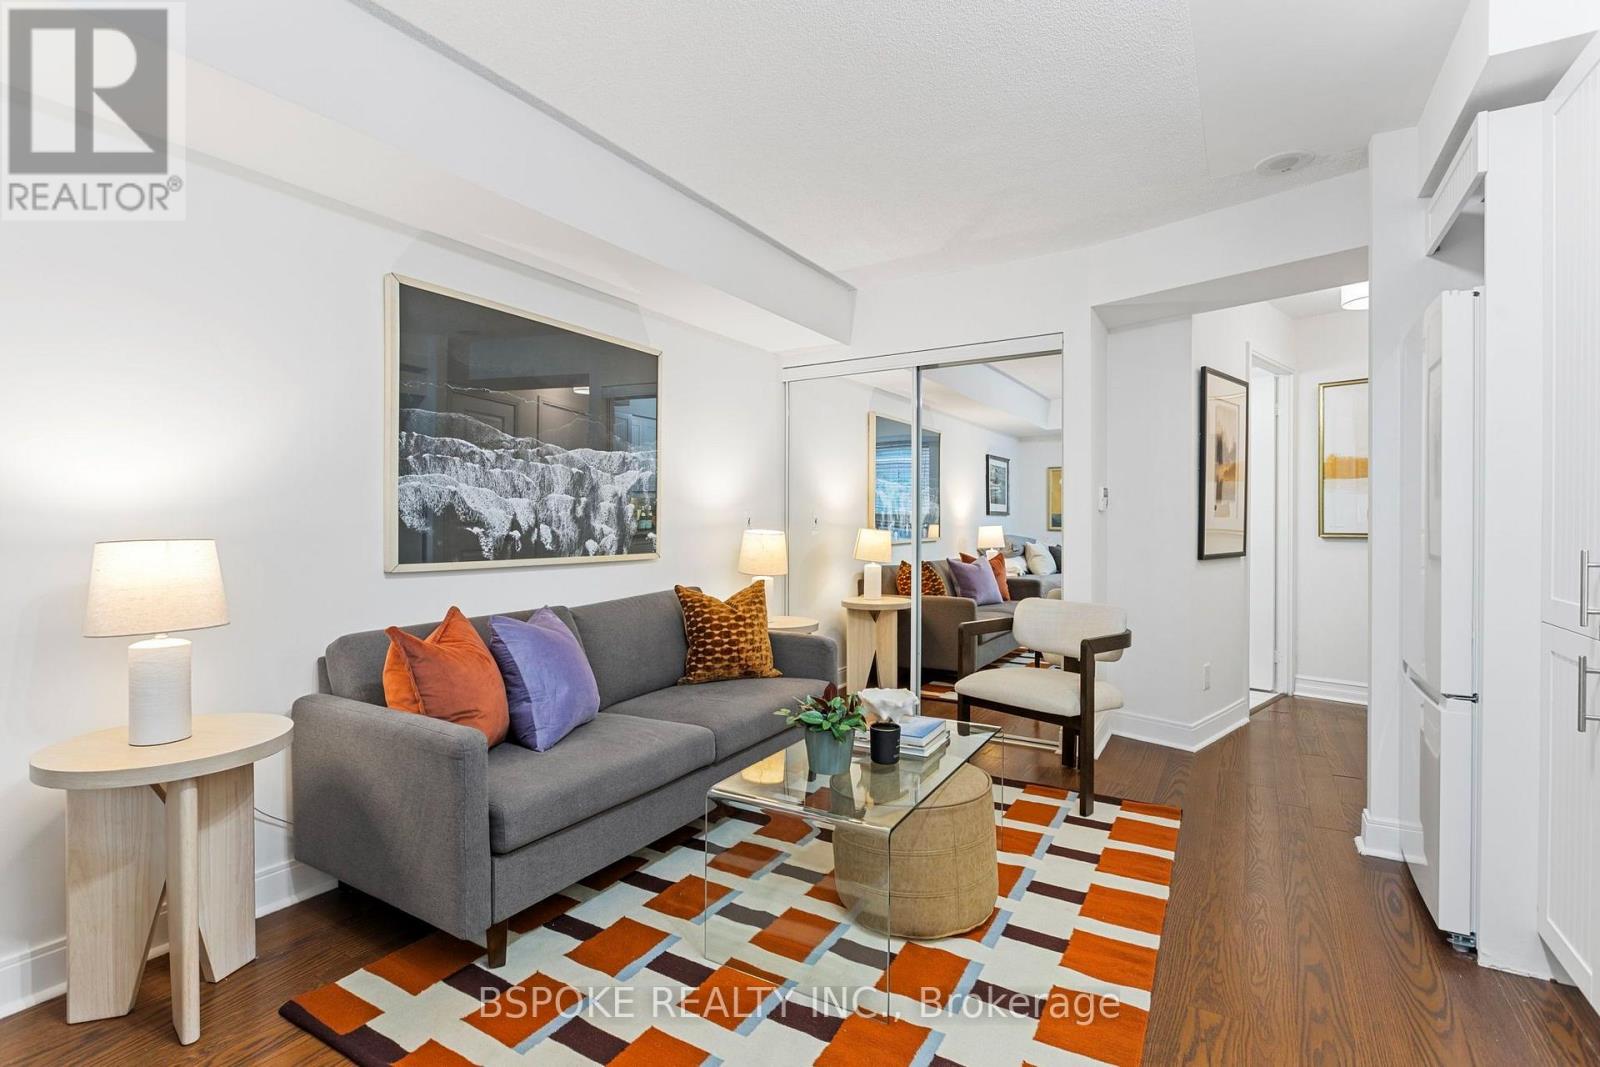
709 - 1 Scott Street
Toronto, Ontario
This freshly painted studio at 1 Scott St offers a layout designed to make good use of its compact footprint. The modern kitchen is complemented by one of the suite's smartest features: a built-in seating area that creates a dedicated spot for dining or working from home, complete with a shelf, built-in light and storage underneath. Closet built-ins, a separate locker and ensuite laundry add valuable everyday storage and function, while the bathroom features a walk-in shower. Beyond the suite, residents have access to a library, lounge, games room, gym, sauna, theatre, outdoor pool, guest suites and visitor parking. The location makes living without a car especially practical: King Station is approximately a 5-minute walk, Union Station is about 10 minutes away, and the 504 King streetcar and 97 Yonge bus are nearby. No Frills, Metro and St. Lawrence Market are all within walking distance, along with Cafe Landwer, Meridian Hall, the Hockey Hall of Fame and Scotiabank Arena. An efficient option for a first home, downtown pied-à-terre or Toronto base for a student, with useful storage, extensive amenities and downtown connectivity built into the address. (id:63203)
1901 - 91 Montclair Avenue
Toronto, Ontario
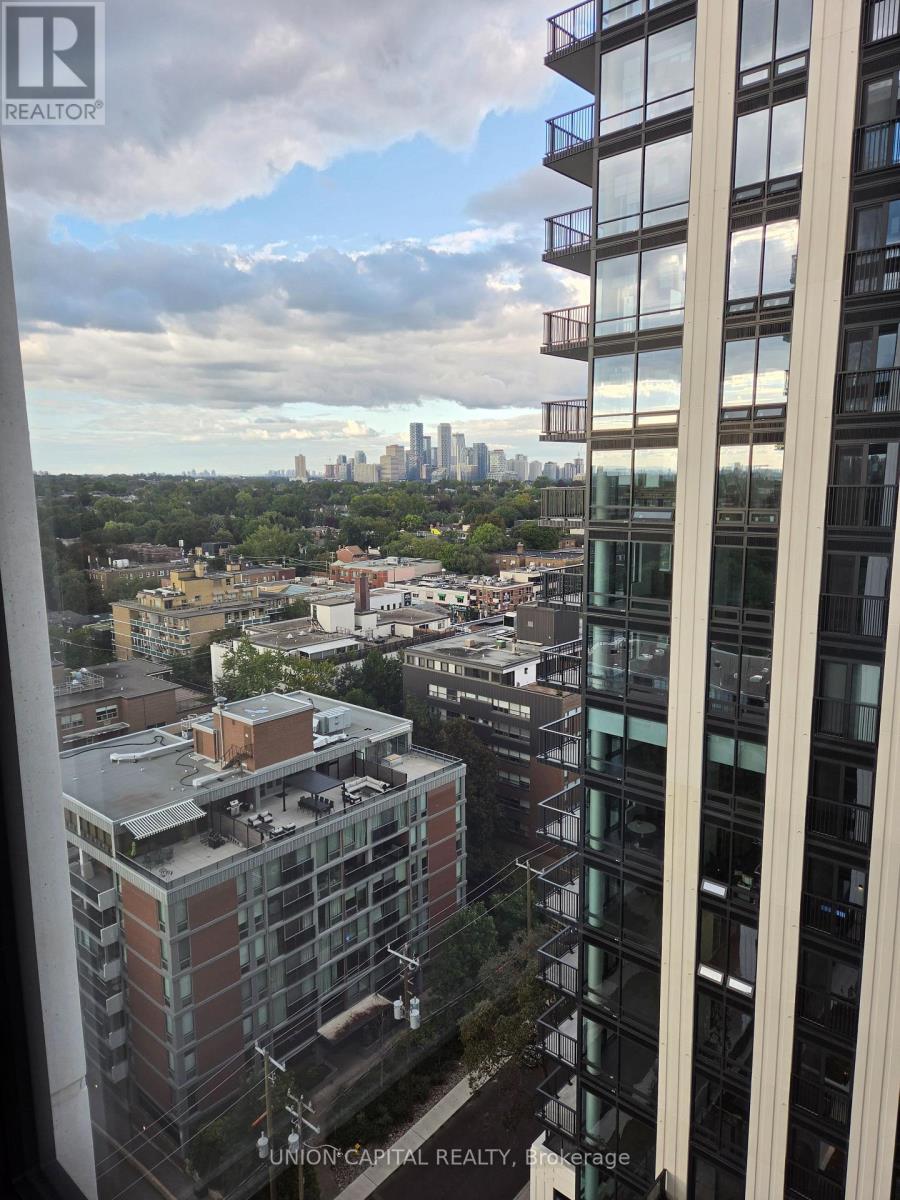
Never-occupied 1+Den in prestigious Forest Hill South. Enjoy bright, open-concept living spaces complemented by premium Miele appliances and sophisticated finishes. Ideally located close to St. Clair West Subway Station, and some of Toronto's most renowned schools. Residents will enjoy exceptional amenities including 24-hour concierge, future fitness studio, future rooftop terraces, resident lounges, wellness facilities, and more. A prime opportunity to experience contemporary condominium living in one of Toronto's most sought-after neighborhoods. (id:63203)
304 - 543 Richmond Street W
Toronto, Ontario
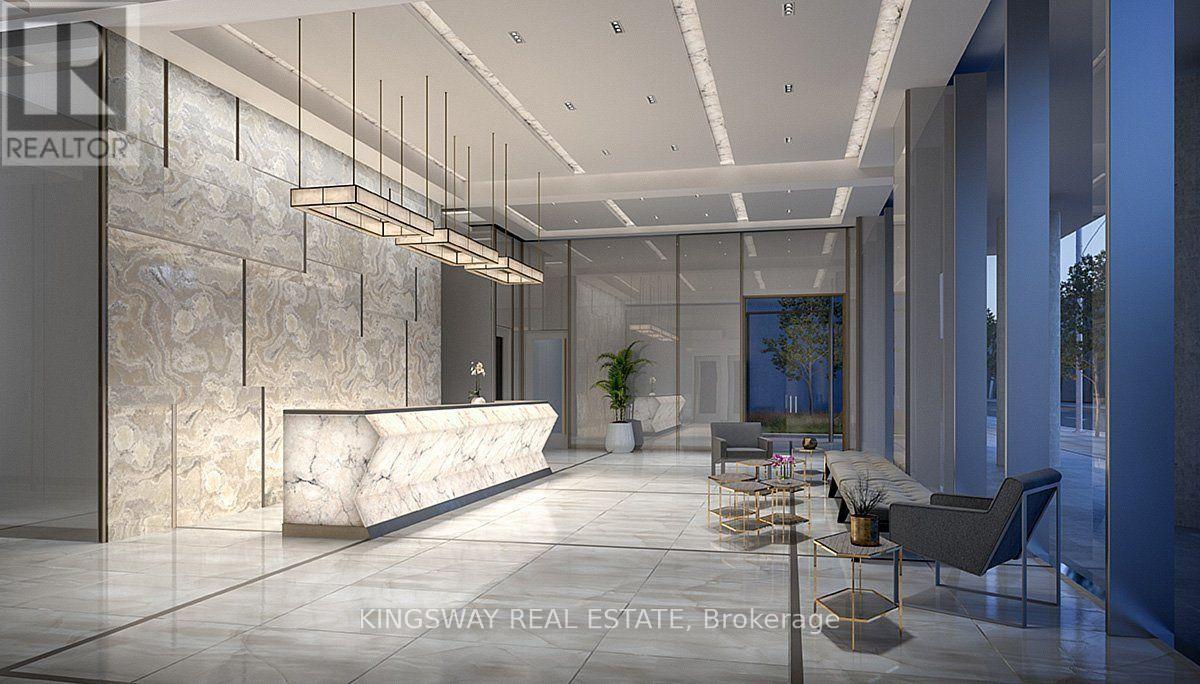
Experience downtown living at Pemberton Group's 543 Richmond Residences at Portland. This bright and modern studio suite is perfectly situated in Toronto's sought-after Fashion District, just steps to world-class dining, shopping, nightlife, the Entertainment District, and minutes from the Financial District. Featuring a functional open-concept layout, contemporary finishes, a private north-facing balcony, and a locker, this suite offers exceptional urban living. Enjoy premium building amenities including a 24-hour concierge, fitness centre, party room, games room, outdoor pool, and a rooftop lounge with stunning panoramic city views. (id:63203)
23b Lascelles Boulevard
Toronto, Ontario
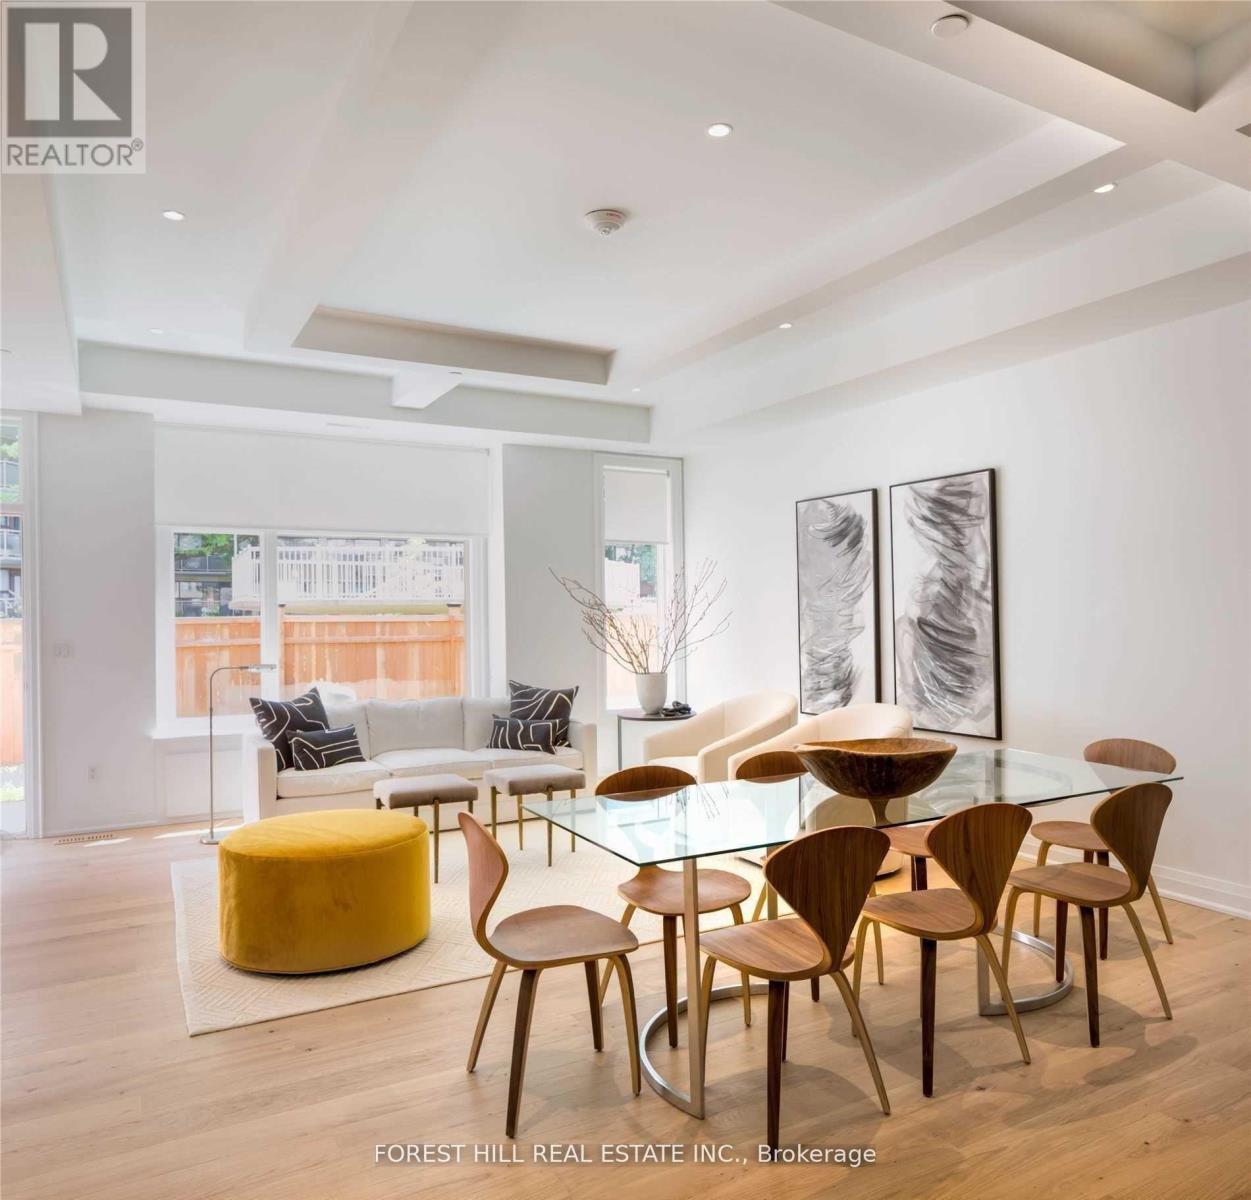
Nestled In The Lushly Forested Deer Park, On The Kay Gardner Beltline. Deer Park Crossing Boasts 10 Luxury 3 Storey Townhomes, Each With A Roof Top Terrace & Pergola, Green Roof, Backyd, In Suite Elevator & The Space & Grace Of A Finely Built Custom Home. 3000 Sqft Of Gorgeous Living Space! 2 Car Underground Parking! Steps From The Shops, Cafe's, & Fine Dining Of Fab. Yonge And St. Clair. Close To Ucc, Bss Schools. In The Heart Of The City! Truly Tailored To Demands Of Upscale Living: This Is What You've Been Waiting For! Ready to Move-In! (id:63203)
241 Poplar Plains Street
Toronto, Ontario
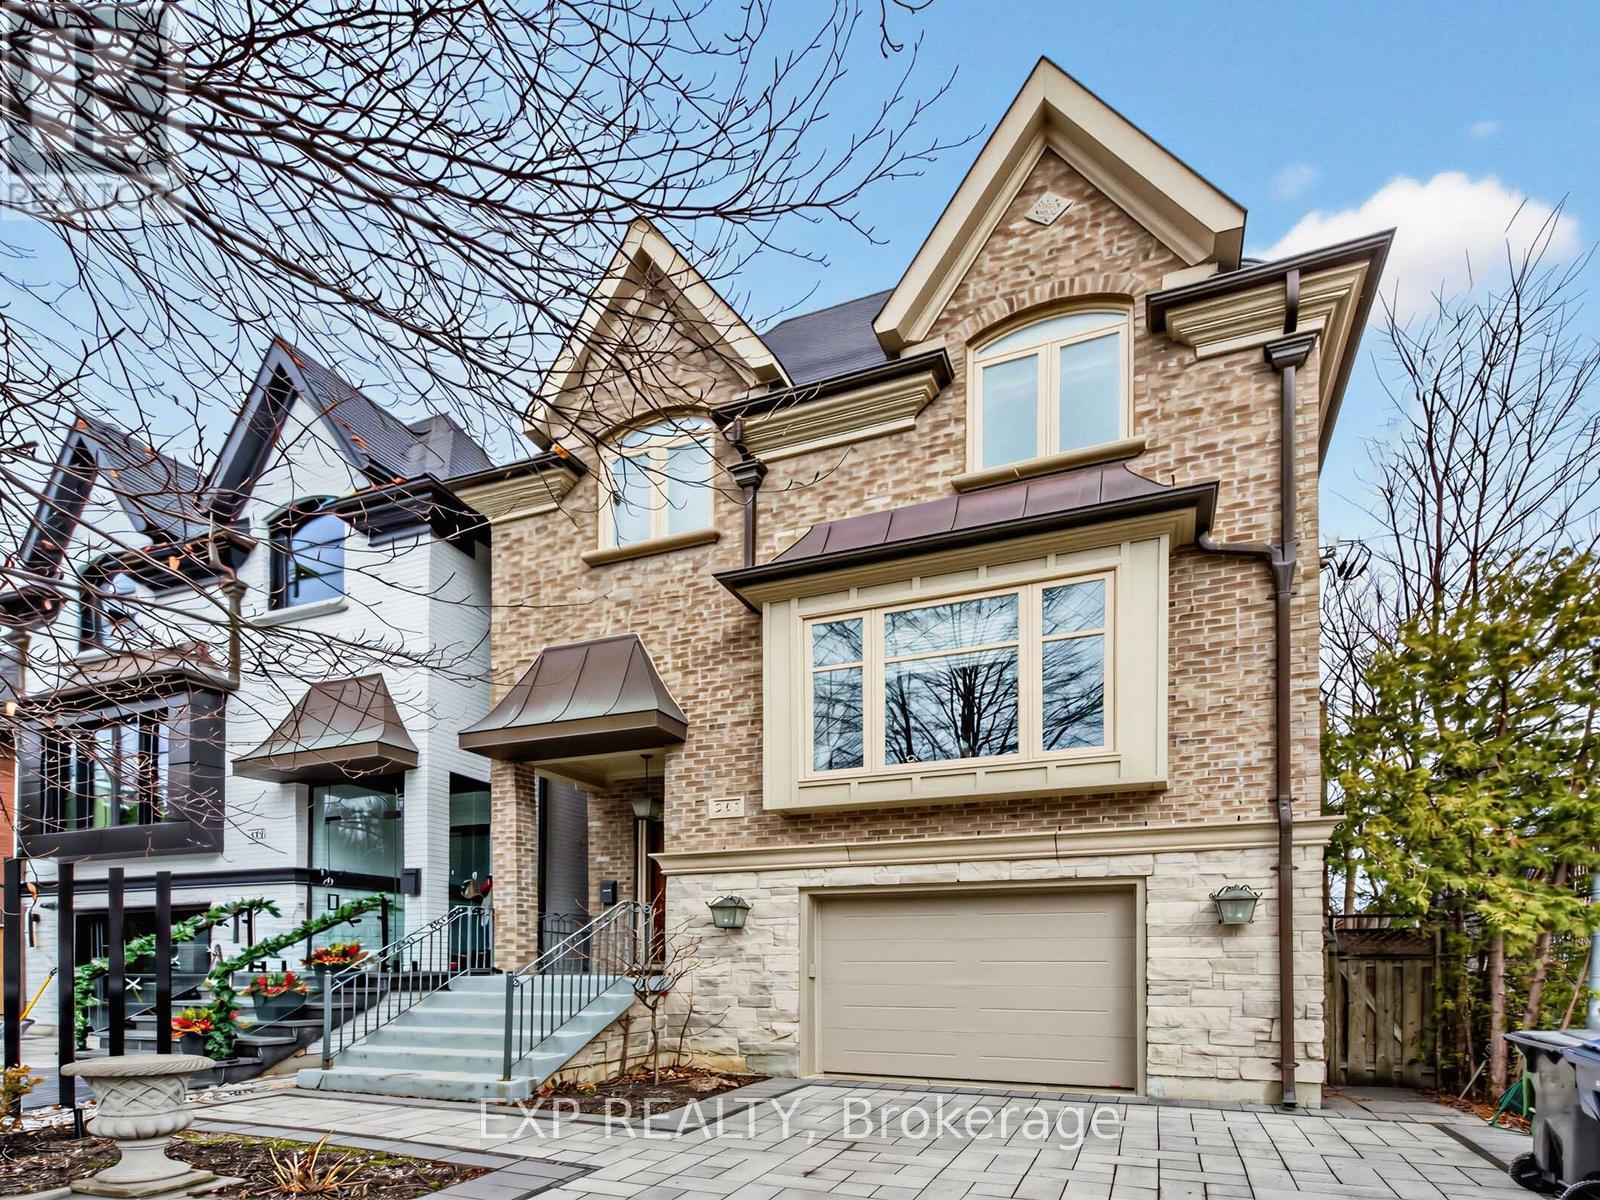
Nestled in the prestigious South Hill neighbourhood, this residence offers over 4,200 sq. ft. of beautifully designed living space, perfectly tailored for modern family living. With striking curb appeal, lush landscaping, and a timeless brick and stone exterior, the home immediately conveys elegance and warmth. Inside, thoughtfully designed formal and open-concept spaces create an effortless flow for both everyday living and entertaining. The chef-inspired kitchen with a brand-new large centre island opens into bright, welcoming gathering areas featuring fireplaces, expansive windows, and walk-outs that seamlessly extend the living space outdoors. A private elevator connecting all levels adds both convenience and accessibility-ideal for multi-generational families or simply enhancing daily comfort. The home offers generously sized bedrooms designed for privacy and relaxation, while the expansive upper-level retreat with a private terrace provides the perfect setting for a home office, creative studio, or tranquil escape for those working from home. The fully finished walk-out lower level adds exceptional versatility with heated floors, a custom entertainment space, a full bathroom, and extensive space for family movie nights, a home gym, or a comfortable guest suite. Recent upgrades include new windows, premium appliances, modern comfort systems, and professionally designed landscaping and driveway, ensuring both beauty and peace of mind. Ideally located just moments from Toronto's top private schools, including Upper Canada College, Bishop Strachan School, York School, and De La Salle College, as well as nearby parks and transit, this exceptional home offers a rare blend of luxury, convenience, and family-friendly living in one of Toronto's most sought-after communities. (id:63203)
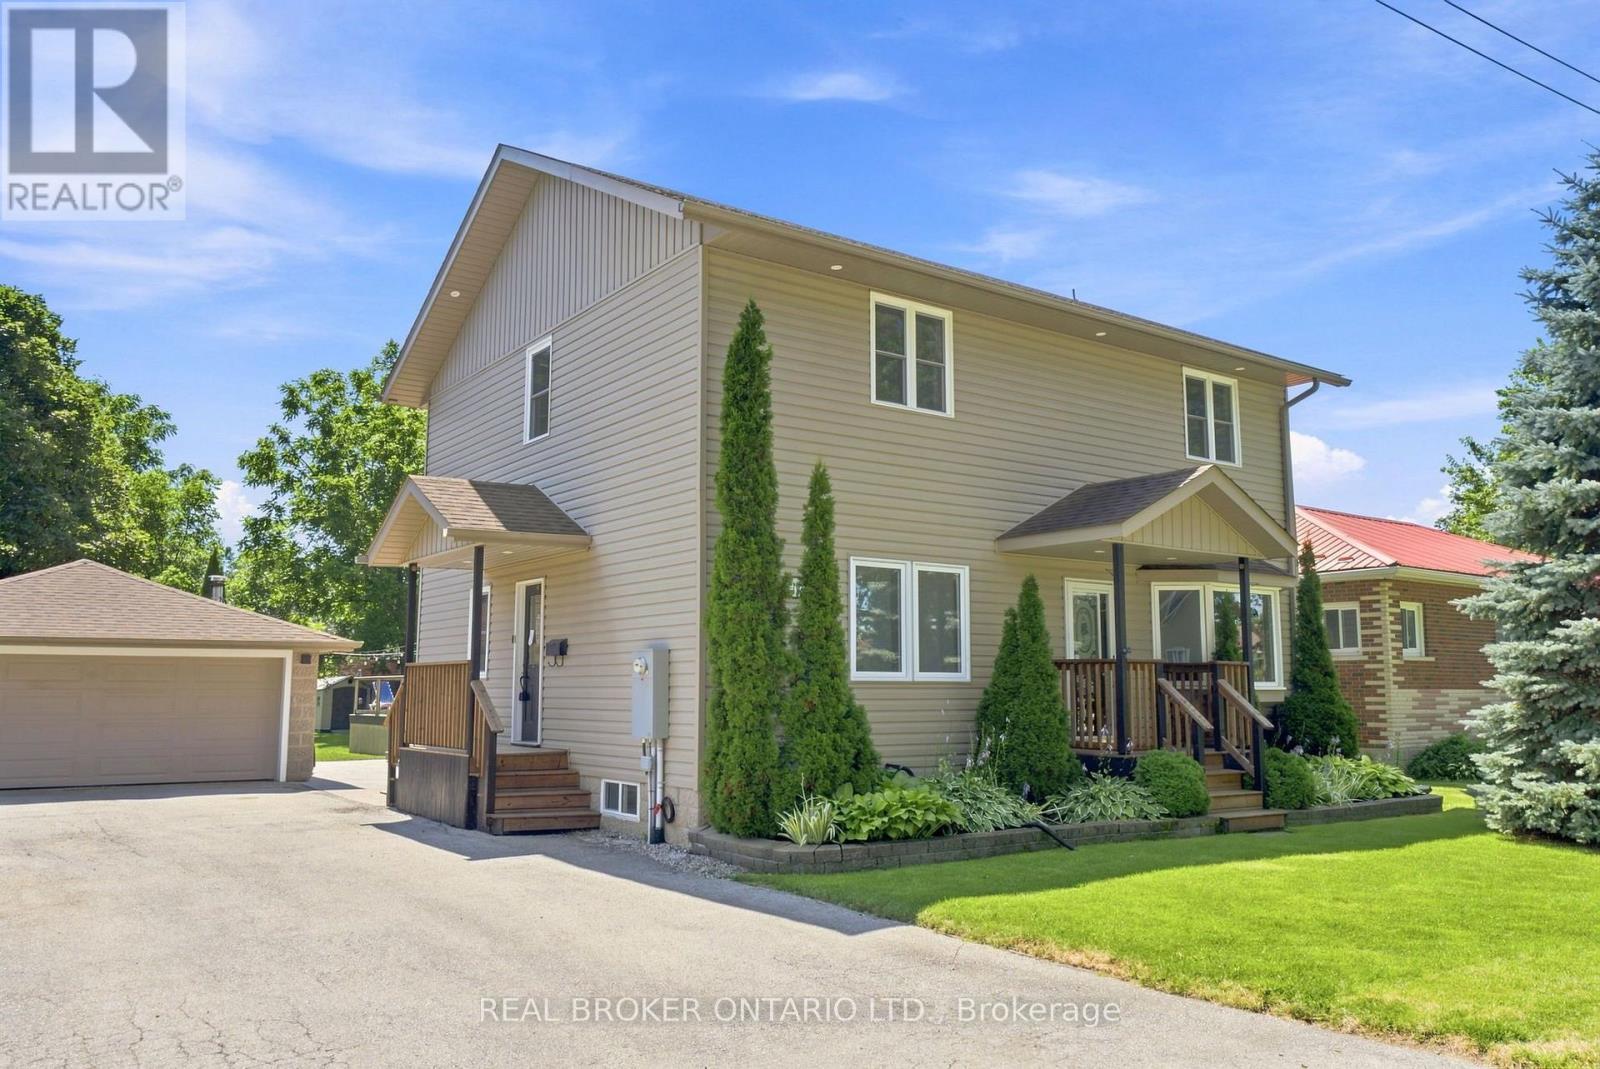
11 Perry Street
Kawartha Lakes, Ontario
Welcome to this beautifully updated family home in the heart of Oakwood, offering 1,928 sq. ft. (MPAC) of thoughtfully designed living space and a backyard your family will never want to leave. Imagine summer days spent splashing in the heated above-ground pool, relaxing in the hot tub, hosting BBQs on the expansive two-tier composite deck, or watching the kids play for hours in their own playhouse with swing set and climbing wall. With mature trees, lush gardens, a large yard, gazebo and two storage sheds, this private outdoor oasis is where lifelong family memories are made. Inside, the heart of the home is the stunning updated kitchen featuring an oversized centre island, granite countertops, induction stove, filtered water faucet, under-cabinet lighting, abundant storage, a pull-out coffee station, and a stylish bar area complete with sink, wine fridge and beverage fridge. A walkout leads directly to the deck, making entertaining effortless. The inviting living room offers a cozy gas fireplace, custom built-in cabinetry, shelving and a bright bay window. A versatile main floor bedroom, currently used as a home office, provides flexibility for guests or growing families, along with a convenient 2-piece bath.Upstairs, the spacious primary retreat features a walk-in closet and beautifully updated ensuite with heated floors, double granite vanity and walk-in shower with rain head. Two additional bedrooms with charming board and batten accent walls and closet organizers, a full 4-piece bath and convenient upper-level laundry complete the second floor. With hardwood flooring throughout, exceptional indoor and outdoor living spaces, detached insulated two-car garage and outstanding curb appeal, this move-in-ready home is ready for your family to enjoy for years to come. **See features attached to Listing for full details** (id:63203)

117 D'aubigny Road
Brantford, Ontario
Backing directly onto the Grand River trail system, 117 D'Aubigny Road places nature at the edge of your backyard in Brantford's sought-after West Brant community. This attractive three-bedroom, 2.5-bathroom home pairs a wonderfully private outdoor setting with a practical layout designed for busy everyday life. Nearby D'Aubigny Creek Wetlands adds even more green space to explore. Beyond the front door, a generous foyer welcomes you with an oversized walk-in-style closet-because coats, backpacks, boots, and sports gear all need somewhere to negotiate a truce. A convenient two-piece powder room sits just steps away. To the right, the spacious kitchen offers abundant storage and flows naturally into the dining area. From here, walk out to the secluded backyard for summer dinners or quiet evenings beneath the trees. The open family room keeps conversation connected whether you're entertaining guests or settling in for the night. Upstairs, newer modern flooring, baseboards, and select interior doors and hardware create a polished feel. Three generously sized bedrooms include a large primary retreat with a three-piece ensuite; a four-piece main bathroom serves the remaining bedrooms. Downstairs, a substantial recreation room is ready for movie nights, gatherings, play, or games, complemented by a functional laundry room. Notable improvements include the 2024 roof, upper-level flooring completed in 2024, and ensuite and secondary-bedroom windows installed in 2023 with a transferable lifetime warranty. Trade traffic noise for trail access and make West Brant your next chapter. Arrange your private tour and experience this home in person. (id:63203)

4067 Fracchioni Drive
Lincoln, Ontario
Discover a gorgeous home on a rare premium lot nestled in the center of wine country! Enter a bright, open-concept main level with 9-foot ceilings and captivating views. The modern upgraded kitchen boasts quartz countertops, GE Cafe appliances, a generous island, and a cozy eat-in dining space. Completing the first floor are a sunlit living room and a convenient 2-eat-in dining space. Completing the first floor are a sunlit living room and a convenient 2- Lake Ontario, along with a walk-in closet and a luxurious spa-inspired ensuite. Two additional roomy bedrooms and a 3-piece bathroom finish the second level. The fully finished walk-out basement shines with a spacious living area, laundry, a 2-piece bathroom, and ample storage. Step outside to a private, low-maintenance backyard retreat featuring a large deck and turf-perfect for gatherings! Just a short walk to downtown Beamsville and minutes from local wineries, dining, and hiking trails. (id:63203)
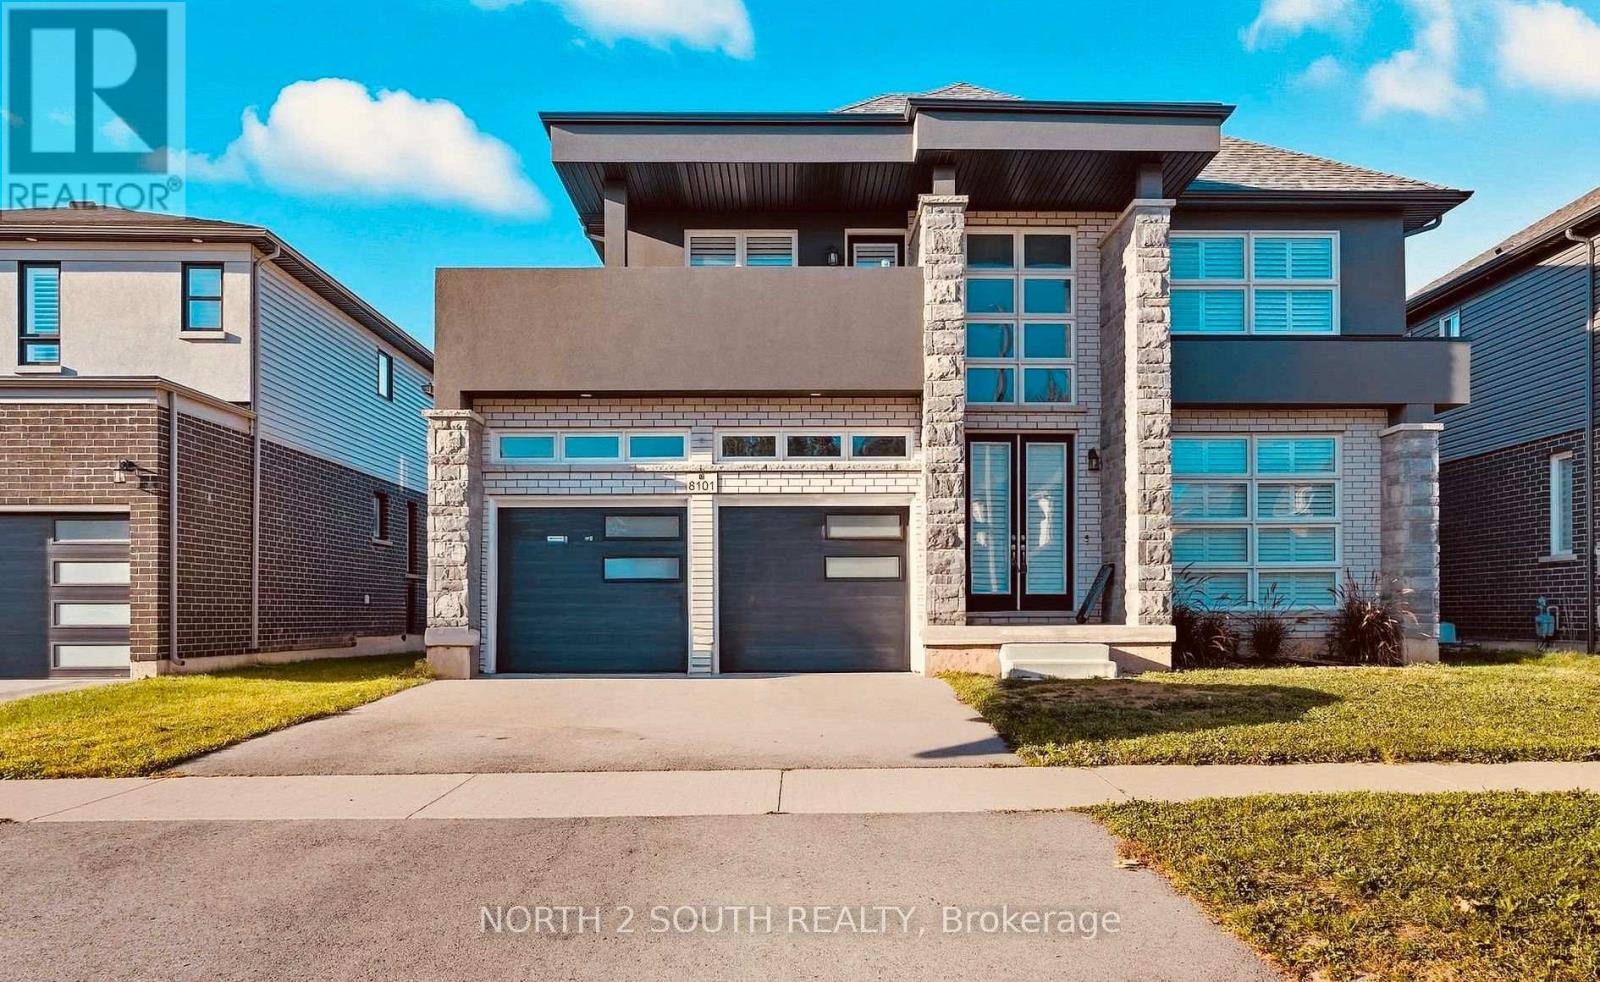
Lower - 8101 Brookside Drive
Niagara Falls, Ontario
Discover your new home at 8101 Brookside Drive. Ideally located in a beautiful neighbourhood, with access to local amenities and major highways. Minutes from Niagara Falls, this lower level unit is the perfect blend of space and convenience. This 2 bedroom 2 bathroom lower unit is bright and inviting, with ample lighting and storage. Featuring an open concept layout, this unit offers a large kitchen and dining area. Personalized to fit your lifestyle. Move in ready and conveniently located, this home is an excellent choice for tenants seeking a quiet area close to everything Niagara has to offer. Rent includes one driveway spot with possibly another parking spot. Tenant to maintain rental insurance throughout tenancy. Tenant to pay rent + 40% of utilities shared with upstairs tenant. (id:63203)