


580223 Sideroad 60
Chatsworth, Ontario
Nature at Its Finest. A rare opportunity to own an extraordinary 44-acre private retreat where nature truly takes centre stage. This remarkable property includes nearly 4 acres of Sargents Lake, offering a peaceful setting to paddle its calm waters or simply relax while watching birds and ducks glide by. Explore 16 acres of mature hardwood forest, complete with established trails-ideal for snowshoeing and snowmobiling in winter, and hiking, biking, or ATV adventures in the warmer months. Wildlife is abundant throughout the acreage, creating a serene, ever-changing natural backdrop in every season. The property includes a 32-ft Jayco trailer with deck, plus an insulated shed with water lean-to for convenient storage. Comfort meets convenience with a drilled well, underground hydro, transformer, and 200-amp service with panel already installed. An upgraded laneway ensures easy, year-round access. The back corner of the property connects to the old rail trail, opening the door to endless four-season outdoor recreation. Whether you're seeking a weekend escape or a private nature sanctuary, this is a one-of-a-kind getaway for the true outdoor enthusiast. (id:63203)
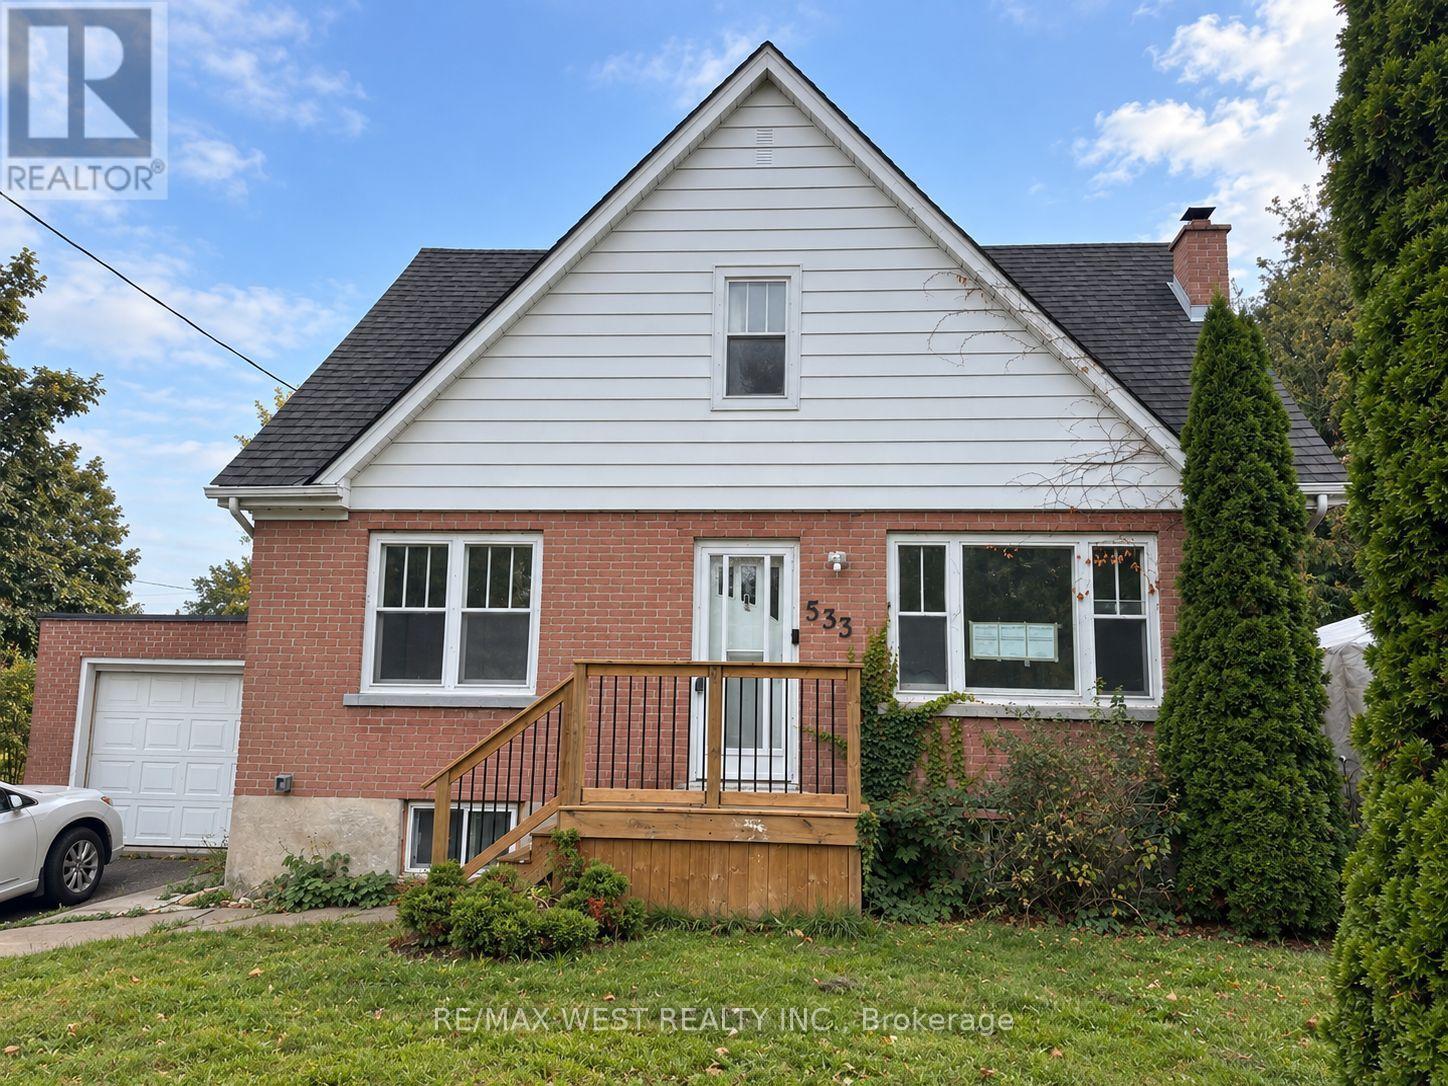
Main Level - 533 Courtland Avenue E
Kitchener, Ontario
Welcome to this beautifully renovated, carpet-free main-level lease, perfectly situated in the heart of downtown with incredible conveniences at your doorstep! This bright and inviting two-bedroom unit offers a functional open-concept layout, featuring an eat-in kitchen area that flow seamlessly into the living room. Large, bright windows overlook the front yard, filling the main level with natural light and creating a warm, welcoming atmosphere. The entire level has been nicely renovated throughout and offers comfortable, modern living. A four-piece bathroom and two bedrooms complete the space. Enjoy the added convenience of one parking space along with your own one-third portion of the attached garage for additional storage. Location is truly a standout feature! You are right downtown and just minutes from Rockway Gardens, a golf course, Crunch Fitness, Tim Hortons, Dairy Queen, Subway, convenience store, gas station, banks and much much more. Easy highway access makes commuting a breeze, while nearby public transit provides a convenient option for those who don't drive. A fantastic opportunity to enjoy a renovated, bright and comfortable home in a highly convenient downtown location - close to everyday amenities, recreation, transit and major commuting routes. Photo's have been edited and virtually staged with AI. (id:63203)
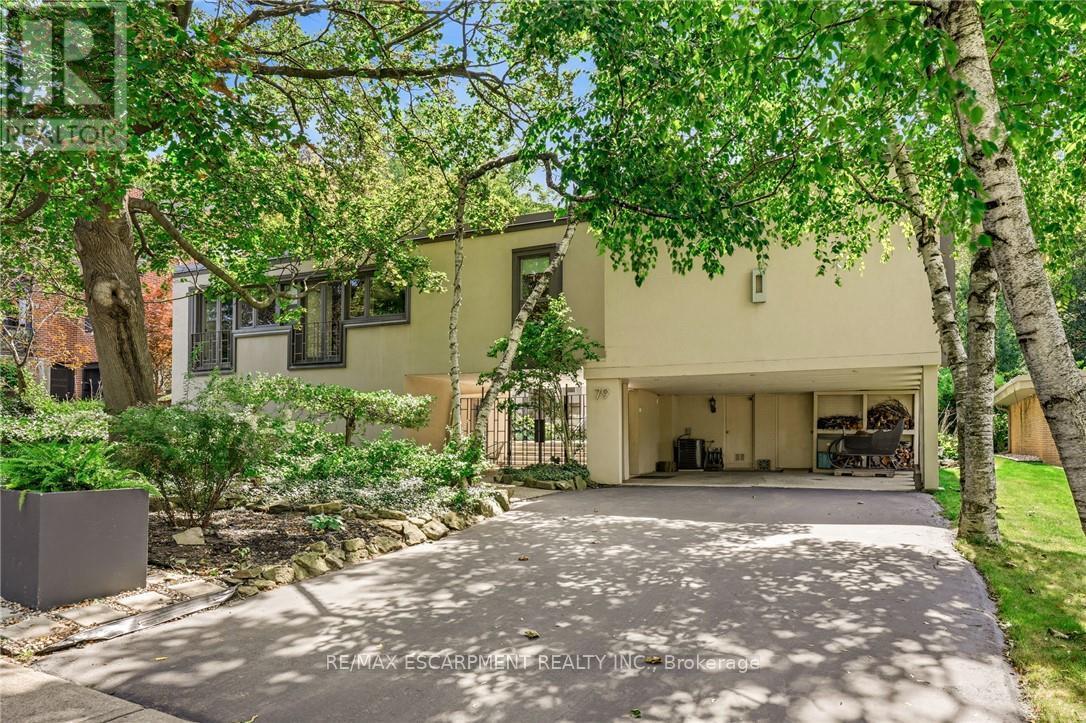
79 Amelia Street
Hamilton, Ontario
An unparalleled mid-century modern masterpiece, designed by renowned architect Jerome Markson and built by Charles Oliver in 1959, sits on one of Hamilton's prestigious Kirkendall neighbourhoods. This sprawling 4,643-square-foot home boasts 5 bedrooms, 6 bathrooms, and is set on a premium lot backing onto the scenic Carolinian Forest of the Niagara Escarpment. Designed with an exceptional open-concept floor plan, the home features floor-to-ceiling, extra-wide patio doors that flood the main level with natural light. The formal living room highlights a wood-burning fireplace with a stunning fieldstone surround, while the formal dining room offers hardwood floors and sliding door access. A sunken great room with dramatic floor-to-ceiling windows features two sets of custom German patio doors leading to an interior courtyard and the rear yard. The spacious kitchen is equipped with in-floor radiant heat, an office nook, stainless steel appliances, a dinette with a bay window, and an indoor grilling station with a reclaimed brick surround. The L-shaped bedroom wing includes two guest rooms with private ensuite baths and a luxurious primary suite featuring an updated ensuite with a glass shower, soaker tub, double vanity, and in-floor heating. The lower level offers incredible in-law potential with a separate on-grade entrance, a large family room, recreation room, studio, and a 3-piece bath. Steps to Locke Street, restaurants, parks and hospitals. A rare find on one Hamilton's most magnificent streets. Lets get you home! Luxury Certified. (id:63203)
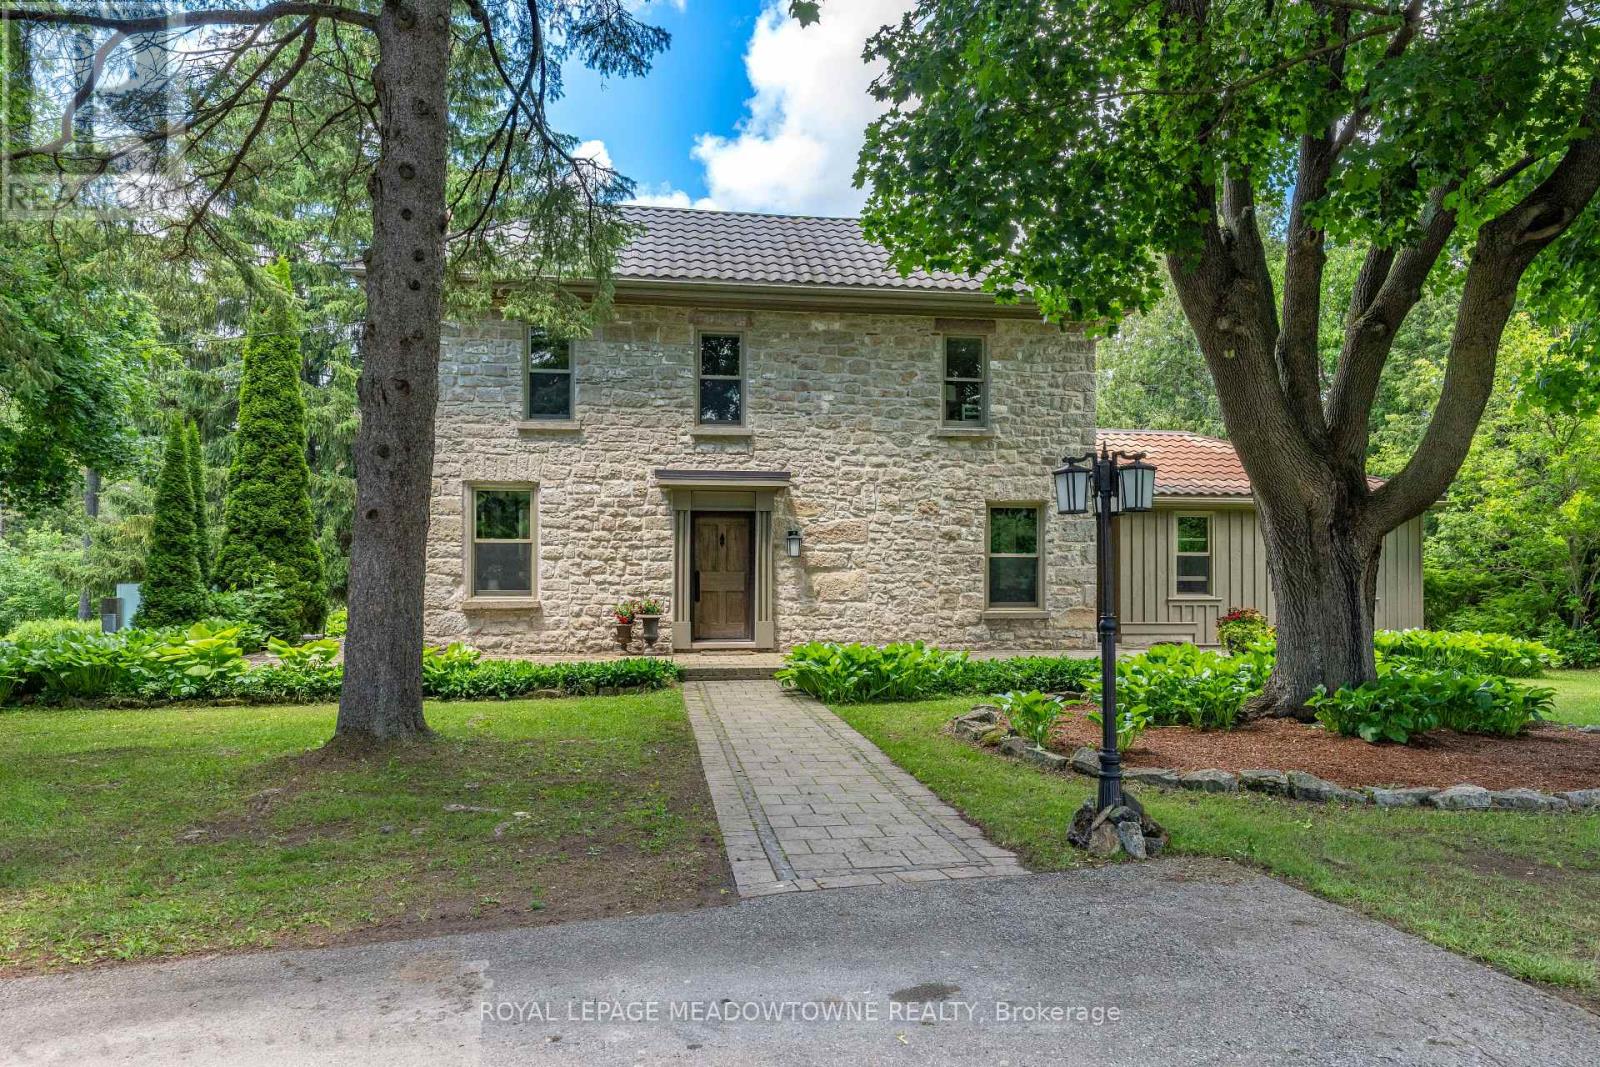
5405 Wellington Rd 52
Erin, Ontario
Set at the end of a long, private lane, this remarkable almost 13-acre property, with 2+ acres added to the property size in 2021, is one of Erin's best-kept secrets & offers an exceptional blend of privacy, natural beauty & the convenience of being just a short walk from town. Mature trees, rolling landscapes & a peaceful creek create a truly idyllic setting surrounding this beautifully restored circa-1850 stone home. Thoughtfully renovated while preserving its timeless character, the home offers inviting spaces designed for both everyday living & entertaining. The main floor features a versatile office with custom built-ins, perfect for working from home, a children's study or an additional bedroom. The inviting living room centres around a stunning wood-burning fireplace, creating a cozy space in every season. At the heart of the home, the custom eat-in kitchen impresses with stainless steel appliances, large centre island & striking wood-beamed ceilings. Multiple walkouts extend the living space outdoors, leading to a terrace, pergola & fire pit area where you can entertain, unwind & take in the tranquil surroundings. Upstairs, 4 spacious bedrooms feature hardwood flooring, along with 2 full bathrooms. The primary suite offers a private 3pc ensuite, while the fourth bedroom boasts a charming sitting area that adds versatility and character. The original basement provides an ideal workshop with direct outdoor access, while the newer lower level offers an expansive family room-perfect for movie nights, entertaining or relaxing together. Adding to the appeal is an oversized detached two-car garage, ample parking and a long, winding driveway. And despite the peaceful, private setting, downtown Erin is just a leisurely walk away for coffee, dining, shopping, fitness and everyday conveniences. Whether you envision a family home, country retreat or private sanctuary, this exceptional property offers space, character and nature without sacrificing in-town convenience. (id:63203)
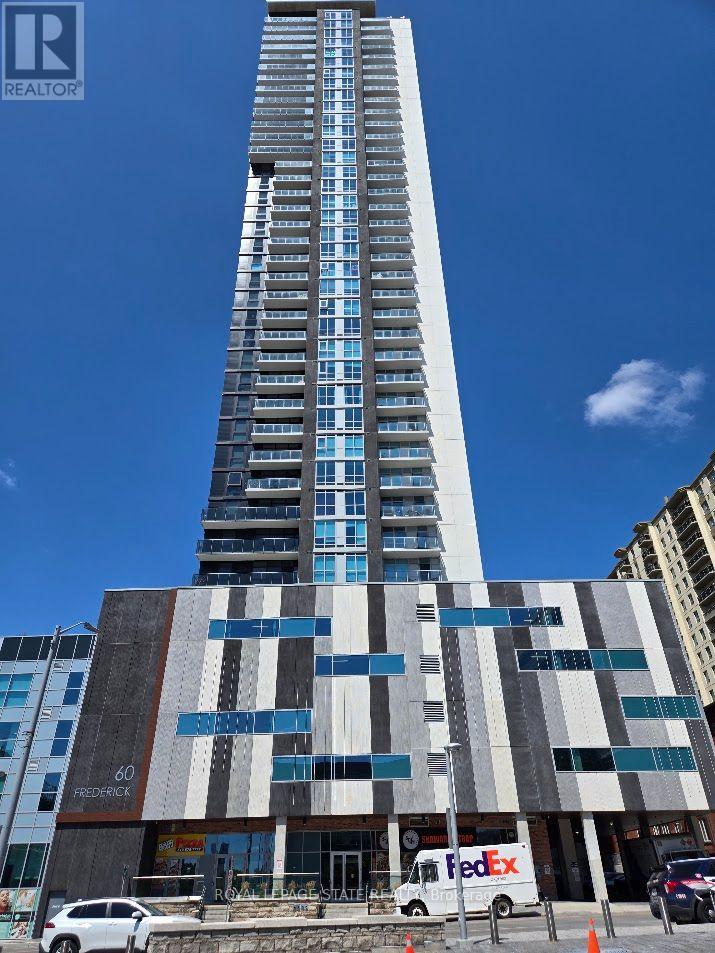
3803 - 60 Frederick Street
Kitchener, Ontario
Property Sold "As is, Where is" basis. Seller makes no representations and/or warranties. (id:63203)
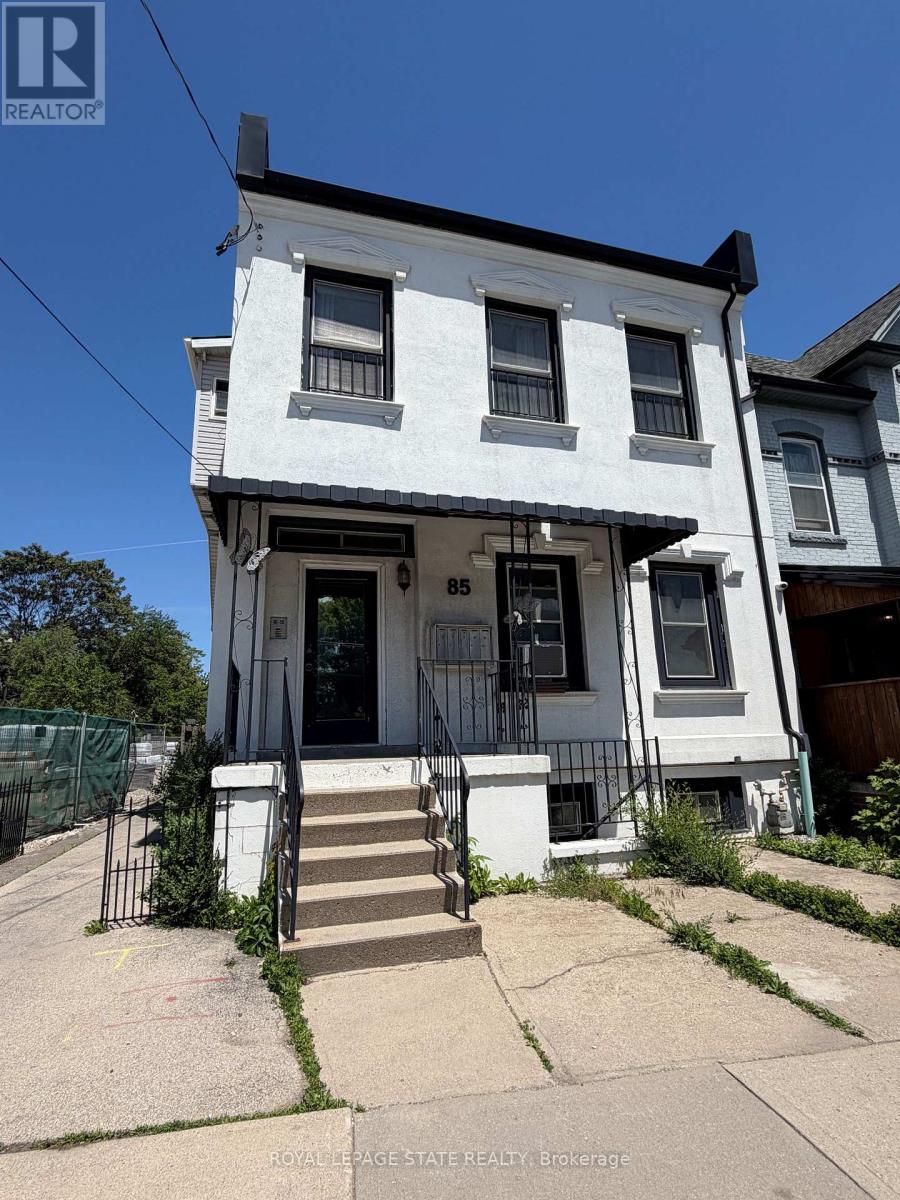
3 - 85 Wilson Street
Hamilton, Ontario
Welcome to this beautifully updated 2-bedroom, 1-bathroom apartment, offering the perfect blend of modern style and everyday convenience. Situated on the second floor of a quiet, charming four-plex, this private unit is flooded with an abundance of natural light that highlights its contemporary finishes. The heart of the unit is a spacious, open-concept living and kitchen area that creates an airy and inviting atmosphere, perfect for both relaxing and entertaining. The kitchen comes with a refrigerator, stove, and microwave, and features a sleek breakfast bar alongside plenty of additional room for a traditional kitchen table. To make your move even easier, the apartment comes partially furnished with a tasteful selection of living room essentials, including a comfortable couch, chair, coffee table, side table, and a TV. Complete with the ultimate convenience of in-suite laundry, this pristine, turn-key apartment truly feels like home. Parking is available across the street for an additional fee. (id:63203)
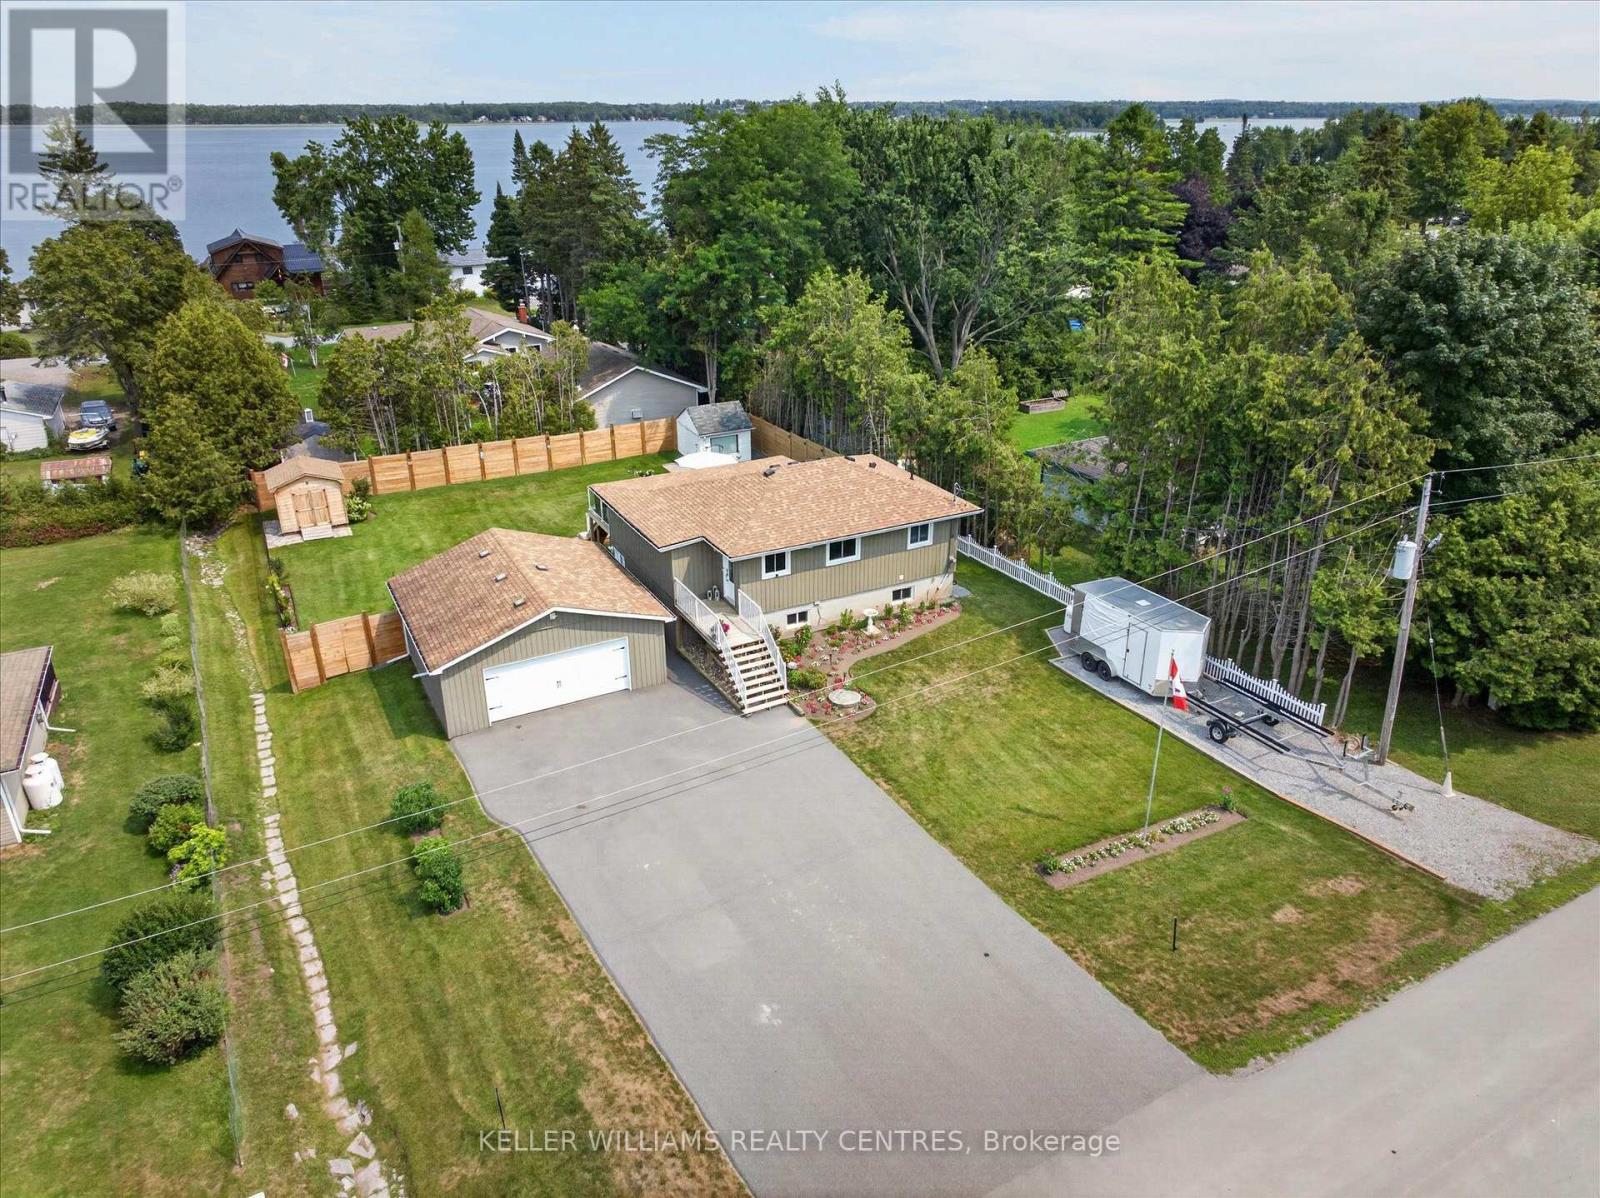
268 Crosby Drive
Kawartha Lakes, Ontario
Welcome to a home that doesn't believe life should be lived in a hurry. Nestled within a welcoming waterfront community on beautiful Pigeon Lake, this raised bungalow is about rediscovering the joy of slower mornings, longer evenings, and weekends that never seem to end. Offering 3 bedrooms and 2 bathrooms, the layout is effortlessly practical and has been designed and renovated so you can spend less time maintaining a home and more time enjoying the life you've built around it. The kitchen and bathrooms has been thoughtfully redone with clean lines, modern finishes, and an easy sense of function. It's the kind of space where coffee lingers a little longer, meals are shared a little more often, and gathering feels completely natural. It opens seamlessly into the main living area, creating a home that feels connected without ever feeling crowded. Just beyond the doors, a brand-new deck becomes an extension of the living space. It's where mornings begin quietly, summer evenings stretch a little longer, and doing absolutely nothing somehow becomes the highlight of the day. The oversized garage deserves a moment of its own. More than a place to park, it's a space built for projects, passions, weekend tinkering, and every kayak, fishing rod, bicycle, or toolbox that comes with living the Kawartha lifestyle. And then there's the water.... With deeded access to a private waterfront park on Pigeon Lake, boating, swimming, fishing, paddleboarding, and unforgettable sunsets are never reserved for weekends-they become part of everyday life. Some homes offer more space. This one offers more time to do the things you love. More sunsets. More weekends. More reasons to linger. Because the best part of living here isn't the house itself, it's the life waiting just beyond the front door. (id:63203)
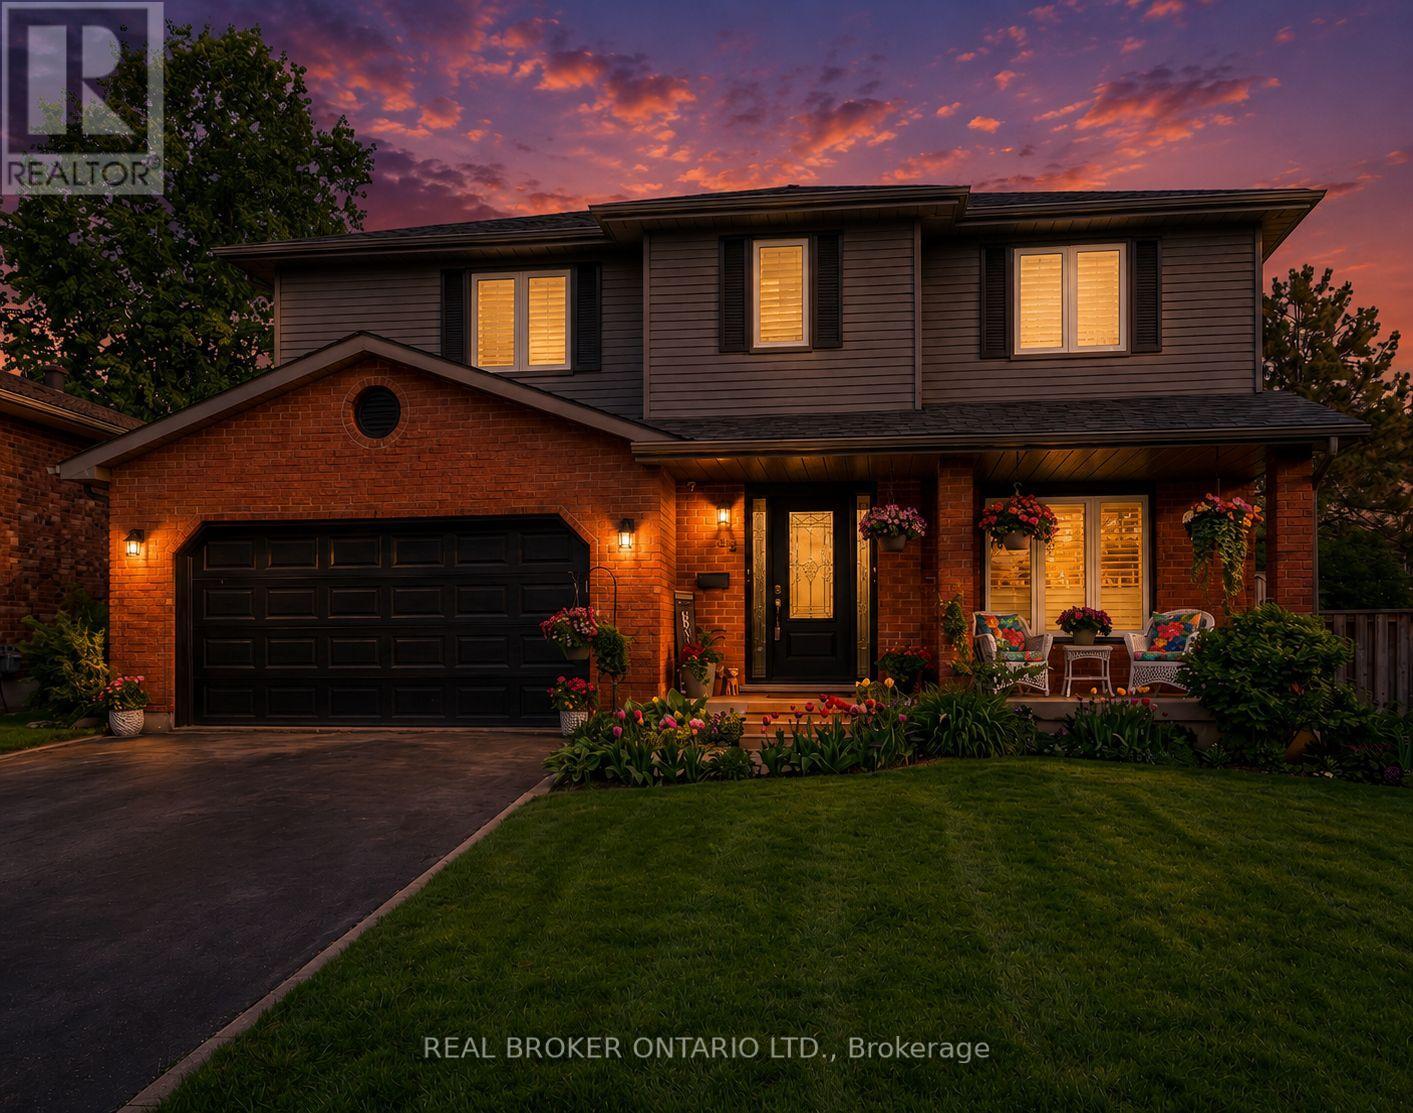
52 Beckett Drive
Brantford, Ontario
Welcome to 52 Beckett Drive, a beautifully maintained 2-storey detached home tucked into a quiet and desirable neighbourhood. Offering 3+1 bedrooms, 3.5 bathrooms, and a generous lot, this home combines comfortable family living with thoughtful updates throughout. Step inside to a bright and inviting main floor, freshly painted in 2023 and complemented by updated flooring, trim, and doors. The spacious family room at the front of the home opens through charming barn doors into a formal dining room, creating an ideal setting for entertaining family and friends, with plenty of room for 8+ guests. The kitchen blends timeless white and black cabinetry with soft-close doors, granite countertops, subway tile backsplash, pantry storage, and a convenient breakfast bar. Double doors extend the living space outdoors to a large, fully fenced backyard, complete with a brand-new deck added in 2023, creating the perfect spot for summer gatherings, relaxing, and enjoying the outdoors. A practical laundry/mudroom and powder room complete the main level. Upstairs, the spacious primary suite offers a walk-in closet and a beautifully renovated 3-piece ensuite, completed in 2023 and featuring a glass-enclosed shower. Two additional bedrooms and a 4-piece bathroom provide plenty of space for the whole family. The finished lower level offers even more versatility with a generous recreation room, bonus area with cabinetry, bedroom, additional den currently used as a bedroom, 3-piece bathroom, and ample storage. Whether you need space for guests, a home office, teenagers, hobbies, or family movie nights, this level offers plenty of possibilities. Notable updates include roof (2024), furnace (2023), A/C (2022), windows (2014), and a new deck (2023). With its spacious layout, inviting outdoor space, and extensive updates, 52 Beckett Drive is a wonderful opportunity to settle into a home designed for comfortable everyday living and effortless entertaining. (id:63203)
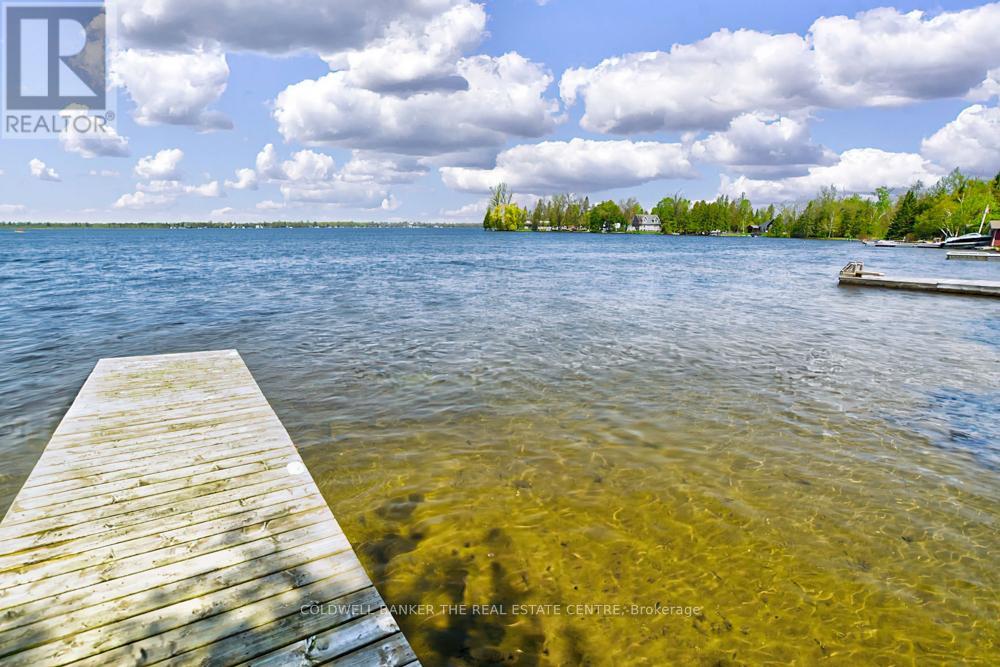
46 Iris Drive
Kawartha Lakes, Ontario
Well maintained 3-bedroom bungalow offering spectacular sunset views across beautiful Balsam Lake and a hard-packed sandy wade-in waterfront. Located on the highly sought-after South Bay, this 4-season waterfront home is surrounded by high-end homes and cottages with no properties across the road for added privacy and natural views. Enjoy year-round access with paved roads to your door, municipal road maintenance and garbage pickup. Just minutes to Fenelon Falls for restaurants, shopping and amenities, and only 1.5 hours from the GTA. Part of the renowned Trent-Severn Waterway, Balsam Lake offers maintained water levels year-round and endless boating opportunities to multiple lakes right from your dock. Excellent swimming, fishing and boating from the 30-ft dock and beautiful shoreline. The bright main living area features breathtaking lake views through a large picture window, a floor-to-ceiling stone fireplace, and a walkout to the lakeside sun deck. Open concept dining area with additional water views creates the perfect space for entertaining and relaxing. Updated windows and flooring throughout. Attached garage provides convenient storage for all your waterfront essentials. Move-in ready and meticulously maintained - simply arrive and enjoy lakeside living at its finest! (id:63203)
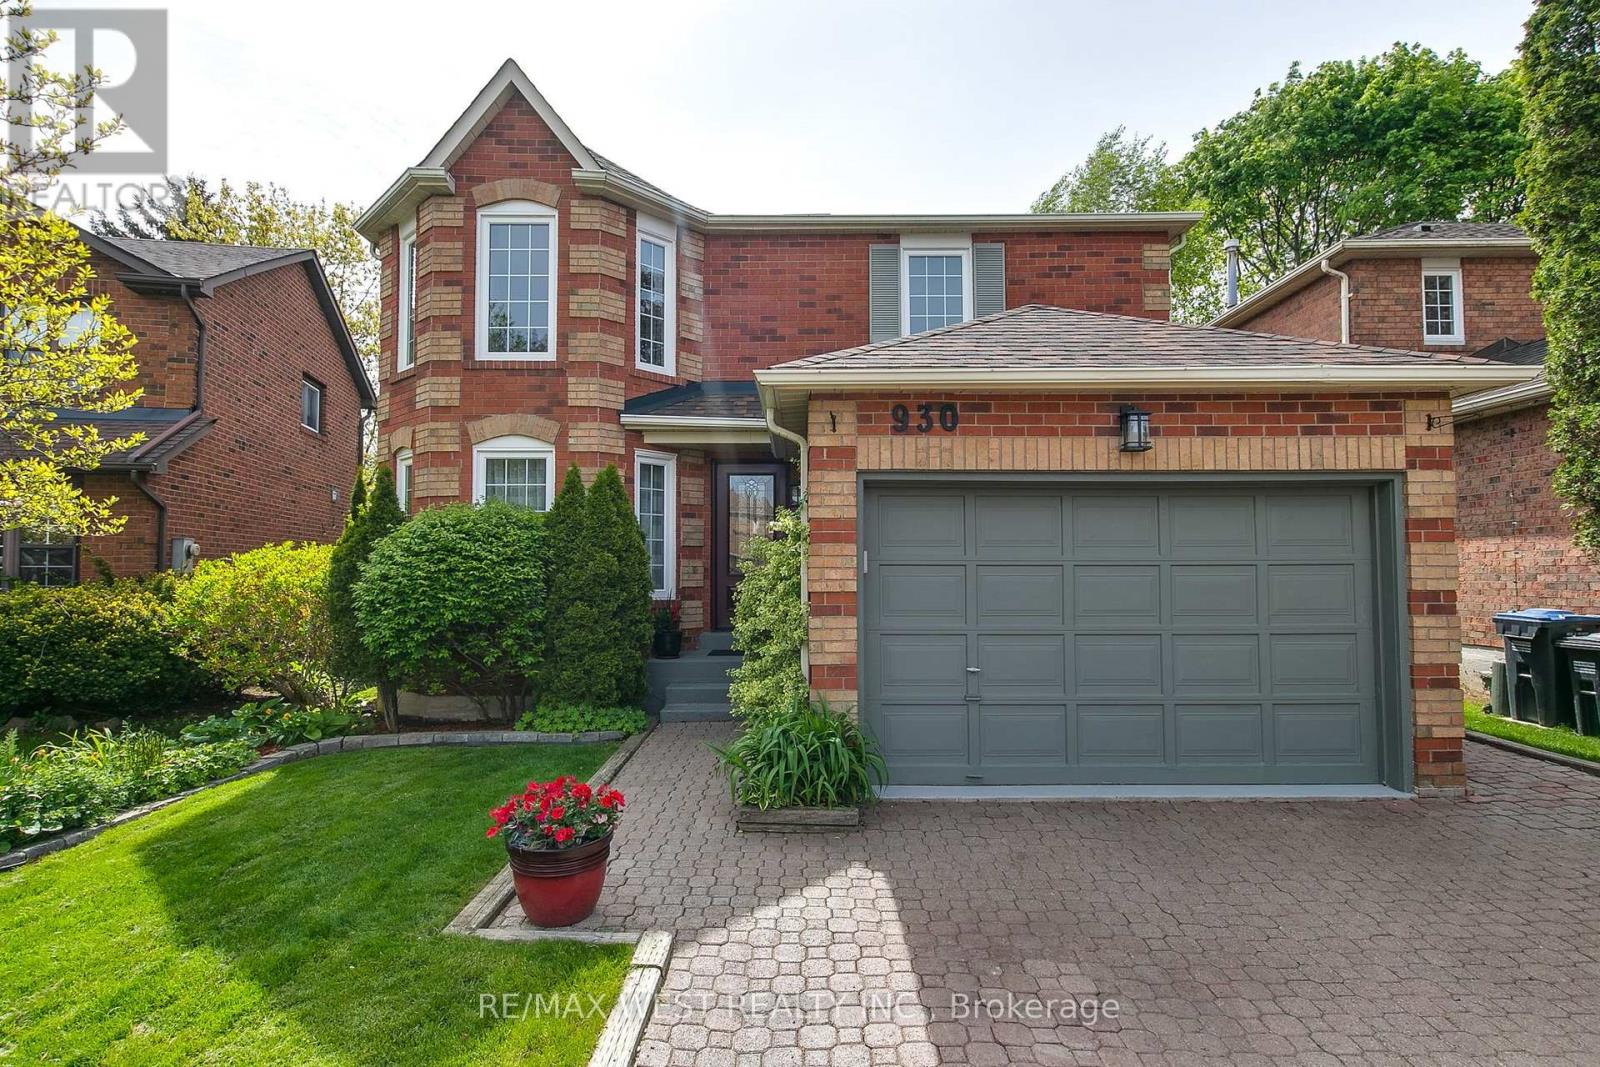
930 Maramis Court
Mississauga, Ontario
Lorne Park lifestyle - The ultimate lifestyle and location value in much sought-after Lorne Park. Welcome to 930 Maramis Court, a premium updated 3+1 bedroom detached home on a quiet cul-de-sac offering exceptional walkability rarely found in this neighborhood. With seamless access to Lakeshore Rd W, enjoy immediate connection to waterfront trails, lakefront parks, and the protected beauty of Rattray Marsh, with boutique shopping and dining in Port Credit and Clarkson just a short drive or bike ride away. Inside, the main floor features premium dark hardwood floors and a flowing, rightsized layout ideal for downsizers, small families, busy professionals, and those seeking a premium upgrade from condo or townhome living. A new custom kitchen opens to a sun filled private breakfast area overlooking the garden - the perfect spot for a morning cappuccino or afternoon tea. Upstairs bathrooms include heated floors for added comfort. Two double French door walkouts open to a landscaped garden oasis. A double driveway and 1.5 car garage add everyday convenience. The full height finished basement provides an additional total area of approx. 829 sq ft of bright living space with large new windows. Minutes to Port Credit GO, Clarkson GO, and located within the top ranked Lorne Park school district. A rare chance to enjoy a connected, turnkey home in prestigious Lorne Park. (id:63203)
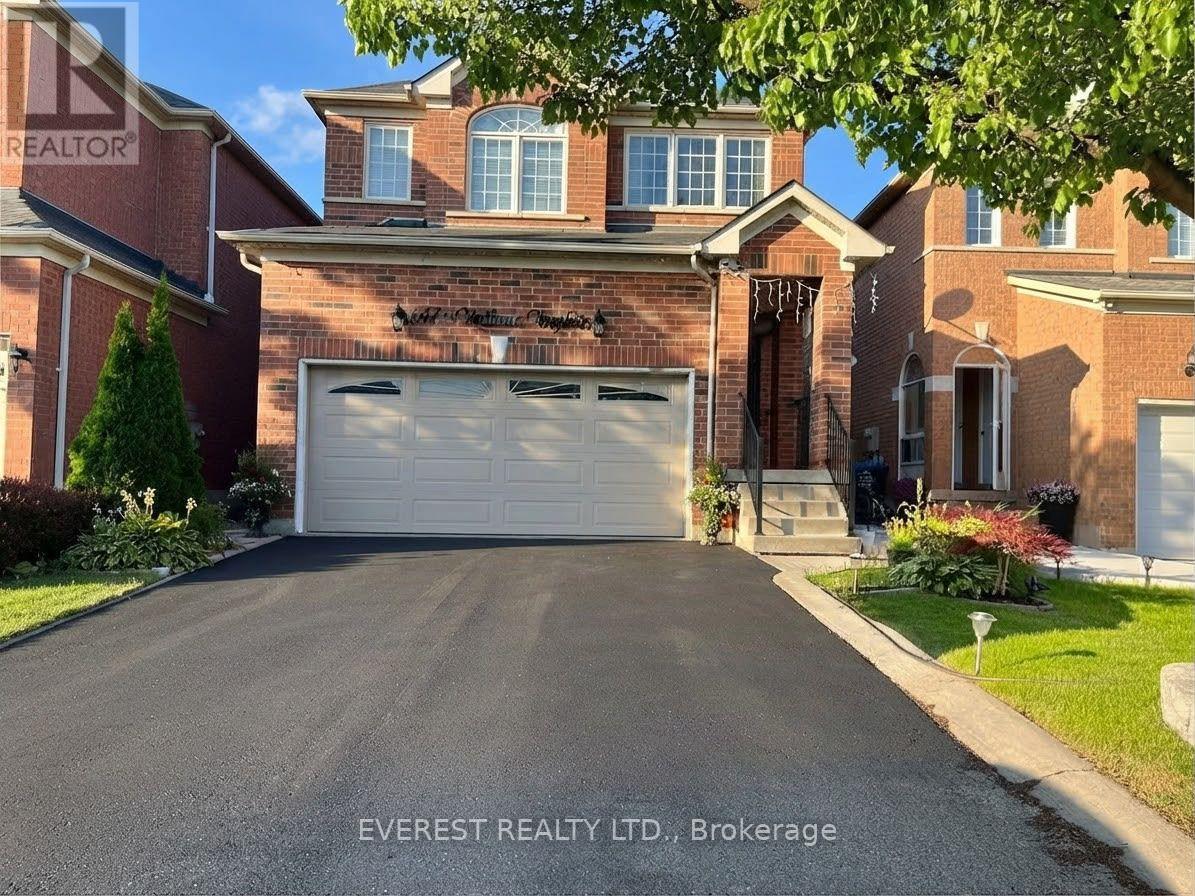
6479 Valiant Heights
Mississauga, Ontario
Welcome to 6479 Valiant Heights, a beautifully maintained 4-bedroom detached home in the highly sought-after Meadowvale Village community. Offering the perfect blend of space, comfort, and functionality, this home is ideal for families looking for a welcoming place to call home. The main floor features a bright and spacious combined living and dining area, a large eat-in kitchen with RO drinking water add on, and a cozy family room with a gas fireplace, creating the perfect setting for everyday living and entertaining. You'll also appreciate the convenience of main-floor laundry and direct access to the garage. Step outside to a fully fenced backyard complete with a generous deck, perfect for summer barbecues, outdoor dining, and relaxing with family and friends. Upstairs, you'll find four generously sized bedrooms, including a spacious primary retreat with a private ensuite bathroom and ample closet space. A second full bathroom serves the remaining bedrooms, providing comfort and convenience for the entire family. A standout feature of this home is the fully functional basement, complete with its own kitchen and bathroom, offering valuable additional living space. It's ideal for extended family, visiting guests, an in-law suite, or a private recreation area. Additional highlights include a large driveway with plenty of parking and an unbeatable location close to excellent schools, including St. Veronica Elementary, St. Marcellinus Secondary, David Leeder Middle School, Mississauga Secondary School, and École élémentaire Le Flambeau. Enjoy easy access to public transit, Heartland Town Centre, parks, major highways (401, 403, 407, and 410), and all the amenities you need just minutes away. This is a wonderful opportunity to rent a spacious, family-friendly home in one of Mississauga's most desirable neighborhoods. Some rooms are virtually staged for visual representation. (id:63203)

69 Glenda Jane Drive
Milton, Ontario
Unbelievable, Fantastic, Recently Renovated Property From Top To Bottom (2023-26), Including New Black Framed Windows, Outside Shutters, Front Walkway, Landscaping And Back Deck Overlooking Campbellville Pond! This 3+2 Bedroom, 3 Bathroom Home Sits On A Very Exclusive Cul De Sac With Views Of Pond From Elevated Deck! The Quiet Days And Peaceful Nights Are Enough To Truly Call This Place "Home" Looking For An Escape From The Hustle And Bussle? This Is The One.... New Engineered Floors Through-Out Main Level. Brand New Modern Main Bathroom With Separate Designer Tub And Stan Alone Shower. Large Family Room With New Electric Fireplace. Spacious Kitchen With Stainless Steel Appliances With Adjacent Family Size Dining Room, Can Accommodate Many Guests. Large Primary Bedroom Overlooks Pond. Recently Finished Basement With Huge Rec Room With Wood Fireplace And New Wet Bar And Recessed Lighting. All New High Grade Vinyl Laminate Floors Through-Out. 2 Brand New Chic And Stylish Bathrooms (2024). Additionally There Are 2 Spare Bedrooms For Extended Family Or Guests. Walk Up From The Basement Takes You To The Backyard And Deck. Brand New Garage And Back Door (2026), New Electrical Panel 200 Amp Installed (2023), New Ejector Pump ($7,000) (2023). (id:63203)