


1005 - 664 Spadina Avenue
Toronto, Ontario
****2 MONTHS FREE ON 1 YEAR LEASE****Spacious 1 Bedroom Apartment. Be the first to live in this brand-new, never-occupied suite at 664 Spadina Avenue, located in the highly desirable Harbord Village and University District. This modern 1 bedroom unit features a bright open-concept layout with floor-to-ceiling windows, a contemporary kitchen with stainless steel appliances, and high-quality finishes throughout. The building includes a shared lounge and on-site dining, offering both comfort and convenience. public transit, and major downtown attractions such as the ROM, AGO, and Queen's Park. Ideal for professionals or families looking for a well-connected and thoughtfully designed living space in the heart of Toronto. (id:63203)

627 - 801 King Street W
Toronto, Ontario
Welcome to CitySphere - an exceptional opportunity to own a spacious 1-bedroom plus den suite in the heart of King West! This well-maintained unit offers the same great layout and open-concept living space the building is known for, with the former solarium opened to the living area creating a bright, generous space framed by floor-to-ceiling windows. The functional kitchen offers solid prep space and flows seamlessly into the living and dining area, perfect for everyday living and entertaining. The bedroom features a large closet with extensive shelving - a feature rarely found in comparable suites - while the versatile den is ideal as a home office, guest space, or whatever best suits your lifestyle. Laminate flooring and window seating throughout add warmth and character. CitySphere stands out for its extensive recreation and outdoor amenities, including a rare private tennis court, Playground, and expansive rooftop garden and terrace with hot tub, running track, BBQs, multiple seating areas, and stunning skyline and lake views. Indoor amenities include a fitness centre, dry sauna, steam room, and large party/meeting room, plus 24-hour concierge, visitor parking, and secure bicycle storage. Maintenance fees include heat, hydro, A/C and water - only internet and cable extra!Located in the heart of King West, you're steps to streetcars and public transit, Stanley Park, Trinity Bellwoods Park, Stackt Market, the Entertainment District, and an outstanding selection of restaurants, cafes and nightlife. This is a fantastic opportunity to get into one of King West's most amenity-rich buildings. You won't be disappointed! (id:63203)

111 - 27 Mcmahon Drive
Toronto, Ontario
Welcome To Villa Unit 111 At Saisons, A Rare Two-Storey Luxury Condo Townhouse In The Prestigious Concord Park Place Community. Offering Approximately 1,281 Sq. Ft. Of Interior Living Space Plus A Generous 310 Sq. Ft. Private Outdoor Terrace, For A Total Of Approximately 1,591 Sq. Ft. Of Indoor And Outdoor Living Space. This Spacious 3-Bedroom Residence Features A Highly Functional Layout, 9-Ft Ceilings, Engineered Hardwood Flooring, And Contemporary Finishes Throughout. The Modern Kitchen Is Appointed With Quartz Countertops, Sleek Cabinetry, And Premium Built-In Appliances, While The Spa-Inspired Bathrooms Feature Large-Format Porcelain Tiles And Elegant Fixtures. Enjoy Exceptional Indoor-Outdoor Living On The Expansive Terrace, Ideal For Relaxing, Dining, And Entertaining. Includes one EV Parking Spaces.Residents Enjoy Access To Over 80,000 Sq. Ft. Of Resort-Style Amenities, Including 24-Hour Concierge, Indoor Swimming Pool, Fitness Centre, Basketball And Badminton Courts, Bowling Alley, Sauna, Whirlpool, Yoga Studio, Outdoor Skating Rink, Party Rooms, Meeting Rooms, Car Wash, And BlueBox Parcel System.Ideally Located Steps To Leslie Subway Station, TTC, Woodsy Park, IKEA, Restaurants, Shopping, Community Centres, GO Transit, And Major Highways. A Rare Opportunity To Enjoy The Space, Privacy, And Outdoor Living Of A Townhouse Combined With The Convenience, Security, And World-Class Amenities Of Luxury Condo Living. (id:63203)

404 - 664 Spadina Avenue
Toronto, Ontario
****2 MONTHS FREE ON 1 YEAR LEASE****Spacious 1 Bedroom Apartment. Be the first to live in this brand-new, never-occupied suite at 664 Spadina Avenue, located in the highly desirable Harbord Village and University District. This modern 1 bedroom unit features a bright open-concept layout with floor-to-ceiling windows, a contemporary kitchen with stainless steel appliances, and high-quality finishes throughout. The building includes a shared lounge and on-site dining, offering both comfort and convenience. public transit, and major downtown attractions such as the ROM, AGO, and Queen's Park. Ideal for professionals or families looking for a well-connected and thoughtfully designed living space in the heart of Toronto. (id:63203)

4004 - 101 Charles Street E
Toronto, Ontario
Luxury For Lease! X2 Condo Built By Great Gulf In The Heart of Downtown. Spacious Corner Unit Featuring 2 Bedrms+2 Bathrooms, Balcony and Parking. Enjoy Stunning South West Skyline Views From The 40th Floor. Floor To Ceiling Windows, Split Bedroom Layout For Added Privacy. Steps To Yonge/Bloor Subway, Yorkville, Shopping, Fine Dining & Cafes. Easy Access To DVP, This Is Easy Downtown Living At Its Best! (id:63203)
101 - 4 Lowther Avenue
Toronto, Ontario
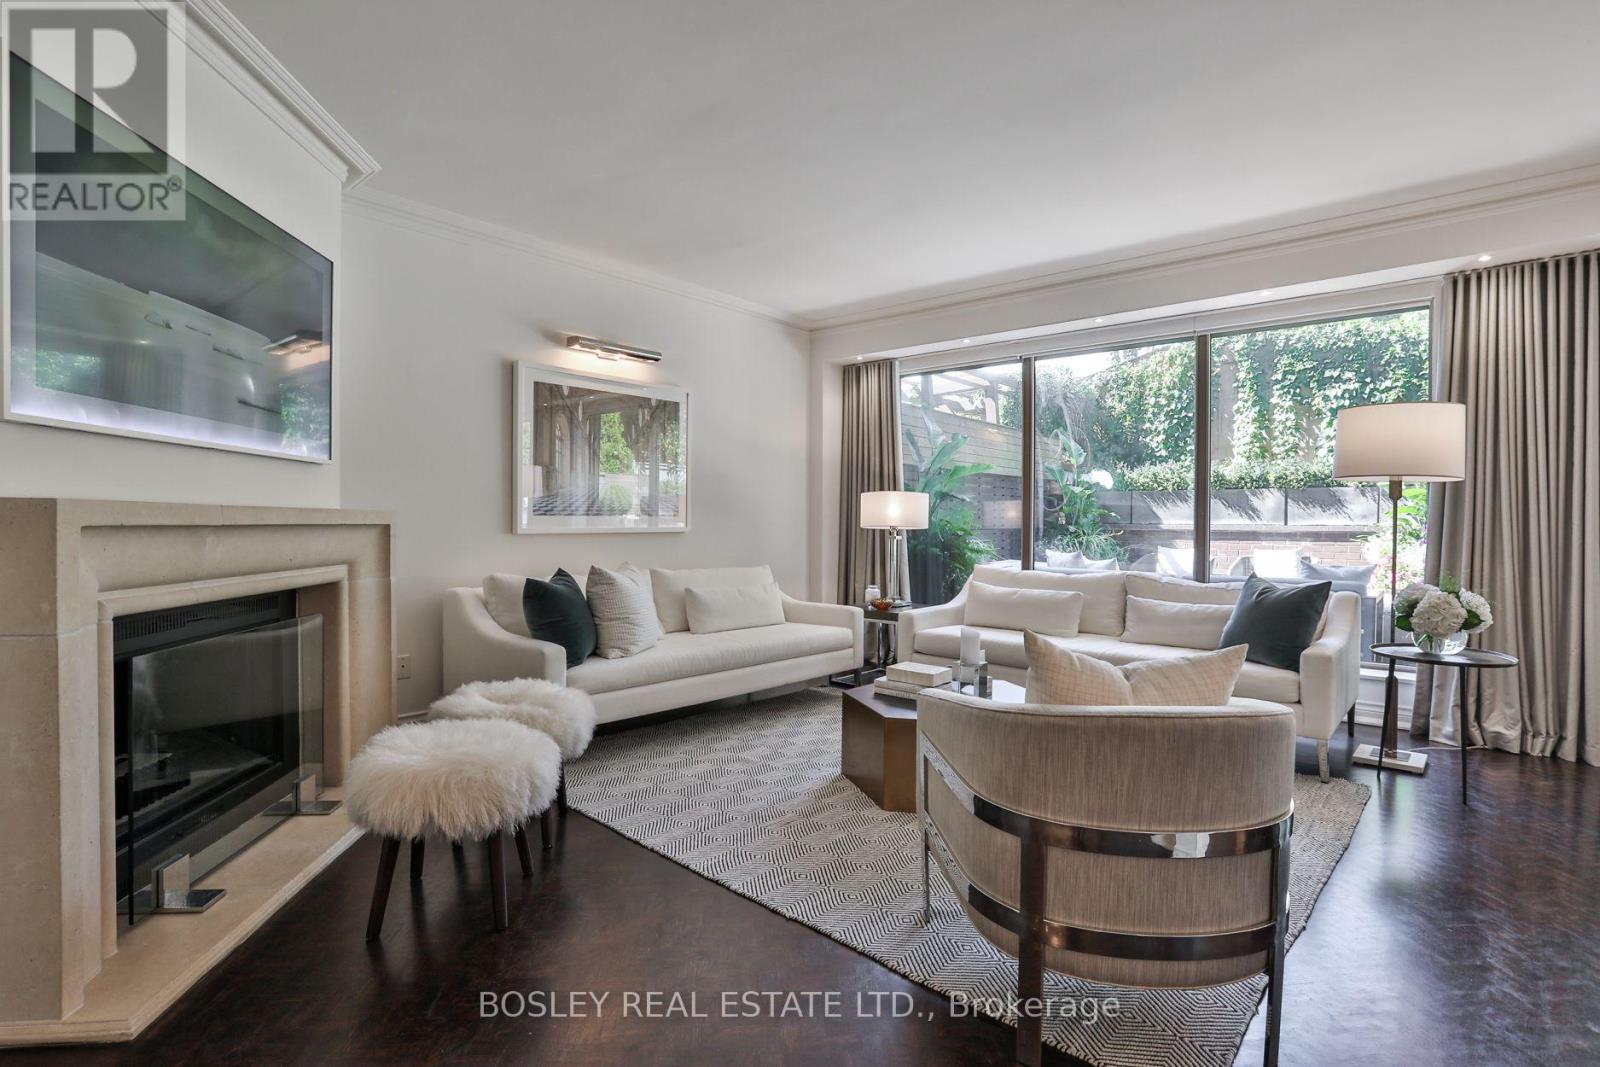
Exceptionally rare opportunity in one of the very best pockets of Toronto where the Annex meets Yorkville at 4 Lowther Ave. One of only four unique 3-storey townhomes w/in the building, this extraordinary residence offers 3,000 sq ft of beautifully appointed living space across 3 levels, with the scale, privacy and feel of a sophisticated freehold home and the convenience of a condo. Bathed in natural light, featuring floor to ceiling windows across the main floor. Elegant contemporary finishes that balance everyday comfort with effortless entertaining. Living room anchored by wood burning ethanol fireplace with limestone surround and walk out to the private west facing terrace. Gorgeous views of adjacent Annex residences, outdoor space complimented by a built in BBQ, ethanol fire table and retractable awning. Chef's kitchen is equipped with ample storage and top of the line built in appliances, Caesar stone countertops and backsplash as well as a breakfast bar with seating for two. The spacious two-bedroom layout plus the third bedroom in the lower level offer exceptional flexibility. Primary bedroom home to two walk-in closets and a 5-piece ensuite with two sinks and an abundance of storage. Second bedroom is home to an additional walk-in closet and is complimented by a 3-piece washroom with laundry. The lower level is home to the third bdrm which could also be used as an office or home gym, complimented by an additional 3-piece bath. Adjacent lower-level living space is home to another generous principal room that is designed for relaxed entertaining with a second fireplace and wet bar complete with a wine fridge and second dishwasher. Multiple storage spaces for optimal organization within the comfort of your own residence. A truly special suit offering the best of both worlds: the space and character of a private home with the service, security and convenience of one of Yorkville's most coveted condominium addresses. (id:63203)
125 Bannockburn Avenue
Toronto, Ontario
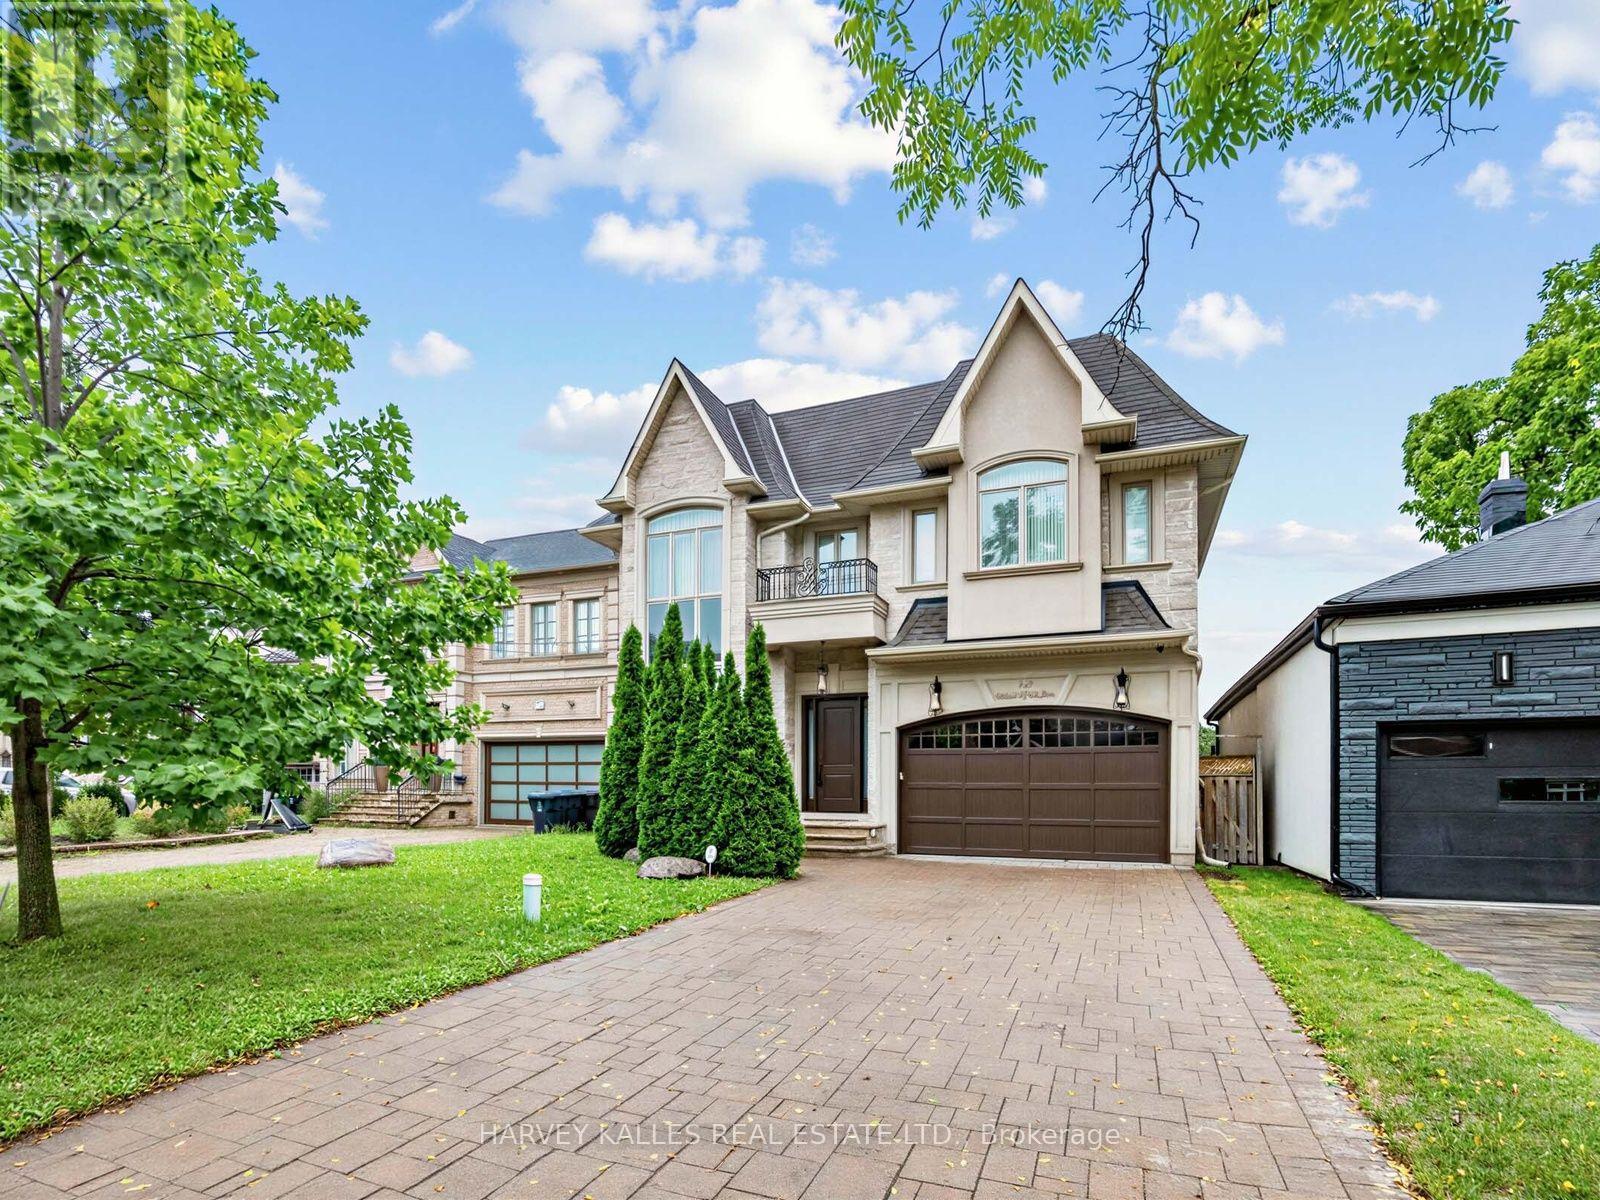
Bedford Park masterpiece! Custom-built 5+2 bedroom home boasting 4,207 sq. ft. above grade plus 1,943 sq. ft. in the finished lower level (6,209 sq. ft. total). Features include a private elevator servicing all levels, 10-ft ceilings, custom tray ceilings, multi-layered crown moulding details, and rich wainscoting throughout. The main level offers formal living and dining rooms, a grand staircase, a private office, and a chef's kitchen equipped with an oversized island, high end stainless steel appliances, ceiling height cabinetry and a servery. The primary suite boasts a massive walk-in closet and a spa-like 5-piece ensuite. Steps to Ledbury Park School, premier shopping, restaurants, and places of worship. Too many details to list; see the Detailed Feature Sheet attached. (id:63203)
6 Halton Street
Toronto, Ontario
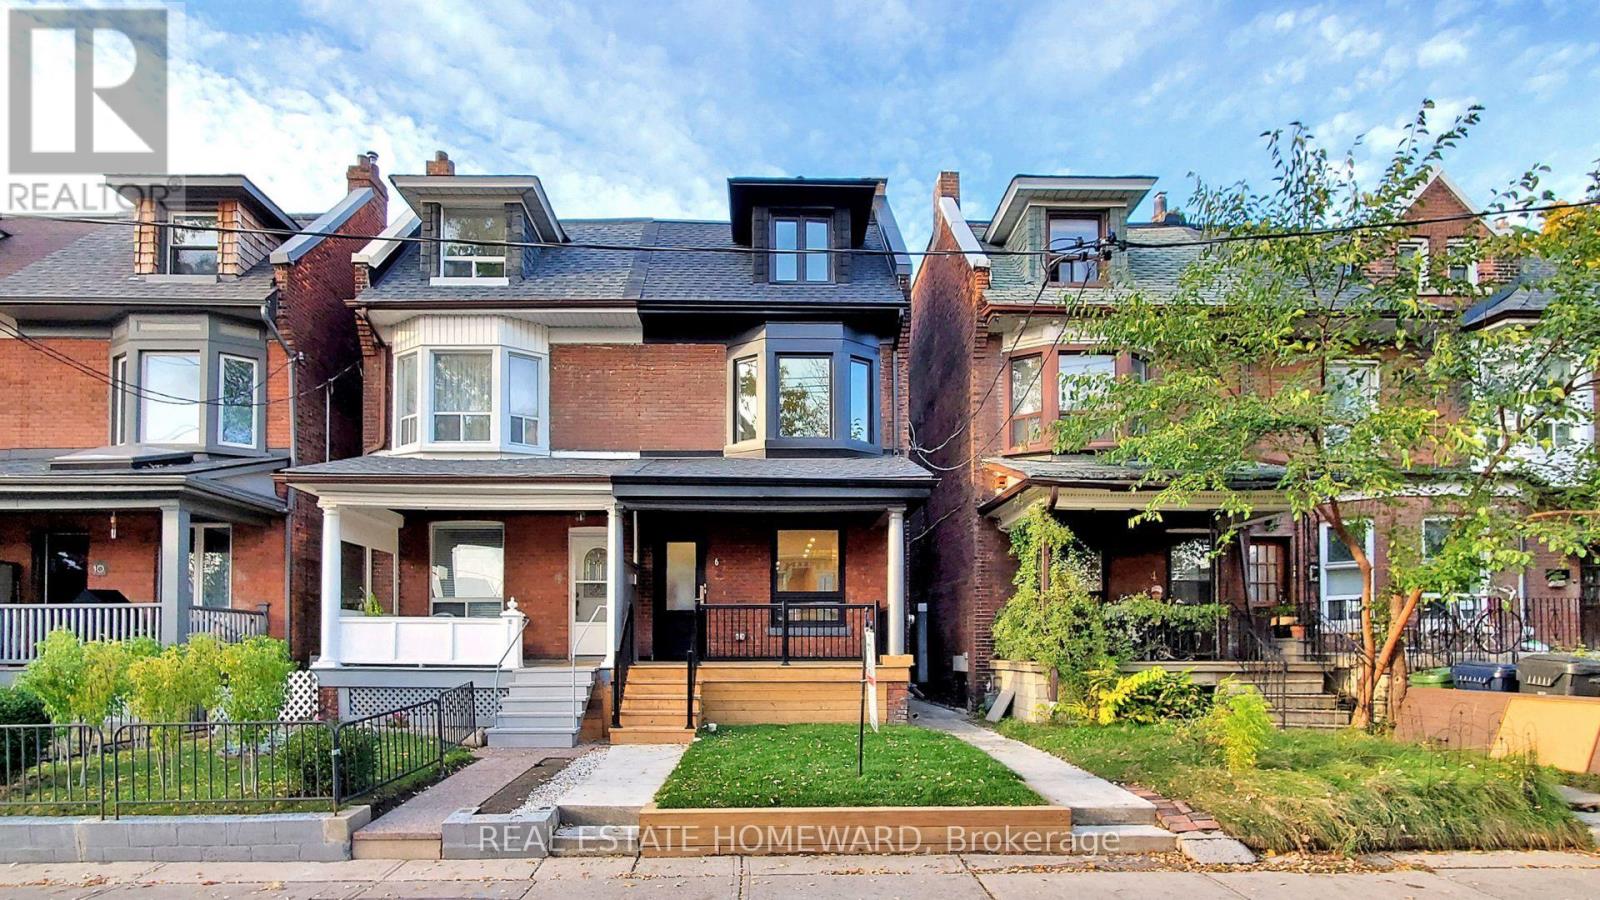
**Furnished in Trinity Bellwoods** Beautiful Edwardian Home Completely Renovated Into Two Top Notch Units. This Suite is the Main and Lower Level. Featuring an Open Concept Kitchen, Living, Dining Floor plan w Wide Plank Hardwood. The Kitchen is Equipped w SS Gas Range, Hood/Microwave, Dishwasher, French Door Fridge. Ample Cabinetry, Quartz Counters, and Marble Backsplash is Perfect For the Chef at Heart! Private Backyard and Gas BBQ Hookup Ensures an Awesome Outdoor Retreat! Just Out the Door, and Rated 14th Coolest Street in the WORLD, Ossington Avenue has SOOOO Much to Offer You; Shopping, Restaurants, Bars! Also, Steps to In-Demand Trinity Bellwoods Park, and the Farmer's Market. Available September 15th, 2026, Ideally Looking for 6 Months to One Year. Utilities Extra. Don't Miss It! (id:63203)
Ph S804 - 455 Front Street E
Toronto, Ontario
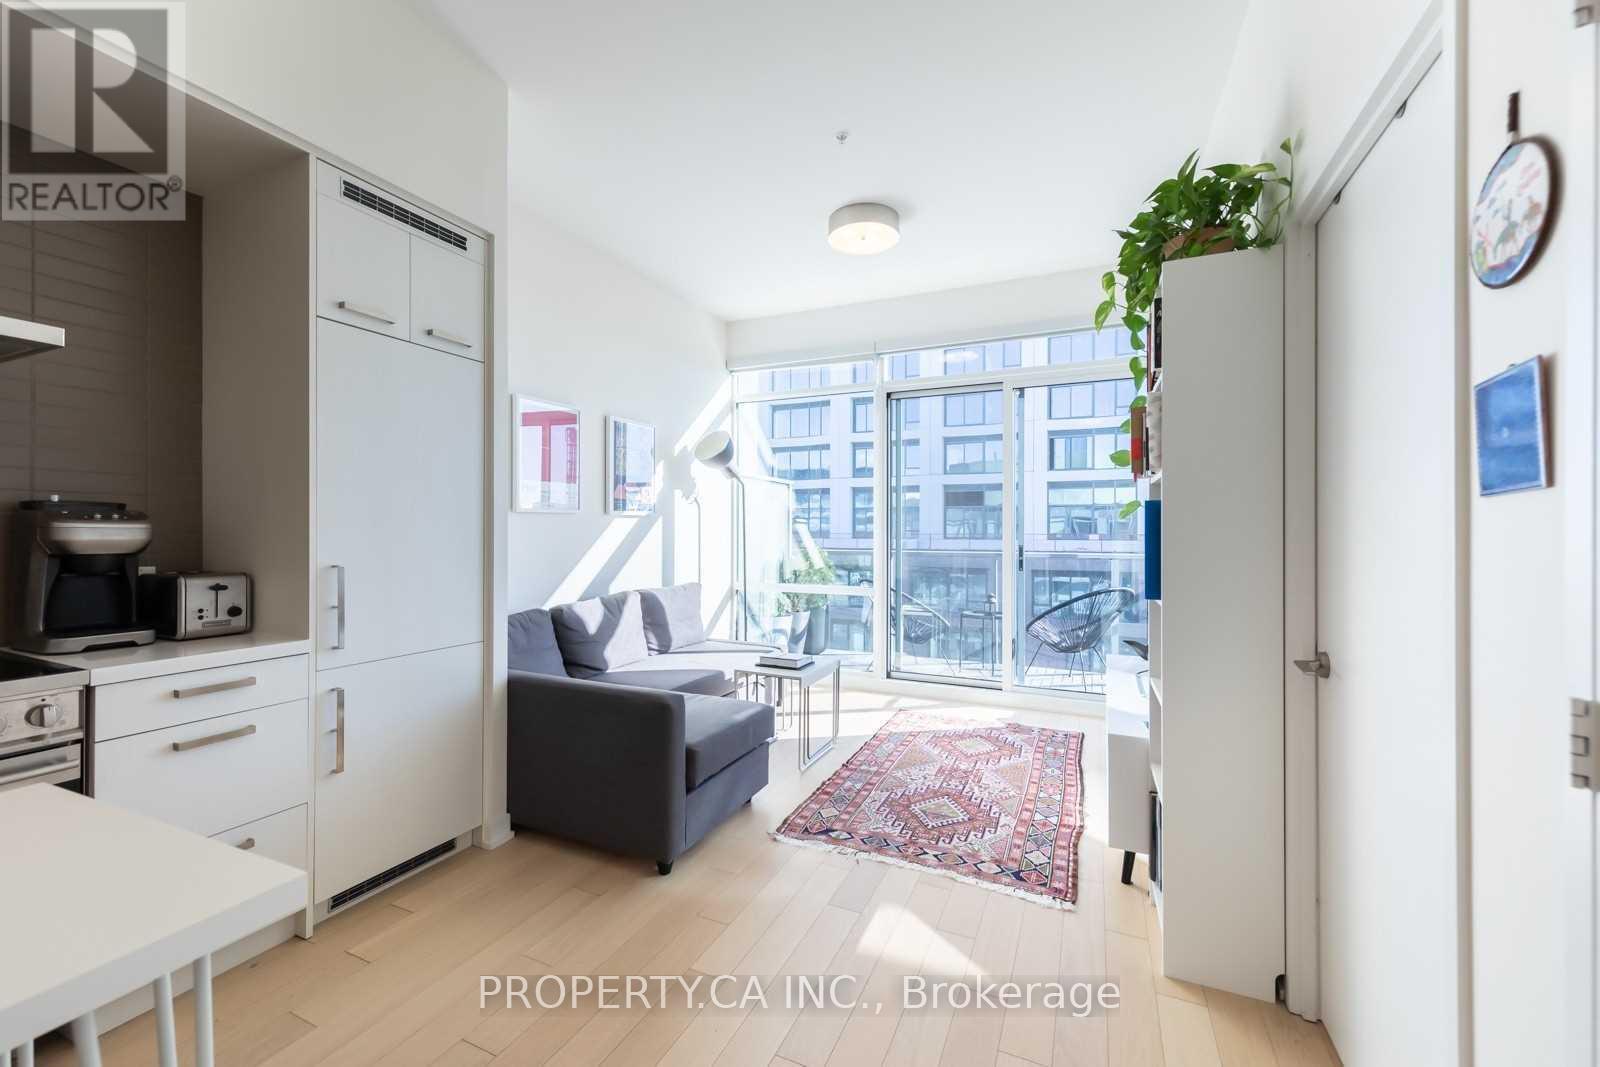
High speed unlimited Beanfield internet included! Welcome To Penthouse 804 At The Canary District! Stunning South Facing Unit With The Best Toronto Has To Offer At Your Door. Enjoy 10Ft Tall Ceilings, Large Bedroom With A Walk-In Closet, And High-End Kitchen Appliances. Tend To Your Garden, Relax And Enjoy The City/Lake View From Your Own Sun Drenched 80 Sqft Balcony. Walk To Historic Distillery District Or St. Lawrence Market, Or Enjoy Corktown Common And Sugar Beach. Some Of The Cities Finest Boutique Bars, Restaurants, Breweries, Bookshops, Cafes, Bakeries, Farmer's Market, And The Lower Don River Trail All Year-Round. (id:63203)
18 Dervock Crescent
Toronto, Ontario
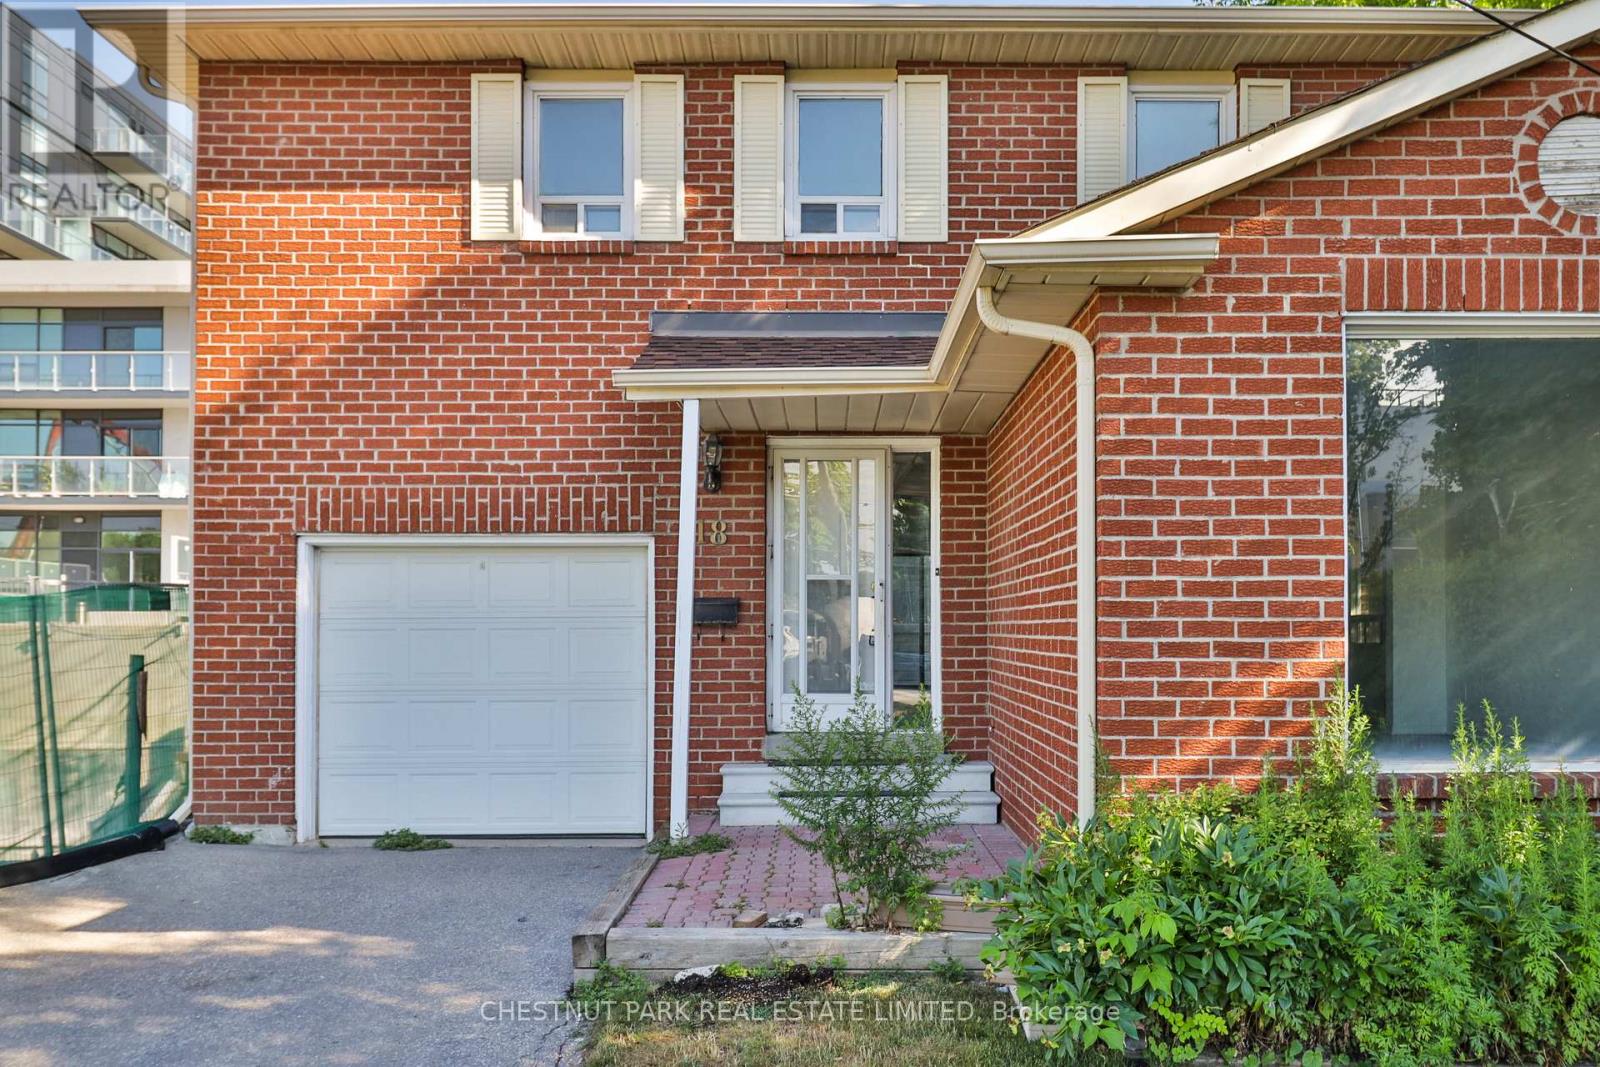
Incredible opportunity in prestigious Bayview Village! This well-maintained 3-bedroom, 4-bathroom detached home offers exceptional flexibility for homeowners, investors, and those exploring future redevelopment potential. Surrounded by newer townhouse developments and situated in one of North York's most sought-after locations, the property presents a rare opportunity to enjoy as is, lease, renovate, or investigate longer-term possibilities. The home features a functional family-friendly layout with an attached garage and private drive. The main floor offers a spacious family room and an eat-in kitchen with a walkout to a stone patio and fenced backyard, ideal for entertaining and outdoor enjoyment. Upstairs, the generous primary suite includes a 5-piece ensuite, while the finished lower level provides additional living space for a recreation room, home office, gym, or guest accommodation. The property boasts a large lot of approximately 75' x 120' in an unbeatable location, just steps to the subway and approximately a 10-minute walk to Bayview Village Shopping Centre, with nearby parks including Rean Park and Talara Park. Enjoy convenient access to Highway 401, Fairview Mall, the Shops at Don Mills, top-rated schools, and countless amenities. A unique opportunity in a neighbourhood experiencing significant growth and transformation. (id:63203)
59 Water Street
Quinte West, Ontario
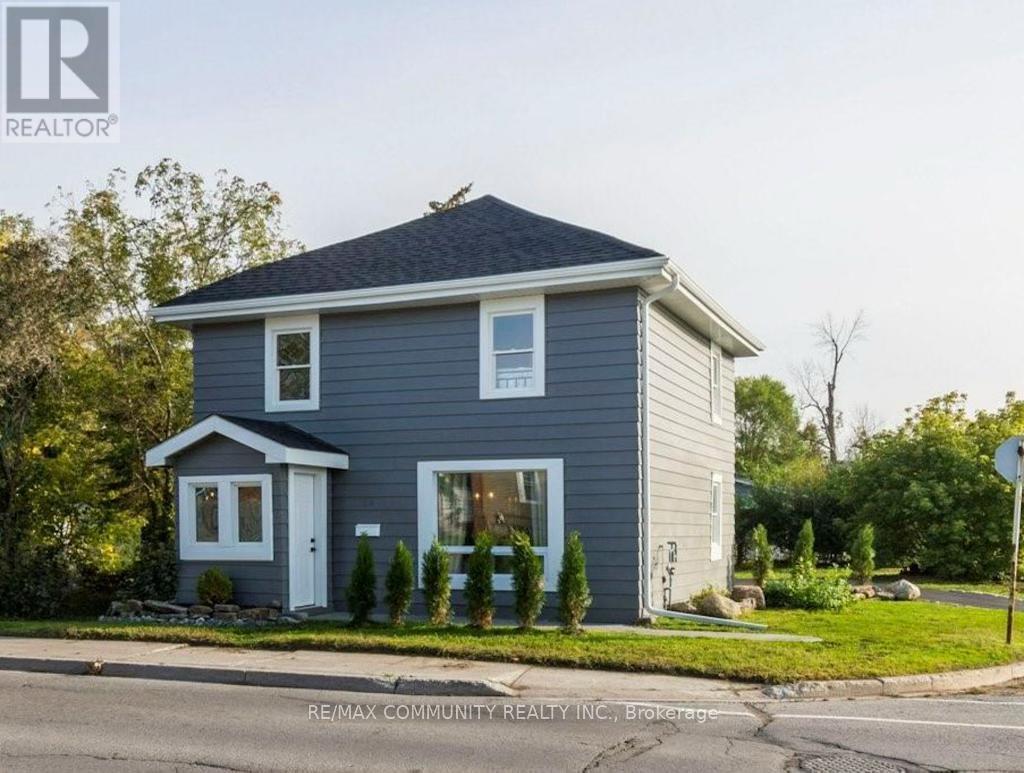
STEPS TO WALKING TRAILS ALONG THE TRENT RIVER AND THE SHOPS AND RESTAURANTS OF DOWNTOWN TRENTON, THIS 3 BEDROOM, 2 BATH HOME HAS BEEN BEAUTIFULLY REFRESHED THROUGHOUT AND IS MOVE-IN READY. FROM THE FOYER, ENTER THE SUNLIT OPEN CONCEPT LIVING SPACE. BRIGHT, UPDATED WINDOWS, RECESSED LIGHTING, AND MODERN LIGHT FIXTURES ENSURE A GORGEOUSLY ILLUMINATED SPACE, DAY THROUGH NIGHT. THE KITCHEN HAS LOADS OF WORKSPACE, TIMELESS WOOD CABINETRY, A PANTRY, AND CRISP WHITE QUARTZ COUNTERTOPS. UPSTAIRS, YOU'LL FIND THREE BRIGHT BEDROOMS AND FOUR PIECE BATHROOM. ALL UTILITIES PAID BY TENANT. (id:63203)

1236 Avonlea Road
Cambridge, Ontario
An Exceptional Opportunity in One of Cambridge's Most Desirable Neighbourhoods Awaits at 1236 Avonlea Road. This Spacious 4 Bedroom, 3 Bathroom Home Offers a Bright Open Layout Designed for Modern Living. The Main Level Features a Carpet Free Interior With Contemporary Flooring and Generous Windows That Fill the Space With Natural Light. The Kitchen Serves as the Central Gathering Space, Complete With; Quartz Countertops, Stainless Steel Appliances, and Ample Cabinetry, Ideal for Both Everyday Living and Entertaining. The Adjoining Living Area is Anchored by a Stylish Electric Fireplace, Creating a Warm and Inviting Atmosphere. Crown Moulding, Updated Trim, and Pot Lighting Add Character Throughout. Upstairs You'll Find Three Well Proportioned Bedrooms Offering Comfortable Family Living. The Finished Lower Level Adds Valuable Versatility, Featuring a Fourth Bedroom, a 2 Piece Bath, and a Walk Out to the Backyard, Ideal for Extended Family, Guests, or Flexible Multi Generational Living. The Fully Fenced Yard With Mature Trees Provides Privacy and Outdoor Potential, Ready for Your Personal Touch. Conveniently Located Near Highway 401, Schools, Parks, Shopping, and Everyday Amenities, This Property Presents a Strong Opportunity for Families, Renovators, or Investors Looking to Secure a Home in a Desirable Neighbourhood. (id:63203)