

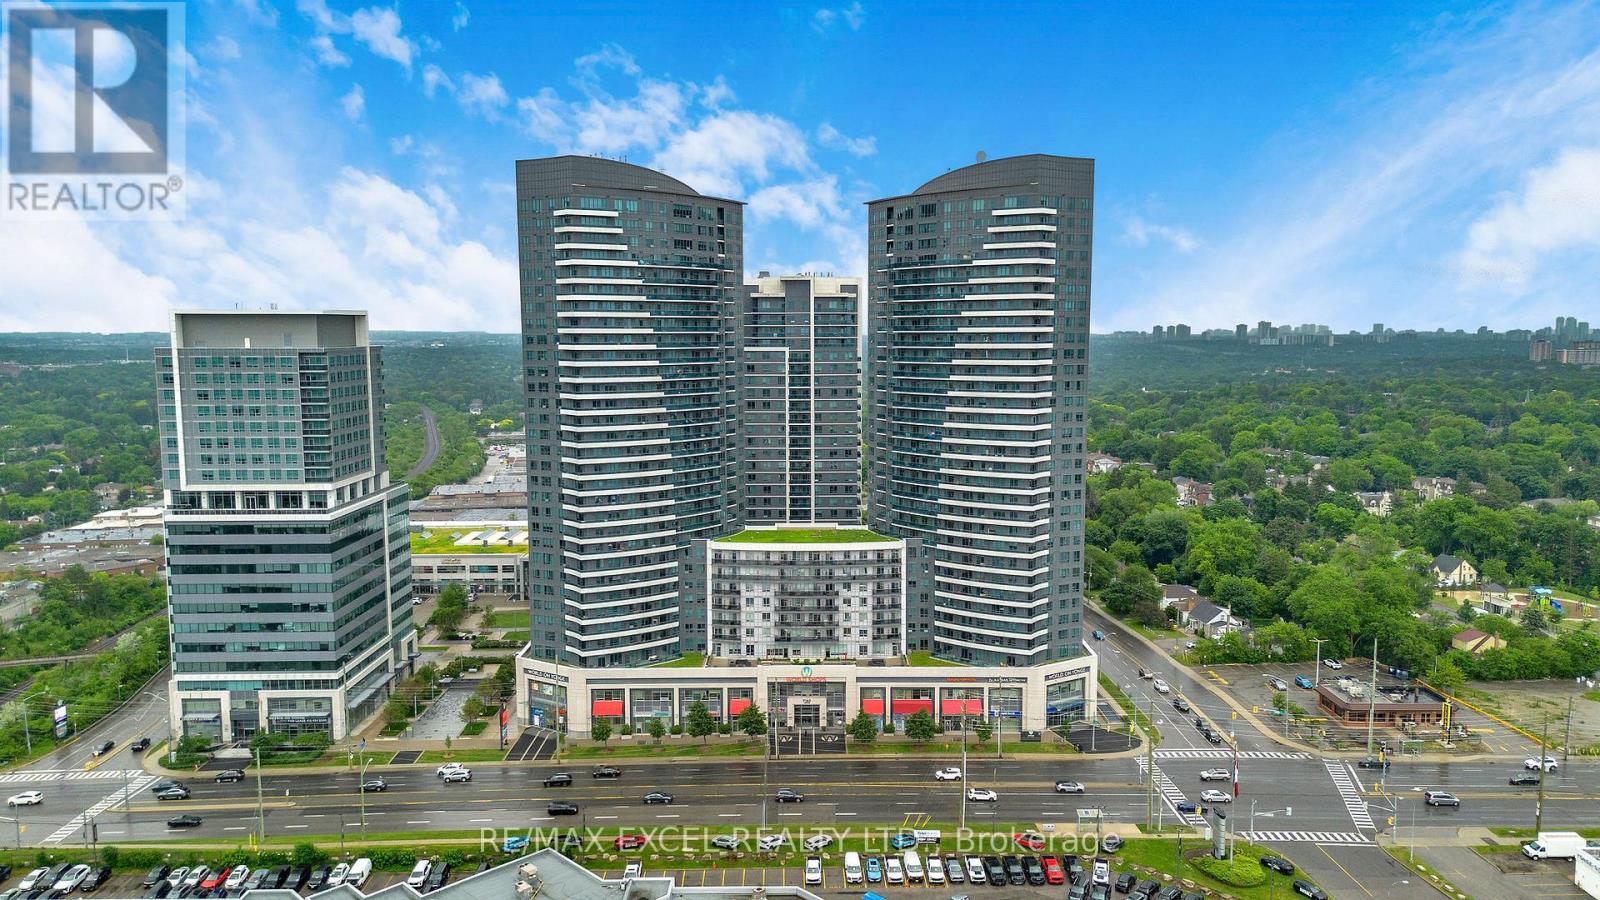
625 - 7161 Yonge Street
Markham, Ontario
Luxury living at World on Yonge! This bright and spacious 2-bedroom, 2-bathroom corner unit offers 835 sq. ft. of well-designed interior space plus an oversized 190 sq. ft. wraparound balcony with unobstructed south/west views. Freshly painted throughout, this inviting home features 9 ft ceilings, laminate flooring, an open-concept kitchen with granite countertops, backsplash, and stainless steel appliances. Both bedrooms and shared living spaces are filled with natural light. The primary bedroom includes a 3-piece ensuite with shower and toilet bidet, while the second bathroom offers a bathtub and toilet bidet. Full-size stacked washer and dryer, owner-controlled heating and air conditioning, parking, and locker included. Enjoy exceptional amenities including indoor pool, sauna, jacuzzi, gym, rooftop garden, guest suites, visitor parking, and 24/7 concierge. Direct indoor access to supermarket, retail stores, restaurants, cafes, medical offices, salons, RBC Bank, and more. Steps to TTC and Viva, minutes to Finch Station, future Clark Station, Highway 407, and all daily conveniences. (id:63203)
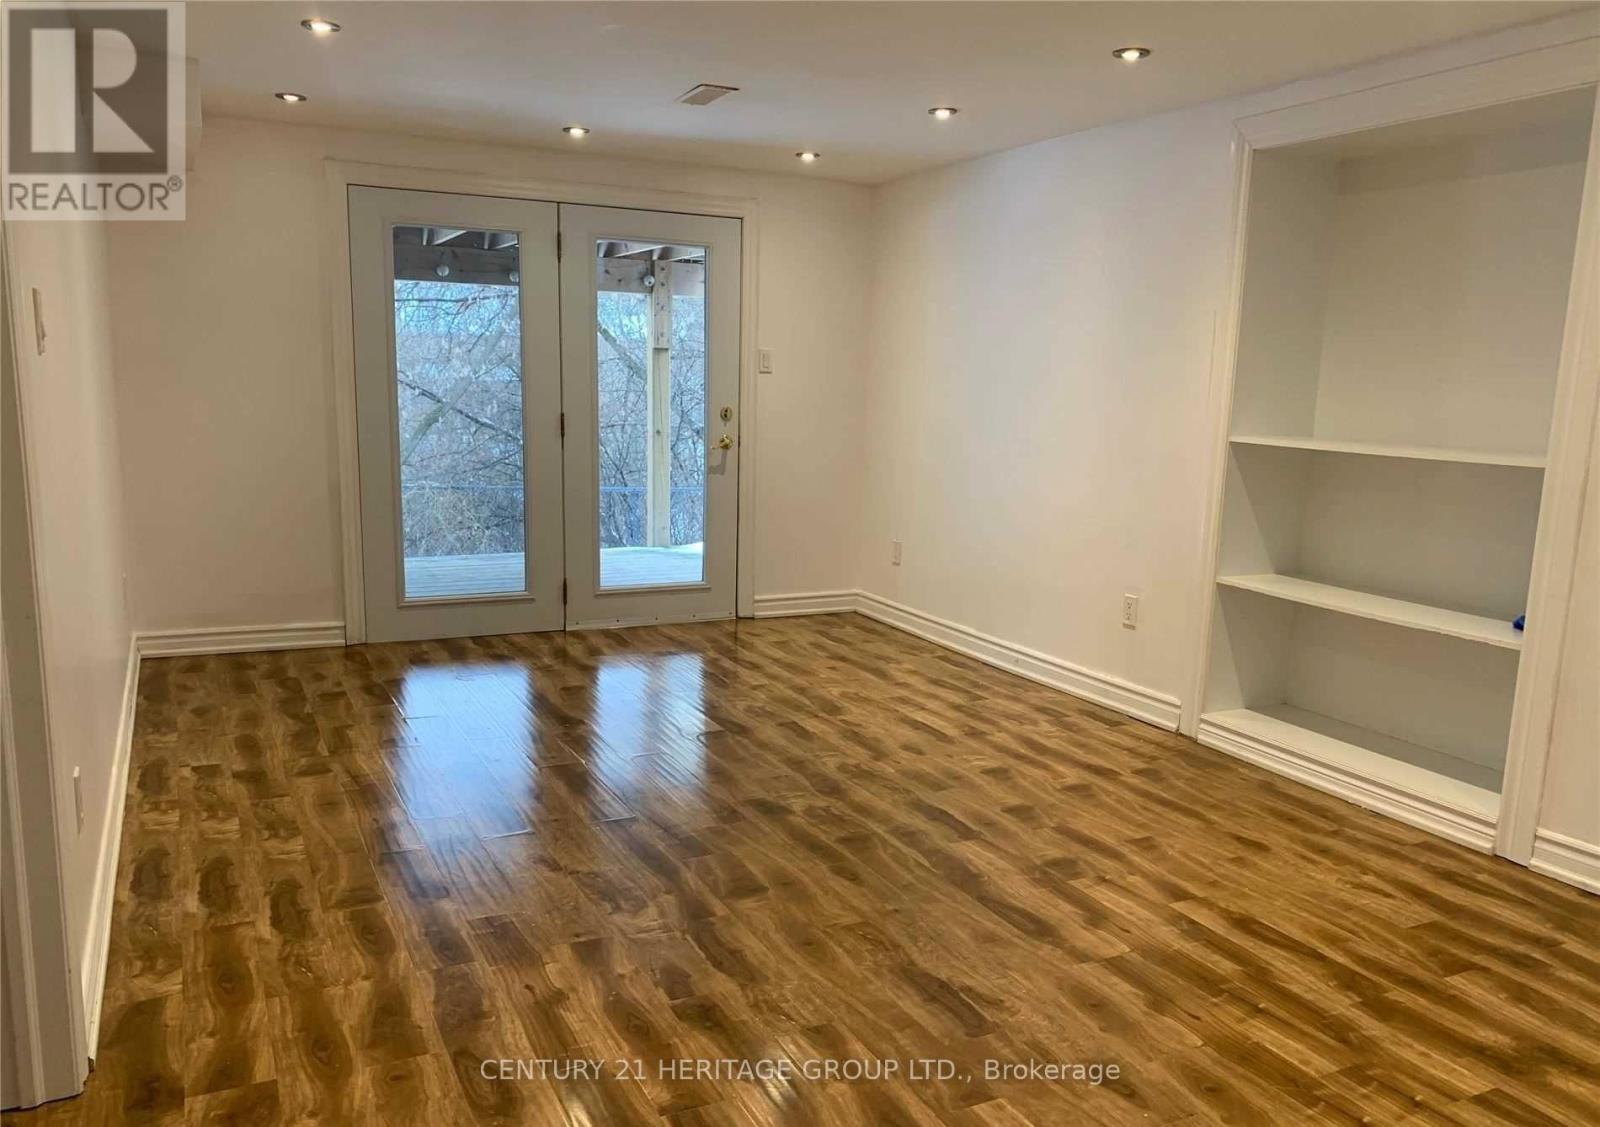
Basement - 27 Hammond Drive
Aurora, Ontario
Beautifully finished 2-bedroom basement apartment back to Ravin, Large living room, ensuite laundry, separate entrance, walk-out to backyard, big picture windows, conveniently located close to School, public transit, parks, walking trails, restaurants, and shopping centers. (id:63203)
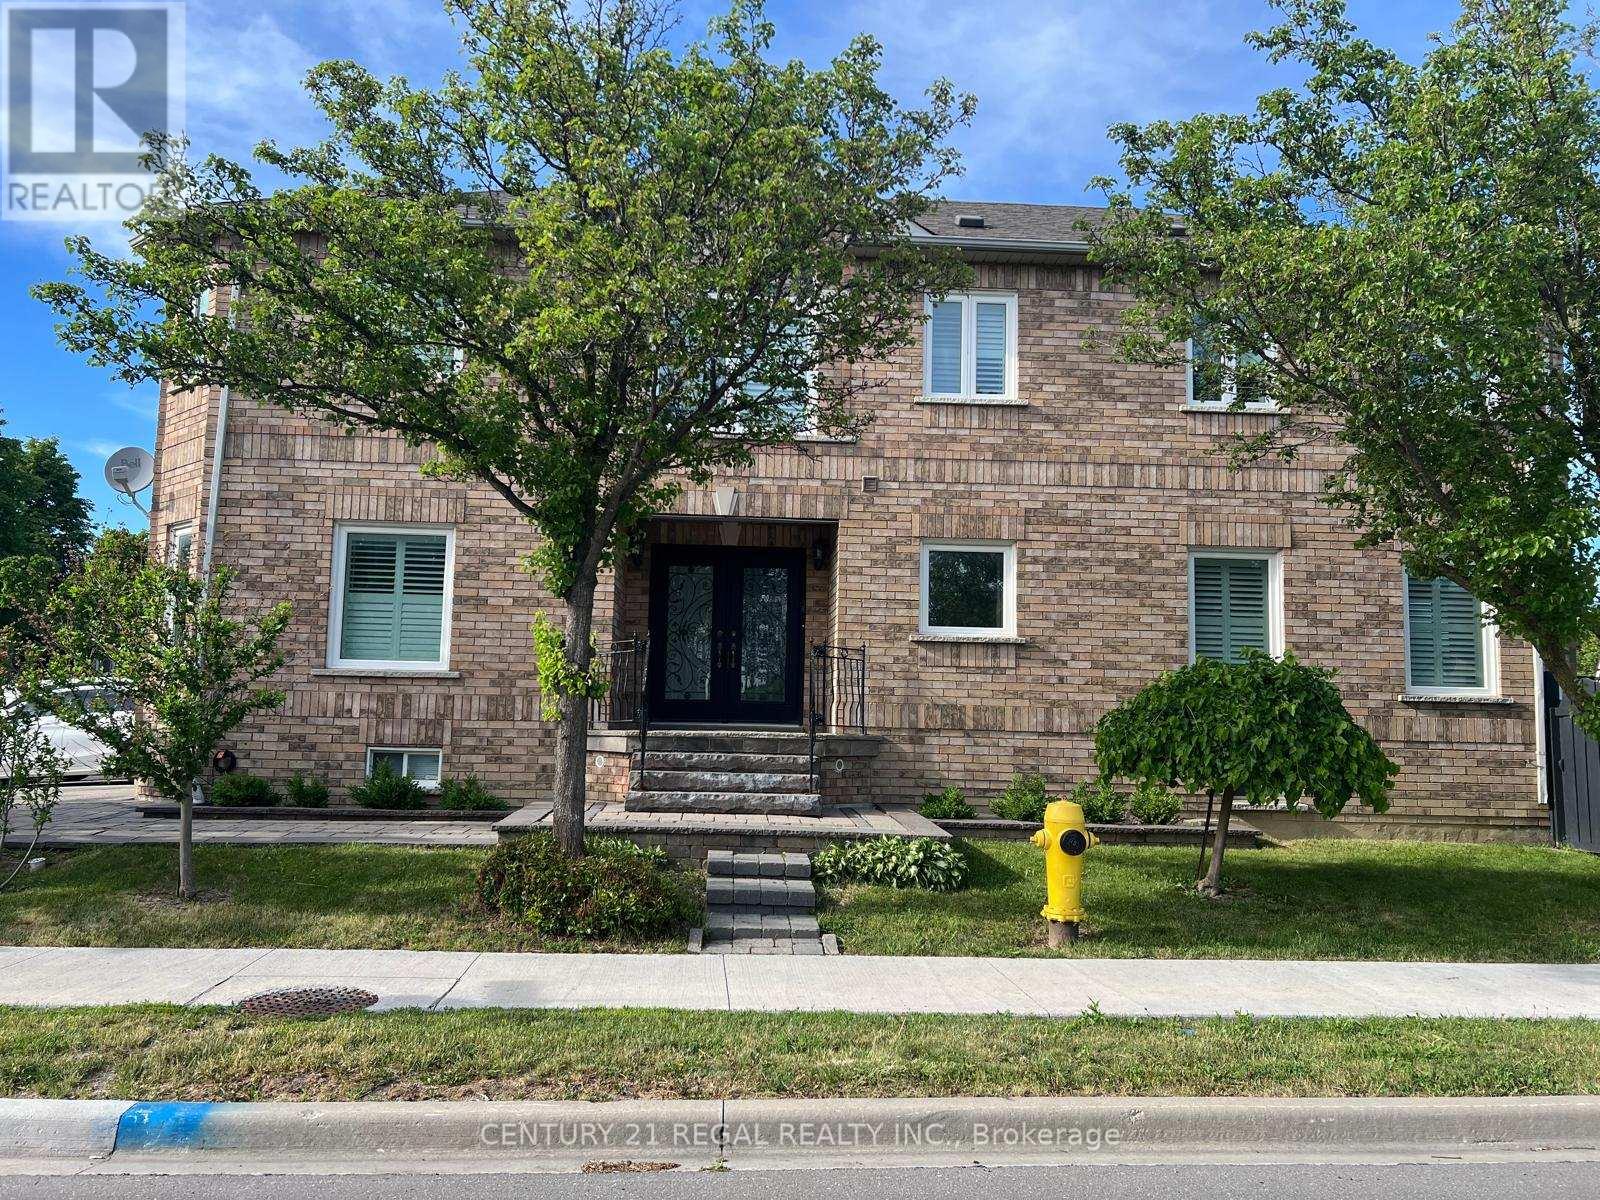
1 Saint Julien Court
Vaughan, Ontario
Welcome to 1 Saint Julien Court, a newer executive residence offering luxury finishes, exceptional functionality, and a coveted position within an exclusive 15-home court in Historic Maple. Set on an extra-wide corner lot with southwest exposure, this approx. 2,800 sq. ft. home combines house-like scale, privacy, and refined everyday living in one of Maple's most convenient locations. Built only five years ago, the home features 9' and 10' ceilings, engineered hardwood, pot lights, oversized windows, and a bright open-concept main level designed for modern family living and entertaining. The chef-inspired kitchen stands out with quartz counters, soft-close cabinetry, under-cabinet lighting, Wolf gas range, paneled Sub-Zero refrigerator, built-in Asko dishwasher, and a custom built-in pantry. The spacious living and dining areas flow beautifully, with a balcony overlooking the landscaped yard and green backdrop. A large family room adds flexible living space and walks out to a private backyard oasis. Upstairs, the primary suite offers backyard views, generous closet space, and a luxurious 4-piece ensuite with freestanding soaker tub and glass shower. Two additional bedrooms, upper-level laundry, and another 4-piece bath complete the upper floor. The finished lower-level/flex space adds room for a gym, media area, playroom, office, guest space, or additional storage, plus furnace room and 3-piece bath. Four bathrooms total make the home highly functional for families, guests, and work-from-home living. Walk to Maple GO, the community centre, library, parks, schools, groceries, and everyday amenities, with convenient access to downtown Toronto. A rare combination of newer construction, generous interior space, private outdoor living, luxury finishes, and commuter convenience. Home inspection available. (id:63203)
Basement - 25 Monte Carlo Drive
Vaughan, Ontario
Beautifully Finished Basement Rental Apartment Available from August 1st, 2026. In A Highly Desirable Area Of Sonoma Heights In Woodbridge/Vaughan Area. Close To All Amenities. Top Schools, Shopping, Public Transit, Hwy 400, 427, 407, Go Stations. All Appliances Included. Open Concept Space, Great For An Individual Professional.Approximately 900 Sq Ft Of Space Finished With Laminate Floors, Baseboards And Pot Lights. Newer Kitchen With Stainless Steel Appliances. Utilities and Internet Included (id:63203)
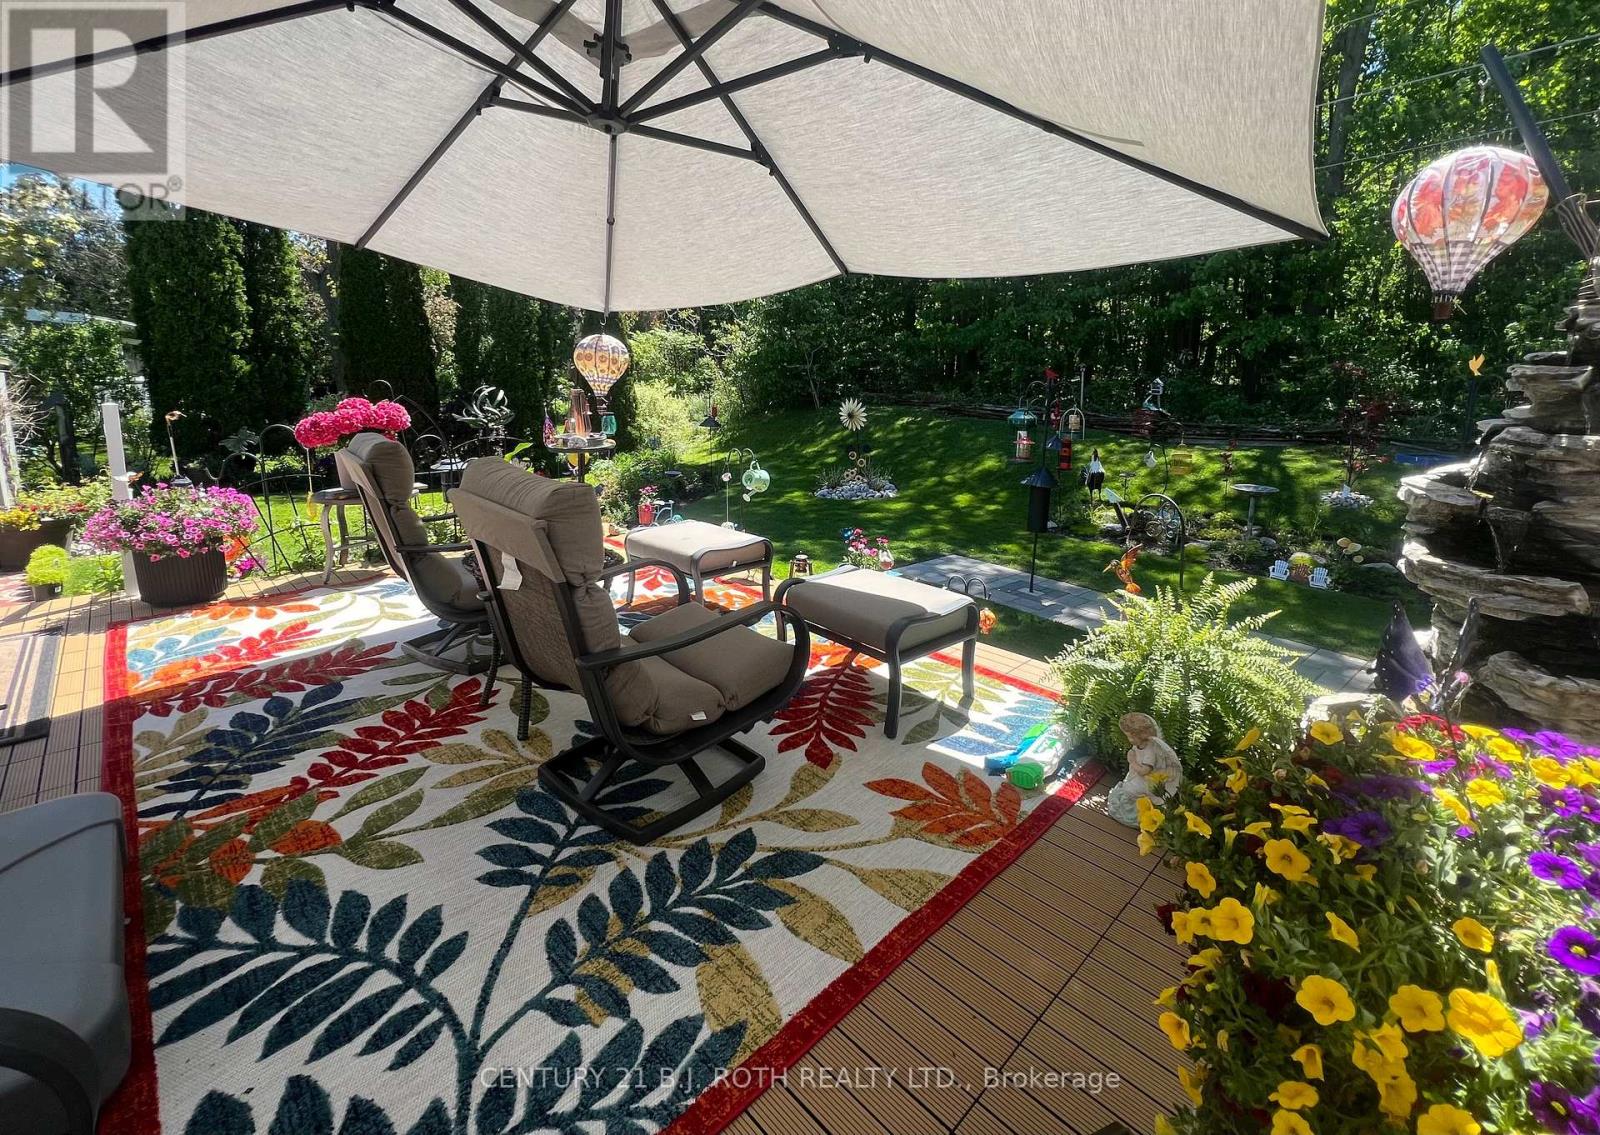
29 Corner Brook Trail
Innisfil, Ontario
Welcome to 29 Corner brook Trail, one of the best lots in the Park & nestled in the highly sought-after adult lifestyle community of Sandycove Acres in Innisfil. This charming bungalow offers a bright and functional layout ideal for downsizing or enjoying a low-maintenance retirement lifestyle. Featuring spacious principal rooms, a comfortable living area, and a well-appointed kitchen, the home is designed for easy everyday living and entertaining. Private outdoor space provides the perfect setting to relax and enjoy the peaceful surroundings. Set within a beautifully maintained land-lease community, residents enjoy a quiet, friendly neighborhood with strong community spirit and year-round activities. Area influences include proximity to scenic walking trails, green spaces, golf courses, and the shores of Lake Simcoe, offering a perfect blend of nature and convenience. Sandycove Acres is renowned for its exceptional amenities, including three recreation centers (The Hub, The Spoke & The Wheel), heated outdoor pools, fitness facilities, library, shuffleboard courts, and a full calendar of organized social events and clubs. Conveniently located just minutes from shopping, dining, and essential services in Alcona and Barrie, with easy access to Innisfil Beach Park and Lake Simcoe waterfront. The on-site Sandycove Plaza also offers everyday conveniences such as a pharmacy, salon, and restaurant, enhancing the ease of community living. Enjoy a carefree lifestyle in one of Innisfil's most desirable retirement communities-where comfort, convenience, and community come together. Land Lease Fee $923.46/month & Property Taxes $200.97 (id:63203)
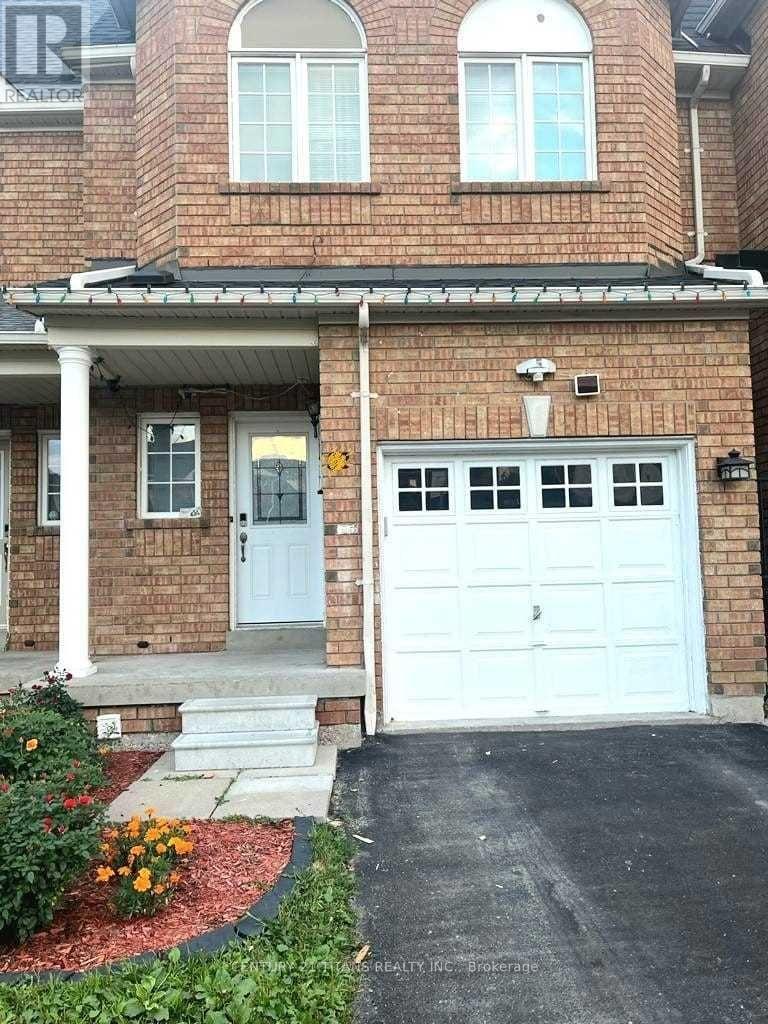
Main Floor - 32 Dooley Crescent
Ajax, Ontario
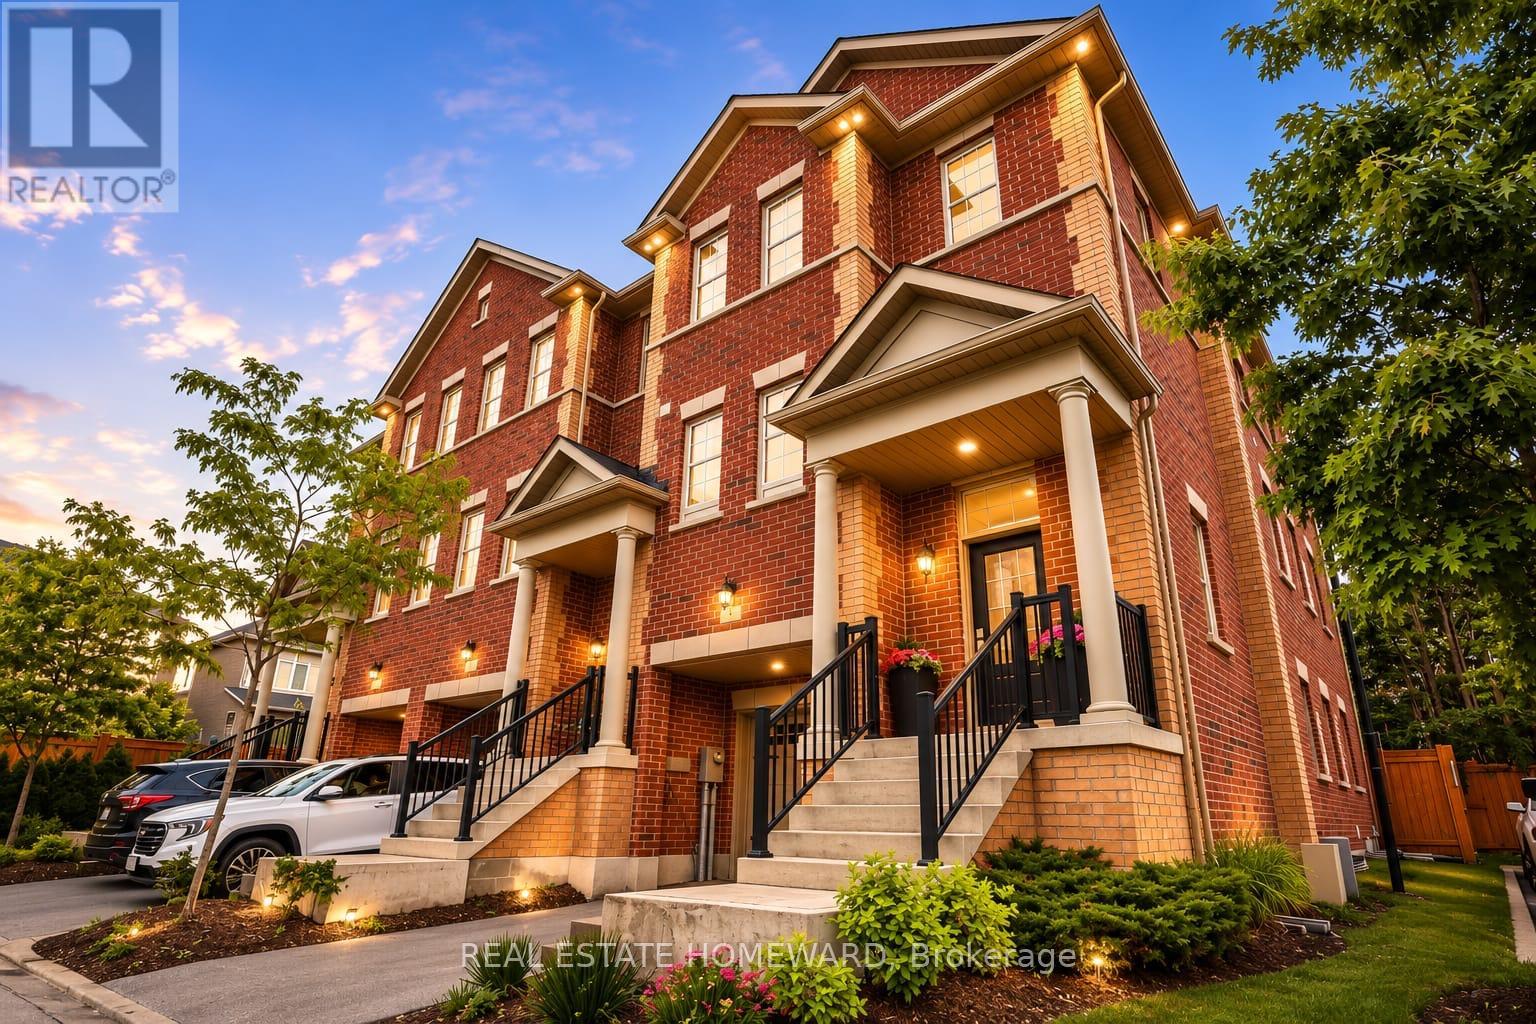
Welcome to this beautiful townhouse located in a family-friendly neighbourhood, close to schools, public transit, shopping, parks, and all essential amenities. This spacious home features an open-concept living, dining, and family room with hardwood flooring throughout the main level. The modern kitchen is equipped with stainless steel appliances and ample cabinet space. The family room offers a walkout to a large deck, perfect for relaxing or entertaining.The primary bedroom features his-and-hers closets and a 4-piece ensuite with a soaker tub and separate shower. A wonderful opportunity to lease a well-maintained home in a highly desirable location. (id:63203)
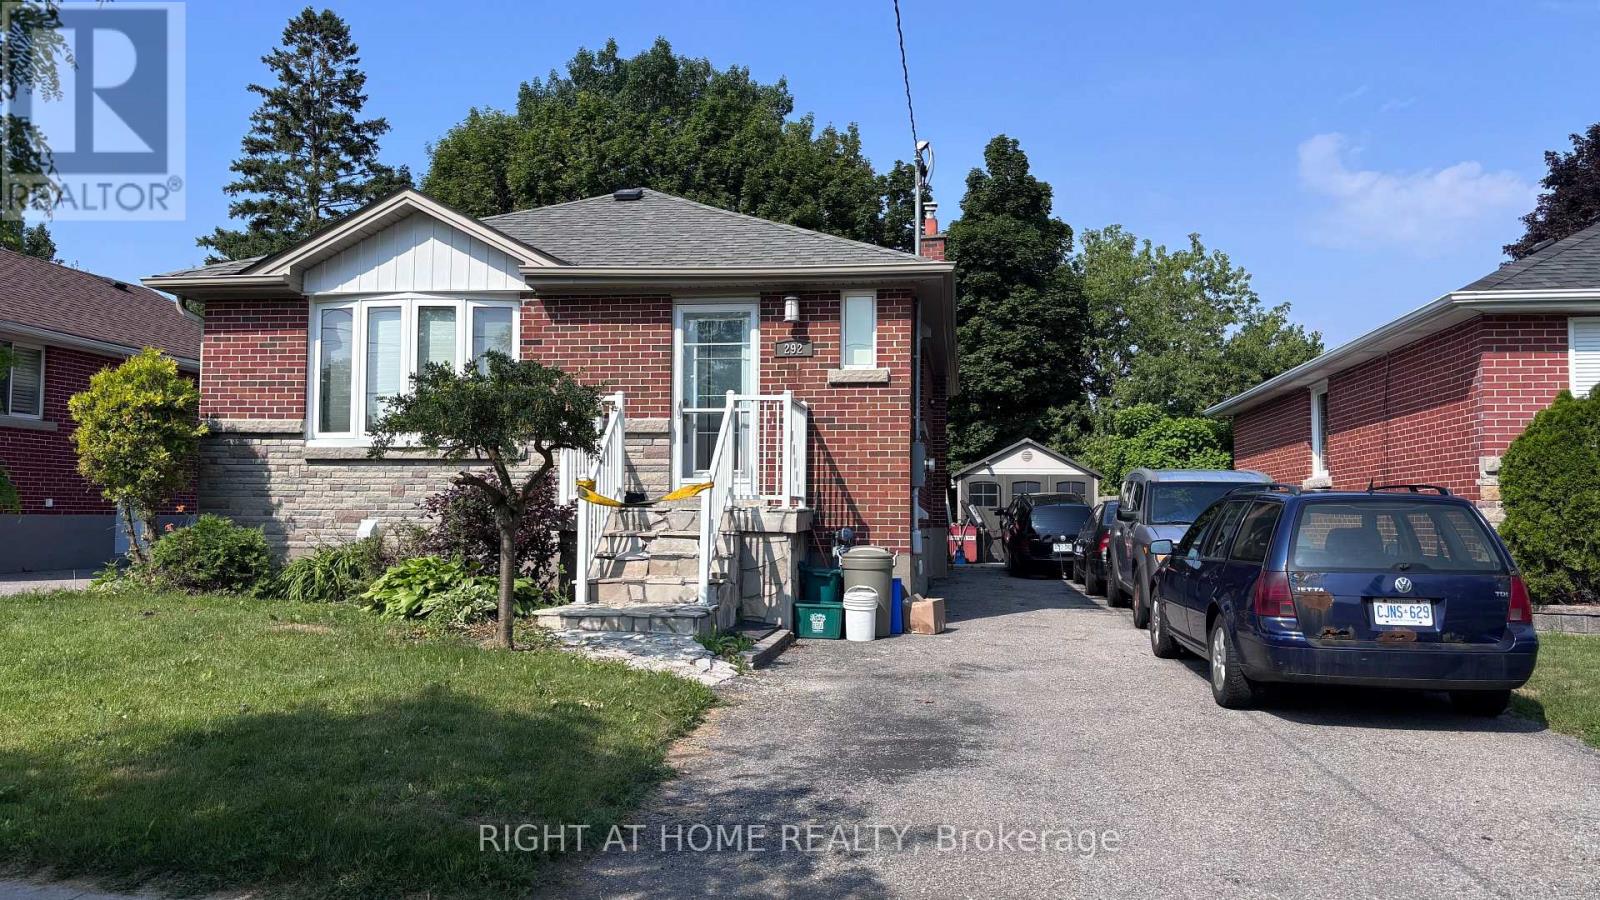
Lower - 292 Farewell Street
Oshawa, Ontario
Welcome to this bright and private 1-bedroom basement apartment in Oshawa's sought-after Donevan neighbourhood! This self-contained suite features its own separate entrance, offering privacy and comfort ideal for a single professional or couple. The functional eat-in kitchen is outfitted with a full-size stove and fridge, laminate flooring, and generous cupboard storage. Unwind in the spacious, carpeted living room, filled with natural light from its own window. The good-sized bedroom offers carpet flooring, a window, and closet storage for all your needs. Enjoy the convenience of your own in-suite washer and dryer - no shared laundry here! A 3-piece bathroom and foyer complete this thoughtfully laid-out home. One parking space is included, and all utilities are included in the rent, with only a modest $40/month shared cost for internet. Tucked into a quiet, family-friendly pocket of Donevan, this home is just minutes to Hwy 401, Oshawa Centre, Donevan Recreation Complex, grocery stores, parks, schools, and public transit - everything you need close at hand. A move-in-ready opportunity for anyone looking for an affordable, all-inclusive home in a fantastic location. Don't miss out - book your showing today! (id:63203)
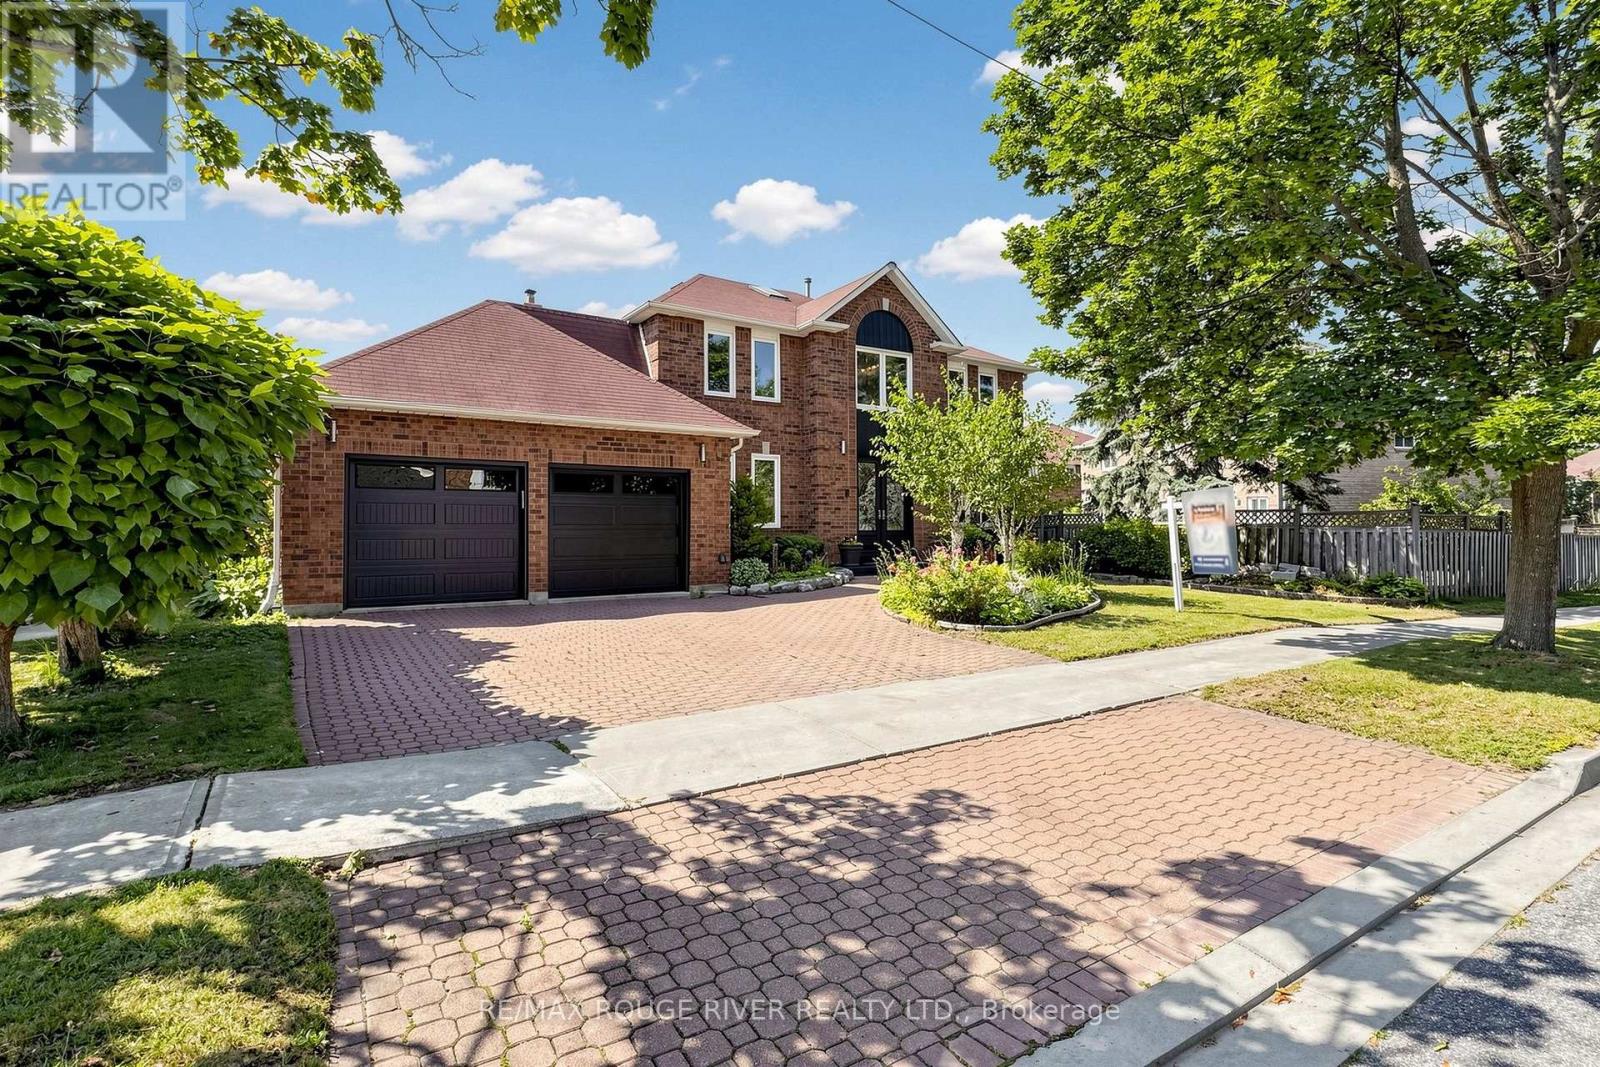
4 Atrium Lane
Toronto, Ontario
Welcome to 4 Atrium Lane-an exceptional executive residence perfectly situated on a premium 70-ft lot in one of Rouge's most sought-after family neighbourhoods. Offering over 3,000 sq. ft. of beautifully designed above-grade living space, this impressive all-brick home blends timeless elegance, generous proportions, & exceptional functionality for today's modern family.A grand foyer welcomes you into a bright, sun-filled interior featuring an outstanding floor plan enhanced by a stunning upper-level skylight that fills the home with natural light. Designed for both comfortable everyday living and effortless entertaining, the spacious family-sized eat-in kitchen overlooks the beautifully landscaped backyard & offers a wlkout to an expansive deck-perfect for summer barbecues, outdoor dining, and gatherings with family and friends. The fully fenced backyard provides a private retreat for children, pets, and relaxation.Featuring five spacious bedrooms and four bathrooms, this home offers exceptional flexibility, including a main-flr bdrm ideally suited as a private home office, guest suite, or multigenerational living space. The spacious primary retreat features a walk-in closet and private ensuite, while a second bedroom also enjoys its own ensuite, providing added comfort and privacy for extended family, overnight guests, or older children. Generously sized principal rooms, abundant natural light, and convenient main-floor laundry complete this thoughtfully designed home.Ideally located just minutes from Highway 401, TTC, Rouge GO Station, shopping, excellent schools, places of worship, the University of Toronto Scarbcampus, Mowat Collegiate, Rouge National Urban Park, Rouge Beach, the waterfront, and kilometres of scenic walking and cycling trails, this exceptional home offers an outstanding lifestyle in one of Toronto's most desirable communities.A rare opportunity to own a distinguished executive home offering exceptional space, style, and an unbeatable location. (id:63203)

#904 - 1865 Pickering Parkway
Pickering, Ontario
Spacious 1,470 sq. ft. townhouse in the highly desirable Village East community featuring 3 bedrooms, 3 bathrooms, and one of the largest floor plans. Bright open-concept living and dining area with walk-out to a balcony, modern kitchen with Corian countertops, oak stairs, and carpet-free flooring throughout. Spacious primary bedroom with walk-in closet and 4-piece ensuite. Private rooftop terrace. Conveniently located near schools, parks, shopping, transit, Pickering & Ajax GO Stations, Highway 401, and Pickering Casino Resort. Perfect for first-time buyers, downsizers, or investors. (id:63203)
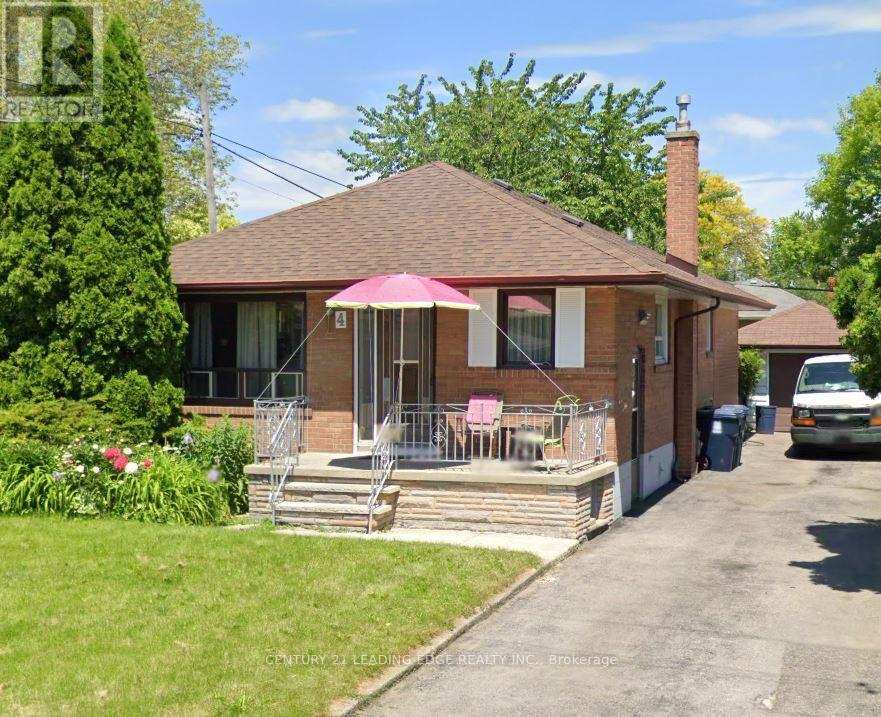
Bsmt - 4 Randane Drive
Toronto, Ontario
Newley renovated 3 beds basement with 2 washrooms in-law suite in the heart of Wexford. Seperate entrance and seperate Laundry private entry. One parking included. Laminate floors throughout. Combined kitchen, dining and living. Above ground windows. spacious 3 bedrooms with above ground windows and closet space. Additional storage available. Short walk to public trans, one minute drive to hwy 401 and D.V.P. . Close to all schools and amenities. (id:63203)
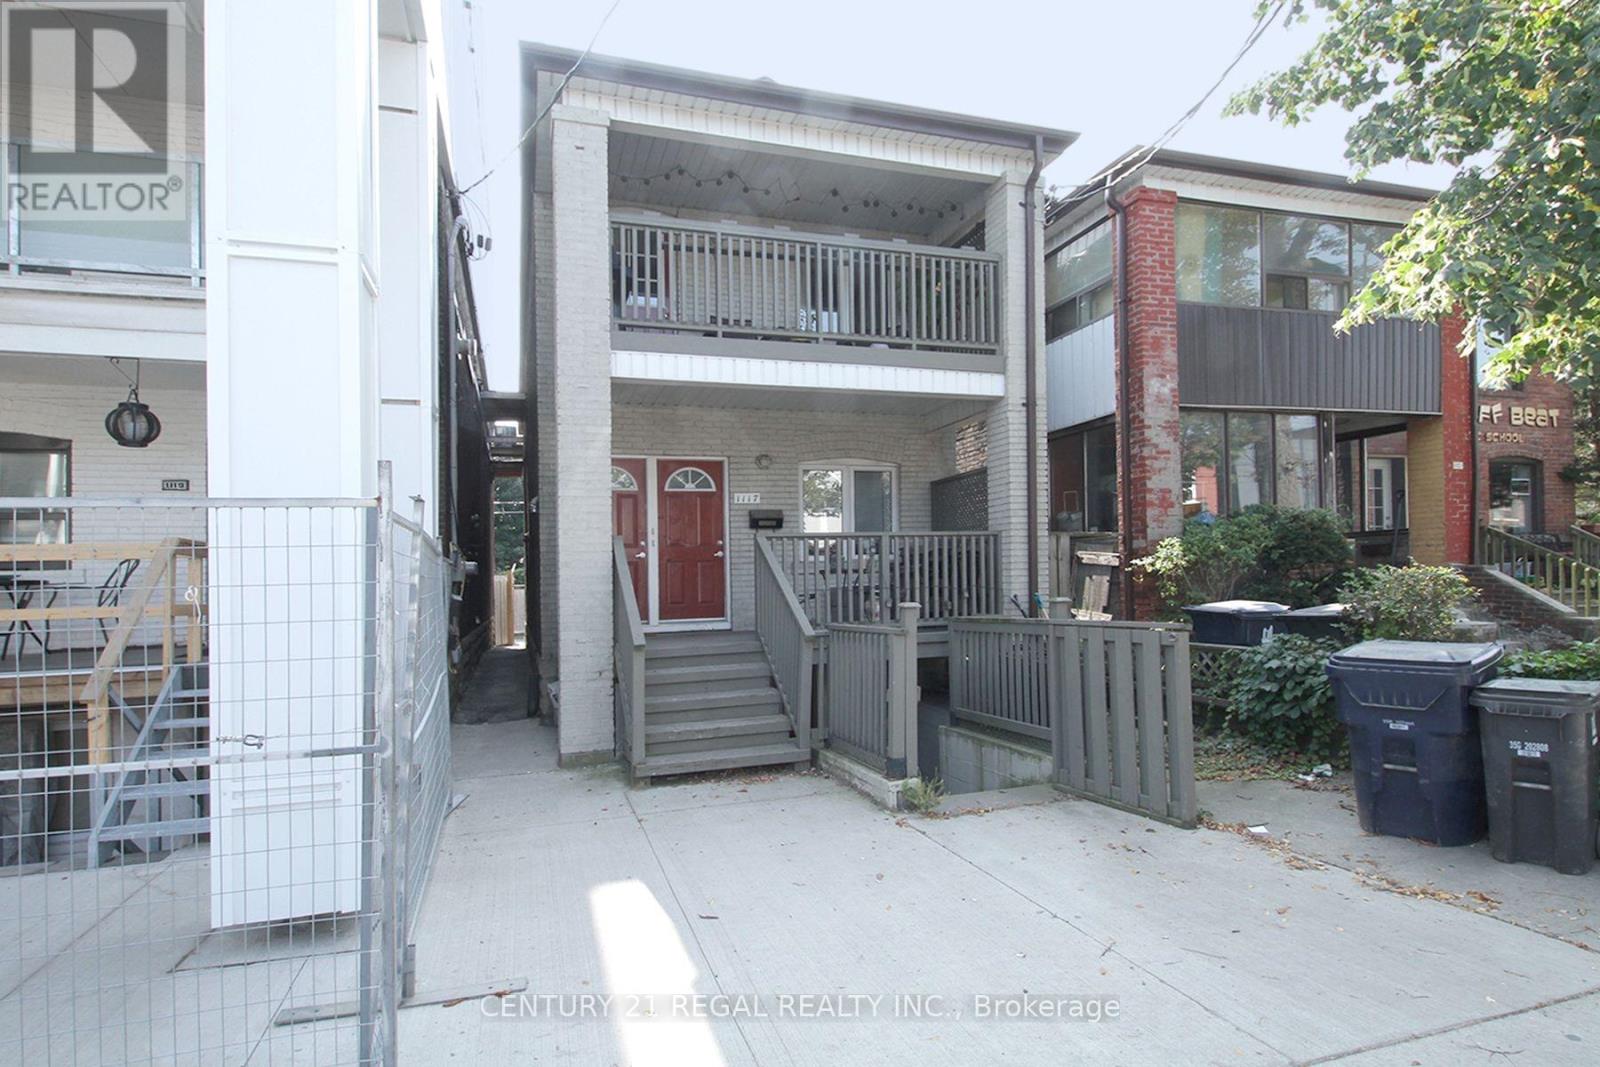
Lower - 1117 Queen Street E
Toronto, Ontario
Large Open Concept Unit With Plenty Of Natural Light is approximately 830 Sq Ft. One Parking. Walk Out Entrance, Front Could Be Used As A Small Patio. Heart Of Leslieville One Bedroom Walk-Out Basement Apartment With Separate Walk- Out, Shared Coin Laundry & Parking. Spacious And Bright. Located In Trendy/Hip Neighborhood Of Leslieville & Riverdale, Close To Amazing Amenities, Schools, Parks, Hospital, Shops & Hwy. Mins To The Beach Or Downtown. TTC Streetcar At Your Doorstep, Short Stroll To Trendy Shops & Boutique Restaurants. (id:63203)
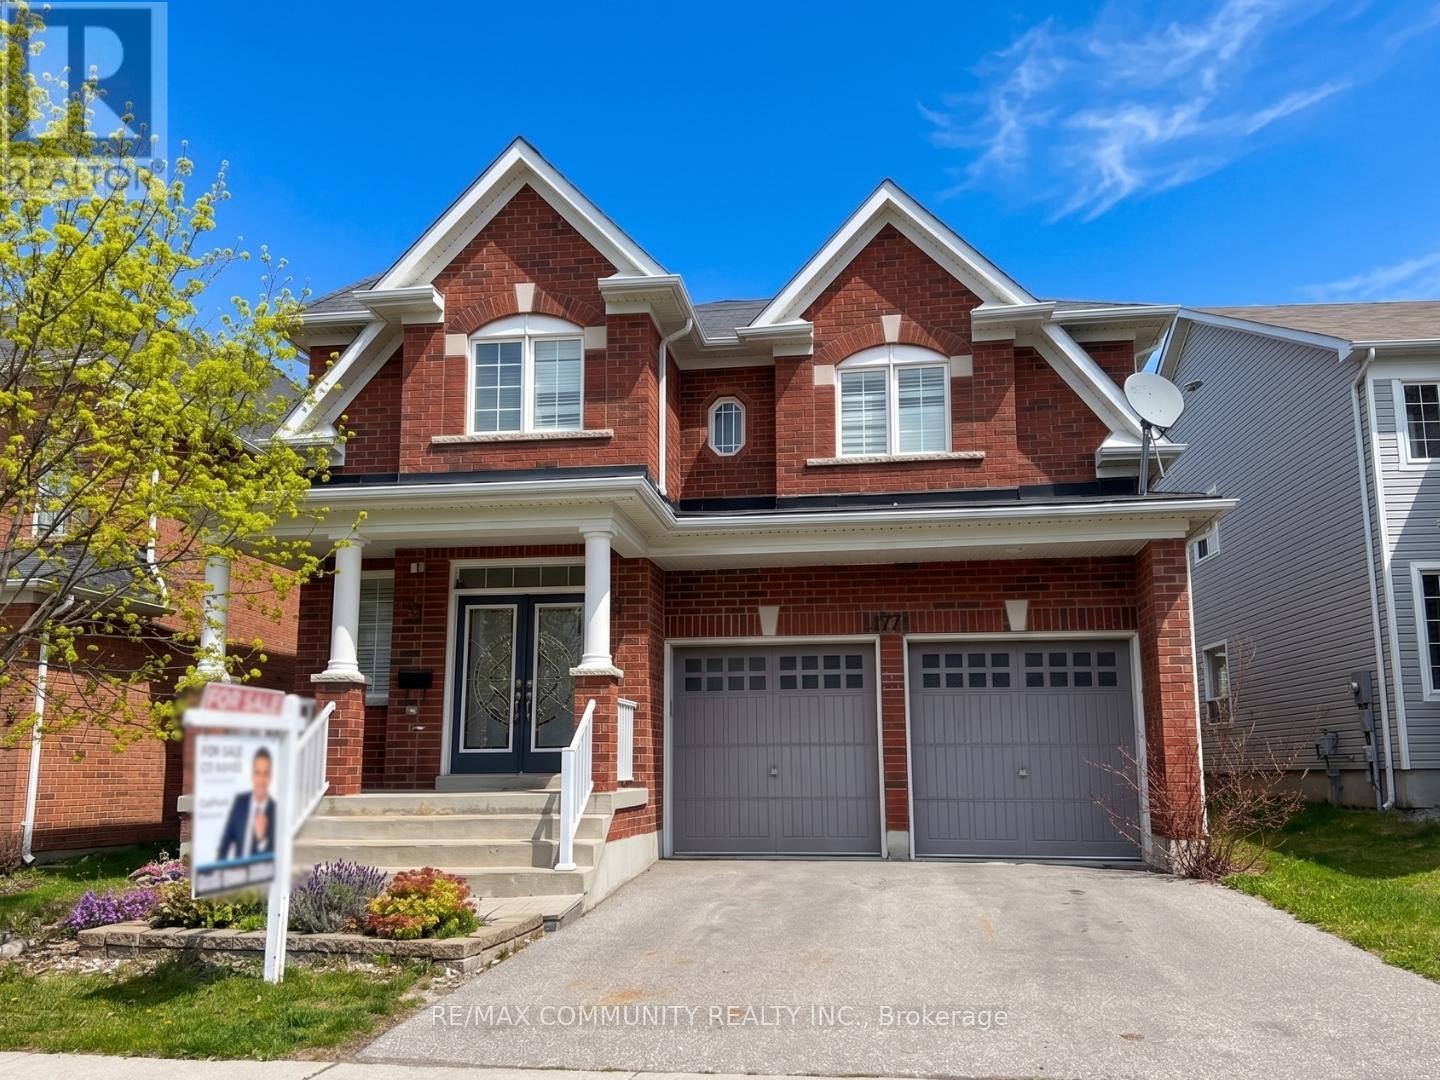
1771 Arborwood Drive
Oshawa, Ontario
Spacious & beautifully upgraded family home offering over 3,300 sq ft of carpet-free living space in one of Oshawa's most desirable family-friendly neighbourhoods! Situated on a massive premium lot, this stunning 4-bedroom, 4-bathroom home combines functionality, comfort, and modern updates throughout. The main floor features a highly sought-after private study/home office, perfect for remote work or a quiet reading space, along with expansive principal rooms ideal for everyday living and entertaining. Enjoy a bright and open layout with large windows that fill the home with natural light. The spacious kitchen overlooks the backyard and seamlessly connects to the family room, creating the perfect space for gatherings. Freshly updated with brand new flooring in all bedrooms, this home is completely carpet free for easy maintenance and a modern feel. Upstairs, all four generously sized bedrooms feature their own walk-in closets, offering exceptional storage and comfort for the entire family. The oversized primary retreat includes a luxurious ensuite bath and an impressive walk-in closet. With four bathrooms throughout the home, there is plenty of space and convenience for growing families and guests alike. The massive backyard offers endless potential for outdoor entertaining, gardening, kids play areas, or even a future pool. Located in a fantastic area close to top-rated schools, parks, shopping, restaurants, public transit, and major highways for an easy commute. A rare opportunity to own a move-in ready executive home with space, upgrades, and an unbeatable layout! (id:63203)

414 - 181 Sheppard Avenue E
Toronto, Ontario
Welcome To 181 East - A Brand New, Never-Before-Lived-In Unit Nestled Conveniently Between Bayview Village And Yonge & Sheppard. This Thoughtfully Designed Two Bedroom, Two Bathroom Suite Offers 772 Sq. Ft. Of Beautifully Appointed Living Space With A Functional Split-Bedroom Layout, Providing Privacy And Comfort. The Spacious Primary Suite Features A Walk-In Closet And Ensuite Bathroom. The Sleek Kitchen Showcases Modern Integrated Appliances And Flows Seamlessly Into An Open-Concept Living And Dining Area Designed For Everyday Living And Entertaining. Enjoy A 45 Sq. Ft. South-Facing Balcony Overlooking Beautiful Tree Canopies, Offering Peaceful Views And An Abundance Of Natural Light. High-Speed Internet Is Included In The Maintenance Fees. Exceptional Amenities Include A Co-Working Space, Event Lounge, Fitness Studio, Kids' Play Space, Games Room, Visitor Parking, And 24-Hour Concierge. (id:63203)
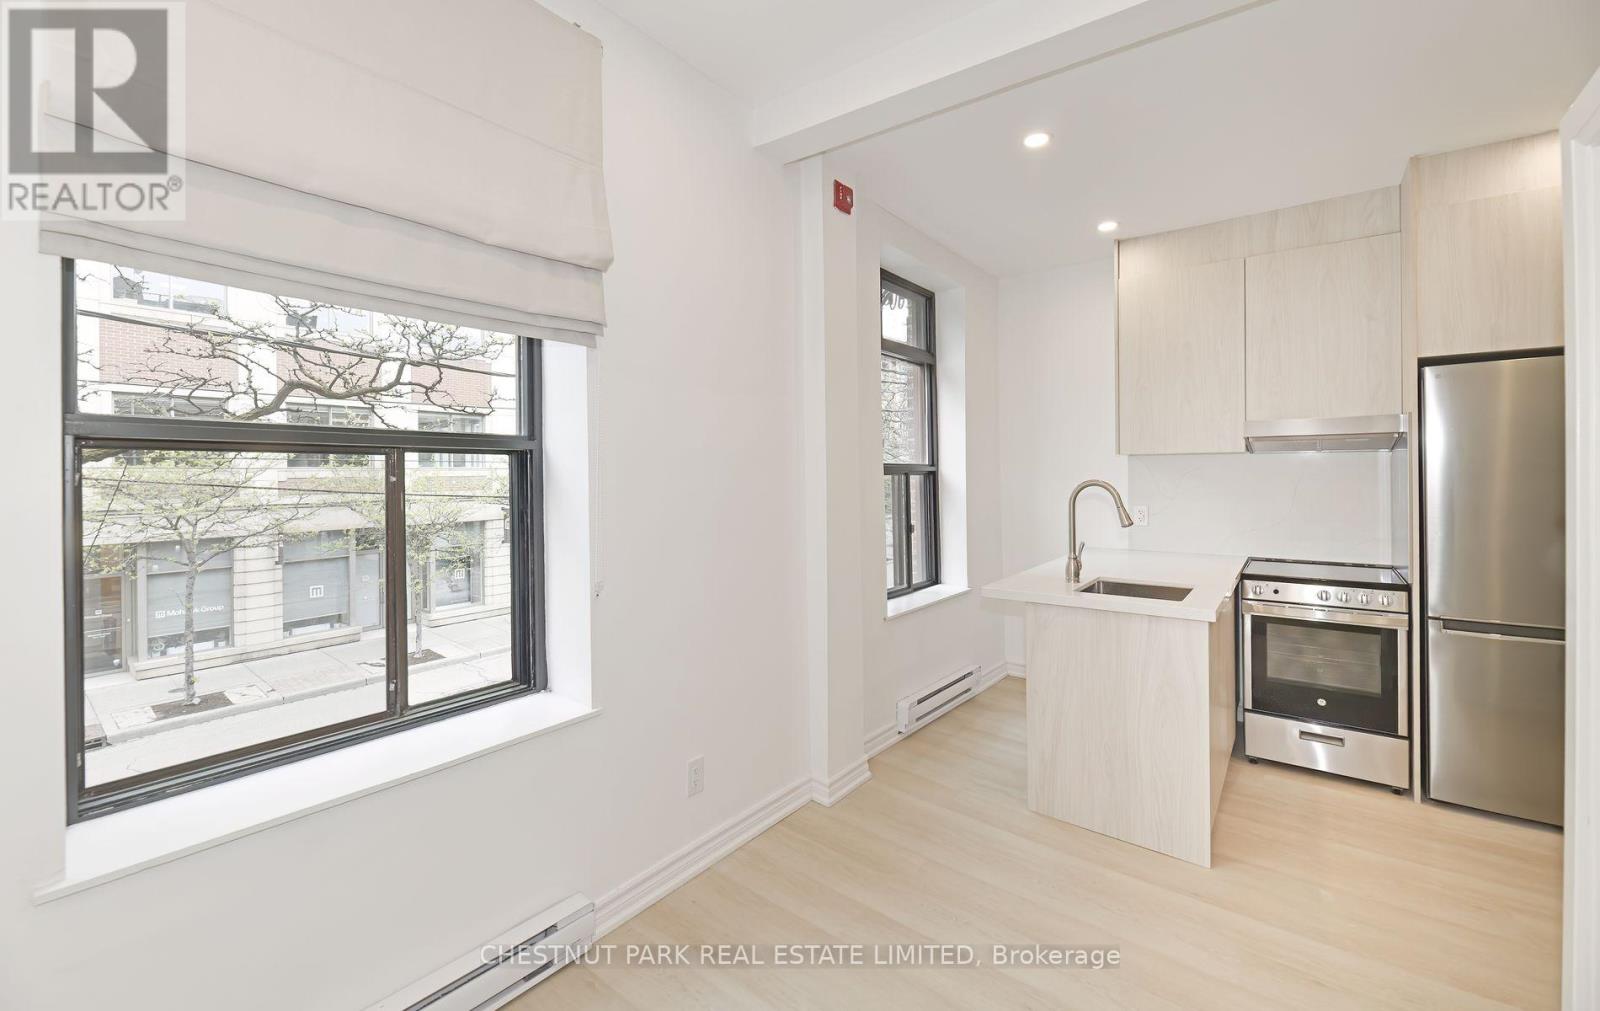
2 - 171 King Street E
Toronto, Ontario
Live in the heart of downtown Toronto with this fully renovated 1-bedroom, 1-bathroom suite, ideally located above a quiet commercial space at King Street East and Jarvis Street. Perfect for students or professionals attending George Brown College or Toronto Metropolitan University, this modern unit offers unbeatable access to campus, transit, and the city's best amenities. Enjoy a bright and open layout with stylish updates throughout, including a contemporary kitchen, sleek flooring, and a refreshed bathroom. Large north-facing windows overlook lively King Street, filling the unit with natural light. The space also features en-suite laundry and a comfortable, low-maintenance design ideal for busy urban lifestyles. Tenant pays utilities. Located just a short walk to George Brown's St. James Campus, and with easy TTC access to Toronto Metropolitan University and other downtown institutions, this condo puts you minutes from class and everything else the city has to offer. St. Lawrence Market, cafes, groceries, restaurants, and parks are all at your doorstep. A smart choice for students, faculty, or anyone seeking a convenient and connected downtown living experience in a boutique-style setting. (id:63203)
2301 - 10 Navy Wharf Court
Toronto, Ontario
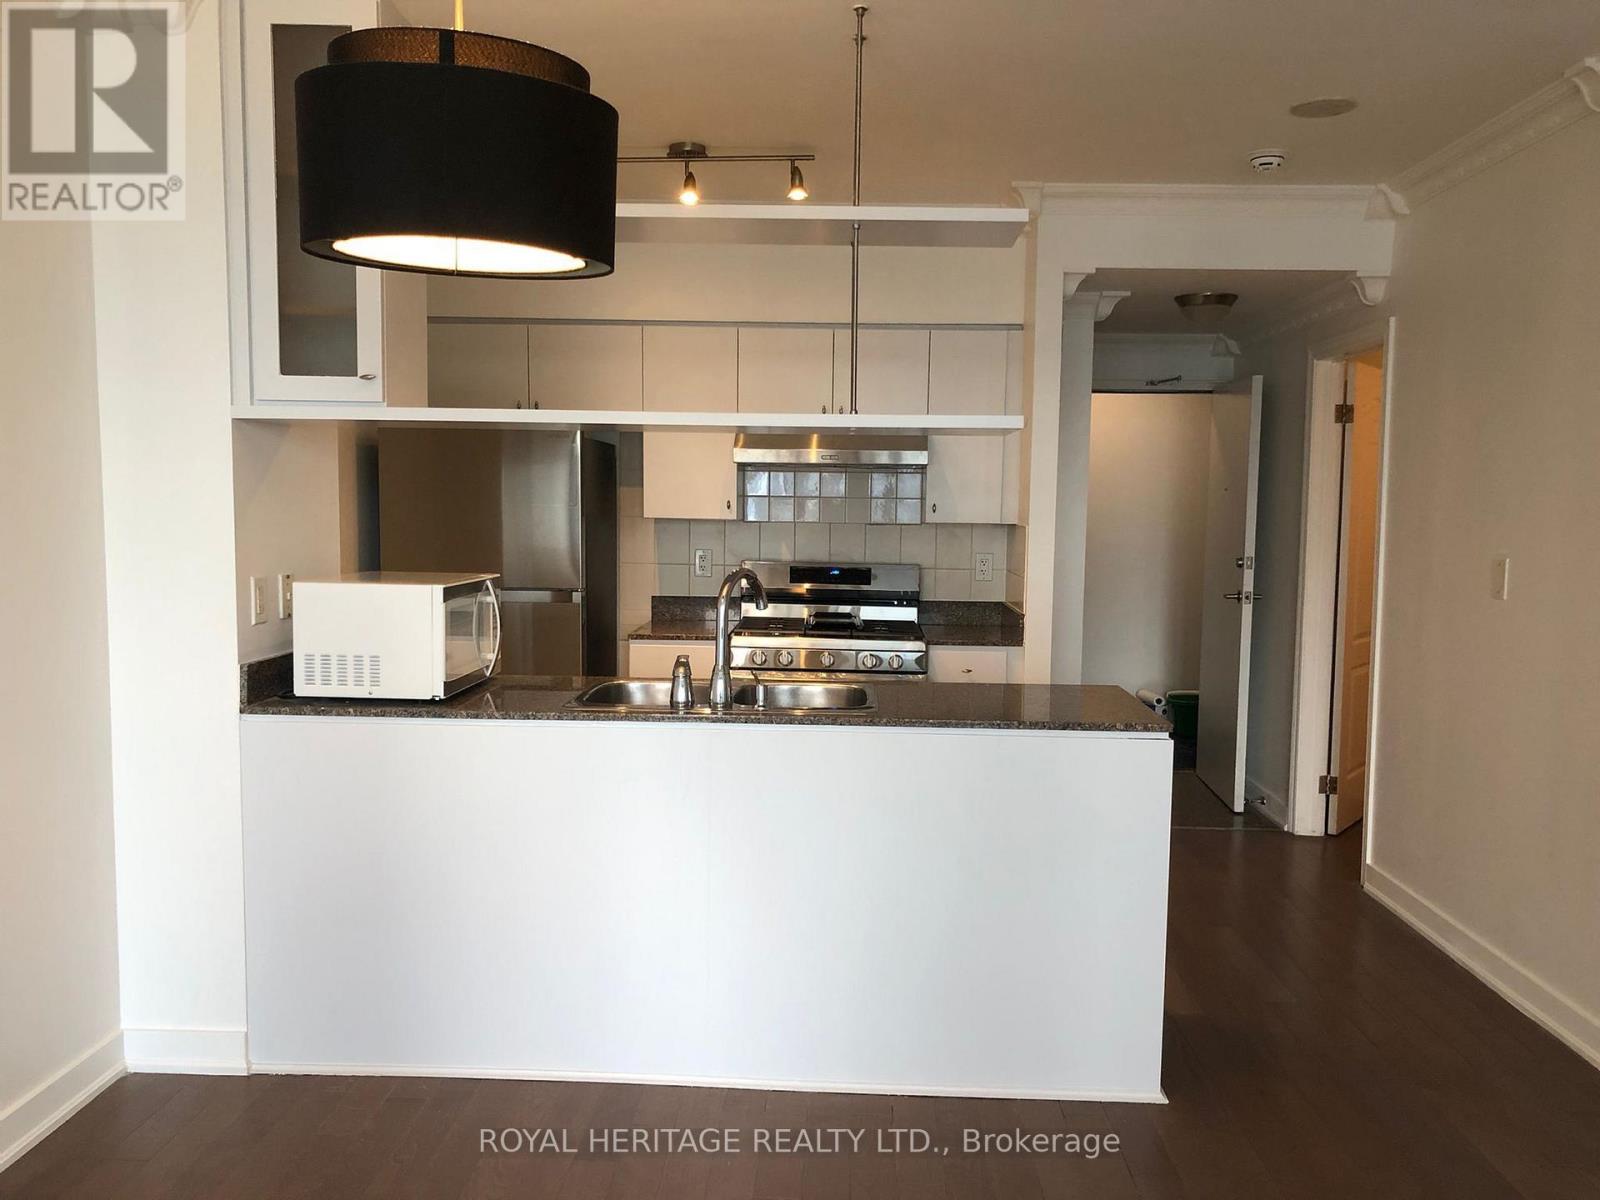
Freshly renovated with brand new appliances! Available immediately for move-in! ALL INCLUSIVE (includes hydro, utilities, and 1 parking spot). Excellent 1+1 layout in one of the city's most sought after Cityplace's Harbour View Estates. The den can be covered to a second bedroom. Tens of thousands spent on fresh renovations. Close to waterfront, CN tower, Rogers Centre, TTC, Go Station, Chinatown, Restaurants, Groceries + more! 30k SF Superclub. A must see! (id:63203)
719 - 608 Richmond Street
Toronto, Ontario
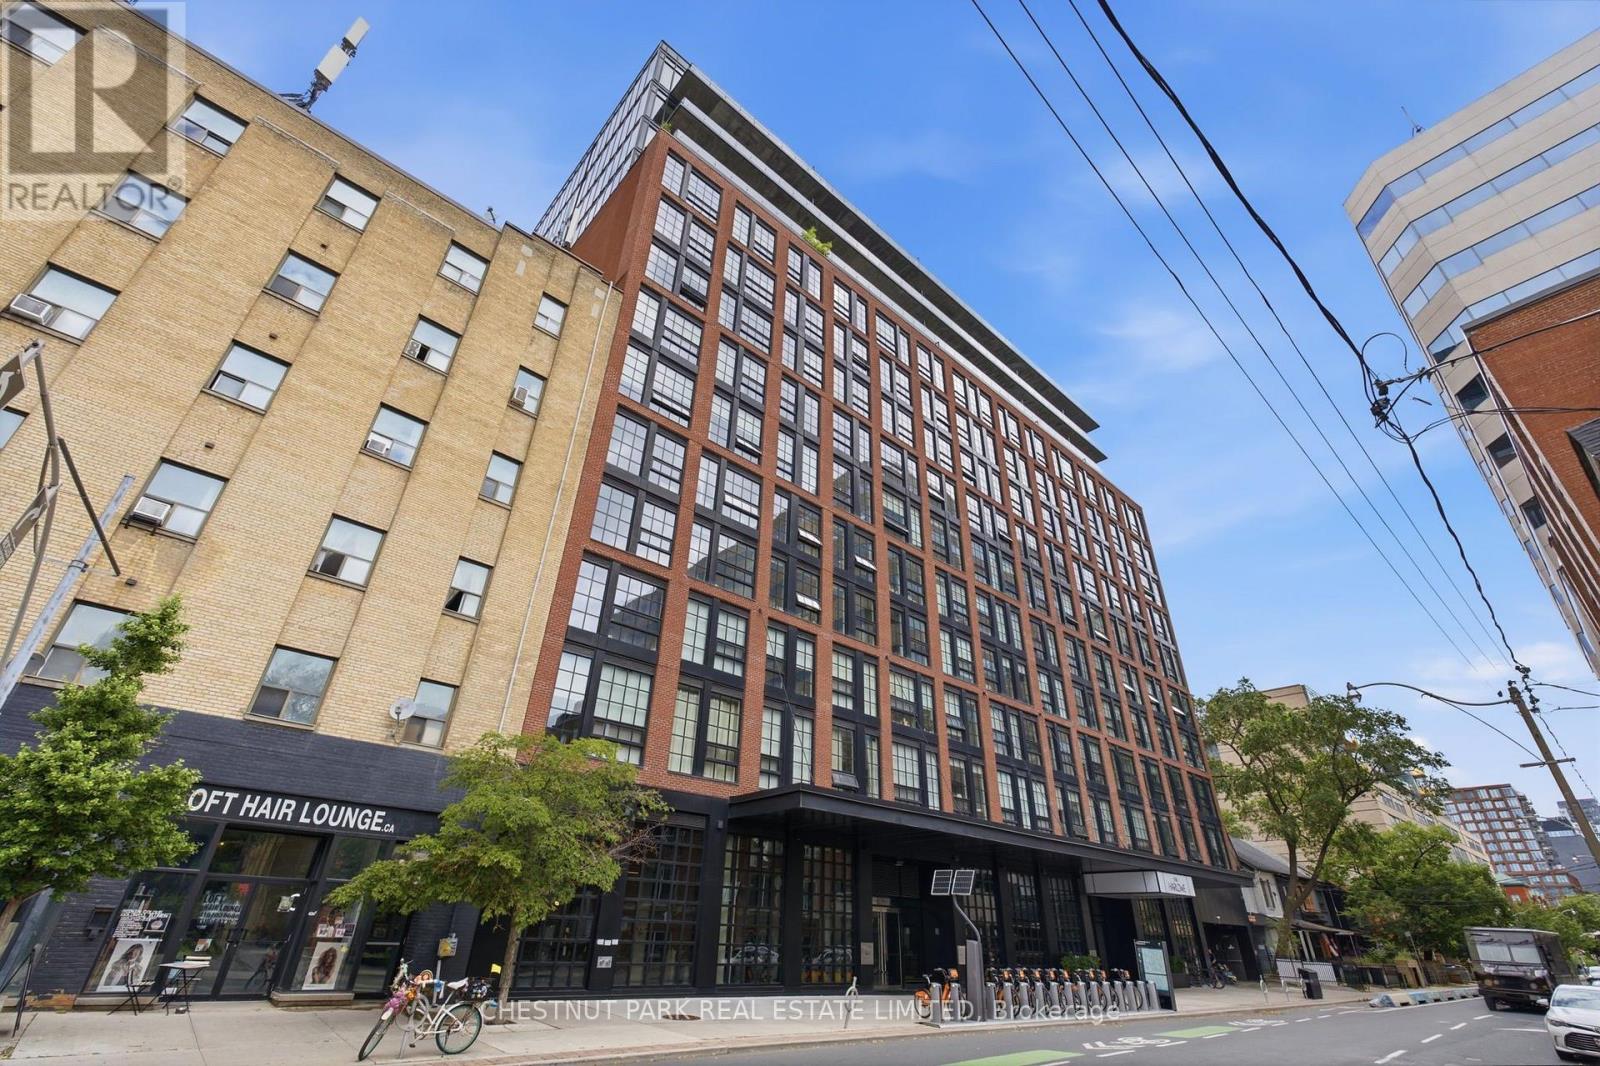
The Harlowe! Discover contemporary downtown living in this striking one-bedroom suite located in the heart of Toronto'sdynamic core. Designed with an industrial-chic aesthetic, the space features exposed concrete accents, hardwood flooring, expansive windows that flood the home with natural light, and impressive ceiling heights that enhance the sense of openness. The intelligently designed floor plan maximizes every square foot, offering seamless flow between the living, dining, and kitchen areas. The modern kitchen is equipped with stainless steel appliances, a gas cooktop, and ample workspace for everyday living and entertaining alike. Enjoy breathtaking city skyline views from your private balcony, where barbecuing is permitted (a retreat for condo dwellers!). A locker is included and provides valuable additional storage. Residents of The Harlowe enjoy access to an exceptional array of amenities, including a fitness facility, rooftop terrace, resident lounge, guest suites, 24-hour concierge service and visitor parking. Ideally situated steps from nearly every great restaurant, bar, club and shop Toronto has to offer, this is a superb opportunity to experience one of Toronto's top neighbourhoods (id:63203)
1706 - 210 Simcoe Street
Toronto, Ontario
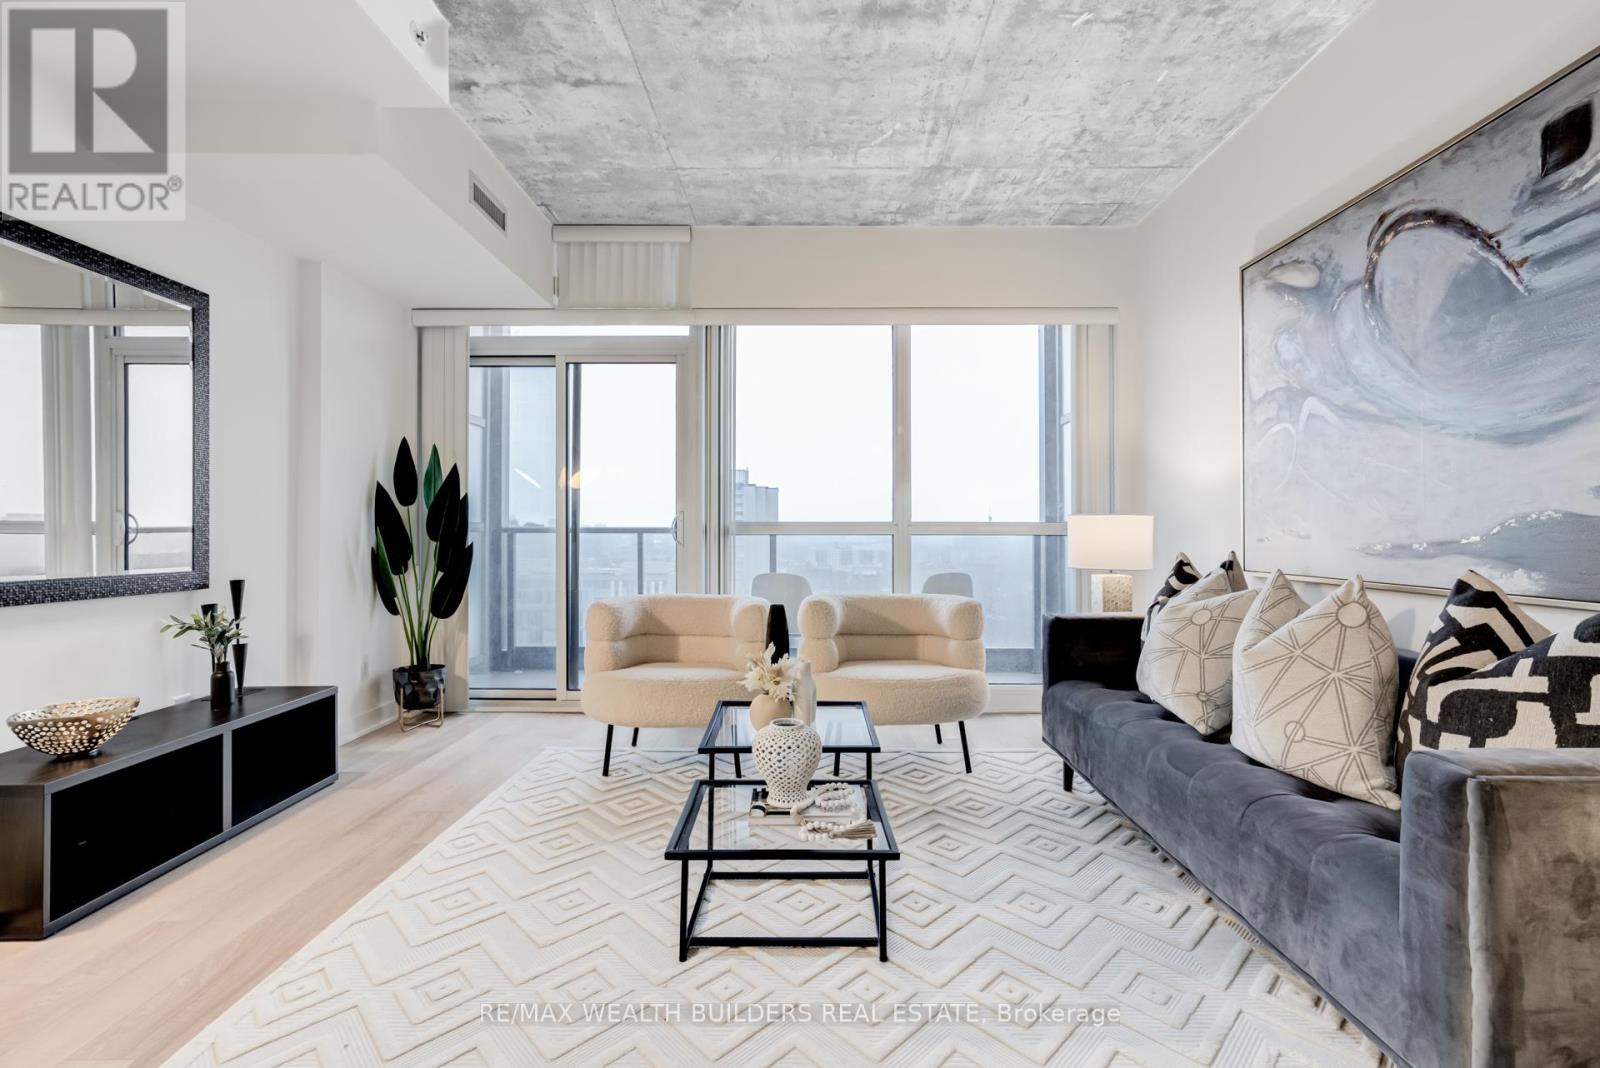
Large 677 sq. ft. 1 plus den plus a 68 sq. ft. balcony in highly sought after 210 Simcoe Residences. Large den can easily be converted to second bedroom. Clear forever views West offer views of the CN tower, city skyline and the tree canopy. Lots of natural light comes into the unit from the floor to ceiling windows. 9ft ceilings. Large balcony to enjoy spring, summer and fall. At 210 Simcoe you are at the centre of it all. Everything is walking distance from your doorstep. Situated one block from University Avenue you are only a 3 Min Walk to Osgoode subway Station at Queen, 5 Min walk to St. Patrick Station at Dundas, 5 min walk to the hospital district on university, 5 min walk to the financial district, and only a 15 min walk to both U of T or TMU (Formerly Ryerson University). **EXTRAS** Amenities Include: 7-day concierge service, Gym, Steam room and Yoga studio, Lounge, 2 storey lobby with signature water wall, Visitor Parking, Spacious party room, and outdoor Terrace (id:63203)
2305 - 395 Bloor Street E
Toronto, Ontario
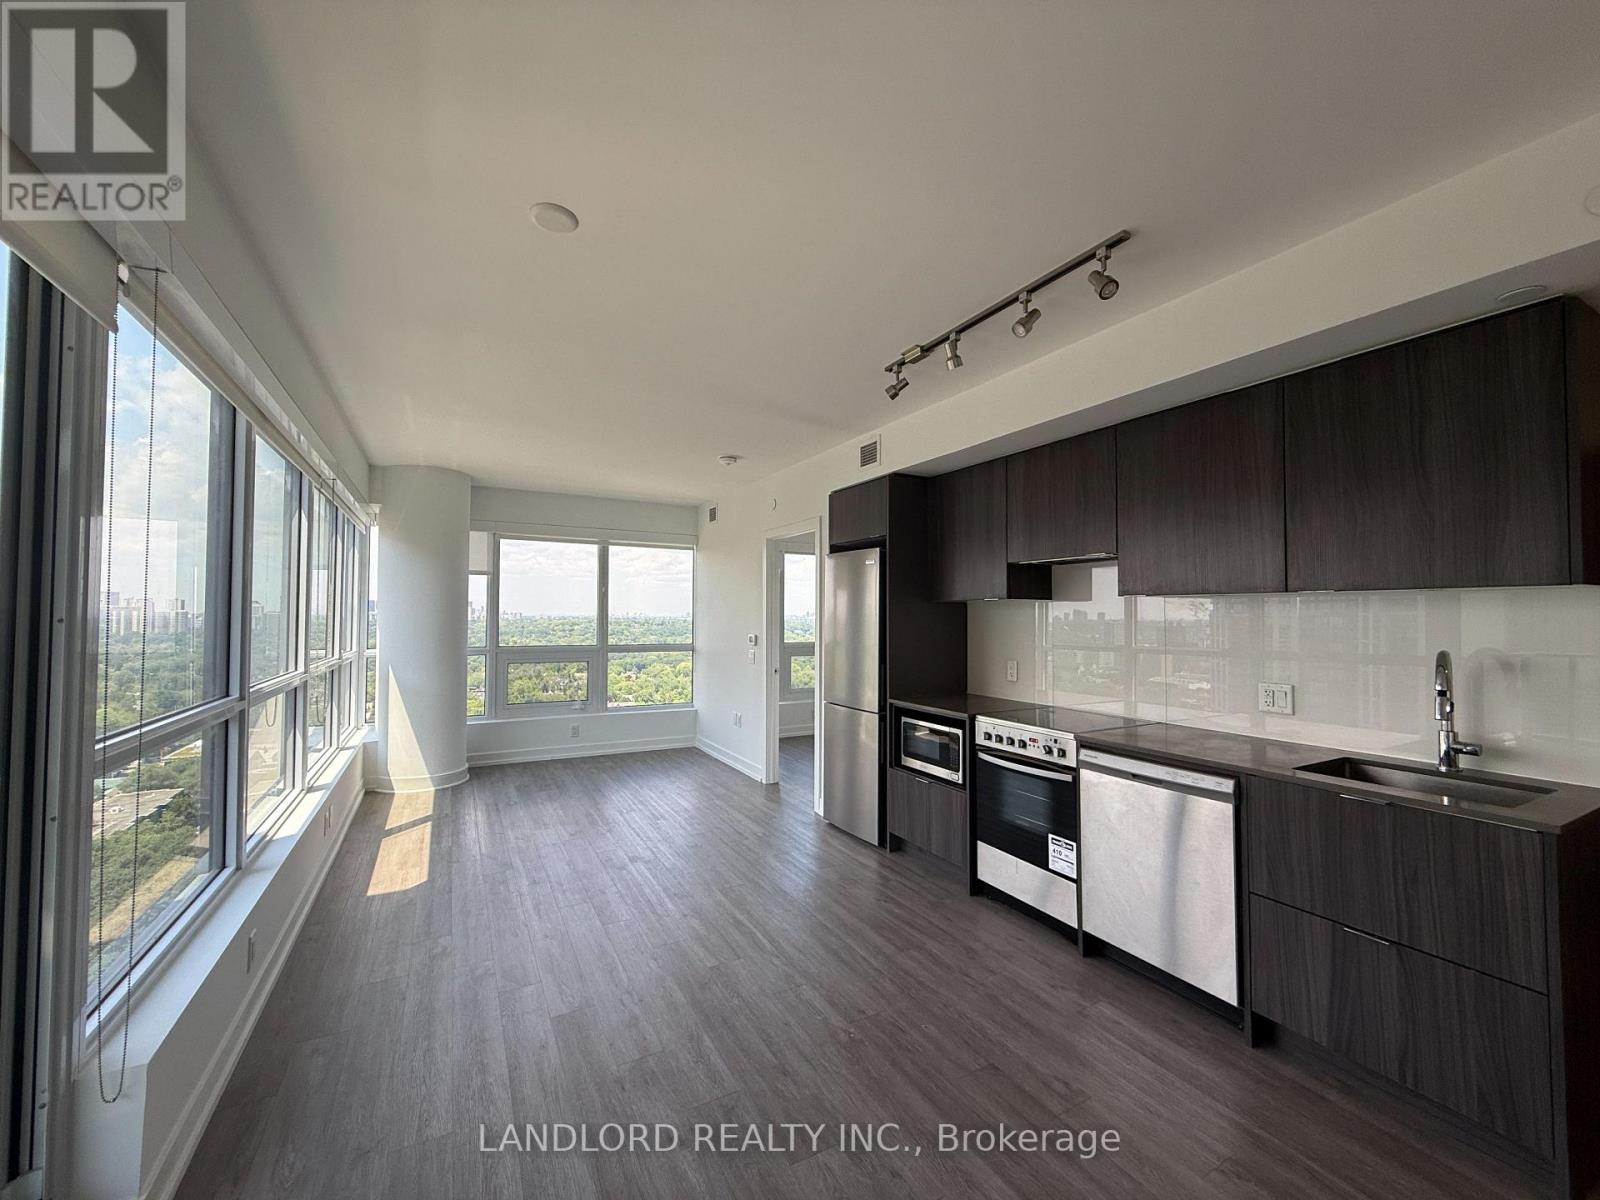
Professionally-Managed Rental Suite In Rosedale! This 2 Bed 2 Bath Corner Suite Looks Out Over The Rosedale Valley From Its Bloor Street Location, Across From Sherbourne Subway Station. Open Concept Living/Kitchen Area W/ Compact Kitchen Elements Plus Stone Countertops, Glass Backsplash, Under Cabinet Lighting, Walks Out To Large Nw Facing Balcony. Split Bedroom Layout - Primary Br W/ 4Pc Bath And 2nd Br Next To 3Pc Bath. **Appliances: Fridge, Stove, Dishwasher, Washer and Dryer **Utilities: Water and Hydro Extra, Heat Included (id:63203)

506 - 3840 Bathurst Street
Toronto, Ontario
Enjoy Bright, Open-Concept Living In This Spacious Condo Featuring 900+ Sq Ft Of Living Space, A Desirable Split-Bedroom Layout, And Unobstructed East-Facing Views From A Private Balcony. The Open-Concept Living And Dining Area Provides A Bright And Inviting Space For Everyday Living And Entertaining. The Kitchen Features Stainless Steel Appliances, Granite Countertops, A Breakfast Bar, And Ample Storage. The Spacious Primary Bedroom Includes A Walk-In Closet And A 4-Piece Ensuite, While The Versatile Den Can Be Used As A Home Office, Dedicated Dining Area, Or Additional Flex Space To Suit Your Needs. This Move-In Ready Suite Offers Ensuite Laundry, Exceptional Comfort And Convenience. Residents Enjoy Access To Outstanding Amenities Including A 24-Hour Concierge, Fitness Centre, Sauna, Party Room, Billiards Room, And Visitor Parking. Ideally Located In Clanton Park, Just Steps To Shopping, Dining, Parks, Schools, And Transit, With Easy Access To Yorkdale Shopping Centre, Highway 401, Allen Road, And Wilson Subway Station. (id:63203)
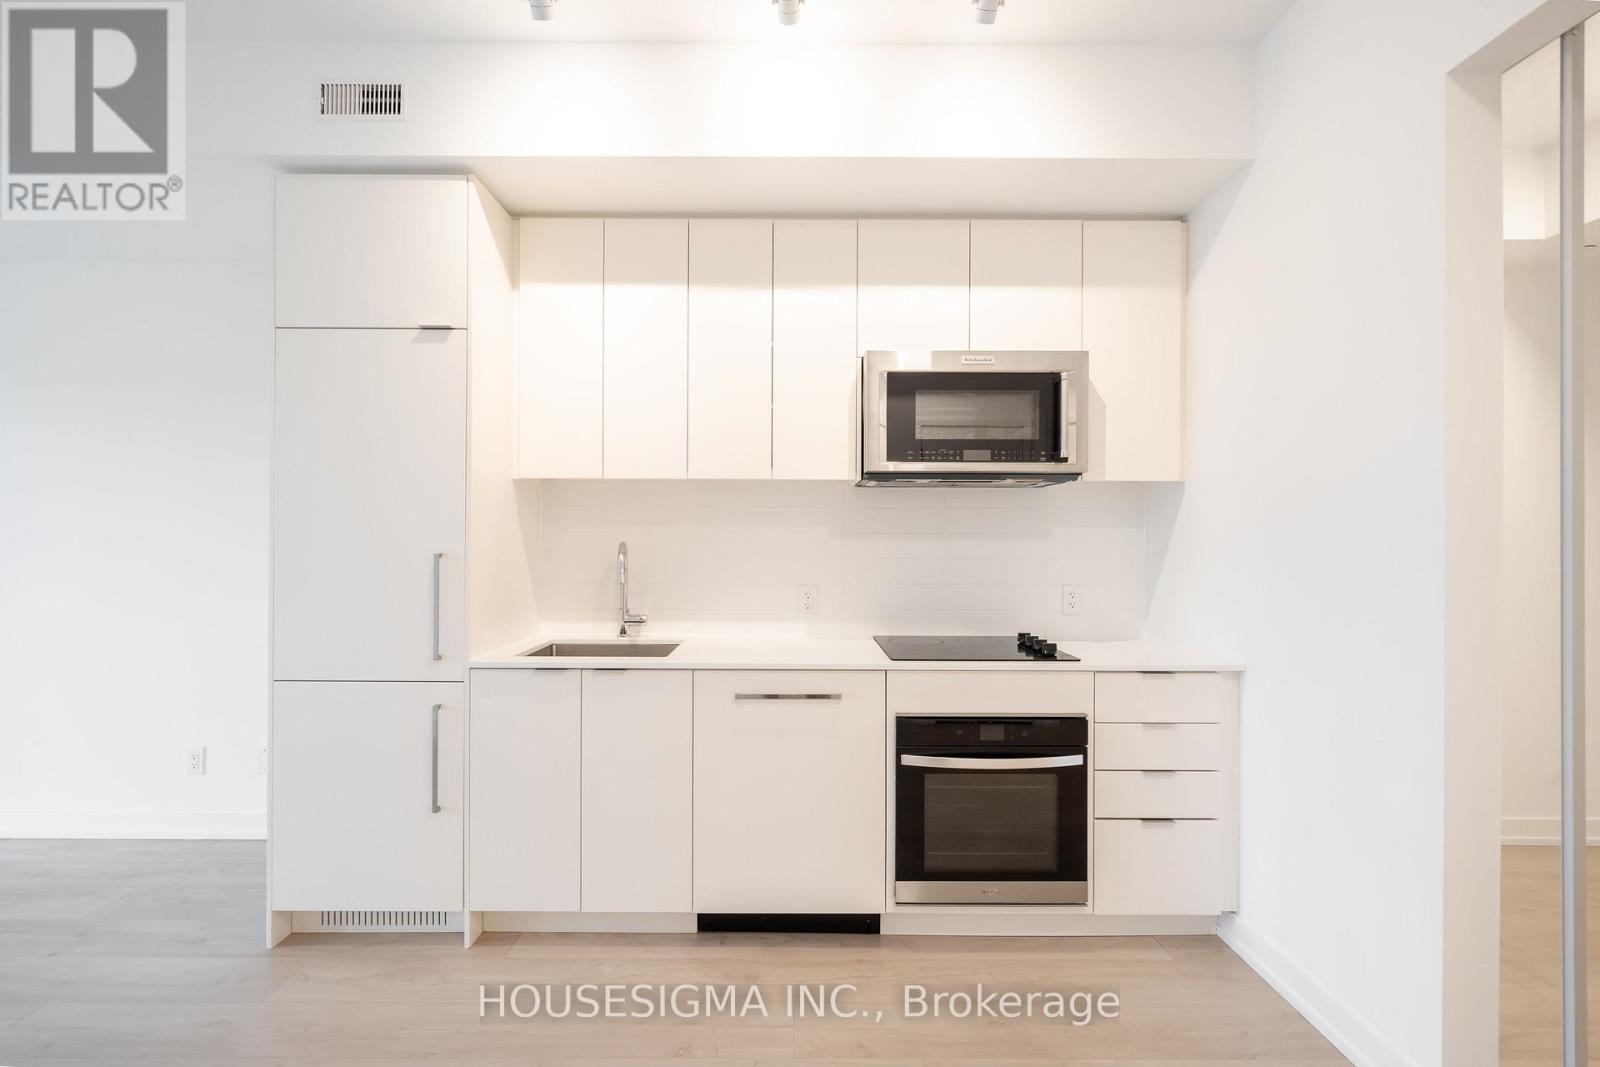
202 - 181 Sheppard Avenue E
Toronto, Ontario
Welcome To 181 East - A Brand New, Never-Before-Lived-In Unit Nestled Conveniently Between Bayview Village And Yonge & Sheppard. This Thoughtfully Designed One Bedroom Plus Den Offers A Spacious Primary Suite Complete With An Ensuite Bathroom And Walk-In Closet. The Split-Bedroom Layout Features A Separate Den With Glass Doors, Providing The Perfect Space For A Home Office Or Guest Room While Maintaining Privacy. The Sleek Kitchen Showcases Modern Integrated Appliances And Flows Seamlessly Into An Open-Concept Living Area Designed For Entertaining. Enjoy A 103 Sq. Ft. Balcony, Perfect For Outdoor Entertaining. High-Speed Internet Is Included In The Maintenance Fees. Exceptional Amenities Include A Co-Working Space, Event Lounge, Fitness Studio, Kids' Play Space, Games Room, Visitor Parking, And 24-Hour Concierge. (id:63203)
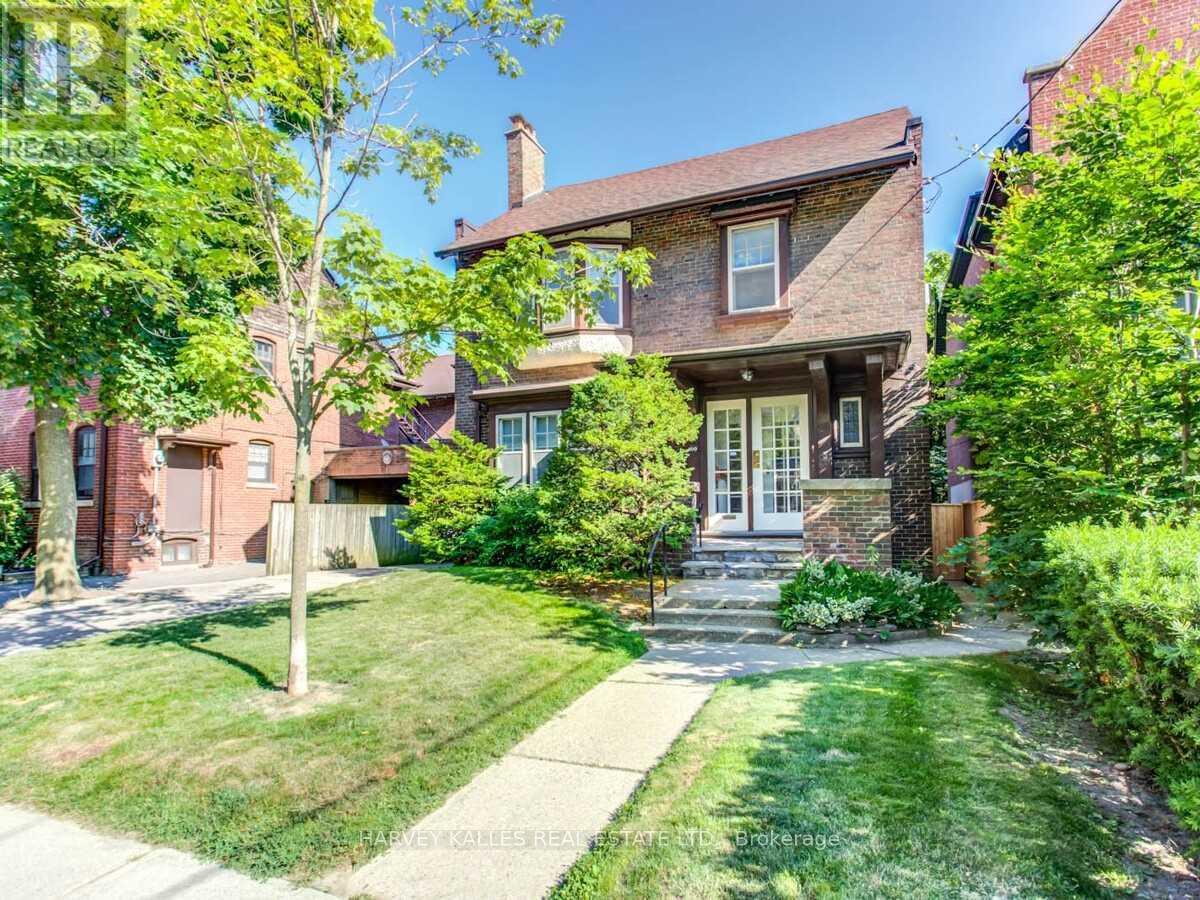
169 Balmoral Avenue
Toronto, Ontario
Welcome to this stately two-and-a-half story detached home, rich in character and ideally situated in prestigious South Hill neighborhood. Just steps away from St Clair and Avenue Road, top rated schools, transit, boutique shops and restaurants. Large principal rooms, formal living room and dining room with a walk out deck to the back yard. Five spacious bedrooms plus a sunroom and an office on the second level. A great family home in a fabulous location. (id:63203)
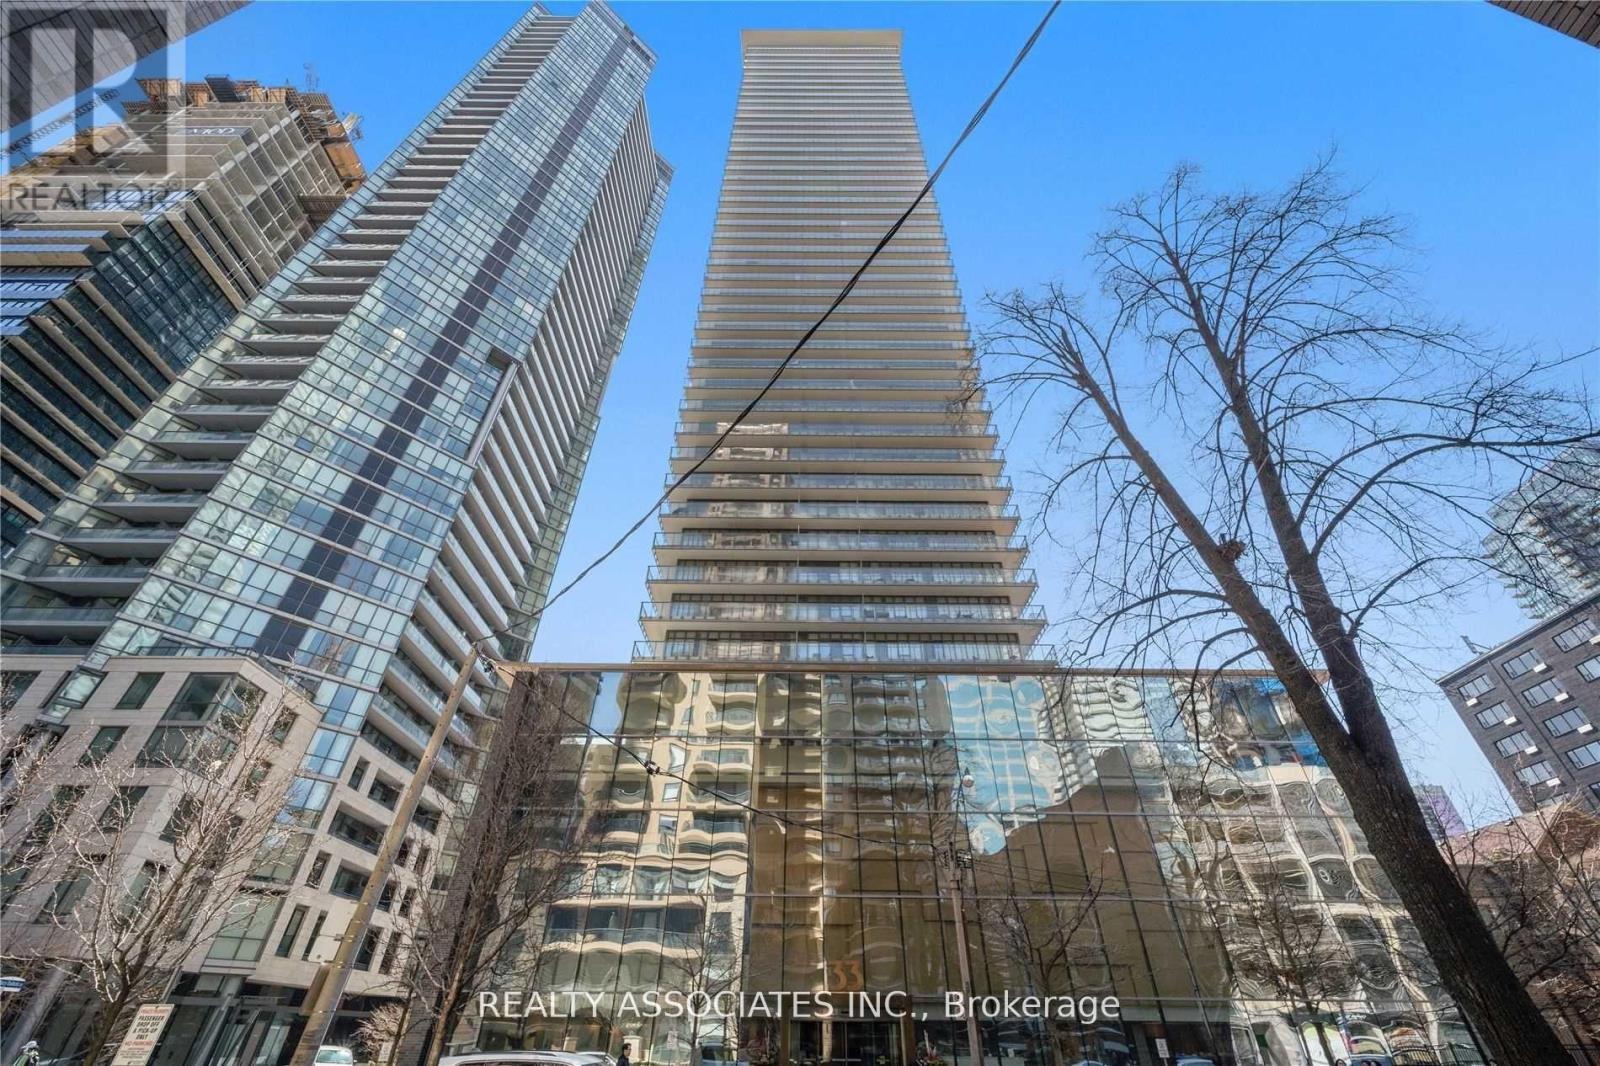
2210 - 33 Charles Street E
Toronto, Ontario
A Luxurious 46 Storey Glass & Steel Tower Fashionable Yonge & Bloor St Neighborhood. Floor To Ceiling Windows, 9 Ft Ceiling., Contrasting Five-Storey Podium, Magnificent Entrance & Soaring, Full-Services Lobby W/Furnishings By Armani Casa. Spa Like Rec. Facil: Outdr Swimming Pool/Hot Tub Heated For Yr Round Use, Fireplace, Cardio Wghts, Yoga Rm, Billiards, Madia (id:63203)
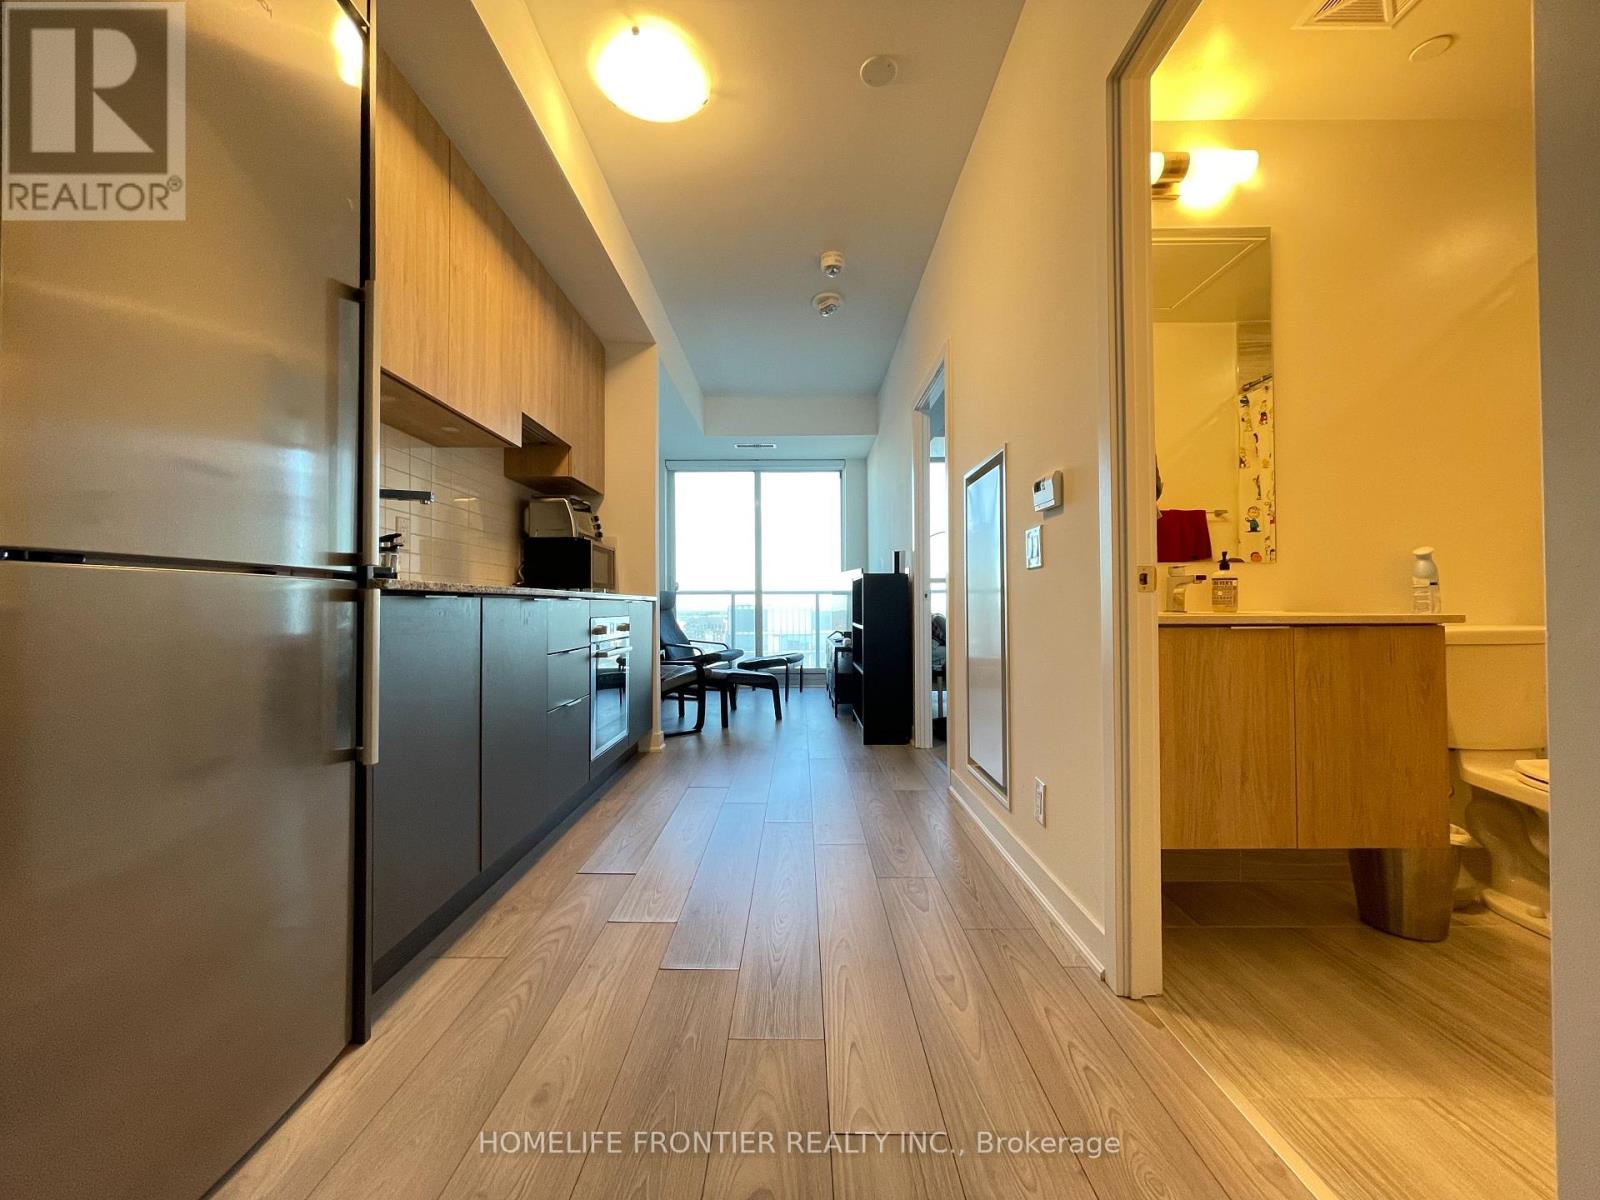
1509 - 120 Parliament Street
Toronto, Ontario
Bright And Functional 1 Bedroom + Den Suite In The Heart Of Downtown Toronto! The Versatile Den Is Large Enough To Accommodate A Single Bed Or Create A Comfortable Home Office, Making It Ideal For A Young Professional, Student, Or Couple. Although The Den Does Not Have A Door, It Offers A Practical And Flexible Living Space. Enjoy A Private South-Facing Balcony And Abundant Natural Sunlight Throughout The Day. Floor-To-Ceiling Windows And Exceptionally High Ceilings Create A Bright, Open, And Airy Atmosphere That Makes The Suite Feel Much More Spacious Than Its Size Suggests. Steps To The Distillery District, St. Lawrence Market, Corktown, TTC, Restaurants, Cafés, Parks, And Minutes To The Financial District, Offering The Perfect Blend Of Urban Convenience And Lifestyle. Great Amenities Like As Gym, Game Room, Party/Meeting Room, Rooftop Terrace With Bbq, Visitor Parking And 24 Hrs Concierge. (id:63203)
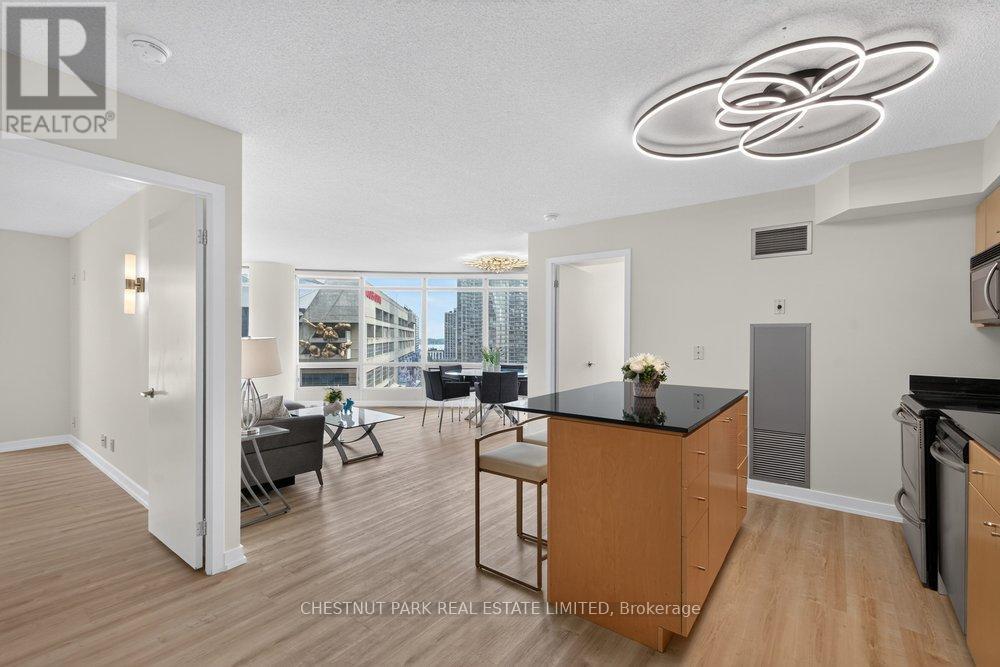
1105 - 361 Front Street W
Toronto, Ontario
Summer in the city starts here! Imagine catching a Blue Jays game on a whim, enjoying world-class concerts, strolling to the waterfront, or meeting friends for dinner at The Well, all just steps from your front door. Introducing this bright and spacious 2 Bedroom + Den, 2 Bathroom South-facing suite in one of downtown Toronto's most exciting locations. Freshly painted and featuring new flooring, this move-in ready residence offers a fresh, contemporary feel. Complete with 1 parking space and 1 locker, the suite showcases spectacular south-facing views of the CN Tower, Lake Ontario and the Rogers Centre, creating an iconic Toronto backdrop from sunrise to sunset. Enjoy exceptional walkability with the Financial District, Toronto's premier sporting and entertainment venues, The Well's shops and restaurants, waterfront trails, Union Station, and convenient highway access all within easy reach. Residents enjoy an unmatched lifestyle with access to Club Vista, a first-class recreational facility. Resort-inspired amenities include an indoor pool, hot tub, sauna, fitness centre, basketball court, salon, outdoor BBQ terrace, and a party room. The building also offers the convenience of 24-hour concierge service and visitor parking, providing both security and ease for residents and their guests. (id:63203)