

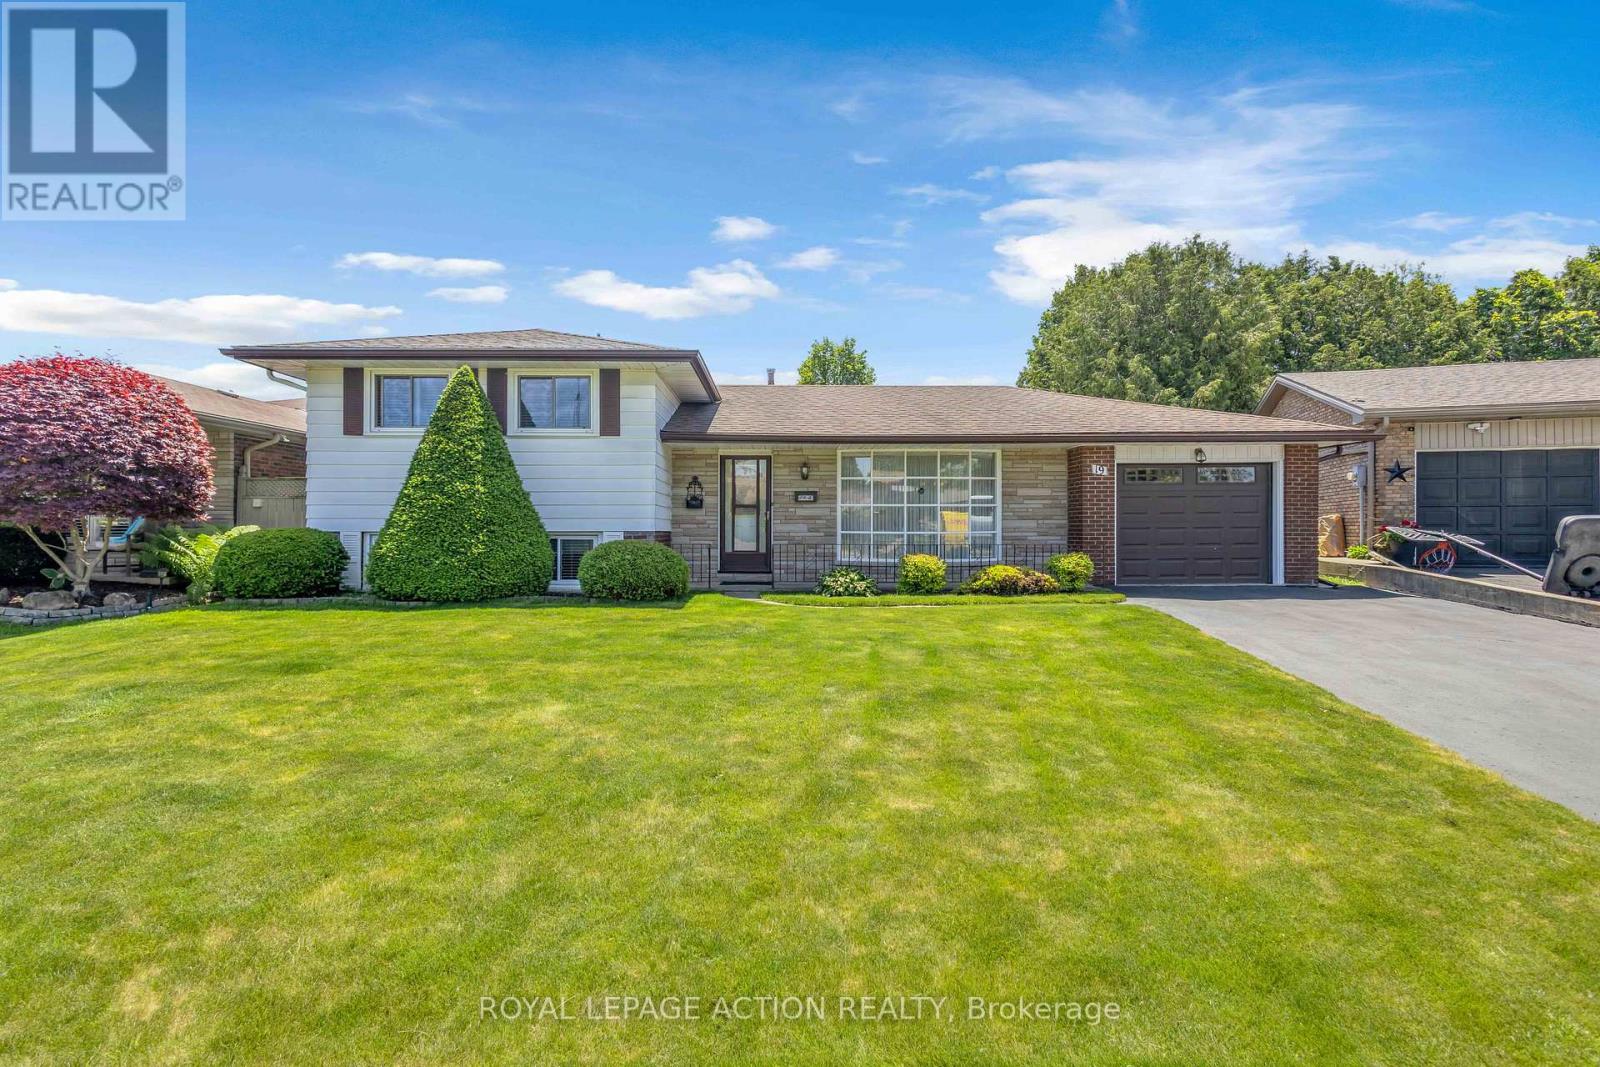
19 Pippin Drive
Brantford, Ontario
First time ever offered for sale. Built by the original owner in 1973 and meticulously maintained for more than five decades, this is a rare opportunity to own a home that has been cherished from day one. Nestled on a quiet court in Brantford's sought-after Brier Park neighbourhood, this spacious multi-level home sits on an impressive pie-shaped lot surrounded by mature trees and established landscaping. Offering a combination of space, privacy, and pride of ownership that's becoming increasingly difficult to find, this home is ready for its next chapter. The main level features a bright living room, dining area, and eat-in kitchen overlooking the backyard. Upstairs you'll find three bedrooms and a full bathroom. The lower level offers a welcoming family room complete with a fireplace, a dedicated study or home office, and a second bathroom. A convenient walk-up from this level provides direct access to the backyard, creating flexibility for entertaining, working from home, or multi-generational living. The basement adds additional recreation and storage space, while hobbyists, woodworkers, mechanics, and DIY enthusiasts will appreciate the attached single garage with workshop space, a feature rarely found in today's homes. Step outside to enjoy a private backyard retreat with mature trees, a spacious deck, and plenty of room for entertaining, gardening, or simply relaxing outdoors. The pie-shaped lot provides exceptional outdoor space and a sense of privacy that's increasingly hard to find. Located close to schools, parks, trails, shopping, restaurants, and everyday amenities, this home combines the convenience of city living with the comfort of an established family-friendly neighbourhood. Homes like this don't come along often. After more than 50 years with the same owner, 19 Pippin Drive is ready to welcome its next family. (id:63203)

0 Kennedy Road
Brampton, Ontario
Yes This Is An Indian Restaurant You Or Your Client Were Waiting For. An Indian Fine Dining Restaurant In The Busiest Market Of Brampton. A Clear Choice For Any Expanding Indian Chain Of Restaurants Or Anyone Looking To Enter This Highly Lucrative Business Of Indian Restaurant. Equiped With Commercial Hood, Cold Storage, Menu Dispaly and Large Seating Capacity of 40. The Restaurant Was Developed Only 2 Years Ago By A Foodservice Designer With High End Leasehold Improvements and All Equipment And Chattels In Pristine Condition. Very Strong Lease of Low Rent Of 6,300.00 for 1545 Square Feet. This 6,300.00 Per Month Covers HST, Water And Gargabe Removal. Long Tenure of 8 + 5 + 5 years. The Seller Is OK To Do Minor Set Up Changes Of Equipment/Chattels If Required And Will Assist In Lease Switch With The Landlord. (id:63203)
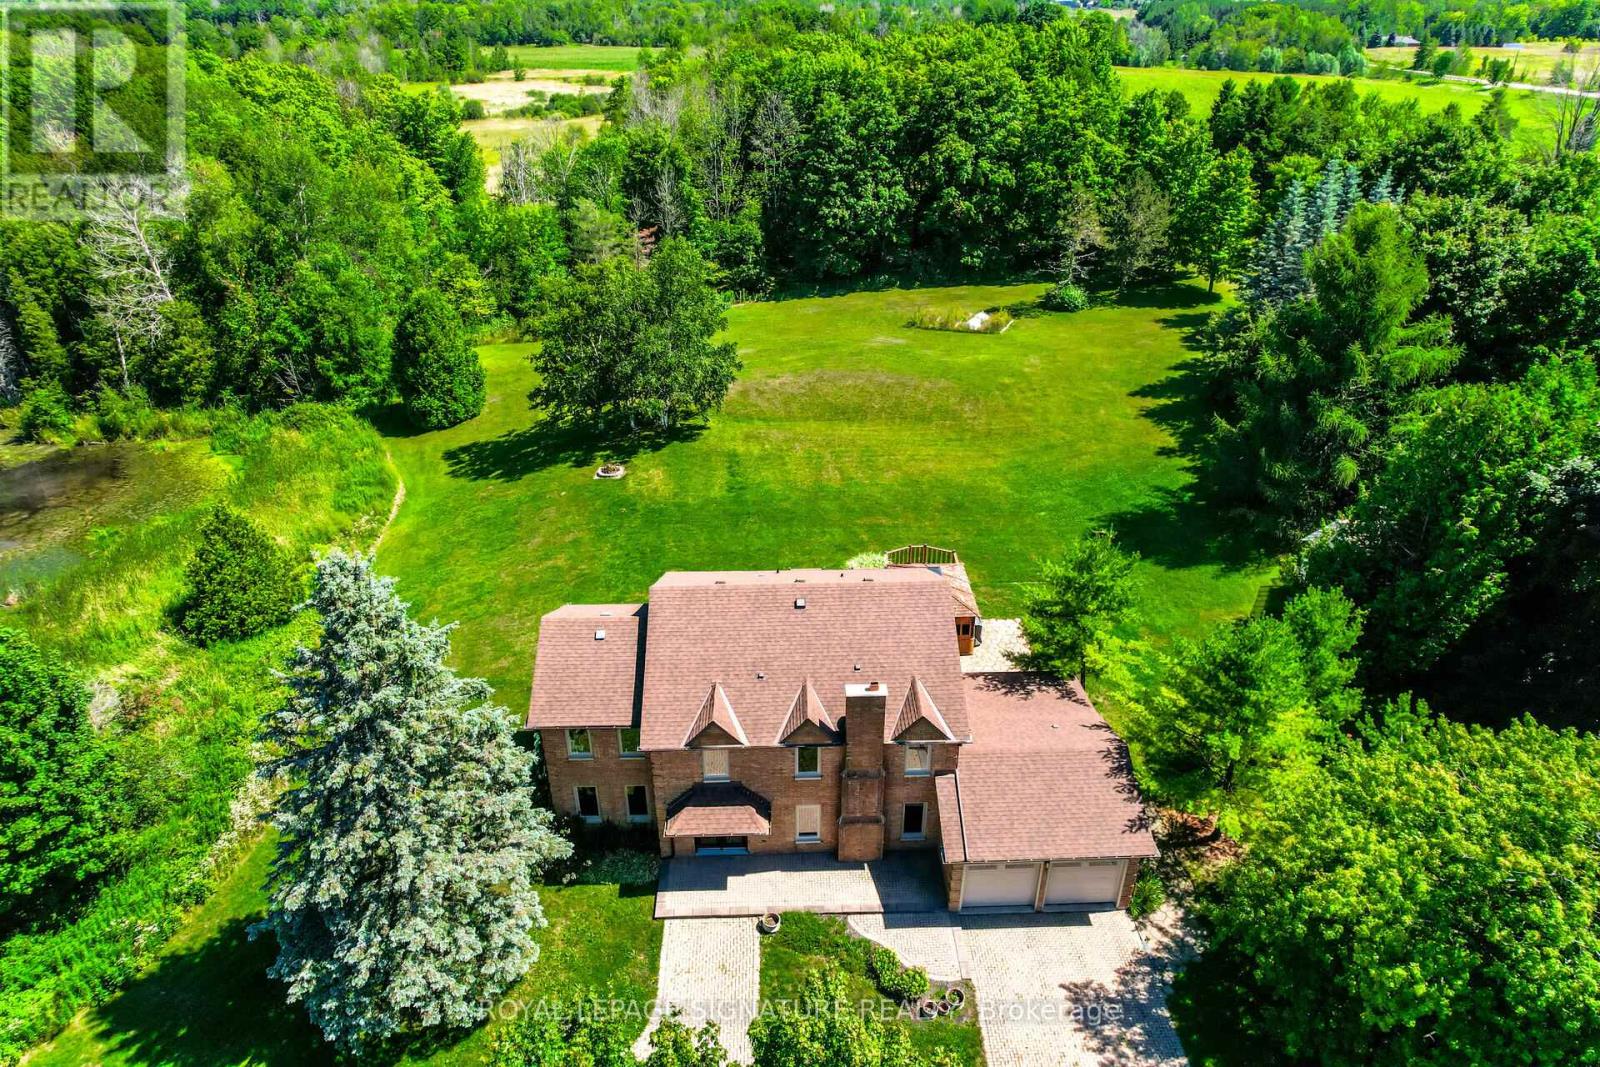
9 Elite Road
Caledon, Ontario
Fully upgraded home on a stunning 3.6-acre lot offering beautifully finished living space throughout. Eat-in kitchen with centre island, stainless steel appliances, wall-to-wall pantry cabinetry, and walk-out to deck with spectacular views. Renovated bathrooms on all floors and a beautiful family room. Enjoy a huge private backyard featuring a sauna, hot tub, gazebo, entertainer's deck, mature trees, and a pond-perfect for relaxing or hosting.Ideally located minutes to Caledon Village and Orangeville, with easy access to Hwy 10 and Hwy 9 for convenient commuting (approx. 45 minutes to Toronto), plus nearby GO bus connections toward Brampton GO/Union. Close to local shops, dining, essential services, and surrounded by Caledon's scenic trails and outdoor recreation. 200-amp service. A rare opportunity to enjoy privacy, space, and convenience in one exceptional property !! (id:63203)
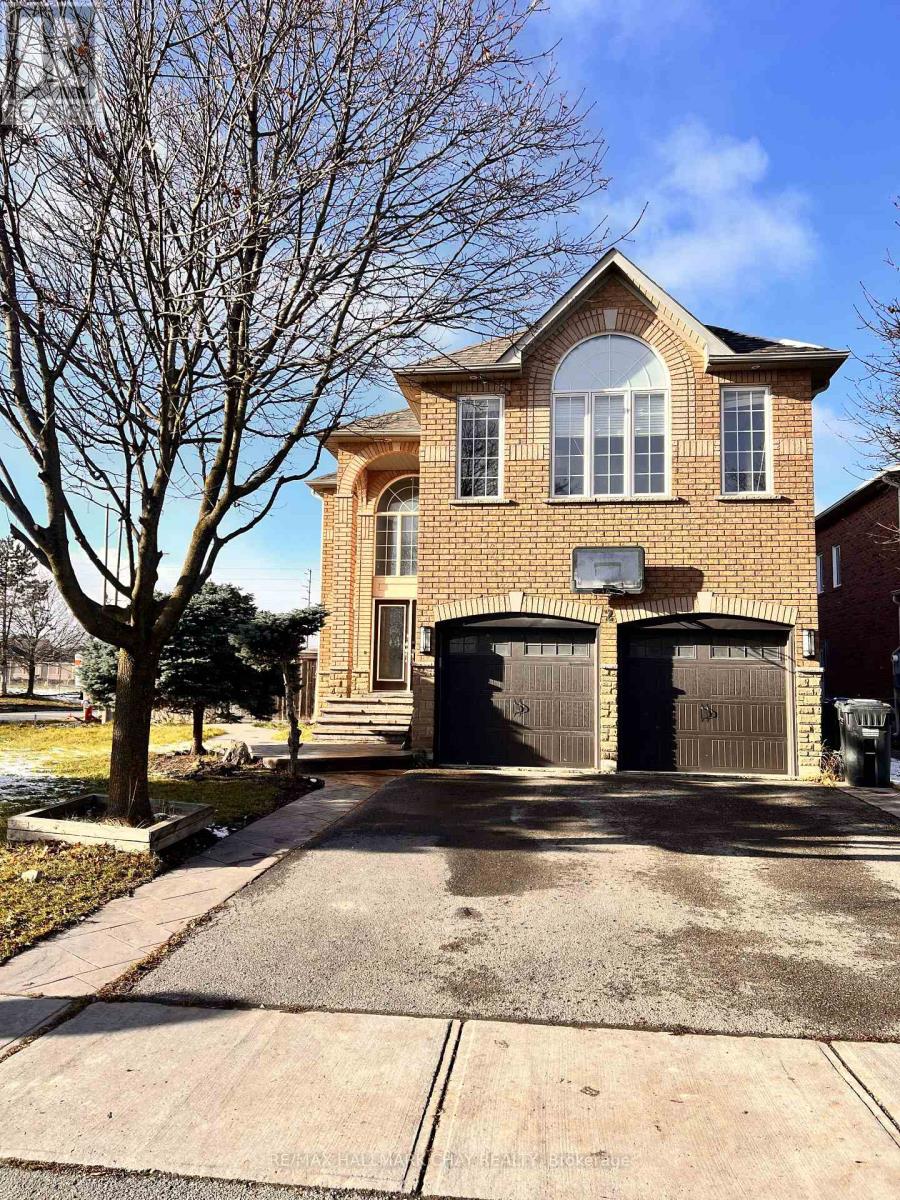
2 Southbend Drive S
Brampton, Ontario
Available from Nov 1st- Beautiful Detached House Featuring 4 Bedrooms And 4 Washrooms On Premium Lot In Great Family Area. Hardwood Floor On Main Floor And Laminate On The 2nd Floor. Quartz Countertops In Washrooms And Kitchen Along With Pot Lights Throughout The House. Walk Out To Huge Deck From Breakfast Area. No Carpet In The House. Double Car Garage And Double Door Entrance.Beautiful Detached House Featuring 4 Bedrooms And 4 Washrooms On Premium Lot In Great Family Area. Hardwood Floor On Main Floor And Laminate On The 2nd Floor. Quartz Countertops In Washrooms And Kitchen Along With Pot Lights Throughout The House. Walk Out To Huge Deck From Breakfast Area. No Carpet In The House. Double Car Garage And Double Door Entrance. (id:63203)
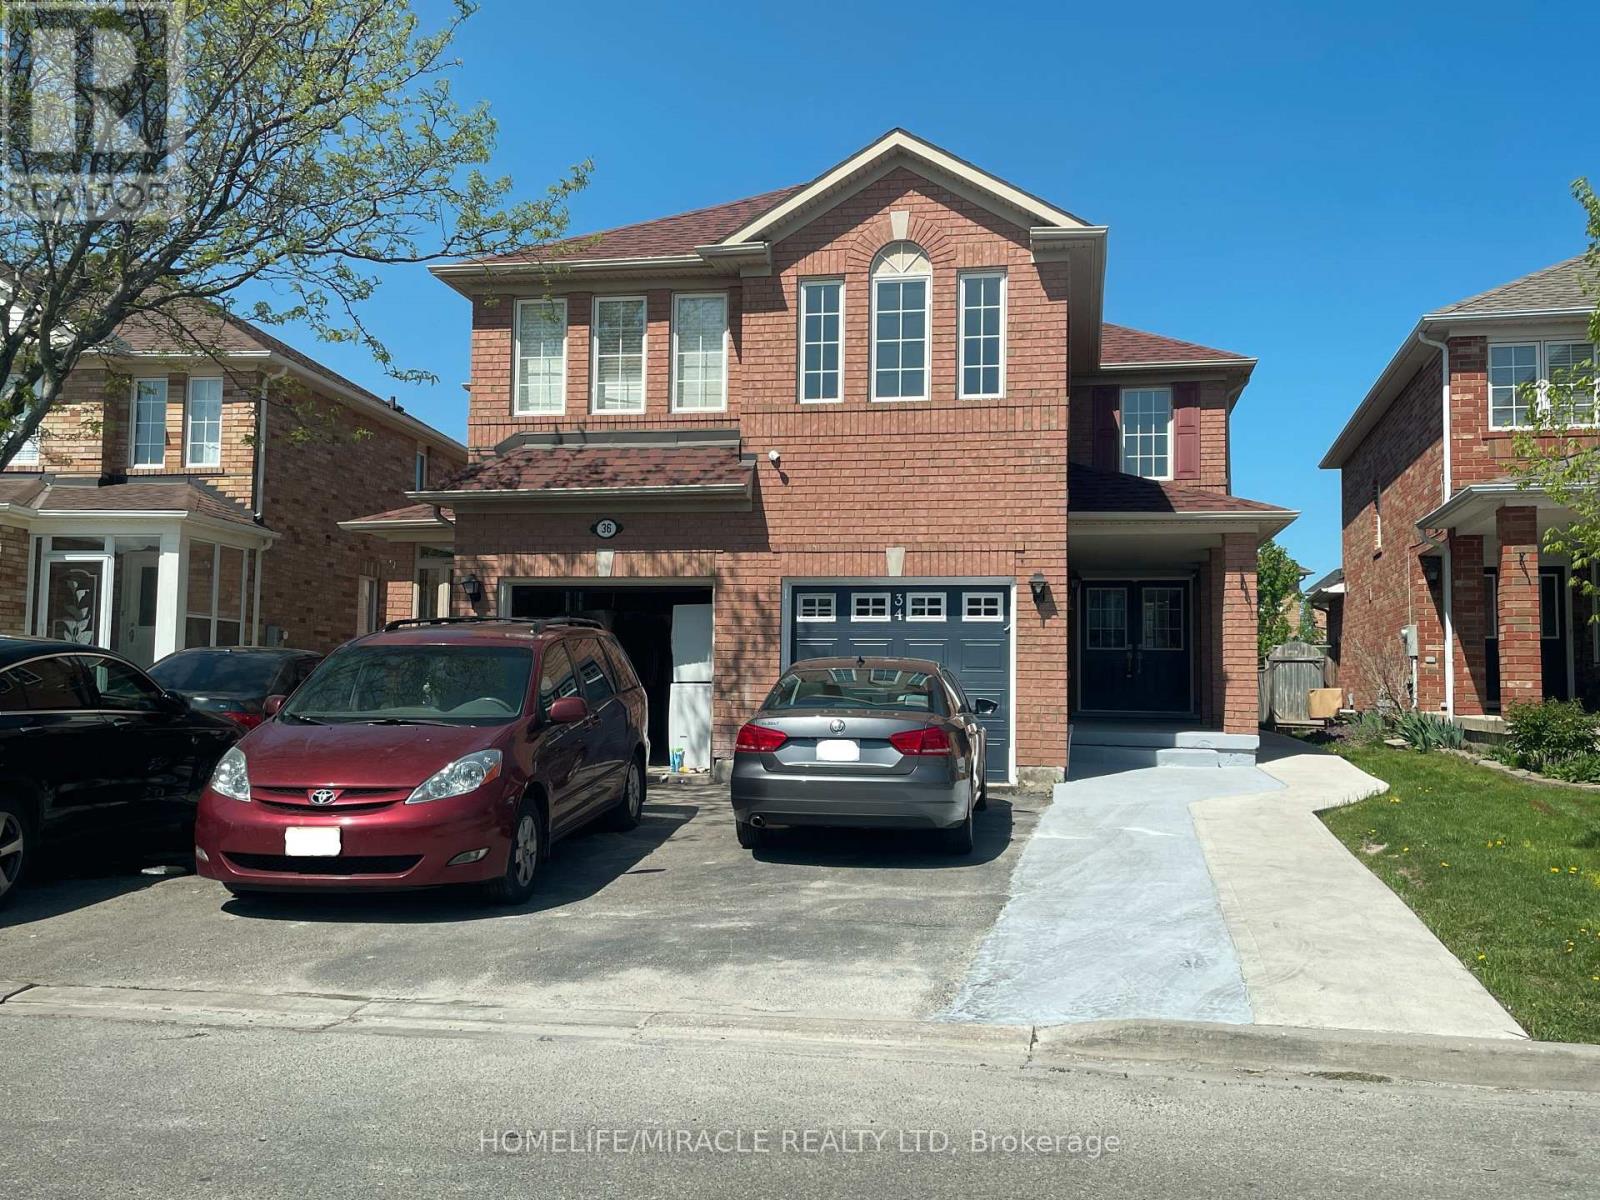
Upper - 34 Brunswick Street
Brampton, Ontario
Gorgeous 4 Bedrooms and 3 Washrooms Semi-Detached House! Amazing Location (Bovaird/Credit View)! Walking Distance to Mount Pleasant Go Station, Transit, Lake Louise Park, Schools and Big Plaza with Frontino's, Banks, LCBO and McDonalds! Bright and Clean, Open Concept, Carpet Free House. Separate Living, Dining and Family Rooms! Spacious 4 Bedrooms, 2nd Floor Laundry, Elegant Kitchen with Quartz Countertop, Backsplash and Stainless Steel Appliances! Total of 3 Parking Spots Behind Each Others (1 Inside the Garage), Fully Fenced Yard! A Must See ! (id:63203)
13 - 14 - 35 Stoffel Drive
Toronto, Ontario
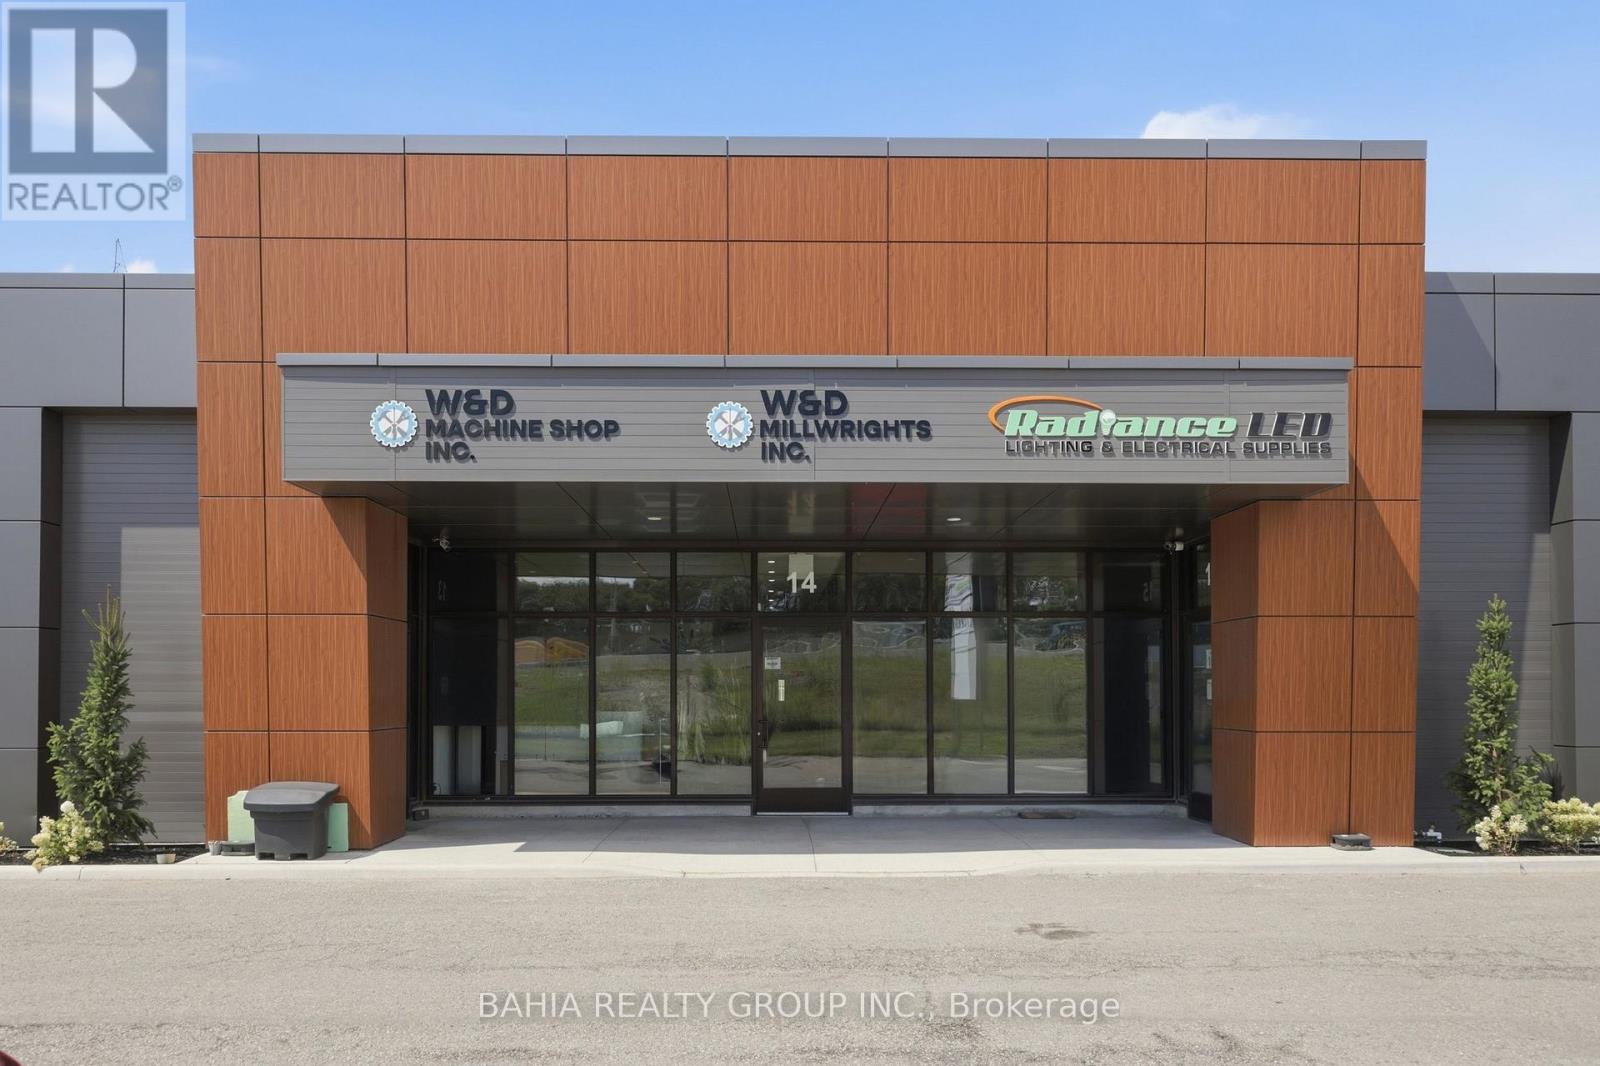
RARE OPPORTUNITY IN CENTRAL ETOBICOKE! Approximately 8,546 SF industrial condo comprising Units 13 & 14 in a newly renovated industrial complex with excellent exposure to Highway 401. A highly functional space offering 2 drive-in shipping doors and the flexibility to accommodate a wide range of business, industrial and commercial uses. E1.0 zoning provides excellent versatility for owner-users, investors and businesses looking to establish or expand their operations in a strategic Toronto location. Convenient access to Highway 401 and major transportation routes makes this an ideal location for businesses requiring connectivity throughout the GTA. Excellent highway visibility adds valuable exposure for your business. With over 8,000 SF, two shipping doors, flexible zoning and a central Etobicoke location, this is a unique opportunity to secure substantial industrial space in one of Toronto's most accessible employment areas. Units 13 & 14 are being offered together. **EXTRAS** Condo fees are calculated at PSF/year. Buyer/Buyer's Agent to verify permitted uses, zoning, measurements and all information relevant to their intended use. (id:63203)
2004 - 220 Burnhamthorpe Road W
Mississauga, Ontario
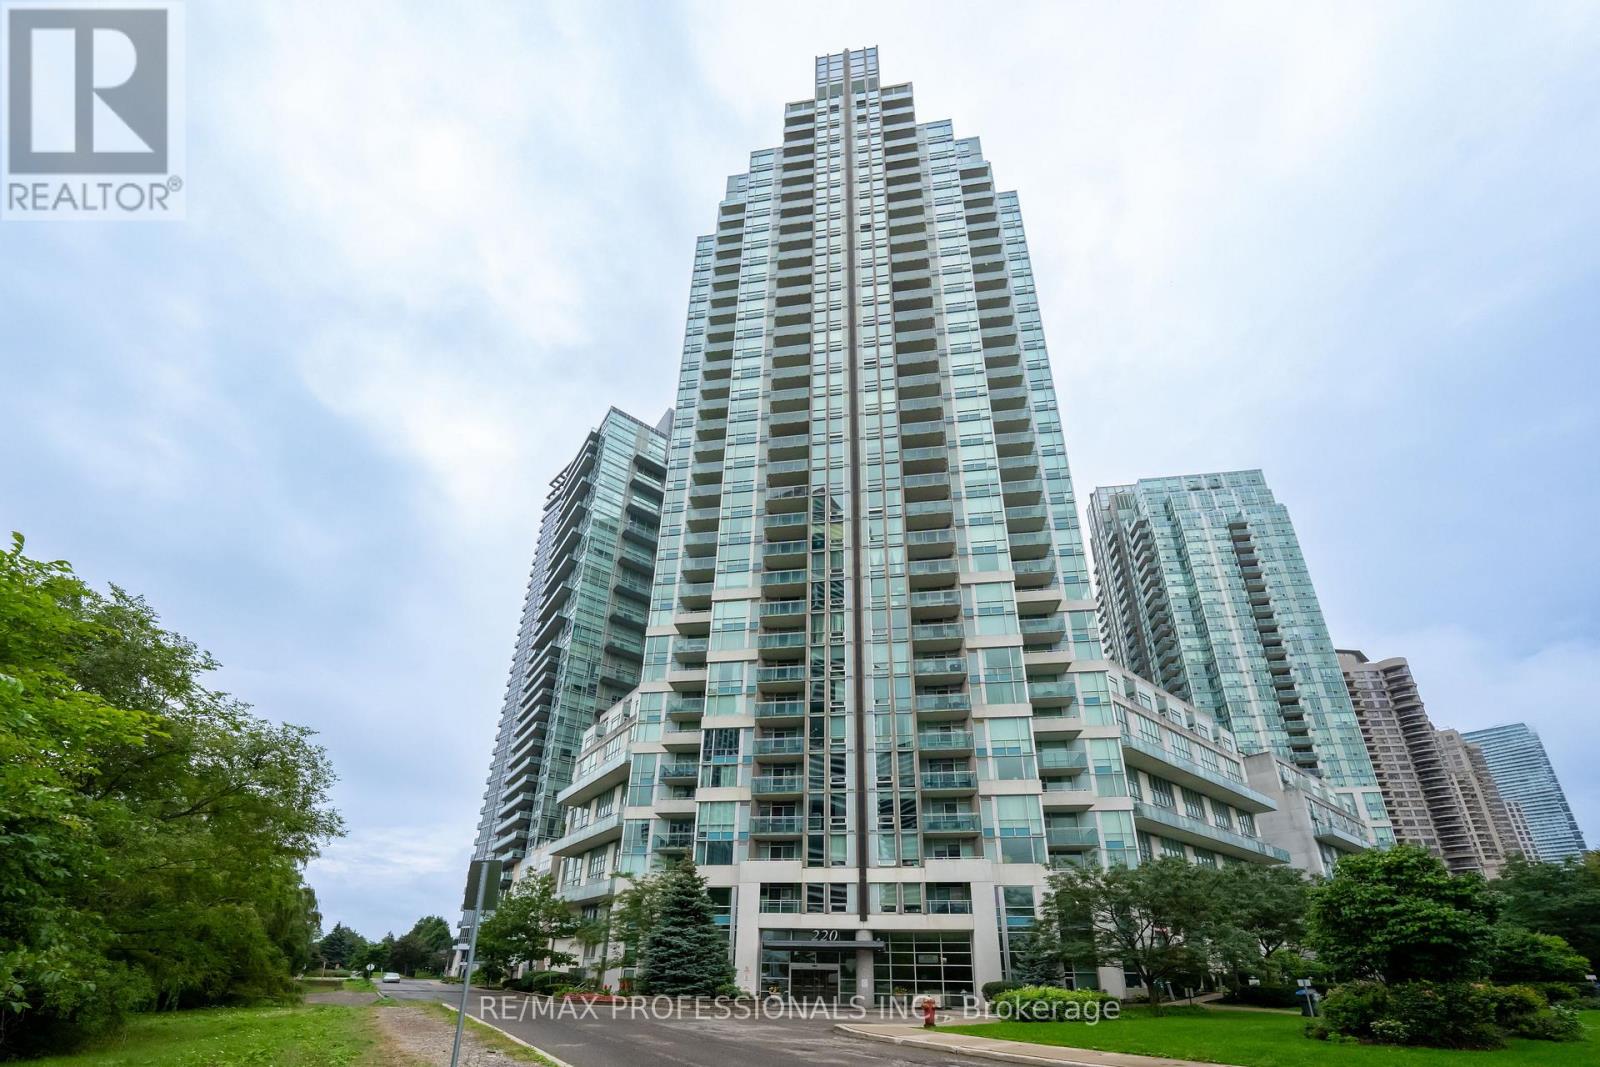
Don't miss out on this great opportunity in the heart of downtown Mississauga. This bright 1-bedroom plus den corner unit condo offers a spacious open-concept layout with 9-ft ceilings, a private balcony, and lake views. Freshly painted and move-in ready, the unit features updated vinyl flooring throughout, ensuite laundry, new roll-down blinds in the bedroom, updated LED light fixtures, and plenty of storage in both the front and bedroom closets. The den adds valuable flexibility and works well as a home office, dining area, or additional living space. Parking and a locker are both included, and a major bonus is that heat, hydro, water, and gas are all included in the condo fees. The building offers an impressive range of amenities, including a 24-hour concierge, indoor pool, hot tub, sauna, fitness centre, guest suites, party and meeting rooms, theatre room, games room, terrace garden, putting green, children's play area, outdoor BBQs, and a car wash station. The location is hard to beat, with Square One, Celebration Square, Hazel McCallion Central Library, restaurants, cafes, grocery stores, MiWay transit, Cooksville GO Station, Trillium Mississauga Hospital, major highways, and the future Hazel McCallion LRT all close by. A great opportunity to own a well-kept, move-in-ready condo with excellent amenities, parking, storage, and everything downtown Mississauga has to offer just outside your door. (id:63203)

80 - 95 The Pond Road
Toronto, Ontario
CAN BE CONVERTED INTO OTHER CONCEPT.FAT BASTARD BURRITO Business in North York is For Sale. Located at the intersection of The Pond Rd/Haynes Ave inside York University one of the busiest campus, very high foot traffic from students, professors, student residents and visitors year around. Business with so much opportunity to grow the business even more. Yearly Sales: Approx. $500,000, Rent: $5420/month incl. TMI & HST, Lease Term: existing 10 years + Option to Renew, Royalty: 8%, Advertising: 2%. (id:63203)
1405 - 60 Central Park Road Way
Toronto, Ontario
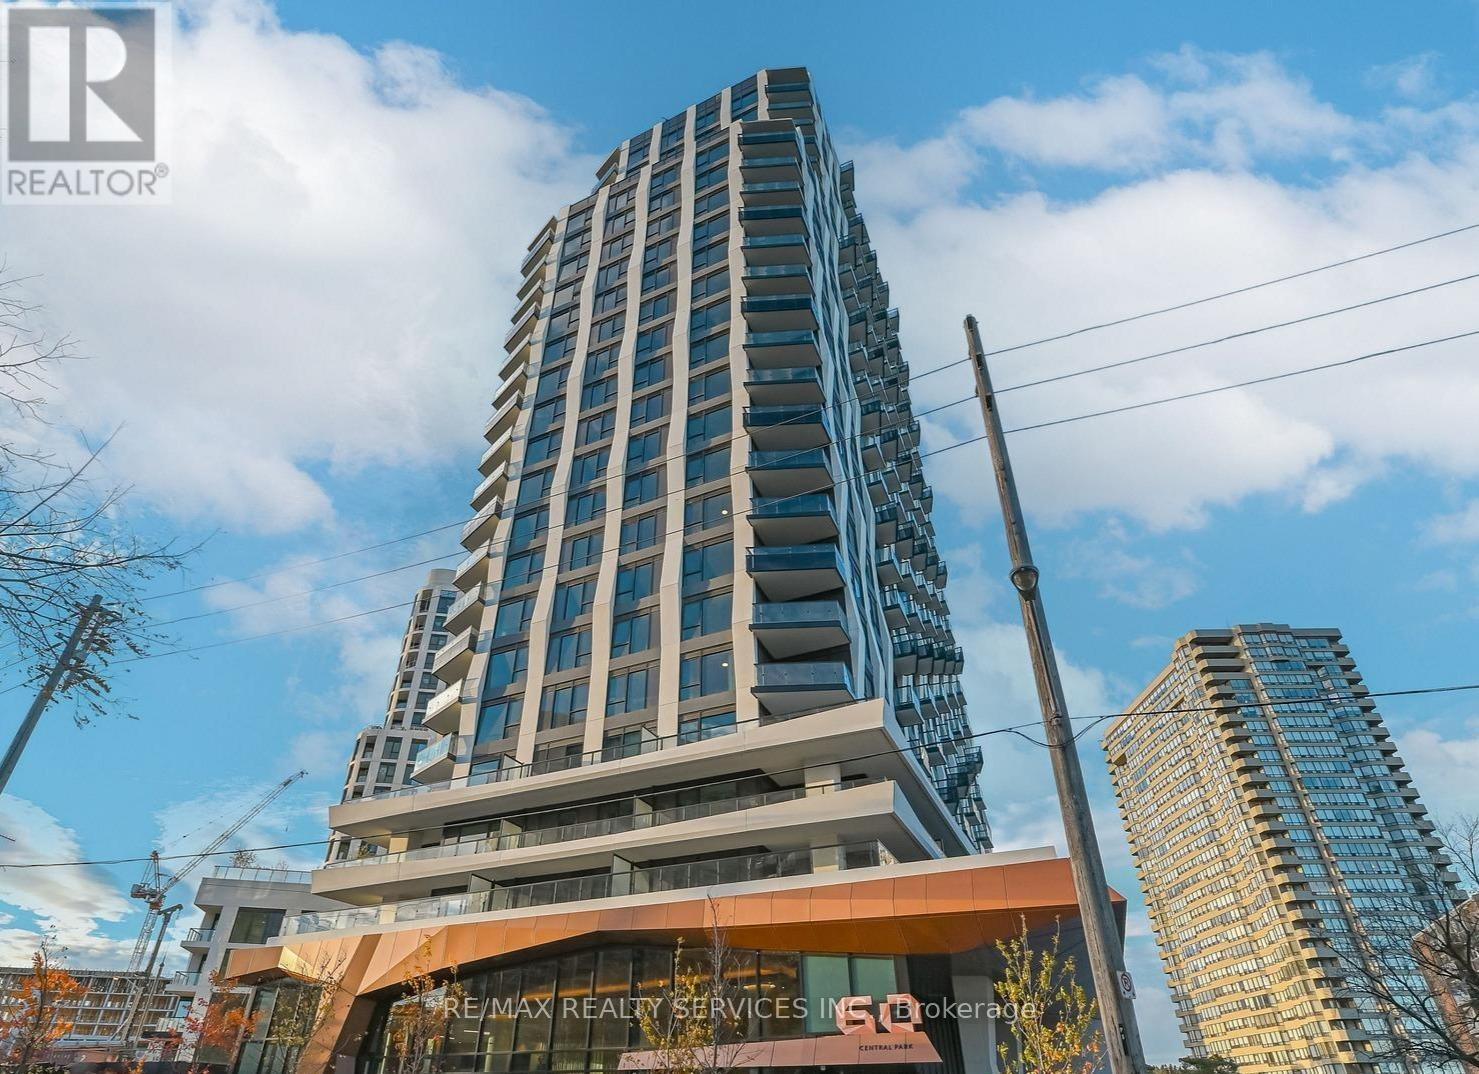
Welcome to this stylish 1-bedroom condo in Westerly 2 at 60 Central Park Roadway-one of the newest and most desirable residences in the heart of Etobicoke. This thoughtfully designed unit features a bright, open-concept layout with modern finishes throughout. The contemporary kitchen is equipped with sleek cabinetry, quality appliances, and elegant countertops, flowing seamlessly into the spacious living and dining area-perfect for entertaining or unwinding at home. Floor-to-ceiling windows bring in abundant natural light, while the well-proportioned bedroom offers comfort and ample storage. located just steps away from the TTC and the 427. This location provides you access to anywhere in the GTA within just minutes. Don't miss this opportunity call this home. ** SOME PHOTOS ARE VIRTUALLY STAGED ** (id:63203)
42 Mosley Crescent
Brampton, Ontario
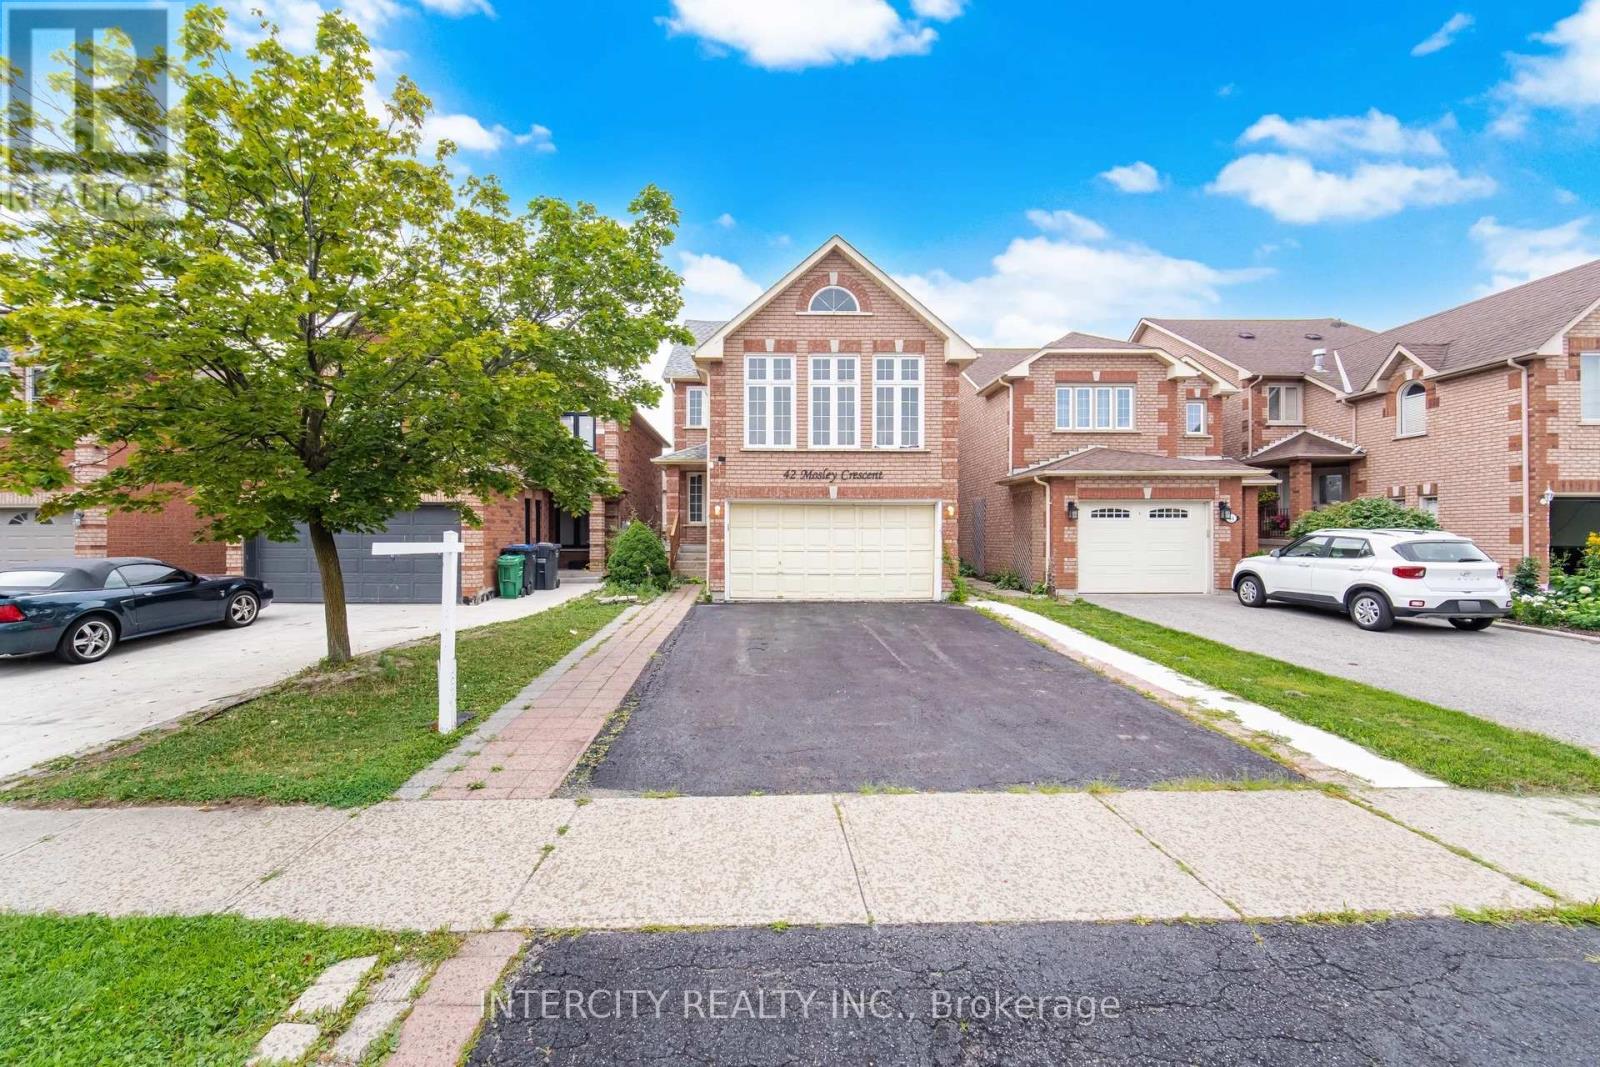
Power of Sale! Great opportunity for renovators, investors, or buyers looking to add their own personal touch. This bright and spacious detach home is located on a quiet crescent in the desirable neighbourhood of Brampton. Featuring 3 generously sized bedrooms with a 4 bedroom in the loft and a walkout from the kitchen to a fully fenced backyard with a wood deck. The finished basement features a separate entrance, one bedroom, and additional living space, offering excellent potential for extended family living or future rental income (buyer to verify retrofit status and permitted use). Conveniently located close to schools, parks, shopping, transit, and major highways. Vacant and easy to show. (id:63203)
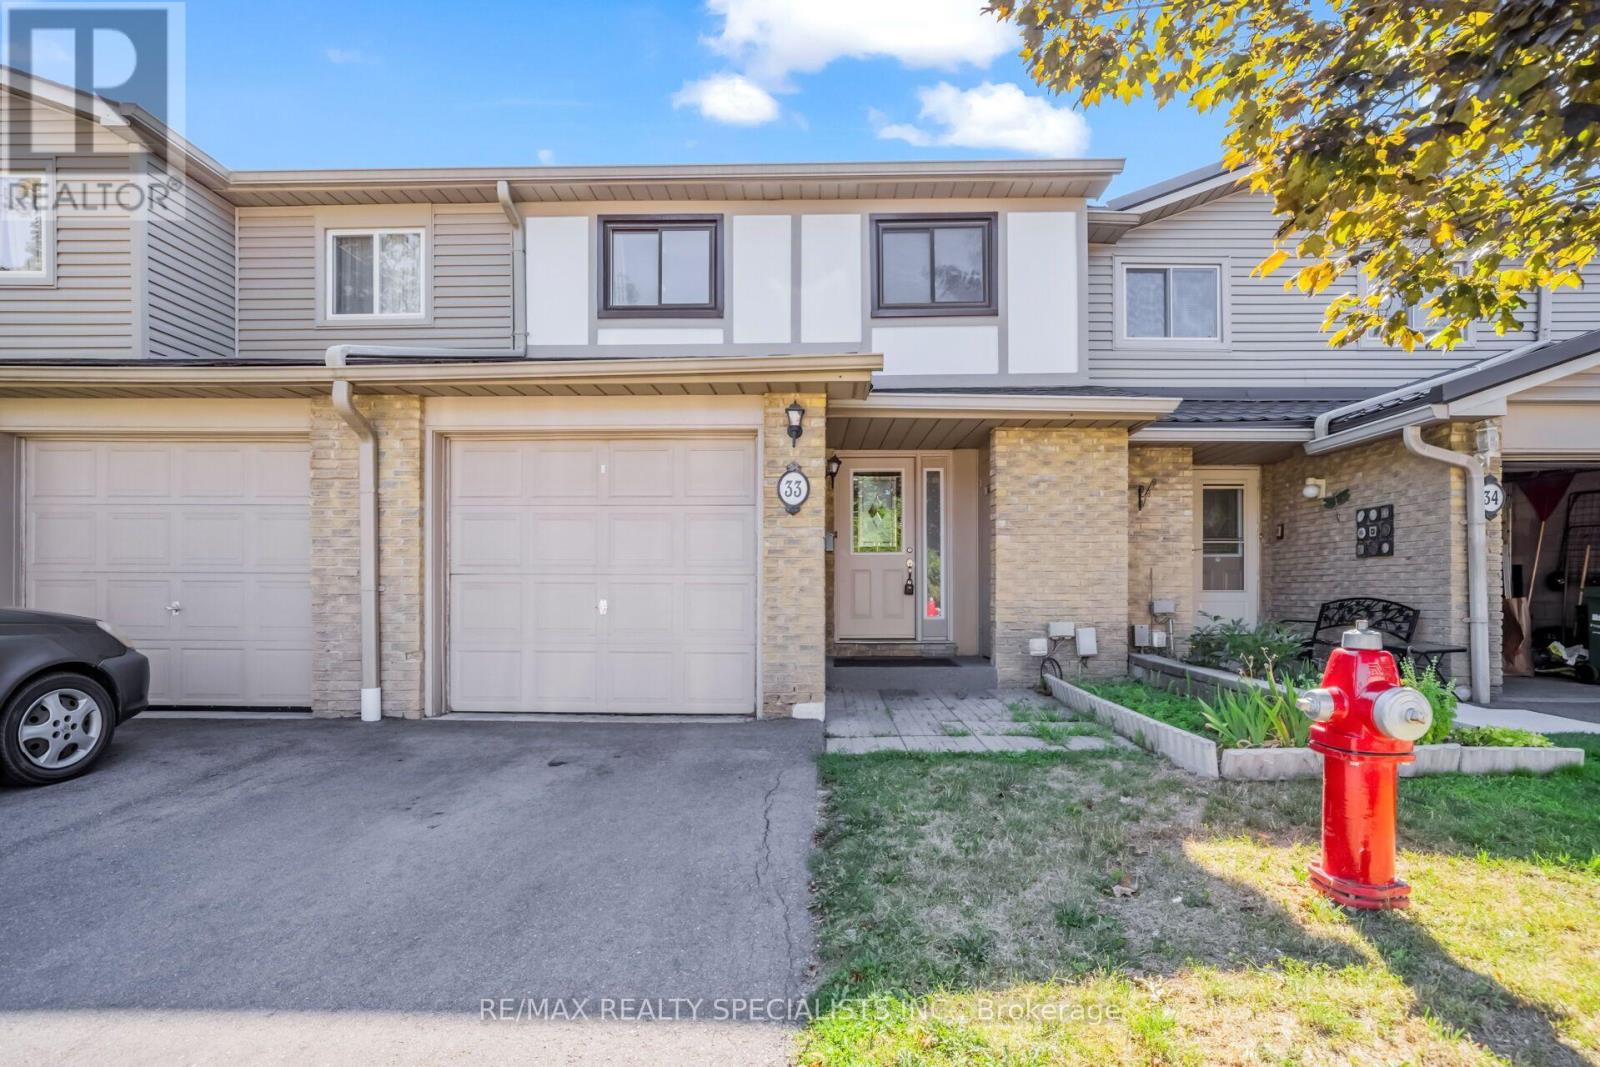
33 Greenwich Circle
Brampton, Ontario
Welcome to this beautifully maintained and move-in-ready 3-bedroom townhouse in the heart of Brampton! This inviting home offers a spacious primary bedroom with a private ensuite, plus a 4-piece bathroom featuring a relaxing Jacuzzi tub. The bright and cozy living room showcases a classic wood-burning fireplace and walkout to a private, fully fenced backyard-perfect for entertaining, family gatherings, or outdoor enjoyment. The freshly renovated basement provides versatile additional living space, ideal for a family room, home office, gym, or recreation area. Enjoy the convenience of a 1-car garage with extra storage. Ideally located just minutes from Bramalea City Centre, Chinguacousy Park, grocery stores, schools, public transit, and Hwy 410.Maintenance fees include pool access, grass cutting, snow removal, outdoor maintenance, and Rogers cable. A wonderful opportunity to own a well-maintained home in a highly convenient and family-friendly Brampton location! (id:63203)
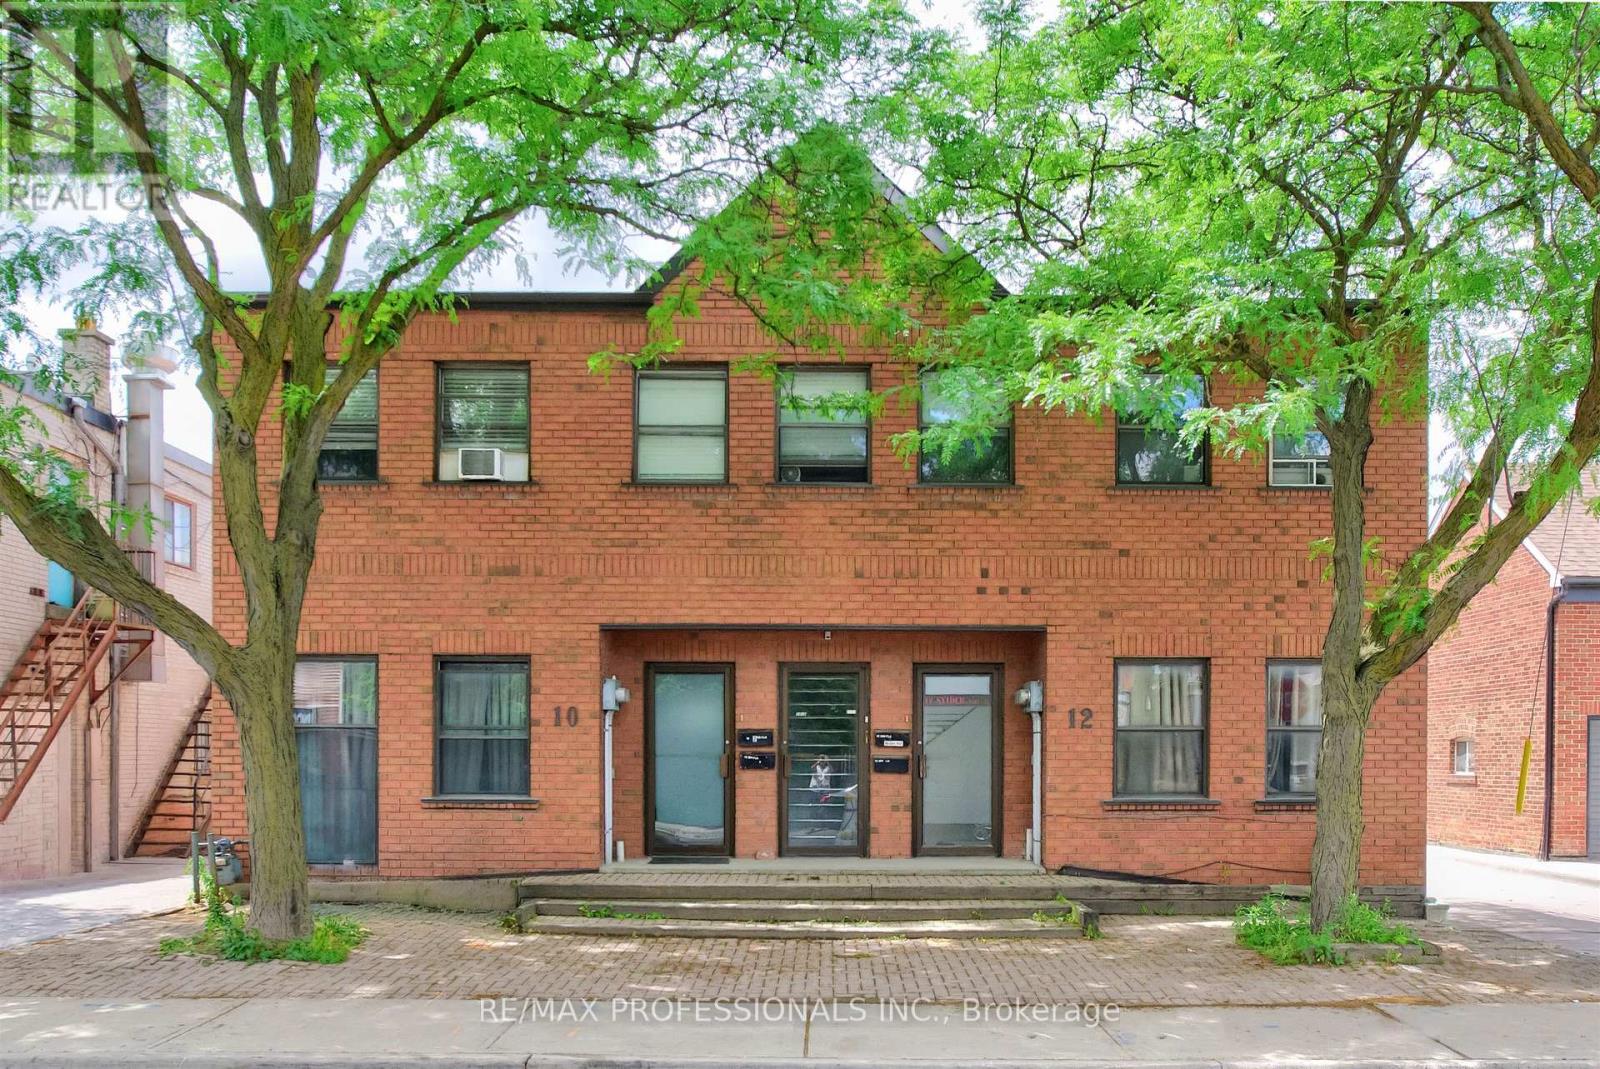
10-12 Snider Avenue
Toronto, Ontario
Built in 1992, 10-12 Snider Avenue is a rare purpose-built legal 4-plex offering an exceptional investment opportunity in Toronto's well-established and evolving Briar Hill-Belgravia neighbourhood. The property comprises two spacious split-level 3-bedroom, 2-bathroom Apartments occupying the Main Floors and Lower Levels. These two Apartments feature separate forced-air gas furnaces, central air conditioning, in-suite laundry, and individual hydro meters. The Second Floor contains two 2-bedroom, 1-bathroom Apartments each featuring electric baseboard heating, window air conditioning units, in-suite laundry, and separate hydro meters. Approximately 4,110 sq.ft. above grade plus an additional 2,080 sq.ft. on lower level. There are five hydro meters in total, including a separate common area meter. The property includes 5 on-site parking spaces and benefits from commercial zoning on the Main Floor and Lower Level, providing flexibility for investors, owner-operators, or buyers seeking commercial space combined with residential income. Additional future upside may exist through a potential third-storey addition, subject to buyer due diligence and municipal approvals. The property's location offers convenient access to employment hubs, educational institutions, excellent connectivity throughout the City via nearby TTC routes and the Eglinton Crosstown LRT corridor, easy access to Allen Road and Highway 401, and everyday amenities including grocery stores, local shops, restaurants, community centres, parks, and recreational facilities, all of which contribute to sustained tenant demand and strong long-term investment fundamentals. NOI $66,453. (id:63203)