

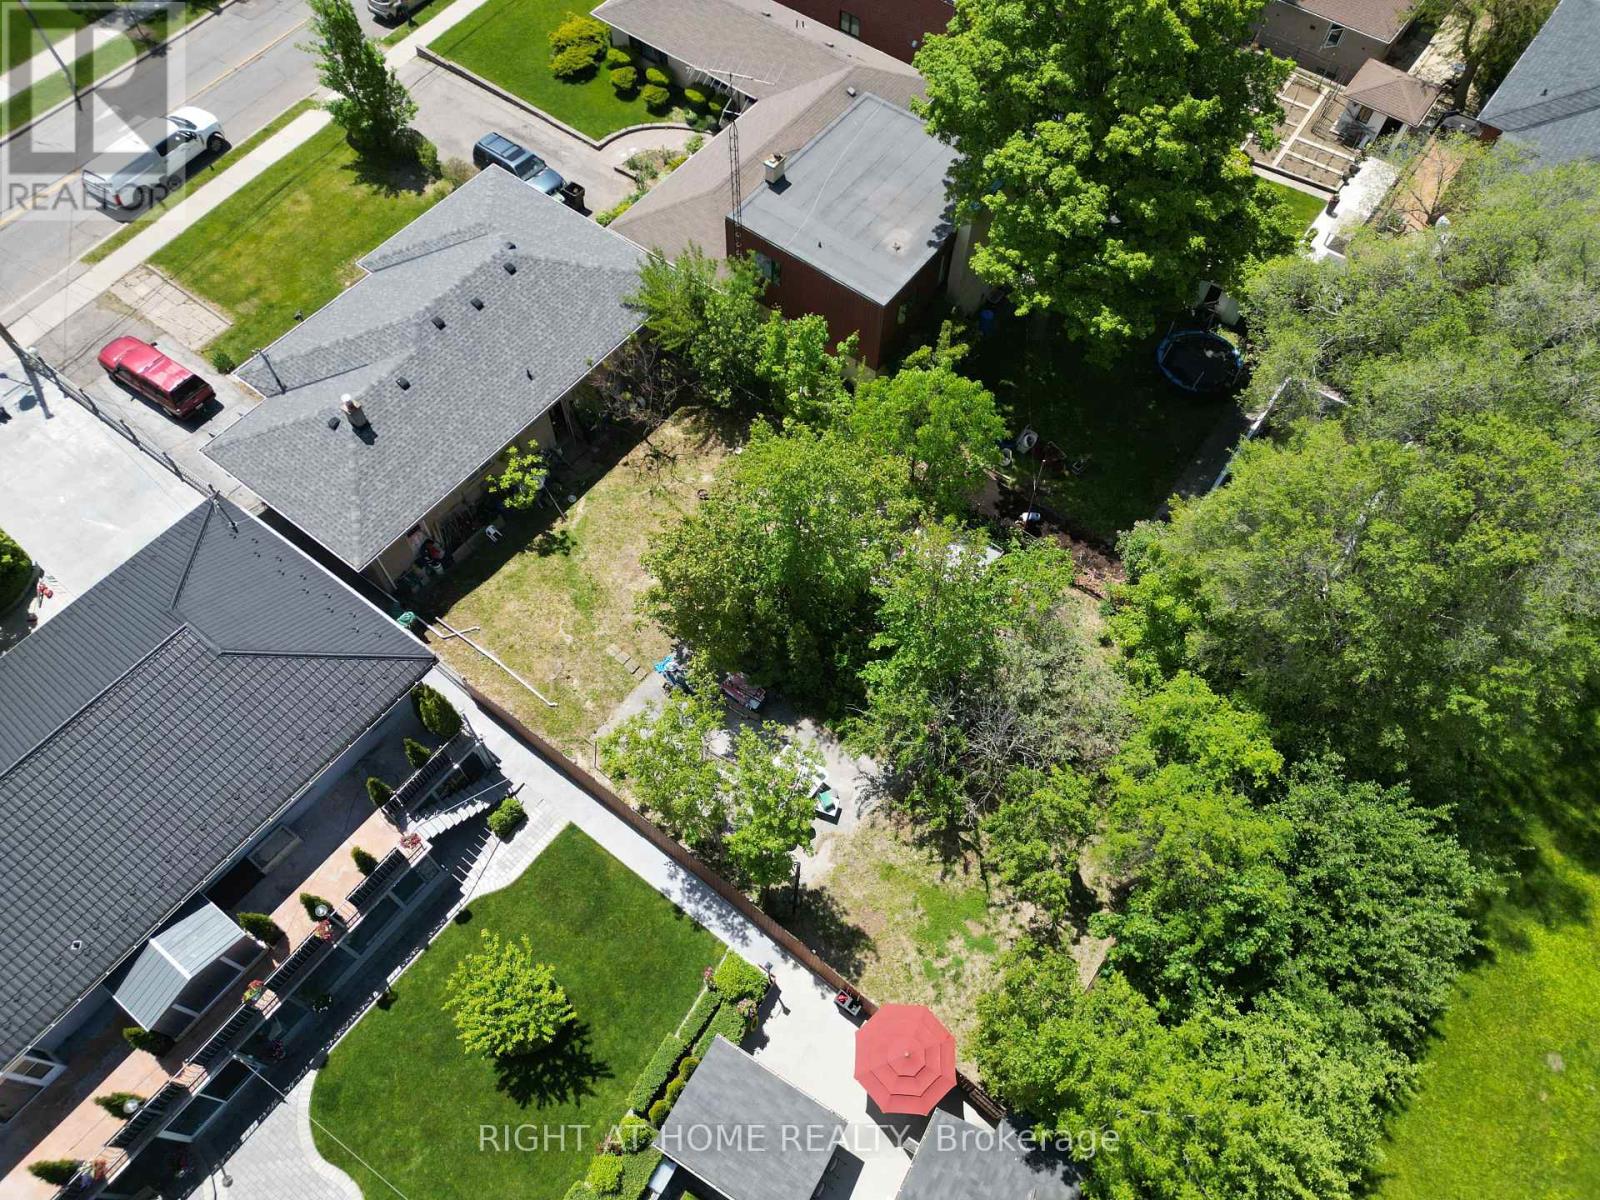
362 Maple Leaf Drive
Toronto, Ontario
Builder's & Investor's Dream in Prestigious Maple Leaf! Exceptional opportunity to acquire one of the few remaining premium redevelopment lots in this highly sought-after neighbourhood. Situated on a rare 60' x 155' lot, this property offers endless possibilities to renovate, expand, or build a spectacular custom estate among many surrounding multi-million-dollar homes.The existing solid detached home features a functional 3-bedroom layout, spacious principal rooms, and a high-ceiling basement offering tremendous potential. Recent updates include a new roof (2025), providing immediate value and flexibility for homeowners, investors, builders, or those seeking future redevelopment opportunities.Located in the heart of the desirable Maple Leaf community, this prime property offers convenient access to major highways, schools, parks, shopping, public transit, and everyday amenities. A rare chance to secure a premium lot in one of Toronto's most established and rapidly evolving neighbourhoods. Whether you're a builder, investor, or end user looking to create a custom residence, this is a rare opportunity not to be missed. (id:63203)
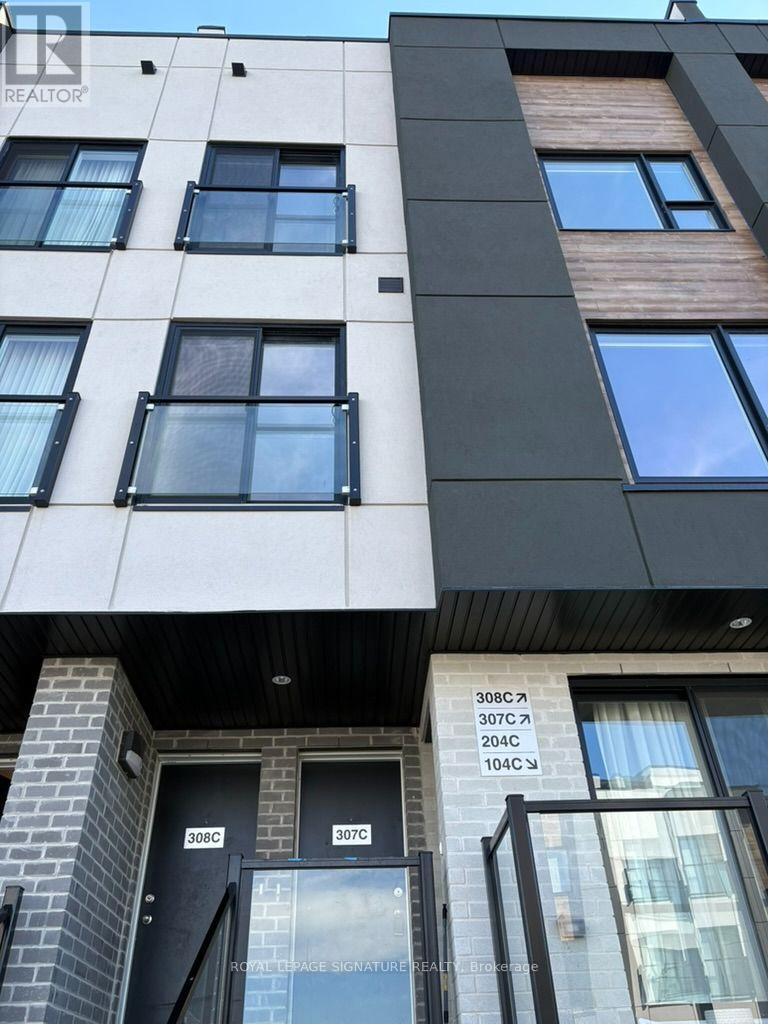
307c - 16 Melbourne Avenue
St. Catharines, Ontario
Welcome to 16 Melbourne Ave, St. Catharines - a stunning brand-new 3-bedroom home thoughtfully designed for modern living. Offering 1,238 sq. ft. of beautifully finished living space, this stylish residence features a bright and spacious open-concept layout complemented by quality finishes and contemporary details throughout. The sun-filled interior creates an inviting atmosphere for both everyday living and entertaining, while the exceptionally large 392 sq. ft. private terrace provides an incredible outdoor extension of the home. Enjoy the elevated views, entertain guests, or simply unwind with your morning coffee in your own private outdoor retreat. Ideally suited for professionals, couples, and small families, this exceptional home combines modern comfort, style, and functionality in a quiet, family-friendly neighbourhood. Conveniently located with easy access to major highways, shopping, restaurants, schools, parks, transit, and a wide range of everyday amenities, this home offers both the tranquility of a residential setting and the convenience of being close to everything you need. 16 Melbourne Ave is a wonderful opportunity to enjoy spacious indoor and outdoor living in a desirable St. Catharines location. (id:63203)
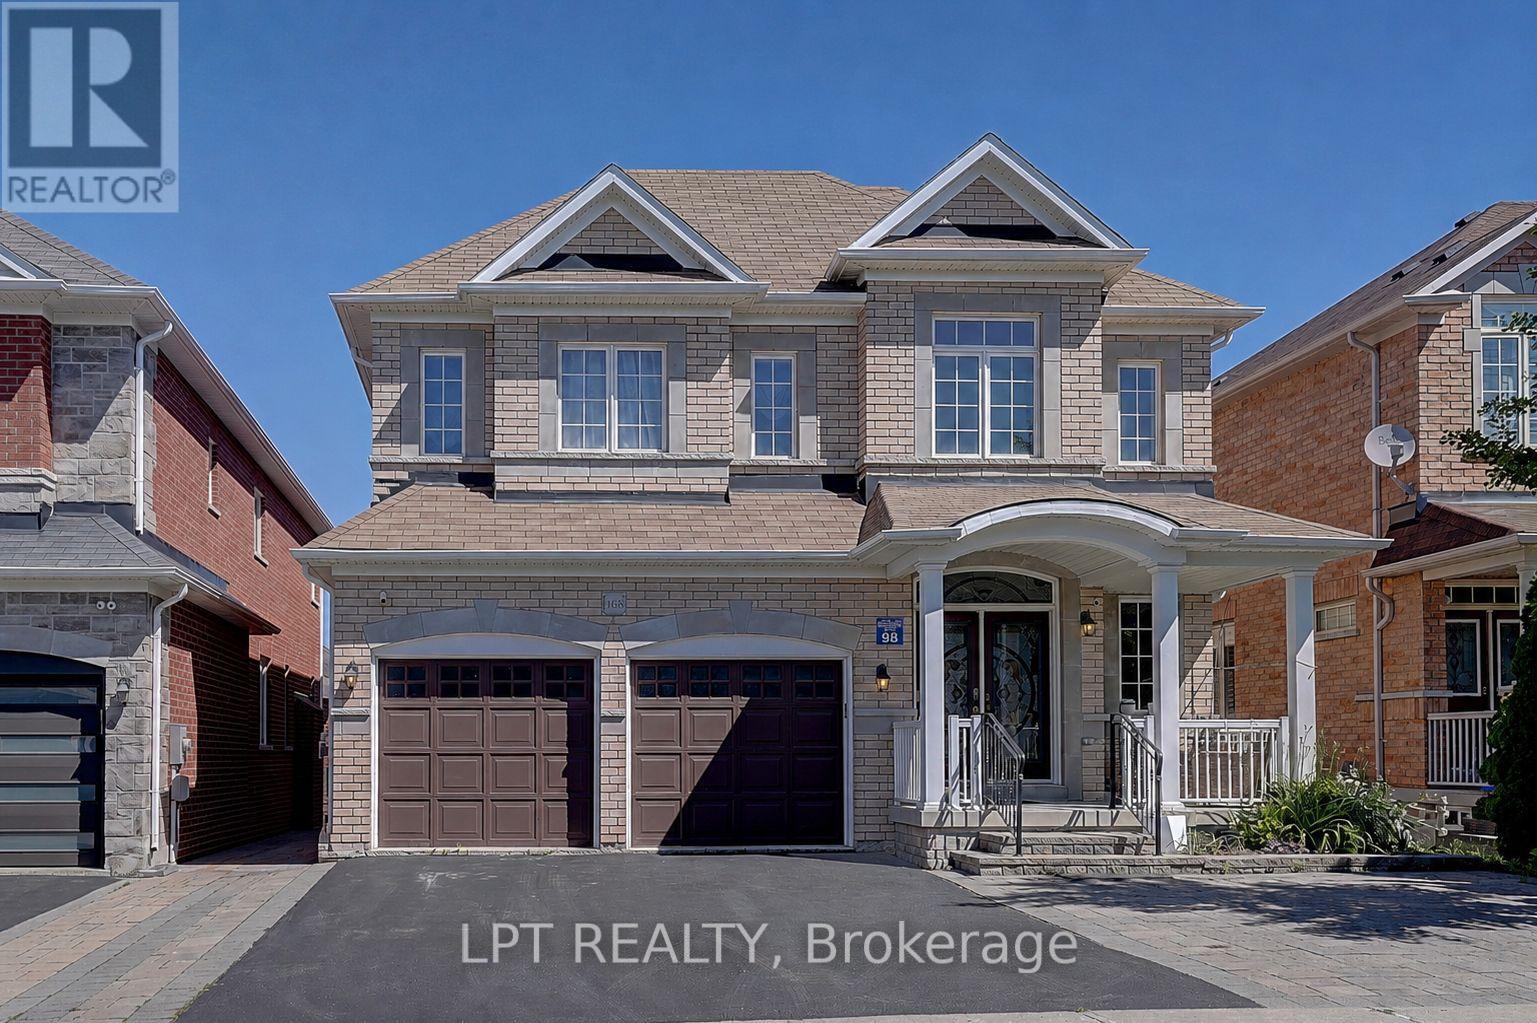
1168 Mctavish Drive
Newmarket, Ontario
Welcome To A Home Designed For Comfortable Family Living In The Heart Of Prestigious Stonehaven-Wyndham. Offering Over 3,000 Sq. Ft. OfBeautifully Finished Living Space, This Impressive Residence Features A Double-Car Garage, Generously Sized Principal Rooms And AThoughtfully Designed Layout That Flows Effortlessly From One Space To The Next. The Bright And Welcoming Main Floor Provides The PerfectSetting For Everyday Family Moments, Holiday Gatherings And Entertaining Friends. Downstairs, The Fully Finished Walkout Basement FeelsLike A Home Of Its Own, Complete With Two Additional Bedrooms, A Dedicated Home Theatre And An Expansive Recreation Area With A PoolTable-Ideal For Movie Nights, Weekend Entertaining, Teenagers, Overnight Guests Or Multi-Generational Living. Step Directly Out To TheBackyard And Enjoy A Seamless Connection Between Indoor Comfort And Outdoor Living. Set Within One Of Newmarket's Most Sought-AfterSchool Districts, Just Minutes From Parks, Scenic Trails, Shopping, Restaurants, Transit And Highway 404. A Rare Opportunity To Own ASpacious, Move-In Ready Home In One Of Newmarket's Most Established And Family-Friendly Neighbourhoods. (id:63203)
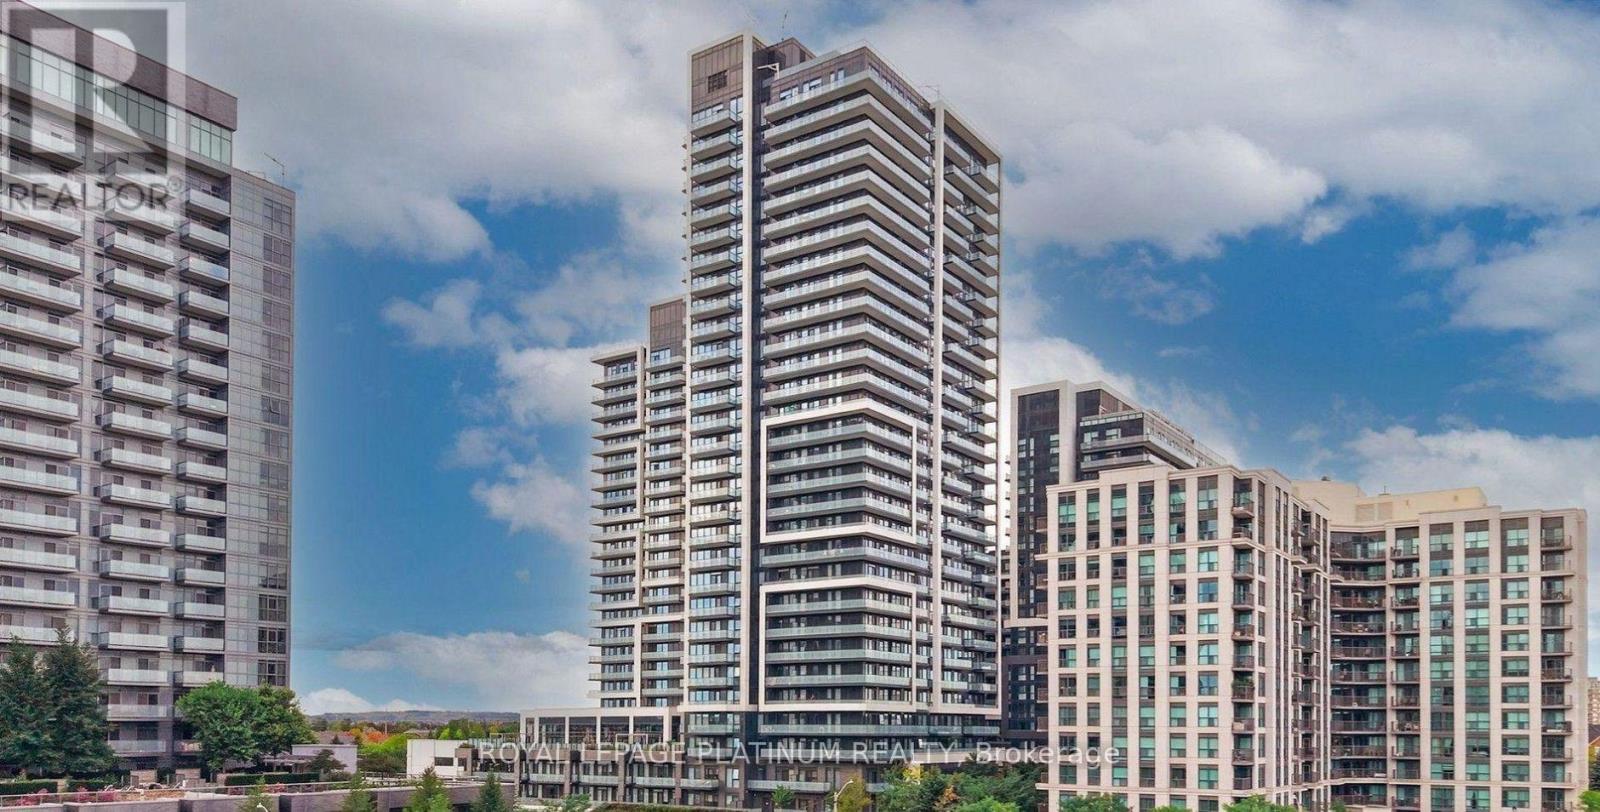
2802 - 105 Oneida Crescent
Richmond Hill, Ontario
Welcome To Era Condominiums, The Dawn Of A New Era In Richmond Hill. The Epitome Of Sophisticated Urban Living, 2 Soaring Towers Rise Over The Majestic Podium Overlooking Spectacular Views Of The Neighborhood. Era Is Part Of Pemberton's Iconic Master-Planned Community At Yonge Street And Highway 7, Just Steps From Everything You Love. Unit Feature 1+Den, 2 Bath W/ Balcony. West Exposure. Parking & Locker Included. 9' Smooth Ceilings In Principal Rooms, Laminate Flooring Throughout Full Size Appliances Included, Quarts Counter Tops, Glass Tile Back Splash, Under Mount Lighting. (id:63203)
215 - 4800 Highway 7
Vaughan, Ontario
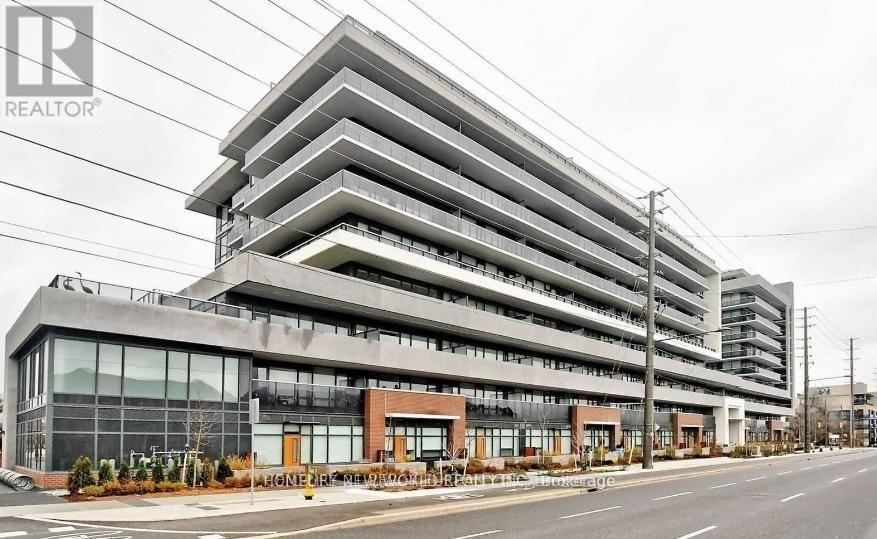
Welcome To Avenue On HWY 7! Fantastic Opportunity To Own A 2 Bed 2 Bath Condo In The Heart Of Woodbridge! Functional And Spacious Lay Out That Comes W/ Floor To Ceiling Windows And Huge Balcony W/ Unobstructed South Views. This Unit Comes With Locker Conveniently Located Right Across The Hall! Outdoor Pool, Gym, Sauna, Guest Suites & More! Viva Public Transit, Shopping, Entertainment, Highway 400/407 All At Your Doorstep. (id:63203)
39 Cardico Drive
Whitchurch-Stouffville, Ontario
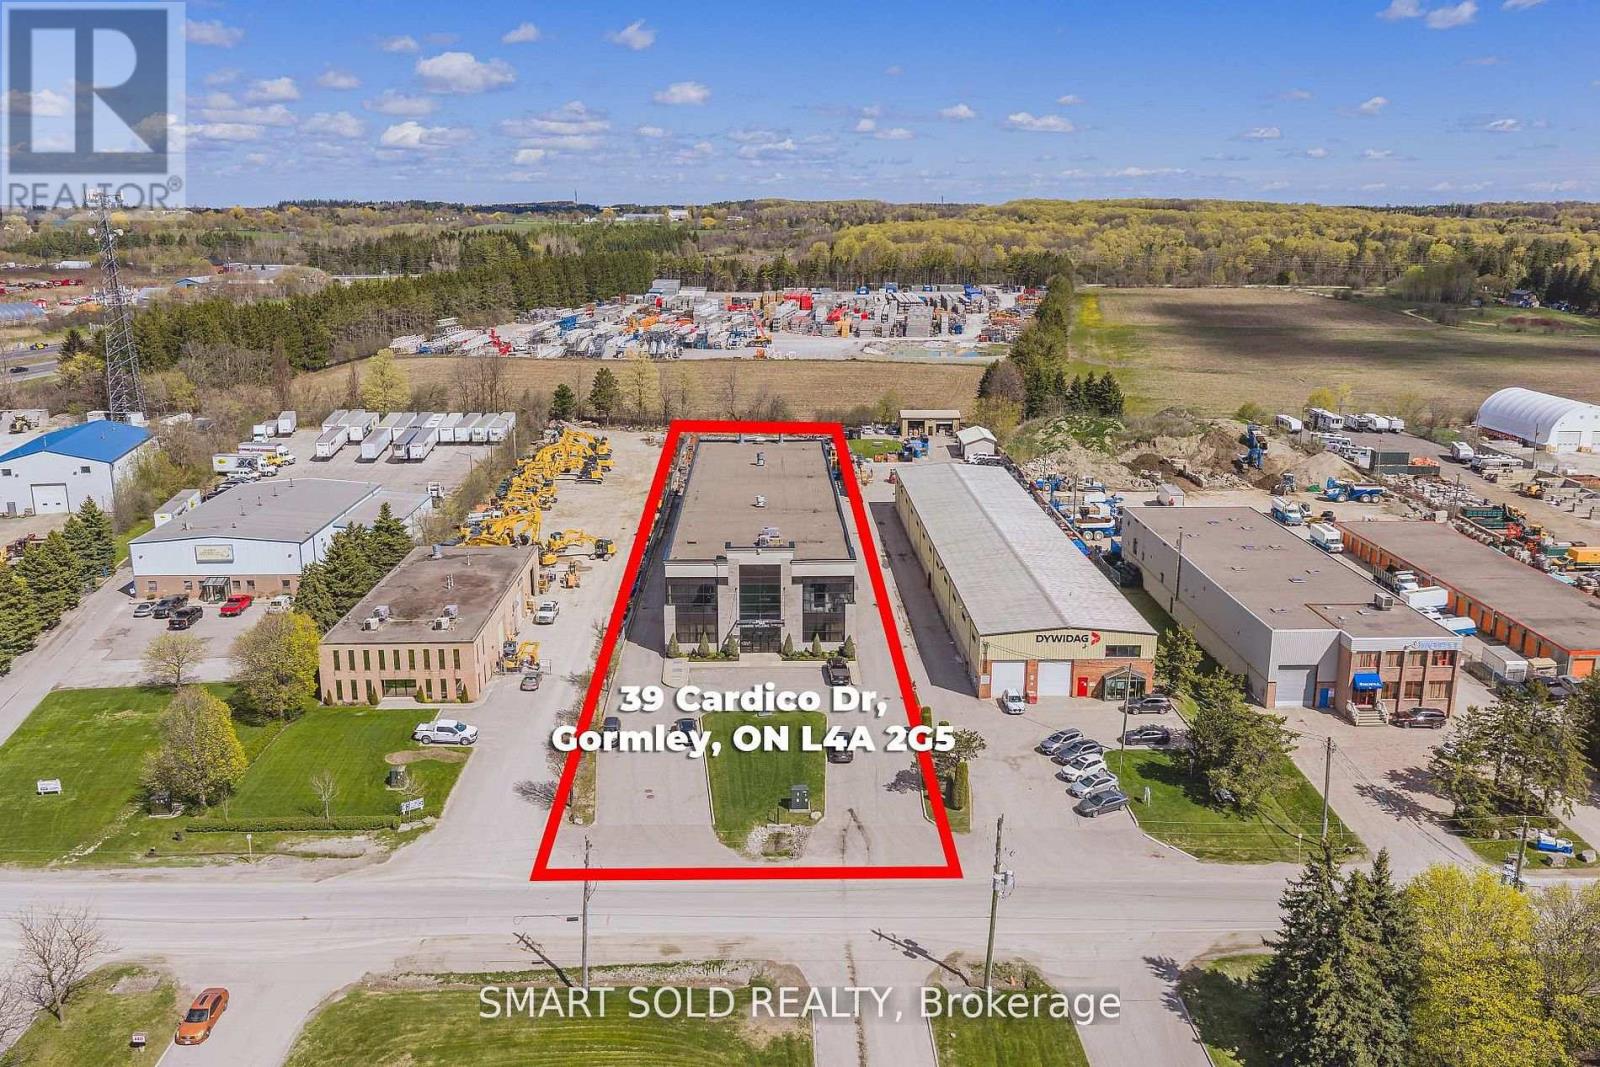
20,452sqft Free-standing Industrial Warehouse In the Fast Growing Gormley Industrial Area. Currently Operating As A Welding And Iron Work Business. High Quality And Well-maintained Customize Built Warehouse With 3 Cranes Overhang For Heavy Duty Uses. 24FT Clear Height. Additional Office Space On 2nd Floor. Heavy Industrial EH Zoning Supports Many Use: Manufacture; Warehousing & Distribution; Heavy Equipment; Etc. 1.5 Acres Of Land W/ Huge Outdoor Storage. Close To Hwy 404, Go Station, Richmond Hill, Stouffville. (id:63203)
95 Thatcher Crescent
Newmarket, Ontario
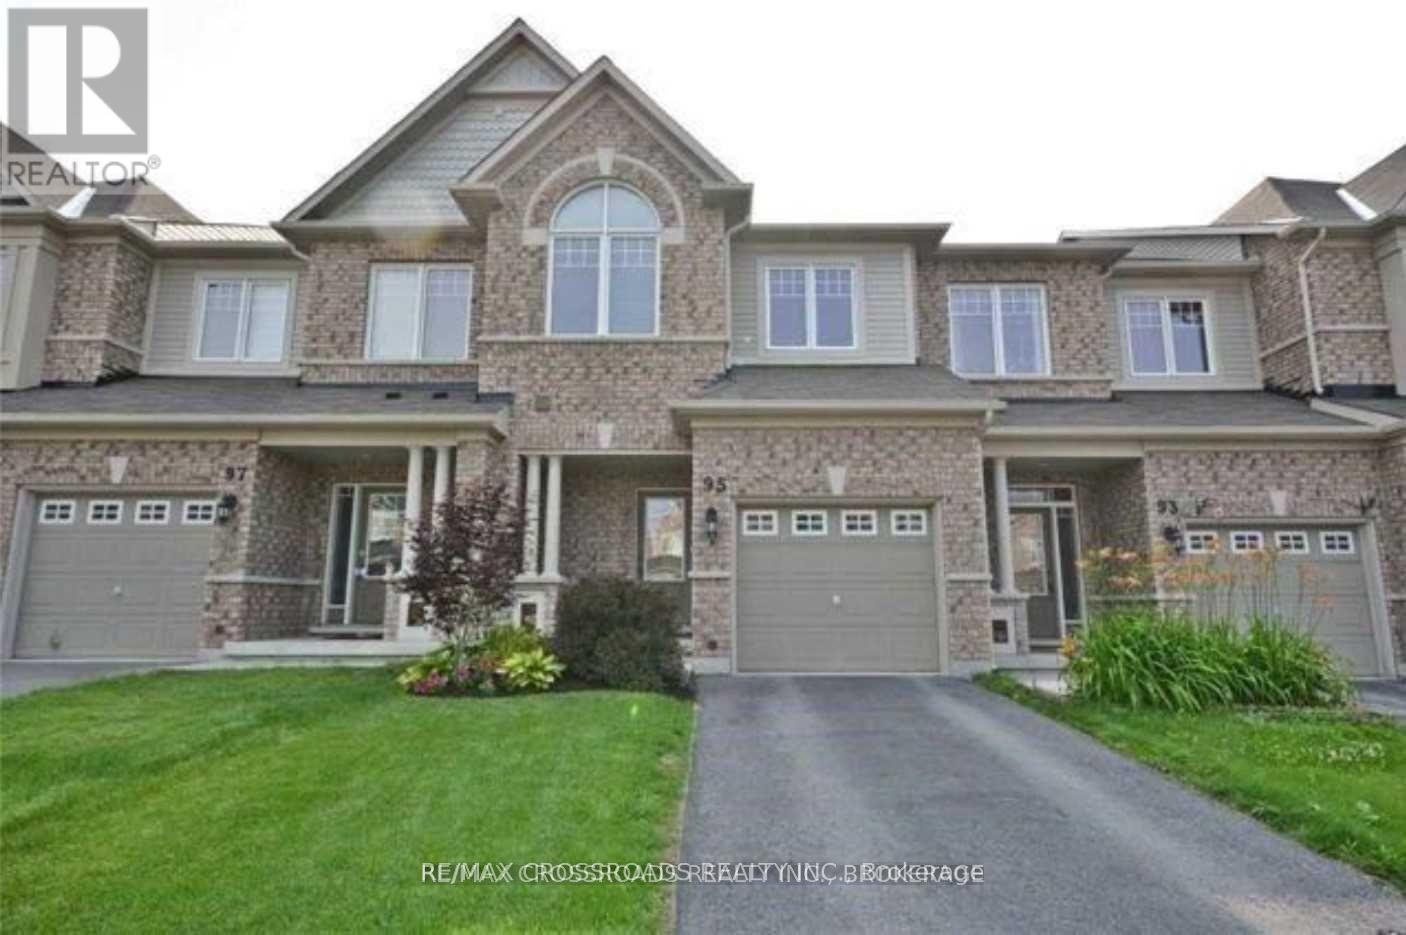
**Beautiful Minto Built Energy Star Freehold Townhome Located In Sought After Harvest Hills Community** Spacious Open Concept Layout with almost 2000Sf of Living Space, 9' Ceiling and Hardwood Flooring on Main Floor, Wall Cut-Out Opening Kitchen to the Living Room, Walk-Out from Dining Room to your Porch for Easy BBQing or Enjoy Family Time in the Professionally Finished Basement with a Cozy Gas Fireplace, Extra Long Driveway can park 2 Cars, Walking Distance To Schools, Parks, Restaurants, Costco, Community Centre and Minutes To Hwy 400/404, Go Station and All Amenities... (id:63203)
3m - 6 Rosebank Drive
Toronto, Ontario
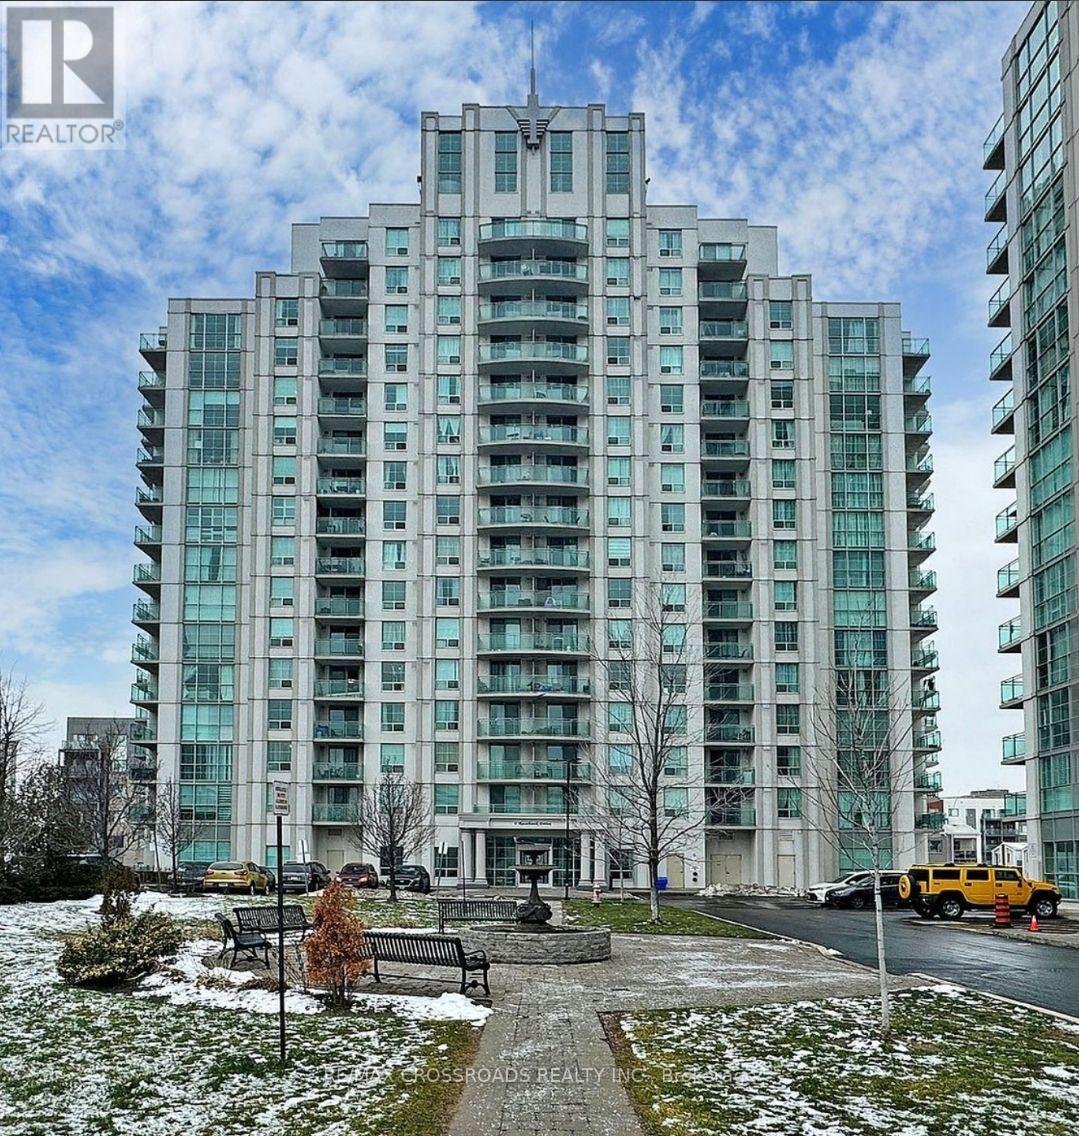
Welcome to this beautifully maintained 1+1 bedroom condo located at 6 Rosebank Dr, offering spacious living room and a functional layout! The open-concept living and dining area is filled with natural light and flows seamlessly to a private balcony ideal for enjoying fresh air and relaxation. The kitchen features a practical layout with ample counter space, perfect for cooking and entertaining. Enjoy the convenience of ensuite laundry and a generous-sized bedroom and similar size den which is like a second bedroom. Plenty of visitor parking with gym, games room, party room and many more! Quick Access to highway 401, and short drive to Scarborough Town Centre, shops, restaurants, UTSC and Centennial College. one Parking included. (id:63203)
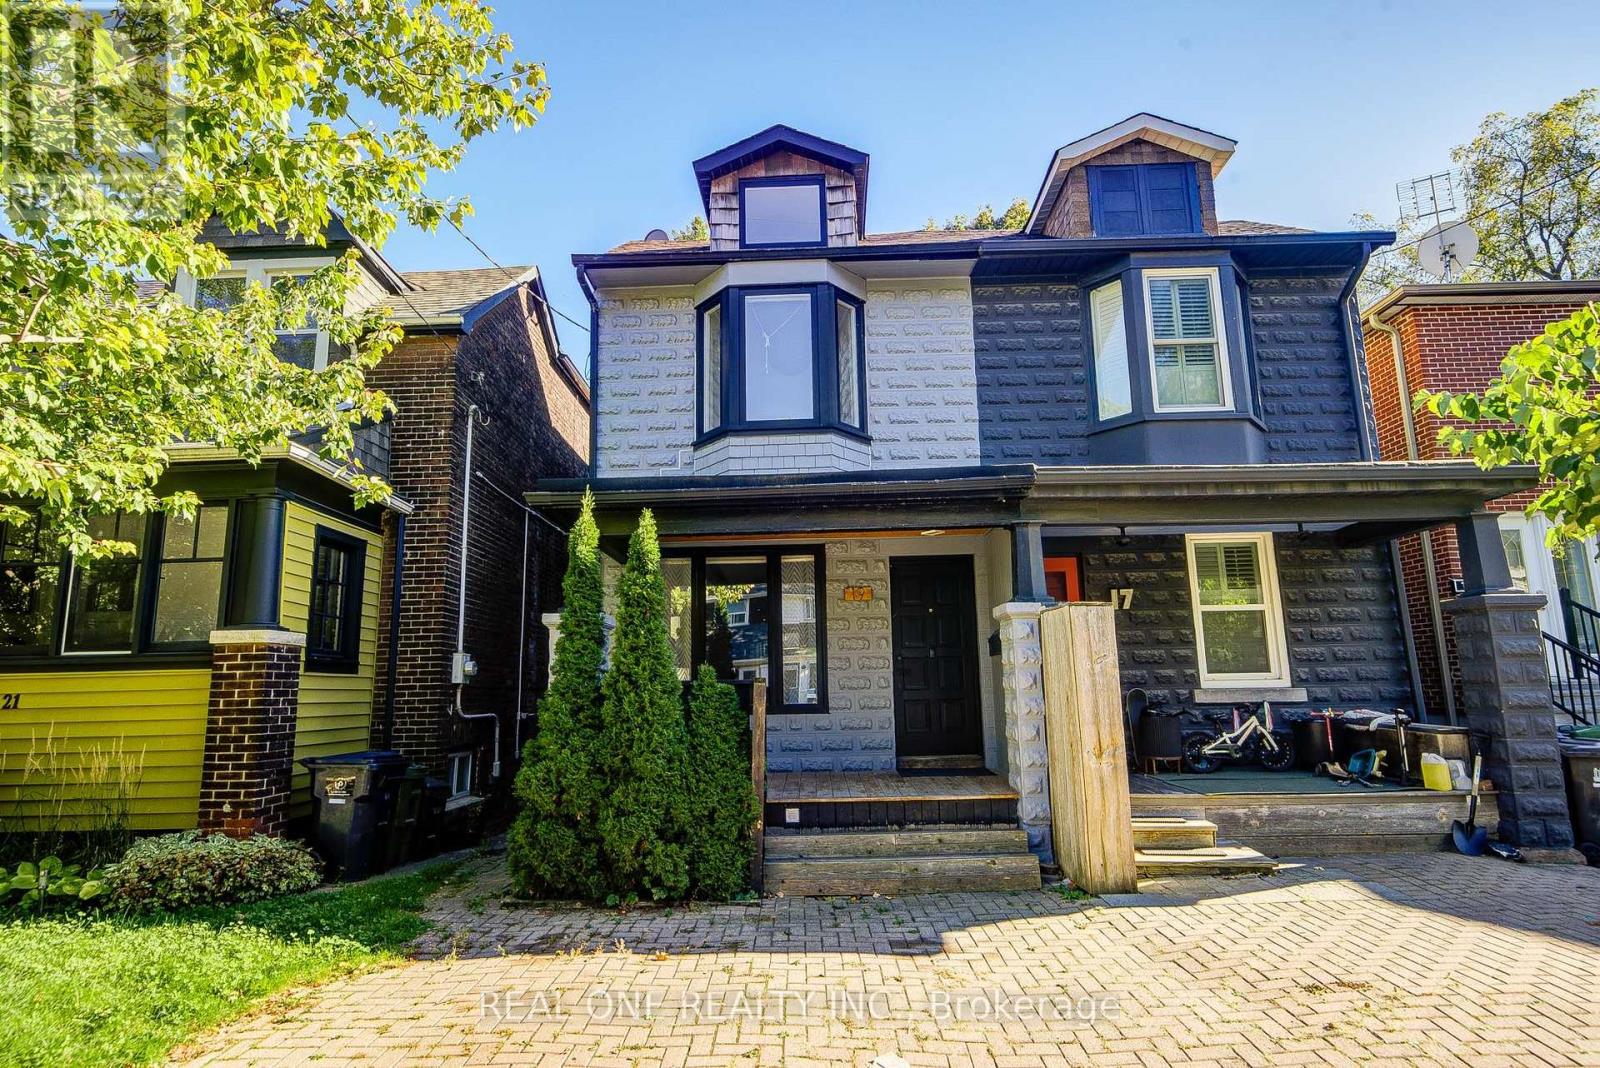
19 Battenberg Avenue
Toronto, Ontario
Your dream house search ends here! Welcome to this beautifully renovated semi-detached home, just a short walk to the Woodbine Beach, complete with legal one-car parking. The open-concept main floor features pristine hardwood flooring, a convenient powder room, and a stunning kitchen highlighting a large island with a quartz waterfall countertop. Upstairs, the primary bedroom boasts vaulted ceilings, double closets, and an ensuite. Two bright additional bedrooms, a 4-piece bathroom, and laundry complete this level. The fully finished basement adds extra living space with a 4th bedroom. Freshly painted throughout, this home is completely move-in ready! Outside, the fully fenced backyard with two-tiered decking creates the ultimate spot for entertaining. Located steps from local parks and top schools, and just minutes to Highway DVP & Gardiner Expy, this home is ideal for first-time buyers or young families looking to put down roots in a welcoming community. Open House: Saturday/Sunday 1:00-4:00 p.m. (id:63203)
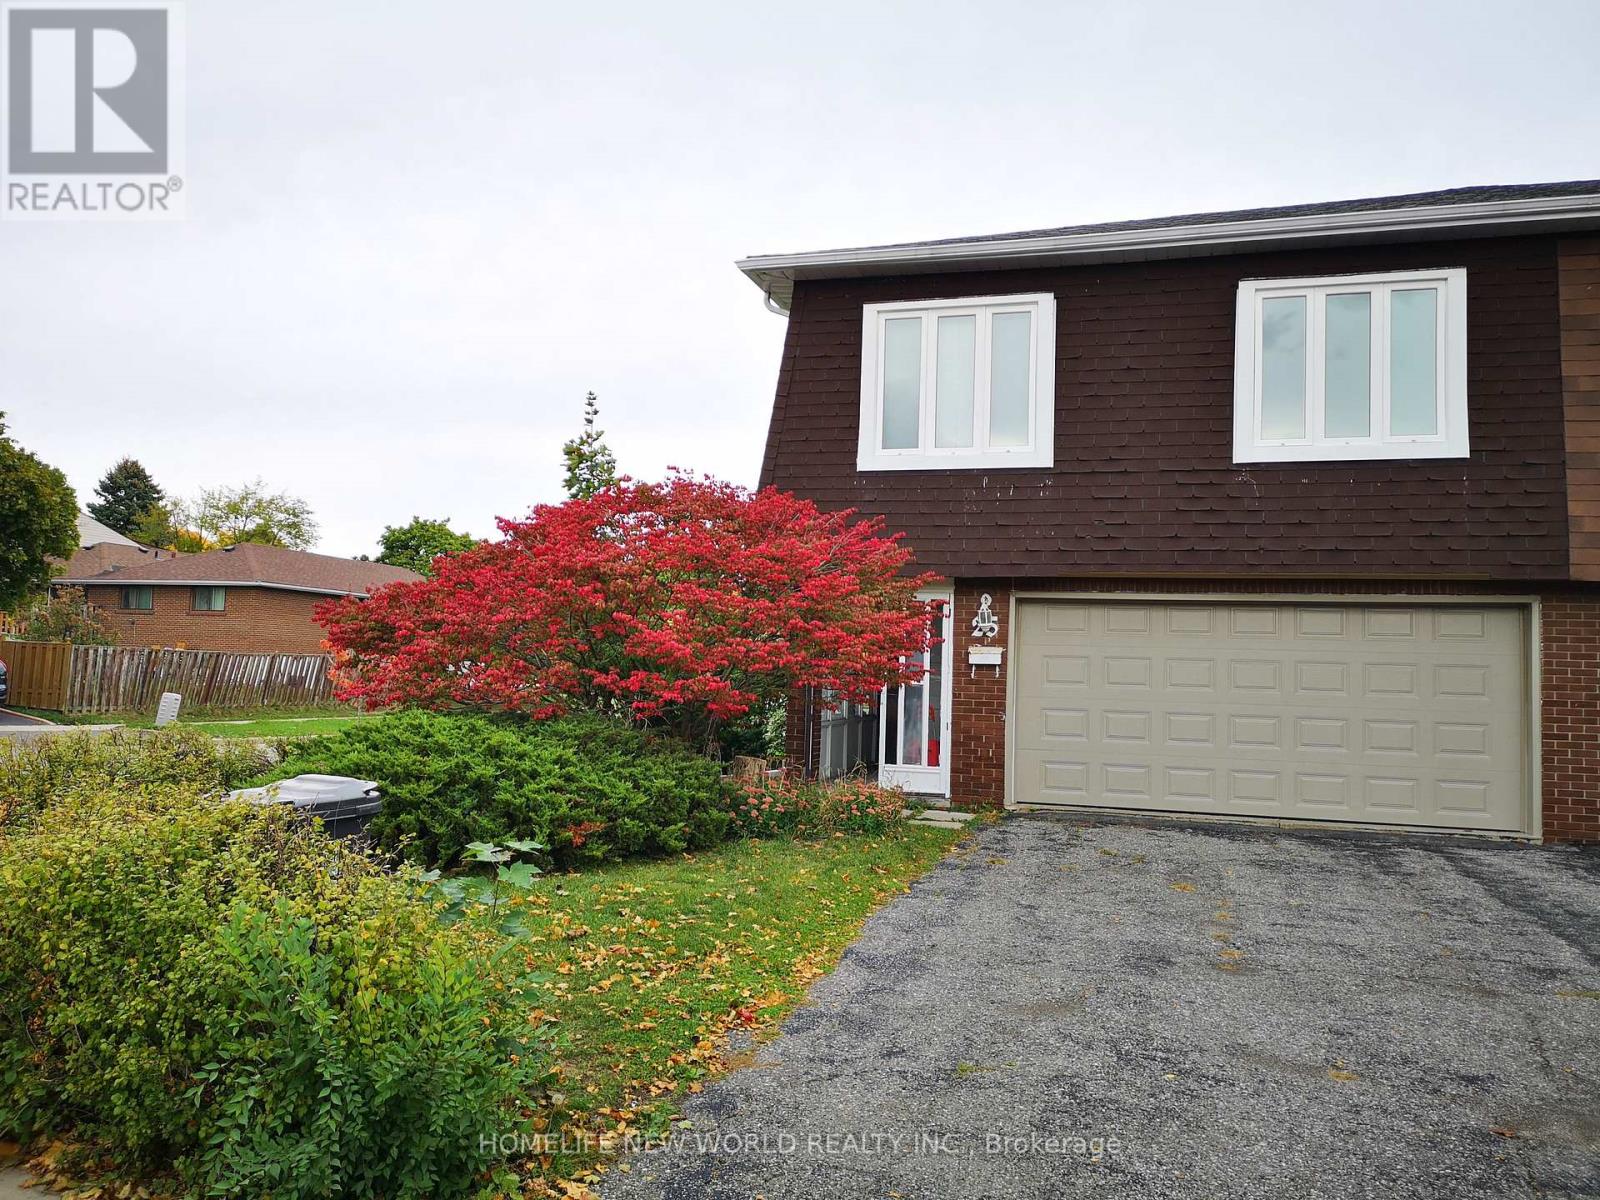
Main - 25 Picola Court
Toronto, Ontario
Location, Location, Location!!! One bedroom Main floor apartment in the most desirable North York Hillcrest area and family friendly neighborhood! Top ranking schools: AY Jackson Ss. Hillmount P.S.; Highland J.H.S. Enjoy the sunny, beautiful and private fenced back yard. Whole unit are at ground level, walk out to back yard, separate entrance, all appliances for your own use, not shared. Newer renovated kitchen, Fridge and stove. Furnished, ready-move-in like a hotel. Close to Park, Food basics, No frills, Foodmart, Shops, Banks, restaurants, TTC. One bus to Yonge/Finch station, Close to Seneca College, CMCC; Community Center, & All Amenities. Close To 401/404, Cummer Go Station. (id:63203)
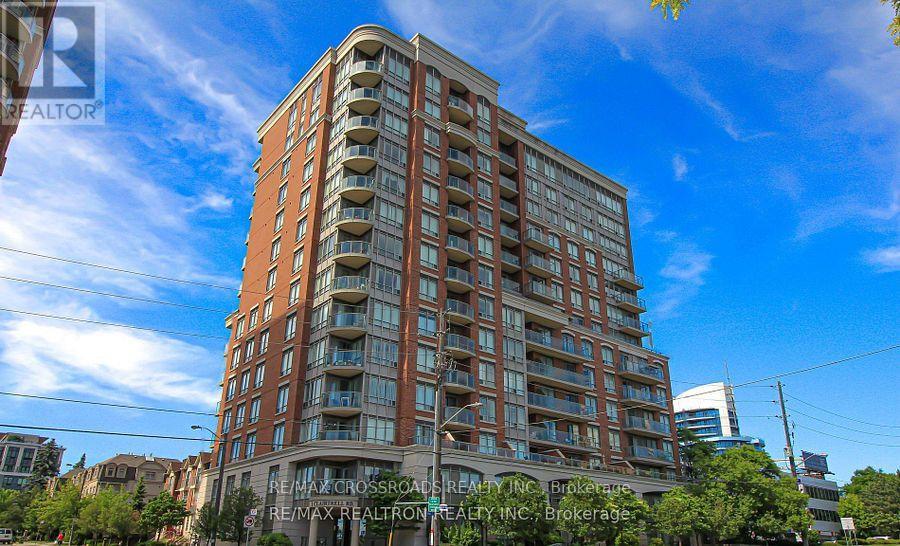
603 - 1 Clairtrell Road
Toronto, Ontario
Welcome to This Sun-Filled and Spacious Two Bedroom Corner Suite in a Sought After Boutique Mid-Rise Building, Featuring 9-Foot Ceilings and Situated on the Quiet Side of the Building with a Private Balcony Overlooking a Residential Neighbourhood. Residents Enjoy Outstanding Amenities includes 24-hour Concierge Service, Gym, Party Room, Sauna, Billiards room, Rooftop Terrace, Guest Suites, Bike Storage and Ample Visitor's Parking. Located within a Top Ranked School District, Just Steps to the Bayview Subway, YMCA, and Upscale Bayview Village Shopping Centre, Quick Access to Highways 401/404 and All Amenities.. (id:63203)
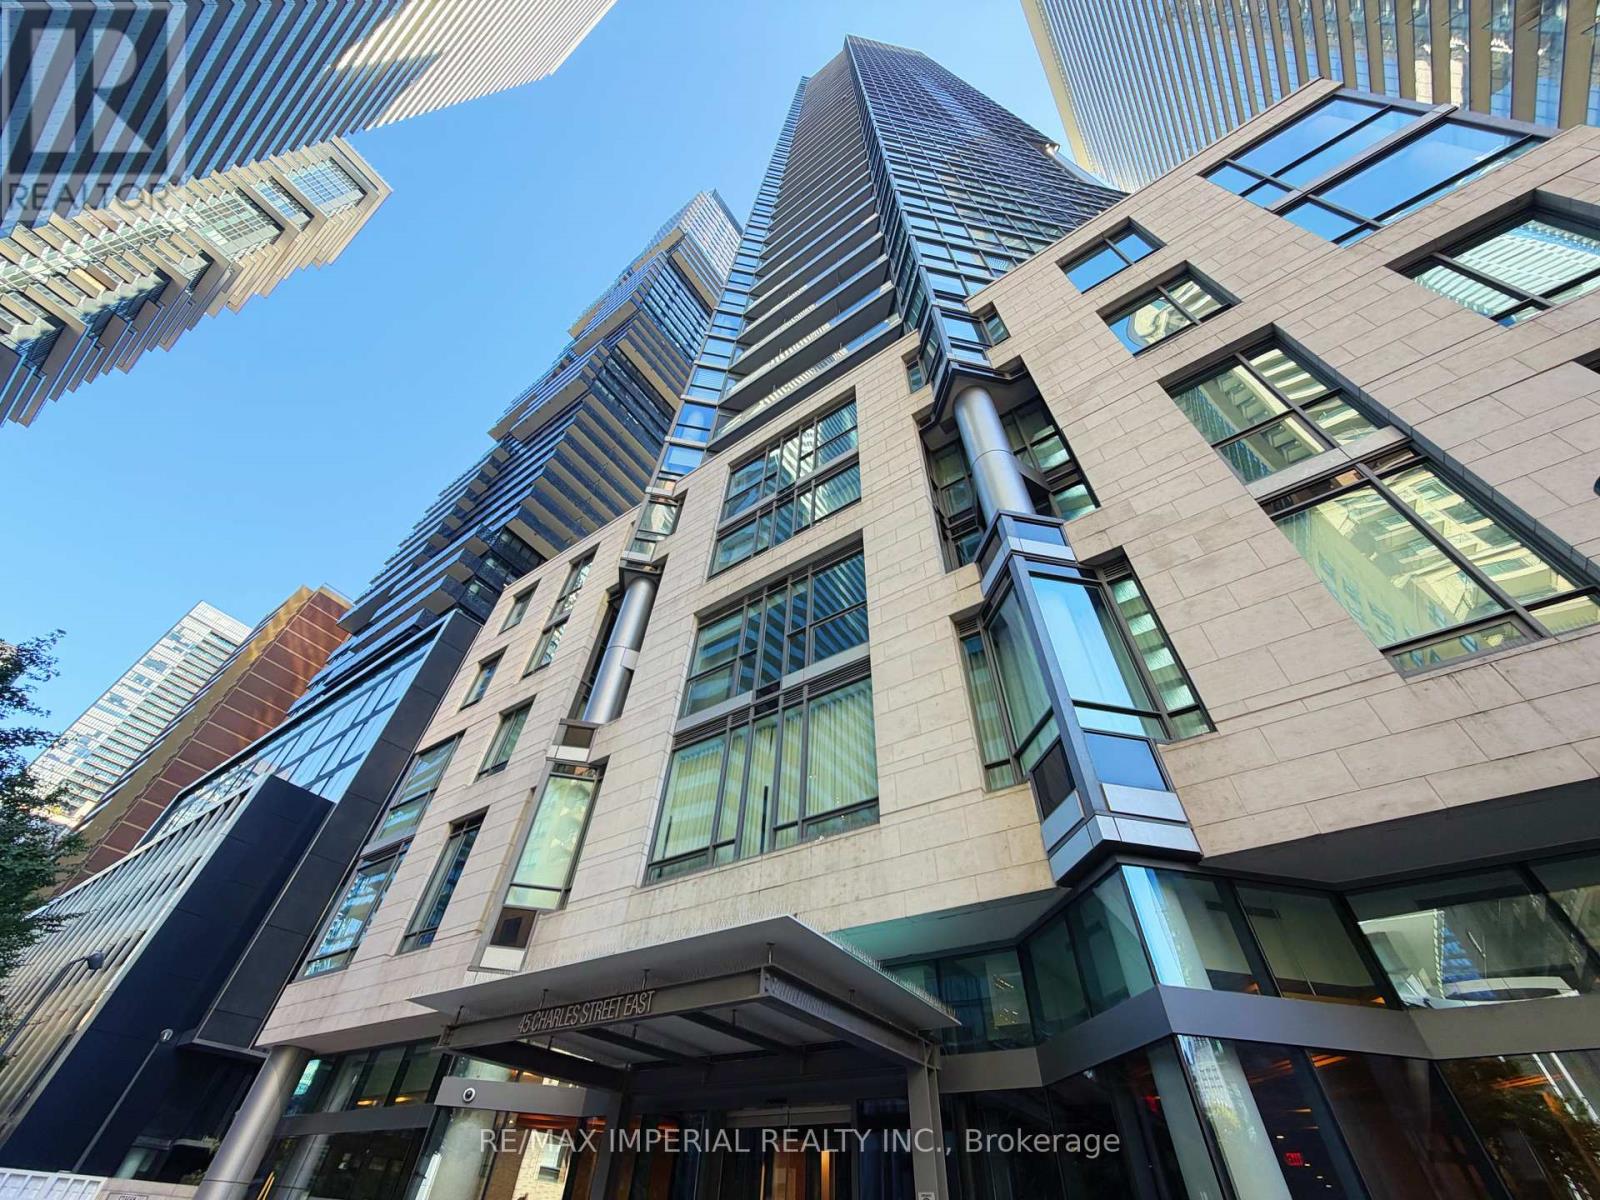
4011 - 45 Charles Street E
Toronto, Ontario
Bright And Spacious 1+Den Suite On A High Floor in the heart of Yorkville, Featuring 9-Ft ceilings, Floor-To-Ceiling windows, Beautiful Lake and City views, and an Oversized Private Balcony. Functional Layout with 1.5 Bathroom, Modern Kitchen , and a Custom Walk-in Closet/Dressing Area. Includes 1 Parking with EV charger and 1 Locker. Steps to Subway, Shopping, Restaurants, U of T, and Yorkville Amenities. Excellent building facilities including Fitness centre, Chaz Club, Games Room, Guest Suites and more. (id:63203)