

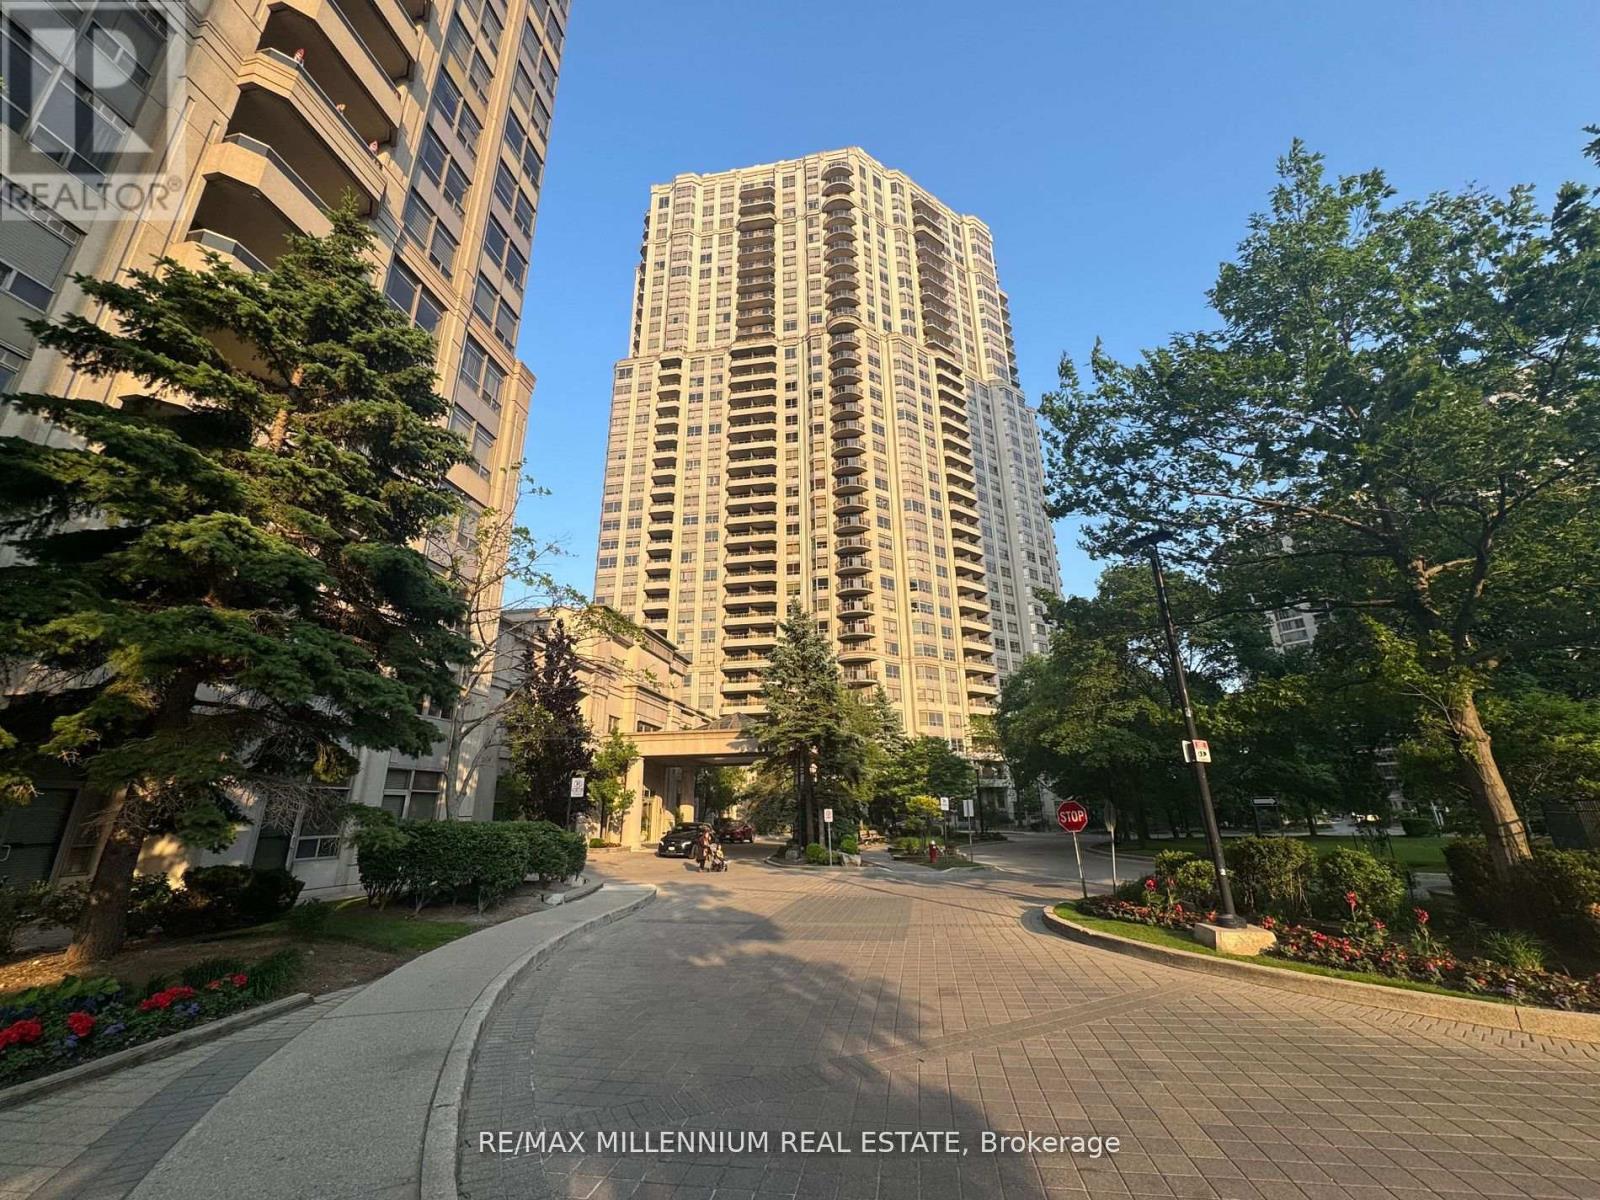
423 - 25 Kingsbridge Garden Circle
Mississauga, Ontario
Welcome to Skymark West by Tridel - one of Mississauga's most prestigious and luxurious condo residences. Experience upscale living in a building that feels more like a 5-star hotel, featuring a stylish lobby lounge and 24-hour concierge service for your comfort and security. This exceptional community offers over 30,000 sq ft of world-class amenities designed to elevate your lifestyle - enjoy year-round access to an indoor pool, tennis and squash courts, a relaxing spa, billiards room, bowling alley, fully equipped gym, serene library, guest suites, BBQ area, and a spacious outdoor patio perfect for entertaining. Step inside this beautifully maintained 2-bedroom, 2-bathroom condo that's move-in ready and full of charm. The inviting eat-in kitchen features stainless steel appliances, ceramic floors, and a handy breakfast bar - perfect for casual meals or morning coffee. The open-concept living area boasts elegant laminate flooring and walks out to a private balcony with breathtaking views of the city skyline. The generous primary bedroom offers a walk-in closet and a full 4-piece ensuite for your personal retreat. Additional features include a newer stackable washer and dryer, and all utilities included in the rent - heat, hydro, water, and central air - for total peace of mind. Conveniently located just minutes from Square One, major highways (401/403/QEW), transit (TTC & GO), shopping, dining, and everything Mississauga has to offer. Live in style, comfort, and convenience - Skymark West is the place to call home. (id:63203)
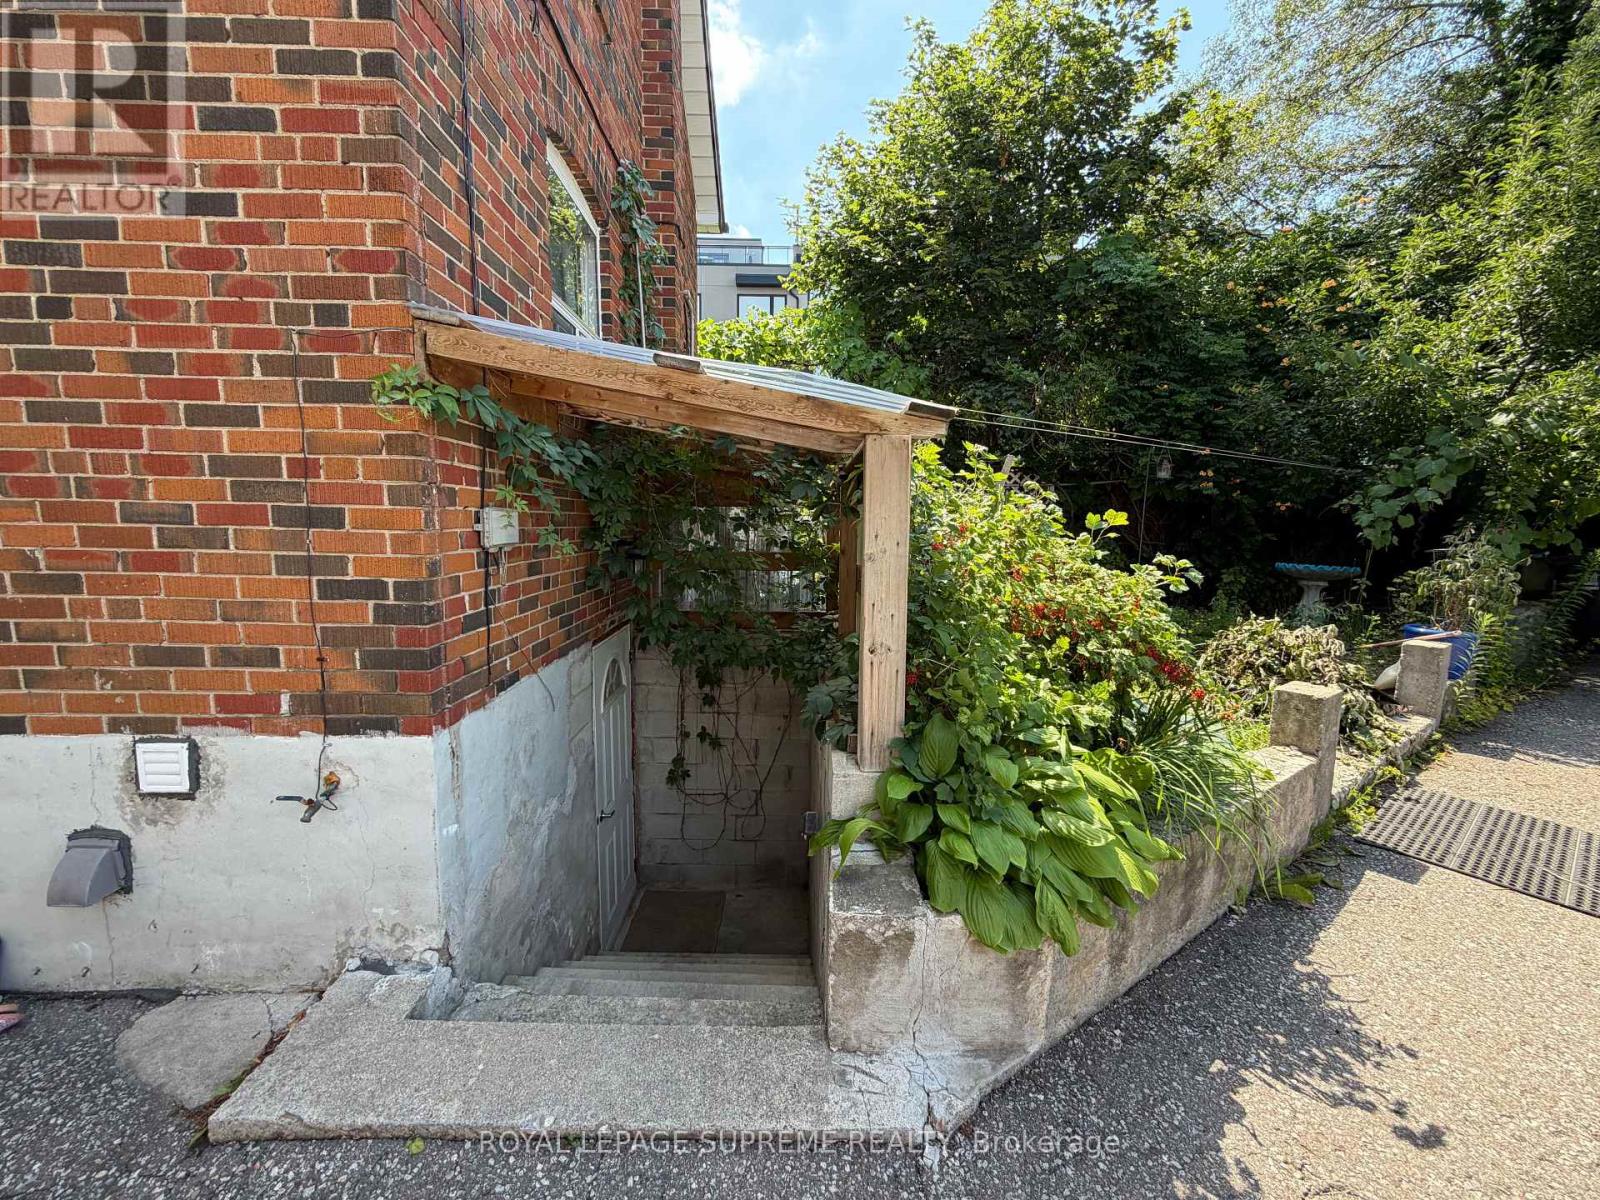
Bsmt - 1074 Briar Hill Avenue
Toronto, Ontario
Furnished basement apartment available for rent in Briar Hill-Belgravia, with heat, hydro, water and internet included in the rent! Situated in a convenient neighbourhood close to bus routes, Glencairn subway station, grocery stores, restaurants and everyday amenities. Street permit parking is available, and several laundromats are located nearby. Available for August 1st move-in. Ceiling height is 6"7" at the highest point and 5'11" at the lowest. (id:63203)
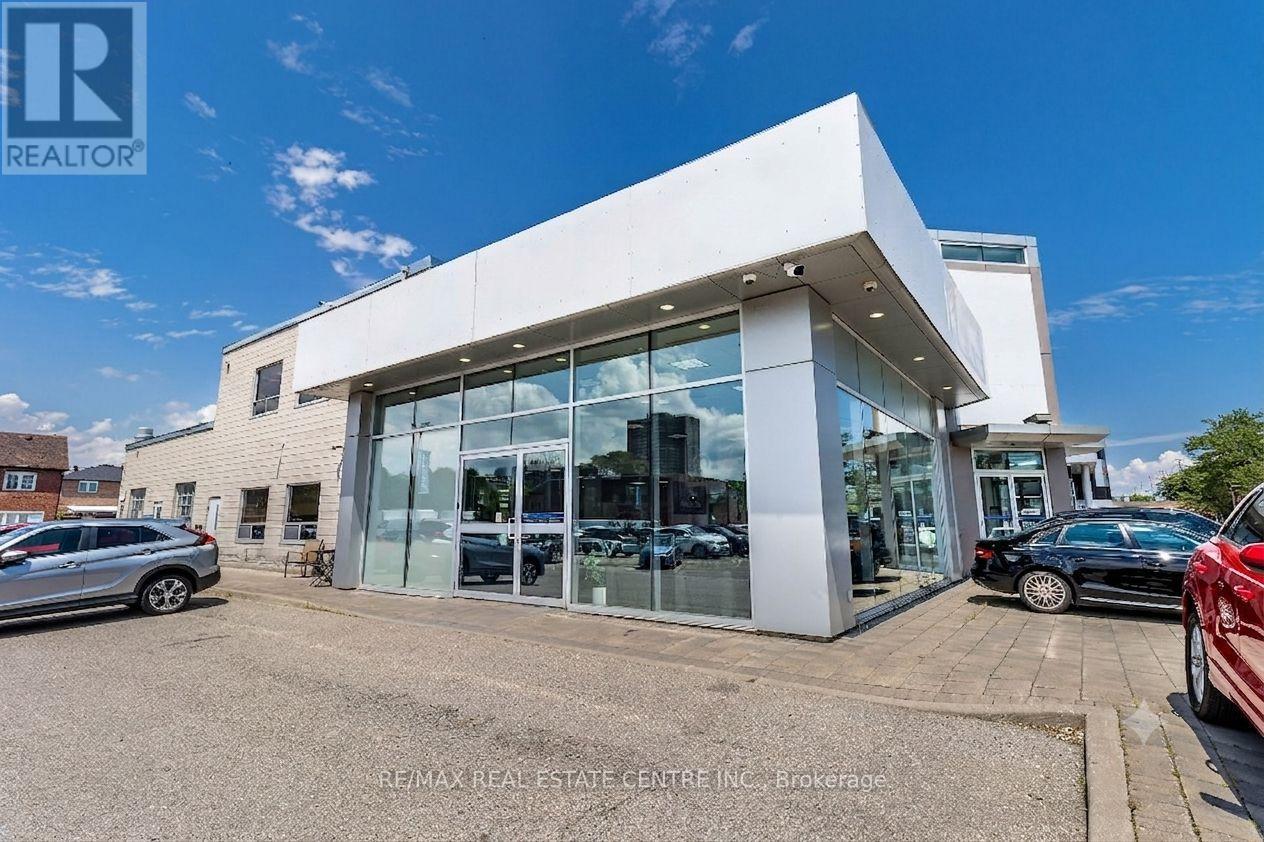
225 Dundas Street E
Mississauga, Ontario
Exceptional Sub-Lease Opportunity in the Heart of Mississauga! Located at Building A 225 Dundas St. E., right on one of the city's most central and busiest corridors. This turnkey 5,000 retail property features approximately 5,000 square feet of premium showroom and office space. Benefiting from its prime location on Dundas Street, it offers unparalleled street exposure, ensuring massive visibility and consistent customer foot traffic. The expansive showroom is fully equipped and ready for immediate business operations. (id:63203)
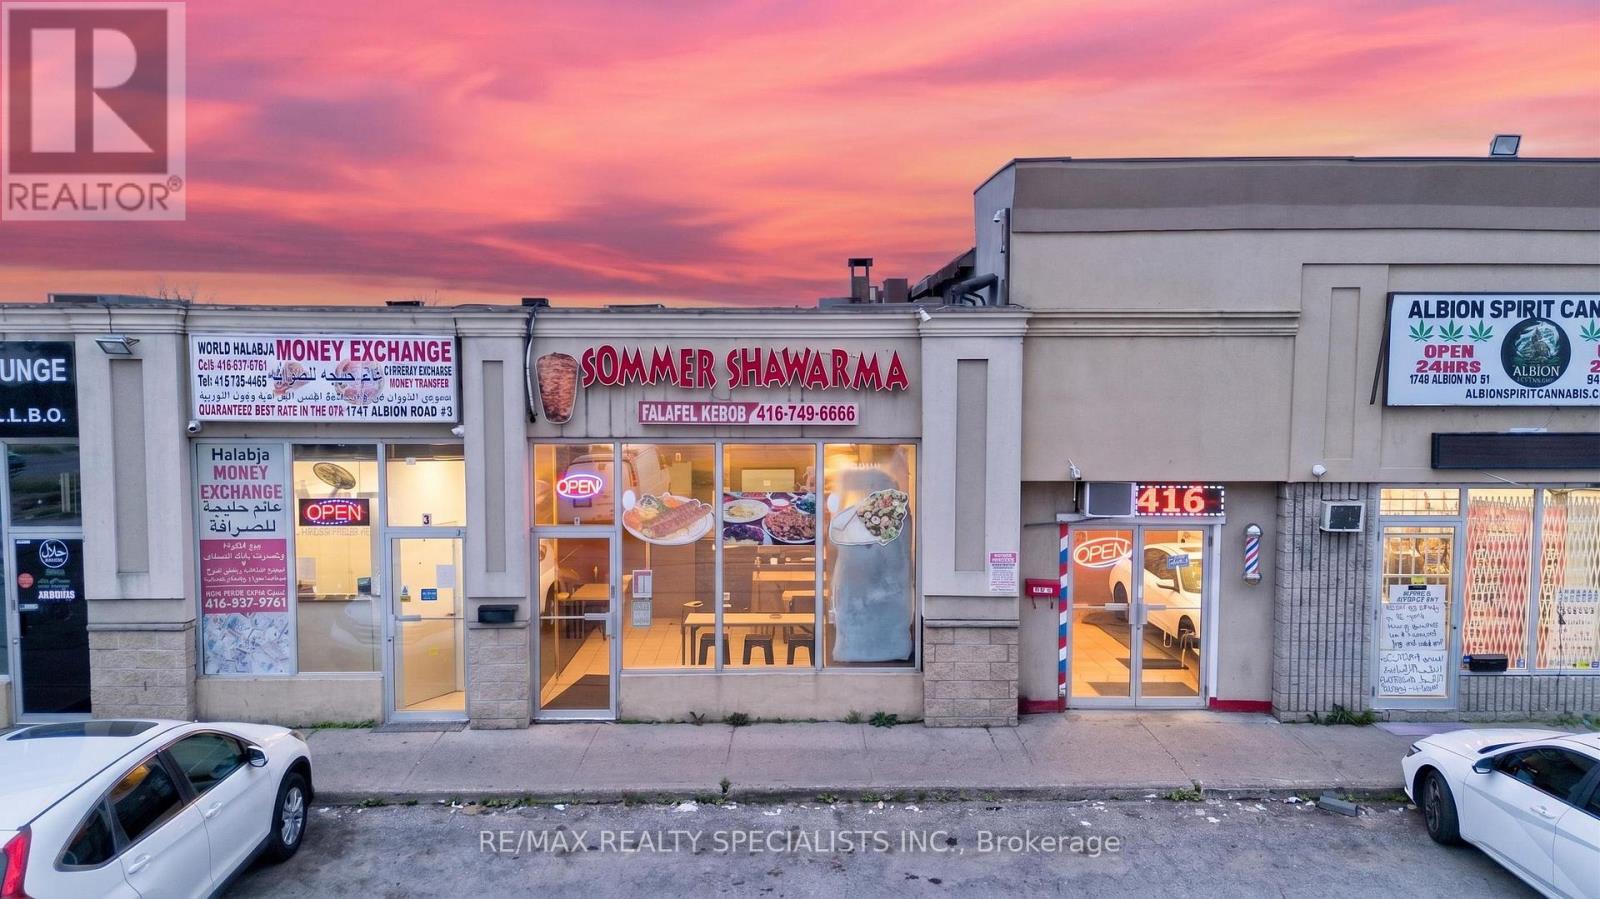
3&4 - 1747 Albion Road
Toronto, Ontario
OPPORTUNITY TO OWN A WELL-ESTABLISHED QSR IN PRIME LOCATION! High-Traffic Plaza with Tim Hortons & KFC, incredible street exposure located close to Humber College, Woodbine, Pearson Airport, and surrounded by residential, commercial, & industrial units! 16+ Years of loyal customer base, high ratings on Google, and lots of room to grow! Well-appointed unit with beautiful interior seating for 40, fully equipped with grills, rare stone oven, coolers/freezers, and everything else you need to succeed. FULLY TURNKEY BUSINESS WITH NO FRANCHISE FEES OR RESTRICTIVE MENU, giving you the freedom to bring your vision here. Continue with the existing menu and add pizza, Indian Cuisine/Buffet, Wings, Fried Chicken...the options are endless! Please do not approach staff directly. (id:63203)
33 Brampton Road
Toronto, Ontario
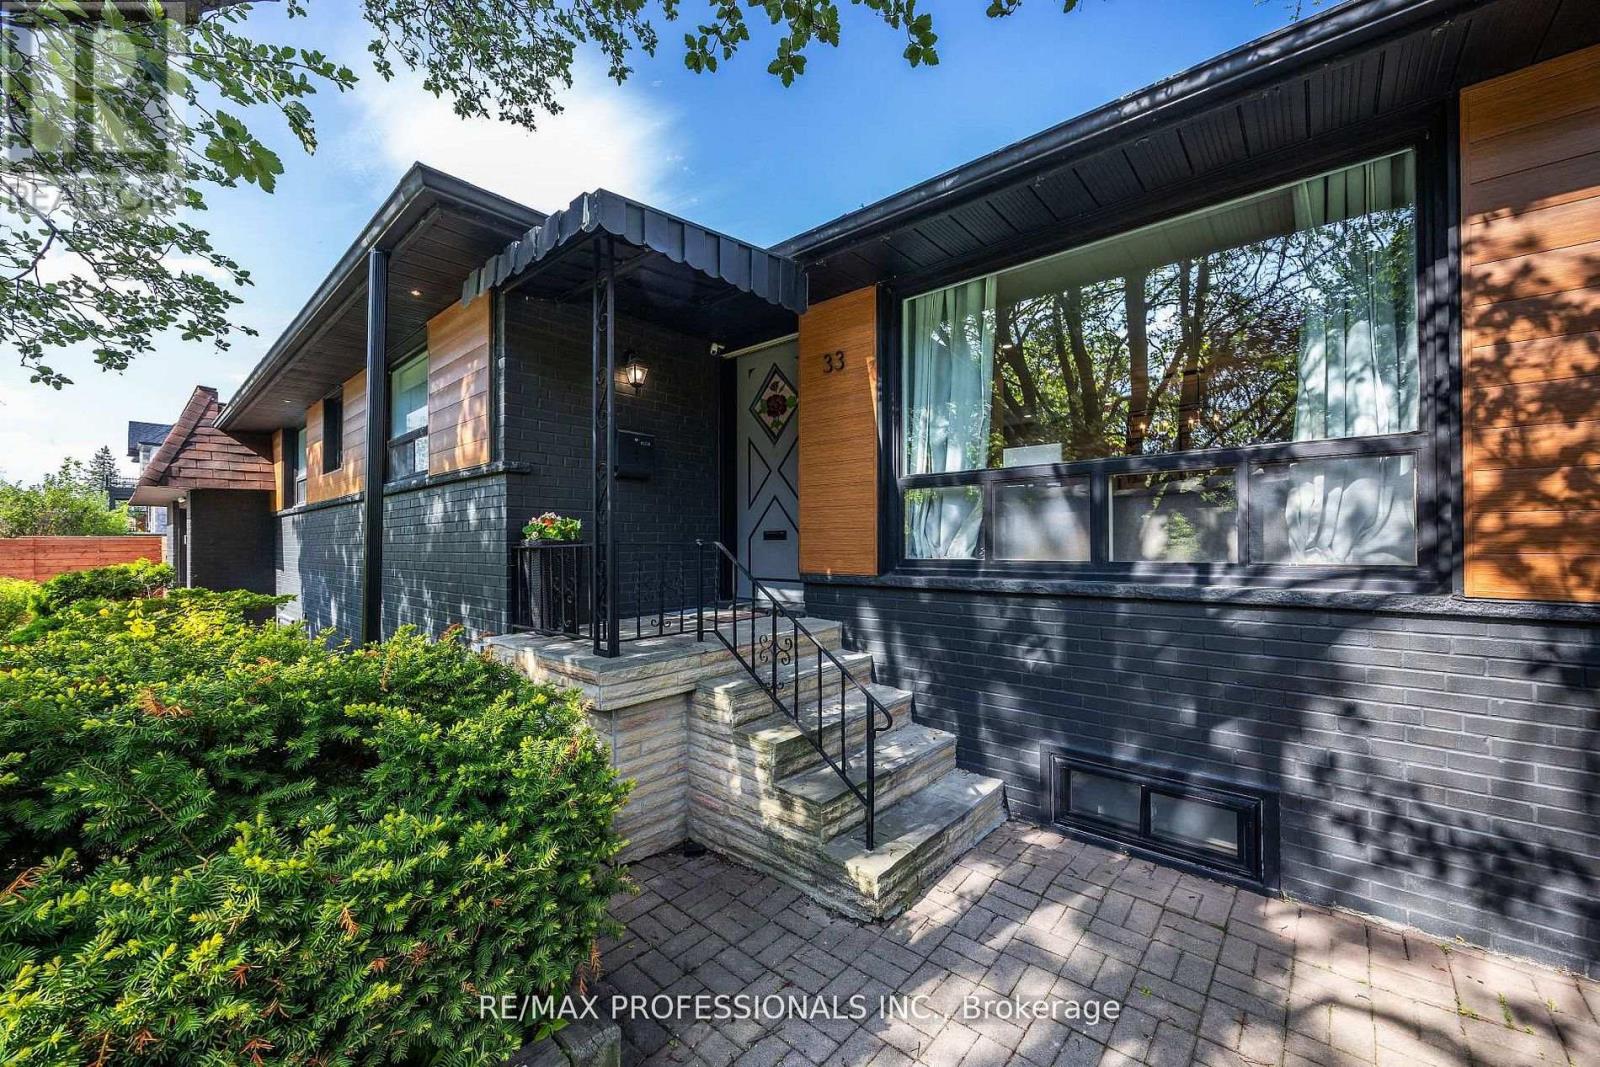
Your home search stops here with this beautifully renovated turnkey Etobicoke gem! Step inside the main floor that boasts a bright, open-concept layout with large picture windows that flood the living space with natural light and hardwood floors throughout. Enjoy your chef's kitchen, tastefully designed for family life and entertaining- complete with quartz countertops, black stainless steel Samsung appliances, and a huge centre island with farmhouse sink. You will be cozy gathering around your custom-built fireplace during Canadian winters. Down the hall, you'll find three ideal main-floor bedrooms and a renovated 4-piece bathroom featuring Bluetooth speaker capability. Upgraded dimmable pot lights and beautiful accent lighting are found throughout the home. New furnace (2025) and brand new air conditioning unit (2026). A separate mudroom and side entrance lead to a fully renovated basement. This versatile lower level features a large recreation room perfect for movie nights, a gorgeous wet bar with undercounter fridge for hosting the big game, and a 4th bedroom with an above-grade window and closet. A renovated4-piece basement bathroom includes a large shower and a freestanding bathtub. This special 115x50 feet corner lot provides multiple incredible outdoor living spaces. Enjoy a spacious, private backyard with walk-out premium composite deck for barbequing, ample space for a large garden, and a custom-built gazebo. Stairs lead up to the roof of the attached garage with potential for a rare, private rooftop deck. Enjoy unmatched privacy with no front-facing neighbours staring into your windows. It's just a short walk to the end of the street to a park featuring a splash pad and jungle gyms. Conveniently situated near green spaces, transit, commuting routes, and all essential amenities, this thoughtfully renovated Etobicoke home is a must-see. Book your viewing today! (id:63203)
676 Speyer Circle
Milton, Ontario
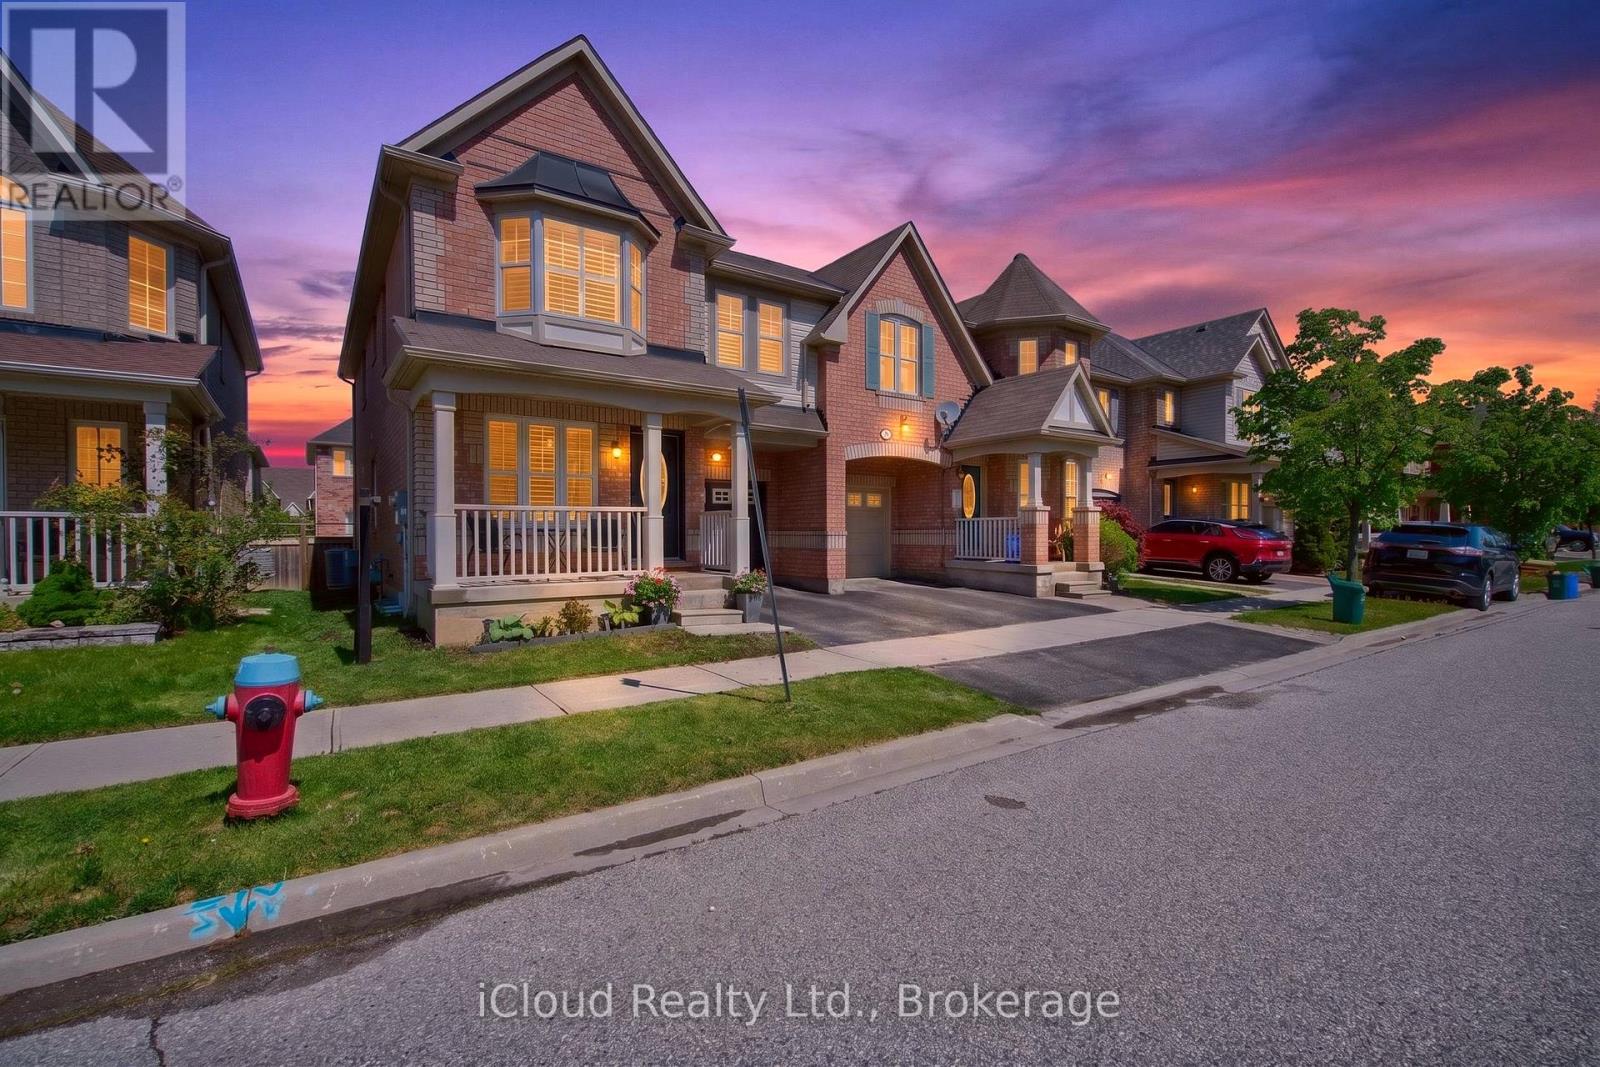
Welcome To Your Next Home! This Bright and Spacious Semi-Detached Home is located in one of the most sought-after Harrison Neighbourhood. The main floor features a classic yet elevated layout with a welcoming living room, formal dining room, an expansive open-concept family room with a gas fireplace, hardwood floors & stairs, and a chef-inspired kitchen with extended cabinet/pantry, granite counter-top, backsplash, Stainless Steel Appliances, huge granite island with extra storage and access to the garage from inside. Upstairs, enjoy 4 spacious bedrooms with carpets in 3 bedrooms (Feb-2025), hardwood in the loft and primary suite. Additional highlights; California shutters throughout the main & second floors and professionally painted (Feb-2025). Walk to schools, public transit, parks, trails and shopping plazas. A rare blend of space, functionality and location. (id:63203)
901 Jane Street
Toronto, Ontario

Step into a space where nightlife, comfort, and luxury come together. This fully renovated Shisha Lounge, Bar & Restaurant has been transformed top-to-bottom with over $200,000 invested in high-end upgrades, creating an unforgettable experience the moment your guests walk in. As you enter, the luxurious furnishings and ambient, cozy lighting set the tone enhanced by moving head lights that elevate the atmosphere on busy nights. The venue opens into a large dance floor and extendable stage, perfect for live performers, DJs, and special events. Nearby, a beautifully designed, fully stocked bar invites guests to sip, socialize, and stay awhile. Behind the scenes, the restaurant boasts a fully equipped kitchen with a professionally installed commerical hood, ready to handle specialty dishes, catering, and high-volume service. Music flows through a quality sound system, creating the perfect backdrop for karaoke nights, private parties, and Shisha sessions. Head downstairs to discover a VIP Lounge Area, a stylish, private retreat with tons of potential for premium experienes, bottle service, private rentals, or expansion. With a favourable long-term lease already in place, this business is ready for a new owner to take the reins and continue building its reputation as a go-to destination for nightlife, events, and elevated dining. A rare opportunity to own a turn-key, luxurious space with endless potential. (id:63203)
Unit 3 - 16296 Woodbine Avenue
Whitchurch-Stouffville, Ontario
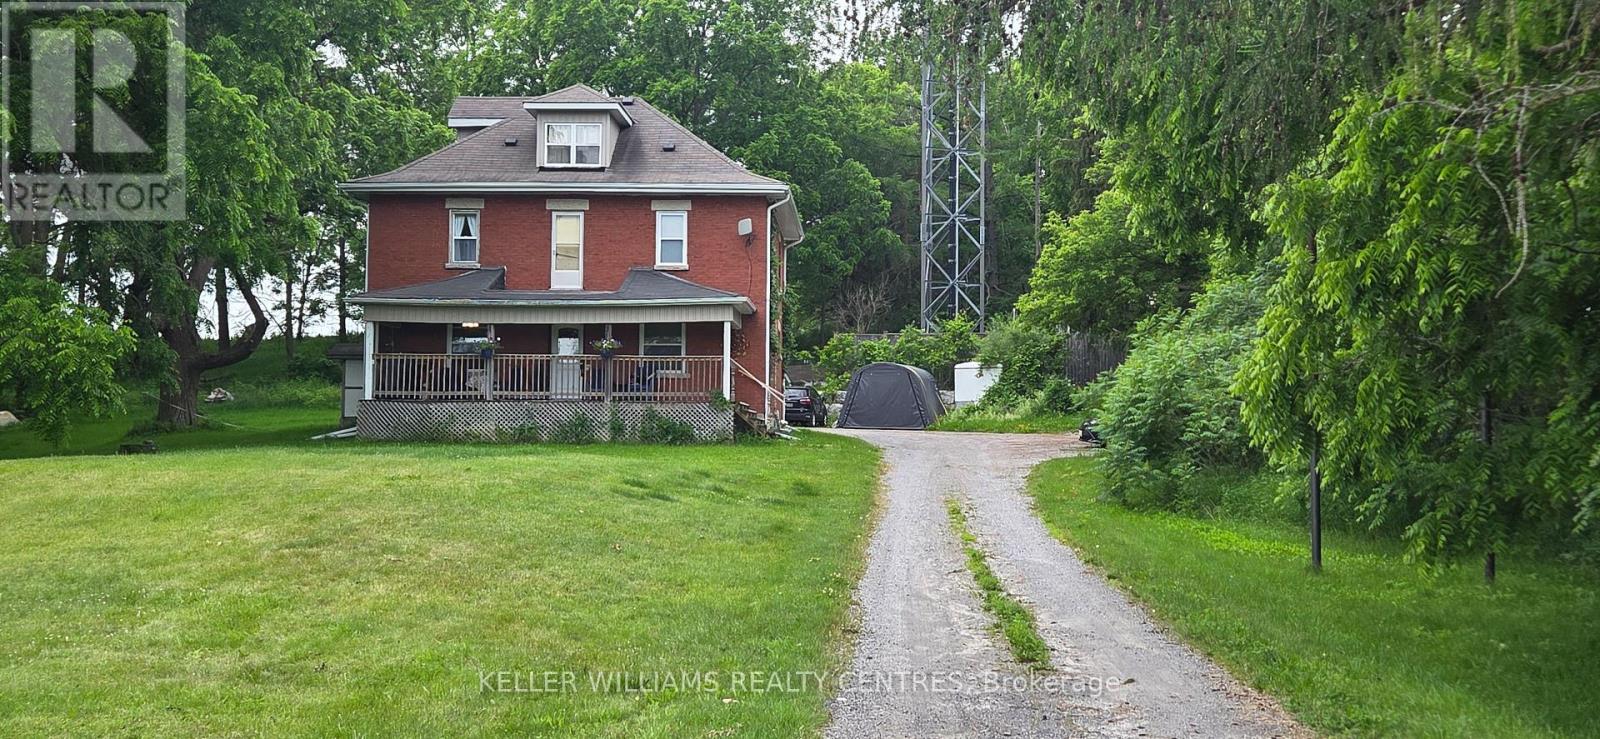
Cozy and Bright 1 Bedroom apartment located on the 2nd floor w/ separate entrance. Renovated master bedroom. Minutes to HWY 404 & amenities. Shared laundry in basement. Utilities & parking included. Cable/internet not included. Beautiful treed lot with large front & back yard. (id:63203)
8 - 559 Steven Court
Newmarket, Ontario
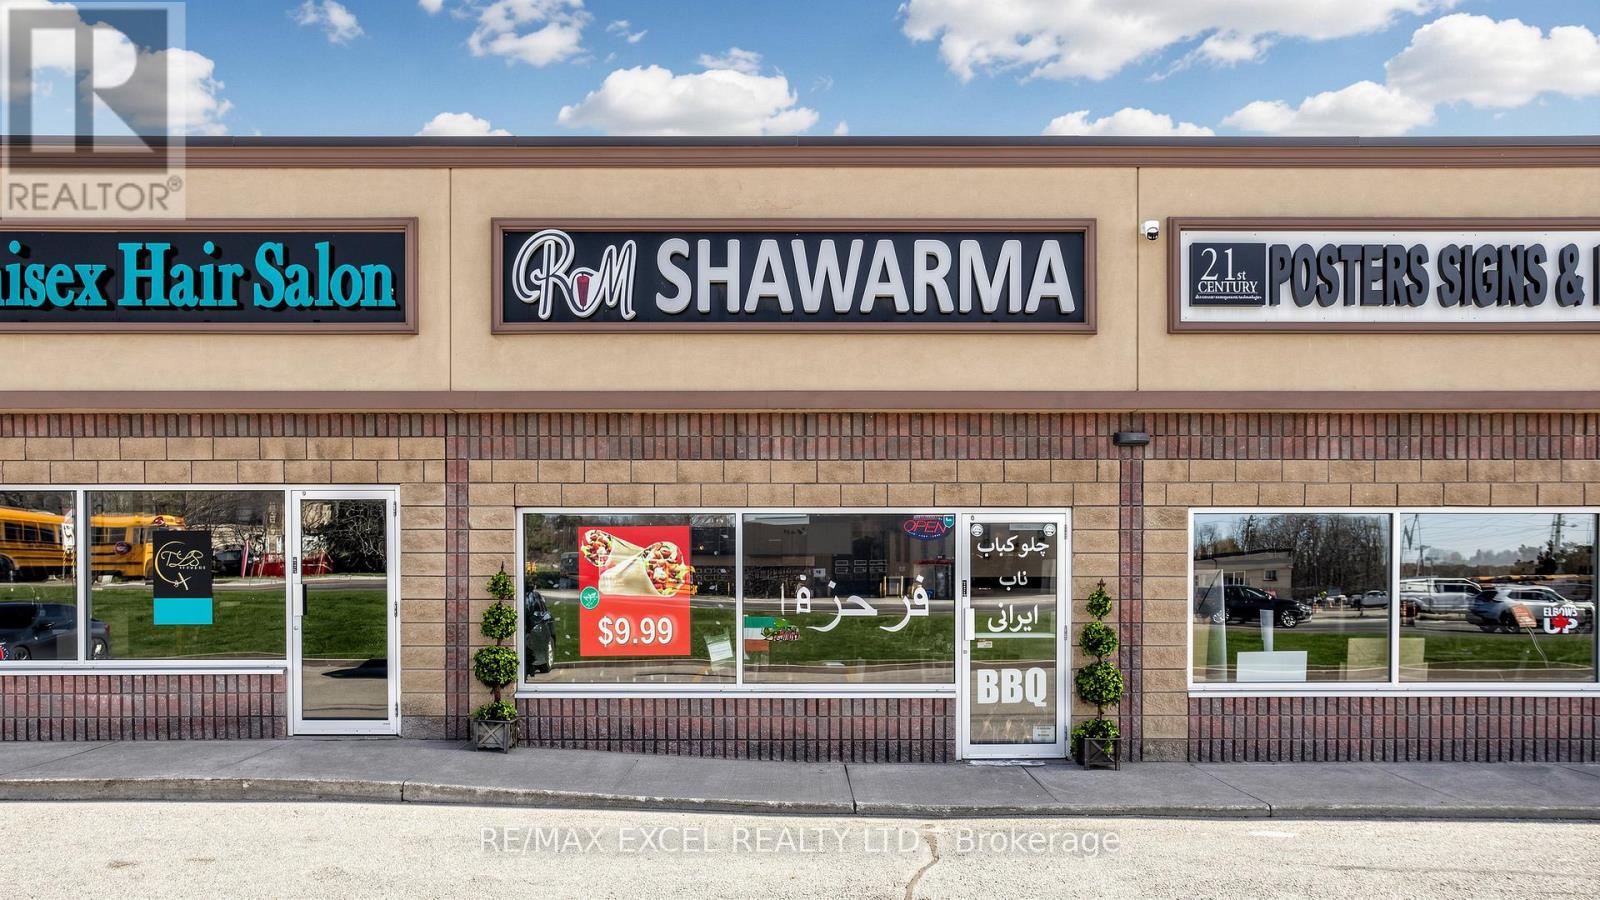
Turn-key restaurant opportunity in prime Great Plaza location in Newmarket. Approximately 1,600sq. ft. of well-designed space featuring modern finishes, fully equipped commercial kitchen, and inviting dining area. Established business with loyal clientele and consistent repeat customers. Excellent exposure in a high-traffic plaza with ample on-site parking for customers and staff. Ideal for both experienced operators and first-time buyers. (id:63203)
204 - 745 New Westminster Drive
Vaughan, Ontario
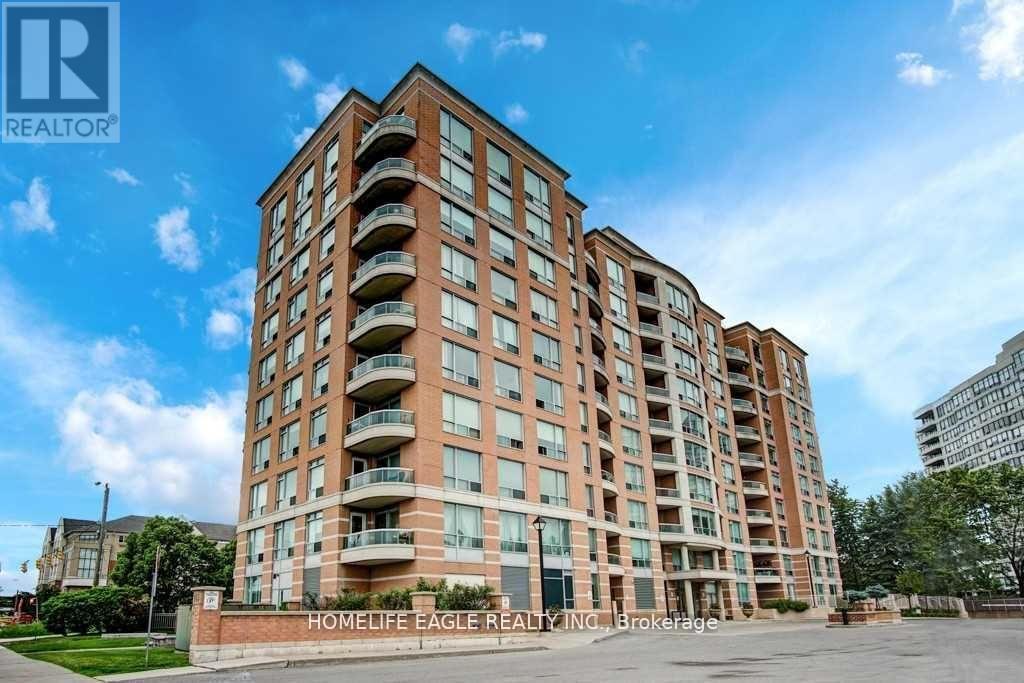
All utilities, internet, and cable TV are included - that's right, no extra bills to worry about! This spacious apartment offers a practical and comfortable layout, featuring a separate kitchen, a good-sized bedroom, parking, locker, and a balcony. It is larger than any other 1-bedroom unit currently available on the market, offering exceptional living space rarely found in similar rentals. The kitchen features granite countertops, a custom backsplash, and stainless steel appliances. The bathroom includes a custom vanity, and the unit is finished with custom window sheer shades throughout. The building is currently in the process of a complete makeover, adding further long-term value and enhancing overall appeal. Amenities include a gym, sauna, party room, meeting room, and visitor parking. The building is quiet, clean, and professionally managed. You're just a short walk to Promenade Mall, Walmart, grocery stores, and the central bus terminal. With quick access to major highways, getting around the city is easy and convenient. This is a comfortable, well-located home with everything you need - and it's all included in the rent. (id:63203)
32 - 400 Creditstone Road
Vaughan, Ontario
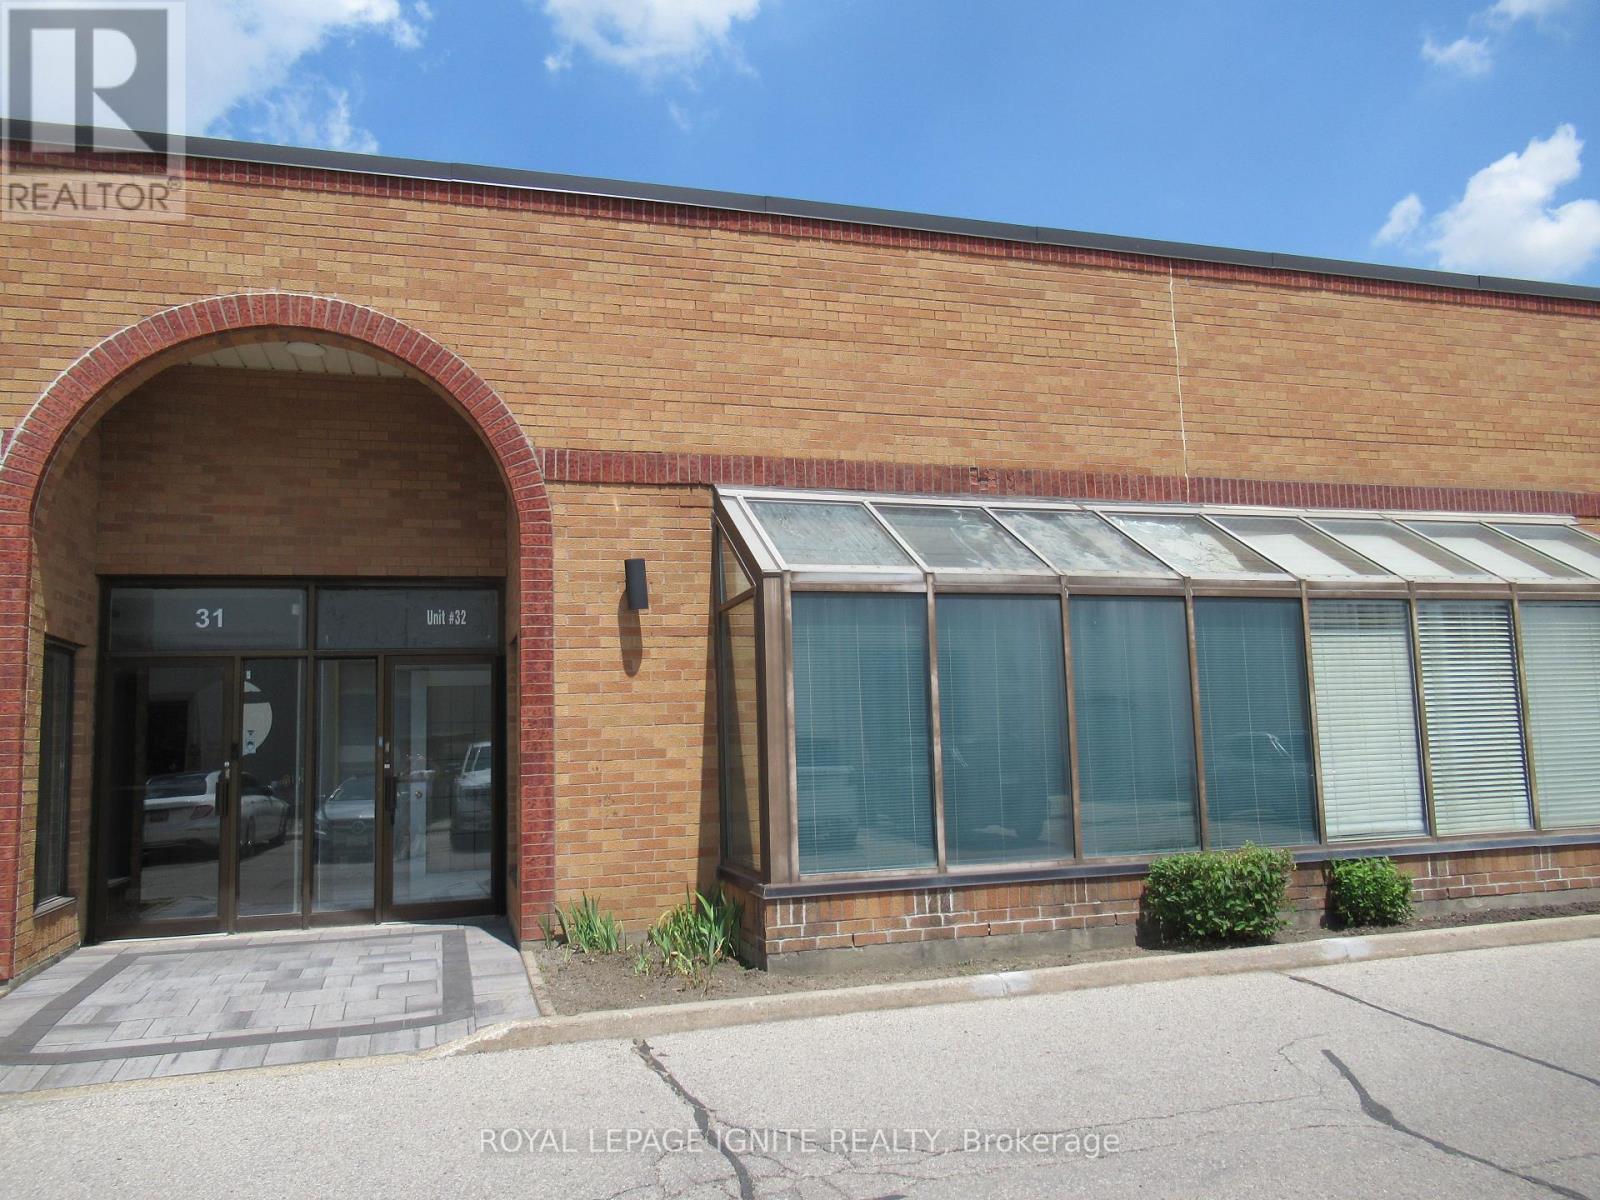
**Nice/Bright Modern Front Portion of An Industrial Unit With 3 Offices And Lobby Area. *Kitchenette In 3rd Office. *Spacious 3 Pc Washroom With Shower. *Heat, Hydro & Water Included *Excellent For Lawyer, Accountant Or Other Professional Business *2 Parking Spots In Front Of Unit *Warehouse Is Blocked Off for Landlord's Use. *Near Subway And All Other Amenities. *Credit Check, Rental Application, Employment Letter, Etc. 1st & Last Month's Rent Required. (id:63203)
44 Fred Silvester Road
Whitchurch-Stouffville, Ontario
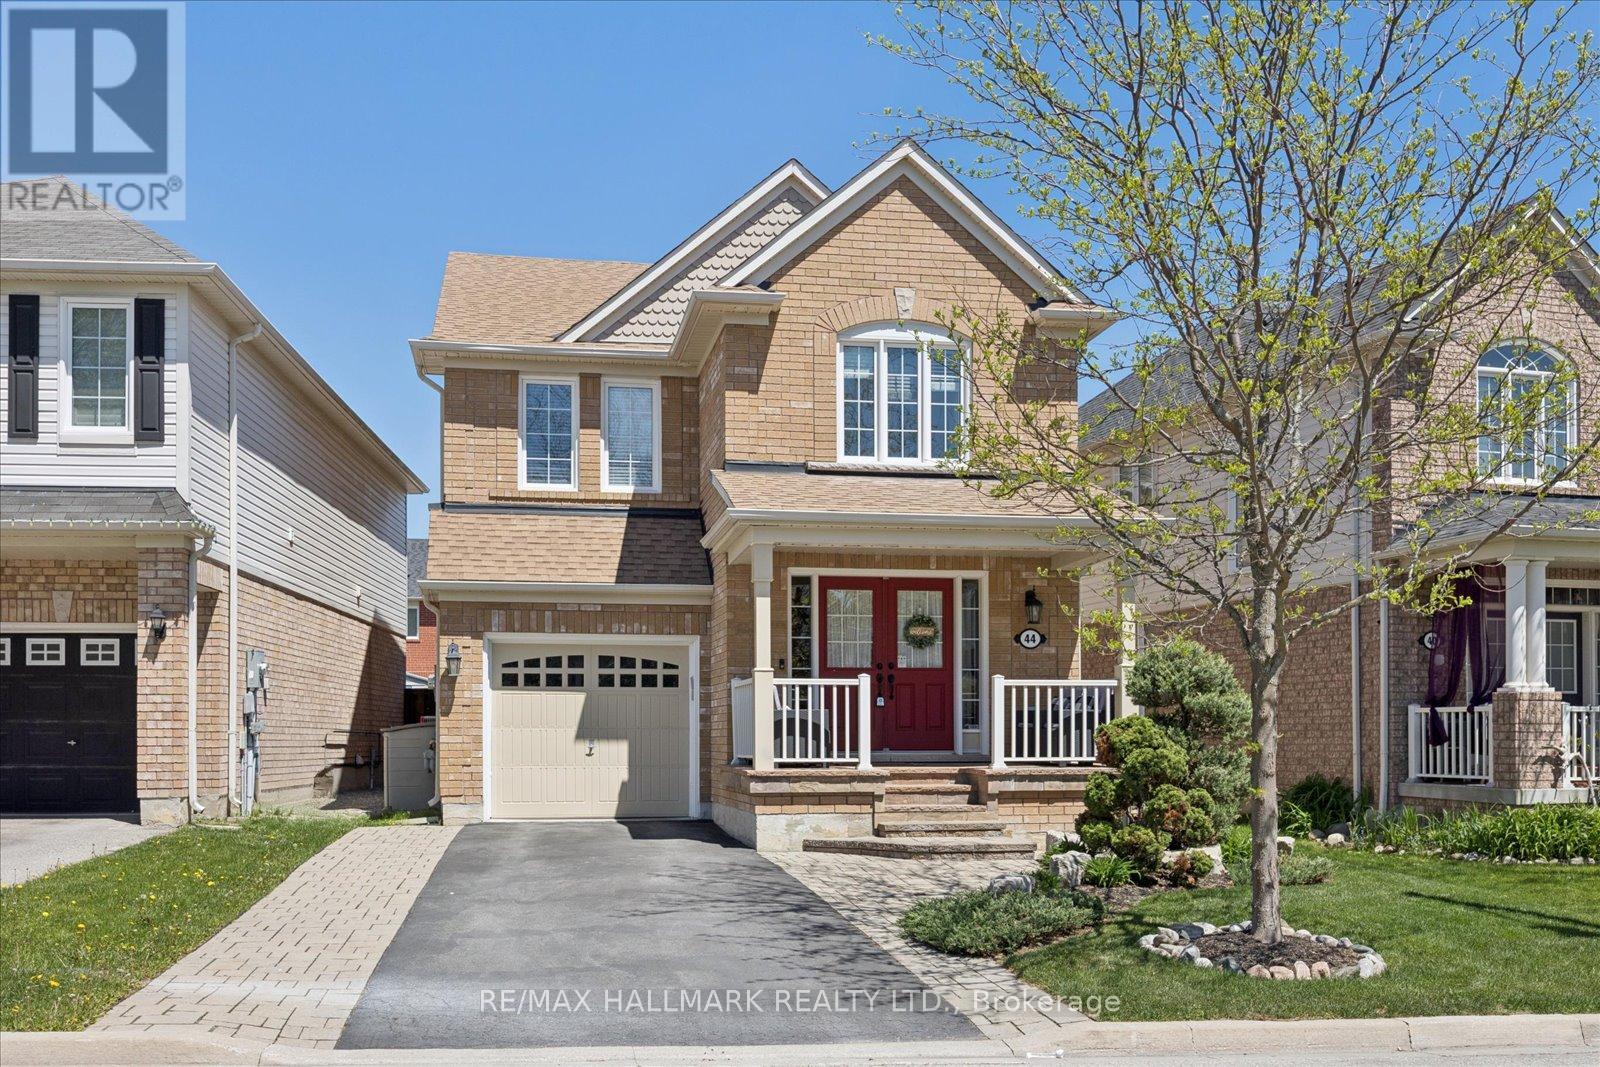
Welcome to 44 Fred Silvester Road-this is the home you've been waiting for. Sleek, stylish, and move-in ready, it's perfectly located in one of Stouffville's most coveted family neighbourhoods. Boasting approximately 1,900 square feet above grade and sitting on a 36.68 x 105.09 premium lot, plus a professionally finished basement, this home is all about elevated living. Picture gleaming hardwood floors on both the main and second levels, a bright, open-concept layout, and a chef's kitchen with stainless steel appliances, stone countertops, and a walk-out to your backyard oasis. Upstairs, a grand primary retreat awaits-with a spa-like 5-piece ensuite and a walk-in closet. And don't miss the professionally finished basement-perfect for a home office, a game room, or cozy movie nights in. Outside, enjoy a flagstone porch, an extended driveway, and a lush backyard with an in-ground sprinkler system and a large, professional shed. All of this, just steps from top-rated schools, memorial park, public library, GO Station, community centre with indoor swimming pool, and the charm of Main Street Stouffville. This isn't just a home; it's the lifestyle you've been dreaming of. (id:63203)