


5 - 3233 Derry Road E
Mississauga, Ontario
Welcome to this beautifully mobile home, situated on a generous lot in a friendly, well-maintained community. Enjoy affordable bungalow-style living in a bright, Ownership includes the modular home plus one of 23 equal interests in the park's 2.16 acres of land. The monthly maintenance fee of $200 includes property taxes, municipal water, annual snow removal and maintenance of the park's common areas. New skirting was installed, and the undercarriage of the mobile home was repaired in May 2026. (id:63203)

2569 Lundene Road
Mississauga, Ontario
Welcome to this beautifully renovated semi-detached home in the highly sought-after Clarkson community of Mississauga. Offering a spacious and functional layout, this home features a large great room, separate dining area, an updated kitchen, and a convenient main-floor powder room. The second level boasts four generously sized bedrooms, providing ample space for growing families. The fully finished basement with a separate entrance offers excellent additional living space and potential for extended family use. Quality upgrades throughout include hardwood flooring, porcelain tile, and elegant oak stairs. The oversized driveway accommodates up to four vehicles, while the expansive backyard provides the perfect setting for summer gatherings, entertaining, and family enjoyment. Ideally located close to Clarkson GO Station, Highway 403, top-rated schools, parks, shopping, restaurants, and the scenic waterfront of Lake Ontario. A fantastic opportunity to own a move-in-ready home in one of Mississauga's most desirable and family-friendly neighborhoods. (id:63203)
83 Bearberry Road
Springwater, Ontario
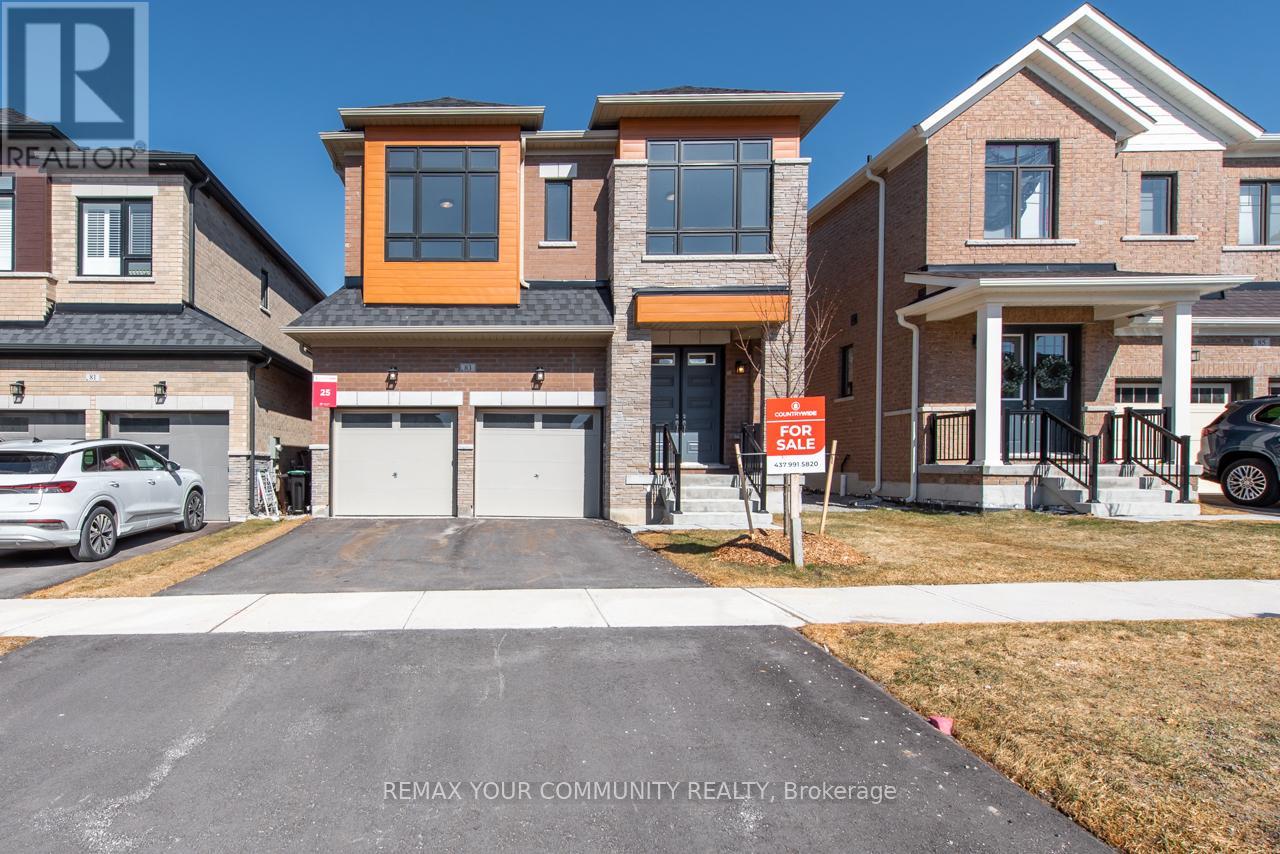
Welcome to this luxurious Countrywide 2,814 sq. ft. five-bedroom home, beautifully upgraded with approximately $150,000 in premium finishes. This exceptional property features 9-foot ceilings on the main and second floors, smooth ceilings throughout, LED pot lights, wide-plank engineered hardwood flooring, and a bright open-concept layout designed for modern family living.The upgraded gourmet kitchen showcases stainless steel appliances, high-end finishes, a breakfast bar, and overlooks the elegant breakfast area with an 8-foot patio door leading to the backyard. The spacious great room offers large windows filled with natural light and a stunning luxury electric fireplace, creating the perfect atmosphere for entertaining and family gatherings.The main floor also features a beautiful private home office with oversized windows, a sunken foyer, powder room, and a large walk-in closet.Upstairs, you will find a grand five-bedroom layout with hardwood flooring throughout. The luxurious primary ensuite is designed as an executive spa retreat featuring a freestanding tub, while the additional bedrooms offer shared ensuite access for comfort and convenience.Premium upgrades include:9-foot ceilings on main and second floors - $40,000 upgrade Smooth ceilings throughout - $10,000 upgrade 10 - LED pot lights throughout - approximately $10,000 upgrade Wide-plank engineered hardwood flooring - approximately $20,000 upgrade Countrywide appliance package - approximately $10,000 upgrade Two coats of finished paint - approximately $10,000 upgrade Primary ensuite executive spa retreat - approximately $6,500 upgrade Upgraded exterior elevation materials - approximately $16,000 upgrade and much, much moreThis is truly a dream home offering luxury, elegance, and exceptional value. A must-see property loaded with upgrades and timeless Countrywide quality. Come and see it for yourself. (id:63203)
608 - 699 Aberdeen Boulevard
Midland, Ontario
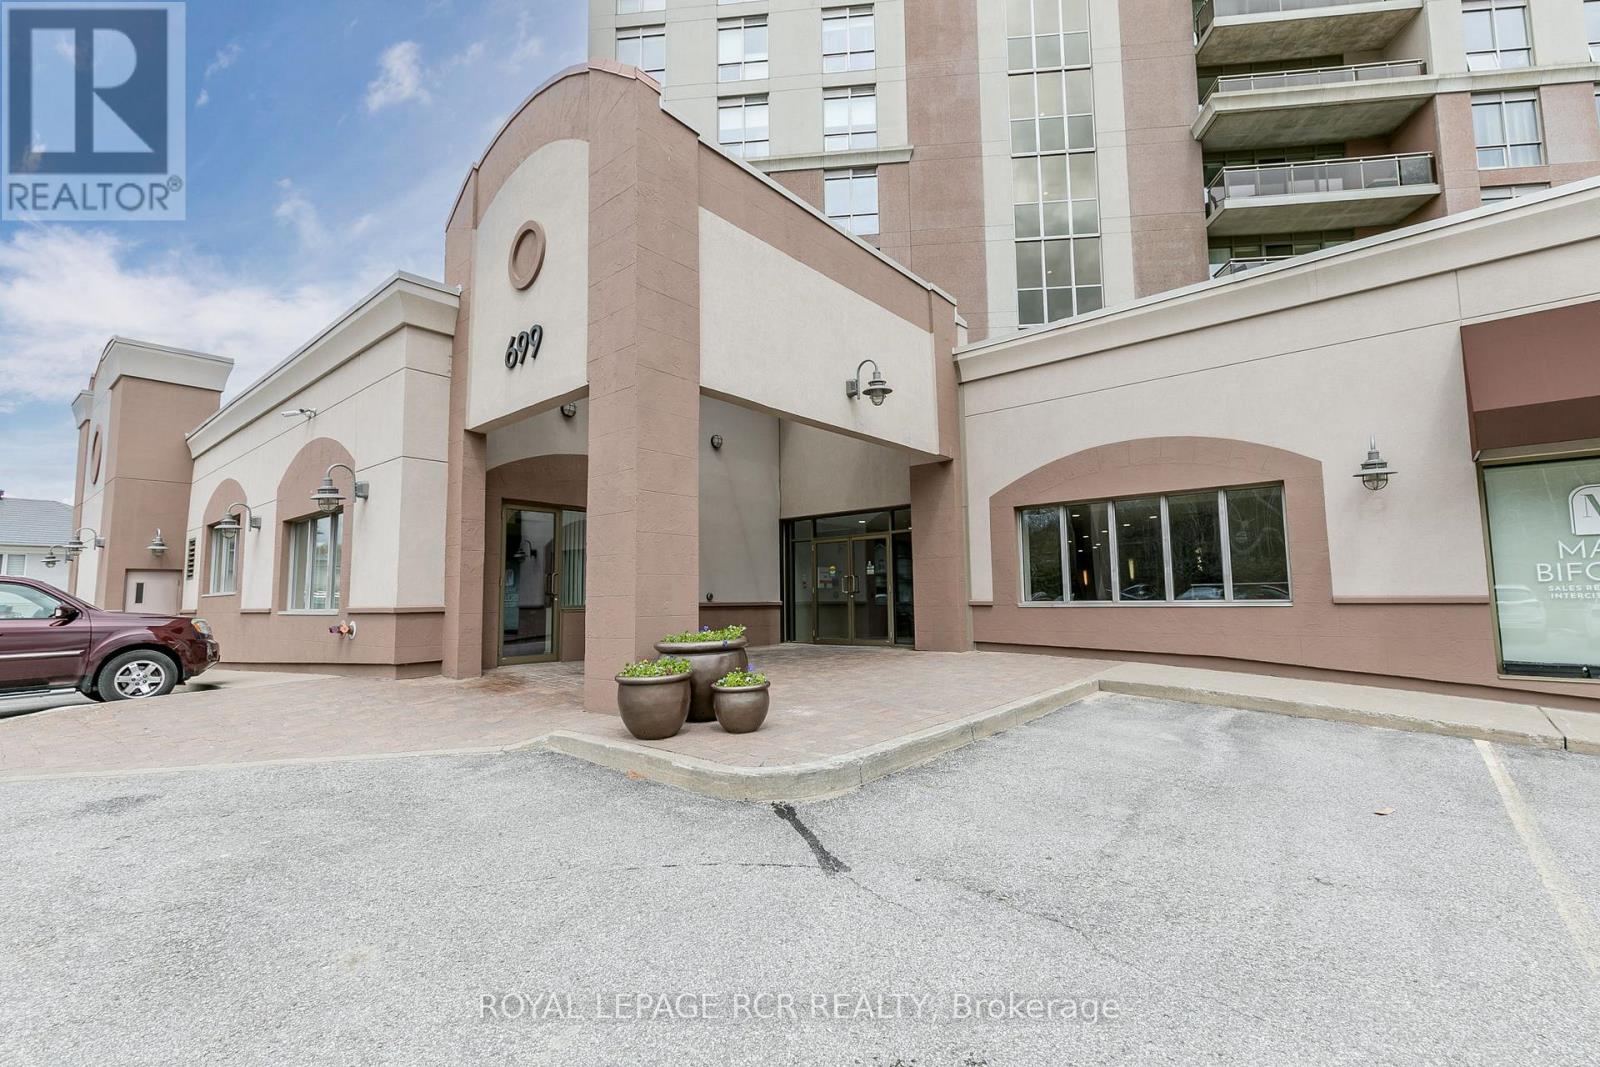
Tiffin Pier Waterfront Condominium located on the Shores of Georgian Bay. Warm, bright, sun filled South exposure, 2 bedroom, 2 bath unit is turn key. Kitchen has stone countertop, extended breakfast bar, open concept with dining and living room. Great for entertaining with picturesque South West views from the large balcony where gas BBQ allowed. Walk along the Shore of Georgian Bay and the Trans-Canada Trail. Owned parking, bike storage and storage locker. Great amenities at Tiffin Pier including gym, lap pool, sauna, rooftop patio overlooking MidlandBay (id:63203)
2323 Lakeshore Drive
Ramara, Ontario
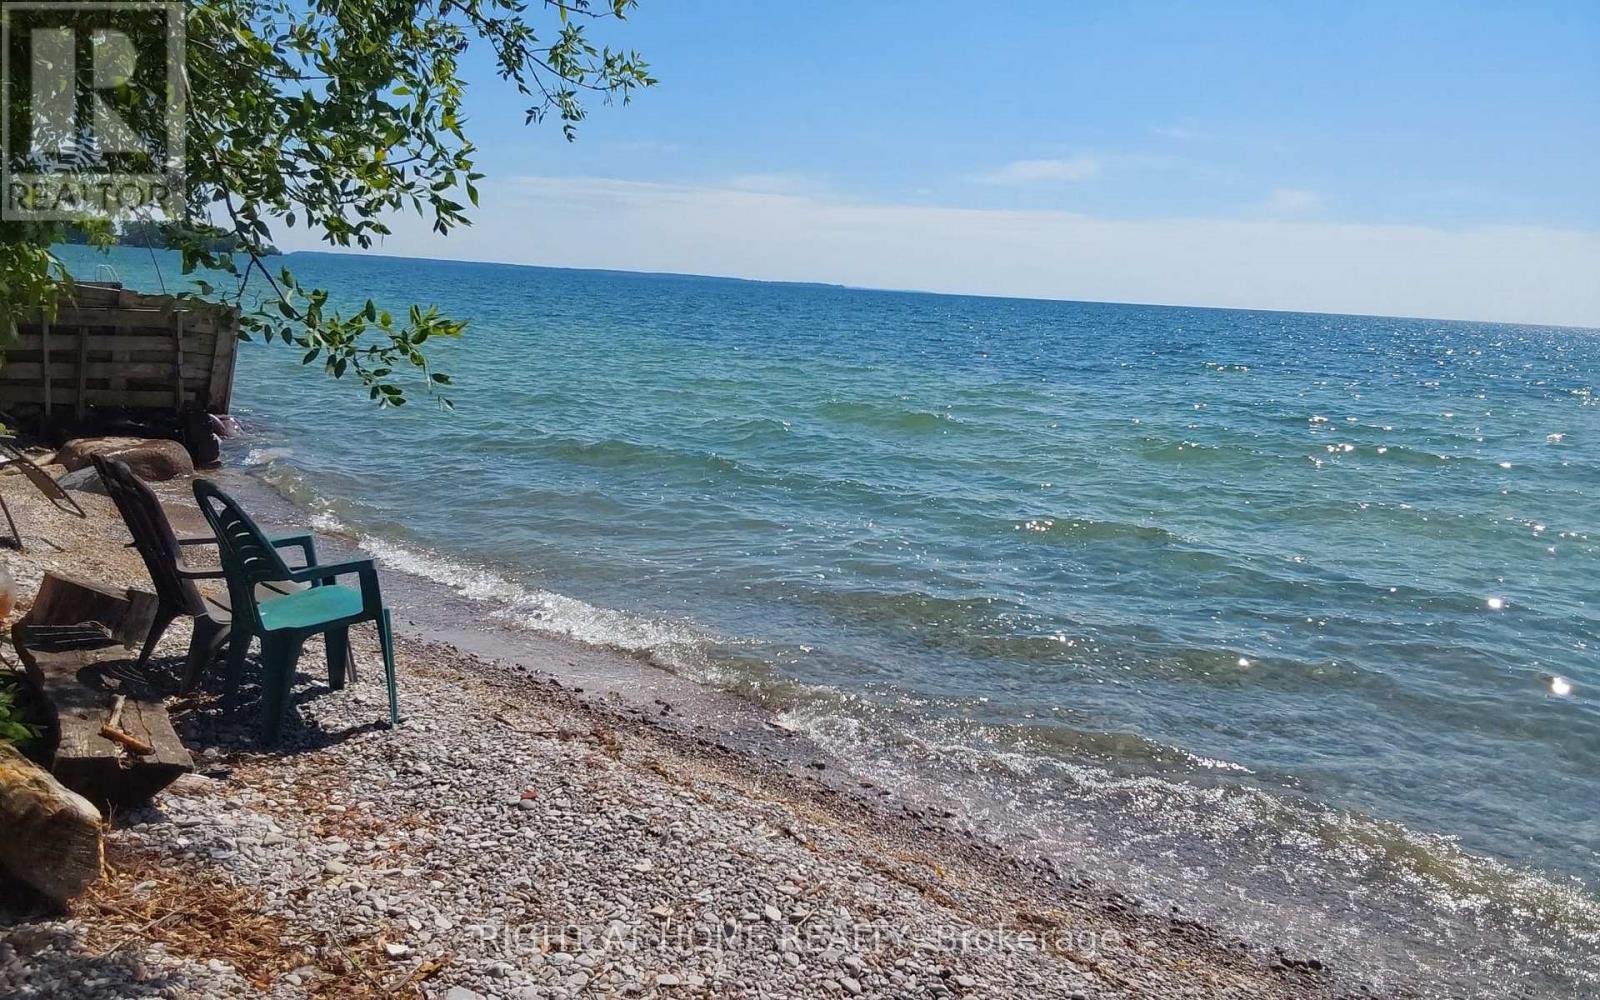
Location location location! This house is not just a building. This property shows the love of owners and the location is beautiful and very convenient. Raised bungalow located just less than 1 hr 20 min from Toronto with convenient route 404/48/12. No traffic. The lake Simcoe with clear water is across the house, free water supply available in summers. The beach is ONLY for residents and never packed. Suitable for launch of small waterised crafts. Marina for big boats is nearby in Lagoon city. Grocery stores , THortons 5 min drive. Orillia is only 20 min drive. The property has 3 buildings : main house, guest house / bunkey, garage/ green house/ storage. All re-shingled between the last 5-7 years. House is upgraded from a 60 amp to 200 amp panel, hard to find in a cottage. Laundry installation is possible in the house. The Municipal water is for free, pay for delivery to 2700 gallons underground tank as often as you need. Bunkey has a separate appr. 400 sq ft bedroom. The huge backyard with over 350+ ft depth allows to use it the way you can dream about. Secluded backyard from all sides offers the privacy. (id:63203)
11 - 1 Paradise Boulevard
Ramara, Ontario
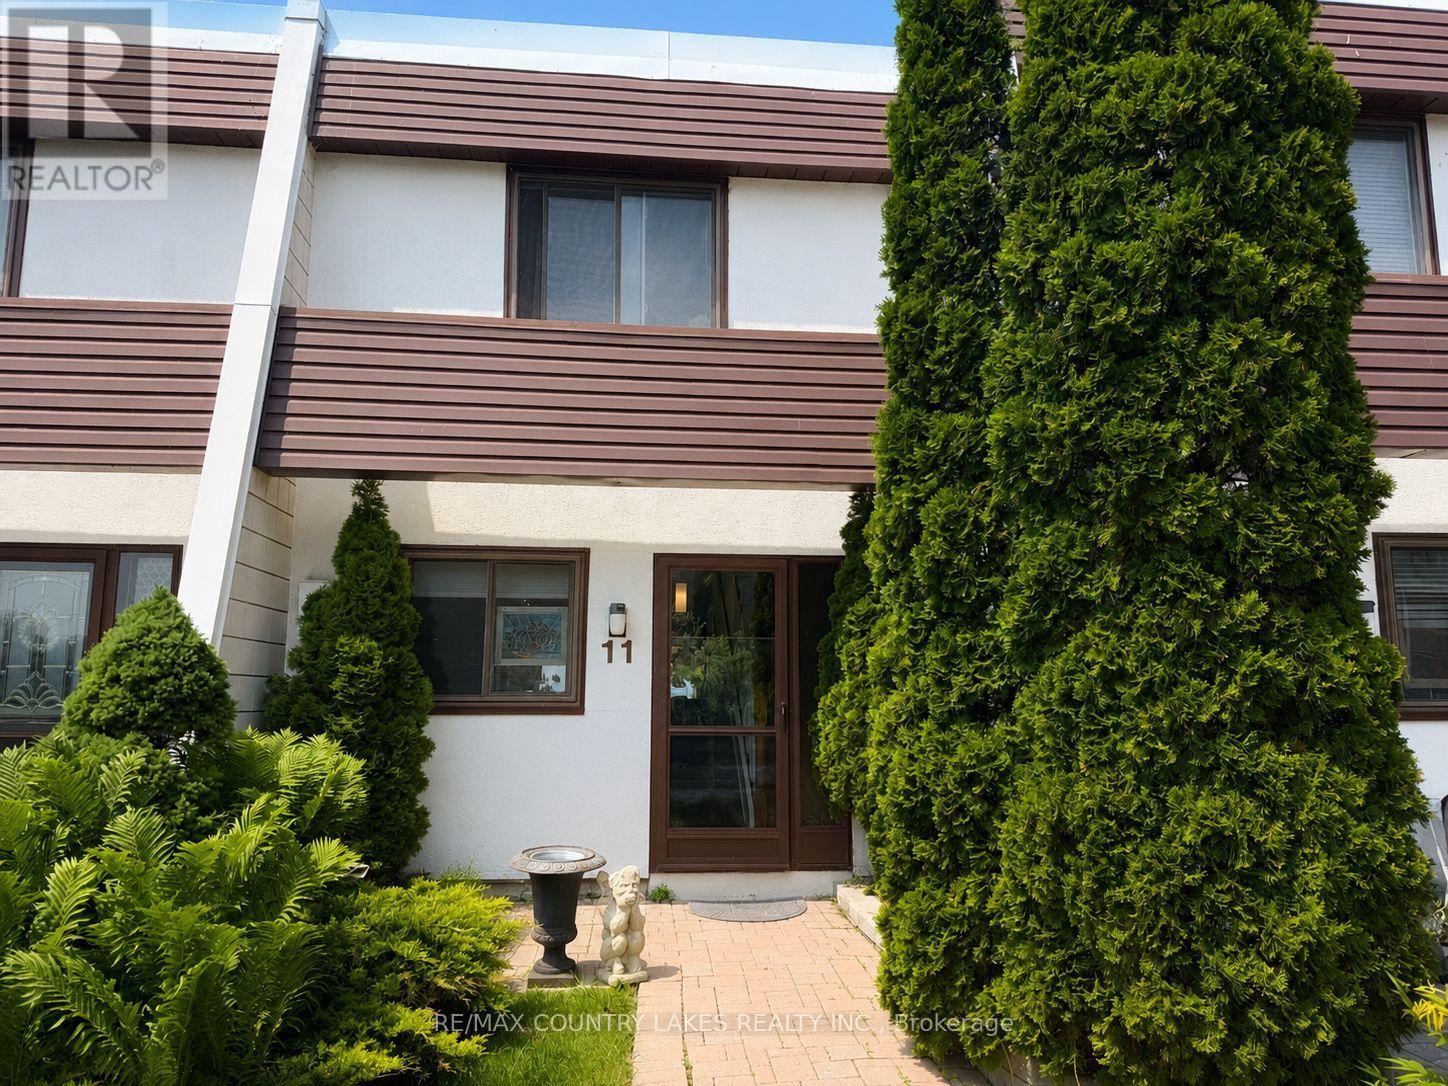
Welcome to this charming 2-bedroom waterfront townhome, ideally situated in one of the most sought-after locations in Lagoon City. Wake up each morning to breathtaking lake views and enjoy direct access to the water right from your doorstep. Cruise to Lake Simcoe in minutes or explore the scenic canal system by boat. Step outside and take a short walk to the private sandy beach, where you can enjoy swimming, sunbathing, and spectacular sunsets. This four-season community offers endless recreational opportunities, including boating, fishing, hiking, snowmobiling, and ice fishing. Whether you're looking for a year-round residence, weekend retreat, or investment property, this waterfront gem offers the perfect blend of relaxation and adventure. (id:63203)
16 Westlea Avenue
Richmond Hill, Ontario
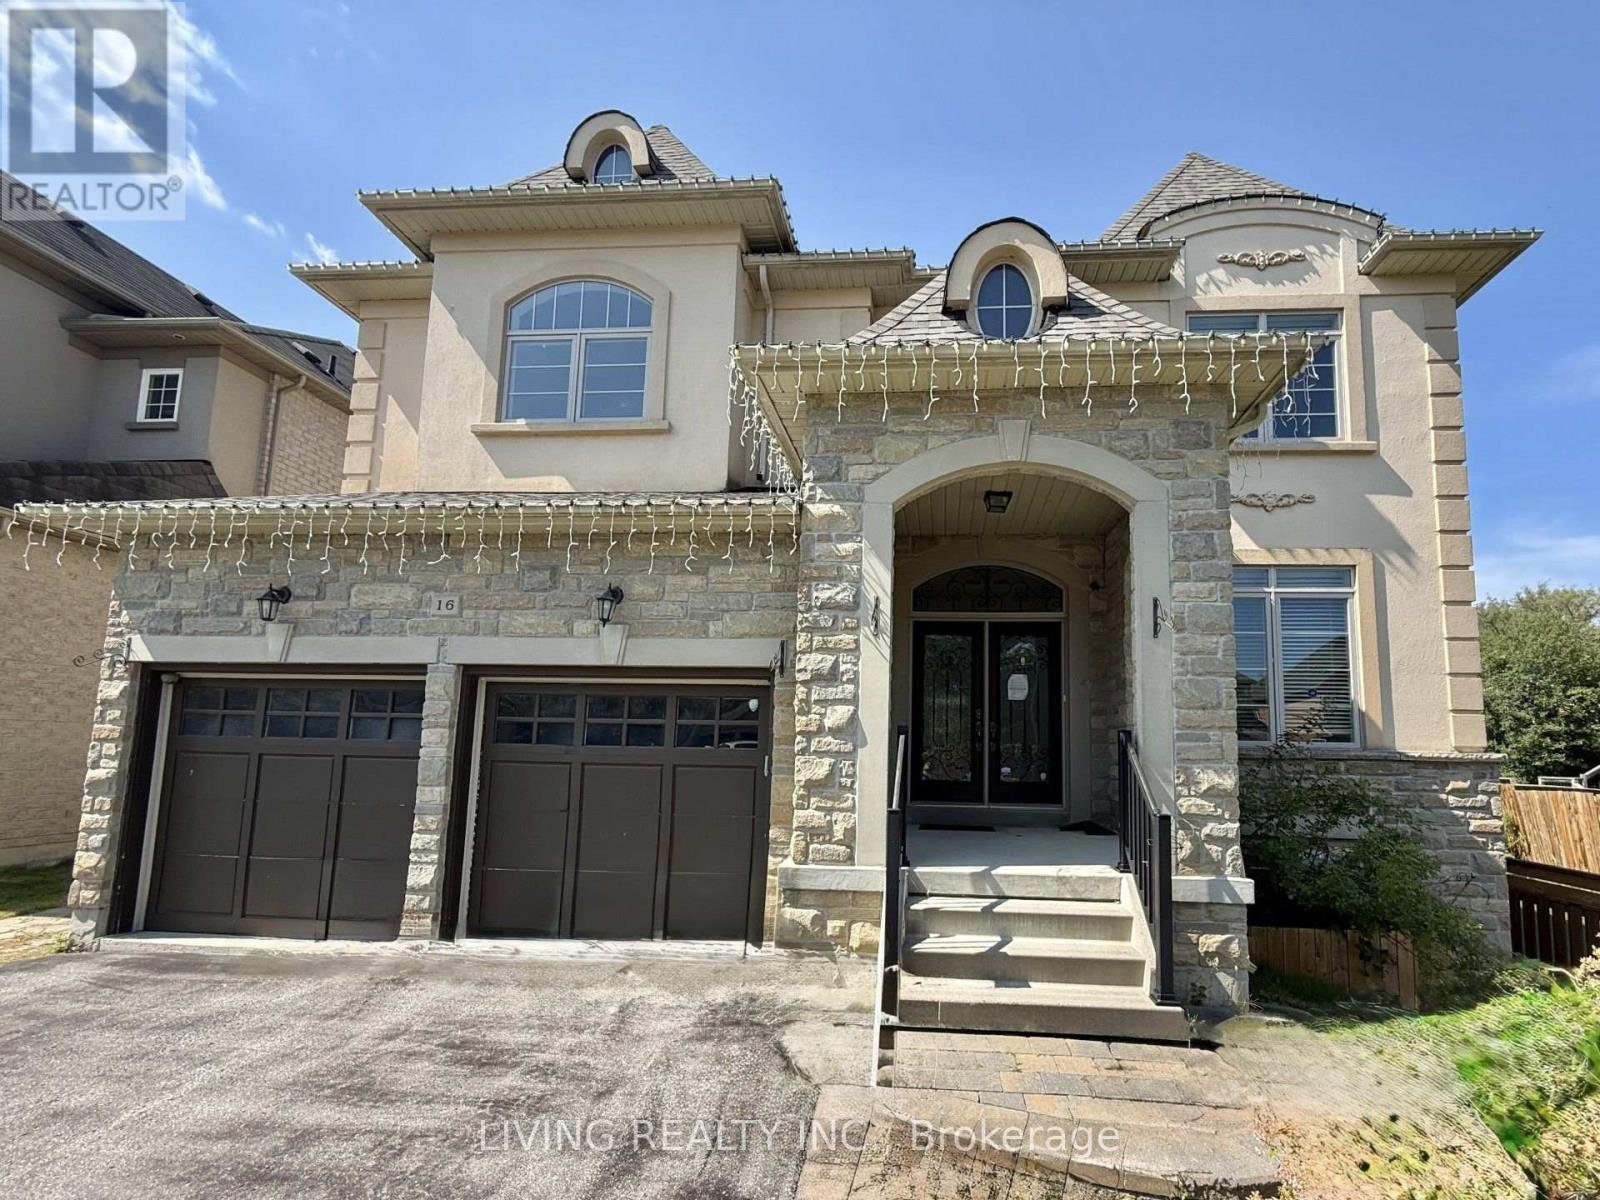
Lake Wilcox Prestigious Quiet Neighborhood In Greenbelt with Premium/Ravine Lot; Spacious Double Door Entrance Residence with 4,390 Sq. Ft. of Living Space, 2 Car Garages, main floor office, 5 Bedrooms & 4 Washroom; Main Floor with 9' Ceiling, Hardwood Floor & Circle Oak Staircase to walk out basement; Kitchen with Granite Counter, Center Island and W/O to 20 x 12 deck; Primary Bedroom Sitting area with Double Sided Gas Fireplace \\+ His & Hers W/I Closets; All Other Bedrooms with semi-ensuite bath and W/I closet; Walk To Park, Lake, & Community Center; Mins. To Yonge & Hwy. 404. Tenant pays all utilities, content and liability insurance. (id:63203)
Bsmt - 221 Peak Point Boulevard
Vaughan, Ontario
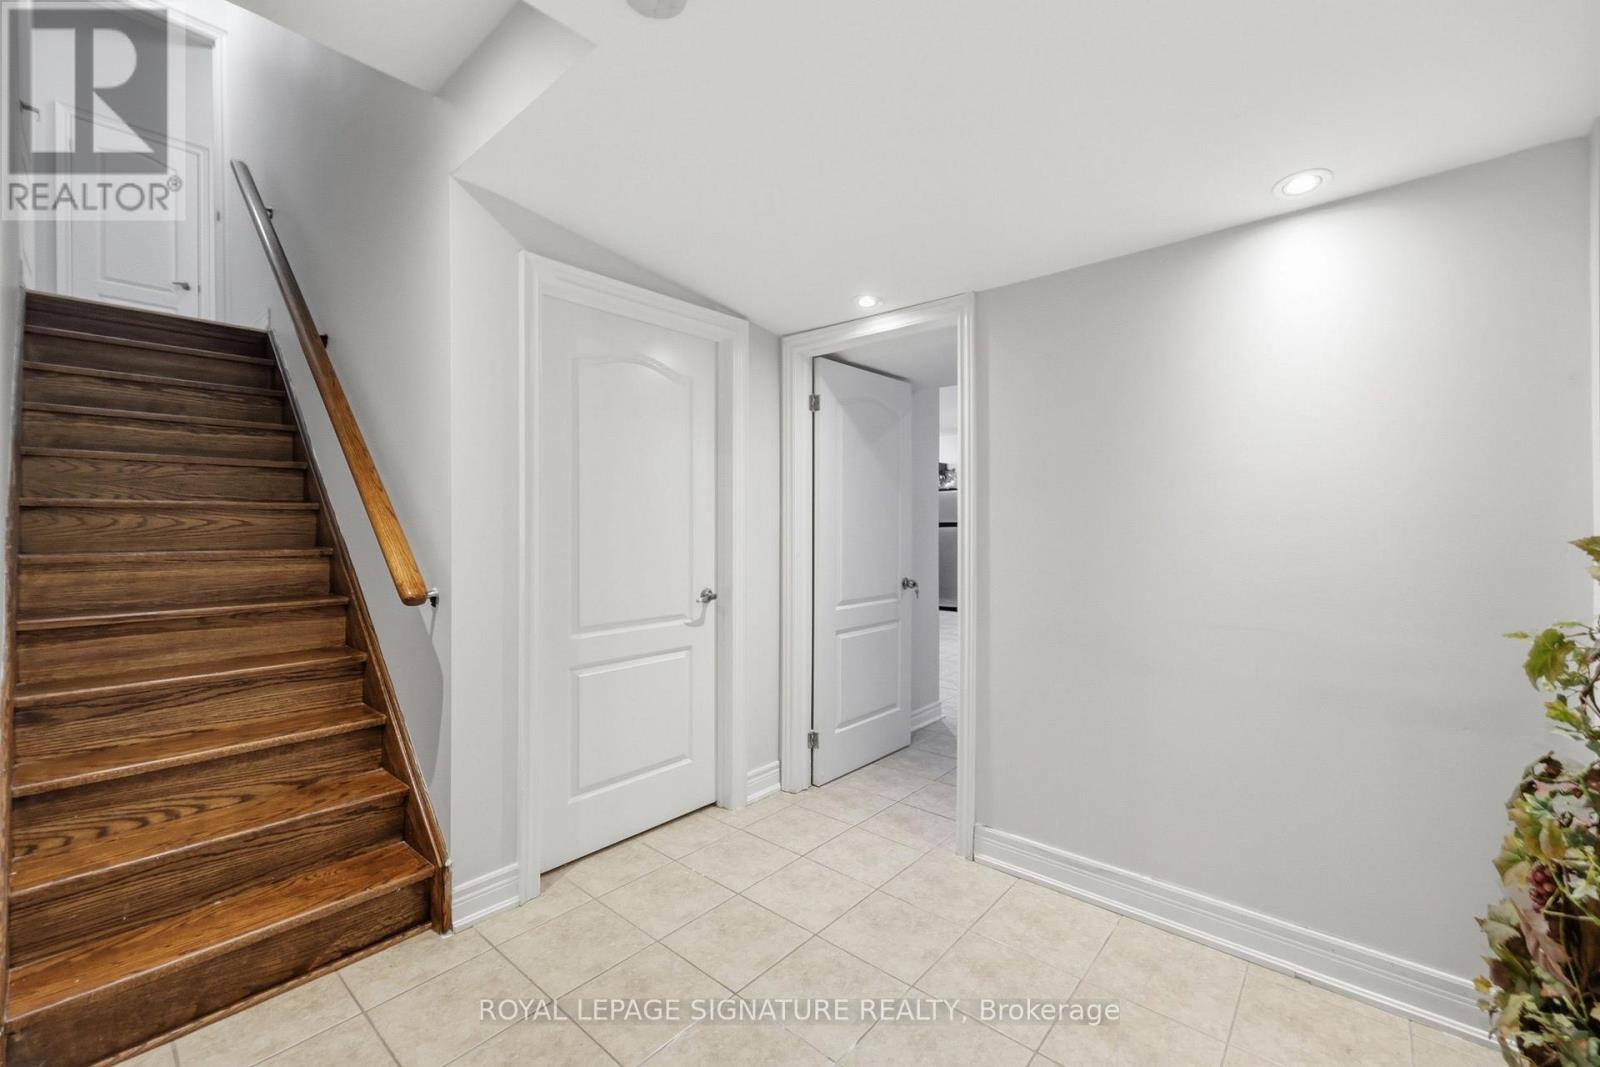
Welcome to 221 Peak Point Blvd in Vaughan! This two-bedroom basement unit offers one bathroom and shared laundry facilities.Conveniently located near St. Raphael the Archangel Catholic Elementary School, with additional schools in the surrounding area. Enjoyaccess to shopping and everyday essentials along Major Mackenzie Drive, including Walmart, with Vaughan Mills a drive away. Nearby YRT bus stops and access to Maple GO Station and Highway 400 provide commuting options throughout York Region and the GTA. Utilities are shared, with the tenant's portion to be specified in the lease agreement. Available immediately! (id:63203)
41 Mill Street E
New Tecumseth, Ontario
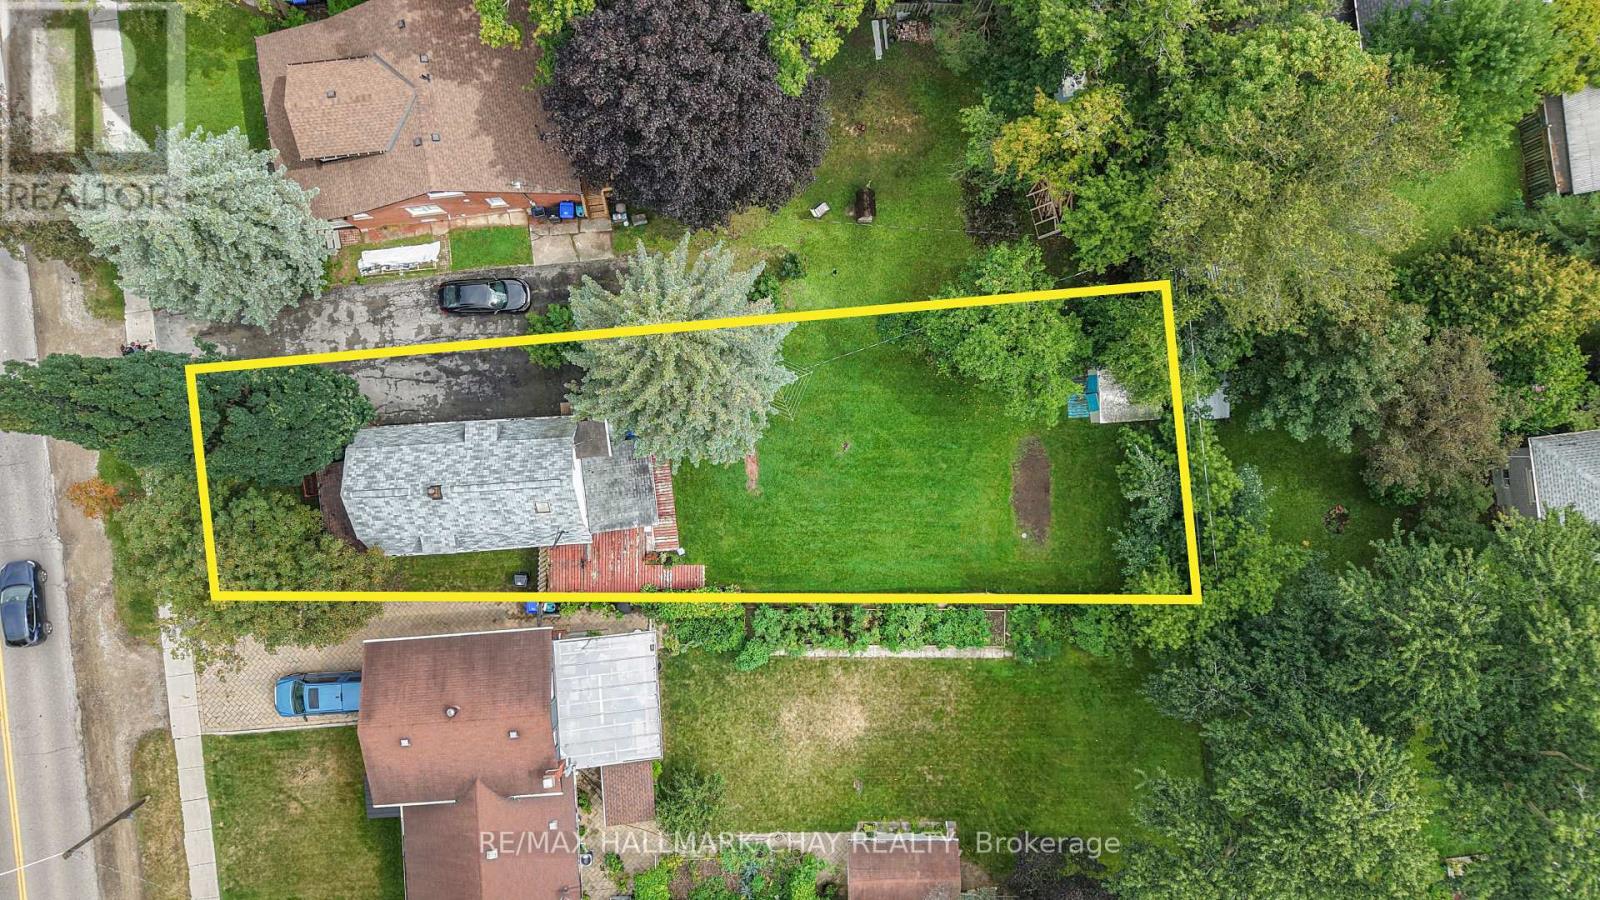
Prime Investment Opportunity! Nestled On Large 43 x 165 Ft Lot In Downtown Tottenham, Detached Home With Tons Of Potential To Rebuild Or Remodel! Awesome Location In The Heart Of Town Close To Keogh Park, Tottenham Public School, Tottenham Mall & Vince's Market, Community Centre, Groceries, Shopping, & Just A Short Drive To Highway 9, Highway 400, Newmarket & More! Perfect Location For Commuters & Those Looking To Settle In Their Roots! Spacious Sunroom Overlooks Backyard & Is Perfect For Relaxing With Easy Access To The Kitchen & Sitting Room, Great For Hosting Family & Friends! Living Room With Gas Fireplace & Access To Front Entry Foyer. Upper Level With 2 Bedrooms + A Den, & 3 Piece Bathroom! 3 Car Driveway. Crawl Space Basement. Huge Backyard With Tons Of Green Space Perfect For Hosting! Awesome Opportunity To Put Your Own Finishing Touches On A Great Home! (id:63203)
53 Corner Brook Trail
Innisfil, Ontario
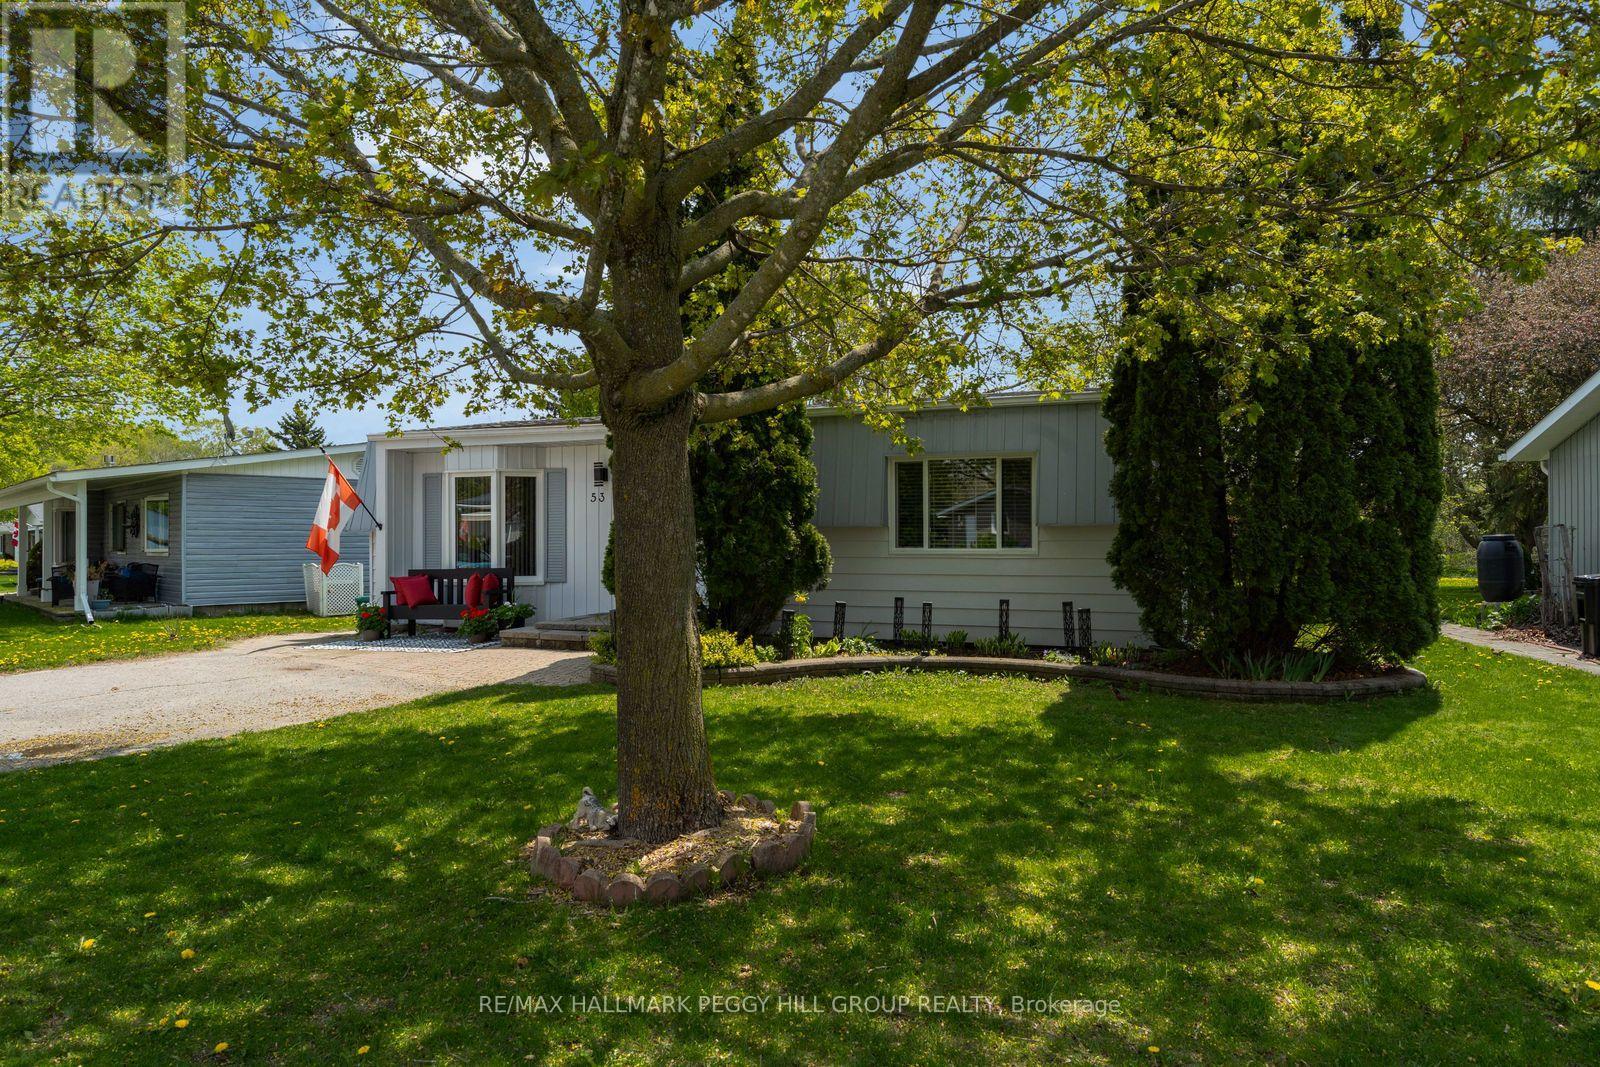
LOW MAINTENANCE BUNGALOW WITH PRIVATE TREED BACKYARD, RECENT UPDATES & VIBRANT ADULT COMMUNITY LIFESTYLE! Enjoy your golden years at 53 Corner Brook Trail in Sandycove Acres, a low-maintenance bungalow in a vibrant adult lifestyle community where neighbours are friendly, life moves at a slower pace, and there is less to worry about when it comes to constant upkeep. The setting offers a private treed backyard with no direct rear neighbours, a rear deck, a shed, mature trees, and space for fire pit use and outdoor enjoyment. A private driveway provides parking for two vehicles. The manageable one-level layout offers over 1,100 sq ft of bright functional living space, featuring a dining area with newer flooring and a convenient walkout to the rear deck alongside a spacious living room with a bay window overlooking the front yard. The kitchen is equipped with stainless steel appliances, a double sink, ample cabinetry, prep space, easy-care flooring, a laundry area, and a convenient walkout. Two bedrooms include a primary with a large front window and double closet, plus a second bedroom suited for guests, office, or flexible use. A refreshed 3-piece bathroom features a large glass-walled shower, modern vanity, and shiplap wall details offering a contemporary finish. Beyond your front door, this neighbourhood is near the shores of Lake Simcoe, where residents enjoy an on-site mall, three clubhouses, kitchen facilities, fitness areas, games rooms, libraries, two heated outdoor pools, laundry facilities, dart boards, indoor and outdoor shuffleboard, indoor and outdoor pickleball, a wood workshop, walking trails, and a full calendar of recreation and social events. Located just 10 minutes from South Barrie and the GO Station. (id:63203)
8 - 445 Edgeley Boulevard
Vaughan, Ontario
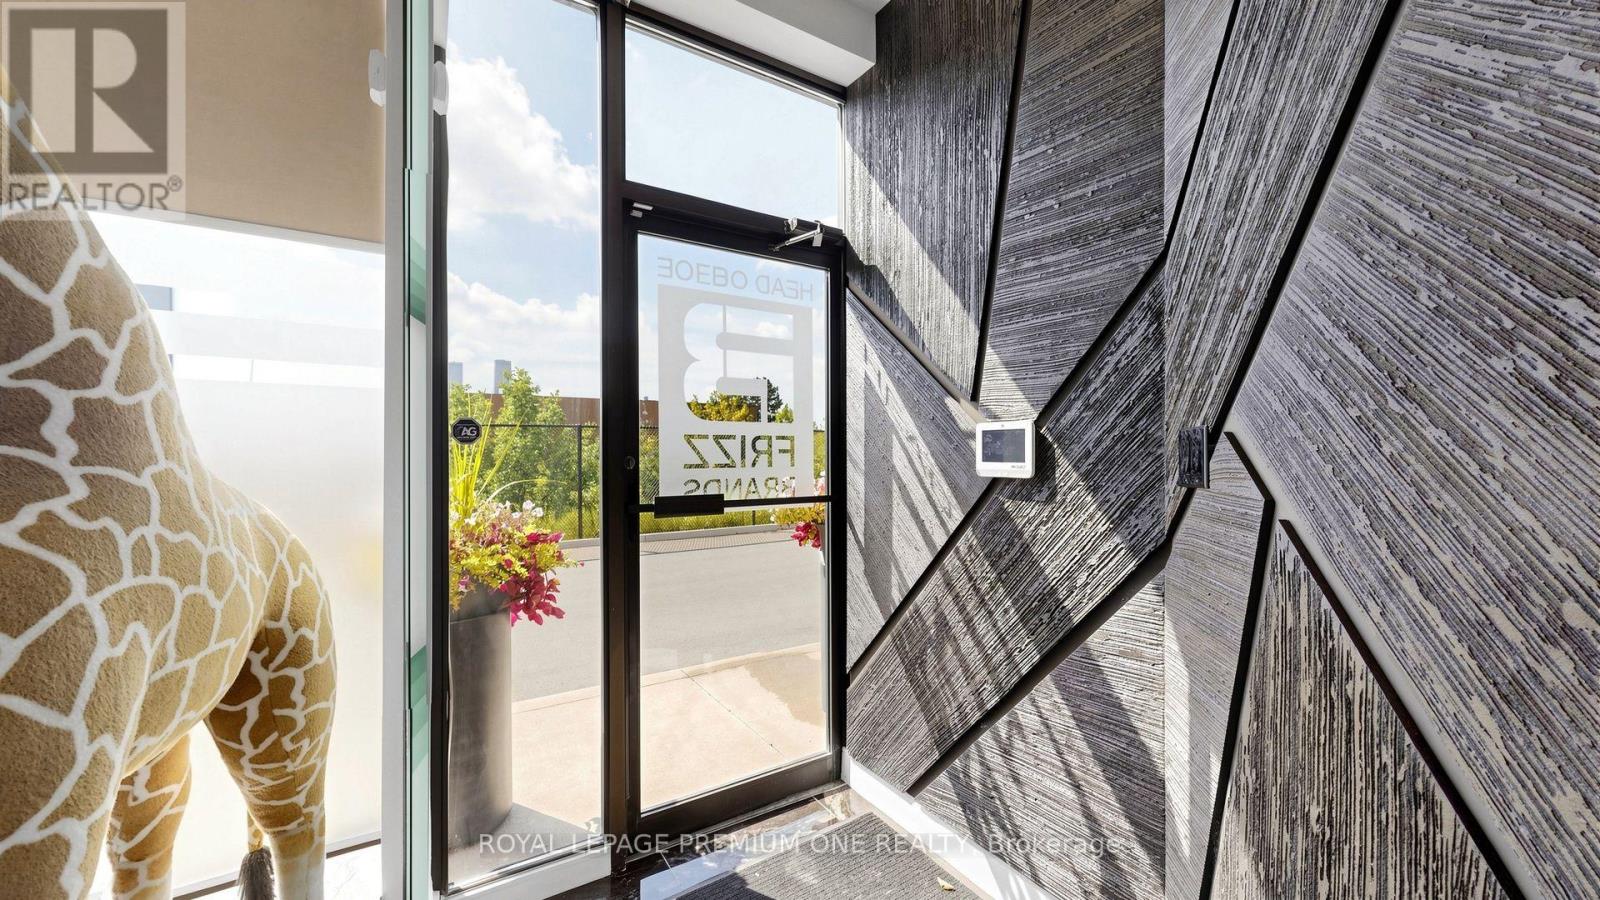
TURNKEY INDUSTRIAL SPACE, FULLY RENOVATED, PRIME VAUGHAN LOCATION!! No expense spared-completely renovated from rooftop to bottom, this exceptional industrial unit offers a turnkey combination of modern professional office space, clean warehouse facilities, and a functional storage mezzanine. The thoughtfully designed office area features a welcoming reception area, boardroom, private offices, lounge and kitchenette, providing a professional environment ready for immediate occupancy. The warehouse offers clean, highly usable space with an oversized drive-in shipping door for convenient loading and access. A steel storage mezzanine provides additional valuable storage space and is not included in the stated total square footage. Please refer to the attached floor plans for a detailed overview of the impressive amount of usable space available. Strategically located within a well-positioned industrial complex with immediate access to Highways 7, 400 (id:63203)
905 - 31 Tippett Road
Toronto, Ontario
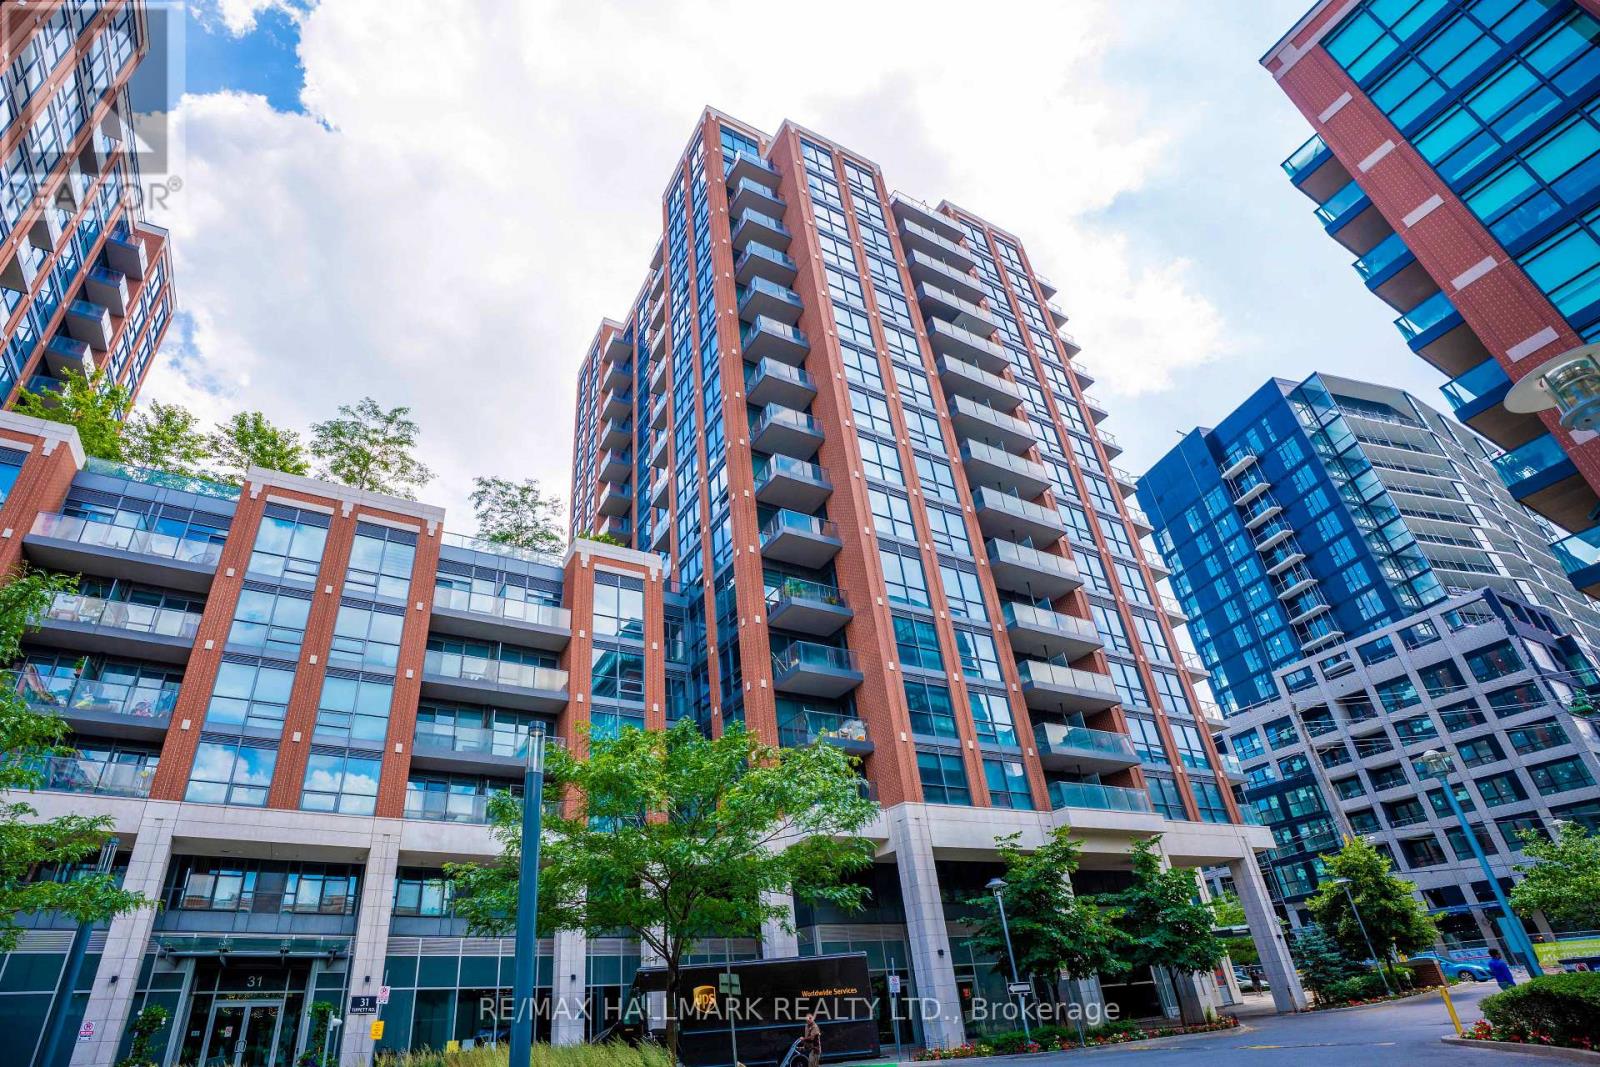
Welcome to this stylish 1 Bed/1 Bath condo at 31 Tippett Road, ideally located in the vibrant Allen Road and Wilson area of North York. This modern suite features a bright, open-concept layout with contemporary finishes, a sleek kitchen, and a spacious living area perfect for both relaxing and entertaining. The generously sized bedroom offers ample closet space, complemented by a well-appointed bathroom with a clean, modern design. Floor-to-ceiling windows flood the unit with natural light and showcase beautiful city views, while residents enjoy access to excellent building amenities. With convenient proximity to transit, including nearby subway access, as well as quick connections to major highways, Yorkdale Shopping Centre, parks, and a variety of dining options, this condo is an exceptional opportunity for first-time buyers, professionals, or investors seeking stylish urban living in a prime location *One parking & One locker included* (id:63203)