

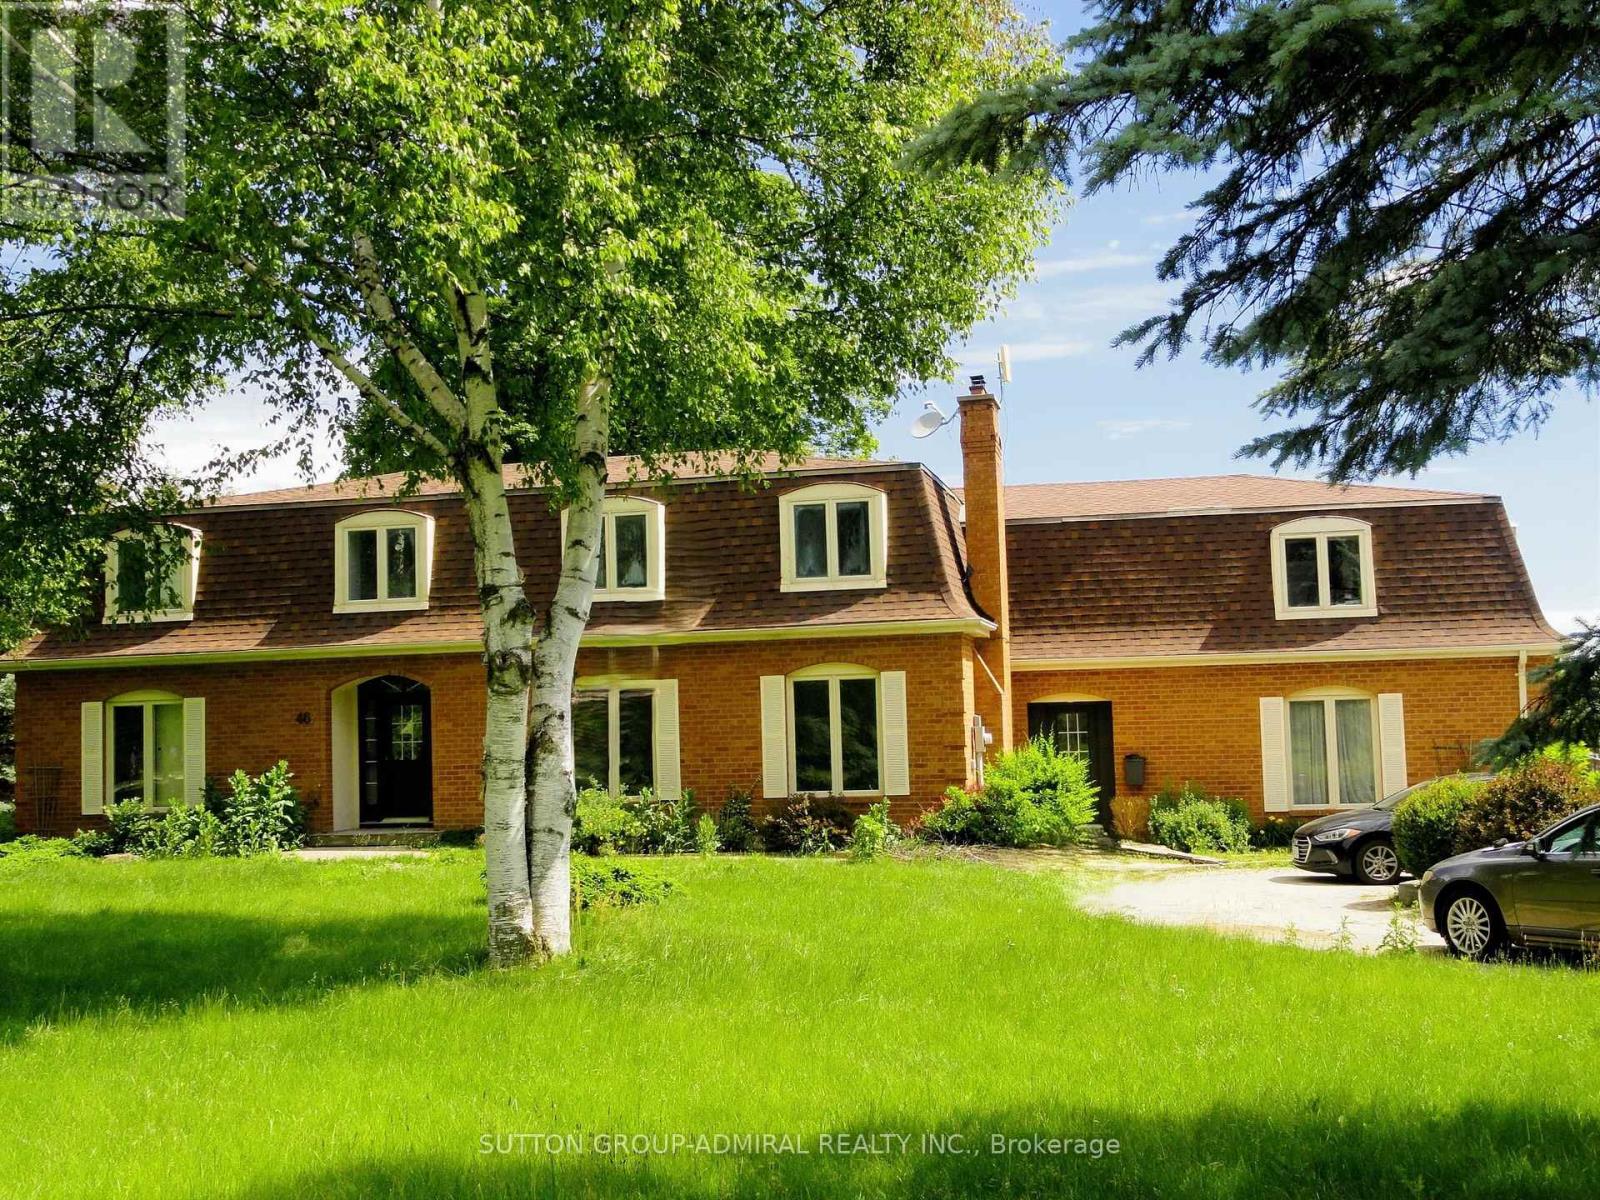
46 Ingleview Drive
Caledon, Ontario
Spacious 4,340 square feet dwelling (as per MPAC) on a 1.5 acre lot with 3-car garage and a self-contained apartment above the garages. Apartment consists of a kitchen, living room with skylight and walk-out to deck, 2 bedrooms and a 3-piece washroom. (id:63203)
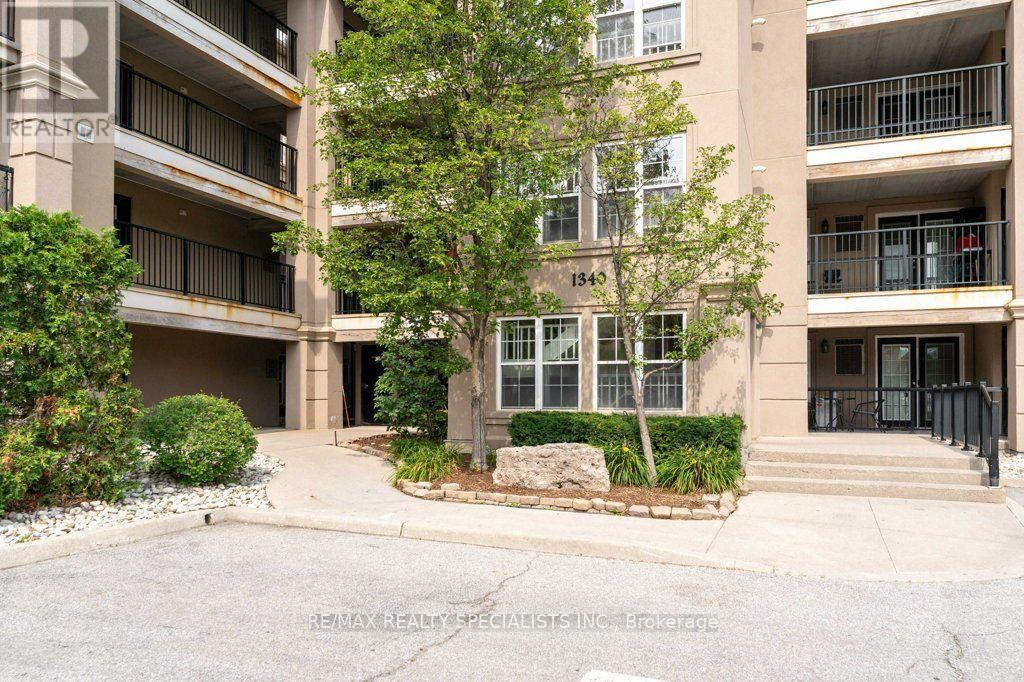
313 - 1340 Main Street E
Milton, Ontario
Welcome to Bristol on Main. This bright premium corner suite offers 1193 sqft. It has a sought-after split 2 bedroom layout, 2 full bathrooms, 2 private balconies and 2 parking spots. Open concept kitchen that features a breakfast bar, stainless-steel appliances, room to move around and a brand-new fridge (2026). Enjoy the convenience of a walk-in closet & ensuite bath in the primary bedroom, plus, an in-suite laundry room! No bad days ahead with the sunny, bright south and east views. Building amenities include a fitness room, party / rec room, car wash bay, security system and one locker. 2 parking spots (one owned underground, one undesignated surface spot) round out the package. Great for commuters with easy 401 access and the Milton GO station in walking distance. Get ready to enjoy all that Milton's sought-after Dempsey neighbourhood has to offer. (id:63203)
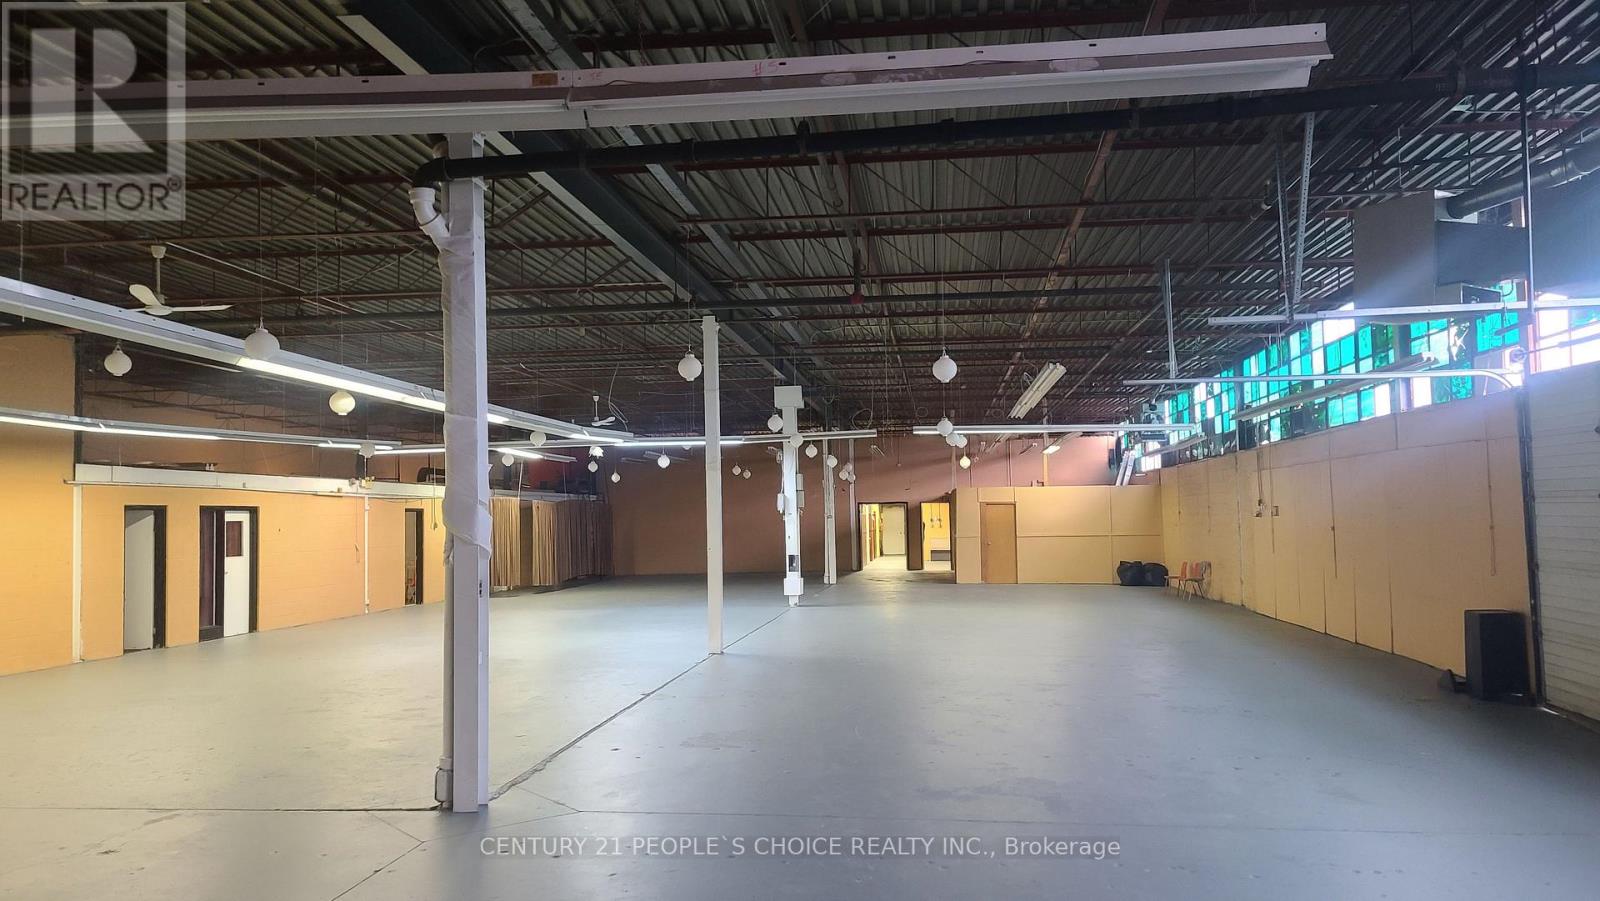
22 Benton Road
Toronto, Ontario
Very spacious industrial unit. 1 truck-level shipping door and 1 drive-in door. Light industrial preferred and warehousing use. Multiple configurations available, Steps from public transit and tons of amenities, NO PLACE OF WORSHIP, AUTOMOTIVE USE OR HEAVY INDUSTRIAL Great Location With Easy Access To Highways 400, 401 & Allen Road. (id:63203)

209 - 262 John Garland Boulevard
Toronto, Ontario
This bright, south-exposure, sun-filled, rare three-story, three plus one - bedroom, three-washroom condo townhome offers exceptional value. The studio-style finished basement, with outdoor access, full bath, and kitchen, offers great rental or family flexibility. A privately enclosed front patio boasts a beautiful flower garden with automatic watering and solar motion-detector lighting perfect for hosting gatherings, enjoying meals in the open air, or relaxing. The raised main floor seamlessly unites the living, dining, and kitchen areas on one elegant level, featuring porcelain flooring and sleek pot lights. A convenient main-floor new washroom(2026), a beautifully renovated kitchen with quartz countertop and new Cabinets(2025), updated bathrooms(2025), fresh paint(2026), and new window coverings(2026) add modern appeal. Owned New Furnace, Ac(2026), Water heater, water softener, and Air humidifier save you monthly extra charges. Maintenance fee covers cable TV and High speed Internet which also save you monthly charges. Close to Highways 7, 27, and 401. Steps to TTC, New Finch west LRT route. shopping, parks, licensed child care and schools, just 5 minutes drive to Humber College North Campus. Steps to Etobicoke General Hospital. It is a rare opportunity for end users, investors, students and first time home buyers. (id:63203)
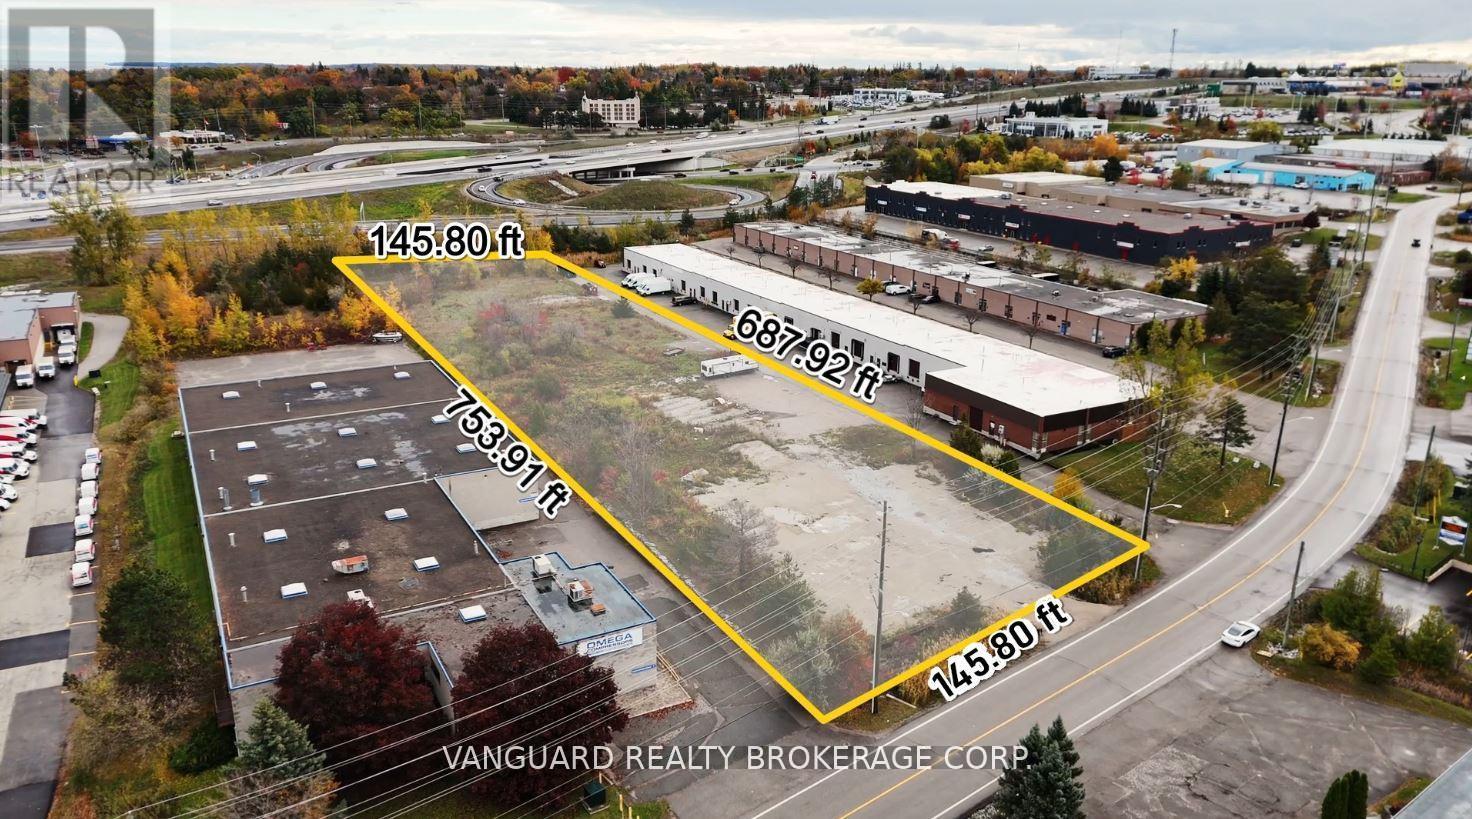
53 Morrow Road
Barrie, Ontario
Prime Industrial Building Lot Facing Highway 400 in Central Barrie. Exceptional exposure and accessibility-just minutes from the Highway 400/Essa Road interchange. This rare offering provides an excellent opportunity to develop an industrial or commercial building with maximum highway visibility. Zoned Highway Industrial (HI), permitting outside storage and a wide range of industrial and commercial uses. Ideal for investors, developers, or end users seeking a strategic location in one of Barrie's most active industrial corridors. Municipal Services (water & sanitary) Are At The Lot Line. (id:63203)
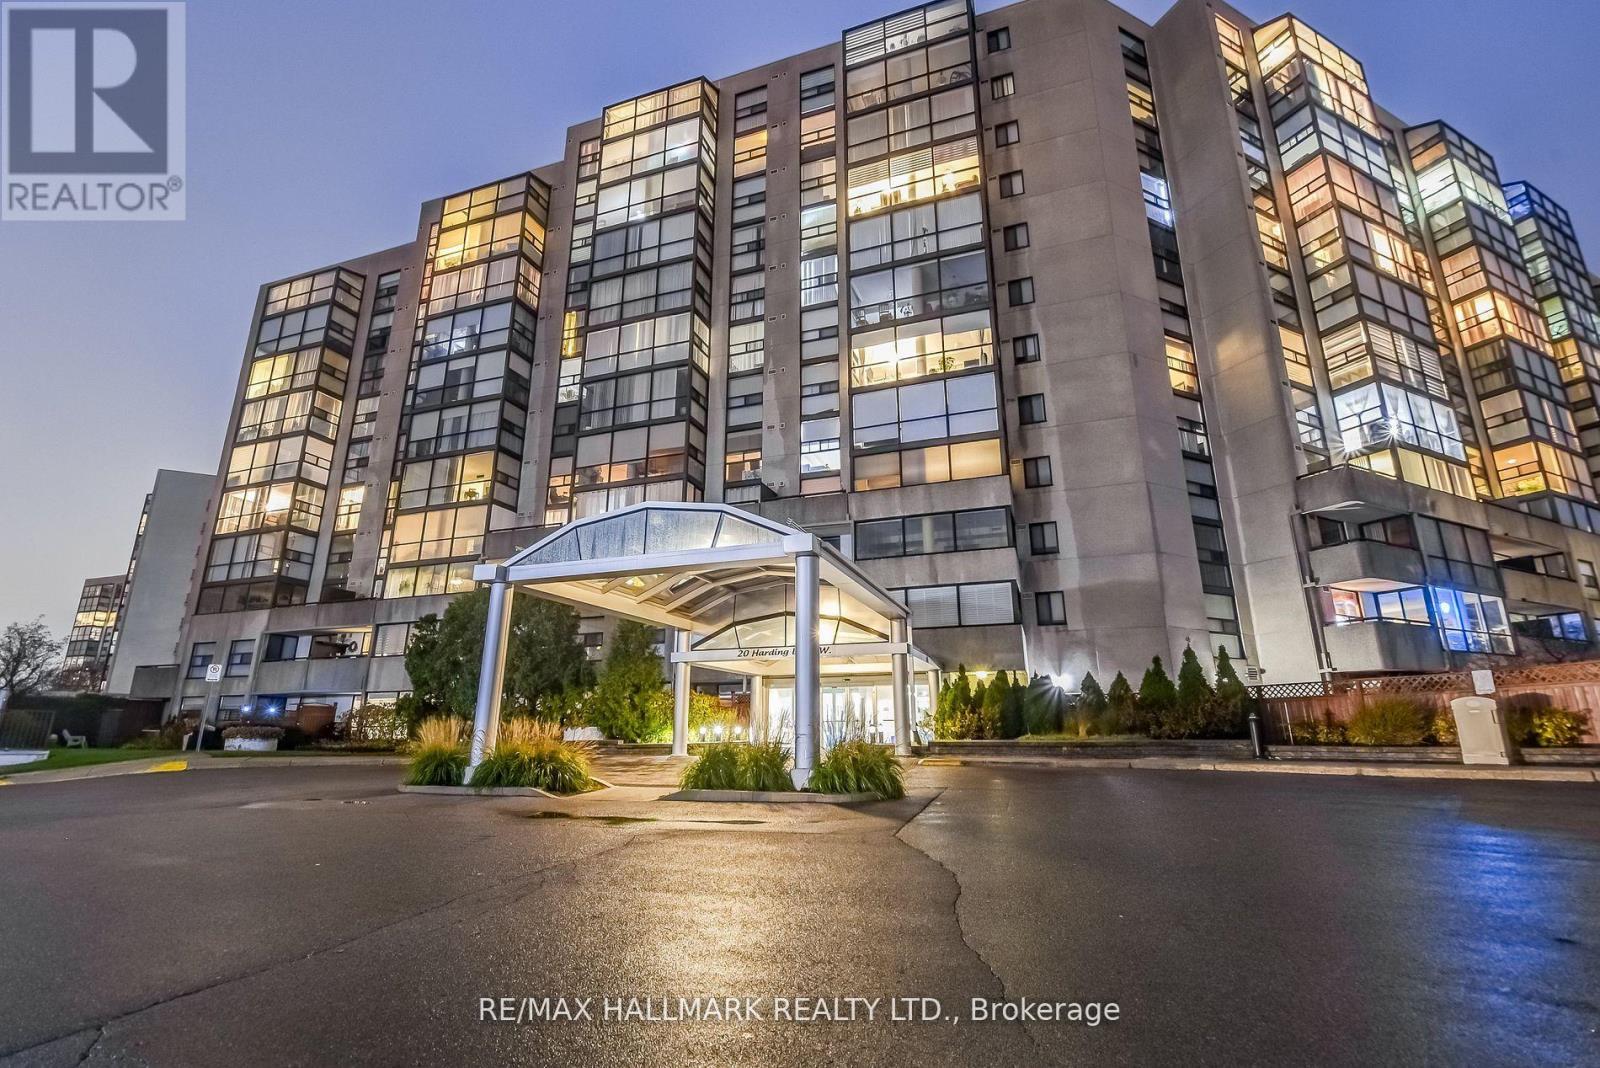
1211 - 20 Harding Boulevard W
Richmond Hill, Ontario
Perched high above the city, this exceptional penthouse residence offers an impressive combination of space, functionality, and outdoor living rarely found in condominium living. Featuring a thoughtfully designed 2+1 bedroom, 2 bathroom layout, this bright and spacious suite is ideal for professionals, downsizers, and families alike. Floor-to-ceiling windows fill the home with natural light, while the versatile den provides the perfect space for a home office, reading nook, or guest accommodation. The generous primary retreat features a walk-in closet and private ensuite, creating a comfortable escape at the end of the day. What truly sets this home apart is the spectacular rooftop terrace and garden-one of the largest private outdoor spaces of its kind, measuring approximately 35' x 45'. Enjoy panoramic views of the surrounding parkland and city skyline while entertaining guests, dining al fresco, gardening, or simply unwinding in your own urban oasis. Situated in a highly sought-after Richmond Hill location, just moments from shopping, restaurants, parks, transit, and everyday conveniences, this is penthouse living at its finest. (id:63203)
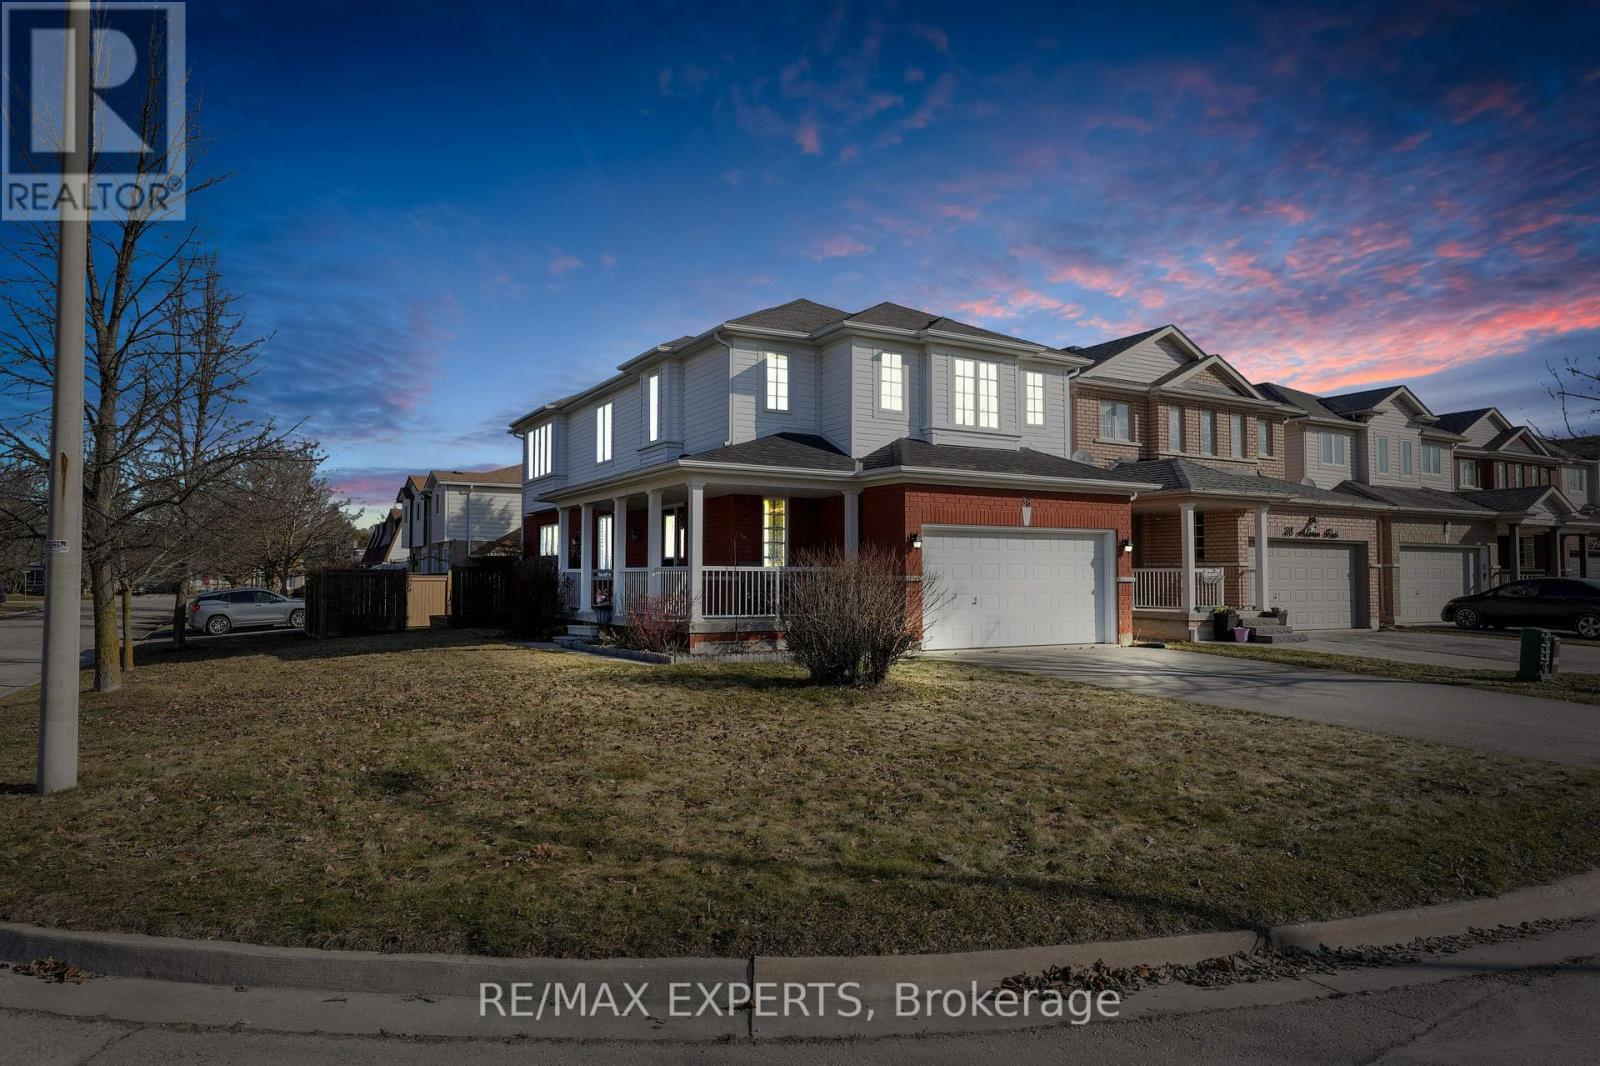
36 Anderson Road
New Tecumseth, Ontario
Welcome to this stunning 4-bedroom, 3-bathroom home, perfectly situated on a spacious corner lot in the heart of Alliston! Offering the perfect blend of comfort, style, and convenience, this property is an ideal family home. As you enter, you're greeted by a bright and airy open-concept dinning room area, with large windows that allow natural light to pour in throughout the day. Additionally, the kitchen includes a eat-in area, ideal for casual dining or enjoying your morning coffee while overlooking the backyard.The main floor also has a cozy family room, ideal for unwinding after a long day, and a convenient powder room. Upstairs, you'll find four generously-sized bedrooms. The primary bedroom features a large 4-pc ensuite and walk-in closet. Step outside and discover the expansive backyard, featuring a large, flat pad designed to accommodate a 16-foot above-ground pool. It's the perfect spot for summer fun and relaxation! With plenty of space for outdoor gatherings, play, and gardening, this backyard is a true retreat. Adding to the home's appeal and peace of mind, the roof shingles, furnace, and heat pump were all replaced in 2026, providing valuable recent updates.With it's prime location in the heart of Alliston, you are just minutes away from shopping, dining, schools, parks, and all the amenities this vibrant community has to offer. Dont miss your chance to own this exceptional home in a sought-after neighbourhood! (id:63203)
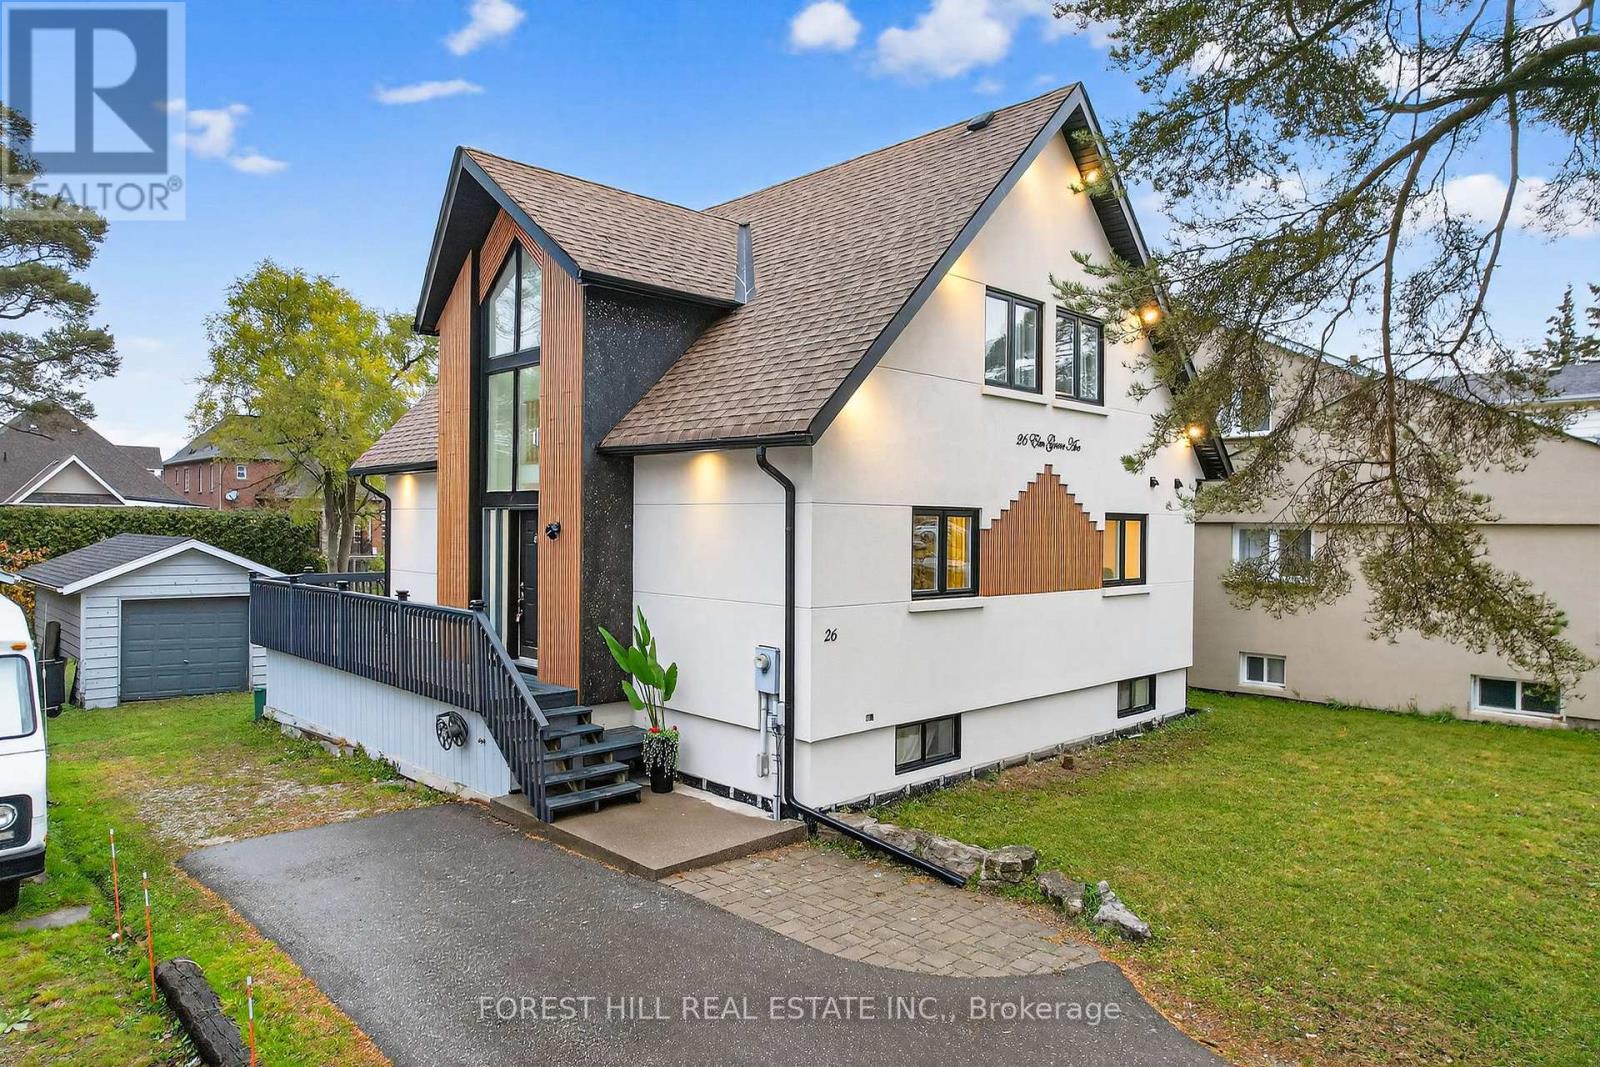
26 Elm Grove Avenue
Richmond Hill, Ontario
*Rare Richmond Hill Opportunity!* 2 + 2 Beds | 3.5 Bath | 50 x 209 ft Lot Newly renovated 2-story home featuring 4 spacious bedrooms & 3.5 bathrooms on an oversized 50 x 209 ft lot. Located in the most desirable part of Richmond Hill, with city confirmation for potential lot severance ( ask LA for PDF) offering exceptional investment and development potential. A perfect blend of modern living and future opportunity. Fridge(2025) /Dishwashers(2024) / Washer & Dryer(2025) / SS Stove 2024) (id:63203)
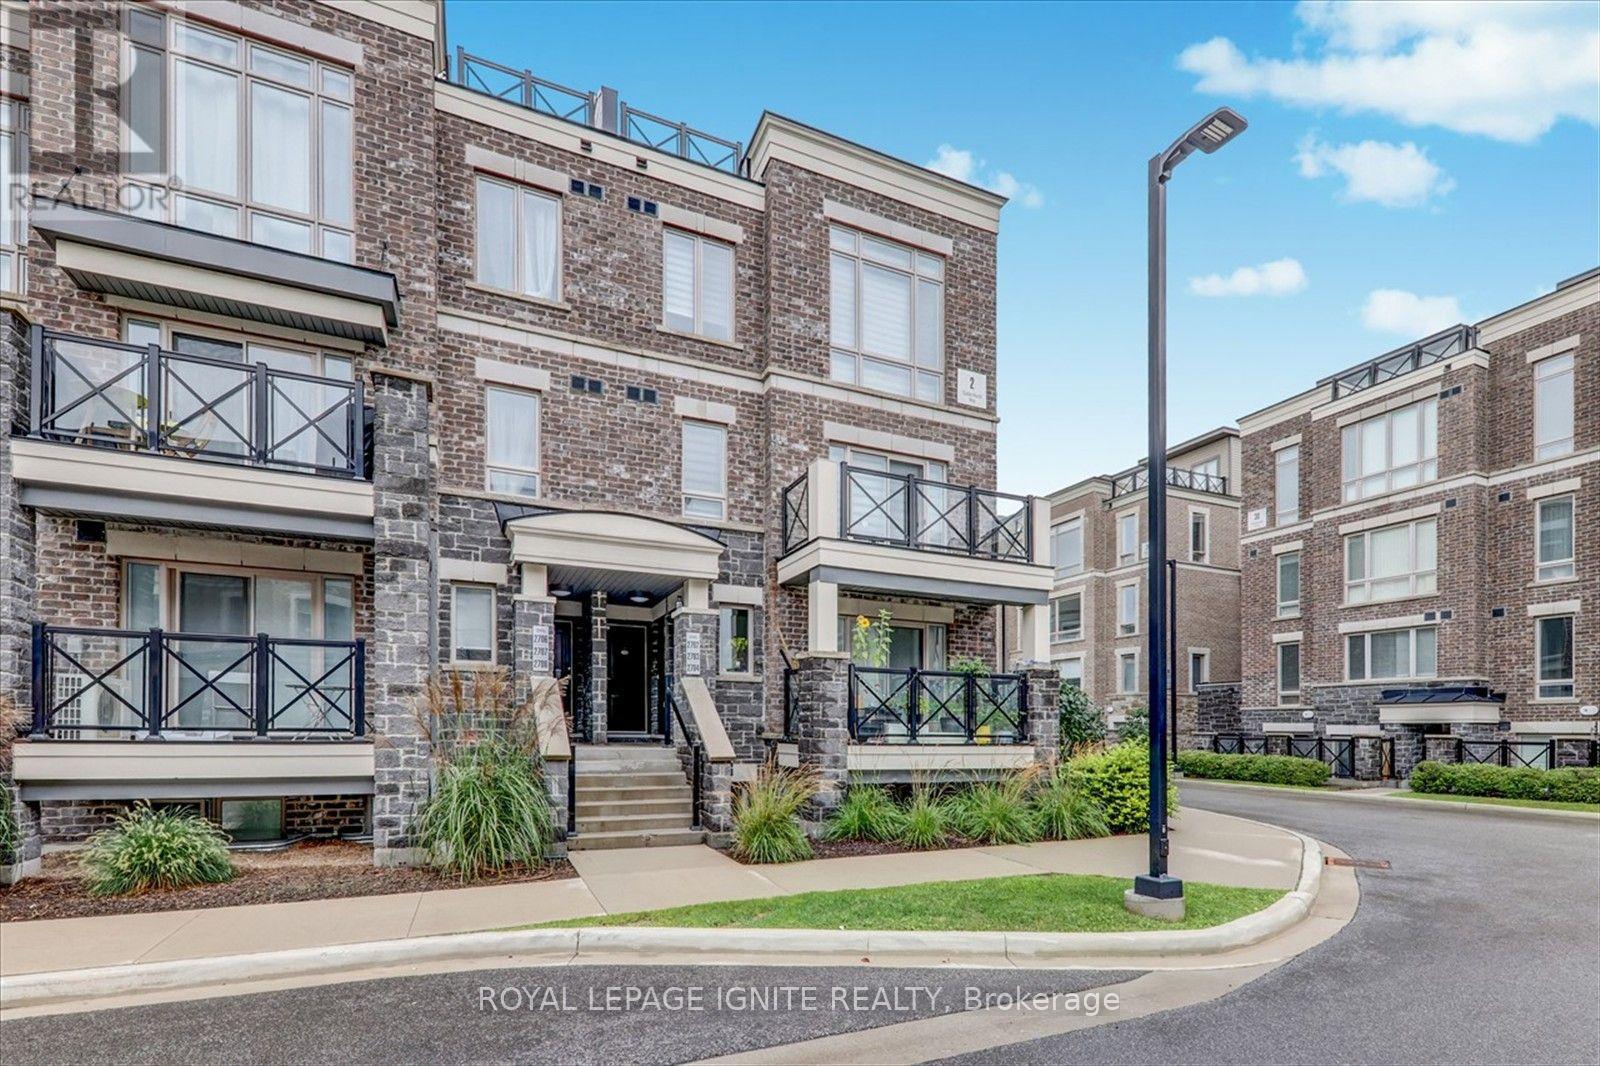
2704 - 2 Gable Hurst Way
Markham, Ontario
Welcome to this stunning modern condo townhome in the highly sought-after Cornell community, offering beautiful unobstructed views and a thoughtfully designed multi-level layout. This well-maintained home features a bright, open-concept living and dining area highlighted by floor-to-ceiling windows, abundant natural light, and elegant pot lights throughout. The modern kitchen is perfectly designed for both everyday living and entertaining. The second level is dedicated to the bedrooms, creating a comfortable separation between the living and sleeping areas while providing added privacy and peaceful open views. One of the home's standout features is the generously sized third-floor rooftop terrace-an ideal space for BBQs, outdoor dining, entertaining guests, or simply relaxing and taking in the unobstructed surroundings. Ideally located just steps from Markham Stouffville Hospital, public transit, parks, trails, and everyday shopping. Conveniently close to Cornell Bus Terminal, Cornell Community Centre & Library, Smart Centres, Markville Mall, and major highways including the 407 and 401, making commuting throughout the GTA a breeze. (id:63203)
18 - 70 Don Park Road
Markham, Ontario
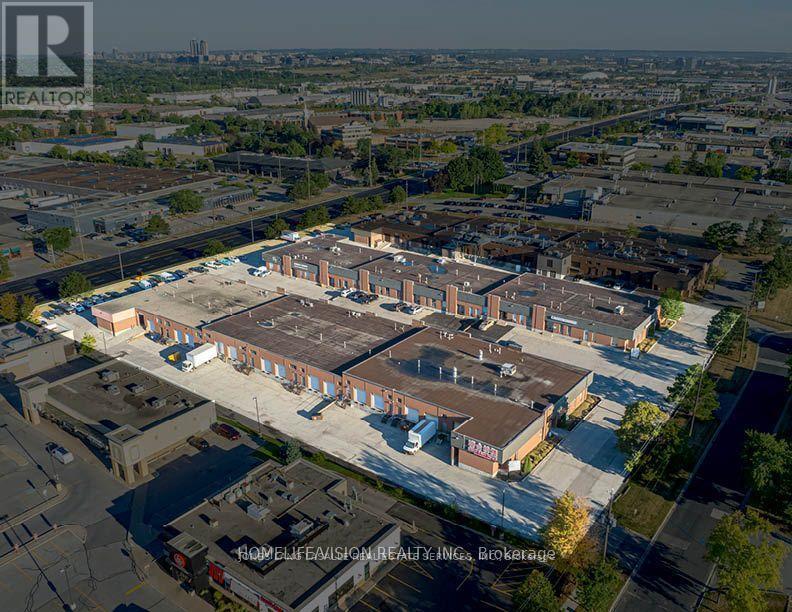
Strategically positioned within Markham's established industrial market, 70 Don Park presents a well-connected opportunity for businesses seeking efficient access to the GTA. The location benefits from proximity to major transportation routes, including Highways 407 and 404, while nearby transit options provide added convenience for employees and daily operations. An attractive setting for a range of industrial, warehouse, and distribution uses.. (id:63203)

167 Taylor Mills Drive N
Richmond Hill, Ontario
Welcome to this beautifully renovated bungalow semi-detached home in the highly sought-after Crosby community of Richmond Hill! Featuring 3+2 bedrooms and 2 full bathrooms, this bright and well-maintained home offers a functional layout plus a fully finished basement with a spacious recreation room, additional bedrooms and sitting area-ideal for extended family, guests, or working from home. This move-in ready home features brand new flooring throughout, fresh designer paint, and new modern baseboards, giving the entire home a bright, clean, and contemporary feel. The main floor features a large picture window that fills the living and dining areas with all day long natural light! Enjoy the beautifully landscaped, fully fenced backyard complete with a garden shed-perfect for relaxing or entertaining. Convenient private driveway with parking up to 5 vehicles. Located in one of Richmond Hill's most desirable neighbourhoods, this home is within the catchment of top-ranking Bayview Secondary School (IB) and close to parks, community center, swimming pool, public transit, GO Train, shopping, restaurants, and places of worship. A fantastic opportunity for first-time buyers, families, Seniors buyers or investors looking for an exceptional home in a prime location. (id:63203)
1019 Rouge Valley Drive
Pickering, Ontario
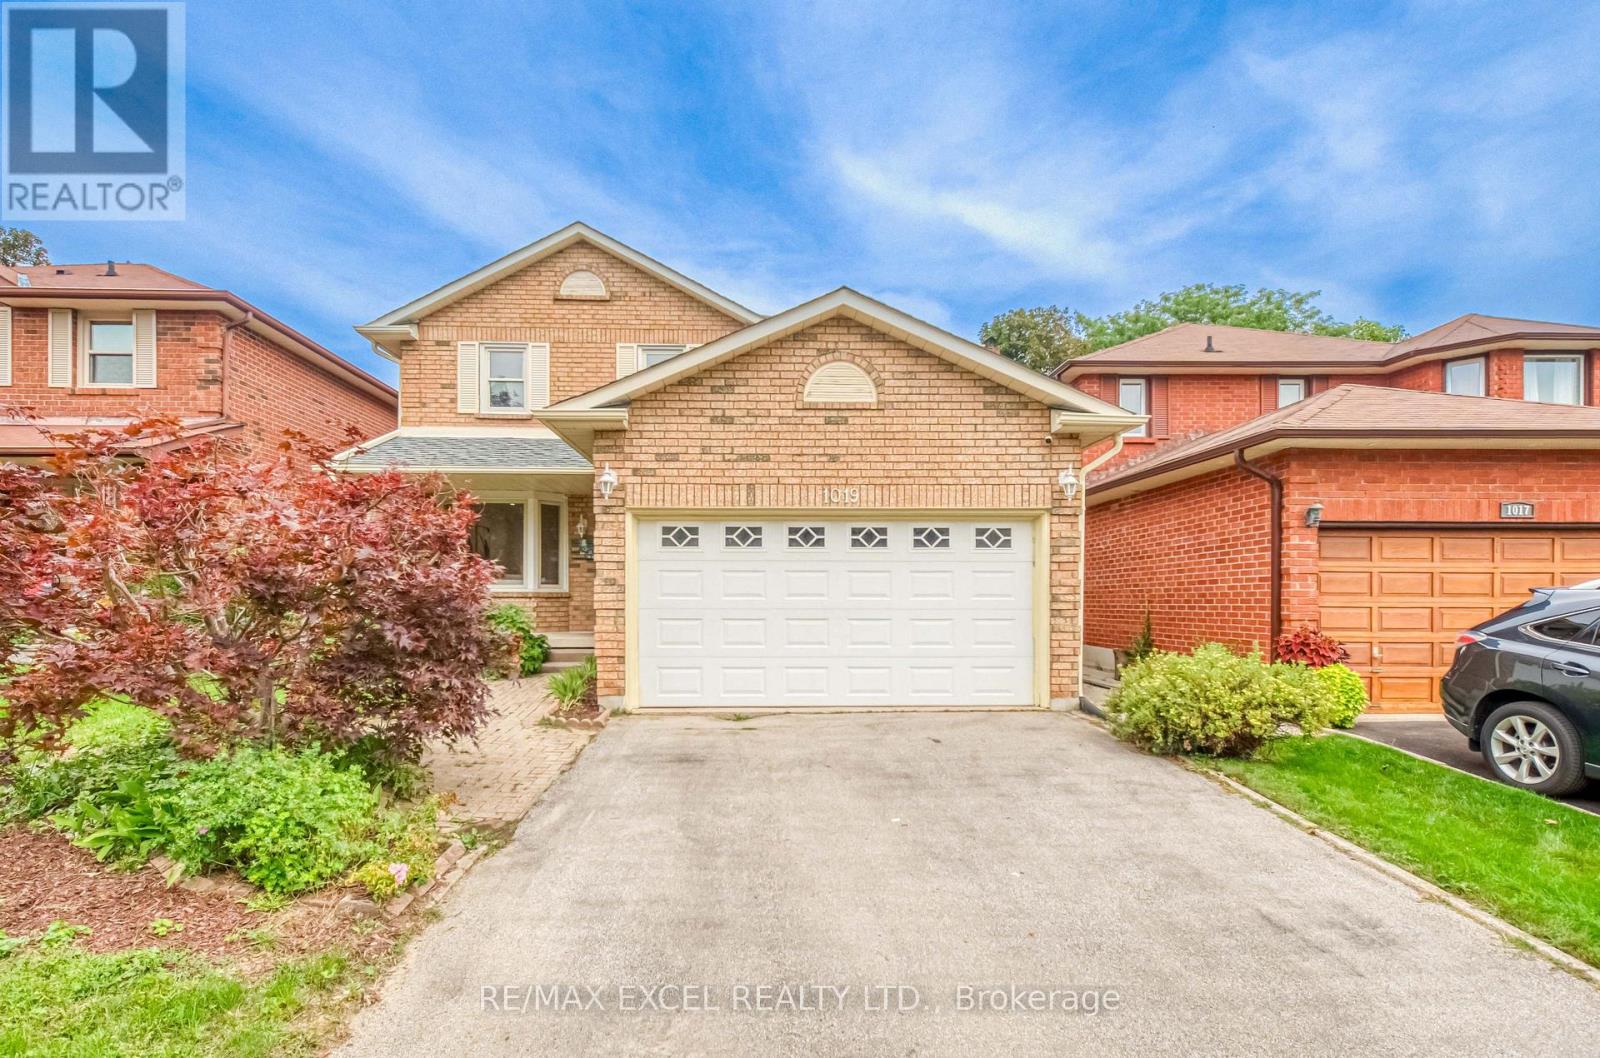
Welcome To 1019 Rouge Valley Dr In The Highly Sought-After Rougemount Community! This Spacious 5-Bedroom Detached Home Has Been Extensively Renovated Throughout & Is Truly Move-In Ready! Featuring Brand New Flooring, Fresh Paint Throughout, Fully Upgraded Bathrooms, Upgraded Kitchen With Brand New Countertops, Stainless Steel Appliances & Ample Cabinetry! Bright & Spacious Living And Dining Areas With Pot Lights! Functional Family-Friendly Layout Plus A Main-Floor Suite, Ideal For Extended Family, Guests Or Multi-Generational Living! Sun-Filled Solarium With Skylight & Walkout To Large Deck And Private Fenced Backyard! Oversized Primary Bedroom With Walk-In Closet & Ensuite! Three Additional Generous-Sized Bedrooms! Finished Basement With Separate Entrance, Large Rec Area, Wet Bar/Kitchenette, Bathroom & Additional Flexible Living Space, Offering Excellent Potential For An In-Law Suite Or Rental Income! Long Driveway & Attached Garage! Conveniently Located Close To Schools, Parks, Shopping, Public Transit & Hwy 401! Just Move In & Enjoy! (id:63203)