

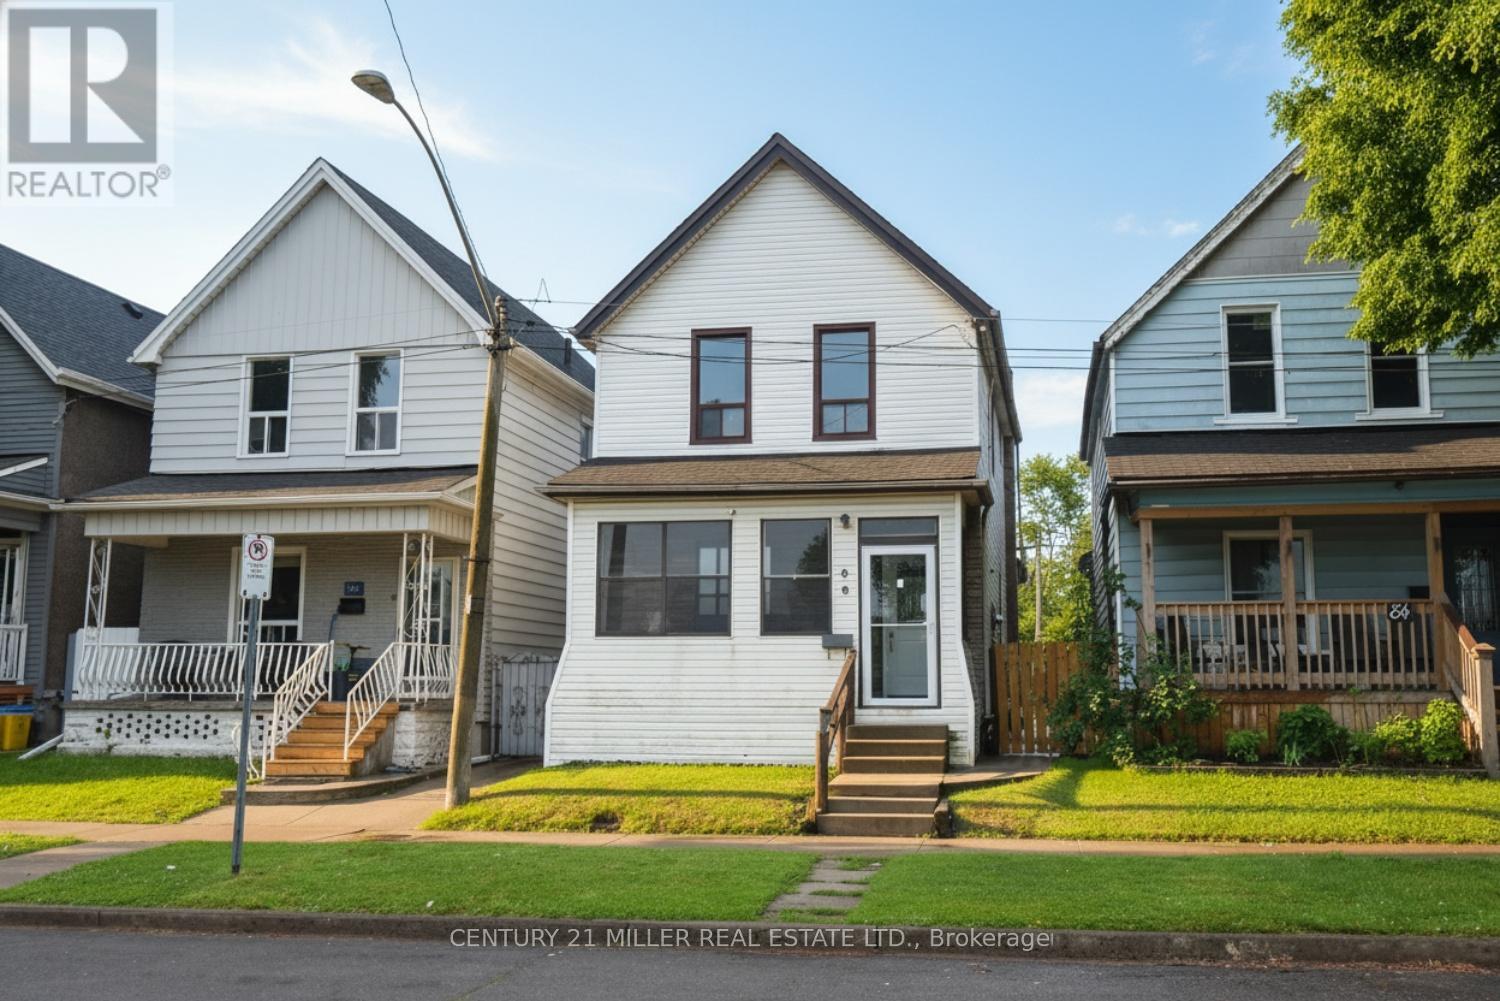
86 Mars Avenue
Hamilton, Ontario
Welcome to 86 Mars Avenue, Hamilton. Situated in Hamilton's Keith/Industrial Sector (North End), this home is conveniently located just north of Barton Street and minutes from downtown. Recent updates include fresh paint, new flooring throughout, a renovated kitchen, and a new 4-piece bathroom on the main level. The main floor offers a separate living room and dining room with high ceilings, plus a den/home office off the kitchen. Upstairs, you'll find three spacious bedrooms and a 4-piece bathroom. A rear door off the kitchen leads to a fully fenced backyard. The backyard can be access by car via the alley. (id:63203)
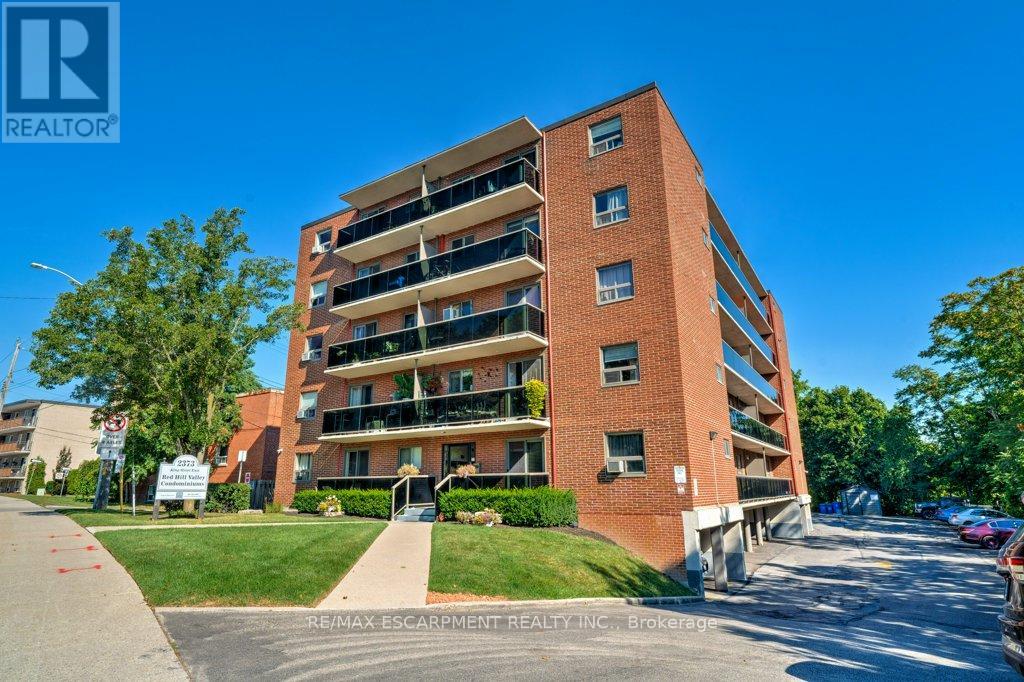
17 - 2373 King Street E
Hamilton, Ontario
New Price! Rare Opportunity with 2 Parking Spots at Red Hill Condo! Bright and updated 1 bed, 1 bath unit featuring a spacious 15-ft balcony with partial views. Open-concept eat-in kitchen and living area with modern countertops, stylish backsplash, stainless steel appliances, and California shutters. Updated flooring in living room and bedroom, plus a renovated 4-pc bath. Ample in-suite storage and same-level laundry for added convenience. Includes two exclusive-use parking spaces, a rare and valuable bonus! Ideal for first-time buyers or those seeking a low-maintenance lifestyle. Prime location with easy access to the Red Hill Expressway, major highways, and transit. Move-in ready with modern finishes and unbeatable value. Some photos are virtually staged. (id:63203)
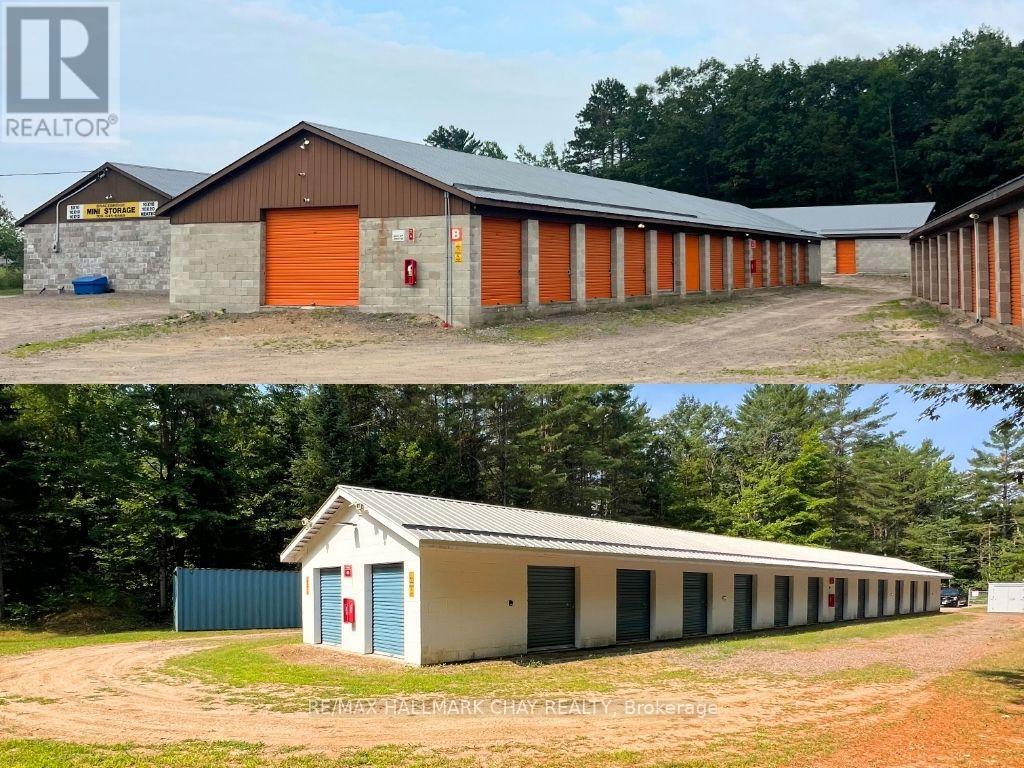
1711 Winhara Road
Bracebridge, Ontario
Incredible Investment Opportunity 2 Profitable Self Storage Facilities! Offered together, 1711 Winhara Road (Bracebridge) and 1028 Baseline Road (Severn Bridge) present a rare chance to acquire two established and remotely operated self storage sites in the heart of Muskoka. With a combined 19,230 sqft of space, 152 storage units, ample outdoor storage, and room for expansion, these secured, fenced, and low-maintenance properties offer immediate and reliable cash flow. Strategically located with excellent visibility and easy access, they cater to a strong and growing demand for self storage in the region. A turnkey business with minimal overhead, this is your opportunity to invest in a stable, income-generating asset. (id:63203)
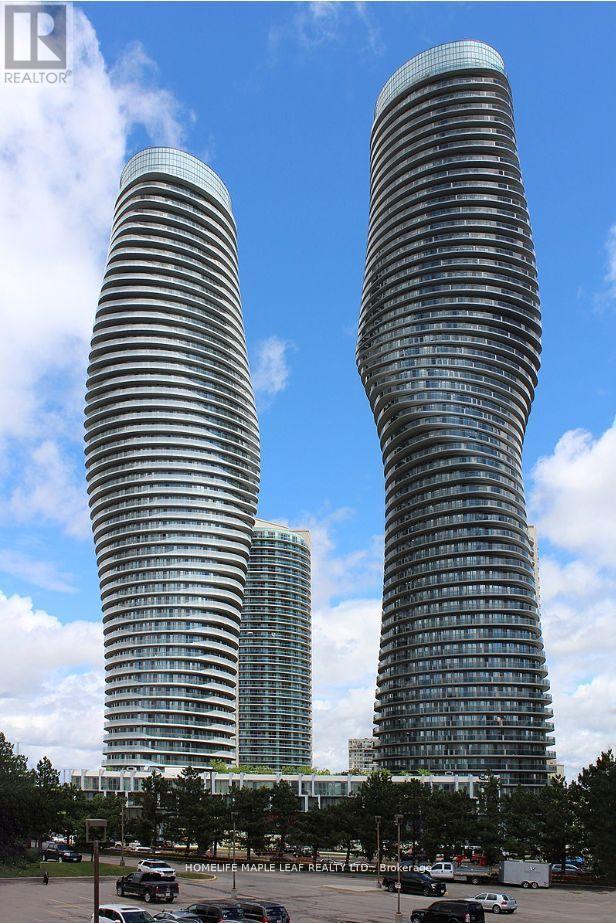
3608 - 60 Absolute Avenue
Mississauga, Ontario
Welcome to 60 Absolute Ave, Unit 3608! Bright and spacious 1-bedroom, 1-bathroom condo featuring an open concept layout, stainless steel appliances, a large private balcony offering additional outdoor living space, one parking space and a private locker. Enjoy convenient access to Square One, grocery stores, restaurants, public transit, highways, and numerous amenities. A great opportunity for comfortable living in the heart of Mississauga. (id:63203)
18 Saint Eugene Street
Brampton, Ontario
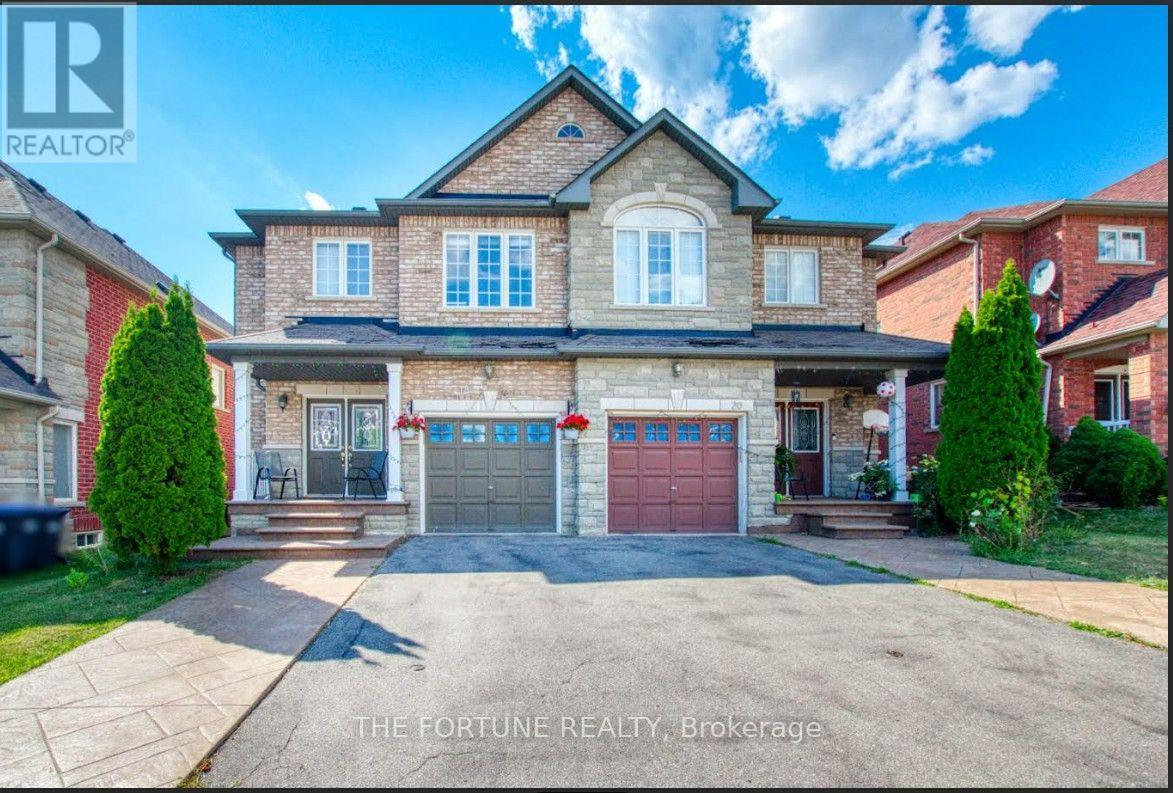
2 Bedroom Legal basement with 1 washroom available for lease with around 900 sq ft. area with kitchen and full bath, separate storage room, freshly painted. Ideal location near the major intersection of Steeles & Mavis, near Sheridan College. Located in a family-friendly neighborhood close to Public transit, Shopping malls, trails, parks, schools, highways, Shoppers World Mall. Separate entrance. Separate laundry. Separate Storage room. Open concept kitchen. Pot lights. New Vinyl flooring. Ample of light throughout the day. Border of Mississauga and Brampton. 2 Open Parking spots available. All inclusive except Internet. Old photos used prior to tenant move-in. (id:63203)
49 Gulfstream Road E
Toronto, Ontario
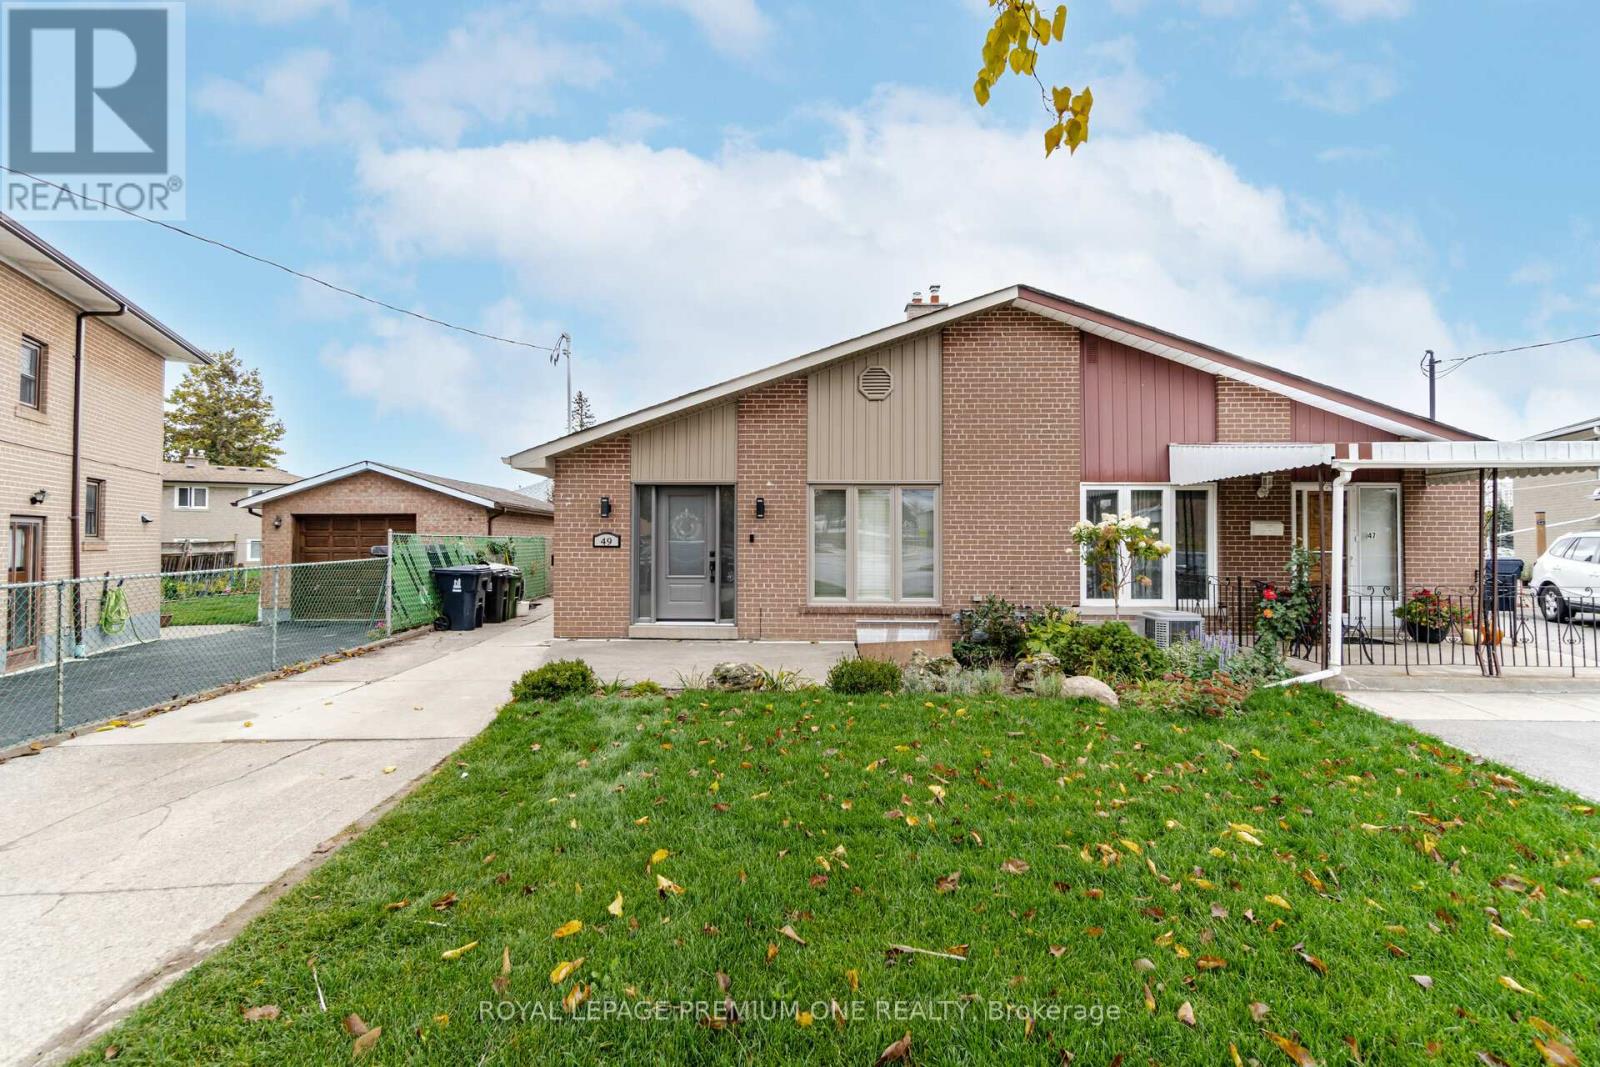
Welcome to 49 Gulfstream Rd Located in Humbermede. Gorgeous 2 Bedroom + 2 Bathroom Unit(Partial Main Floor & Basement) Which features an Open Concept Living and Dining Space Great For Entertaining. Full Renovation Done Throughout The Entire Unit With Ensuite Laundry Room. This Unit Boasts Generously Sized Bedrooms With Two 3-PC Bathrooms. Location Is Close To Schools, Parks, Shopping, Highways, And Public Transit. (id:63203)
2163 Sutton Drive
Burlington, Ontario
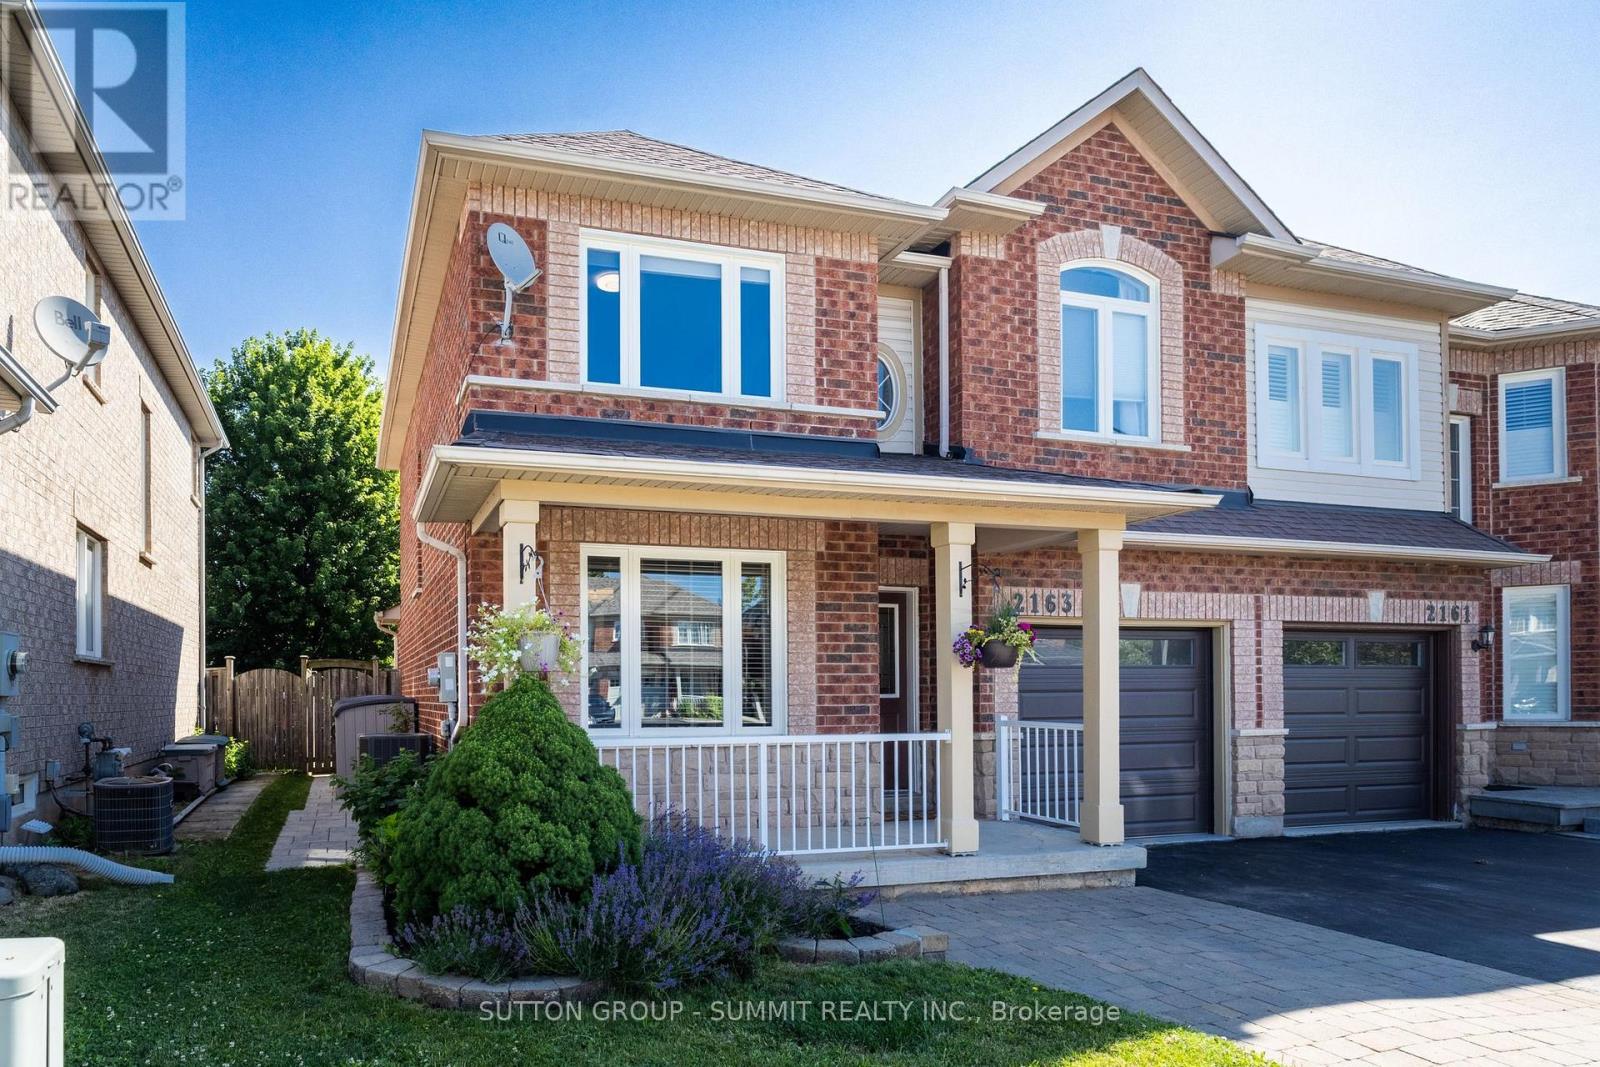
Welcome to 2163 Sutton Drive in Burlington. This immaculately maintained 3-bedroom, 2.5-bathroom semi-detached home offers all the modern comforts & conveniences. Tastefully appointed with upgraded hardwood flooring on the main floor & second floor hallways & quality broadloom in the bedrooms. The main floor showcases a separate dining room, 2 pc. powder room, spacious living room open to the kitchen with stainless-steel appliances, breakfast bar with extra storage & sliding glass doors to the private back deck. The second floor offers a large primary bedroom, complete with a walk-in closet & 4pc. ensuite bathroom, plus 2 more bedrooms & 4 pc. main bathroom. The fully finished basement provides ample additional living / working / playing space in the open concept rec room / office / games area, plus an organized laundry room & pantry with lots of extra storage. The backyard features both shade & privacy, along with open sunshine on the large deck with pergola & lawn with manicured gardens & interlocking hardscaping. Thoughtful updates in the last ten years include: roof shingles, most windows & sliding glass doors, furnace with humidifier & central air, hardwood flooring, appliances, garage door & landscaping. Located in the sought-after, family-friendly Orchard community, walking distance to top-rated schools, parks & trails. Minutes to shopping, amenities & highway access. (id:63203)
505 - 8 Fieldway Road
Toronto, Ontario
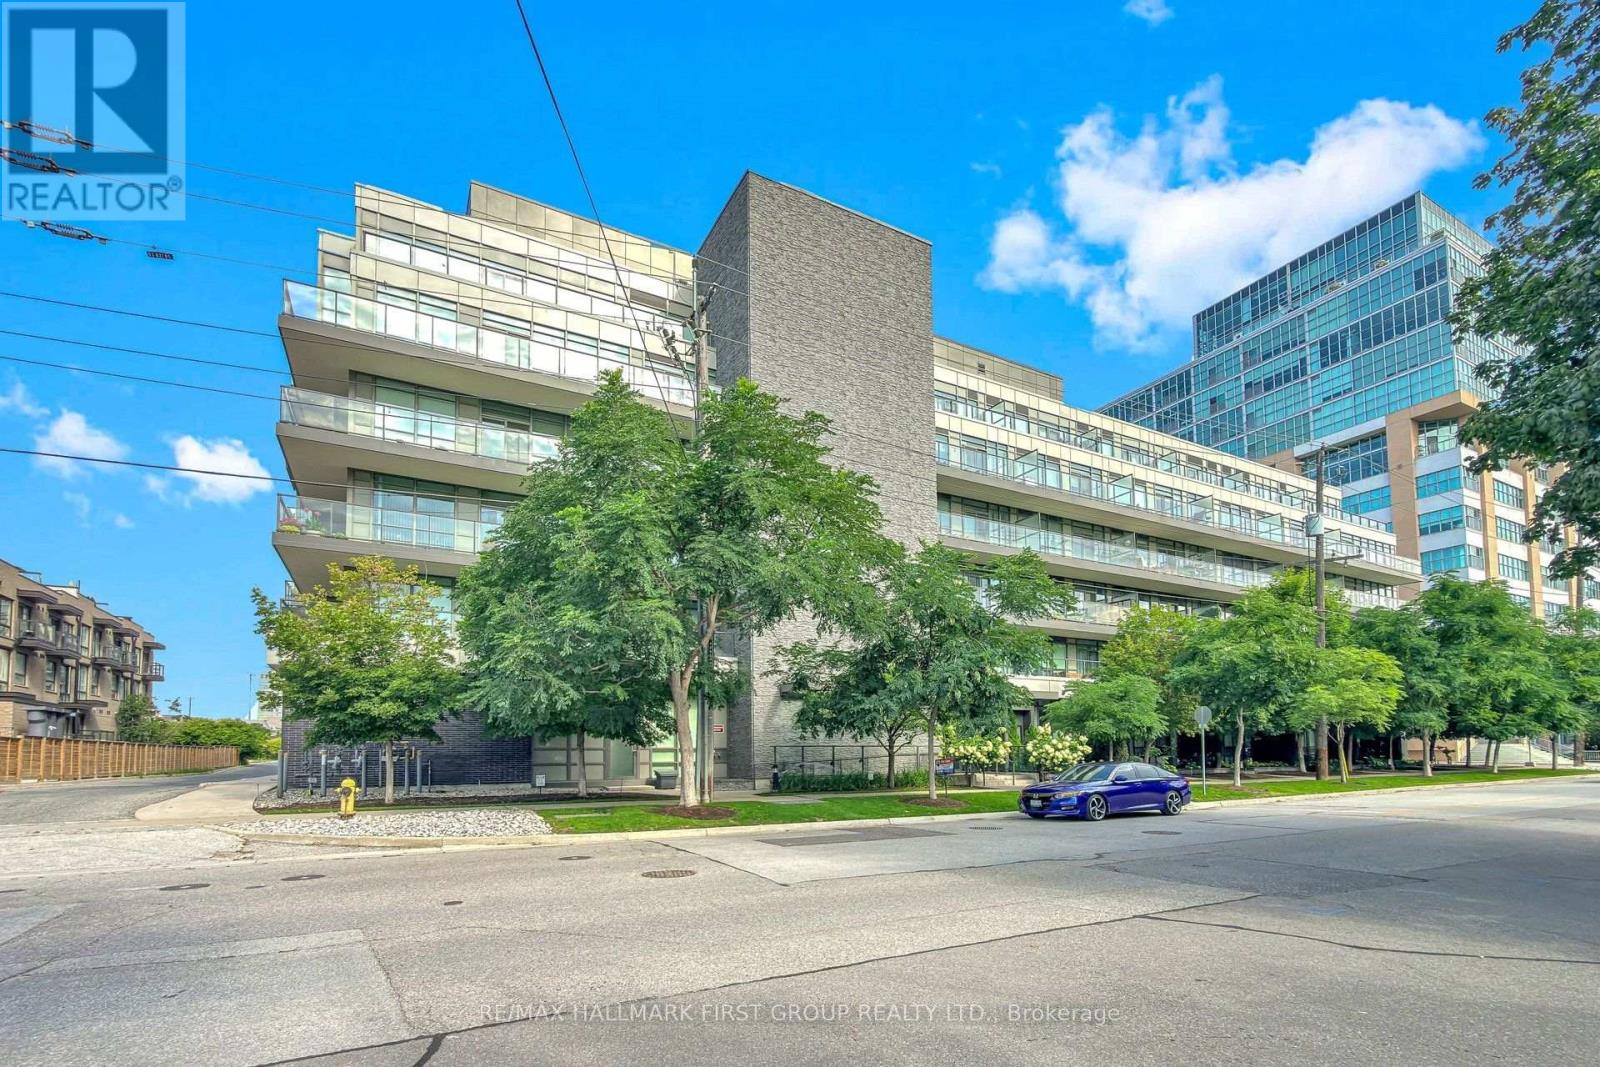
Welcome To Suite 505 At The Westwood Condos A Tastefully Updated 1-Bedroom-Plus-Den Suite Offering A Spacious, Functional Layout, 9-Foot Ceilings And Beautiful Western Exposure With Plenty Of Natural Light. The Generous Eat-In Kitchen Features A Custom Island And New Appliances, Providing Excellent Prep, Storage And Entertaining Space. The Primary Bedroom Easily Accommodates A King-Size Bed And Offers Ample Closet Space Plus Blackout Blinds. Ideally Located In A Boutique Building At Bloor And Islington, Just Steps From The Subway, Shops, Restaurants And Everyday Conveniences, With Quick Access To Major Highways. Includes Parking And The Rare Convenience Of A Locker Located On The Same Floor As The Suite! (id:63203)
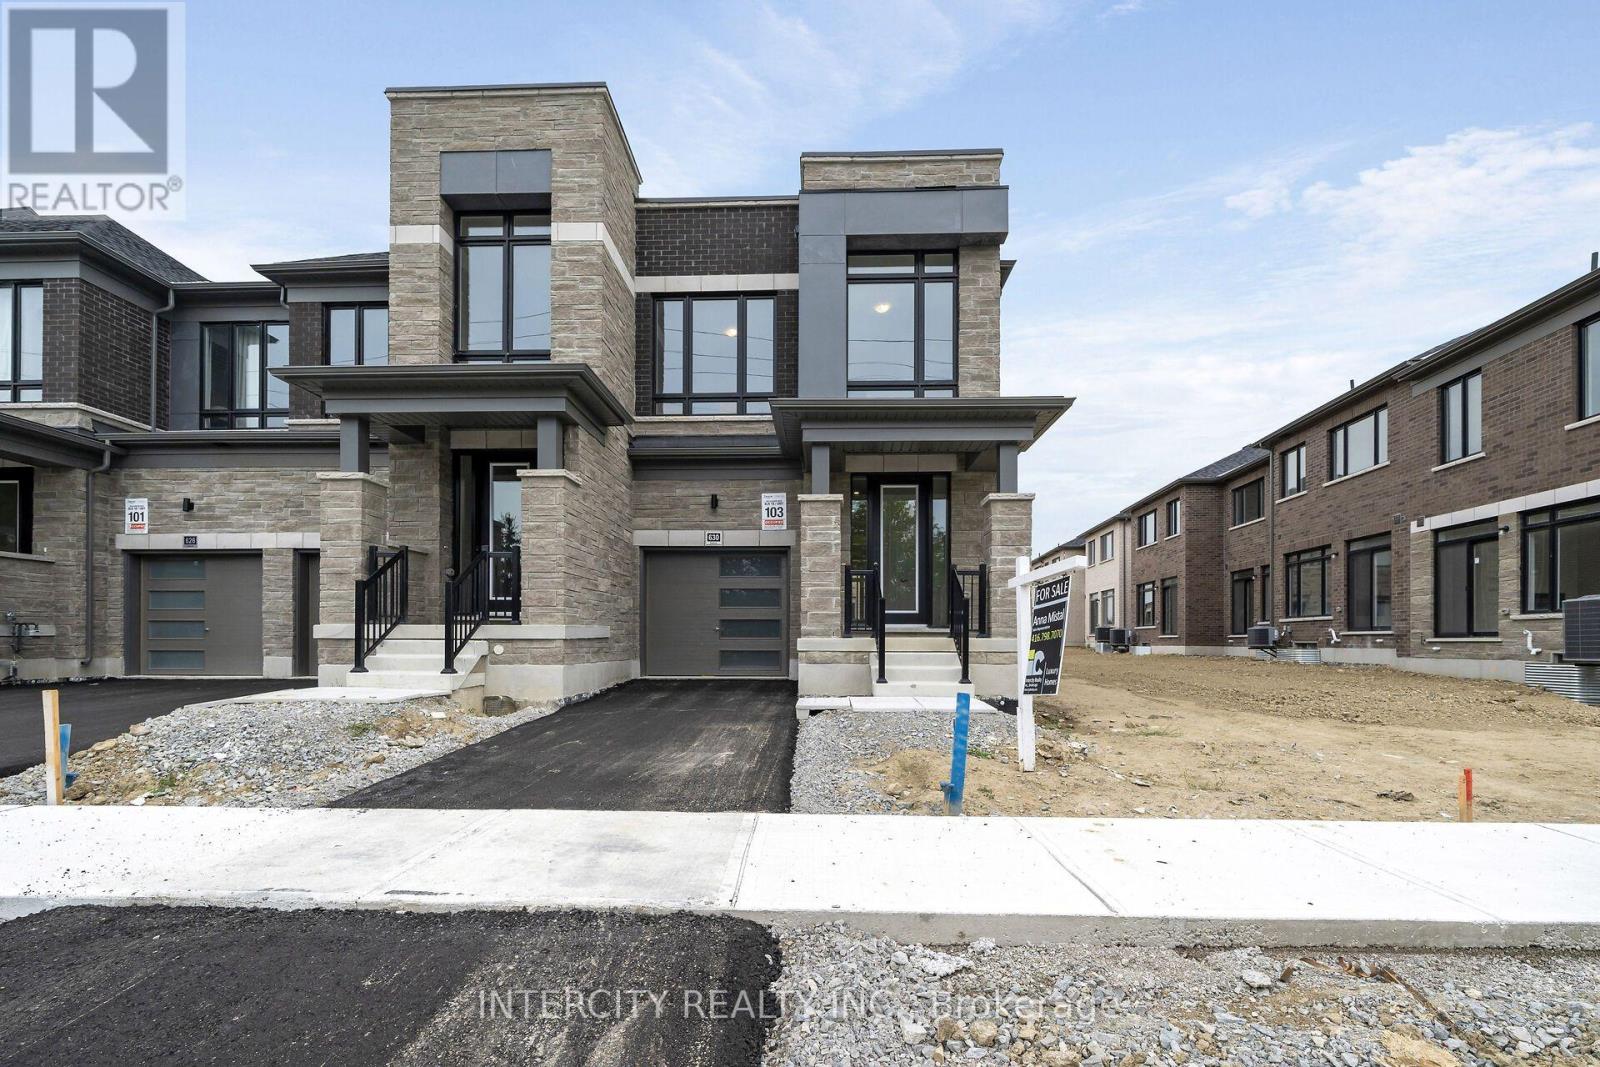
19-103 - 630 Glasgow Road
Caledon, Ontario
**Purchase Price is Net of HST Price. Elevated living in Bolton Built by Zancor Homes, Welcome to the Sophisticated 2102 SF Freehold Townhome-- 4 bedroom END UNIT, in a beautiful community within the growing town, surrounded by beautiful greenery and the Humber River. This home provides modern luxury within serenity. 2.5 bathrooms. Hardwood Floors throughout, Stone Counter, 9ft Main and 2nd Floor Ceilings, Smooth Ceilings Throughout, Oak Stairs, Stainless Steel Kitchen appliance plus washer and Dryer. Spacious and Well designed property to call your future home. (id:63203)
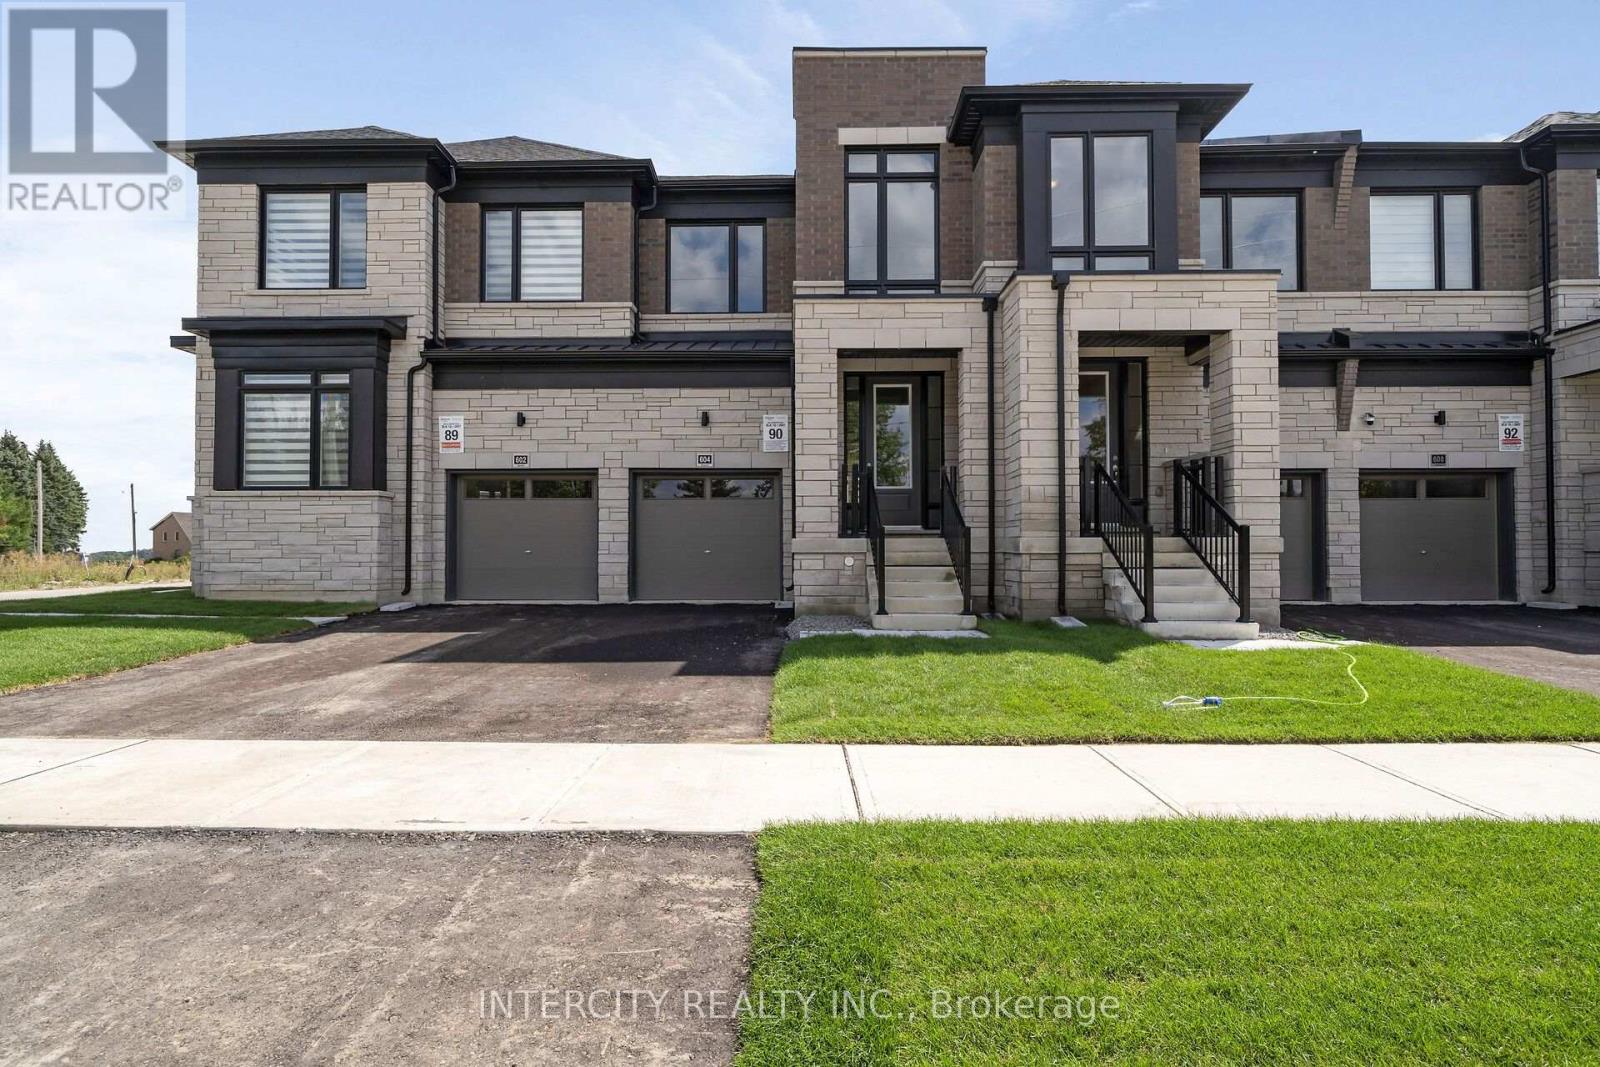
18-90 - 604 Glasgow Road
Caledon, Ontario
**Purchase Price is Net of HST Price. Elevated living in Bolton Built by Zancor Homes, Welcome to the Sophisticated 1824 SF Freehold Townhome Salita Design, in a beautiful community within the growing town, surrounded by beautiful greenery and the Humber River. This home provides modern luxury within serenity. Boasting 3 bedrooms, 2.5 bathrooms. Hardwood Floors throughout, Stone Counter, 9ft Main and 2nd Floor Ceilings, Smooth Ceilings Throughout, Oak Stairs, Stainless Steel Kitchen appliance plus washer and Dryer. Spacious and Well designed property to call your future home. (id:63203)
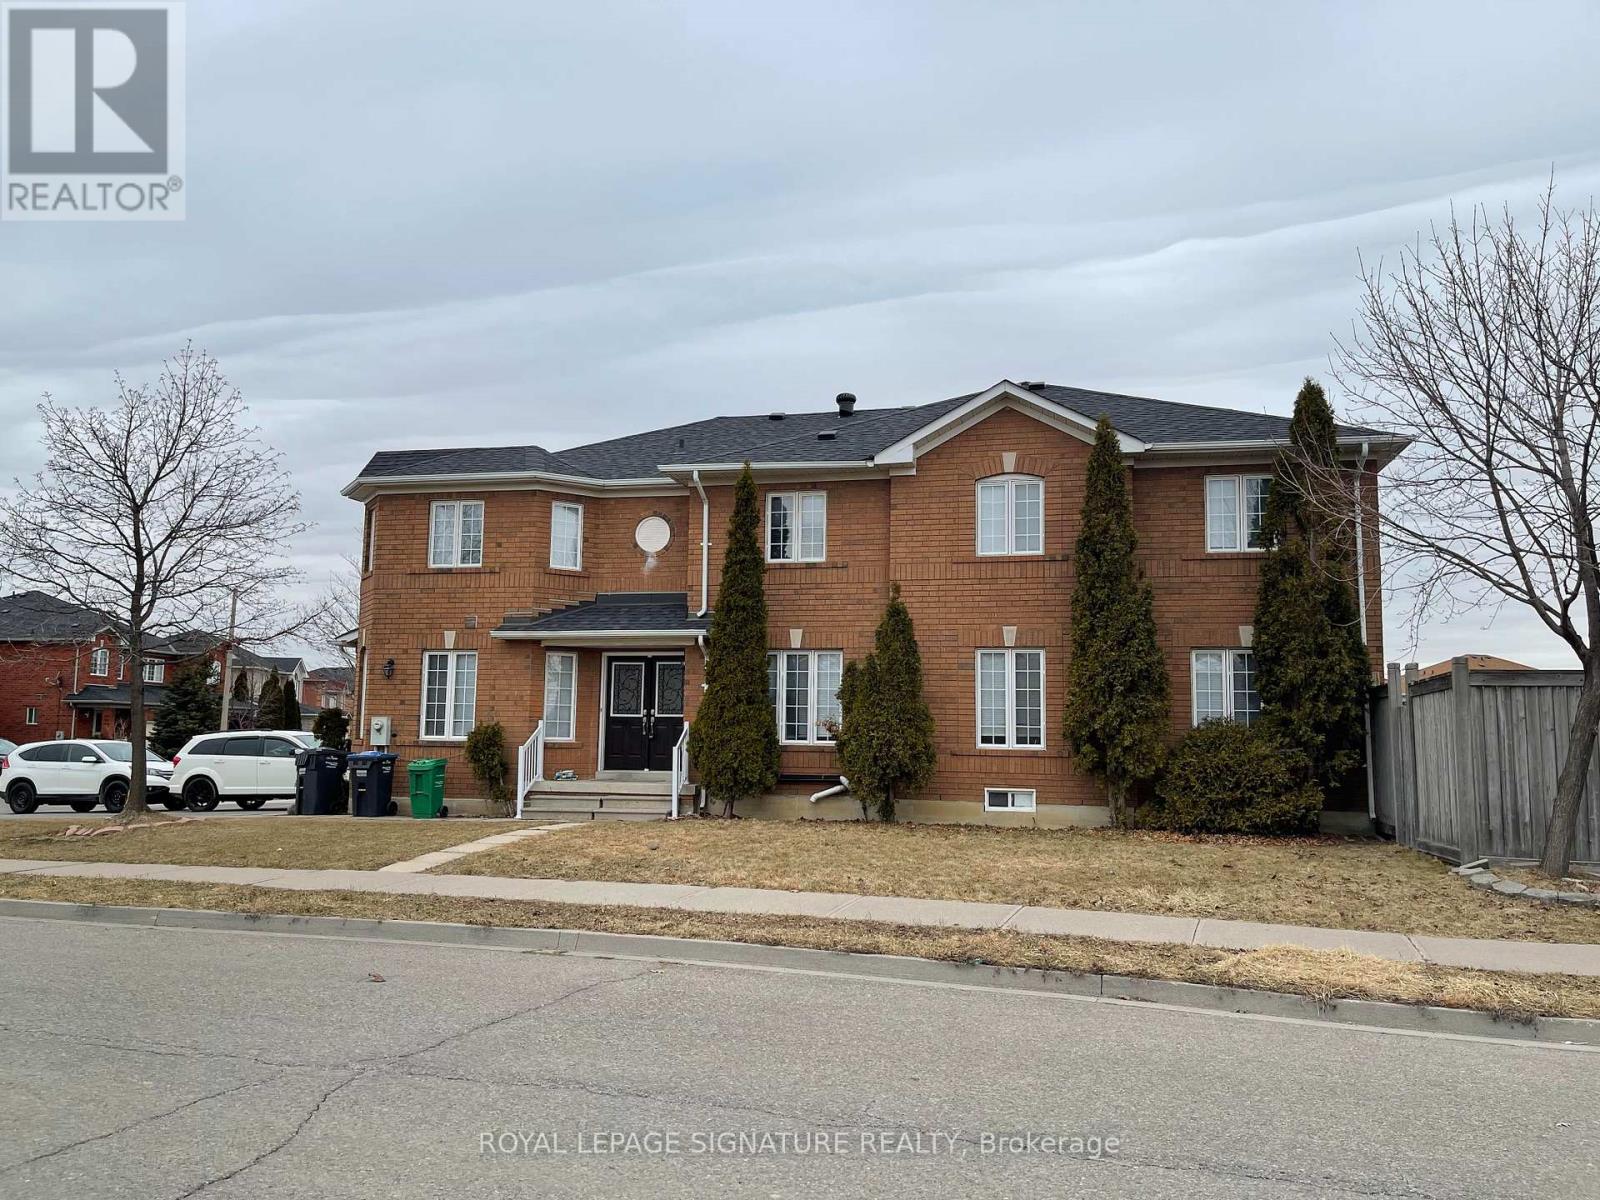
37 Whiteface Crescent
Brampton, Ontario
Welcome Home to Fletcher's Meadow! Nestled in one of Brampton's most beloved family friendly communities, this beautifully maintained 1+1 bedroom basement apartment offers the perfect blend of comfort, convenience, and charm. Step inside to a bright and welcoming living and dining space, a functional kitchen, and a clean 3-piece washroom - everything you need to settle in and feel right at home. The private separate entrance through the garage adds an extra layer of independence and privacy that truly sets this unit apart. And the location? Unbeatable. Steps to groceries, schools & parks. Minutes to the GO Station & public transit. Quick access to Hwy 407, 410 & 401. (id:63203)
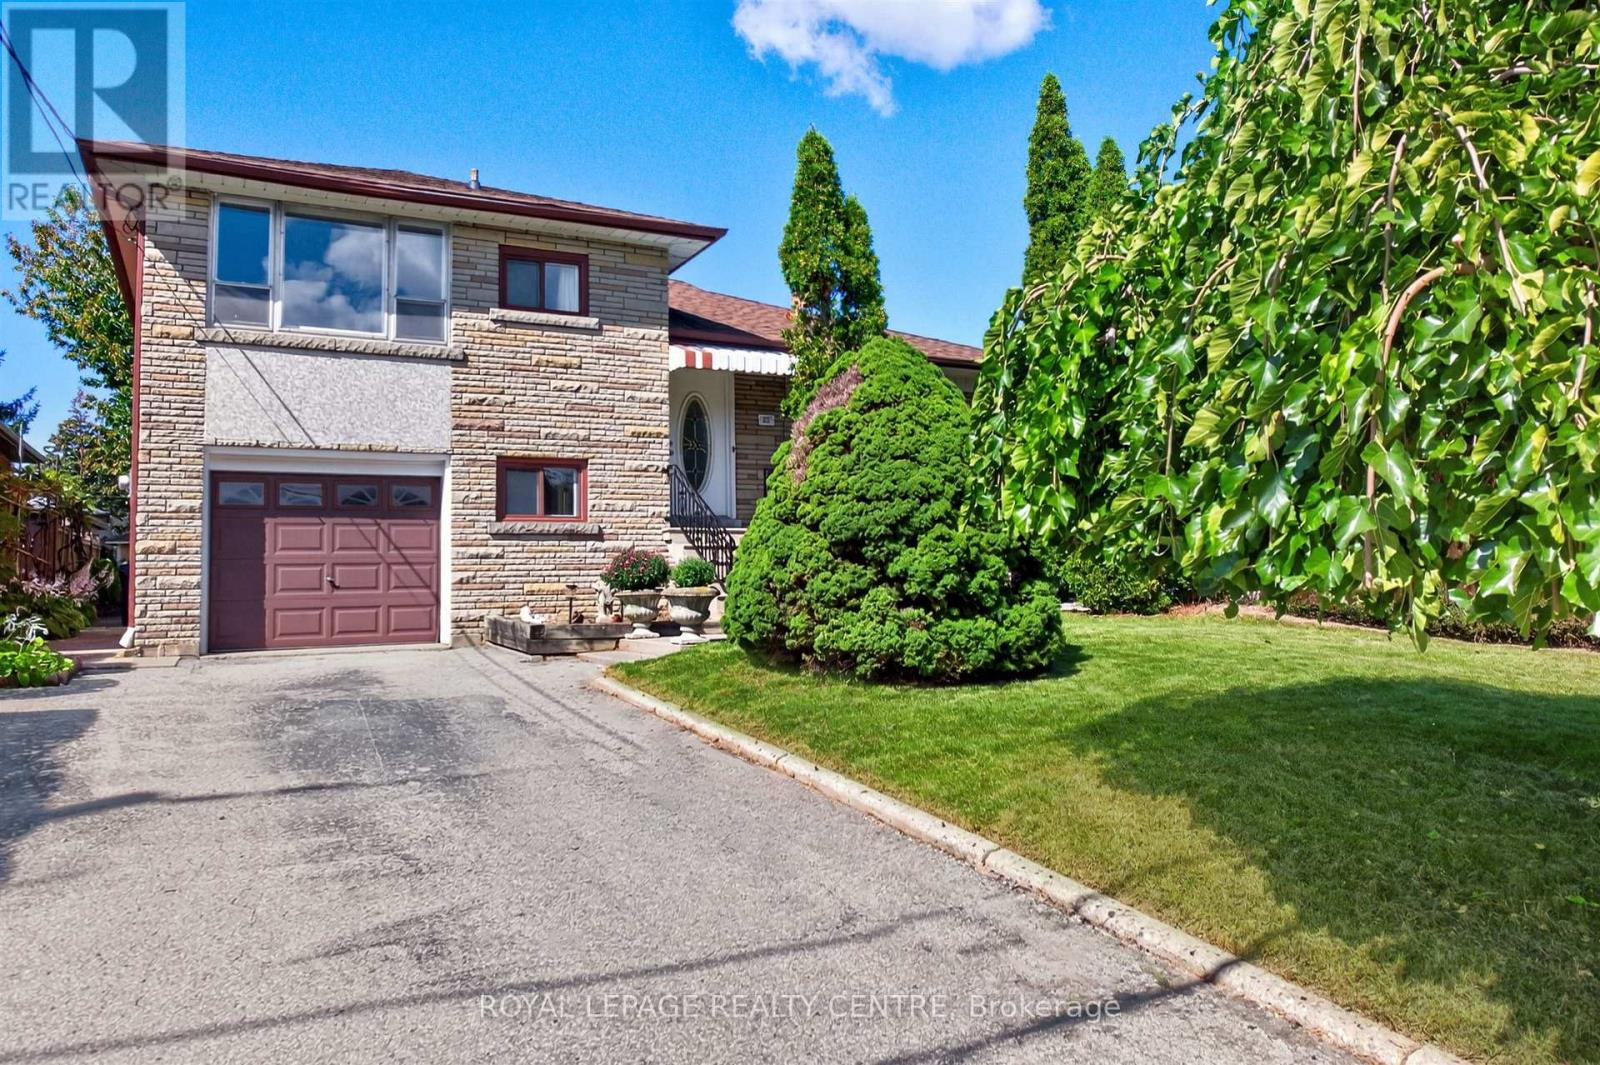
22 Euphrasia Drive
Toronto, Ontario
Situated In A Family Neighbourhood In Desirable Yorkdale Glen Park. Lovingly Maintained, Spacious, Freshly Painted, 4 Bedroom, 4 Level Side split Home Is Ideal For Quiet Family Enjoyment and Entertaining. Features Include: 2 Kitchens, Private Side Entrance, In Law Potential, Main Floor Addition With Walk-Out, West Facing Yard With Pear and Cherry Tree Along With Grape Vines, Long Private Driveway. This Location Offers Easy Access to Shopping, HWY's, Mall's Transit, Schools and Parks. (id:63203)