


23 Inverlynn Way
Whitby, Ontario
Award Winning builder! 3,699sqft! *Elevator* Another Inverlynn Model - THE JALNA! Secure Gated Community...Only 14 Lots on a dead end enclave. 10ft ceilings on all above grade floors! This lot has a multimillion dollar view facing due West down the River. Two balcony's and 2 car garage with extra high ceilings. Perfect for the growing family and the in laws to be comfortably housed as visitors or on a permanent basis! The Main floor features an entertainers chef kitchen, custom kitchen cabinetry & quartz counter top. Open concept space flows into a generous family room & eating area. The second floor boasts a laundry room, loft/family room & 2 bedrooms with their own private ensuites & Walk-In closets. Front bedroom complete with a beautiful balcony with unobstructed glass panels. The third features 2 primary bedrooms with their own private ensuites & a private office overlooking Lynde Creek & Ravine. The view from this second balcony is outstanding! Don't miss the opportunity to customize this home and make it your own! (id:63203)
1751 Foleyet Crescent
Pickering, Ontario
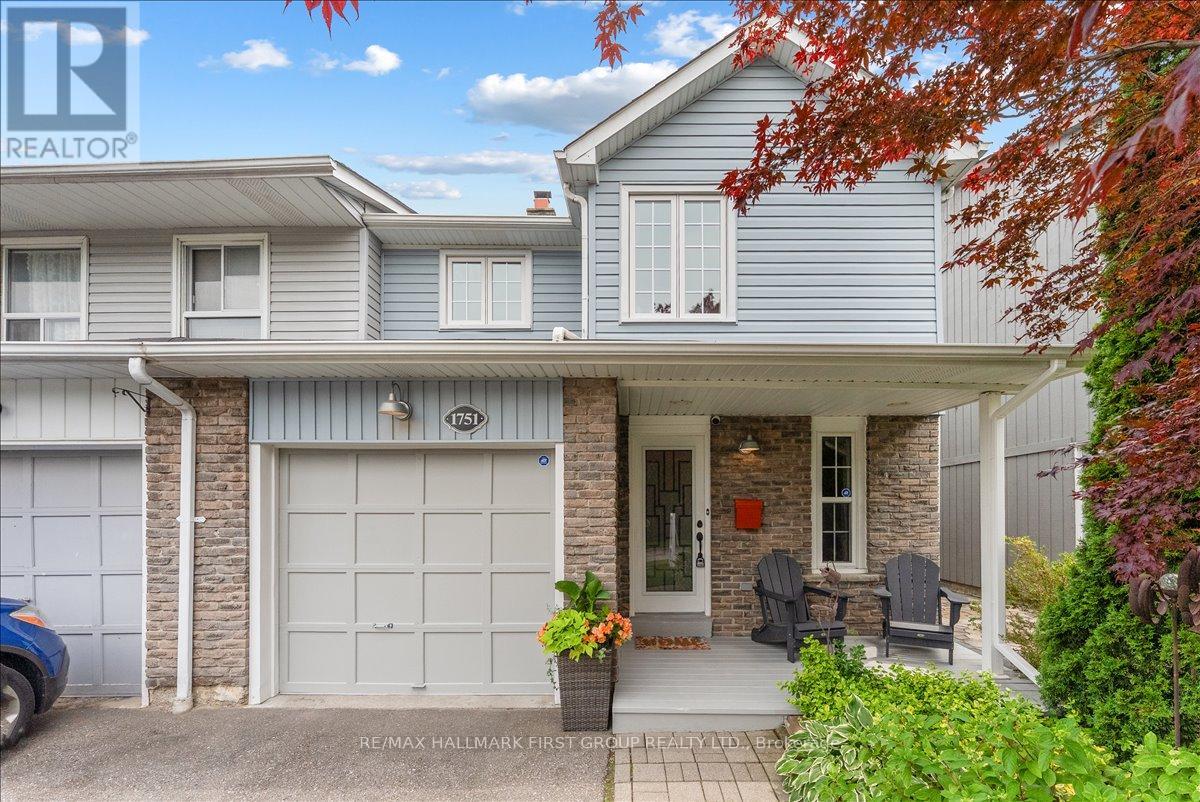
Welcome to one of Glendale's most sought-after and spacious semi-detached floor plans - extensively updated and offering exceptional value in today's market. This beautifully maintained home features impressive curb appeal with an extra-long driveway, covered porch, mature landscaping, and direct garage access. Inside, a welcoming foyer leads to a stunning great room with soaring 14-foot ceilings, a wood-burning fireplace, and abundant natural light. The spacious dining area overlooks the backyard and provides seamless access to a private outdoor retreat complete with a professionally landscaped patio (2023), perennial gardens, and a separate storage shed-perfect for relaxing or entertaining. The thoughtfully renovated kitchen (2022) is designed for both style and function, offering extensive cabinetry, generous prep space, and premium Fisher & Paykel and Thermador appliance package. Upstairs features a bright open-concept loft overlooking the great room below, a spacious primary bedroom with his-and-hers double closets, and generously sized secondary bedrooms with ample storage. A beautifully renovated 5-piece bathroom includes double sinks and a large linen closet. The fully finished basement adds valuable living space with a large recreation room, office or playroom, a 3-piece bathroom, and workshop area in the utility room. Major updates include furnace & A/C (2020), electrical panel (2017), windows, shingles, professionally waterproofed foundation (2024), Kitchen (2022), second-floor bathroom (2018), attic insulation (2018), & landscaping offering true peace of mind. A perfect opportunity for first-time buyers, growing families, or downsizers seeking low-maintenance living in a desirable neighbourhood. **See attached list of upgrades** (id:63203)
Main - 98 Benshire Drive
Toronto, Ontario
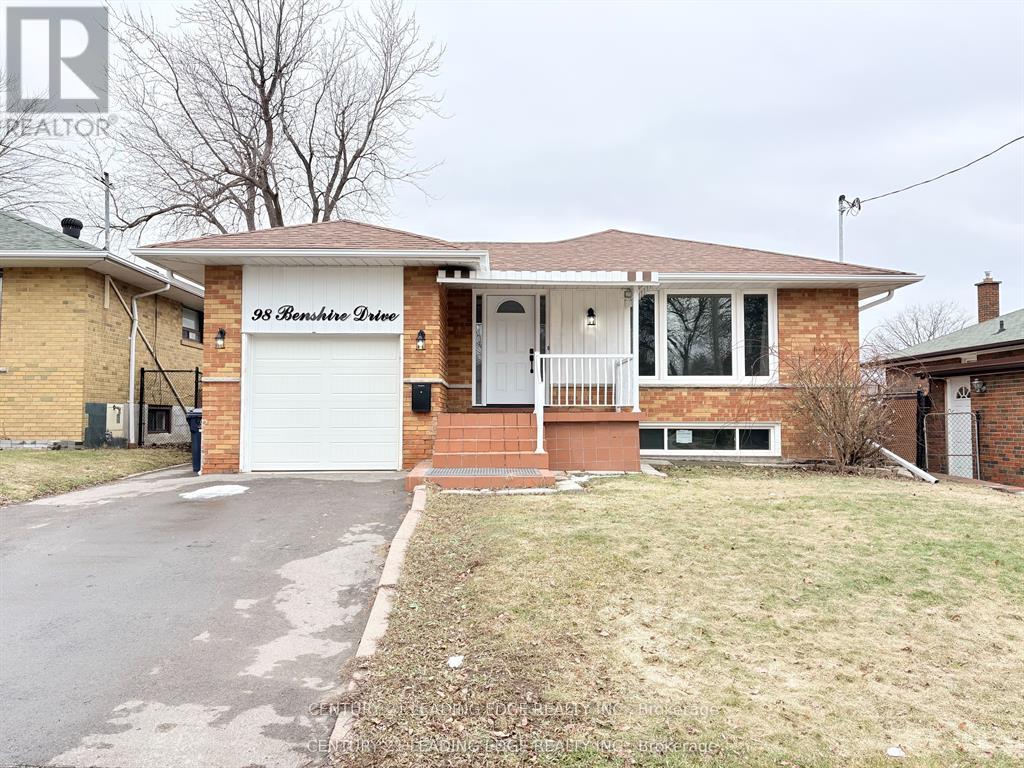
Welcome to this fully renovated 3-bedroom bungalow featuring brand new flooring throughout, all new appliances, and free internet included. The kitchen is equipped with a top of the line stove, refrigerator, and dishwasher, and tenants also have access to their ensuite laundry facilities. The landlord will also take care of maintenance and repairs within the unit, including items such as light bulbs-offering a truly convenient and worry-free living experience. Ideally located near Brimorton Dr. and McCowan Rd., this home offers exceptional comfort and accessibility. Enjoy quick access to Highway 401, Scarborough Town Centre, University of Toronto (Scarborough Campus), Centennial College, TTC, and GO Transit, making commuting effortless. The home is surrounded by everyday essentials, including schools, shopping, fitness centres, community amenities, and the scenic Thomson Memorial Park-perfect for families and active lifestyles. Tenants are responsible for 60% of total utilities. (id:63203)
97 Harding Boulevard
Toronto, Ontario
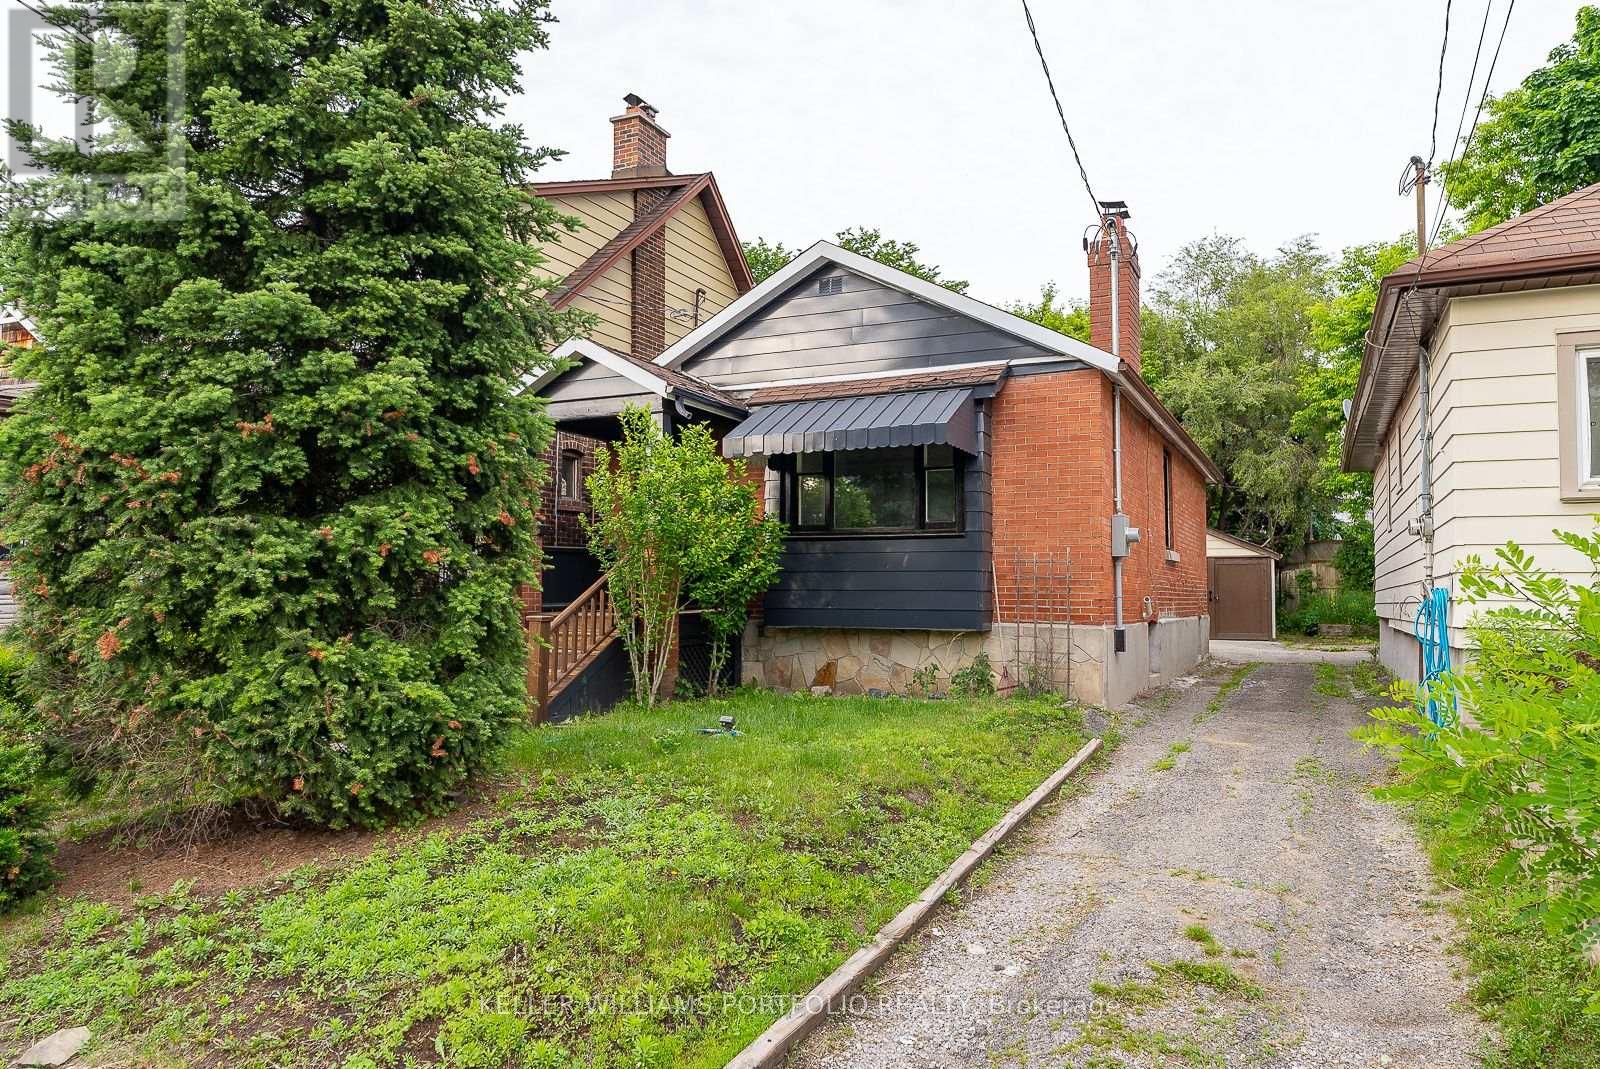
Beautiful Sweet Brick Bungalow Throughout! Rich Engineered Hardwood Floor On Main Level, Beautiful Kitchen & Bath! Finished Basement With W/O To Yard. Lovely Home In Highly Sought After Location. Lovely Private Garden. Parking Available. Prime Location Close To Great Schools, Parks & Community Center (id:63203)

25 Inverlynn Way
Whitby, Ontario
Turn Key - Move-in ready! Appliances included! Award Winning builder! *Elevator* Secure Gated Community...Only 14 Lots on a dead end enclave. This Particular lot has a multimillion dollar view facing due West down the River. Two balcony's and 2 car garage with extra high ceilings. Perfect for the growing family and the in laws to be comfortably housed as visitors or on a permanent basis! The Main floor features 10ft high ceilings, an entertainers chef kitchen, custom Wolstencroft kitchen cabinetry, Quartz waterfall counter top & pantry. Open concept space flows into a generous family room & eating area. The second floor boasts a laundry room, loft/family room & 2 bedrooms with their own private ensuites & Walk-In closets. Front bedroom complete with a beautiful balcony with unobstructed glass panels. The third features 2 primary bedrooms with their own private ensuites & a private office overlooking Lynde Creek & Ravine. The view from this second balcony is outstanding! Upgraded elevator with 2nd door opening directly into the garage for extra service! (id:63203)
Bsmt - 1606 Amberlea Road
Pickering, Ontario
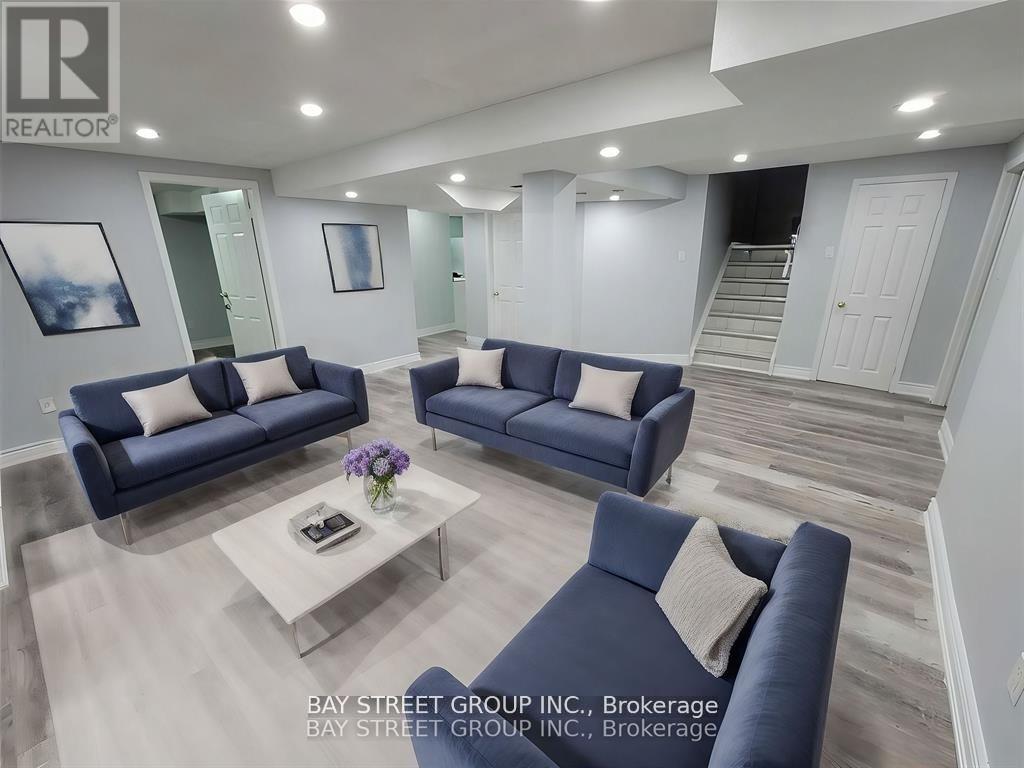
Newly Renovated 2-Bedroom Basement for Rent in Prime Pickering LocationEnjoy comfortable and private living in this newly renovated, freshly painted 2-bedroom basement apartment, ideally located in the heart of Pickering.Features include:2 spacious bedrooms1 full bathroomLarge modern kitchenBright and spacious living/family roomSeparate entrance for complete privacyPrivate in-suite laundry1 designated parking spaceLocated within walking distance to schools (English and French immersion), parks with running tracks and playgrounds, shopping plazas, bus stops, and a variety of everyday amenities.Just minutes from Highway 401 and Amberlea Plaza, featuring Metro, TD Bank, Rexall, Pizza Pizza, Dollarama, Orangetheory Fitness, and many other specialty stores.Tenant is responsible for 30% of all utilities. (id:63203)

5 Inverlynn Way
Whitby, Ontario
Presenting the McGillivray on lot #3. Award Winning builder! 2,701sqft. Downtown Whitby - exclusive gated community. Located within a great neighbourhood and school district on Lynde Creek. Brick & stone - modern design. 10ft Ceilings, Hardwood Floors, Pot Lights, Designer Custom Cabinetry! ELEVATOR!! 2nd floor laundry - Hot Water on demand. Only 14 lots in a secure gated community. DeNoble homes built custom fit and finish. East facing backyard - Sunrise. West facing front yard - Sunsets. Home to be built! Photos from existing model home available for sale! Have the opportunity to customize and build the home of your dreams! (id:63203)
2023 - 3270 Sheppard Avenue E
Toronto, Ontario
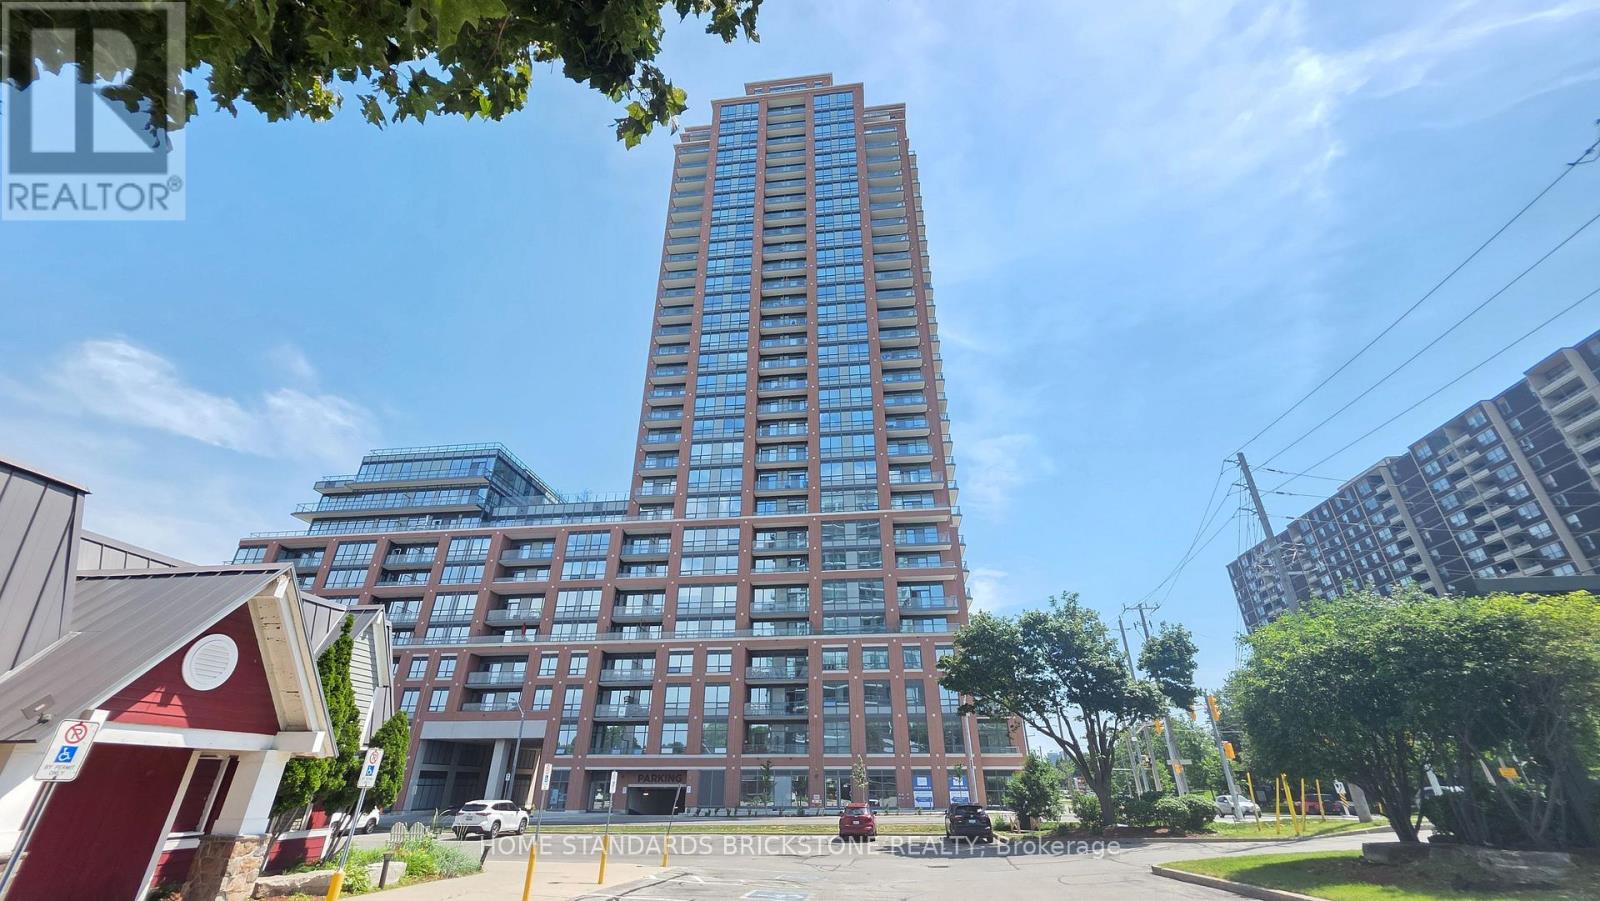
Welcome to Pinnacle Toronto East. This Brand New 1 Bedroom + Den Unit offers a Bright, Spacious, and Highly Functional Layout with 640 Sq Ft of Interior Living Space plus a 40 Sq Ft Balcony. Unit features Laminate Flooring throughout, Floor to Ceiling Windows with South Exposure, and Spacious Open Concept Living Area with Balcony Walk Out. Modern Kitchen is finished with Quartz Countertops w Breakfast Area, Modern Appliances, and Double Undermount Sink. The Spacious Den offers plenty of flexibility and can be used as a Home Office, Study Area, or additional Flex Space. The Building offers Great Amenities including Outdoor Pool, Fitness Centre, Dining/Board Room, Yoga Studio, Party Room, Children's Play Area, Outdoor BBQ Area, and more! Convenient Transportation Options with TTC Access (apx. 11 Minute Bus to Don Mills Subway Station) and Easy Access to Highways 401/DVP/404. Residents can also enjoy major Shopping Destinations like Fairview Mall and Scarborough Town Centre just minutes away. Daily Essentials, Grocery Stores, Dining Options, and Local Amenities are all within close proximity. Unit includes 1 Underground Parking Space and 1 Locker. (id:63203)
66 Holmstead Avenue
Toronto, Ontario
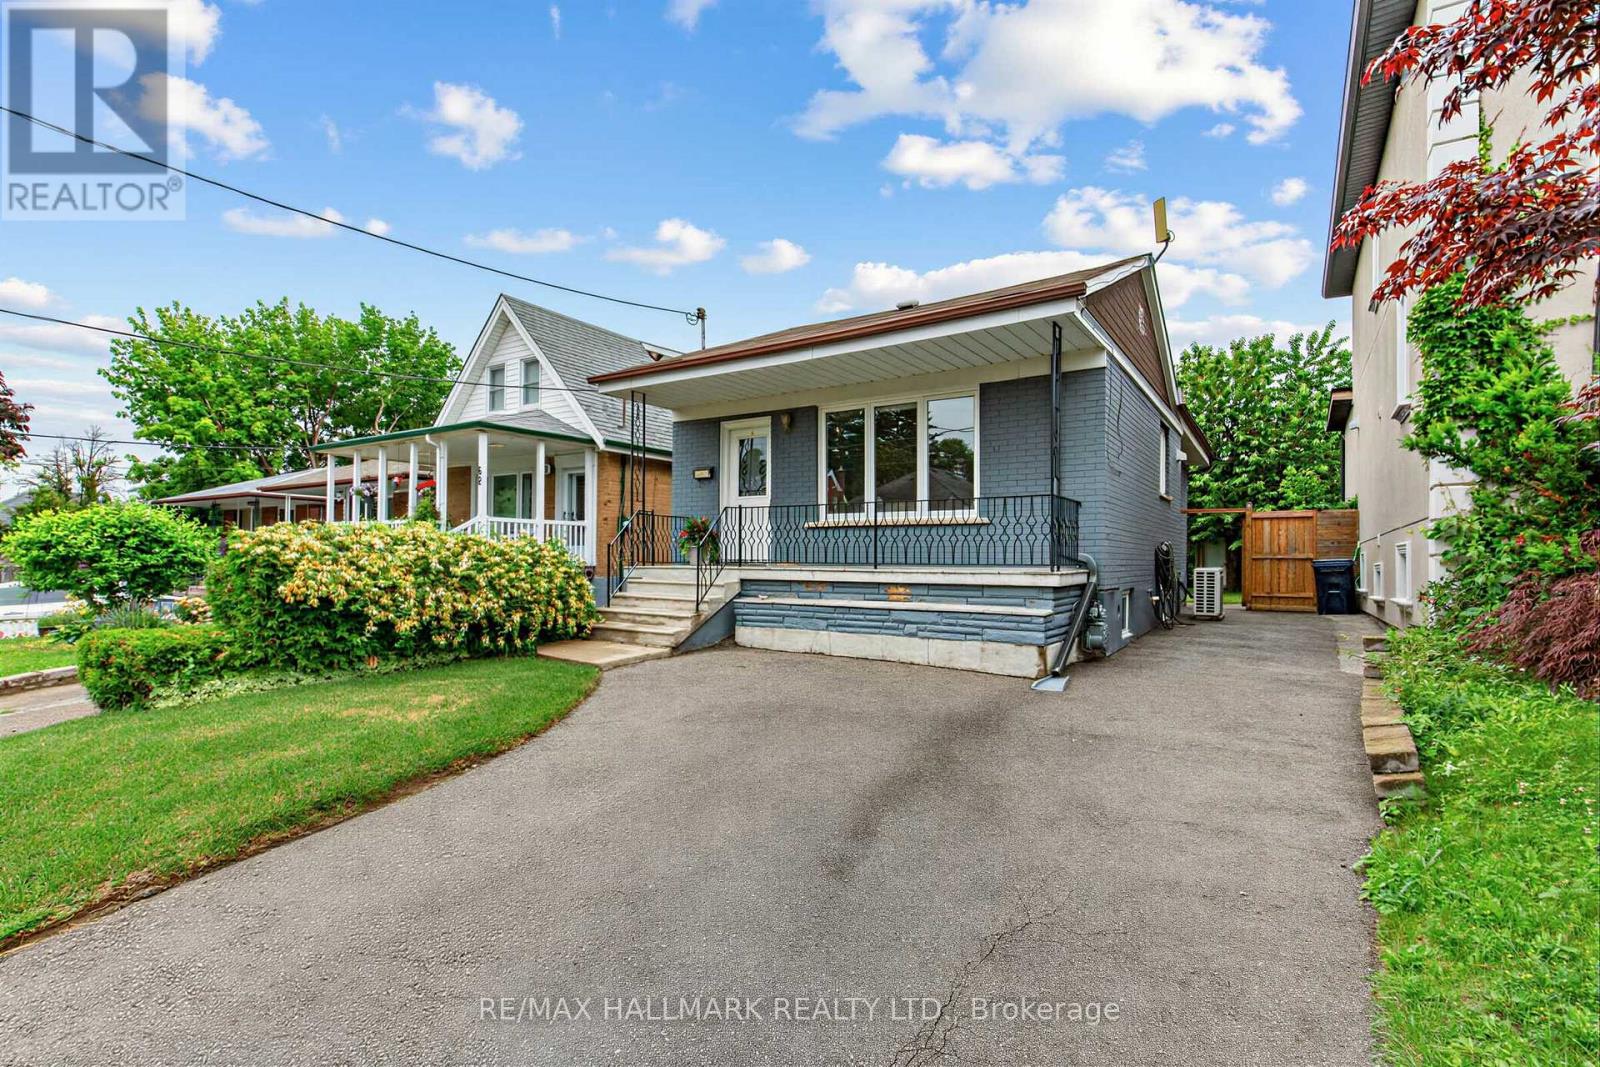
Step into the welcoming embrace of this renovated bungalow, proudly owned and meticulously cared for by the same family for nearly 25 years. Situated on a generous 30 x 115 ft lot in a family-friendly neighbourhood, this thoroughly upgrade home offers 2+1 bedrooms, 2 full bathrooms, a finished basement with a separate entrance, a private driveway with parking for two vehicles, and a spacious, fully fenced backyard. The sunlit main floor features an open-concept layout designed for comfortable everyday living. A modern kitchen with quartz countertops, a spacious centre island, and ample cabinetry overlooks the dining and living areas, where a picture window fills the space with natural light. Two well-proportioned bedrooms include custom wardrobes and closets, while the second bedroom enjoys peaceful views of the backyard, complete with a mature cherry tree and plenty of room to create your own outdoor retreat. A stylish four-piece bathroom completes the main level. The upgraded lower level expands the living space with a generous family room, a third bedroom ideal for guests, a growing teenager, or a home office, a renovated three-piece bathroom, a laundry room, plenty of storage room, and a separate entrance with a walkout. The location combines the charm of an established neighbourhood with outstanding convenience. Enjoy nearby Taylor Creek Park and Topham Park, offering scenic trails. Within a 20-minute walk, you'll find playgrounds, tennis courts, ball diamonds, sports fields, and splash pads. Schools, shopping, and everyday amenities are all close at hand. Minutes from The Danforth's cafés, restaurants, and local boutiques, as well as The Beaches, the DVP, Highway 401, TTC transit, Michael Garron Hospital, this home provides easy access to every corner of the GTA while offering the comfort of a welcoming residential community. (id:63203)
986 Central Park Boulevard N
Oshawa, Ontario
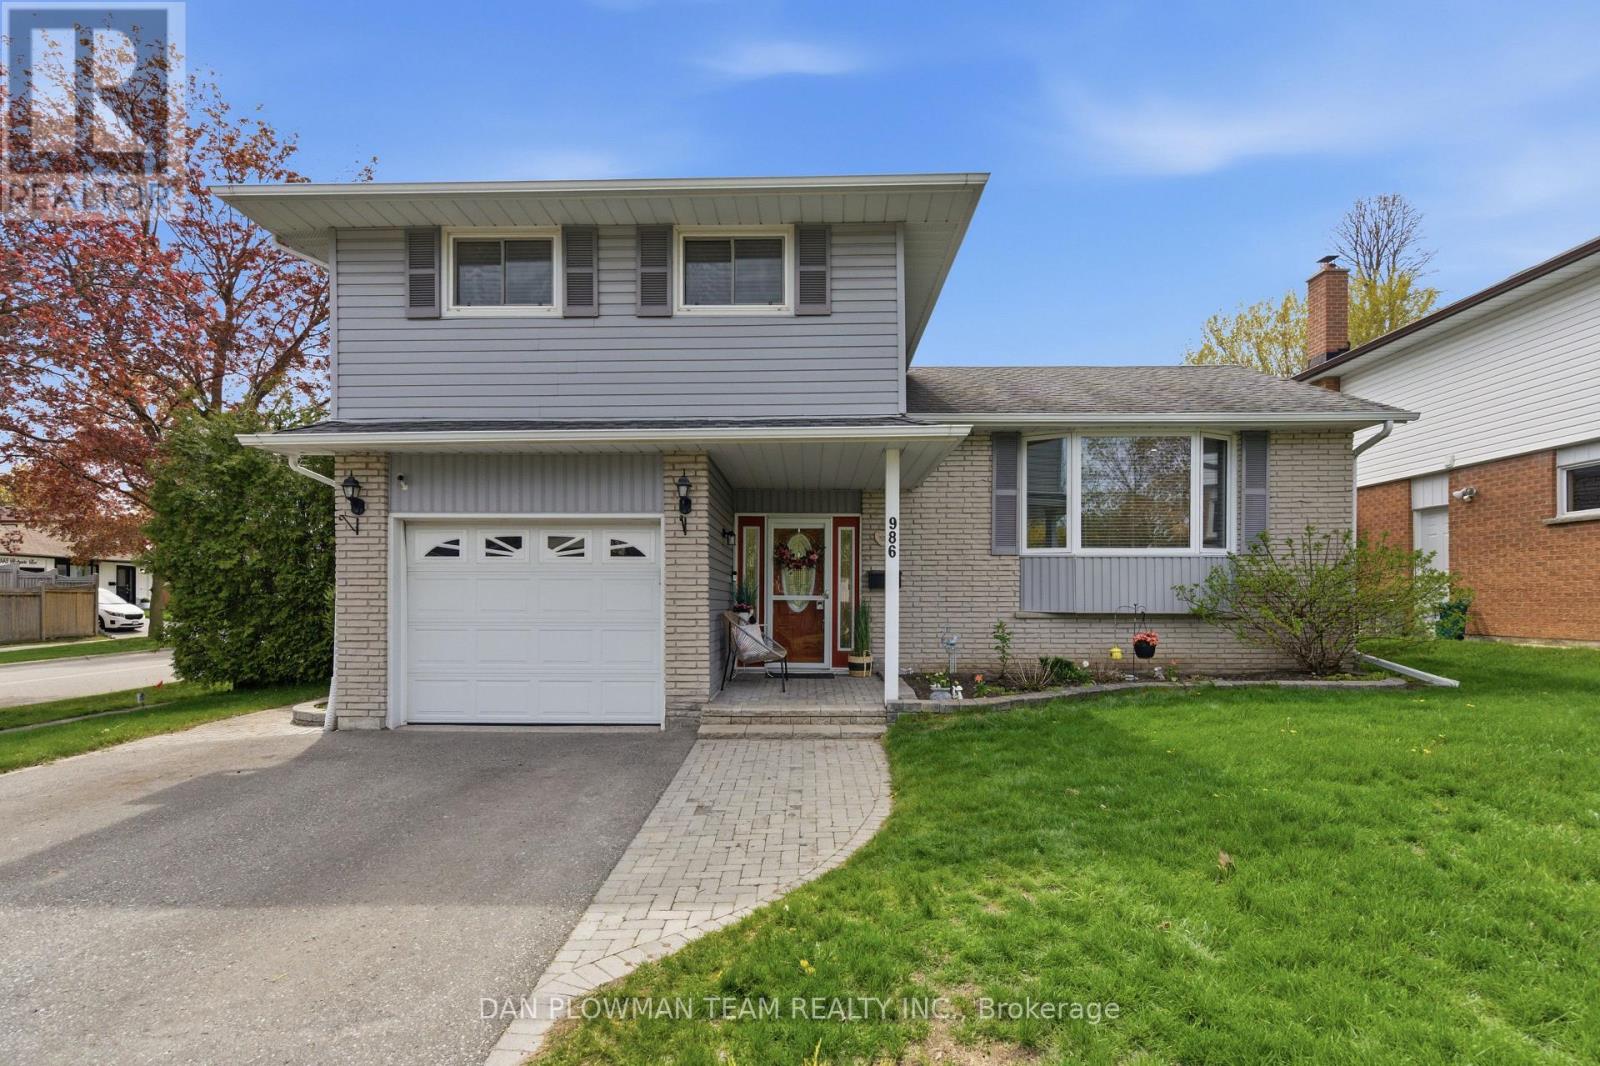
Welcome To This Beautifully Maintained 4-Level Side Split, Offering A Functional Layout And Plenty Of Space For The Whole Family! Featuring 3 Spacious Bedrooms And Multiple Living Areas, This Home Is Designed For Both Everyday Comfort And Entertaining. The Bright Kitchen Offers Plenty Of Natural Light And Overlooks The Backyard, Creating A Warm And Inviting Space To Gather. The Cozy Family Room Features A Walkout To The Backyard, Seamlessly Connecting Indoor And Outdoor Living. Situated On A Large Corner Lot, This Property Offers The Perfect Balance Of Recreation And Green Space With A Heated Inground Pool And Still Plenty Of Yard Left For Kids, Pets, Gardening, Or Entertaining. With Its Versatile Layout, Abundant Natural Light, And Fantastic Outdoor Space, This Home Is An Incredible Opportunity For Families Looking For Both Functionality And Lifestyle. (id:63203)
386 Grange Court
Oshawa, Ontario
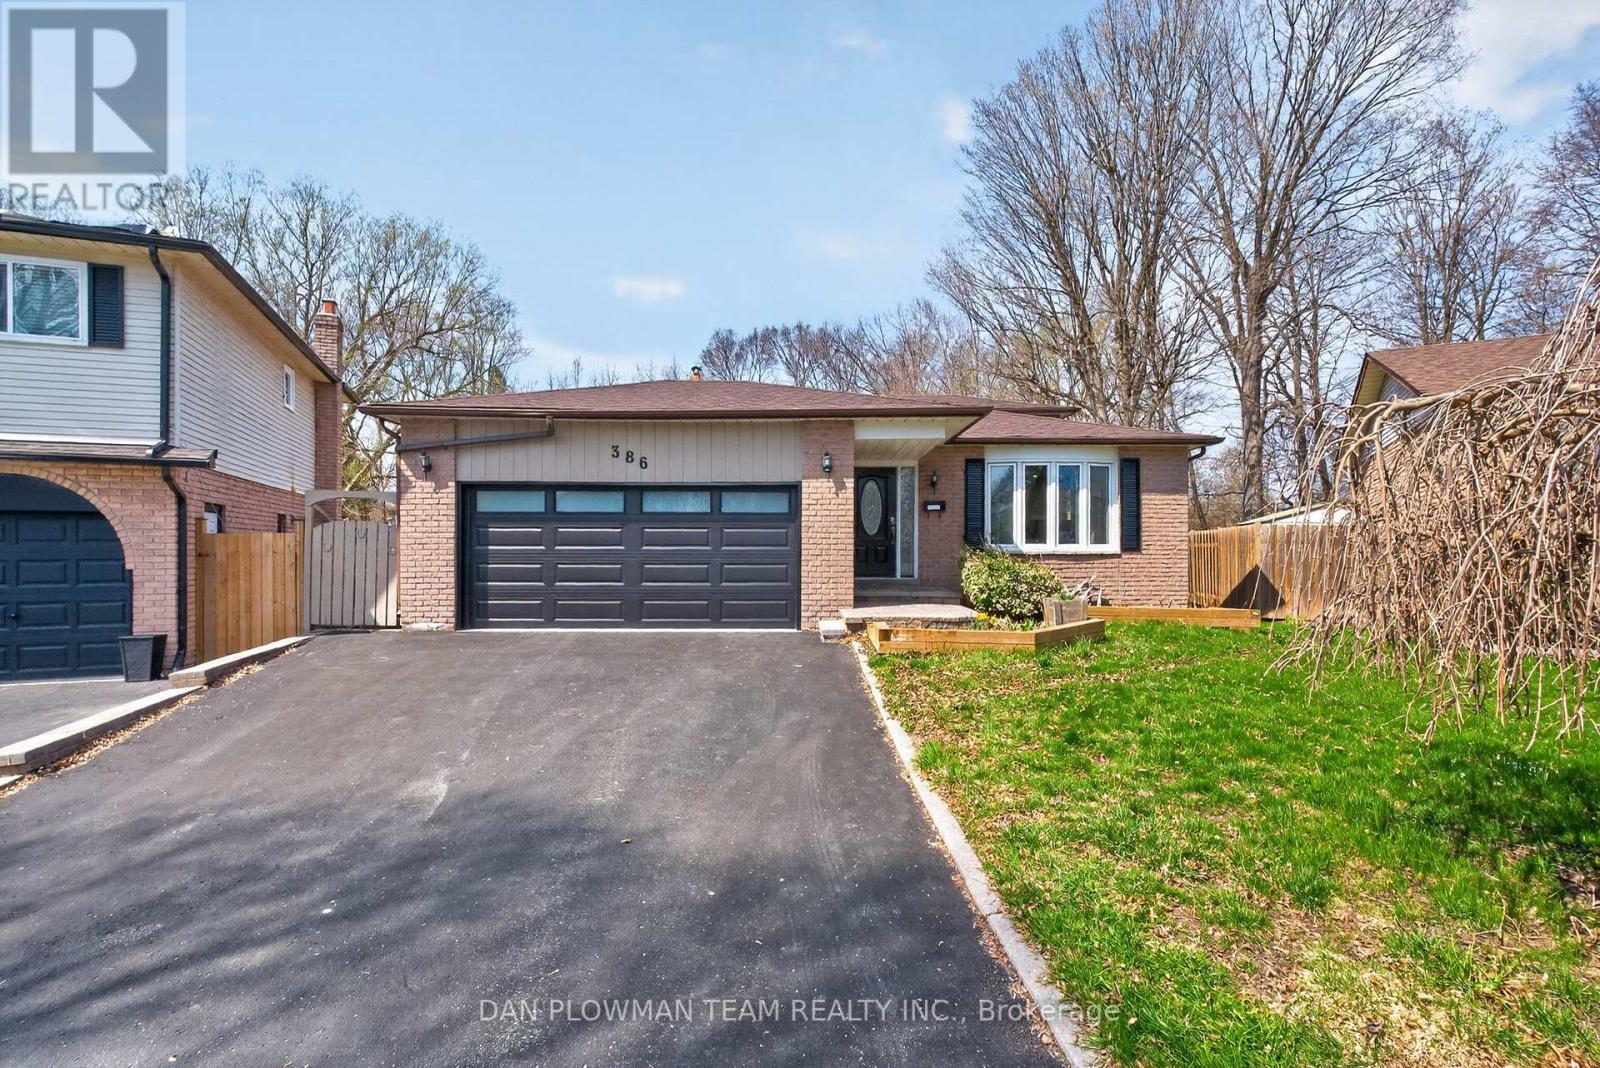
Welcome To This Stunning, Fully Renovated 5-Level Backsplit, Perfectly Nestled On A Quiet Court In The Highly Desirable Eastdale Community Of Oshawa. Situated On A Premium Pie-Shaped Lot, This Exceptional Detached Home Offers An Ideal Blend Of Modern Luxury, Space, And Versatility. Completely Transformed From Top To Bottom, The Home Features A Bright, Open-Concept Design With Stylish Finishes Throughout. Large Windows Flood The Space With Natural Light, While Contemporary Flooring And Upgraded Lighting Create A Warm Yet Sophisticated Atmosphere. The Main Kitchen Is Beautifully Updated With Sleek Cabinetry, Quality Appliances, And Elegant Finishes - Perfect For Both Everyday Living And Entertaining. With Five Well-Designed Levels, This Home Provides Incredible Flexibility For Growing Families, Or Multi-Generational Living. Featuring Two Full Kitchens And Two Separate Laundry Areas, The Layout Is Both Functional And Convenient. Step Outside To Your Private Backyard Oasis - Set On An Expansive Pie-Shaped Lot. Enjoy Summer Days In The Above-Ground Pool, Relax In The Hot Tub, And Take Advantage Of The Generous Outdoor Space Ideal For Entertaining Or Unwinding In Complete Privacy. The Finished Basement Offers Additional Living Space, Perfect For Extended Family. Completing The Home Is A 2-Car Garage And Total Parking For Up To 6 Vehicles. Located In A Quiet, Family-Friendly Court Close To Schools, Parks, Shopping, And All Essential Amenities, This Move-In-Ready Home Is A Rare Opportunity To Own A Truly Turnkey Property In One Of Oshawa's Most Sought-After Neighbourhoods. (id:63203)
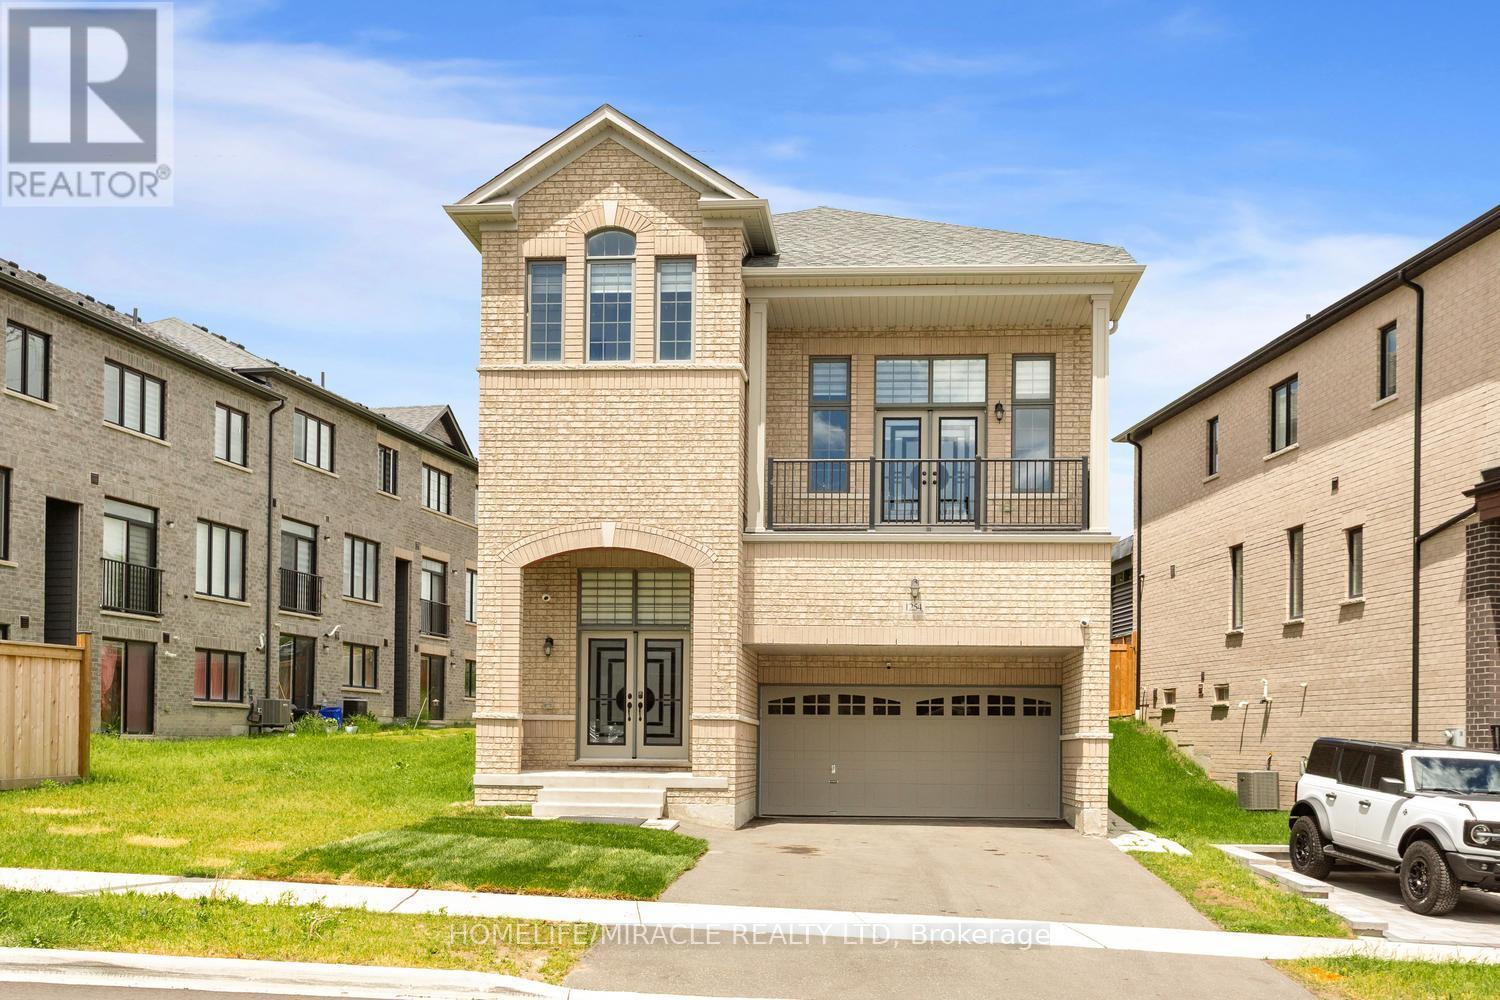
1254 Aquarius Trail
Pickering, Ontario
Welcome to the Fieldgate Homes Cedarwood Model in the prestigious North Seaton community of Whitevale!Situated on a premium lot with no rear neighbors on a quiet, low-traffic street, this stunning executive home offers approximately 2,658 sq. ft. of above-grade living space and a unique 2.5-storey layout with a legal basement apartment.The impressive 16-foot vaulted foyer creates a grand first impression. The main floor features a spacious family room, formal dining area, and a bright breakfast area with walkout to the backyard. The upgraded kitchen boasts granite countertops and ample cabinetry, perfect for everyday living and entertaining.The second floor showcases a spectacular living room with soaring 14-foot ceilings, a cozy fireplace, and walkout to a private balcony. The third floor offers four generously sized bedrooms, including a luxurious primary suite with a 5-piece ensuite and walk-in closet. A secondary bedroom features its own 3-piece ensuite, ideal for family or guests.The fully legal basement apartment includes a separate kitchen, two bedrooms with above-grade windows, and excellent income potential or multi-generational living opportunities.Loaded with upgrades throughout, including pot lights, zebra blinds, elegant hardwood flooring, smooth ceilings, oversized windows, upgraded front entry door, EV charging system, custom shelving, and a spacious 12' x 13' garden shed.Conveniently located minutes from Highways 407, 401, and 412, with easy access to Pickering GO Station, schools, parks, shopping, and all essential amenities.A rare opportunity to own a beautifully upgraded family home in one of Pickering's most sought-after communities. (id:63203)