

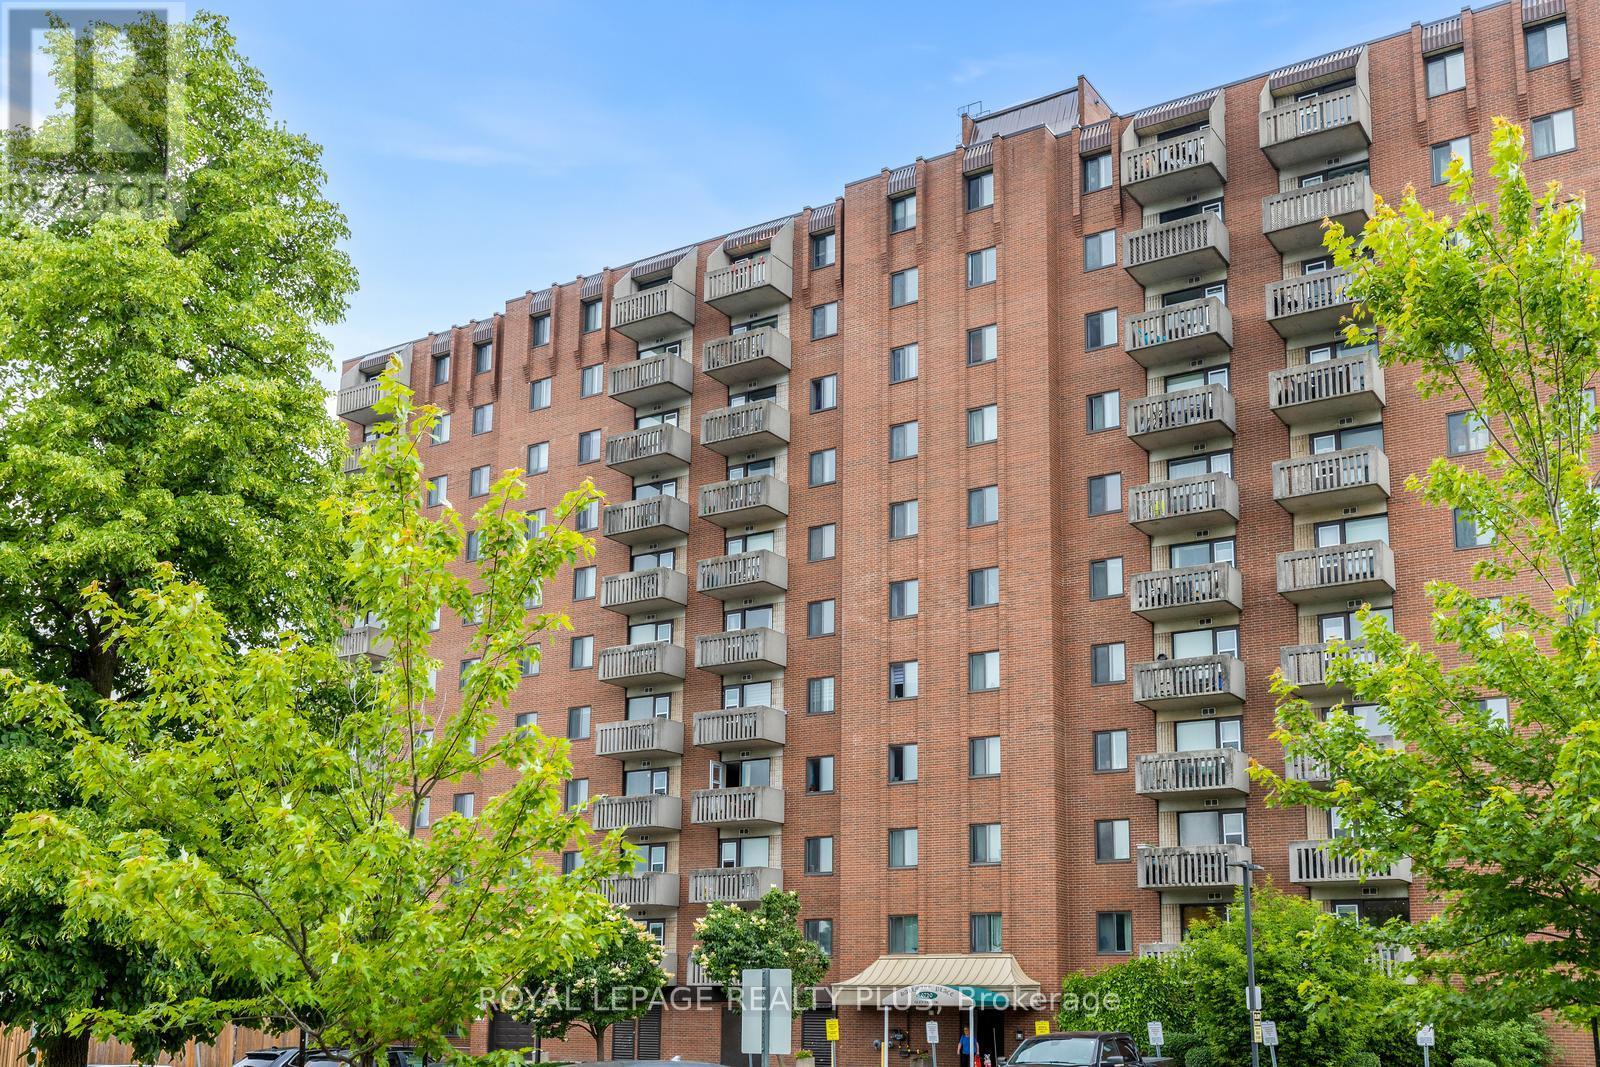
1012 - 6720 Glen Erin Drive
Mississauga, Ontario
Its all about the view! Unobstructed southern view from this impeccable unit in this beautifully kept building! Conveniently located in Meadowvale it offers spacious rooms, in suite laundry, great storage and closet space, shelving, laminate floors, and walk out balcony. close to hi-ways, shops, schools, transportation and walking distance to Meadowvale Town Center! Great opportunity! Will not disappoint!! (id:63203)
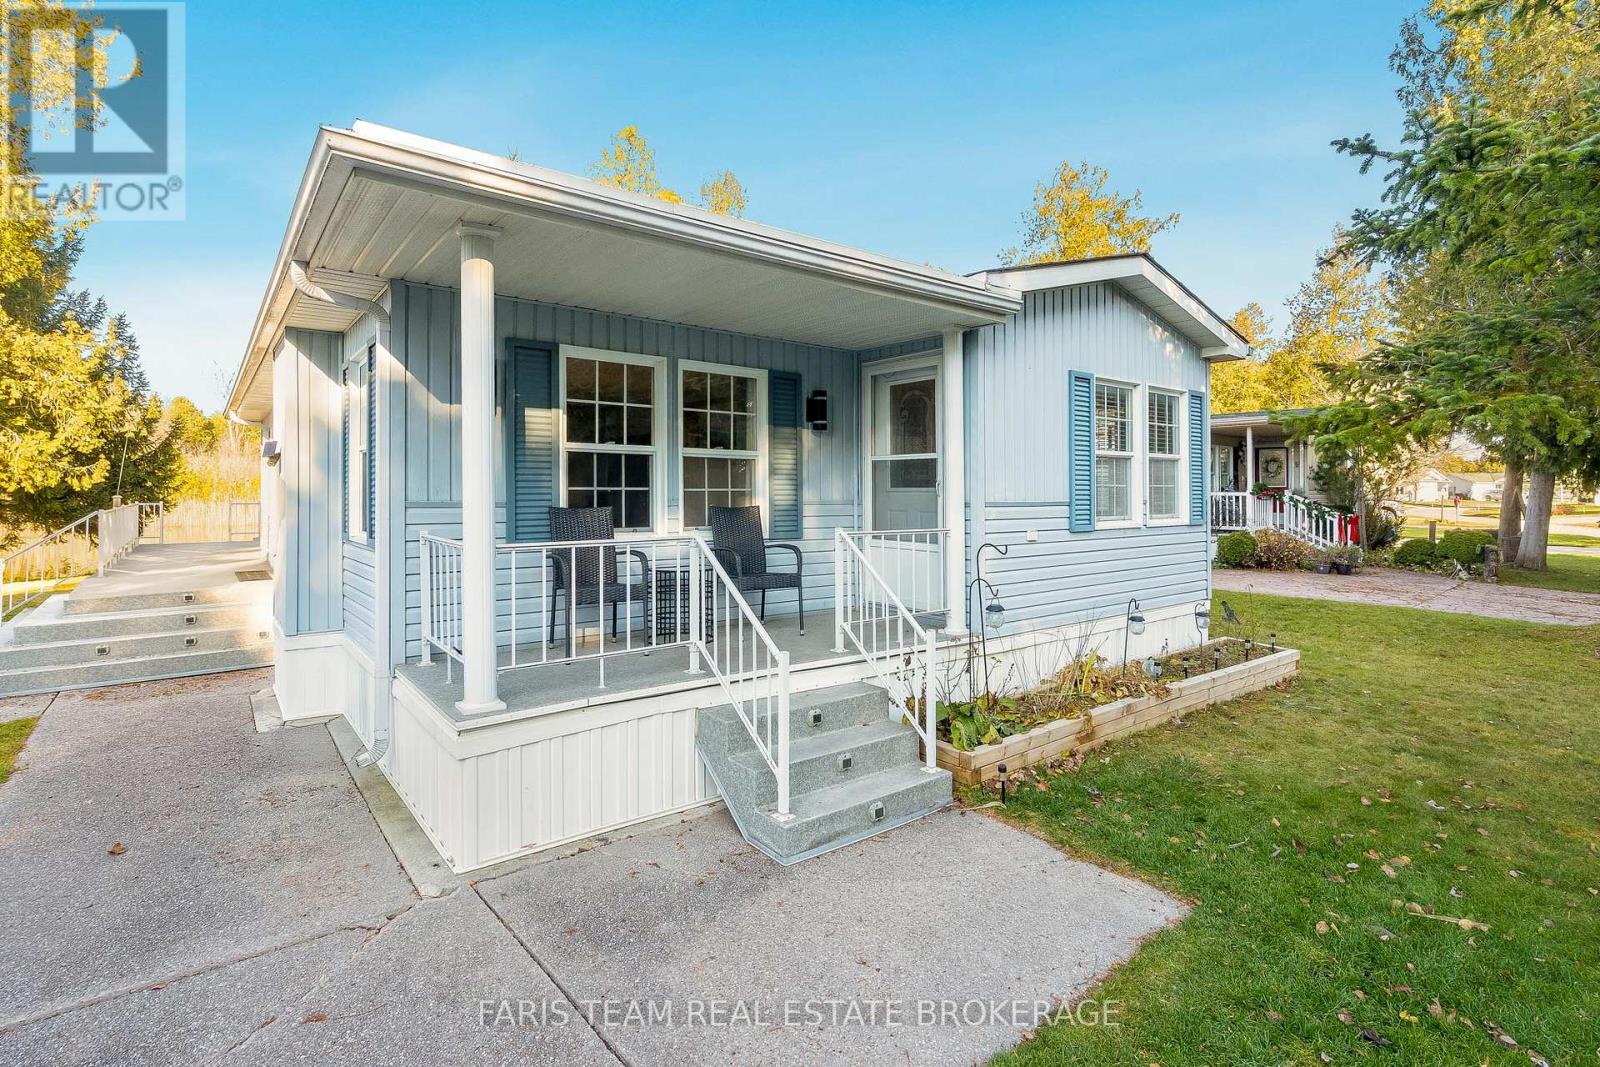
3 St James Place
Wasaga Beach, Ontario
Top 5 Reasons You Will Love This Home: 1) Experience tranquil, low-maintenance living in this charming two bedroom bungalow located in the highly desirable Park Place 55+ community in the heart of Wasaga Beach 2) Bright and inviting layout featuring a cozy gas fireplace, an updated kitchen with modern countertops and stainless-steel appliances, a jetted tub, a spacious second bedroom with a walk-in closet, and a primary suite with a walkout to the deck overlooking the pond 3) Appreciate recent improvements, including refreshed interior finishes, upgraded appliances, and a carpet-free design that ensures easy everyday living 4) Relax outdoors on the peaceful deck with serene pond views, or take advantage of the low-maintenance grounds and two-car parking, perfect for stress-free living year-round 5) Embrace the resort-style lifestyle with access to Park Place amenities, including a recreation centre, indoor pool, fitness facilities, and community events, all within minutes of beaches, trails, and everything Wasaga Beach has to offer. 1,016 fin.sq.ft. (id:63203)
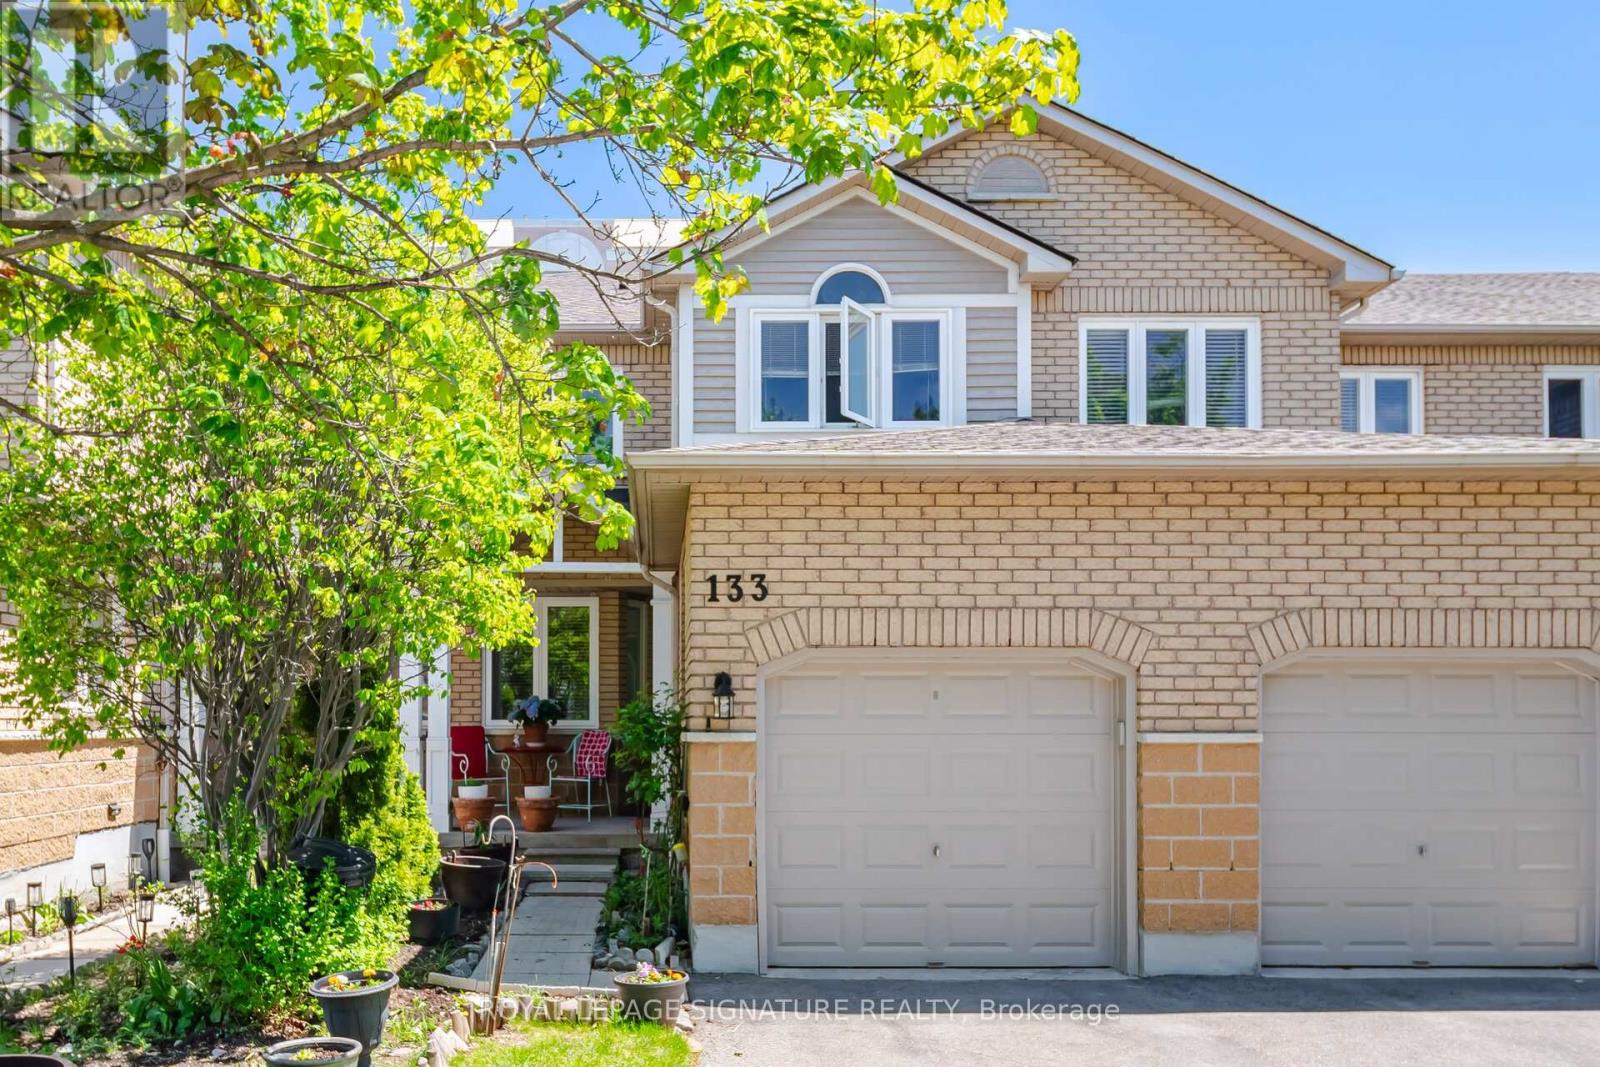
133 - 833 Scollard Court
Mississauga, Ontario
*Discover this Bright 3-Bed 2.5 Bath Townhome with Walk-Out Basement. Spacious 1,611 sq ft. Steps to Square One. Located on a quiet court in a boutique complex. Stone & brick curb appeal, parquet hardwood on the main floor, eat-in kitchen and formal dining. Decorative pillars, Main-floor laundry. Generous primary suite with sitting nook, oversized walk-in closet and ensuite with soaker tub + separate shower. Two more spacious bedrooms provides space for family or guests. Finished walk-out basement with family room, home gym and office - ideal for multi-generational living or work-from-home. Minutes to Heartland Centre, 401/403, parks, Top schools, Restaurants and transit. Exceptional location and value. Move-in ready. - book your showing today! "Lets Make A Bond". (id:63203)
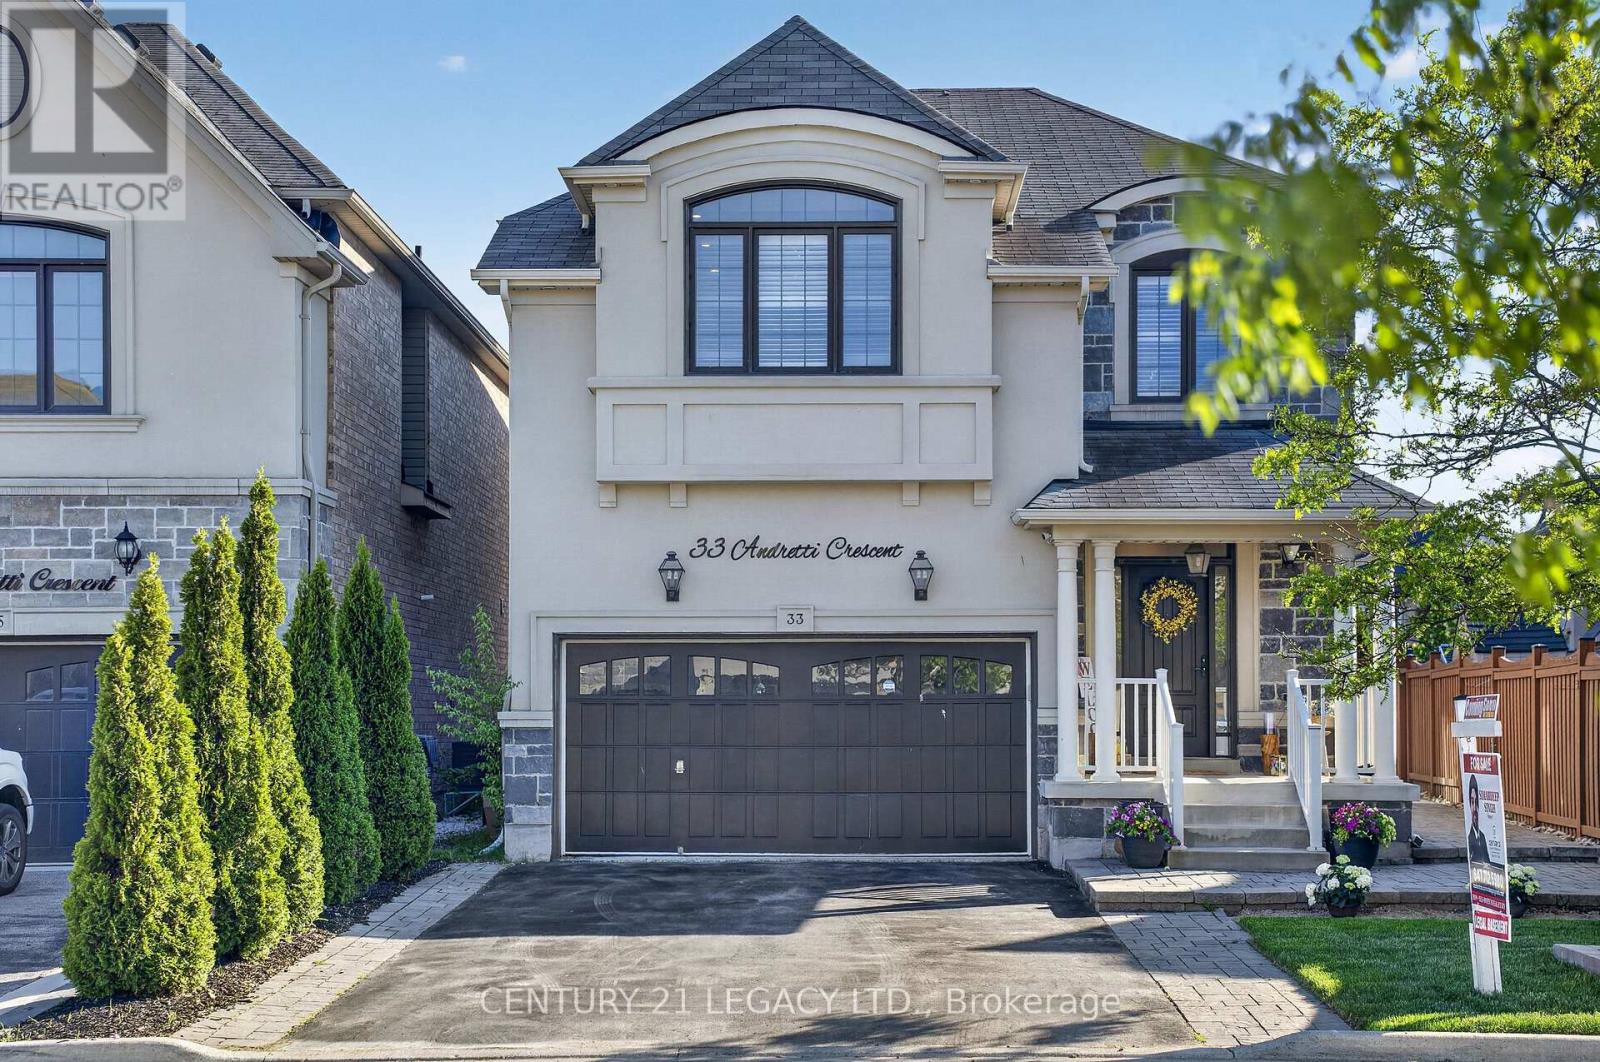
33 Andretti Crescent
Brampton, Ontario
Welcome to this stunning, fully upgraded detached home in the prestigious Credit Valley, perfectly designed for families looking to upsize into luxury living. With over 3000 sq ft of finished living space, it boasts of 4 spacious bedrooms on the upper level with custom closets, upgraded washroom. A bright open-concept layout, this home offers both elegance and functionality. The main floor features expansive living, dining filled with natural light, ideal for entertaining. At the heart of the home is a gourmet kitchen, complete with high-end finishes, premium appliances, and meticulous upgrades that will impress even the most discerning buyer. Adding exceptional value is a separate 2 bedroom LEGAL BASEMENT APARTMENT currently rented for $1800 and an additional basement studio for extra rental potential ; a rare find opportunity for homeowners seeking mortgage support. The basement ceiling has also been extensively insulated with sound proofing material including resilient channels to reduce noise transfer. Over $100K spent in upgrades including modern quartz countertop and backsplash, newer appliances, custom kitchen cabinets, fully upgraded washrooms, cottage style wooden beams in dining room, feature wall in multiple rooms, EV charger in the garage, pot lights in all the rooms, floor to ceiling closets in the garage with ample storage, etc. Situated on a premium irregular lot, the professionally landscaped outdoor space is a private retreat. Enjoy a luxurious backyard with mature trees, expansive deck, perfect for relaxing summer evenings or hosting family gatherings. Located in one of Brampton's most desirable neighbourhoods, close to top-rated schools, parks, and amenities, this home offers the perfect blend of luxury, lifestyle, and income potential.A rare opportunity you don't want to miss. (id:63203)
208 - 1300 Mississauga Valley Boulevard
Mississauga, Ontario
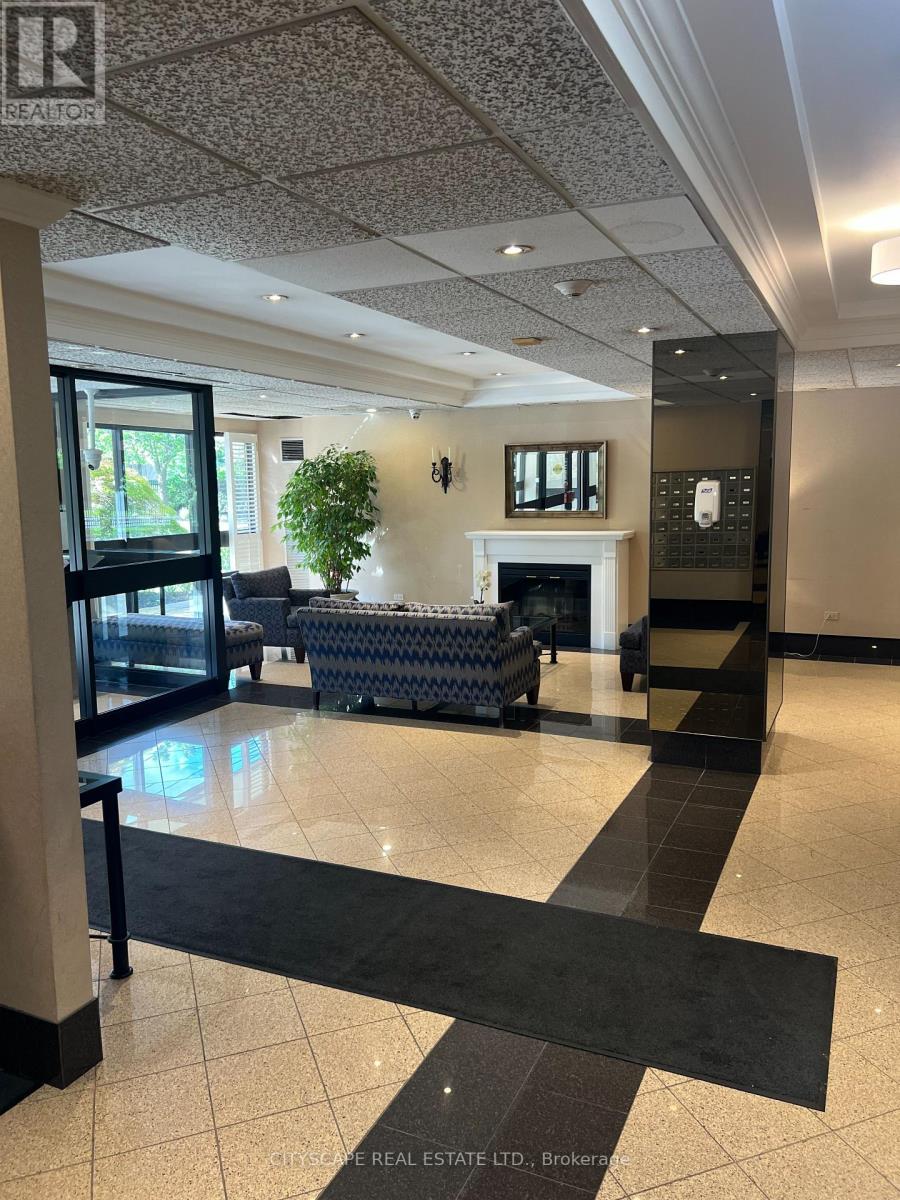
This stunning and spacious 3-bedroom, 2-bathroom unit on the 2ND floor offers an un-obstructed NORTH-facing view filled with natural light and urban view from a huge balcony spanning along full width of the condo unit. The heart of this home is its functional kitchen, complete with plenty of cabinetry, granite countertops and elegant breakfast bar perfect for entertaining and hosting loved ones. Enjoy a spacious In-Suite laundry room with storage for functionality and convenience. All utilities included plus high-speed internet. This premium Mississauga beauty is Perfectly located just minutes from Square One, YMCA Mississauga.Maintenance Includes: Cable T.V.This exceptional unit offers the ideal balance of comfort, convenience, and city living.One underground Parking and a locker room included. Onsite amenities include Tennis Court, Library,Tennis Court, Gym, Separate Ladies and Men Sauna, Party room and EV Charger. All furnitures are available with property for a reasonable price as agreed between seller and buyer. (id:63203)
16 Twin Falls Road
Brampton, Ontario
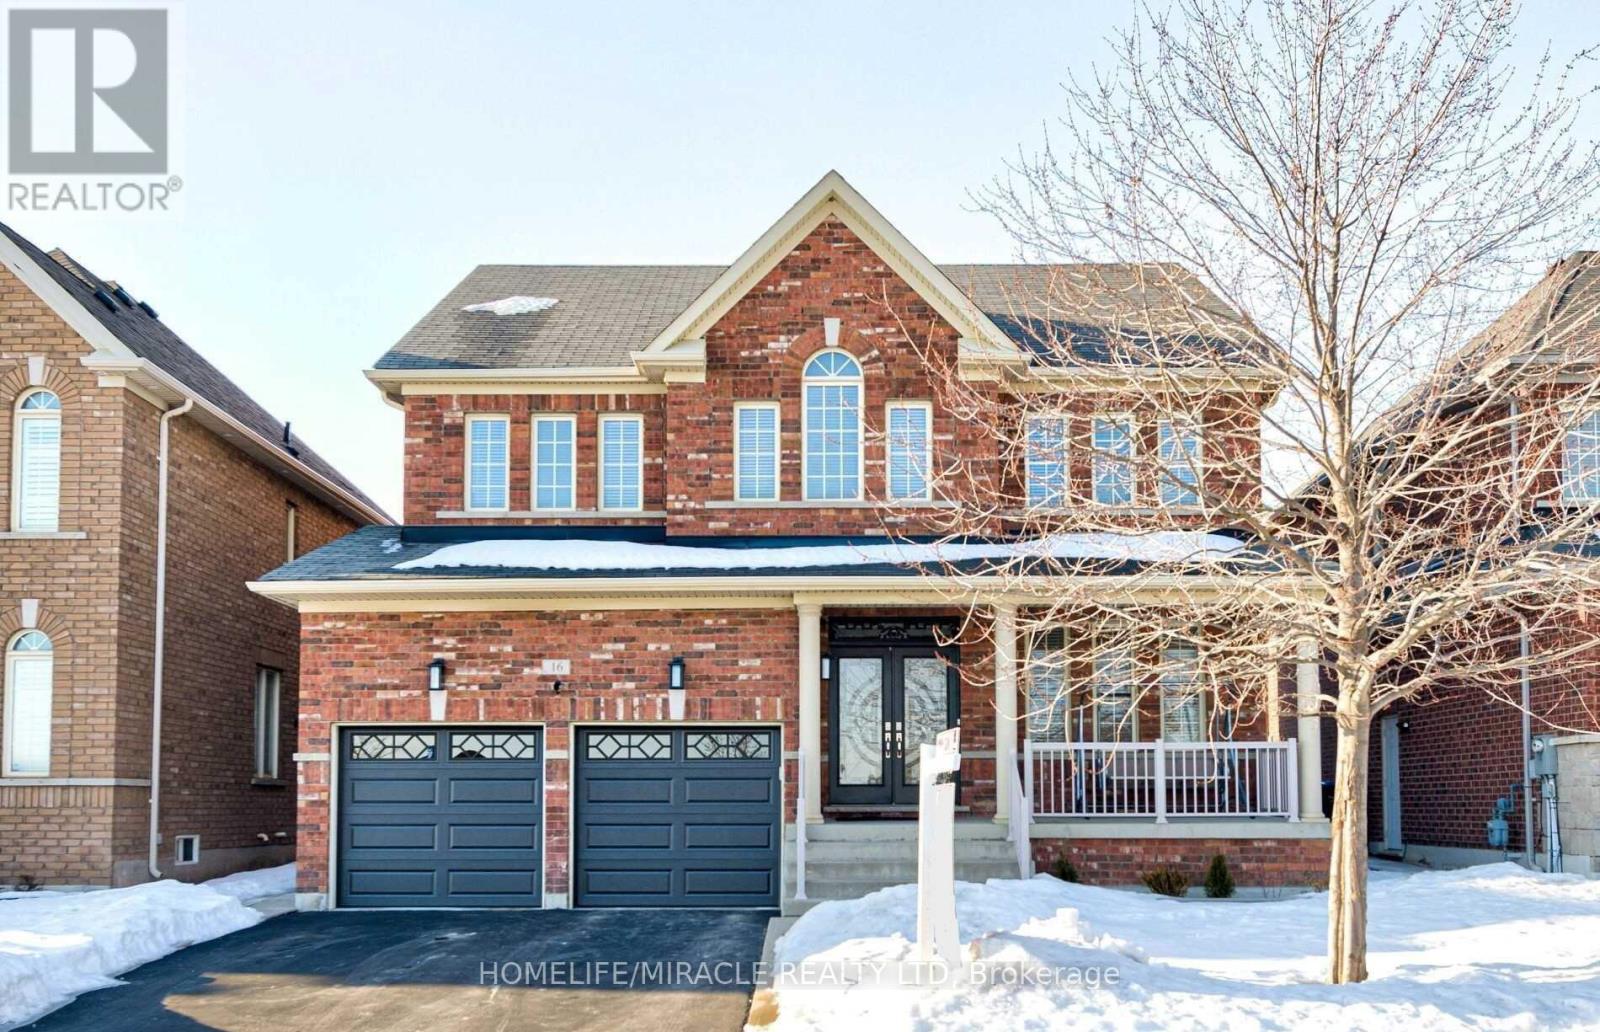
Absolutely Stunning, meticulously maintained detached house (2850 SQ FT.) Semi furnished 4 Bedrooms, 4 Washroom, Family room, living room, Office, 3 car parking in demanding in Brampton (Steel and Financial Drive). Huge space inside the house as well as in front and backyards! * Furnished with leather recliner sofa, dining table, bf table, 3 furnished bedrooms, work tables, outdoor patio furniture * Water Softener and RO system * Double door entrance with glass, designed for luxury. * 4 Bedrooms * Huge Master bedroom with 2 W/I Closets, huge ensuite washroom. * Huge closets in every bedroom * Very big kitchen with w/Qrtz Cntop, pull out drawers and lots of storage * Gas Fireplace in Family Room * Laundry at Main Floor * Pot lights on main floor * 47' wide, 100' deep lot * No Sidewalk so no Snow Shoveling on sidewalk * Large porch with furniture included * Cemented Patio * Gazebo * Right in Front of Twin Falls Park * Family delight - Seniors stroll, children play at the park and parents can watch them from Patio * Forest walk trail right at Financial Dr * Multiple security upgrades * Security alarm system installed * Security shutter at the Patio door * Deadbolts at garage and side door * restraint rods at front door * Water sprinkler system installed at front and back yards * Elementary school at 5 min walk * At the heart of commercial plaza - Public library, park, bus transit, shopping plaza, all major, banks, food joints, Hwy 401, 407 and much more. * Basement not included and is rented separately. (id:63203)
94 Glenholme Avenue
Toronto, Ontario
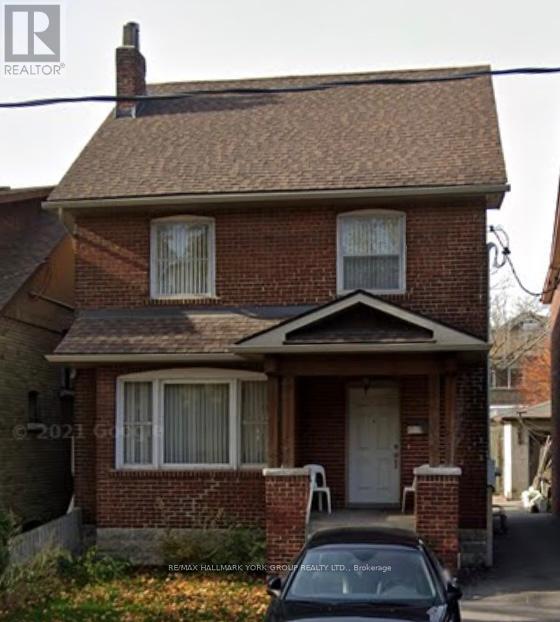
All Inclusive, Bright And Spacious 2 Bedroom/1 Bathroom Lower Level. Very Clean With Large Bedrooms In An Excellent Location. This Apartment With Private Entrance Is Just Steps To Cafes, Restaurants, Grocery Stores, Parks And Ttc. Enjoy Everything St. Clair Has To Offer! (id:63203)
18 Celestine Drive
Toronto, Ontario
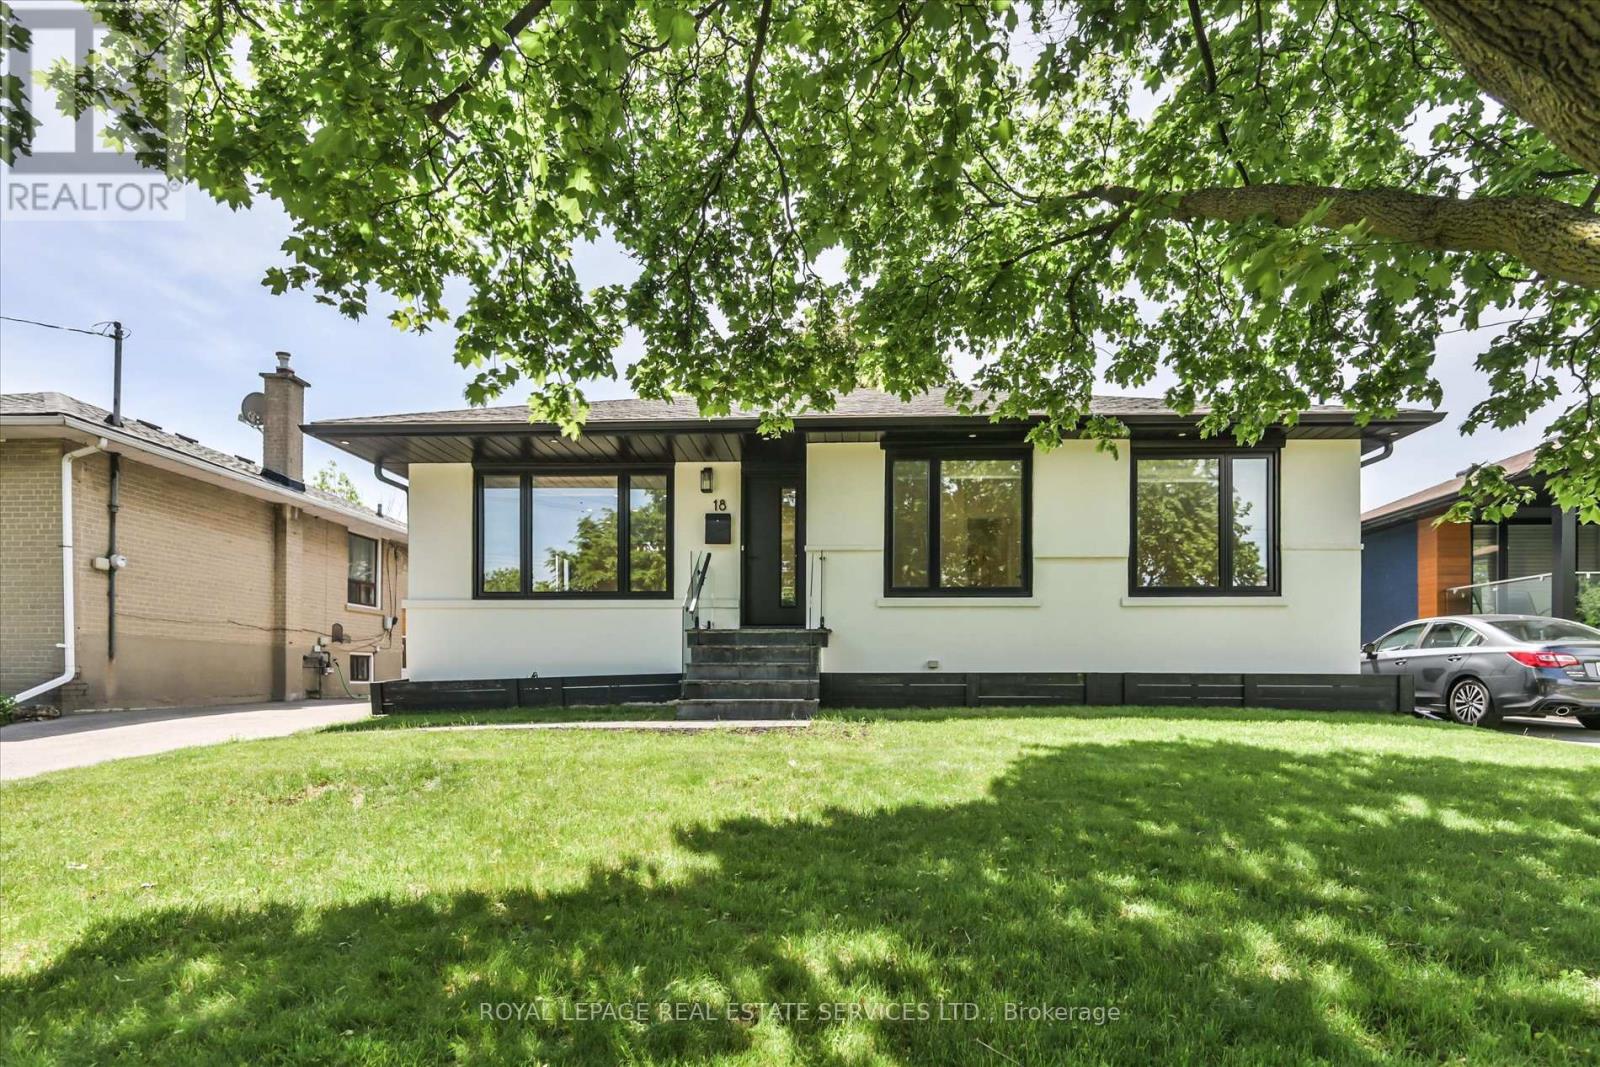
Beautifully renovated 3-bedroom bungalow in desirable Kingsview Village, offering the rare advantage of a stylish, move-in-ready home in a neighbourhood where many bungalows remain largely original. Fully renovated just a few years ago, this home shows exceptionally well and the value of the updates is clear from the moment you walk in. The bright, open-concept main floor offers an inviting layout with quality laminate flooring, potlights, and a fresh, modern feel throughout. The stylish white kitchen features quartz countertops, stainless steel appliances, a centre island, and excellent flow for both everyday living and entertaining.The main living and dining areas feel open, comfortable, and practical, creating a welcoming space for family life, hosting friends, or simply enjoying a turnkey home without the stress of immediate renovations. Walk out to the back deck and enjoy a private backyard ideal for summer gatherings, children, pets, gardening, or quiet relaxation. The finished basement adds excellent flexibility with an additional bedroom, spacious recreation room, second kitchen, and generous living space that can easily accommodate extended family, guests, work-from-home needs, hobbies, or entertaining. With its thoughtful updates, polished presentation, and versatile layout, this home offers a clear premium over the typical unrenovated bungalow. Completely move-in ready, inviting, and full of possibilities in a well-established Etobicoke neighbourhood close to schools, parks, transit, highways, shopping, and everyday conveniences. Note: Laneway structure a possibility. (id:63203)
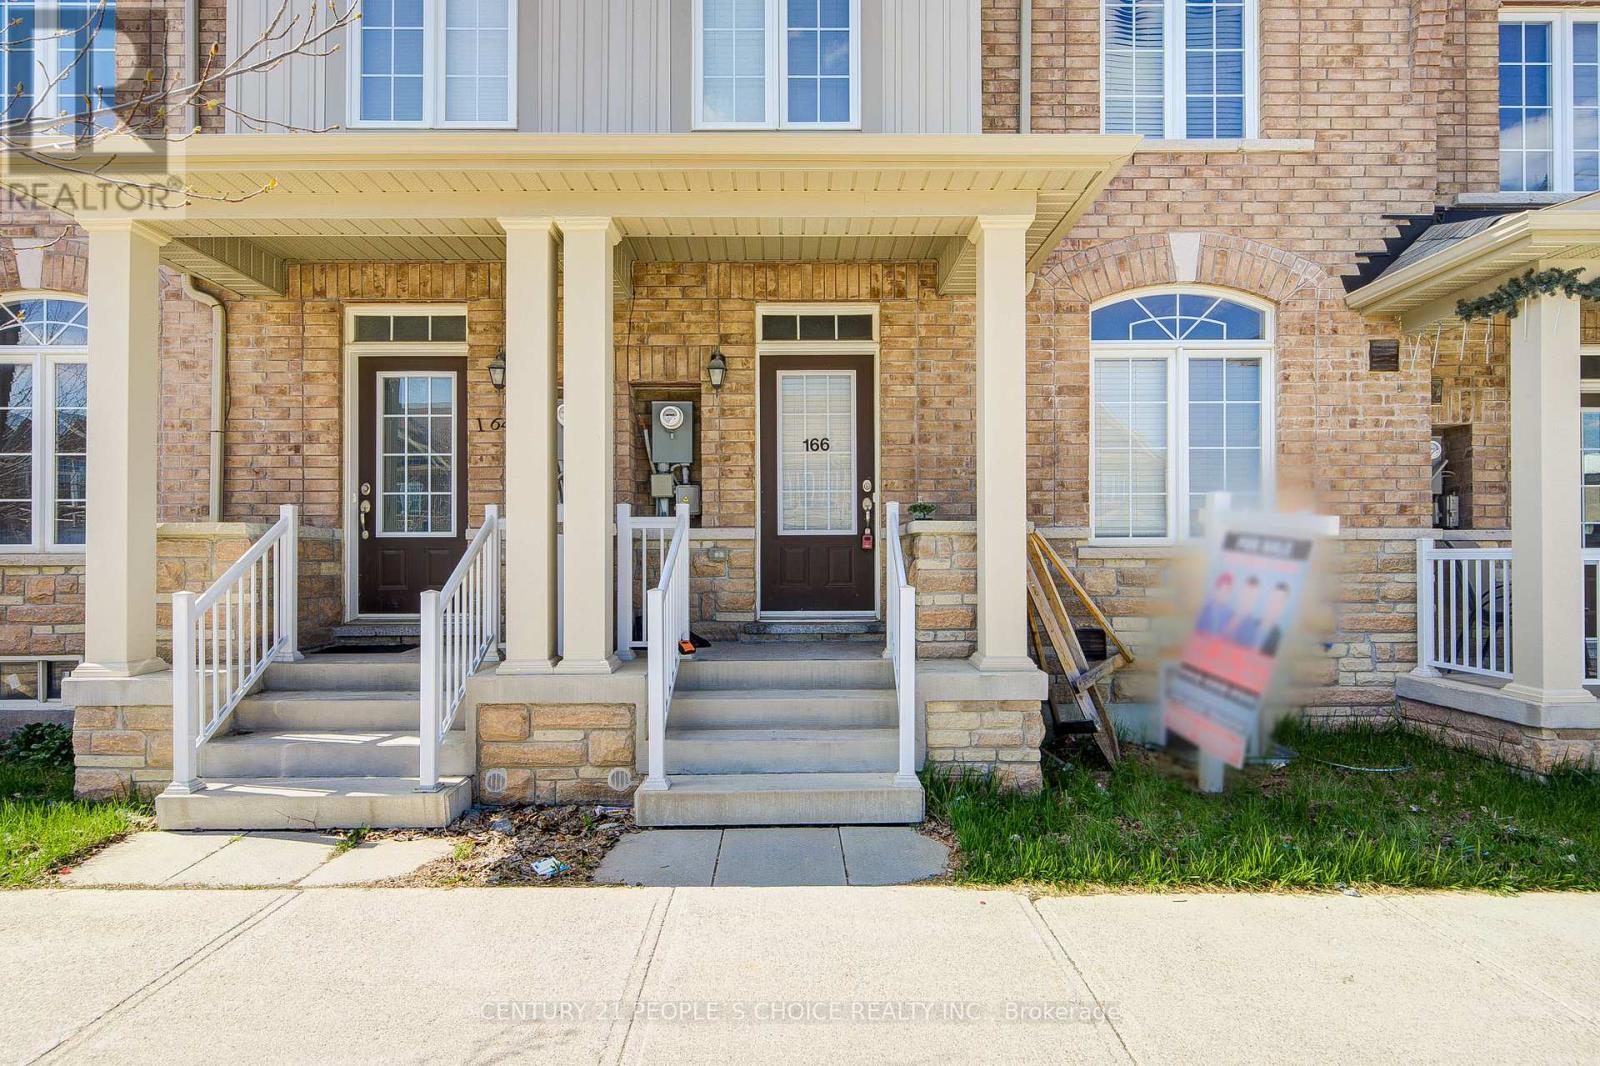
166 Remembrance Road
Brampton, Ontario
Welcome to this stunning, move-in-ready freehold townhouse, beautifully refreshed with designer paint and brand-new flooring throughout. the second floor features 4 spacious bedrooms and 3 full washrooms, ensuring comfort and privacy for everyone This home blends modern elegance with functional design, featuring freshly stained stairs that lead to an expansive second floor offering four spacious bedrooms and three full bathrooms. The main level boasts versatile living and family rooms, a large eat-in kitchen, and convenient main-floor laundry. A standout feature is the finished basement bedroom, complete with a legal separate entrance-perfect for rental income or an in-law suite. Complete with a double-car garage and a prime location just minutes from the GO Station, top-tier schools, and highways, this home offers the perfect balance of style and convenience." Certain images are digitally furnished (virtually staged) for illustrative purposes*****basement Ent and basement build with city permit see attachment**** (id:63203)
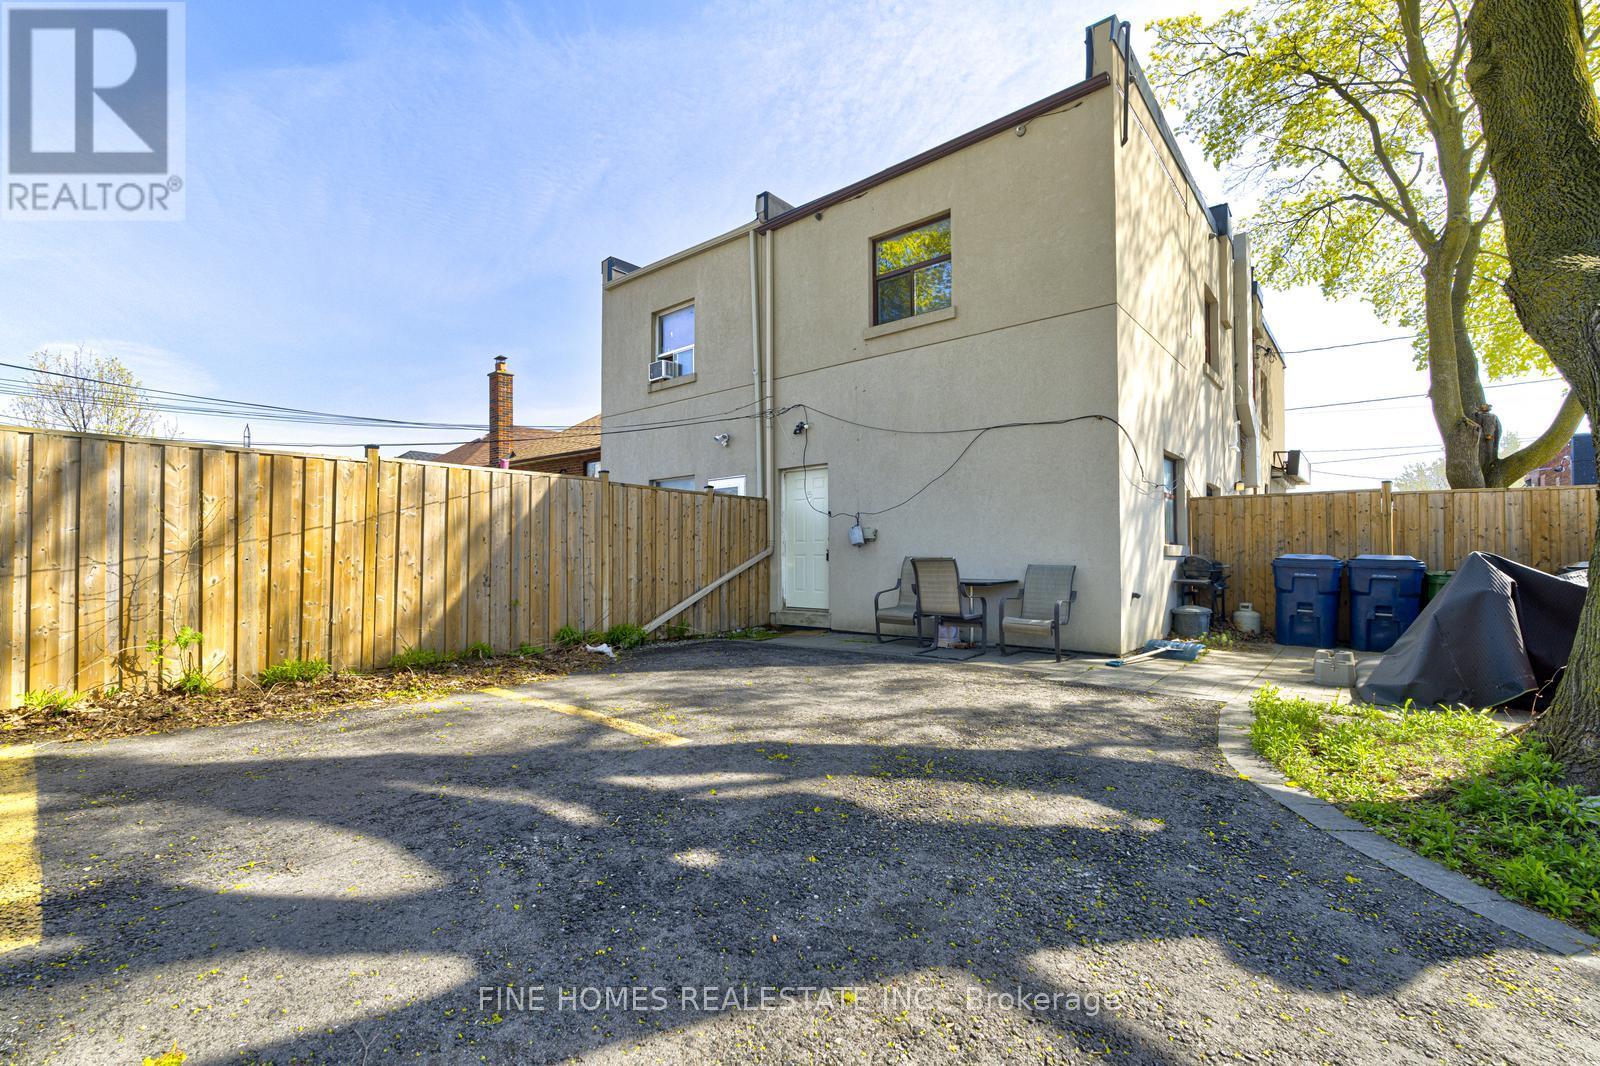
3 - 1762 Keele Street
Toronto, Ontario
Welcome to 1762 Keele Street! This bright and well-maintained 1-bedroom unit offers a functional layout with comfortable living space, perfect for first-time buyers or investors. Ideally located with easy access to public transit, including TTC and nearby subway connections, making commuting effortless. Surrounded by shops, restaurants, parks, and everyday amenities, this unit combines convenience with value in a growing Toronto neighborhood. (id:63203)
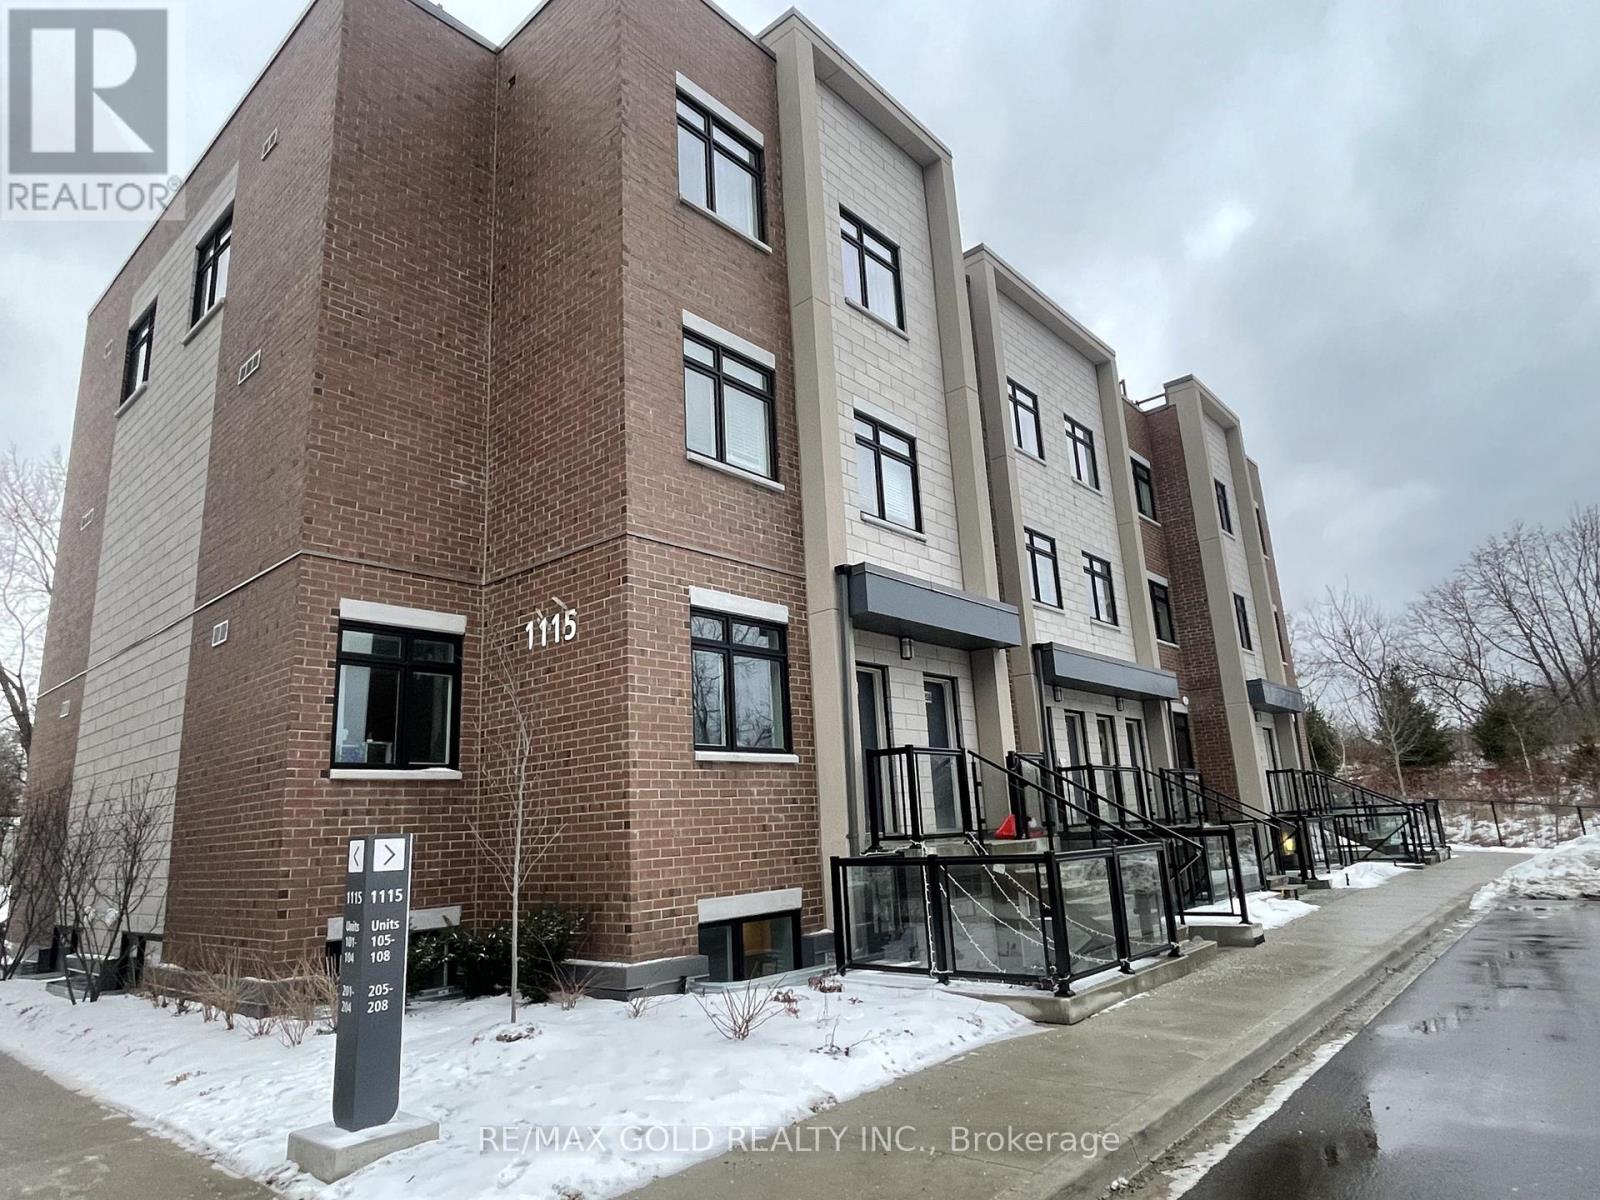
102 - 1115 Douglas Mccurdy Comm Drive E
Mississauga, Ontario
Located In Heart of Mississauga, Port Credit. Spacious Two Bed Unit With Two Full Washrooms. Walk-in Closet w/Master Bedroom. Only Mins to Hyws, Schools & Library, Easy Access To 401. Quartz Counter &Undermount Sink & Centre Island, Ensuite Laundry. 1 Parking. Walk Out to Park! (id:63203)
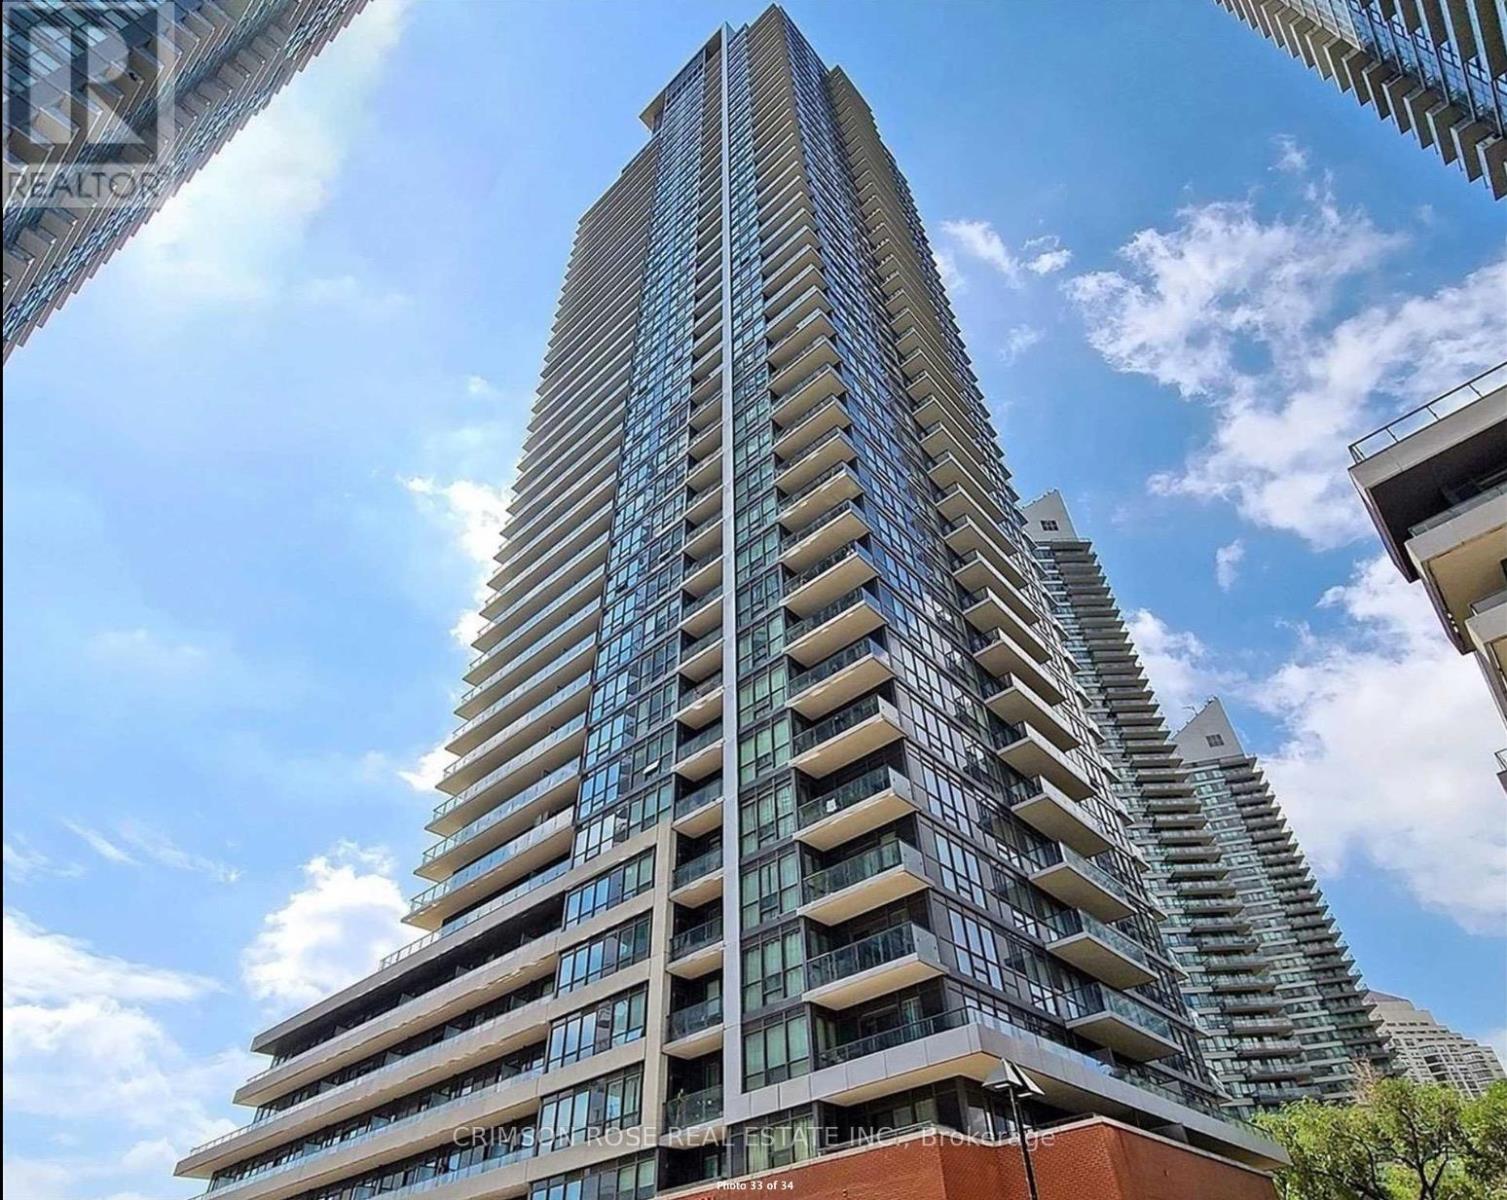
1206 - 2212 Lake Shore Boulevard W
Toronto, Ontario
Live In Style In Etobicoke's Waterfront! Modern, Beautiful, 2 Bdrm+ 2 Bath Condo In The Prestigious Westlake Village! Bright+Spacious Corner Unit, Breathtaking Lake View and Overlooks Mimico Creek. Floor To Ceiling Windows, Large W/O Balcony W/ Lake&Marina Views! 30,000+ Sq of Luxurious Resort Like Amenities, Incl Indoor Pool, Party Rooms, Yoga Studio, Children's Room, Movie Theatre, Business Lounge & Much More! Metro, Starbucks, Shoppers Drugmart, Lcbo, Td And More At The Base Of The Building. Across From Humber Bay Park, Trails & Lake, Ttc At Doorstep, Close To Subway+Go. 1 Parking + 1 Locker. Available from June 13, 2026 (id:63203)