

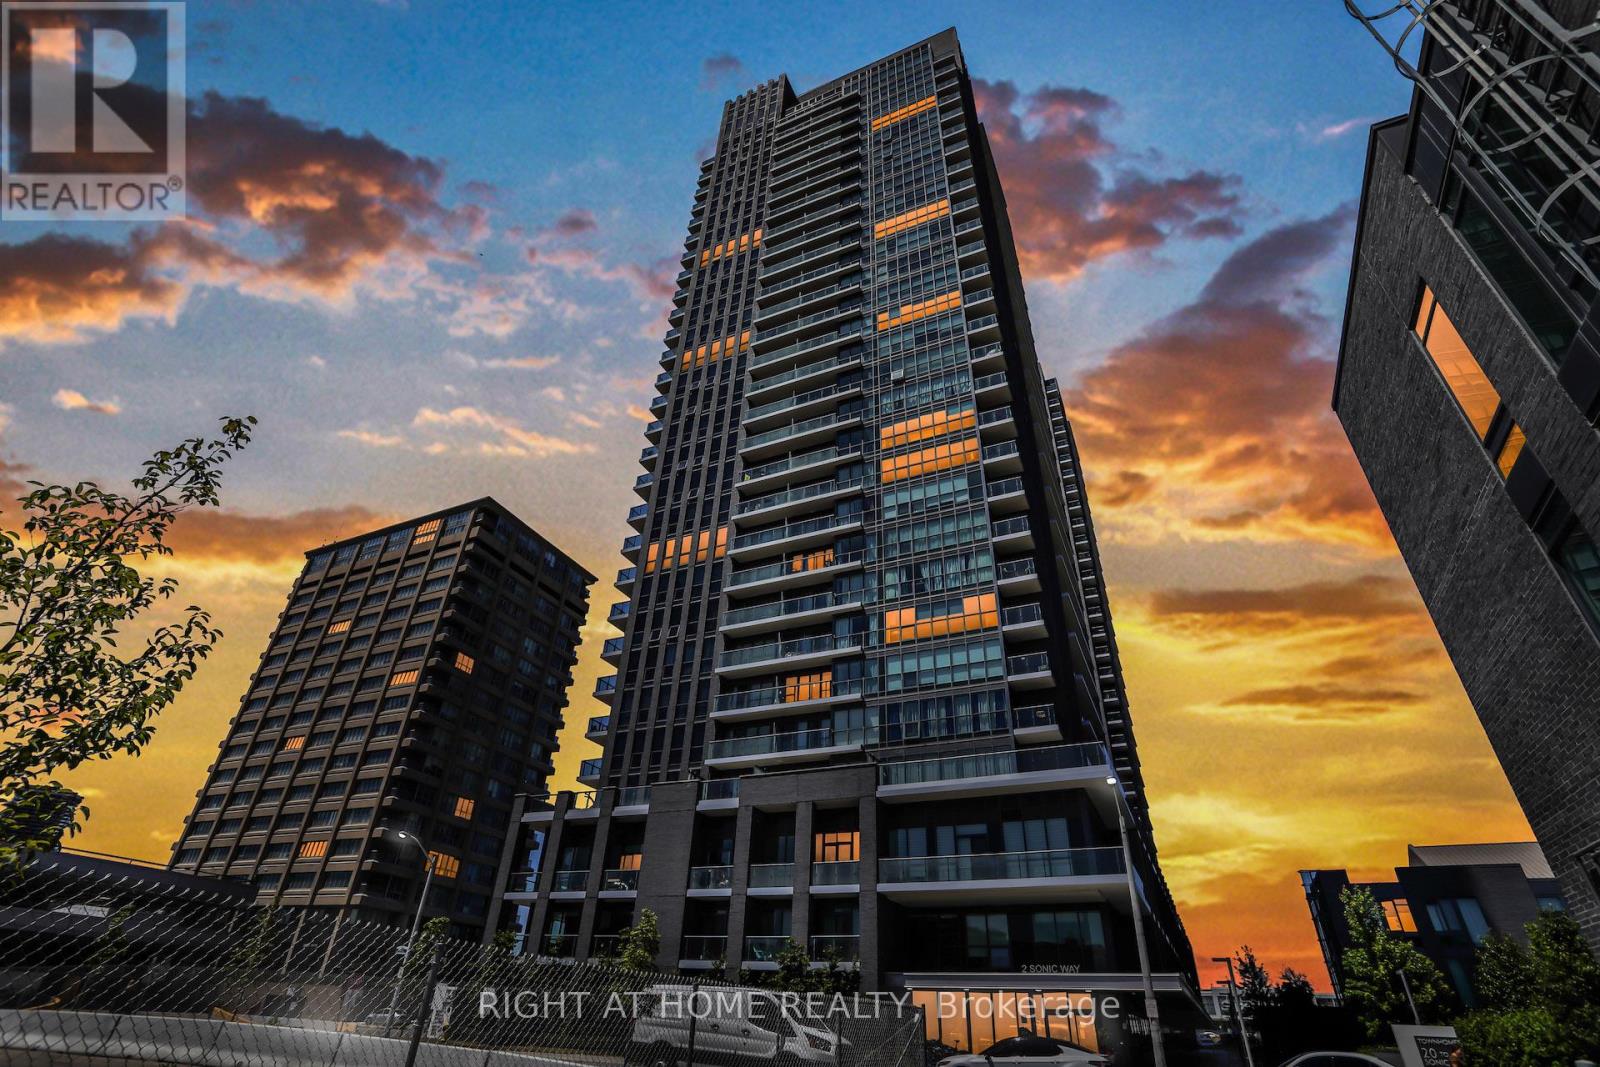
Lp 2804 - 2 Sonic Way
Toronto, Ontario
Experience elevated living in this stunning Lower Penthouse 1-bedroom, 1-bathroom suite at 2 Sonic Way, located in the highly sought-after Sonic Condominiums at Don Mills & Eglinton. Situated on the 28th floor, this bright and beautifully designed residence offers approximately 499 sq. ft. of modern living space plus a spectacular oversized private balcony with breathtaking northeast views overlooking the Aga Khan Museum, Aga Khan Park, and the city skyline.The thoughtfully designed open-concept layout features floor-to-ceiling windows that fill the home with natural light, elegant wide-plank laminate flooring throughout, and seamless living and dining areas with direct walk-out to the expansive balcony-perfect for morning coffee or relaxing evenings.The contemporary kitchen is beautifully appointed with quartz countertops, stylish backsplash, stainless steel appliances, sleek cabinetry, and ample preparation space, making it ideal for everyday living and entertaining. The spacious bedroom offers a large window, generous closet space, and plenty of natural light, while the modern 4-piece bathroom showcases quality finishes and contemporary fixtures.Enjoy the convenience of one underground parking space and one exclusive locker, both included in the lease.Residents enjoy exceptional building amenities including 24-hour concierge, fully equipped fitness centre, gym, yoga studio, party and meeting rooms, rooftop terrace with BBQs, visitor parking, guest suites, and beautifully maintained common areas.Ideally located just steps to the upcoming Eglinton Crosstown LRT, TTC transit, the Aga Khan Museum, Aga Khan Park, Shops at Don Mills, Superstore, Costco, restaurants, parks, walking trails, schools, and with quick access to the DVP, Highway 401, and downtown Toronto. An outstanding opportunity for professionals seeking luxury, convenience, and exceptional connectivity. (id:63203)
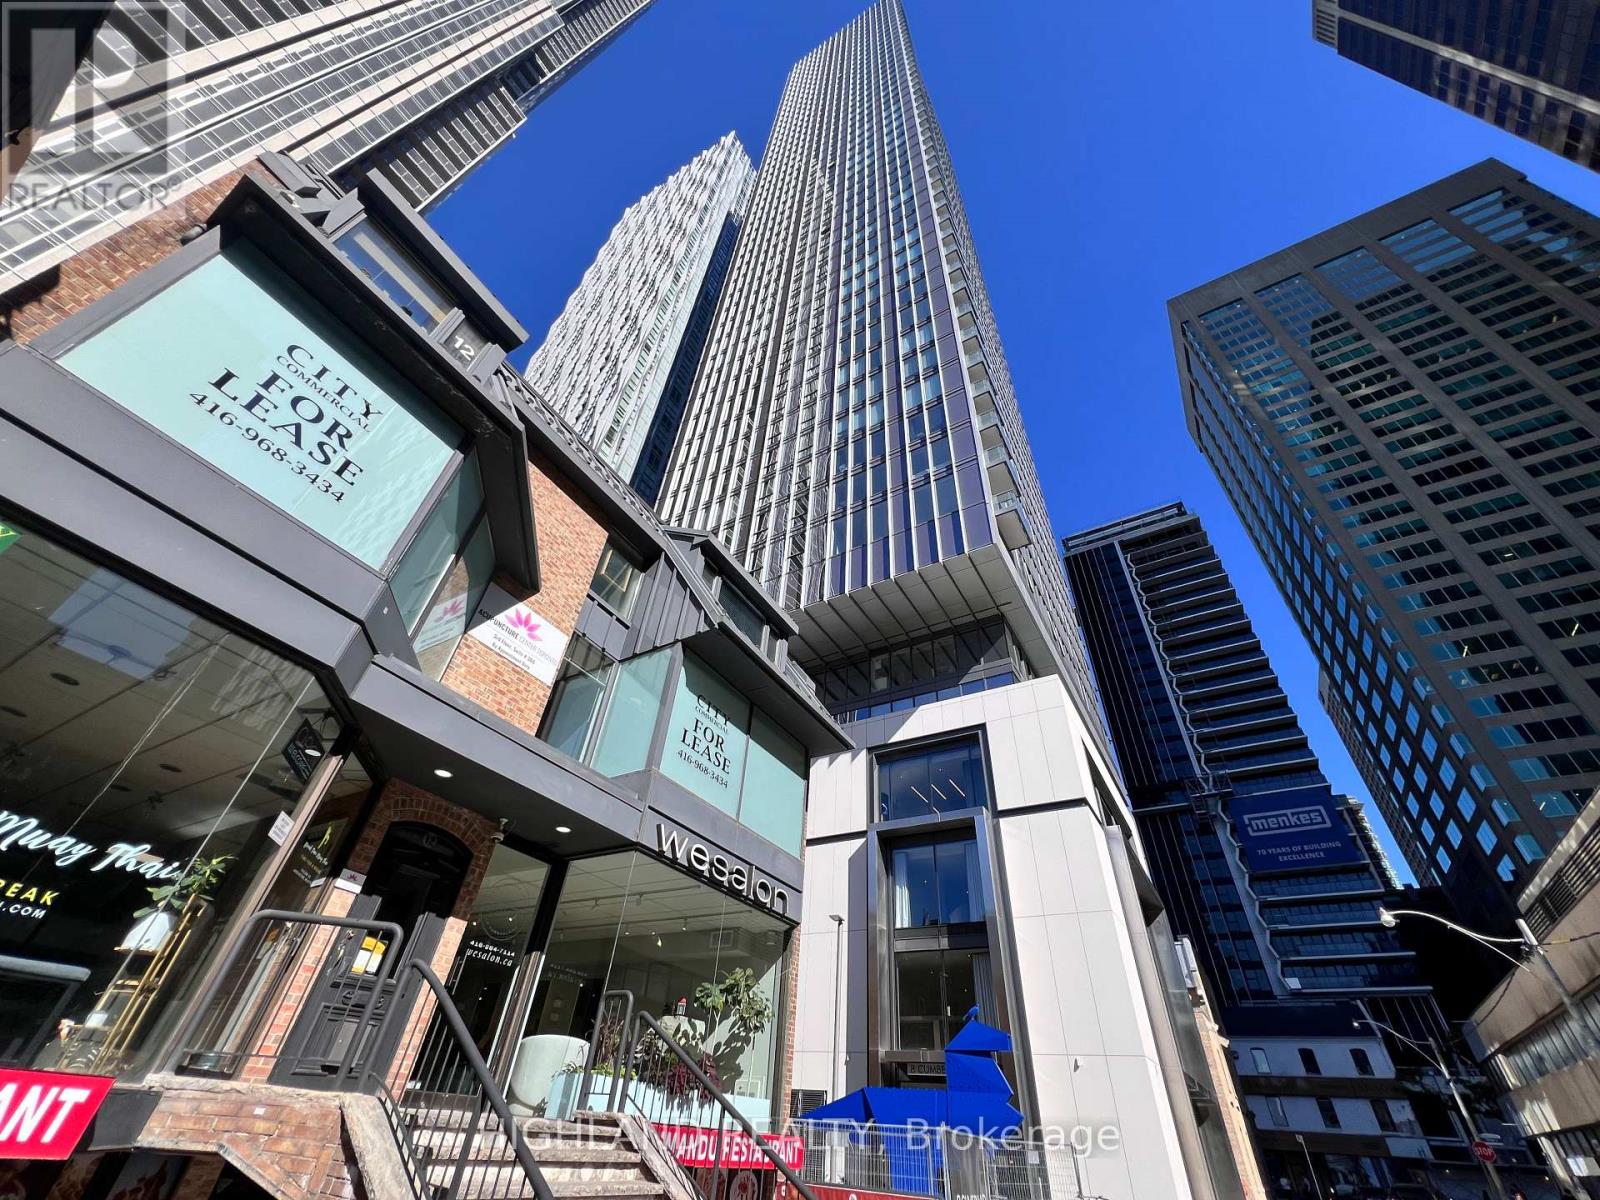
3802 - 8 Cumberland Street
Toronto, Ontario
Location, location, location! 8 Cumberland is Yorkville's Luxury Condominium, By Great Gulf, Just Build About 1 Year and a Few Months. This Stunning Corner Unit Has Prime Unobstructed South West Views Of Toronto From The 38th Floor, 717 Sq Ft, 2 Full Beds, 2 Full Baths, Open Concept, High Ceilings, Hardwood Flooring Throughout, High End Finishings, Very Functional Layout & Floor Plan With Tons Of Natural Light, Walk Out to Balcony, Featuring State Of The Art Amenities , Including A Fitness Area & Yoga Studio, Steam Rooms, Business Center, Pet Park & Spa, An Outdoor Terrace Equipped With Hot & Cold Plunge Pools! Perfect Walk & Transit Score, 1 Mins Walk To TTC Subway, Mins to U Of T. Steps From The City's Best Shopping & Restaurants and Much More! Students Considerable. (id:63203)
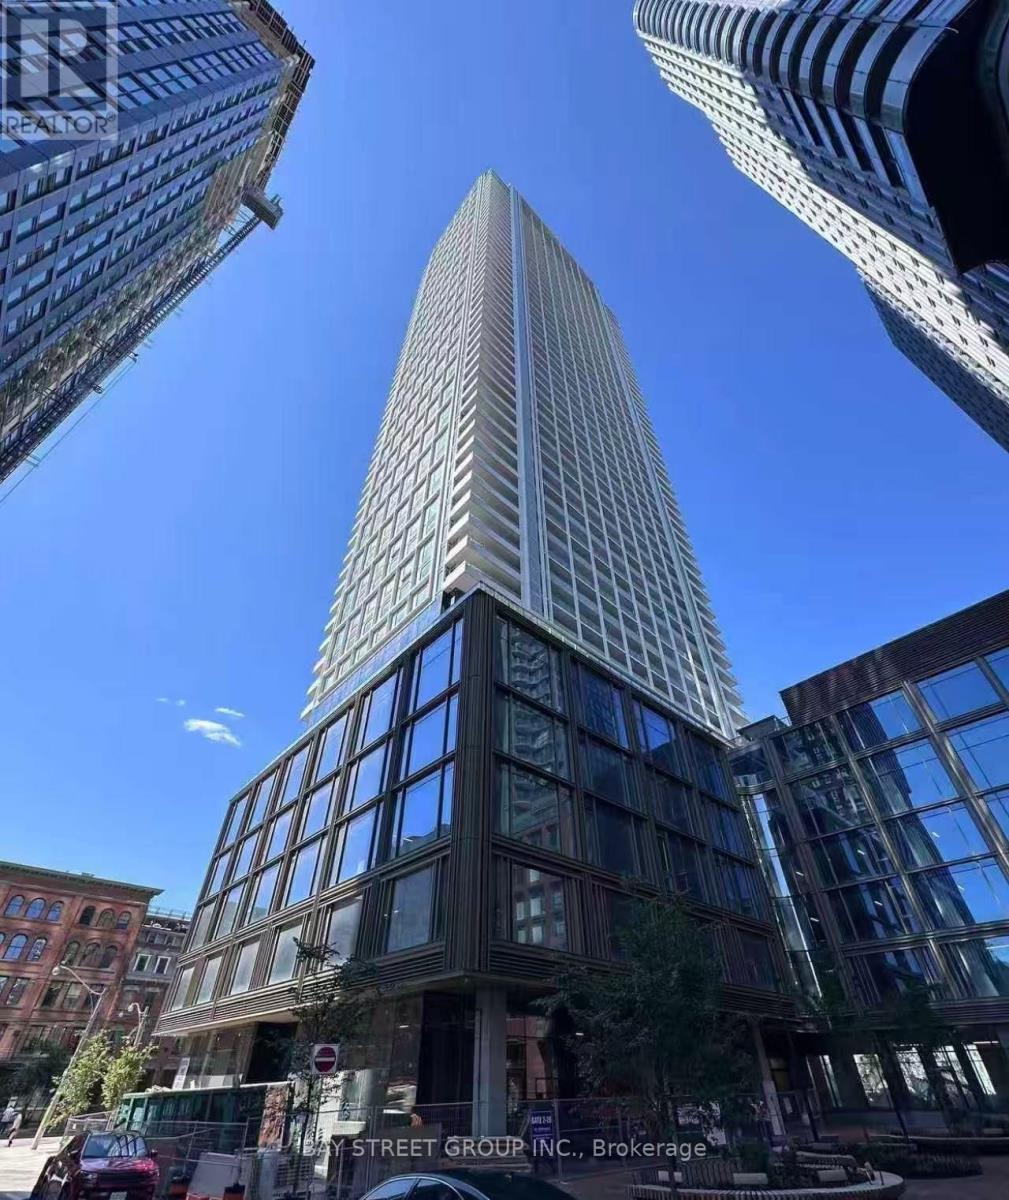
2003 - 88 Queen Street E
Toronto, Ontario
Welcome To Luxurious 88 Queen By St. Thomas Development! 888 Sqft (791+97 Balcony) Perfect For Young Professionals Or Students. Three Bedrooms & Two Bath, High Quality Finishes, Open Concepts with Modern Kitchen, Floor-to-Celing Windows, Southeast Facing Overlooking Toronto City Skyline! Prime Downtown Location, Walking Distance to Hospital Row, the Financial District, the East Bay front Redevelopment, TMU, U of T, George Brown, OCAD etc. Mins Away From Fine Dining, Entertainment, Eaton Center, and TTC. Everything You Needs At Door Steps. (id:63203)
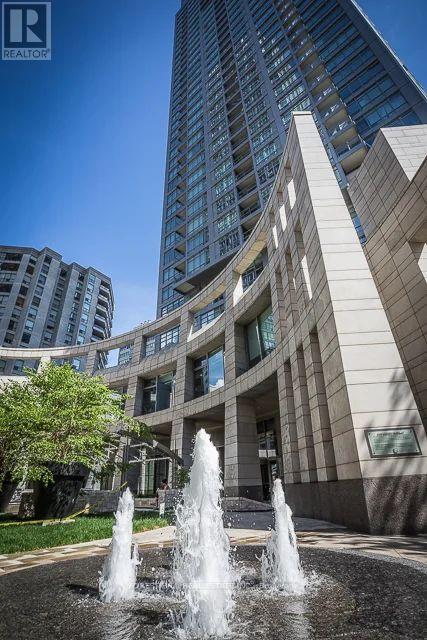
2704 - 2181 Yonge Street
Toronto, Ontario
Welcome to Quantum South by Minto, one of Midtown Toronto's most sought-after residences. Steps to your TTC, this bright and well-designed one-bedroom suite features a spacious walk-in en-suite storage room/locker, parking, and laminate flooring throughout.The open-concept living and dining area offers an inviting layout with a walk-out to a private balcony, creating the perfect space to relax or entertain. Located directly across from the Eglinton subway entrance, commuting couldn't be more convenient. Enjoy the best of the vibrant Yonge & Eglinton neighbourhood, with an exceptional selection of restaurants, cafés, shops, entertainment, and everyday amenities just steps from your door. A fantastic opportunity to live in the heart of one of Toronto's most dynamic communities. **Amenities include: Gym, Indoor Pool, Hot-Tub, Sauna, Business Centre, Guest Suites, Party Room, Theatre. *Unit has been partly virtually-staged. (id:63203)
136 Spruce Street
Toronto, Ontario
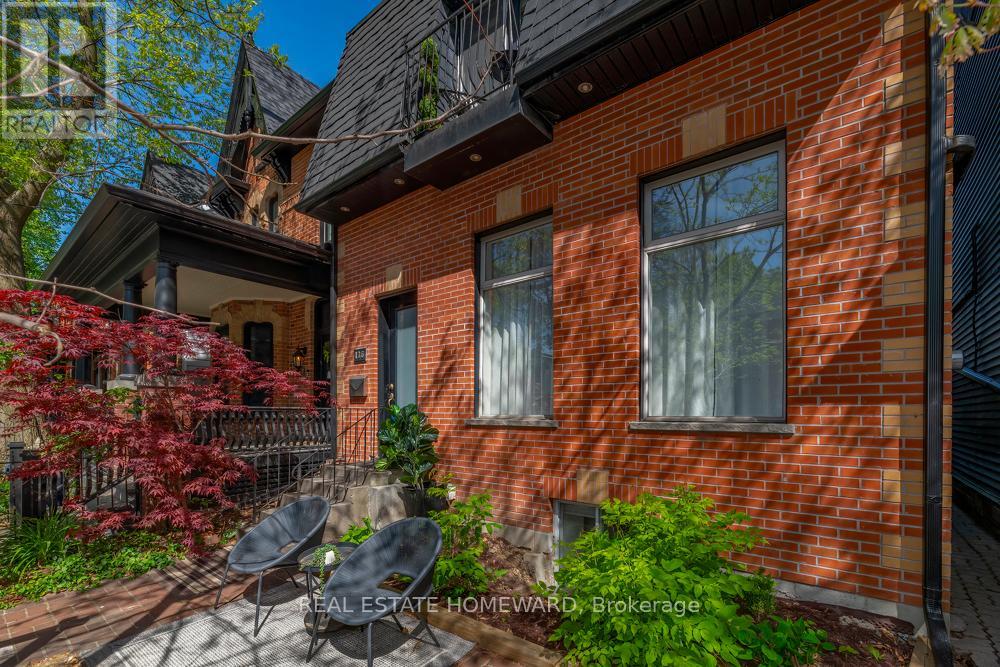
You have spent time looking at homes that require renovation, need a roof or need a furnace. After all of this running around, you've concluded that you just want to move in and spend the summer living. It's time you came to look at this meticulously renovated and lovingly maintained detached Cabbagetown home. Situated on an extra-wide lot, it offers the perfect blend of character, comfort, and thoughtful modern updates. Soaring 10-foot ceilings enhance the bright, open-concept main floor, while large windows fill the home with natural light, including the lower-level bedroom, which has a large above-grade window. Designed for everyday living, the home features a beautifully updated kitchen with an abundance of cupboards and drawers, built-in storage in the primary bedroom, and a versatile lower level with a separate entrance, dog wash station, and a spa-inspired bathroom complete with heated floors and a heated towel rack. Outside, enjoy a private fenced garden with mature perennials and a stunning white lilac tree. A powered garage plus an additional parking space provides the convenience of two-car parking. The extensive list of improvements includes underpinning with a new concrete foundation, a new roof, a new furnace, a new water main, newer A/C, and an owned tankless water heater. A rare turnkey opportunity where no detail has been overlooked, and every upgrade has been completed with long-term ownership in mind. Property classified as a duplex by MPAC. Open house Saturday July 24 2-4PM. (id:63203)
202 - 2579 Yonge Street
Toronto, Ontario
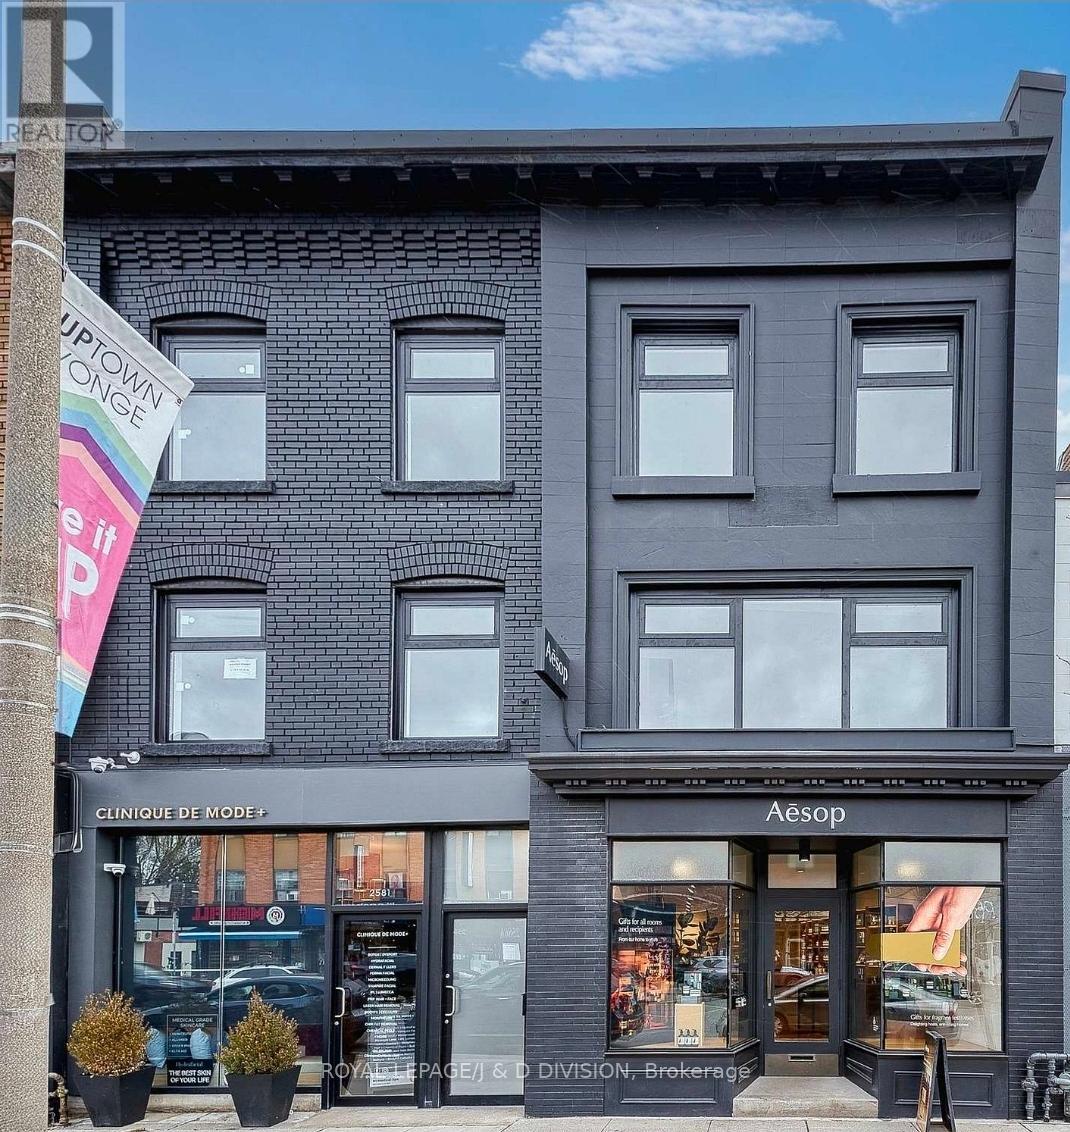
Rarely Found luxurious grand 2 bedroom 2 full bathroom executive level suite. Brand New & Never Lived in! Approximately 1,300 square feet of high quality living space in a quite AAA building. 10 minute walk to Yonge and Eglinton subway station. Endless dining, retail/shopping close by. Farm Boy, Metro, Loblaws, Healthy Planet all within walking distance. 95 Walk score. No expense spared, hardwood floors throughout. Solid core doors and custom millwork. Extra large living room with expansive sunlight through oversized glass block window. high efficiency LED lighting. Space allows for large projector set up in living room with 100" screen for entertaining. Brand new kitchen with quartz countertops, built in microwave and dishwasher, stainless steel appliances, Italian hood range. Ensuite high efficiency laundry. Smart video intercom system and 4k 24/7 CCTV. Dedicated smart thermostat for heating and cooling. Primary bedroom includes large double closet. Up to 3 onsite parking spaces available on a monthly term. Multiple access with walk up from Yonge St as well as from driveway walk-up at rear. All images with furniture are virtually staged. (id:63203)
79 Paperbirch Drive
Toronto, Ontario
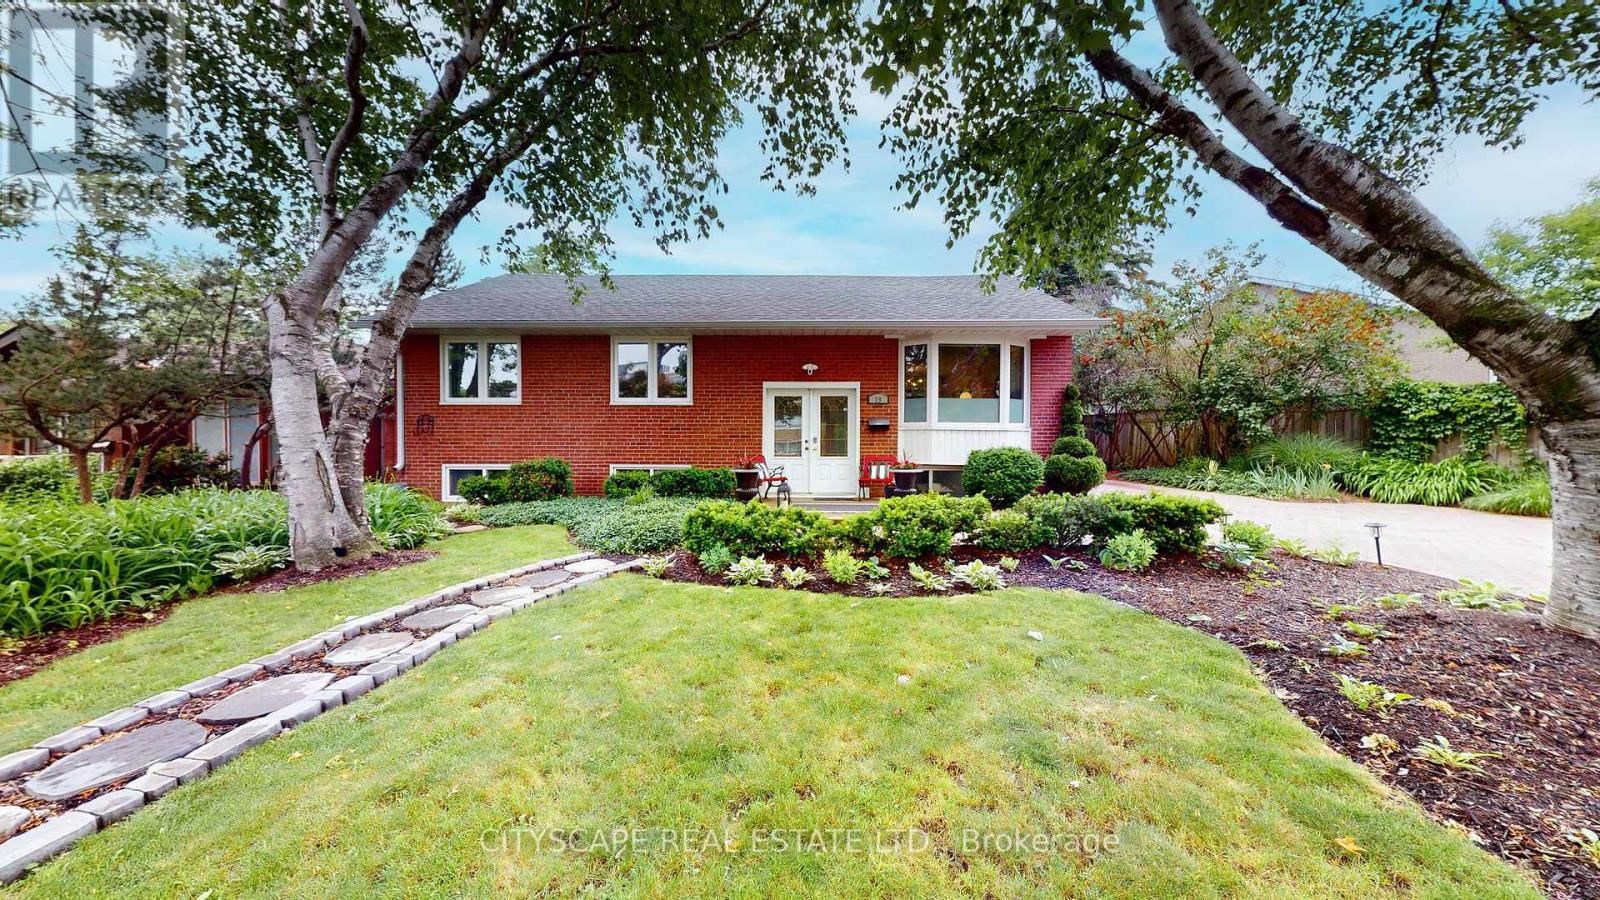
Welcome to an extraordinary opportunity, 3+3 bed, 2 bath property including a separate basement apartment for family or to generate extra income, in one of Toronto's most coveted neighbourhoods. Nestled on a quiet, family-friendly crescent in the heart of Banbury-Don Mills. Set on a generous, wide lot surrounded by mature trees and beautifully landscaped gardens, this property offers endless possibilities. The existing home offers immediate charm, abundant natural surroundings, and parking for up to four vehicles. Rarely do opportunities arise to secure a property on such a desirable street within this established and highly sought-after neighbourhood. Banbury-Don Mills is renowned for its picturesque tree-lined streets, strong sense of community, and exceptional amenities. Enjoy being just minutes from the vibrant Shops at Don Mills, offering upscale shopping, fine dining, cafés, entertainment, and everyday conveniences. Outdoor enthusiasts will appreciate easy access to the scenic Don Mills Trail system, nearby ravines, parks, recreation facilities, and golf courses, providing year-round opportunities for active living. Families will value the proximity to some of the area's most respected schools, including Norman Ingram Public School, Don Mills Collegiate Institute, and St. Bonaventure Catholic School. Combined with numerous parks, playgrounds, and community programs, this is an ideal setting to raise a family for generations to come. Commuters will enjoy quick access to the Don Valley Parkway, Highway 401, and TTC transit routes, making travel throughout Toronto effortless while maintaining the tranquility of a residential neighbourhood. (id:63203)
1704 - 28 Wellesley Street E
Toronto, Ontario
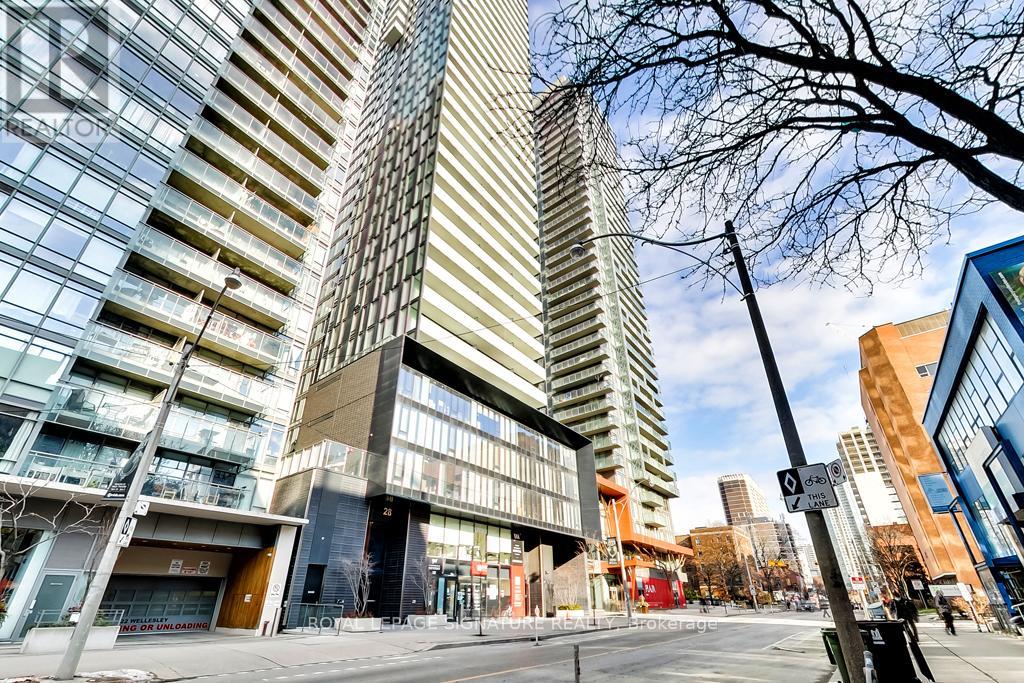
Vox Condos! Stunning 2 Bedroom 2 Bathroom Corner Suite Boasting Nearly 800 Sq Ft Of Total Space Including An Oversized Balcony With Breathtaking South Views. Sun Drenched Living Area With Numerous Floor To Ceiling Windows & Designer Kitchen. 9Ft Ceiling With Ample Upgrades Including; Sleek Flooring, Subway Glass Backsplash, Pot Lights, Balcony Deck & More. Parking included!!! Steps To Wellesley Ttc Stop, U Of T, Restaurants, Museums, Art Gallery, Theatre And More. Walk Score 98, Transit Score 94 And Bike Score 98! (id:63203)
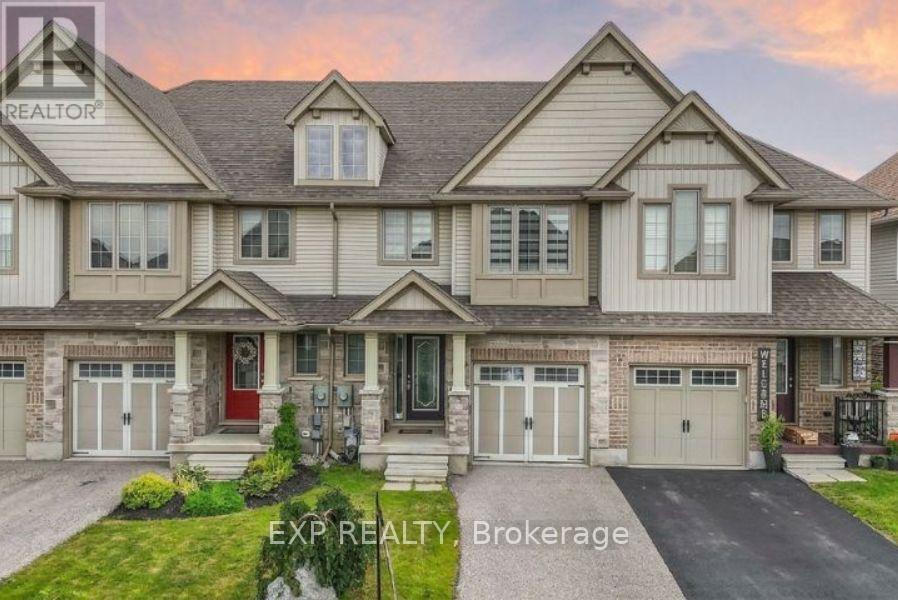
1441 Dunkirk Avenue
Woodstock, Ontario
Welcome to 1441 Dunkirk Avenue Where Modern Comfort Meets Natural Charm in One Exceptional Freehold Home. Step Inside to an Immaculate Open Concept Layout Featuring Beautiful Flooring Throughout Giving it that Carpet free Vibe. The Main Level has lots of Natural Light and in the Night you have Pot Lights And A Cozy Gas Fireplace That Creates A Warm And Inviting Atmosphere. The Stunning Chef's Kitchen Showcases Granite Countertops with a Centre Island and Stainless Steel Appliances with a Stylish Backsplash and a Spacious Pantry Perfect for Everyday Living and Staying Organized. Step outside to your fully Fenced Backyard Complete with a Private Deck Ideal for Summer BBQs and Relaxing Evenings. Upstairs you'll Find Two Oversized Bedrooms Including a Luxurious Primary Suite Featuring a Beautiful 4 Piece Ensuite with Double Sinks a Frameless Glass Shower and Elegant Finishes Throughout Plus the Convenience of Second Floor Laundry. The Finished Basement adds Incredible Living Space Complete With a 3 Piece Bathroom Perfect For Guests a Home Office or Recreation for Entertaining Family & Friends. Additional Features Include Zebra Blinds Throughout and a Water Softener for Added Comfort with an EV Charger in the Garage. Ideally Located Just Minutes to Highways 401 and 403 Top Rated Schools Parks Shopping and the Scenic Thames River. A Beautifully Upgraded Home Offering Style Functionality and an Incredible Lifestyle. (id:63203)
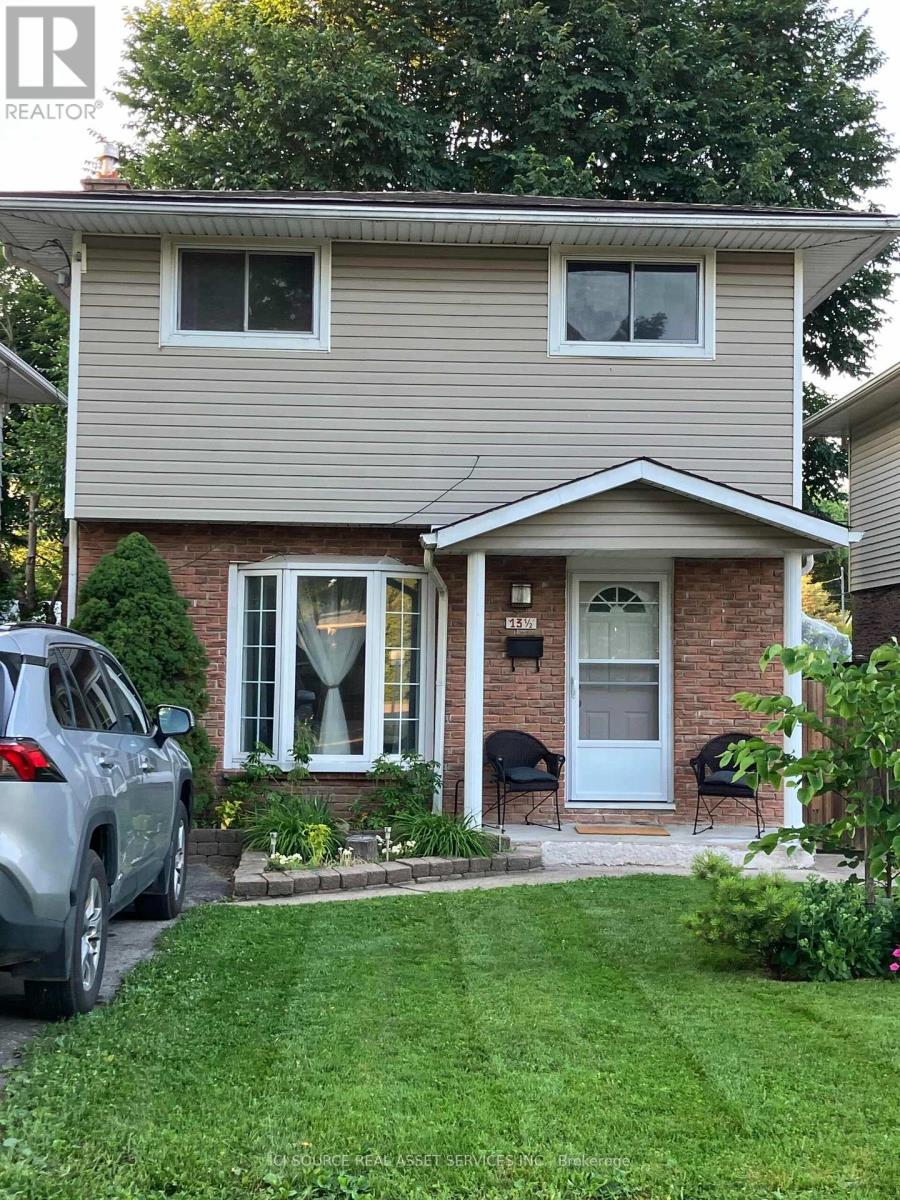
13 1/2 Northglen Avenue
St. Catharines, Ontario
Welcome to 13.5 Northglen Avenue, a beautifully maintained detached home in desirable Port Weller. Offering 4 bedrooms, 1.5 bathrooms, 1,149 sq. ft. (excluding basement), and a 30 x 80 ft. lot, this move-in-ready home combines thoughtful updates, flexible living space, and an exceptional lakeside location. The bright living room features a large bay window and cozy gas fireplace. Fresh paint throughout and new oak hardwood flooring on the stairs and upper hallway create a warm, updated feel. Upstairs, the spacious primary bedroom overlooks the fully fenced backyard, with two additional bedrooms ideal for family, guests, a nursery, or home office. The renovated main bathroom (May 2026) features a new tub, stylish tile, and modern vanity. The finished basement adds a recreation room and fourth bedroom with a new egress window. The utility room offers storage and houses the washer, dryer, furnace, hot water tank, and sump pump. Enjoy central air conditioning, included appliances and window coverings, plus a private backyard featuring a magnificent mature native elm tree. Updates include new asphalt shingles (2025) with a transferable warranty, new oak hardwood flooring, fresh paint, and updated basement bedroom. Just two streets from Sunset Beach, enjoy easy access to waterfront parks, scenic trails, Malcolmson Eco Park, the Welland Canal Trail, and Bogart Street Park, with local favourites like The Valley Restaurant and Café Pamela just minutes away. *For Additional Property Details Click The Brochure Icon Below* (id:63203)
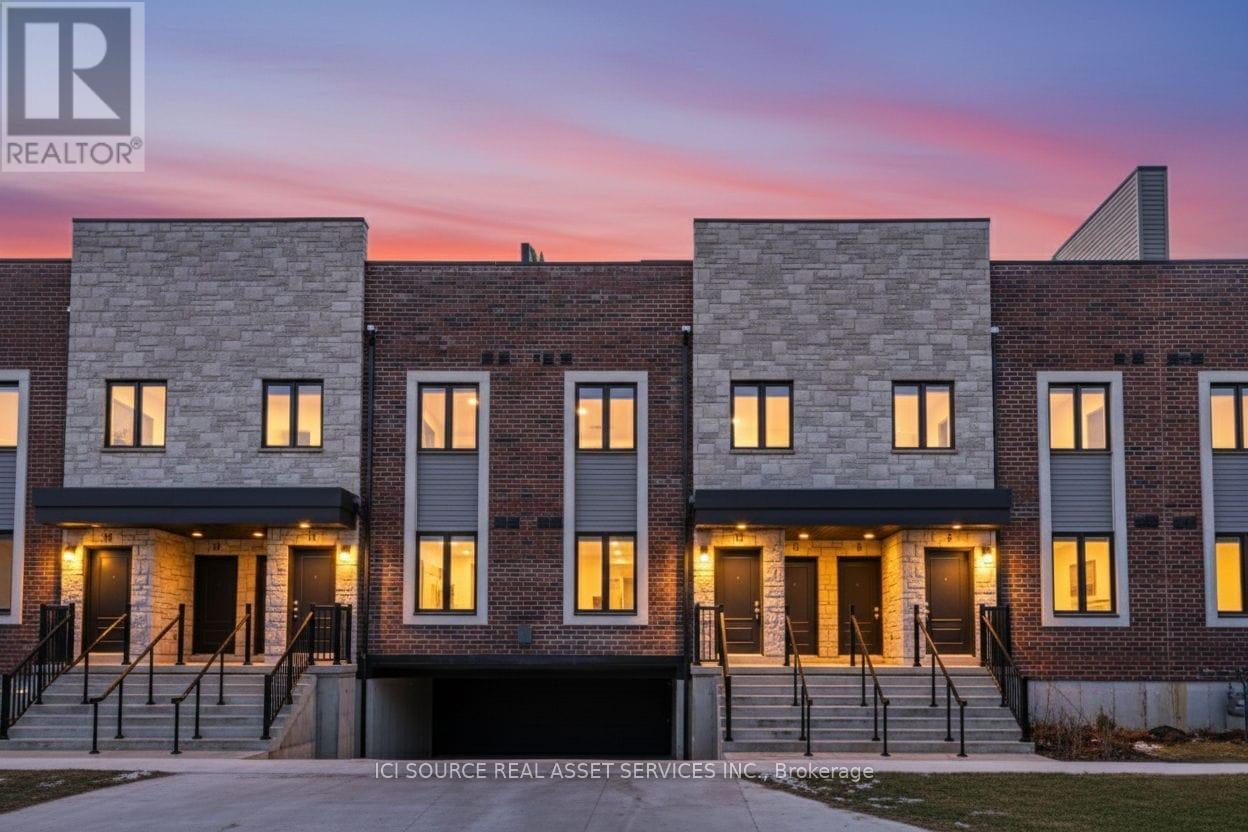
10 - 2 Slessor Boulevard
Grimsby, Ontario
PRICE REDUCED! TAKE ADVANTAGE OF THIS LIMITED-TIME HST REBATE ON NEW BUILDS! Welcome to Sky Terraces, ideally located in the heart of downtown Grimsby. This newly constructed modern town home combines contemporary design, functional living, and a prime location at an amazing price - now with added value from the HST REBATE / TAX SAVINGS available for a limited time. This 1,520 sq.ft. stacked townhouse spans three levels, featuring 3 bedrooms plus a den and 2.5 bathrooms. The bright, open-concept layout includes high-end laminate flooring, pot lights on the main level, and plenty of natural light throughout. The modern kitchen is perfect for everyday living and entertaining, with quartz countertops, contemporary cabinetry, stainless steel appliances, and a functional island. Bathrooms feature large-format porcelain tile for a clean, upscale look. Enjoy outdoor living on your private rooftop terrace, along with ground-level entry, underground parking, and one dedicated parking spot. Walk downtown Grimsby for shops, cafes, and restaurants, or enjoy nearby parks, schools, and Lake Ontario, just 5 minutes away. Perfect for families, first-time buyers, investors, or downsizers looking for a NEW BUILD with LOW MAINTENANCE and added SAVINGS.Act fast-limited-time rebate programs and pricing incentives available. Property taxes to be re-assessed. An estimate of the tax amount is listed. *For Additional Property Details Click The Brochure Icon Below* (id:63203)
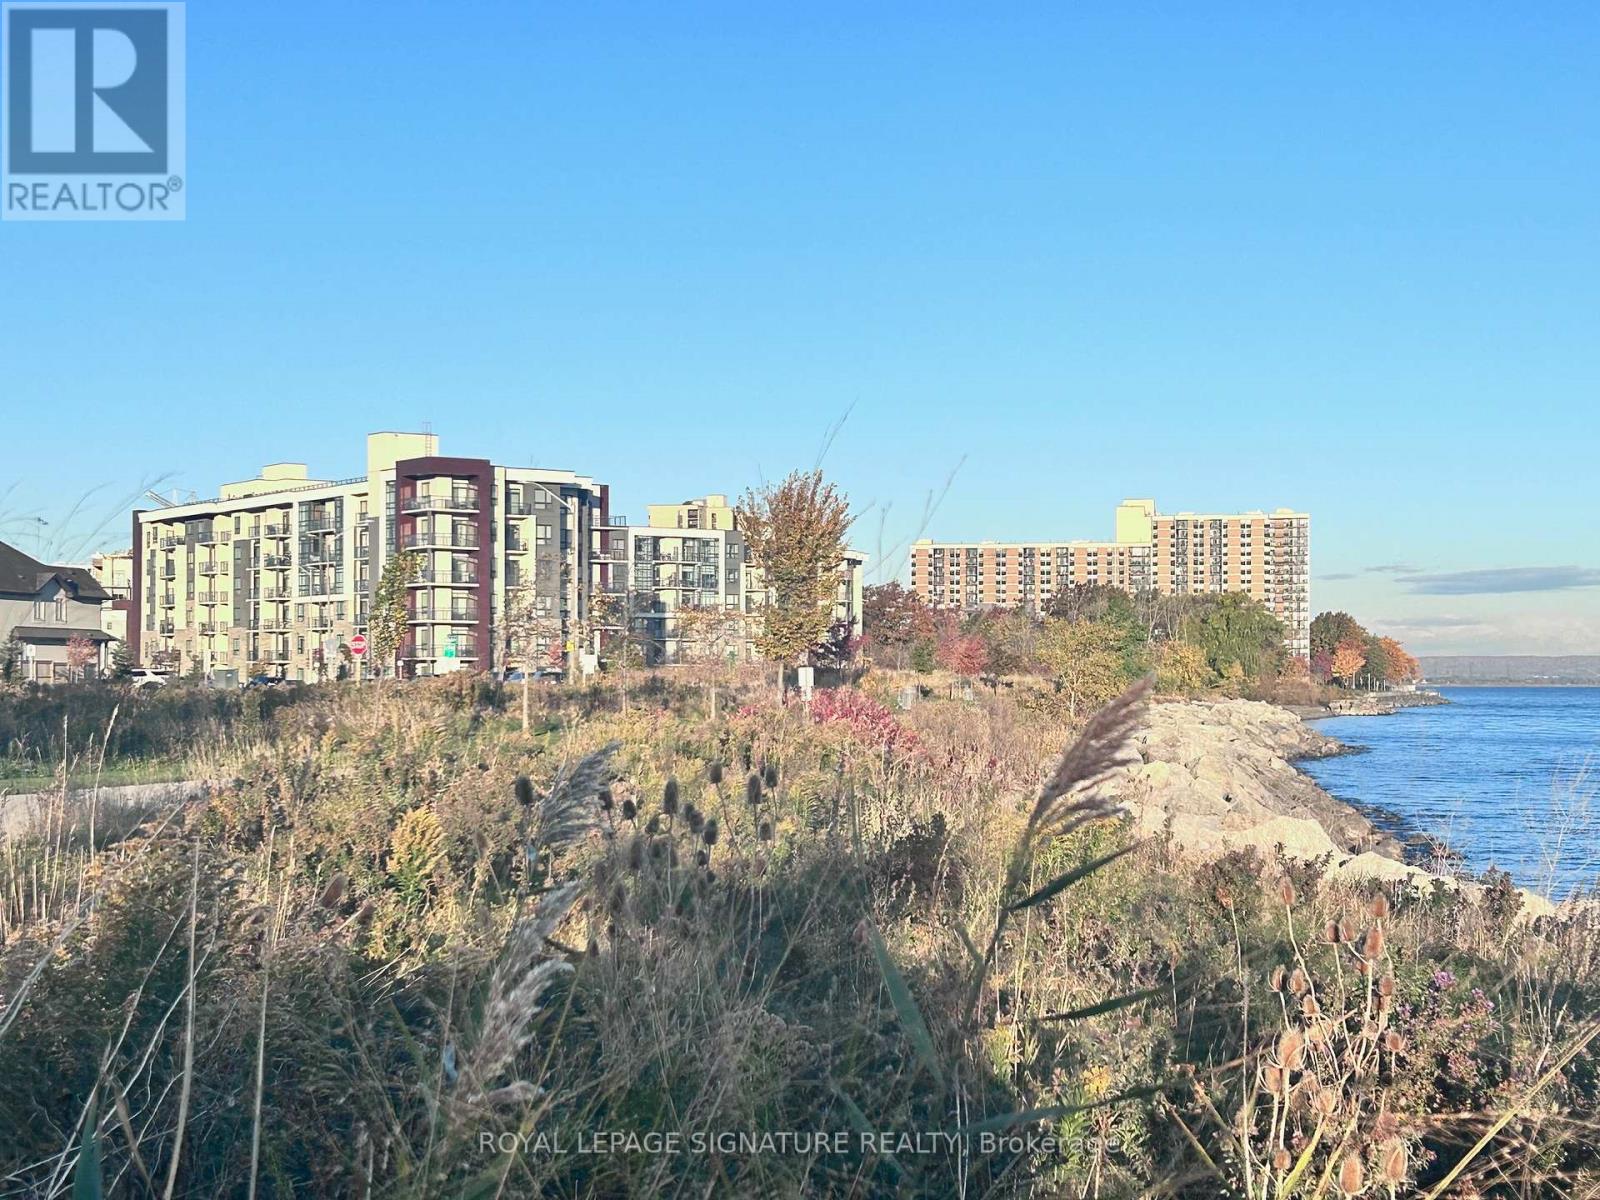
110 - 101 Shoreview Place
Hamilton, Ontario
GREAT CORNER UNIT. Located on main floor w/easy walk to the waterfront path. Large patio to enjoy. Kitchen with quartz countertop and backsplash. 2 Bedrooms and one bath Unit has 1 underground parking and 1 locker. Tenant To pay For Hydro & Water. (id:63203)