

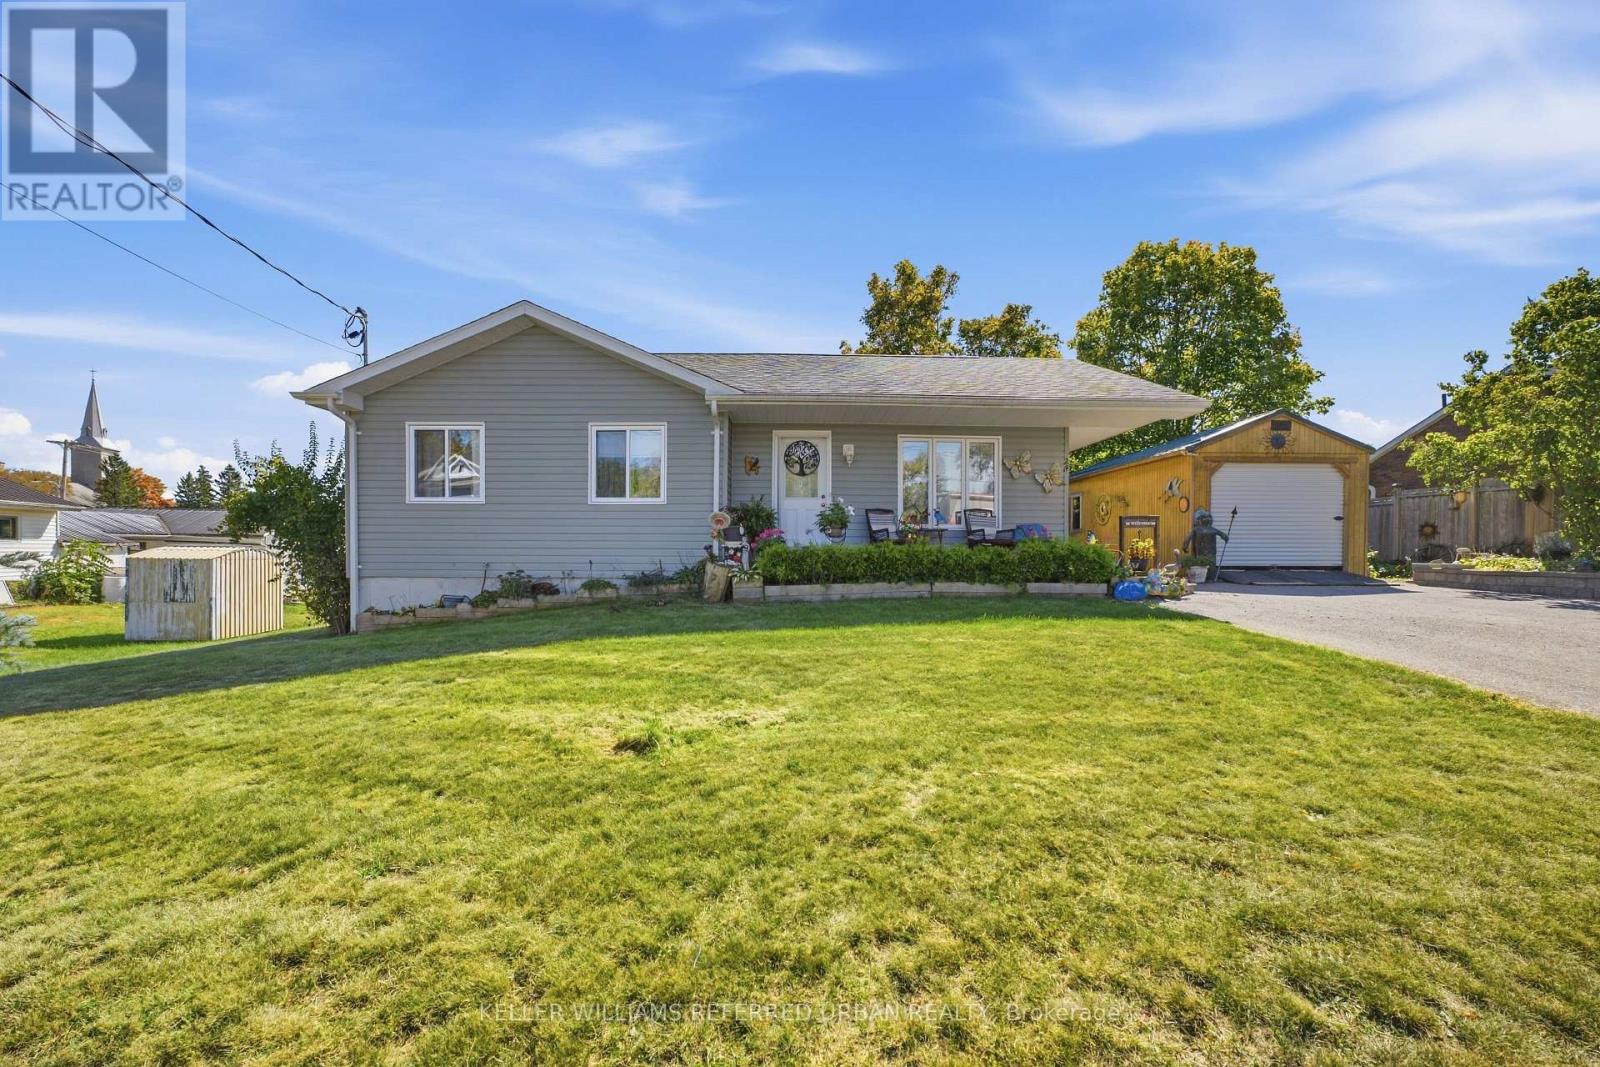
24 Division Street
Trent Hills, Ontario
Welcome to Hastings! This bright and spacious 3+1 bedroom, 2-bathroom bungalow, built in 2014, offers easy one-level living with room for everyone. A welcoming front porch leads into the bright, open-concept main floor featuring laminate flooring throughout, spacious living and dining areas, a kitchen with peninsula and walkout to the 23' back deck, plus 3 generous bedrooms including a king-sized primary with walk-in closet. Main-floor laundry and an owned hot water heater add everyday convenience. The finished basement boasts 8' ceilings, a fourth bedroom, 3-piece bath, storage and a gas fireplace (2021). Set on a 70' x 145' lot, the backyard is made for entertaining with a new 2026 gazebo, raised garden beds and plenty of space to enjoy. A 12' x 24' workshop fits an SUV, while the 10' x 12' Amish shed provides room for all your toys and tools. Enjoy everything Hastings has to offer, from its charming village atmosphere to the Trent River, parks, trails and outdoor recreation. (id:63203)
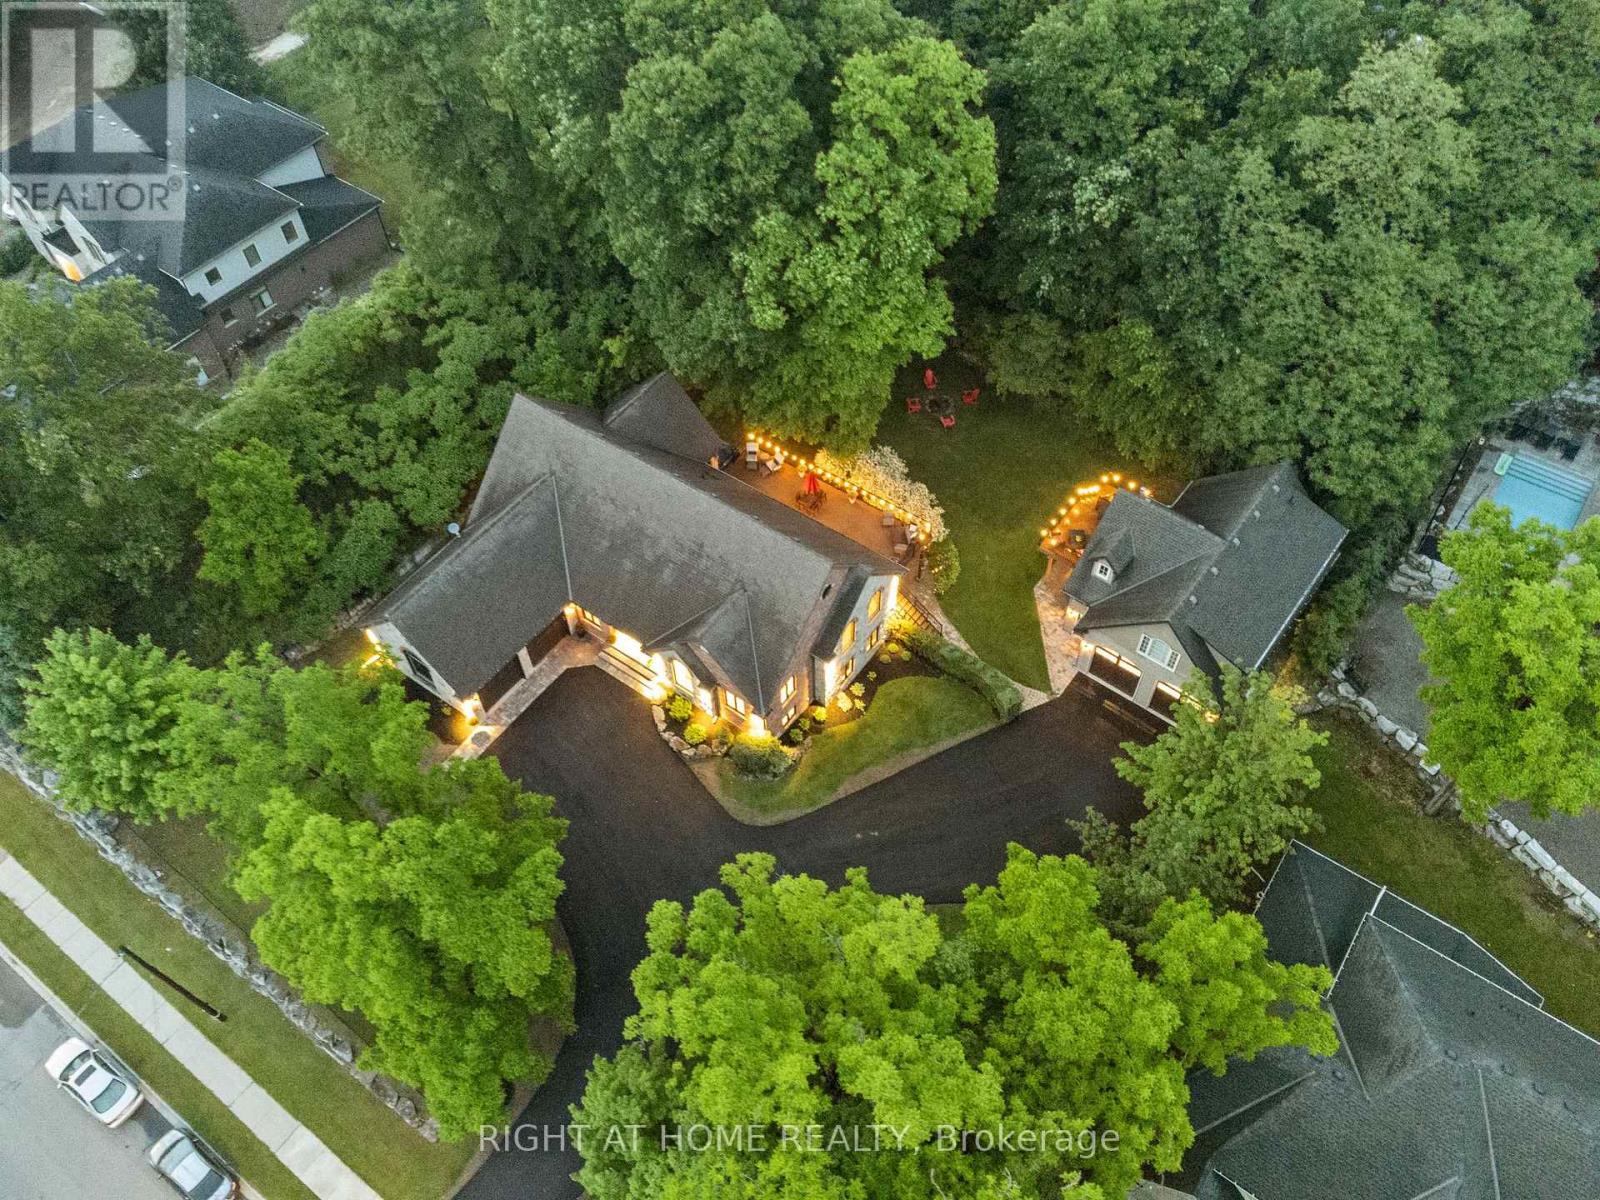
515 Hamilton Drive
Hamilton, Ontario
This one-of-a-kind indescribable just shy of an acre property is something you've got to see to believe. A wonderfully spaced property-8 bedrooms, 5 bathrooms, 3 kitchens, 3 laundry and enough parking for 10+ cars. Multi-family, multi-generational phenomenal upgraded 4-bedroom, 3-bathroom Bungalow has an additional 2 bedroom fully self-sufficient in-law suite with a separate entrance or can be reconnected to the main home. This property also has a separate Guest House with 2-bedrooms, kitchen, laundry, bathroom and outdoor deck with a fully accessorized garage below sporting a car lift. Access is through the garage or on the outdoor staircase. There's room for growth as well with outdoor prep work for a pool or further development and expansion. If you are looking for pure nature bliss in the heart of the city, with multiple functions in designer style and full accessibility to a multitude of areas, then this is your new home. Heated ensuite floors, top of the line new appliances, his/her walk-in closets and floor to ceiling pure class. An entertainers dream lower level with a walk-out and glass enclosed wine cellar. The 10-foot granite waterfall kitchen island is stunning and only matched by the oversized opulent showers and upscale fixtures. Wrap yourself in comfortable luxury that meets both all your needs and fulfills all your wants. Your outdoor oasis off the primary bedroom boasts a hot tub to wind down on your secluded back deck for relaxed filled evenings. No need to escape to a cottage for calm and tranquility as it's all out your back door. Incredible Muskoka tree rich feel privacy with no visible neighbors off the large back deck, this property really has to be seen to feel the class, calm and comfort that is seeped through it. Within minutes to the 403 Wilson St. exit its convenient access makes it perfect for commuters or hybrid stay at home professionals. (id:63203)
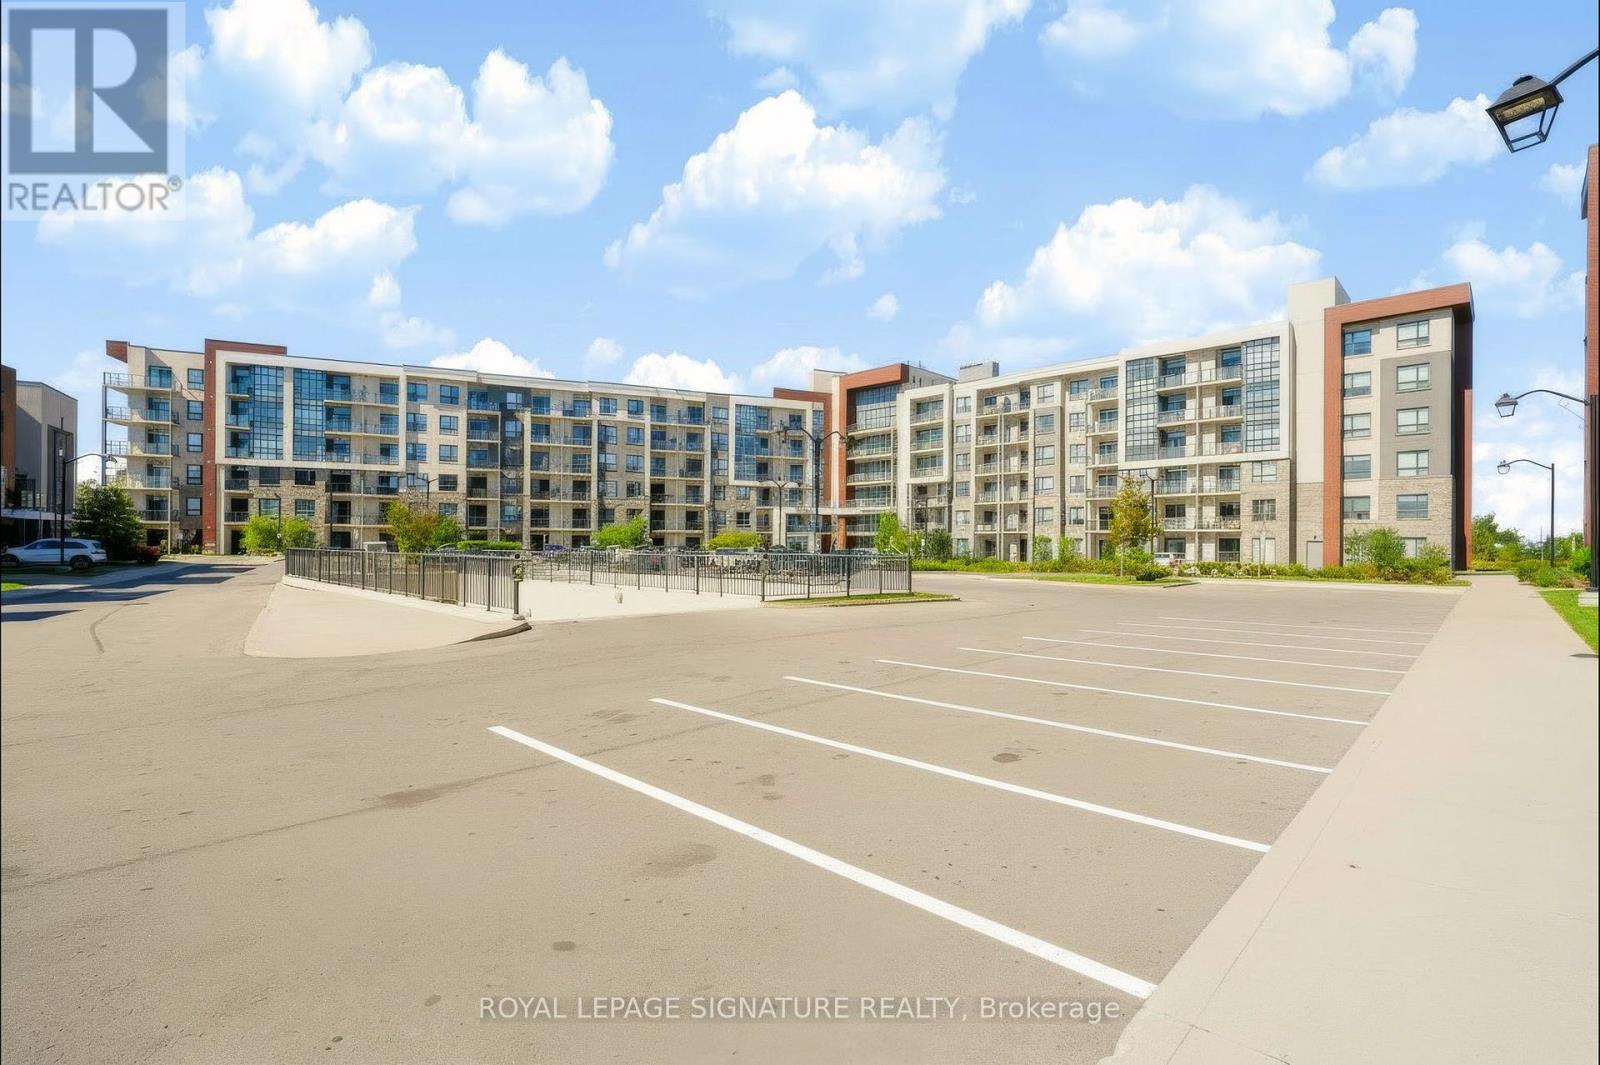
624 - 125 Shoreview Place
Hamilton, Ontario
Welcome To Waterfront Living In Stoney Creek! This Bright 1 Bedroom, 1 Bathroom Penthouse Floor Condo Features 10 Foot Ceilings, Pot Lights And An Open Concept Layout Filled With Natural Light From Floor To Ceiling Windows. The Kitchen Offers Granite Countertops, Stainless Steel Appliances, A Penninsula-Island With Seating And An Additional Cabinet For Storage. Step Onto The Spacious Balcony To Enjoy Views Of Lake Ontario And The CN Tower. One Parking Space And A Locker Are Included. Residents Can Enjoy A Fitness Room, Party Room, Rooftop Terrace And Visitor Parking. With Waterfront Trails And Parks Close By, Plus Convenient Access To Shopping, Restaurants And The QEW, This Is A Wonderful Opportunity For First Time Buyers Or Anyone Seeking An Easygoing Lakeside Lifestyle! (id:63203)
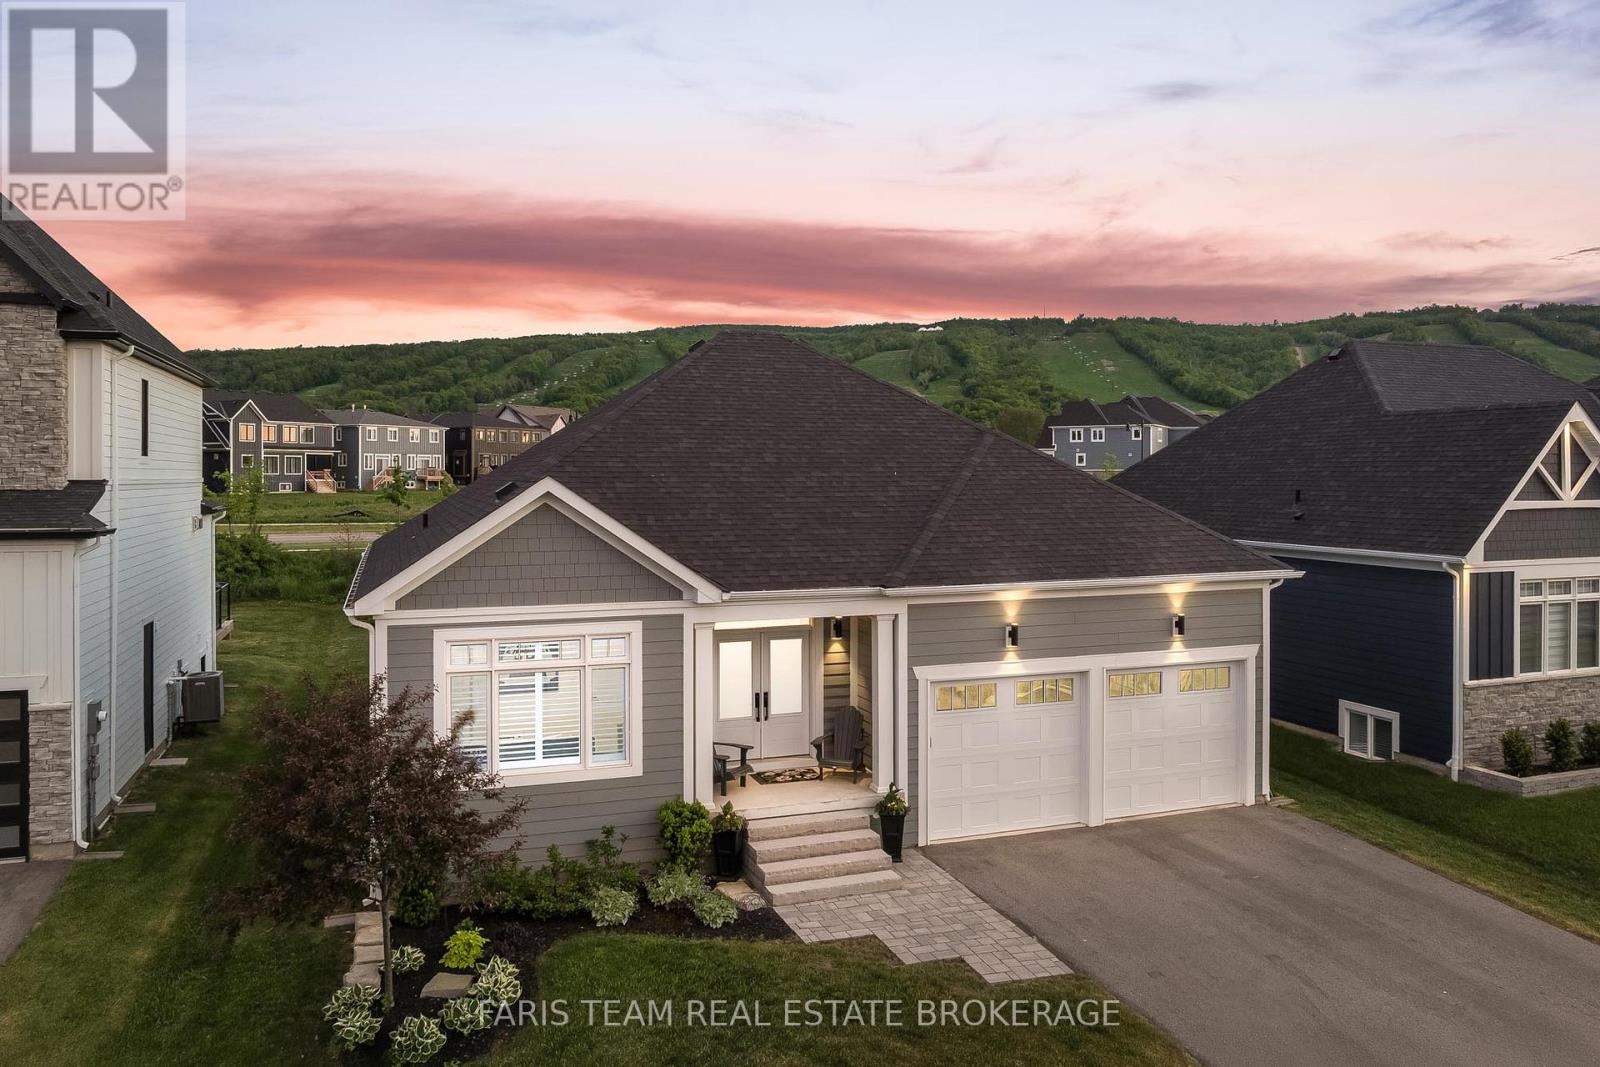
107 Stillwater Crescent
Blue Mountains, Ontario
Top 5 Reasons You Will Love This Home: 1) Beautifully upgraded Crestview Estates bungalow offering luxury vinyl flooring, California shutters, a modern stone fireplace, and a stylish shiplap-accented laundry room 2) Bright open-concept design featuring a spacious primary suite, a main level guest bedroom with semi-ensuite access, and a finished lower level complete with engineered vinyl flooring and two additional bedrooms 3) Exceptional functionality with abundant indoor storage, a cold cellar, and a fully insulated dry-walled double-car garage equipped with heavy-duty shelving 4) Professionally designed backyard retreat featuring a spacious deck, pergola, private hot tub, gas barbeque hookup, custom awning, full privacy fencing, and beautifully landscaped perennial gardens 5) Resort-style living with unobstructed views of the ski hills and mountains, minutes away from Thornbury and Collingwood, and elite access to purchase a resident BMVA membership with access to private beaches, village shuttles, and exclusive amenities. 1,482 above grade sq.ft. plus a finished lower level. *Please note some images have been virtually staged to show the potential of the home. (id:63203)

139 Glen Valley Drive
Hamilton, Ontario
Unique 4-Level 4-Bedroom Backsplit with Fully Contained Upper 1 Bedroom In-Law SuiteSpacious and adaptable! This All-brick 4-level backsplit, offers exceptional layout flexibility for multi-generational living or a comfortable family home. The sun-filled main level showcases rich maple hardwood flooring throughout, a matching maple kitchen, formal living room, and a bright dining area illuminated by a skylight. Up a short flight of stairs, a self-contained one-bedroom suite features stunning escarpment views, a private side entrance, full kitchen, 4 pc bath and dedicated laundry, providing an ideal in-law set up.The above ground lower level boasts a cozy family room with a wood fireplace (wood stove to be removed), garage access, two spacious bedrooms, and a glass walkout to a private, oasis-like backyard retreat featuring a powered workshop shed plus an additional garden shed for extra storage. The lowest level adds a large third bedroom, full 3 piece bath, second laundry area, utility room, and cold cellar with ample storage. This well maintained home delivers a dynamic living space in a desirable neighbourhood, complete with an extra-deep 26.5-ft multi-entry garage with overhead loft storage, A/C (2018), roof (2019). Minutes away from waterfalls, nature trails, parks, golf courses, shopping, and 3 minute highway access. (id:63203)

26 Newstead Road
Brant, Ontario
Welcome to 26 Newstead Road in Paris-a move-in-ready, freehold 4-bedroom, 3-bathroom end-unit townhouse offering extra space, natural light, and the privacy buyers appreciate. Just 7 years young, this well-designed home features a bright, spacious, carpet free layout and a modern kitchen with granite countertops and abundant cabinetry, perfect for everyday living and entertaining. Enjoy the added convenience of a single-car garage, freshly paved driveway, no rear neighbours and private backyard with room to relax and unwind. Ideally located close to shopping, schools, parks, everyday amenities, and quick highway access for commuters. With 4 bedrooms, modern finishes, an end-unit location, garage, and backyard, this home checks all the boxes. Move in, get comfortable, and make it yours. (id:63203)

5 South Court Street W
Norwich, Ontario
Welcome to 5 South Court Street W in Norwich, a refined bungalow-style townhouse where modern design meets small-town charm. This elegant 2-bed, 1-bath residence is quietly tucked away on a quiet road, offering both privacy and sophistication just 20 minutes from Woodstock and 30 minutes to London. Step inside to soaring 9-ft ceilings, a spacious foyer with direct garage access, and a versatile front bedroom perfect for a guest suite, office, or nursery. The open-concept living space showcases a gourmet kitchen with quartz countertops, custom cabinetry, stainless steel appliances, and a central island, flowing seamlessly into a light-filled living area. From here, walk out to your private deck, an ideal retreat for relaxing evenings or weekend entertaining. The primary suite is complete with dual closets, a large window, and a spa-inspired 4-piece cheater ensuite. The lower level offers a bath rough-in and unlimited potential to design additional living space to your taste. Perfectly positioned near Norwich's finest amenities, schools, and parks, this residence blends comfort, convenience, and timeless style. An exceptional opportunity to own a luxury bungalow townhouse in one of Oxford County's most desirable communities. (id:63203)
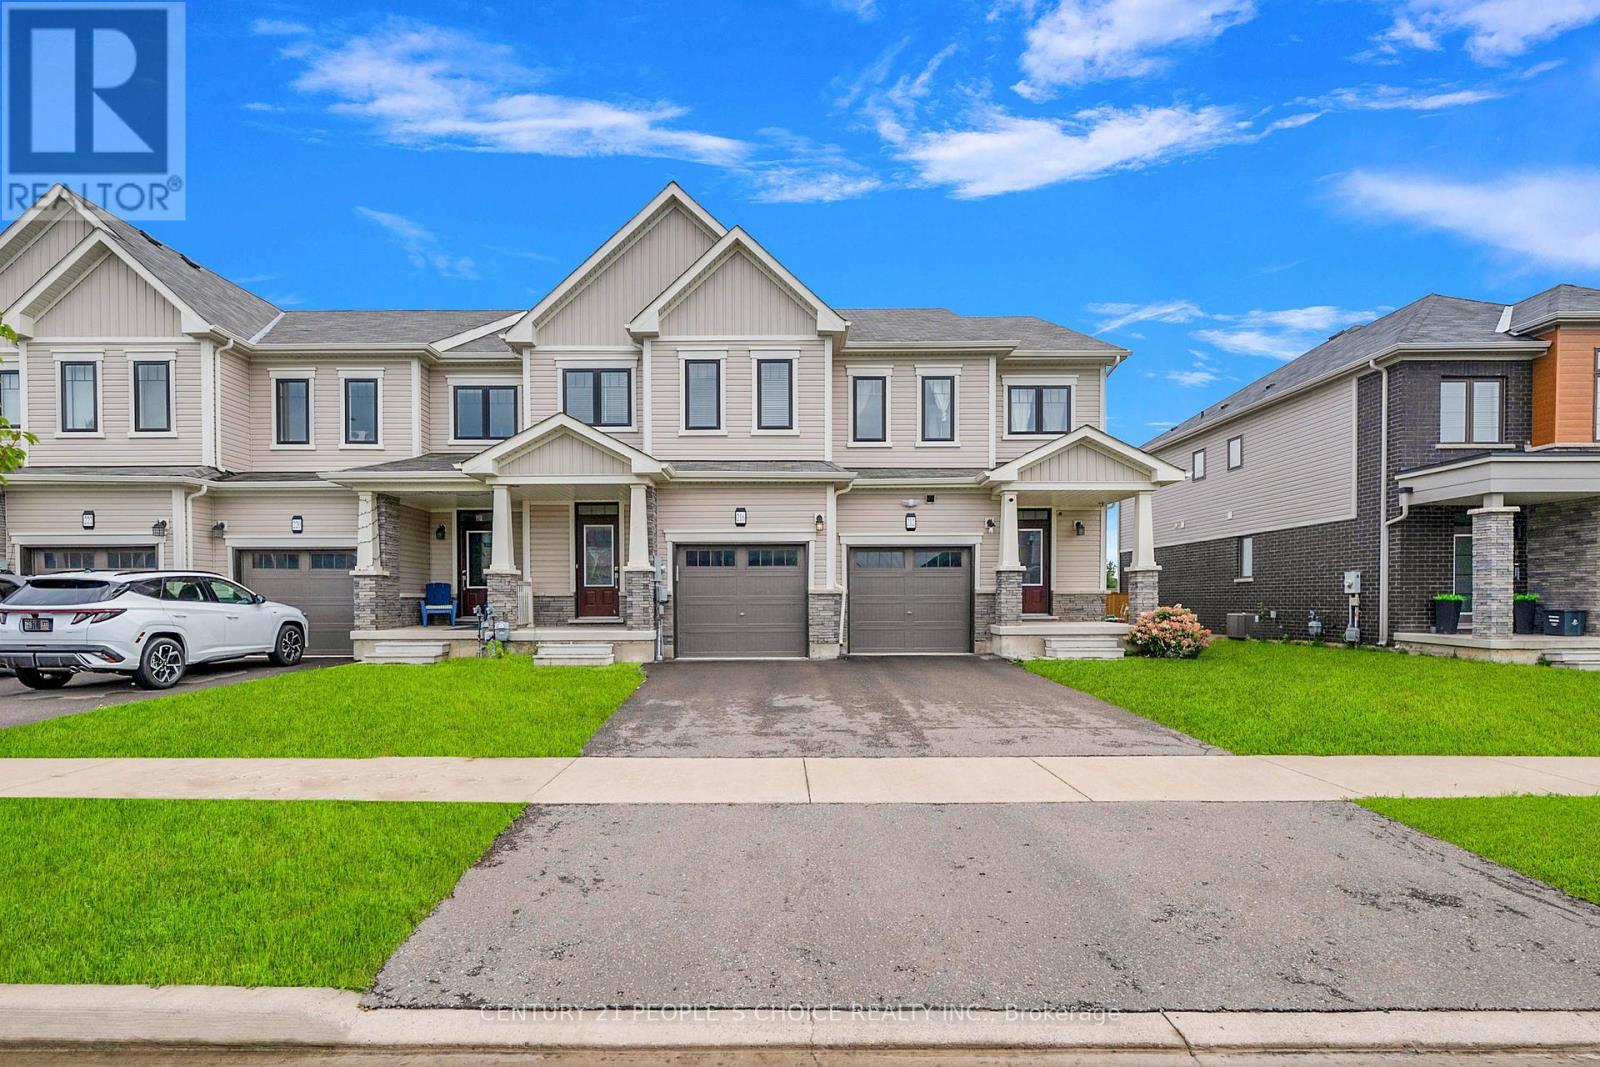
216 Explorer Way
Thorold, Ontario
A gorgeous 3 bed, 3 bath room , well maintained home. **1614 Sq Ft ** Open concept, sun filled. 3 generous size bed rooms in sought-after Rolling Meadows community. Very Convenient Location And No Neighbors At The Back, Located Just A Few Minutes From Niagara Falls In New Subdivision With Easy Access To The Highway, Primary bedroom features a walk-in closet and a private 3-piece ensuite. The two additional bedrooms are bright and spacious, each with their own closets. (id:63203)
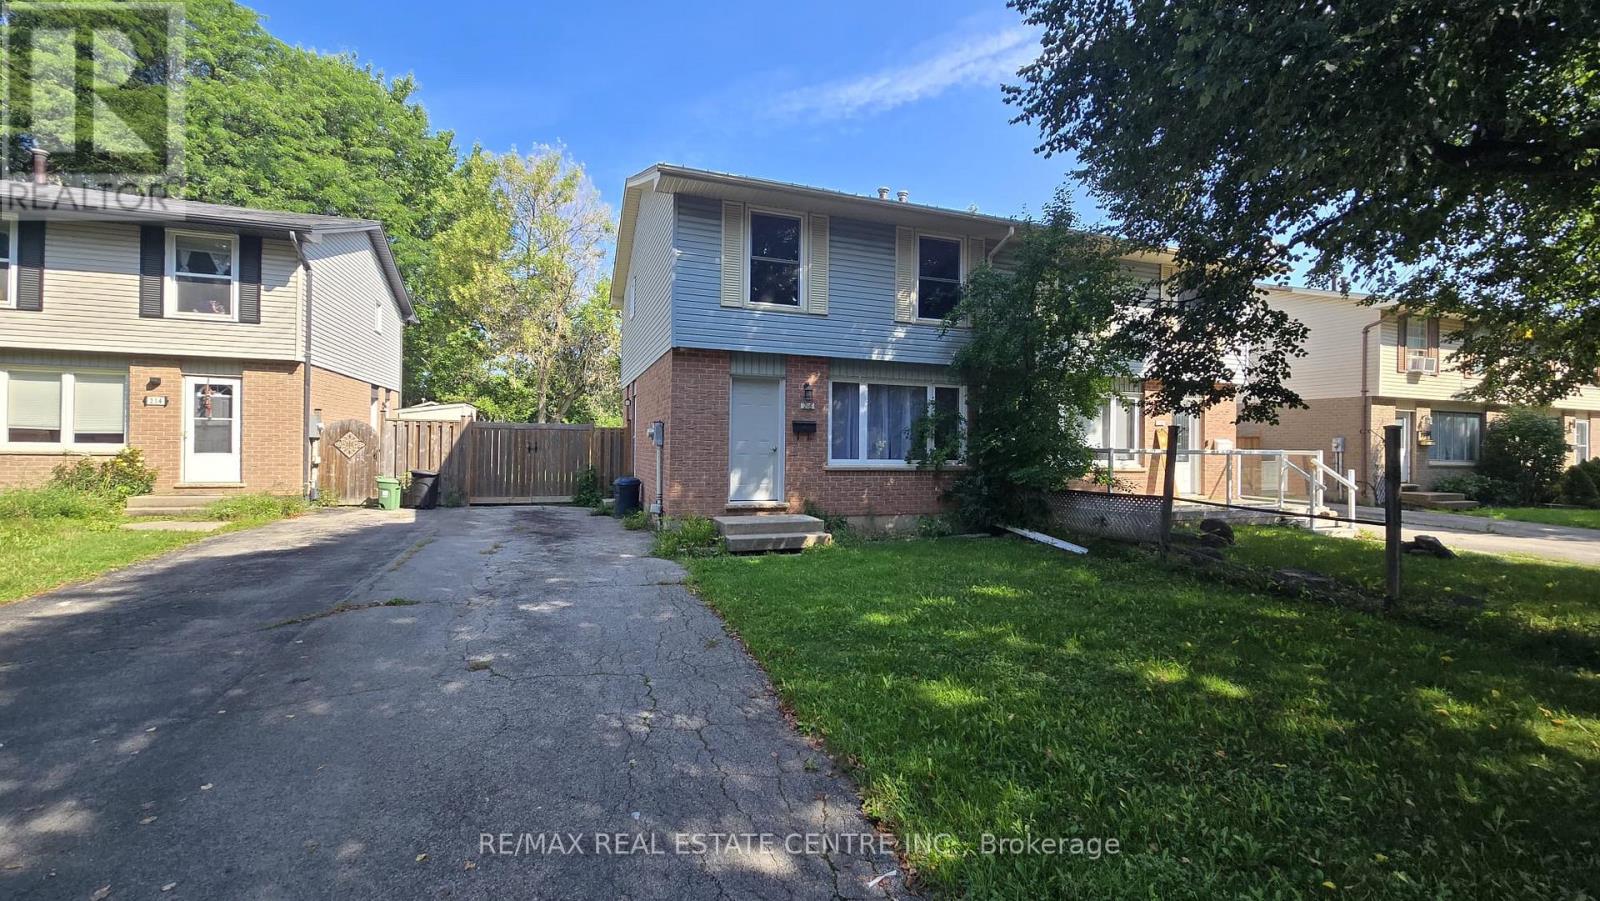
216 Brunswick Crescent
London North, Ontario
Welcome to this beautifully updated semi-detached home, ideally situated in one of London's most desirable neighbourhoods! This move-in ready gem offers the perfect blend of comfort, space, and location. Featuring 3+1 bedrooms and 1+1 bathrooms, this home has been fully updated throughout, offering peace of mind and modern finishes from top to bottom. The finished basement, with an additional bedroom, adds valuable extra living space perfect for a rec room, home office, or guest suite. Step outside to enjoy a spacious backyard, ideal for entertaining, gardening, or simply relaxing outdoors. Parking is a breeze with room for up to 3 vehicles. Don't miss your chance to lease this fantastic home in a fantastic community, close to schools, parks, shopping, and all the amenities this desirable neighbourhood has to offer. IMMEDIATE POSSESSION. AAA TENANT. (id:63203)

50 Holland Street
Port Hope, Ontario
** OPEN HOUSE SATURDAY 2-4 PM ** BUNGALOFT / 2 STOREY ** Welcome To Lakeside Living In This Absolute Show Stopper 5 Bedroom 4 Bathroom Executive Bungaloft/2 Storey Home In The Quaint Town Of Port Hope! Upon Entry To The 2792 Sq Ft Cambray + Loft Model, You Are Greeted By a Soaring 19 Foot Ceiling! Open Concept Main Floor Has An Upgraded Kitchen With Stone Counters!! Giant Great Room With Gas Fireplace! The Main Floor Also Boasts A Spacious Primary Bedroom Suite Complete With 3 Piece Ensuite & Glass Shower And Large Walk In Closet... Plus An Additional 2nd Bedroom or Office on the Main Level! Up The Gorgeous Oak Staircase You'll Find An Expansive Lofty Family Room Overlooking The Great Room! As Well As 3 More Bedrooms With 2 Full 4 Piece Bathrooms! The Basement Is A Bright Walk Out with High Lofty Ceilings and Equipped With A Rough In For Yet Another Bathroom! An Added Bonus Is The West Facing Sundeck Off The Second Floor Family Room Providing An Amazing Space To Relax and Watch The Sunsets As Well As the Waves Rolling In On Lake Ontario! This One Is A Must See!! (id:63203)
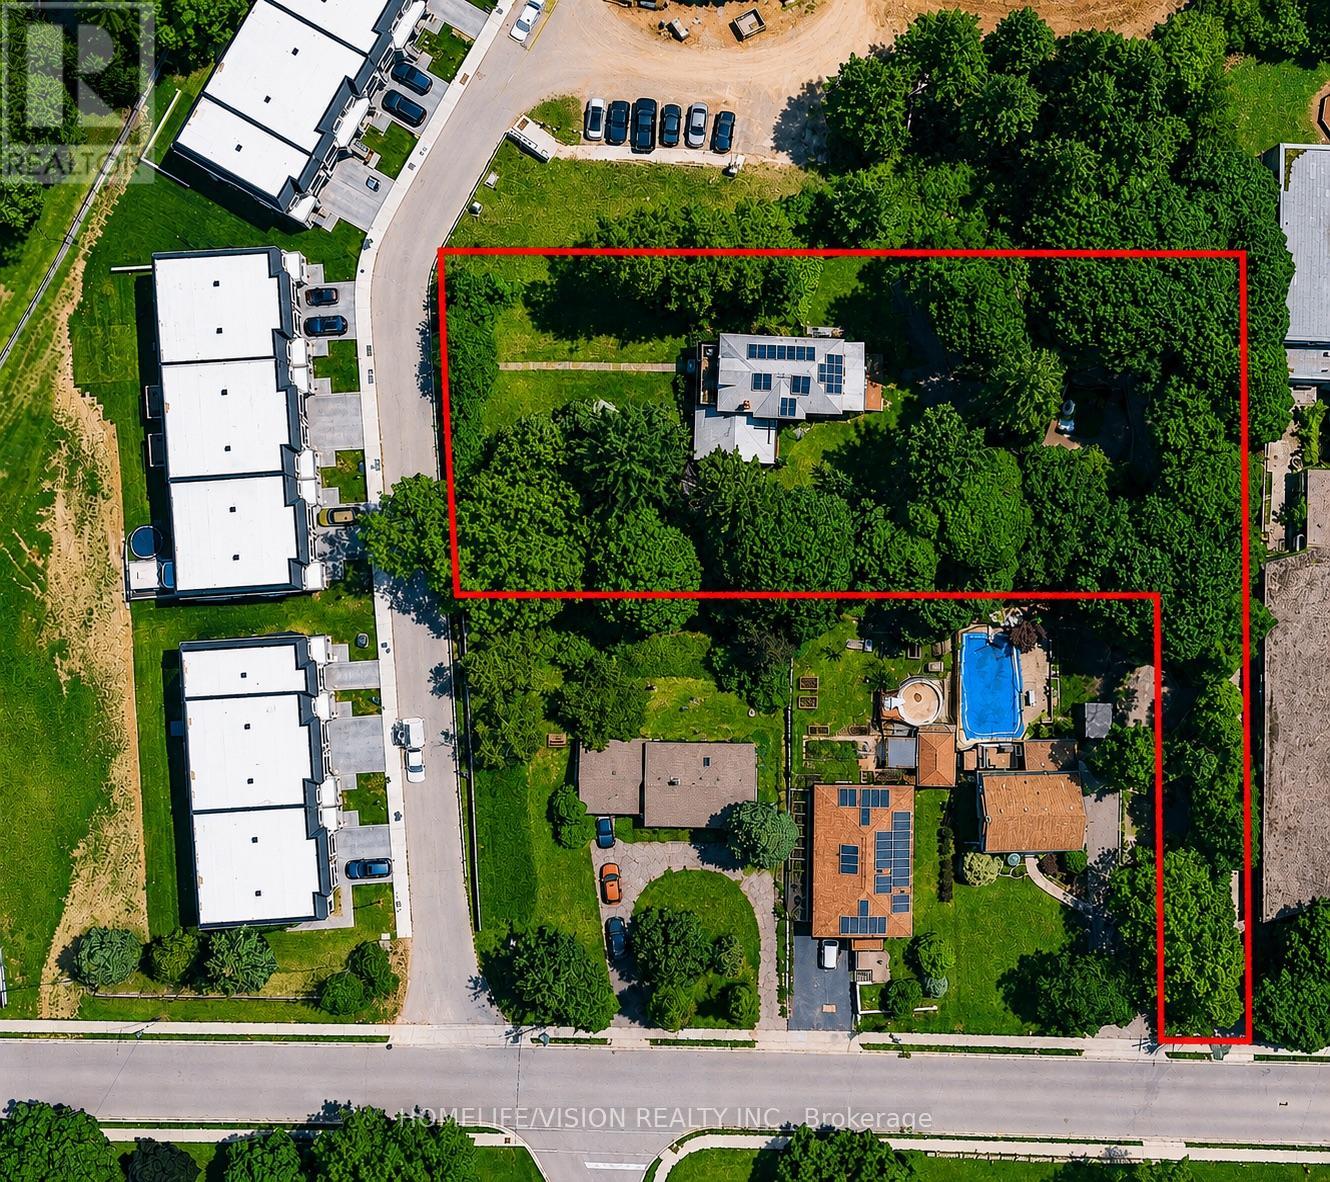
135 Elgin Street N
Cambridge, Ontario
Legal Duplex in a large lot with limitless potential. R5 zoning. Possible developing depending on zoning regulation. Incomparable extra large mature land with private and fenced garden. Surrounded with new residential subdivisions. Fully paid solar panels helps your utility bills. 2 Separate meters. High quality Metal roof. 4 separate entrance to the property. Ready to move in. Currently use as a single family detached home. BASEMENT; Fully finished, separate entrance, separate laundry, kitchen & bath. It is ideal for extra income if needed. MAIN FLOOR; offers 2 large bedroom, 2 bath, living, dining & family room. Large & cozy mud room and brand new kitchen with S/S appliances. UPPER FLOOR; also allows another dedicated entrance, living room, kitchen & additional 4 bedroom. Over 4,000 square feet of interior finished living area. So many upgrades and renovation over the years. 3 kitchens, 4 bathrooms and 2 Laundry rooms. (id:63203)
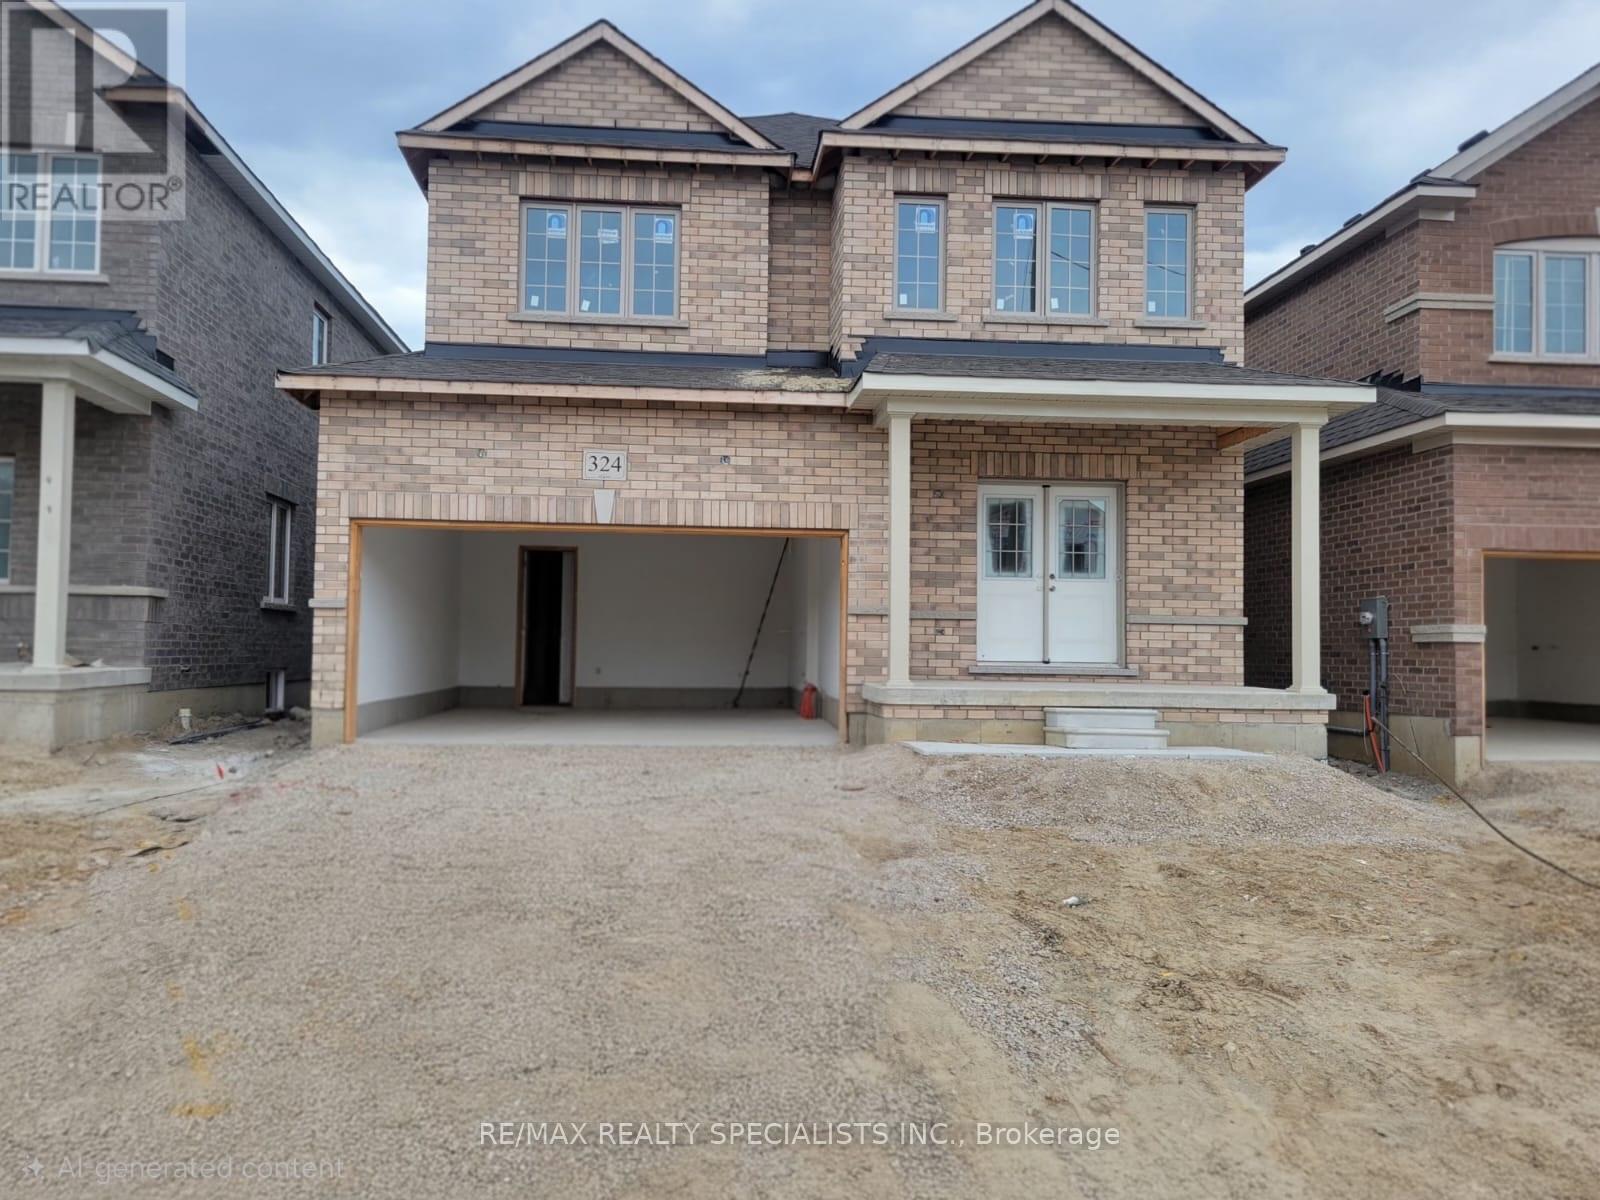
324 Moody Street
Southgate, Ontario
Welcome to324 Moody Street - A large 4 bedroom detached over 2600 square feet home, Thoughtfully designed for modern living, this home features a functional layout with warmth and style, while the gas fireplace creates a comfortable living space. (id:63203)
517 Rosedale Crescent
Burlington, Ontario
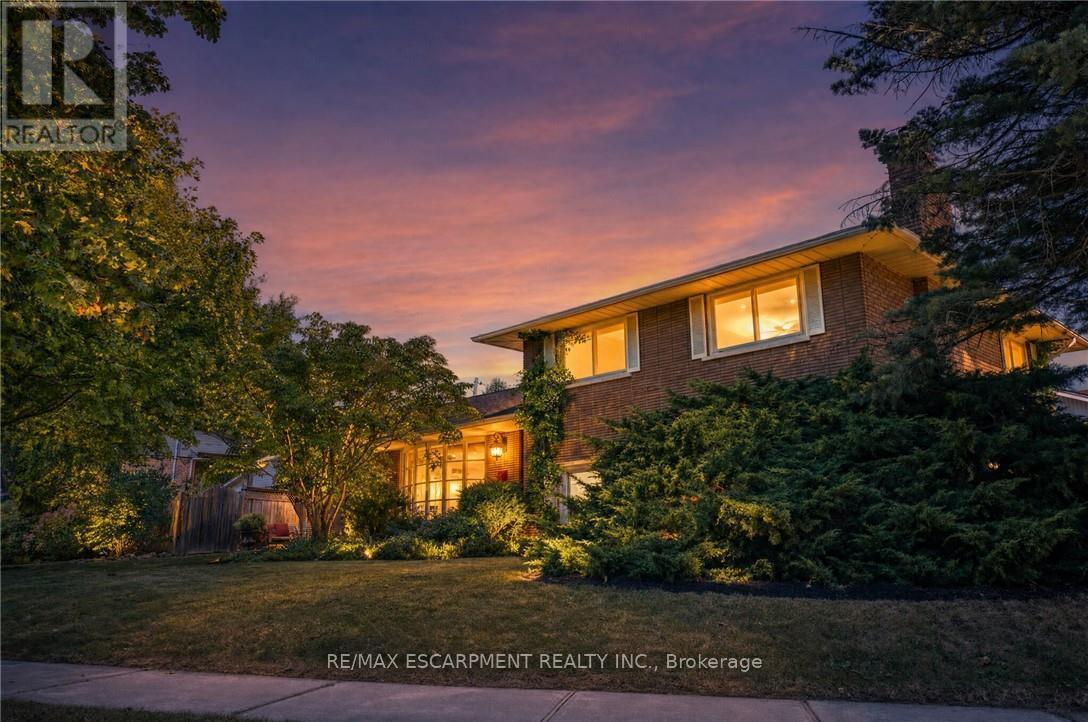
Welcome Home To This Beautifully Renovated And Exceptionally Spacious Four-Level Side-Split - A Fairly Rare Home Design In This Area - Offering Approximately 1,990 Square Feet Of Above-Grade Living Space On A Generous 79' X 120' Lot. Thoughtfully Designed For Both Everyday Family Living And Entertaining, This Four-Bedroom, Two Full-Bathroom Home Combines Character, Functionality And Impressive Outdoor Space, Complete With A Single-Car Garage. The Heart Of The Home Is The Open-Concept Main Level, Where The Kitchen, Dining And Living Areas Have Been Thoughtfully Opened Up And Enhanced By Striking Cathedral Ceilings And Distinctive Barn-Board Architectural Accents. Rich Engineered Hardwood Flows Seamlessly Throughout, Creating A Warm And Cohesive Feel From One Space To The Next. The Expansive Lot Offers An Exciting Array Of Possibilities. Along The South Side Of The Property, A Separate Above-Grade Entrance, Private Driveway And Patio Area Provide An Ideal Setting For A Future Self-Contained In-Law Suite Or Additional Living Space, Subject To The Necessary Approvals. On The North Side, Enjoy A Beautifully Landscaped And Exceptionally Private Retreat Featuring A Concrete Pool And Inviting Sitting Area - Perfect For Summer Entertaining Or Relaxing With Family And Friends. Located In A Highly Desirable South Central Burlington Neighbourhood, This Home Is Conveniently Close To Excellent Schools, Burlington Mall, Parks, Major Highways And The Shores Of Lake Ontario. A Rare Combination Of Four-Level Side-Split Living, Generous Interior Space, An Oversized Lot, Private Pool, Single-Car Garage And Future Potential Makes This A Home With Both Immediate Appeal And Long-Term Possibilities. (id:63203)

6317 Martel Court
Mississauga, Ontario
Welcome to this move-in-ready 2-storey detached home located in a prestigious and highly sought-after Mississauga neighbourhood. Situated on a quiet court, this 3-bedroom home offers a safe and family-friendly setting, surrounded by highly rated schools. The home features fresh paint, pot lights, stainless steel appliances, updated windows, modern flooring, updated doors, and newly renovated bathrooms. The primary bedroom offers the convenience of a semi-ensuite bathroom with direct access, along with convenient hallway access for the other bedrooms. Enjoy the extra-deep 132-ft lot with a huge, private backyard-perfect for children, family gatherings, and outdoor entertaining. A wonderful opportunity to own a beautifully updated home in a prime Mississauga location! (id:63203)
1403 - 3975 Grand Park Drive
Mississauga, Ontario
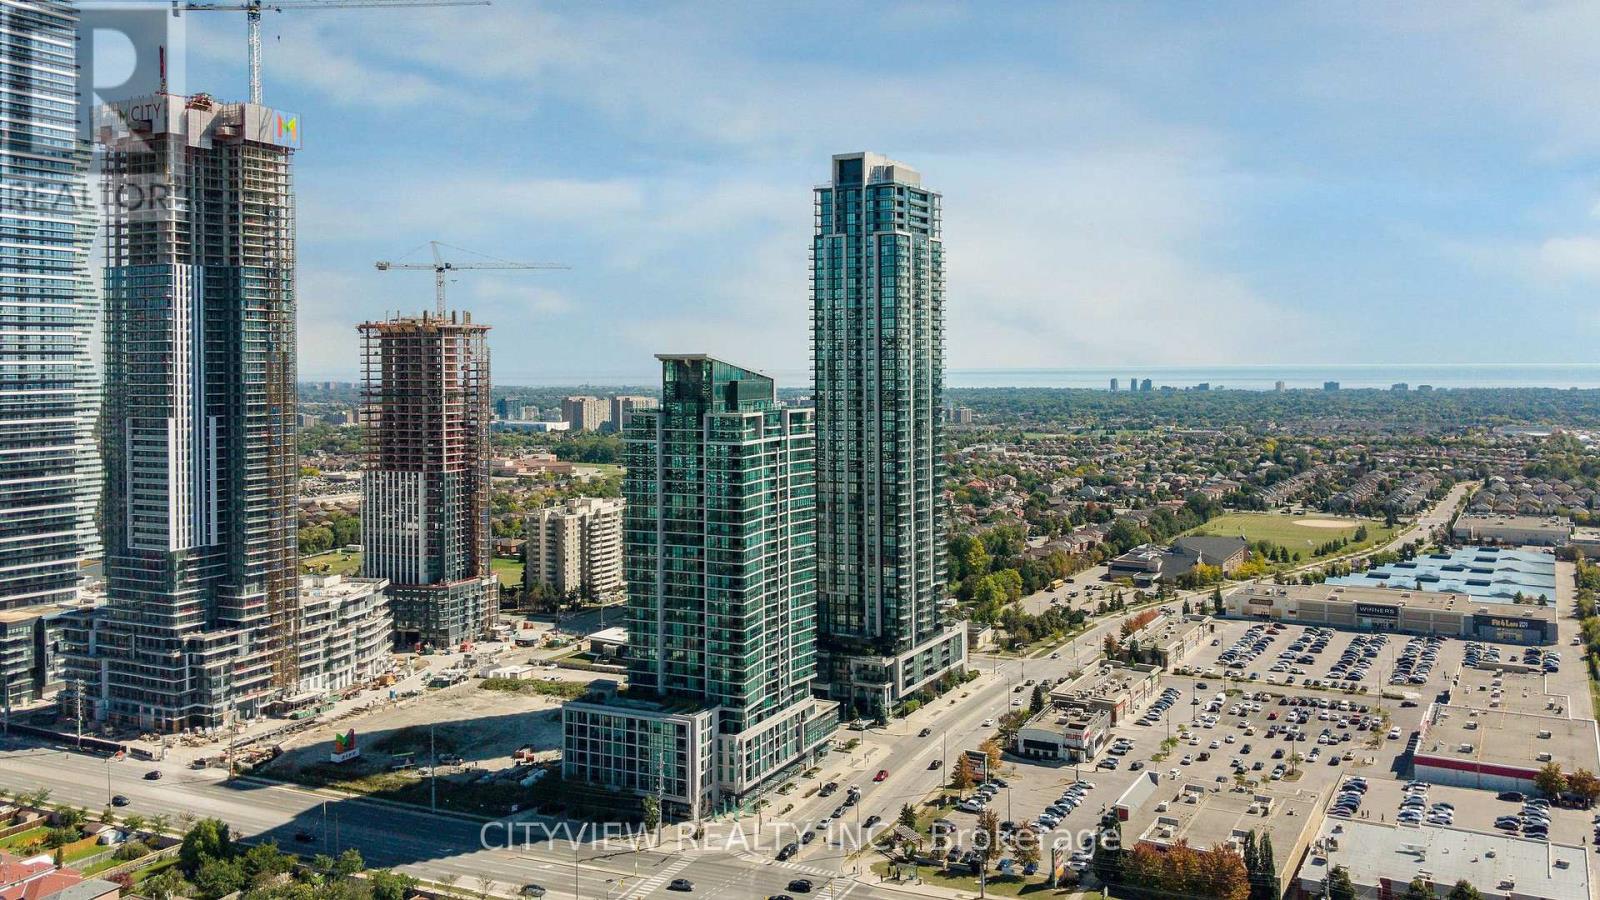
Welcome to Suite 1403 at 3975 Grand Park Drive, a bright 1+den, 1-bathroom suite in the heart of Mississauga City Centre. Offering approx. 693 sq. ft. of open-concept living with a private open balcony and east-facing views. The kitchen features stainless steel appliances, and the den offers flexible space for a home office. Includes en-suite laundry, 1 underground parking space, and heat and water. Conveniently located near Square One Shopping Centre, Celebration Square, public transit, parks, restaurants, and major highways. (id:63203)
3 Chudleigh Avenue
Brampton, Ontario
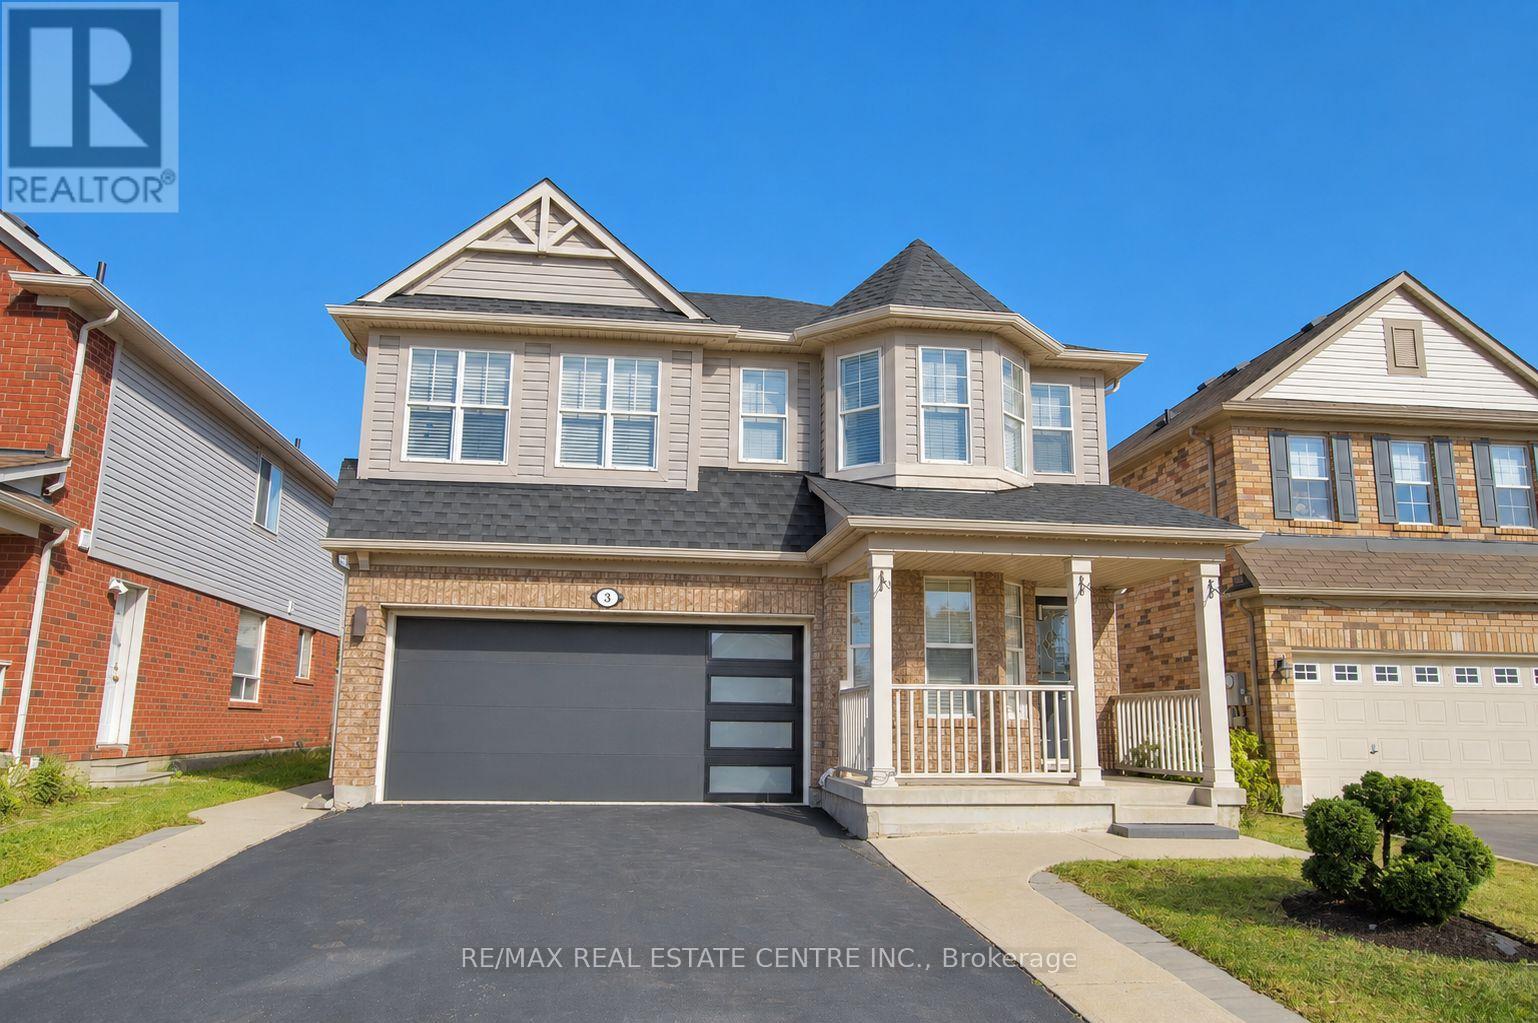
LEGAL BASEMENT APARTMENT | MORTGAGE HELPER | BRAND NEW ROOF Beautifully maintained detached home on a desirable 41-ft lot, offering over 2,200 sq. ft. of finished above-grade living space plus a legal one-bedroom basement apartment with separate entrance and laundry, previously rented for $1,500/month. Features hardwood flooring, a versatile main-floor office/den, oak staircase, garage access, and an updated kitchen with quartz countertops, gas stove, and stainless-steel appliances. Spacious bedrooms include a primary retreat with a 5-piece ensuite. Professionally painted throughout, with brand-new roof shingles and a solid-wood backyard pergola. Ideal for a large or multi-generational family, with flexible in-law-suite or rental-income potential. (id:63203)
3661 Keenan Crescent
Mississauga, Ontario
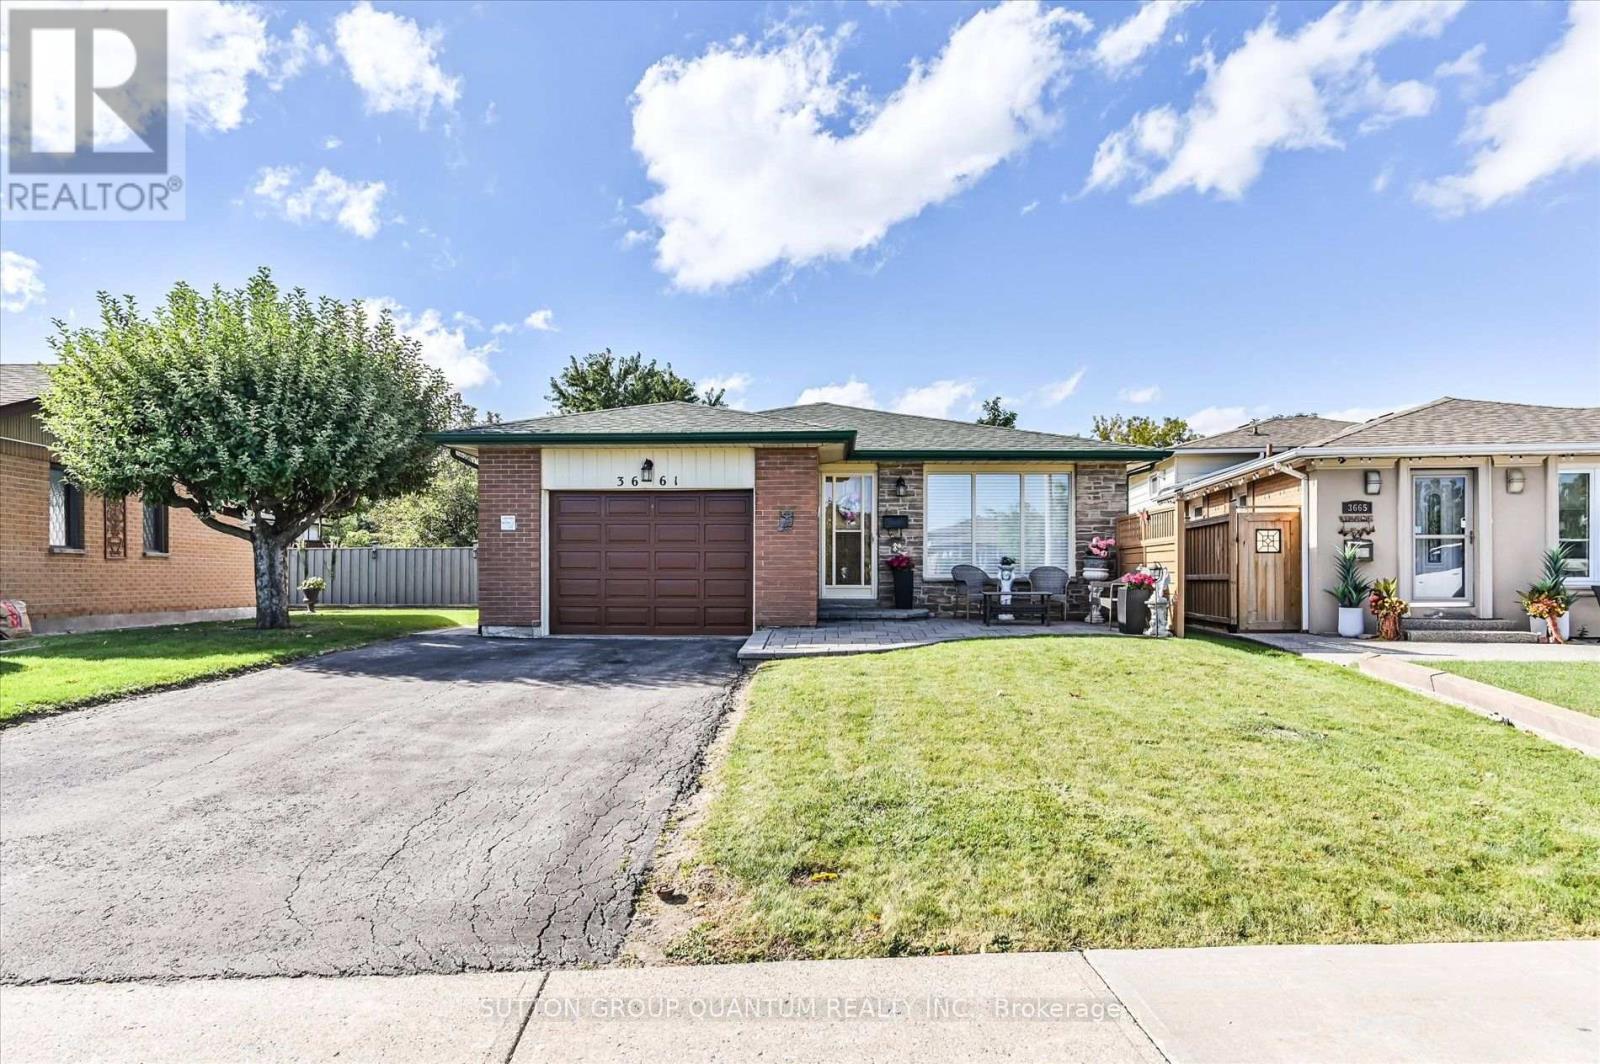
Welcome to 3661 Keenan Crescent - offered for sale for the first time in 50 years! Owned by the same family since 1976 and enjoyed by only two occupants, this immaculately maintained 3-level backsplit reflects true pride of ownership. Set on a private ravine lot with no neighbours directly behind, this home offers a peaceful backyard setting in a convenient, centrally located neighbourhood. Move in and enjoy it as-is, or make it your own - a blank canvas offering the opportunity to bring your personal style and vision to a solid home with great bones. Original hardwood flooring is preserved beneath much of the carpeting. The kitchen and bathrooms were renovated in 2015, with updated roof (2022), furnace (2022), air conditioner (2022) and hot water tank (2026). All appliances are owned. Conveniently located close to schools, parks, shopping and transit, with easy access to Malton GO, Pearson Airport and major highways including the 401, 427 and 407. (id:63203)
106 Heartleaf Crescent
Brampton, Ontario
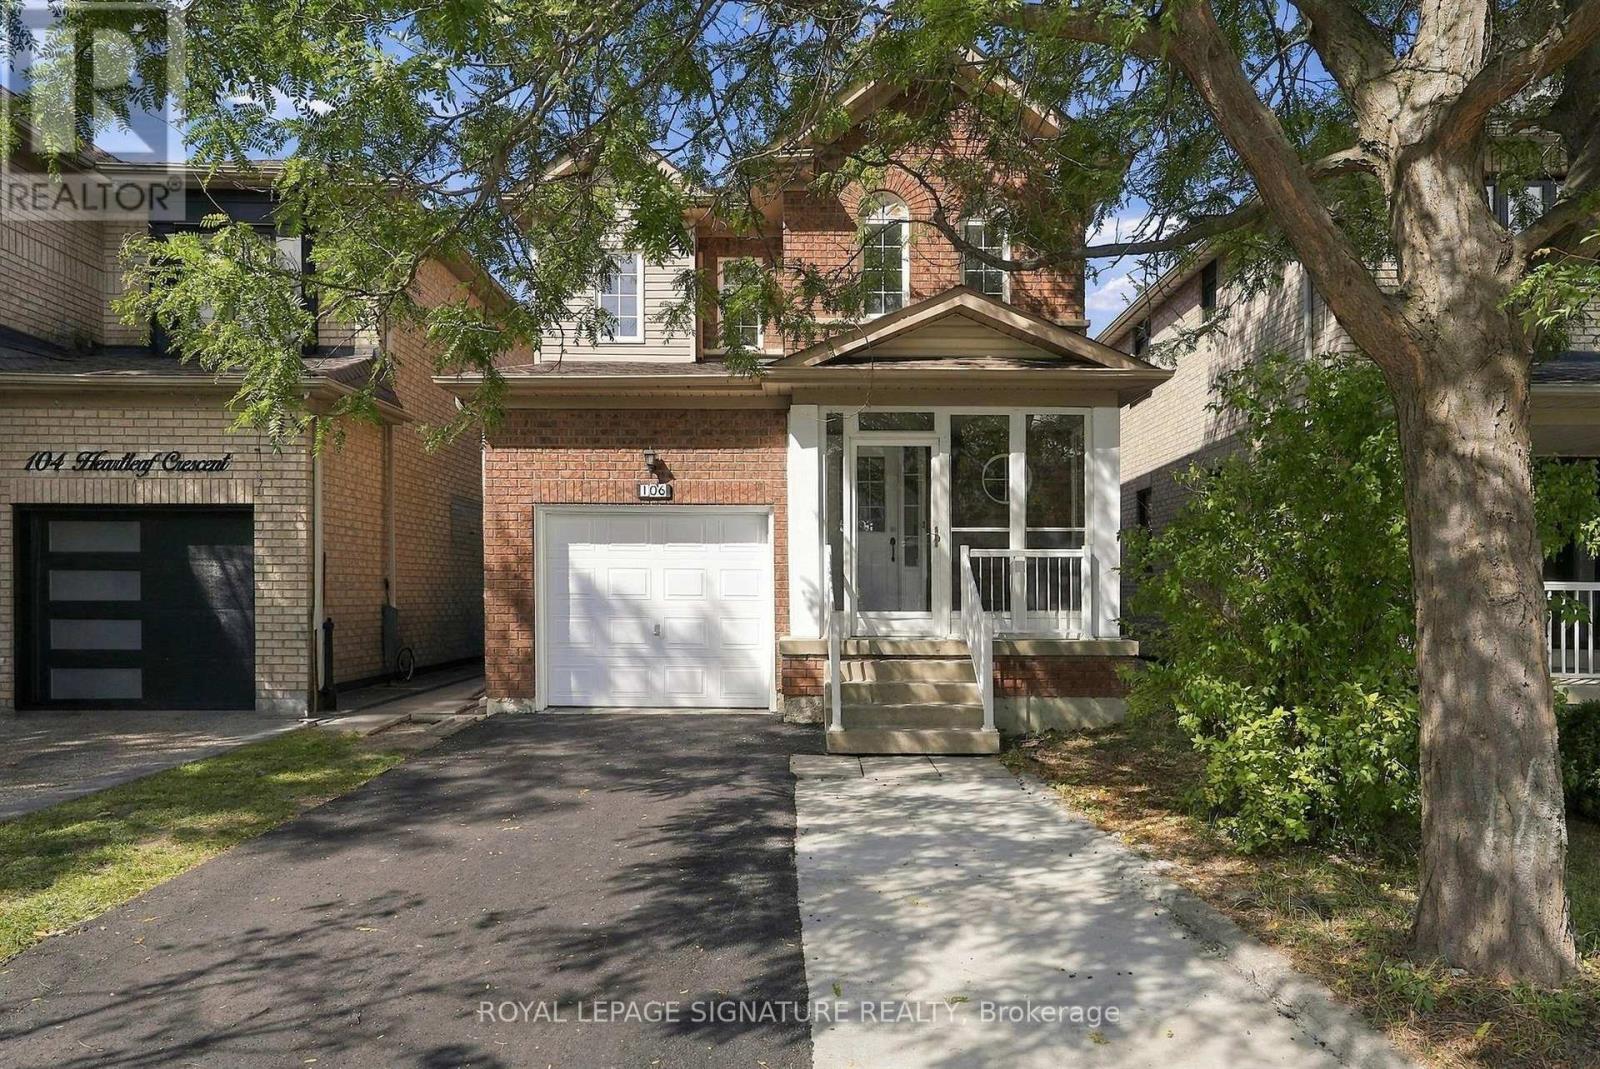
Welcome to 106 Heartleaf Cres! Beautifully renovated and thoughtfully updated, this detached home in desirable Fletcher's Meadow offers a fresh, modern feel with a spacious and functional layout. The main floor features a welcoming living and dining area, along with a beautifully refreshed kitchen showcasing repainted cabinetry, stainless steel appliances, generous storage and a bright breakfast area with a walk-out to the private, newly landscaped backyard. New flooring and fresh paint throughout create a clean, contemporary feel, while recent improvements including a new A/C unit, refreshed driveway and updated exhaust fan add to the home's comfort and convenience.Upstairs, the spacious primary suite features a 5-piece ensuite and walk-in closet, complemented by two additional bedrooms and a full bathroom. The finished basement offers two additional rooms, providing flexible space for a home office, recreation room or additional living space. Conveniently located close to schools, parks, shopping and everyday amenities, with a garage and expanded parking. A beautifully refreshed home offering comfort, style and exceptional family living in a sought-after Brampton neighbourhood (id:63203)
189 Pacific Avenue
Toronto, Ontario
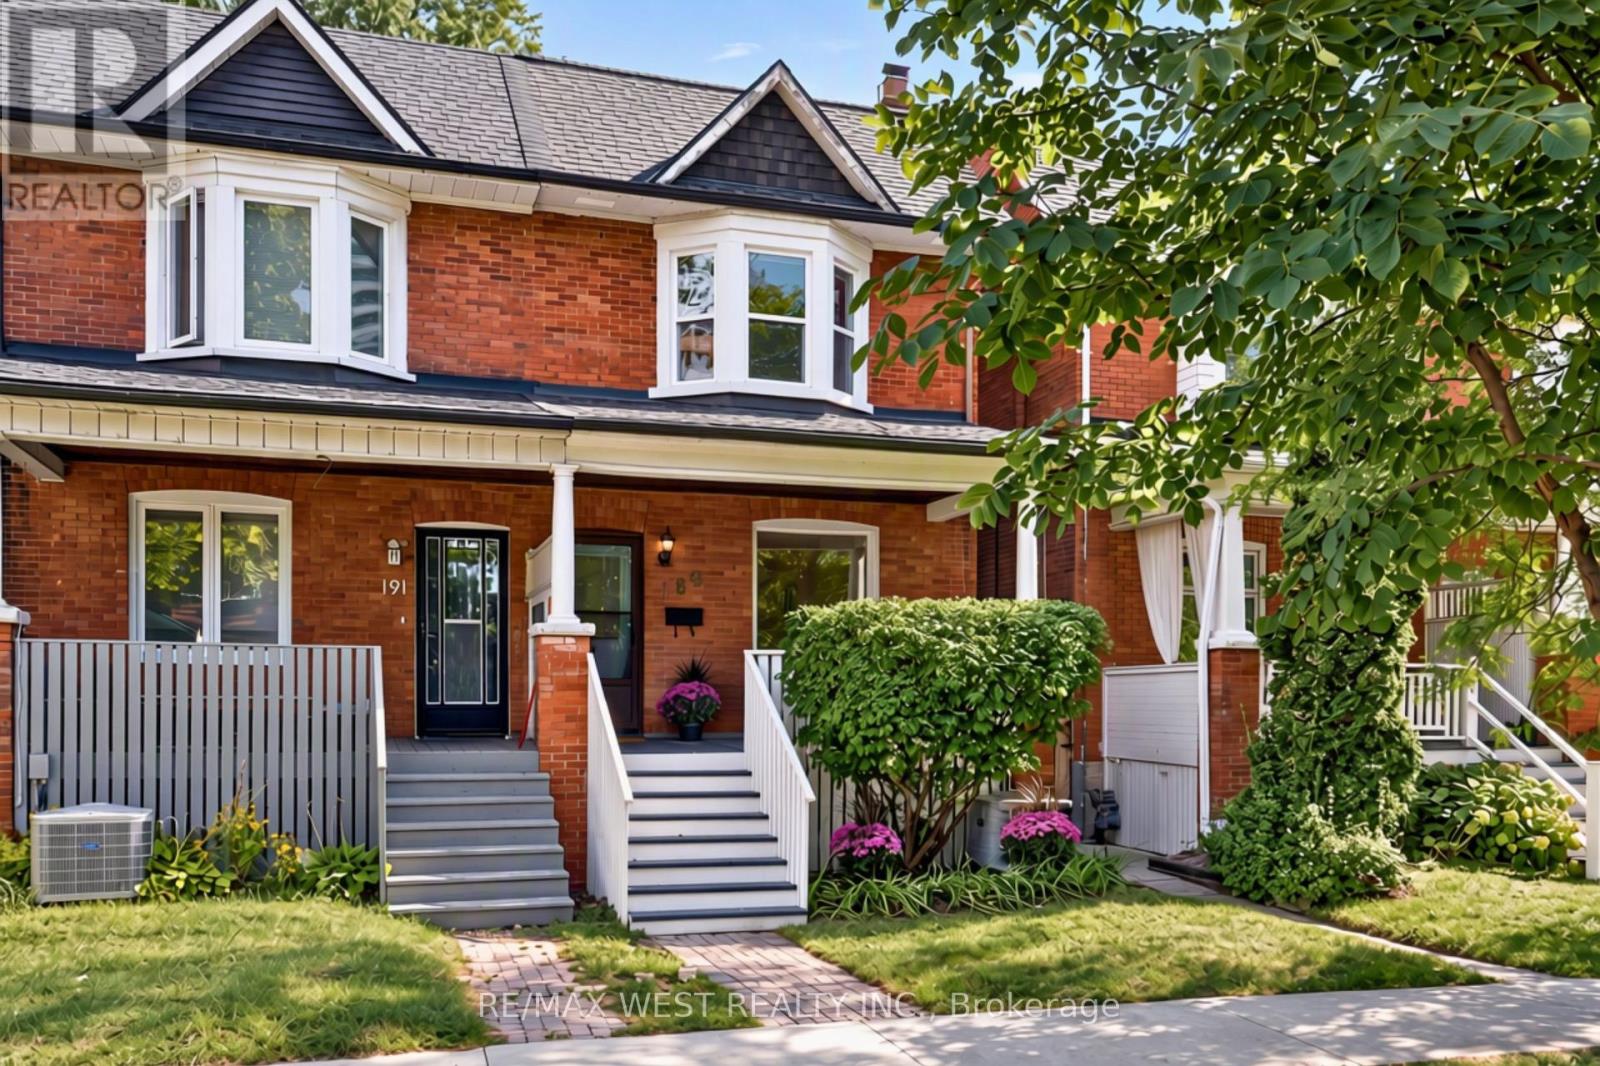
Welcome to 189 Pacific Avenue, a move-in-ready family home with 3 bedrooms and 2 bathrooms in the heart of the popular High Park neighbourhood. The covered front veranda invites you into to a welcoming foyer with a convenient entry closet, leading to an open plan living and dining area with updated hardwood floors and a cozy gas fireplace. The large eat-in kitchen offers plenty of room for everyday family life and walks out to a heated mudroom and a very private backyard. Upstairs are 3 generous bedrooms, an updated 4-piece bathroom and hardwood floors throughout. The spacious primary bedroom features a soaring cathedral ceiling and a large closet, while the second bedroom has an adjoining office overlooking the back garden. The finished basement adds valuable living space with a large recreation room, 3-piece bathroom and separate laundry room. The location is hard to beat. High Park, with its scenic trails, playgrounds and sports fields, is just steps away. The Junction, Roncesvalles and Bloor West Village are all nearby, offering an excellent mix of shops, cafés and restaurants. Families will appreciate being in the catchment for top rated Humberside Collegiate and Keele Street Public School, while commuters can easily walk to the subway, GO Train and UP Express. Don't miss this exceptional opportunity to own a wonderful family home in one of West Toronto's most desirable neighbourhoods! (id:63203)
1711 - 101 Subway Crescent
Toronto, Ontario
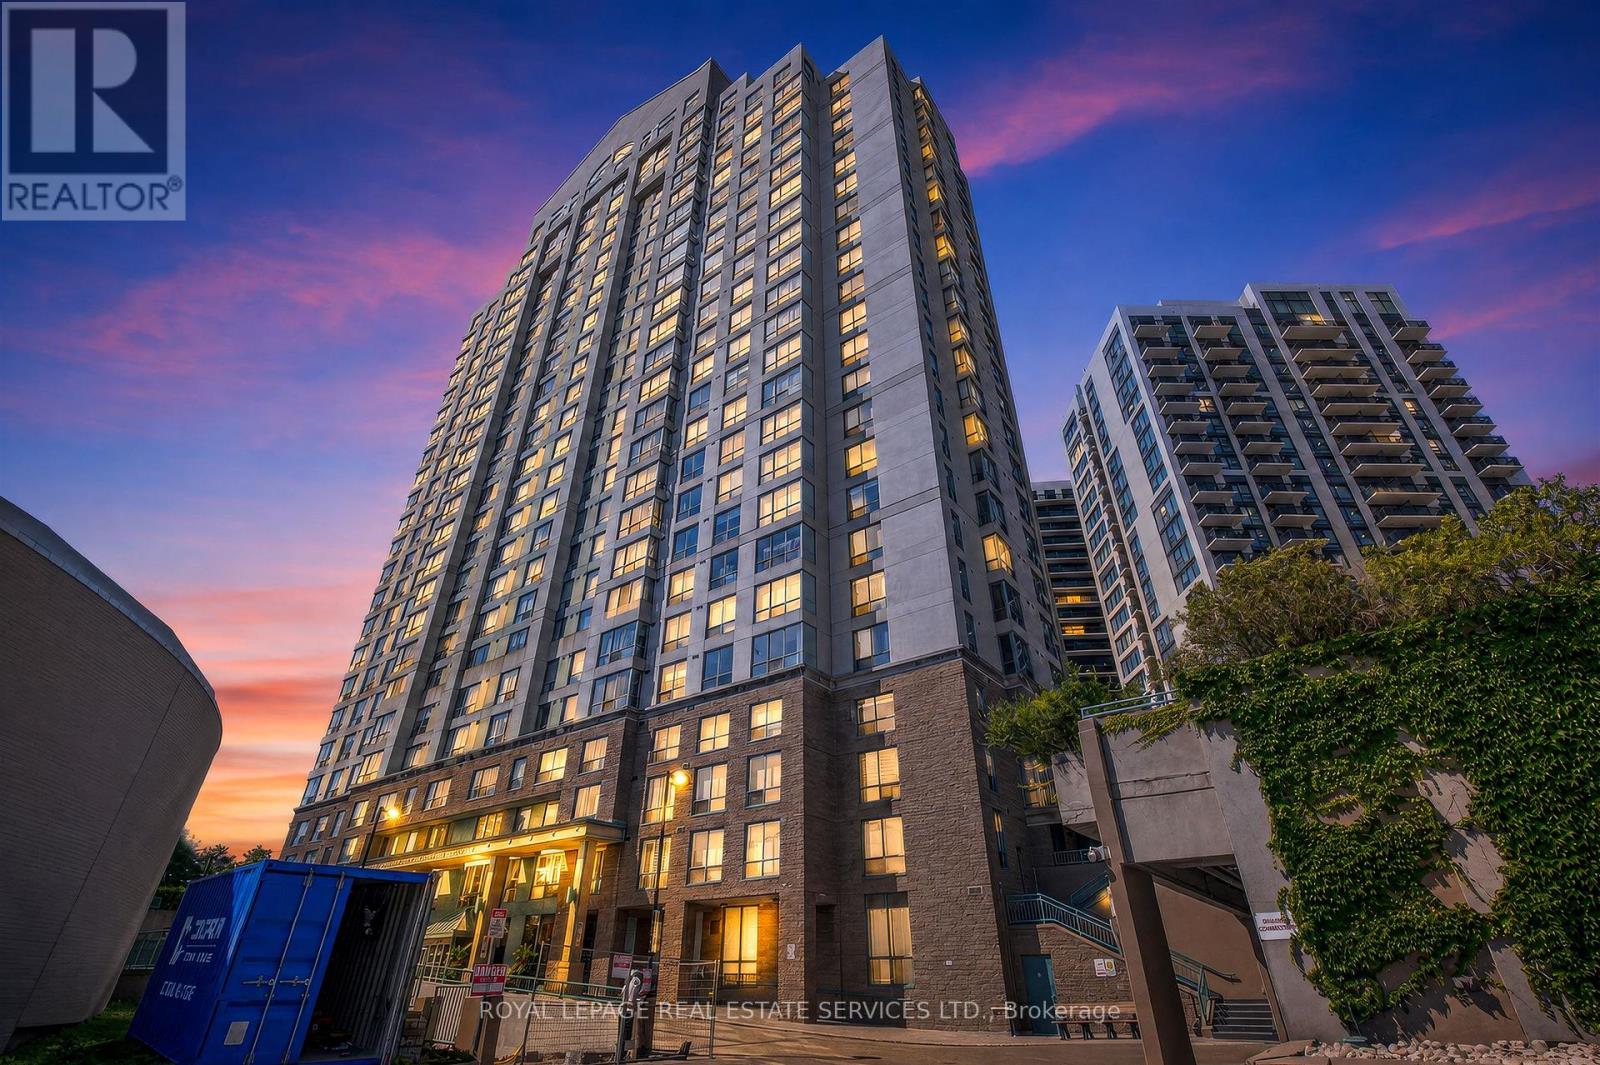
Bright, spacious, and ready for your next chapter! This sunny corner suite offers 2 generous bedrooms, 2 full bathrooms, and a layout that just feels right. The expansive living and dining area boasts plenty of natural light throughout and is perfect for hosting friends and family or simply relaxing at home. Both bedrooms are impressively sized-you'll have no problem fitting a king-size bed in either. The primary suite is your own private retreat, complete with a walk-in closet and a 4-piece ensuite with a soaker tub and separate shower, creating the perfect spot to unwind. Multiple closets throughout the unit mean you'll never be short on storage. One of the best perks is that the maintenance fees include all utilities-heat, hydro, water, and central A/C-making everyday living that much easier. The building checks all the boxes, including 24-hour concierge and security, an indoor pool, gym, sauna, party room, BBQ area, a car wash, and visitor parking. Commuting is a breeze; located right across from Kipling Subway Station and GO Transit, getting around the city couldn't be easier. With quick access to major highways, Sherway Gardens, great restaurants, shopping, and Pearson Airport, you'll have everything you need just minutes from home. (id:63203)

3047 George Savage Avenue
Oakville, Ontario
Set On A Coveted Pie-Shaped Lot, This Oakville Home Offers The Space And Privacy That's Hard To Find In Today's Market - With No POTL Fees To Worry About. A Double Car Garage Adds Everyday Convenience And Extra Storage, While The Large Deck Above The Garage Creates A Private Outdoor Retreat Perfect For Morning Coffee Or Evening Entertaining. Inside, Pot Lights Throughout Add Warmth And A Modern Glow To Every Room. The Large Kitchen Is The True Heart Of The Home, Offering Generous Counter And Storage Space Ideal For Both Quick Weeknight Meals And Hosting Family And Friends. Just Steps To Amenities, This Location Puts Shopping, Schools, Parks, And Everyday Essentials Within Easy Reach - Combining The Best Of Comfortable Living With Unbeatable Convenience. A Rare Opportunity In One Of Oakville's Sought-After Communities - Don't Miss It! (id:63203)
23 Hendricks Crescent
Brampton, Ontario
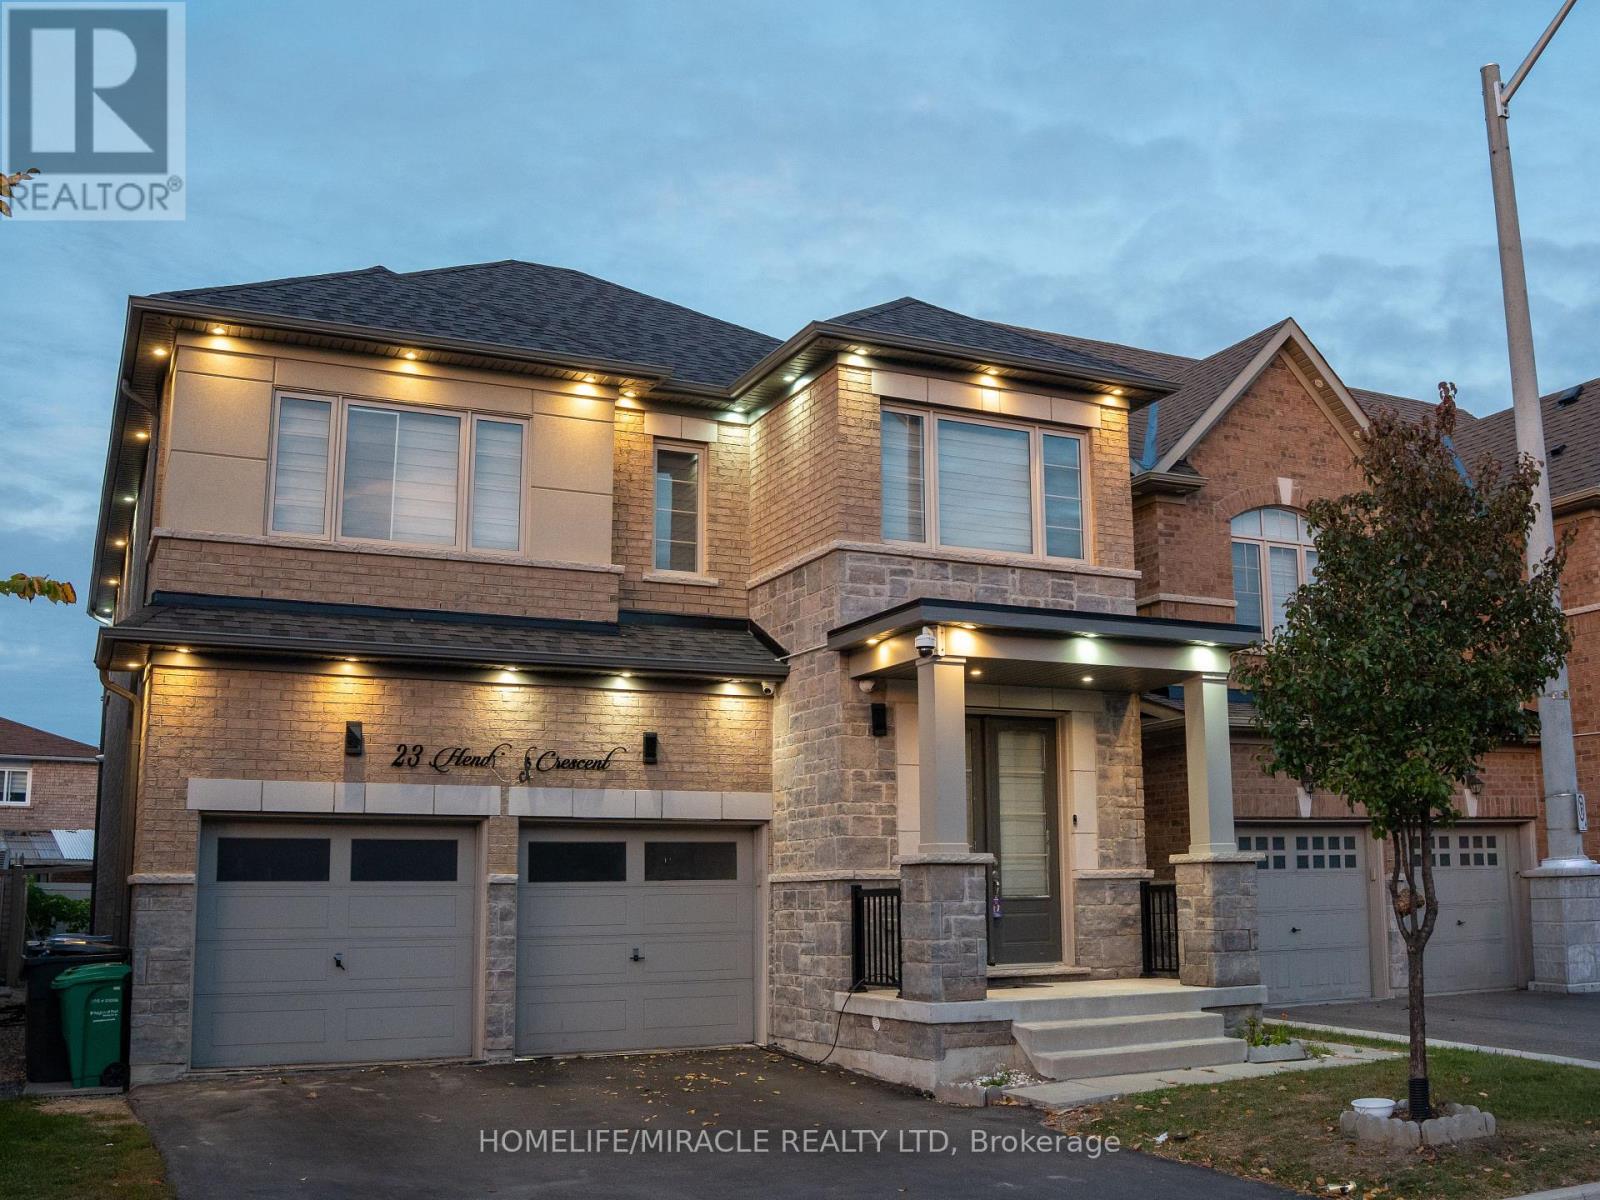
***LEGAL 2 BEDROOM BASEMENT***Stunning 4-Bedroom, 5-Washroom Detached Home Situated on a Premium 38 x 100 Ft Lot in the Highly Sought-After Fletcher's West Community! This Beautifully Upgraded Home Features a Double-Car Garage, Elegant Chandeliers, Pot Lights, and Thoughtfully Designed Living Spaces Throughout. The Spacious Primary Suite Boasts a Luxurious Ensuite Complete With a Jacuzzi Tub. Enjoy a Fully Upgraded Kitchen Featuring an Extended Layout, Built-In Appliances, and a Double-Door Refrigerator-Perfect for Everyday Living and Entertaining. The Upper Level Also Offers a Versatile Glass-Enclosed Room, Ideal for a Home Office, Study, or Quiet Retreat. A Legal 2-Bedroom Basement Apartment with Two Separate Entrances Provides Excellent Additional Living Space and Income Potential. Conveniently Located Close to Public Transit, Shoppers World, Parks, Schools, Shopping, and Major Amenities. A Perfect Blend of Luxury, Functionality, and Convenience-This Exceptional Home Is Truly Move-In Ready! (id:63203)
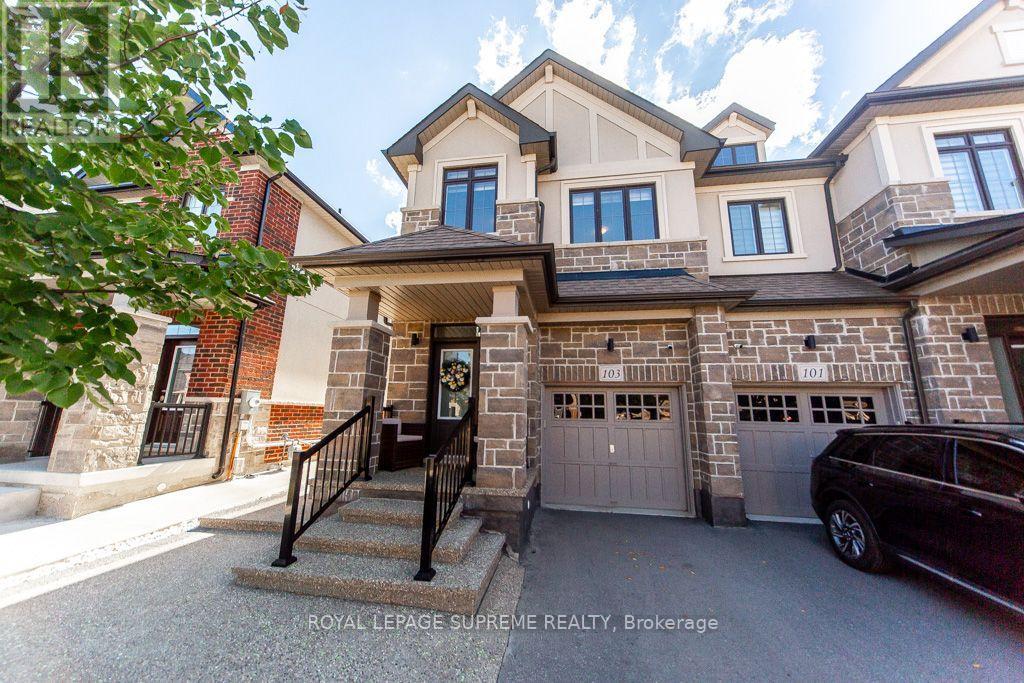
103 Benadir Avenue
Caledon, Ontario
Welcome to this bright and spacious end unit townhouse. Bright kitchen with center island and breakfast bar, stainless steel appliances, quartz counter top and functional layout with open concept living and dining area. This house features many extras throughout the house including high ceilings. Offers 3 bedroom and 3 bathrooms with 2 walking closets in the master suite. Fully landscape front and backyard paved with exposed concrete stone with glow in the dark stones, leading to an oasis custom back yard perfect for outdoor entertainment, and a hot tub available all year for relaxation. This house is a must see. Located minutes away to parks, schools, shopping and close to the major roads and highway. A rare opportunity offering the perfect blend of luxury and comfort. (id:63203)
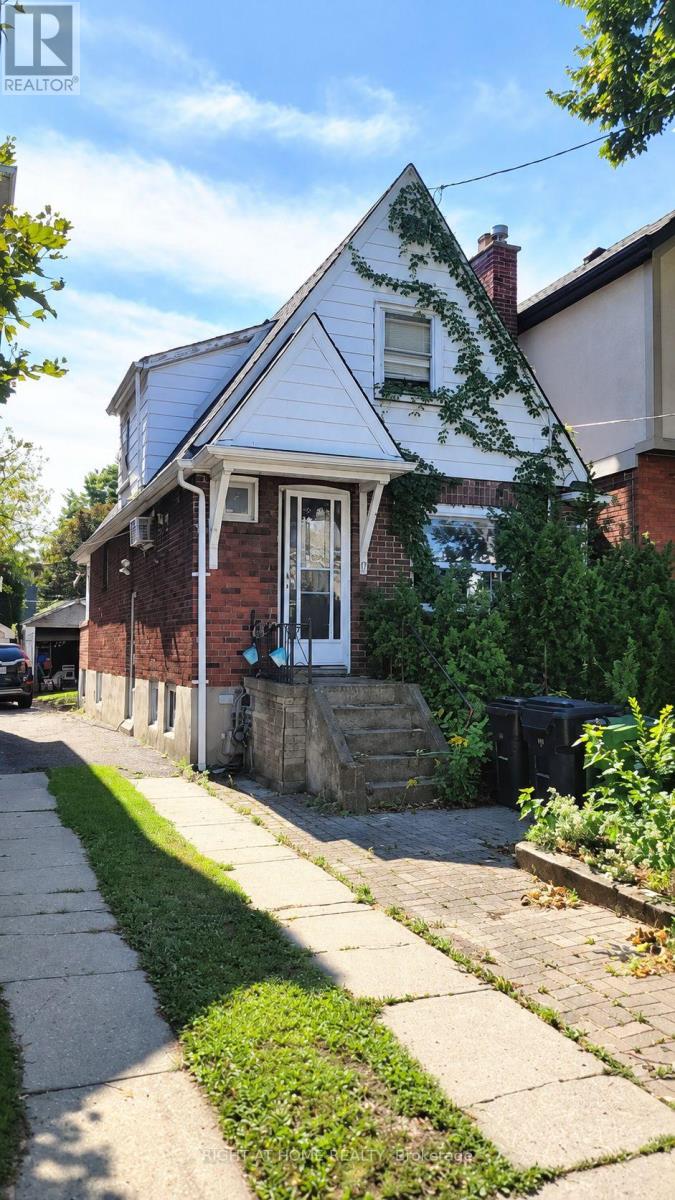
37 Deforest Road
Toronto, Ontario
Explore The Potential In One Of The Best Pockets In The Highly Sought After Neighbourhood Of Swansea-High Park. An Outstanding Opportunity For End-users, Builders, Contractors, Investors, And For Those Who Are Looking For The Perfect Location To Renovate Or Build Their Dream Home And Move in For Life, Renovate & Move In Or Keep The Tenant And Plan For Future. In A Family Friendly Neighbourhood, Just Steps From Top-ranked Schools, Parks, High Park, Tennis Courts, Pool, Rink, Restaurant, Bloor West Village And TTC In Swansea in Toronto. Currently Main & 2nd Floor Occupied. Architectural Drawings Are Being Prepared For A New House, Many Brand New Buildings Are Up In The Neighbourhood. Some Pictures Are Rendering To Illustrate The Rebuild Potential Only! Donot Miss The Potential! (id:63203)