

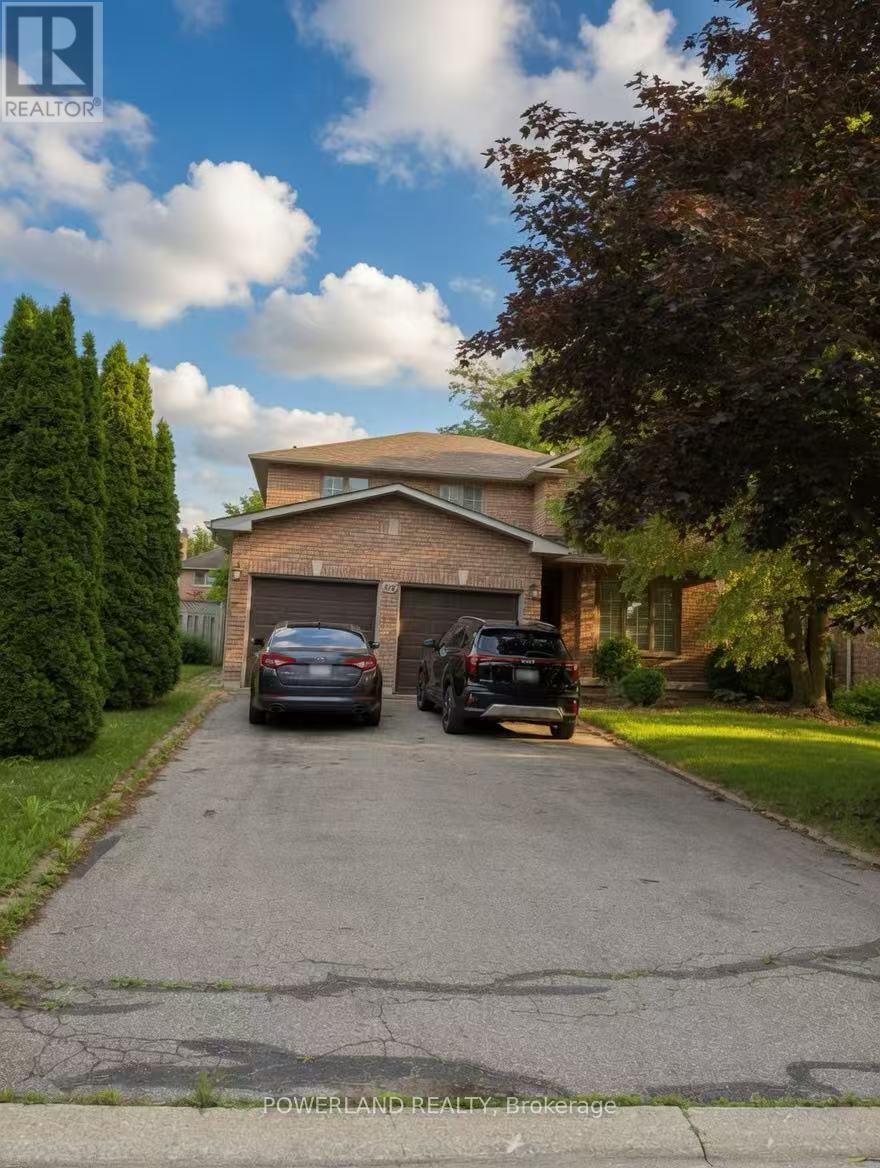
816 Hollander Road
Newmarket, Ontario
Don't miss this exceptional 4-bedroom detached home in the sought-after College Manor community. Offering approximately 2,776 sq ft of spacious living space, this home sits on a premium 52.49-ft frontage lot with a total lot area of 6,544 sq ft. The rare wider lot enhances curb appeal, provides generous outdoor space, and accommodates an extra-long driveway with parking for up to six vehicles. A functional layout features a walk-out from the kitchen and breakfast area to a private, south-facing fenced backyard with patio seating areas, mature magnolia trees, and perennial gardens. The main floor offers an inviting family room with a cozy fireplace, a dedicated office/den, and hardwood flooring throughout much of the home. The spacious primary suite features dual closets, a soaker tub, and a separate shower. Ideally located close to top-ranked schools, parks, Magna Community Centre, shopping, and just minutes to Highway 404. Offering the perfect balance of space, comfort, and convenience, this is an exceptional place to call home. (id:63203)
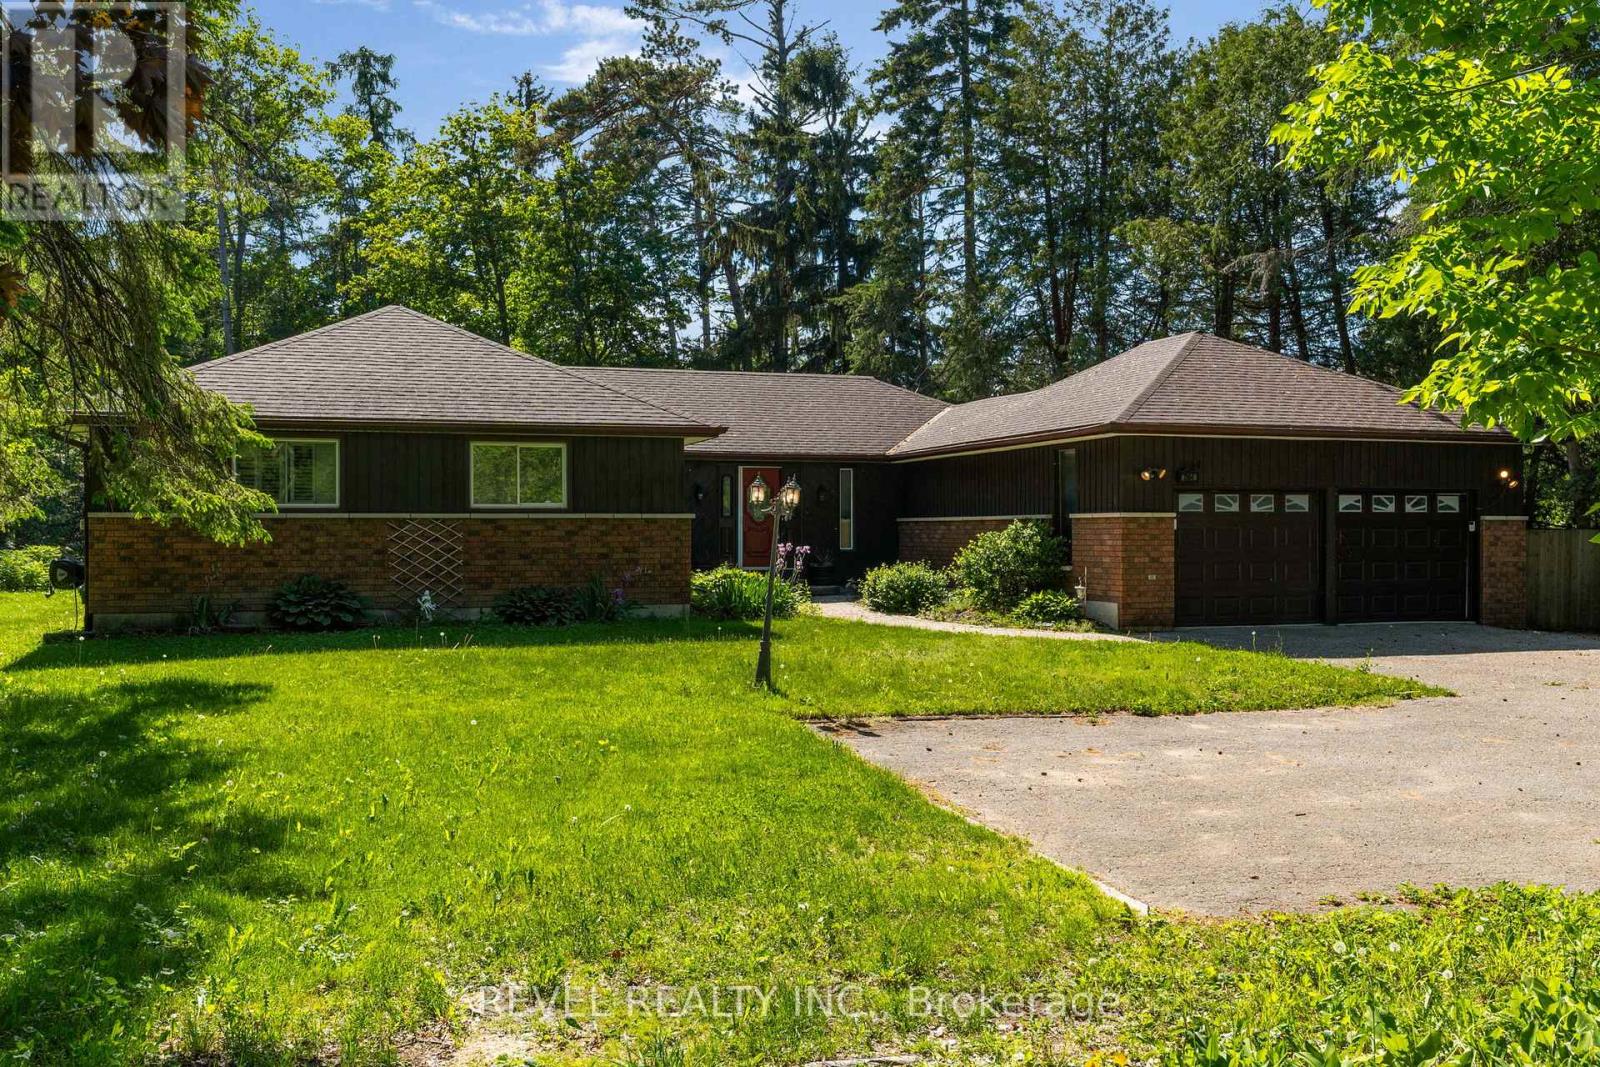
3964 Grove Place
Innisfil, Ontario
Welcome to one of Big Bay Point's best-kept secrets-a private retreat perfectly positioned on a spacious lot fronting onto the 7th fairway of Big Bay Point Golf Club. Surrounded by mature trees and offering exceptional privacy, this home delivers the perfect balance of recreation, relaxation, and year-round living. The dramatic, sunken, great room is the heart of the home, featuring soaring vaulted ceilings, a cozy wood-burning fireplace, and a walkout to your backyard oasis complete with a large deck, hot tub, and above-ground pool-ideal for entertaining family and friends. The functional layout offers generous principal rooms, a separate dining area, and a bright eat-in kitchen designed for everyday living. The primary suite provides a peaceful retreat with a walk-in closet and a private ensuite. Main-floor laundry adds convenience, while the partially finished basement offers additional living space, with room to customize it to your needs. For hobbyists, car enthusiasts, or those needing extra workspace, the heated & cooled garage/shop is a standout feature. Recent updates provide peace of mind, including an updated furnace, water heater, garage doors, a septic system pumped in 2023, and a roof approximately 10 years old. Enjoy the lifestyle that makes Big Bay Point so desirable-golf at your doorstep, easy access to Barrie, Friday Harbour, and commuter routes. Whether you're looking for a full-time residence or a weekend escape, this property offers a rare opportunity to embrace the best of Innisfil living. (id:63203)

154 - 18 Clark Avenue W
Vaughan, Ontario
Time to Buy now this great Townhouse and Live Carefree In One Of Best Areas In This Upscale & Well Maintained Gated Community With 24Hr Security. Stunning Sun-Filled Corner Unit, A Rare Enclosed Back Yard Ideal For Relaxation & Bbq * Extra Large Pantry For Storage * Newly Upgraded Kitchen, Cathedral Ceiling In The Master, 3Pcs Ensuite, Extra Large Soaker Tub With An Upgraded Huge Walk In Closet * Direct Access To Underground Garage * (id:63203)
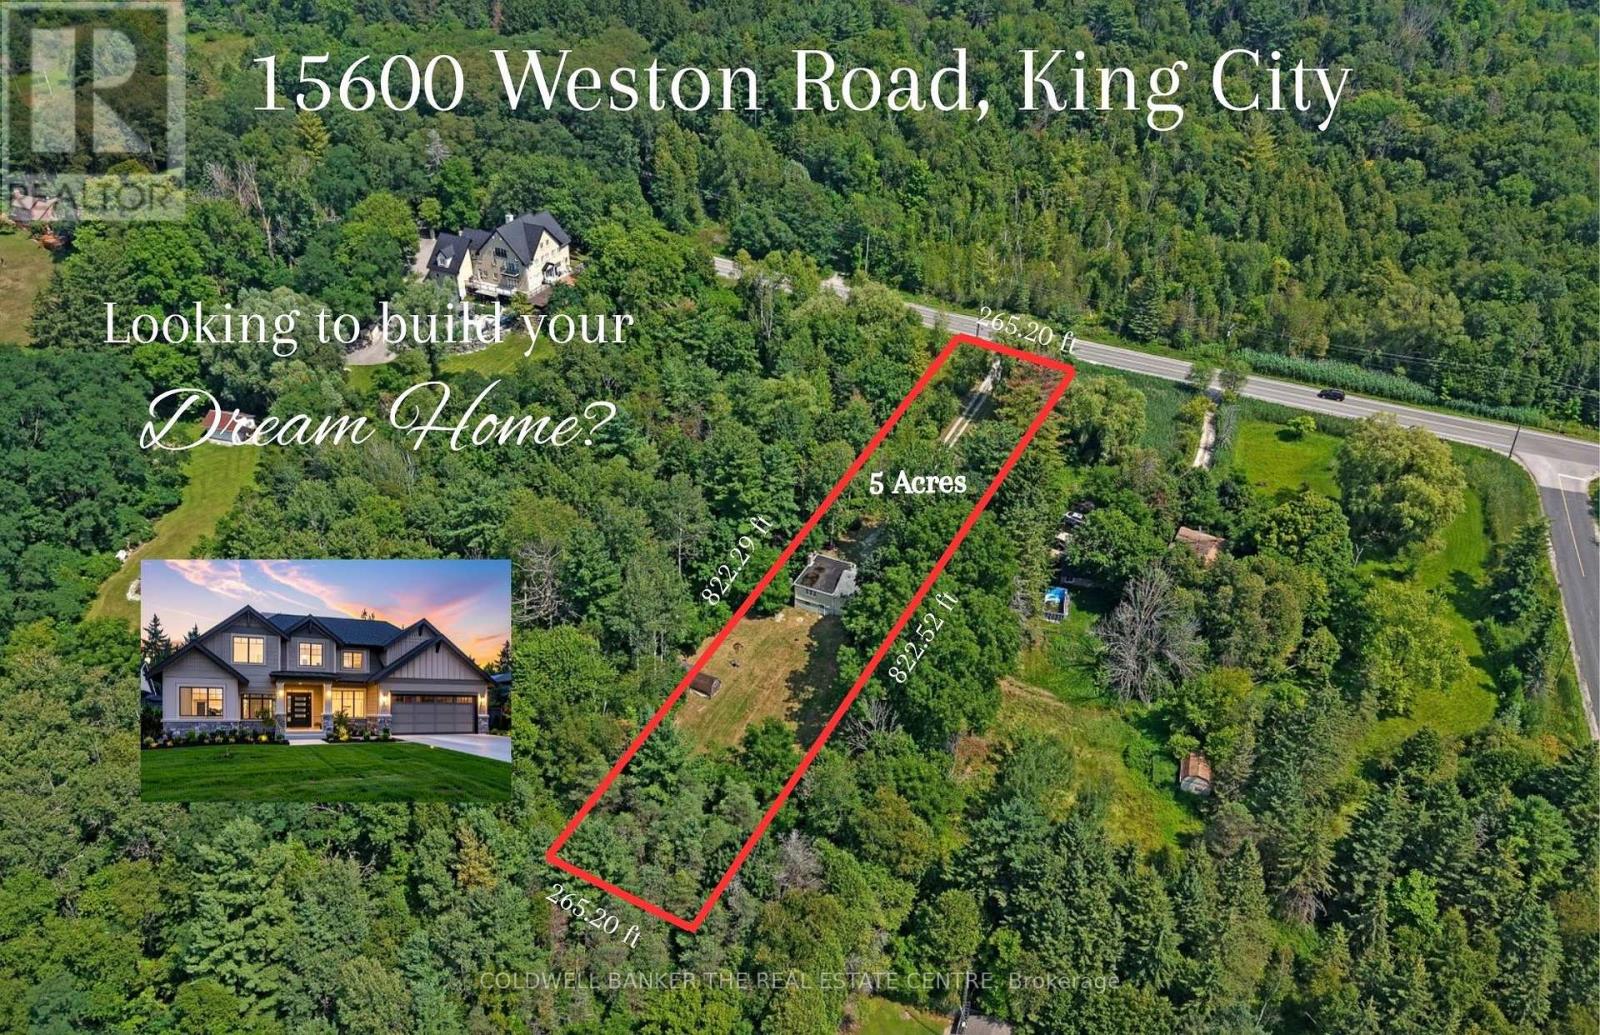
15600 Weston Road
King, Ontario
Exceptional Opportunity to Build Your Dream Home - 5 Acres in Happy Valley on the Oak Ridges Moraine. Tucked at the end of a long private driveway, this 5-acre property offers a rare chance to create your dream home in one of Ontario's most treasured natural landscapes. Surrounded by mature forest and natural trails, the setting provides exceptional privacy, tranquility, and connection to nature, while still being just minutes from town. The land features a natural stream that, with thoughtful restoration, could once again flow throughout the property, bringing movement, life, and ecological richness back to the landscape. There is also a natural basin where a pond once thrived, presenting an exciting opportunity to restore this tranquil water feature and enhance the property's natural beauty while contributing to the broader ecosystem of the Oak Ridges Moraine. Mature trees, winding trails, and untouched forest create a haven for wildlife and a peaceful retreat for those seeking space, nature, and quiet living. The land has been carefully maintained to preserve its natural character, offering a unique balance of seclusion and possibility. Located in the sought-after Happy Valley area, known for its rolling terrain, lush greenery, and commitment to conservation, this property allows you to enjoy a slower pace of life while remaining within convenient reach of nearby communities, schools, and amenities. Property being sold for land value only. Existing home is being sold in "as-is, where-is" condition with no representations or warranties. Pond photos are from previous years and included to illustrate the property's potential. (id:63203)
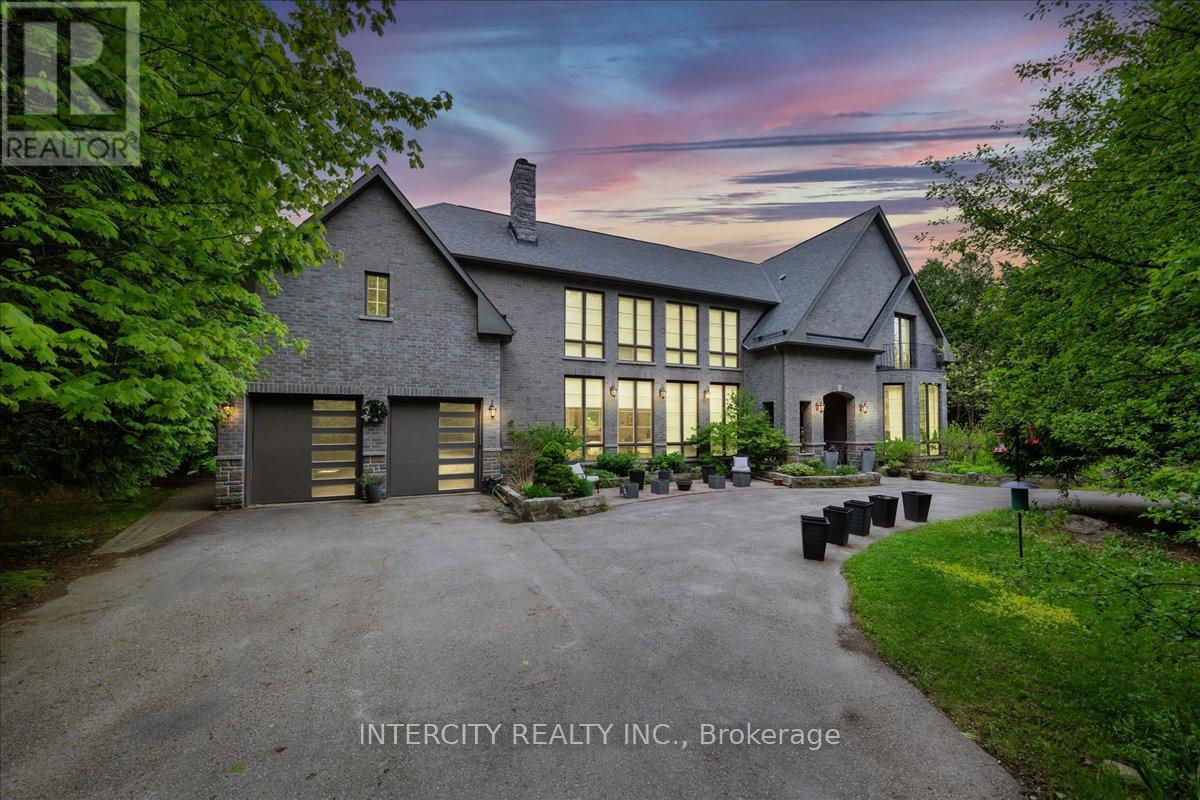
15600 7th Concession Road
King, Ontario
Built in 2018 Custom Home on a Rare 50+ Acre Parcel of Land with 1311 ft Frontage on Cul de Sac Street. Gated 1200 Feet Long Winding Driveway Delivers Complete Privacy. No For Sale Sign. "Misty Meadows" Features 5 Bedrooms and 4 Full Bathrooms With Over 6,500 sq.ft. of Existing Finished Space. Unfinished Area on the Second Floor Gives Possibility to Extend the Living Space for Two More Bedrooms and One Bathroom. Mahogany Entrance Door and Four Balconies French Doors are Imported from Europe. Main Floor Features 11 ft. Ceiling and Soaring 21-24 ft. in Living and Dining. 10ft High Windows, 8ft Solid Doors, 14ft Long Kitchen Island, Granite Wood Burning Fireplace, 9-10 ft. Ceiling on the Second Floor, Two Living Rooms, Two Primary Bedrooms, White Oak Solid Hardwood Floors Throughout, Bidet or Smart Toilette in Every W/C. Wet Bar in Finished Basement. Very Bright & Spacious! High Ceiling in the Garage Gives the Option to Add Lifts. The Property Has Good Balance of Rolling Field with Multiple Paddocks and Deciduous/Evergreen Forest, Horse Shelter with Three Stalls, Kidney Shape Saltwater Pool With Waterfall and Entire House Kohler Generator. The New Construction of 4.800 sq.ft. Garage/Barn Was Approved by King Township. Low Property Tax Reflects Exemption for Conservation Area at Rear (15 Acres) and 75% Reduction for Front Part of the Lot (31 Acres) due Forest Management Plan. Buyer can Refuse or Continue the Enrolment in This Program. The Backyard Area is Adjacent to Renown Happy Valley Forest with Miles of Paths and Spectacular Views of Magnificent Scenery. Property is Located Only Minutes from 400 & 27 and Less Than Half an Hour from 401 in Toronto. Short Drive to Newmarket and Schomberg Amenities, Go Transit, Kings Finest Schools CDS, Villa Nova. (id:63203)
106 - 99 Coleman Avenue
Toronto, Ontario
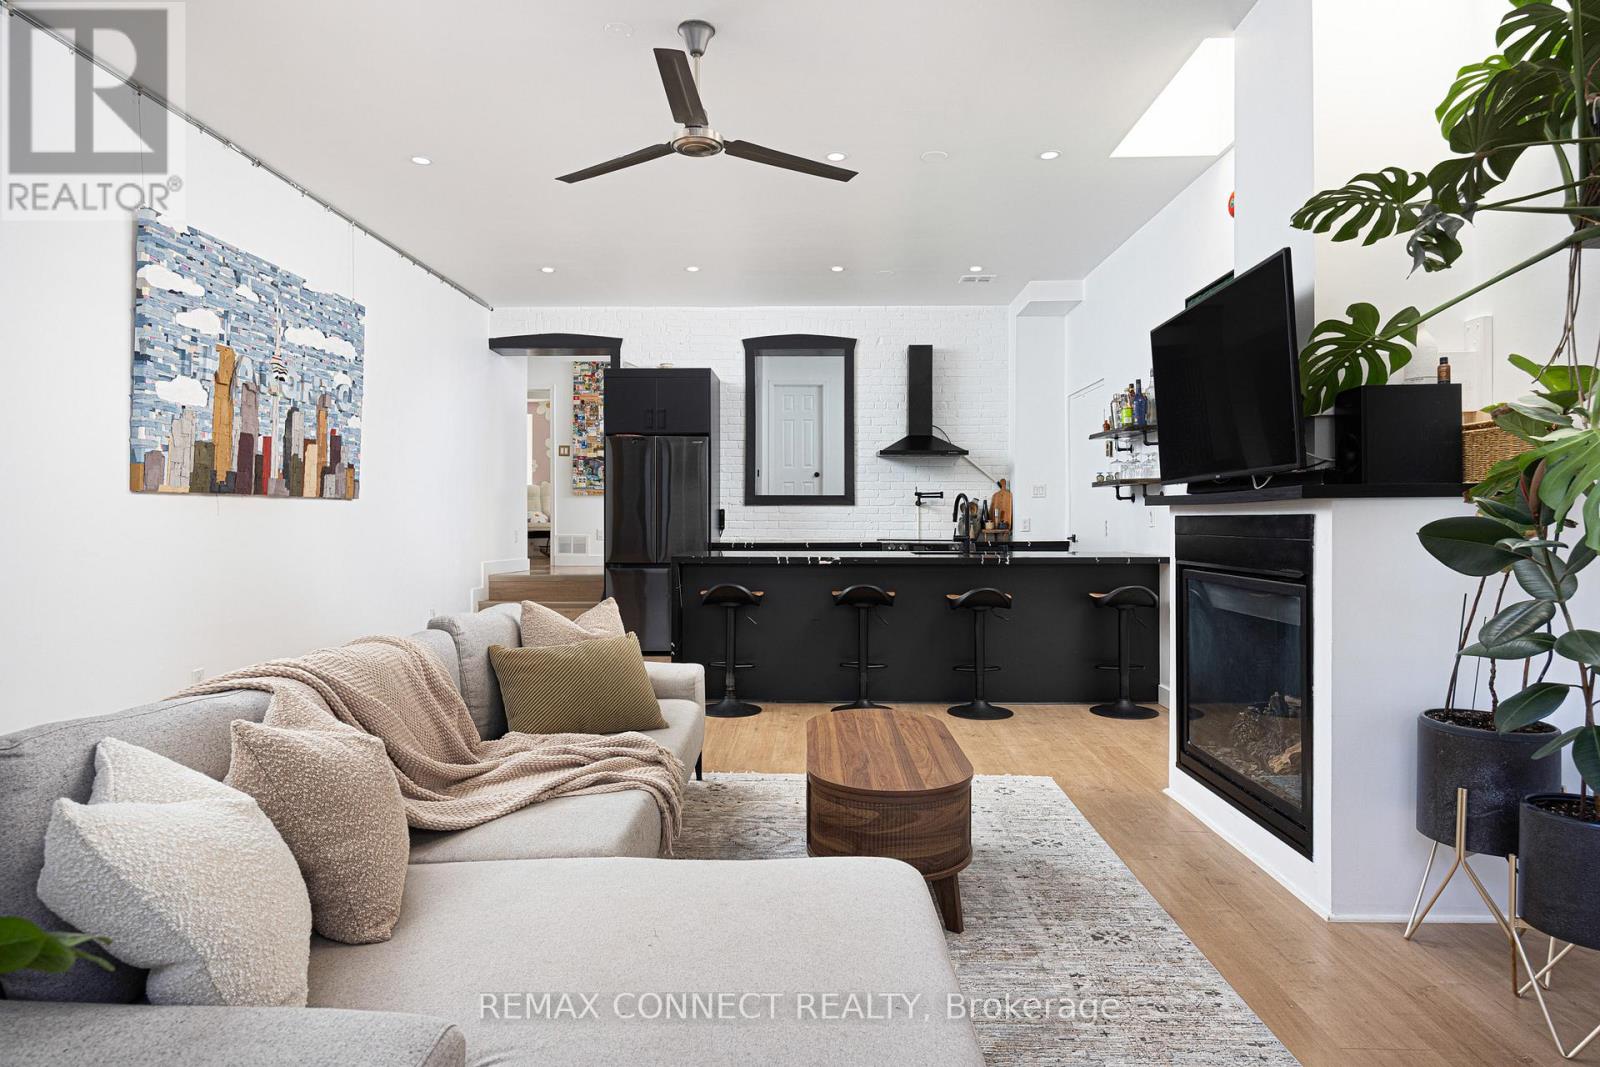
Looking for an east-end loft like no other? Unit 106 at the Coleman Lofts has got you covered! Welcome to 99 Coleman Avenue Suite 106, a main-level hard loft conversion bursting with unique style. Formerly a bakery & now your future home sweet home, unit 106 is what true loft dreams are made of. With street-level access, yet tucked away down a private walkway, coming home is a joy. Step inside the proper foyer with a front-hall closet & wood accent detailing. Notice right away the sky-high ceilings & skylights letting in lots of natural light no matter the season or weather. The dark & moody designer kitchen features bold stone, sleek black appliances, & plenty of room to cook up a storm while your guests chit chat at the breakfast bar. The large living & dining rooms feature a gas fireplace & so much flexibility to set up the lounging & dining vignettes a hard loft like this deserves. Walk past the original exterior & windows of the aforementioned bakery & into the large den perfect for a work-from-home setup, a home gym, reading nook, or whatever your heart desires. The primary bedroom features double closets, & the second bedroom makes an ideal guest or child's room. The renovated bathroom makes getting ready each day a joy, & laundry on this level means never running up & down stairs with the hamper. A rooftop terrace - accessed via a charming spiral staircase on the front of the building - will make BBQing the highlight of your summer. Oh, and there's also direct access from the unit to the locker & covered parking - no more heating up the car or freezing outside. Not that you'll need the car with Main Street Station on TTC Line 2 & Danforth GO Station both just minutes walking distance away, making getting to Union Station or zipping around the city a breeze. All the best shops, restaurants, cafes, grocery stores, & amenities are just nearby on & around Danforth Avenue. Welcome home! (id:63203)
39 Earlton Road
Toronto, Ontario
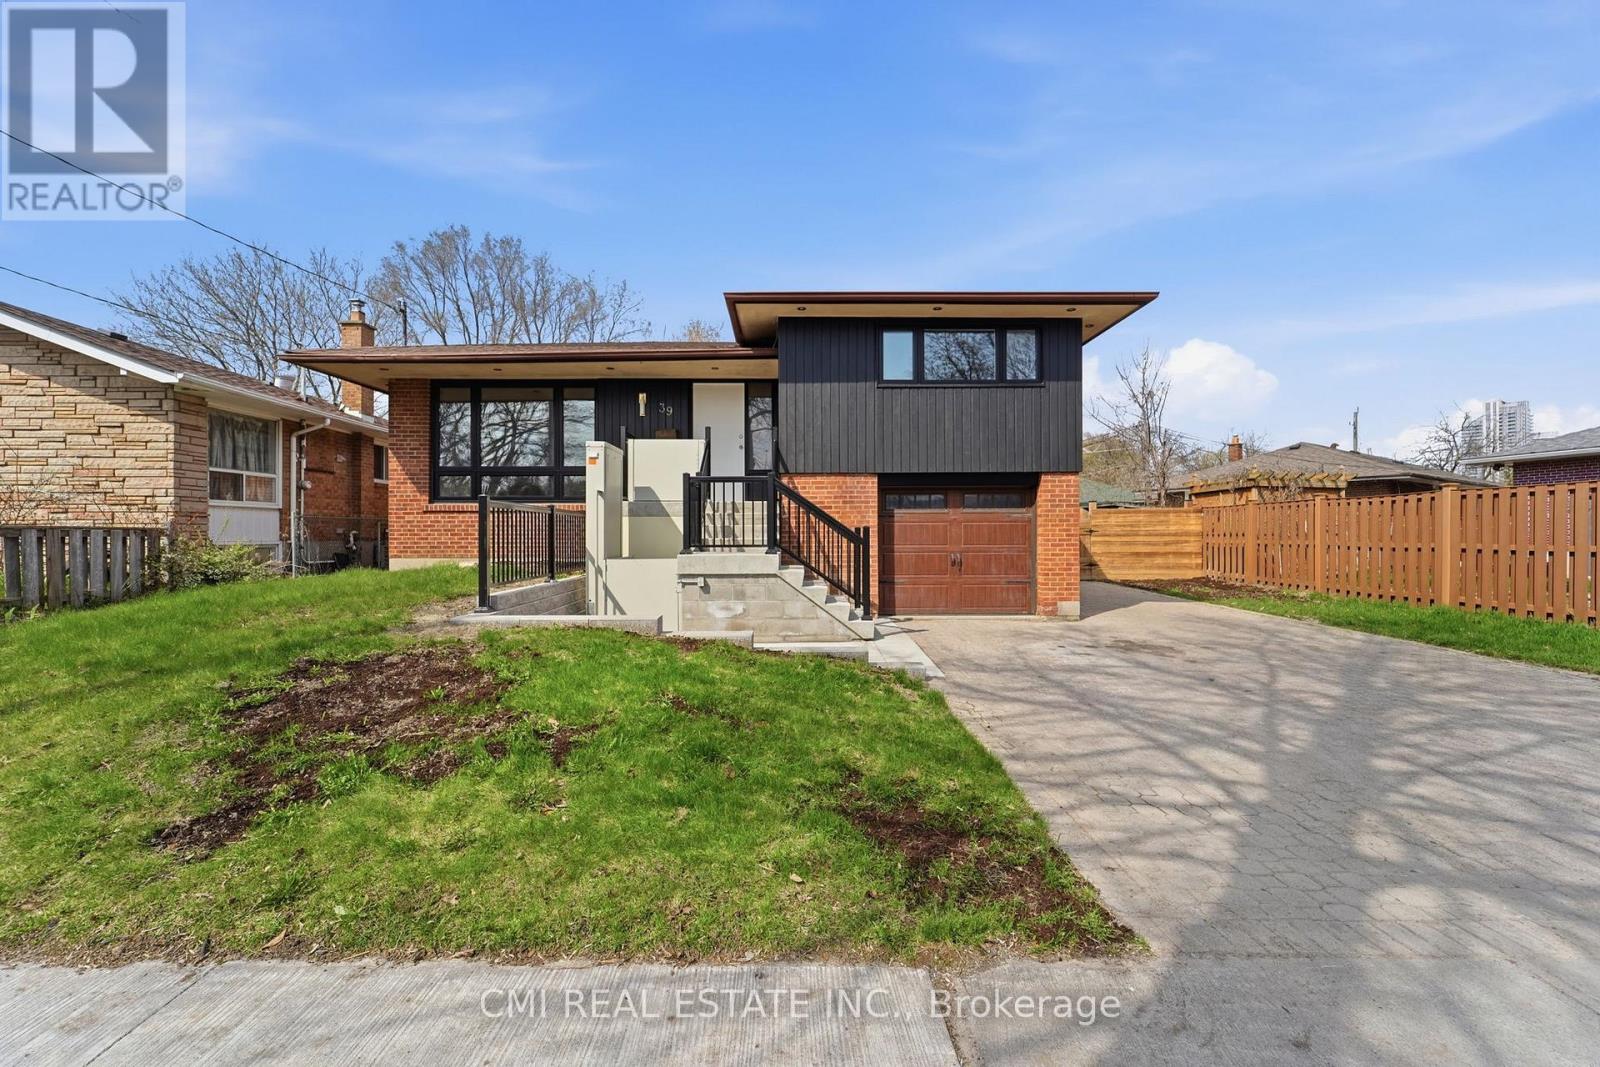
Beautiful 3-Level Side-Split Detached Home with Exceptional Curb Appeal located in a highly sought-after Scarborough/Toronto neighbourhood. Set on a larger lot along a mature, tree-lined street, this spacious home offers 4+2 bedrooms and outstanding flexibility for families or multi-generational living. Conveniently steps to TTC, shopping plaza, daycare, clinic, and pharmacy, with quick access to Hwy 401, and close to Agincourt Mall and public schools. The home features potential for a basement apartment with separate entrance, making it ideal for extended family or income potential. Enjoy outdoor living with a great deck, wooden shed, and a spacious backyard-perfect for relaxation and entertaining. (id:63203)
26 - 91 Muir Drive
Toronto, Ontario
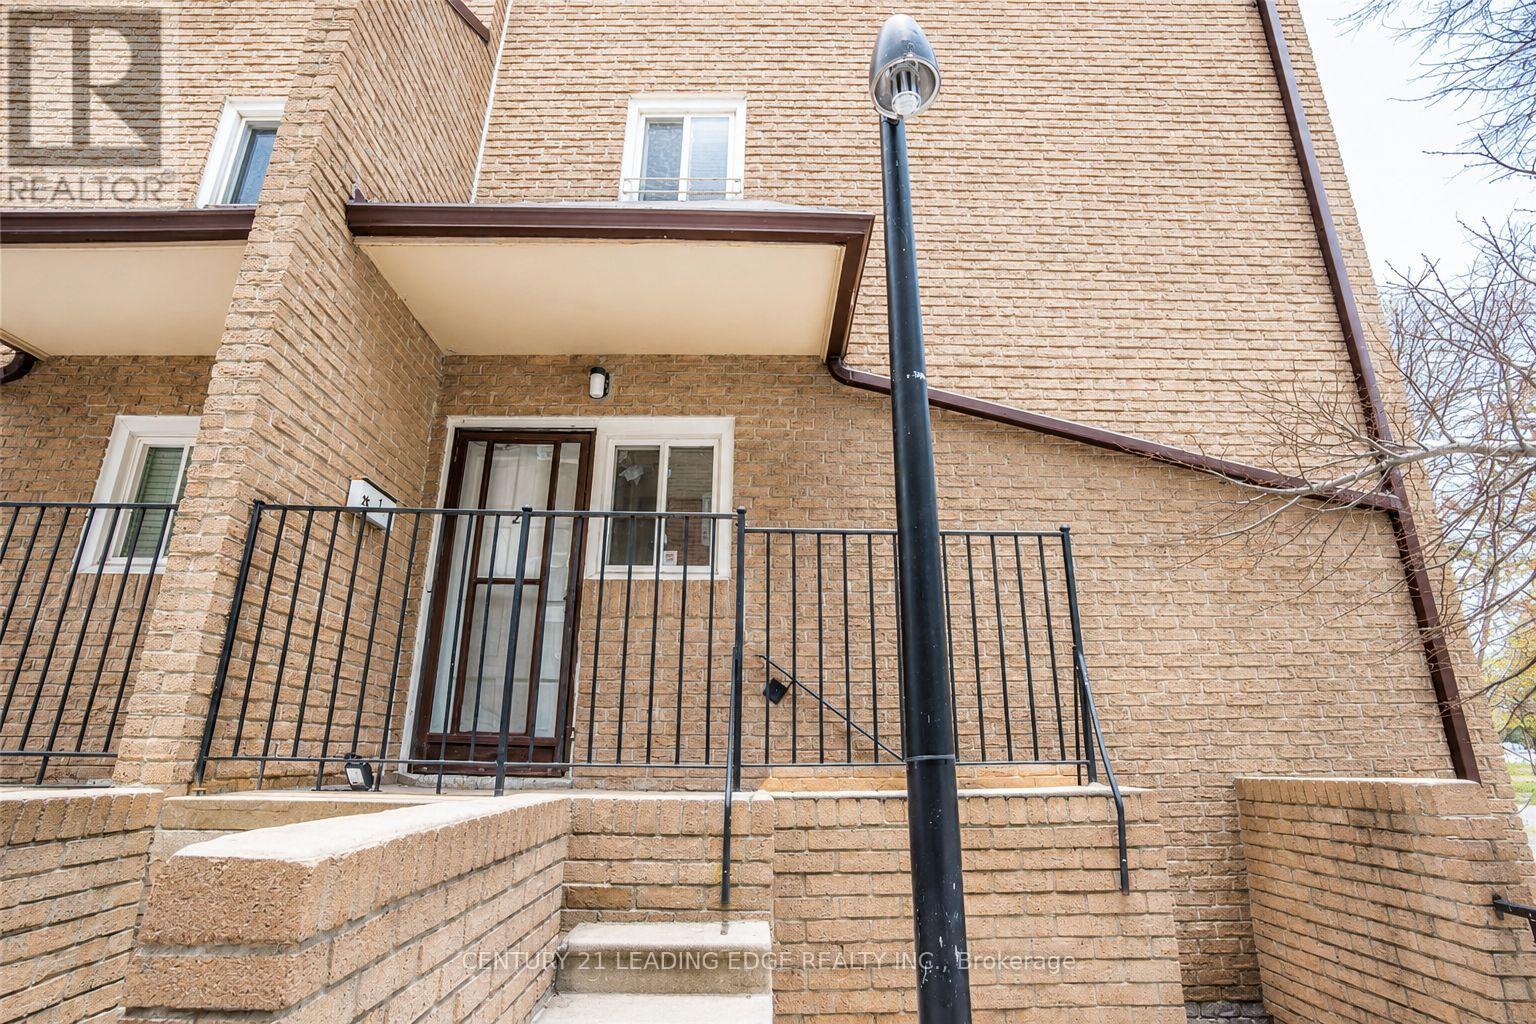
Welcome to this beautifully updated condo townhouse in the heart of Scarborough Golf Club Village. Offering 3 spacious bedrooms and 2 modern bathrooms, this move-in-ready home combines contemporary finishes with everyday comfort. The thoughtfully renovated interior features bright, sun-filled living spaces, stylish upgrades throughout, and a modern kitchen equipped with quality appliances, ample storage, and sleek finishes. Designed for both relaxing and entertaining, the functional layout provides plenty of room for families, professionals, or those seeking extra space to work from home. Residents enjoy access to excellent building amenities, including an indoor swimming pool and fitness centre, while the included parking space adds everyday convenience. Ideally located close to parks, schools, shopping, transit, and major commuter routes, this home offers the perfect balance of urban convenience and a welcoming community atmosphere. A fantastic leasing opportunity in one of Scarborough's established neighbourhoods. (id:63203)
106 - 3220 Sheppard Avenue E
Toronto, Ontario
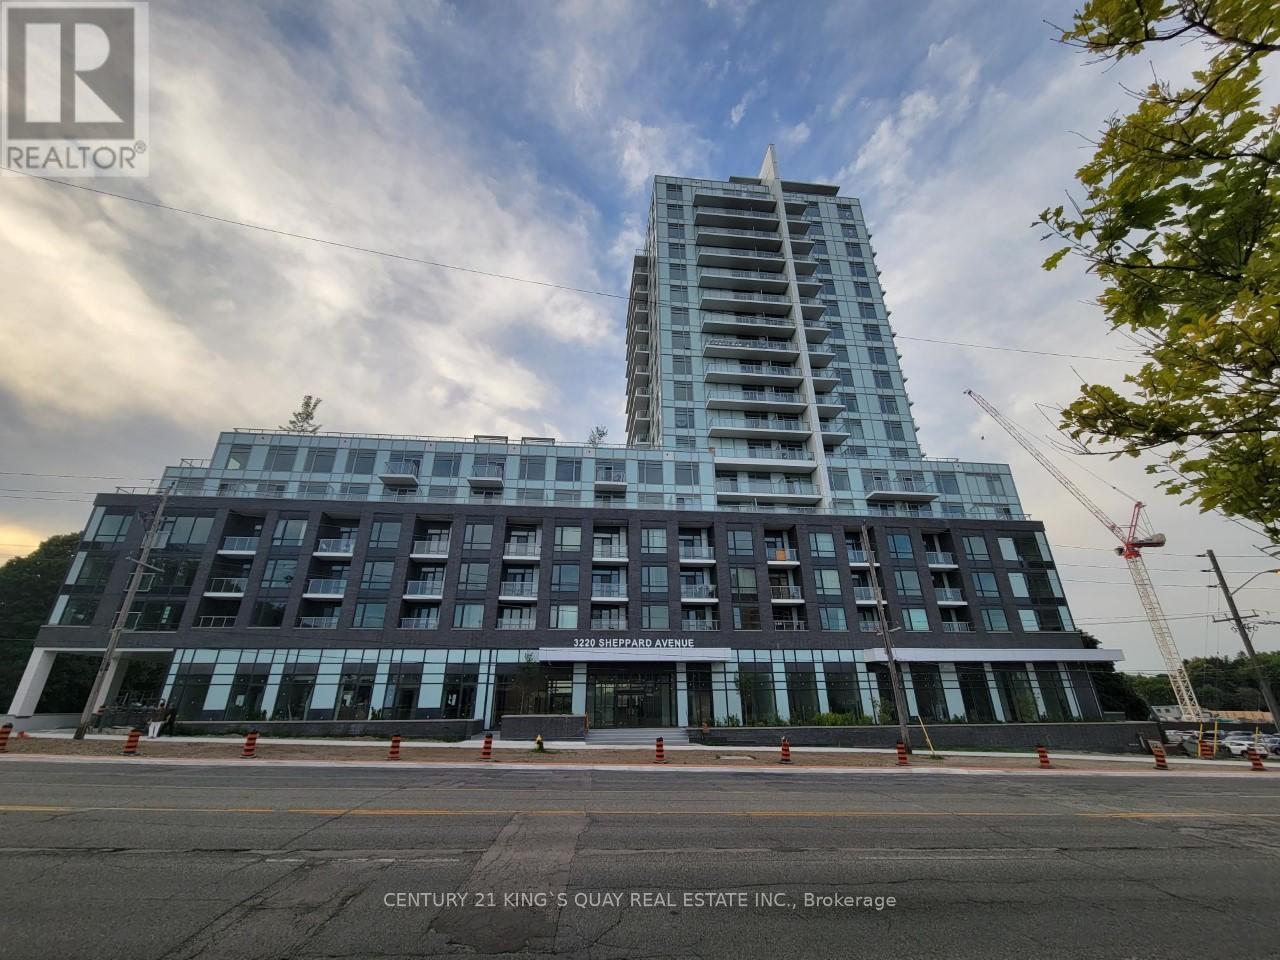
Newer Condo Unit!! **Spacious Studio With Full Bathrooms, Open Concept Living/Dining/Kitchen Area With 10 Foot Ceiling, Walk-In Closet & Walk Out To North Facing terrace, Newer Stainless Steel Appliances, Parking, En-suite Laundry.130 SqFt Patio Space. Owned Laundry. (id:63203)
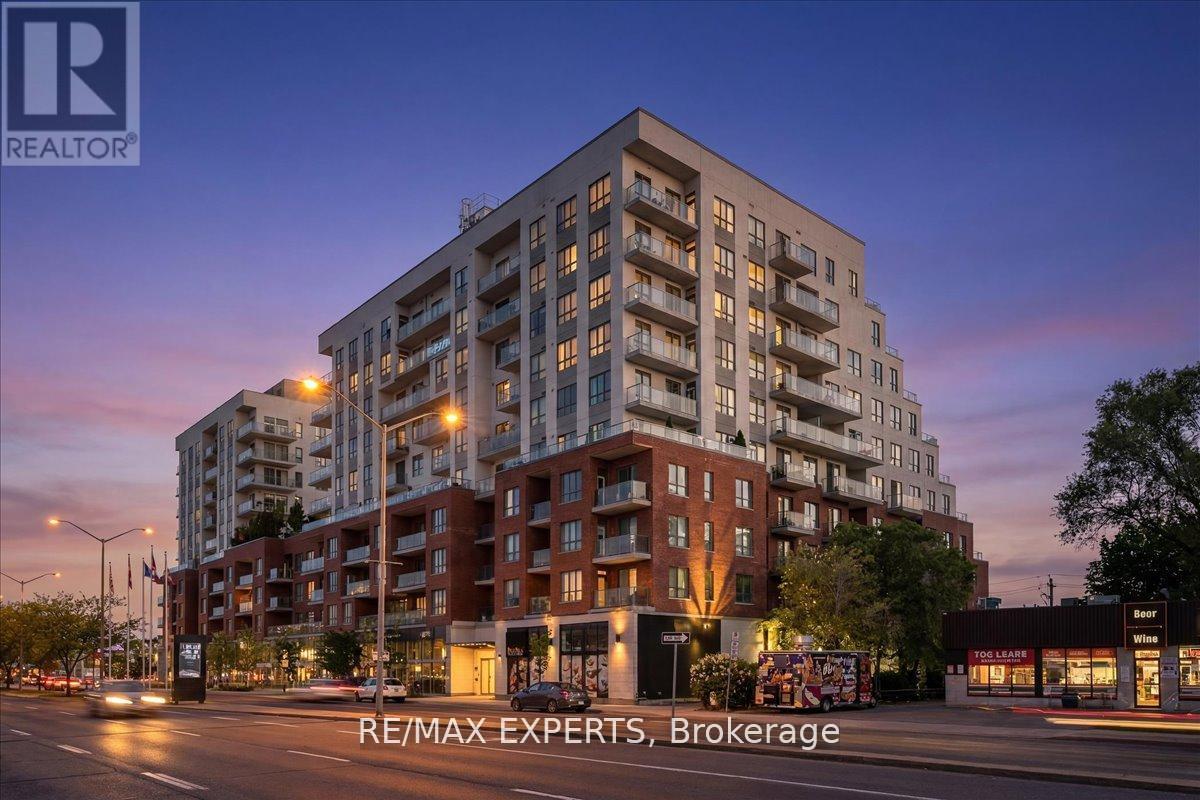
629 - 22 East Haven Drive
Toronto, Ontario
Discover your perfect urban retreat and ideal starter home at 22 East Haven Dr - a bright and spacious 1-bedroom, 1-bathroom condo in the sought-after Birchcliffe-Cliffside neighbourhood! An incredible opportunity for first-time buyers looking to enter the market without compromising on style or comfort. Enjoy unobstructed views year-round from your own private balcony. The open-concept layout maximizes space and natural light, making the most of every square foot. Includes 1 underground parking space plus convenient bike racks for all your cycling needs. This newer, well-managed building offers premium amenities including a 24-hour concierge, fitness center, party room, rooftop terrace with breathtaking lake views, recreation/games room, and guest suites - all the extras without the house price tag. Steps to parks, shops, restaurants, public transit, schools, and more. Your first home awaits - don't miss this one! (id:63203)
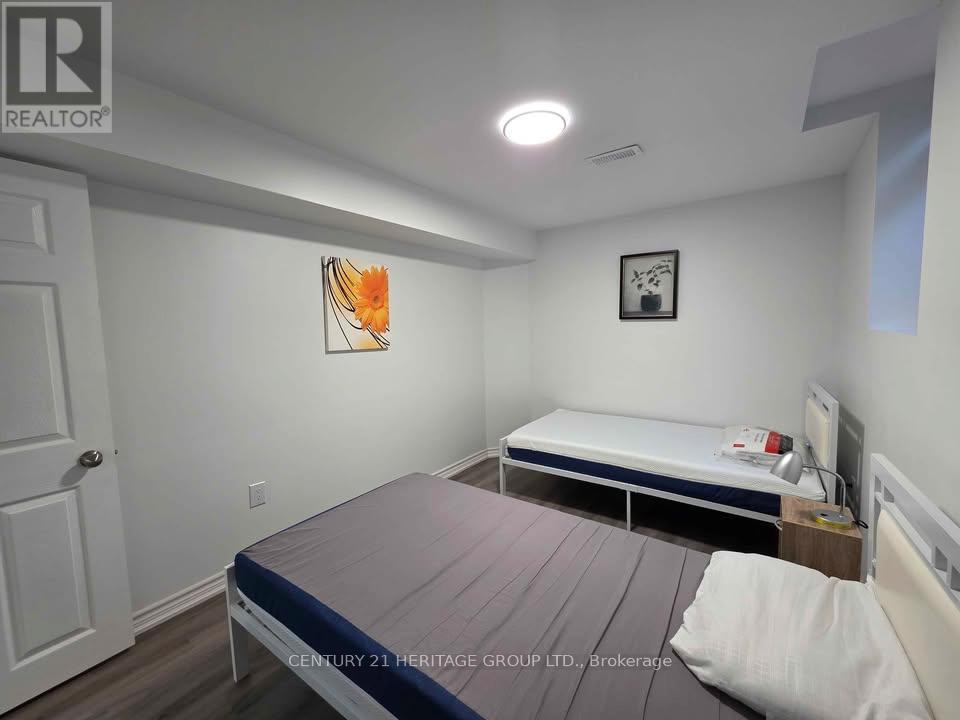
Bsmt - 2101 Bridle Road
Oshawa, Ontario
Newly Built Legal 2-Bedroom Plus Large Den Basement Apartment for Lease! Welcome to this bright and spacious 2-bedroom plus large den, 1-bathroom legal basement apartment with a private separate entrance, located in one of North Oshawa's highly sought-after Windfields neighbourhoods. This beautifully finished unit features a modern open-concept layout with abundant natural light, 2 generously sized bedrooms plus a large den, offering the perfect space for a home office, guest room, or playroom. Enjoy a stylish kitchen with modern finishes, a full 4-piece bathroom, convenient in-suite laundry, 2 large storage rooms, and 1 dedicated parking space. Ideally situated directly across from Northern Dancer Public School, and within walking distance of Durham College and Ontario Tech University. Just minutes to Highway 407, Costco Wholesale, shopping centres, restaurants, parks, transit, and all essential amenities. An exceptional leasing opportunity in a prime location-don't miss your chance to call this beautiful home yours! (id:63203)
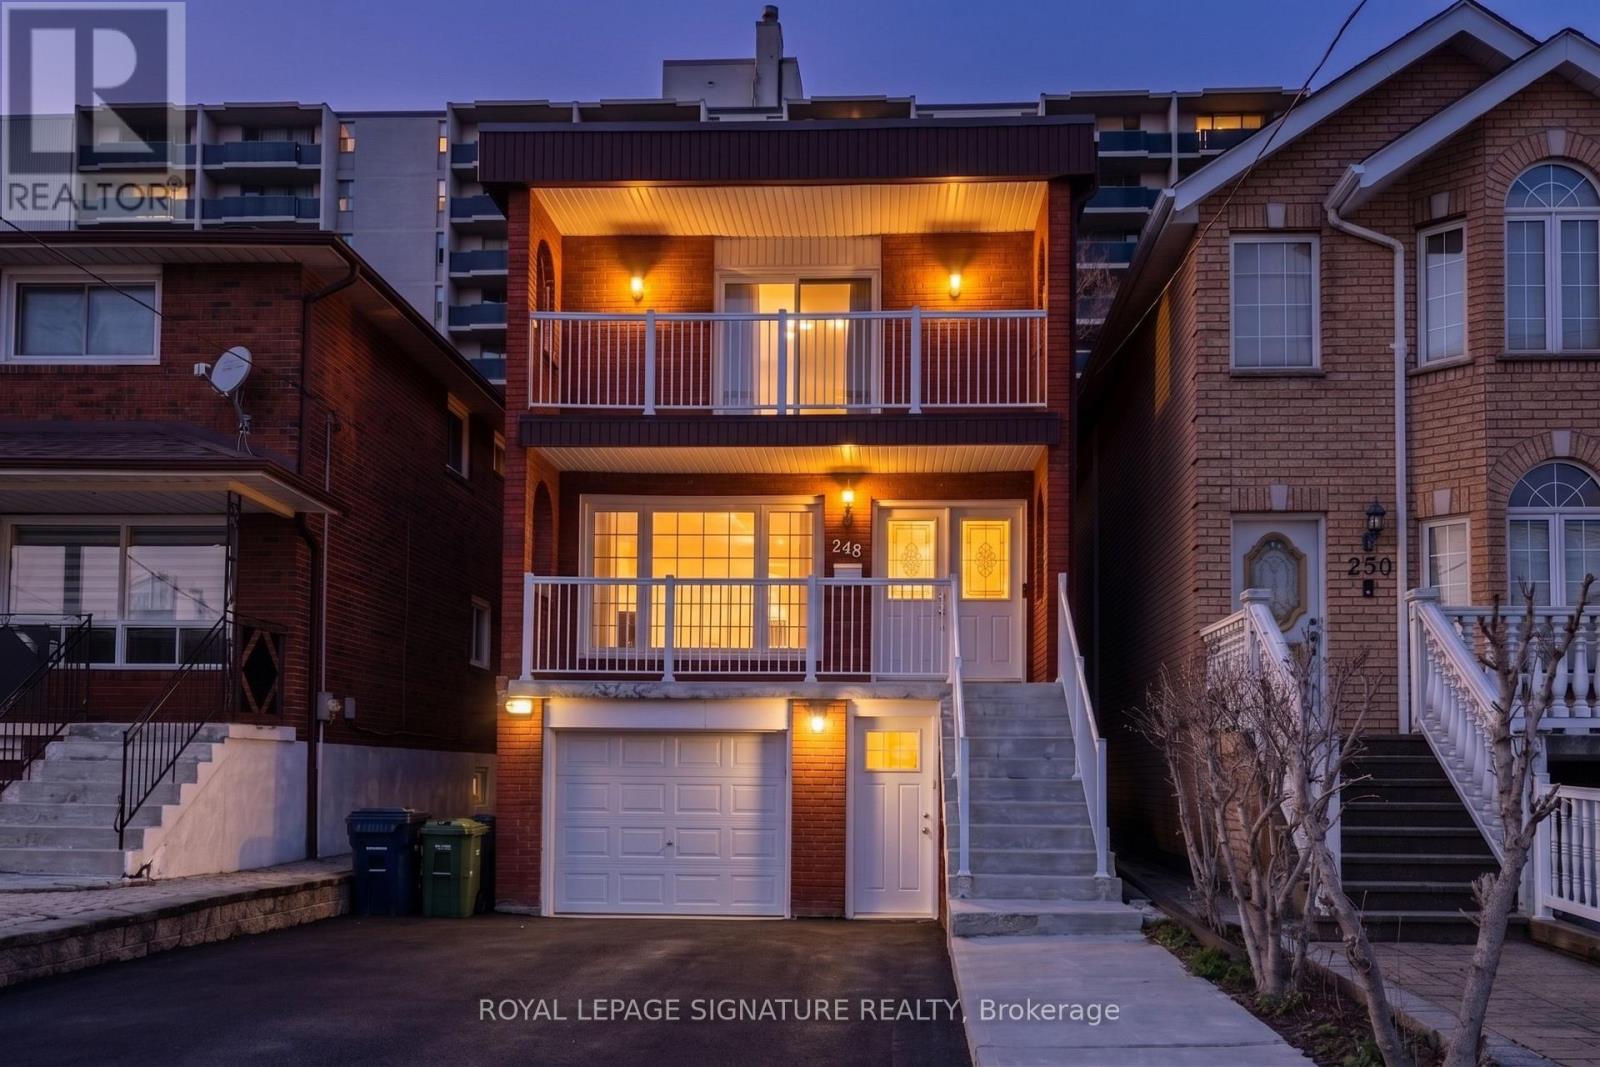
248 Gowan Avenue
Toronto, Ontario
Experience the perfect blend of space and sophistication in this stunning detached residence, ideally situated just steps from the Danforth and Pape Subway Station. This expansive home boasts four large bedrooms and four bathrooms, complemented by a versatile two bedroom basement suite featuring its own kitchen, living area, and separate entrance, perfect for in-laws or extended family. The heart of the home is a gourmet eat in kitchen finished with premium granite countertops, which leads into an inviting living space anchored by a cozy gas fireplace and warm oak wood floors throughout. Designed for those who love to host, the property sits on a premium lot featuring a built in garage and a total of five parking spaces, offering a seamless transition to outdoor living with a magnificent two tiered patio deck and a large, private backyard perfect for summer entertaining. Disclosure: Property Pictures have been A.I Virtually Staged for illustration Purposes Only. (id:63203)