

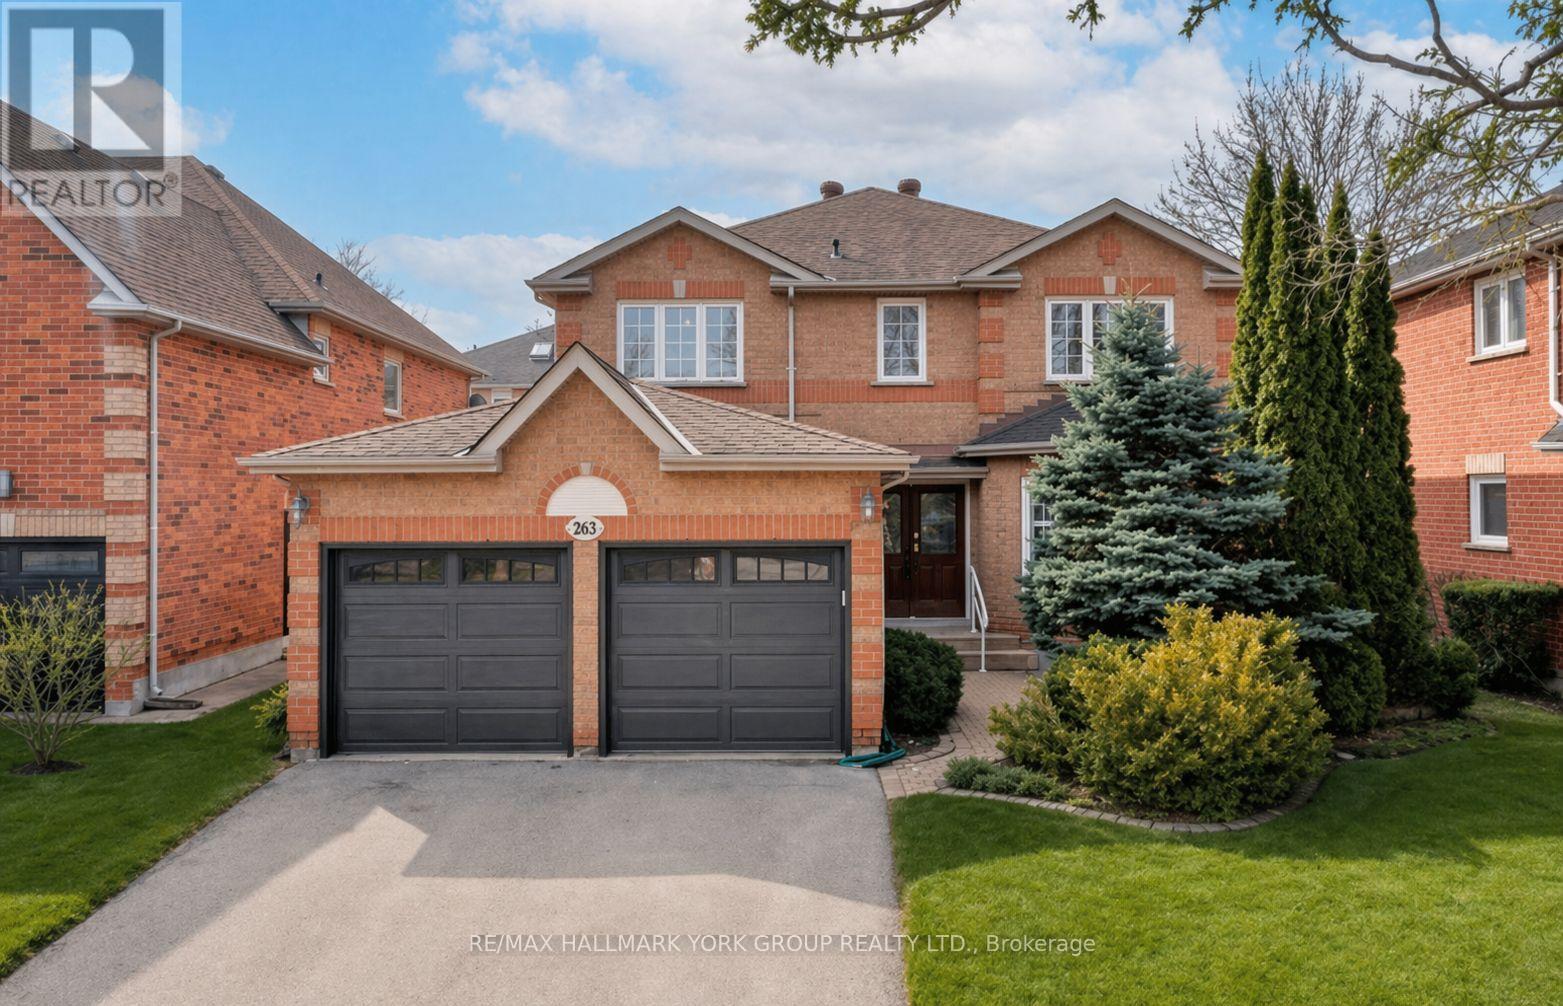
263 Mcclellan Way
Aurora, Ontario
Welcome to 263 McClellan Way in the sought after Aurora Highlands. Don't miss this beautifully appointed Willowlea model offering 2,606 sq.ft. of timeless, traditional living space. This elegant 4 bedroom 2.5 bath home is perfectly situated on a flat, fully fenced lot with no home behind providing exceptional privacy and peaceful views. Located directly across from a park and schools, it's an ideal setting for families seeking both convenience and community. Step inside to discover classic design and quality finishes throughout. Rich hardwood floors flow across the main level, complemented by crown moulding throughout and California shutters that add both charm and sophistication. The thoughtfully designed layout offers generous principal rooms, perfect for entertaining along with comfortable family spaces for everyday living. The well equipped kitchen features white cabinetry and stainless steel appliances and the bright and functional breakfast area overlooks the private backyard framed by mature trees and shrubs, creating a seamless connection between indoor and outdoor spaces. Upstairs, four spacious bedrooms provide ample room for growing families, including a well appointed primary retreat with spacious seating area, 4 piece ensuite and a walk-in closet. Conveniently positioned between Highways 400 and 404, this location offers effortless commuting and quick access in and out of town while maintaining a quiet family friendly atmosphere. Plenty of parking for 7 vehicles! This beauty offers a rare combination of privacy, location and classic style. You won't want to miss this one! (id:63203)

201 - 7460 Bathurst
Vaughan, Ontario
Welcome to Promenade Towers, one of Vaughan's most sought-after condominium communities. Experience elevated condominium living in the heart of Vaughan at the prestigious Promenade Towers. This beautifully renovated 2-bedroom, 2-bathroom residence WITH 2 PARKING SPOTS, offers an exceptional combination of sophistication, comfort, and convenience. Boasting a bright west-facing exposure, the spacious interior is bathed in natural light and features an expansive layout designed for both refined entertaining and everyday living.The thoughtfully updated kitchen showcases granite countertops, stainless steel appliances, a breakfast bar, and extensive pantry cabinetry, creating a stylish and functional space for culinary enthusiasts. Generously proportioned principal rooms provide an elegant sense of scale, while the renovated bathrooms feature premium finishes, including granite surfaces and floor-to-ceiling tile work.Step onto the large private balcony and unwind while enjoying beautiful sunset views and an abundance of natural light. A rare offering, this suite includes two parking spaces, providing added convenience and value.Residents enjoy an impressive collection of resort-inspired amenities, including an outdoor swimming pool, tennis and squash courts, a fully equipped fitness centre, and beautifully maintained grounds. Condo fees include all utilities and basic cable television, offering effortless, worry-free ownership.Ideally situated just steps from Promenade Shopping Centre, fine dining, parks, transit, and everyday conveniences, with seamless access to Highways 407 and 401, this exceptional residence presents an outstanding opportunity to enjoy luxury living in one of Vaughan's most established and desirable communities. (id:63203)
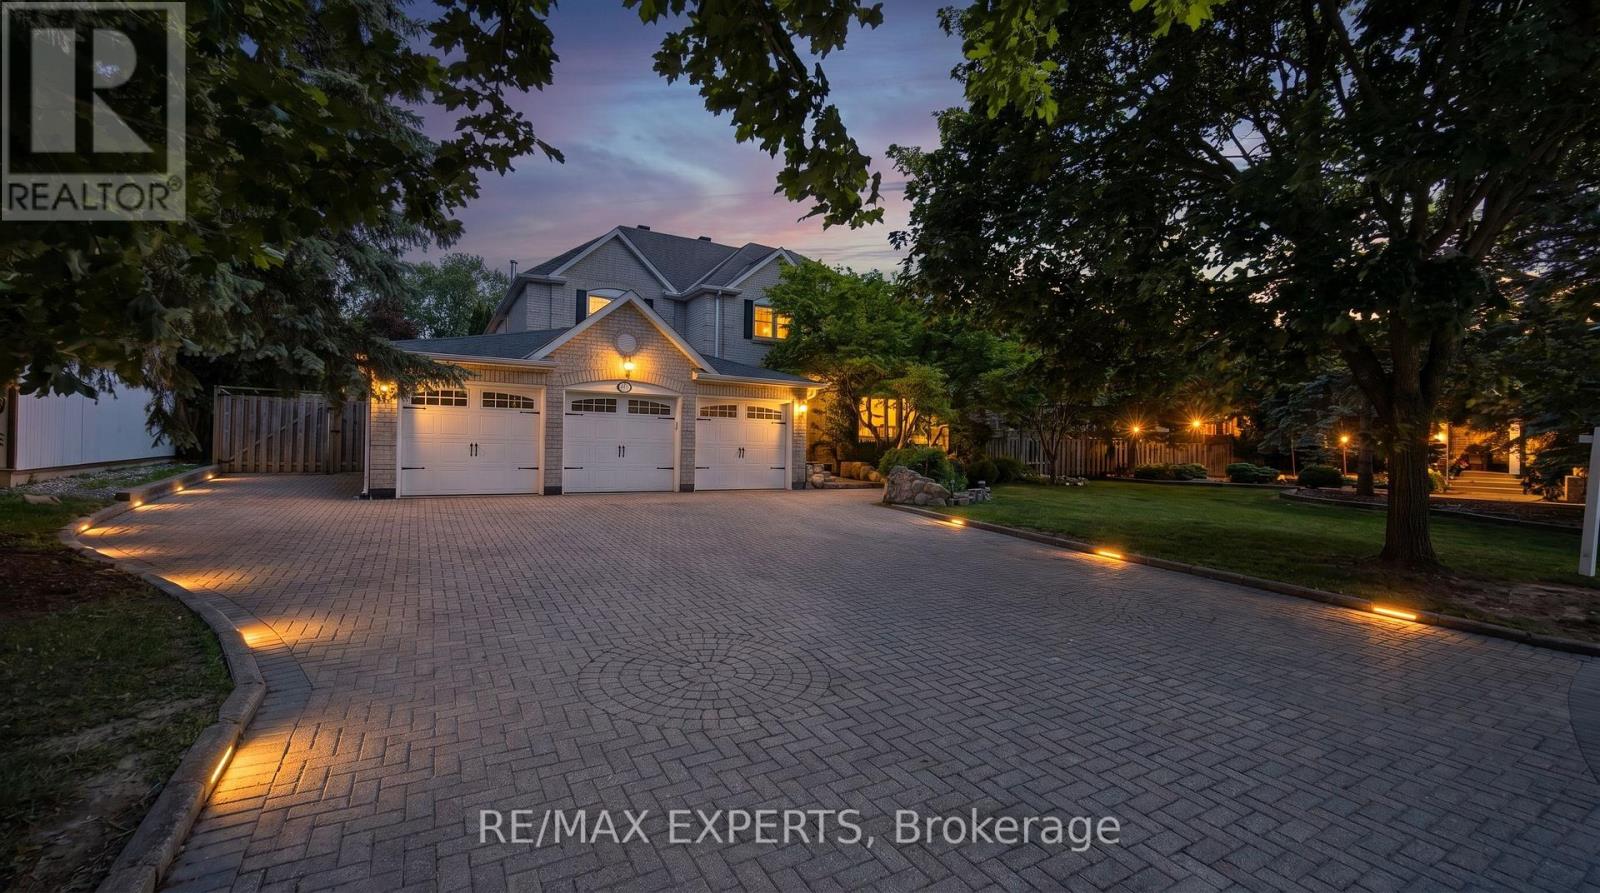
123 Fern Valley Crescent
Richmond Hill, Ontario
Welcome To 123 Fern Valley Crescent, a Remarkable Estate Residence Set On One Of The Largest & Most Private Lots In Oak Ridges. This Is a Rare Opportunity To Enjoy a Lifestyle Where Nature, Recreation & Luxury Come Together In Perfect Harmony. A Grand 16-Foot Foyer Introduces a Thoughtfully Designed Home Featuring Spacious Principal Rooms & An Ideal Layout For Both Family Living & Entertaining. The Home Offers 4 Generous Bedrooms & a Nursery, Including a Spacious Primary Retreat, Formal Living And Dining Rooms, a Dedicated Main-Floor Office, Convenient Laundry Room & a Warm Family Room Anchored By a Classic Wood-Burning Fireplace. Large Windows Throughout Fill The Home With Natural Light While Showcasing Beautiful Views Of The Surrounding Greenery. Step Outside & Discover What Truly Sets This Property Apart. Surrounded By Mature Trees & Lush Landscaping, The Backyard Offers An Exceptional Sense Of Privacy And Tranquility. Enjoy a Match On Your Private Tennis Court, Entertain Guests Beneath The Gazebo, Or Simply Relax & Take In The Peaceful Setting. This Outdoor Retreat Provides a Lifestyle That Few Properties Can Match. Ideally Located Near Lake Wilcox, Scenic Parks, Walking Trails, The Seneca King Campus Trail & The King Township Recreation Centre, This Home Offers The Perfect Balance Of Recreation & Convenience. Families Will Appreciate Access To Highly Regarded Public, French Immersion, IB & Private School Options. Commuters Will Benefit From Easy Access To King City And Bloomington GO Stations, Major Highways, Shopping, Restaurants, & Everyday Amenities. Offering The Charm Of An Estate Property With The Convenience Of City Living, 123 Fern Valley Crescent Presents a Rare Opportunity To Enjoy One Of Oak Ridges' Most Distinguished Residential Settings. A Place Where Privacy, Space, & Lifestyle Come Together To Create Something Truly Special. (id:63203)
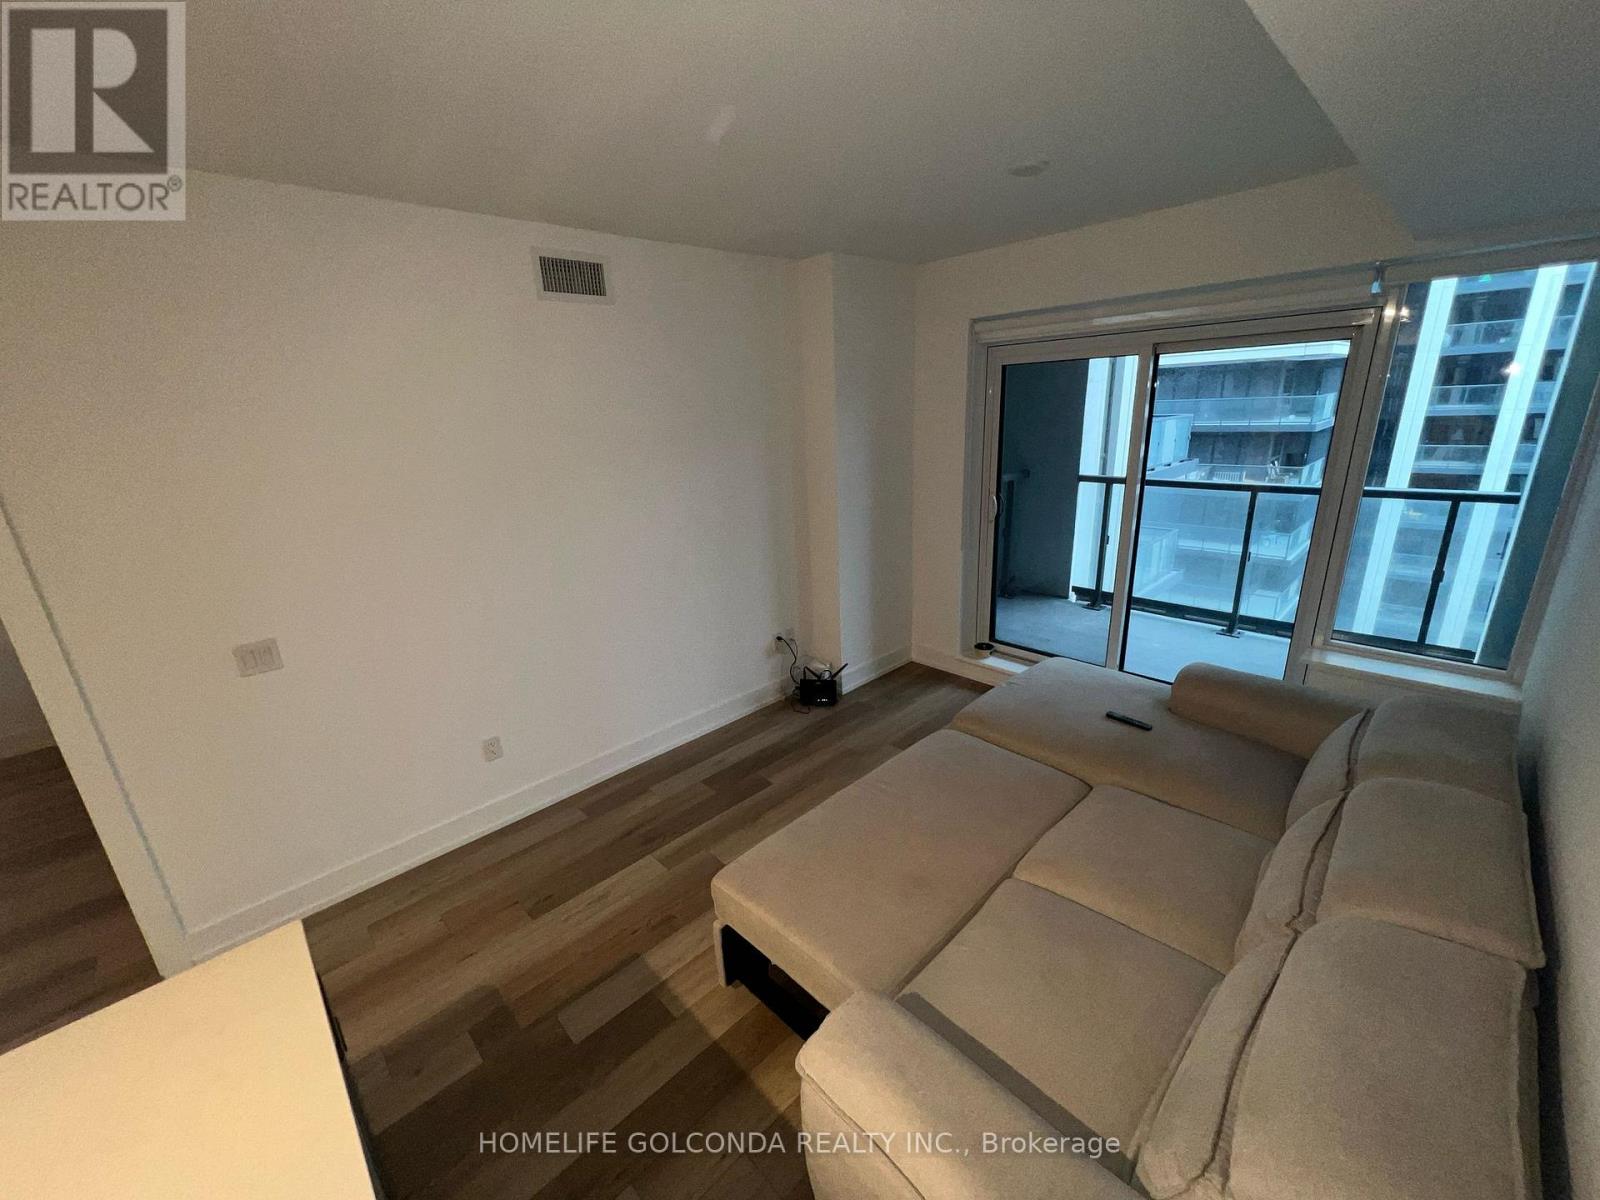
901 - 9 Clegg Road
Markham, Ontario
Discover this stunning 1Bed+Den condo offering south-facing views and 656 sqft of thoughtfully designed living space! With a bright and airy open layout, the den provides the flexibility to work from home or create a cozy reading nook. Ideally located at Hwy 7 and Warden, youre just minutes from Downtown Markham, fine dining, shops, entertainment, and GO transit. This is a rare opportunity to live where comfort, convenience, and connectivity come together! Parking and Locker available! Discover this stunning 1+Den condo offering south-facing views and 656 sqft of thoughtfully designed living space! With a bright and airy open layout, the den provides the flexibility to work from home or create a cozy reading nook. Ideally located at Hwy 7 and Warden, youre just minutes from Downtown Markham, fine dining, shops, entertainment, and GO transit. This is a rare opportunity to live where comfort, convenience, and connectivity come together! (id:63203)
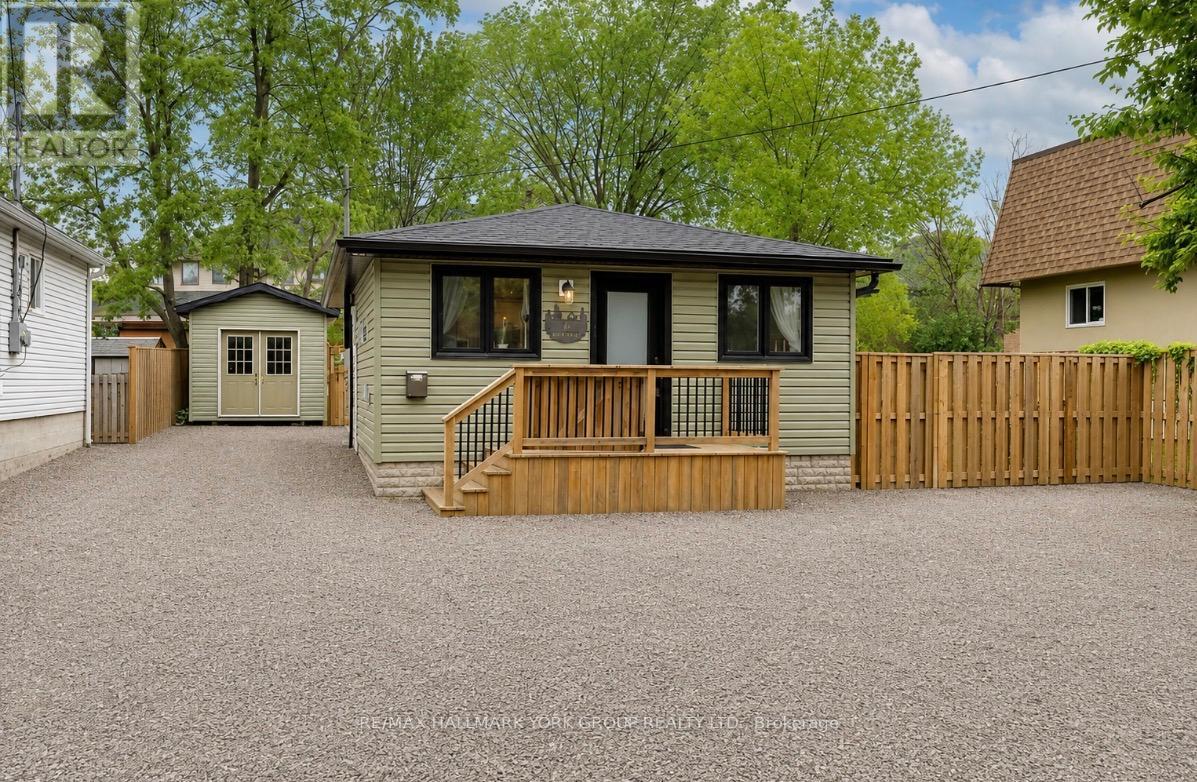
19 Metro Road S
Georgina, Ontario
Welcome to 19 Metro Rd. South, a beautifully renovated bungalow that has been completely rebuilt right down to the studs. This charming home offers almost 1,000 sq.ft. of living space with a generously sized bedroom, a stylish 4 piece bathroom, and quality finishes throughout. Renovated in 2021, virtually everything is new, including the roof, windows, framing and heat pump providing efficient heating and air conditioning. The bright open concept interior showcases stunning shiplap ceilings, granite countertops, a gas stove and a cozy gas fireplace, all complemented by tasteful decor and modern finishes, Outside, enjoy a fully fenced private yard featuring a welcoming front porch, a side deck perfect for barbeques and a convenient storage shed. Additional highlights include an owned hot water tank, ample parking and a 220 volt plug for electric vehicle charging. Ideally located close to shopping, restaurants, parks and all amenities in the heart of Keswick, this move in ready home is perfect for first time buyers, downsizers, or anyone seeking low maintenance living with style and comfort (id:63203)
109 - 35 Sunday Drive
Aurora, Ontario
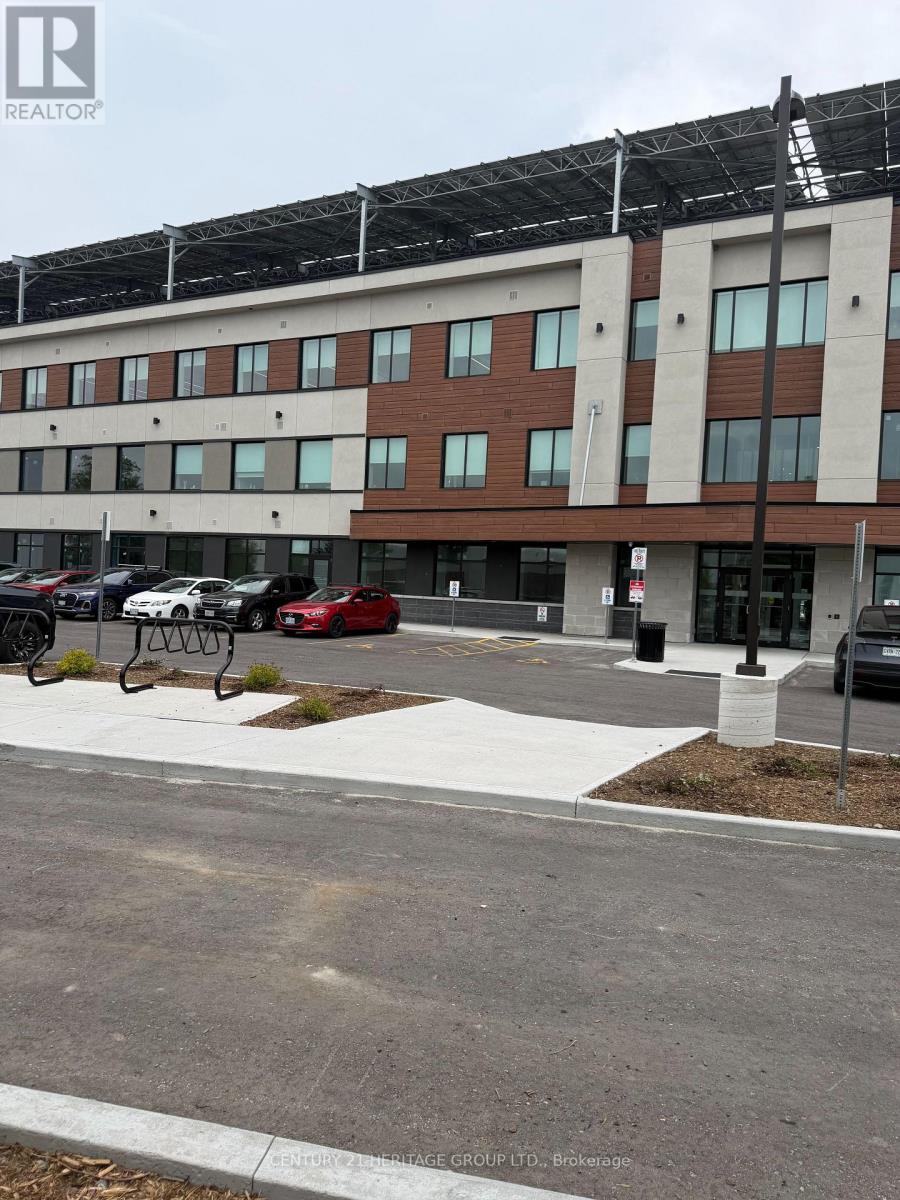
Exceptional opportunity to lease 1,112 sq. ft. of premium main-floor office space in Aurora's prestigious Wellington Street East Business Centre. Located just minutes from Highway 404 in a rapidly growing commercial and retail corridor, this modern Class A professional office condominium is situated within Canada's largest Beyond Net Zero Carbon office building, delivering significantly reduced operating costs and an environmentally responsible workplace. The fully built-out unit features soaring ceilings, pot lights, expansive windows providing abundant natural light, a private bathroom, a rough-in for a kitchenette, and an energy-efficient in-suite geothermal heat pump. A rare offering, the unit includes two exclusive dedicated parking spaces plus ample visitor parking, providing exceptional convenience for staff and clients. Main-floor positioning offers easy access and excellent exposure. The building showcases contemporary design with beautifully finished common areas, secure 24/7 FOB access, EV charging stations, bicycle storage, and outstanding sustainability features. Employment Business Park zoning permits a wide range of professional uses, including medical and wellness practices, professional offices, consulting firms, training facilities, and other service-oriented businesses. An ideal location for professionals seeking a modern, energy-efficient, and highly accessible workspace in one of Aurora's most innovative commercial developments. (id:63203)
5 Humberview Drive
Vaughan, Ontario
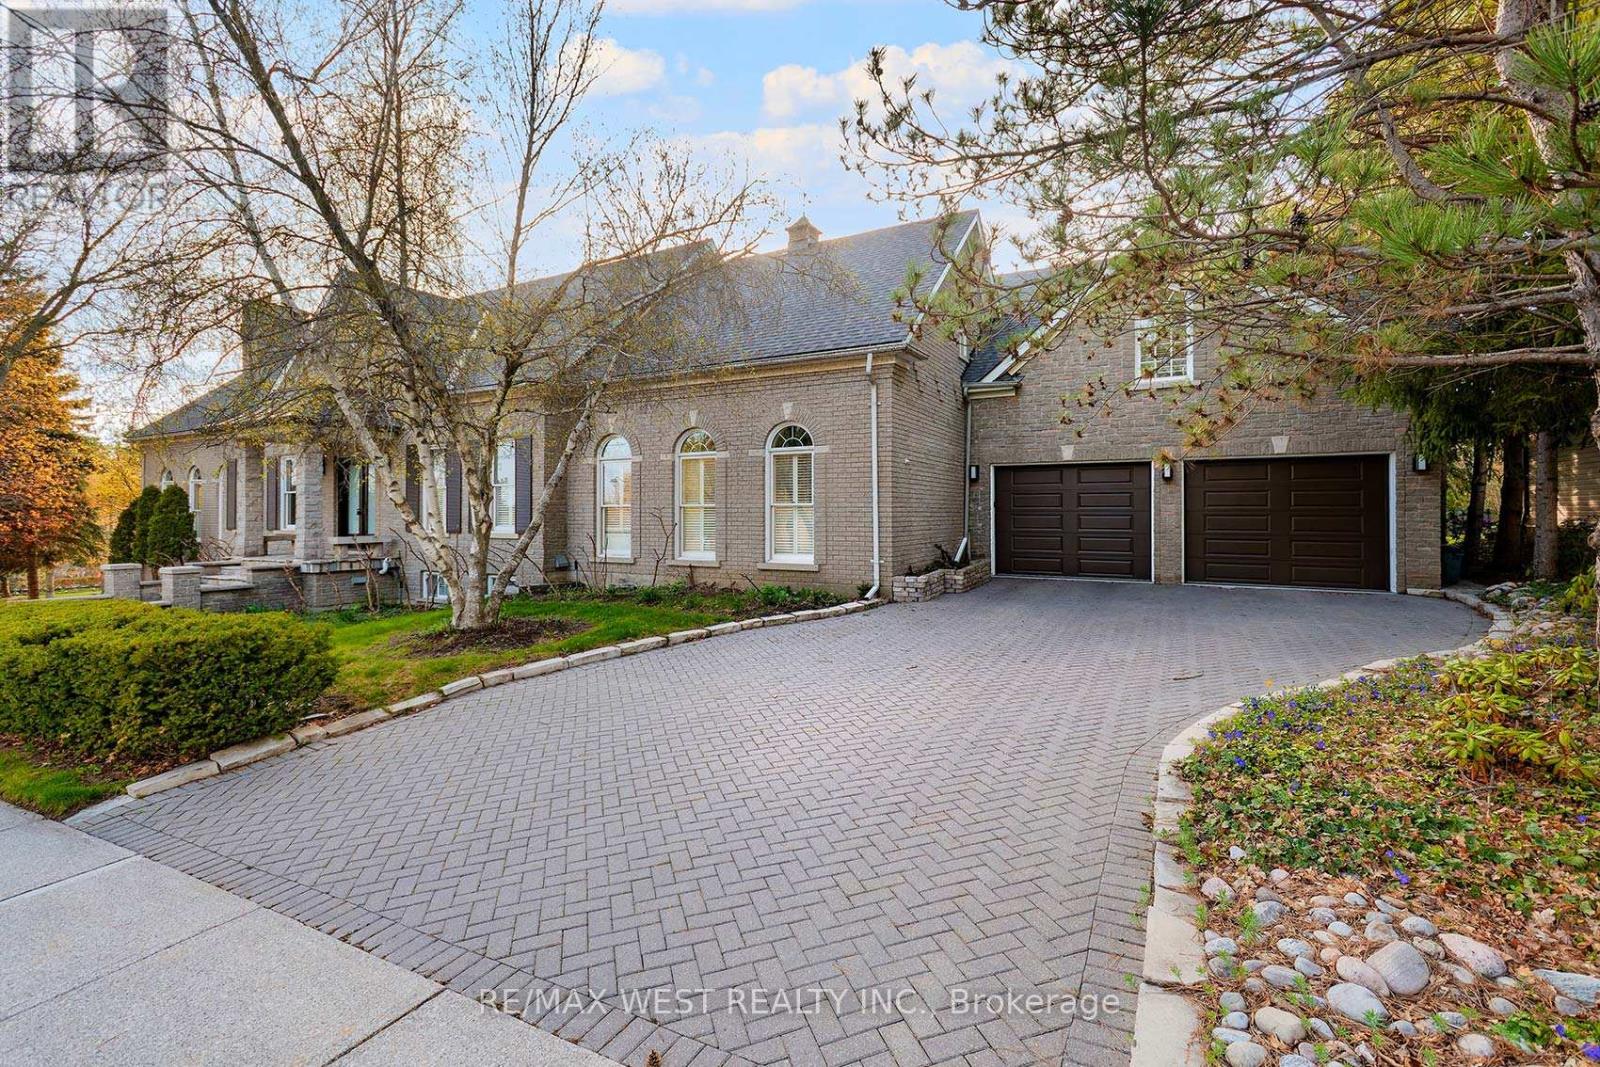
Luxurious Stone/Brick Bungalow on Corner Lot with Curb Appeal, situated in Islington Woods, on Sought after Street. Open Concept Bright 4+1 bedrooms, 5+1 bathrooms. Several W/O's Throughout. with 6,367 sq ft* of total living space. Kitchen with dual ovens, wine fridge, centre island, sep. breakfast area, with easy access to Family Room. Enclosed Dining room with French doors, overlooking Front Garden. Spacious open Concept Family Room on main floor, with Sunny Cathedral Windows, Gas fireplace and W/O to Private Covered Patio. See trees from every window! Spacious basement offers 10'3" ceilings, Custom Built solid wood Bookcases, Wood Burning Fireplace, and Separate Entrance and Driveway. Bonus: 736 sq ft one bedroom apt over garage, with own entrance & separate parking area. Multiple expansive Entertaining Spaces Indoors & Out. Fully landscaped with Mature Trees in an Exclusive Enclave of Unique Homes. Humber River close by! Many walking trails and parks close by. Minutes to Hwy 427,407, & Pearson Airport. *Floor Plan is attached. (id:63203)
11 George Street
East Gwillimbury, Ontario
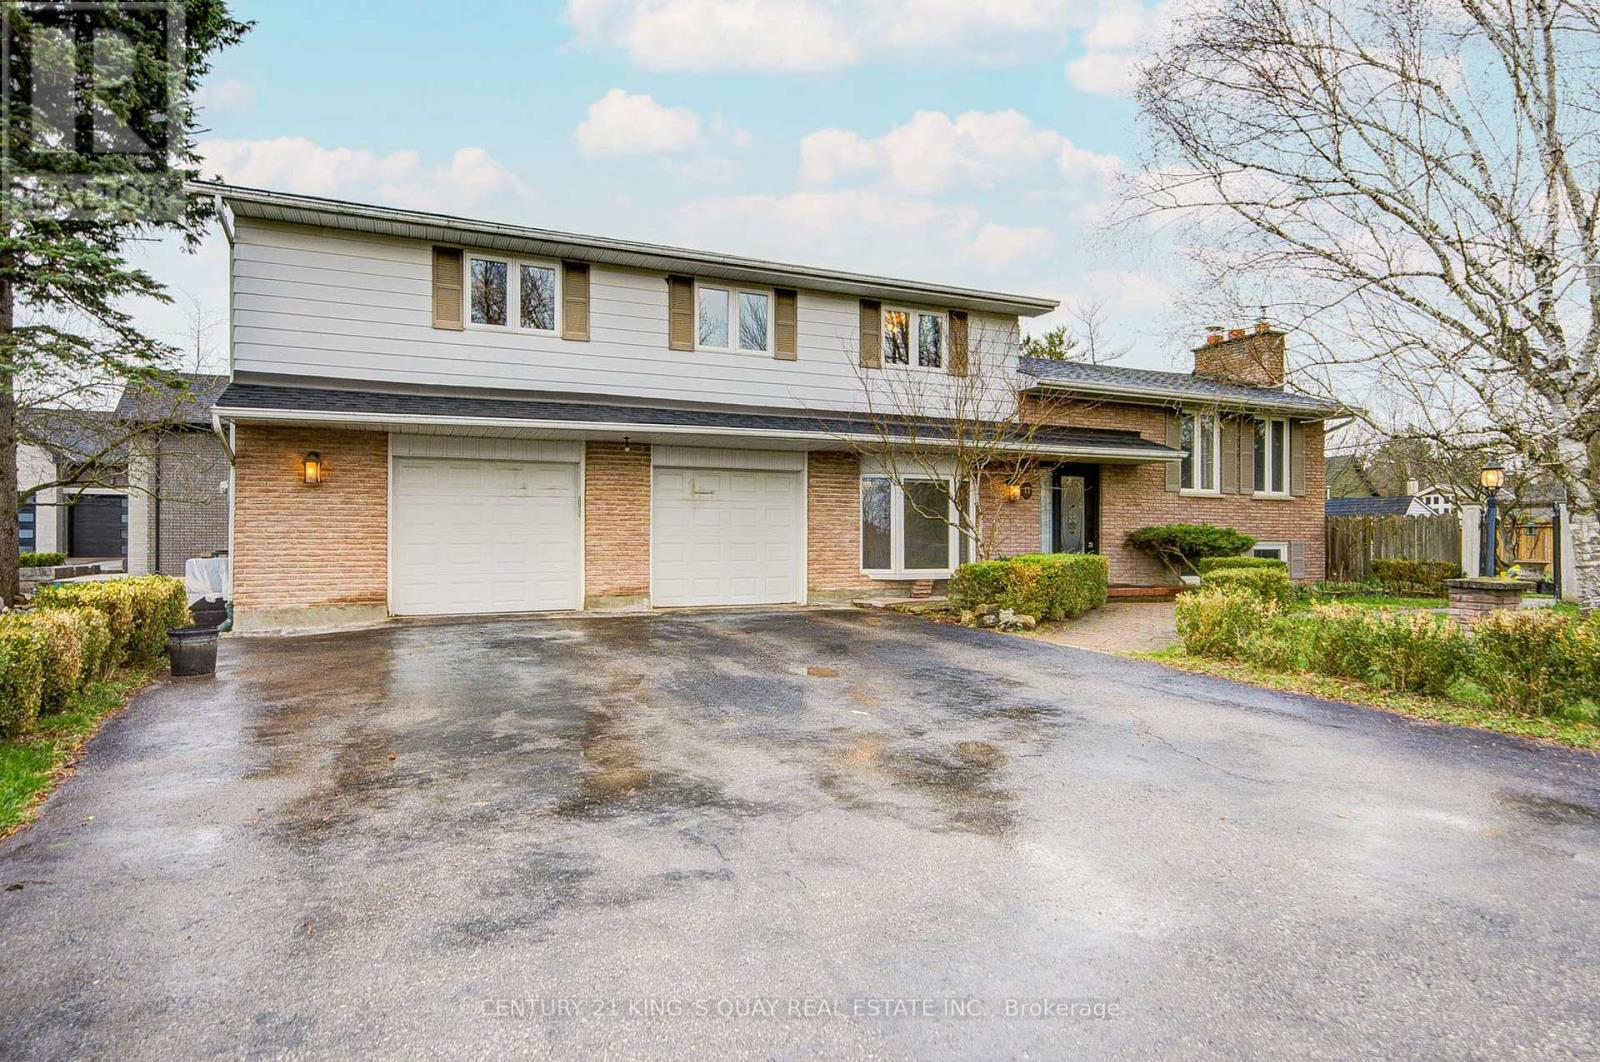
Absolutely Stunning 4-Bedroom Family Home in Prestigious Sharon! Step into this beautifully upgraded home featuring a modern chef-inspired kitchen with elegant granite countertops, seamlessly flowing into a spacious dining area overlooking lush mature gardens and a private in-ground pool-perfect for entertaining and family living. The open-concept living room boasts a cozy fireplace, while the expansive main floor family room offers even more space to relax. Upstairs, you'll find two fully renovated, designer bathrooms and generously sized bedrooms filled with natural light. The finished basement adds incredible versatility with a second fireplace and large windows, creating a bright and inviting space for recreation or guests. Extensively upgraded with approximately $180,000 in renovations, including all-new windows, a newer roof, updated flooring, tiles, and custom built-ins. Don't miss your chance to call it home! (id:63203)
1039 Willowdale Avenue
Oshawa, Ontario
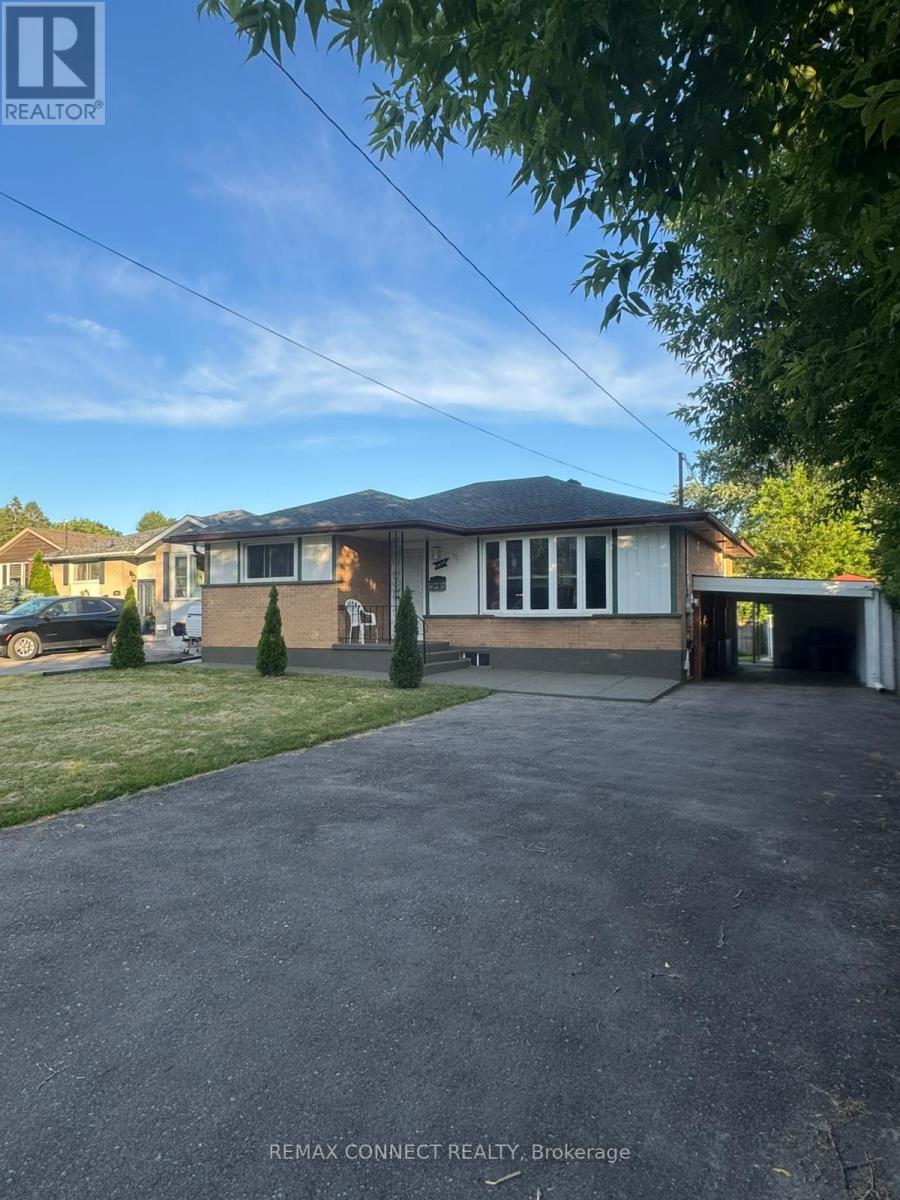
Beautiful All Brick Bungalow with 3+3 Bedrooms, 2 Baths in a Mature Neighbourhood. Amazing Opportunity for Generating rentals in Lower Level with Separate Entrance and Finished Basement, Loads of Natural Light with Large Picture Windows in the Living and Dining Rooms. Thoughtful Renovations include Kitchen with Loads of Storage, Loads of Charm and Character with new Laminate Floors, Lower-Level Features: Laminate Flooring, Primary Sized 3 Bedroom with Large Windows, and Convenient 2nd Laundry in the Utility Room. Fabulous Backyard has a Garden Shed newer Walkways. Updates Include; Roof April2025, Newer concrete around the house 2024, New Gazebo 2024, New 30 cedar plants around the house Parking for 5 Cars in Double Wide Driveway plus a carport for extra 1 parking. Terrific Location for Commuters with the 401 close by. Few Min Drive to Donevan Recreation Complex with Swimming Pool & Exercise Facilities, Shopping, Transit, Park, and Schools (id:63203)
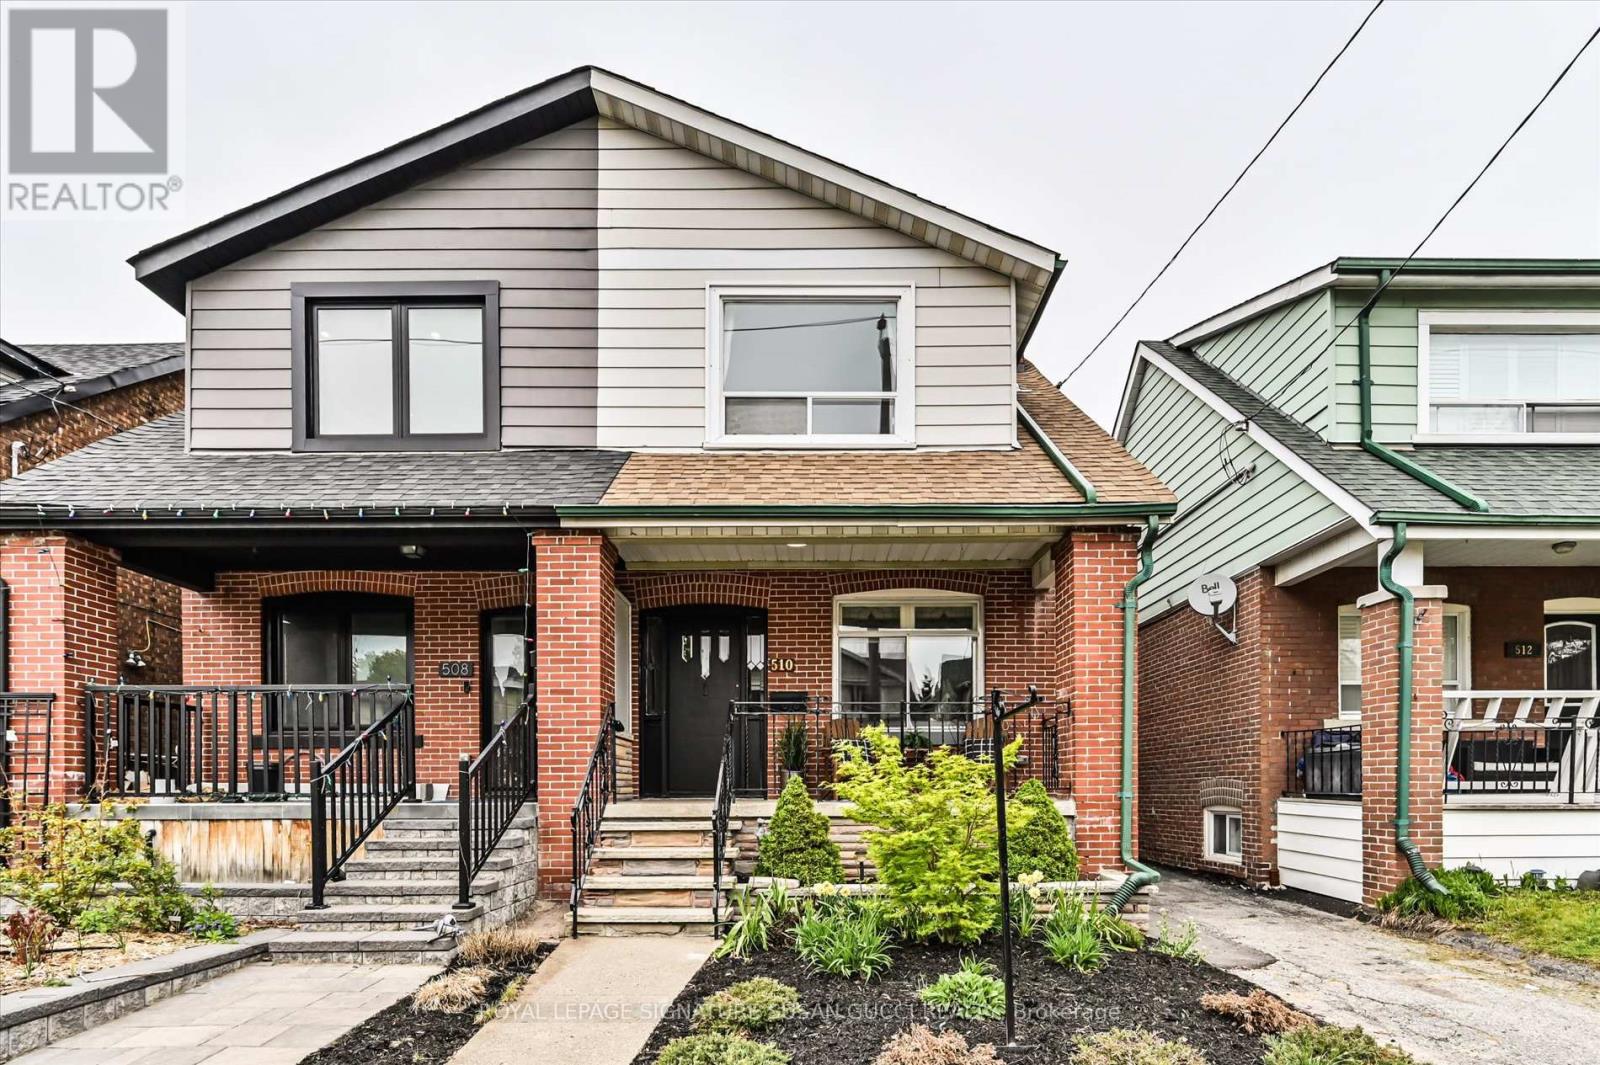
510 Glebeholme Boulevard
Toronto, Ontario
Welcome to 510 Glebeholme - a warm and inviting 3-bedroom, 2-bath family home in the heart of coveted Danforth Village, where vibrant community living meets everyday convenience. Perfect for first-time buyers and growing families looking for more space, this home offers the ideal balance of charm, function, and future potential in one of Toronto's most loved neighbourhoods.The bright and thoughtfully updated interior features a newly renovated kitchen designed for busy family life, along with a beautifully renovated modern second-floor bathroom. Upstairs offers 3 spacious bedrooms plus an additional flexible bedroom on lower level ideal for home office, or guest space. The fully finished basement with separate entrance provides exciting potential for a future mortgage helper/ in-law suite, or additional living space as your family grows. Enjoy morning coffee on the welcoming front porch while chatting with neighbours in this friendly, family-oriented community filled with young families, parks, and local events. With 2-car parking including a garage, this home delivers rare convenience in the city.Located just steps to local restaurants, coffee shops, top ranked Earl Beatty school, Monarch Park, Michael Garron Hospital, and all the shops and lifestyle amenities along the Danforth. Walk Score of 94 means daily errands are effortless, while excellent transit and bike scores make commuting easy with Coxwell subway nearby. A true opportunity to plant roots in a thriving, connected neighbourhood and create lasting memories in a home that can grow with you. **OPEN HOUSE SUN 2-4PM** (id:63203)
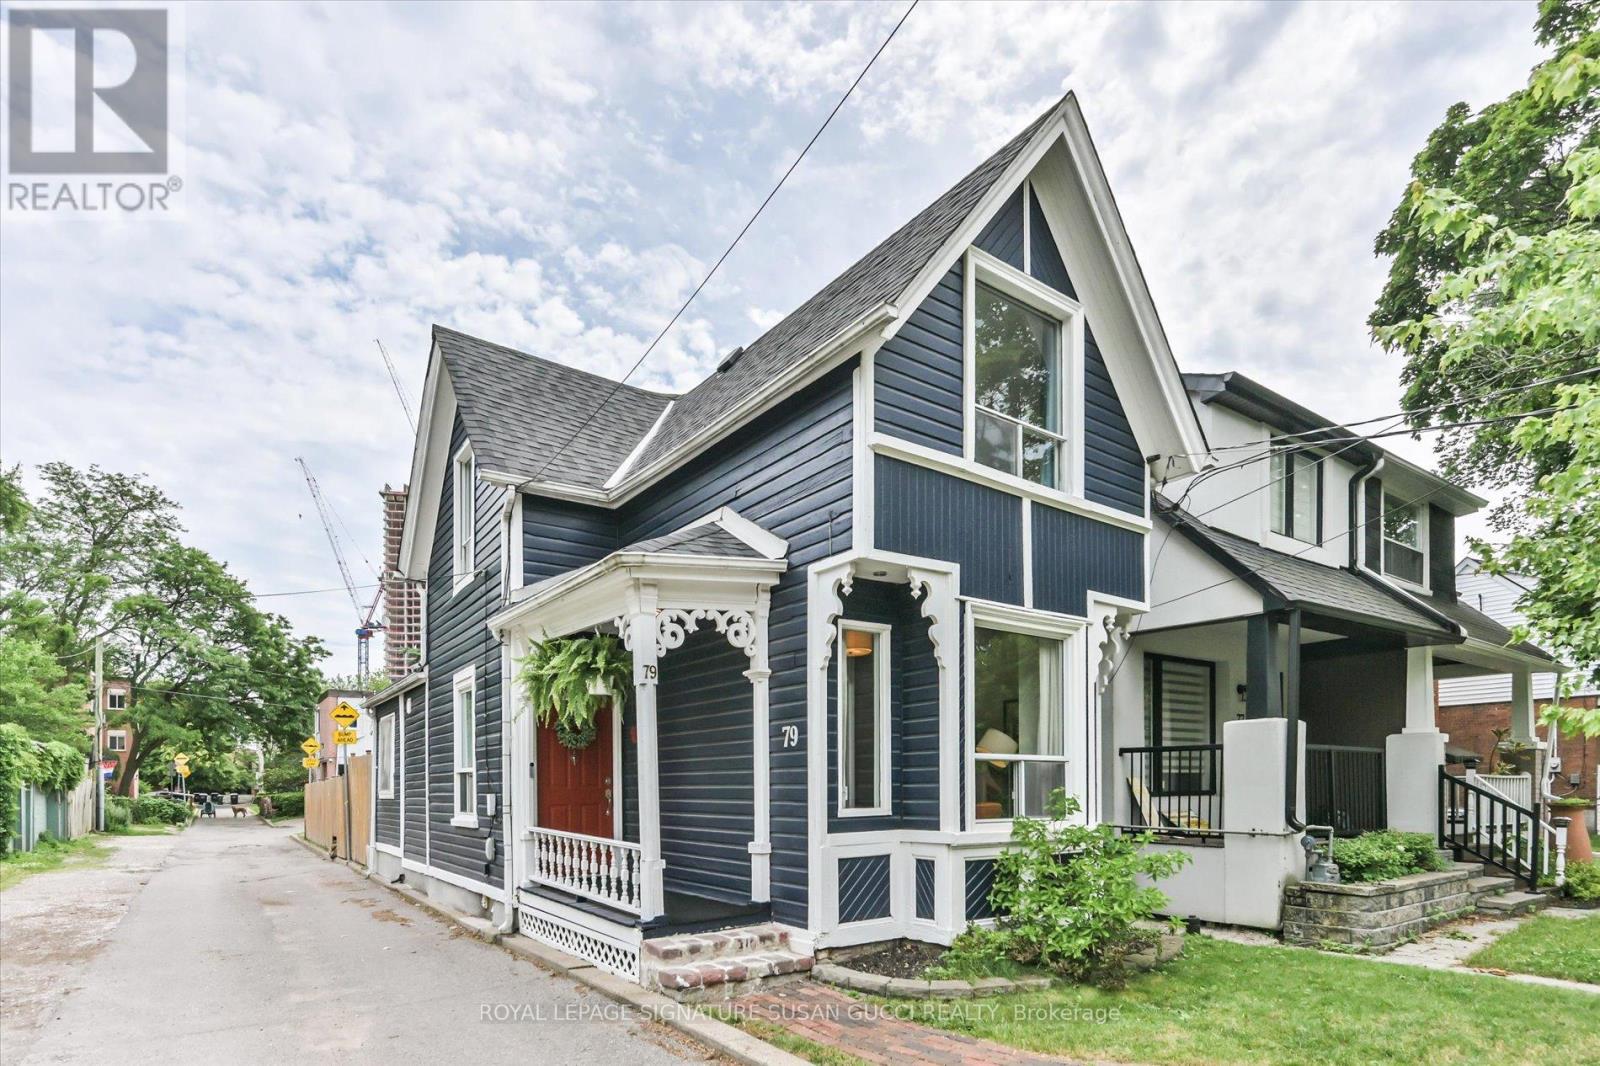
79 Balfour Avenue
Toronto, Ontario
Prepare to fall in love the moment you step inside this truly one-of-a-kind home. Rich in character, charm, and history, 79 Balfour Avenue is a rare offering unlike anything else on the market. Long-time neighbours say this unique property once served as the community's general store-a gathering place where neighbours met and connected. Today, that remarkable heritage lives on through the home's incredible personality, thoughtfully blended with modern updates and conveniences. Soaring ceilings, exposed beams, architectural windows, and natural light from multiple exposures create an unforgettable atmosphere. The heart of the home is the stunning family-sized kitchen, where exposed beams, architectural windows, and an abundance of natural light create a space that's both functional and full of character. This fully detached two-storey home offers three spacious bedrooms, oversized principal rooms, and a large dining room perfect for family gatherings and entertaining. Renovated kitchen and bathrooms mean there's nothing to do but move in and enjoy. The finished basement, with its separate rear entrance, includes a recreation room (or potential fourth bedroom), bathroom, and laundry area, offering excellent potential for an in-law suite or income-generating apartment. Enjoy a long, private fenced backyard ideal for children, pets, gardening, or summer entertaining, plus convenient 2 car laneway parking. Energy-efficient heat pumps (for both heating & cooling) throughout provide year-round comfort with individual temperature controls on every level. Ideally located in a fantastic neighbourhood close to the subway and GO Train, offering easy access across the city.A rare opportunity to own a home with exceptional character, fascinating history, and modern functionality. Truly a special property that must be seen to be appreciated. (id:63203)
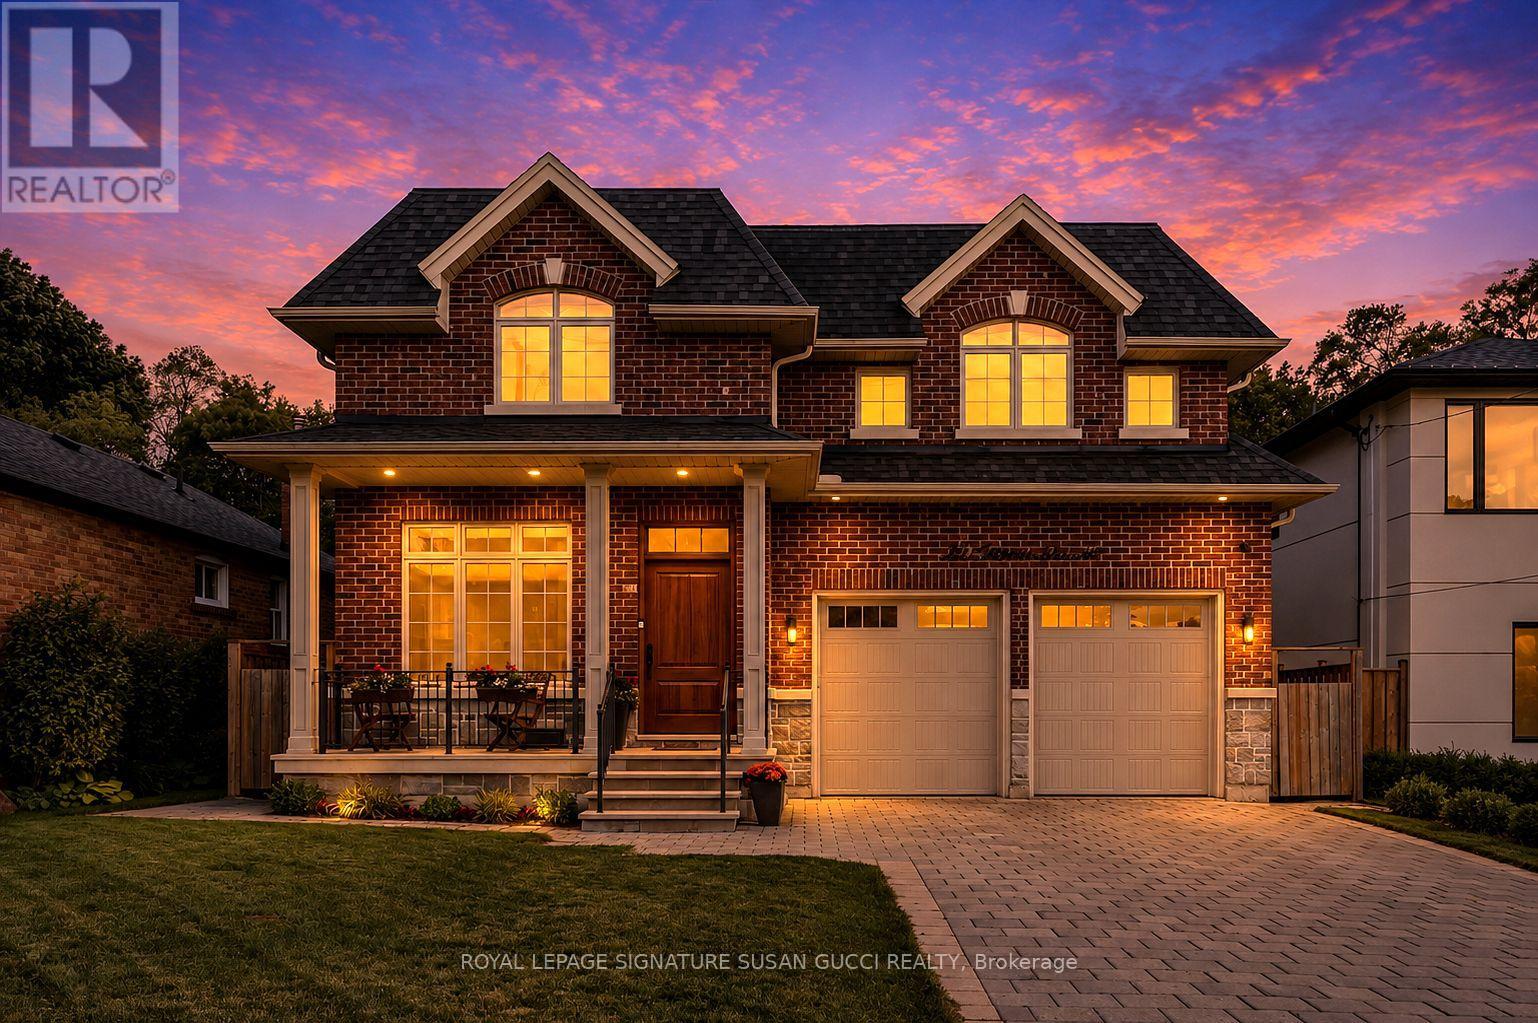
49 Ferris Road
Toronto, Ontario
Nestled on a quiet East York street, this distinguished custom all-brick executive residence on rare 50 ft lot effortlessly combines timeless elegance, exceptional craftsmanship, and a peaceful, sanctuary-like setting. Surrounded by mature trees and breathtaking nature views, this 4+1 bedroom home offers a rare sense of serenity while remaining moments from every urban convenience. Unlike many homes that have simply been renovated, this is 100% new construction, offering the rare opportunity to enjoy the quality and peace of mind of a modern custom home. Built with meticulous attention to detail, the home showcases exquisite millwork, soaring ceilings, skylights, and beautifully proportioned principal rooms designed for both everyday family living and elegant entertaining. At the heart of the residence is a stunning chef's kitchen featuring premium appliances. It overlooks an inviting family room and connects via a convenient wet bar to the formal dining room-creating the perfect layout for gatherings.Thoughtfully designed for modern functionality, the main floor includes a bright living room that doubles beautifully as a home office, alongside a practical mudroom with direct access to the double-car garage. Upstairs, four generous bedrooms provide ample space for a growing family. The lower level features a walkout basement with a large recreation room, plus an additional bedroom offering great flexibility for guests, teens, or extended family. Step outside to an exceptional backyard that overlooks a private, ravine-like backdrop surrounded by mature trees. Complete with an all-brick exterior, rare double car garage, a long private driveway, high ceilings, wide hallways, and beautifully finished living spaces, this home checks every box. A rare opportunity in one of East York's most desirable neighbourhoods. **OPEN HOUSE SUN 2-4PM** (id:63203)