

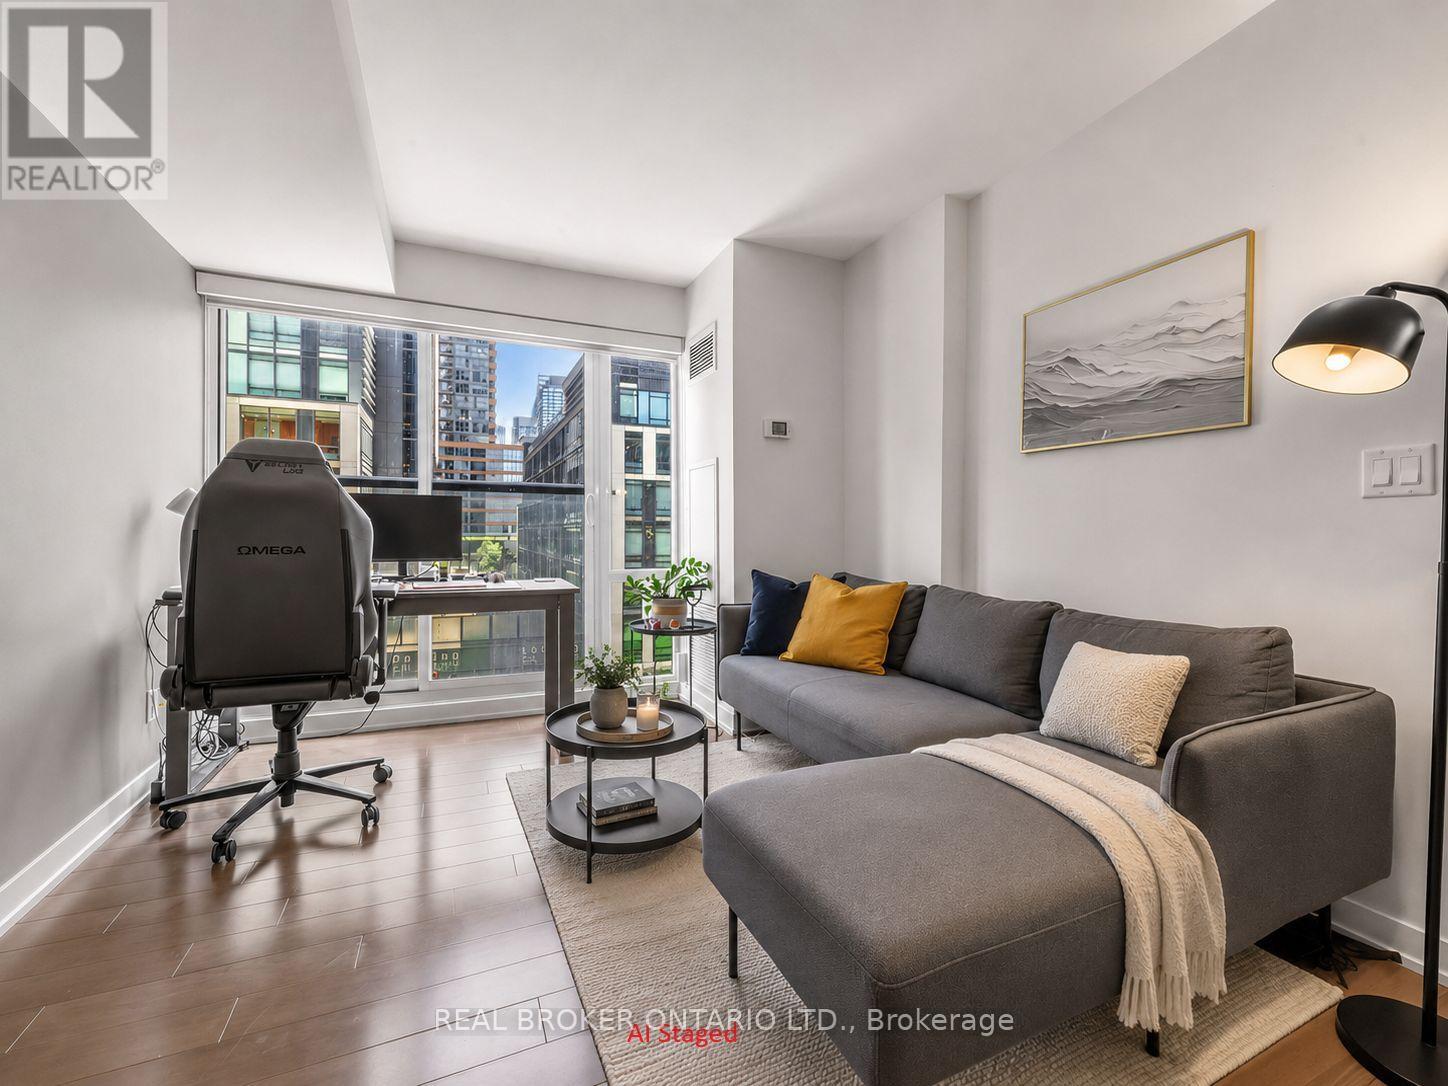
407 - 170 Fort York Boulevard
Toronto, Ontario
Welcome to Suite #407 at the sought-after Library District Condos, where modern design meets the vibrant lifestyle of Toronto's waterfront and downtown core. This bright and thoughtfully designed one-bedroom suite features a functional open-concept and super efficient layout, elegant hardwood flooring, and contemporary finishes throughout. The modern kitchen is equipped with stainless steel appliances, granite countertops, and ample cabinetry, flowing seamlessly into the living area-perfect for relaxing or entertaining. Enjoy city views, while the cozy bedroom offers a large closet and easy access to the stylish 4-piece bathroom. Ensuite laundry and two (2) storage lockers! Ideally located just steps from Fort York, The Well, King West, the Waterfront, Martin Goodman Trail, Coronation Park, Stackt Market, Billy Bishop Airport, Rogers Centre, CN Tower, restaurants, cafés, grocery stores, TTC, and Toronto's Financial and Entertainment Districts, this location offers the very best of downtown living. Residents enjoy premium building amenities including a 24-hour concierge, fully equipped fitness center, party and meeting room, outdoor terrace with BBQ area, guest suites, and visitor parking. An outstanding opportunity to lease in one of downtown Toronto's most desirable communities. Well suited for professionals and students. (id:63203)
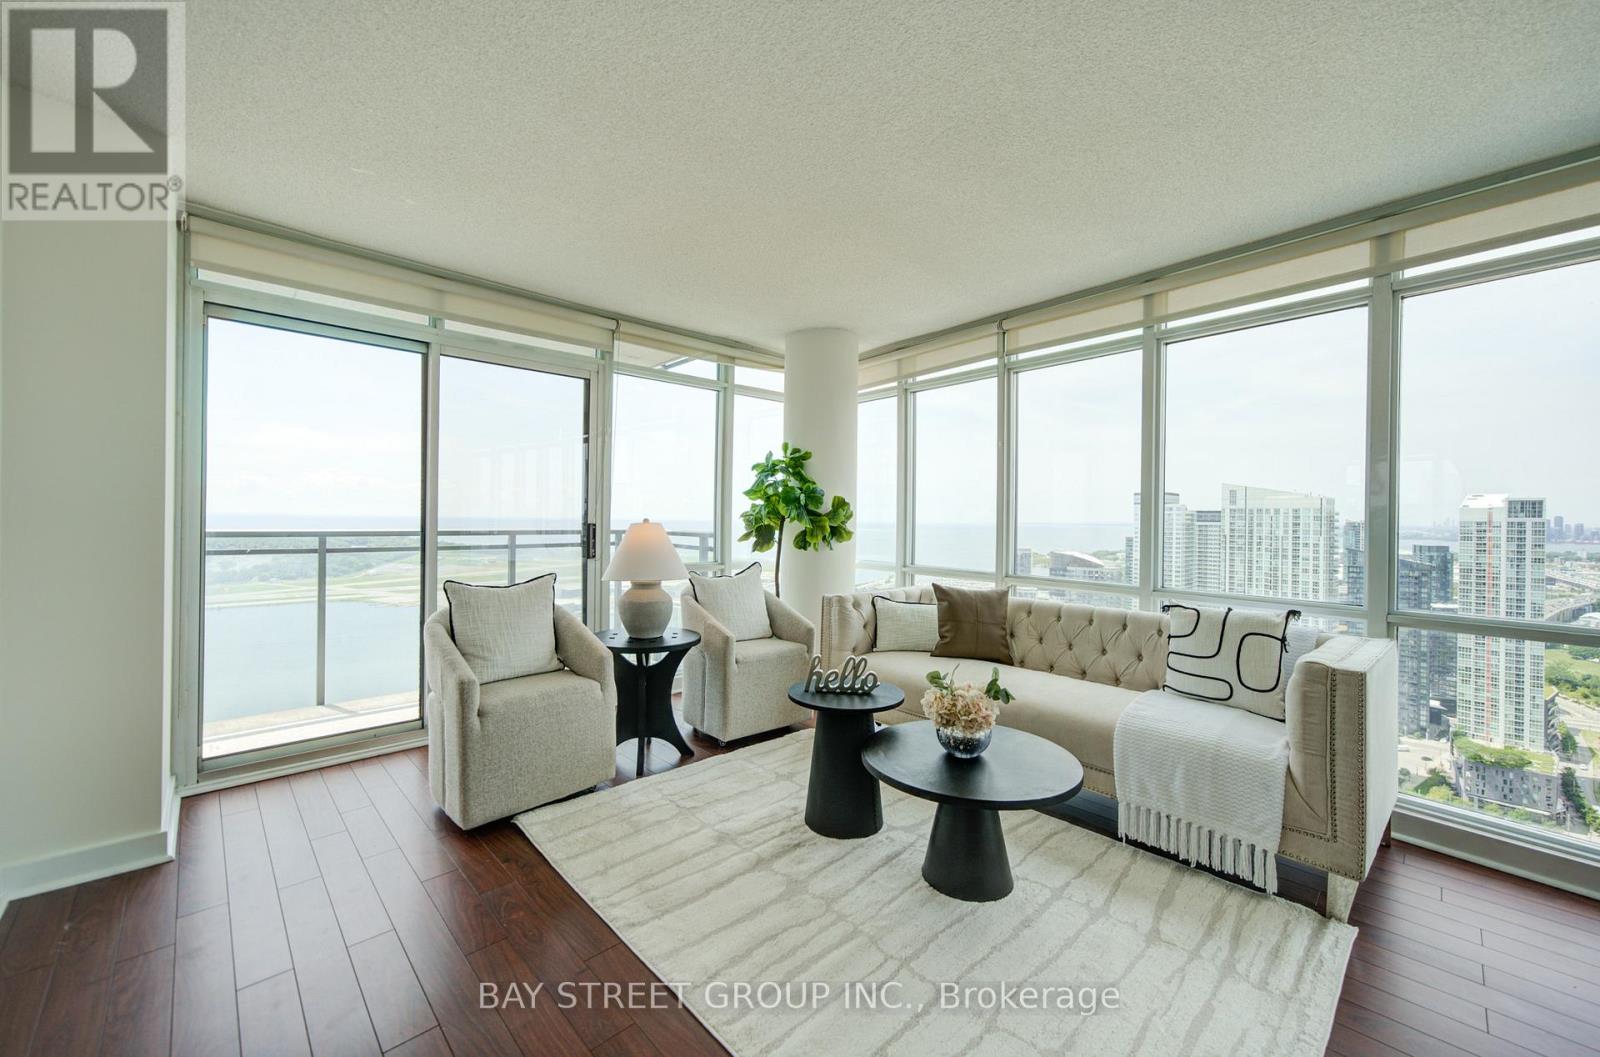
4612 - 15 Fort York Boulevard
Toronto, Ontario
One of the most sought after large 2+1 corner suite with unobstructed view of Lake Ontario! Approx. 1073sqft. Panoramic windows! Amenities include large indoor swimming pool, sauna, gym, kids playroom, party rm, bbq area & much more. Walk to cn tower, rogers centre, union station, lake front, financial & entertainment district. Easy access to gardiner/dvp, u of t, walking distance to libary, sobey's, loblaw, bmo, rbc, cibc. Right next to the new schools, community center and canoe landing daycare. Entire unit newly painted. New Fridge and Stove. (id:63203)
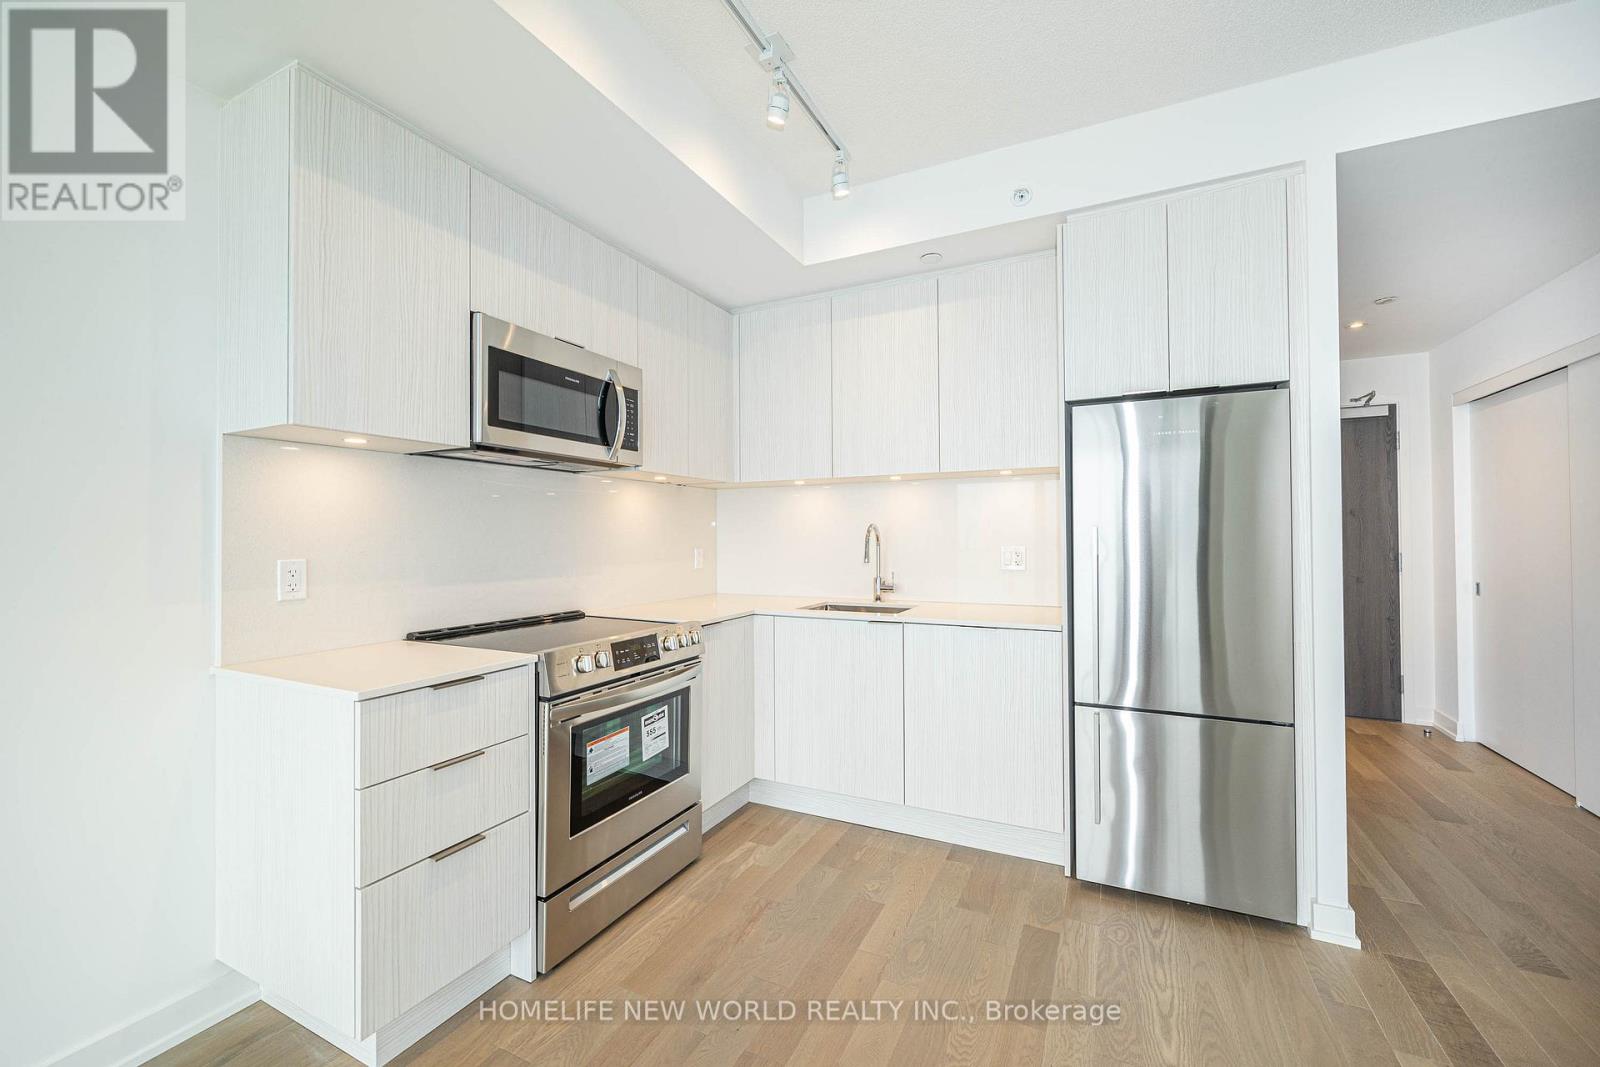
3215 - 25 Richmond Street
Toronto, Ontario
4 Yr Old Luxury Building. 1 Br + Den Is 517 Sqft + 101 Sqft Oversized Balcony. 1-Bedroom + Den + Locker suite features Floor-to-ceiling windows, Hardwood floors throughout, Sleek Modern Kitchen featuring Stainless Steel Appliances and a large balcony with unobstructed views, Spa-Like Baths | Embrace The Very Best Of The City Just Mere Steps To Subway, Path, Eaton Centre, Uoft, Financial + Entertainment District | Distinct + Elegantly Appointed Private Residences. (id:63203)
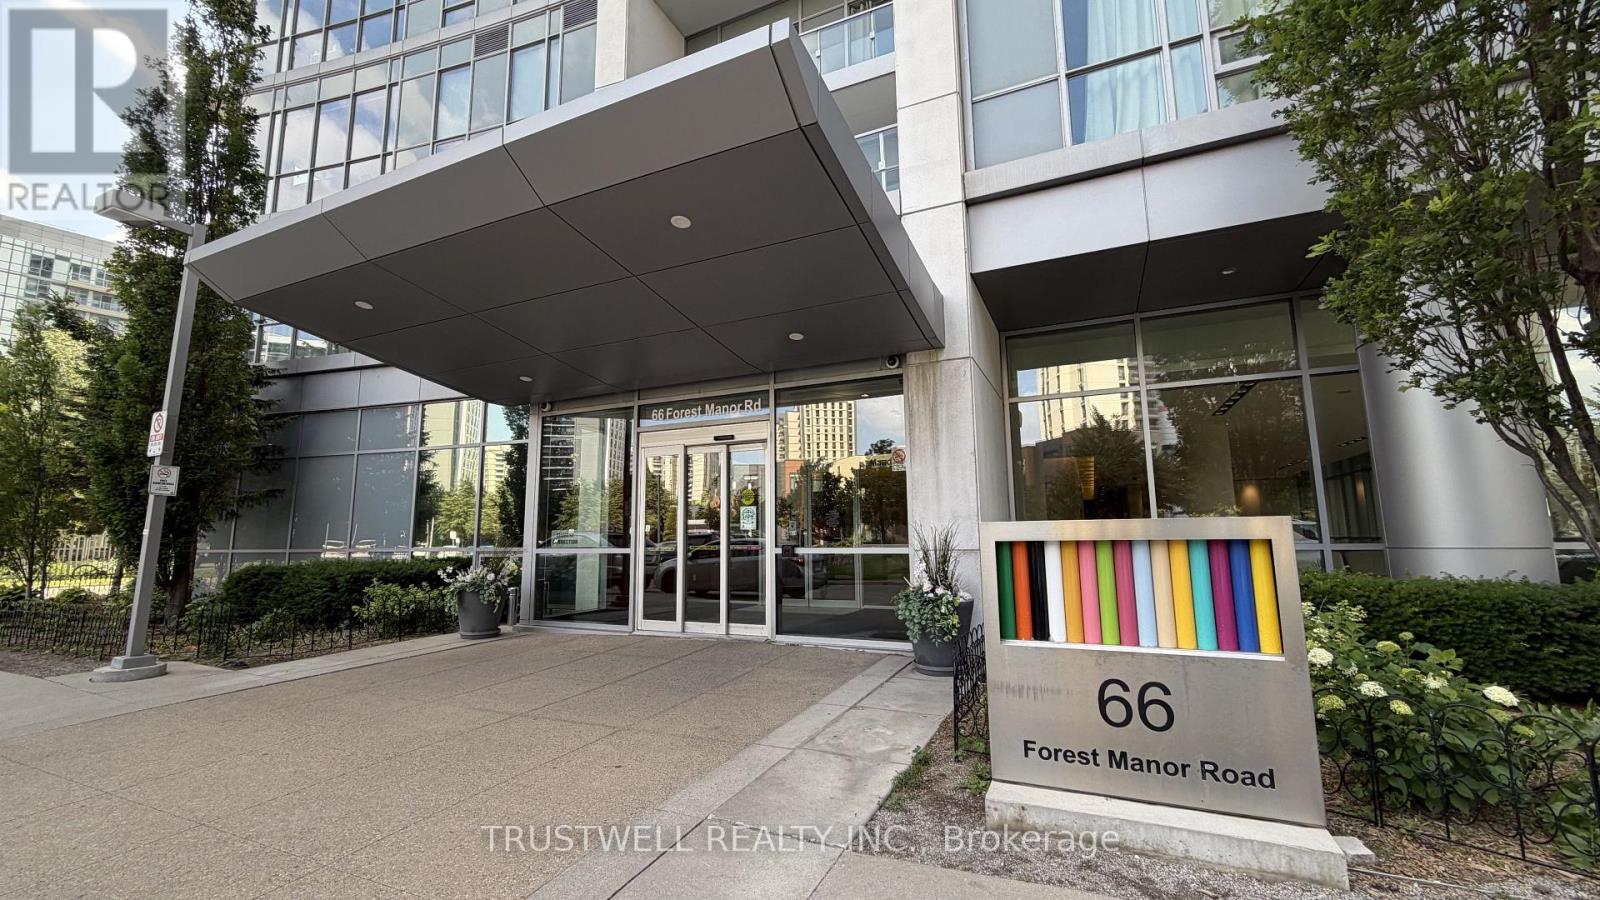
1508 - 66 Forest Manor Road
Toronto, Ontario
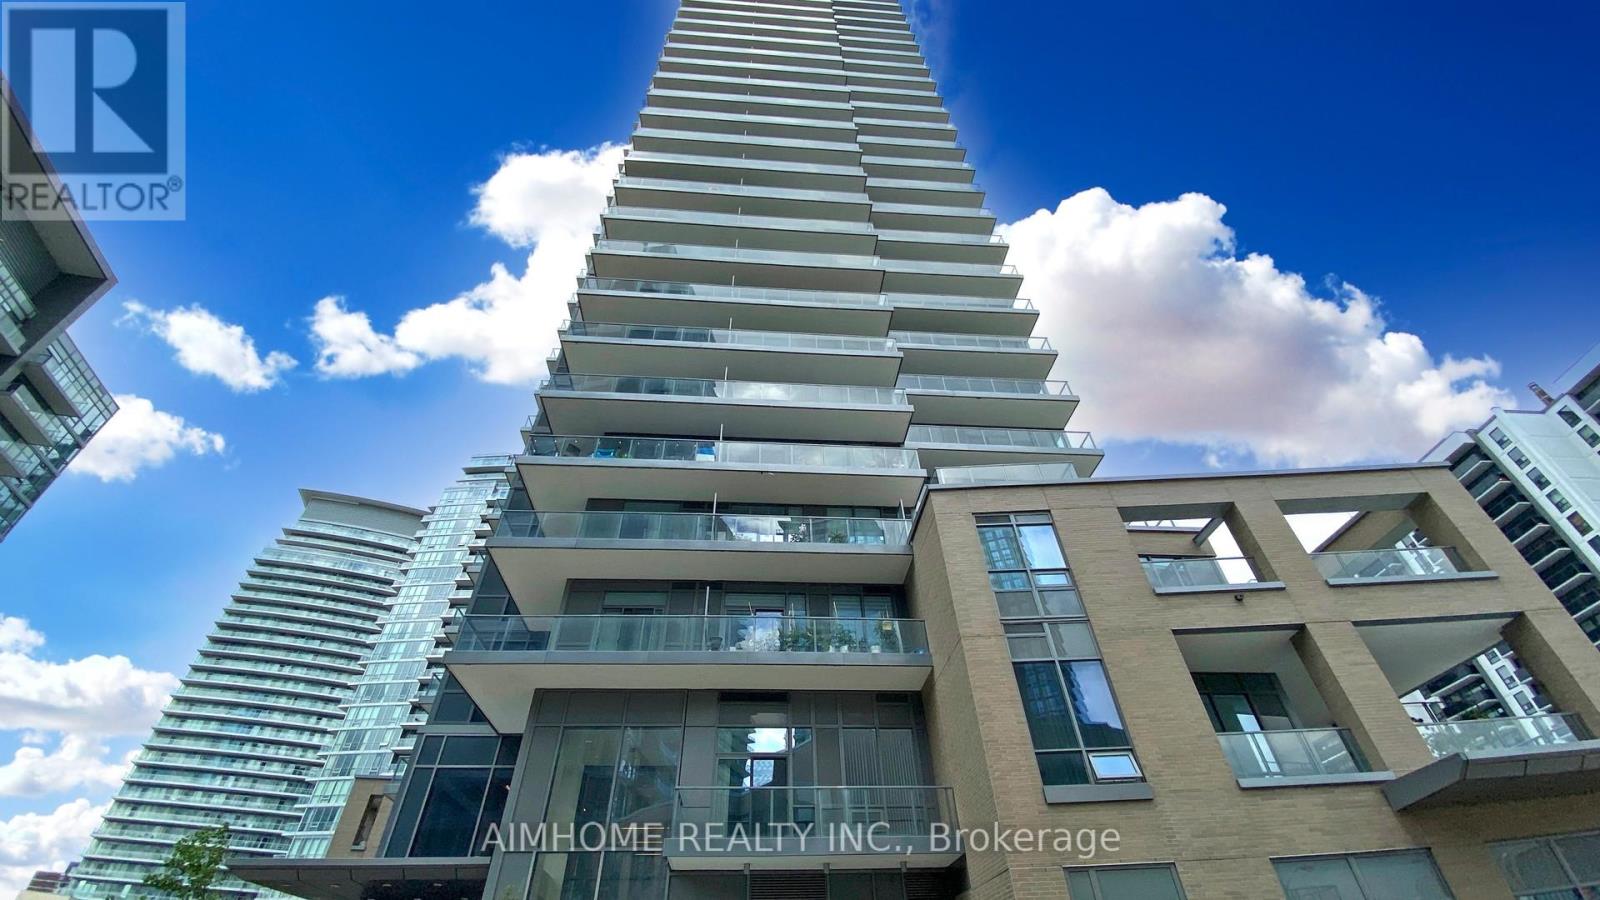
Sun-filled southeast corner suite in the highly sought-after Emerald City II! This spacious 2-bedroom, 2-bathroom residence offers 887 sq. ft. of thoughtfully designed living space with city views. Enjoy an open-concept layout, a modern kitchen, generously sized bedrooms, and an expansive 131 sq. ft. sun-drenched balcony-perfect for morning coffee, outdoor dining, or unwinding at the end of the day.Residents enjoy exceptional amenities including a 24-hour concierge, indoor pool, fitness centre, yoga studio, sauna, hot tub, party room, theatre, games room, guest suites, rooftop terrace with BBQs, visitor parking, and beautifully landscaped outdoor spaces.Ideally located just steps to Fairview Mall, Don Mills Subway Station, parks, restaurants, grocery stores, and everyday conveniences. Minutes to Highways 401, 404, and the DVP, providing effortless commuting throughout the GTA. An outstanding lease opportunity combining space, luxury, and unbeatable convenience. (id:63203)
1802 - 56 Forest Manor Road
Toronto, Ontario
Bright 2-Bed 2-Bath Unit, South-East Exposure W/Unobstructed View. 9Ft Ceiling & Laminate Floor Thru-Out. Open Concept Kitchen & Dining W/Multi-Purpose Island. Both Bedrooms W/Windows & Closet. Walking Dist To Community Center, Park, Fairview Mall, Subway, Theatre, Restaurants, Freshco And Tnt. Close To 401/404. Great Amenities: Steam Rm & Sauna, Gym, Guest Suite And Party Rm With 24 Hrs Concierge. (id:63203)
2805 - 308 Jarvis Street
Toronto, Ontario
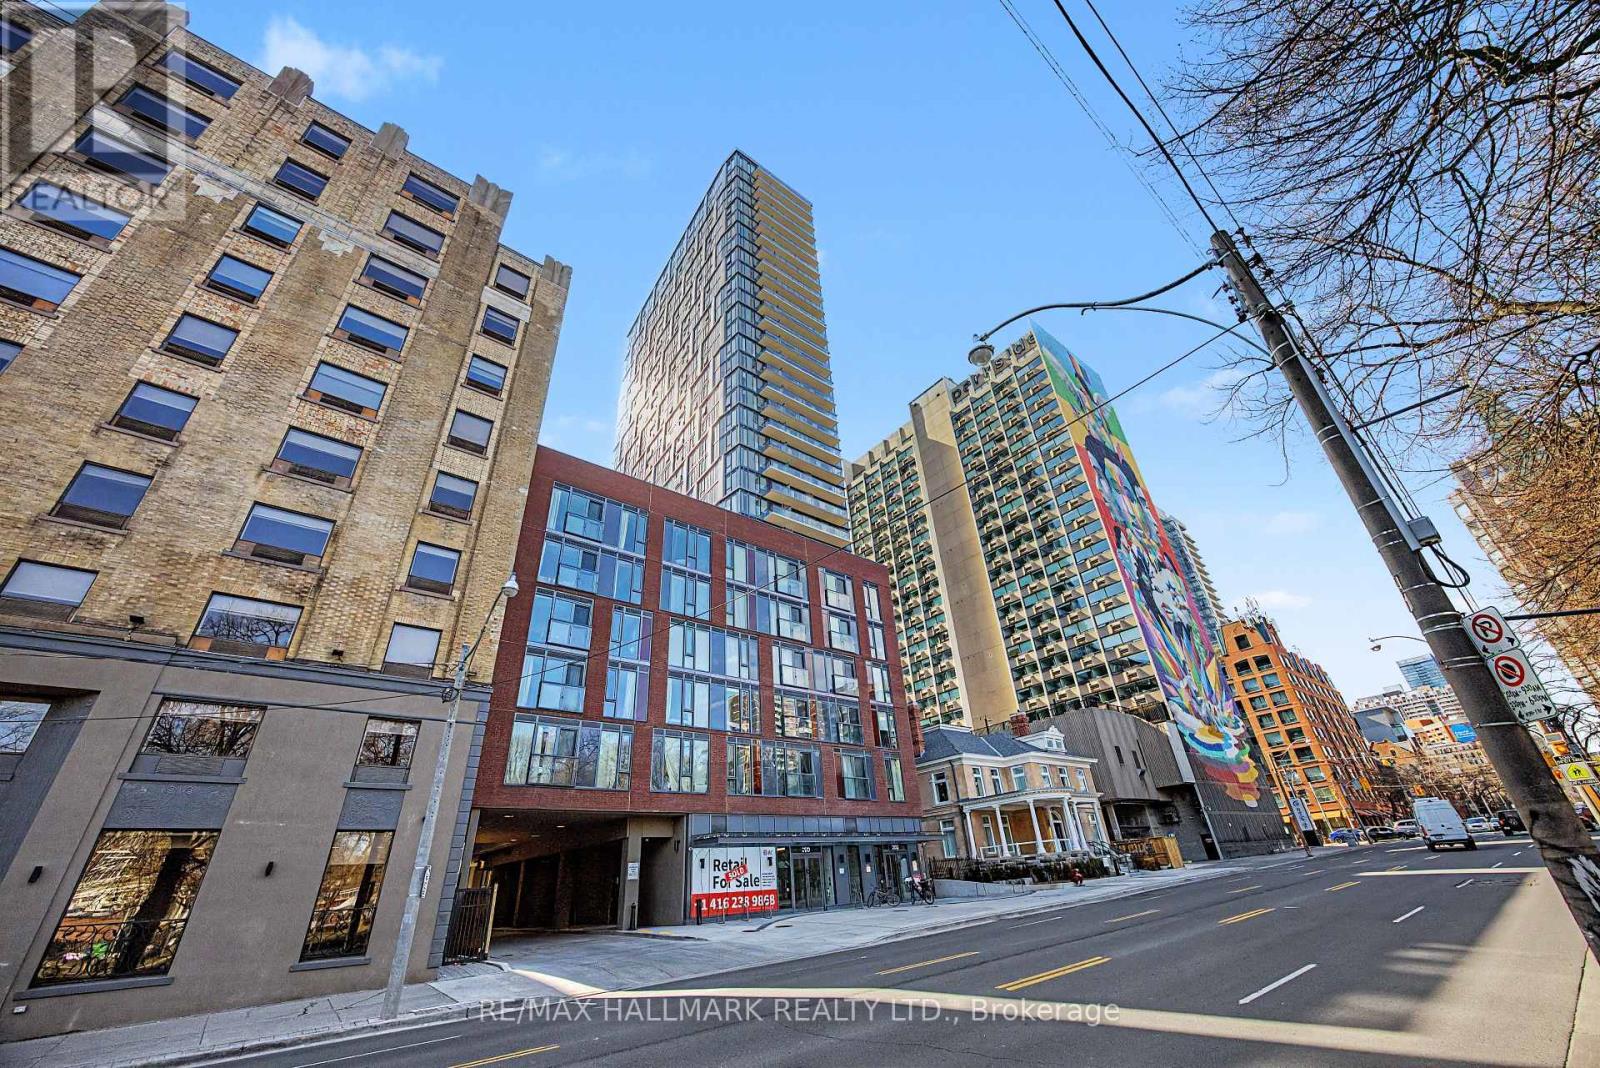
Luxury Brand New Never Lived In 2 Bedroom + Den Condo In The Heart Of Downtown Toronto, 697 sqft interior + 122 sqft balcony **Breathtaking Views of Downtown Skyline and Lake Ontario** Features 2 Spacious Bedrooms + Den And 2 Bathrooms. Unit has *2 separate balconies* Laminate Flooring Throughout And Floor To Ceiling Windows With Abundant Natural Light. Top Tier Amenities Including Gym Coffee Bar Library Media And E Sports Lounge Workroom Rooftop Terrace With BBQ And Party Room. Located At Jarvis And Carlton Steps To Dining Shopping Entertainment Eaton Centre Financial District Toronto Metropolitan University And George Brown College *1 parking included + 1 Locker* (id:63203)
1605 - 11 Wellesley Street W
Toronto, Ontario
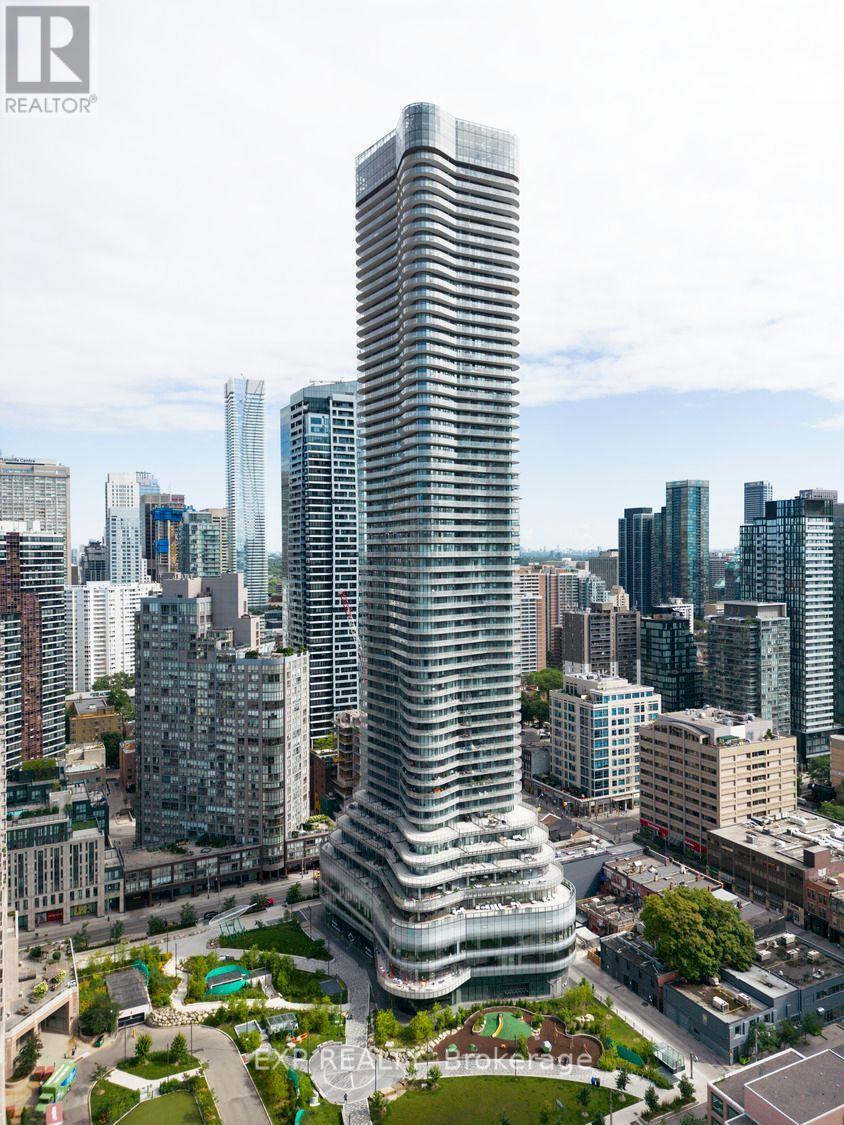
Move-in Immediately. Mid-floor Southwest Corner Suite At Wellesley On The Park! This Highly Sought-after 3-bedroom, 2-bathroom Residence Features One Of The Building's Best Layouts With No Wasted Space. Floor-to-ceiling Windows Flood The Home With Natural Light While Showcasing Stunning City Views And Spectacular Sunsets.The Functional Open-concept Design Offers Three Well-proportioned Bedrooms, Ideal For Professionals, Families, Students, Or Newcomers Seeking Upscale Downtown Living. The Spacious Living And Dining Area Seamlessly Extends To An Oversized Wrap-around Balcony, Perfect For Relaxing, Entertaining, Or Enjoying Your Morning Coffee.Featuring 9-foot Ceilings, Premium Finishes, And Hardwood Flooring Throughout. One Parking Space And One Locker Included. Residents Enjoy 24-hour Concierge Service And The Convenience Of 24-hour Rabba Fine Foods Right At The Doorstep.Unbeatable Location With Virtually Direct Access To Wellesley Subway Station. Walking Distance To University Of Toronto, Tmu, Yorkville, Eaton Centre, Yonge-dundas Square, Hospitals, Restaurants, Shopping, And The Financial District. A Rare Opportunity To Enjoy Luxury Downtown Living In One Of Toronto's Most Desirable Buildings. (id:63203)
#1009 - 65 St Mary Street
Toronto, Ontario
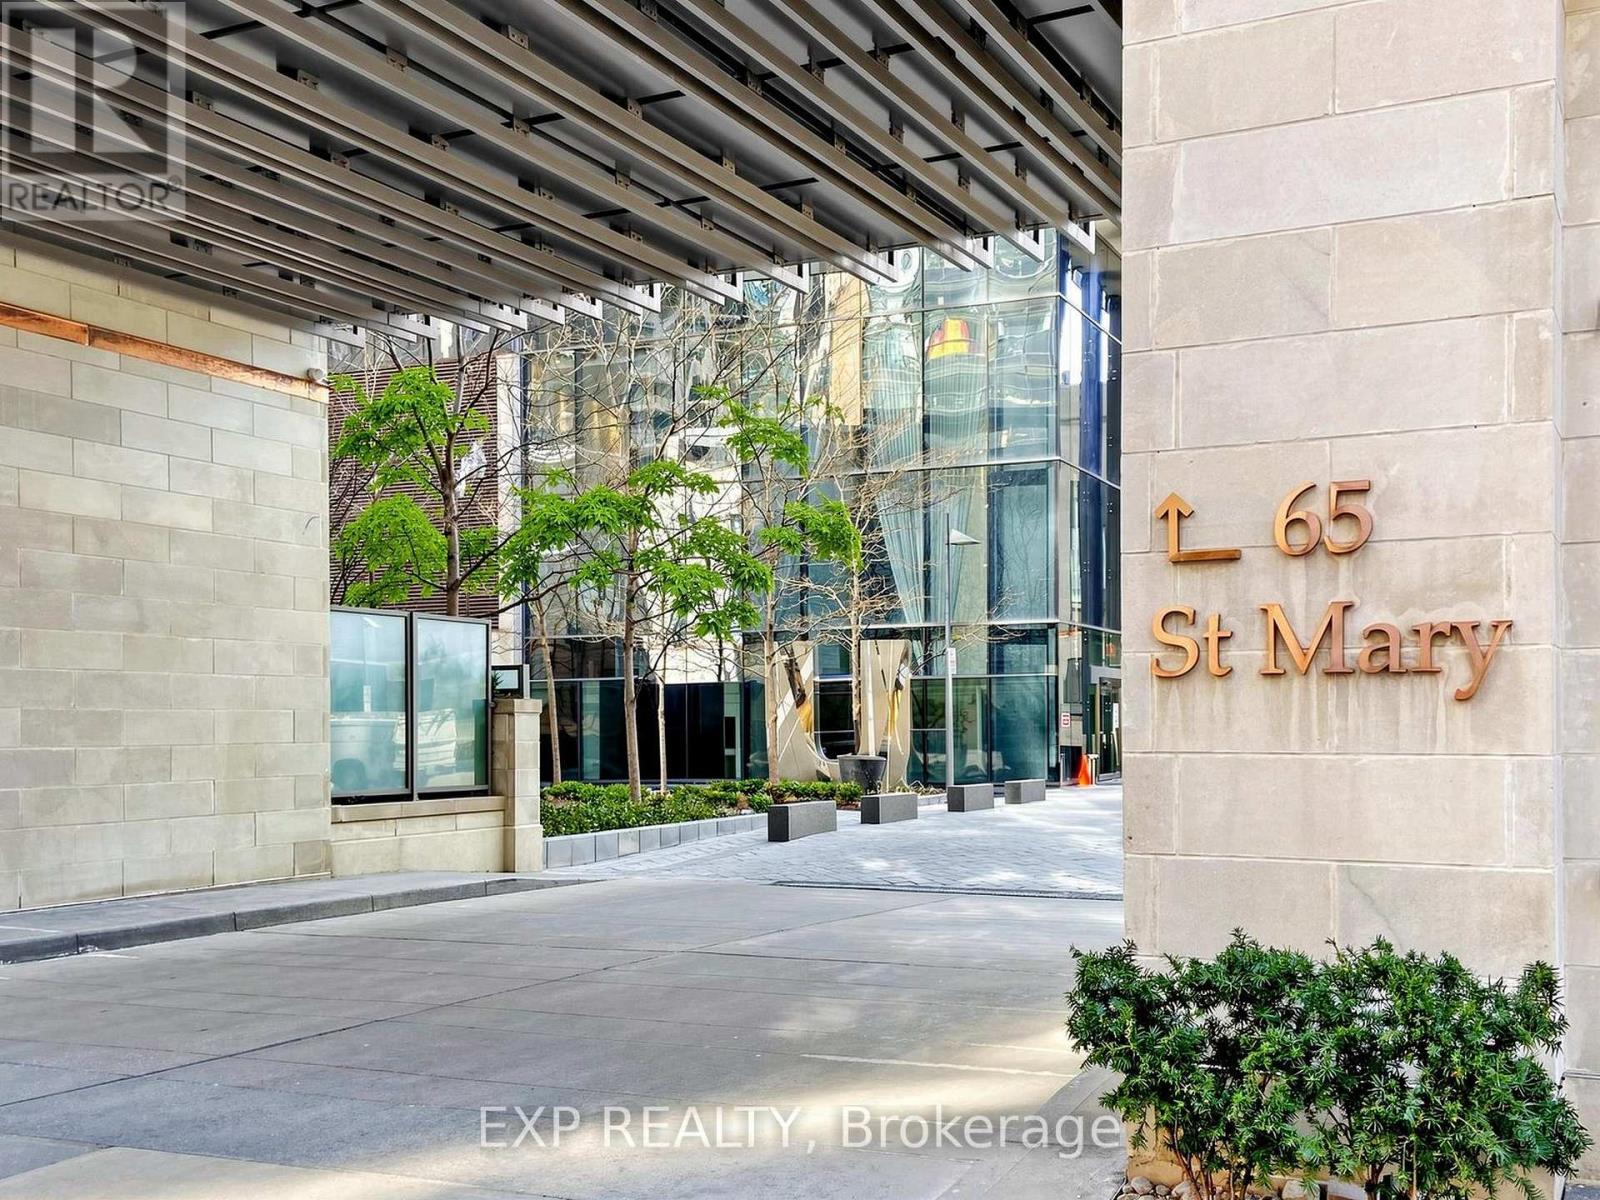
1 Bdrm Unit Adjacent To The Lush Gunds Of The St. Michael's College Campus Of U Of T Dt! Quiet, Bright & Spacious Ne View!!! Over 500 Sqft Living Area Plus Large Wraparound Balcony. 9' Smooth Ceiling, Top To Flr Glass With Panoramic Views Of Campus&City! Stunning Kitchen With Luxury Built-In Appliance. Hardwood Flrs Thru-Out. Short Walk To Classes And Subway. Close To 4 Hospitals, Luxury Stores, Restaurants, And Ryerson! Don't Miss!!! (id:63203)
906 - 357 King Street W
Toronto, Ontario
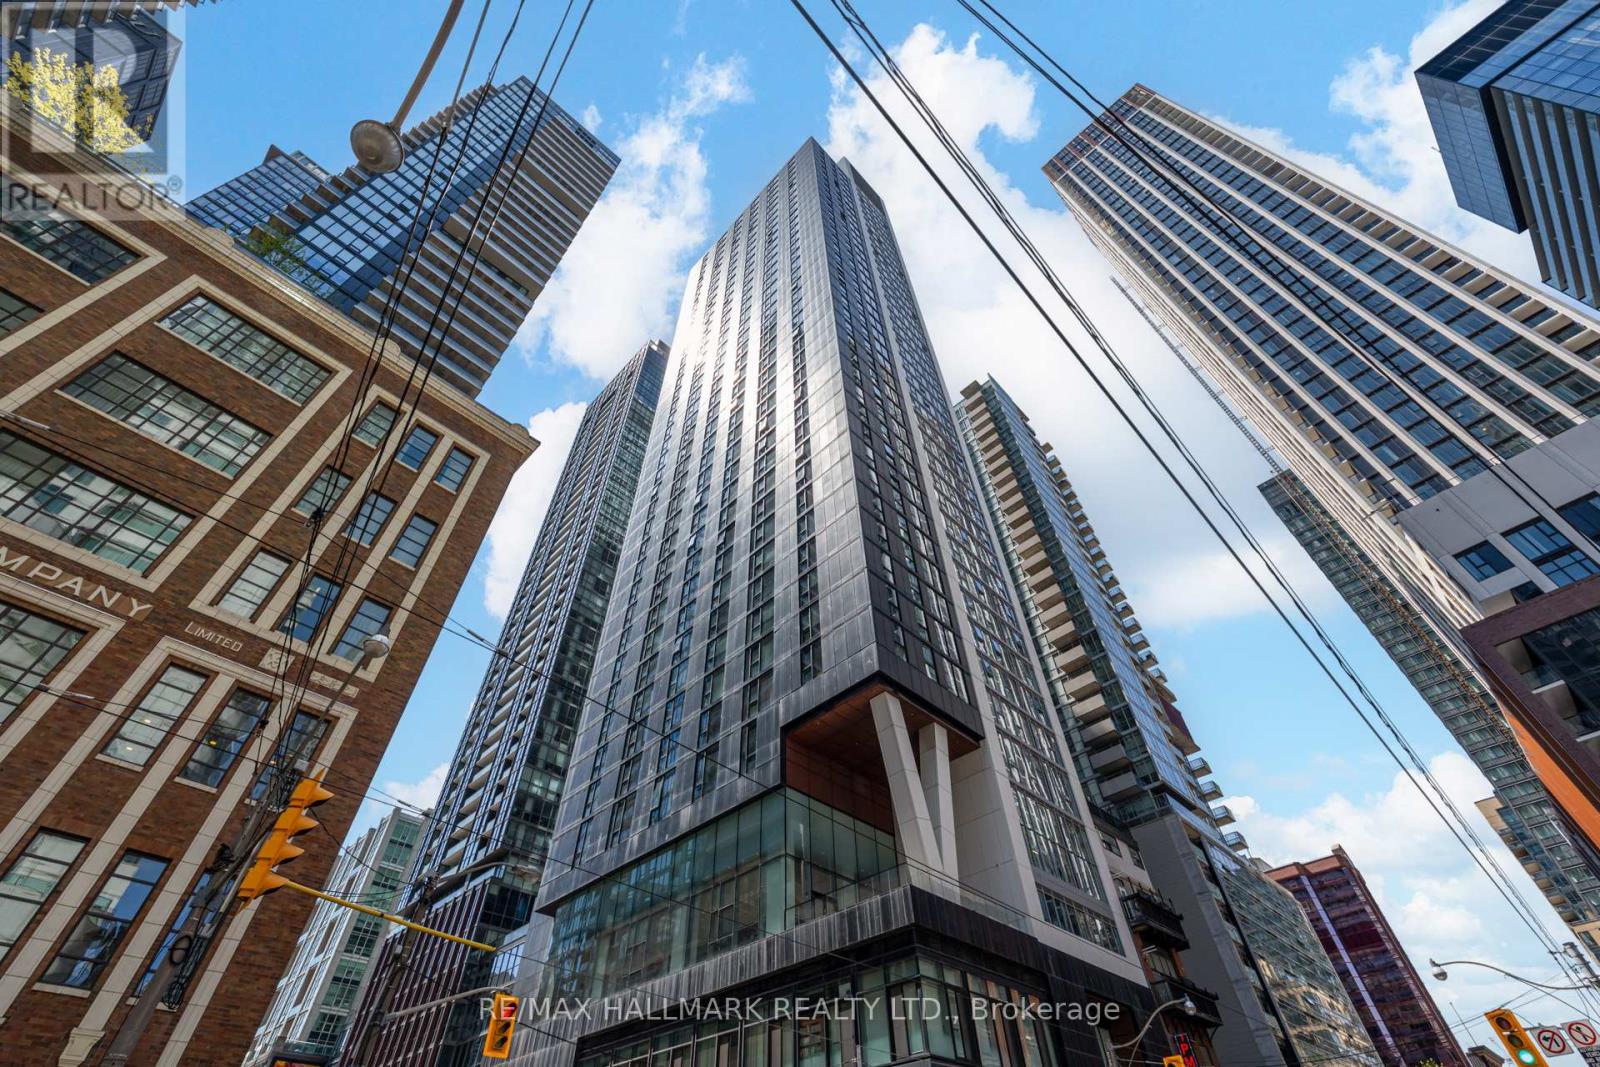
Welcome to 357 King Street West, an elegant Great Gulf residence ideally positioned at King Street West and Blue Jays Way in the heart of Toronto's vibrant Entertainment District. This beautifully designed one bedroom plus den suite features soaring 9 foot ceilings and a bright, open concept layout with a spacious living and dining area that flows seamlessly into the contemporary kitchen. The versatile den is ideal for a home office, guest space, or additional living area, while the sleek modern bathroom adds a refined finishing touch. Residents enjoy an impressive collection of amenities, including a fully equipped fitness centre, stylish resident lounges, entertainment and party spaces, outdoor terraces, and attentive concierge service. Surrounded by acclaimed restaurants, cafés, nightlife, shopping, theatres, transit, and the city's most celebrated attractions, this exceptional residence offers sophisticated downtown living in an unbeatable location. (id:63203)
1112 - 20 Forest Manor Road
Toronto, Ontario
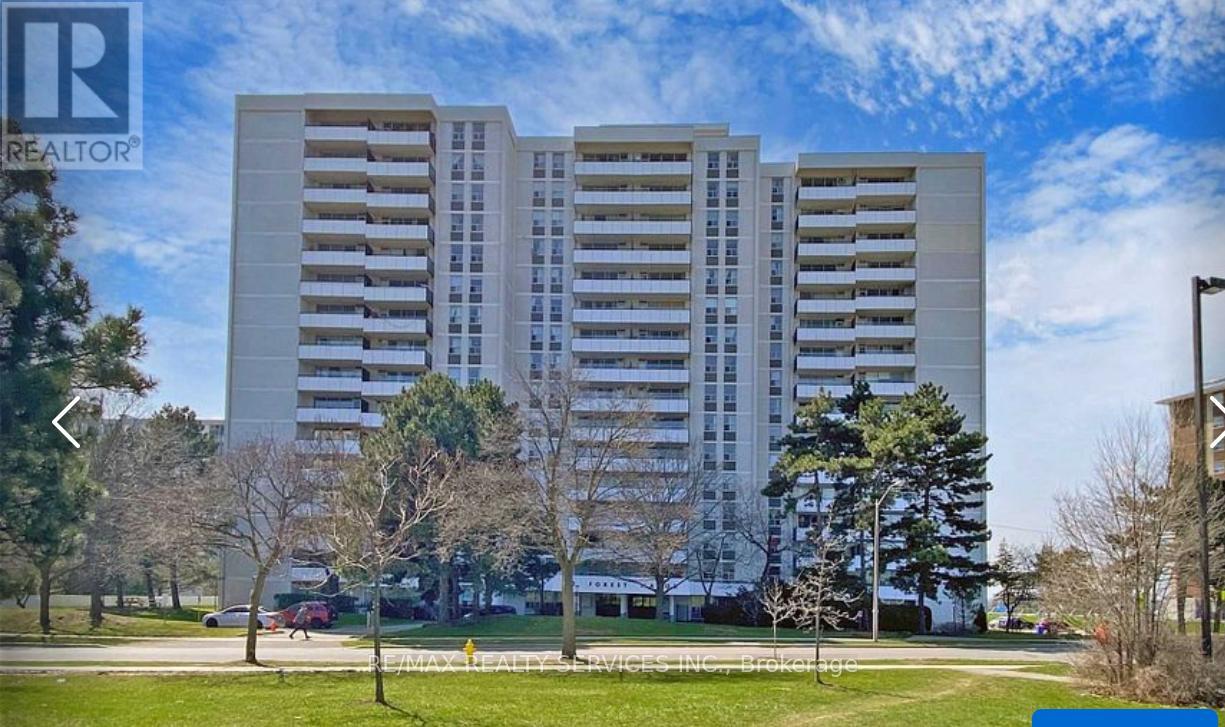
Location, Location Location! In High Demand Henry Farm Area. Laminate Flooring Thru/Out! Steps To Don Mills Sub, High Rated Public School, Close To French Imm & Catholic French Extended Schools W/ School Bus Transport. Opposite Large Park W/ Playgrounds, 50,000Sq Ft Comm Centre,Outdoor Pool, New Freshco + 24 Hr Foodland & Plaza. All Utilities Included, Including Rogers Pkg. Underground Parking. Steps To Fairview Mall. (id:63203)
4419 - 585 Bloor Street E
Toronto, Ontario
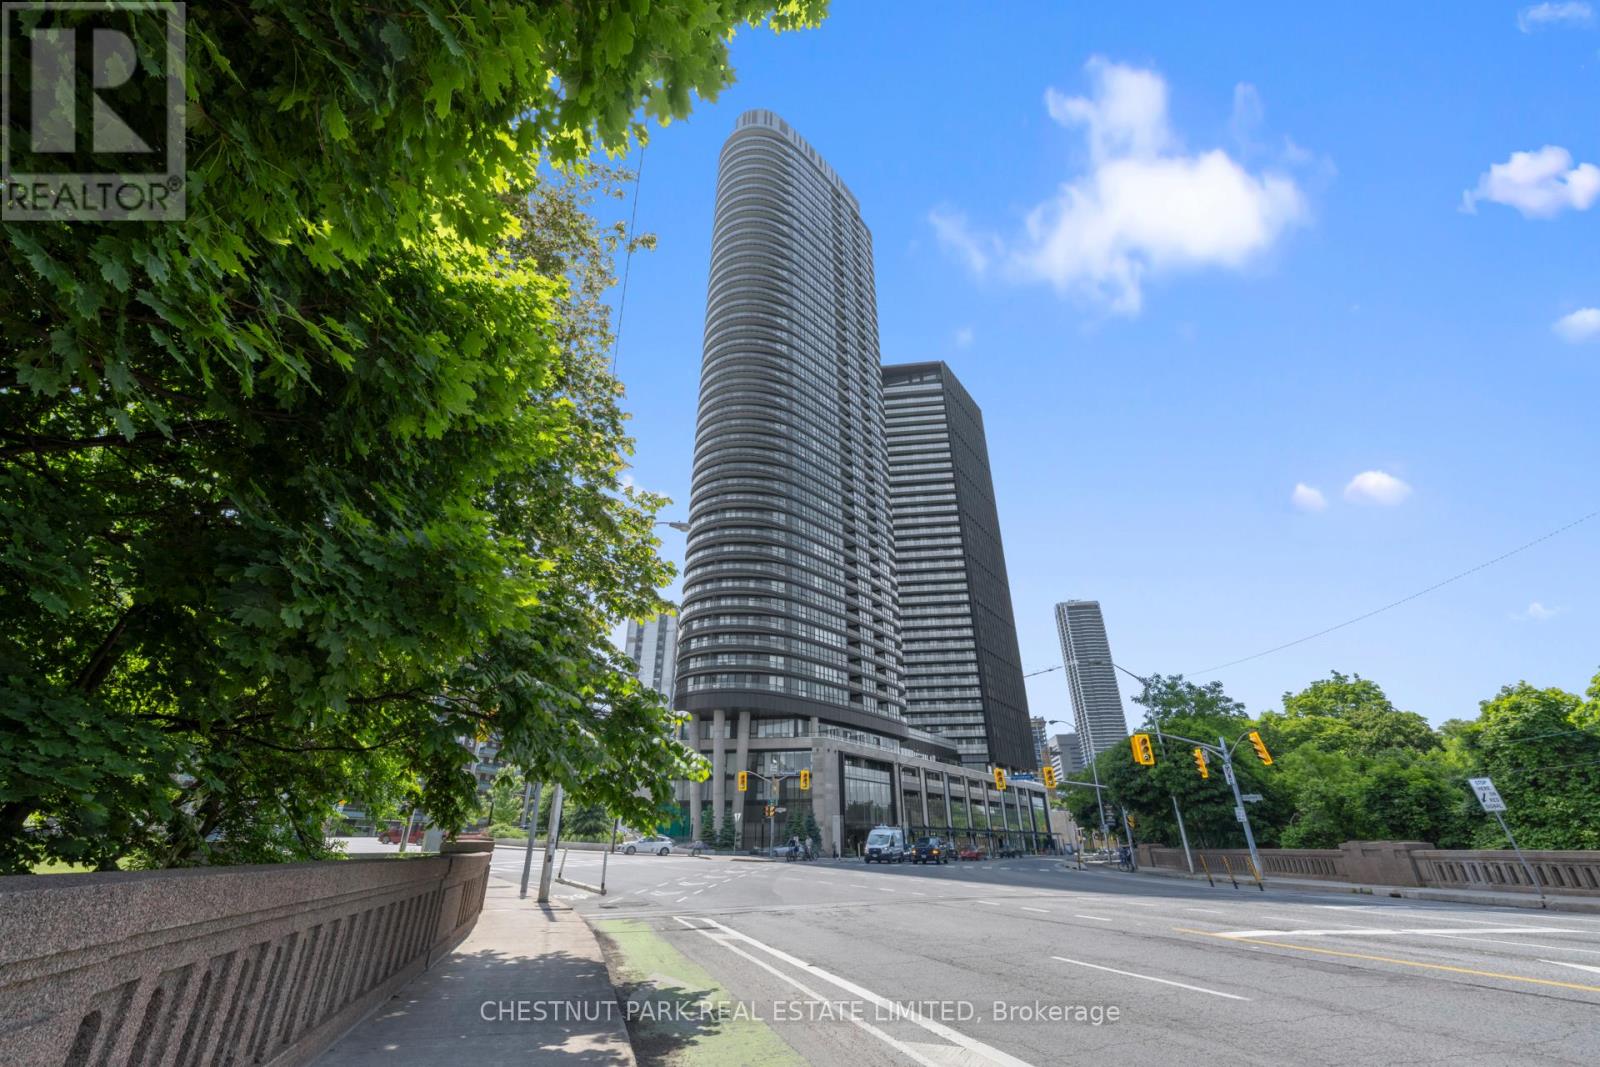
Rare opportunity to lease a premium upper-floor 3-bedroom, 2-bath residence with panoramic south-facing skyline and lake views in one of Toronto's most connected neighbourhoods. Perched on the 44th floor, Suite 4419 offers approximately 1,170 sq. ft. of thoughtfully designed living space, flooded with natural light and featuring spectacular views stretching from the downtown skyline to Lake Ontario and the Toronto Islands. Available furnished or unfurnished, the suite features a spacious primary retreat with king-sized bed, walk-in storage and ensuite bath, a generous second bedroom, and a versatile third bedroom ideal as a home office, nursery, or guest room. Two tandem underground parking spaces are included. Located at Bloor and Parliament, residents enjoy immediate access to the subway, Yorkville, Rosedale, Cabbagetown, The Danforth, and Toronto's downtown core. An exceptional opportunity for professionals, executives, or families seeking space, views, convenience, and flexibility in a nearly new luxury building. Property also available unfurnished. See MLS # C13508000. (id:63203)
337 Glen Road
Toronto, Ontario
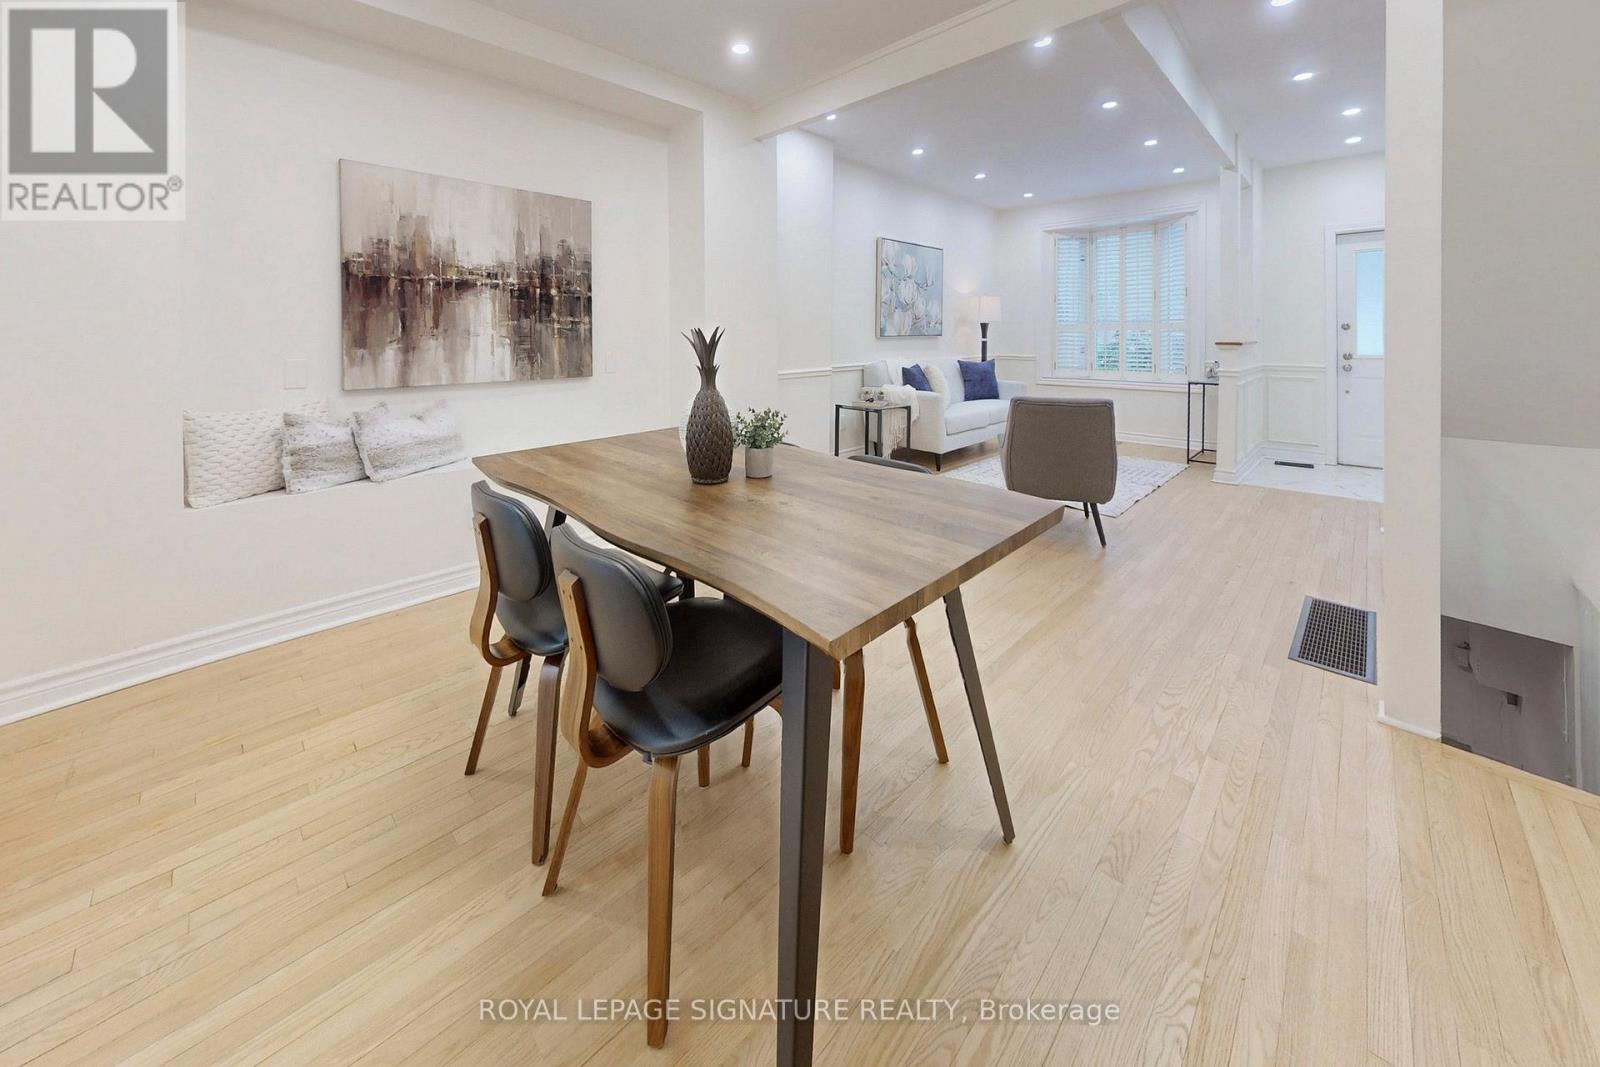
Sold under Power of Sale. Property sold "as is, where is." Move-in ready. Fully upgraded luxury home in the highly sought-after Rosedale-Moore Park community. 3 Bedroom Semi-Detached was converted to 2 bedrooms ( seller willing to install the wall back). This exceptional residence features a brand-new custom kitchen with butcher block countertops, designer backsplash, ceramic tile flooring, and premium stainless steel appliances, with a walkout to a private deck perfect for relaxing or entertaining. Renovated bathrooms showcase subway tile surrounds and elegant ceramic floors, while hardwood flooring and pot lights flow seamlessly throughout. Freshly painted and thoughtfully designed, the bright open-concept living and dining area offers effortless modern living. A premier full-floor primary retreat occupies its own private level, complete with a spa-inspired ensuite and expansive mirrored closet. The fully finished basement includes a spacious recreation area, and additional space for a bedroom or office, a separate entrance for added flexibility. Brand New High Efficient Furnace Just Got Installed. Step outside to a tranquil, fully fenced backyard oasis surrounded by mature trees, offering exceptional privacy and a serene, zen-like setting ideal for entertaining. Enjoy the best of urban living just steps from Chorley Park, scenic ravine trails, Evergreen Brick Works, top-rated schools, upscale grocers, and convenient TTC access - combining timeless elegance with a vibrant, walkable community that defines sophisticated Rosedale living. (id:63203)