

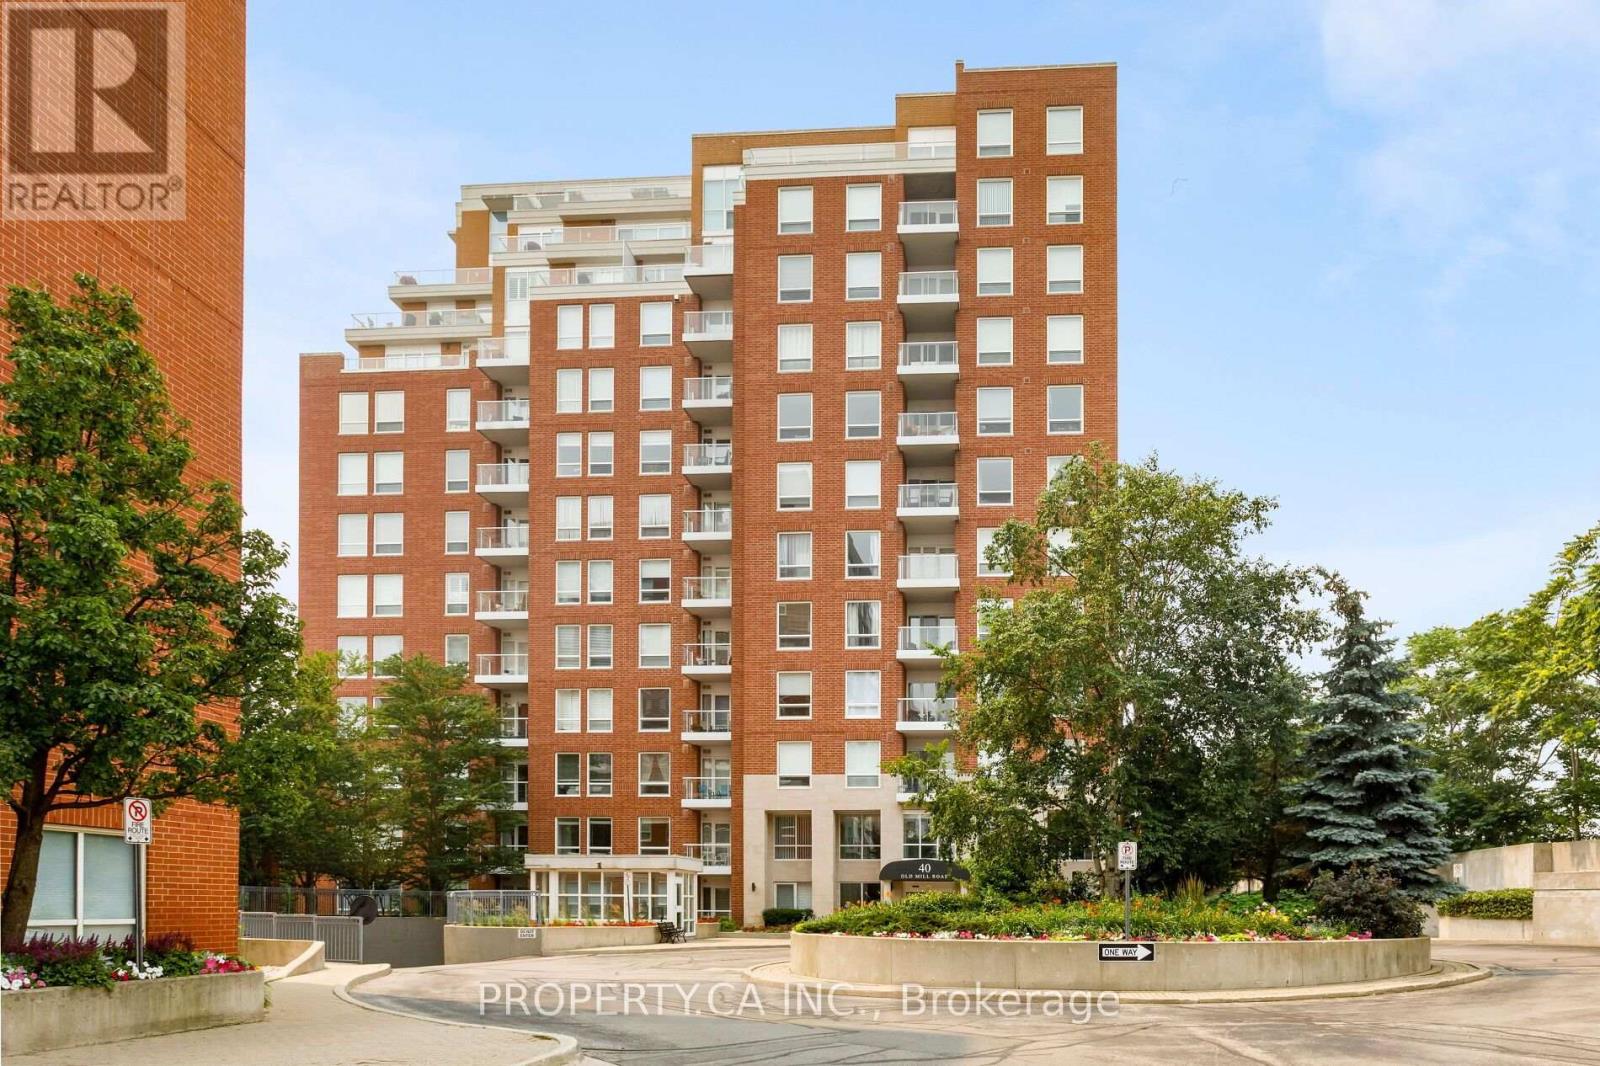
204 - 40 Old Mill Road
Oakville, Ontario
Welcome To Suite 204 At 40 Old Mill Road, A Beautifully Maintained Executive Suite Nestled In The Heart Of Prestigious Old Oakville. This One Bedroom Residence Offers 725 Square Feet Of Thoughtfully Designed Open-Concept Space For Comfortable Everyday Living And Effortless Entertaining. Featuring 9 Ft Ceilings, Rich Hardwood Flooring, Elegant Crown Moulding, And Large Windows That Fill The Space With Natural Light, This Suite Exudes Warmth And Timeless Appeal. The Kitchen Is Appointed With Granite Countertops, Upgraded Cabinetry, And Ample Storage, Seamlessly Flowing Into The Combined Living And Dining Area. A Charming Juliette Balcony Enhances The Living Space, While The Generous Primary Bedroom Offers A Walk-In Closet And A Large Window For A Bright And Airy Retreat. The Well-Appointed Bathroom Features A Marble Tub/Shower Alongside A Separate Glass Shower, Providing Both Function And Luxury. Ensuite Laundry With Additional Storage Adds Everyday Convenience. This Sought-After Building Is Known For Its Exceptional Amenities Including Concierge Service, Indoor Pool, Fitness Centre, Party Room, And Visitor Parking, Offering A Refined Lifestyle In A Secure And Well-Managed Community. Ideally Located Just Steps To The Oakville GO Station, Shopping, Parks, And The Scenic Trails Of Sixteen Mile Creek, And Only Minutes To Downtown Oakville's Charming Boutiques, Restaurants, And Lakefront. Situated Within The Highly Regarded Oakville Trafalgar School District, This Residence Is Perfect For First-Time Buyers, Downsizers, Or Investors Seeking A Prime Location And Turnkey Living In One Of Oakville's Most Desirable Neighbourhoods. (id:63203)
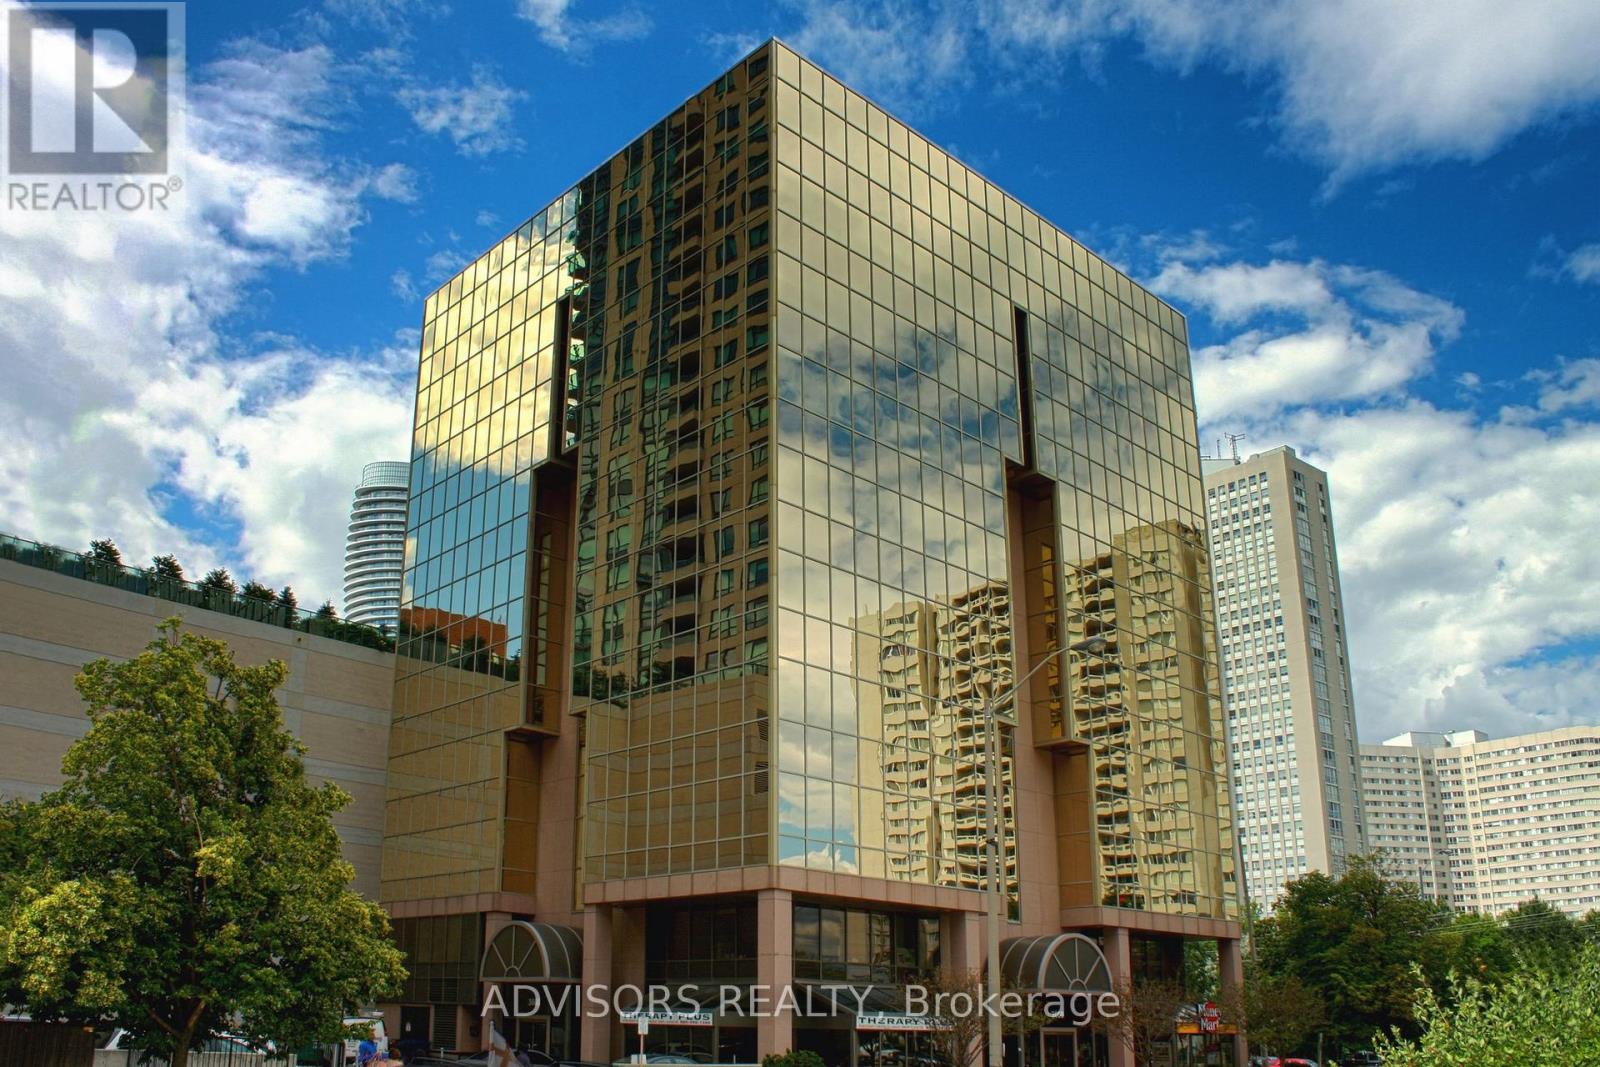
419 - 3660 Hurontario Street
Mississauga, Ontario
This single office space is graced with expansive windows, offering an unobstructed and captivating street view. Situated within a meticulously maintained, professionally owned, and managed 10-storey office building, this location finds itself strategically positioned in the heart of the bustling Mississauga City Centre area. The proximity to the renowned Square One Shopping Centre, as well as convenient access to Highways 403 and QEW, ensures both business efficiency and accessibility. Additionally, being near the city center gives a substantial SEO boost when users search for terms like "x in Mississauga" on Google. For your convenience, both underground and street-level parking options are at your disposal. Experience the perfect blend of functionality, convenience, and a vibrant city atmosphere in this exceptional office space. **EXTRAS** Bell Gigabit Fibe Internet Available for Only $25/Month (id:63203)
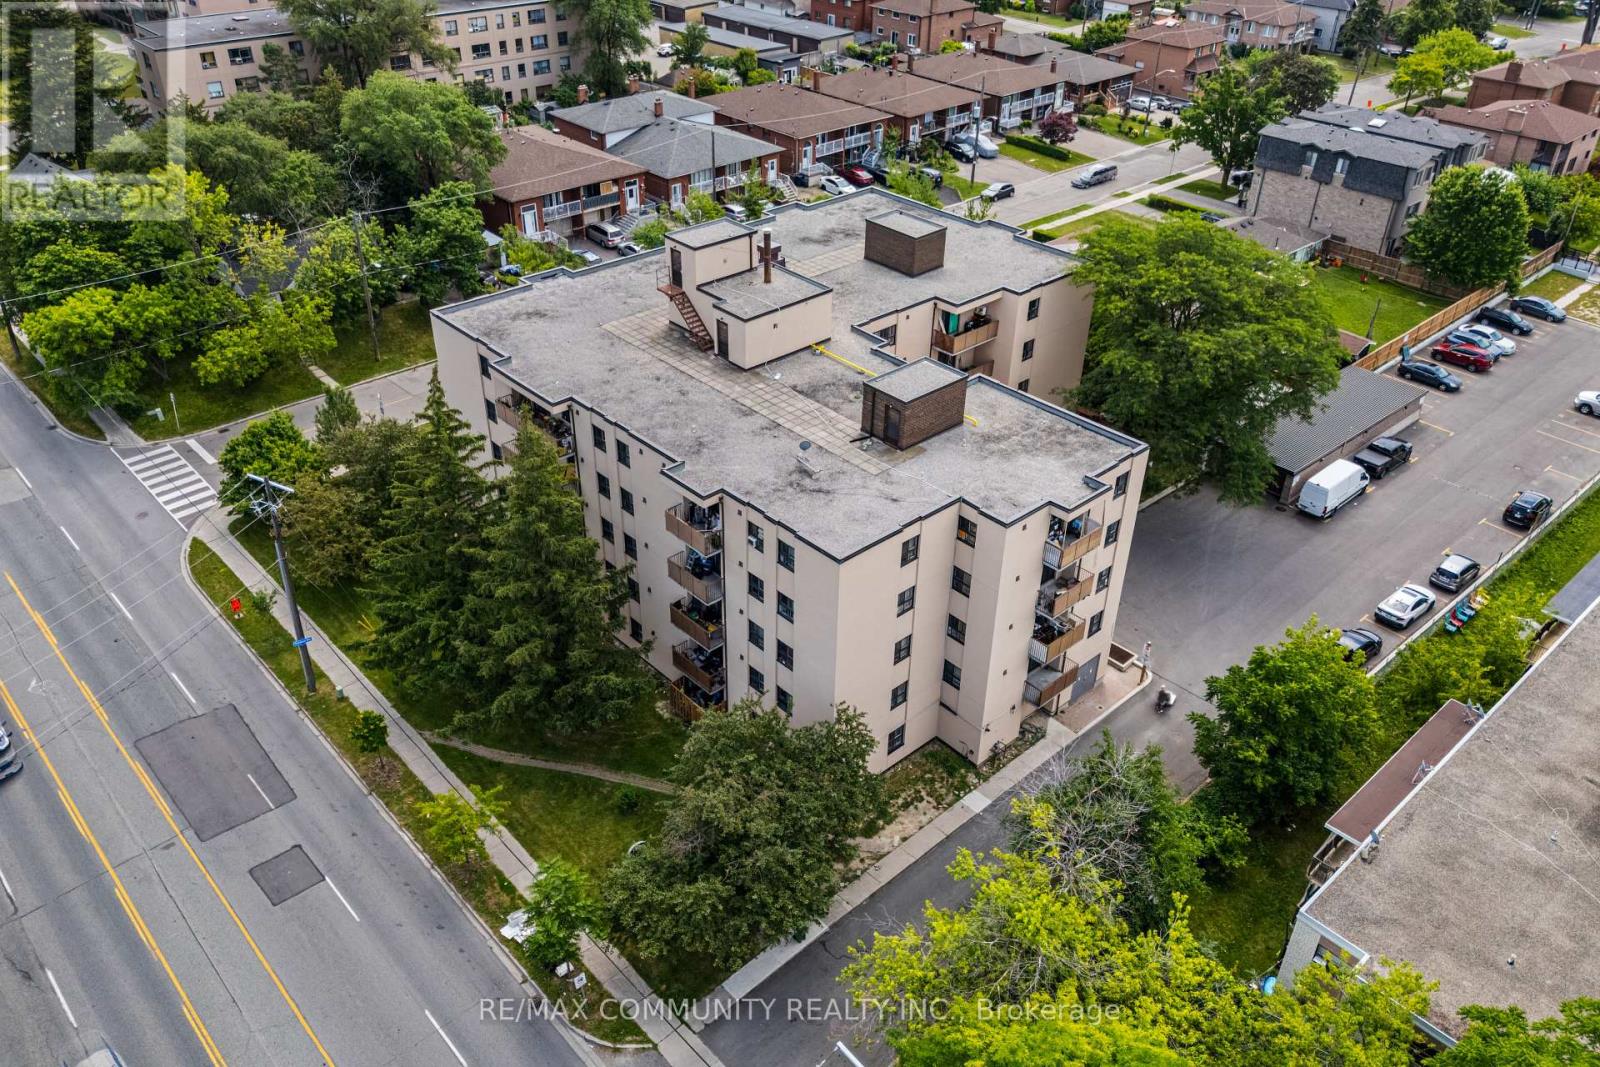
407 - 1445 Wilson Avenue
Toronto, Ontario
Welcome to this beautiful and spacious 3-bedroom, 2-bathroom corner unit. With easy access toHighways 401 and 400, commuting across the city is effortless. Just minutes from WilsonStation, Humber River Hospital, parks, shopping, grocery stores, restaurants, and othereveryday essentials, this home is perfectly situated for convenient urban living. An excellentopportunity for first-time home buyers, downsizers, or investors seeking a highly accessibleToronto location. (id:63203)
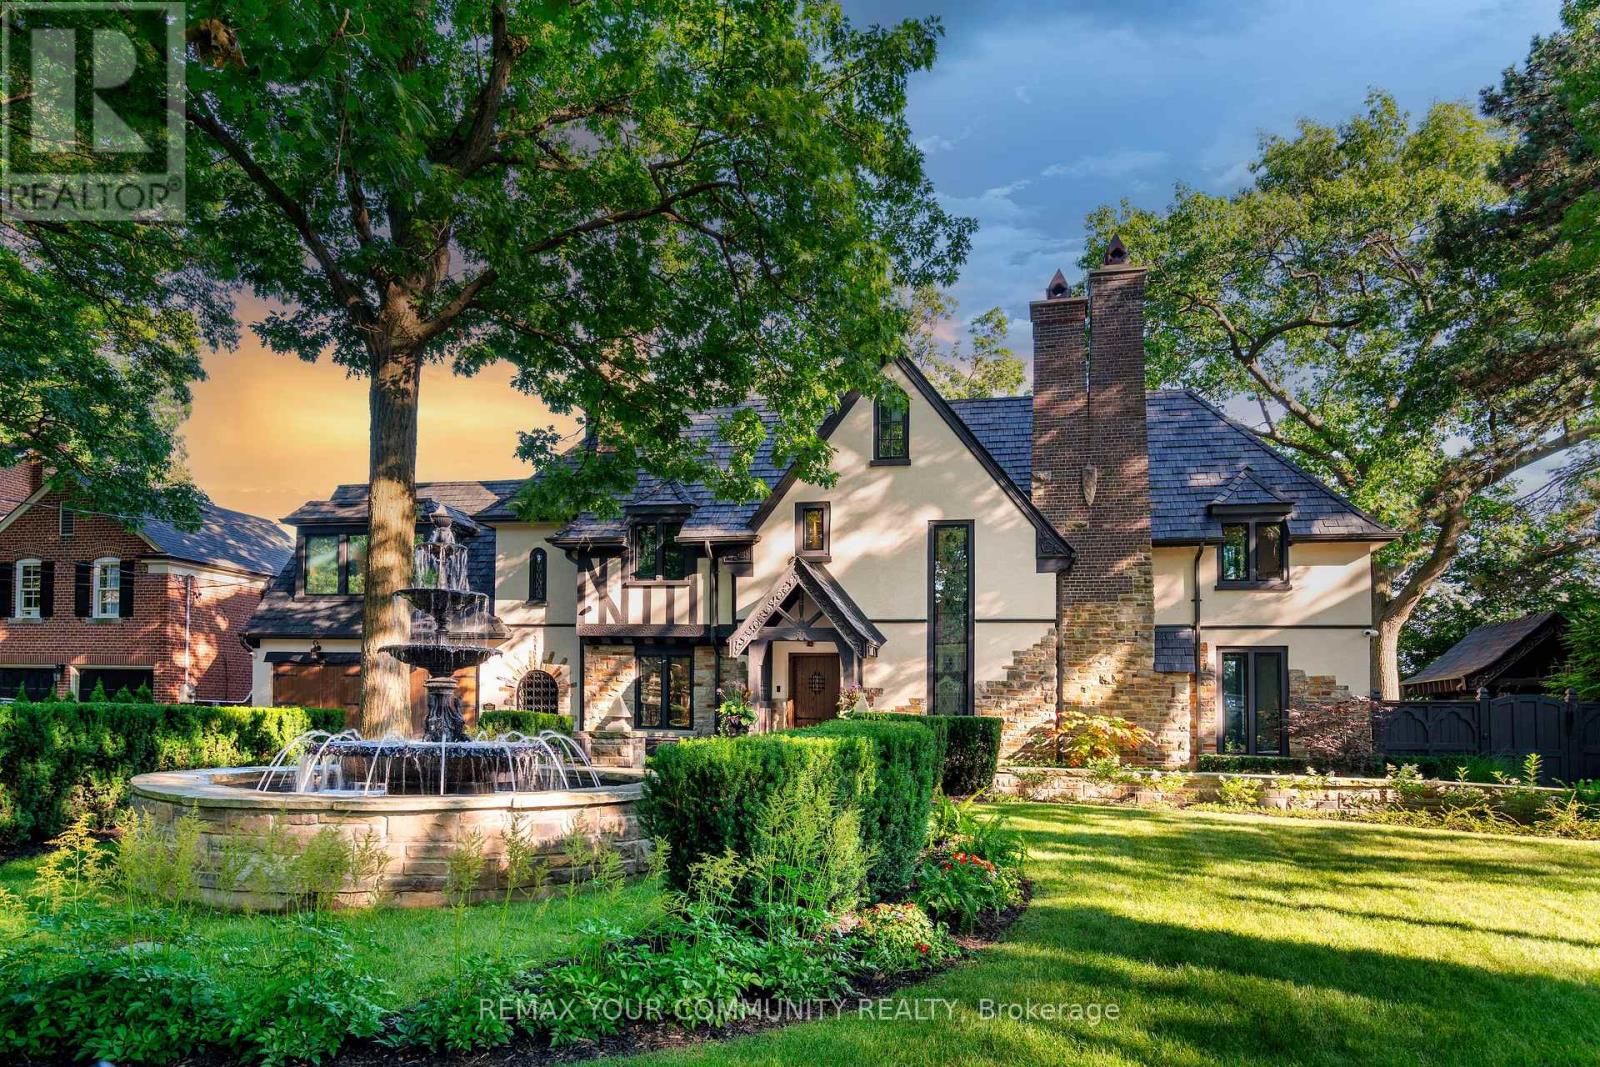
57 Baby Point Crescent S
Toronto, Ontario
Welcome to 57 Baby Point Crescent, a breathtaking 1929 Tudor estate reimagined into a modern masterpiece, blending timeless character with contemporary luxury and cutting-edge technology. Set on an extraordinary 100' x 277' ravine lot, this exceptional home has undergone over $6 million in renovations in one of Toronto's most prestigious neighbourhoods.The restored exterior features a J.W. Fiske cast-iron fountain, heated cobblestone driveway, and parking for up to 10 vehicles. Inside, exceptional craftsmanship is showcased throughout, including a Scavolini chef's kitchen with premium Wolf and Gaggenau appliances, radiant-heated herringbone oak floors, and floor-to-ceiling European folding glass doors opening to a private ravine.Spa-inspired bathrooms feature heated marble floors, European wall-mounted toilets, concealed HVAC, motorized blinds, and recessed lighting. A premium audio system with 60+ Bowers & Wilkins speakers, powered by Bryston, Sonos, and NAD amplifiers, extends throughout the home and outdoor entertaining areas.The lower level is designed for entertainment and wellness with 10-foot ceilings, polished concrete floors, a full-size arcade, professionally designed gym, indoor sauna, and walkout to a year-round heated pool, hot tub, and all-season patio with infrared heaters.App-controlled smart home automation manages lighting, blinds, HVAC, security, Audio access, pool, spa, and sauna. Residents also enjoy exclusive access to the Baby Point Club with tennis courts, lawn bowling, and community events. A durable composite cedar roof with an expected lifespan of up to 60 years completes this truly one-of-a-kind luxury residence. (id:63203)
1107 - 1 De Boers Drive
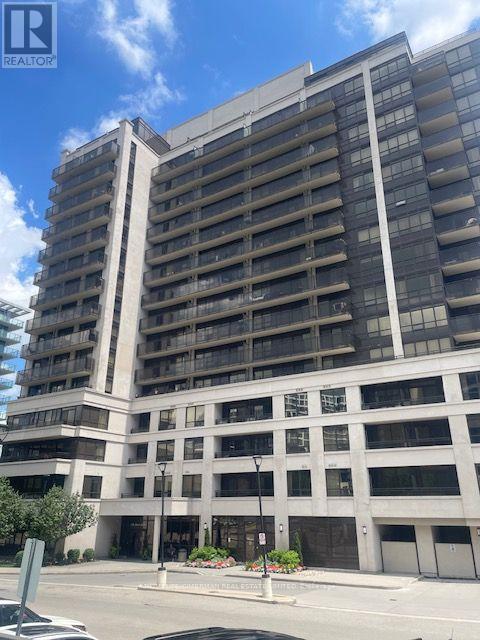
Toronto, Ontario
Looking for the best place to rent? Your wait is over. Beautiful Stunning 1 Bedroom & Den Condo at Prime Toronto Location near York University, Yorkdale Mall and Downsview TTC Station. Open-Concept. Modern Kitchen with granite countertop and stainless steel appliances. Laminate Floor. Huge Balcony with great open unblocked view of the city. Super convenient, TTC at Doorstep, Restaurants, Grocery, Park, Schools, University, Shopping Mall and many more attractions! Condo amenities include 24-Hour Building Concierge, Gym, Games Room, Party Room, Visitor Parking. Just Move-In & Enjoy !!! (id:63203)
3079 Postridge Drive
Oakville, Ontario
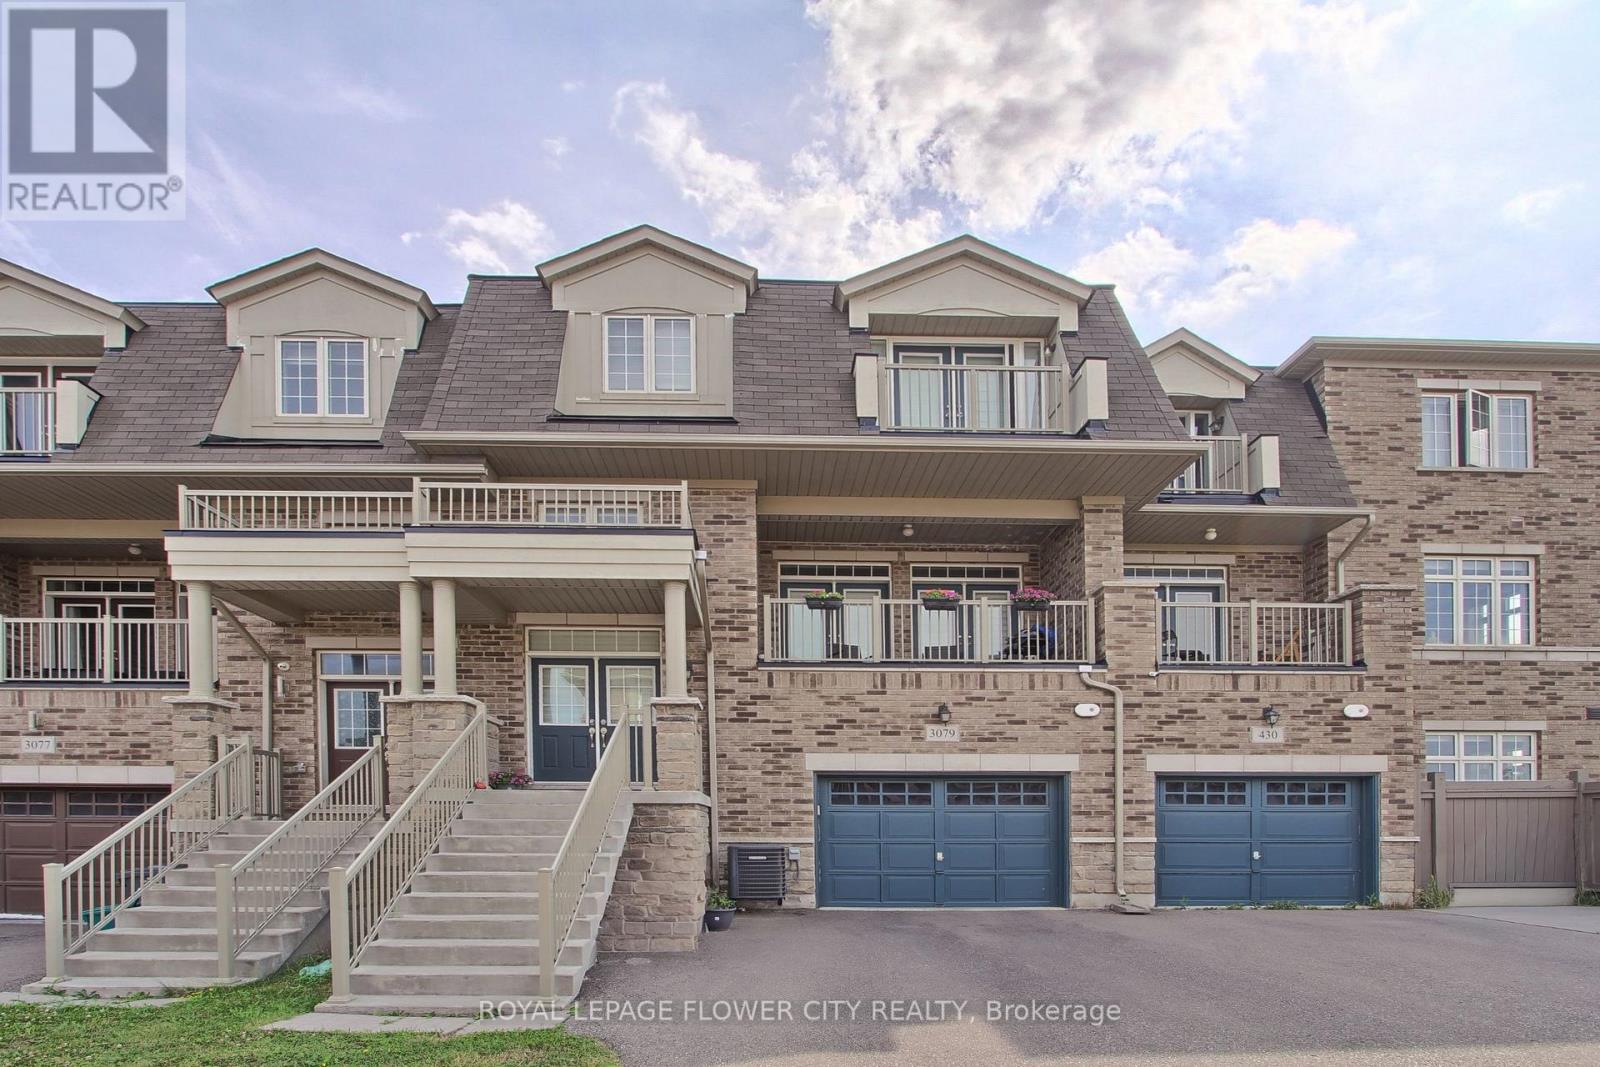
Welcome to this stunning, fully furnished 4-bedroom, 4-bathroom home offering the perfect blend of luxury and convenience. Featuring a practical open-concept layout, the home boasts a gourmet kitchen with high-end appliances, quartz countertops, a waterfall island, and a walk-out to a spacious balcony. The primary suite includes a luxurious 5-piece ensuite and private balcony access. Enjoy hardwood flooring, quartz counters, custom blinds, pot lights throughout, and the convenience of second-floor laundry. Ideally located close to parks, transit, shopping, and with easy access to Highways 403, 407, and QEW. A truly turnkey opportunity in a highly desirable location. (id:63203)
26 Shannon Street
Barrie, Ontario
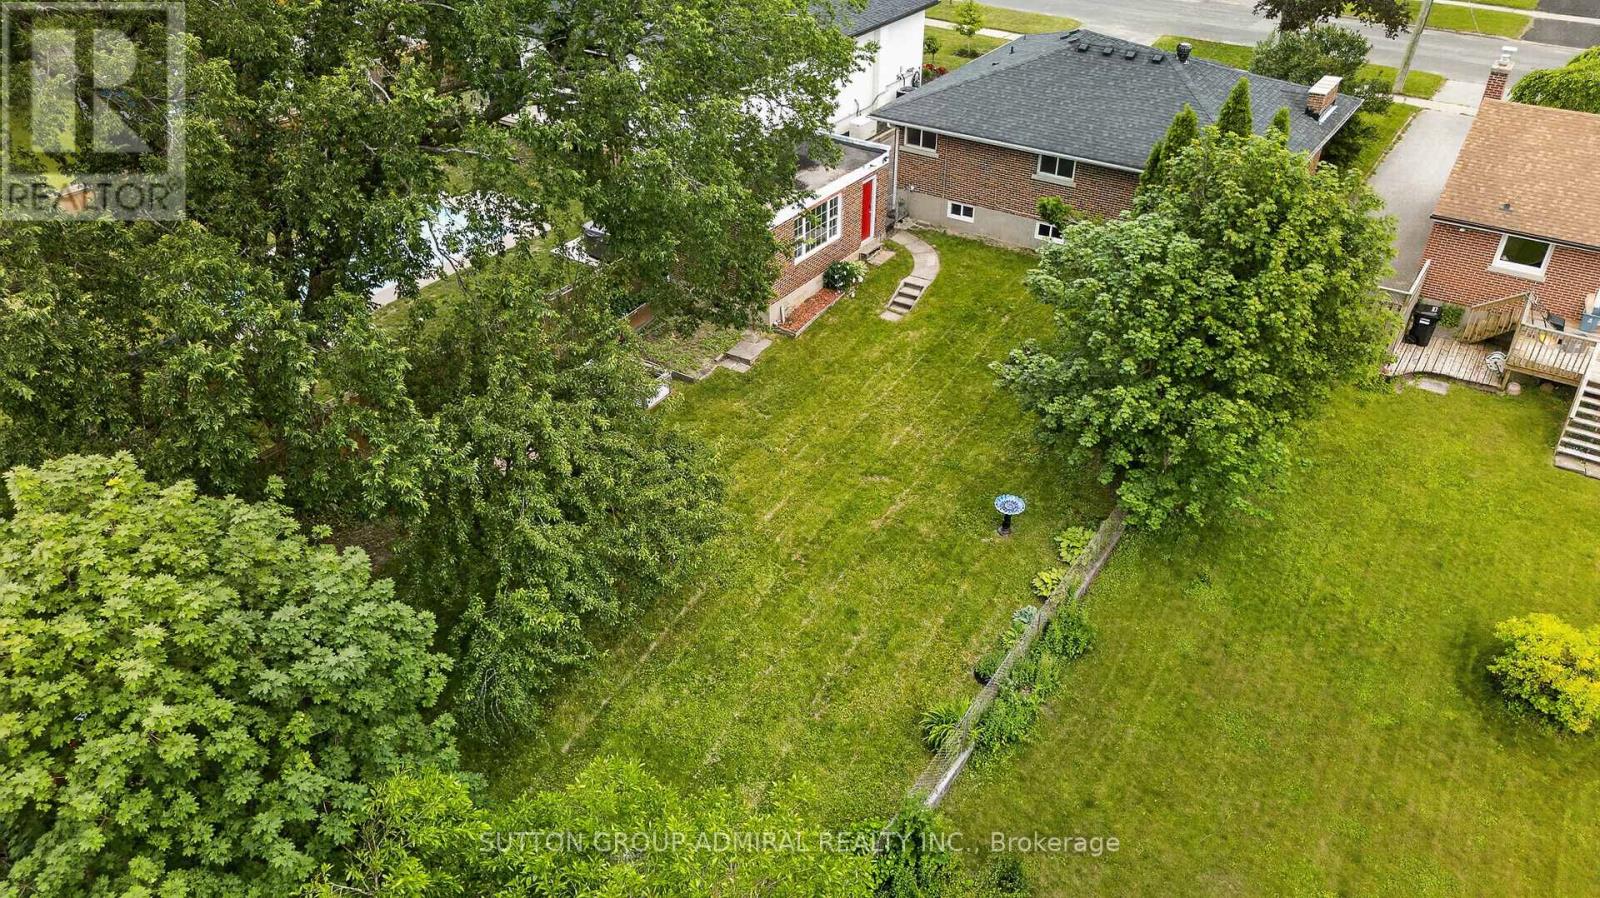
Attention investors, first-time buyers, and developers! Welcome to 26 Shannon Street, a recently renovated full-brick detached bungalow offering incredible value in Barrie's desirable east end. Situated on a huge 54 x 165 ft lot, this move-in-ready home delivers space, flexibility, and future potential at an attractive price point.The main level offers a bright and functional layout with comfortable living space and tasteful updates throughout, making it easy to move in and enjoy right away. A separate entrance to the basement provides excellent potential for extended family, in-law capability, or future income possibilities. The oversized lot offers endless outdoor potential, including garden suite potential in the backyard, with mature surroundings and plenty of room to entertain, garden, or expand your lifestyle.A detached 1.5-car garage adds even more value, offering parking, storage, workshop space, or the perfect setup for a workshop, hobby space, or man cave. The property also features parking for up to 5 cars and is located on a not-through street, adding extra privacy and convenience.Located close to schools, Georgian College, RVH Hospital, shopping, parks, public transit, Highway 400, and Barrie's waterfront, this property is perfectly positioned for both homeowners and investors. Whether you are looking for your first home, a turnkey investment, a property with long-term upside, or a development opportunity, 26 Shannon Street is a must-see opportunity in an established Barrie neighbourhood. (id:63203)
1102 - 2585 Erin Centre Boulevard
Mississauga, Ontario
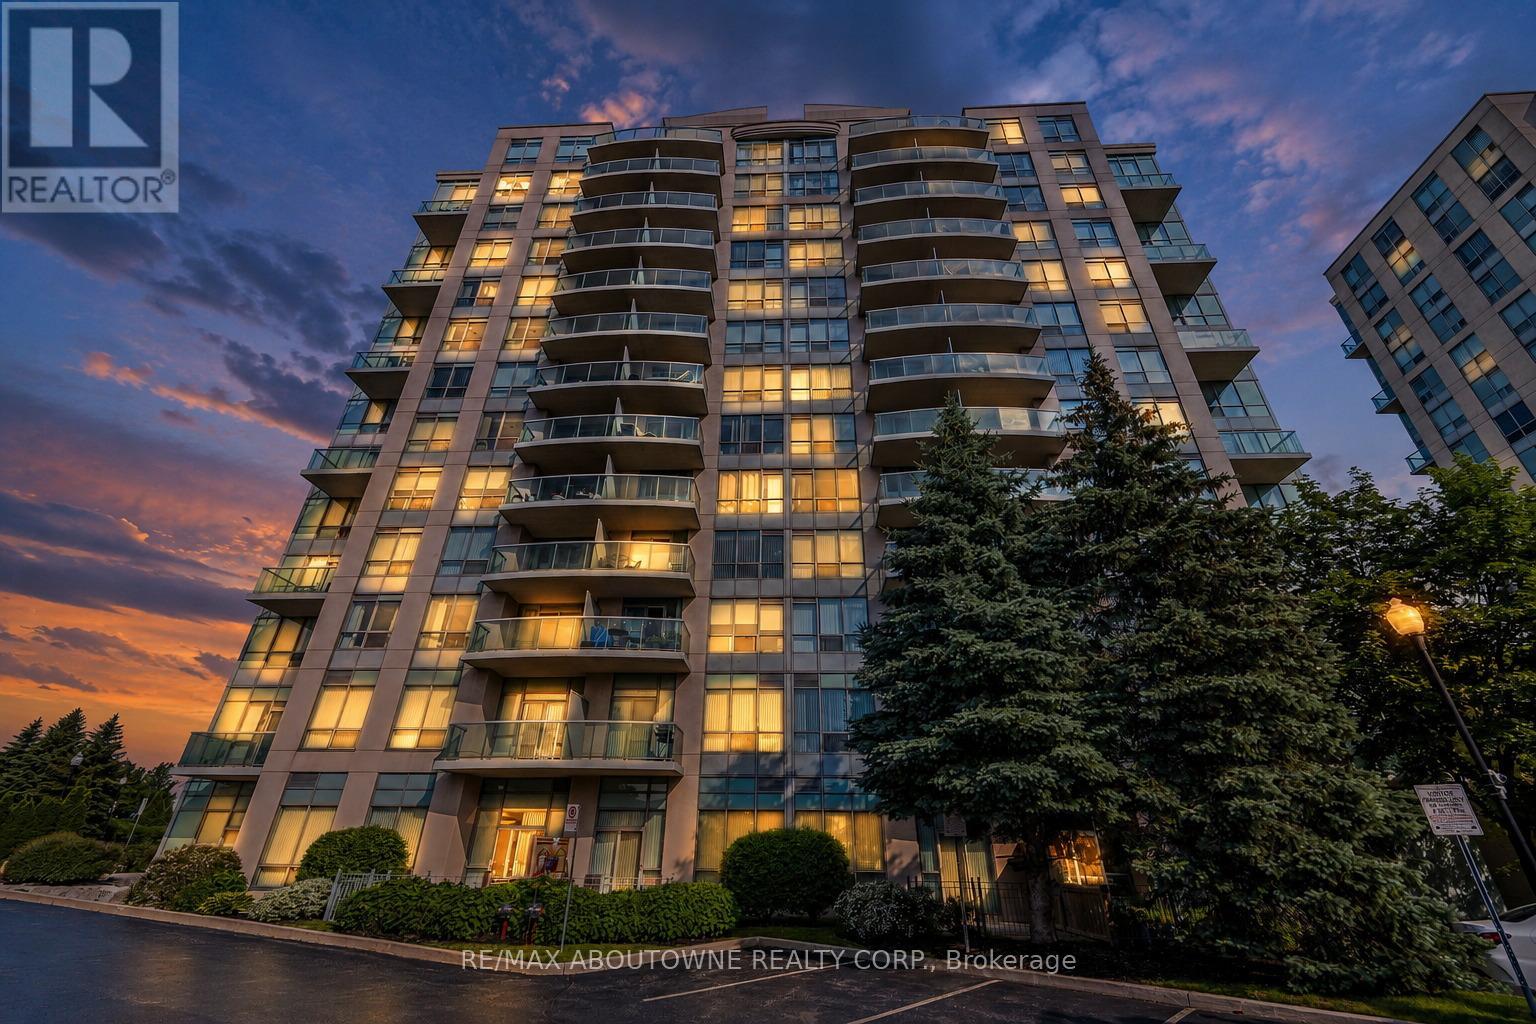
*** Freshly Painted*** A beautiful 2 bed + 2 bath condo in the heart of Mississauga, with stunning unobstructed south views of the city. Very bright. Laminate floors throughout. Spacious living & dining areas. Master bedroom with a large closet and a 3-piece ensuite bath. Plus a second well-sized bedroom and the main bathroom. Great building amenities, such as indoor pool, exercise room, party and meeting room, sauna, and tennis court. Excellent location, minutes to Erin Mills Town Centre, Highway 403 & 407, Credit Valley Hospital, schools, parks and all local amenities. One underground parking spot and one storage locker included. (id:63203)
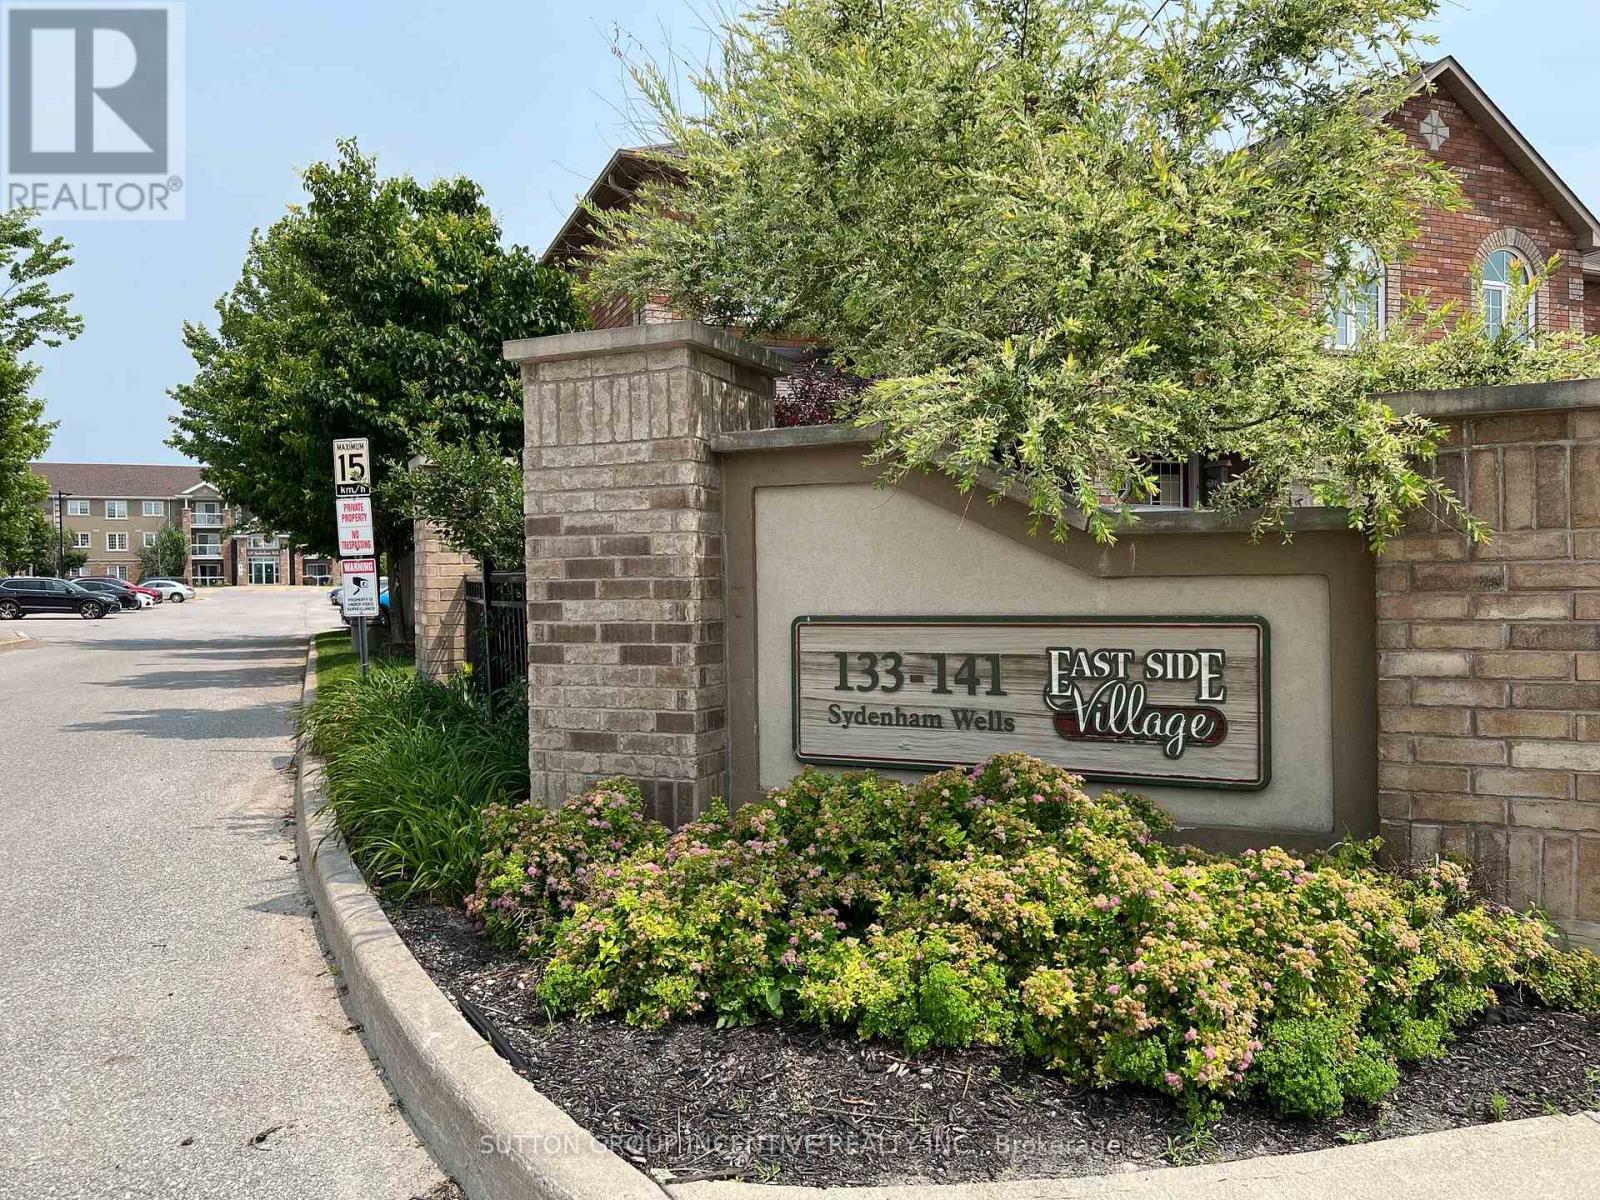
5 - 137 Sydenham Wells
Barrie, Ontario
Gorgeous Ground Level Condo offers perfect balance of comfort and convenience! Features include Quiet Well-Maintained building with Elevator, Exclusive parking spot right outside your patio door, In-Suite Laundry, and Large Storage Locker. Location, Location, Location! Situated in Barrie's desirable North End, only minutes from Georgian College, RVH, Hwys 400 and 11, Parks, Nature Trails, the Lake, and popular North Barrie Crossing, home to grocery stores, restaurants, a movie theatre and much more!! Your perfect choice for low maintenance living!! (id:63203)
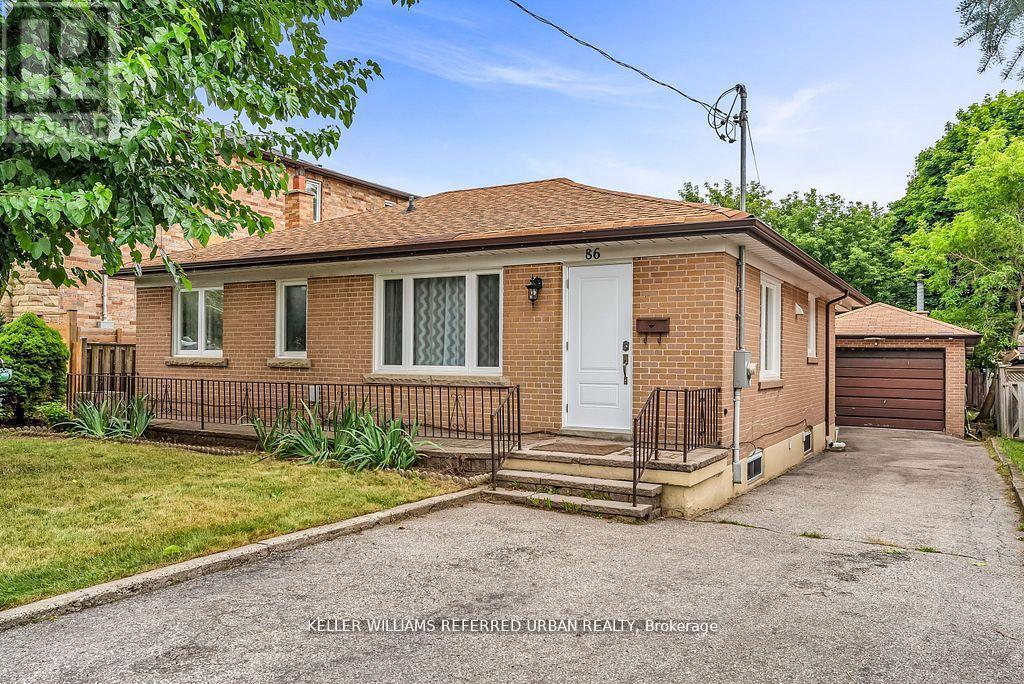
86 Morgan Avenue
Markham, Ontario
Welcome to 86 Morgan Avenue, a beautifully maintained detached home in the heart of Thornhill, offering the perfect balance of comfort, opportunity, and long-term value. Set on a rare 50 x130 ft pool-sized lot, this property delivers exceptional outdoor space for entertaining, gardening, or future expansion. Inside, the home features a bright and functional 3+3 bedroom, 3-bathroom layout, ideal for growing families or multi-generational living. The main level showcases a recently upgraded kitchen with brand-new countertops and high-end stainless steel appliances (2023), along with updated windows (2023) and a new A/C system (2025), ensuring modern comfort throughout. A major highlight is the fully finished LEGAL basement apartment, registered with the City of Markham, offering excellent income potential or private space for extended family. The property also presents outstanding future development opportunities, including the potential to build a custom 2-3 storey home or explore a semi-detached redevelopment option (buyer to verify). Located in a highly desirable Thornhill pocket, residents enjoy access to top-ranked schools including Thornlea Secondary School, E.J. Sand Public School, and nearby private and French immersion options. Lifestyle amenities are just minutes away with local favourites such as Bayview Village Shopping Centre, Vaughan Mills, cafés along Yonge Street, and parks like Dufferin Clark Conservation Area. The area is also positioned for strong future growth with the upcoming Yonge North Subway Extension, bringing new transit connectivity to Richmond Hill and beyond. A rare opportunity to own a versatile property in one of Thornhill's most established and evolving communities-perfect for end-users, investors, and builders alike. (id:63203)
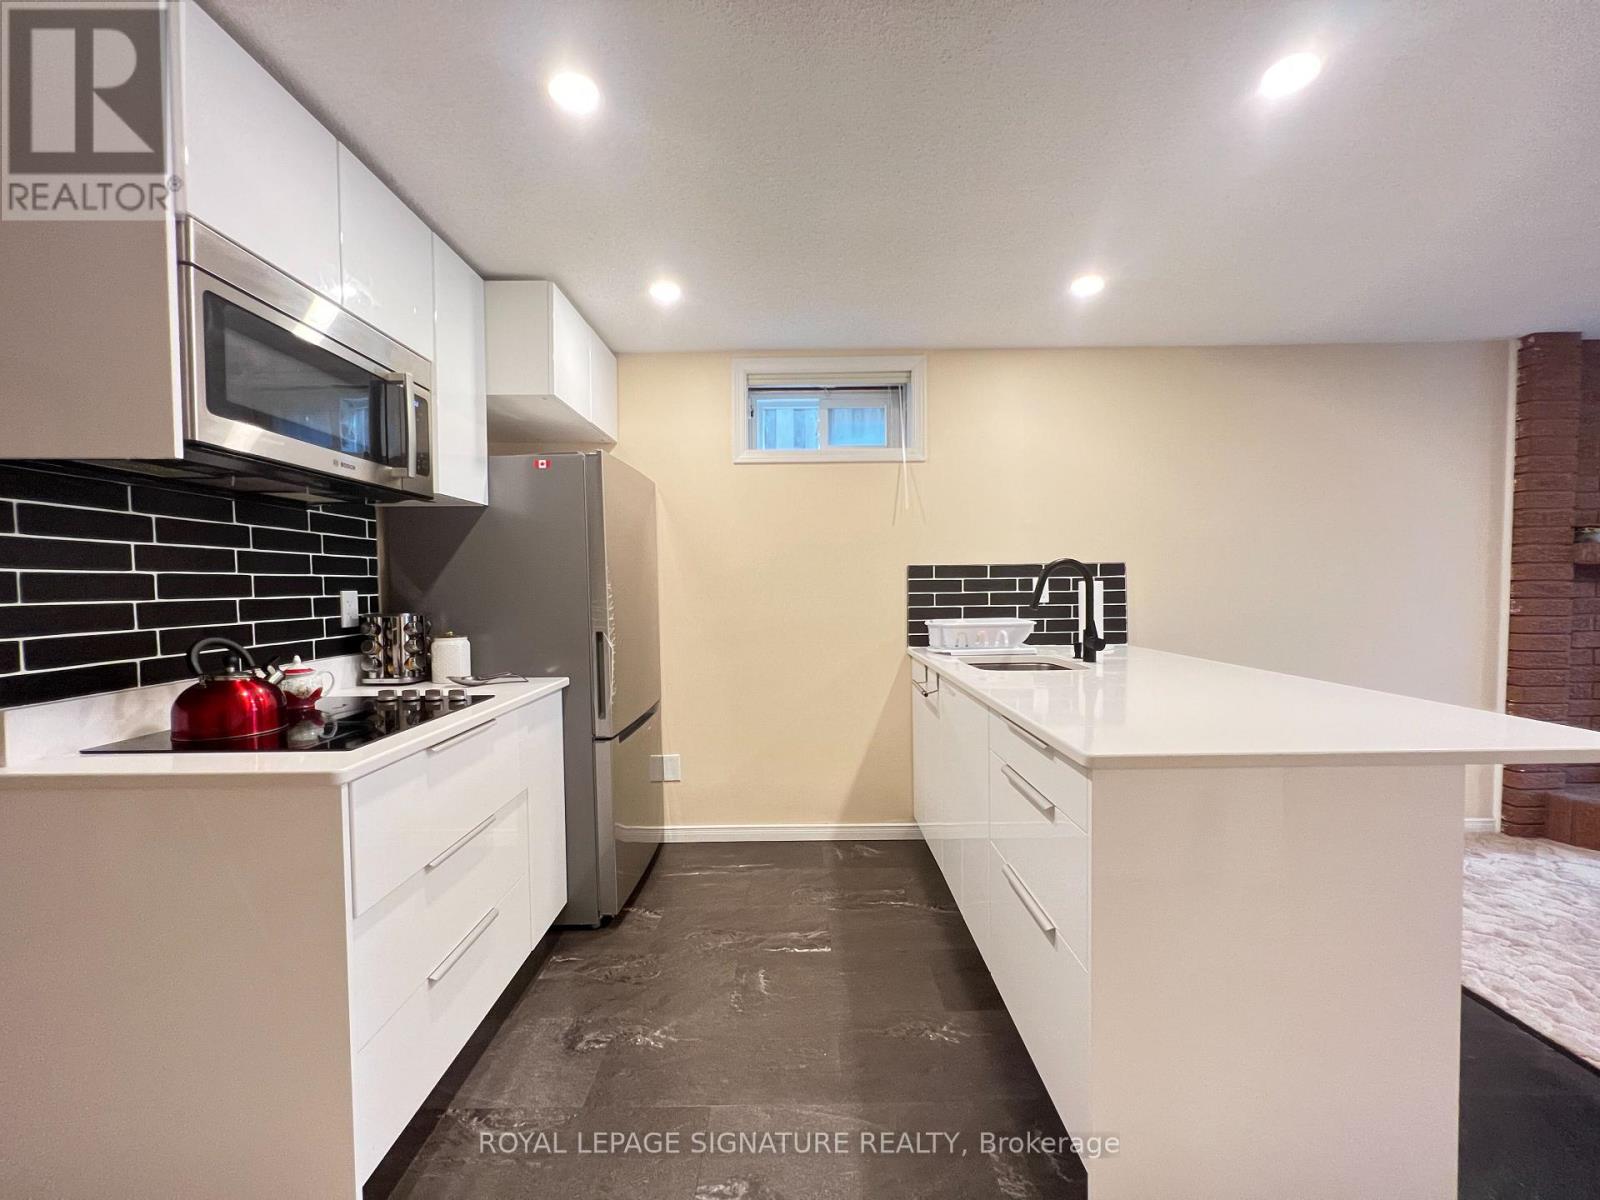
Bsmt - 12 Tanglewood Trail
Markham, Ontario
Partially Furnished Walkout to ravine Large basement, Newly renovated kitchen, Laundry Inside the Unit (Washer & Dryer);Facing Ravine, Very Private. Ravine Views. Steps to Bus Station & Leslie St. Large Window and Sliding Door, 1 Parking Space on driveway; Separate Side Entrance to Backyard, upgraded Side walkway with Interlocks; Parking Spot on Driveway available (Needs Reviewing the Car size) Tenant Insurance is must and pay 1/3rd of Utilities. 1 Parking Space is included in the rent. Stainless Steel Fridge, BOSCH Counter Top Stove, BOSCH Hood-Microwave, Washer & Dryer, Newer Gas Fire Place, LED Ceiling lights; Upgraded Hot-water Tank; Single bed and mattress; sectional Sofa, TV table with 2 Compartments, Glass Top. (id:63203)
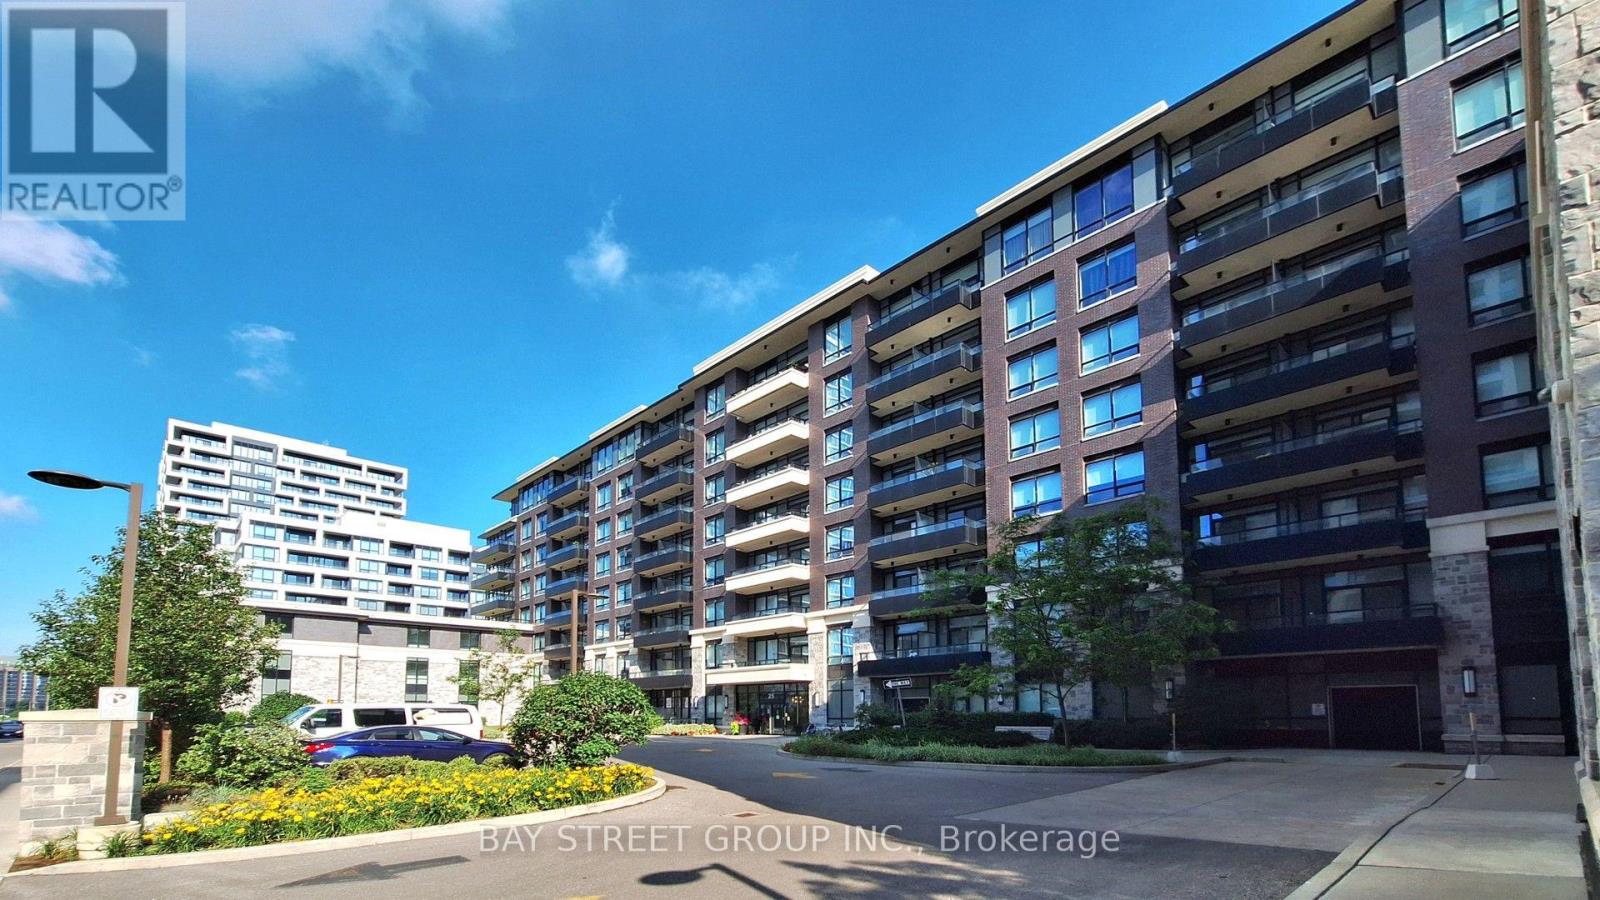
517 - 25 Water Walk Drive
Markham, Ontario
Your Home Is Here! Discover the perfect blend of style and convenience in this high-demand Riverside gem. Luxury & New Painting & Functional Layout 1Br +Den Which Can Be Definitely Used As A 2nd Bedroom. 3 Years Laminate Floor Through-Out. 9 Ft Ceiling! Full-Sized Stainless-Steel Appliances. Practical Kitchen W/ Under Cabinet Led Lights! Spacious Laundry Room. Modern Stacked Washer/Dryer. Non-Electric Bidet Toilet. Unit Comes With 1 Parking + 1 Locker + Internet Included. Top-notch Amenities: Rooftop Pool & Gym & Party Room, & Card Room & Library & 24 Hr Security, Electric Car Chargers & Parcel Lockers For Easy Parcel Pick Ups. Rapid access to Hwy 404/407, GO Transit, York University, and premium shopping! Whole Foods , Cineplex VIP, York Campus, Unionville H.S. And IB Milliken Mills H.S. Markville Secondary, Downtown Markham, Markham City Hall & More! High Demand Location! Ideal For First-time Buyers, Young Professionals, Or Investors Looking For New Life Style. (id:63203)