

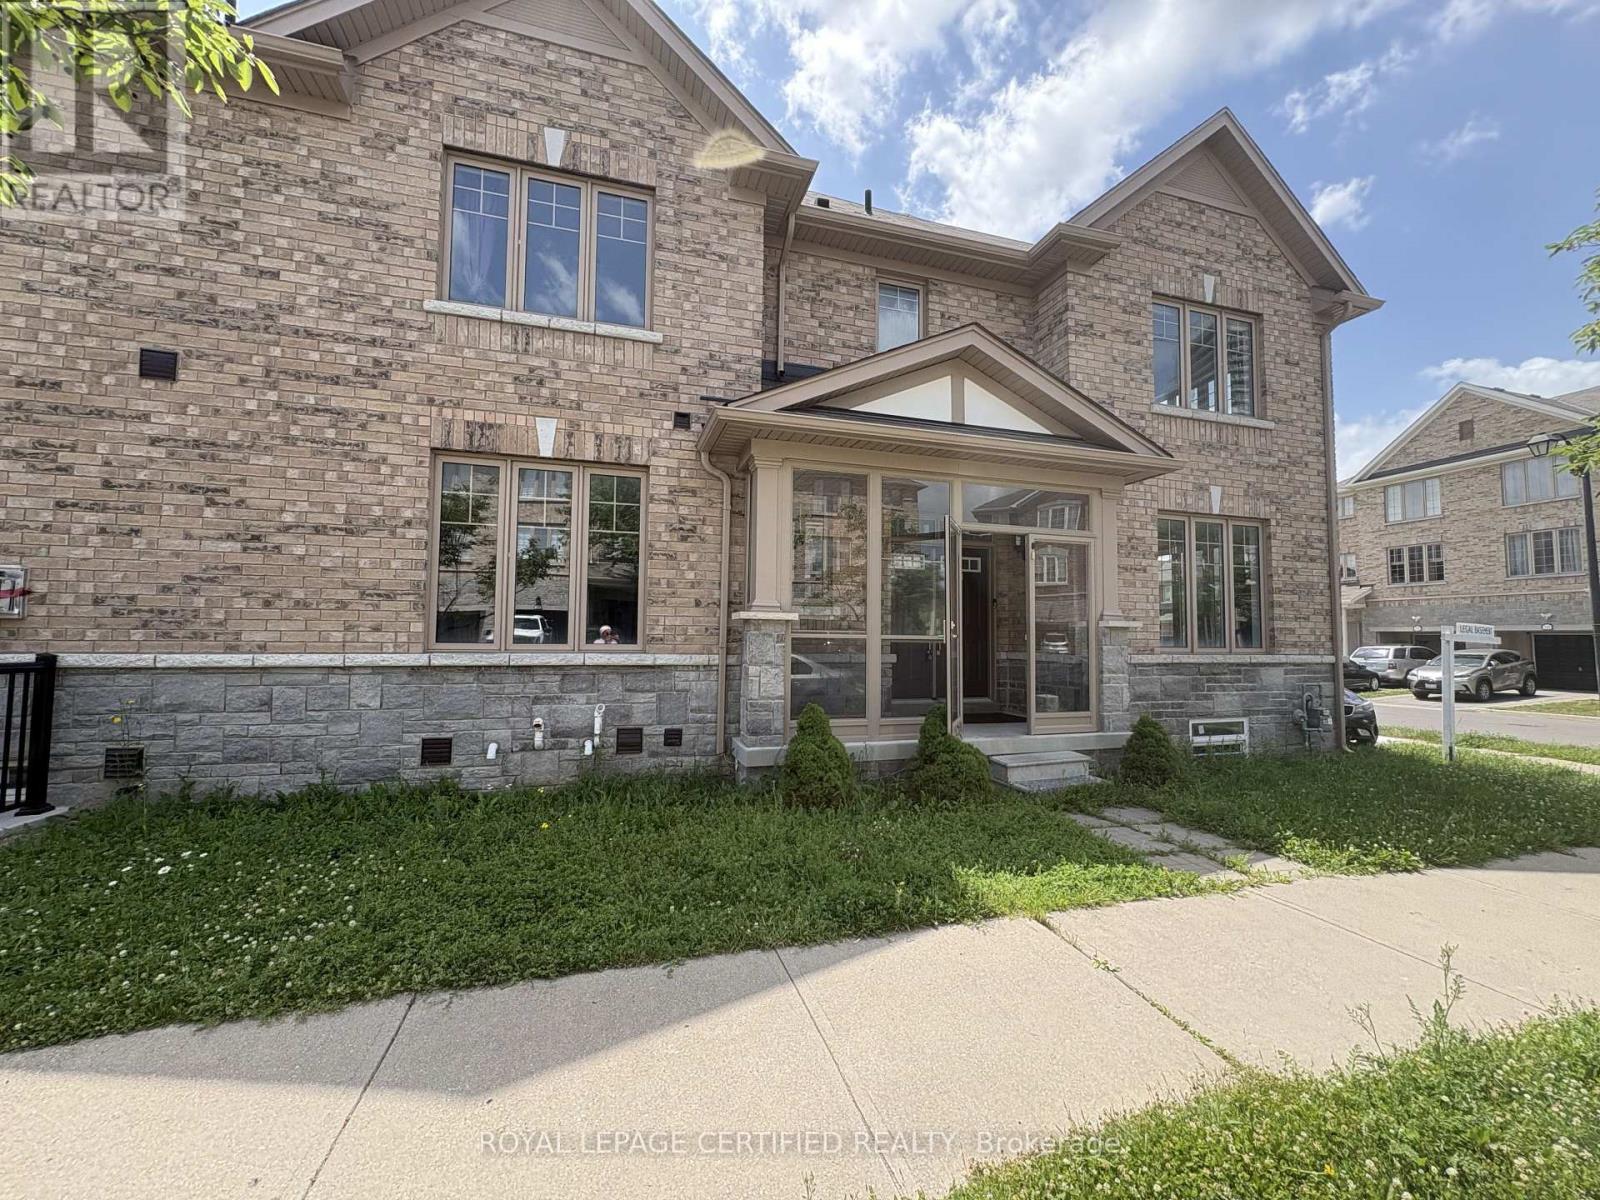
Upper - 271 Andrews Trail
Milton, Ontario
Welcome to this beautifully upgraded 4-bedroom, 4-bathroom semi-detached home situated on a premium corner lot. Offering over 2,000 sq. ft. above grade, this carpet-free home features hardwood flooring throughout the main and second floors, 9-ft ceilings, and a bright, functional layout designed for modern living. Home Highlights: 4 Spacious Bedrooms , 3 Bathrooms, Over 2,000 Sq. Ft. Above Grade, Premium 31-Ft Corner Lot. Separate Living & Family Rooms, Upgraded Kitchen with Centre Island, Extended Cabinets, Pantry & Stainless Steel Appliances, Cozy Family Room with Gas Fireplace, Walkout to a Large Fully Fenced Backyard - Perfect for Entertaining, Luxurious Primary Suite with 6-Piece Ensuite, Double Sinks & Walk-In Closet Three Additional Generous Bedrooms, Convenient Second-Floor Laundry, Hardwood Floors Throughout - No Carpet! Basement is not included and tenants responsible for 70% of utilities. (id:63203)
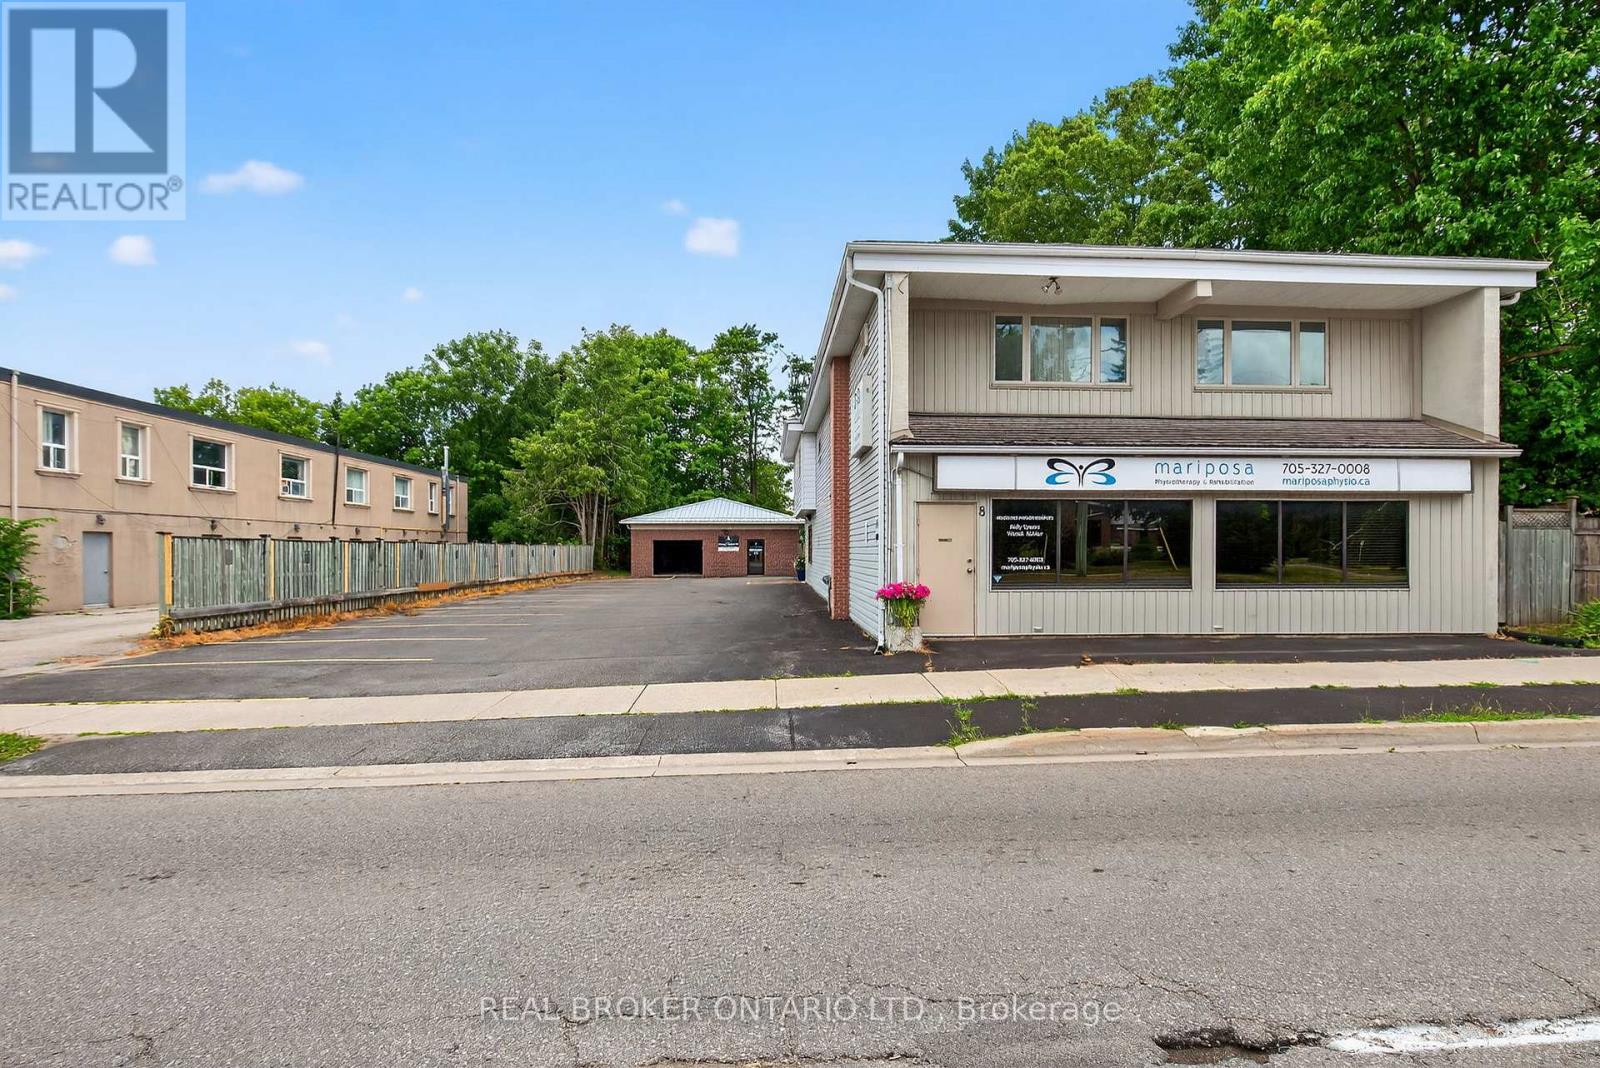
8 Westmount Drive S
Orillia, Ontario
Bright and spacious two-bedroom second-floor apartment available for lease in a well-maintained multiplex. The open living area is filled with natural light from large windows, creating an inviting space to relax or entertain. The kitchen features an eat in dining area and ample cabinetry. Both bedrooms are well-sized, making the unit ideal for small families, couples, or professionals needing extra room. Conveniently located with easy access to transit, shopping, restaurants, schools, and nearby parks, this apartment is the perfect place to call home. (id:63203)
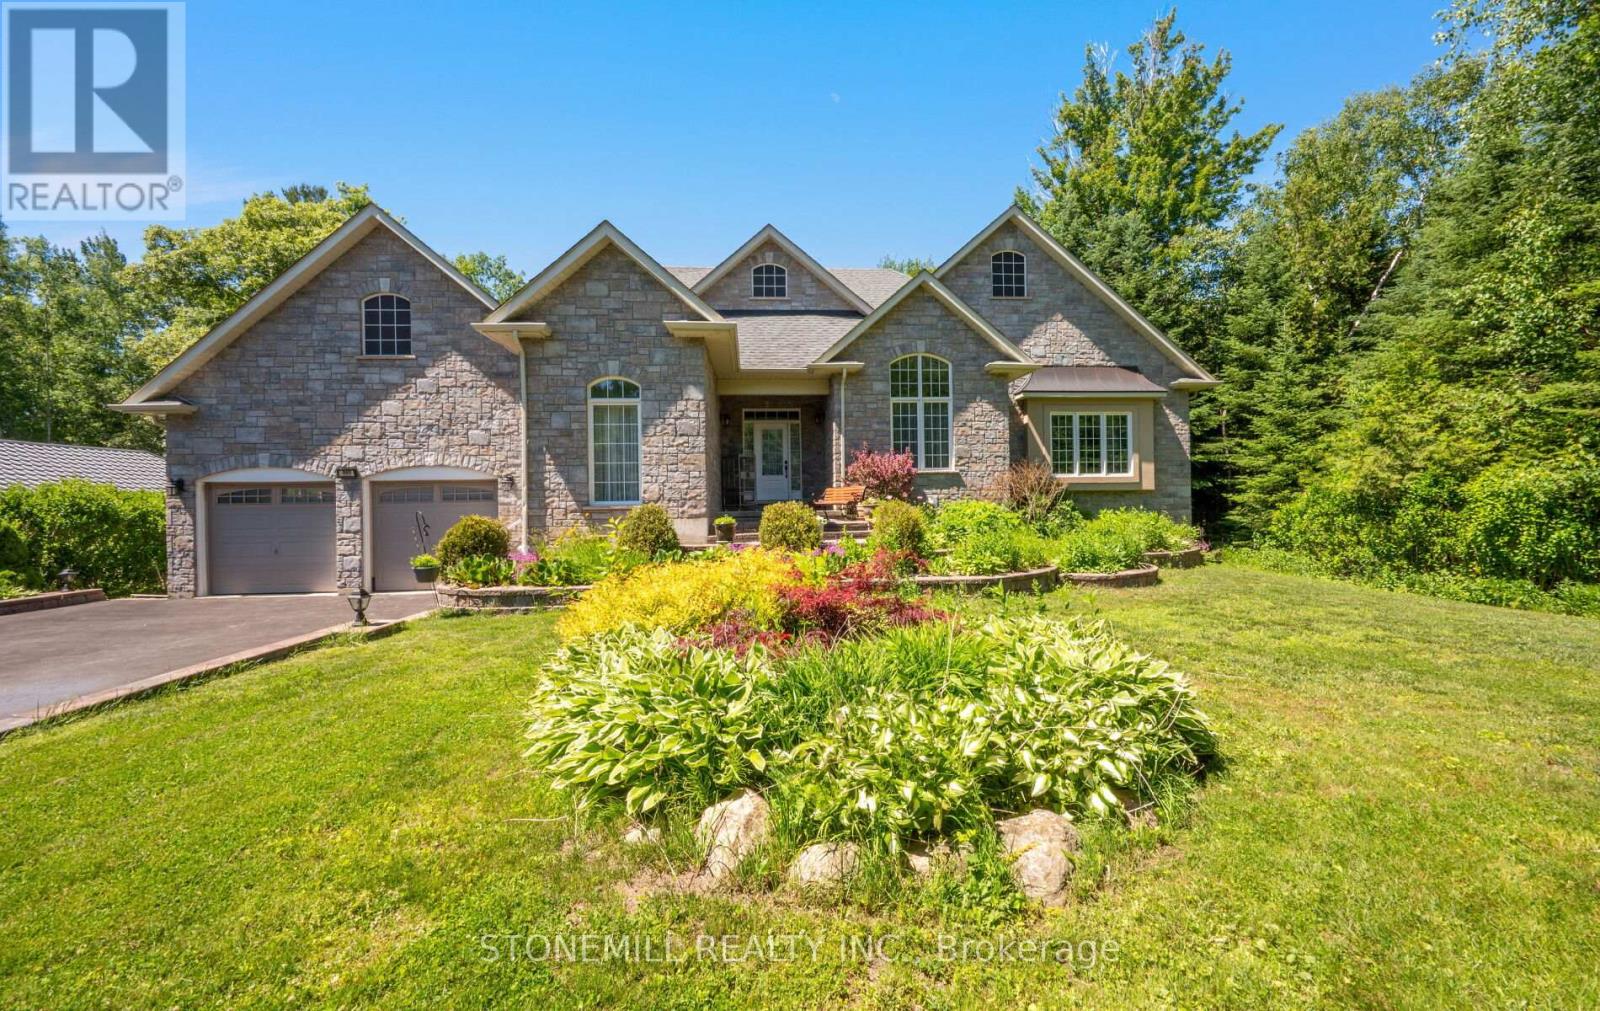
868 Eastdale Drive
Wasaga Beach, Ontario
Welcome to this spacious bungalow offering over 3,000 sq. ft. of living space, just a 5-minute walk to the beach. This bright, open-concept home features large windows, hardwood flooring throughout both the main and lower level, and a beautifully appointed kitchen with granite countertops, stainless steel appliances, double built-in ovens, a built-in cooktop and pantry. The inviting living room features a stunning stone wood-burning fireplace, adding warmth and character to the heart of the home, while a separate den provides the ideal space for a home office, study, or cozy reading room. The generous primary suite includes a walk-in closet and luxurious 5-piece ensuite with a Jacuzzi tub. Connecting doors lead directly to the recreation room, complete with a hot tub, gas fireplace, and walkout to the deck-perfect for year-round enjoyment and entertaining. 2 Additional spacious bedrooms on the main level are serviced by a well-appointed 4-piece bathroom. The fully finished lower level showcases hardwood flooring throughout, stunning exposed wood beam ceilings, a custom-built bar, kitchen, bedroom, and separate walkout entrance, offering excellent in-law suite potential for extended family or multi-generational living. Outside, enjoy the private backyard complete with a spacious deck and two garden sheds, providing ample storage for tools, outdoor equipment, and seasonal items . A rare opportunity to enjoy spacious family living, exceptional entertaining space, and a sought-after beachside location. Don't miss this opportunity to own a truly unique home with endless possibilities. (id:63203)
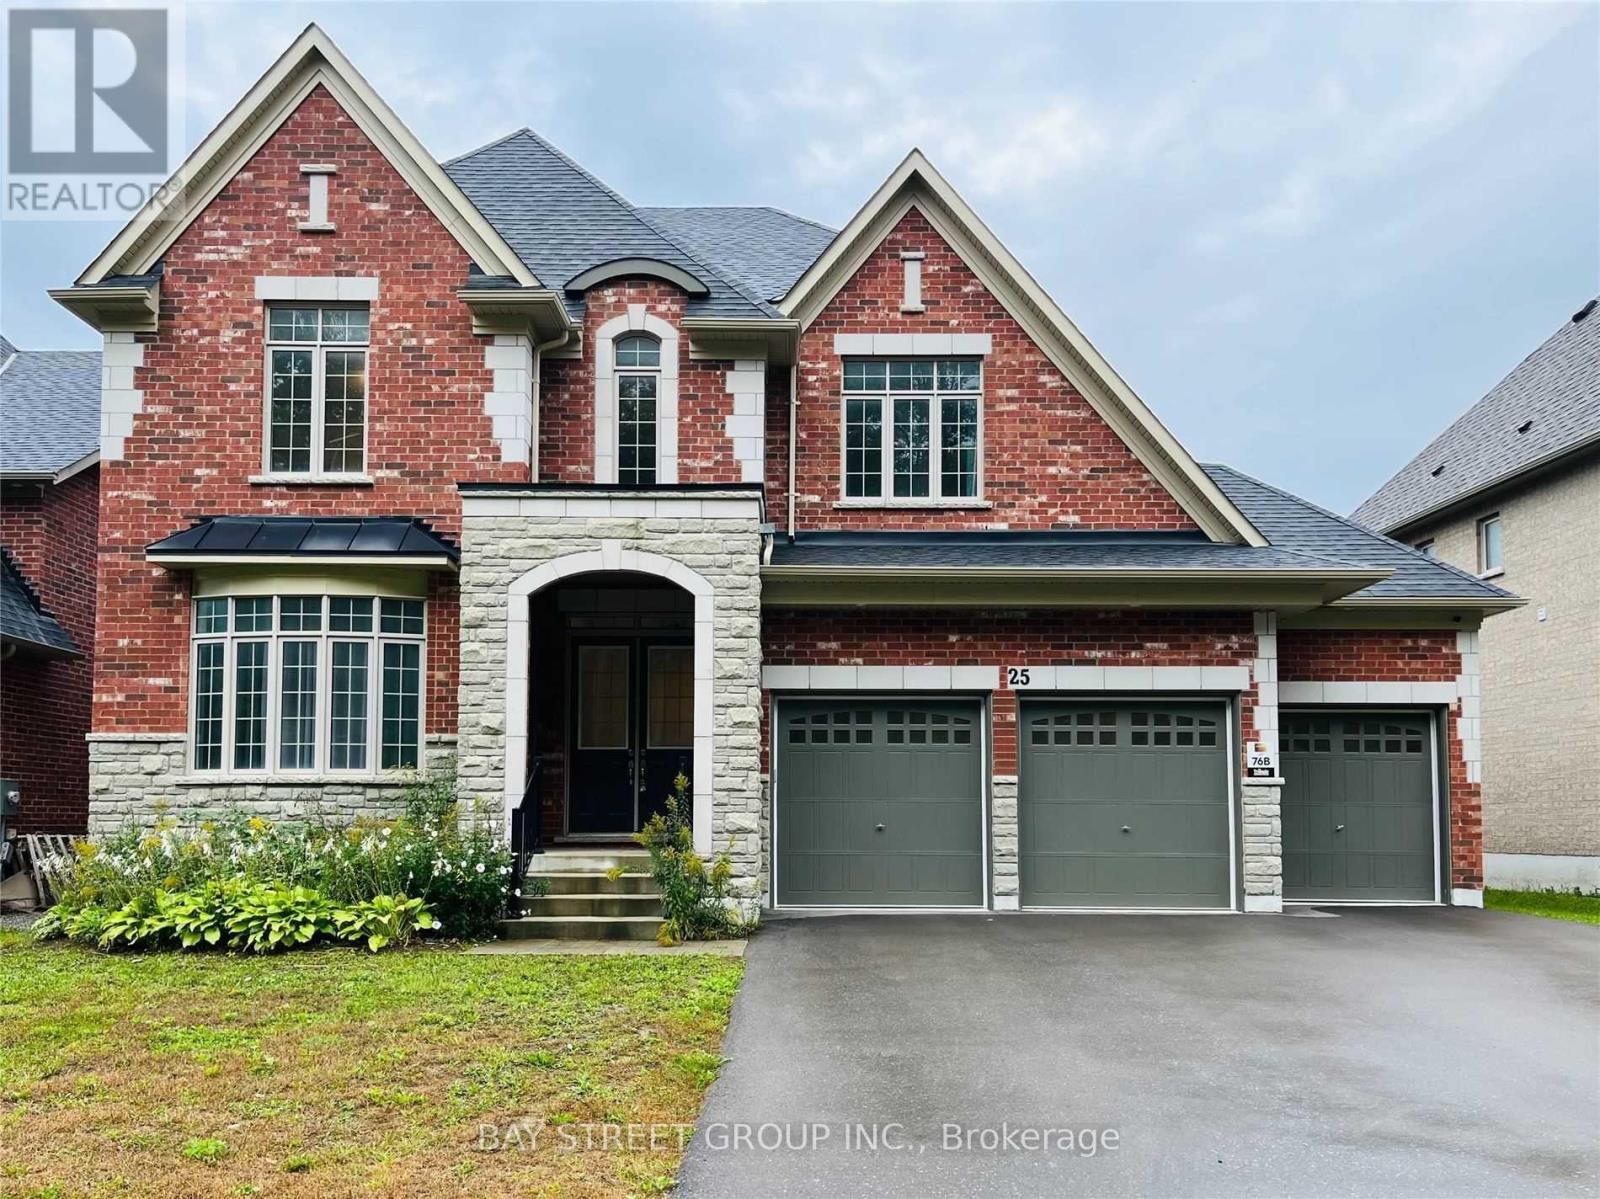
25 Mcisaac Drive
Springwater, Ontario
The Best of the BestWelcome to this newly constructed, executive masterpiece boasting over 3,700 square feet of luxurious living space. Situated in a prestigious million-dollar neighborhood, this exquisite residence features 4 spacious bedrooms, 4 pristine bathrooms, and an array of premium, high-end upgrades throughout.Key Highlights:Grand Architecture: Soaring 10-foot ceilings on the main level and 9-foot ceilings on the second floor create an airy, majestic ambiance.Designed for Entertaining: The bright, open-concept living space includes an expansive family room anchored by a cozy gas fireplace.Chef's Dream Kitchen: A culinary haven equipped with professional-grade finishes, a massive center island perfect for ultimate entertaining, and a generous pantry/servery.Work from Home in Style:This home effortlessly combines sophistication, functionality, and unparalleled craftsmanship. (id:63203)

#2908 - 70 Temperance Street S
Toronto, Ontario
Luxurious INDX Condo Situated In The Hearts Of The Financial District. Bright 1BR+Den(Can be Second BR) in High Floor with Dynamic Views Of The Financial District Towers.Featuring 9' Ceiling, High End Built-In Appliances, Laminate Flooring Thru-Out. Direct to the Path, Steps to Eaton Centres , City Hall, Finest Dinning , Cafe, Grocery, Banks, Good Life ,U Of T, OCAD, Metropolitan U & More.Facilities Include 24-hour Concierge, 3000 Square Foot Fitness Center, Yoga Studio, Party Room, BBQ Facilities, Terrace with Cabanas, Theatre, Golf Simulator, Poker and Billiards Room , Guest suites, and Bike Storage (id:63203)
2616 - 319 Jarvis Street
Toronto, Ontario
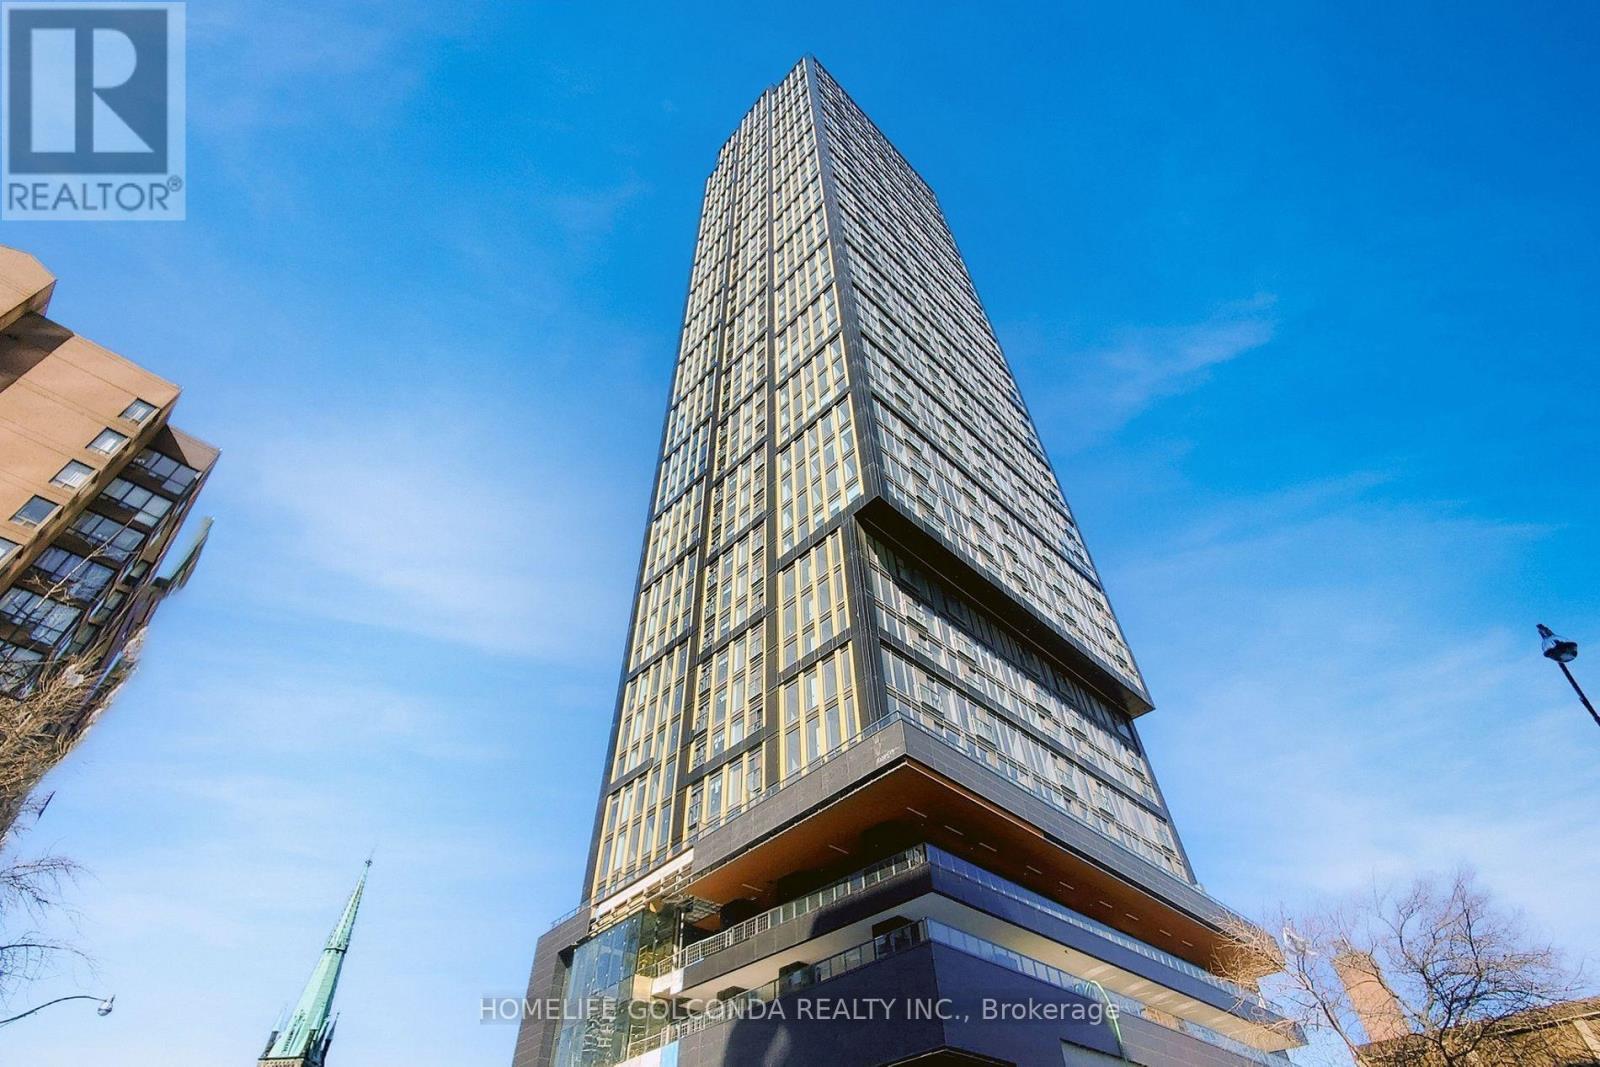
Welcome to PRIME by CentreCourt, a brand-new 1 Bedroom + Den in the heart of downtown Toronto. This south-facing unit offers breathtaking, unobstructed city and Lake Ontario views through floor-to-ceiling windows, filling the space with natural light.Featuring a functional layout, 9-foot ceilings, a modern kitchen with quartz countertops and built-in stainless steel appliances, plus a versatile den ideal as a second bedroom or office. Enjoy fresh air from the Juliet balcony.Luxury amenities include a Versace-designed lobby, co-working spaces, fitness centre, study pods, and outdoor lounges. Prime location steps to TMU, U of T, Eaton Centre, subway, and the Financial District. High Speed Internet Included (id:63203)
43 Appian Drive
Toronto, Ontario
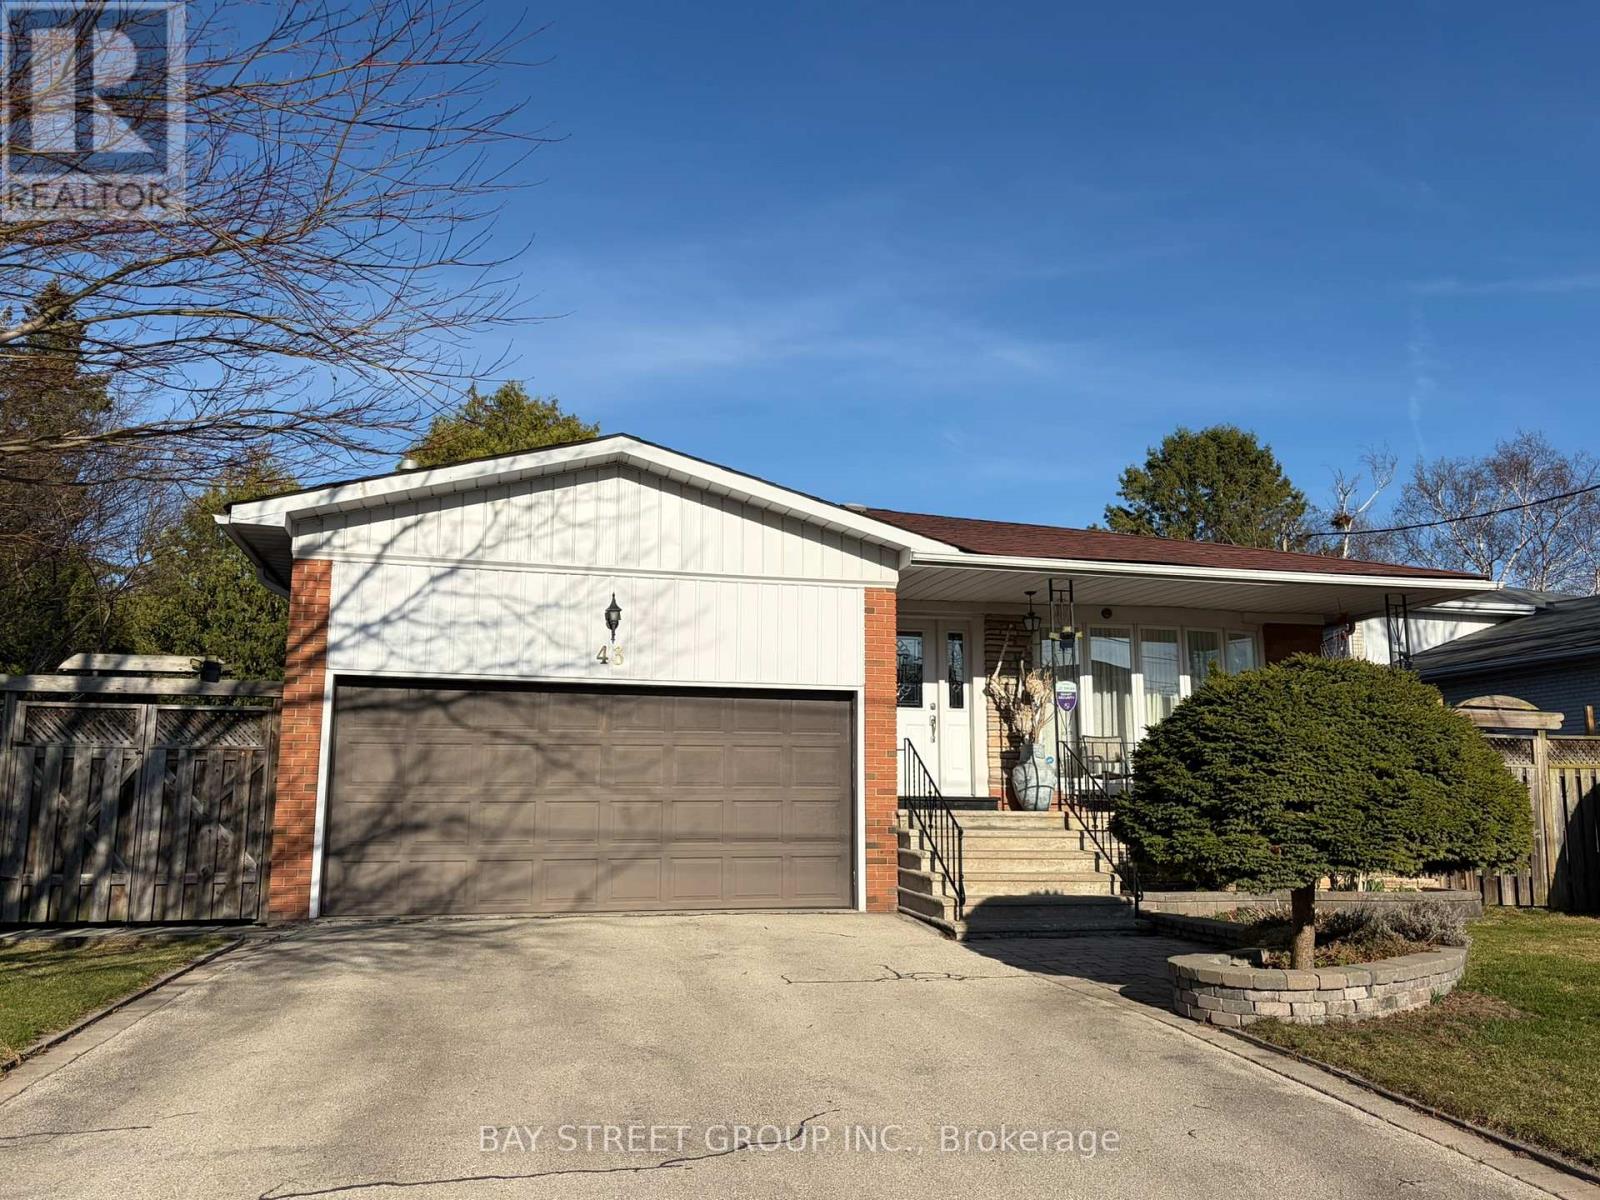
Welcome to this beautifully maintained and move-in ready family home situated on a premium 60 ft frontage lot in one of North York's most established and desirable neighbourhoods.This bright and functional backsplit layout offers a Sun-filled upper level with skylight; Move-in ready with updated kitchen; Spacious backsplit layout ideal for families Finished basement and lower level for play, work, or entertainment ;Steps to soon-to-open New Paul-Demers French Elementary School ; Top-ranked"Earl Haig High school " School Zone; Short walk to public Transit TTC and Go Train.; Mins to Alamosa park with Kids playground, Don River Ravine hiking trails and Bridle Brook Tennis Club; Bright, airy, and meticulously maintained throughout. (id:63203)
144 Wedgewood Drive
Toronto, Ontario
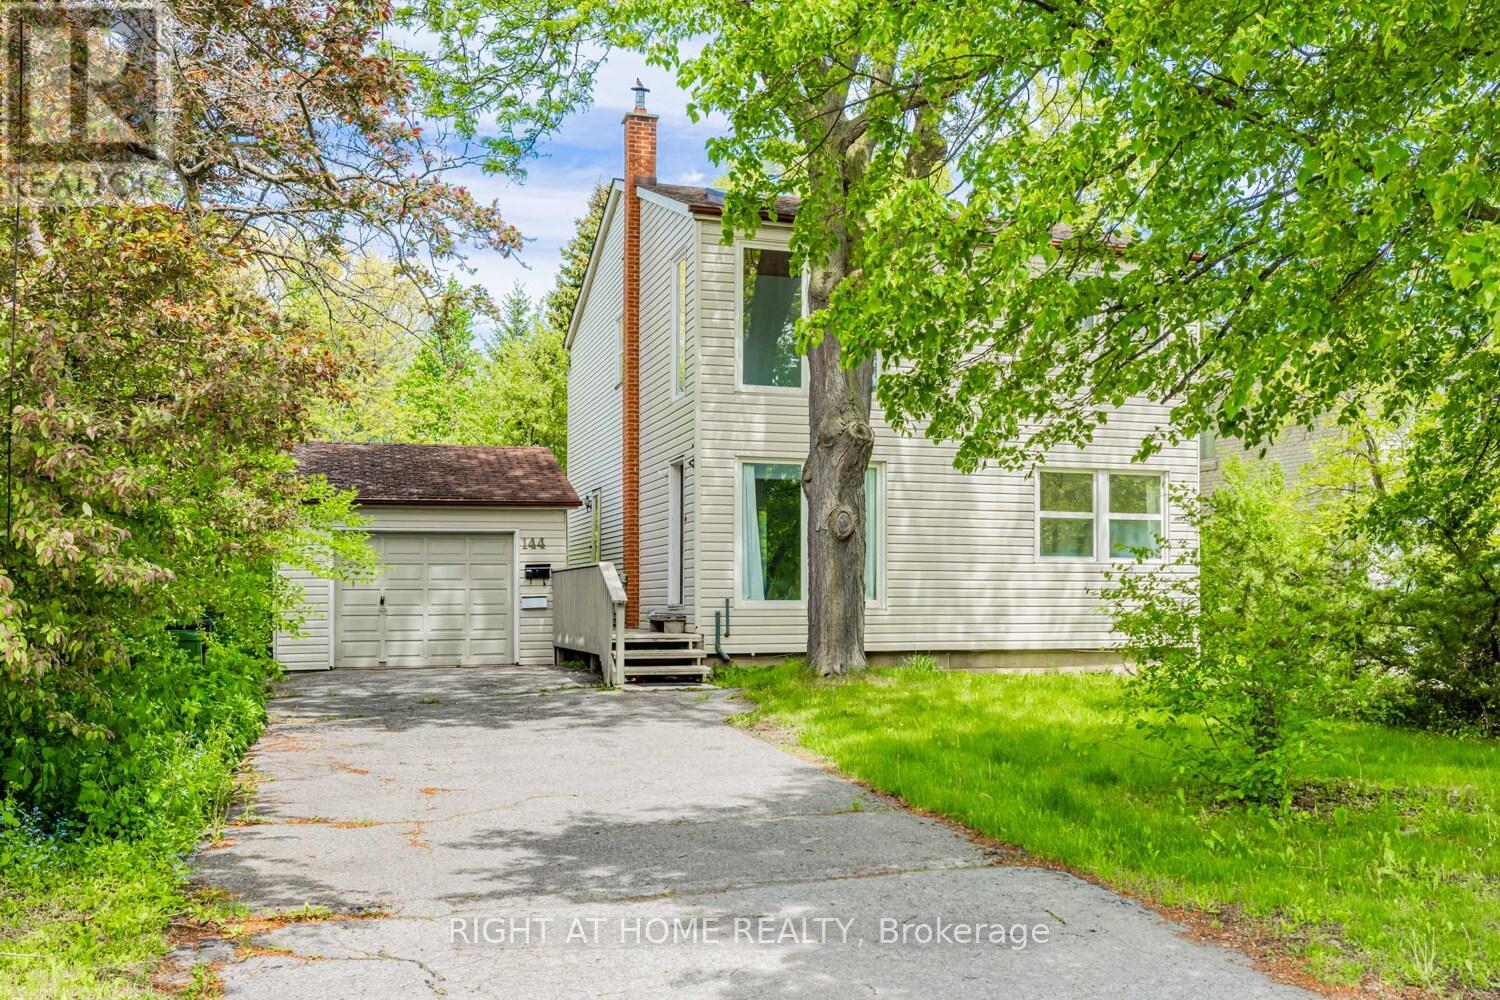
Wedgewood Park Beauty overlooking the Wedgewood Park tennis courts ! from a .28 acre lot. with 4 bedrooms on the 2nd floor with a finished walk out Basement apartment or family room. Dining room on main floor could be a bedroom since there is a full bath on main floor and plenty of room for dining at he back room etc. Gorgeous treed lot blooming all around you!Lots of even more potential! (id:63203)
410 - 996 Martin Grove Road
Toronto, Ontario
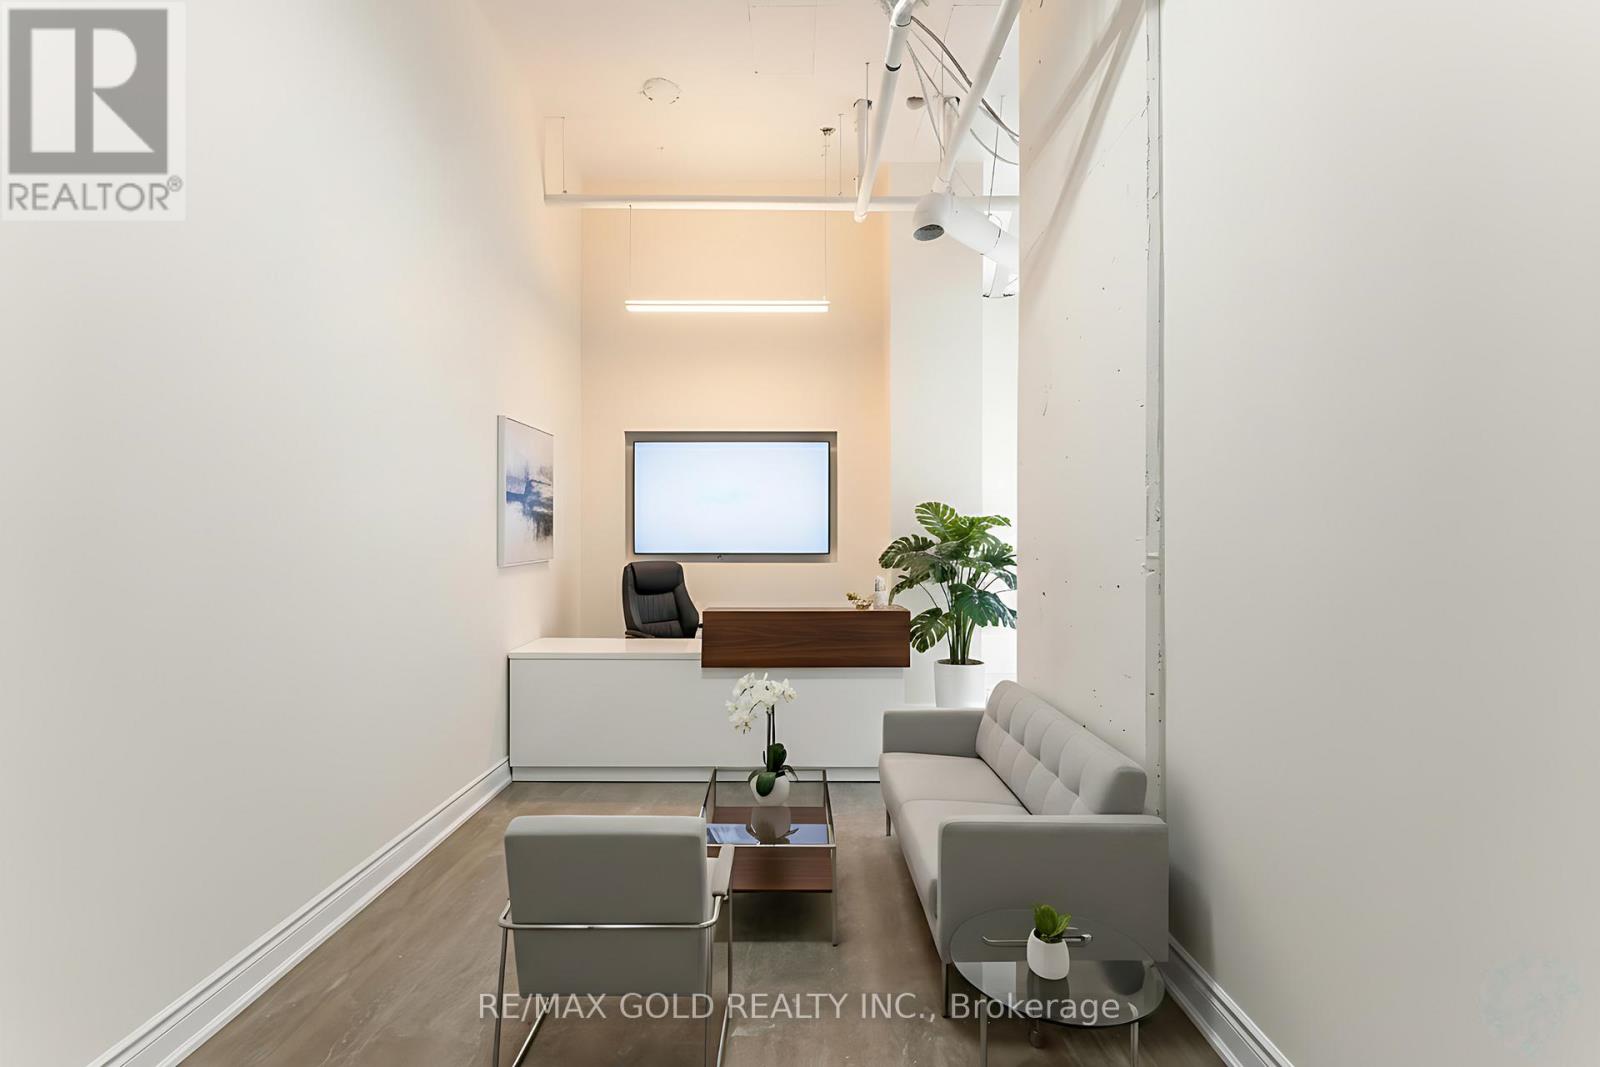
Newly Finished, Brand New Building Looking Over 401 in the Prestigious Regal Plaza in Etobicoke, With more then 1000 sq ft of space. Accounting office, Immigration Office, any kind of administration work office can be accommodate. The unit includes one owned underground parking space and plenty of visitor parking on site. Surrounded by shopping, dining and public transit this location offers convenience and excellent connectivity. Perfect for businesses seeking premium space in a growing commercial district. Immediate occupancy available. Pictures are Virtual Staged. (id:63203)
7 Callahan Road
Markham, Ontario
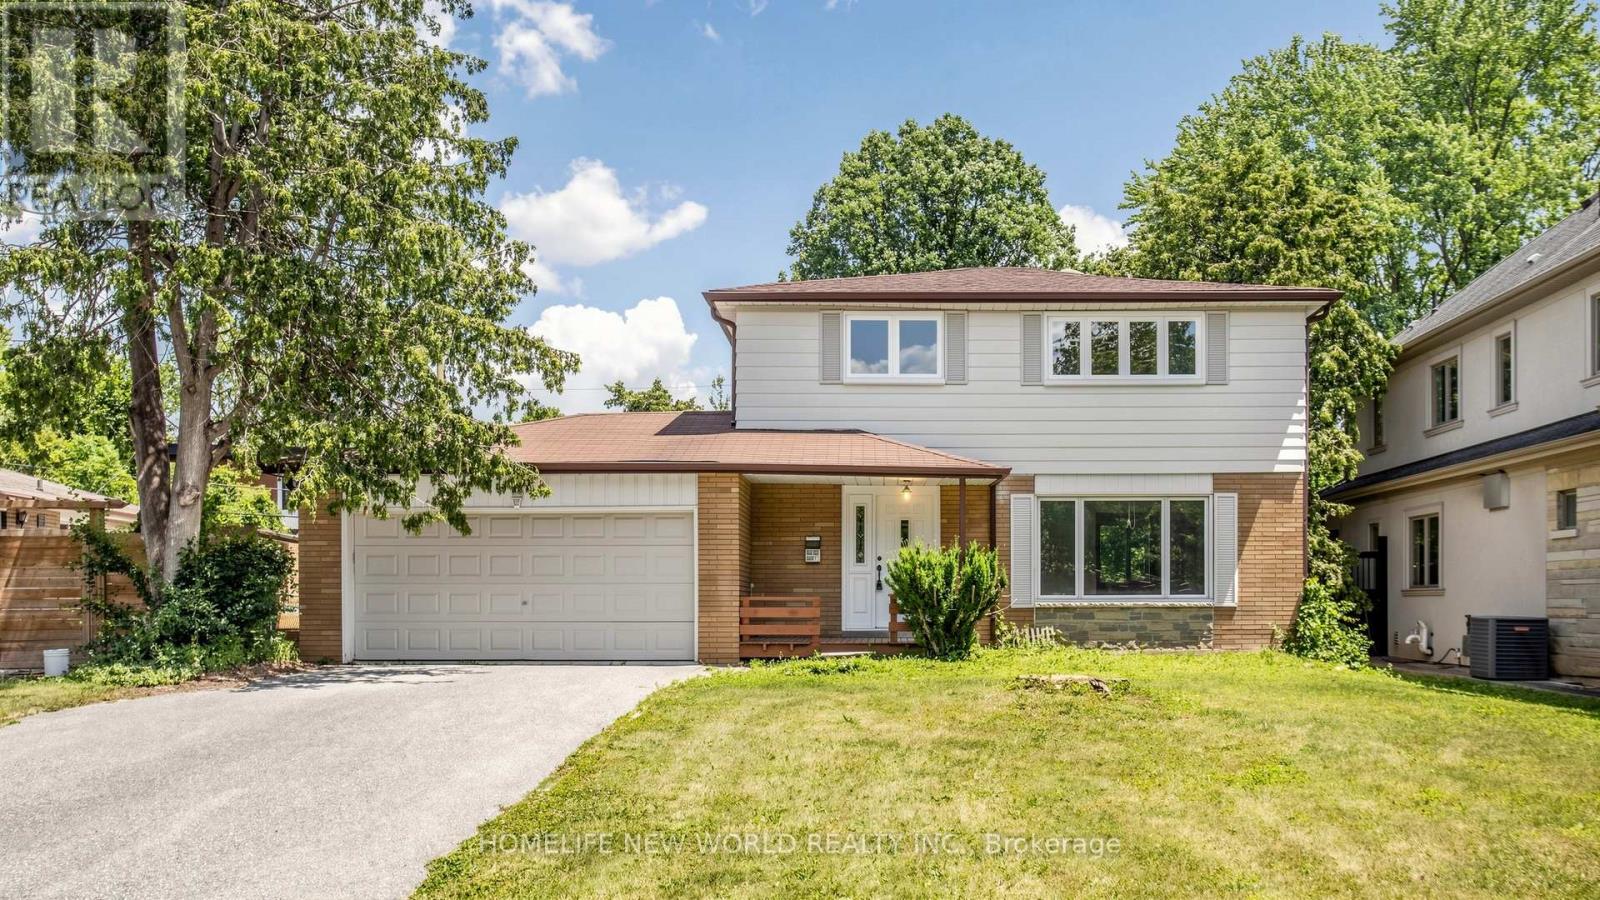
* Attention All Renovators and Investors. This Property is the Prime Opportunity to Build Your Dream Home! You Can Live in Now and Enjoy, or Renovate and Design Your Dream Home! Lot Size is a Generous 60.06 x130.17 Ft. and Sits on a Quiet, Tree Lined and Family Friendly Crescent. Situated in the Heart of Unionville, The Property Is Located on One of Markham's Most Highly Desirable Communities, Surrounded by Multi-Million Dollar Homes * Existing Residence Features Four Good Sized Bedrooms, Living room, Dining room, Solarium with Fireplace, and Finished Basement * Ample Parking Space with Double Car Garage, Extended Driveway for 6 Cars to Park and No Sidewalk Interference or Foot Traffic * Short Walk To Recently Renovated and Popular Main St. Unionville * Lots of Restaurants, Bars, Public Library, Shops, Community Center and Great Nature Trails Leading Through Two Ponds * Close to Fantastic Public Educational Establishments: Unionville Highschool (Fraser Institute Rating: 7.1), Parkview Public School (Fraser Institute Rating: 7.6) & William Berczy Public School (Fraser Institute Rating: 9.1) and York University * Quick Access To Hwy 407, Hwy 7 & Go Train Station * (id:63203)
127 - 28 Prince Regent Street
Markham, Ontario
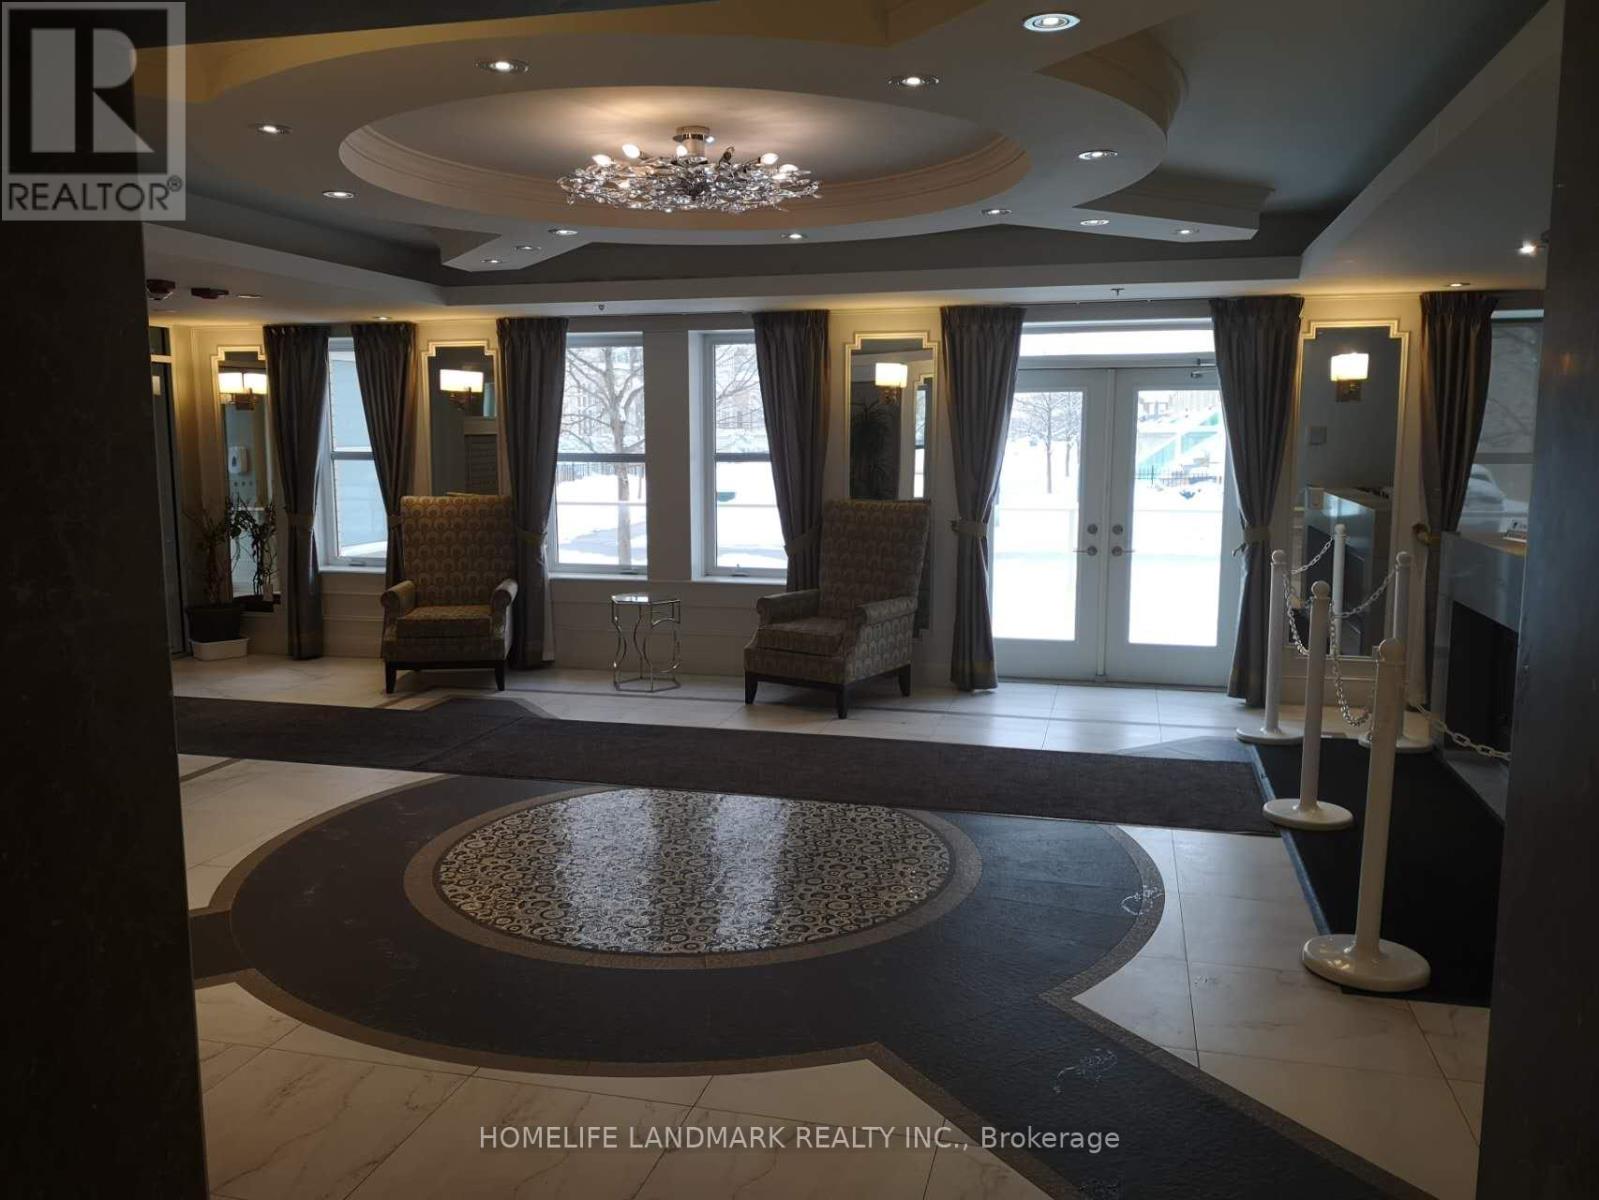
Luxary Condo Living By Monarch In High Demand Cathedraltown Community,Functional 1 + Den with South View, Open Concept Kitchen with Granite Countertop, Large Walk In Closet, 9' Ceiling @ Garden Court. Amenities including 24 hrs Concierge, Visitors Parking, Party Room, Car Wash & more. Close To Hwy 404/407, Parks, Shops & Schools.,Tenanted And Willing To Stay Or Can Leave With 60 Days Notice. Parking & Locker owned. (id:63203)
6 - 58 Leyton Avenue
Toronto, Ontario
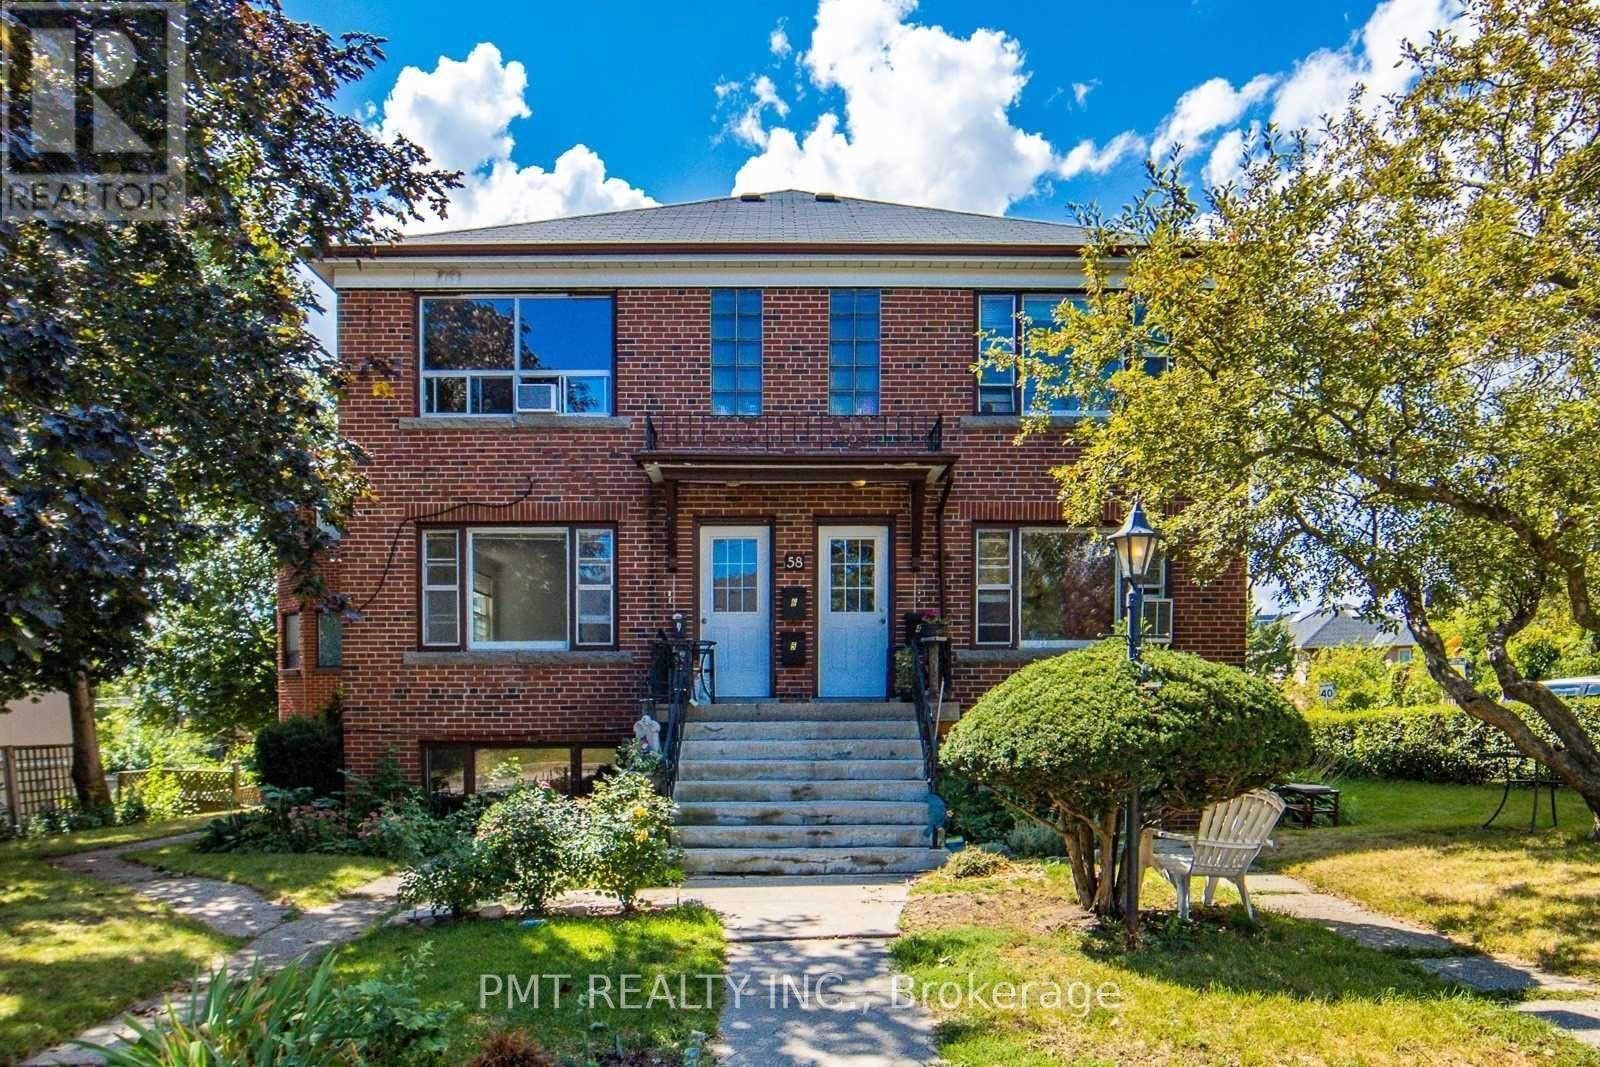
Large 2-Bedroom Unit In The Heart Of Oakridge, Just Steps To Danforth Avenue! Bright 2nd Floor Unit Featuring High Ceilings, Laminate Flooring Throughout, And An Oversized Living Room With Multiple Windows. Sunny Window Nook Is Perfect For A Home Office Or Reading Space. Ductless A/C Units Installed. Shared Laundry And 1 Parking Space Included (vehicle to be registered with Landlords). Conveniently Located Within Walking Distance To TTC, Schools, Parks, Grocery Stores, And Shopping. Easy Access To The Subway, GO Transit, Downtown Toronto, And Danforth Bike Lanes. Heat, Hydro & Water Included. (id:63203)