

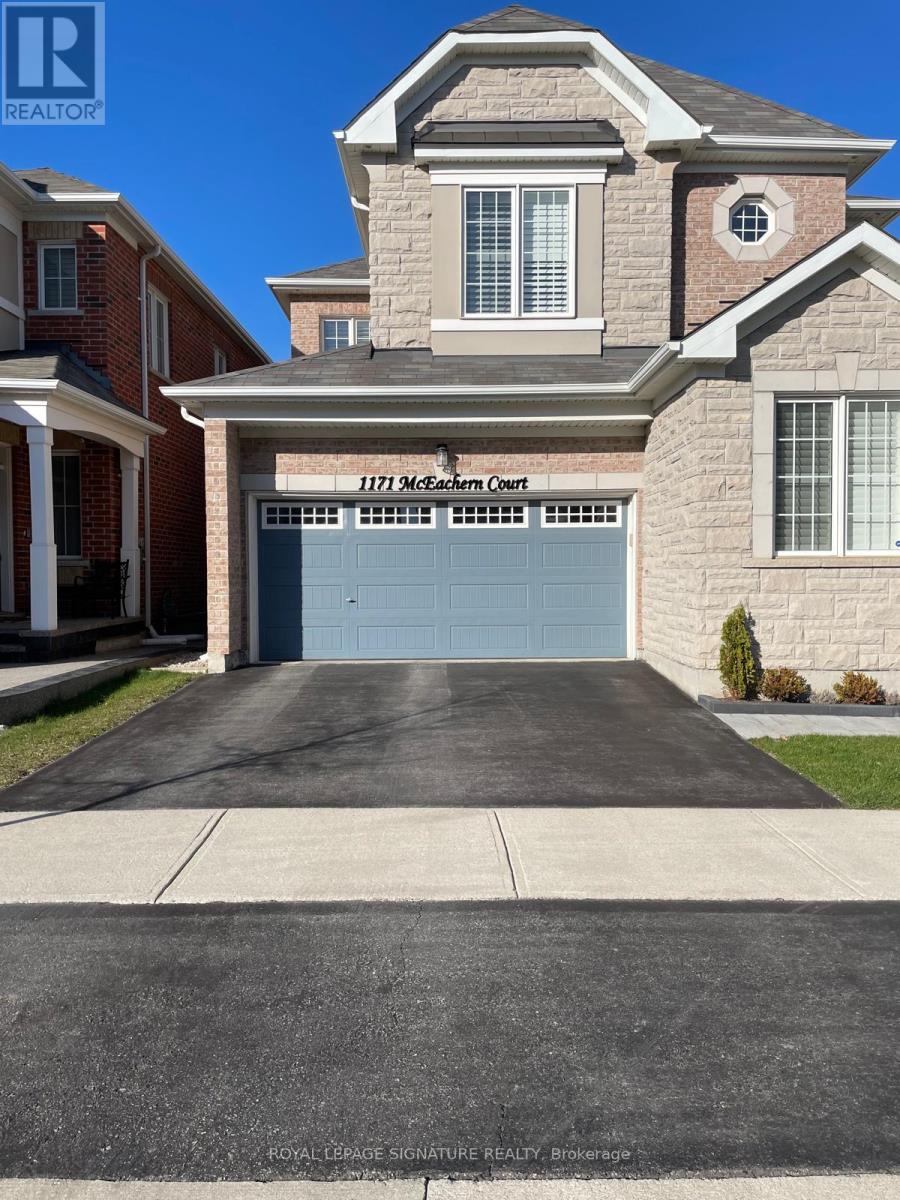
Basement - 1171 Mceachern Court
Milton, Ontario
Brand New & Bright open-concept Legal Basement Apartment featuring 595 sqft, 1 Bedroom, One 3 Pc Bathroom and an Modern Kitchen with S/S Fridge and Cook top stove. Includes 1 parking on the driveway, separate Laundry, and a Private Entrance. Conveniently located with easy access. Tenant To Pay 30% For Utilities. One parking spot on driveway right side (id:63203)
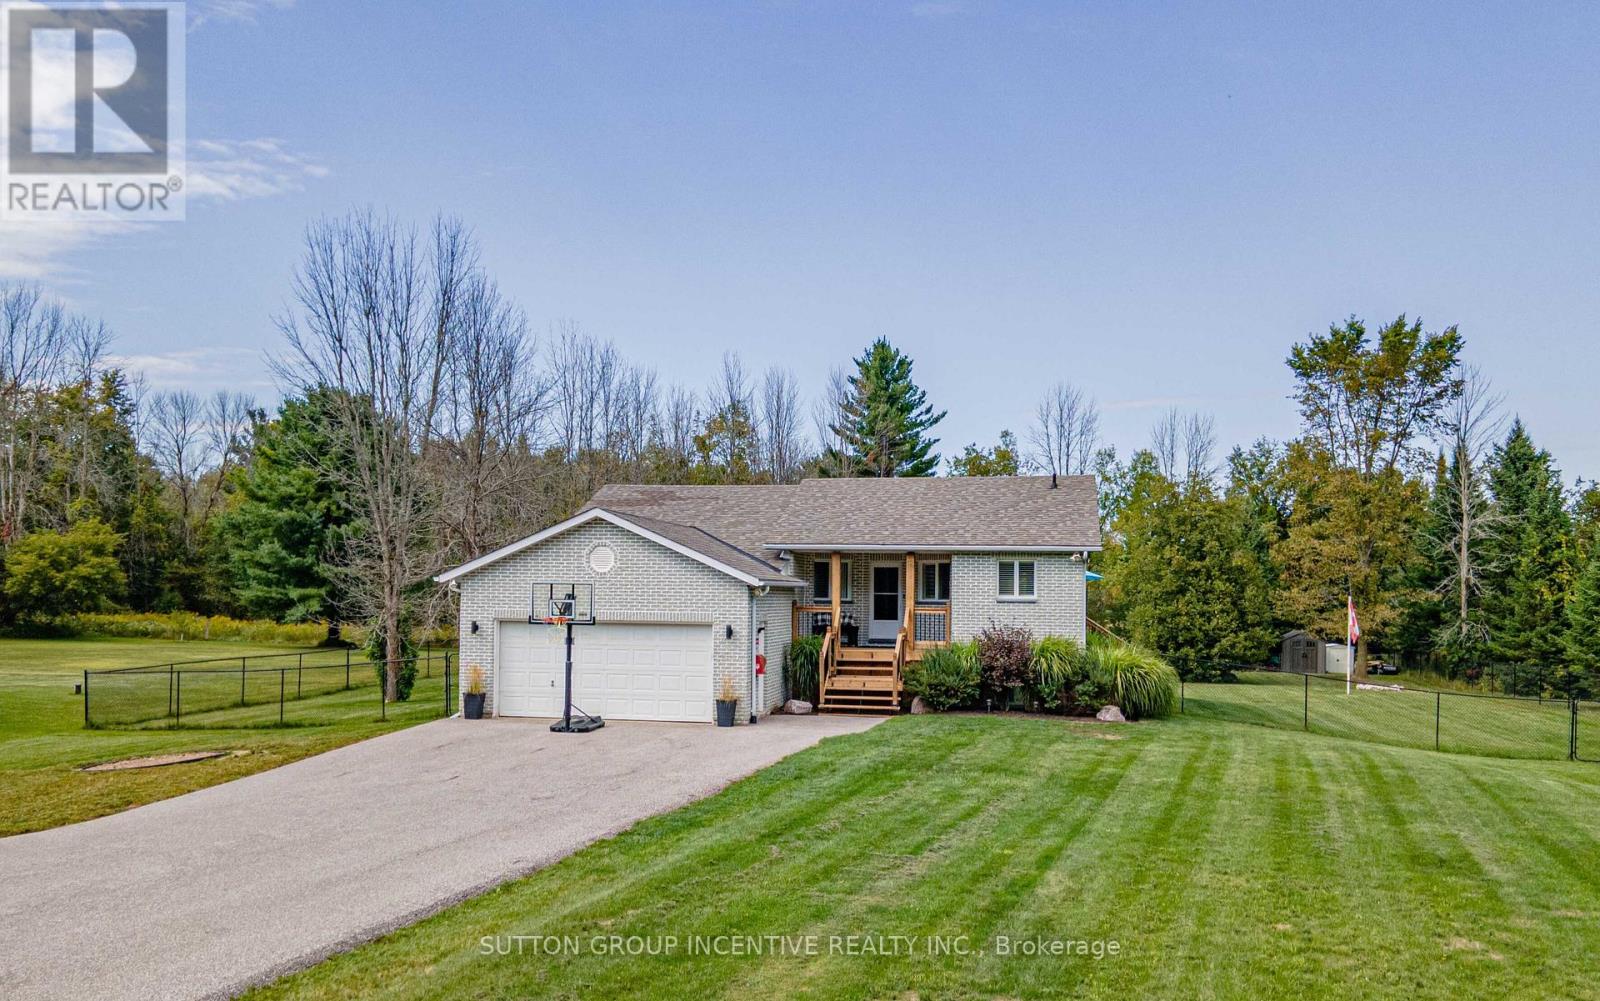
5274 5 Sunnidale Concession Road
Clearview, Ontario
Big Bright And Beautiful Three Bed Two Bath Bungalow Parked In Private And Picturesque Community of New Lowell. ALL BUSINESS OUT FRONT: Extra Long Twelve Vehicle Driveway (2019). Manicured Lawn.Welcoming Covered Wooden Front Porch (2025). Reshingled Roof (2015). Go Vee Exterior Lighting (2023).ALL PARTY OUT BACK: Big Yard, Big Pool, Big Time Fun. Wonderful Multi-Level Decking With Six Person South Seas Hot Tub (2022). Multiple Gazebos, Patio Doors, New Pool Pump, Filter, Winter and Summer Covers (2024). Go Vee Exterior Lighting (2023). ALL FINISHED INSIDE: New Furnace And New Air Conditioner (2024) New Storm Door (2024). New Water Quality System With Storage Tank, Booster Pump, Iron Treatment And UV Filtration (2023).Bold Bright Windows. Spacious Rooms. Open Concept. Modern Decor. Finished Basement Rec Room With Pot Lighting and Bonus Roughed In Bath. Barely A Hop, Skip And Jump To Barrie, Angus, Alliston. This Home Is An Absolute Goldilocks Of A Find On More Than An Acre Just Close Enough And Just Far Enough Away. Book Your Showing Today! (id:63203)
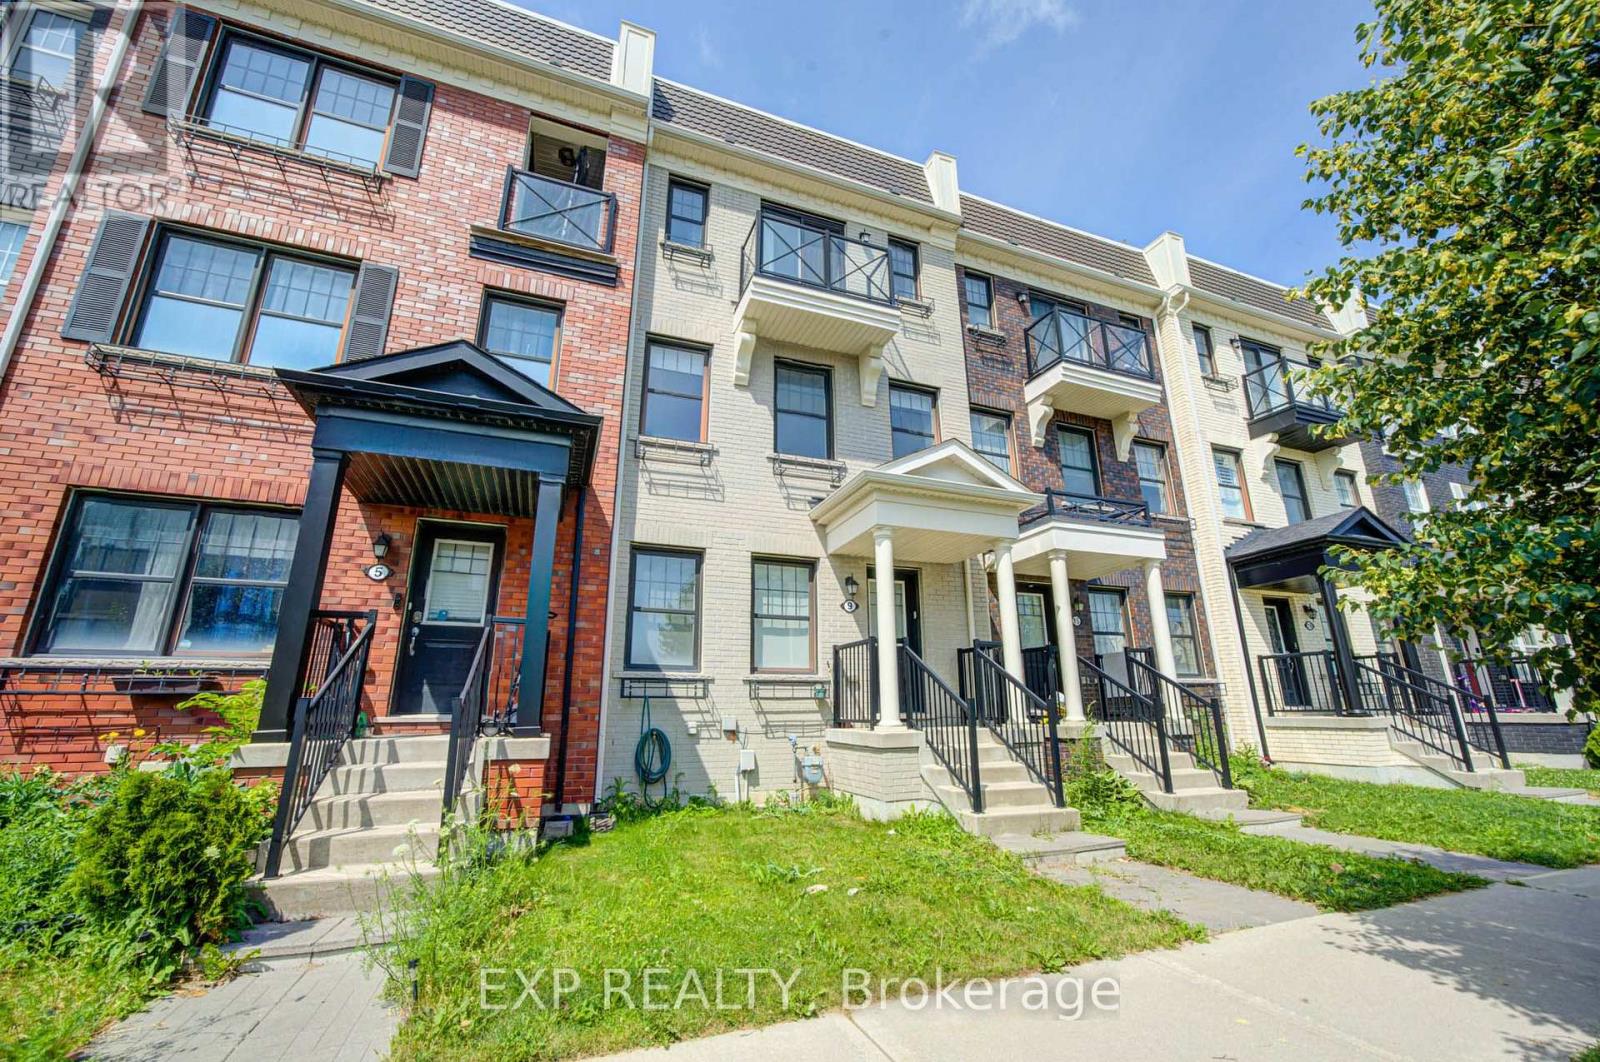
9 Milt Storey Lane
Whitchurch-Stouffville, Ontario
Nestled In One Of Whitchurch-Stouffville's Most Desirable Family-Friendly Neighbourhoods, This Beautifully Updated Freehold Townhome Offers The Perfect Blend Of Space, Style, And Modern Convenience. Freshly Painted Throughout And Move-In Ready, This Bright And Spacious Home Features 3+1 Bedrooms, 3 Bathrooms, A Built-In Double-Car Garage, Parking For Up To Four Vehicles, And A Thoughtfully Designed Sun-Filled Layout Ideal For Growing Families.The Main Living Level Showcases Soaring 9-Foot Ceilings And An Elegant Open-Concept Design That Seamlessly Connects The Living, Dining, And Kitchen Areas, Creating A Warm And Inviting Space For Everyday Living And Effortless Entertaining. Elegant Hardwood Stairs With Wrought Iron Pickets Add Timeless Character And Architectural Appeal, While The Beautifully Appointed Kitchen Features Granite Countertops, Custom Cabinetry, A Stylish Backsplash, Ample Storage, And A Generous Centre Island Overlooking The Breakfast Area. Walk Out To A Spacious Private Deck, Perfect For Summer BBQs, Outdoor Dining.The Upper Level Offers Three Generously Sized Bedrooms And Two Full Bathrooms. The Spacious Primary Suite Serves As A Private Retreat, Complete With A Walk-In Closet, A 4-Piece Ensuite, And Its Own Private Balcony.Direct Access To The Built-In Double-Car Garage, An EV Charging Outlet For Added Convenience, And Thoughtfully Designed Living Spaces That Seamlessly Blend Comfort, Functionality, And Contemporary Style.Perfectly Situated Just Minutes From Parks, Walking Trails, Golf Courses, Shopping, Grocery Stores, Restaurants, Community Centres, Stouffville GO Station, York Region Transit, Highway 48, And Highway 404, This Home Also Offers Easy Access To Local Wineries, Treetop Trekking. (id:63203)
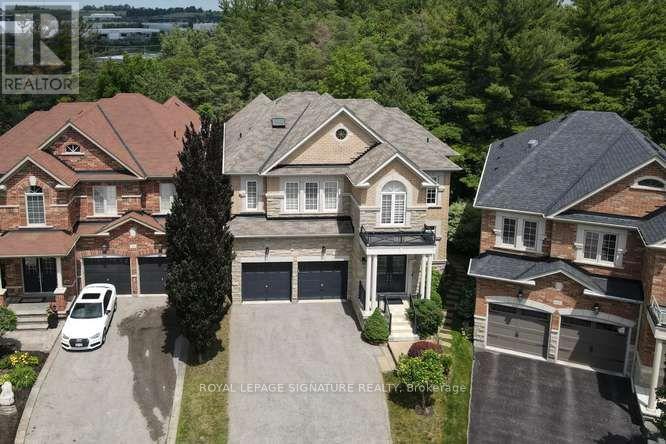
488 Foxcroft Boulevard
Newmarket, Ontario
Luxury Executive Home in Prestigious Stonehaven-Wyndham! Exceptional premium corner lot backing onto a beautiful ravine with a professionally finished walk-out basement. Offering approximately 2,916 sq. ft. plus 1,300 sqft finished walk-out Professional Finished Basement. This elegant residence features 9-ft ceilings, 4 spacious bedrooms, double-car garage with interior access, 8" engineered hardwood flooring, premium oak staircases, crown molding, and an outstanding open-concept layout. Gourmet kitchen with extended cabinetry and premium built-in appliances overlooks the family room with gas fireplace and spacious breakfast area with walk-out to a large deck. Elegant dining room with coffered ceiling. Luxurious primary suite with double-door entry and spa-inspired 5-piece ensuite. Professionally finished walk-out lower level features a large recreation room, wet bar with wine fridge, 3-piece bath, cold room and separate utility room. Enjoy the privacy of a premium ravine setting with an expansive stone patio and beautifully landscaped backyard. Ideally located just minutes to Highway 404, Newmarket GO Station, Upper Canada Mall, top-rated schools, parks, walking trails, recreation facilities, shopping and restaurants. An exceptional opportunity to own a luxury family home in one of Newmarket's most desirable communities. (id:63203)
532 - 100 Eagle Rock Way
Vaughan, Ontario
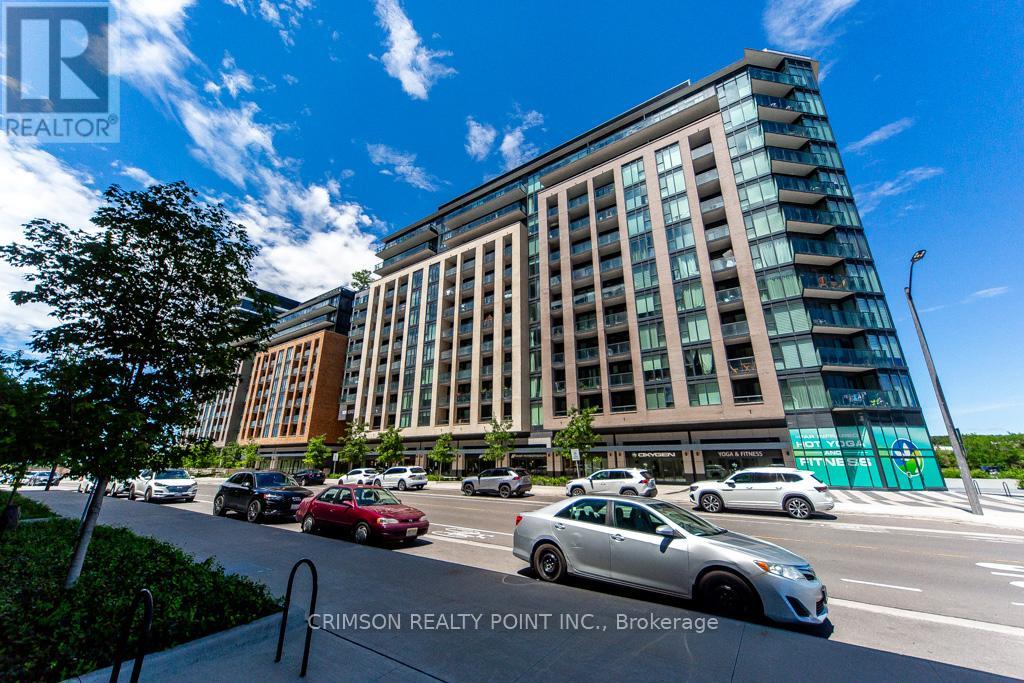
Ultimate condo living in the heart of Maple in this Pemberton built, GO2 building. 890 sq. ft. of comfort, North facing with clear view. Unit comes with owned, Disability parking spot conveniently located on P1 near the entrance and owned locker. Virtually staged, 2 bedroom plus spacious den unit. Den could be the 3rd bedroom, office or dining room. Beautiful, open concept layout. Bright and sunlit unit. Primary bedroom with 3pc en-suite and walk-in closet. Bedroom closets come with custom built organizers. Step out to the full, long balcony with unobstructed view. Well managed building with 24 hr. concierge, Gym, Party room, Rooftop terrace with BBQ facilities and two Dog-Wash stations. Childrens park right across the building. Steps to Maple GO station, Walmart Supercenter, Rona, Daycare and Yoga studio. Shopping and schools close by. (id:63203)
67 Seafield Road
Vaughan, Ontario
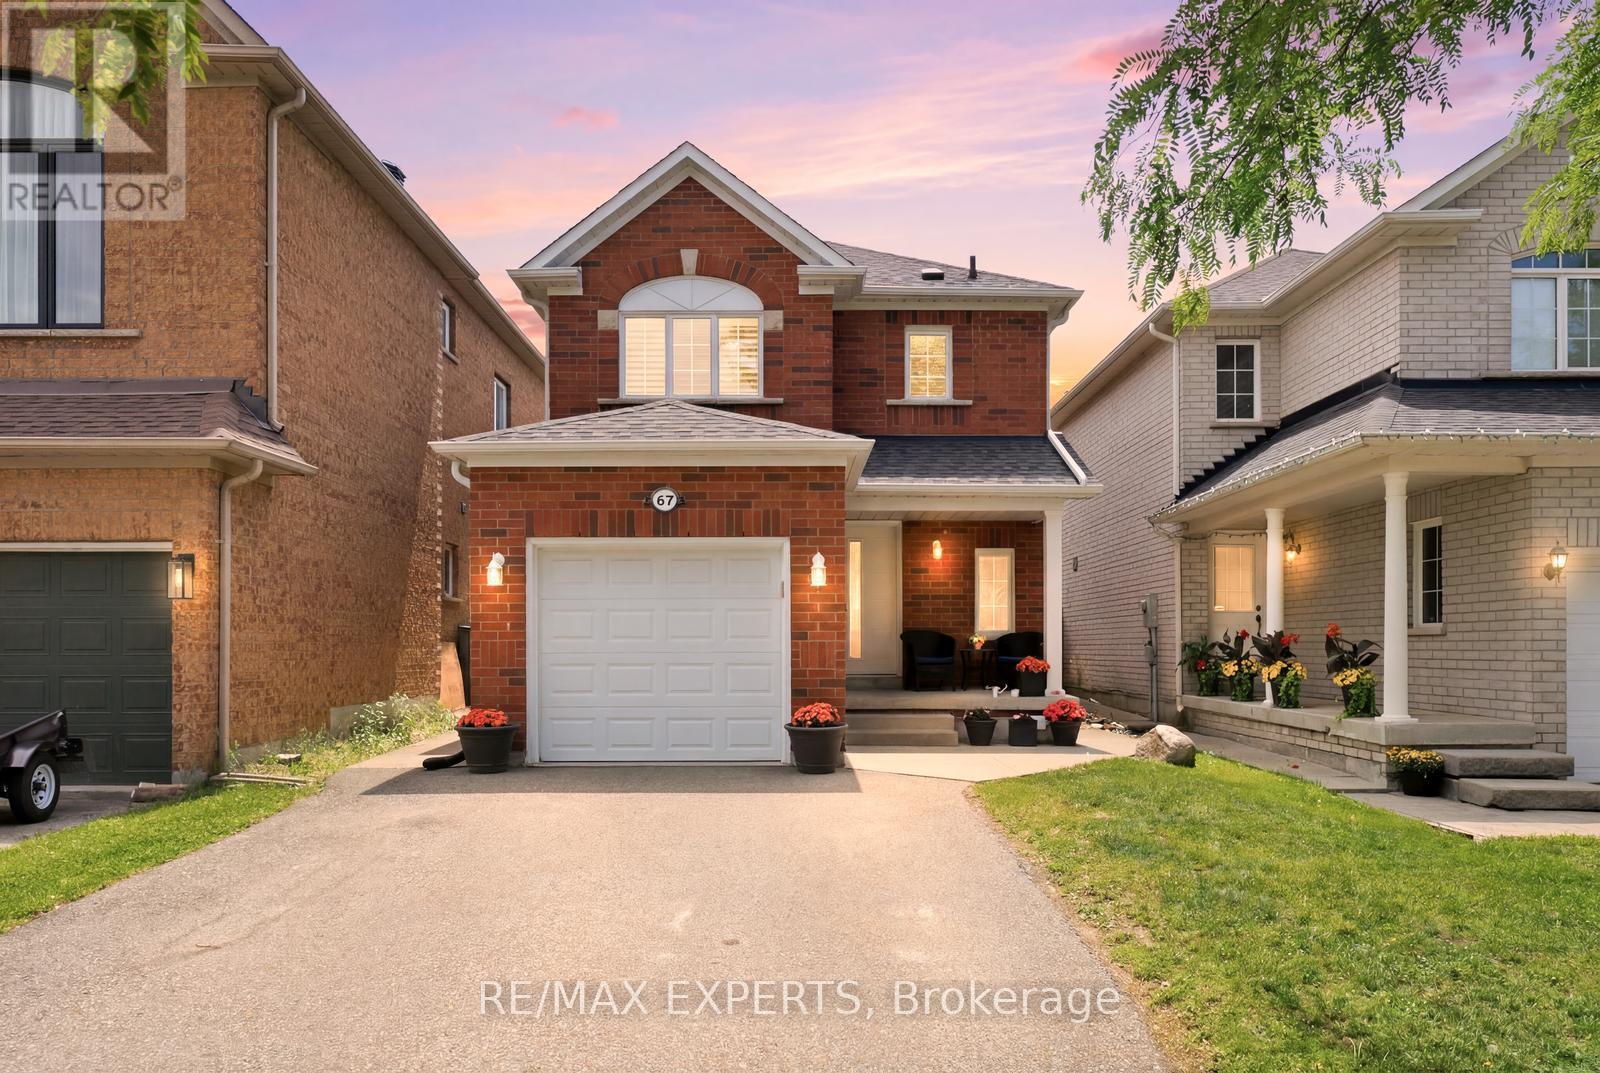
Excellent opportunity awaits in Maple! Attention to all first time buyers or anyone looking to upgrade to a detached home! 67 Seafield Rd offers an open concept layout featuring 3 beds, 3 baths, tastefully renovated main floor with oversized kitchen, fully finished basement, nicely proportioned bedrooms and a single car garage with access to the home. Situated in a mature family friendly neighbourhood on approx. 30' x 120' deep lot which makes for a great sized backyard! AAA location just steps to Canada's Wonderland, Vaughan Mills Mall, Cortellucci Vaughan Hospital, Public Transit, Maple Go Station, Retail Amenities, Schools, Parks, Rec. Centres, Highways 400/407 and Much More! (id:63203)
103 - 69 Boyne Street
New Tecumseth, Ontario
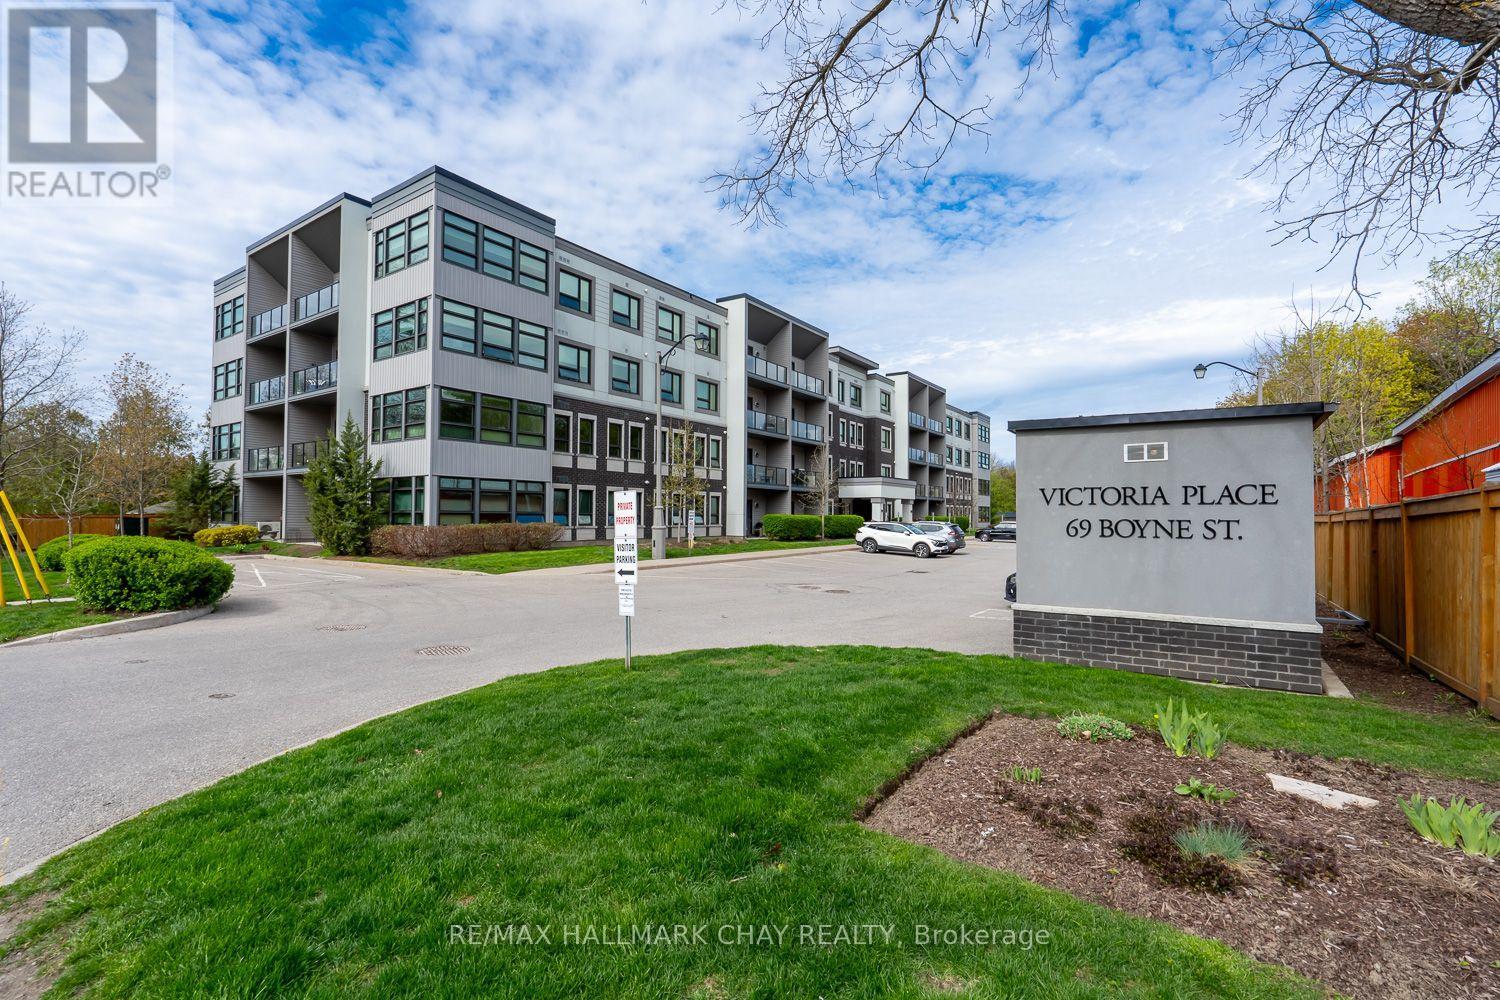
GROUND FLOOR 2 BED, 2 BATH CONDO WITH WALK OUT TO 10 x 15 PATIO AND LAWN AREA, BACKING ONTO TREES AND RIVER!...............Built in 2015, this unit is very modern, open, and bright with 9 ft ceilings................1,070 sq ft................Upgraded kitchen with SS appliances, granite counter, and back-splash..............Underground parking spot, plus storage locker................Unit is being sold by the original owner................Sought after building with a low turnover rate, and a very high percentage of owner-occupancy...............Close to main entrance for easy coming and going...............Underground parking spot is just a few steps from elevator...............Short walk to shopping, dining, walking trails, and river. (id:63203)
47 Bellefair Avenue
Toronto, Ontario
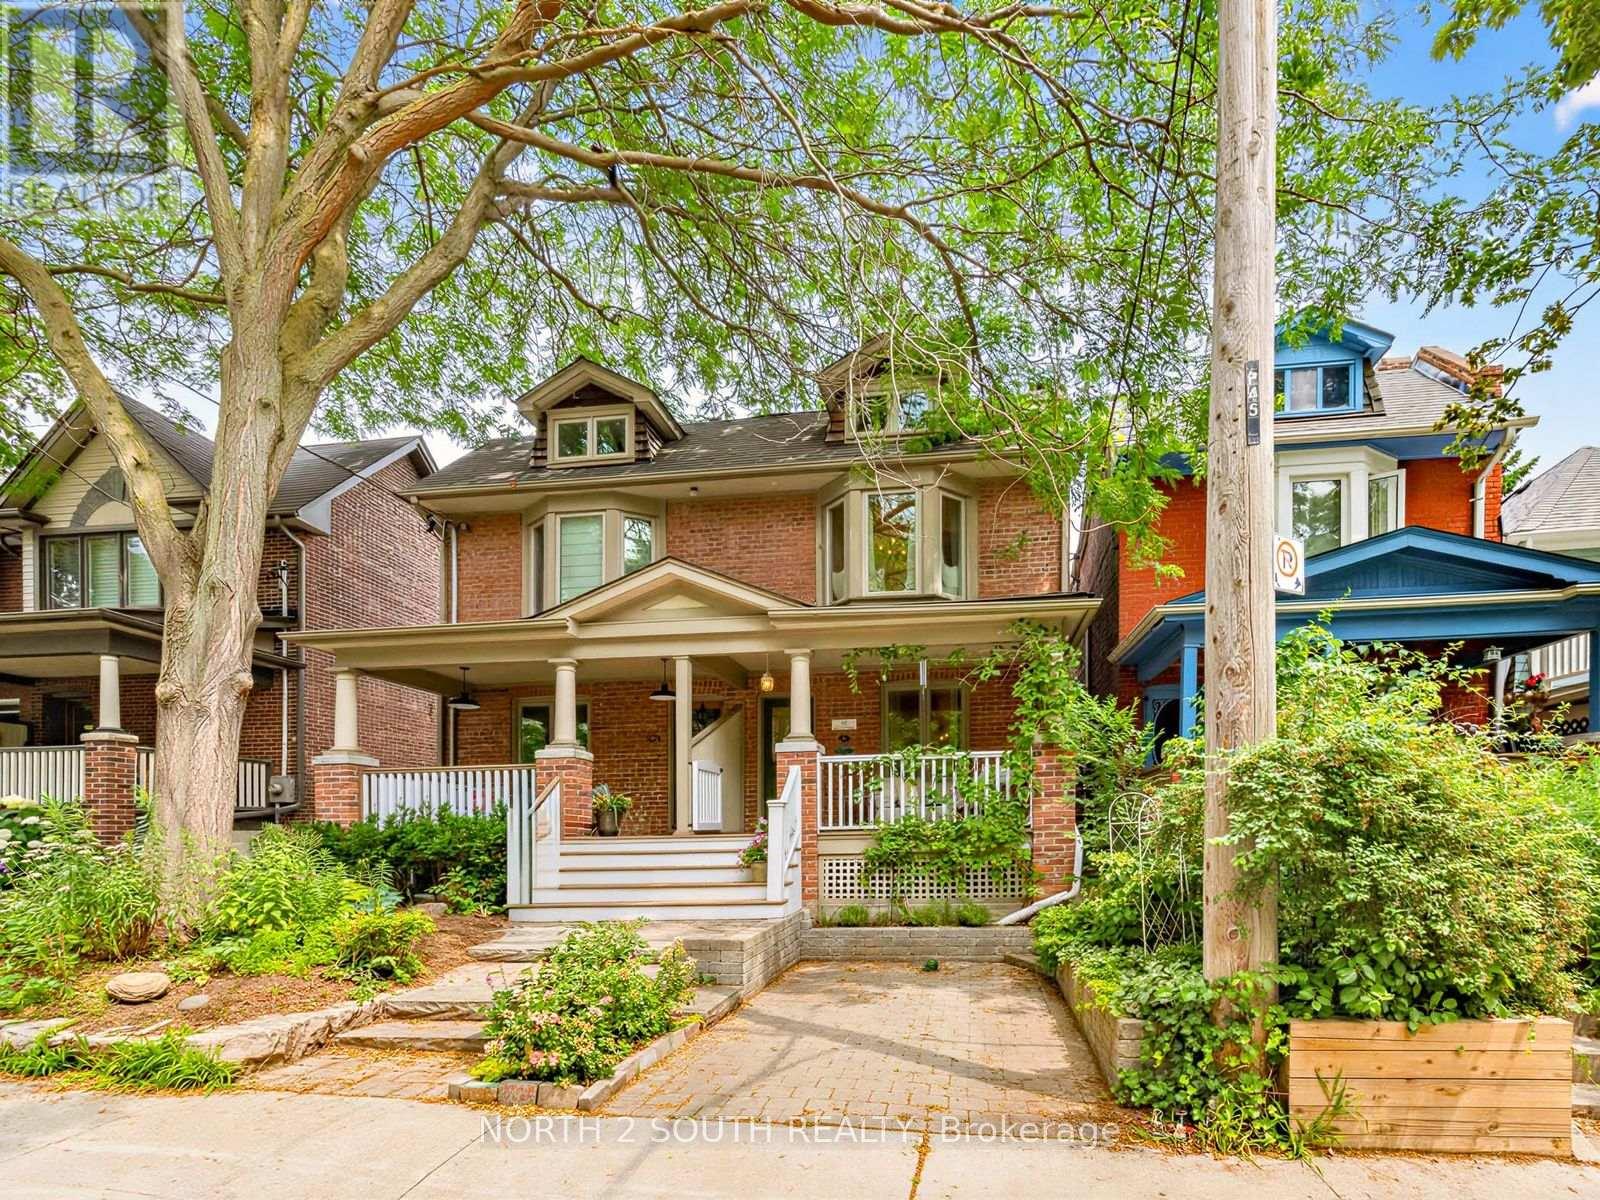
Steps from Queen Street and tucked away on one of the Beaches' most coveted streets, this beautifully updated home offers the perfect blend of character, function, and lifestyle. Featuring a legal front parking pad, inviting large front porch, gorgeous birch hardwood floors throughout, custom built-ins, stunning fireplaces, and a bright open-concept living and dining area. The large Baker-designed chef's kitchen is complete with double full-sized ovens, excellent storage, and seamless flow into the sunny breakfast/family room with walk-out to the deck and private, foliage-filled backyard- Perfect for everyday living and entertaining. Upstairs offers 3 spacious bedrooms, great closet space, and a show-stopping renovated primary bathroom. The finished lower level provides incredible flexibility with a fully equipped nanny/in-law suite, separate entrance, additional bedroom, storage, and functional living space. A rare beaches offering parking, charm, space, and an unbeatable location! (id:63203)
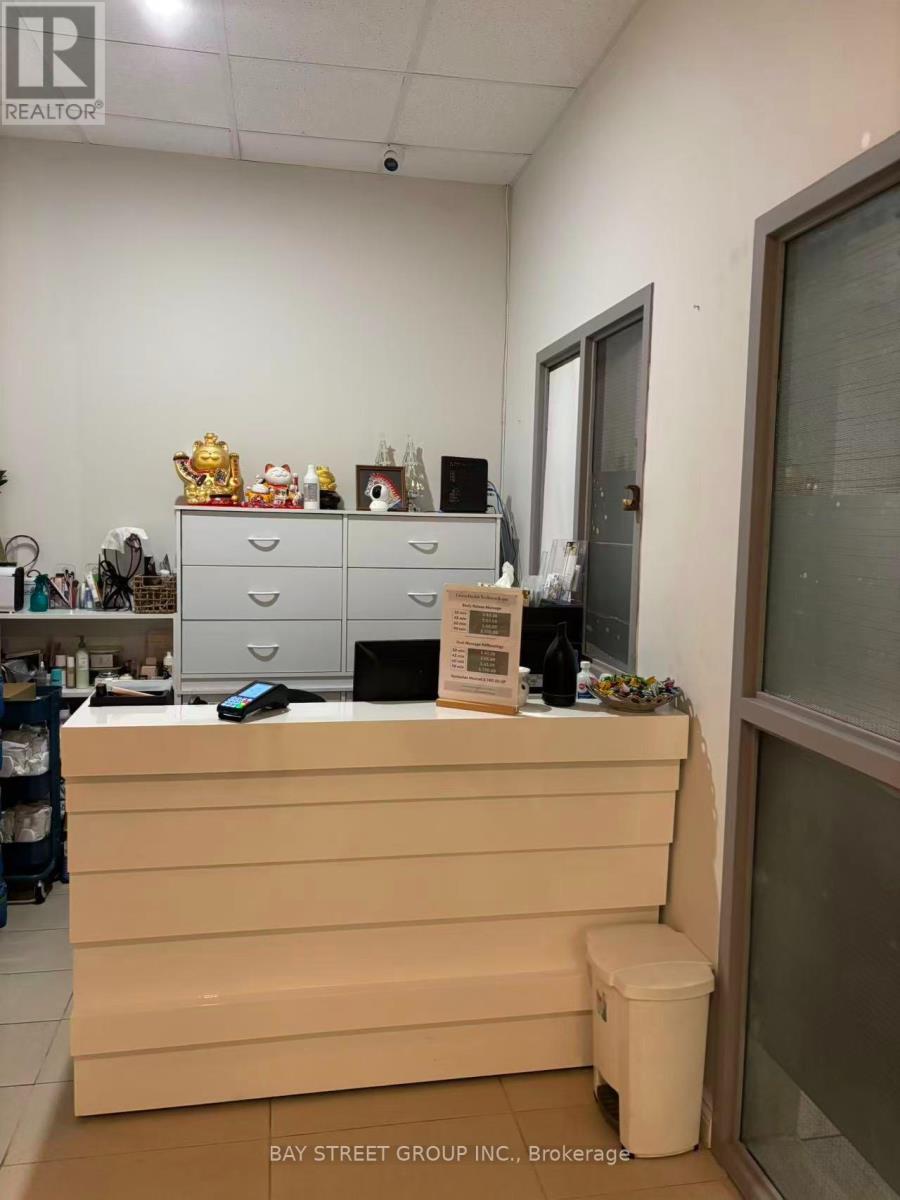
15 - 865 York Mills Road
Toronto, Ontario
well-established SPA & Registered Massage Therapy business with a dedicated and growing clientele, situated in a prime location. Fully Equipped, Regular Clientele, 4 Separate Rooms for massage, there are three showers in total. two of rooms come with attached showers .Additional facilities include restrooms, a kitchen and two lounge areas, there is another shower inside te laundry room. This SPA Located at Busy Plaza in a prestigious neighborhood, indoor parking, Good Opportunity to Own the Profitable Business, turn key business with Low Rent,1100 Sqft $4144 includes Hst&Tmi (id:63203)
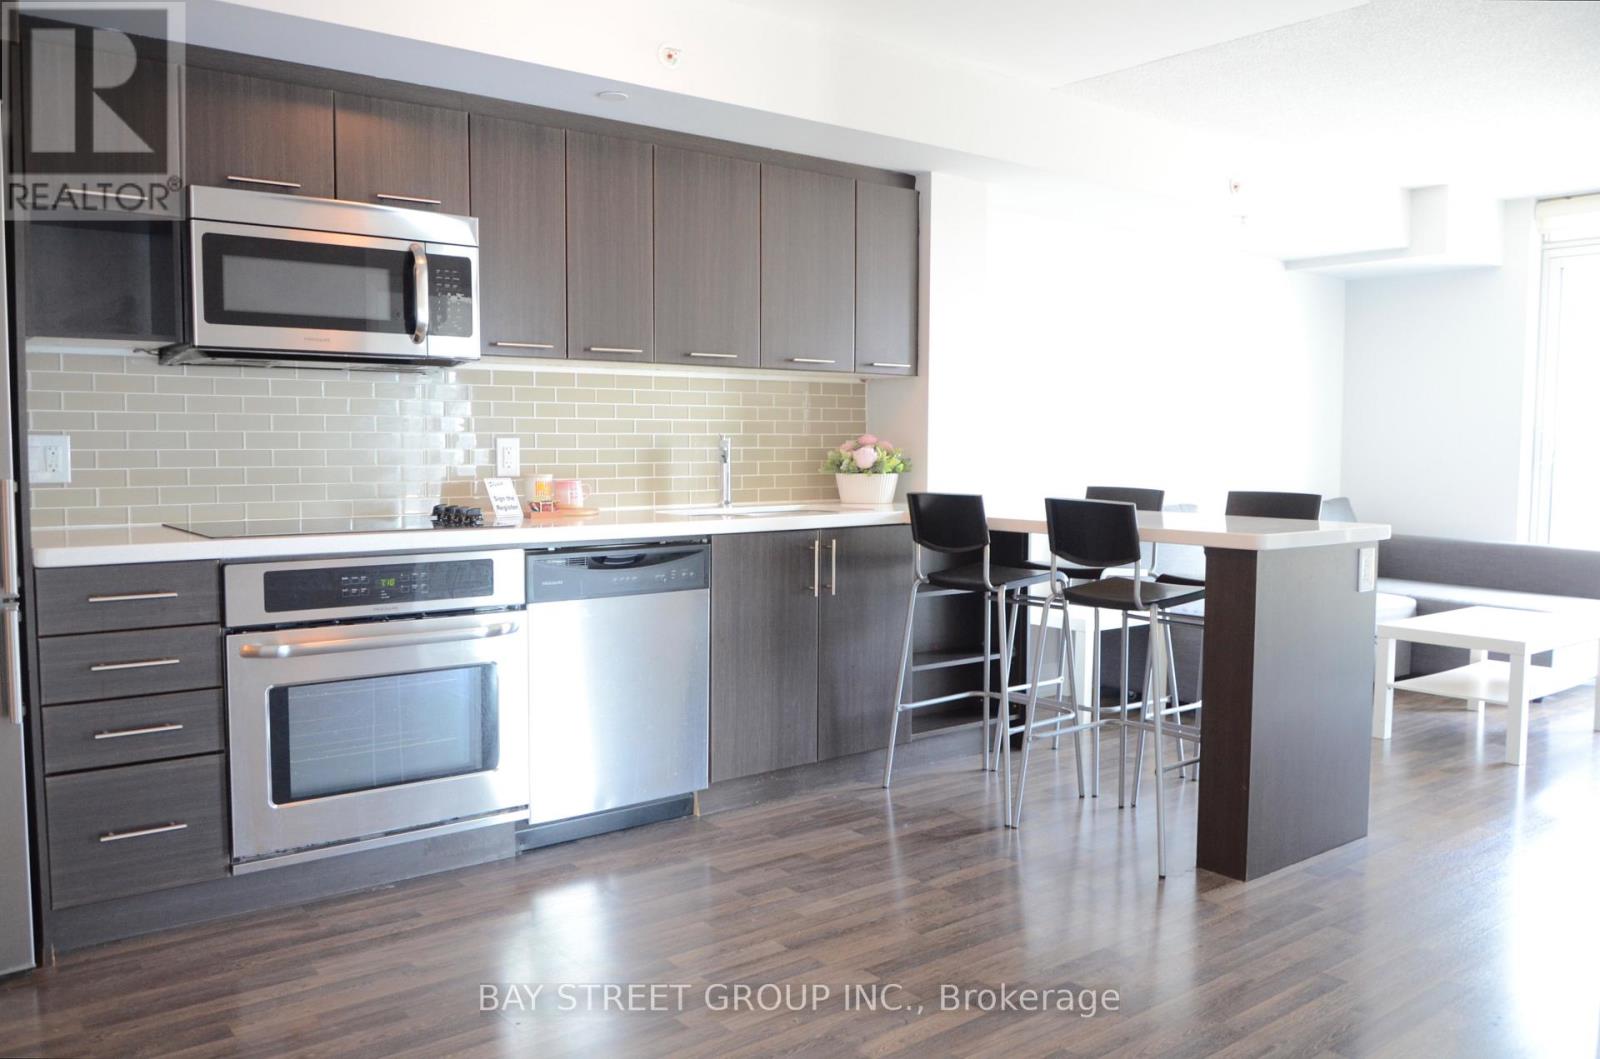
#1009e - 555 Wilson Avenue
Toronto, Ontario
Luxury Bright Southwest-Facing Suite Nestled In The Highly Desirable Clanton Park Neighbourhood Of North York, Overlooking A Beautiful Garden View. This Two Bedroom + Two Bathrooms Suite Offers A Functional Layout. Large Private Balcony Enjoying The Sunshine And Night Scene Of The City All Year Round. Modern Open-Concept Kitchen With Built-In Storage, Integrated Stainless Steel Appliances, Laminate Flooring Throughout. Building Amenities: Concierge, Gym, Exercise Room, Indoor Pool, Party/Meeting Room, Rooftop Garden, Recreation Room, And Visitor Parkings. Subway Station At Your Doorstep, Just A Few Stops To York University. Conveniently Located Near Yorkdale Shopping Mall, Costco, Cineplex Cinema, Delicious Restaurants, Supermarkets, Starbucks, Bakeries, LCBO, Banks, Schools, Downsview Park, Golf Club, Tennis Courts, Community Centre, Highway 401, And So Much More. ***The Unit Can Be Leased Furnished. If Tenant Does Not Require The Furniture, The Landlord Can Remove Them Prior To Occupancy.*** (id:63203)
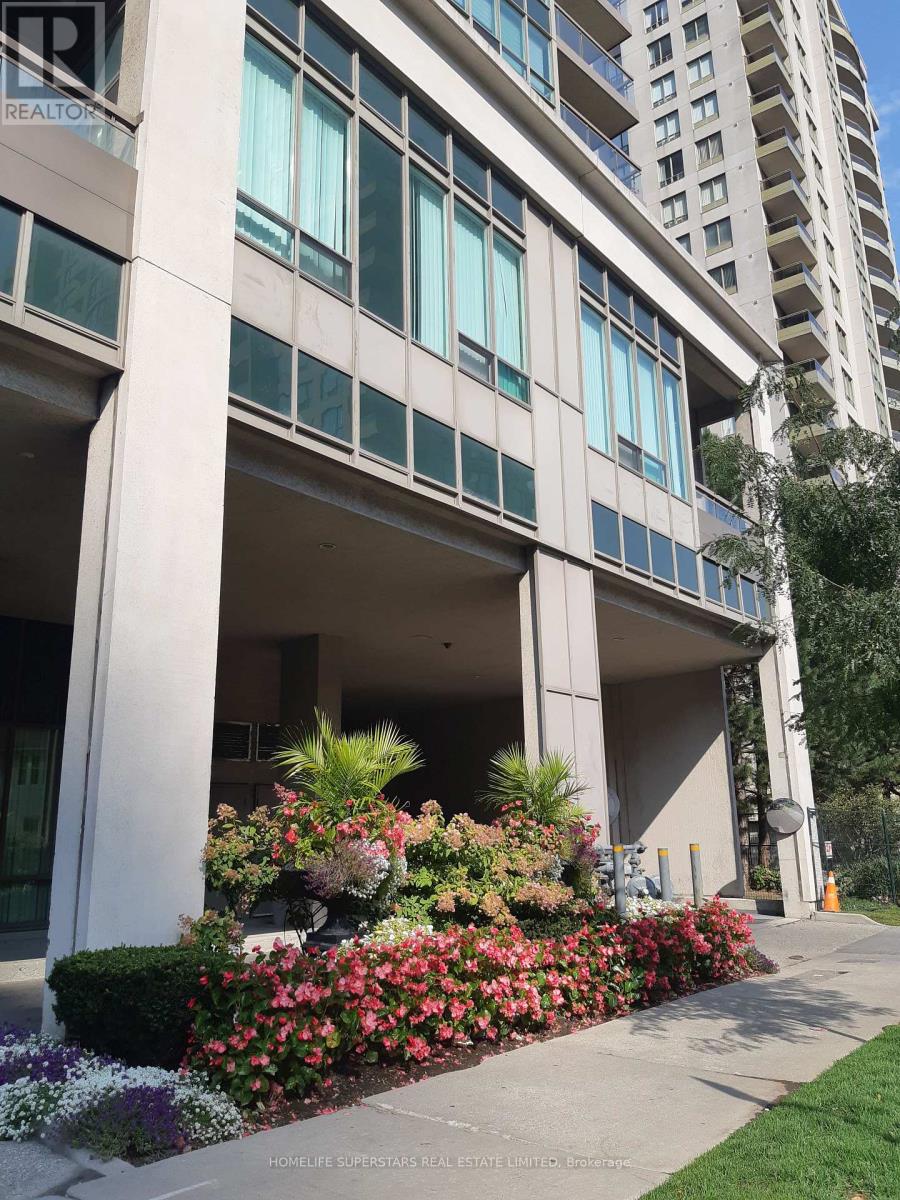
2001 - 18 Parkview Avenue
Toronto, Ontario
648 sqft Majestic II in prime North York location. ALL utilities incl. S/S fridge/stove, dishwasher, rangehood, clothes washer/dryer. Beautiful clear view from the 2 walkout bedroom and living room balconies. Laminate/Ceramic floors thru-out. Upgraded backsplash, quartz countertops, cupboards, light fixtures. Bright, Open concept. neutral colors. Walk score 92..300m walk (5 Min) to North York Centre subway. TTC/GO bus 2 min walk. (id:63203)
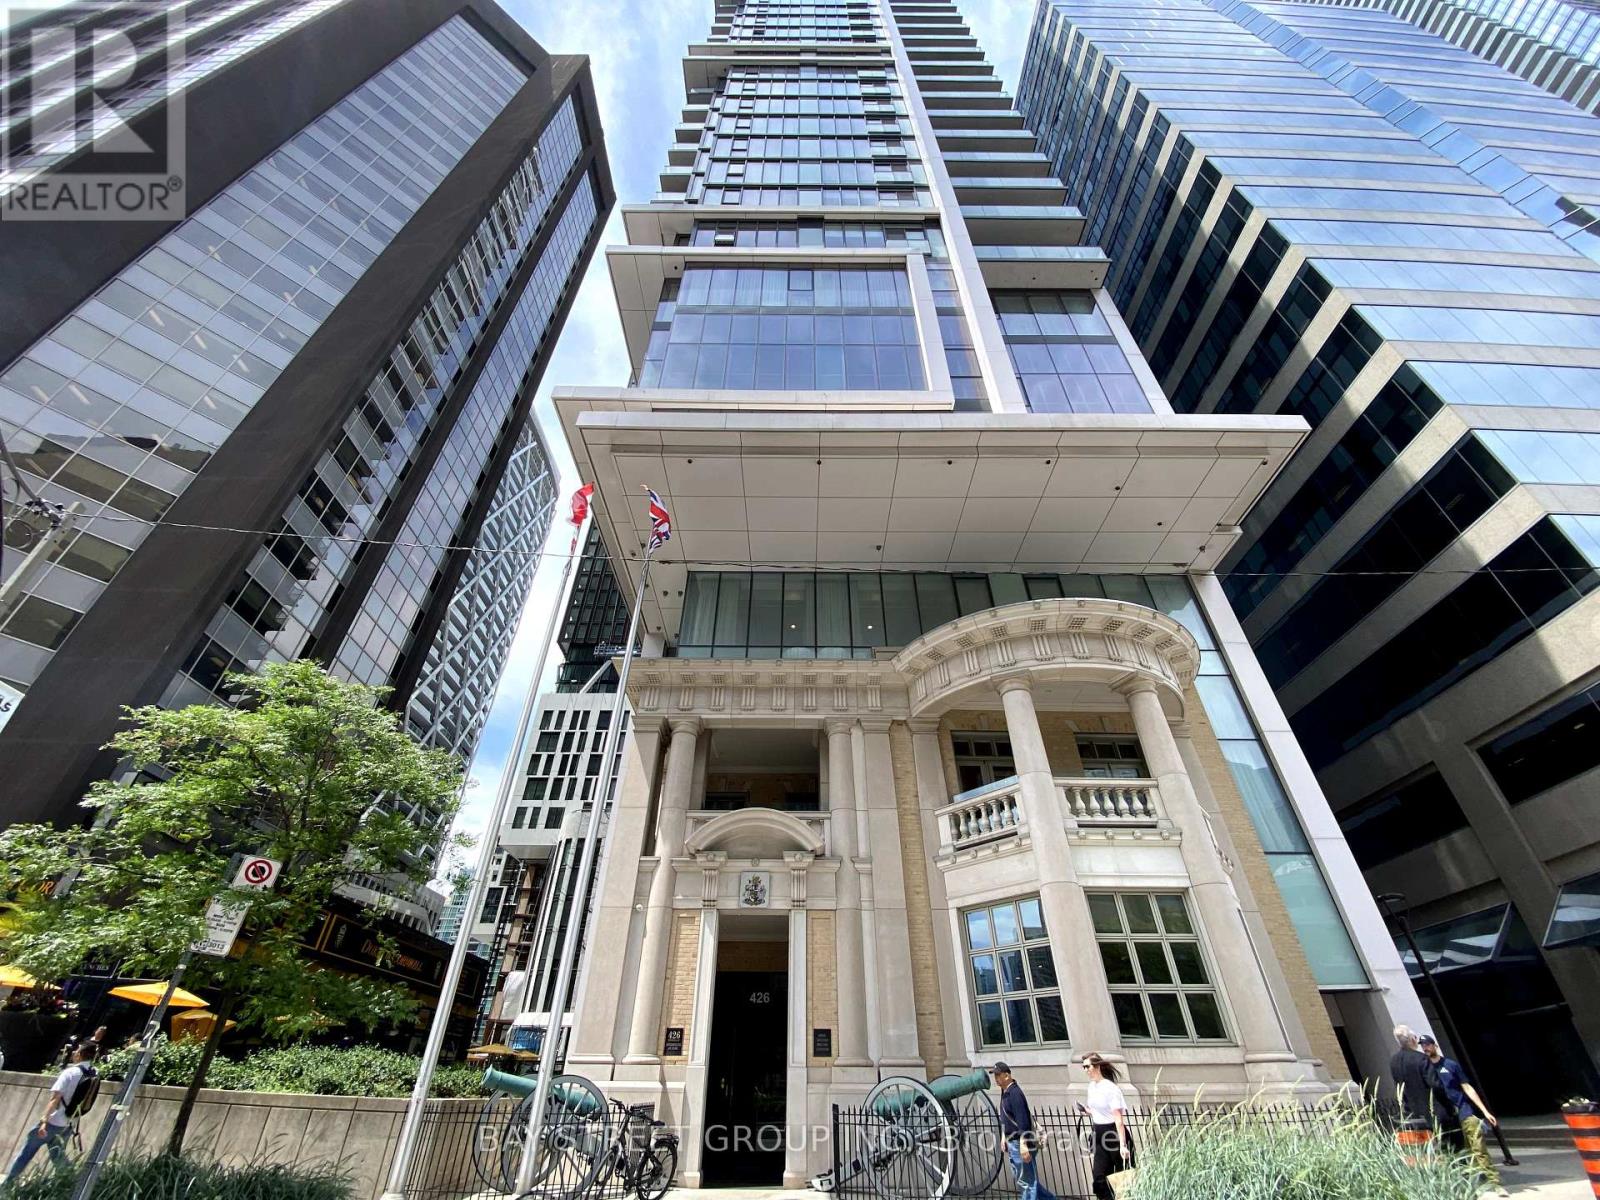
2708 - 426 University Avenue
Toronto, Ontario
Bright and spacious corner suite in the Iconic RCMI Condo. Most favourable layout in this building. Pleasant southeast view. Two Bedroom , both with window. Open concept modern kitchen with all built-in appliances and an island breakfast bar with granite countertop. Located at University Avenue & Dundas. 9-foot-high ceilings, very efficient at 763 sqft (Mpac). 24hr concierge. 1min to St. Patrick subway station. Close to U of T, TMU, OCAD, Major Hospitals, Financial and Entertainment Districts, museum, Eaton Centre, City Hall, and Chinatown. It has a 99-walk score & 100 transit score. Ideal for Students and/or Health practitioners. Partial furnished ( Two Double Mattress with Bed frame, One dining table & two Chairs, One Sofa) (id:63203)