

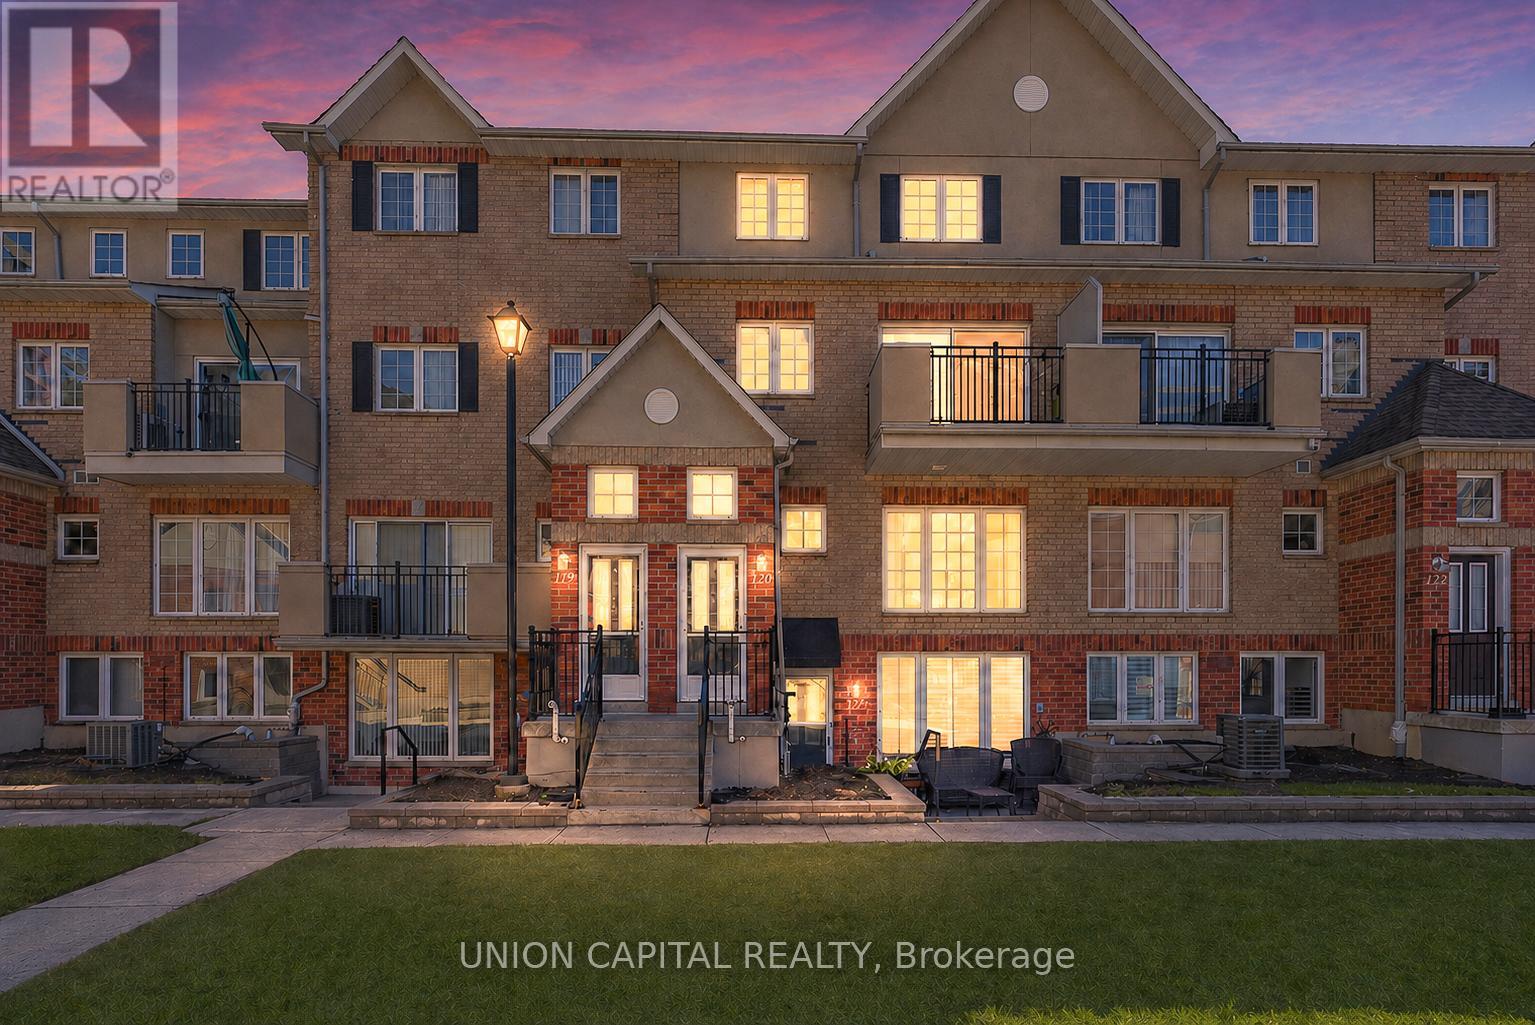
120 - 1400 The Esplanade N
Pickering, Ontario
MOST AFFORDABLE 1800 SQFT townhouse in an EXCLUSIVE GATED COMMUNITY known for its tranquil, park-like setting and UNBEATABLE CONVENIENCE in the heart of Pickering. TUCKED WITHIN the interior of this gated community, offering a quieter and more secure setting away from the main road (unlike the other townhomes). Surrounded by mature trees, charming parkettes, and winding walking paths, this home offers a unique blend of PRIVACY, SECURITY, AND UNBEATABLE URBAN CONVENIENCE. One of the largest 1,800 sq ft townhome in the complex, offering the MOST FUNCTIONAL & BEST LAYOUT and comfort of a detached home with the ease of MAINTENANCE-FREE LIVING. Thoughtfully designed, defined living spaces, with a functional multi-level layout, the 2nd floor features two generously sized bedrooms, a full bathroom, and a versatile family room which can be used as a home office, reading lounge, or additional family space. The 3rd floor is dedicated entirely to the private primary retreat, complete with a skylight, an oversized Master bedroom, a spacious walk-in closet, and a luxurious 4-piece ensuite featuring a whirlpool tub and separate shower. An ADDITIONAL STORAGE ROOM on the 3rd floor provides valuable extra space rarely found in townhomes. The BEAUTIFULLY UPGRADED KITCHEN is spacious and inviting with new shaker cabinetry, durable granite counters, timeless subway tiled backsplash, S/S appliances, an eat-in breakfast area, and a bonus pantry for more storage! Exceptional Convenience With TWO ENTRANCES - front door (visitor parking in front - great for guests or quickly dropping off kids and groceries) and DIRECT INDOOR ACCESS to your underground parking, keeping you warm and dry year-round. It's time to live a SECURE, CAREFREE & CONVENIENT LIFESTYLE of a condo with the SPACE, FEEL & FLEXIBILITY OF A DETACHED home! (id:63203)
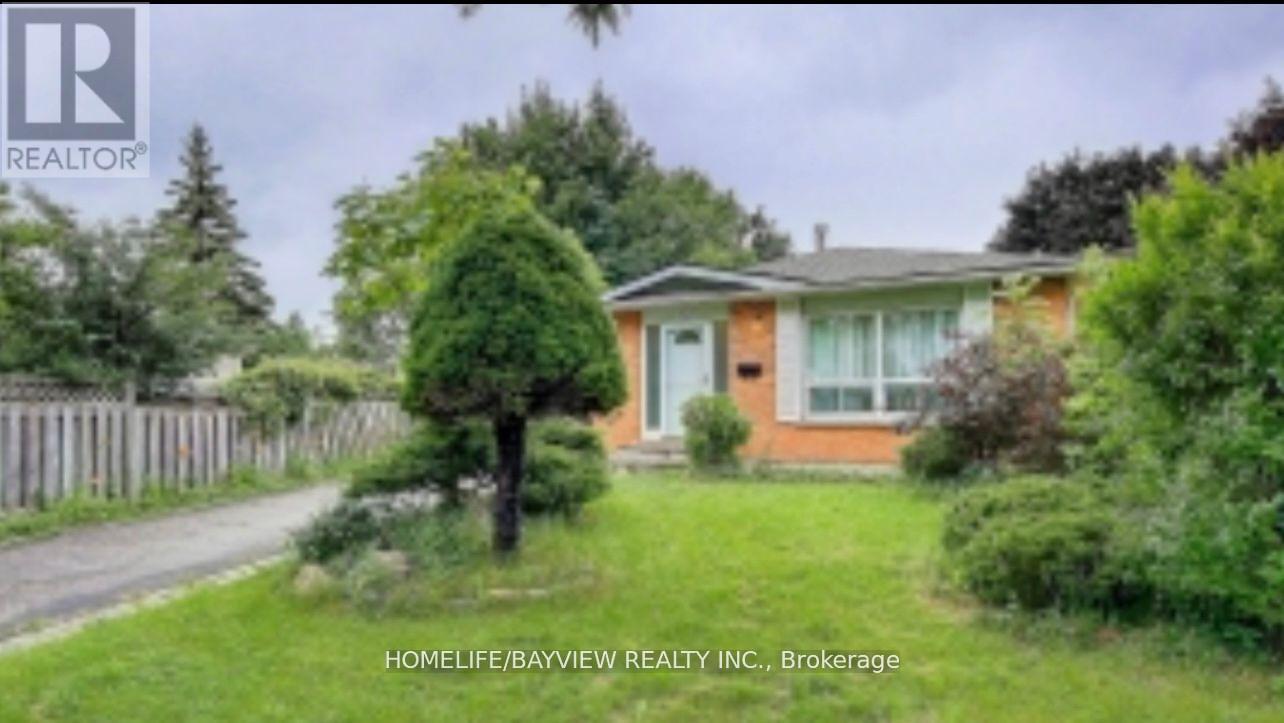
Main Floor - 4 O'henry Grove
Toronto, Ontario
3f Bedroom BungalowHouse, Spacious and Beautiful. this h (id:63203)
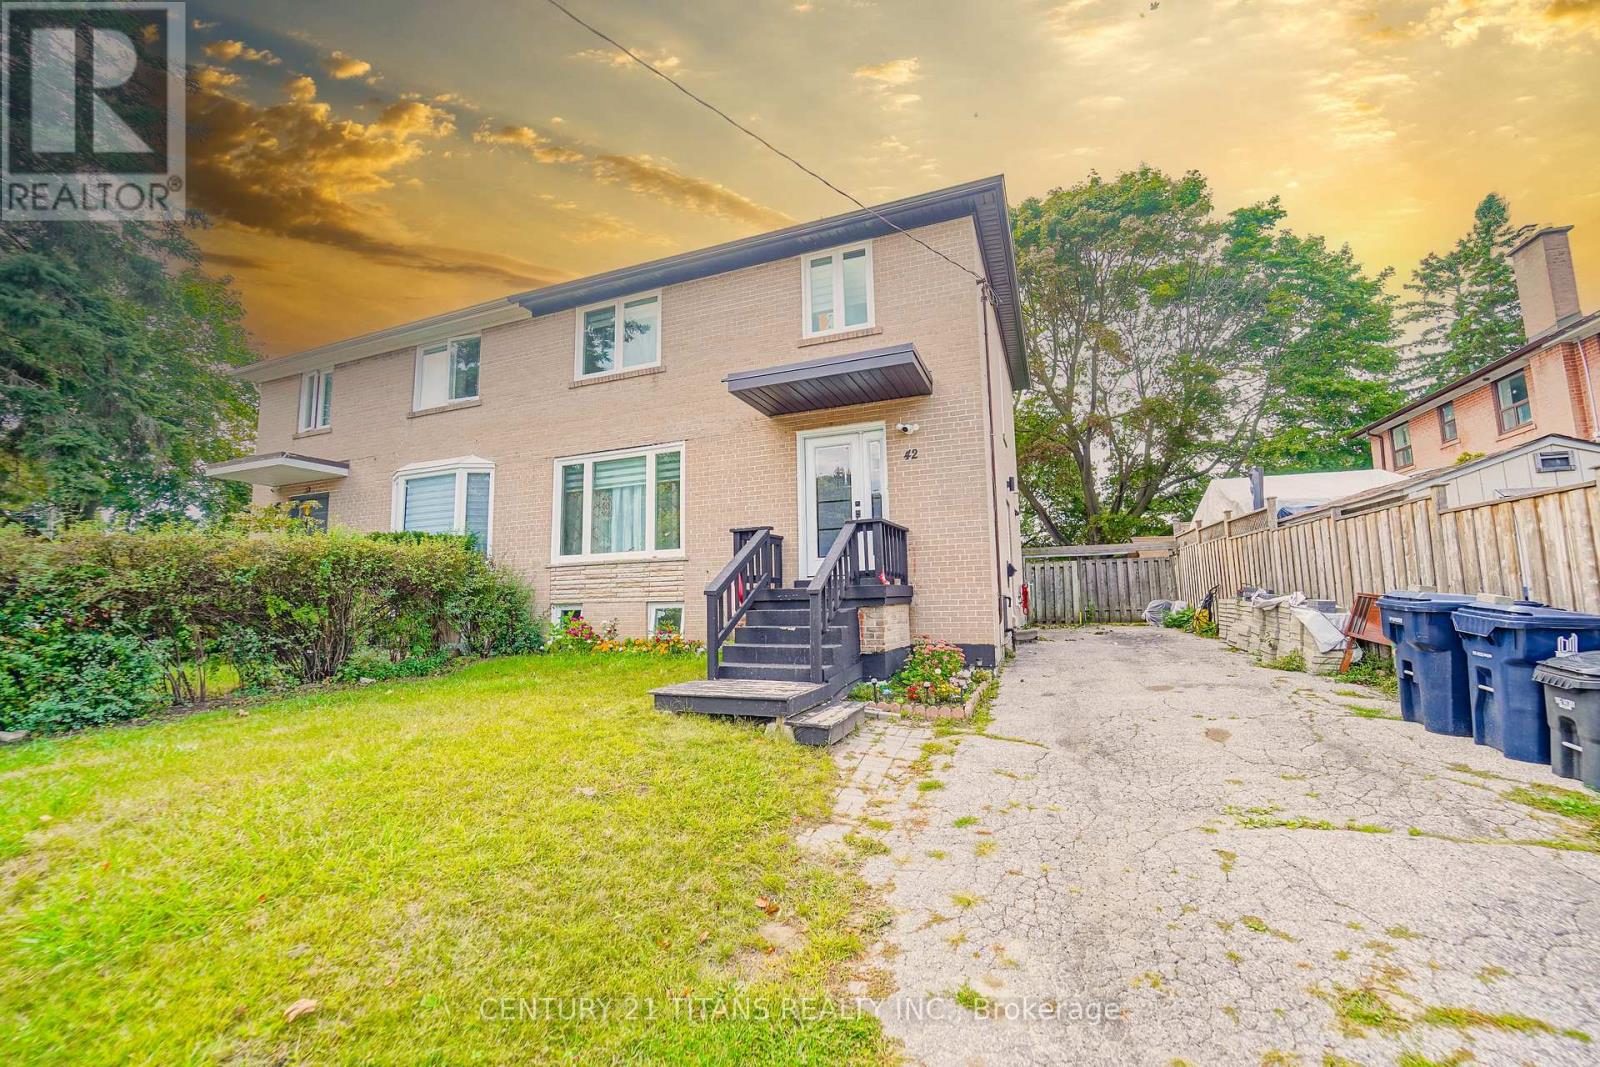
42 Pixley Crescent
Toronto, Ontario
Absolutely stunning and fully renovated 4-bedroom two-storey home located in a quiet, family-friendly neighbourhood. This move-in ready property features a finished basement apartment with a separate entrance, offering excellent rental potential or space for extended family. The home boasts a large (139 ft deep) private backyard with a deck, perfect for outdoor living, and also has potential for a future garden suite. Conveniently situated just steps away from transit, shopping, schools, parks, Kingston Rd, Hwy 401, and all other essential amenities, UFT (Scarborough campus) and Centennial college are less than 10 min drive. Don't miss the chance to own this beautifully updated property with endless possibilities! (id:63203)
Basement - 4 O'henry Grove
Toronto, Ontario
2 Bedrooms Basement apartment, Spacious and Bright .900 Sqf. Open Concept Kitchen with Quartz Countertop, Laminate flooring through whole unit. Lots of Pot-lights. Close to School and Shopping Public Transit and Minute to HWY 401.Cost of Utilities will be Shared with main floor. (id:63203)
1210 - 10 Stonehill Court
Toronto, Ontario
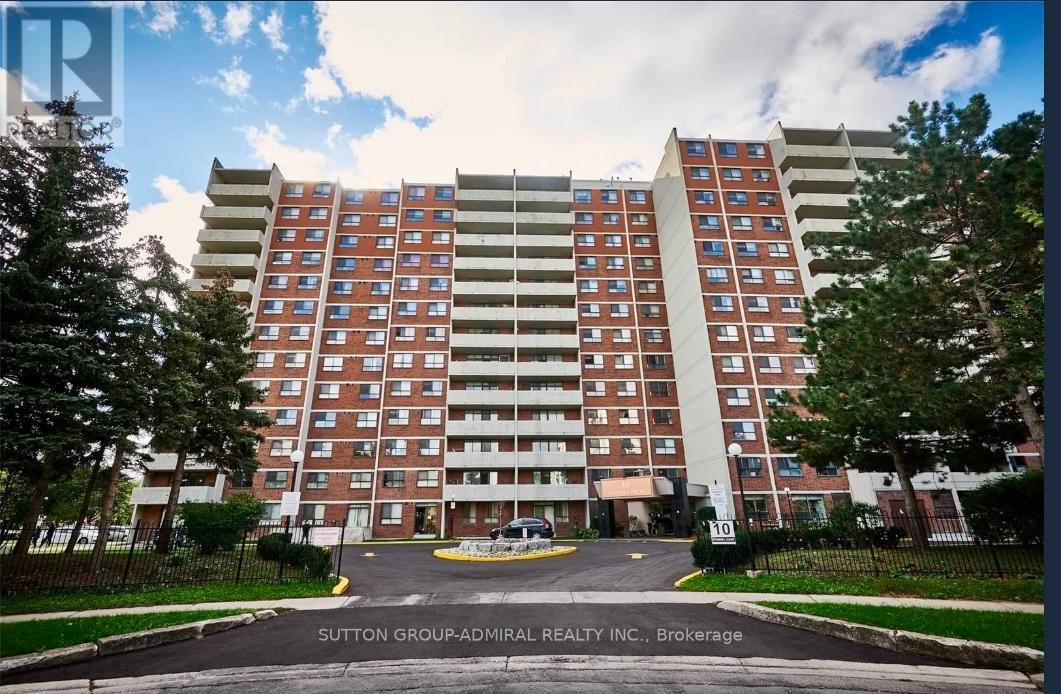
Located in the heart of Scarborough, this spacious and well-maintained condo offers bright, functional living in a highly convenient location. The unit features a generous layout with a large open-concept living and dining area that walks out to a private balcony-perfect for relaxing or entertaining. The kitchen is practical and well-equipped with ample storage and essential appliances, while in-suite laundry adds everyday convenience. All bedrooms are well-sized with large windows, allowing for plenty of natural light throughout the unit. This nearly all-inclusive lease makes budgeting simple, with utilities included for added peace of mind. Ideally situated, the building offers easy access to TTC transit and is just minutes from major highways, making commuting seamless. Surrounded by shopping, grocery stores, parks, schools, and community amenities, everything you need is within reach. Move-in ready, this unit offers the perfect combination of space, comfort, and location in one of Scarborough's most accessible neighborhoods. (id:63203)
Blk 14-1 - 984 Cormorant Path
Pickering, Ontario
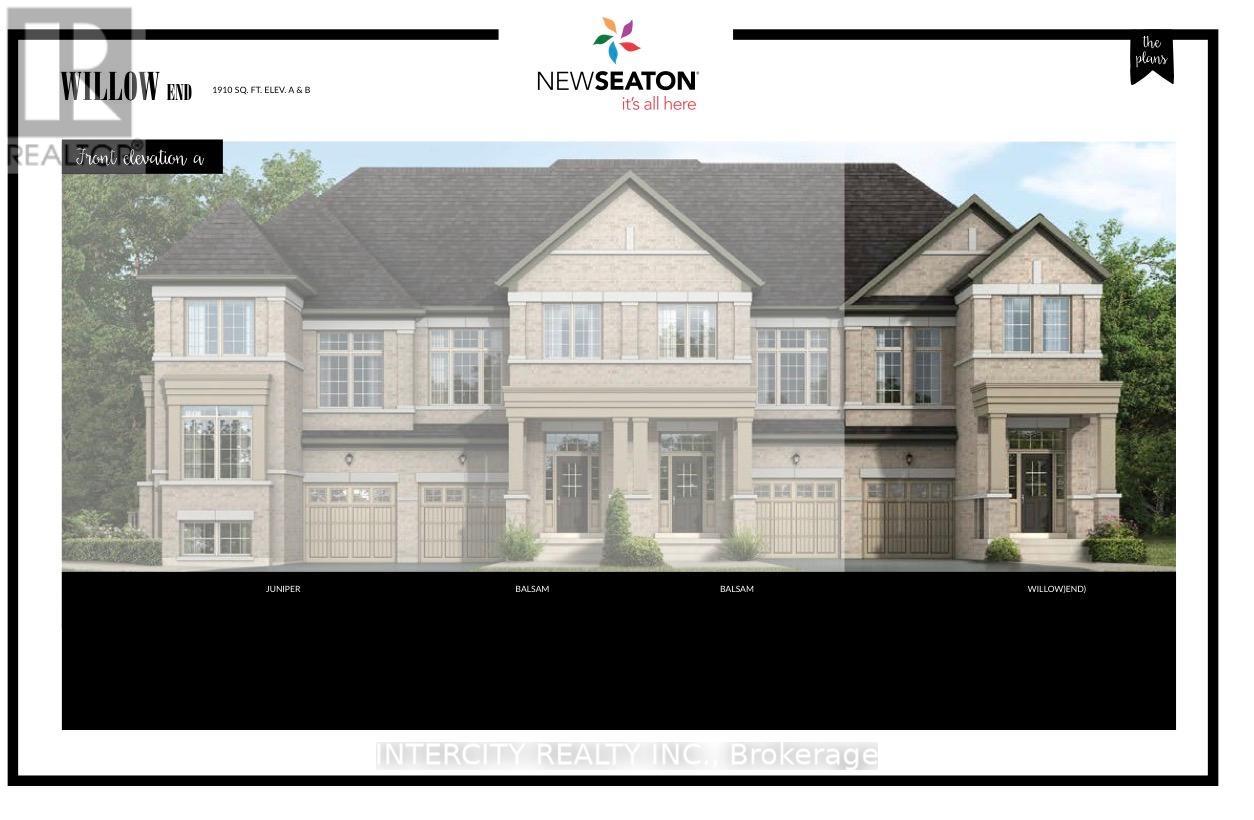
Brand New Willow End Unit Model (Approx. 1,910 Sq Ft) By Tower Hill Homes In The Highly Desirable New Seaton Community. Freehold Townhome Featuring An Open-Concept Layout, Great Room With Electric Fireplace, Modern Kitchen With Centre Island, Natural Oak Staircase, Main Floor Laundry, And Full Basement. Primary Bedroom Includes Walk-In Closet And 4-Pc Ensuite. Buyer To Select Finishes. Includes $10,000 In Décor Dollars. Conveniently Located Near Hwy 407/401, GO Station, Parks, Trails, And Schools. Closing Scheduled For October/November 2026. *****H.S.T. REBATE APPLICABLE ***** (id:63203)
982 Cormorant Path
Pickering, Ontario
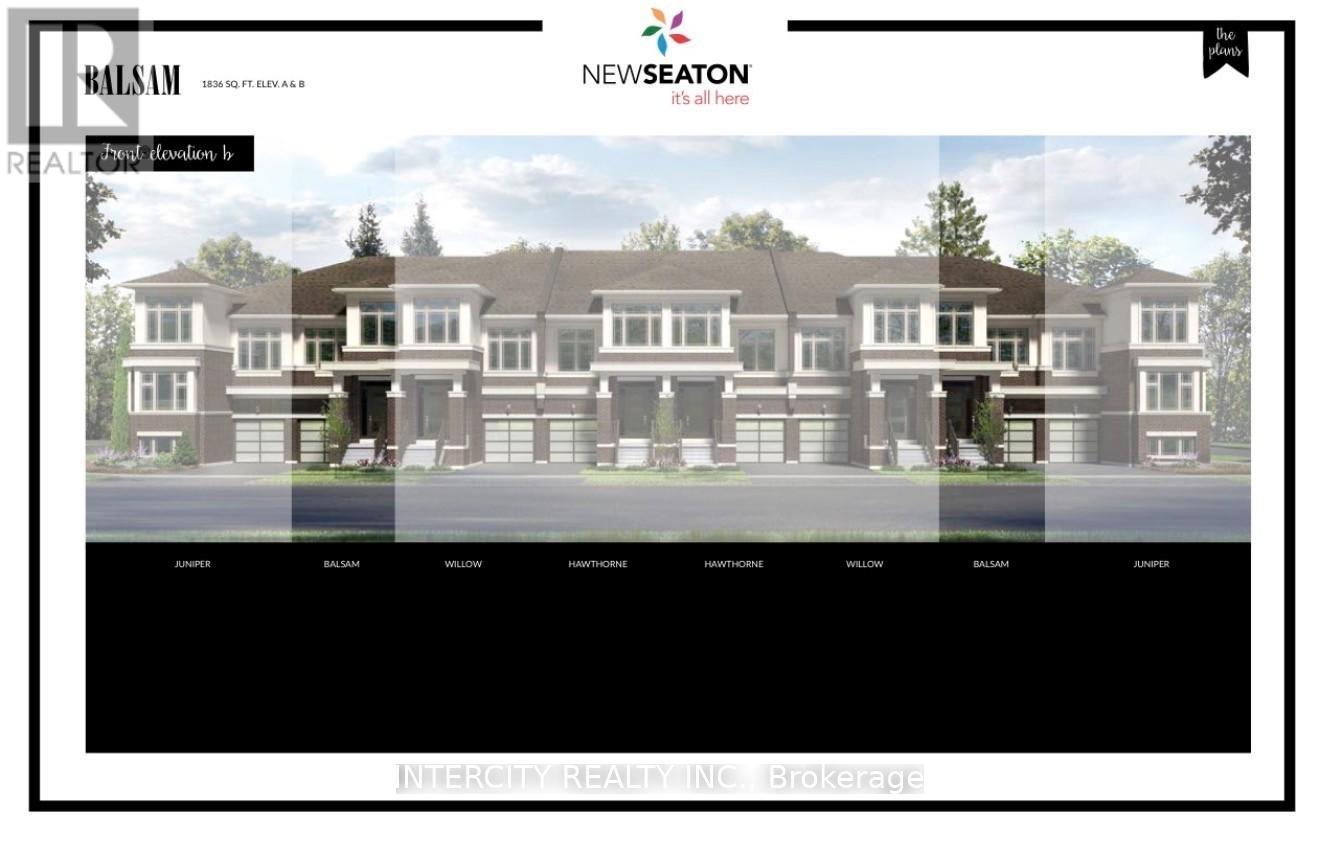
BRAND NEW-Balsam Model (Approx. 1,836 Sq Ft) Built By Tower Hill Homes In The Highly Sought-After New Seaton Community. 3 Bedrooms + Den And 3.5 Bathrooms. Open-Concept Main Floor, Large Windows For Natural Light, And A Stained Oak Staircase. Modern Kitchen With Flooring, Large Windows For Natural Light, Oak Staircase. Full Tarion Warranty. Close To Seaton Walking Trails, Hwy 407/401, Pickering Town Centre, GO Station & Top Schools. Fantastic Opportunity In A Growing, Family-Friendly Neighbourhood! Townhome is Drywalled and Buyer to Select Finishes. ***** H.S.T. REBATE APPLICABLE ***** (id:63203)
(Blk 14-5) - 976 Cormorant Path
Pickering, Ontario
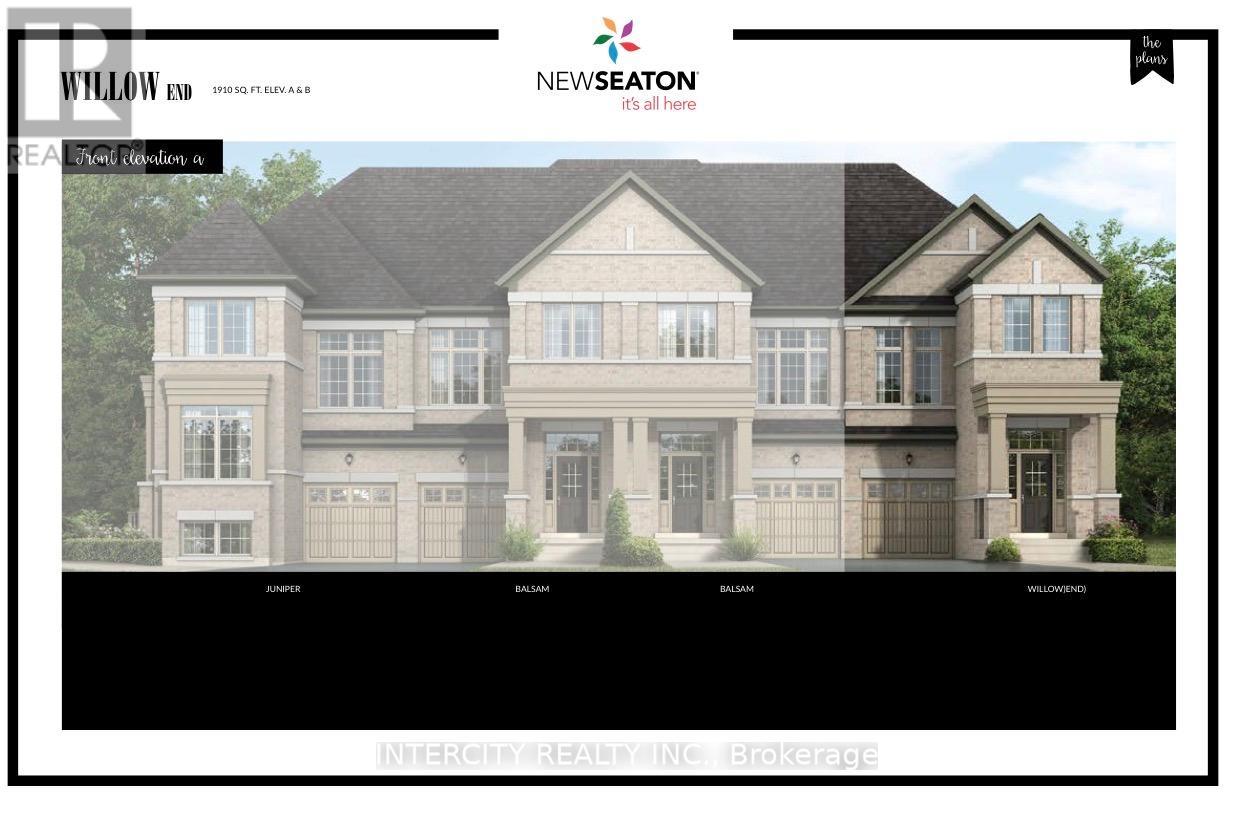
Brand New Willow End Unit By Tower Hill Homes In The Highly Desirable New Seaton Community. Offering Approximately 1,910 Sq Ft Of Functional Living Space, This Freehold Townhome Showcases A Bright And Airy Open-Concept Design. Features A Spacious Great Room With Electric Fireplace, Contemporary Kitchen With Centre Island, And A Beautiful Natural Oak Staircase. Includes Main Floor Laundry And A Full Basement For Added Space. The Primary Bedroom Offers A Walk-In Closet And A 5-Piece Ensuite. Buyers Will Have The Opportunity To Personalize Finishes And Receive $10,000 In Décor Dollars. Conveniently Located Near Hwy 407 & 401, GO Transit, Parks, Trails, And Schools. Closing Expected October/November 2026. ***** H.S.T. REBATE APPLICABLE ***** (id:63203)

975 Elizabeth Mackenzie Drive
Pickering, Ontario
*Brand New* Spacious Freehold Townhome by Tower Hill Homes offering approx. 1,937 Sq. Ft. Beech Model in the sought-after New Seaton community, currently at drywall stage. Bright open-concept main floor with spacious kitchen and great room, large windows for abundant natural light, and oak staircase. Enjoy a private backyard-perfect for relaxing or entertaining. Generous bedrooms including a primary retreat with walk-in closet and ensuite, plus convenient second-floor laundry. Optional 4th bedroom layout available. Close to Seaton trails, schools, Pickering Town Centre, and minutes to Hwy 401/407 & GO Station. No condo fees. ***** H.S.T. REBATE APPLICABLE ***** (id:63203)
4125 Lawrence Avenue E
Toronto, Ontario
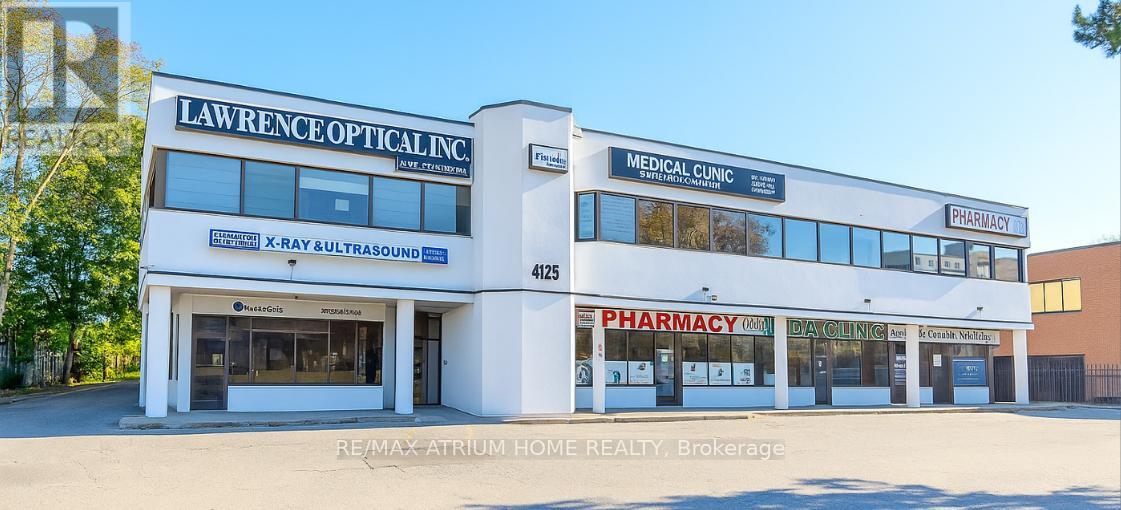
Rare opportunity to acquire a flagship medical and professional building on a high-visibility nearly one-acre lot in the heart of Scarborough's healthcare corridor. This recently renovated asset features 100% occupancy with a strong and diversified medical tenant mix, including pharmacies, laboratories, and specialized healthcare providers. Strategically located minutes from SHN Centenary and SHN General Hospitals, the property offers strong and stable cash flow with a high cap rate. Positioned in a rapidly revitalizing area, the site presents significant future redevelopment and intensification potential. Excellent connectivity via Highway 401 and GO Transit makes this an ideal investment for institutional buyers or private investors seeking both immediate returns and long-term growth. (id:63203)
3a Linton Avenue
Toronto, Ontario
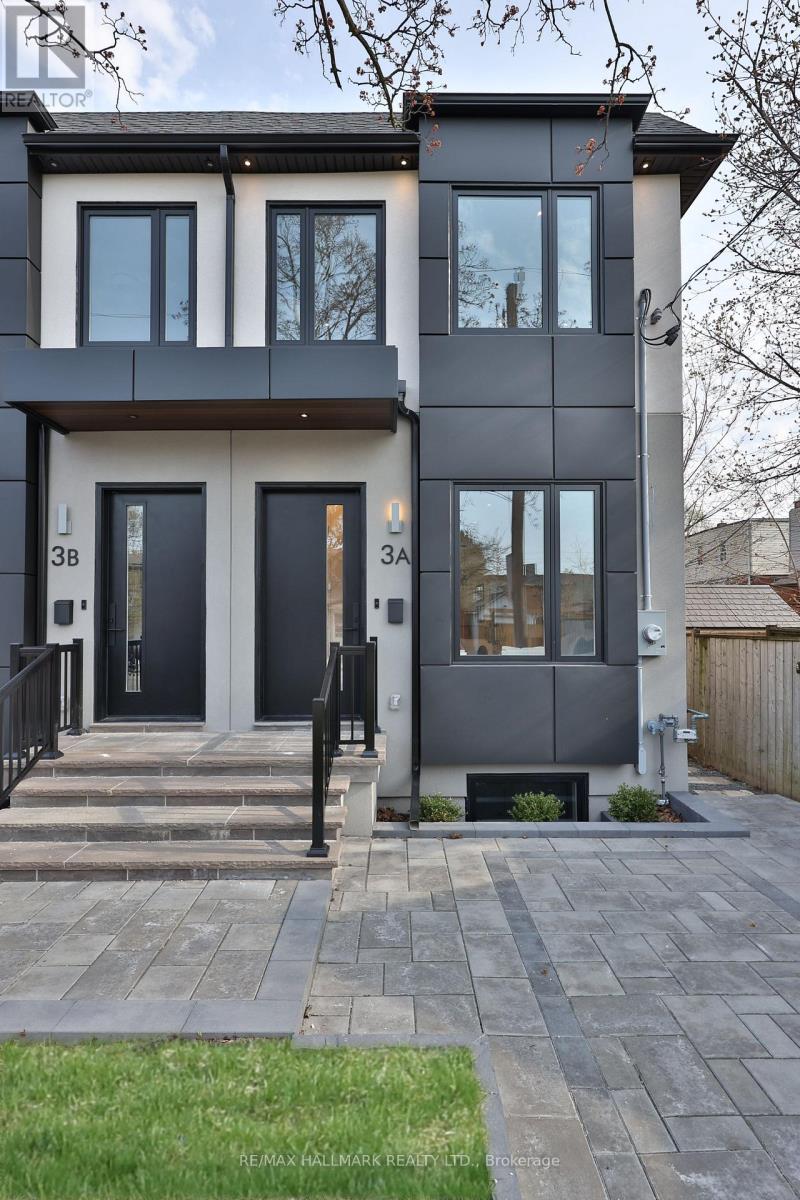
BUYER PAYS 1,500,000 + HST , EXTREMELY FAVORABLE WITH FORDS BUYER HST REBATE. Final semi for sale! Be the first to live in this super spacious brand new semi-detached home in a prime location! Right near The Beaches, Schools, Public Transit and much more! Ready to move in, 3 +3 bedroom, 4 bathroom, flooded with natural light and filled with luxury finishes. Open concept main floor with 10 feet high ceilings, 2 kitchen islands and stainless steel appliances! Large and comfortable family and dining room that the whole family can enjoy. An entertainers dream! Walk out to the gorgeous backyard with a custom and brand new deck. Luxurious powder room on main floor nestled away in the corner for optimal privacy. 3 large bedrooms upstairs, each with windows and built-in closets. The laundry room is also on the second floor for convenience and is stocked with tons of storage options. A family's dream! Fully finished basement with high ceilings that offers a wide array of possibilities. Three bedrooms in the basement, one to use as a bedroom, one as an office and a large recreational room. Run don't walk to this amazing opportunity at 3A Linton! (id:63203)
98 Woodmount Avenue
Toronto, Ontario
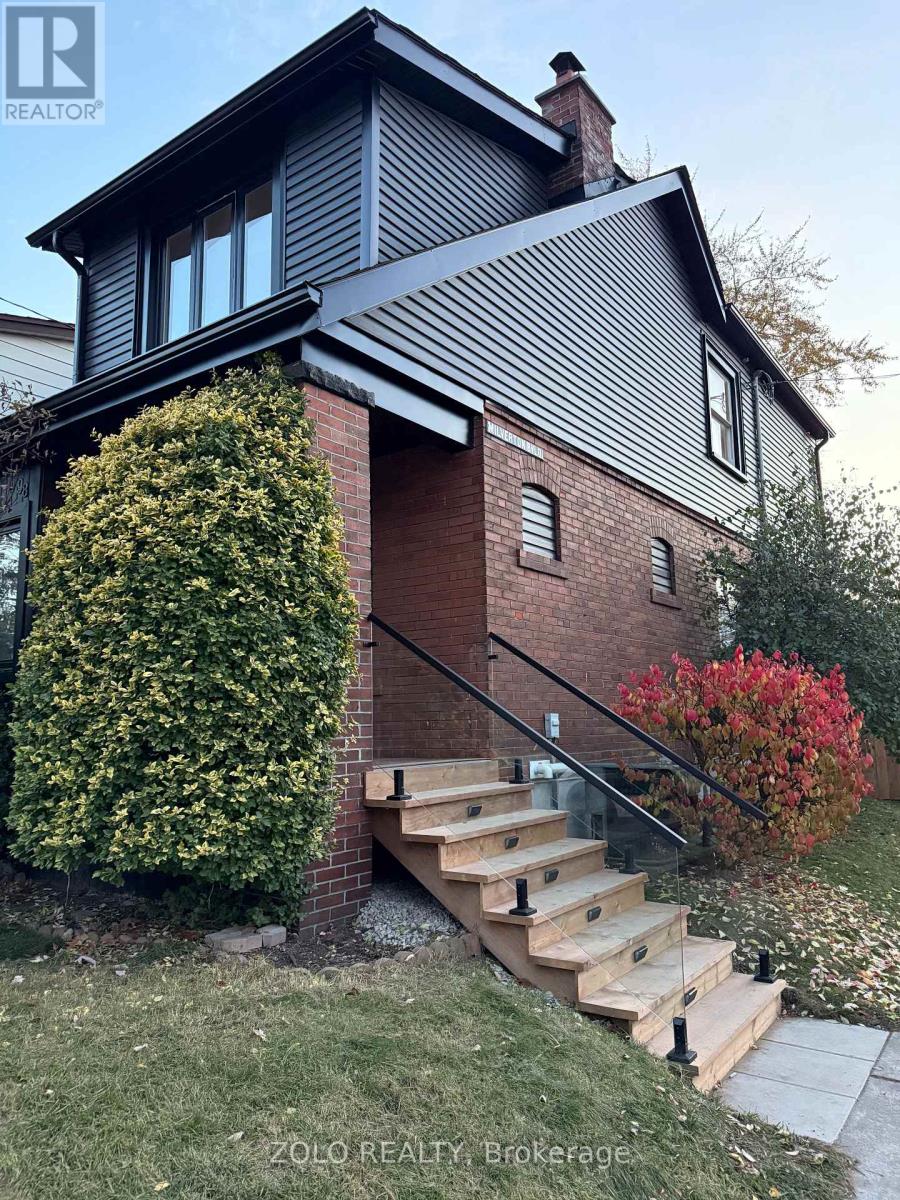
Beautifully updated detached home in the heart of the Danforth set on a desirable corner lot and offering a perfect blend of style comfort and modern upgrades. This 3+1 bedroom 3 bath residence features a bright well-designed layout along with a fully finished basement with separate entrance ideal for in-law or private living space. The contemporary kitchen is equipped with a sleek center island quartz countertops designer backsplash and newer appliances. Notable upgrades include a newly built detached garage with 100-amp panel (EV charger ready) upgraded 200-amp electrical service updated HVAC ducting engineered hardwood flooring on main and upper levels and pot lights throughout. Additional highlights include two sets of washer and dryer for added convenience a stylish slab-stone fireplace in the living area and a spacious approx. 300 sq. ft. deck perfect for outdoor entertaining. Situated in a family-friendly neighbourhood close to schools parks shopping and the vibrant Danforth with easy access to public transit for effortless commuting. (id:63203)
555 Kingsfield Loop
Oshawa, Ontario
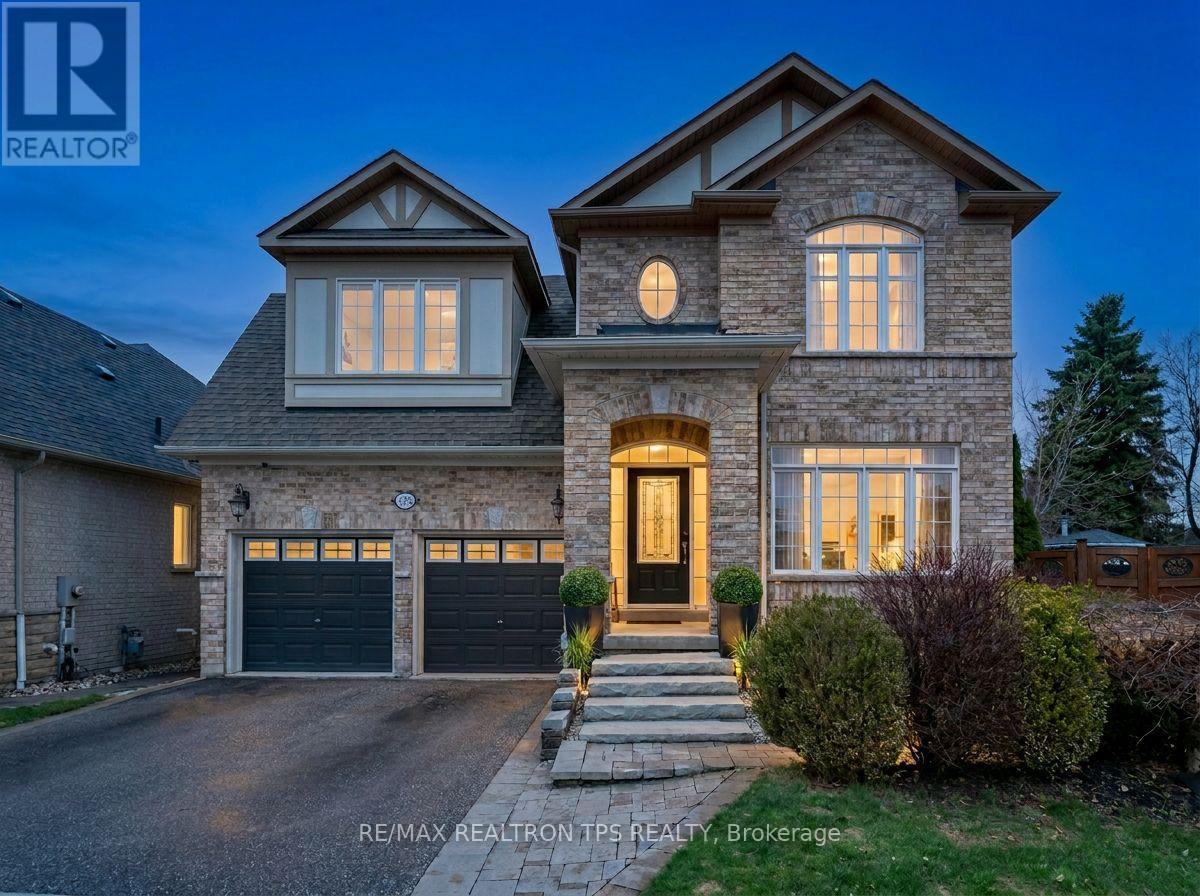
Beautifully appointed and meticulously maintained, this Marshall-built detached 2-storey home offers over 3,000 sq. ft. above grade and is set on a premium oversized pie lot in one of North Oshawa's most sought-after neighbourhoods. From the striking all-brick exterior and professionally landscaped entry to the bright, open-concept interior, every detail has been thoughtfully designed for comfort, style, and everyday living.The main floor welcomes you with soaring ceilings, hardwood flooring, crown moulding, colonial pillars, and an elegant formal living and dining area that flows seamlessly into the chef-inspired kitchen and butler's pantry, ideal for entertaining. The kitchen features granite countertops, custom cabinetry, a large island, stainless steel built-in appliances (including double wall oven), ceramic flooring, and a sun-filled breakfast area with walkout to the oversized deck and pool-sized backyard. The spacious great room completes the main level with a coffered ceiling, gas fireplace, pot lights, and large casement windows that fill the home with natural light.Upstairs, discover four generous bedrooms and three full bathrooms, including a luxurious primary suite with coffered ceiling, two walk-in closets, and a spa-like 5-piece ensuite with double vanity, separate shower, and corner tub. A versatile computer nook, upper hallway linen storage, and convenient laundry room add to the home's practical layout, while upgraded broadloom, smooth ceilings, and quality finishes continue throughout.The backyard is a true retreat, featuring a large custom deck with aluminum rails, perennial gardens, Japanese maple trees, a custom arbor, and full fencing for privacy and enjoyment. With a 3-piece basement rough-in, central air, high-efficiency furnace, central vac, 25-year architectural shingles, and countless upgrades throughout, this exceptional home offers refined living in a prime location close to schools, parks, shopping, and the 407. (id:63203)
1184 Kingston Road
Pickering, Ontario
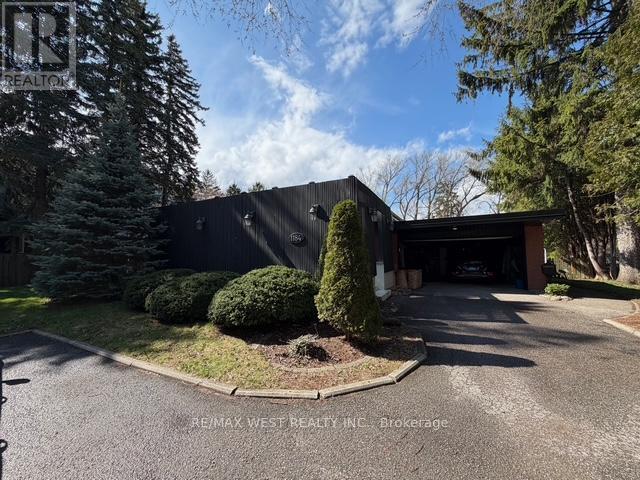
Welcome to 1184 Kingston Rd in Pickering-a charming and versatile 3-bedroom bungalow set on an expansive 100 x 257 ft (approx. acre) lot. Nestled on the north side of Kingston Rd, this property offers a rare blend of immediate livability and future potential. The home features a warm and inviting layout, complemented by a fully finished basement with two additional office spaces that can easily function as bedrooms, making it ideal for extended family, work-from-home setups, or income potential. Serviced by municipal water and septic, the property provides the best of both worlds-urban convenience with the space and flexibility typically reserved for rural settings. Located within the Kingston Road intensification corridor (buyer to verify), this property presents a compelling opportunity for investors, developers, or end users looking to secure a large parcel in a rapidly evolving area. Whether you envision redevelopment now or in the future, the potential here is undeniable. In the meantime, this property is perfectly suited for contractors, landscapers, roofers, or other trades seeking a functional home base. The generous lot offers ample space for equipment, storage, and parking, while the bungalow layout provides comfortable day-to-day living. A rare offering combining land, location, and flexibility-ideal for both end users and forward-thinking buyers. (id:63203)
1184 Kingston Rd Road N
Pickering, Ontario
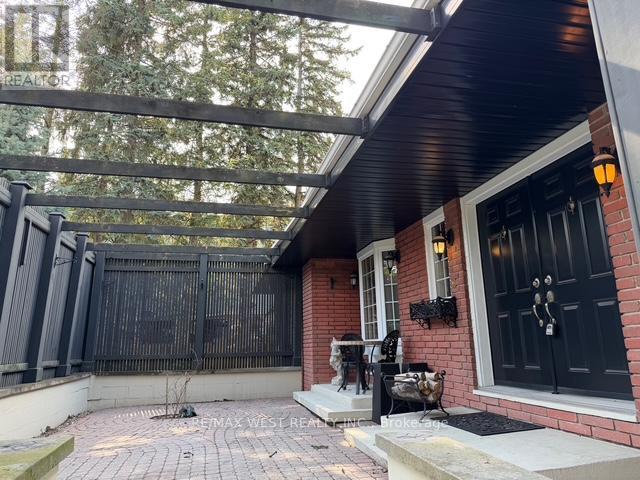
Welcome to 1184 Kingston Rd in Pickering-a charming and versatile 3-bedroom bungalow set on an expansive 100 x 257 ft (approx. acre) lot. Nestled on the north side of Kingston Rd, this property offers a rare blend of immediate livability and future potential. The home features a warm and inviting layout, complemented by a fully finished basement with two additional office spaces that can easily function as bedrooms, making it ideal for extended family, work-from-home setups, or income potential. Serviced by municipal water and septic, the property provides the best of both worlds-urban convenience with the space and flexibility typically reserved for rural settings. Located within the Kingston Road intensification corridor (buyer to verify), this property presents a compelling opportunity for investors, developers, or end users looking to secure a large parcel in a rapidly evolving area. Whether you envision redevelopment now or in the future, the potential here is undeniable. In the meantime, this property is perfectly suited for contractors, landscapers, roofers, or other trades seeking a functional home base. The generous lot offers ample space for equipment, storage, and parking, while the bungalow layout provides comfortable day-to-day living. A rare offering combining land, location, and flexibility-ideal for both end users and forward-thinking buyers. (id:63203)
162 Danforth Avenue
Toronto, Ontario
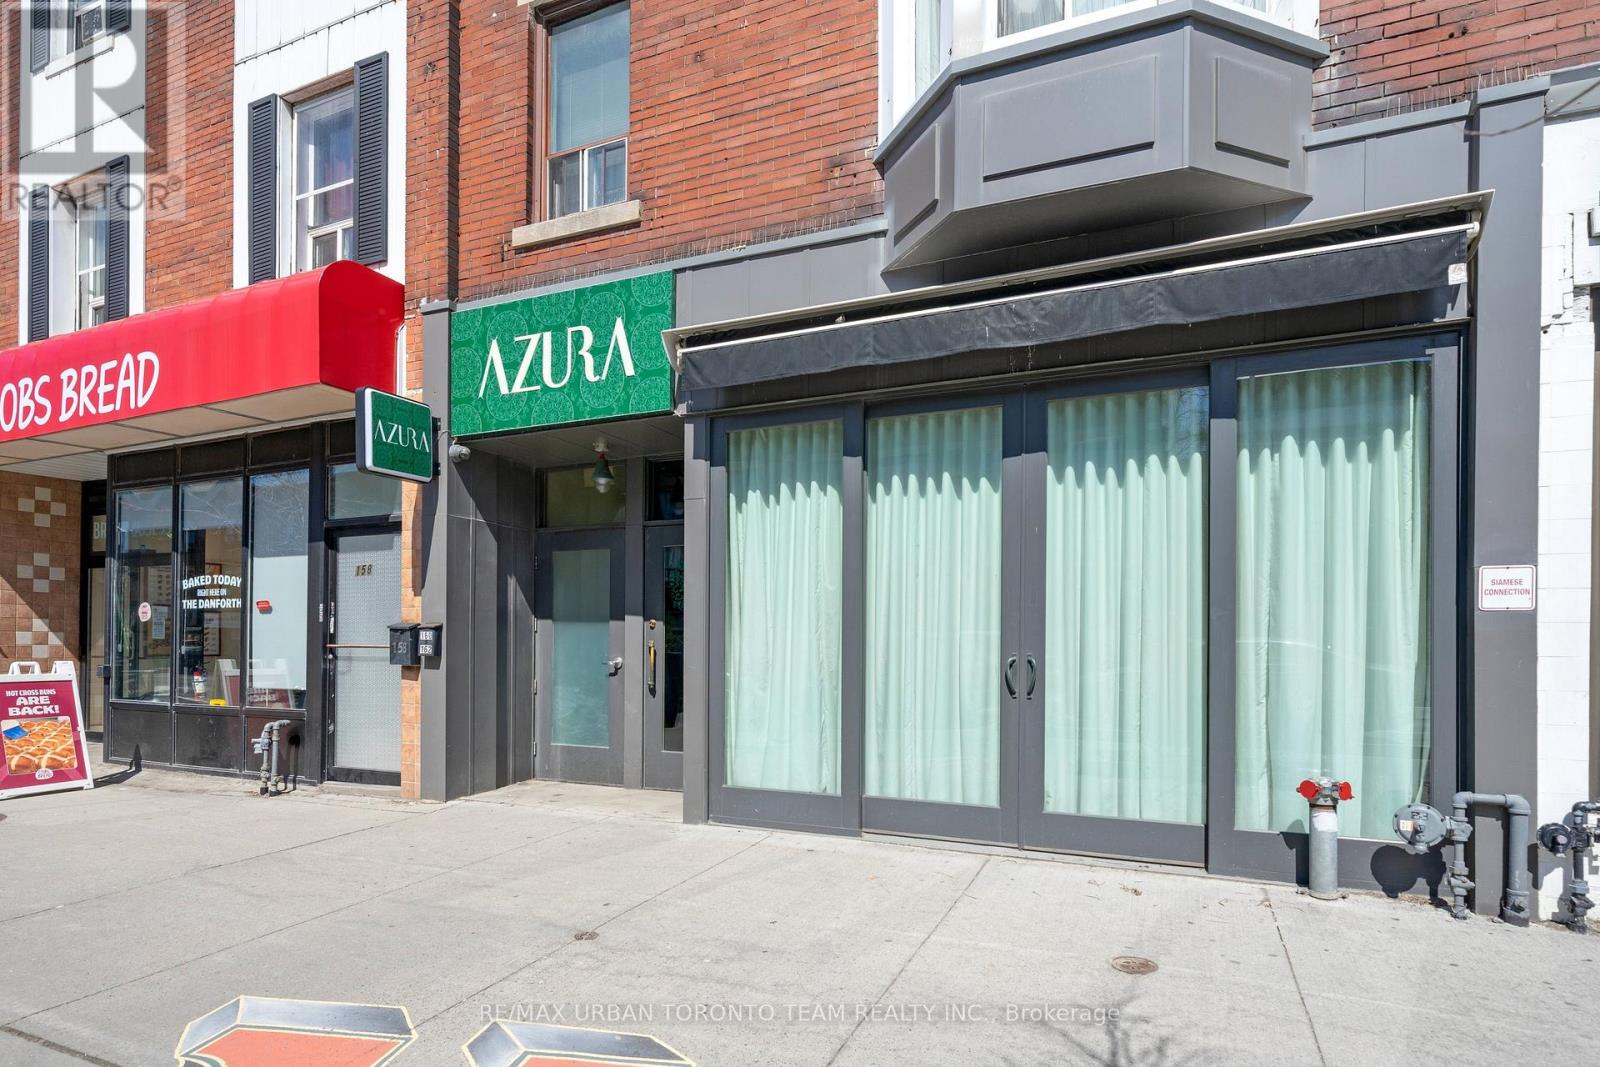
One Of A Kind Completely Renovated Restaurant On The Beautiful Danforth Prime Strip. Completely Turnkey! Steps From Subway! Transferrable Liquor License. Built Out Bar On Main Floor, Immaculate Dug Down Basement With Walk In Fridge. Roughly 5 Years Left on a 5 Year Term. 500 Sqft Of Patio Licensed For 42 Seats + 8 Seat Front Patio. Inside Licensed For 59 Seats. Furnishing And High-End Kitchen Equipment Included In Sale. (id:63203)
28 Scott Street
Whitby, Ontario
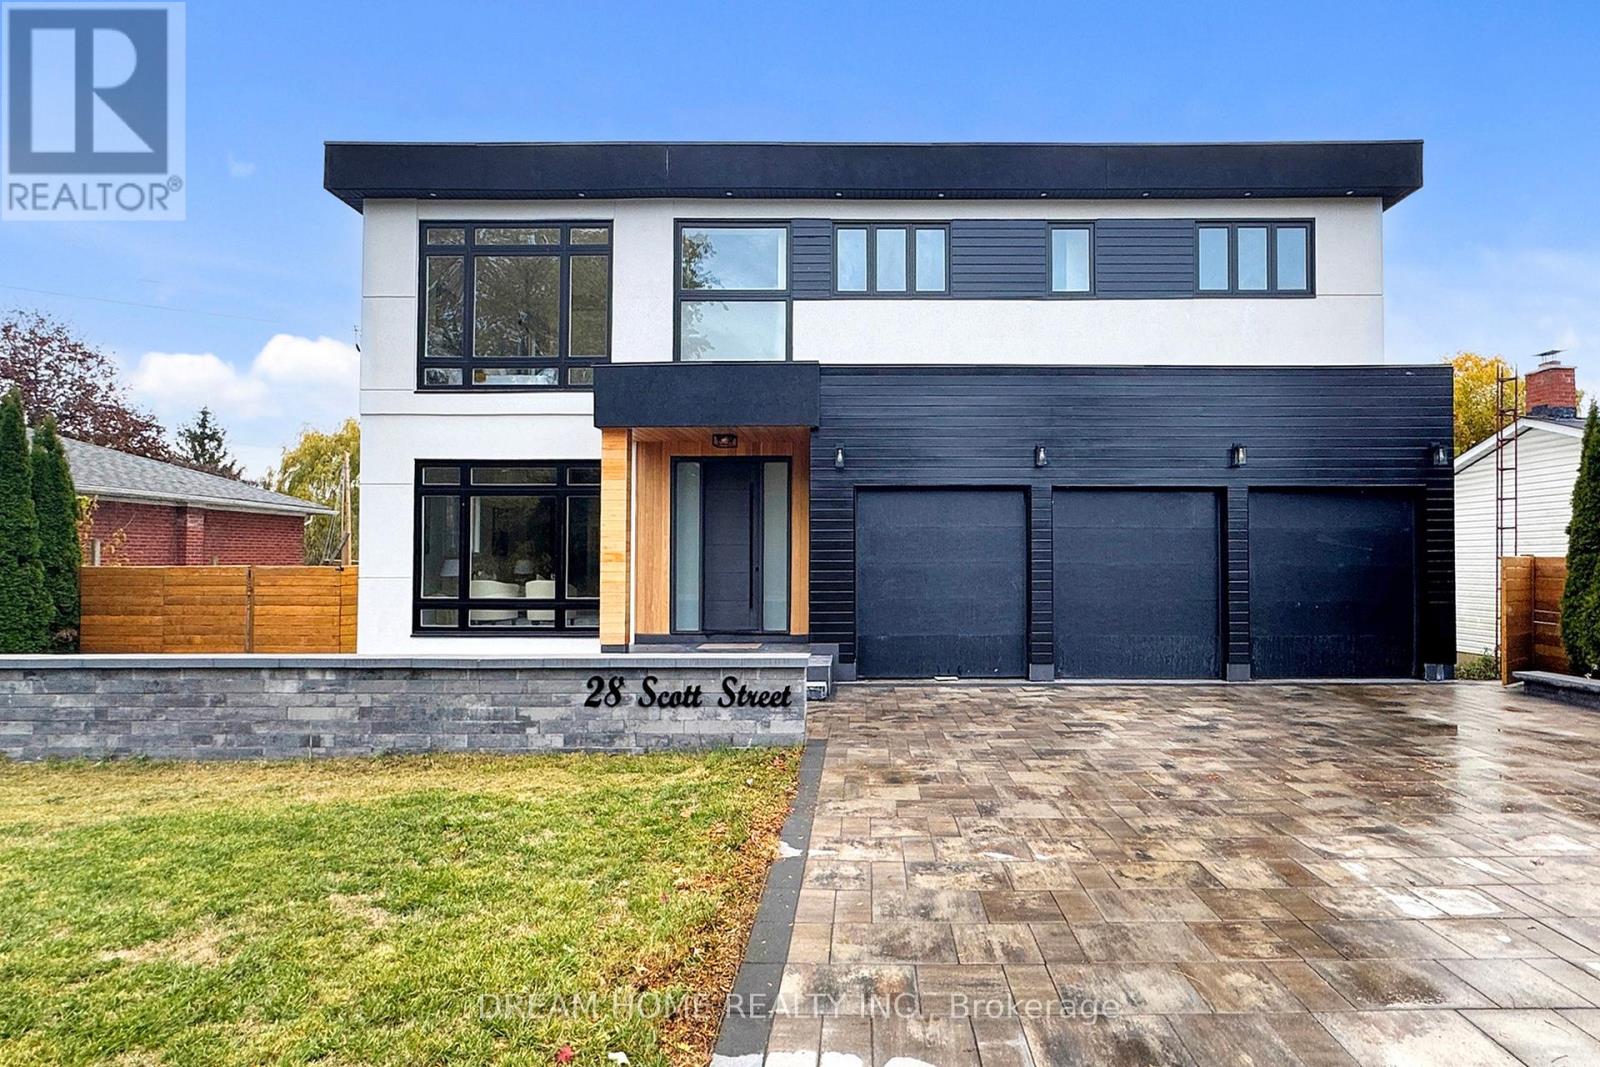
Luxury Custom Home in the Heart of Whitby! Experience refined living in this stunning custom-built home showcasing elegance, sophistication, and superior craftsmanship throughout. A grand foyer with 10-ft ceilings welcomes you into bright, open principal rooms filled with natural light. The gourmet kitchen features premium Jenn Air appliances, a large centre island, and seamless flow into the formal dining room and open-concept living area - perfect for entertaining in style. The primary suite offers a spa-inspired ensuite and spacious walk-in closet. Each additional bedroom includes its own ensuite, providing exceptional comfort and privacy. The fully finished lower level adds versatility with two extra bedrooms, a full bath, and a large recreation area - ideal for a home theatre, gym, games room, or in-law suite. Step outside to a beautifully landscaped backyard designed for summer entertaining, complete with areas for dining and relaxation. Located in one of Whitby's most prestigious neighbourhoods, close to top-rated schools, parks, and all essential amenities. A true showpiece for the discerning buyer! (id:63203)
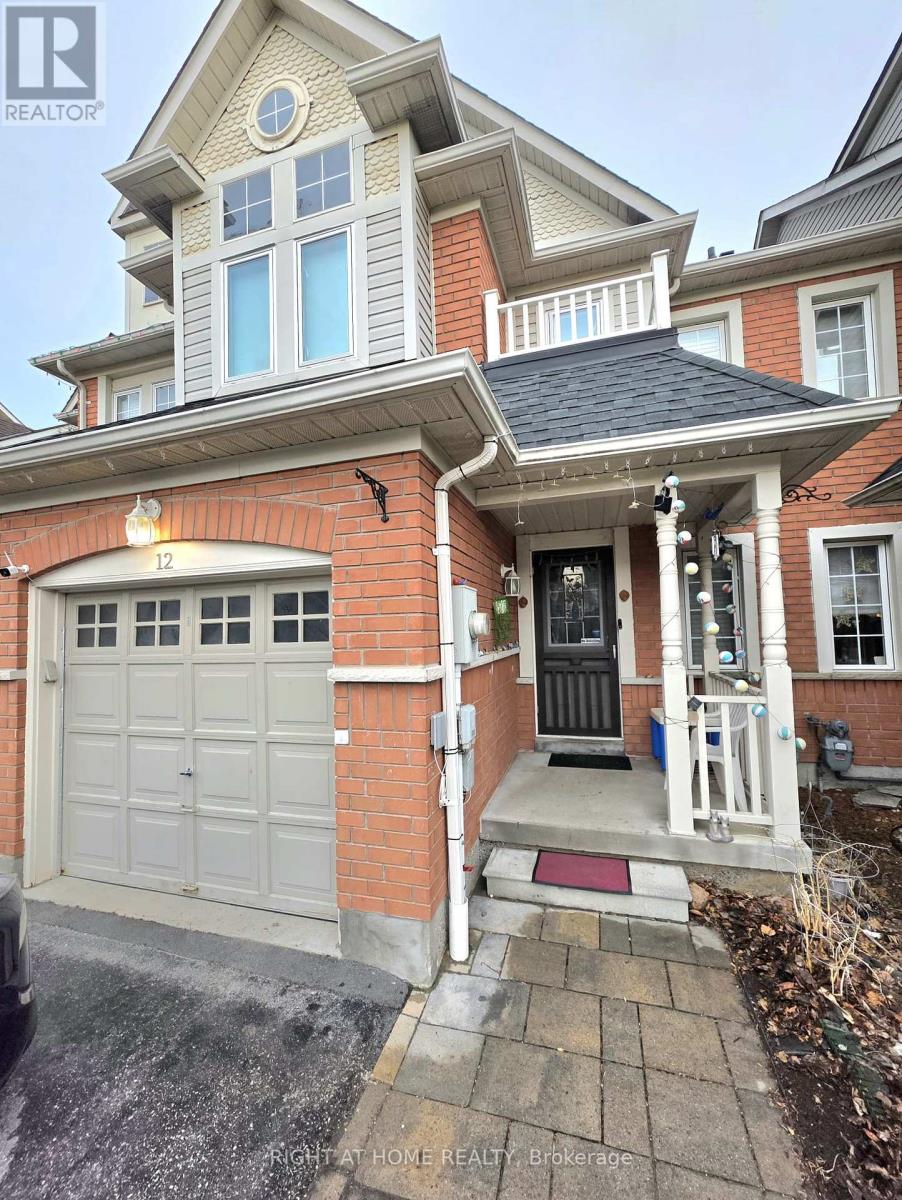
12 Whitewater Street
Whitby, Ontario
Beautifully maintained freehold townhome for lease, offered for the first time. Features 3 bedrooms, 3 bathrooms, and a finished basement. Bright main floor with spacious living area, upgraded kitchen with stainless steel appliances, breakfast area, and walkout to large deck with Pergola and fully fenced backyard. Second floor offers 3 generous bedrooms. Finished basement provides additional living space. Includes newer Magic Windows, skylight, and dual heating system (furnace + heat pump). Convenient location with direct bus (Route 302) to GO Station and easy access to Ontario Tech University and Durham College. Close to shopping, groceries, gyms, medical clinics, and schools. (id:63203)

2928 Hawkridge Lane
Pickering, Ontario
*Brand New* Spacious Freehold Townhome by Tower Hill Homes offering approx. 1,937 Sq. Ft. Beech Model in the sought-after New Seaton community, currently at drywall stage. Bright open-concept main floor with spacious kitchen and great room, large windows for abundant natural light, and oak staircase. Enjoy a private backyard-perfect for relaxing or entertaining. Generous bedrooms including a primary retreat with walk-in closet and ensuite, plus convenient second-floor laundry. Optional 4th bedroom layout available. Close to Seaton trails, schools, Pickering Town Centre, and minutes to Hwy 401/407 & GO Station. No condo fees. ***** H.S.T. REBATE APPLICABLE ***** (id:63203)
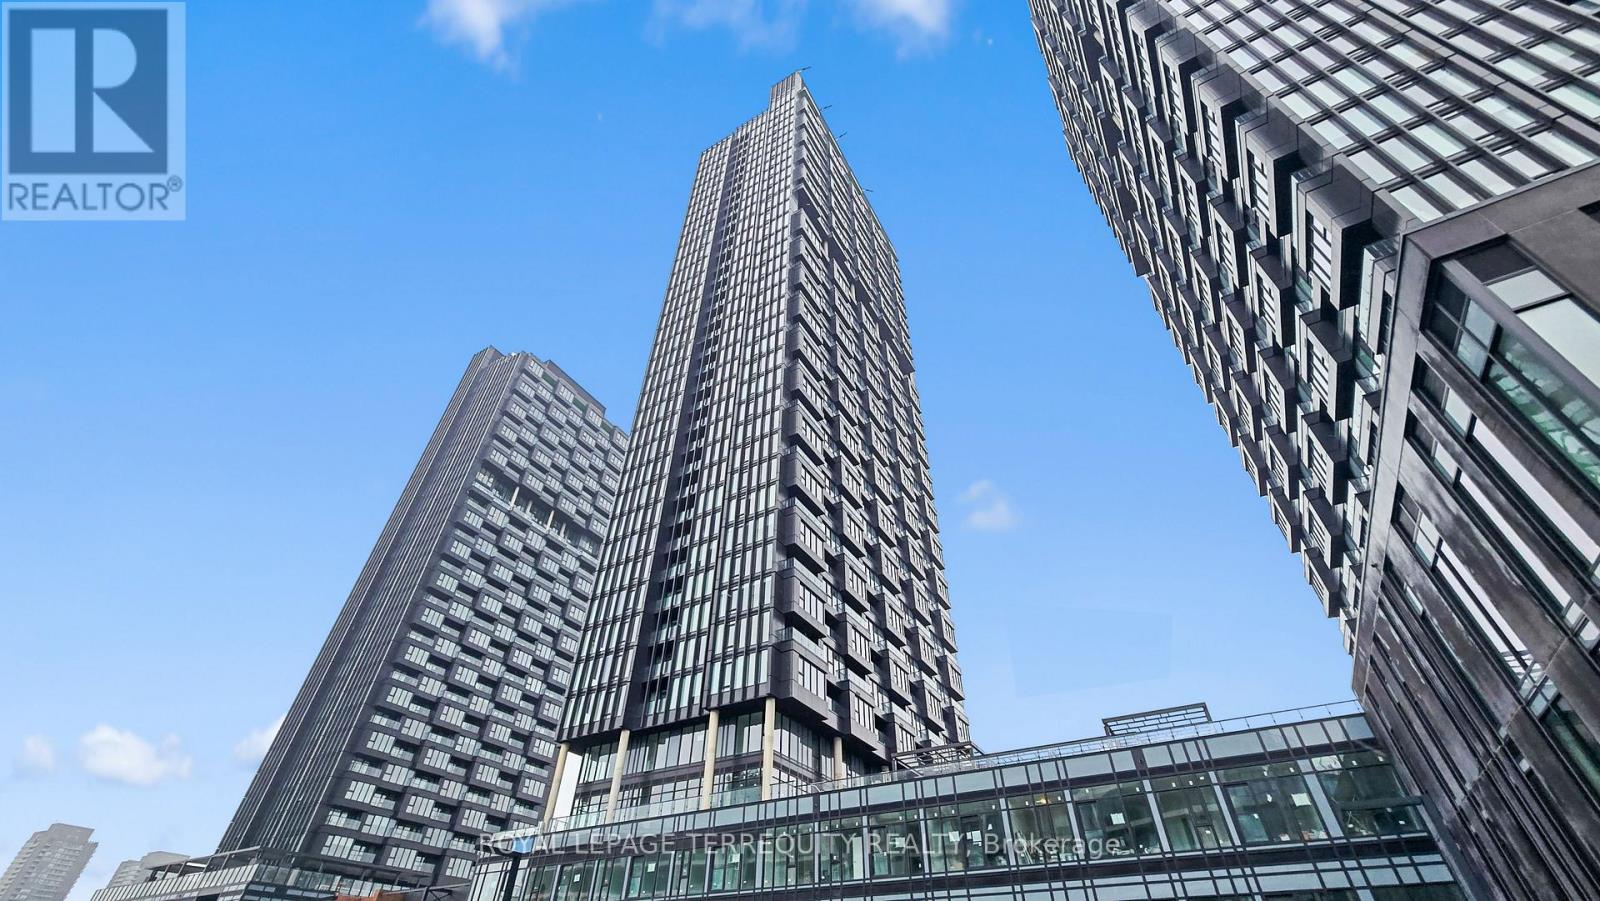
3205 - 1 Quarrington Lane
Toronto, Ontario
Be the first to enjoy living in this brand new unit! This bright, move-in ready 1-bed, 1-bath North York condo apartment is perfect for modern life. Step outside to your own private walkout terrace to enjoy a rare retreat for morning coffee or evening unwinding. The kitchen is fully equipped with a stainless steel cooktop, paneled fridge, paneled dishwasher, and tile backsplash. All appliances are connected and ready to go! Also included is an in-suite washer and dryer, with wiring in place. Everything here is thoughtfully designed to make your daily life easier! One locker and one parking spot with EV charging is included with price. (id:63203)
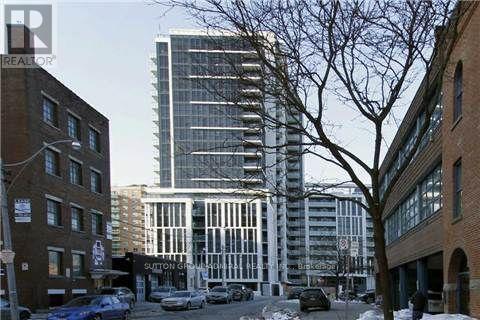
2022 - 400 Adelaide Street E
Toronto, Ontario
Beautiful Corner Unit Condo Apartment With Floor To Ceiling Windows. A Spacious Balcony W/ 2 Walkouts. Very Nice View Of Town & Lake With Balcony Accessible From Living Room & Master Br. 2 Full Bathrooms & A Master With 4 Pc Ensuite & W/I Closet. Steps To Restaurants Boutiques & Entertainment. St. Laurence Market, Distillery, George Brown College. Easy Access To Downtown Core & Dvp. Great Amenities Include: Fantastic Party Lounge, Breathtaking Roof Top Terrace, 24 Hrs. Concierge, Fitness Centre, Billiard. (id:63203)
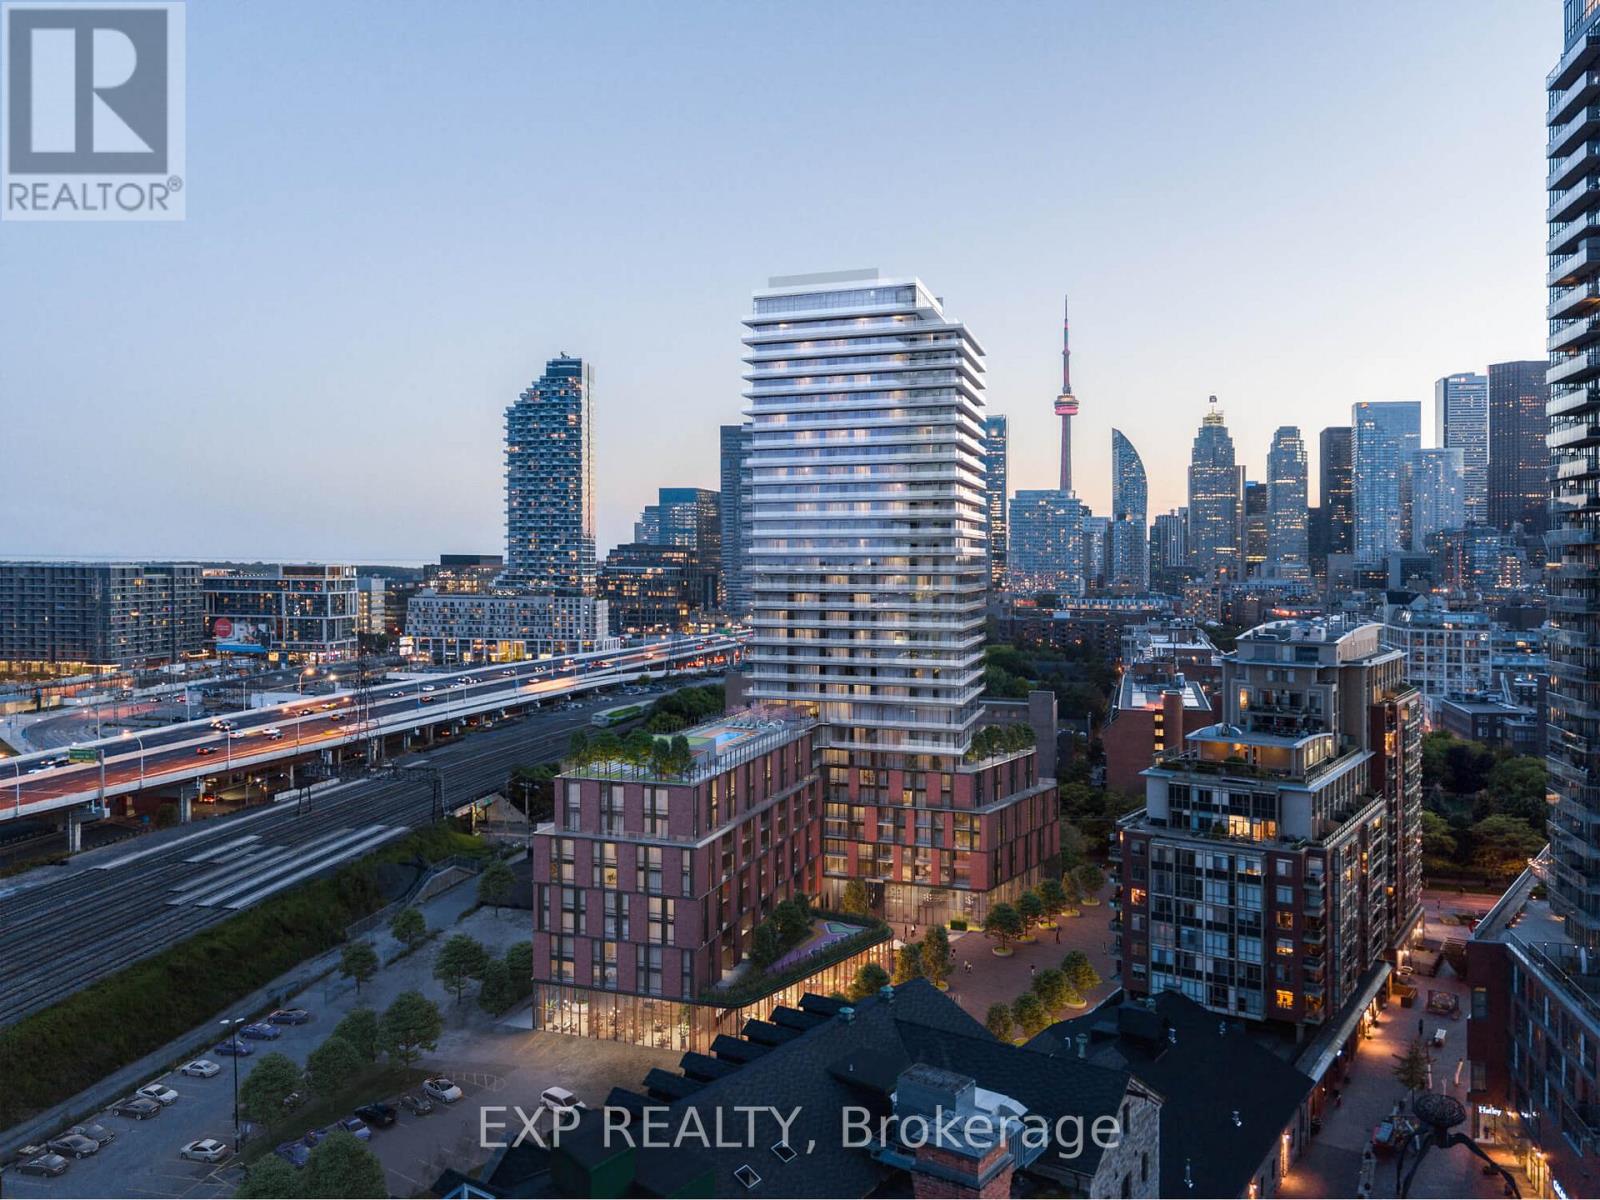
918 - 35 Parliament Street
Toronto, Ontario
Brand New 1-Bedroom Suite In The Heart Of The Distillery District. This Well-Designed Layout Unit Features An Open-Concept Living/Dining/Kitchen Area With Efficient Use Of Space And Modern Finishes Throughout. South-Facing Living Room And Bedroom Offer Natural Light. Comfortable Bedroom With Closet Space. Includes 1 Locker. Steps To The Distillery District, Lake Ontario, Waterfront Trails, Parks, Restaurants And TTC. Easy Access To Downtown Core And Gardiner Expressway. Enjoy Vibrant Urban Living Close To The Lake In One Of Toronto's Most Charming Neighbourhoods. Move-In Ready! (id:63203)
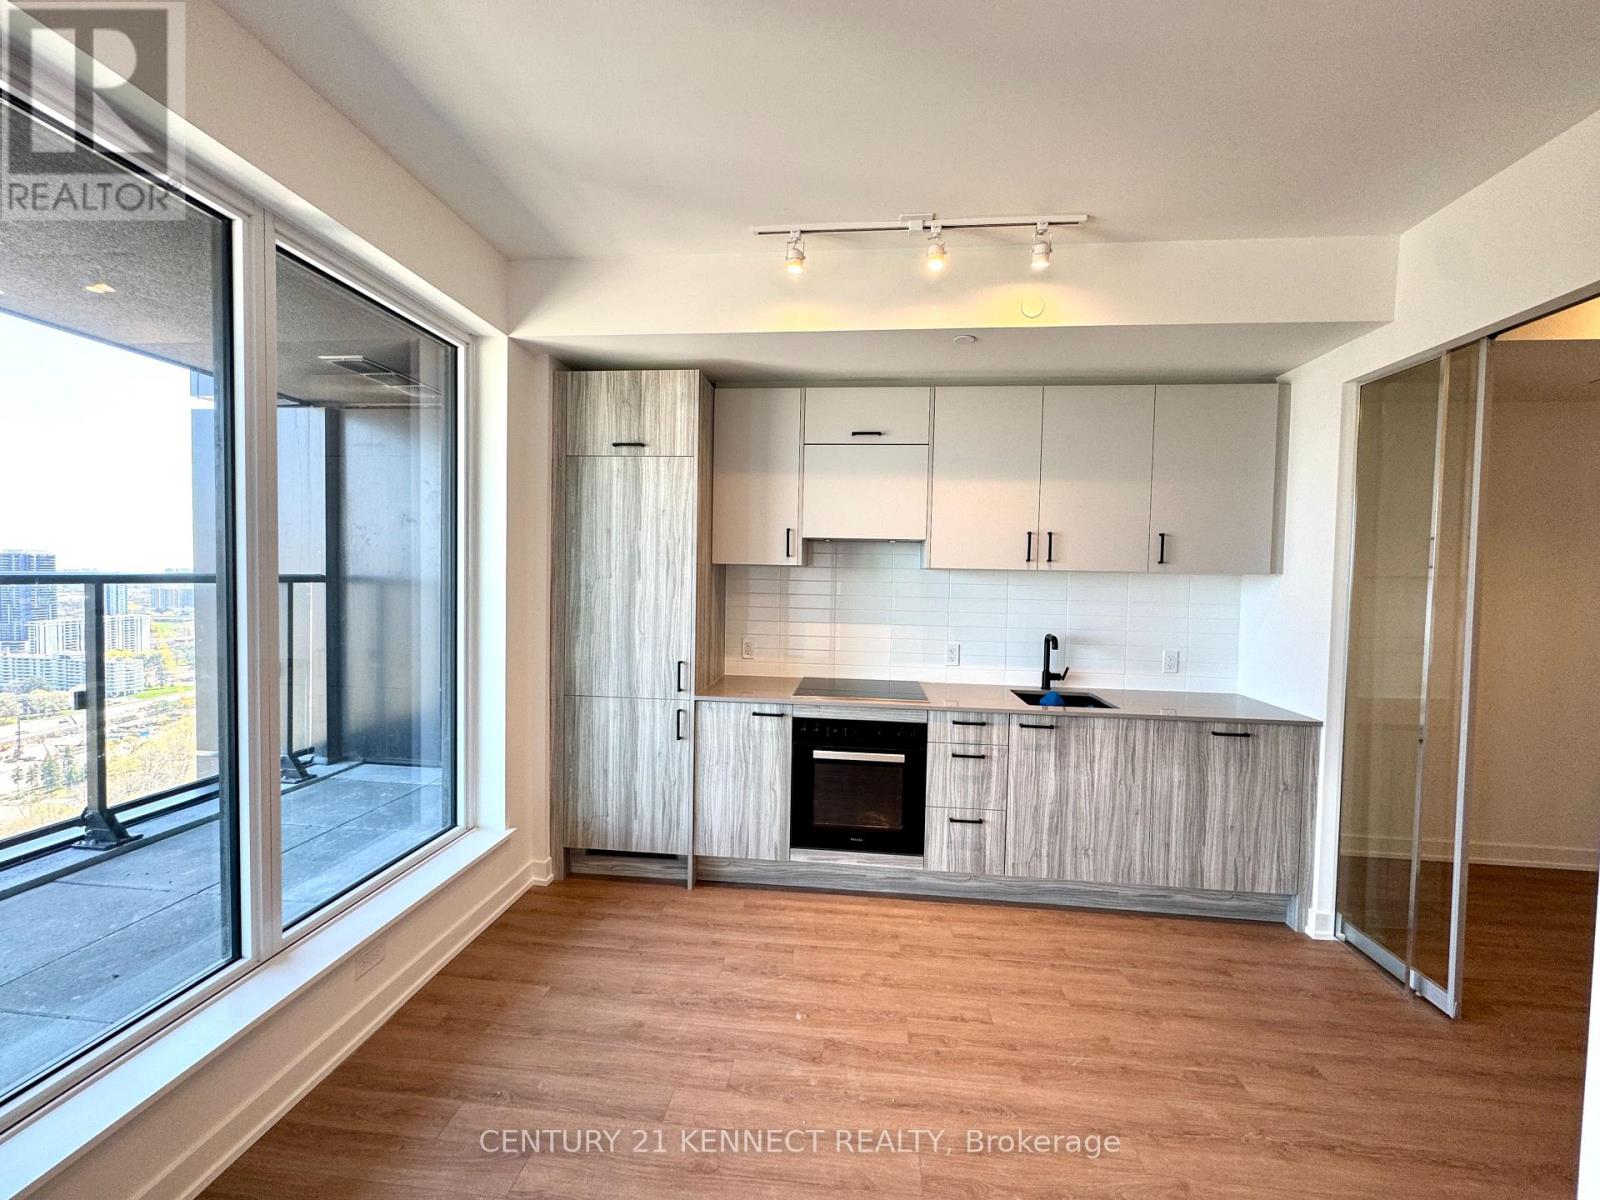
3401 - 1 Quarrington Lane
Toronto, Ontario
Brand New, Never Lived in 2 Bdrm Condo at One Crosstown by Aspen Ridge. Located in the Master-planned 60-Acre Crosstown Community at Don Mills & Eglinton with direct Access to Eglinton Lrt (Line 5) And future Ontario Line. Modern open concept layout with premium finishes. Miele kitchen Appliances and Blomberg Washer & Dryer. Enjoy a vibrant Live/Work/Play Community with Shops, Dining, Parks, and Transit at your Doorsteps. (id:63203)
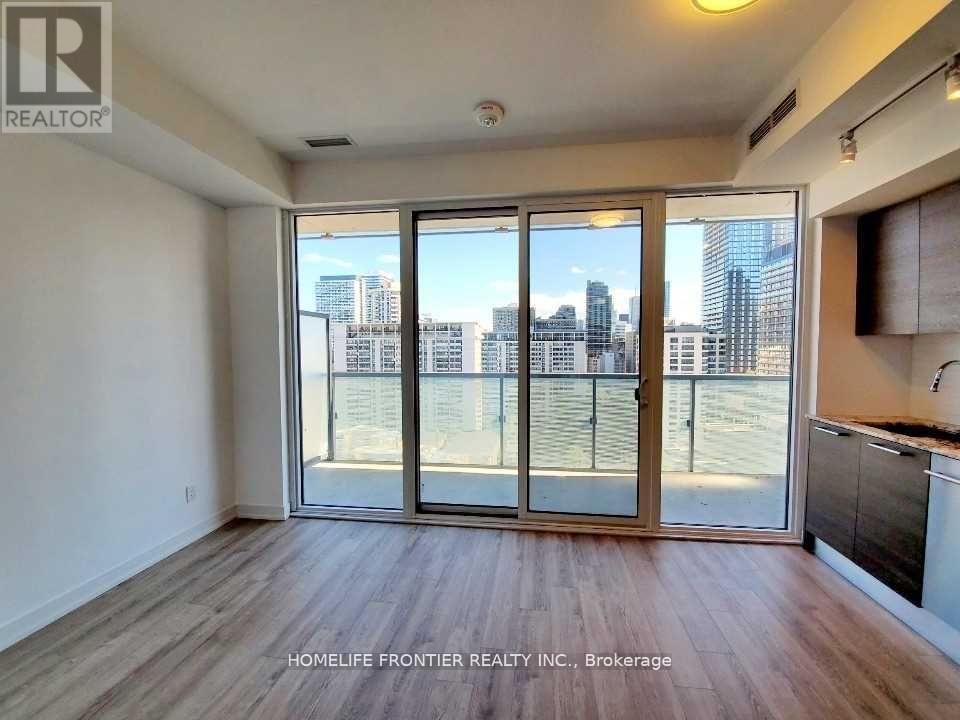
1503 - 28 Wellesley Street E
Toronto, Ontario
Location! Location! To Bloor St. Shopping, Cresford 5 Star Condo Living At Subway Station Of Yonge / Wellesley, Luxury South Facing 1 Bedroom Unit With Natural Sunlight, Perfect Layout, Phenomenal View, Marble Countertop, Floor To Ceiling Windows, 9' Ceiling, Super Clean And Mint Condition, Soaring 20Ft Lobby. Hotel-Inspired Amenities, Fully Equipped Gym, & 24 Hours Friendly Concierge, Walk To U Of T. Fully Furnished!! (id:63203)
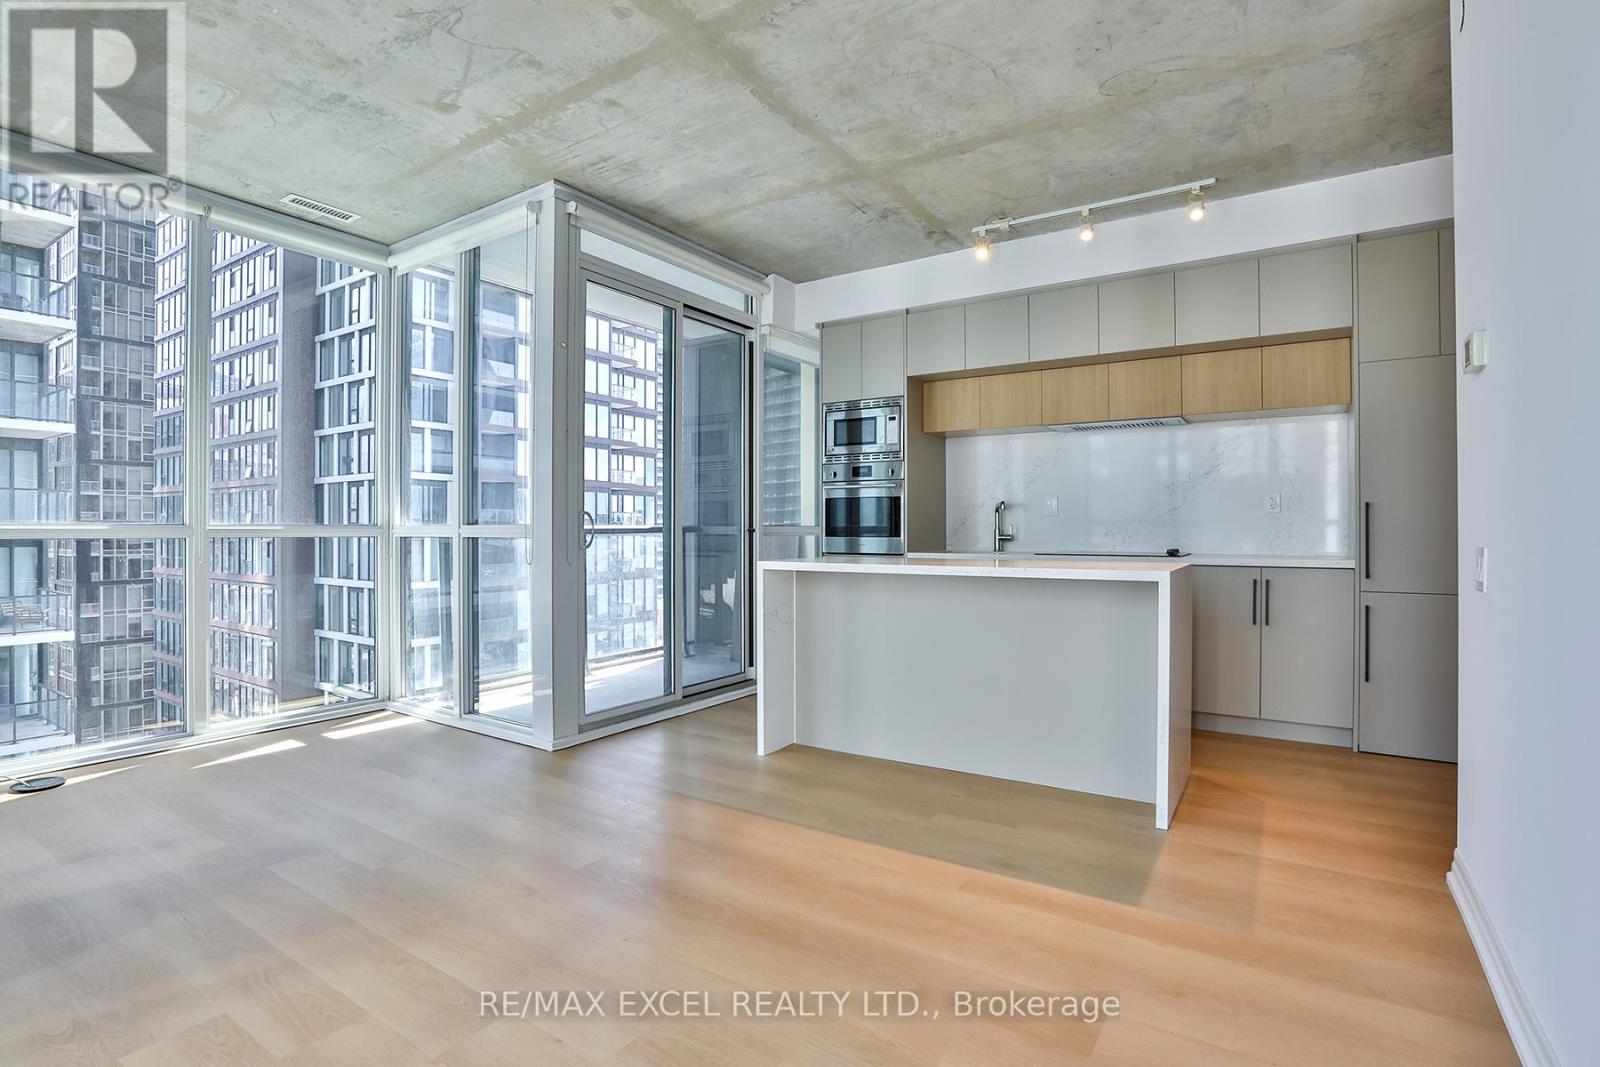
2602 - 88 Blue Jays Way
Toronto, Ontario
Welcome to this fully renovated, luxurious 624sf 1+study corner unit in the prestigious Bisha Hotel & Residences.This stunning suite features a brand-new kitchen with modern cabinetry, upgraded countertops, and a stylish island. The unit has been freshly painted and upgraded with new wood flooring throughout, offering a clean, contemporary feel. Enjoy a highly functional layout with floor-to-ceiling windows that fill the space with lots of natural light. This unit offers breathtaking views of the city and CN Tower. Located in the heart of Toronto's vibrant Entertainment District, you are just steps to TIFF, world-class theatres, top-rated restaurants. Luxury amenities, including a rooftop lounge, infinity pool, and fully equipped gym. (id:63203)
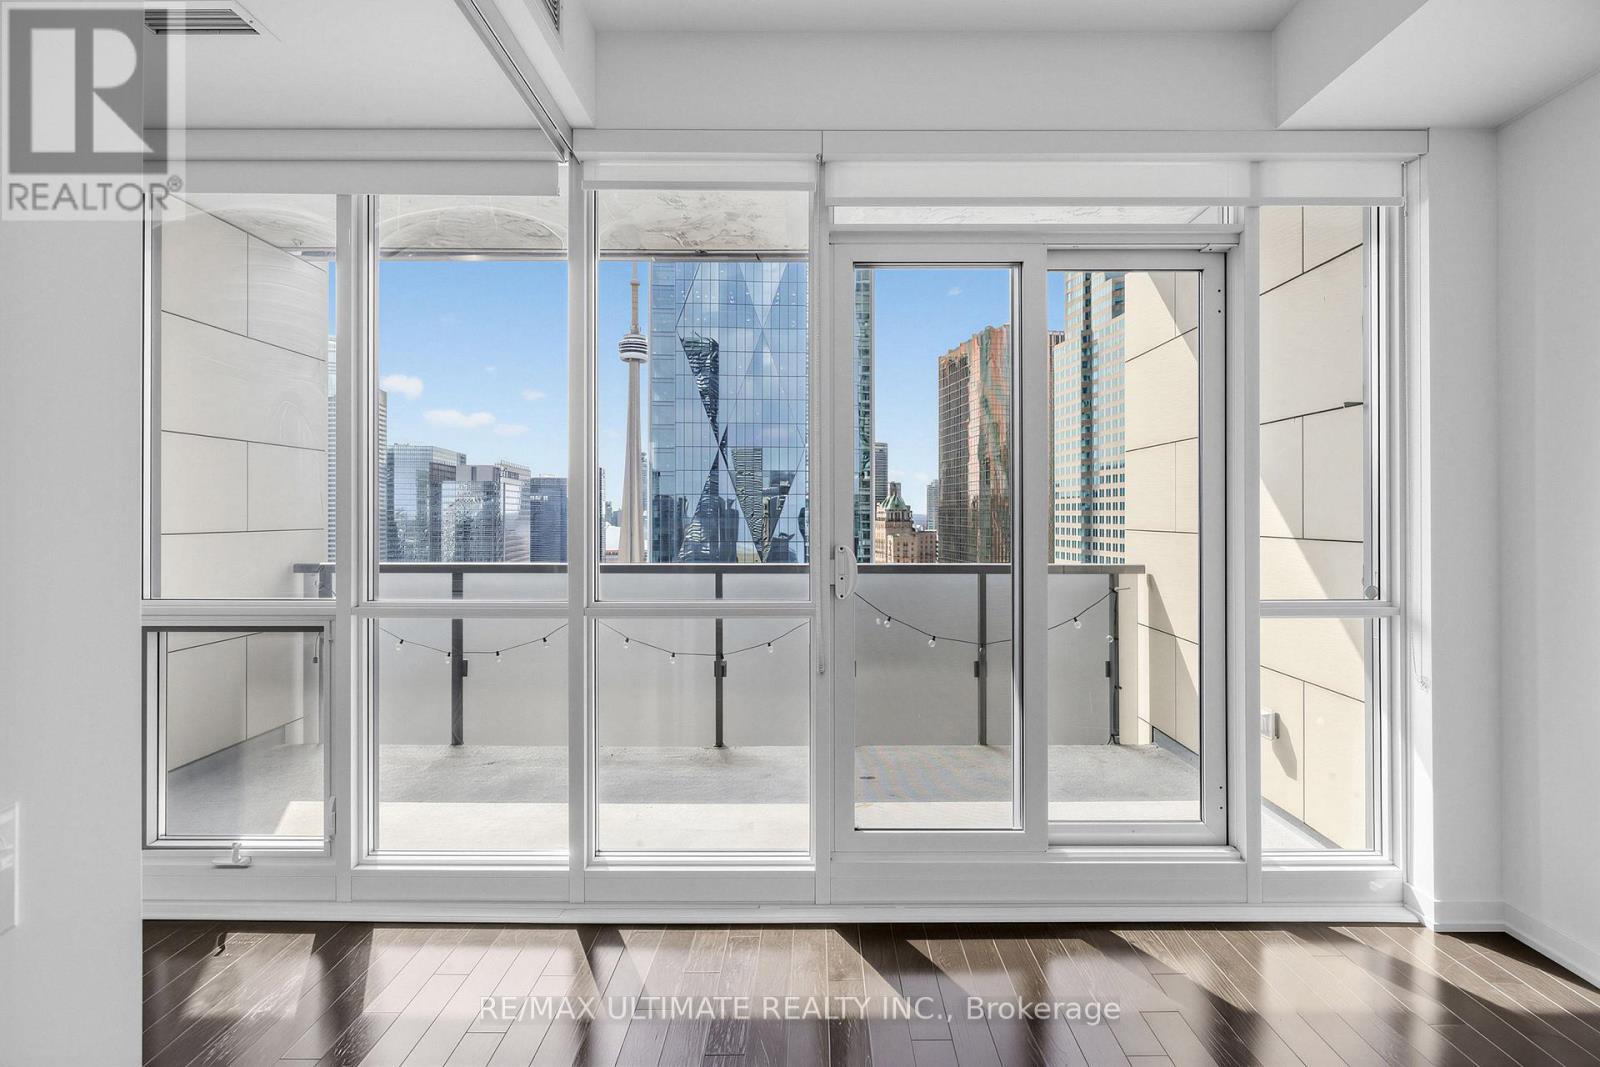
3403 - 1 The Esplanade
Toronto, Ontario
A rare sub-penthouse with **10-ft smooth ceilings** truly unlike anything else. This one checks every box. This one bedroom plus den is far from typical, enhanced by carefully selected builder upgrades that elevate the entire space. Enjoy bright west-facing exposure with stunning CN Tower views from the bedroom, living room, and balcony. Freshly painted in 2026 and move-in ready, with upgraded flooring throughout. Parking and a locker are included. The bedroom features floor-to-ceiling windows that fill the space with natural light. Located just three minutes from Union Station, you're in the heart of the Financial District. Need space for guests or a home office? The den offers the flexibility to do both. Step out onto your private 95 ft. balcony perfect for a morning coffee or evening unwind. Love to cook? The kitchen features premium stainless steel Bosch and Fisher and Paykel appliances, a centre island with Caesarstone and power, and extended cabinetry. The bathroom offers a frameless glass shower and a deep soaker tub. Additional features include a Bosch front-load washer and dryer. Enjoy top-tier amenities: infinity pool, BBQ area, terrace, jacuzzi, fitness centre, guest suites, party room, bar and lounge, theatre, and 24-hour concierge. They don't build them like this anymore, you'll notice the difference. Come experience it for yourself. (id:63203)
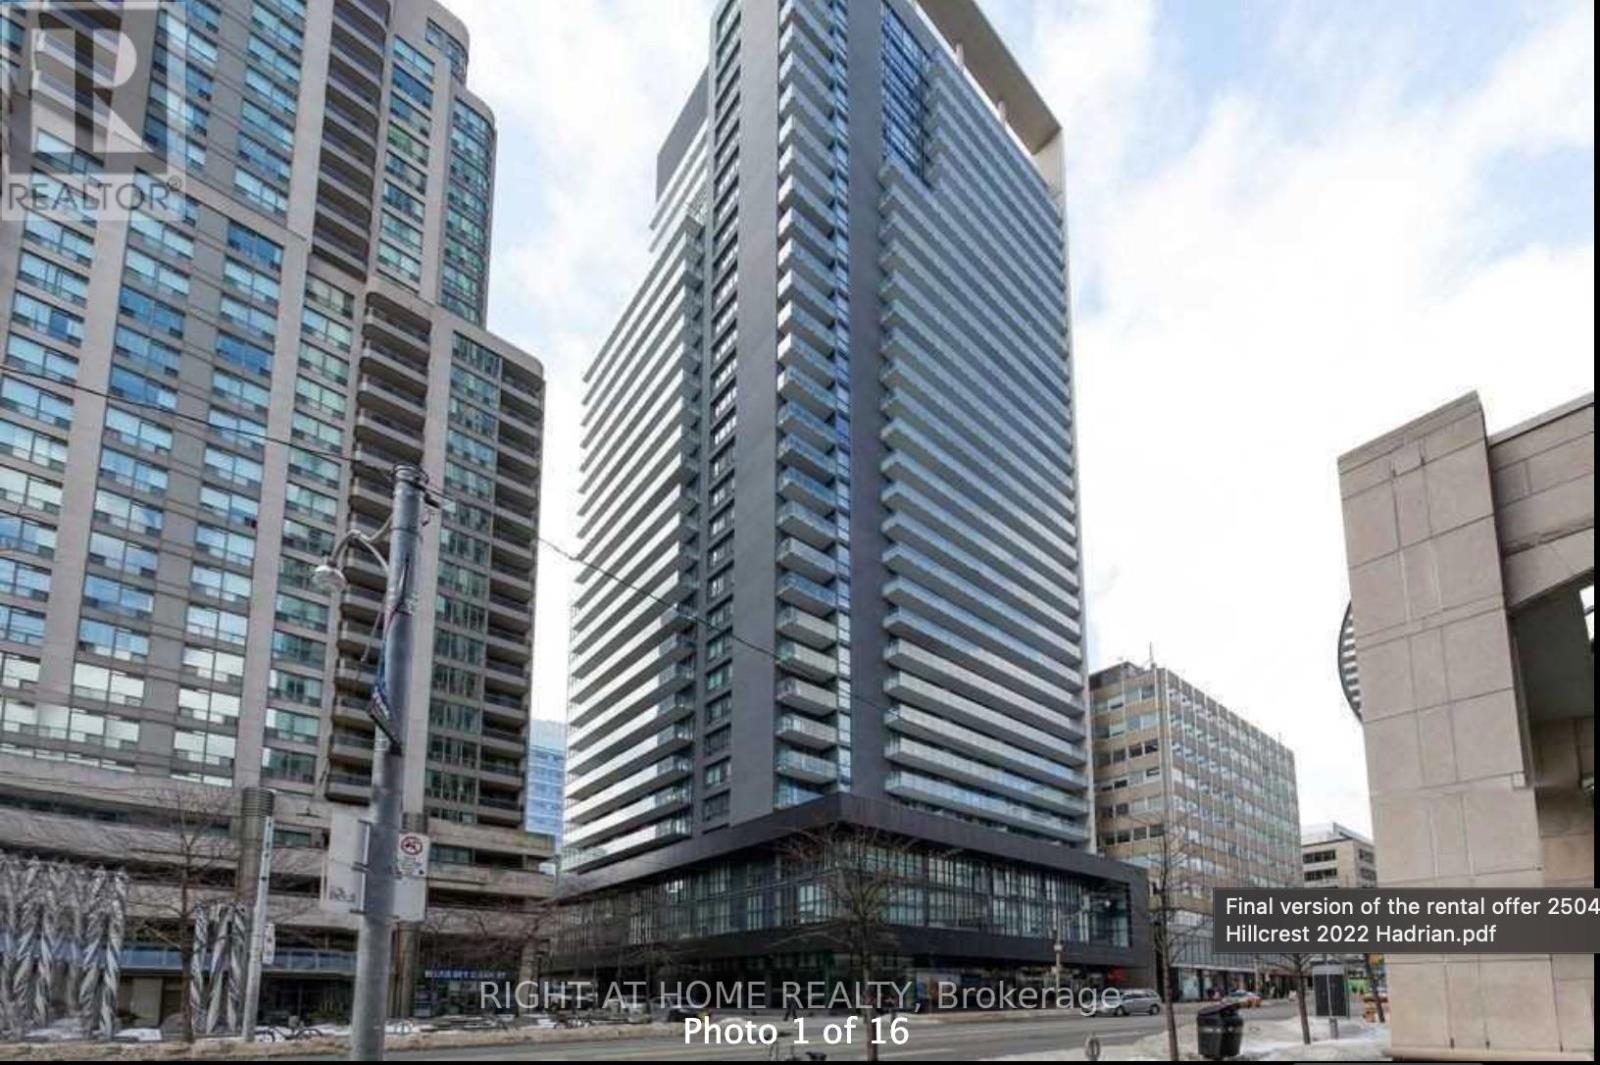
1607 - 770 Bay Street
Toronto, Ontario
Luxury Menkes Lumiere Condo In The Heart Of Bay/College In Downtown Toronto. Close To Financial District, All Major Hospitals, U Of T, Ryerson. Subway At Your Door Step! Grocery Stores, Pharmacies Just In Mins. Open Concept 1 Bdrm + Den Condo With Spacious Balcony and ONE PARKING, Newer Flooring, Newer Paint, Upgraded Kitchen With Premium B/I Appliances. 9Ft Ceilings W/Large Floor To Ceiling Windows. Existing Furniture can be arranged! (id:63203)
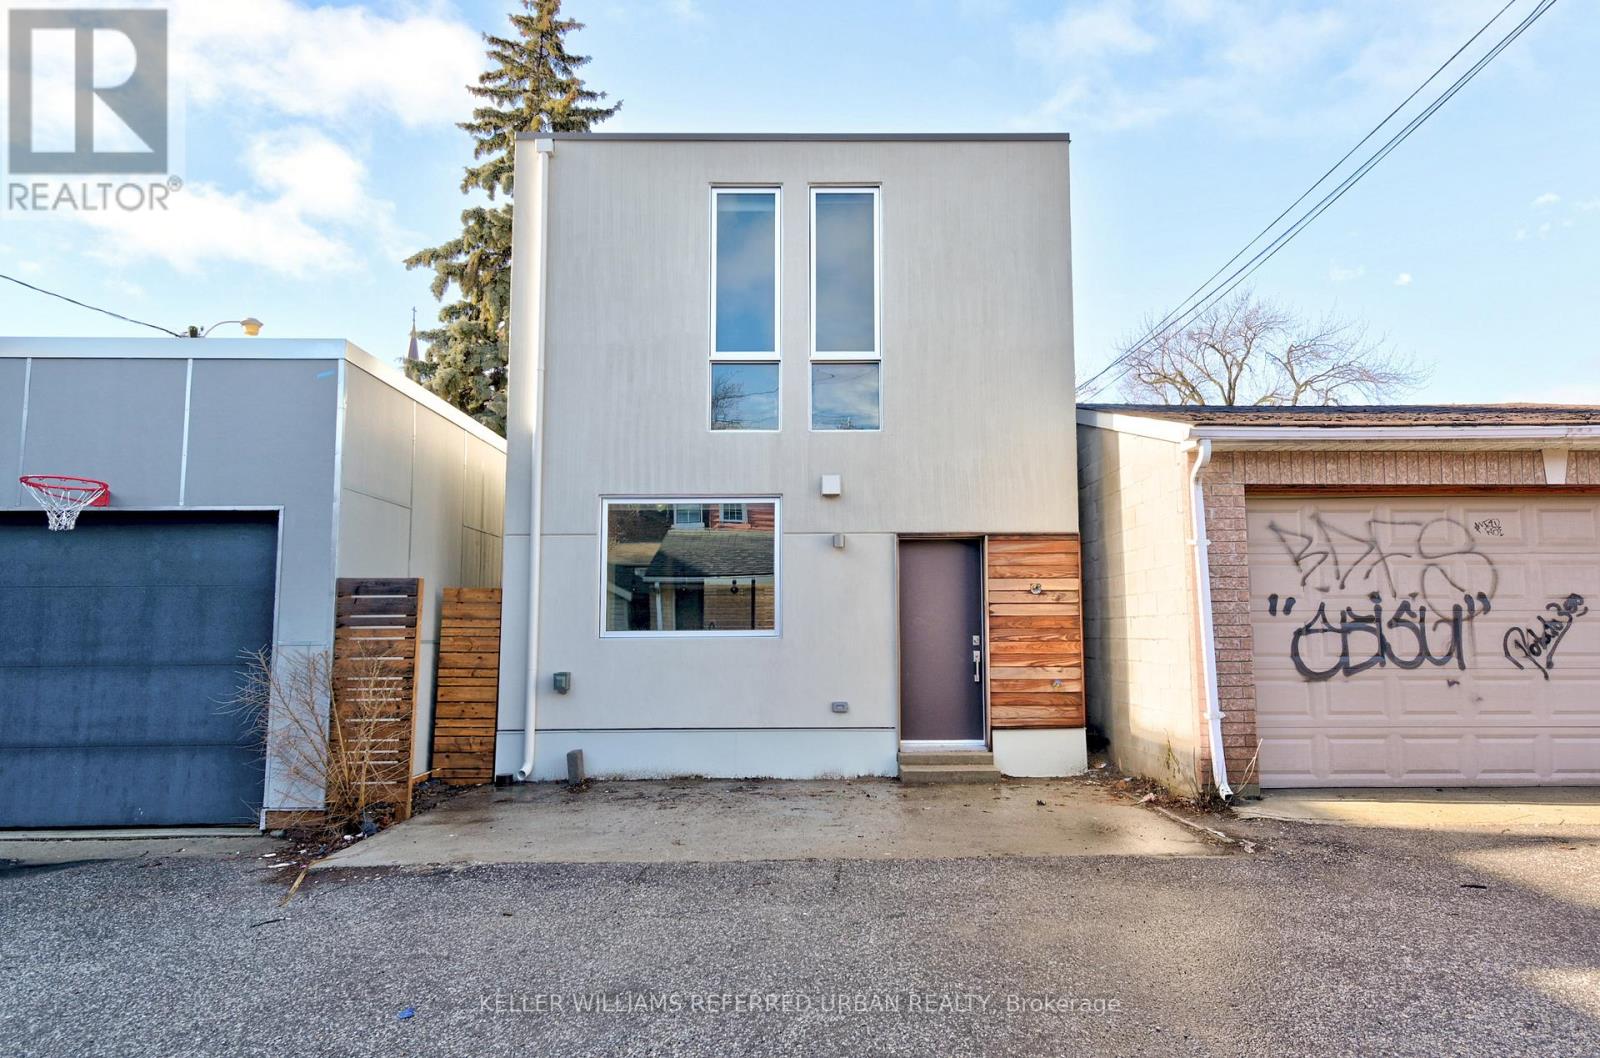
Laneway - 37 Margueretta Street
Toronto, Ontario
Welcome to this brand new laneway suite at 37 Margueretta Street, a rare opportunity to live in a thoughtfully designed, architecturally striking home tucked away in one of Toronto's most vibrant neighbourhoods. Designed by Creative Union Network Architects, this three-bedroom, three-bathroom residence blends modern design with functional living. The main level is anchored by a bright, open-concept kitchen, dining, and living space that truly feels like the heart of the home. Polished concrete floors add a sleek, contemporary edge, while large windows flood the space with natural light. A walkout to your own private garden creates a seamless indoor-outdoor connection, perfect for relaxing or entertaining. A powder room and ensuite laundry add everyday convenience. Upstairs, the second level features a well-appointed primary suite with built-in storage and a stylish ensuite bath. Two additional spacious bedrooms and a full bathroom offer flexibility for families, guests, or a dedicated work-from-home setup. With a private entrance off the laneway, this home offers a quiet, tucked-away feel while still being just steps to Little Italy, Dundas West, and excellent transit. It's the perfect blend of urban energy and peaceful retreat. A truly unique lease opportunity in a location that's hard to beat. (id:63203)
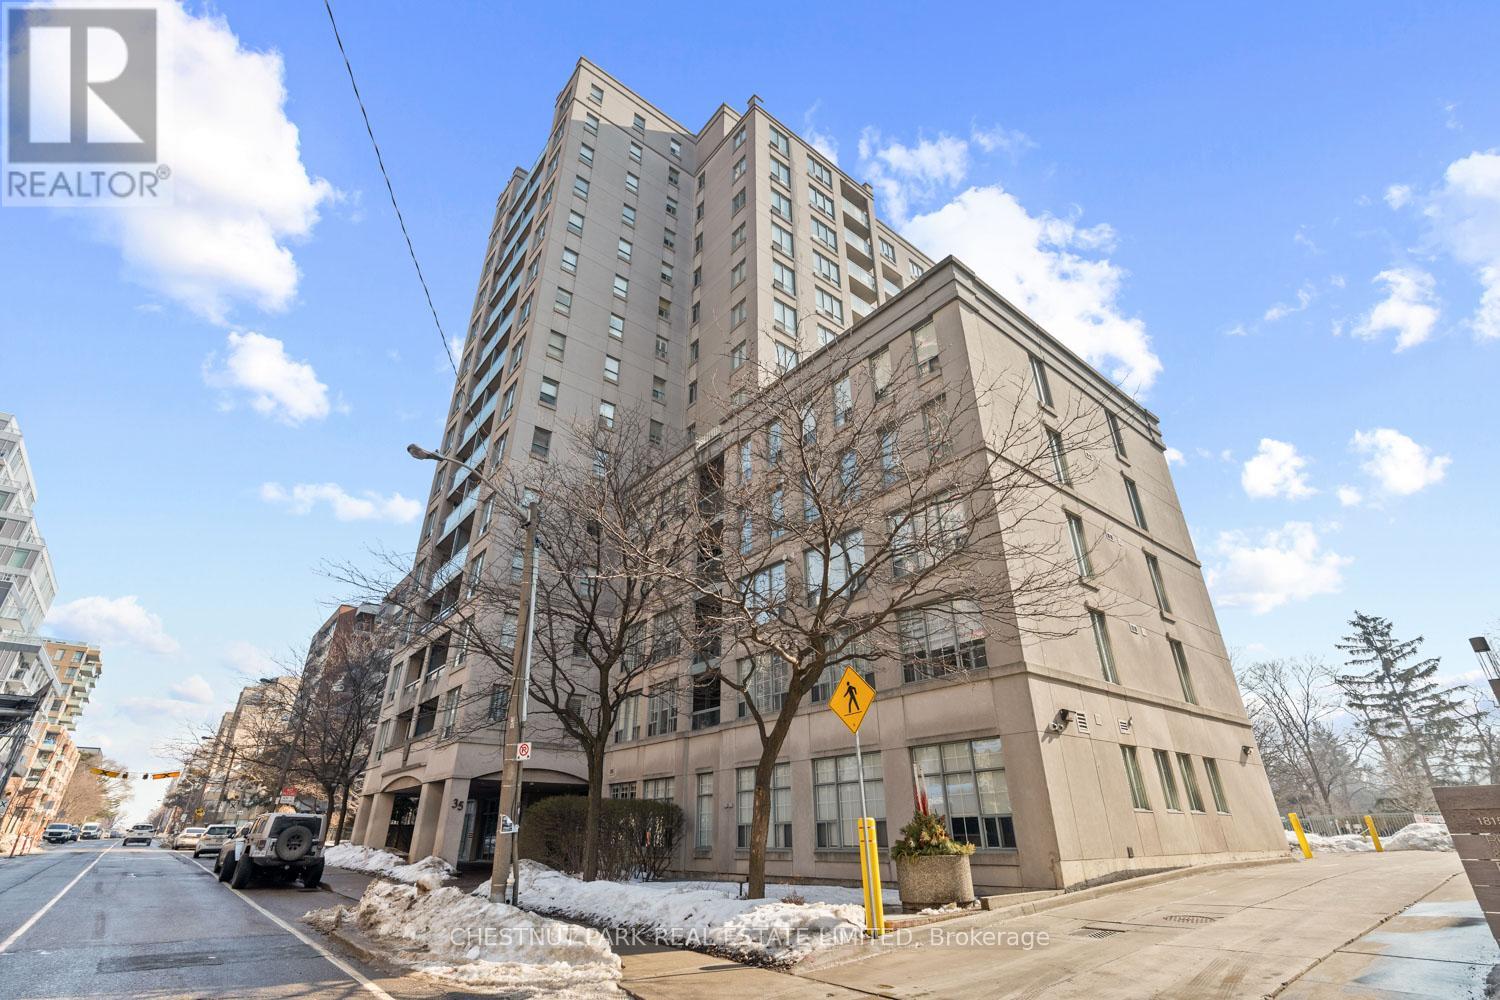
1606 - 35 Merton Street
Toronto, Ontario
Suite 1606 is a bright and spacious southeast corner residence with over 1,200 square feet, flooded with natural light and features incredible, unobstructed south views over the Toronto skyline and Belt Line Park. Enter into a large foyer with an impressive closet with space for all seasons attire which takes you through to the expansive open concept living and dining area, which are ideal for entertaining. The updated east-facing kitchen includes stainless steel appliances, granite countertops, and a cozy breakfast bar. The den off the kitchen walks out to the south-facing balcony and is perfect for enjoying quiet moments. The Bedrooms are generously proportioned and the primary features a large east-facing window, a walk-in closet, and a four-piece ensuite bath. The building's location is close to a plethora of great mid-town Toronto dining and shopping experiences. Hiking and cycling enthusiasts will appreciate the proximity to an expansive trail system and green spaces, and for commuters, the Davisville subway stop is just around the corner. The monthly maintenance fees are incredibly inclusive and cover the cost of heat, hydro, water, common elements, Bell Better Package TV 300 channels, Bell Fibre Internet 1.5G High Speed, parking, and building insurance. 35 Merton St is a building cherished by its owners and well cared for by all. (id:63203)
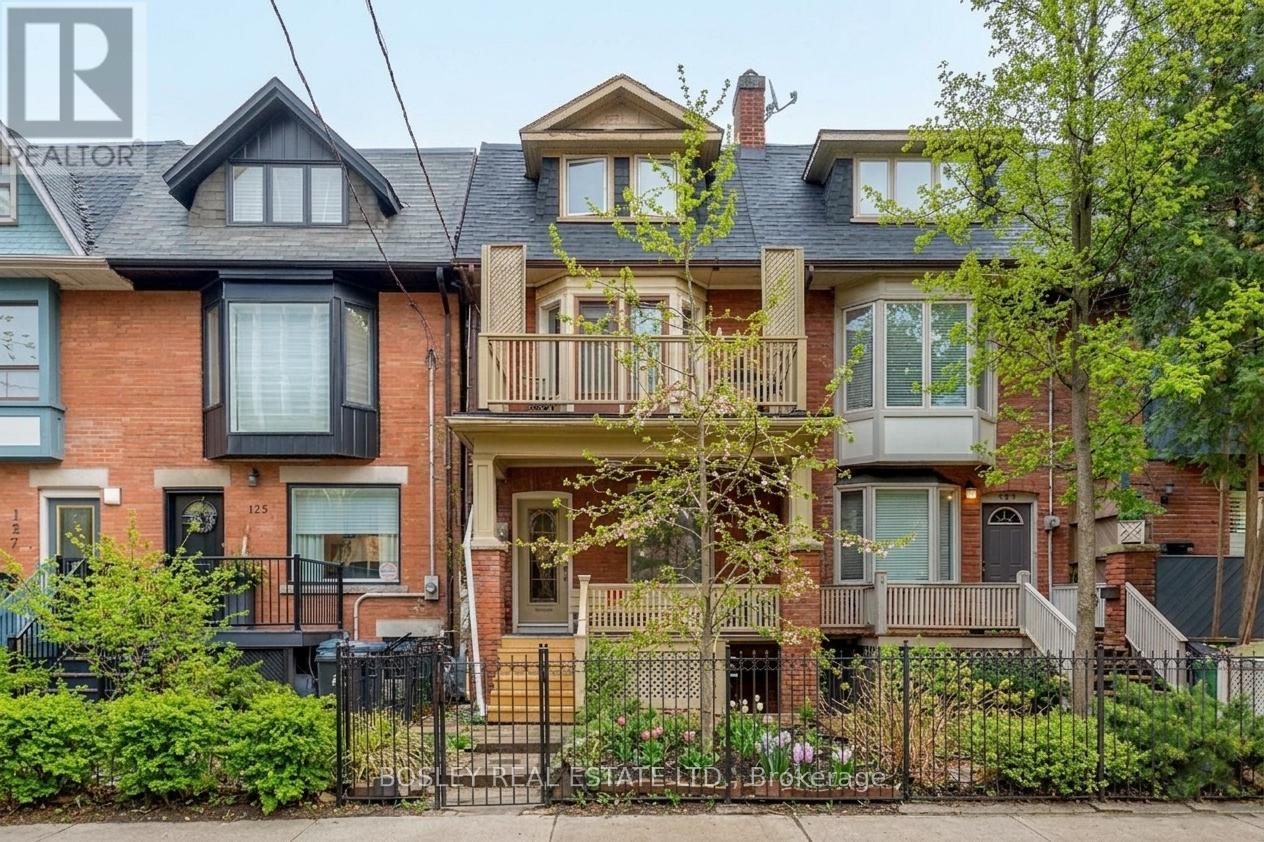
123 Seaton Street
Toronto, Ontario
Turn-Key Opportunity In Cabbagetown! This Fully Tenanted, Extensively Renovated Property Features Three Self-Contained Residential Units, Each With Their Own Hydro Meters, Currently Generating Over $99,480 In Gross Annual Rental Income. Situated On A Charming, Tree-Lined, One-Way Street, This Home Blends Character With Modern Finishes Throughout, Including Exposed Brick Accents, Rich Hardwood Floors, Quartz Countertops, Stainless Steel Appliances, Ensuite Laundry In Every Unit, And Updated Kitchens And Baths. The Upper 3-Bedroom, 2-Bath Unit Boasts Two Private Outdoor Decks, Multiple Skylights, And A Bright Open-Concept Layout With A Striking Feature Fireplace. The Main Floor 1-Bedroom Unit Includes A Spacious Living Area With Direct Access To A Private Backyard Deck, While The Basement 1-Bedroom Unit Features Two Separate Entrances And A Functional Layout Ideal For Long-Term Tenants, Along With Its Own Private Outdoor Space. The Classic Brick Facade, Front Garden, And Covered Porch Give The Home Great Curb Appeal, While The Rear Laneway Access Offers Convenient Parking For Two Cars. It's A Low-Maintenance, High-Demand Property That Practically Runs Itself. (id:63203)
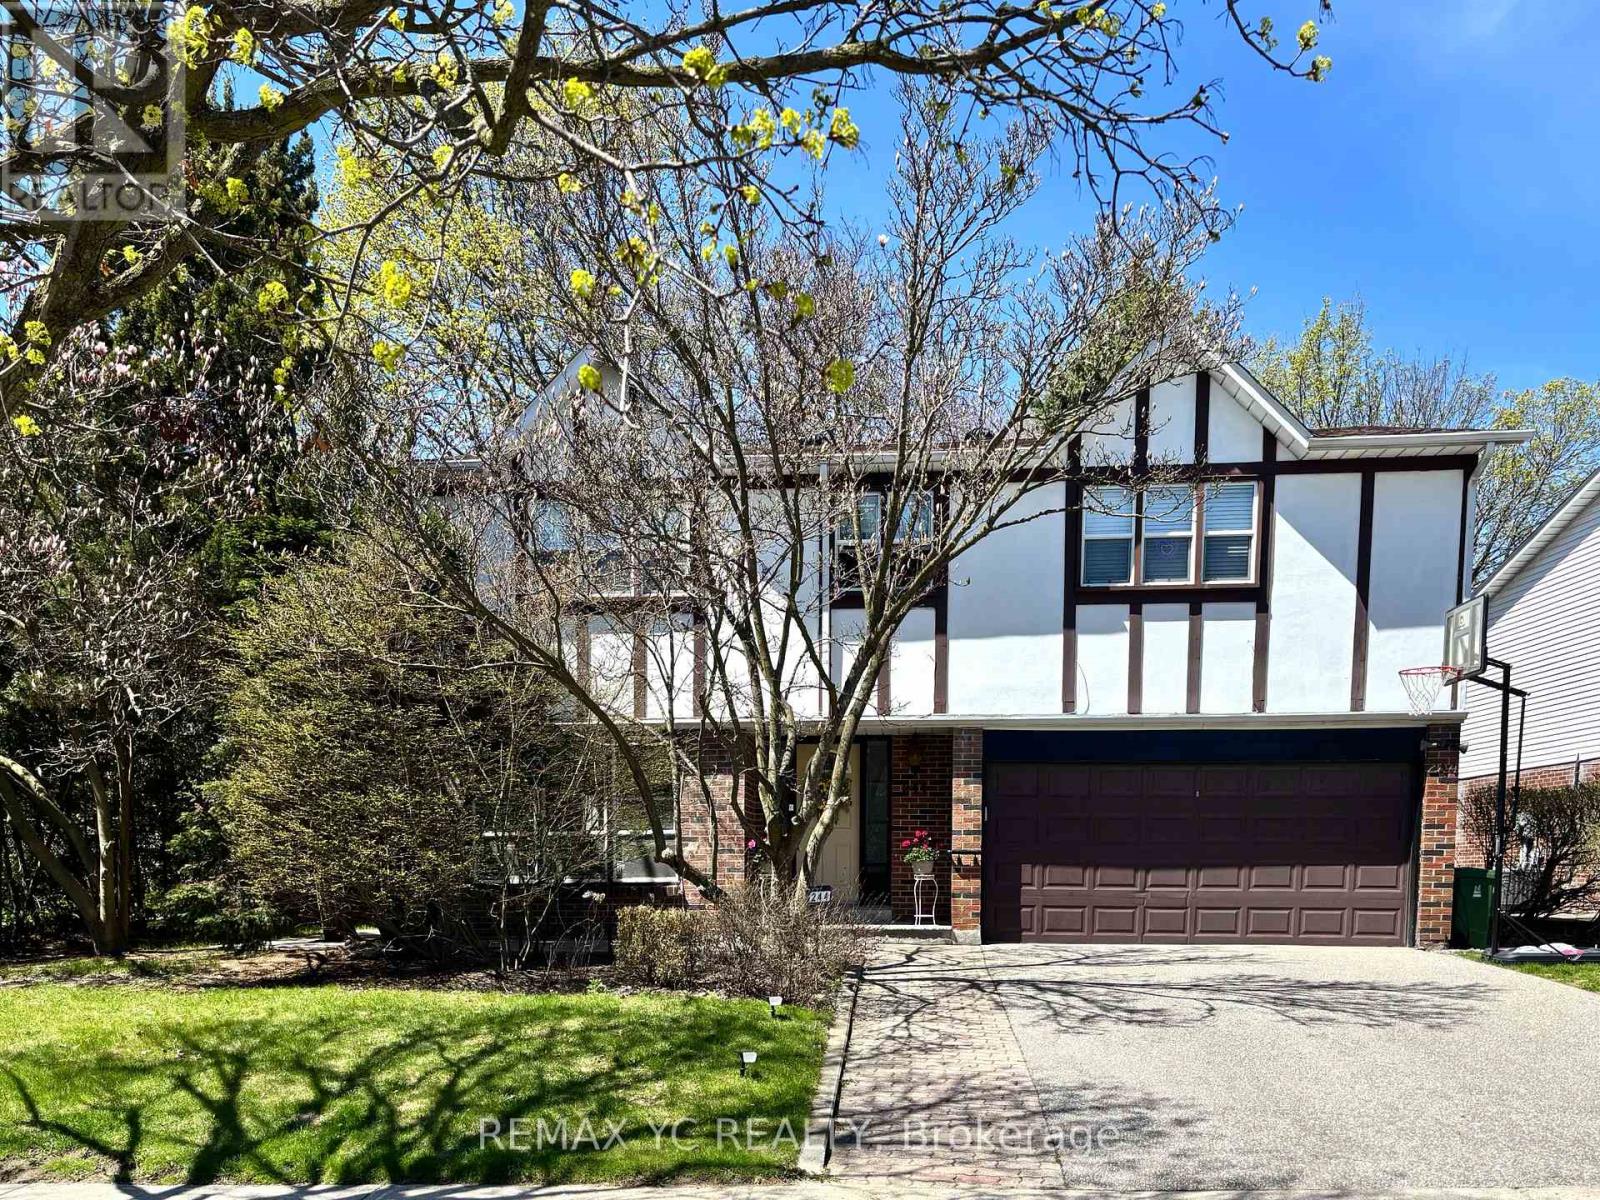
244 Banbury Road
Toronto, Ontario
Exquisitely renovated in 2024, this spacious 4-bedroom executive residence offers modern elegance and comfort across its main and second floors, with a finished lower level for added versatility. The home boasts a brand-new, high-quality kitchen, a generous patio, and a stunning 192-foot-deep backyard with a park-like ambiance. Located just three houses from the charming Ames Park, it sits in the prestigious and highly sought-after Banbury/Denlow neighborhood, perfect for families and entertaining alike. Enjoy the convenience of the Denlow School District, within walking distance to Denlow Public School, York Mills C.I., Windfields Middle School, and Ecole Etienne Brule. Nearby amenities include top-tier public, private, and Catholic schools, Shops at Don Mills, York Mills Gardens, Banbury Community Centre, Windfields Park, Edwards Gardens, and local parkettes. With TTC access, proximity to downtown, and easy highway connections, this home offers an unbeatable combination of luxury and location! (id:63203)

4 - 1716 Bayview Avenue
Toronto, Ontario
Beautiful mixed-use development, 9 storeys tall, 198 condo suites with retail at grade. Steps away from Eglinton Ave E and LRT station. Building 2 (south building) has 2 retail units. Retail 3 is 1,393 SF in size and Retail 4 is 1,001 SF. Both units can be combined to equate 2,394 SF in size. (id:63203)
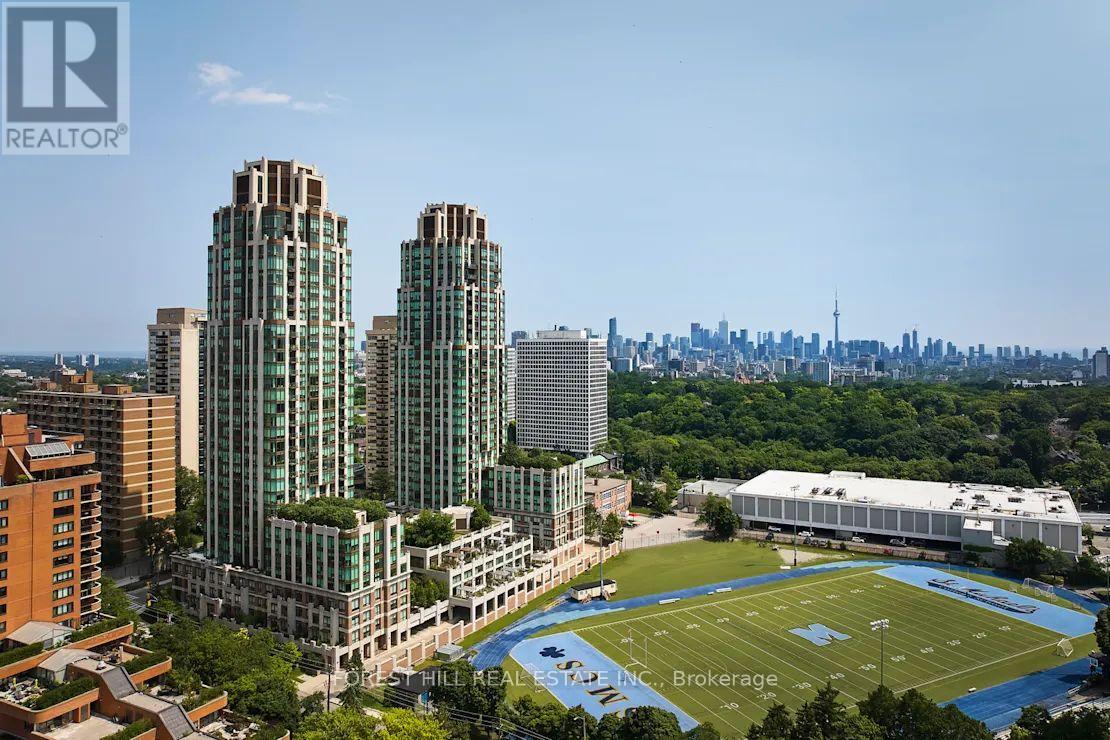
2206 - 310 Tweedsmuir Avenue
Toronto, Ontario
''The Heathview" is Morguard's Award Winning Community Where Daily Life Unfolds W/Remarkable Style In One Of Toronto's Most Esteemed Neighbourhoods Forest Hill Village! *Spectacular 2+1Br 3Bth S/W Corner Suite W/Balcony+High Ceilings That Feels Like A 3BR 3BTH W/Separate Family Room! *Abundance Of Windows+Light W/Panoramic Lake+Cityscape+CN Tower Views! *Unique+Beautiful Spaces+Amenities For Indoor+Outdoor Entertaining+Recreation! *Approx 1650'! **EXTRAS** B/I Fridge+Oven+Cooktop+Dw+Micro,Stacked Washer+Dryer,Elf,Roller Shades,Blackout Blinds in BR's,Laminate,Quartz,Bike Storage.Optional Parking $195/Mo,Oprional Locker $65/Mo,24Hrs Concierge++ (id:63203)
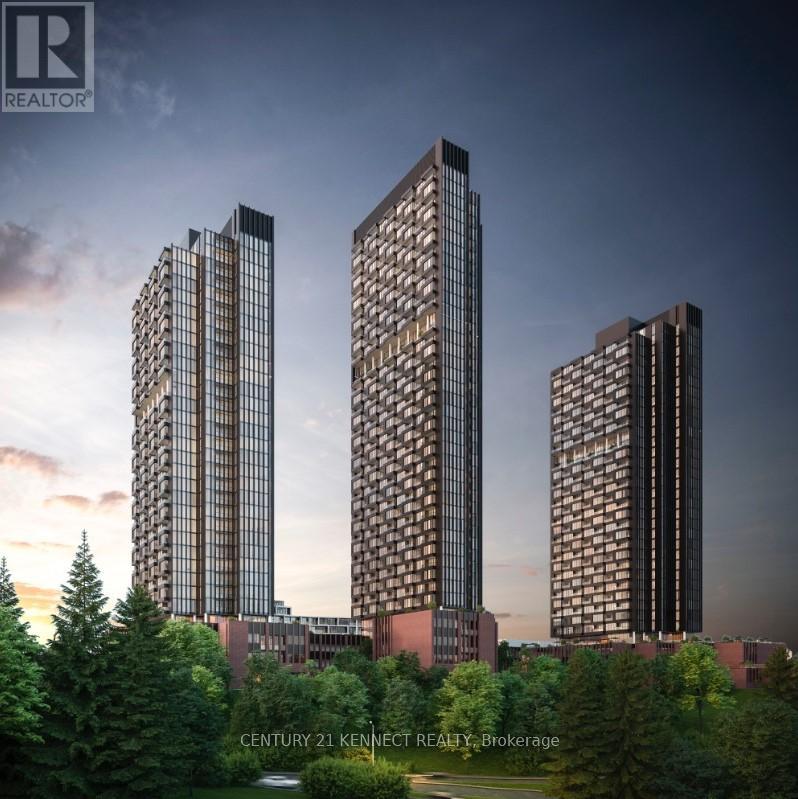
3510 - 1 Quarrington Lane
Toronto, Ontario
Brand new, never lived in 1 Br + Den Condo at One Crosstown by Aspen Ridge. Located in the master-planned 60-acre Crosstown Community at Don Mills & Eglinton with direct access to Eglinton LRT (Line 5) and future Ontario Line. Modern open concept layout with premium finishes, Miele Kitchen Appliances and Blomberg Washer and Dryer. Enjoy a vibrant Live/Work/Play Community with shops, dining, parks, and transit at your doorstep. (id:63203)
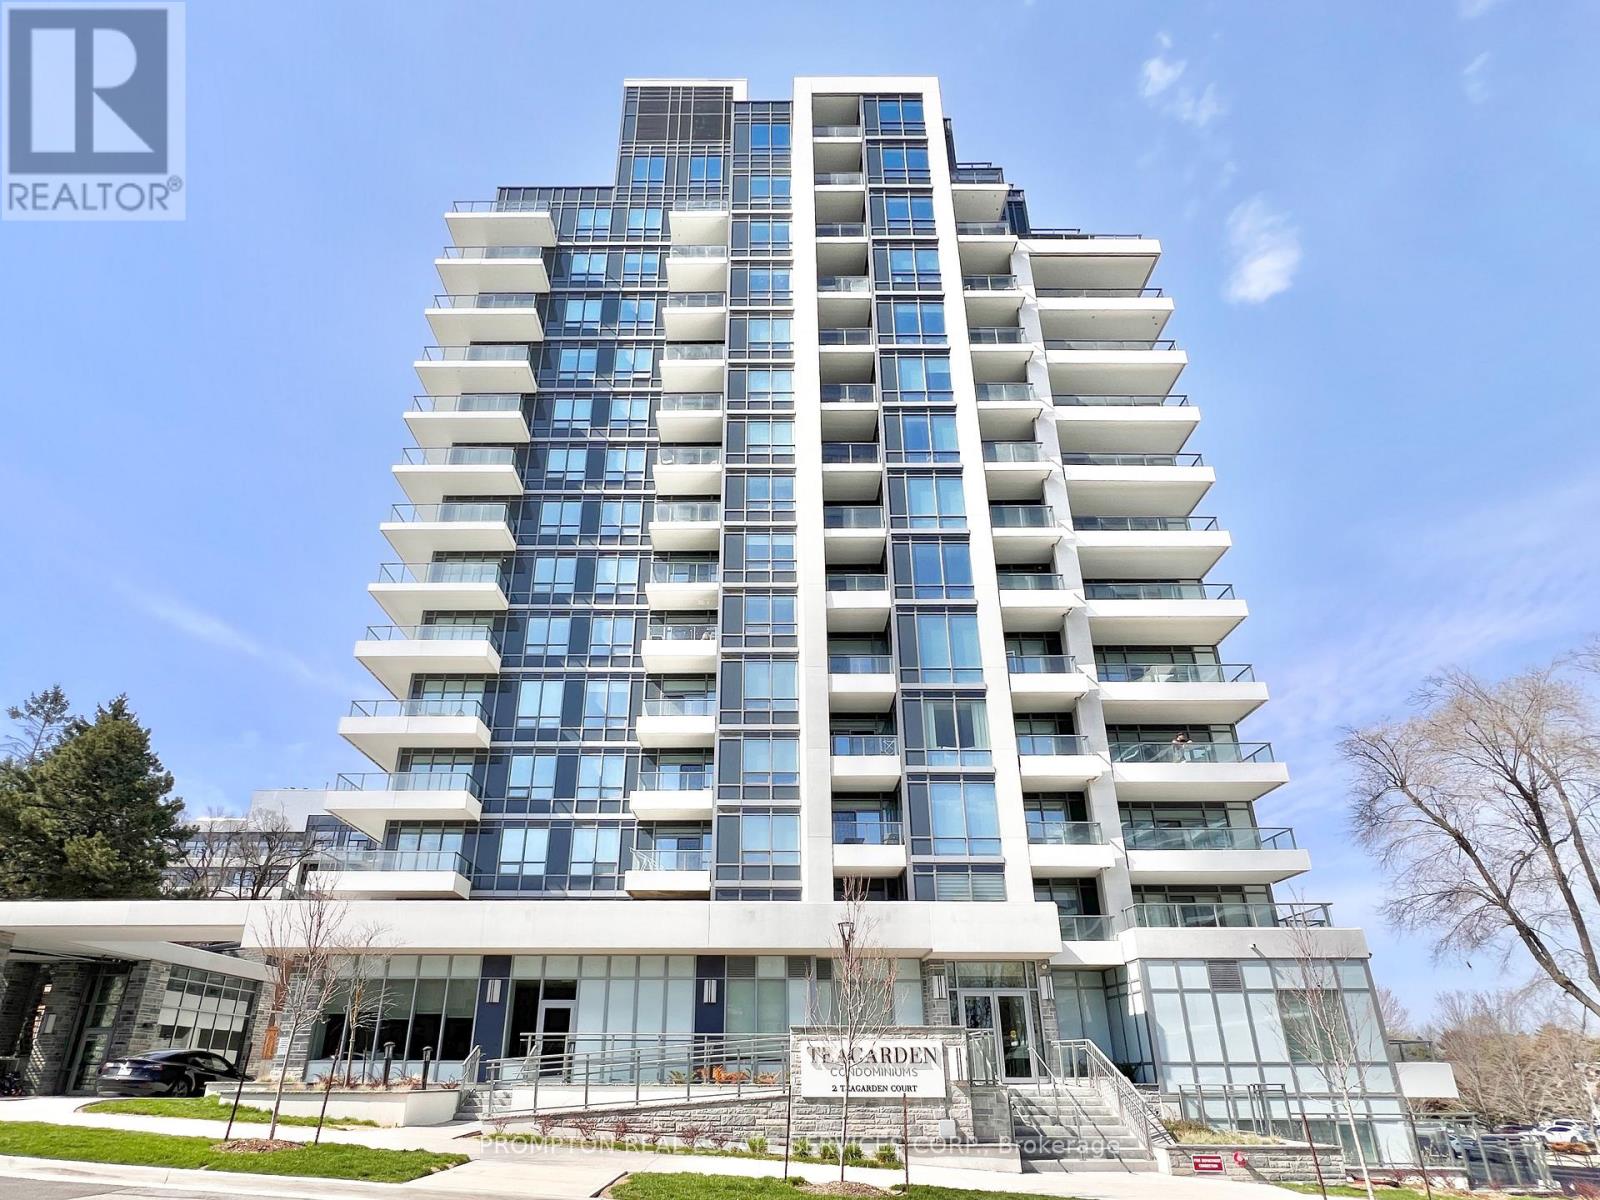
907 - 2 Teagarden Court
Toronto, Ontario
Welcome to Teagarden Condominiums, a boutique mid-rise building in the heart of the prestigious Bayview Village community at Bayview & Sheppard. This sunny south-east facing 2-Bedroom, 2-Bathroom corner unit includes 1 Parking and 1 Locker and offers close to 800-sf of interior living, plus a large 116-sf balcony with clear views of the city skyline. The kitchen is both stylish and practical, with a full-size fridge, a centre island, and plenty of cabinetry storage throughout. The primary bedroom is a generous size with its own 4-piece ensuite with rainfall shower and handheld. Amenities are thoughtfully curated and include concierge/security, guest parking, a lounge/tea room area with Wi-Fi, exercise room, yoga studio, and a multi-purpose room with chef's lounge, dining area, and billiards. Residents can also enjoy a rooftop terrace with BBQs and spectacular panoramic city views. This is a convenient location for drivers and transit users! Located across from Bayview subway station and Bayview Village Shopping Centre, you are less than a 5 minute walk to transit, cafes, restaurants, groceries, shopping, and the YMCA. Easy access to major highways, North York General Hospital, Canadian College of Naturopathic Medicine, Fairview Mall, Yorkdale Shopping Centre, and downtown. Excellent value with 1 parking, 1 Locker, and internet included. Enjoy the lifestyle and convenience this unit and location have to offer. Move in immediately! (id:63203)
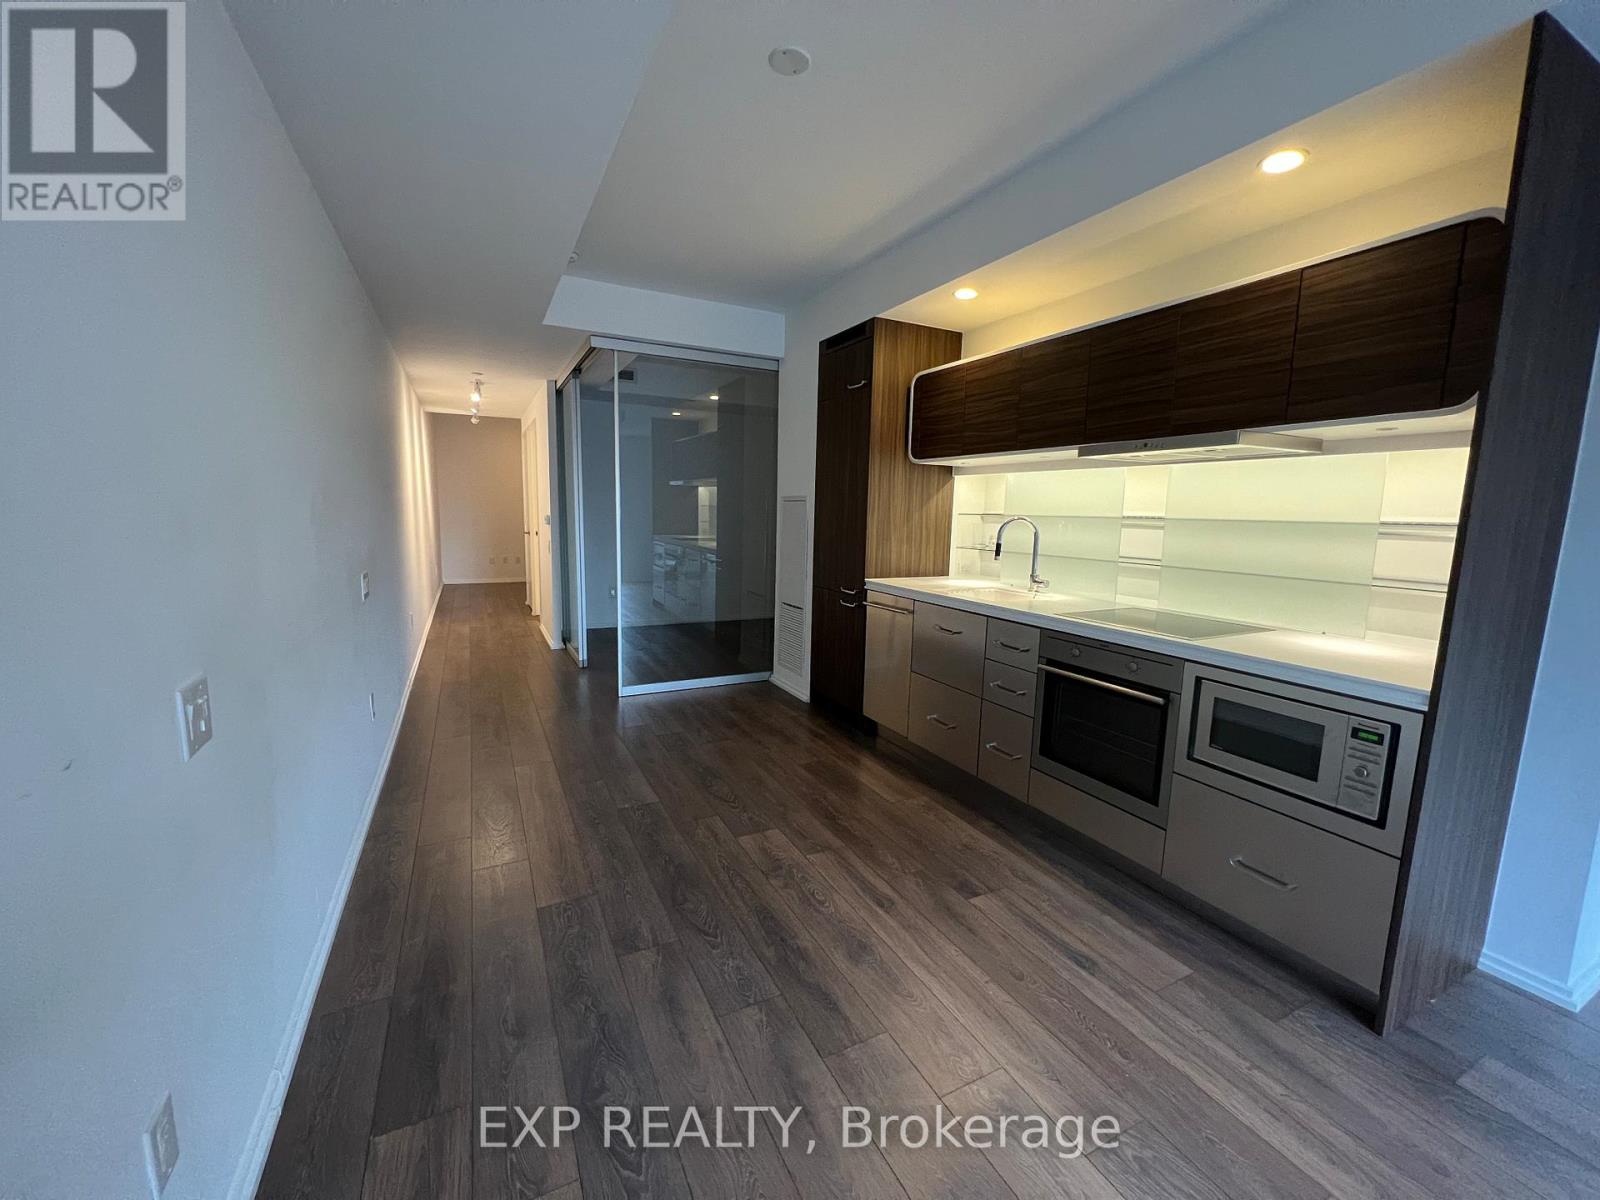
612 - 45 Charles Street E
Toronto, Ontario
Prime Location Downtown Yonge/Bloor Core Location W/Two Subway Lines. Hotel-Like One Bedroom With Contemporary Elements. Upgraded Frosted Glass Sliding Door, Ceramic Backsplash, Stainless Steel Appliances. Walking Distance To Shops, Restaurants, Royal Ontario Museum, Yorkville, Eaton Centre, U Of T, Ryerson University, Hospitals, Library And Much More. Walking distance to everything. (id:63203)
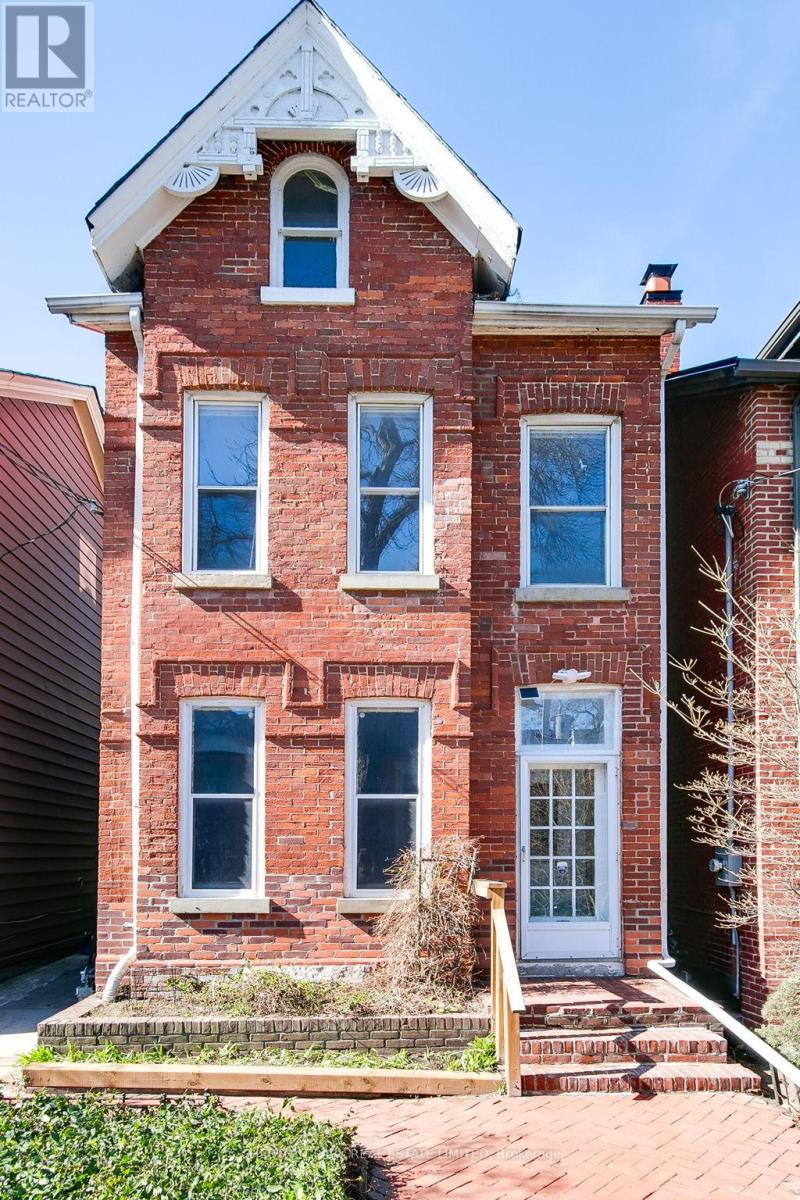
108 Amelia Street
Toronto, Ontario
A rare and remarkable opportunity to restore a true piece of Toronto history in the heart of Cabbagetown. This stately red brick Victorian, circa 1880, offers 2.5 storeys of timeless character and awaits a discerning buyer with vision-someone inspired to bring this heritage home back to its original glory. Rich with period details, the home showcases an exquisite living room fireplace adorned with decorative tiles and a marble mantle, along with striking red stained glass accents inset into the doors. Nearly 10-foot ceilings in the living room, original crown moulding, and intricate millwork speak to the craftsmanship of a bygone era. Generous principal rooms provide an exceptional canvas to reimagine and create a truly special residence tailored to modern living while honouring its historic roots. A unique and functional layout features two separate staircases leading to the upper levels, five bedrooms, and a convenient main floor powder room. The private backyard offers a low-maintenance garden retreat-perfect for quiet enjoyment or future enhancement. While preserving its authentic charm, the home includes important updates such as copper and PEX plumbing, central heating and air conditioning, and partially upgraded electrical-providing a solid base for restoration. Set on coveted Amelia Street in one of Toronto's most beloved historic neighbourhoods, this home is just steps to charming cafés, restaurants, parks, Riverdale Farm and local shops. With an exceptional 94 Walk Score, 91 Transit Score, and 97 Bike Score, this home offers effortless access to everything, perfectly positioned in a vibrant and highly connected urban setting. A One-of-a-kind offering for those who appreciate history, architecture, and the opportunity to create something truly exceptional. (id:63203)
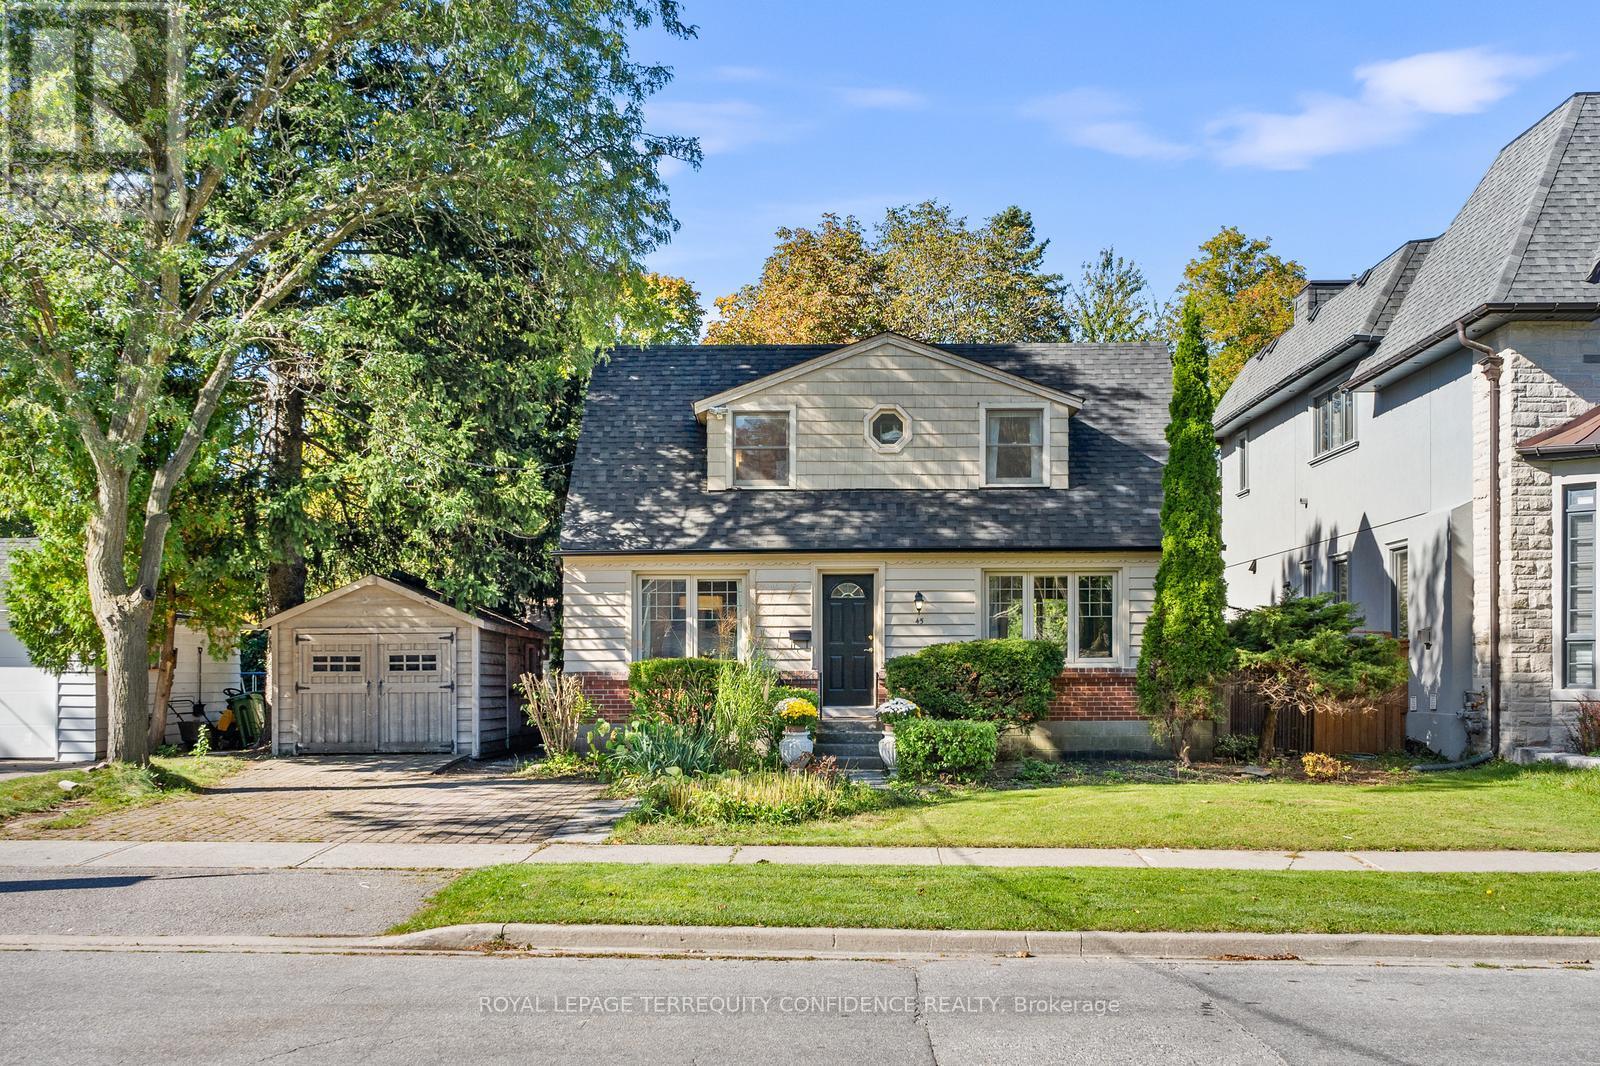
45 Glenborough Park Crescent
Toronto, Ontario
Behold your dream home at 45 Glenborough Park Crescent. -- Exceptionally large 60' frontage -- Fully updated & renovated -- Highly convenient location only minutes to Yonge! -- Move-in ready with a functional layout, ideal for families; also a golden opportunity for investment. This gorgeous home opens with a modern, open-concept main floor, that includes large living & dining rooms, a serene kitchen with stainless steel appliances, and an office/bedroom that walks out to the deck! Hardwood floors, modern glass & metal open riser stairs, pot lights, and built-in speakers throughout. Upstairs, the peaceful primary room comes complete with a walk-in closet & 4 piece ensuite! The dazzling basement includes heated floors, a large family room with a fireplace & wet bar, and a private laundry room. Additional home features: new roof (2025); Coach House (backyard) built with city permits & insulated, with power, heating, and cooling; separate entrance from the backyard; 3+1 beds; 3 full bathrooms; 2 gas fireplaces. For builders and investors, this turnkey property, with a sizeable 60' x 125' lot and favorable location, presents a rare opportunity for future rental income, OR a prime site to build a custom home among other multi-million-dollar residences in the area. Only a minutes' walk to peaceful parks, community centers, cafes, schools, TTC/transit, restaurants, fine dining, and more! An incredible opportunity to own this picturesque property, that has all the options to live, invest, convert basement & coach house for rental income, or build a dream home! (id:63203)
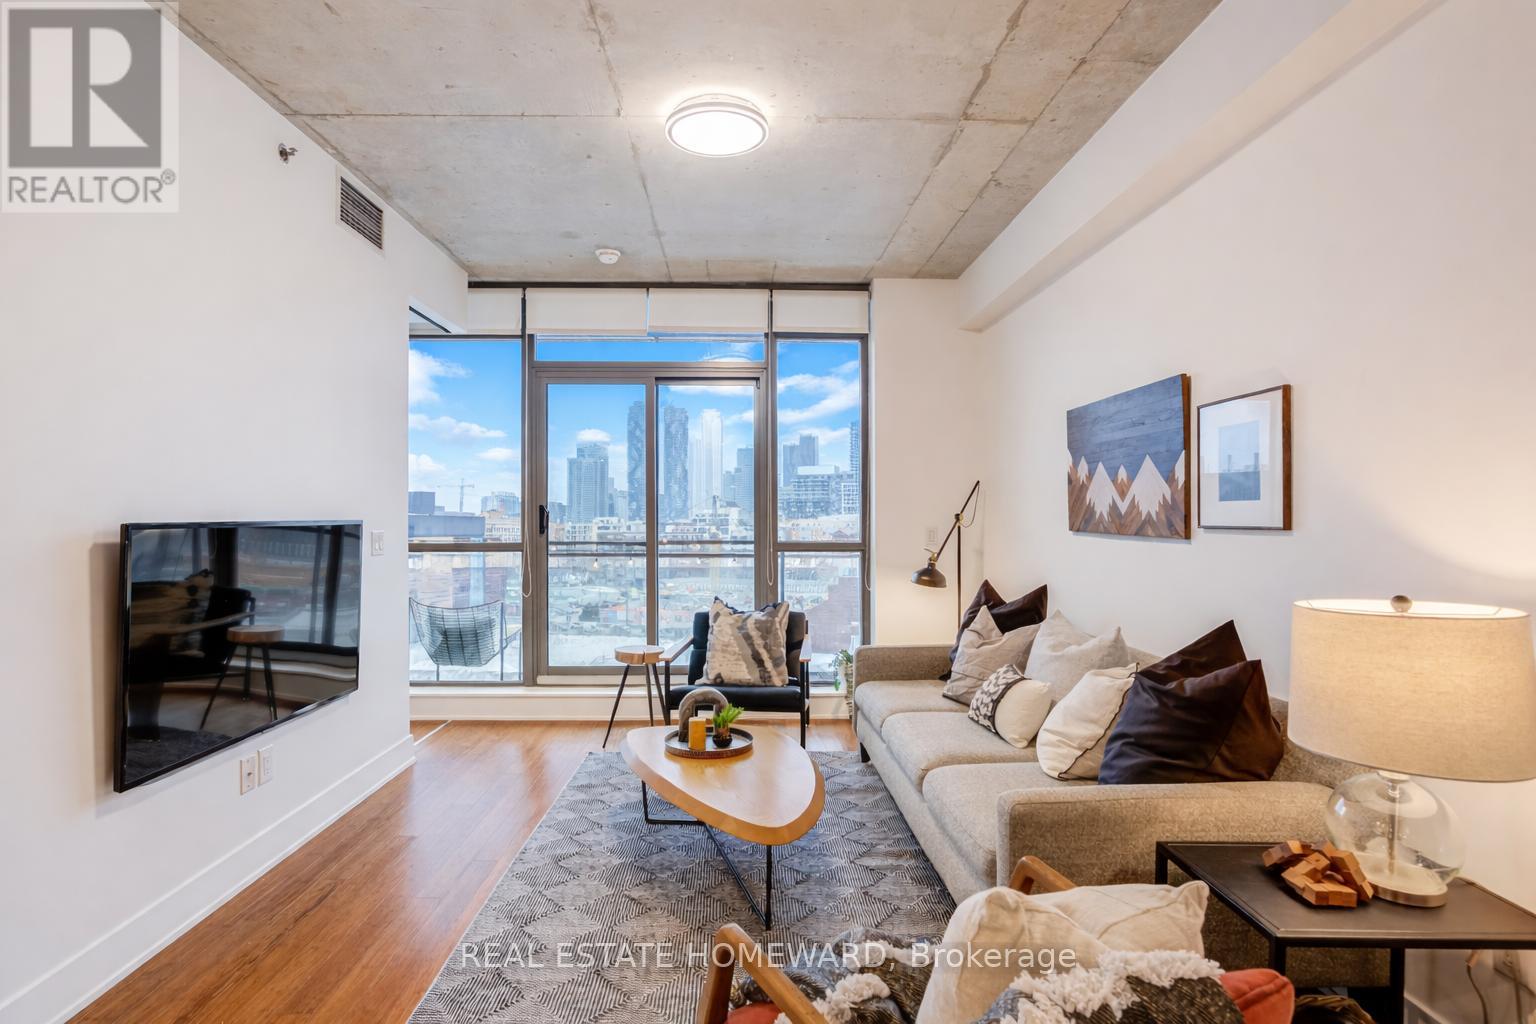
709 - 90 Trinity Street
Toronto, Ontario
TRINITY LOFTS IN CORKTOWN / Rarely available, sun-filled suite with a highly functional open-concept layout in one of Corktown's most sought-after boutique loft buildings. Features include outfitted wardrobe closets (included), engineered hardwood floors, and 9-ft exposed concrete ceilings for a true loft feel. Spacious bedrooms with sliding glass doors and wall-to-wall west facing windows with roller blinds throughout. The stylish kitchen is equipped with tall cabinetry, quartz countertops, gas range, and stainless steel appliances. Step out to a generously sized balcony with gas line for BBQs and enjoy spectacular, unobstructed skyline and sunset views... Made for easy everyday living with ensuite laundry, Alfred dry-cleaner delivery lockers, and package/parcel delivery directly to your suite. [1 parking space P2#16 owned included + second spot and locker can be rented] Building amenities include a gym, party room, and rooftop terrace. **** Live your best life in the heart of Corktown - walk to brunch spots, cafes, shops, parks, the Distillery District, Corktown Common, St. Lawrence Market, and Cooper Koo YMCA. A commuter's dream with transit at your doorstep and the future Ontario Line station steps away. Quiet, safe pocket next to 51 Division, surrounded by bike trails and offering easy access to all major routes...You'll love living here! (id:63203)
504 - 23 Rean Drive
Toronto, Ontario
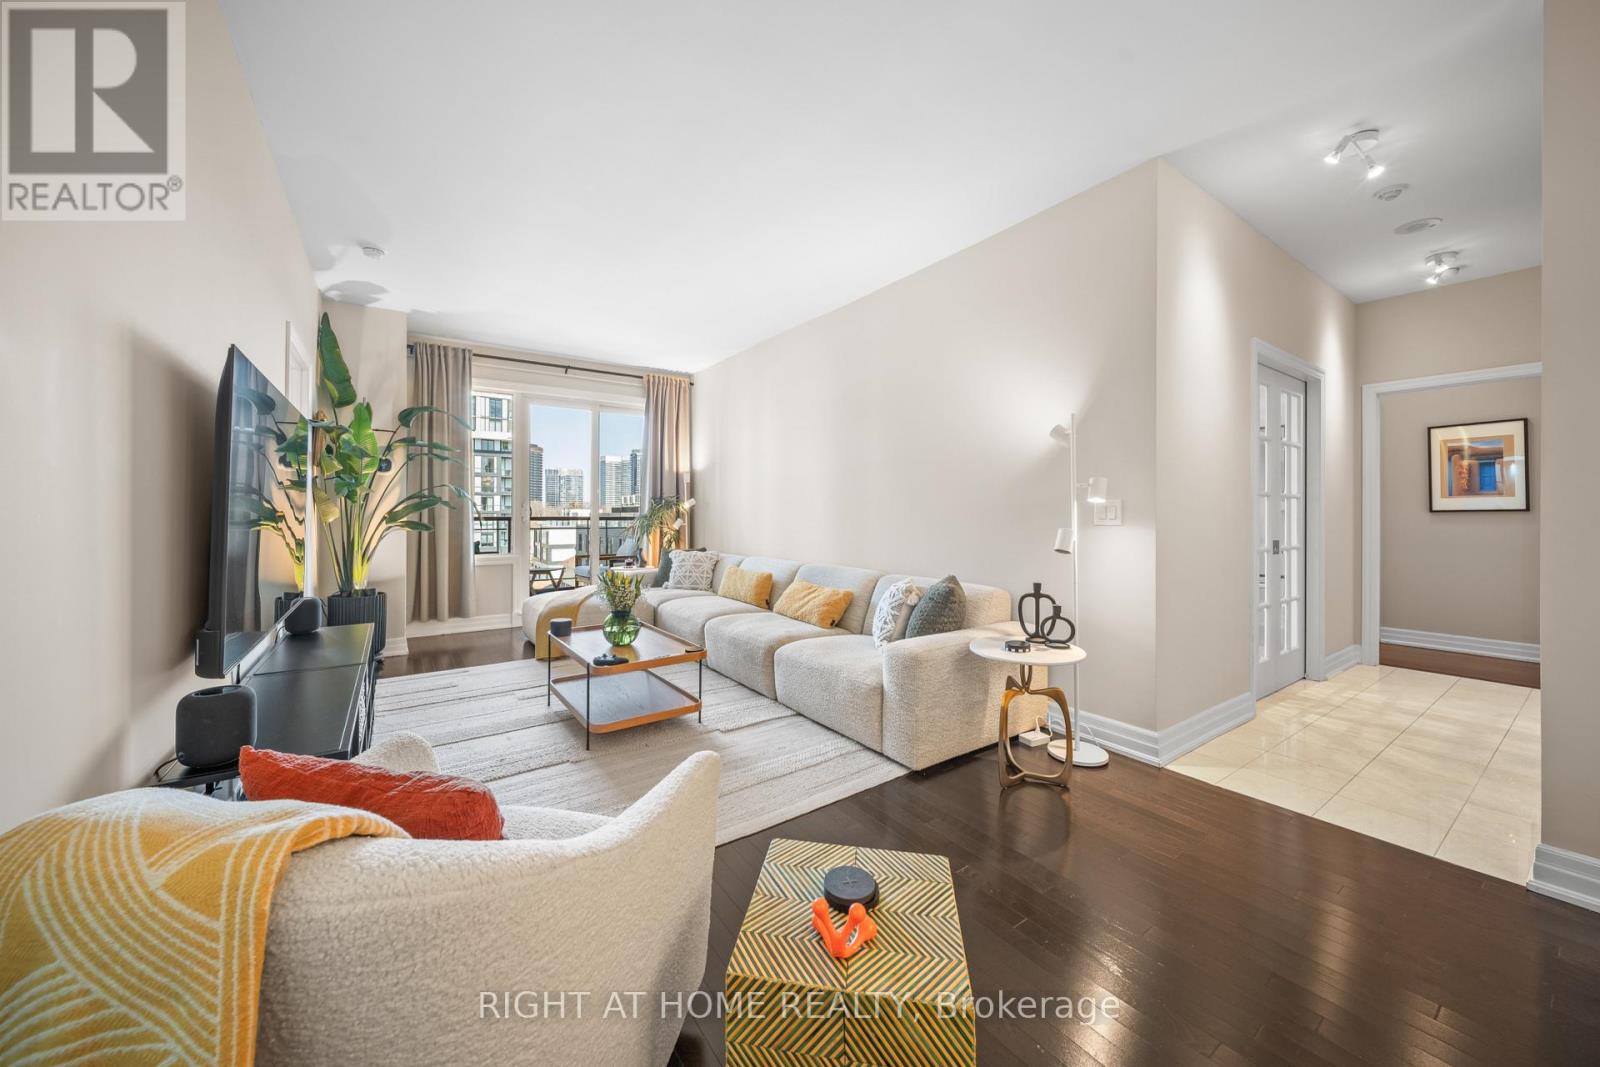
A rare and refined 2 bedroom plus den, 3 bathroom residence, with a versatile den featuring a custom Murphy bed that easily converts into a third bedroom, designed for those who value space, light, and effortless luxury. Offering an impressive 1,358 square feet of interior living paired with a generous 124 square foot terrace, this suite immediately stands apart. Sunlight pours through the south-facing exposure, illuminating the thoughtfully designed layout and highlighting the 9-foot ceilings that enhance the sense of openness throughout. The terrace extends your living space outdoors, creating the perfect setting for morning coffee or evening unwinding. Every detail has been carefully considered. Each bedroom enjoys its own well-appointed space, while the kitchen is both stylish and functional, featuring upgraded cabinetry, granite countertops, and a seamless connection to the living space that makes entertaining feel natural and inviting. Custom built-ins add character and practicality, while two premium parking spots with EV charging and a locker provide everyday convenience.Set within a highly regarded building, residents enjoy access to exceptional amenities including a theatre, indoor pool, spa, gym, yoga studio, guest suites, restaurant, and library. Surrounded by top-rated schools, shopping, transit, and community centres, this is a home that blends comfort, prestige, and lifestyle in one of the city's most desirable settings. (id:63203)
543 - 20 Inn On The Park Drive
Toronto, Ontario
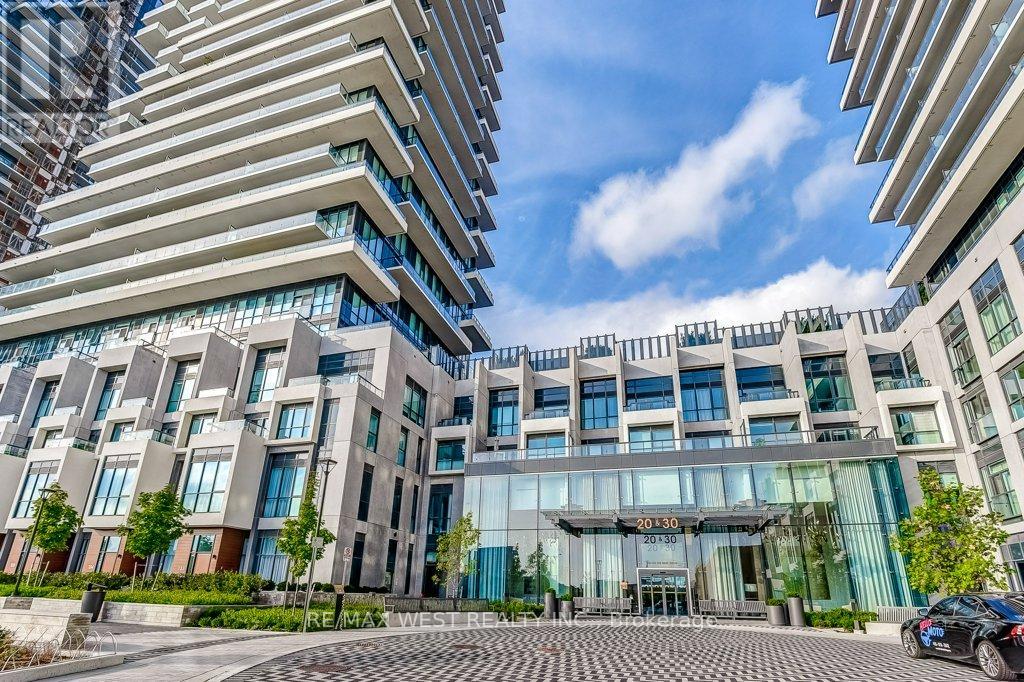
Welcome to the residences at Auberge On The Park II built by Tridel. Situated in the heart of North York near the Bridle Path and Hoggs Hollow, this beautiful 2-bedroom suite features 2 spa-inspired baths and 2 walk-outs to a terrace with incredible north views of the city! There is an open concept living and a split floor plan design with approximately 923 of luxurious living space. Kitchen boasts stainless steel appliances and a breakfast island. Fabulous building amenities offer concierge, outdoor pool, party room, barbecue facilities and gym. One underground parking space. Walk to all amenities including transit, shopping, trendy dining and great schools. Minutes to the highway, airport and North York General Hospital. (id:63203)
5805 - 11 Yorkville Avenue
Toronto, Ontario
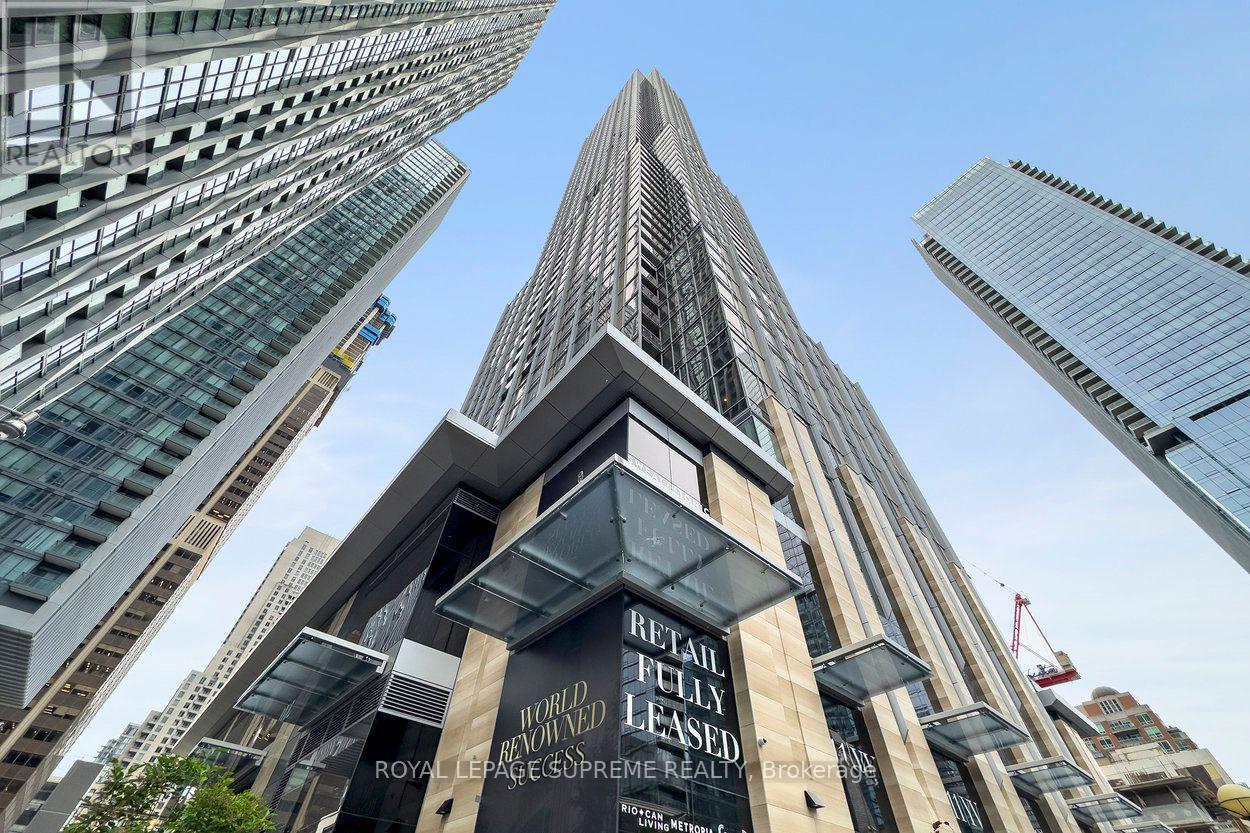
Experience the ultimate downtown lifestyle at Suite 5805 in the iconic 11 Yorkville Avenue. Perfectly located in the heart of Toronto's most luxurious neighbourhood, this gorgeous unit sits on a high floor, offering unmatched city views and light-filled interiors. Fully equipped with sleek finishes, modern appliances, and a spacious open layout, it's perfect for young professionals, couples, or solo tenants who want to live where the action is. Enjoy everything Yorkville has to offer right outside your door, from world-class restaurants and luxury boutiques to galleries and transit. Building amenities include a full-service concierge, gym, spa, and more. Live stylishly. Live conveniently. Live Yorkville. Make this stunning condo your home today! The photo has been virtually staged. (id:63203)
2803 - 771 Yonge Street
Toronto, Ontario
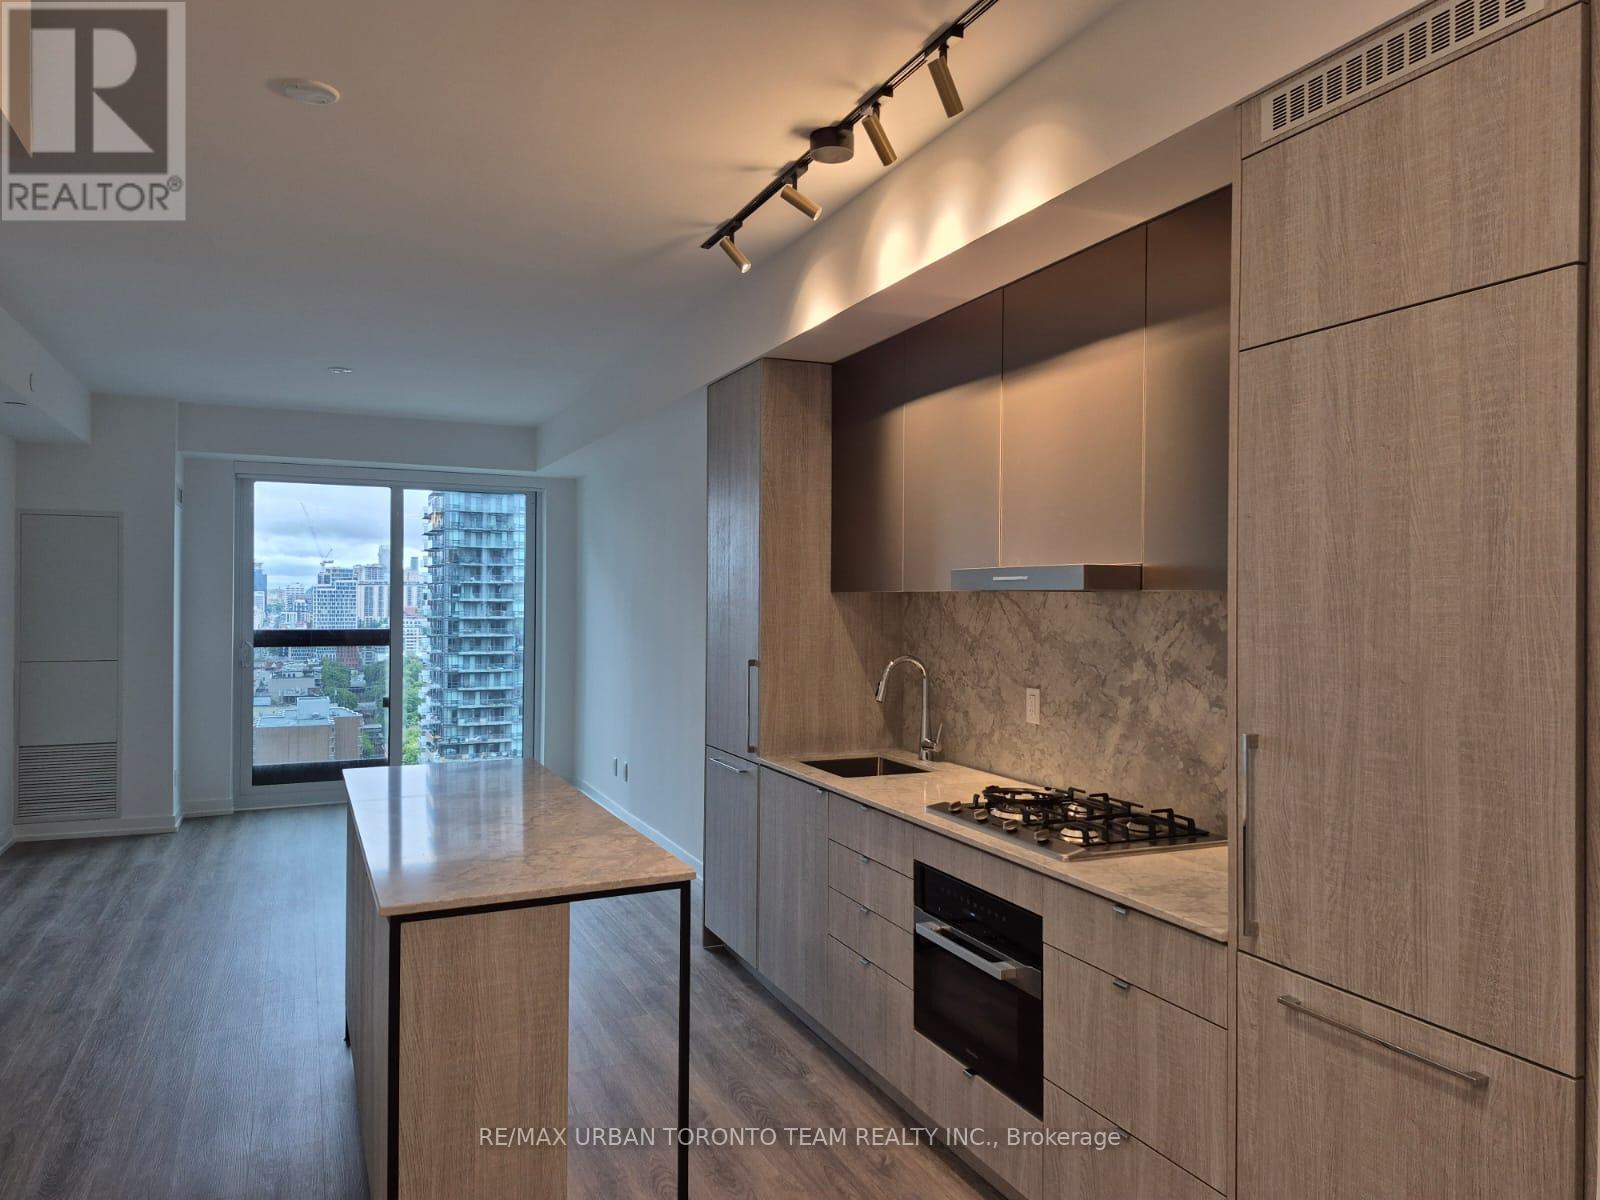
Brand New Adagio - 743 Sq Ft 2 Bed and 2 Full bathrooms - Flamenco Floor Plan Nestled In The Vibrant Heart Of Yorkville Exquisitely Crafted By Giannone Petricone & Associates, Adagio Soars 29 Stories At The Prestigious Corner Of Yonge & Bloor. (id:63203)
15 High Point Road
Toronto, Ontario
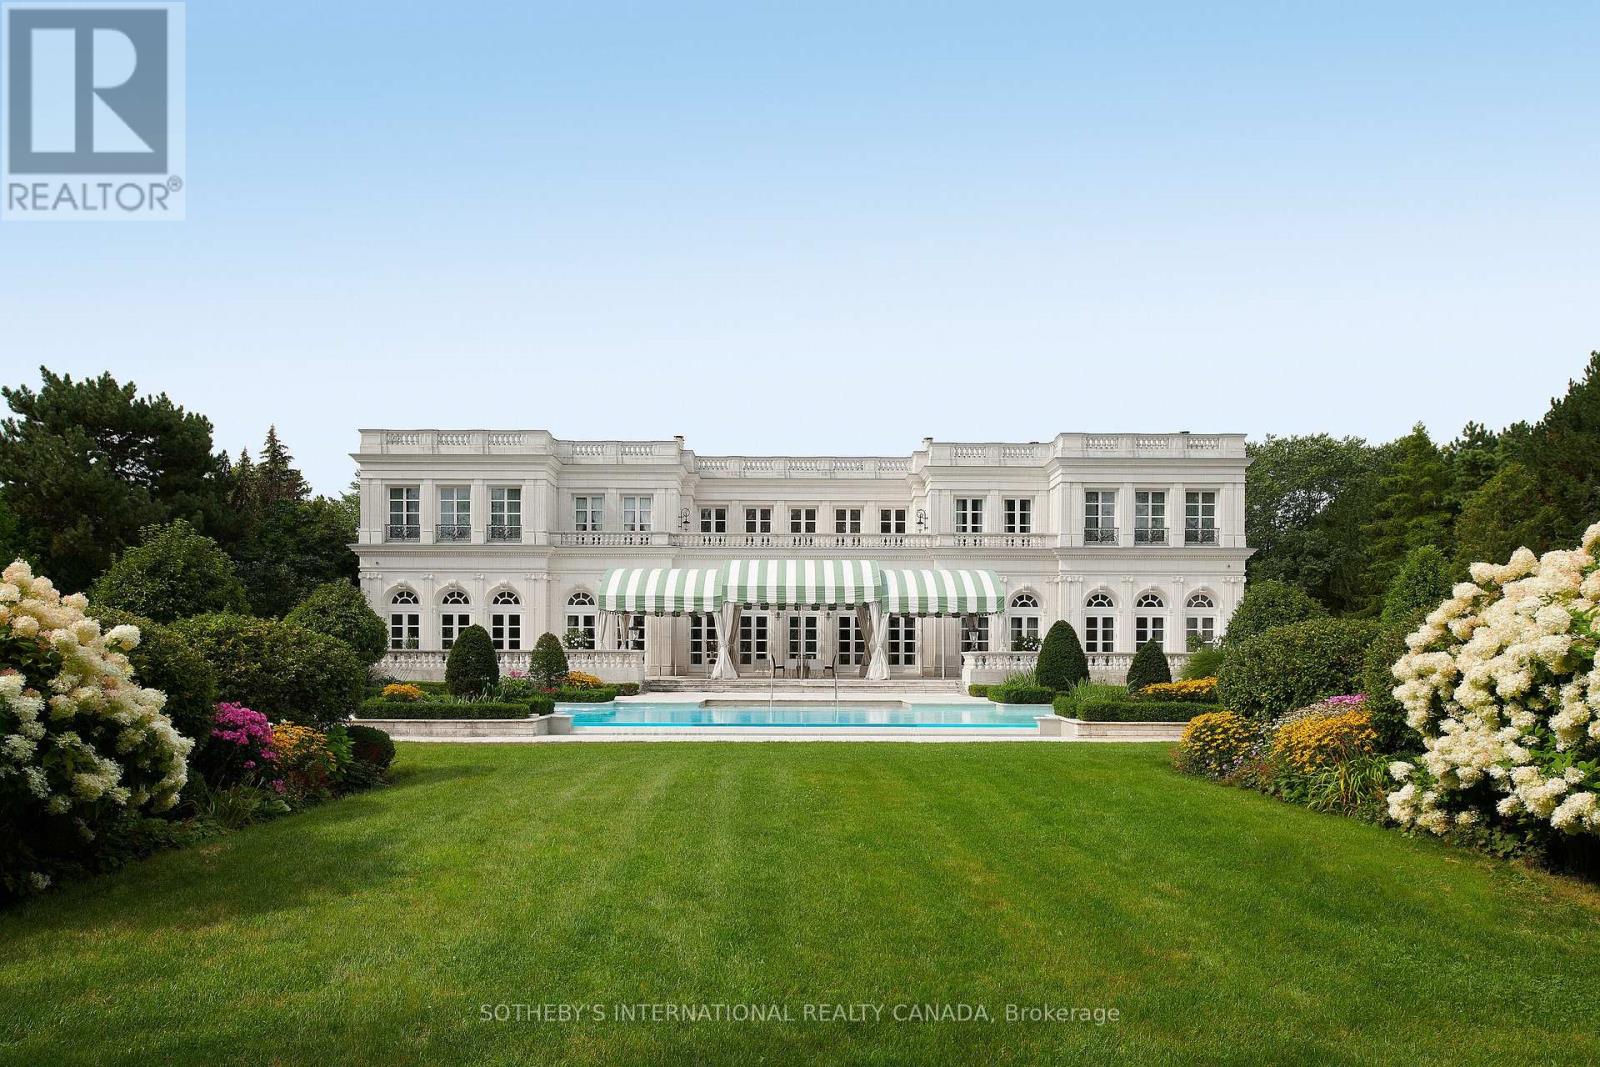
15 High Point Road stands as one of the most distinguished and celebrated residences in the world. This masterpiece elevates the French Revival style to an unparalleled level with all the benefits of contemporary living. The great architectural ambition has been achieved, elevating this residence to the pinnacle of North America's style and design hierarchy. More importantly, this gracious residence offers a lifestyle for the most discerning and thoughtful owners. Built on a tradition of generosity and community engagement, High Point is a grand Embassy of Goodwill. Its scale and layout create a lifestyle of grand formal entertaining with a warm environment for the most important family gatherings. Seven years of meticulous planning and masterful craftsmanship culminated in the creation of this iconic palatial mansion. Hundreds of Europe's foremost artists, artisans, designers, collectors, and gilders were commissioned. A multitude of collectible fixtures and precious antiques sourced from Europe and beyond add to the richness of this fabulous sanctuary's unique palette of perfection. Undeniably, this is a magnificent dream realized, a world-class architectural endeavor at the highest level. The Park-like Estate is located a brief 20 minutes from downtown Toronto and Pearson International Airport. This gilded mansion is gracefully situated on two acres of lush green lands in the center of The Bridle Path, Canada's most affluent enclave, in the heart of the city. Offering perfect proximity to world-class educational institutions, cultural amenities, Carriage Trade retail, and a wonderful array of private clubs and golf clubs. All the amenities that an elite family might require. High Point is an iconic edifice destined to be cherished by generations to come. This is a remarkable once-in-a-lifetime opportunity to call this visionary legacy your Home. (id:63203)
127w - 8 Cedarland Drive
Markham, Ontario
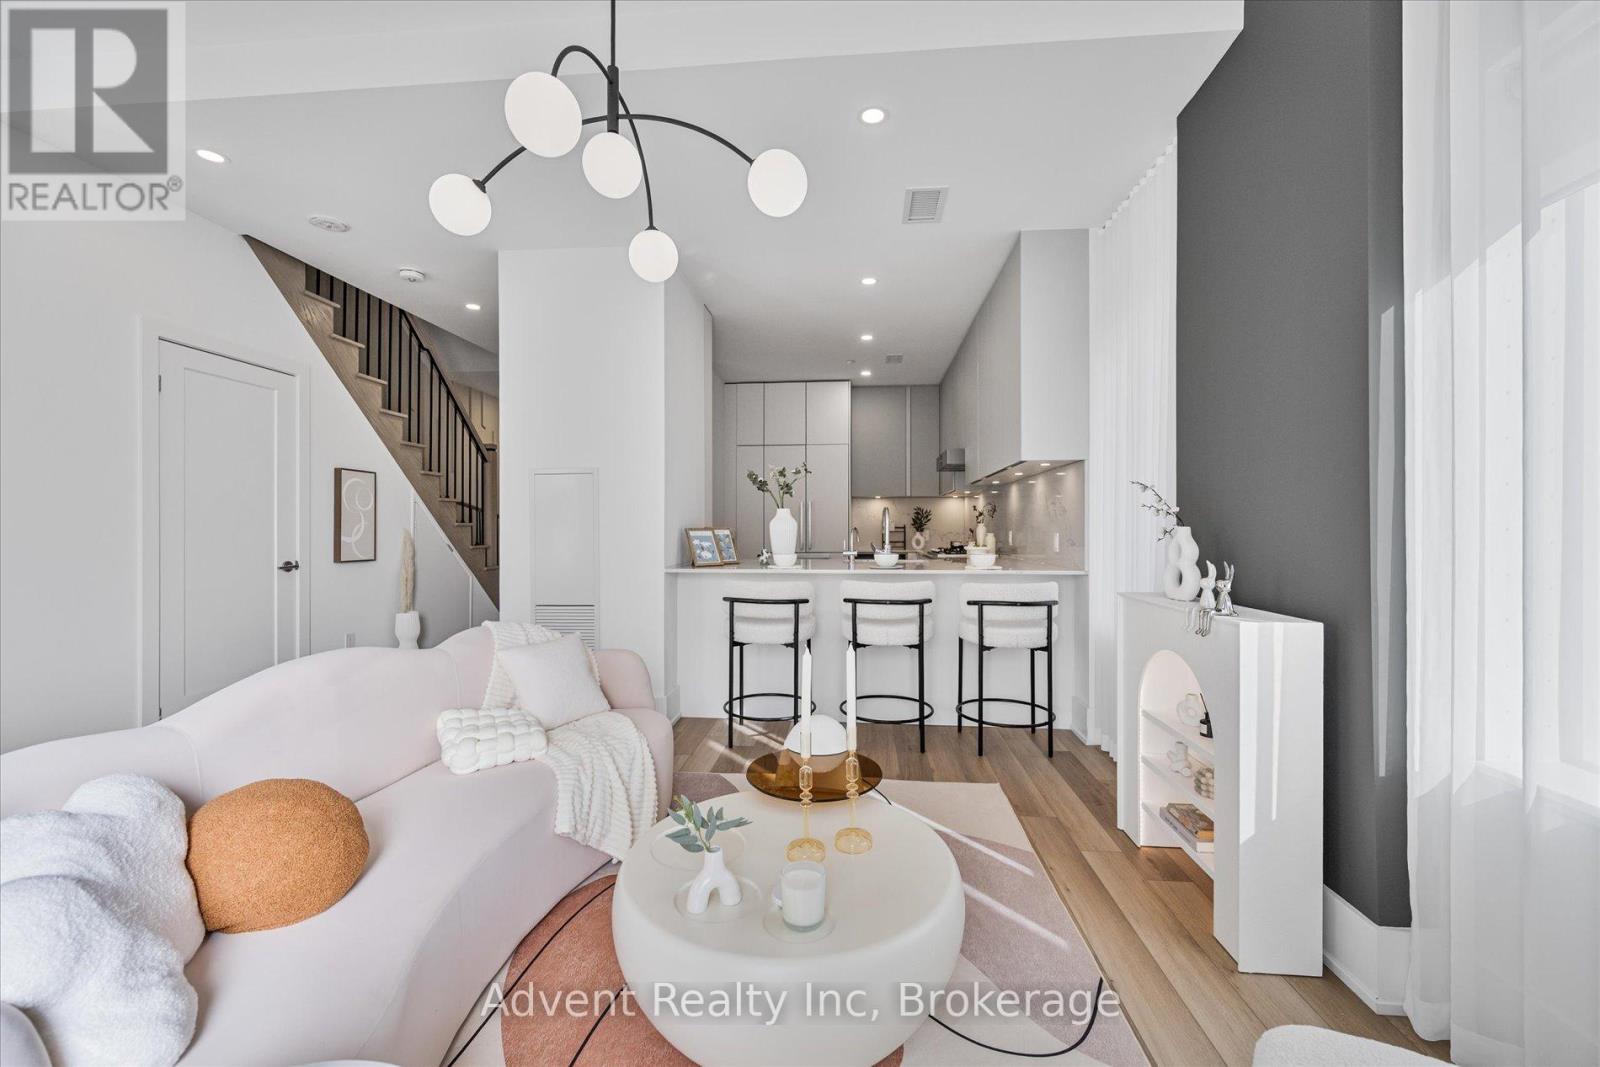
Welcome to Vendome, one of Unionville's most prestigious luxury condominiums! This rarely offered 3-bedroom + den, 3-bathroom three-storey condo townhome is a true masterpiece, showcasing $$$ in premium upgrades and offering an unparalleled living experience. Designed with modern elegance and functionality in mind, this stunning residence features a spacious open-concept layout, One Parking and one locker. The chef-inspired kitchen is a culinary delight, boasting built-in Miele appliances, quartz countertops, under-cabinet lighting, andsoft-close cabinetry. Throughout the home, you'll find smooth ceilings, premium vinyl plank flooring, and quartz-appointed bathrooms, creating a refined and cohesive ambiance. The primary suite offers a private retreat with a large wrap-around terrace - perfect for morning coffee or evening relaxation. Ideally located in the heart of Downtown Markham, this exceptional home is zoned for top-ranked schools, including the highly sought-after Unionville High School, just steps away. Enjoy ultimate convenience with easy access to Unionville Main Street, GO Station,First Markham Place, York University, fine dining, boutiques, and scenic parks. Commuters will love the quick connection to Highways 404 & 407. Residents of Vendome enjoy world-class amenities, including 24-hour concierge, a full-size fitness center overlooking the park, a multi-purpose indoor sports court (basketball, pickleball, badminton, volleyball & more),library, yoga studio, pet spa, theatre room, kids' room, party room, and a beautifully landscaped courtyard garden with BBQ area. (id:63203)
1469 Brentano Boulevard
Mississauga, Ontario
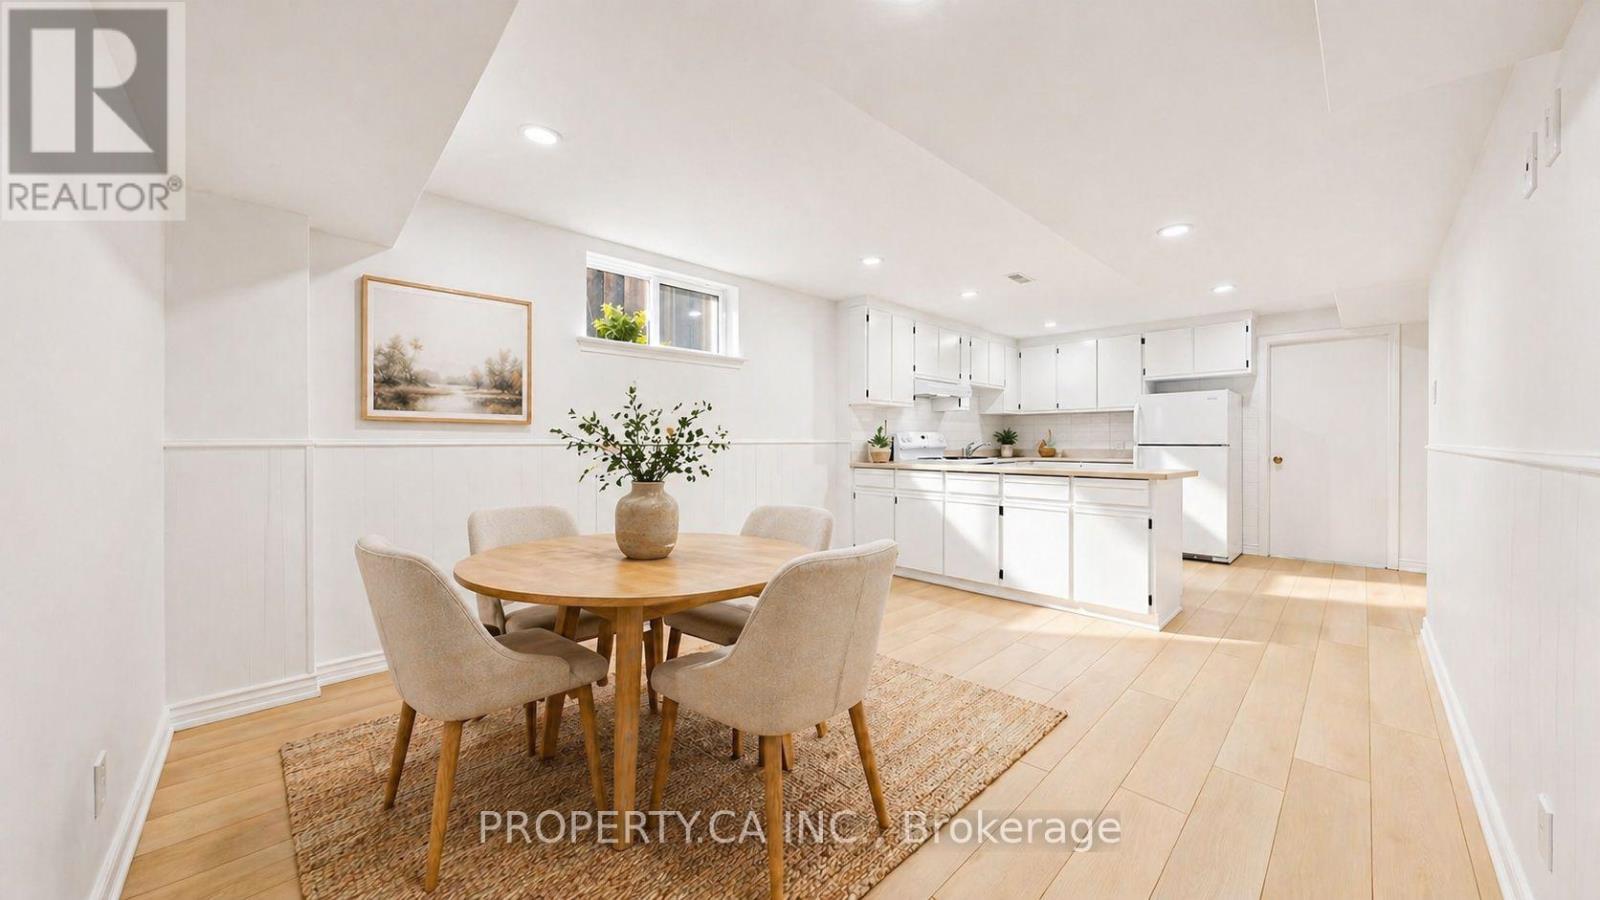
JUST RENOVATED - BE THE FIRST TO LIVE HERE in this spacious and bright 2-bedroom basement apartment in highly sought-after Lakeview neighbourhood of Mississauga. This ready-to-move-in unit boasts a BRAND NEW bathroom, a private entrance, cozy outdoor space, and convenient amenities such as laundry facilities and one car parking. Enjoy the proximity to QEW, Dixie Mall, Lakefront trails, schools, and shopping options. Quick access to public transit and the QEW make commuting a breeze - quick access to the airport as well (less than 15 mins drive). Ideal for those seeking a clean, comfortable, and convenient living space in a desirable location. (id:63203)
1499 15/16 Side Road E
Oro-Medonte, Ontario
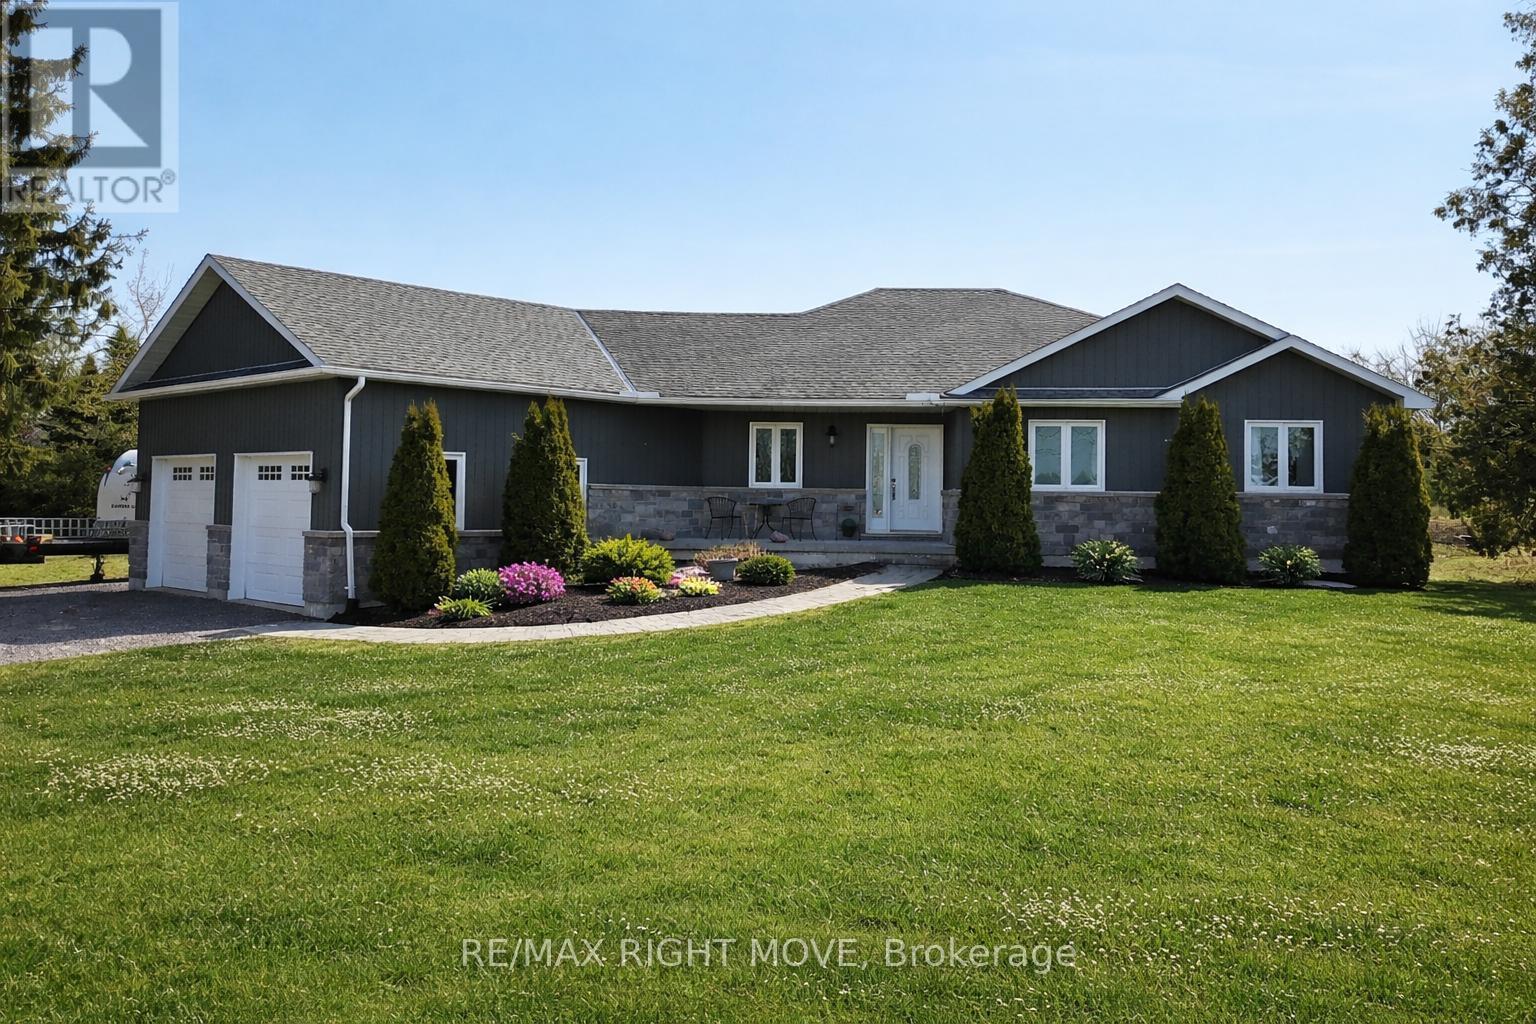
Newer ranch bungalow with a clean, modern feel, great curb appeal & space to actually live in.. This home & location is THE RIGHT MOVE. Built in 2013 & set in East Oro-Medonte, it's a custom 3-bedroom home that just makes everyday living easy. A covered front verandah and roomy foyer give you a welcoming entry. Inside, the layout flows nicely, with an open-concept main living area filled with natural light from large windows and a patio door off the dining area. The living space has a tray ceiling for a bit of character, and a floor-to-ceiling slate gas fireplace that anchors the room without overpowering it. The kitchen is set up the way you'd want it with a large island, plenty of storage, pot drawers, a pantry, and tall cabinets that go right to the ceiling & a central vac sweep for easy cleanup. Granite counters tie it all together, and it's all positioned so you're still part of the conversation while cooking or entertaining. One of those small but important details: the main floor laundry is just off the kitchen, which makes unloading groceries from the oversized double garage simple (and there's even a handy work nook in the garage for projects or extra storage). The main floor offers 3 comfortable bedrooms & 2 bathrooms, including a primary suite with en-suite. There's no shortage of storage throughout the home. The double oversized insulated garage has a work nook as well as a 240 v heater on a thermostat and the 12 foot ceilings with mezzanine added great additional storage. A large deck ready for summer evenings, and the location is hard to beat. Septic is in front. Septic drawing available. Close enough to walk to the local elementary school, in a quiet East Oro setting, 10 minutes to major shopping & a short drive to Hwy 11 for commuters. (id:63203)
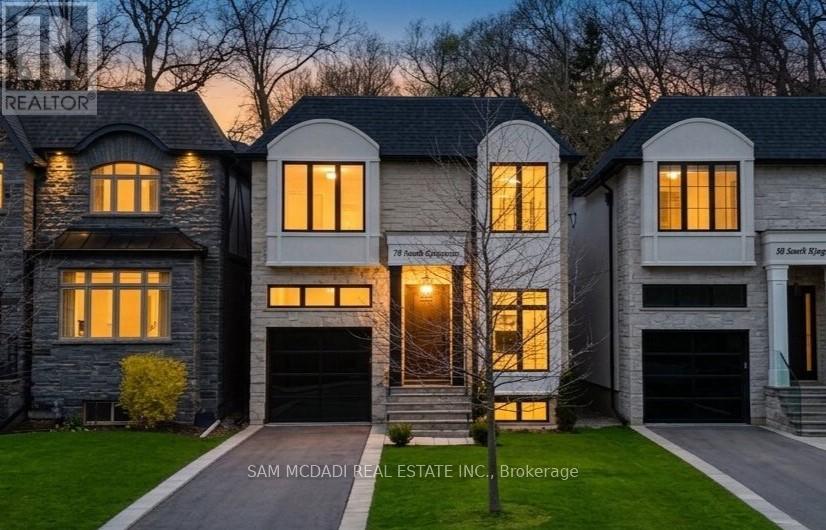
78 South Kingsway
Toronto, Ontario
Set within one of Toronto's most prestigious west-end enclaves, 78 South Kingsway presents a striking custom residence backing onto the lush surroundings of the Humber River. This 4+1 bedroom, 5-bathroom home spans approximately 3,700 SF and embodies modern sophistication with timeless appeal. The interior reveals itself with intention. Sunlight filters through a dramatic overhead skylight, illuminating wide-plank engineered oak floors and a sculptural oak staircase framed by glass. Every element has been carefully considered, from tailored millwork to integrated technology, including built-in speakers powered by a Sonos system, smart lighting, and automated blinds. Prodigious principal rooms are designed for both comfort and entertaining, featuring expansive windows and a statement chef's kitchen that anchors the main level. The kitchen features a quartz waterfall island at centre stage, complemented by a suite of Thermador appliances, and opens effortlessly onto a raised deck, creating a seamless transition for indoor and outdoor entertaining. The upper level is thoughtfully composed with four generously scaled bedrooms, each with access to ensuite baths with electric heated floors. The primary suite offers a quiet retreat, complete with a private balcony, dual walk-in closets, and a spa-inspired ensuite with a freestanding tub, glass shower, and double vanity. A dedicated laundry room adds practical convenience. Below, the walk-up lower level introduces a flexible extension of the home, featuring a spacious recreation area, wet bar, fifth bedroom, and a well-appointed bath, suited for guests, extended family, or income-generating potential. Outdoors, the landscaped grounds unfold into a private backdrop with no rear neighbours. A custom deck with integrated lighting and audio enhances the setting, offering a peaceful escape framed by nature. Positioned moments from top-rated schools, Bloor West Village, High Park, and the Humber River Recreational Trail. (id:63203)