

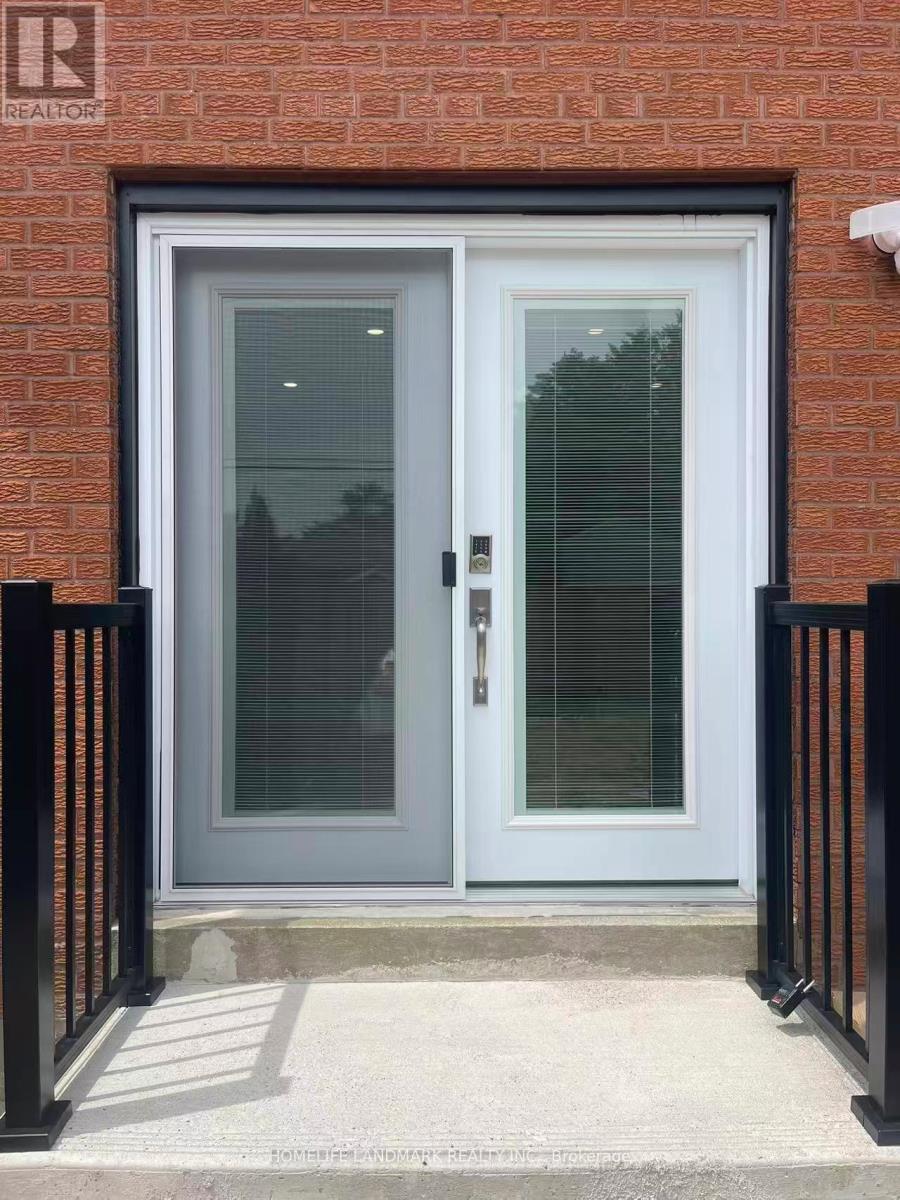
Unit 2 - 17 Rosemeade Avenue
Toronto, Ontario
Welcome To This Spectacular, Fully Renovated Residence Where Sophisticated Design, Premium Finishes, And Modern Comfort Come Together Seamlessly. Extensively Updated From Top To Bottom, This Move-In-Ready Home Offers An Exceptional Living Experience In One Of South Etobicoke's Most Sought-After Neighbourhoods. The Heart Of The Home Is A Stunning Chef-Inspired Kitchen Featuring Elegant Quartz Countertops, Brand-New Luxury Appliances, Custom Cabinetry, And A Bright Open-Concept Design That Flows Effortlessly Into The Spacious Living And Dining Areas-Perfect For Both Everyday Living And Entertaining. Enjoy The Comfort Of Brand-New Hardwood Flooring Throughout. Step Outside To A Spacious Backyard, Ideal For Summer Gatherings, Family Activities, Or Peaceful Outdoor Relaxation. Families Will Appreciate The Unbeatable Location Within Walking Distance To Etobicoke School Of The Arts, While Commuters Will Enjoy Easy Access To Major Highways And A Short 20-Minute Walk To Mimico GO Station, Connecting You To Downtown Toronto In Minutes. Combining Luxury Finishes, Generous Living Space, Excellent Schools, And Outstanding Transportation Access, This Exceptional Home Offers A Rare Opportunity To Enjoy Upscale Living In A Vibrant And Family-Friendly Community. Simply Unpack And Enjoy. Up To 2 Parking Spots Available. Private Entrance & Privte Backyard. (id:63203)
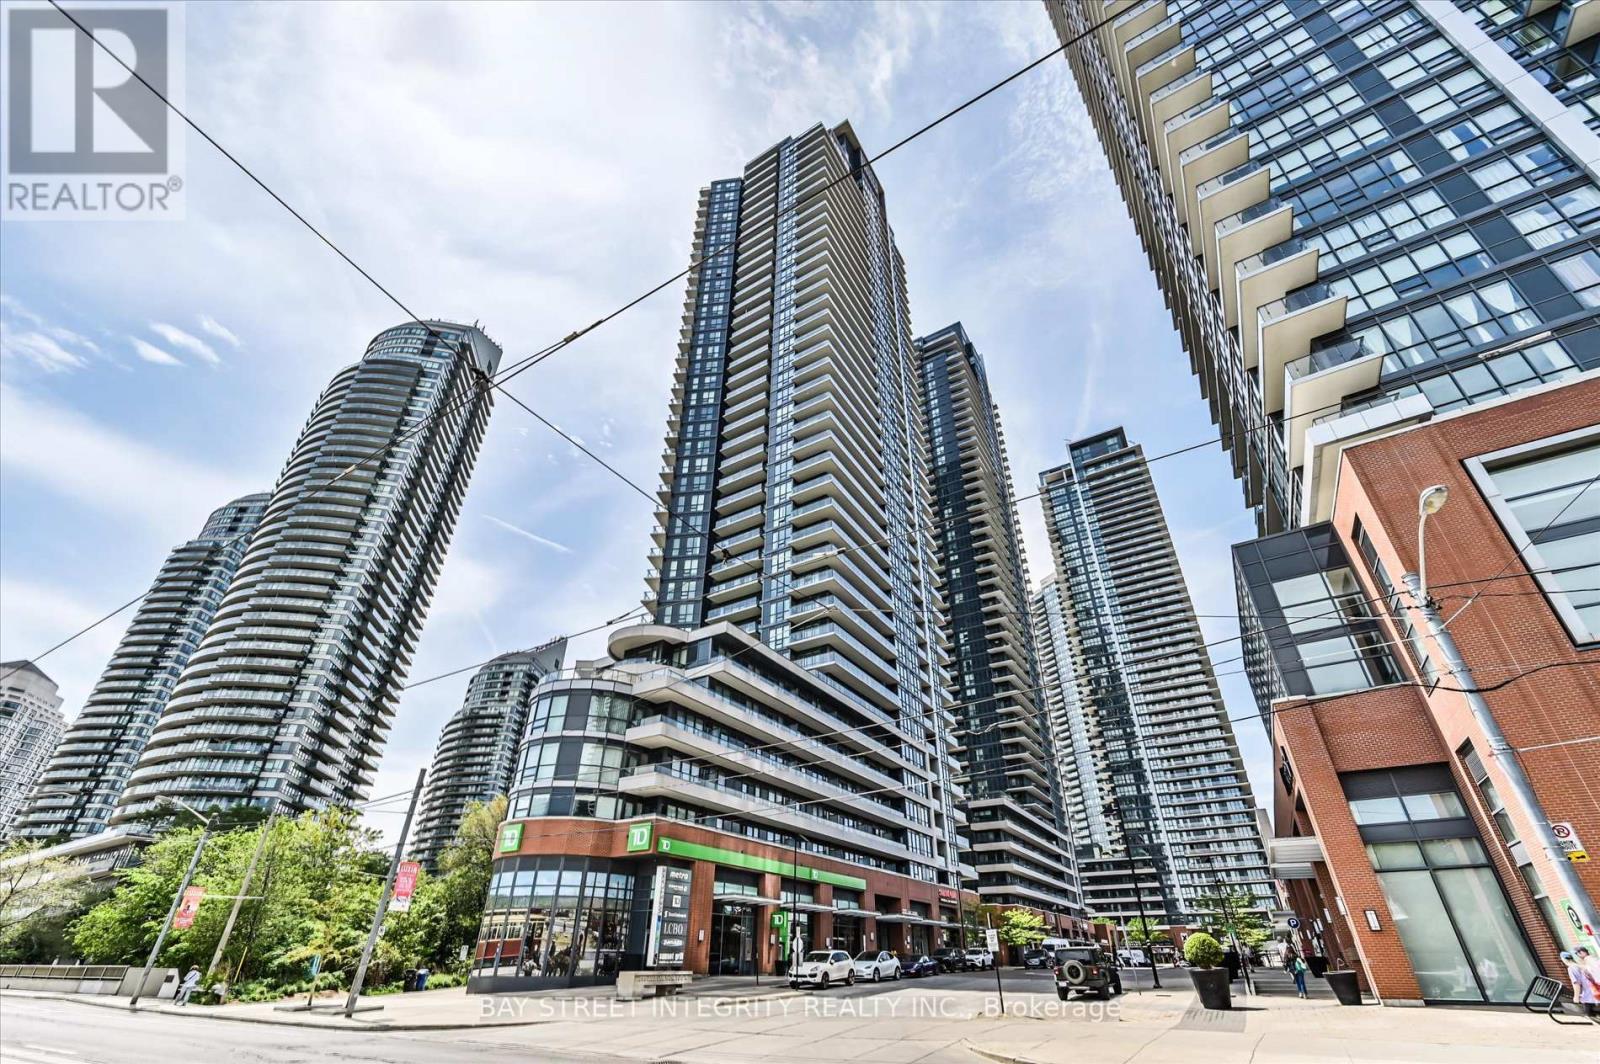
2001 - 2212 Lake Shore Boulevard W
Toronto, Ontario
Welcome To 2212 Lake Shore Blvd W Unit 2001! This Beautifully Updated 2-Bedroom, 2-Bathroom South-East Corner Suite Offers Bright And Spacious Waterfront Living With Stunning Lake Views. Freshly Painted Throughout, This Home Features A Functional Open-Concept Layout With Large Windows, Abundant Natural Light, And Higher Ceiling Height That Creates An Airy And Comfortable Feel. The South-Facing Exposure Showcases Beautiful Lake And City Views, While The Split-Bedroom Layout Provides Excellent Privacy And Practicality. Enjoy A Modern Kitchen, Spacious Living/Dining Area, And Two Well-Appointed Bathrooms, Perfect For End Users, Professionals, Downsizers, Or Investors. Ideally Located In The Sought-After Humber Bay Shores Waterfront Community, Steps To The Lake, Parks, Waterfront Trails, TTC, Restaurants, Shops, Cafes, And Easy Access To The Gardiner, QEW, Downtown Toronto, And The Airport. A Rare Opportunity To Enjoy Stylish Lakeside Living In One Of Toronto's Most Desirable Waterfront Neighborhoods! (id:63203)
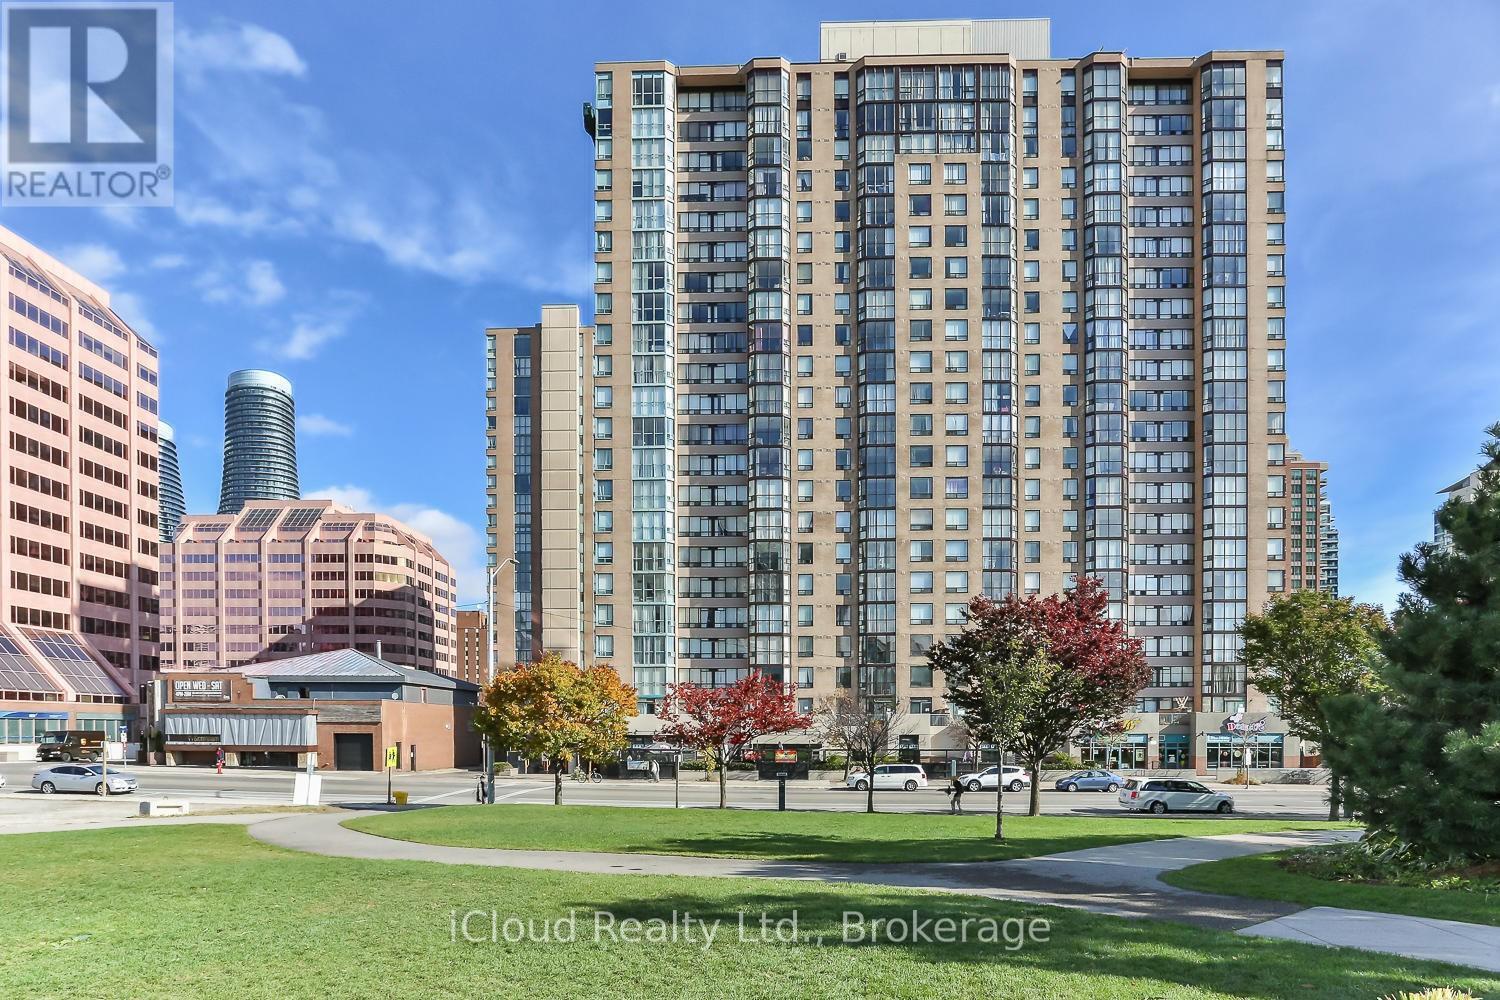
2111 - 285 Enfield Place
Mississauga, Ontario
Location, Location, Location! Welcome to this bright, spacious, and move-in ready 2-Bedroom + Solarium, 2-Bathroom condo located in the heart of Mississauga's vibrant City Centre. Featuring a highly functional open-concept layout, this sun-filled unit offers comfortable living with plenty of space for families, professionals, or investors alike. The versatile solarium is perfect for a home office, guest space, or potential third bedroom.This well-maintained unit has been freshly painted and features renovated bathrooms along with new appliances, offering a modern and updated living experience. A rare highlight of this property is the inclusion of 3 owned parking spaces - an exceptional feature in this highly sought-after area. The unit is currently vacant, allowing for flexible closing and immediate occupancy. Motivated seller!Conveniently situated just steps from Square One Shopping Centre, restaurants, cafes, parks, and public transit. Enjoy quick access to Highways 403, 401, and QEW, making commuting simple and convenient. Close to Sheridan College and the future Hurontario LRT line, offering excellent long-term value and connectivity. Whether you're looking to move in or invest, this well-maintained unit presents an incredible opportunity in one of Mississauga's most desirable communities! (id:63203)
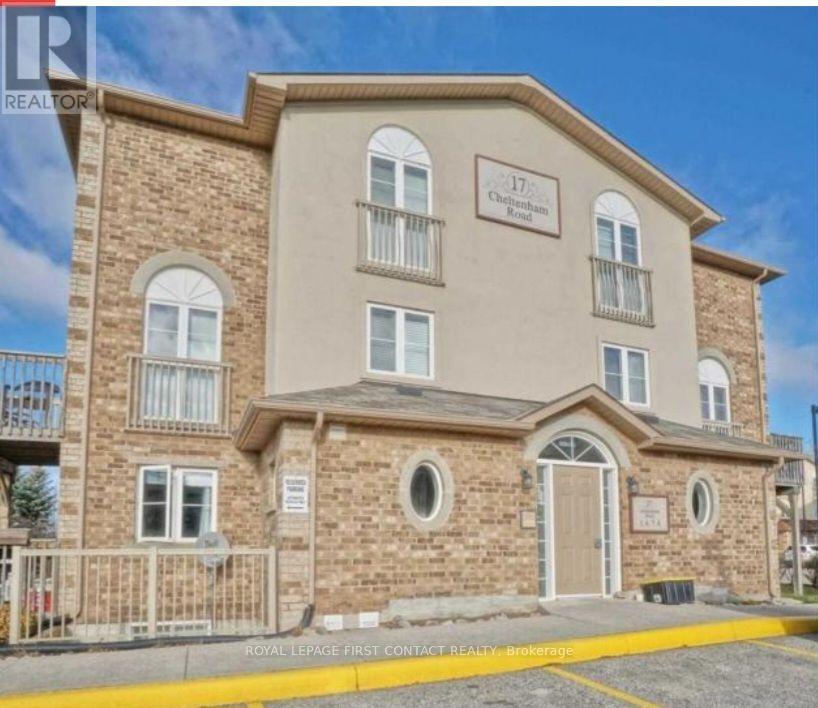
6 - 17 Cheltenham Road
Barrie, Ontario
Welcome to this stunning, multi-level walk-up condo offering the perfect blend of modern style and everyday comfort in highly sought-after North Barrie! This spacious 3-bedroom, 2-bathroomhome features a bright, carpet-free layout designed for easy maintenance. The main level boasts a beautiful open-concept kitchen and dining area that flows seamlessly into a generous living room-ideal for entertaining or relaxing, with a private walk-out balcony to enjoy your morning coffee. You are just minutes away from Highway 400 access, the (RVH), and Georgian College, making this an ideal spot for professionals, healthcare workers, or educators. Includes 1 designated parking spot (with options to purchase additional spaces directly through property management) and a secure, locked storage locker. Available September 1st, 2026. The landlord is strictly seeking an A+++ tenant. A minimum of 48 hours notice is required for all showings. Don't miss out on this North Barrie gem! PHOTOS WERE TAKEN PRIOR TENANT MOVED IN. Rent includes water fee and 1 parking spot, additional spot can be purchased through management. (id:63203)
143 Silas Boulevard
Georgina, Ontario
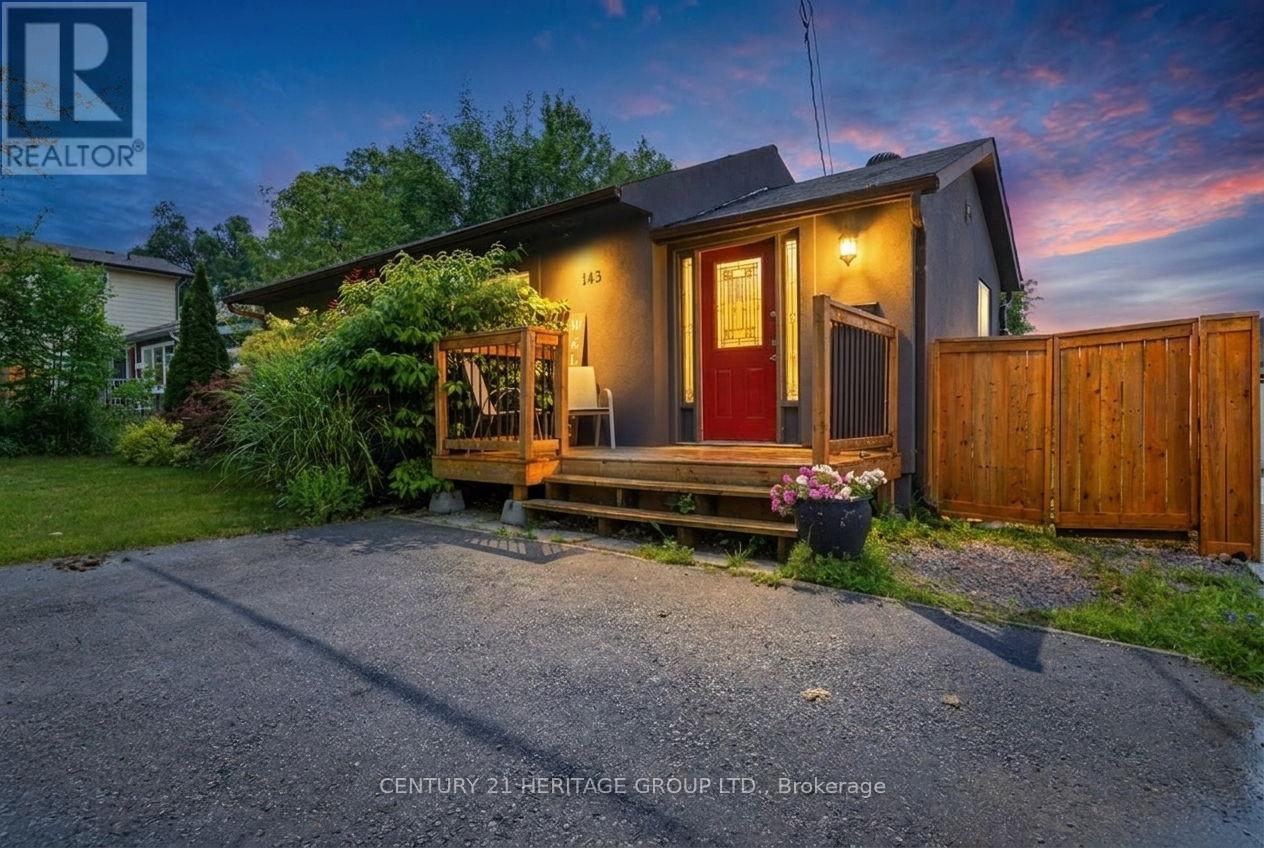
Tucked away on a premium 50 x 125 ft lot surrounded by mature trees, this charming bungalow offers comfort, privacy, and convenience in the heart of Georgina. Just minutes from Lake Simcoe, shopping, schools, and Highway 404, this home provides a peaceful setting with easy access to everyday amenities.Inside, the open-concept kitchen and living area create a bright and welcoming space, complete with a walkout to the backyard, perfect for entertaining or relaxing. The spacious primary bedroom features a semi-ensuite, walk-in closet, and direct access to the yard. Step outside to a fully fenced, expansive backyard, ideal for families, pets, gardening, or summer gatherings. Enjoy access to a private beach at the end of the road. The professionally landscaped front garden features two Japanese maples, sand cherry, a mature Chinese crab tree, tiger lilies lining the lot, a mature sage bush, and raised garden boxes with tomatoes, chives, and more.A rare opportunity to own a beautiful bungalow on a generous lot in a sought after lakeside community. Don't miss it. (id:63203)
7483 5th Side Road
Adjala-Tosorontio, Ontario
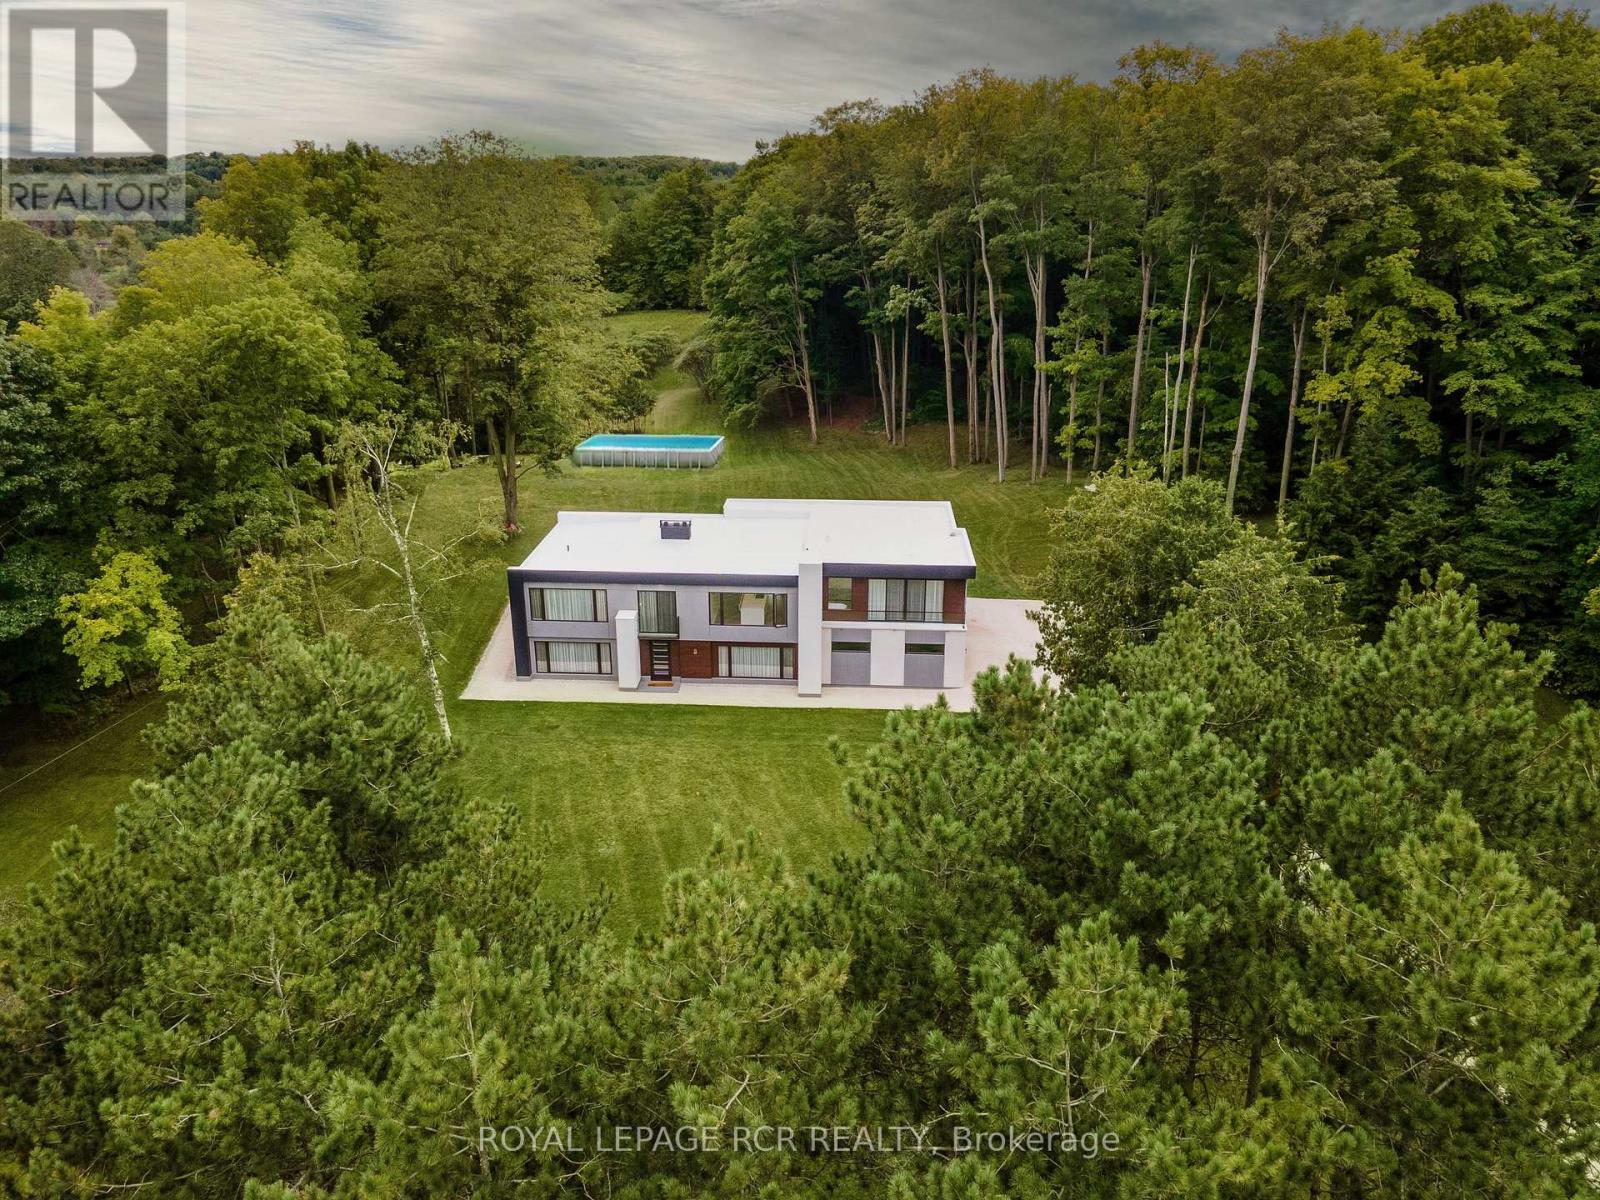
Addition- renovation completed in 2023. Discover a truly one-of-a-kind country estate - a rare opportunity to own an exceptional 8.72-acre property tucked away on a quiet paved road, offering unmatched privacy, breathtaking scenery, and the perfect balance of nature and luxury living. With approximately 400 feet of frontage, this spectacular property features rolling hills, mature maple forest with endless walking trails, open grassy areas, and a beautiful mix of pine, oak, and fruit trees, creating a peaceful setting that feels like your own private retreat. The impeccably maintained modern raised bungalow offers approximately 3,500-4,000 sq. ft. of finished living space and showcases quality craftsmanship throughout. Step inside to soaring 9 and 10-foot ceilings, spacious principal rooms, and a stunning open-concept layout designed for both comfort and entertaining. The oversized modern kitchen is equipped with high-end, top-of-the-line appliances and flows seamlessly into bright living spaces filled with natural light and spectacular views from every angle. The fully finished walk-out basement adds incredible versatility and space for extended family, recreation, or entertaining. A massive 3.5-car garage with a separate entrance and parking for 8-10 vehicles provides exceptional convenience and functionality. Enjoy modern rural living with natural gas, high-speed fiber internet, and all the peace and tranquility of country living - without sacrificing comfort or connectivity. A truly breathtaking property that must be experienced to be fully appreciated. Rarely does a home offering this level of privacy, beauty, and lifestyle come to market. (id:63203)
Main - 60 Colombo Crescent
Vaughan, Ontario
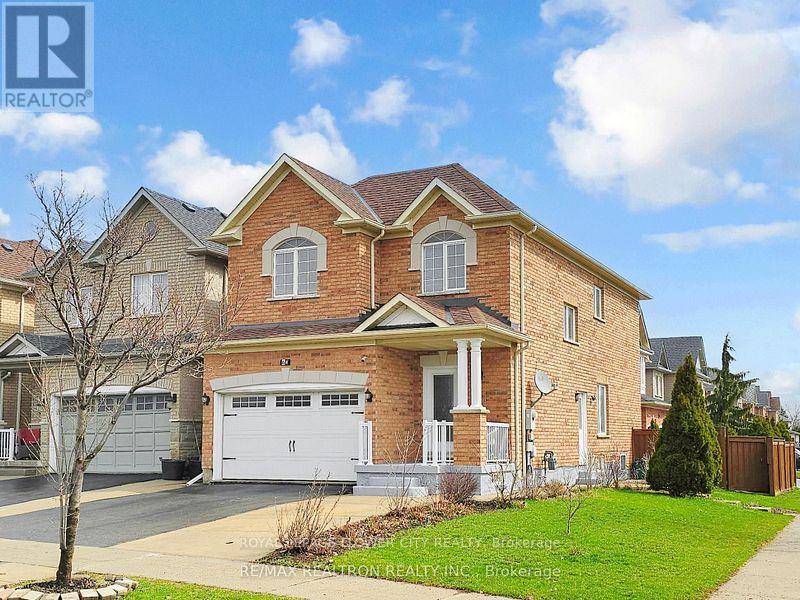
Absolutely stunning and cozy detached home situated on a !!! Premium corner Lot !!! in the highly sought-after Maple neighbourhood with 4 bedrooms and 3 washrooms. This beautifully maintained full-brick home features a grand foyer with a custom decorative glass door and upgraded large tiles. Main floor with 9-ft Smooth ceilings, Pt lights, and elegant Crown moulding throughout. Entire house Newly painted, Carpet-free interior. Upgraded Oak stairs W/ thick pickets. The bright, open-concept living and dining areas are filled with natural light and enhanced by a gas fireplace with a custom mantel, Updated Gleaming custom made White Kitchen with S/S Appl, Granite Countertop, Backsplash, Soft Closures cabinets, & Extra Pantries.Access to the Garage from inside. Master Br with oversize W/I closet (7.45' x 7.38') and 6 Pc Ensuite with double sink.Conveniently located close to Top rankings schools, parks, shops, and restaurants, with quick access to Highways 400 and 407. Minutes away Walmart Distribution centre. Do Not miss this GEM! (id:63203)
318b - 9600 Yonge Street
Richmond Hill, Ontario
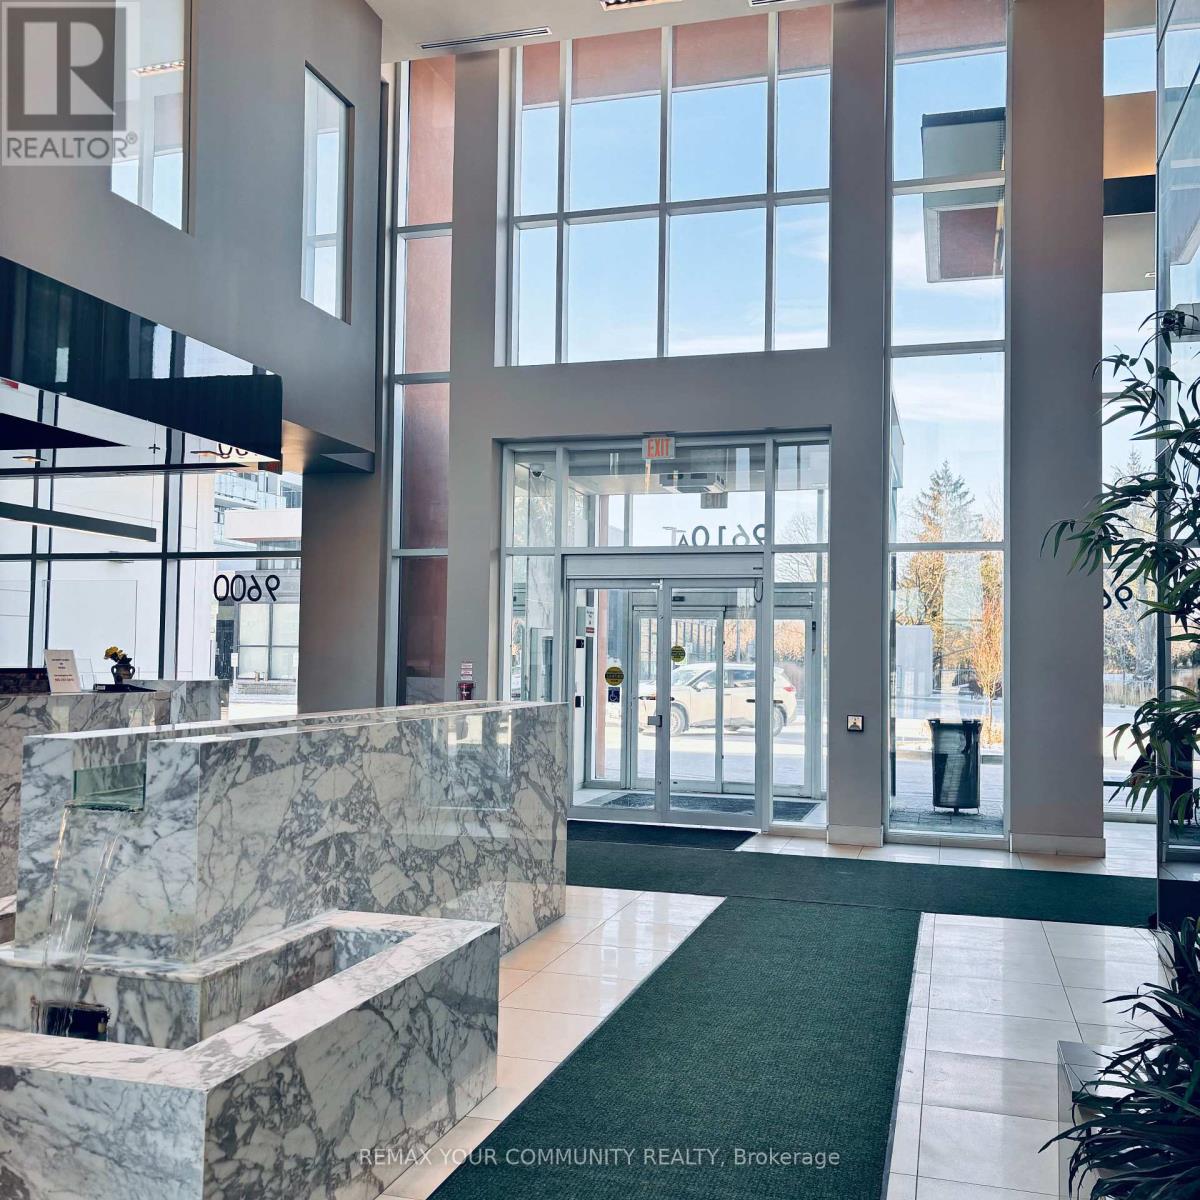
Some condos check the boxes. This one offers a lifestyle.Welcome to Grand Genesis, one of Richmond Hill's most sought-after condominium residences. This bright and spacious 1+1 bedroom suite offers the perfect combination of comfort, style, and convenience. The versatile den is ideal for a home office, guest space, or reading nook, making it easy to adapt the home to your lifestyle.Enjoy an open-concept layout filled with natural light, thoughtfully designed for both relaxing and entertaining. Step outside and discover why this location is so desirable-just moments from shopping, restaurants (one of the best bakeries in your building!), cafés, parks, public transit, and easy access to Highways 404 and 407.Residents enjoy exceptional amenities including a 24-hour concierge, indoor pool, fitness centre, party room, guest suites, and beautifully maintained common areas.Whether you're a professional, couple, or someone looking to enjoy an upscale, low-maintenance lifestyle, this is an outstanding opportunity to call Grand Genesis home. (id:63203)
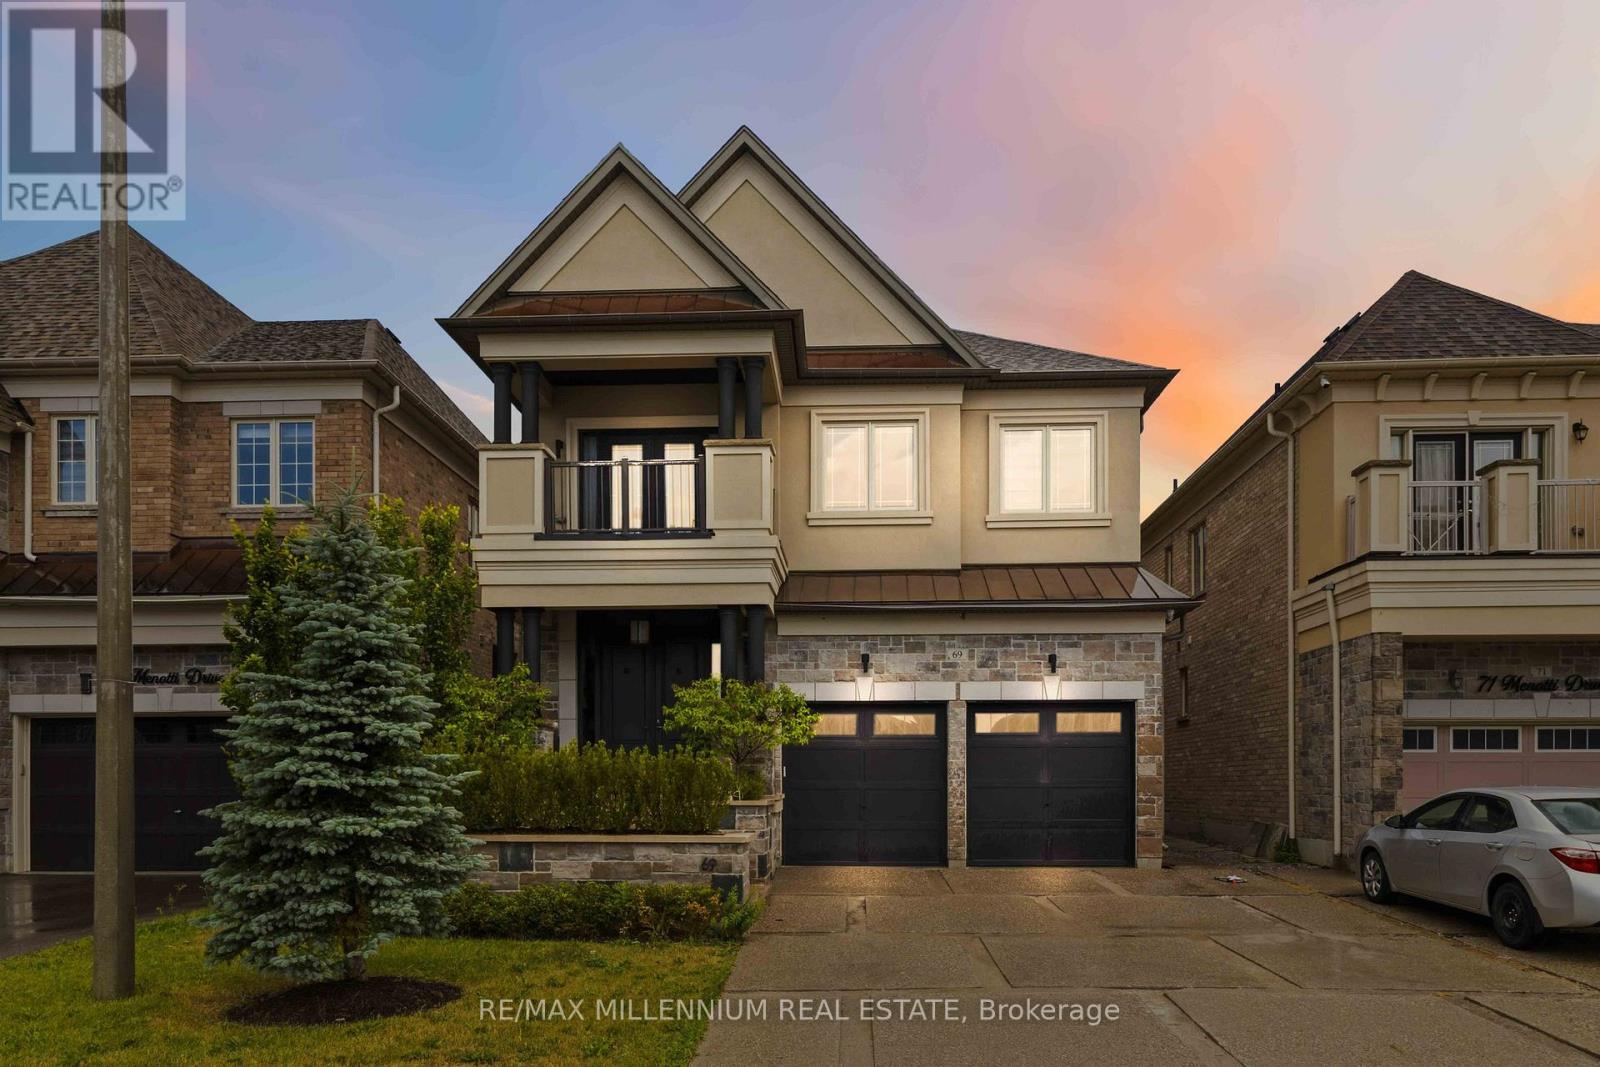
69 Menotti Drive
Richmond Hill, Ontario
Welcome to the highly sought after Oak Ridges community, where comfort, style, and everyday convenience come together. This beautifully maintained home features spacious principal rooms, quality finishes, and a bright open concept layout that's perfect for both family living and entertaining. The well appointed kitchen overlooks the inviting living space, while generously sized bedrooms provide plenty of room for the whole family. The finished lower level offers flexible living space that can be used as a recreation room, home office, gym, or guest area. Enjoy a beautifully landscaped backyard that's perfect for relaxing or hosting family and friends. Ideally located just minutes from top rated schools, parks, walking trails, LakeWilcox, shopping, restaurants, transit, and convenient access to Highways 400 and 404, this home offers an exceptional lifestyle in one of Richmond Hill's most desirable neighbourhoods. A wonderful opportunity to own a home that combines comfort, functionality, and an unbeatable location. (id:63203)
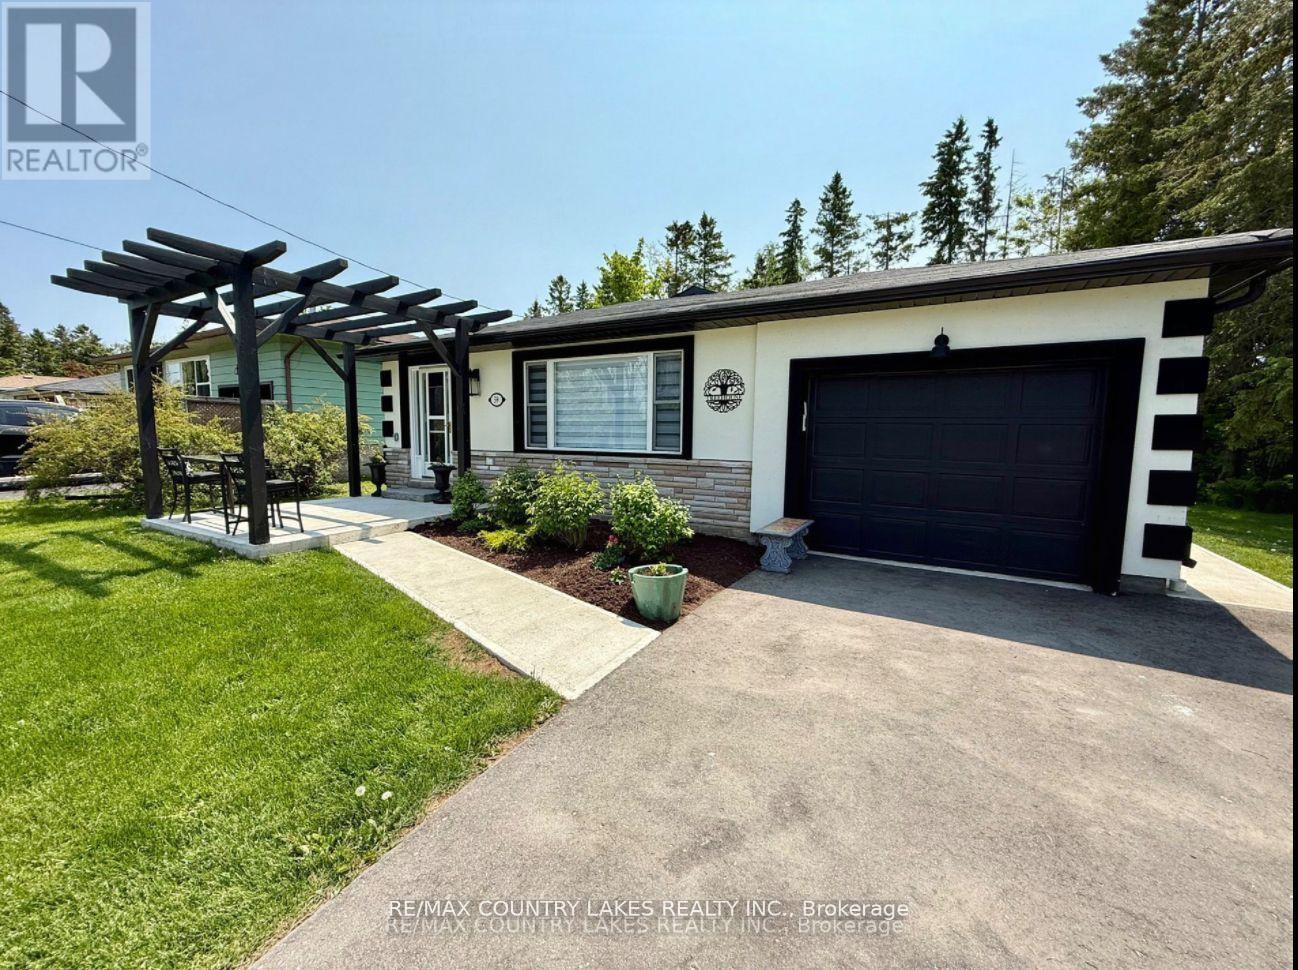
59 Third Street
Brock, Ontario
Welcome to 59 Third St! This lovely home sits in the quiet neighbourhood of Ethel Park in the growing community of Beaverton. This beautifully refinished move-in ready, 4 bed, 2 bath back split home is perfect for families or downsizers. With a spacious yard for kids and pets with mature shade trees, steps to community lake access, and an easy walk into town with amenities like shops, restaurants, recreation, the newly built public school, and lots more! This home has been upgraded with aesthetic finishes and attention to detail throughout including original refinished hardwood floors. The impressive kitchen including large centre island, 6 burner gas stove, stone countertop, stainless steel appliances, and wall ovens, leading to the open-concept dining and living area makes for a bright and functional space, great for entertaining. On the upper level, you will find the 4 piece main bathroom, the spacious primary suite with office and large closet, and second bedroom. On the lower level is a separate family/living room, second bathroom, two additional bedrooms and the laundry. This home also has plenty of storage, and an attached garage with access to the backyard. Stepping outside, you'll enjoy both front and back patios, and a view of beautiful Lake Simcoe! This home is very efficient with smart thermostat and upgraded insulation, making for affordable ownership. Just over an hour from Toronto, ~30 min. to Orillia and under an hour to South Durham. (id:63203)
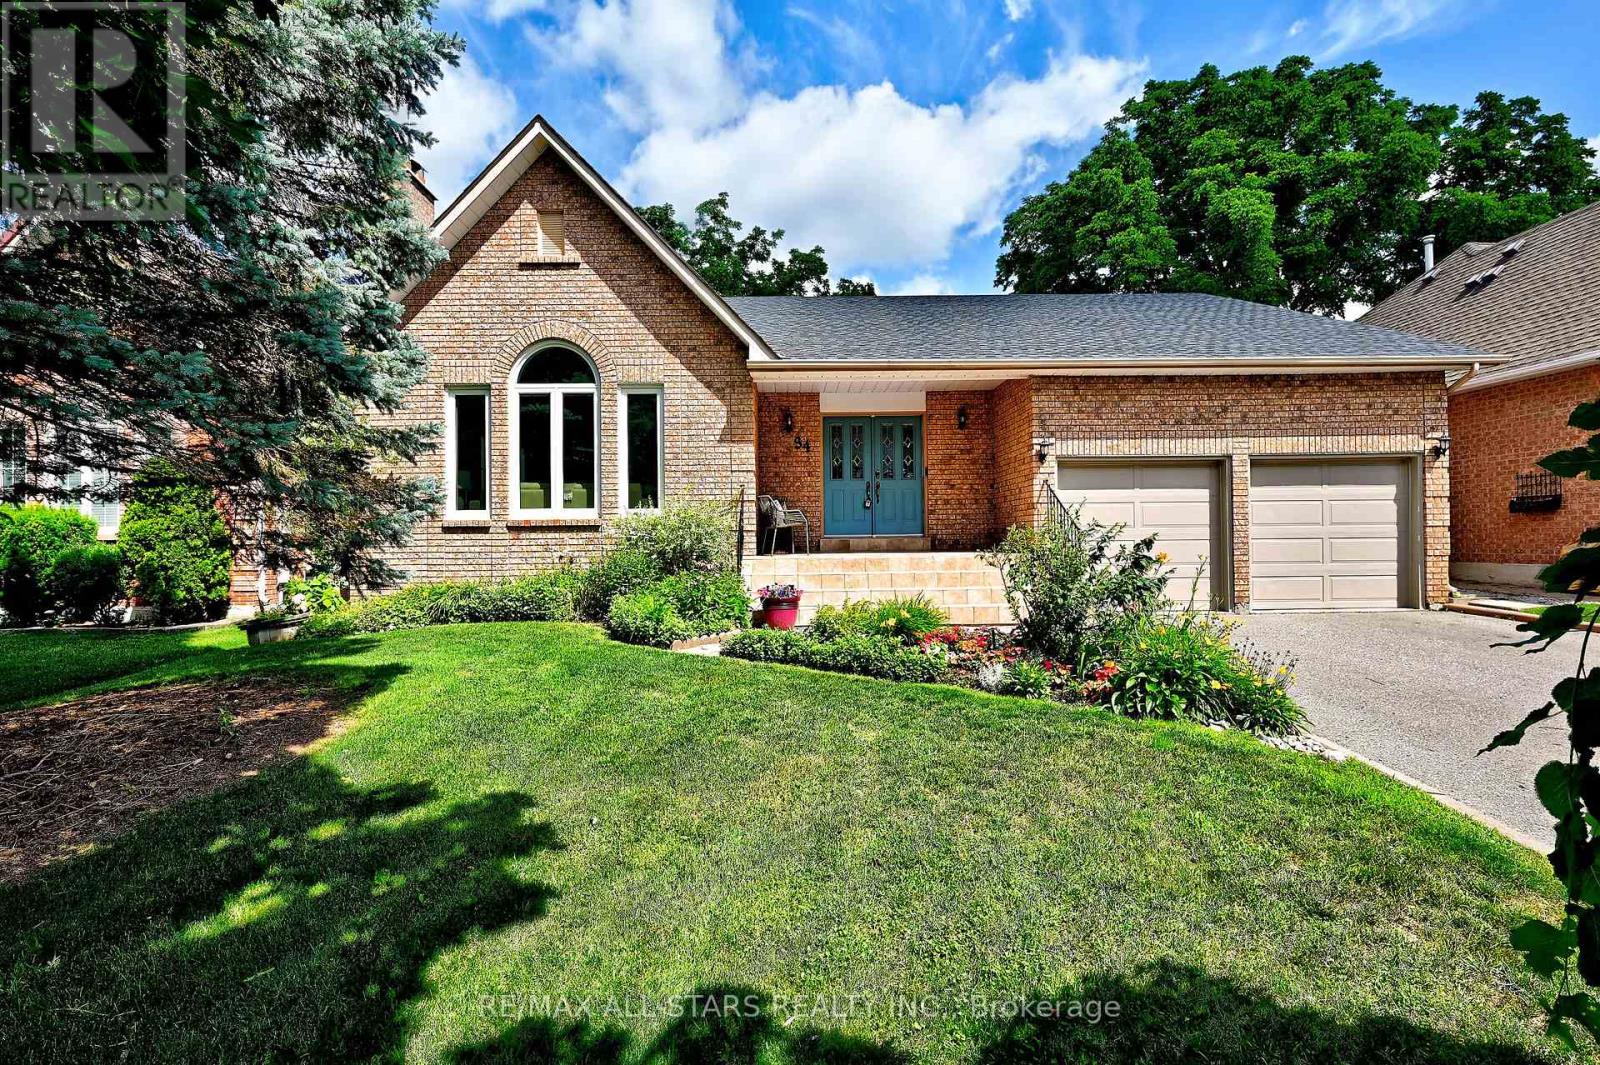
34 Captain Armstrong Lane
Markham, Ontario
We're fresh, fancy and fabulous, This is the home you've been waiting for....a 2098 square foot all brick BUNGALOW- 3 plus 3 bedrooms, with a double car garage, o/s kitchen, new roof, new basement flooring, new paint thru out and the cherry on top- is its located on a dead end mature tree lined street- Captain Armstrong Lane is set amongst the best schools Markham has to offer-William Armstrong P.S, Reesor Park and Franklin Street French Immersion P.S , Markham District H.S and Bill Hogarth all in the vicinity. Transit, GO, shops and awesome fish and chips are a stones throw away. Perfect perennial gardens blessed with an irrigation system, double door entrance, garage access- Generous lot size 60 by 145 feet- This is surely a home you don't want to miss (id:63203)
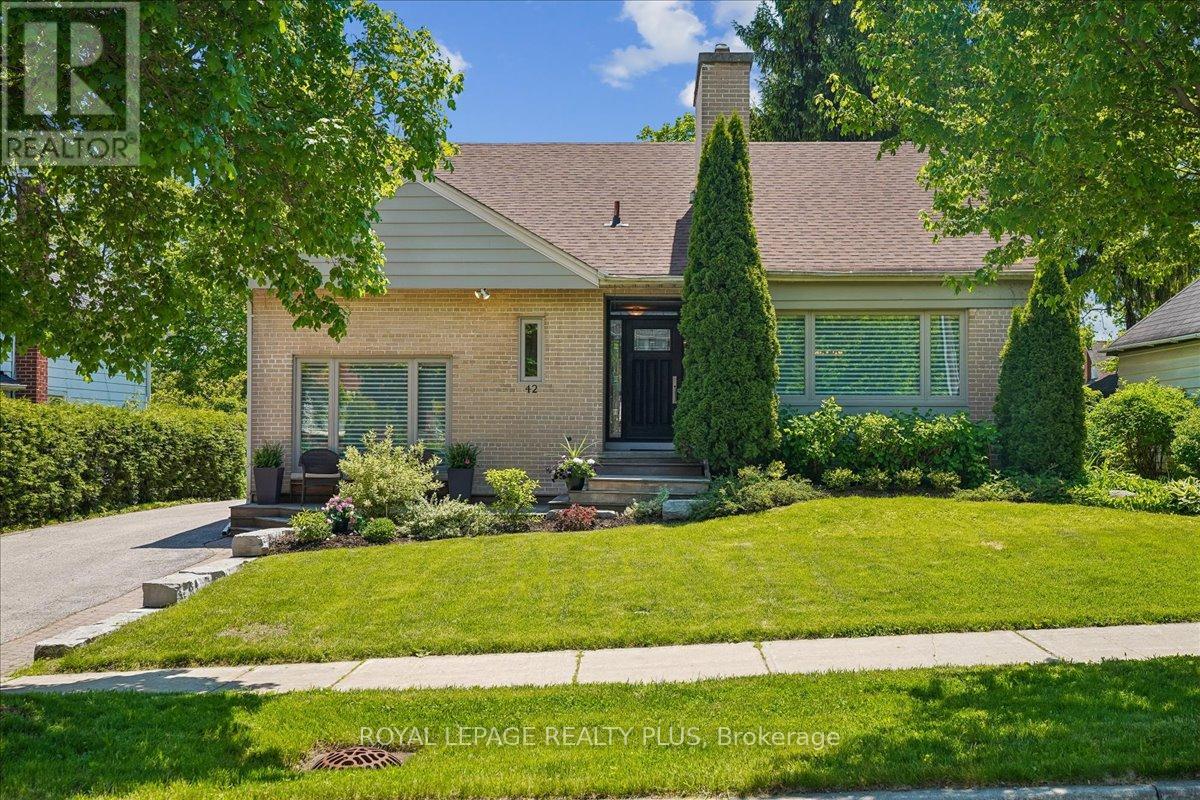
42 Roseview Avenue
Richmond Hill, Ontario
Rare opportunity to own this well-maintained, custom-style home situated on an impressive 65' wide lot in a sought-after family neighbourhood. Offering a refreshing alternative to today'scookie-cutter homes, this property features a functional floor plan with spacious principalrooms and a large main floor family room perfect for everyday living and entertaining. The bright interior is enhanced by newer picture windows in both the living and family rooms. Asubstantial 2002 addition expanded the kitchen, creating a more spacious and functional layoutwith multiple windows providing an abundance of natural light. The main floor office offersflexibility as a home workspace or potential 4th bedroom. Upstairs features the highly desirable laundry room with built-in cupboards and shelving (2013), along with an updated bathroom (2013). Lovingly cared for over the years, the home offers numerous updates including some newer windows updated over the years, updated front and side doors, 200-amp electrical service, roof (2019), eaves (2026), furnace (2019). Enjoy year-round comfort with two fireplaces featuring gas log sets (as is) and a gas stovefireplace in the family room controlled by a thermostat. Outside, the private backyard retreat features a sundeck and a saltwater heated pool with a newheater (2023) and new pump (2025). The oversized driveway accommodates up to 5 vehicles and is complemented by a detached 1.5-cargarage.Ideally located near great schools, including a secondary school with an International Baccalaureate Program and Specialized Arts, and an elementary school offering French Immersion. Commuters will appreciate the approximately 12-minute walk to the GO Train and convenient access to major highways. A rare combination of lot size, character, updates and location on a wonderful tree-lined street! This could be The One. (id:63203)
13300 Concession Rd 4
Uxbridge, Ontario
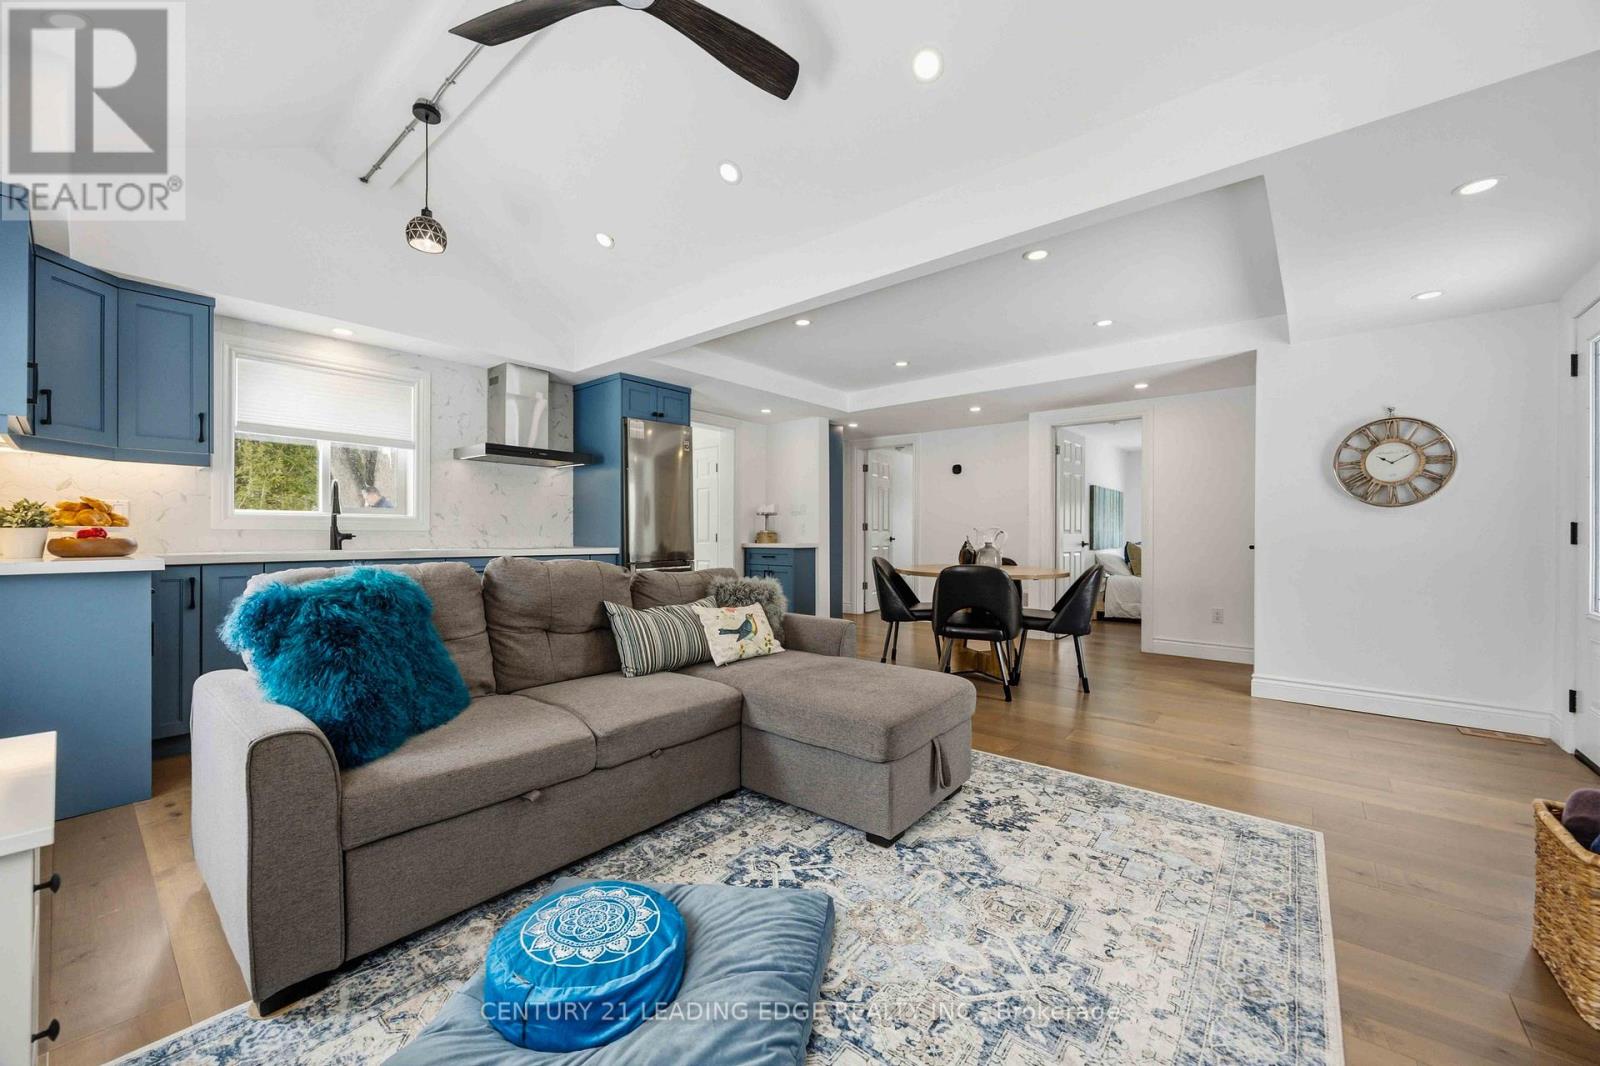
Welcome to 13300 Concession Road 4 in the peaceful community of Zephyr, just 20 minutes northwest of Uxbridge. Set on a private, nearly 3/4-acre lot, this fully updated bungalow offers the perfect blend of modern comfort and country living, making it an excellent choice for first-time buyers, downsizers, or anyone seeking a weekend retreat. Extensively renovated since 2020, the home features a stylish new kitchen and bathroom, updated flooring throughout, and high-density spray foam insulation, including the roof, for exceptional year-round energy efficiency. Major exterior improvements include new siding, roof shingles, and two front windows (2022). Additional upgrades include new plumbing, all-new electrical wiring with upgraded 200-amp service (2021), a water softener and filtration system (2021), furnace and central air conditioning (rental, 2021), and a full suite of appliances (2021), including the refrigerator, stove, and washing machine. Enjoy the tranquillity of rural living without sacrificing convenience, with Highway 48 just 13 minutes away and Highway 404 within a 20-minute drive. Move in with confidence and enjoy the peace, privacy, and space that make country living so special. (id:63203)
527 - 20 Deans Drive
Toronto, Ontario
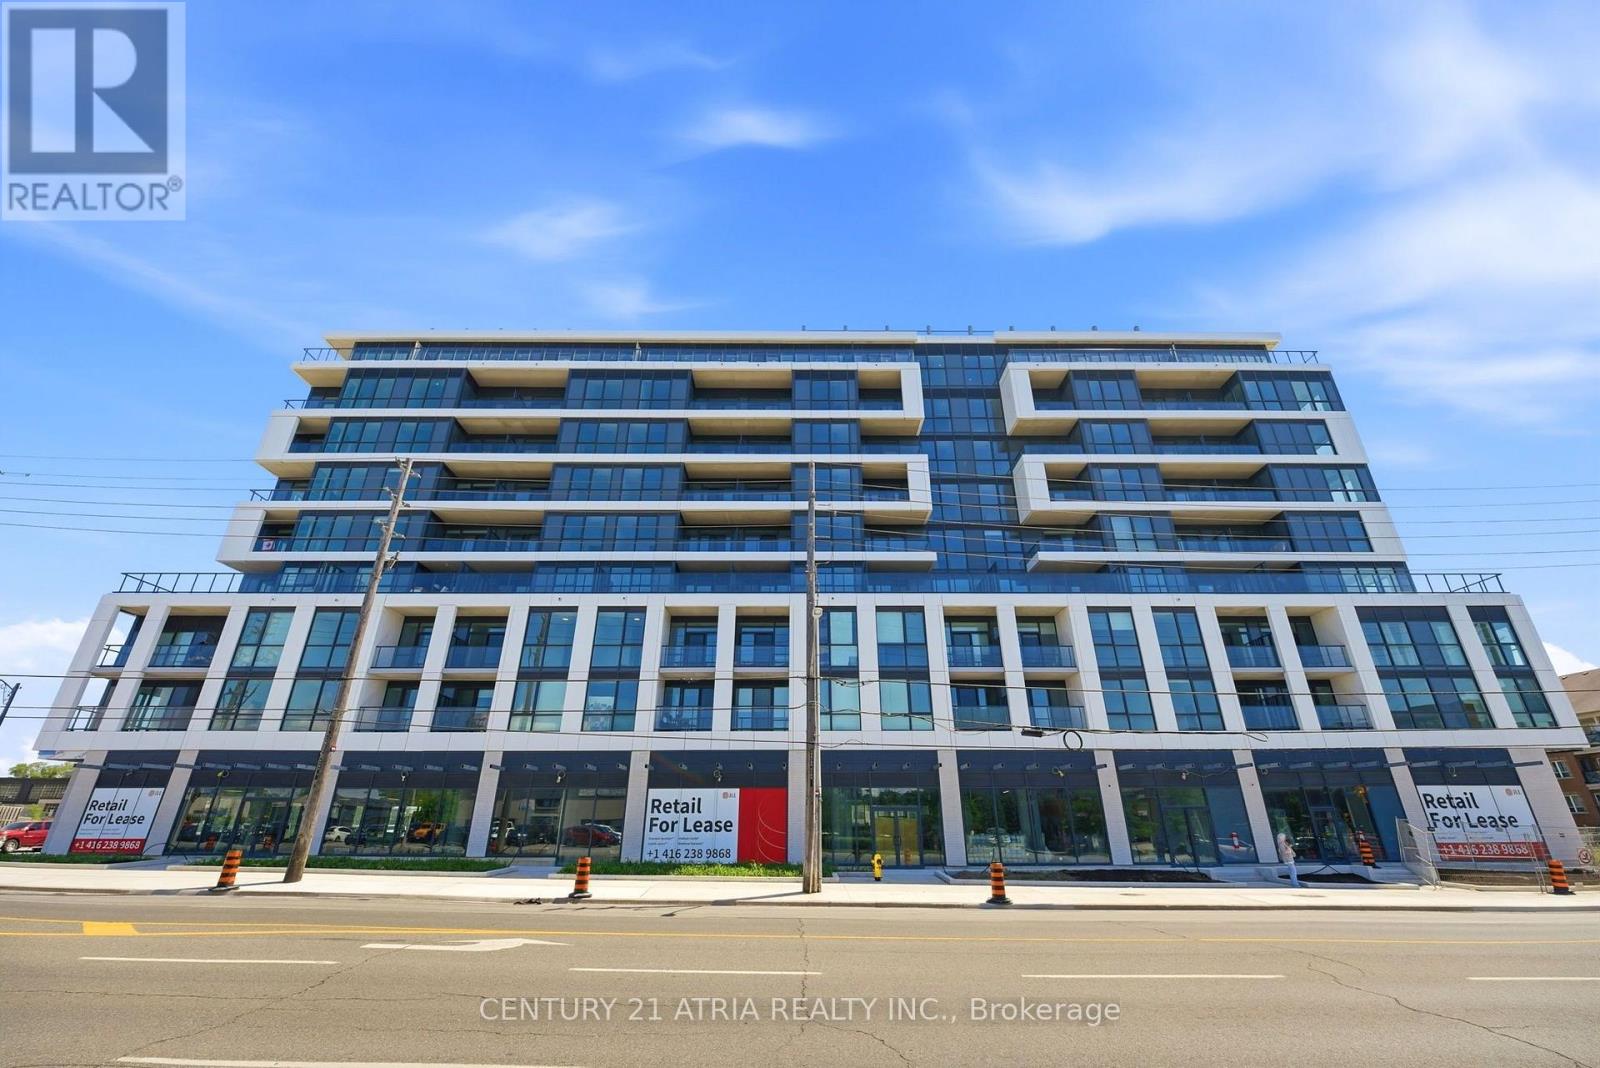
Welcome to Unit 527 at Linea Condos - a bright, contemporary suite in Scarborough offering modern finishes, smart functionality, and a rare standout feature: an included EV charger.This thoughtfully designed open-concept layout offers exceptional everyday comfort, with laminate flooring throughout and a spacious livingand dining area that flows seamlessly onto a private balcony. The stylish kitchen features premium quartz countertops, stainless steel appliances, and sleek cabinetry, creating a clean, modern space that is both practical and inviting.The den is perfectly suited as a second bedroom, making this suite ideal for couples, small families, students, or anyone looking for flexibleliving space. With its efficient layout and contemporary design, Unit 527 delivers the kind of comfort and convenience tenants are looking for. For electric vehicle owners, the included EV charger is a major advantage - enjoy the ease of charging at home without relying on publicstations or shared charging availability.Ideally situated within walking distance to Warden Subway Station, TTC transit, shopping, restaurants, parks, schools, walking trails, and a wide array of everyday amenities, Linea Condos offers effortless urban living with outstanding connectivity.A rare rental opportunity combining modern condo living, flexible space, and EV-ready convenience in a connected Scarborough location. (id:63203)
1309 - 1010 Sandy Beach Road
Pickering, Ontario
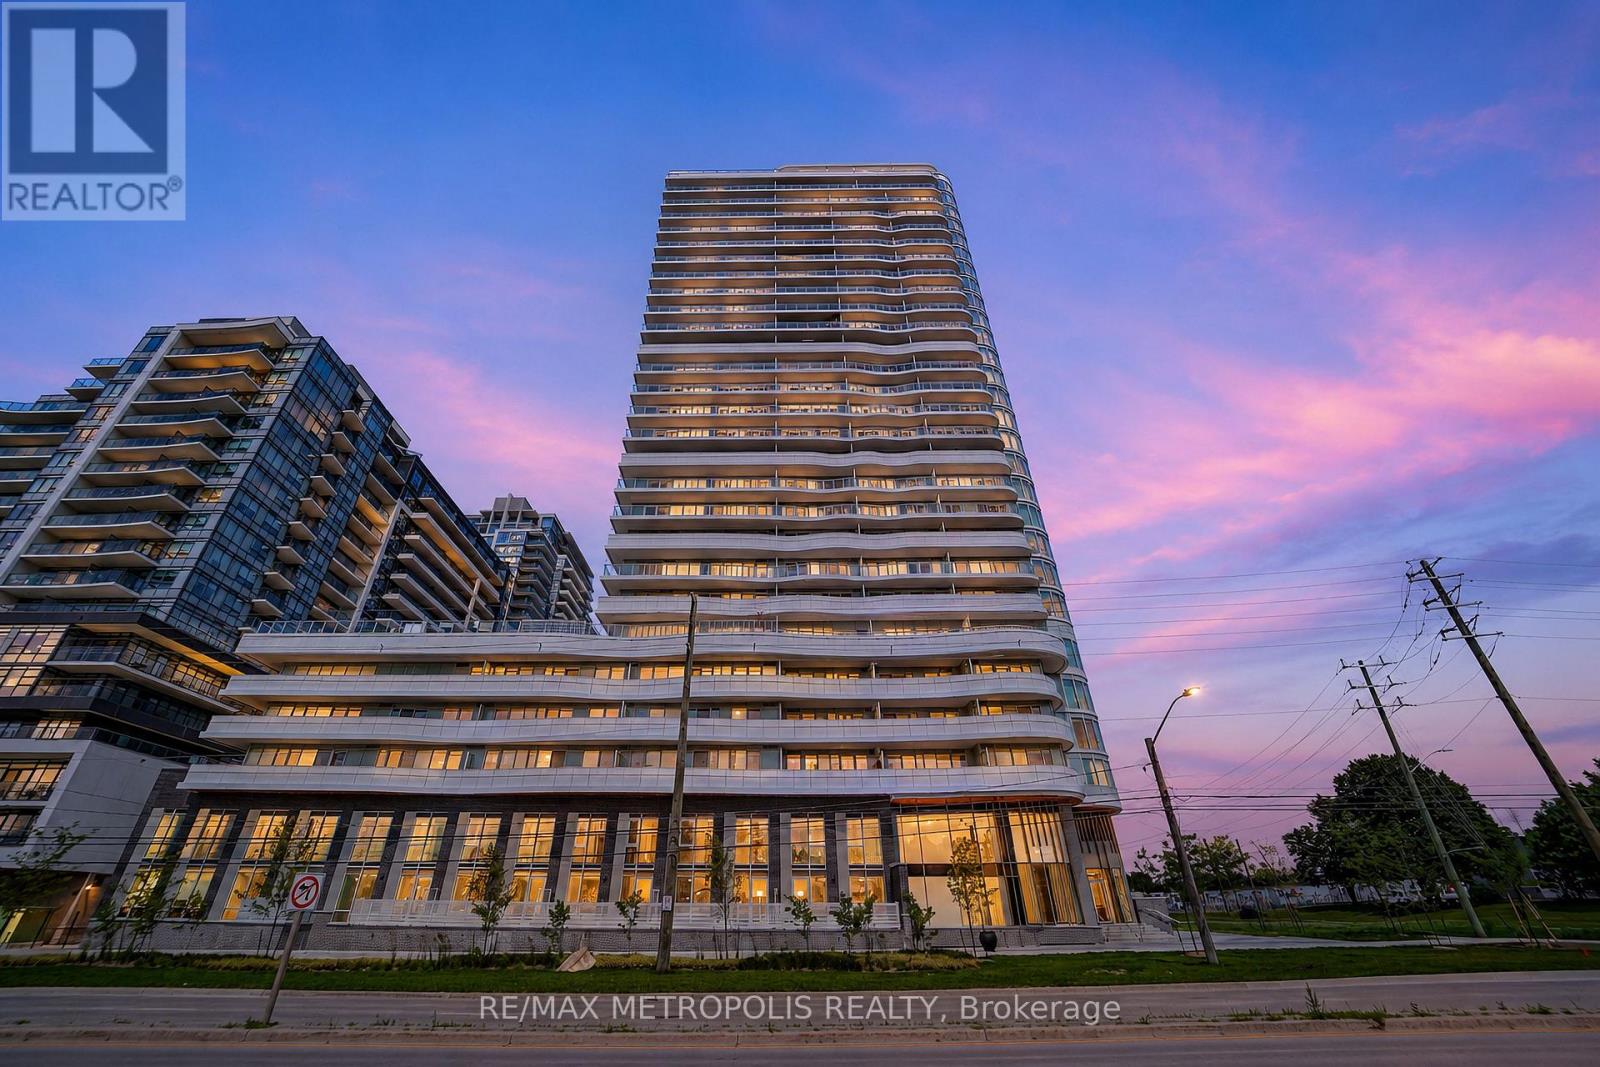
Experience elevated waterfront living at UCE Condos, ideally situated in the heart of Pickering's vibrant and growing waterfront district. This beautifully designed 605 sq ft one-bedroom, one-bathroom residence showcases a bright, open-concept layout complemented by elegant neutral finishes, soaring natural light, and a seamless blend of comfort and contemporary style.The expansive 119 sq ft private balcony offers breathtaking lake views, creating the perfect setting to enjoy your morning coffee, entertain guests, or unwind while taking in spectacular sunsets. Inside, the modern kitchen flows effortlessly into the spacious living and dining areas, delivering an ideal space for both everyday living and entertaining. The generously sized bedroom features ample closet space, while the sleek, spa-inspired bathroom is finished with timeless, contemporary design.Residents enjoy access to an exceptional collection of resort-style amenities, including a fully equipped fitness centre, outdoor pool, concierge, stylish party lounge, co-working spaces, and beautifully curated common areas designed to enhance every aspect of modern living.Perfectly positioned just minutes from Pickering's waterfront trails and marina, Pickering GO Station, Highway 401, shopping, restaurants, and everyday essentials, this remarkable home offers an unmatched combination of luxury, convenience, and lifestyle. Whether you're a first-time buyer, professional, down-sizer, or investor, this is a rare opportunity to live in one of Pickering's most sought-after waterfront communities.**(Some photos are virtually staged) (id:63203)
Bsmt - 4063 Ellesmere Road
Toronto, Ontario
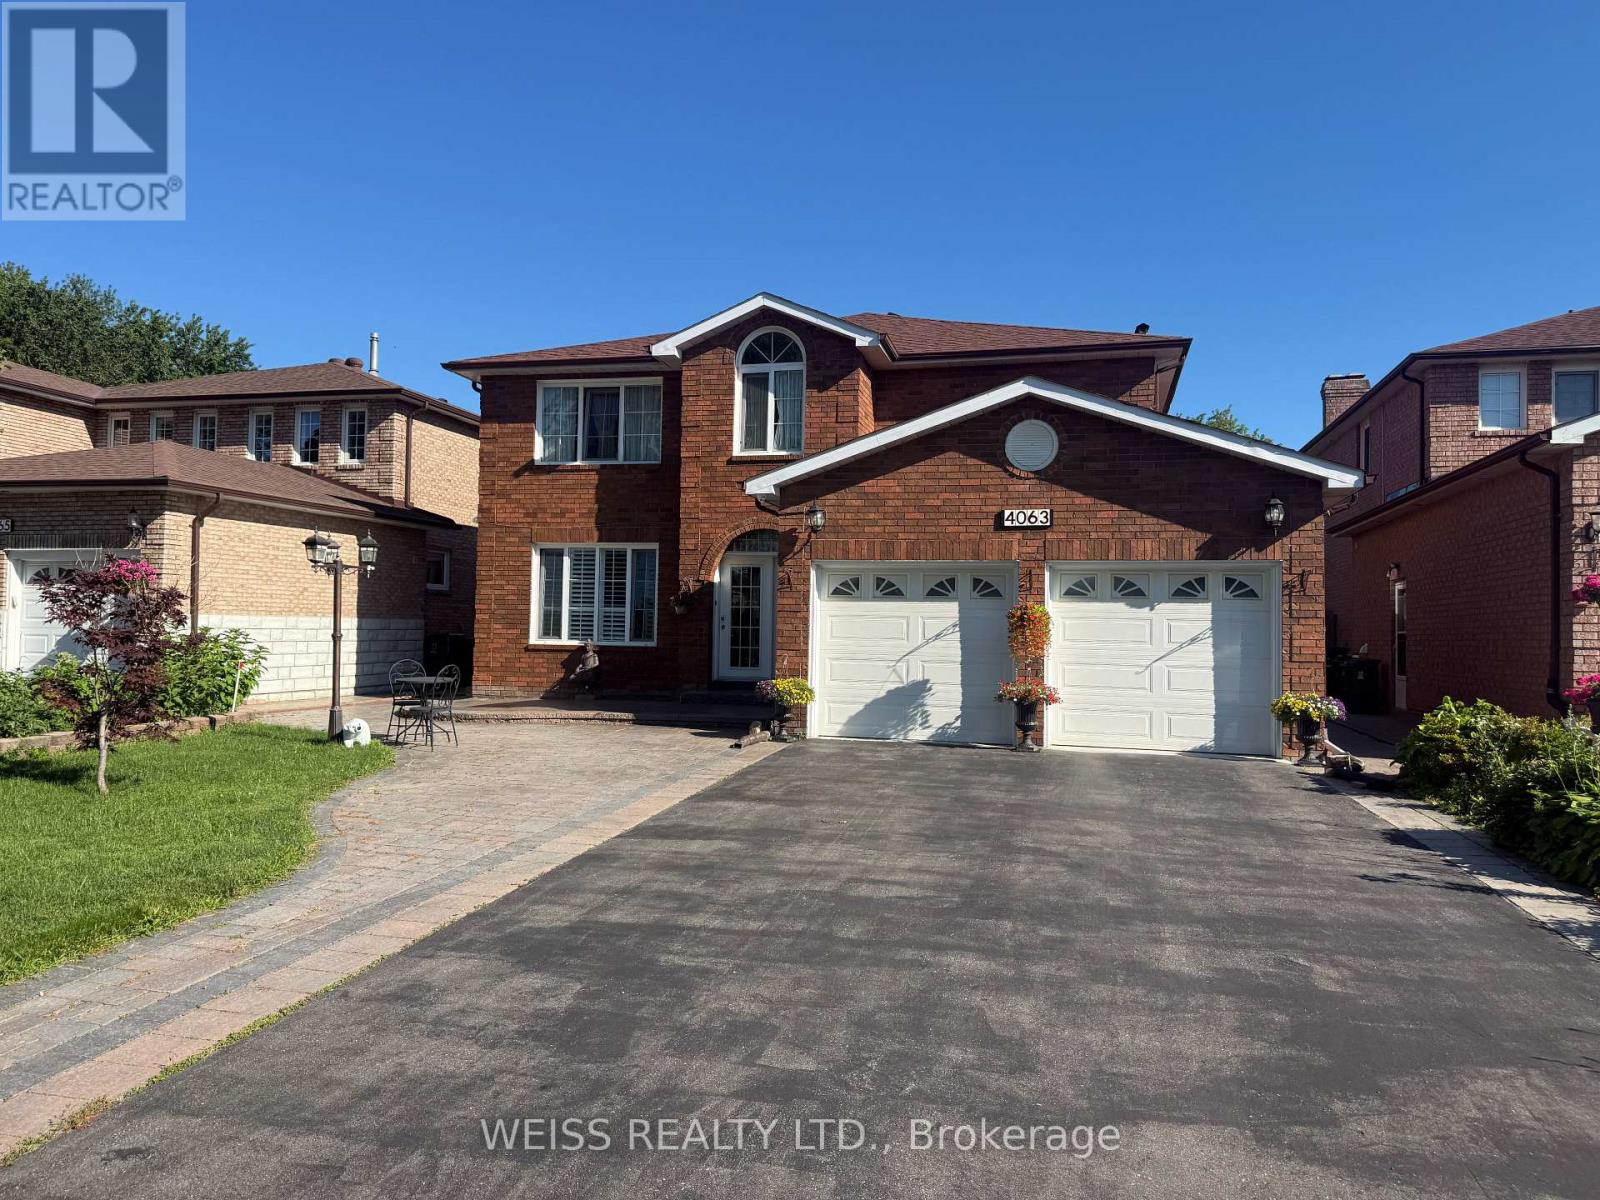
Spacious basement suite in one of East Toronto's most desirable neighbourhoods. TTC transit is right at your doorstep, with the GO Station just minutes away for an easy downtown commute.Features an open-concept living and dining area, functional kitchen, and full bathroom with stand-up shower. Includes own laundry, one driveway parking space, and all-inclusive rent with no additional utility costs. Located in a quiet, family-friendly community close to parks,schools, shops, and the waterfront. (id:63203)
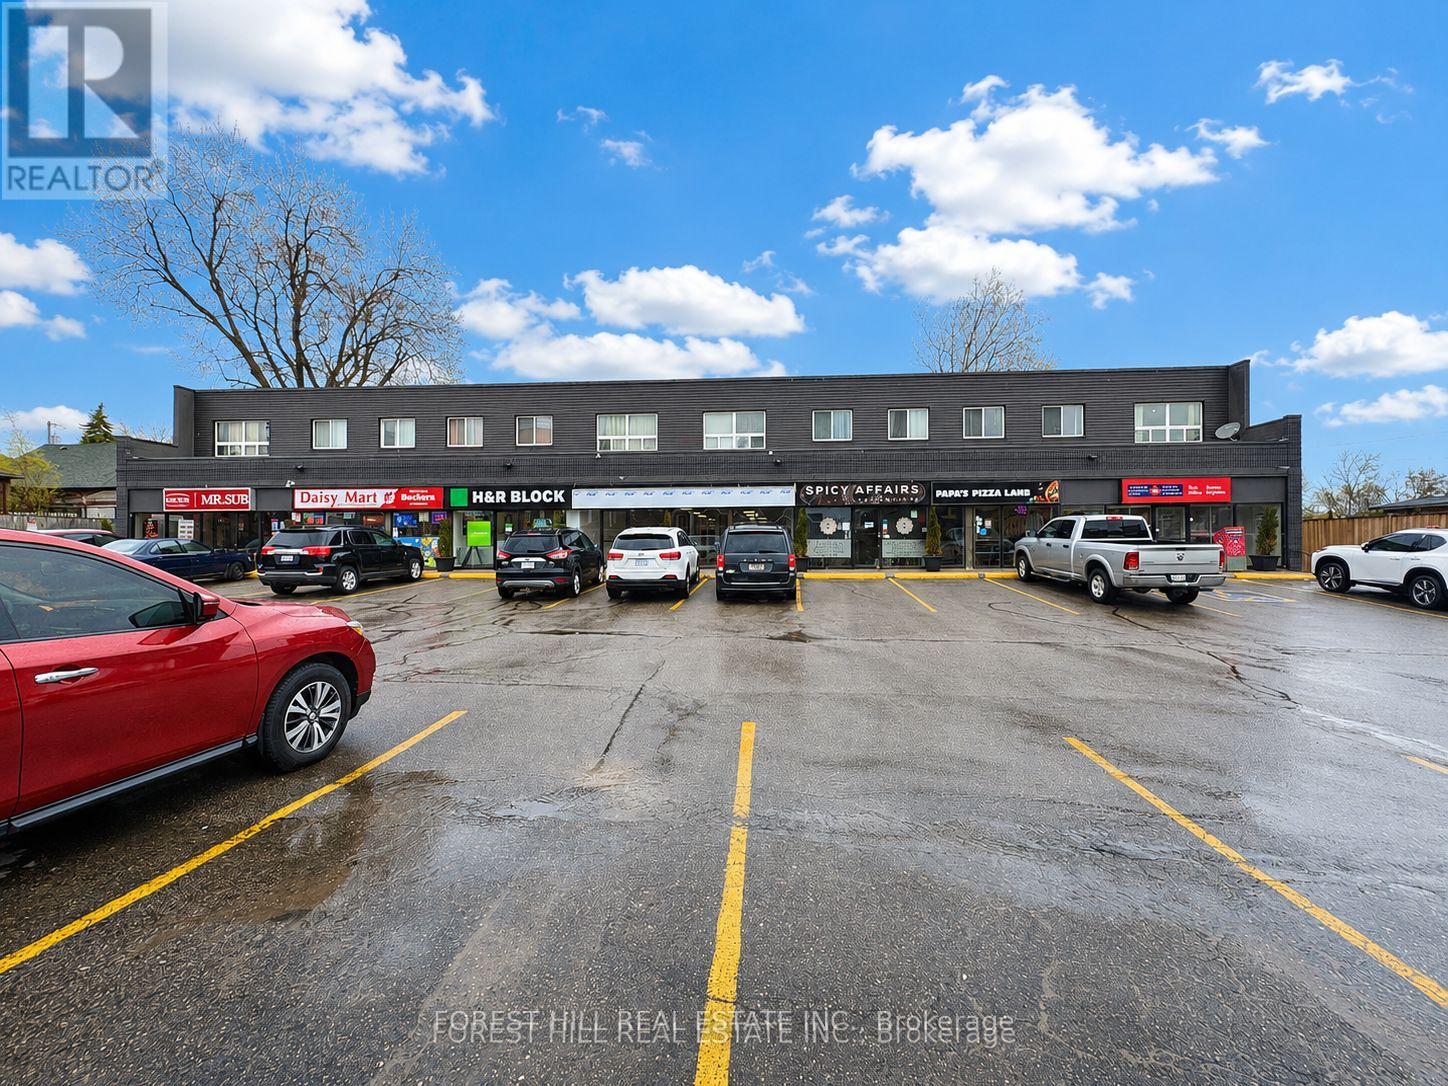
4 - 136 King Street E
Clarington, Ontario
Prime Commercial Opportunity In The Heart Of Bowmanville. Approx. 2,040 Sq.ft Of Versatile Space On One Of The Area's Busiest, High-exposure Roads. Zoned C1 Permitting A Wide Range Of Uses. Spacious Shell Unit Ready For Customization. Large Storefront Windows Provide Excellent Natural Light. Prominent Frontage With Great Signage Potential. Surrounded By Strong Neighbouring Tenants & Steady Foot/Vehicular Traffic. T.M.I Is Aprox $12 Per Sq.ft. No Pizza, Sandwich & Convenience Store Uses. (id:63203)
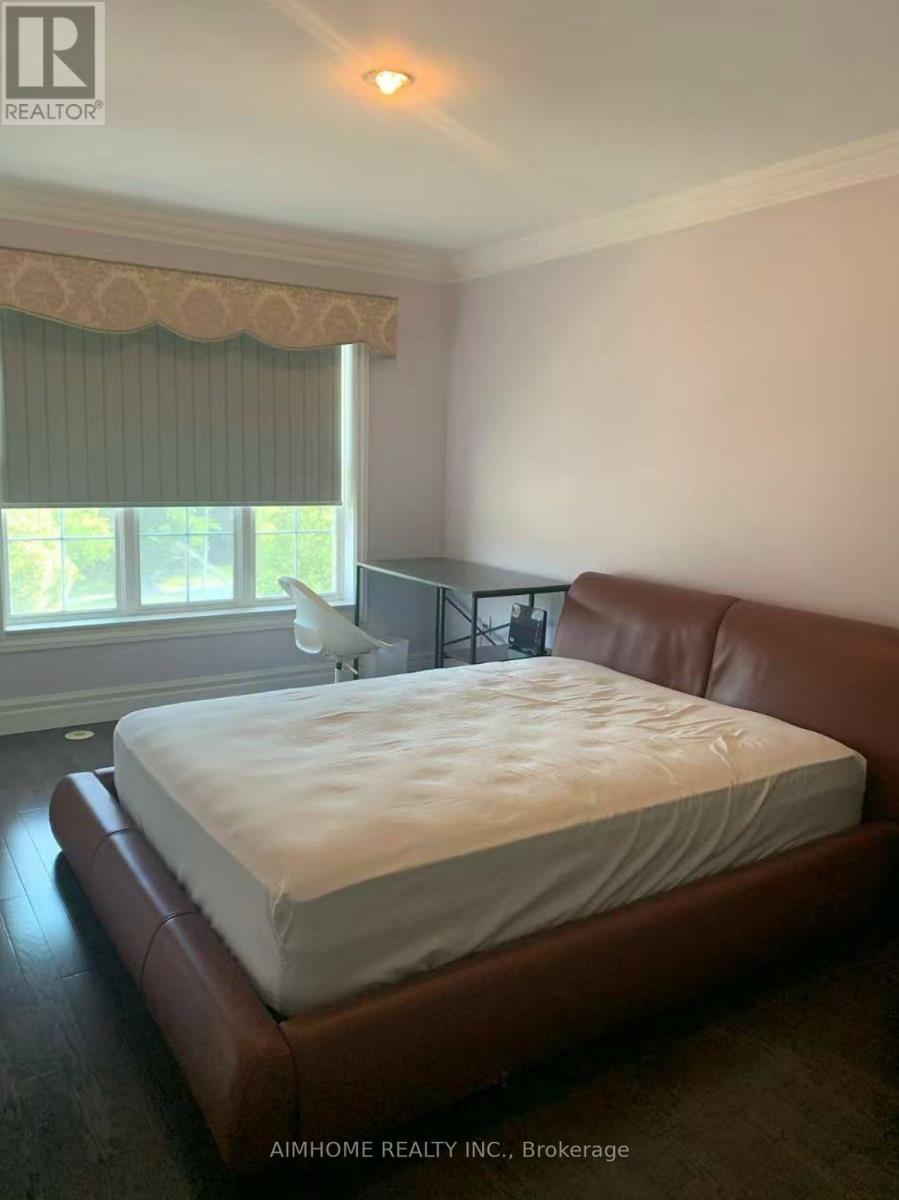
Room1 - 24 Exchequer Place
Toronto, Ontario
nice master room for lease . all inclusive . (id:63203)
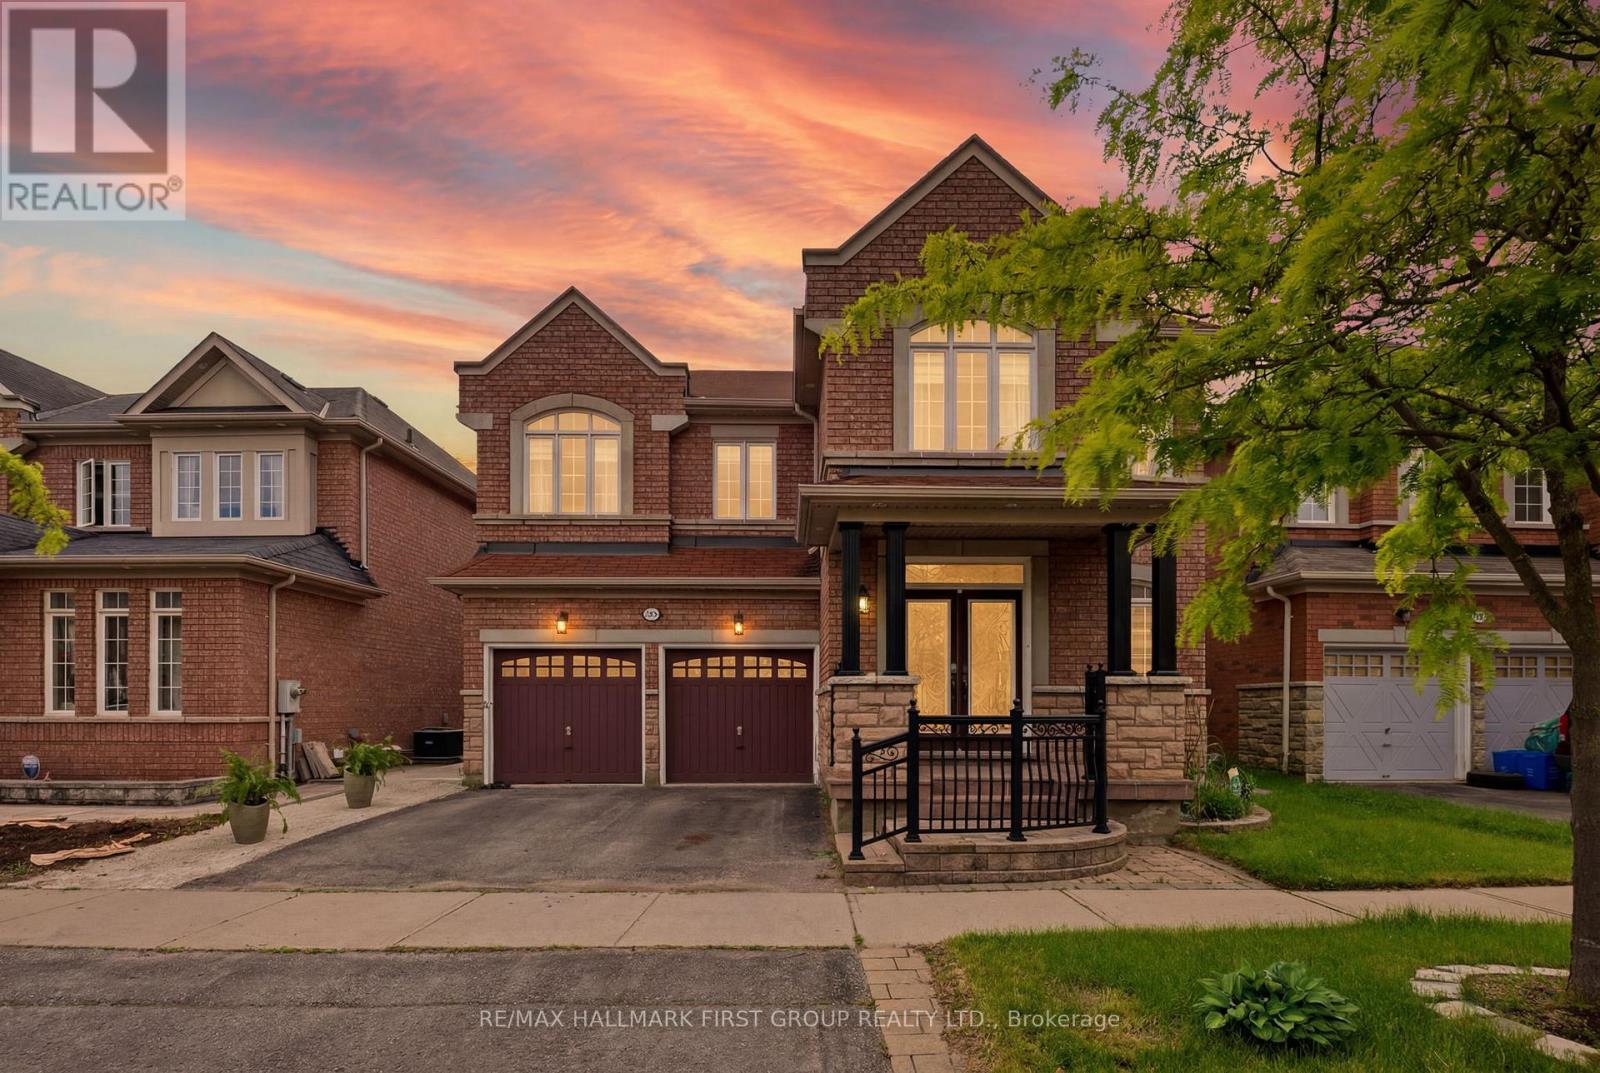
22 Cragg Crescent
Ajax, Ontario
Welcome to this stunning 4+2 bedroom, 4 bathroom detached residence offering an exceptional blend of luxury, space, and functionality in the highly sought-after Northwest Ajax community. Ideally located close to top-ranked elementary and high schools, parks, scenic walking trails, shopping, and every essential amenity, this is the perfect place for families to call home. Designed with modern living in mind, this impressive home features soaring 9 Ft ceilings, elegant hardwood floors, and pot lights throughout the main level. The open concept layout is perfect for entertaining, showcasing a spectacular high-gloss kitchen complete with quartz countertops, designer backsplash, gas cooktop, built-in wall oven, wall microwave, and abundant cabinetry. The spacious breakfast area seamlessly overlooks the inviting family room highlighted by a cozy gas fireplace, while the formal living and dining rooms provide additional space for hosting family and friends. Step outside through the walkout to a fully fenced backyard featuring a private patio, ideal for summer gatherings and outdoor relaxation. A convenient main floor laundry/mudroom with direct garage access adds to the home's everyday practicality. Upstairs, you'll find 4 generously sized bedrooms, including a luxurious primary retreat featuring a 9 ft coffered ceiling, an oversized walk-in closet, and a spa-inspired 5-piece ensuite. The additional bedrooms are all spacious and well-appointed, offering plenty of room for a growing family. The professionally finished basement with a separate entrance adds incredible versatility, featuring two additional bedrooms, a large recreation room, a full kitchen, and a bathroom-making it ideal for extended family, guests, or an in-law suite. Offering outstanding space, upscale finishes, and an unbeatable family-friendly location, this exceptional home is one you won't want to miss. (id:63203)
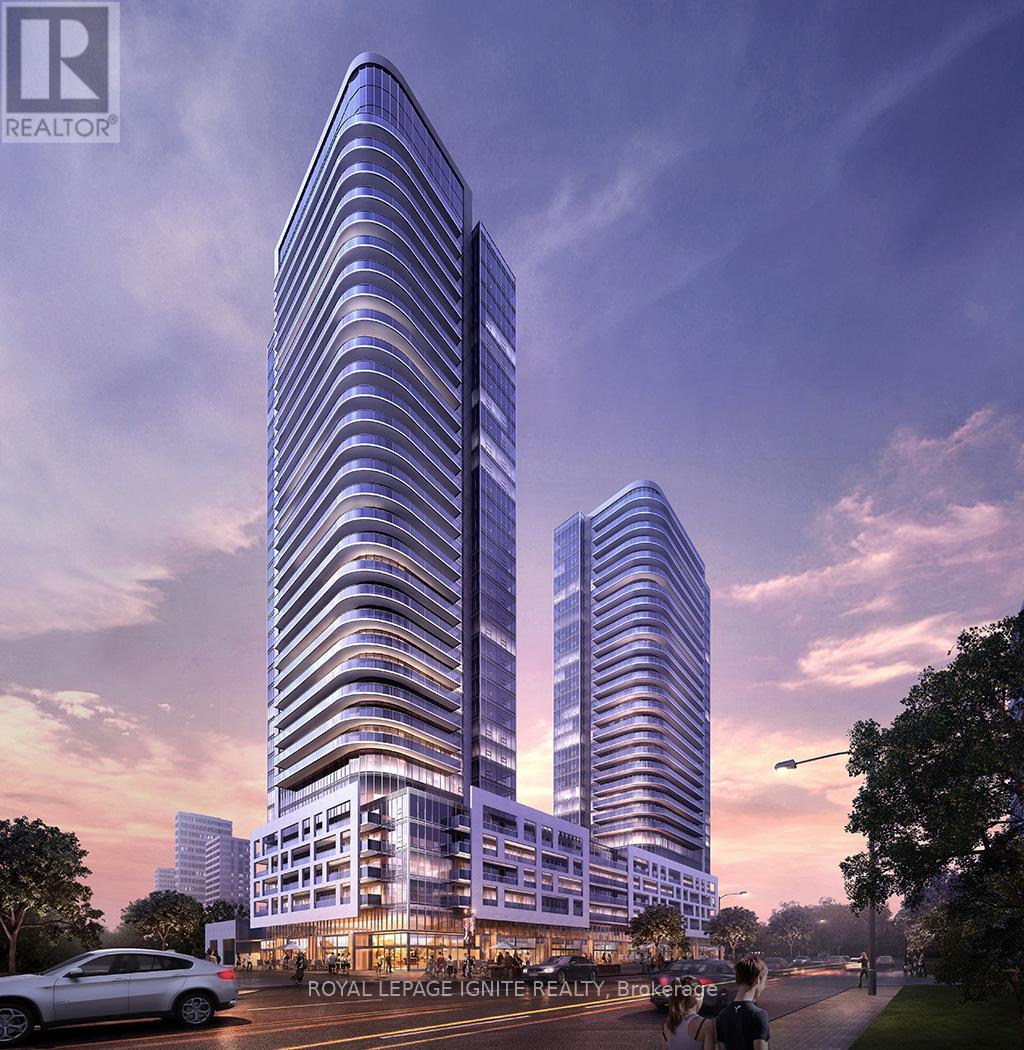
3002 - 2033 Kennedy Road
Toronto, Ontario
Your search ends here if you are seeking an elevated lifestyle that perfectly blends convenience, comfort, and modern luxury. Welcome to this spacious, beautifully designed corner unit featuring three bedrooms and two full bathrooms across 943 square feet of refined living space, complemented by a large, full-sized balcony. The home is flooded with abundant natural light from expansive windows that frame spectacular, unobstructed western views from the living room. Perfectly situated for effortless commuting and everyday living, this property is just steps from the TTC, providing a direct connection to Kennedy Subway Station, and only a few minutes' drive to the Agincourt GO Station and Highway 401. Families and professionals alike will appreciate the immediate proximity to schools, parks, library, and an array of shopping options. The surrounding neighborhood offers a lively selection of vibrant restaurants and convenient retail stores right at your doorstep. To complete this premium living experience, the building features world-class, resort-style amenities, including a state-of-the-art fitness center, an elegant party room, comfortable guest suites, and ample visitor parking. A dedicated 24-hour concierge and an advanced building security system ensure absolute peace of mind and a secure, sophisticated place to call home. (id:63203)

30 - 1701 Finch Avenue
Pickering, Ontario
Executive Townhome in beautiful condition. Large Living/Dining area with hardwood floors, pot lights, 9 foot ceiling and double door opening to Juliette Balcony! A beautiful eat-in kitchen with stainless appliances, granite counters, island and walk-out to deck for bbq'ing. 3 large bedrooms, full ensuite in primary, finished basement could be 4th bedroom, home office or teenage hangout. Conveniently located near the 401 hwy, shopping and transit. (id:63203)
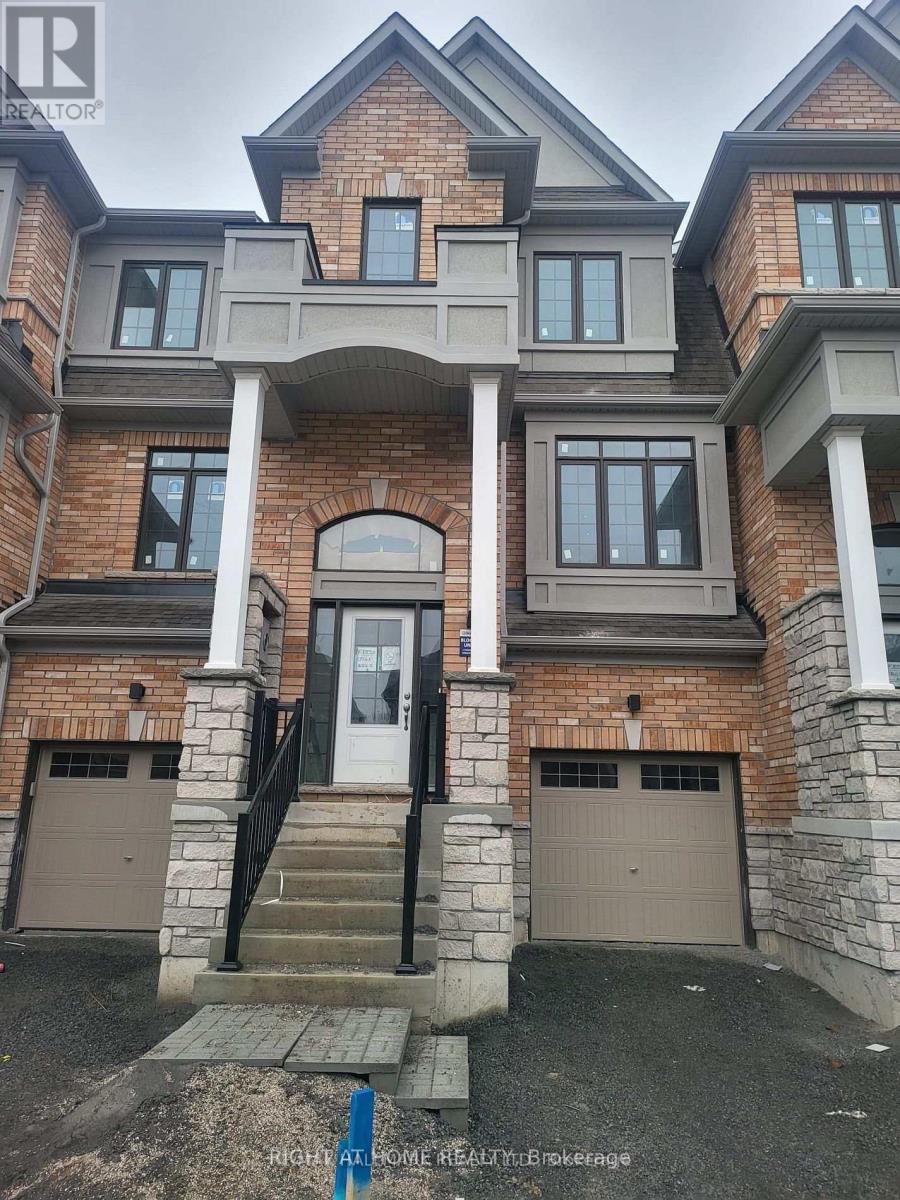
11 Frank Lloyd Wright Street
Whitby, Ontario
Power of Sale**Stunning 3 Bedroom Freehold Townhouse**Bright and Spacious**Ample Natural Light**High Ceiling and Open Concept Living Area**Updated Kitchen**In-suite Laundry and 2 Parking Spots**Parking and Contents Being Sold As Is Where Is**No Representations or Warranties**Information and Measurements are Approximate**LA relates to Seller**Motivated Seller**Don't Miss Out!! (id:63203)
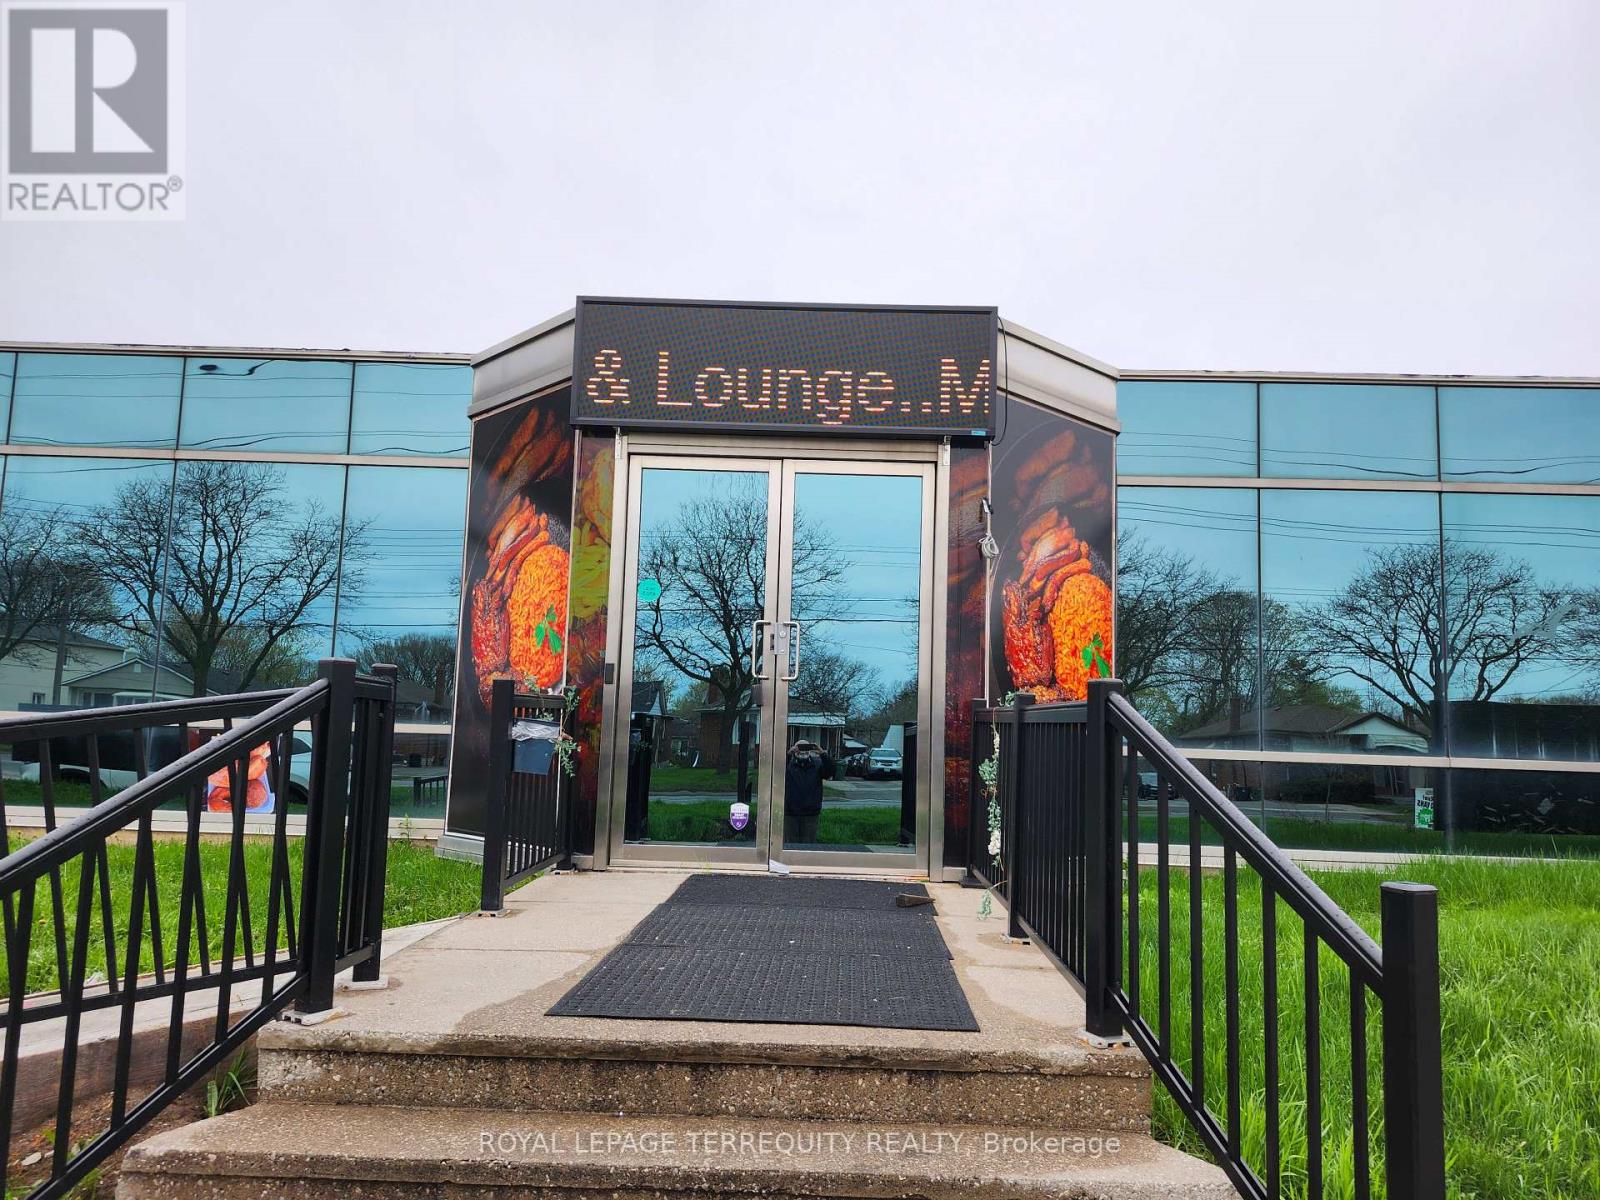
1 - 1370 Birchmount Road
Toronto, Ontario
Turn-Key Restaurant with a fully licensed LLBO permit. Located in a high-traffic area in the heart of Scarborough with excellent visibility. The space can be adapted to a wide range of cuisines and restaurants. All furniture and other equipment are included in the sale price,providing a turnkey solution for a buyer ready to step in and operate immediately Seating capacity of 92-96, 2-Party Rooms, 2 offices.Monthly Rent: $9,700 including TMI with water and Heat included.Current Lease 3+2-year: 3-year finishing in September 2026. An option to sign a new lease.Gross annual revenue approx $500,000 Tenants can put their own signboard. Plenty of outdoor Parking Available.This business presents a solid foundation with great potential for growth in a vibrant neighborhood. Don't Miss this Excellent Opportunity! (id:63203)
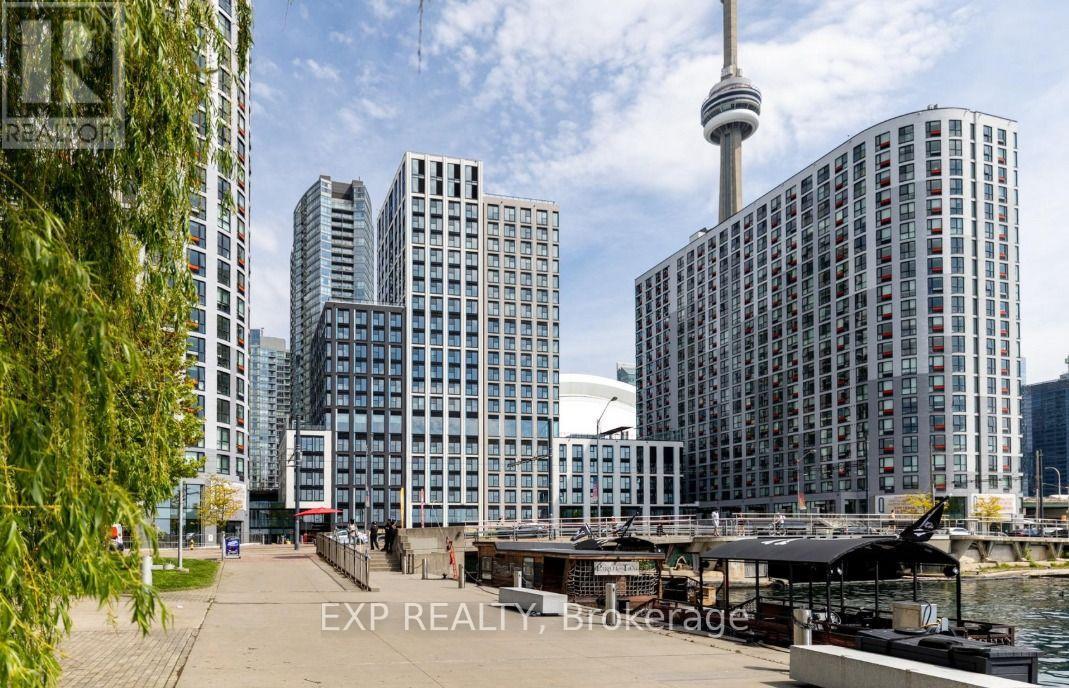
370 Queens Quay W
Toronto, Ontario
6,000 SF of prime restaurant shell space available for sublease at 370 Queens Quay West, a waterfront development of three purpose-built rental towers totaling 850+ apartments. Rare patio opportunity for a restaurant operator, overlooking Lake Ontario. Streetcar stop directly across the street with a direct line to Union Station, and significant vehicular and transit exposure. Space is offered as a shell, providing flexibility for a full build-out. Heavy Tenant Improvement (TI) Allowance available. Below-market rent. Surrounded by established food and beverage and retail tenants. Minutes from HTO Park, Toronto Music Garden, and the Billy Bishop Airport ferry. Suitable for restaurant, café, lounge, or hospitality use, subject to landlord approval and use restrictions. Long-term sublease opportunity. (id:63203)
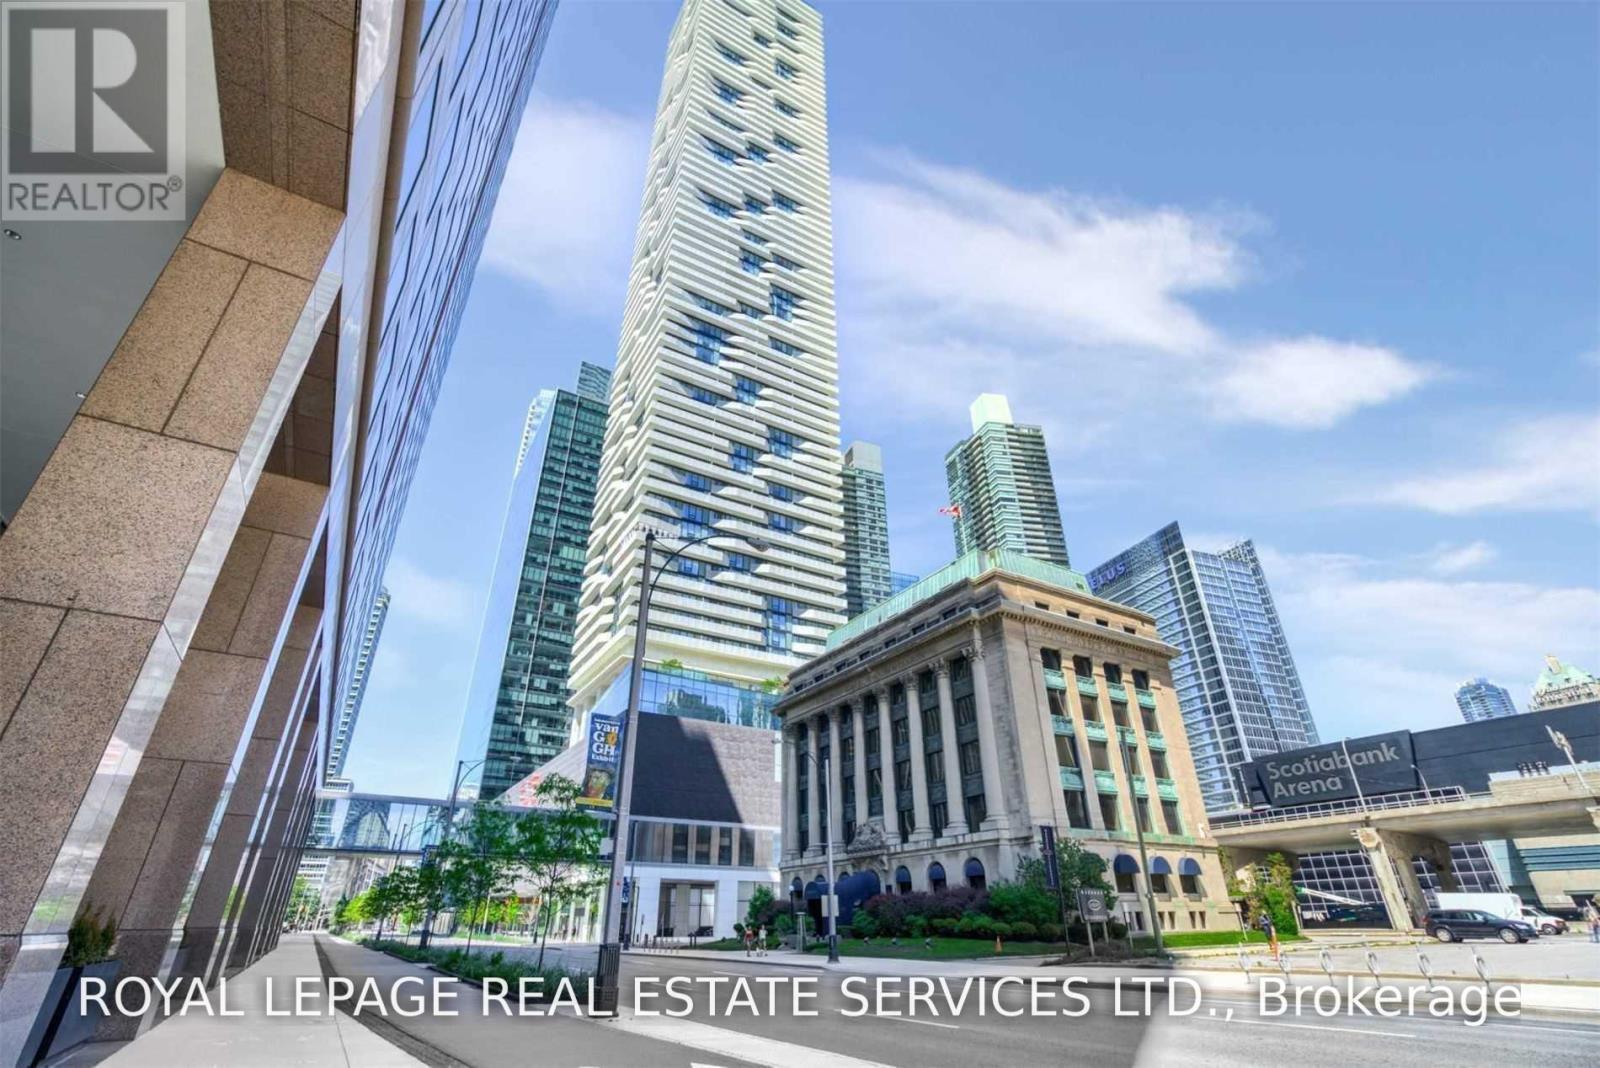
6308 - 100 Harbour Street
Toronto, Ontario
Lake view condo In The Heart Of South Financial Core! Unobstructed South View Overlooking Lake Ontario. Direct Access To The Path Network Connect With Downtown Core Without Stepping Outdoors. Minutes To Cn Tower, Union Station, Union Pearson Express, Ttc, Longos Supermarket Under The Maple Leaf Square, Financial/Entertainment District, Air Canada Centre, Rogers Centre, Ferry To Central Island. Furniture can stay or go. Move in ready. (id:63203)
Lph06 - 110 Broadway Avenue
Toronto, Ontario
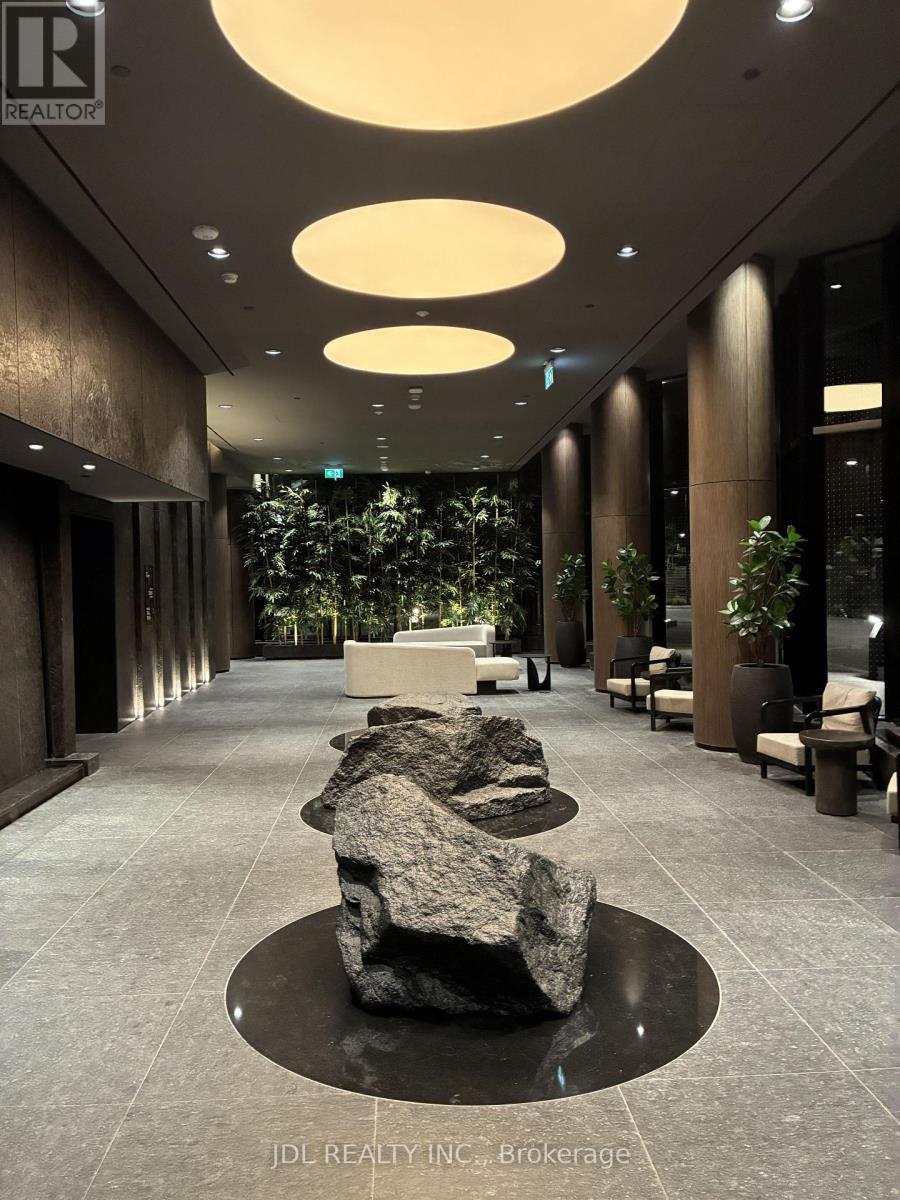
Welcome to this brand-new 1-bedroom Lower Penthouse suite in the heart of Midtown Toronto, just steps from Yonge-Eglinton Station and the Eglinton Crosstown LRT. This bright north-facing unit offers unobstructed views through floor-to-ceiling windows and features quartz countertops, integrated appliances, and a spacious bedroom with linen curtains, creating a warm and inviting atmosphere.The living room is furnished with a sofa bed, which may easily convert into a double bed with built-in storage, providing a comfortable sleeping space for overnight guests. Abundant natural light and a quiet residential setting create an ideal environment for working or studying from home.Residents enjoy exceptional resort-style amenities, including a 24-hour concierge, a state-of-the-art fitness centre, indoor and outdoor swimming pools, spa facilities, a basketball court, a rooftop terrace with BBQ areas, co-working lounges, and Wi-Fi throughout the amenity spaces.With an impressive Walk Score of 98, you'll be just steps from the Beltline Trail, parks, restaurants, cafés, grocery stores, shopping, and public transit-everything that makes Midtown Toronto one of the city's most desirable neighbourhoods. (id:63203)
729 - 400 King Street W
Toronto, Ontario
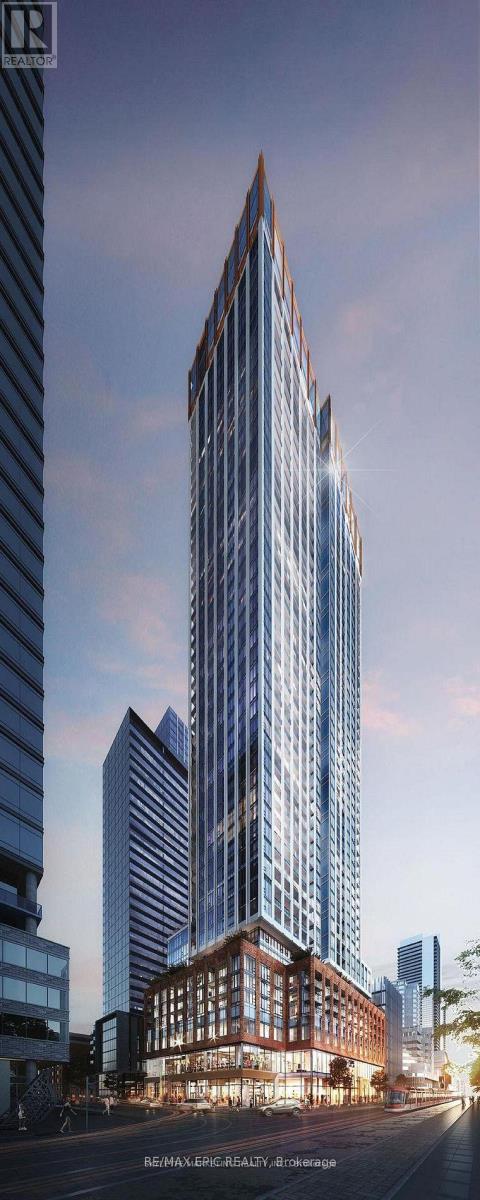
Experience urban living at its finest in this beautifully appointed studio suite. you are steps away from iconic landmarks, premier shopping, gourmet restaurants, and the TTC. Brand New, Never Lived In. A contemporary open-concept layout illuminated by floor-to-ceiling windows and enhanced by elegant laminate flooring. The gourmet kitchen features granite countertops and stainless steel High-End appliances. Residents will enjoy amenities including fitness studio, family lounge, games lounge, outdoor amenities including outdoor pool, terrace, sky lounge, sauna. Walk Score 100, everything you need is right outside your door. Embrace a lifestyle of convenience and sophistication. Perfect for young professionals & Students. (id:63203)
332 - 161 Roehampton Avenue
Toronto, Ontario
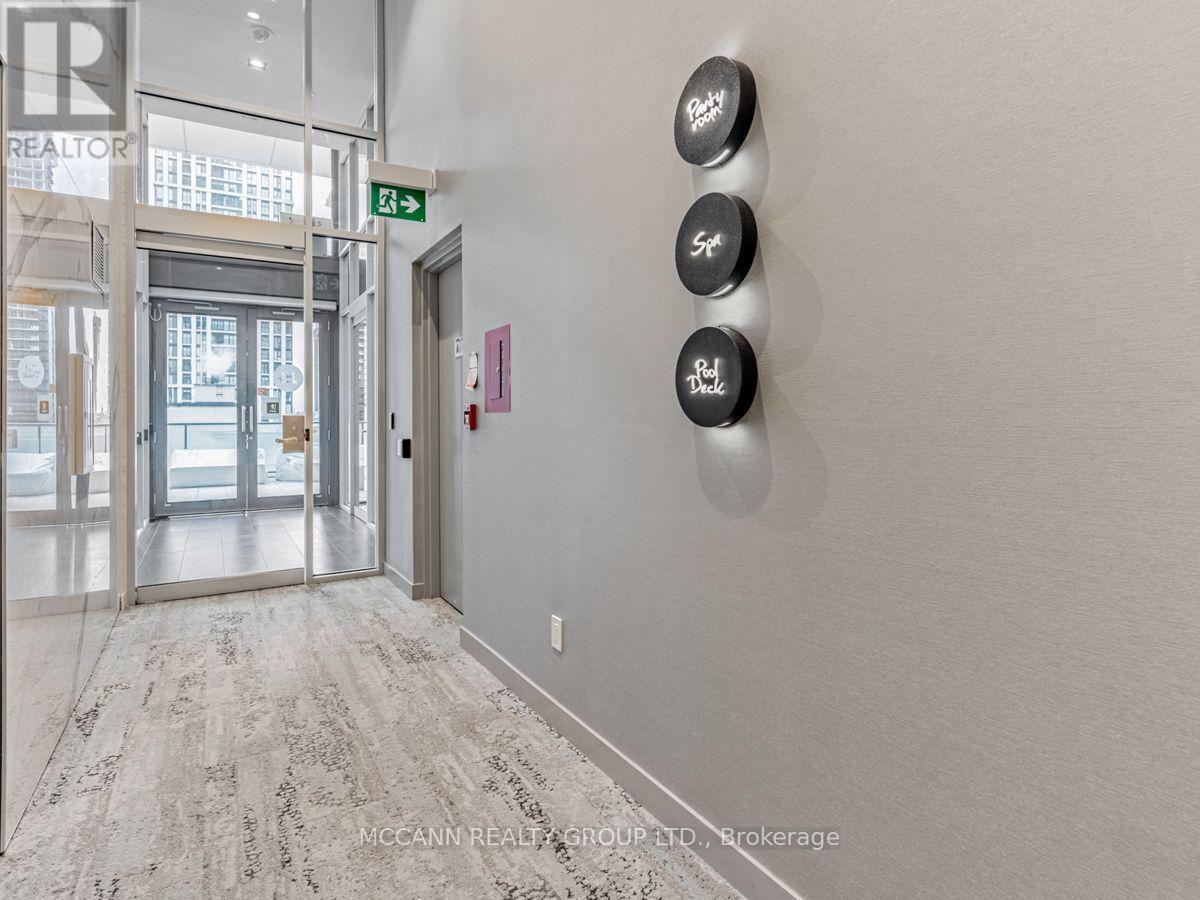
Stunning Condo for a Single Person or Couple. Shows like a Model Suite, Large Balcony, Eat In Kitchen With Centre Island, 4 pc Renovated Bathroom With Soaker Tub & Pot Lights, Ensuite Laundry, Primary Bedrm Open Concept with Closet, Picture Window, Work at Home Area, High Ceilings, Walk to TTC, Yonge & Eglinton with Fine Dining & Shops, Wonderful Amenities - Gym, Dog Spa, Pool, Party Room, Yoga Studio, 24 Hour Concierge and Much More. Come and Enjoy this Special Suite. (id:63203)

3406 - 11 Yorkville Avenue
Toronto, Ontario
Experience elevated living at 11 Yorkville, one of Toronto's most prestigious luxury addresses. This beautifully appointed 1-bedroom suite features a bright, open-concept layout with floor-to-ceiling windows, premium finishes, integrated appliances, engineered hardwood flooring, and a sleek modern kitchen designed for both style and functionality. Enjoy world-class amenities including a 24-hour concierge, state-of-the-art fitness centre, spa, indoor/outdoor infinity pool, wine lounge, piano lounge, private dining rooms, rooftop Zen Garden, and BBQ terraces. Located in the heart of Yorkville, you're just steps to designer boutiques, renowned restaurants, cafés, the ROM, Bloor Street shopping, U of T, and both Yonge & Bloor subway lines. Luxury, convenience, and Toronto's most coveted neighbourhood all in one exceptional residence. (id:63203)
1247 - 121 Lower Sherbourne Street
Toronto, Ontario
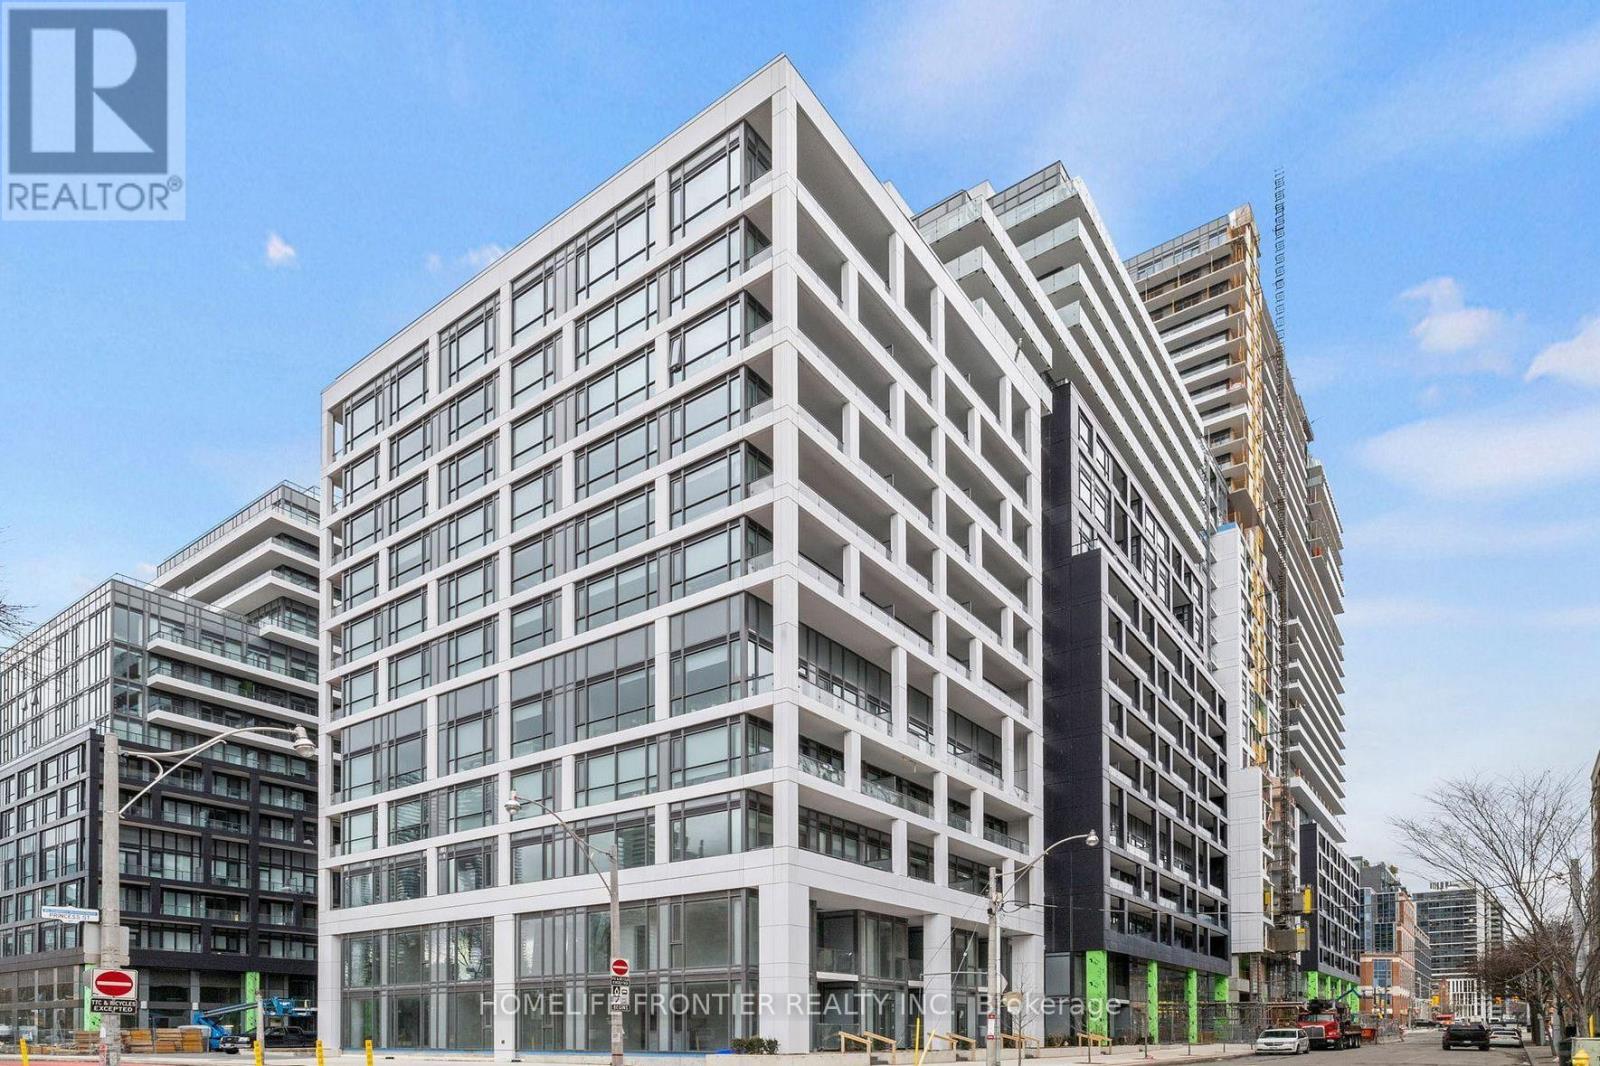
Welcome To The Highly Sought-After Time & Space By Pemberton. Spacious And Functional East-Facing 1 Bedroom Plus Separate Den (Den can be used as 2nd Br), 2 Bathroom. Approx. 550 Sq. Ft. Featuring 9-Ft Ceilings, Premium Laminate Flooring, Modern Open-Concept Kitchen With Stone Countertops And Stainless Steel Appliances, Exceptional Building Amenities Include 24-Hr Concierge, An Infinity-Edge Pool, Rooftop Cabanas, Outdoor BBQ Area, Gym, Yoga Studio, Games Room, Party Room, Indoor Badminton Court and Table Tennis Court and More. Located In One Of Downtown Toronto's Most Convenient Neighbourhoods Steps To The Distillery District, St. Lawrence Market, Waterfront, TTC, Restaurants, Parks And Everyday Conveniences. Move-In Ready! (id:63203)
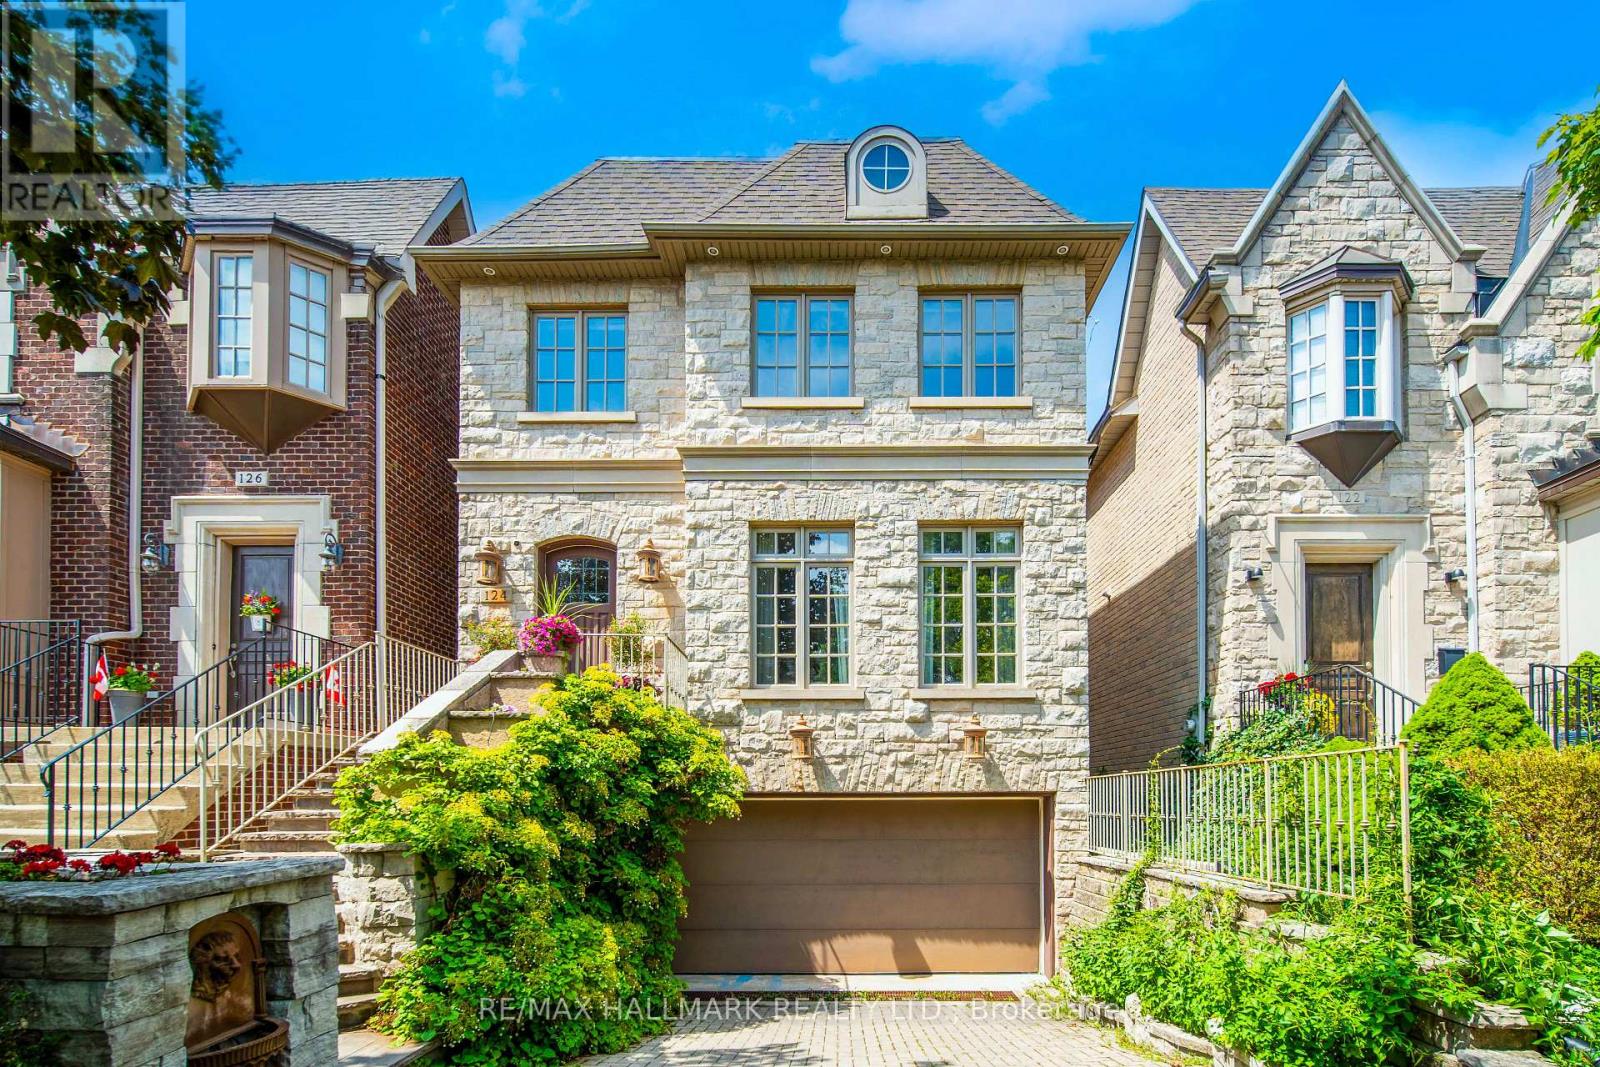
124 Felbrigg Avenue
Toronto, Ontario
Nestled in the highly coveted Cricket Club neighbourhood, this is a rare opportunity to own an exceptional custom-built detached 4-bedroom residence featuring a 3-car garage, over 2,700 sq. ft. of thoughtfully designed living space, plus a finished basement. Built for modern family living, the home showcases 10-ft ceilings on the main floor, hardwood flooring, pot lights throughout, spacious principal rooms, and built-in in-ceiling speakers and central vacuum in most rooms. The bright eat-in kitchen is equipped with stainless steel appliances, a built-in garburator, a water filtration system, and overlooks the inviting family room and beautifully landscaped backyard. Step outside to your private outdoor retreat featuring mature gardens, lawn sprinkler system, elegant stonework, a stunning patio, and a charming gazebo, creating the perfect setting for outdoor entertaining or quiet relaxation. The finished basement offers additional versatile living space with a full bathroom and direct access to the garage. Complete with parking for two vehicles in the driveway, newer roof (2020), and newer furnace and A/C. This impeccably maintained, move-in ready home offers the perfect blend of luxury, comfort, and everyday functionality in one of Toronto's most prestigious family neighbourhoods. Ideally located just minutes from Avenue Road, Yonge St, HWY 401, Yorkdale Mall, transit, banks, shopping, dinning, top-rated schools, parks, and every urban convenience. (id:63203)
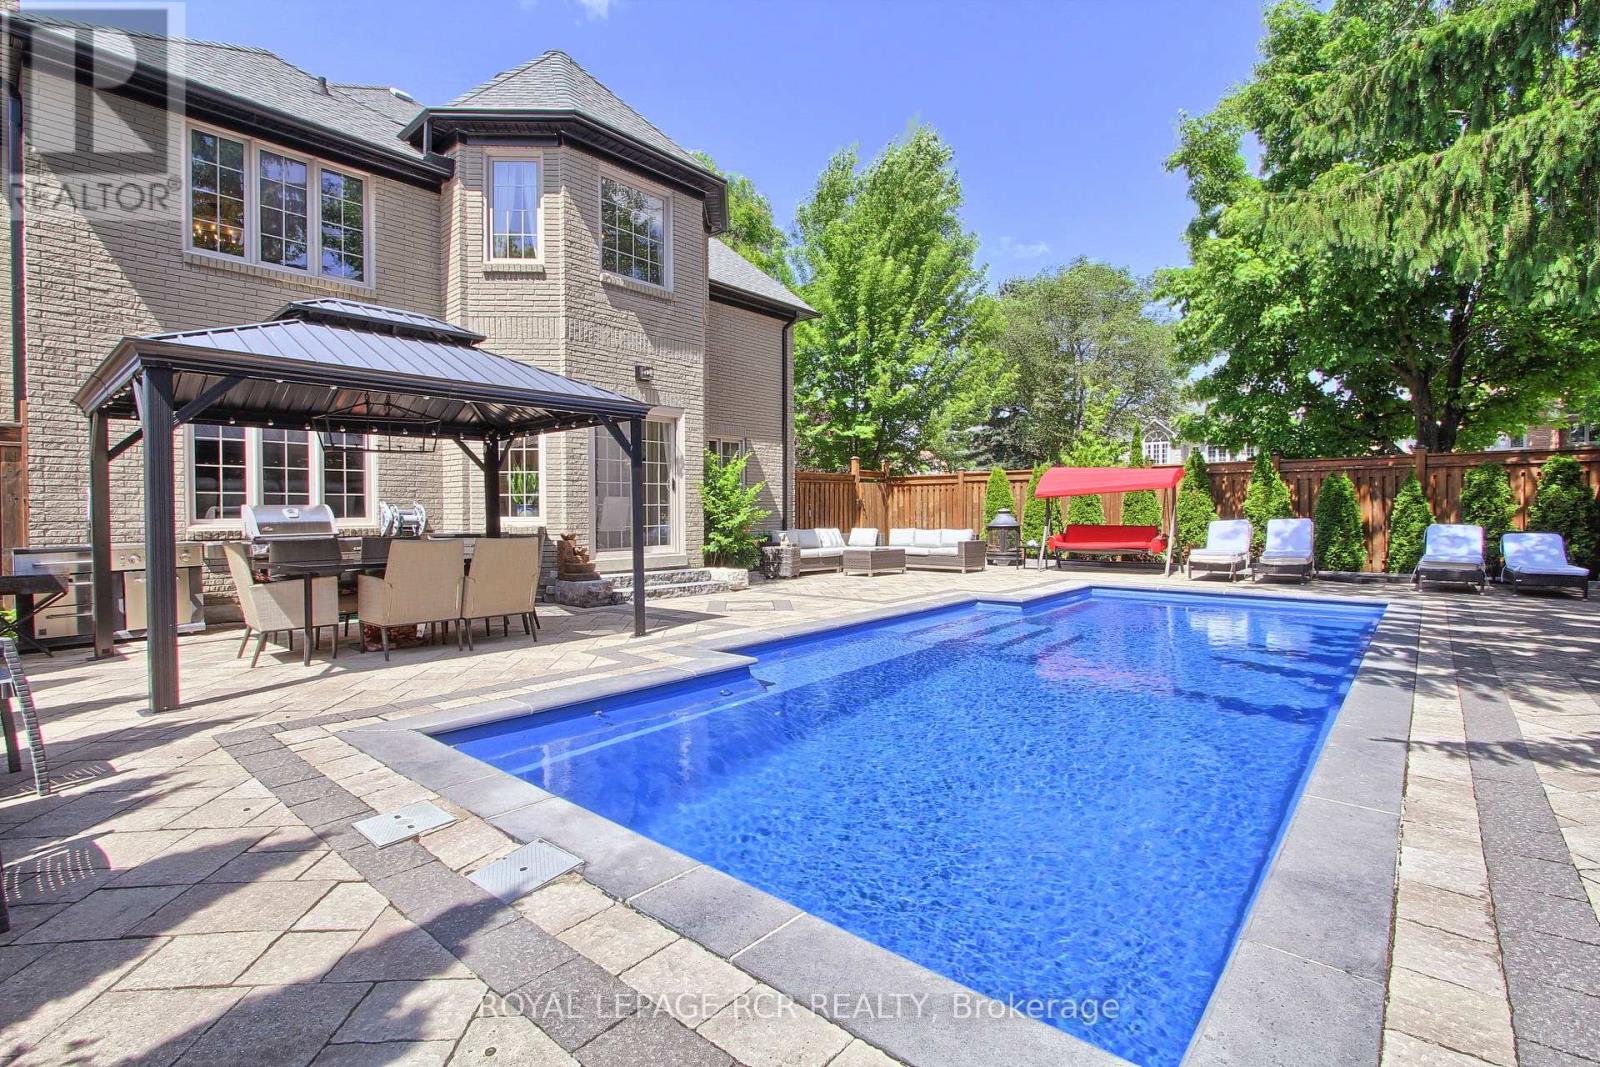
646 Brooker Ridge
Newmarket, Ontario
Executive Living with Luxury, Space, and a Backyard Oasis. This magnificent turn-key home was newly renovated throughout, nothing left to do but unpack & enjoy. From the moment you walk in, you'll notice the impeccable craftsmanship, modern finishes, and open-concept design that flows throughout the home. Offers over 5000 sq ft of living space. Located in prestigious Stonehaven-Wyndham Village. Highlights of main floor include: spectacular 2 storey grand foyer, custom gourmet kitchen that makes everyday living a dream, family and living rooms conveniently have 2 fireplaces, formal dining room and office. Highlights of 2nd floor include: custom built primary bedroom with 5-piece luxurious spa, all secondary bedrooms are spacious, bedroom 2 with 3 Pc Ensuite. Two bedrooms have vaulted ceilings. Fully finished basement offering extra living space & comfort with recreational area including wet-bar, perfect home gym and lots of storage space. Resort-style backyard oasis featuring a sparkling in-ground saltwater pool, lounging areas, and lush landscaping, your private paradise for summer relaxation. (id:63203)
2 - 164 Windsor Street
Welland, Ontario
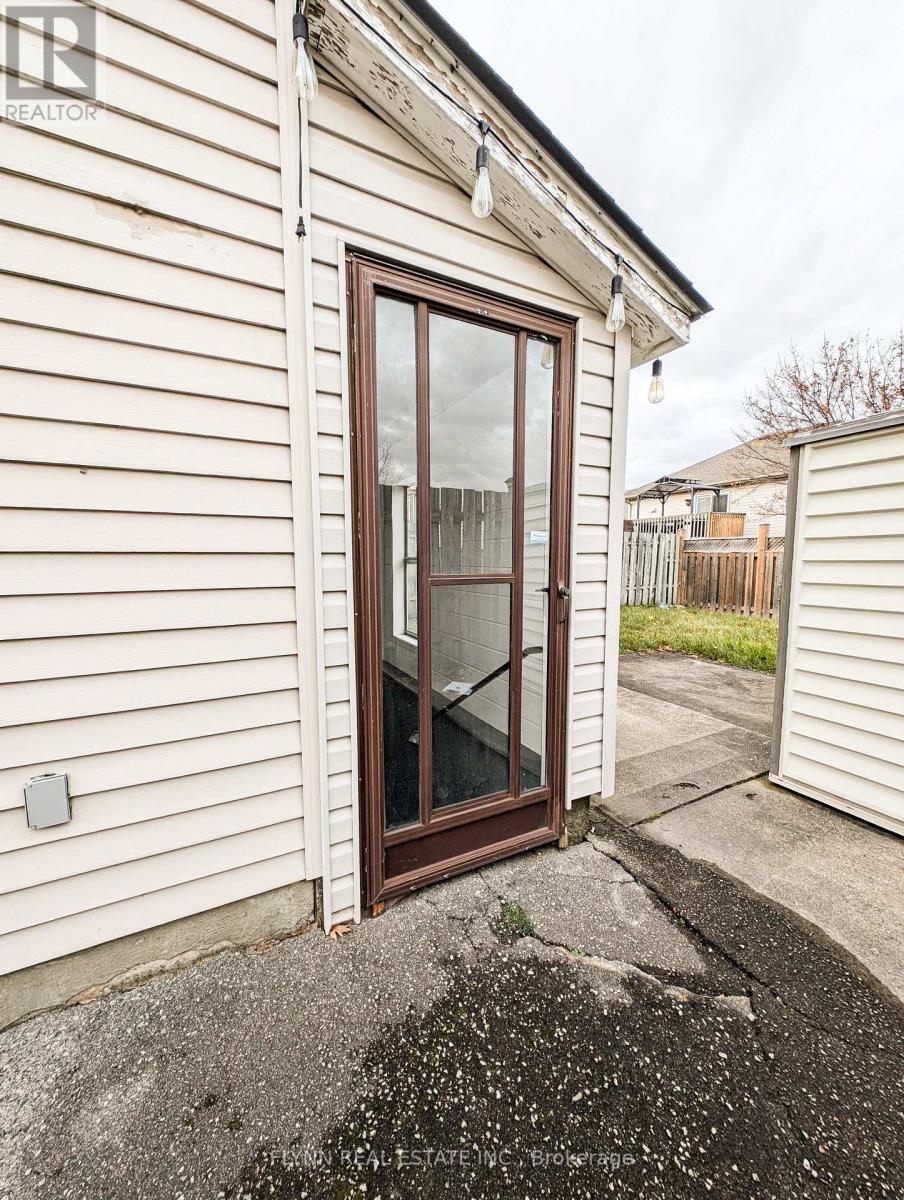
Welcome to this bright and beautifully updated lower-level unit in a convenient Welland neighbourhood. Featuring a private entrance, this spacious home offers an open-concept layout with modern finishes throughout. The updated kitchen is equipped with full-size stainless steel appliances, while the renovated bathroom and in-suite full-size washer and dryer provide everyday comfort and convenience. Large windows allow for plenty of natural light, creating a warm and inviting living space.Ideally located close to public transit, shopping, restaurants, parks, schools, and all major amenities, this home is perfect for commuters and anyone looking for convenient, low-maintenance living.One parking space is included. Tenant is responsible for 40% of utilities and snow removal of their designated driveway parking space and walkways. (id:63203)
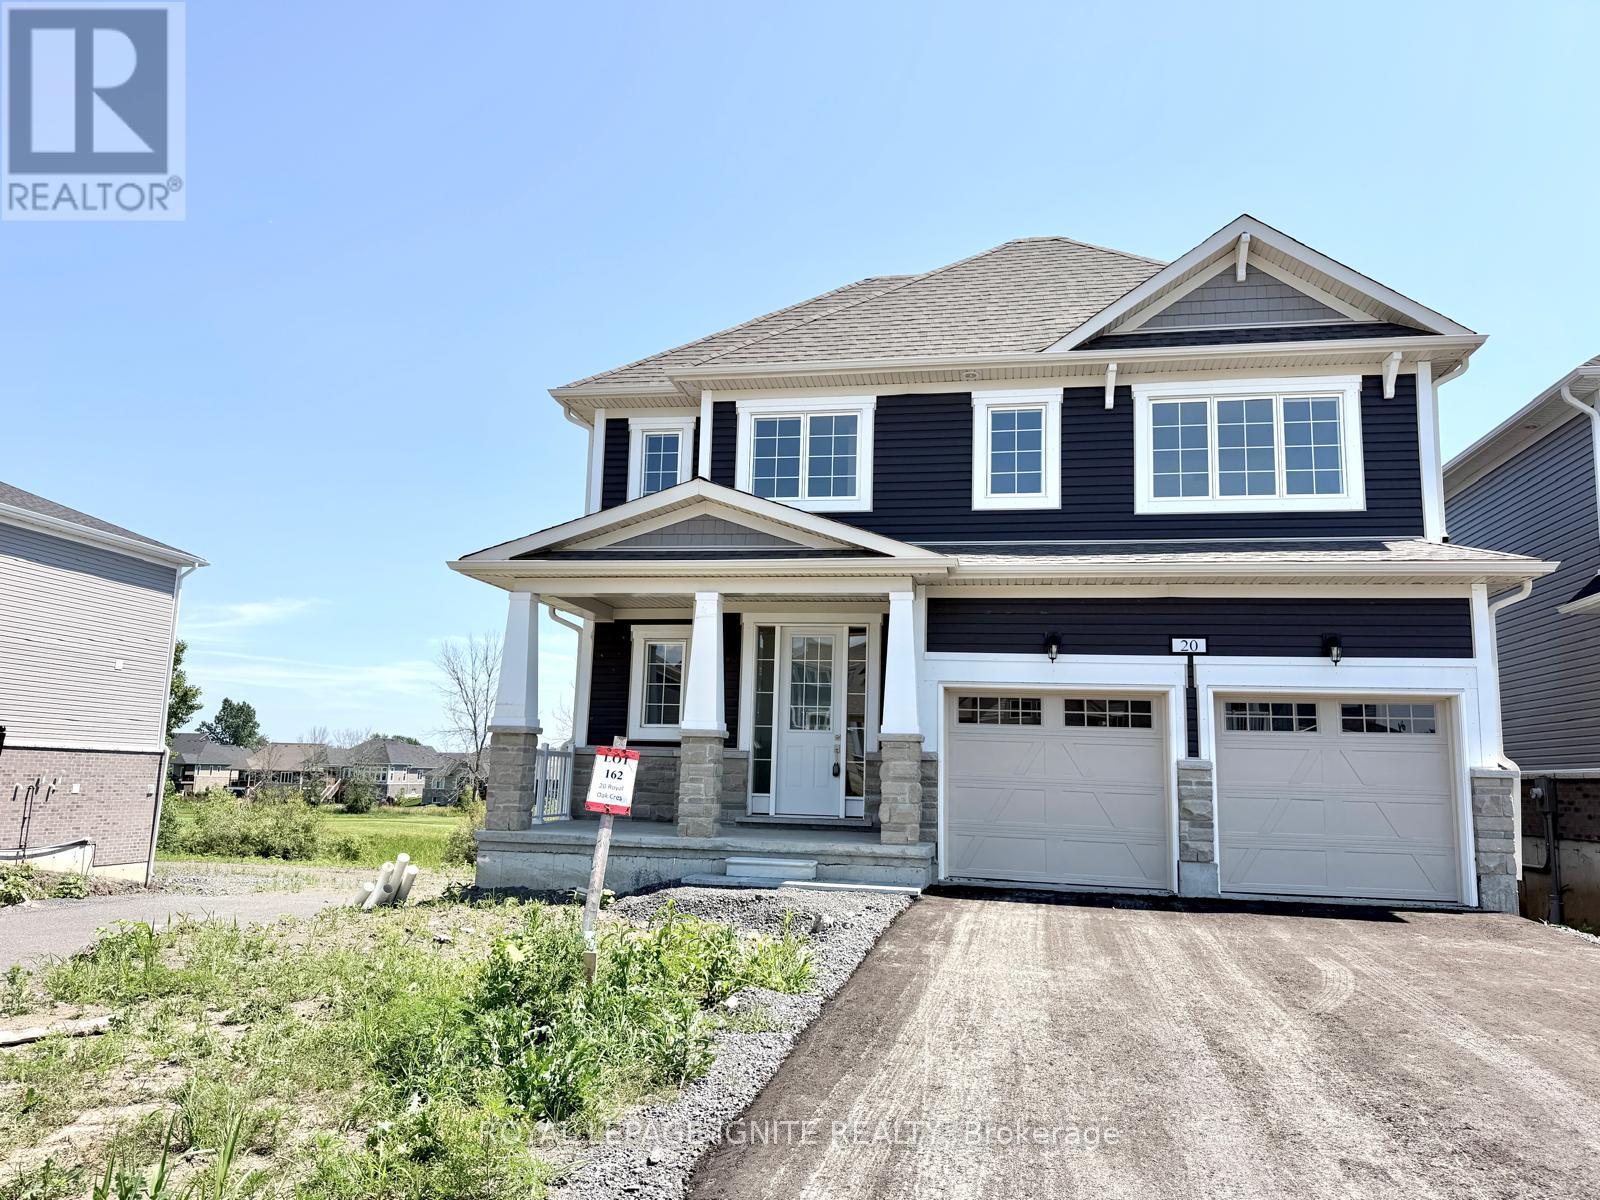
20 Royal Oak Crescent
Loyalist, Ontario
Welcome to this brand-new detached home nestled within the prestigious Loyalist Golf Course community in the highly sought-after Loyalist Community of Bath! Thoughtfully designed with a functional layout and filled with abundant natural light, this stunning home offers the perfect blend of modern style, comfort, and everyday functionality. The main floor features spacious separate living and dining rooms, providing ideal spaces for both family living and entertaining. The open-concept kitchen is beautifully appointed with quartz countertops, stainless steel appliances, and ample cabinetry, making it the heart of the home. Elegant hardwood flooring throughout the main level adds warmth and sophistication to the contemporary design. Upstairs, you'll find four generously sized bedrooms, each complete with a walk-in closet and convenient access to a bathroom, offering exceptional comfort and practicality for growing families. Perfectly situated just minutes from schools, parks, shopping, and the scenic Bath waterfront, this exceptional home combines peaceful golf course community living with everyday convenience. Don't miss this incredible opportunity to own a brand-new home in one of Bath's most desirable neighbourhoods! (id:63203)
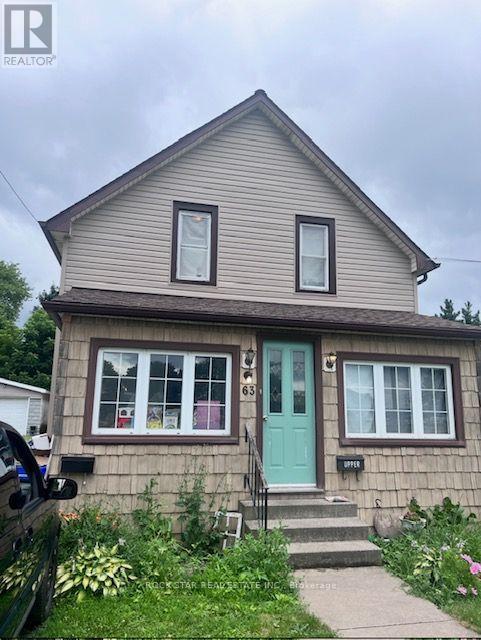
63 Dolphin Street
Port Colborne, Ontario
Freshly updated, 2 Rooms and a full washroom, Kitchen and Parking. This unit is Inclusive of utilities. Also has a private Laundry (id:63203)
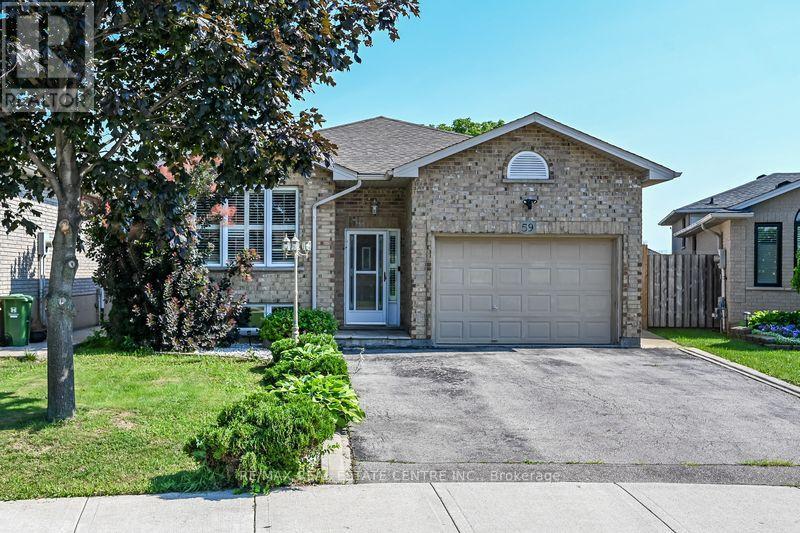
Lower Unit - 59 Colin Crescent
Hamilton, Ontario
Welcome to this well-maintained 2-bedroom, 1-bathroom lower-level apartment located in a quiet, family-friendly neighbourhood. This spacious unit features a full-size kitchen with ample cabinet and counter space, a functional open-concept living area, and generously sized bedrooms, making it an excellent choice for a professional individual or couple. The rental includes one dedicated parking space, with plenty of convenient street parking available. Situated close to parks, schools, shopping, public transit, and major commuter routes, this location offers the perfect balance of peaceful residential living and everyday convenience. (id:63203)
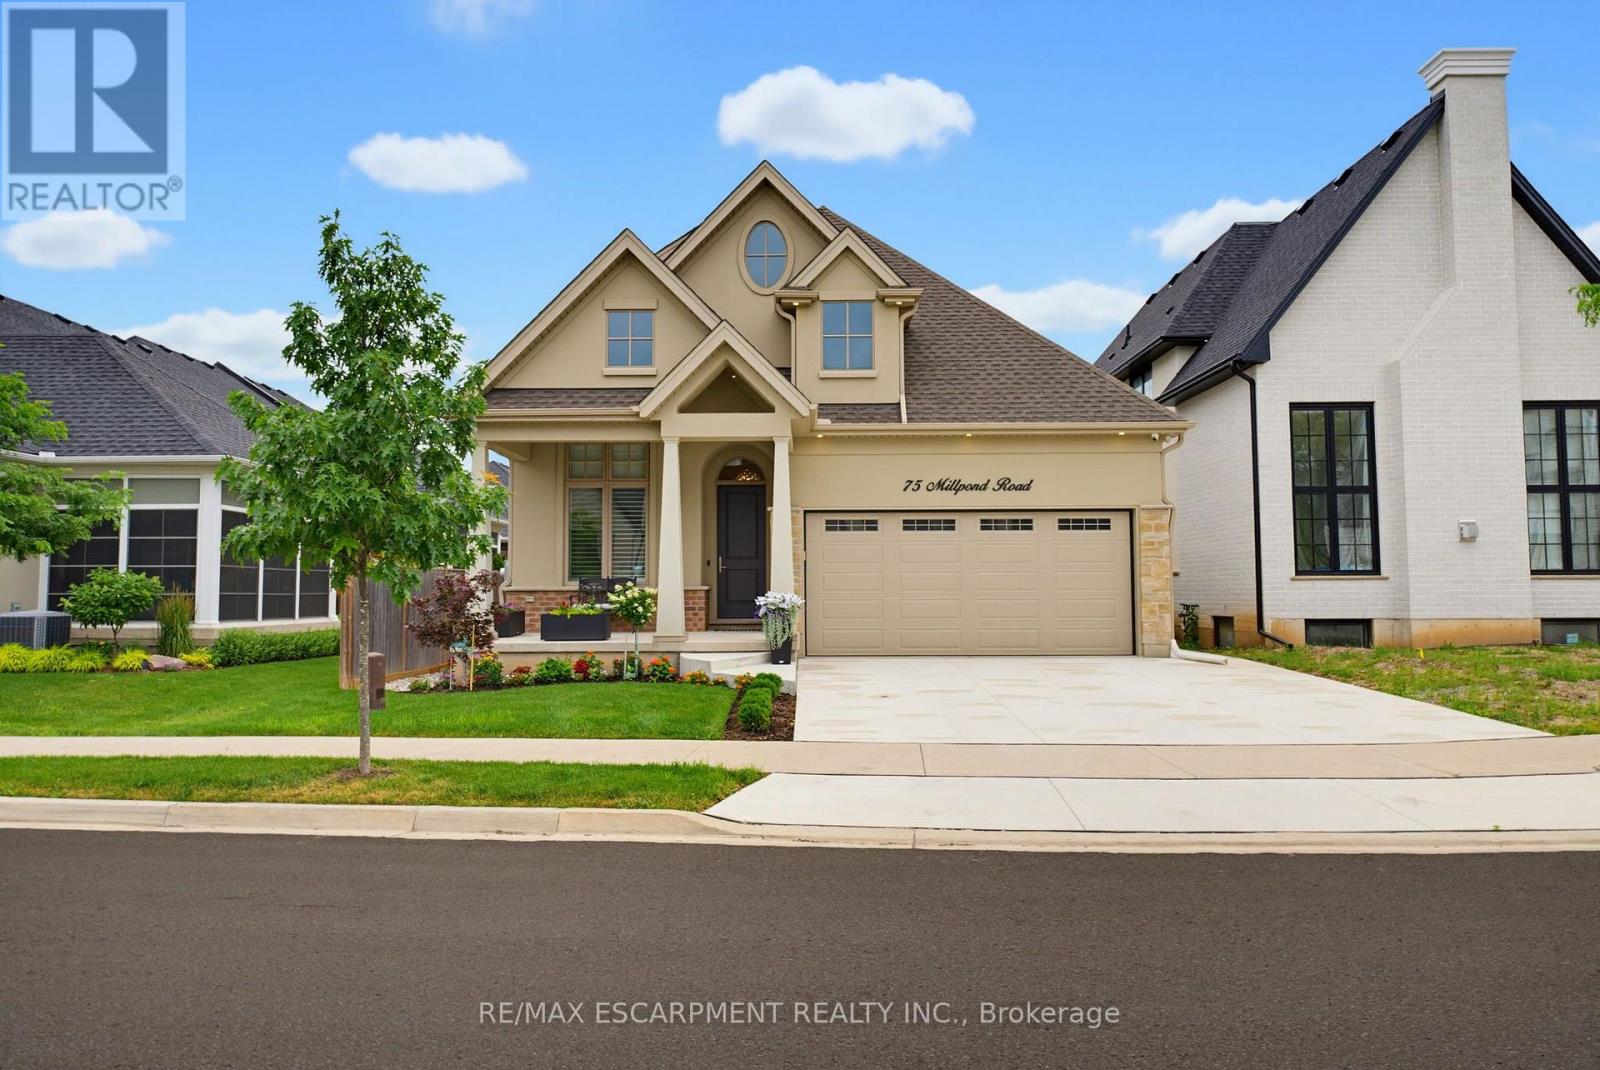
75 Millpond Road
Niagara-On-The-Lake, Ontario
Welcome to 75 Millpond Road, an exceptional custom-built bungalow by DRT Homes, ideally situated on one of the most prestigious streets in the charming village of St. Davids. Offering almost 3000 sq. ft. of beautifully finished living space, this elegant residence blends timeless craftsmanship with modern comfort. A grand foyer with custom wainscoting welcomes you into the impressive great room, where soaring 20-foot ceilings and a striking floor-to-ceiling tiled fireplace create a spectacular focal point. The thoughtfully designed main level features a spacious primary retreat complete with a walk-in closet and luxurious ensuite, a second bedroom currently configured as a home office with its own 3-piece bath, and a bright, designer kitchen finished with premium cabinetry, quality countertops, and upscale finishes. Step outside to a covered patio overlooking professionally landscaped grounds, creating the perfect space for outdoor entertaining or quiet relaxation. The fully finished lower level offers exceptional additional living space, including a large recreation room, stylish bar and kitchenette with stone countertops, an additional bedroom, a full bathroom, and a generous home gym. Located in one of Niagara's most sought-after communities, Millpond Road is renowned for its executive homes and tranquil setting, all within walking distance to Ravine Vineyard Estate Winery, boutique cafés, restaurants, and the picturesque village of St. Davids. Just minutes from historic Old Town Niagara-on-the-Lake, championship golf courses, the Shaw Festival Theatre, Queen Street's renowned shopping and dining, the Outlet Collection at Niagara, White Oaks Resort, and countless world-class wineries, this location also offers convenient highway access for commuting throughout the Niagara Region, including Niagara Falls and St. Catharines. An outstanding opportunity to own a meticulously crafted home in one of Niagara's most desirable and prestigious neighbourhoods. (id:63203)
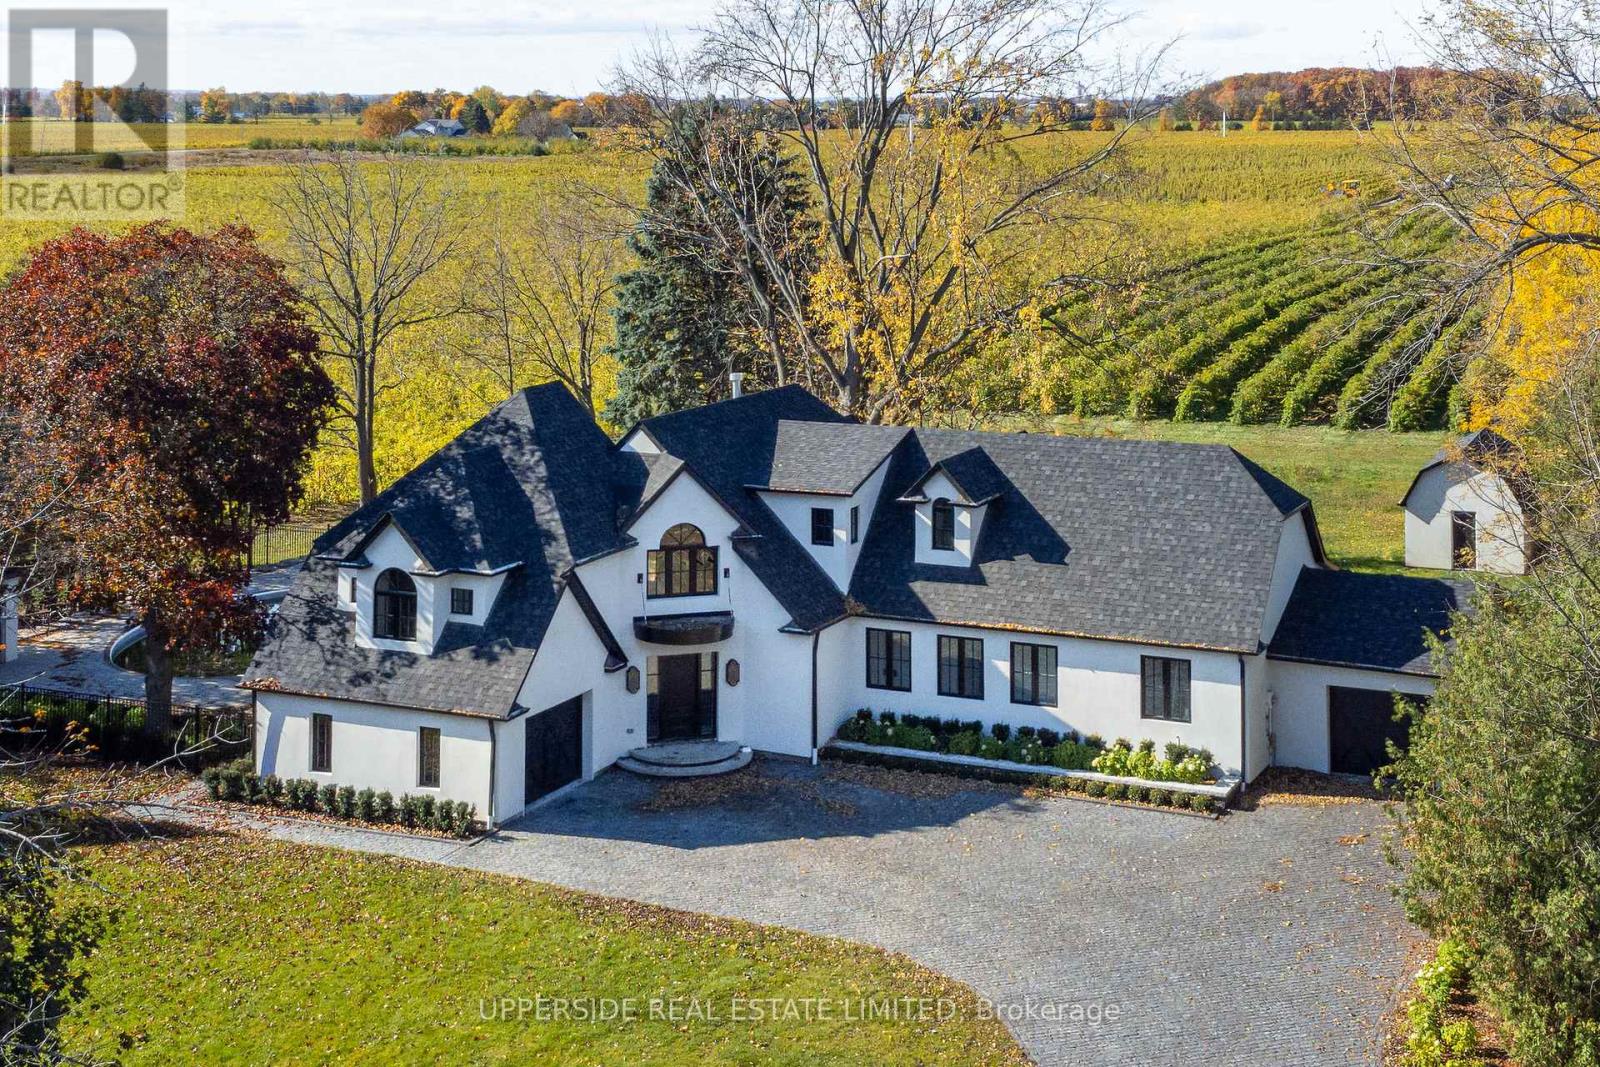
15886 Niagara Parkway
Niagara-On-The-Lake, Ontario
A one-of-a-kind, fully renovated Wine-Country Estate - a rare opportunity to claim your own private retreat in the heart of Niagara-on-the-Lake. Set along the scenic Niagara River Parkway, this spectacular 0.92-acre property is surrounded by vineyards, with breathtaking views unfolding in all directions. Once home to a vineyard owner, the residence has been reimagined from the ground up - every interior space rebuilt with custom finishes, bespoke millwork, and thoughtfully chosen materials. The result is a wine-country residence where craftsmanship, privacy, and lifestyle meet in perfect harmony. Spanning over 3,500 square feet, the home offers 4 bedrooms and 4 bathrooms, a chef-inspired kitchen built for gathering, and generous living spaces designed for entertaining. Oversized windows frame vineyard views from nearly every room. The primary suite is a true retreat unto itself, complete with a spa-inspired 5-piece ensuite designed for quiet indulgence. Downstairs, the finished basement offers even more room to grow - a blank canvas ripe with opportunity for a home gym, media room, or additional living space, tailored to suit. Outside, the grounds are made for slow weekends and long evenings with family and friends. A resort-style saltwater pool anchors the landscaped grounds, while multiple decks offer front-row seats to sunset over the vines. A detached barn adds further possibility - envision a private studio, a wellness retreat, or a guest escape all your own. The setting is Niagara living at its finest. Step out the front door right onto the Niagara River recreational trail, one of Ontario's most scenic cycling routes, and find yourself just minutes from the region's celebrated wineries, restaurants, and golf courses. Whether you're a wine lover, a golfer, or simply someone who craves the outdoors, this is the ultimate escape.*Operating as owner occupied short term rental property for the last 2 years *. (id:63203)
1029 Trailsview Avenue
Cobourg, Ontario
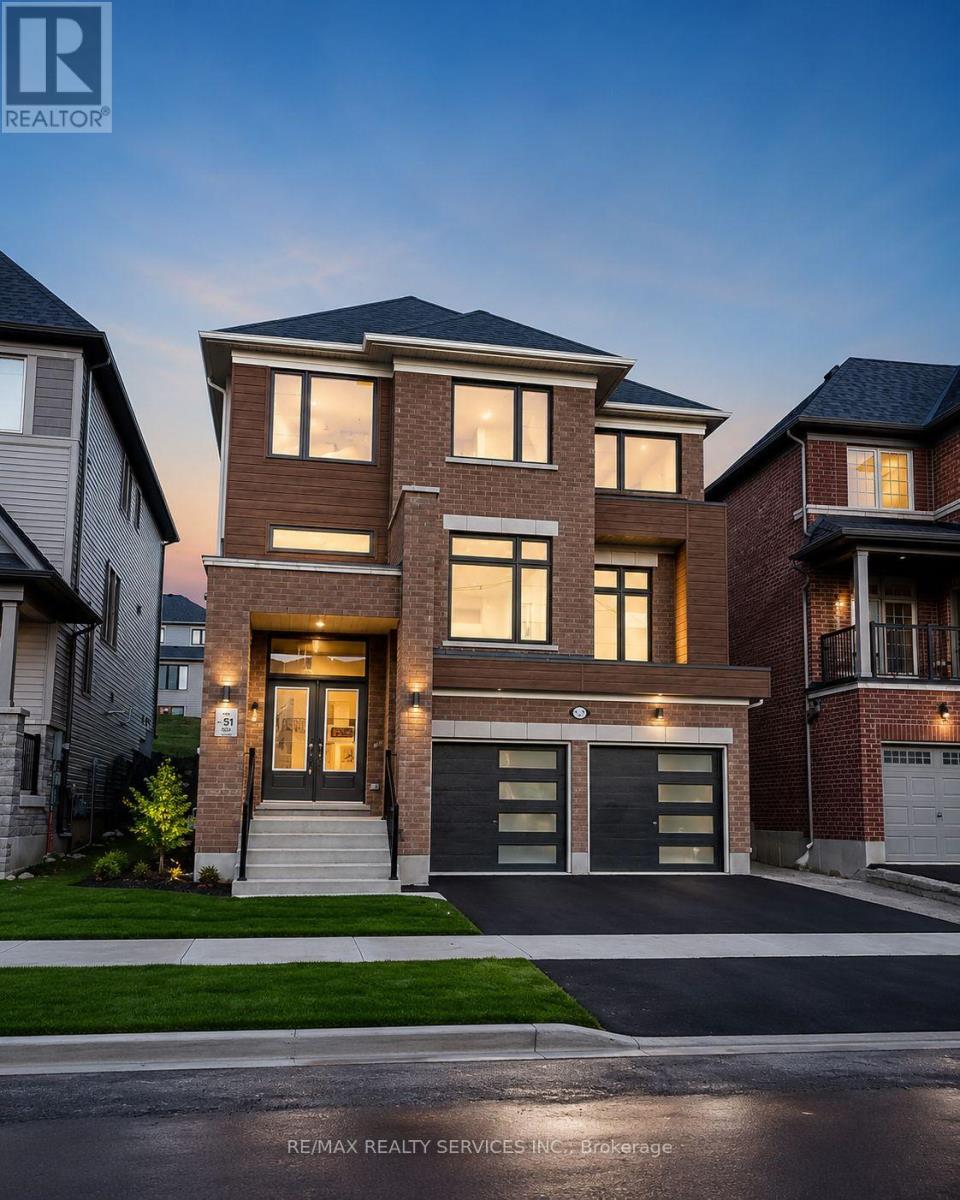
Stunning 2-Storey Detached Home with a Double Car Garage available for a 1-year lease in the brand-new Cobourg Trails community! Offering approximately 2,950 sq. ft. of living space, this beautiful home features a modern elevation, large bay windows that fill the home with natural light, and 9-ft smooth ceilings on the main floor. The spacious layout includes separate living and family rooms, a dining area, and a versatile office/den that can also be used as a fifth bedroom. The chef-inspired kitchen is equipped with a central island, stone countertops, and stainless steel appliances. The second floor offers four generously sized bedrooms, three full bathrooms, and convenient upper-level laundry, making it an ideal home for large or growing families. A perfect opportunity for AAA tenants seeking comfort and modern living in one of Cobourg's newest communities. Images have been virtually staged for illustrative purposes only. (id:63203)
17 Flynn Avenue
Cambridge, Ontario
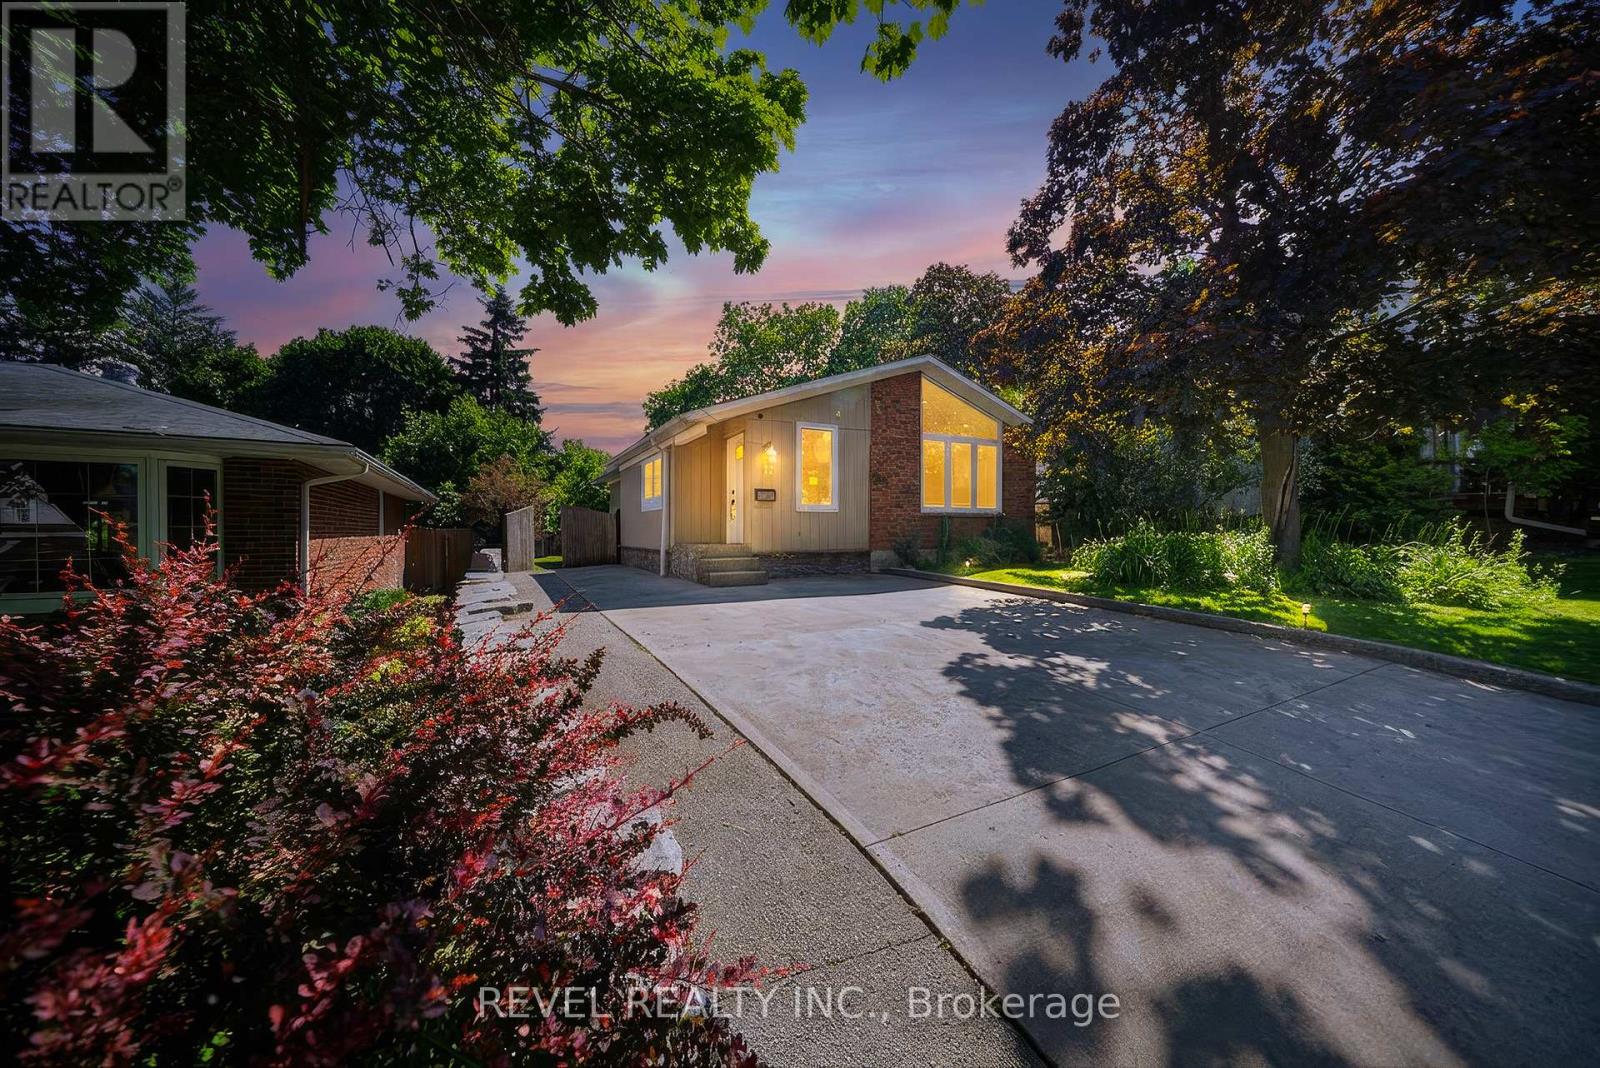
Welcome to the sought-after Hillcrest neighbourhood in Hespeler, where this stunning, fully renovated bungalow offers 2,302 sq. ft. of total living space and exceptional versatility for today's lifestyle. Featuring 3 bedrooms plus a den, 2 full bathrooms, two kitchens, and a separate entrance to the lower level, this move-in ready home has been thoughtfully updated from top to bottom. Step inside to discover a bright, vaulted open-concept main floor with a striking exposed beam, creating a warm and inviting atmosphere. The heart of the home is the custom-designed kitchen (2026), complete with quartz countertops, a spacious centre island, stainless steel appliances, and seamless flow into the dining area and living room which features a beautiful fireplace focal point, - all perfect for everyday living and entertaining. Down the hall, you will find a modern full bathroom, spacious primary bedroom that offers a custom built-in closet system, and two additional bedrooms complete the main level. The fully renovated lower level presents incredible in-law suite potential and features its own separate entrance. This impressive space includes a modern kitchen with quartz countertops and SS appliances, a dining area, comfortable living room, modern full bathroom, and a versatile den room that can be used as a home office or additional living space. Outside, enjoy the spacious backyard retreat featuring a firepit area and storage shed, creating the perfect setting for relaxing evenings and entertaining family and friends throughout the warmer months. Situated in a mature, family-friendly neighbourhood, this exceptional property is conveniently located close to public transit, parks, trails, schools, shopping, dining, and everyday amenities, with easy access to major commuter routes. This beautifully updated bungalow offers the perfect combination of modern finishes, flexible living space, and an unbeatable Hespeler location. (id:63203)
247 Dunette Landing Road W
Alnwick/haldimand, Ontario
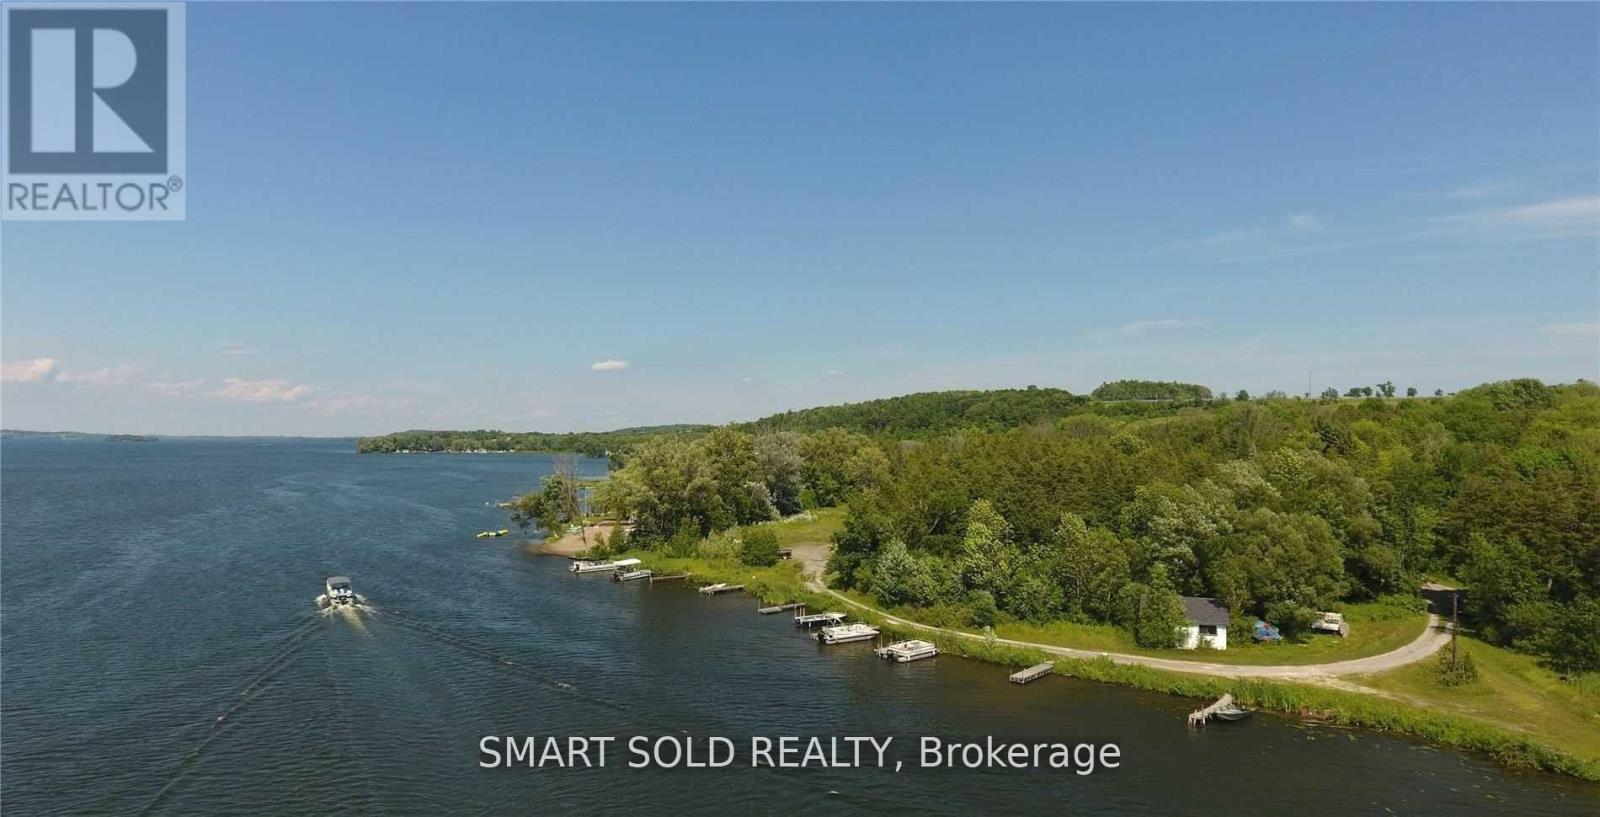
Attention To Developers And Investors: Motivated Seller! Rare Opportunity To Own This One-of-kind 25.339 Acres Property With 1150 Ft Shoreline On The Southern Shores Of Rice Lake. Including: One Newly Renovated Brick Bungalow W/ 3 Bedrooms 2 Baths, 20 Previous Cottages Sites, 15 Rv Sites, 1 Laundry/Showing Facility, One Store, 8 Separate Hydro Meters With 700 Voltage Power Supply. $100K Spent During Past Year On Renovation And Updated Well Equipment And Power Supply. Could Be The Trailer Park And Cottage. The Annual Income Reaches $200K Easily. Scenic Creek On The Northern Boundary Of The Land, With Amazing 1150 Ft Shoreline On The South. Year-Round Municipal Maintained Rood. Stunning Views Of The Sun Rise & Sun Set. Great Fishing, Boating With Direct Access To The Trent Severn Waterways! An Oasis With Scenic Trailers, Forrest And Beautiful Creek On The Property. Only 1 Hour 20 Mins Drive From Toronto, 30 Mins To Cobourg, 35 Mins To Peterborough. Endless Possibilities For Waterfront Development On This Gently Sloped Land. Easy Access To Highway 401, A True Gem For You To Discover. (id:63203)
903 - 550 North Service Road
Grimsby, Ontario
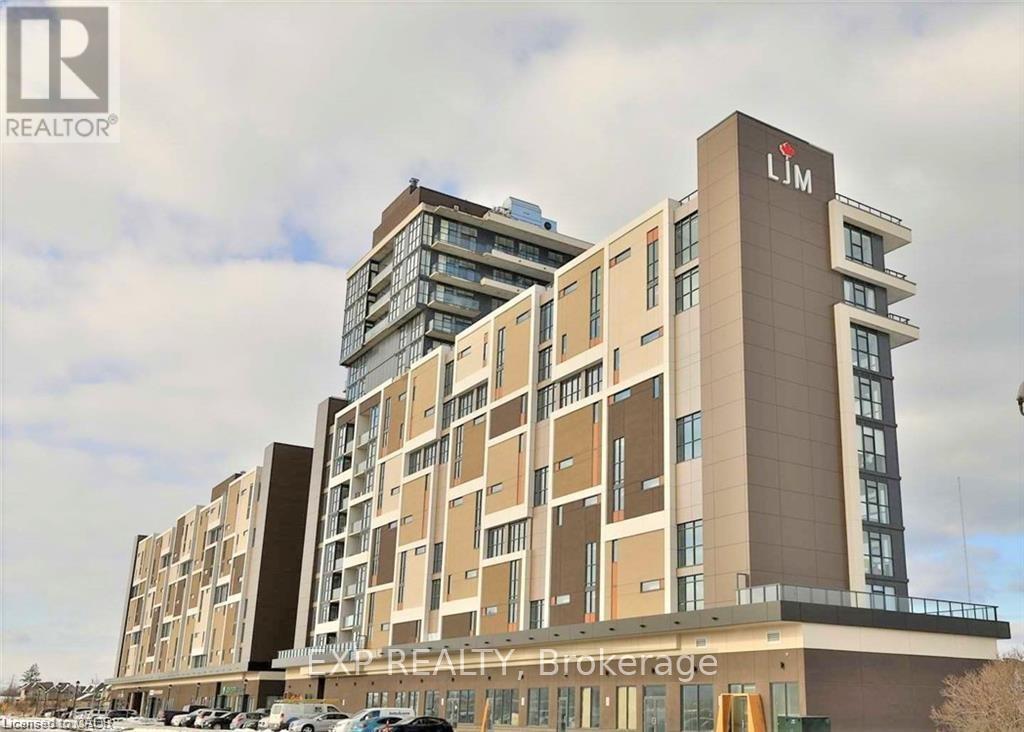
Welcome To This Modern 1 Bedroom + Den Condo In The Sought-After Grimsby On The Lake Waterfront Community, Offering Stunning Lake Views. This Bright, Open-Concept Unit Features A Stylish Kitchen With Stainless Steel Appliances, Stone Countertops, Ceramic Backsplash, And A Large Island With Breakfast Bar. Floor-To-Ceiling Windows Fill The Space With Natural Light, While The Private Balcony Showcases Beautiful Lake Views. The Bedroom Includes A Walk-In Closet And Ensuite Bath With Standalone Shower. Includes Underground Parking And An Extra Large Storage Locker. Enjoy Excellent Building Amenities like: Party Room, Common Area With Large Pool Table, Gym, Conference Room, Rooftop Patio With Bbq, Visitor Parking, 24-Hour Concierge, And Security, All Just Minutes From Highways, Shopping, Dining, And Niagara Wine Country. Tenant Insurance Required. Utilities Extra. (id:63203)
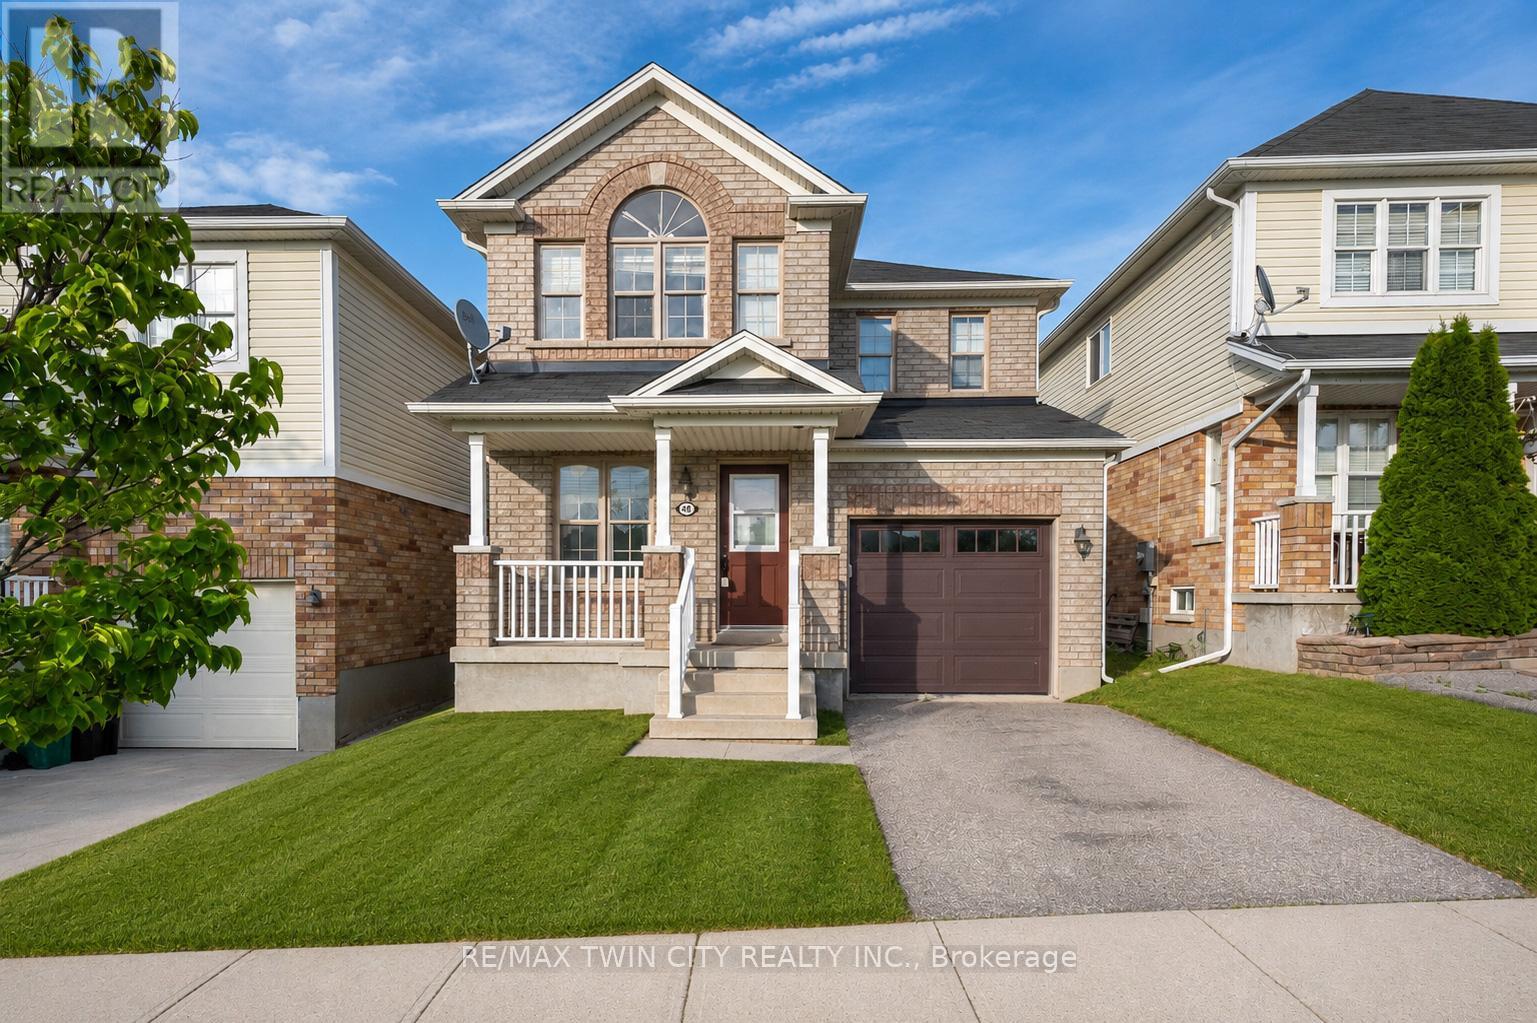
48 Griffiths Avenue
Cambridge, Ontario
Welcome to 48 Griffiths Avenue-an incredible opportunity to own a spacious 4-bedroom family home at a price point where many buyers are only finding 3-bedroom properties. Whether you need space for a growing family, a home office, or overnight guests, the extra bedroom offers flexibility and value that's becoming harder to find.Perfectly positioned directly across from a beautiful neighbourhood park, you'll enjoy having green space, a playground, and room for the kids to play just steps from your front door. Parents can watch little ones enjoy the park while taking in the view from home, making this location ideal for families.Inside, you'll find a bright, refreshed interior featuring fresh paint and new luxury vinyl plank flooring throughout. The main floor offers a spacious living room, an open-concept kitchen and dining area, and convenient access to the backyard-perfect for entertaining, summer BBQs, or relaxing evenings on the deck.Upstairs, all four generously sized bedrooms provide comfortable living space for the entire family, while the unfinished basement offers endless potential to create a recreation room, home gym, or additional living space tailored to your needs.If you've been searching for exceptional value in a family-friendly neighbourhood, 48 Griffiths Avenue delivers the space, location, and lifestyle you've been waiting for. (id:63203)
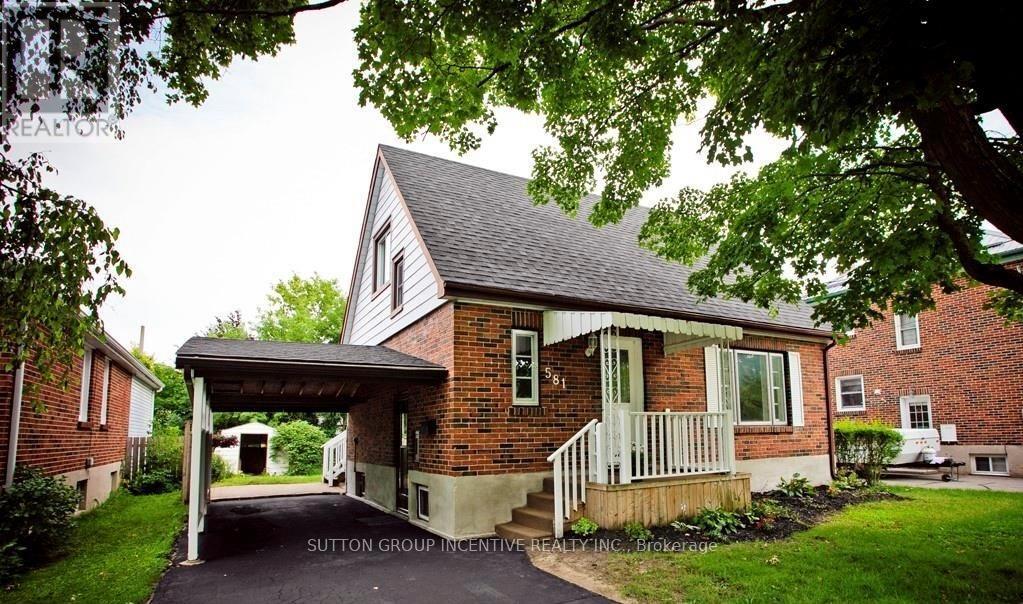
581 Arndon Avenue
Peterborough, Ontario
Charming Character Home with Exceptional Investment Potential!Welcome to this delightful 1.5-storey home, originally built in the 1950s and full of warmth, charm, and timeless character. Situated in a highly desirable neighbourhood in Peterborough, this well-located property offers an outstanding opportunity for families, investors, or those seeking multi-generational living.Featuring 3 spacious bedrooms and 2 bathrooms, this home provides a functional layout with plenty of natural light and inviting living spaces. The separate side entrance offers excellent potential for a future in-law suite or duplex conversion (subject to municipal approvals), making it an attractive option for income generation or extended family accommodation.Outside, you'll find a generous rear yard with ample space for entertaining, gardening, children, or pets, along with the convenience of a covered carport. The location is hard to beat-close to schools, shopping, public transit, parks, and everyday amenities, with easy access to Costco Wholesale and nearby educational institutions, making it particularly appealing for student housing opportunities.Whether you're looking for a family home, an investment property, or a residence with future development potential, this charming character home delivers outstanding value in one of Peterborough's most convenient locations.Highlights:* Charming 1950s-built character home* 1.5-storey design* 3 bedrooms, 2 bathrooms* Separate side entrance with duplex/in-law suite potential* Large private rear yard* Covered carport* Excellent family-friendly neighbourhood* Ideal for families, investors, or student rentals* Close to schools, shopping, transit, parks, and Costco* Strong income and future value-add potentialA rare opportunity to own a character-filled home with flexibility, location, and investment potential all in one package. (id:63203)
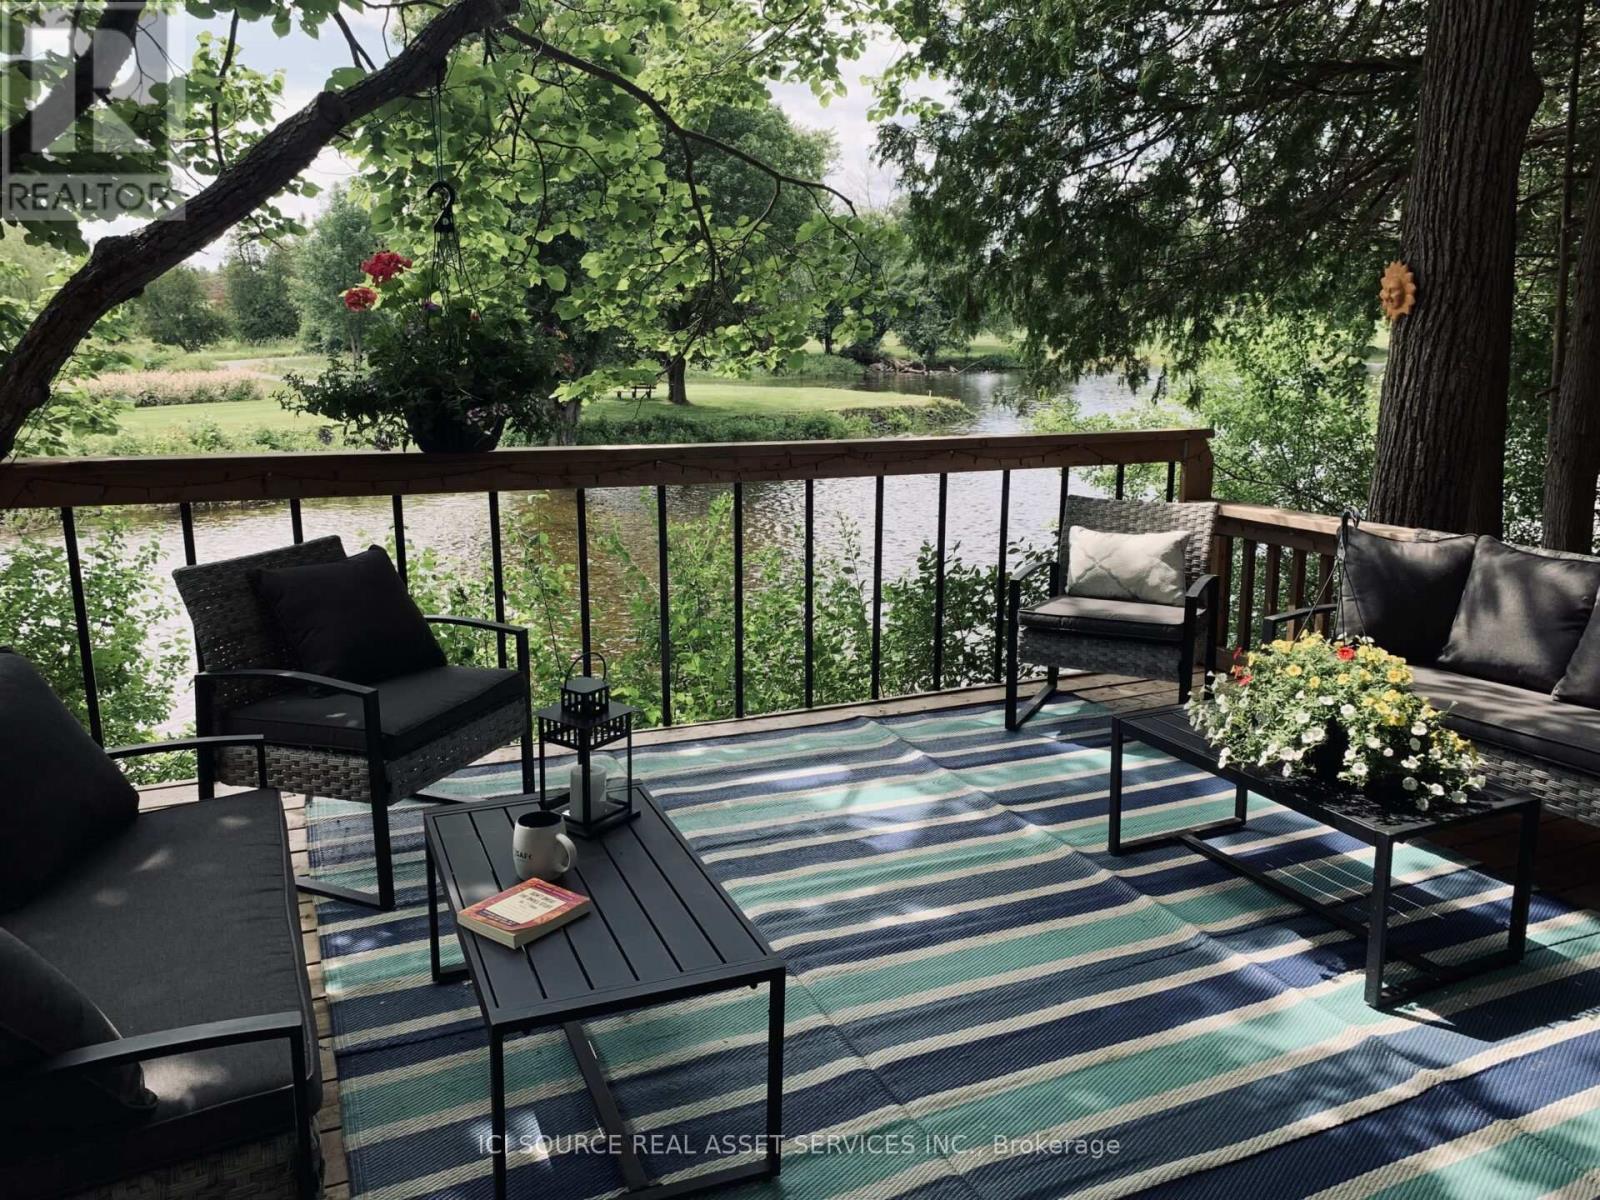
249 Borden Road
Mississippi Mills, Ontario
Waterfront home, completely rebuilt in 2019. Features 9 ft ceilings, 3 bedrooms, 1.5 baths. Modern finishes, IKEA kitchen, hardwood and ceramic flooring, living room features 4 large windows overlooking the treed lot and Mississippi river. Idelic bathroom with stand up shower and soaker tub. Primary bedroom has a balcony and there are 2 large decks with the River being the focal point. Hot tub, swimming pool, and fire pit area. This home is an OASIS and a must see.*For Additional Property Details Click The Brochure Icon Below* (id:63203)
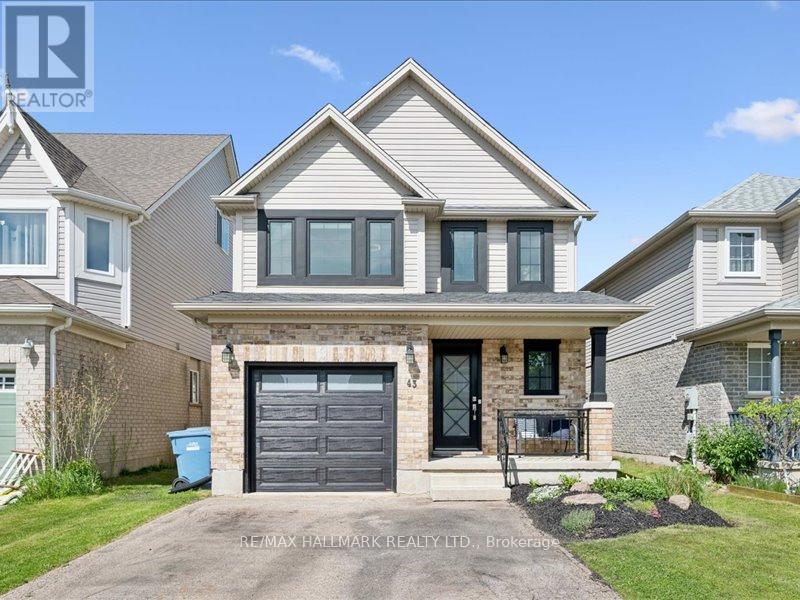
43 Schiedel Drive
Guelph, Ontario
Welcome home to 43 Schiedel- this beautifully maintained home in one of Guelph's most desirable family friendly neighbourhoods! Featuring a bright and functional layout, this property offers spacious living areas, generous bedrooms and plenty of natural light throughout. The modern kitchen flows seamlessly into the dining and living space, perfect for everyday living and entertaining. Enjoy a private backyard ideal for relaxing or hosting summer gatherings. Conveniently located close to schools, parks, trails, shopping Guelph lake and all major amenities, this is an excellent opportunity to own a move-in ready home in a great location. Don't miss your chance to call this property home! (id:63203)
Lower - 15 Wexford Avenue N
Hamilton, Ontario
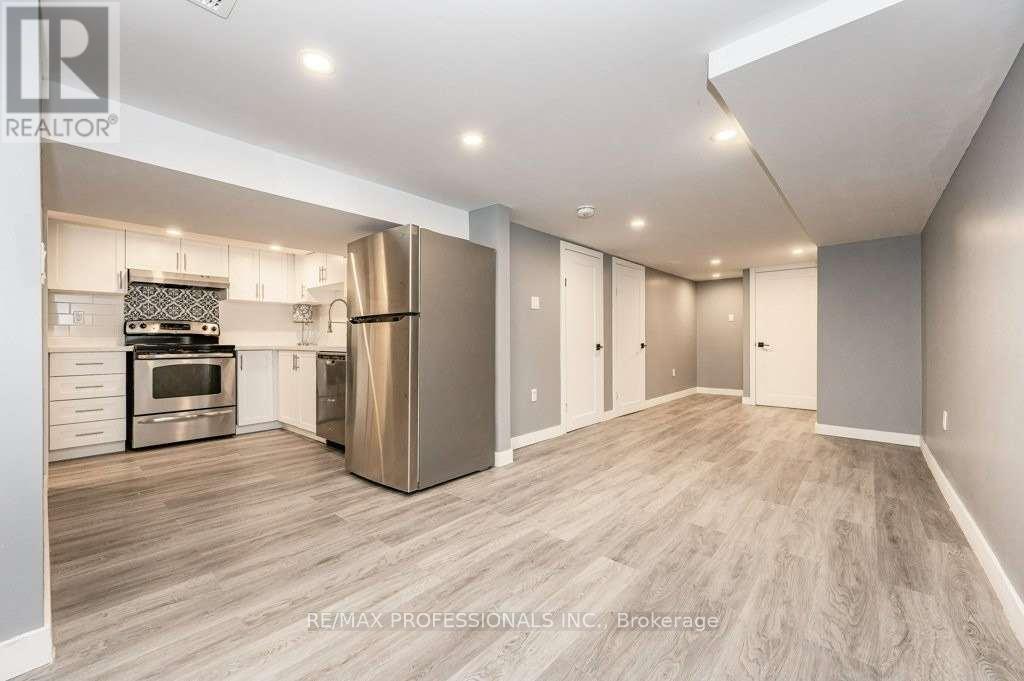
Welcome to this spacious, clean, and carpet-free legal lower-level apartment in Hamilton's vibrant Crown Point neighbourhood. Offered at a competitive price, this recently renovated unit features laminate flooring throughout, pot lights, ample storage, and a modern kitchen with stainless steel appliances, double sink, and quartz countertop. The private bedroom offers a large window, generous closet space, and the convenience of an ensuite laundry closet. Recent property and safety-related improvements have also been completed, offering added peace of mind for tenants. Located minutes from trendy Ottawa Street, local shops, cafés, restaurants, Eastgate Square, Centre Mall, Gage Park, public transit, highway access, and Hamilton's GO Centre. A great option for a tenant seeking value, convenience, and a comfortable place to call home. (id:63203)
3 - 255 Mount Albion Road
Hamilton, Ontario
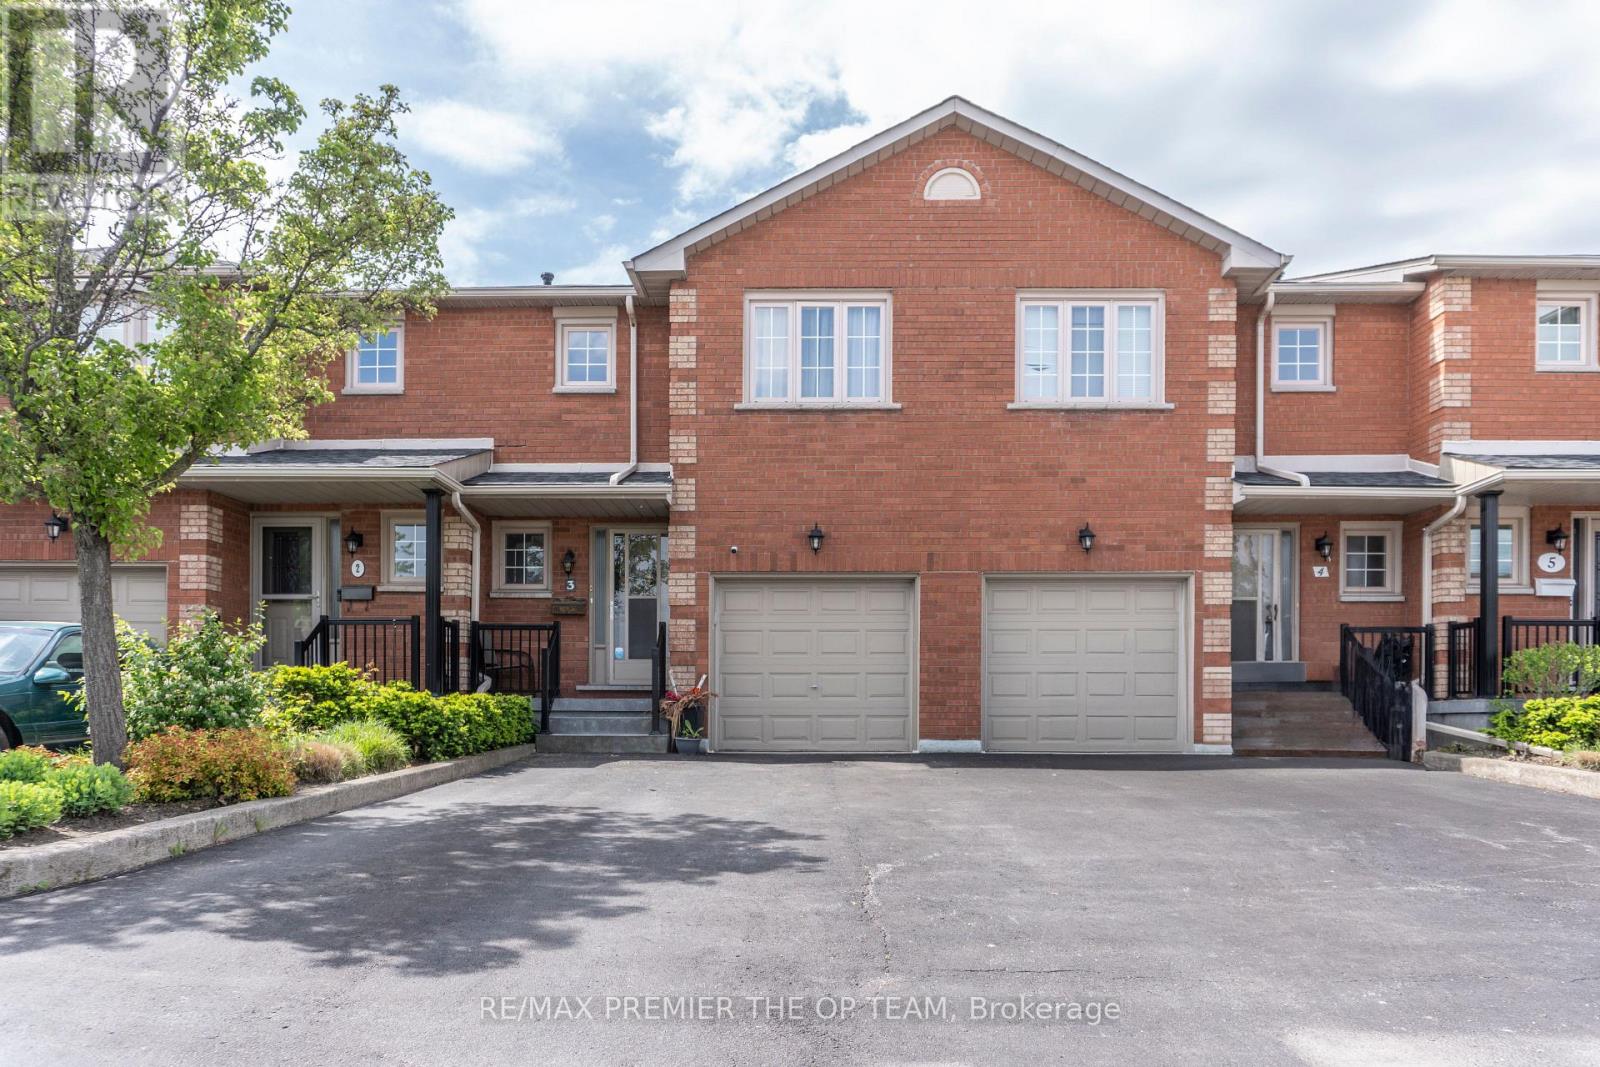
Welcome To 255 Mount Albion - A Beautifully Maintained Two-Storey Townhouse Offering Approximately 1,650 Sq. Ft. Of Open-Concept Living Space With 3 Spacious Bedrooms And 3 Bathrooms. This Inviting Home Features Elegant Hardwood Flooring Throughout, A Cozy Gas Fireplace In The Living Room, And A Large Dining Room Window That Fills The Space With Natural Light. The Generous Eat-In Kitchen Is Ideal For Both Everyday Living And Entertaining, While The Finished Basement Provides Versatile Additional Space Perfect For A Family Room, Home Office, Or Recreation Area. Located In A Quiet, Friendly Enclave Within A Well-Managed Townhouse Complex, This Property Offers Comfort And Peace Of Mind In An Excellent Location Just Minutes From Red Hill Valley Parkway, The QEW, Golf Courses, Schools, Shopping, And Everyday Amenities-Making It An Exceptional Opportunity For Families And Investors Alike. (id:63203)