

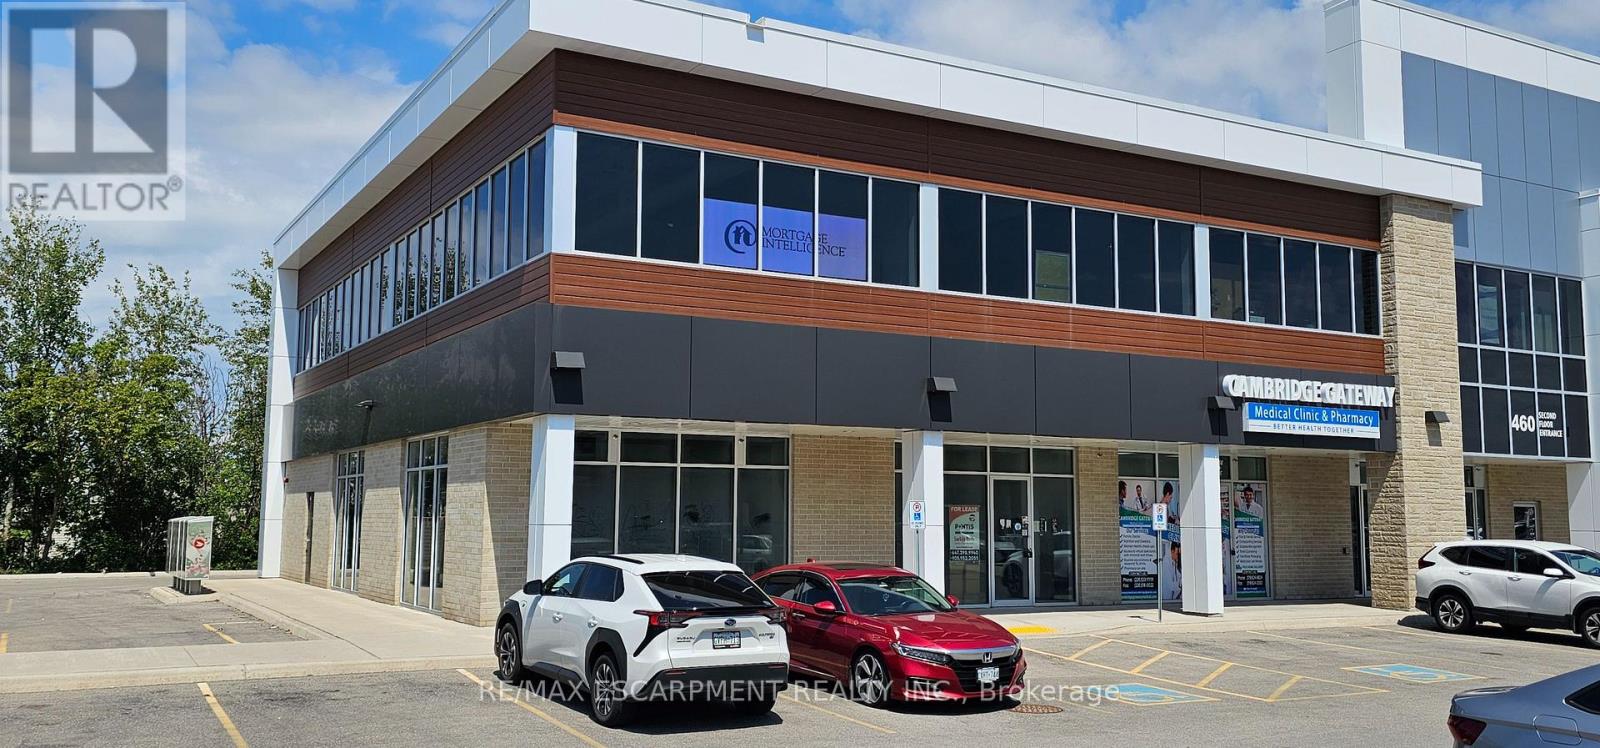
203 - 460 Hespeler Road
Cambridge, Ontario
Prime second-floor office space available in the Cambridge Gateway Centre, ideally located in a high-traffic commercial area with convenient access to Hespeler Road and Highway 401, and just minutes from Cambridge Centre Mall. Offering approximately 1,033.92 sq. ft. of grossed-up area, this move-in-ready office features a modern and functional layout, large windows providing abundant natural light, professional finishes, and a shower. The versatile space can be adapted to accommodate a variety of business requirements. Located within a C4-zoned commercial complex with ample parking, excellent visibility, and a strong mix of surrounding businesses, including medical, pharmacy, restaurants, retail, and professional services. Conveniently located near banks, shopping, restaurants, and other everyday amenities. Ideal for a variety of professional and service-oriented uses, including real estate, mortgage, accounting, legal, insurance, consulting, immigration, employment, IT, medical, and other permitted uses. Excellent opportunity for a user seeking professional office space in a well-established Cambridge commercial area. Utilities are extra. Immediate occupancy available. (id:63203)
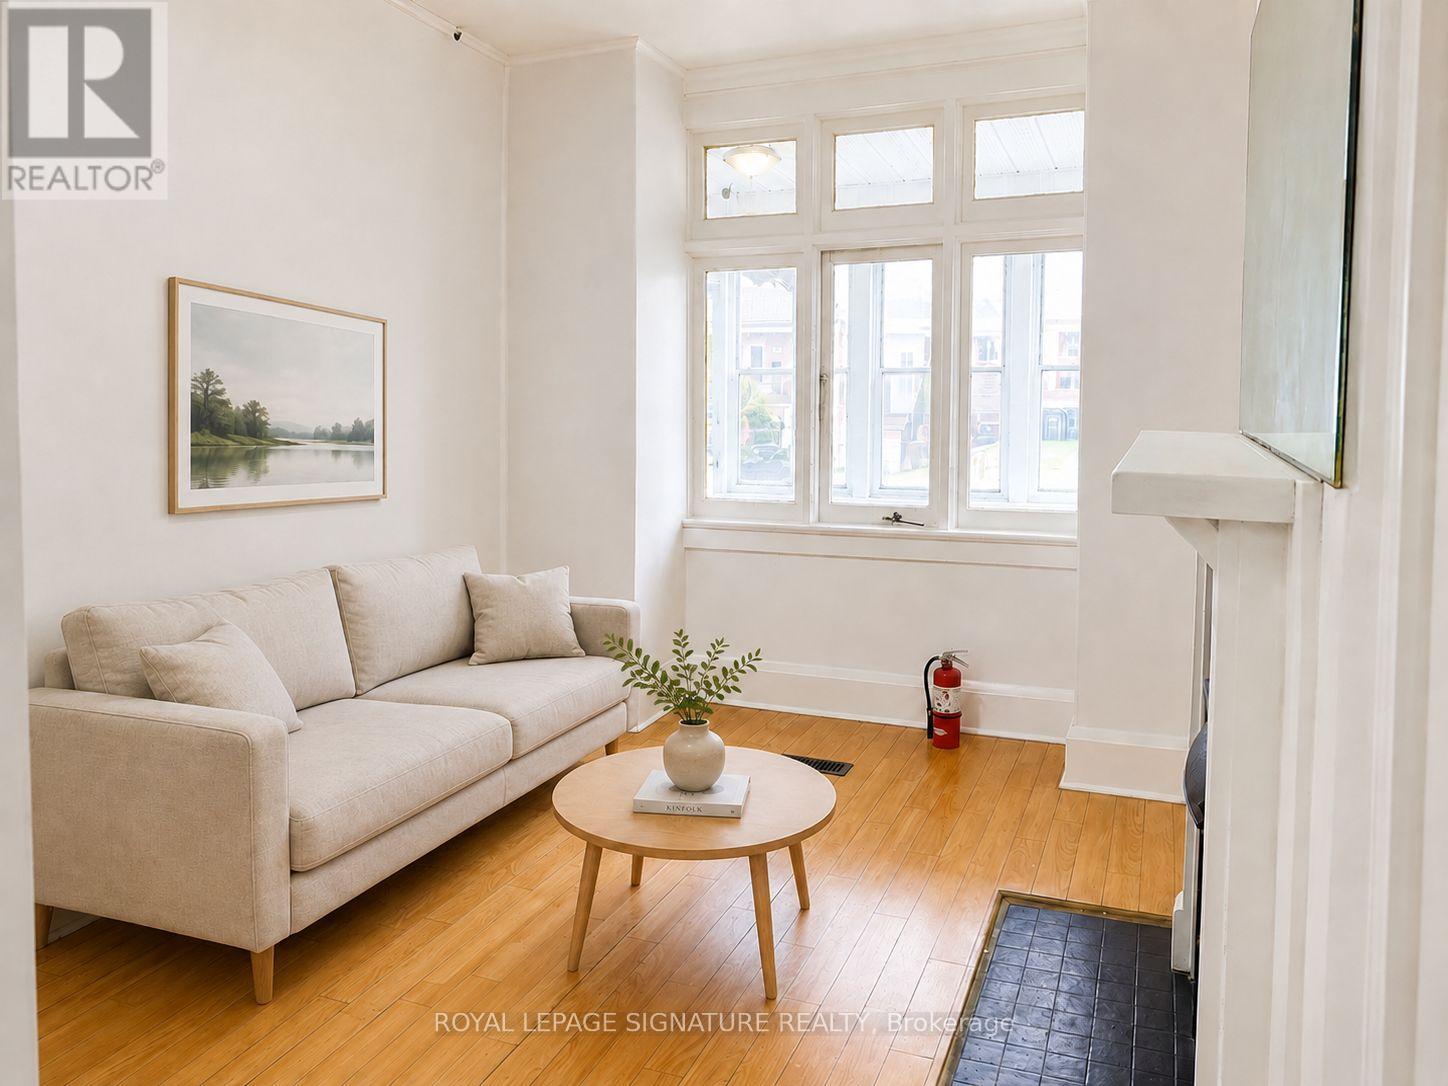
916 Woodbine Avenue
Toronto, Ontario
Exceptional investment opportunity in the heart of Toronto's highly sought-after Beaches neighbourhood! This two-storey detached home offers three self-contained units, making it ideal for investors, multi-generational families, or owner-occupants seeking rental income.The second-floor suite features one spacious bedrooms, a large updated kitchen, and a full bathroom. The main-floor unit offers one spacious bedroom, a kitchen, and a full bathroom walkout to back porch. The separate basement apartment includes 1 bedroom, its own kitchen, and a full bathroom, providing additional income potential.Complete with a parking for 2 vehicles in the back, this versatile property is located just minutes from the subway, TTC, beach, parks, schools, transit, vibrant shops, cafes, and restaurants. A rare opportunity to own an income-generating property in one of Toronto's most desirable East York community. (id:63203)

Unit 5 - 1218 Milford Bay Road
Muskoka Lakes, Ontario
Don't miss out on your opportunity to own a piece of Muskoka, with what could have the last deeded right away to lake Muskoka. A sought after Beaumaris locale, Milford Manor golfing (9 hole) a minute past the public beach and free boat launching, just down the road. The deeded right of way, you can carry canoe, stand-up board or kayak and launch. Can also be used for winter fun also aka skidoo or build a rink on the ice... Rustic retreat, meets modern comfort. Escape to the peace and privacy of this beautifully updated country home nestled among mature trees on a spacious, park-like lot. Full of warmth and character,this charming property blends rustic finishes with thoughtful upgrades, creating the perfect full-time residence, weekend getaway,or vacation rental. Step inside to soaring wood plank ceiling, and rich hardwood floors, and a inviting open- concept living designed for gathering. The cozy great room features a stunning feature wall with a electric fireplace, while the updated kitchen offers new stainless steel appliances, generous counter space, and a live edge bar top island perfect for entertaining. This home has been tastefully renovated while preserving it's cottage charm. The spa- inspired bathroom showcases a elegant frameless glass shower,complete with palisade tiles and waterfall walnut teak vanity with black cast iron sink and matching waterfall faucet. Main floor powder room with harp vanity and barn board wall. Move in ready modern updates,timeless charm. *For Additional Property Details Click The Brochure Icon Below* (id:63203)
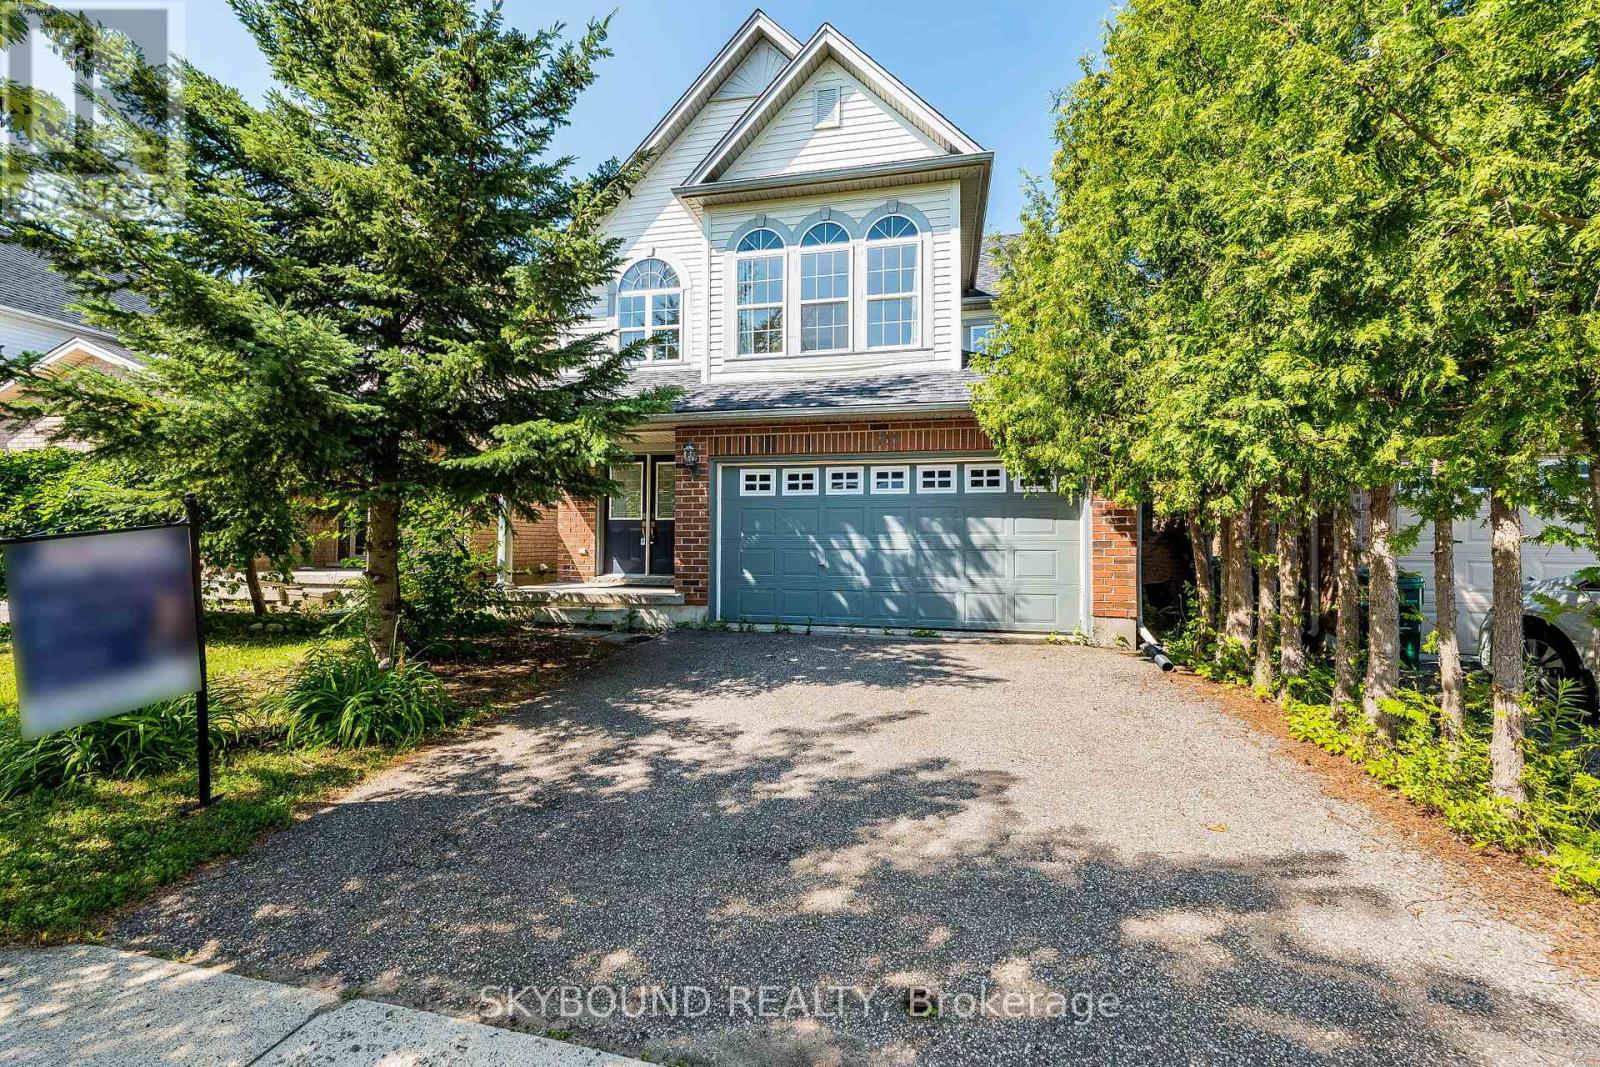
735 Karlsfeld Road
Waterloo, Ontario
Nestled in the heart of Clair Hills, this bright and spacious home offers the perfect blend ofcomfort, nature, and community. Located just steps from scenic walking trails and a charmingneighbourhood park, the area is known for a very friendly, respectful atmosphere and top-ratedschools.This well-designed two-story home features an open-concept layout with 4 bedrooms, 3 bathrooms,and a 2-car garage plus a double driveway accommodating up to 4 vehicles.The main floor is ideal for both everyday living and entertaining. A generous living and diningarea flows seamlessly into a warm and inviting family room with large windows and a cozy gasfireplace. The kitchen offers ample cabinetry, an open connection to the family room, and apleasant view right from the kitchen sink window.Step outside to enjoy a southwest-facing deck overlooking the open area - perfect for relaxingevenings and sunsets.Upstairs, you'll find four spacious bedrooms, each with a good size closets. The primary suite features abundant natural light, a walk-in closet, and a private ensuite bathroom complete with a tub, separate shower, and oversized vanity.Unfinished basement has big windows and walk-in backyard entry, good for storage or as afitness equipment room.Conveniently located just minutes from major amenities including Costco and T&T Supermarket, as well as top institutions such as University of Waterloo and Wilfrid Laurier University.This home is ideal for families seeking space, comfort, and a peaceful, nature-connected lifestyle. (id:63203)
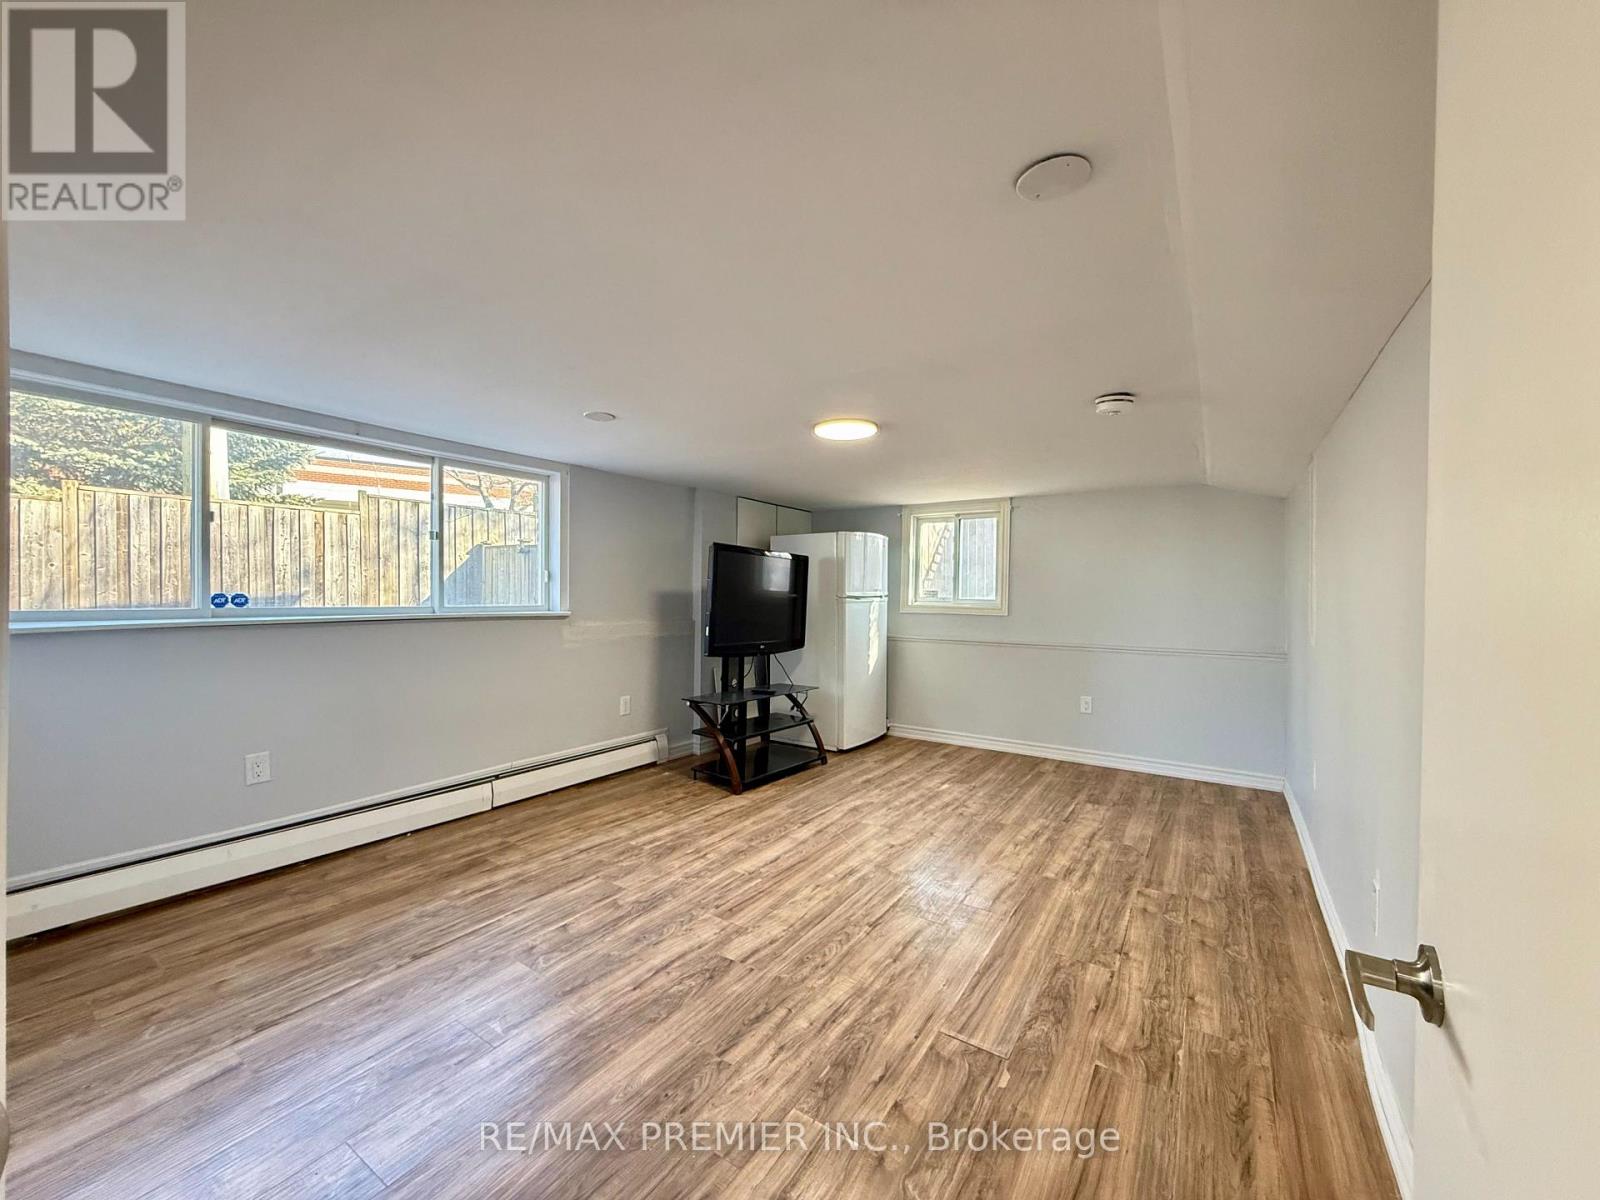
Lower - 288 Scott Street
St. Catharines, Ontario
Welcome To 288 Scott Street Lower Level!! This BRIGHT AND SPACIOUS 2-Bedroom Lower-Level Suite Offers An Impressive 1,136 Sq. Ft. Of Basement Total Area (As Per MPAC) In The Highly Desirable Fairview Neighbourhood Of St. Catharines. The Unit Is Featuring LARGE ABOVE GRADE WINDOWS, This Home Is Filled With Natural Light And Feels Warm And Inviting Throughout. Enjoy A Functional Layout With A Generous Living And Dining Area, A Well-Appointed Kitchen, Two Spacious Bedrooms, And A Full Bathroom With Shower. The Unit Also Includes PRIVATE IN-SUITE LAUNDRY And An Additional Storage Area For Added Convenience. With Two Separate Entrances, Including Direct Access To A Shared South-Facing Backyard And Patio, This Home Offers Both Comfort And Flexibility. ONE PARKING Space Is INCLUDED, With A Second Parking Space Available For $50/Month. Ideally Located Close To Fairview Mall, Shopping, Restaurants, Schools, Parks, Recreational Facilities, Well-Connected Public Transit, And Everyday Amenities. Enjoy Quick Access To The Major Highway QEW, Sunset Beach, Port Dalhousie Waterfront, And The Welland Canal Parkway Trail, Making This An Excellent Location For Commuters. Tenant Responsible For 50% Of Utilities And Tenant's Liability/Content Insurance. Rental Application, Credit Report, Employment Verification, Proof Of Income, And References Required. A Bright, Spacious, And Well-Located Home Ready For Its Next Tenant. (id:63203)
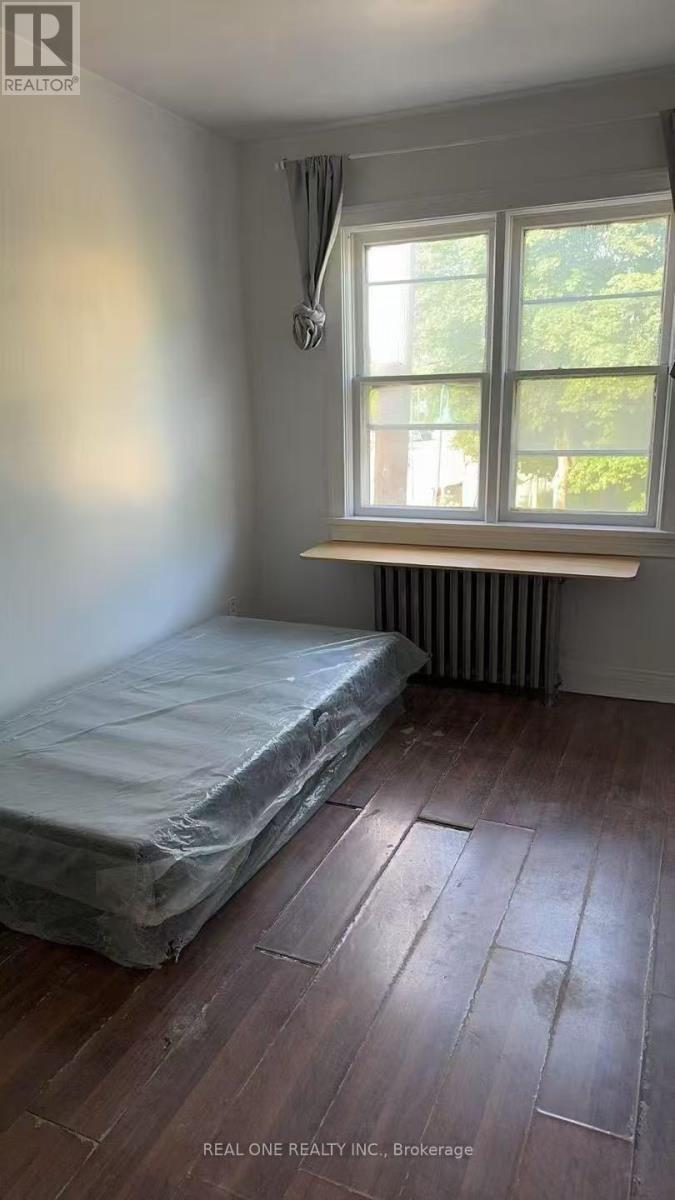
Room1 - 3287 Lake Shore Boulevard W
Toronto, Ontario
One Furnished Bedroom Available For Rent In A 3-Bedroom Apartment.The 3 Bedroom Apartment Is On 2nd Floor With Private Entrance. Shared Kitchen And Bathroom. Bedroom Is Furnished With Bed, Desk And Chair. One Surface Parking Space Included. No Central A/C. Coin Laundry Conveniently Located Across The Street. Available Immediately. Tenant Pays Rent Plus Utilities (Approx. $50-$80/Month) And Tenant Insurance. Ideal For A Single Tenant.in a convenient and fantastic location, just a few blocks from the lake. Located near the Lake Ontario waterfront trail, multiple parks, shopping, restaurants, and the local library. Easy access to TTC, Long Branch GO Station, and major highways makes commuting very convenient. (id:63203)
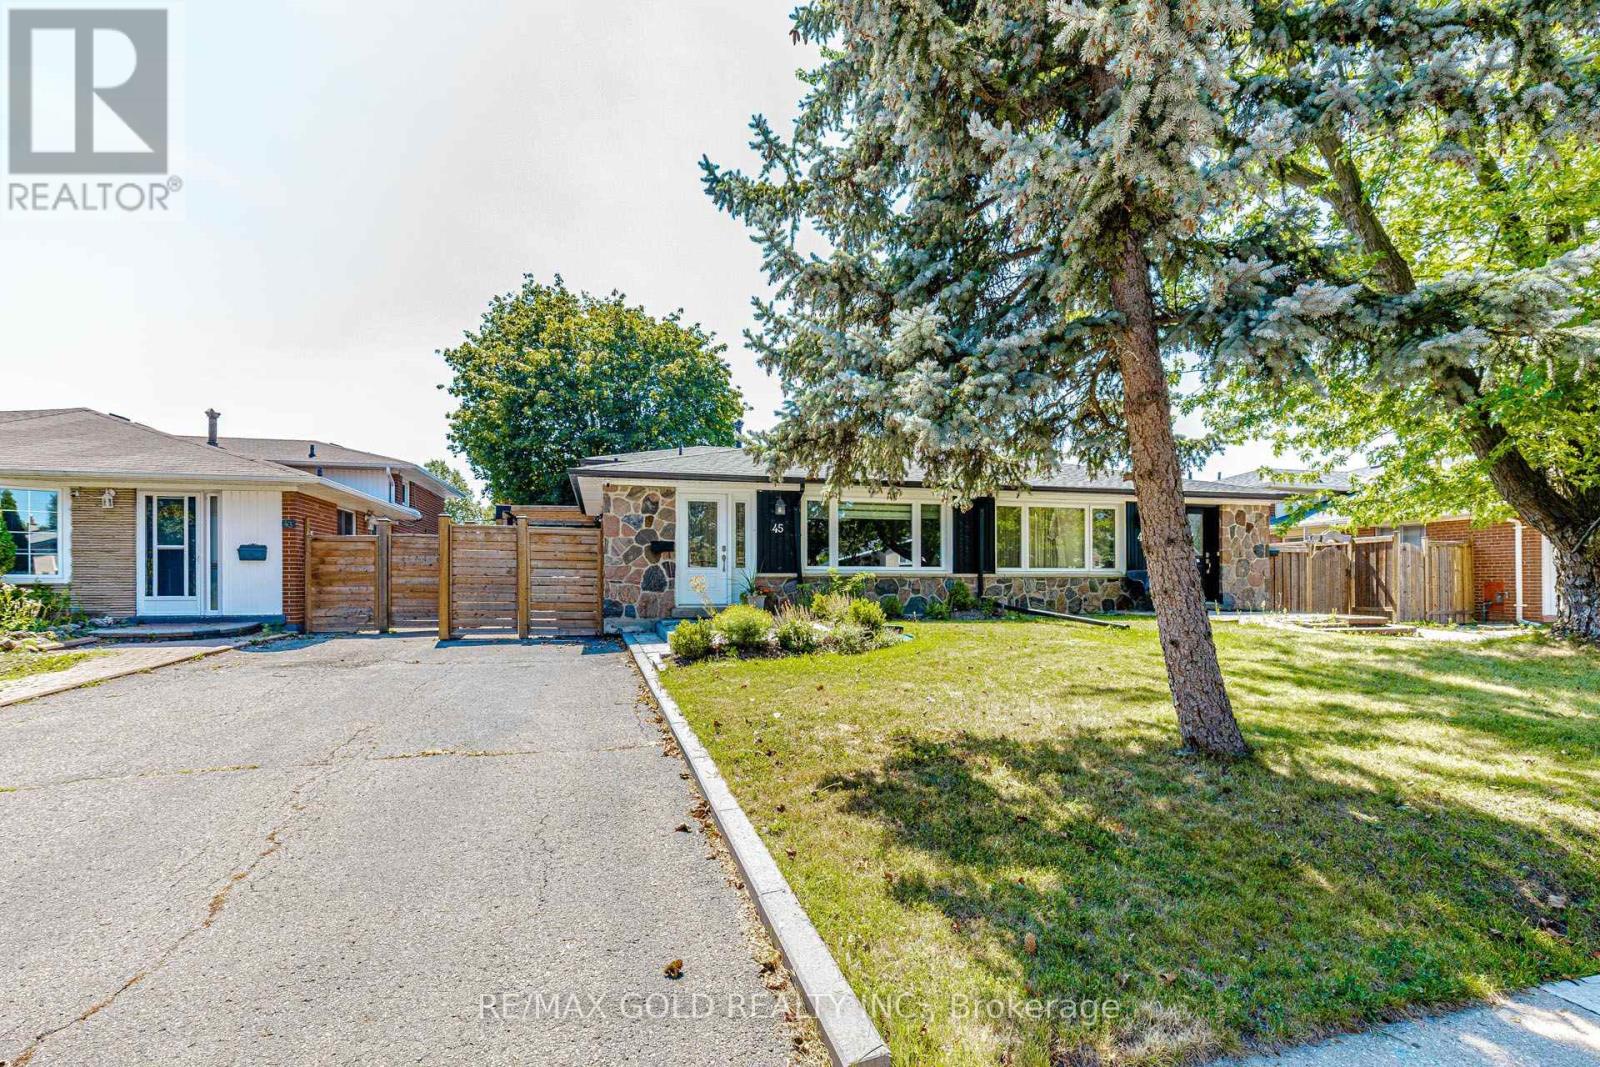
45 Grange Drive
Brampton, Ontario
Beautifully Updated, Carpet-Free Semi-Detached Backsplit nestled in the highly sought-after Northwood community of Brampton. This move-in-ready home has been tastefully renovated from top to bottom and offers a bright, open-concept living and dining area featuring a large picture window and elegant pot lights. The upgraded kitchen boasts quartz countertops, a stylish backsplash, stainless steel appliances, and ample cabinetry. The upper level features two spacious bedrooms, including a generous primary bedroom with a large closet and windows, along with a beautifully updated 4-piece bathroom. The lower level offers two additional well-sized bedrooms and another upgraded 4-piece bathroom, making it ideal for growing families or multi-generational living. The fully finished lower level provides a spacious family/recreation room with plenty of storage. The basement includes a rough-in for a kitchen, offering excellent potential for an in-law suite, nanny quarters, or future income opportunity. Step outside to a huge, private backyard, perfect for entertaining family and friends. A long private driveway provides parking for multiple vehicles. Situated on one of the deepest lots in the neighbourhood, this home is located in a family-friendly community close to top-rated schools, parks, public transit, shopping, and everyday amenities, including Chris Gibson Recreation Centre. An excellent opportunity for first-time buyers, growing families, or investors seeking comfort, functionality, and long-term value. Don't miss this exceptional home-book your showing today! (id:63203)
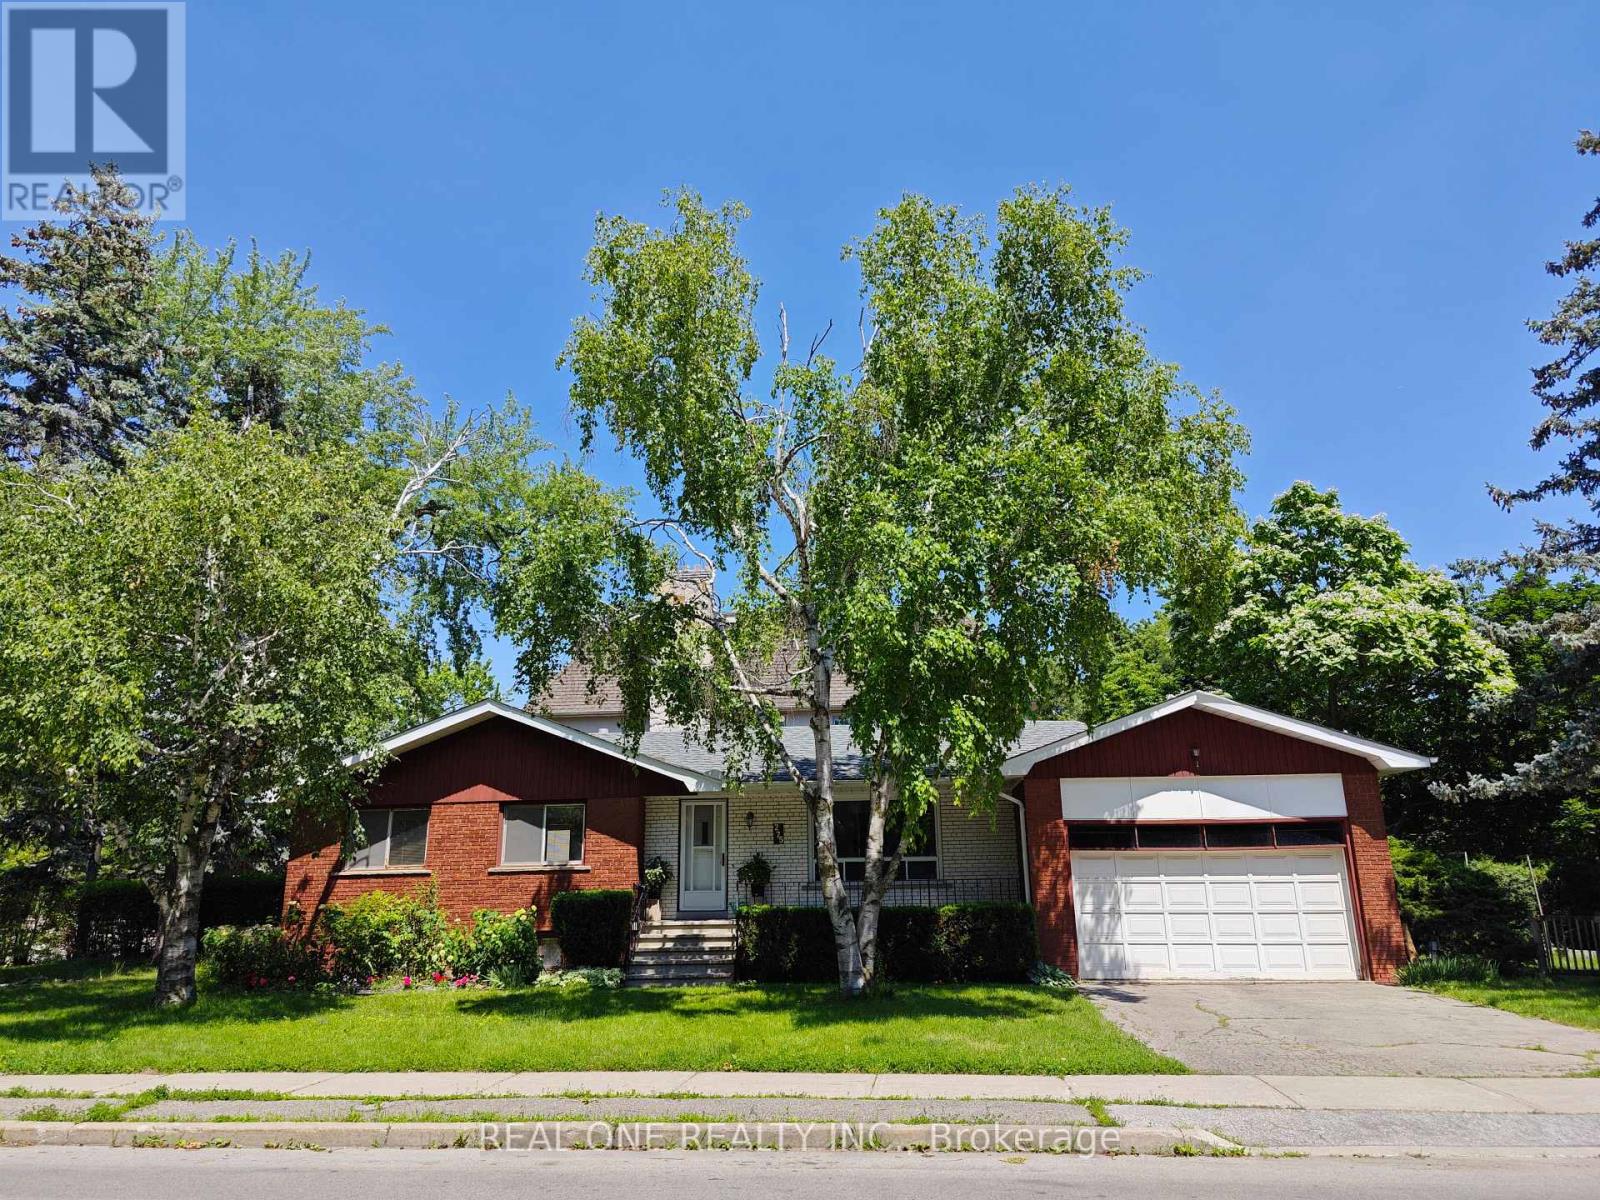
275 Parkview Avenue
Toronto, Ontario
Prime Location. This Detached Bungalow Is Located In A High Desirable North York Willowdale East Community. Very Nice Layout, Hardwood Floor On Main Level, Double Garage, Great Community, Parks, Shopping Mall, Restaurants, Theatre, Library, Ttc&Subway Are All Nearby. Famous Earl Haig Secondary School Zone. (id:63203)
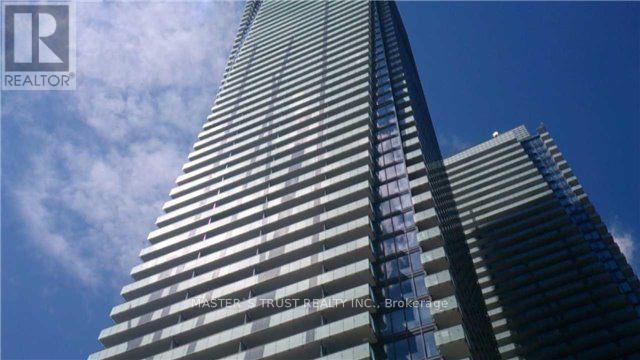
5108 - 1080 Bay Street
Toronto, Ontario
Prestigious luxury living at the renowned U Condo, ideally located at Bay St. & St. Mary, adjacent to the picturesque St. Michael's College campus. This bright and spacious 2 Bedrooms, 2 Baths suite features 10 Ft Ceiling , a functional open-concept layout and floor-to-ceiling windows that fill the home with natural light. The modern designer kitchen is equipped with quartz countertops and backsplash, a centre island, valance lighting, and integrated European-style Energy Star appliances. Wood flooring runs throughout, and the suite includes an in-suite stacked washer and dryer.Enjoy an unbeatable downtown location just steps to the University of Toronto, Yorkville, Bay & Bloor luxury shopping, fine dining, TTC subway stations, hospitals, and only minutes to the Financial District. Residents have access to exceptional amenities, including a 24-hour concierge, grand three-storey lobby, fitness centre with cardio and exercise rooms, yoga studio, steam room, library, party room, billiards room, rooftop terrace, and underground visitor parking. Includes one underground parking space and one locker. (id:63203)
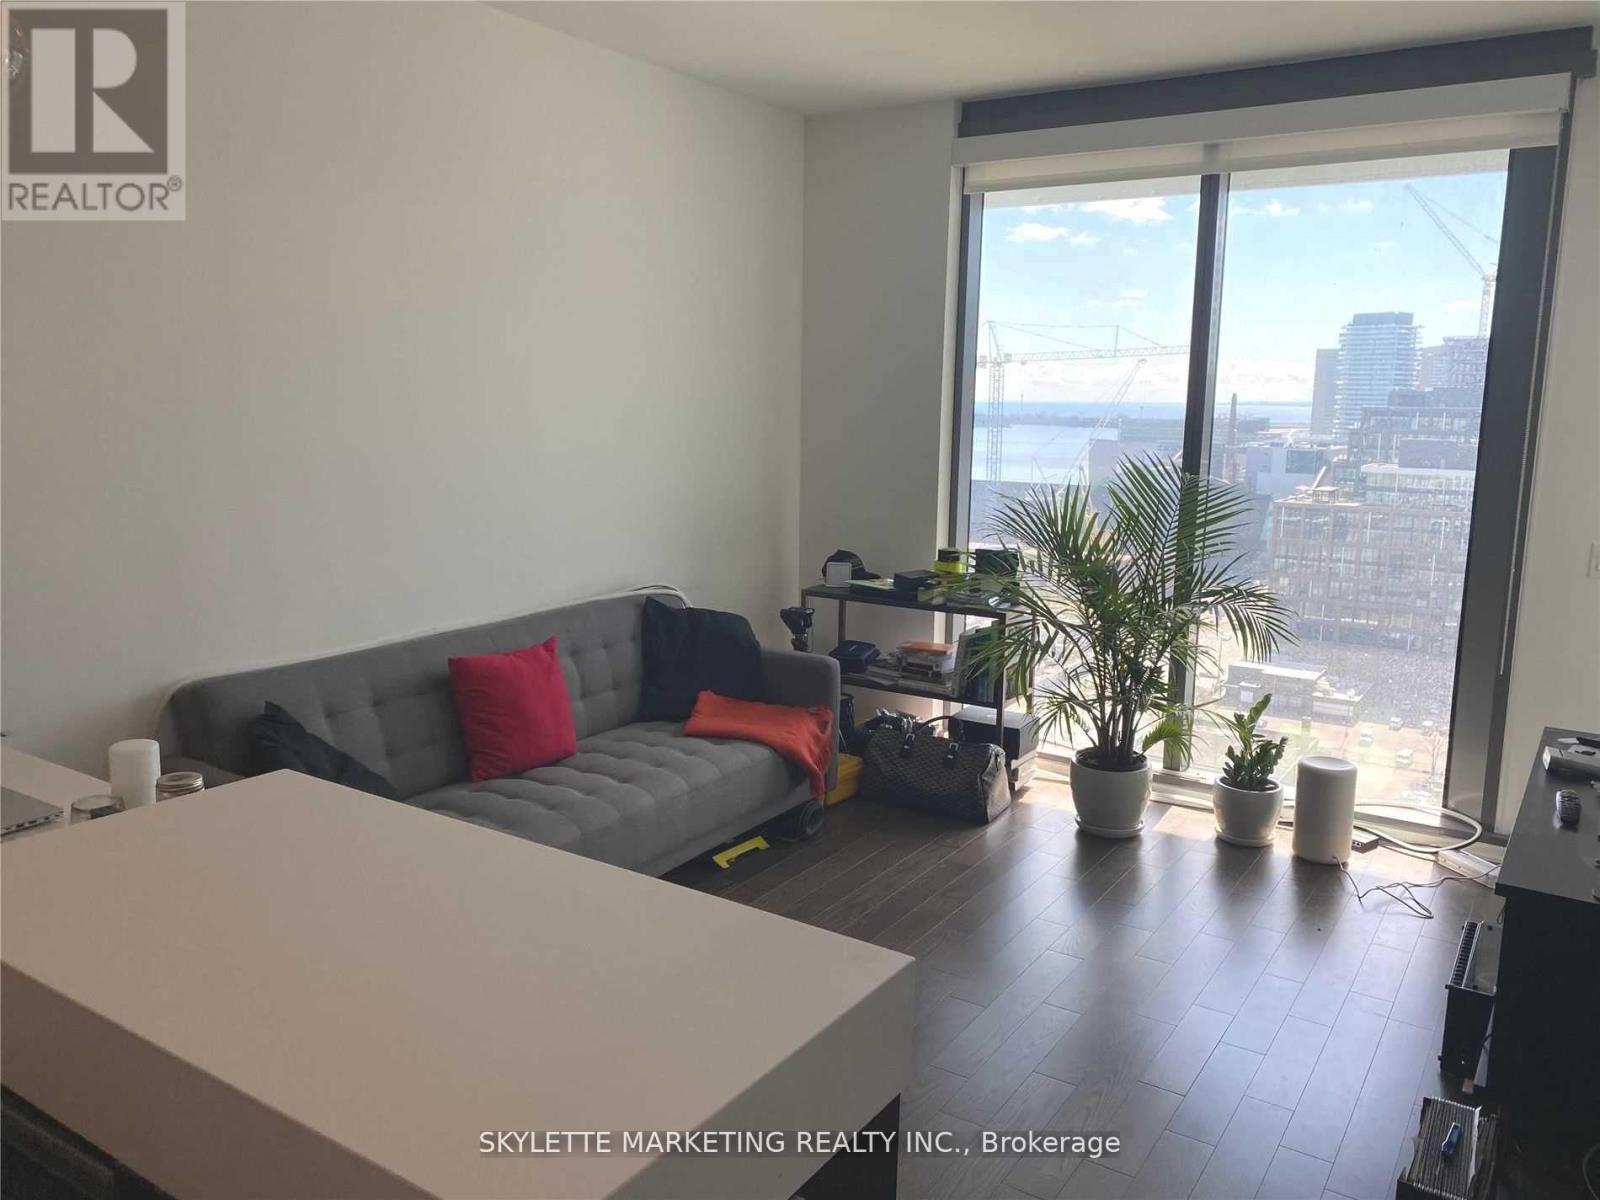
1810 - 16 Bonnycastle Street
Toronto, Ontario
Luxury South West Facing 527 Sqft Suite, 1 Br Includes 4Pc Ensuite + One Of A Kind Unobstructed View + Parking + Locker | Large Kitchen Island W/ Breakfast Bar | Bedroom Walks Out To Balcony | Floor To Ceiling Windows | Quick Access To Waterfront, Sugar Beach, George Brown College, Corus Entertainment, Loblaw, Dvp + Gardiner Expressway, And Much More | Unlimited Internet Included (id:63203)
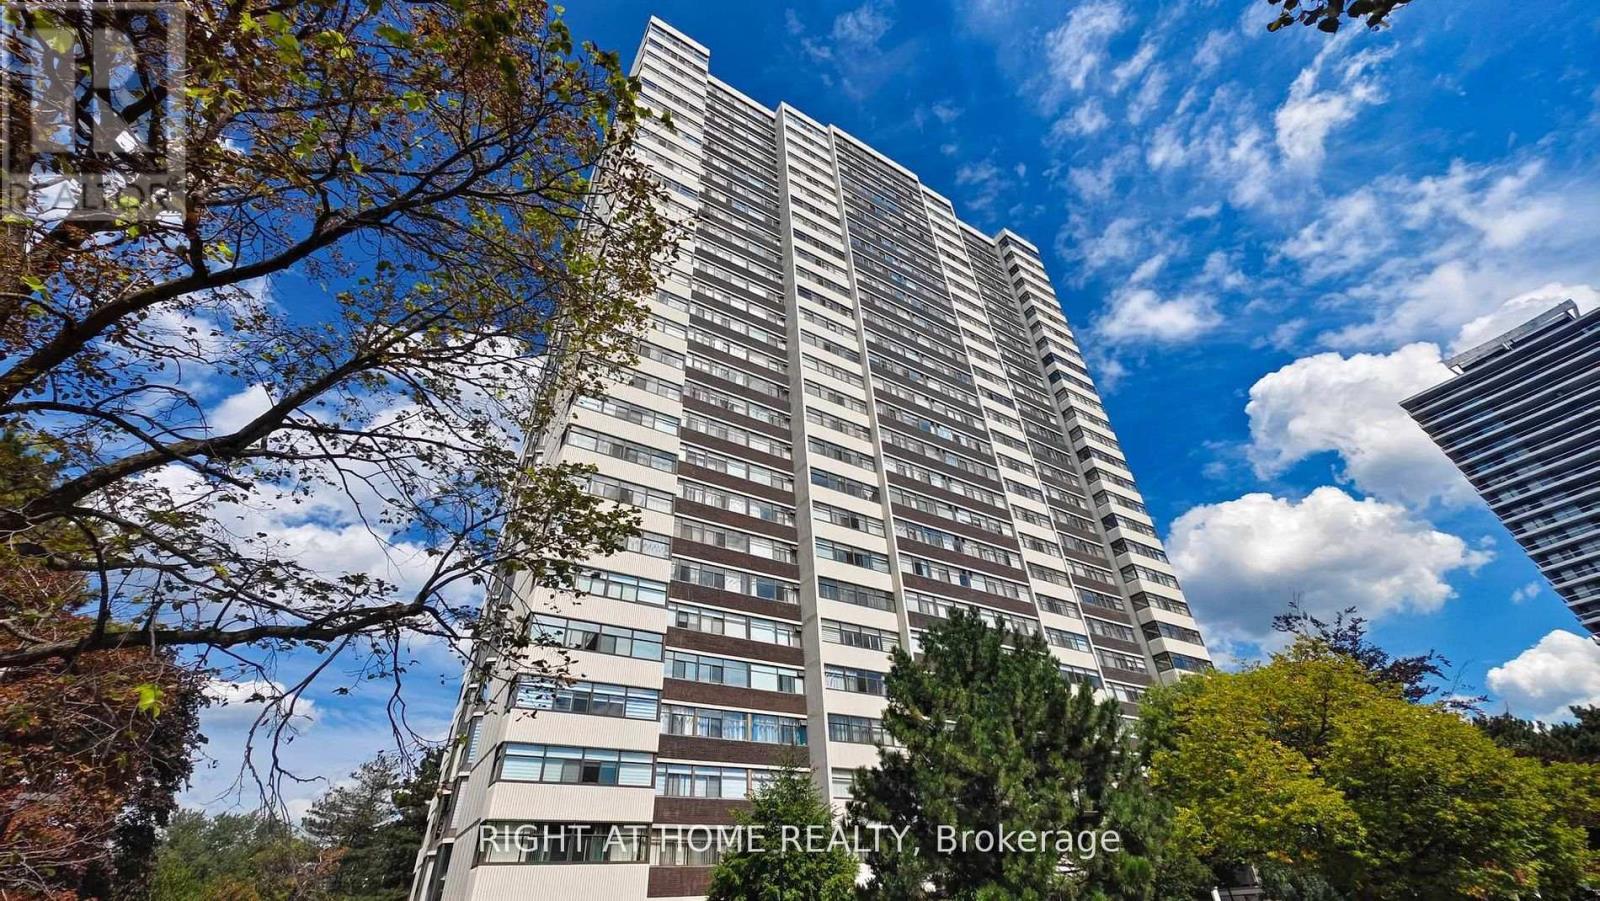
705 - 100 Antibes Drive
Toronto, Ontario
**Turnkey Renovated Suite In A Prime Location.** Enjoy Unobstructed South-Facing Views With The Cn Tower In The Distance From This Fully Renovated 2-Bedroom, 2-Bathroom Condo. Bright And Spacious With A Large L-Shaped Living/Dining Area, The Former Solarium/Den Has Been Opened Up To Provide Additional Living Space. The Modern Open-Concept Design Features Smooth (No Popcorn) Ceilings And New Waterproof Wide-Plank Laminate Flooring. Brand New Kitchen Boasts Quartz Countertops And Samsung Stainless Steel Appliances. Both Bathrooms Have Been Fully Renovated With New Vanities And Updated Plumbing. A Newer Samsung Washer/Dryer (2019) Is Also Included. Comes With 1 Underground Parking Space. Ample Visitor Parking. Maintenance Fees Include All Utilities Plus Cable Tv. Steps To Ttc, Parks, Grocery Stores. Next to Antibes Community Centre. Move In and Enjoy! (id:63203)
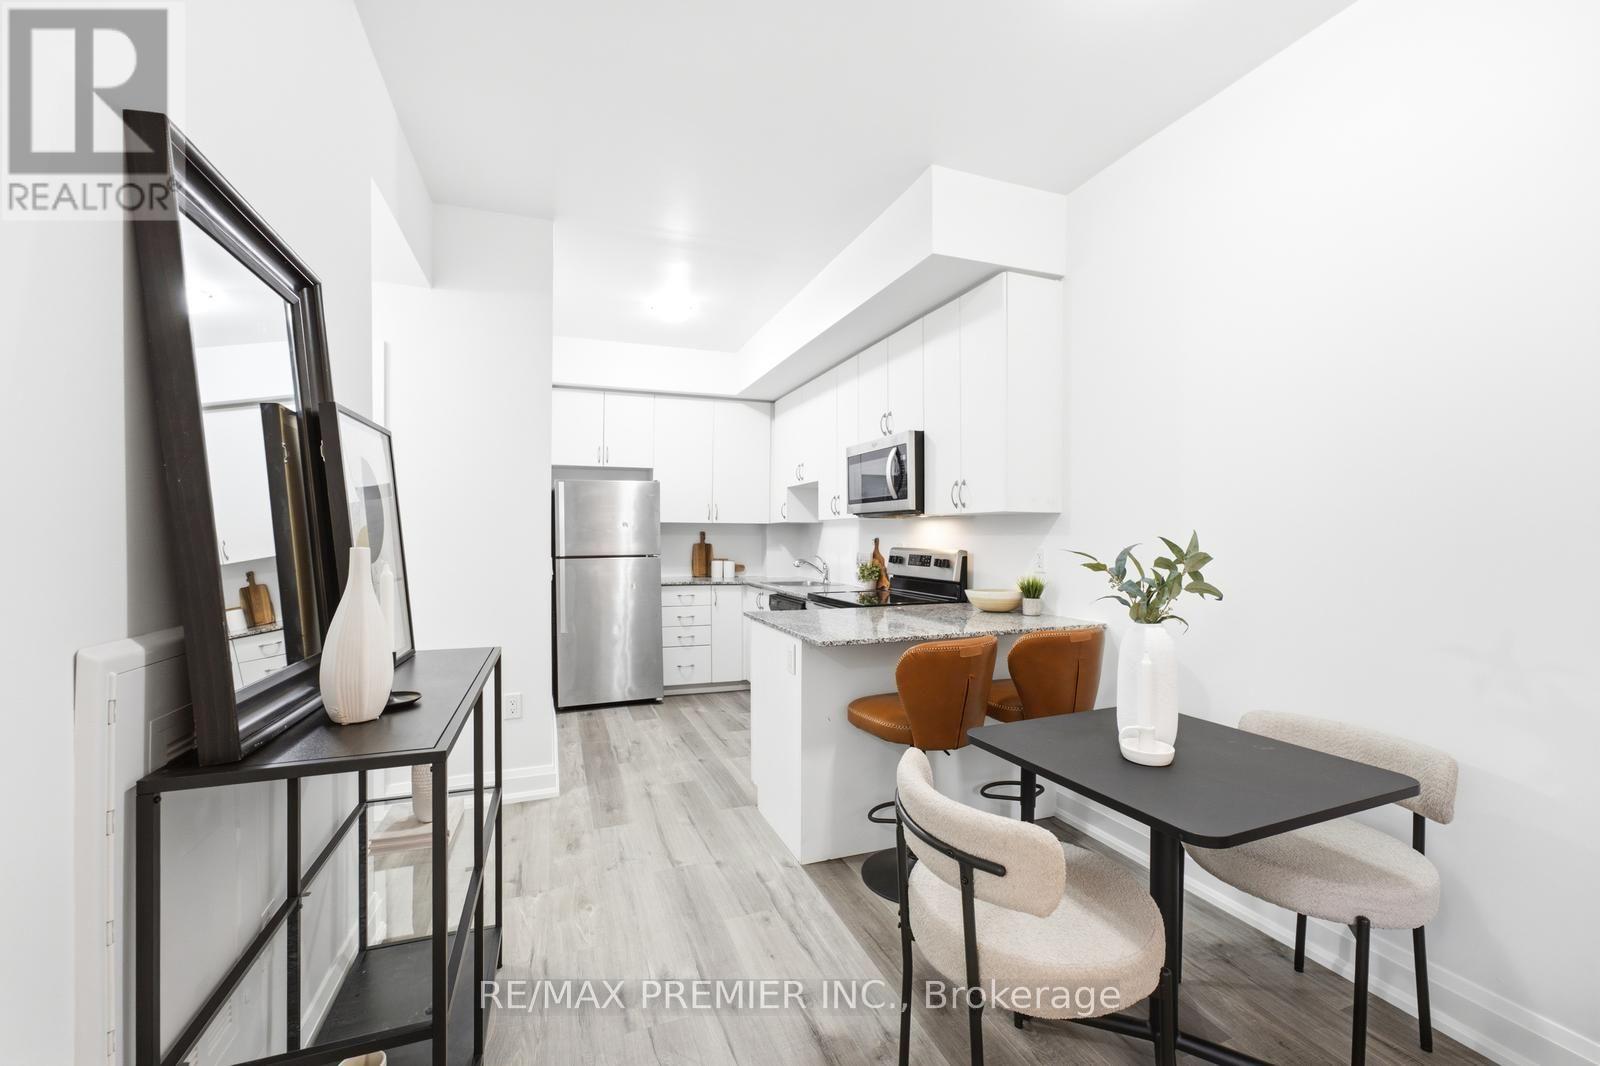
B1401 - 5279 Highway 7 Road
Vaughan, Ontario
Welcome to this beautifully renovated, bright and spacious 2-bedroom condo townhouse, thoughtfully designed for modern living. The inviting open-concept layout is complemented by a stylish kitchen featuring sleek granite countertops and stainless-steel appliances, while the private patio offers the perfect setting for morning coffee or evening relaxation. Ideally situated just steps from schools, restaurants, entertainment, places of worship, and convenient transit options, with easy access to Highways 400, 427, and 407. A wonderful opportunity to enjoy comfort, convenience, and contemporary living in a highly sought-after Woodbridge community. (id:63203)

4527 Concord Place
Burlington, Ontario
Welcome to this beautifully maintained and updated 2,227 sq. ft. four-level backsplit, ideally situated on a picturesque, tree-lined street in Burlington's highly sought-after Shoreacres neighbourhood. Surrounded by mature trees, this spacious family home features 4 bedrooms, 2.5 bathrooms, a double-car garage, and a versatile layout designed for comfortable family living. Pride of ownership is evident throughout this warm and inviting home, with numerous updates completed over the years. A skylight fills the main level with natural light, creating a bright and airy atmosphere. The thoughtfully designed main floor seamlessly connects the principal living spaces, encouraging gathering, conversation, and effortless entertaining. The four-level layout also provides separation of space while maintaining an excellent sense of flow, making it ideal for growing families, entertaining, or working from home. Enjoy the best of Shoreacres living with excellent schools, a nearby playground, scenic walking trails, and lakefront parks. Shopping, restaurants, Appleby GO Station, and convenient highway access are all just minutes away. This exceptional family home offers the perfect blend of comfort, thoughtful updates, and an outstanding location. Don't miss this opportunity to make it yours. (id:63203)
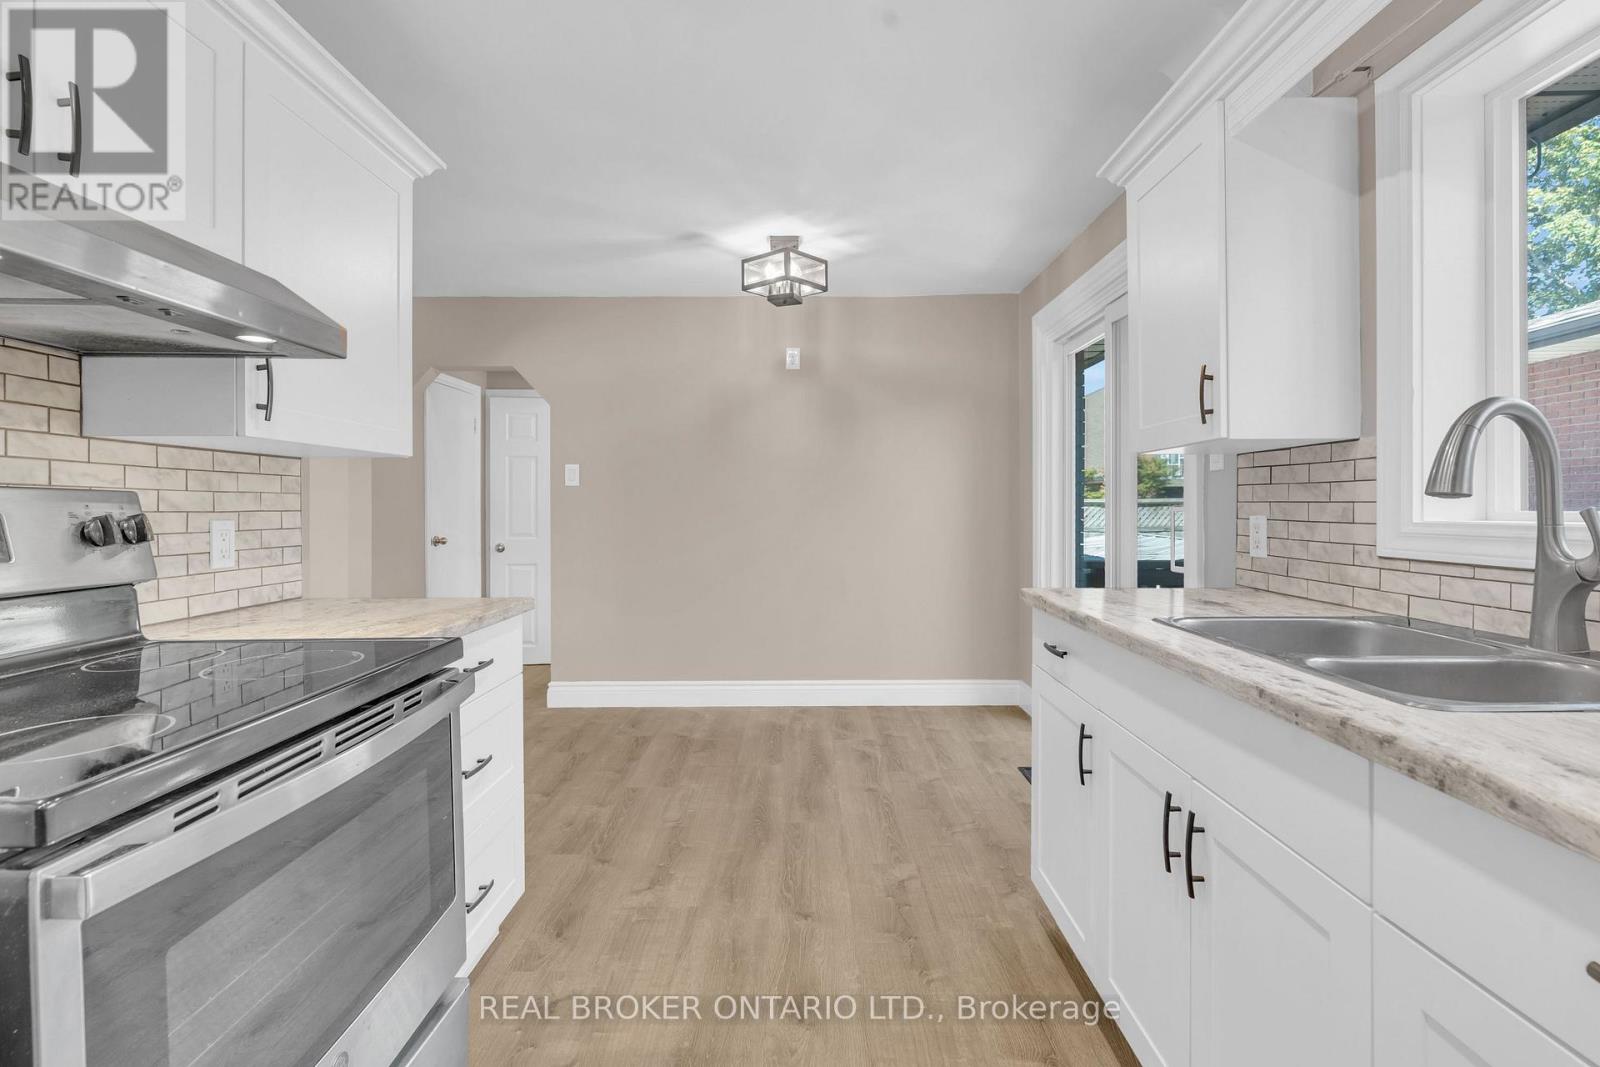
A - 301 Franklin Street N
Kitchener, Ontario
Freshly Renovated 1-Bedroom Home with Private Outdoor Space! This beautifully updated home is move-in ready and offers comfortable,convenient living with modern finishes throughout. Enjoy the convenience of in-suite laundry, your own private deck and outdoor space, and 2parking spaces! Ideally located close to shopping, schools, public transit, major highway access, and everyday amenities, making commuting and running errands a breeze. A fantastic opportunity for tenants looking for a clean, updated home in a convenient location! *Photos are from before tenants moved in. (id:63203)
93 Lorne Card Drive
Brant, Ontario
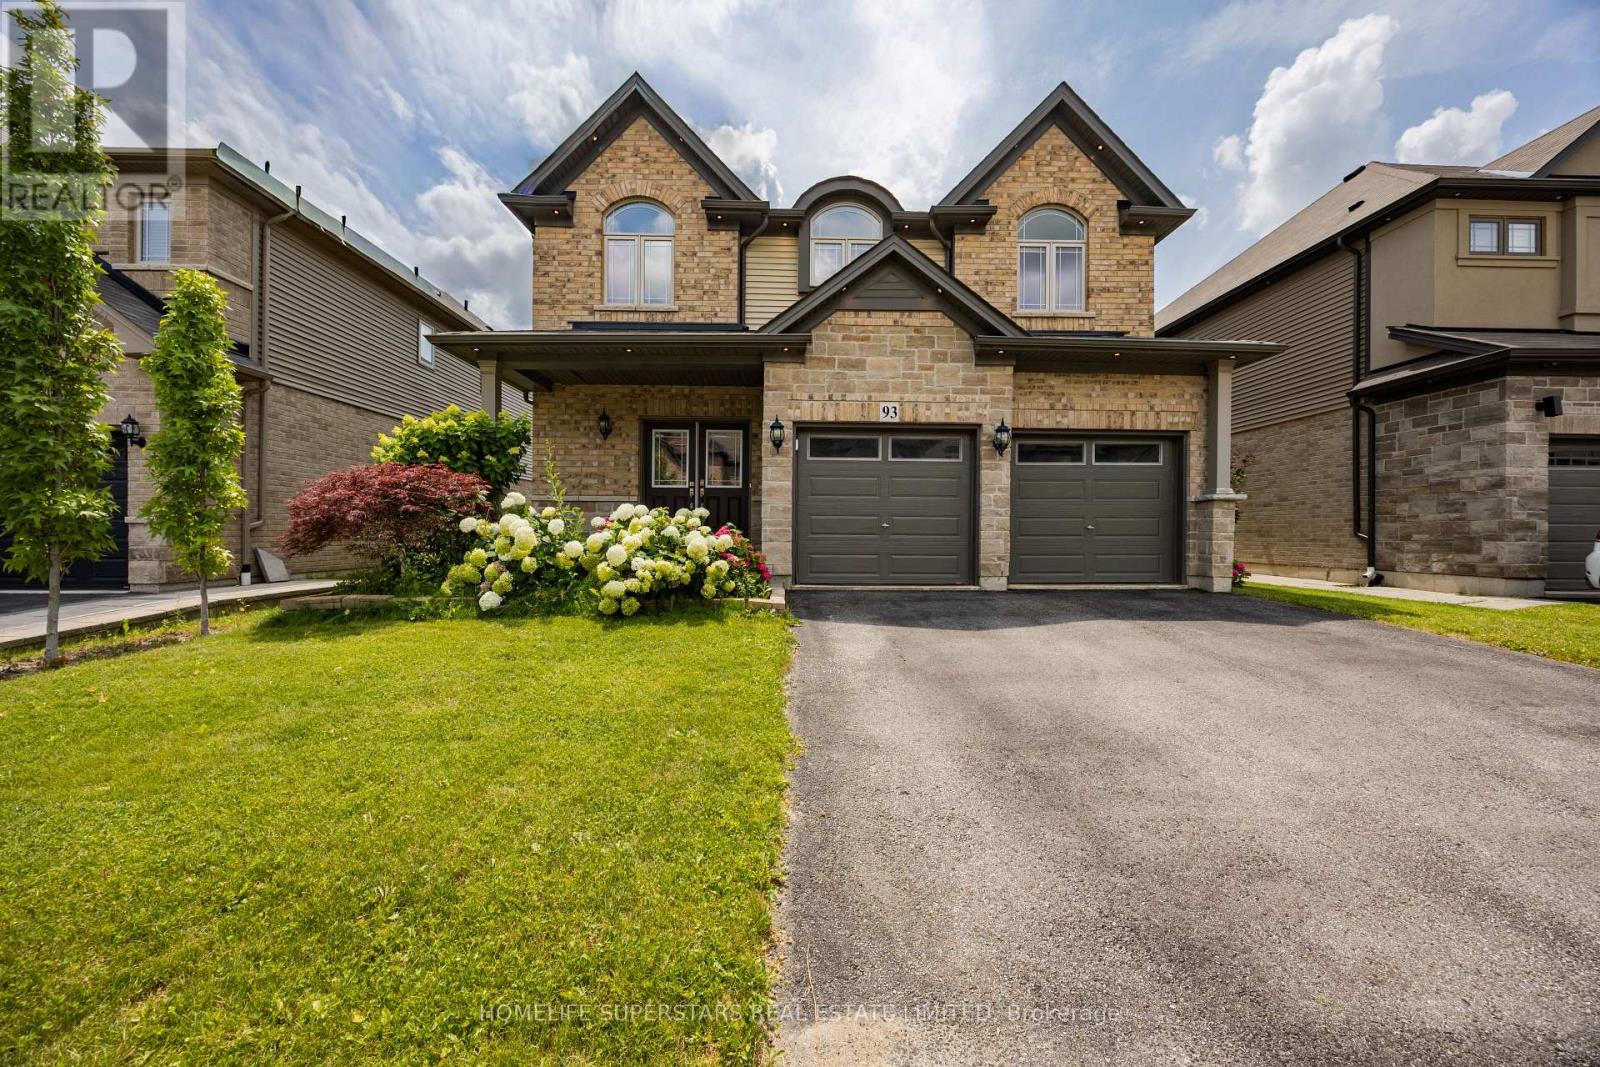
Welcome home to 93 Lorne Card Drive, Losani Homes "MacKenzie" model, premium lot, with 4 bedrooms, 2.5 bathrooms, double car garage located in Paris. The main floor features 9-foot ceilings, separate living and family room. Living room features 17-foot ceiling. Finishing the living room is a fully upgraded fireplace and windows. Main floor is carpet free with hardwood throughout the main floor and has an oak staircase leading to the upper level. Kitchen has been upgraded with stainless steel appliances, backsplash, quartz countertop, pantry and extended height upper cabinetry door from house to garage. Finishing off the main floor is a 2-piece powder room. Taking the staircase to the upper level, you will find a large master bedroom with spacious walk-in closet and 5-piece ensuite with double sink vanity, separate toilet and glass shower, there are also 3 large bedrooms shared with main 4-piece bath. Upper-level laundry. Sound system in the family room. Spacious foyer. Great neighborhood. Fully Fenced backyard with large deck, gazebo and landscaping. just steps away from Highway 403. Don't miss out on this great opportunity. (id:63203)
5896 Valley Way
Niagara Falls, Ontario
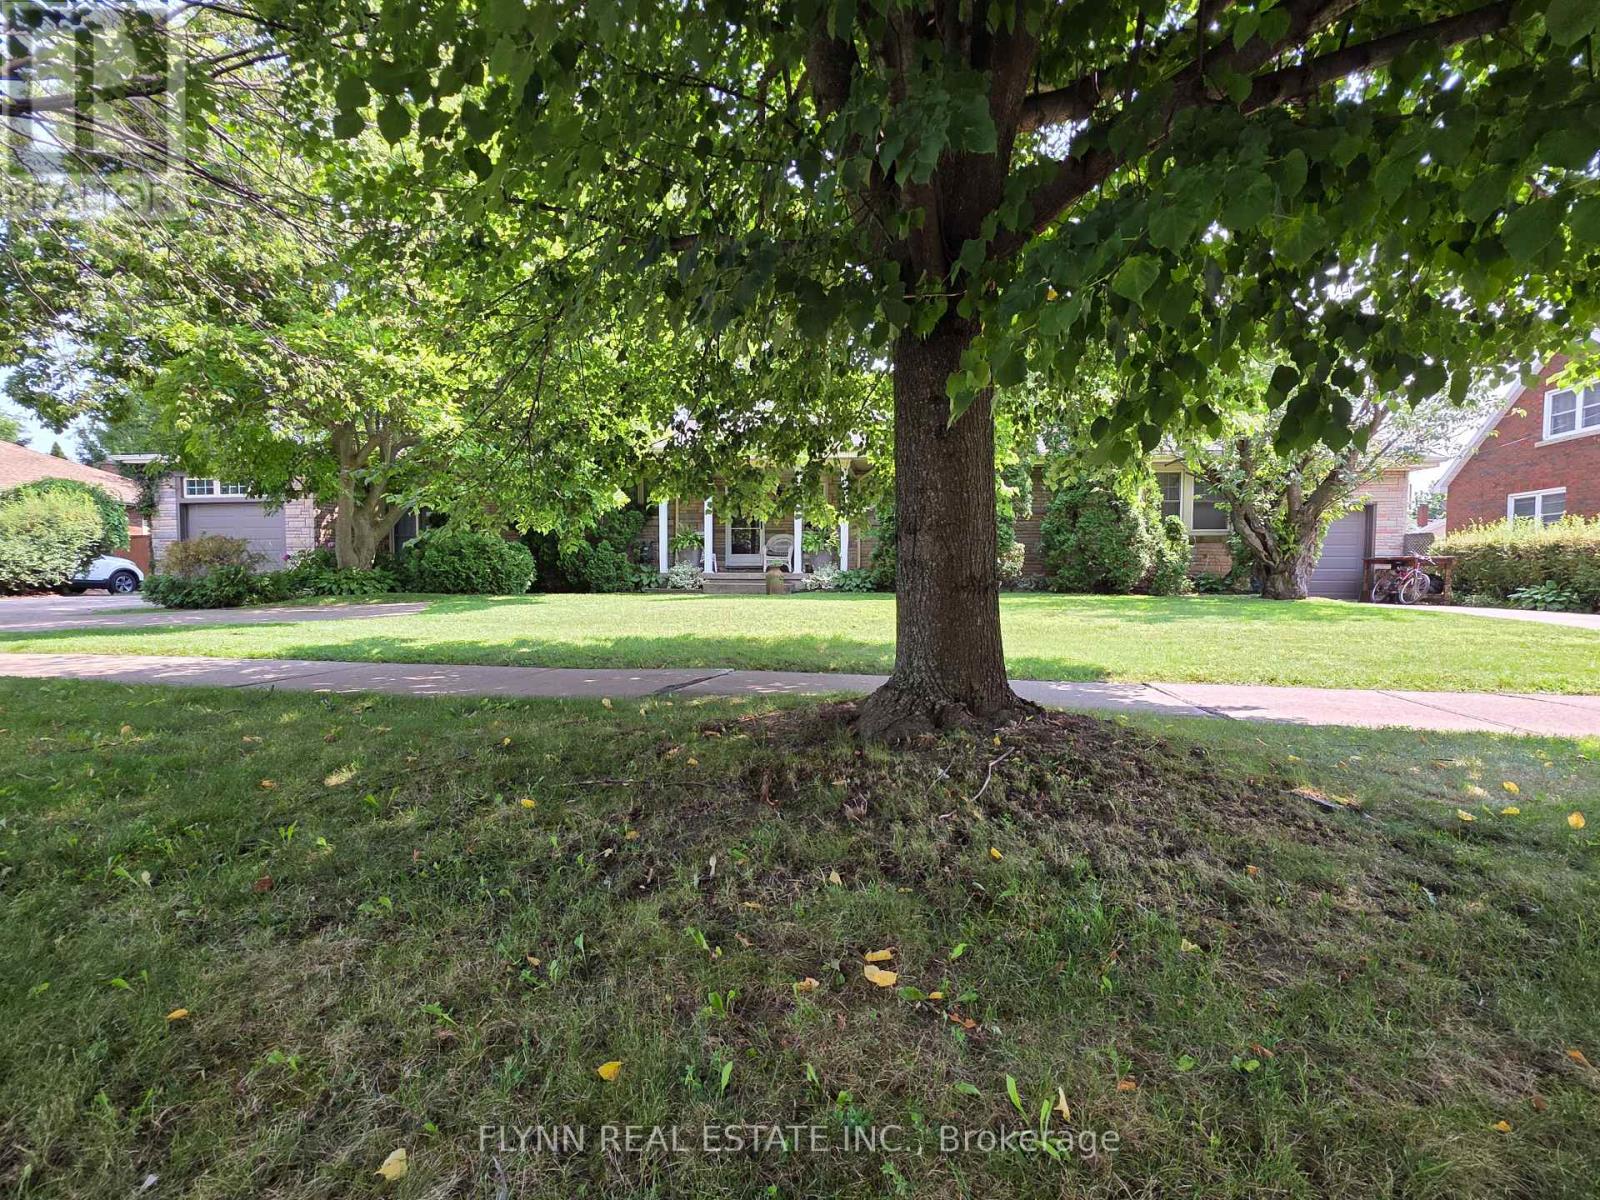
A rare opportunity to own a spacious ranch-style bungalow on an exceptional double lot! This charming home features a gorgeous four-season sunroom overlooking the beautifully treed and fully fenced private yard-an ideal space to relax, entertain, or enjoy the changing seasons. A thoughtfully designed kitchen with plenty of built in storage features and a separate pantry closet and granite counter tops. The fully finished basement offers a separate entrance and a complete apartment, providing excellent potential for extended family, guests, a home office, or additional income. Outside, the expansive property offers plenty of room to enjoy the outdoors, with a barn that requires some work but presents an exciting opportunity for storage, workshop space, hobbies, or future potential. One of the single attached garages has been converted to a games room and was designed to be easily changed back to a garage. With its generous lot size, private setting, versatile living space, and desirable ranch-style layout, this property is a rare opportunity for those looking for room to grow and make a home their own. Close, convenient access to the highway is ideal for commuters. Bring your vision and unlock the full potential of this wonderful property! (id:63203)

1928 Dunkirk Avenue
Woodstock, Ontario
This stunning 3-bedroom modern townhouse in the heart of Woodstock, Ontario, where contemporary design meets everyday comfort. From the moment you walk in, you'll be greeted by an inviting open-concept floor plan that is perfect for entertaining, relaxing, and enjoying life's everyday moments. Flooded with natural light, the main level features a spacious living area that seamlessly flows into the dining space and a large kitchen complete with high-quality finishes, sleek cabinetry, and premium plumbing fixtures. Whether you're hosting family gatherings or enjoying a quiet night in, this layout delivers style and functionality. Upstairs, you'll find three generous bedrooms, including a bright and airy primary retreat with ample closet space. The additional bedrooms are perfect for family, guests, or a home office-offering flexibility to suit your lifestyle. With modern exterior styling, a private outdoor space, and a location close to parks, schools, shopping, and major commuter routes, this home checks all the boxes for today's buyer. Don't miss your chance to own a beautifully crafted townhouse in one of Woodstock's most desirable and growing communities! (id:63203)
225701a Southgate 22 Road
Southgate, Ontario
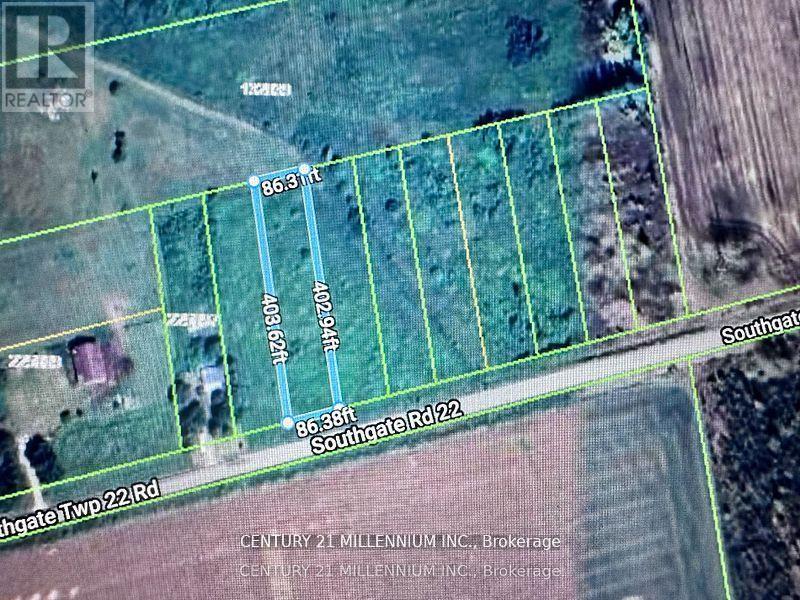
Are you a builder ready to turn raw land into a stunning creation? Or a family dreaming of designing a custom home that perfectly suits your lifestyle? This vacant lot in Southgate Township offers the perfect opportunity to bring your vision to life. Zoned Residential and EP(Environmental Protection), this property presents both opportunity and responsibility. While part of the land is ready for your residential plans, the environmentally protected area ensures the natural surroundings are preserved and respected. Set in the heart of the charming Southgate community, this property is your blank canvas ideal for building the home you've always imagined. Just a short drive from Dundalk, you'll enjoy the peaceful atmosphere of small-town living with convenient access to essential amenities. Please note: There are currently no services connected to the lot, giving you the flexibility to plan infrastructure according to your specific needs. (id:63203)
4 Clara Street
Orangeville, Ontario
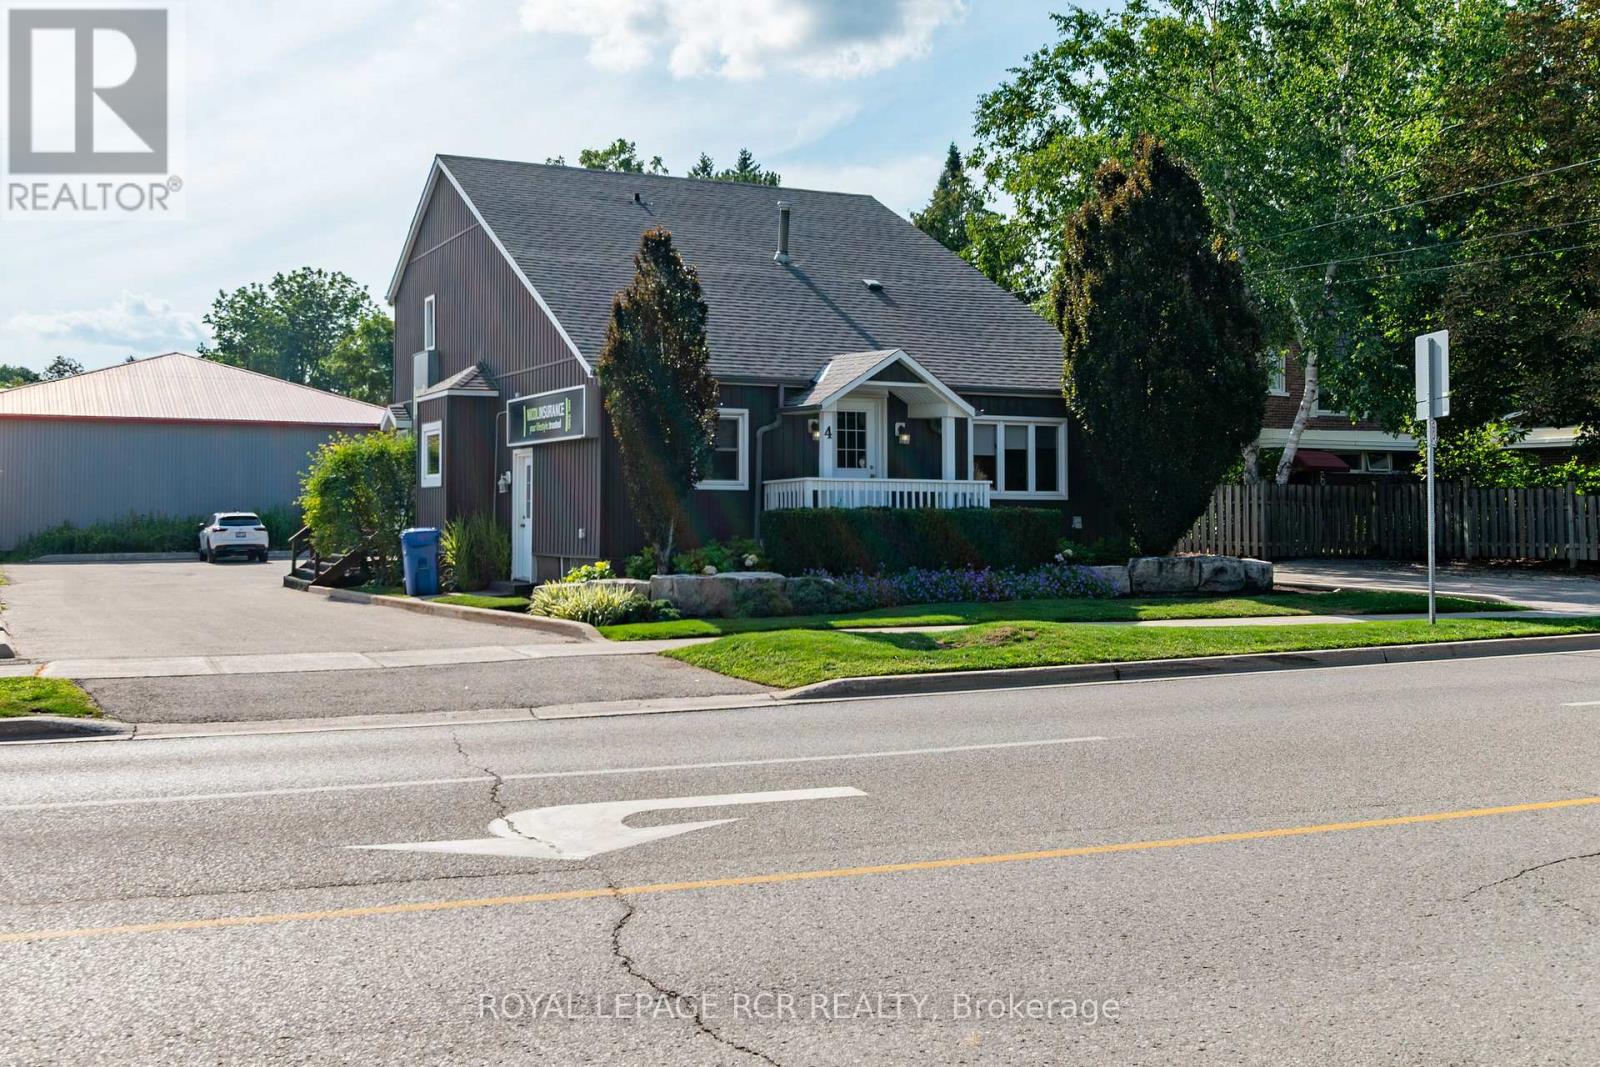
Welcome to 4 Clara Street, a beautiful freestanding building for sale in a highly desirable area of Orangeville with parking for 12. This charming property is zoned C2 commercial, offering fantastic versatility and flexible permits for a wide variety of business operations. The interior features 7 private offices, 2 bathrooms, a private boardroom, open bright reception area, sitting areas, 3 entrances and has a warm and inviting atmosphere throughout. Lower level is perfect for storage, but also could be renovated for more working space. There's a rear deck that creates an inviting seating spot for both staff and clients. Set on a large lot with two entrances from Clara Street just off Broadway, you can enjoy high street exposure and clear sign visibility to main Broadway. Finished with gorgeous landscaping, mature trees and in a beautiful neighborhood. A truly unique property combining character, professional functionality, and a prime location. (id:63203)
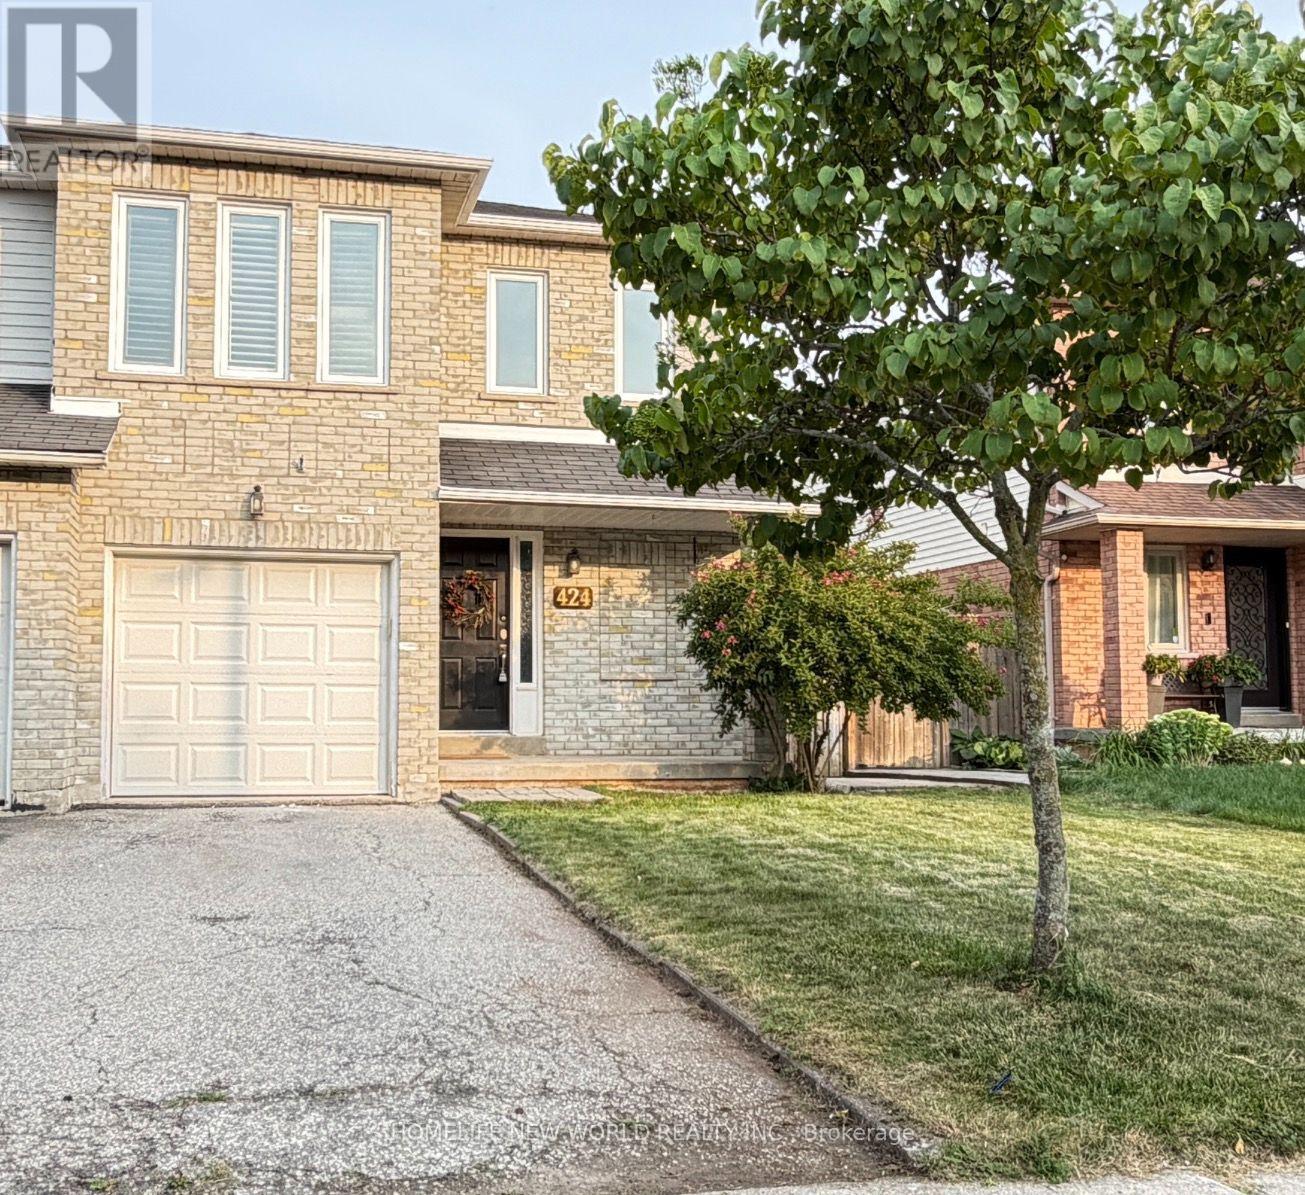
424 Levanna Lane
Oakville, Ontario
Your Searching is End In River Oaks. Bright and Sunfilled Semi-Detached 3+1 Bedroom, 2 Kitchens, 4 Washrooms, With a Lot of Upgrade, New Painting Throughout. Carpet Free, Hardwood Floor on Main and 2nd Floor. Upgraded Kitchens and Washrooms, With Stone Counter Top, Stainless Steels Appliances. Potential Separate Entrance (Just Install a Door) To Basement One Bedroom With Kitchen and 3 Pieces Washroom, and Huge Storage Space. All Vinyl Windows, Interlock Backyard With Two Tiers Deck. Good Schools, Close to Parks, Shopping, Hiking Trails, The New Oakville Hospital and Transit. (id:63203)
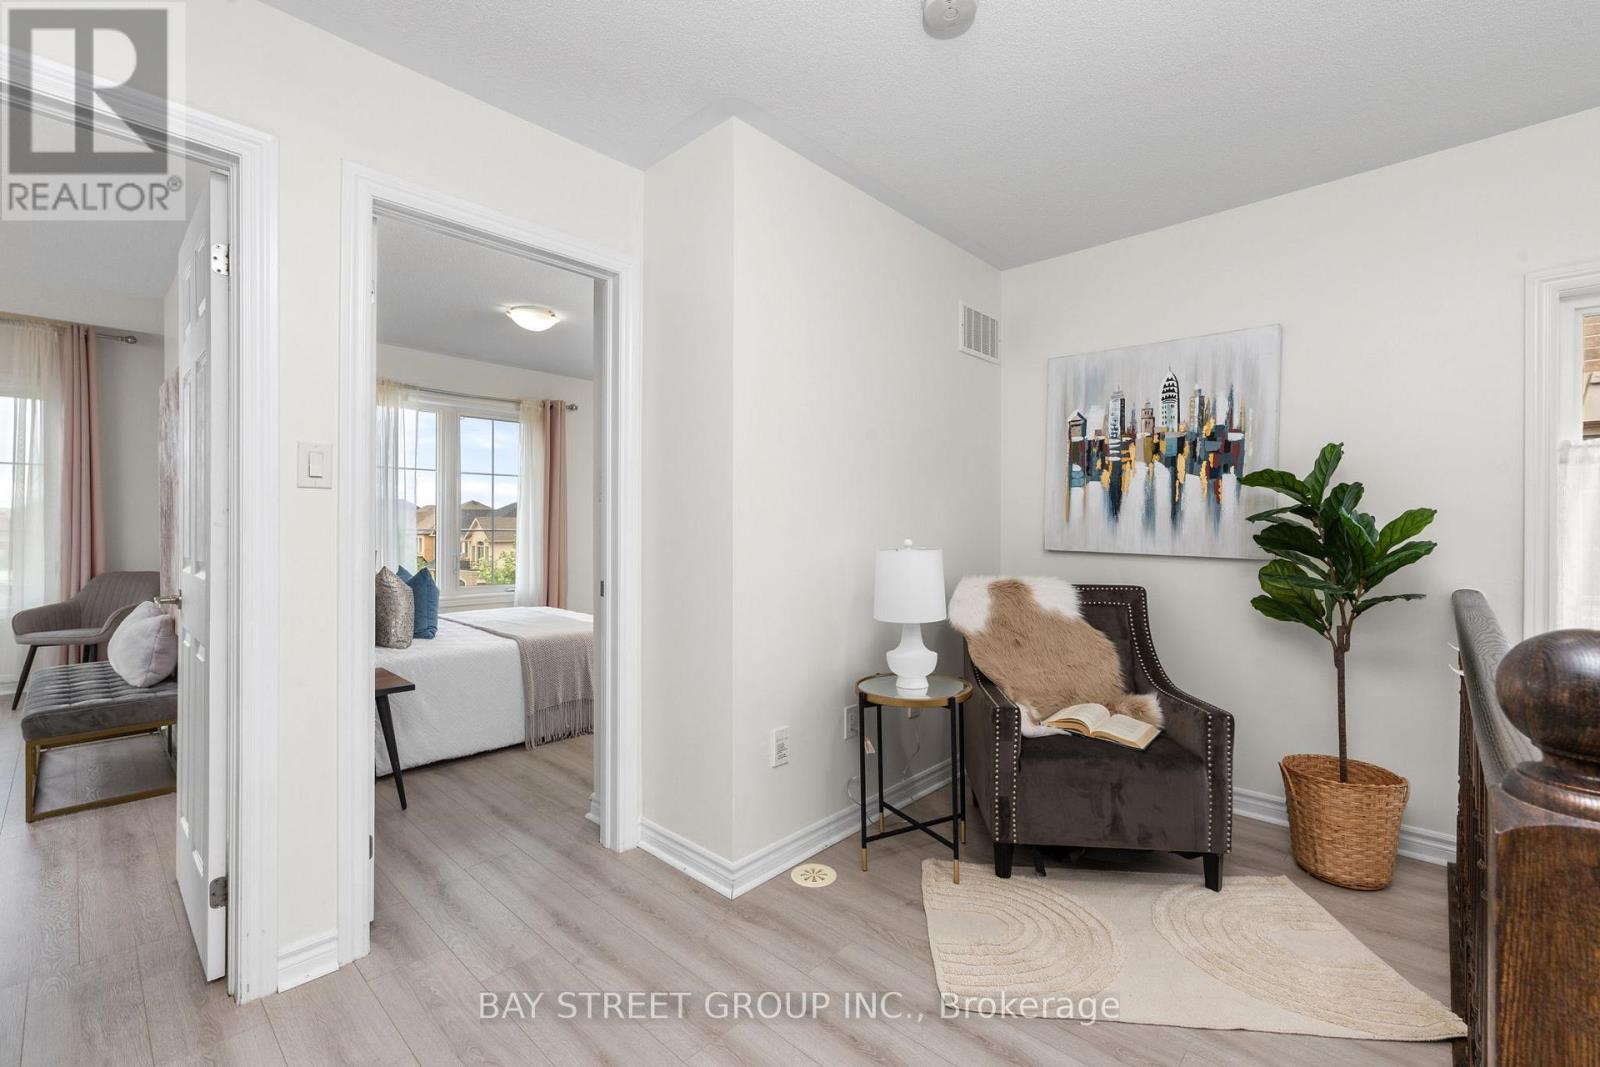
2564 Grand Oak Trail
Oakville, Ontario
Breathtaking 2 +1 End Unit Freehold Townhouse in the prestigious Westmount with 9 ft ceilings and laminating flooring; The Open Concept layout embraces the natural light & protrudes picture windows; The Kitchen features stainless steel appliances, brand new spacious quarts countertop, which is perfect for entertaining; A Versatile Den ideal for a home office or relaxed reading; The huge Terrace is the ideal place for coffee or BBQ enjoying sunshine and sunset; It sits in a family-oriented neighborhood, close to top-rated schools, parks, the Oakville Hospital, highways and the Bronte GO. Amenities such as Starbucks, a pharmacy, and a walk-in clinic are just a short walk away. This townhome offers both comfort, style and conveniences. POTL Monthly Fee is $106.64. (id:63203)
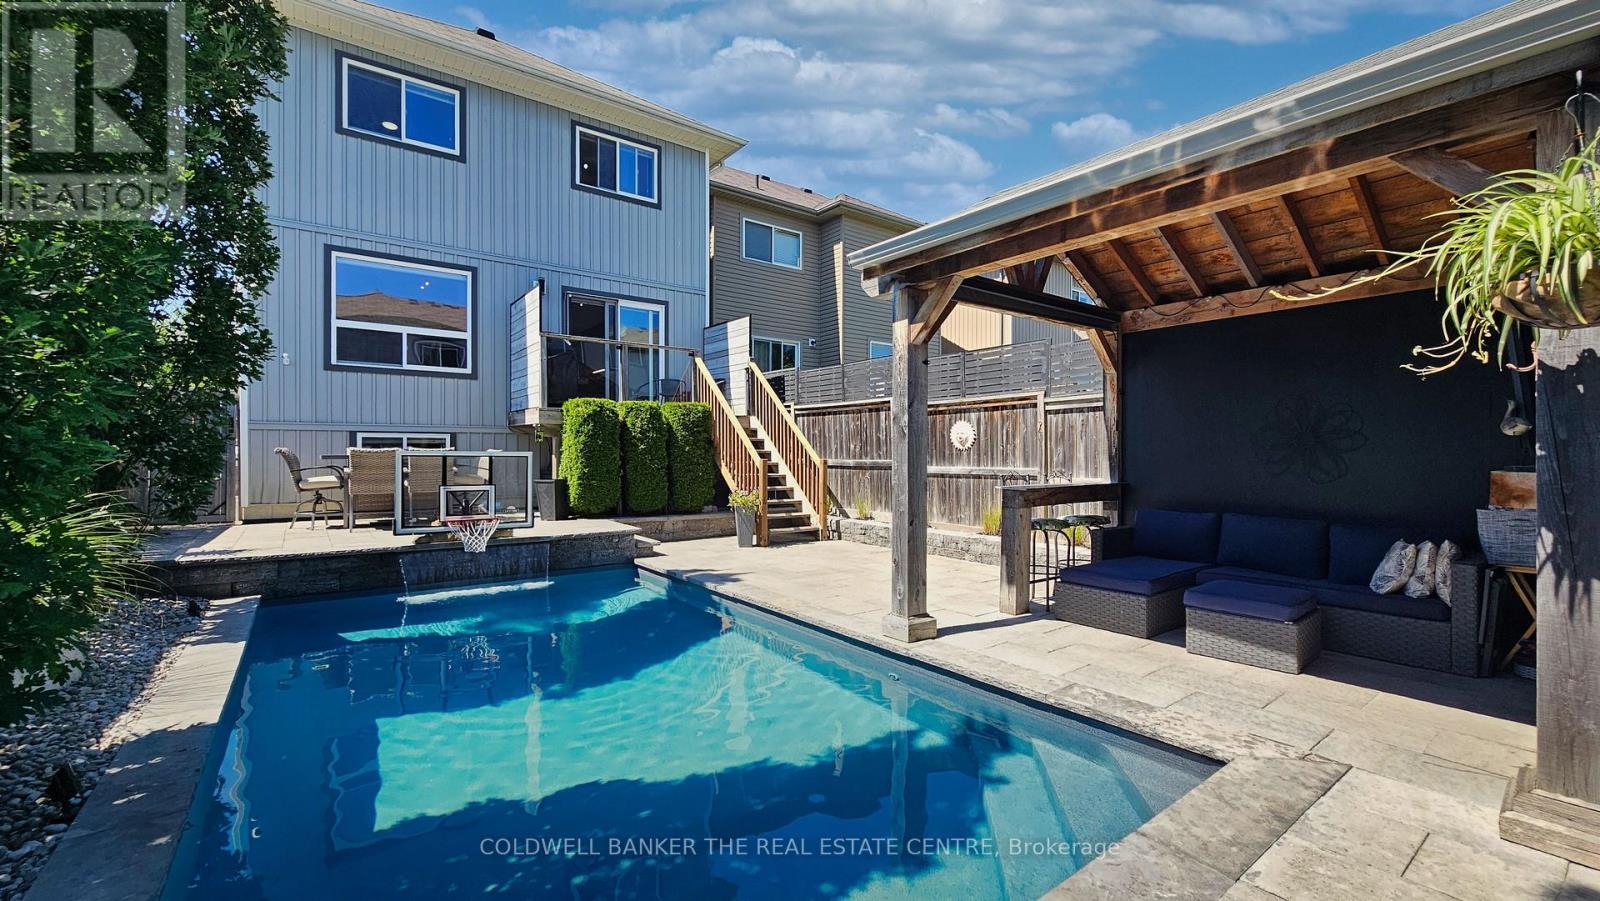
37 Pearl Drive
Orillia, Ontario
Move-in-ready home offering 1,812 sq.ft. of gorgeous living space in the highly desirable Westridge neighbourhood. Simply unpack and start making memories!Reasons You'll Fall in Love:1. Entertainer's Dream: An airy, open-concept main floor seamlessly blends a sleek kitchen with stainless steel appliances, a dining area, and a bright, welcoming living room. 2. Backyard Oasis: Step outside to your fully landscaped, interlocking stone paradise. This ultimate backyard retreat features a heated 12 x 24 in-ground saltwater pool with a gorgeous waterfall, a basketball area, and a heavy two-sided gazebo complete with a bar and TV setup-perfect for epic summer entertaining.3. The Perfect Layout: Upstairs, discover a spacious primary sanctuary featuring a walk-in closet and private ensuite. Enjoy the ultimate convenience of 2nd-floor laundry. With 4 bedrooms, there is plenty of room for the whole family to unwind.4. Blank Canvas Basement: The full, unspoiled basement offers the perfect opportunity to design your dream space. With excellent potential to add a separate side entrance, the possibilities for a future in-law suite or custom recreation room are endless!5. Unbeatable Location: Leave the car at home! You are walking distance to shopping, top schools, parks, the university, and the local rec centre. Commuting is a breeze with quick access to Highway 11.Summary Fast Facts:4 Bed | 3 Bath (2 Full, 1 Half) | 1,812 sq.ft. (id:63203)
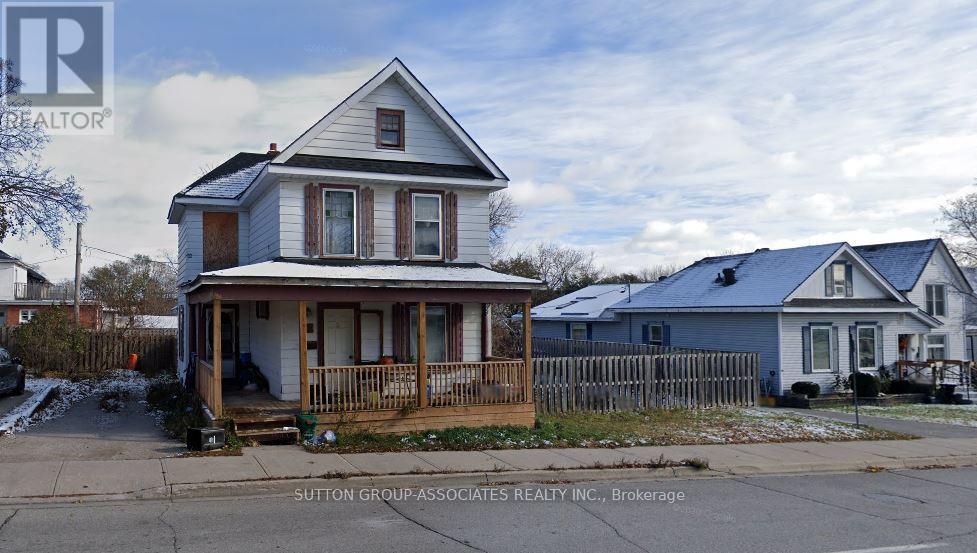
50 Dunedin Street
Orillia, Ontario
The property includes an approximately 1,100 sq. ft. house currently rented for $950 per month plus utilities and is in poor condition. The house has recently been severed from the adjoining 13 car parking lot and may be purchased separately or together with the parking lot located at 169 Colborne St. West. Removal of the house could create the potential for additional parking spaces. The HC2 zoning permits a variety of alternative uses, including residential, institutional, and healthcare uses. The property taxes to be updated once taxes have been assessed. Combined L shaped lot dimensions: parking lot approximately 43.74 ft. x 140.62 ft. depth, house portion approximately 73.32 ft. x 68.86 ft. depth. (id:63203)
45 Russell Dawson Road
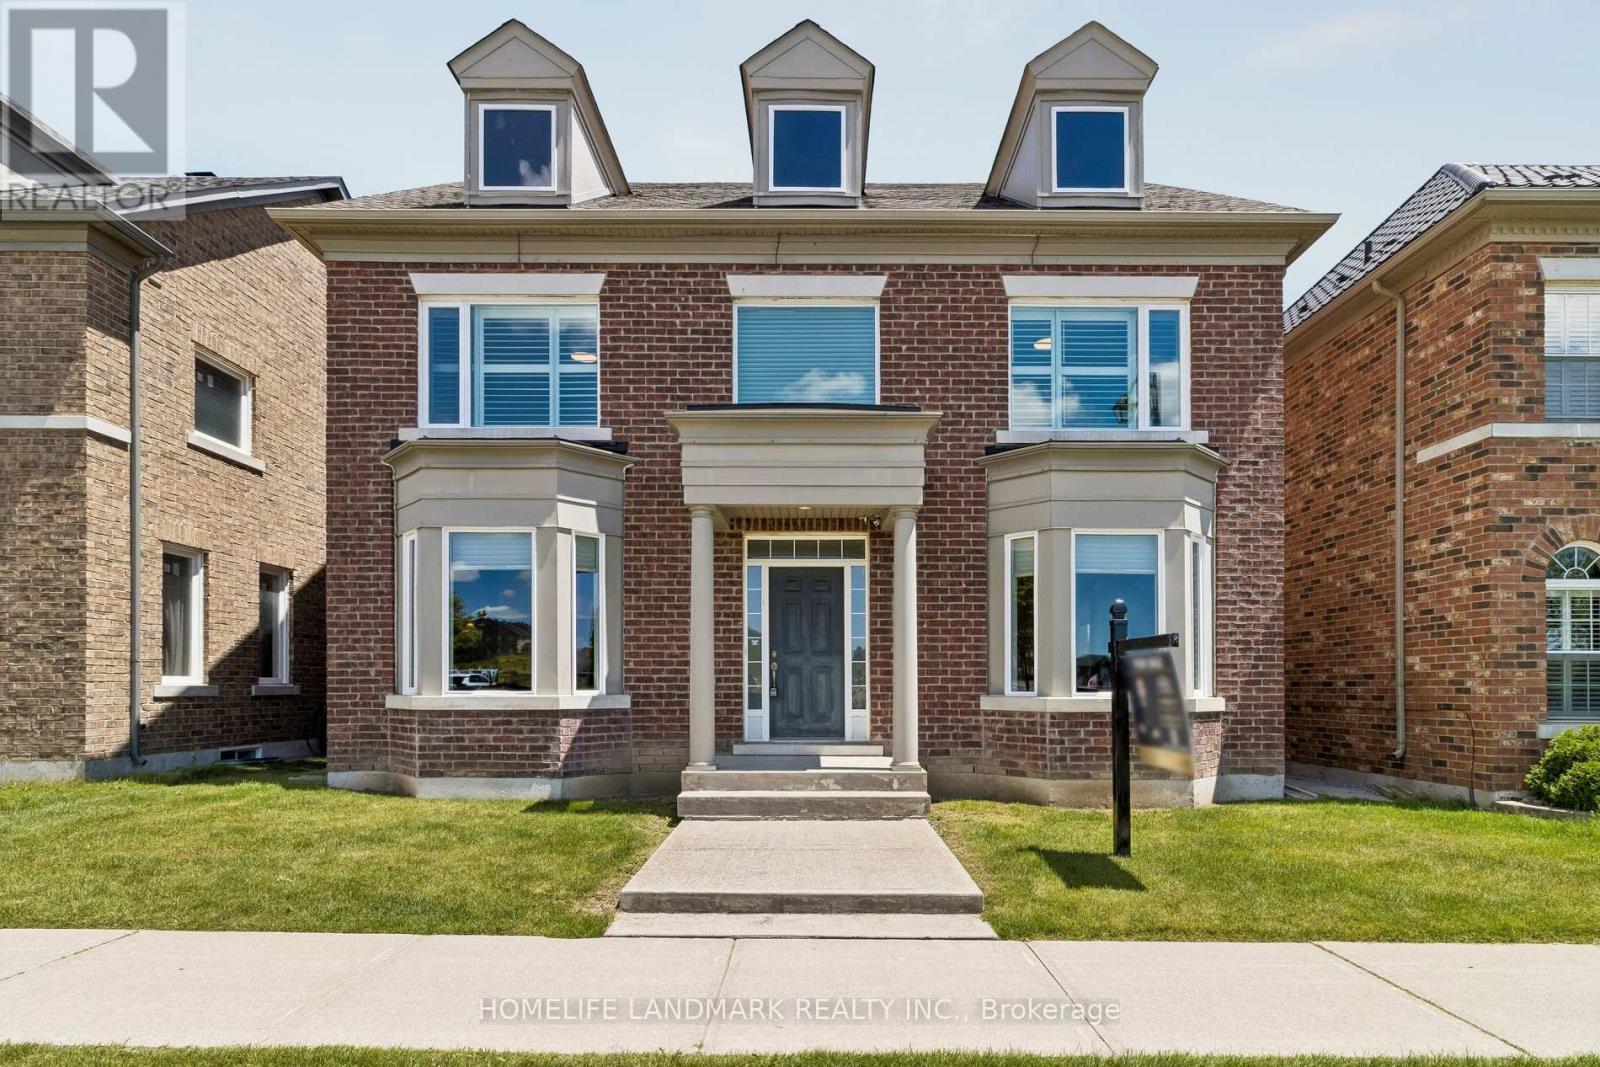
Markham, Ontario
Welcome to this exceptional 4-bedroom executive residence offering over 3,100 sq.ft. above grade in one of the area's most desirable neighborhoods. Lovingly maintained by the original owners, this impressive home combines generous living space with quality upgrades and an unbeatable location. Featuring 4 bathrooms, including 2 private ensuites, 9-ft ceilings on the main floor, solid hardwood flooring, and an elegant open-concept layout designed for modern family living. The gourmet kitchen showcases quartz countertops, a Miele induction cooktop, upgraded undermount double sinks, a spacious pantry, and overlooks the bright family room with a cozy gas fireplace-perfect for everyday living and entertaining. The spacious primary retreat offers a walk-in closet, double vanity ensuite, and abundant natural light. Additional highlights include a cold room, direct access to the full-size double garage, and numerous quality updates: Roof (2019)New Windows (2023)Heat Pump (2023)Tankless Water Heater (2023)Located within an outstanding school district, including Nokiidaa Public School, Richmond Green Secondary School, St. Augustine Catholic High School and IB Program at Bayview Secondary School. Conveniently situated just:3 minutes to Hwy 404, 4-minute walk to elementary school, 5-minute walk to shopping plaza featuring Canadian Tire, five major banks, restaurants, Shoppers Drug Mart, Starbucks, Kumon and more6-minute drive to Costco and Home Depot. A rare opportunity to own a meticulously maintained executive home in an exceptional family-friendly community. (id:63203)

268 Pasadena Drive
Georgina, Ontario
Beautifully Renovated Detached Bungalow Offering A Rare Blend Of Lifestyle, Flexibility, And Future Potential In South Keswick. The Home Features Two Kitchens, Including A Bright Main-Floor Kitchen With Quartz Countertops And Stylish Backsplash, Plus A Self-Contained Lower Level With Separate Entrance, Bedroom, Living Area, Full Bathroom, Kitchen, Dedicated Washer/Dryer, And Storage. The Basement Offers Excellent Flexibility For Extended Family Or Rental Use, With Potential To Reconfigure Into A 3-Bedroom Layout, Creating Further Income Opportunities, Subject To Buyer Verification And Applicable Requirements. Approximately $170,000 In Recent Renovations And Enhancements, Including Brand-New Appliances, Automatic Sensor Kitchen Faucets, And Premium Automatic Bidet Toilets In Both Units. Set On A Large, Flat, Highly Usable Lot With Frontage And Access From Two Streets, This Property Offers Exceptional Privacy, Year-Round Convenience, And Future Planning Flexibility. The Double-Frontage Configuration, Expansive Lot Area, And Potential To Enlarge The Driveway From Approximately 4 To 6 Vehicles Further Enhance Everyday Functionality. The Professionally Landscaped Backyard Features Mature Pine Trees, A Fully Automatic Irrigation System, And A Large Deck Ideal For Entertaining, Barbecues, And Family Gatherings. Located Approximately A 5-Minute Walk To Lake Simcoe And Close To Transit, Parks, Trails, Schools, Daycares, Shopping, And Restaurants. Subject To Municipal Approvals And Current Regulations, There May Be Potential For A Future Garden Suite, Severance, And Additional Income Opportunities. A Rare Opportunity For Buyers Seeking Comfort, Land Value, Lifestyle Appeal, And Long-Term Investment Potential. Buyer To Conduct Own Due Diligence Regarding Zoning, Severance, Garden Suite, Rental, Retrofit, Structural Capacity, Driveway Expansion, And Future Development Potential (id:63203)

950 Isaac Phillips Way
Newmarket, Ontario
End Unit Town, shows like a Semi- Detached Home with Over 2,400 Sq. Ft. Of Elegant Living Space. This Home Features A Striking Brick And Stone Exterior, Fully Landscaped Interlock Stone Backyard And Walkway. Hardwood Flooring Throughout With Soaring 9 Ceilings On The Main Floor And 10 Ceilings On The Second And Third Floors Create An Open And Airy Feel. The Main Floor Offers A Spacious Family Room With Walkout To A Deck And A Laundry Room With Direct Garage Access. The Second Floor Is Designed For Modern Living, Showcasing A Gourmet Kitchen With Quartz Countertops, A Centre Island, Ceramic Backsplash, Walk-In Pantry, And Servery, Along With A Walkout To The Balcony which has a Gas Hook Up for BBQ. The Open-Concept Living And Dining Area Is Complemented By Custom Built-In Shelving And An Elegant Fireplace, While A Versatile Den Provides The Perfect Space For A Home Office Or Playroom. On The Third Floor, The Primary Retreat Has A Private Balcony, Walk-In Closet With Custom Organizers, And A Spa-Like Ensuite With A Freestanding Tub. Two Additional Bedrooms Share A 4-Piece Main Bath With A Soaker Tub, And All Closets Are Outfitted With Custom Organizers. Conveniently Located Near Parks, Golf Courses, Top Private Schools, And Major Amenities, This Stunning Property Combines Luxury, Functionality And An Unbeatable Newmarket Location. The Upgrades in this Home are Extensive! (id:63203)
42 Quilico Road
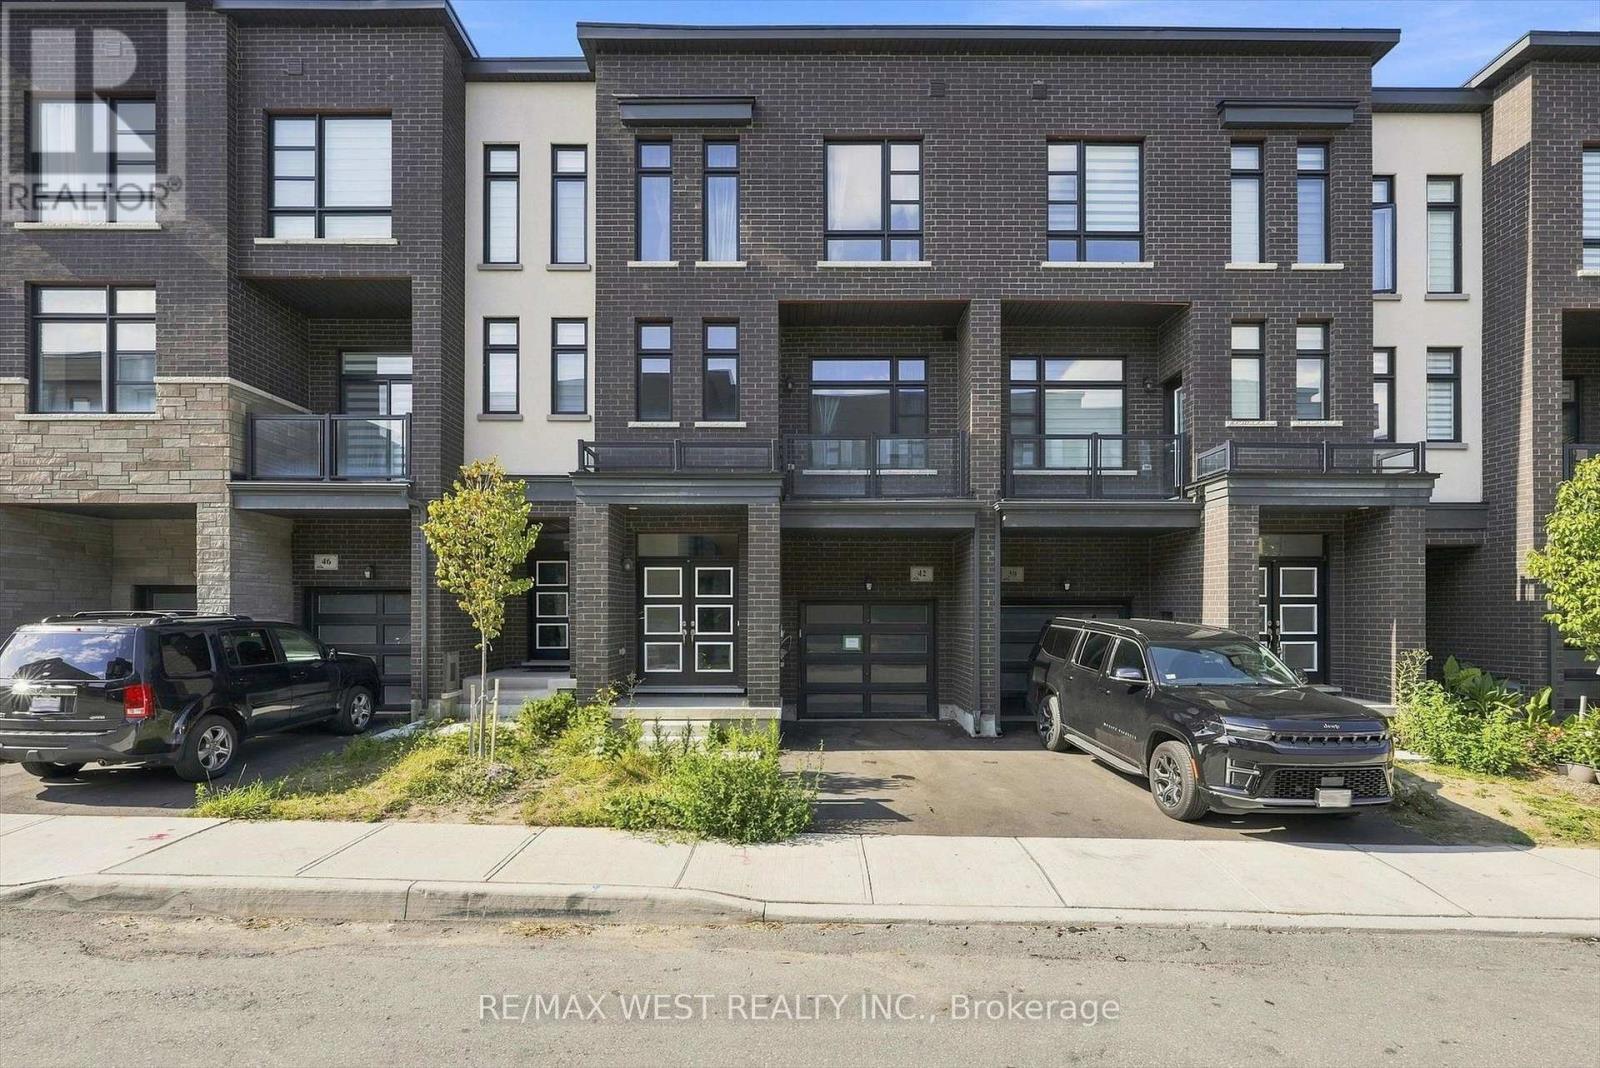
Vaughan, Ontario
Welcome to this beautiful 3+1 bedroom townhome in gorgeous Kleinberg neighborhood. Located right at the corner of Rutherford RD and Highway 427. Close to 2000 Sqft of over all space. Offers luxurious living standard. Open concept Chef's dream kitchen on 2nd floor, High ceilings, Centre Island, Living and Separate family room for guest Entertainment, high quality laminate floor. Master bedroom with 5 piece ensuite and walk in closet on 3rd floor. brand new soft broadloom floor on all bedrooms. Ground Floor Family Rm/Rec/Office Space W/2 Pc Ensuite, Laundry and W/O to Backyard. Located Close To Highway 7/427/407, Transit, Big Box Stores (Walmart, Costco, Fortinos), Schools, Community Centre and Parks! (id:63203)
71 Dogwood Crescent
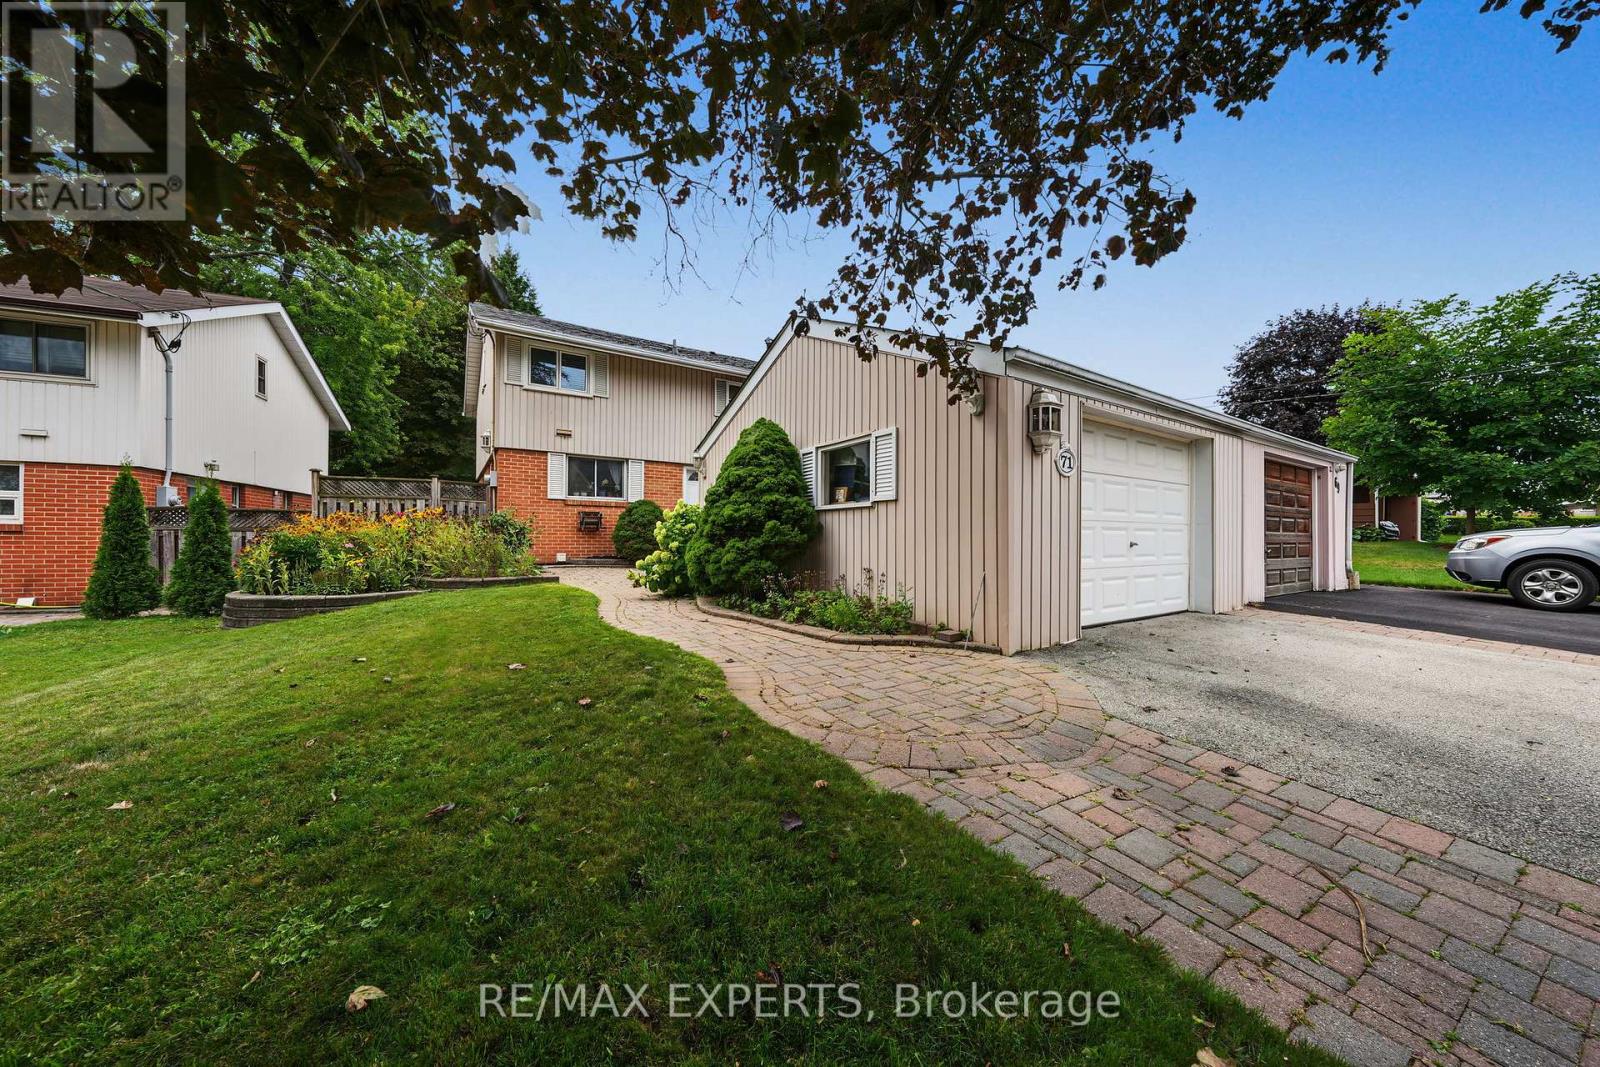
Toronto, Ontario
Welcome To 71 Dogwood Crescent, A Fantastic Opportunity In The Heart Of Bendale - One Of Scarborough's Most Established And Convenient Family Communities. Set On A Quiet Crescent In A Mature Neighbourhood, This 3 Bedroom, 2 Bathroom Semi-Detached Home Sits On An Impressive 39 X 126 Ft Lot, Offering Excellent Outdoor Space, Long-Term Potential And Room For Families To Grow. The Main Floor Features A Functional Layout With Combined Living/Dining Areas, Hardwood Flooring, Crown Moulding, A Kitchen With Stainless Steel Appliances And A Walk-Out To The Backyard. The Finished Basement Adds Valuable Additional Living Space With An Open Concept Recreation Area, Pot Lights And Laundry Area - Ideal For A Family Room, Home Office, Gym Or Kids' Play Space. Enjoy A Private Backyard, Detached Garage And A Location Surrounded By Everyday Conveniences. Minutes To Schools, Parks, TTC, Shopping, Restaurants, Scarborough Town Centre, Thomson Memorial Park, Kennedy Commons, Scarborough Health Network, Kennedy Rd, Ellesmere Rd And Hwy 401. Whether You Are A First-Time Buyer, Growing Family, Investor Or Renovator, This Home Offers A Rare Chance To Secure A Property With Space, Location And Future Upside In A High-Demand Scarborough Pocket. (id:63203)
10 Sylla Avenue
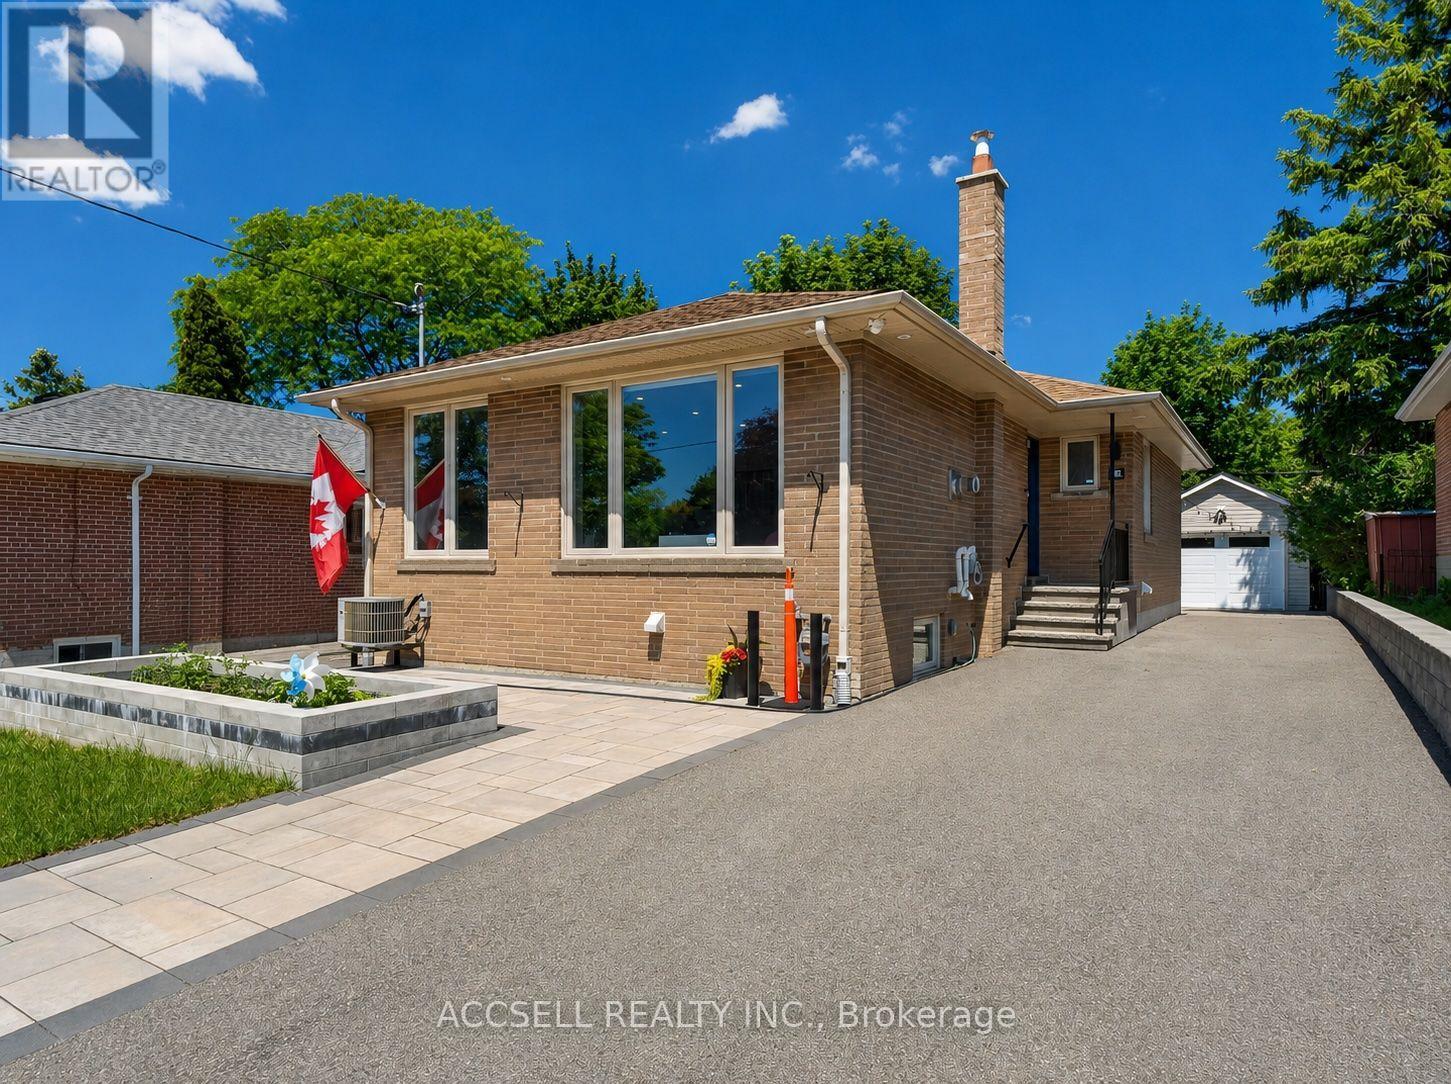
Toronto, Ontario
Welcome to your freshly updated 3 bedroom, 1.5-bathroom upper/main floor unit at 10 Sylla Ave. Offering a seamless open-concept layout designed for modern living. The fully renovated space features beautiful wood flooring, window blinds throughout, and included in-suite laundry. The kitchen offers tons of storage, featuring a gas stove, a garbage disposal (carburetor) for easy meal prep, and a stunning double waterfall island packed with fully functional drawers, all framed by a beautiful panoramic window that floods the space with natural light.You'll love the primary bathroom featuring heated floors throughout, an additional half-bath, and a shower equipped with a comfortable cordless control system. The master bedroom comes complete with a cooling ceiling fan and spacious closets. Step outside to enjoy both the front and back yards, complete with an included natural gas barbecue perfect for outdoor entertaining. The property also boasts a spacious garage and total parking for three vehicles, making this the ideal home in a quiet, accessible neighbourhood. (id:63203)
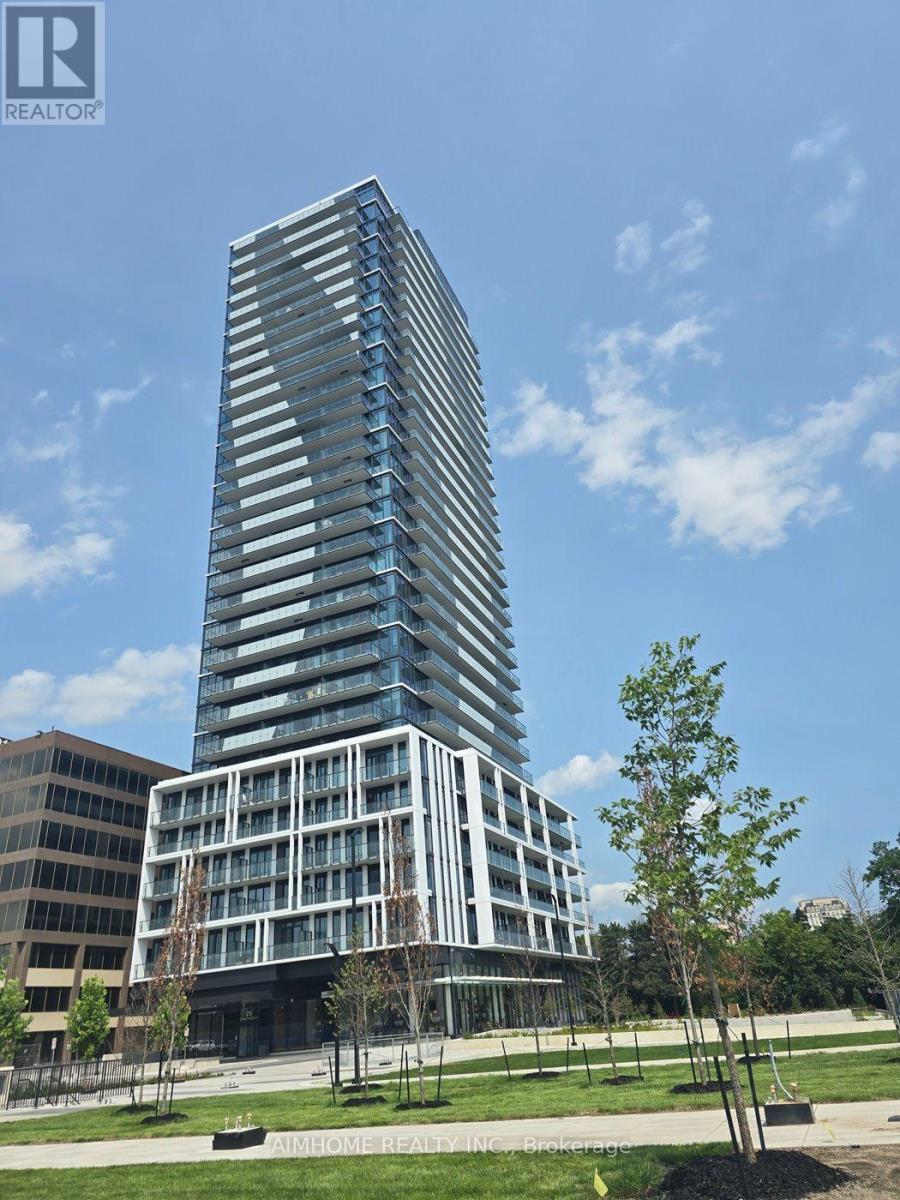
1708 - 29 Green Trail Court
Toronto, Ontario
Modern Luxury Brand- New Residence of Central Park! Never Lived In! Welcome to this stunning 2 Bedroom, 2 Bathroom residence, offering breathtaking, unobstructed panoramic views of lush greenery in Bayview Village. bright and spacious, this exceptional home features 656 sq ft of interior living space complemented by two balconies totaling approximately 196 sq ft of outdoor space. Thoughtfully Designed for both comfort and functionality, The spacious primary bedroom features a private ensuite bathroom and walk-out access to the balcony, creating a peaceful and private retreat. Enjoy premium living with high-end appliances, sleek contemporary finishes, and an abundance of nature light throughout. Residents will enjoy access to the impressive 55,000 sq ft "Park Club" amenities, with facilities are coming soon! including indoor & outdoor pools, skating rink, state-of-the-art fitness center, bowling lanes, and more-offering a truly resort-style lifestyle. Ideally located near TTC, subway station, GO Transit, and Hwy 401 & 404, North York General Hospital, IKEA, Bayview Village and Fairview Mall, providing exceptional convenience for commuting, shopping, dining and everyday living. Enjoy a lifestyle of elegance and convenience with the tranquil East Don Parkland trails right at your doorstep.A rare opportunity to experience brand-new luxury, exceptional view, resort style amenities and unapparelled convince- all in one remarkable residence. (id:63203)
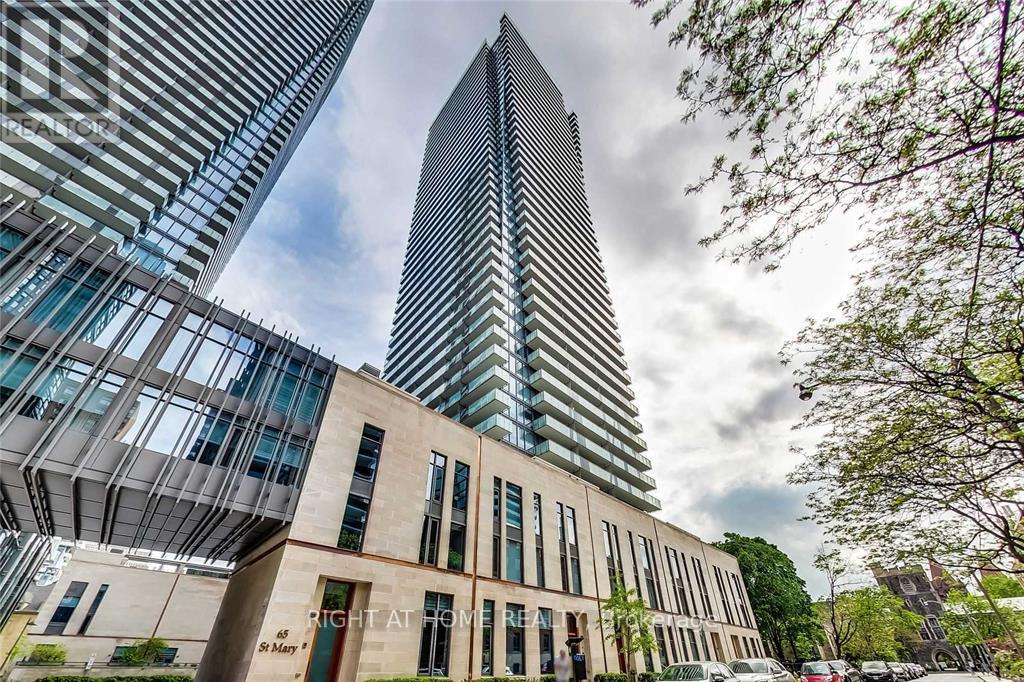
1608 - 65 St Mary Street
Toronto, Ontario
Luxury Condo With Practical Layout & Open Concept. **Separate Den Can Be Used As 2nd Bedroom/Home Office** Modern Kitchen.Excellent North View. Modern Kitchen. One Parking Included.592 Sq + 126 Balcony. Excellent North View. Bus at door to Union Station. Steps to TTC, Walking Distance To Bay Street Subway. Close to Bloor/Yorkville/Dinning/Queen's Park. Enjoy Lifestyle 4,500 Condo Amenities. 24 hrs Concierge (id:63203)
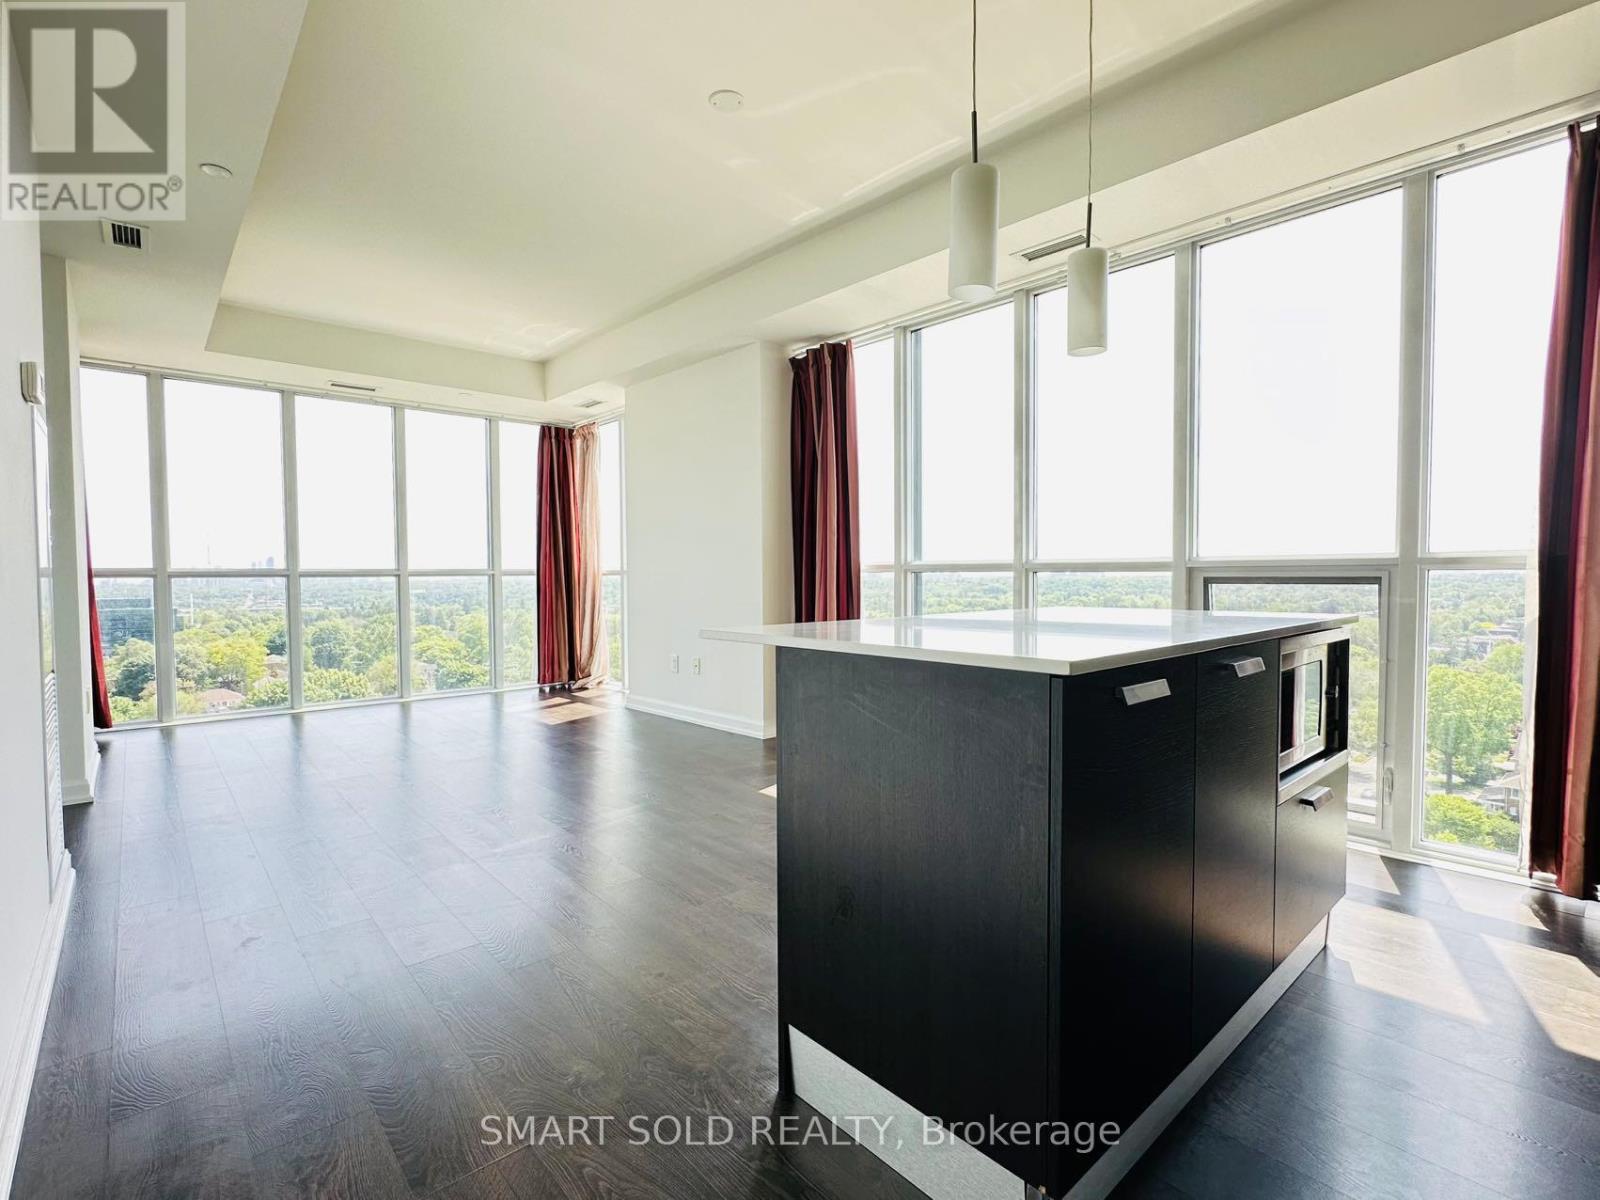
1103 - 11 Bogert Avenue
Toronto, Ontario
** Corner Unit** Spacious and Bright** Deep Cleaned Washer with A Brand New Door Boot Seal ** Experience luxury living at a North York landmark Emerald Park. This stunning southwest-facing corner condo offers breathtaking, unobstructed views and is bathed in natural light through expansive floor-to-ceiling windows. Featuring a spacious 2-bedroom plus den layout, the unit combines comfort, elegance, and functionality. Enjoy the ultimate in convenience and urban lifestyle with direct underground access to the subway, and just steps away from top-rated restaurants, Food Basics, LCBO, Tim Hortons, and public transit. Plus, with Highway 401 only a minute's drive away, commuting is effortless. This rental comes with one parking spot and a locker included. (id:63203)
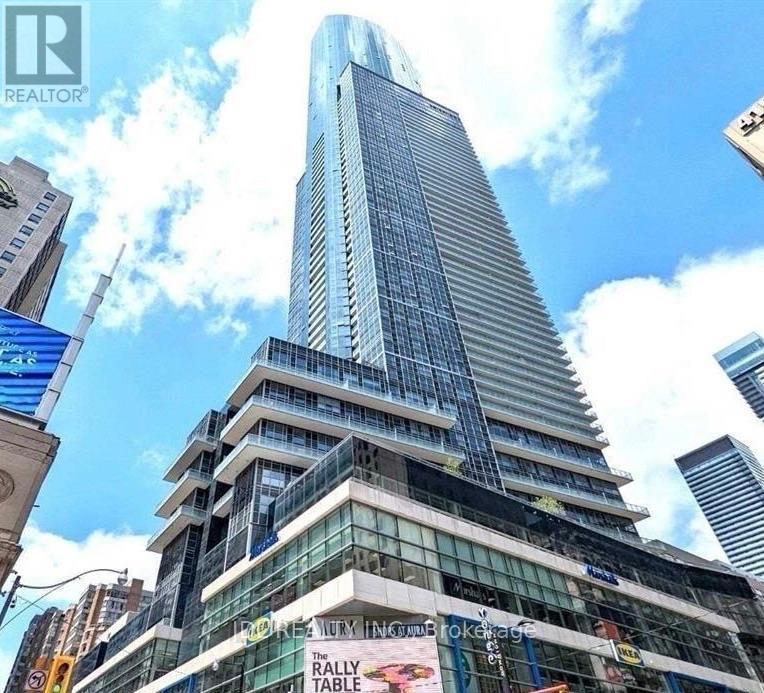
#92 - 384 Yonge Street
Toronto, Ontario
Best Deal! Must See! Toronto Center! Unbeatable/Unique Location And Growth Potential! **Gorgeous Retail Shop At Aura Condo** High Traffic. Walk To College Park, Ttc, Ryerson, U Of T. Own Your Property Instead Of Paying Rent. Water Line Installed. Create Your Own Business In One Of The Best Spots In The Concourse. BEST Investment Opportunity! Ideal For Nail & Hair Salon, Eyelash / Brow Studio, Facial & Beauty Clinic, Barber Shop, Acupuncture, Massage Therapy, Chiropractic, Cosmetic Retail, Pharmacy, Mobile Phone & Computer Repair, Tax & Accounting Office, Law Office, Mortgage / Insurance Brokerage, Immigration & Travel Services, Boutique Retail, Collectibles, Gift Shop And Many Other Professional Or Retail Uses.Also Food Business is allowed. (id:63203)
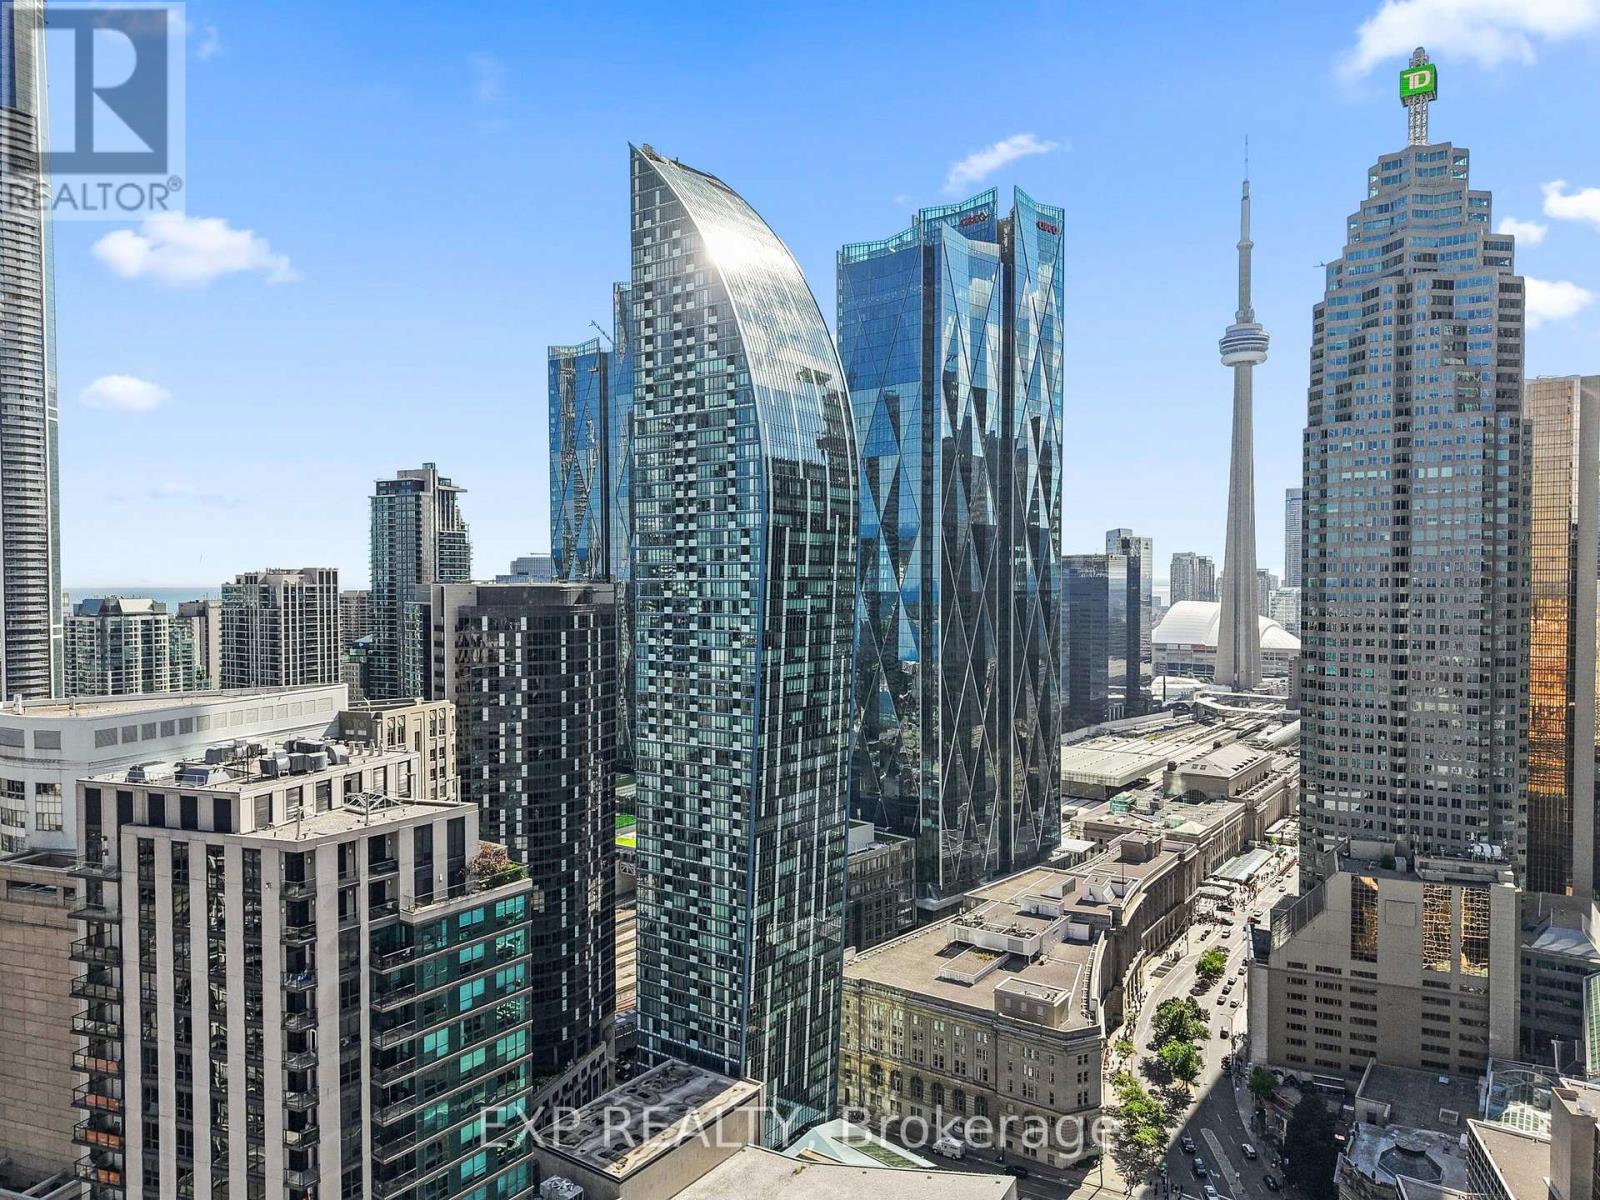
3510 - 8 The Esplanade
Toronto, Ontario
Welcome To The Iconic L Tower, Downtown Toronto's Architectural Landmark By Daniel Libeskind! This Bright 1 Bedroom Suite On The 35th Floor Offers An Unobstructed East Exposure With A Clear View Of Lake Ontario And Floor To Ceiling Windows That Fill The Home With Morning Light. Enjoy 9 Ft Ceilings, Hardwood Floors Throughout, Built In Stainless Steel Appliances, Granite Counters With Breakfast Bar, Upgraded Extended Kitchen Cabinets And Backsplash, Ensuite Laundry And A Walk Out To Your Open Balcony. Express High Floor Elevators Take You Home Above The City While First Class Amenities Include 24 Hr Concierge, Indoor Pool, Fully Equipped Gym, Saunas And Party Room. Literally Steps To Union Station, The PATH, St. Lawrence Market, The Financial District, Scotiabank Arena, Meridian Hall And The Waterfront. A Rare Opportunity To Own A True Lake View Suite In One Of Toronto's Most Sought After Buildings. Perfect For Professionals, First Time Buyers And Investors Seeking The Best Location In Downtown Toronto! (id:63203)
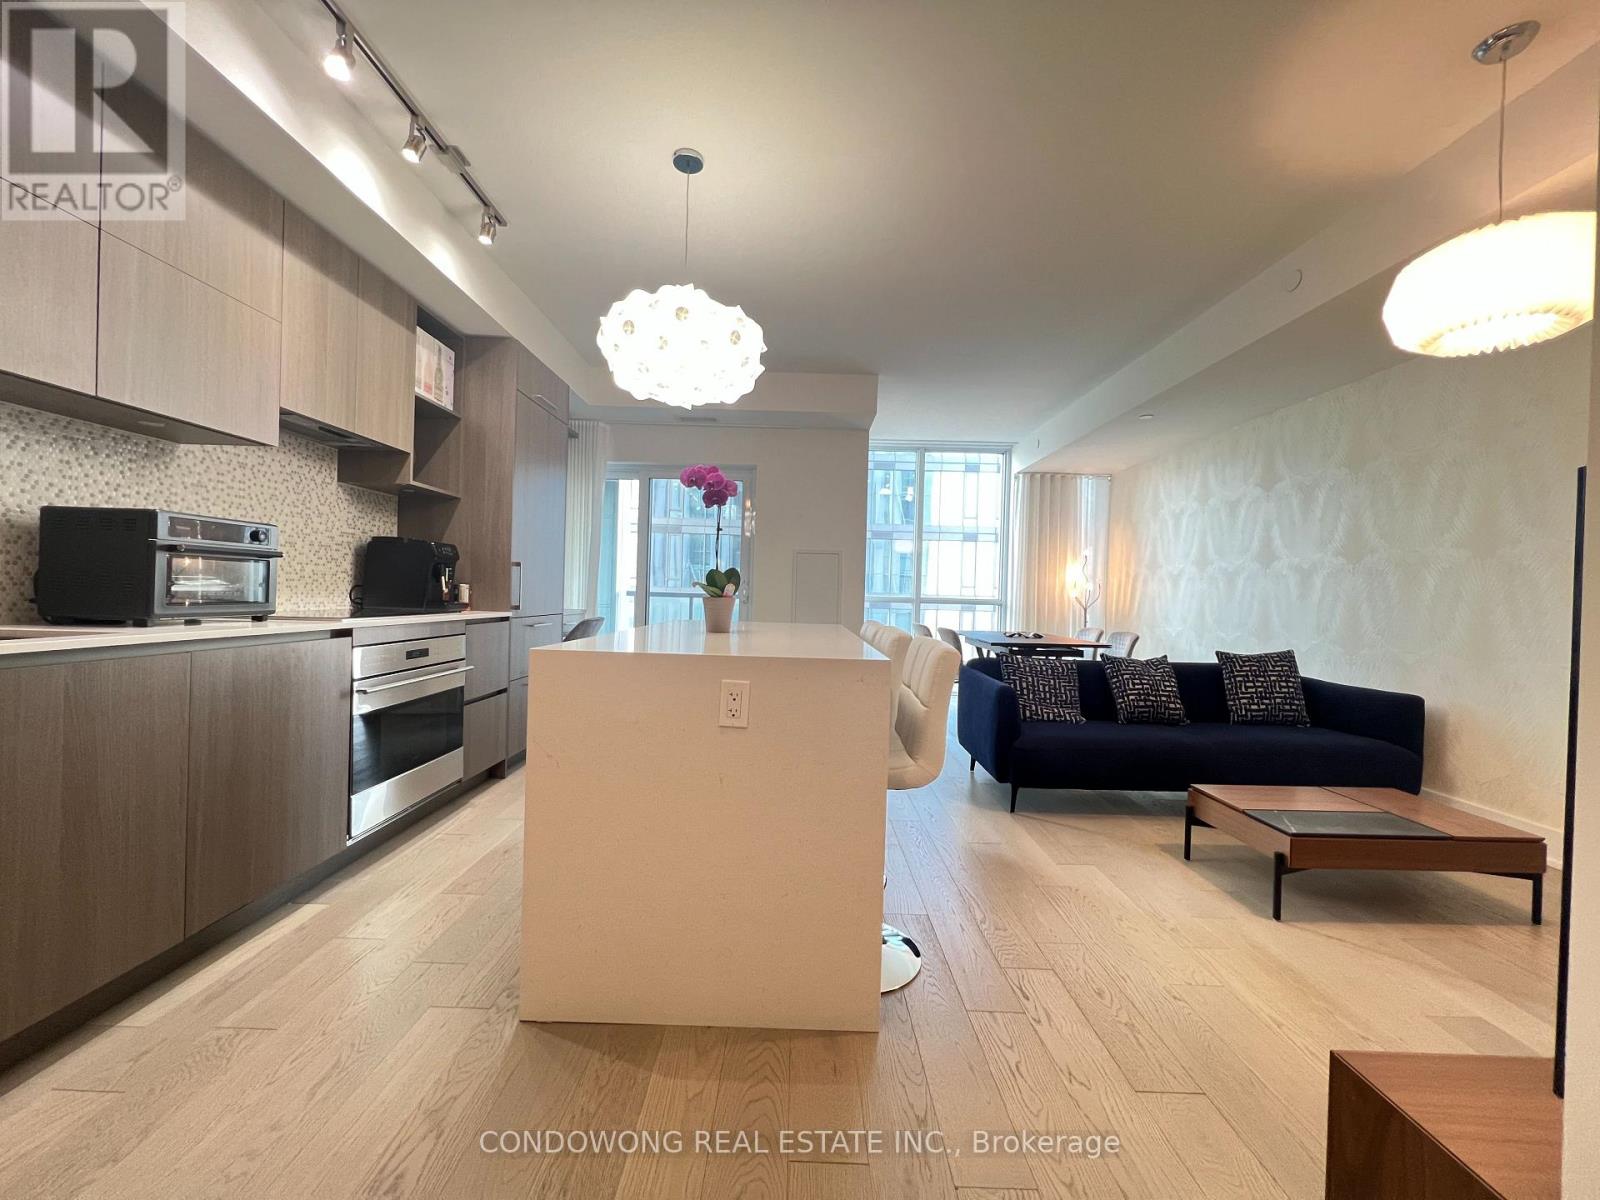
3801 - 1 Yorkville Avenue
Toronto, Ontario
Experience the pinnacle of sophisticated urban living in Toronto's most prestigious enclave, Yorkville! This spectacular 2-bedroom plus den suite boasts a coveted south-facing view, featuring a highly functional den equipped with a closet, door and can be used as a 3rd bedroom! With two ensuite and one powder room. Perfectly positioned above the Yonge & Bloor transit hub with direct access to two subway lines, you are steps from world-class haute couture shopping and Michelin-starred dining. Indulge in elite, resort-style amenities: state-of-the-art fitness center, party/media rooms, rooftop equipped with barbeque and 24-hour concierge service. (id:63203)

4096 Broughton Avenue
Niagara Falls, Ontario
A rare opportunity to own a turn key investment property perfectly combines comfortable owner occupancy PLUS Two rental units: unit A (Main Floor): 1 bedroom, living room, kitchen, and 4-piece bathroom. unit B (Basement): Bachelor suite with its own kitchen and bathroom. Laundry room has a washing sink and an additional Toilet, with great potential to convert it into a laundry room plus an additional bathroom . Walking Great Wolf Lodge, few minutes driving to Niagara Falls, Niagara Glen, and golf, parks, and major highways for easy commuting. (id:63203)
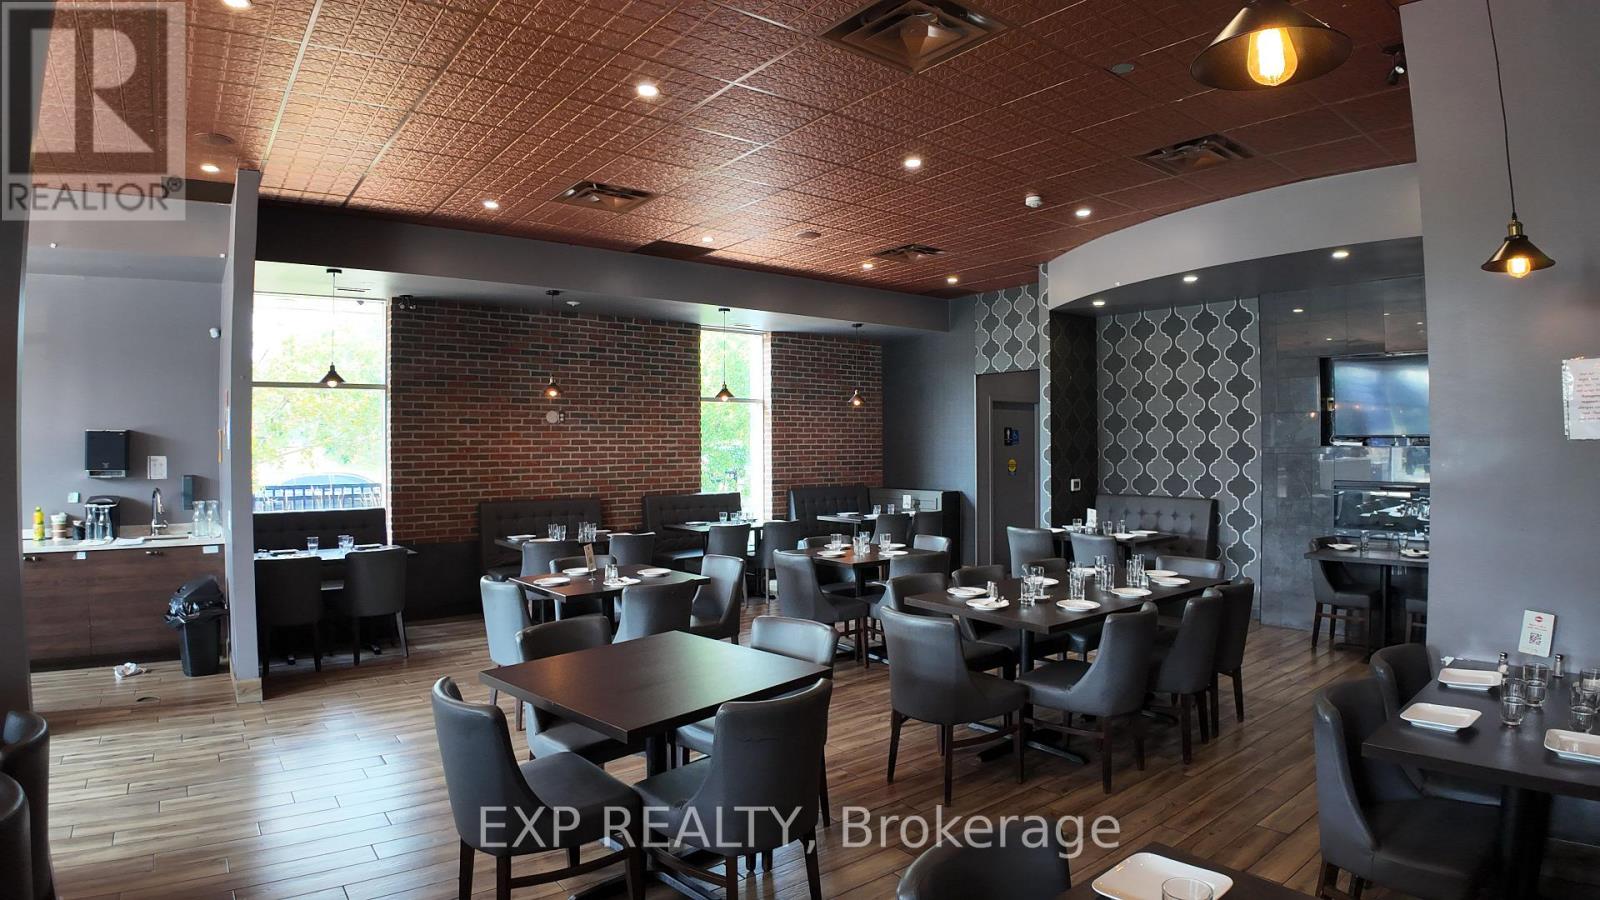
10525 Bramalea Road
Brampton, Ontario
Turnkey 80-seat restaurant in a high-traffic Brampton retail plaza at Bramalea Rd & Sandalwood Pkwy, anchored by national grocery and other tenants, and surrounded by dense residential. Approx. 2,725 sq ft with a 30 ft commercial hood, walk-in cooler and walk-in freezer - a kitchen already built for volume. Gross rent $13,250/month on a long lease. Annual sales of approx. $1,500,000 as per seller. Strong plaza exposure, ample parking, and steady daytime and evening traffic from surrounding neighbourhoods and commuters. (id:63203)
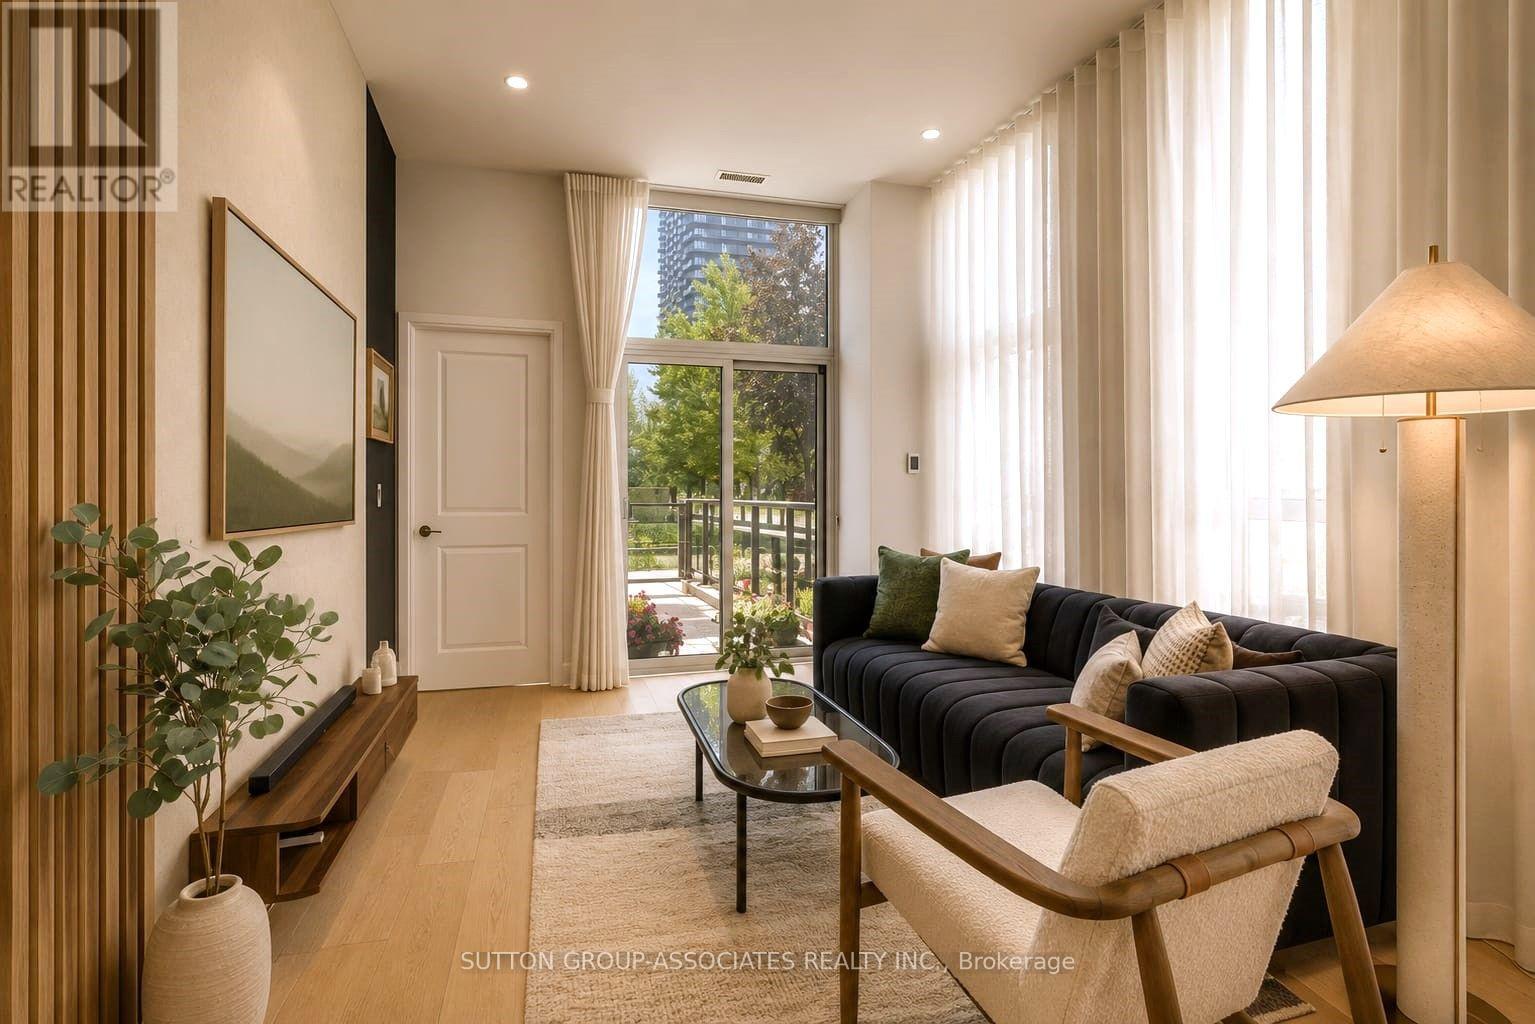
104 - 15 Zorra Street
Toronto, Ontario
Luxury living at 15 Zorra St! This fully renovated 2+1 bedroom suite is available unfurnished or furnished, offering a perfect layout with unmatched outdoor living space. Featuring soaring high ceilings and an abundance of natural light, this home blends style with functional space, complete with fresh modern finishes, updated flooring, and elegant lighting. Rare direct walkouts leading to private terraces ideal for entertaining, relaxing, and ease of quick outdoor access! 5-star building amenities including a 24-hour concierge, fitness centre, indoor pool, hot tub, saunas, rooftop terrace with BBQs, party room, guest suites, and visitor parking. Literally steps to local parks, Metro grocery store, transit, and dining, and minutes to Sherway Gardens, IKEA, Costco, the QEW, Gardiner Expressway, and Highway 427 for an effortless commute anywhere. Option to lease fully furnished as seen in photos for an additional $300 monthly. (id:63203)
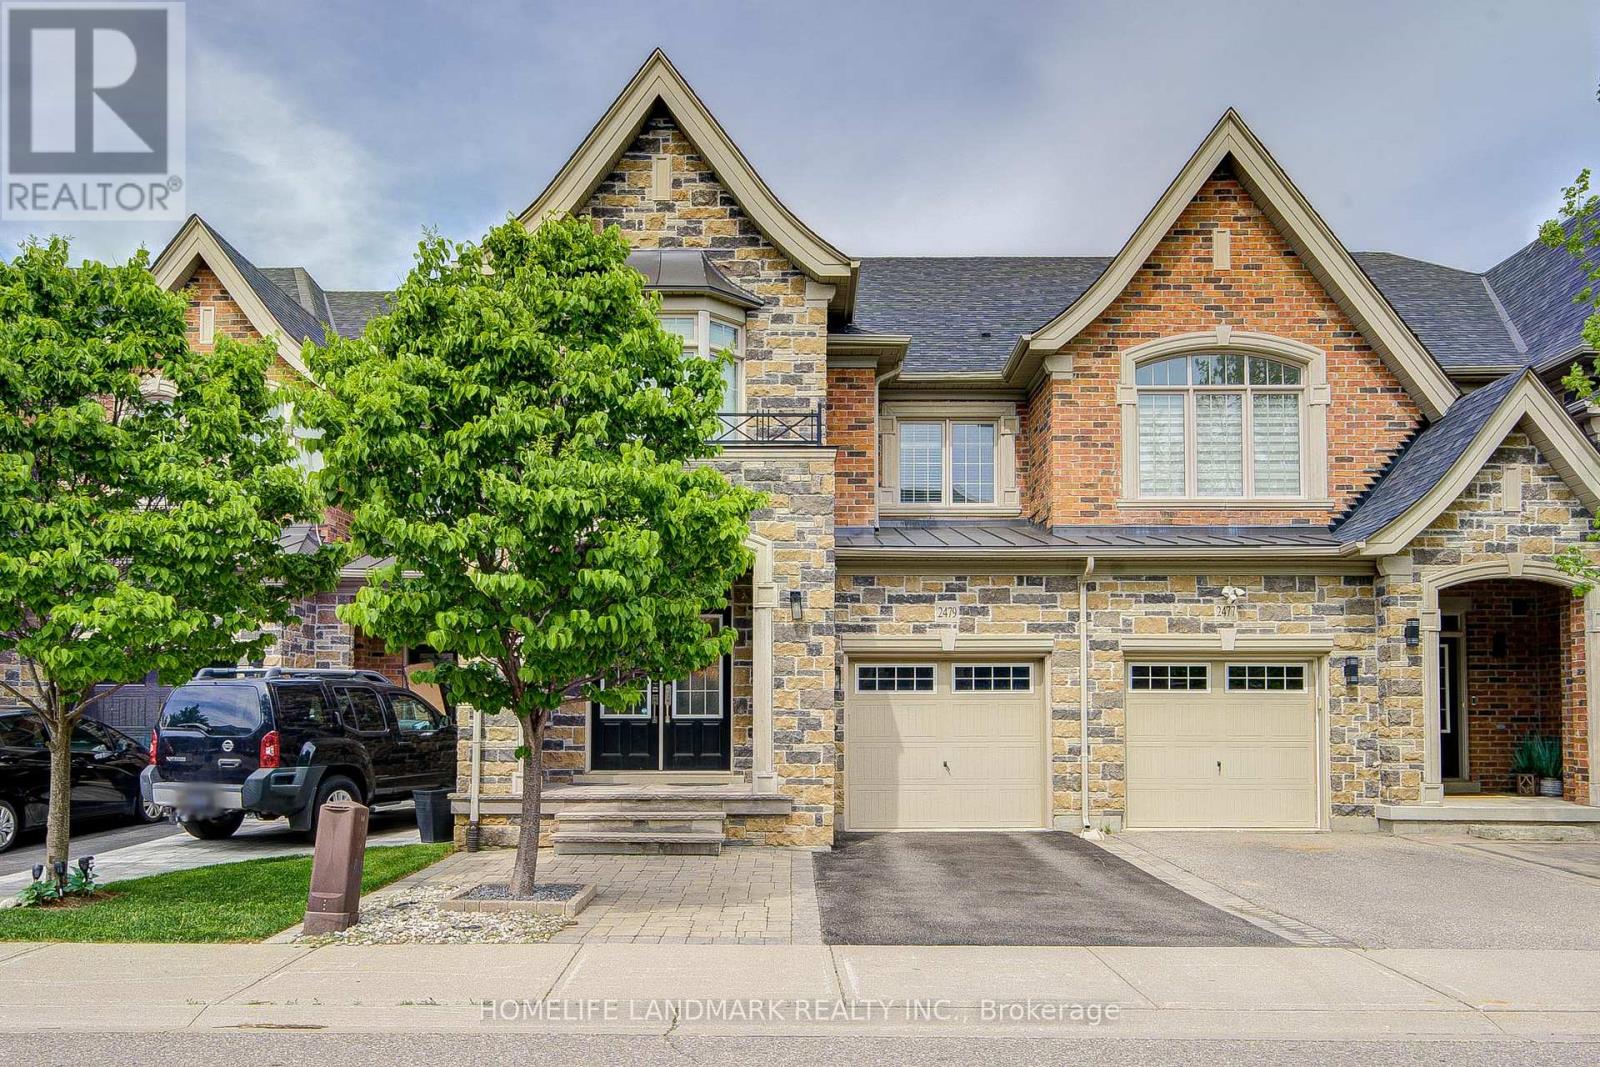
2479 Gateshead Common
Oakville, Ontario
What a Showpiece! 3,315 square feet of fully finished area with gleaming hardwood on the main and second floor and gorgeous laminate in the fully finished basement. Freehold land and structure! Direct entry from garage to house! Welcome to the Hattingly Model by Monarch Homes, a carefully crafted Freehold Executive Townhouse in the prestigious neighbourhood of Bronte Creek. Elegant custom upgrades await you in this breathtakingly beautiful 3 bedroom, 4 bathroom 3,305 sq ft home in a lovely quiet, family neighbourhood. Brand new custom Banas stonelandscaping greets you at the entrance, complete with built-in lighting on the stairs for those shorter winter days. Barely 14 years young, this gorgeous freehold town offers a HUGE open-concept, spacious layout with 9' ceilings that is sure to please. Located in Bronte Creek, one of the most prestigious neighbourhoods in Oakville. Boasting brilliant hardwood on both floors and a fully finished basement that could easily accommodate a 4th bedroom, an extra family room, a supersize workout area, or a home office. The backyard has been transformed into anoasis, complete with English roses, lilac, hydrangeas, and custom stonework. Nothing to do but move right in! A plethora of upgrades completed just since 2019, it's a long list. With some of the best-rated schools nearby, this beauty is also close to both 407 and QEW highways, parks, Oakville's brand new hospital, and tons of shopping nearby. Major upgrades: customized luxury drapes on both floors; built-in display shelves/bookshelf on the first floor; and a shower room in the master bedroom.Come and see for yourself! (id:63203)
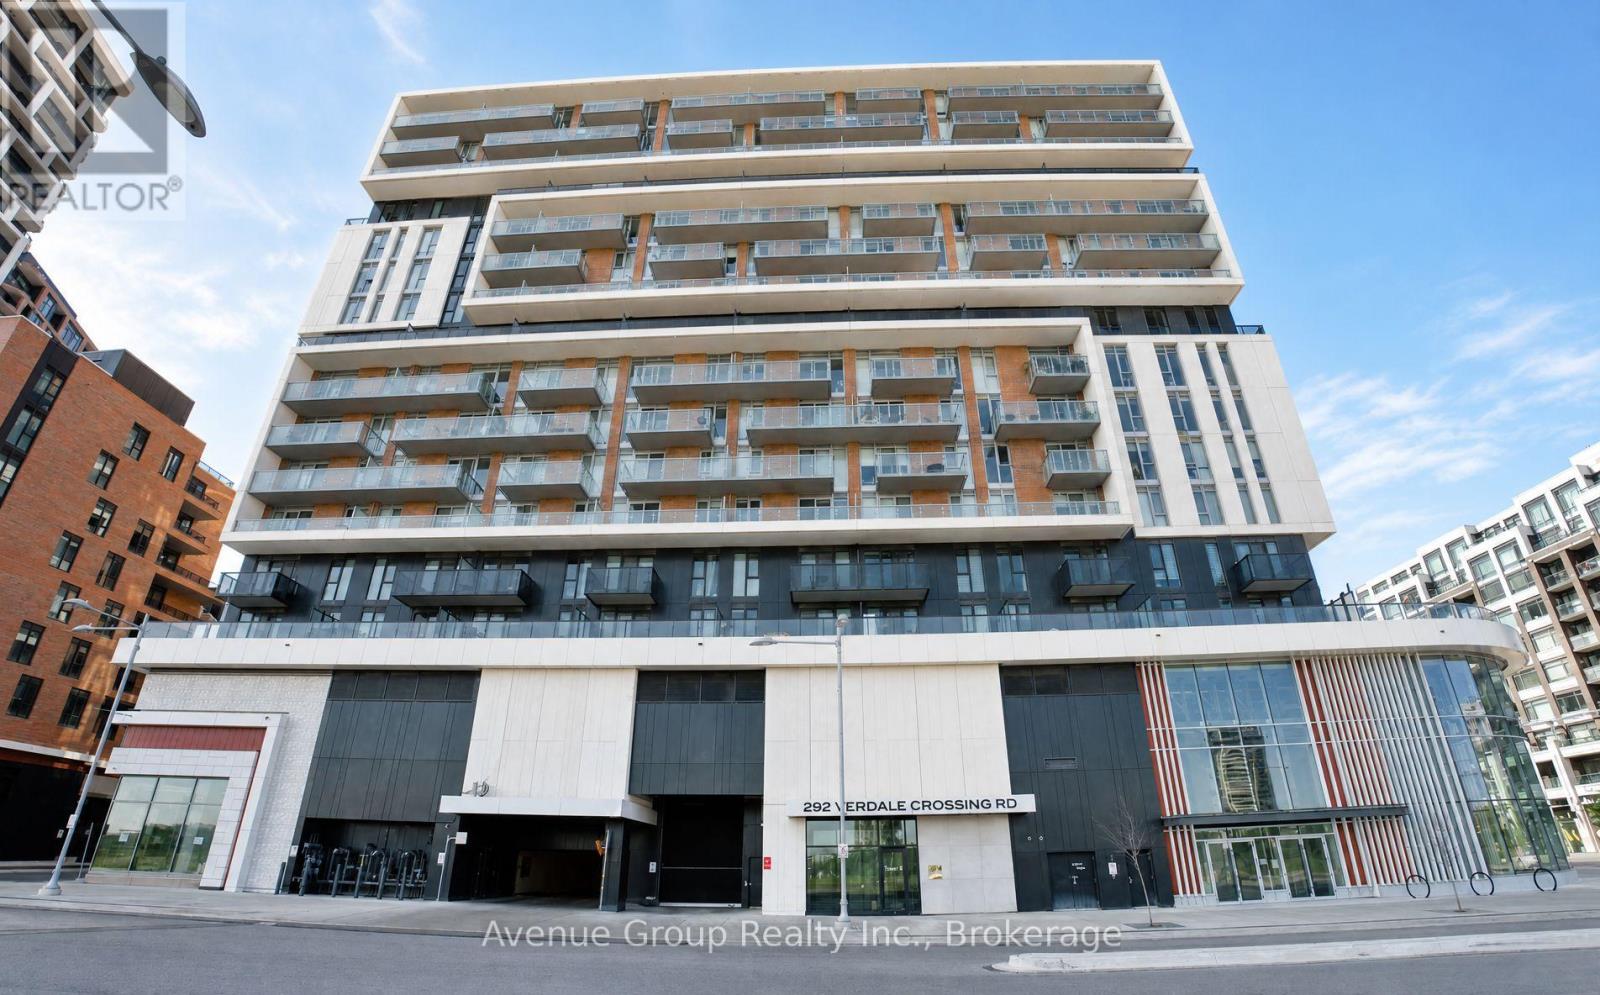
1011 - 292 Verdale Crossing
Markham, Ontario
Skyline Views. Corner Suite. Downtown Markham Living! Welcome To This Exceptional North-East Facing Corner Unit At Gallery Square, Where Modern Style Meets Unbeatable Convenience. Soaring 10-Ft Smooth Ceilings And Floor-To-Ceiling Windows Fill The Space With Natural Light While Showcasing Stunning, Unobstructed Views. The Open-Concept Layout Offers 2 Spacious Bedrooms, 2 Full Bathrooms, And A Sleek Contemporary Kitchen Complete With Centre Island, Stylish Backsplash, And Ample Storage. Enjoy Laminate Flooring Throughout And A Bright, Airy Living Space Designed For Both Everyday Living And Entertaining. Located In The Heart Of Downtown Markham, Just Steps To Markham Civic Centre, Restaurants, Shops, Supermarkets, York University Markham Campus, GO Transit, And Viva. Easy Access To Hwy 404 & 407. Includes 1 Parking Space & 1 Locker. A Rare Corner Suite In One Of Markham's Most Connected Communities - Come See It Before It's Gone! (id:63203)

46 Sawmill Lane
Whitchurch-Stouffville, Ontario
Welcome to your own private nature retreat - an exceptional 12-acre property where timeless elegance meets the beauty of the outdoors.At the heart of this remarkable setting is a 2-acre spring-fed pond, creating a peaceful and picturesque backdrop for everyday living. Imagine starting your mornings by the water, canoeing across the pond, swimming on a warm summer day, fishing, or simply enjoying the sights and sounds of nature. Ducks, herons, fish, frogs, and abundant wildlife make this a truly special four-season setting.The classic-elegance bungalow offers four bedrooms in total and features a walkout basement, with multiple walkouts throughout the home that seamlessly connect the indoor living spaces with the surrounding landscape. Natural light, expansive views, and easy access to the outdoors create an inviting connection between home and nature.Outdoor enthusiasts will appreciate the property's private trail, offering opportunities to explore and enjoy the acreage right outside your door. A 23' x 32' barn provides excellent additional space for storage, hobbies, equipment, or a variety of lifestyle uses.Adding to the property's unique setting, it backs onto two golf courses, providing a beautiful and expansive backdrop while maintaining the feeling of a private country escape. Enjoy quiet evenings in the 3 season sunroom overlooking the gardens and pond. A Salt Water swimming pool and tennis court/pickle ball court complete with sodium lights are also just outside your front door. (id:63203)
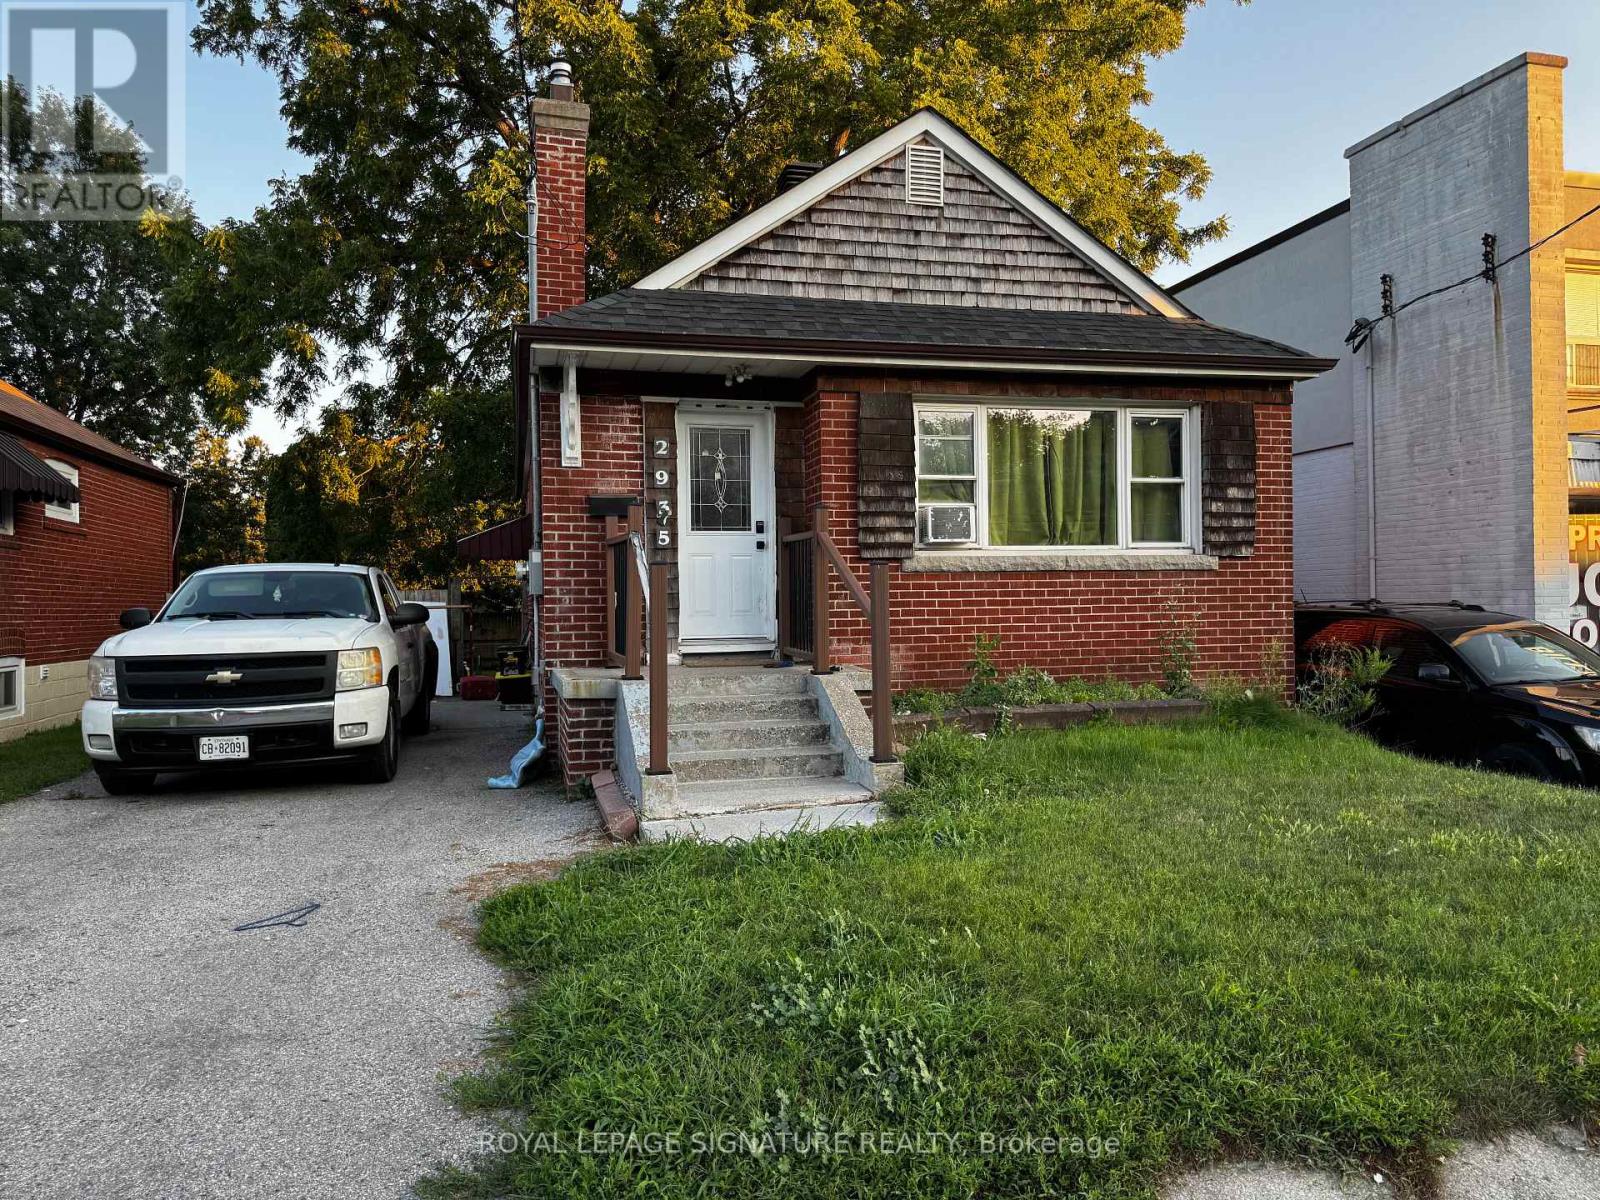
2935 St Clair Avenue E
Toronto, Ontario
Welcome home to 2935 St. Clair Ave. E. - a 3 bedroom, 2 bathroom bungalow in East York's family-friendly O'Connor-Parkview pocket. Enjoy the ease of main-floor living with three comfortable bedrooms, a kitchen with recent updates, and two full bathrooms, plus a basement with laundry and plenty of storage space. Outside, a private two-car driveway and a huge backyard - rare outdoor space for gardening, kids, or summer barbecues. Discover the perfect blend of city convenience and neighbourhood charm: TTC at your doorstep, with quick access to Victoria Park Station, Danforth GO, and the DVP via O'Connor Dr., making commuting across the GTA effortless. Spend weekends on the Taylor Creek Park trails, at Dentonia Park Golf Course, exploring the Scarborough Bluffs, or shopping at Eglinton Town Centre. Surrounded by local cafés, restaurants, grocery stores, schools, and everyday conveniences, this welcoming pocket continues to grow while keeping its community feel. A rare chance to lease a full house with parking and real outdoor space - ideal for a family or professionals who want room to breathe. (id:63203)
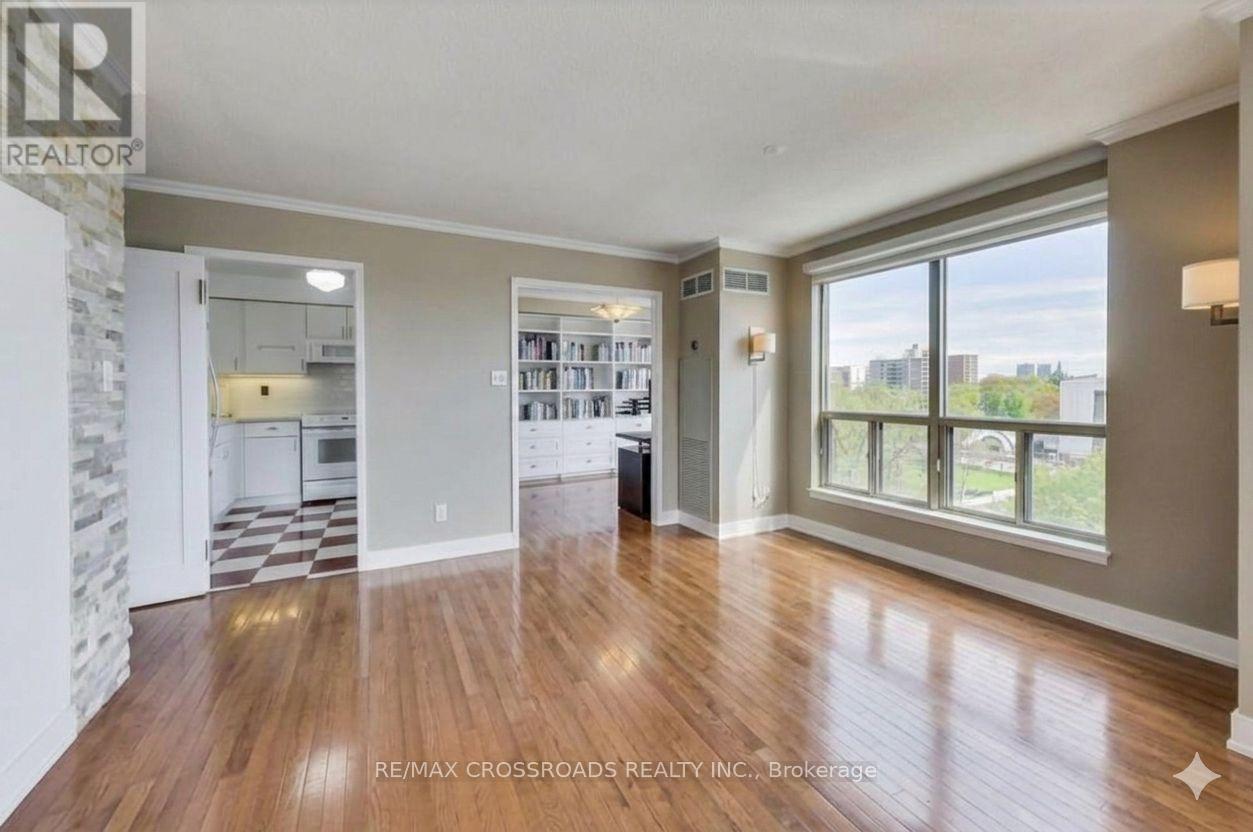
706 - 298 Jarvis Street
Toronto, Ontario
Large Downton Condo with Excellent Layout | Combined living and dining room feature hardwood floors, stone accent wall, and unobstructed southeast views over Allan Gardens from floor-to-ceiling windows with automated shades. Retro kitchen with vinyl tile flooring and quartz counters opens to den/office with incredible view. Spacious primary bedroom with built-in armoires, walk-through double closet, and 4-piece ensuite. Second bedroom with south view and built-in desk, perfect for both guests and working from home! Ample storage throughout, including floor-to-ceiling entrance armoire. Quiet and well run building with 24 hr concierge. (id:63203)
3116 - 319 Jarvis Street
Toronto, Ontario
Welcome Prime Condos! A Modern Mix Of Inspired Downtown Living & Comfort! This Spacious and Rarely Found 1+1 Bedroom. This Suite Is In Downtown Core Location, Jarvis/Gerrad, Next To Toronto Metropolitan University, Mins. Walk To Eaton Centre & Dundas Square! Modern Designed Kitchen Cabinetry & Soft-Close Drawers & Cabinets, Open Concept Kitchen With All Premium Quality Energy Star Stainless Steel/Paneled-Front Kitchen Appliances, Engineered Quartz Countertop. Laminate & Porcelain Flooring. Steps Away Both Dundas & Queen Subway Stations, Underpath System, Financial District, Universities, Eaton Centre, City Hall, Variety of Cuisines, Cafes & Coffee Shops. Enjoy The Stunning, Unobstructed Views Of The City & The Lake (id:63203)
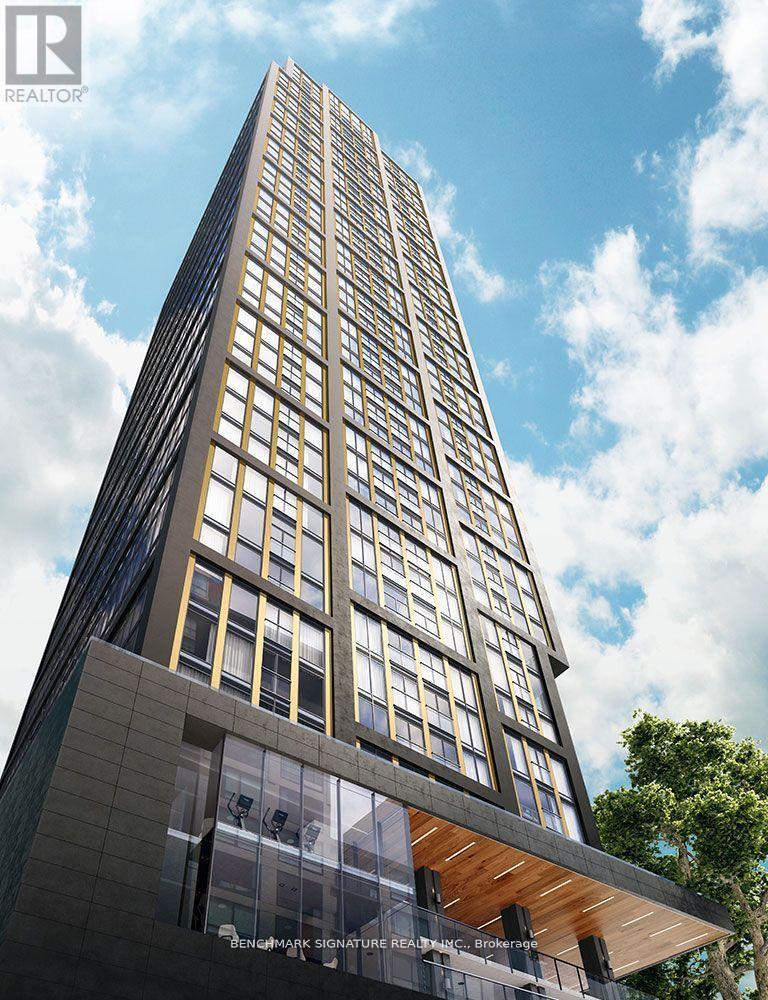
1508 - 1 Bloor Street E
Toronto, Ontario
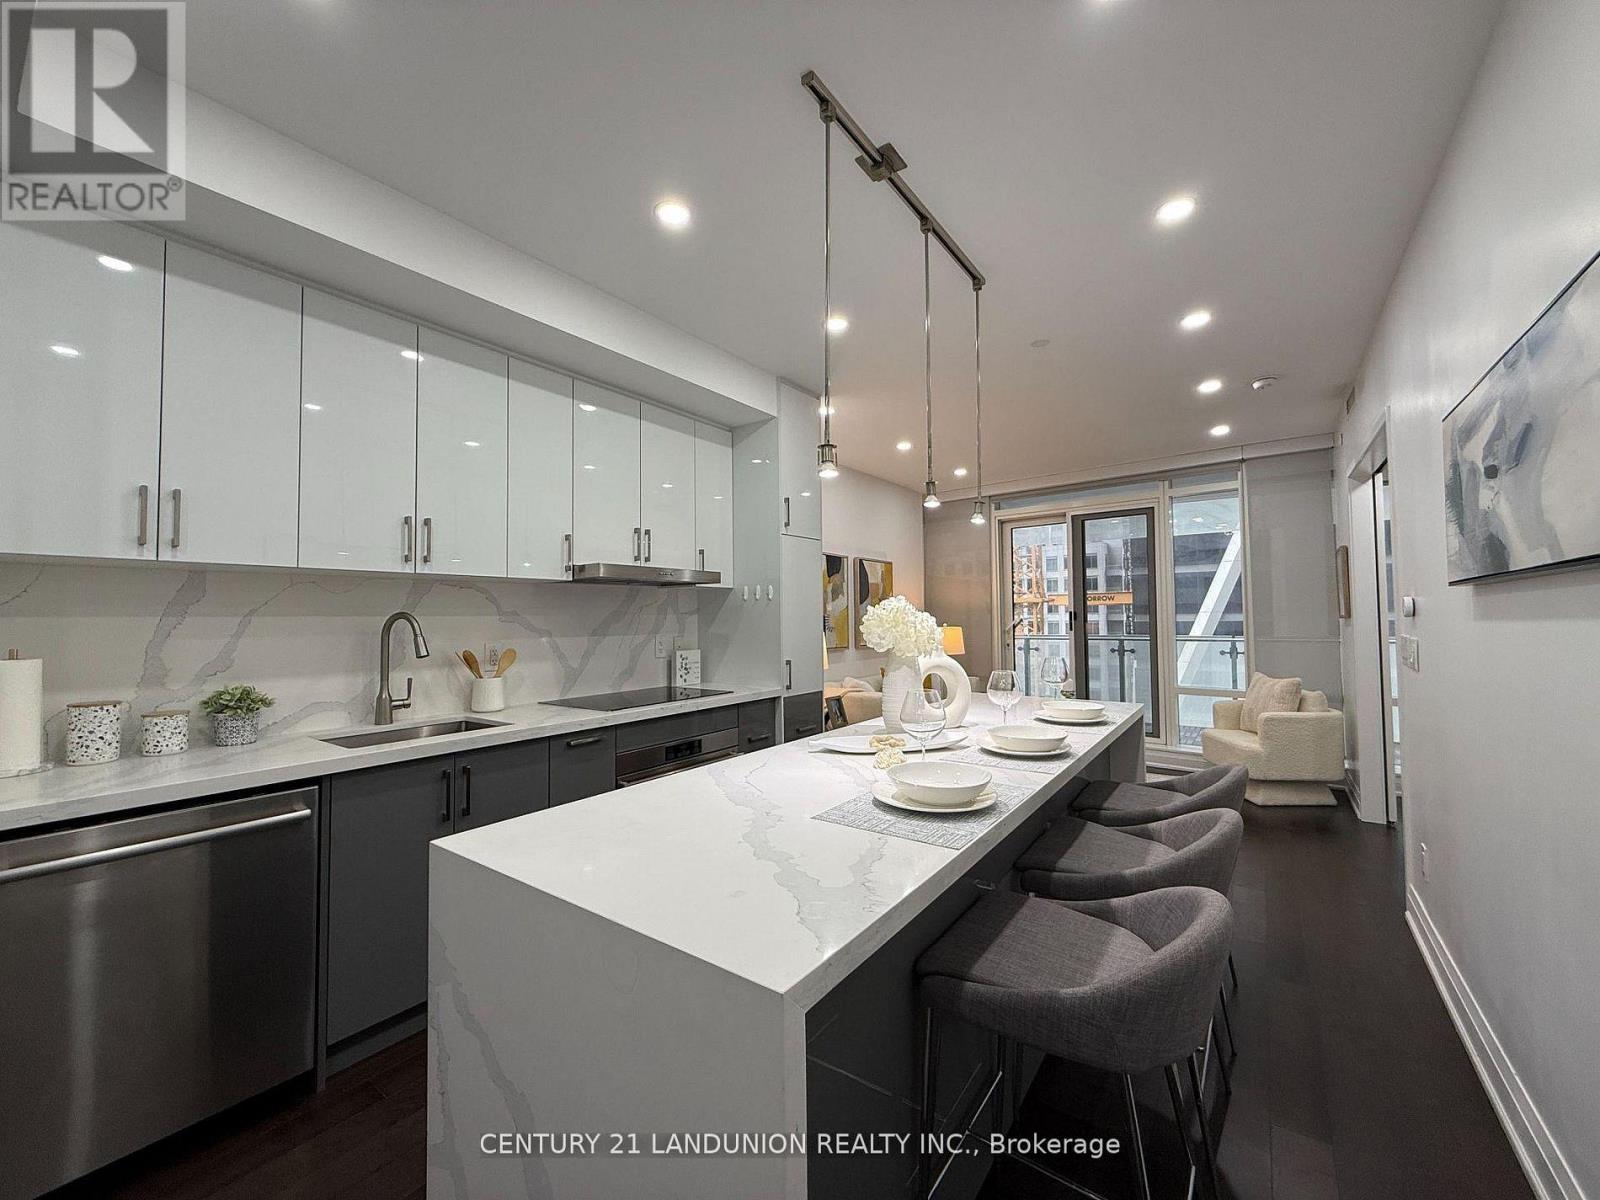
Fully Renovated, High End Finish. One+Den Two Bath, Den Can Be Used As A Second Bedroom. Extra Wide Full Size Balcony. 724 Sq.Ft. Floor To Ceiling Windows. Direct Access To 2 Subway Lines, Yorkville, Underground Shops And Access To U Of T, Ryerson. 2 Levels Of Amenities Approx 50,000 Sq.Ft. Incl: Indoor Pool, Heated Outdoor Pool, Spa Facilities W/Hot & Cold Plunge Pools, Therapeutic Saunas, Party Rm. Gym, Concierge. (id:63203)
1407 - 125 Redpath Avenue
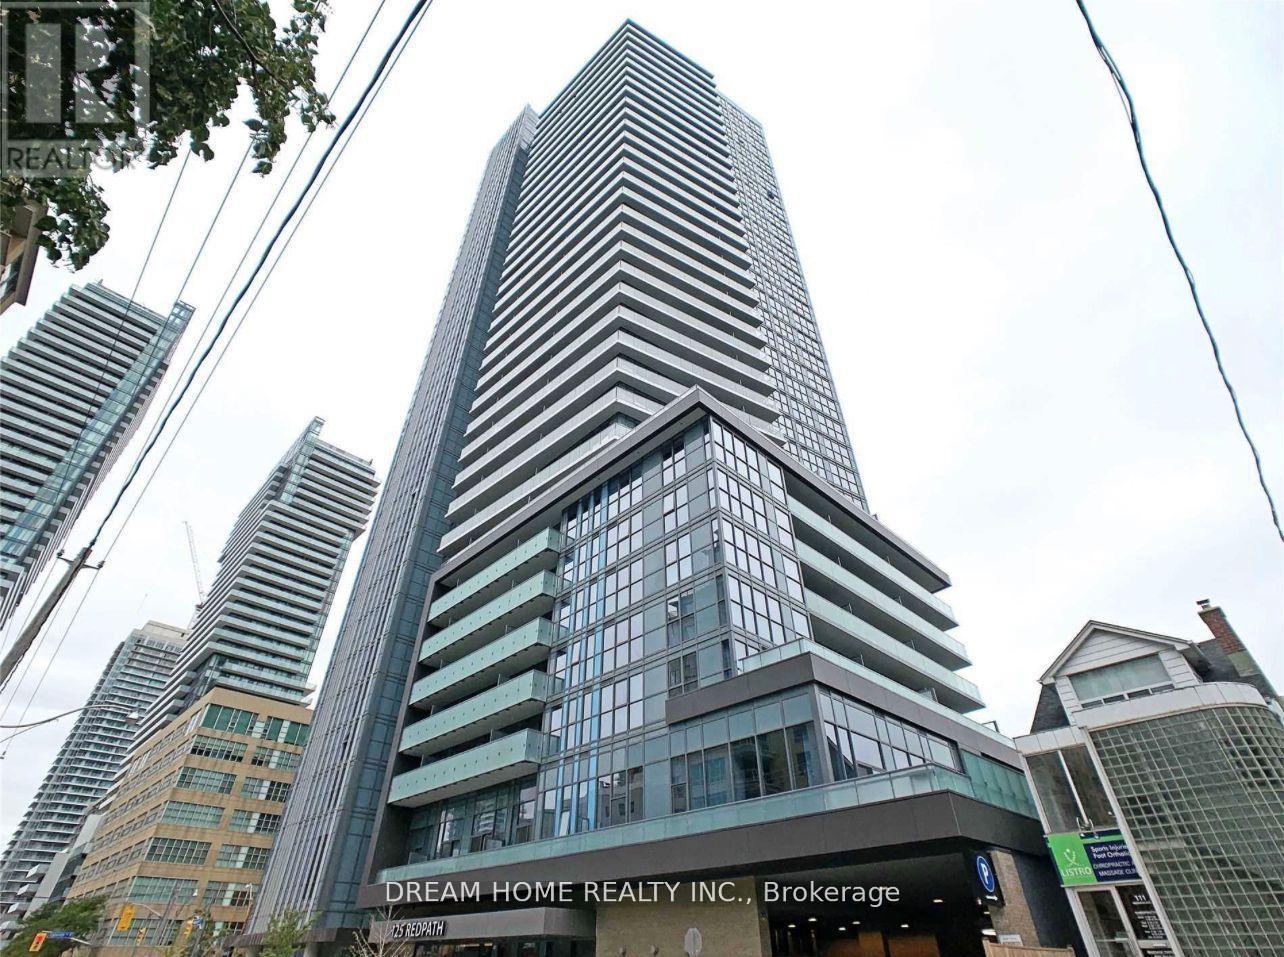
Toronto, Ontario
The Eglinton Condo by Menkes. 1+1 bedroom, DEN CAN BE USED AS 2ND BEDROOM,Modern Open Concept Kitchen. Lots Of Sunlight. Excellent Amenities: Concierge, Exercise Room, Gym, Party/Meeting Room, Sauna, Security Guard. Walk Score 98/100. Excellent Location Yonge & Eglinton. Steps To Subway Station, Street Car, Eglinton Centre, Loblaws And Lots Of Restaurants. (id:63203)
706 - 298 Jarvis Street
Toronto, Ontario
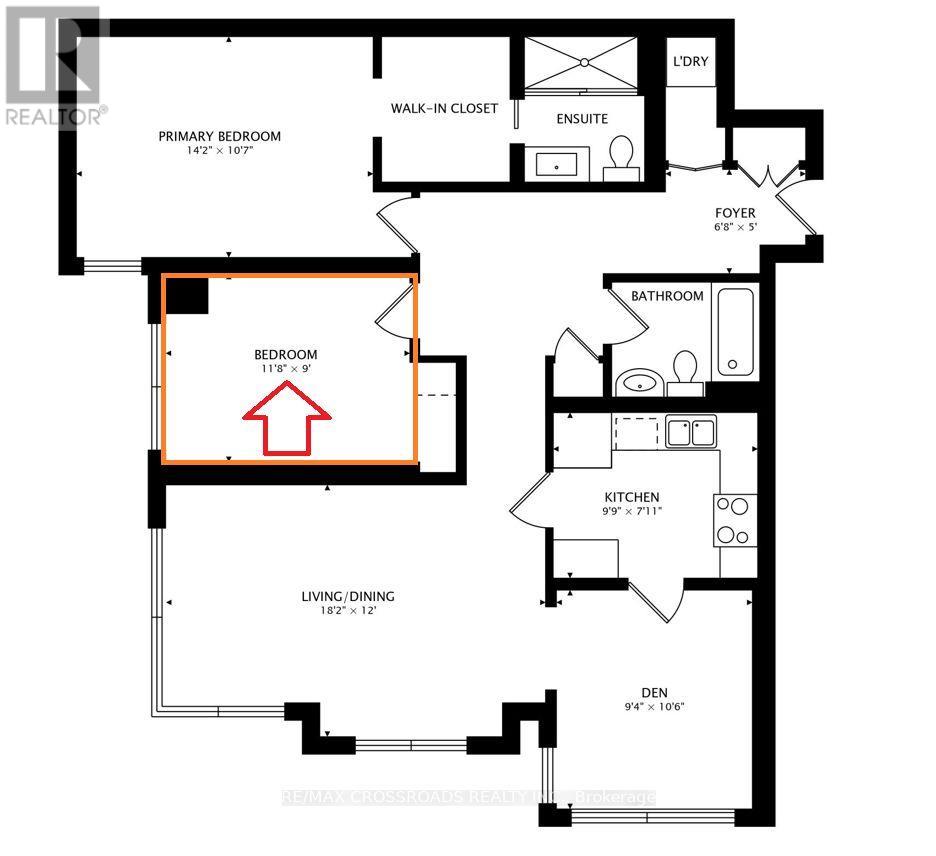
Fully Furnished Room Rental in Large Downtown Condo | Combined living and dining room feature hardwood floors, stone accent wall, and unobstructed southeast views over Allan Gardens from floor-to-ceiling windows with automated shades. Retro kitchen with vinyl tile flooring and quartz counters opens to den/office with incredible view. Spacious primary bedroom with built-in armoires, walk-through double closet, and 4-piece ensuite. Second bedroom with south view and built-in desk, perfect for both guests and working from home! Ample storage throughout, including floor-to-ceiling entrance armoire. Quiet and well run building with 24 hr concierge. (id:63203)
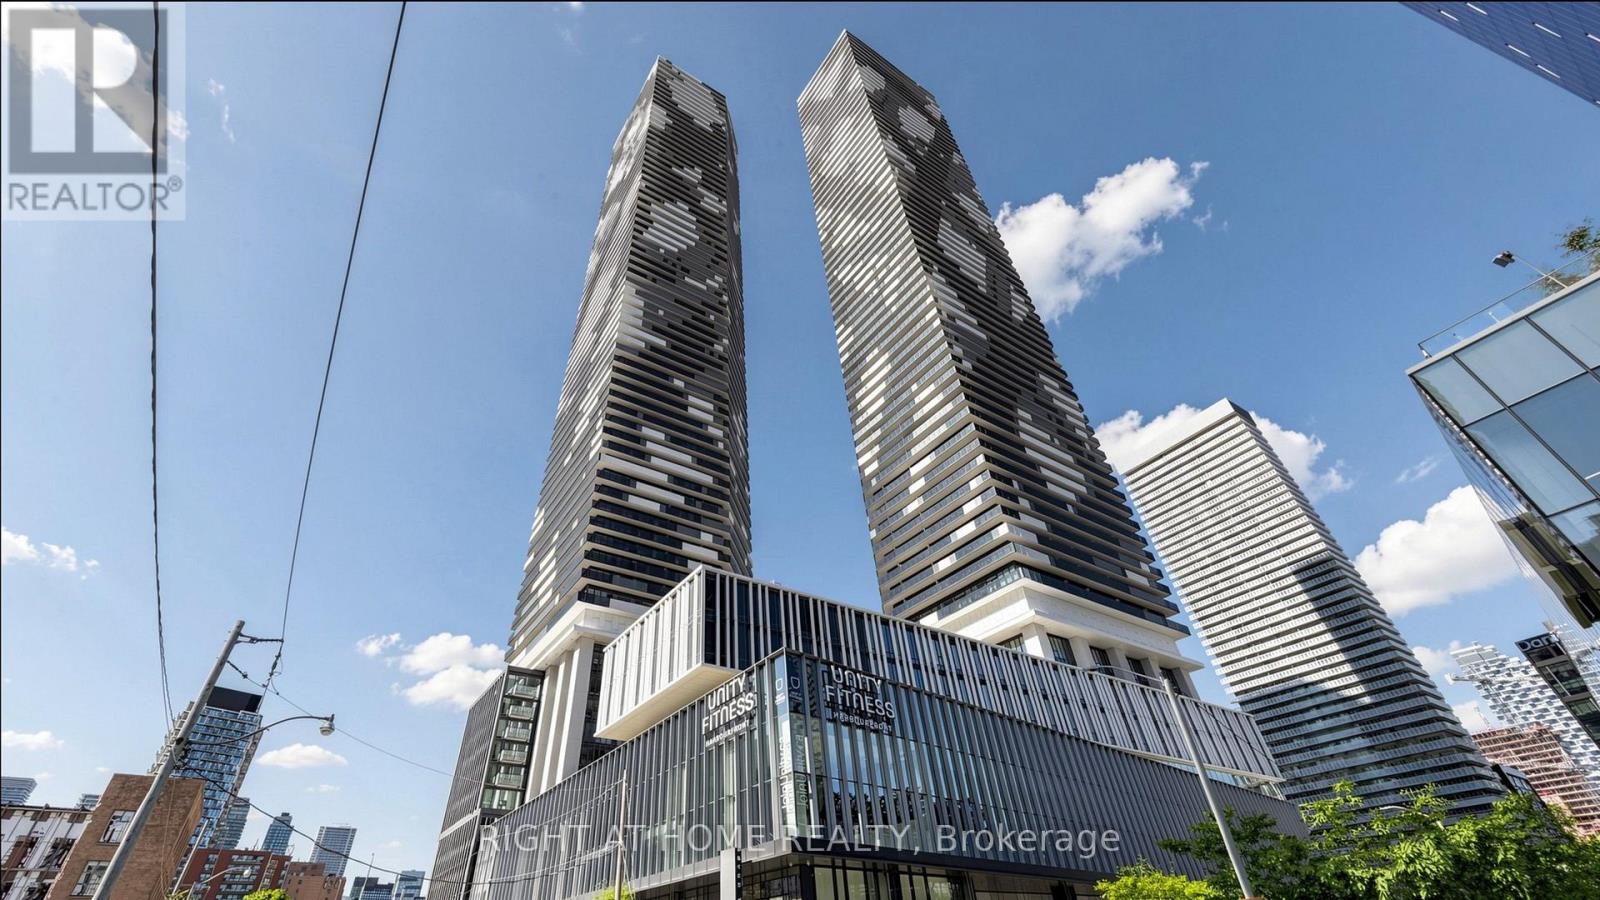
3016 - 138 Downes Street
Toronto, Ontario
Sugar Wharf Waterfront Luxury by Menkes! Welcome to Harbourfront living at the brand-new Sugar Wharf Condos by Menkes! This spacious 1 bedroom unit features a generous large open balcony with views of the downtown skyline and the waterfront. The modern, open-concept kitchen is a seamless blend of style and function. Unmatched condo amenities include a state-of-the-art fitness center with an aerobics and spinning room, basketball court, indoor lap pool, landscaped outdoor terrace with BBQs and a fire pit, a social lounge, three theatres, hobby room, music room, party room with a kitchen & bar, 24-hour concierge, WiFi in amenity areas, and even an indoor hammock lounge! Enjoy unbeatable convenience with Farm Boy and LCBO right in the complex and just steps from Loblaws, Shoppers Drug Mart, Sugar Beach, a new 2-acre park, and the upcoming George Brown & OCAD campuses. Union Station, St. Lawrence Market, and the Financial District are just a 10-12 minute walk away, with direct access to the future PATH and a TDSB school. Plus, quick access to the Gardiner Expressway and QEW makes commuting a breeze! (id:63203)