

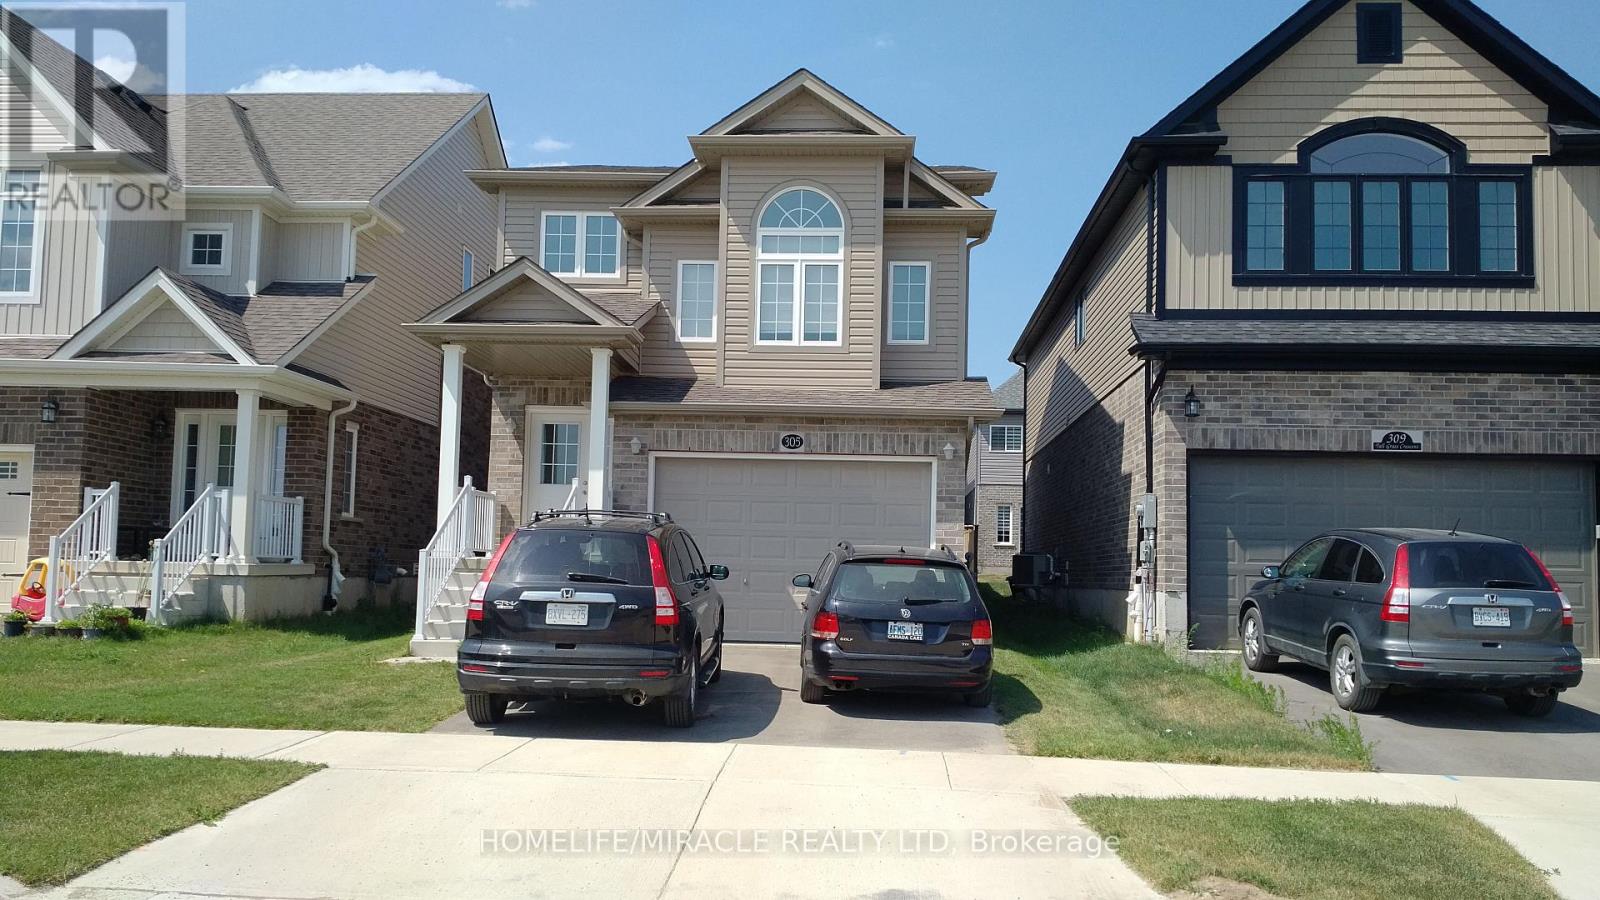
305 Tall Grass Crescent
Kitchener, Ontario
A Spacious Family Home. Main floor open concept. Separate Dinning to the Living areas. Walk out to fully fenced yard. Upper level has a large family room, 3 bedrooms and a common 4 pc bathroom. Master Bedroom has 4 pc ensuite and a large walk-in closet. 2 other bedrooms are big, & bright with spacious closets. Close proximity to Hwy 401, Conestoga College, & Golf course. Steps to Groh Public School (JK to Grade 8) and playground. (id:63203)
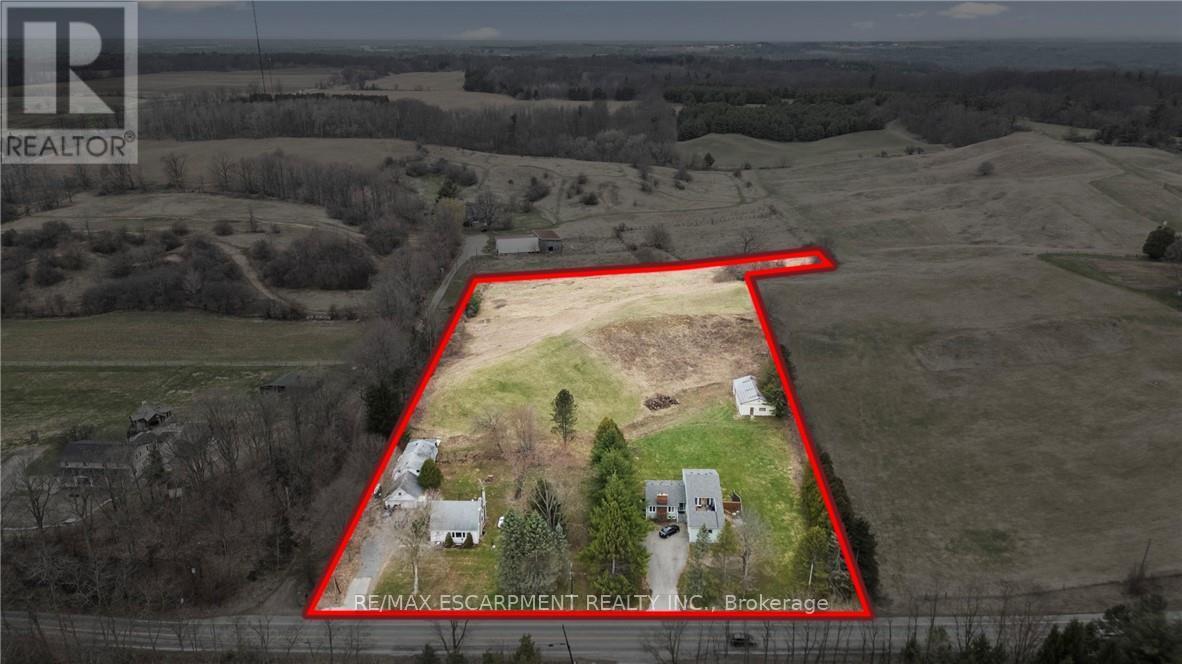
867-855 Jerseyville Road W
Hamilton, Ontario
Attention investors, developers, families looking for their dream home, rare income and development opportunity in Ancaster, two properties combined into one.! Set on approximately in 5 acres in the prestigious Sulphur Springs community, this versatile property features two lots combined, with 2 detached homes, three self-contained units, and multiple income streams, offering exceptional cash flow and long-term investment potential. Zoned Rural (A2), it permits a wide range of uses, including agricultural operations, agritourism, home industry, kennel facilities, processing operations, specialty farming, and potential for a Cannabis Growing and Harvesting Facility with up to 2,000 sq. ft. of new construction, subject to approvals. The main residence offers over 3,500 sq. ft. with seven bedrooms, four bathrooms, and separate entrances, while the second detached home features three bedrooms and one bathroom, creating excellent rental or multi-generational living opportunities. A 60' x 40' workshop/garage adds valuable space for business, storage, or future uses. Just minutes from Highway 403, Ancaster Village, top-rated schools, and conservation trails, this is a rare opportunity to secure a flexible, income-producing property in one of Ancaster's most desirable communities. (id:63203)
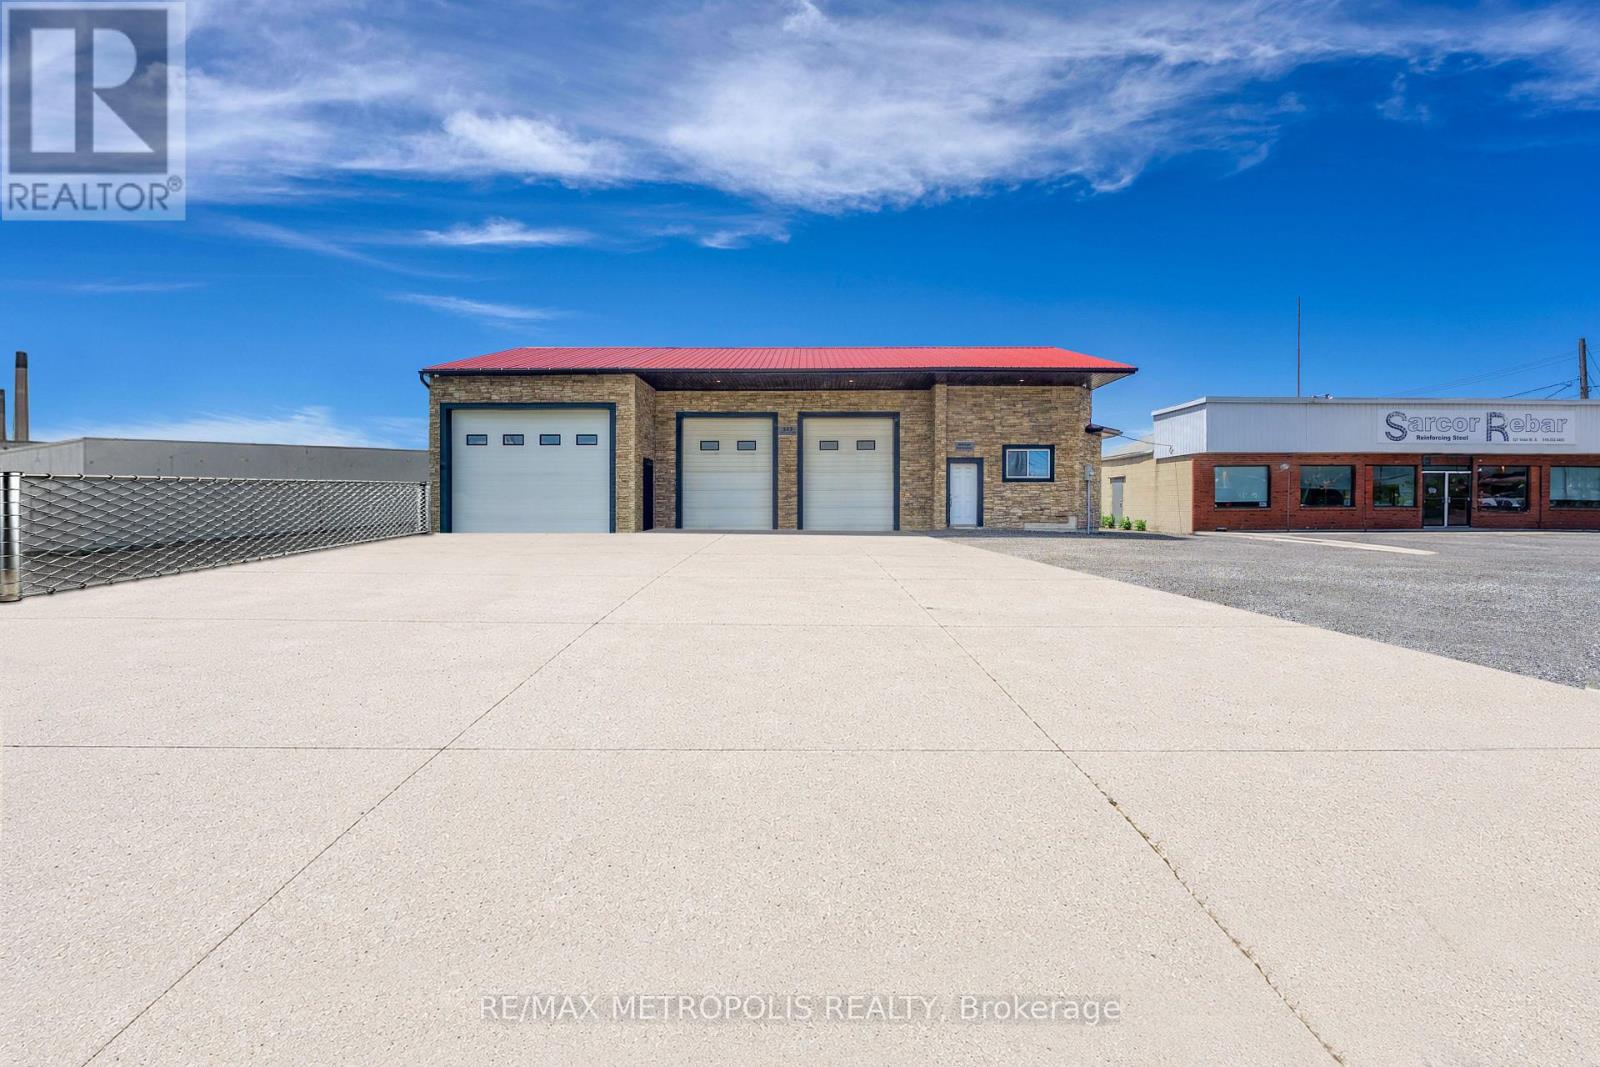
Unit B - 523 Vidal Street S
Sarnia, Ontario
INDUSTRIAL SHOP FOR LEASE! WELL SUITED FOR CONTRACTORS, FABRICATION, WAREHOUSING, LIGHT MANUFACTURING, SERVICE TRADES AND OPERATIONS. FEATURES 694 SQ FT TOTAL WITH (HI-1 ZONING, HEAVY INDUSTRIAL 1) & 14' FOOT CLEAR CEILINGS. (1)- 16' w X 12' h OVERHEAD DOOR W/JACKSHAFT OPENER (IN FRONT) FOR EFFICIENT LOADING & UNLOADING. HEAT & HYDRO ONLY. THERE IS NO A/C IN SHOP, WATER COULD BE POTENTIAL. OPEN SHOP SPACE WITH EXCELLENT VISIBILITY ON THE MAIN CORRIDOR OF SARNIA'S INDUSTRIAL SECTOR OF CHEMICAL VALLEY, CONVENIENT ACCESS TO HWY #402, & THE BLUEWATER BRIDGES. CONVENIENT LAYOUT WITH ACCESSIBILITY FOR EQUIPMENT, VEHICLES & COMMERCIAL USERS. LEASE PRICE IS: $1,100.00 PER MONTH + HST + UTILITIES. TMI, GRASS CUTTING & SNOW REMOVAL INCL. CALL TODAY FOR A GREAT SHOP SPACE IN A HIGH TRAFFIC AREA! (id:63203)
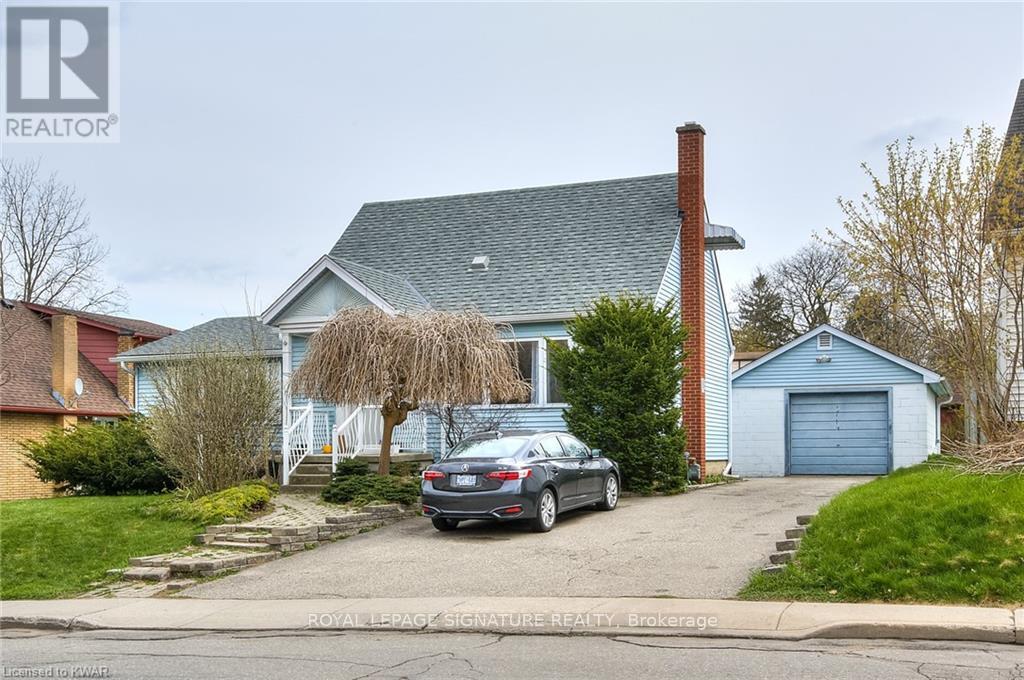
B - 29 Marshall Street
Waterloo, Ontario
**AVAILABLE SEPTEMBER 1st** For Lease In The Heart Of Waterloo Starting At Just $900 Per Month Or $3,600 For The Whole House! Perfect For Students Or Young Professionals Looking For An Unbeatable Location. Situated Just Steps From Wilfrid Laurier University And Only A Short Walk To The University Of Waterloo, This Spacious Home Offers Comfortable Living In One Of Waterloo's Most Sought After Neighbourhoods. Enjoy Bright, Well Maintained Living Spaces, Shared Common Areas, Ample Parking, And A Large Private Backyard To Relax Or Study Outdoors. Conveniently Located Within Walking Distance To Uptown Waterloo's Restaurants, Cafes, Grocery Stores, Shopping, Transit, And Everyday Amenities. Conestoga College Waterloo Campus Is Also Nearby, With Quick Access To Highway 85Making Commuting Easy. An Incredible Opportunity To Live In The Centre Of Waterloo's Vibrant University District! (id:63203)
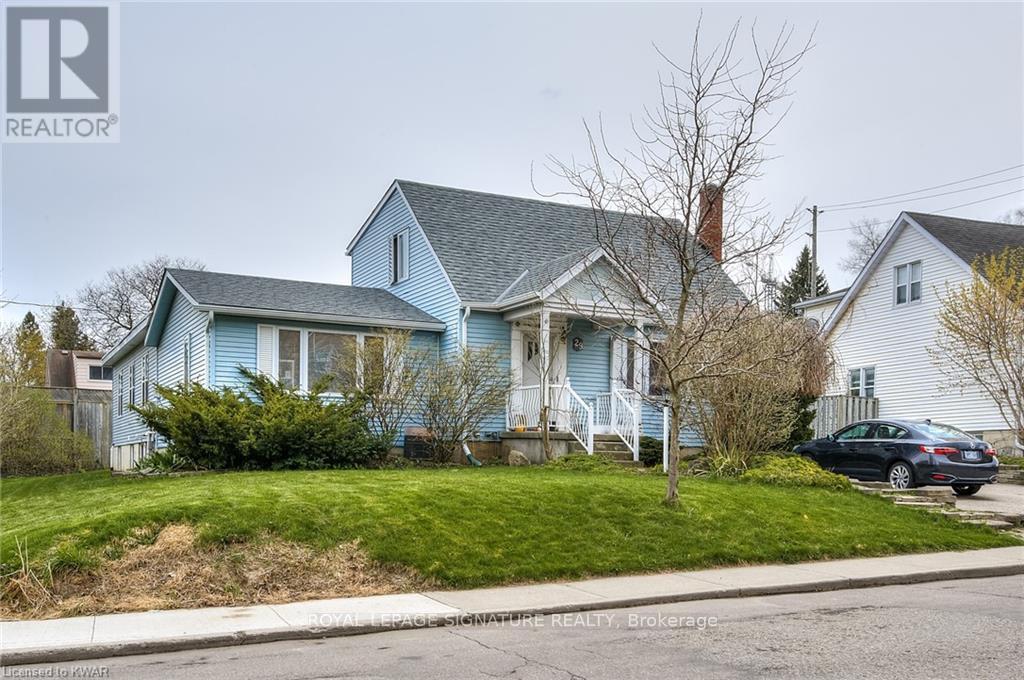
A - 29 Marshall Street
Waterloo, Ontario
**AVAILABLE SEPTEMBER 1st** For Lease In The Heart Of Waterloo Starting At Just $900 Per Month Or $3,600 For The Whole House! Perfect For Students Or Young Professionals Looking For An Unbeatable Location. Situated Just Steps From Wilfrid Laurier University And Only A Short Walk To The University Of Waterloo, This Spacious Home Offers Comfortable Living In One Of Waterloo's Most Sought After Neighbourhoods. Enjoy Bright, Well Maintained Living Spaces, Shared Common Areas, Ample Parking, And A Large Private Backyard To Relax Or Study Outdoors. Conveniently Located Within Walking Distance To Uptown Waterloo's Restaurants, Cafes, Grocery Stores, Shopping, Transit, And Everyday Amenities. Conestoga College Waterloo Campus Is Also Nearby, With Quick Access To Highway 85Making Commuting Easy. An Incredible Opportunity To Live In The Centre Of Waterloo's Vibrant University District! (id:63203)
32 George Brier Drive W
Brant, Ontario
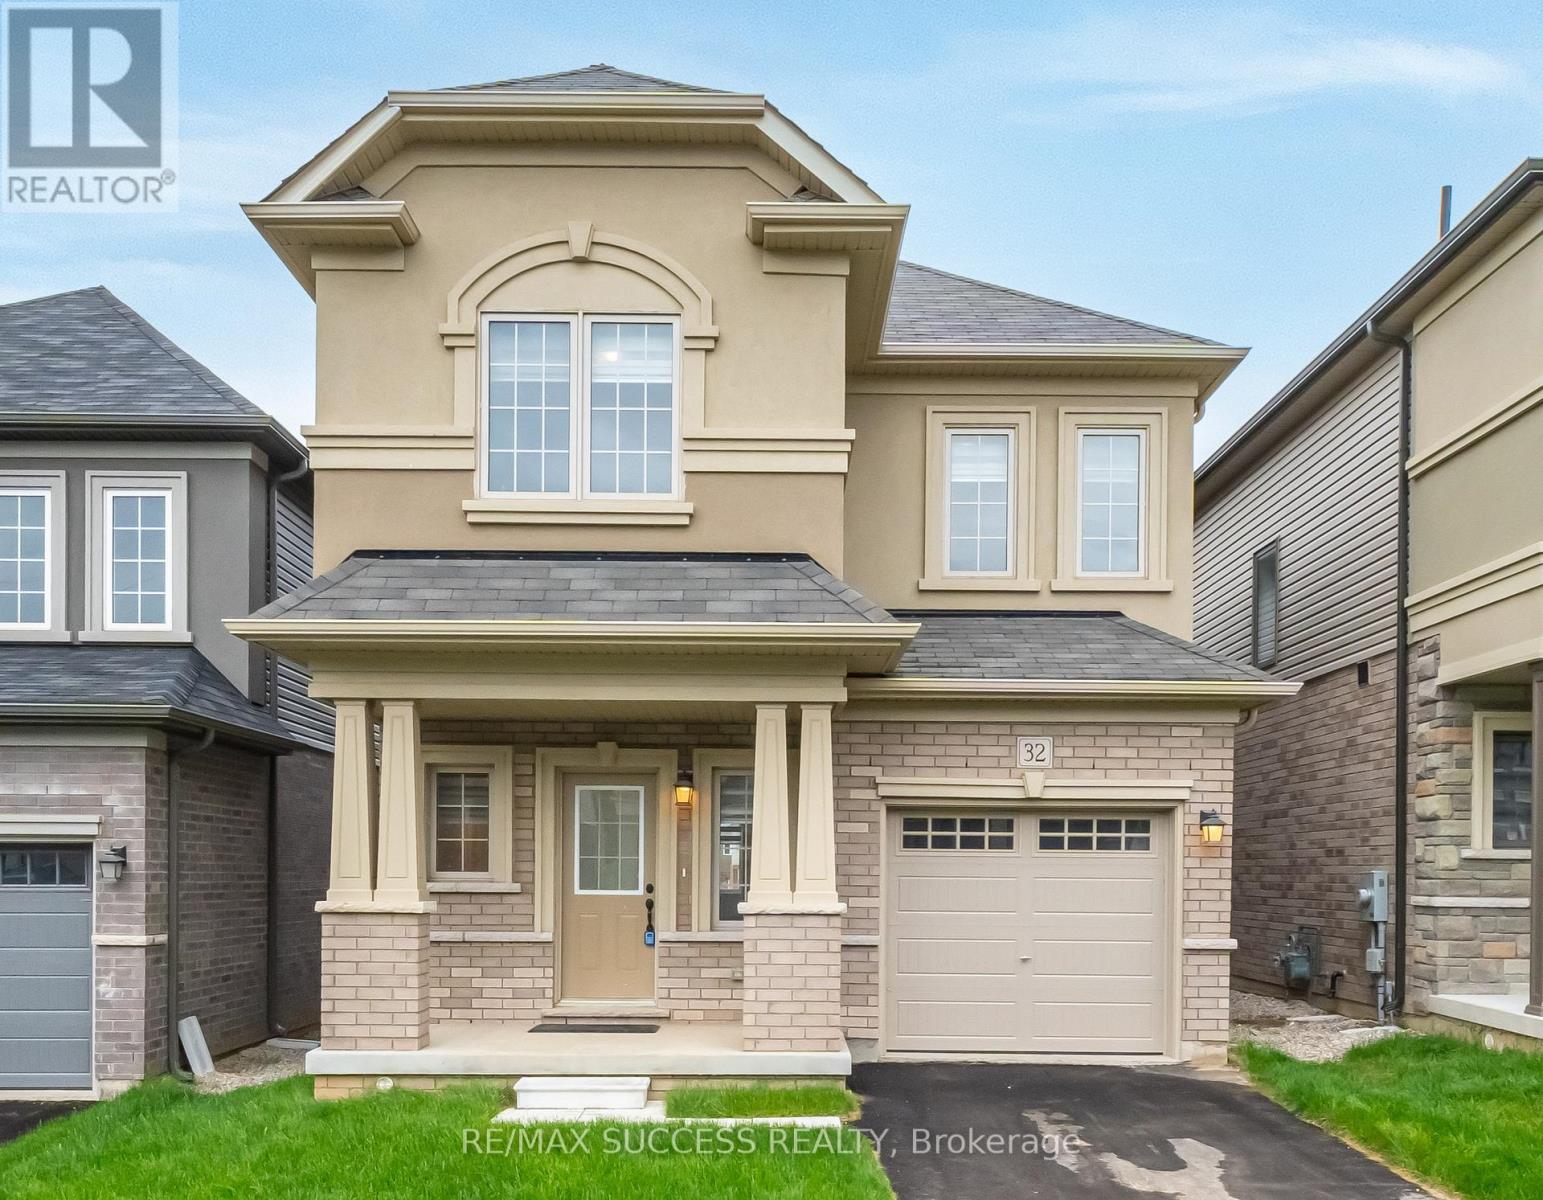
FINISHED IN-LAW SUITE BASEMENT *Separate Entrance Possible to be Included* - Everything You Need & Ready in This 3 Year New Detached 4+1 Bedroom & Den 3.5 Bathroom Home Approx 2900 Sqft Finished Living Space + Additional & Professionally Finished Basement with a Permit! 2 Kitchens! In-Law Suite Basement! Upgraded Stucco & Stone Front Elevation. 9 Foot Ceilings on Main. Spacious Foyer Entrance With Huge Coat Closet & Modern Niche Space For Decorative Furniture Designing! Direct Access to the Garage From Foyer. Kitchen with Huge Island with Breakfast, Lots of Solid Oak Cabinets, Microwave Insert Space, with Stainless Steel Appliances. Main Floor Has 2 Living Spaces + a Dinette Spacious Enough for a Large Dining Table. Elegant 12x24 Tiles. Custom Sheer Shade Throughout Entire Home, Large Glass Sliding Door to a Relaxing Backyard Deck. 4 Very Spacious Bedrooms Upstairs. Master Bedroom Features a Huge L-Shaped Walk-in Closet and a 4 Piece Bathroom with a Soaker Tub, Stand-Up Shower with a Glass Entrance, And Vanity with Tons of Counter Space. All Closets with Upgraded Doors. Convenient 2nd Floor Large Laundry Room. The Basement is Ready for You & Finished with an Additional Kitchen, Huge Living Space, Bedroom, 1 Full Bathroom with Integrated Stacked Laundry & Huge Pantry/Storage! Literally a 2 Minute Drive to the Highway 403 Exit! All New Plazas Just Finished Construction with Everything You Need Including Dollarama, Home Hardware, Tim Hortons, Burger King, Anytime Fitness, Tons of Restaurants, Pet Stores, Brant Sports Complex & More! This Home is Located at the very South Tip of Paris, only a 5 to 10 Minute Drive to All Amenities in Brantford, including Lynden Mall & Costco! Home Under Tarion Warranty, Buy with Confidence! (id:63203)
51 Vola Beach Lane
Haldimand, Ontario
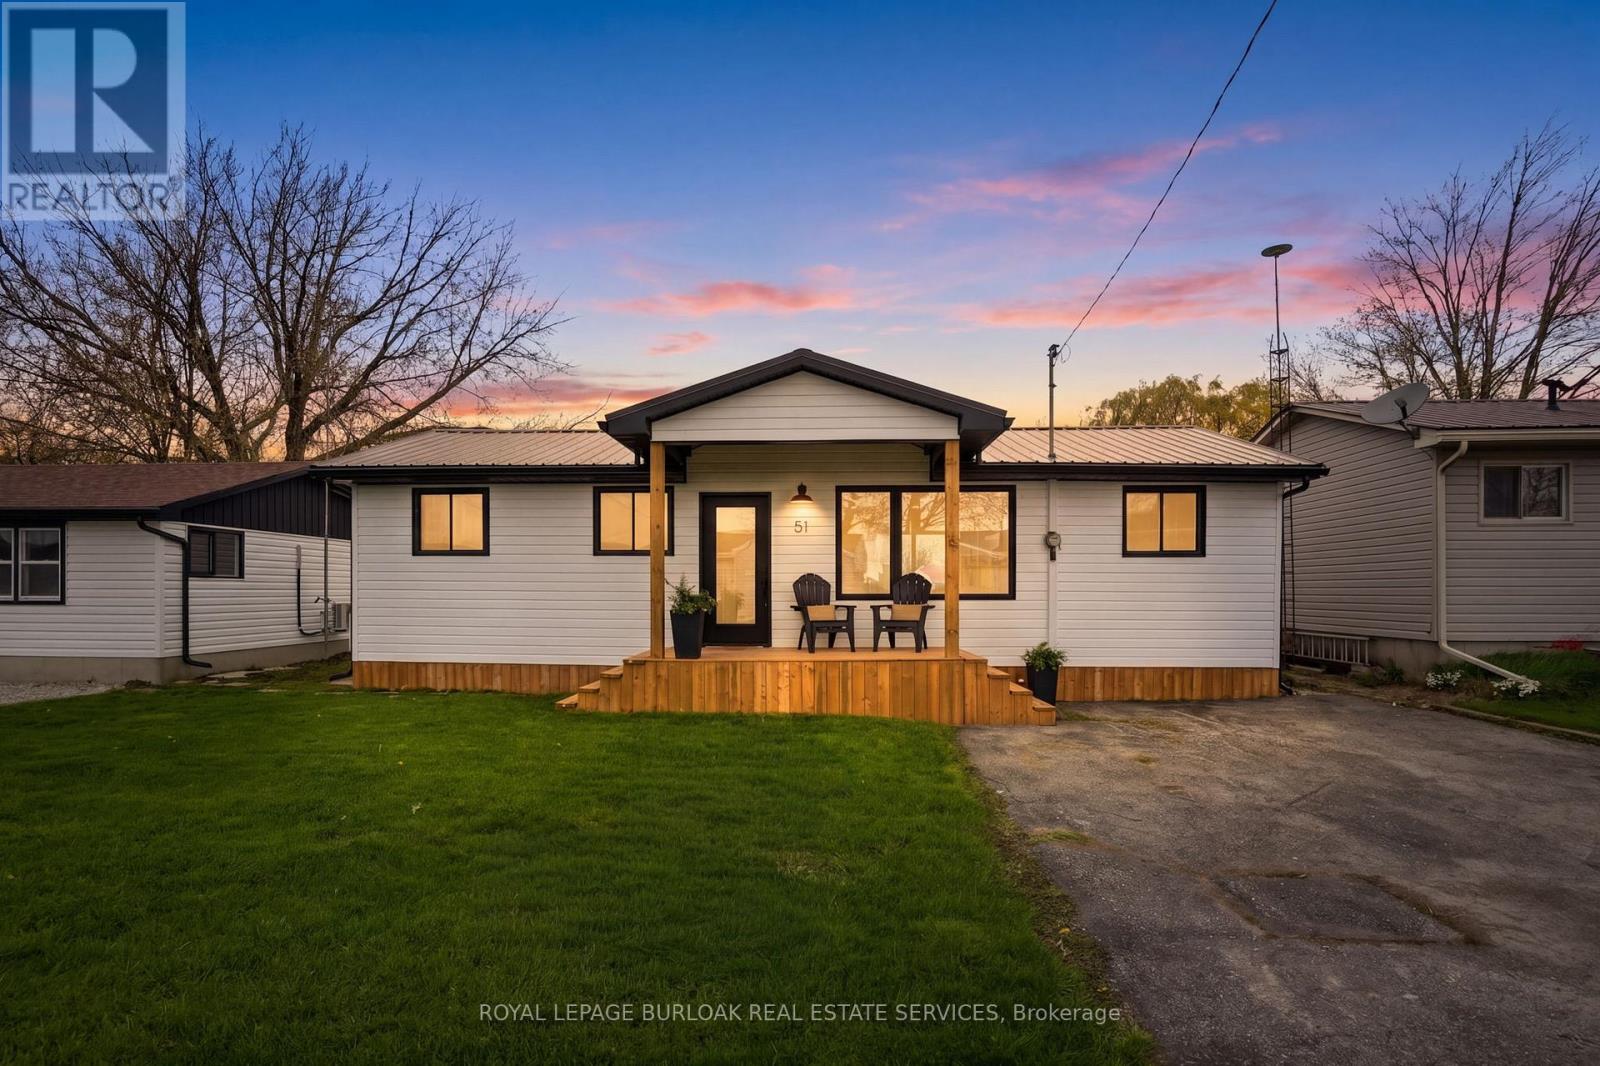
Steps from the sandy shores of Lake Erie, this fully renovated retreat offers the perfect blend of lakeside charm and modern comfort with views of the lake from the front and back deck. Whether you're searching for a weekend escape or a year-round residence, this property delivers on every front. Beautifully updated with new windows and doors in 2025, metal roof 2025, and appliances 2026; it features two heat pumps for efficient, year-round climate control, giving you peace of mind for years to come. Inside, you'll find a thoughtfully redesigned interior that feels fresh, bright, and move-in ready. Make it your home, cottage, income stream or all 3!! Set on an impressive triple wide lot (150' x 100'), there's no shortage of space to relax or entertain. The oversized two-car garage (30x22 with it's own heat pump for heating & cooling) plus additional parking (for 8+) makes this property a dream setup for hobbyists, weekend toys, or the ultimate "man cave" headquarters. With 20' deeded access to the water, spend your days soaking up the sun from your boat, enjoying the beach, or simply unwinding by the lake. And if you're thinking investment: this one is as turnkey as it gets; simply take possession and start generating income! Bonuses include: Quiet dead-end laneway, natural gas on the property, view of the lake from every room in the house, beautiful breeze without the shoreline cost! Mature treed lot and space between neighbours. Lakeside living, zero compromises. (id:63203)
64 - 620 Colborne Street W
Brantford, Ontario
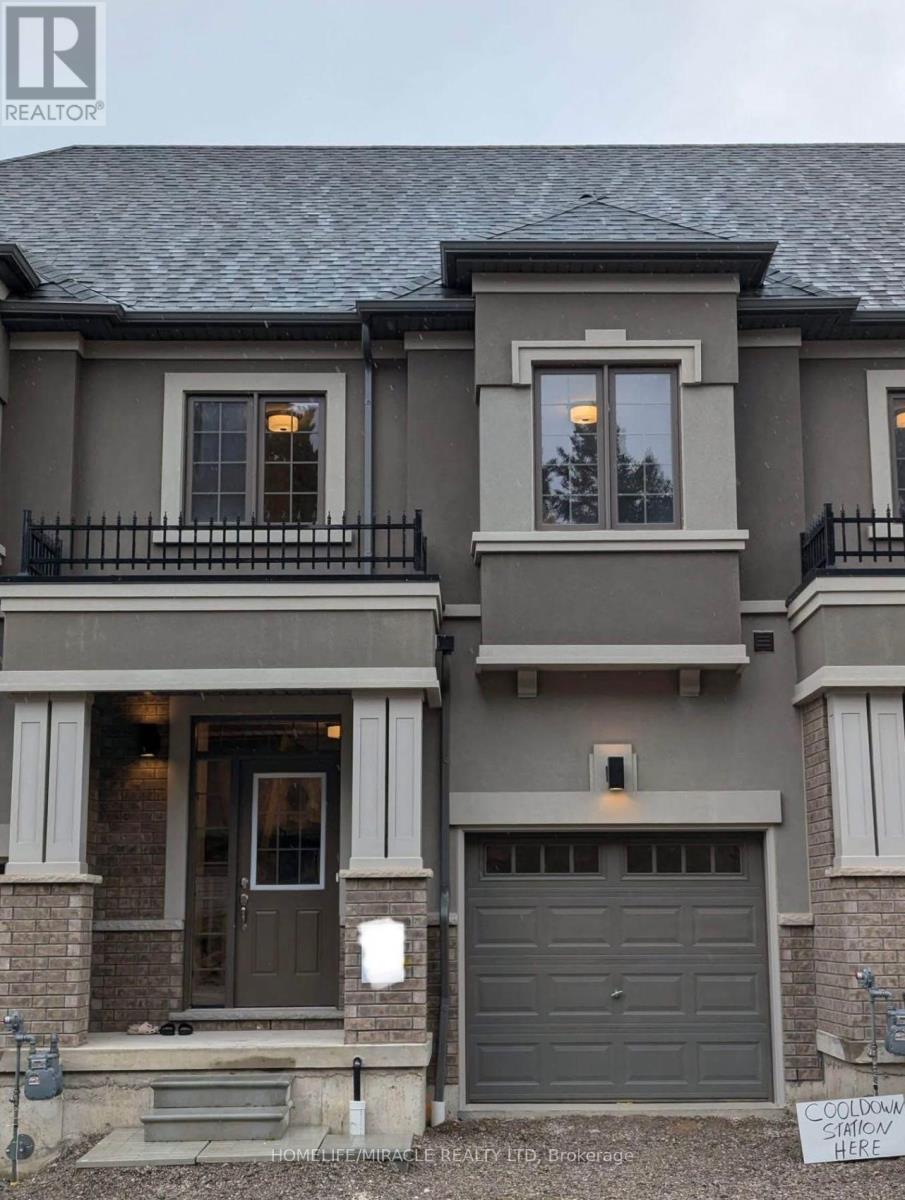
2-storey townhouse offers spacious 3 bedrooms and 2 full washrooms on second floor.Main floor offers bright living and dining room Unfinished walk out basement provides extra space. The property is located in quiet area and close to grocery store, gas station, trail and other amenities. All appliances installed. all utilities, including the hot water tank to be paid by tenants. Full credit report, references and proof of income required. (id:63203)
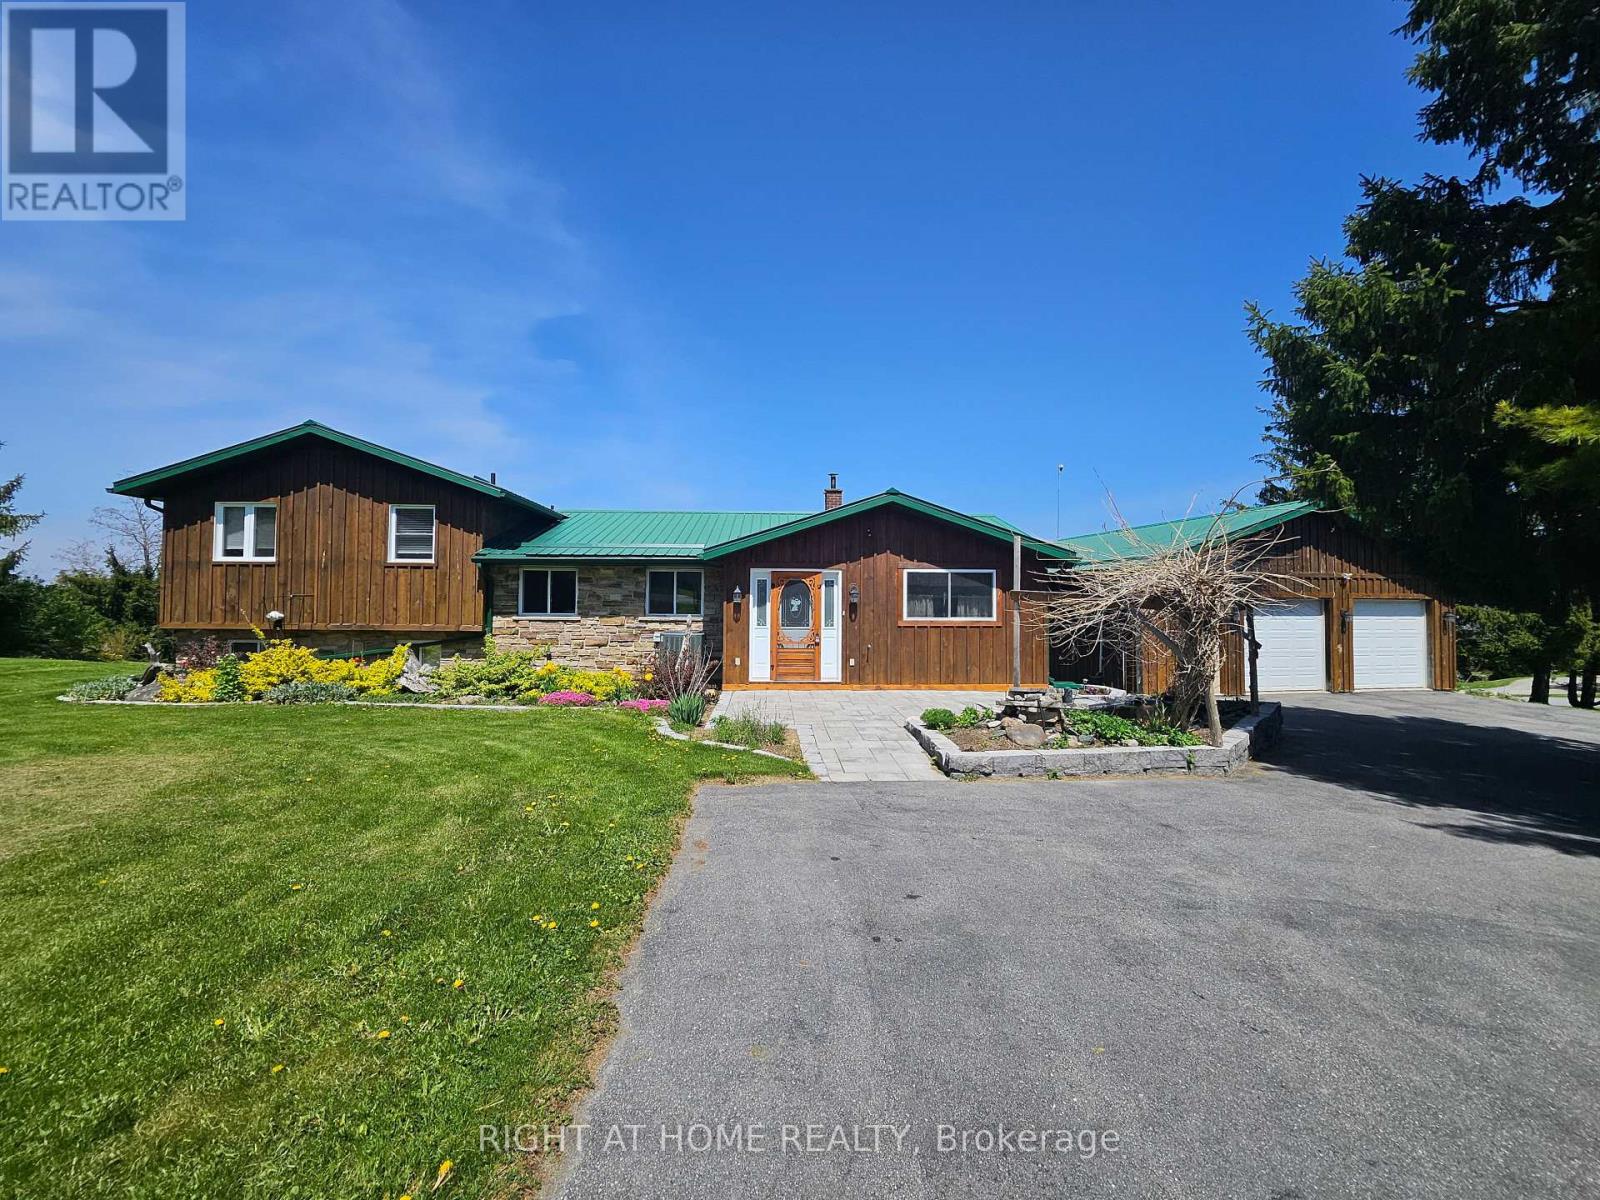
152 Grandview Drive
Alnwick/haldimand, Ontario
Located on a thoughtfully positioned 1-acre lot with unobstructed lake views, this well cared for 2-bedroom, 2-bath home offers breathtaking views of Rice Lake and the rare benefit of deeded waterfront ownership. The fully owned shoreline measures roughly 12 x 110 ft & includes private docking with direct access to the Trent-Severn Waterway, ideal for adventure, boating, fishing, and enjoying lakeside living. Designed for gatherings, the spacious kitchen includes stainless steel appliances and ample counter space, while the large adjoining dining room features a walkout, creating seamless indoor-outdoor entertaining. The living room offers a cozy wood-burning fireplace and a huge sliding glass door that opens to the deck, filling the space with natural light and lake views. The primary bedroom offers a 2-piece ensuite and a walkout to the upper deck-perfect for morning coffee overlooking the lake. A second well-sized bedroom completes the main level. The walkout lower level features a generous recreation room with direct access to the expansive yard. The landscaped grounds feature tranquil koi ponds and vibrant perennial gardens, making the property especially appealing to nature lovers and gardening enthusiasts. A major highlight is the oversized detached garage offering nearly 1,000 sq ft, measuring 32 x 32 feet and is fully heated and powered-ideal for the mechanic with project vehicles, the hobbyist who needs a workshop, or recreational toy storage for those who love to ATV, boat and snowmobile. Additional features include 200-amp electrical service, a heat pump (installed 2018) providing efficient heating and air conditioning, and a forced-air propane furnace. Updates include a metal roof with a 40-year warranty (installed approximately 15 years ago), new furnace (2023) and a hydro meter ready for a backup generator. Year round enjoyment or a seasonal escape, this Rice Lake property delivers! Come see it for yourself and fall in love! (id:63203)
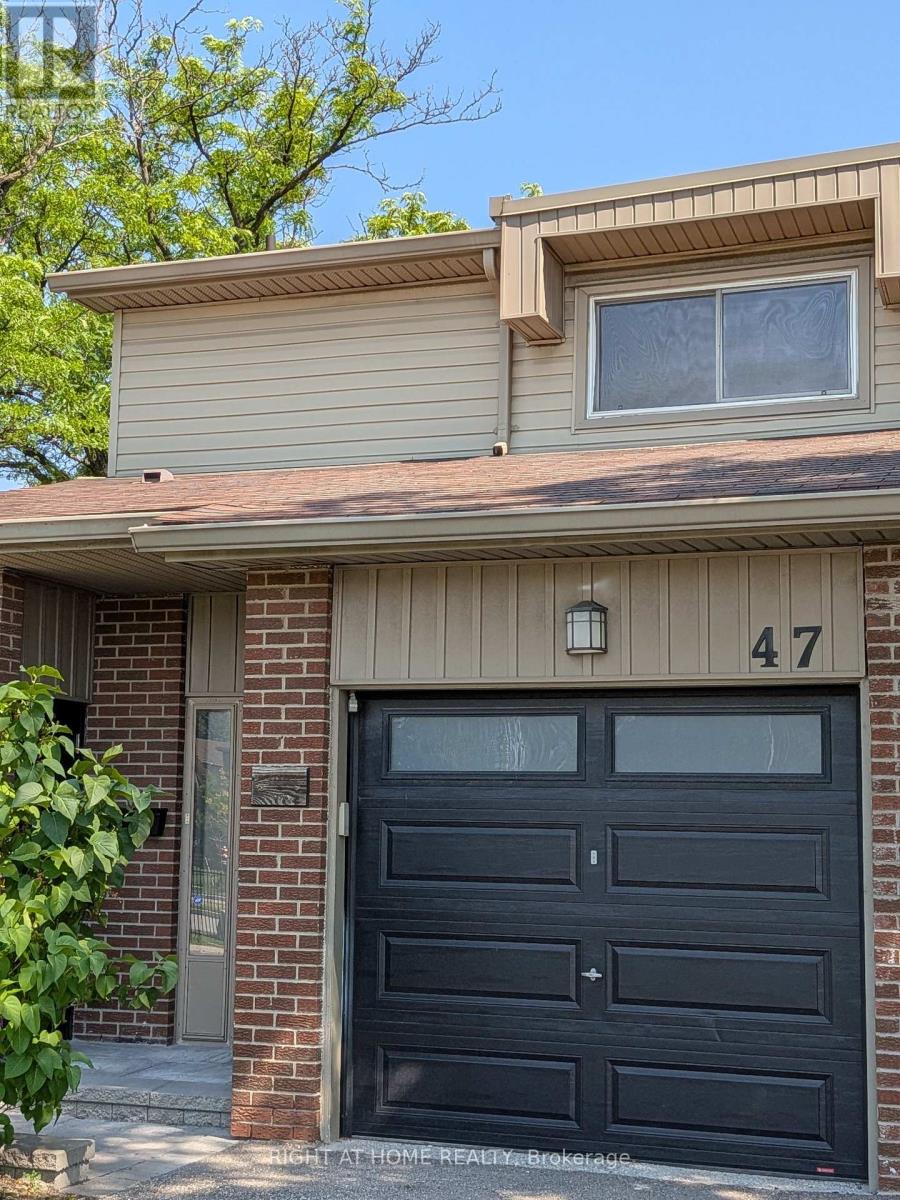
47 - 485 Meadows Boulevard
Mississauga, Ontario
Fantastic end unit townhouse with a great use of space and exceptional layout. Enjoy the large principal rooms, private backyard and comfortable basement. This home has everything you need. Freshly painted and professionally cleaned. Stove to be replaced. (id:63203)
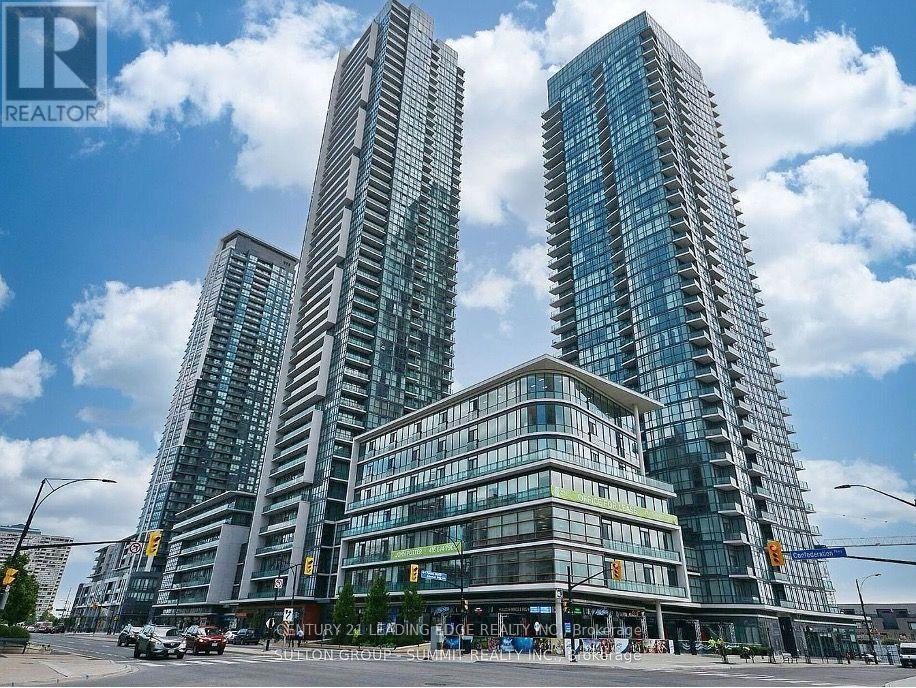
4101 - 4070 Confederation Parkway
Mississauga, Ontario
Luxury One Bedroom Condo With Lake And City View!! The Luxury Grand Residences In The Heart Of Mississauga! Located In The Midst Of All Conveniences, Restaurants, Entertainment, Library, Ymca, City Hall & Plenty Of Shopping At Square One, Walking Distance To Sheridan College, Building Amenities Exercise Room, Indoor Pool, Party Room, Guest Suites, Ecurity Guard, Visitor Parking, 1 Underground Parking & Locker included. (id:63203)
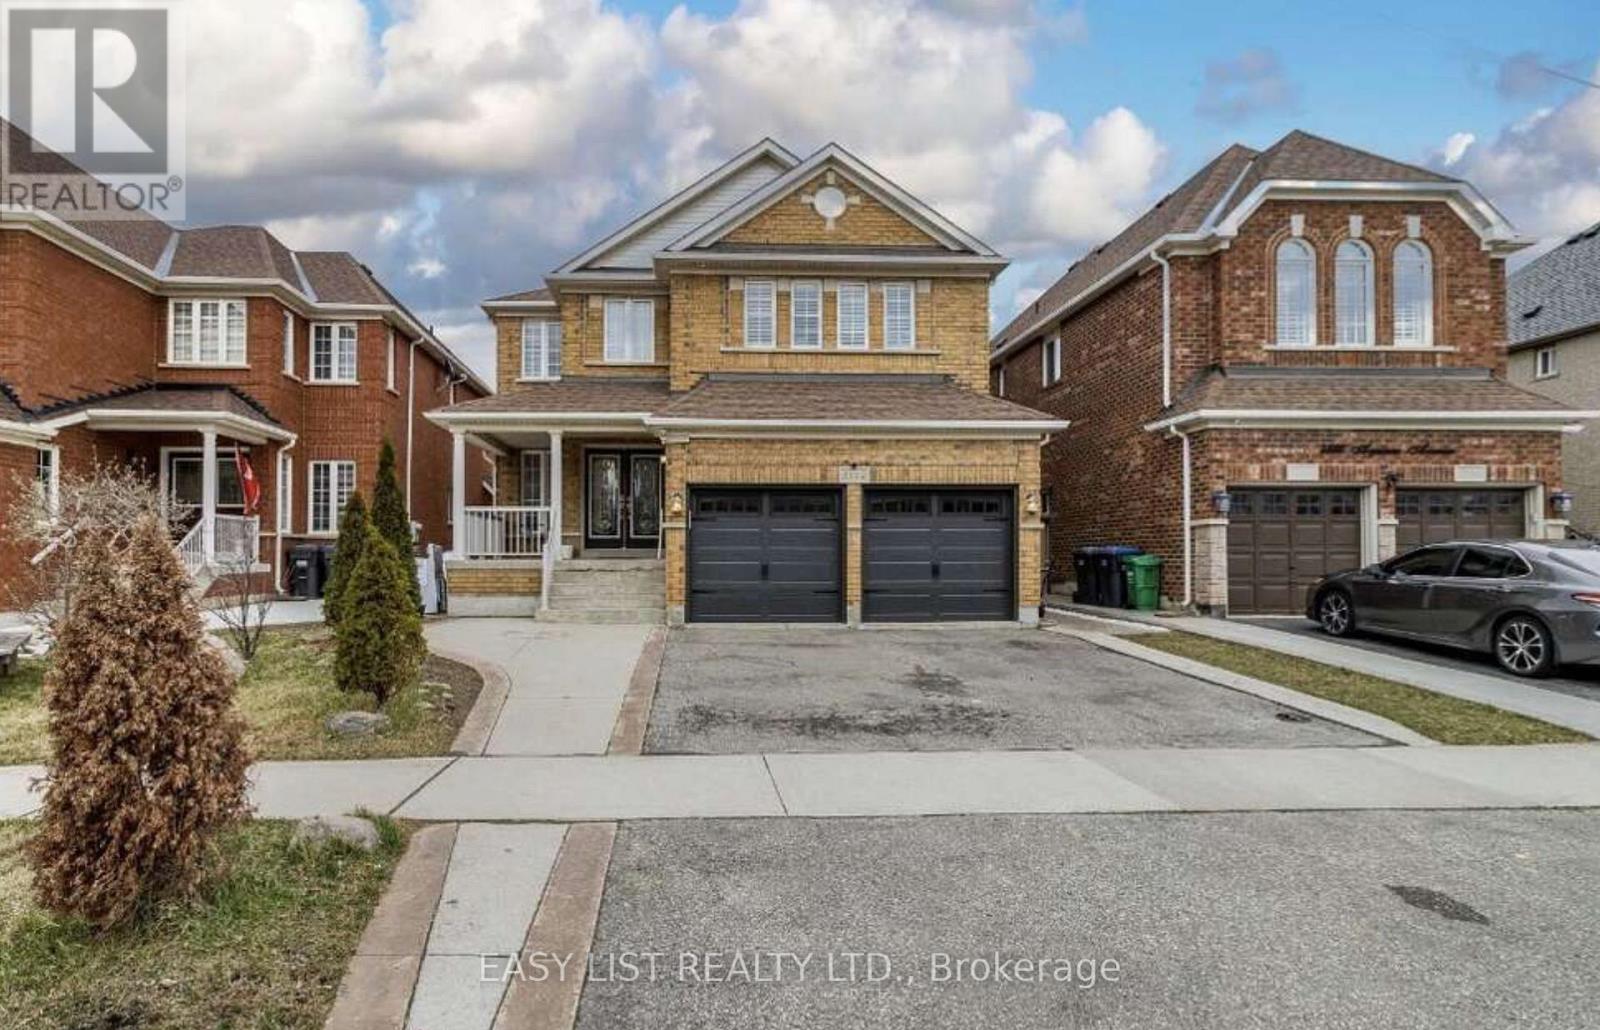
3562 Aquinas Avenue
Mississauga, Ontario
Visit the REALTOR website for further information about this Listing. Exceptional investment opportunity in a prime location. This spacious, well-maintained home offers excellent income potential and is ideal for investors or large, multi-generational families. The property features two self-contained basement apartments, each with 2 bedrooms, a full kitchen, and a private bathroom, providing excellent rental opportunities. The main level also includes three additional rooms that can be easily removed or reconfigured to suit your needs, offering added flexibility. Inside, you'll find a bright and spacious layout with two skylights in the dining area that fill the home with natural light. The property has also been updated with numerous upgrades throughout. Conveniently located directly across from a busy shopping plaza, this home is in a desirable rental location, making it attractive for tenants working nearby. It is also situated close to top-ranked schools, major highways, and public transit right across the street. This is a fantastic opportunity to own a versatile property with strong income potential in a sought-after Mississauga location. (id:63203)
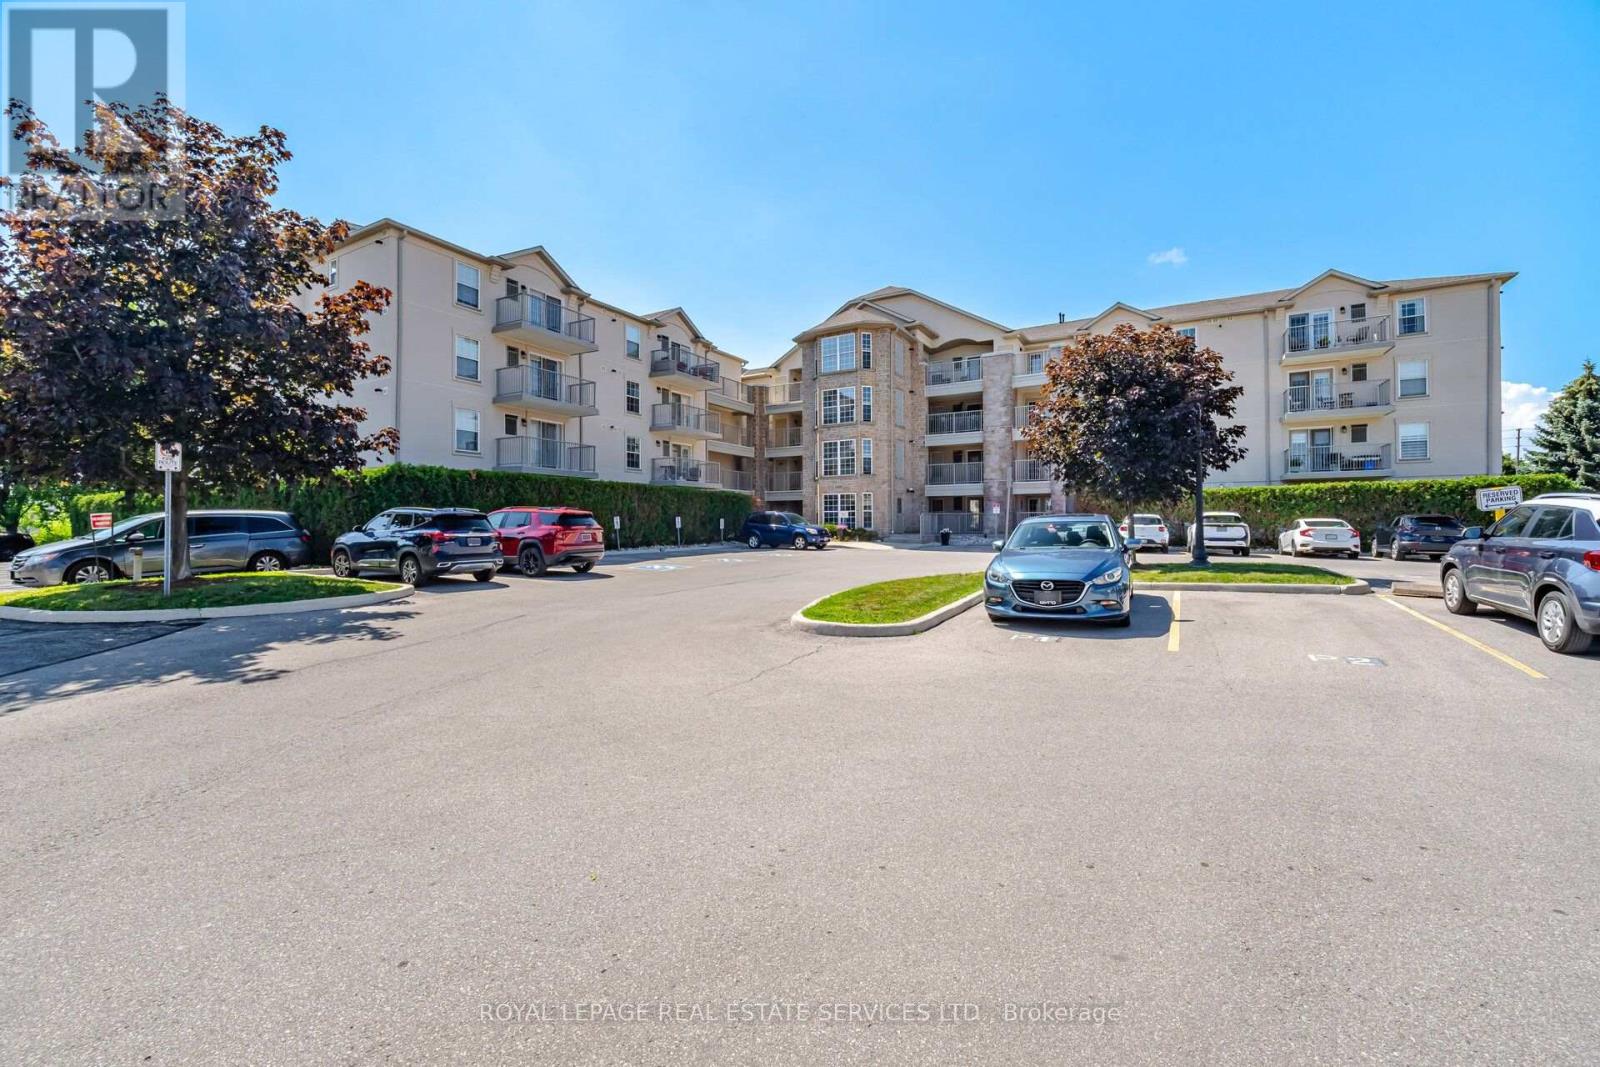
209 - 1490 Bishops Gate
Oakville, Ontario
Welcome to this large 1-bedroom + den suite in a desirable low-rise condo in Glen Abbey. Freshly painted throughout, this bright and inviting unit features hardwood flooring, Stainless steel appliances (fridge, stove and dishwasher 2025 & Washer, dryer 2022), and a new balcony offering privacy overlooking mature trees. The open-concept layout is ideal for entertaining, allowing you to prepare meals while engaging with guests in the spacious living and dining area. The den provides a versatile space that can be used as a 2nd bedroom or tailored to fit your lifestyle needs. The 4pc bathroom comes with the convenience of an in-suite washer & dryer for all your laundry needs. Kitec plumbing removed (2023). Water heater, Air exchanger and Ac unit in (2025). This suite comes with 1 underground parking space and 1 locker. The building offers ample visitor and service parking, plus an array of amenities, including a beautiful clubhouse with gym & sauna, and a thoughtfully included underground car wash. Minutes to top-rated schools like Abbey Park and Pilgrim Wood, Glen Abbey Community Centre with ice rink,shopping plaza and nearby Oakville Trafalgar Hospital easy access to HWYs QEW,403, 407 and the GO Train. (id:63203)
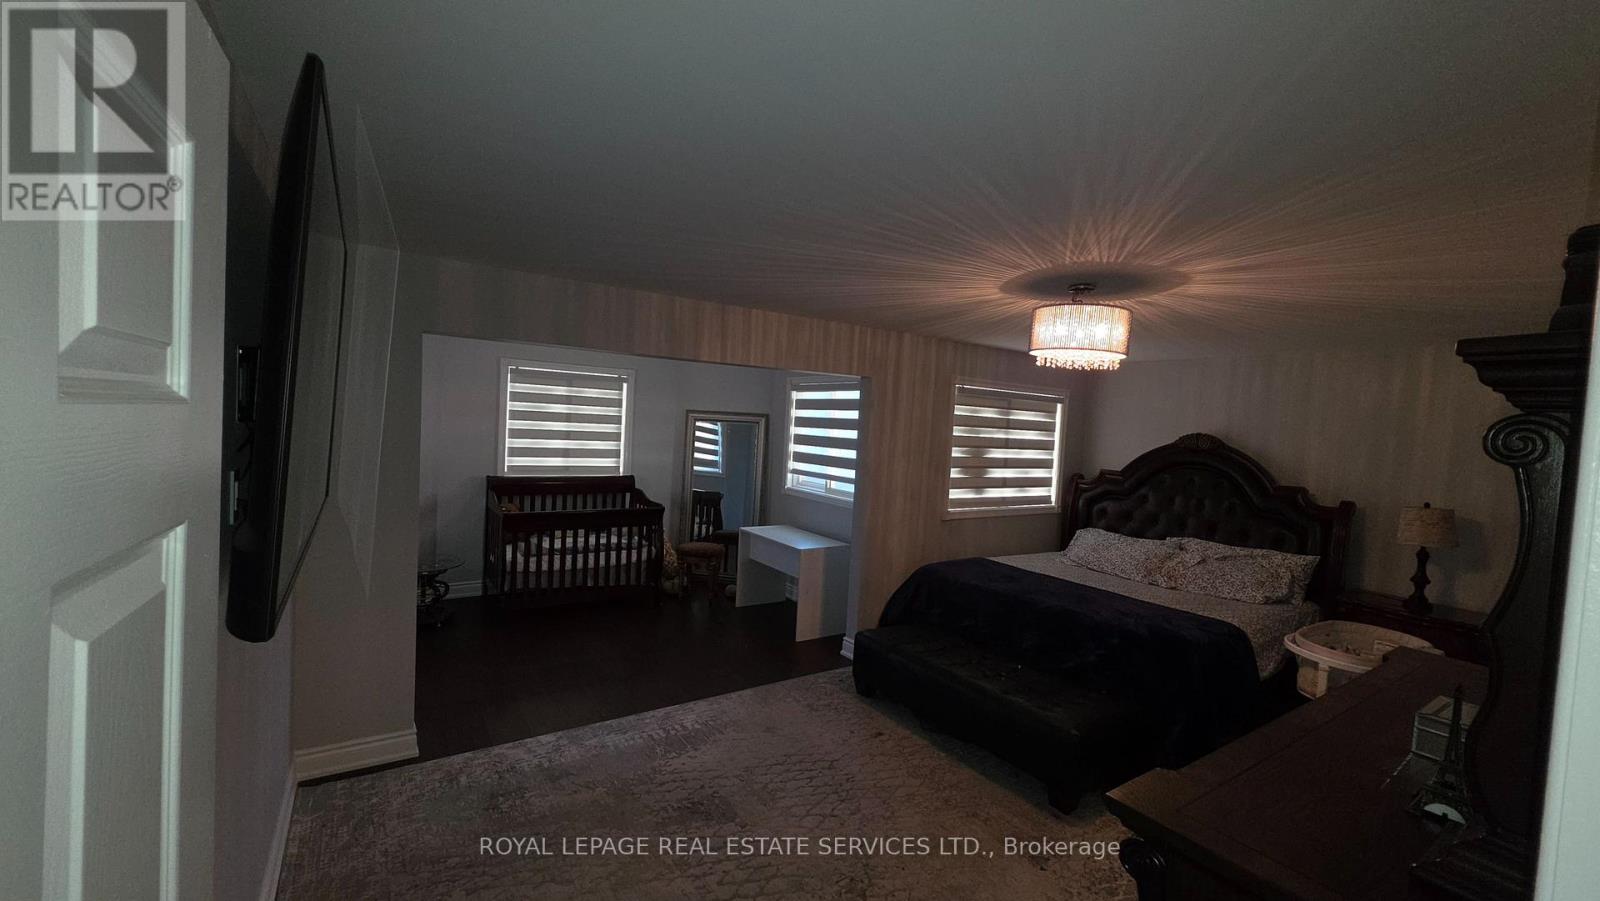
323 Winfield Terrace
Mississauga, Ontario
Experience a beautifully updated above-grade unit at 323 Winfield, offering bright, modernliving in a desirable neighbourhood. The home has been recently upgraded throughout, featuringnew engineered hardwood flooring across all above-grade areas, creating a warm and contemporaryfeel. The main hall, laundry area, kitchen, and all bathrooms have been refreshed with newtiles, adding durability and a clean, stylish finish. Pot lights throughout enhance brightnessand elevate the overall ambiance.The above-grade unit is leased separately from the basement, providing privacy and a cleardivision of living spaces. Tenants are responsible for 70% of all utilities, ensuring a fairand transparent cost structure.Laundry is shared between the units:Above-grade tenants receive 4 dedicated days per weekBasement tenants receive 2 weekdays + 1 weekend dayLocated in a family-friendly area close to schools, parks, shopping, and major commuter routes,this upgraded home offers comfort, functionality, and excellent value for those seeking amodern and well-maintained living space. (id:63203)
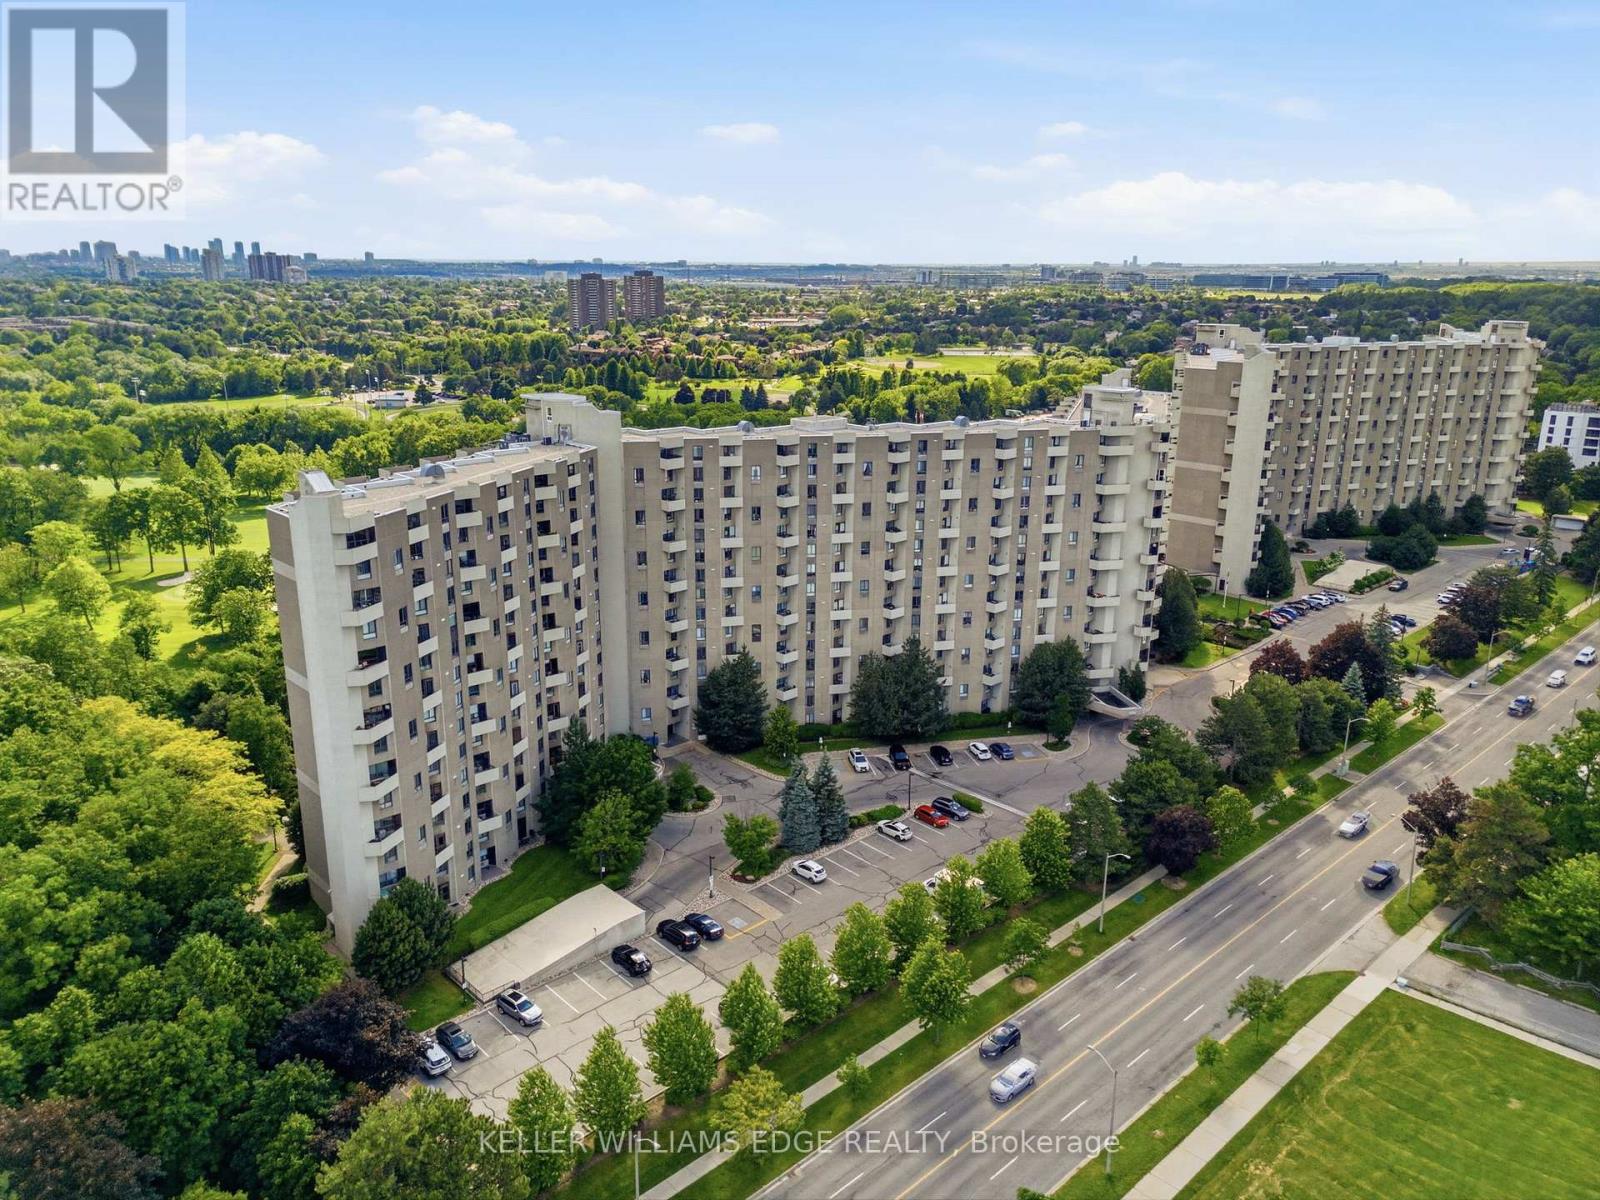
E37 - 288 Mill Road
Toronto, Ontario
This gorgeous, fully updated 2-story open-concept condo features 2 spacious bedrooms, 2 full bathrooms, and an effortless blend of modern elegance and unmatched daily convenience. The bright and airy layout flows seamlessly out to an expansive private balcony, where you can enjoy breathtaking panoramic views of the lush golf course greens, spectacular nightly sunsets, and a clear view of the iconic CN Tower. Designed for ultimate accessibility, you are located a mere 14 steps from the elevator and just 14 steps from your included parking spot, with the added luxury of an ultra-convenient in-unit storage locker. This turnkey home truly has it all, including access to a full suite of premium building amenities, a fantastic selection of top-tier neighborhood schools, and bustling shopping centers right at your doorstep-putting absolutely everything you need just minutes away! (id:63203)
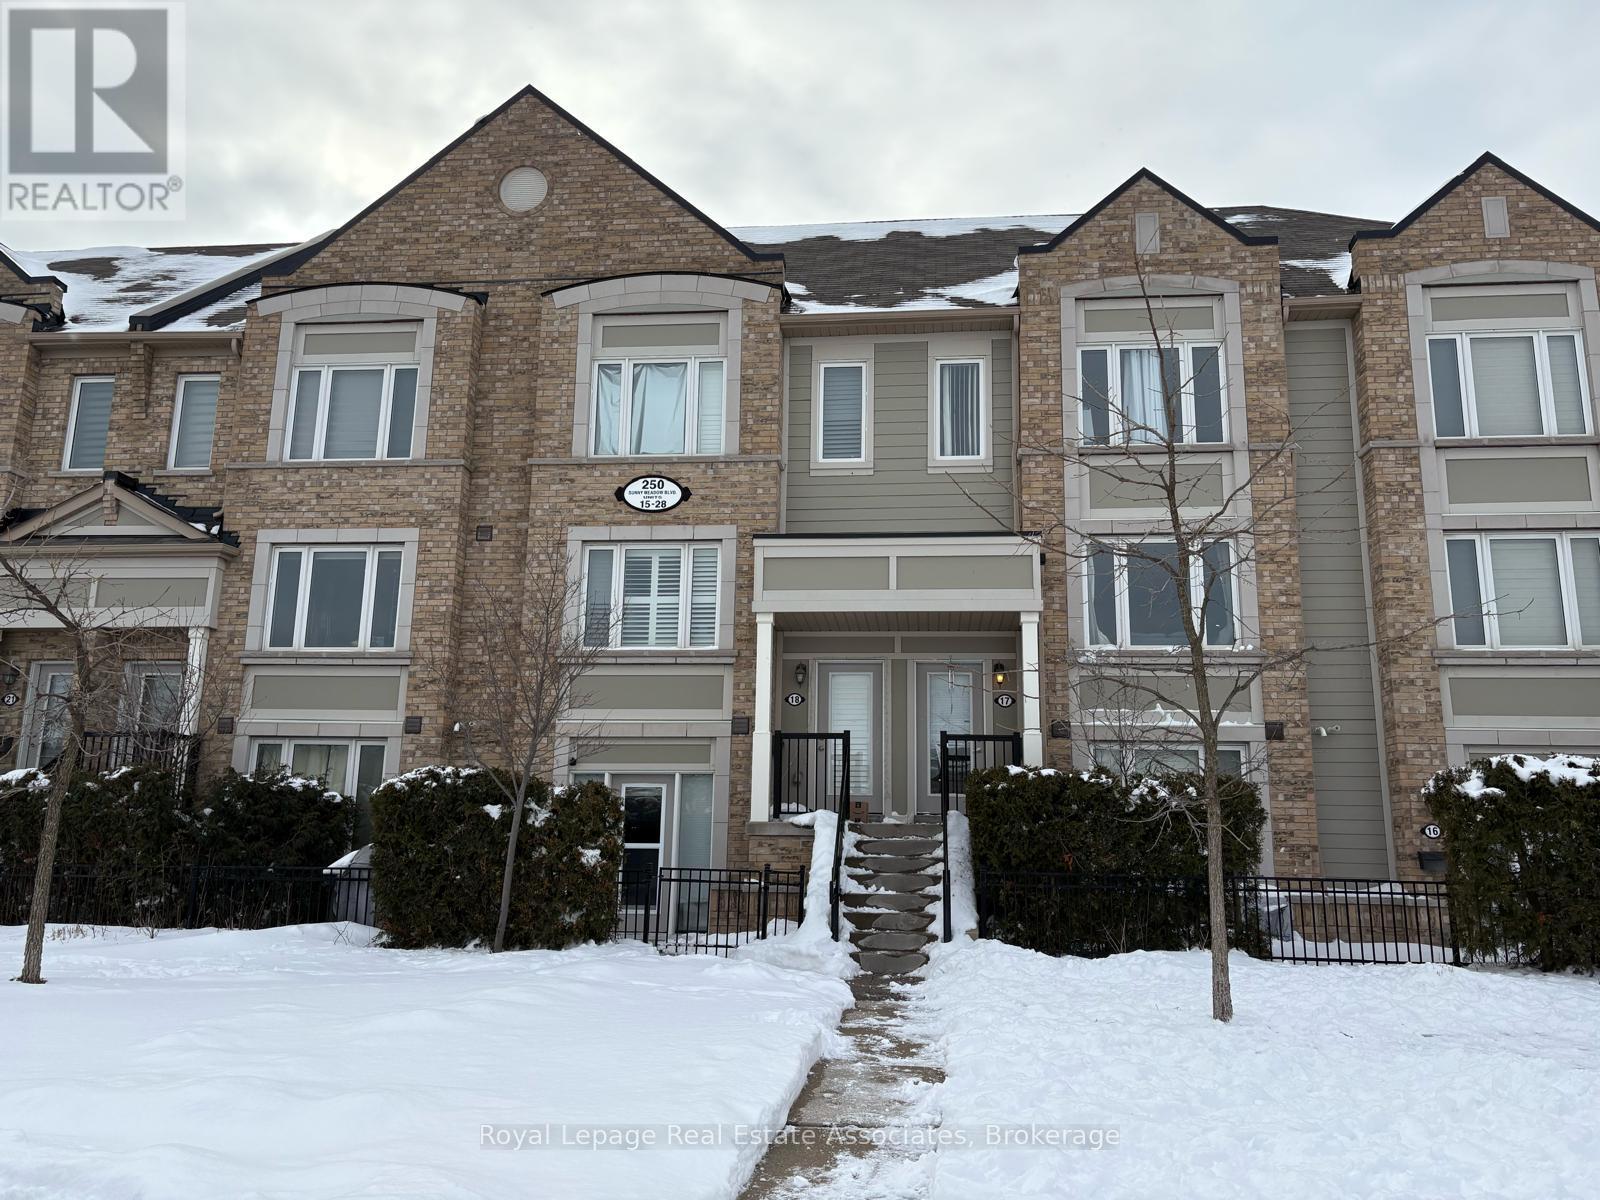
19 - 250 Sunny Meadow Boulevard
Brampton, Ontario
Welcome to this beautifully maintained condo townhouse offering the perfect blend of comfort, style, and convenience. Thoughtfully designed with approximately 667 square feet of functional living space, this home is ideal for first-time buyers, downsizers, or savvy investors. Step inside to discover a bright and inviting open-concept layout featuring modern finishes and an abundance of natural light. The open concept kitchen and living areas create the perfect space for everyday living and entertaining. Enjoy the benefits of low-maintenance living in a highly sought-after location-just steps to shopping, parks, schools, and everyday amenities. Commuters will appreciate the easy access to transit and major routes, making daily travel a breeze. Whether you're looking to enter the market or add to your portfolio, this move-in-ready gem offers exceptional value in a vibrant, family-friendly community. Don't miss your opportunity to call this fantastic property home! (id:63203)
6 - 1060 Britannia Road E
Mississauga, Ontario
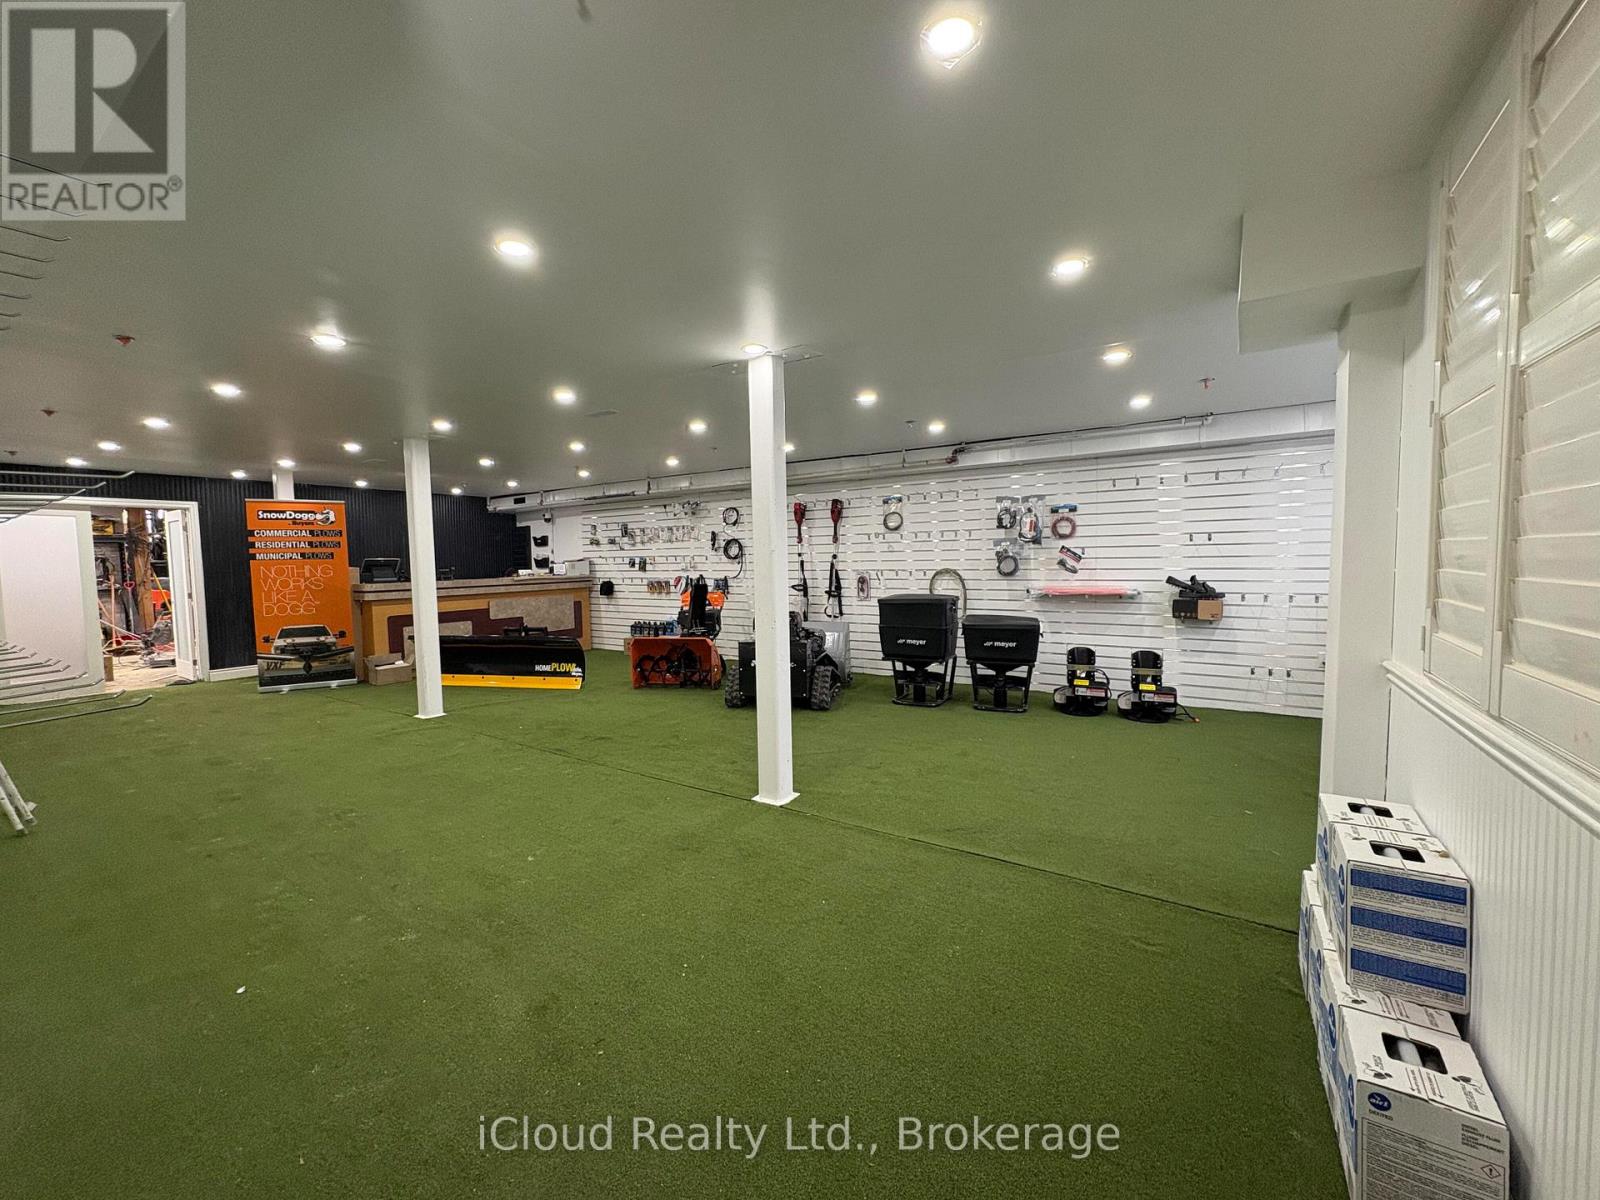
Great location and functional industrial unit with NEWLY RENOVATED SHOWROOM AND OFFICE AREA. ***Located in highly desirable area with easy access to HWY 401/410/403 and Toronto Pearson Airport. The unit has appoximately 2486 SF on the ground floor with brand new showroom space and restrooms; and additional approx. 1400 SF on the second floor that has newly constructed office rooms with conference and customer spaces. Over $200K worth of renovations done in 2026. ***Brand New Flooring ***New added restrooms for staff and public use. ***Grade level 10' W x 12' H garage door on the rear side of the unit. Ample parking spaces in the front for customers. *Newly renovated layout allows lower area and upper offices to be rented out separately (2 out of 6 offices are rented out currently) (id:63203)
17 Bowman Avenue
Barrie, Ontario
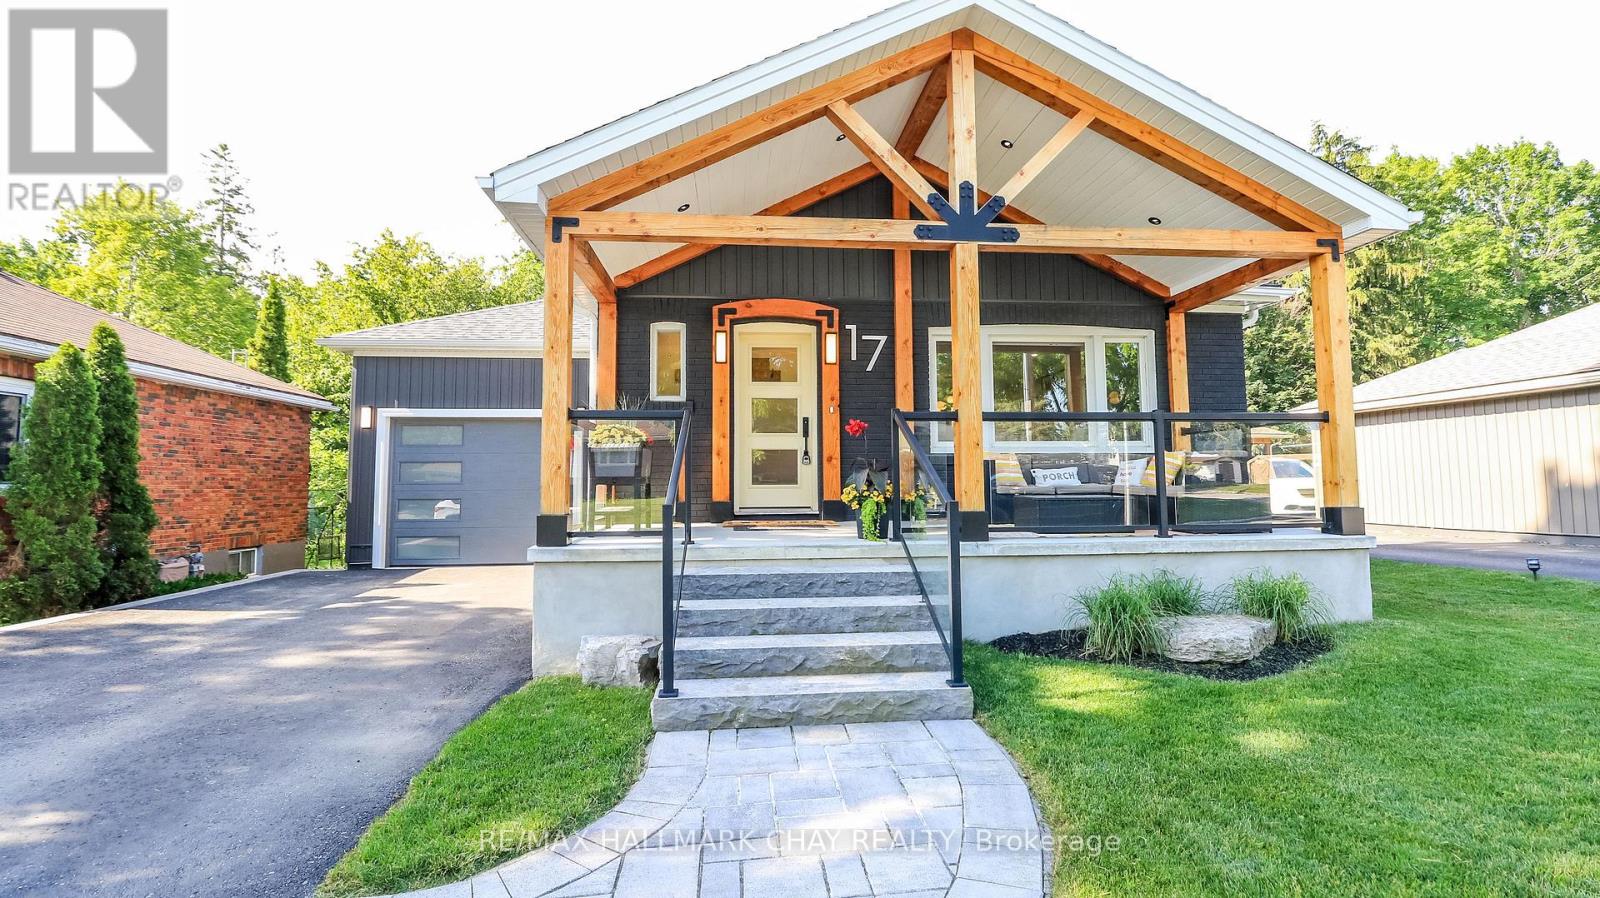
Curb appeal doesn't begin to describe your first impression of this east end remodelled gem! Douglas Fir Post and Beam verandah is wrapped in glass and accented w/ stone walkways and steps! Nestled on a deeper 130 ft lot, the back yard meets your expectations for privacy... **Designed and built in 2021, the 12 x 24 heated salt water pool w/ Polaris robot is an entertainers delight, guests will be in awe of the some 750 sq ft of 2 tone stone pool deck and armour stone accents. At 6 ft deep and with less water to heat the pool is safe and cost efficient . Large stone steps lead from a 19 x 13 patio area sheltered from sun & rain. 10 x 12 bunkie/pool shed w/large front deck finishes the pool landscape. **Rare in an established locale to see a newer 15 x 30 garage offering 11 ft ceilings w/ front & rear doors plus a convenient entry to the kitchen and exit to pool**. 2021 Addition by Prycon Contracting offers Primary Bedroom, w/i closet & 4 pc ensuite w/dual sinks, LED mirrors, tile floors & shower w/ lighting. Living/Dining w/custom barn board accent wall, pot lighting & built in hutch is partly open to the kitchen which has elongated cabinets, pantry, black granite sink and custom marble treated backplash, California Maple engineered hardwood on main level, ceramics in baths & foyer, every exterior door is custom! 2nd bedroom w/ barn doors and custom closet, a 4 pc bath is accessible to this bedroom as well to the living/dining/kitchen/pool. Well designed main floor laundry (was 3rd bed) w/ oodles of cabinets, granite laundry sink, subway tile backsplash and exits to the patio and pool. The lower level offers family room w/ gas FP, laminate floors, pot lighting &, large 3rd bedroom w/ egress window, 2 pc bath, furnace and utility area, 200 amp service 2021 .The addition is fully excavated, has an egress window and 400 sq ft of future living space (see virtually staged gym photo for ideas) Walk to schools, grocery/ hardware store around the corner! Location PLUS! (id:63203)
13 Sturgeon Bay Road
Severn, Ontario
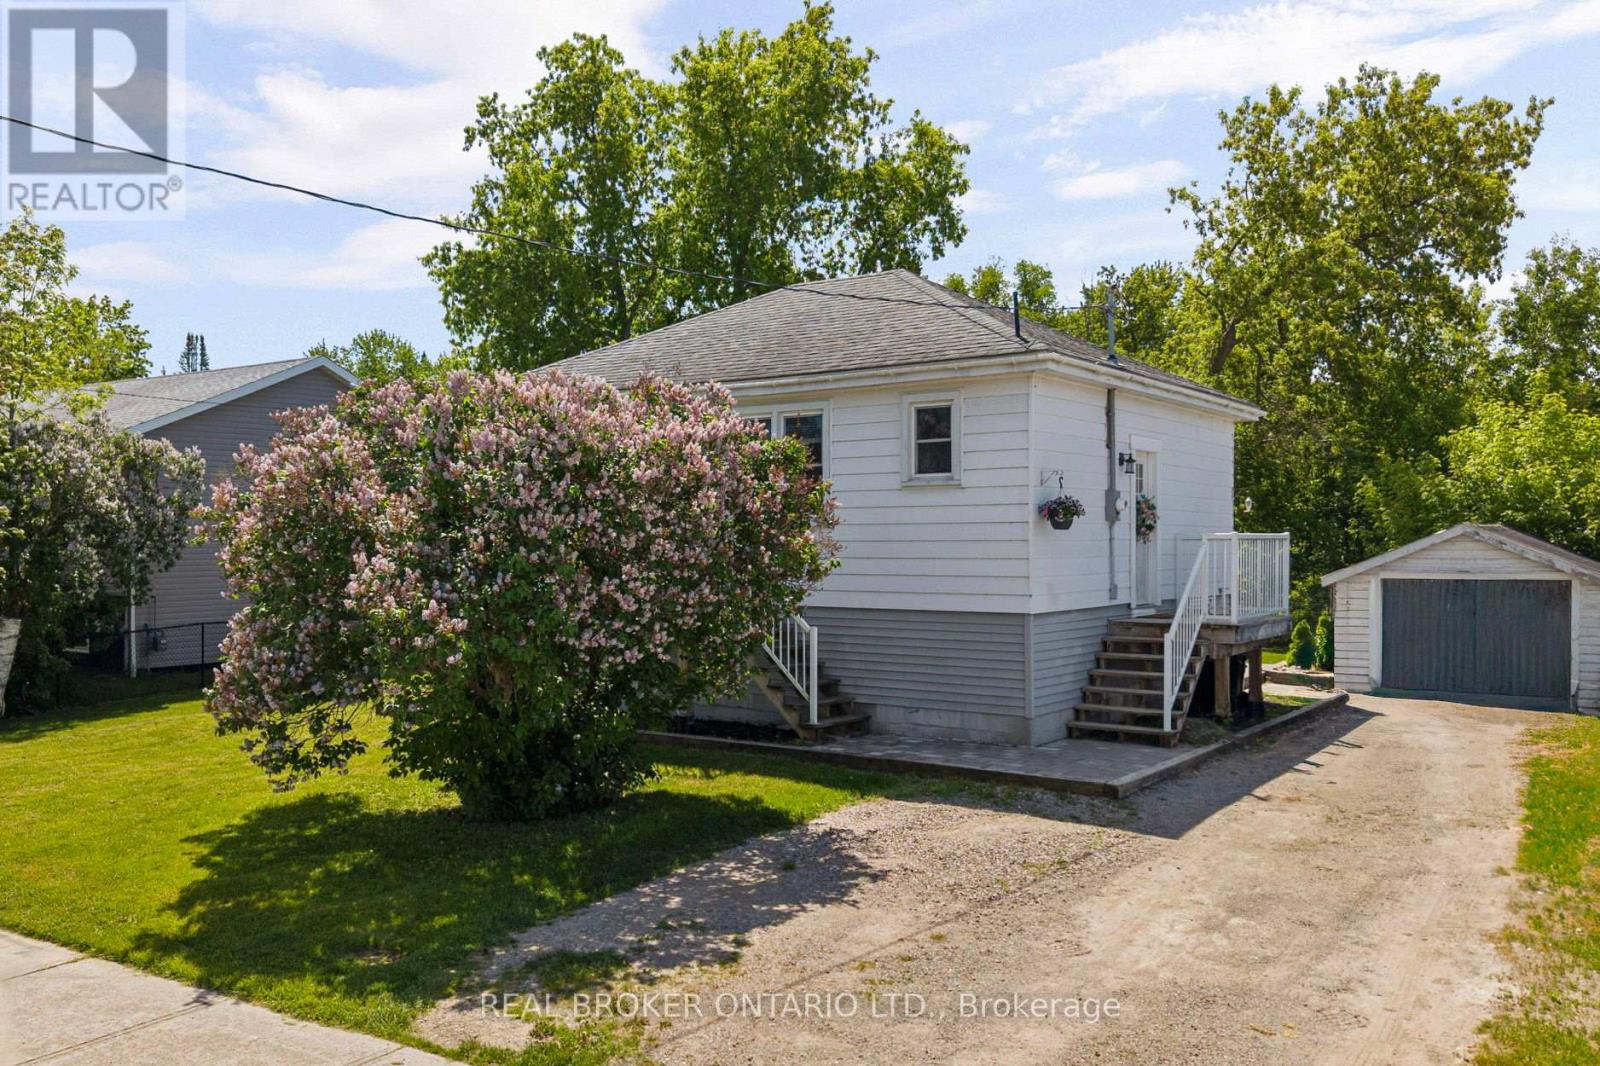
Welcome to your perfect next chapter in the heart of Coldwater! This charming home sits on a solid ICF foundation and offers a cozy, finished basement with a bedroom and living space-plus potential for an additional bathroom. Upstairs, you'll find two comfortable bedrooms, a bright bathroom, and a kitchen that's as inviting as it is functional. Coldwater itself is a tight-knit community. Imagine living just steps from the iconic river and local events like the Duck Race, all in a setting straight out of a Hallmark movie. Whether you're a first-time buyer or a downsizer seeking a peaceful, friendly town, this is your opportunity at $549,900. Come see what Coldwater living is all about! (id:63203)
169 Hwy 47
Uxbridge, Ontario
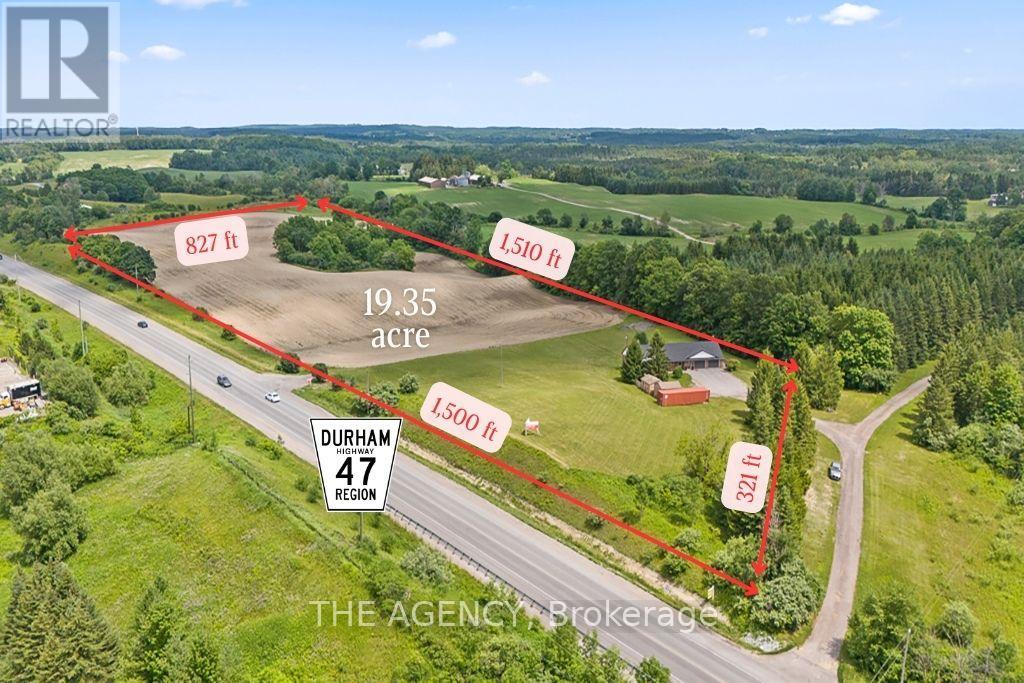
Welcome to 169 HWY 47, Uxbridge - a rare 19.35-acre property offering exceptional frontage, flexibility, & future potential in one of Durham Region's most strategic locations. The property features an extraordinary 1,500 ft (half a kilometer) of direct frontage & a paved entrance directly from Highway 47. This RU-zoned parcel combines over 16 acres of workable farmland with an attractive 2+2 bed, 3.5-bath bungalow featuring a walk-out basement. Positioned just 15 min to Highway 404 & Town of Uxbridge, 5 min to Old Elm GO Station & Sleepy Hollow Golf & Country Club, &10 min to Whitchurch-Stouffville, the property sits in a rapidly growing corridor. It is also located directly across from an established light industrial subdivision, creating a compelling opportunity for investors seeking long-term value. With the appropriate planning process & the Ontario Land Tribunal, the property holds strong potential for future conversion to light industrial uses, making it ideal for land banking. For end-users, the property functions beautifully as a hobby farm, equestrian or agricultural retreat, or the site of a future luxury estate residence. Originally built in 1965, the house underwent a substantial reconstruction in 1993, including the well, septic system, plumbing, garages, kitchen, flooring, windows, soffit, & eavestroughs, offering the comfort of a modernized structure within a mature rural setting. The home offers a bright, spacious layout with a walk-out lower level, an open concept kitchen with S/S appliances & a sizeable pantry, 4 attached garage bays across two levels, a detached drive/shed, & an additional storage building. Recent upgrades include a new roof, plumbing improvements, 200+ amp electrical service, LED lighting, a drilled well, water softener system, natural gas, central heating & A/C, a central vacuum system, & a generous rear upper deck overlooking the acreage. A rare combination of location, land, and future upside - truly a standout offering. (id:63203)
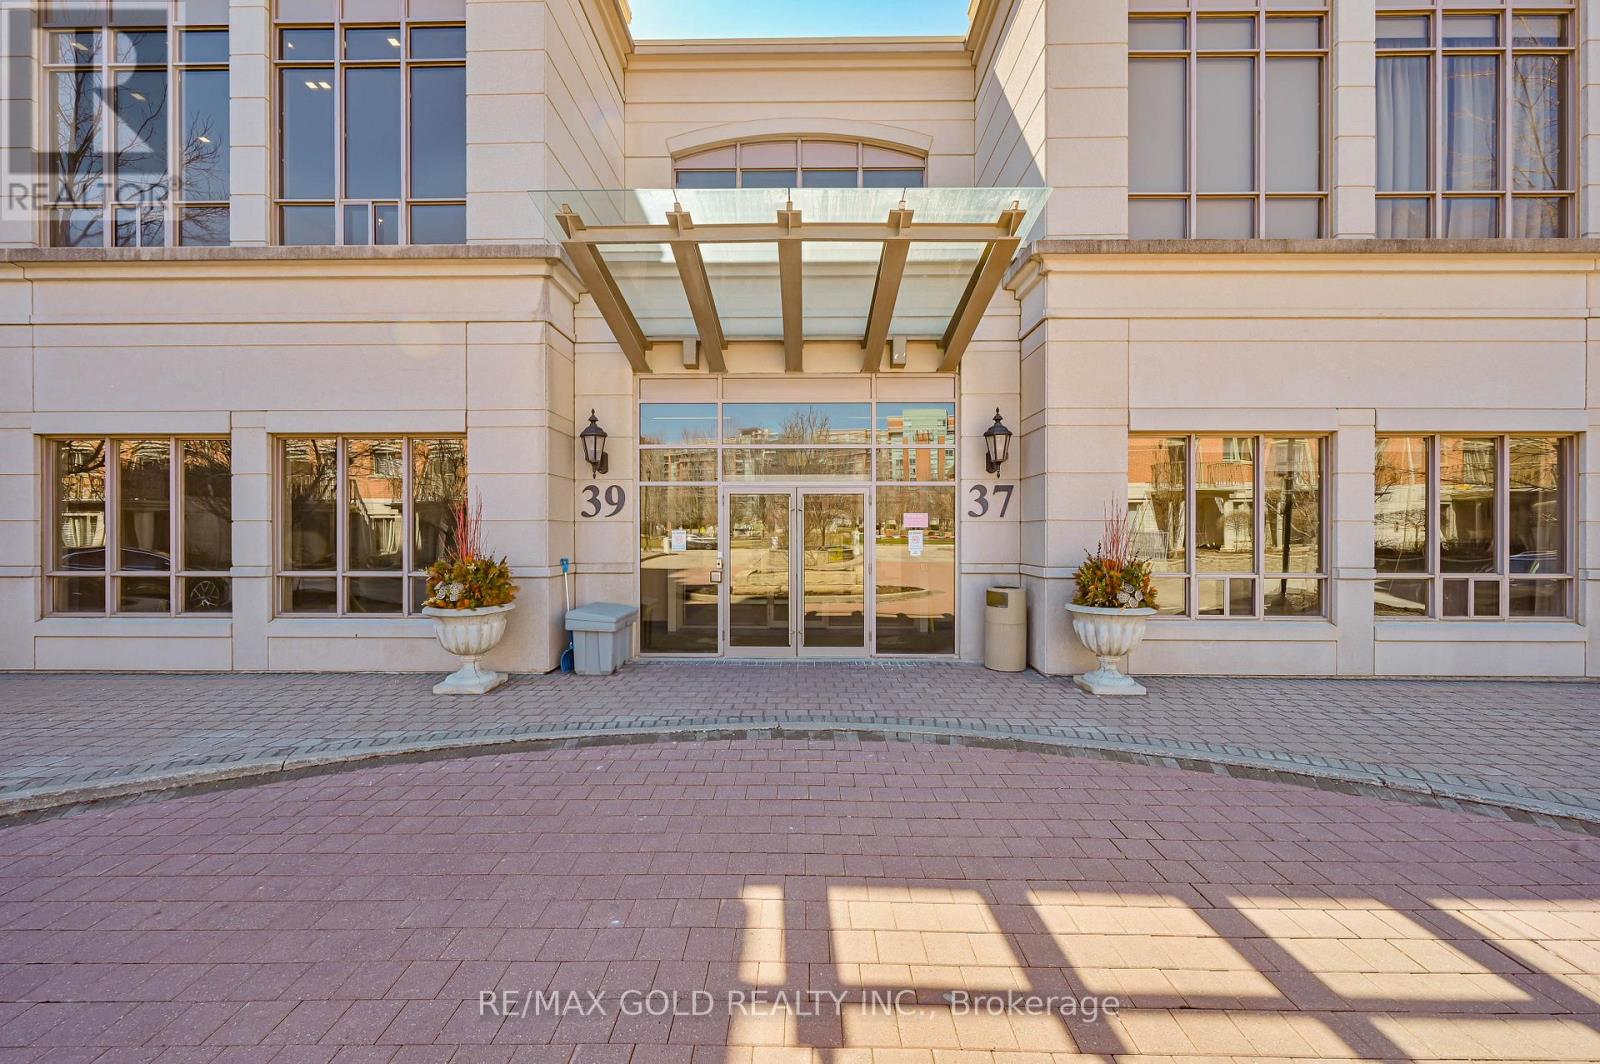
319 - 37 Galleria Parkway
Markham, Ontario
Welcome to luxury living at the prestigious Parkview Towers by Times Group. This stunning 1-bedroom plus den suite offers a spacious and functional open-concept layout, perfect for modern living. The heart of the home features a stylish kitchen with stainless steel appliances, a vibrant colorful backsplash, and elegant lighting that flows seamlessly into the dining and living areas. Enjoy the rare convenience of dual balcony access from both the living room and the primary bedroom. The primary bedroom includes a large double-door closet, while the generous den provides the perfect footprint for a professional home office. This well-maintained unit is move-in ready and includes ensuite laundry, one parking space, and a storage locker. Building amenities includes 24-hour concierge service, a fully equipped gym, a party room, and an indoor pool. Located in a prime, highly walkable area, you are steps away from grocery stores, banks, and restaurants. Commuting is effortless with immediate access to VIVA transit and Highways 404 and 407 just minutes away. (id:63203)
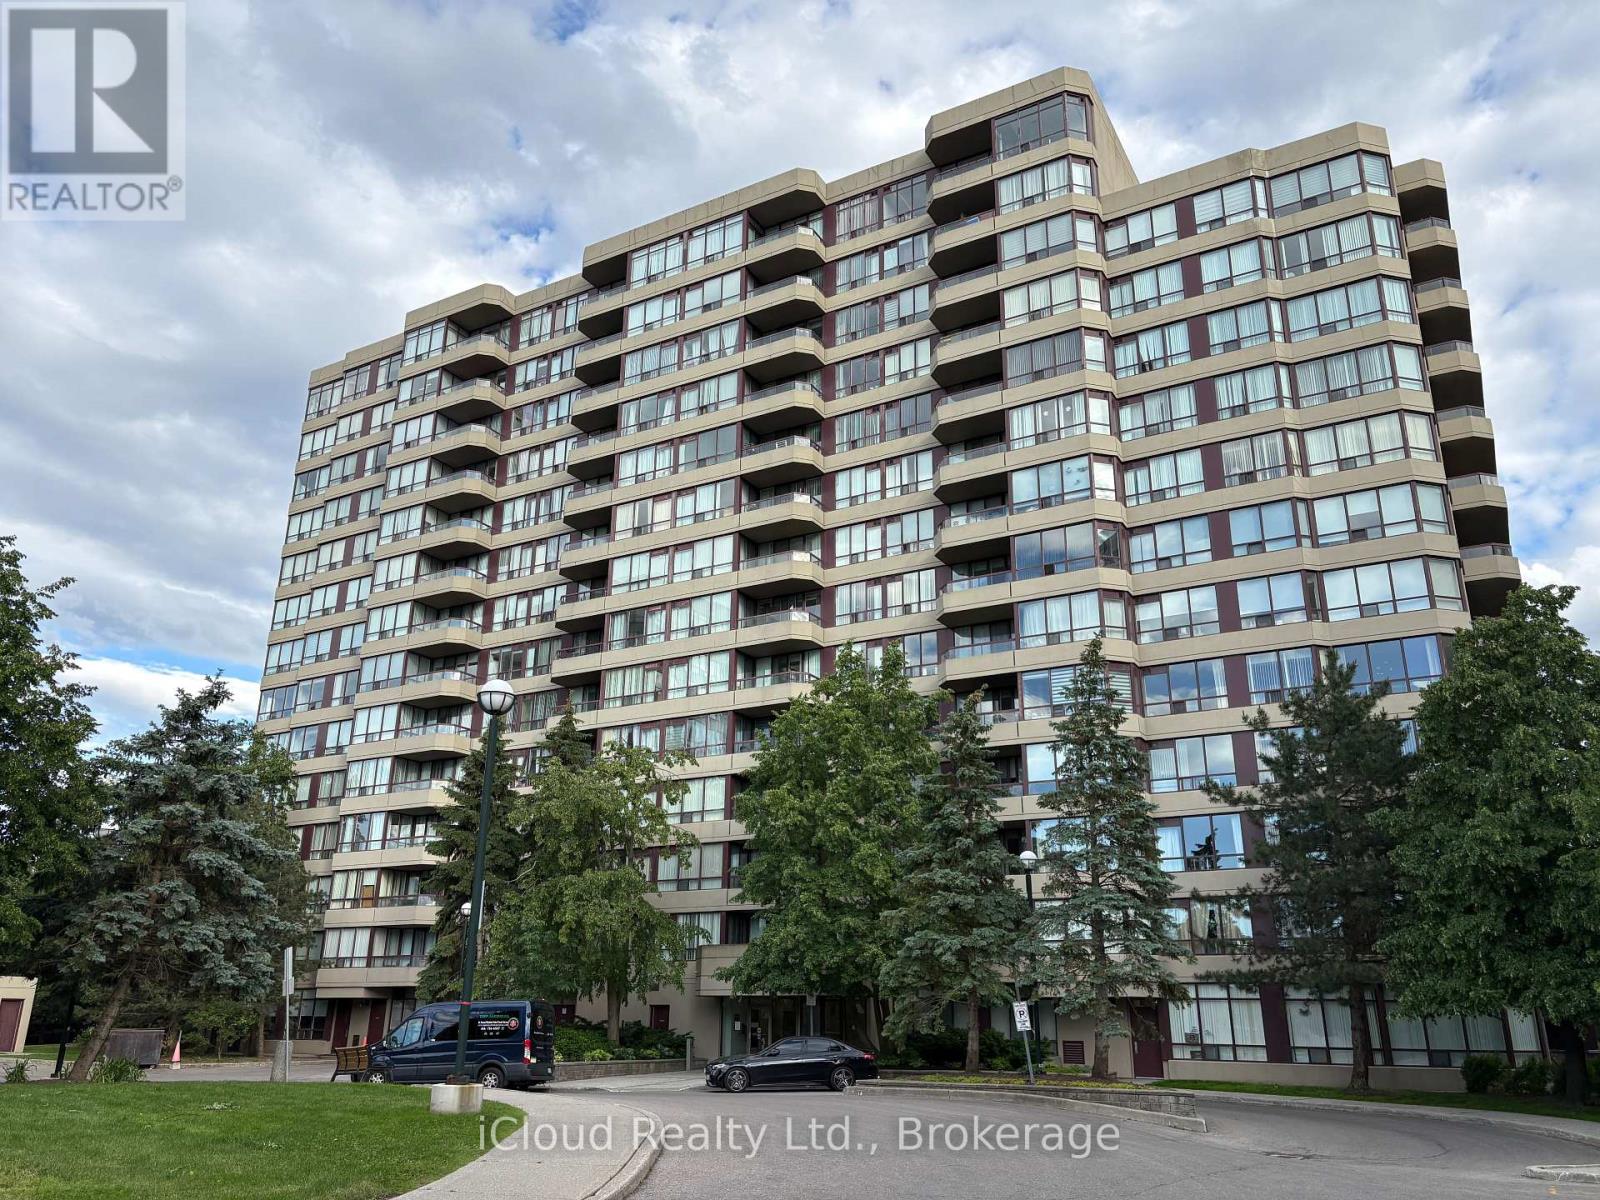
710 - 91 Townsgate Drive
Vaughan, Ontario
Newly renovated Corner Suite with amazing balcony offering East and North views, as well as North York skyline views. Welcome to Suite 710 with over 1100 SF of area (incl. balcony); 2 owned parking spaces and a spacious locker area. Step-in to a calm & relaxing environment with fully-green foyer space. A thoughtfully designed layout offers great flexibility with use and has no wasted space. Balcony can be accessed through both Living room and Kitchen. Two large bedrooms offer great views and ample daylight. The master bedroom features ensuite 4-piece bathroom and his-her closets that feel like walk-in closets. ***Low maintenance fee covers all utilities ***BRAND NEW HIGH-QUALITY HYBRID FLOORING, NEW KITCHEN STONE COUNTERTOP, and NEWLY RENOVATED BATHROOMS. Move-in ready home with lot of upgrades recently done. ***Building common areas are fully renovated in 2025. All amenites, outdoors and indoor common areas are regularly maintained through the building management ***EV CHARGING PARKING SPACES installed and ample guest parking spaces are also available ***Amenities include an outdoor pool, tennis court, Gym, Sauna, Library, Party/ Multi-purpose room and beautifully landscaped grounds. Conveniently located at Bathurst/Steeles intersection and has direct bus to Finch station. Located at the border of Toronto, this location helps you save the Toronto Municipal Land Transfer Tax while also giving easy downtown access.***Easy access to shopping, entertainment and restaurants in the neighborhood ***Additional $50/month in condo fees applicable for cable and high-speed internet. (id:63203)
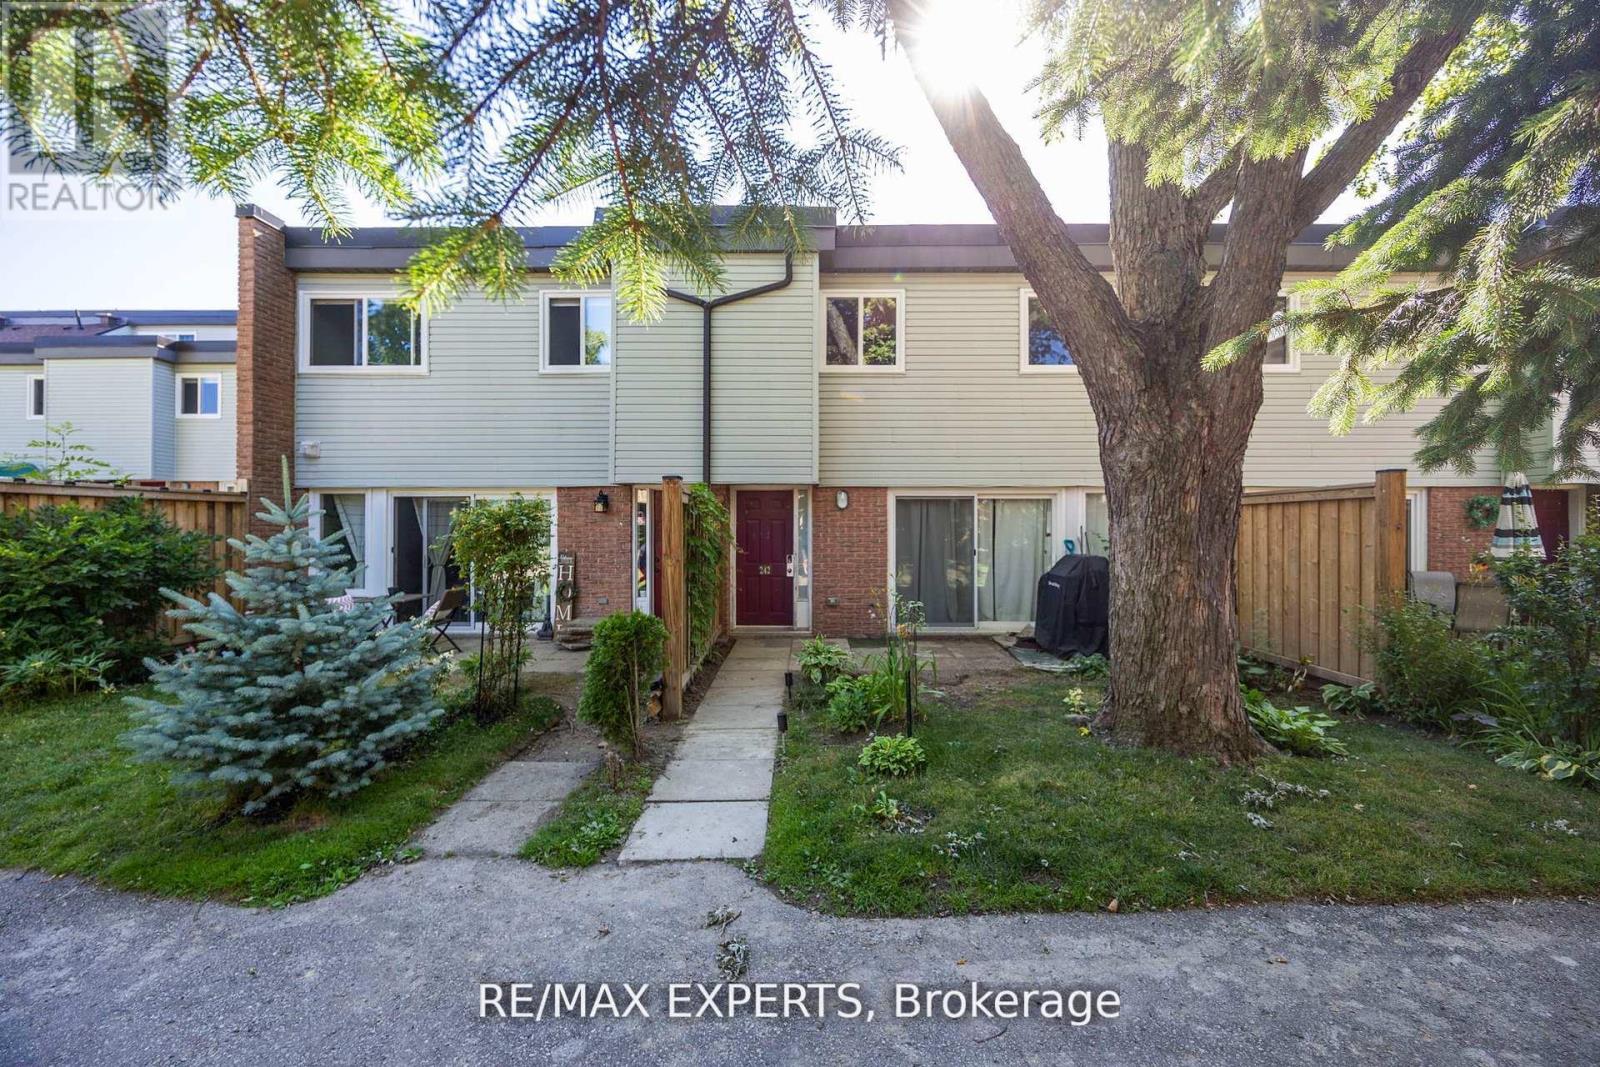
242 Milestone Crescent
Aurora, Ontario
Bright and spacious condo townhouse in the heart of Aurora! Located in a family-friendly complex with an outdoor pool just steps from your door. Surrounded by parks, trails, and top-ranked schools. Walking distance to the library, community centre, shopping, medical offices, and transit. Ideal for first-time buyers or investors. Functional layout with a large living room and walk-out to a private patio. Renovated kitchen with quartz countertops, updated bathrooms and flooring, plus 2 parking spots and lots of storage. New windows, patio door, and carport door. A great opportunity to own in one of Auroras most desirable neighbourhoods! (id:63203)
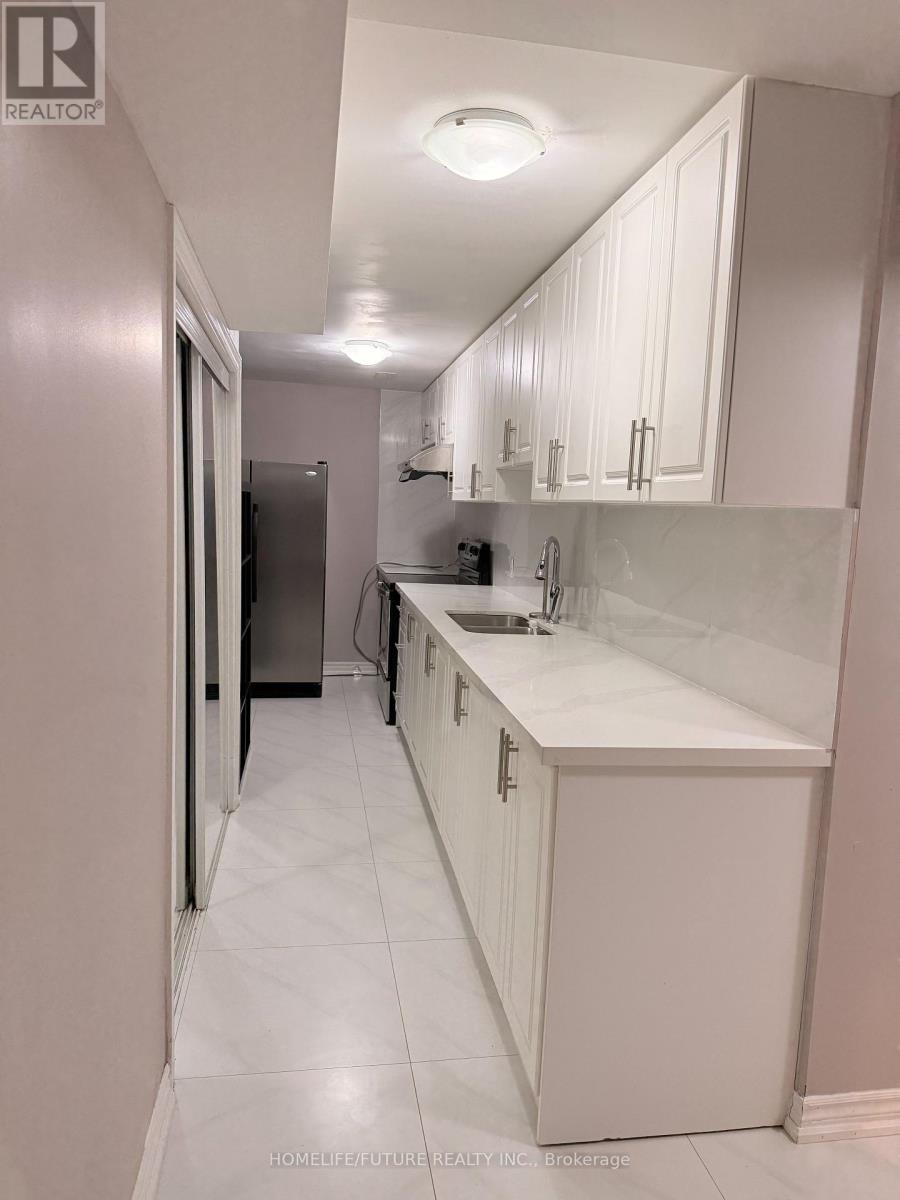
Bsmt - 4 Meandering Trail
Toronto, Ontario
Great Location In Scarborough! Well Maintained 1+1 Bedroom Basement Apartment With 1 X 3 Pcs Washroom With Some Furniture's. Separate Entrance, Separate Laundry And One Parking. Landlord (Husband And Wife) On Main Floor. (id:63203)
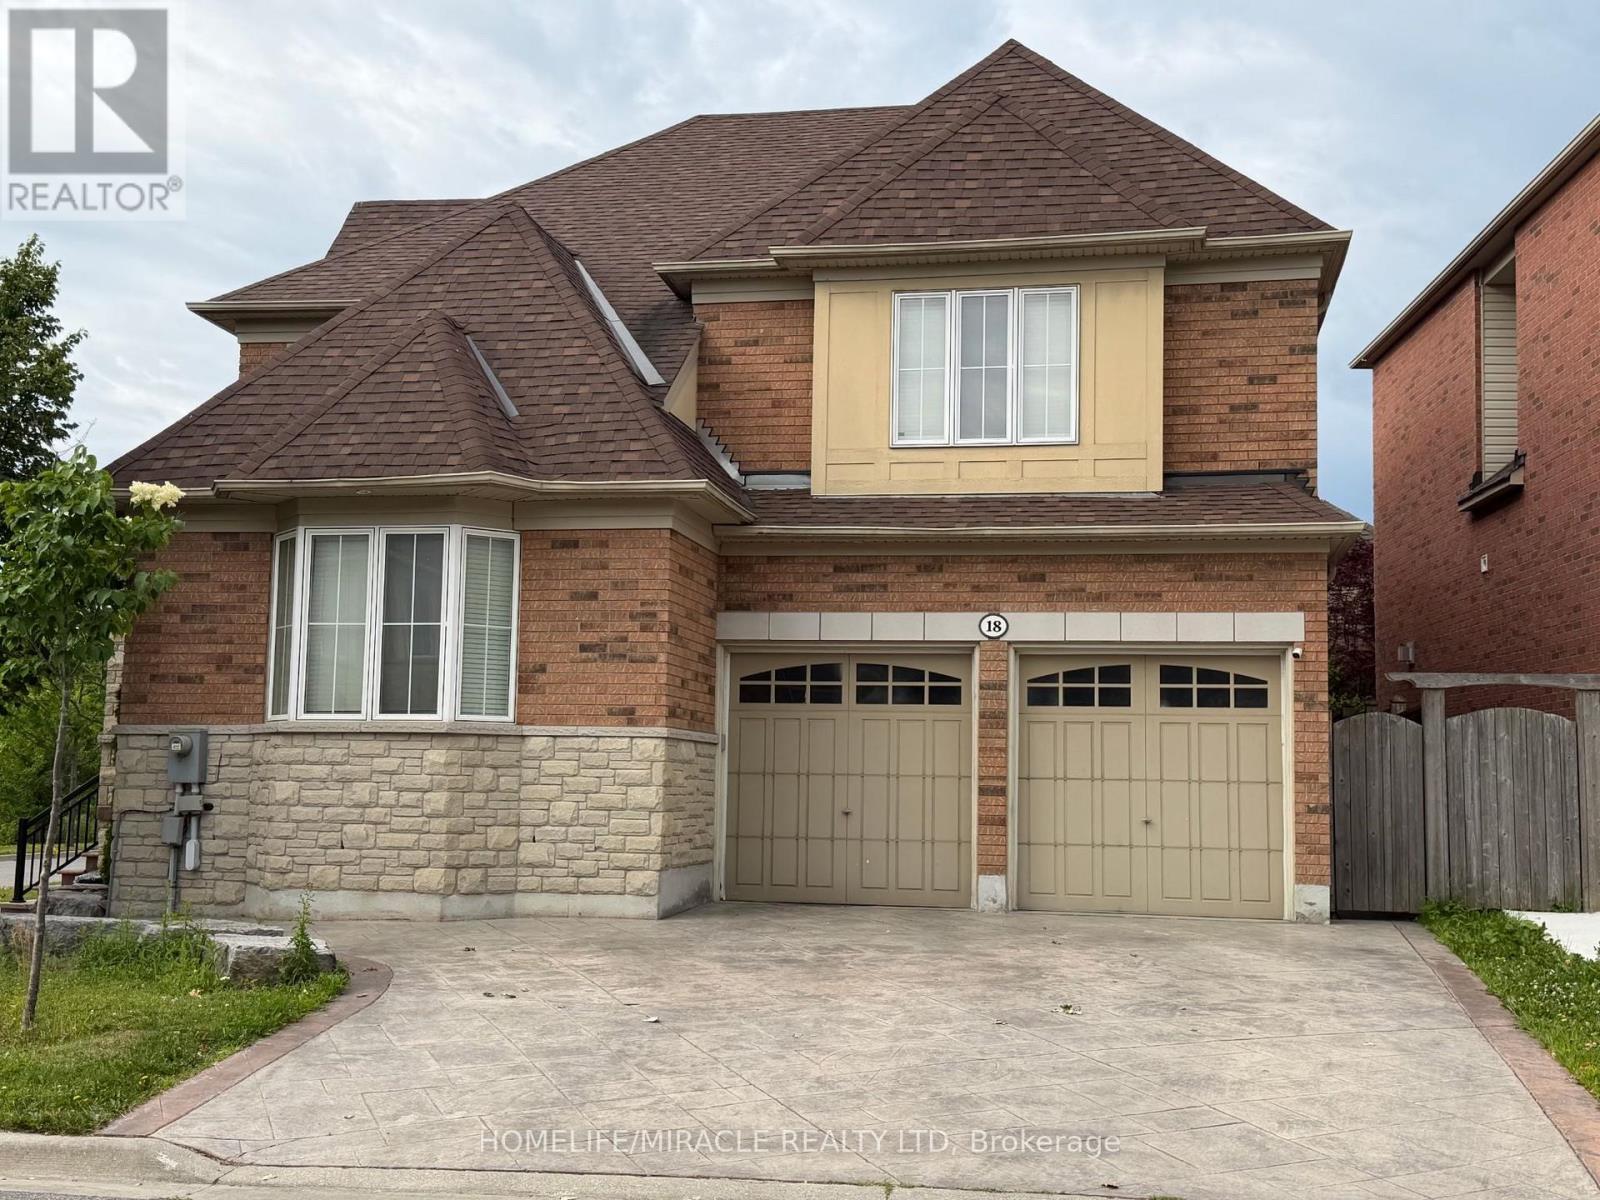
18 Portelli Crescent
Ajax, Ontario
Beautifully Upgraded Executive Home Overlooking Pond And Trails. This Home Boasts A Finished Basement And A Fully Landscaped Dream Backyard With In-Ground Pool. Over 2900 Sqft Of Beautiful Living Space Including An Upgraded Kitchen With Island And Granite Countertops, Custom Cabinetry And Many More Upgrades. (id:63203)
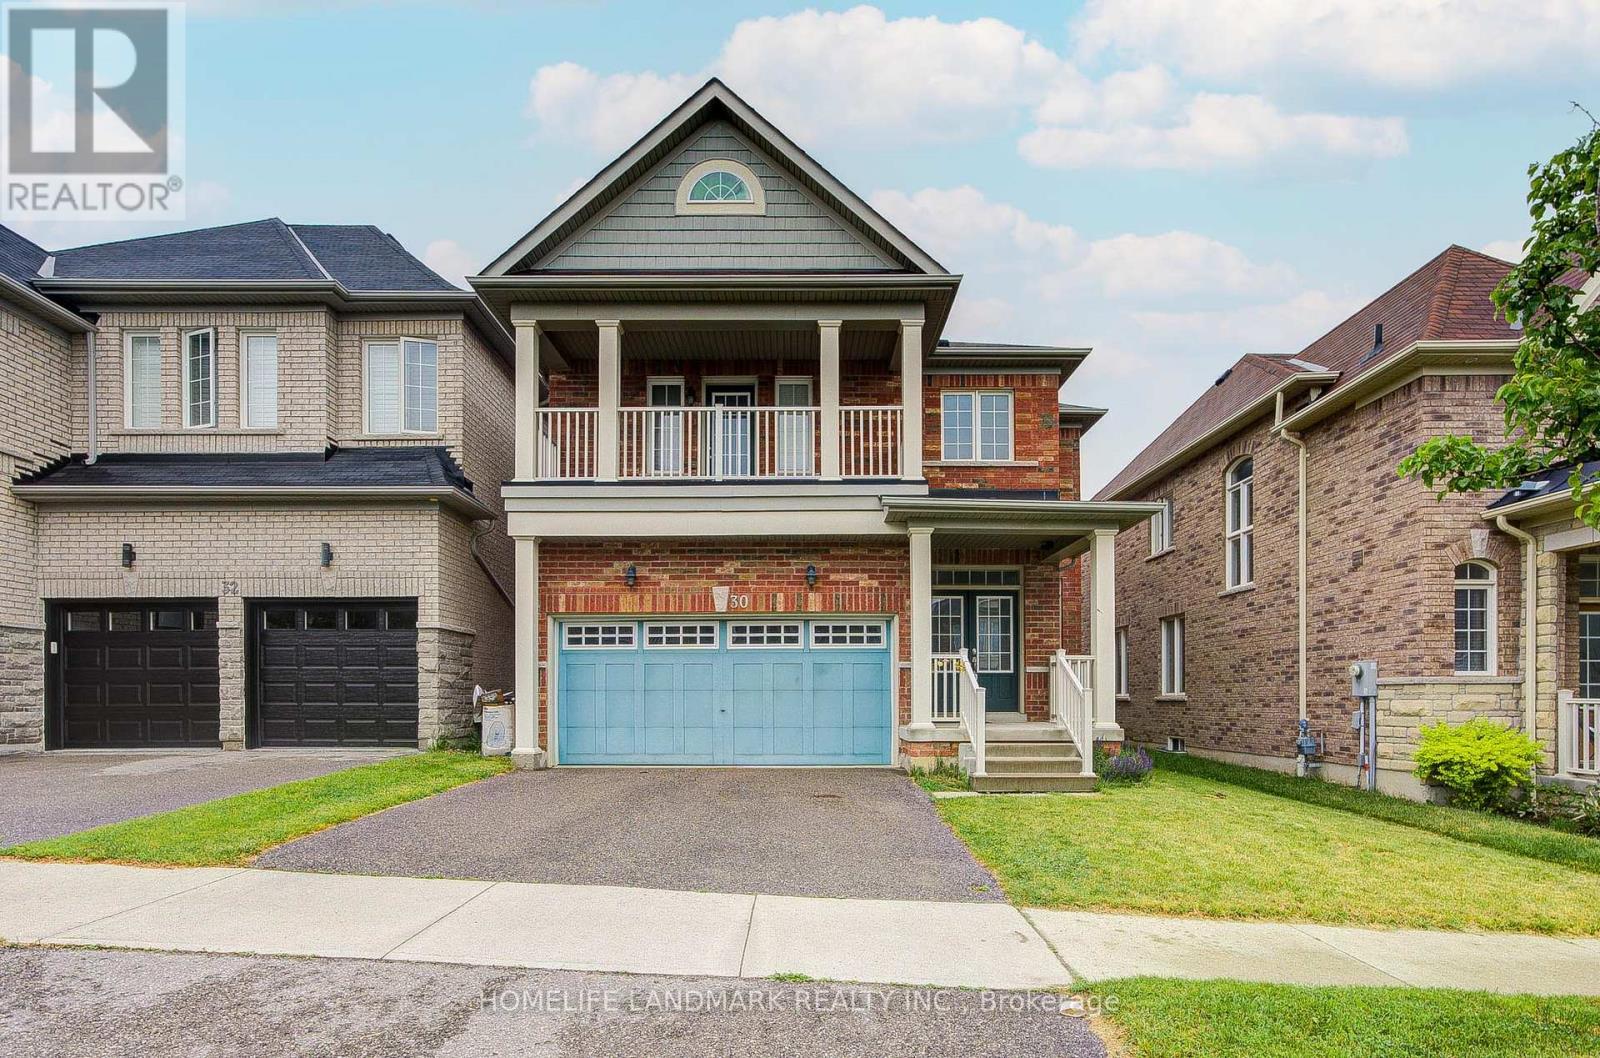
30 Garrardview Street
Ajax, Ontario
Stunning home in prime Northeast Ajax. This beautiful detached home offers bright, functional living space plus a double-car garage. Freshly painted from top to bottom, the open-concept layout features a welcoming sunken foyer, spacious principal rooms, and a large family room with premium 2-way gas fireplace. The upper level hosts 4 generous bedrooms, highlighted by a massive primary suite complete with a large walk-in closet, ensuite, and a rare, private front balcony! Exceptionally located in one of Ajax's most family-friendly communities, you are just steps to schools, parks, scenic trails, groceries, shopping, Recreation Centre, transit, and Highways 401, 407 & 412. (id:63203)
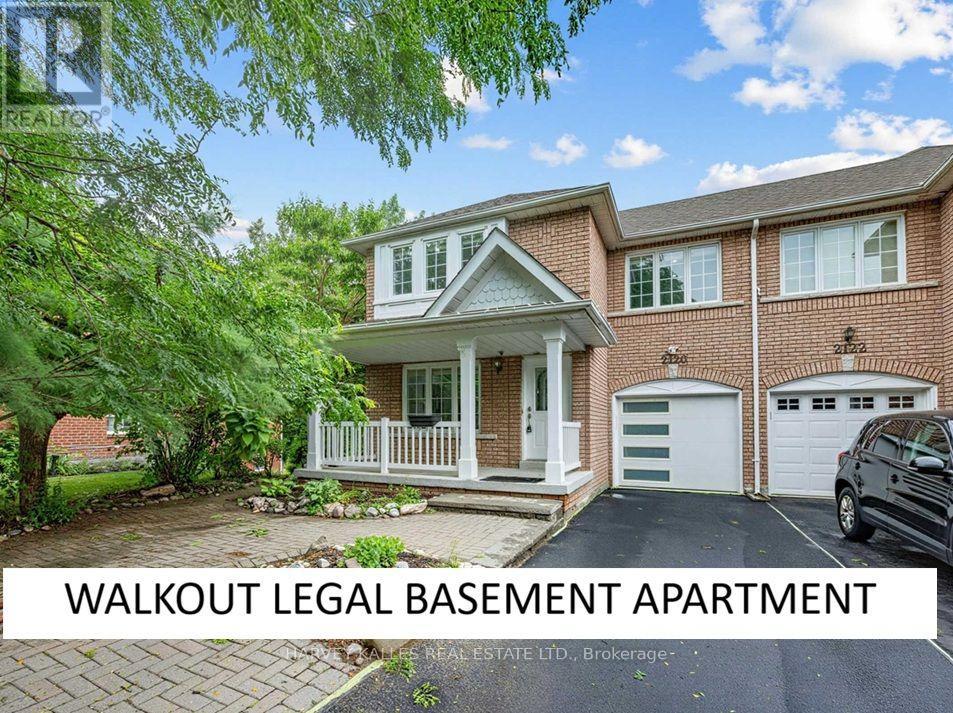
2120 Erin Gate Boulevard
Pickering, Ontario
Ravine Lot + Pie Shape Premium Lot + No Sidewalk + Walkout Legal Basement (ready to rent) + 5 Bedrooms + Perfectly Located + Full Brick & Over 2600sqft Of Living Space! Stunning Ravine Pie lot with Builder (Coughlan Homes) Finished Legal Basement Apartment on a Link Semi-Detached Home "Congratulations-your search for the perfect home ends here." Experience ultimate serenity in this premium ravine-backed residence, where the soothing sounds of nature offer a private cottage-like escape. Situated on an expansive 62-foot-wide pie-shaped lot, this home offers panoramic views of the forest that are rarely available in current market. Key Features: Link Semi-Detached (detached from back)Legal Walk-Out Basement: Professionally finished by Colgan Homes with a separate entrance and income potential. Basement has its own laundry room . Unmatched Lot Size: A rare pie-shaped configuration providing a deep driveway with 4 parking spots (potential for 5).Luxury Upgrades: Brand-new hardwood flooring throughout (2026), smooth ceilings on the ground floor (2026), and extensive pot lighting. With 3 walk-in closets & pantry, you'll have ample storage space. A stunning skylight brings natural light into the home, complemented by a fresh, modern coat of paint throughout (2026). Spa-Inspired Master: Wake up to ravine views through your private Juliet balcony and unwind in your own whirlpool Jacuzzi tub. Peace-of-Mind Mechanicals: Furnace (2024) | Heat Pump (2023) | Stove (2025) | Fridge (2025) upgraded insulation. Prime Location: Nestled on an exclusive, child-safe street surrounded by forest, you are perfectly positioned within the catchment area of one of Durham Region's top-rated schools. Enjoy a seamless commute with proximity to HWY 401 and public transit within minutes. Beyond the house itself, you'll find a tight-knit community where neighbors truly look out for one another. Schedule your private viewing today-this rare ravine gem won't last long. PLS SEE ATTACHED FEATURE SHEET (id:63203)
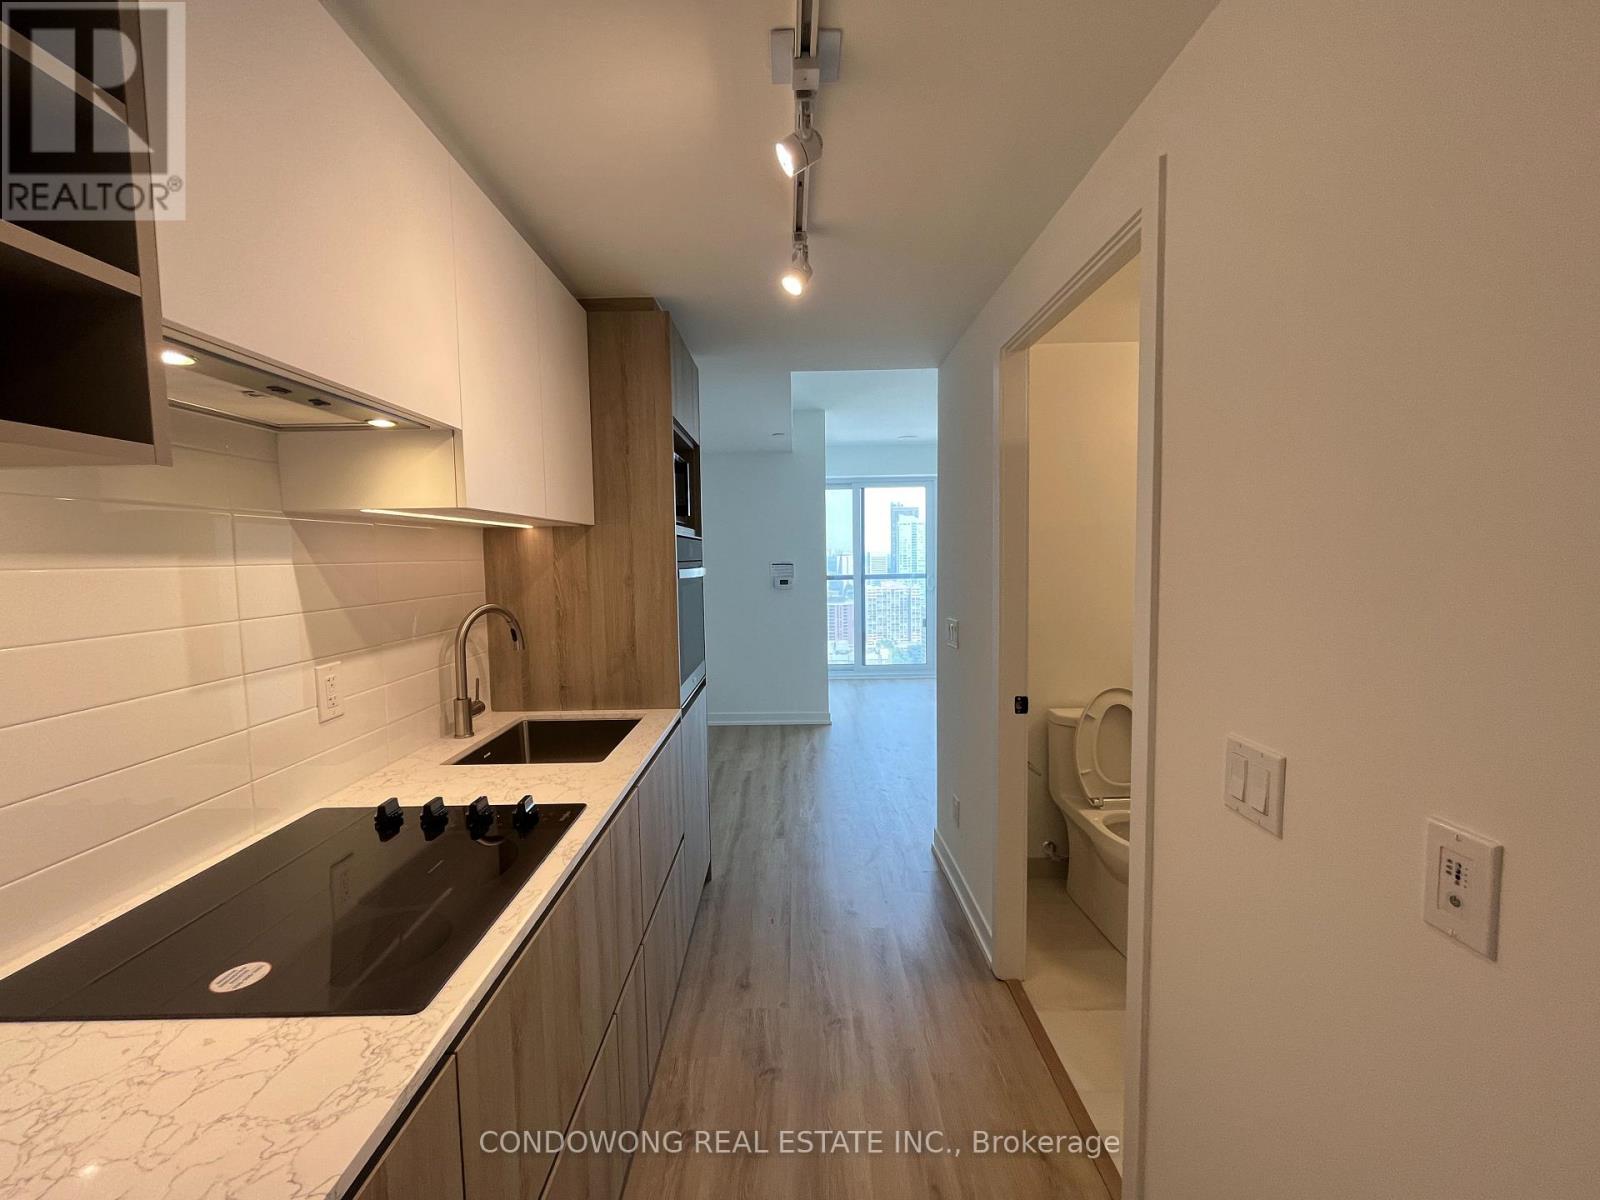
3809 - 319 Jarvis Street
Toronto, Ontario
Welcome to 319 Jarvis, Where Modern Luxury Meets Urban Convenience! This Studio Suite Offers Contemporary Living at Its Finest. With Upscale Finishes and Spacious Living Areas, Enjoy Unobstructed Views of the City. Immerse Yourself in the Tranquility of Nearby Allan Gardens or Indulge in Shopping at the Iconic Eaton Centre, Which Is Just Moments Away. Experience Downtown Living at Its Best in This Stylish and Convenient Condominium! (id:63203)
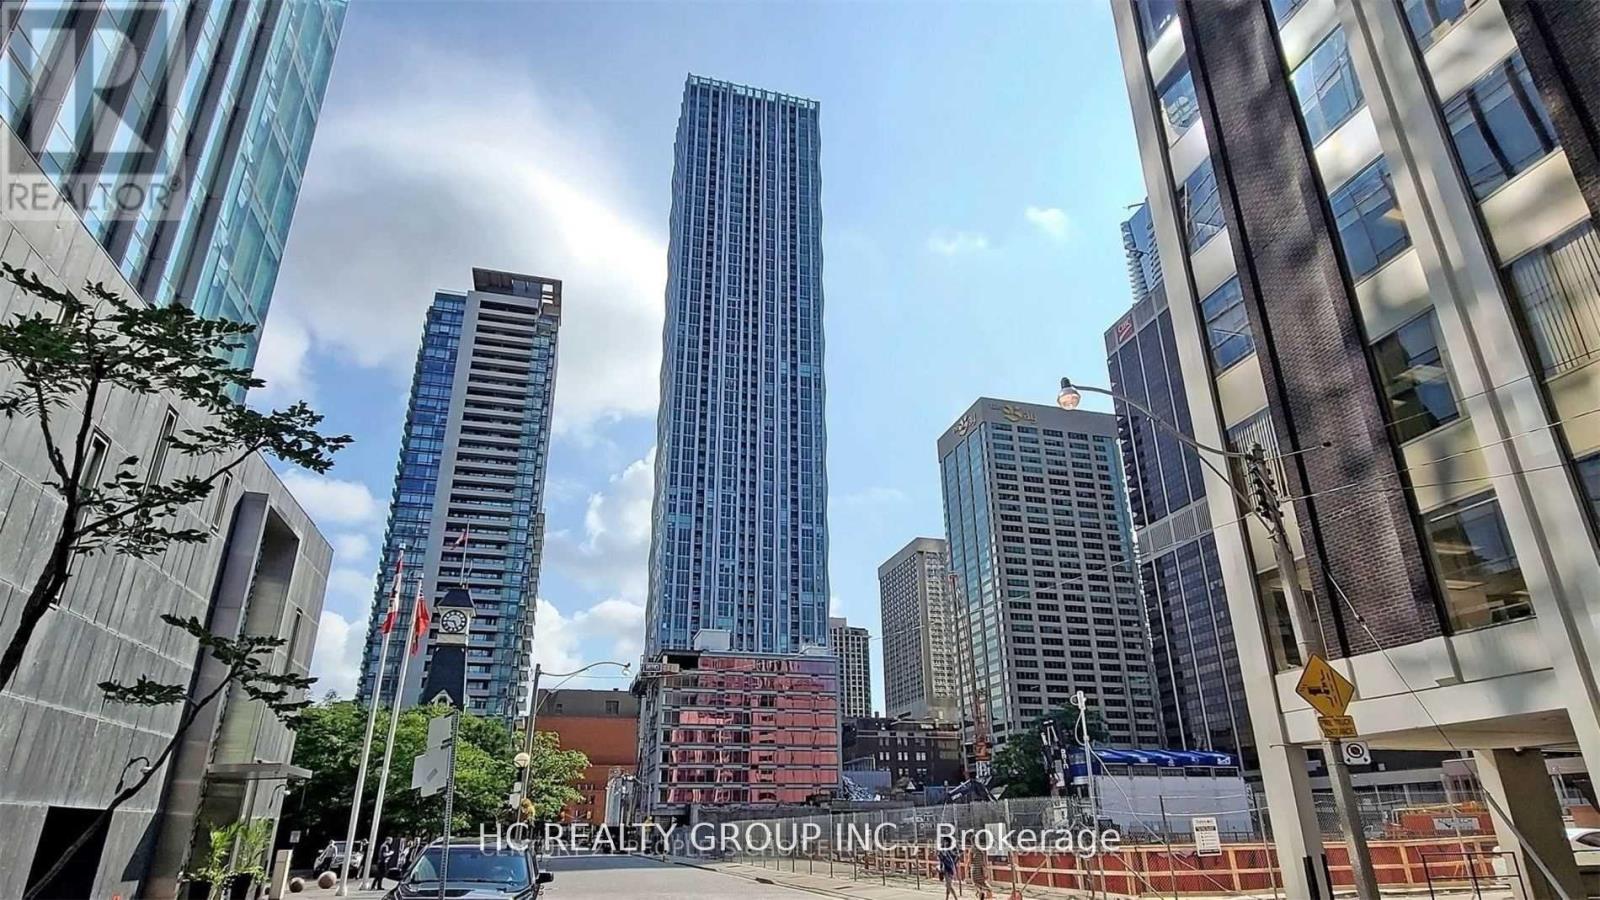
2701 - 1 Yorkville Avenue
Toronto, Ontario
Do Not Miss Your Chance To Move Into This Luxury Condo In The Heart Of Prestigious Yorkville. High-End Features & Finishes. 1+1 Functional Layout with 2 Washroom, Den Can Be Used As 2nd Bdrm and has Own Semi-Ensuite & Closet!! 9Ft Smooth Ceiling W/ Lights. Designer Modern Gourmet Kitchen W/Island & Quartz Countertop . Extremely Close To The Intersection Of Yonge & Bloor, Right Above 2 Subway Lines! Easy Access To U Of T! Steps To World Class Shopping & Restaurants! (id:63203)
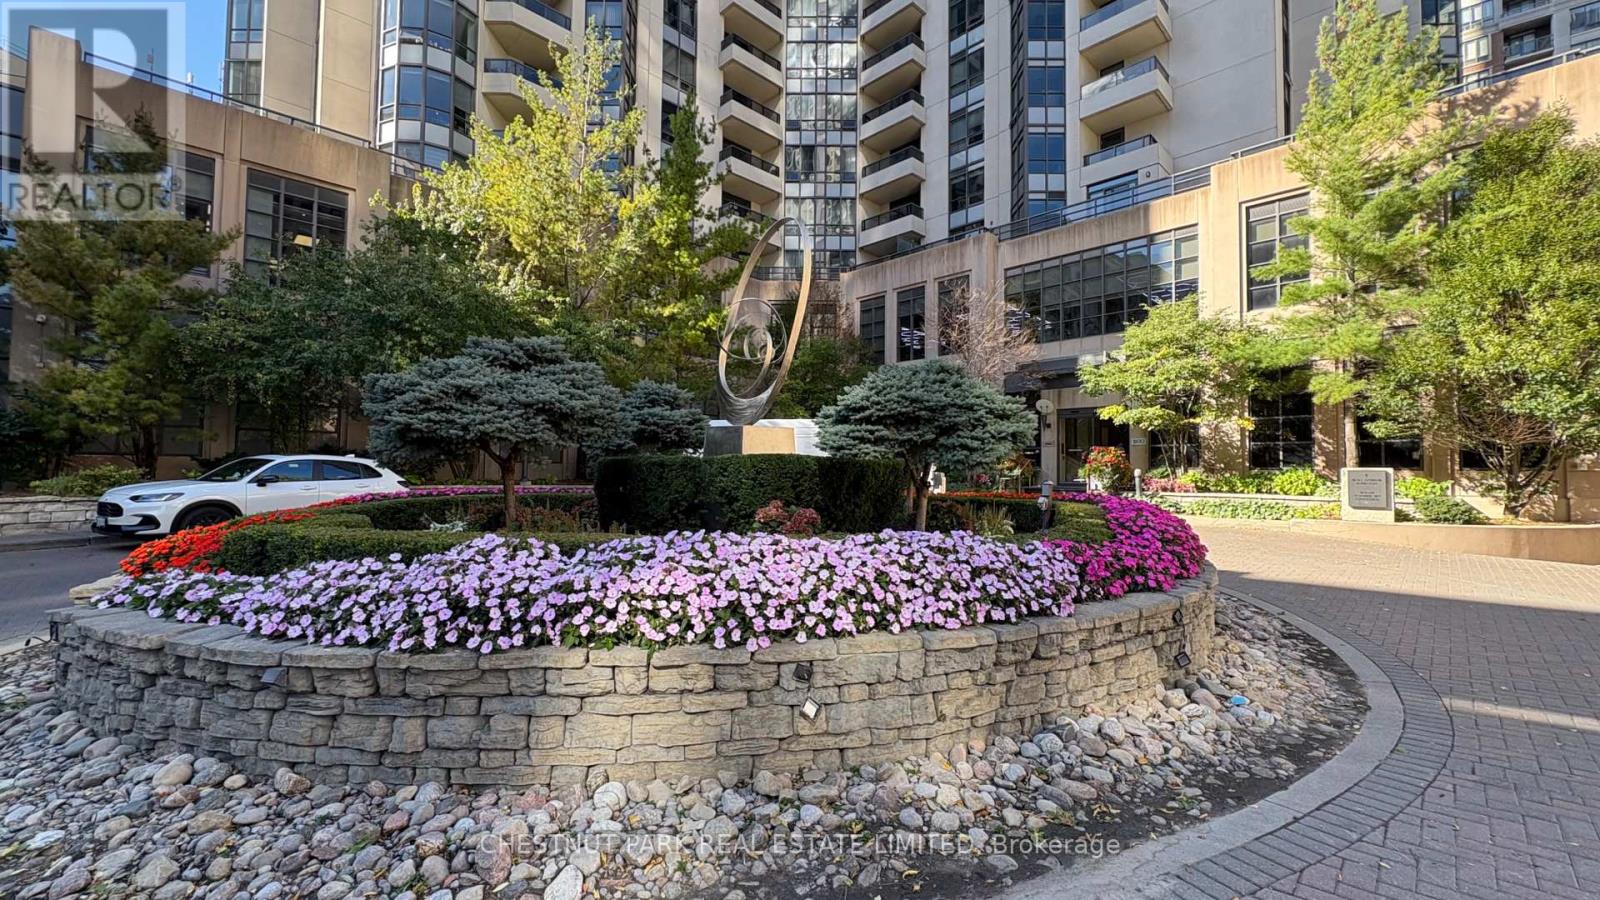
Th3 - 500 Doris Avenue
Toronto, Ontario
Luxurious 2-Storey, 2-Bedroom Plus Den Rare Townhouse with private entrance conveniently located at Yonge and Finch. Preferred & Spacious Layout - East Exposure, Approx. 1,715 Sq.Ft. Open Balcony on 2nd and private terrace on main. 10' Ceiling On main, 9' On the 2nd. Large Den is perfect as an office/Library. 2 Parking Spots & 1 Locker (Parking-Locker Combo). Short Walk to Finch Subway, 24 Hrs Metro Supermarket, Shops, Restaurants & Parks. Excellent Recreation Facilities: Party Room, Billiards Lounge, Theatre, Virtual Golf, Indoor Swimming Pool Overlooking Roof-Top Terrace and gym. (id:63203)
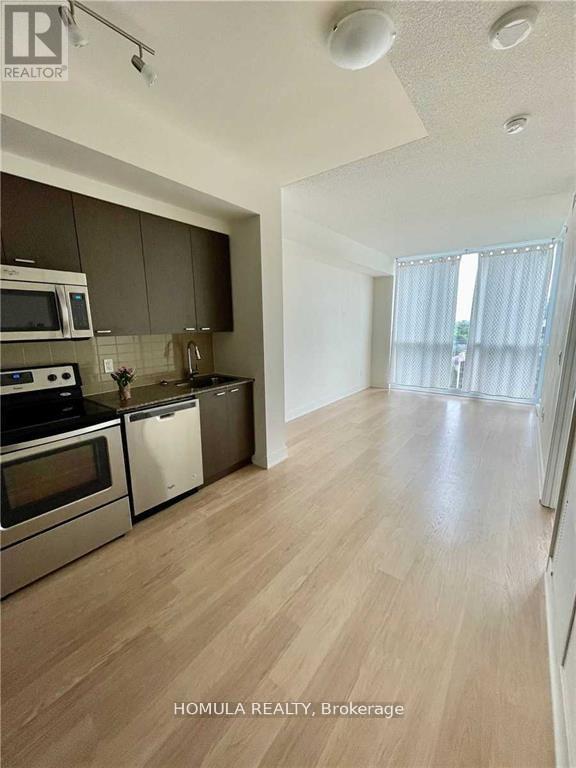
1510 - 88 Sheppard Avenue E
Toronto, Ontario
Experience luxury and convenience at 88 Sheppard, a prestigious Minto built condo in the heart of North York. This high floor 1-bedroom suite boasts breathtaking, unobstructed views through floor to ceiling picture windows, filling the space with natural light. Enjoy a modern open concept layout with a sleek kitchen featuring stainless steel appliances. Just a short walk to Sheppard Subway Station, Yonge Street's vibrant shops and dining, and the newly renovated upscale Sheppard Centre. Residents enjoy 5-star amenities, including a premium fitness center, yoga & spinning studio, party room, Wi-Fi lounge, guest suites, and an outdoor water garden with BBQ & dining areas. A perfect blend of sophistication and urban convenience! (id:63203)
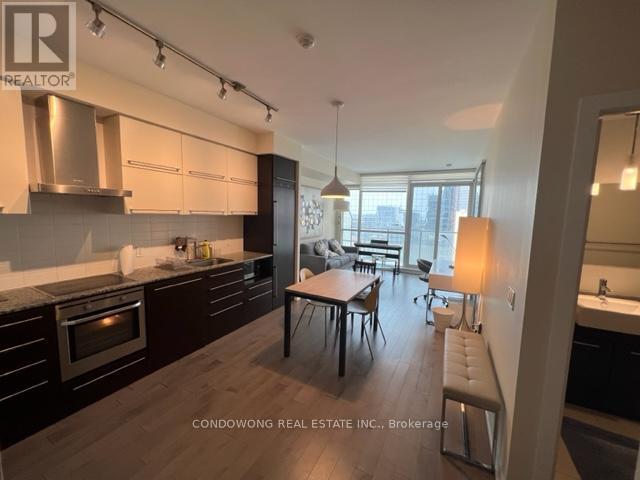
1803 - 770 Bay Street
Toronto, Ontario
Welcome to Lumiere Condo! Spacious & Bright Furnished 1+ Den furnished unit. Large Balcony, High Ceiling. Amazing amenities: 24Hr Concierge, Games Rm, Indoor Pool, Exercise Rm, Yoga/ Meditation Rm, Rooftop Terrace& More! Close To U Of T, Hospitals, Steps To Subway, College Park &Yorkville Shopping. **EXTRAS** Fridge, Dishwasher, Cooktop, Oven, Microwave, Washer & Dryer, All Elf's. (id:63203)
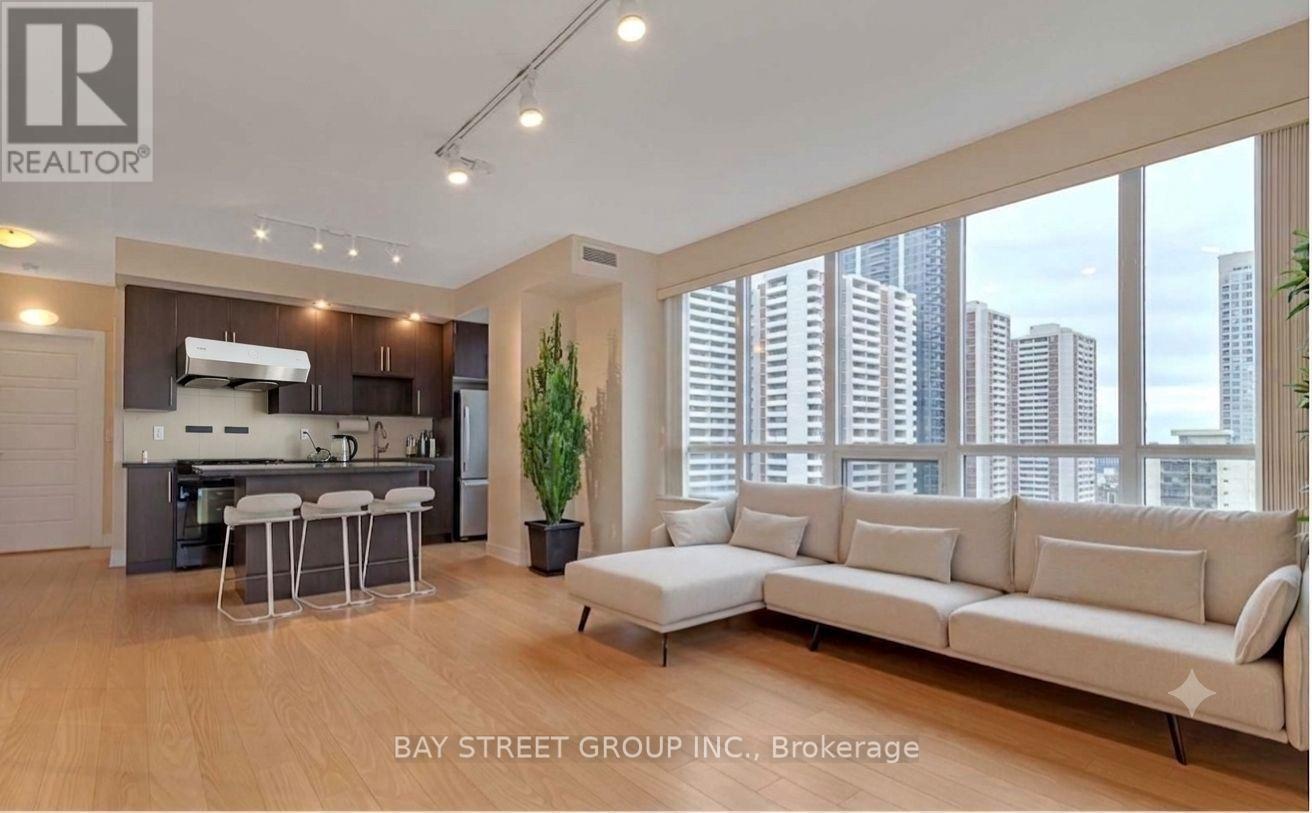
1206 - 28 Linden Street
Toronto, Ontario
Don't Miss Out This Furnished 985 Sqft South-West Condo W/ Unobstructed South-West View In James Cooper Mansion Built By Tridel! Spacious Living Room Filled W/ Abundant Natural Light! Split Layout For Less Interference Between Primary And Secondary Br. Level-Up Living Quality With Newer Appliances: Whirlpool Range (2026), Bosch Dishwasher (2022), Fotile Exhaust Fan (2022), Whirlpool French Door Fridge (2022), LG ThinQ Smart Washer & Dryer (2022). New Wide Plank Flooring In Primary Br. 24Hr Security, Gym, Party Room, Billiards, Theatre Room, Guest Suites And Hard-To-Find Free Visitor Parking! (id:63203)
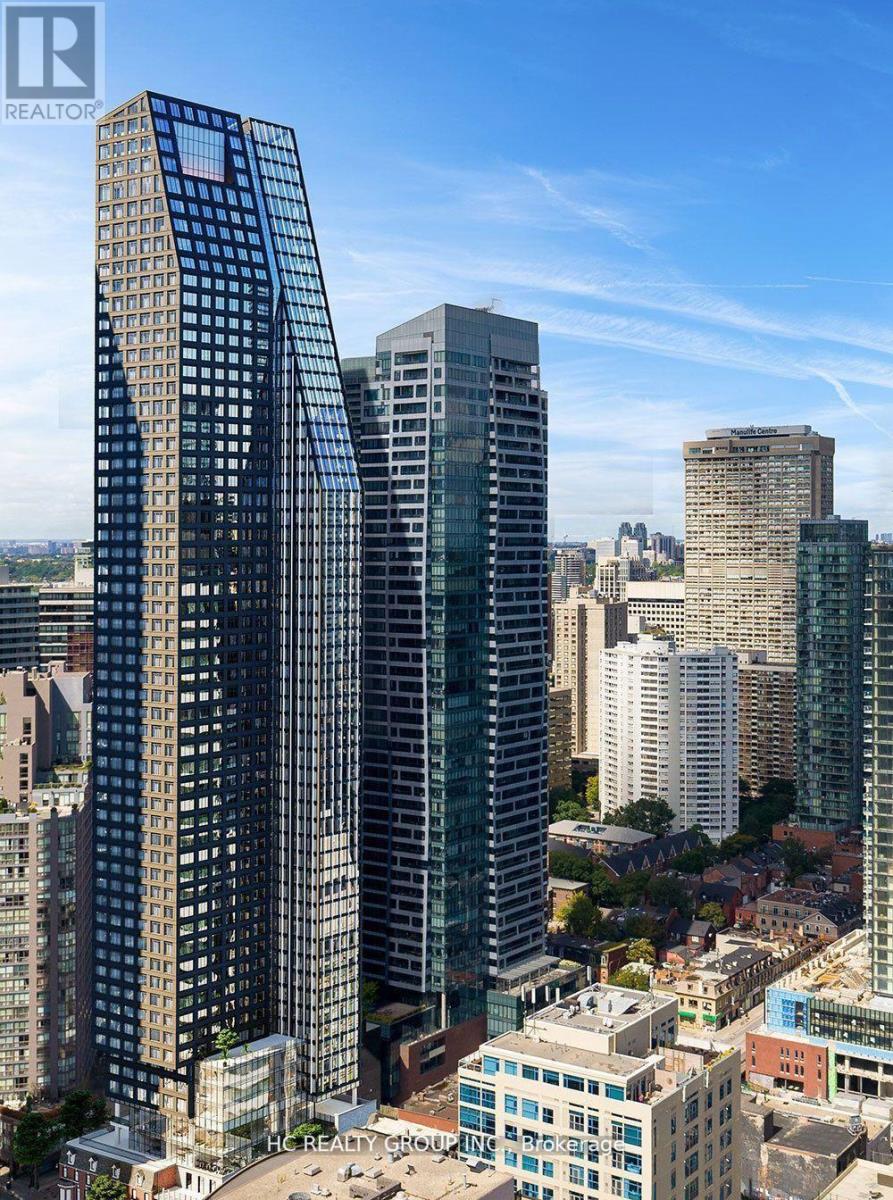
5903 - 8 Wellesley Street W
Toronto, Ontario
Do Not Miss Your Chance To Move Into This 1 Year New & Much Anticipated Signature Condo Residence Located In The Heart Of Downtown. Close To All Amenities! High-demand Area With Amazing Neighbours. This Building Exudes Luxury. High-end Features & Finishes. Bright Corner Unit On 59th Floor With Stunning City Views. Practical Layout, No Wasted Space. Massive Windows With Sun-filled. Laminate Flooring Throughout Entire Unit. Open Concept Gourmet Kitchen With Integrated Sophisticated Appliances, Quartz Countertop & Marble Backsplash. Two Good-sized Bedrooms & Two Contemporary Full Bathrooms. Unbeatable Comprehensive Building Amenities. Coveted Location, Easy Access To U of T, TTC Subway & So Much More! Everything Is Available Within Walking Distance, It Will Make Your Life Enjoyable & Convenient! A Must See! You Will Fall In Love With This Home! (id:63203)
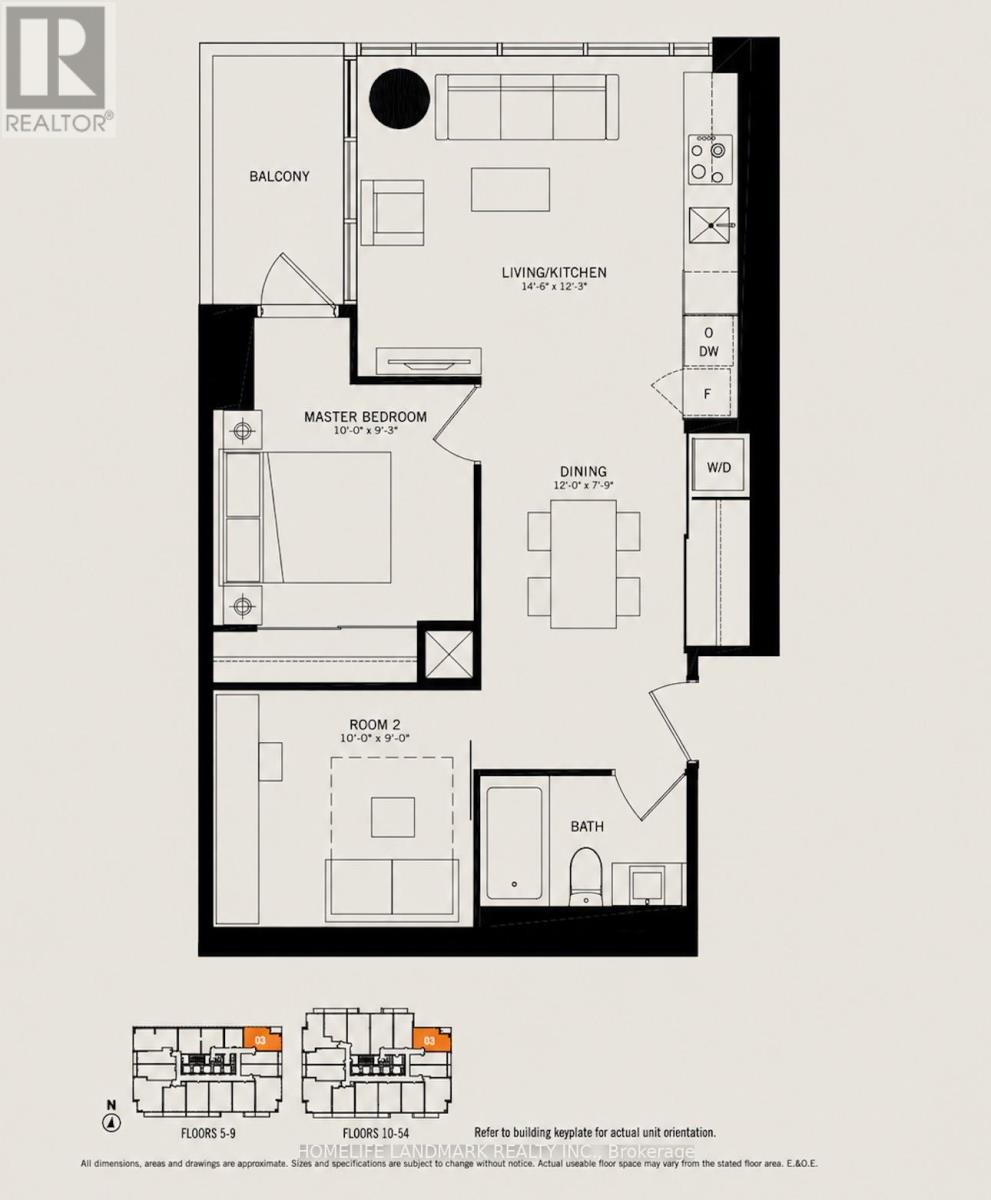
903 - 70 Temperance Street
Toronto, Ontario
Spacious, Private Corner Unit w/Open Concept Layout & 2 Functional Large Rooms In The Prestigious INDX Condos In The Core Of Financial District In Central Downtown Toronto, Surrounded w/ Prominent Universities: University of Toronto, OCAD, TMU (Ryerson), & George Brown; Firms/Business Centres, City Hall, Eaton Shopping Centre, Financial & Entertainment District. Steps To Subway Stns, Union Station & Massive Path Underground Walkways (PATH) & Network, Major Toronto Attractions & Waterfront Area. Easy City Getaways w/Other Major Transit Networks: Go Trains, Airport Up Express, 24Hrs Supermarket, Etc. Private Balcony Without Neighbours, Overlooking The Nathan Phillips Sq. & Enjoy Any City Events From Home! Tall 9' Ceilings, Floor/Ceiling Windows & Eng. wood flr. With Upscale Amenities: 24Hrs Concierge, Sporting Room W/Billiards & Football Games, Golf Simulator, Movie Theatre Etc. 2000 Sqft State Of Art Fitness Centre, Yoga/Spin Studio, Indoor Party & Board Room. (id:63203)
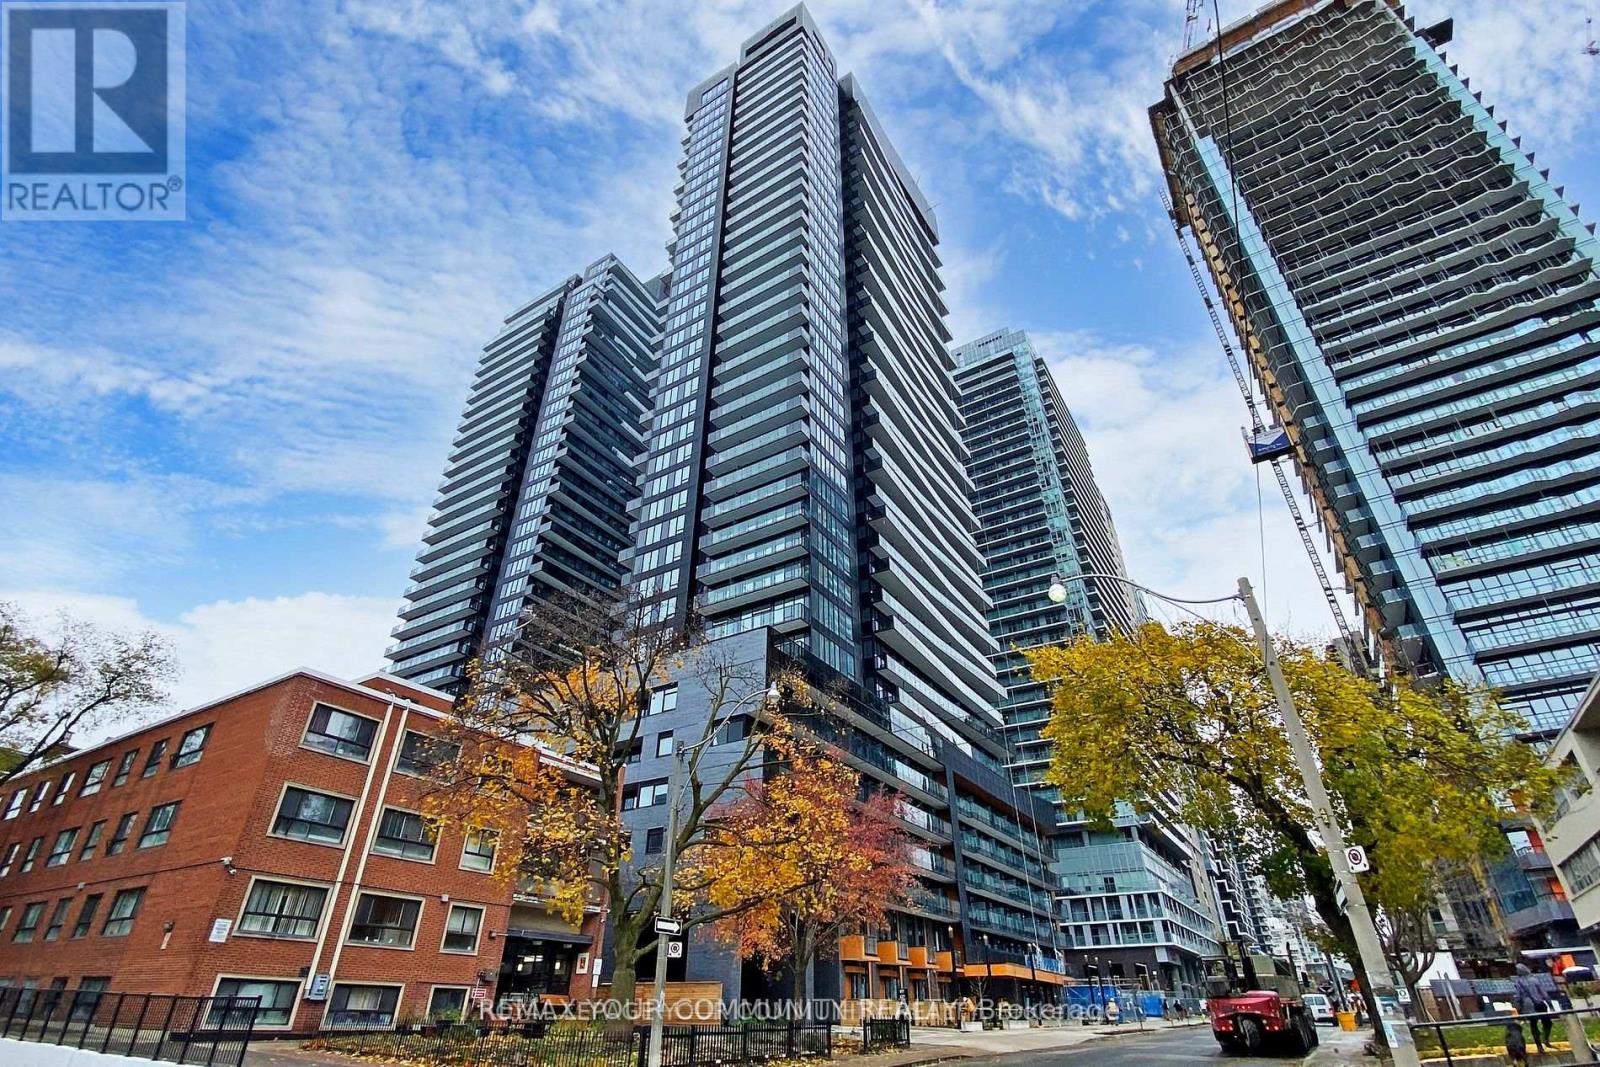
1401 - 117 Broadway Avenue
Toronto, Ontario
1 Year New - the Line Condo, one-bedroom suite boasts a modern, open-concept layout with expansive floor-to-ceiling windows that flood the space with natural light. The sleek kitchen features quartz countertops and integrated stainless steel appliances for a seamless and stylish cooking experience. The lobby offers thoughtful conveniences, including a juice and coffee bar, as well as designated pick-up and drop-off zones for Uber and Lyft. Located in the heart of Midtown Toronto with a Walk Score of 96, you'll enjoy unparalleled access to retail, dining, entertainment, schools, and more. Steps from the Eglinton TTC Station and the new Eglinton LRT, this condo is perfectly situated for urban living. Residents can take advantage of state-of-the-art amenities, including a 24/7 concierge, fitness center, outdoor yoga and zen garden, party room, theatre, and more! Experience modern living at its finest. (id:63203)
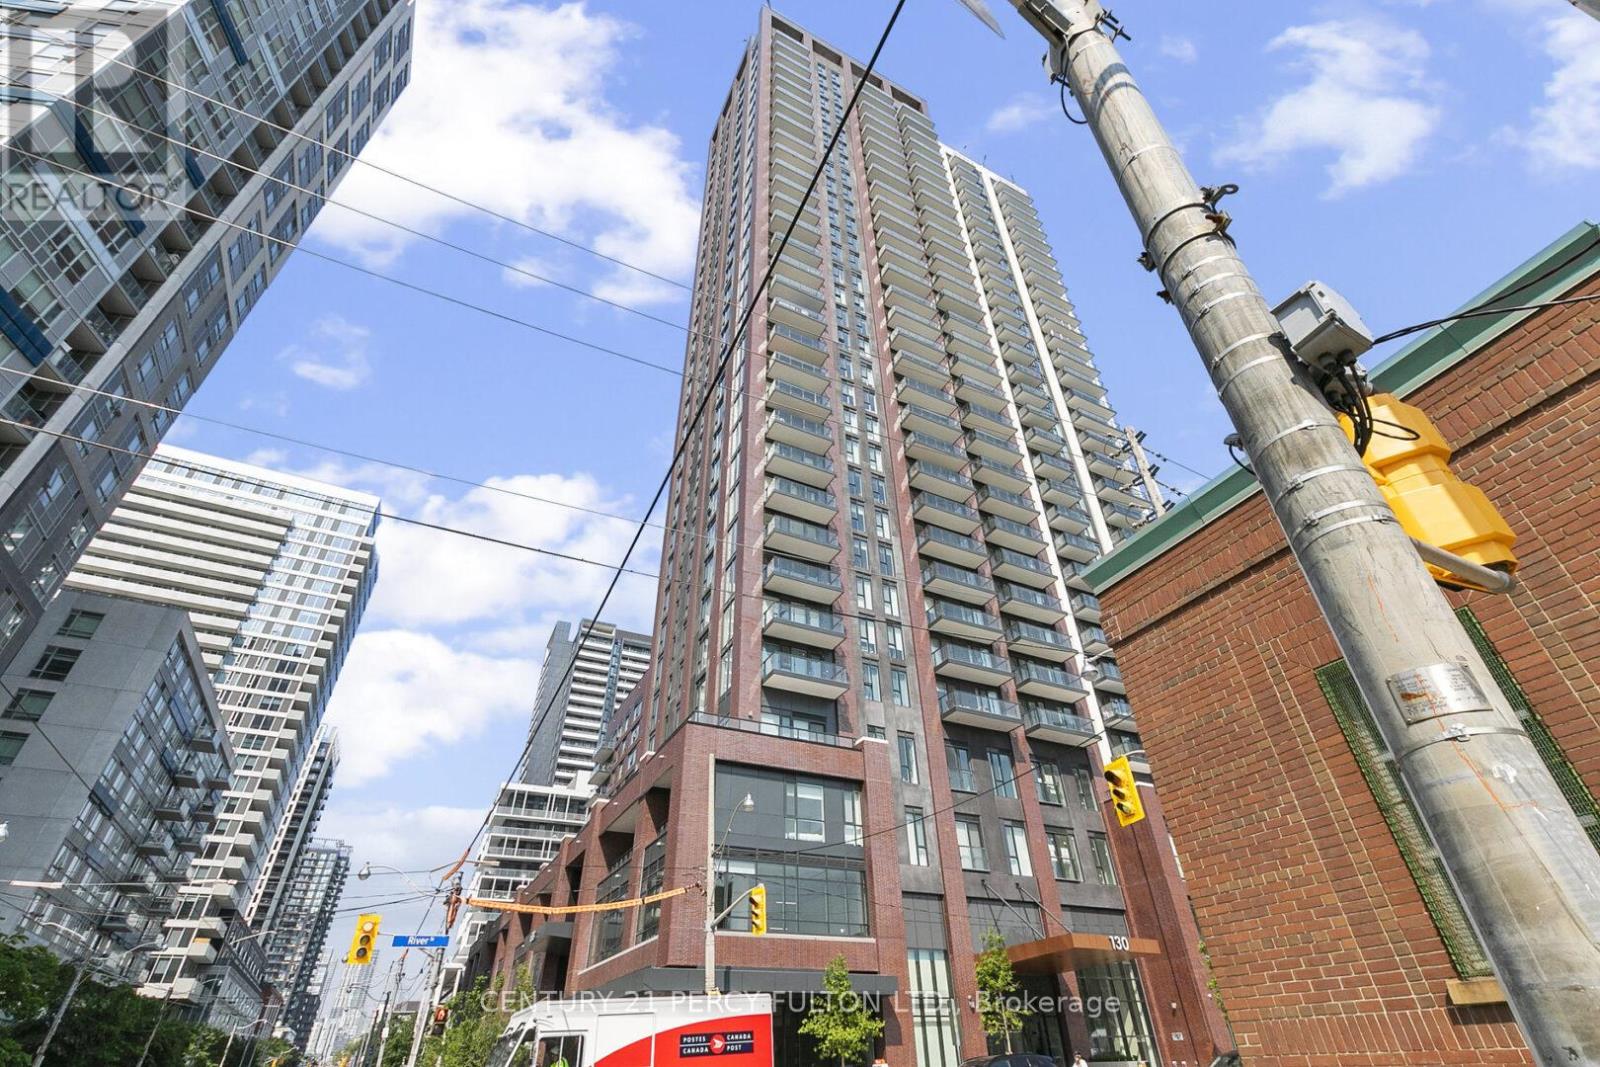
501 - 130 River Street E
Toronto, Ontario
Welcome to Suite 501 at Artworks Tower in the heart of Regent Park! This bright and modern 1 Bedroom + Den condo offers the perfect combination of style, functionality, and value for first-time buyers, professionals, downsizers, and investors alike. Featuring a thoughtfully designed open-concept layout with laminate flooring throughout, floor-to-ceiling windows, and abundant natural light, this suite is both inviting and practical. The contemporary kitchen boasts quartz countertops, built-in appliances, and a functional island overlooking the living and dining area-ideal for everyday living and entertaining. Step out onto the private east-facing balcony and enjoy your morning coffee with beautiful sunrise views. The spacious primary bedroom offers large windows and a mirrored double closet, while the versatile den provides the flexibility for a home office, nursery, guest space, or study area. Rare downtown extras include 1 parking space conveniently located near the elevator and 1 storage locker, adding exceptional convenience and value. Residents enjoy premium amenities including 24-hour concierge, fitness centre, co-working lounge, rooftop terrace with BBQs and city views, party and games rooms, children's play area, bike storage, and visitor parking. Located in one of Toronto's fastest-growing communities, you're steps to TTC transit, FreshCo, Shoppers Drug Mart, Tim Hortons, parks, and recreation facilities, with quick access to the DVP and Gardiner. Just minutes from the Distillery District, St. Lawrence Market, TMU, Eaton Centre, and the Financial District. Offering a modern building, functional layout, parking, locker, and an unbeatable downtown location, this is an excellent opportunity to own or invest in a thriving neighbourhood. Must see to appreciate! (id:63203)
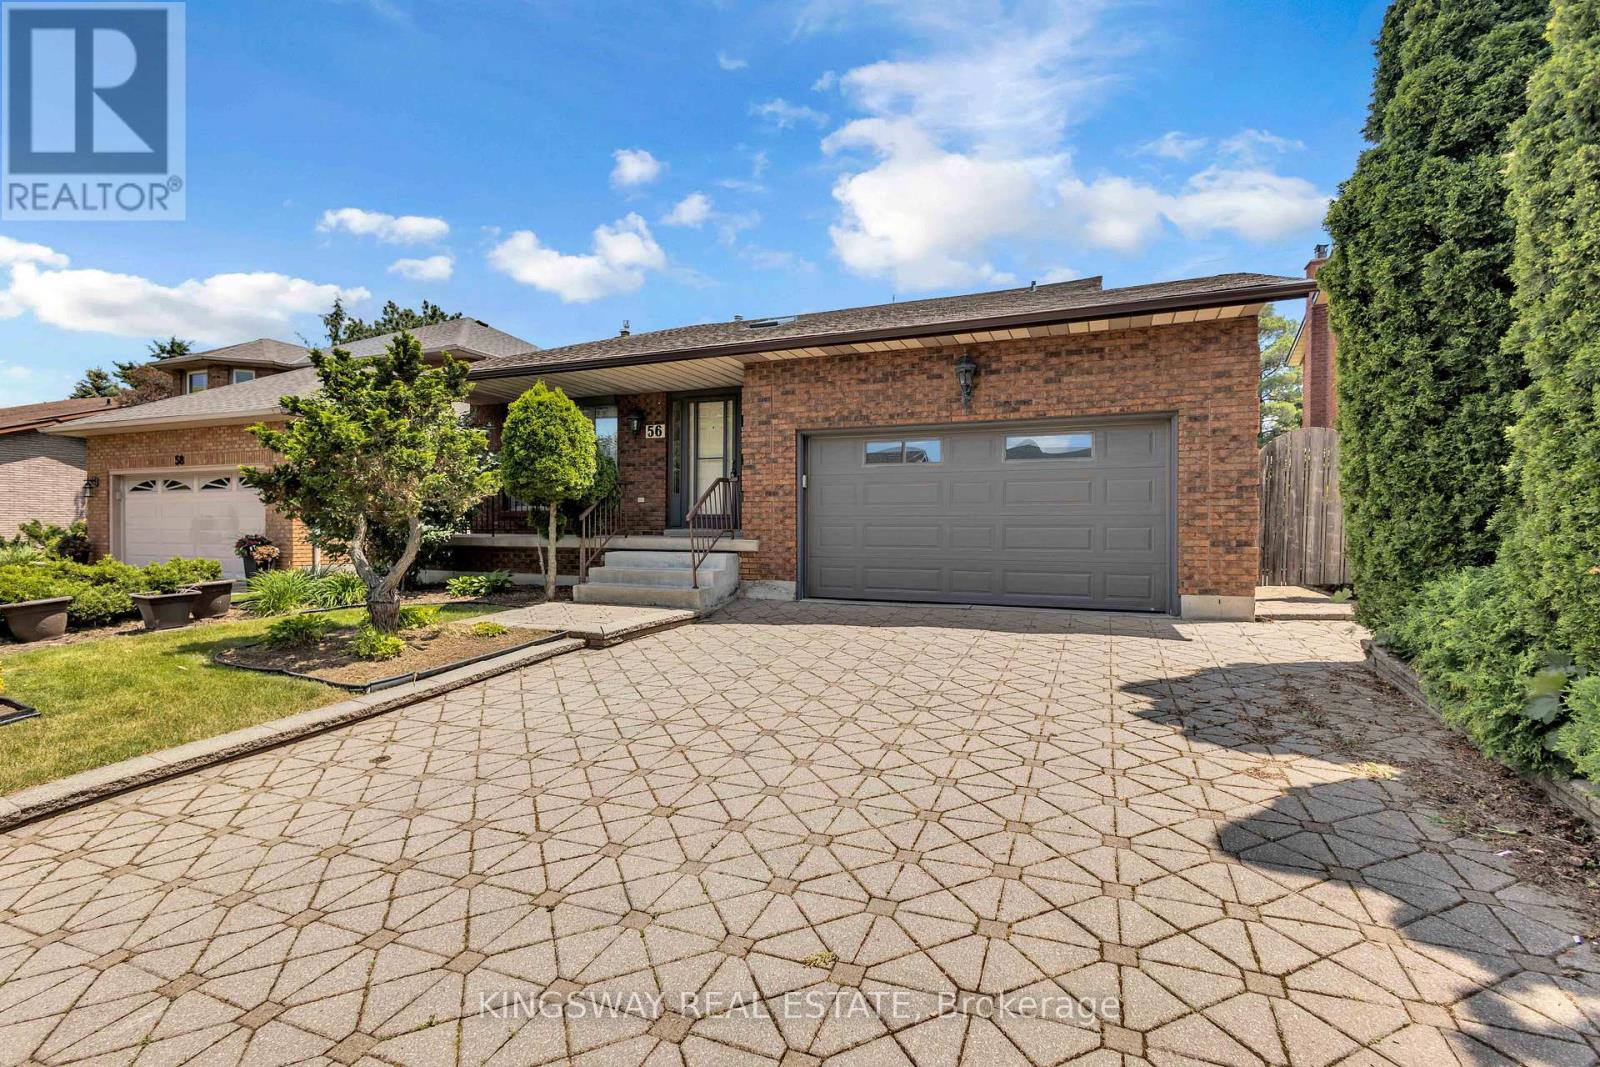
56 Ben Tirran Crescent
Hamilton, Ontario
Offered For the first time in over 30 years, this meticulously maintained family home is nestled on one of Stoney Creek's most sought-after Crescents. Situated on an impressive 50 x 153 ft private lot, this property presents a rare opportunity to own in a highly desirable neighborhood. A spacious and thoughtfully designed floor plan features generous principal rooms awaiting your personal vision and updates. The welcoming foyer is filled with natural light from an overhead skylight, while the formal living and dining rooms provide the perfect setting for entertaining. The Family room showcases a gas fireplace and custom built-in cabinetry.The open-concept kitchen has been updated with stainless steel appliances and offers seamless functionality for everyday living. Upstairs, you'll find three generously sized bedrooms, including a primary retreat complete with a walk-in closet and 3-piece ensuite. A separate side entrance to the basement offers excellent potential for an in-law suite, multi-generational living, or future rental income. Outside, the beautifully landscaped backyard is a true oasis, featuring magazine-worthy tiered gardens that provide exceptional privacy. Ideally located in a premier neighborhood, close to highly rated schools, the Bruce Trail, shopping, dining, and all essential amenities, with convenient access to major highways for commuters. Some photos are virtually staged** (id:63203)
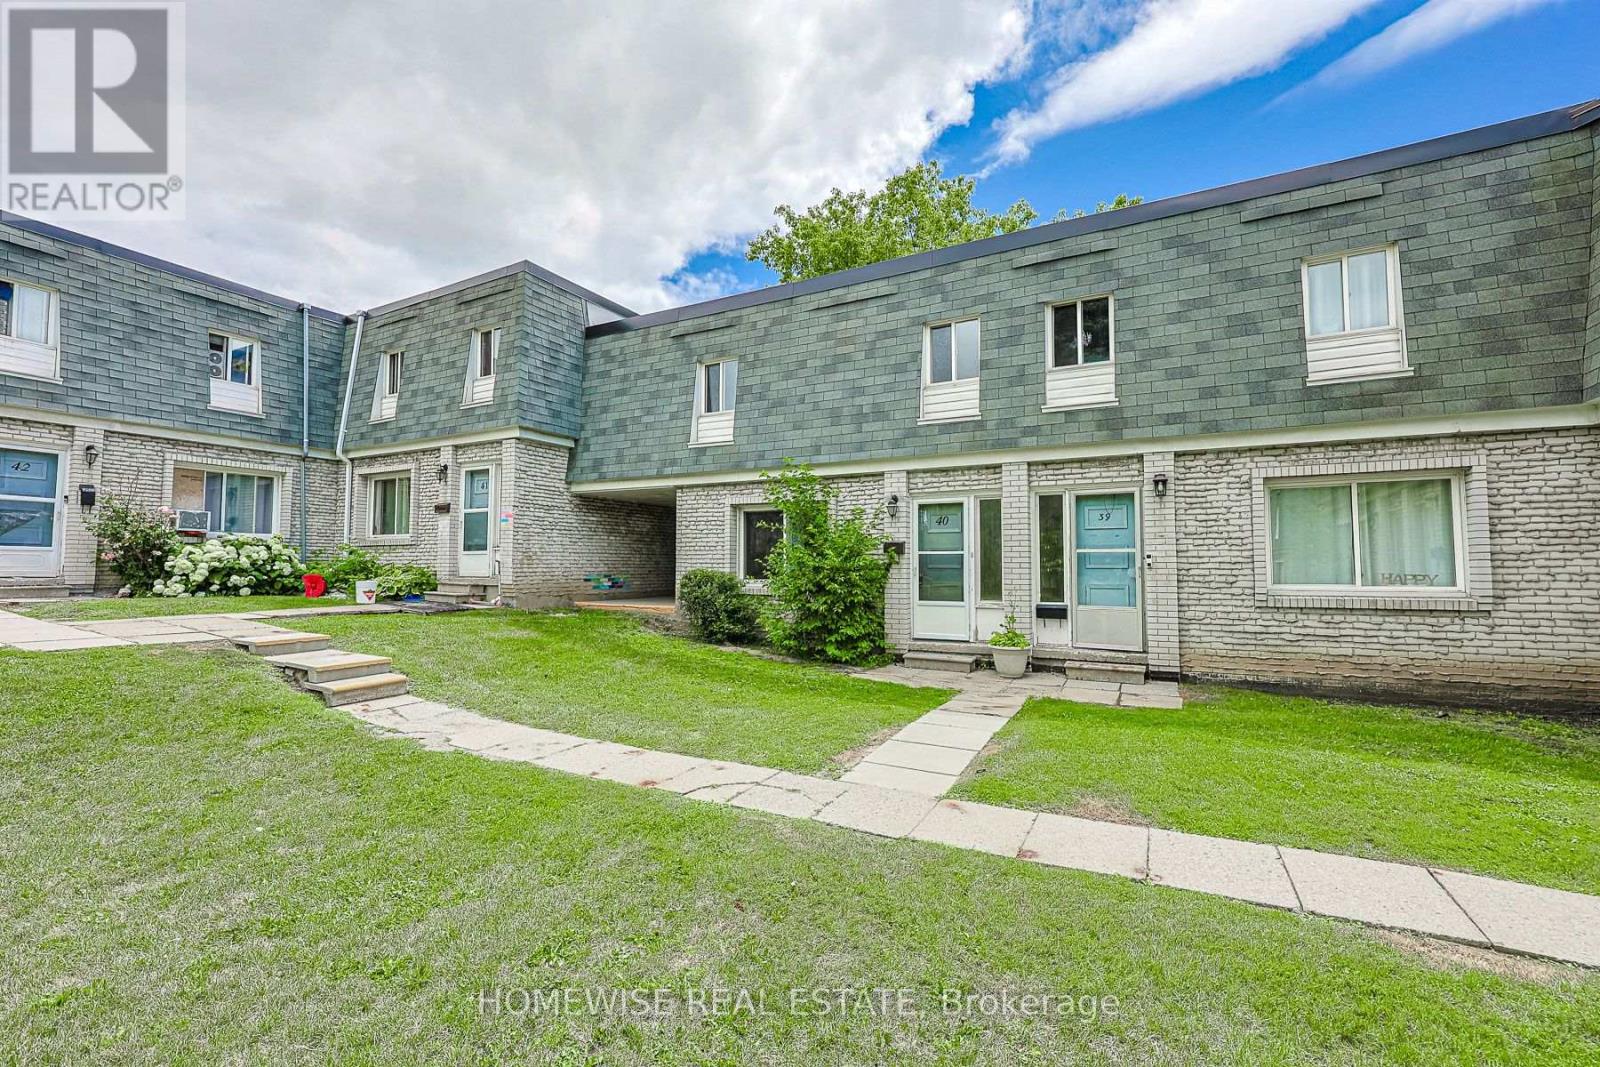
40 - 1350 Winding Trail
Mississauga, Ontario
Renovated and spacious four bedroom townhome in the heart of the Applewood Hills community of Mississauga. Bright sun-filled and open concept living area, renovated kitchen with stainless steel appliances, 4 very spacious bedrooms and a large unfinished basement with ensuite laundry ideal for storage. (id:63203)
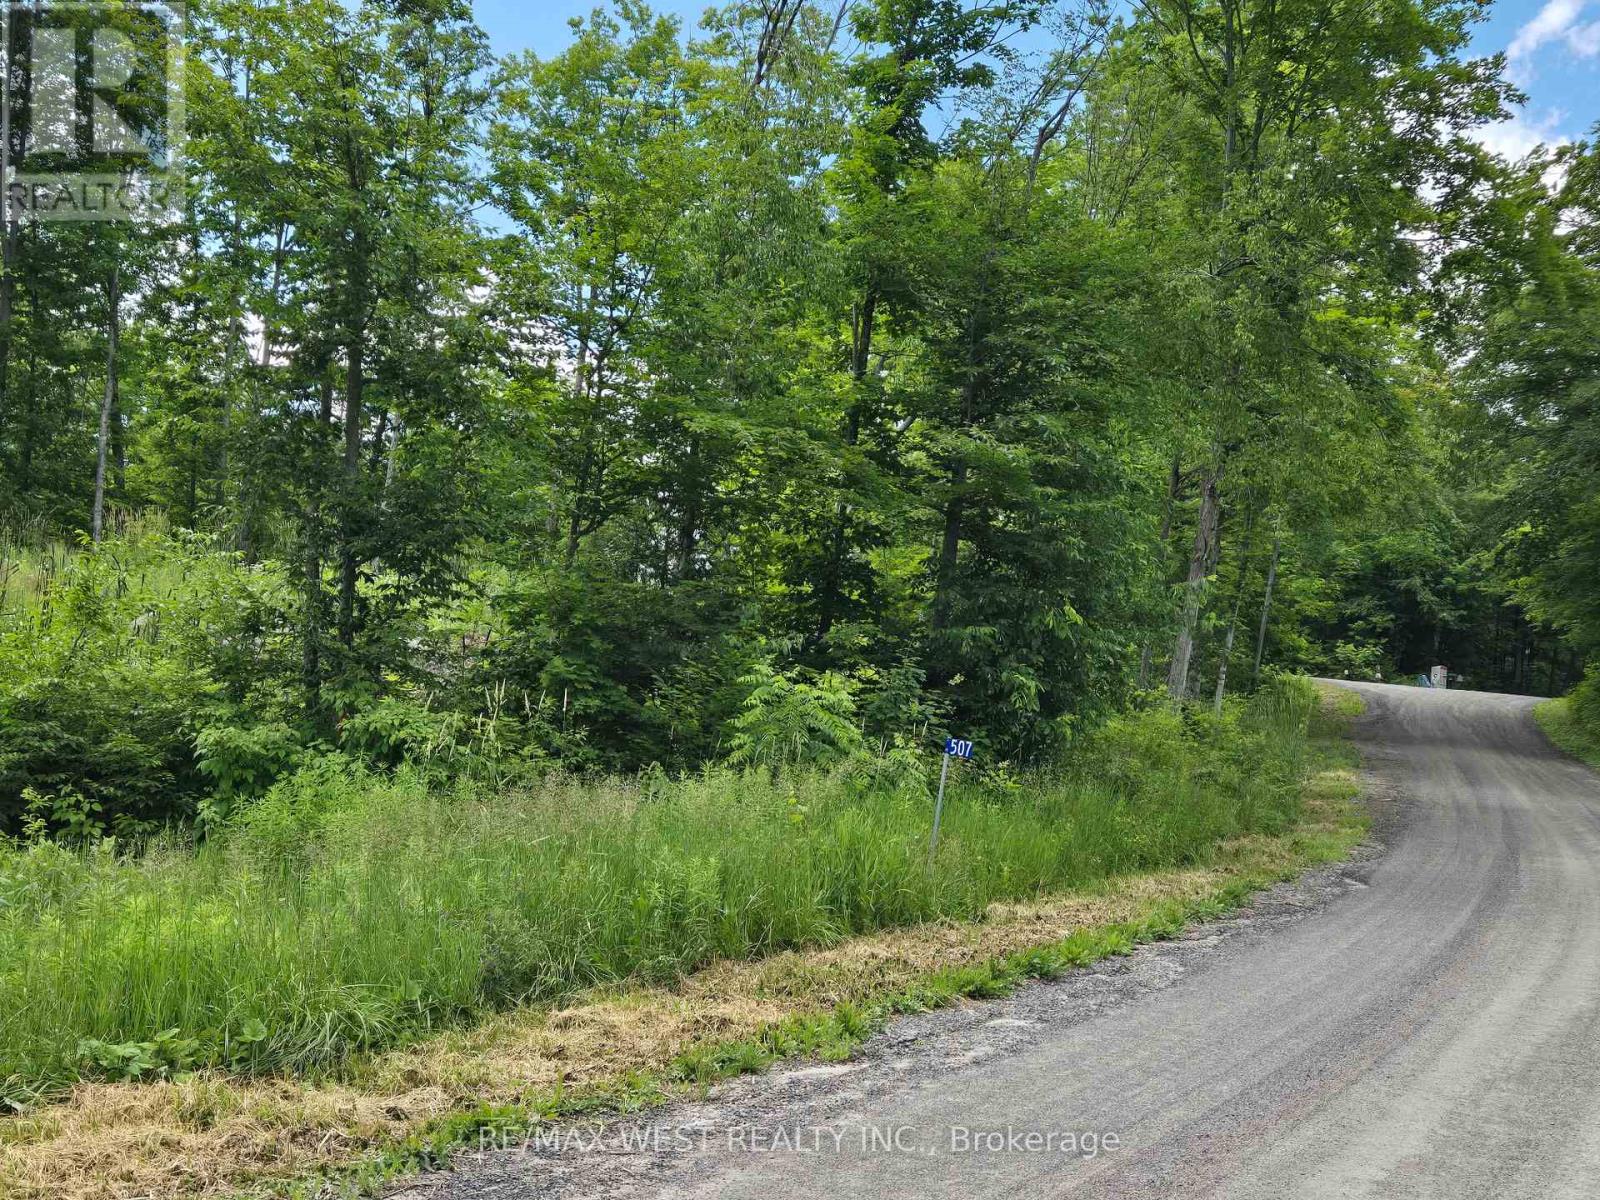
507 Black River Road
Tweed, Ontario
An Amazing 2.99 Acres ( as per MPAC) !!!! Build your dream home or build your dream...On this beautiful rural residential vacant lot in the Municipality of Tweed! Situated on scenic Black River Road, this expansive property offers the perfect opportunity to enjoy peaceful country living while remaining just minutes from the amenities of the Village of Tweed. Conveniently located near the Black River and numerous lakes and trails. Surrounded by nature, the property provides excellent privacy and an ideal setting for a custom home, or recreational retreat (subject to municipal approvals). Conveniently located with year-round road access and easy access to nearby lakes, trails, parks, and outdoor recreation. Some portion of the property is environmentally protected**Seeing is Believing !! Please visit ! (id:63203)
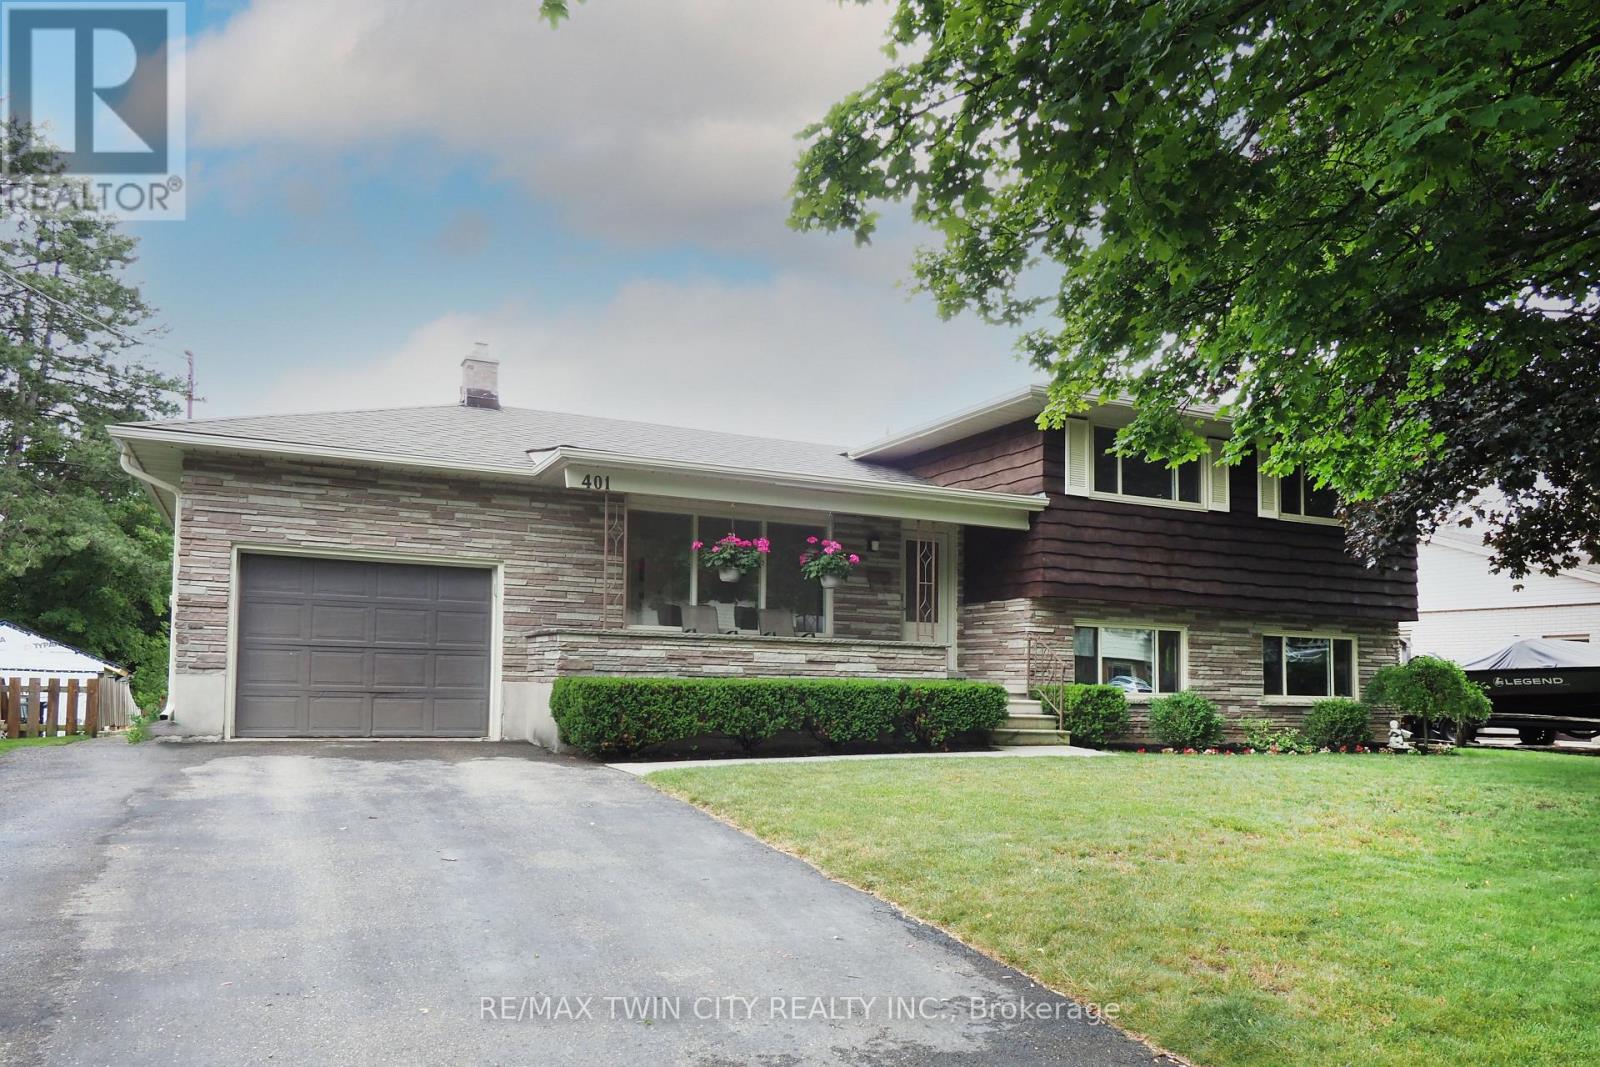
401 Forest Hill Drive
Kitchener, Ontario
Welcome to 401 Forest Hill Drive, Kitchener, well-maintained one-owner home four-level sidesplit situated on a large, private lot in the sought-after Forest Hill neighbourhood. Offering four bedrooms, two bathrooms, and a functional multi-level layout, this home presents an excellent opportunity for families, first-time buyers, or those looking to personalize a home in a mature, established community.The main floor features a bright living and dining area with large windows, maple hardwood flooring, and a kitchen with stainless steel appliances. Upstairs are three bedrooms and a four-piece bathroom.A few steps down from the main level, you'll find a fourth bedroom or home office, a two-piece bathroom, and a comfortable rec room with a gas fireplace and walkout to the covered patio and backyard. The basement offers laundry, utility and storage space, a cold cellar, and additional room for a workshop, home gym, or hobby area.Outside, enjoy a spacious backyard with mature gardens, a covered patio, a deck off the dining area, and partial fencing. An attached one-car garage and driveway parking for four vehicles provide plenty of space for family and guests.Ideally located in Kitchener's desirable Forest Hill neighbourhood, you'll enjoy mature tree-lined streets, nearby parks and trails, excellent schools, shopping, restaurants, and convenient access to the Expressway. Just minutes from Uptown Waterloo and Downtown Kitchener, this established neighbourhood continues to be one of the city's most desirable places to call home. (id:63203)
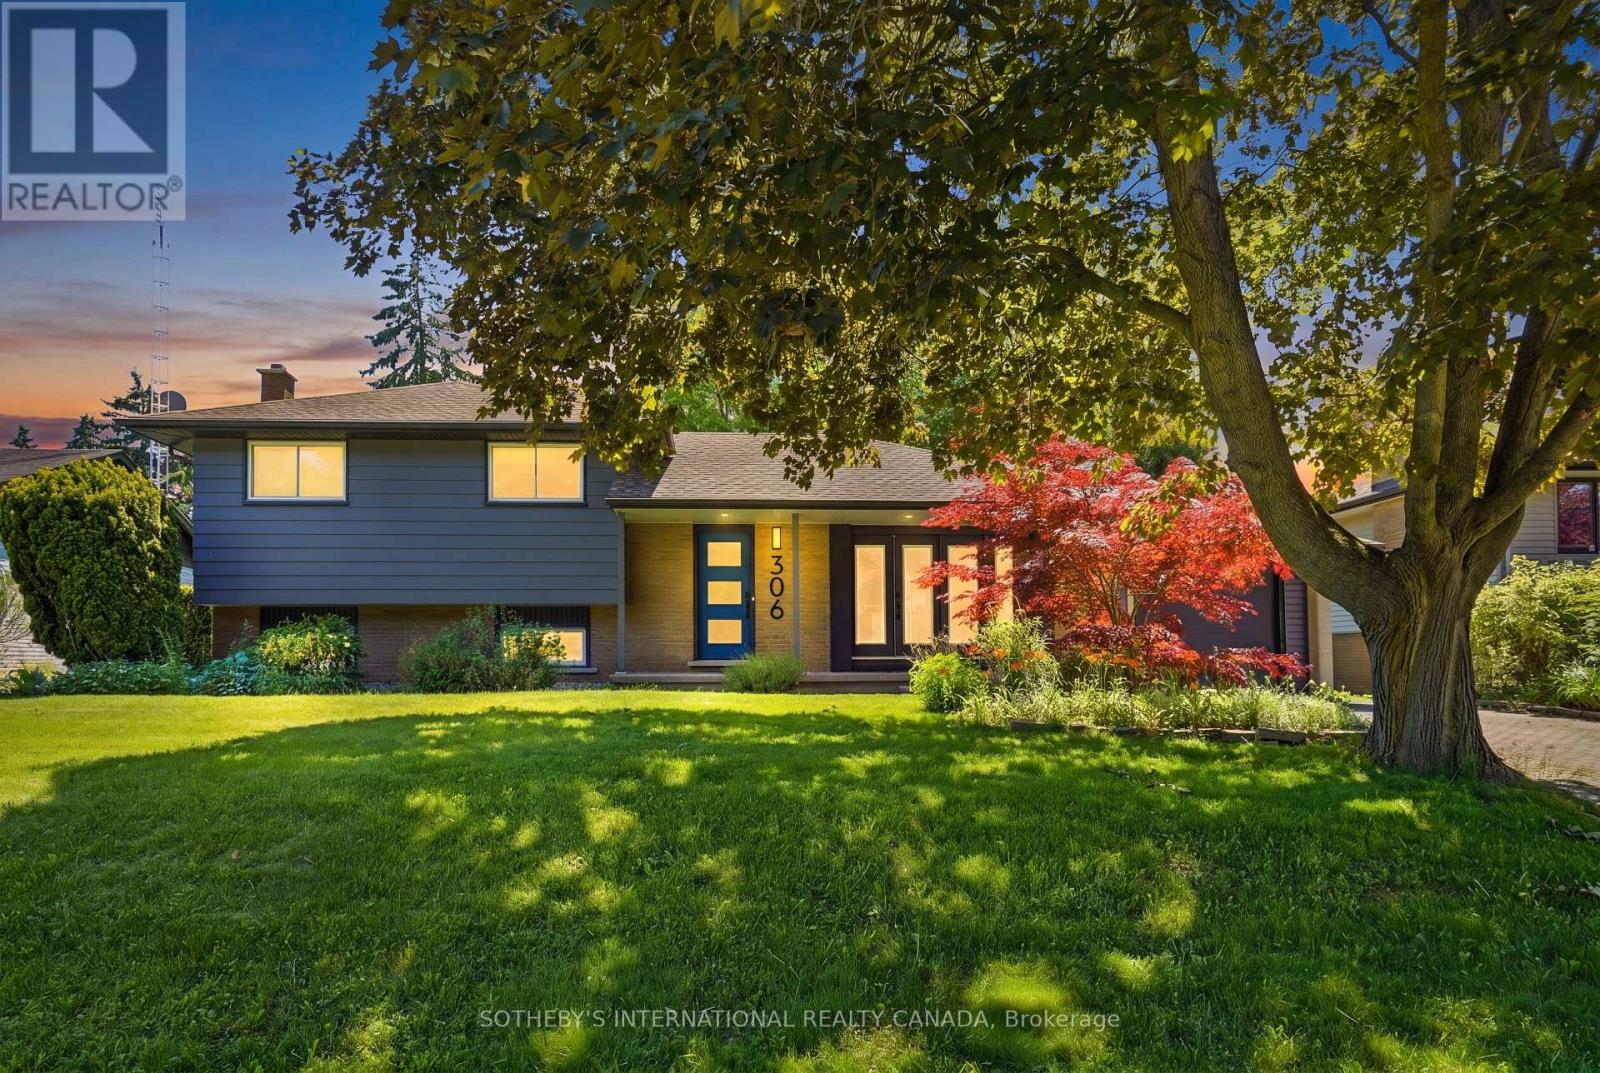
306 Centre Street
Niagara-On-The-Lake, Ontario
Welcome To 306 Centre Street In The Charming Old Town Of Niagara-On-The-Lake, Just A Five-Minute Stroll To Iconic Queen Street, Boutique Shops, Restaurants, Theatres, Golf, And The Shores Of Lake Ontario. This Move-In-Ready Home Blends Modern Finishes With Timeless Appeal, Featuring A Custom-Designed Kitchen With Quartz Countertops, Stainless Steel Appliances, And A Large Island With Seating For Four. Wide-Plank Oak Flooring Flows Throughout The Home, While The Two Full Bathrooms Have Been Tastefully Updated, Including A Main Bath With A Walnut Vanity And Heated Floors. Offering Three Spacious Bedrooms On The Upper Level, Two Inviting Living Areas, A Dedicated Office, And A Walk-Out From The Renovated Lower Level To The Backyard, This Home Provides Exceptional Flexibility For Families Or Those Who Love To Entertain. The Finished Basement Also Offers Excellent Potential For A Fully Functioning Kitchen And Additional Bedroom, Making It Ideal For An In-Law Suite Or Extended Family Living. Situated On A Generous 70' X 141' Lot, The Private Backyard Is Beautifully Landscaped With Mature Trees, Shrubs, And Perennial Gardens, And Was Fully Fenced In 2023 To Create A Peaceful Outdoor Retreat. Enjoy Your Morning Coffee On The Expansive Front Porch, Perfectly Positioned To Capture The Morning Sun. The Attached Garage Provides Convenient Parking And Additional Storage. This Is A Rare Opportunity To Own A Beautifully Updated Home In One Of Niagara-On-The-Lake's Most Desirable Neighbourhoods. Come Experience Everything This Exceptional Property Has To Offer! (id:63203)
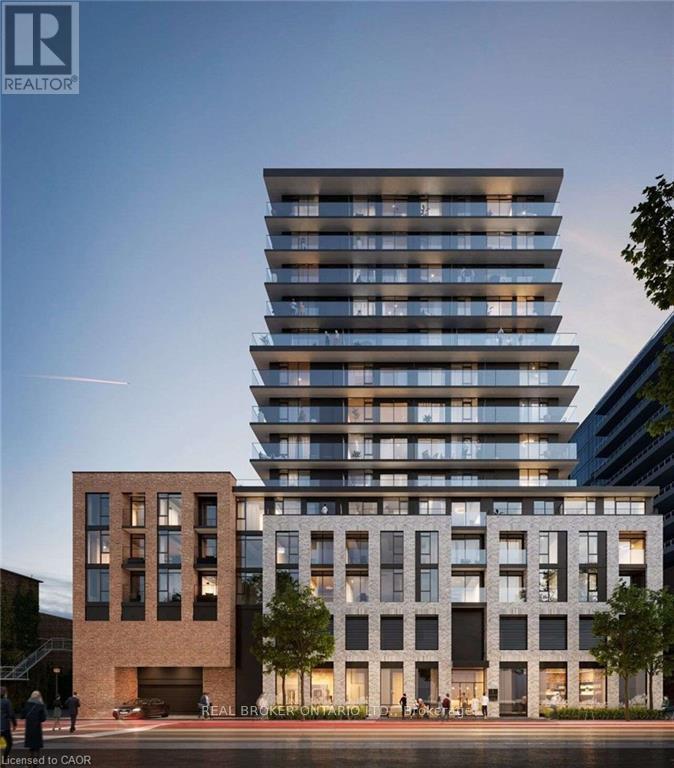
922 - 1 Jarvis Street E
Hamilton, Ontario
Welcome to the epitome of modern living at 1 Jarvis Street in downtown Hamilton. This stunning, brand-new unit-part of the highly acclaimed 1 Jarvis Condos by EMBLEM Developments-presents an unparalleled opportunity for a sophisticated urban lifestyle. Located in a rapidly revitalized downtown core, this vibrant neighborhood has seen incredible clean-up and renewal, making it one of the city's most desirable and improved urban pockets. Enjoy a prime central location with swift access to Highway 403 and the QEW, and close proximity to McMaster University, Hamilton General Hospital, and major parks. The spacious interior features floor-to-ceiling windows that flood the space with natural light, soaring 8'6" ceilings, and impeccable, high-end finishes throughout. Residents enjoy exclusive access to premium building amenities, including a dedicated Yoga Room, Fitness Centre, stylish Lounge, and an executive Co-work Space. Perfect for urban professionals, first-time buyers, or savvy investors looking to buy into a flourishing area. Don't miss out-act now! (id:63203)
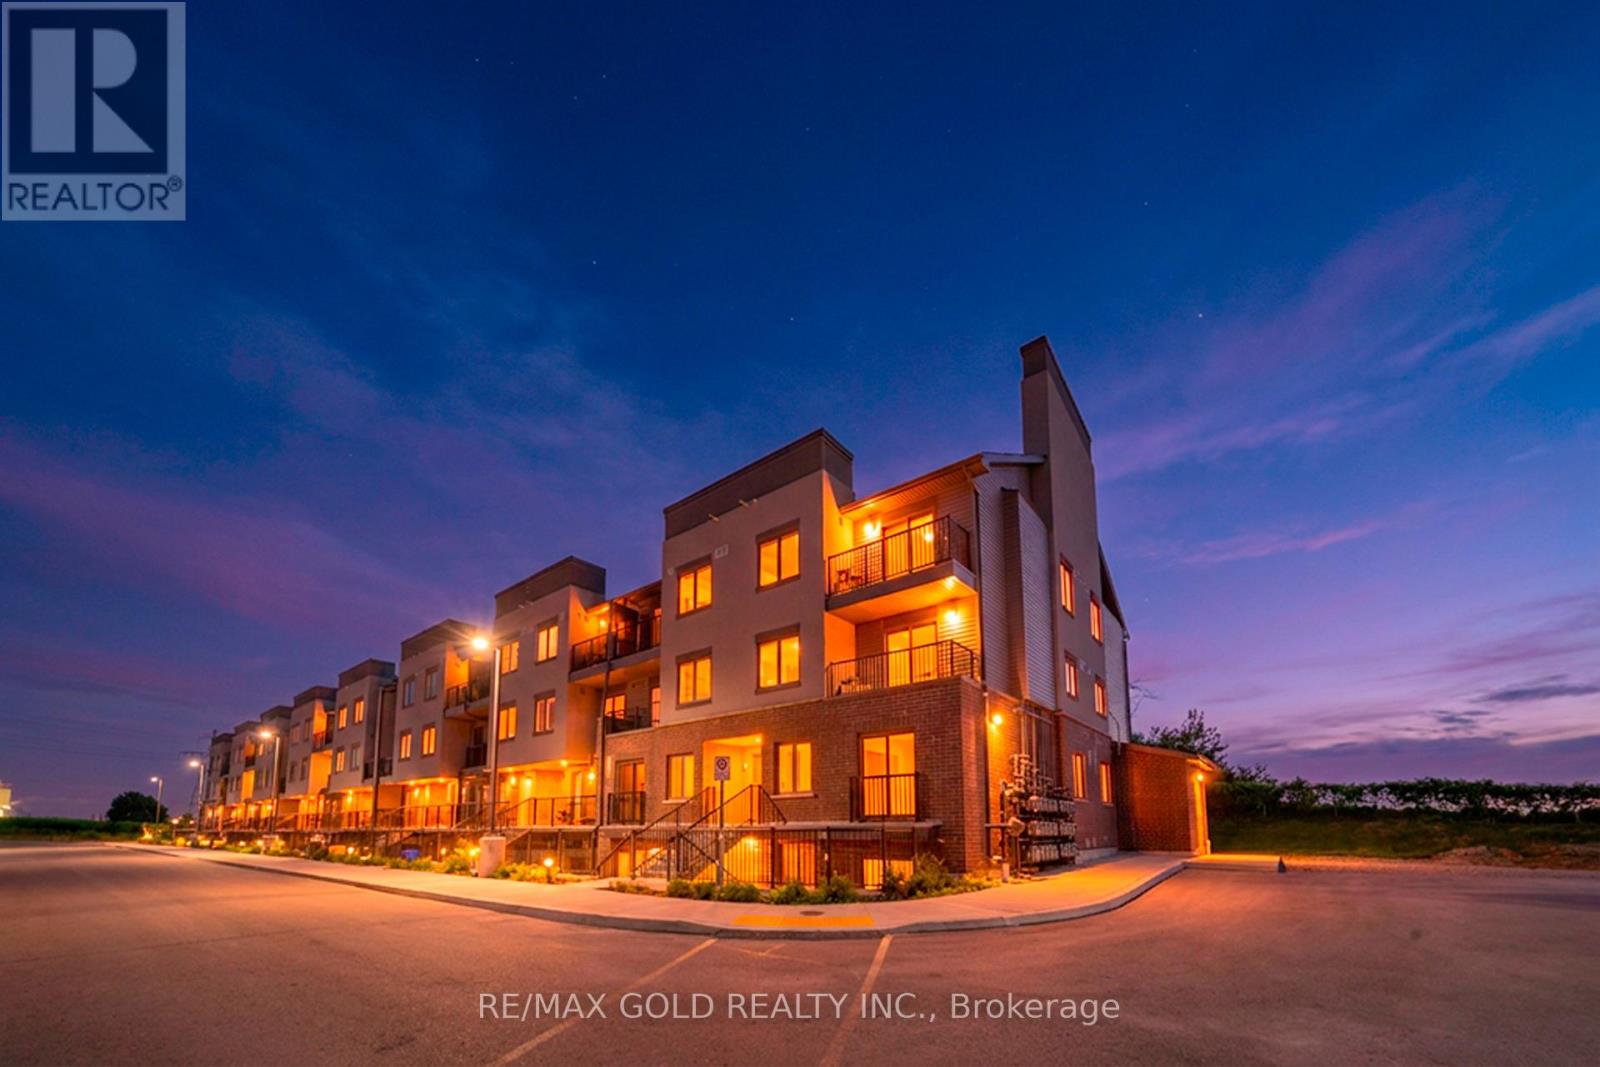
C33 - 370 Fisher Mills Road
Cambridge, Ontario
Welcome to this brand new **corner unit** stacked townhouse in the highly sought-after Hespeler community of Cambridge! One of the biggest and best layouts in the complex, this spacious 3bedroom plus den home offers 3 washrooms and a bright, open-concept design perfect for modern family living. As a corner unit, enjoy additional windows that fill the home with an abundance of natural light. Featuring contemporary finishes, quartz countertops, stainless steel appliances, laminate flooring, and quality craftsmanship throughout. The functional layout is ideal for families, first-time home buyers, professionals, or investors. Conveniently located close to schools, parks, shopping, restaurants, public transit, and everyday amenities. Just minutes to Highway 401, downtown Cambridge, Toyota Manufacturing, and other major employment hubs, with easy access to Kitchener, Waterloo, and Guelph. Don't miss this opportunity to own in one of Cambridge's newest and fastest-growing communities! (id:63203)
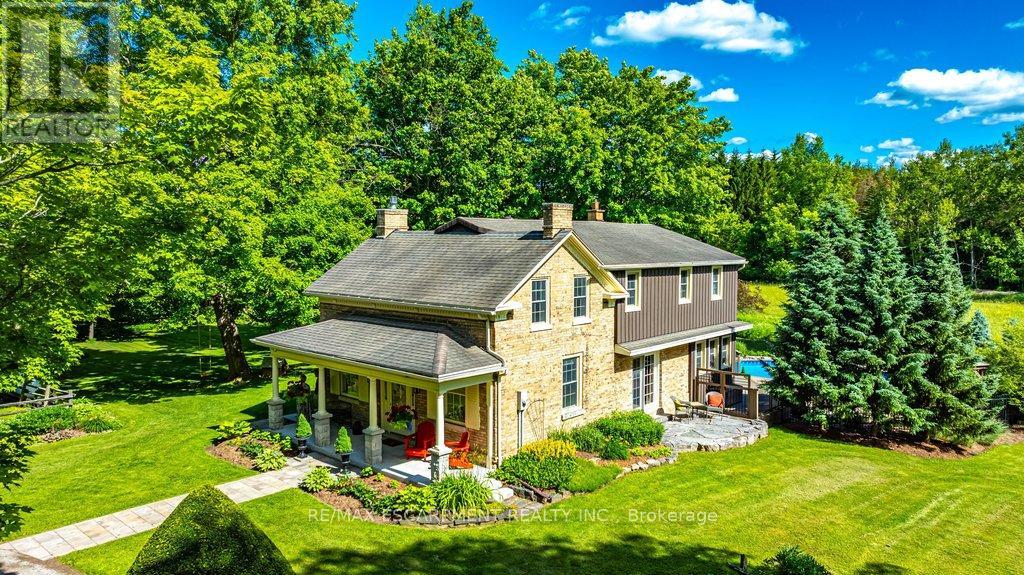
1048 Regional Road 97
Hamilton, Ontario
Step into history at 1048 Regional Road 97 - an 1860 rare blonde brick home in the Puslinch area, part of the region's early settlement and older than Canada itself, set on over 5.5 picturesque acres. A long driveway leads to a gracious front porch, refurbished in 2021, welcoming you into 2,544 square feet of living space. Inside, four bedrooms and two full bathrooms pair original character with everyday comfort. A large living room showcases an original fireplace mantle and decorative cove moldings, while a gracious dining room opens to a private outdoor patio. The bright, spacious main floor family room offers easy access and connection to the outdoors, and a kitchen addition brings a wood burning stove for added warmth. Modern amenities include main floor laundry, and the primary bedroom includes an adjoining room ideal as a dressing room, nursery or office. Beyond the front door, the property unfolds into a true four-season lifestyle. A barn and pasture awaits those dreaming of a hobby farm, while a sugar shack and network of cut trails invite maple syrup tradition and quiet walks through your own woods. Cool off in the in-ground pool, unwind in the hot tub and enjoy beautifully landscaped grounds that make every season feel like a retreat. Rarely does a property combine this much heritage with this much lifestyle. 1048 Regional Road 97 is 5.5 acres of history, comfort and possibility, all your own. RSA. (id:63203)
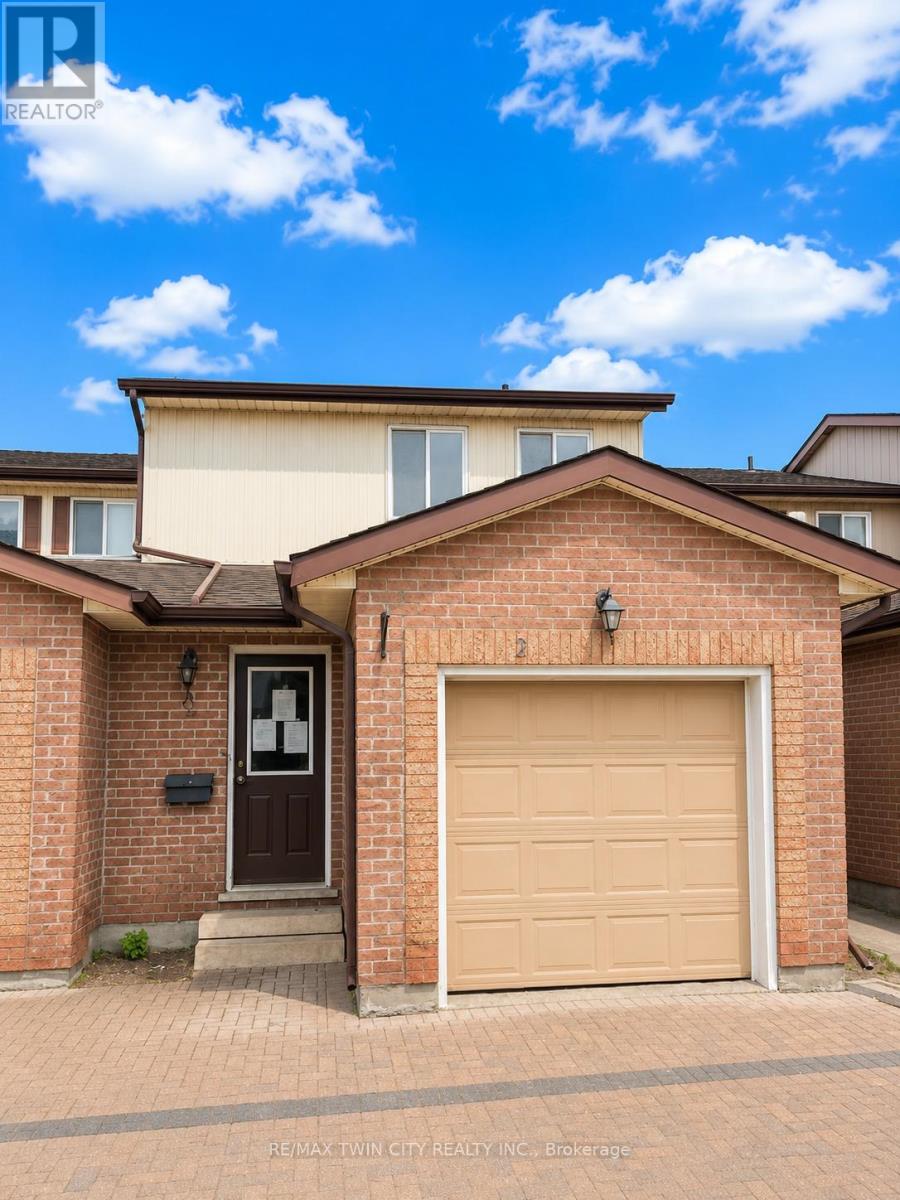
2 - 25 Valleyview Road
Kitchener, Ontario
Welcome to Unit 2 at 25 Valleyview Street in the highly sought-after Laurentian area of Kitchener! This beautifully laid out 3-bedroom, 3-bathroom home offers approximately 1,300 sq. ft. of functional living space perfect for families, first-time buyers, or investors alike. Step inside and you're greeted by a spacious main floor featuring a dining area, well-appointed kitchen, and inviting family room an ideal setup for entertaining family and friends. The thoughtful layout maximizes both comfort and functionality, making everyday living effortless. Upstairs, you'll find three generously sized bedrooms, including a spacious primary retreat complete with its own private ensuite bathroom. The unfinished basement provides endless potential for customization, allowing buyers to create the space that best suits their lifestyle needs. Located in the desirable Laurentian neighbourhood, this home is just minutes from excellent schools, Highway 7/8 access, Sunrise Shopping Centre, parks, trails, and all essential amenities. Don't miss your opportunity to own in one of Kitchener's most convenient and family-friendly communities, book your private showing today! (id:63203)
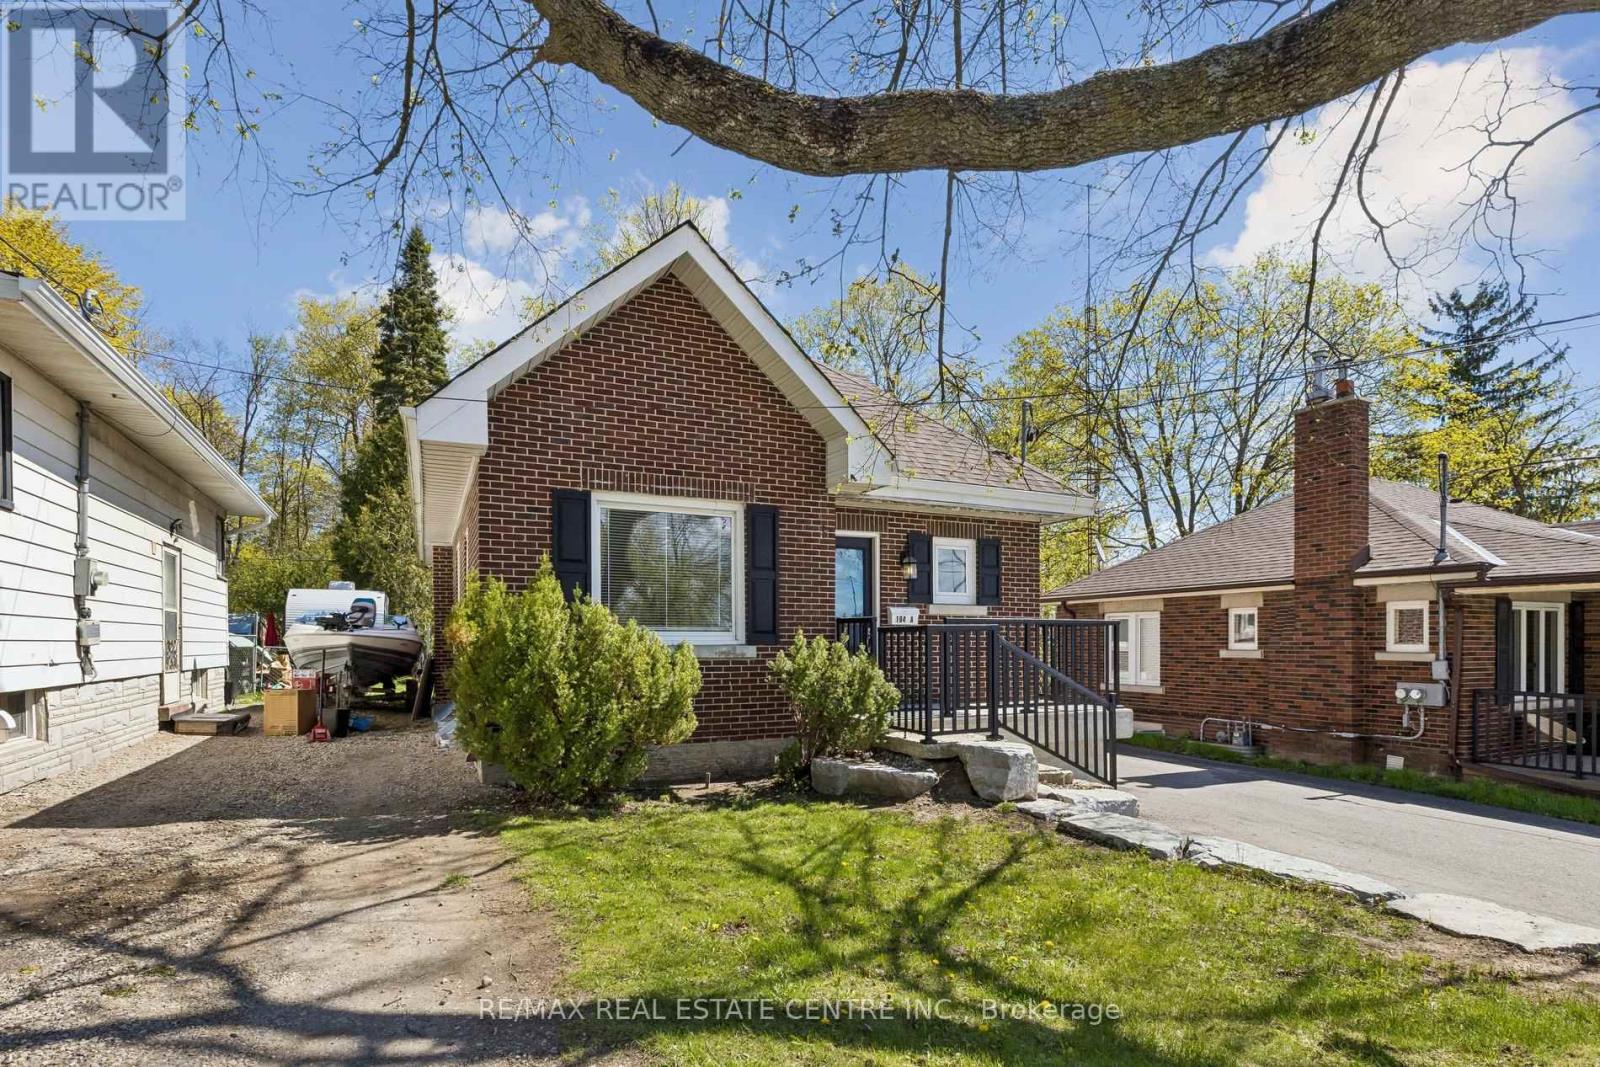
194 Silvercreek Parkway S
Guelph, Ontario
Welcome to 194 Silvercreek Parkway South, a Bungaloft situated on an impressive 150 foot deep lot with a detached 1-car garage. It offers a rare amount of outdoor space and privacy in the heart of one of Guelph's most accessible neighborhoods. The home features a functional and inviting design with three spacious bedrooms. The main floor offers convenient living with two bright bedrooms and a full primary living area. Retreat upstairs to the private loft, which serves as an expansive third bedroom complete with its own dedicated bathroom.Unlike most, this basement is a fully finished legal apartment, making the property a legal duplex. It's a great setup for someone looking for extra rental income or a solid investment. Conveniently located with easy access to the Hanlon Expressway and just minutes from Downtown Guelph, schools, parks, shopping, and everyday amenities, this move-in ready home offers immediate possession and an exceptional opportunity for both homeowners and investors alike.VENDOR WILL CONSIDER A VTB fist MORTGAGE with 20% down to a qualify buyer. (id:63203)
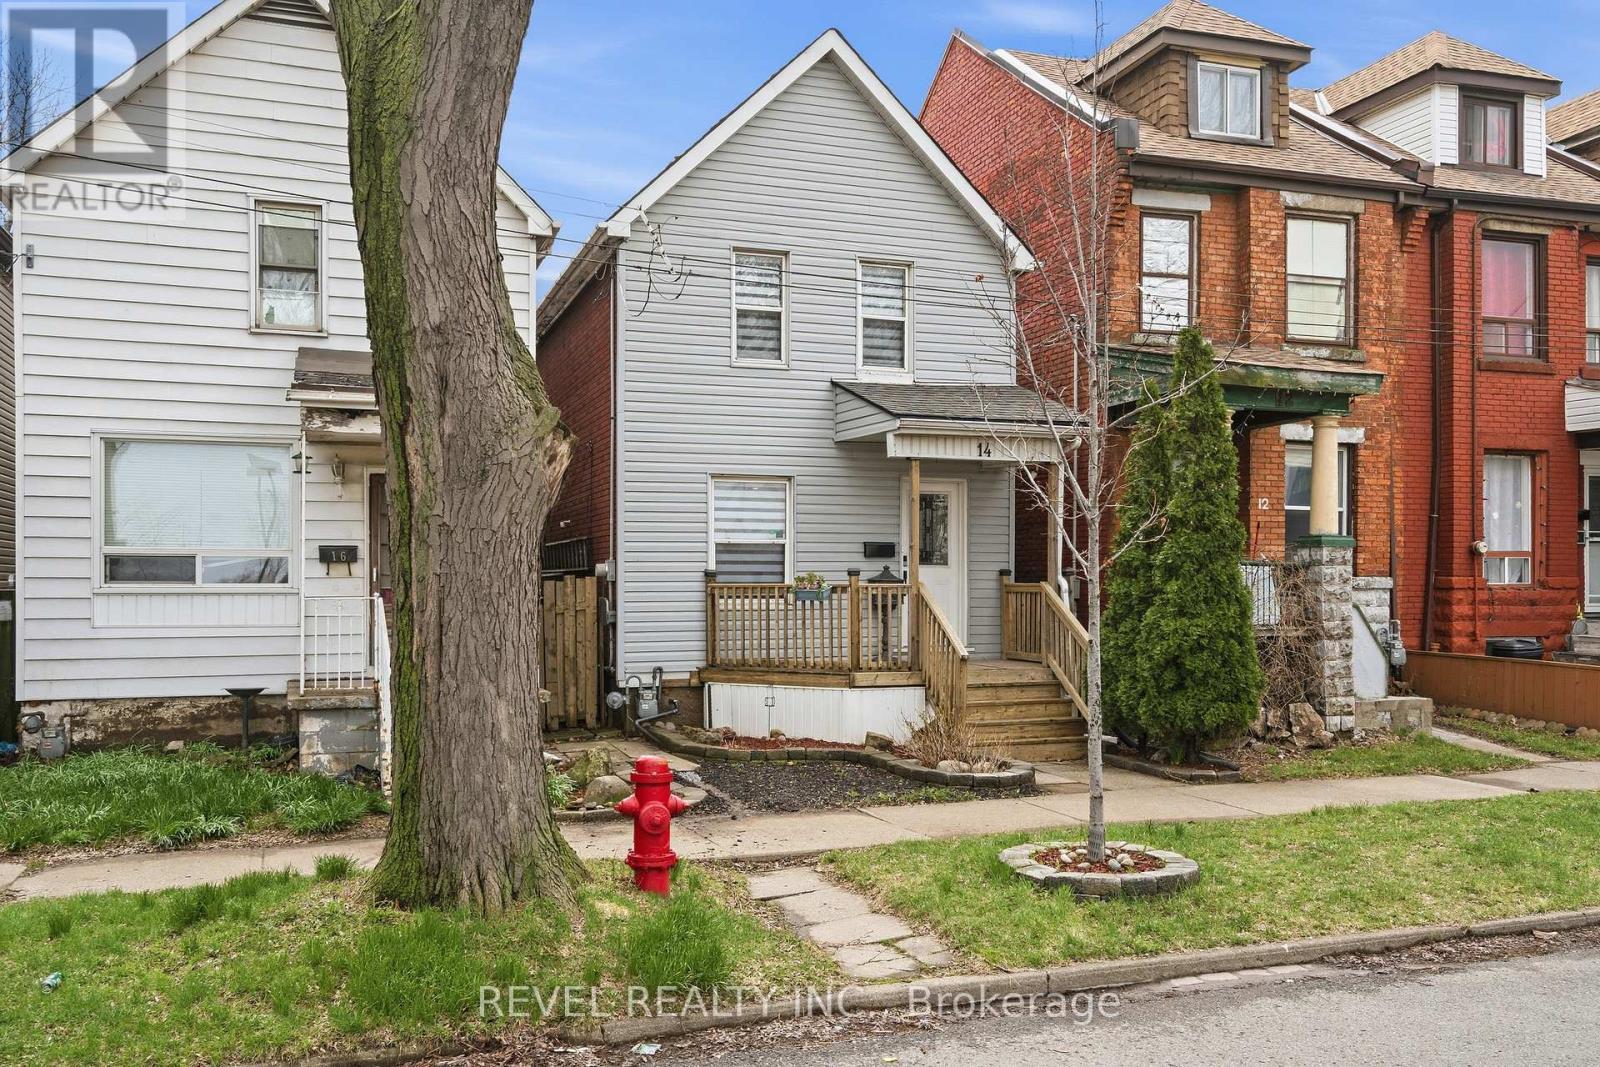
14 Mars Avenue
Hamilton, Ontario
This beautifully updated 2+2 bedroom, 3 bathroom home offers the perfect balance of luxury, comfort and function. The bright, open concept main floor is filled with natural light and designed for everyday living and entertaining, featuring newer appliances, and seamless flow to the spacious rear deck so you can enjoy indoor/outdoor living all summer long. Every detail has been carefully considered, with premium vinyl flooring throughout and new carpet on the stairs, all completed within the last 3 years. The home's electrical, plumbing and venting have all been updated within the last 4 years. Upstairs, the impressive primary bedroom is a true retreat, complete with custom cabinetry, a large custom closet, built-in pendant lighting, and dedicated light switches on each side of the bed, no bedside lamps required! A second spacious bedroom with ample closet space completes the upper level. The showpiece of the home is the stunning upper-level 6-piece bathroom, designed to feel like your own private spa. Featuring marble walls, a lighted niche, heated towel warmer, oversized double shower, freestanding tub, double vanity and a hidden laundry room. The finished basement adds two additional rooms with ample closet space and a third bathroom, while the unfinished attic provides valuable additional storage space. Outside, enjoy two dedicated parking spaces off the laneway, ample street parking, and the added privacy of having homes on only one side of the street. Conveniently located just 6 minutes to West Harbour GO, approx. 12 minutes to the highway, and close to schools, hospitals, shopping, mountain access, and more. Additional updates include waterproofing, sump pump and backflow valve installation in 2023, as well as a 3-year-old Rhino filtration system and water softener. This is a truly move-in ready home where every major update has already been done - all that is left to do is unpack and enjoy. (id:63203)