

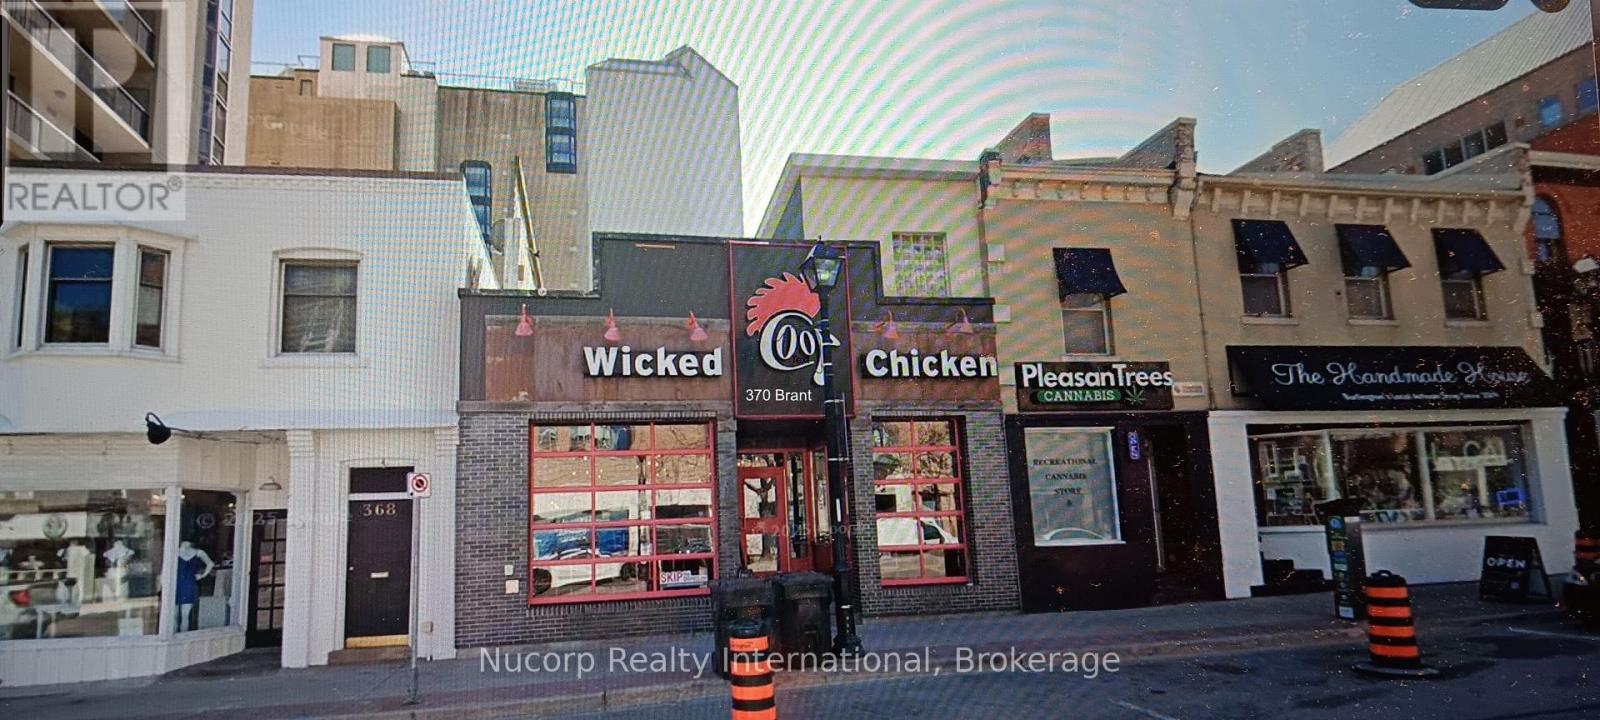
370 Brant Street
Burlington, Ontario
Currently occupied by full service restaurant/bar on month to month lease.Ownership of restaurant equipment at this time undetermined. Tenant requires 30 days notice to vacate.Future use retail with possibility of future restaurant with 60 seat license. Insurance cost $3,302.64. (id:63203)
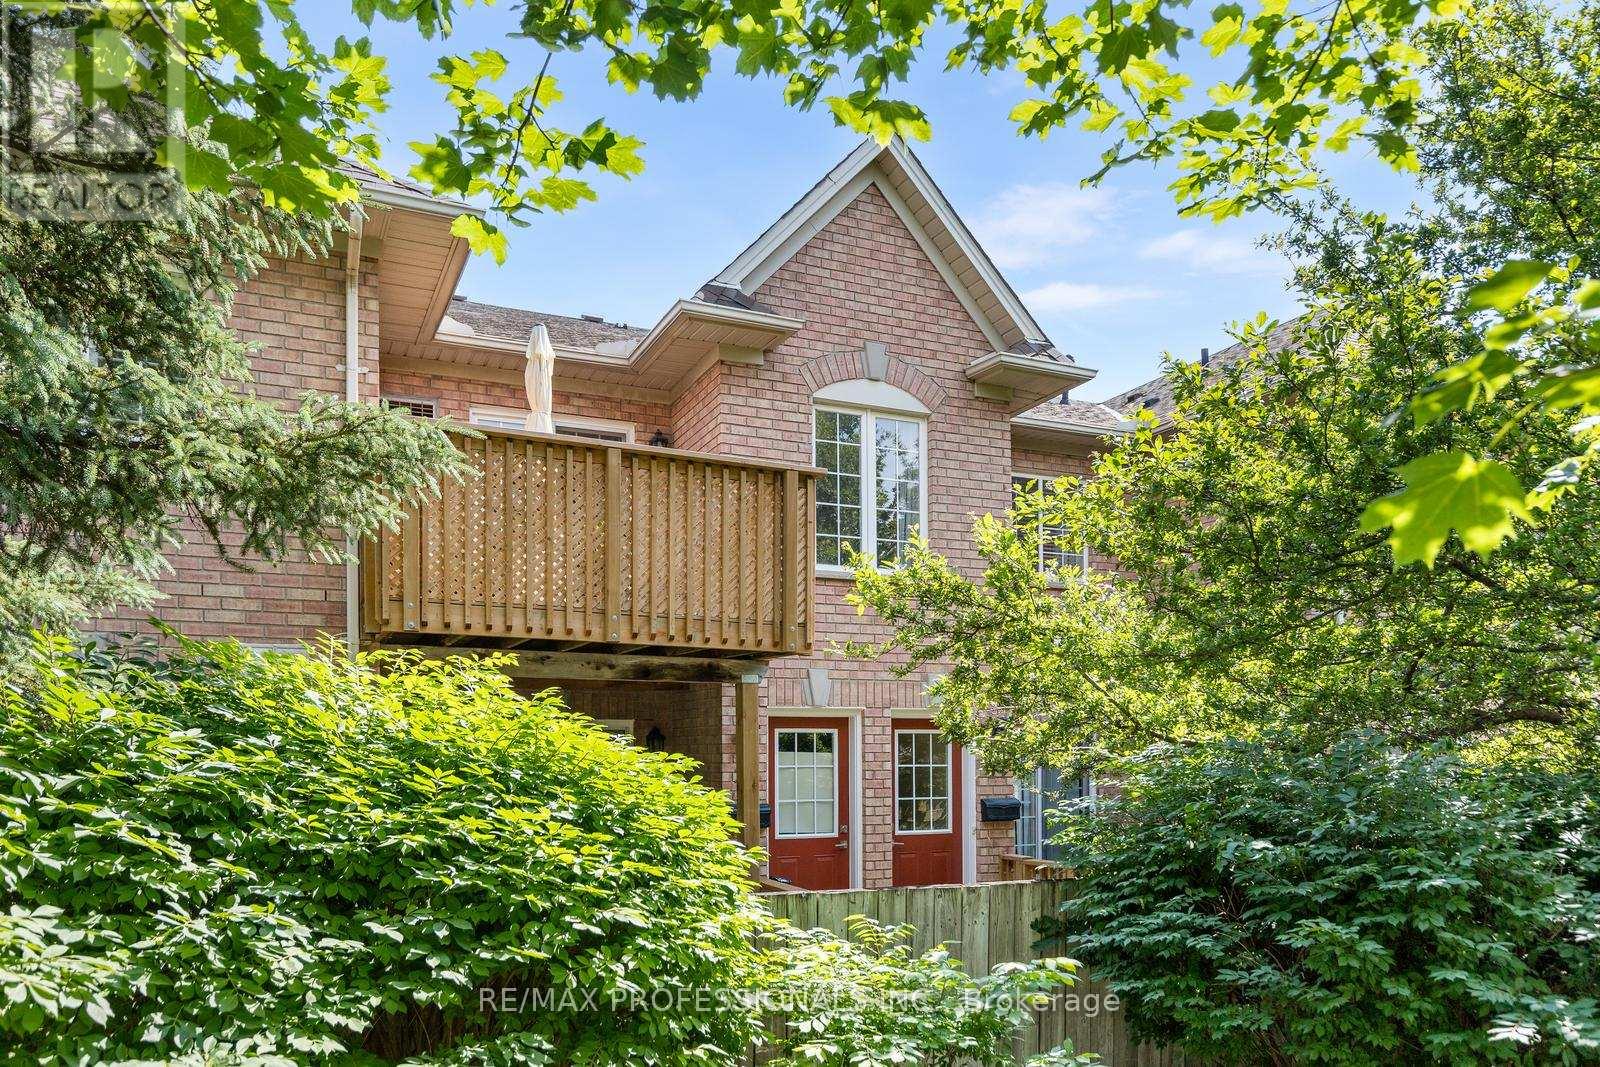
24 - 2333 Walker's Line
Burlington, Ontario
Welcome to this beautifully updated 1 Bedroom + Den townhouse in the highly sought-after Millcroft community. Offering 850 sq. ft. of bright, open concept living space, this west-facing unit is filled with natural light and overlooks mature trees, creating a peaceful setting to come home to. The spacious, flexible layout features a generous primary bedroom plus a separate den that's ideal as a home office, 2nd bedroom, guest room, workout space or nursery. An additional nook provides the perfect spot for a second workspace or cozy reading area. The large updated kitchen features refaced upper and lower cabinetry (2025), Stainless Steel Appliances, Granite Counter, Ceramic Subway Tile Backsplash and overlooks the living and dining areas, making it ideal for both everyday living and entertaining. Step outside to your private balcony with room to BBQ, relax and enjoy the outdoors. Recent upgrades include new flooring, kitchen cabinets, front door and balcony with privacy lattice, all completed in 2025. Enjoy the convenience of a deeded parking space located beside the walkway leading directly to your private entrance, with additional parking available for rent through the condominium corporation. Located in Burlington's desirable Millcroft neighbourhood, you'll love being just minutes from shopping, restaurants, parks and everyday amenities, with quick access to the QEW and Highway 407. Enjoy walking or cycling along the nearby Crosstown Trail, while outdoor enthusiasts will appreciate being only 10 to 20 minutes from Mount Nemo, Rattlesnake Point and Crawford Lake Conservation Areas. A perfect opportunity for first-time buyers, downsizers or investors looking for a move-in ready home in one of Burlington's most desirable communities. (id:63203)
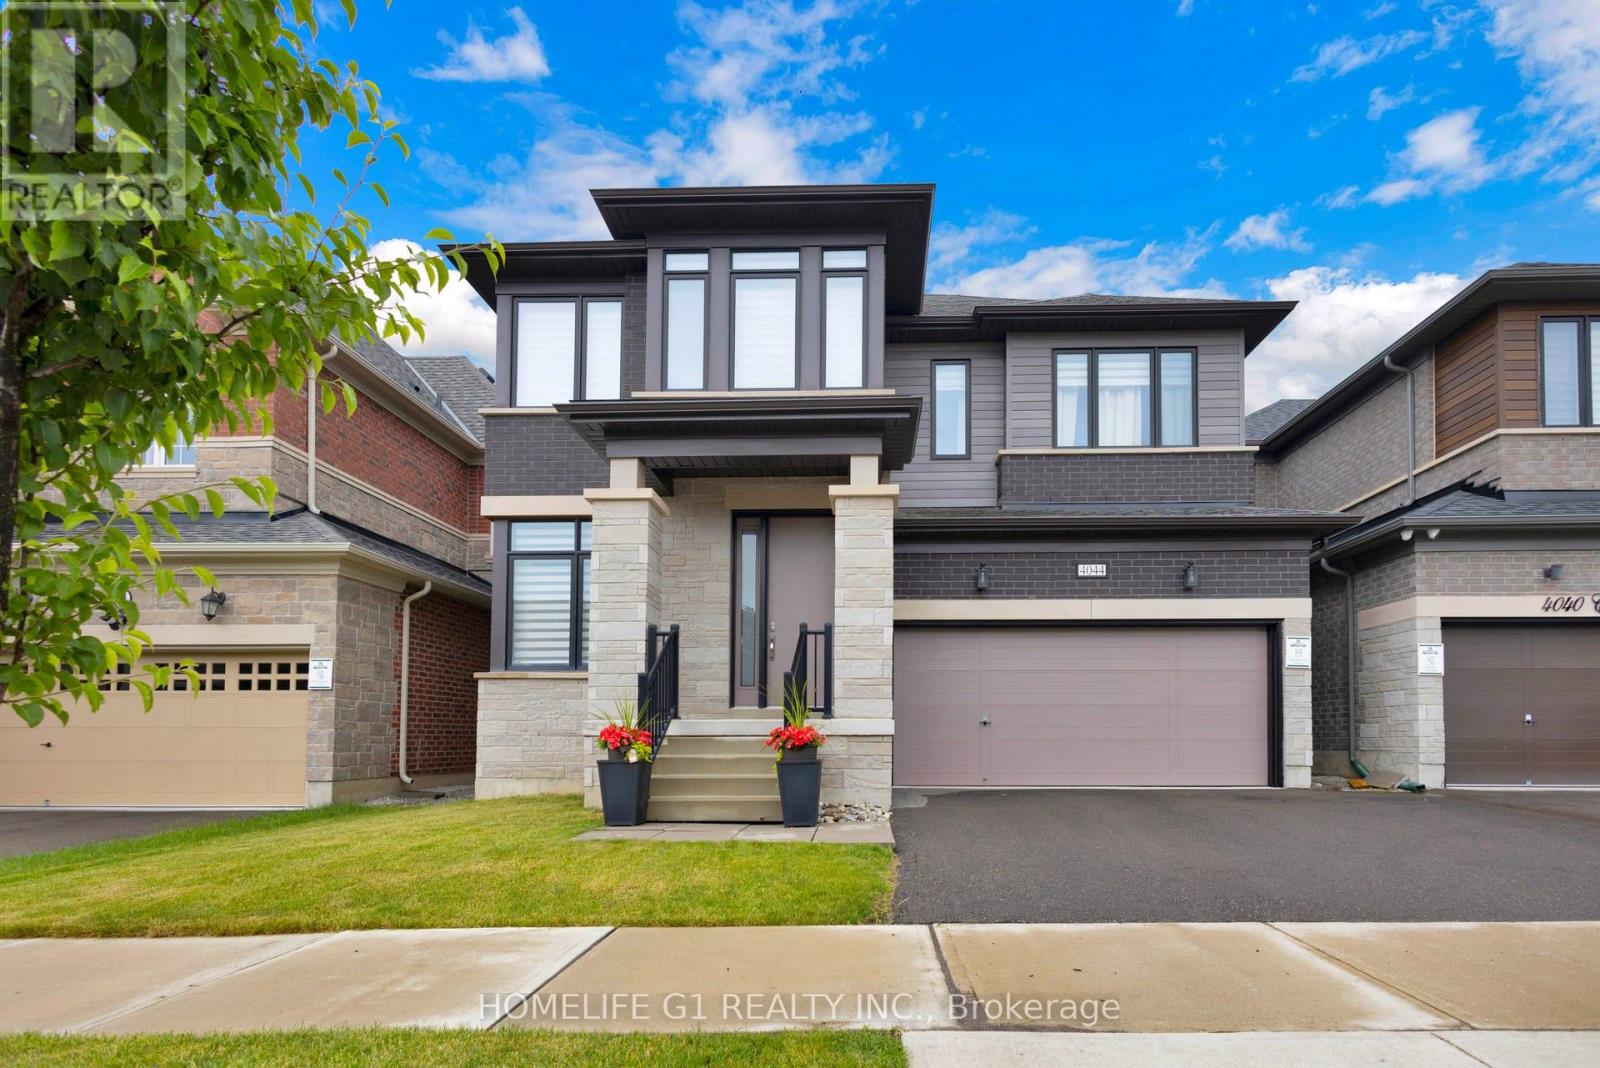
4044 Channing Crescent
Oakville, Ontario
Welcome to this beautifully upgraded home offering nearly 3,000 sq. ft. of above-grade living space on a premium 41-ft lot in sought-after North Oakville. The main floor features stunning dark walnut-stained hardwood flooring, soaring 10-ft ceilings, elegant 12" x 24" ceramic tile, custom metal picket railings, and pot lights throughout the main and second levels. Thoughtful upgrades include additional garage storage and custom built-in cabinetry and shelving in the spacious great room. The expansive chef-inspired kitchen showcases an abundance of extended cabinetry, a custom servery, a large quartz island, and ample space for entertaining. Upstairs, you'll find 4 generously sized bedrooms with custom closet shelves and 3 full bathrooms, providing exceptional comfort for growing families. A convenient 2-piece powder room is located on the main floor. The unfinished basement features impressive 9-ft raised ceilings and large lookout windows, offering excellent potential for additional living space, an in-law suite, or future rental income opportunities. Step outside to a spacious backyard with endless possibilities for outdoor living, entertaining, gardening, or creating your own private retreat. Ideally situated in one of Oakville's most desirable communities, this home is close to top-rated schools, including two upcoming schools, parks, shopping, Oakville Trafalgar Memorial Hospital, major highways (401, 407 & QEW), and GO Transit for convenient commuting. (id:63203)
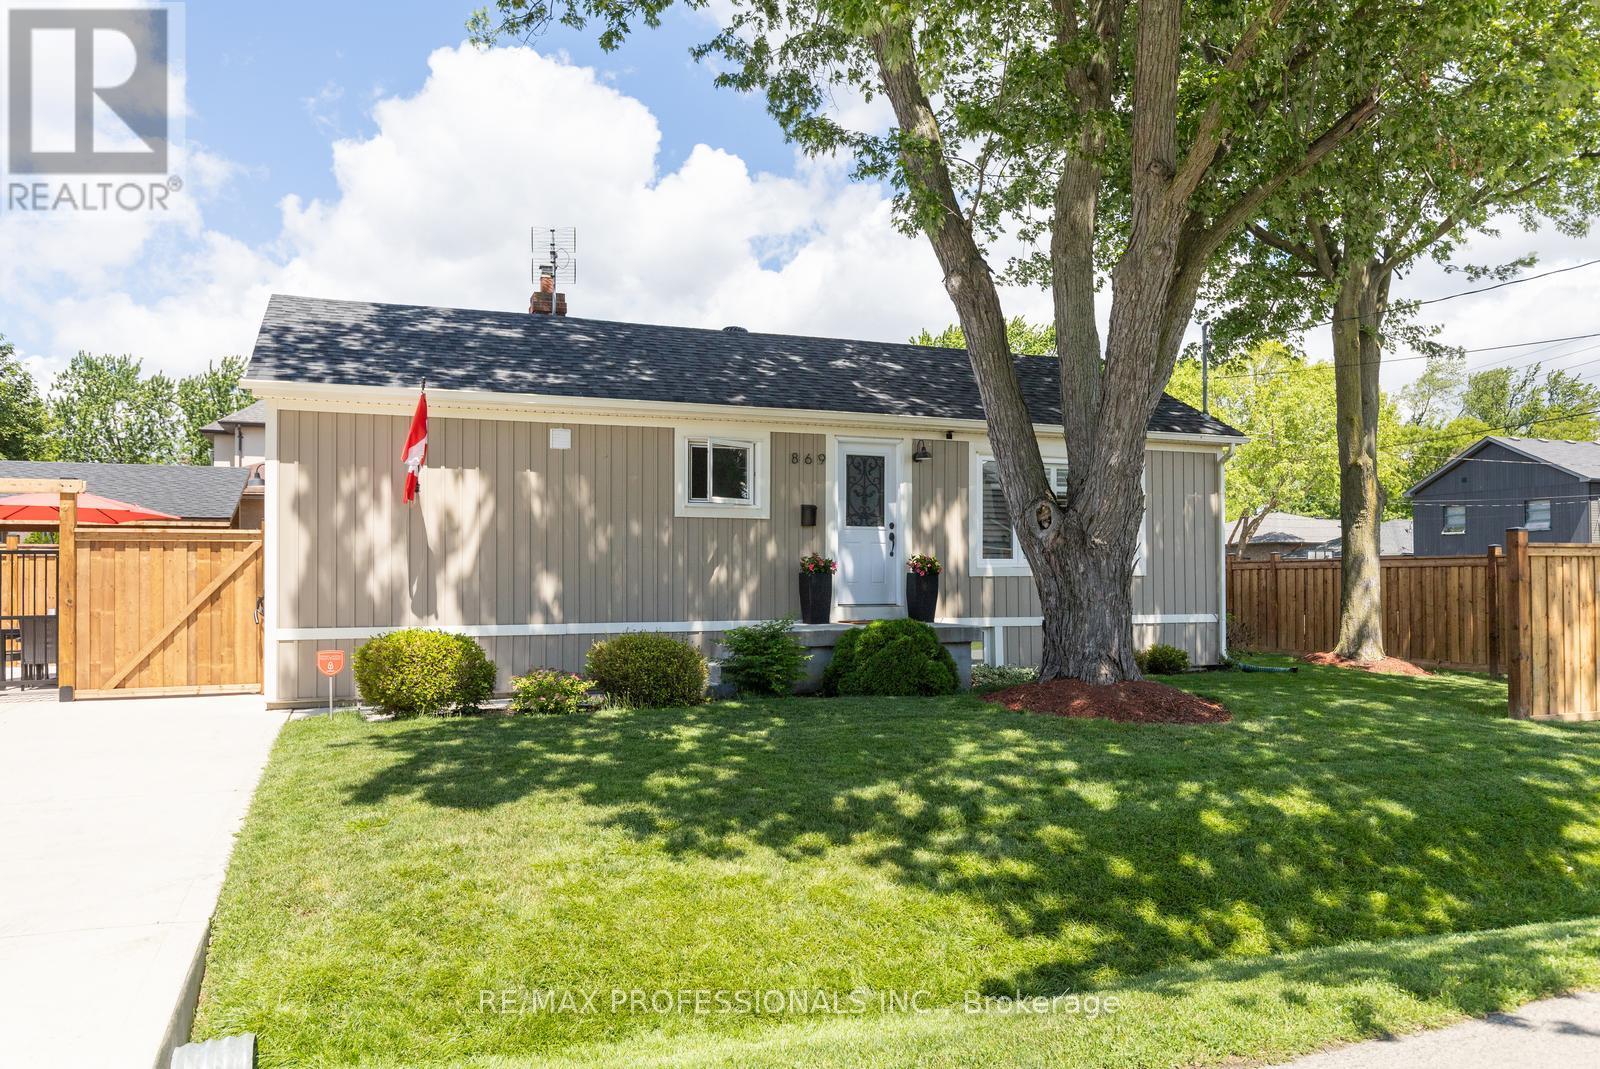
869 First Street
Mississauga, Ontario
Welcome to this beautifully maintained, move-in ready home in the heart of Lakeview, one of Mississauga's most desirable waterfront communities. Offering over 1,600 sq. ft. of total living space, this 3-bedroom, 2-bathroom home showcases pride of ownership throughout. Freshly painted and tastefully updated, it features hardwood flooring on the main level, a bright and functional layout, stainless steel appliances, and a newly carpeted lower level complete with a kitchenette-ideal for extended family, guests, a nanny suite, or potential income opportunities. The exterior is equally impressive with professionally maintained landscaping, a newer driveway and front walkway, and a generous 132 x 33 ft. lot offering an exceptionally large backyard. Enhanced by a brand-new fence (June 2026), the yard provides outstanding privacy while creating the perfect space for children, pets, gardening, and outdoor entertaining. A convenient side entrance offers direct access to the backyard, adding functionality and flexibility. Enjoy summer evenings under the charming gazebo with electricity and an outdoor TV setup, creating the ideal setting for relaxing, watching the game, or hosting family and friends. Every detail has been thoughtfully cared for, making this a true turnkey property. Ideally situated in a family-friendly neighbourhood, this home is within walking distance to schools, parks, shopping, and everyday conveniences. Residents will enjoy access to a nearby recreation centre featuring a pool, ice rinks, indoor sports facilities, and an indoor track, along with easy access to waterfront trails, marinas, boating, paddleboarding, and green spaces. Commuters will appreciate convenient access to major highways, transit routes, and nearby GO service. This sought-after location offers the perfect balance of community, convenience, and outdoor living. (id:63203)
152 Evans Avenue
Toronto, Ontario
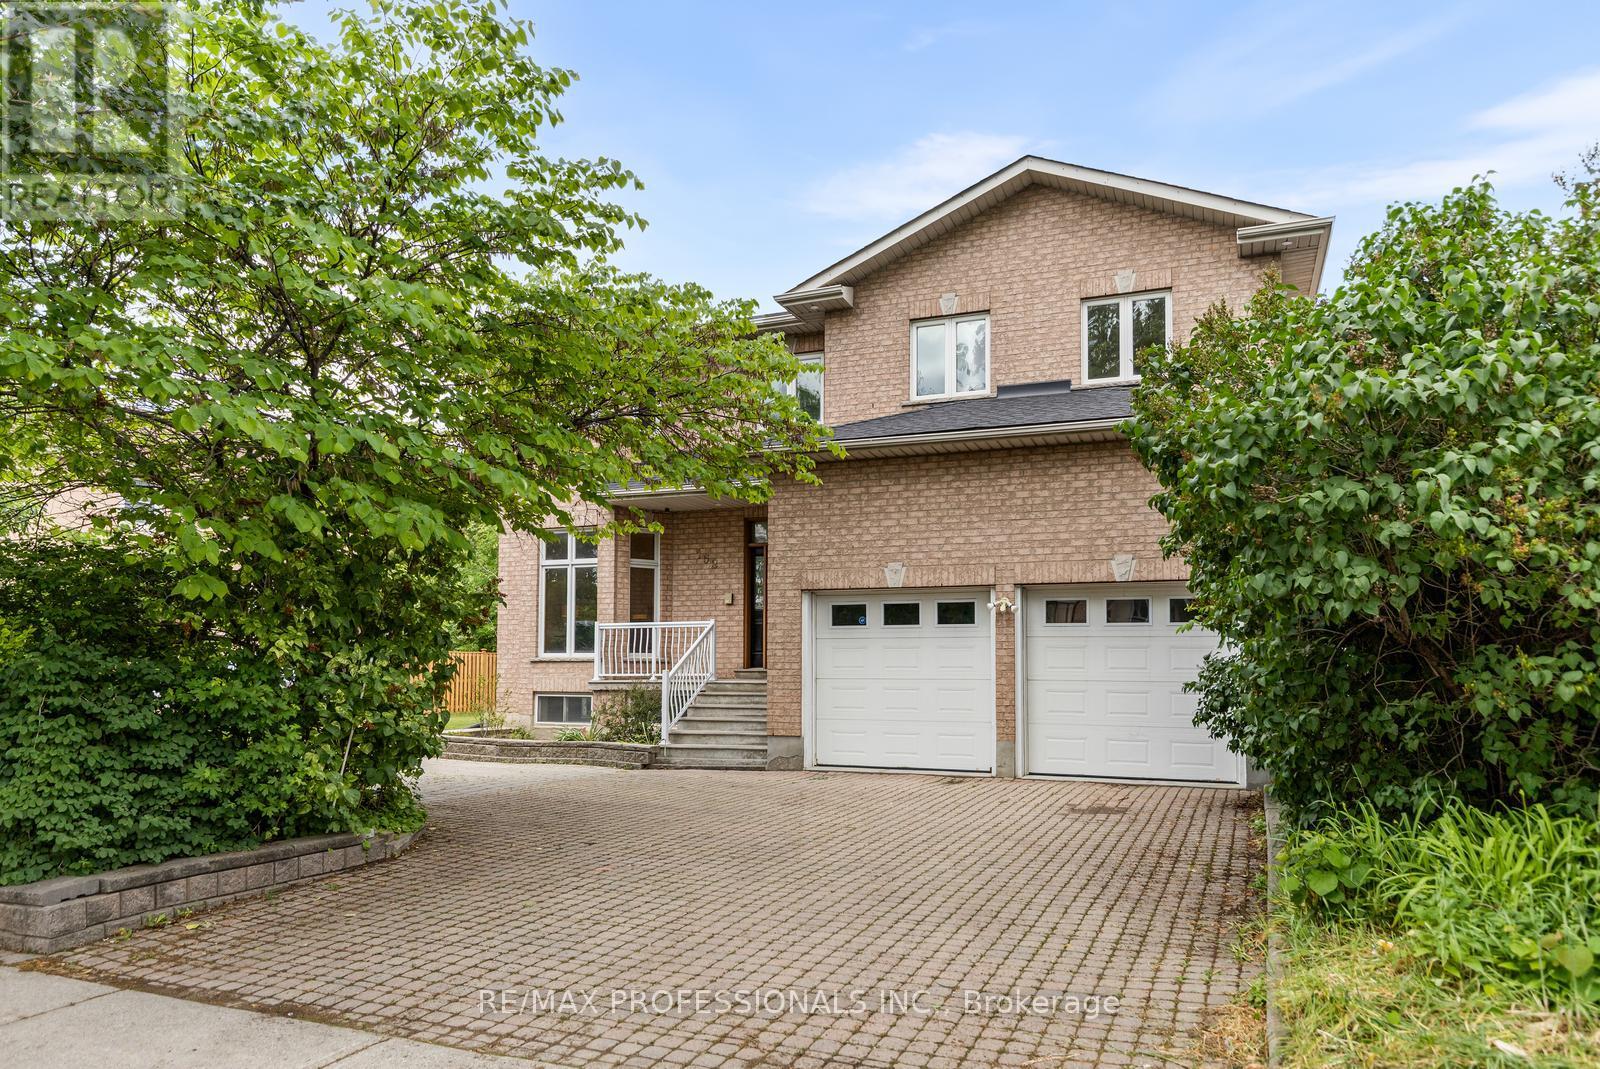
First Time Ever Offered! This exceptional one-owner custom-built home offers 4,599 sq. ft. of beautifully designed living space on a rare 80 x 126 ft. lot in the heart of South Etobicoke. Built with quality materials and upgraded finishes throughout, this residence features oversized principal rooms, 9 ft ceilings on the main floor, and a highly functional layout designed for everyday family living. The main floor family room offers a comfortable extension of the living space, while the updated kitchen with quartz countertops overlooks bright living and dining areas filled with natural light from the south exposure. Freshly painted throughout, the home is complemented by hardwood flooring and thoughtful upgrades that reflect true pride of ownership. The main floor features a full bathroom and laundry room with direct interior garage access. Major updates including furnace, roof, and hot water tank all within the last 6 years. The second level offers 3 large bedrooms and the exceptional 726 sq. ft. primary suite complete with a walk-in closet, dedicated office space, gas fireplace, private balcony, spa-like ensuite, while all bedrooms and have direct access to a bathroom. The finished lower level includes a separate entrance and has been newly updated with luxury vinyl flooring, offering a large bedroom, full bathroom, and strong in-law or income potential with space for a future kitchen. Step outside to a covered rear veranda and an expansive backyard with space for a pool. Located in one of South Etobicoke's most convenient areas, a TTC bus stop is steps from the front door, with quick highway access, about 5 minutes to the GO Station, 5 minutes to the waterfront, and 15 minutes to Pearson Airport. Complete with a 2-car garage and parking for up to 6 vehicles, this is a rare opportunity to own a truly unique custom home in a highly desirable location. (id:63203)
611 - 400 King Street
Toronto, Ontario
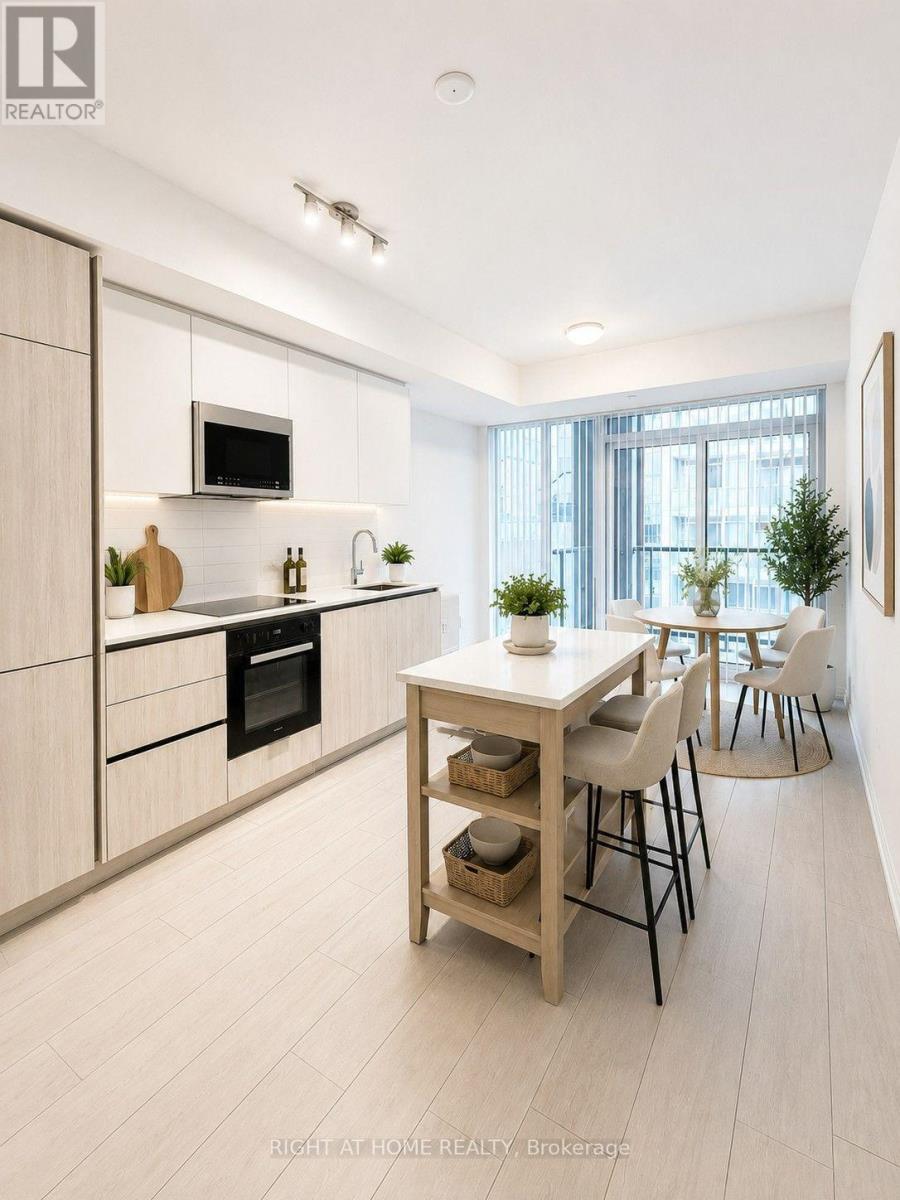
This brand-new, modern 2-bedroom, 2-bathroom luxury condo with contemporary interiors, and top of the line Miele appliances, located in the absolute heart of downtown Toronto. Situated on King Street West, the property features a perfect 100/100 transit score. You will enjoy being in immediate proximity to the Financial, Entertainment, and Fashion Districts, making the neighbourhood vibrant both day and night. Walk to premium dining, popular bars, the CN Tower, Rogers Centre etc. Building amenities include: 24/7 Security & Concierge desk; State-of-the-art gym & rejuvenating sauna; Outdoor swimming pool & sun-soaked terrace; Vibrant games room & professional meeting spaces (id:63203)
5 - 4360 Millcroft Park Drive
Burlington, Ontario
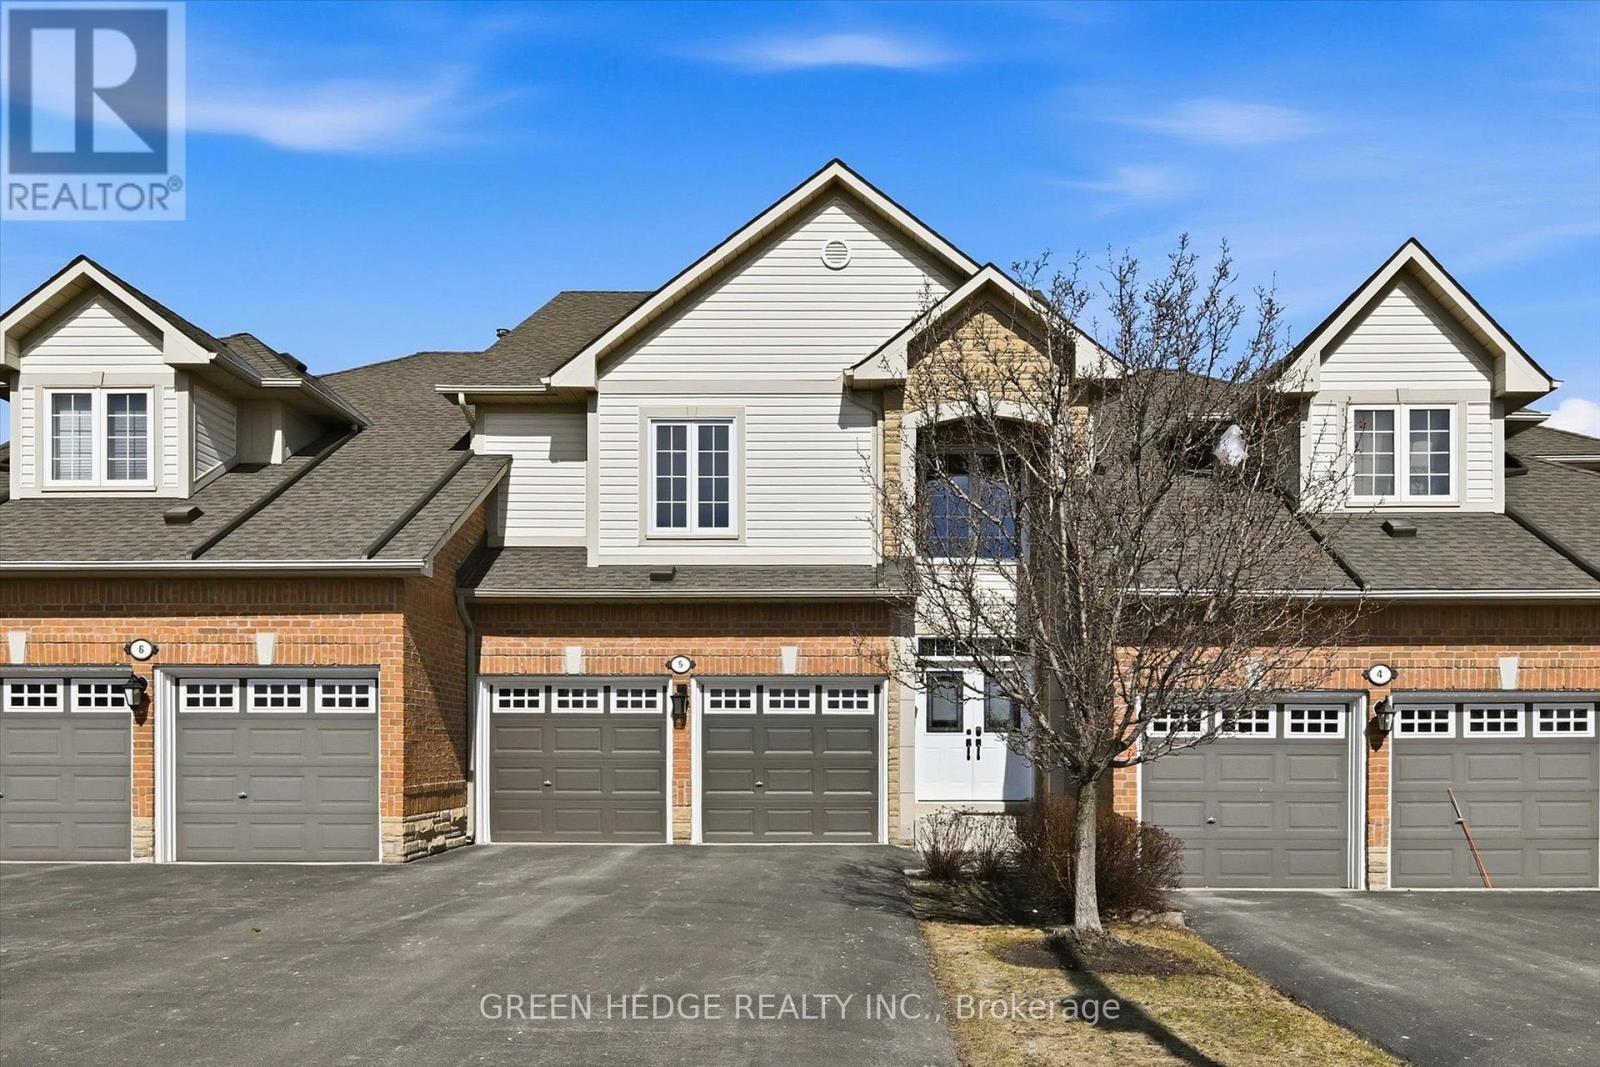
Fully renovated Millcroft Townhome! Stunning open-concept design, with a double car garage and located right across from Taywood Park. The main floor was completely opened up for an expansive and flexible living experience. With 9-ft ceilings and a vaulted great room filled with natural light, it offers 2,835 sq. ft. of beautifully finished living space. Engineered hardwood floors, custom millwork, wainscoting, and a hardwood staircase with wrought iron spindles. The chef's kitchen features a large island with breakfast bar, quartz countertops, extended cabinetry with glass displays, under-cabinet lighting, stylish backsplash, pendant lights, and chimney-style vent hood. Premium stainless steel appliances include dual zone oven, gas range, fridge, and Bosch dishwasher. Upstairs, the spacious primary retreat offers a designer feature wall, spa-like ensuite inluding a Toto washlet bidet/toilet, and a custom California walk-in closet built-ins. A convenient upper-level laundry room features a brand new washer & dryer (2025). Step outside to your private deck oasis with built-in planter boxes, mature cedars, and trees - perfect for relaxing or entertaining. Additional highlights include double-car garage with inside entry and 2 new garage door openers (2025), parking for four in the driveway, new front door (2023), new roof (2023), Carrier furnace & A/C (2019), and upgraded R60 attic insulation. Anti-shatter film installed on patio doors, rear deck window and front door for added security. Located directly across from Taywood Park in sought-after Millcroft, this home is close to top schools, trails, shopping, dining, GO Transit, highways, downtown, and the lake in Burlington. Meticulously maintained, and fully upgraded - nothing to do but move in and enjoy! (id:63203)
422 - 245 Dalesford Road
Toronto, Ontario
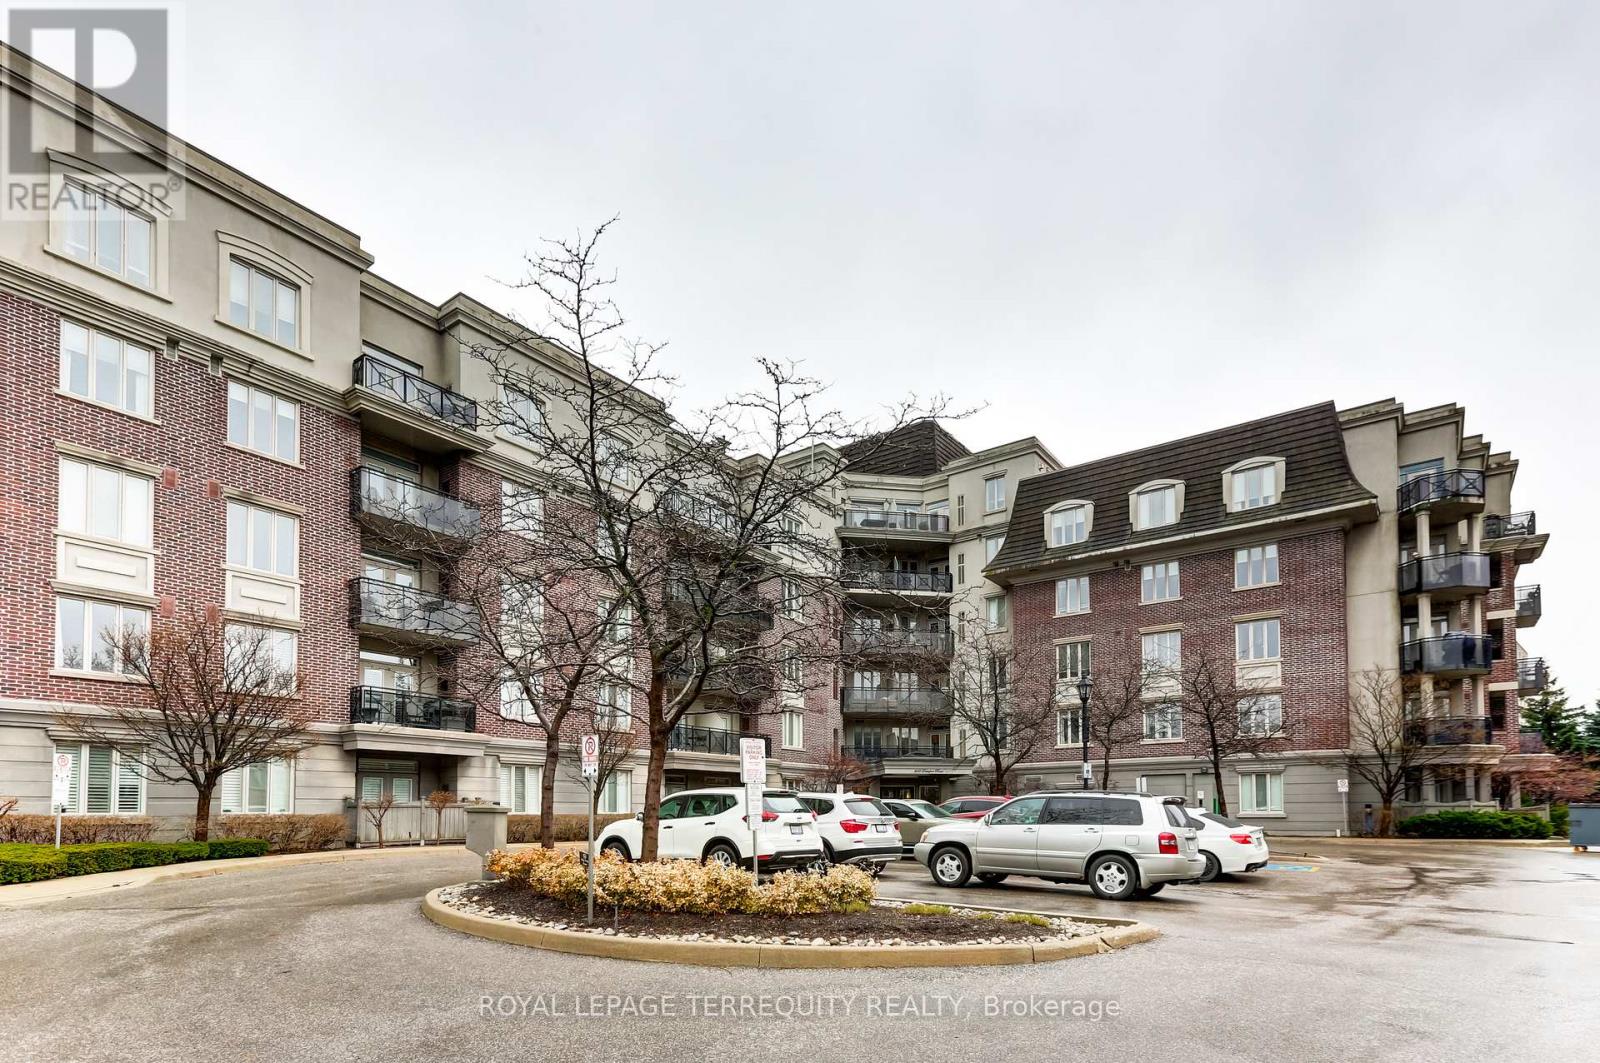
Stunning, fully renovated top-to-bottom 2 Bed, 2 Bath corner suite in the boutique Dalesford building. This grand west-facing residence features 9-ft ceilings, modern grey laminate flooring throughout, and an exceptional open-concept layout ideal for both everyday living and entertaining. The beautifully updated kitchen boasts stainless steel appliances, ample cabinetry, and a large pantry, flowing seamlessly into the spacious living and dining area with walk-out to the balcony. The primary bedroom offers mirrored his-and-hers closets and a 5-pc ensuite with deep soaker tub. The second bedroom includes a mirrored closet and walk-out to the oval balcony. Gas line for BBQ on balcony. Ensuite LG front-loading washer and dryer. The unit shows extremely well and has been meticulously maintained. Luxury amenities include a rooftop deck and gardens, fitness centre, and more. Unbeatable location close to parks, waterfront trails, restaurants, shops, groceries, transit, and highways. The balcony does not overlook the highway! (id:63203)
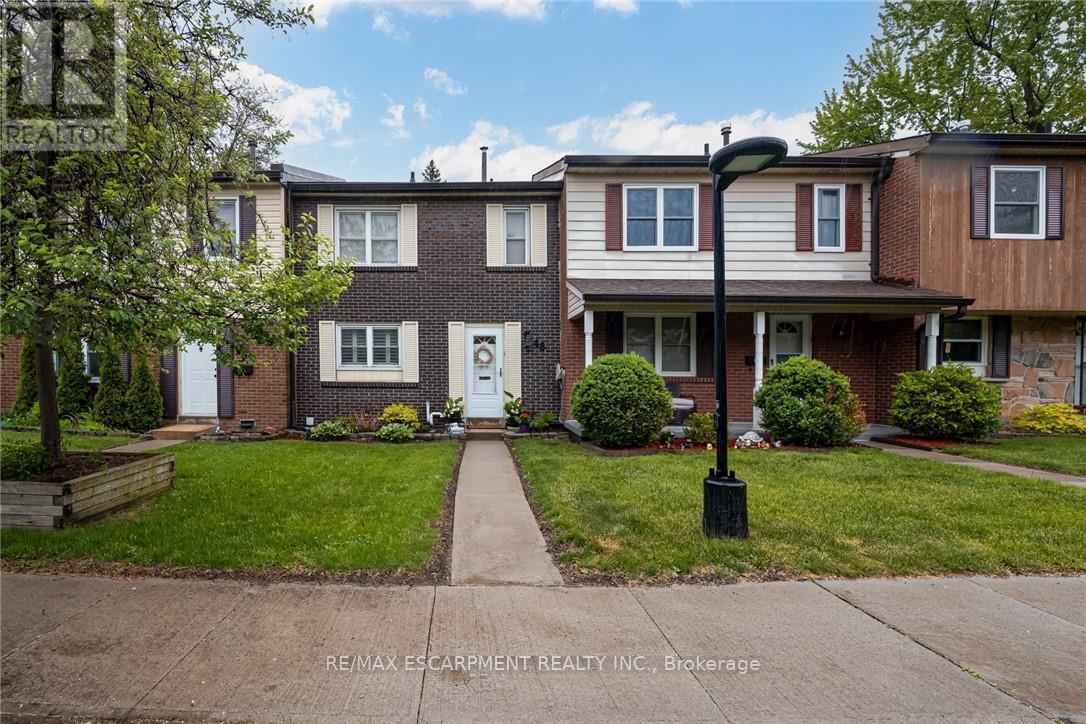
48 - 2825 Gananoque Drive
Mississauga, Ontario
Turn-Key Townhouse in Meadowvale - Stylish, Spacious & Move-In Ready! Welcome to this beautifully updated 3-bedroom, 2.5-bathroom townhouse nestled in the heart of Meadowvale! With thoughtfully upgraded interiors and unbeatable features, this home combines modern comfort with convenience in a highly sought-after community. Updated Interiors: Freshly upgraded with newer cabinets, quartz countertops, and sleek stainless steel appliances. Bright & Airy Living Spaces: Main floor windows dressed with California shutters, providing privacy and style. Spacious Bedrooms: Three generously sized bedrooms, including a primary suite with ensuite bath. Finished Basement: Ideal for a rec room, home office, or guest suite - with direct access to underground parking for two vehicles. Private Outdoor Oasis: Low-maintenance fenced backyard backing onto lush green space - Perfect for summer BBQs or peaceful mornings. Worry-Free Living: Meticulously maintained and updated - nothing to do but move in! Prime Meadowvale Location: Enjoy a quiet, family-friendly neighborhood with nearby parks, top-rated schools, trails, shopping, and easy access to highways and public transit. This home offers the perfect blend of comfort, style, and lifestyle. (id:63203)
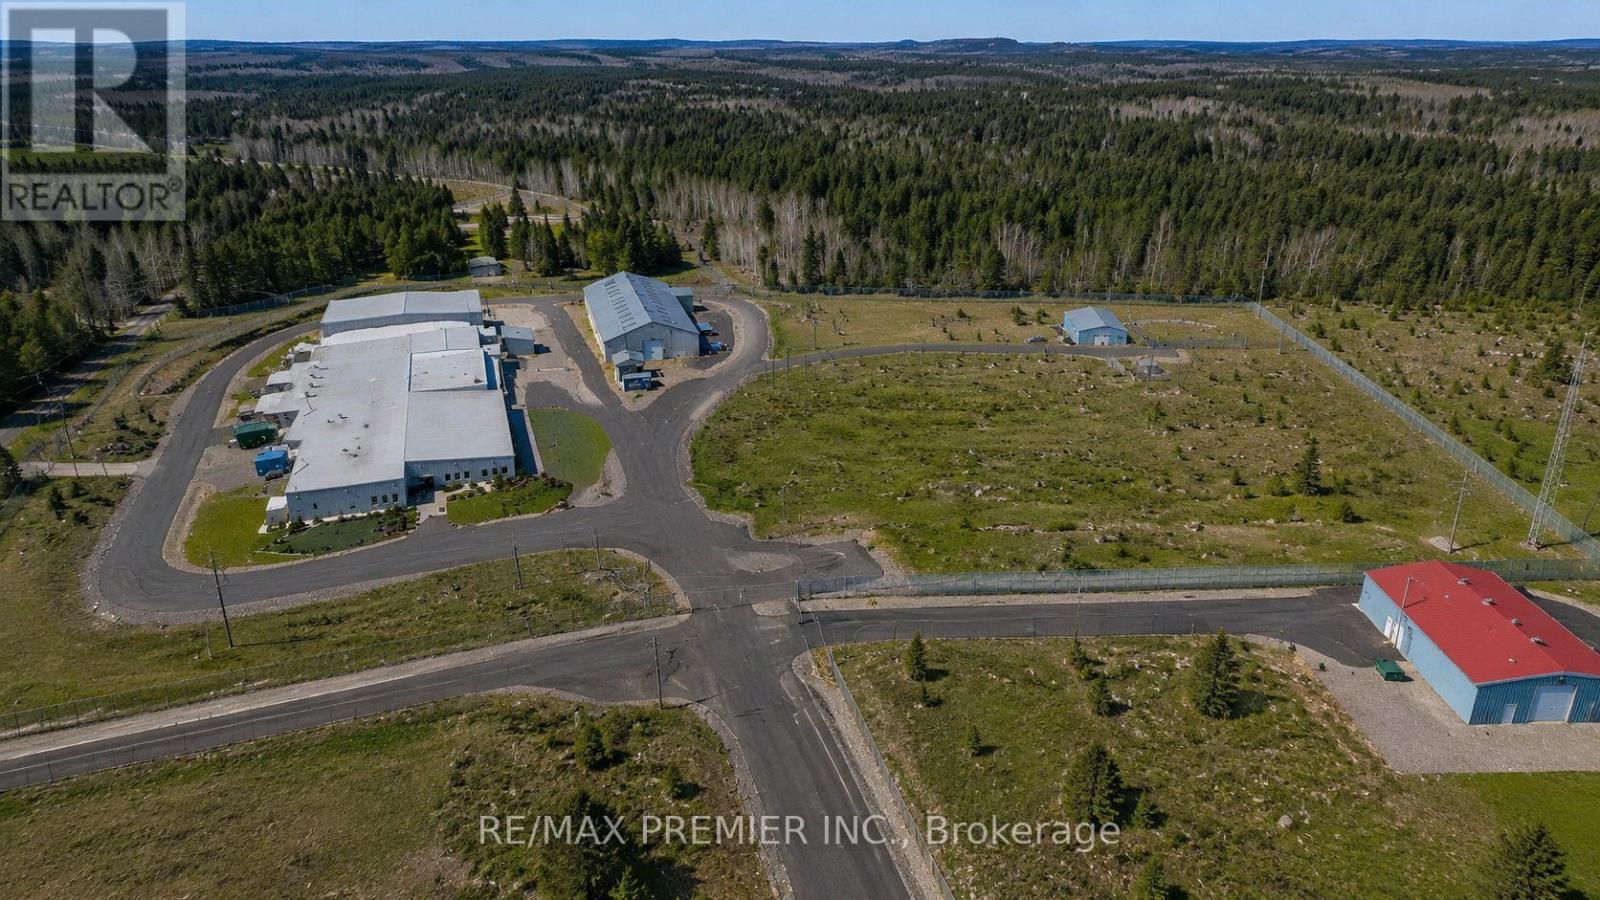
2n Watabeag Road
Kirkland Lake, Ontario
Exceptional opportunity to acquire a turnkey indoor cannabis cultivation and processing facility situated on approximately 32 acres in Ontario. The property features a 44,000 sq. ft. licensed cultivation and processing facility, a 10,000 sq. ft. warehouse, plus 7,000 sq. ft. of additional storage buildings, all within a fully fenced and highly secure site. The facility is equipped with active Health Canada Cultivation & Processing Licenses, 2-3 M hydro capacity, premium LED lighting, automated environmental controls, backup generators, office space, employee facilities, and ample parking. Designed to the highest industry standards, it offers consistent production and is ready for immediate operation. Currently leased to an established tenant generating $70,000 per month, with vacant possess: available, providing flexibility for investors or owner-operators. Significant excess land offers excellent potential for future expansion or alternative industrial uses, Must be severance to 32 acres under proses. Approximately 11,000 sq. ft. of table cultivation space with the capacity to produce up to 3,600 kg of cannabis annually. (id:63203)
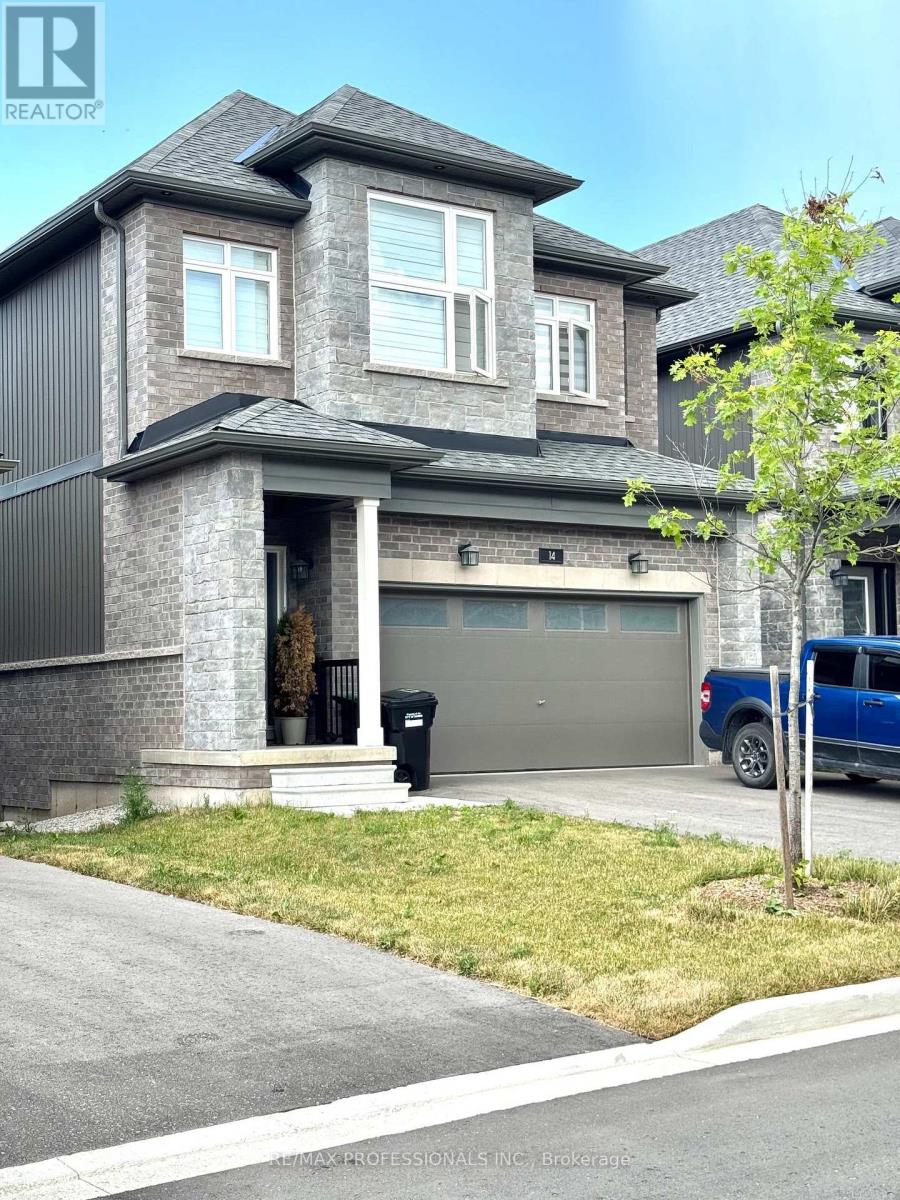
14 Barnyard Trail
Barrie, Ontario
Welcome to this stunning, 2 year old, 4 bedroom, 3 bathroom detached home in one of Barrie's most desirable family communities. Offering approximately 2,390 sq ft of thoughtfully designed living space, this beautiful two-storey home features 9-foot ceilings on both the main and second floors. The open-concept layout is perfect for both everyday living and entertaining, complemented by a separate walk-in pantry in the kitchen for added storage and functionality. The modern kitchen is beautifully finished with cabinetry, white quartz countertops, and stainless steel appliances, flowing seamlessly into the main living space with elegant hardwood flooring on the main floor. All bedrooms are generously sized, providing comfort and flexibility for the entire family. The unfinished basement is a standout feature, offering large windows and excellent natural light, creating a bright and inviting space with endless potential. It also includes a bathroom rough-in, ready for your personal touch. Enjoy enhanced curb appeal with upgraded exterior soffit pot lights, adding both style and functionality. The home also includes a central vacuum rough-in for added convenience. Located in a vibrant, family-friendly neighbourhood, this home is within walking distance to the GO Station (approx. 1 km), and just minutes from parks, schools, shopping, golf courses, and the beautiful waterfront along Lake Simcoe, with easy access to major highways for seamless commuting. Property is currently tenanted on a month-to-month basis. Excellent tenants would be happy to stay, or will vacate with proper notice. (id:63203)
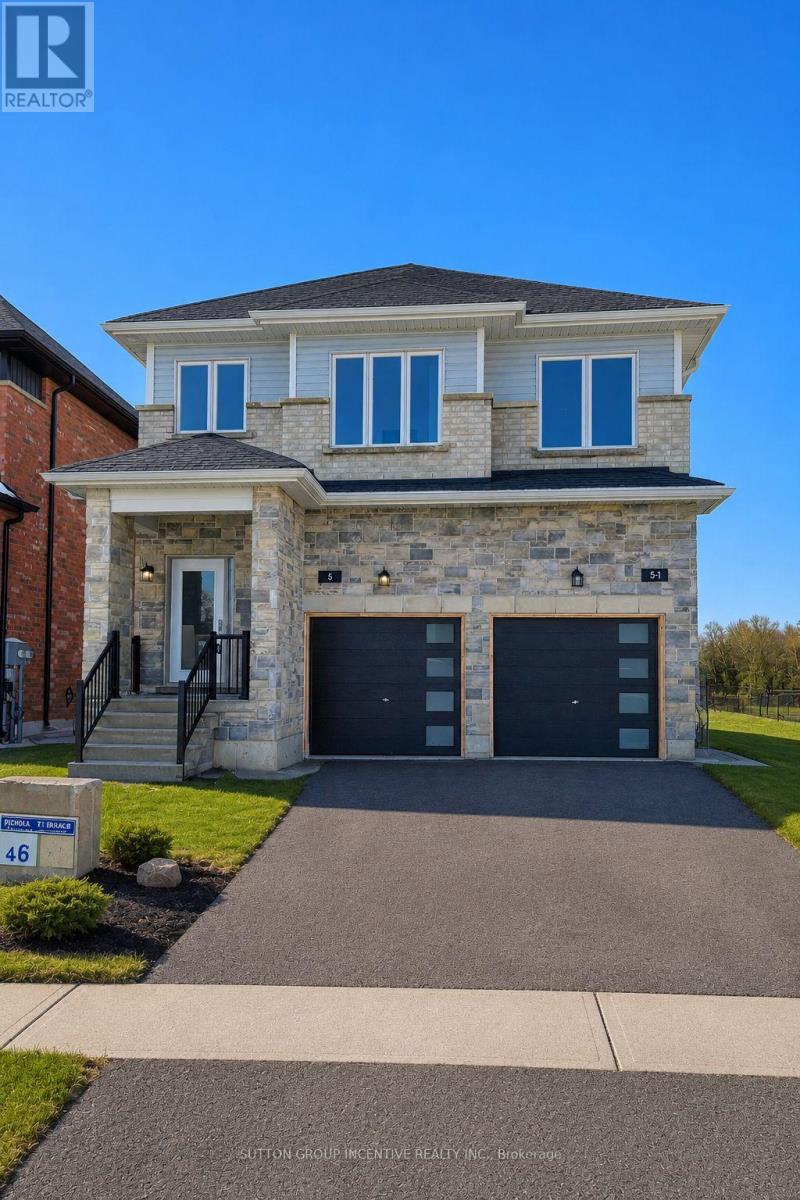
2 - 5 Ranch Terrace
Barrie, Ontario
Modern open-concept semi-style unit, side-by-side home offers approximately 1,115 sq. ft. of well-designed living space. The main floor features a bright kitchen with white cabinetry, granite countertops, and stainless steel appliances, flowing into the living area with a walkout to the deck. Upstairs includes two bedrooms and two full bathrooms, while the finished basement provides additional living space with a third bedroom featuring an oversized window and a full bathroom-ideal for a teenager or anyone seeking added privacy. Side-by-side laundry and window coverings are included for convenience. The property offers a one-car garage with door opener and one driveway parking space, with driveway and fencing scheduled for completion in the summer/fall *AI generated photo to show grass*. Tenants are responsible for their own lawn maintenance, and snow removal; Water only is split 40/60 with the main unit, all other utilities are the responsibility of the tenant. Offered at $2,800 per month plus utilities, this home is available as of August 1, and the landlord is seeking a reliable and respectful tenant. Key deposit of $150. (id:63203)
15 Albany Street
Collingwood, Ontario
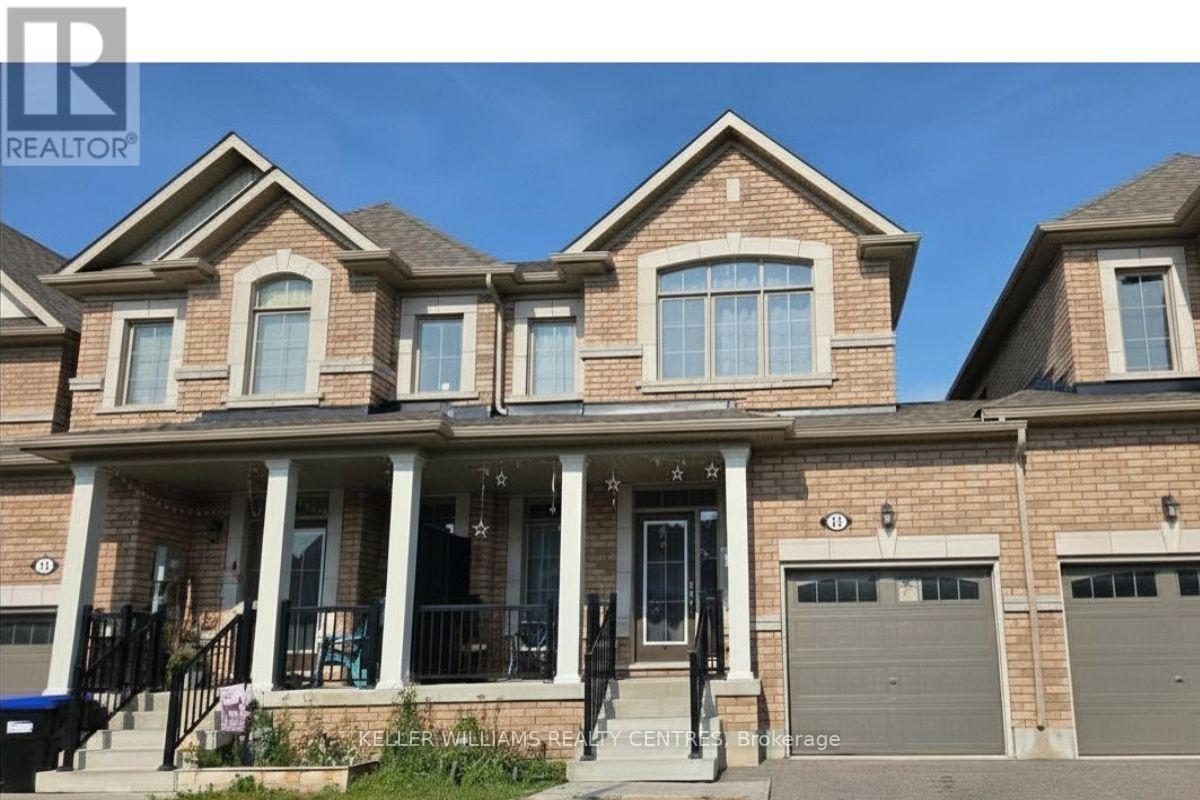
Fantastic townhouse in Indigo Estates, ideally situated in a sought-after Collingwood location just minutes from Blue Mountain Resort, golf courses, shopping, schools, and everyday amenities. The bright open-concept main floor offers a functional layout, neutral finishes, and an upgraded staircase with stylish pickets. Upstairs, the spacious primary bedroom features a walk-in closet and a 4-piece ensuite for added comfort and convenience. Enjoy low-maintenance living in the heart of Collingwood's vibrant four-season lifestyle. (id:63203)
6 Victoria Street
Barrie, Ontario
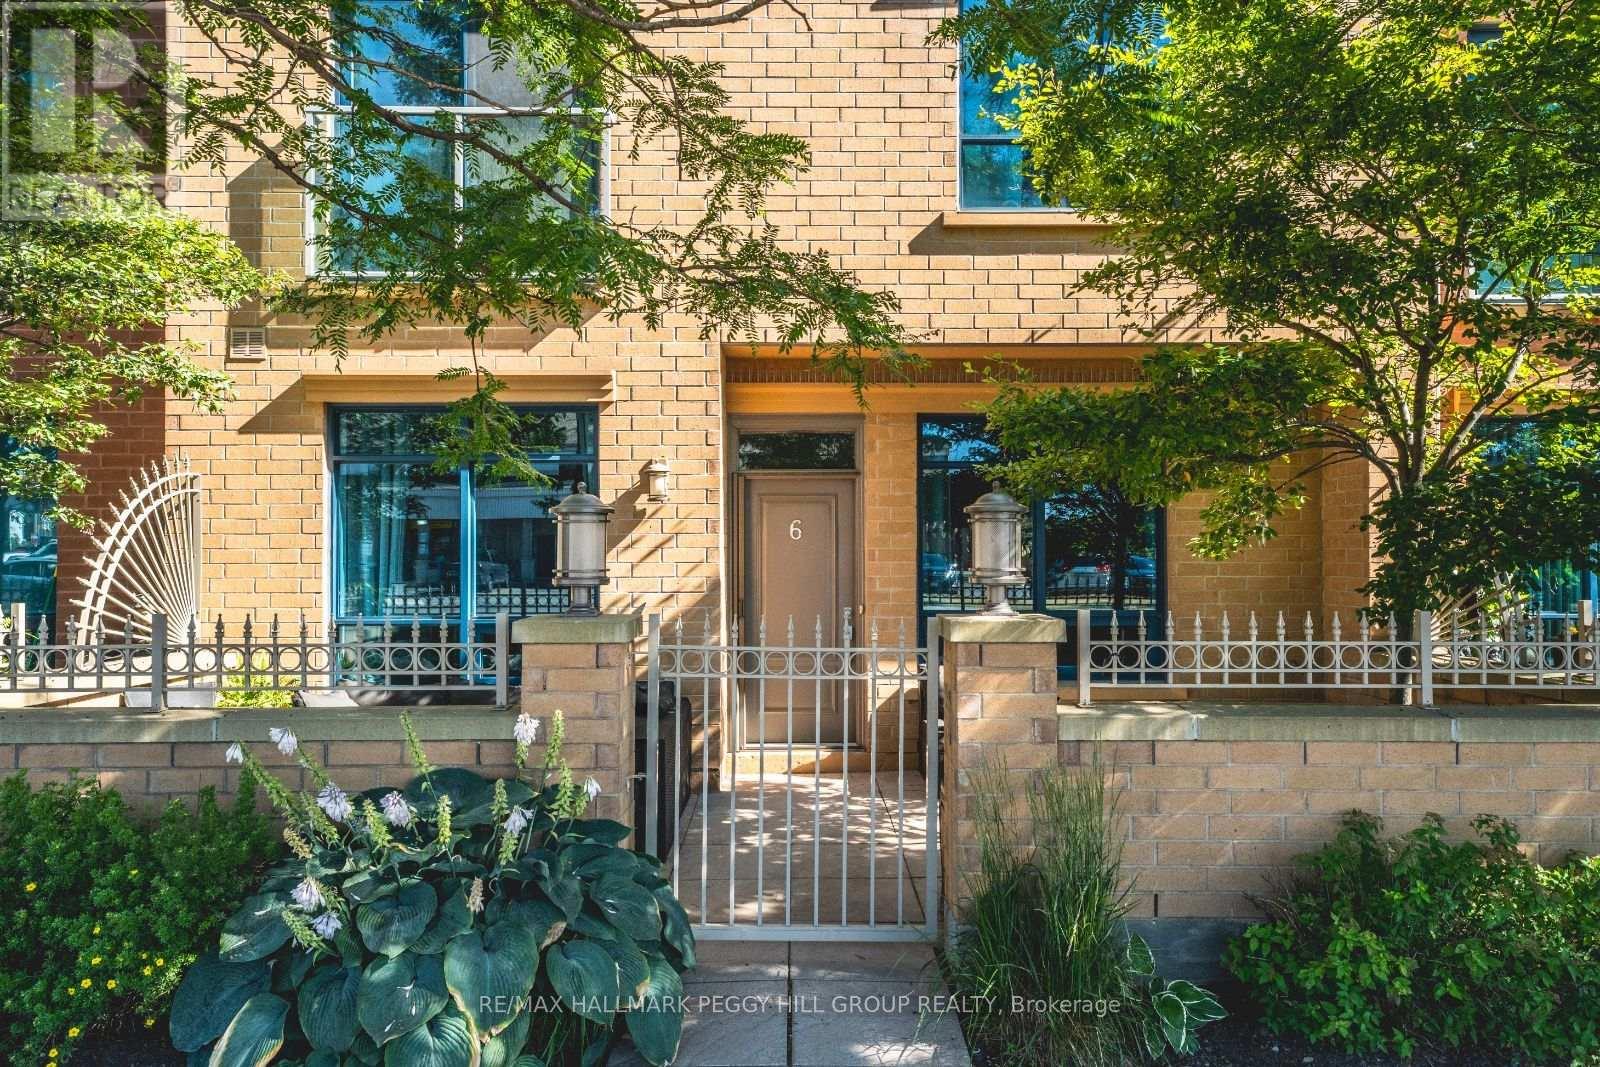
RENOVATED 2-STOREY NAUTICA CONDO TOWNHOME WITH A NEW WHITE KITCHEN, PRIVATE PATIO & KEMPENFELT BAY STEPS AWAY! Set in downtown Barrie, this 2-storey condo townhome puts Kempenfelt Bay, Johnson's Beach, scenic trails, the marina, restaurants, shops, patios, entertainment, the GO Station and bus terminal all within easy walking distance. A private enclosed terrace extends your outdoor living area, while the renovated main level features wide-plank flooring, spacious living and dining areas and oversized windows that bring in plenty of natural light. The new kitchen showcases white shaker-style cabinetry topped with crown moulding, granite countertops, stainless steel appliances, modern black hardware, pot lights, under-cabinet lighting and a generous breakfast bar overlooking the living and dining areas. The updated mudroom offers storage cabinets, bench seating and main-floor laundry. Upstairs, two generous bedrooms include a primary with a 3-piece ensuite, walk-in closet and Juliette balcony, while the second-floor den provides flexible space for a home office, reading area or guest space. One underground parking space and a storage locker are included, and residents enjoy access to concierge service, guest suites, a gym, indoor pool and party/meeting room. Condo fees include water, parking, common elements and cable TV, making low-maintenance living easy just steps from Barrie's waterfront and downtown core. (id:63203)
89 Phoenix Boulevard
Barrie, Ontario
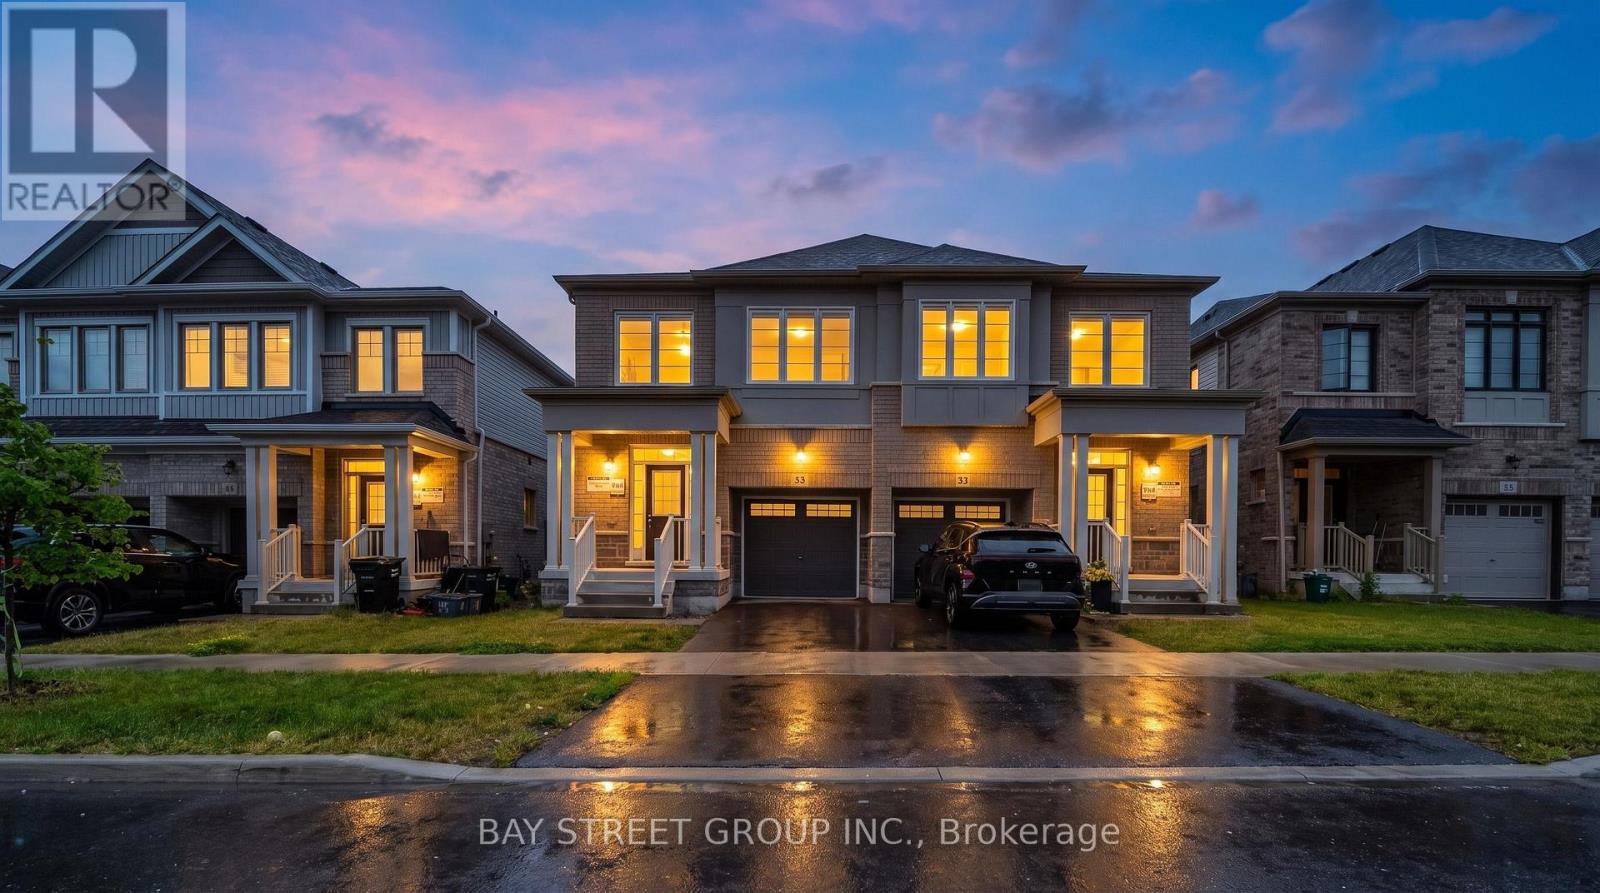
Welcome to 89 Phoenix Boulevard-a stunning, move-in-ready semi-detached home crafted by the renowned Great Gulf. Perfectly blending modern luxury with family-friendly functionality, this residence offers exceptional value in one of South Barrie's most desirable neighborhoods. Step inside to an inviting open-concept main floor boasting soaring 9-foot ceilings and large windows that flood the spacious living and dining areas with natural light. Chef-Inspired Kitchen: The beautifully upgraded kitchen is an entertainer's dream, featuring premium quartz countertops, a massive center island with breakfast seating, ample contemporary cabinetry, and sleek stainless steel appliances.Upper-Level Comfort: The second floor offers three generously sized bedrooms, including a private primary retreat complete with a spa-like ensuite bath and a premium glass shower, plus an additional full family bathroom.Incredible Income Potential: The unfinished basement features a rare separate side entrance, offering a blank canvas with limitless possibilities. Easily convert this massive space into a in law suite or rental apartment to maximize your monthly cash flow! The Location & LifestyleNestled in a vibrant, highly connected community, this home puts everything your family needs right at your doorstep:Convenience: Minutes to commuter transit, Highway 400, shopping centers, banks, medical facilities, and Park Place.Education & Healthcare: Close to top-rated schools, Georgian College, and Royal Victoria Regional Health Centre (RVH).Recreation: Enjoy quick access to the Sadlon Arena, golf courses, Barrie's vibrant waterfront, Lake Simcoe, and the luxury lifestyle at Friday Harbour Resort.Whether you are a growing family or a first-time buyer looking for a premium home that checks every box, 89 Phoenix Blvd is an exceptional opportunity you don't want to miss! (id:63203)

26 Fox Run
Barrie, Ontario
Welcome to 26 Fox Run, Barrie! This well-maintained 3+1 bedroom, 4 bathroom home sits on an impressive 200-foot deep lot, offering exceptional outdoor space and endless possibilities. Both second-floor bathrooms were beautifully renovated in 2023 and feature the added comfort of heated floors. The finished basement offers excellent in-law or income potential with a separate entrance, kitchenette, bedroom, and a 3-piece bathroom. Conveniently located in a family-friendly neighborhood close to schools, parks, shopping, and commuter routes with public transit steps from the home, this home offers a functional layout, versatile living space, and outstanding flexibility for growing families or multi-generational living. (id:63203)
Lower - 369 Hickling Trail
Barrie, Ontario
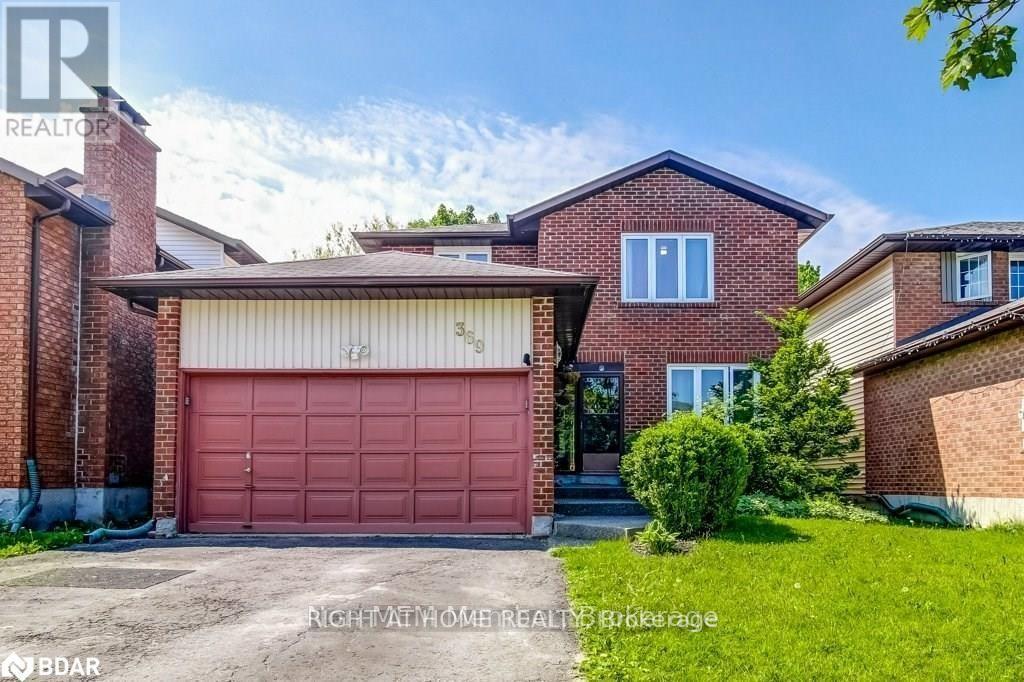
Welcome to 369 Hickling Trail Basement, Barrie! This spacious basement offers the perfect blend of comfort and convenience. It features one generous bedroom and one bathroom, ideal for a couple or professionals seeking extra space. The open-concept living living area combined with dining and kitchen creates a warm and inviting atmosphere, perfect for entertaining or relaxing. A well-appointed kitchen provides plenty of room for all your cooking needs. Step outside to enjoy a private backyard that backs onto a public park-offering scenic views and a ravine-like feel with no rear neighbors. Conveniently located near schools, shopping, and transit, this home combines peaceful living with easy access to amenities. Basement only; the tenant pays for 30% of the utilities. (id:63203)
33 Isle Vista Drive
Georgina, Ontario
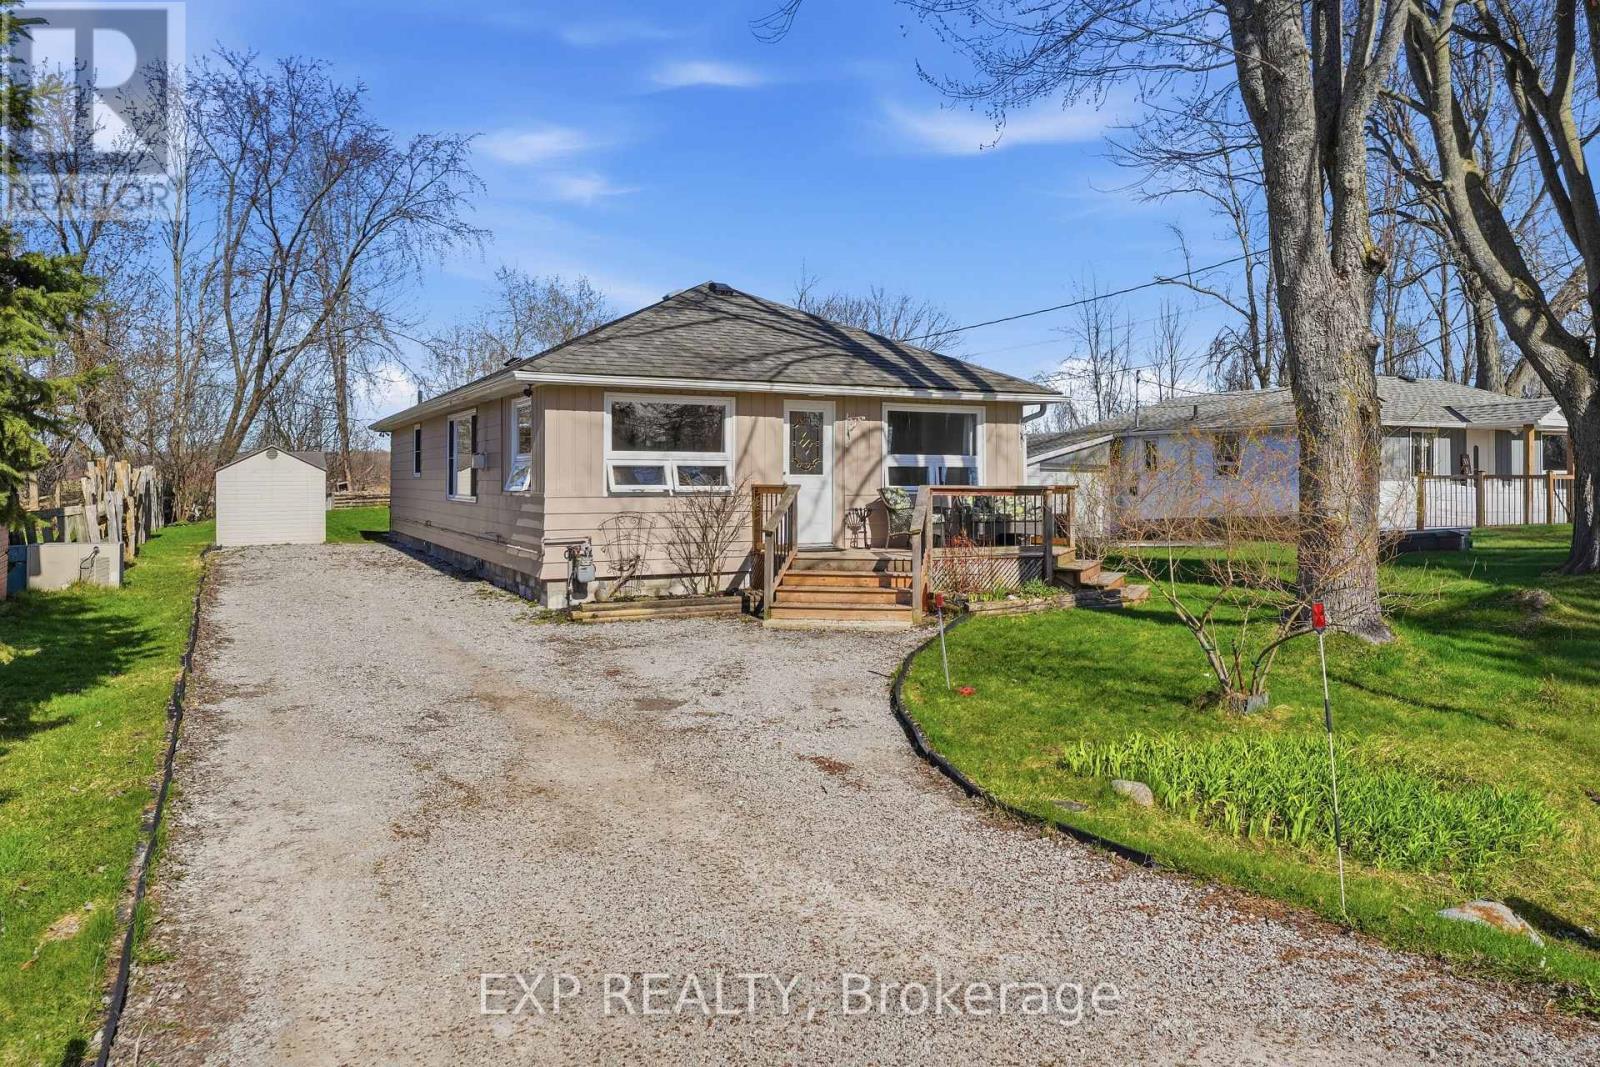
Brand New Sump Pump and drainage system installed July 2026 to ensure any amount of rain, will still leave you high and dry! GEM!!Tucked away in the quiet lakeside enclave of Isle Vista, this is more than a home-it's a lifestyle that feels like a well-kept secret. Set within a private hamlet (Virginia), residents enjoy exclusive access to two private beaches, a marina, and three charming parks, all maintained through a modest annual fee (approx. $150).Whether it's morning walks by the water, afternoons on the boat, or sunset gatherings with neighbours, life here naturally slows down. Boat slips are also available for a small additional fee. Inside, this beautifully renovated 3-bedroom, 1-bath home blends warmth and modern comfort with effortless style. The open-concept living space is designed for both comfort and connection, anchored by a cozy gas fireplace that warms the home with ease. Pot lights brighten the main living and kitchen areas, creating an inviting atmosphere for everyday living and entertaining. The kitchen, beautifully updated in 2021, offers thoughtful design, plenty of counter top space thanks to the centre island and double ovens for added functionality. Extended storage which is rare! The bathroom features heated floors for a touch of everyday luxury, while a heated crawl space and electric baseboard backup provide comfort and peace of mind on even the coldest winter nights. Peace of mind comes with key updates already complete: all windows updated (2023-2025) renovated kitchen (2021) roof (2019), new septic system professionally installed with permits (2007),on-demand hot water for added convenience and Gas Fireplace (2005). Outside, a generous lot offers space to relax, garden, or gather. The detached garage-freshly repainted in 2025 and fully wired-is ready for hobbies, storage, garage or a workshop. This is where weekends turn into lifelong memories, the lake is always within reach, and home feels like a getaway every day. (id:63203)
17 Neilly Terrace N
Bradford West Gwillimbury, Ontario
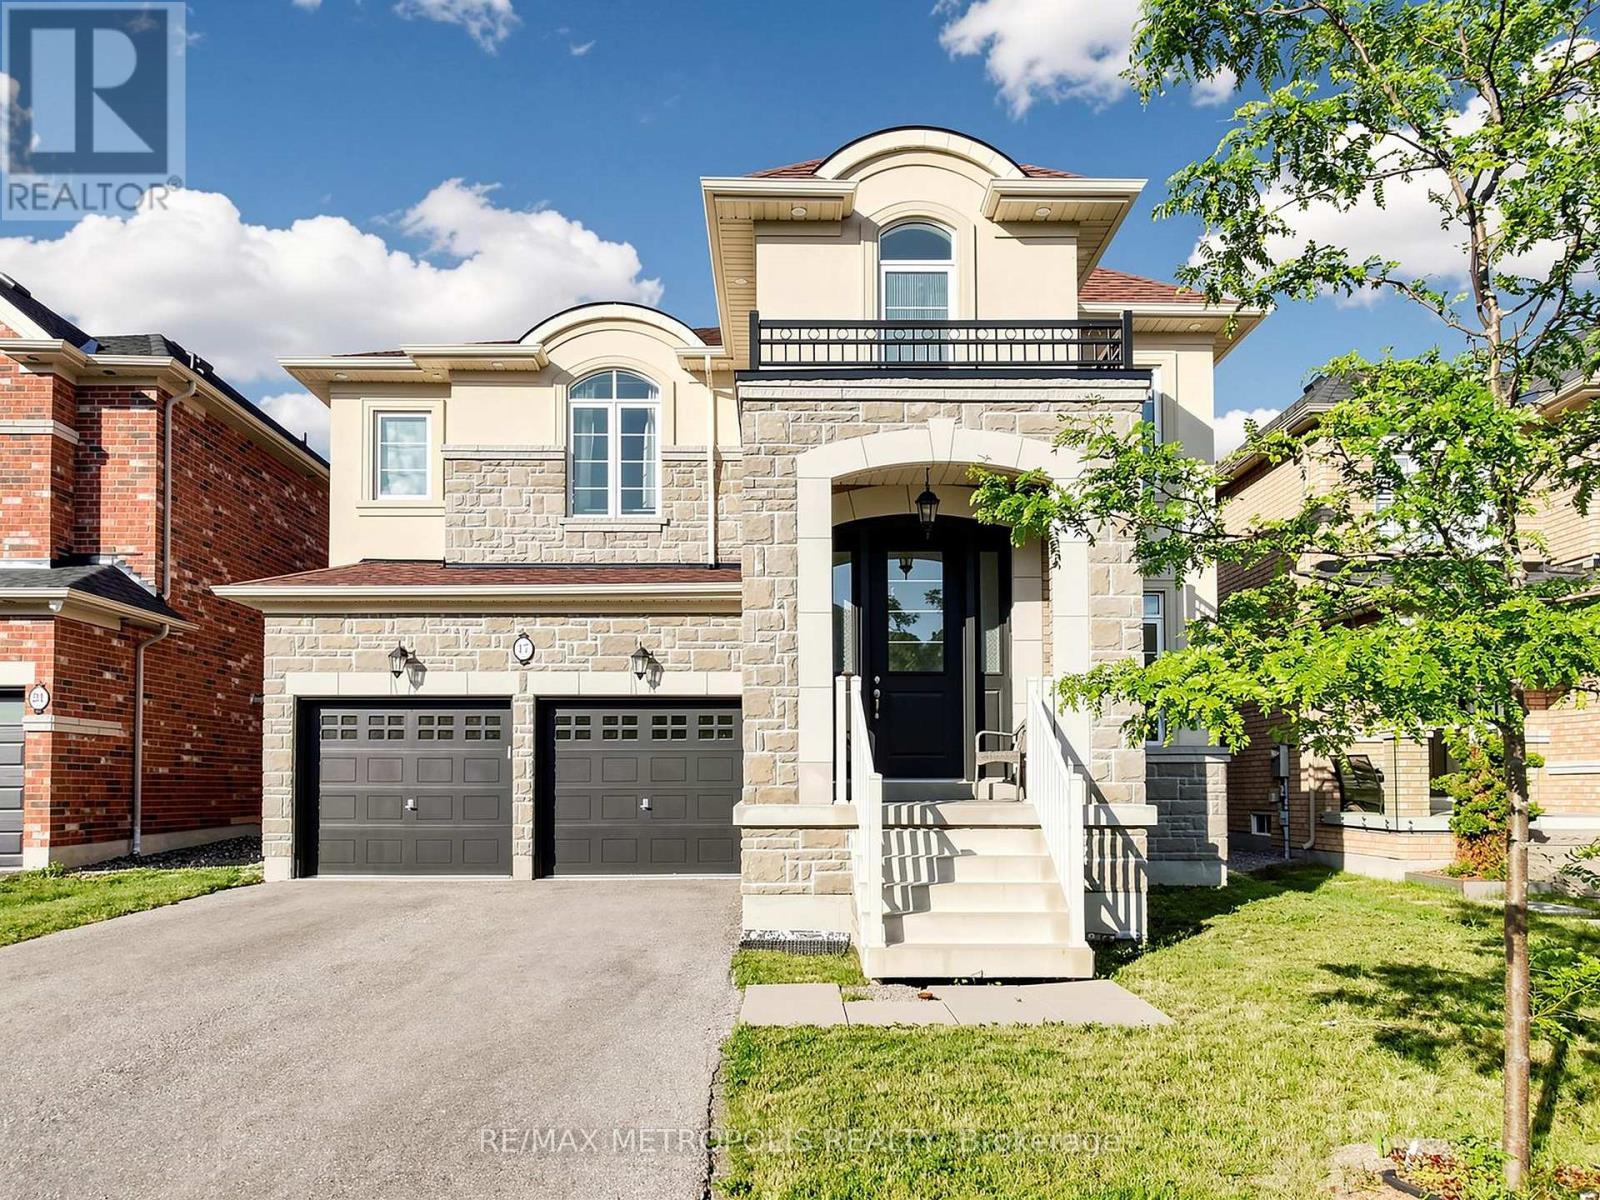
Welcome to this beautiful detached home in the heart of Bradford, offering over 3,000 square feet of thoughtfully designed living space in a prime family-friendly location. Conveniently situated close to parks, schools, plazas, restaurants, and countless amenities, this home also offers quick access to Highway 400, making commuting effortless. The open-concept main floor is perfect for both everyday living and entertaining, featuring a spacious living area, an elegant dining room with a convenient butler's pantry, and a chef-inspired kitchen complete with a gas range and stainless steel appliances. The second floor offers four generously sized bedrooms, each featuring walk-in closets and access to ensuite bathrooms, providing exceptional comfort and privacy for family members and guests alike. Step outside to enjoy the fully fenced backyard, an ideal setting for private gatherings, outdoor entertaining, or simply relaxing in your own peaceful retreat. This exceptional property combines space, functionality, and an unbeatable location. Don't miss your opportunity to call this beautiful Bradford home your own. (id:63203)
101 Riding Mountain Drive
Richmond Hill, Ontario
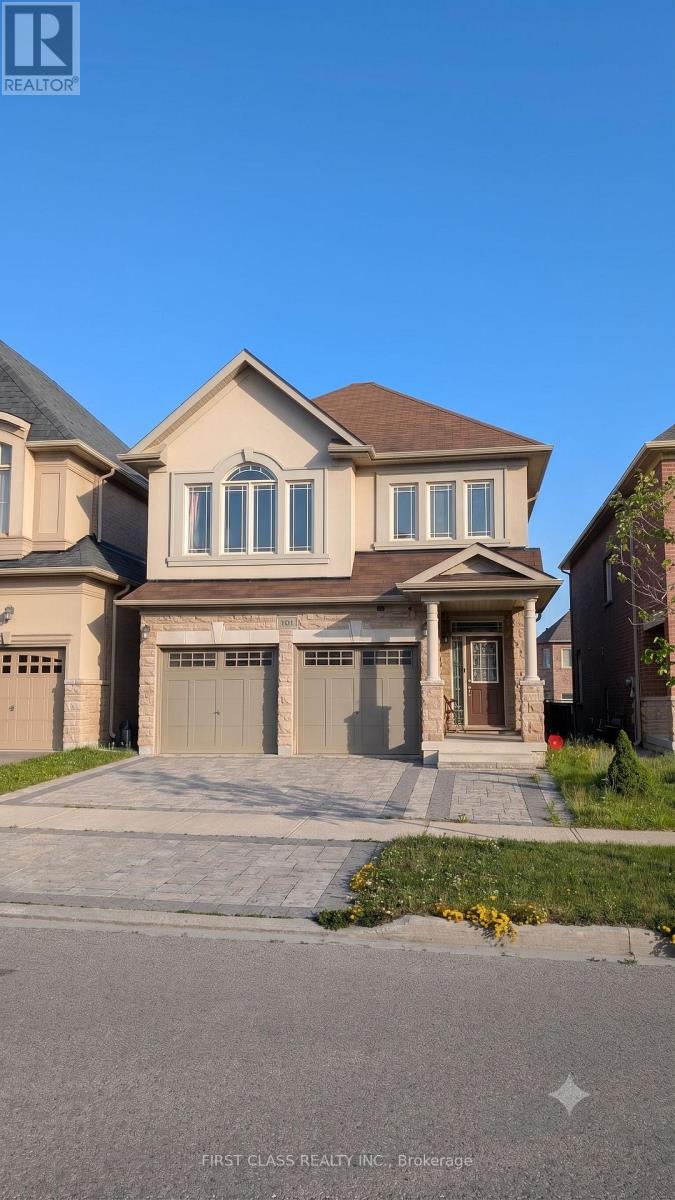
Rare Rental Opportunity in Richmond Hill's Sought-After Jefferson Community! This spotless, beautifully updated executive residence offers over 4,000 sq. ft. of total living space (including a fully finished basement) with 4+1 bedrooms, 4.5 bathrooms, and premium hardwood floors throughout. The main floor features 9-ft ceilings, a private library, and a breath-taking double-height family room with a 17-foot atrium and a cozy fireplace, while the exterior boasts professional landscaping perfect for summer entertaining. Located steps from the serene Jefferson Forest trails, parks, and highly ranked schools, this home truly has it all-plus, a large selection of beautiful furniture is included for the tenant's use at absolutely no extra cost! (Please note: Some furniture has been digitally removed from the listing photos using AI to better showcase the home's spacious layout and architectural features). (id:63203)
7 Normandale Road
Markham, Ontario
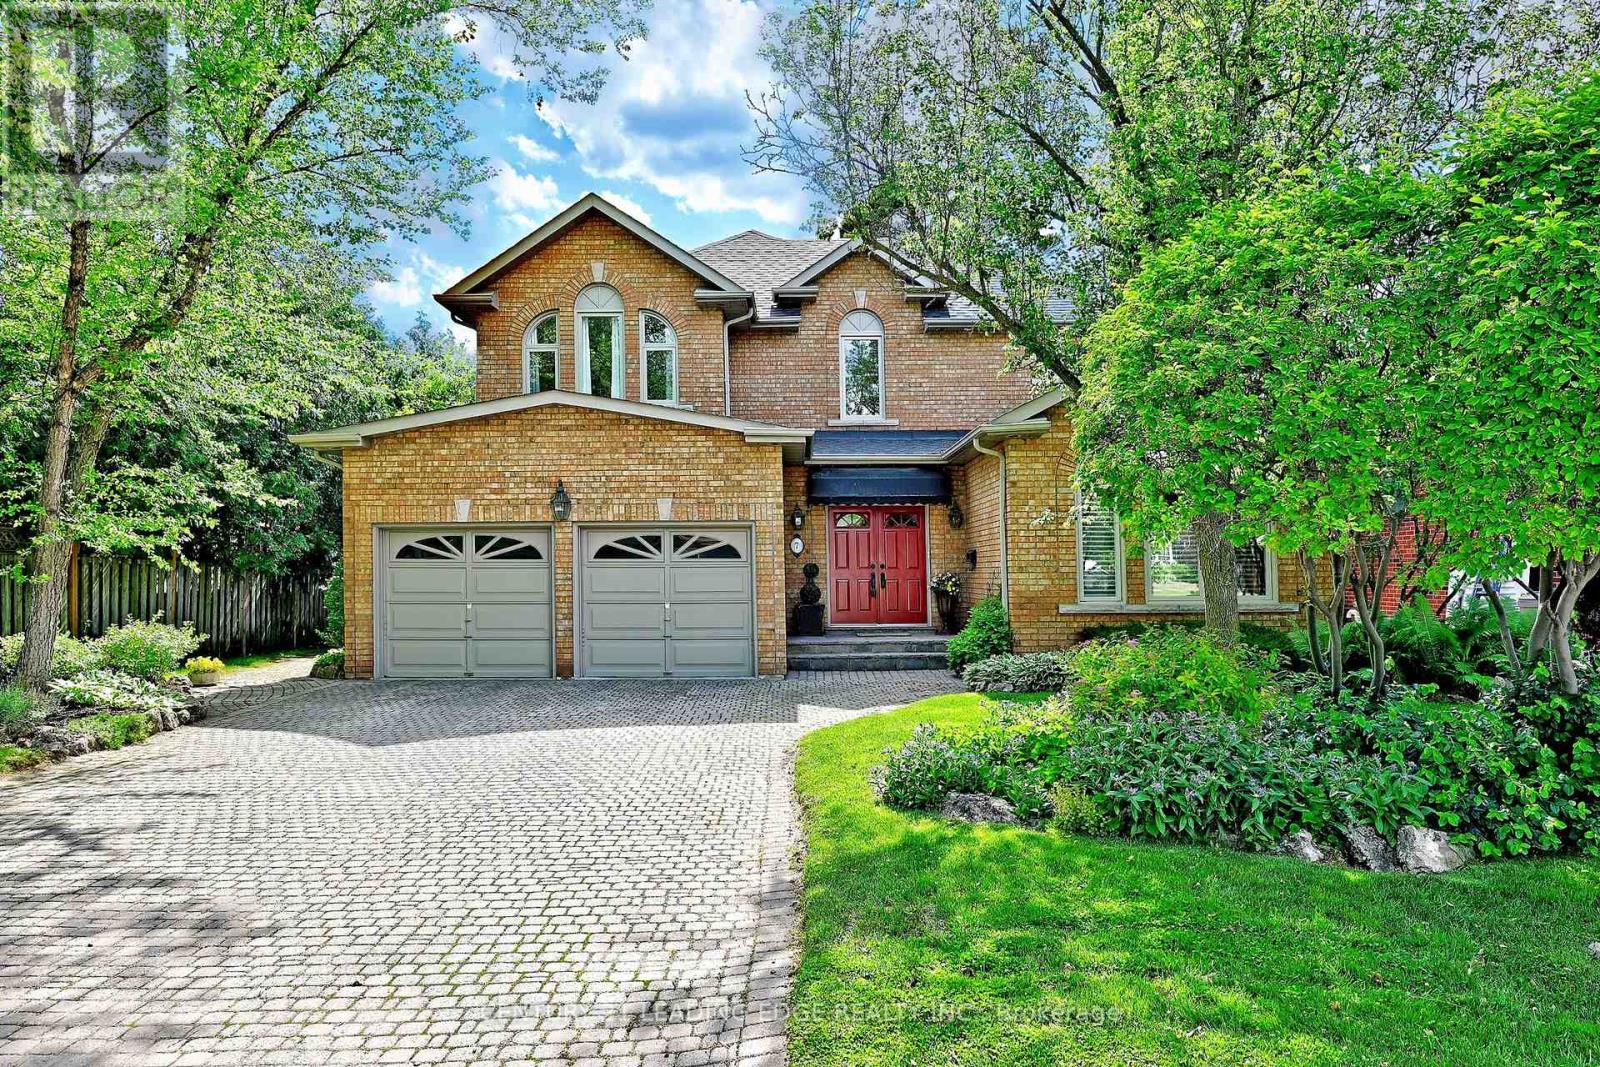
Custom-built and offered for sale for the first time by the original owner, this exceptional residence with approx. 5,000sf of living space showcases distinctive architectural details and timeless design throughout. A dramatic two-storey foyer with large windows frames the elegant open staircase, and 9-foot ceilings on the main level enhances the home's spacious feel. The living room features a soaring vaulted ceiling, gas fireplace, and abundant natural light through large windows (replaced in 2021, with all other main and second-floor windows replaced in 2026). Designed for both everyday living and entertaining, the chef's kitchen boasts a high vaulted ceiling, tall cabinetry, centre island, spacious breakfast area, a charming brick feature wall, and west facing exposure providing lots of natural light. A separate dining room and generous size family room with a floor-to-ceiling brick gas fireplace provide ideal gathering spaces. The main level also includes a library/home office, smooth ceilings, pot lights, and hardwood flooring. The mudroom includes garage and side covered porch entry and is combined with laundry for everyday convenience. The bright & spacious 2nd level features a very large primary bedroom suite. The fully finished lower level offers exceptional versatility, featuring hardwood flooring, a media room with wet bar and gas fireplace, 5th bedroom, gym with cork flooring & large window, bathroom with sauna and glass shower, wine/cold cellar, and abundant storage space. The lot is 67' wide at the rear, exterior features stone driveway, walkways, patio, perennial gardens, irrigation system, and roof re-shingled in 2019. Ideally located just steps to the scenic Toogood Pond trail system, historic Main Street Unionville boutique shops, restaurants, annual festivals, curling club, arena, highly regarded schools, and the Village Grocer, this is a rare opportunity to own a truly special home in one of Unionville's most sought-after neighbourhoods. (id:63203)
Upper - 309 Harewood Boulevard
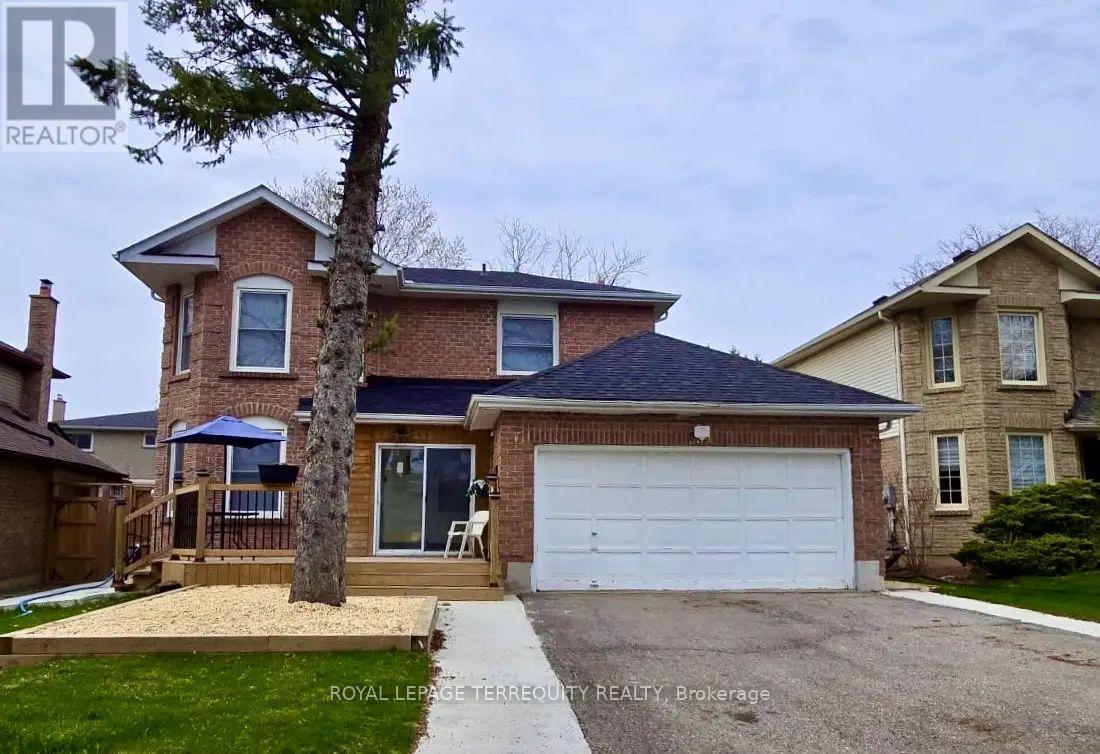
Newmarket, Ontario
Recently updated upper unit with functional layout in a 2-storey home, offering 2 bedrooms and 2 full bathrooms. Partially furnished, exclusive use of the laundry. all utilities and internet are included for added convenience. Located in a quiet, family-friendly neighbourhood with easy access to Hwy 404, and just minutes to the GO Train, Historic Newmarket, walking trails, parks, schools, shopping, and all essential amenities. No access to the backyard. (id:63203)
156 Brammar Street
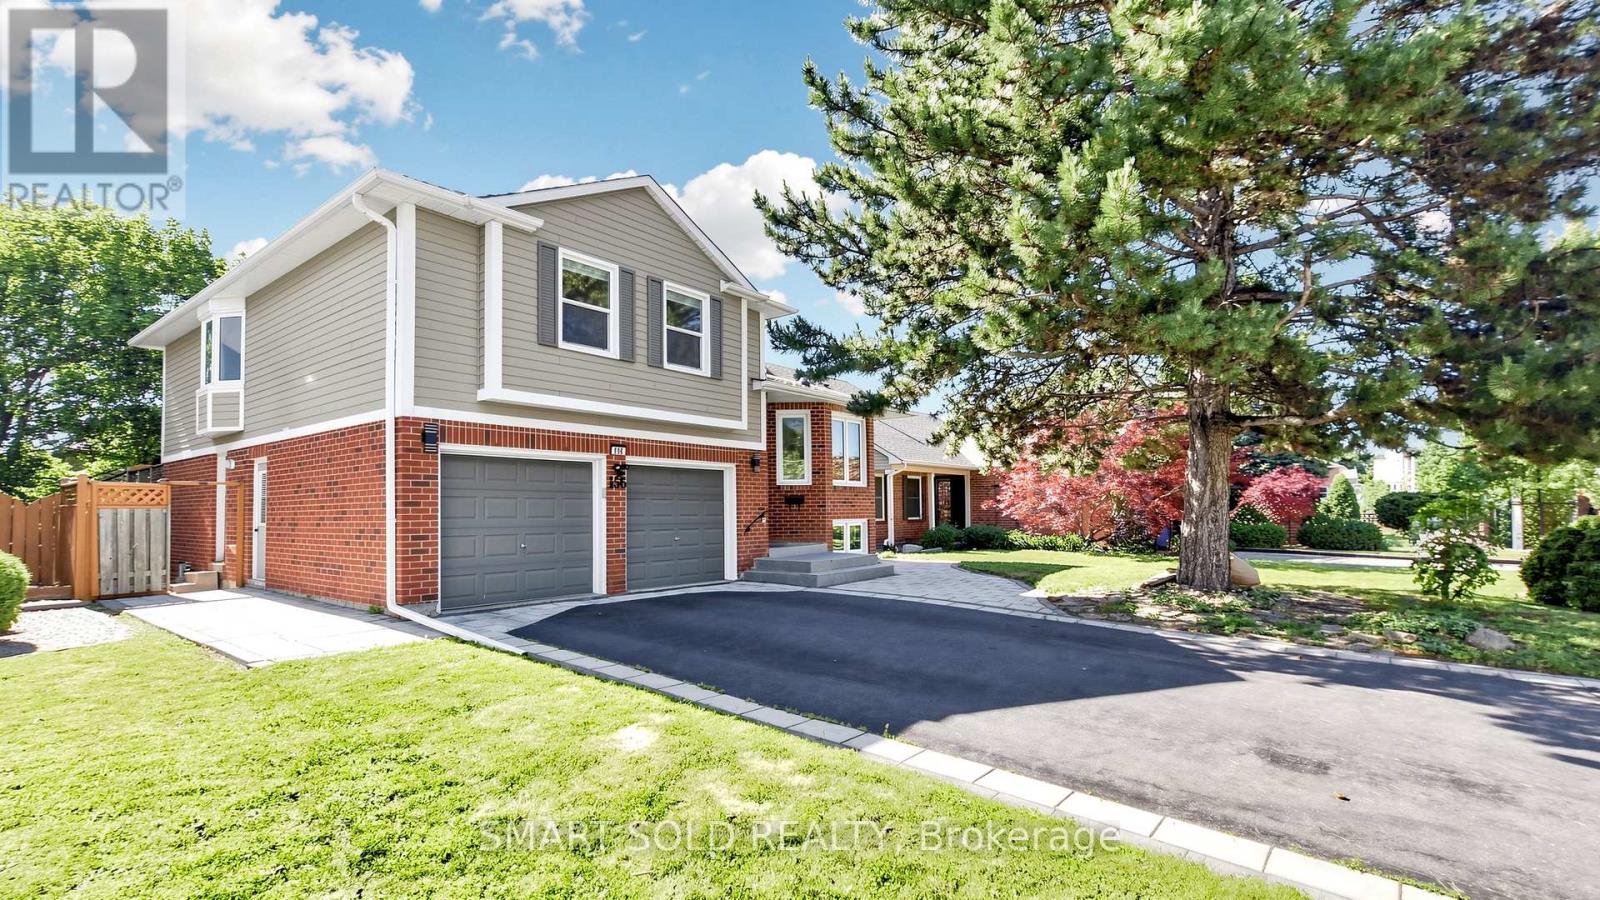
Newmarket, Ontario
Welcome to this beautifully maintained home in the highly desirable Glenway Estates community, offering elegant modern finishes and exceptional pride of ownership on a premium 50-ft lot with no sidewalk and parking for 4 vehicles* Designed for comfortable family living, the functional open-concept layout features hardwood flooring, smooth ceilings, pot lights, and skylights that fill the home with natural light* The spacious family room with a cozy wood-burning fireplace walks out to a deck overlooking the semi-private pool size backyard-perfect for entertaining and relaxing* The bright eat-in kitchen overlooks the backyard and features granite countertops and backsplash, a cooktop, built-in oven, ample cabinetry, and a spacious breakfast area ideal for everyday family living* The oversized primary bedroom retreat boasts a luxurious 5-piece ensuite with marble flooring, glass shower, soaker tub, and double vanity* The finished walk-out basement offers high ceilings, large windows, pot lights, an electric fireplace, a 3-piece bath, and outstanding potential for a future one-bedroom apartment with an estimated rental income of up to $1,800/month* Recent updates include: Fresh Paint, LG fridge (2023), LG dishwasher (2024), LG washer (2024), new blinds (2024), owned water softener (2023), sump pump (2023), front interlock (2023), fresh paint (2022), and furnace & A/C (2018)* Ideally located just minutes from Ray Twinney Recreation Complex, high demand Brightpath Day Care, Upper Canada Mall, GO Station, Yonge Street, parks, schools, shopping, transit, and all essential amenities* A rare opportunity to own a move-in-ready home in one of Newmarket's most sought-after neighborhoods! (id:63203)
118 Park Ridge Drive
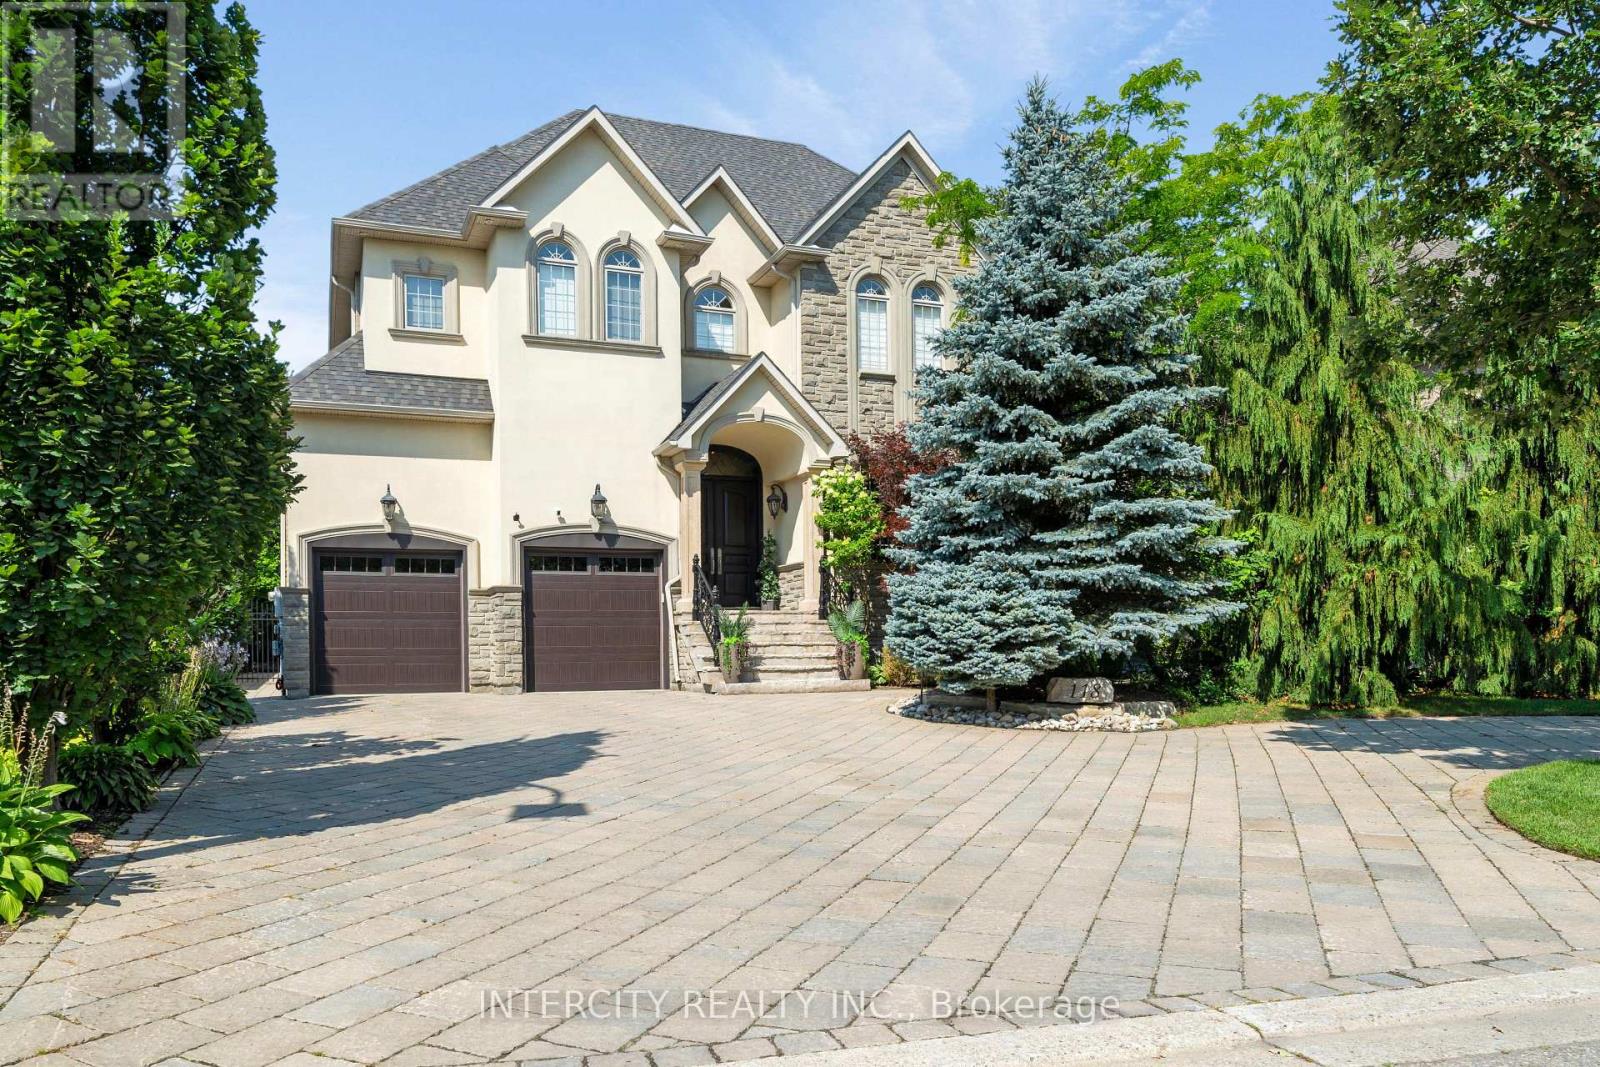
Vaughan, Ontario
Spectacular custom built 4,163 Sq. Ft. home in a prestigious area of Kleinburg surrounded by executive homes in a family friendly neighborhood. High end finishes throughout. Hardwood & Granite floors. Walk into grand 19' ceilings in open concept entry and living room. Family room also has vaulted 19' ceilings, rare 10' ft in basement . Which has plenty of storage and a walk up to a backyard oasis. Property is fully fenced. In ground saltwater pool with newer liner and heater, secured by a wrought iron fence. Cabana with a 3 piece bath and a kitchenette. Plenty of space for lounging in your own resort like setting. Newer Roof. Stone driveway with parking for 8 cars plus a circular driveway and a 4 car garage - 3 tandem & 1 lift. Solid wood kitchen cabinets with huge island with extra sink, 2 Subzero Pull Out Fridge Drawers & Built-In Microwave. Crown Moulding throughout. Laundry room has door to garage & stairs to basement plus a bonus 3 piece bathroom. No Expense Spared!! Professionally landscaped and maintained. (id:63203)