

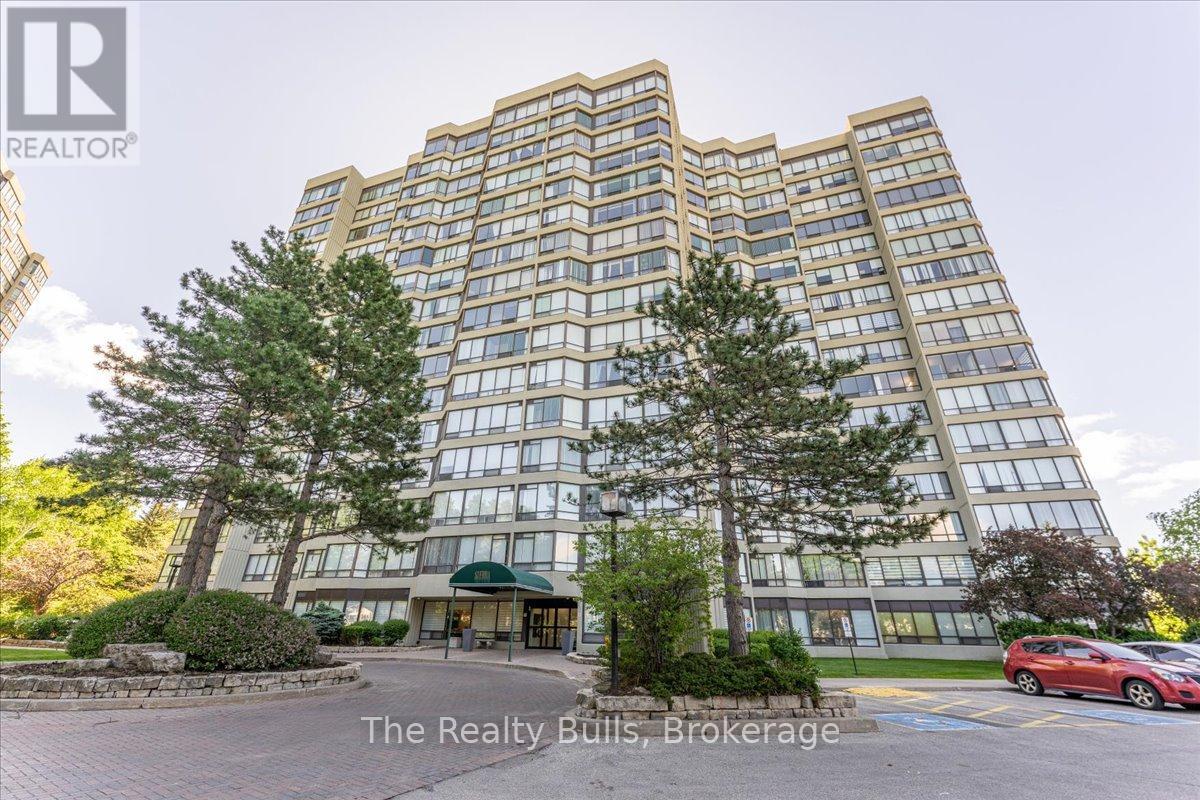
701 - 26 Hanover Road
Brampton, Ontario
Bright and spacious 3+1 bedroom, 2 bathroom condo offering approximately 1,200-1,399 sq. ft. of comfortable living space! This well-maintained unit includes 2 underground OVER SIZED parking spaces, with maintenance fees covering all utilities added convenience and value. Enjoy a wide range of premium building amenities including 24-hour security, outdoor pool, tennis court, gym, sauna, party/recreation room, and ample visitor parking. Recently renovated with OVER $80,000 SPENT ON MODERN UPGRADES, this stunning condo features brand new flooring, fresh paint, modern pot lights, stylish zebra blinds, upgraded vanities, a beautiful modern porcelain media wall, and elegant finishes throughout.The fully upgraded brand new kitchen showcases stainless steel appliances (covered under warranties), quartz countertops and backsplash, ample cabinetry, and a functional layout perfect for everyday living and entertaining.The unit features a large open-concept living and dining area filled with natural light from expansive windows, along with a spacious primary bedroom complete with an upgraded ensuite bathroom featuring a modern glass stand-up shower. Additional bedrooms/den provide flexibility for a fourth bedroom, home office, or cozy sitting area with breathtaking views. Ideally located close to shopping, parks, schools, public transit, major highways, and just minutes from Bramalea City Centre - perfect for first-time buyers, professionals, or investors. (id:63203)
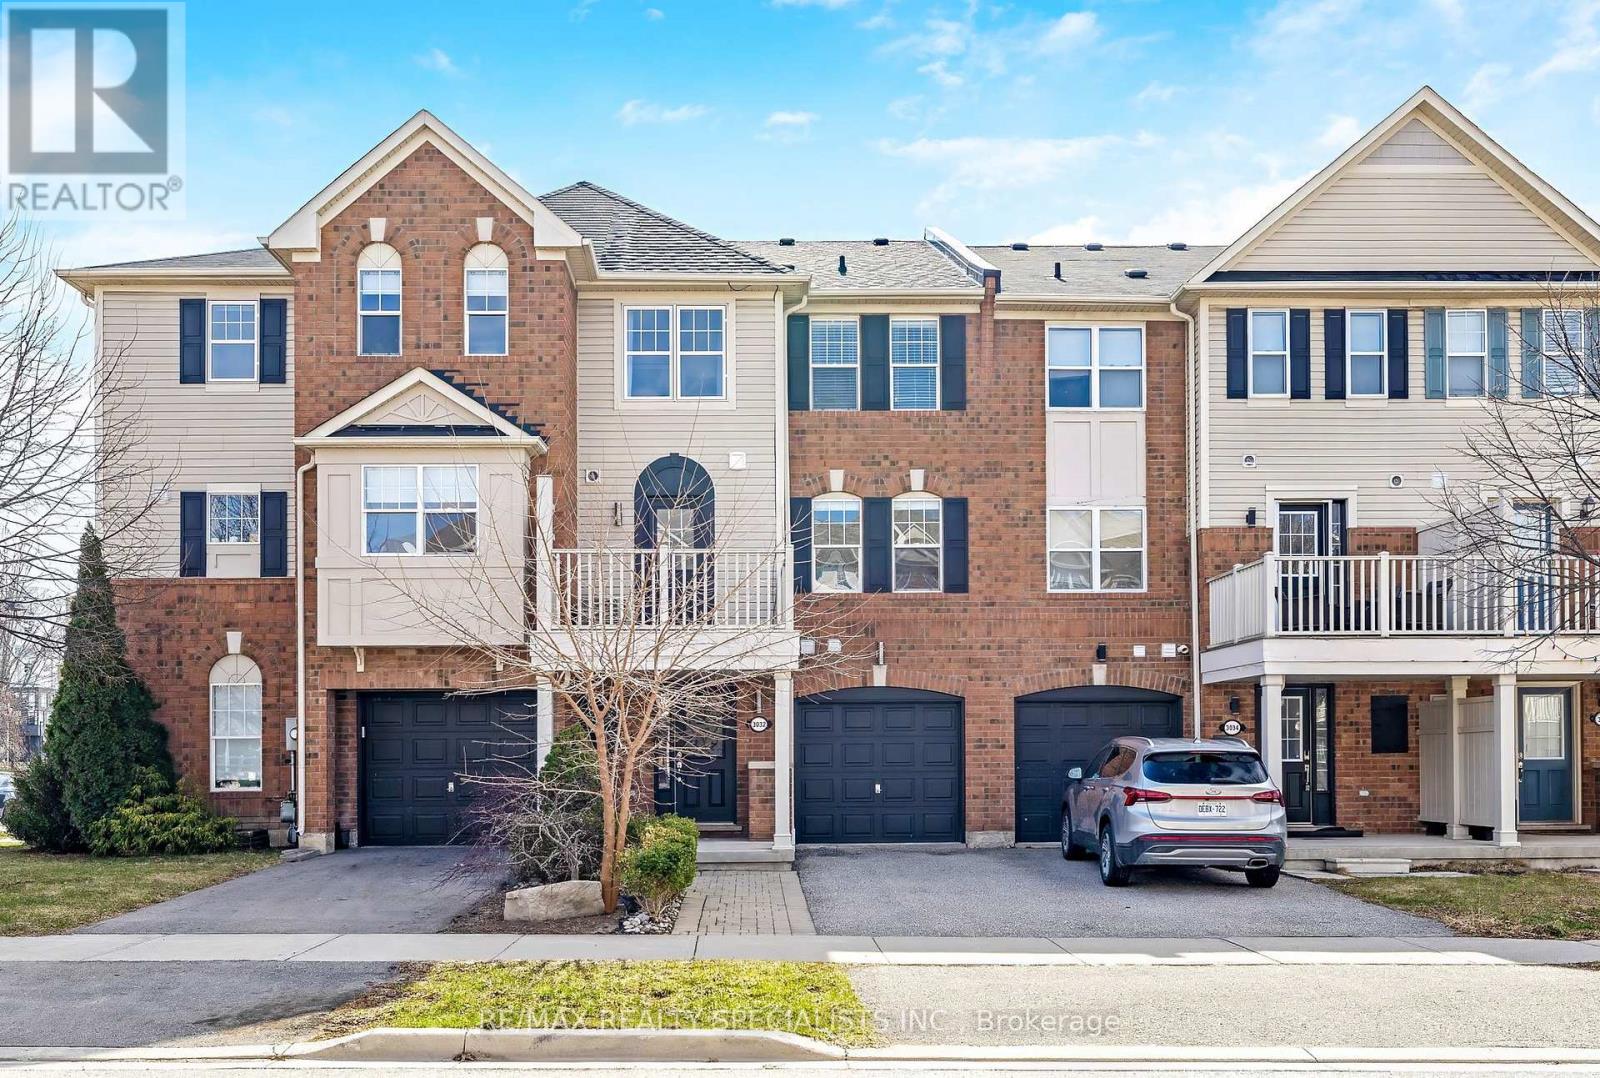
3032 Drumloch Avenue
Oakville, Ontario
Welcome to this beautifully updated freehold townhome, no monthly maintenance fees. Ideally located in a family-friendly community within walking distance to schools and parks. Perfect for families and commuters alike, the home is just a short 7-minute drive to nearby amenities including a gas station and provides quick access to major highways.This bright and inviting home has been freshly painted throughout and features new laminate flooring on the second and third floors, along with a new carpet runner on the hardwood staircase. The updated kitchen cabinets add a modern touch, while the spacious layout offers comfortable living with generously sized bedrooms.Enjoy the open-concept living and dining area, perfect for entertaining or everyday living. A nicely sized kitchen with white cabinetry featuring a breakfast bar and a walk-out to the balcony, creating a great space to relax or enjoy your morning coffee while overlooking the dining area below.A wonderful opportunity to own a stylish, move-in-ready home in a convenient and welcoming neighbourhood. (id:63203)
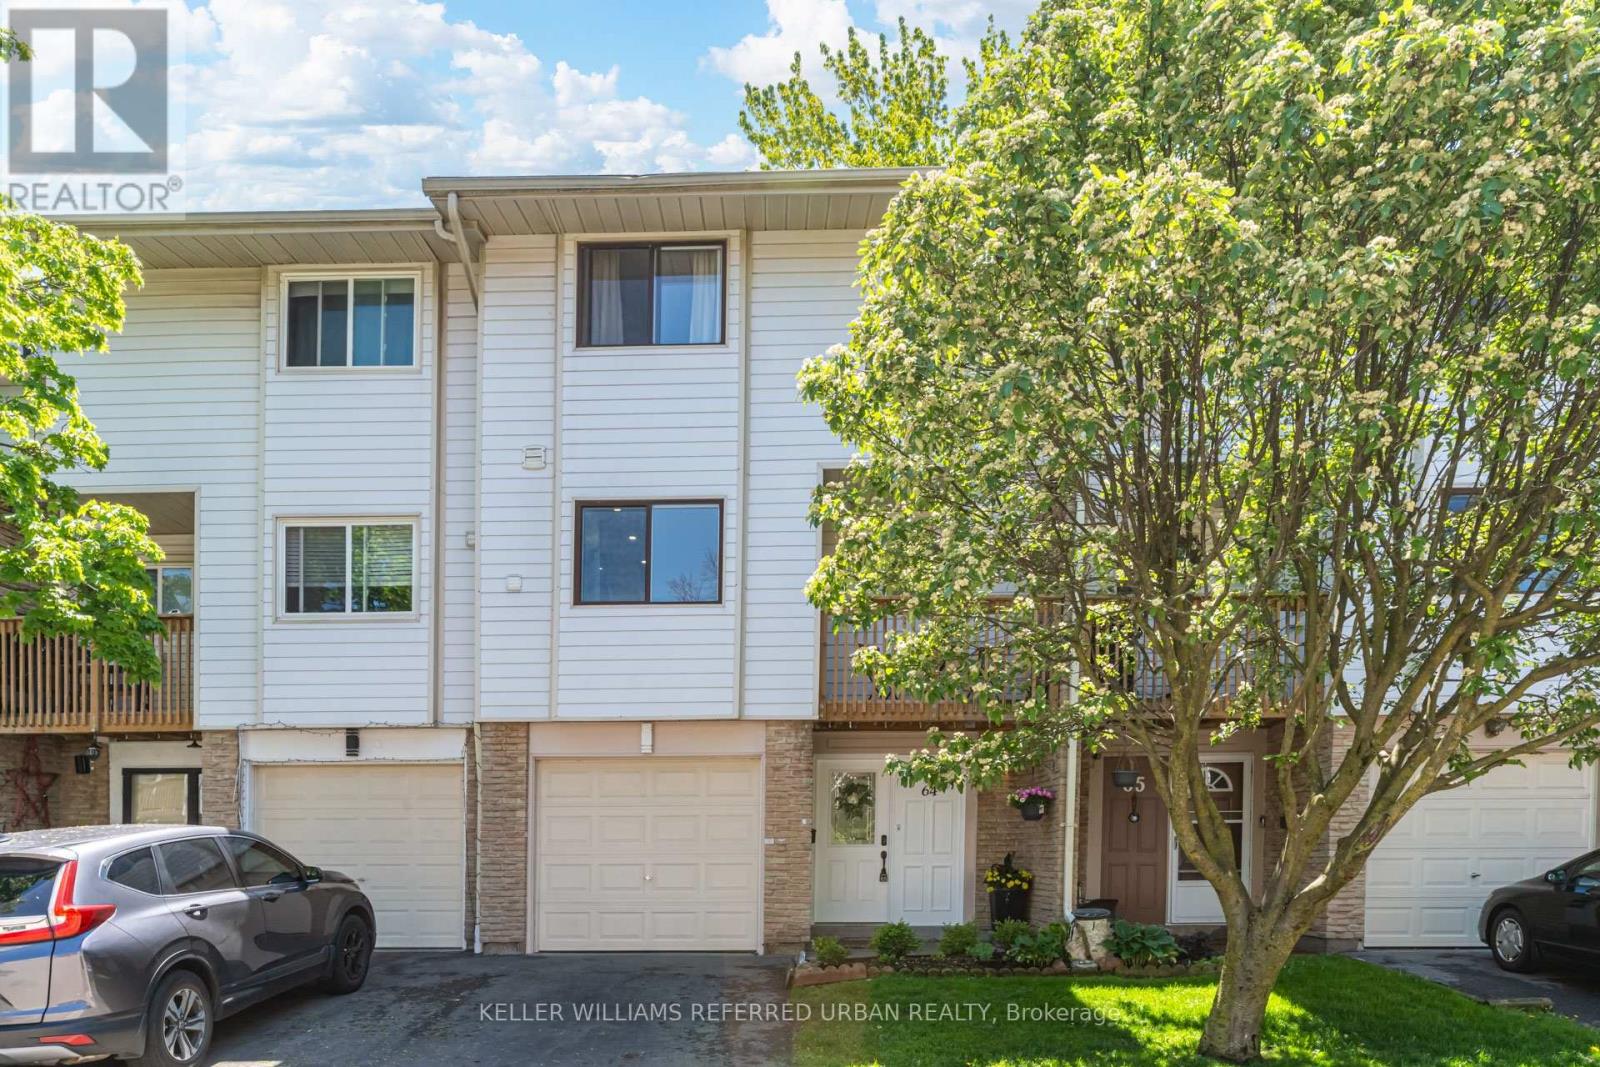
64 - 6540 Falconer Drive
Mississauga, Ontario
Beautifully updated and immaculately maintained three-level townhouse with built-in garage in the highly desirable Streetsville neighbourhood of Mississauga. Known as the "Village in the City," Streetsville offers a rare blend of tight-knit small-town charm,walkability, and big-city conveniences, making it one of the city's most family-friendly communities.This move-in ready townhome offers three spacious bedrooms plus a separate walk-out bedroom/living area on the main floor,three updated bathrooms, a brand new kitchen, fresh paint throughout, ensuite laundry, a private fenced yard, a walk-out balcony from the kitchen -perfect for your morning coffee, a built-in garage plus additional driveway parking, and stylish modern finishes throughout. There's truly nothing to do but move in and enjoy! The condo offers an outdoor pool and recreation centre.Townhouse 64 is ideally located near some of Streetsville's most loved outdoor spaces, including Streetsville Memorial Park (10min drive) with its soccer fields, baseball diamond, tennis court, outdoor pool, and community centre, as well as the scenic Culham Trail, perfect for family bike rides, jogging, and peaceful walks along the river. Even closer are Riverrun Park and PineCliff Park (3 min drive) two natural escapes along the Credit River with beautiful scenery and walking trails; a beautiful piece of nature in the city! Enjoy the vibrant village atmosphere with charming shops, cafés, restaurants, parks, and everyday amenities all close by. Note: water, internet, grounds upkeep, windows, roof, siding, fence, snow removal, community pool/recreation/party room, visitor parking, some building insurance, property management are covered in maintenance fees. (id:63203)

43 Golfwood Heights E
Toronto, Ontario
Don't miss this true Gem. Professionally renovated to Designer specifications this 4+1 Bed ,3.5 bath home boasts 2 fireplaces, an upper wood deck and Dble Car Garage with ample parking. Over 4000 sqft of living space with a large flat backyard with direct access to the Weston golf Course trails.The lush landscaping, mature trees and panoramic golf course views is unmatched in this high demand area. Peace and privacy is assured by the low turnover neighbourhood set in a cul de sac with no sidewalk on the lot as you stroll to the area parks. Reno'd top to bottom using top quality finishes such as natural stone , quartz counters and wood floors it is an entertainer's dream, while the 2 fireplaces provide many warm family moments.The upper wood deck is perfect for a tan or morning coffee while the Glass Sunroom features gorgeous sunsets. The bathrooms showcase the best of modern design with gleaming glass and fixtures and a slipper tub! The convenience of main floor Laundry at side door. The large Basement is fully finished as well showcasing an entertaiment area incl one of the floor to ceiling FP a full bath and Sauna - even a cold cellar! Every detail has been thoughtfully built into this well crafted home . It's size and layout easily lend itself to a two family or multi generational use This showcase is a true forever home in a peaceful neighbourhood where you can really plant roots and enjoy for generations to come. Just visit and be amazed, you finally found the one keeper Home everyone looks for! (id:63203)
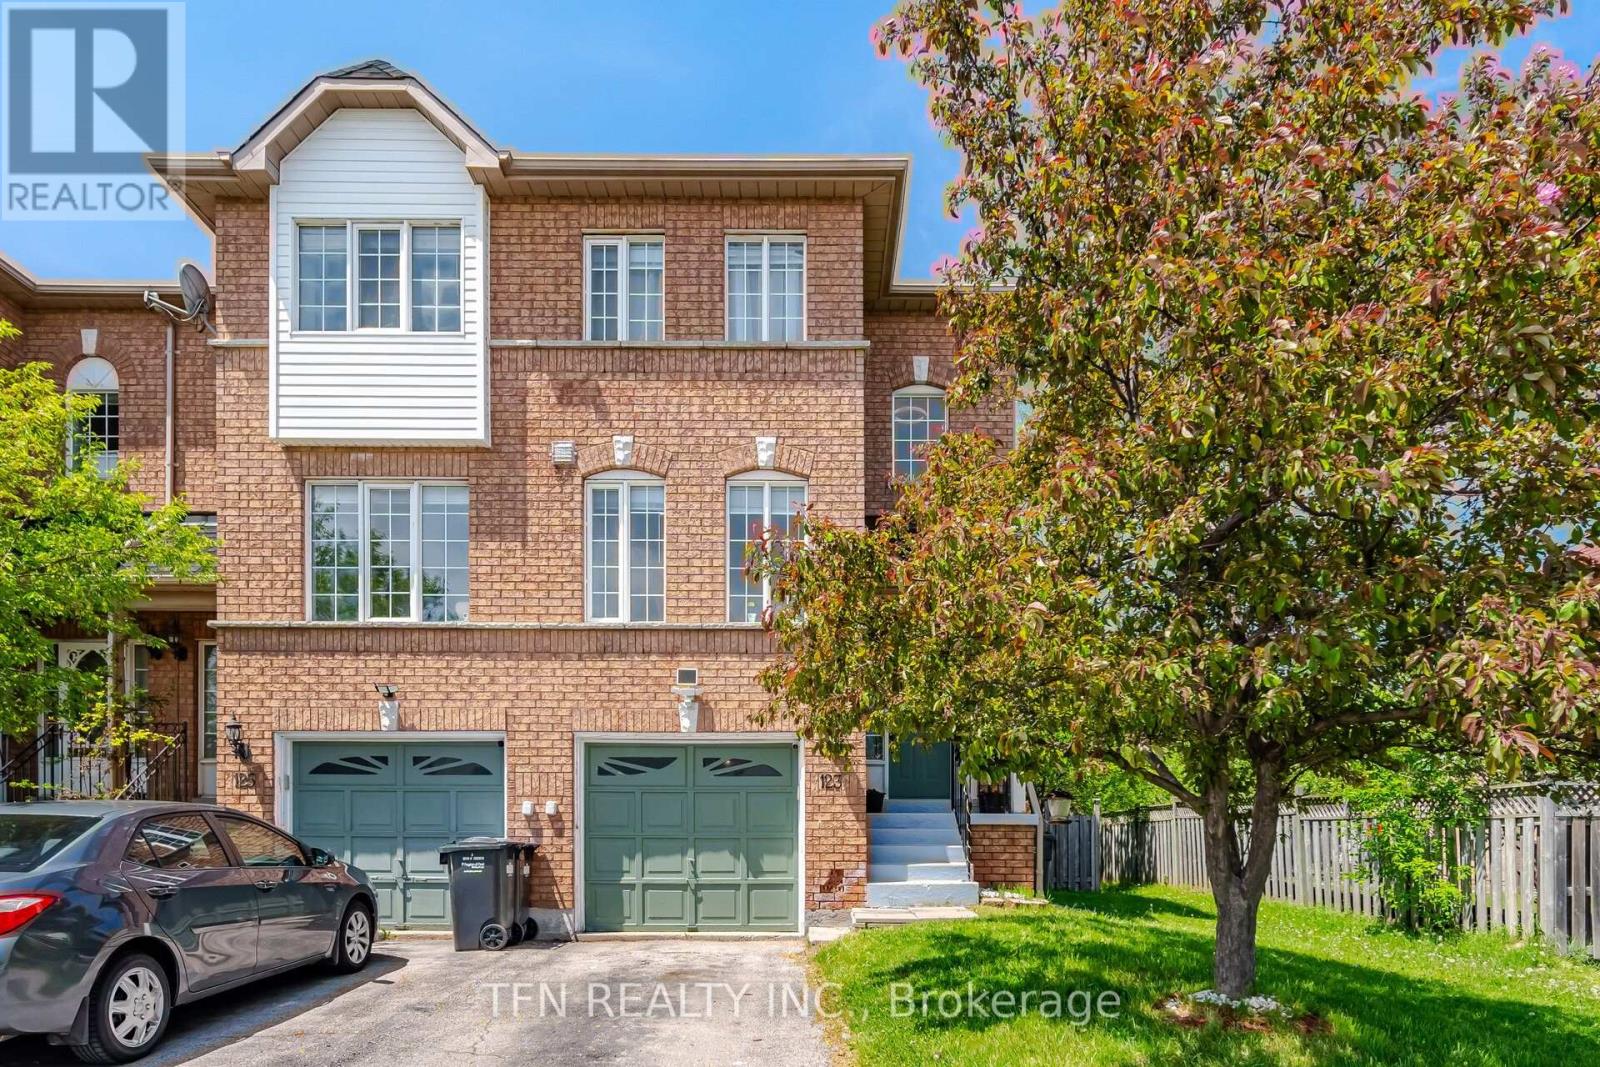
123 Brickyard Way
Brampton, Ontario
Beautiful Freehold End-Unit Townhome Offering the Feel of a Semi-Detached Home. Features a Spacious Eat-In Kitchen, Open-Concept Living and Dining Area with a Cozy Gas Fireplace, and Large Windows Providing Abundant Natural Light. Offers 3 Generously Sized Bedrooms. Primary Bedroom Includes a Semi-Ensuite 4-Piece Bath. All 3 Washrooms are recently upgraded. Convenient Garage Access to the Home and Walk-Out to a Private Fenced Backyard. Exclusive Side Access Available Only for End Units. Ideally Located Close to Shopping Plaza, Transit, Banks, Schools, Parks, Walmart, and Other Amenities. (id:63203)
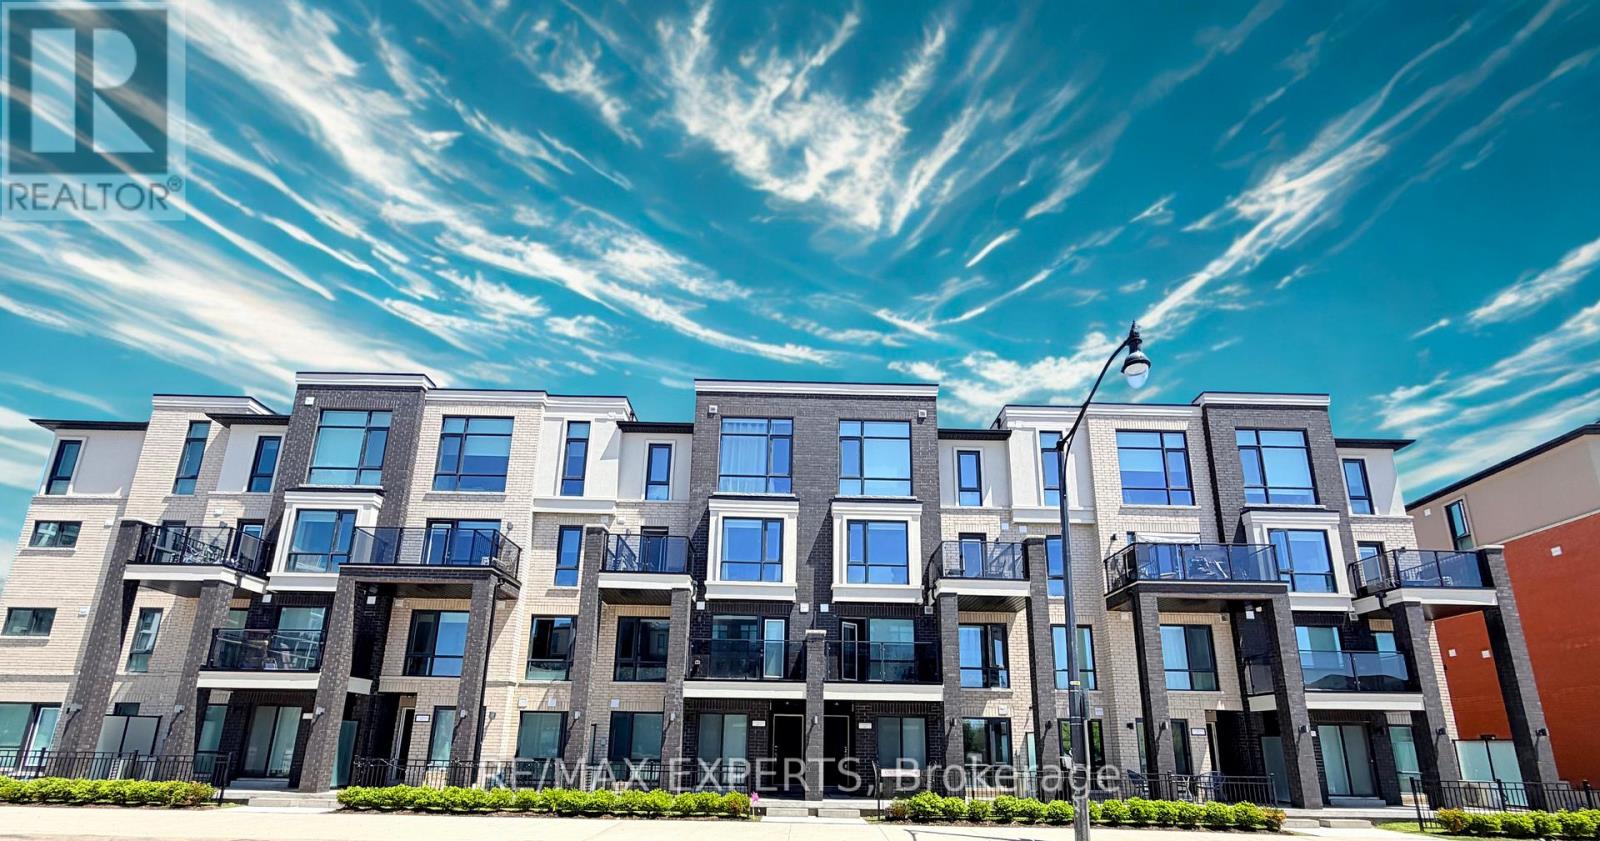
175 Veterans Dr 9 Drive
Brampton, Ontario
Welcome to this beautifully upgraded townhome by Rosehaven Homes in sought-after Northwest Brampton! Offering the convenience of everything on one level with no stairs, this bright and spacious home is perfect for first-time buyers, downsizers, or investors alike. Enjoy a huge covered front terrace ideal for relaxing or entertaining. Featuring a functional open-concept layout with separate living and dining areas, modern finishes throughout, newly painted interiors in Benjamin Moore designer colours, upgraded light fixtures, premium flooring, andstainless steel appliances. The stylish kitchen boasts quartz countertops and a Extended Breakfast Bar, while both generously sized bedrooms are complemented by 2 full upgraded bathrooms on the main floor. The spacious primary bedroom features a dressing nook area, adding extra comfort and functionality. Prime location near Mississauga Rd., minutes to Brampton Transit, GO Station, schools, parks, shopping, library, and all essential amenities. (id:63203)
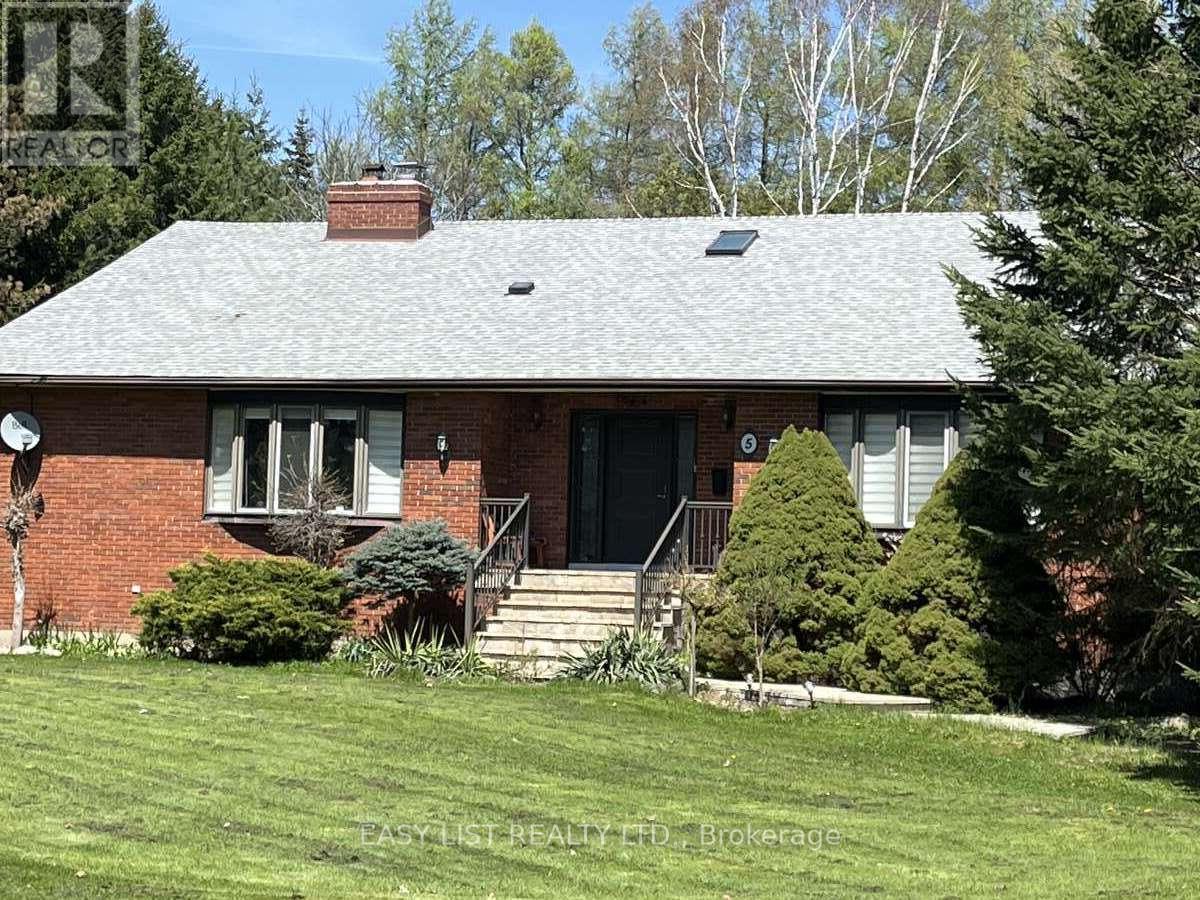
5 Worden View
Halton Hills, Ontario
Visit the REALTOR website for further information about this listing. Solid Brick Bungalow With Double Garage. Set On 1.5 Acre Private, Beautifully Treed Lot In Halton Hills. Wake Up To Breathtaking Sunrise Views Right From Your Master Bedroom Window-Peaceful, Private, And Exactly What Buyers Are Looking For. Main Floor Over 3000 Sq Ft-Move In Condition. Custom Designer Kitchen, Large Centre Island, W/O To Deck, Fridge, B/I Double Oven Cooktop, Dishwasher, Microwave, Washer & Dryer, Breakfast Bar Stools (4). Bathroom with Jacuzzi Tub, Skylights. Large Principal Rooms And Main Family Room With Fire Place. Kitchen With Sliding Door That Leads To The Deck-Creating The Space That Seamlessly Connects Indoor And Outdoor Living. Lower Level Has Potential For Separate In-Law Suite. It Has Large Bedroom And Big Recreational Room with Large Windows And Separate Entrance. Lower Level Offers Nearly 1000 Sq Ft Of Finished Living Space With A Portion Left Untouched-Giving You The Perfect Storage Area. Major Updates Are Already Taken Care of, Including Roof, Water Pump, Water Pressure Tank, UV Water System, And Complete Geothermal Ground Heating/Cooling System. (id:63203)
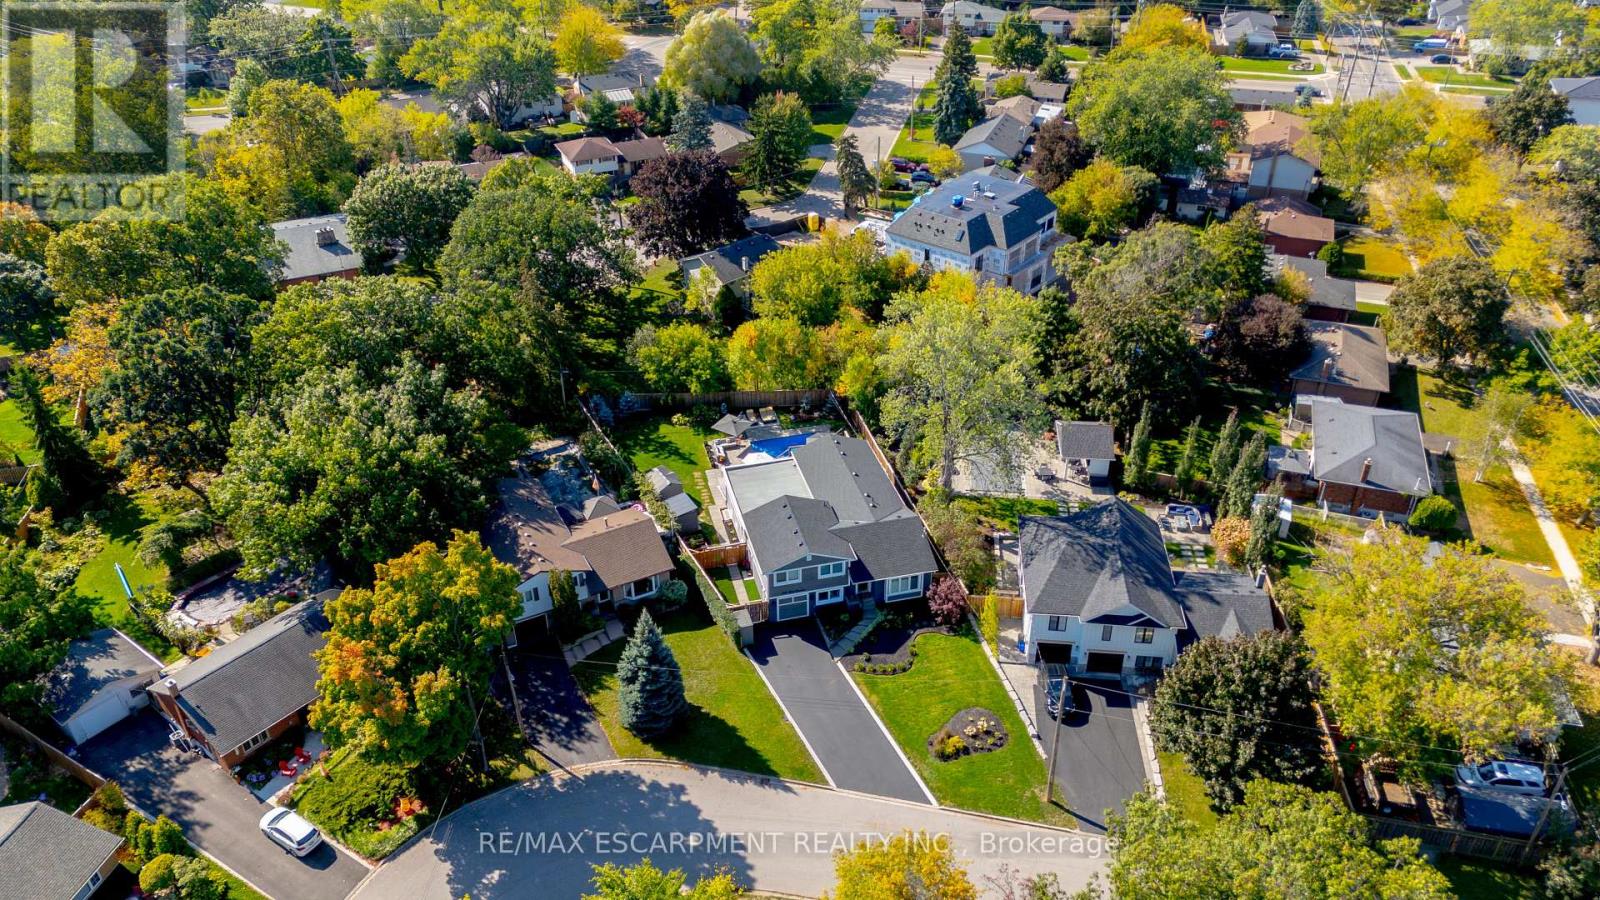
296 Kent Crescent
Burlington, Ontario
TWO HOMES IN ONE! The most unique opportunity on the market. Over 2,900 sqft of thoughtfully designed multi-generational living. What began as a traditional home has been completely transformed into something truly rare: two full, side-by-side living spaces, each with its own kitchen, living room, bedrooms, and finished basement. The main living areas on both sides are fully above grade, featuring large windows and beautiful finishes throughout. With a 30' x 20' rear addition, along with the excavation and finishing of both lower levels, created a layout that feels like two separate homes under one roof a truly intentional design for multi-generational living.Side One offers 4 bedrooms, 2 bathrooms, dramatic vaulted ceilings, and expansive principal rooms.Side Two features a bright and open 1+2 bedroom suite with its own kitchen, 3-piece bathroom, spacious living area, and private side entrance. Step outside and enjoy the large backyard with mature trees, an in-ground heated pool, and professional stonework landscaping, the perfect space for kids to play, grandparents to relax, and family gatherings to unfold year-round. Whether you're caring for aging parents, welcoming in-laws to lend a hand with little ones, or looking for the perfect shared setup with siblings or adult children, this home was built for togetherness, without compromise. Located on a quiet crescent in a mature, family-friendly neighbourhood, this property blends flexibility, function, and connection in a way few homes ever could. (id:63203)
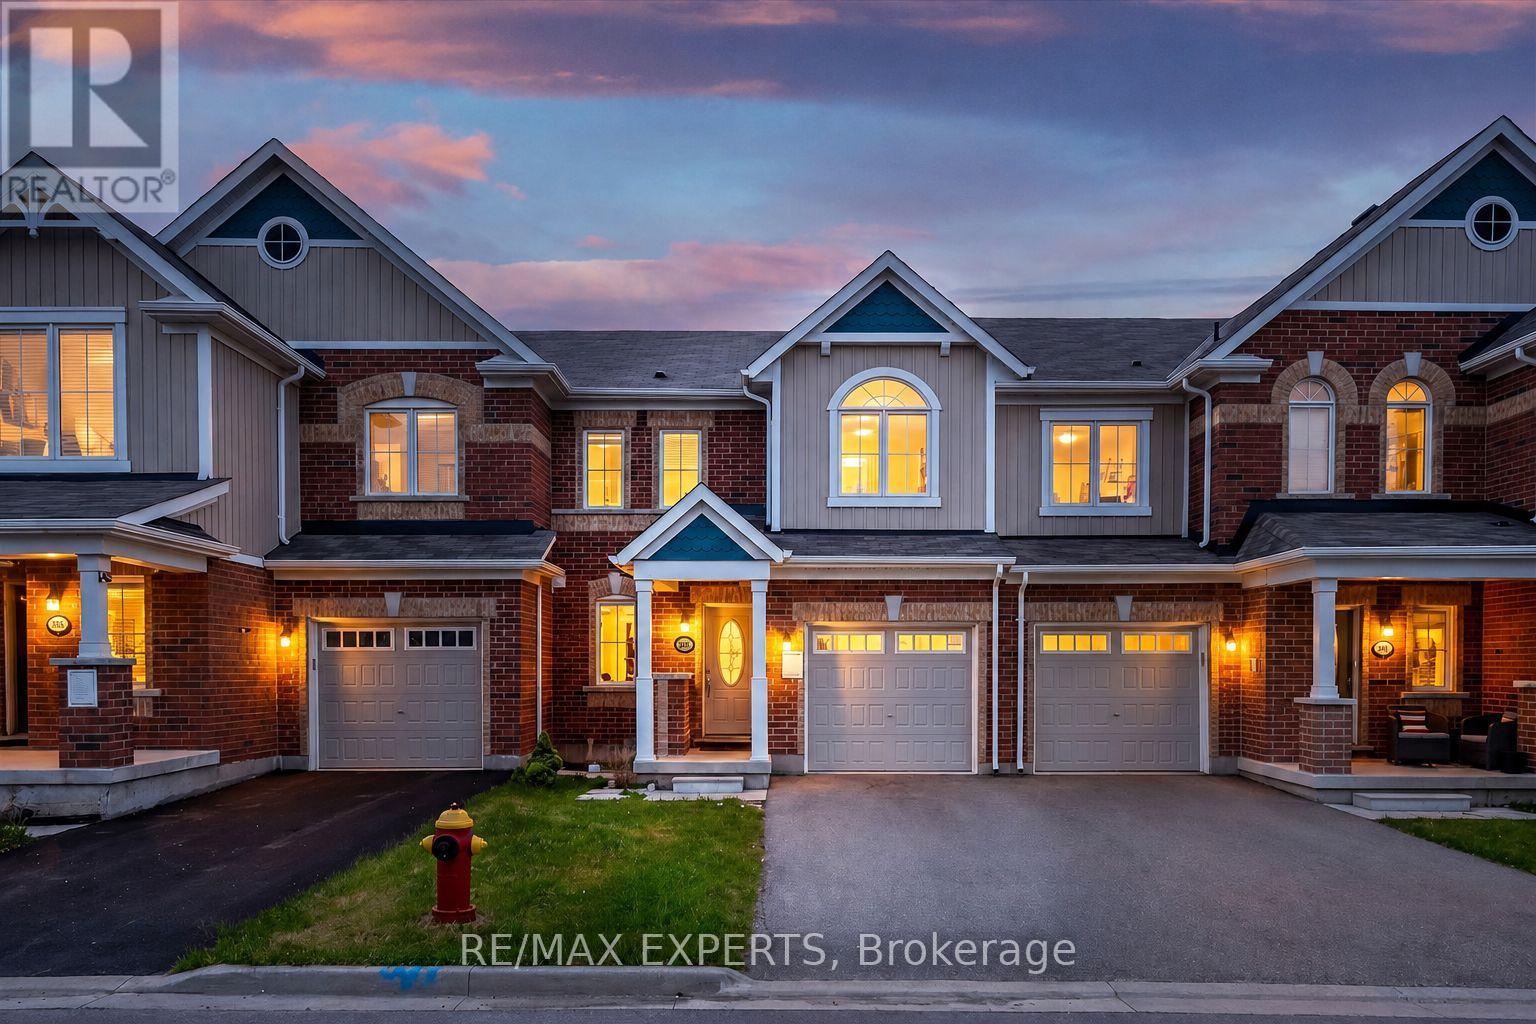
297 Beasley Terrace
Milton, Ontario
Welcome to 297 Beasley Terrace! This meticulously maintained, freehold Mattamy townhouse is nestled in one of Milton's most connected, family-friendly neighborhoods. Freshly painted and completely move-in ready, the main level boasts a bright, open-concept layout complete with gleaming hardwood floors, modern pot lights, and elegant oak stairs. The chef's kitchen is a true showstopper, featuring premium quartz countertops, a large breakfast island, top-tier stainless steel appliances, and a seamless walk-out to the backyard, perfect for indoor-outdoor entertaining. Upstairs, retreat to the spacious primary suite, complete with a walk-in closet and a private 4-piece ensuite. Two additional generous bedrooms offer plenty of space for a growing family or a dedicated home office. An extended driveway with no sidewalk to shovel in the winter, 2 additional car parking spaces, and pristine curb appeal. Unbeatable location within walking distance to top-rated schools, parks, and fantastic shopping amenities. Just turn the key and move right in! (id:63203)
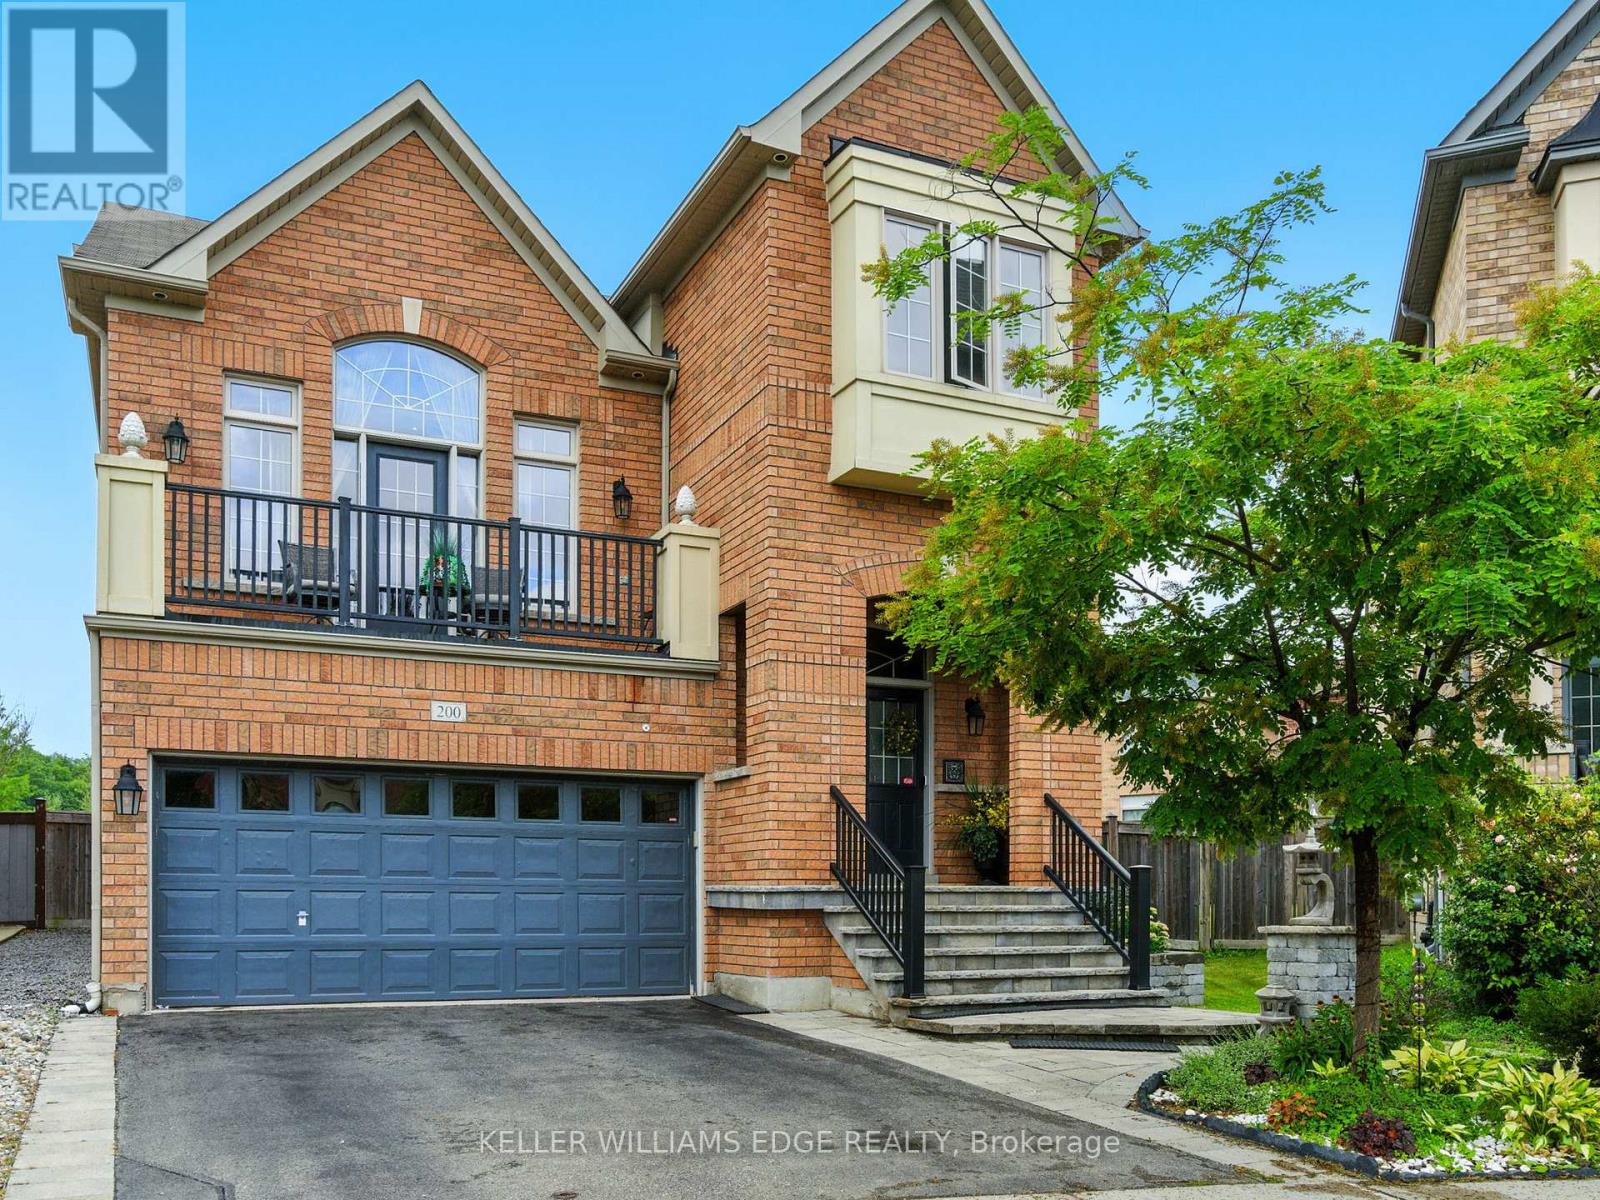
200 Giddings Crescent
Milton, Ontario
They didn't buy it for square footage. They bought it for what life could feel like. A young family. Two or three kids. Busy weekdays, sports gear by the door, weekends that start slow and end outside. They wanted space. More breathing room where kids can grow up, not just pass through. At 200 Giddings Crescent, mornings start with light through oversized windows and a house that feels awake. Someone is always in the kitchen. The oversized island becomes command central for breakfast, homework, and the rhythm of the day. After school, everything shifts. Backpacks drop. Shoes kick off. The backyard takes over. The pool becomes the centre of it all. 33 ft of heated saltwater, shimmering in sapphire blue. Kids run from paver patio to water while friends settle in overlooking escarpment views across Milton's west end. It feels private, fields stretching out, sky open, nowhere else to be. Inside, the mid-level family room holds it all together. Vaulted ceilings.Big windows. A fireplace that slows everything down. Movie nights happen. Upstairs, four bedrooms give everyone space when needed. Doors closed when needed, open when it matters. Downstairs, the finished basement becomes whatever life requires next, guest space, play zone, work-from-home escape, or future teen hangout. It solves what families rarely say out loud: not enough room to live without negotiating every corner. Not enough privacy. Not enough space to just be. Here, there's room for all of it without stepping on each other. Downtown Milton is a short walk away, cafes, restaurants, everyday convenience. Top schools like Escarpment View Public School and Queen of Heaven Catholic Elementary School are close enough that life doesn't revolve around driving. Trails, parks, conservation land sit quietly in the background. It's a home that doesn't try to impress with noise. It impresses with ease. Over time, it stops feeling like a house you own, and starts feeling like where your family's best memories happened. (id:63203)
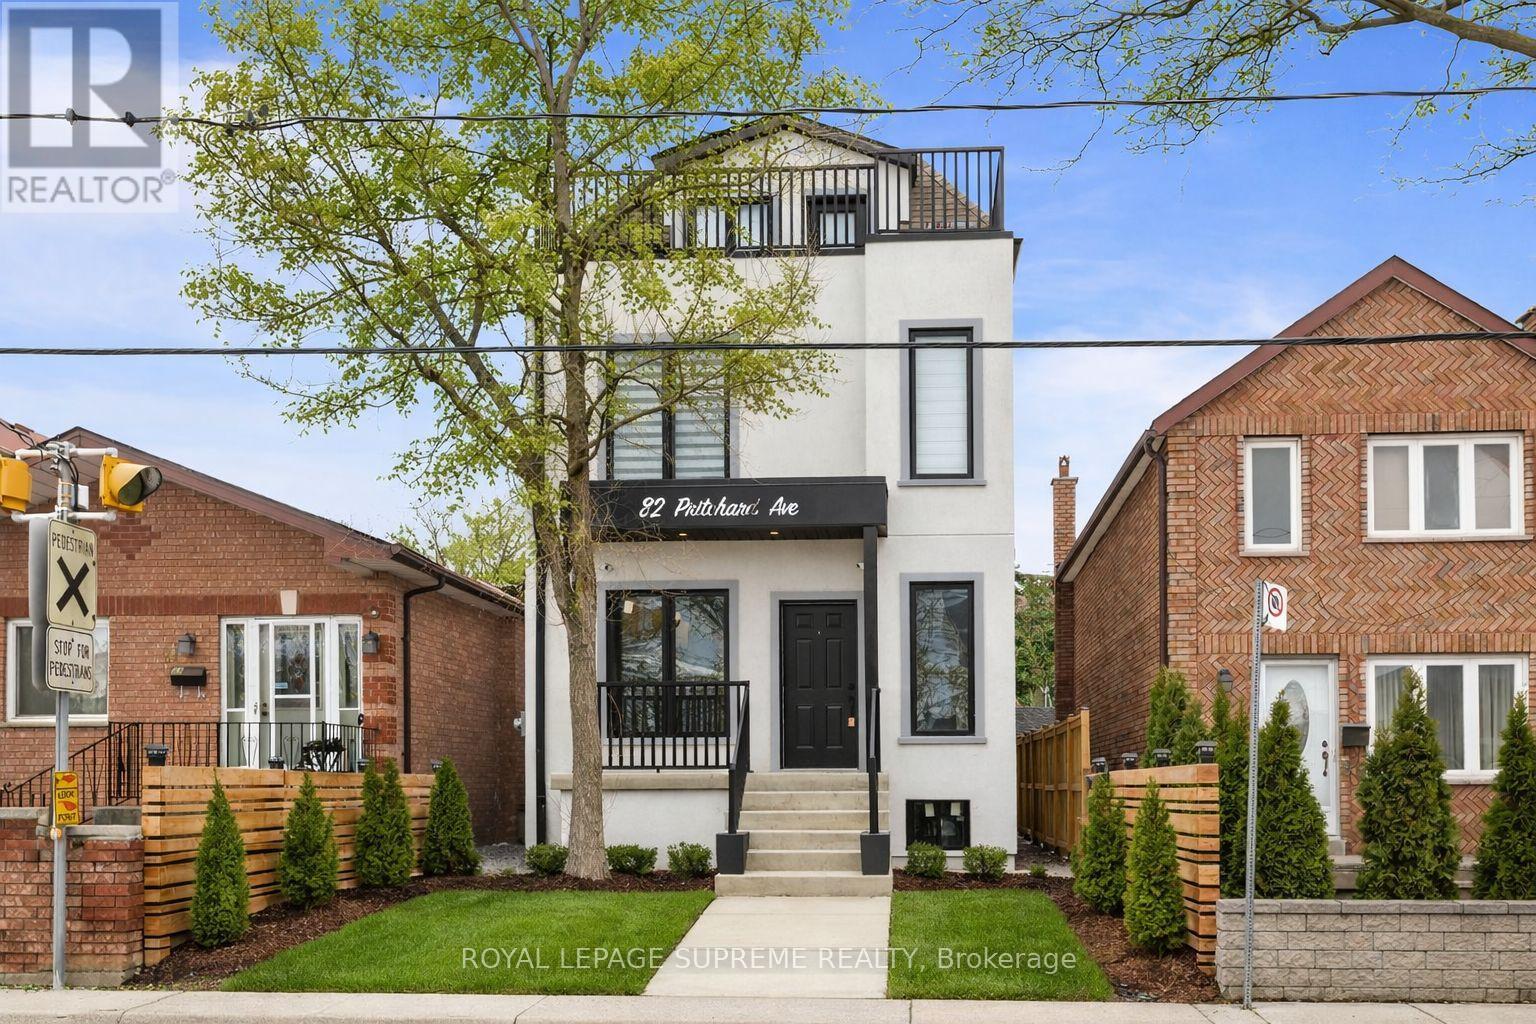
82 Pritchard Avenue
Toronto, Ontario
Rare opportunity to own an exceptionally large, brand new fully detached legal triplex with additional laneway access and a city-approved laneway house opportunity-drawings included and major infrastructure already completed (electrical, plumbing, drainage, water line and concrete foundation), offering the next owner the potential to significantly increase long-term income and value. This purpose-built property is ideal for investors, multi-generational families, or buyers looking to live in one unit while generating substantial rental income from the others. Thoughtfully designed and built with quality craftsmanship throughout, the property features three self-contained units with 3 kitchens, 7 bedrooms and 6 bathrooms, along with three separate hydro and gas meters. Each unit includes tankless hot water heaters, independent furnaces and air conditioners, private in-suite laundry, engineered hardwood flooring, pot lights throughout, and brand new stainless steel appliances. Security cameras are installed around the property for added peace of mind. Public transit is at the doorstep with a direct bus to the subway, making this a rare turn-key investment in a convenient location. The main floor unit offers 9-ft ceilings, a bright open layout with office space, two bedrooms and one bathroom, plus a spacious living room and modern kitchen with quartz countertops and stainless steel appliances leading to a private deck. The upper unit spans two levels with two bedrooms each featuring their own ensuite bathrooms, a large sun-filled living room and kitchen overlooking the backyard, while the upper level offers a private primary retreat with two balconies and a spa-inspired ensuite with quartz counters, double sinks, light-up mirror and tunnel skylight. The basement suite features 8-ft ceilings, two bedrooms each with its own ensuite bathroom, a spacious living and dining area, and a bright kitchen with walk-up access to the backyard. (id:63203)
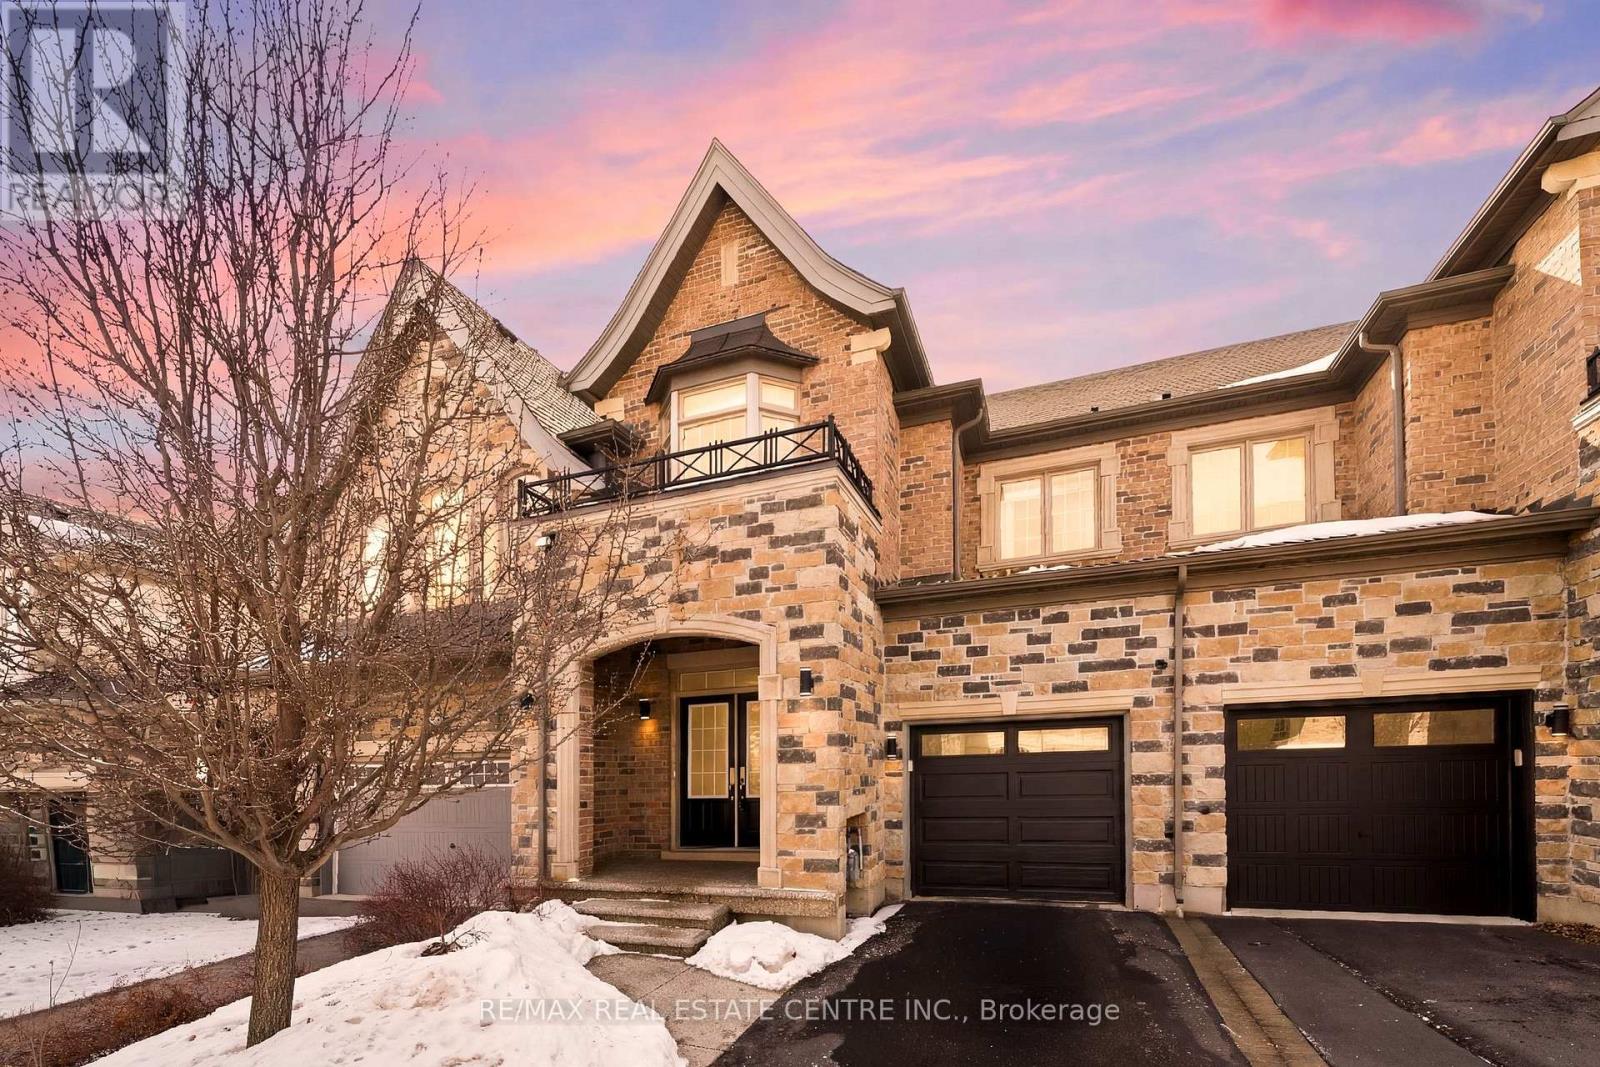
2466 Village Common
Oakville, Ontario
Welcome to this executive townhome nestled in a private enclave in Oakville's prestigious Bronte Creek community. Beautiful curb appeal with stone arched entrance, double front doors and lookout balcony. Designed for spacious and luxurious living, this home offers 9' ceilings and rich plank hardwood flooring throughout the main level. The open-concept layout features a combined living and dining room highlighted by crown moulding and elegant coffered ceilings, flowing seamlessly into the family room with a cozy gas fireplace. The modern white kitchen is beautifully appointed with extended cabinetry including pots-and-pan drawers, granite countertops, stylish backsplash, and stainless steel appliances. A sliding glass door leads to the fully fenced backyard with stone patio-perfect for outdoor entertaining. A convenient laundry room and powder room complete the main floor. Upstairs, the expansive primary retreat showcases a unique double-sided gas fireplace, walk-in closet, and spa-inspired ensuite with double sinks, granite counters, separate glass shower, and soaker tub. Two additional bright bedrooms, a full main bath, and a versatile second-floor office loft complete the upper level. The professionally finished lower level offers quality plank laminate flooring, pot lights, and exceptional additional living space including a large recreation room, teen retreat, additional 4th bedroom and full 4-piece bathroom. Ideally located within walking distance to schools, parks, and scenic trails, and just minutes to shopping, transit, and major highways-this home delivers the perfect blend of comfort and convenience. (id:63203)