

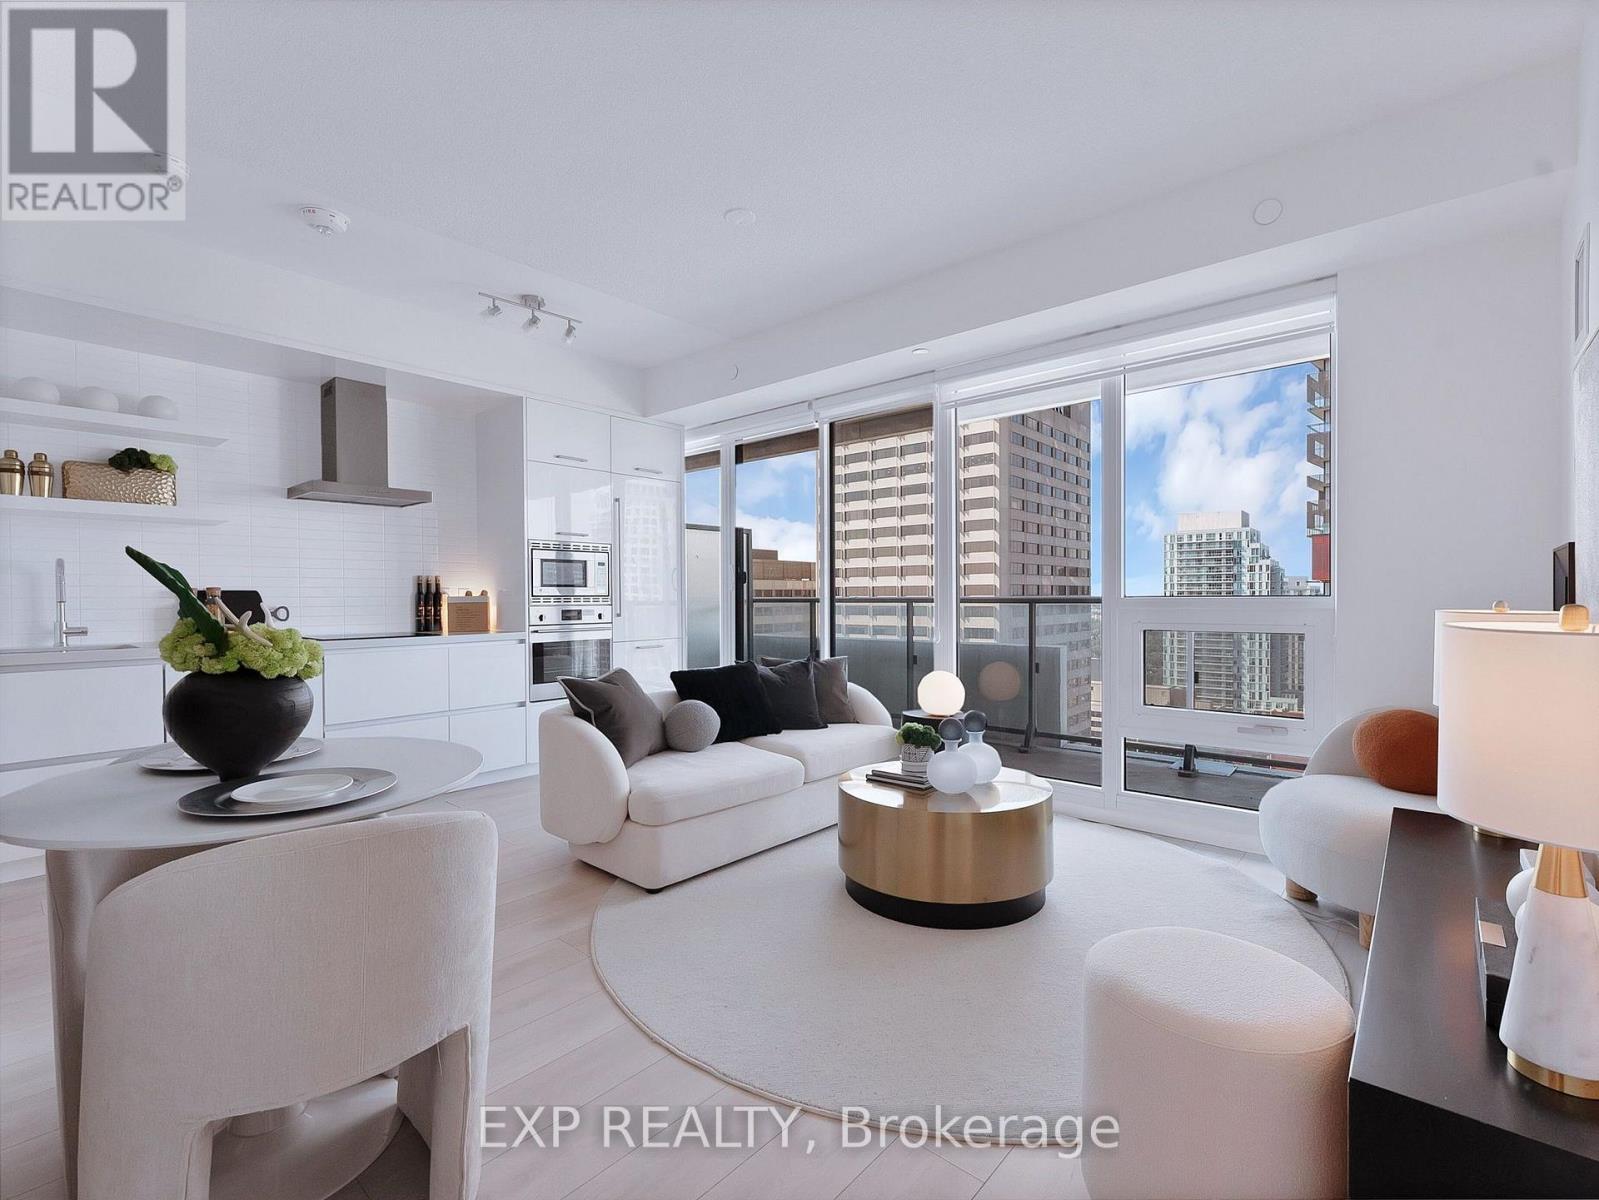
2711 - 2221 Yonge Street
Toronto, Ontario
Welcome to Midtown living done right at 2711-2221 Yonge Street! This stylish 1+1 bedroom suite at the iconic 2221 Yonge offers approximately 656 sq. ft. of thoughtfully designed interior space plus an impressive 154 sq. ft. balcony, giving you plenty of room to live, work and unwind. The bright open-concept layout features 9' ceilings, floor-to-ceiling windows, sleek laminate flooring and a modern kitchen with integrated Blomberg fridge/freezer and dishwasher, Fulgor Milano convection oven and cooktop, plus GE microwave. The spacious primary bedroom includes a walk-in closet, while the versatile den makes the perfect home office or extra flex space. Storage is surprisingly generous with a double mirrored foyer closet, and ensuite laundry keeps daily life conveniently contained. Step outside onto the extra-long balcony and enjoy your own outdoor retreat above the city. Residents enjoy impressive amenities including 24-hour concierge, fitness centre, spa, media room, rooftop outdoor lounge and BBQ area. And the location? Hard to beat. You're right at Yonge & Eglinton, steps to the subway, shops, restaurants, cafés and everything Midtown has to offer, with a Starbucks conveniently located right in the building. Urban living with space, style and a commute that barely qualifies as one. (id:63203)
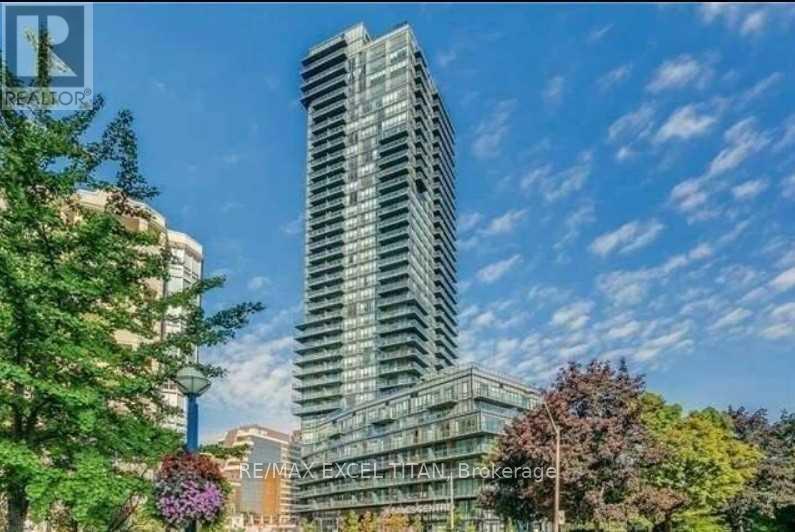
Th101 - 825 Church Street
Toronto, Ontario
For Lease: Elegant Townhouse in Prestigious Rosedale. Experience upscale urban living in this beautifully designed townhouse located in the heart of Toronto's coveted Rosedale neighbourhood. This spacious, standalone unit offers four bedrooms and three bathrooms, ideal for families or professionals seeking both comfort and style. Enjoy indoor-outdoor living with a large wrap-around terrace accessible from both the living and kitchen areas, perfect for entertaining or relaxing. The modern kitchen is outfitted with premium built-in appliances and generous cabinetry, making meal prep a pleasure. The versatile main-floor fourth bedroom can serve as a guest suite, home office, or cozy family room. Additional highlights include ample natural light, thoughtful layout, and high-end finishes throughout. Just minutes from Bloor/Yonge subway station and the University of Toronto, this home is surrounded by top-tier amenities including shopping, dining, libraries, and cultural attractions. Don't miss the opportunity to lease this exceptional unit in one of Toronto's most prestigious neighbourhoods. (id:63203)
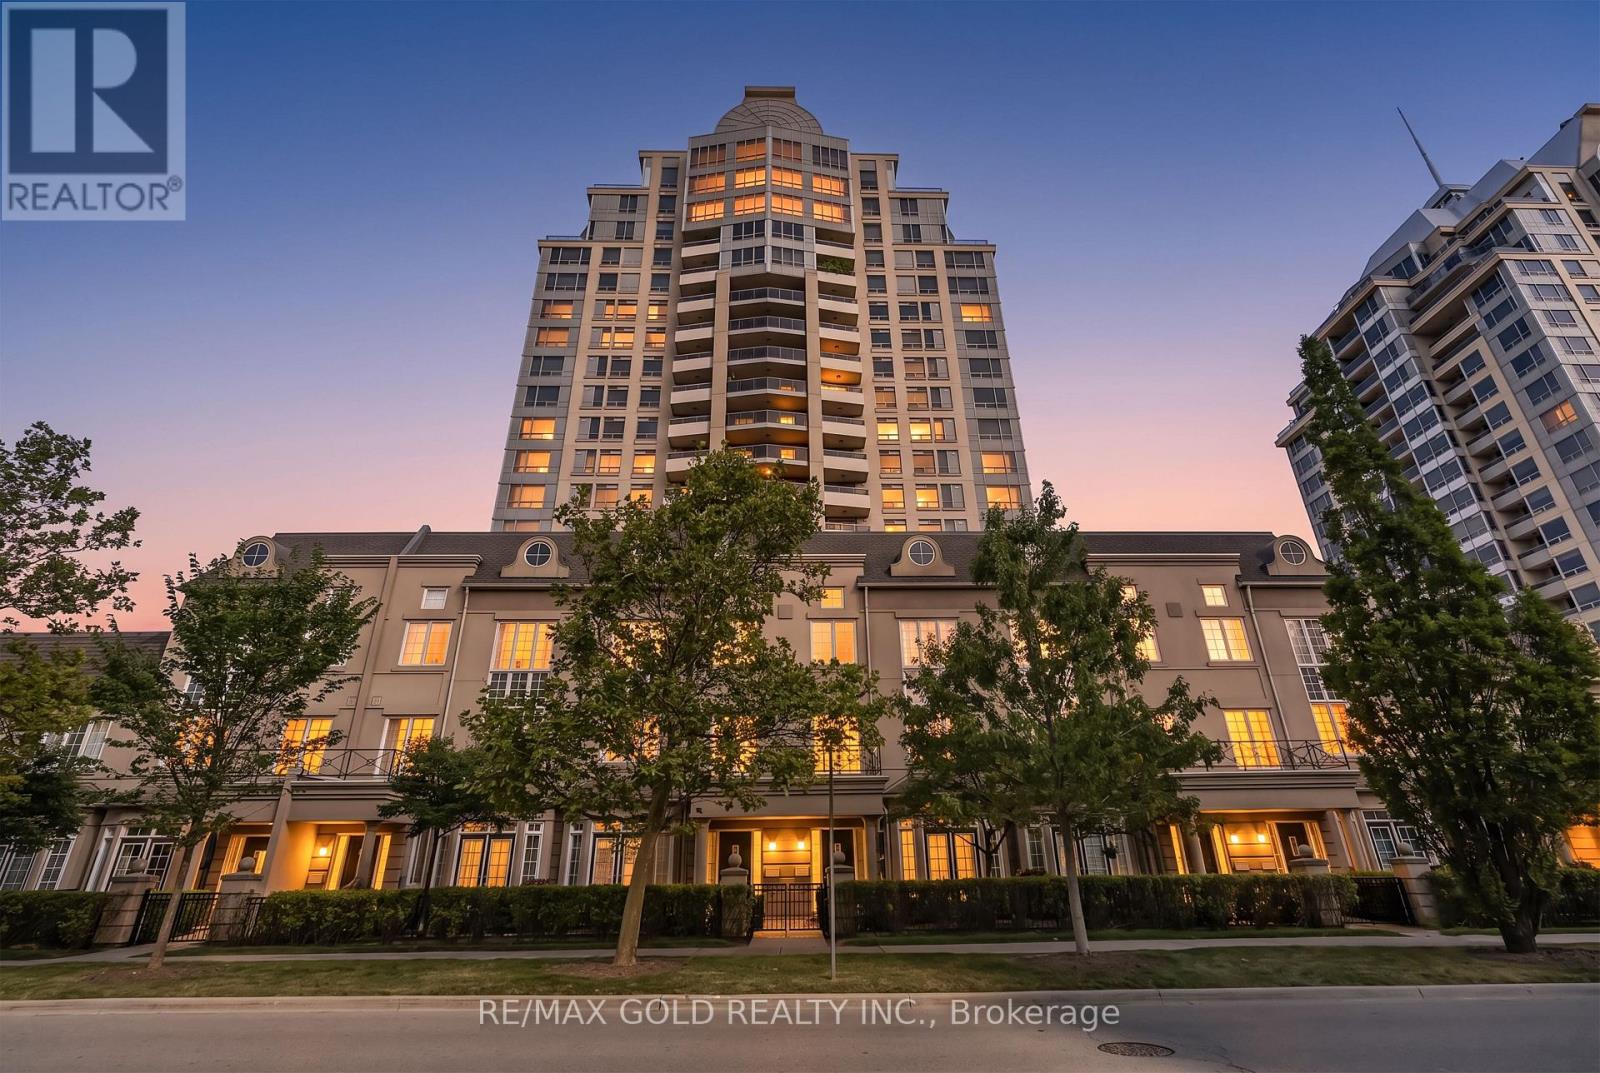
1001 - 2 Rean Drive
Toronto, Ontario
Location, Location, Location! Welcome to this elegant N/W corner suite in the highly sought-after Bayview Village community. Situated on the 10th floor of the prestigious Waldorf Towers, this bright and spacious 2-bedroom, 2-bathroom suite offers spectacular unobstructed views and a private balcony, with thoughtful upgrades throughout. This well-managed luxury building features a 24-hour concierge, gym, indoor pool, virtual golf, sauna, hot tub, guest suites, visitor parking, and so much more. The unit features custom blackout blinds for all windows, a custom wardrobe in the primary bedroom with ample storage, hardwood floors throughout, and a beautiful kitchen with space for a breakfast table. A custom barn door made from Canadian pinewood separates the kitchen and corridor , providing a cozy, rustic feel for a private workspace or an intimate reading nook. Rent includes all utilities (hydro, heat, AC and water) with tenants required to only obtain internet/cable services. 1 parking space and 1 locker included. Residents also enjoy complimentary daily group fitness classes including yoga, body sculpt, Zumba and AquaFit. Unbeatable location within walking distance to Bayview Village Shopping Centre, Bayview subway station, TTC buses, restaurants, parks and everyday amenities. A wonderful opportunity for those seeking comfort, convenience and luxury in one of Toronto's most desirable neighbourhoods! (id:63203)
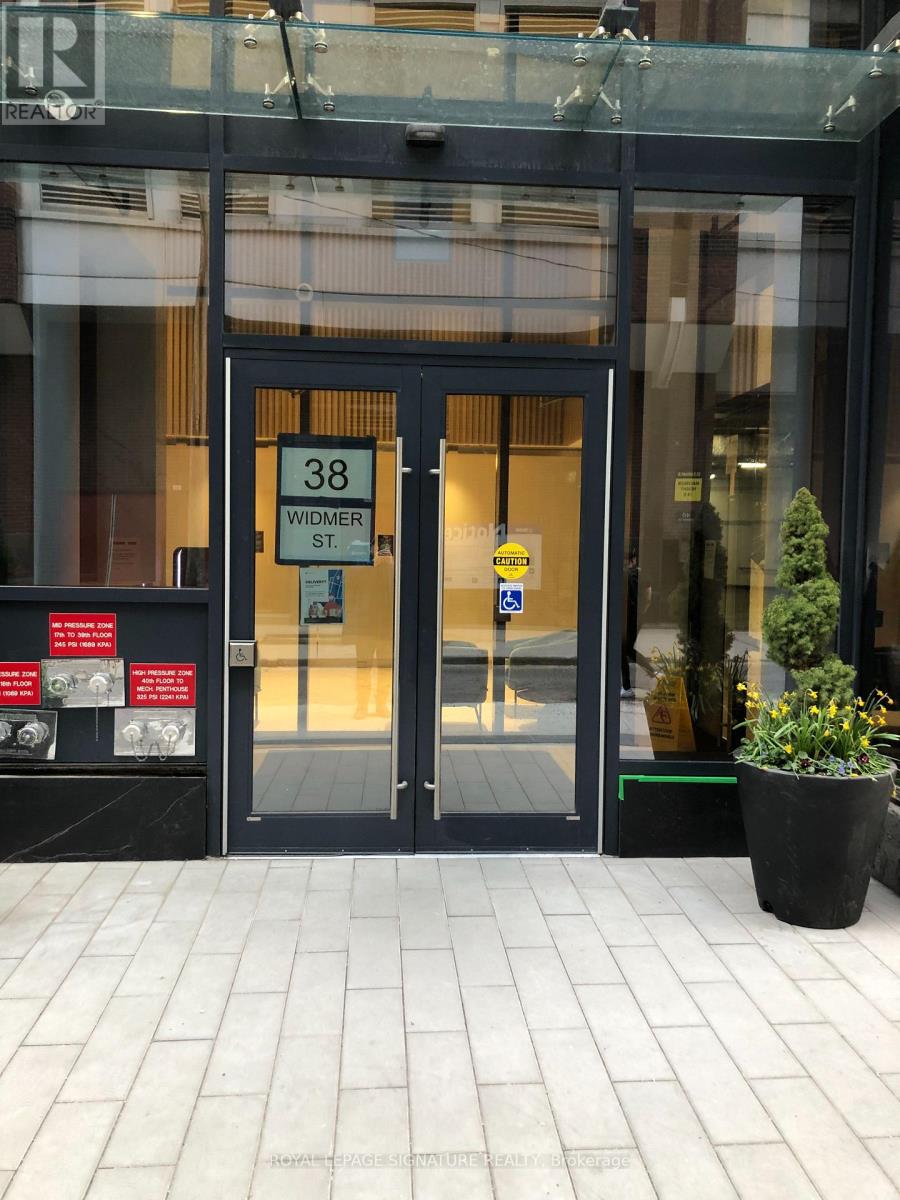
4701 - 38 Widmer Street
Toronto, Ontario
The Central Condos by Concord. Located in the heart of Downtown & Entertainment District. This 47th Floor 2 Bed NE Corner Unit 608 SF+70SF Open Balcony With East & North City View. WiFi Connectivity, High-Tech Amenities Incl Fitness Rm,Pool W. Movie Theater, Business Meeting Room, 24 Hr.Concierge, Guest Suites, BBQs. Minutes From To Path And St Patrick TTC And Financial District. (id:63203)
Lph10 - 543 Richmond Street W
Toronto, Ontario
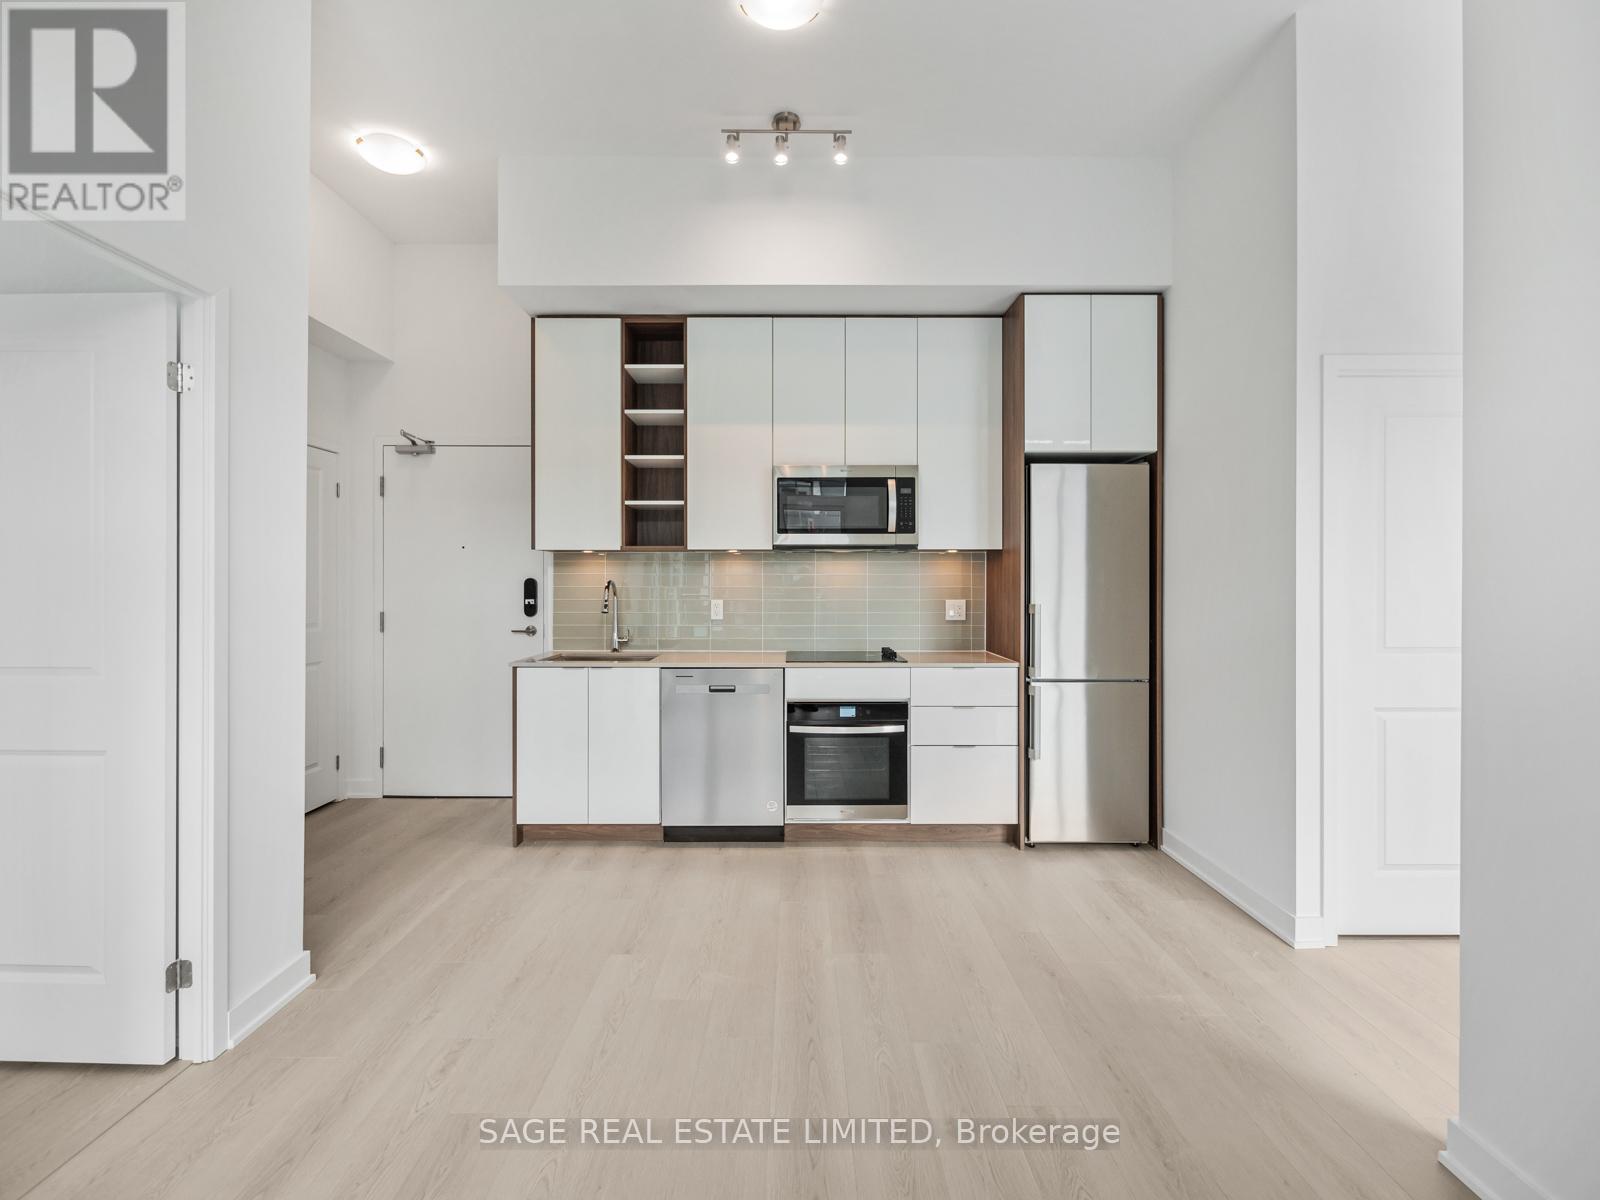
Brand new 2 bedroom , 2 bath unit with large balcony! 9Ft Smooth Ceiling, Laminate Flooring, Stainless Steel Kitchen Appliances, and Quartz Counter Tops. Building Amenities Include: 24hr Security Concierge, Outdoor Pool, Gym Fitness Centre & Yoga Room, Party Room, Rooftop Lounge With Panoramic Views Of The City (id:63203)
712 - 60 Colborne Street
Toronto, Ontario
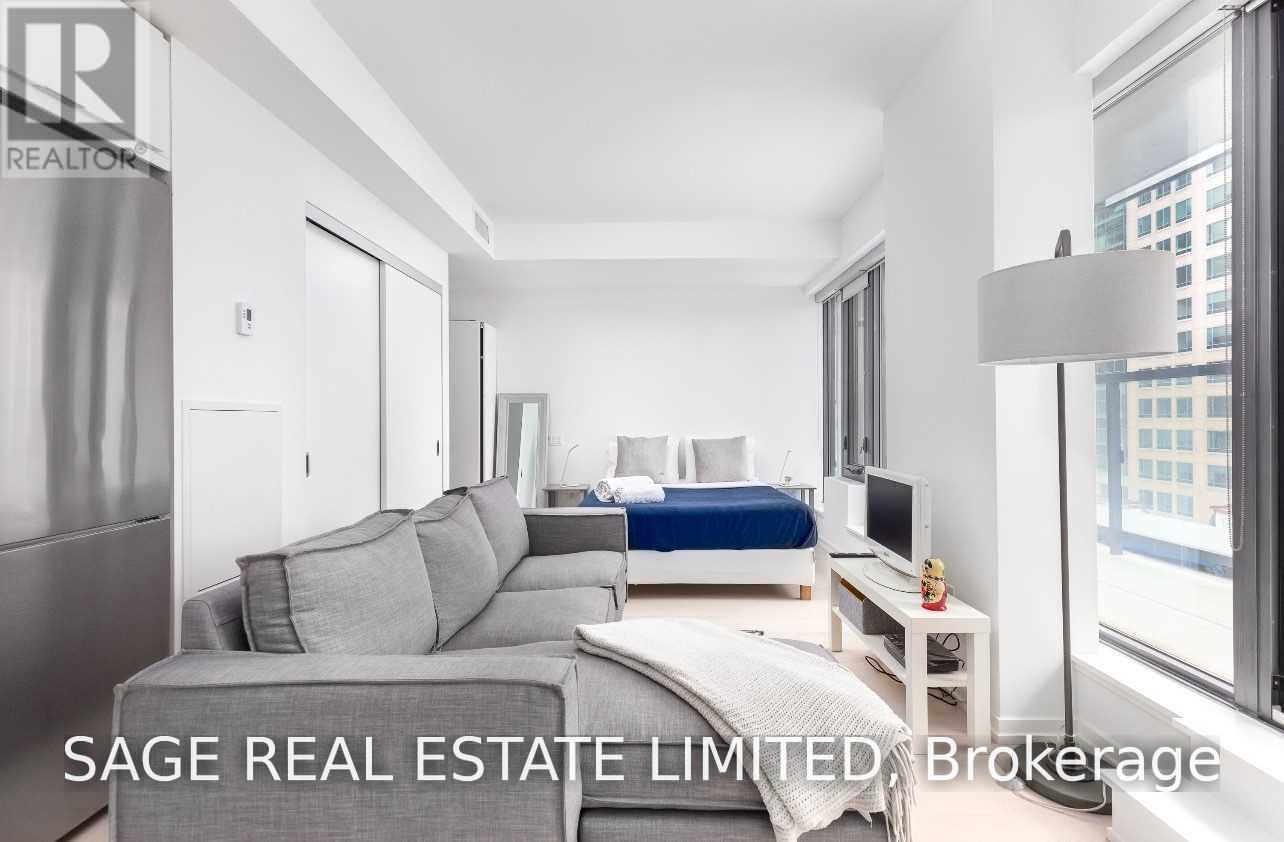
Boutique Living Smooth Ceiling, Fully furnished, hardwood, one locker included, Flooring, Stainless Steel Kitchen Appliances, and Quartz Counter Tops. Building Amenities Include: 24hr Security Concierge, Outdoor Pool, Gym Fitness Centre & Yoga Room, Party Room, Rooftop Lounge With Panoramic Views Of The City (id:63203)

Parking - 11 St Joseph Street
Toronto, Ontario
Parking For Lease. Must Be A Current Resident Of The Condo And Able To Provide Proof Of Residency. (id:63203)
501 - 190 St George Street
Toronto, Ontario
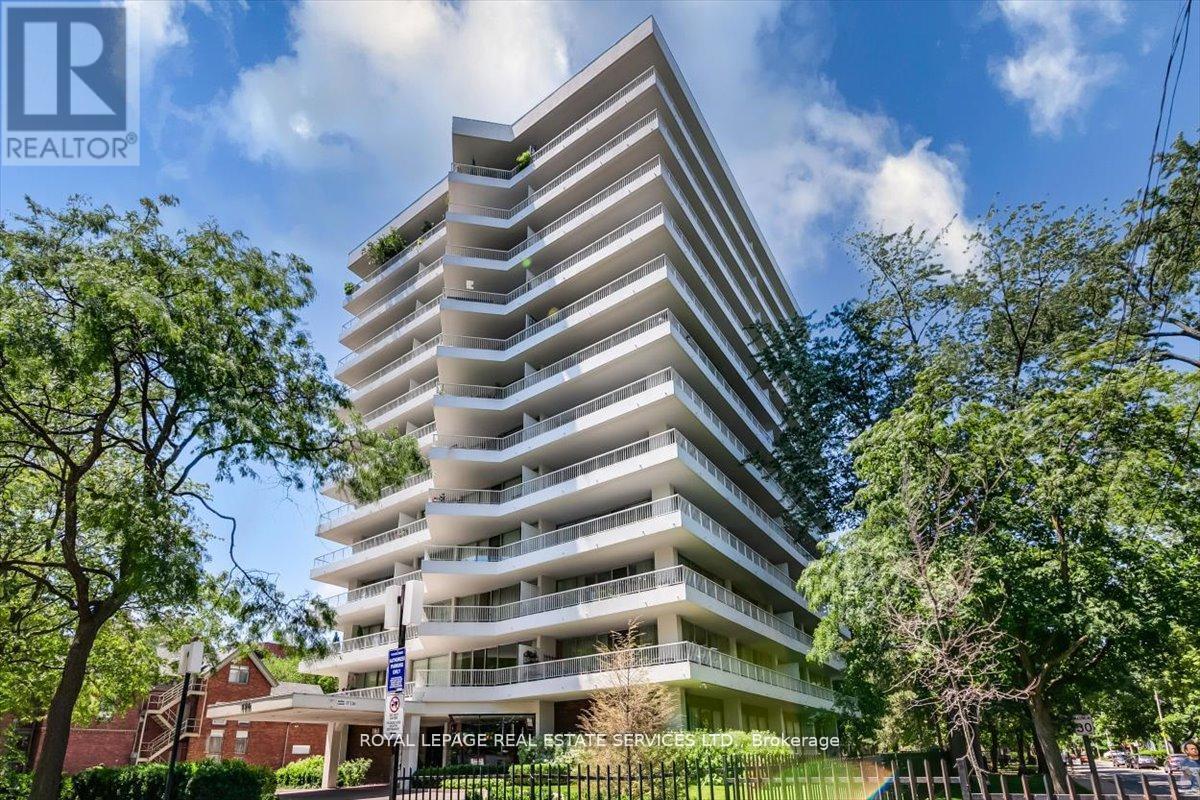
Two Bedroom Corner suite, Two Full bathrooms in the most sought-after coveted 190 St George Street Building. Primary Bedroom offers a 3pc Ensuite Bathroom, Suite has a full wrap around terrace with two Walk outs from the suite, Extra Bathroom, located off of the Foyer Entrance, FAMILY sized Chef's Kitchen. Floor to ceiling windows throughout the suite. Two Walk outs to the Wrap around terrace from the Living Room and Primary Bedroom. Exceptional ANNEX Location, steps from the Two Subway lines at the Bloor/St George Subway line. Steps to Yorkville shopping, Entertainment and Dining. Steps to the University of Toronto. Exceptional value in this well managed Boutique Bldg., 190 St George voted as, one of the Top 10 Annex Condominiums by the National Post. Check-out Photography of the suite! (id:63203)
3305 - 37 Grosvenor Street
Toronto, Ontario
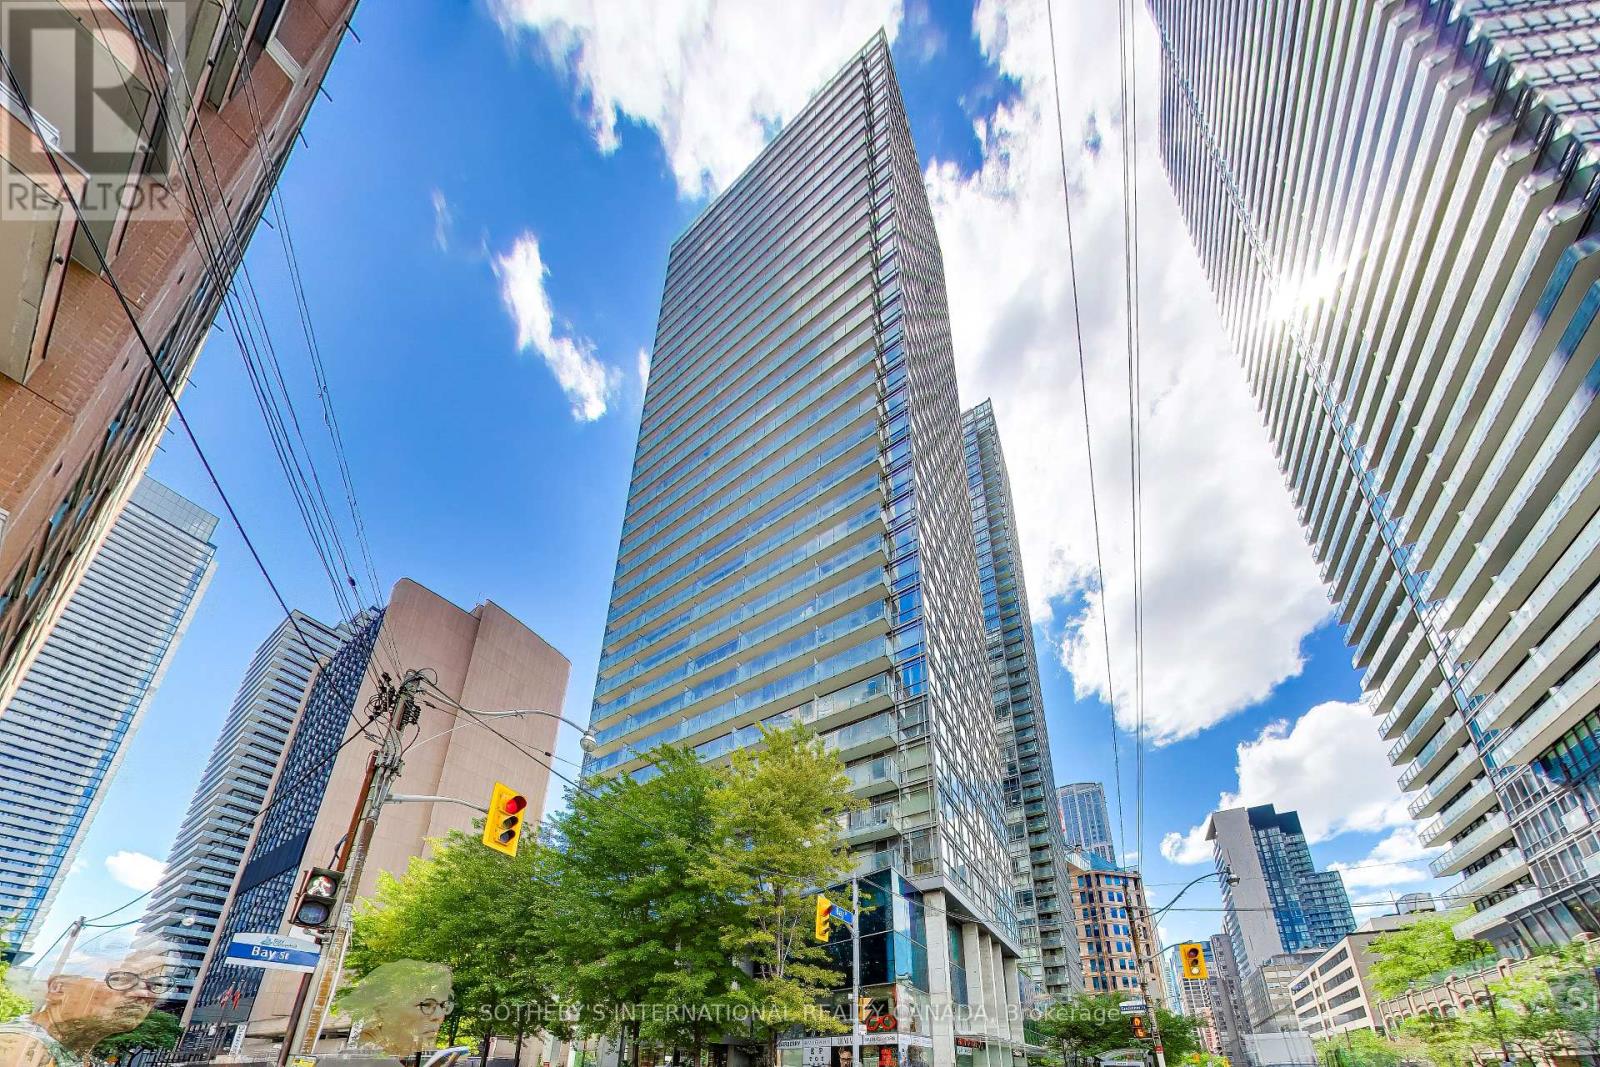
The most sought-after downtown location. This bright and spacious 1-bedroom high floor suite with stunning city views. There is plenty of natural light throughout and an open-concept layout. Laminate flooring throughout, along with a modern kitchen complete with granite countertops and ample cabinet space. Ideally located in the prime Bay/College district, just steps from public transit, the subway, U of T, hospitals, shopping, restaurants, and everyday conveniences. Residents enjoy exceptional amenities, including guest suites, a party room, theatre room, indoor pool, rooftop terrace, visitor parking, and 24-hour security. Move in and enjoy urban living at its finest! One locker included. Tenant pays hydro, internet, tenant insurance. (id:63203)

15 Calvin Avenue
Toronto, Ontario
Welcome to this spectacular custom-built residence offering approx. 6,150 sq. ft. across 3 levels on a premium. A timeless limestone façade, soaring ceilings and exceptional craftsmanship define this impressive home.The grand foyer and private office feature 13'4" ceilings, with 9.5' on the main floor, 10' on the second and 11'6" in the basement.The open-concept living, dining, family room and gourmet kitchen create an impressive setting for living and entertaining. The elegant living room features a dramatic bookmatched natural-stone feature wall and fireplace. The chef's kitchen boasts marble countertops, matching backsplash, Sub-Zero, Wolf & Miele appliances, a 9' x 5' marble island and separate dirty kitchen. A private residential elevator features a marble-finished cab, premium millwork, full-height mirror and automatic stainless-steel doors. The stunning primary suite offers a large walk-in closet with skylight and luxurious 6-piece spa-inspired ensuite. Every bedroom has its own ensuite and walk-in closet; Every bathroom features a skylight. Crown moulding, wainscoting, custom millwork, hardwood flooring, designer lighting and built-in speakers enhance the home. Oversized windows provide abundant natural light and treed views. The finished walk-out basement offers 11'6" ceilings, recreation space, kitchen, wet bar, theatre wiring, cold room and separate 2-bedroom suite with private entrance, kitchen, laundry and full bath-ideal for family or rental income. Features include smart-home integration, security cameras, Toto fixtures, two high-efficiency furnaces, two A/C systems, approx. 300 sq. ft. rear deck, interlocking and landscaping. Steel-rod foundation support was incorporated during construction. Double garage plus 4-car driveway. Minutes to Hwy 401, Bayview Subway, Bayview Village, transit, shopping and dining. A rare offering of grand scale, luxury, versatility and exceptional craftsmanship in a prime area! Earl Haig Secondary School District (id:63203)
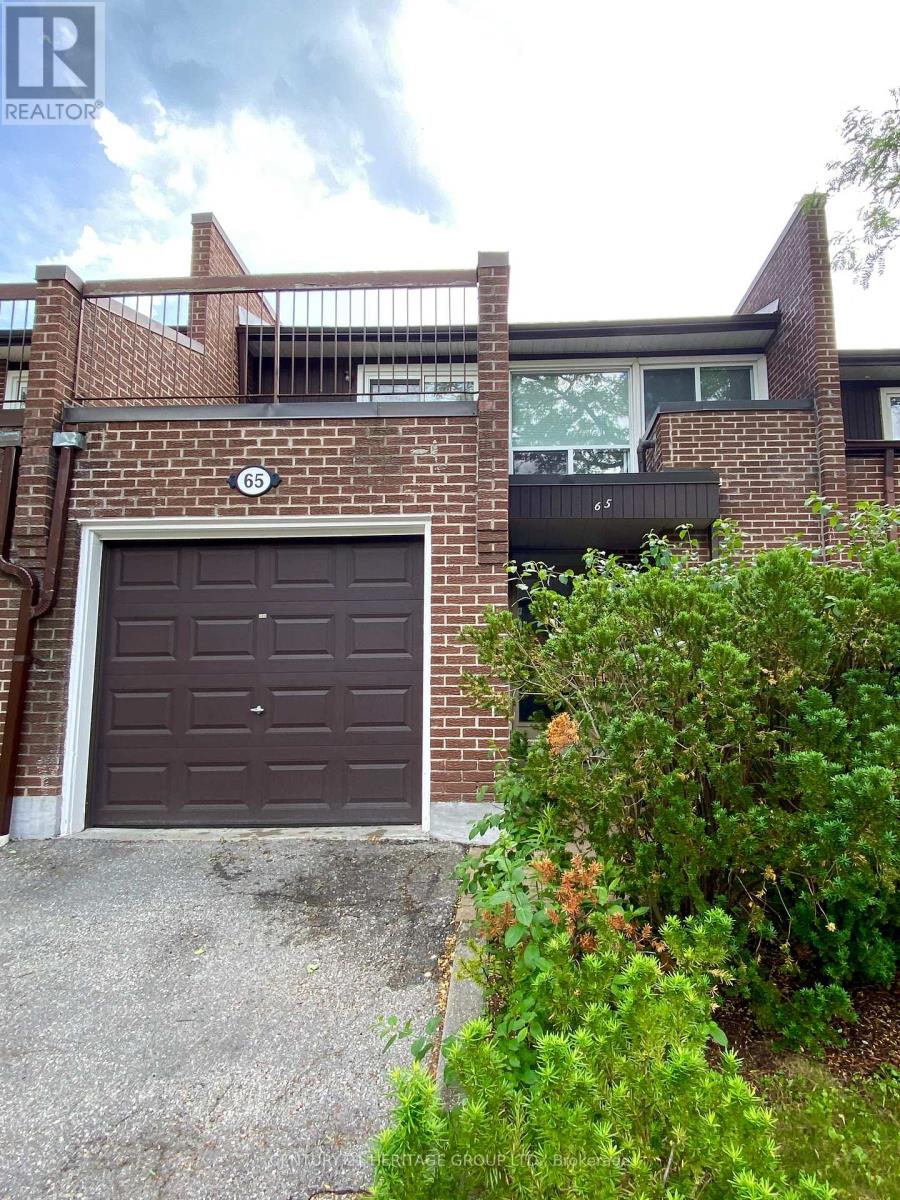
65 Black Hawk Way
Toronto, Ontario
Welcome to 65 Black Hawk Way! Enjoy the privacy and functionality of townhouse living with the low-maintenance lifestyle of a condo. Three well-sized bedrooms and 2.5 bathrooms offer room to grow, while the multi-level floor plan creates natural separation between the living and dining areas. An attached garage and a private backyard with mature shade trees are perfect for relaxation and outdoor entertaining. Safe, quiet, and well-managed complex with low monthly maintenance fees. Excellent location steps from Steeles Ave W, Bathurst St. and Dufferin St., with easy access to public transit, schools, grocery stores (FreshCo., Nofrills, Superstore, Walmart.) medical clinics, restaurants, parks, and everyday conveniences. Minutes to Highway 401, Hidden Trail Park, Promenade Mall, and CenterPoint Mall. (id:63203)

2415 - 125 Western Battery Road
Toronto, Ontario
Welcome to this stunning 2-bedroom plus Den, 2-bath corner Suite in the heart of Liberty Village! This modern and bright suite offers 893 Sq Ft of living space on a high floor, providing breathtaking sunset views. The open concept living/dining area features a thoughtfully designed layout with floor-to-ceiling windows that fill the space with natural light. The gourmet kitchen has full-sized stainless steel appliances and a spacious island with a convenient breakfast bar. A stone wall and a cozy fireplace enhance the inviting living room, perfect for relaxation. The primary bedroom includes a large closet, a private balcony walkout, and a luxurious 4-piece ensuite. The second bedroom features a walk-in closet and easy access to a second bathroom with a generous walk-in shower. This vibrant location is just steps away from some of the best restaurants, bars, cafes, stores, parks, and waterfront trails. Convenient access to the nearby GO station and King Streetcar allows for a quick commute to downtown. Enjoy hotel-like building amenities including a concierge, gym, party room, and visitor parking. This property combines modern living with a vibrant community atmosphere, making it an ideal choice for your next home! (id:63203)
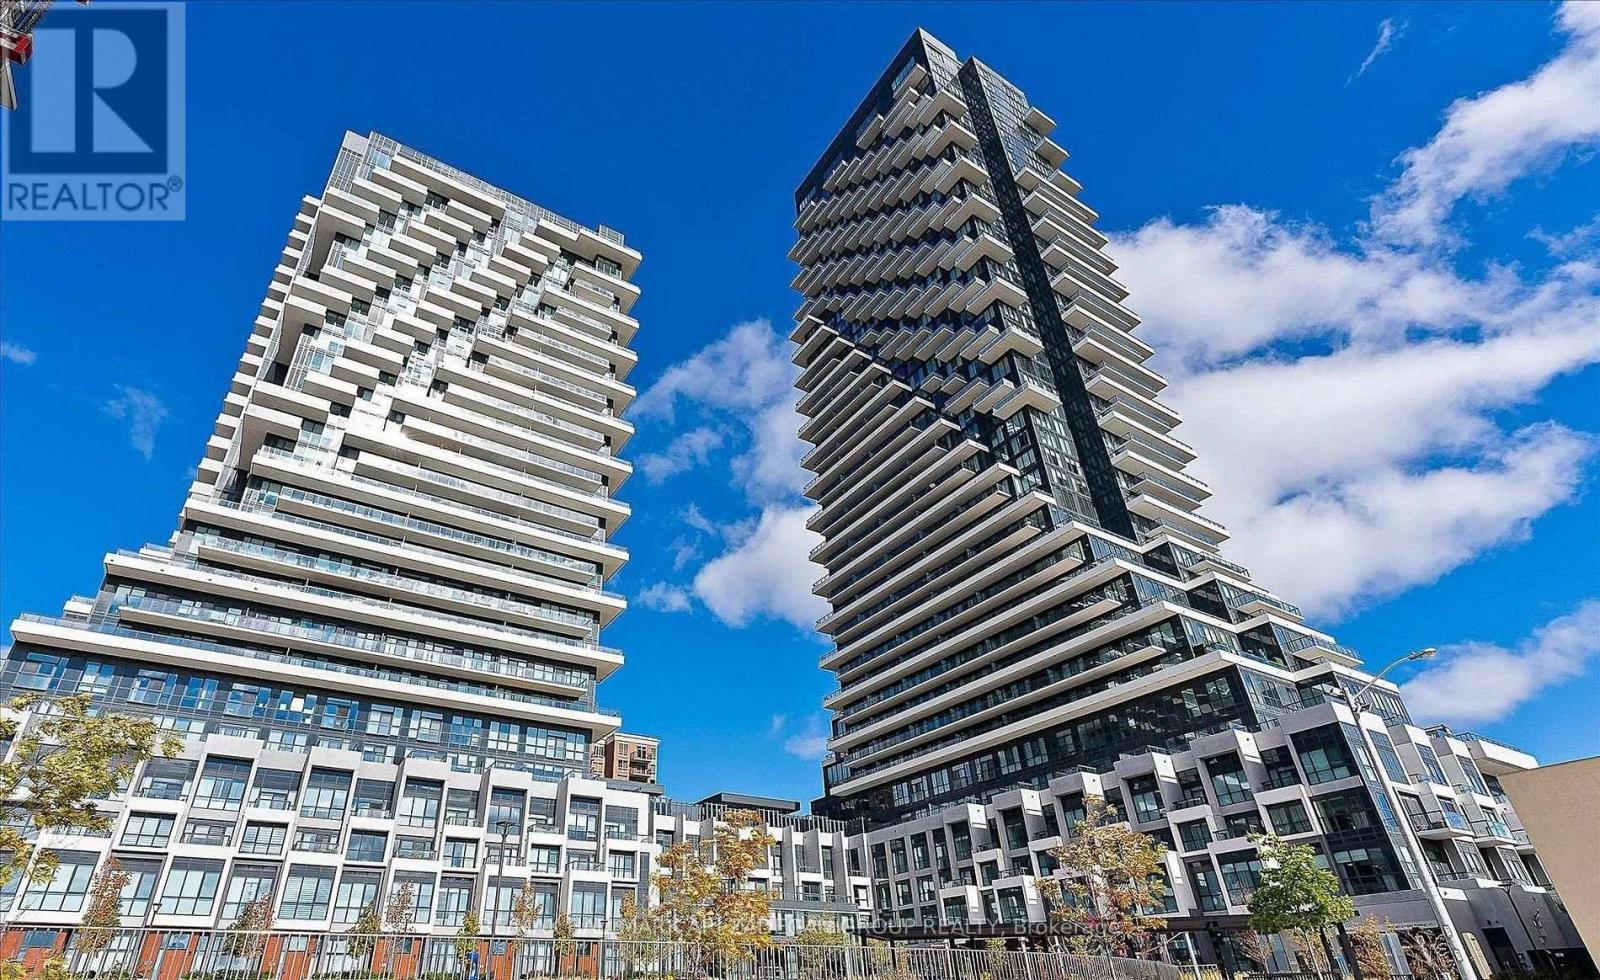
1739 - 20 Inn On The Park Drive
Toronto, Ontario
Move-in ready! This spacious two-bedroom, two-bathroom residence at Tridel's Auberge on the Park offers 1,161 sq. ft. of thoughtfully designed living space, plus a large private terrace. One underground parking space and one locker are included. A welcoming foyer with generous closet space opens into the bright, open-concept living and dining area. The modern kitchen features a large island, pantry, and full-sized built-in appliances, while the living area provides direct access to the terrace - perfect for relaxing or entertaining. The primary bedroom includes a walk-in closet and three-piece ensuite with a glass-enclosed shower. The second bedroom offers ample closet space and convenient access to the four-piece main bathroom. Residents enjoy exceptional amenities, including a grand lobby, concierge, theatre room, party and dining rooms, outdoor pool, barbecue area, fitness centre, yoga studio and ample visitor parking. Ideally located near IRT station, parks, shopping, and convenient access to the DVP. (id:63203)
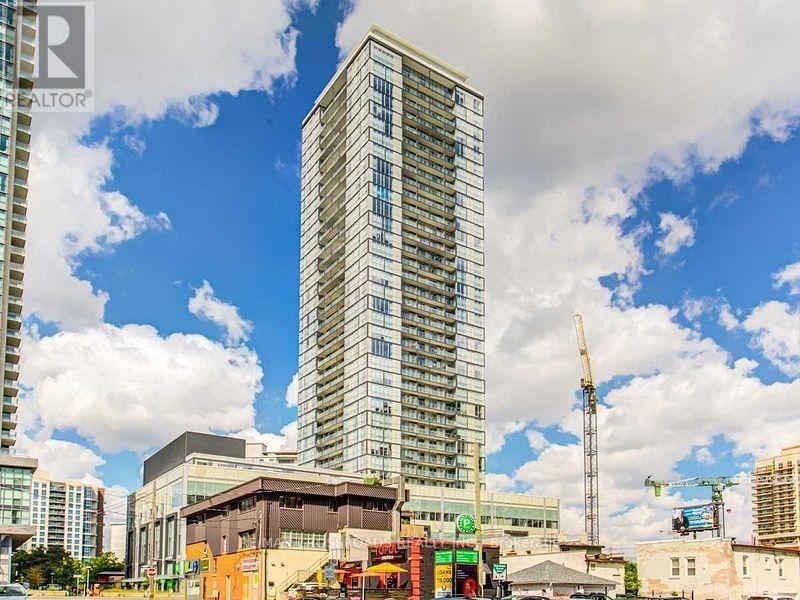
2405 - 5180 Yonge Street
Toronto, Ontario
Unobstructed Ne View In The Centre Of North York. 10 Feet High Ceiling, Floor to Ceiling Windows! Bright and clean, live by Owner! Tons Of Upgrades , Custom Closets & Cabinet W/ Soft- Close Thru Out, Custom Lightings, , Upgd Appliances, Modern Kitchen W/ Quartz Counter, Floor-To-Ceiling Windows, Smooth Ceiling Thru Out. Underground Access To Subway, Cineplex, Library, Future T&T Super Market! , Steps To Grocery Stores, Restaurants, Banks, Library, Theatre & Much More!! One Parking and One Locker is include! (id:63203)

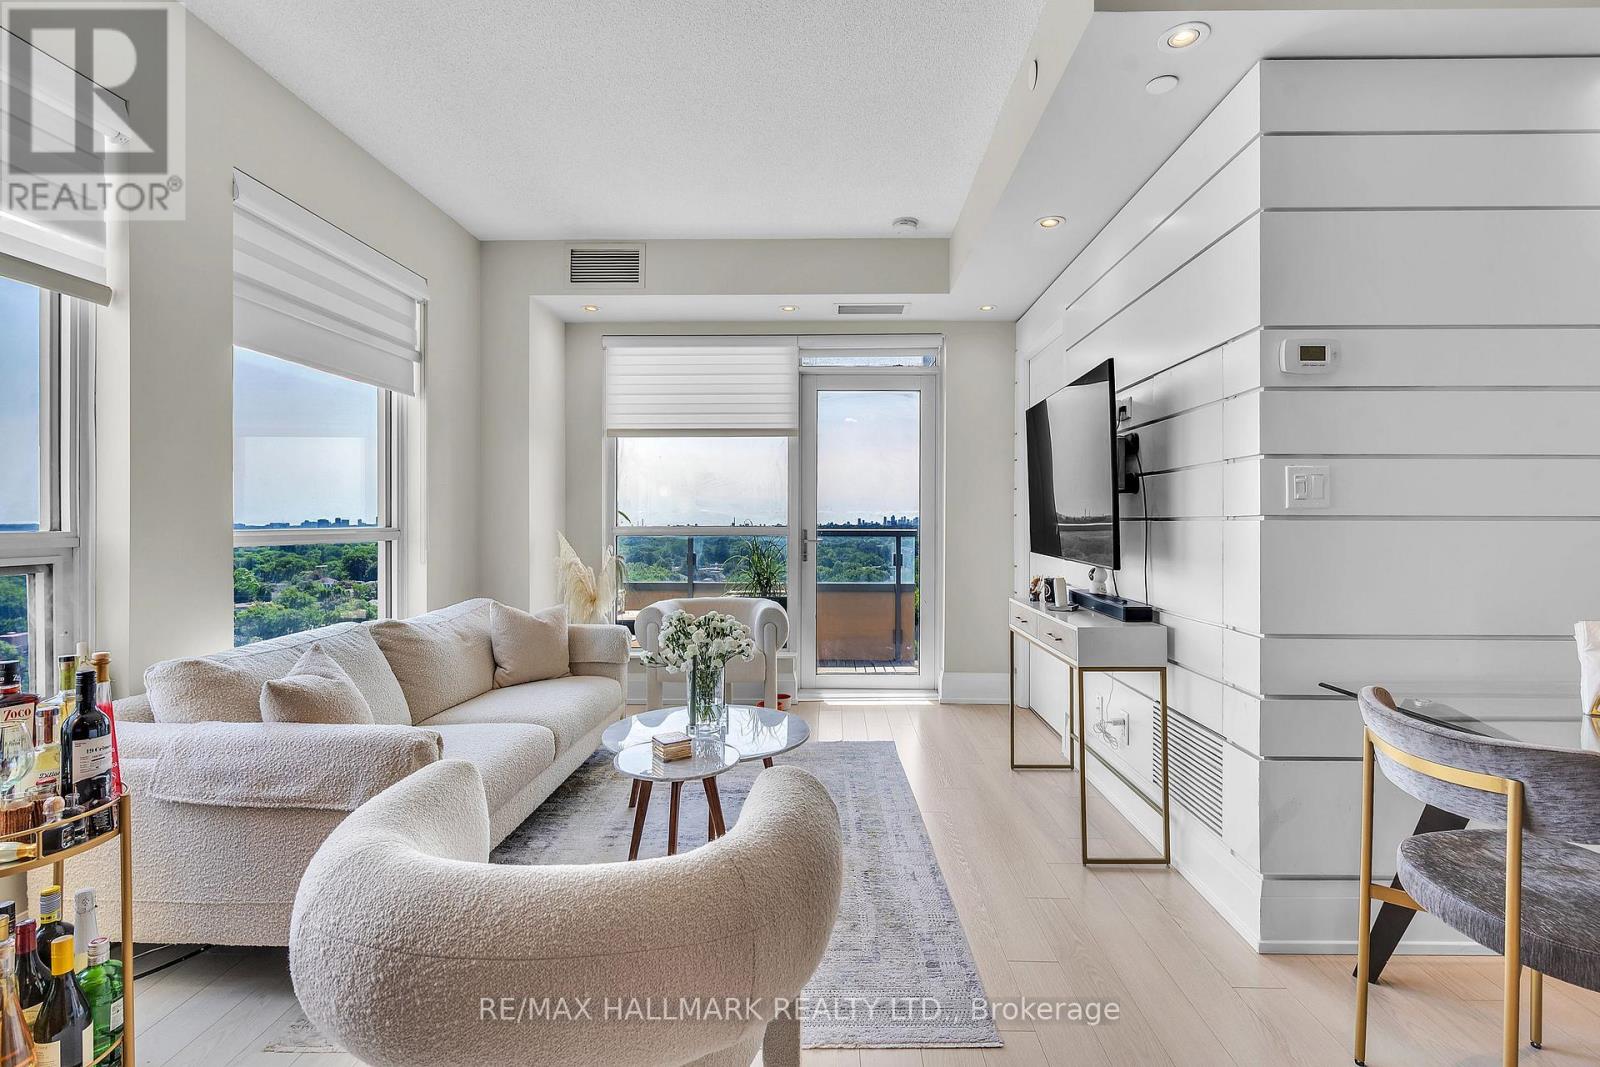
1406 - 120 Harrison Garden Boulevard
Toronto, Ontario
** Incredible value** Welcome to this upgraded luxury Tridel corner suite at 120 Harrison Garden Blvd, featuring unobstructed southeast views, abundant natural light and a private balcony to enjoy the city views. The desirable split-bedroom layout offers excellent privacy and functionality, complemented by 9' ceilings and pot lights. The modern open-concept kitchen features built-in stainless steel appliances and flows seamlessly into the living and dining areas, creating a bright and inviting space for everyday living and entertaining. Ideally located in the heart of Willowdale East at Yonge & Sheppard, just steps to the subway, shopping, restaurants, cafés and everyday conveniences, with easy access to Highway 401. A stylish, upgraded suite offering the space, views and convenience that make North York living so desirable. (id:63203)
809 - 46 Western Battery Road
Toronto, Ontario
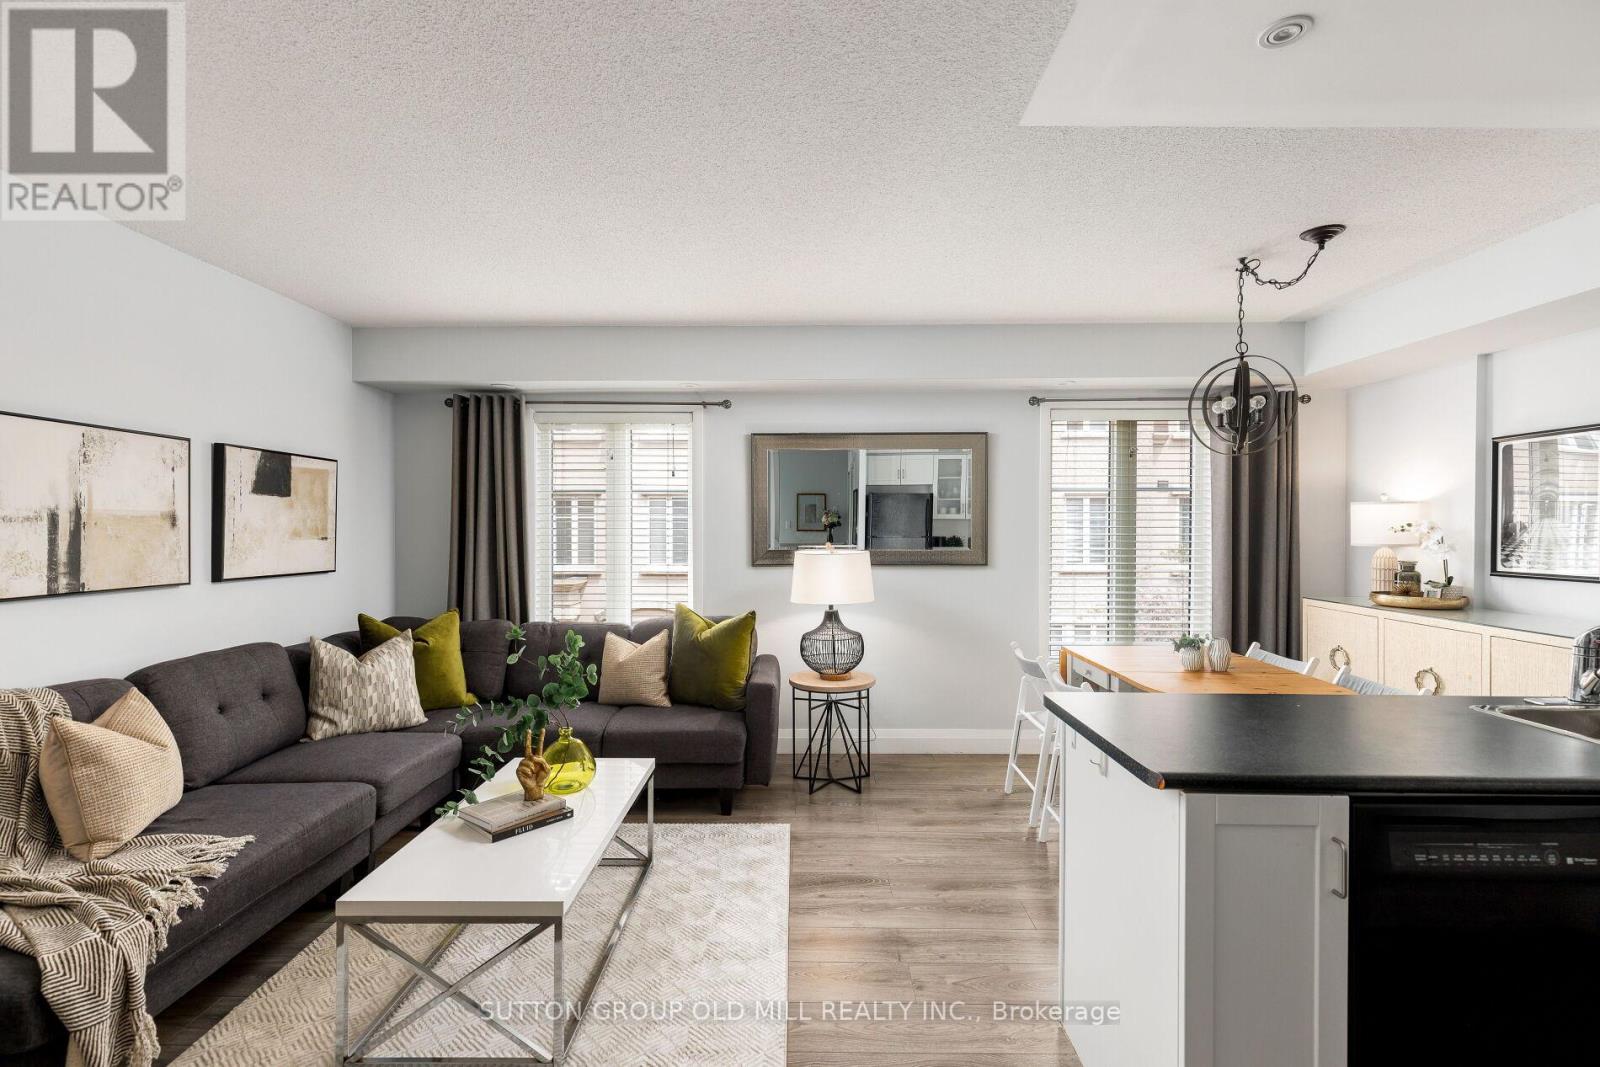
Liberty Village is known for its unmatched urban lifestyle - where walkability, convenience, and vibrant city energy come together in one of Toronto's most in-demand neighbourhoods. This 2-bedroom, 2-bathroom townhouse offers approx. 1,100 sq. ft. across two levels in the heart of this highly connected community - steps to cafes, restaurants, gyms, parks, Metro, transit, the waterfront, and walking distance to King West. The main level features an open, functional layout designed for everyday living, entertaining, and hybrid work-from-home flexibility. Upstairs, the fully renovated 2025 bathroom is a spa-like retreat with a beautiful soaker tub. The second bedroom includes a Murphy bed, creating a highly versatile multi-purpose space for guests, office, or flexible living. A private rooftop terrace with east-facing skyline views and CN Tower sightline delivers rare outdoor living in the city - perfect for morning coffee, entertaining, and summer evenings above the skyline. Complete with underground parking, locker, ensuite laundry, and central air conditioning, this is a low-maintenance, turnkey home in the centre of Liberty Village. A rare opportunity that delivers what buyers value most: walkability, outdoor living, flexible space, turnkey condition, and strong long-term value in one of Toronto's most in-demand communities. (id:63203)
711 - 215 Fort York Boulevard
Toronto, Ontario
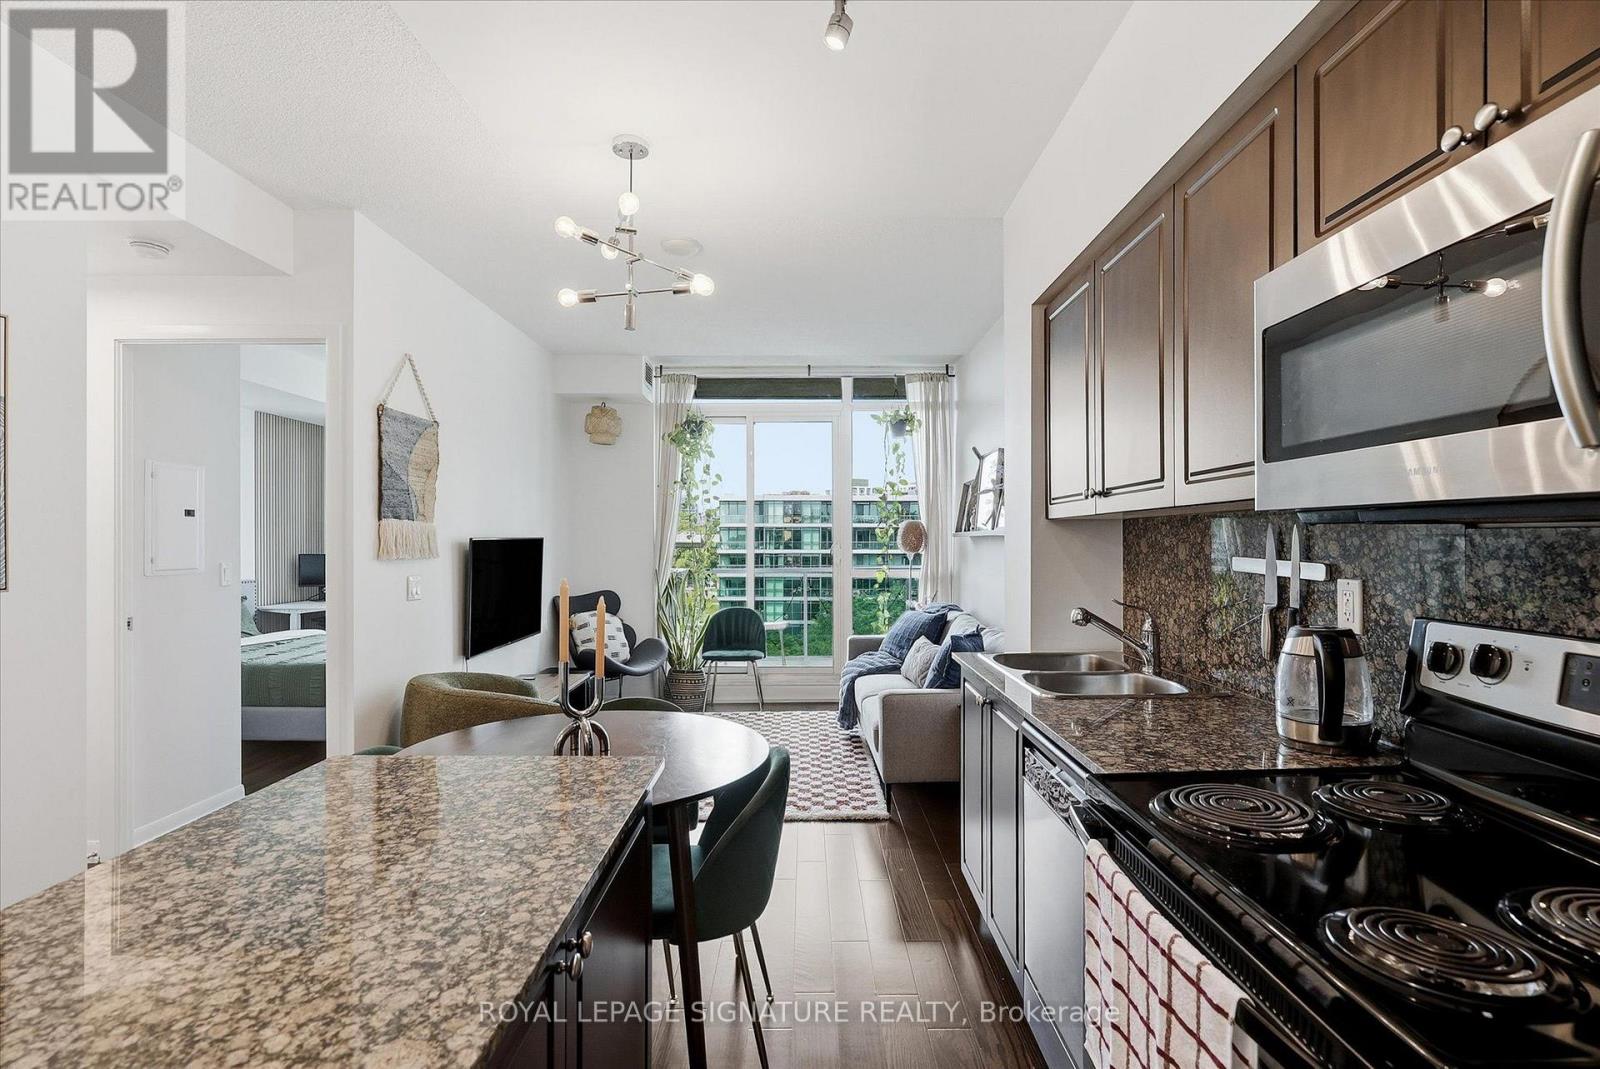
Welcome to Suite 711 at Neptune Condos, a lovingly maintained 1 bed, 1 bath suite in a fantastic location near the waterfront. Low condo fees! The kitchen features stainless steel appliances and a centre island that seamlessly connects to the open-concept living space, with a walkout to the balcony. The spacious primary bedroom offers a large window and double closet, and is conveniently serviced by the 4-piece bath. Enjoy excellent amenities, including a fitness centre, rooftop terrace, indoor pool and concierge. Surrounded by green space at nearby Coronation Park and just steps from Lake Ontario, this suite offers an ideal balance of city living and outdoor enjoyment. With the streetcar just steps from the front door, and access Martin Goodman Trail, getting around the city is easy and convenient. (id:63203)
3rd Fl - 25 Coulson Avenue
Toronto, Ontario
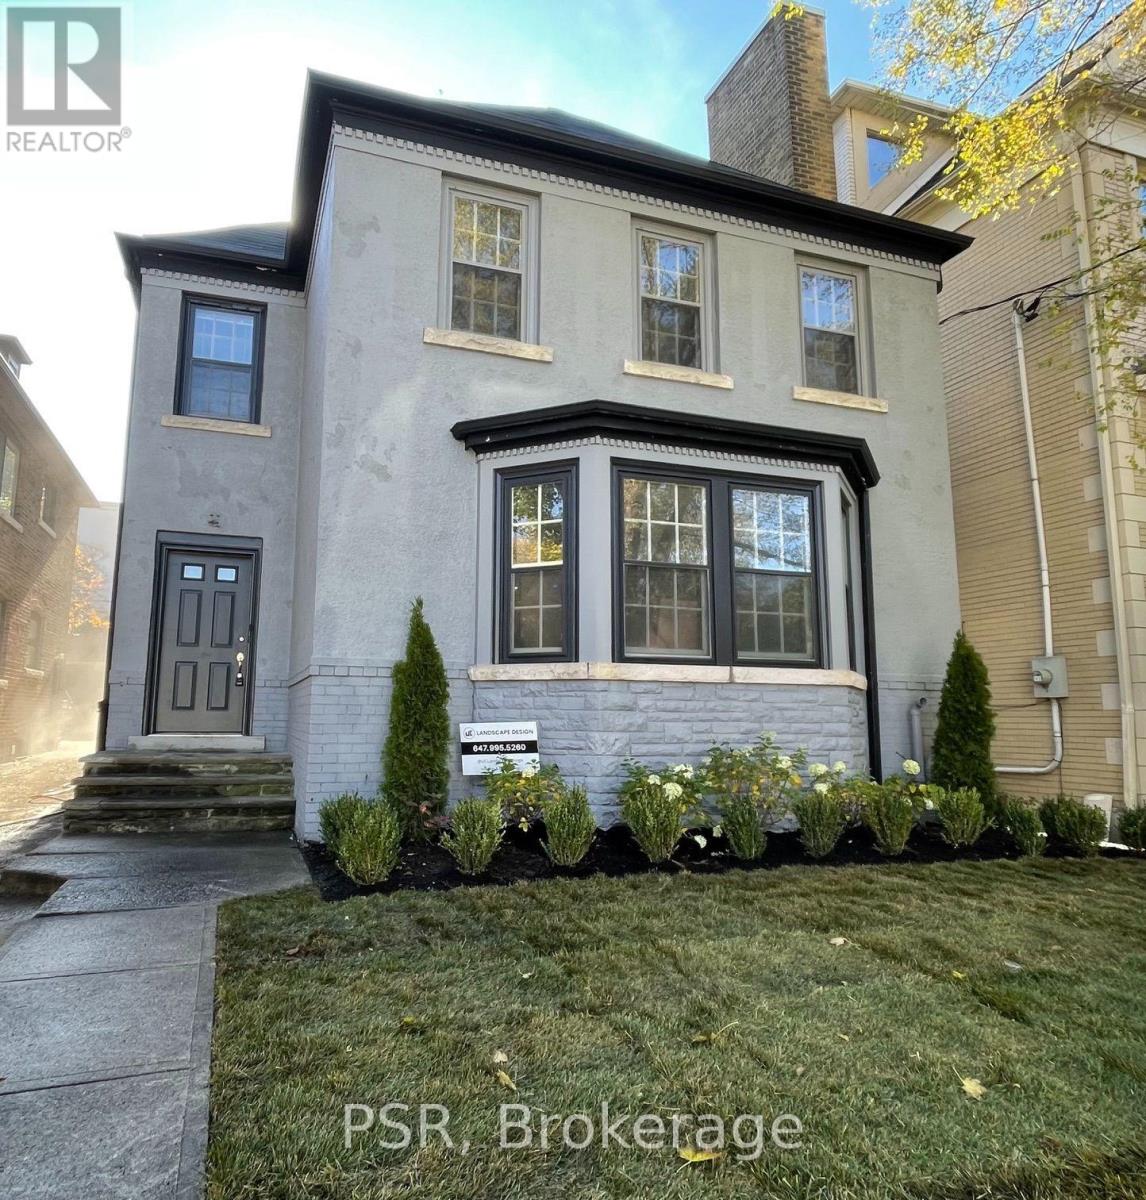
FOREST HILL VILLAGE ... BRIGHT STUDIO APARTMENT LOFT... OPEN CONCEPT STUDIO APARTMENT IN UPDATED BUILDING WITH NEW SOUTH FACING PRIVATE DECK ... w/ separate staircase to lower parking area ... This Fully Renovated STUDIO APARTMENT WITH WALK IN CLOSET, LARGE WASHROOM WITH SOAKER TUB AND SEPARATE SHOWER .... Located In The Heart Of Forest Hill Village South And Located Half A Block From Bishop Strachan School And Four Blocks From Upper Canada College. IN SUITE WASHER/DRYER COMBO UNIT....SHORT WALK TO FOREST HILL VILLAGE, ST. CLAIR TTC SUBWAY STATION, LCBO, RESTAURANTS, BARS, GROCERIES AND PERSONAL SERVICES. (id:63203)
988 St Clair Avenue W
Toronto, Ontario
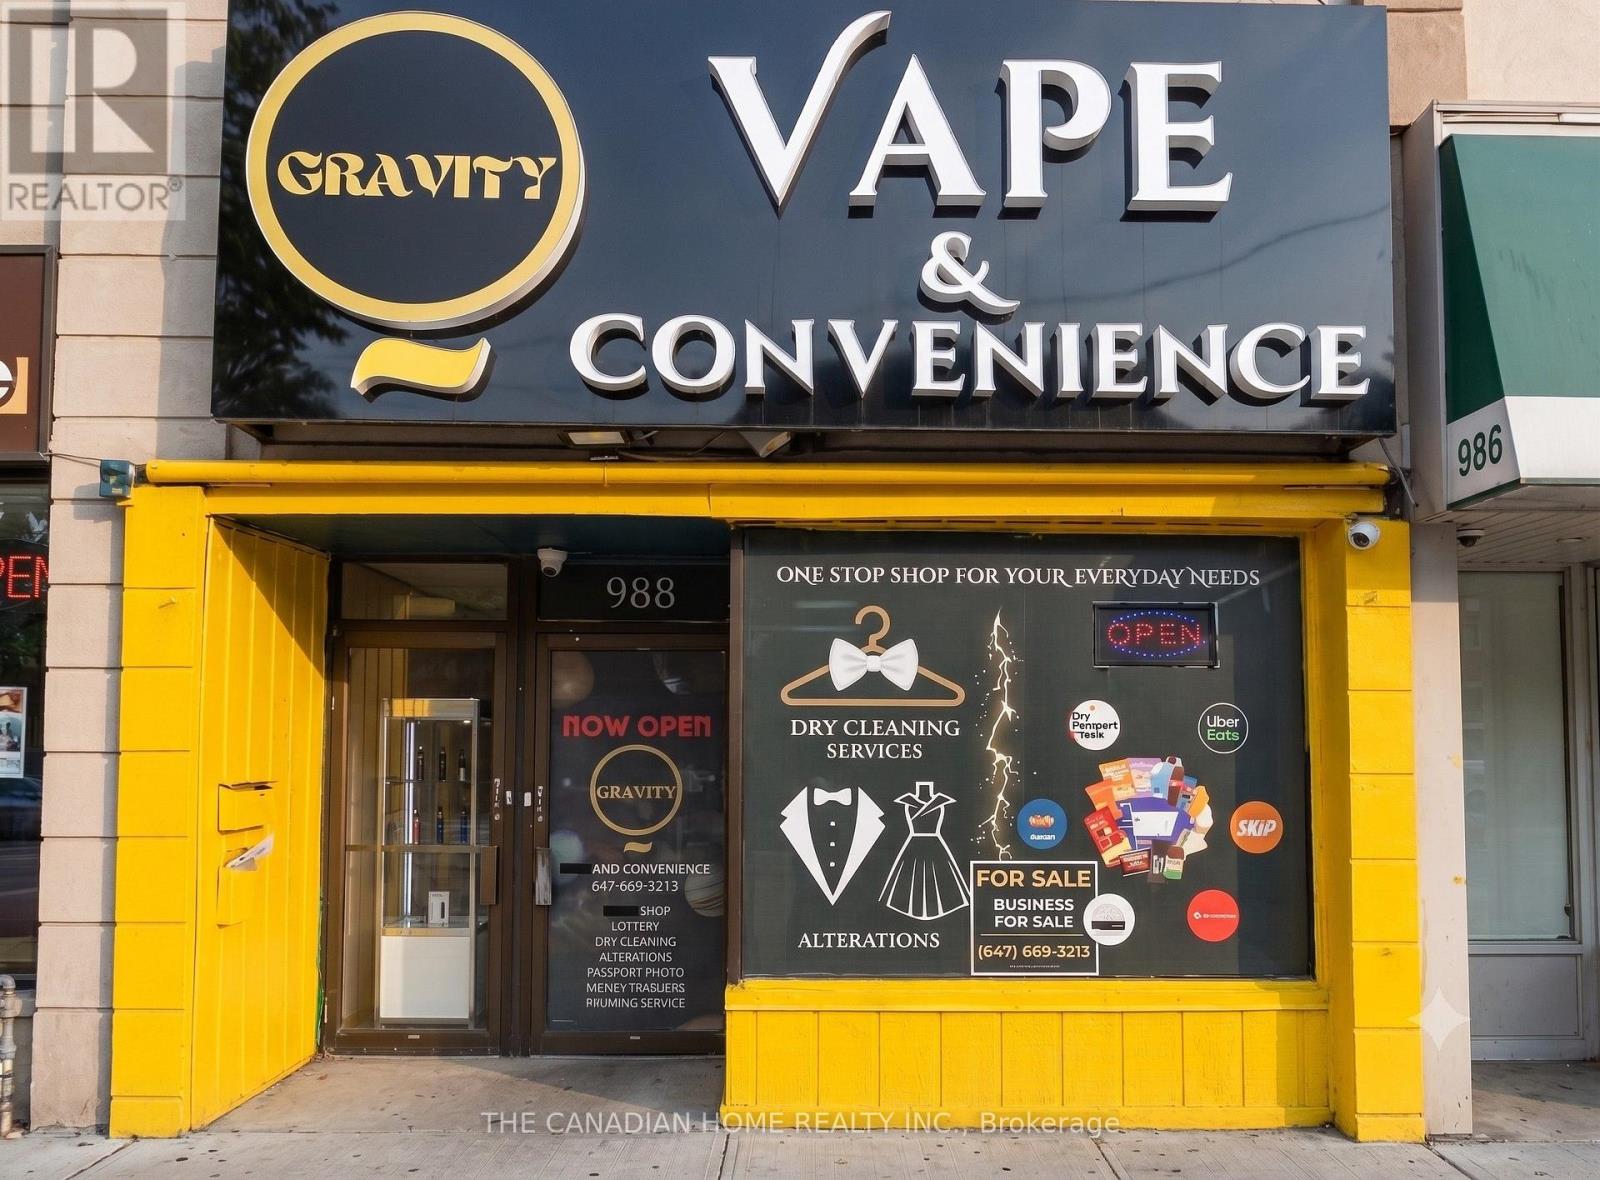
Exceptional turnkey business opportunity in the heart of Oakwood Village! Well-established business operating as a Convenience Store, Vape Shop, Dry Cleaning Depot and Ice Cream Shop with multiple revenue streams, including strong lottery commissions. Easy-to-manage operation suitable for an owner-operator or investor. Prime corner location at St. Clair Ave. W. & Glenholme Ave. offering excellent visibility, high pedestrian and vehicle traffic, and a loyal customer base. Surrounded by residential neighbourhoods, schools, offices, banks and parks. Rent is $5,200/month including TMI. Bonus: a separate bedroom residential unit is currently rented for $1900/month, providing additional rental income. Approximately 4 years remain on the current lease, plus two renewal options of 4 years and 5 years. Business may be converted to other retail or service uses, subject to landlord approval. Excellent opportunity with significant potential to grow sales by expanding products and services. (id:63203)
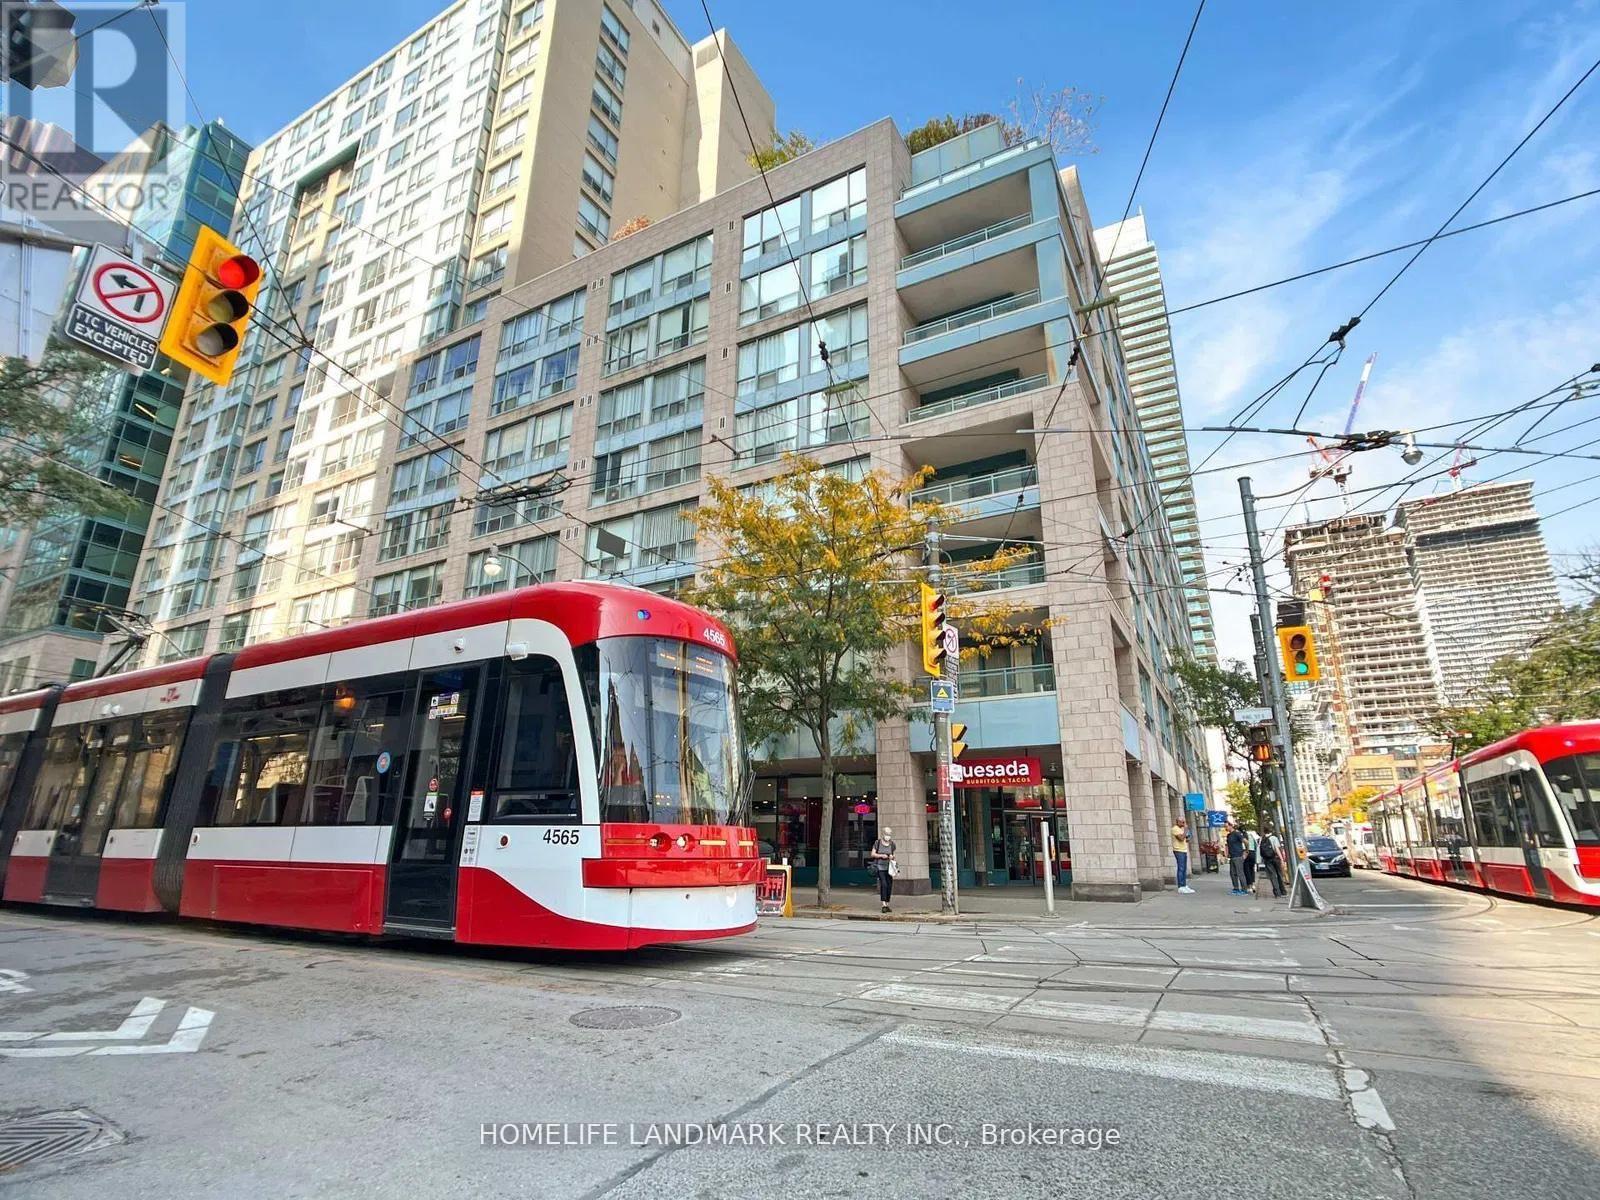
805 - 92 King Street E
Toronto, Ontario
Leased Condo! This stunning, 935 sq. ft. King Plaza condo has been reimagined with a "restaurant-style" kitchen and custom storage at every turn. Forget boring layouts-the glass-enclosed solarium connects both bedrooms, creating a bright, multi-functional flow. After exploring the nearby St. Lawrence Market or catching a show at the Sony Centre, head up to the rooftop terrace for incredible views of St. James Cathedral. Best of all? No extra bills-all utilities are included. Welcome home to your sun-drenched, newly renovated urban sanctuary! (id:63203)

Parking - 422 Lake Shore Boulevard W
Toronto, Ontario
Parking Spot On Level P1, close to exit door. (id:63203)
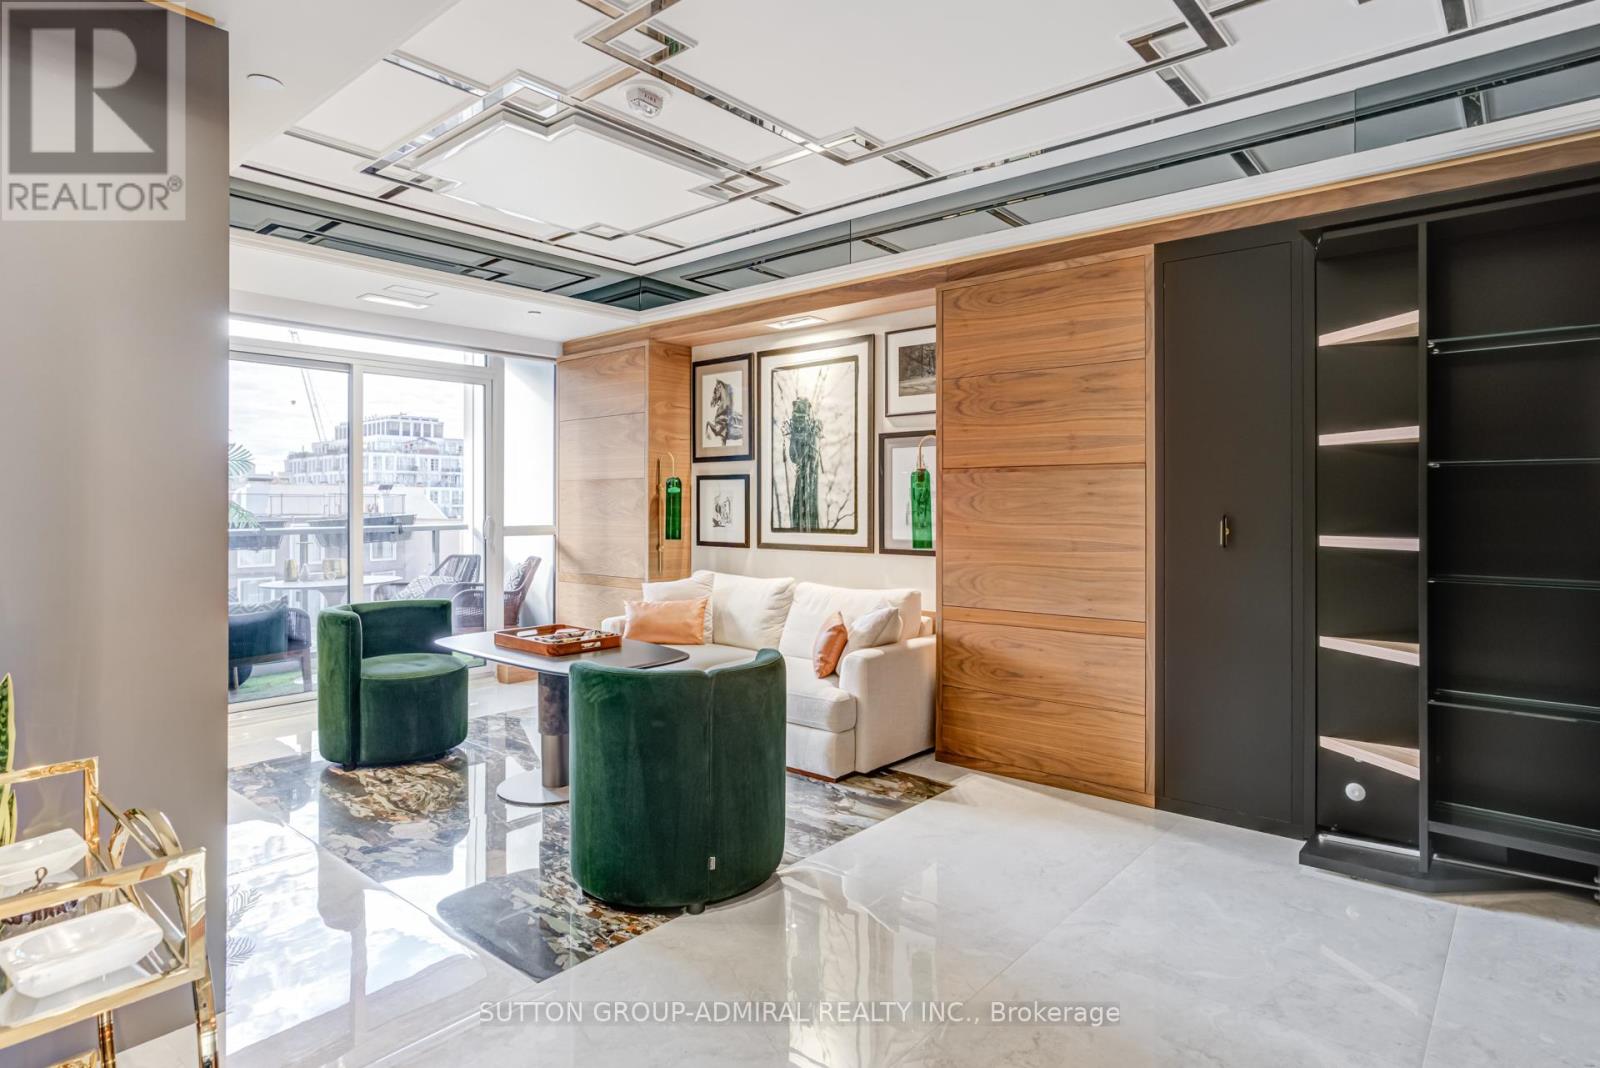
505 - 88 Cumberland Street
Toronto, Ontario
An exceptionally renovated residence in the heart of Yorkville, this bespoke suite at Minto Yorkville Park offers a rare blend of design, functionality, and luxury craftsmanship. Every inch has been thoughtfully reimagined with high-end finishes and custom millwork to maximize both beauty and livability.The space features custom-built closets and transformative millwork (2023) that seamlessly convert from office to wardrobe and shoe storage, paired with a premium imported Italian Murphy bed to optimize open living space. Oversized imported porcelain tile flows throughout, including striking 9-foot slab feature walls, accent mirrors, and a marble sconce at the entry. A fully integrated LED lighting plan includes under-cabinet kitchen lighting and illuminated shower features.The custom-designed kitchen is a true statement, featuring leather-wrapped fridge and freezer panels, mirrored and porcelain-wrapped upper cabinetry, brushed gold fixtures, marble accents, under-counter kick drawers, and a Fisher & Paykel dishwasher drawer. The spa-inspired bathroom showcases a custom vanity with a marble sink, an extra-deep medicine cabinet, marble shower inlay, and tinted glass enclosure.Additional highlights include a brilliant smart lighting system with built-in Sonos speakers, a dramatic star ceiling with multi-colour light options, custom plaster ceiling details with two-toned mirrored finishes, remote-controlled blackout blinds, and a custom laundry closet with shelving and LG ventless washer/dryer. Comfort is enhanced with an upgraded digital thermostat from the HVAC manufacturer.Includes a large conveniently located storage locker on the 5th floor, just steps from the unit. This is a truly turnkey, design-forward home for the buyer who appreciates uncompromising quality in one of Toronto's most prestigious neighbourhoods. (id:63203)
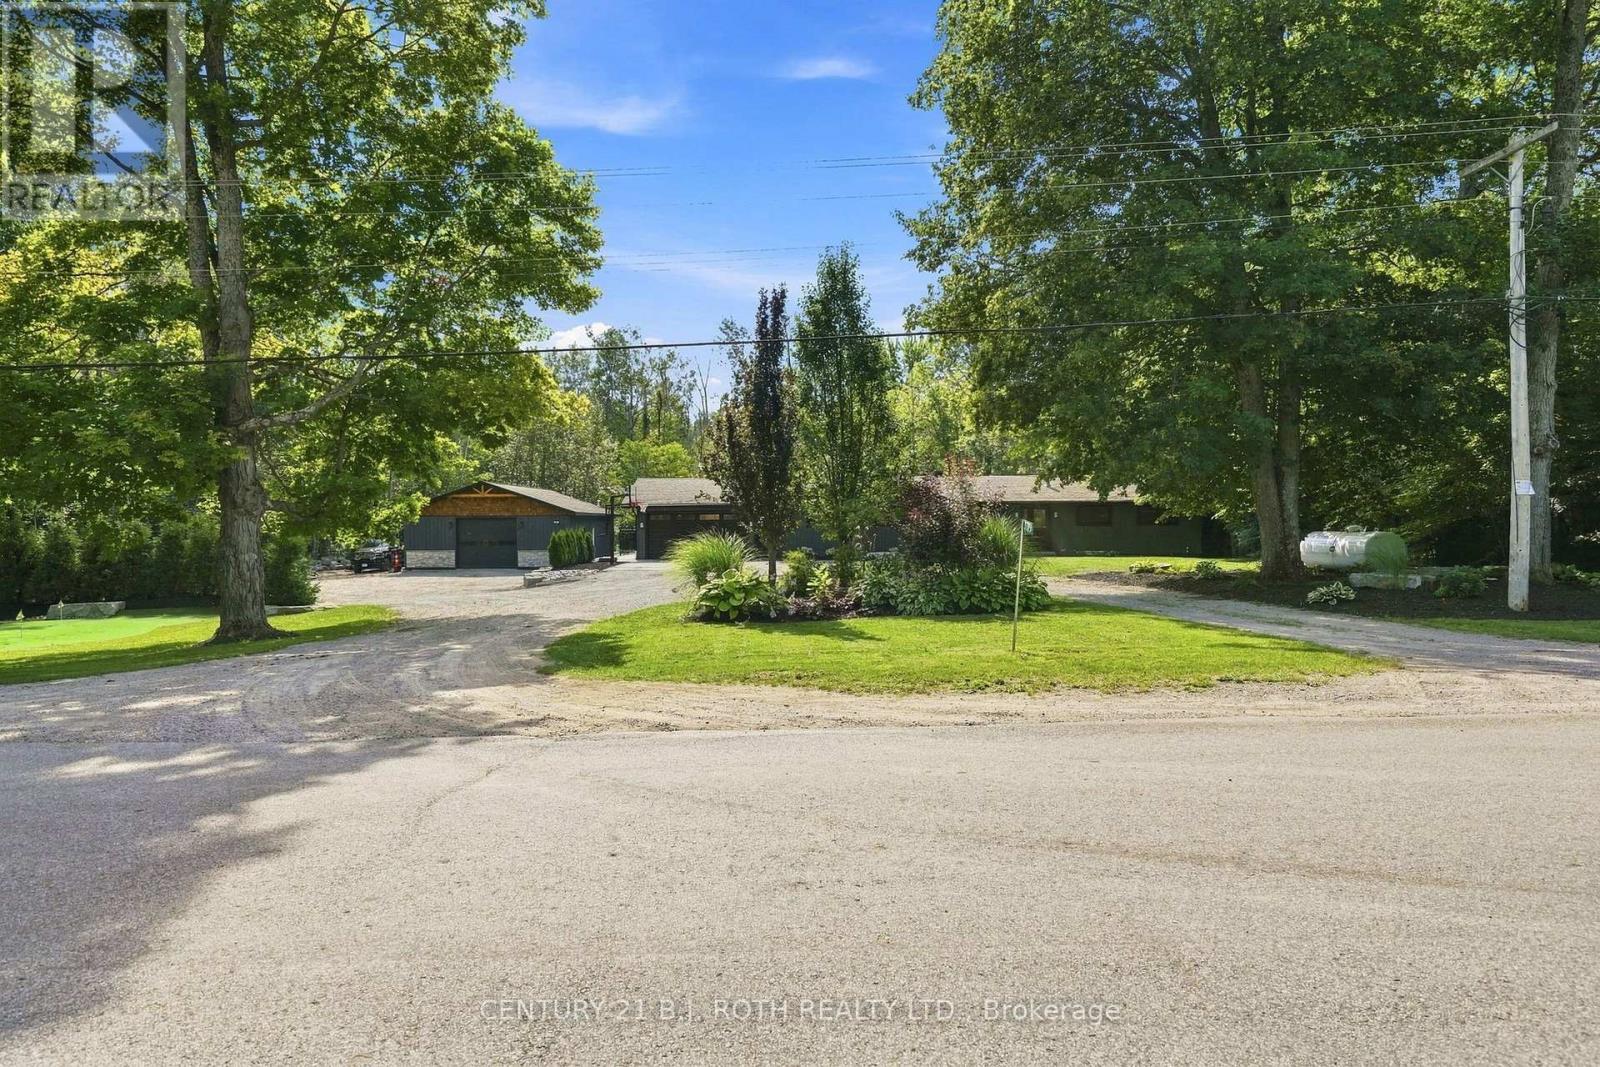
3779 Agnew Road
Severn, Ontario
WELCOME TO 3779 AGNEW RD, SEVERN - A FULLY RENOVATED 1,680 SQ FT RANCH BUNGALOW SET ON A BEAUTIFULLY LANDSCAPED 0.66-ACRE LOT BACKING ONTO MATURE TREES FOR EXCEPTIONAL PRIVACY. A RARE OPPORTUNITY FOR BUYERS LOOKING FOR SPACE, PRIVACY, PARKING AND AN INCREDIBLE OUTDOOR LIFESTYLE.THE PROPERTY'S OUTDOOR AMENITIES ARE TRULY IMPRESSIVE, INCLUDING A NEWLY BUILT 32' X 36' HEATED SHOP (2025), OVERSIZED HEATED DOUBLE GARAGE, AND ABUNDANT PARKING FOR RVs, BOATS, TRUCKS AND TOYS. ENJOY SUMMER DAYS AROUND THE 16' X 32' HEATED POOL WITH BEAUTIFUL WATERFALL FEATURE (2021), RELAX IN THE HOT TUB, OR ENTERTAIN FROM THE OUTDOOR KITCHEN FEATURING GRANITE COUNTERTOPS AND BUILT-IN APPLIANCES. A PROFESSIONALLY LANDSCAPED YARD ALSO FEATURES BEAUTIFUL GARDENS, A PUTTING GREEN FOR THE GOLF ENTHUSIAST, AND A LEVEL LAWN WITH PLENTY OF ROOM FOR KIDS TO PLAY.INSIDE, THE SPACIOUS OPEN-CONCEPT MAIN LEVEL OFFERS 4 BEDROOMS AND 2.5 BATHS, INCLUDING A LARGE UPDATED KITCHEN WITH QUARTZ COUNTERTOPS, CENTRE ISLAND AND GENEROUS EATING AREA WITH WALKOUT TO THE BACKYARD. THE PARTIALLY FINISHED BASEMENT PROVIDES A BEDROOM, OFFICE AND REC ROOM, WITH PLENTY OF ADDITIONAL POTENTIAL.EXTENSIVELY UPDATED WITH ALL NEW WINDOWS AND DOORS (2025), NEW FURNACE AND A/C (2020), NEW GAS FIREPLACE (2021) AND PROFESSIONAL INTERIOR PAINTING (2026). CONVENIENTLY LOCATED JUST OFF HWY 11, CLOSE TO GOLF COURSES, RESTAURANTS, SCHOOLS AND LAKE COUCHICHING. THIS IS MUCH MORE THAN A HOME - IT'S A PRIVATE FOUR-SEASON PROPERTY DESIGNED FOR LIVING, ENTERTAINING AND ENJOYING EVERYTHING THE SEVERN AREA HAS TO OFFER. (id:63203)
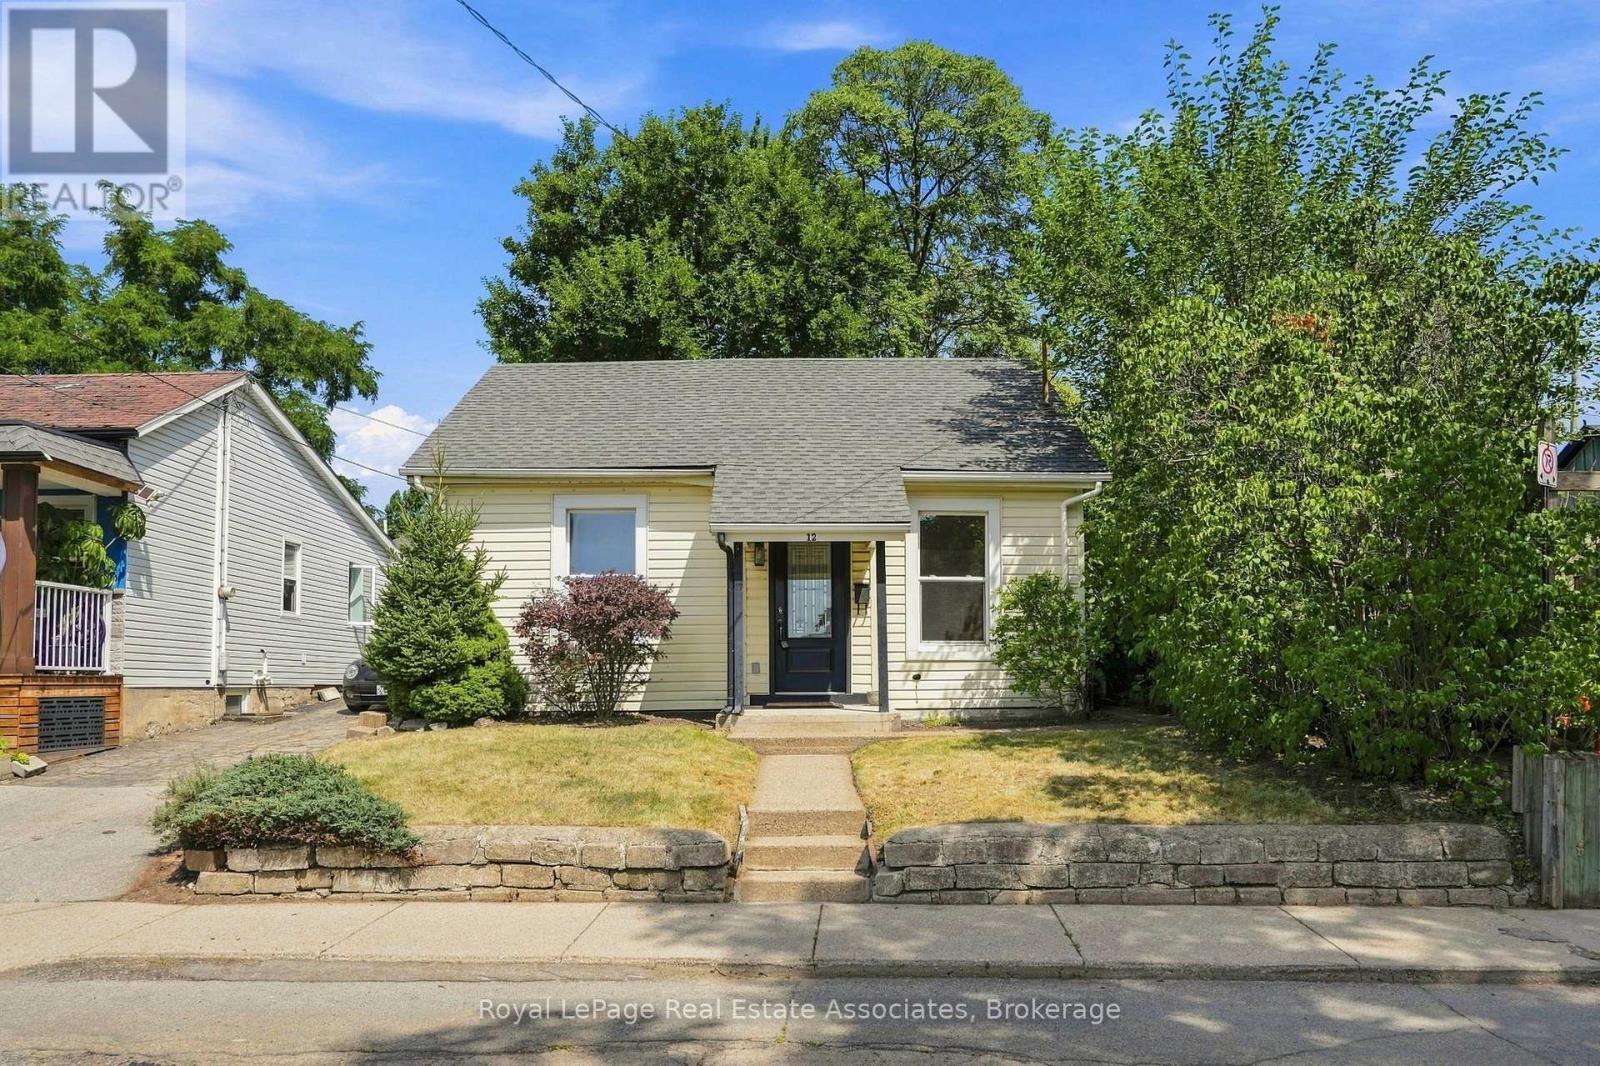
12 Nelson Street
Hamilton, Ontario
Welcome to 12 Nelson, a charming detached bungalow in Hamilton's sought-after Strathcona South neighbourhood. Ideal for first-time buyers, young professionals, or investors, this home is perfectly situated just steps from Locke Street S, Dundurn, the GO Station, Bayfront Park, transit, shopping, James St N, and downtown Hamilton, offering quick highway access. Inside, you'll find a well-designed and functional layout. The front of the home offers a spacious primary bedroom and a versatile second bedroom, flowing into a cozy and inviting living area, perfect for relaxing or entertaining. Toward the back, you'll find a third bedroom, a 4-piece bathroom, and an eat-in kitchen complete with convenient in-suite laundry. Step outside to a fully fenced, private backyard featuring a storage shed, ideal for unwinding or hosting in a peaceful setting. (id:63203)
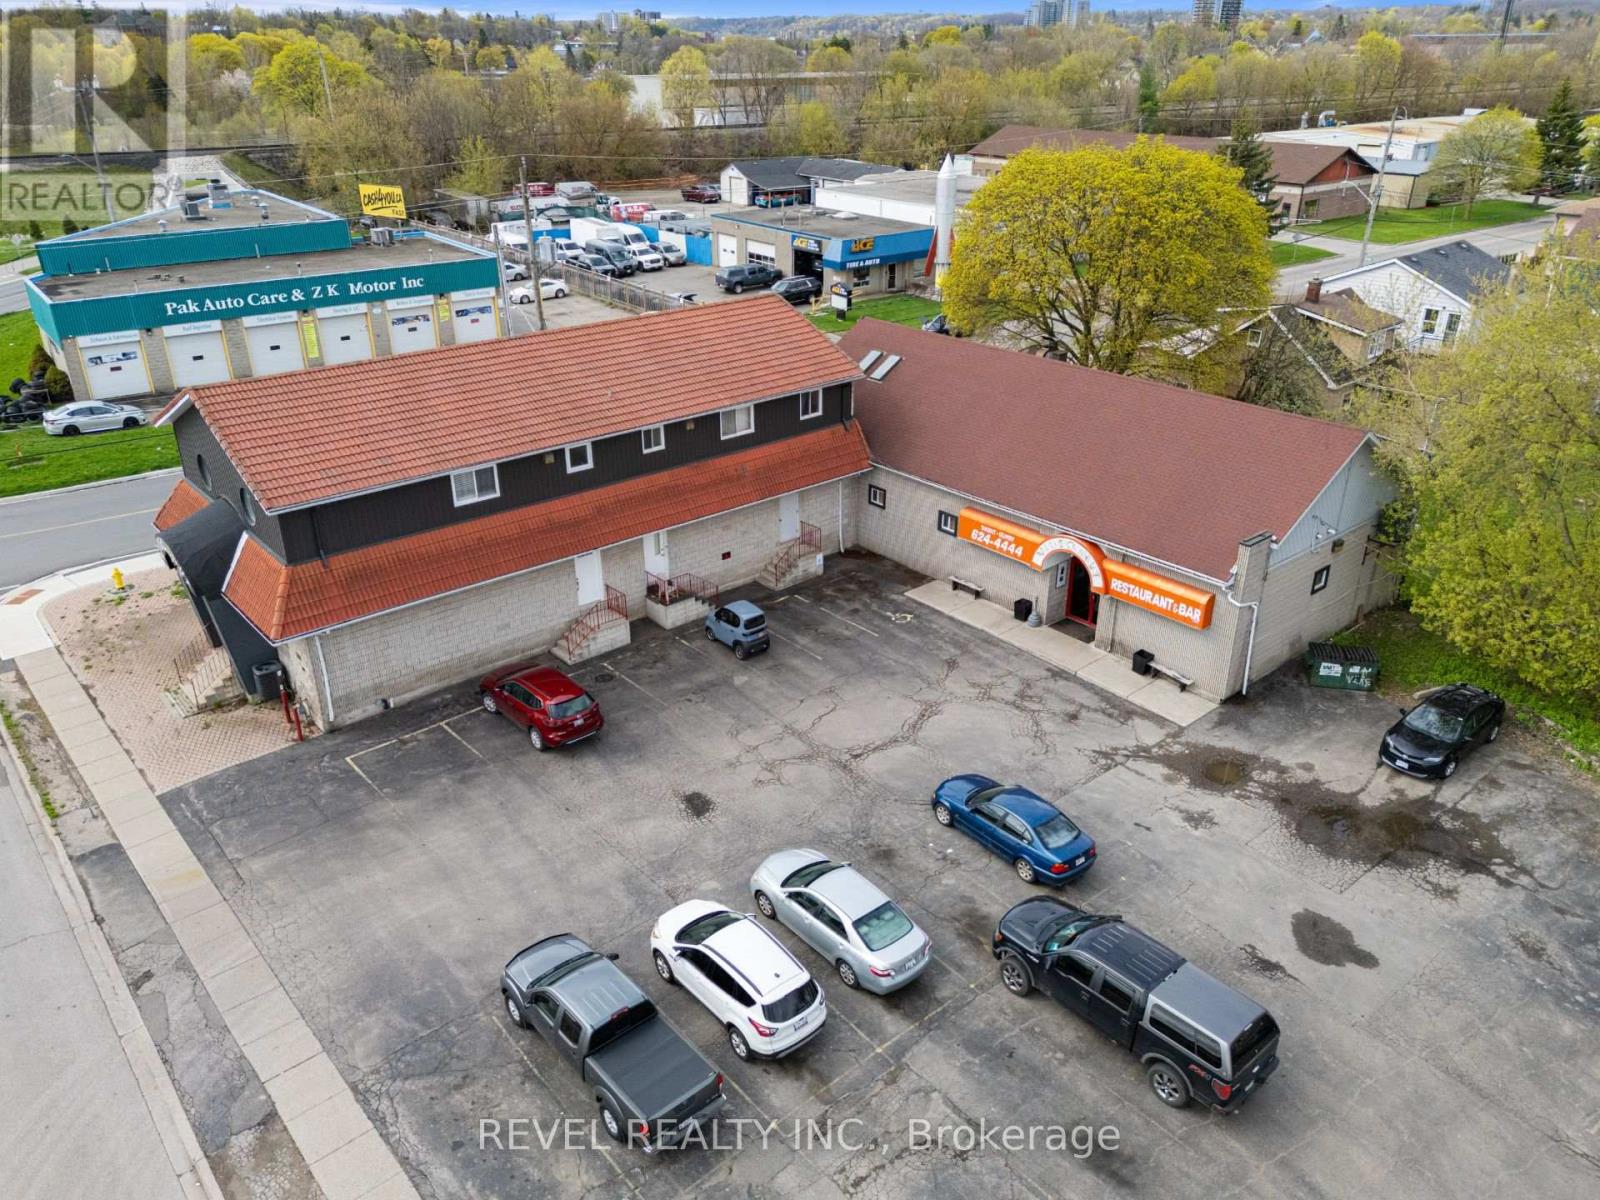
204 Samuelson Street E
Cambridge, Ontario
A unique investment opportunity in the expanding city of Cambridge. Situated on over half an acre in the growing community of Galt North, this property presents compelling possibilities for future redevelopment. With potential rezoning and a strategic location positioned to benefit from the continued growth and transformation of the area, this property offers considerable flexibility for what comes next. Residential, Commercial and Mixed use builds are all likely accomplishments. For the investor, developer, or visionary, this is the property for you. (id:63203)
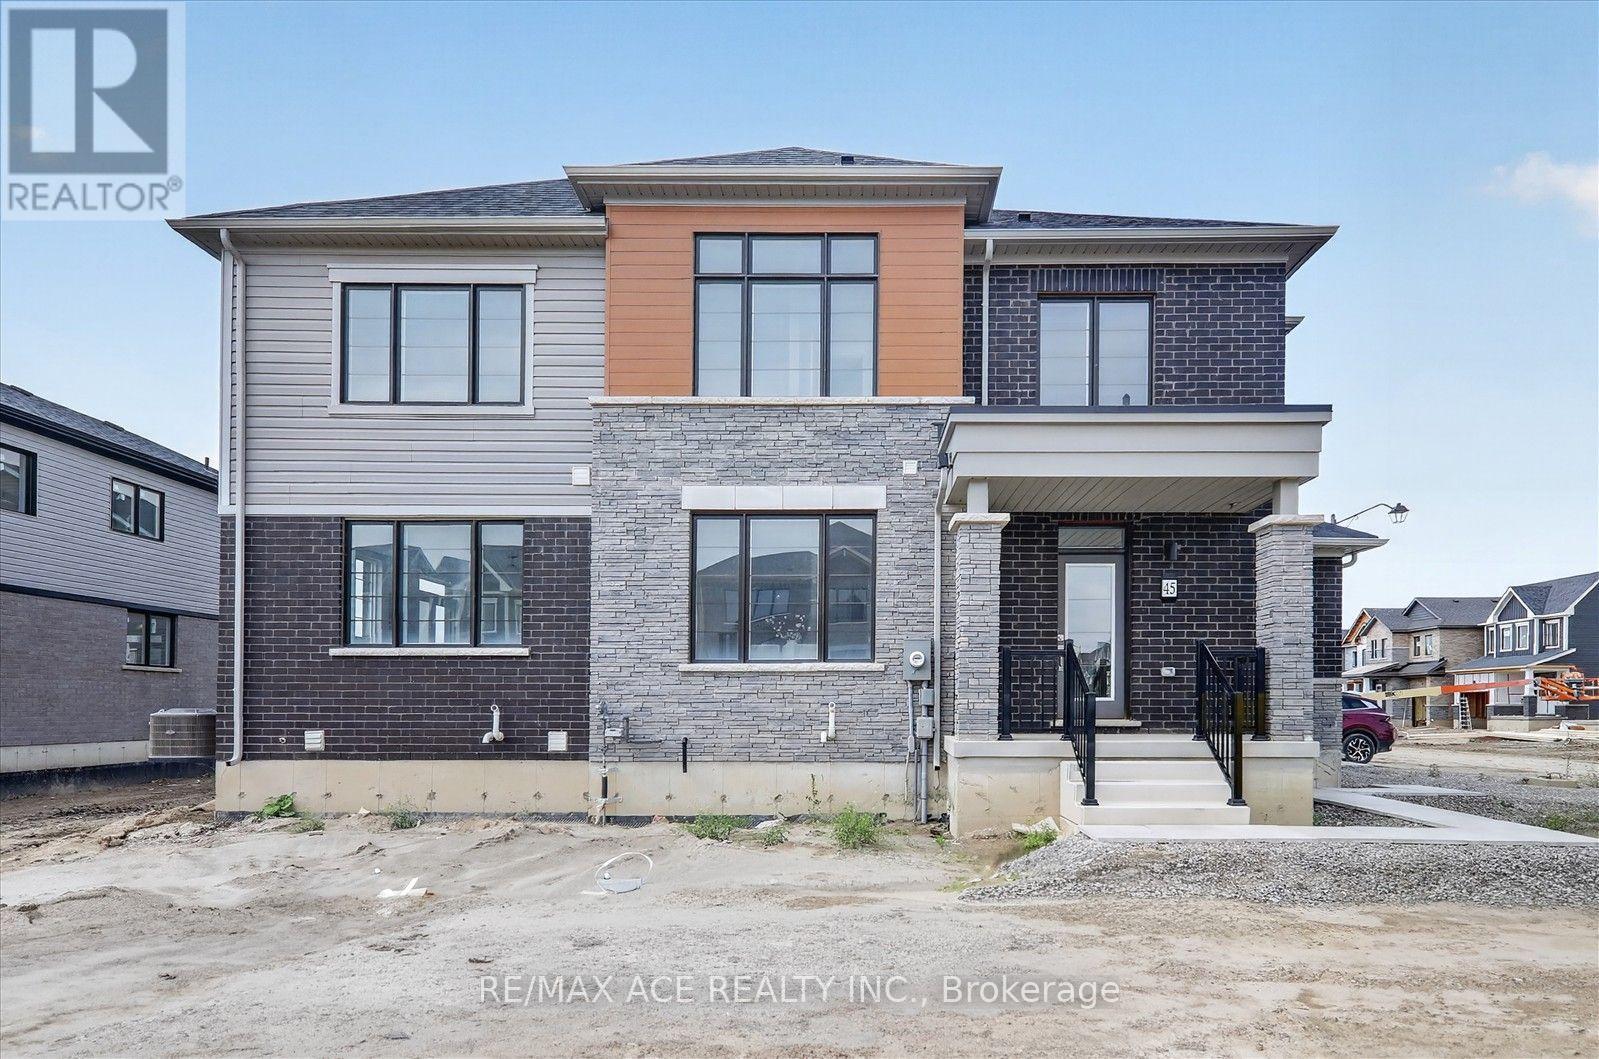
45 International Drive
Haldimand, Ontario
Welcome to 45 International Drive Caledonia! This Newly built, beautifully designed, 20' lot Corner Freehold Townhouse, offers approximately square 1570, feet of thoughtfully planned living space. Featuring 3 spacious bedrooms and 2.5 bathrooms, this home is finished with hardwood flooring on the main level and hardwood stairs. The basement also features a 3-piece rough-in for a future bathroom, and larger windows providing additional natural light. Upstairs, enjoy the practicality of second-floor laundry. Located close to schools, shopping, trails, day to day amenities, and grand river, you can go fishing or just the gorgeous scenery. This is a wonderful opportunity to own a stunning new home in a growing community! (id:63203)
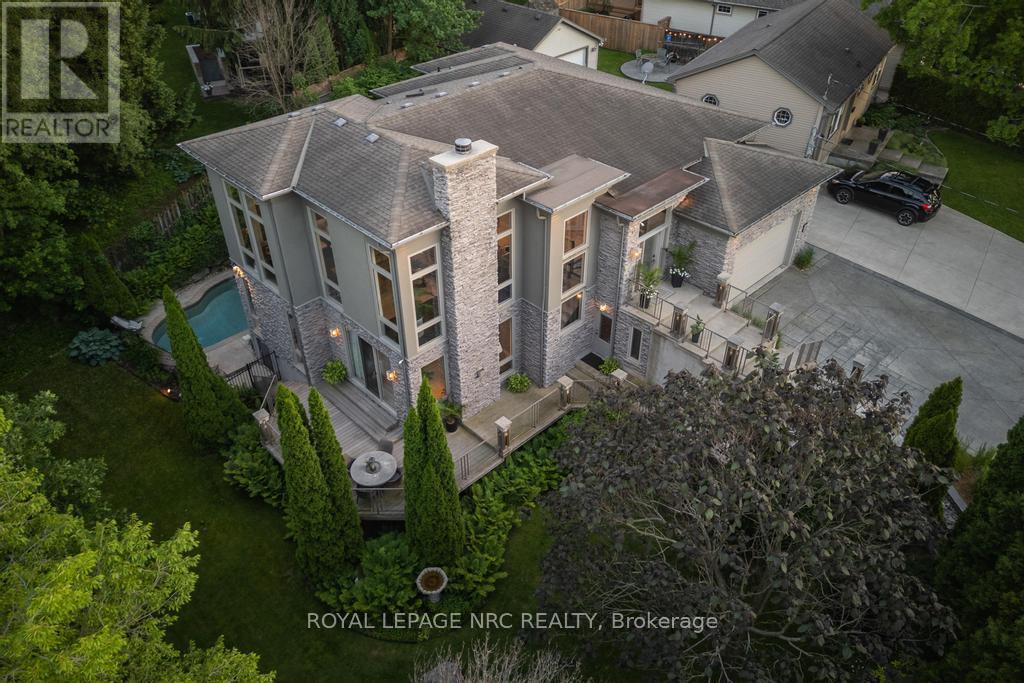
164a Lakeshore Road
St. Catharines, Ontario
Set against the backdrop of a peaceful ravine, 164A Lakeshore Road offers a way of living that feels connected to nature and shaped around everyday comfort. The exterior carries a quiet elegance, with a multi-level layout that follows the landscape with intention. Tiered decks extend toward the ravine and capture shifting light throughout the day, while the inground pool rests among mature trees and bamboo accents. Perennials add beauty with minimal upkeep, creating surroundings that feel effortless through every season. Inside, light moves across tall windows from sunrise into evening, guiding you through 3,235sqft of finished living space. The foyer opens into the great room, where height, warmth, and natural light anchor the home. The living area surrounds the fireplace and flows into the dining space and kitchen. Double built-in ovens, a glass cooktop, a bespoke smart fridge, skylight, and a walk-out to the upper deck all contribute to a kitchen designed for gathering. The primary suite offers expansive windows, a walk-in closet, a 5-piece ensuite, and a private walk-out. A second bedroom, 4-piece bath, laundry, and pantry complete the main level. The lower level has flexibility with separate entrances and two distinct living areas, ideal for multigenerational living, guest quarters, a home business, or income potential. The in-law suite features a family room with a fireplace, a kitchenette, and a bedroom with an ensuite. A second wing boasts a rec room, full kitchen, two bedrooms, and a spa-inspired bath with a rain shower and body jets. An additional 435sqft unfinished basement area provides excellent storage. Major updates include AC (2026), pool liner (2018), and a retaining wall (2016). The home also provides 200amp service, two pony panels, a 240amp hot tub hookup, and a Navien tankless system (2020) servicing the home and pool. Surrounded by nature yet moments from everyday conveniences, this home offers a lifestyle that feels elevated and grounded. (id:63203)
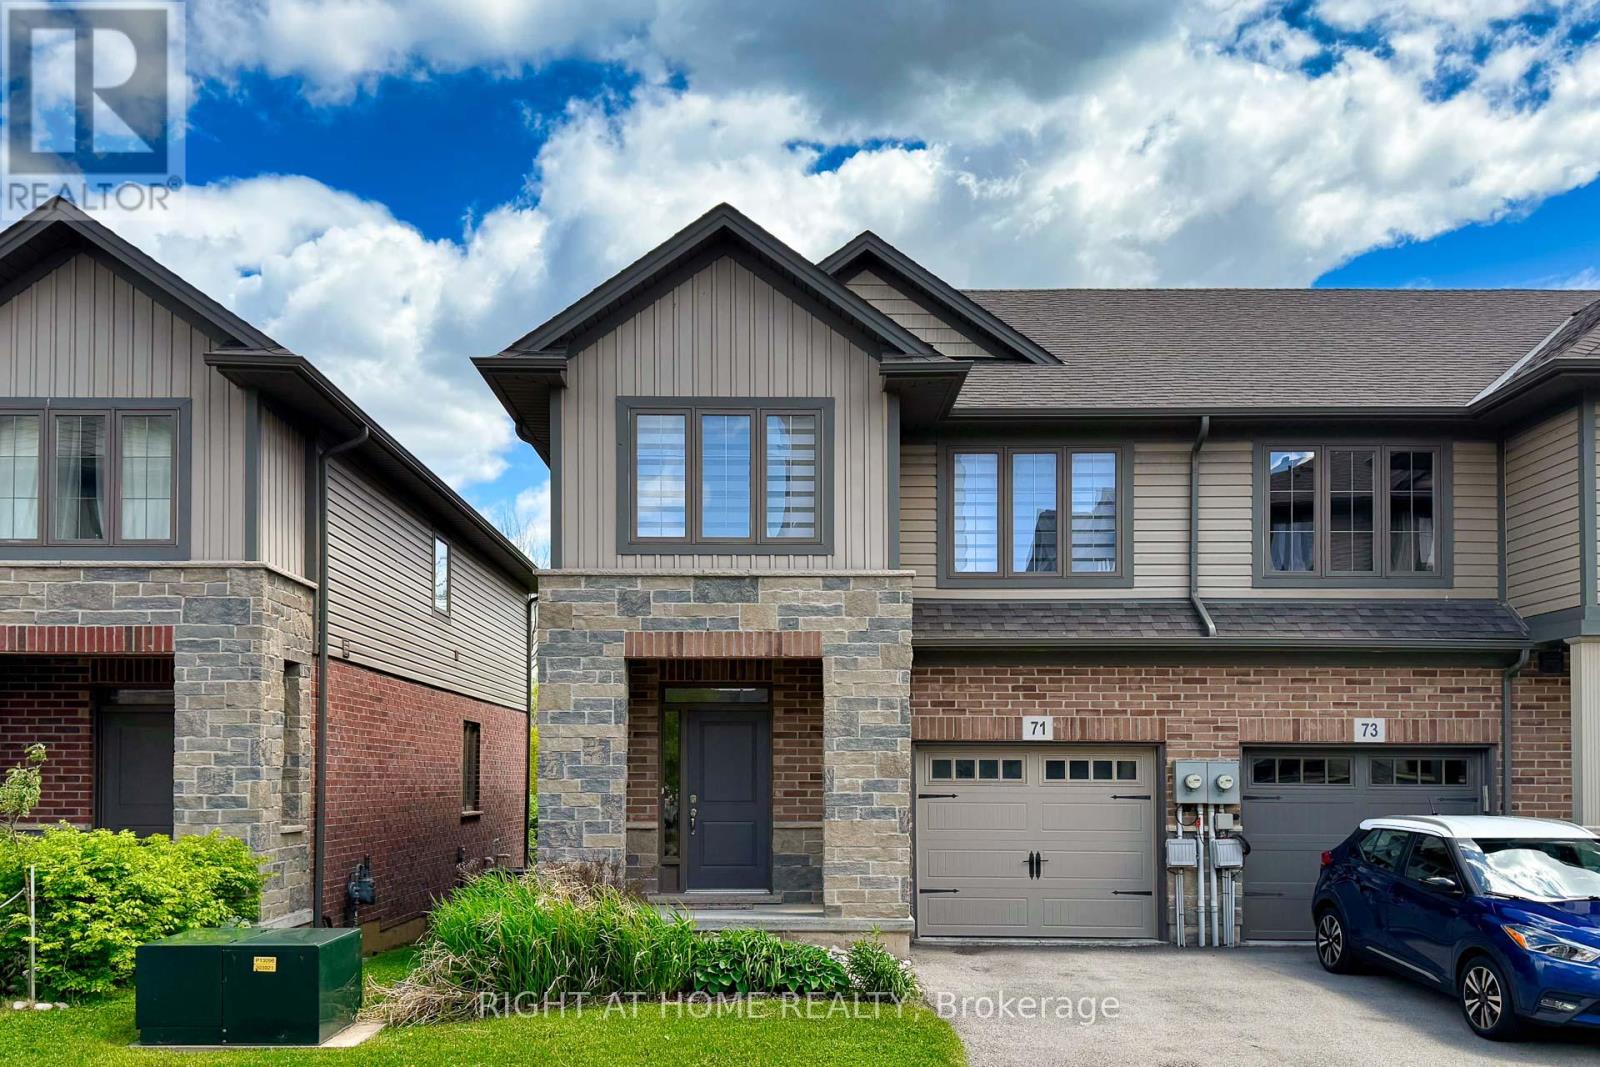
71 Southshore Crescent
Hamilton, Ontario
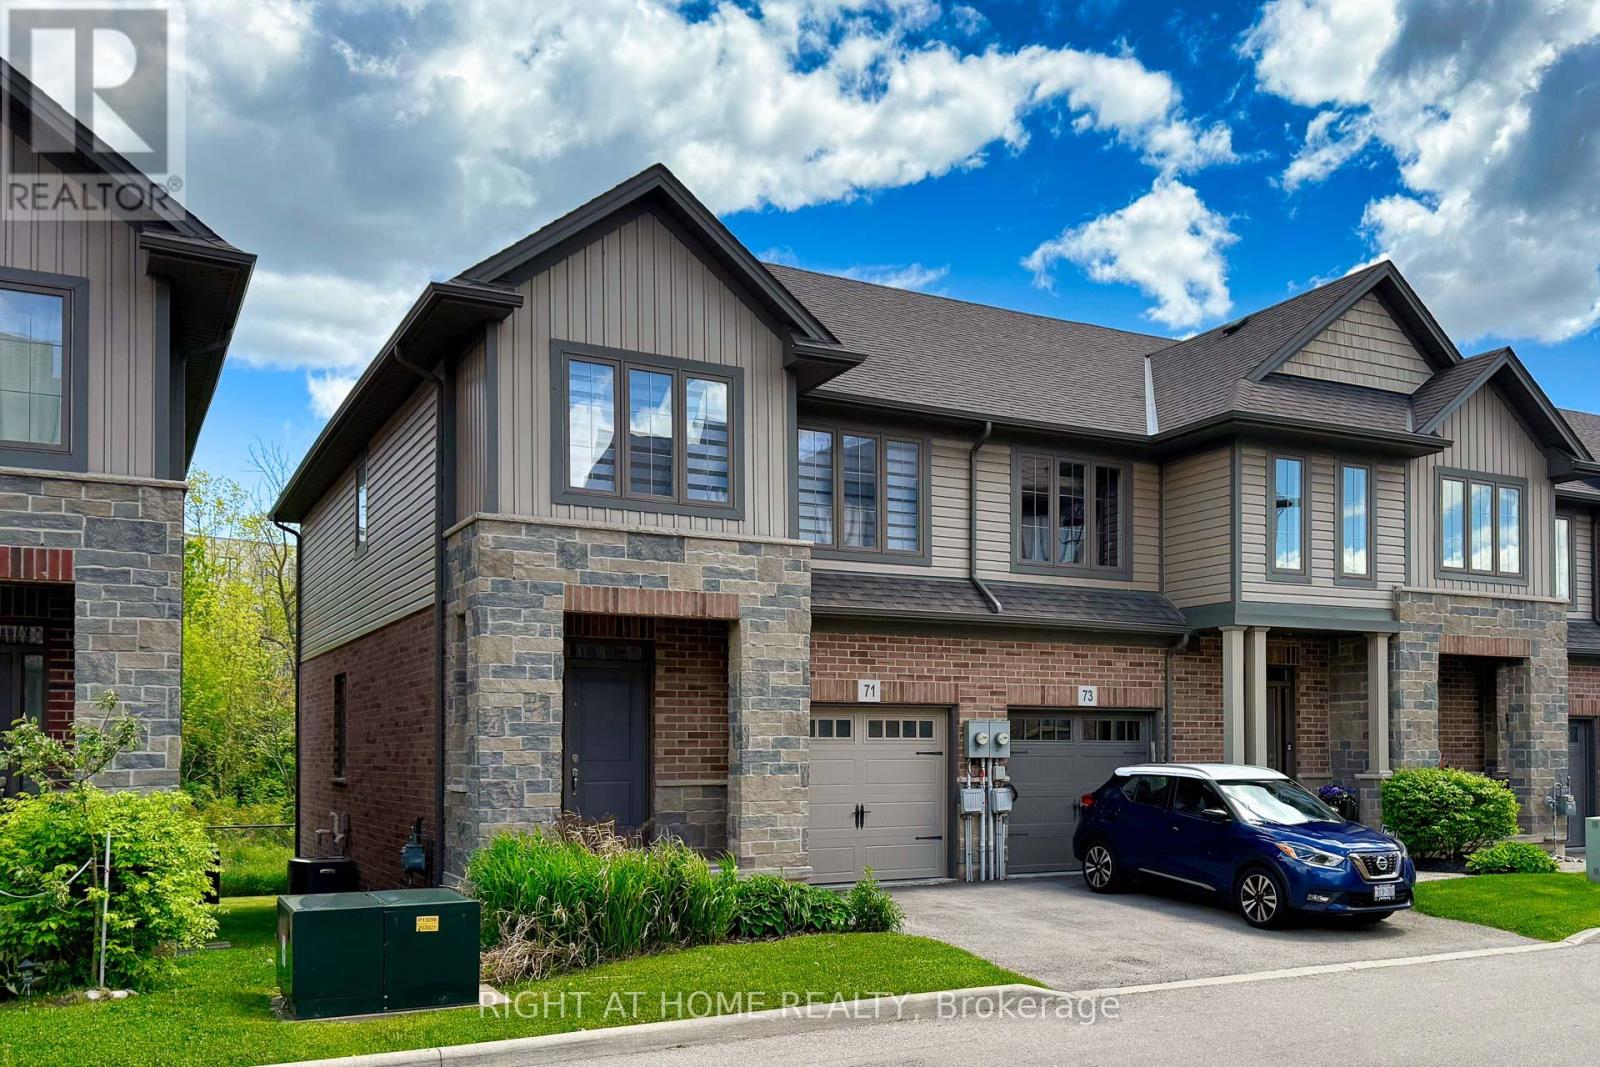
Welcome To This Stunning 3 Bedroom, 2 Storey Townhouse In Sought After Waterfront Trails. Open Concept Layout, Large Foyer Closet & Garage Access. Live by the Lake, No need to Grass cut or Shovel Snow. 3 bed+ 2.5 bath Corner Townhome backs to Green space, This Bright End unit Features Open Concept Main Floor 9Ft Ceiling & Maple Engineered Hardwood on Main flr., Berber Carpet on 2nd flr. From Living & Dining Room O/L Beautiful Treed Backyard. Kitchen with Dark Oak cabinets & Granite counter tops. 2nd level with Primary-bed rm has own ensuite and Large walk-in closet, Plus Spacious Den. Great Location Next to Beach pathway, Parks, Schools, Shopping, Costco, Hwy. Qew. & Red Hill Exp. (id:63203)
71 Southshore Crescent
Hamilton, Ontario
Welcome To This Stunning 3 Bedroom, 2.5 bath 2 Storey Freehold Townhouse. This townhouse sounds like a fantastic find! Nestled in the sought-after Waterfront Trails community, it offers a low-maintenance lifestyle with no need to shovel snow or cut grassperfect for effortless living. This bright end-unit, backs on to Green space, Open Concept Layout, Closet & Garage Access from Large Foyer. Design ensures plenty of natural light, complemented by 9-ft ceilings and maple engineered hardwood on the main floor and matching Stairs. The Berber carpet upstairs adds warmth and comfort. The kitchen is a standout, featuring dark oak cabinets and granite countertops, creating a stylish and functional space. The primary bedroom boasts its own ensuite and walk-in closet, plus a spacious den for added versatility. Beyond the home itself, the location is steps from the beach pathway, parks, schools, shopping, and major highways like the QEW and Red Hill Expressway. With fresh paint and new light fixtures, its truly move-in ready. Freehold town with a $150/month association fee, covers Snow Remove, landscaping (id:63203)
204 Holborn Drive
Kitchener, Ontario
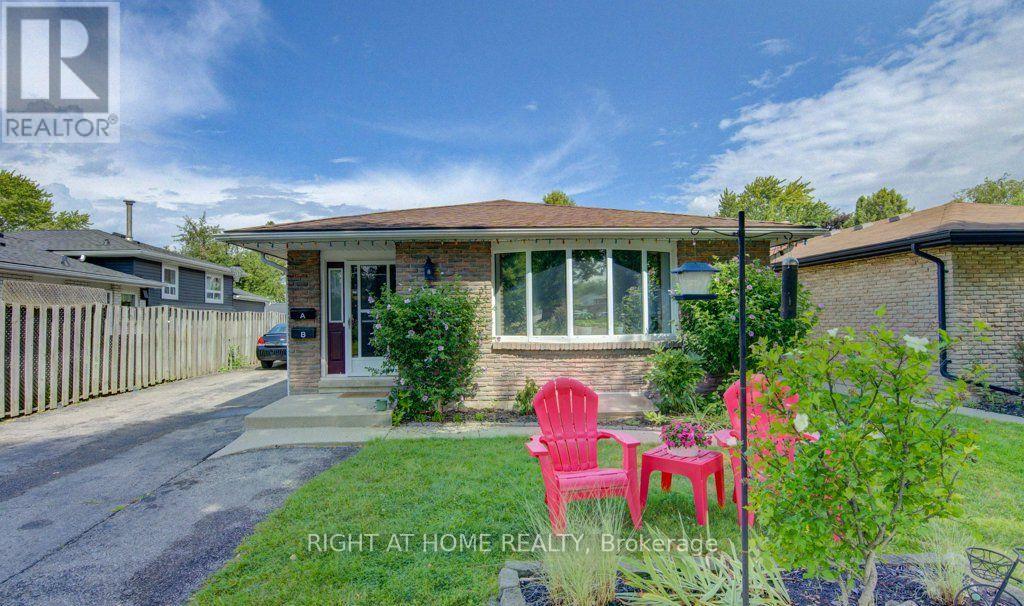
Discover the possibilities at this legal duplex in the sought-after Stanley Park neighbourhood. Offering two fully self-contained units, each with 3 bedrooms, a 4-piece bathroom, kitchen, living space and separate laundry, this property provides an excellent combination of flexibility, space and income potential. The finished lower level features a separate entrance, making both units functional and private for occupants.Whether you're a first-time buyer looking to offset your mortgage, a multi-generational family seeking additional living space, or an investor looking to add a versatile property to your portfolio, this duplex offers multiple possibilities. With approximately 1,258 sq. ft. above grade and 861 sq. ft. of finished lower-level space, there is plenty of room for comfortable living.The property also offers 4 dedicated parking spaces, with 2 spaces allocated per unit, along with a generous lot and outdoor space. Ideally situated close to schools, shopping, public transit, places of worship and Breithaupt Community Centre, with convenient access to major routes and Highway 401. A great opportunity to own a move-in-ready legal duplex in an established Kitchener neighbourhood. **Please Note Some photos Have Been Virtually Staged for Presentation Purposes** (id:63203)
423 - 1077 Gordon Street
Guelph, Ontario
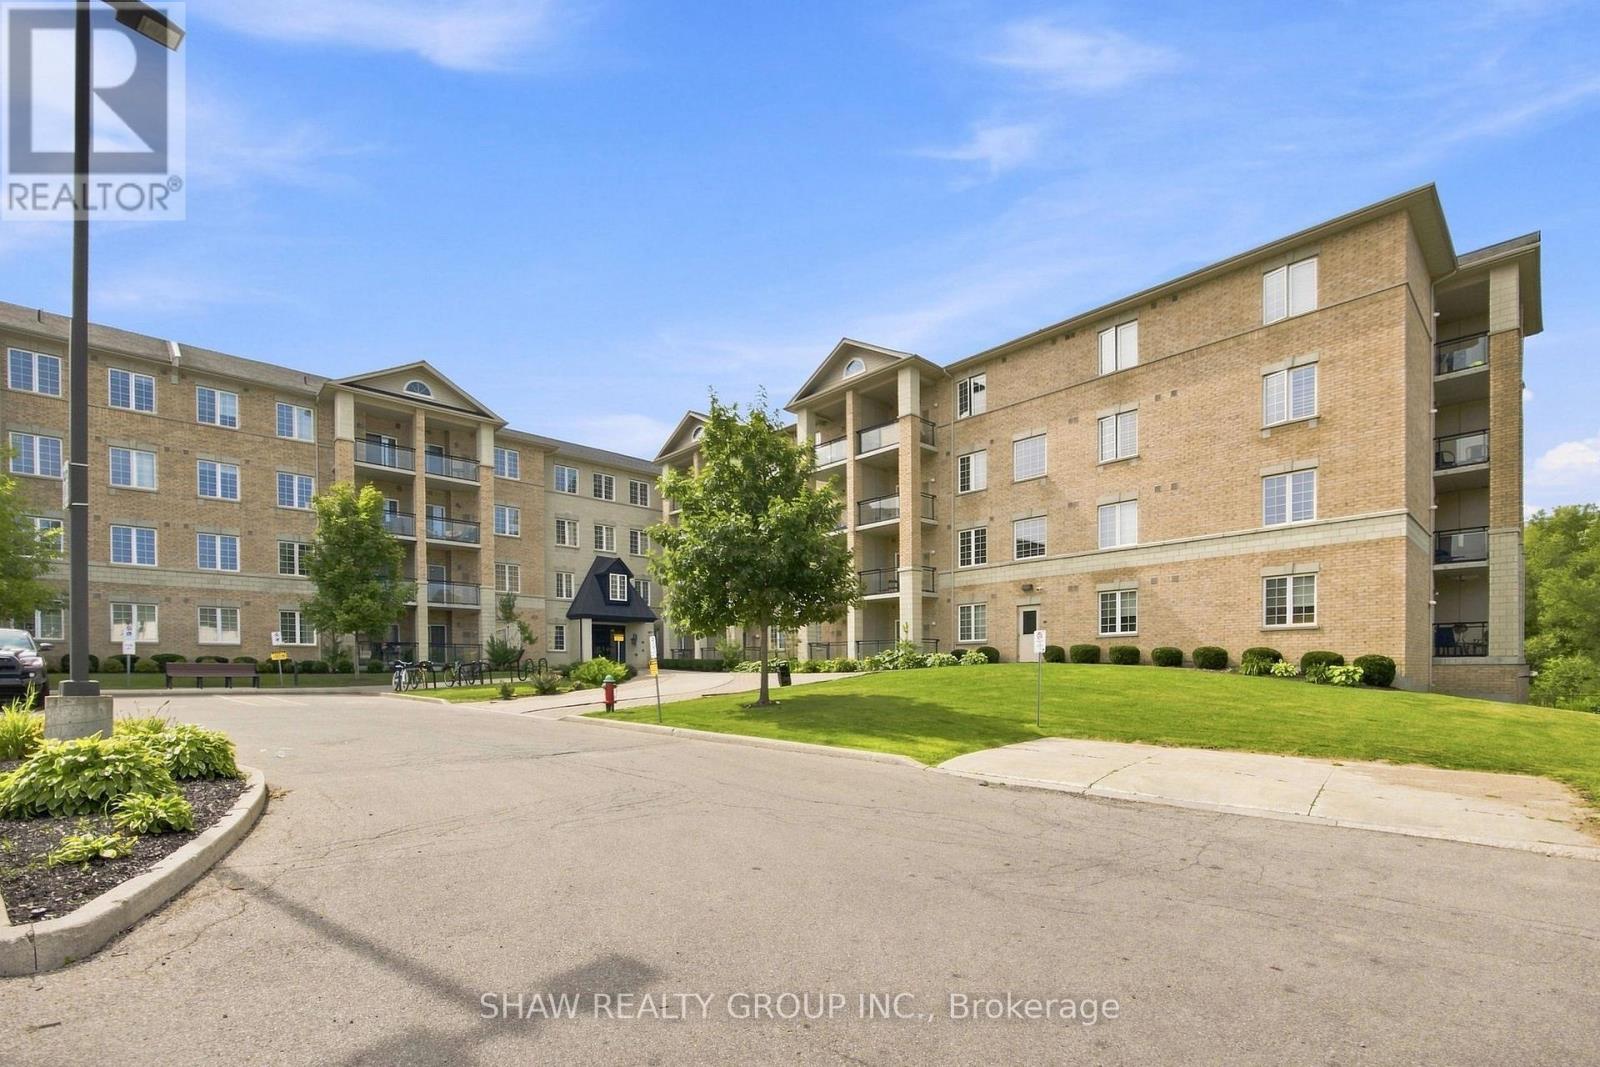
Welcome to this beautifully updated 2-bedroom, 1-bathroom condo, offering a bright, open-concept layout designed for comfortable andconvenient living. The modern, functional floor plan creates a seamless flow between the kitchen, dining, and living areas, making it perfect forboth relaxing at home and entertaining guests. Step outside onto your private balcony, the perfect spot to enjoy your morning coffee, unwindafter a long day, or simply take a moment to decompress. The unit has been tastefully updated throughout and offers a clean, contemporary feelthat's completely move-in ready. Adding to the convenience, this condo includes underground parking and a private storage locker, giving youthe extra space and security you need. Ideally located just minutes from the University of Guelph, grocery stores, restaurants, shopping, transit,and major highway access, this location makes getting around the city effortless. Whether you're a first-time buyer, student, young professional,investor, or looking to downsize, this condo offers an excellent combination of location, lifestyle, and value. (id:63203)
11 Cooley Grove
Hamilton, Ontario
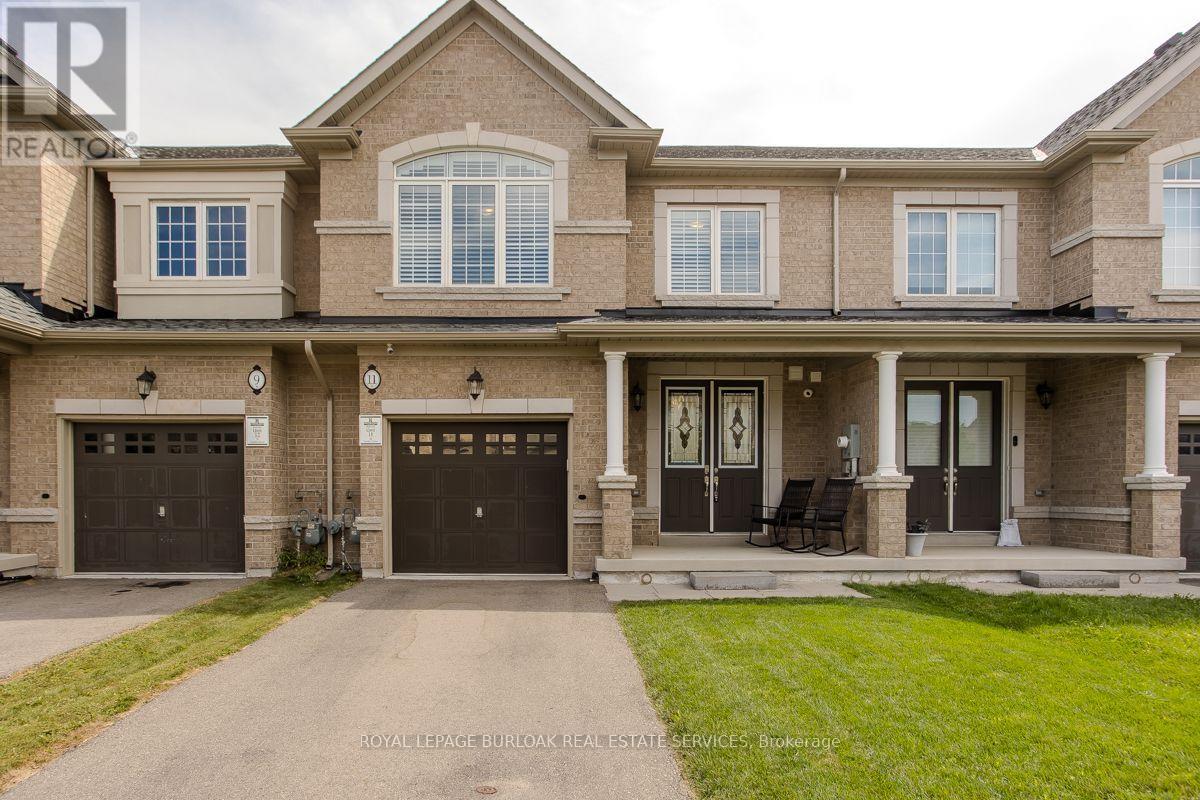
Welcome to 11 Cooley Grove, a beautiful 3-bedroom townhome in the highly desirable Meadowlands community of Ancaster. Built just 5 years ago, this stylish home offers modern finishes, thoughtful design and the ease of newer construction. The bright, open-concept main floor features a spacious kitchen with crisp white cabinetry, granite countertops, stainless steel appliances, a generous centre island with breakfast bar seating and plenty of storage. The adjoining living room is warm and inviting, featuring a beautiful fireplace and large windows that fill the space with natural light. The neutral décor throughout provides a clean, timeless backdrop that is ready for you to make your own. Upstairs, generously sized bedrooms offer comfortable living space, including a welcoming primary retreat. Step outside to the fully fenced backyard, offering the ultimate in privacy and a wonderful setting for relaxing, entertaining or enjoying summer days outdoors with beautiful hiking trails Ancaster has to offer. Additional features include an attached garage, private driveway and covered front porch. Ideally situated close to parks, schools, shopping, restaurants, recreation and major transportation routes, this home offers an excellent combination of comfort, convenience and location. With the benefits of newer construction and a private outdoor space, 11 Cooley Grove is a fantastic opportunity to enjoy carefree living in one of Ancaster's sought-after communities. Don't miss your chance to make this beautiful home your own! (id:63203)
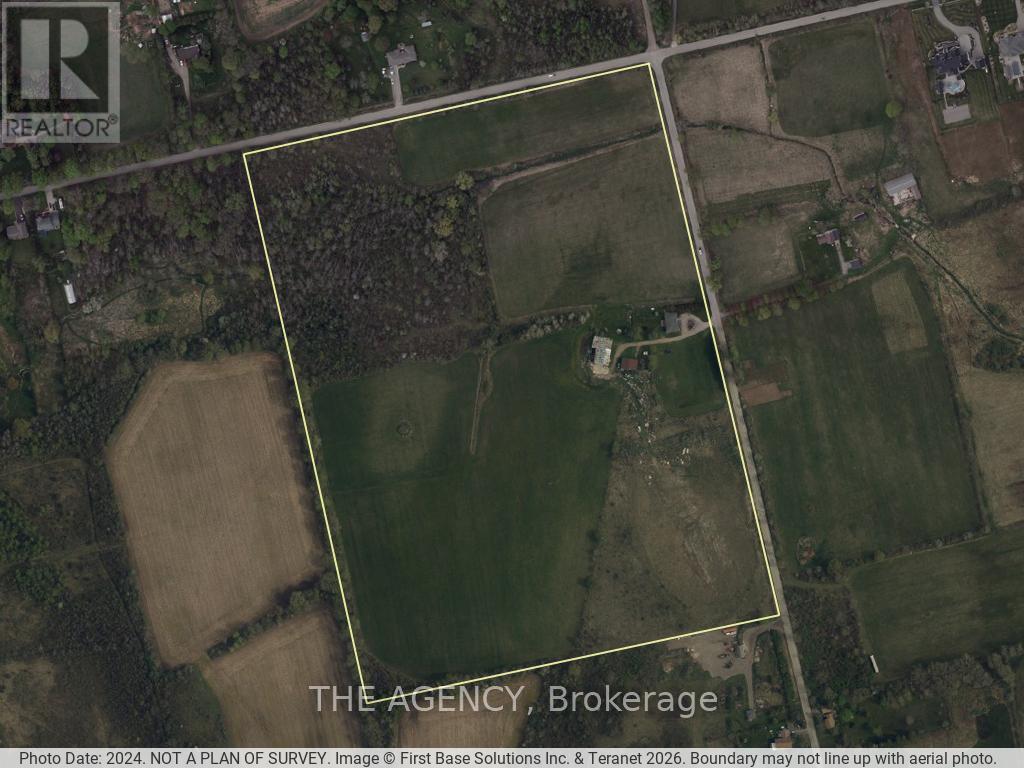
1164 Studiman Road
Cambridge, Ontario
An exceptional 52-acre (21.14 ha) development opportunity in North Dumfries, minutes from Cambridge with quick access to Highways 401 and 403 and the full Waterloo Region. Offered with a conceptual draft plan for an executive estate enclave: eighteen one-acre-plus single-detached lots on a private road, structured as a vacant land condominium, together with two frontage lots and an existing residence - twenty-one residential units in total. Pre-consultation with the Township is complete and the Official Plan and Zoning applications are underway, giving a builder a meaningful head start on a curated, controlled-entry community of a kind that is increasingly hard to assemble in this market. The lands feature a naturalized western edge shaped by a regulated watercourse and conservation limits, with the developable envelope concentrated toward the Studiman Road frontage. A rare chance to shape a signature enclave from the ground up in one of Ontario's strongest growth corridors. Concept, lot count and areas are per the current draft plan and remain subject to survey, further study, and municipal and agency approval. (id:63203)
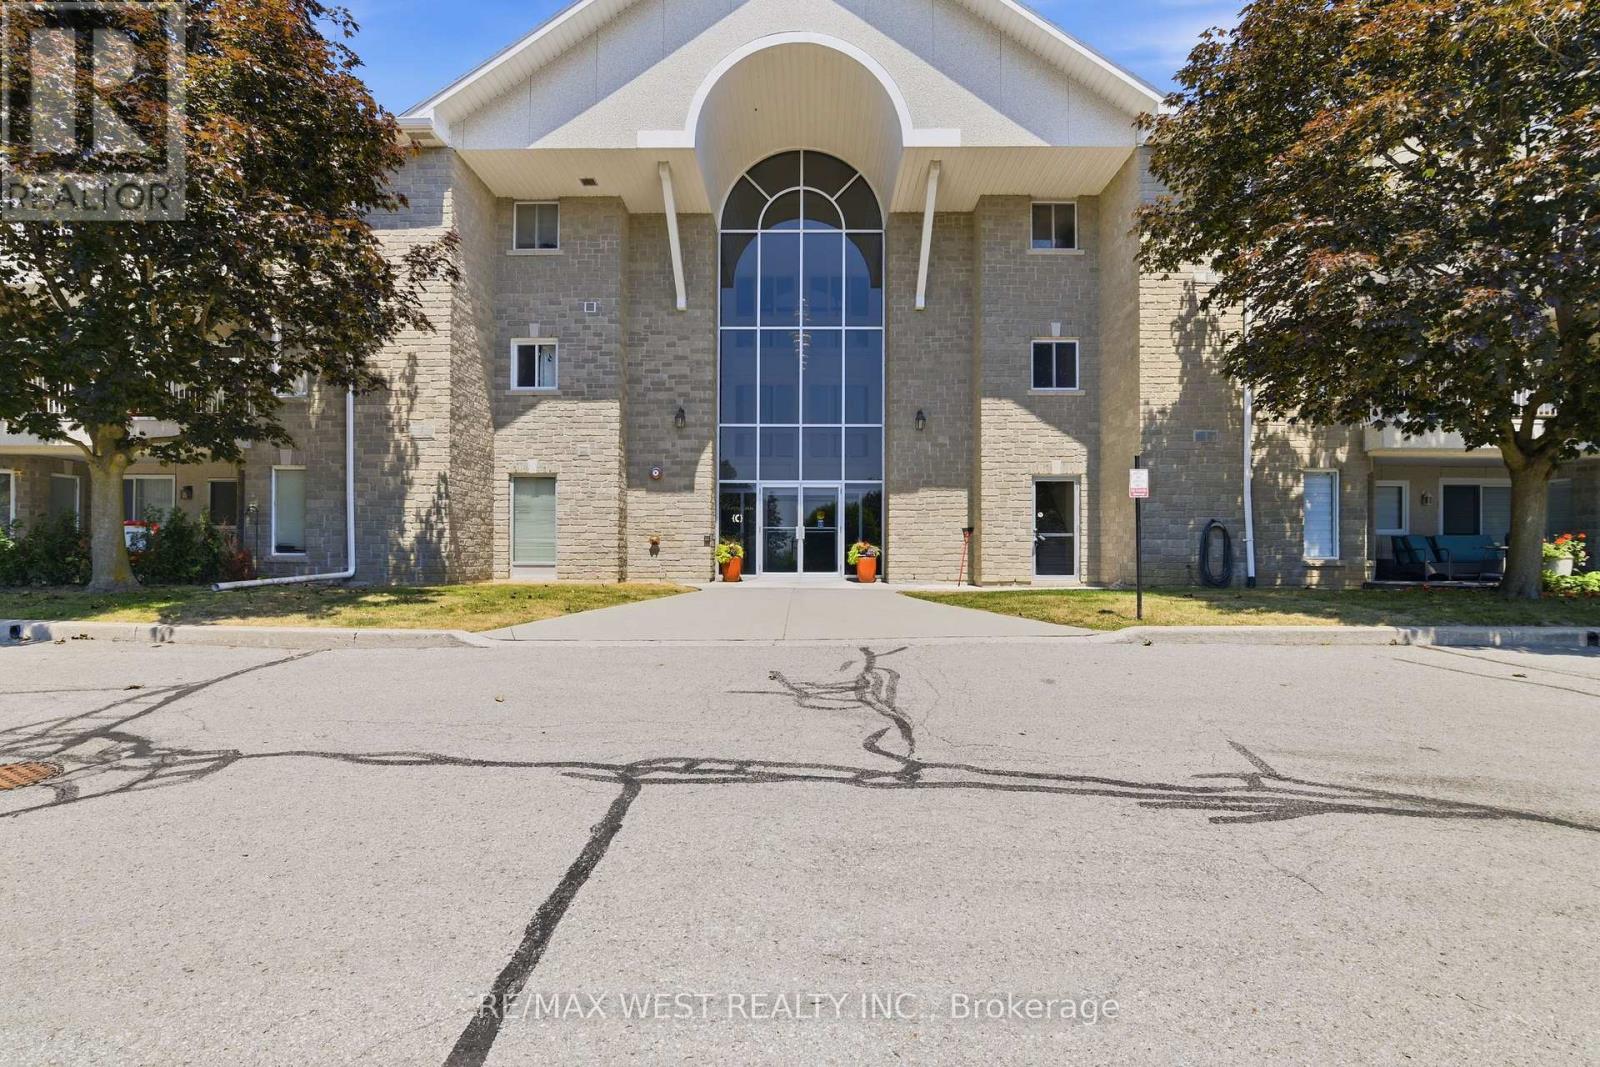
205c - 1099 Clonsilla Avenue
Peterborough, Ontario
Don't you hate having to choose between a Small Condo with Low fees or a Large Condo with high Fees? Why not have the best of both worlds with this Beautiful and Affordable 1218 sq ft unit Priced to Sell and ready for you to move in and update exactly the way you want to!? Your Canvas awaits! The Westwind Condominiums are a highly sought after development close to all of life's many necessities and conveniences! Easy Highway access, Costco, Walmart, major chain restaurants, parks, places of worship and medical services mere minutes away! Other features include: Eat in Kitchen, 2 walkouts to oversized balcony with a serene park and garden view! Sun-filled, Bright and thoughtfully designed floor plan that doesn't waste any space with separate living and dining areas! Ensuite Bathroom, Generous # of closets and MASSIVE approx. 3X sized Storage Locker makes downsizing from a large house convenient and a breeze! Premium upgraded custom Blinds, Separate Laundry room, A very well maintained and clean building with a vibrant Social Community, extra wide hallways and plenty of visitor parking for your guests! Perfect for downsizers, first time buyers, retirees and anyone looking for outstanding value when choosing their next home to live. *Some photos are virtually staged. (id:63203)
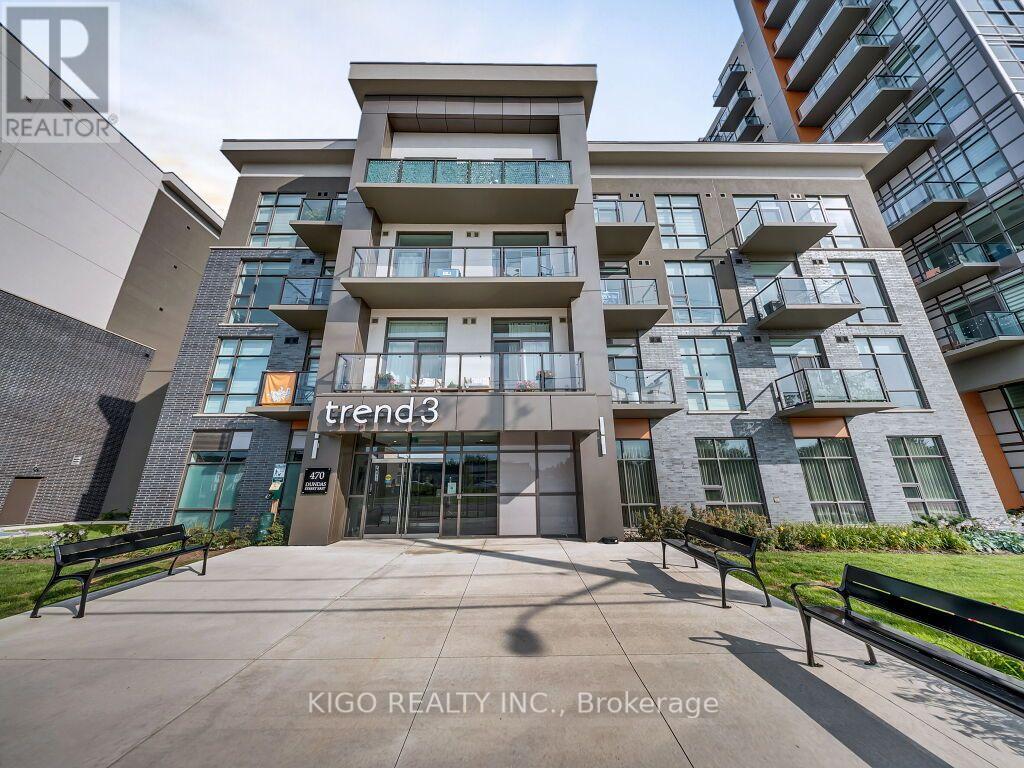
812 - 470 Dundas Street E
Hamilton, Ontario
Welcome to Unit 812 at Trend Living 3! This bright, south-facing suite offers 663 sq. ft. of modern living space with 2 bedrooms, 1 bathroom and an open-concept layout. The contemporary kitchen features quartz countertops, stainless steel appliances and a breakfast island overlooking the living area. Enjoy expansive windows, in-suite laundry and a private balcony with beautiful escarpment views. One underground parking space and a convenient same-floor storage locker are included. Building amenities include a fitness centre, party room, rooftop terraces with BBQ areas, bicycle storage and visitor parking. Ideally located close to shopping, restaurants, parks, trails, Aldershot GO Station and major highways. CONDO FEE is temporarily increased, will go down after December 2026. Some photos have been virtually staged for illustrative purposes (id:63203)

52 Berryman Avenue
St. Catharines, Ontario
Beautifully updated 3-bedroom, 1-bathroom detached home offers the perfect mix of character, functionality, and modern living. The open-concept living and dining space is thoughtfully designed, balancing functionality with elegance and filled with natural light. The renovated kitchen features newer appliances and opens directly onto a large rear deck overlooking the spacious backyard - creating an ideal space for entertaining, summer dinners, or simply enjoying your own outdoor retreat. The original character shines through in the beautiful oak staircase and classic architraves surrounding the doorways, while the charming front porch and generous backyard add to the home's appeal. Major updates include A/C (2018), furnace (2019), kitchen renovation and kitchen window (2021), porch (2023), window maintenance (2026), and basement waterproofing (2026) with transferrable lifetime warranty. A move-in-ready home with the major improvements already addressed, generous outdoor space, and distinctive character throughout. Ideally located close to schools, parks, shopping, transit, and major amenities. Driveway currently and historically used exclusively by the seller for 2 vehicles (shared/mutual driveway on title) (id:63203)
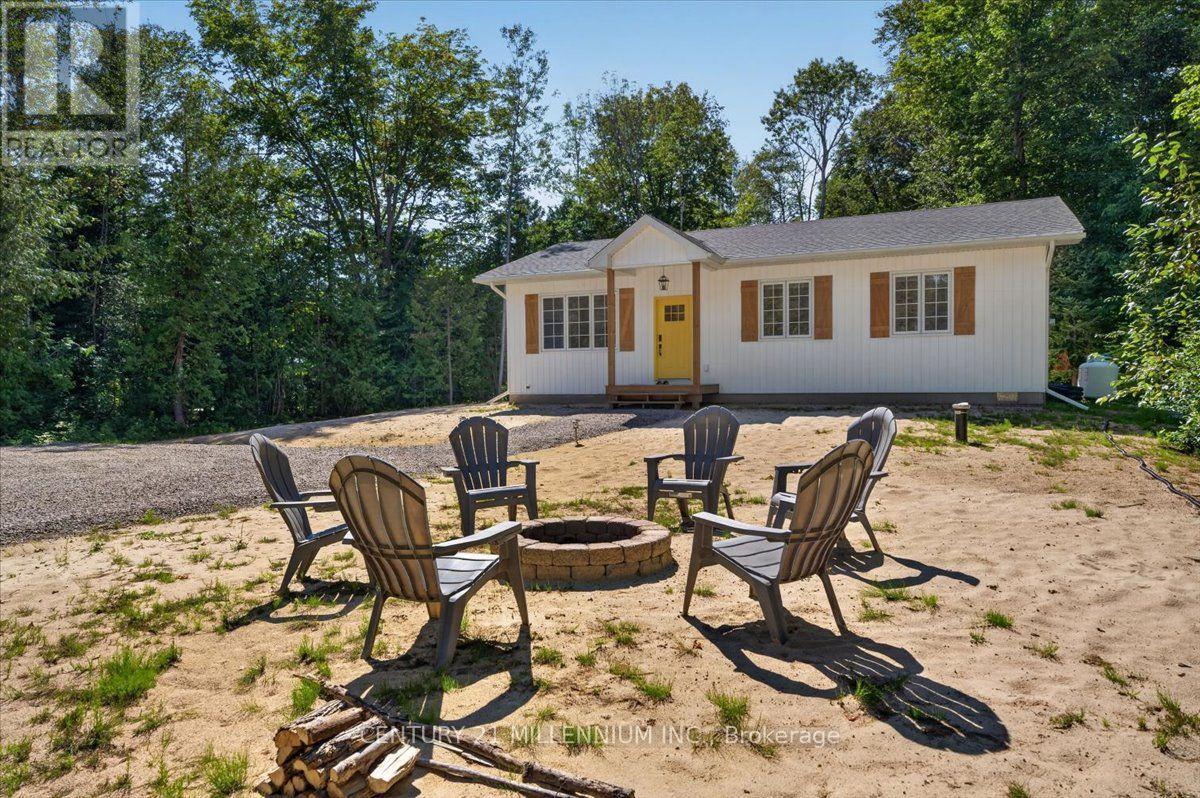
34 Rolling Hills Drive
South Bruce Peninsula, Ontario
Welcome to this brand-new 3-bedroom, 2-bathroom bungalow on an impressive 0.49-acre lot in South Bruce Peninsula, just north of Sauble Beach. Offering the perfect blend of modern comfort, cottage-country lifestyle and investment potential, this home is ideal as a year-round residence, family cottage or potential rental property, subject to applicable municipal requirements. The thoughtfully designed 1,176 sq. ft. layout features luxury vinyl throughout, bright open-concept living, dining and kitchen areas, a central island, new stainless-steel appliances, two spacious secondary bedrooms, a 4-piece main bathroom with laundry, and a private primary suite with 3-piece ensuite. Enjoy the covered front porch and rear deck, perfect for relaxing and entertaining. A crawlspace provides valuable storage and mechanical space, while propane forced-air heating provides four-season comfort. The generous nearly half-acre lot offers room to enjoy the outdoors and create your own backyard retreat. Located close to the recreational attractions of South Bruce Peninsula and Sauble Beach, this property offers endless possibilities for personal enjoyment, a four-season home or exploring Airbnb rental income potential. A rare opportunity to own new construction with space, flexibility and the sought-after lifestyle. The stone driveway adds convenience and curb appeal, while the generous nearly half-acre lot offers room to enjoy the outdoors and create your own backyard retreat. Approved plans to build a garage included. You don't want to miss this, must see! **Taxes not yet assessed. (id:63203)
97 Hwy 2, Rr1 Road
Brant, Ontario
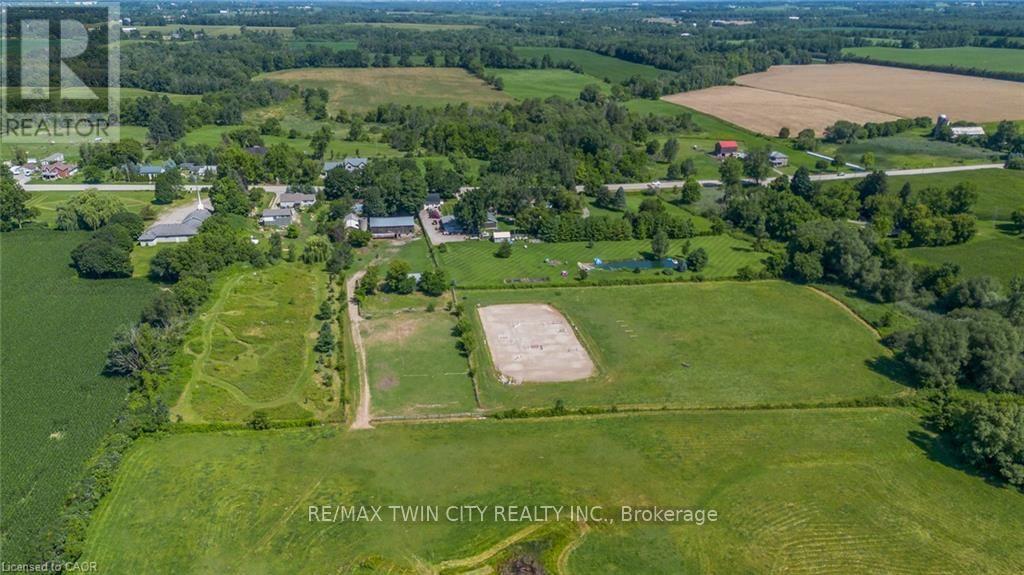
A Rare Country Estate Where Lifestyle Meets Opportunity. Welcome to an exceptional 45-acre country property offering the perfect balance of privacy, recreation, & rural living. Whether you're an equestrian enthusiast, hobby farmer, outdoor adventurer, or simply searching for a peaceful country retreat, this remarkable property offers endless possibilities. The property features 42 acres of workable land, ideal for horses, farming, ATV trails, hiking, or hunting. Two deep creeks border the property, creating a picturesque natural setting, while a large pond offers fishing in the summer & skating in the winter. Designed for horse lovers, the equestrian facilities include a professionally built 100' x 200' tiled sand riding arena, a beautifully finished three-stall barn with tack room, a substantial stone run-in shelter, & a traditional bank barn with excellent potential for additional stalls or storage. Outdoor amenities include a fully fenced backyard, perfect for children, dogs, or chickens, plus a swimming pool and indoor hot tub for year-round enjoyment. The renovated two-storey farmhouse blends timeless country charm with modern comfort, offering four spacious bedrooms & two full bathrooms. The bright kitchen features a large centre island & breakfast area, complemented by separate dining and living rooms, a private office or den, & a finished basement ideal as a theatre room, gym, or recreation space with ample storage. A detached drive shed accommodates approximately 2 vehicles, providing excellent space for equipment, recreational vehicles, or a workshop. One of the property's most unique features is its setting. Enjoy the warmth of a close-knit community at the front while the acreage behind the home opens into your own private retreat-truly offering the best of both worlds. Combining natural beauty, exceptional equestrian facilities, recreational opportunities, an extensively updated farmhouse, & impressive outbuildings, more than a home-it's a lifestyle. (id:63203)

100 Hardale Crescent
Hamilton, Ontario
Welcome to **100 Hardale Crescent**, a spacious family home in Hamilton's sought-after Huntington Park neighbourhood. Offering approximately **2,471 sq. ft.** of living space, this well-maintained home features **4 generous bedrooms and 2 full bathrooms**, providing plenty of room for growing families. The heart of the home is the **show-stopping custom kitchen**, beautifully designed with quality finishes, ample cabinetry, and an impressive layout that's perfect for everyday living and entertaining. The functional floor plan offers spacious principal rooms, abundant natural light, and plenty of space for the whole family. Situated on a desirable lot in an established, family-friendly community, you'll enjoy being just minutes from parks, schools, shopping, public transit, the LINC, Red Hill Parkway, and all major amenities. A rare opportunity to own a beautifully appointed family home in one of Hamilton Mountain's most desirable neighbourhoods. (id:63203)
72 Mountain Avenue N
Hamilton, Ontario
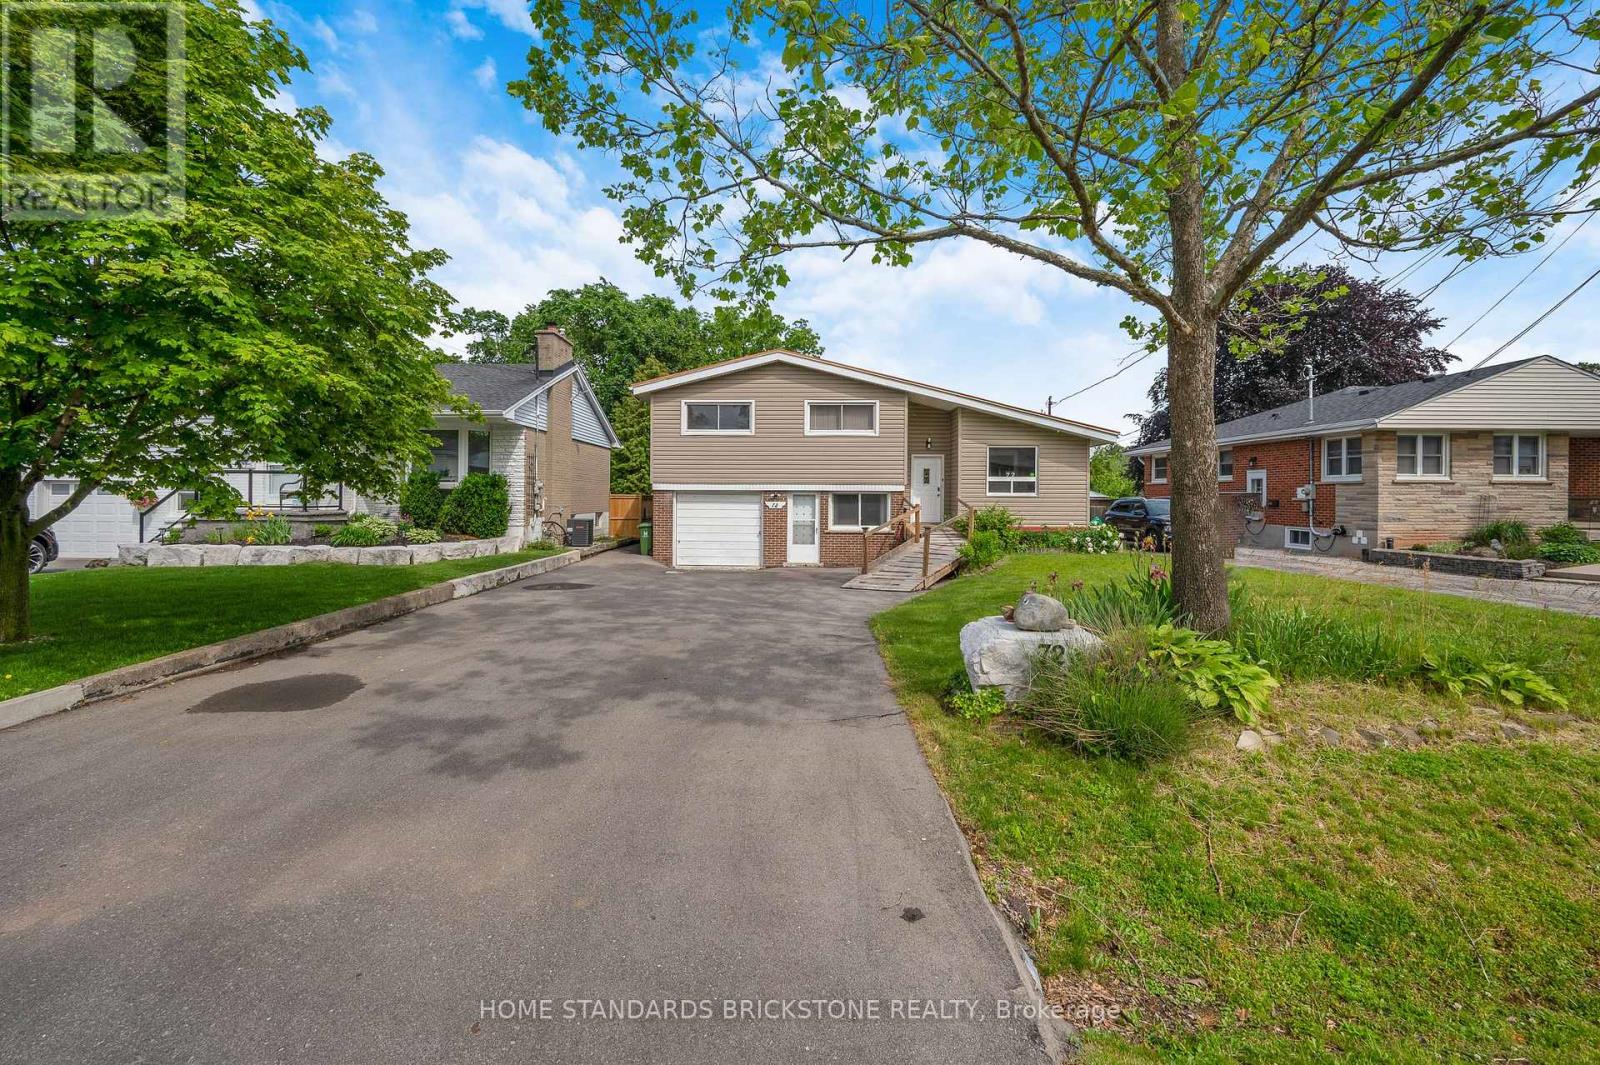
Sitting on an expansive 0.45-acre lot (approx. 21,323 sq ft), this home offers a tranquil, forest-like retreat in one of Stoney Creek's most established neighborhoods-a rare gem seamlessly combining space, functional design, and natural beauty.The main floor highlights high ceilings with exposed wooden beams, a light-filled open-concept living area, and a spacious, fully renovated kitchen featuring expansive countertops. Step directly out from the living room onto a private covered terrace, perfect for relaxation. Hardwood flooring runs throughout all four bedrooms. the basement apartment comes complete with its own kitchen, bathroom, and a separate walkout entrance.Powered by a high-efficiency, eco-friendly Geothermal Heating & Cooling System, this warm, well-maintained residence ensures exceptional year-round comfort and significant energy savings. Truly move-in ready! (id:63203)
5251 Plank Road
Hamilton Township, Ontario
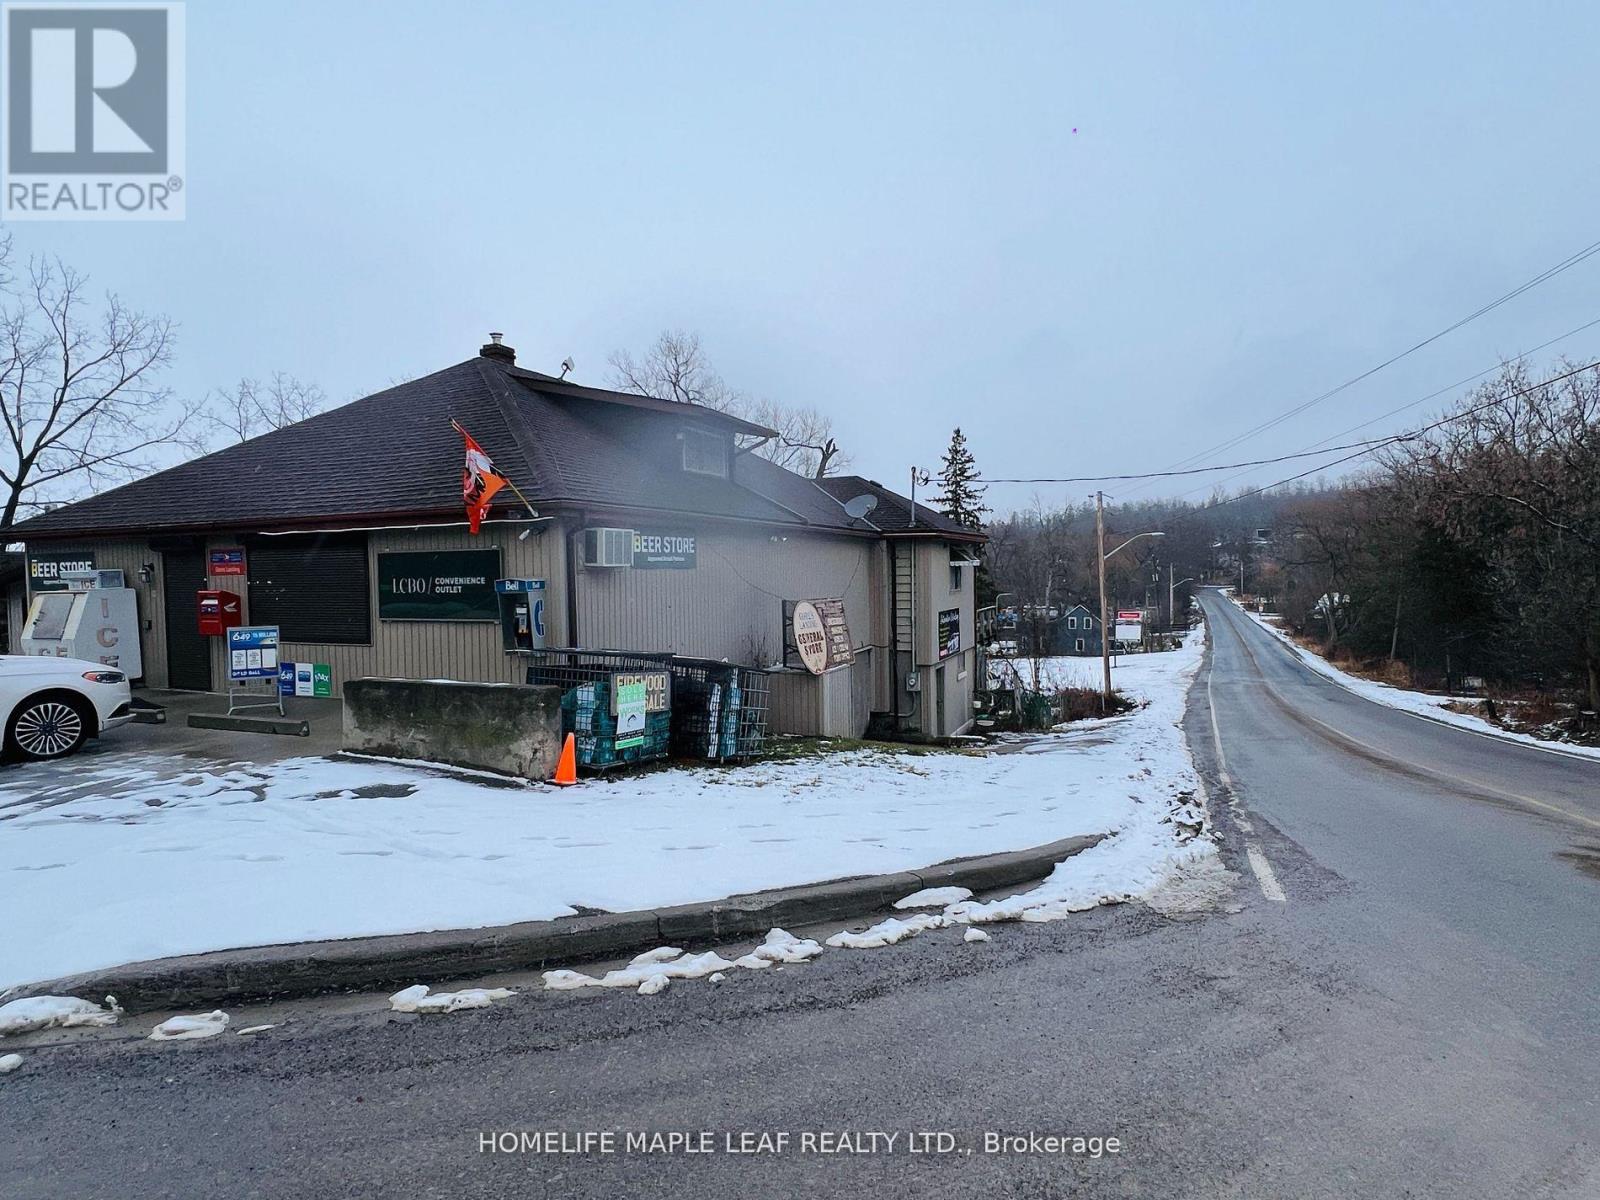
A Turnkey Operation & Rare Find Sale of Business With Standalone Property! Well Established Convenience Store With LCBO, Beer Store, Canada Post Mailbox, Garbage Tags, Lottery and Cigarette Sales! Steps to Lake & Marinas, On High Tourist Traffic Rice Lake, Growing Community, Established Clientele, Store In Business For 50+ Years . Independent Apartment In the Back & Large Attic Room For Personal Use of Owner/ Manager or Can be Rented Out & Can Easily be Converted To Expand Business! Property Sitting On Large Lot, Tons of Storage Including Basement, Fully Equipped And Running For Years Uninterrupted, No Water Bills! Lots Of Recent Improvements- New Water Softner, New Septic Tank. Sold Track Record Of Sales. Don't Miss This Golden Opportunity. (id:63203)
21 Ridgewood Avenue
Guelph, Ontario
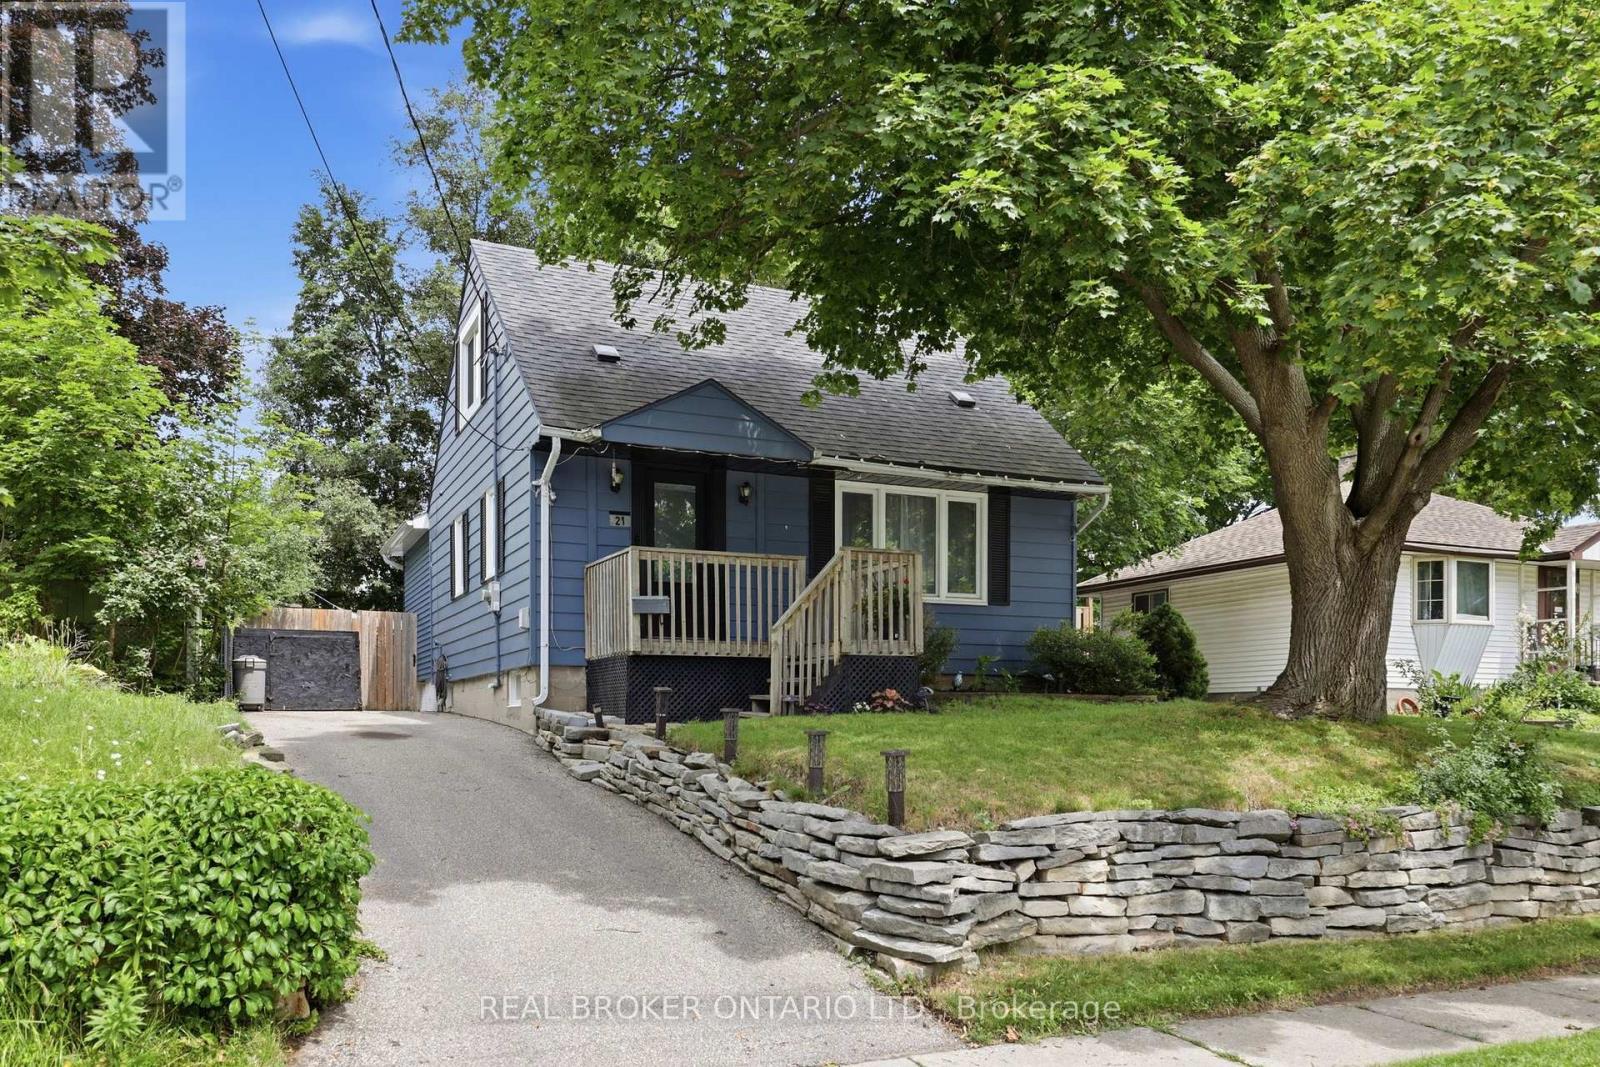
Some homes give you more square footage. This one gives your family room to grow.This home serves the needs of modern families. A large rear addition (2022) has transformed it into a 5-bedroom home where everyone can have a space that's truly their own. Kids don't have to share unless they want to. Guests have somewhere to stay. A home office could have a place of its own. The home has been thoughtfully updated without losing its warmth. The kitchen was completely renovated in 2022 with stainless steel appliances, backsplash & laminate flooring that continues through much of the main level. The living room feels welcoming from the moment you walk in, with charming wainscoting that adds character while still feeling relaxed & comfortable. 3 bedrooms on the main floor, 2 more on the 2nd level. A finished basement with a rec room & 2nd Bathroom. Just as importantly, much of the work has already been done for you. The furnace (2014), central air (2019), main roof (2013), windows (2013 and 2025) and rear deck (2022) have all been updated over the years. Additional improvements include a newer front door, French drain with sump pump, updated rear siding and a freshly painted front exterior. Instead of wondering what project comes next, you can focus on settling in and making the home your own.The home has a 3-car driveway, gated access from both the driveway and side of the home to a fully fenced yard perfect for morning coffee or watching the kids play in the yard. Set in Guelph's Junction/Onward Willow neighbourhood, you're just minutes from schools, parks, shopping and everyday conveniences, with easy access to Paisley Road and Silvercreek Parkway. (id:63203)
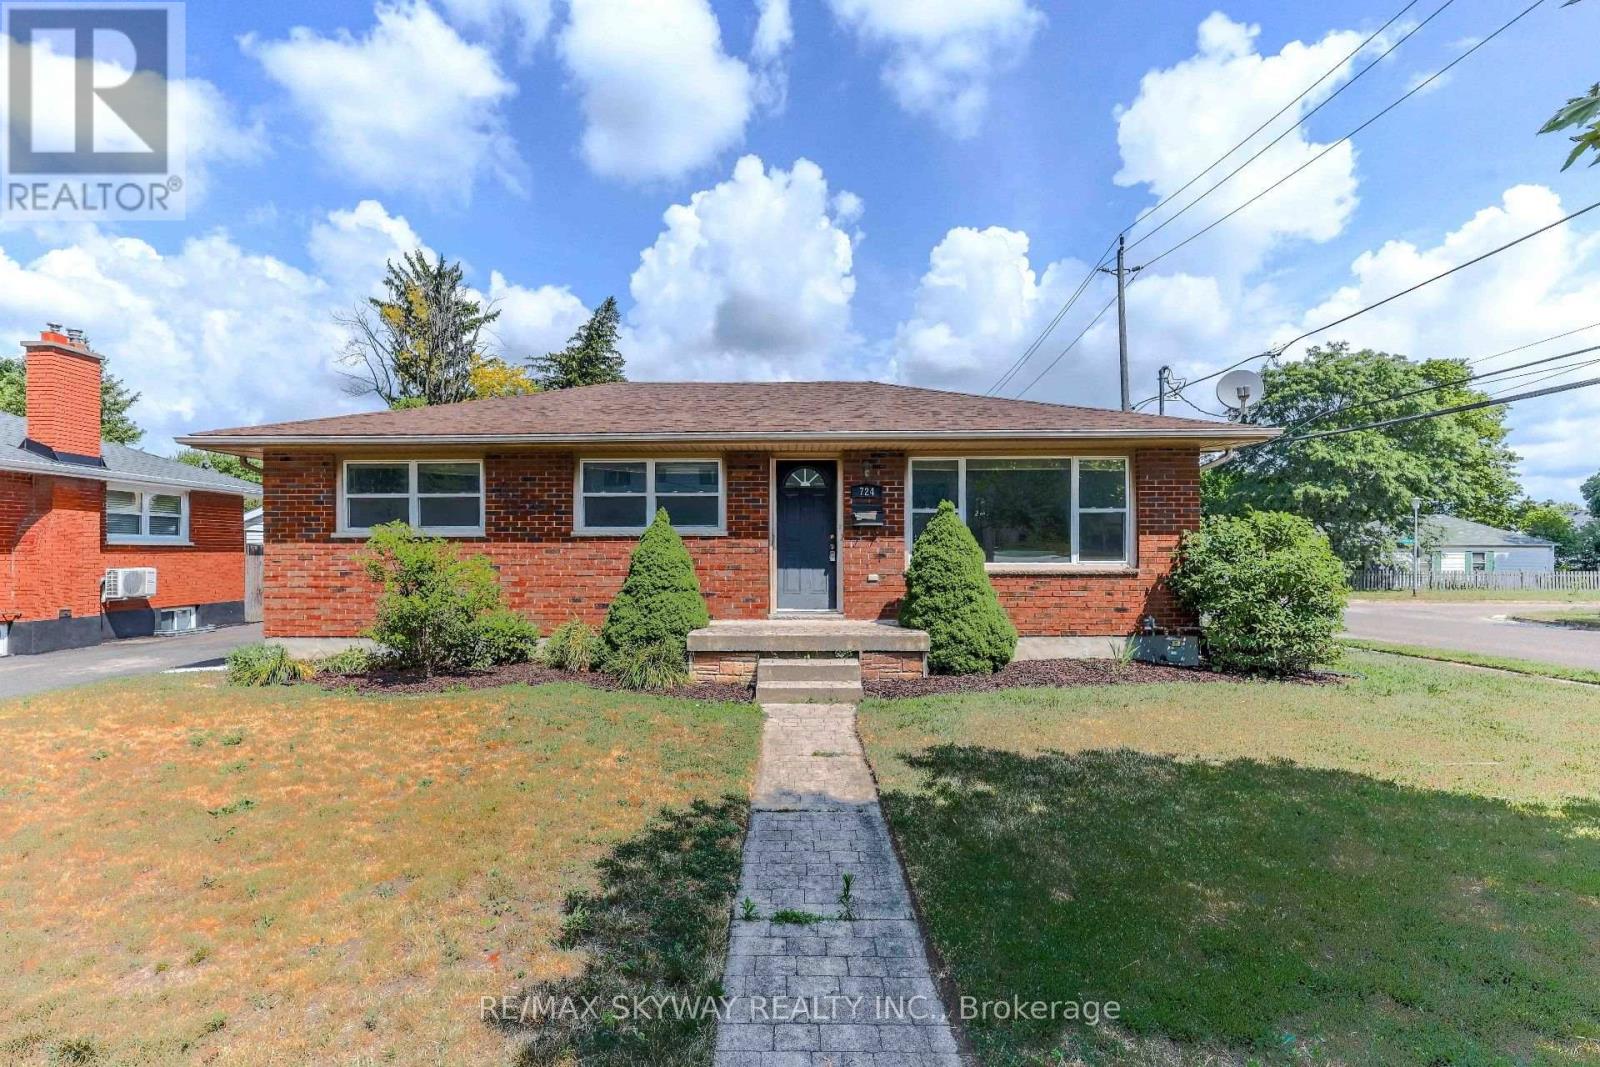
724 Brant Street
London East, Ontario
Exceptional Corner-Lot Bungalow - Perfect for First-Time Buyers & Investors! Welcome to this meticulously maintained 3+2 bedroom, 2 full bathroom bungalow, perfectly situated on a premium corner lot in a highly desirable neighborhood. Boasting a spacious driveway with parking for up to three vehicles, this turn-key property offers an incredible opportunity for growing families, first-time buyers, or savvy investors looking for a high yield asset. The bright and inviting main floor features a beautifully updated kitchen complete with elegant granite countertops and a seamless walkout to a private, two-tier wooden deck-ideal for hosting summer barbecues or relaxing with family. The main level also houses comfortable bedrooms filled with natural light. Outside, the fully fenced backyard offers a secure space for children and pets to play, complete with a practical storage shed for all your outdoor equipment. Unbeatable Location & Convenience: Student/Transit Friendly: Enjoy hassle-free commuting with direct, easy bus access to both Western University and Fanshawe College. Recreation & Lifestyle: An easy walk to the local community centre, skate parks, basketball, and tennis courts. Daily Amenities: Major shopping centers, dining, and daily essentials are just around the corner. Commuter Access: Conveniently located just 15 minutes from Highway 401. Whether you are looking to secure a solid investment property near two major post-secondary institutions or searching for the perfect place to call home, this property checks every box. Act fast-this outstanding home will not stay on the market long! Book your private viewing today! (id:63203)

9340 Danforth Road E
Cobourg, Ontario
Exceptional 29-acre property offering a unique combination of rural charm and future potential. This character-filled 2-storey home features high ceilings, an upgraded kitchen, and classic stone and board-and-batten construction. Additional outbuildings offer a variety of uses including in-law accommodations, workshop space, or income-generating opportunities. Potential severance possibilities provide added investment appeal. Whether you're looking to enjoy country living, establish a hobby farm, or explore future development opportunities, this property presents outstanding value in a highly desirable location. (id:63203)
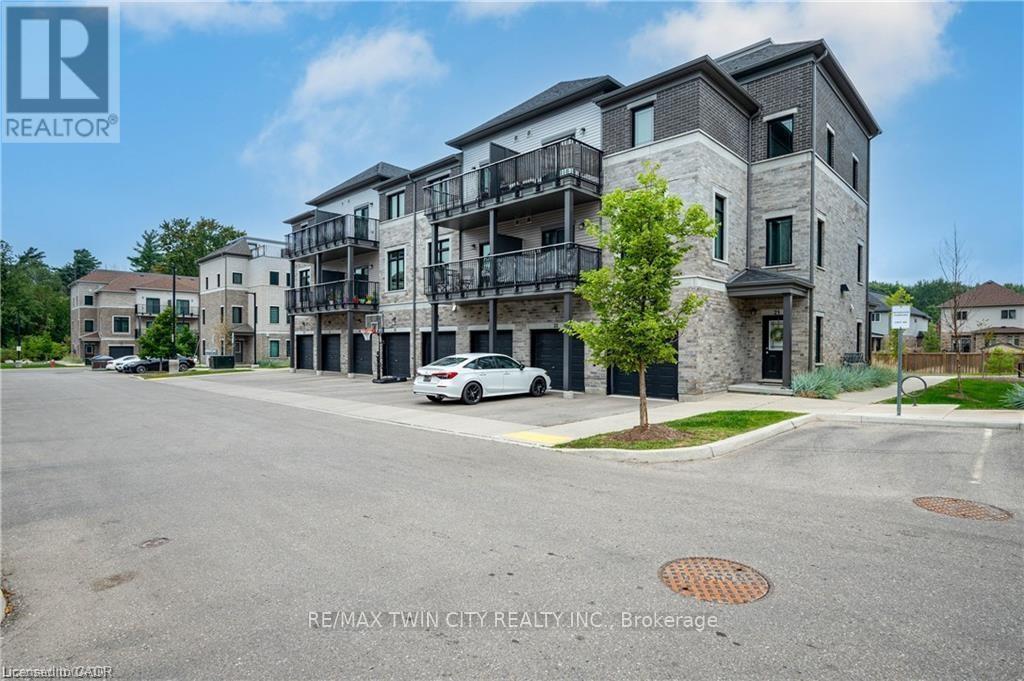
27 - 107 Westra Drive
Guelph/eramosa, Ontario
Welcome to 27-107 Westra Dr, featuring the stunning Soho Floorplan, the largest design on-site, & a rare 3 bedroom, 3 balcony setup with over $20,000 in upgrades. Nestled on a quaint street in a quiet, family-friendly neighborhood, this home offers a perfect blend of elegance & functionality. Upon entry, you'll be welcomed by a spacious family room adorned with hardwood floors. Access to laundry facilities for your ease & storage. The breathtaking kitchen boasts upgraded white cabinetry, a stylish back splash, & striking stone counter tops. High-end SS appliances elevate the cooking experience, while the enormous center island serves as a focal point for casual dining or entertaining. The adjacent sun-drenched dining area is perfect for formal gatherings. The living room, also with solid hardwood floors, flows seamlessly from the kitchen & dining area. Sliding doors lead to a serene balcony, ideal for unwinding or hosting outdoor gatherings. A convenient powder room completes this level. Upstairs, the spacious primary bedroom features a double closet & sliding doors to a private balcony. Two additional generously sized bedrooms offer plenty of closet space. The pristine 4-piece bathroom includes a shower/tub combination & a sleek vanity with stone counter tops & upgraded white cabinetry. On the top floor, a bonus room awaits, perfect for an office or workout area. Step out to your spectacular private rooftop patio, perfect for relaxation & entertaining. Located just steps from Ellis Creek Park & Mitchell Park, enjoy picturesque walking trails. The West End Community Centre, with its skating rinks & pool, is also nearby. Families will appreciate the proximity to Mitchell Woods Public School. Additionally, multiple shopping centers, including Costco & Zehrs, as well as various dining options, are conveniently close by. This home is a perfect blend of luxury & convenience, making it an ideal choice for families. Don't miss the opportunity to make it yours! (id:63203)
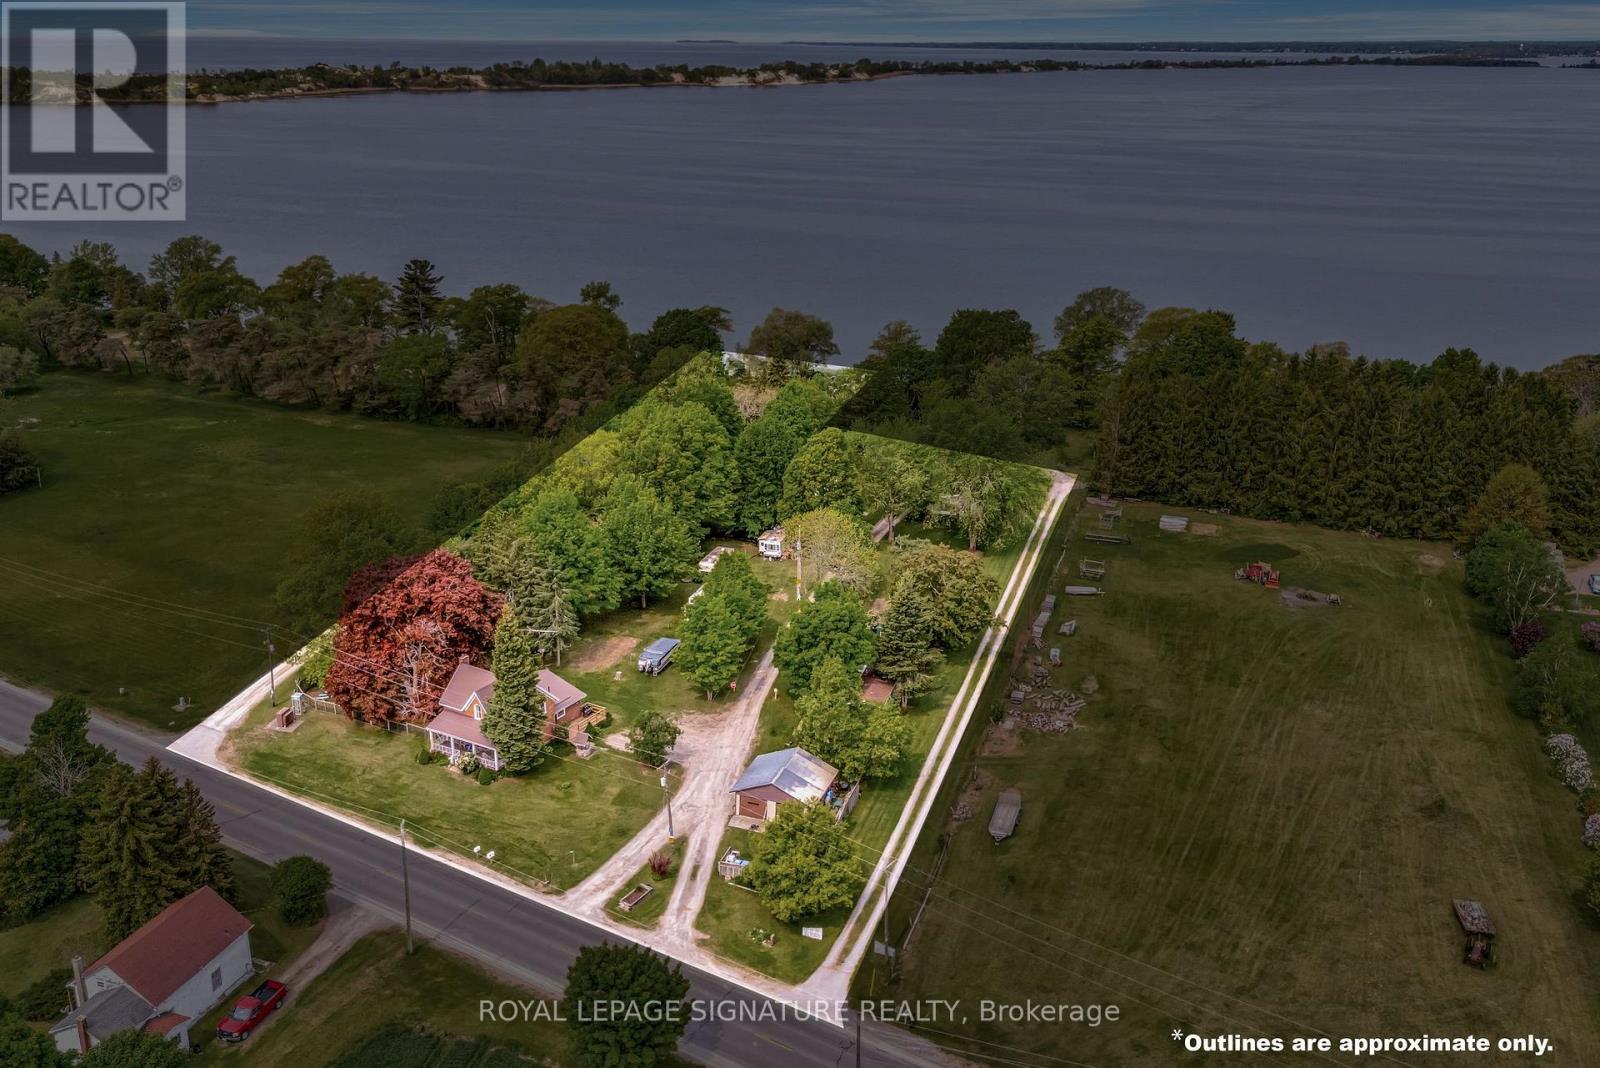
1818 County 12 Road
Prince Edward County, Ontario
Enjoy The Stunning Views Of West Lake And The Breathtaking Sunsets Over The Sand Dunes At Sandbanks Provincial Park! Conde Nast Traveler Magazine has voted Prince Edward County as one of the top places in the world to visit in 2026! This property, zoned Tourist Commercial (TC) is situated On Approximately 2.4 Acres, with a Nostalgic 4-Bedroom, 2-Bath Century Home Features Many Of The Original Hardwood Floors And Trim. Each trailer site but one has water, electric and sewer. The Well-Treed Lot Provides Plenty Of Shade. With Tourist Commercial Zoning, This Property May Be Perfect For A Health Spa, Motel, Bed & Breakfast, And More. Enjoy Great Swimming And Fishing, With Gentle Lake Access And A Mild Slope Into The Water For Swimming Or Wading. Avoid The Beach Crowds And Enjoy Your Own Waterfront Paradise! "Sandbanks Beach Resort" Has Been Used Over The Years By Approximately 15 Trailer And Camper Renters. The waterfront portion is a 25-Foot-Wide Boat Launch, Which Owners Have Rated As The Best And Easiest On West Lake, Adds To The Property's Appeal. The Main Floor Bathroom Was Renovated In 2019 With A Cherrywood Natural Finish, Soaker Tub, Sink With Vanity, Fixtures, And Laundry Room. Additional Upgrades Include A High-Efficiency Gas Furnace (2020), Steel Roof. Recent Updates In 2024 Include A New Side Deck, New Front Door Entry With Sidelights And Transom, And New Thermal Windows In The Kitchen And Main Bedroom. Steps Away From Two Restaurants And Isaiah Tubbs Resort & Conference Center, This Property Offers Access To Beaches, Walking, And Cycling Trails Just One Kilometer Away. This Area Is A True Paradise! Live Where You Love To Visit! A Local Hospital And Amenities Are Only 15 Minutes Away In Picton. (id:63203)
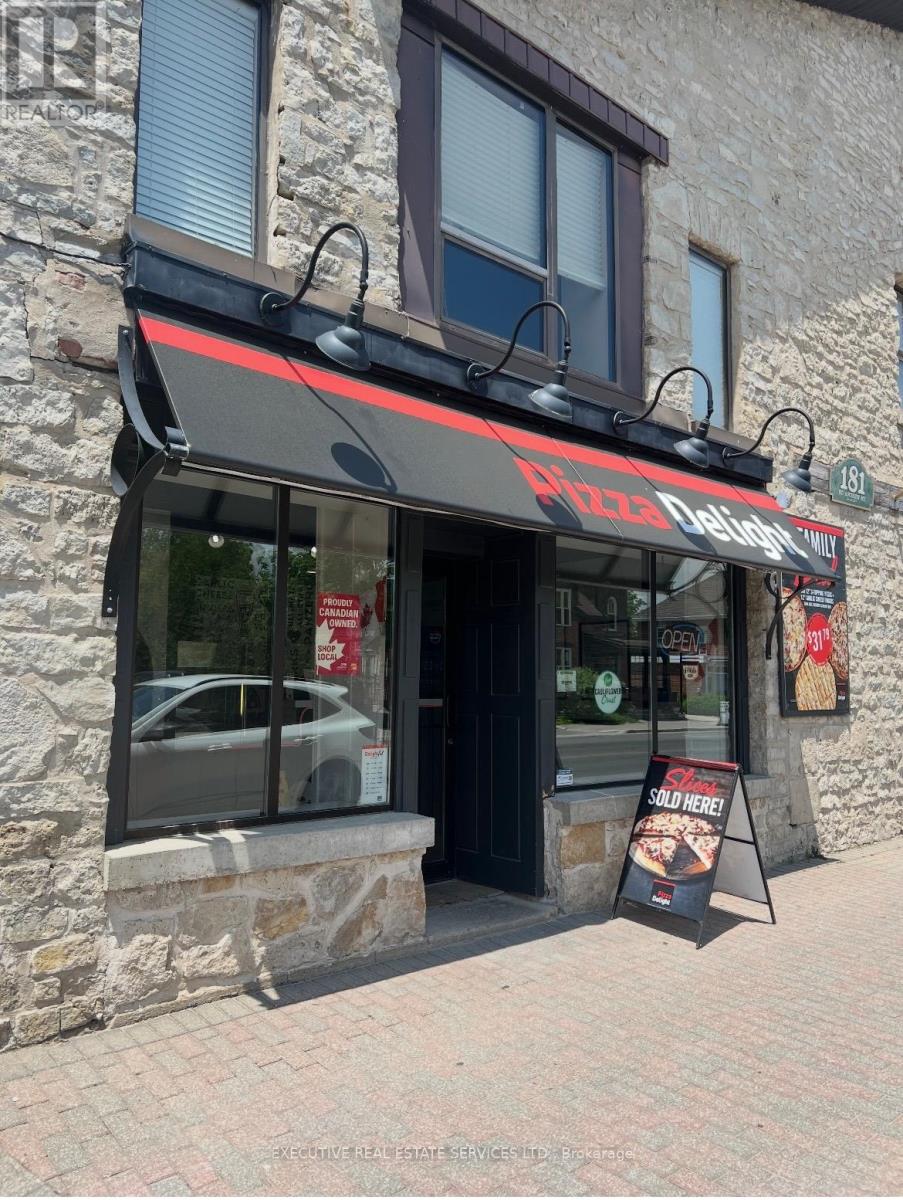
9 - 181 St Andrew Street E
Centre Wellington, Ontario
Amazing opportunity to own a well-established Pizza Delight franchise with a huge potential to grow more in the heart of Fergus! Located on busy St. Andrew Street with excellent visibility and steady foot & vehicle traffic, this turnkey operation is ideal for both experienced restaurateurs and first-time business owners. Serving the community for years, Pizza Delight is a trusted brand known for quality, consistency, and loyal clientele. The restaurant is fully equipped with a spacious kitchen, dine-in seating, and strong take-out/delivery sales. Great lease in place with favourable terms. Consistent sales and growth potential with catering, third-party delivery, and community partnerships. Be your own boss with a proven franchise system and full training/support provided. Don't miss this chance to step into a profitable business with a strong brand and immediate cash flow! Don't go directly. Low Rent $2870(included TMI&HST) and 2+5+5 years remaining on lease plus option to Renew. (id:63203)