

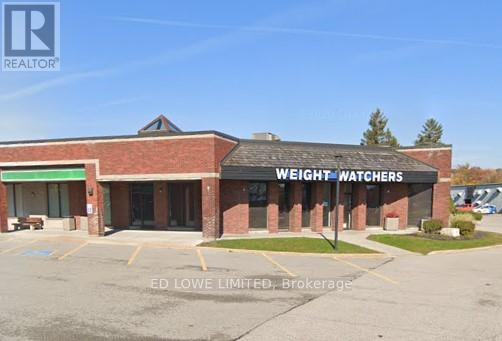
O - 4 Cedar Pointe Drive
Barrie, Ontario
Excellent opportunity to lease 2,603 sq. ft. in the sought-after Cedar Pointe Business Park. This well-located space offers outstanding visibility in a busy commercial area and is ideally positioned in central Barrie with quick access to Highway 400. Formerly occupied by Weight Watchers, the unit is well suited for a variety of commercial uses. Competitive lease rate of $16.50 per sq. ft. plus $9.09 TMI, HST extra. Utilities are the responsibility of the tenant. Pylon signage available for added exposure at $60 per month, per sign. (id:63203)
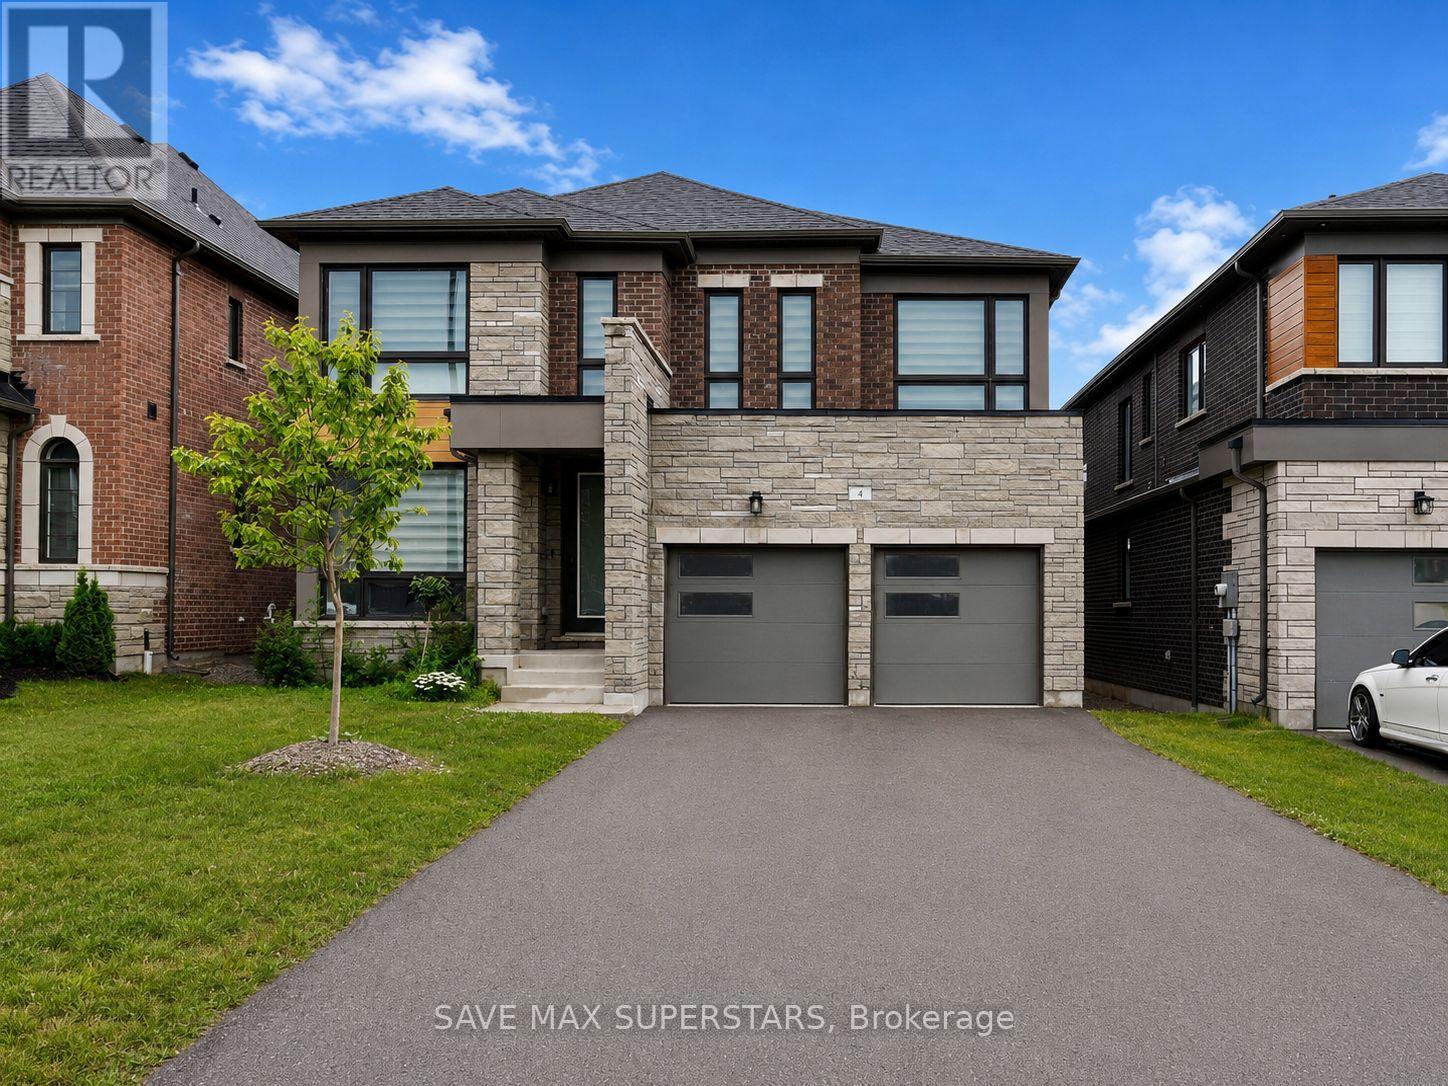
4 Sweet Cicely Street
Springwater, Ontario
WELCOME TO THIS STUNNING BRAND-NEW DETACHED HOME IN THE HIGHLY SOUGHT-AFTER SPRINGWATERCOMMUNITY! Offering an exceptional blend of luxury, comfort, and functionality, this beautifully designed 4-bedroom, 3.5-bathroom home with a main-floor office is the perfect place to raise your family. Featuring a spacious open-concept layout with 9-foot ceilings and elegant hardwood flooring throughout the main level, this home is filled with natural light from its abundance of large windows. The heart of the home is the modern gourmet kitchen, complete with quartz countertops, stainless steel appliances, a large centre island with breakfast bar seating, ample cabinetry, and a walkout to the backyard deck, making it perfect for entertaining family and friends. The inviting family room features a cozy fireplace, while the separate dining room provides the perfect setting for family gatherings. A dedicated office on the main floor offers an ideal work-from-home space or study. Upstairs, you'll find four generously sized bedrooms, each with its own walk-in closet. The luxurious primary suite features a spacious walk-in closet and a spa-inspired 5-piece ensuite. The second bedroom includes its own 3-piece ensuite and walk-in closet, while the third and fourth bedrooms are connected by a convenient Jack-and-Jill bathroom, making them perfect for children or guests. A second-floor laundry room adds everyday convenience. This home also features a double-car garage with parking for two vehicles and a spacious driveway accommodating up to four additional cars, providing ample parking for family and visitors. Located just minutes from Barrie, Highway 400, parks, schools, golf courses, shopping, restaurants, and all essential amenities, this exceptional property offers the perfect balance of peaceful living and everyday convenience. Whether you're looking for more space, modern finishes, or a family-friendly neighborhood, this brand-new home checks every box. (id:63203)
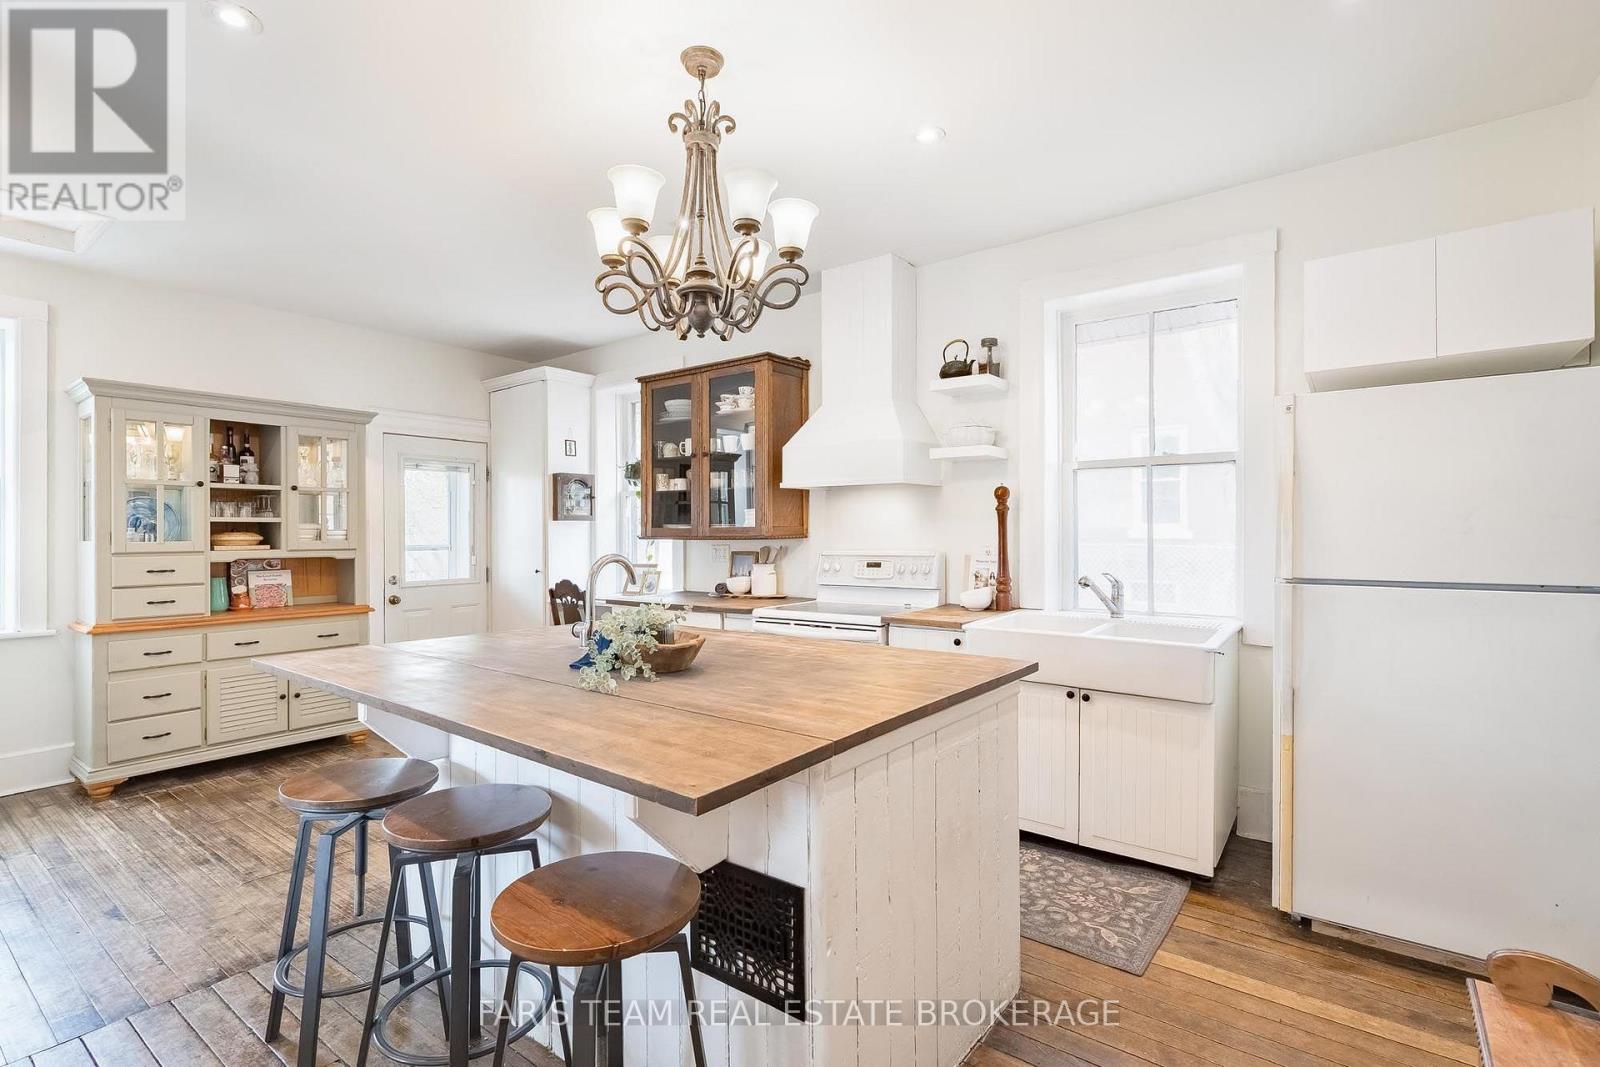
53 Burton Avenue
Barrie, Ontario
Top 5 Reasons You Will Love This Home: 1) New price on this beautifully restored pre-1900 home presents a rare opportunity to own a piece of history in an incredible location within a charming neighbourhood just steps to the GO Station and Barrie's waterfront, where timeless character is showcased through original hardwood flooring, exquisite architectural details, and a stunning layering of textures throughout 2) The inviting kitchen presents style and function with crown moulding, rich finishes, and varied cabinetry, flowing effortlessly into a sun-filled dining room that can be partially closed off with a charming half door, complemented by the convenience of main level in-cupboard laundry 3) The spacious main level bathroom creates a spa-like retreat featuring a textured ceramic walk-in shower, a deep soaker tub with surround, and the perfect space to unwind with a glass of wine after a long day 4) Flexible living spaces include a main level bedroom that can also serve as a home office or playroom, while the upper level features two additional bedrooms, a convenient two-piece bathroom, and a cozy sitting nook at the top of the stairs that is perfect for reading, relaxing, or daydreaming 5) Outside, enjoy a private driveway with ample parking, a detached garage complete with a dedicated workspace and painted rafters, and a beautifully secluded backyard designed for entertaining, all complemented by welcoming front and side porches, with this truly special home proudly featured on the Maycourt Christmas Tour in 2025. 1,390 fin.sq.ft. (id:63203)
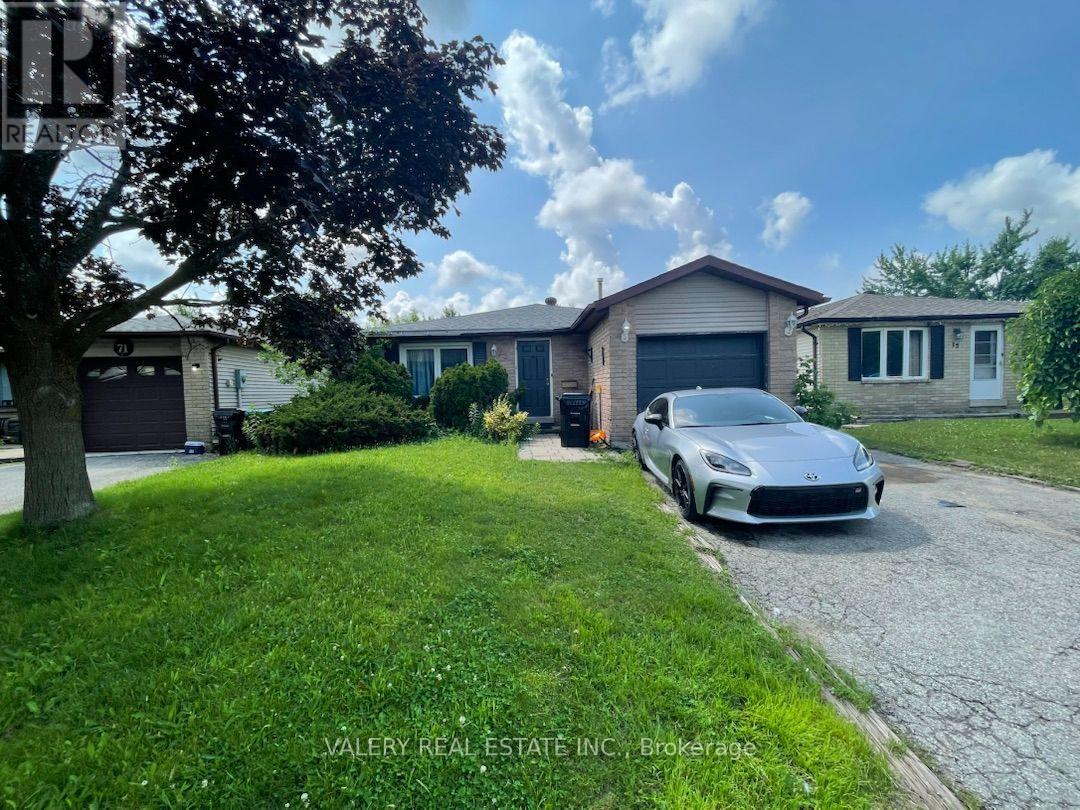
2 - 73 Hickling Trail
Barrie, Ontario
Welcome to 73 Hickling Trail, Unit 2, Barrie, a well-maintained 3-bedroom unit available for immediate occupancy. This spacious home features one full bathroom, a functional layout, and one parking space. Conveniently located in the Grove East community near schools, parks, shopping, public transit, Georgian College, Royal Victoria Regional Health Centre, and major roadways, this property is an excellent option for professionals, couples, or a small family seeking a comfortable home in a convenient Barrie location. (id:63203)

84 Diamond Valley Drive
Oro-Medonte, Ontario
Executive Seasonal Rental | Start October 2026 - May 2027 (1 year also available) Escape to luxury this winter in prestigious Oro-Medonte. Ideally located just 5 minutes from Horseshoe Resort and The Heights Ski & Country Club, 10 minutes to Mount St. Louis Moonstone, and under an hour to Blue Mountain Village, this beautifully furnished executive bungalow offers the perfect seasonal retreat. Only five years new, this elegant 2,000+ sq. ft. Main-Level Home features a bright open-concept layout with 9-foot ceilings, hardwood floors, pot lights, oversized windows, and stylish furnishings throughout. The gourmet kitchen is equipped with Café Collection gas stove and SS appliances, quartz countertops, and a large island overlooking the inviting living room with a cozy gas fireplace and serene forest views. The spacious primary suite offers a luxurious ensuite and private walkout deck, while two additional bedrooms and a full bathroom are situated on the opposite side of the Home, providing privacy for family or guests. Enjoy the best of four-season living with skiing, hiking, biking, snowmobiling, fishing, boating, Copeland Forest trails, and Vettä Nordic Spa just minutes away. Conveniently located between Barrie and Orillia with quick access to Highway 400 for easy commute to GTA. Costco, shopping, restaurants, hospitals, and everyday amenities only at a quick drive. Included: Furnished main level only, high-speed internet, parking, and driveway snow removal. Pet-free and smoke-free Home. Experience luxury seasonal living in one of Oro-Medonte's most sought-after estate communities. Book your private showing today! (id:63203)
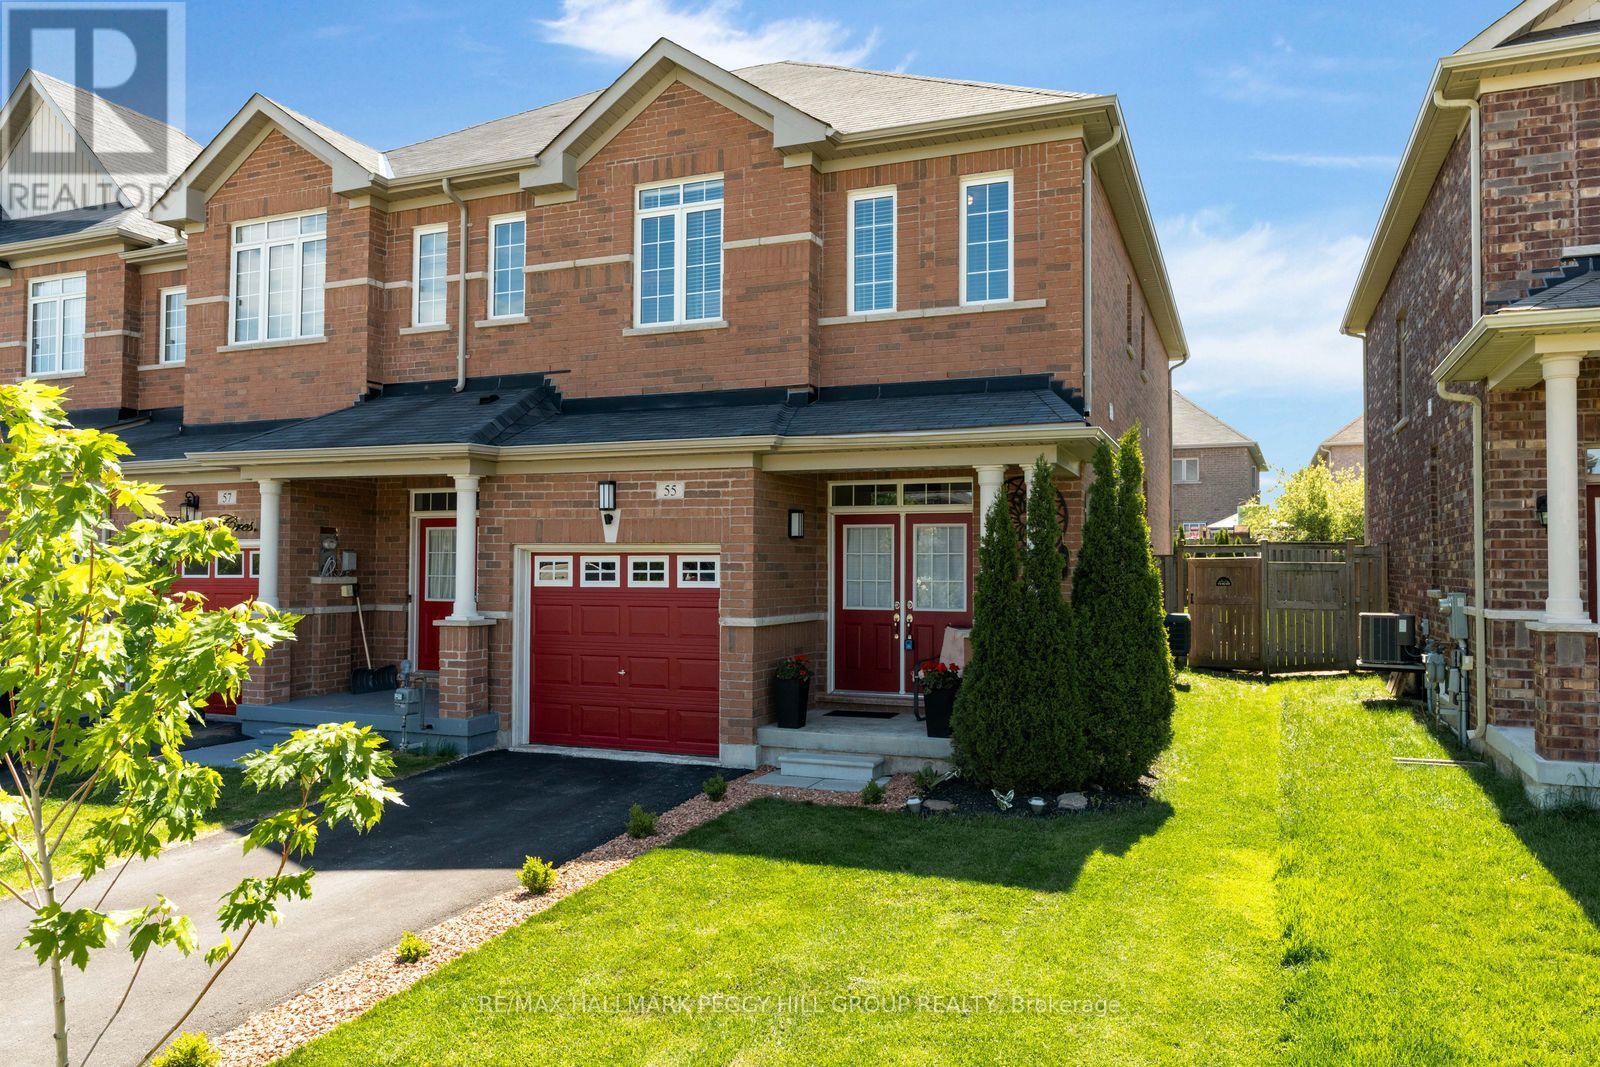
55 Forsyth Crescent
Barrie, Ontario
MODERN END-UNIT TOWNHOME OFFERING OVER 1,600 SQ FT ABOVE GRADE OF BRIGHT FAMILY LIVING ON A QUIET NORTH BARRIE CRESCENT! Tucked away on a family-friendly crescent in Barrie's sought-after north end, this inviting end-unit townhouse places you just steps from Kozlov Park and moments from West Bayfield Elementary School, East Bayfield Community Centre, Georgian Mall, and the full range of shopping, dining, and everyday conveniences along Bayfield Street. Built in 2014 and offering 1,640 square feet above grade, this home is filled with natural light and a sense of calm that comes from its end-unit positioning, with extra windows, added privacy, and easy backyard access. Inside, the open-concept main floor sets the stage for effortless daily living, with 9-foot ceilings, warm and welcoming living and dining spaces, a bright breakfast nook, kitchen island seating for casual gatherings, a convenient powder room, and a sliding glass walkout that draws you straight into the backyard. Picture summer evenings on the patio, dinner on the grill, kids playing on the lawn, and mature trees offering a gentle sense of privacy as the day winds down. Upstairs, three generous bedrooms create a peaceful retreat from the main living space, including a spacious primary suite with a walk-in closet and a 5-piece ensuite featuring dual vanities, a deep soaker tub, and a separate shower. An additional full bathroom and upper-level laundry keep daily routines smooth and effortless. The attached garage with interior access adds everyday convenience, while the double driveway with no sidewalk enhances both functionality and safety, offering easier parking, simpler snow clearing, and uninterrupted space for vehicles. With an unspoiled lower level offering endless possibilities, and a carpet-free interior enhancing the clean, modern feel throughout, this is a #HomeToStay that adapts as your life unfolds, offering comfort, ease, and a place that truly feels good to come home to. (id:63203)
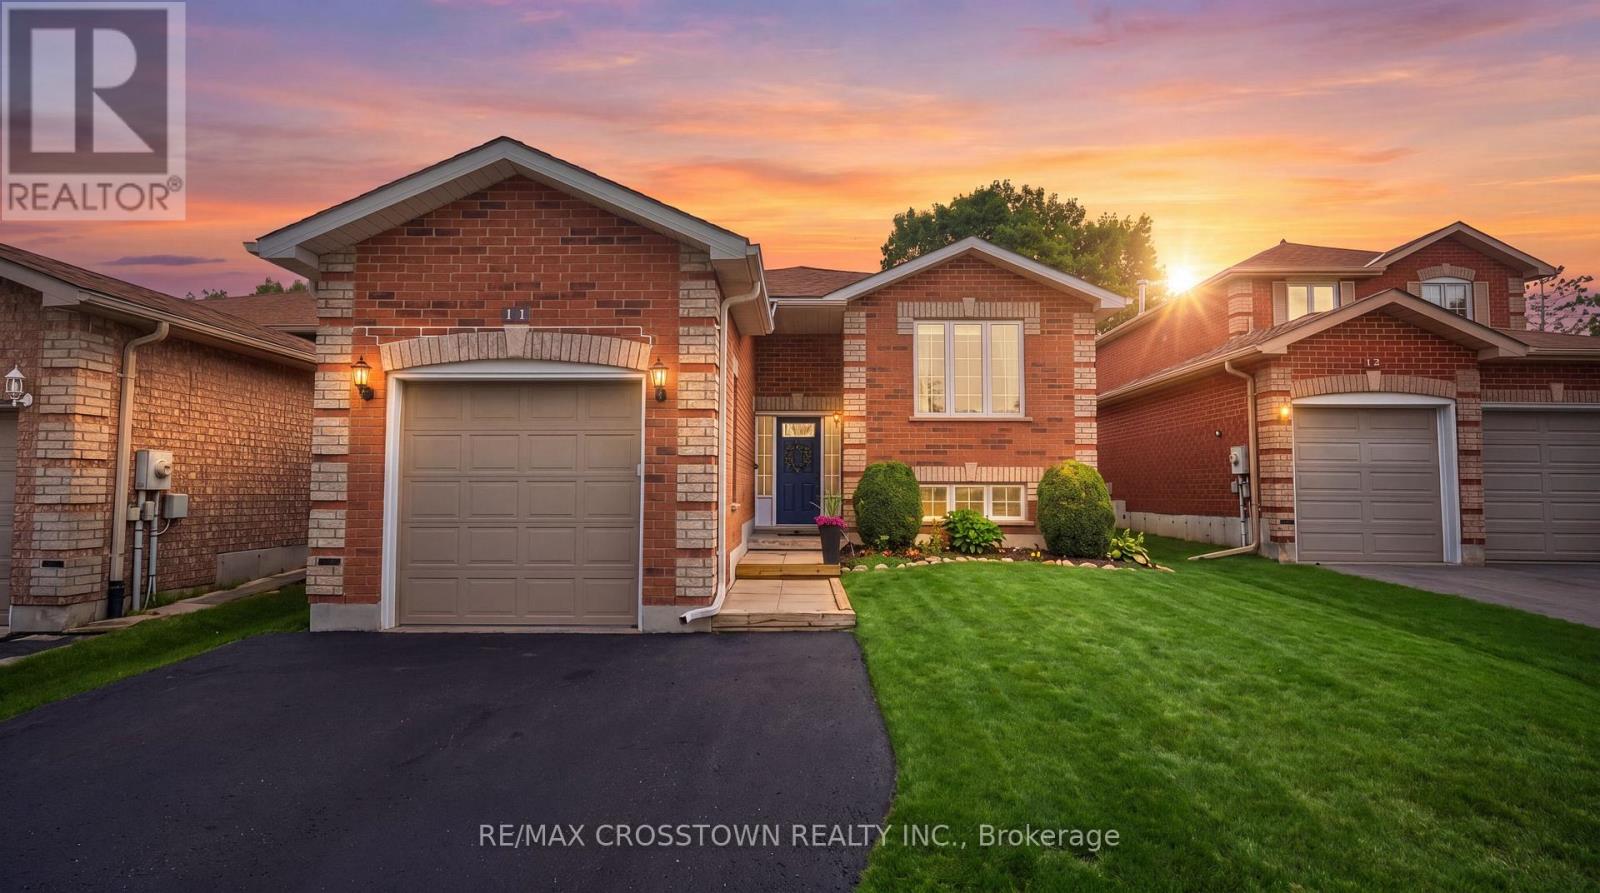
11 Revelstoke Court
Barrie, Ontario
Welcome to this bright and spacious bungalow tucked away on a quiet court in Barrie's highly sought-after Holly neighbourhood. Offering a functional layout with over two fully finished levels, this well-maintained home is ideal for families, multi-generational living, or those seeking additional space and flexibility. Large windows fill the main floor with natural light, creating a warm and inviting atmosphere throughout. The generous living and dining areas flow seamlessly into the kitchen, making everyday living and entertaining effortless. The main level features three spacious bedrooms and a full bathroom, providing comfortable one-level living. The fully finished lower level offers exceptional versatility with a large recreation room, two additional bedrooms, a full bathroom, laundry area, and storage, creating excellent potential for extended family, guests, or a future in-law suite. Step outside and enjoy the privacy of a quiet back deck and garden, in one of Barrie's most family-friendly communities. Surrounded by parks, walking trails, highly rated schools, recreation centers, shopping, restaurants, and everyday amenities, this location offers the perfect balance of peaceful living and urban convenience. Commuters will appreciate quick access to Highway 400 and the Allandale Waterfront GO Station. Whether you're searching for your first home, room for a growing family, or a property with excellent multi-generational potential, this spacious bungalow is a fantastic opportunity to own in one of Barrie's most desirable neighborhoods. ** This is a linked property.** (id:63203)
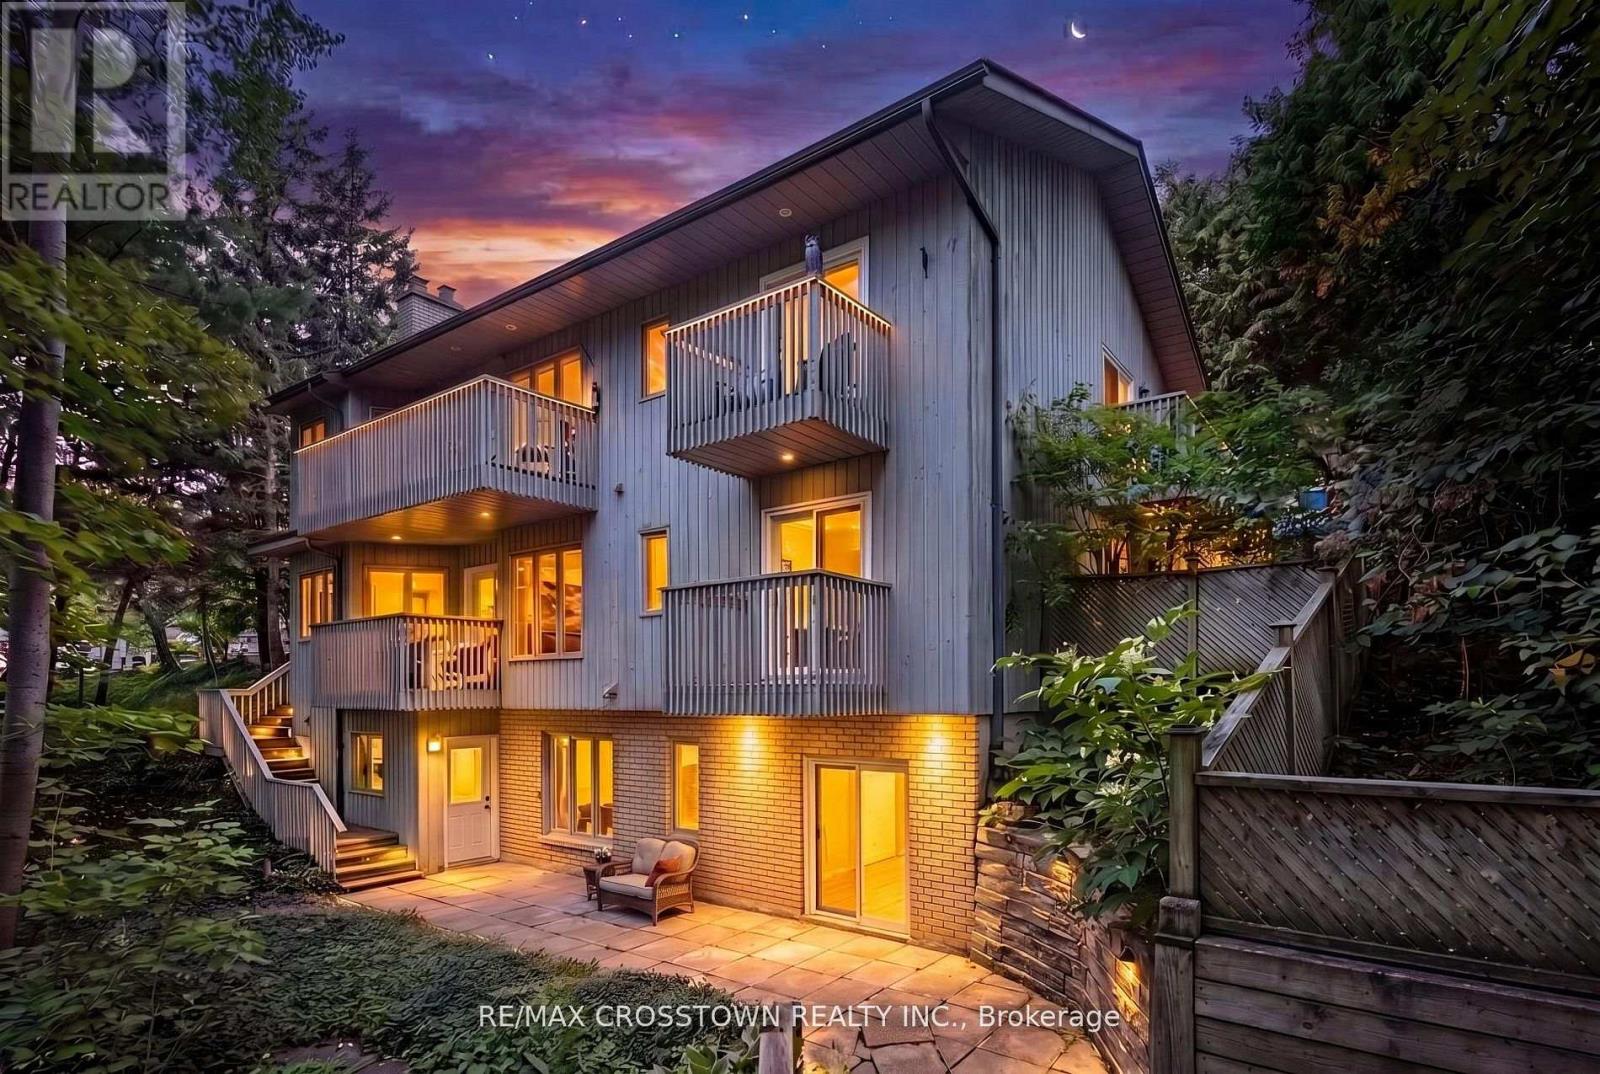
147 Anne Street N
Barrie, Ontario
**Three Above-Grade Levels. Three Private Entrances. Endless Possibilities.** Backing onto a peaceful forested ravine in Barrie's sought-after Sunnidale neighbourhood, this custom contemporary home offers approximately 3,000 sq.ft. of finished living space designed for multi-generational families, home-based professionals, or buyers seeking income potential. The main level functions as a true bungalow with **no interior or exterior stairs**, offering direct level entry from the driveway. Soaring vaulted chalet-style ceilings, walls of windows, and treed views create a bright, inviting living space. This level features 2 bedrooms, including a spacious primary suite with a 4-piece ensuite and private deck, an open-concept kitchen, living and dining area, laundry hookups, plus a large patio and private backyard. The middle level has its own private entrance, patio, yard access, and forest views. Offering 2 bedrooms, a full bath, spacious living room, and laundry room, it's ideal for a home-based business, extended family, or guest accommodations. The fully self-contained lower level also enjoys its own private entrance, patio, yard space, and ravine views. Complete with 2 bedrooms, full kitchen, living room, full bath, and walkout, it's perfect as an in-law suite or income-generating apartment. Combine the middle and lower levels to create a spacious 2-storey in-law suite with 4 bedrooms, 2 bathrooms, kitchen, laundry, and multiple private entrances. Features include 6 bedrooms, 3.5 bathrooms, 2 kitchens, 2 fireplaces, 7 walkouts, 4 decks, double garage, and a deep 160-ft south-facing lot beside protected green space. Minutes to Sunnidale Park, top-rated schools, Highway 400, shopping, and downtown Barrie. (id:63203)
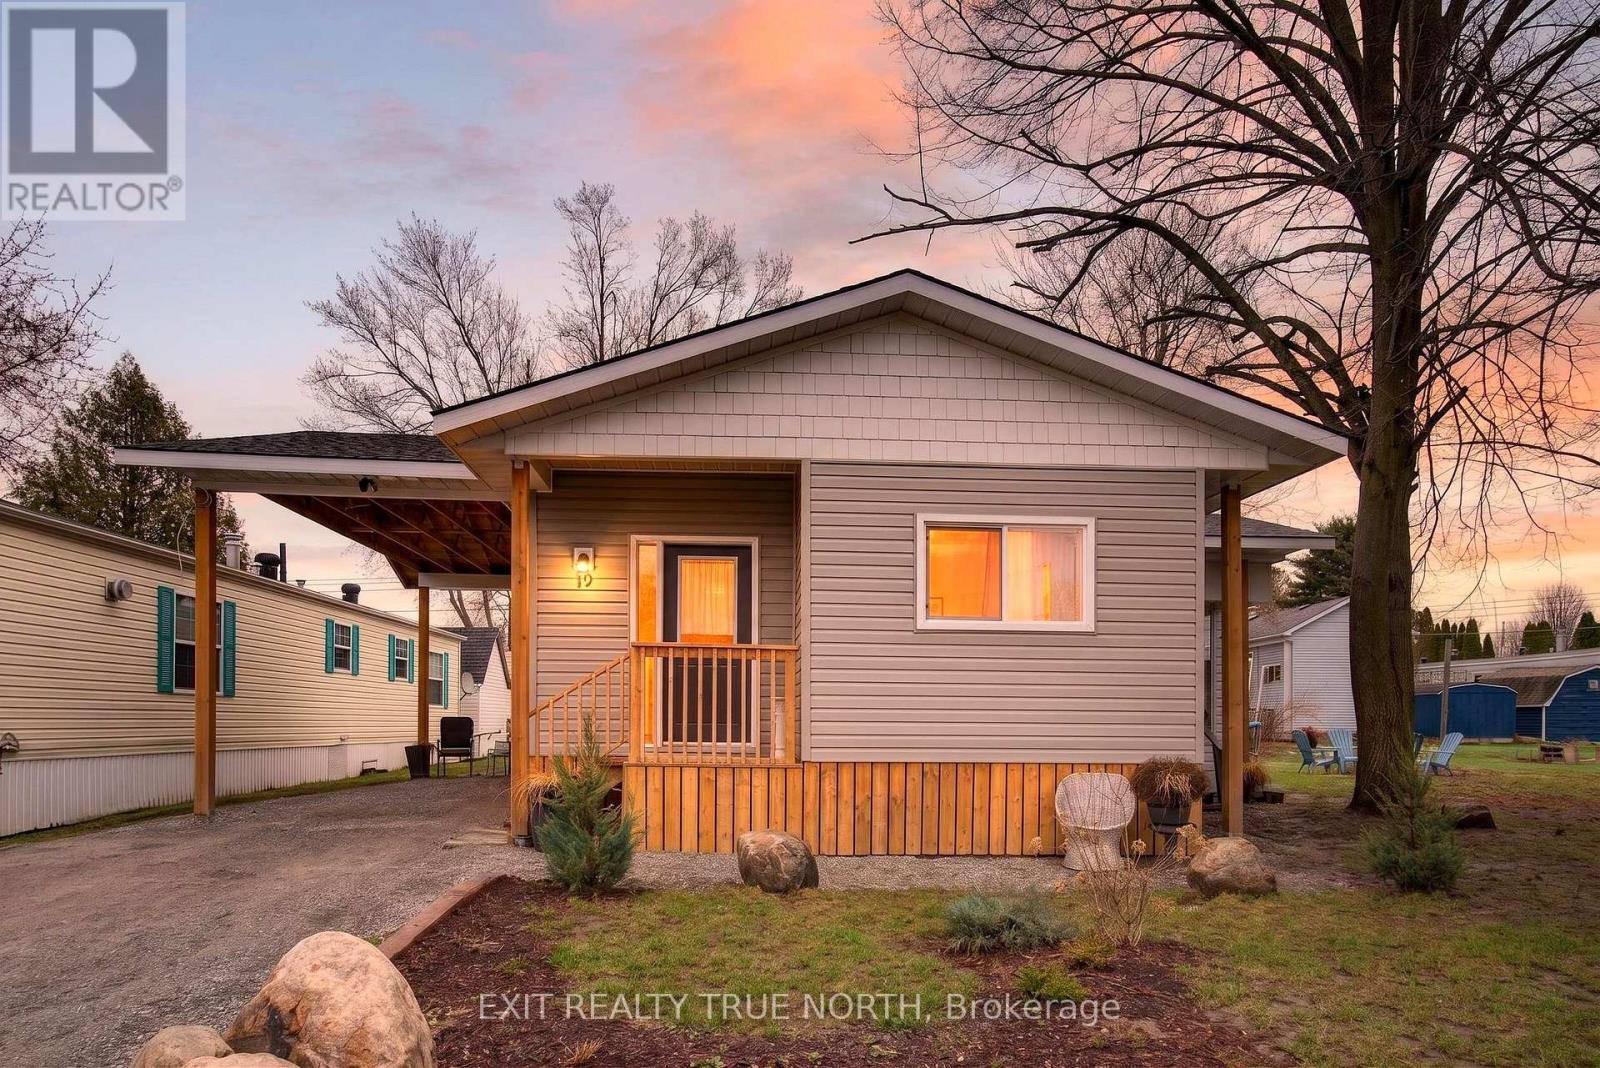
19 Vic's Road
Midland, Ontario
Welcome to simple, low-maintenance living. Situated on one of the largest lots in the park, this beautifully updated double-wide offers space, privacy, and lifestyle. Step inside to soaring 9.5 ft ceilings, an abundance of natural light from updated windows (2023), and a bright, open-concept layout that instantly feels like home. The kitchen and living space flow seamlessly, featuring stainless steel appliances and warm finishes-perfect for both everyday living and entertaining. This home offers 2 oversized bedrooms, each with custom, oversized closets, and a 4-piece bathroom complete with heated tile floors, a rainfall shower, and a waterfall tub spout-bringing comfort and a touch of luxury to your daily routine. Enjoy your morning coffee or unwind in the 3-season sunroom, or take advantage of the extended 14-ft carport with a covered side entry-designed for convenience in every season. Major updates in 2023 include windows, drywall, HVAC, and roof; giving you peace of mind and true move-in-ready living. Living in Smith's Park means access to a welcoming, community-focused environment featuring a private park, outdoor salt water pool, and sports courts perfect for staying active, social, and connected. Whether you're downsizing, investing, or looking for a fresh start, this is an opportunity to step into a turnkey home in a place with community-oriented living with room to breathe. (id:63203)
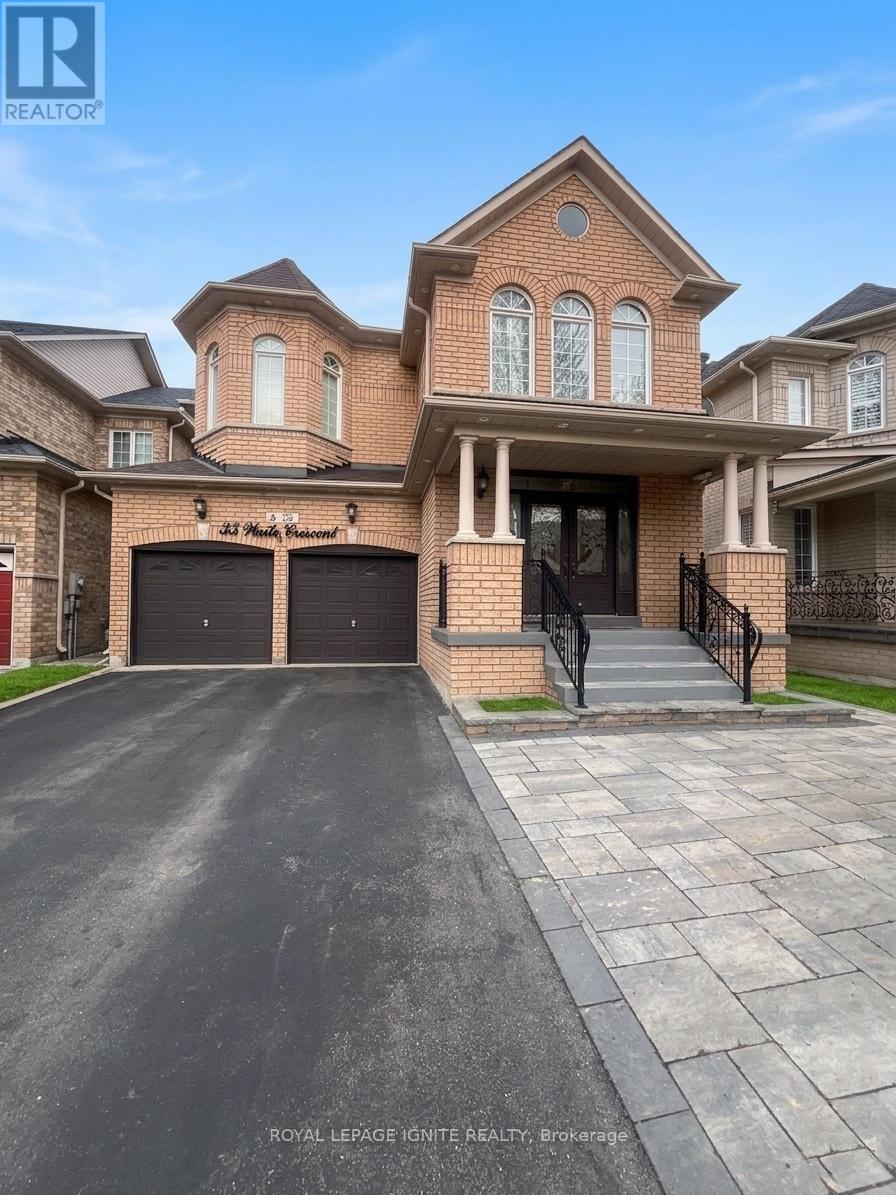
35 Waite Crescent
Whitchurch-Stouffville, Ontario
Beautiful and well-maintained detached home available for lease in a desirable Stouffvilleneighbourhood. Built in 2006, this bright and spacious property features a functionallayout,and plenty of natural light throughout. Has 4 generous-sized bedrooms, 2.5 bathrooms,an attached double-car garage and total 6 parking spaces. Ideal for families and professionalsseeking comfort, space, and convenience. Conveniently located close to schools, parks,shopping, restaurants, public transit, and major commuter routes. Enjoy living in a welcomingand family-friendly community with easy access to all essential amenities. Tenant responsiblefor utilities unless otherwise specified. No smoking. Rental application, credit report,employment verification, references, and proof of income required. (id:63203)

6 - 999 Edgeley Boulevard
Vaughan, Ontario
Office Available For Sub-Lease. Ideal Location Just South Of Vaughan Mills & Close To Highway & Public Transit. Rent Includes Utilities, Tenant Responsible for Internet & Cable. Professional Uses Only. Tenant Will Have The Use Of Common Areas Including Boardroom, Washroom & Kitchen. (id:63203)
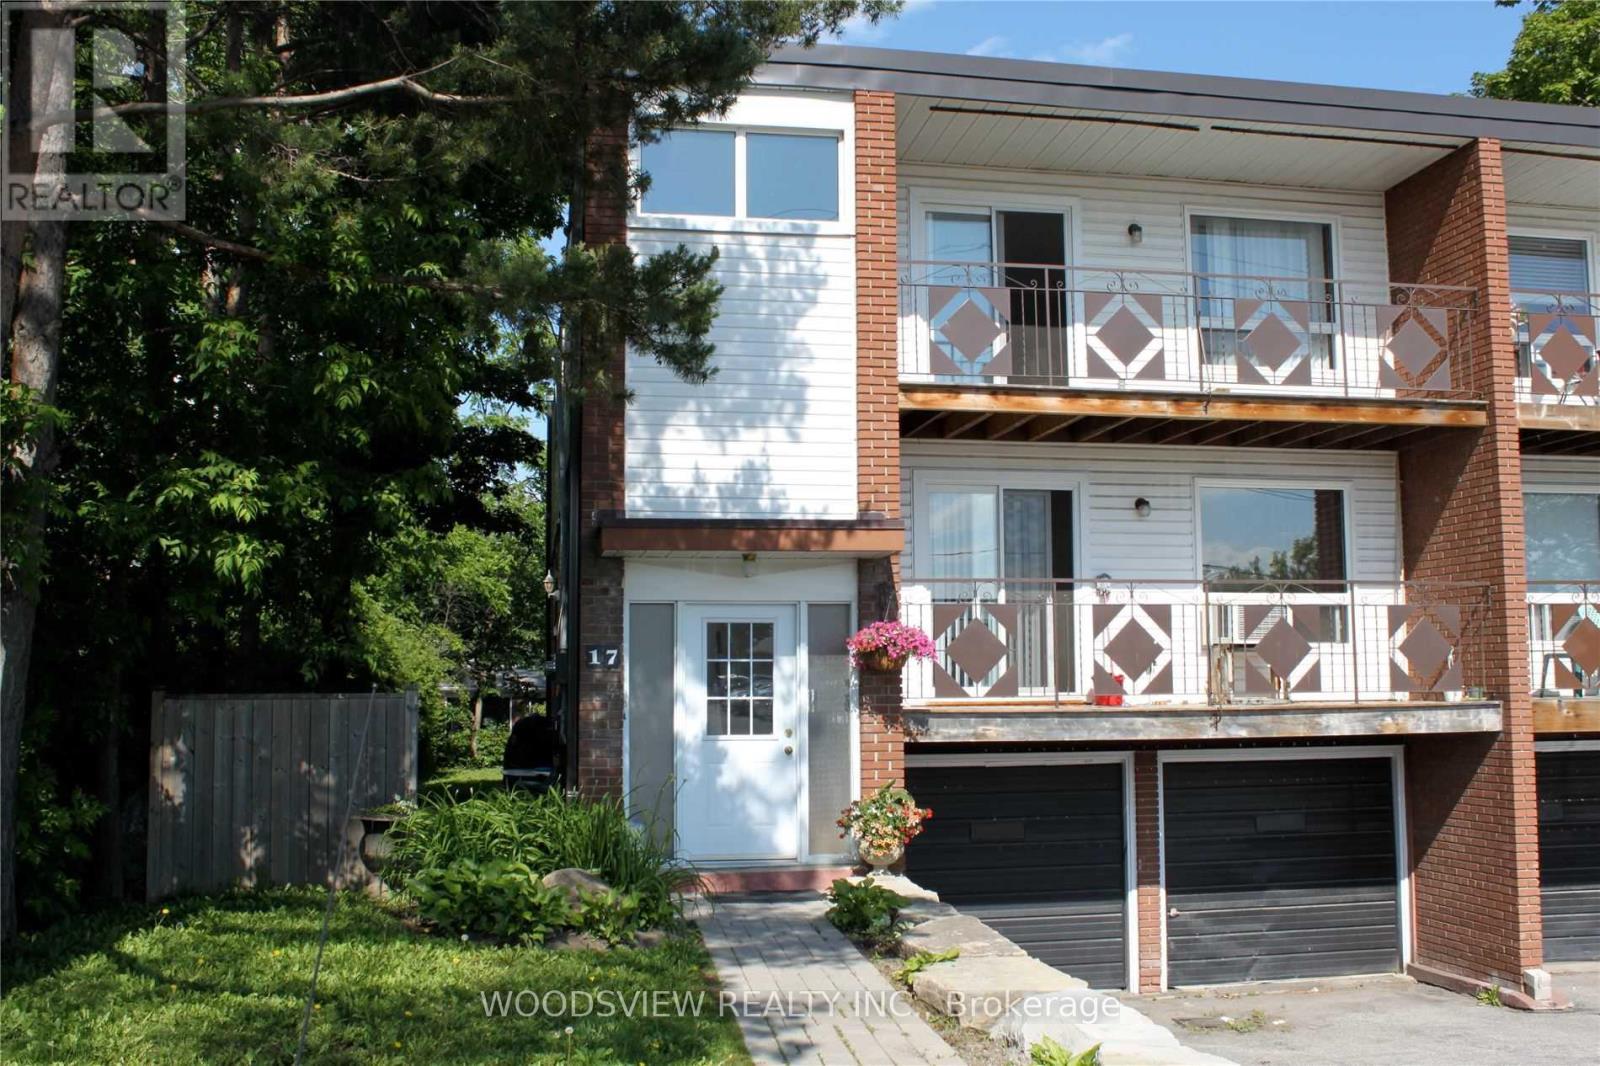
3 - 17 Washington Street
Markham, Ontario
Location Location Location! Newly Renovated Oversized 1 Bedroom Apartment Located In The Heart Of Markham Village. WalkingDistance From The Go Train, And All Other Amenities. All Utilities Are Included In This Newly Renovated Place. Separate Entrance, Meticulously WellMaintained, And Oversized Windows! Heat, Hydro & Water Included **EXTRAS** Included; Fridge, Stove, All Electrical Light Fixtures & Window Coverings. (id:63203)
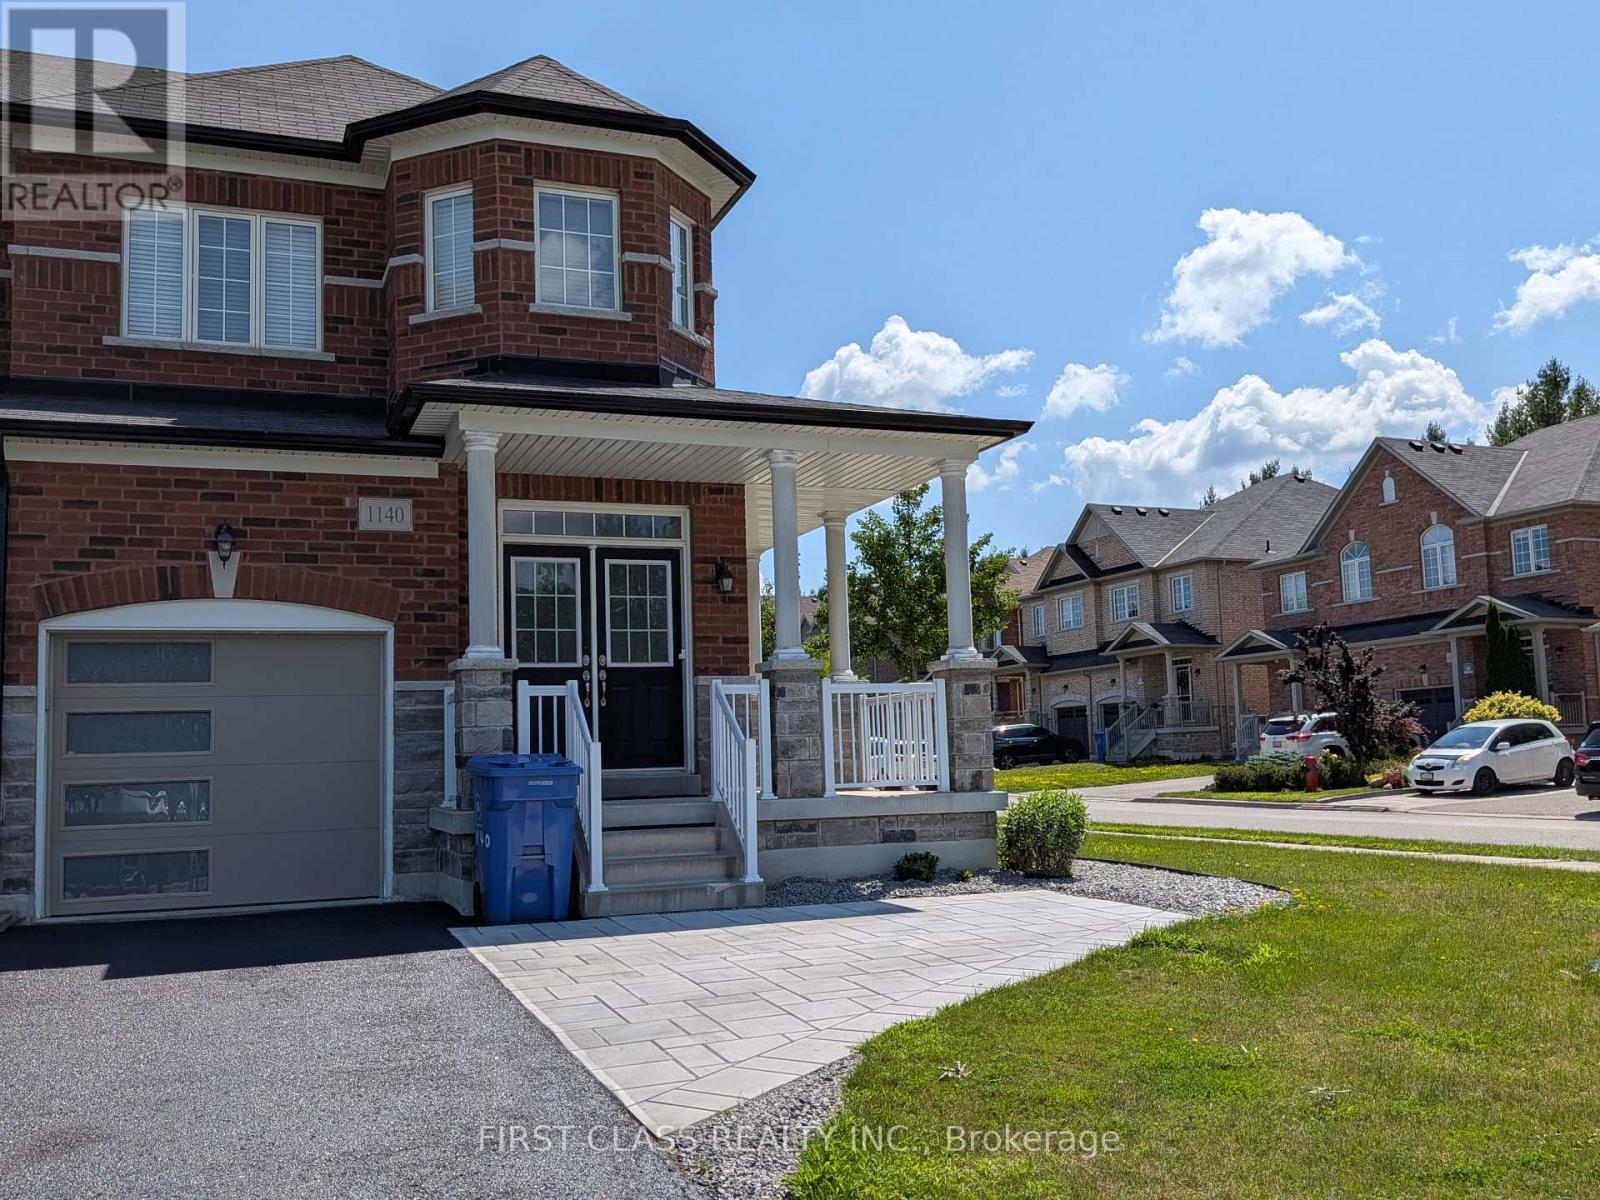
1140 Stuffles Crescent
Newmarket, Ontario
Bright and spacious 4-bedroom, 3-bathroom semi-detached home for lease in a highly desirable Newmarket neighbourhood! This well-maintained home features hardwood flooring, large windows with abundant natural light, a functional open-concept layout, a modern kitchen, and spacious principal rooms. The primary bedroom offers a walk-in closet and private ensuite. Enjoy a private backyard and 2 parking spaces. Conveniently located close to top-rated schools, parks, shopping, restaurants, public transit, Health Centre, Upper Canada Mall, and Hwy 404. Basement not included. Tenant responsible for 2/3 of all utilities. (id:63203)
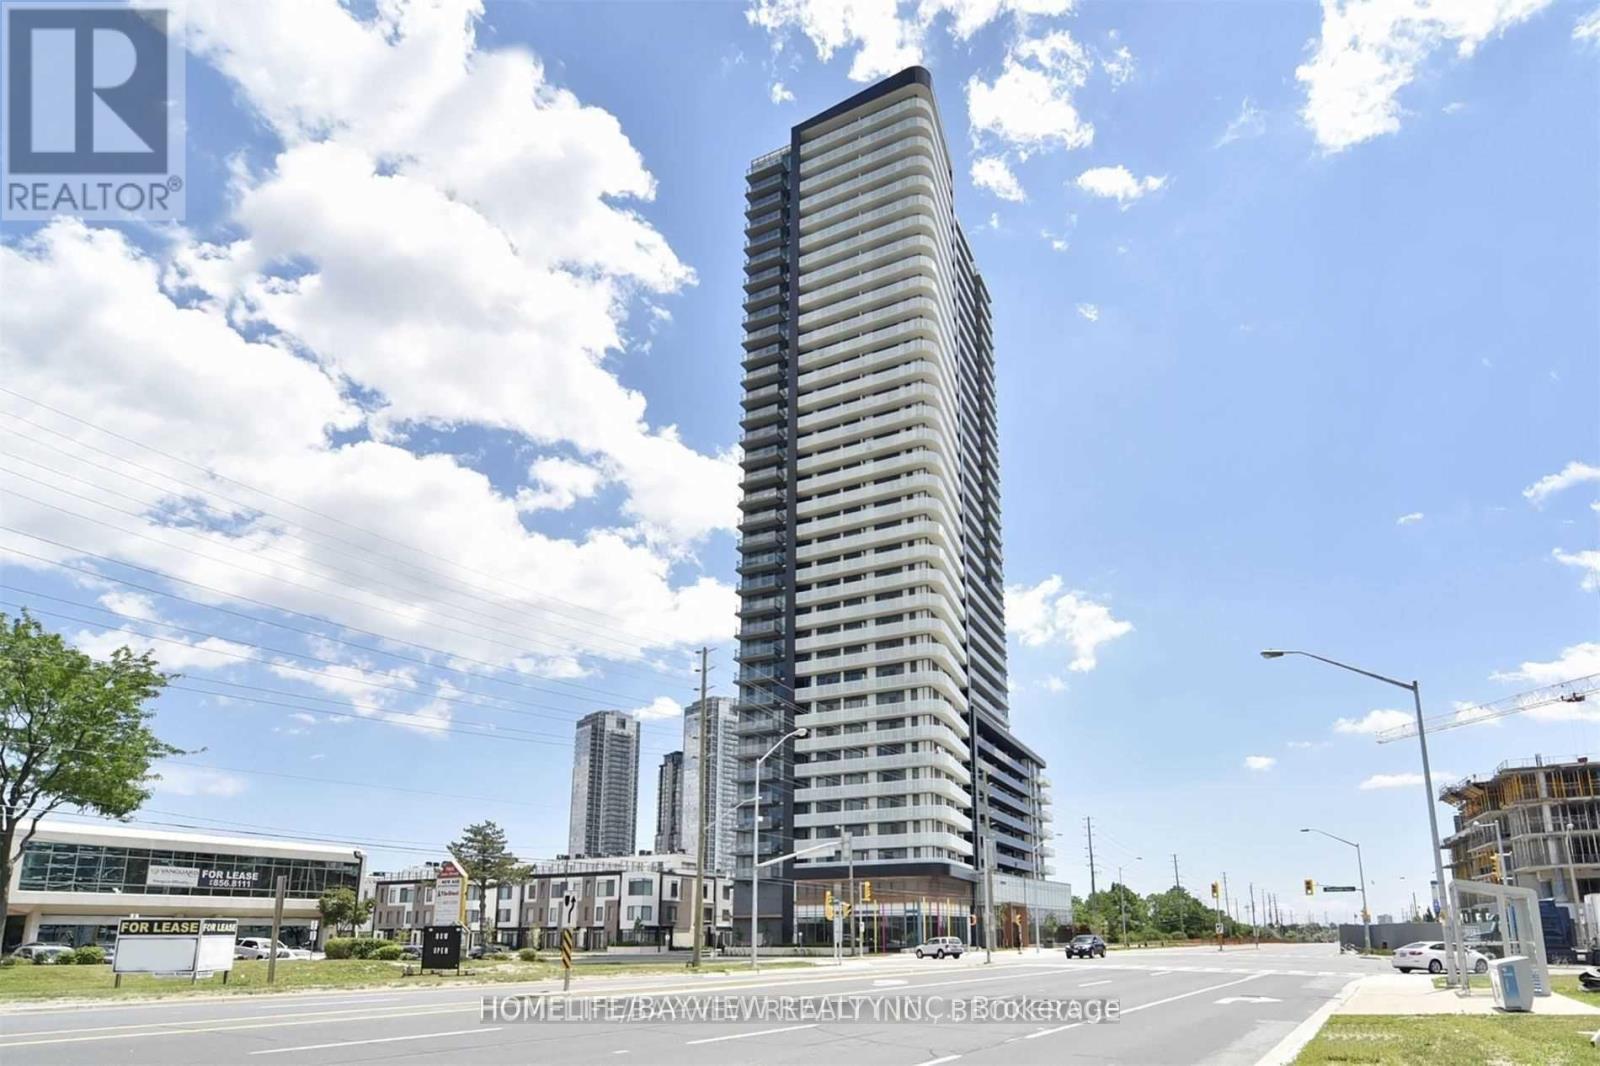
917 - 7895 Jane Street
Vaughan, Ontario
Excellent Location! In The Heart Of Vaughan! Easy Access To Vaughan Metropolitan Centre, York University, Vaughan Mills Mall, Canada's Wonderland, Walking Distance To Ttc, Subway, Highways. 10 Foot Ceilings! Custom Built In's Den/Br Closets! Amenities Including Spa, Fitness Room, Party Room W/Private Kitchen, Dining Room, Games Room, Theatre, 24 Hour Concierge, Visitors Parking. (id:63203)
20091 Woodbine Avenue
East Gwillimbury, Ontario
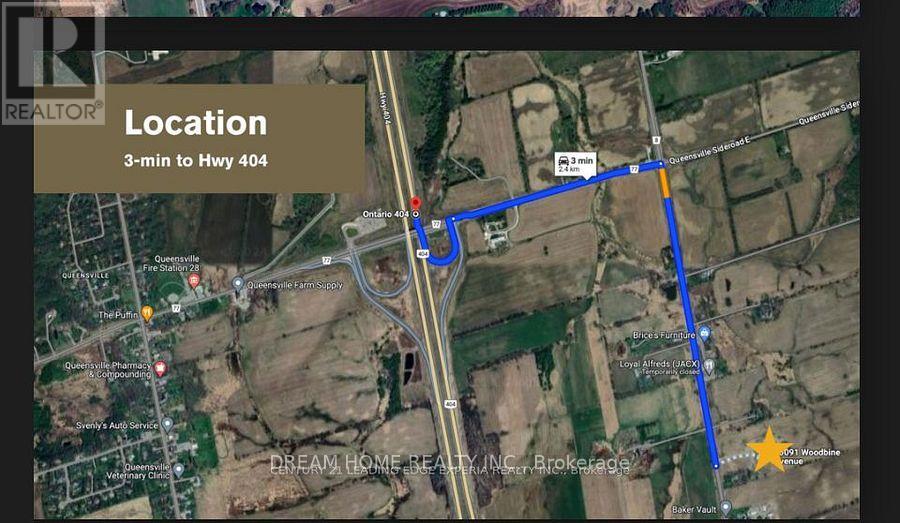
The 18,100 sq. ft. commercial/industrial building situated on nearly 10 acres of land zoned C1(159), featuring one drive-in door, one loading dock, and a 14-foot clear ceiling height.This prime location is close to all amenities and just minutes from Highway 404. level land with an impressive 533 feet of frontage on Woodbine Avenue, located in the rapidly growing community of East Gwillimbury. Permitted Uses: Golf Driving Range; Mini Golf Course; Garden Centre; Commercial Recreation Use; Equipment Rental Establishment; Retail Store, Financial Institution; Business Office; Commercial School; Farm Implement Sales And Supply Establishment; Medical Office;Private Club; Service Commercial Use; Taxi Service Depot And Etc. (id:63203)
Basement - 36 Windward Crescent
Vaughan, Ontario
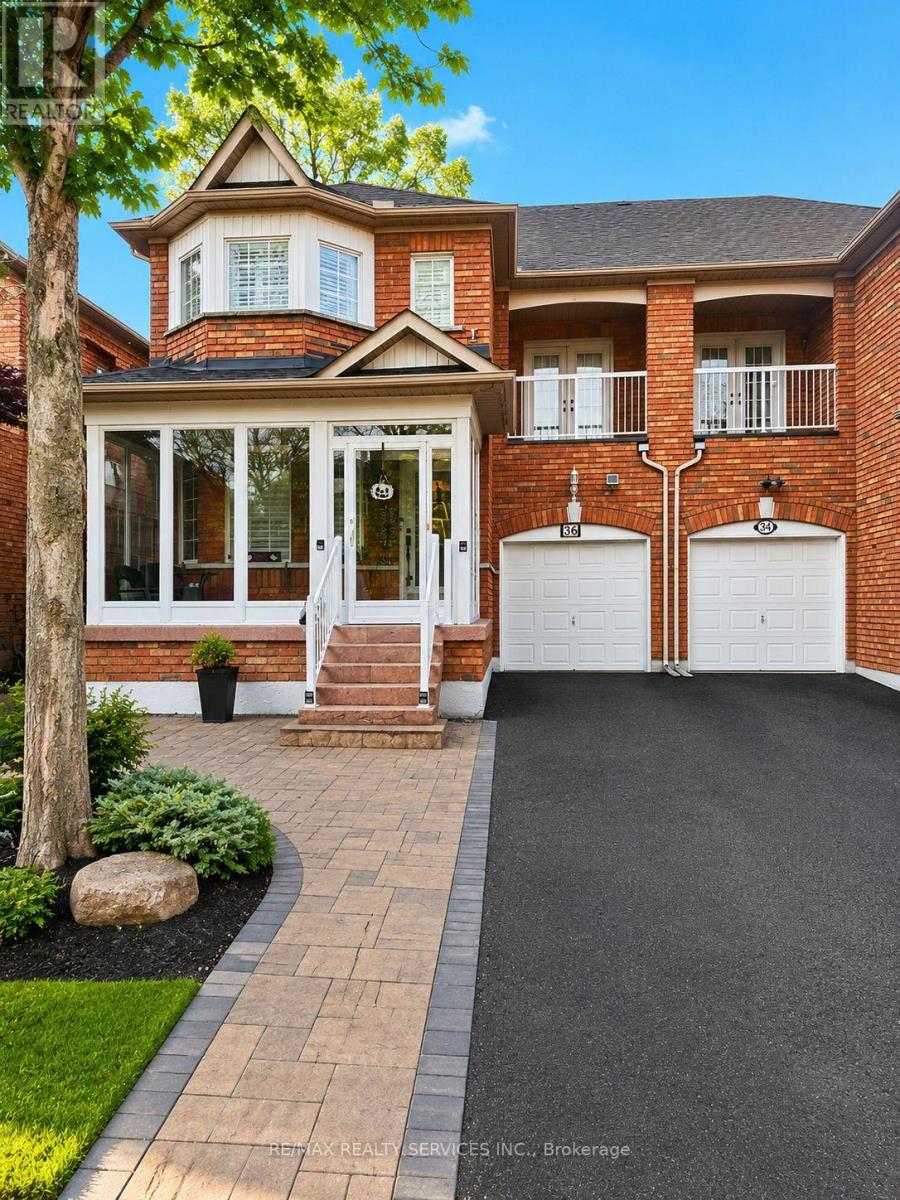
Newly Finished Large 1200 Sq Ft Basement with Separate Entrance in high-demand Vellore Villageof Vaughan. Jane and Major Mackenzie, Close to All Shopping Amenities and more. Basement HasBreakfast Area, Kitchen, 2 Bedrooms, and Brand New Washroom. Modern Look, Separate Entranceand Laundry, Tenant to Pay 30% of Utilities. 1 Parking Only. (id:63203)
3707 - 2920 Highway 7 Road
Vaughan, Ontario
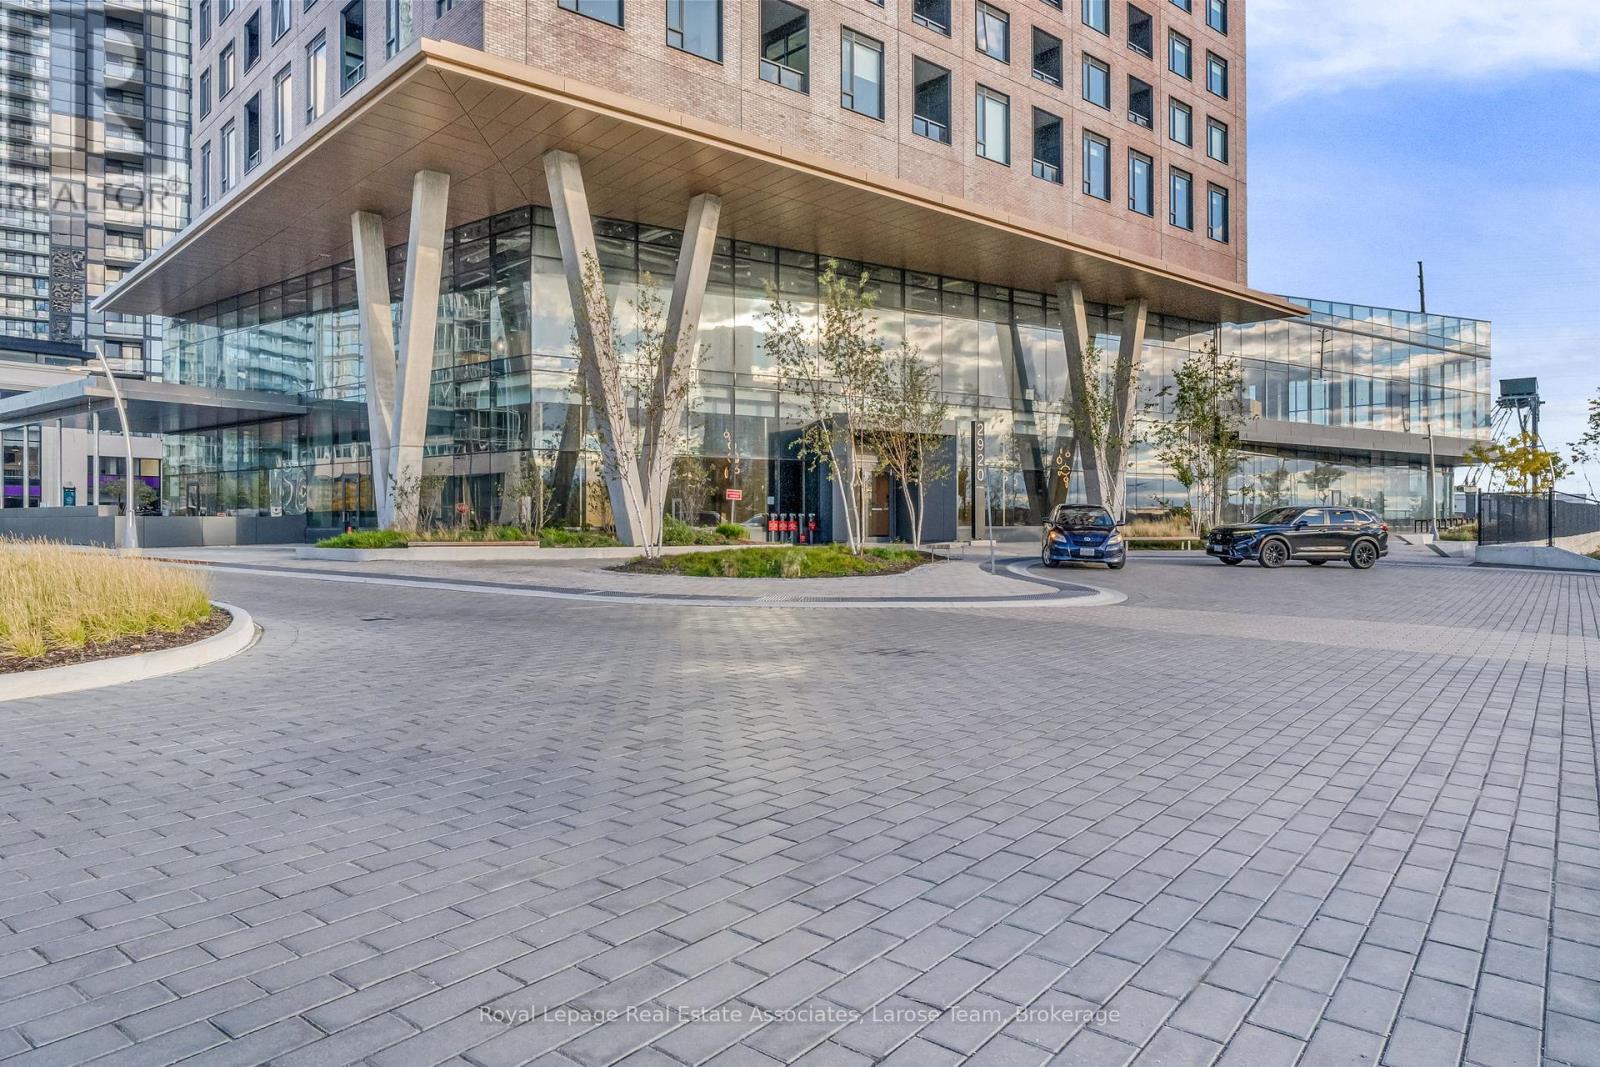
Welcome to CG Tower - in the centre of the Vaughan Metropolitan Community! This 1 Bedroom + Den (DEN HAS UPGRADED SLIDING WOOD DOOR) suite comes with PARKING AND LOCKER and offers an unparalleled turn-key luxury experience! Step inside to find this suite is FULLY FURNISHED with premium, brand-new 2025 furniture, custom drapery, and a television. Located on the 37th floor, with western exposure, this stunning 644 sq. ft. (plus 36 sq ft balcony) unit boasts an open-concept layout framed by soaring 9-foot ceilings, expansive windows and UPGRADED light fixtures throughout. The modern chef's kitchen is fully equipped with integrated Whirlpool appliances, an induction cooktop, a Panasonic microwave, and loaded with essential kitchenware, included with the unit. The layout offers ultimate flexibility: unwind in the spacious primary bedroom featuring a large double closet with mirrored sliding doors, or utilize the oversized den- complete with a newly upgraded sliding wood door- as a private home office, guest space, or second bedroom. A gorgeous 4-piece bath with a NEW CUSTOM GLASS SHOWER DOOR and a convenient front-hall ensuite laundry complete the interior. Step out onto your private, covered balcony to soak in breathtaking, completely unobstructed panoramic views- the perfect backdrop for sunset cocktails. Living at CG Tower means enjoying world-class, hotel-style amenities. Take advantage of the 24-hour concierge, state-of-the-art fitness centre, yoga studio, media room, and co-working lounge. The highlight is the spectacular outdoor pool and rooftop terrace, complete with BBQ areas and sweeping city views! Easy access to TTC Subway, YRT/Viva Transit, Hwys 400, 401, 407. (id:63203)
615 Sandford Street
Newmarket, Ontario
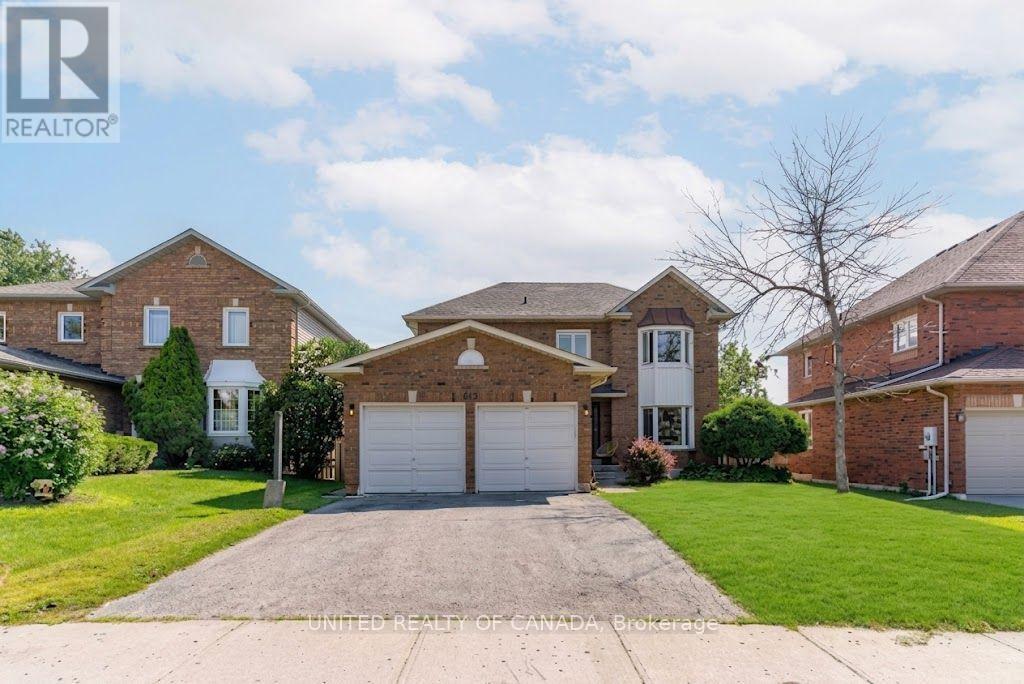
Stunning & Newly Renovated 4-Bedroom Main floor in upscale living with this beautifully renovated, sun-filled 4-bedroom home situated in a prestigious, family-friendly enclave. Designed with an eye for modern luxury, this home boasts premium finishes from top to bottom.Key Features: Grand Entrance: An impressive foyer that sets a luxurious tone. Chef's Kitchen: High-end appliances, expansive countertops, and a large central island ideal for prep and casual dining. Soaring Great Room: Features dramatic high ceilings, large windows, and a stunning contemporary fireplace. Primary Oasis: A lavish master suite complete with a custom walk-in closet and a private 4-piece ensuite. Three Secondary Bedrooms: Exceptionally bright, oversized rooms with excellent closet storage. Prime Location: Located in a desirable, peaceful neighborhood close to top-tier schools, parks, and local amenities. (id:63203)
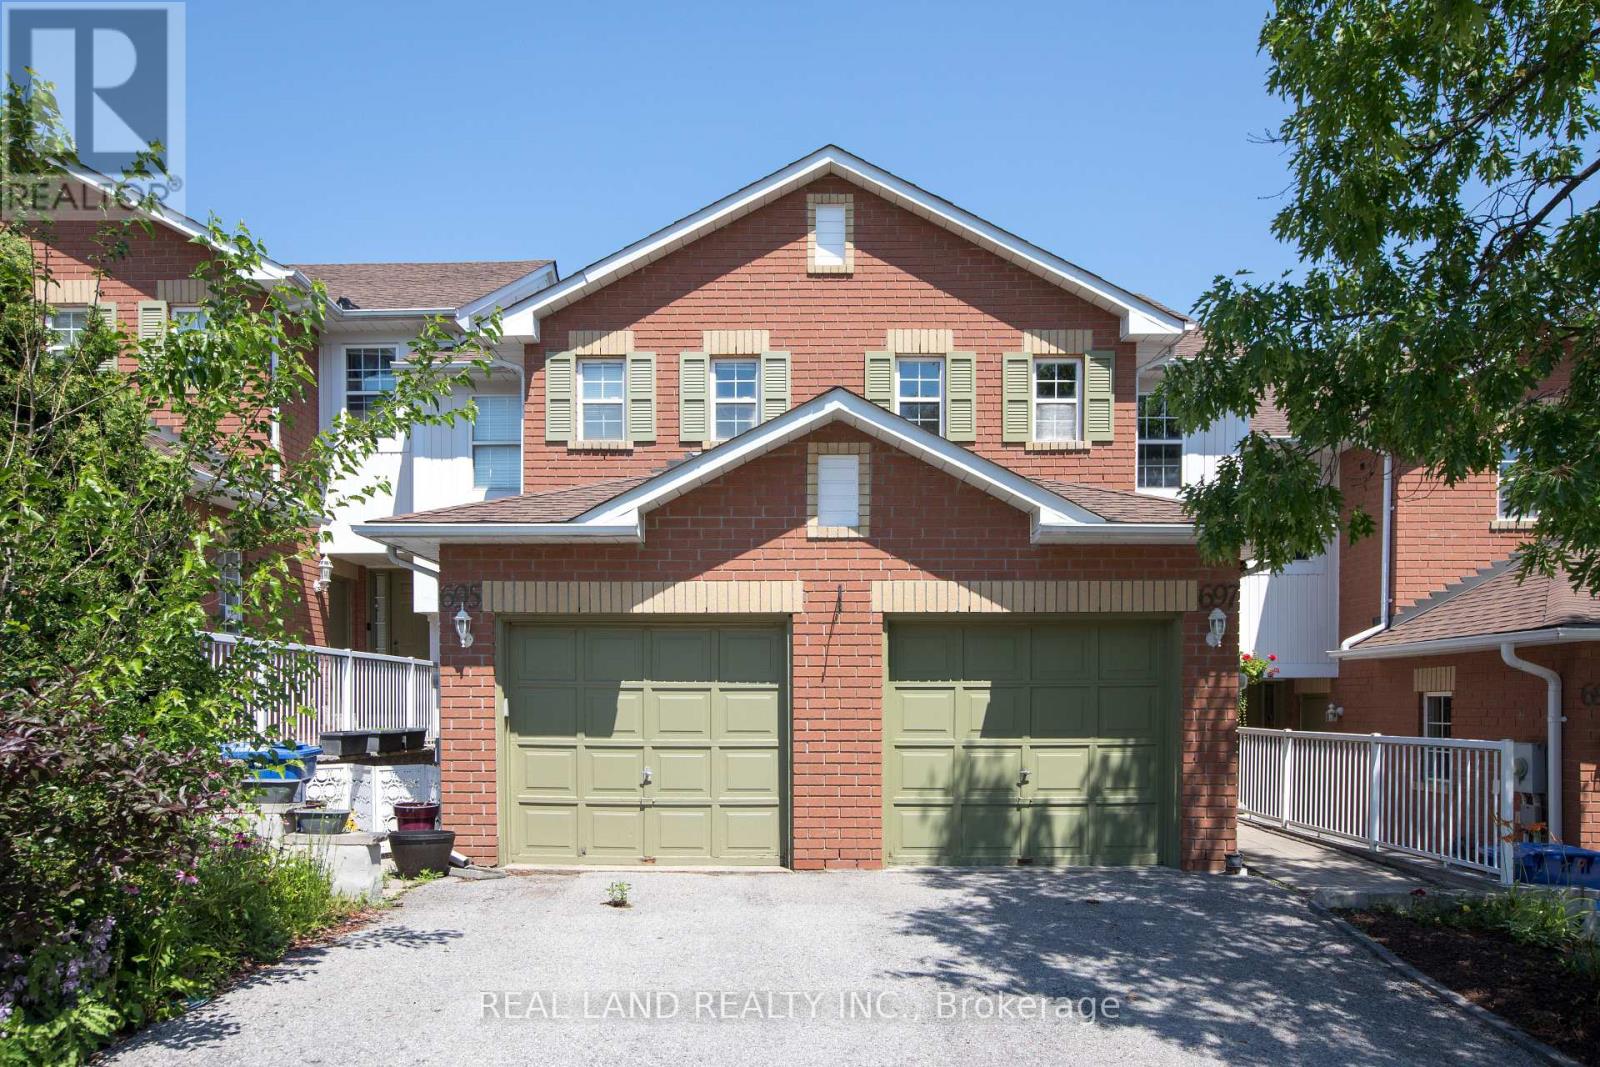
697 Limpert Terrace
Newmarket, Ontario
Desired Townhouse On Newmarket High School Districts. Just 3 Min To Hwy 404! Spacious Layout With Lots Of Natural Light! Gorgeous Hardwood Flooring On Main Level and The Kitchen Was Renovated In 2021. Finished Basement With Large Rec Room, Laundry . Master Bdrm Features 4 Pc Ensuite & Large W/I Closet, 4 Pc Bath On Upper Level. Large Closets In 2nd/3rd Bdrms. Lovely Large Backyard Was Tidied Up In 2021. Steps To Public Transit, Magna Rec Centre , Pool, Ice Rinks, Schools & Parks! Do Not Miss It!!! (id:63203)
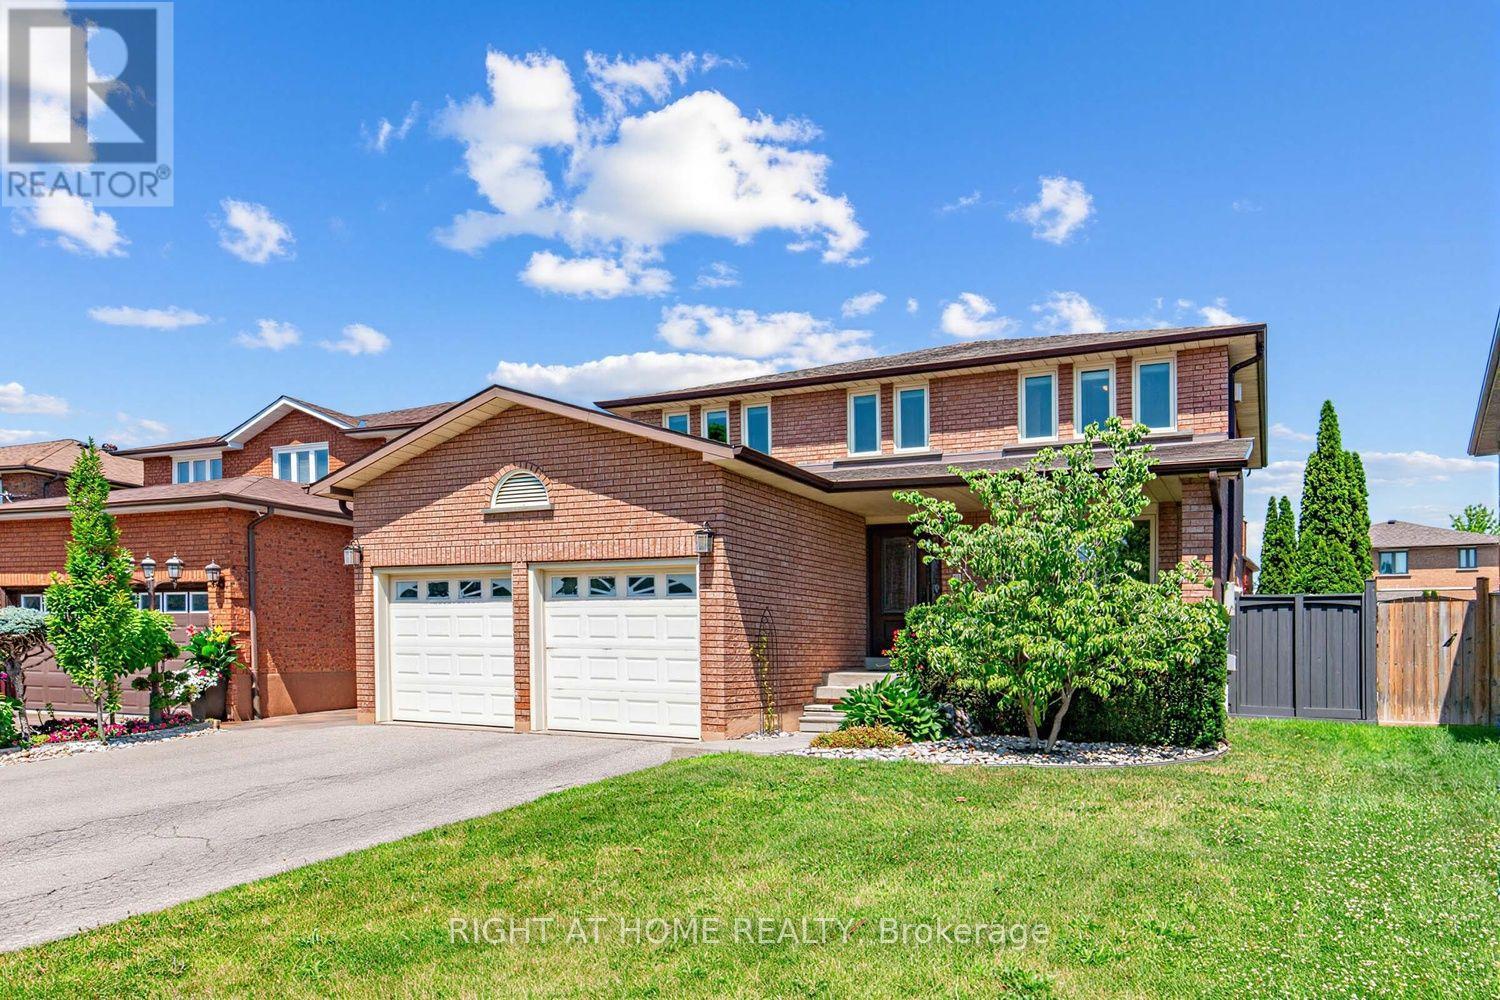
112 Belview Avenue
Vaughan, Ontario
Welcome to this beautifully appointed 2,529 sq ft home offering 4 bedrooms and 4 washrooms in one of Vaughan's most desirable neighbourhoods. Ideally located close to major highways, shopping, restaurants, Boyd Conservation Area, and parks, this home offers the perfect balance of everyday convenience and connection to nature. Make a grand first impression through the large, open foyer, anchored by a gorgeous solid wood half-turn staircase that sets the tone for the rest of this exceptional home. Inside, you'll find generously sized principal rooms designed for comfortable family living, including a warm and inviting family room centred around a wood-burning fireplace - perfect for cozy nights in. The finished basement with walkout offers two separate interior staircases for added convenience and flexibility, along with valuable additional living space ideal for a growing family, home gym, or entertainment area. Main floor laundry rounds out the home's everyday practicality.Step outside to a beautifully landscaped backyard complete with landscape lighting and a full irrigation system, creating a private outdoor retreat that's as low-maintenance as it is picturesque. This is Pine Grove living at its finest - spacious, functional, and move-in ready. (id:63203)
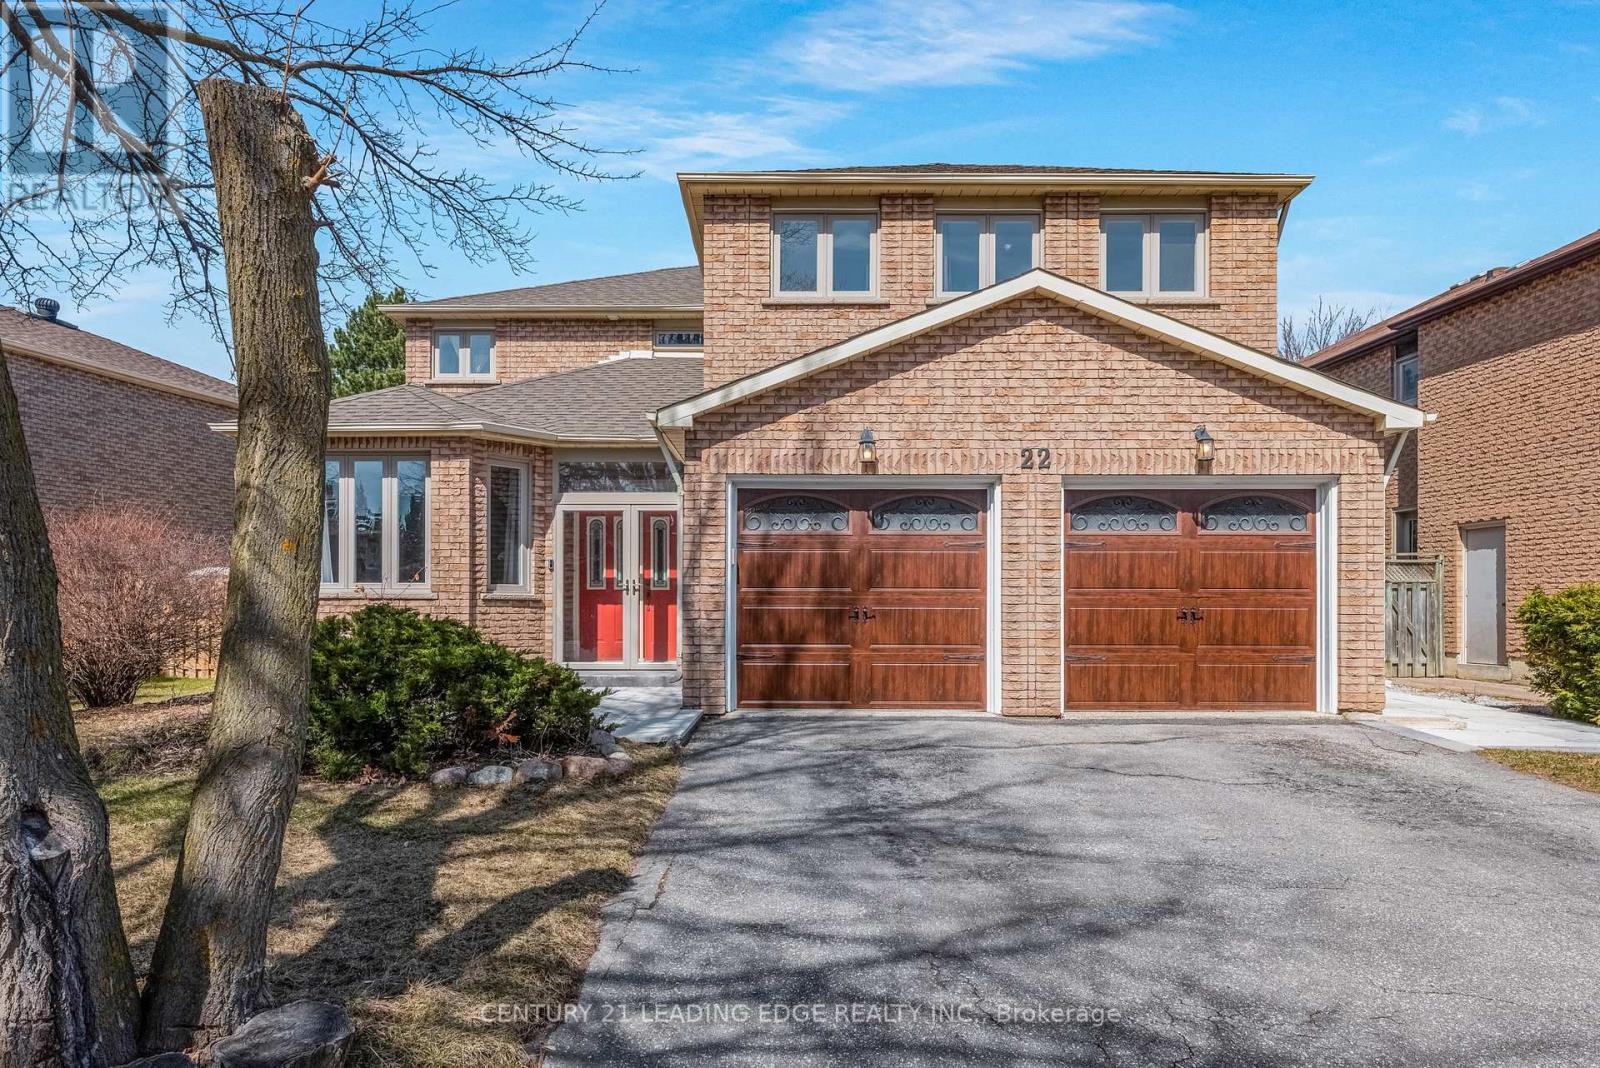
22 Havagal Crescent
Markham, Ontario
Don't miss this lovely home in Unionville. 2 car garage and lots of parking, 4 bedrooms, Office area at front door, large family room with cozy fireplace, along with a living room and formal dining area. Upgraded /Updated kitchen with stunning stone counters and a walk-out to the deck. Updated flooring in most rooms and basement. Approx 3259 sq ft (as per mpac - top two floors) + a recently updated, stunning and spacious 1 bedroom basement apartment with separate entrance to side of the house - perfect for in-law or secondary suite! Basement also has a large unfinished storage area or could be made into additional finished space. Close to schools and all amenities! A must see! (id:63203)
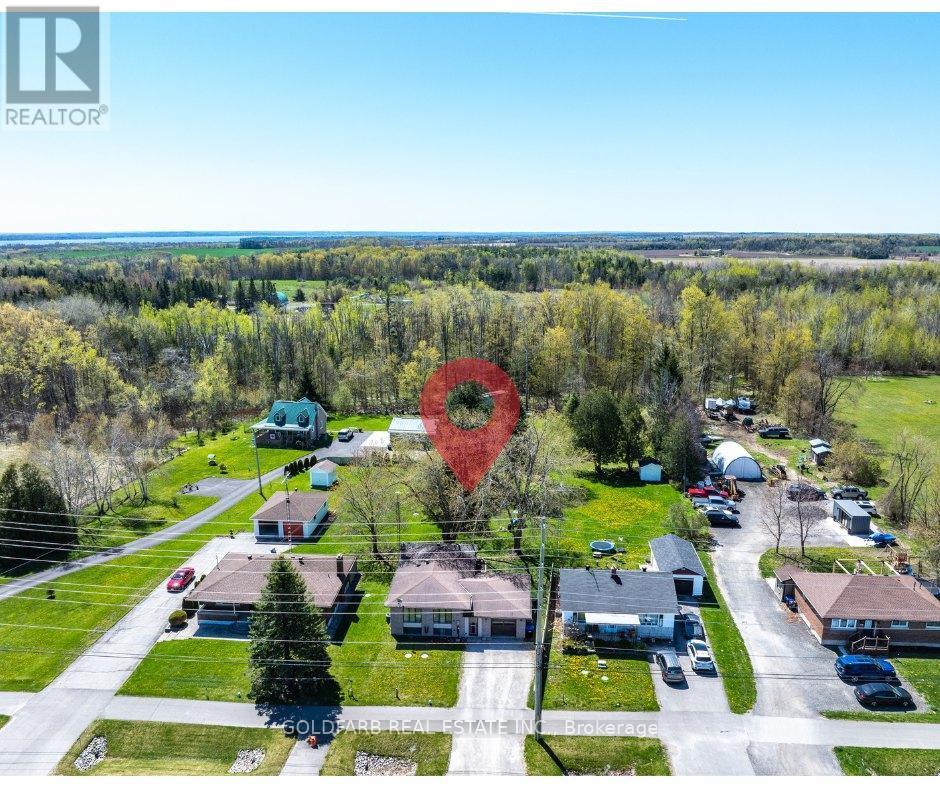
1635 Innisfil Beach Road
Innisfil, Ontario
Rare 60x220 ft lot on the Innisfil Beach Road corridor - 13,110 sq ft of RR-zoned land with municipal services already at the lot line. Currently tenanted at $2,700/month, with rental income supporting carrying costs while a future owner pursues longer-term plans. A practical land-bank opportunity on a transforming arterial corridor in one of Innisfil's fastest-growing communities, with RR zoning offering flexibility on permitted uses and meaningful lot depth for future optionality. Buyer to conduct their own due diligence with the Town of Innisfil regarding zoning, permitted uses, and development potential. For the owner-occupier or tradesperson, the property offers something harder to find in Alcona: a deep, private lot with room to work, store equipment, and live well without subdivision restrictive covenants. The existing 3-bedroom detached bungalow features a finished walk-out basement with second living area and wood-burning fireplace, and attached garage with inside entry. The deep treed backyard creates a quiet setting despite the main-road location. Minutes from Innisfil Beach Park, Lake Simcoe, Alcona's shops and schools, and quick Highway 400 access. (id:63203)
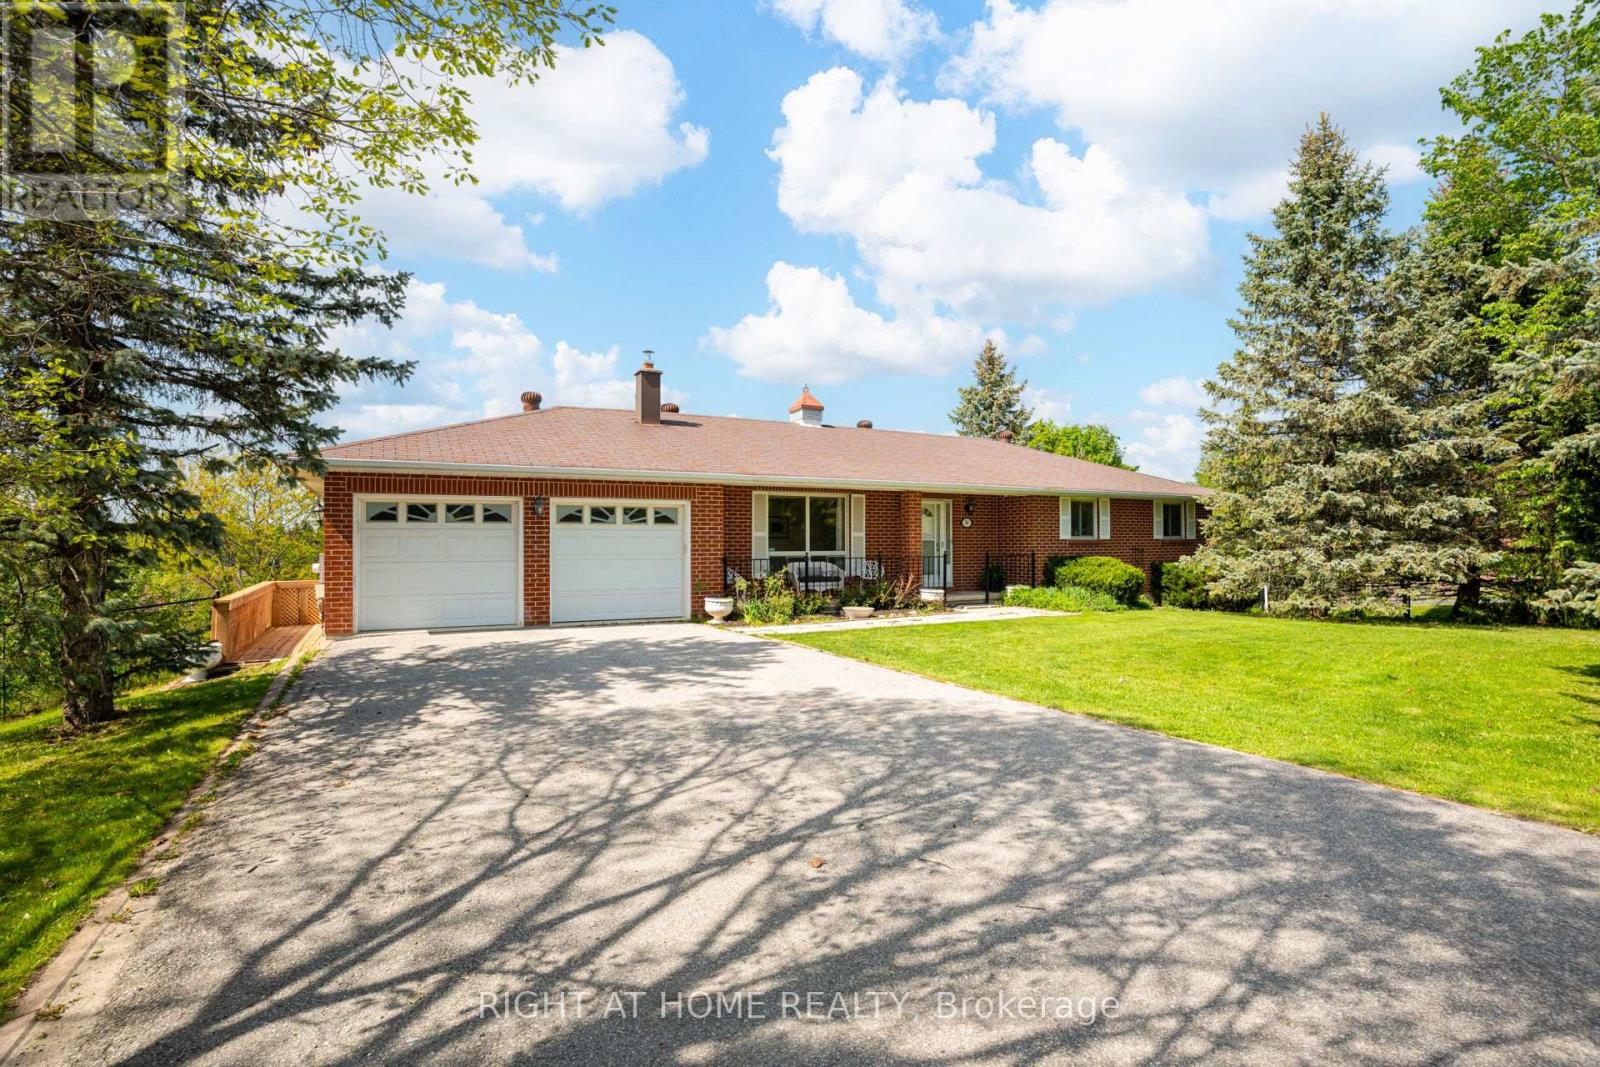
24 Joseph Street
Adjala-Tosorontio, Ontario
This is your chance to experience the charm of country community living in this beautifully maintained all-brick bungalow with a walkout basement, perfectly situated on a spacious corner lot in the heart of the quaint hamlet of Loretto. Offering 3 bedrooms, a 2-car garage, and a warm small-town setting, this home blends comfort, functionality, and timeless appeal.The main level features a bright and spacious living and dining area with hardwood floors throughout, creating a warm and inviting atmosphere. The separate kitchen offers a functional eat-in layout overlooking the backyard, with a sliding door walkout to the deck - ideal for everyday living and entertaining. The generous primary bedroom includes a large closet and semi-ensuite access to the 4-piece bathroom with a new vanity, while two additional well-sized bedrooms complete the main floor.The lower level provides excellent additional living space with a large rec room featuring a walkout to the backyard, a 3-piece bathroom, separate kitchen area, laundry, tile floors throughout, ample storage, and direct access to the garage through a separate entrance. With its flexible layout, the lower level offers excellent potential for an in-law suite or basement apartment.Outside, the property is surrounded by mature trees and thoughtfully landscaped gardens filled with flowers and herbs, all set on an impressive lot with over 100 feet of frontage and approximately 204 feet of depth, one of the largest lots on Joseph. A paved double driveway adds to the home's curb appeal and practicality.Move in and enjoy as-is, or update and personalize the space to suit your style over time. This is a wonderful opportunity to become part of the welcoming Loretto community. (id:63203)
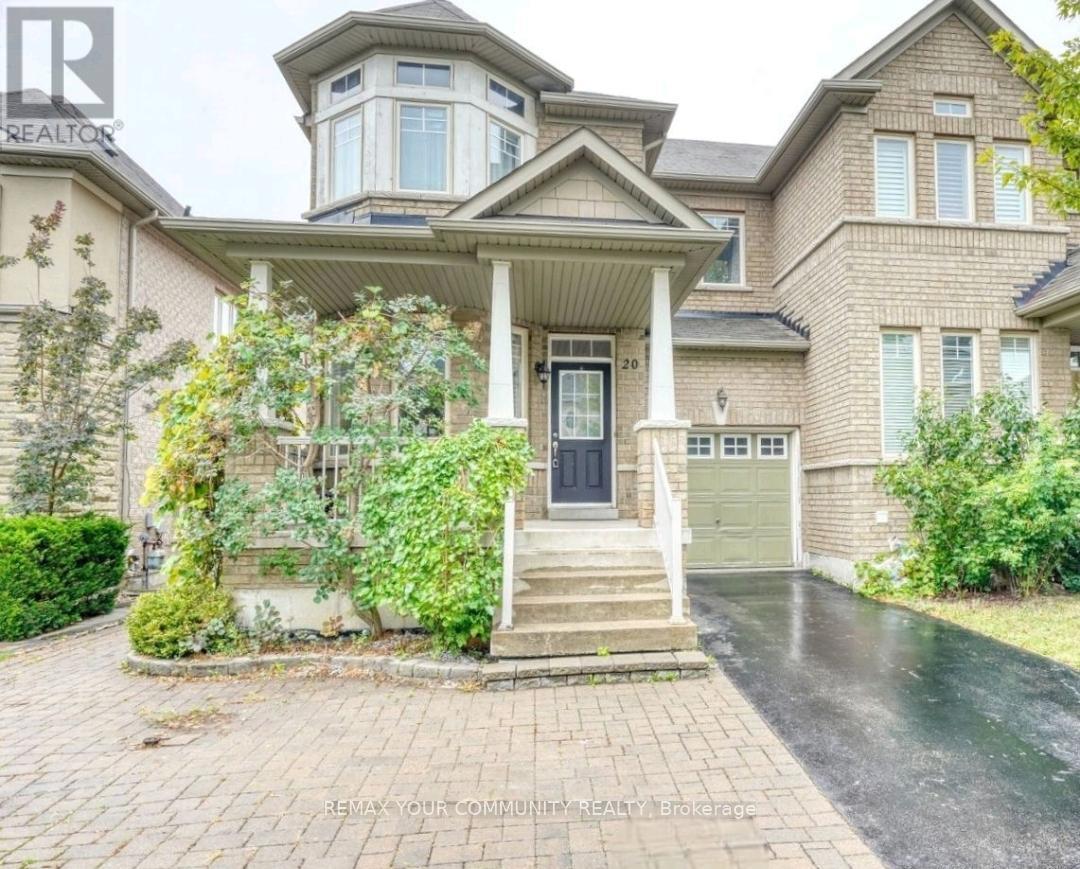
Basement - 20 Seiffer Crescent
Richmond Hill, Ontario
Welcome to this beautiful, recently renovated walkout basement in the heart of Richmond Hill's Jefferson Community! Bright, spacious, and inviting 1 bedroom, 1 washroom walkout basement with 1 parking spot, private laundry on site, and high-speed internet included. Located on a quiet street, this sun-filled unit features a private separate entrance leading to a welcoming living room with a fireplace for added comfort, along with a functional open-concept kitchen equipped with a fridge, stove, dishwasher, and range hood. A separate dining area and dedicated office nook make it ideal for working from home. Enjoy your own covered patio, perfect for outdoor entertaining or relaxing. The unit can be offered furnished or unfurnished to suite your needs and is conveniently located close to parks, trails, schools, shopping, and transit. (id:63203)