

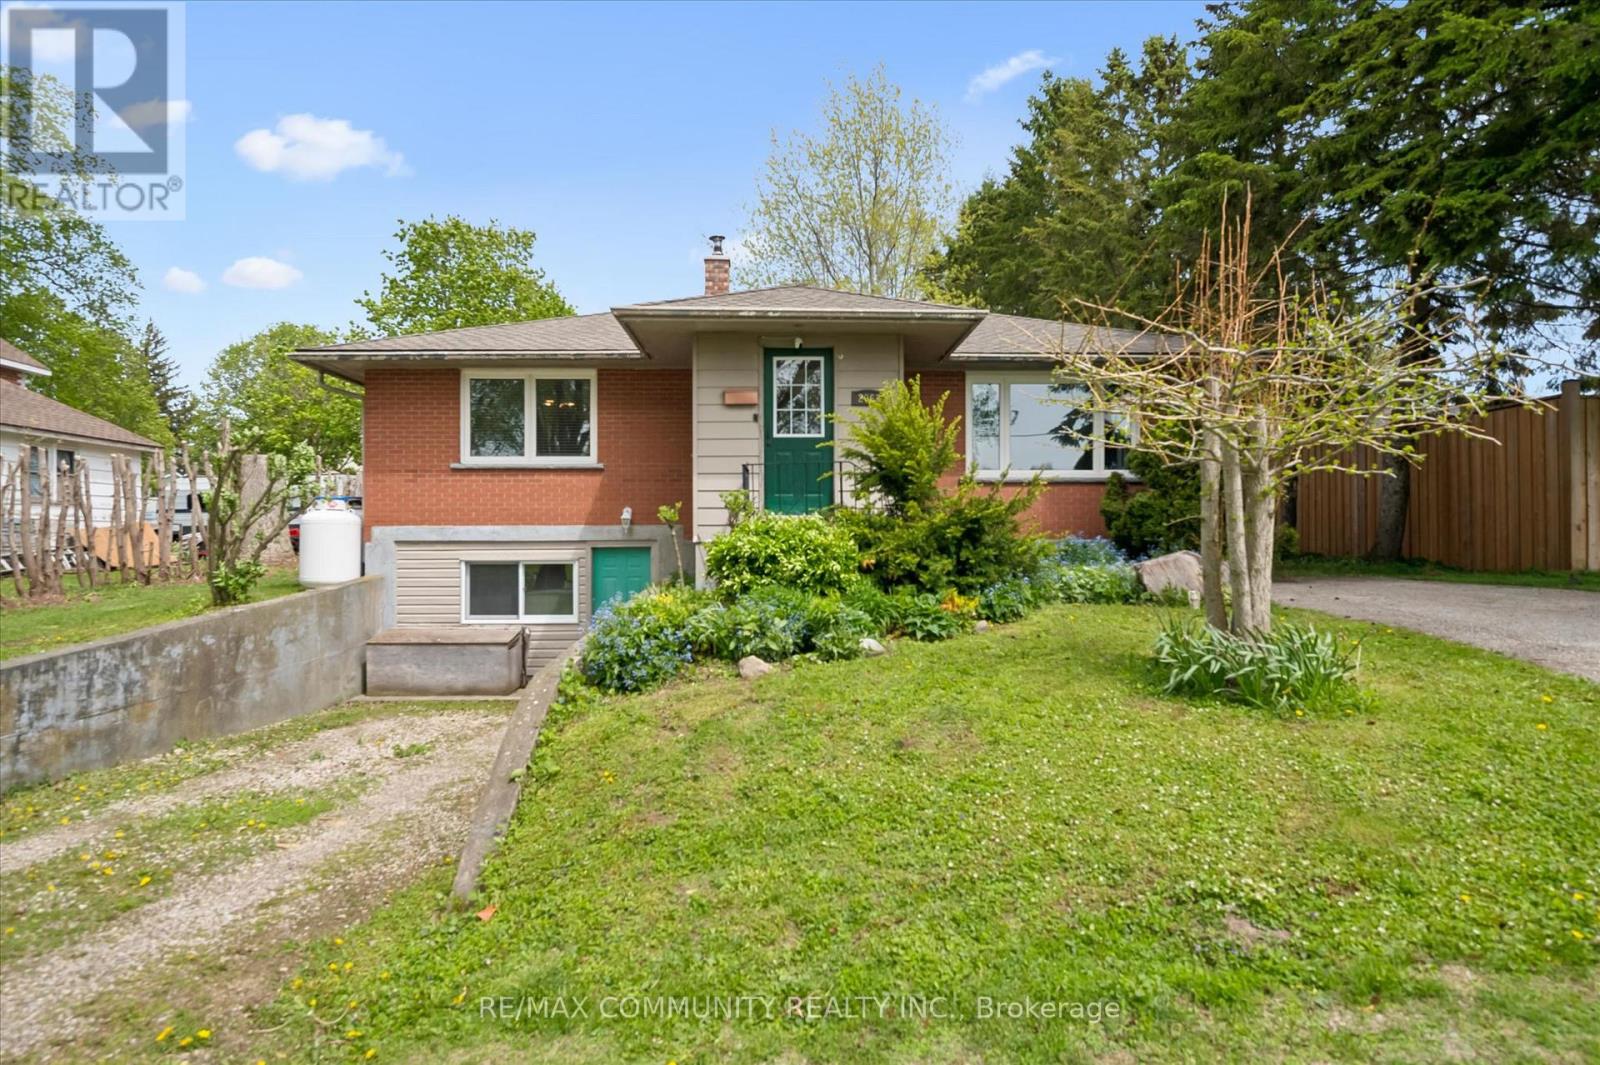
2063 George Street
Howick, Ontario
Welcome to 2063 George Street, a charming bungalow in the heart of Gorrie, Huron County.Whether you're a first-time homebuyer, a growing family, a downsizer looking for a home withfewer stairs, or an investor looking for an opportunity, this property checks all theboxes.With 1,189 sq. ft. of refined family living space on a 67.53 x 129.23 ft. lot, thiswell-maintained home features 2+2 bedrooms and 2 full bathrooms, providing the flexibility toaccommodate family or guests with ease.Step outside and discover your own private retreat. Thegenerously sized backyard is perfect for summer barbecues, gardening, or letting children andpets run free. Just a short walk away, the Maitland River provides a scenic setting formorning walks, fishing, or simply relaxing in nature.Book your private showing today! (id:63203)
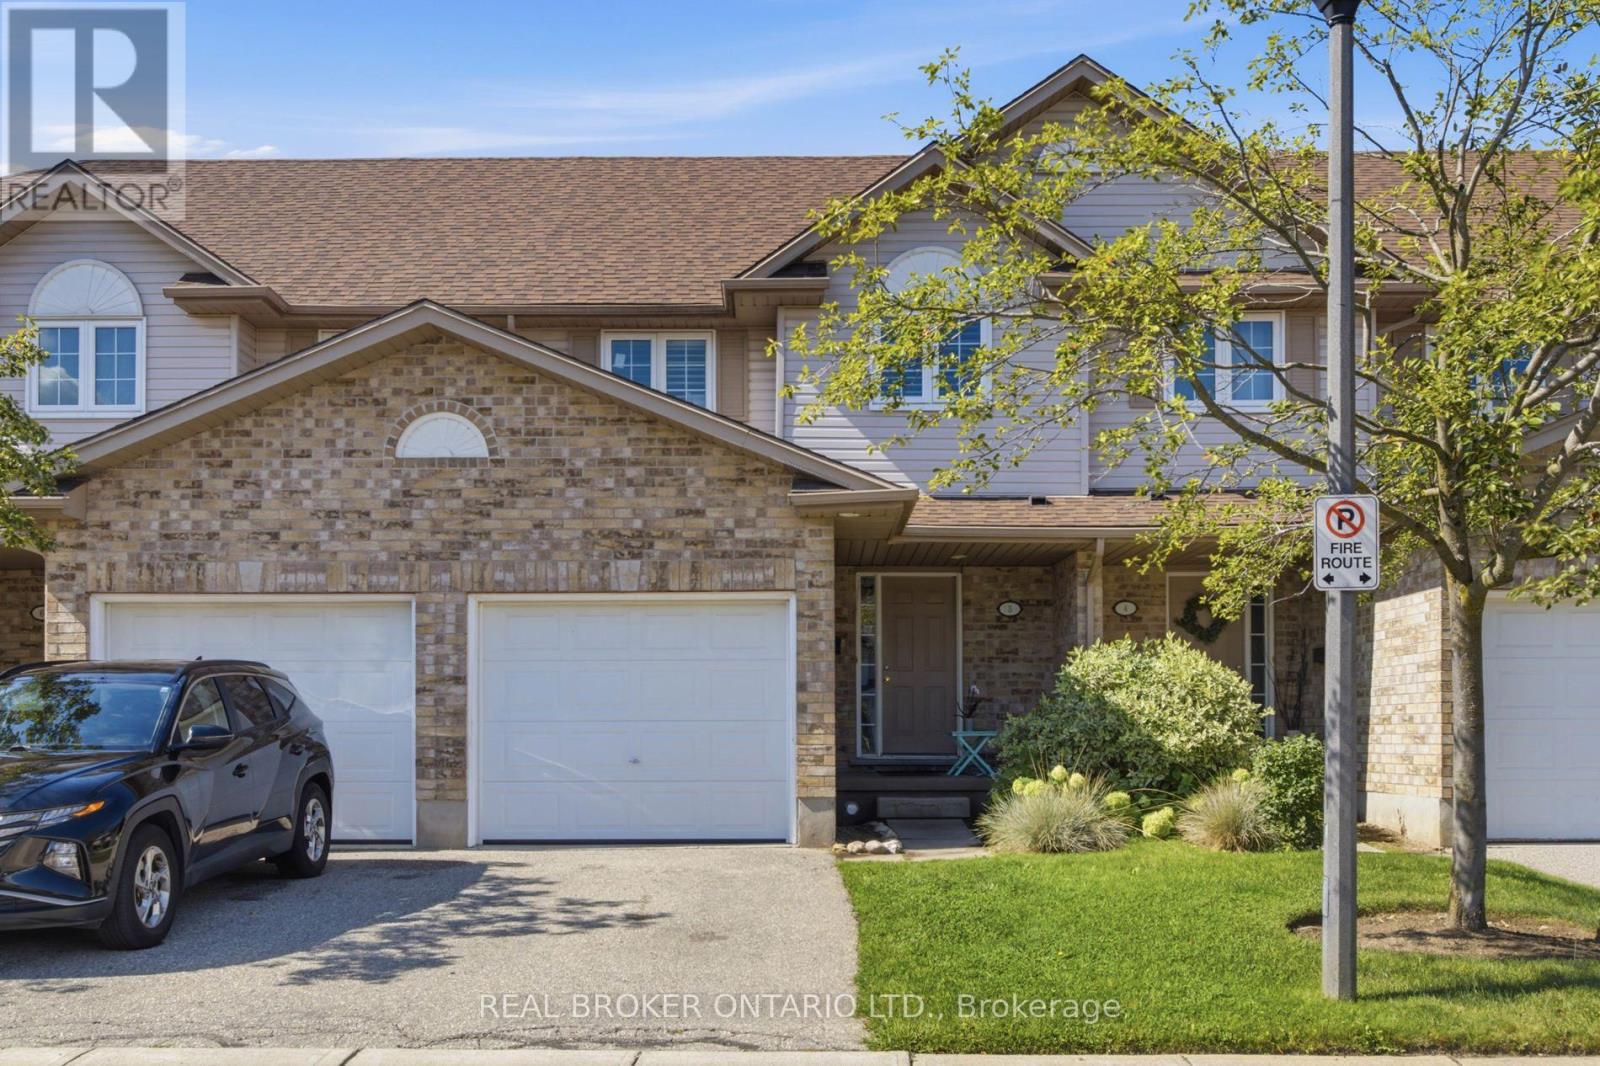
5 - 31 Schroder Crescent
Guelph, Ontario
Welcome to Unit 5 - 31 Schroder Crescent, a well-kept townhouse condo in Guelph's family-friendly east end. Three good-sized bedrooms, two full baths and a main floor powder room give everyone room to spread out. An attached garage plus plenty of visitor parking means no juggling spots when company comes. Low condo fees cover roof, windows, doors and exterior upkeep, so your weekends stay yours. Steps to Grange Road Park, minutes to Eastview Community Park, the Victoria Road Rec Centre and Guelph Lake, with William C. Winegard PS and John F. Ross CVI close by. Quick access to Highway 7, Watson Parkway and the GO Station for commuters. First home, next home or smart investment - this one just makes sense (id:63203)

7 Capner Street
St. Catharines, Ontario
There's a feeling you get when a home has been genuinely cared for, and you feel it the moment you walk into 7 Capner Street. Warm, welcoming, and beautifully updated, this is a home that invites you to settle in. The main floor offers a wonderful sense of space, beginning with a bright living room and dining room and leading into the heart of the home: a truly gorgeous kitchen renovated in 2024 with a large island, ample cabinetry, newer appliances, and beautiful new flooring. A skylight and huge windows fill the space with natural light, while the adjoining sunroom creates an easy extension to enjoy your morning coffee or unwind. The bathroom boasts a separate jacuzzi tub and shower, along with heated floors. The main floor also offers convenient laundry and a versatile bedroom currently used as an office, complete with custom built-ins. The mudroom adds flexibility, presenting a spot for extra storage, a workout space, or simply a place to watch the neighbourhood go by. Upstairs, two bedrooms feature large windows, along with an updated 4-piece bath. You'll also appreciate the exceptional storage with 3 walk-in closets on this level. Fresh paint and updated lighting add to the bright, cohesive, and inviting feel that carries throughout. Major system updates include a tankless water heater (2022), a furnace (2023), and a heat pump and AC system (2024). Outside, the fenced backyard offers a patio for summer evenings, while the 2.5-car detached garage provides an incredible amount of storage and flexibility. The exterior was freshly painted in 2026, with a new deck, garden box, sod, and fencing added that same year. Set close to shopping, parks, schools, trails, and everyday amenities, with easy access to downtown for restaurants and events, it is a location that makes it easy to enjoy everything the city has to offer while still feeling connected to home. If home is supposed to feel warm, comfortable, and easy to live in, 7 Capner Street gets it just right. (id:63203)
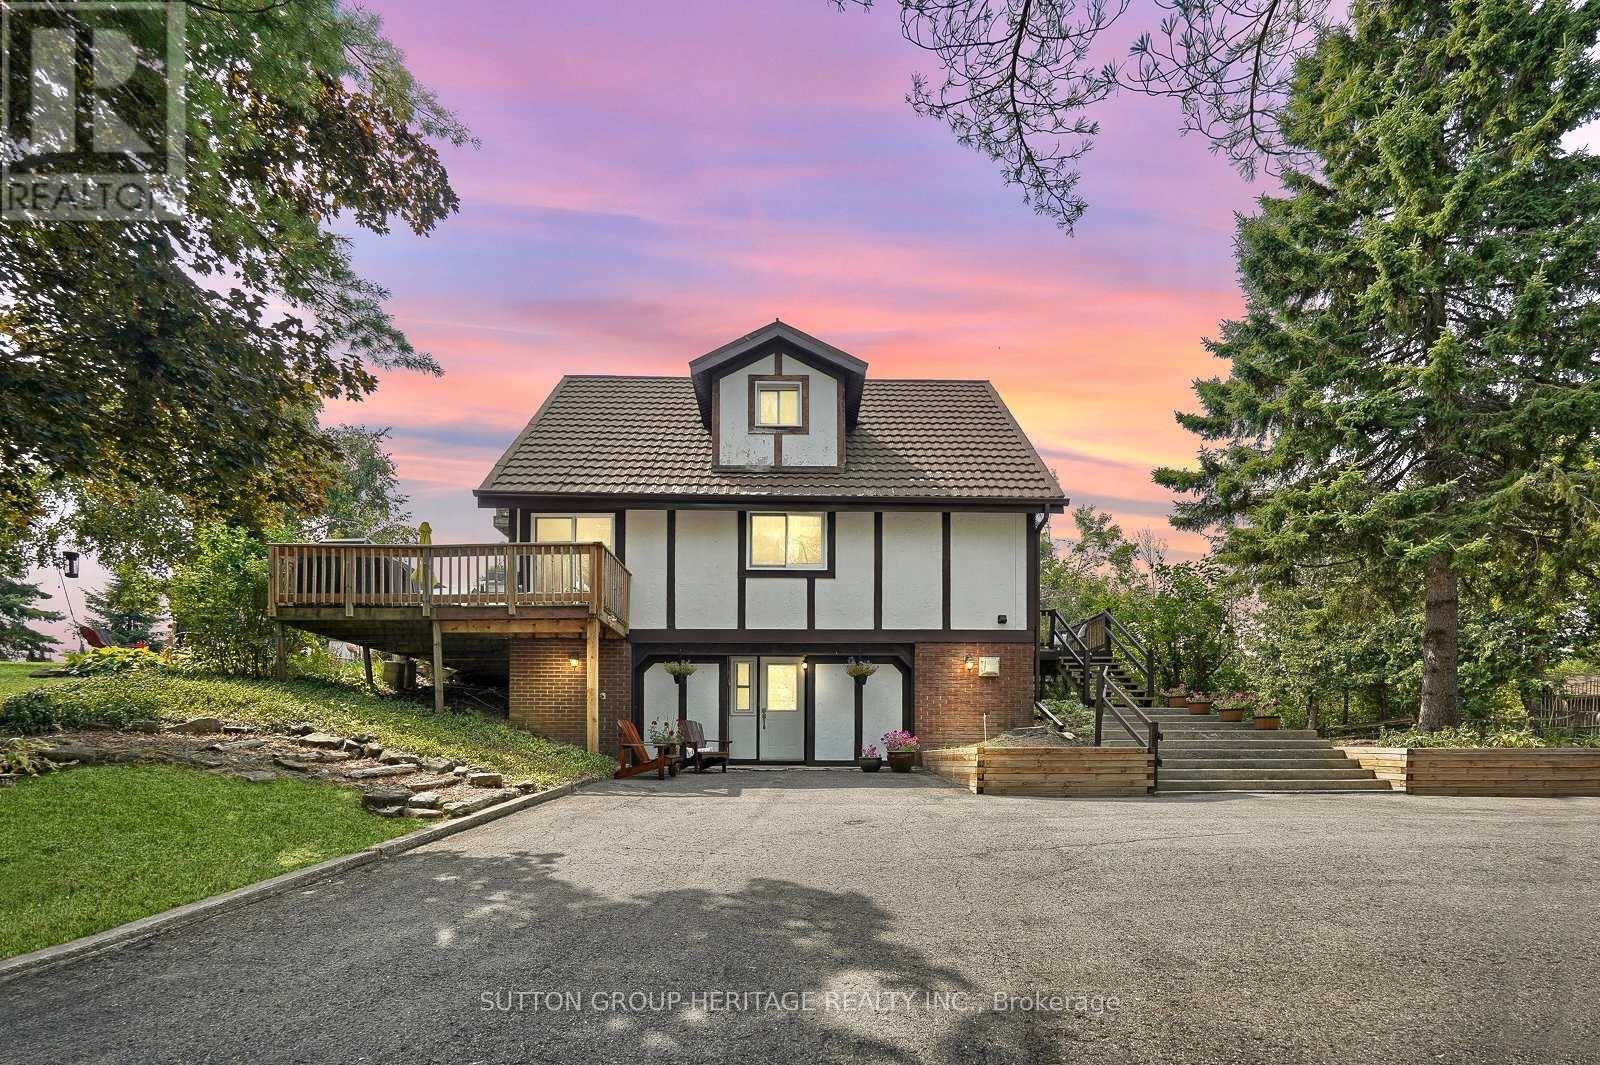
184 Pirates Glen Drive
Trent Lakes, Ontario
Don't Miss Out On This Charming 2.5 Storey Chalet Style Home! The Home Sits On A Beautiful Private Lot With Sunny Western Exposure! A Beautiful Waterfront Community With Deeded Access To Pigeon Lake And Trent System. Bright And Sunny Home With Updated Kitchen Is Open To Living And Dining Room With 2 Walkouts. Main Floor Laundry And 2Pc Bathroom On Main Floor. Generous Size Bedrooms One Has A Walk-In Closet. 2nd Level Has 2 Spacious Bedrooms And A Tastefully Updated 4Pc Bathroom! Primary Bedroom Also Has A Balcony To Enjoy Your Morning Coffee. Lower Level Has Separate Entrance To A Fully Finished Family Room With Office And Workshop. Looking For A In-Law Suite Huge Potential With The Walkout Basement. This Waterfront Community Has Docking And Private Beach Small Yearly Fee For Dock. Boat 5 Lakes Without Using The Locks. The Home Provides Lots Of Storage. Small Single Car Garage. Community Township Well Water Yearly Fee Paid Through Taxes. Walkout From Living Room To Gazebo And Bonfire Pit. New Patio Door(2023), Eavestrough, Soffit And Fascia New(2020), Leaf Guards At Front Of House (id:63203)
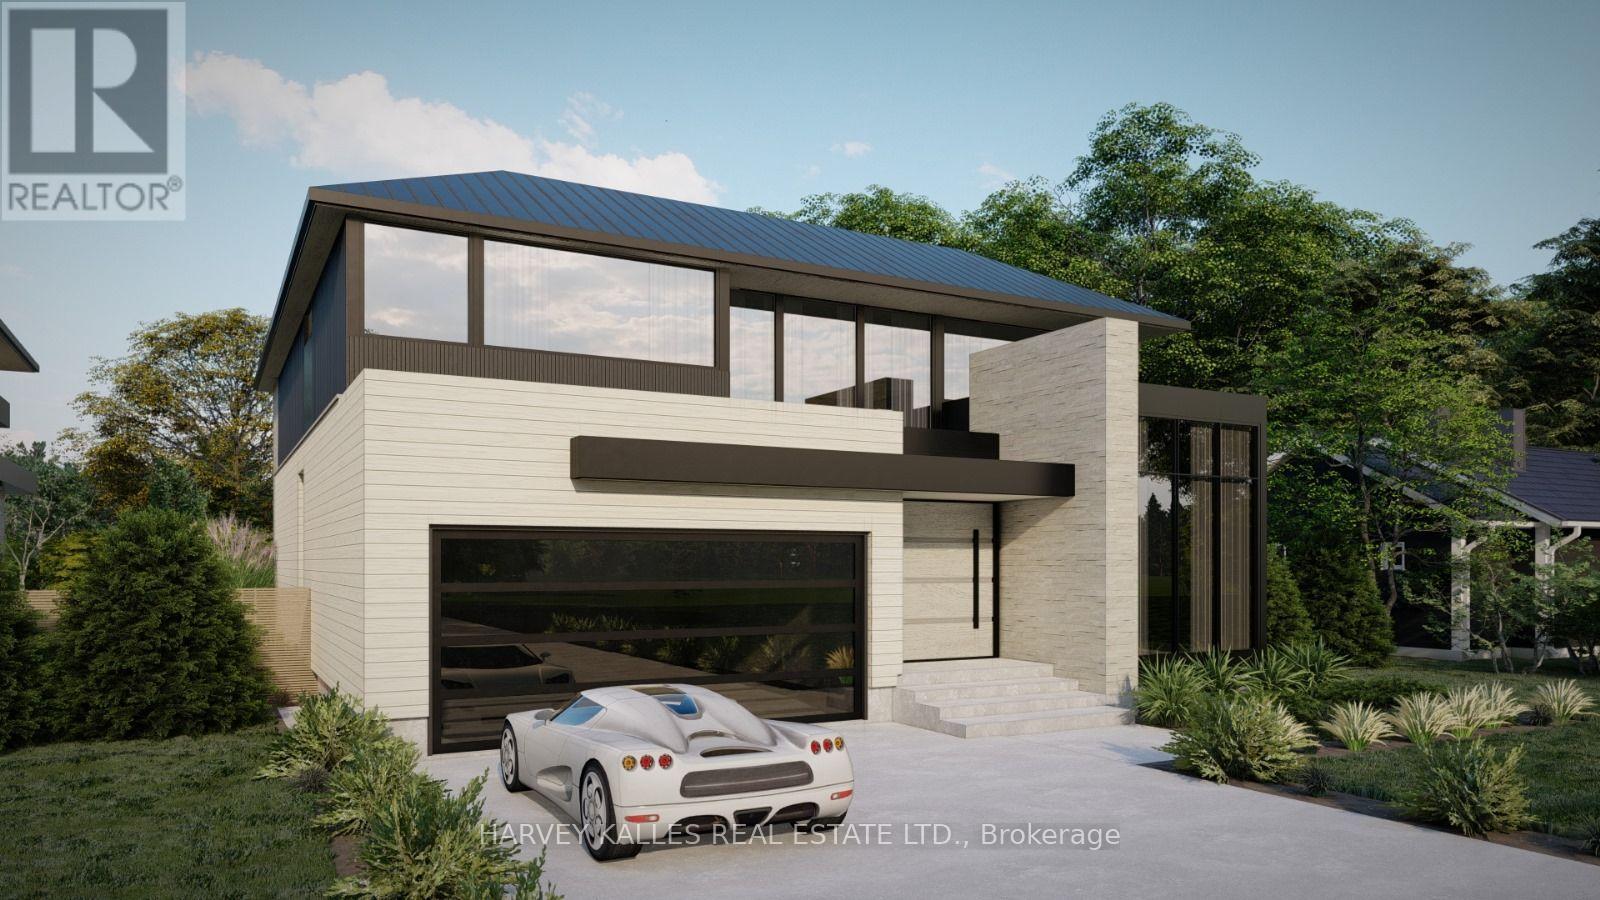
370 Meadow Wood Lane
Mississauga, Ontario
Amazing opportunity near the waterfront in the renowned Rattray Park Estates. Located just a few steps from Mississauga's stunning shoreline 370 Meadow Wood Lane offers a rare chance to own a 7,000 sq. ft. masterpiece of luxury real estate in one of the city's most prestigious south-end enclaves. Designed by the award winning architectural studio SMPL this show stopping home was envisioned with soaring ceilings, grand open-concept living spaces, a showpiece chef's kitchen, expansive bedrooms with spa-inspired ensuite's, and a lavish primary suite. The blueprint of this home reflects true high-end craftsmanship and modern elegance. The lower level features above-grade windows, a massive family room/recreation area, guest suite, den and an additional400 sq. ft private space that would be ideal for a gym, golf simulator or cigar lounge! The choice is yours...Presently the home is dry walled, presenting buyers with two exceptional opportunities :purchase now and complete the home to your exact vision, selecting your own finishes and design touches or purchase now and allow the builder to complete the project, delivering a fully finished, move-in-ready luxury residence. Located Steps from waterfront trails, Adamson Estate, Rattray Marsh walking trails, Meadow Wood Tennis Club and Meadow Wood Lakefront Park, Port Credit Yacht Club, and the vibrant shops and restaurants of Clarkson Village and Port Credit, this property offers unmatched potential for your future luxury home in one of Mississauga's most sought-after locations. Please reach out to listing agent with any questions or to set up a private tour. (id:63203)

10 Cittadella Boulevard
Hamilton, Ontario
Rare find 4-bedroom freehold townhouse spanning 1,785 sq ft. Beautifully updated with new stone countertops in the kitchen and all bathrooms, this carpet-free home features rich hardwood and tile on the main level, tasteful vinyl flooring upstairs, and ambient pot lighting throughout. The unfinished basement, complete with a 3-piece bathroom rough-in, presents superb potential for customized living space. Positioned opposite serene parkland, this refined residence is move-in ready. - some photos are virtually staged. (id:63203)
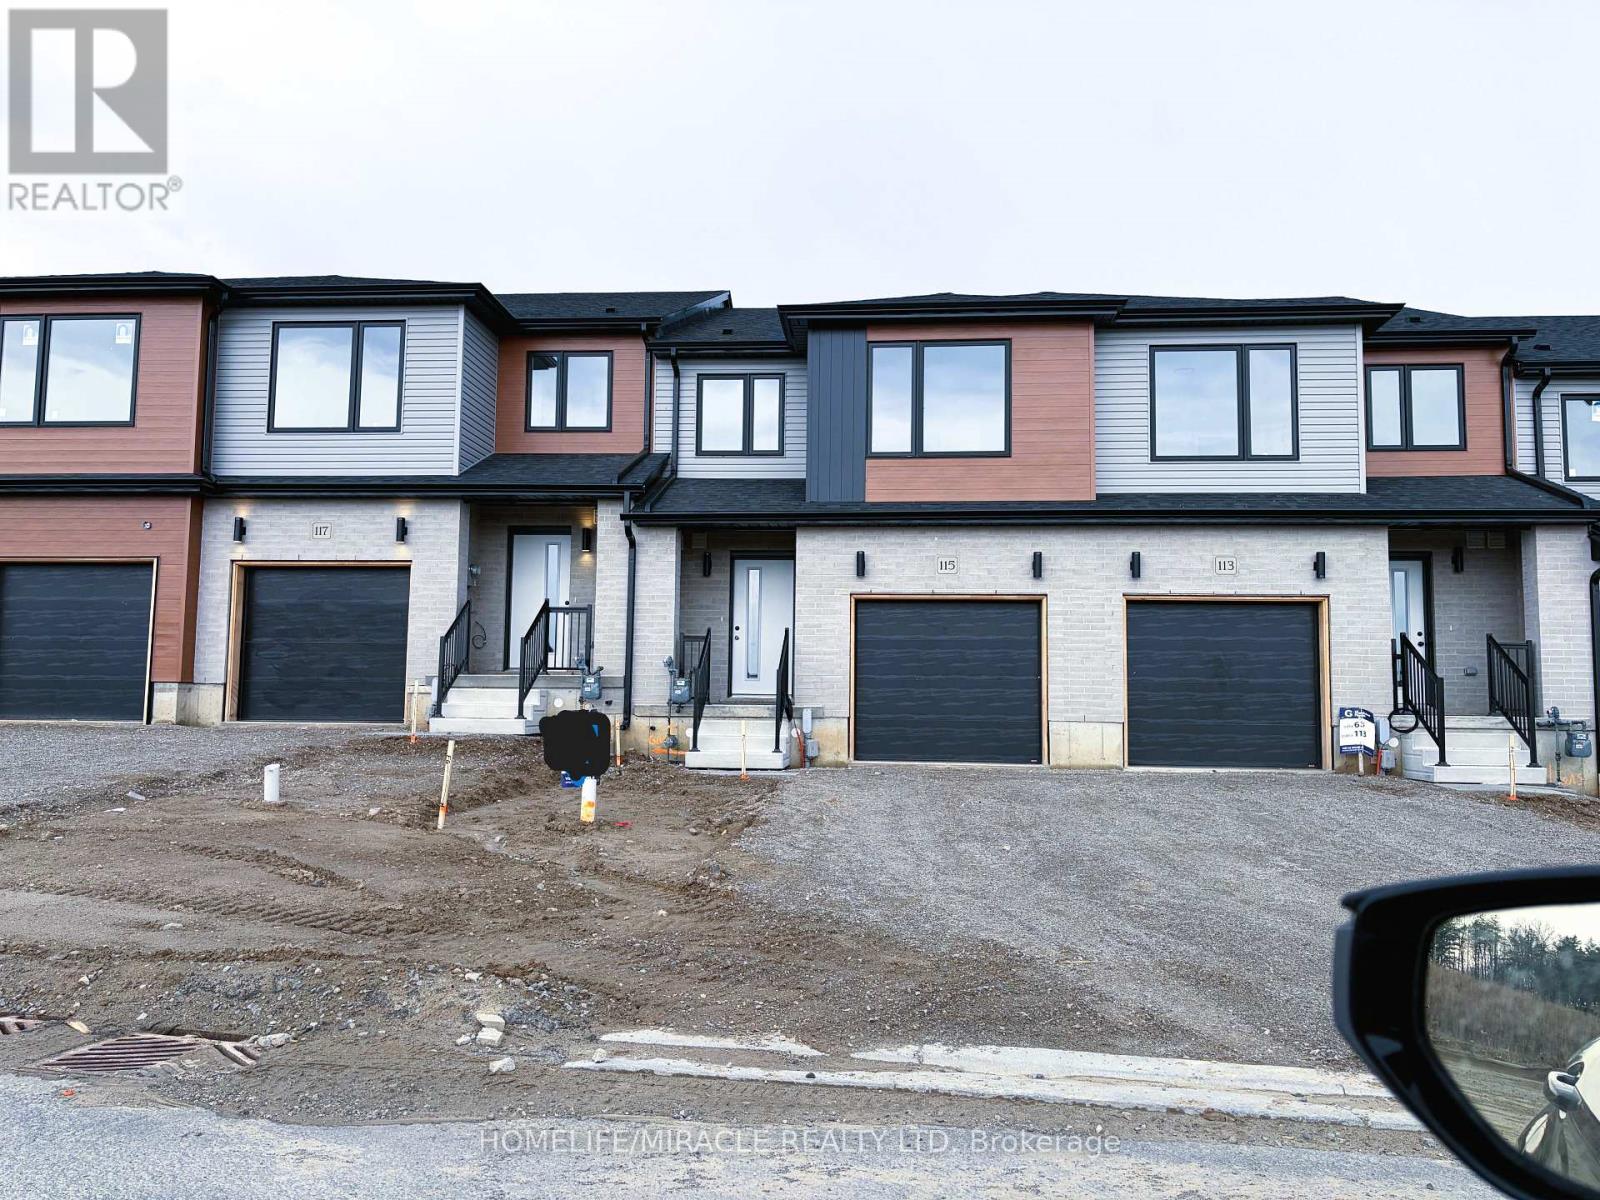
117 Mattingley Street
Brant, Ontario
Never Lived in Brand new, freehold townhouse in the sought-after Arlington Meadows community of Paris. Now available for a quick closing, this modern 3-bedroom, 3-bath home offers a bright and functional layout, modern finishes throughout, brand new appliances, and full Tarion warranty coverage. A great opportunity to own a newer home without the long wait of a future builder closing. Located in a growing, family-friendly neighborhood. Close to the Brant Sports Complex, Costco, shops, restaurants, parks, and convenient highway access. (id:63203)

13 Sage Drive
Cambridge, Ontario
Welcome to The Amber by Ridgeview Homes, a beautifully designed freehold townhome in the desirable Moffat Creek community. Offering 3 bedrooms and 2.5 bathrooms, this thoughtfully designed home features a bright open concept layout with 9 foot ceilings on the main floor, creating a spacious and inviting atmosphere. The modern kitchen is the heart of the home, complete with quartz countertops, a large island with an extended breakfast bar, and plenty of cabinet space, making it perfect for both everyday living and entertaining. Upstairs, the spacious primary bedroom offers a private ensuite, while two additional bedrooms provide flexibility for a growing family, guests, or a home office. Ideally located close to parks, schools, shopping, scenic walking trails, and Highway 401, this home offers the perfect blend of comfort, style, and convenience. Price reflects the full HST rebate. Purchasers much qualify and agree to assign the rebate back to the Builder. (id:63203)
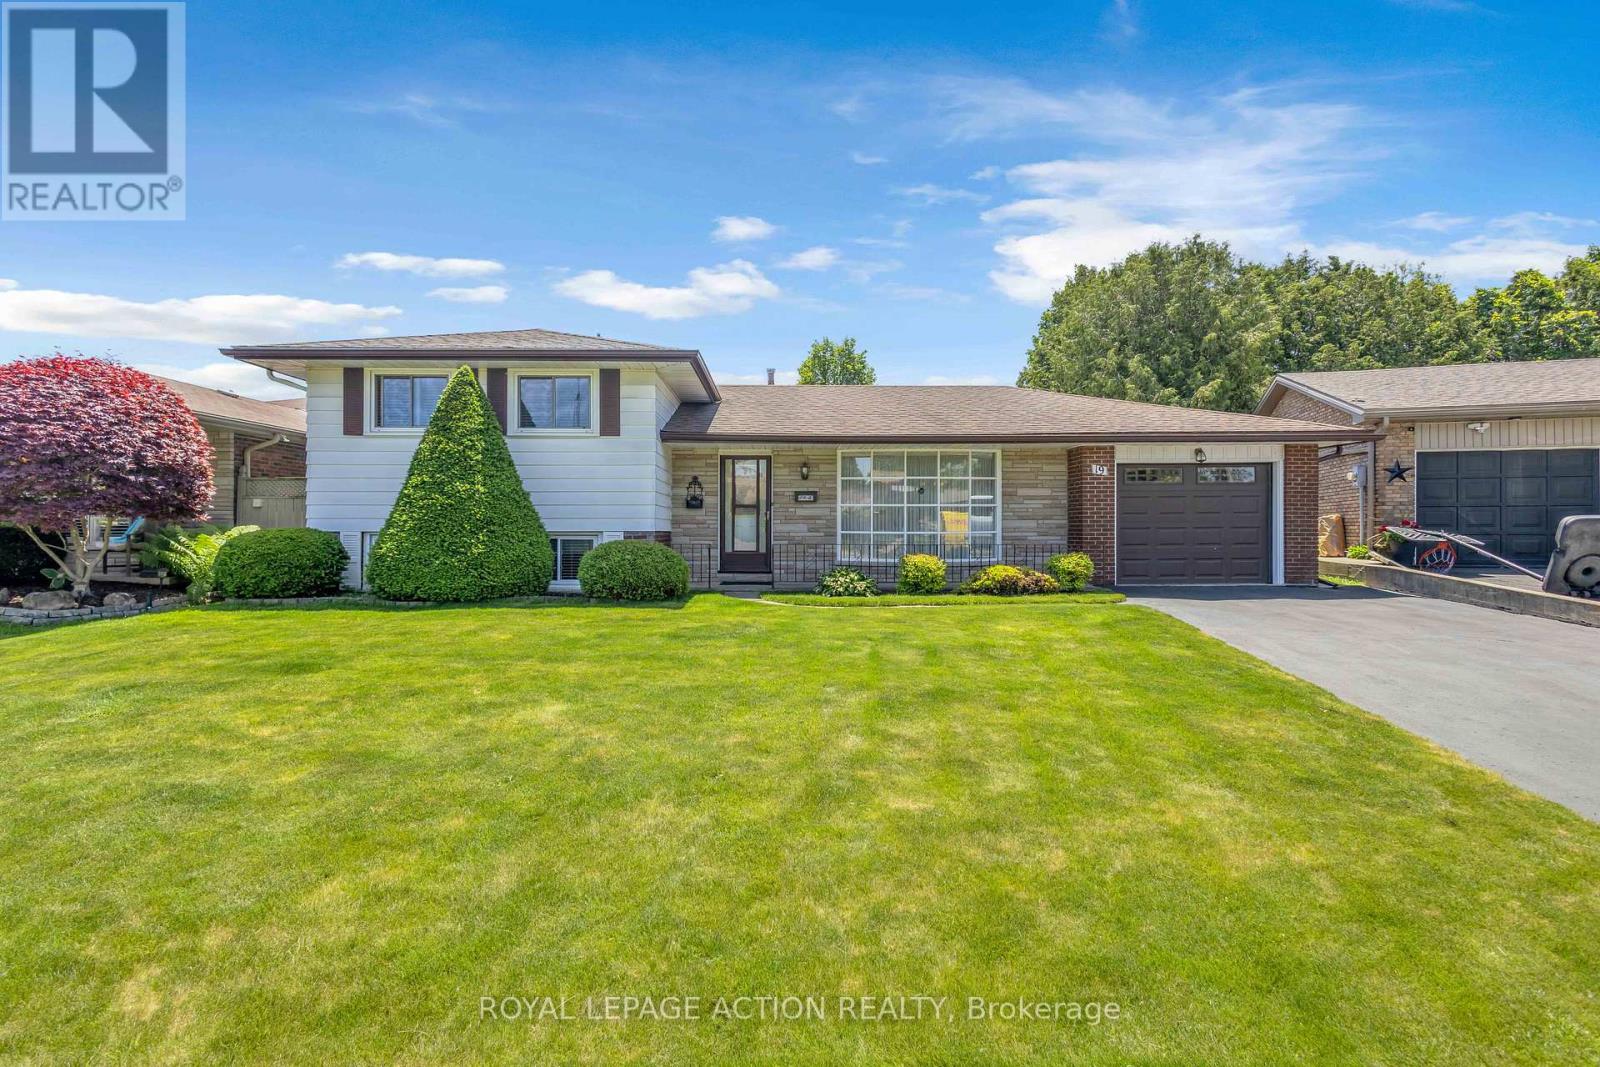
19 Pippin Drive
Brantford, Ontario
First time ever offered for sale. Built by the original owner in 1973 and meticulously maintained for more than five decades, this is a rare opportunity to own a home that has been cherished from day one. Nestled on a quiet court in Brantford's sought-after Brier Park neighbourhood, this spacious multi-level home sits on an impressive pie-shaped lot surrounded by mature trees and established landscaping. Offering a combination of space, privacy, and pride of ownership that's becoming increasingly difficult to find, this home is ready for its next chapter. The main level features a bright living room, dining area, and eat-in kitchen overlooking the backyard. Upstairs you'll find three bedrooms and a full bathroom. The lower level offers a welcoming family room complete with a fireplace, a dedicated study or home office, and a second bathroom. A convenient walk-up from this level provides direct access to the backyard, creating flexibility for entertaining, working from home, or multi-generational living. The basement adds additional recreation and storage space, while hobbyists, woodworkers, mechanics, and DIY enthusiasts will appreciate the attached single garage with workshop space, a feature rarely found in today's homes. Step outside to enjoy a private backyard retreat with mature trees, a spacious deck, and plenty of room for entertaining, gardening, or simply relaxing outdoors. The pie-shaped lot provides exceptional outdoor space and a sense of privacy that's increasingly hard to find. Located close to schools, parks, trails, shopping, restaurants, and everyday amenities, this home combines the convenience of city living with the comfort of an established family-friendly neighbourhood. Homes like this don't come along often. After more than 50 years with the same owner, 19 Pippin Drive is ready to welcome its next family. (id:63203)
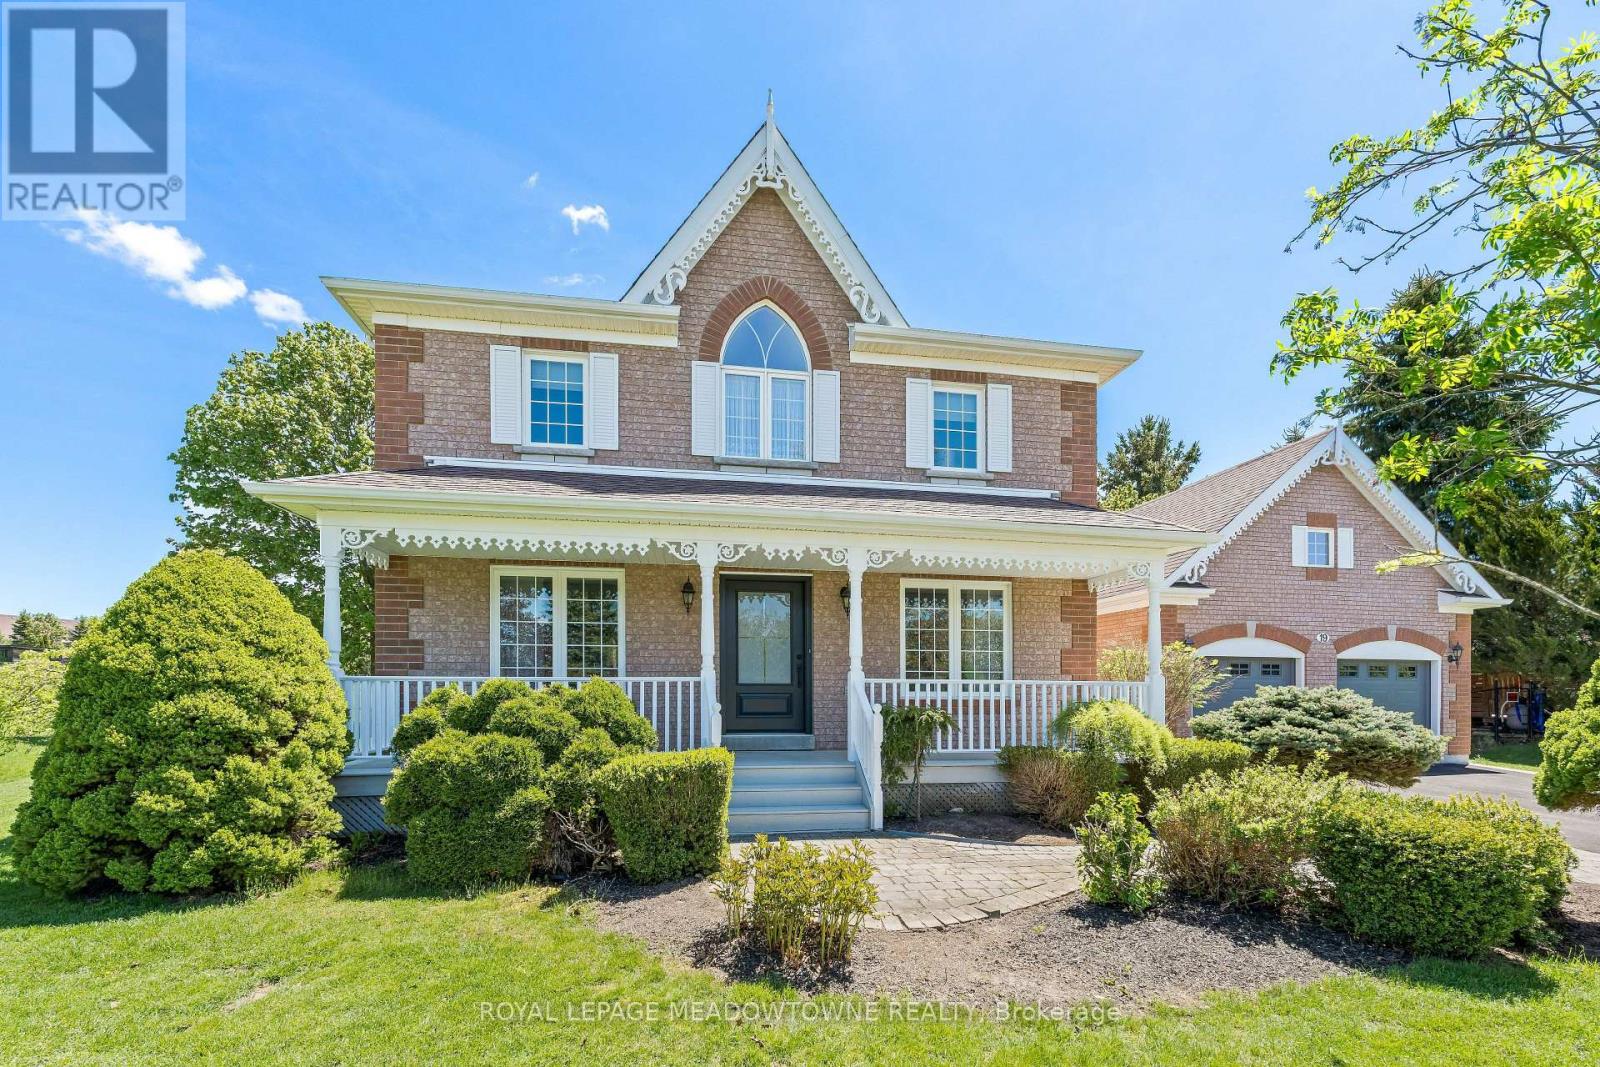
19 Mccullogh Drive
Erin, Ontario
Lovingly maintained by the same family since it was built, this charming home radiates pride of ownership throughout. Nestled on a picturesque full-acre lot on one of Erin's most desirable streets, this property offers the perfect blend of comfort, functionality, and small-town charm. Freshly painted from top to bottom, the bright and welcoming interior features a thoughtfully designed layout ideal for everyday family living. A versatile front office can easily serve as a formal living room or playroom, while the dedicated dining room is conveniently located beside the kitchen for effortless entertaining. The spacious kitchen features a charming breakfast bar and opens seamlessly to the cozy family room, creating the perfect gathering space. The practical mudroom/breezeway provides an ideal transition from the garage into the home, offering plenty of room for coats, shoes, sports equipment, and everyday essentials. It also offers the option to add laundry appliances for even greater convenience. Step outside to enjoy the expansive backyard, complete with a large deck and an abundance of mature trees that provide beauty and privacy year-round. Perfect for commuters, the GO Train is just a 15-minute drive away, with convenient access to the GTA in approximately 40 minutes. This is a rare opportunity to own a truly special home in a sought-after location - one you won't want to miss. (id:63203)
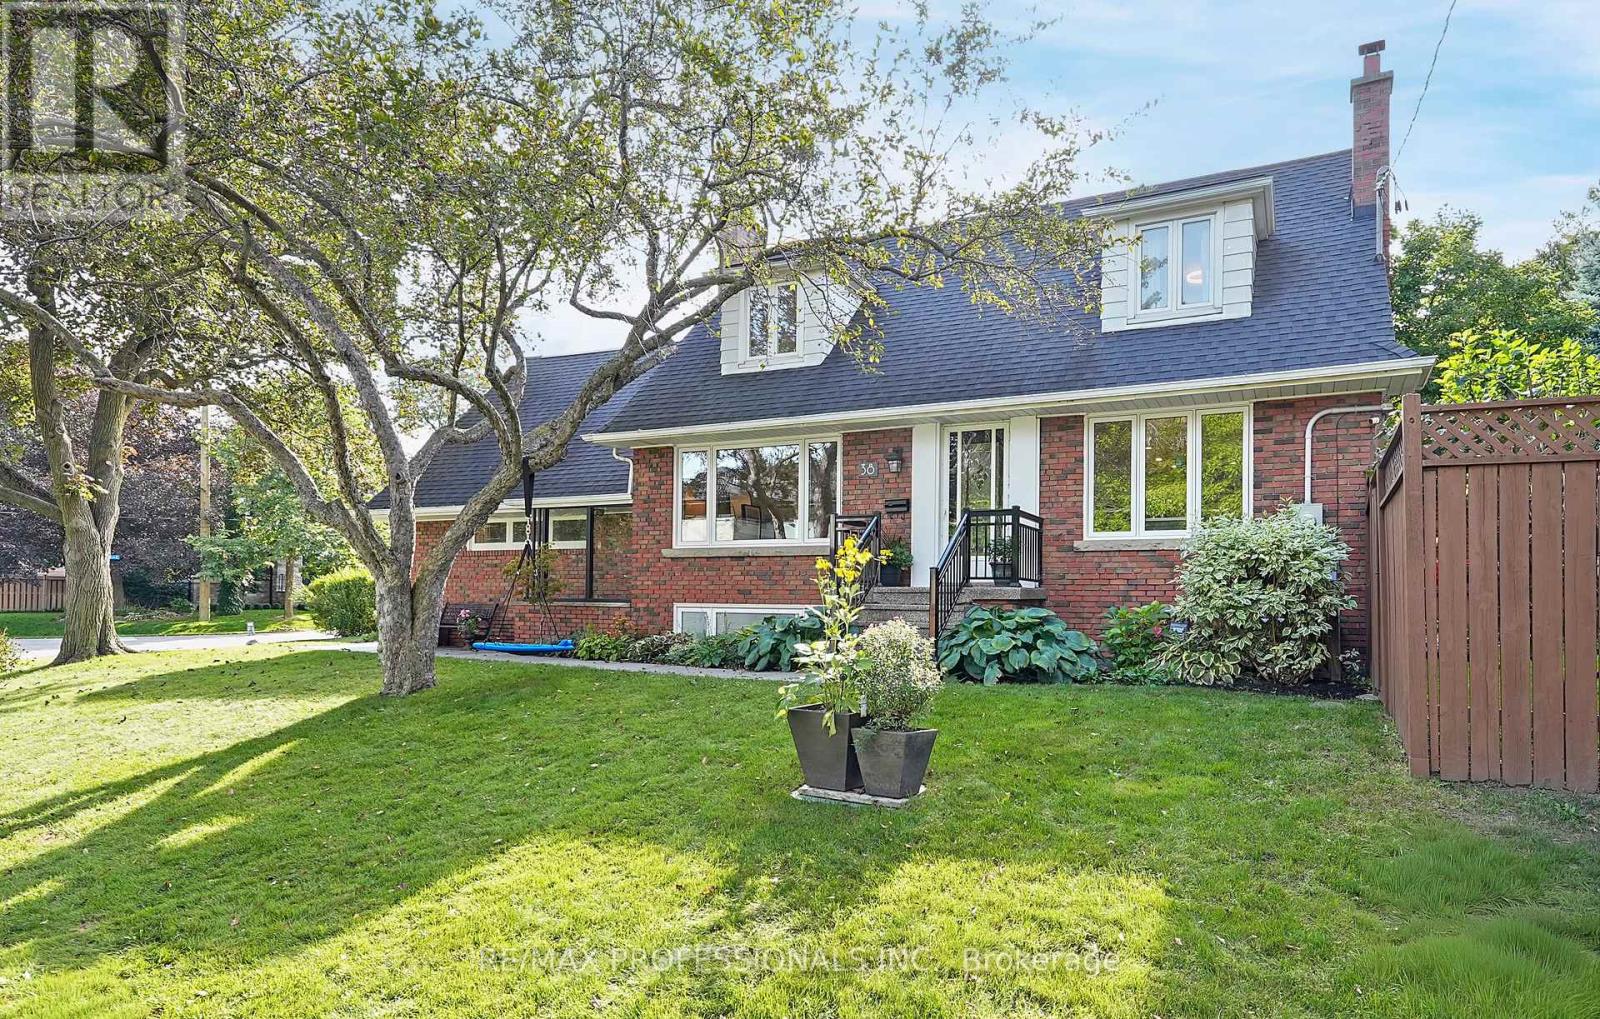
38 Ballacaine Drive
Toronto, Ontario
In sought-after Sunnylea, 38 Ballacaine Drive is a handsome brick two-storey that pairs classic character with thoughtful renovations and an impressive amount of space. Offering ~1,741 sf above grade, the home begins with a grand living room where hardwood floors, crown moulding and a stone wood-burning fireplace create a warm focal point, with an adjacent dining area overlooking the backyard. The heart of the main floor is the Marcon-designed kitchen, centred around an incredible 9 x 4 island with breakfast seating and finished with quartz counters, custom cabinetry, stainless steel appliances and a subway tile backsplash. The adjoining breakfast area adds even more functionality, with a bay window, dedicated coffee nook and pantry/closet and French doors opening to the large deck for easy summer dining and entertaining. A renovated powder room completes the main level. Upstairs, the proportions continue to impress with 3 spacious bedrooms, all with hardwood floors. The primary overlooks the backyard and includes his-and-hers closets. The renovated Marcon bathroom boasts a glass-enclosed wet room incorporating the tub and shower, double vanity with quartz counter, built-in storage and heated towel rack. Downstairs, a massive recreation room adds another inviting living space, anchored by a wood-burning brick fireplace, plus an above-grade window and walk-up to the yard. A renovated 3-piece bath, laundry room, pantry and excellent storage complete the lower level. Outside, the fenced rear and side yards offer a newer deck, large lawn and perennial gardens. Attached two-car garage and private drive provide parking for 6+ cars. Ideally located steps to Sunnylea Park, Park Lawn Park with skating rink and outdoor pool and close to Humber River trails, great schools including Park Lawn JMS, ECI, St. Mark and BA, Bloor St shops, Royal York Station and easy access to the Gardiner. A standout Sunnylea home with the space and features to match its exceptional location. (id:63203)
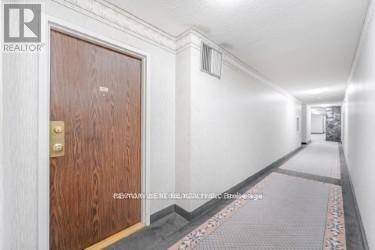
409 - 15 Kensington Road
Brampton, Ontario
Most Conveniently located, in a Very Well Managed Condo. 2 Big Bedrooms, Large Living and Dining Rooms. Nice Sized Open Balcony. Comes With Underground Parking Space. ALL INCLUSIVE !!!! ( including cable/internet) Public Transit Right Outside the Building. Also Inside the Building is a Gym and Games Room (some photos Virtually staged) (id:63203)