

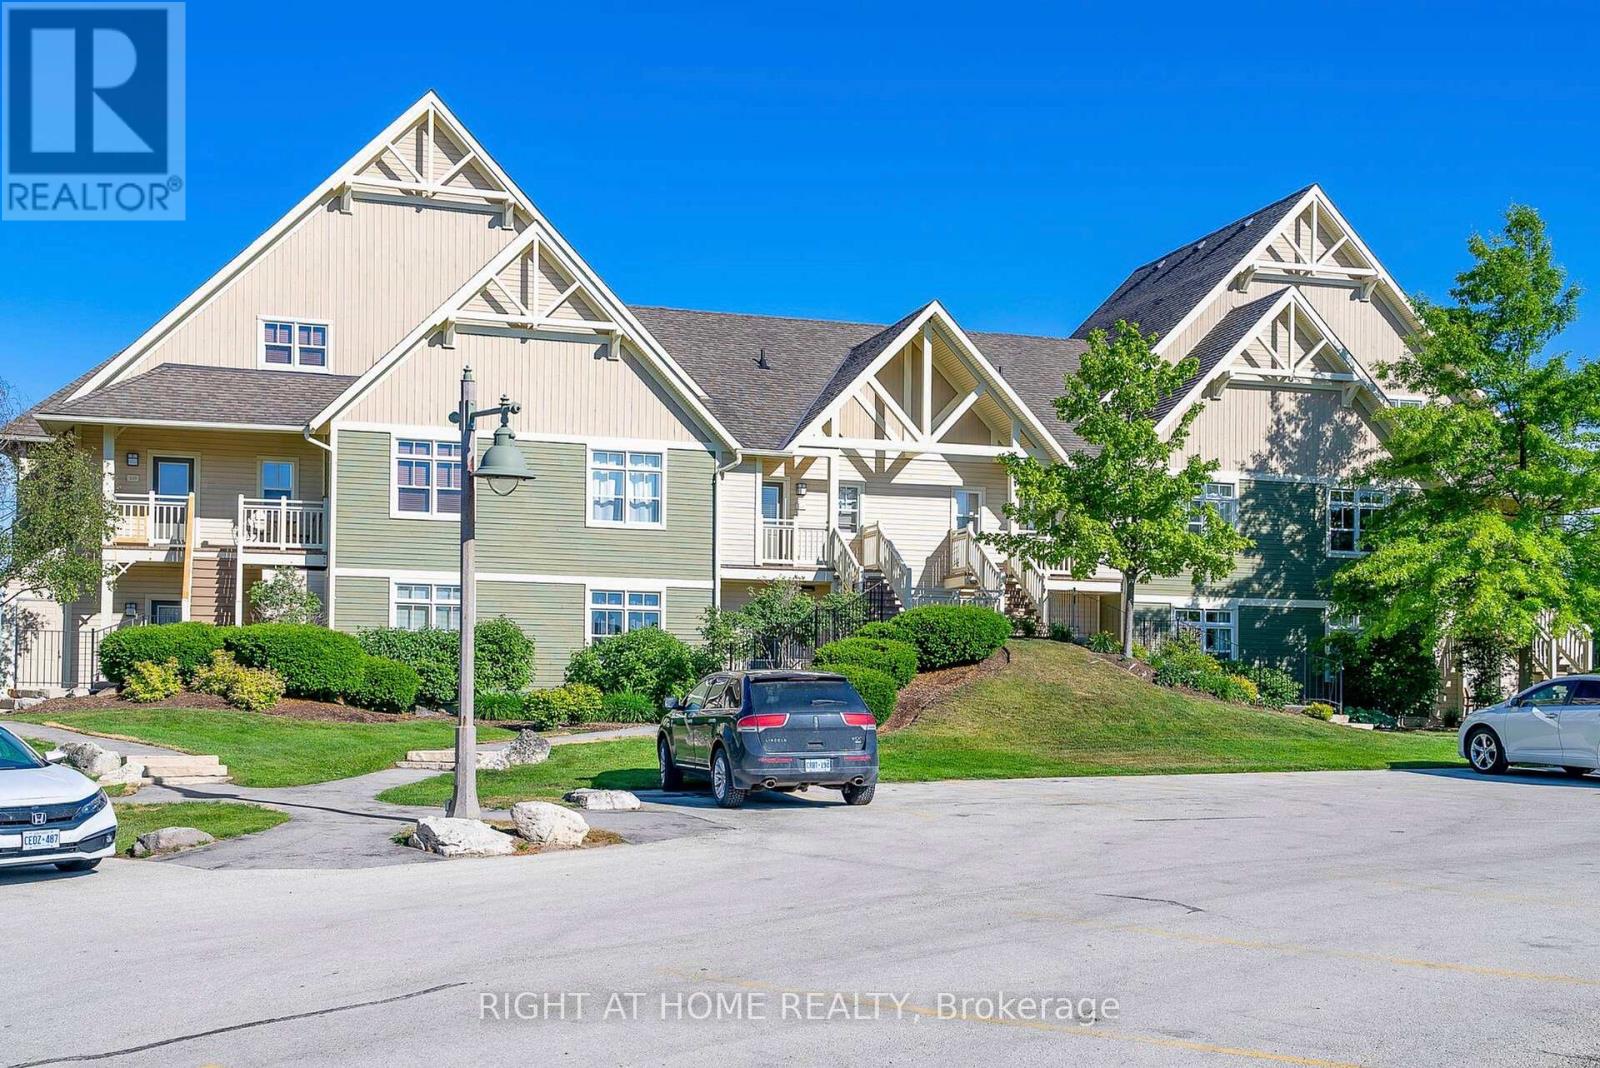
124 - 125 Fairway Court
Blue Mountains, Ontario
Stunning Renovated Two-Bedroom Condo On Fairway Court In The Blue Mountains. Licensed For Short Term Accommodations. Property Offers Stunning Views of Golf Course, Potential Rental Income Of $60-$80k Annually. Spacious Open-Concept Layout With Hardwood Floors Throughout, Quartz Kitchen Counter In Kitchen, Charming Brick Fireplace, Laundry, Two Full Washrooms, Large Bedrooms. Home Comes Fully Furnished. Terrace overlooking Monterra Golf Course. Enjoy Access To A Free Resort Shuttle, Shopping And Dining Discounts, Events, Entertainment, And Private Beach Access Through The Blue Mountain Village Association Membership. Mins From Blue Mountain Village, Ski Hills, Beaches, Collingwood, Golf Courses, Scandinavia Spa, Georgian Trail System, Dining Options, Healthcare Facilities, And A Fire Station. This Is The Perfect Investment Property With The Perk Of Getting Personal Use As Well. Features Include a smart doorbell, outdoor hot tub/pool access. HST Applicable Or Become HST Registrant And Defer. BMVA membership applicable Buyers Fee. Owner Willing To Share Details On Running A Successful STA Rental. (id:63203)
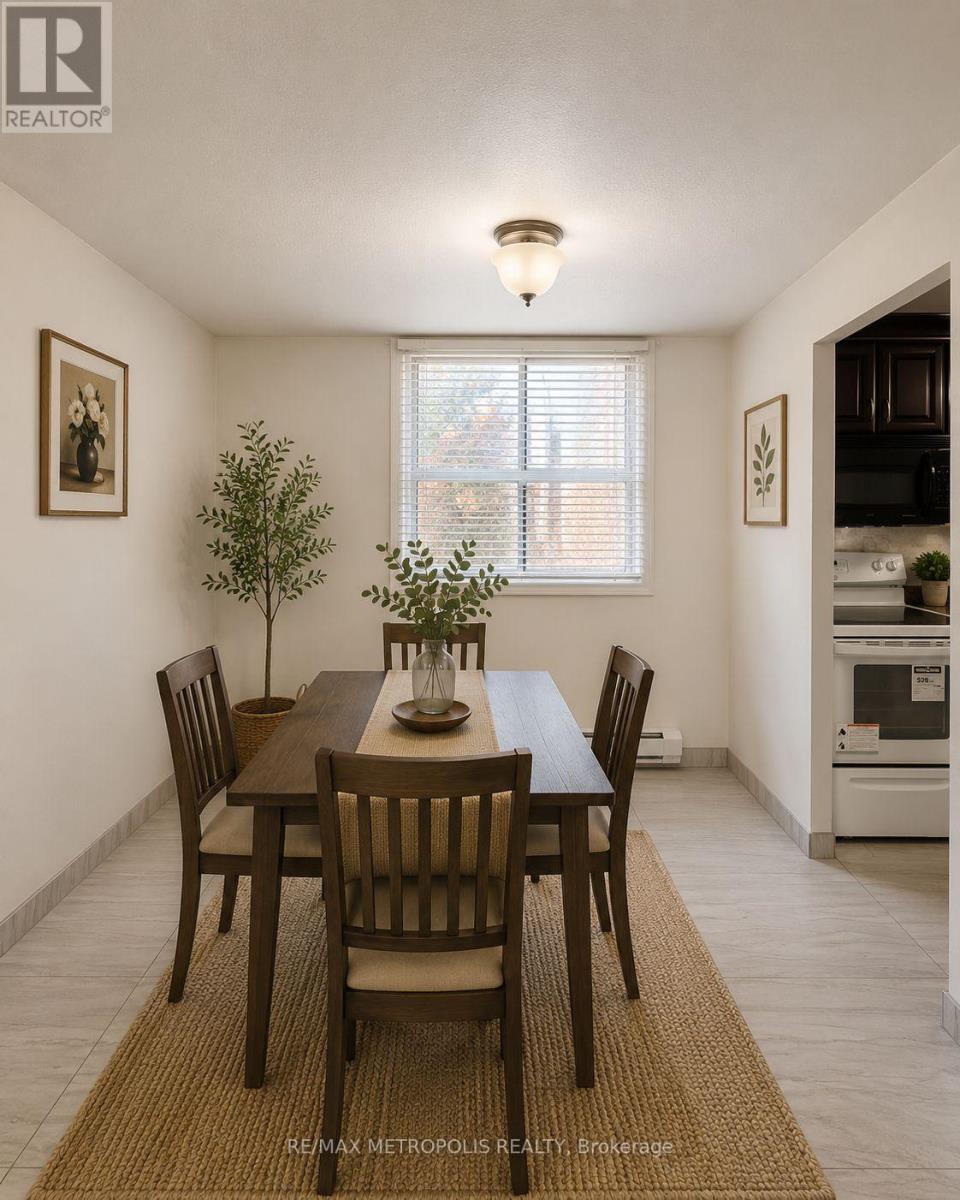
202 - 1445 Wilson Avenue
Toronto, Ontario
Welcome to Unit 202 at 1445 Wilson Ave - a beautiful 2-bedroom, 2-bathroom corner suite offering comfort, convenience, and exceptional valuein the heart of Toronto's Downsview community. This bright and spacious unit features a functional layout with an open balcony, updated kitchenwith modern finishes, quality ceramic flooring throughout, renovated bathrooms, and the convenience of ensuite laundry. Large windows fill thespace with natural light, creating a warm and inviting atmosphere perfect for both everyday living and entertaining. Ideally located with TTC atyour doorstep and easy access to Hwy 401/400, commuting across the city is effortless. Just minutes to Wilson Station, Humber River Hospital,parks, shopping, grocery stores, restaurants, and everyday essentials. An excellent opportunity for first-time buyers, downsizers, or investorsseeking a move-in-ready home in a highly accessible Toronto location. (id:63203)
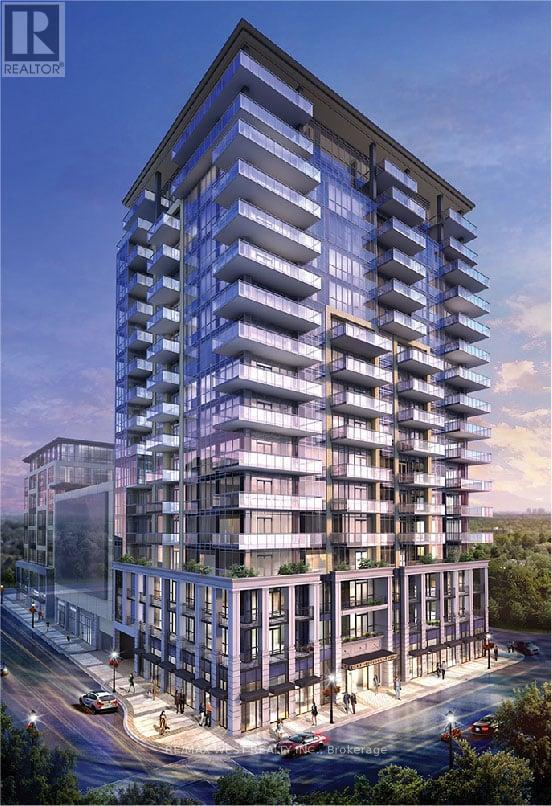
701 - 370 Martha Street
Burlington, Ontario
Presenting Nautique Lakefront Residences, a One-Of-A-Kind Opportunity to Overlook Burlington's Vibrant Waterfront Right from Your Living Room. This Unit Features Floor to Ceiling Windows Throughout, a Walk Out Balcony, and Five-Piece Euro-Style Appliance Package, Including Fully Integrated Panelized Fridge and Dishwasher, Built-In Oven with Ceramic Cooktop, and High-Powered, Efficient Hood Fan. Amenities Include an Outdoor Pool, Fitness Room, Fire Pit, Yoga Studio, and 24Hour Concierge and Security. Ensuite Laundry, One Parking and One Locker Included. Not Including Utilities. No Smoking or pets as Per Condo Corp Regulations. (id:63203)
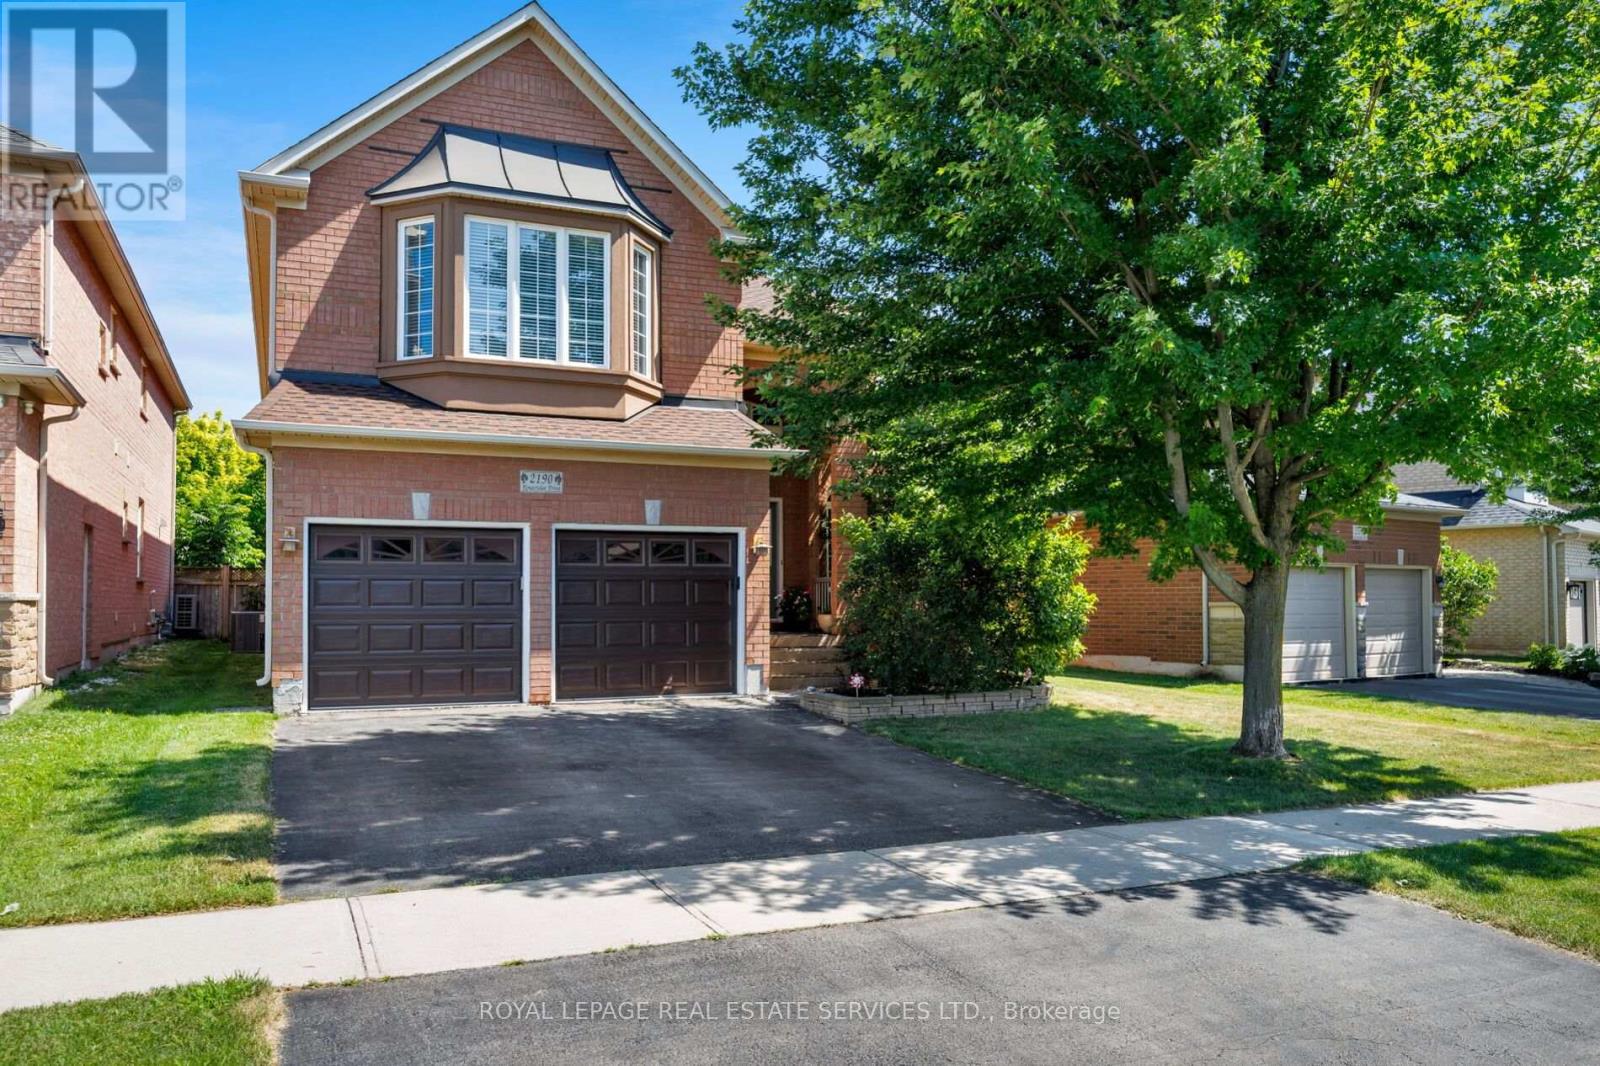
2190 Kingsridge Drive
Oakville, Ontario
Beautiful National-built 5-bedroom, 4-bathroom family home with a partially finished basement in Oakville's highly sought-after Westmount community, located within the coveted Garth Webb Secondary School catchment. Surrounded by parks, ponds and scenic trails, this exceptional home is just 3 minutes to Oakville Trafalgar Memorial Hospital, and close to major highways and the Bronte GO Station, offering outstanding convenience for families and commuters alike. Attractive brick exterior with a double garage, double driveway, mature landscaping and an elevated covered entrance creates impressive curb appeal. The private backyard is a peaceful retreat featuring towering mature trees, perennial gardens, lush shrubs, a newer two-tier composite deck and a lower patio. Inside, enjoy a bright, spacious layout with a soaring two-storey foyer, 9-foot ceilings, hardwood flooring, impressive oak staircase and 11-foot mid-level ceilings. Elegant living and dining rooms are ideal for entertaining, while the inviting family room with a gas fireplace flows into the upgraded eat-in kitchen featuring extensive cabinetry with glass display cabinets, valance lighting, double-door pantry, custom island with breakfast bar, stainless steel appliances and a sun-filled breakfast area with walkout to the deck. A main-floor office, powder room and sunken laundry room add everyday functionality. The mid-level bedroom with a walk-in closet and private 4-piece ensuite offers an ideal guest, in-law or teen suite. Upstairs are four additional bedrooms and two full bathrooms, including a spacious primary retreat with a luxurious 5-piece ensuite featuring a Roman soaker tub and separate shower. The partially finished basement is drywalled, wired and floored, requiring only ceilings and trim to complete, with ample space for a recreation room, gym, games area and abundant storage. Updates include a furnace (2021), A/C (2025), plus owned water softener. (id:63203)
14 Observatory Crescent
Brampton, Ontario
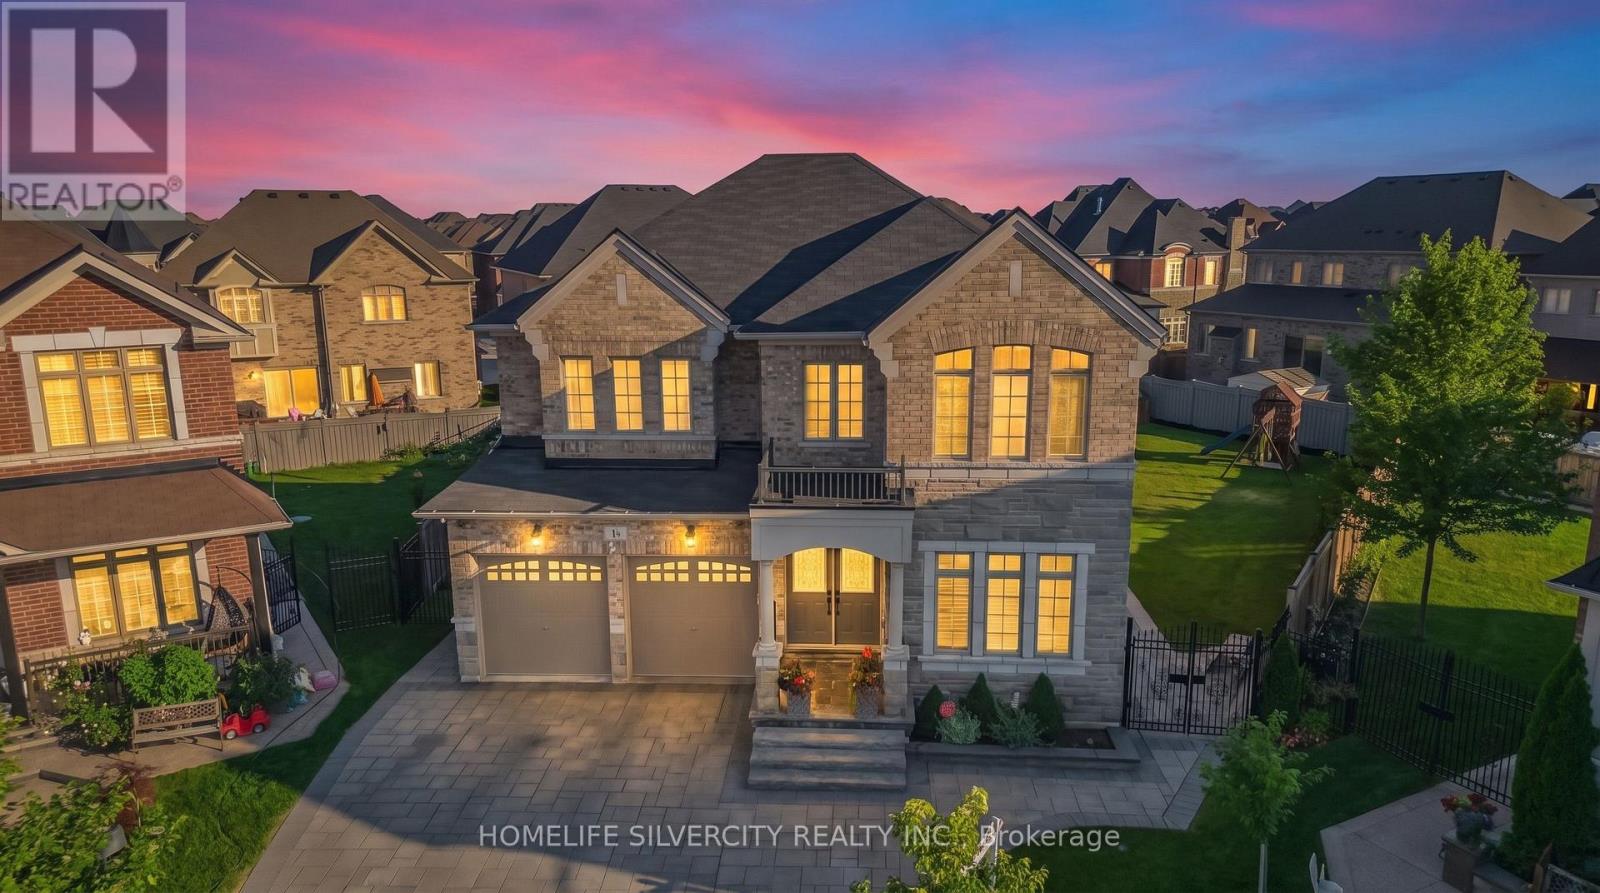
FIRST TIME ON MARKET! Prepare to be amazed by this absolute showstopper in Brampton, combining a flawless interior layout with a world-class outdoor retreat. Nestled on a rare, massive pie shape lot, outdoor kitchen with granite counters and built in bbq ,sprinkler system, more than $150K was spent just on the backyard oasis, transforming it into a private, professionally landscaped resort featuring custom stonework, manicured gardens, and unparalleled privacy, custom iron gates , backyard Gazeebo, cedar children's play set in backyard. The main floor is designed for modern living, custom wainscotting throughout the main floor and in master bedroom , boasting a dedicated private home office and a convenient separate laundry room. Upstairs, the rare and highly functional layout features 4 spacious bedrooms and 3 full washrooms on the second floor alone, offering ultimate comfort for growing families. Lovingly maintained by its original owners, this immaculate, sun-filled home reflects true pride of ownership at every turn. Steps to top schools, parks, transit, and amenities. A generational home with a backyard that defies expectations! Don't miss this rare opportunity! (id:63203)
A - 20 Jane Street
Toronto, Ontario
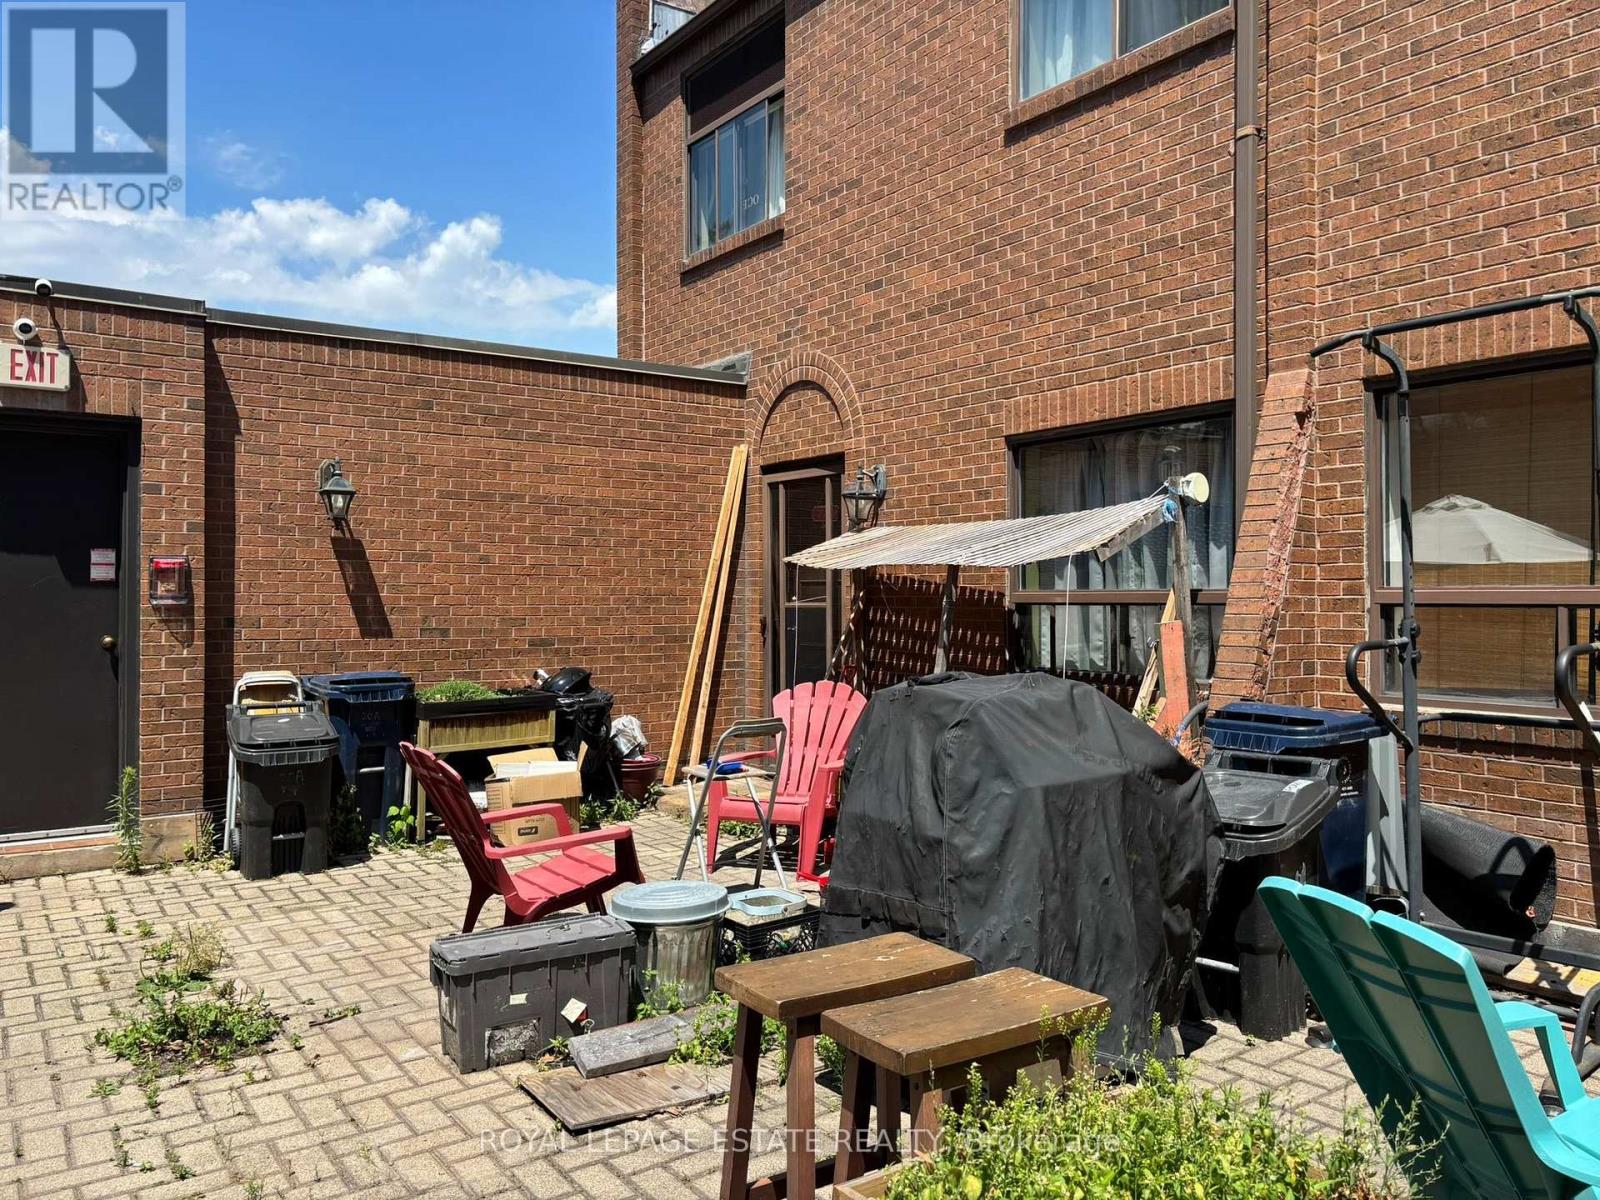
Great upper-level 3 bedroom 2 bathroom unit situated on Jane and Bloor St W. Just steps away from Jane TTC subway station and Bloor West Village, and walking distance from High Park. Heat and water included, Tenant to pay hydro. (id:63203)
Bsmnt - 25 Benadir Avenue
Caledon, Ontario
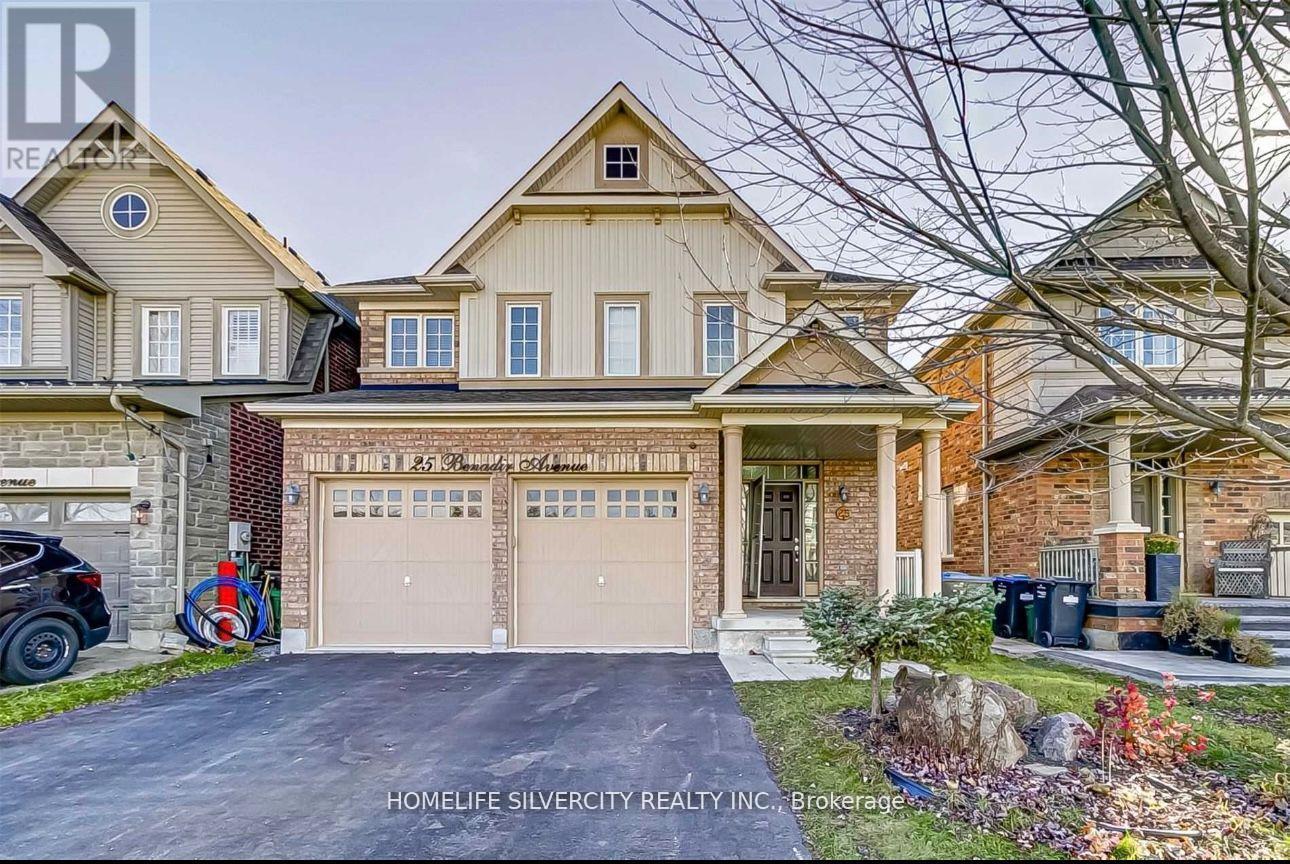
Available From August 1, 2026. New Legal 2-Bedroom, 1-Bathroom Basement Apartment In A Highly Desirable Family-Friendly Neighbourhood. Features A Private Separate Entrance, Ensuite Laundry, And 2 Parking Spaces. Conveniently Located At Kennedy Rd & Mayfield Rd, Within Walking Distance To Plaza With Indian Grocery Store, Restaurants, Subway, Community Centre Schools, And Public Transit. Just 6 Minutes To Hwy 410. Tenant To Pay 40% Of Utilities. Ideal For A Small Family No Smoking. Available From August 1, 2026. (id:63203)
589 Bartleman Terrace
Milton, Ontario
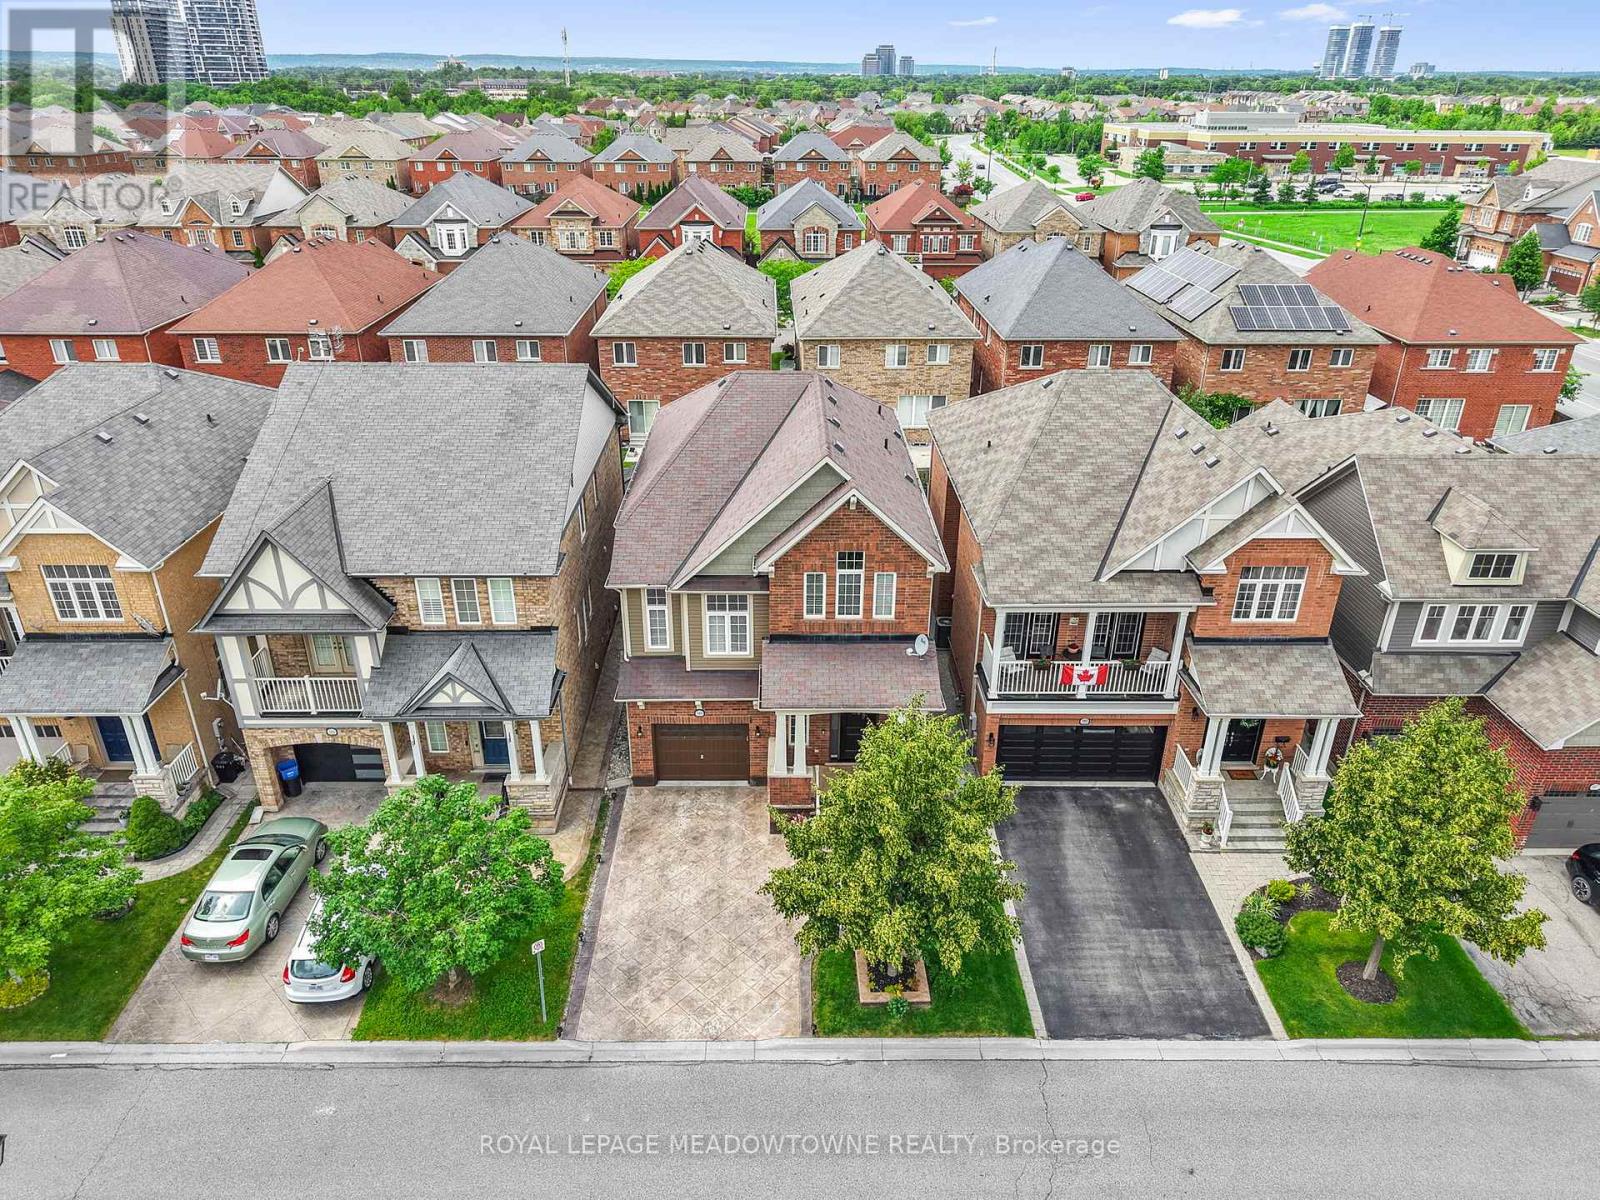
Welcome to 589 Bartleman Terrace, a Mattamy White Pine model (2,302 sq.ft.) in Milton's sought-after Coates neighbourhood. This is one of Mattamy's largest single-garage floor plans, with a smart 5-level split layout, family room above the garage, and comfortable space that feels big without feeling oversized. The oversized single garage is approximately 30% wider than standard, with extra storage, plus a concrete driveway with side-by-side parking. Inside, you'll find warm finishes, creamy kitchen cabinetry, hardwood flooring, pot lights, a dining room accent wall, spacious bedrooms, and a huge primary closet the size of some bedrooms. Additional highlights include a premium Master Grain front entry door with a secure 3-point locking system, a convenient basement entrance connected through the garage entry, and a 2.5-ton Carrier air conditioner backed by a 10-year parts and labour warranty. The open unfinished basement offers large windows and excellent future potential. Outside, enjoy a two-tiered deck with lighting, garden lights, driveway lighting, and storage underneath. Steps to schools, parks, shops, coffee, groceries, and quick highway access. Quiet, kid-friendly, central Milton living.This keeps the flow intact while incorporating the new features in a way that feels like value-added upgrades rather than an afterthought. (id:63203)
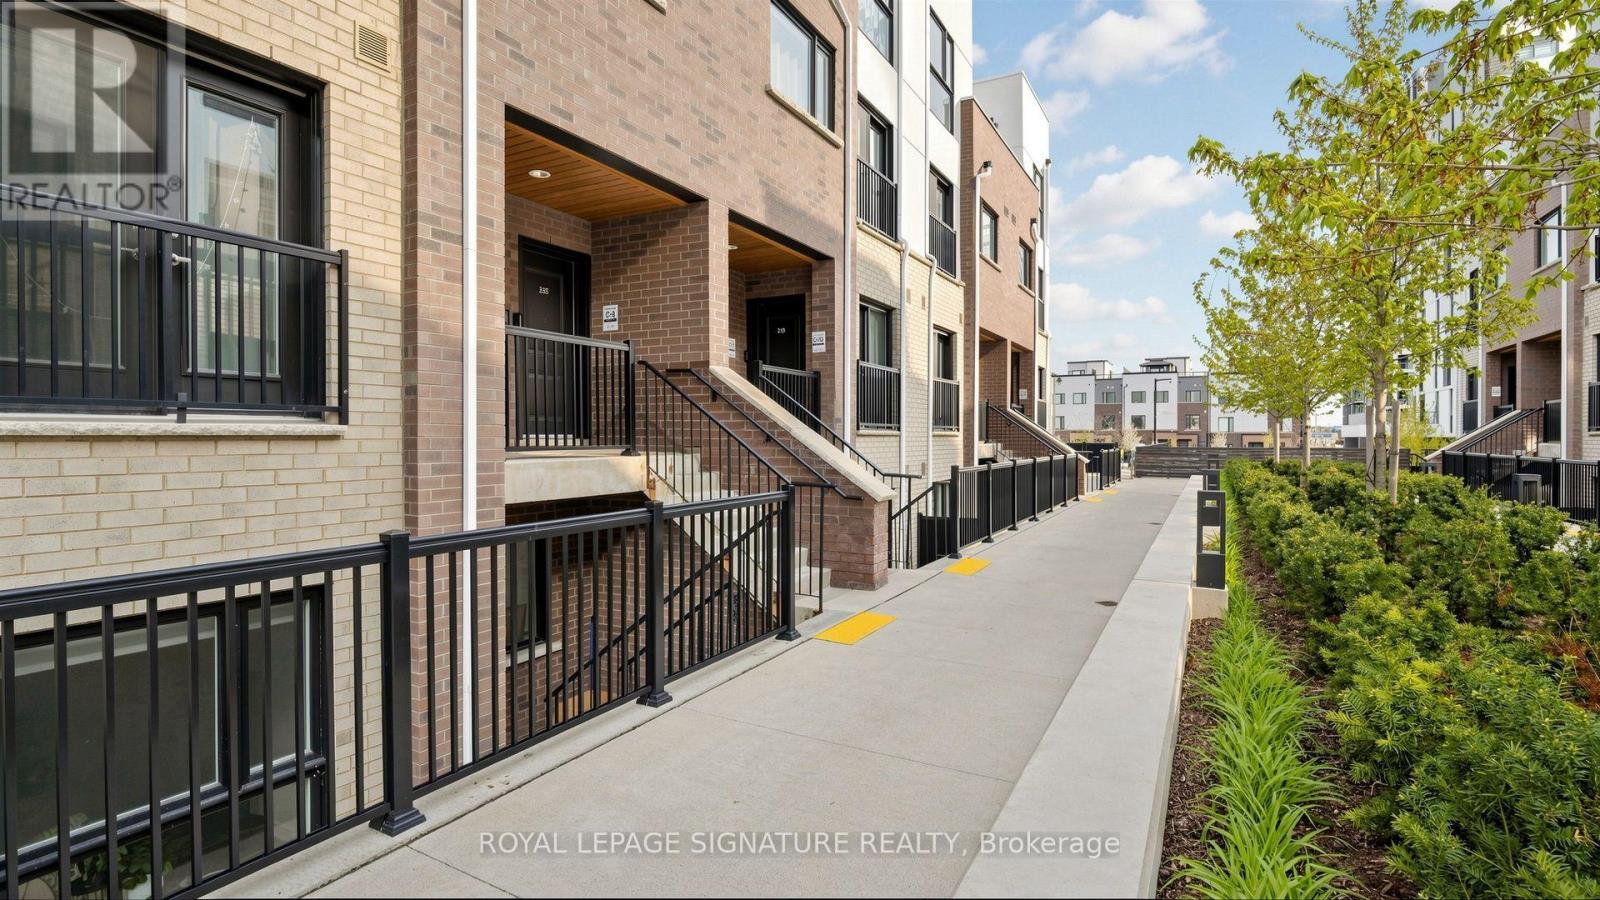
222 - 349 Wheat Boom Drive
Oakville, Ontario
2-Year New Townhome Nestled In One Of Oakville's Most Popular Oakvillage Community! This Modern 2 Bedroom, 1 Bath Unit Features an Open Concept Layout, Lots of Natural Light, Laminate Flooring Throughout. Upgraded Kitchen With Stainless Steel Appliances, Backsplash, And Breakfast Bar. The Primary Bedroom Offers Walk-In Closet, The Second Bedroom Features A Closet and Walk-Out To A Private Balcony. Added Convenience Of In-Suite Laundry. Parking Spot Conveniently Located Against The Wall. Excellent Location Within Walking Distance To Restaurants, Shopping, Schools, And Parks. Minutes To Hwy 407, Hwy 403 & QEW, With Easy Access To GO Transit, Bus Routes, Oakville Trafalgar Hospital, Grocery Stores, Walmart, Costco, Canadian Tire, And More. A Fantastic Opportunity To Own In A Vibrant, Family-Friendly Community. (id:63203)
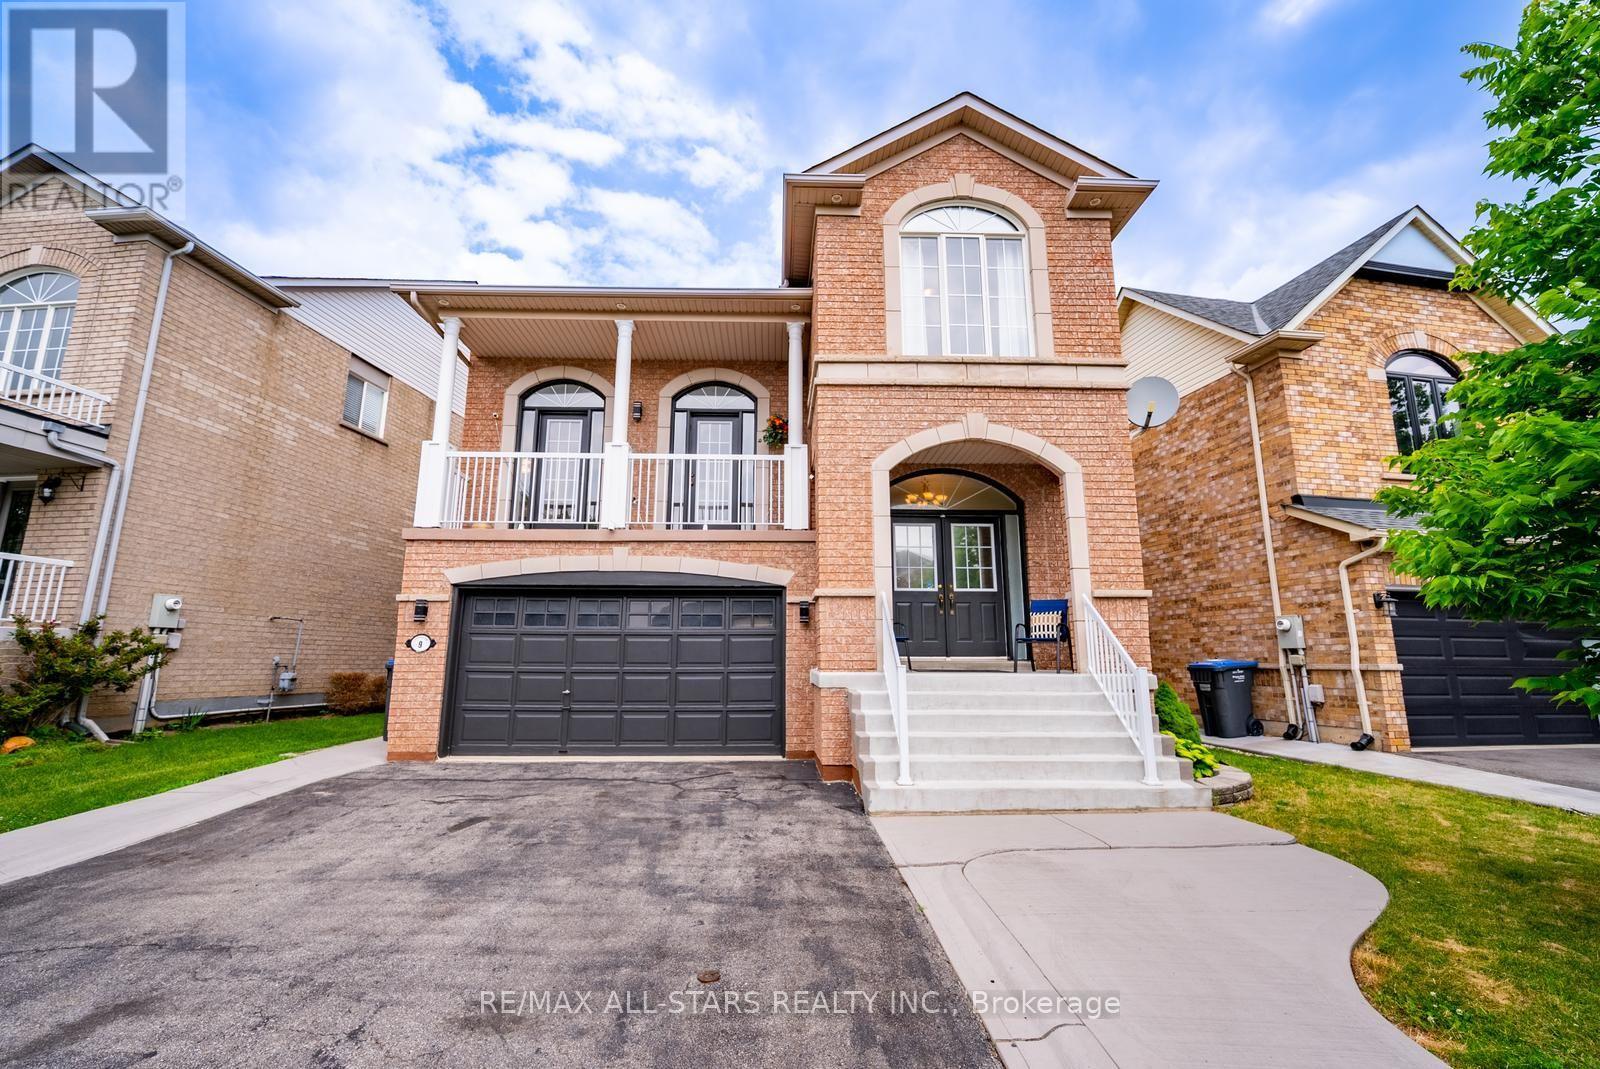
9 Flatbush Lane
Brampton, Ontario
Welcome to 9 Flatbush Lane, Brampton - an exceptional family home nestled in one of Brampton's most sought-after, family-friendly neighbourhoods featuring 4+2 bed, 4 bath & finished basement with in-law suite. Boasting a bright and inviting layout, the main floor features spacious principal rooms, including a formal living room & separate dining room. The custom-designed kitchen is the heart of the home, showcasing granite countertops, a large centre island with breakfast bar, ample cabinetry and generous workspace for the home chef. A convenient powder room, main-floor laundry room, and access to the basement complete this level. A few steps up on the split level, you'll discover a stunning sun-filled family room featuring a cozy custom built fireplace and walkout access to a private balcony. The upper level offers 4 spacious bedrooms, including a primary retreat complete with a walk-in closet and a spa-inspired 4-piece ensuite. Three additional bedrooms, all with laminate flooring and large windows that fill the rooms with natural light, are complemented by another full 4-piece bathroom. The finished basement provides additional living space, featuring a family room, two spacious bedrooms, home office, a full 4-piece bathroom, and storage-ideal for extended family or guests. The home also features a double car garage, providing plenty of parking and storage with an additional entrance that leads to the basement. Step outside to enjoy the private backyard, offering the perfect setting for summer gatherings, family activities, or peaceful evenings. Ample storage throughout the home, including the basement.The finished basement is currently occupied by AAA tenants willing to stay but vacant possession is available upon request and can be arranged prior to closing. Ideally located just minutes from schools, parks, shopping, public transit, major highways, and only 7 minutes to the GO Station, this home combines convenience with an unbeatable location. (id:63203)
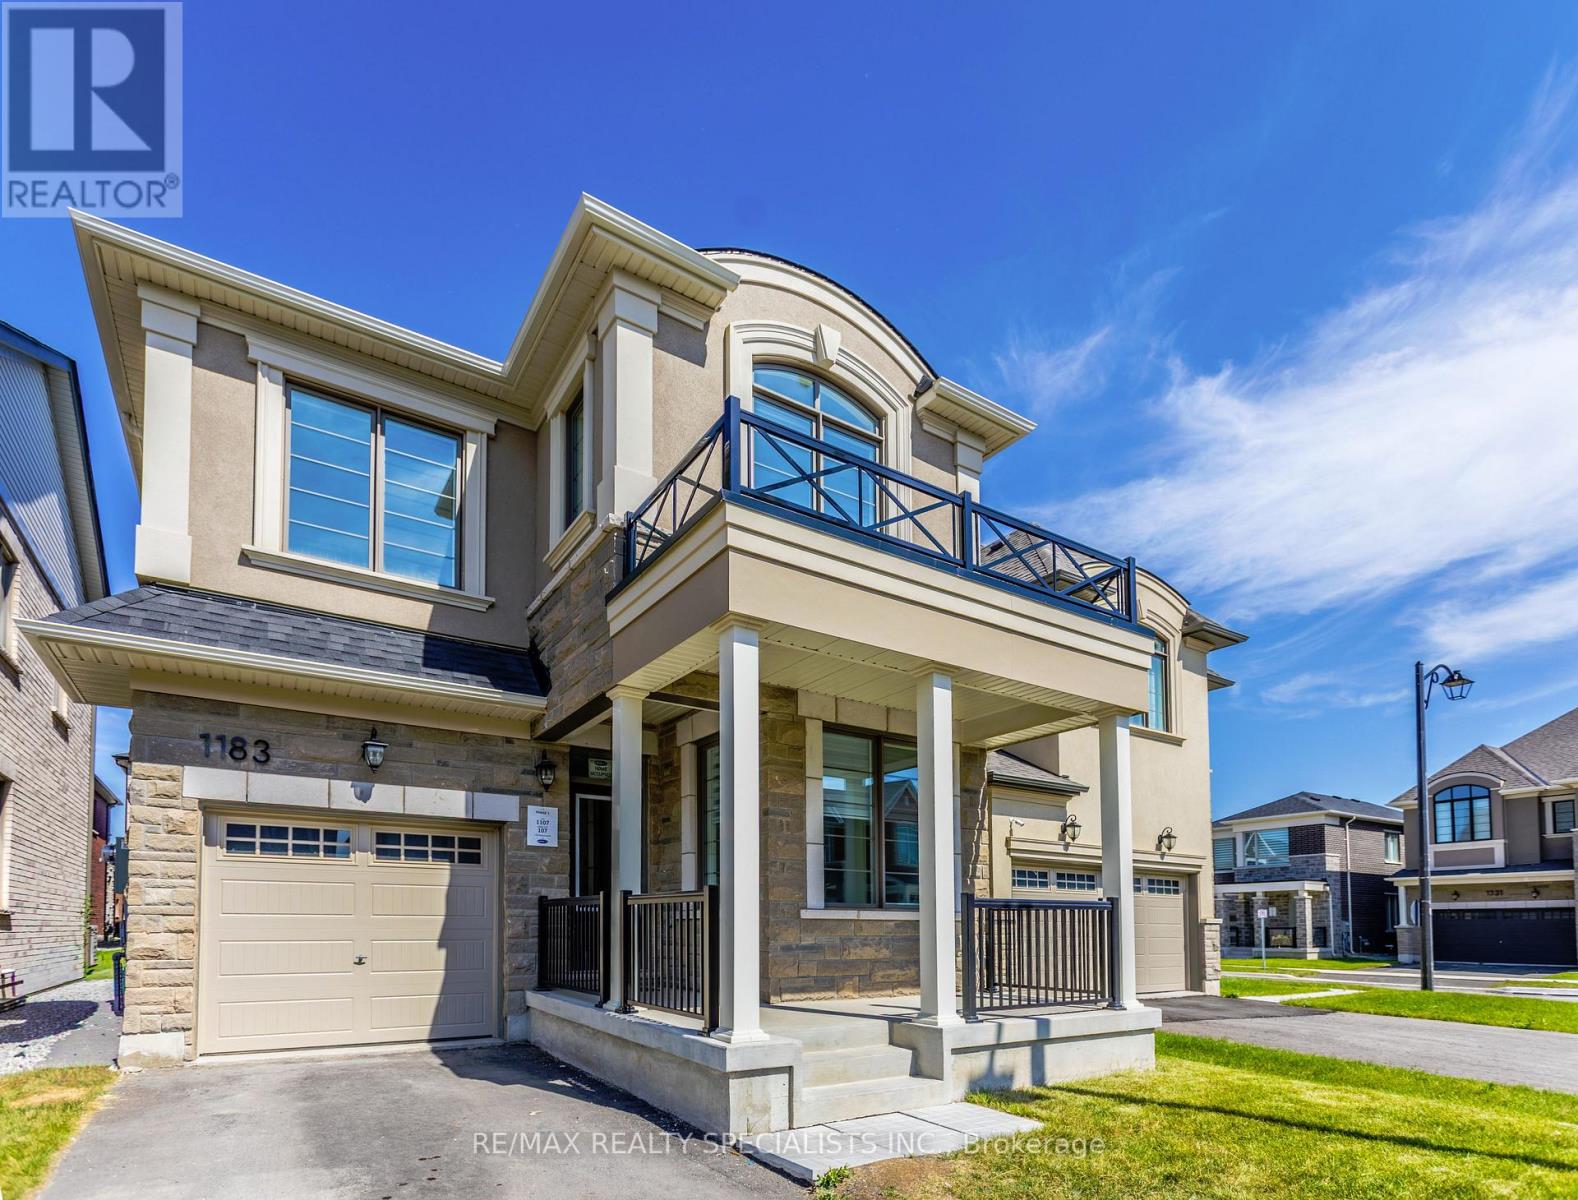
1183 Stacey Crescent
Milton, Ontario
Indulge in refined living at this alluring 4 bedroom and 2.5 washroom home in Milton. Brand new build with over 2000 sq. ft. of elegance. Featuring a thoughtful layout, this Modern home boasts a generously sized kitchen and a bright dining area perfect for hosting and everyday living. The main floor also features a den, perfect for a home office or study. Located in a highly sought-after neighborhood, this home is close to top-rated schools, shopping centers, major highways (401/407), and the GO Station for convenient commuting. Upper Level Features 4 Spacious Bedrooms, Primary Bedroom With a walk-In Closet & a 4pc Ensuite. Laundry room located on the 2nd floor for convenience. (id:63203)
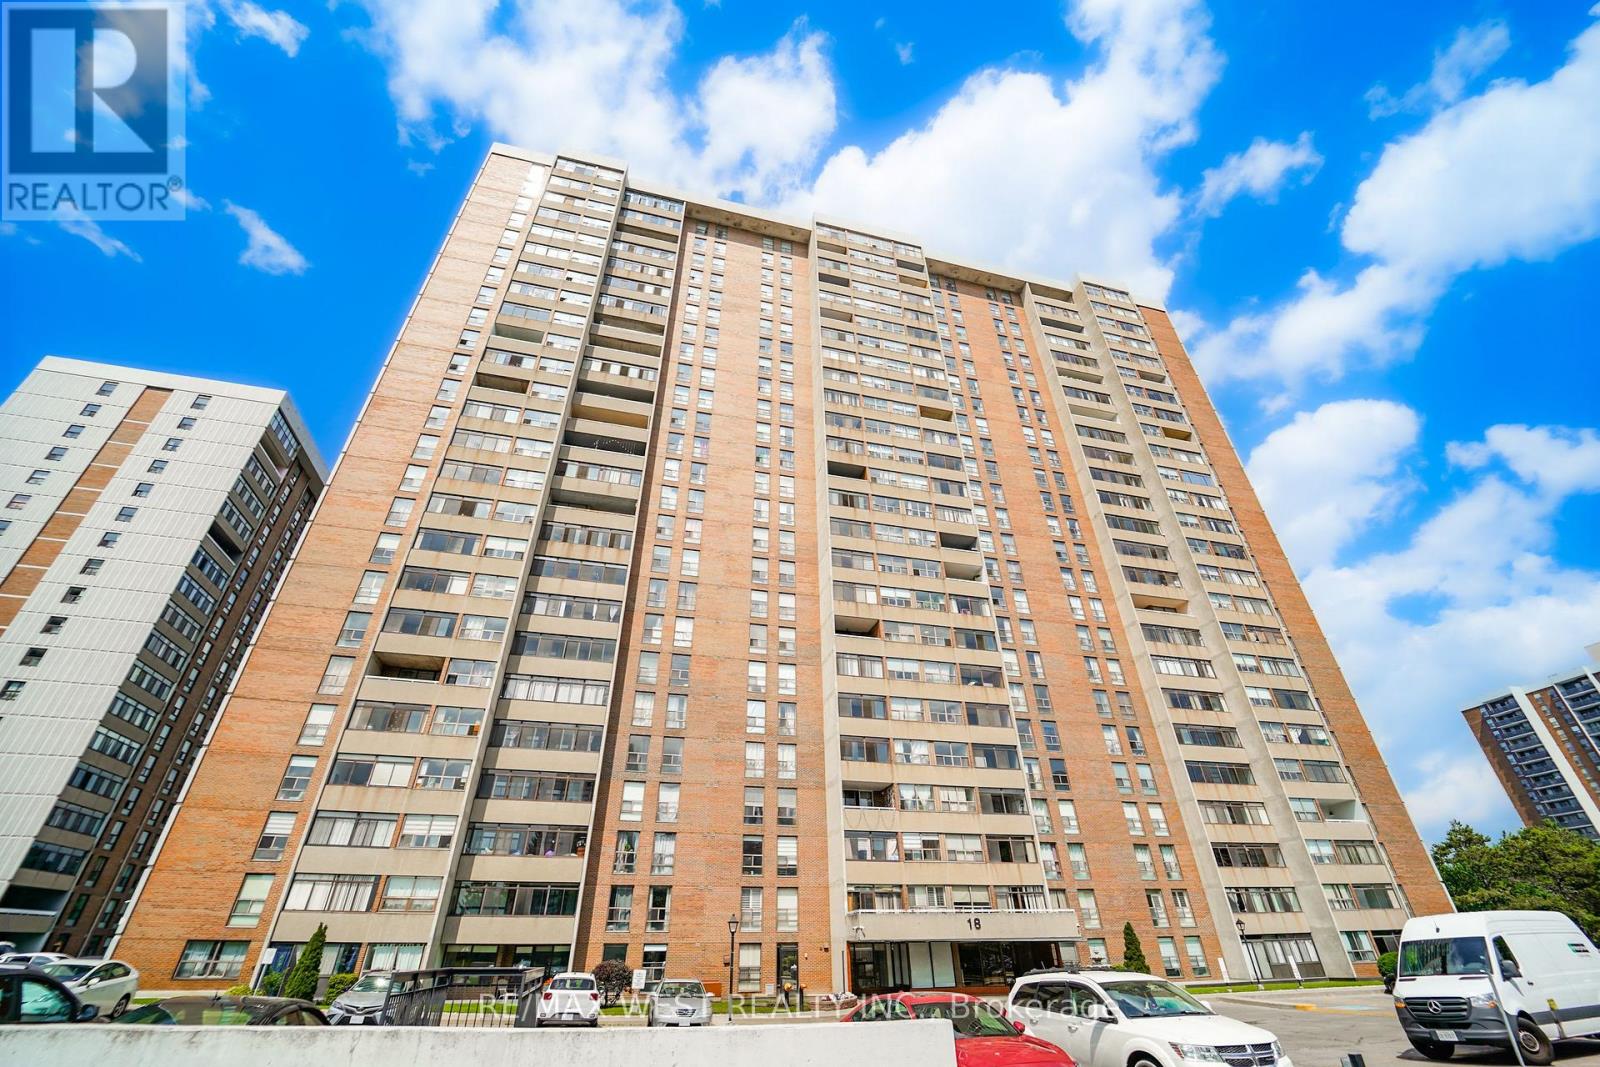
1604 - 18 Knightsbridge Road
Brampton, Ontario
Prime Location Bramalea City Centre! This Bright And Spacious 3 Bedrooms, 2 Bathrooms Layout Features An Inviting Foyer With Mirrored Closet Doors. Enjoy An Open-Concept Dining Room Combined With An Oversized Living Room That Walks Out To A Sunroom/Enclosed Balcony Perfectly Suited For Plant Lovers. Enjoy Spectacular Western Exposure Featuring 40-km Unobstructed Views of the Niagara Escarpment, Perfect for Stunning Sunsets and Stargazing! The Unit is Freshly Painted and Boasts Premium Laminate Flooring Throughout No Carpet, All Flooded With An Abundance Of Natural Light. Notable Upgrades And Extras Include Custom Floating Television Stands, A Built-In Walk-In Closet Complete With Organizers, And A Highly Functional Murphy Bed Combined With A Built-In Work Desk. The All-Inclusive Maintenance Fee Packages Your Monthly Expenses Perfectly, Covering - Hydro, Heat, Water, High-Speed Internet, Cable Television, Building Insurance, And Access To Common Elements. Top-Tier Amenities Include A Refreshing Outdoor Swimming Pool And A Fully Equipped Fitness Gym. Situated Within Steps And Walking Distance To Bramalea City Centre Mall, This Residence Offers Unmatched Convenience With Immediate Access To Local Schools, Public Transit, The Go Station, Major Highways, And Beautiful Parks. Some photos are virtually staged. (id:63203)
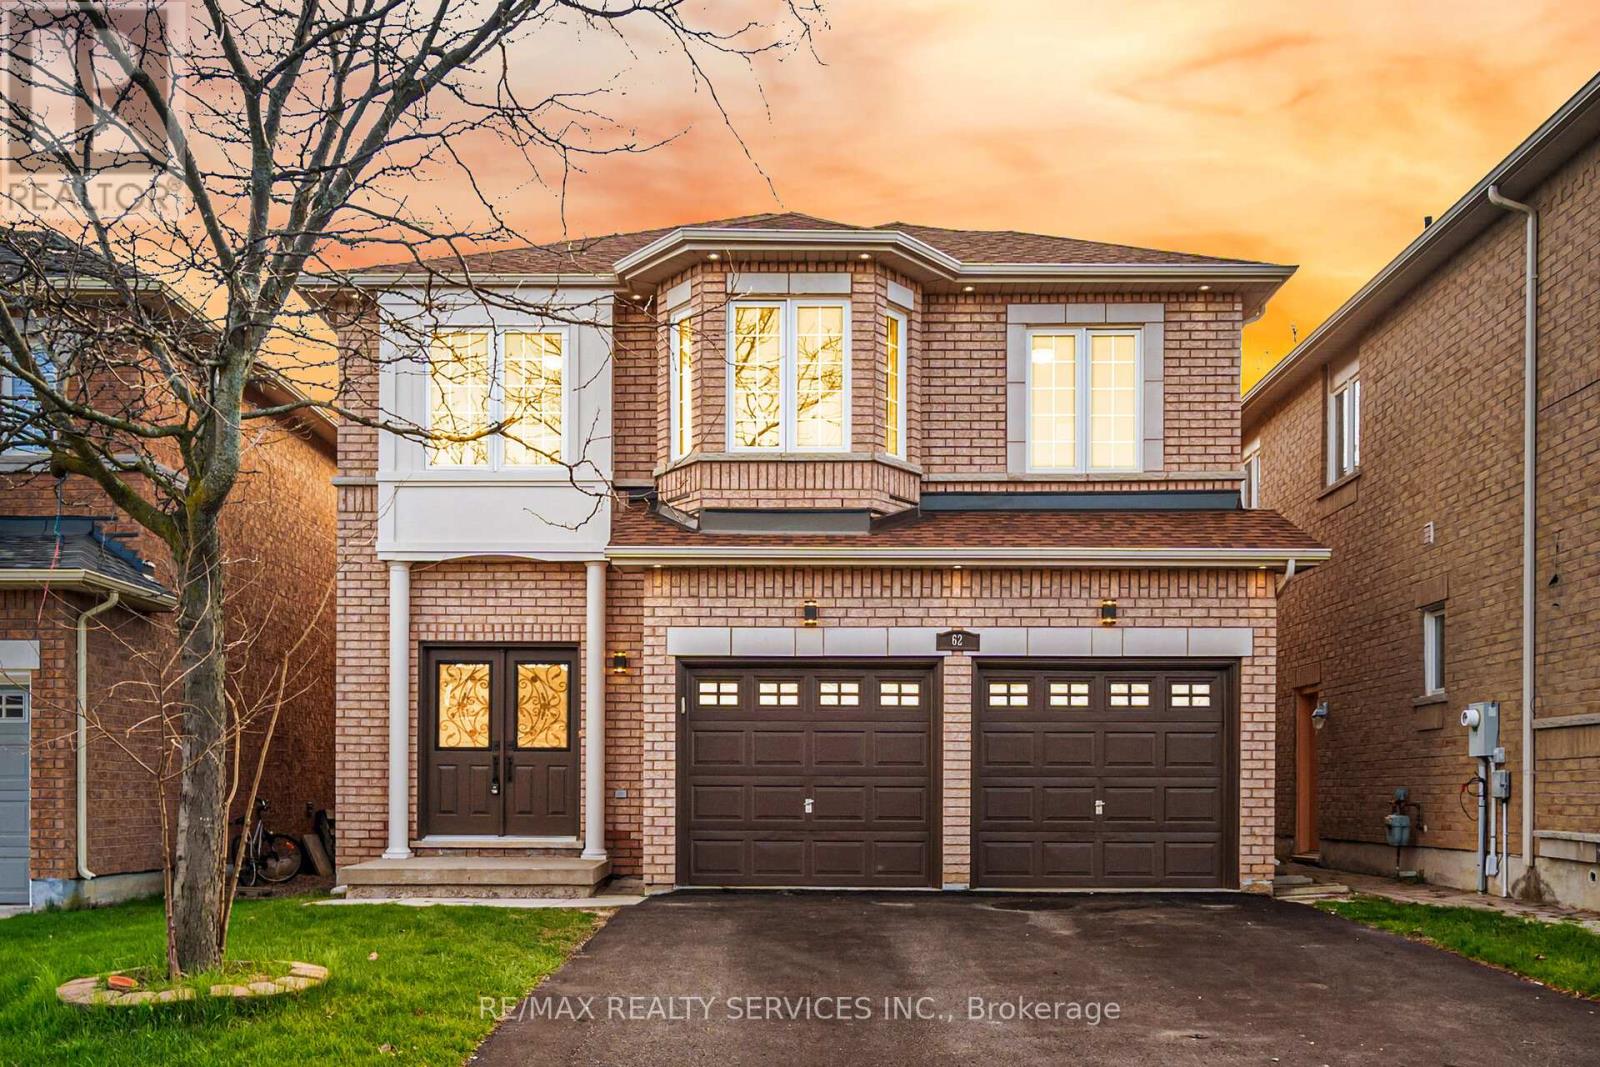
62 Sir Jacobs Crescent
Brampton, Ontario
Located in the highly sought-after Fletchers Meadow community, this original-owner home sits on a premium ravine lot with exceptional privacy, beautiful views, and a quiet child-safe street close to all amenities. This beautifully maintained and freshly painted home features a carpet-free interior, tasteful décor, and extensive upgrades throughout. The spacious layout offers combined living and dining areas, a large family room with fireplace, an upgraded family-sized kitchen, and a rare 5-bedroom plus office setup on the second floor - ideal for large families or working from home. The professionally finished basement includes a separate side entrance, 2 bedrooms, a spacious rec room, and a kitchen rough-in, offering excellent in-law or future income potential. New Furnace (2019), New coil & Heat pump (2023), New Roof (2021) Rain Soft water softener with lifetime warranty, Extensive interior and exterior pot lights (2025/2026). Parking for 6 vehicles including the garage. Enjoy outdoor living with a huge wooden deck overlooking the ravine. A true pride-of-ownership property that must be seen to be appreciated. kitchen rough-in the basement but no kitchen. (id:63203)
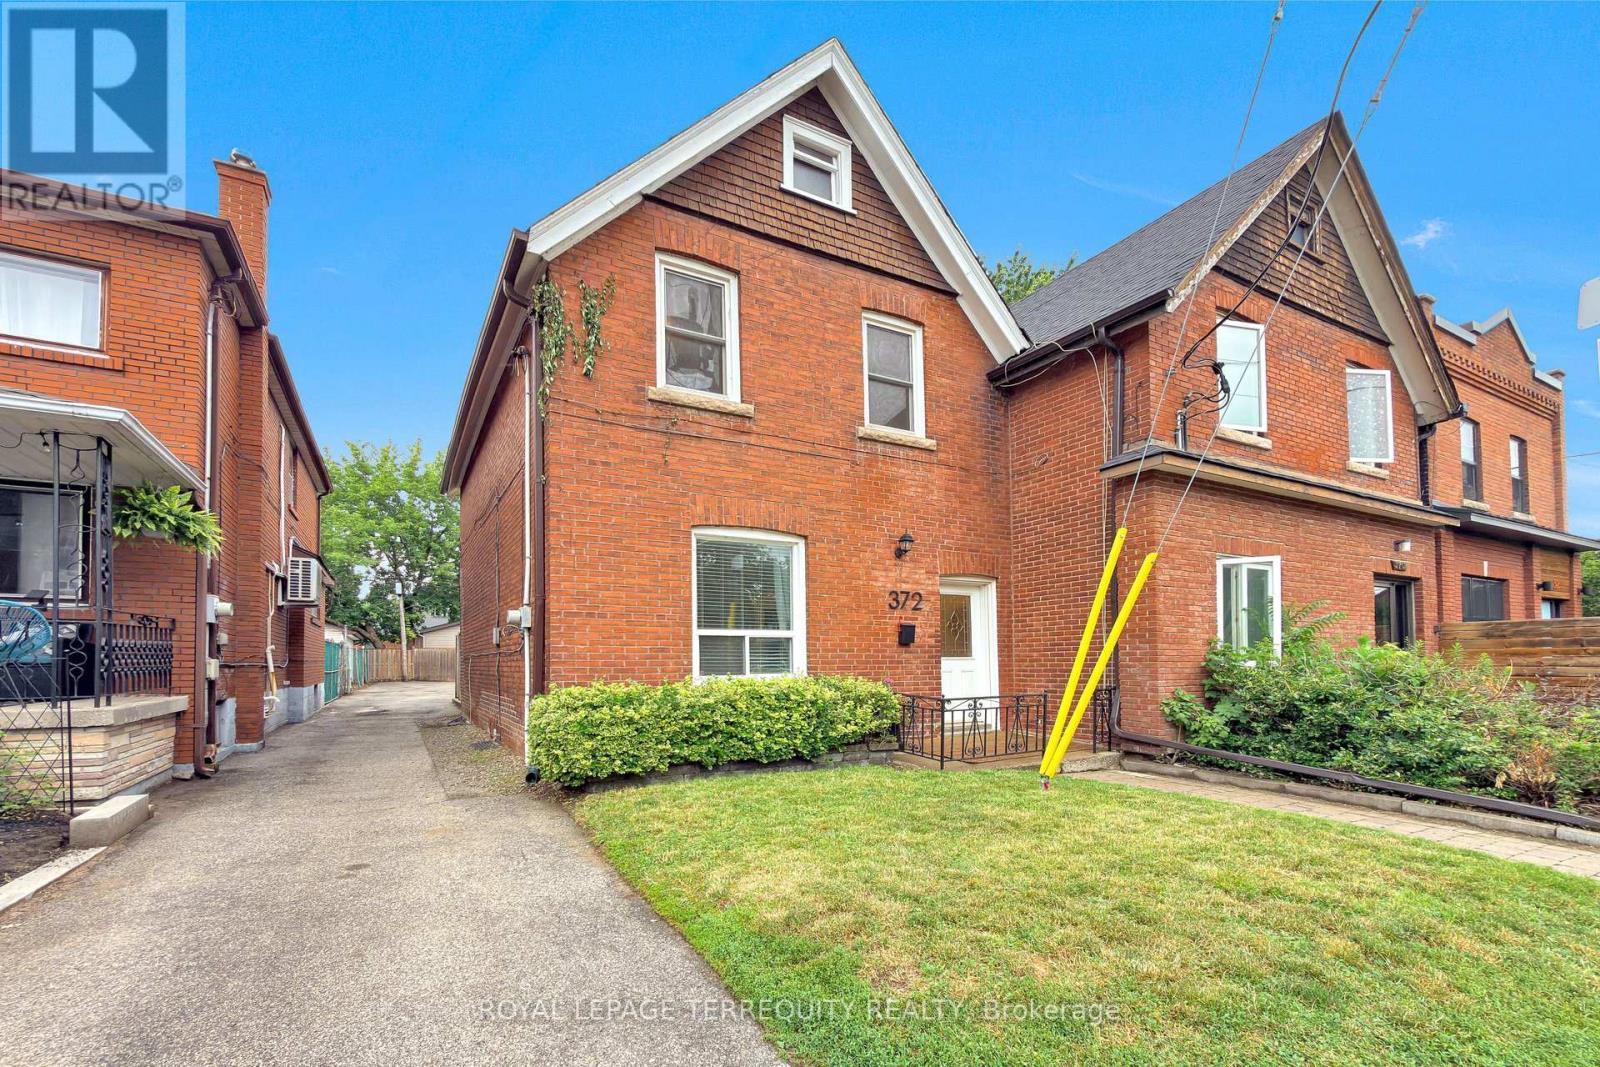
372 St Johns Road
Toronto, Ontario
Classic all brick 1499 sf red brick century home in upper Bloor West Village, updated throughout! 3 bedrooms/2 bathrooms, 10' ceilings on the main floor, open concept kitchen and dining room, lower level with rec room and office/den/bonus room! Spacious primary bedroom with walkout to large deck overlooking backyard for added outdoor space. Large 26' x 110' property with mutual drive and parking for 2 cars in the back! A privacy fence separates the parking area offering a cozy yard with garden-your option to keep it as is or open it up for the entirety of the large backyard! An ideal location just west of the Junction and north of Bloor on a beautiful tree lined street in a family friendly neighbourhood! Steps to King George Public School, James Culnan Catholic School, daycares, local coffee shops, grocery stores, short bus trip to Runnymede subway. The potential for a garden suite and/or garage is yours to discover! (id:63203)
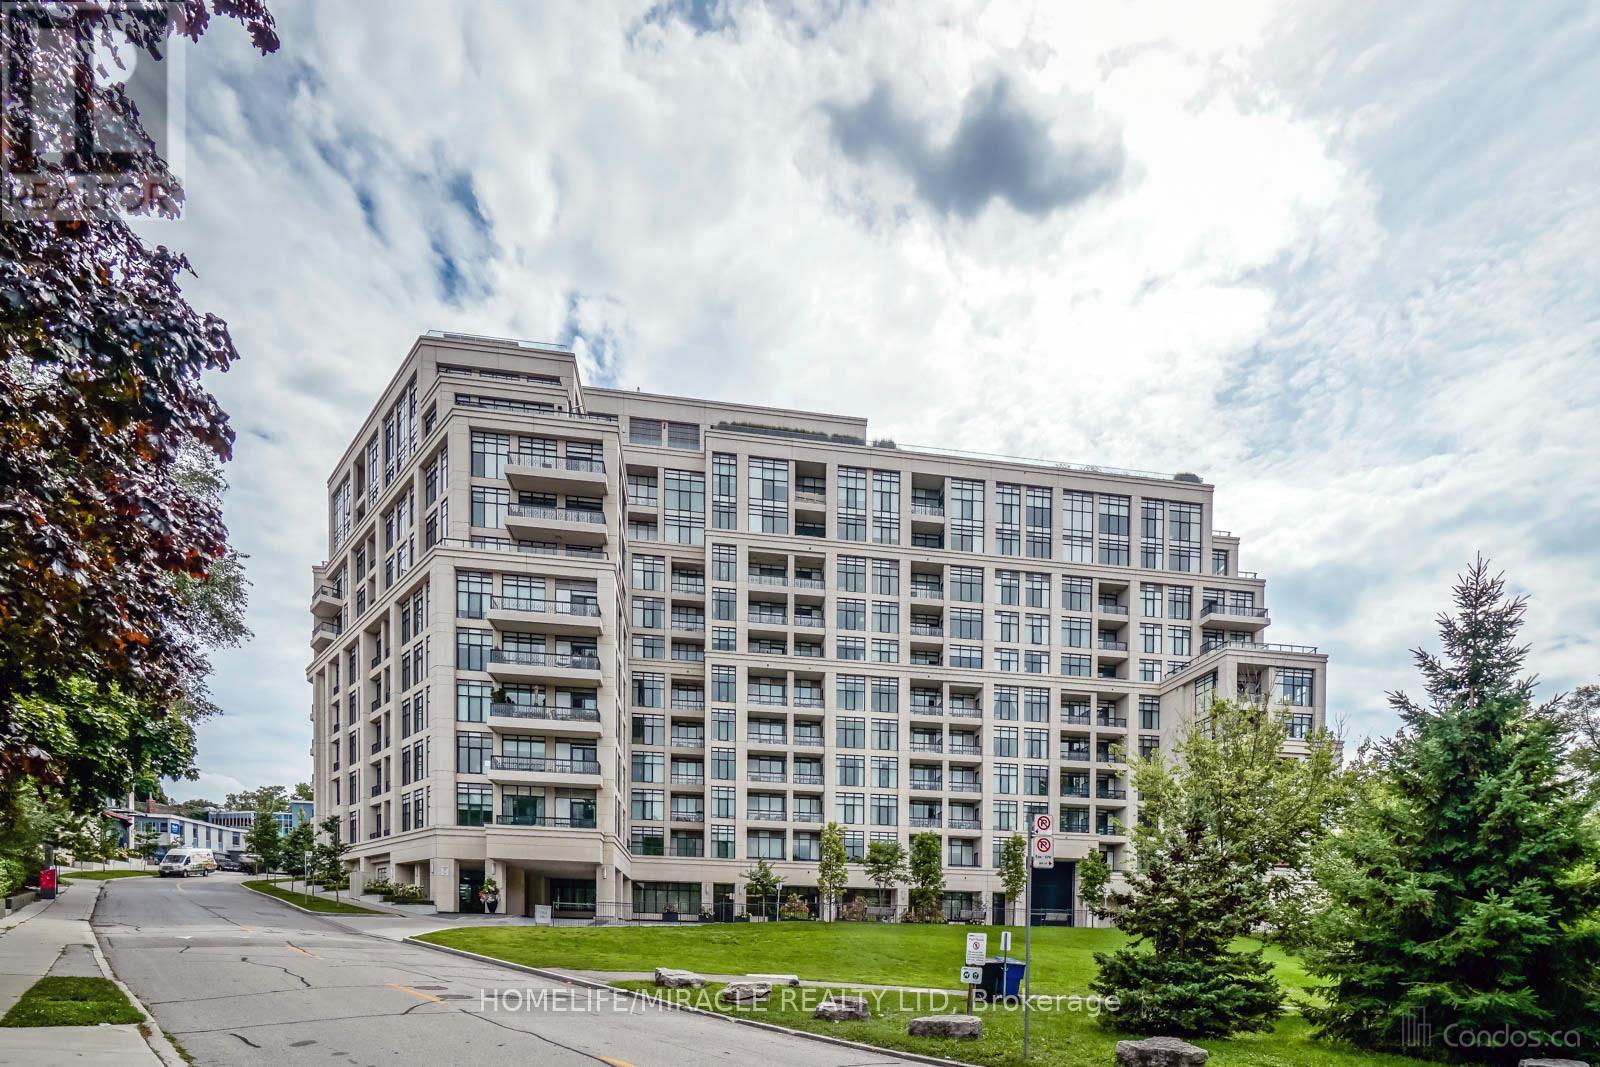
428 - 2 Old Mill Drive
Toronto, Ontario
Welcome to this exceptional, oversized 1-bedroom plus den suite, masterfully designed to offer far more space, flow, and functionality than your typical 1+1 layout. The open-concept living area opens to a peaceful, north-facing view overlooking a charming, tree-lined residential neighborhood. Situated in a highly coveted enclave, you are just steps from the subway and the vibrant boutique shops, cafes, and restaurants of Bloor West Village. This luxury building elevates daily living with hotel-inspired amenities, including a 24-hour concierge, a pristine indoor pool and steam room, a private dining room, a theater, a sophisticated party room, and a stunning rooftop terrace. The lease includes one dedicated parking space, with a rare second parking spot available upon inquiry. This is an unparalleled opportunity to experience refined urban living in one of the city's most desirable communities. (id:63203)
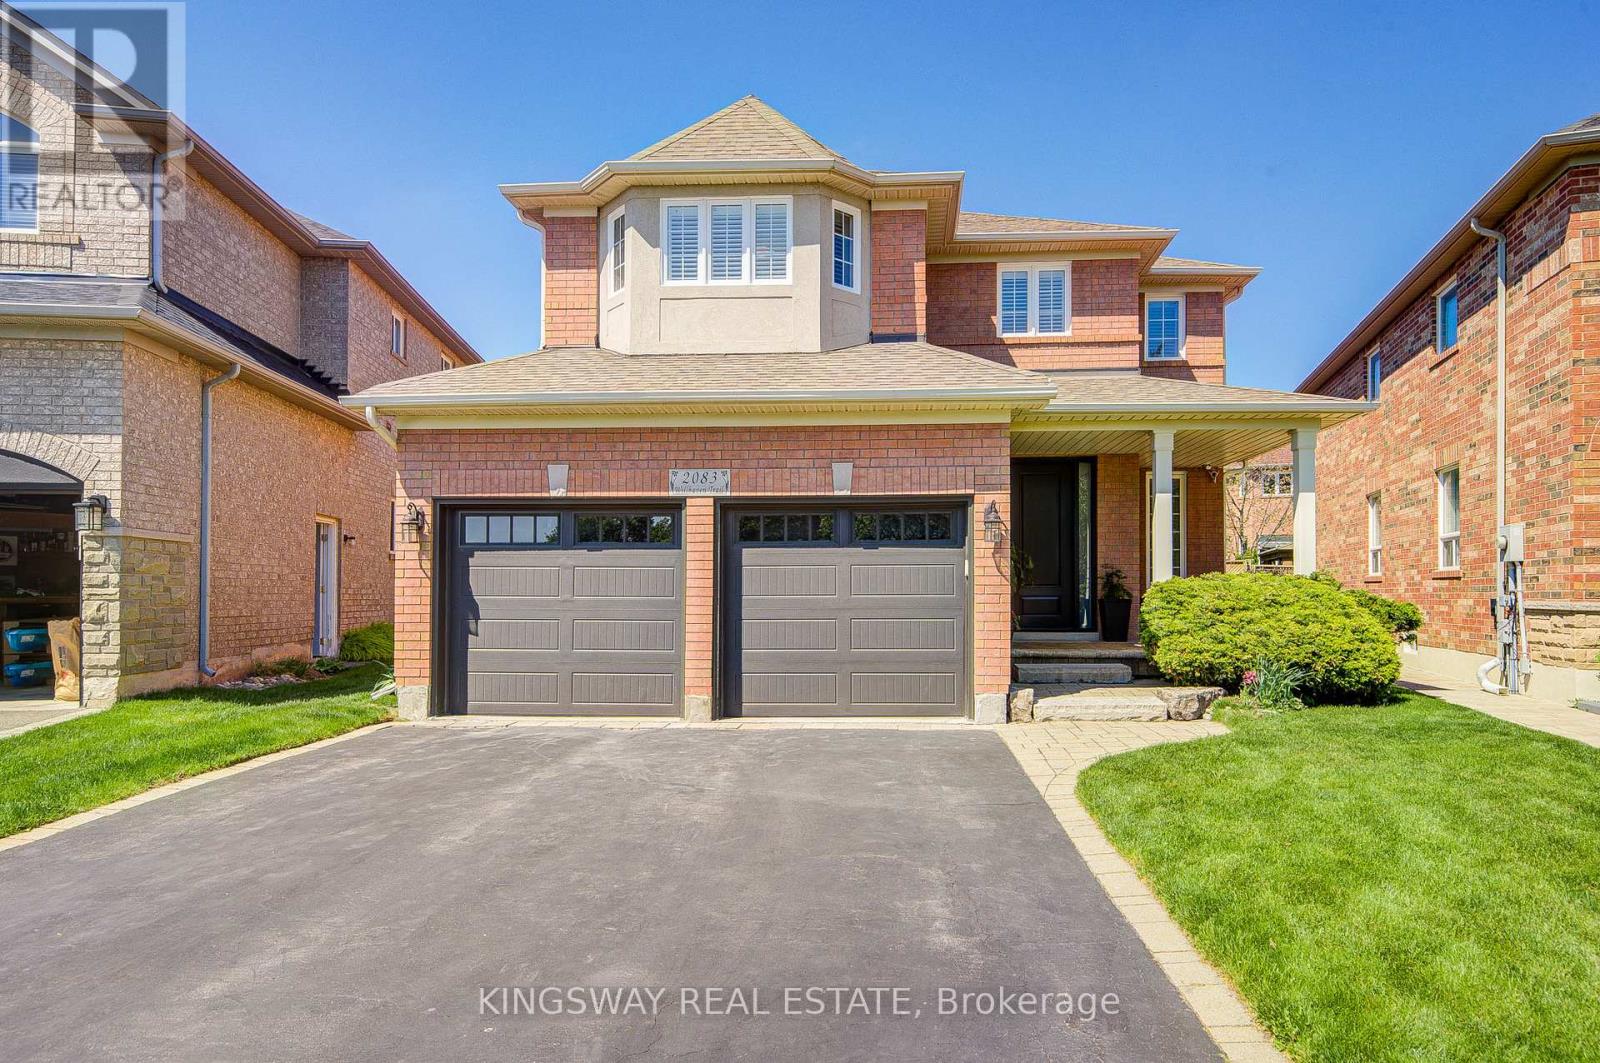
2083 Willhaven Trail
Oakville, Ontario
Stunning beautiful renovated Detached Home sits on a large premium pie shaped, pool sized lot in Oakville's sought Westmount Community. Featuring beautiful curb appeal with an interlock front porch and French curbs and double car garage with convenient access entry inside the house. The soaring cathedral ceiling in Family room boasts large arched windows and a cozy gas fireplace. Open Concept kitchen with granite counters & a centre island, stainless steel appliances, Breakfast with pantry & sliding door leading to the fully fenced yard with stone patio. Hardwood floor through out. On 2nd floor hardwood Floor (2020), Two bathroom fully renovated (2020),Master bathroom tub never used, Furnace (2020), Shingle & Insulation (2020), Front Door(2020). Professionally finished basement extends the additional 1,425 square feet of living space with a stylish open-concept recreation and exercise area with laminate flooring and pot lights. Huge unfinished area for storage area. Ideally located close to schools, shopping, library, recreation centre, parks, trails and numerous amenities with close access to highways, transit & more! (id:63203)
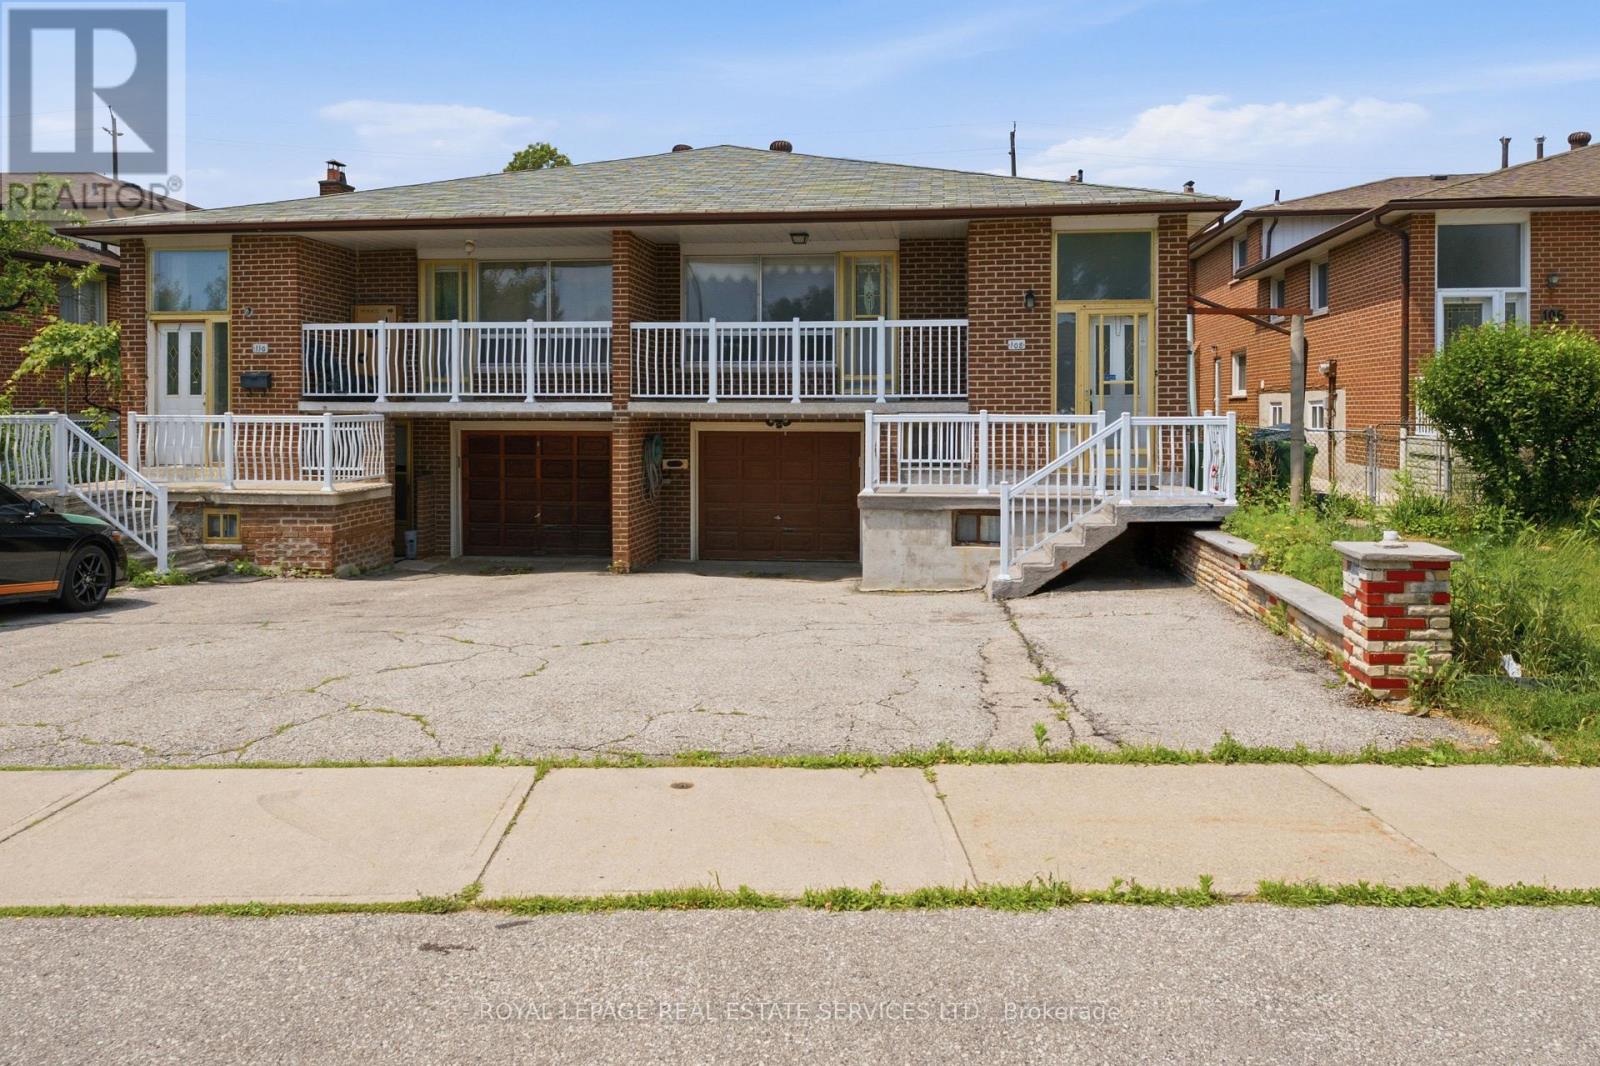
108 Anthia Drive
Toronto, Ontario
Original owners were so happy in this home, they NEVER moved! 108 Anthia Drive is the perfect blend of great bones, pride of ownership and potential! This unique semi-detached backsplit offers a deep 152ft lot, almost 2700sqft of living space and abundant storage. Rarely offered: 4 entrances and 2 kitchens, you have strong rental potential or multi-family options. Special features include a rear addition, garage, large insulated storage shed, and 2 large cold cellars with shelving. This is a unique opportunity combining functionality, flow, and investment potential. Great location by TTC stop with direct access through the backyard. Large concrete upper balconies provide great, calming spaces to enjoy your home with privacy. Conveniently located near Highway 400, 401 and 427. Quick walk to Plunkett Park, Rowntree Mills Park, bakeries and local shops. Built to last and offer quality of living, this home is packed with potential! (id:63203)
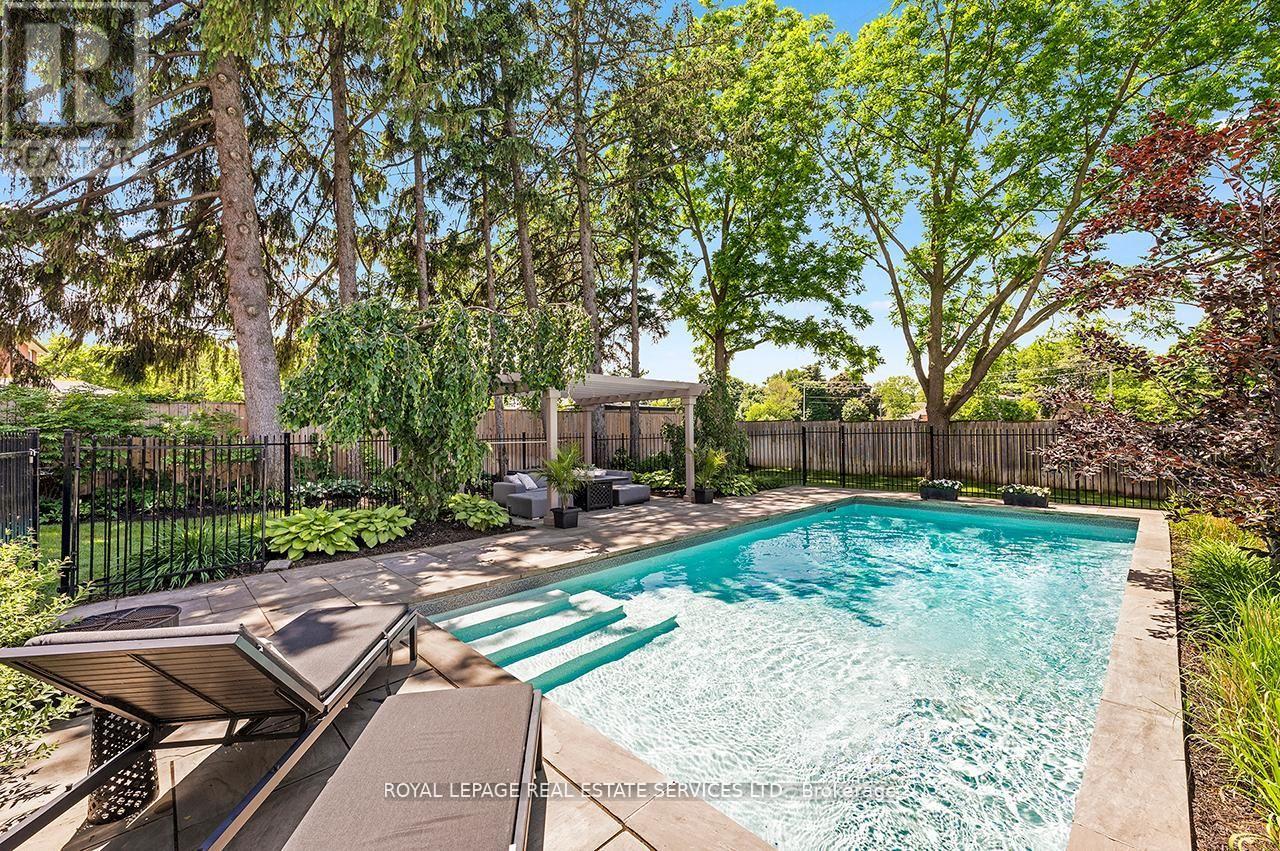
24 Jopling Avenue N
Toronto, Ontario
Exceptional custom-built home in premier Etobicoke location. Features over 4,300 square feet of high-end finished living space, flawlessly blending sleek modern design with premium family functionality. The property features a lush backyard oasis with a saltwater pool and professional landscaping. The main level offers gleaming hardwood floors throughout, a private office, an open dining room, and a spacious family room with a gas fireplace and coffered ceilings. The custom kitchen includes upgraded cabinetry, stainless steel appliances, a large center island with breakfast bar seating, and an eat-in area with a walk-out to the backyard. This level also includes an updated two-piece powder room and a separate laundry room with direct garage access. The upper level continues with hardwood flooring throughout. The stunning primary suite features a walk-in closet and an updated piece 5 piece ensuite with a separate tub, rain shower, custom cabinetry, and double vanity. The 2nd bedroom includes its own updated 3 piece ensuite, while the 3rd and 4th bedrooms share a well-appointed 4 piece bathroom. The lower level showcases a large recreation room that currently functions as a Sitting/TV room, but a portion is ideal for a games room or play area. This level also includes a three-piece bathroom and a dedicated gym area with custom flooring. Additional features include wainscoting throughout the main two levels, a fully finished garage with custom shelving, specialized flooring, a bike hoist and fabulous West facing sun drenched backyard. The home is in a superb location, just a 5 minute walk to Kipling Subway and GO Transit. It is a 2 minute walk to shopping at Six Points Plaza (including Shoppers Drug Mart and Starbucks, with Farm Boy directly across) and within walking distance of top-rated schools, including Our Lady of Peace Catholic School and Wedgewood Junior School. Enjoy easy access to Highway 427 and a quick ten-minute drive to Toronto Pearson Airport. (id:63203)
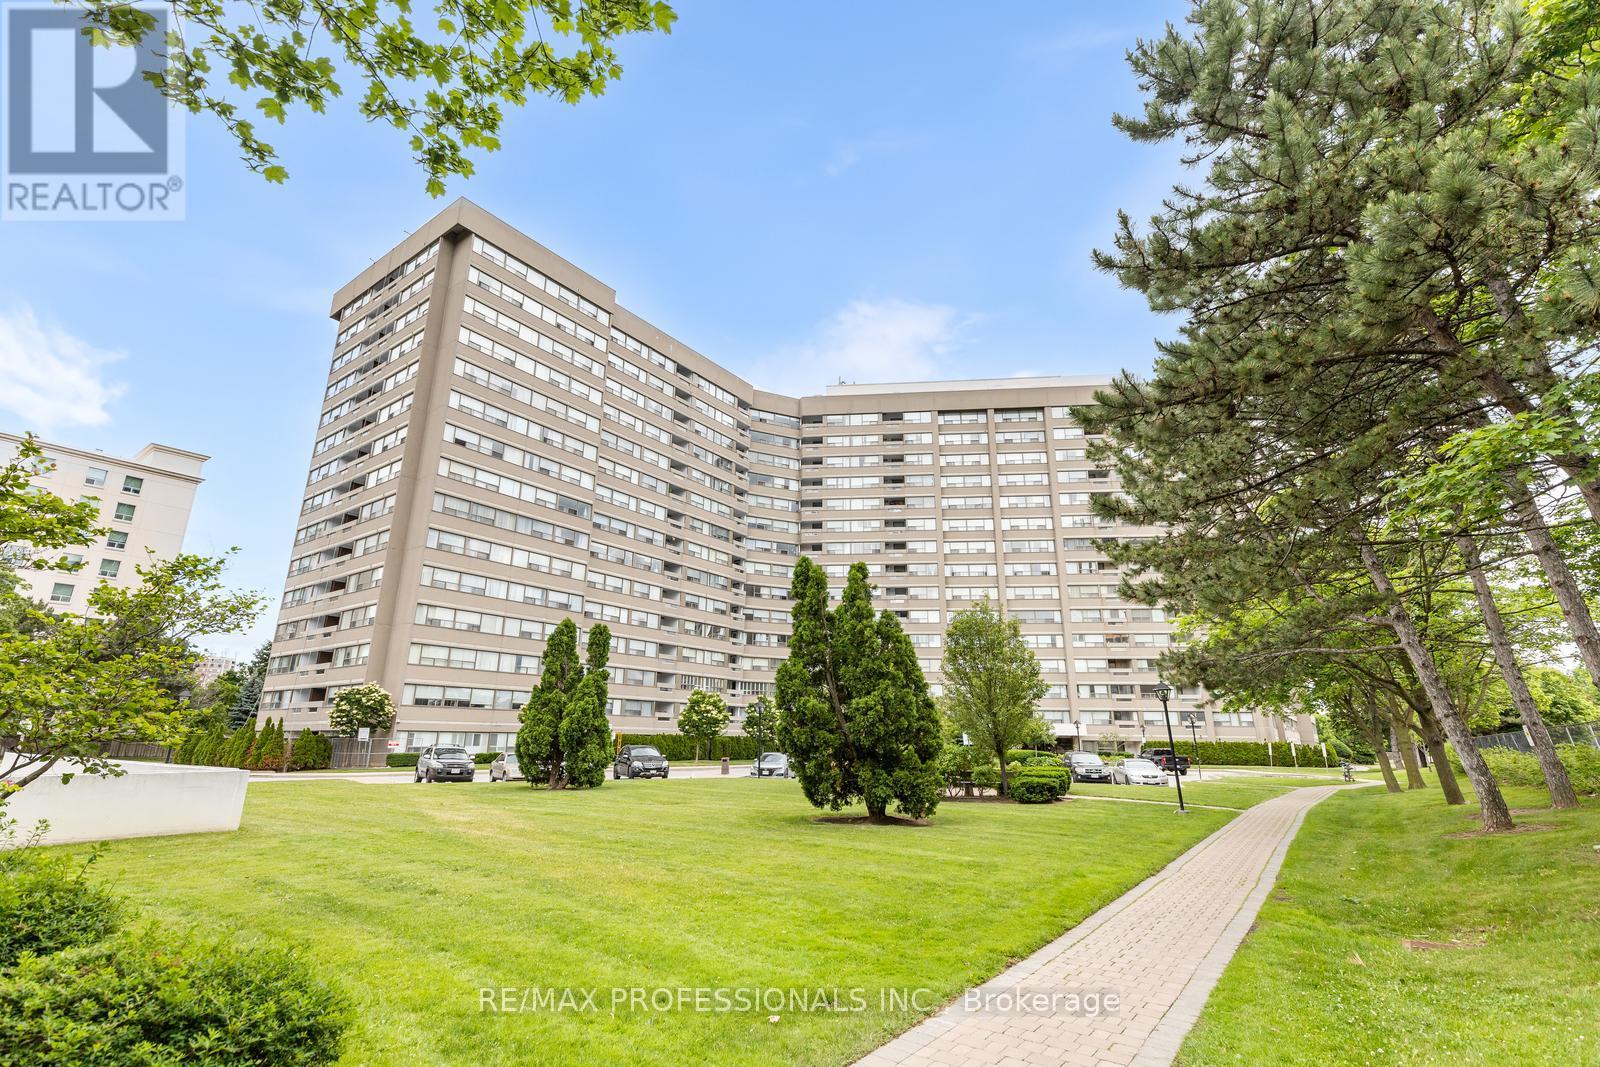
406 - 475 The West Mall
Toronto, Ontario
Welcome to this spacious and beautifully updated 1,259 sq. ft. corner suite offering the perfect blend of space, comfort and convenience. This bright west-facing unit features a highly functional layout with a large living and dining area, oversized windows and an abundance of natural light throughout. The stunning new kitchen completed in 2026 showcases Quartz countertops, luxury vinyl flooring, a brand new refrigerator and stove & newer dishwasher (2025). The versatile den is generously sized and currently used as a third bedroom providing excellent flexibility for families, guests or a home office. The spacious primary bedroom features a custom walk-in closet completed in 2026, while the second bedroom offers a large double closet. A convenient in-suite storage room off the laundry area provides ample storage. Additional updates include a renovated 4-piece bathroom (2023), brand new washer and dryer (2026), freshly painted, newer blinds, gleaming parquet floors and an updated balcony. Enjoy worry-free living with all-inclusive maintenance fees covering all utilities, cable and internet. This exceptionally well-maintained building offers fantastic amenities including a gym, recreation room, sauna, tennis courts, bike lockers and visitor parking. Ideally located across from a park and the historic Applewood House and within walking distance to the popular weekend farmers' market. Close to major highways, public transit, shopping, schools, downtown Toronto and Pearson Airport. An outstanding opportunity to enjoy spacious condo living in a convenient and established community. (id:63203)
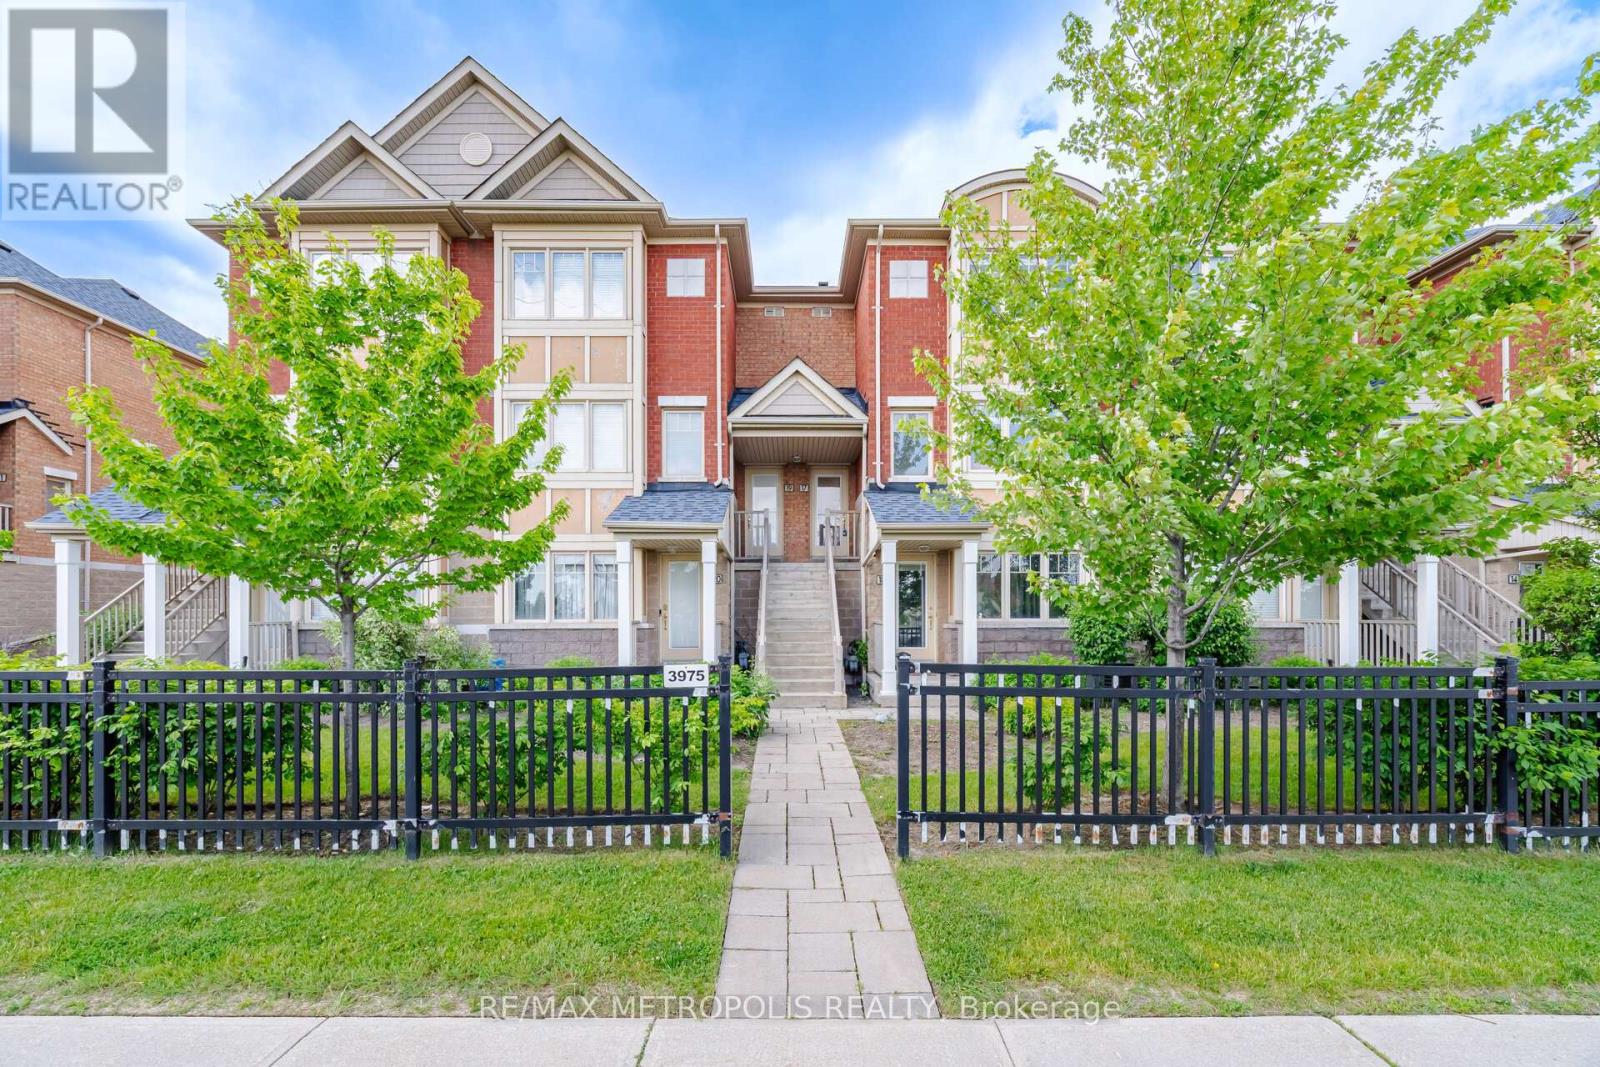
17 - 3975 Eglinton Avenue W
Mississauga, Ontario
Charming and sun-filled upper-unit condo townhouse featuring a large private terrace - perfect for BBQs, entertaining, or morning coffee. Freshly painted with a spacious open-concept layout. Modern kitchen with stainless steel appliances, backsplash, and breakfast bar. Spacious primary bedroom with walk-in closet and 4-piece ensuite. Second bedroom with walk-out to balcony and convenient second-floor laundry. Fantastic location facing Ridgeway Plaza and just minutes to Hwy 403 & 407, shopping, hospital, and top-rated schools. (id:63203)
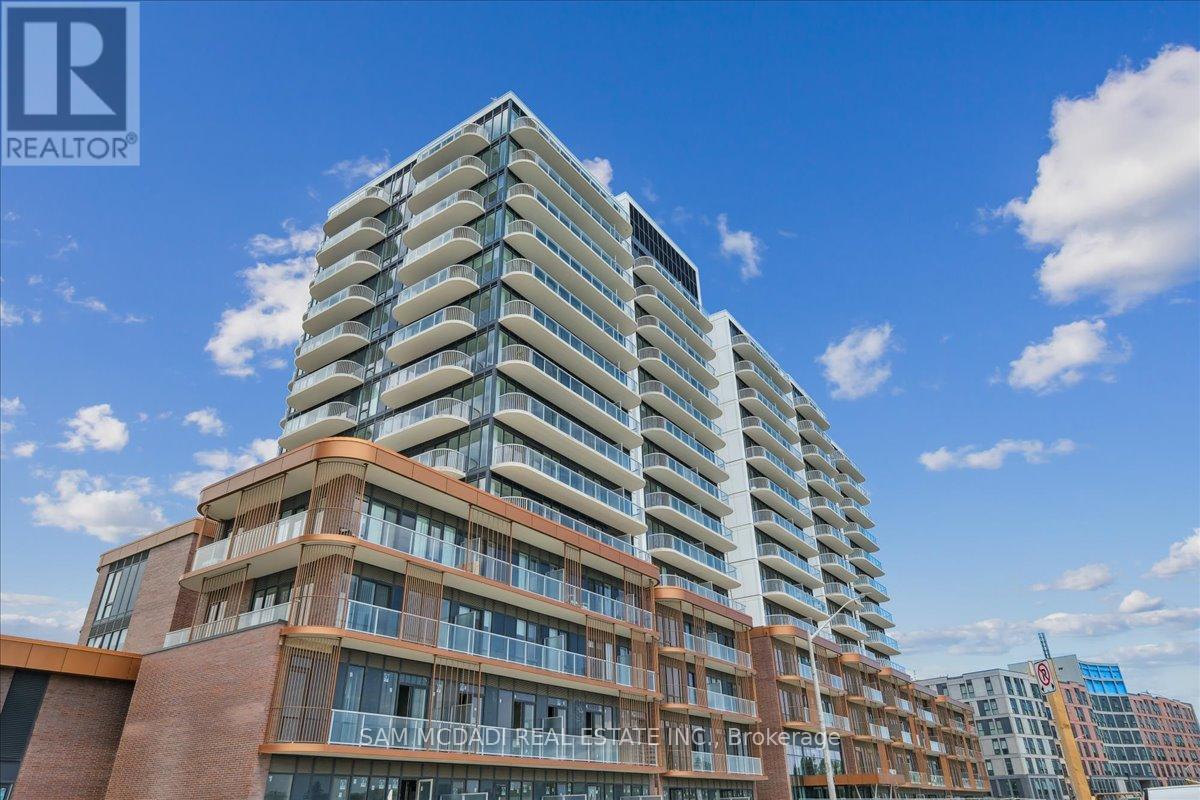
912 - 220 Missinnihe Way
Mississauga, Ontario
Welcome to Suite 912 at the highly sought-after Brightwater Condos in Port Credit. This beautifully designed 2-bedroom, 2-bathroom residence offers an exceptional combination of comfort, style, and waterfront living. From the moment you step inside, floor-to-ceiling windows fill the space with natural light, while the open-concept layout creates an effortless flow between the kitchen, dining, and living areas. Whether you're relaxing at home or entertaining guests, the thoughtfully designed living space feels both functional and inviting. Enjoy spectacular lake views from either of two private balconies, perfect for morning coffee, unwinding after work, or taking in the sunset. The contemporary kitchen is equipped with built-in appliances, generous counter space, and a central island that serves as both a practical workspace and natural gathering spot. The primary bedroom offers a peaceful retreat complete with a walk-in closet and a modern 3-piece ensuite. A spacious second bedroom provides flexibility for guests, a home office, or additional living space, with convenient access to a second full bathroom. Additional features include in-suite laundry and ample storage throughout. Beyond your suite, Brightwater offers an exceptional lifestyle connected to everything Port Credit offers. Walk to the waterfront trails and green spaces of J.C. Saddington Park, enjoy local cafés, restaurants, and boutique shopping, or spend weekends exploring the vibrant lakeside community. Everyday essentials are close at hand with Farm Boy just steps away, while commuters will appreciate easy access to the Port Credit GO Station, Highway 403, and the QEW. Residents enjoy access to an impressive collection of amenities, including a fitness centre, party lounge, outdoor terrace with BBQ areas, and thoughtfully designed communal spaces for relaxation and socializing. (id:63203)
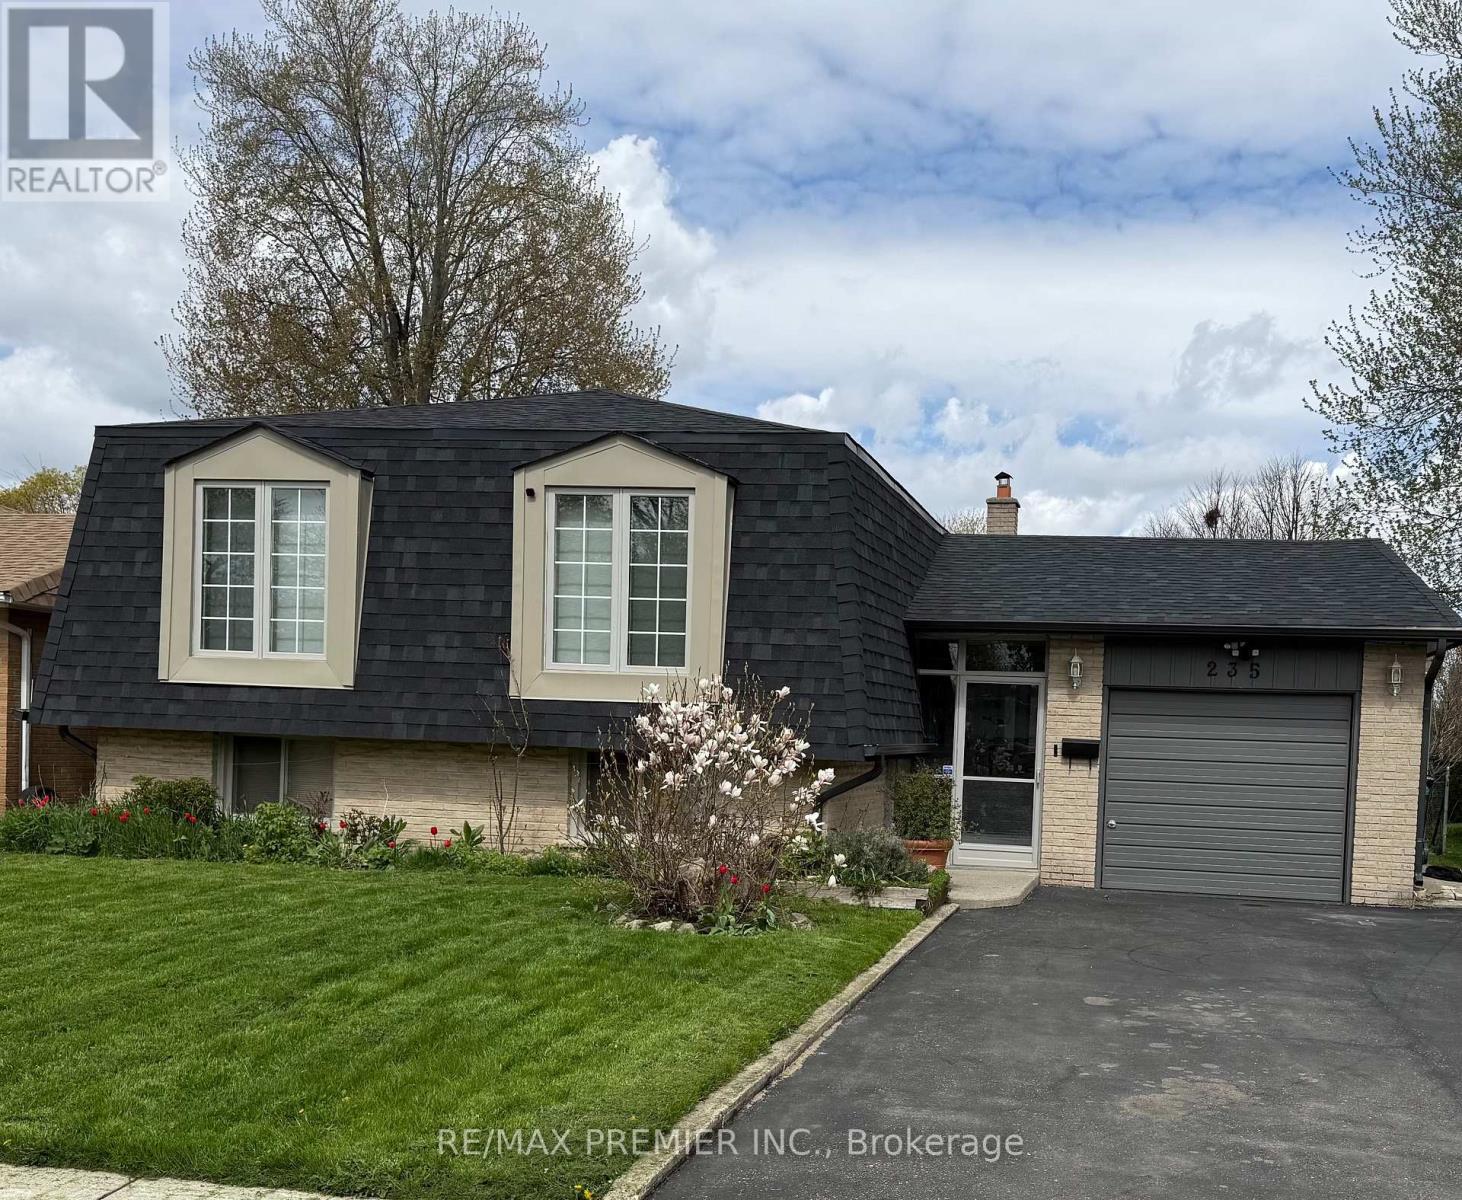
235 Louis Drive
Mississauga, Ontario
Welcome to this tastefully renovated raised bungalow in Cooksville, Mississauga. Located in a desirable and family-friendly community. It backs onto a park and a public school. This well-appointed bungalow boasts 3 spacious bedrooms, bright and airy main living spaces, a large eat-in kitchen with Maple kitchen cabinets, stainless steel appliances, and granite countertops. Pot lights & laminate flooring throughout. Perfect location for medical professionals working at the nearby Trillium Hospital and medical clinics. Minutes to HWY QEW/403/401, Huron Park Community Centre, Credit Valley Golf Country Club, Elementary/Secondary Schools, Bronte College, UTM, and SQ-1 Mall. Just north of the quaint community of Port Credit. **EXTRAS** may be offered furnished - to be negotiated. (id:63203)
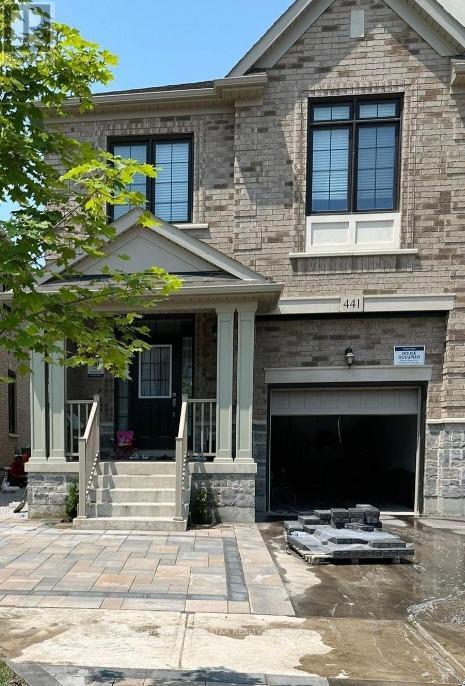
441 Bergamot Avenue
Milton, Ontario
Welcome to 441 Bergamot Avenue, a beautifully maintained 3-year-old semi-detached home located in one of Milton's most desirable family communities. This spacious property offers 4 bedrooms and 4 washrooms with a finished basement and a separate entrance completed by the builder.The main level features a bright open-concept layout with 9-foot smooth ceilings and hardwood flooring throughout the entire home. There is no carpet, offering a clean and modern finish with easy maintenance. The contemporary kitchen includes stainless steel appliances, ample cabinetry, and generous counter space, seamlessly connecting to the dining and living areas for comfortable family living and entertaining.Upstairs, you will find four well-sized bedrooms including a primary suite with walk-in closet and private ensuite. Additional bedrooms provide flexibility for growing families, guests, or home office needs. Convenient second-floor laundry adds everyday practicality.The finished basement includes an additional kitchen area, two full washrooms, separate entrance, providing versatile living space suitable for extended family use or multi-generational living.Situated close to top-rated schools, parks, shopping, Milton District Hospital, public transit, and major highways, this home offers exceptional convenience and lifestyle appeal.Move-in ready and thoughtfully designed, this property presents an outstanding opportunity in a high-demand Milton location. (id:63203)
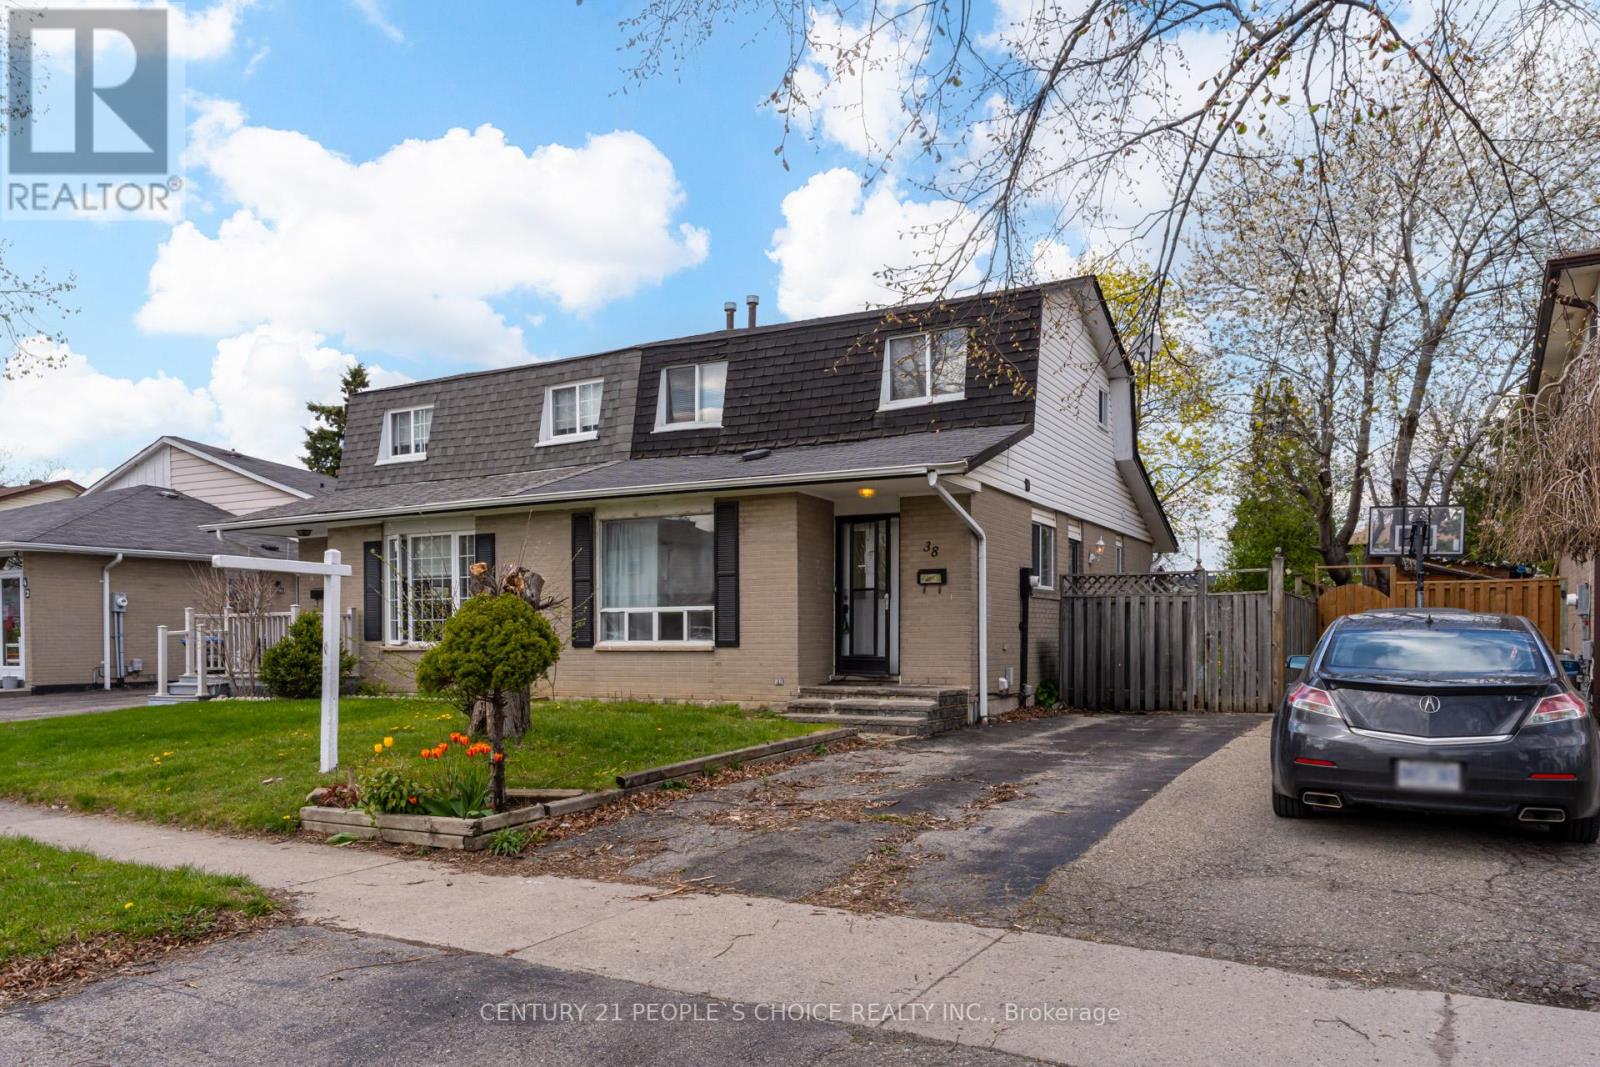
38 Tindale Road
Brampton, Ontario
Opportunity is Knocking - Welcome to 38 Tindale Cres - This Semi-Detached Features 1,110 Sq Ft (Above Grade Main) + 764 Sq Ft Finished Basement (Lower) - Great Lot Size 29.73' ft x 100.35' ft - Unique Main Floor Layout that Features Laminate Floors Throughout - Upgraded Kitchen Cabinets - Main Floor Primary Bedroom with 4 Pc Bath - 2nd Level Has 2 Bedrooms & 3 Pc Bath - Basement Features Living Area - Laundry - 2 Bedrooms - Potential for New Kitchen in the Basement - This Property Can Be Converted into a Legal Duplex or Renovated to Fit Your Needs With an In Law Suite - Large Back Yard with a Side Deck - Convenient Location - Separate Entrance into the Basement Can Be Done from the Back Yard - Close to Hwy 410, Bramalea City Centre, Hospitals, Schools, Parks & All Local Amenities! (id:63203)