

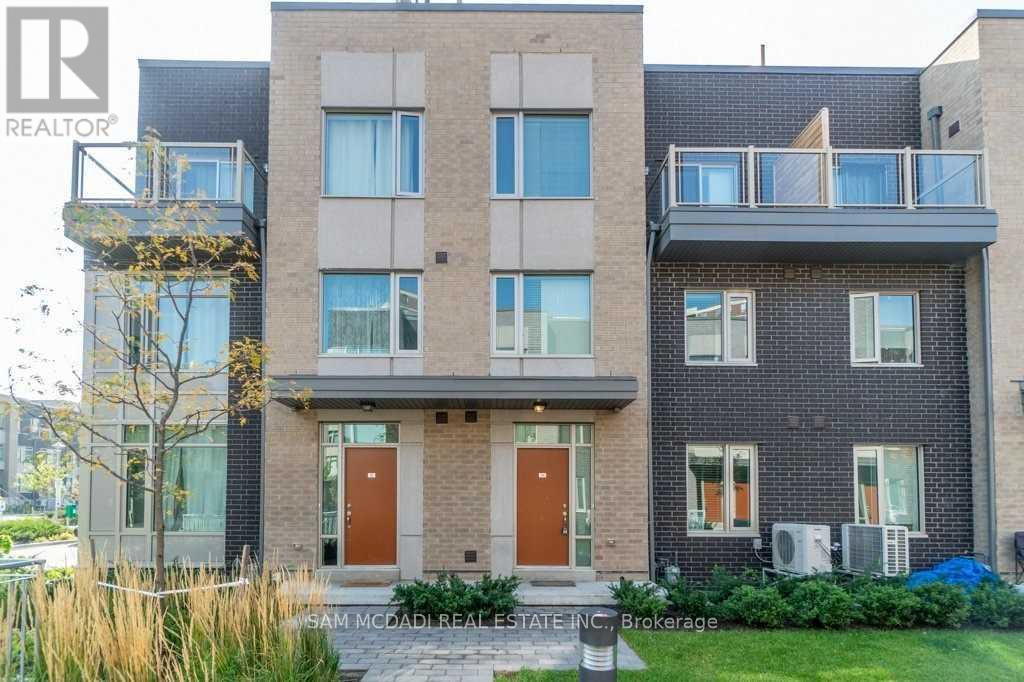
33 - 22 Applewood Lane
Toronto, Ontario
Gorgeous Rarely Offered Large 4 Bedroom 3 Bath Luxurious Condo Townhome. Features 1590 Sqft Of Living Space, 400 Sqft Basement, Balcony On 2nd Floor & Rooftop Terrance Perfect For Entertaining Or Creating You Own Oasis. Open Concept Living Space With Upgraded Kitchen, Quartz Counter Top & Ss Appliances. Prime Location - Quick Access To Major Hwy's 427/401/Qew. Fantastic Amenities Including Restaurants, Shops, Transit, Schools & Parks. This Unit Won't Last!!! (id:63203)
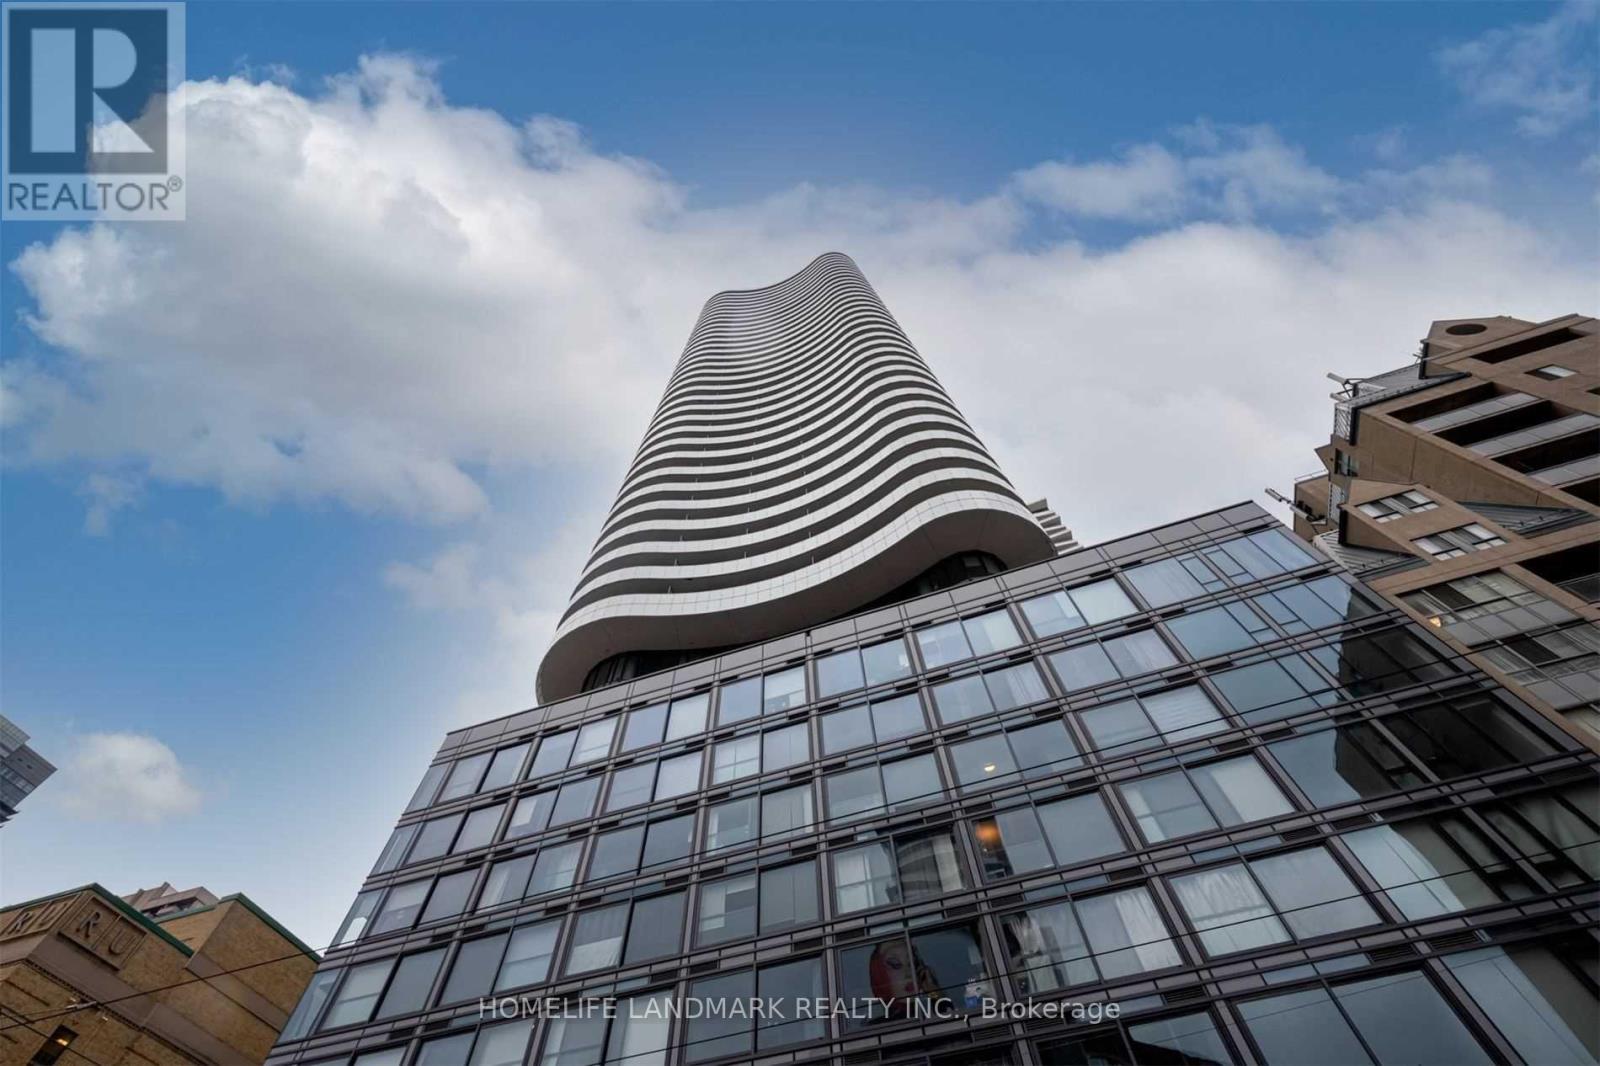
516 - 403 Church Street
Toronto, Ontario
High-Demand Downtown Location! Welcome To "Stanley Condos" Located At Church & Carlton. This Spacious 1+ Den Suite Offers 727 Sq. Ft. Of Interior Living Space Plus A 103 Sq. Ft. Balcony. The Large Den Can Easily Be Used As A Second Bedroom Or Home Office. Featuring 9-Foot Ceilings, Floor-To-Ceiling Windows, And An Abundance Of Natural Light, This Unit Offers A Bright And Functional Layout. Enjoy A Modern Kitchen With Quartz Countertops, Stylish Backsplash, And Built-In Appliances. Step Out To The Large East-Facing Walkout Balcony And Enjoy The City Views. Building Amenities Include 24-Hour Concierge, Gym, Party Room, Guest Suites, Rooftop Garden, Games Room, And More. Conveniently Located Near Transit, Subway, Restaurants, Shopping, Hospitals, Universities, And All That Downtown. (id:63203)
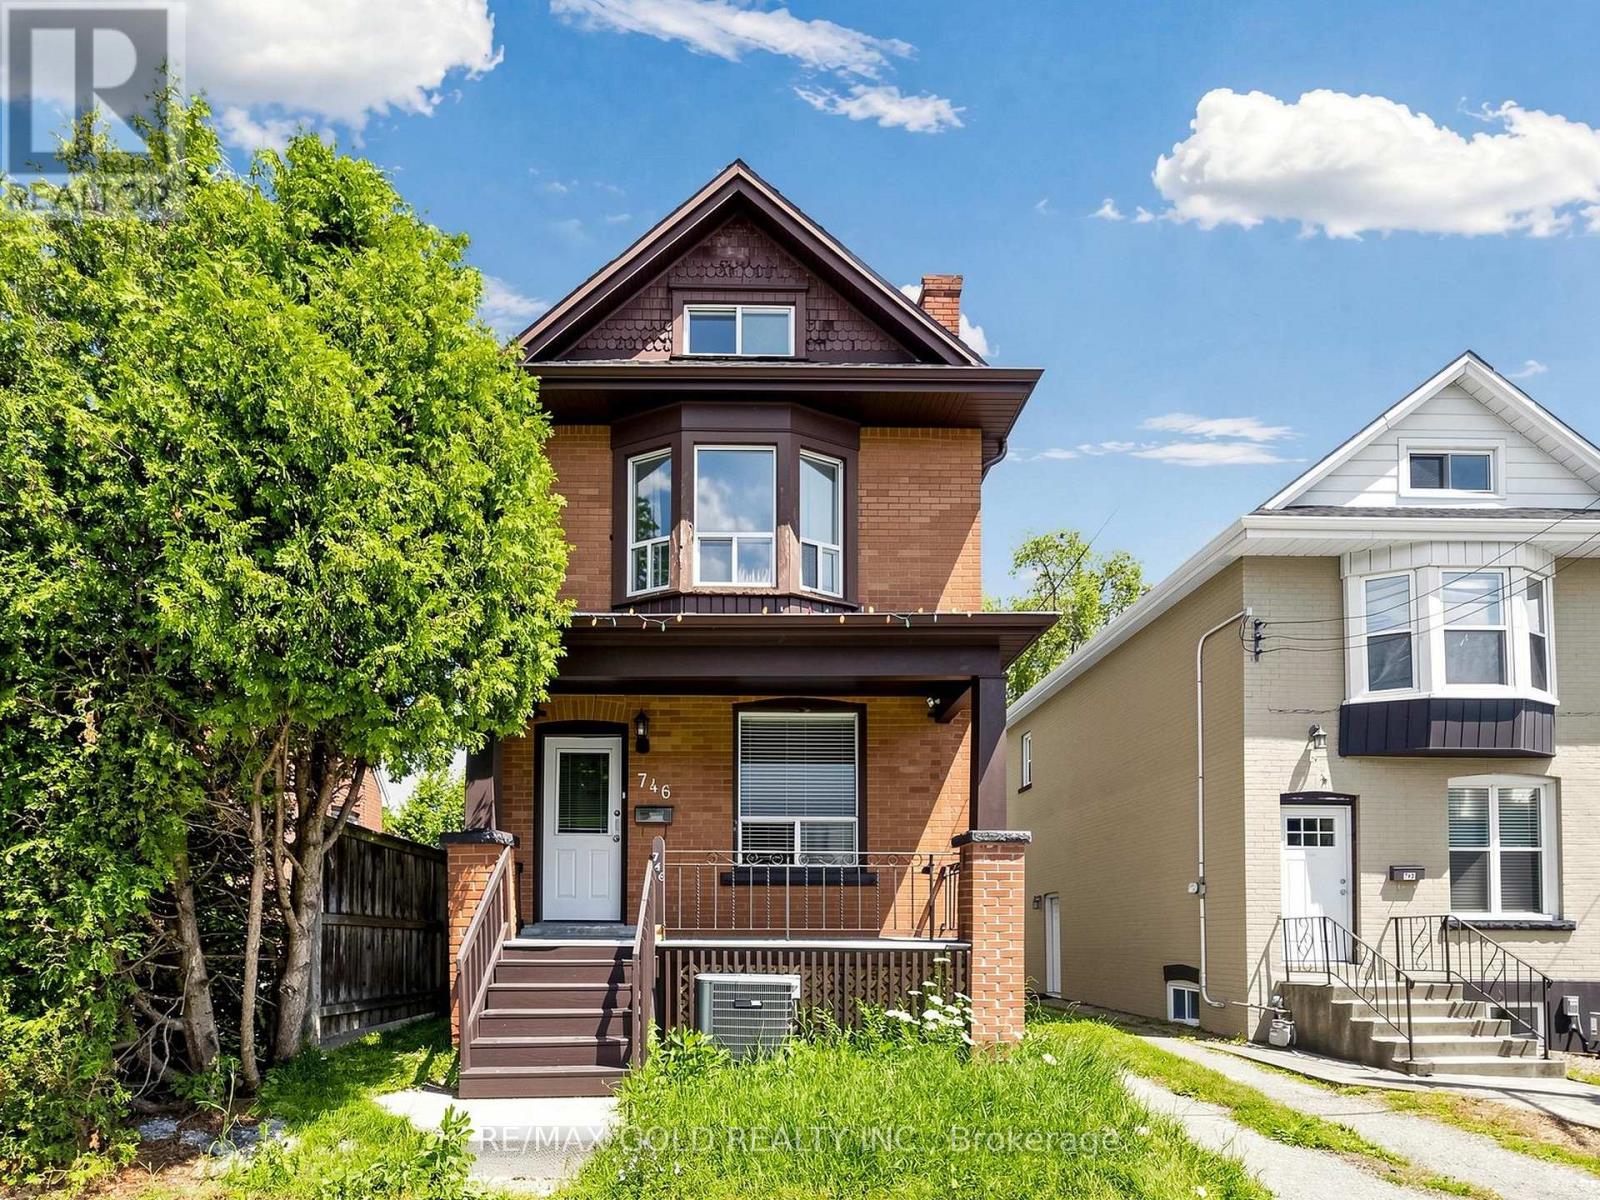
746 King Street W
Hamilton, Ontario
Special Summer Rate (May-Aug)! Charming Westdale Home Close To Everything! This All Brick Home Features 4+2 Good Size Bedrooms (Each Has Its Own Closet), 2 Full Kitchens, 2 And Half Bathrooms, On-Site Laundry, Carpet Free, 3 Parking Spots At Back Of The Building, Separate Entrance To Fully Finished Basement. Direct Bus Route From McMaster University Or To Downtown Shopping District, Quick Access To Hwy 403, Walking Distance To Wastdale High School, Cootes Paradise Elementary School, Cic, Fortinos And Shopping Plaza, Near Go Bus Pick Up/ Drop Off Station. Available May 1st, First & Last Deposit. Upper Portion Only. Basement can be rented separate or together for additional rent. Can Rent Rooms Individually ($700-$900/Room). (id:63203)
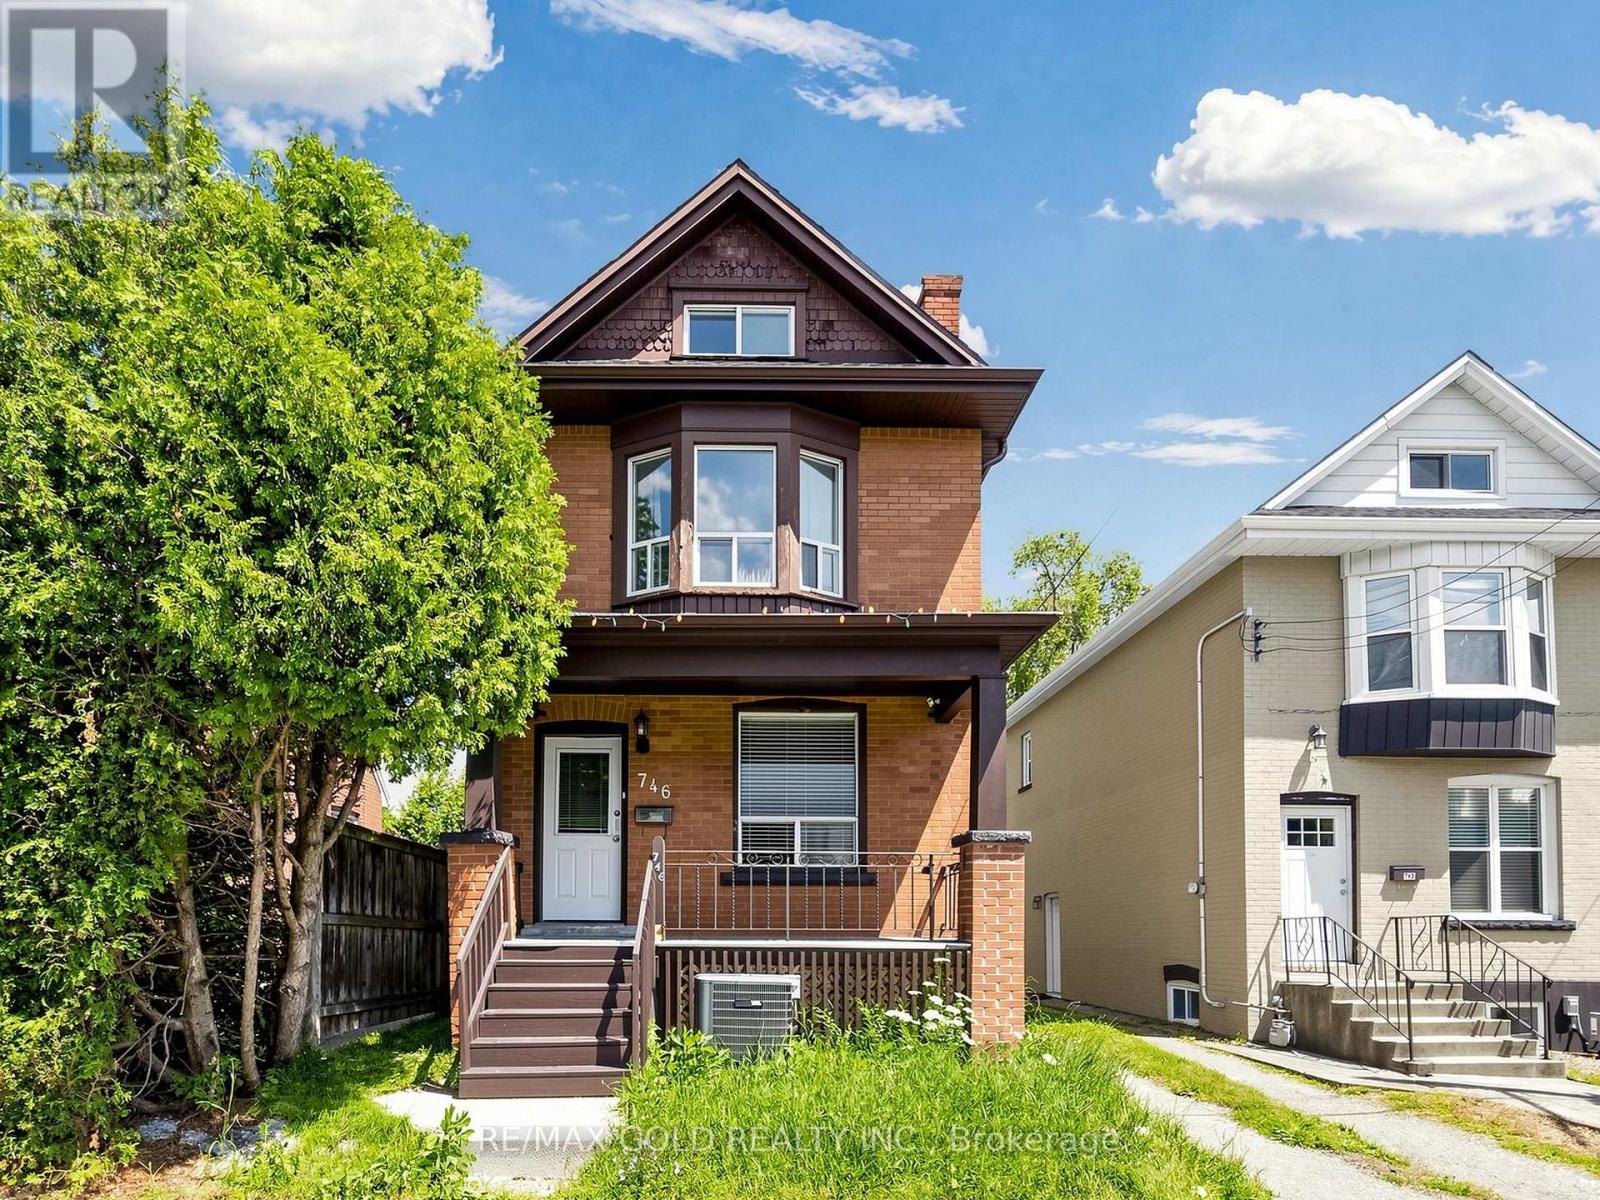
Bsmt - 746 King Street W
Hamilton, Ontario
Special Summer Rate (May-Aug)! Charming Westdale Home Close To Everything! This All Brick Home Features A 2 Bedroom Basement Apartment. Direct Bus Route From McMaster University Or To Downtown Shopping District, Quick Access To Hwy 403, Walking Distance To Wastdale High School, Cootes Paradise Elementary School, Cic, Fortinos And Shopping Plaza, Near Go Bus Pick Up/ Drop Off Station. Available May 1st, First & Last Deposit. Can Rent Rooms Individually ($600-$800/Room). (id:63203)
64 Somerset Drive
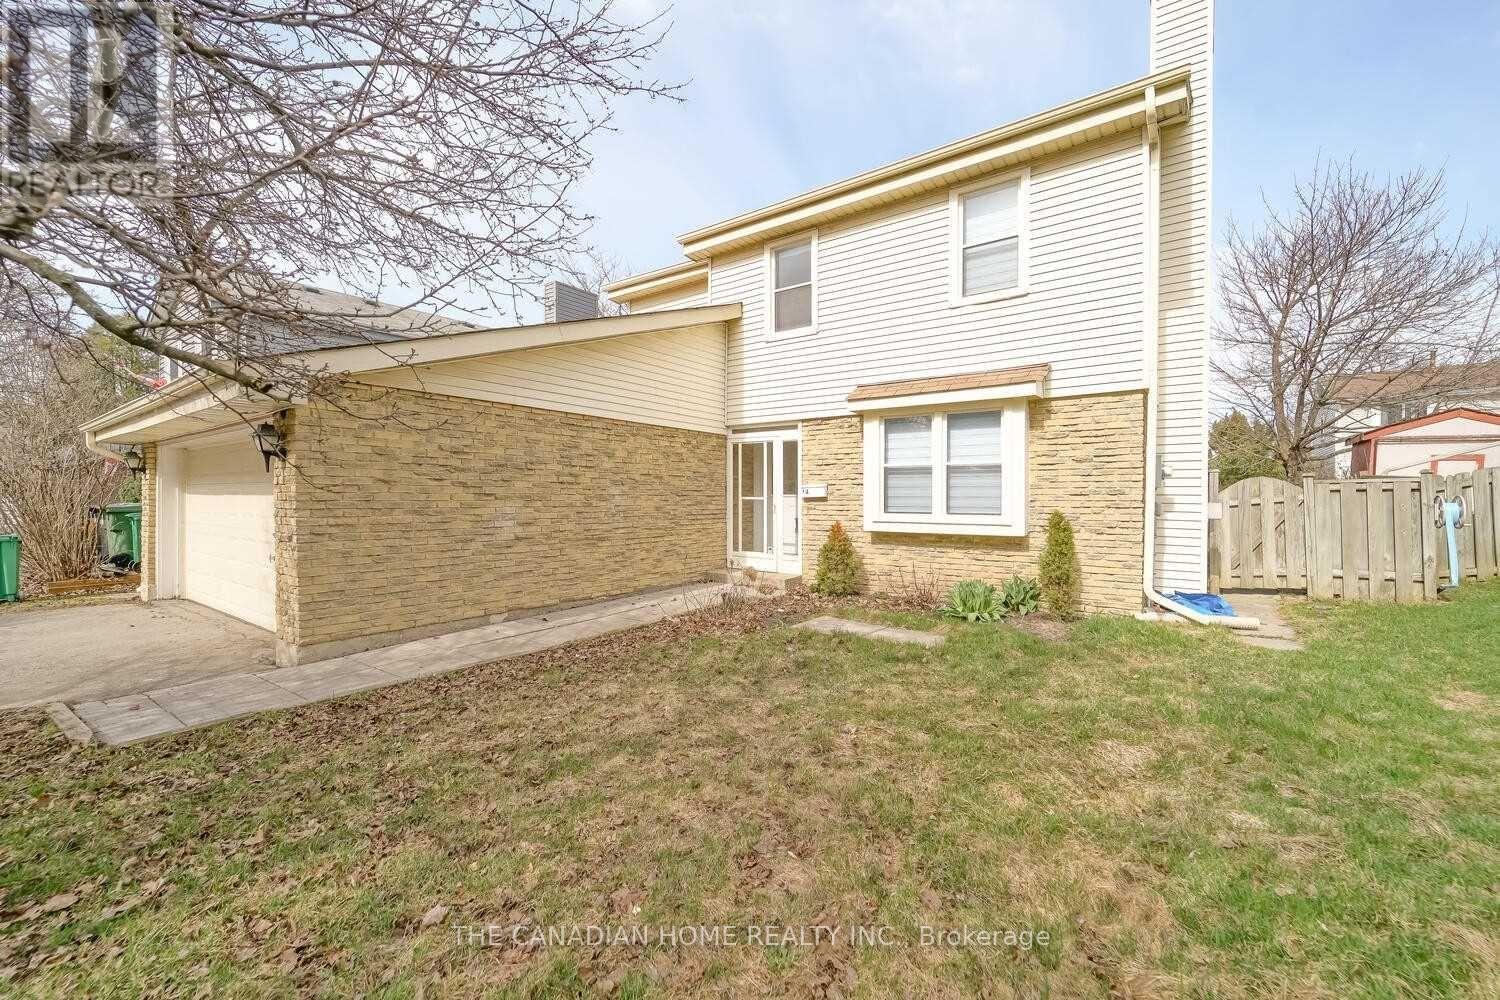
Brampton, Ontario
Welcome to 64 Somerset - a beautifully upgraded residence , offering the perfect blend ofmodern finishes and functional living. Over $126,000 has been invested in quality upgradesthroughout the home, including engineered wood and porcelain tile flooring, creating a sleekand carpet-free interior.The main and second levels feature a bright and spacious layout, highlighted by a modernkitchen complete with quartz countertops and a stylish backsplash, ideal for both everydayliving and entertaining. The home offers generously sized bedrooms, including a huge primarybedroom with a private ensuite and ample closet space, providing comfort and convenience forfamilies. Upgraded washrooms with quartz finishes, contemporary lighting fixtures, and largewindows that allow for plenty of natural light. (id:63203)
30 Glen Echo Avenue
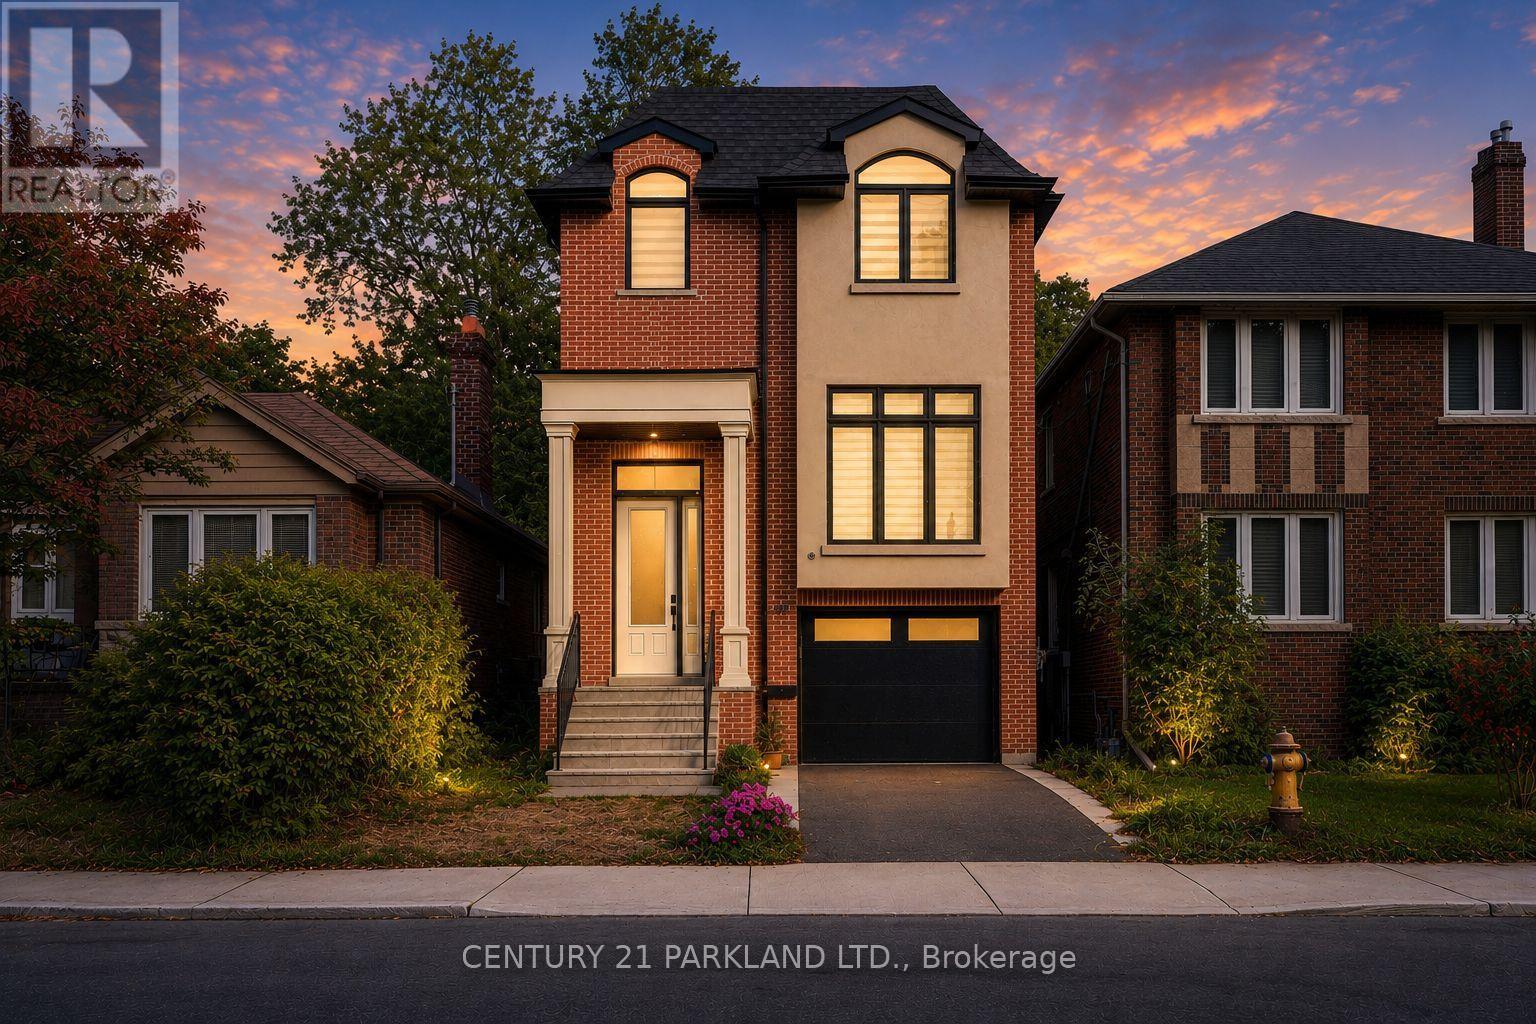
Toronto, Ontario
Discover 30 Glen Echo Drive, a rare offering in one of Toronto's most exclusive enclaves. Surrounded by $10M+ estate homes, this elegant residence delivers the perfect blend of modern luxury and family comfort. Featuring 4 spacious bedrooms upstairs and a private bedroom in the finished lower level, the home includes 5 beautifully appointed bathrooms and a primary suite complete with a spa-like 5-piece ensuite. Designed with both style and function in mind, the open-concept layout showcases a sleek quartz kitchen, ideal for entertaining or everyday living. Engineered hardwood floors and two gas fireplaces create a warm, inviting atmosphere throughout. The finished lower level provides versatile living space, perfect for a recreation room, guest accommodations, or a home office. With parking for 4 cars this property combines practicality with prestige. Steps to upscale restaurants, shops, and amenities, 30 Glen Echo represents an extraordinary lifestyle and a rare chance to invest among Toronto's most sought-after homes. (id:63203)
514 - 2121 Roche Court
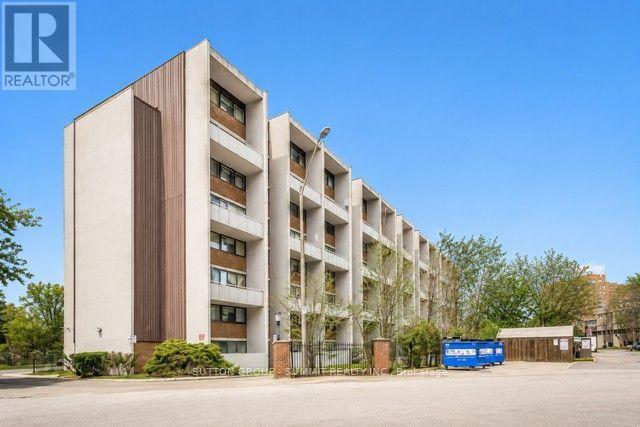
Mississauga, Ontario
Welcome to this spacious and beautifully maintained 3 bedroom, 2 bathroom condo offering over 1,000 sqft of comfortable living space. Featuring a bright open concept living and dining area, this home is perfect for both everyday living and entertaining. Step out from the living room onto your private balcony - an ideal spot to enjoy your morning coffee or unwind after a long day. The updated kitchen offers modern finishes and plenty of space for meal preparation. With generously sized bedrooms, two full bathrooms, and a functional layout, this move in ready condo is an excellent opportunity for first time buyers, growing families or investors alike. (id:63203)
497 Grove Street E
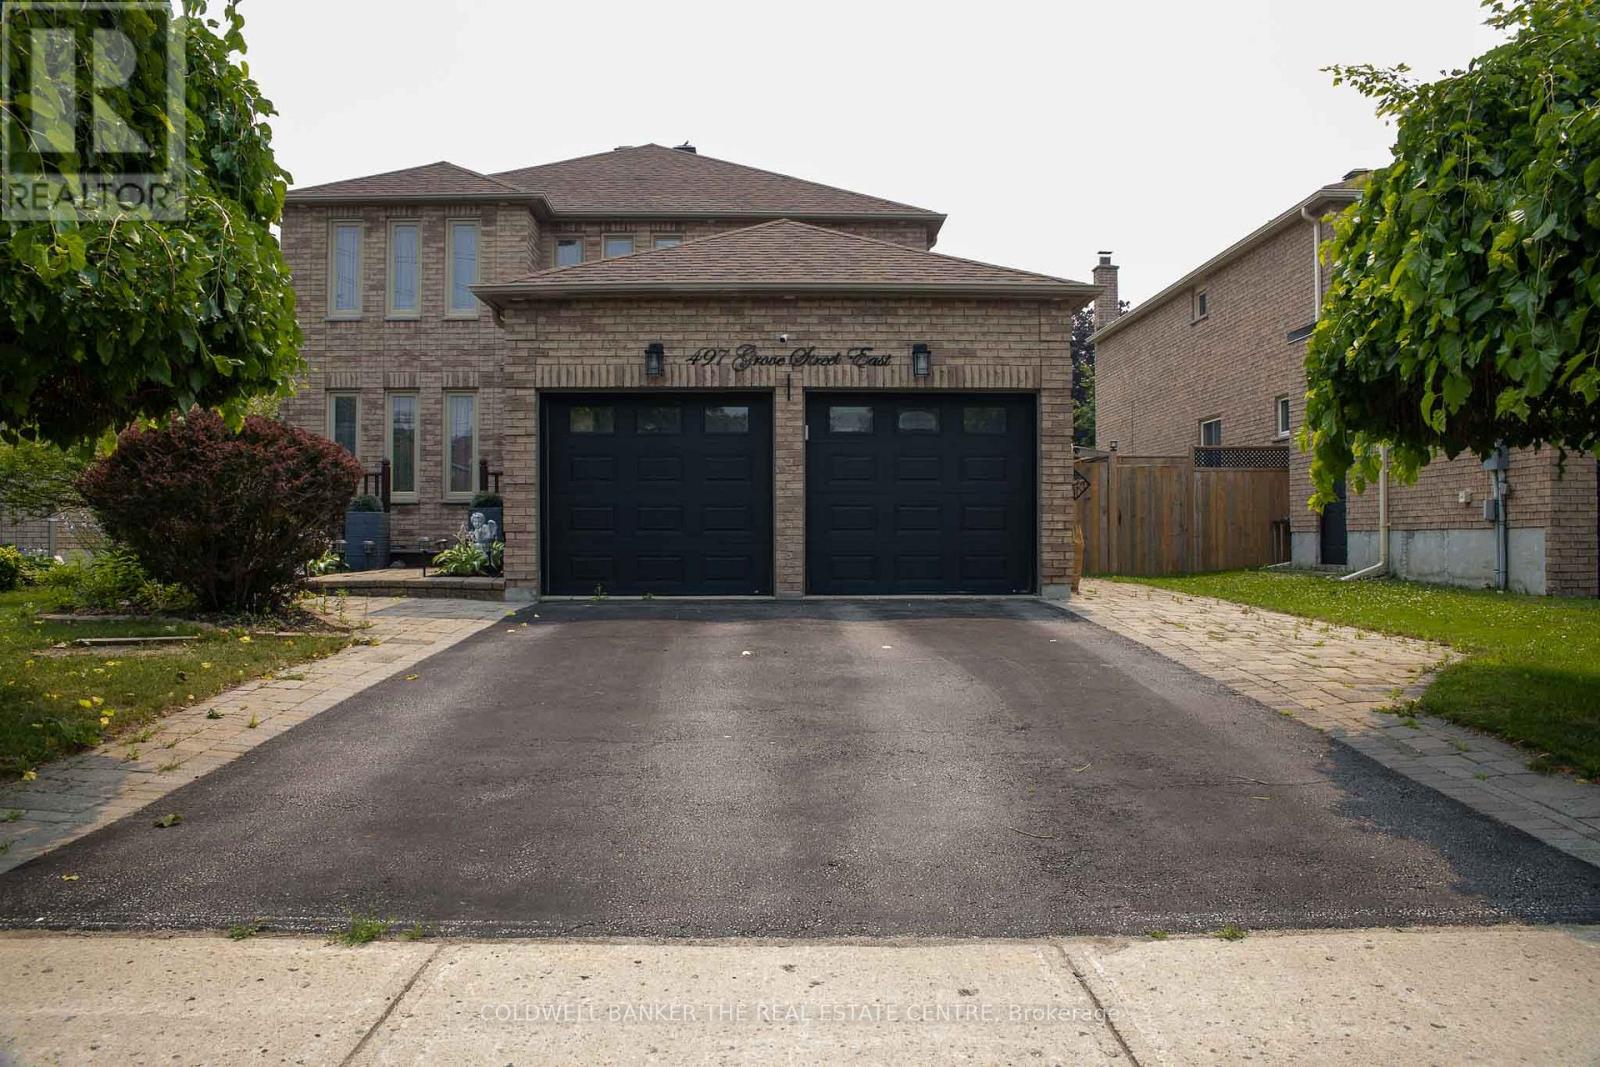
Barrie, Ontario
Welcome to this beautifully updated family home, ideally located just minutes from Georgian College, Royal Victoria Regional Health Centre (RVH), shopping, schools, parks, and with easy access to Highway 400-perfect for commuters.Offering nearly 3,700 sq. ft. of finished living space, this impressive home features 4+2 bedrooms and 3 renovated bathrooms, providing ample space for families or professionals.The main floor boasts a grand foyer with a stunning open staircase, a modern kitchen with granite countertops, a large centre island, hardwood flooring, and a dedicated home office-ideal for working from home. Upstairs, the spacious primary bedroom includes a beautifully updated private ensuite.Additional highlights include newer windows and roof, a private and quiet backyard, and plenty of room for comfortable living and entertaining.Don't miss this opportunity to lease a spacious, move-in-ready home in one of Barrie's most convenient and desirable neighbourhoods! (id:63203)
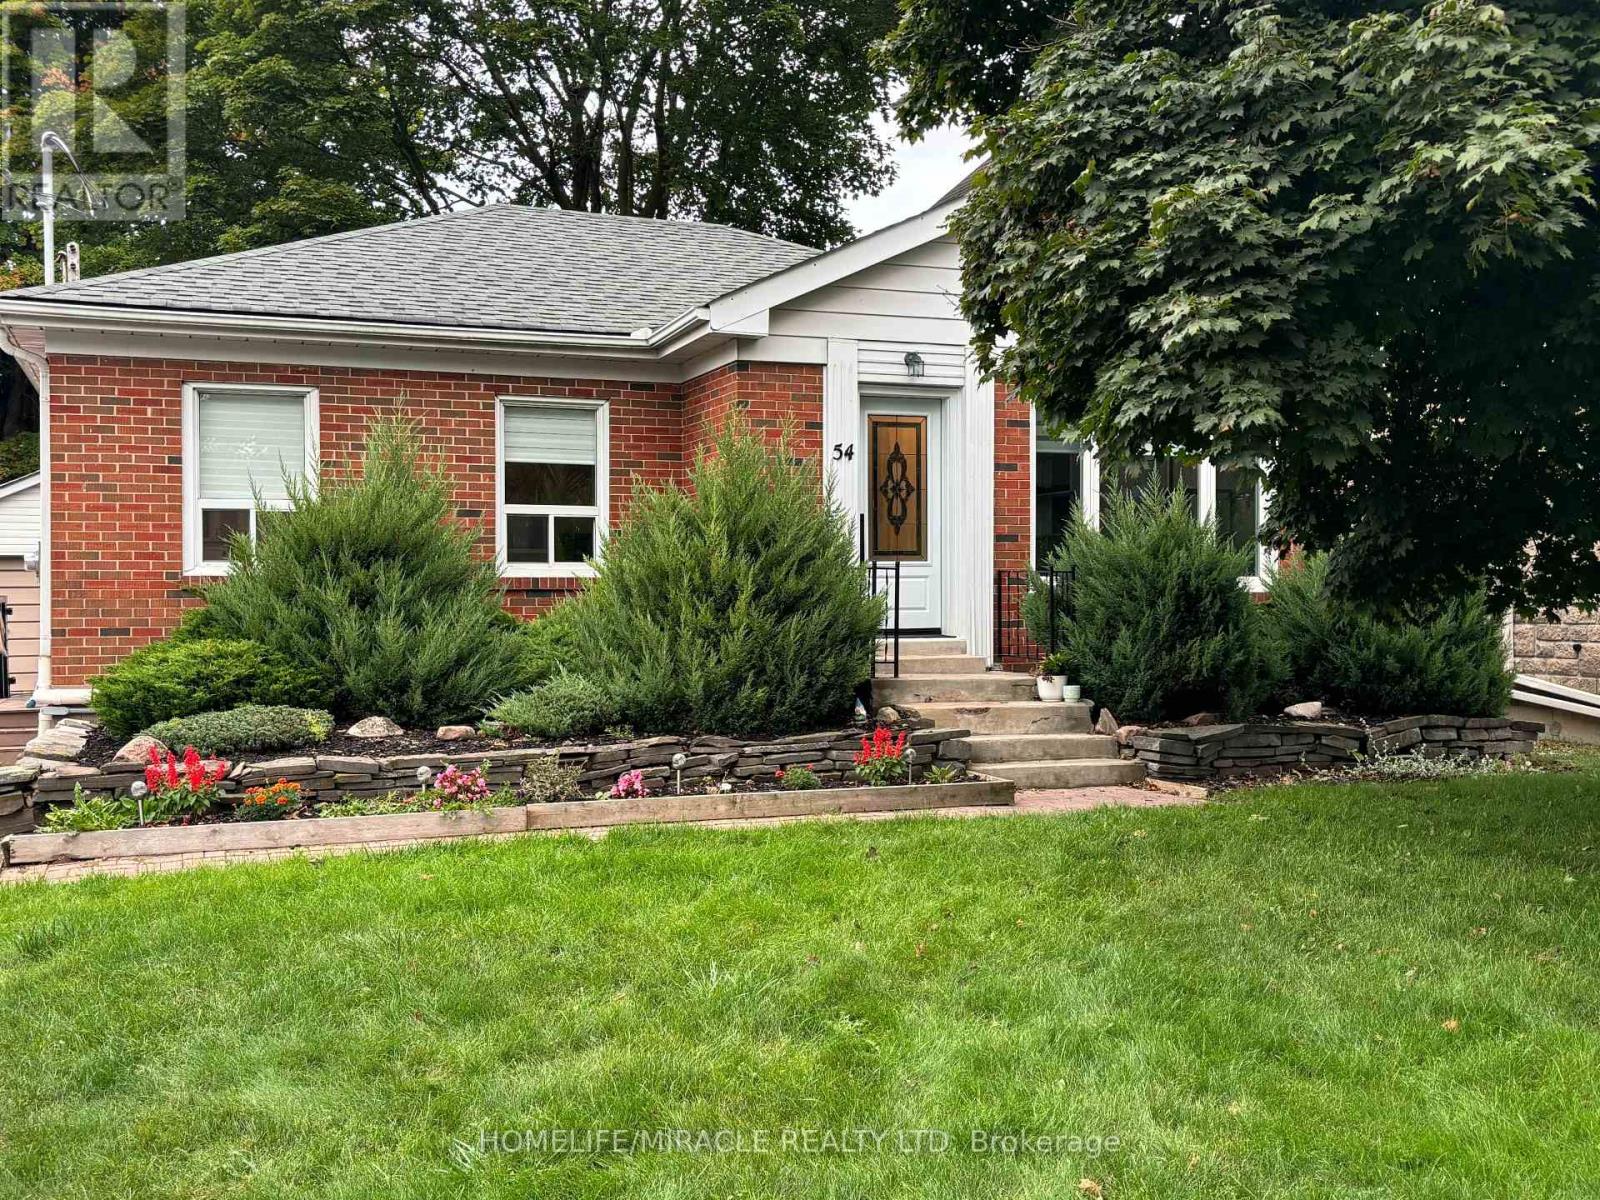
Upper Floor Suite - 54 Hawman Avenue
Vaughan, Ontario
Welcome to this beautifully maintained detached raised bungalow, ideally situated on a quiet and highly desirable cul-de-sac. Set on an impressive 50' x 270' lot, this home offers exceptional curb appeal, a private driveway, and a spacious backyard perfect for outdoor living and entertaining.The main level features durable laminate flooring throughout and offers 2 generously sized bedrooms, each with large windows overlooking the private backyard and ample closet space. The updated bathroom is finished with tile flooring, a stylish built-in vanity, and a quartz countertop.The thoughtfully designed kitchen is both functional and elegant, featuring stainless steel appliances, quartz countertops, a custom quartz backsplash, and an abundance of oversized upper and lower cabinetry for all your storage needs. Convenient in-suite laundry is tucked neatly into the hallway closet with a washer and dryer. The bright, open-concept living and dining area is enhanced by an oversized picture window, filling the space with an abundance of natural light.Step outside to enjoy the expansive backyard-an ideal setting for entertaining family and friends, or simply relaxing in your own private outdoor retreat.Conveniently located close to excellent elementary and secondary schools, public transit, and just minutes from Highways 427 and 400, this home offers exceptional access to everyday conveniences. Nearby amenities include major shopping, fine dining, No Frills, Tim Hortons/Wendy's, Cineplex theatres, Vaughan Mills Shopping Centre, Canada's Wonderland, nearby parks, and much more.Whether you're searching for a fantastic location, top-rated schools, a functional layout with no wasted space, or the perfect place to create lasting memories, this home checks all the boxes. Don't miss this incredible opportunity-book your private showing today. You won't be disappointed! (id:63203)
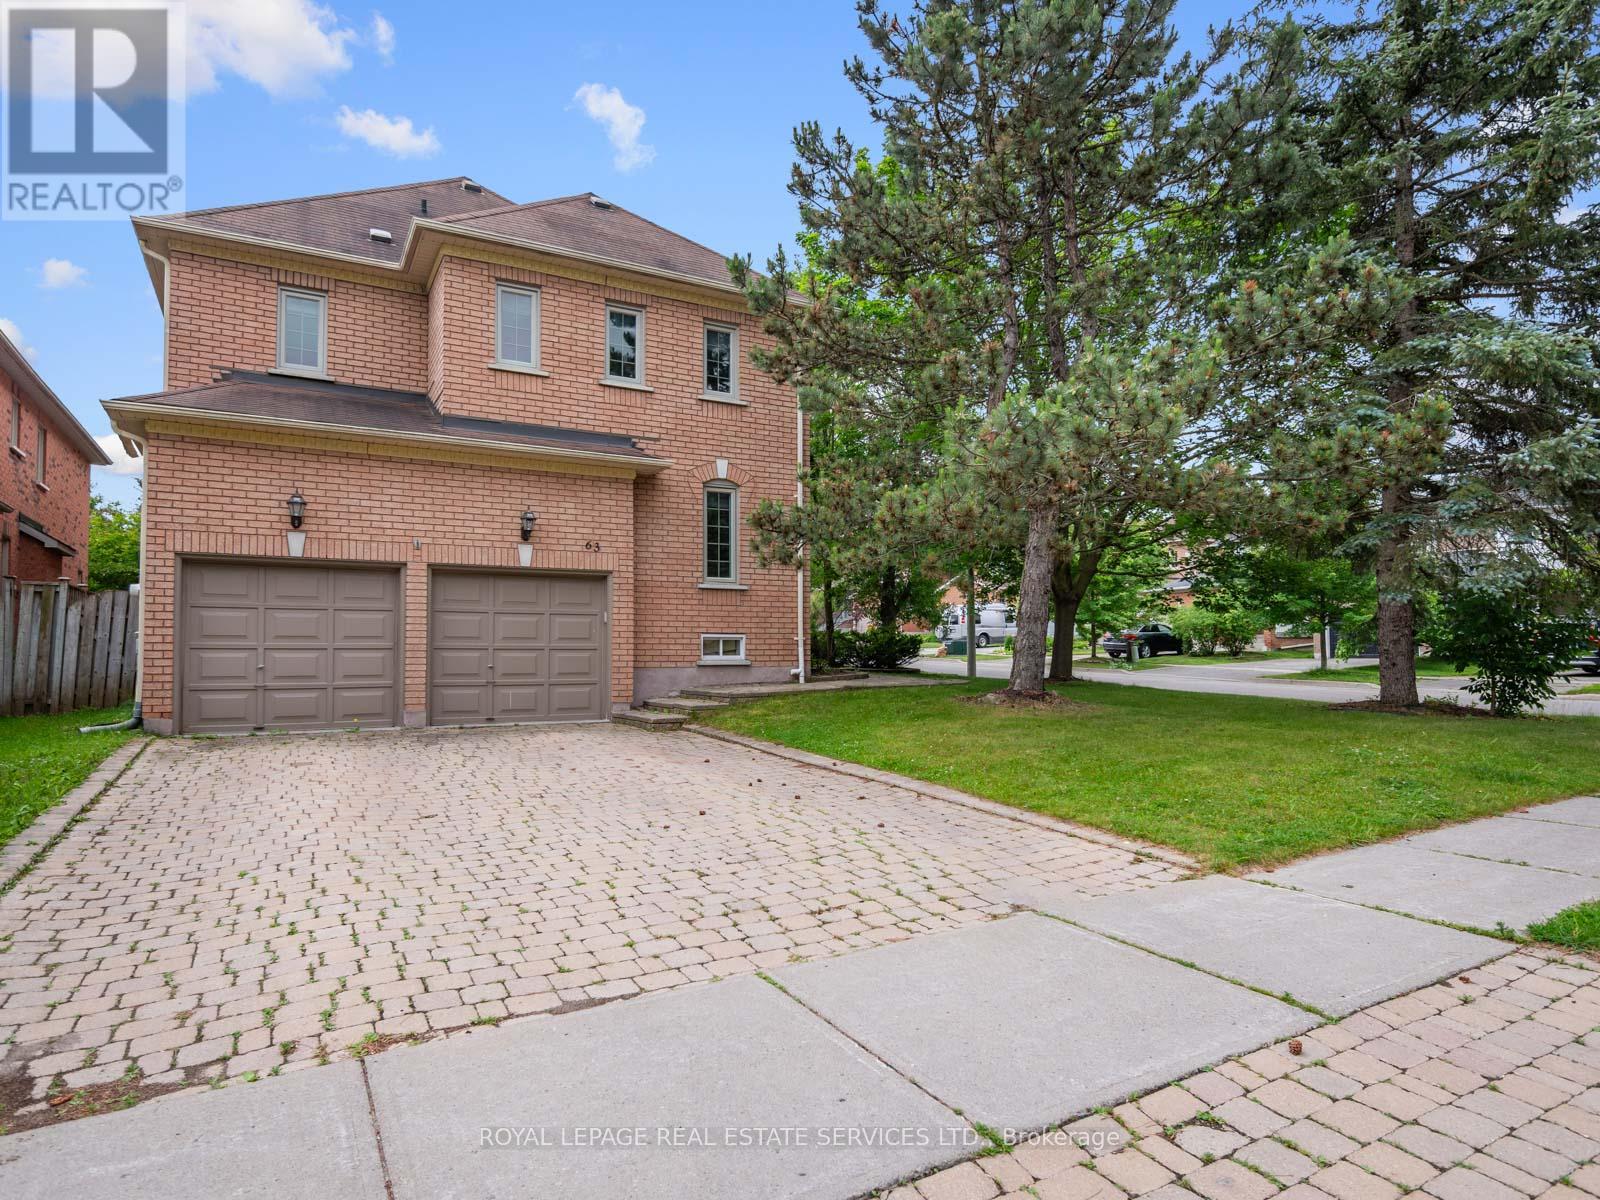
63 Deerglen Terrace
Aurora, Ontario
Welcome to 63 Deerglen Terrace, an exceptional executive residence perfectly positioned on a premium corner lot in a quiet, child-friendly cul-de-sac within Aurora Grove, one of Aurora's most sought-after neighbourhoods. Showcasing timeless elegance, impeccable craftsmanship and refined finishes throughout, this stunning 4-bedroom, 3-bathroom home offers the perfect balance of luxury, comfort and sophisticated family living. An impressive interlocking driveway with parking for four vehicles sets the stage for the exceptional quality found inside. Rich hand-scraped bamboo flooring, smooth ceilings, elegant crown moulding, pot lights and custom built-in cabinetry create an atmosphere of warmth and understated luxury. The thoughtfully designed floor plan features expansive principal rooms and two separate living areas, ideal for elegant entertaining, everyday living or a private home office. The beautifully updated chef-inspired kitchen is the heart of the home, appointed with granite countertops, premium stainless steel appliances, abundant cabinetry and an inviting layout designed for gathering with family and friends. Escape to the luxurious primary suite featuring a cozy fireplace, spacious sitting area and a spa-inspired ensuite with a soaker tub, glass shower and double granite vanity. Step outside to your own private backyard oasis where an expansive interlocking patio, mature trees and beautifully landscaped gardens provide the perfect backdrop for outdoor entertaining or peaceful evenings. Ideally located just moments from top-ranked schools, parks, shopping, fine dining, Magna Golf Club and every major amenity, this remarkable home offers an exceptional lifestyle in one of Aurora's premier communities. A rare opportunity to own a distinguished residence where luxury, quality and location come together flawlessly. (id:63203)
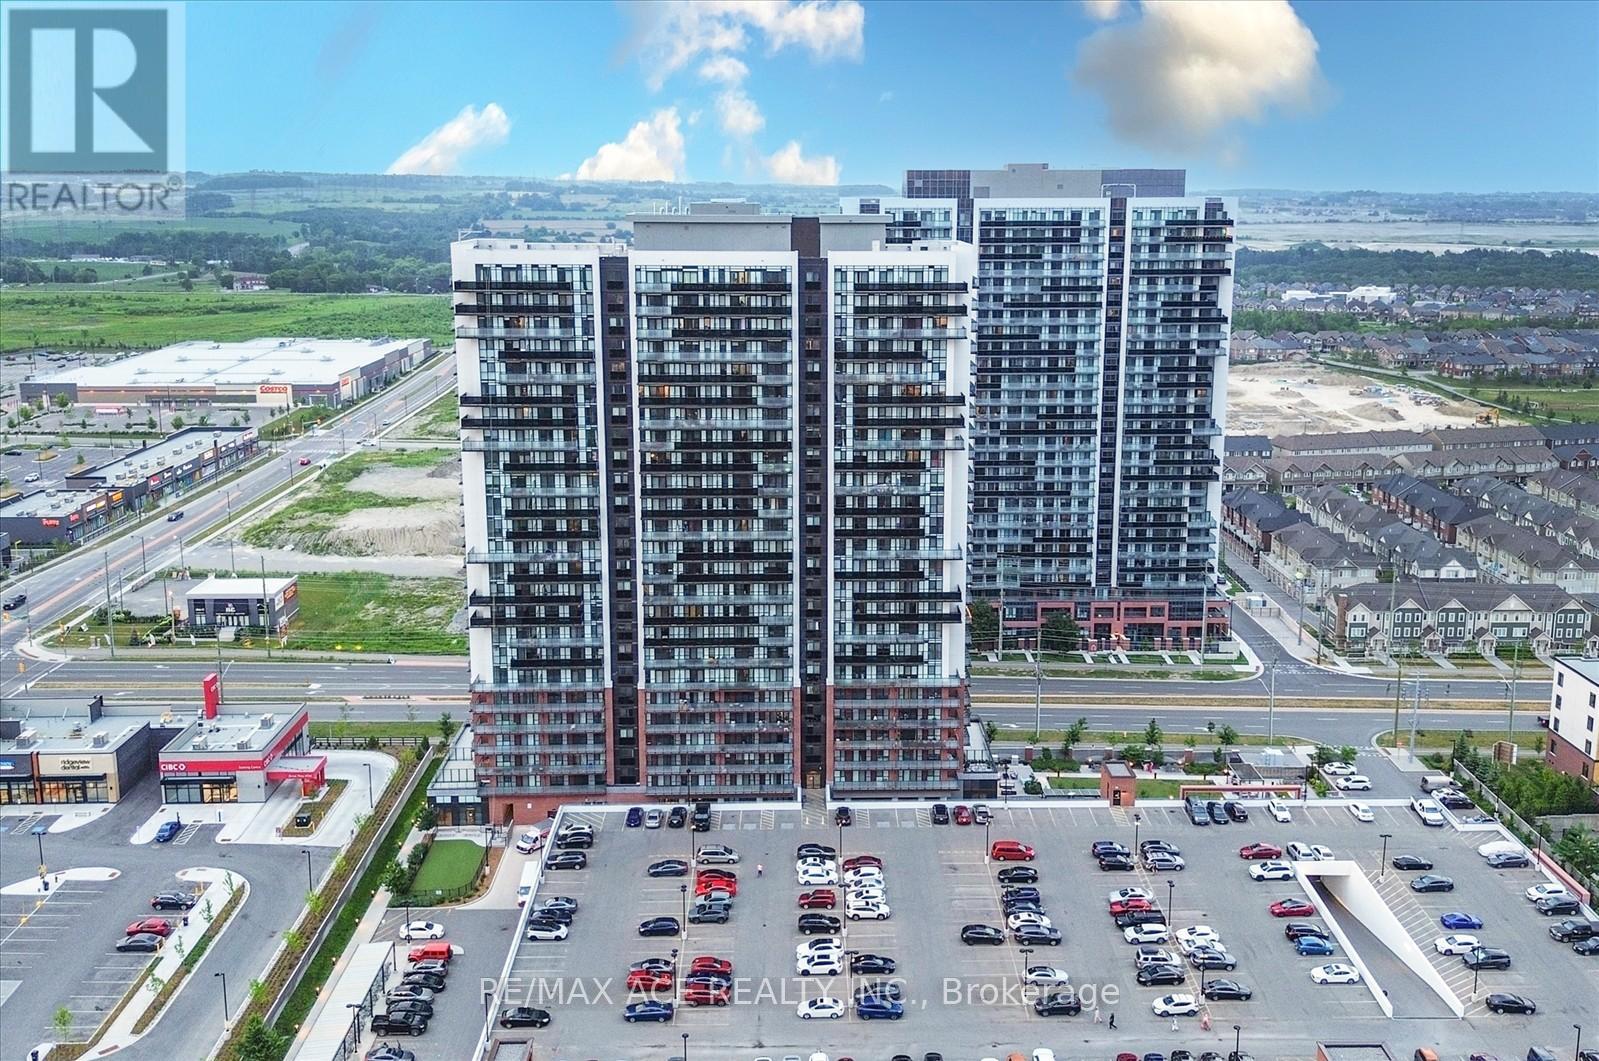
809 - 2550 Simcoe Street N
Oshawa, Ontario
Welcome to this stunning two-bedroom, two-bathroom condo, built in 2022! Featuring a modern kitchen with sleek quartz countertops, a stylish temporary backsplash, and built-in stainless steel appliances (including a dishwasher and fridge). Enjoy the convenience of being close to major amenities, including Costco, and easy access to highways 407 and 412. The building offers fantastic amenities such as a fitness room, a pet washing station, a theater room, a gas room, a party room, and even a dog park. Don't miss out on this beautiful, new-build home! (id:63203)
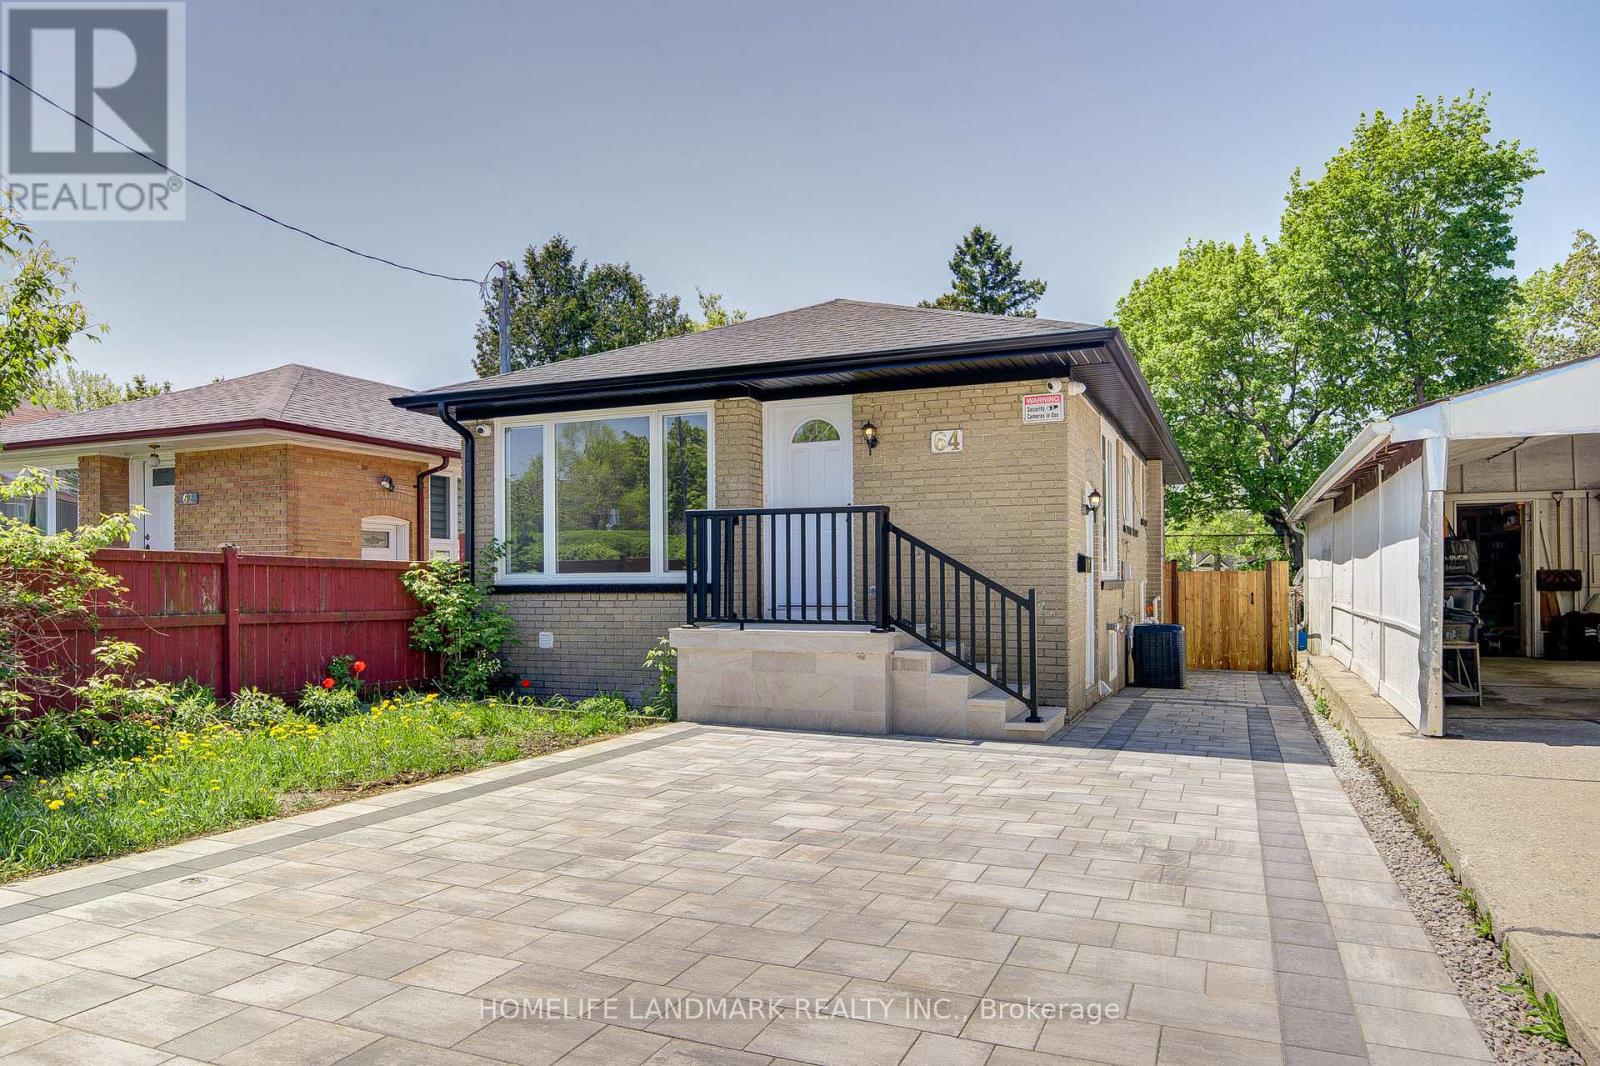
64 Laurel Avenue
Toronto, Ontario
ABSOLUTELY GORGEOUS 3-BEDROOM DETACHED BUNGALOW + SEPARATE ENTRANCE FINISHED BASEMENT APARTMENT. Nestled on a quiet street, this stunning bungalow showcases extensive upgrades with a brand-new, fully renovated interior and exterior. The home greets you with a professionally designed interlock driveway, a welcoming porch, and a beautifully landscaped backyard.The property features two fully equipped kitchensone on the main level with three spacious bedrooms, and another in the 2-bedroom, 1-bath + spacious living/dining basement apartment. The separate entrance to the basement makes it perfect for extended family living or rental income generation.Every detail has been meticulously upgraded, providing a modern and fresh feel throughout. Conveniently located just steps from TTC, shopping centers, schools, and medical facilities, this home is both a remarkable opportunity for homeowners and an exceptional cash-flow investment for savvy investors. This home is perfect for first-time buyers a remarkable, rarely found gem! (id:63203)