

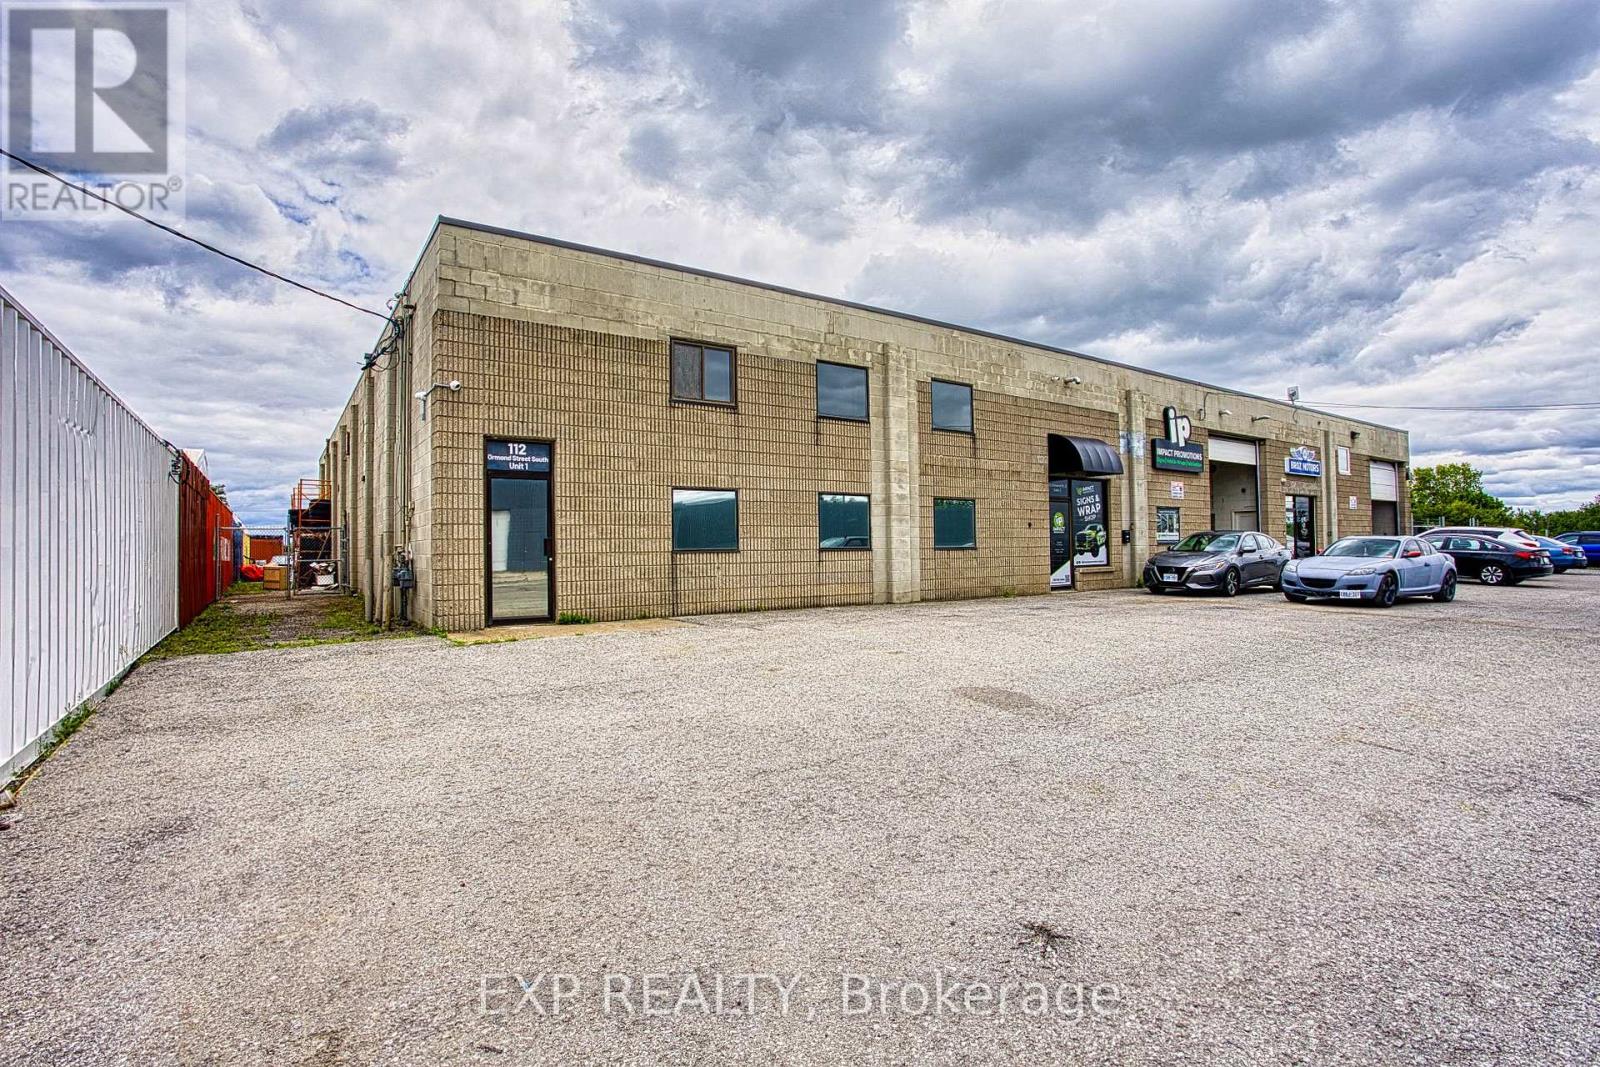
1 - 112 Ormond Street S
Thorold, Ontario
Position your business for success at 112 Ormond Street, Unit 1. This spacious and professional office space is thoughtfully designed to accommodate a wide range of businesses, offering a functional layout with multiple private offices, a large boardroom for meetings and presentations, and a welcoming reception area complete with a waiting lobby to create a great first impression for clients. The space also includes a convenient kitchenette, private washroom, and ample on site parking for both staff and visitors. Whether you're expanding your business, opening a new location, or looking for a professional environment to elevate your brand, this well appointed office provides the flexibility and functionality to help your business thrive. (id:63203)
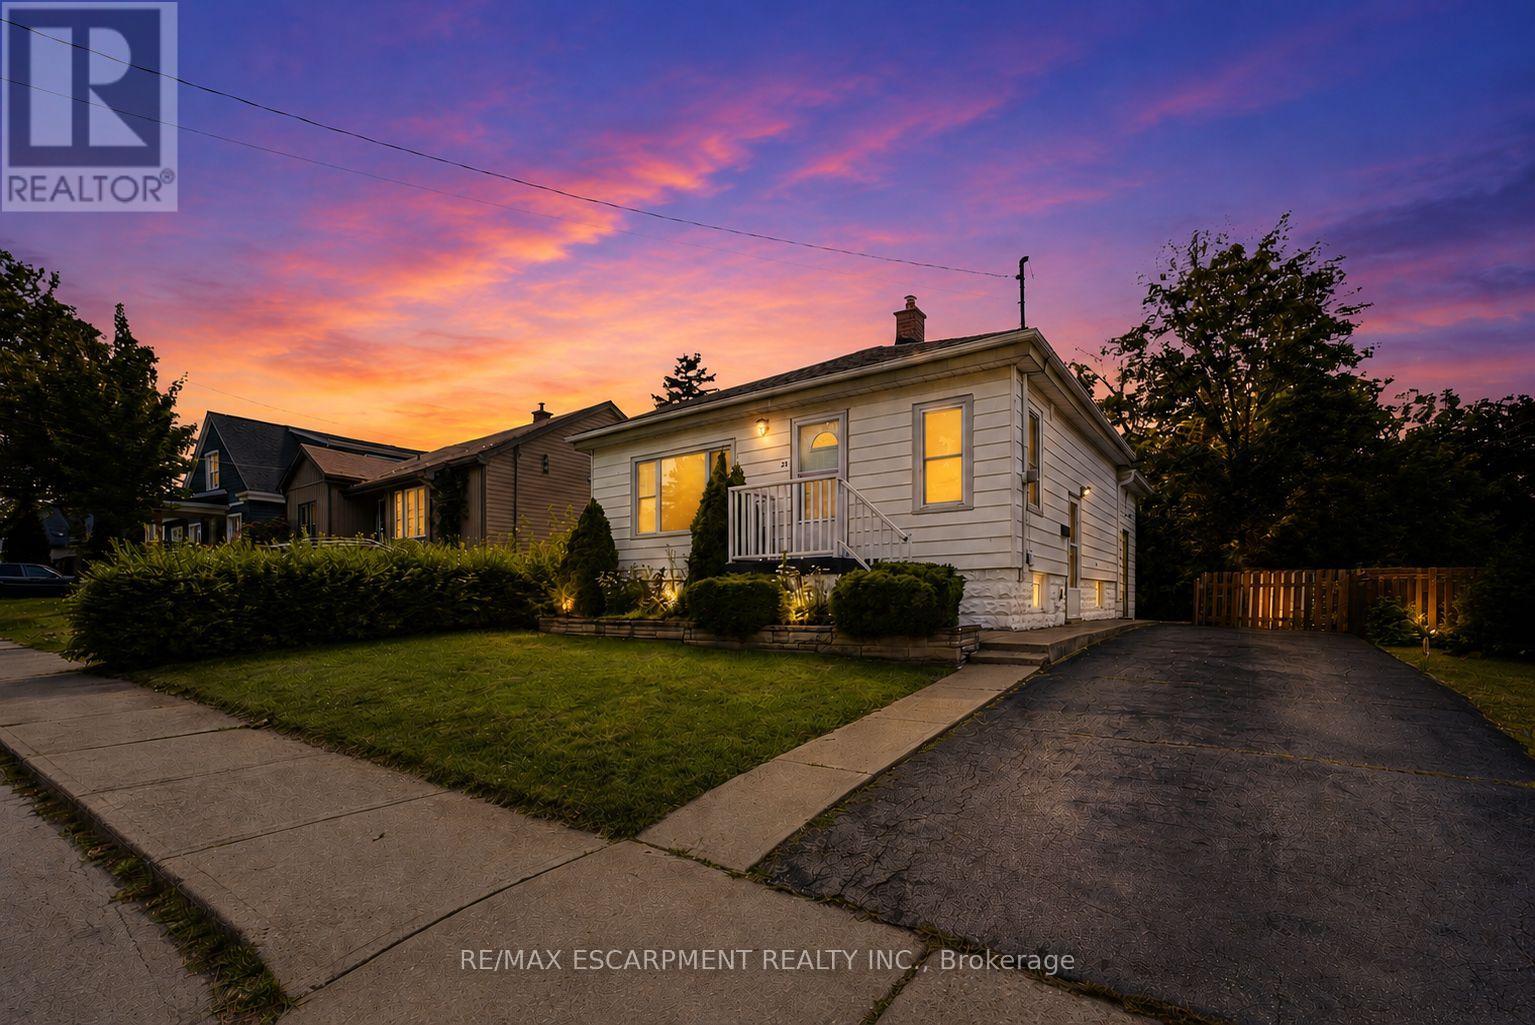
22 David Avenue
Hamilton, Ontario
Welcome to this beautifully renovated bungalow nestled in a desirable Hamilton Mountain neighbourhood! Situated on a spacious lot, this move-in-ready home offers 2 generous bedrooms on the main level, a bright open-concept layout, modern finishes, brand-new appliances and a grand-sized sunroom-the perfect space to relax, entertain, or enjoy year-round. The fully finished lower level features a complete in-law suite with 2 additional bedrooms, a full kitchen, and spacious living area, making it ideal for multi-generational families or excellent income potential. Outside, enjoy the large backyard with plenty of room for family gatherings and outdoor enjoyment. Conveniently located close to top-rated schools, parks, hospitals, shopping, restaurants, public transit, major highways, and all the amenities Hamilton Mountain has to offer. A turnkey opportunity that's perfect for families, investors, or anyone seeking flexible living space. (id:63203)
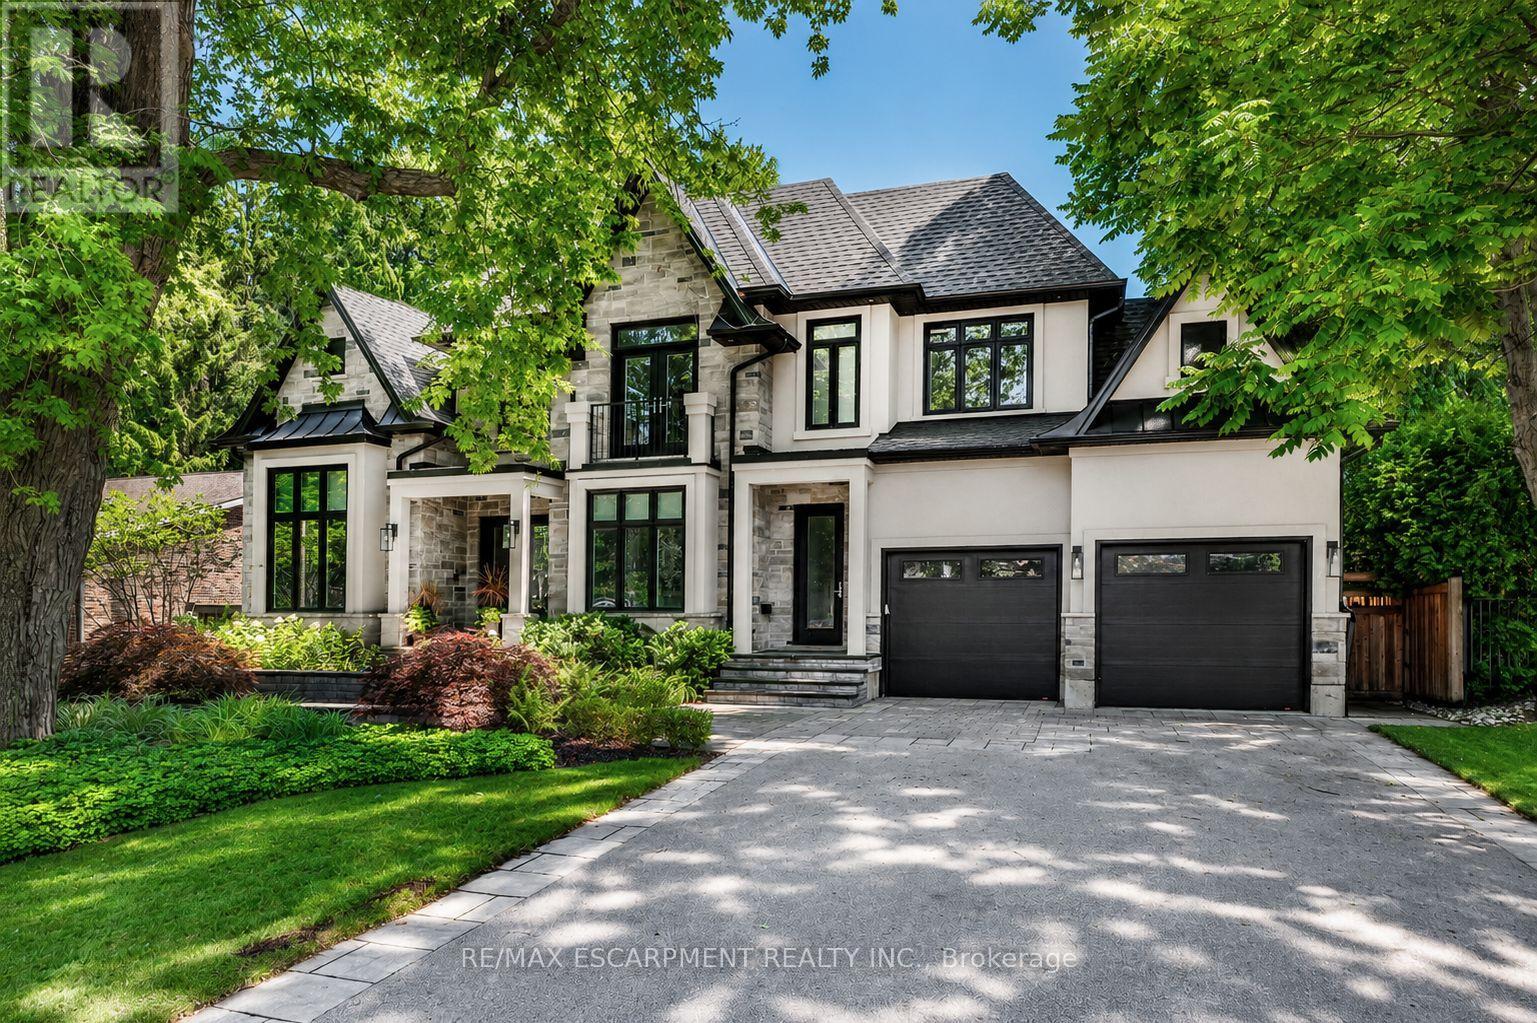
71 Lloyminn Avenue
Hamilton, Ontario
Tucked along one of Ancaster's most cherished tree-lined streets, this exceptional newer home offers the perfect blend of contemporary style, premium quality, timeless character and outdoor living in a premium Ancaster location. From the moment you arrive, the curb appeal sets the tone, pristine landscaping, a welcoming façade and in a private setting that feels established, serene, crisp and new. Inside, the 10 ft ceilings, thoughtful design, and quality finishes make the 3400 sq ft above grade space a perfect family home. With its inviting living spaces, ideal for everyday family life and effortless entertaining. The well appointed kitchen and open living areas including a main floor office, form the heart of the home. Upstairs offers spacious bedrooms and ensuite baths providing restful retreats. A finished lower level expands the living space with flexibility for recreation, gym, guests, or multi-generational needs. Every room reflects extreme care and pride of ownership. Step outside to the private backyard with an in-ground pool, perfect for summer gatherings, quiet mornings, or simply unwinding amid the mature trees that define this neighbourhood. The expansive attached garage fits 4 large vehicles and connects to a large mudroom allowing multiple entry. Location elevates everything. Lloyminn Avenue places you steps from top-rated schools, charming local shops, parks, and the scenic trails and waterfalls of the Dundas Valley Conservation Area. Quick access to Highway 403 makes commuting effortless, while the village-like feel of Ancaster keeps daily life relaxed and connected. Homes on this street rarely come available. 71 Lloyminn Avenue is more than a property-it's a lifestyle opportunity in a completely turn key home in one of Hamilton's most desirable communities. Move-in ready and waiting for its next chapter. Elegant, Fresh, Warm, Peaceful and ready for your memories. (id:63203)
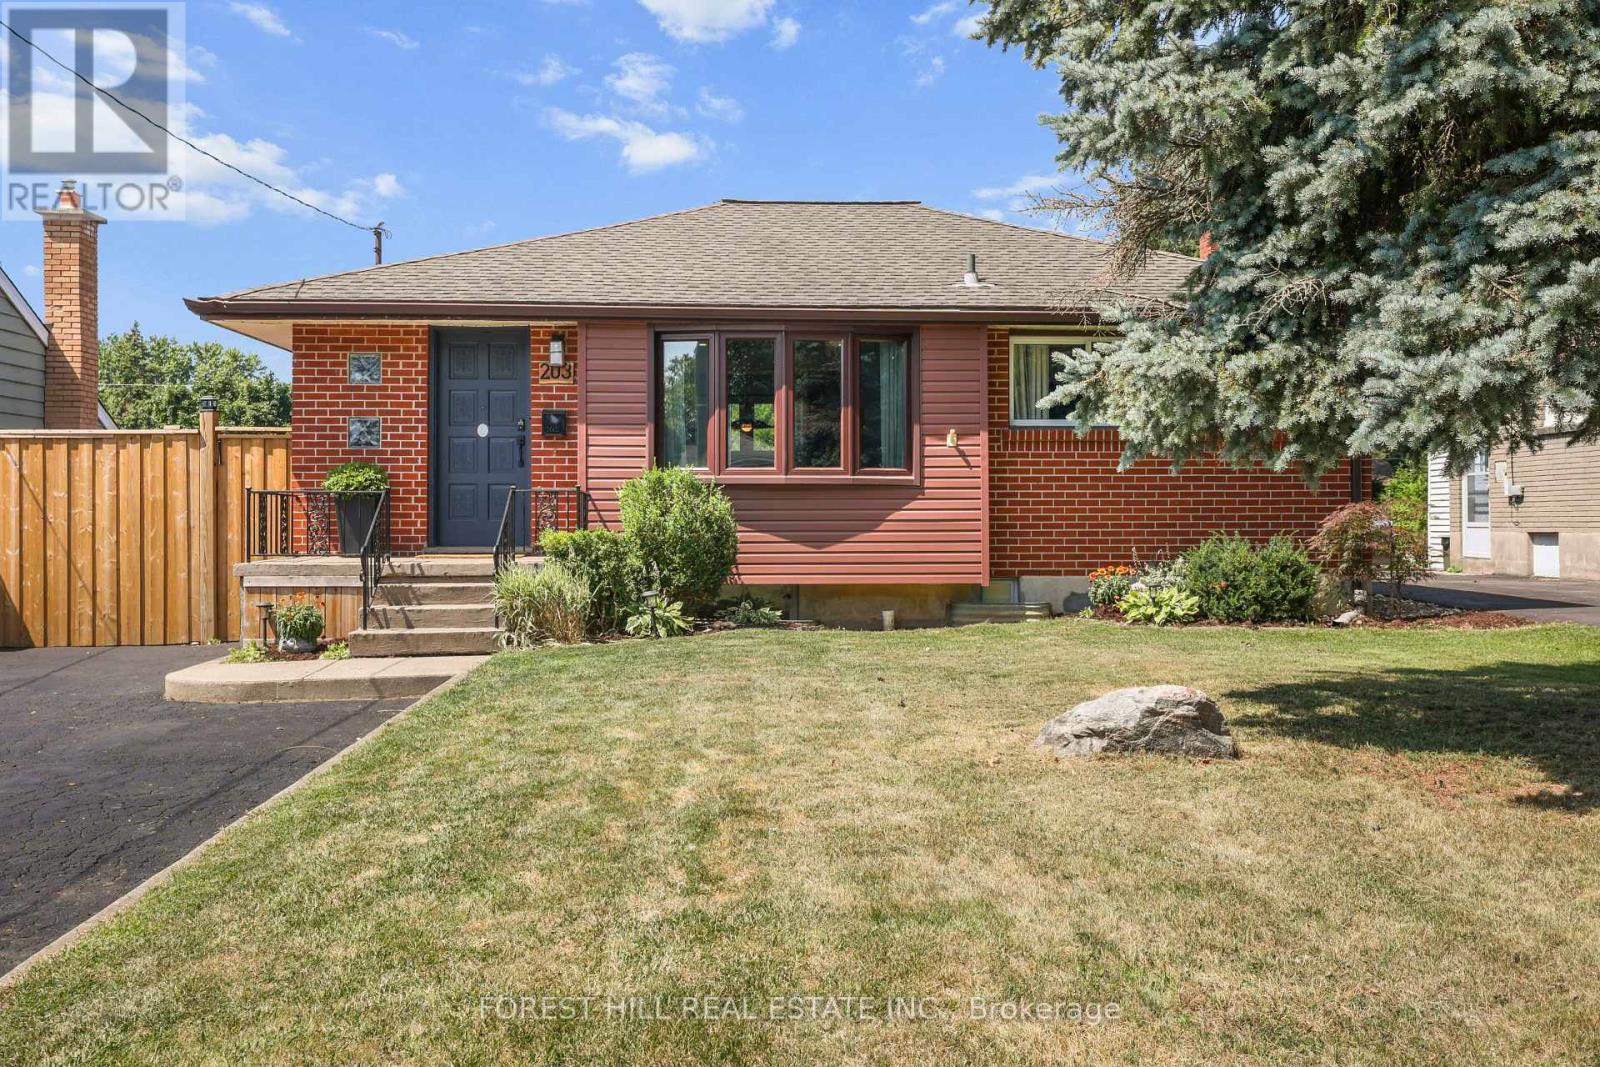
203 Merlin Crescent
London East, Ontario
Beautifully renovated 2+2-bedroom, 2-bath bungalow on the Eastside with ample parking and close to shopping, schools, and parks. The large, open-concept kitchen, renovated in 2021, features gorgeous stone countertops and connects seamlessly to the living and dining areas, with updated lighting throughout. The main floor includes 2 spacious bedrooms and a full bath. Outside, there's a hot tub, an above-ground pool, and a fire pit, perfect for relaxing and entertaining. A sizeable 14'X26' detached garage adds convenience. The property has a side entrance and walk-up basement access, ideal for an in-law suite setup! The large, bright basement boasts two bedrooms, a full bath and plumbing is roughed in for a second kitchen. There's plenty of storage throughout the home. New A/C, furnace, and insulation were installed in 2021. Nothing to do here-just move in and enjoy! (id:63203)
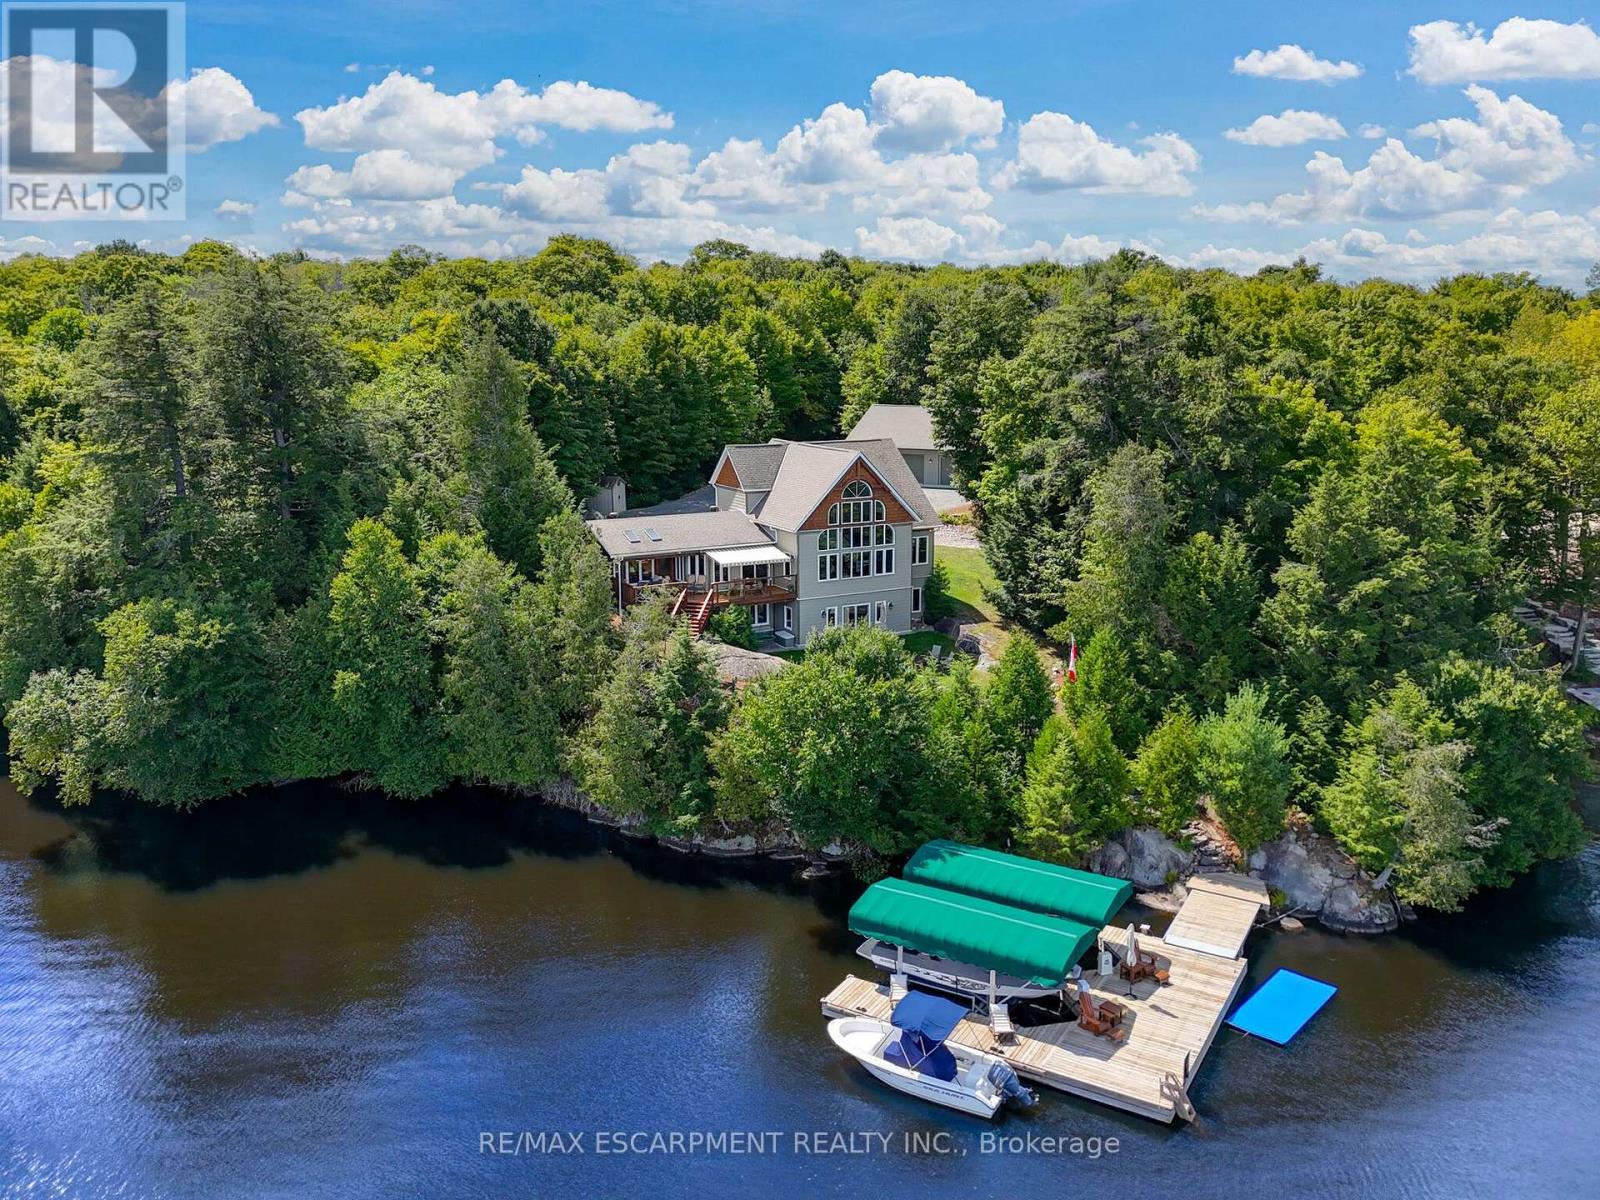
36 Manitouwabing Estates Road
Mckellar, Ontario
Stunning Views and Unmatched Privacy! Panoramic views of Lake Manitouwabing take center stage in this beautifully crafted lakehouse.Whether you're enjoying a morning coffee or hosting family and friends, the ever-changing lake vista is your daily backdrop. Lovingly maintained by the same family for 20 yrs, this stunning property offers over 3,500sqft of finished living space on a private lot at the end of a quiet, municipally maintained cul-de-sac.The lot itself is a rare gem, blending lush forest, bedrock, open green space & a gradual slope to the waterfront, perfect for lakeside enjoyment for all ages. Inside, thoughtful design meets superior craftsmanship, with slate tile, hardwood floors, pine ceilings, wall treatments and mouldings.The great room features soaring ceilings & stone fireplace, making it the perfect gathering place with a breathtaking view.The kitchen is both timeless and functional, boasting solid maple cabinetry, granite countertops & stainless-steel appliances.With 3+2 bedrooms and 3.5 bathrooms, theres space & comfort for the whole family+.The fully finished basement features 9ft ceilings, in-floor heating, wet bar & direct access to the waterfront.Enjoy 151ft of clean, deep, shoreline and a premium docking system with 2 covered boat slips, lift systems, and approx 18ft of water depth off the dock's end - ideal for swimming and boating.The insulated 1,357sqft garage & workshop is a hobbyist's dream - with a 2 post car lift, roughed-in radiant in-floor heating and upper loft, plus many inclusions.Take a scenic 15 min boat ride to championship golf course, Manitou Ridge, for a round of golf or bite to eat at their beautiful clubhouse & patio.Both McKellar & Parry Sound are a short drive for groceries, local eateries and all other amenities. This truly turnkey offering blends natural beauty, modern convenience + many premium extras into an exceptional year-round waterfront home that is ready for immediate enjoyment! Luxury Certified. (id:63203)

7135 Pond Street
Mississauga, Ontario
Welcome to 7135 Pond Street, a rare opportunity on one of Mississauga's most private streets. Set on a secluded lot with 87 feet of frontage, this home offers a true Muskoka feel in the city. 2693sqft + an unfinished basement. Across from Meadowvale Conservation and within walking distance to Meadowvale Village Public School and David Leeder Middle School, the location is exceptional. With only a handful of homes available on this stretch of Pond Street, this is one of the nicest ones, and an opportunity like this may not come along again for generations.Custom built in 1999 with charming heritage design, this home features a large front porch, beautiful thick plank pine floors, and a huge open-concept kitchen, living, and dining area filled with natural light. The kitchen offers quartz countertops and custom cabinetry, and the huge year-round Muskoka room provides the perfect place to relax and enjoy the peaceful surroundings.With 3 very large bedrooms and 2.5 bathrooms, including a primary suite with ensuite, the upper level also offers a spacious landing that could serve as a reading nook or office. A large unfinished basement provides excellent storage or future living space. Outside, you'll find an expansive private backyard, two sheds, a greenhouse, and a hot tub room, allowing you to enjoy the hot tub in the winter and keep the bugs out in the summer. (id:63203)
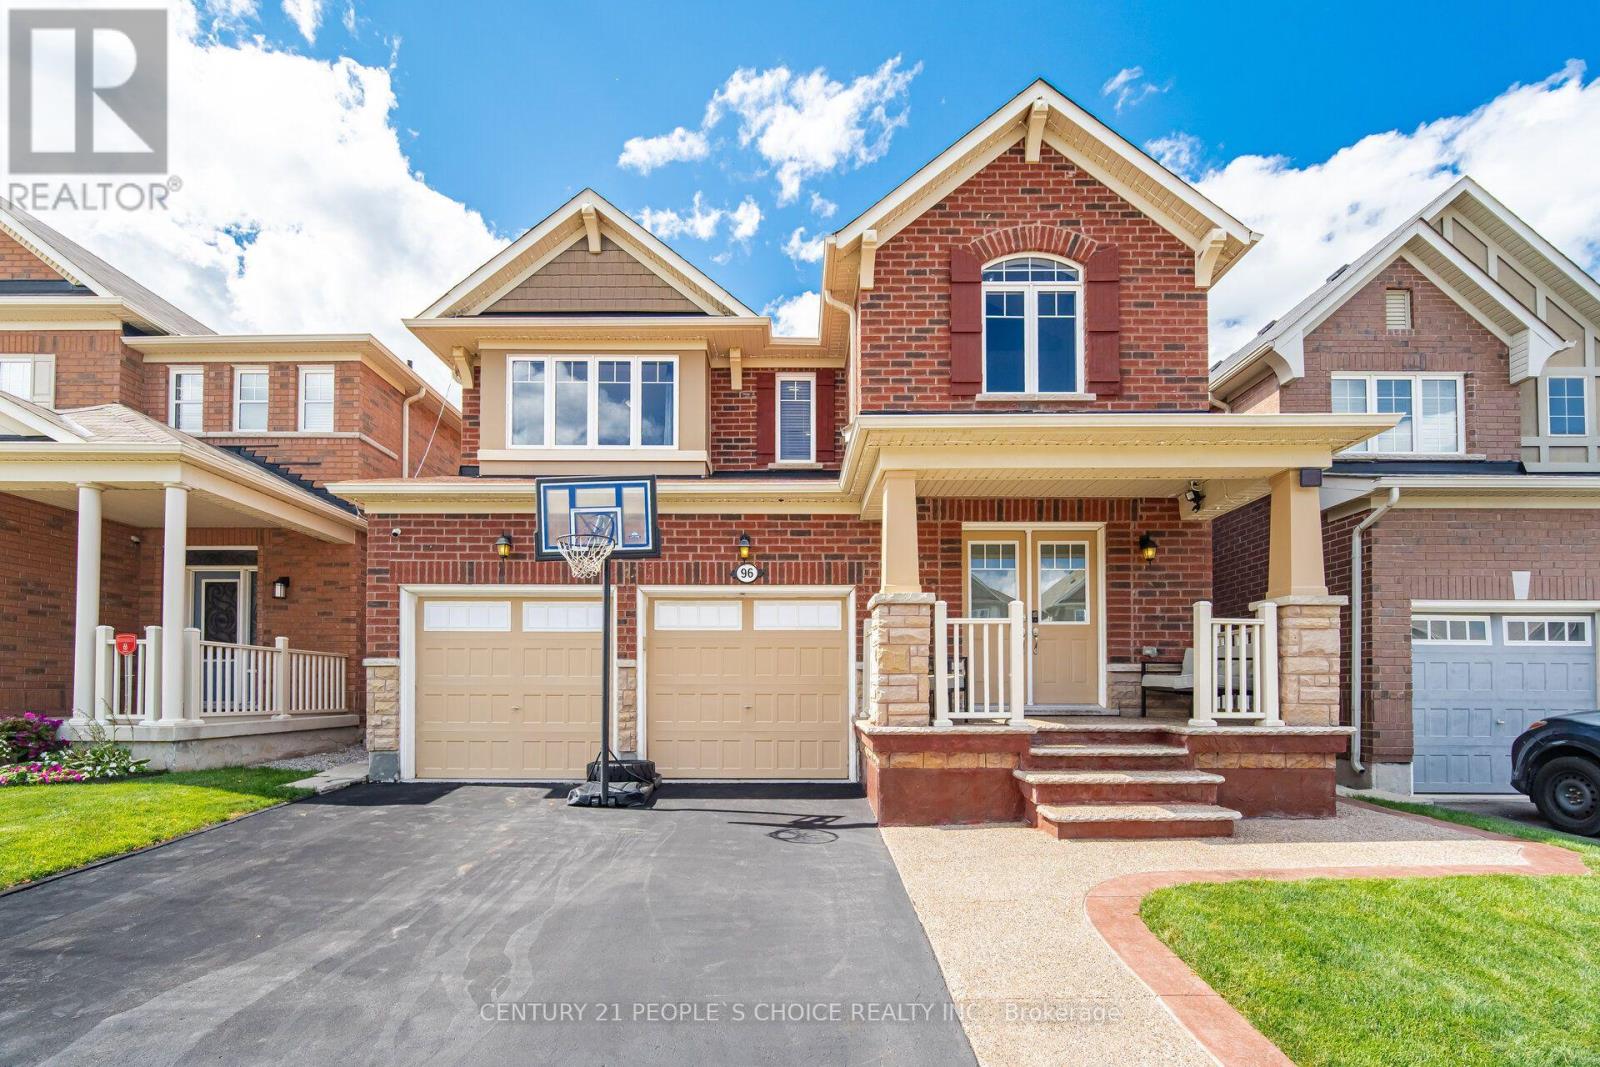
96 Enford Crescent
Brampton, Ontario
Stunning Fully Detached Home with brand new 2 bedroom LEGAL BASEMENT APARTMENT. Welcome to this Spacious Home features 4 generous bedroom with 3 full bath on the second floor. Fully upgraded Kitchen with Granite Countertop, Built-in Cooktop Stove, Built-in Oven, Microwave and extended wall cabinets. Spacious Breakfast area with walkout to a Beautiful Landscaped Garden Backyard. The standout features is the just completed 2 bedroom legal basement apartment with separate entrance -a rare and valuable addition for generating extra rental income, accommodating extended family or helping payoff your mortgage. Very well maintained by the Original Owner, Bright and functional layout with spacious rooms, ample parking. Conveniently located close to top rated schools, public transit, parks, shopping and FUTURE COSTCO. This is an exceptional opportunity to own a beautifully upgraded home in a highly desirable, family friendly neighbourhood. Tankless Owned Water Heater. Meticulously maintained upgraded from top to bottom, this exceptional home offers timeless style and outstanding comfort. (id:63203)
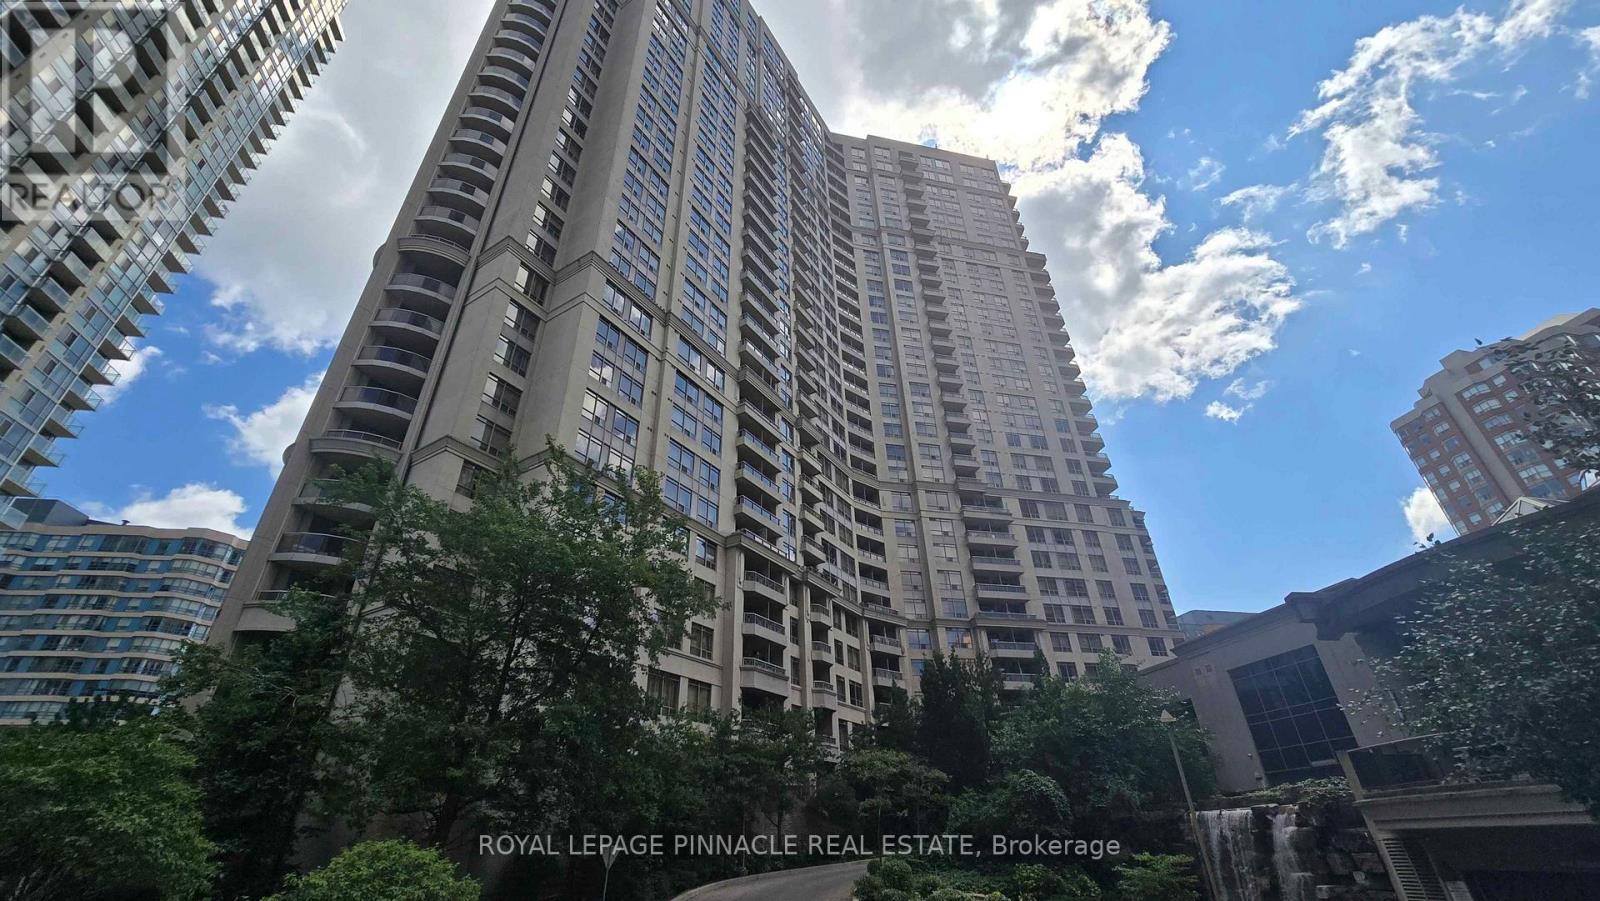
2801 - 3880 Duke Of York Boulevard
Mississauga, Ontario
*FURNISHED* Square One / Celebration Square and across Square One Mall location. Fully Furnished Large 2 Bedrooms, plus Den, 2 Full washrooms, beautifully maintained condo unit available for immediate lease. Perfectly situated on a Higher 28th floor with Spectacular Views, Exceptional Open-Concept layout, Flooded with Natural Sunlight. Large open Den space for Home Office. Internet and All Utilities are Included in the Monthly Maintenance Fees. Access to an Impressive Collection of Resort-style Amenities, including: Indoor Pool, Fitness Centre, Bowling Alley, Table Tennis area, Movie Theatre Room, Billiards Room, BBQ Area, Three Party Rooms, Visitor Parking, Security Guards etc. Situated in the Highly Sought after - City Centre neighbourhood, Directly across from Mississauga Celebration Square; Enjoy unmatched convenience with parks, public transit, grocery stores, the library, community centres, restaurants, shopping, and entertainment all just steps from your door. This is a rare opportunity to lease a Beautifully Upgraded with Excellent Floor and Kitchen Countertop, Spacious Condo in one of Mississauga's most Desirable Communities-offering Luxury, Convenience, Outstanding Amenities, and unbeatable value for money. (id:63203)
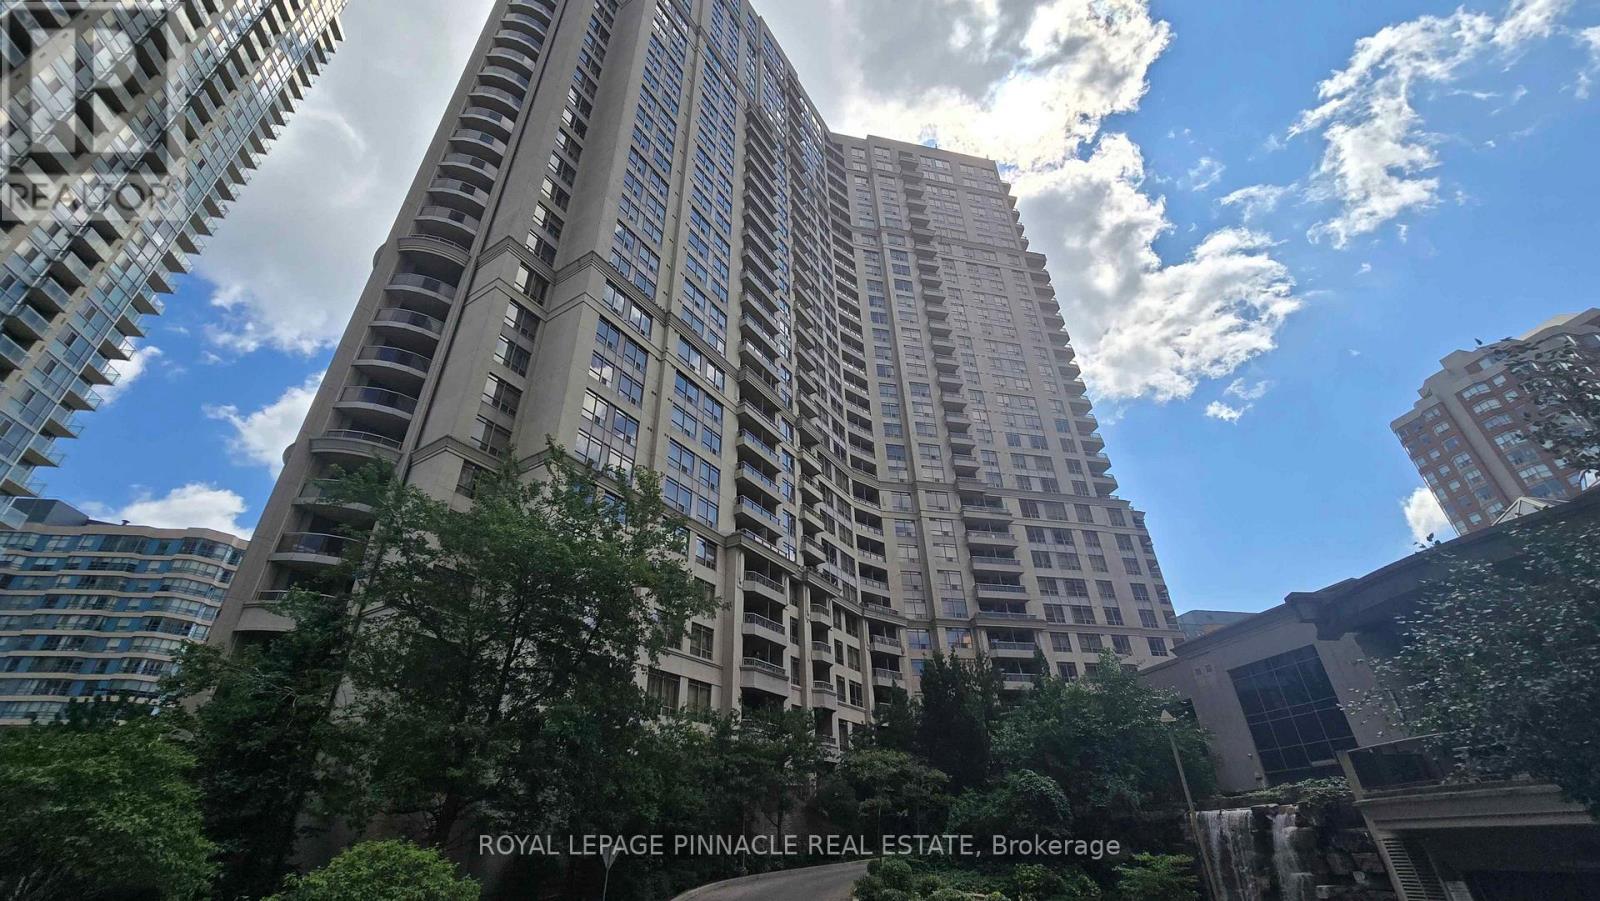
2801 - 3880 Duke Of York Boulevard
Mississauga, Ontario
Square One / Celebration Square and accross Square One Mall location. Large 2 Bedrooms, plus Den, 2 Full washrooms, beautifully maintained condo unit available for immediate lease. Perfectly situated on a Higher 28th floor with Spectacular Views, Exceptional Open-Concept layout, Flooded with Natural Sunlight. Large open Den space for Home Office. All Utilities are Included in the Monthly Maintenance Fees. Access to an Impressive Collection of Resort-style Amenities, including: Indoor Pool, Fitness Centre, Bowling Alley, Table Tennis area, Movie Theatre Room, Billiards Room, BBQ Area, Three Party Rooms, Visitor Parking, Security Guards etc. Situated in the Highly Sought after - City Centre neighbourhood, Directly across from Mississauga Celebration Square; Enjoy unmatched convenience with parks, public transit, grocery stores, the library, community centres, restaurants, shopping, and entertainment all just steps from your door. This is a rare opportunity to lease a Beautifully Upgraded with Excellent Floor and Kitchen Countertop, Spacious Condo in one of Mississauga's most Desirable Communities-offering Luxury, Convenience, Outstanding Amenities!!! (id:63203)
2298 Salcome Drive
Oakville, Ontario
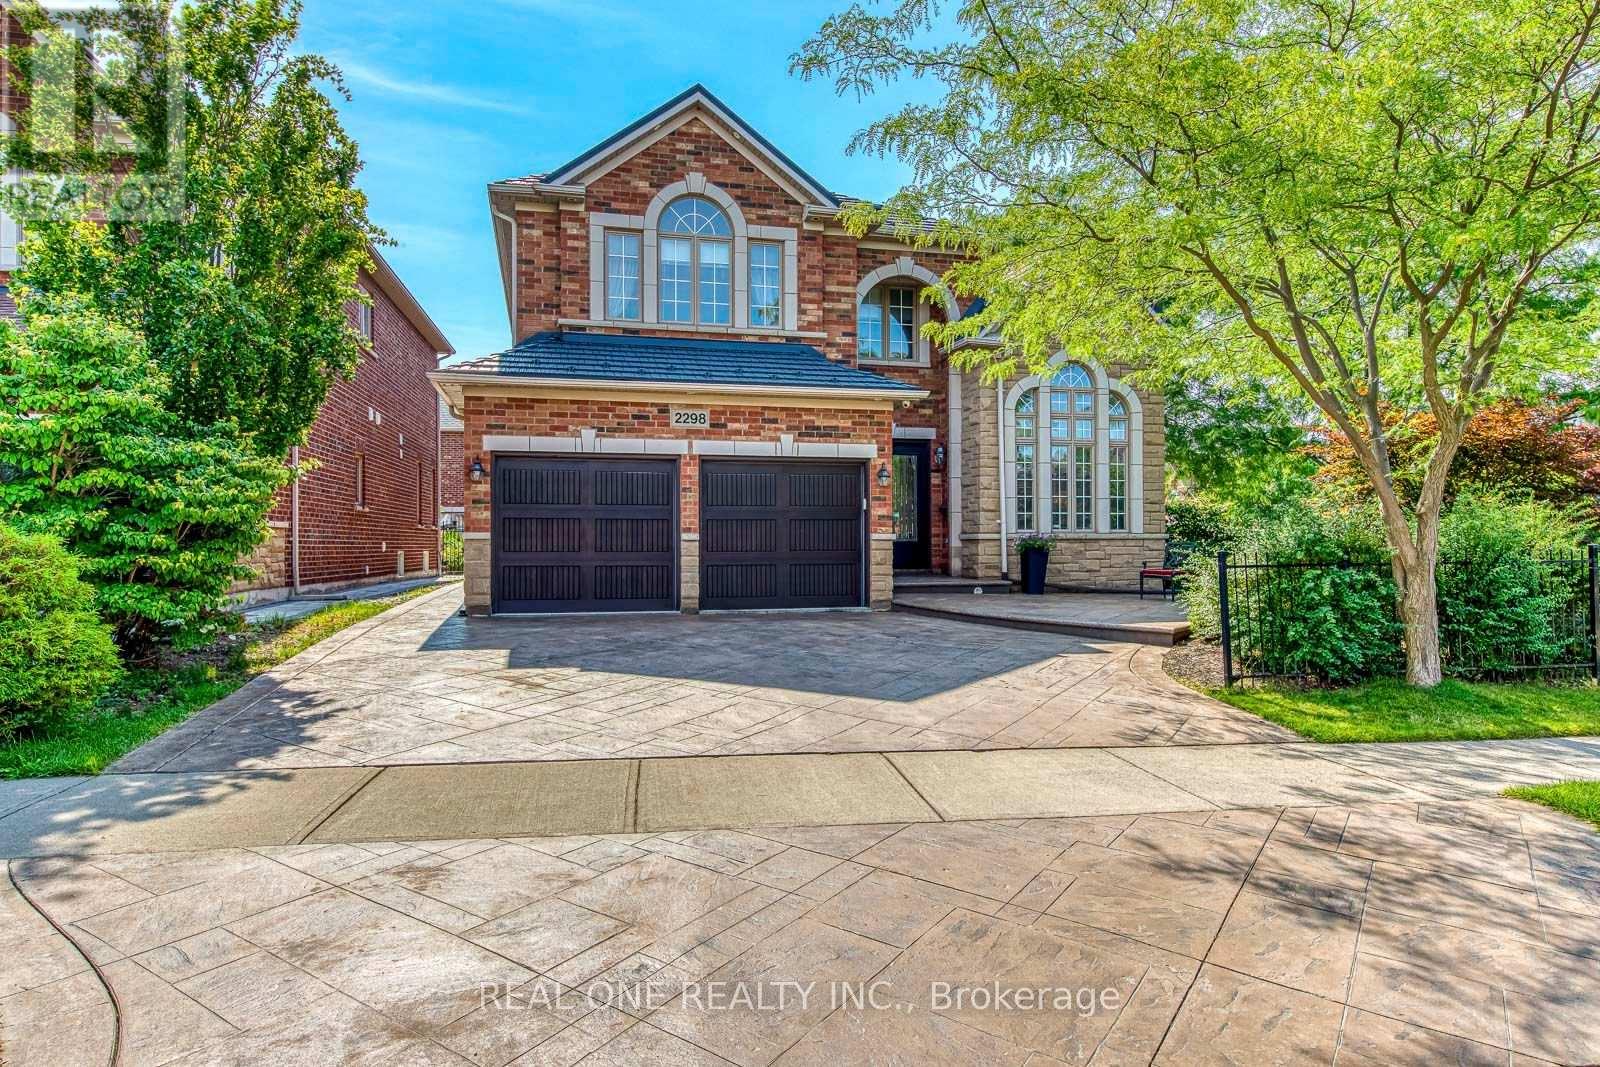
5 Elite Picks! Here Are 5 Reasons To Make This Home Your Own: 1. Impressive Space & Design in This Stunning Fernbrook-Built Wedgewood Model Offering 3,189 Sq.Ft. A/G Living Space Plus Partially Finished Basement (with Upgraded Windows) & Boasting Soaring Ceilings, Maple Hardwood Flooring, Pot Lights, Oversized Windows & Much More! 2. Spacious Principal Rooms, Including Spectacular 2-Storey Family Room with Gas Fireplace & Expansive Windows, Plus Formal Dining Room with Large Windows, Separate Sunken Living Room with Double Door Entry to Private Office with Custom Solid White Oak Panelling, Cathedral Ceiling & Oversized Windows! 3. Stunning Kitchen Featuring Builder-Upgraded Maple Cabinetry, Centre Island, Granite Counters, Stainless Steel Appliances & Bright Breakfast Area with Garden Door W/O to Patio Area. 4. Upgraded Maple Staircase Leads to Spacious 2nd Level Boasting 4 Generous Bedrooms, Including Primary Bedroom with His & Hers W/I Closets & Luxurious 5pc Ensuite with Double Vanity, Soaker Tub & Separate Shower. 5. Exceptional Outdoor Upgrades with Extensive Stamped Concrete Driveway, Front Patio Area, Side Walkway & Rear Patio, Plus Professional Landscaping, In-Ground Sprinkler System, Exterior Pot Lights & Upgraded Fibreglass Garage Doors! All This & More! 2pc Powder Room & Convenient Main Level Laundry Room with Garage Access Complete the Main Level. Major Updates Completed, Including Metal Roof with Transferable 40Yr Warranty ('15), Security Glass Added to Front & Rear Patio Doors ('25), Freshly Painted Primary Bedroom & Ensuite ('26). Prime Location in Desirable Joshua Creek Neighbourhood Close to Top-Rated Schools, Parks & Trails, Iroquois Ridge Community Centre, Shopping & Amenities, with Easy Hwy Access. Spacious & Well-Maintained Home with Quality Upgrades Inside & Out! (id:63203)

72 Beardmore Crescent
Halton Hills, Ontario
Welcome to 72 Beardmore Crescent, where exceptional value meets one of Acton's most desirable, family-friendly, Finoro-built neighbourhoods. Offering approximately 2,405 square feet of beautifully maintained, move-in-ready living space above grade, this exceptional home is situated just minutes from Georgetown and within easy walking distance to shopping, the GO Station, parks, and the Acton Arena and Community Centre. Step inside to discover a bright and functional layout highlighted by impressive 9-foot main floor ceilings, a dramatic open-to-above foyer, and extensive recent interior updates. Fresh designer paint throughout, a beautifully refreshed kitchen featuring sleek quartz countertops and an elegant waterfall backsplash, updated bathrooms with quartz counters and undermount sinks, modern light fixtures, and plush new carpeting create a sophisticated atmosphere where all that is left to do is unpack. At the heart of the home is the updated kitchen with a peninsula and an eat-in area overlooking the backyard, flowing seamlessly into the spacious family room, while a separate living and dining room provides flexibility for hosting formal gatherings. Upstairs, you will find three spacious bedrooms, a convenient second-floor laundry room, and beautifully updated bathrooms, including an oversized primary suite complete with a walk-in closet and a luxurious five-piece ensuite. The lower level offers incredible future potential with nearly 9-foot ceilings, oversized above-grade windows for maximum natural light, two finished rooms currently utilized as a home office and den, generous storage areas, and a three-piece bathroom rough-in. Outside, the private, fully fenced backyard boasts a freshly stained deck perfect for summer barbecues, while exterior updates like a freshly sealed driveway and wrapped front pillars reflect true pride of ownership throughout this exceptional Halton Hills property. (id:63203)

865 Meadow Wood Road
Mississauga, Ontario
Set on an impressive 0.4-acre lot surrounded by mature trees, lush landscaping, and an inground pool, this cherished family home offers privacy and comfort in sought-after Clarkson. Ideally located just moments from the lakefront trails of Rattray Marsh Conservation Area, the vibrant shops and cafes of Clarkson Village, and the renowned dining and waterfront atmosphere of Port Credit. Just steps away from a plethora of amenities, local favourites and scenic escapes like Jack Darling Memorial Park. Inside, expansive principal rooms and large windows fill the home with natural light from every angle, creating a warm and inviting atmosphere throughout. The spacious eat-in kitchen features a pantry, ample prep space, and seamless walkout access to the backyard, ideal for summer entertaining, morning coffee overlooking the gardens, or relaxing poolside with family and friends. Two fireplaces across the main level add warmth and character throughout the winter months, while the thoughtful layout offers effortless flow between the living, dining, and family spaces. A convenient main floor laundry room with direct mudroom and garage access completes the level. Upstairs, four generously sized bedrooms provide exceptional space for growing families, each complete with its own closet. The expansive primary retreat offers a peaceful escape with a walk-in closet and private 3-piece ensuite. The lower level presents endless possibilities to reimagine and personalize. Featuring a sprawling recreation area, fireplace, dry bar, and abundant storage, the space is perfectly suited for a games lounge, home library, media room, guest suite, gym, or multi-generational living setup. Lovingly maintained and full of potential, this is your chance to secure a substantial parcel in one of South Mississauga's most established and coveted communities, move in and enjoy today, or transform it over time into your forever dream home. (id:63203)

834 Edistel Crescent
Mississauga, Ontario
Welcome to 834 Edistel Cres! This custom-built residence, completed in 2020, is nestled in the coveted Lorne Park community and offers over 5,100 SF of beautifully finished living space designed for modern luxury and effortless family living. An open-concept main floor sets the tone, with hardwood flooring and LED lighting throughout creating a bright, welcoming atmosphere. The designer kitchen features white quartz countertops, premium built-in KitchenAid and Bosch appliances, custom cabinetry, a walk-in pantry and an exposed brick feature wall that adds warmth and character. Expansive principal rooms flow seamlessly for both everyday living and entertaining. Above, 4 generous bedrooms include a luxurious primary retreat with a spa-inspired ensuite and walk-in closet, while the additional bedrooms provides equal comfort for the whole family and includes semi-ensuites/ensuites and their own closets. Below, the finished lower level offers exceptional versatility with a home cinema, spacious recreation space, a full bath and abundant storage. Step outside to your private backyard oasis featuring a heated saltwater concrete pool, professional landscaping, exterior mood lighting and a fully fenced yard, designed for privacy and memorable summer gatherings. Additional highlights include hardwired internet for every TV, custom blinds throughout, a water filtration system, security cameras with doorbell consoles on every floor, and a double garage providing ample parking and storage. Ideally situated in one of Mississauga's most sought-after neighbourhoods, this home is just moments from top-rated Lorne Park schools, Whiteoaks Park, Jack Darling Memorial Park, Lake Ontario, Clarkson Village, Port Credit, boutique shopping, restaurants, golf clubs, GO Transit and convenient access to the QEW, Highways 403 and 407, offering an exceptional lifestyle in one of the city's most desirable communities. (id:63203)
101 Bronson Terrace
Milton, Ontario
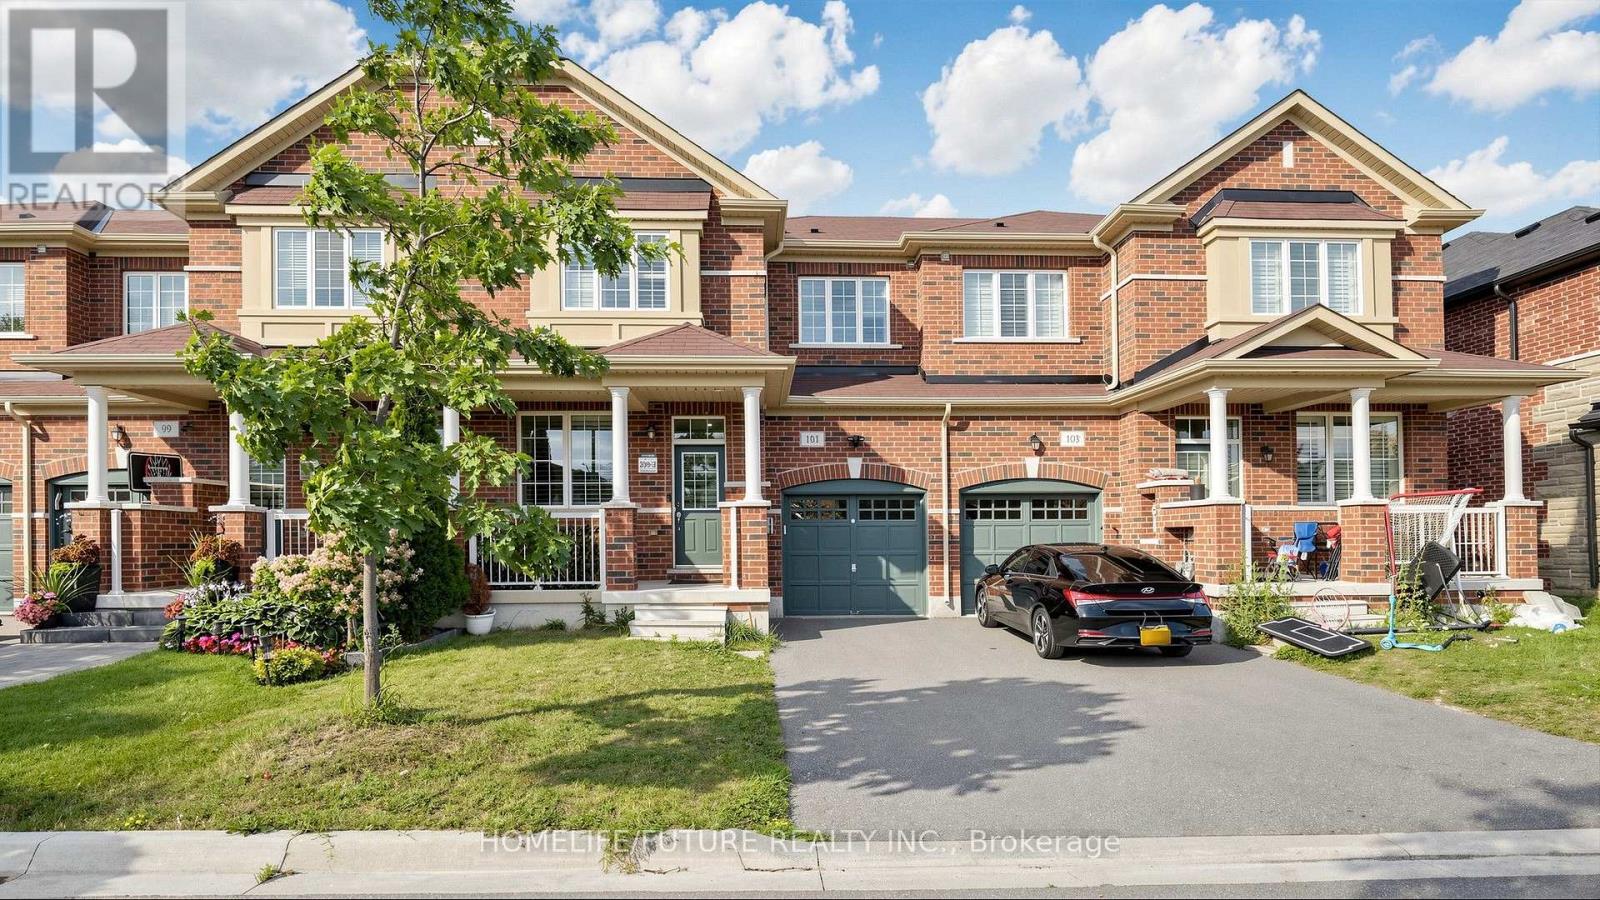
Welcome to this exquisite Executive Townhouse located in one of Milton's most desirable Ford Community. This stunning home boasts lots of upgrades, a functional layout with separate living and family rooms, and a Zen-worthy swim-spa retreat in the backyard providing ample space for relaxation and entertainment. As you step inside, you'll be greeted by a functional layout, upgraded flooring, California window blinds and an abundance of pot lights that create a bright and inviting atmosphere. The spacious kitchen features a center island, quartz countertops, built-in smart stainless steel appliances and ample upper, lower cabinetry and a side pantry for all your storage needs! Upstairs, you will find your large primary bedroom with a 4pc ensuite bathroom and a large walk-in closet. A spacious and conveniently located laundry room. Additionally, there are 2 more bedrooms and a 4pc bathroom, providing plenty of space for family or guests. Security camera inside. No active recordings. (id:63203)

1387 Ferncrest Road
Oakville, Ontario
5 Elite Picks! Discover 5 Reasons To Make This Home Your Own: 1. Spectacular Private Backyard Oasis with Heated Salt Water Pool, Expansive Multi-Tier Patio Area, Mature Trees & Lovely Gardens. 2. Spacious Kitchen Featuring Large Centre Island with Breakfast Bar, Granite Countertops, Stainless Steel Appliances & Bright Breakfast Area with Ample Large Windows & W/O to Patio, Pool & Backyard! 3. Spacious Principal Rooms Including Stunning Family Room with Custom Coffered Ceiling, Gas Fireplace & Large Windows Overlooking the Backyard, Combined Open Concept Dining Room & Living Room with Crown Moulding & Large Windows, and Private Office with Garden Door W/O to Patio! 4. Spacious 2nd Level with Upgraded Hdwd Flooring ('24) Offering 4 Bedrooms, 3 Updated Baths ('24) & W/I Linen Closet, with Oversized Primary Suite Featuring Huge W/I Closet + 2nd Closet & Luxurious 5pc Ensuite with His & Hers Vanities, Jacuzzi Tub & Large Glass-Enclosed Shower. 5. Bright & Airy Finished Basement with Laminate Flooring Boasting 2nd Kitchen with Centre Island, Ample Cabinetry & Granite Countertops, Generous Rec Room with B/I Shelving/Entertainment Unit with Electric Fireplace, 2 Additional Bedrooms (2nd Bdrm with Semi-Ensuite Access to 4pc Bath/No Closet), 2pc Powder Room, 2nd Laundry & Abundant Storage. All This & More! 2pc Powder Room, Convenient Main Floor Laundry & Mud Room Area with Garage Access Complete the Main Level. Spacious 2nd Bedroom Boasts W/I Closet & Private 3pc Ensuite, and Good-Sized 3rd & 4th Bedrooms Share Access to 3pc Semi-Ensuite. Fabulous Space with 3,767 Sq.Ft. A/G Plus Finished Basement. Stunning Curb Appeal with Stone Driveway & Steps Leading to Lovely Covered Porch with Double Door Entry to Elegant Foyer (Updated Flooring '24). Updated Shingles '23, New Furnace & A/C '22. Fantastic Location in Prestigious Joshua Creek, Just Minutes to Top-Rated Schools, Parks & Trails, Shopping, Restaurants & Quick Hwy Access! (id:63203)
6 - 2254 Rockingham Drive
Oakville, Ontario
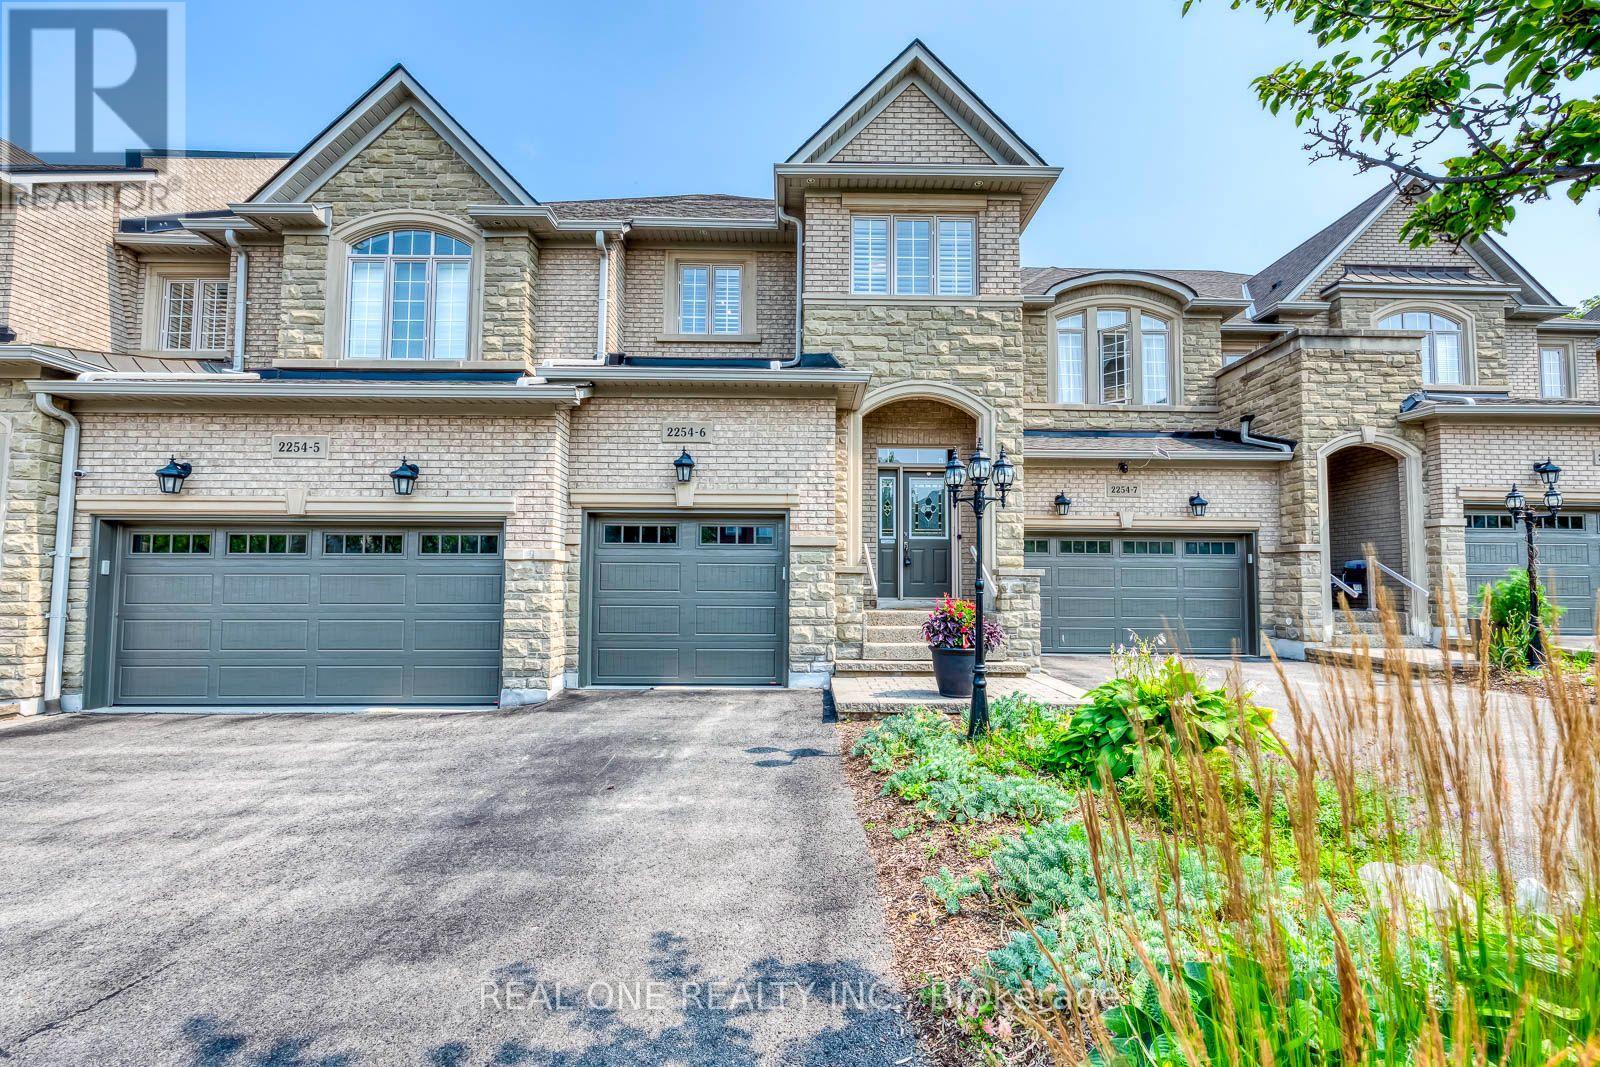
5 Elite Picks! Here Are 5 Reasons To Make This Home Your Own: 1. Stunning & Spacious 3 Bedroom & 4 Bath Executive Condo Townhouse on Quiet Cul de Sac in Desirable "The Woods of Joshua Creek" Complex Backing onto Ravine AND Across from Walking Trail! 2. Updated Kitchen ('21) Boasting Updated Cabinet Doors & Hardware, Centre Island with Breakfast Bar, Quartz Countertops, Marble Backsplash & Stainless Steel Appliances... Open to Spacious Dining Room. 3. Stunning Living Room Featuring Gas Fireplace, Extensive B/I Cabinetry, Large Window & Garden Door W/O to Composite BBQ Deck! 4. Generous 2nd Level with 3 Bedrooms, 2 Full Baths & Open Office/Den Area, with Primary Bedroom Featuring Large W/I Closet & 4pc Ensuite with Oversized Soaker/Jet Tub & Separate Shower. 5. Lovely Finished Basement Boasting Spacious Rec Room with B/I Entertainment Unit & B/I Bar Area ('18), Plus Full 3pc Bath, Convenient Storage Room & Ample Additional Storage! All This & More! Convenient Main Level Laundry Room (with Extended Height Cabinets & Garage Access) & 2pc Powder Room on "In-Between" Level. Hardwood Flooring Thru Main & 2nd Levels. Beautiful Backyard with Composite BBQ Deck Leading to Lovely Extended Patio Area ('21) & Ample Privacy Backing onto Ravine! Great Space with 1,980 Sq.Ft. of Above-Ground Living Space PLUS Finished Basement! 3M Security Film on Main Level & Bsmt Windows '25, New Furnace '24, Electric Blinds in L/R '22, Upgraded Doors & Baseboards on Main Level '22, Updated Main Bath '21, New Appliances '18-'21. Condo Updates Include Exterior Window Caulking '24, New Exterior Light Fixtures '23, New Garage Door '23, New Composite Deck & Fencing '21. Fantastic Condo Complex in Desirable Joshua Creek Location Just Minutes from Parks & Trails, Top-Rated Schools, Community Centre, Library, Restaurants, Shopping, Hwy Access & Many More Amenities! Condo Fee Includes Snow Removal & Salting, Sprinkler System Maintenance, Weekly Lawn Maintenance Exterior Window Cleaning & More! (id:63203)

521 Vanessa Crescent
Mississauga, Ontario
Welcome to 521 Vanessa Crescent, set on a rare and expansive 0.35-acre lot offering exceptional privacy and potential in the coveted enclave of Lorne Park. This well-maintained bungalow provides approx. 4,600 SF of total living space, where charm and comfort take precedence. Expansive windows fill the home with natural light, highlighting the formal living and dining rooms designed for effortless entertaining, featuring broadloom floors and a fireplace in the living room. The chef-inspired kitchen, illuminated by skylights and a dramatic wall of windows, anchors the home with warmth and architectural character. The family room showcases large picture windows, creating a bright, inviting space for daily living. It opens directly to a covered patio through expansive sliding glass doors, enhancing the connection to the private backyard. Elevated sightlines over the mature landscape create a bright, tranquil backdrop throughout the seasons. The main level also offers 4 spacious bedrooms and 3 baths, including a generous primary suite with a connected 4-piece ensuite. The walk-up lower level expands the living space with a large recreation room featuring a wood-burning fireplace, multiple flexible rooms ideal for an office, studio, gym, or guest suite, a full laundry room, extensive storage, and a cold room, making it perfect for multi-generational living or customized for a long-term rental opportunity. Outdoors, the deep, private backyard offers abundant opportunities for a pool, sport court, garden expansion, or future custom build. Additional features include an irrigation system, security cameras, and ample parking. Perfectly located just minutes from Port Credit, waterfront trails, marinas, top-rated Lorne Park schools, boutique shops, and dining, with easy access to the QEW, Hwy 403, and GO Transit, this is a rare opportunity to secure long-term potential in one of Mississauga's most prestigious communities. (id:63203)

30 Maple Avenue N
Mississauga, Ontario
Welcome to this exceptional rebuilt bungalow in the heart of prestigious Port Credit, where timeless design meets modern luxury. Offering approximately 2,000 sq. ft. above grade, this remarkable residence places you just moments from the neighbourhood's vibrant restaurants, boutique shops, scenic waterfront trails, top rated public & private schools, Port Credit GO Station, the QEW, & more, providing an effortless commute to downtown Toronto. Step inside to discover an open concept main level, where soaring ceilings, expansive windows, & LED pot lights create a bright and inviting atmosphere. At the heart of the home, the gourmet kitchen is both elegant & functional, featuring a hidden walk-in pantry, a stunning quartz waterfall island, premium built-in stainless steel appliances, a gas cooktop, & seamless sightlines across the living & dining areas, creating the perfect setting for everyday living & entertaining. The private primary retreat offers a spacious walk-in closet & a beautifully appointed 3pc ensuite. Two additional bedrooms, each thoughtfully designed, are complemented by a stylish 3pc bathroom. The fully legal lower level suite, complete with its own private entrance, presents an outstanding opportunity for rental income or multi-generational living. This well designed space features a full kitchenette with granite countertops, a generous bedroom with a 4pc ensuite, & large above grade windows that fill the interior with natural light. Outdoors, the meticulously landscaped backyard is designed for both relaxation & entertaining, showcasing a charming wood pergola, stone interlocking, an expansive wood deck, & a utility shed. Completing the home is an extended driveway accommodating up to four vehicles. Additional upgrades include 200 AMP electrical service, all new wiring, & soundproofing throughout. Experience the very best of Port Credit living where modern comfort & an unbeatable location come together to create a place you'll be proud to call home! (id:63203)

9 Wheatsheaf Crescent
Toronto, Ontario
Welcome to 9 Wheatsheaf Crescent, an exceptional detached bungalow situated in a highly sought after Toronto location. Boasting a solid structural footprint, this classic single level home sits on a premium, expansive lot, offering the perfect blend of accessible family living and incredible investment potential.The main level features a bright, traditional bungalow layout with large windows and fluid transitions between the living spaces. The massive backyard is a true private oasis, coming complete with a functional greenhouse, a mature cherry tree, and a pear tree. The exterior showcases low maintenance, professionally poured concrete walkways and patios stretching across both the front and back of the property.A massive advantage of this bungalow design is the sheer scale of the lower level. The fully finished basement apartment features a completely separate entrance, a full kitchen, a large bedroom, and a massive living space. This layout is absolutely ideal for generating substantial rental income or functioning as a private multi generational family suite. (id:63203)
17 Eaton Street
Halton Hills, Ontario
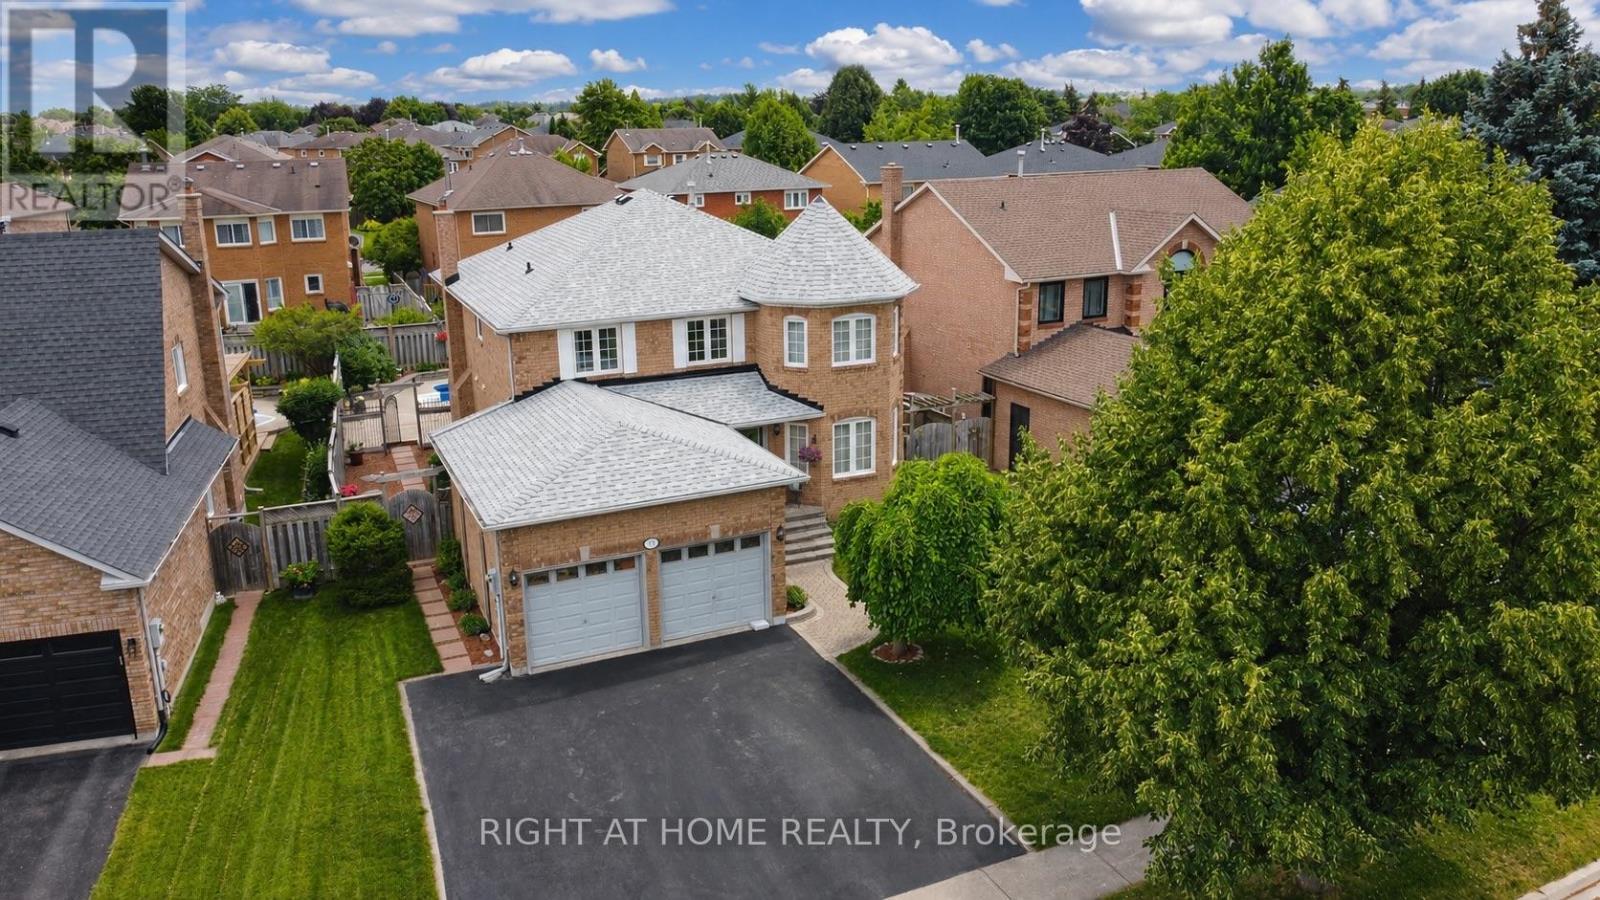
Welcome to 17 Eaton Street, a beautifully maintained all-brick family home featuring a rare and versatile 4+2 bedroom layout with a fully self-contained in-law suite-perfect for multi-generational living, extended family, or guests. Complete with its own private entrance while maintaining interior access to the main home, this exceptional space offers outstanding flexibility. Nestled in one of South Georgetown's most sought-after neighbourhoods, this home perfectly balances spacious living with an unbeatable location. Enjoy an exceptional lifestyle just steps from the scenic Hungry Hollow hiking trails, minutes from the Gellert Community Centre, and within walking distance of the shops, restaurants, and conveniences along Mountainview Road. Inside, the main floor showcases rich hardwood flooring, an elegant formal dining room with French doors, a bright living room highlighted by a large bay window, and a welcoming family room featuring a cozy wood-burning fireplace and recessed pot lights. The layout flows seamlessly into a spacious eat-in kitchen with a pantry and sliding doors leading to your private backyard retreat. Designed for entertaining, the fully fenced backyard is a true summer oasis with multi-level decking, mature landscaping, and a sparkling inground pool with a brand-new liner. Freshly painted in a timeless designer palette and updated with modern Decora switches and receptacles, the upper level offers a spacious primary retreat with a walk-in closet and private ensuite, plus generously sized secondary bedrooms. Completing this exceptional offering is a double-car garage and a wide driveway with parking for up to five vehicles. Combining flexible living space, resort-style outdoor amenities, and an unbeatable South Georgetown location, 17 Eaton Street is a rare opportunity to own a home that truly has it all. (id:63203)
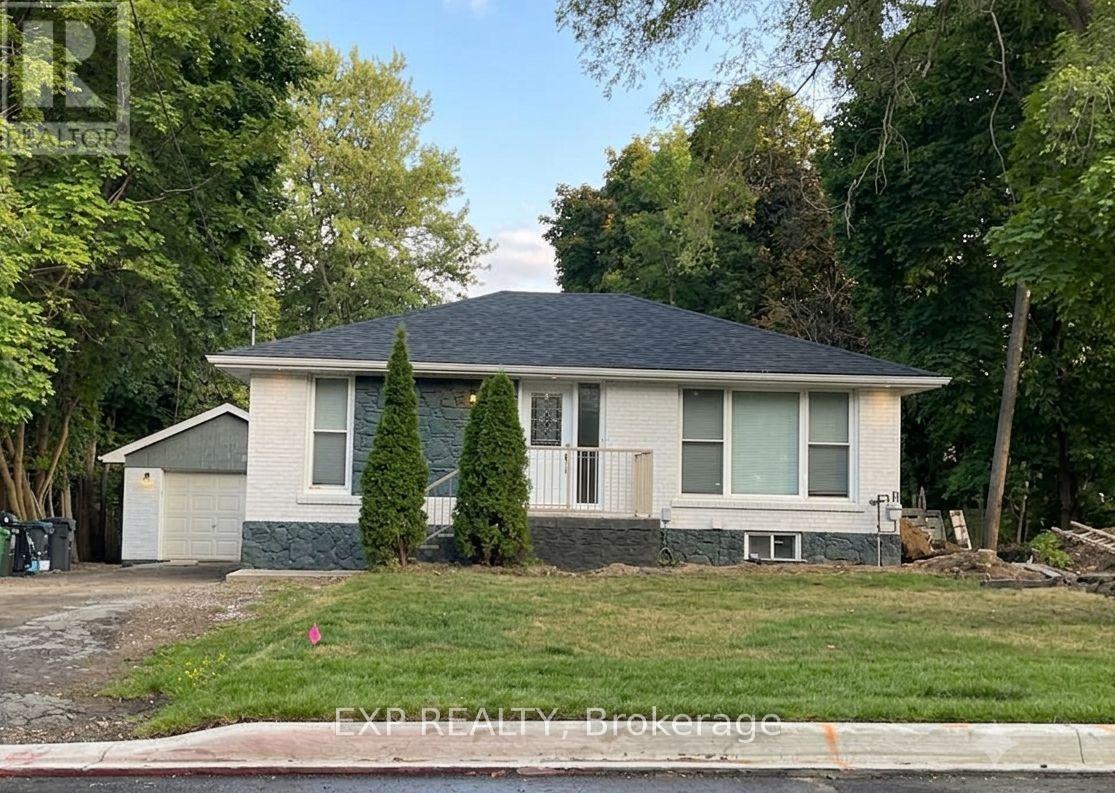
Upper Level - 254 Hillside Drive
Mississauga, Ontario
Welcome to this main-floor bungalow in the heart of Streetsville, Mississauga's beloved "Village in the City." This bright 3-bed, 1-bath home offers generous rooms, an open living/dining area, and a large private backyard. Ensuite laundry, private entrance, parking for 2. Walk Score 73 - steps to Queen St's heritage shops, cafes & restaurants. Short walk to Streetsville GO (Milton line, ~40 min to Union). Quick access to Hwy 401/403/407. Top-rated schools, Streetsville Memorial Park & Credit River trails nearby. One of Mississauga's most walkable communities. (id:63203)
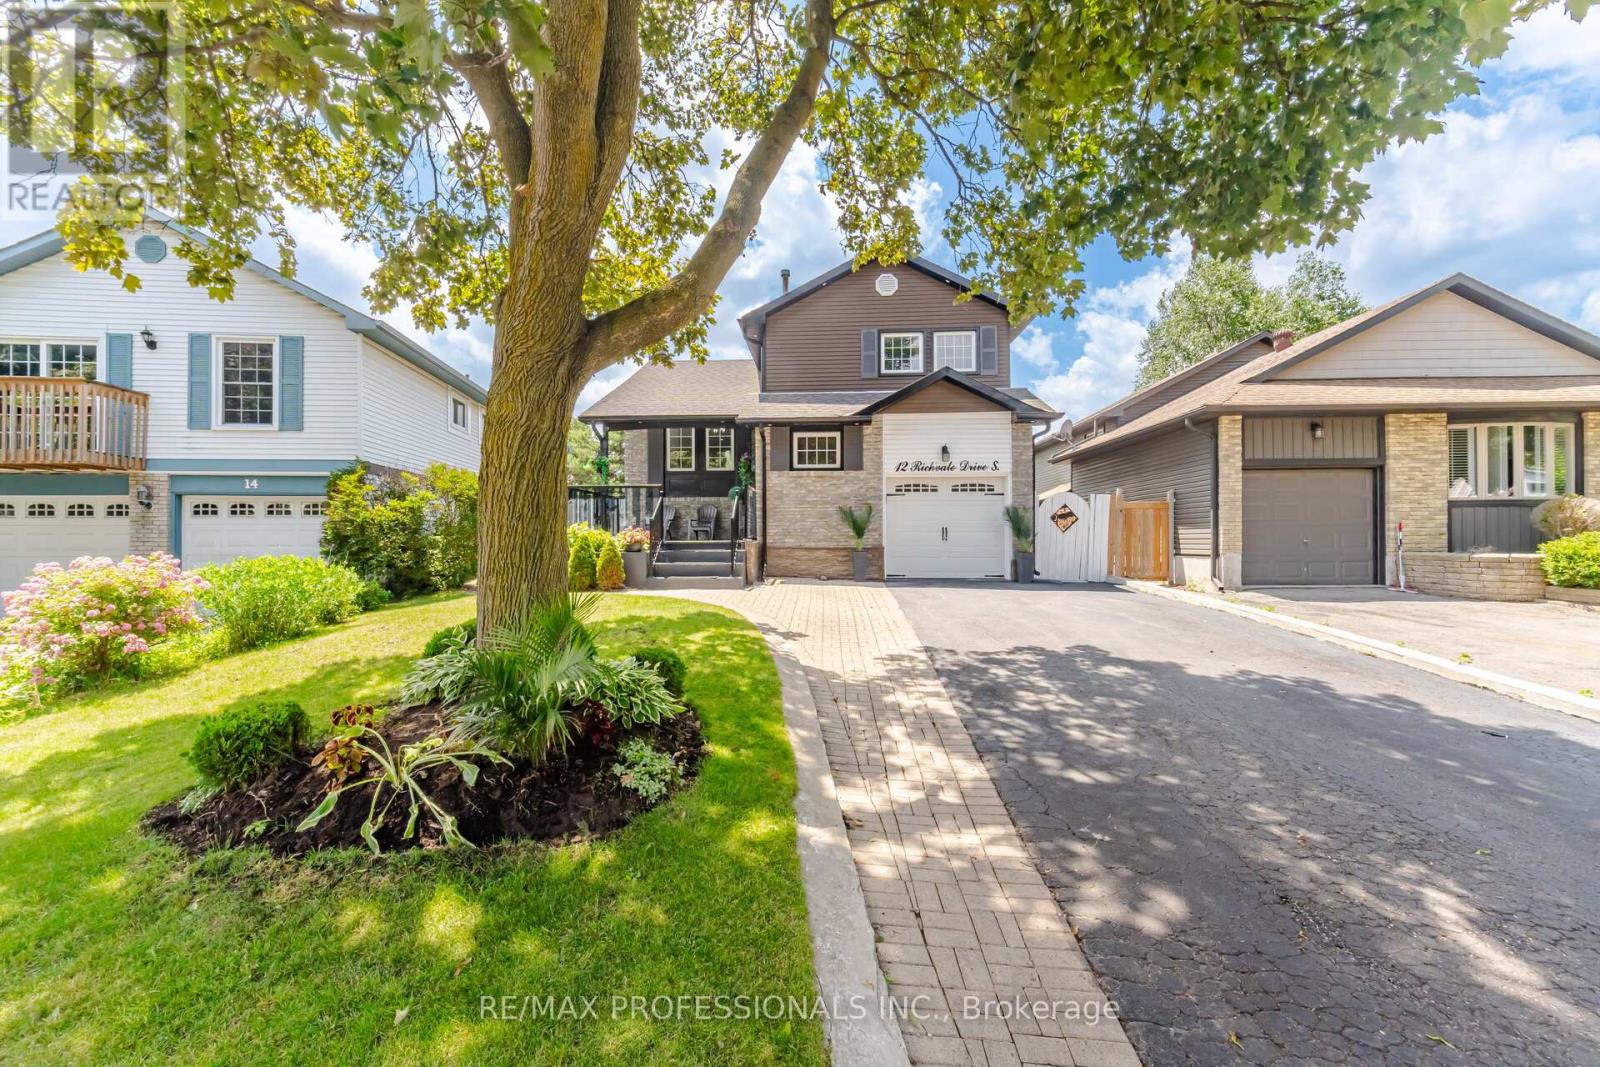
12 Richvale Drive S
Brampton, Ontario
Welcome to 12 Richvale Dr. located in desirable Heart Lake community. This stunning 5 level Side Split has undergone numerous upgrades over the past 10 years, boasting a renovated kitchen with granite counters combined with dining area featuring impressive high vaulted ceilings. A spacious open concept living room with walkout to deck leads to a lower level family room/ 2nd kitchen with electric fireplace, walkout to patio offering great in law or income potential. A bright finished basement features a spacious rec room or 4th bedroom with pot lights , extra large above grade windows and a 3 pc bathroom. The upper level provides 3 bedrooms all outfitted with hardwood floors, pot lights in 2nd & 3rd bdrms and a spacious primary bedroom with a semi ensuite bath. This attractive, functional home offers great curb appeal , 2 walkouts to beautiful back yard with a large concrete patio and shed, Driveway parking for 4 cars . Hardwood , ceramics and laminate floors( no carpet ). Roof ,furnace & Air conditioning 2016. Upgraded Vinyl windows. Electric fireplace. Large front porch/deck (id:63203)
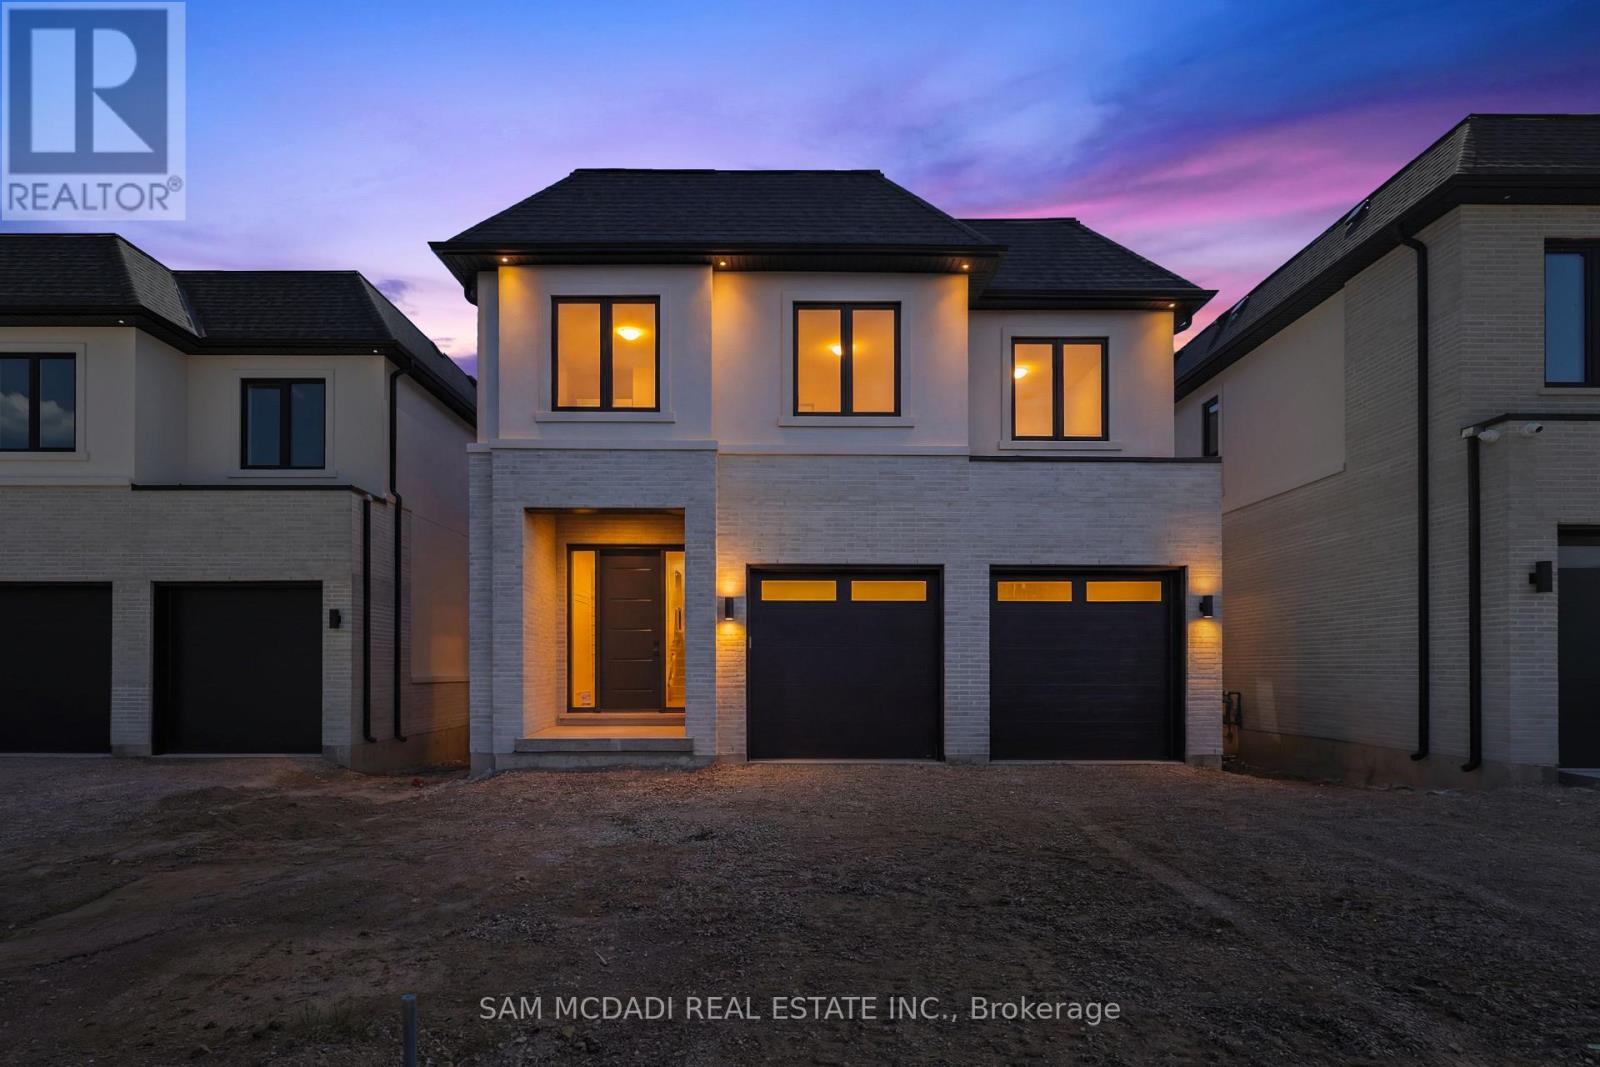
2354 Eighth Line
Oakville, Ontario
Welcome to 2354 Eighth Line! Perfectly positioned in one of Oakville's most desirable family-oriented neighbourhoods, this newly built residence by Stuart Riley Bespoke Builder offers approximately 3,300 SF of thoughtfully designed living space. Every detail has been crafted to elevate the way you live. Step inside to a bright, open-concept main floor where natural light fills the home & creates an inviting atmosphere for both daily living & special occasions. The chef-inspired kitchen offers generous prep space, abundant storage, & overlooks to the expansive living room, where a stunning fireplace invites family & friends to gather. A formal dining area sets the stage for memorable celebrations, while the private main-floor den provides the flexibility, ideal as a home office, study space, library, or quiet retreat.The impressive open-to-above staircase leads to a beautifully designed upper level. The primary suite serves as a true escape, complete with a spacious walk-in closet & a luxurious spa-inspired 5-piece ensuite. Three additional oversized bedrooms each offer walk-in closets & ensuite access, providing comfort & room to grow for every member of the family. An upper-level laundry room adds everyday convenience. The unfinished lower level presents an exciting opportunity to create a space that reflects your lifestyle, whether that's a home theatre, gym, games room, in-law suite, kids' play zone, or the ultimate entertainment hub. Beyond the interiors, enjoy access to top-rated schools, beautiful parks, scenic walking & cycling trails, golf courses, community centres, & everyday conveniences. Spend weekends exploring local favourites, enjoying nearby cafés & restaurants, visiting Bronte Creek Provincial Park, or taking advantage of Oakville's vibrant shopping districts & charming waterfront. With easy access to major highways, GO Transit, & countless recreational amenities, this location effortlessly connects work, play, & family life. (id:63203)
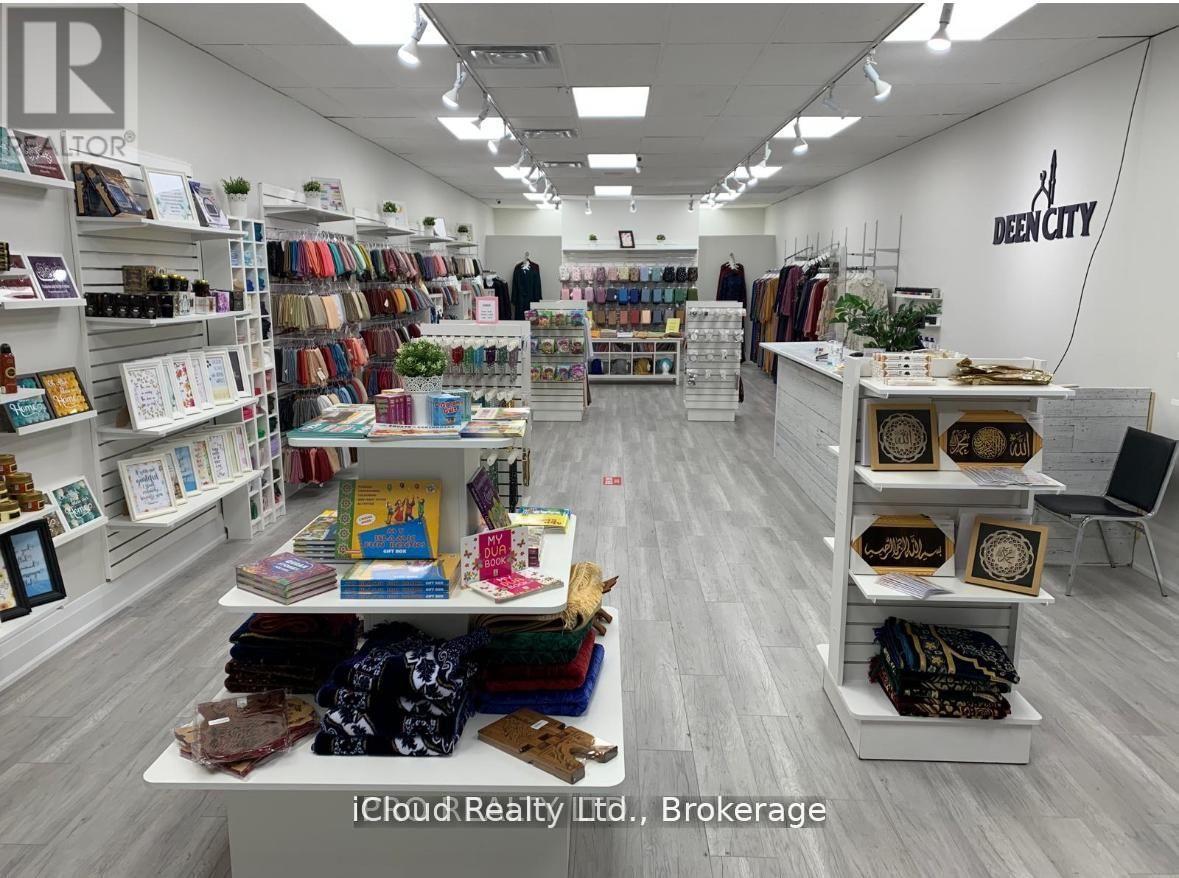
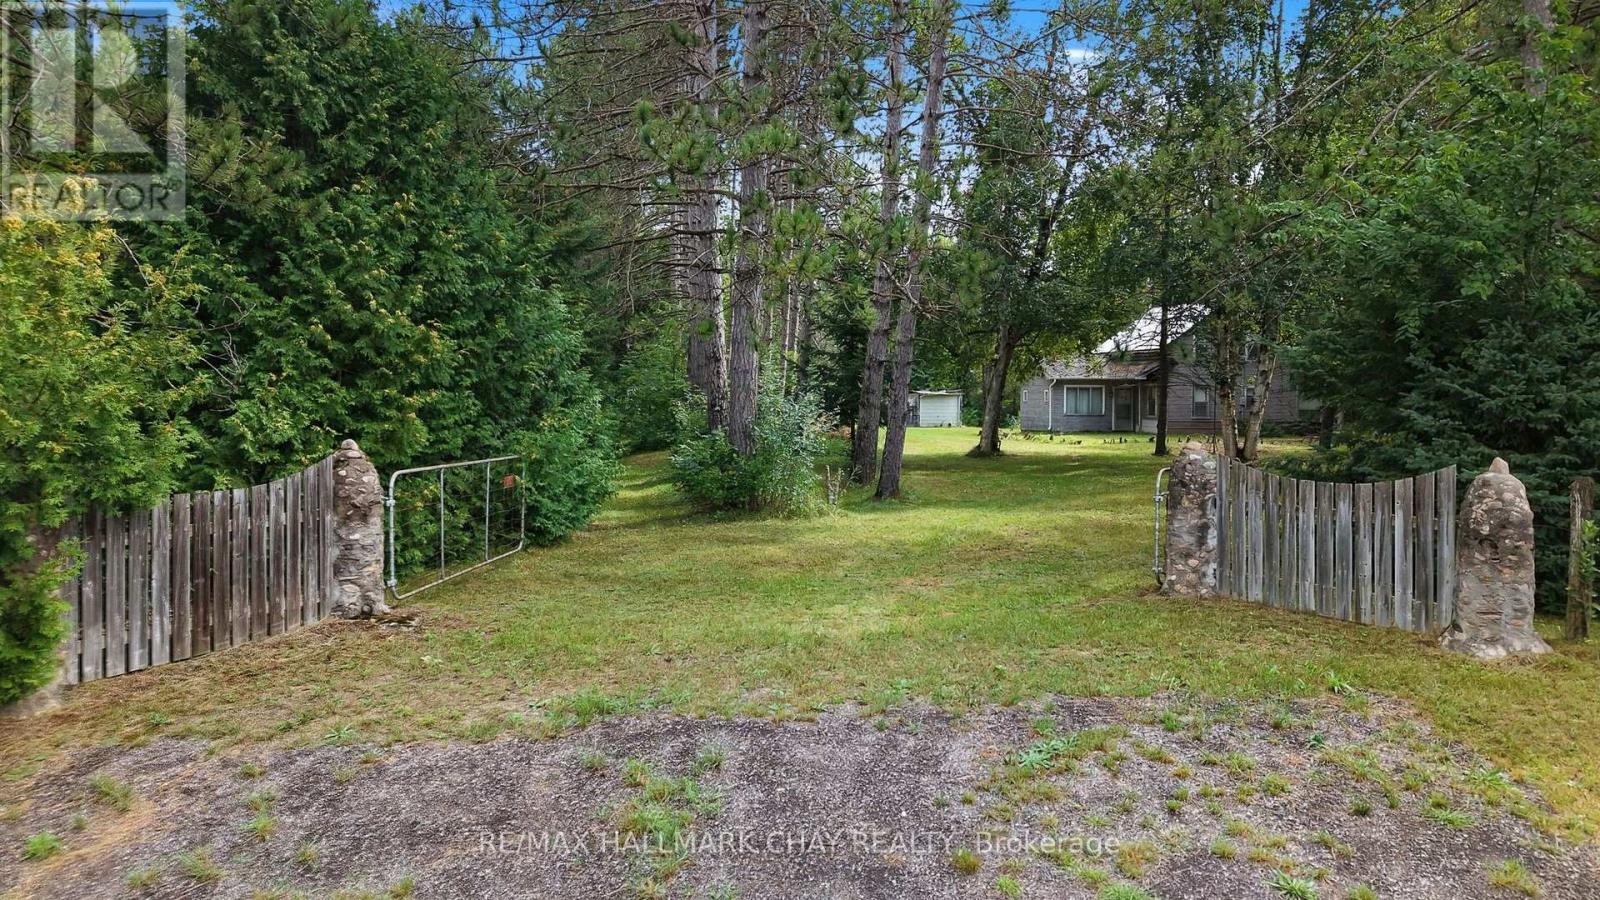
1347 Old Second Road N
Springwater, Ontario
A rare opportunity to secure 46 acres of exceptionally private, predominantly forested land in a desirable Springwater location. Set along Old Second Road North and conveniently located near the growing community of Craighurst with easy access to Highway 400, this expansive property offers an increasingly difficult-to-find combination of acreage, natural beauty, privacy and accessibility. Mature woodland blankets much of the property, while picturesque streams and ravine wind through the landscape, creating a peaceful natural setting rich with character. An existing 1 1/2-storey residence, together with several outbuildings, offers an opportunity for those with vision to explore renovation, redevelopment or the creation of an entirely new rural retreat, subject to applicable approvals. With generous road frontage, substantial acreage and a location offering convenient access to Barrie, Craighurst and the Highway 400 corridor, the possibilities here are compelling. Whether envisioned as a private country estate, recreational retreat, woodland sanctuary or long-term landholding, this is an opportunity to reimagine an extraordinary piece of rural Springwater. Property and existing structures are being offered in "as is, where is" condition. Buyers to conduct their own due diligence regarding intended use, development potential, zoning, conservation authority requirements and existing services. (id:63203)
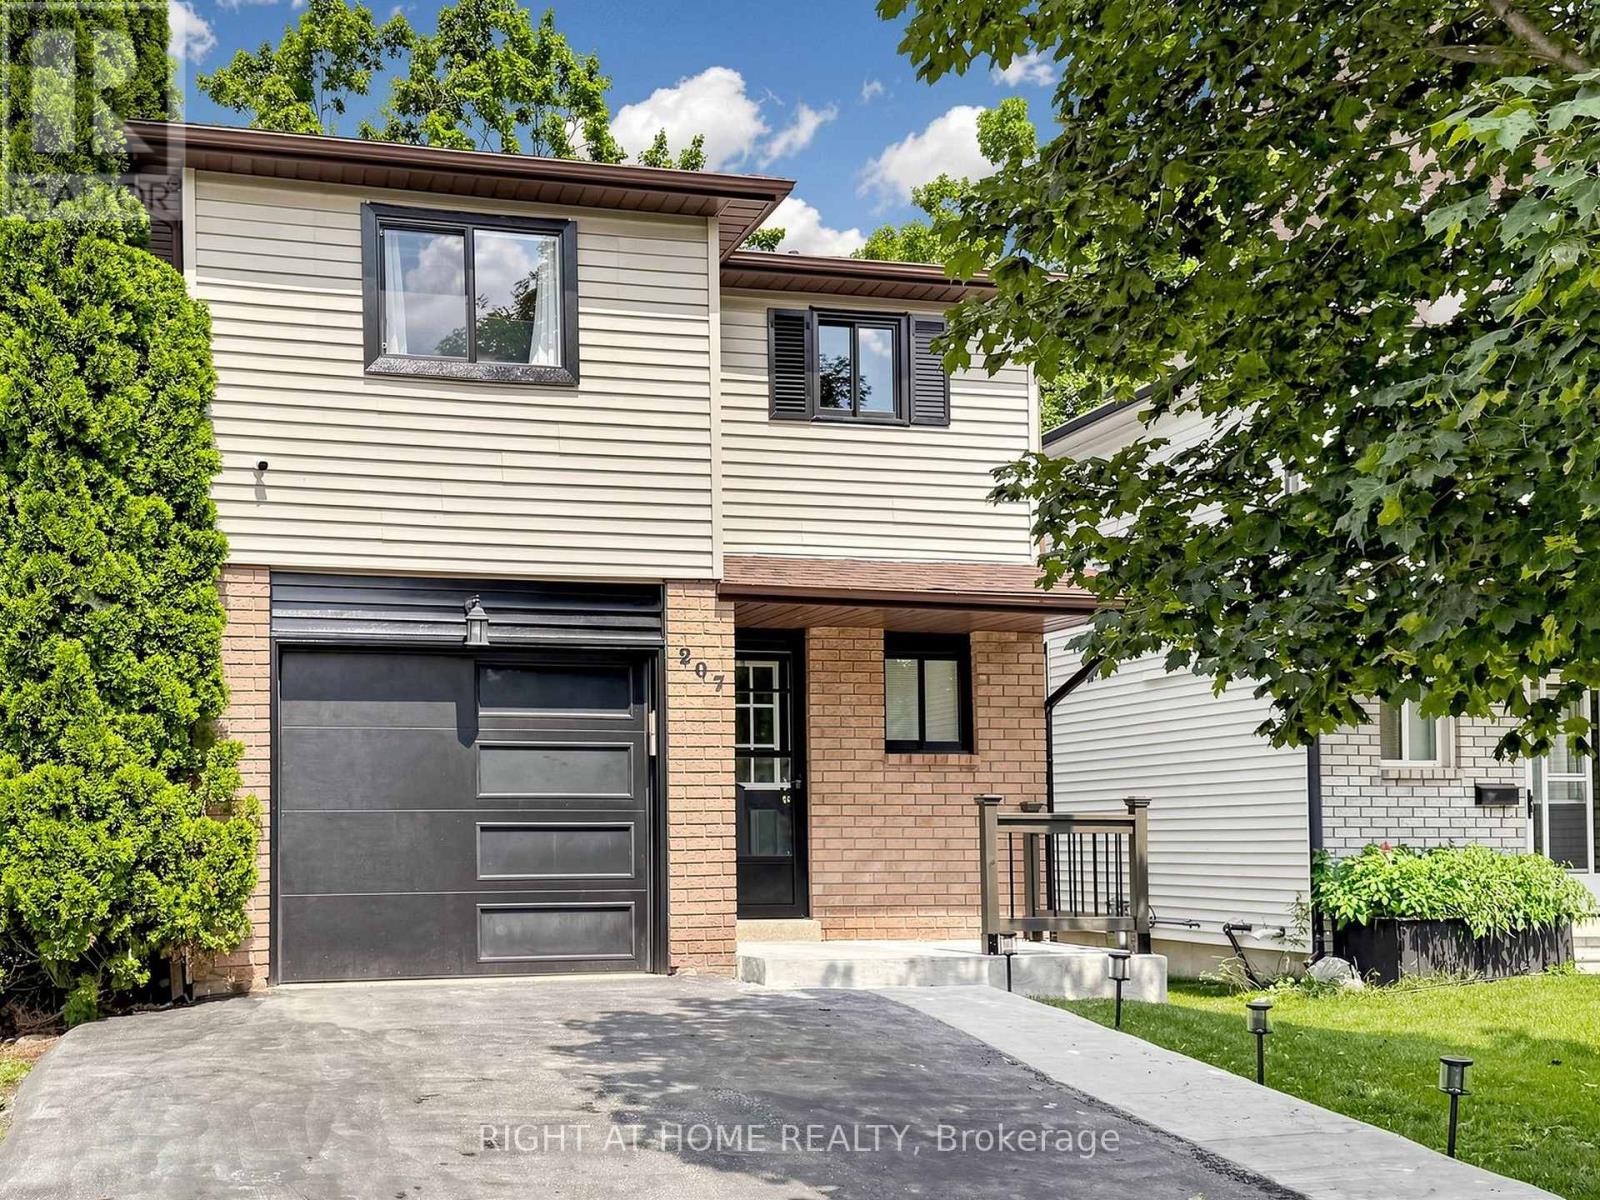
207 Hickling Trail
Barrie, Ontario
Welcome to 207 Hickling Trail, a beautifully updated 3-bedroom, 2-bathroom home in one of Barrie's most convenient and family-friendly neighbourhoods. Featuring a newly renovated open-concept main floor, this home offers a bright and inviting layout that's perfect for both everyday living and entertaining. The modernized kitchen flows seamlessly into the living and dining areas, creating a stylish and functional gathering space. The finished basement provides valuable additional living space, ideal for a family room, home office, gym, or playroom. Step outside to enjoy a large, fully fenced backyard, offering plenty of room for children, pets, gardening, or summer entertaining. Perfectly situated just minutes from Royal Victoria Regional Health Centre, Georgian College, parks, schools, shopping, and with easy access to Highway 400, this home combines comfort, convenience, and exceptional value in a sought-after East Barrie location. (id:63203)
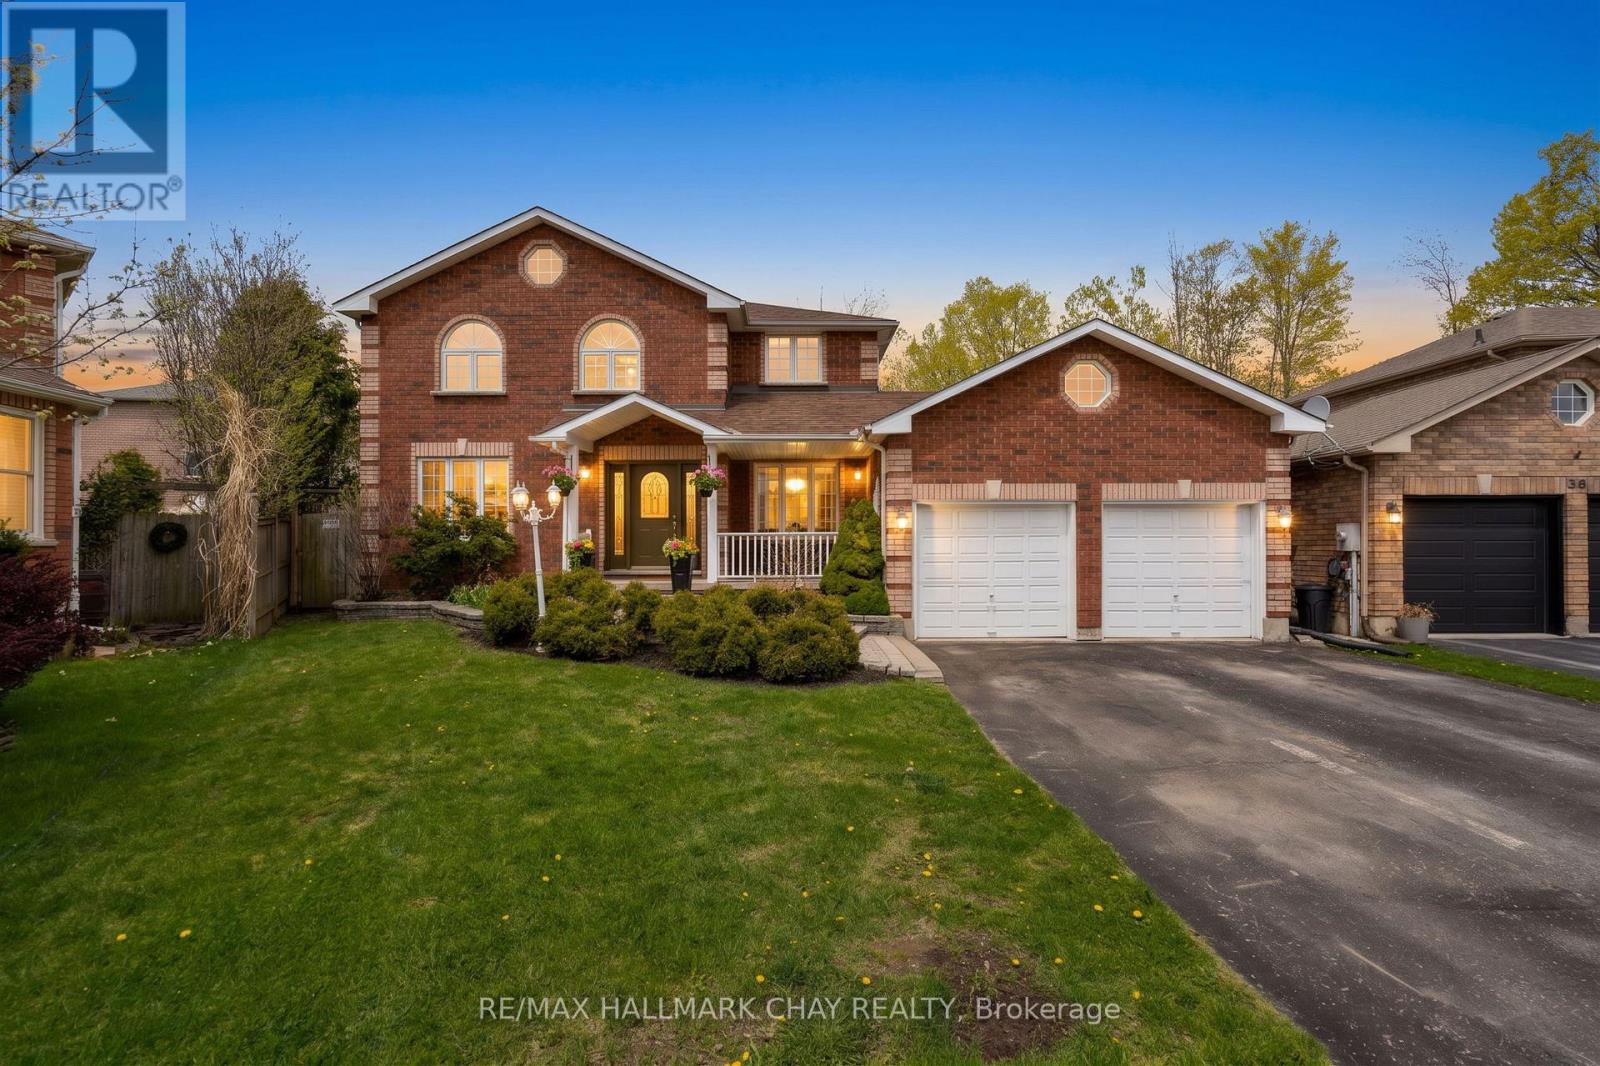
34 Crompton Drive
Barrie, Ontario
Welcome to 34 Crompton Drive in Barrie - a beautifully maintained carpet-free two-storey home backing directly onto the prestigious Barrie Country Club golf course. Situated on one of the largest lots in the area, this impressive property offers 4 bedrooms, 3 bathrooms, and an exceptional layout designed for both everyday living and entertaining. Step inside to discover hardwood flooring throughout the main and second levels, an exciting floorplan filled with natural light, and expansive windows showcasing the lush golf course surroundings. The gourmet kitchen features extensive granite countertops, ample workspace, and seamless flow into the principal living spaces. The spacious primary suite provides a peaceful retreat, while the bright finished basement adds valuable additional living space for family enjoyment, a recreation area, home office setup, or the potential for an additional bedroom. Convenient upper level laundry adds ease and convenience to everyday living. Outside, enjoy the private deck, charming front porch, and oversized backyard offering incredible privacy and space to relax or entertain. The double car garage features a convenient drive-thru access to the yard - perfect for storing boats, trailers, recreational toys, or additional equipment tucked neatly away. Located in one of Barrie's most sought-after neighbourhoods, this is an outstanding opportunity to own a remarkable home in a prime golf course setting! (id:63203)
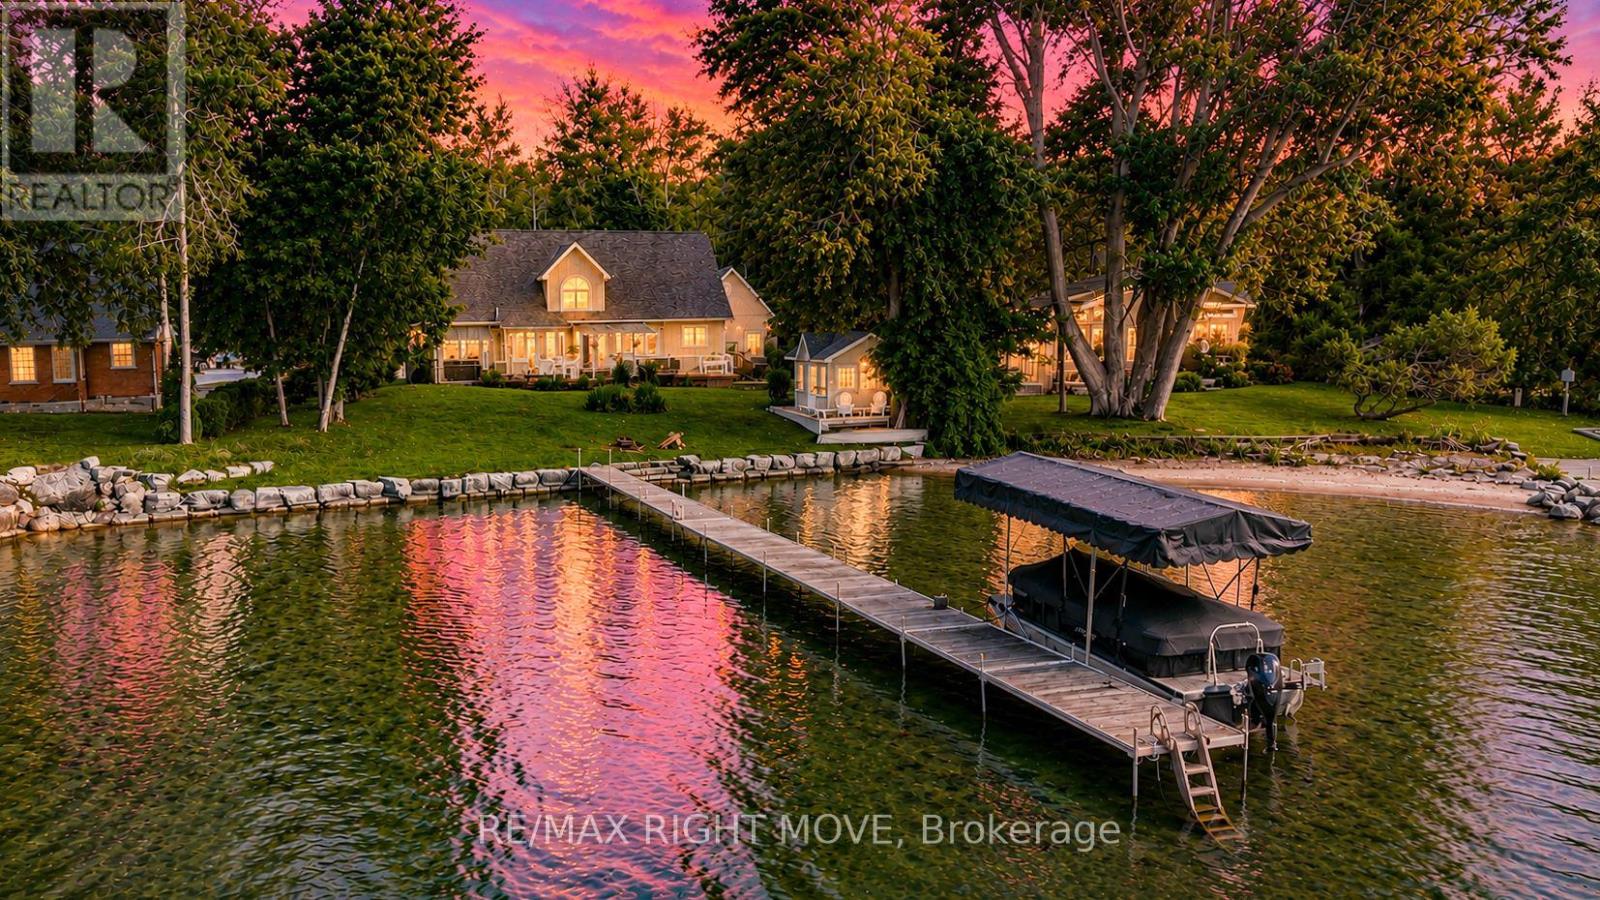
3852 Muley Point Road
Ramara, Ontario
Welcome to 3852 Muley Point Road, a beautifully maintained 1 1/2-storey home offering 104 feet of pristine waterfront on a quiet, dead-end street with breathtaking south-facing views of Lake Simcoe. This spacious 4-bedroom home has it all. The main floor features a huge eat-in kitchen with a center island and walk-in pantry, a formal dining room, and a living room warmed by a wood-burning fireplace. A bright sunroom offers the perfect spot to soak in the water views year-round. The primary bedroom boasts a private 4-piece ensuite, while the rest of the main level offers an additional 2-piece bath and inside entry to the double attached garage. Upstairs, you'll find three more generously sized bedrooms, a convenient kitchenette with a dining nook, a 4-piece bathroom, and a versatile den. The finished basement adds even more living space, with a large recreation room, dedicated exercise room, 4-piece bathroom, and utility room. Step outside to an expansive deck overlooking the lake - ideal for entertaining or simply enjoying the scenery. This home has been extensively updated for worry-free living, with a whole-home generator (2025), propane furnace (2023), air conditioning (2020), an owned hot water tank (2023), Bell Fibe high-speed internet, UV water filtration, a water softener, and much more.A true pleasure to show (id:63203)

7516 Island Crescent W
Ramara, Ontario
Welcome to this charming Cape Cod-style 1.5-storey home, where timeless character meets thoughtful design. Offering over 1,600 sq. ft. of living space, this beautifully maintained home features 3 bedrooms and 2 bathrooms, providing the perfect blend of comfort and functionality.The spacious primary suite is conveniently located on the main floor and includes a walk-in closet and direct walkout access to the rear deck-an ideal spot to enjoy your morning coffee while taking in the peaceful surroundings. The upper level offers two additional bedrooms and a full bathroom, creating a private retreat for family or guests.Set on over an acre of beautifully landscaped property, this unique offering showcases natural stone accents, a private outdoor hot tub, and direct water access to both the Black River and Green River. The expansive yard provides endless opportunities for gardening, outdoor entertaining, or simply enjoying the privacy and tranquility of nature.With its desirable eastern exposure, picturesque setting, and abundance of character, this property is a rare opportunity to enjoy country living with exceptional outdoor space and access to some of the area's most beautiful waterways. Conveniently located just a quick five-minute drive to local amenities, including groceries, a bakery, pharmacy, LCBO, and hardware store, you'll enjoy the perfect balance of peaceful rural living and everyday convenience. (id:63203)

38 Sagewood Avenue
Barrie, Ontario
CHOOSE YOUR FINISHES, LOCK IN TODAY'S PRICE, AND TAKE ADVANTAGE OF POTENTIAL HST SAVINGS IN THIS COMMUTER-FRIENDLY SOUTH BARRIE LOCATION. Built by Deer Creek Fine Homes, a reputable Barrie builder, this Georgian Model offers 3 bedrooms and 2.5 baths, with a bright, inviting entryway and grand oak staircase that set the tone from the moment you step inside. The main floor unfolds into an open, light-filled living space, where hardwood flooring and oversized windows with elevated transom finishes create a warm, airy feel throughout. At the centre of it all, the kitchen is built for hosting, anchored by a large island that makes entertaining feel effortless. Upstairs, you'll find three spacious bedrooms, including a primary suite with an ensuite complete with a standing glass shower, spacious vanity, and soaker tub, as well as a separate second-floor laundry room for added convenience. A separate side entrance adds flexibility with the option for future rental income or multi-generational living. As a pre-construction opportunity, you also have the ability to select from the builder's modern, premium finishes, lock in today's price, and benefit from potential HST rebates. Located just minutes from Costco, Park Place Shopping Centre, and only three minutes to the Barrie South GO Station with quick access to Highway 400, this commuter-friendly location keeps everything within easy reach. Set in a family-friendly neighbourhood within walking distance to schools and just 10 minutes to Barrie's waterfront, shops, and restaurants, it's a location that makes day-to-day living easy. Don't miss your chance to be the first to call this home your own. Take advantage of the new government tax savings for new construction! (id:63203)

46 Sagewood Avenue
Barrie, Ontario
CHOOSE YOUR FINISHES, LOCK IN TODAY'S PRICE, AND TAKE ADVANTAGE OF POTENTIAL HST SAVINGS IN THIS COMMUTER-FRIENDLY SOUTH BARRIE LOCATION. Built by Deer Creek Fine Homes, a reputable Barrie builder, this Centennial Model offers 4 bedrooms and 2.5 baths, with a bright, inviting entryway and a grand staircase that set the tone from the moment you step inside. The main floor unfolds into an open, light-filled living space, where hardwood flooring and oversized windows with elevated transom finishes create a warm, airy feel throughout. At the centre of it all, the kitchen is built for hosting, anchored by a large island that makes entertaining feel effortless. Upstairs, you'll find four spacious bedrooms, including a primary suite with an ensuite complete with a standing glass shower, spacious vanity, and soaker tub. A separate side entrance adds flexibility with the option for future rental income or multi-generational living. As a pre-construction opportunity, you also have the ability to select from the builder's modern, premium finishes, lock in today's price, and benefit from potential HST rebates. Located just minutes from Costco, Park Place Shopping Centre, and only three minutes to the Barrie South GO Station with quick access to Highway 400, this commuter-friendly location keeps everything within easy reach. Set in a family-friendly neighbourhood within walking distance to schools and just 10 minutes to Barrie's waterfront, shops, and restaurants, it's a location that makes day-to-day living easy. Don't miss your chance to be the first to call this home your own. Take advantage of the new government tax savings for new construction! (id:63203)

44 Sagewood Avenue
Barrie, Ontario
LOCK IN TODAY'S PRICE, PERSONALIZE YOUR FINISHES, AND TAKE ADVANTAGE OF POTENTIAL HST SAVINGS IN THIS COMMUTER-FRIENDLY SOUTH BARRIE LOCATION. Welcome to The Kempenfelt Model by award-winning Deer Creek Fine Homes, a builder known for exceptional craftsmanship and a commitment to quality over quantity. This spacious semi-detached home offers the perfect blend of modern design, everyday convenience, and future flexibility. Ideally located just 3 minutes from Barrie South GO Station, with quick access to Highway 400, Costco, and Park Place Shopping Centre, this is a prime location for commuters and growing families alike. Featuring 4 generously sized bedrooms and 2.5 bathrooms, the thoughtfully designed floor plan showcases an open-concept main level with hardwood flooring, oversized windows with transoms, and a bright, spacious kitchen perfect for entertaining and daily living. A separate side entrance provides excellent potential for future rental income, an in-law suite, or multi-generational living. As a pre-construction opportunity, buyers can personalize their home by selecting from the builder's premium modern finishes while securing today's pricing. Quality upgrades already included are solid-surface kitchen countertops, oak staircase, hardwood flooring in the upper hallway, and additional pot lights throughout. Set within a family-friendly community close to schools, parks, shopping, and everyday amenities, this home is also just 10 minutes from Barrie's vibrant waterfront, restaurants, and downtown attractions. Move-in ready and backed by a flexible deposit structure, this is an outstanding opportunity to own a brand-new home in one of South Barrie's most convenient locations. Take advantage of the new government tax savings for new construction! (id:63203)
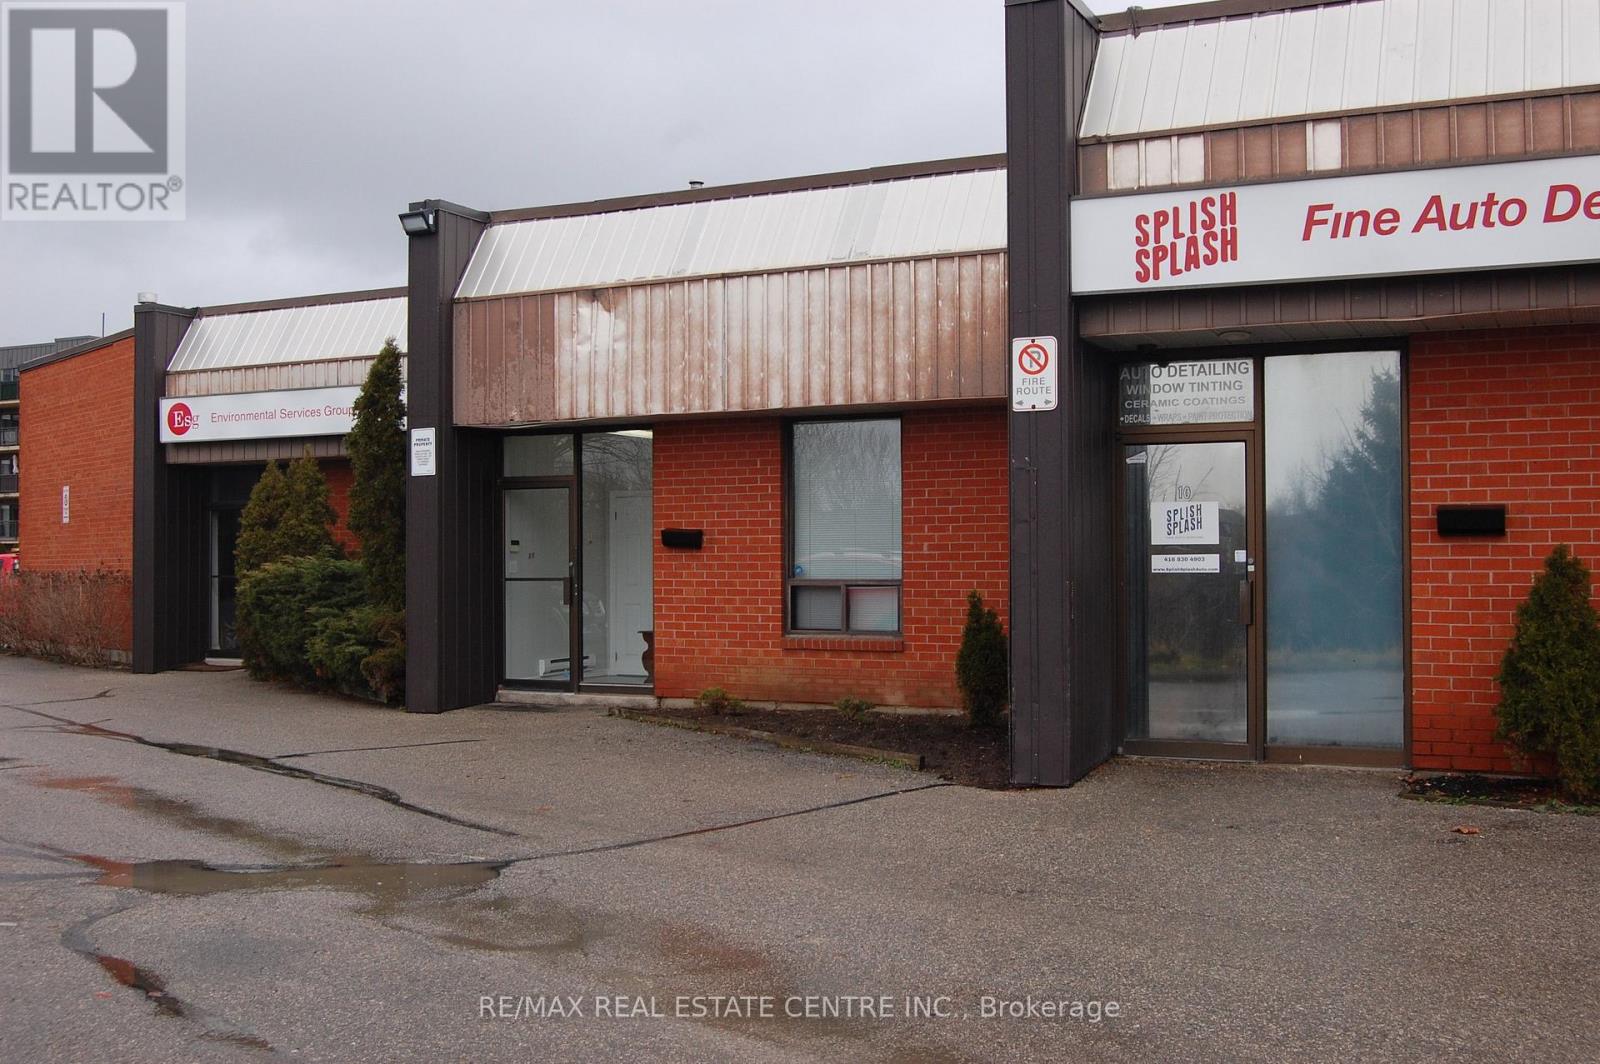
11 - 350 Woodbridge Avenue
Vaughan, Ontario
Prime Industrial/Office Space for Lease in Woodbridge! Exceptional leasing opportunity in the heart of Woodbridge. Position your business in one of the area's most sought after commercial locations. This well-maintained industrial/commercial unit offers outstanding exposure on busy Woodbridge Avenue, making it ideal for a wide range of businesses. Featuring EM2 Industrial zoning with many permitted uses, this versatile space includes industrial and office areas, a private employee washroom, and is situated in a professionally maintained commercial plaza. The property offers excellent visibility, convenient access to major highways and surrounding amenities. The property accommodates many permitted uses, making it an excellent opportunity for a variety of businesses. Ideal for tenants seeking a functional space in a highly visible and established location. Whether you're expanding your operations or opening a new location, this flexible space provides the visibility, functionality and location your business needs to thrive. (id:63203)
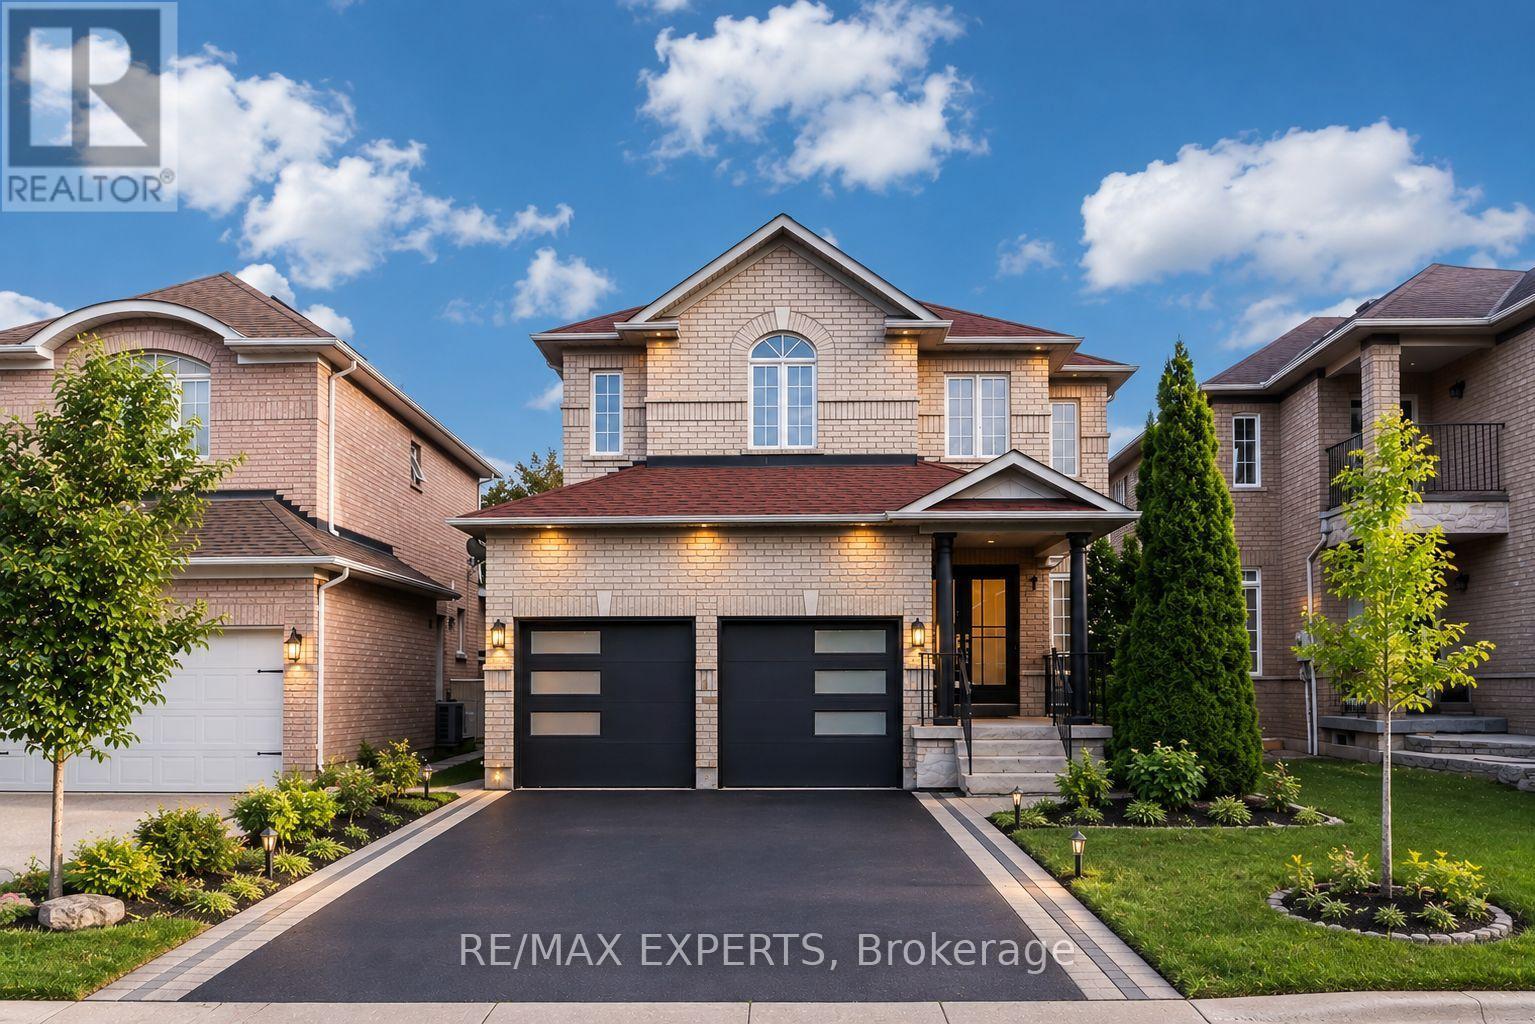
45 Naughton Drive
Richmond Hill, Ontario
Location! Location! Location! The 5-Bedroom Perfect Family Home in one of Richmond Hill's most desirable neighbourhoods! This freshly renovated and well maintained home offers a bright, spacious layout with hardwood floors, fresh paint, renovated stairs, and an upgraded open-concept kitchen with quartz countertops. Located close to top-rated schools, parks, shopping centres, highways, and everyday amenities. Move-in ready, beautifully updated, and perfectly located for family living. You must see! (id:63203)
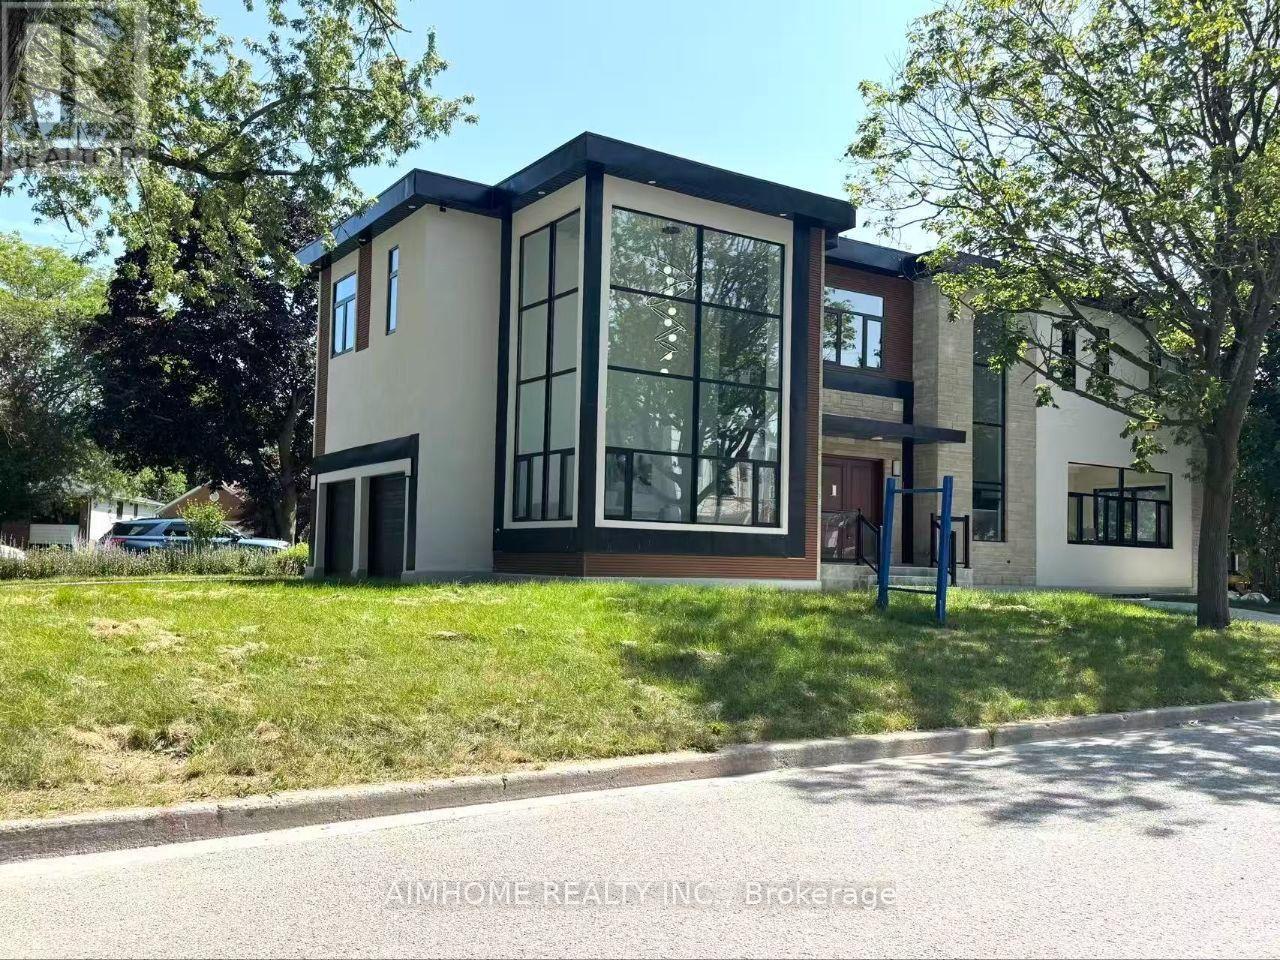
21 Shadbolt Court
Markham, Ontario
Welcome to this exceptional brand-new custom luxury residence in one of Unionville's most prestigious and established neighbourhoods. Situated on a premium 50' x 125' corner lot on a quiet court, this architecturally designed home offers approximately 5,500 sq. ft. of luxurious living space including a professionally finished walk-up basement. Rebuilt from the ground up with modern elegance and superior craftsmanship, the home features soaring ceilings, expansive windows, premium finishes, designer lighting, hardwood flooring throughout, a chef-inspired gourmet kitchen with high-end appliances, custom cabinetry, oversized centre island, and an open-concept layout ideal for both family living and entertaining. The spacious primary retreat offers a spa-inspired ensuite and custom walk-in closet, while generously sized bedrooms provide comfort for the entire family. The finished walk-up basement offers exceptional flexibility with additional bedrooms, recreation space, and potential for multi-generational living. Double garage plus four-car driveway. Located within top-ranked school districts and just minutes to Main Street Unionville, Toogood Pond Park, Whole Foods, Markville Mall, Highway 407, GO Transit, and every major convenience. A rare opportunity to own a newly rebuilt luxury home in a mature, highly sought-after community where new construction is seldom available. Move in and enjoy luxury living with the peace of mind that comes with a newly built home. (id:63203)
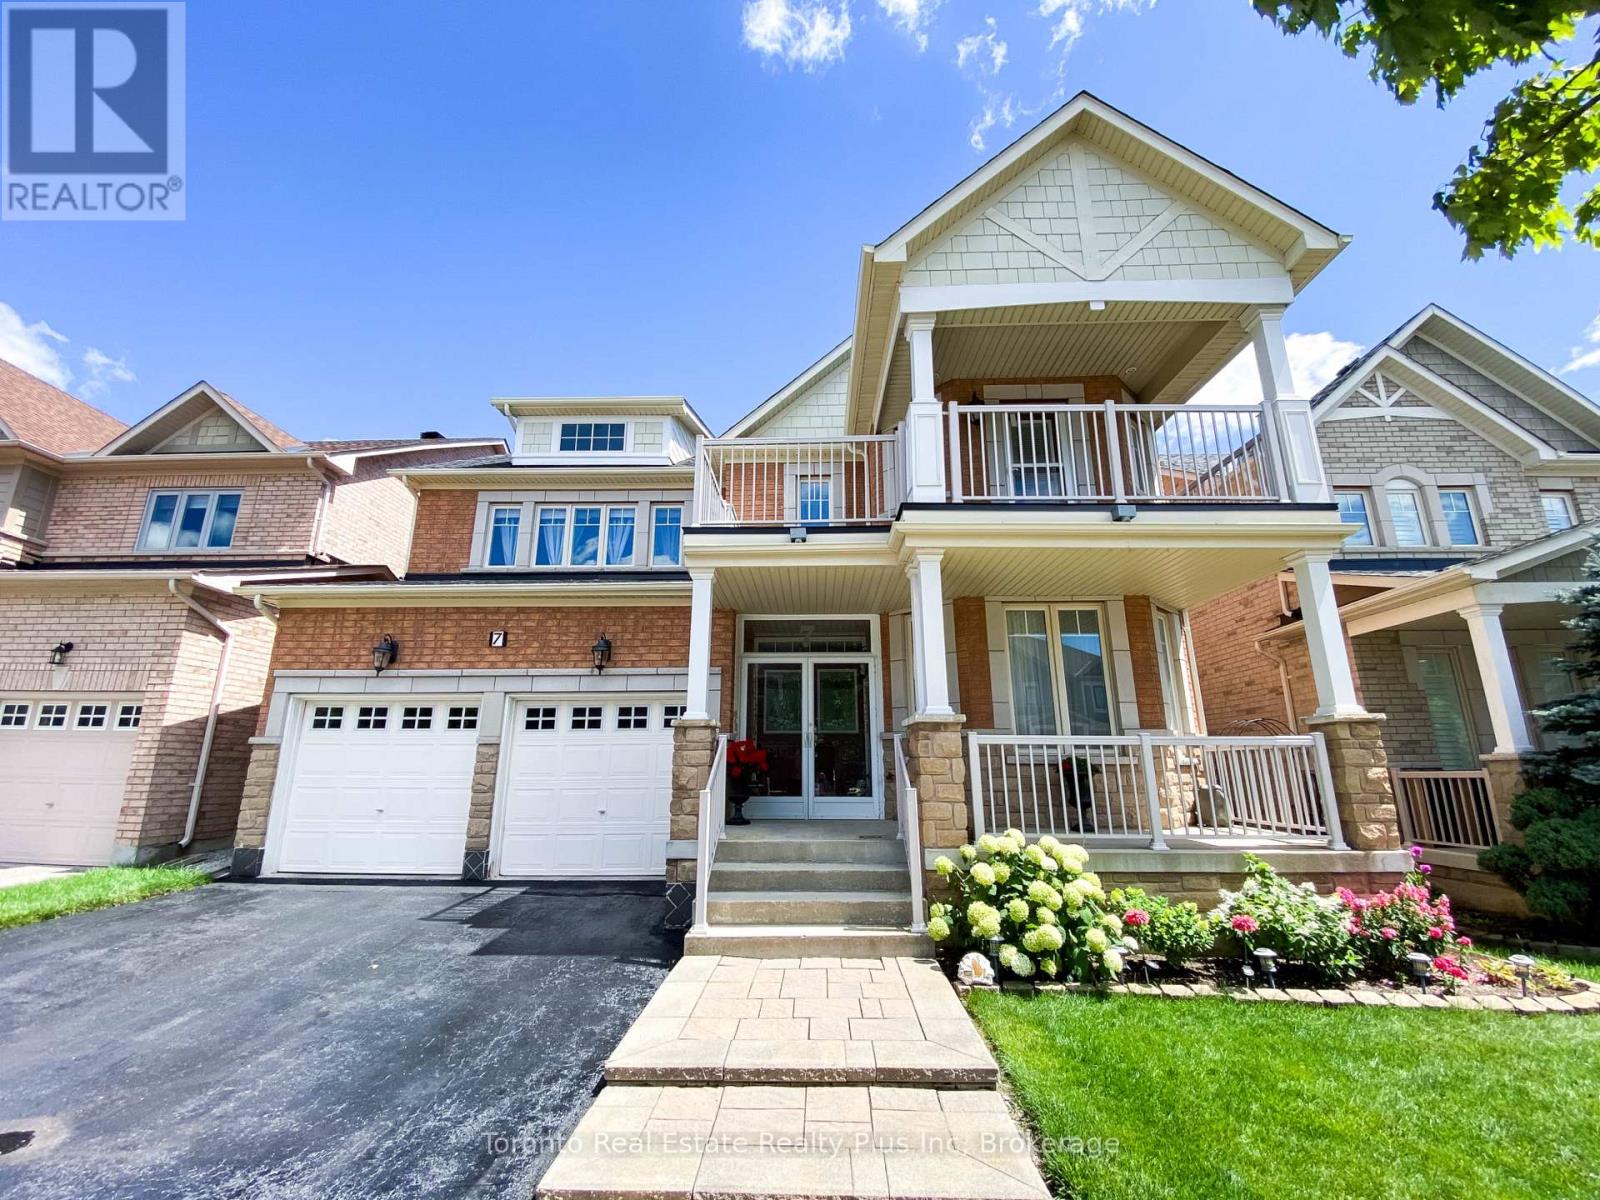
7 Braehead Drive
Richmond Hill, Ontario
Welcome to 7 Braehead Drive! This spacious 4-bedroom, 4-bathroom home offers approximately 2,856 sq. ft. of bright, airy living space, with 9' ceilings on the main floor and a flexible extra room ideal for a home office, den or guest space. Thoughtful features include central vacuum, an automatic kitchen dustpan and a stair lift for added accessibility. The roof was replaced in 2021 for peace of mind. Located in the family-friendly Jefferson community of Richmond Hill, you're close to parks, trails, Lake Wilcox, schools, shopping, restaurants and recreational amenities-giving you the perfect balance of a peaceful residential setting and convenient access to everything you need. This isn't just a house with plenty of space-it's a home with the flexibility, comfort and location to grow with your family. Bring your vision, add your own style, and make this well-loved family home your own! (id:63203)
606 Lake Drive S
Georgina, Ontario
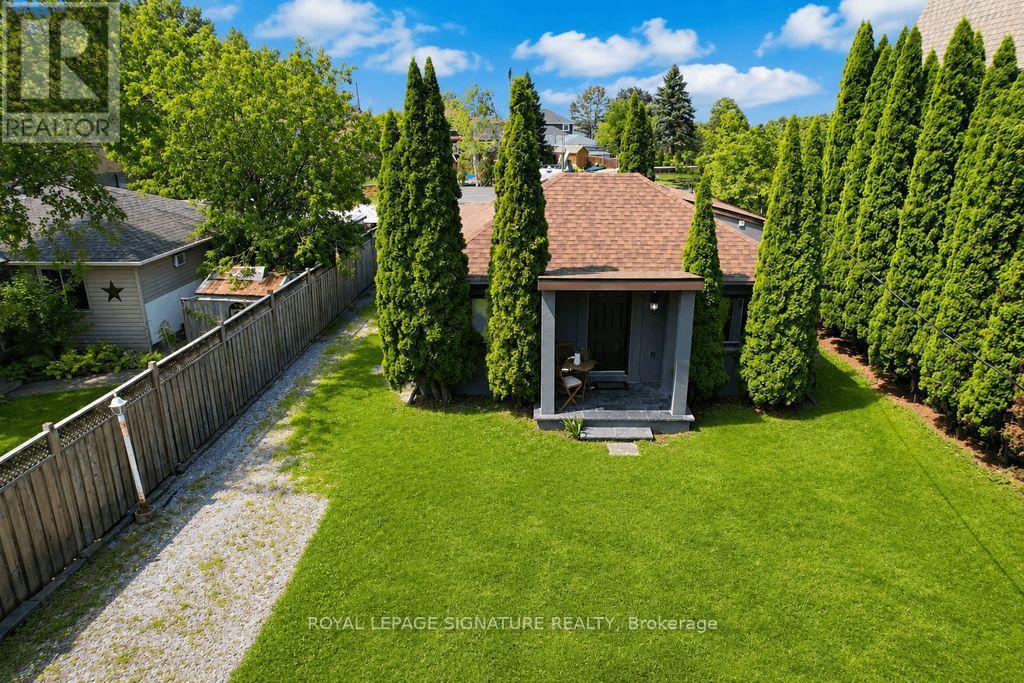
Perfect chance to own your own breathtaking cottage property as close as possible to Toronto. Cottage is next to a canal that is feet away from Lake Simcoe. All year living and commute to Toronto. With full year road access and fun things to do it is the perfect family getaway without having to drive for hours. Guaranteed to fall in love with the area and view. Cottage is upgraded and ready to move in with no work needed. Furniture are new with the cottage being visited seldom (id:63203)

15 Klamath Court
Vaughan, Ontario
Welcome to this thoughtfully designed family home offering over 3,300 sq. ft. of finished living space in sought-after Maple. Blending style and practicality, it features exceptional storage rarely found in a home of this size. Daylight pours through clerestory windows, a new Solatube skylight and the coveted south-facing backyard, creating a warm, uplifting atmosphere year-round. Hardwood flooring, contemporary large-format tile, smooth ceilings and elegant crown moulding add a refined finish. The renovated kitchen is ideal for everyday living and effortless entertaining, with quartz counters, abundant cabinetry, pot drawers, pantry, deep undermount stainless-steel sink and generous centre island overlooking the landscaped, fully fenced backyard. Thoughtful storage includes under-stair closets, extensive cabinetry near the rear foyer, a walk-in locker for sports and seasonal gear, and a custom-fitted primary bedroom closet. The fourth bedroom-currently a second-floor guest room/laundry room with utility sink and folding station-offers flexibility as your needs evolve. The professionally finished basement provides bright, open-concept space for movies, play or fitness, plus a kitchenette, 3-piece bathroom with shower and dedicated cold room equipped with a refrigerator and chest freezer. The fully equipped garage exceeds expectations with a gas heater, epoxy floor, insulated door, extensive storage and 240-volt EV connection-ideal for vehicles, hobbies or a workshop. Meticulously maintained and move-in ready, this exceptional home offers comfort, flexibility and elevated everyday living. Set on a quiet court across from a park and trails, the location balances neighbourhood calm with everyday convenience. Families will appreciate access to English and French schools, while Highway 400 is minutes away for an easy commute. Enjoy nearby farms and local produce, along with big-box shopping, restaurants, groceries and everyday amenities close at hand. (id:63203)
33 Levellands Crescent
Richmond Hill, Ontario
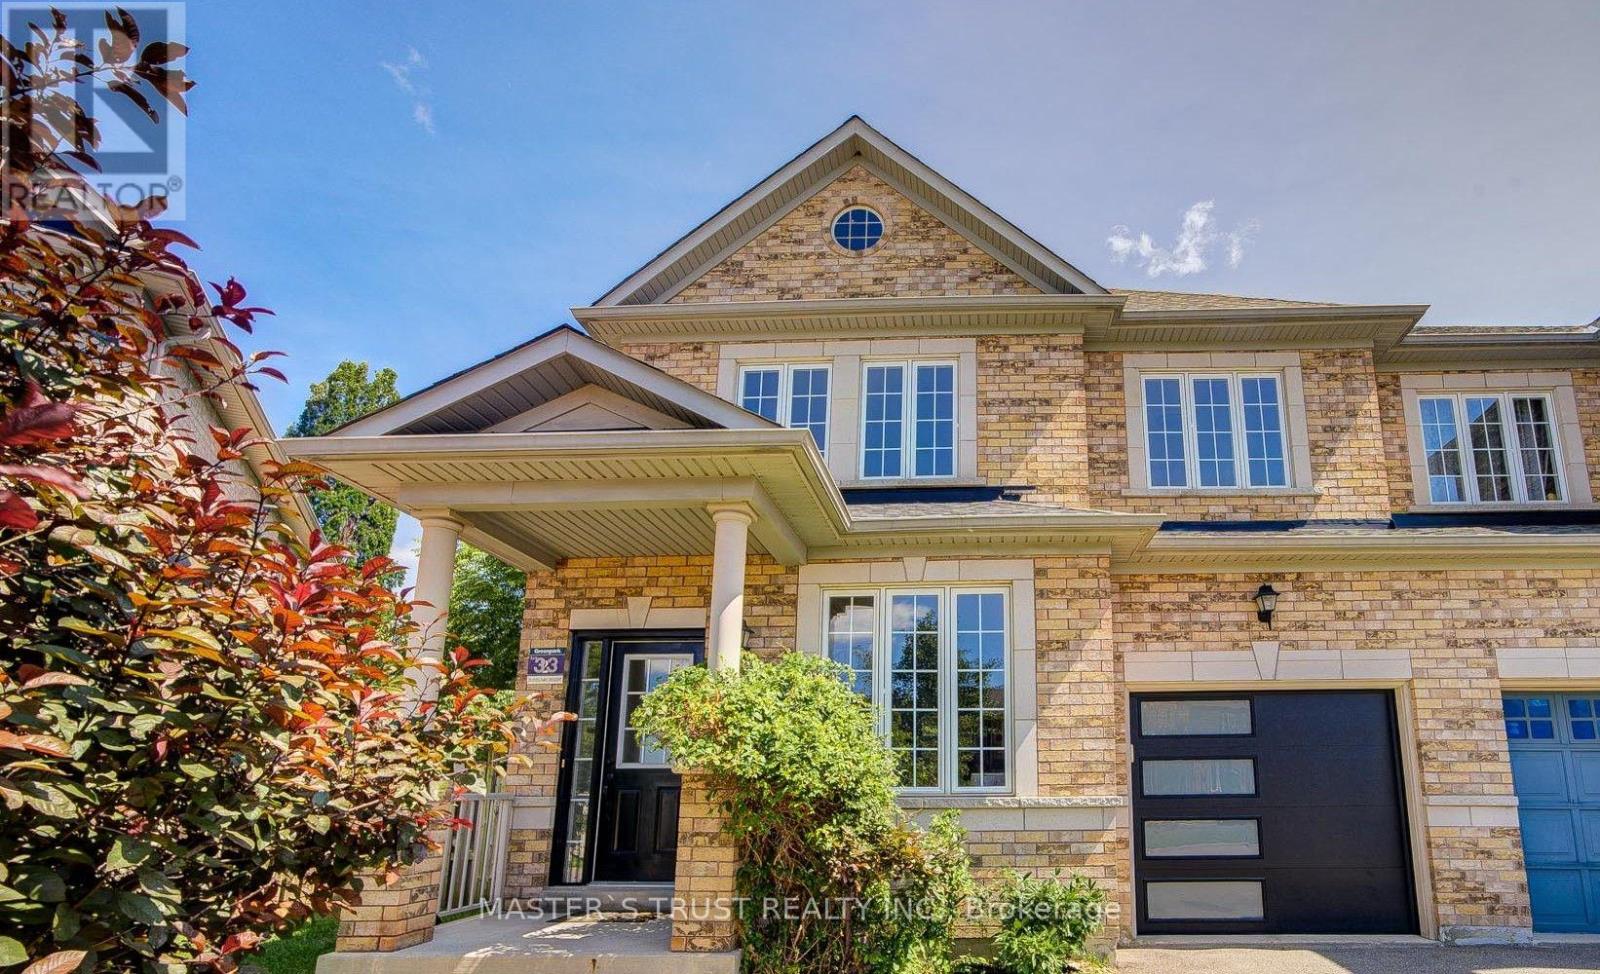
RARE PIE-SHAPED LOT, 9FT CEILINGS, $$$ 2026 RENOVATIONS! Enjoy a massive backyard, premium SE exposure, and stunning views. Built in 2007 with ~2,100 sqft above ground with 4 beds, and NO SIDEWALK. Features an open-concept island kitchen, new appliances, modern washrooms, updated garage, and extensive pot lights. Peace of mind updates: roof (2023), furnace/AC/tankless hot water (2021), and central vacuum. Finished basement with its own 3-piece bath (4 baths total). Steps to Yonge St, Hwys 7/407, top schools, shopping, GO transit, and future subway extension. Detached luxury at a semi price! (id:63203)

104 Gordon Circle
Newmarket, Ontario
Every upgrade at 104 Gordon Circle was chosen by owners who planned to stay, and it shows the moment you step inside.Built in 2019, this sought after White Cedar model in Mulock Vistas offers over 2,000 sq ft across three well designed levels, with 3 bedrooms and 4 bathrooms. The ground floor welcomes you with heated tile floors and a walkout to a Trex composite deck. The main level is bright and open with hardwood, quartz counters, stainless steel appliances, a gas stove, and a second deck with BBQ hookup. Upstairs, the primary retreat offers a walk in closet, upgraded ensuite, and custom closet storage, with two more bedrooms and a full bath completing the level.Lutron automated lighting and window coverings with voice control, Nest doorbell and thermostat, security cameras, built in speakers, lifetime warranty pot lights, whole home humidifier, and central vac. The upgrades here run deeper than any description can capture, so please see the full upgrade list attached. Close to schools, parks, YRT/GO, Upper Canada Mall, Magna Centre, and Southlake Hospital.Homes finished to this standard rarely come available in Mulock Vistas. Book a viewing and feel the difference the moment you walk in. **Some Photos are virtually staged* (id:63203)
2106 - 898 Portage Parkway
Vaughan, Ontario
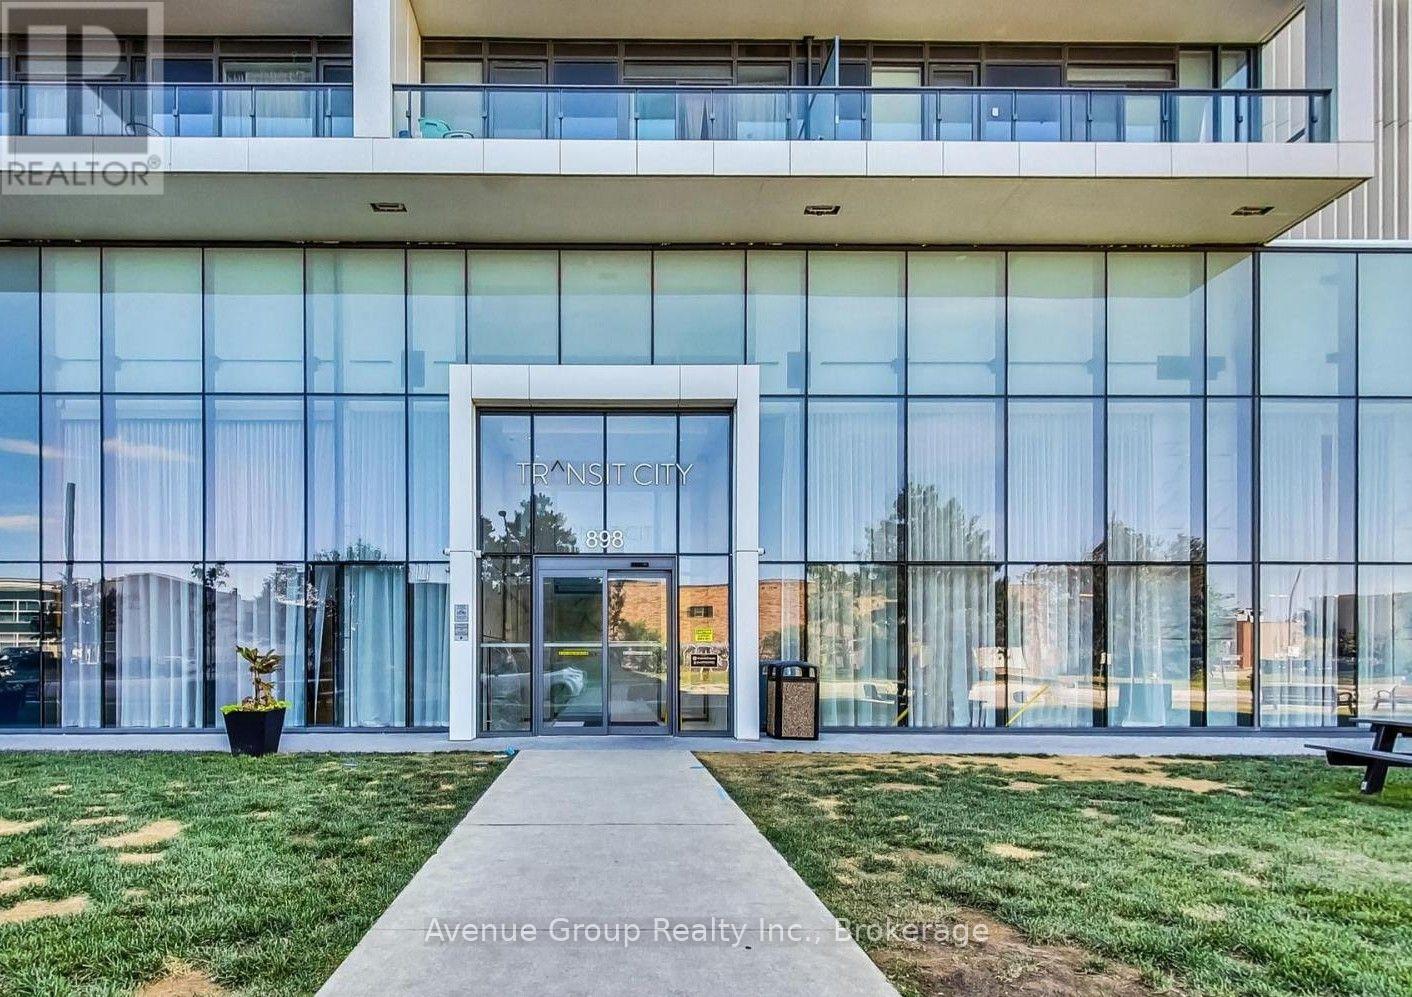
Experience Contemporary Urban Living At Transit City 1! This Bright And Well-Maintained Executive Suite Features 2 Bedrooms, 2 Full Bathrooms, And A Functional Study Area, Offering A Smart Open-Concept Layout With Soaring 9-Foot Ceilings And Floor-To-Ceiling Windows. Freshly Painted Throughout And Featuring New Pot Lights In The Primary Bedroom, This Move-In-Ready Home Is Filled With Natural Light. Enjoy A Spacious South-Facing Terrace With Stunning City Views, Perfect For Relaxing Or Entertaining.Ideally Located In The Heart Of The Vaughan Metropolitan Centre, Just Steps To The VMC Subway Station And YRT/Züm Bus Terminal, With Quick Access To Highways 400, 407, And 7. Minutes To York University, Vaughan Mills, Costco, Walmart, IKEA, Restaurants, Parks, And Everyday Amenities. Residents Enjoy Exceptional Building Amenities And An Unbeatable Location, Making This An Outstanding Opportunity For First-Time Buyers, Professionals, Or Investors. (id:63203)
23 Valleyview Court
Vaughan, Ontario
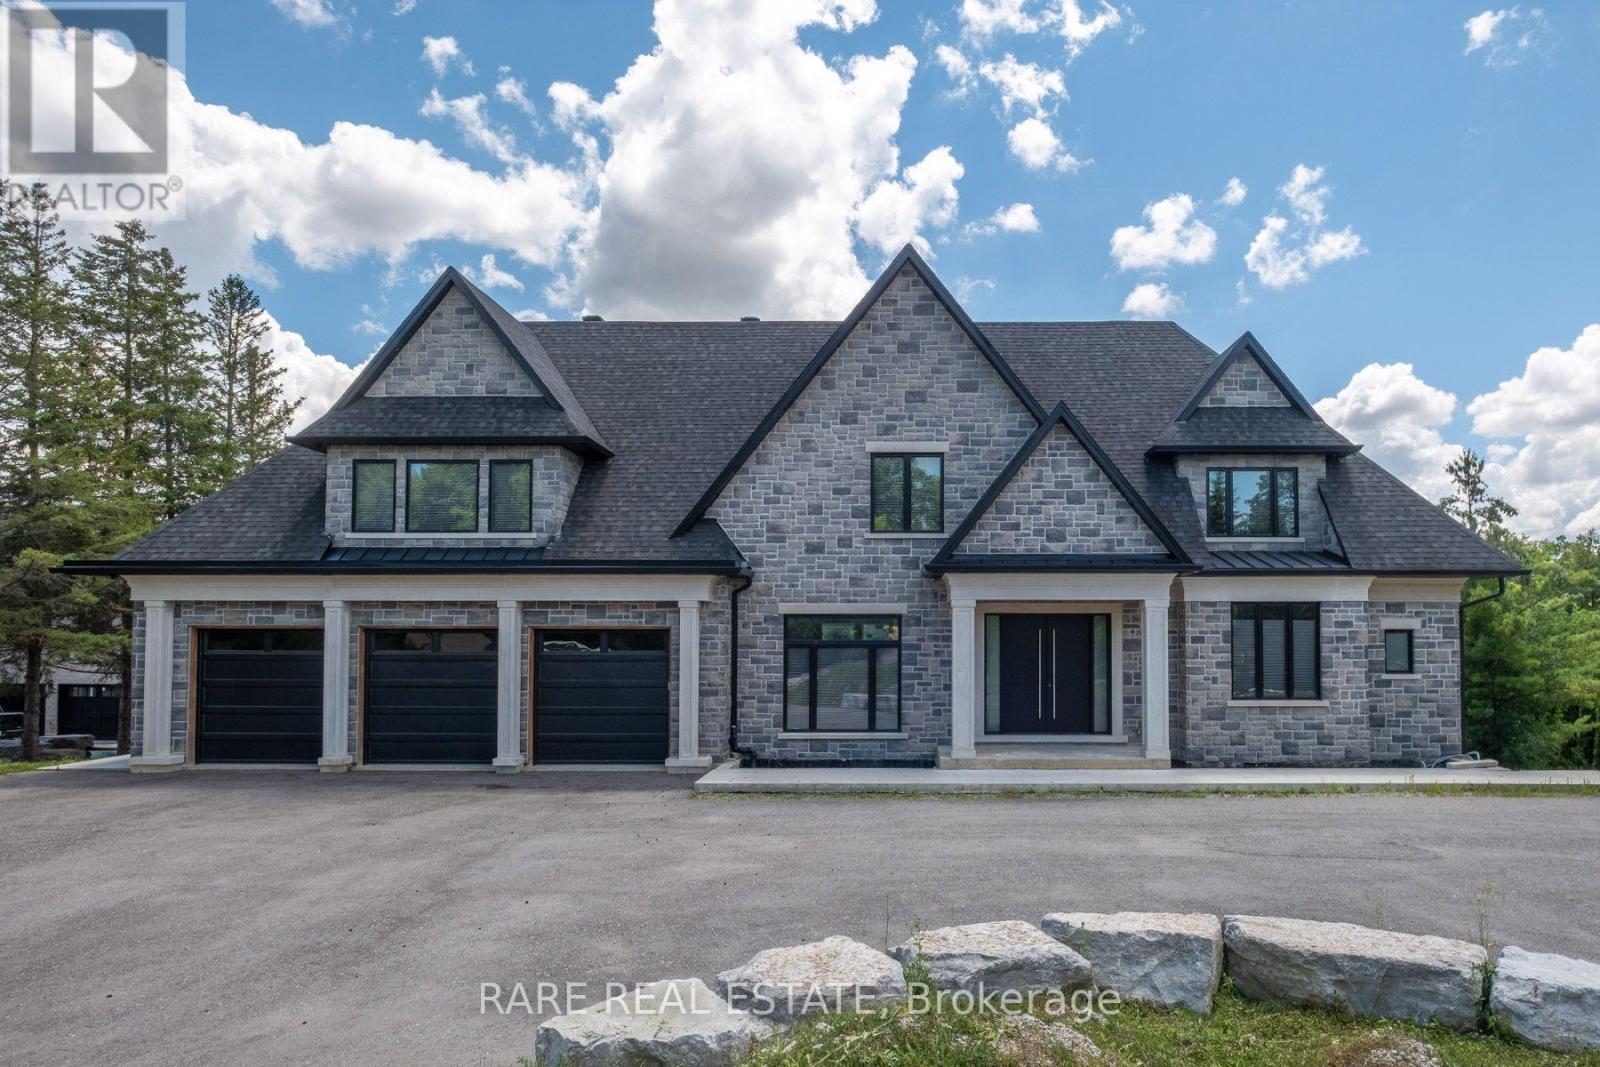
An Extraordinary Opportunity To Own One Of Kleinburg's Finest Custom Estate Residences. Set On An Impressive 2+ Acre Property, This Architecturally Designed Home Offers Approximately 5,000 Sq. Ft. Of Exceptional Living Space Featuring Soaring Ceilings, An Elevator, Premium Stone Finishes, Expansive Principal Rooms, A Walk-Out Lower Level And A Rare Opportunity To Complete The Remaining Finishing Details To Reflect Your Own Vision. Surrounded By Prestigious Estate Homes In One Of Vaughan's Most Exclusive Communities, This Is A Truly Exceptional Offering Combining Luxury, Privacy And Endless Potential. (id:63203)
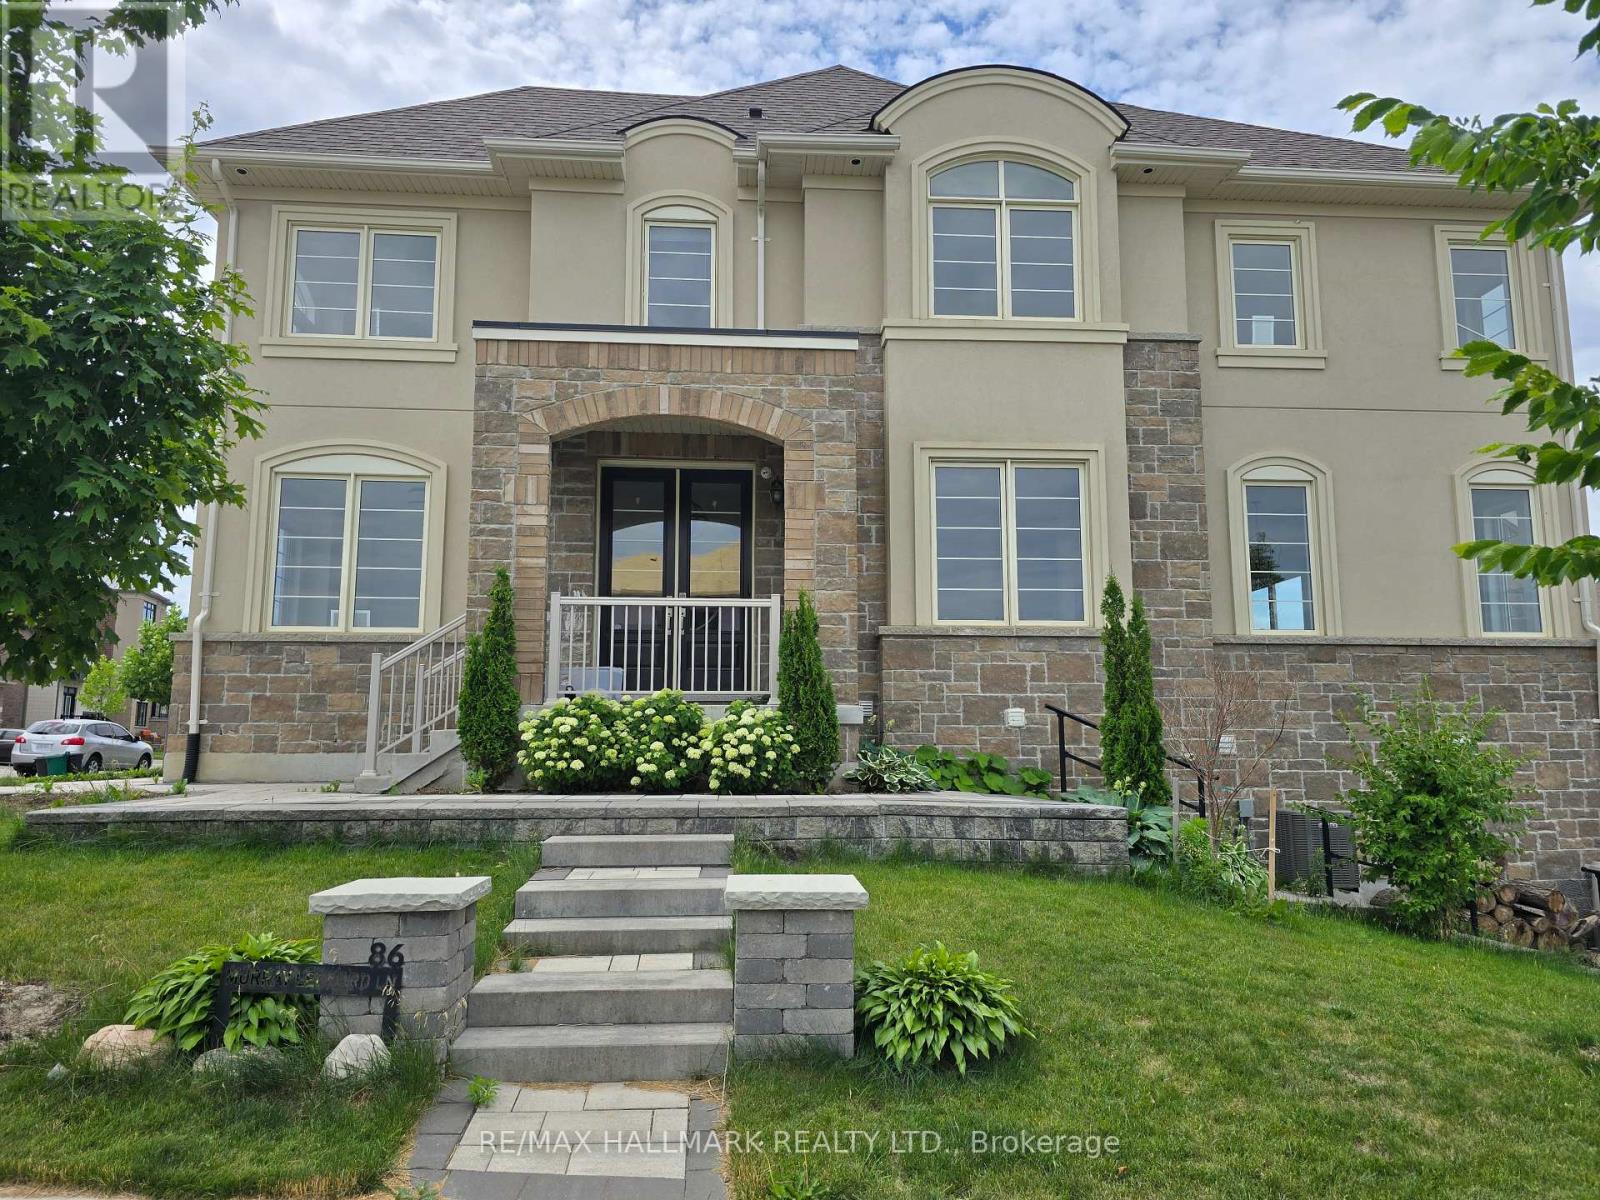
86 Murray Leonard Lane
East Gwillimbury, Ontario
**Upper Level For Lease** Main Floor & 2nd Level, & Garage. Main & 2nd Floor Only. Newly Painted, Luxury Aspen Ridge detached home offering approx. 2,377 sq.ft. of upgraded living space. Features 4 spacious bedrooms, 2.5 bathrooms, hardwood floors throughout, modern chef's kitchen with premium finishes, second-floor laundry, and abundant natural light. Situated on a premium corner lot with interlock driveway, finished BBQ deck, and EV charger. Excellent family-friendly location just minutes to Hwy 404, two Costco locations, schools, parks, shopping, and the new community centre with pool, library, gym, indoor track, splash pad, skate park, beach volleyball and pickleball courts. Close to the future Bradford Bypass for convenient access to Hwy 400 & Hwy 404. (id:63203)

682 Vaughan Mills Road
Vaughan, Ontario
Rarely offered bungalow in prestigious Islington Woods! This spacious 3-bedroom, 3-bathroom home with a coveted 3-car garage offers an exceptional opportunity to enjoy one-level living in one of Vaughan's most established and desirable communities. Surrounded by mature trees and beautiful landscaping, the property features a charming rear porch perfect for morning coffee and peaceful evenings outdoors. Whether you're a downsizer seeking space without compromise or a buyer looking to customize a home to your own taste, this property offers endless possibilities. Ideally located close to Vaughan Mills Mall, parks, nature trails, cafés, restaurants, Cortellucci Vaughan Hospital, transit, and Highways. Enjoy the convenience of city amenities while living in a quiet, family-friendly neighbourhood known for its estate-style homes and mature setting. As an added bonus, enjoy peace of mind with a complimentary 1-Year Home Warranty covering all household appliances.**Terms and conditions apply. (id:63203)
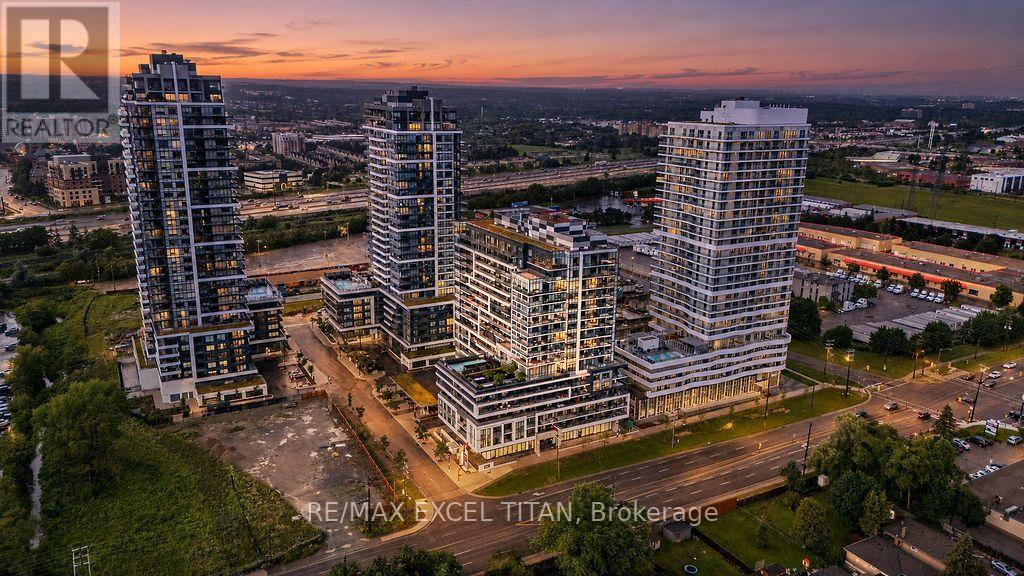
1707 - 1480 Bayly Street
Pickering, Ontario
Elevated Condo Living - Pickering's Premier Community. Welcome to this beautifully Corner 2-Bedroom + Den, 2-Bathroom suite (925 sq.ft. per builder's floor plan, plus a 98 sq.ft. balcony) in one of Pickering's most desirable communities. Thoughtfully designed with a bright, open-concept layout, this residence features contemporary laminate flooring, smooth ceilings, and expansive wrap-around windows that fill the space with natural light. The open-concept kitchen, Living, and dining area flows seamlessly onto a spacious private balcony, offering a wonderful spot for morning coffee or evening relaxation. The primary bedroom includes a private ensuite bath, while the versatile den is well-suited as a home office or flex space. A full main bathroom services the second bedroom, and an in-suite washer/dryer adds everyday convenience. Building amenities include a fitness centre, outdoor swimming pool, rooftop terrace with landscaped gardens, party lounge, and outdoor entertaining spaces (amenities subject to condo corporation rules and availability). Ideally located steps from the GO Station with quick access to Highway 401, close to Pickering Town Centre, Pickering Marina, waterfront trails, shopping, dining, and the entertainment district. Square footage and room dimensions are approximate, per the builder's floor plan, and should be independently verified by the buyer. (id:63203)
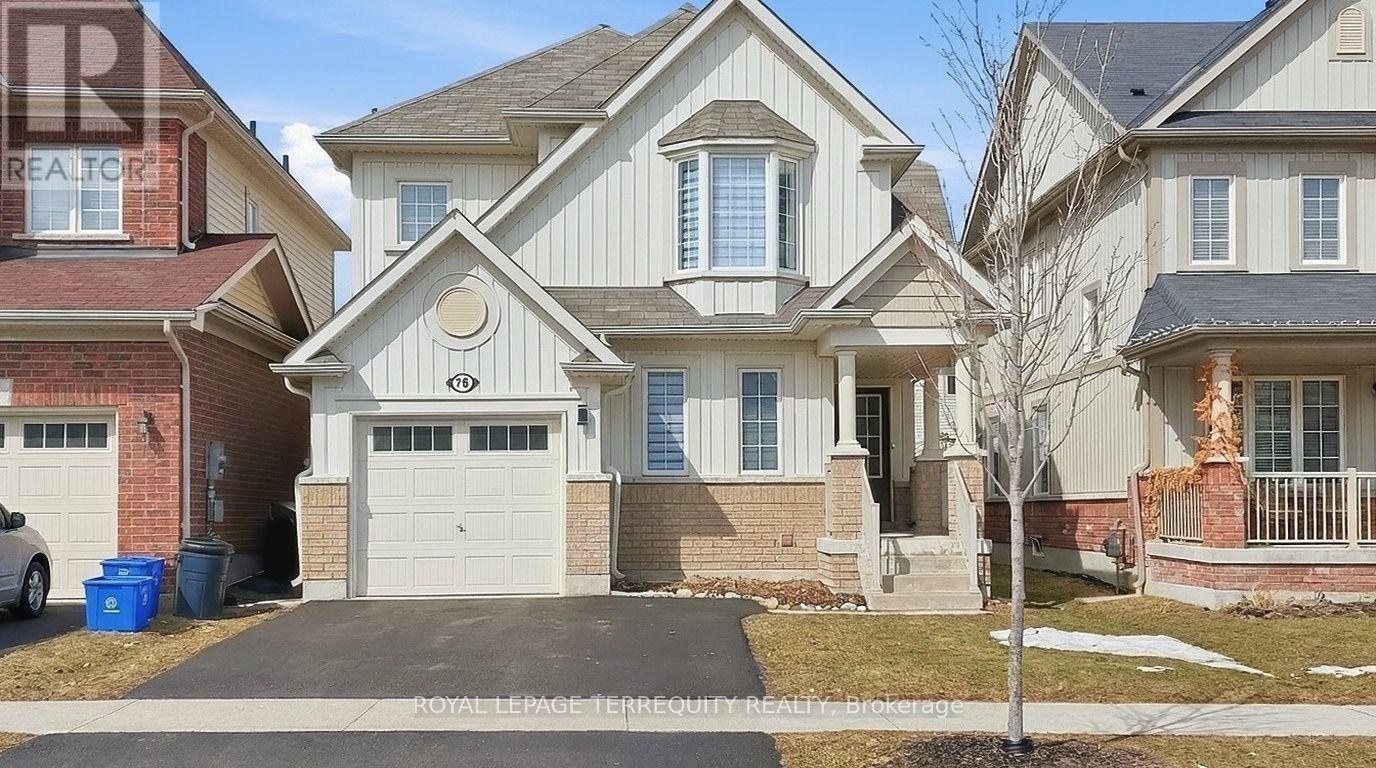
78 Sidney Rundle Avenue
Clarington, Ontario
Fully upgraded 4-bedroom, 3-bathroom home available for rent in Bowmanville's sought-after Northglen community! This bright and spacious home features an abundance of natural light and a thoughtfully designed open-concept layout. The spacious eat-in kitchen offers granite countertops, a centre island, and a walkout to the backyard. Upstairs, you'll find a generous primary bedroom complete with a walk-in closet and 4-piece ensuite, along with three additional well-sized bedrooms. A fantastic home offering comfort, space, and convenience in a desirable neighbourhood. **ONLY the main & 2nd floors are being rented - basement not included** (id:63203)
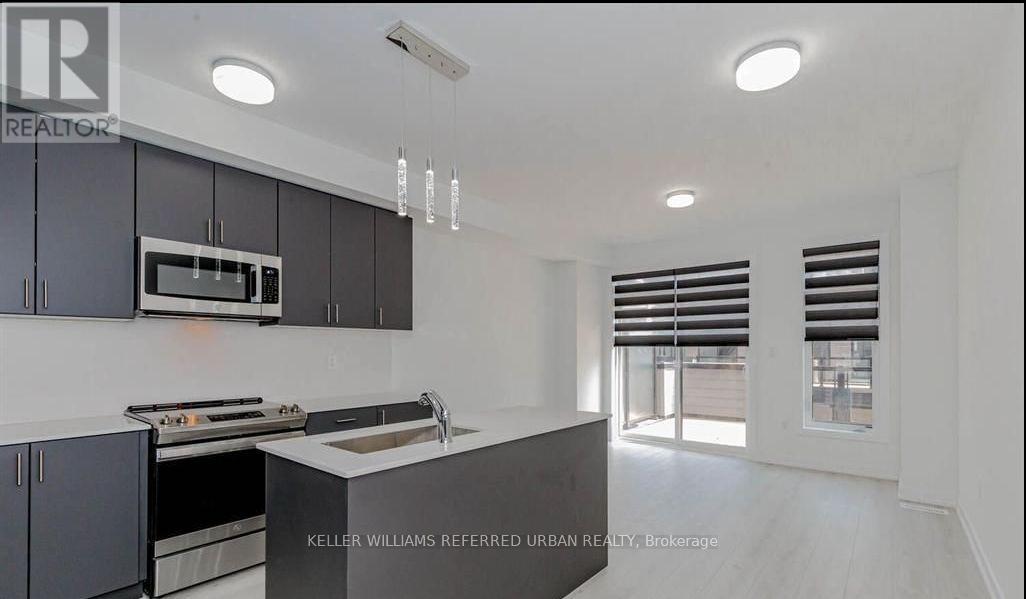
1579 Midland Avenue
Toronto, Ontario
Luxurious Brand New Freehold Corner Townhouse with 4 bedrooms, 4 baths, 1.5 garage in Toronto, easy access to Hwy401/shopping/supermarket/school/park. Bright and sun-filled, loaded with big windows ,9' smooth Ceilings, an upgraded modern white kitchen, and ample of cupboards. Quartz Centre Island w/breakfast area. Upgraded Stainless Steel appliances. Open Concept, Huge private Terrace, all good sized bedrooms have big windows, 2nd BR has a private balcony. An excellent floor plan. (id:63203)
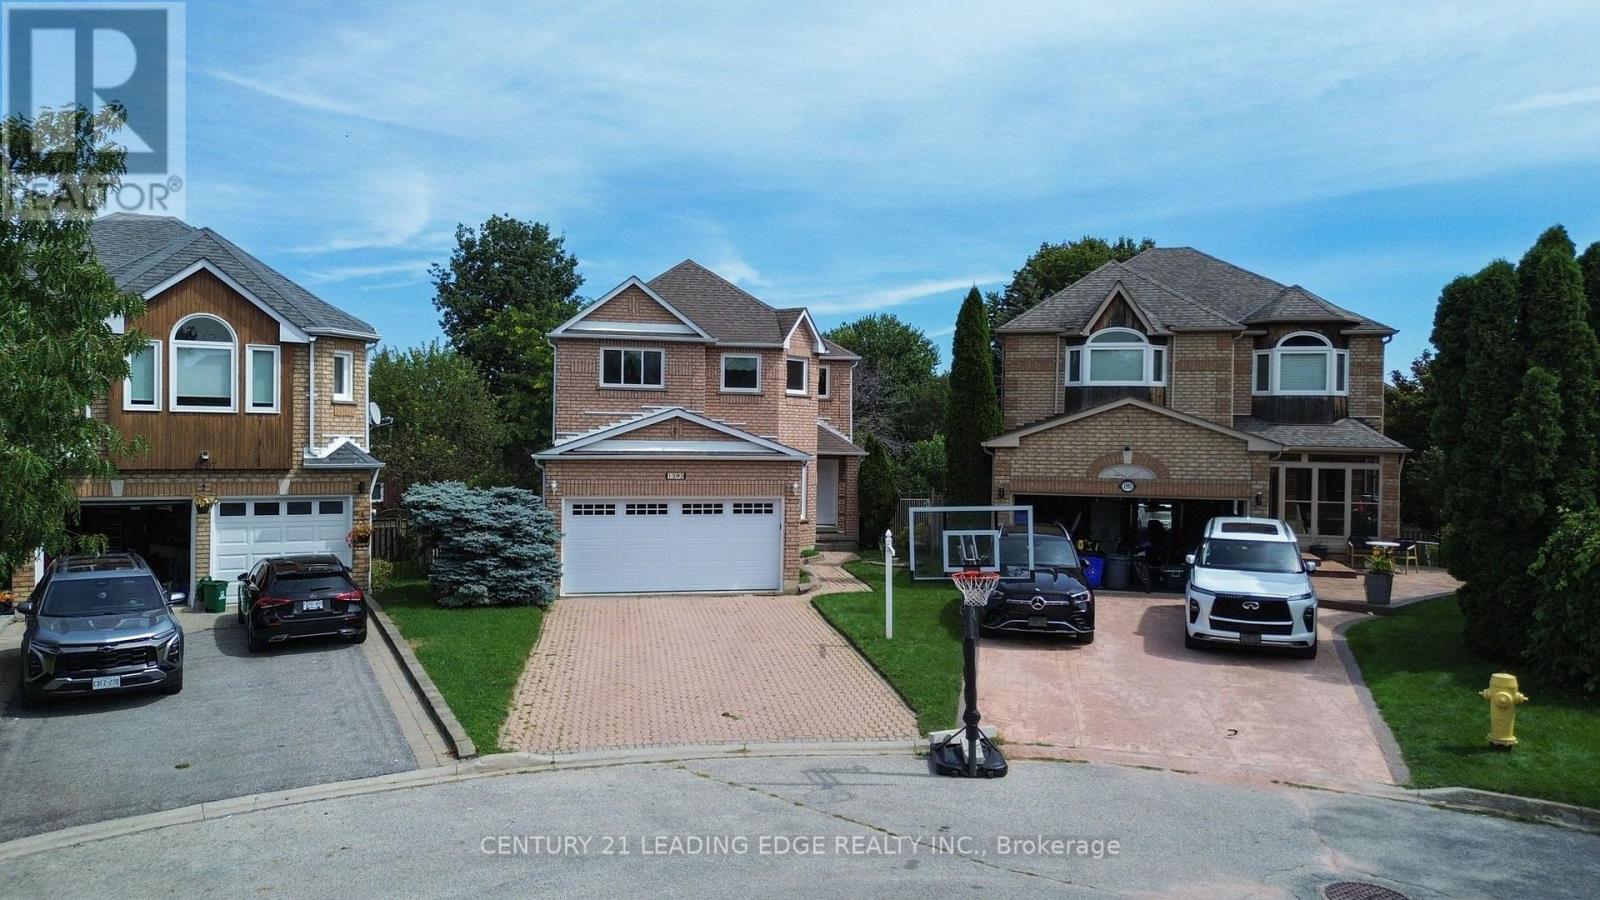
1595 Deerhurst Court
Pickering, Ontario
EXCEPTIONAL VALUE IN PICKERING!** Welcome to this spacious **4+2 bedroom, 2-kitchen detached home** situated on a **large pie-shaped lot at the end of a quiet cul-de-sac**. Offering an excellent layout for families, this home features generous living and dining areas, a double-car garage, and a **fully finished walk-out basement** complete with 2 additional bedrooms, a full kitchen, and separate laundry-ideal for a large or extended family, guests, or potential additional income. Step outside to an **oversized private backyard** with a multi-level deck, offering plenty of space for children, entertaining, and summer gatherings. Notable upgrades include **furnace (2022), A/C (2022), garage door (2025), roof approximately 10 years old**, hardwood flooring on the upper level and staircase, and energy-efficient triple-pane insulated windows with a lifetime warranty. The finished walk-out basement offers excellent flexibility with its **2 bedrooms, kitchen, separate laundry, and direct outdoor access**, making it a great option for extended family or potential rental income. Conveniently located just minutes from **Highways 401 & 407**, parks, schools, shopping, restaurants, and everyday amenities. **A rare combination of space, a large lot, walk-out basement, and versatility at an attractive price. Don't miss this opportunity-book your private showing today (id:63203)