


477 Provident Way
Hamilton, Ontario
Welcome to this Exceptional, Functional & thoughtfully designed (1,882 SQ FT) 3+1 Bedroom Townhouse (4 Washrooms), Rear Lane Double Garage size, in Hamilton (MountHope), built by CACHET HOMES.About 3 mins drive to/from highway, Short distance (less than 5mins) to Hamilton Airport, Walking distance to B/Stop & Elementary school, About 16min drive to McMaster University, 7mins to Mohawk College. Features a Large Primary Bedroom with a Walk-In-Closet & Ensuite Washroom 2 other large Bedrooms with mirrored closets on 3rd floor; Plus an Additional 4th Bed/Room with an Ensuite Washroom & Wet Bar area on Main Floor. Hardwood flooring on Main & 2nd Floor, Stainless Steel Appliances in Kitchen with Double Sink Quartz counter top. Large windows all through. (id:63203)
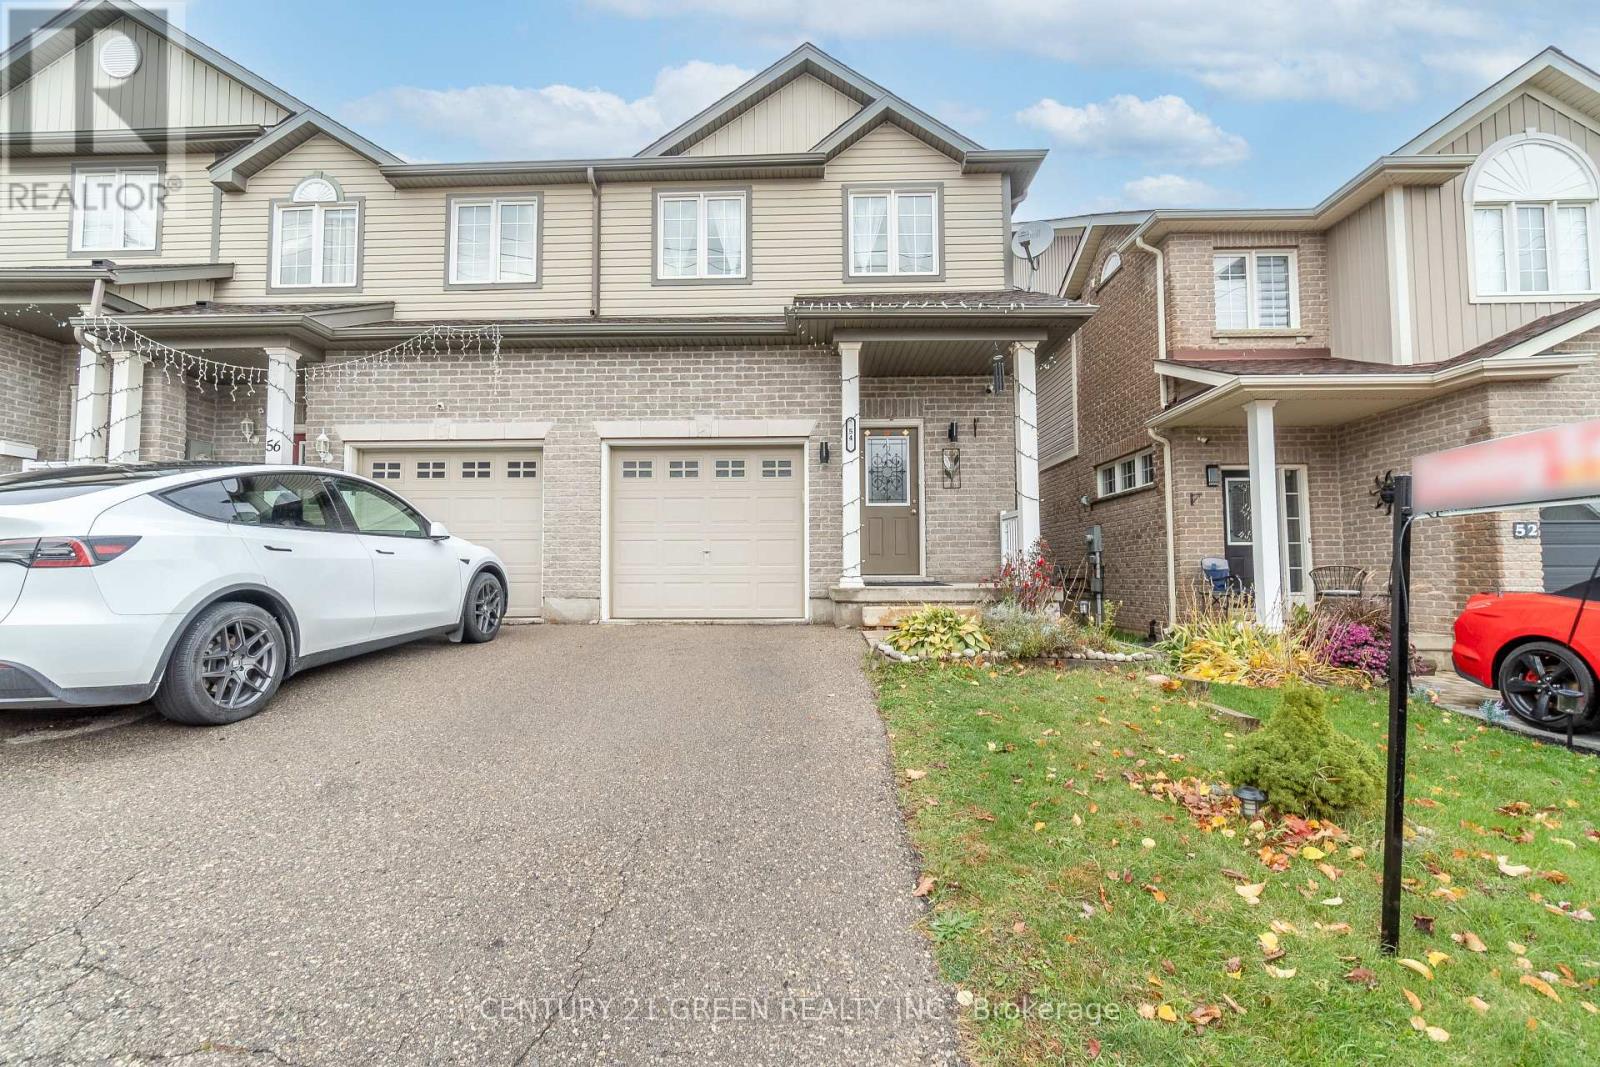
54 Rockcliffe Drive
Kitchener, Ontario
You are going to want to come see this 3 Bedroom , 2.5 washroom Freehold End Unit Townhome in Huron Woods . Open Concept Main Floor with Sliders walking out to the Deck. Inside Entry from the Garage and Main Floor kitchen with Built in Dishwasher . This home is ideal for families , professionals , 1st time home Buyers or Investors. Second Floor has a beautiful primary Bedroom with Large windows and 4 Pc Ensuite washroom attached . Enjoy peaceful Living among protected wetlands , lush forests and scenic Meadows with access to 401 , Minutes to kitchener GO station, Close to Parks , Shopping and all essential amenities. (id:63203)
154 Sunsmile Lane
Tweed, Ontario
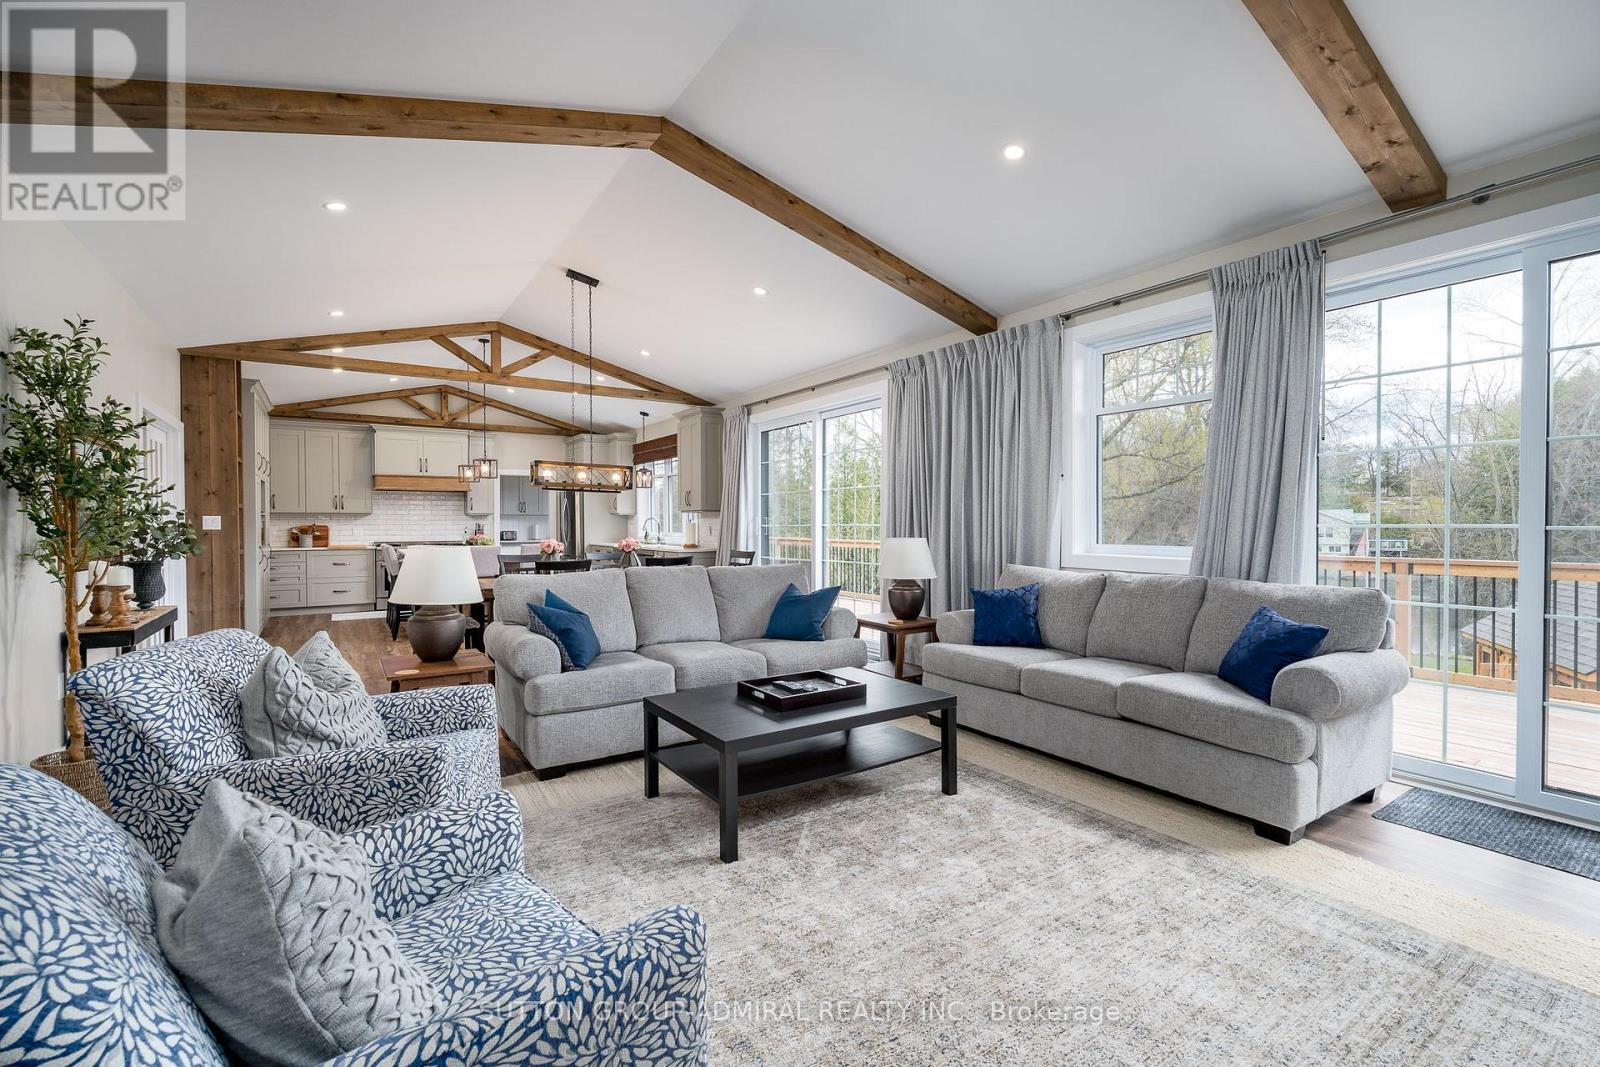
Experience Ultimate Serenity In This Custom Built 4400 Sq Ft Masterpiece Situated Along The Scenic Shores Of The Moira River! This Breathtaking 3+2 Bedroom Country Home Exudes Elegance, Offering A Perfect Balance Of Nature, Charm, Luxury & Relaxation. Featuring Dramatic 11 Ft Vaulted Wood Trimmed Ceilings & A Stunning Wall of Windows Ensuring Breathtaking Views & Incredible Sunsets, This Sun Drenched Retreat Boasts Exceptional Craftsmanship & Unmatched Attention To Detail, Promising A Peaceful, Timeless Escape. This Stunning 4 Season Country Home Is Being Sold FULLY FURNISHED, Making It Truly A Turn-Key Investment. At The Heart Of The Home Lies A Gourmet Chef Inspired Kitchen, Complete With A Huge Centre Island, High End Appliances & A Spacious Walk In Butler's Pantry - Perfect For Hosting. The Well Designed Open Concept Floorplan Creates A Bright, Airy Ambiance Adorned With High End Finishes & Quality In Every Corner. The Bright Walk-Out Lower Level Offers Over 1700 Sq Ft Of Additional Space Including 2 Bedrooms, A 3 Pc Bath & Seamless Access To The Outdoors. This Property Is A Prime Opportunity For Investors & Vacationers Alike, Perfectly Set Up As A High Potential Airbnb, Private Getaway, Full-Time Home Or Combination of Each - Extremely Versatile To Suit Many Needs. Situated A Short Scenic Boat Ride Away, You'll Enjoy Convenient Access To Stoco Lake, Renowned For Its Excellent Fishing & Boating. Swim & Fish Right Off The Dock! Whether You're Looking For A Turn-Key Rental Income Stream Or Personal Retreat, This Truly Exceptional Property Offers The Best Of Waterfront Living. A Golden Opportunity For The Most Discerning Buyer. ***See Virtual Tour & Floorplans Attached.*** Road Fee $250/Yr (id:63203)
215 - 1411 Walkers Line
Burlington, Ontario
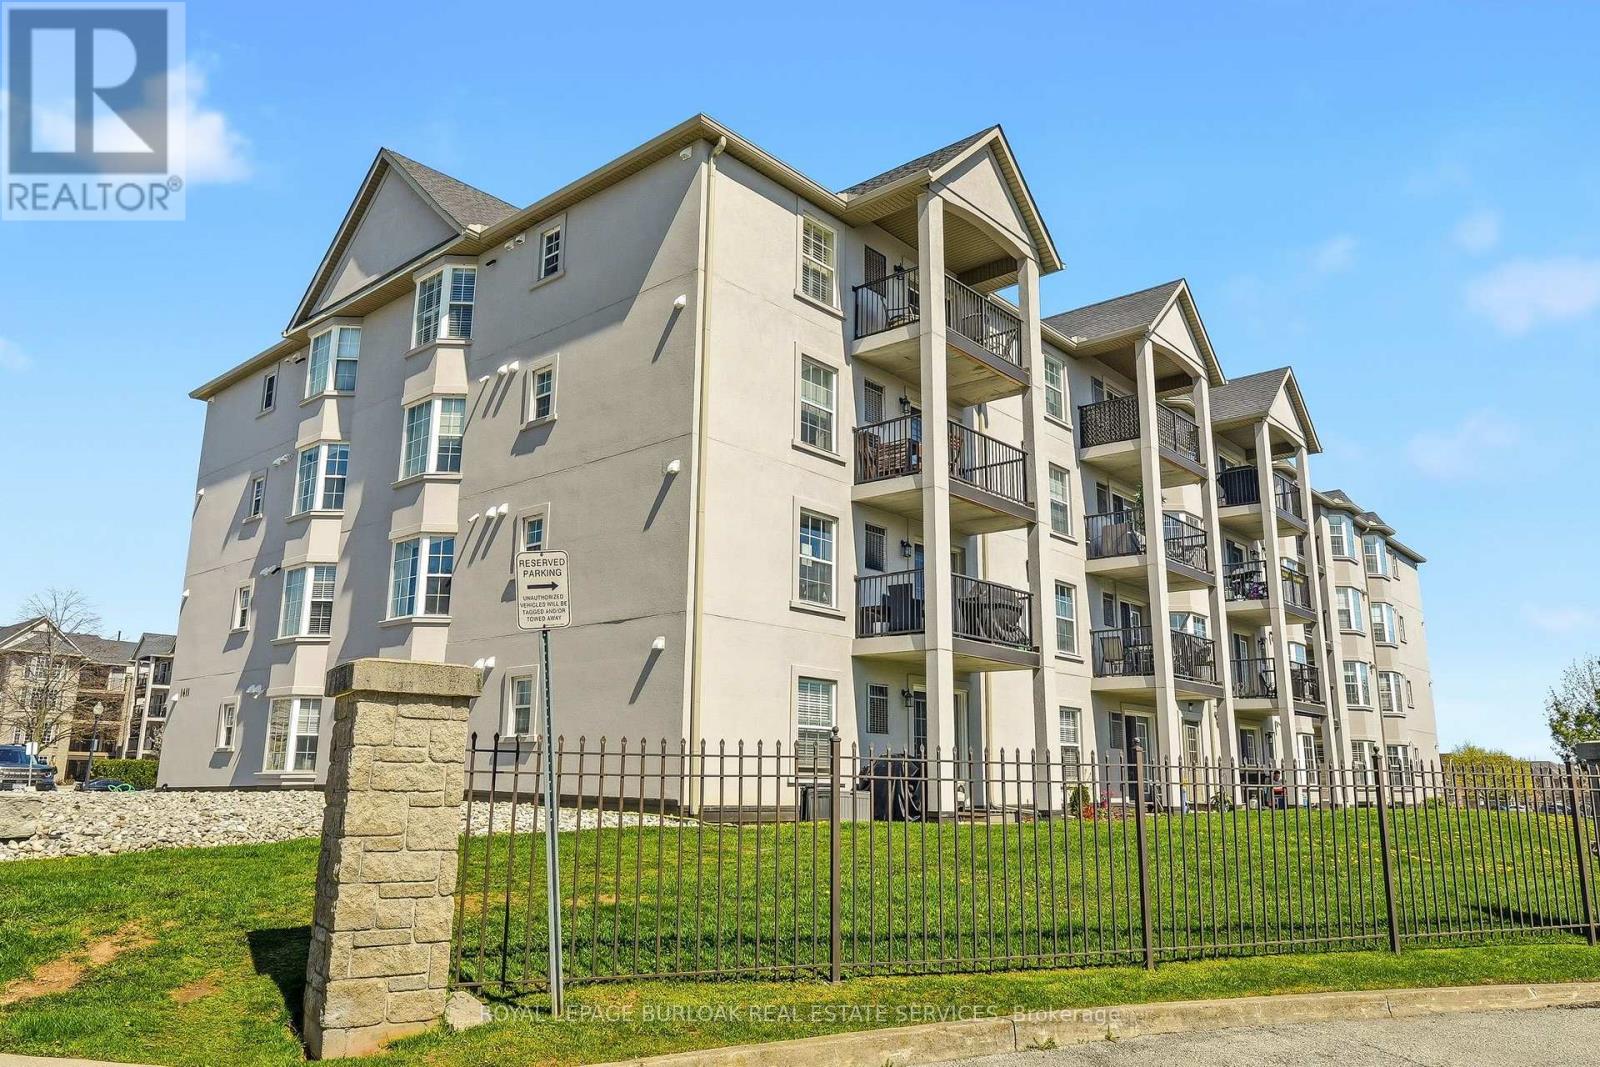
Welcome to this beautifully maintained corner-unit condominium in Burlington's sought-after Wedgewood Condominiums, located in the heart of the Tansley Woods community. Bright, spacious and thoughtfully designed, this second-floor suite offers two generous bedrooms, two full bathrooms (one four-piece and one three-piece), and an open-concept layout that is perfect for comfortable everyday living. Hardwood flooring flows throughout the principal living areas, while the renovated kitchen opens seamlessly to the dining and living spaces, creating an inviting setting for entertaining or relaxing at home. The spacious primary bedroom features a private four-piece ensuite, and the second bedroom offers excellent flexibility for guests, a home office or roommate living. Step outside to your private west-facing balcony, where propane BBQs are permitted-perfect for enjoying sunny afternoons and evening sunsets. For added convenience, the unit may be leased partially furnished, including a leather sectional sofa, coffee table, TV bench, dining table with four chairs, bedroom furniture, and a storage bench. Residents of this quiet, well-managed condominium enjoy access to excellent amenities, including a fitness centre, party room, one underground parking space, a private storage locker, elevator access and ample visitor parking. Pets are welcome, making this an ideal home for animal lovers. Ideally situated close to Tansley Woods Park, walking trails, shopping, restaurants, schools, public transit and major commuter routes, this exceptional lease offers the perfect combination of comfort, convenience and lifestyle. (id:63203)
24 Pauline Avenue
Toronto, Ontario
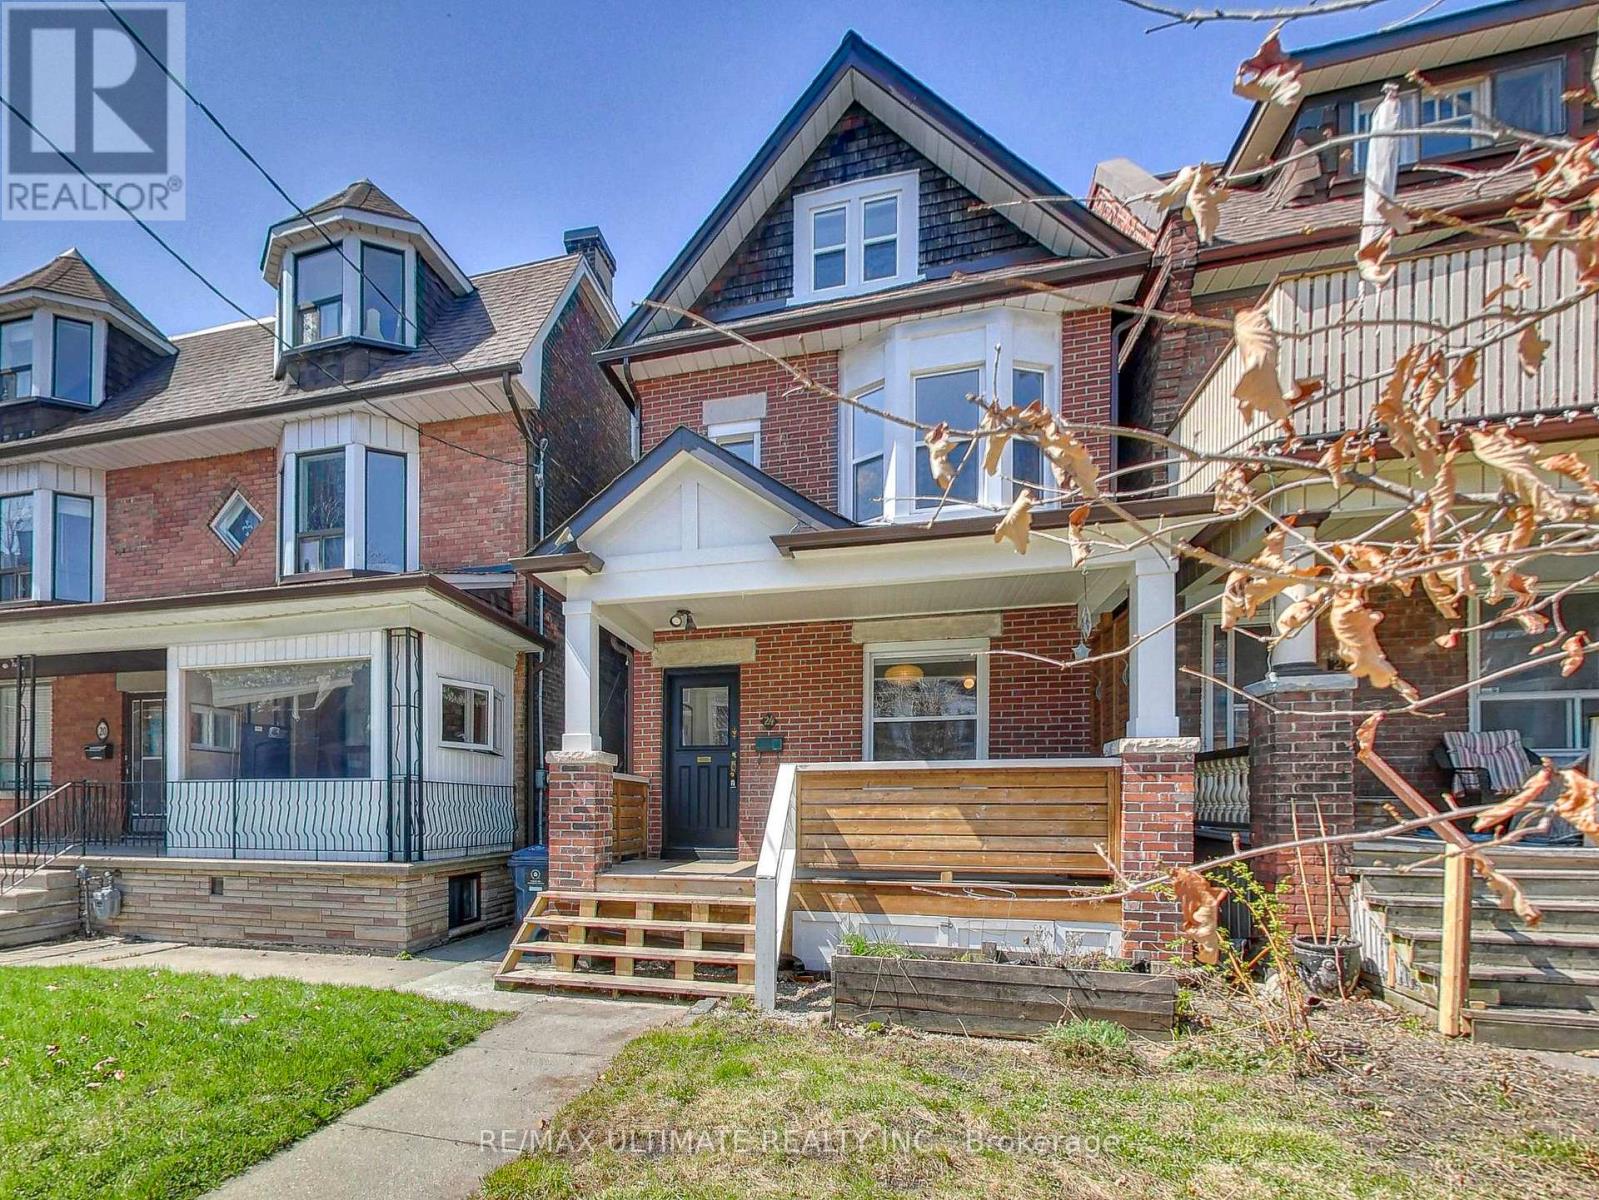
Nestled in the heart of Toronto's vibrant Bloordale Wallace Emerson, this stylish and functional detached 5+1 bedroom, 3-bathroom family home is filled with character and blends timeless elegance with thoughtful modern updates. Sunlight pours through large windows, creating warm and inviting living spaces throughout. Main floor features a bright living room anchored by a decorative original fireplace mantel, while custom built-in open shelving adds both function and architectural charm. The open concept dining area with bay window comfortably fits a family-sized dining table and overlooks a stunning chef's kitchen featuring white shaker cabinets, built-in pantry, butcher block counters, farmhouse sink, gas range, and rustic terracotta-inspired tile flooring laid in a classic brick pattern. A convenient main floor laundry area with shelving is discreetly tucked behind a frosted glass pocket door. A patio door leads to a private backyard patio - perfect for summer dinners and outdoor entertaining. A chic powder room completes the main level. Upstairs, the 2nd floor offers 3 spacious bedrooms, including a serene primary retreat featuring an ornamental vintage fireplace surround with classic wood detailing. A beautifully appointed 4-pc bath with soaker tub completes the level. The 3rd floor adds even more flexibility with 2 additional bedrooms - ideal for larger families, guests, or home office space. Downstairs, the fully functional 1-Br basement apt includes a separate entrance and 4-pc bath ideal for in-laws, extended family, or potential rental income. The peaceful backyard serves as a private urban escape, complete with a charming Cob Playhouse for the kids. Unbeatable location steps to TTC Dufferin Subway, GO, UP Express, Bloor Collegiate, Pauline Jr. PS, St. Sebastian Catholic, Gladstone Library, Burdock Brewery, Sugo, Dufferin Mall, Dufferin Grove Park w/Farmer's Market, wading pool & skating rink. A rare opportunity where comfort, community & convenience meet! (id:63203)
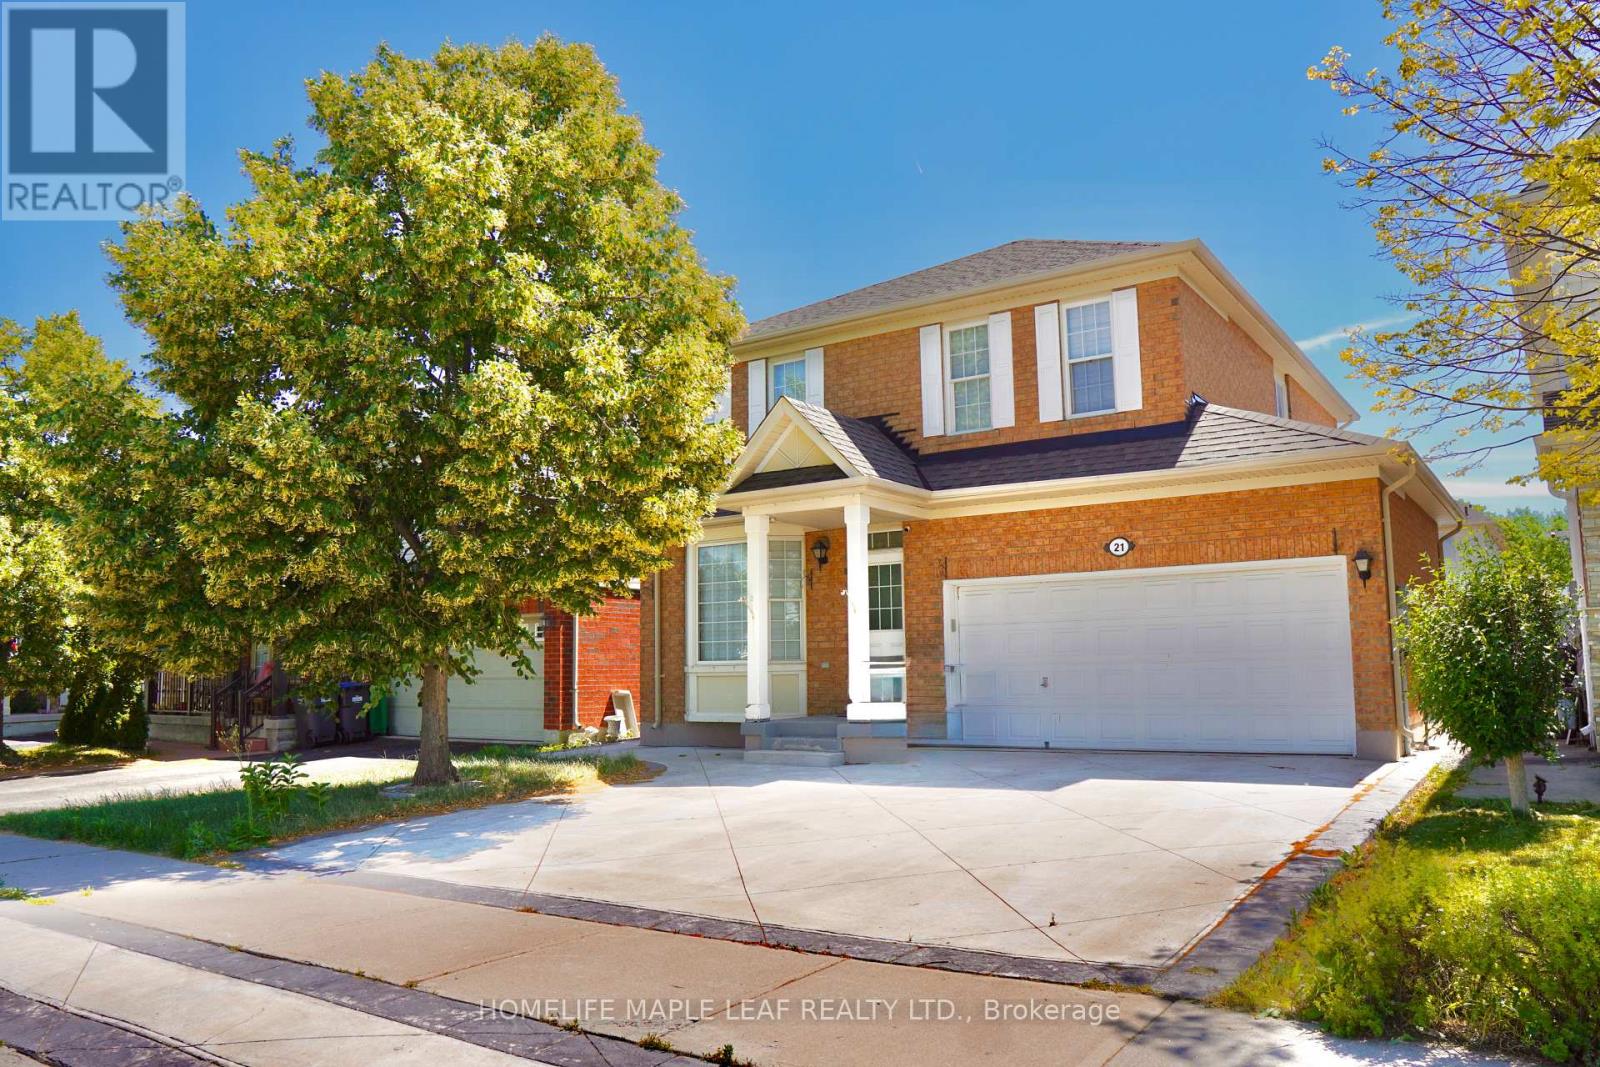
Upper - 21 Sugarhill Drive
Brampton, Ontario
Welcome to this beautifully maintained detached brick home located in a family-friendly community. Offering the main and second floors for lease, this home features 4 spacious bedrooms alongside a separate living room and family room, providing plenty of space for comfortable everyday living and entertaining. The modern kitchen is a chef's delight, complete with stainless steel appliances, quartz counter tops, and upgraded cabinetry featuring no carpet anywhere in the home, this property is move-in ready. Enjoy the warmth of a gas fireplace, abundant natural light Conveniently located just steps to schools, parks, transit, and minutes to the GO Station, community centre, shopping, and other amenities. Private laundry in basement. Tenant responsible for a portion of utilities. (id:63203)
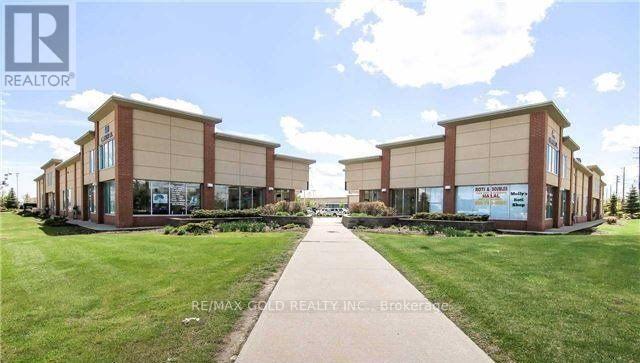
40(3) - 480 Chrysler Drive
Brampton, Ontario
Newly Renovated Ground Floor Office, Large Sized Office Including Front Entrance Sitting Area, Kitchen, Washroom. Ideal For Accounting, Lawyer/Paralegal Insurance, Sales Office. All Utilities Included. Access To Huge Traffic, Italian Restaurant, Indian Restaurant, Real Estate Office. Landlord Also Allows To Add Signage On Front Window Exposure. (id:63203)
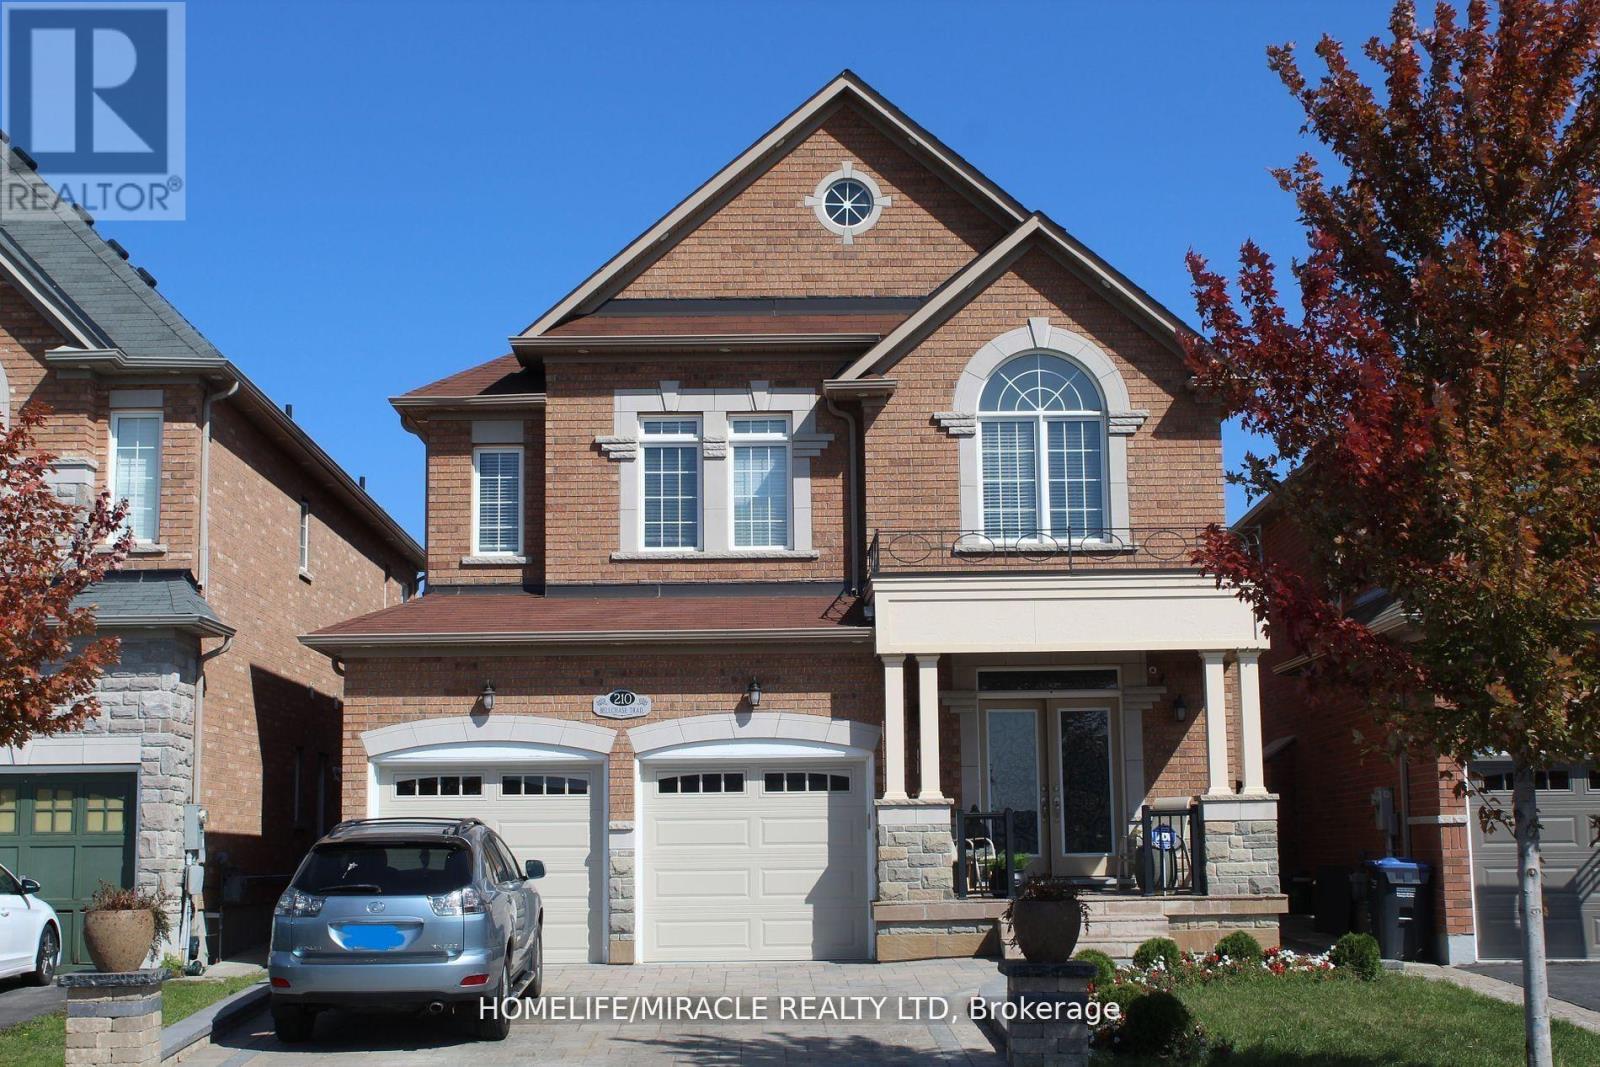
210 Bellchase Trail
Brampton, Ontario
Well-maintained and clean legal basement apartment available for lease featuring 2 bedrooms plus a separate office that may also be used as a third bedroom. Private side entrance and private in-suite laundry. Bright, carpet-free layout with plenty of closet and storage space. The kitchen features quartz countertops, a stylish backsplash and stainless steel appliances. Conveniently located within walking distance to schools, shopping, public transit, grocery stores and places of worship. Close to Highway 427 and all major amenities. Situated across from a scenic trail and pond. Basement tenant to pay 30% of utilities. Pictures are from when the property was not tenanted. (id:63203)
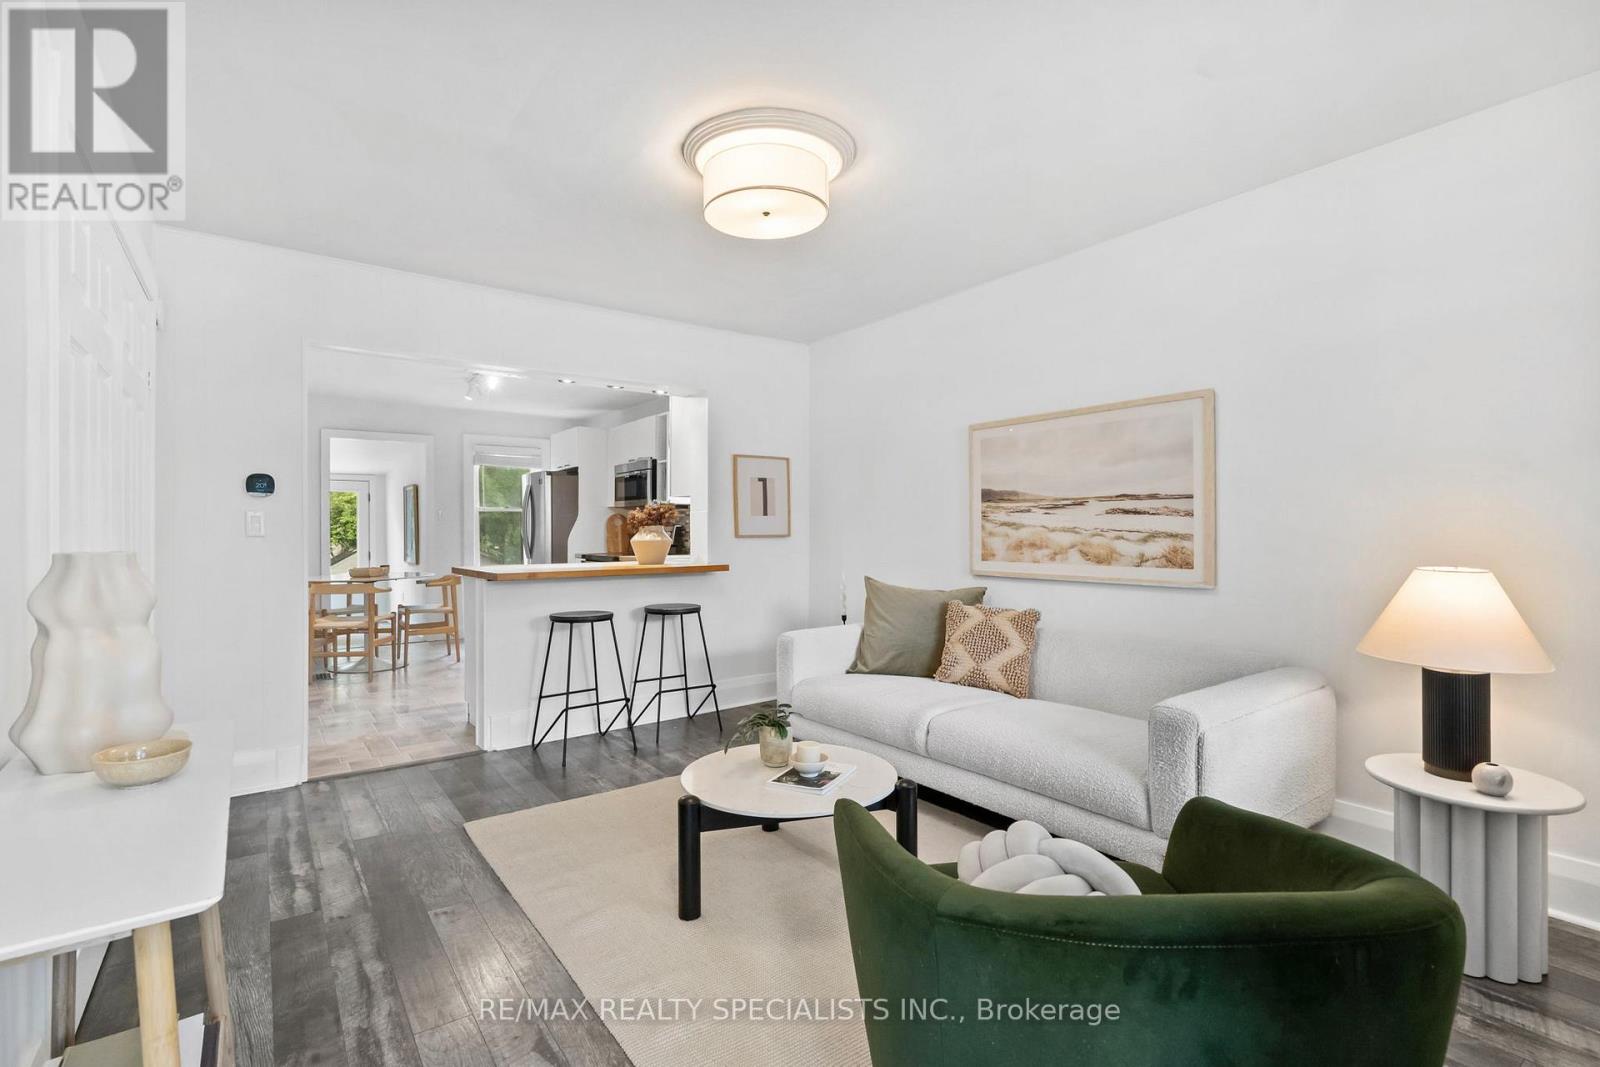
159 Hillside Avenue
Toronto, Ontario
The Hills may have eyes, but Hillside has LEGS! And would you just look at them? Perched among the mature trees on one of Mimico's favourite streets, this raised bungalow doesn't wait for you to find it - it reaches out and snatches you right from your car. 2+1 beds, 2 full baths, 2 kitchens, and a personality that could headline its own feature film. Enter through a full-sized mudroom, because even scary awesome houses need somewhere to put boots and the stroller. Step into the open-concept great room where the eat-in kitchen with peninsula and generous living space coexist in perfect harmony. Both bedrooms are a great size with serious storage. The bathroom has the size, function, and just the right amount of Kinfolk-cabin-kitsch to make you forget you're in the city. Follow the back foyer - desk space, playroom, whatever you need - and escape through the door to a massive deck overlooking an even more massive private yard. The kind of yard that makes the neighbours jealous. Now descend. Large, bright shared laundry. Are those ceilings stretching upward? No. They're just exceptionally high. This one's for you, Mr. Big, who keeps vetoing every house because you can't stand in the basement. Stand here. Comfortably. Under almost 8' ceilings (with ample sound proofing).Behind the laundry door: a lower-level kitchen, bath, and bedroom finished just as well as upstairs, with a separate side entrance for late-night pizza deliveries - no questions asked.Walk to GO and TTC. This house deserves its own movie. It really does have it all. (id:63203)
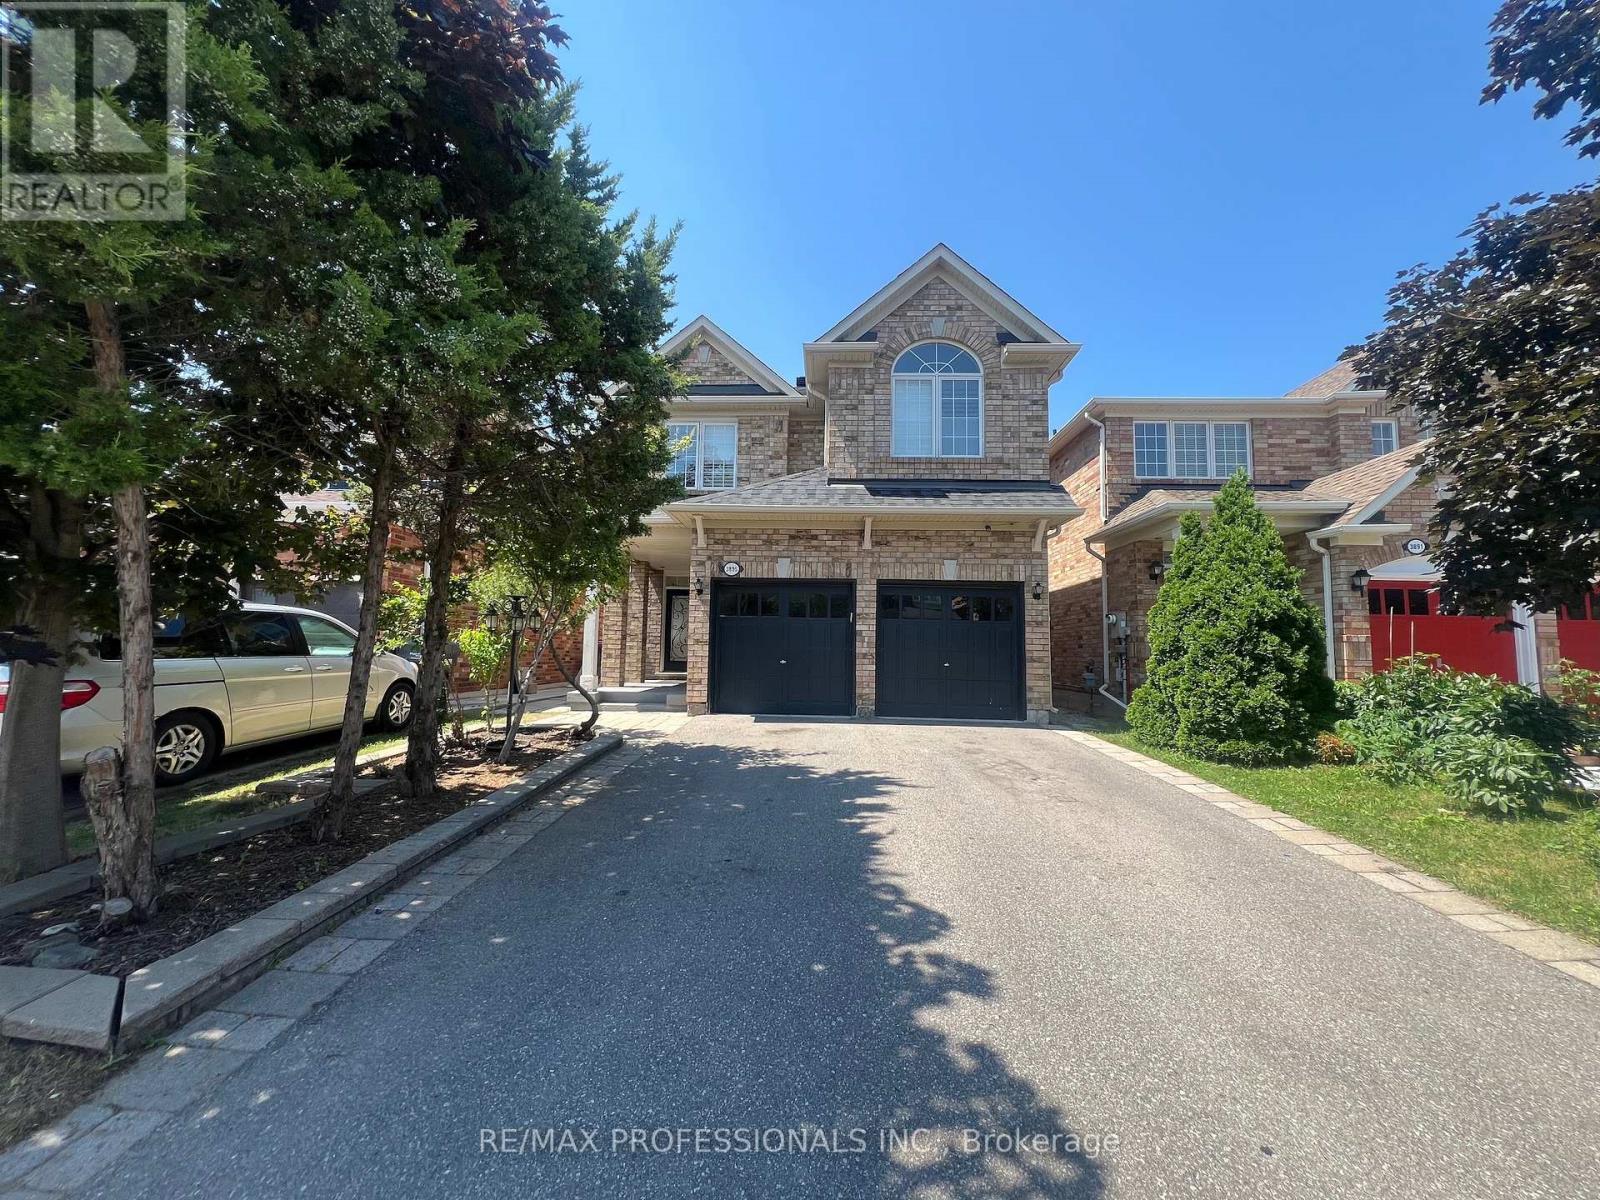
3895 Henrietta Way
Mississauga, Ontario
Your chance to own this Spacious 4 Bedroom House In desirable Churchill Meadows. Main Level has Family Room And Fireplace, Living/Dining room, eat in kitchen with centre island and granite counters, tall cabinets, back splash, stainless steel appliances and walk out to yard . Prime bedroom Has Walk In Closet And Ensuite5 piece Bath. Main floor combination of Roman shades and curtains. Four Rooms On 2nd Floor With 2 Washrooms. Sun-soaked Living room with 12 feet cathedral (vaulted) ceiling. All windows upstairs with California shutters Laundry is on Main Level. Double Car Garage. Charger For Electric Car. Patio Stones, Fenced Yard, Security Cameras. Large 1 Bedroom Basement Apartment, Very Bright (Windows In All Rooms). Large rec/living Room. Laminate Floors & Ceramic Tiles (No Carpet), And Large Master With Closet, 3 Piece Bath With Shower. Basement also has a den. Close To U Of T Mississauga Campus About 20 Min., Credit Valley Hospital About 10 Min. Separate entrance. House is very near to famous ridgeway plaza. Furnace and AC and Roof Shingles were replaced in 2019. No sidewalk for more parking space. Potential for income from basement apartment. Tenant in basement is willing to stay : paying $1600 per month. (id:63203)
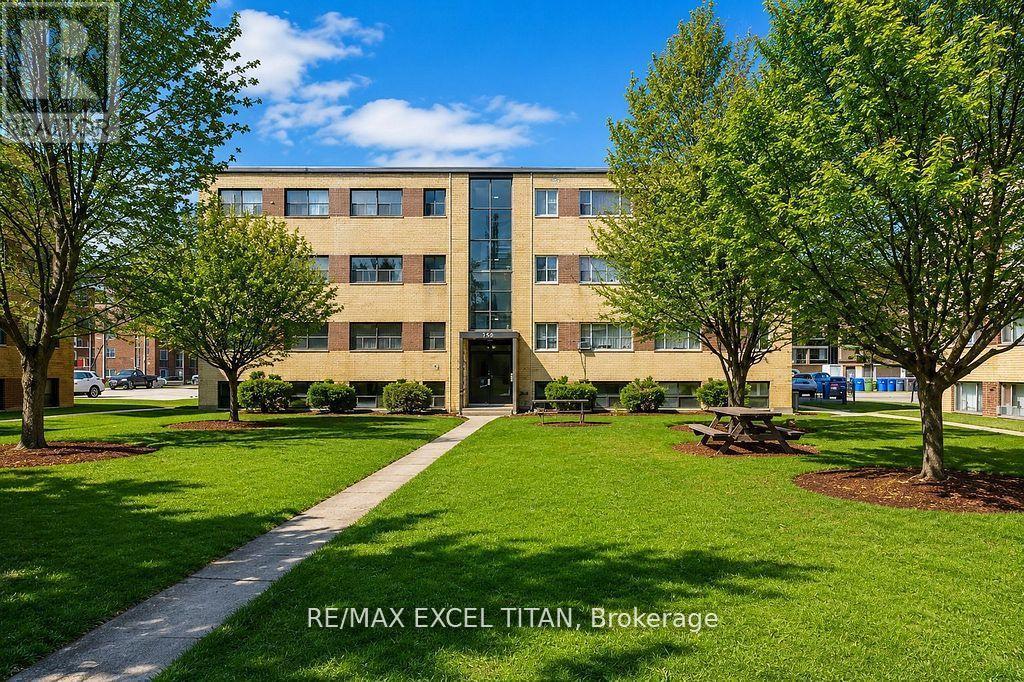
4 - 799 Robinson Street
Burlington, Ontario
Welcome To Our 2 Bedrooms Suite. Located 5 mins to the Burlington Lakeshore, 5 Mins away from Mapleview shopping centre, 5 mins from Spencer Smith Park (waterfront) and 7 minutes away from Burlington Go station. Discounted promotional rates with Rogers available for Home Phone, Internet and Cable services. (id:63203)
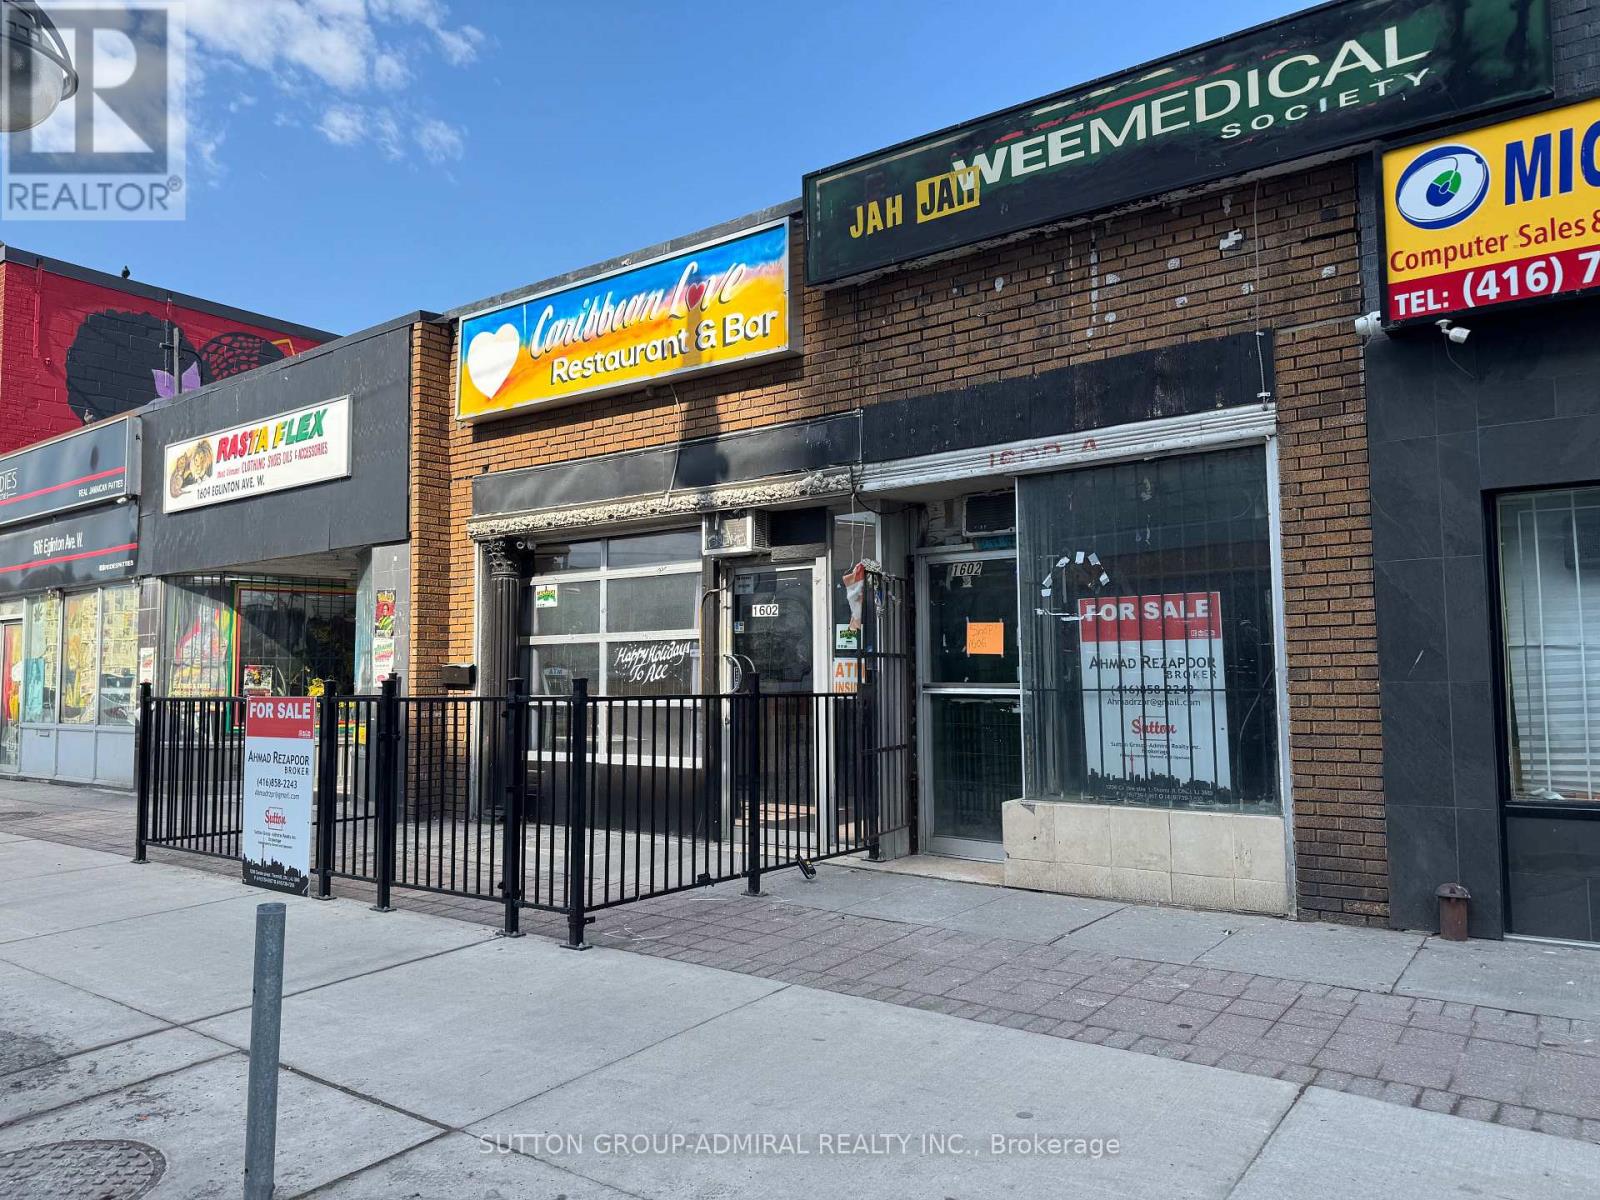
1602 Eglinton Avenue W
Toronto, Ontario
Exceptional Mixed-Use Investment & Redevelopment Opportunity! Fully leased with strong, stable income and a cap rate exceeding 6%, this prime commercial property offers immediate cash flow and outstanding future upside. Featuring two fully leased street-front commercial units, rear laneway access, basement, rear parking, and 26.18 ft frontage, this is an ideal asset for investors and developers alike. Located just steps to Eglinton West Subway Station, GO Transit, and the Eglinton Crosstown LRT, the property is situated in one of Toronto's fastest-growing transit-oriented communities. Excellent redevelopment potential with a proposed 10-storey mixed-use building, featuring approximately 19 residential units plus ground-floor commercial space, with over 14,000 sq. ft. of proposed GFA, subject to municipal approvals. Located within a Major Transit Station Area (MTSA), offering exceptional long-term growth and value. (id:63203)
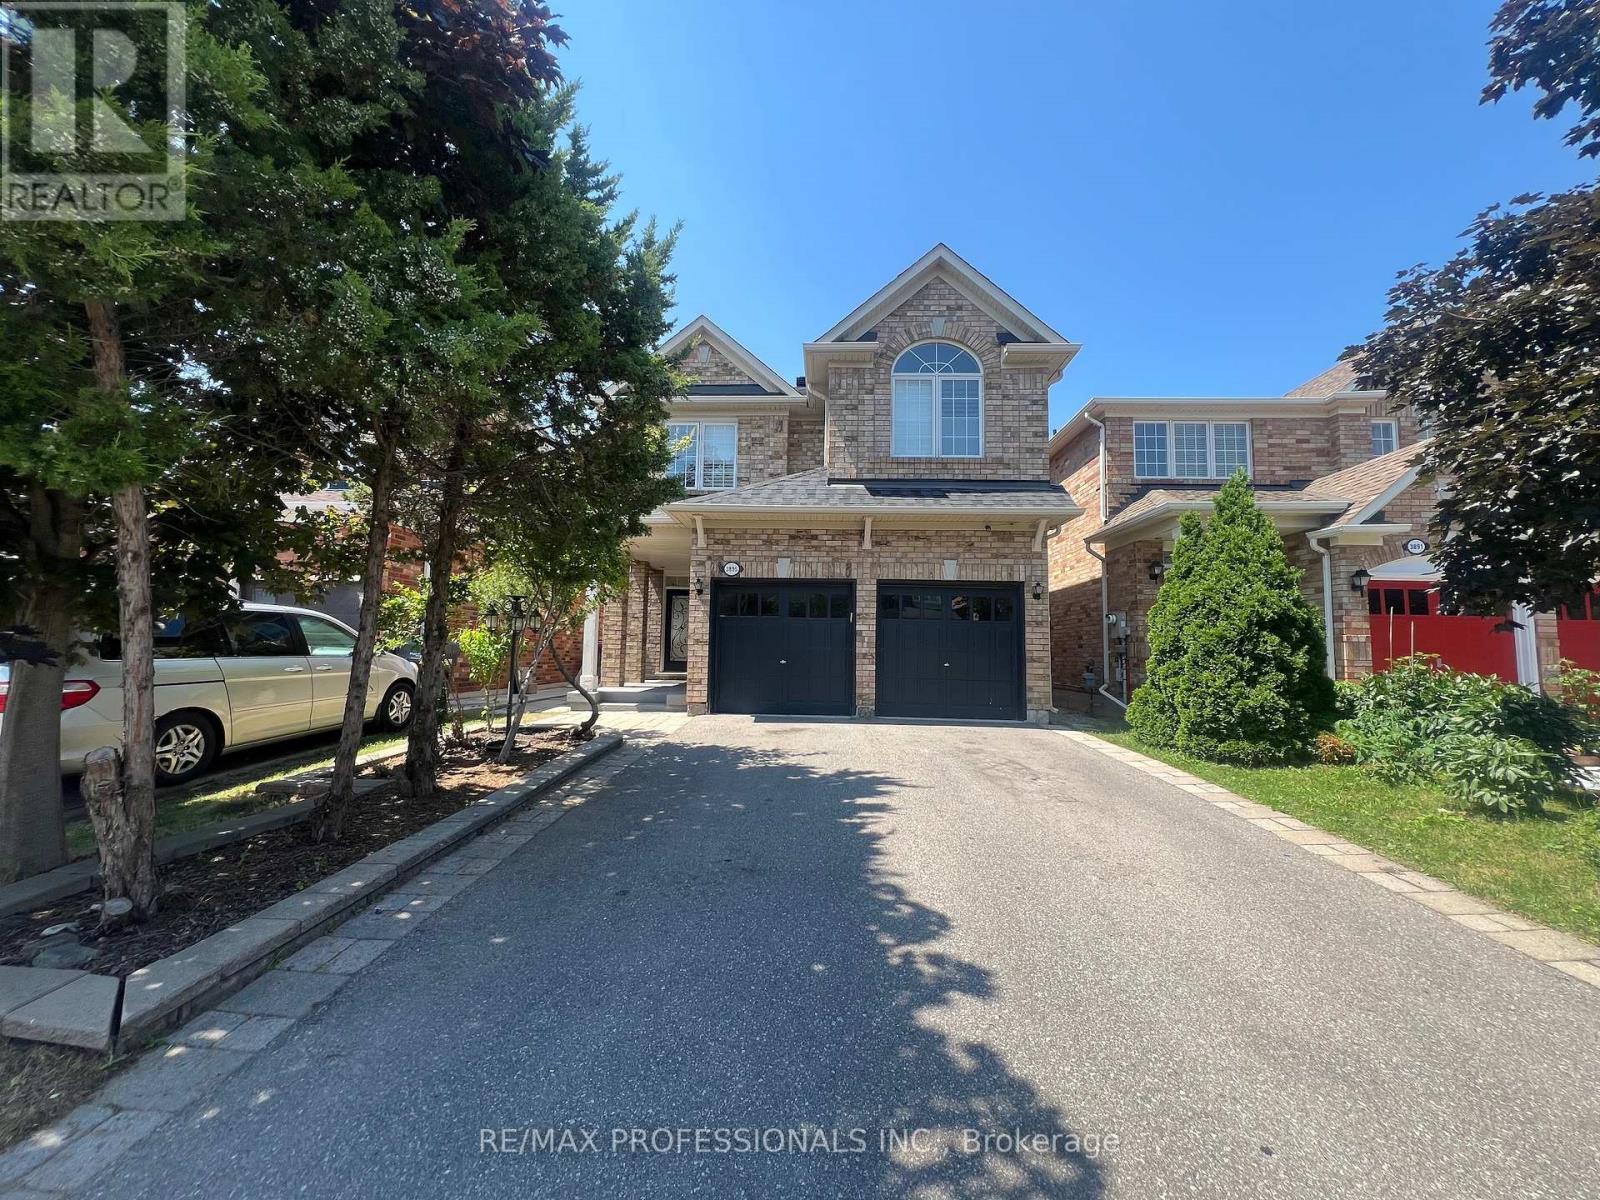
Main - 3895 Henrietta Way
Mississauga, Ontario
Main And 2nd Floor Of A Spacious 4 Bedroom House For Lease In Churchill Meadows. Spacious Main Level With Family Room And Fireplace. Master Has Walk In Closet And Ensuite Bath. 4 Rooms On 2nd Floor With 2 Washrooms. Laundry Is Shared But Private On Main Level. 1 car in Garage And 2 Tandem Spots On Driveway. Patio Stones, Fenced Yard, Security Cameras. (id:63203)
2623 - 9 Mabelle Avenue
Toronto, Ontario
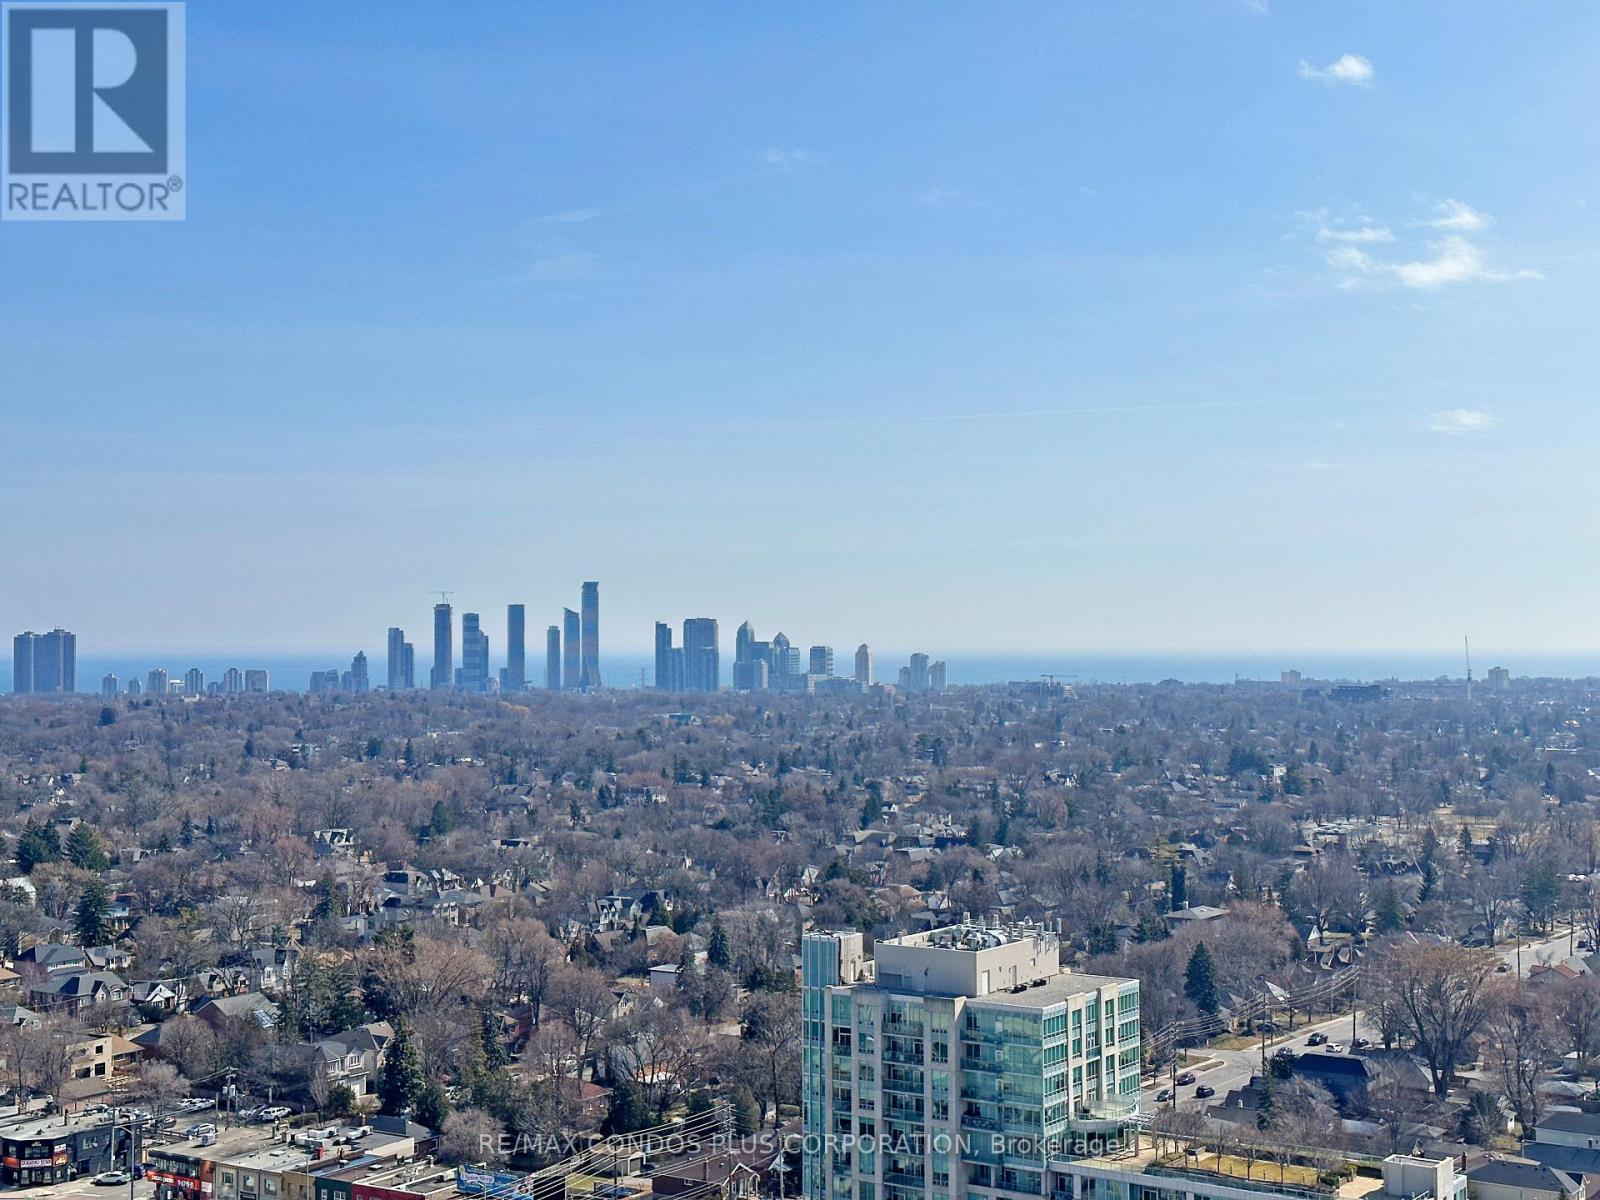
Stunning 2-bedroom plus den corner suite with **1 parking and 1 locker**, offering breathtaking **south-east facing views of the Toronto skyline and Lake Ontario**. This bright and spacious home features a highly desirable split-bedroom layout, floor-to-ceiling windows, a functional open-concept design, contemporary finishes, S/S kitchen appliances, quartz countertops, and a spacious balcony perfect for enjoying the spectacular views.Built by Tridel, Bloorvista at Islington Terrace offers exceptional quality and outstanding amenities, including a 24-hour concierge, indoor pool, hot tub, sauna, fitness centre, yoga studio, basketball court, party room, theatre, guest suites, children's play area, outdoor BBQ terrace, visitor parking, and more. Bulk high-speed internet is included in the maintenance fees. Just steps to Islington Subway Station via a covered walkway, with quick access to Hwy 427, QEW, the Gardiner Expressway, and Pearson Airport. Surrounded by restaurants, cafés, parks, shopping, and everyday conveniences, this home offers an exceptional combination of comfort, convenience, and lifestyle in one of Etobicoke's most desirable communities. (id:63203)
77 Troutbrooke Drive
Toronto, Ontario
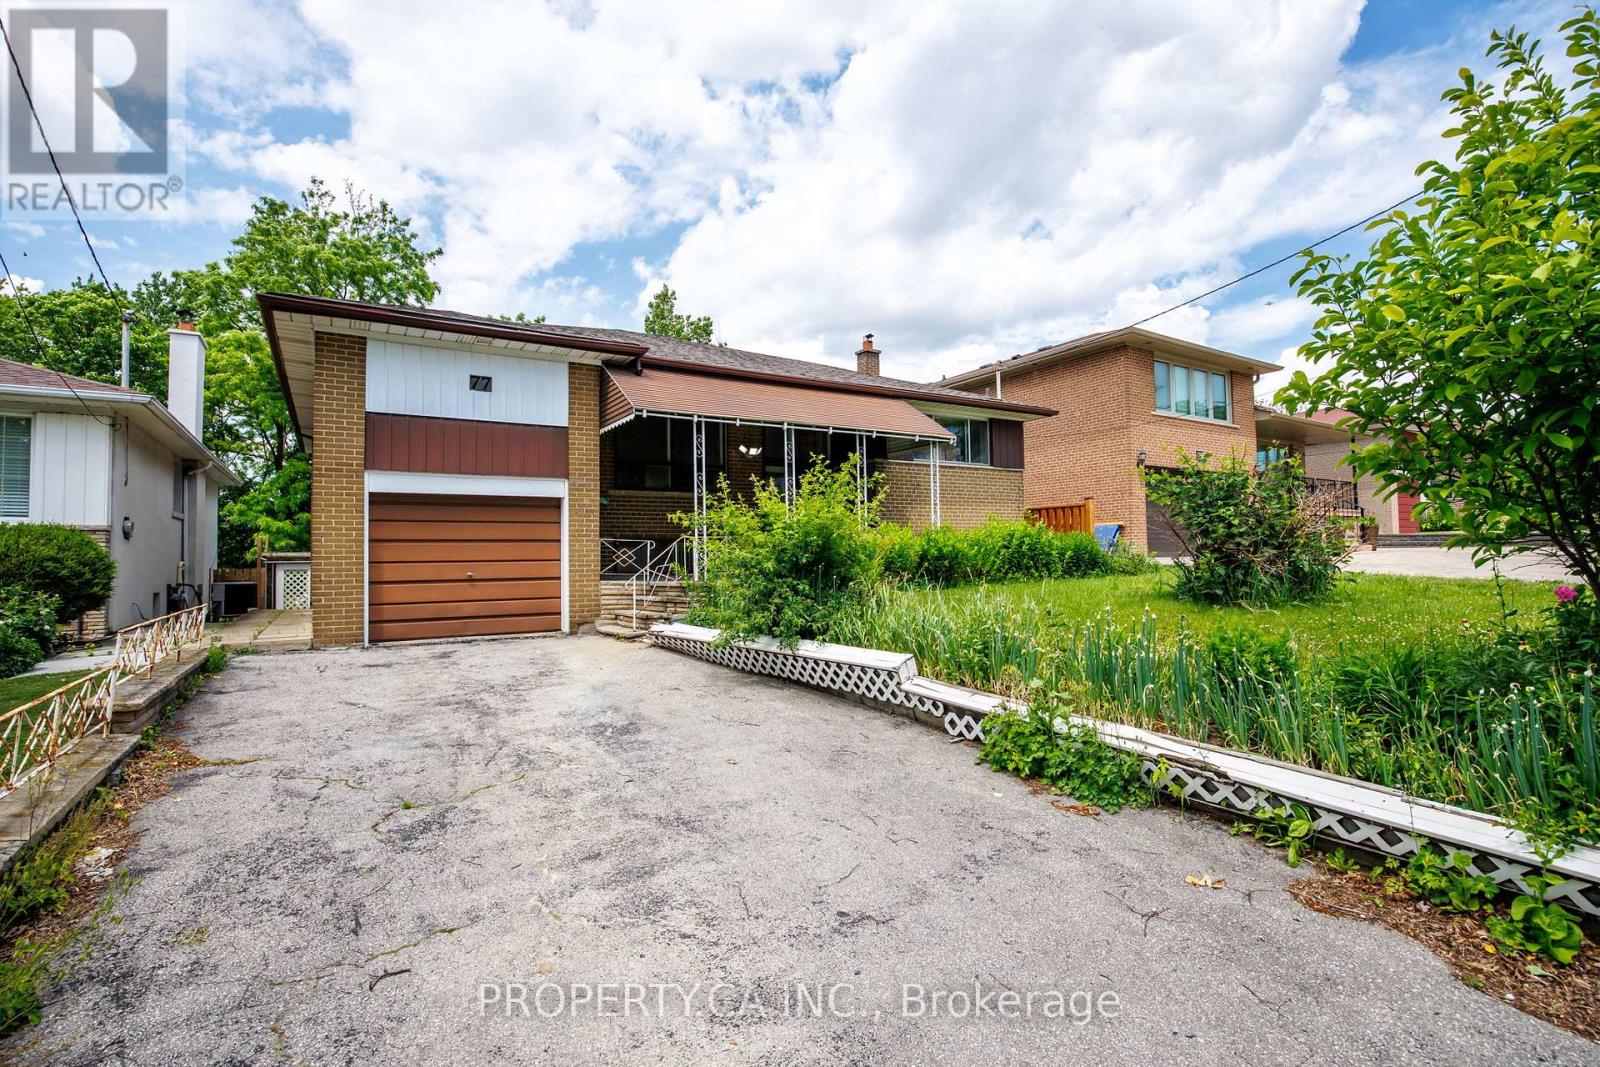
Calling all golfers, renovators, and visionaries! Welcome to 77 Troutbrooke Drive, a truly cherished 3+1 bedroom, 2 bathroom detached 1-storey home offering endless possibilities on a spectacular ravine lot. Lovingly maintained by the same family for years, this classic gem is ready for its next chapter. Rich in character and charm, the home offers generous living space, ample parking, and a large fenced backyard overlooking a tranquil setting that could be transformed into your own private paradise. Whether you're seeking room for grand family gatherings, an in-law suite, multi-generational living, or future rental income potential, this property delivers exceptional flexibility and opportunity. Major updates include a newer roof, brand new high-efficiency furnace, and updated electrical, providing a solid foundation for your vision. Bring your imagination and turn 77 Troutbrooke into the showpiece it was meant to be. Ideally situated with convenient access to Highway 401, golf courses, and the natural beauty of Downsview Dell Park, where trails and greenery offer tranquility in the heart of the city. A rare opportunity to renovate, reimagine, and create something truly special. (id:63203)
2 - 799 Robinson Street
Burlington, Ontario
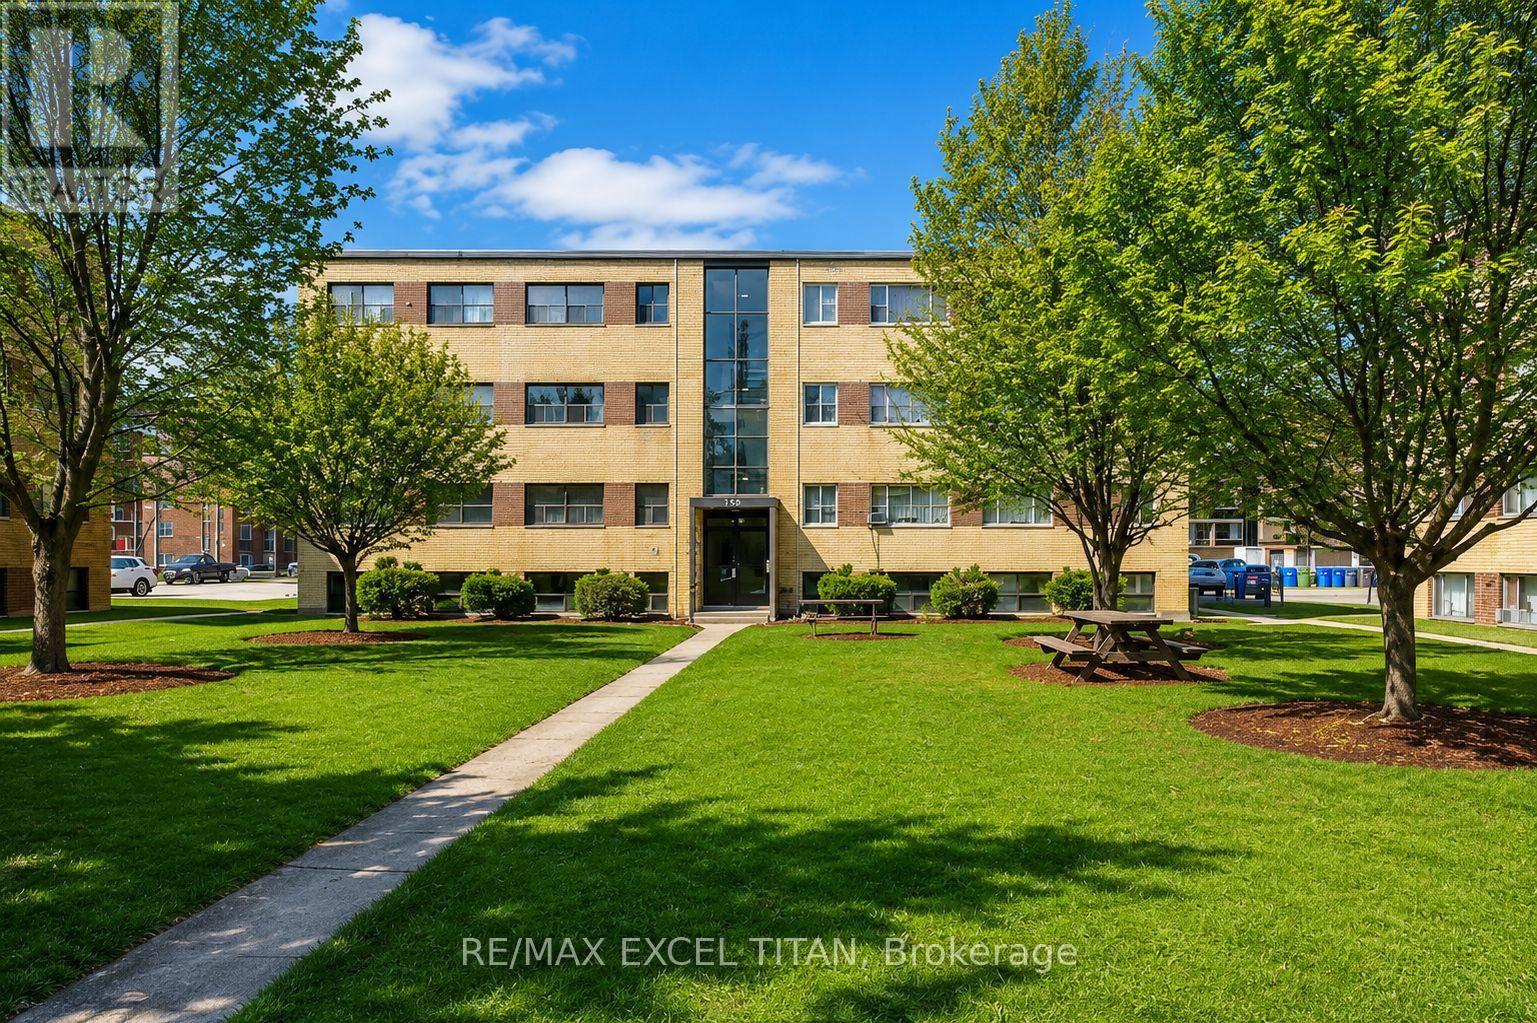
Welcome To Our 2 Bedrooms Suite.Located 5 mins to the Burlington Lakeshore, 5 Mins away from Mapleview shopping centre, 5 mins from Spencer Smith Park (waterfront) and 7 minutes away from Burlington Go station. Discounted promotional rates with Rogers available for Home Phone, Internet and Cable services. (id:63203)
16 - 799 Robinson Street
Burlington, Ontario
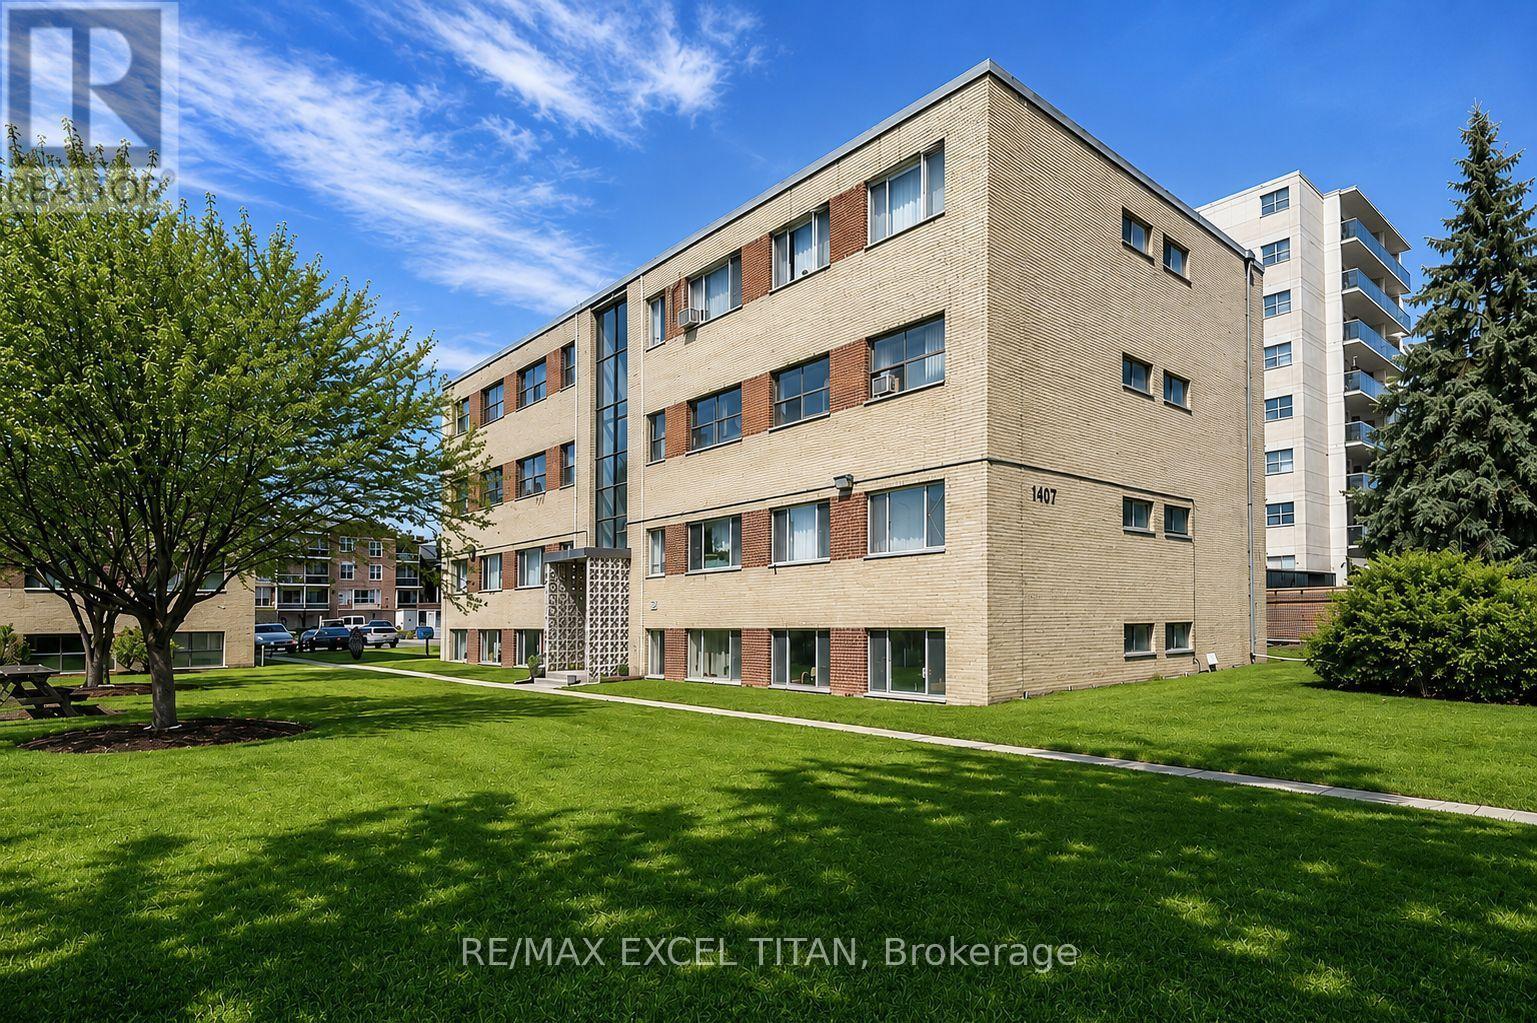
Welcome To Our 2 Bedrooms Suite.Located 5 mins to the Burlington Lakeshore, 5 Mins away from Mapleview shopping centre, 5 mins from Spencer Smith Park (waterfront) and 7 minutes away from Burlington Go station. Discounted promotional rates with Rogers available for Home Phone, Internet and Cable services. (id:63203)
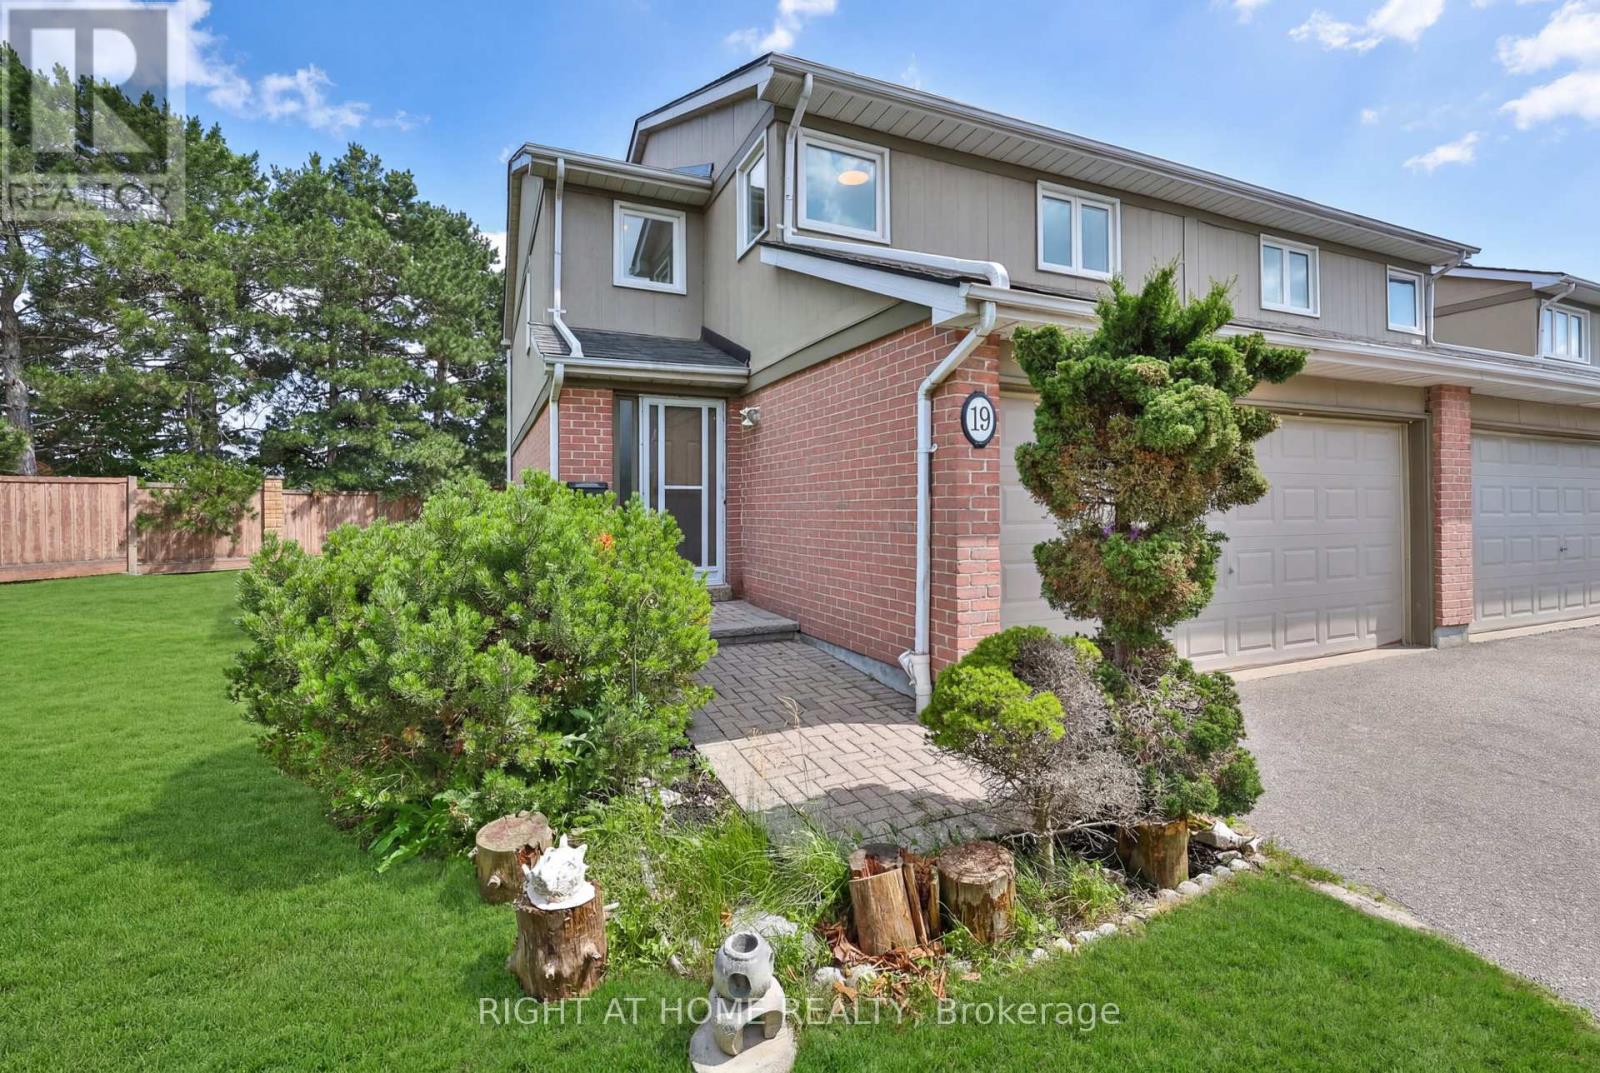
19 - 3079 Fifth Line W
Mississauga, Ontario
Beautifully renovated from top to bottom with all new appliances, this exceptional end unit townhouse offers the space, privacy, and feel of a semi detached home within one of the area's most family friendly communities. From the moment you step into the soaring high ceiling entrance, the home makes an unforgettable impression with its bright open spaces, elegant finishes, and sunlight that pours through the home throughout the day. Thoughtfully redesigned with both style and functionality in mind, every detail has been carefully curated for modern family living.Boasting the largest layout in the complex, this spacious residence features 5 bedrooms and 4 bathrooms, including four oversized bedrooms on the upper level and a serene primary retreat complete with its own private ensuite. The main floor is perfectly designed for both entertaining and everyday comfort, offering an open concept kitchen with new appliances, additional storage, a stylish powder room, direct access to the double car garage, and a seamless walkout to the private backyard. The fully finished basement adds incredible versatility, ideal for multi generational living, a recreation area, guest quarters, or potential rental income opportunities.Nestled within a highly sought after townhouse complex featuring visitor parking and an outdoor pool, this home offers an incredible lifestyle for growing families. Surrounded by parks, schools, and everyday conveniences, it combines generous living space with timeless renovations and a warm community atmosphere, creating a home that is both inviting and truly unforgettable. (id:63203)
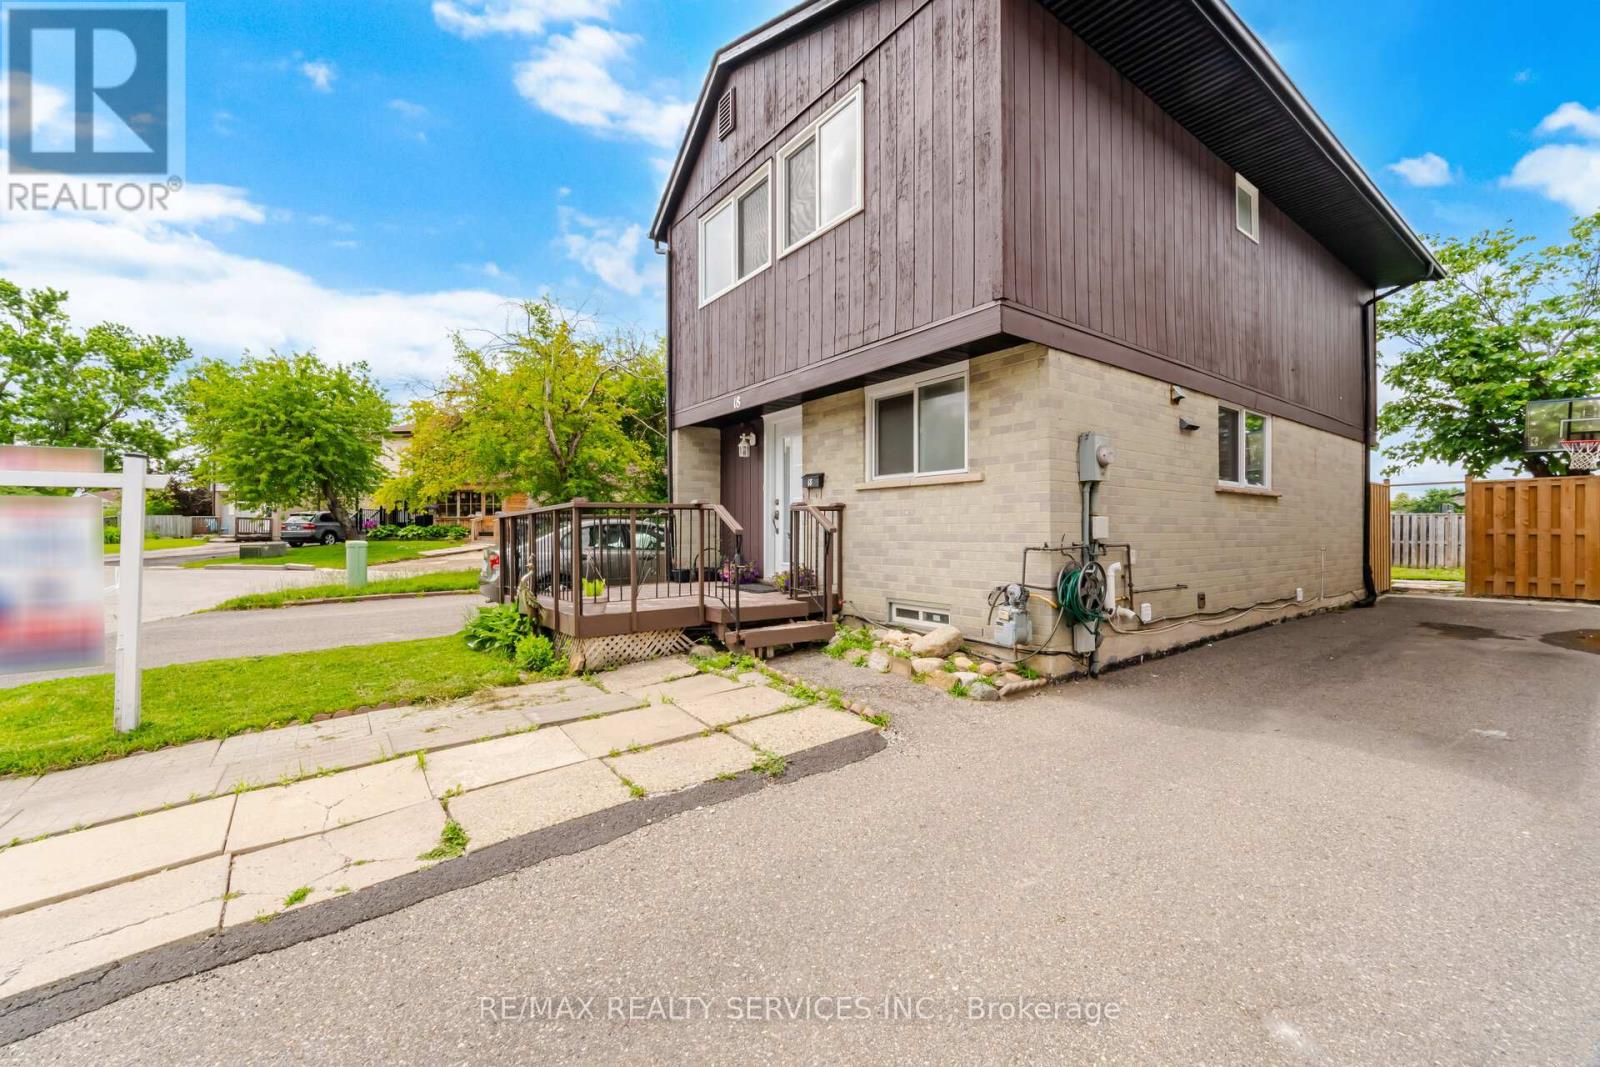
18 Gold Pine Court
Brampton, Ontario
Your Next Chapter Starts Here! This Rare And Beautifully Maintained 4-Bedroom Detached Home Nestled On A Child-Friendly Court, Showcases Pride Of Ownership Throughout. Featuring A Bright Open-Concept Living And Dining Area With A Convenient Main Floor Powder Room And New Windows And New Front Door (2023). This Home Is Perfect For Both Everyday Living And Entertaining Family And Friends. The Spacious Kitchen Offers Extended Cabinetry, A Functional Layout And Plenty Of Storage Space. Move-In Ready With A Freshly Painted Both Interior And Exterior, This Home Also Comes Equipped With Gas Forced Air Heating And Central Air Conditioning Throughout. Also Offers Plenty Of Parking Spaces And Has The Convenience Of A Second Laundry Option On The Main Floor. The Basement Adds Valuable Living Space Ideal For A Recreation Room, Home Office, Guest Suite, Or Additional Family Living Space. Step Outside And You Will Find An Impressive Backyard! Featuring A Large Deck, Fully Fenced Yard, Garden Shed And No Homes Behind-The Perfect Setting For Summer BBQs, Outdoor Entertaining, Gardening, Pets, Or Simply Relaxing In Your Own Private Retreat. Conveniently Located Close To Top-Rated Schools, Chinguacousy Park, Shopping, Transit, Major Highways, And Every Amenity You Could Ask For. Combining Space, Comfort, Functionality, Privacy, And An Unbeatable Location, This Exceptional Home Is A Great Opportunity! Book Your Private Showing Today! (id:63203)
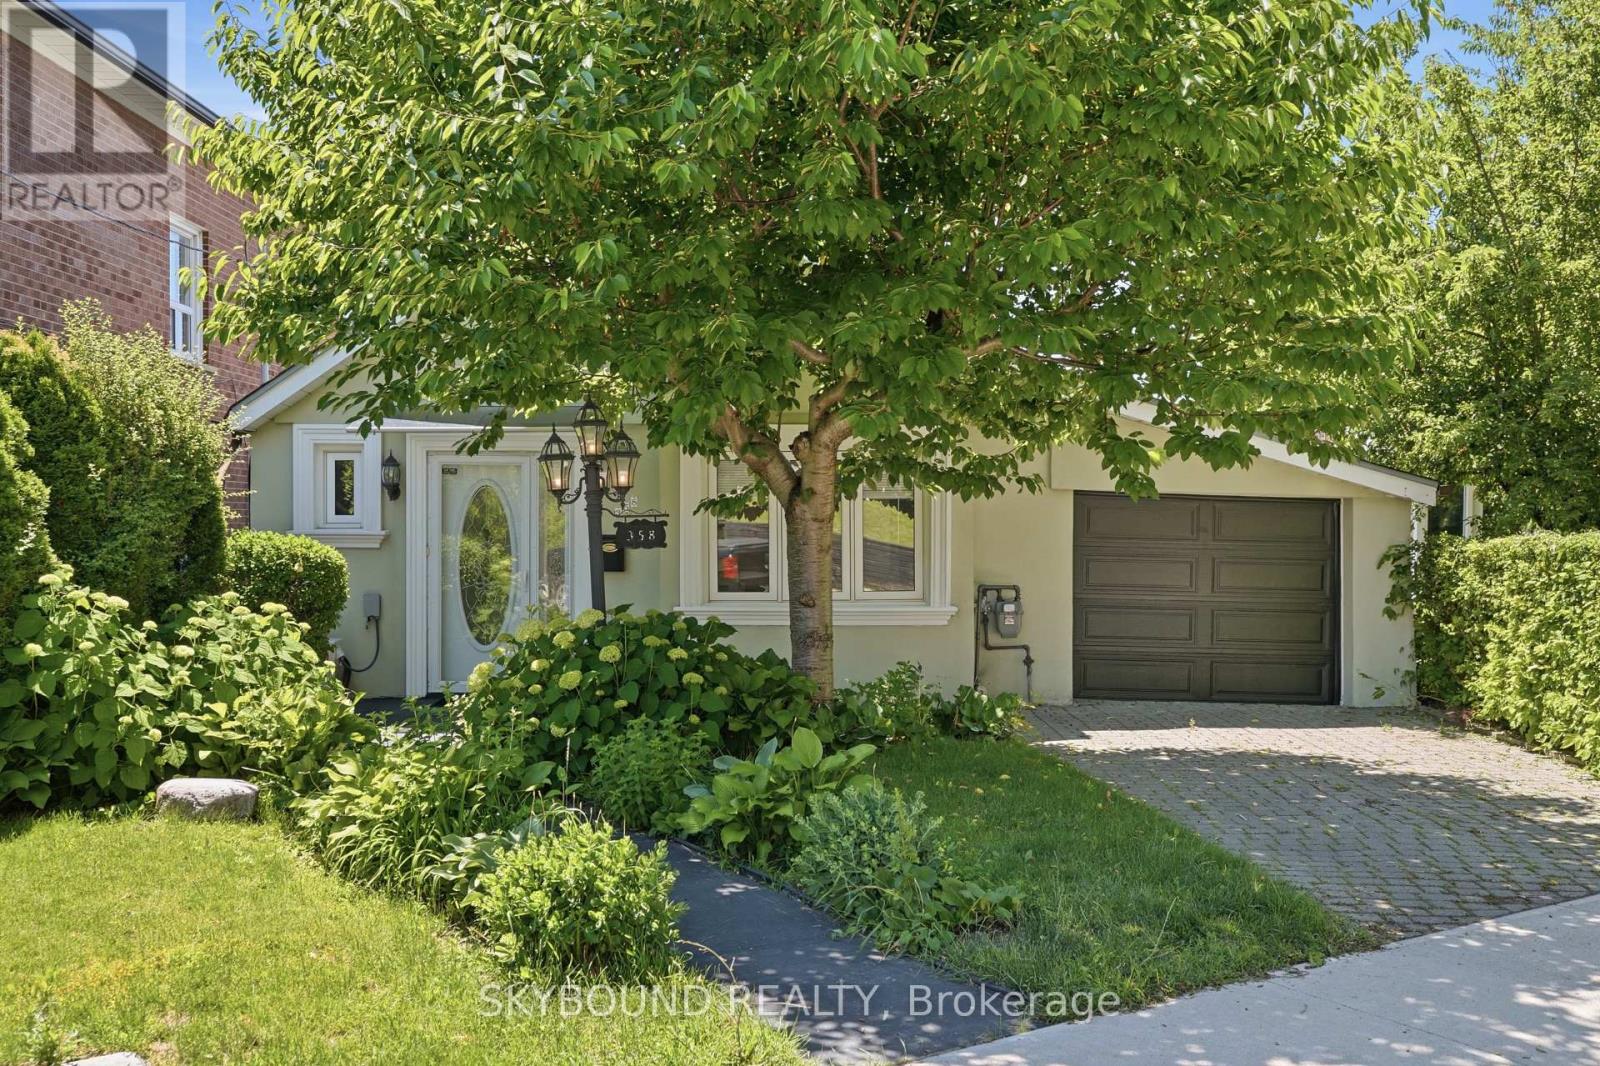
358 Silverthorn Avenue
Toronto, Ontario
From the street, 358 Silverthorn has the charm of a storybook cottage. Set on rolling hills, the home gradually opens up to reveal two separate garages, multiple outdoor living spaces, a bright solarium, a spacious lower level that becomes the heart of family life, and access to the garden and storage via the private laneway. Lovingly cared for by the same family since 1992, this property has been the backdrop for family dinners, backyard gatherings, and summers spent tending the gardens. Downstairs, you'll find a large kitchen, an inviting family room, full bathroom, and a walkout to the solarium and outdoor spaces, making it a natural place to gather. Upstairs, there are two bedrooms, an updated bathroom (2019), dark cherry hardwood, bamboo flooring in the bedrooms, plus plenty of storage throughout. Step back outside to find peach and cherry trees, a grapevine, perennials, sunny patios, and peaceful views overlooking the west end. The oversized detached bonus garage is much more than a place to park. It offers flexible space for a workshop, creative studio, home business, or a place to restore furniture, make your own wine, and dive into whatever hobby comes next. Paired with the adjoining storage room, it's extra space that's becoming increasingly hard to find in the city. Between the two garages, private driveway, and additional parking off the laneway, there's room for several cars. Add in street parking, and hosting family and friends is refreshingly easy with transit also close by. The lower level also lends itself well to multi-generational living or future income potential. Located in the welcoming Silverthorn community, you're just minutes from the Stockyards, Eglinton LRT, Black Creek Drive, transit options, the Junction, Carleton Village, and the Caledonia Design District, making it easy to get around while still enjoying the quieter feel of this established neighbourhood. Some homes just check the boxes. This one also opens the door to possibilities. (id:63203)
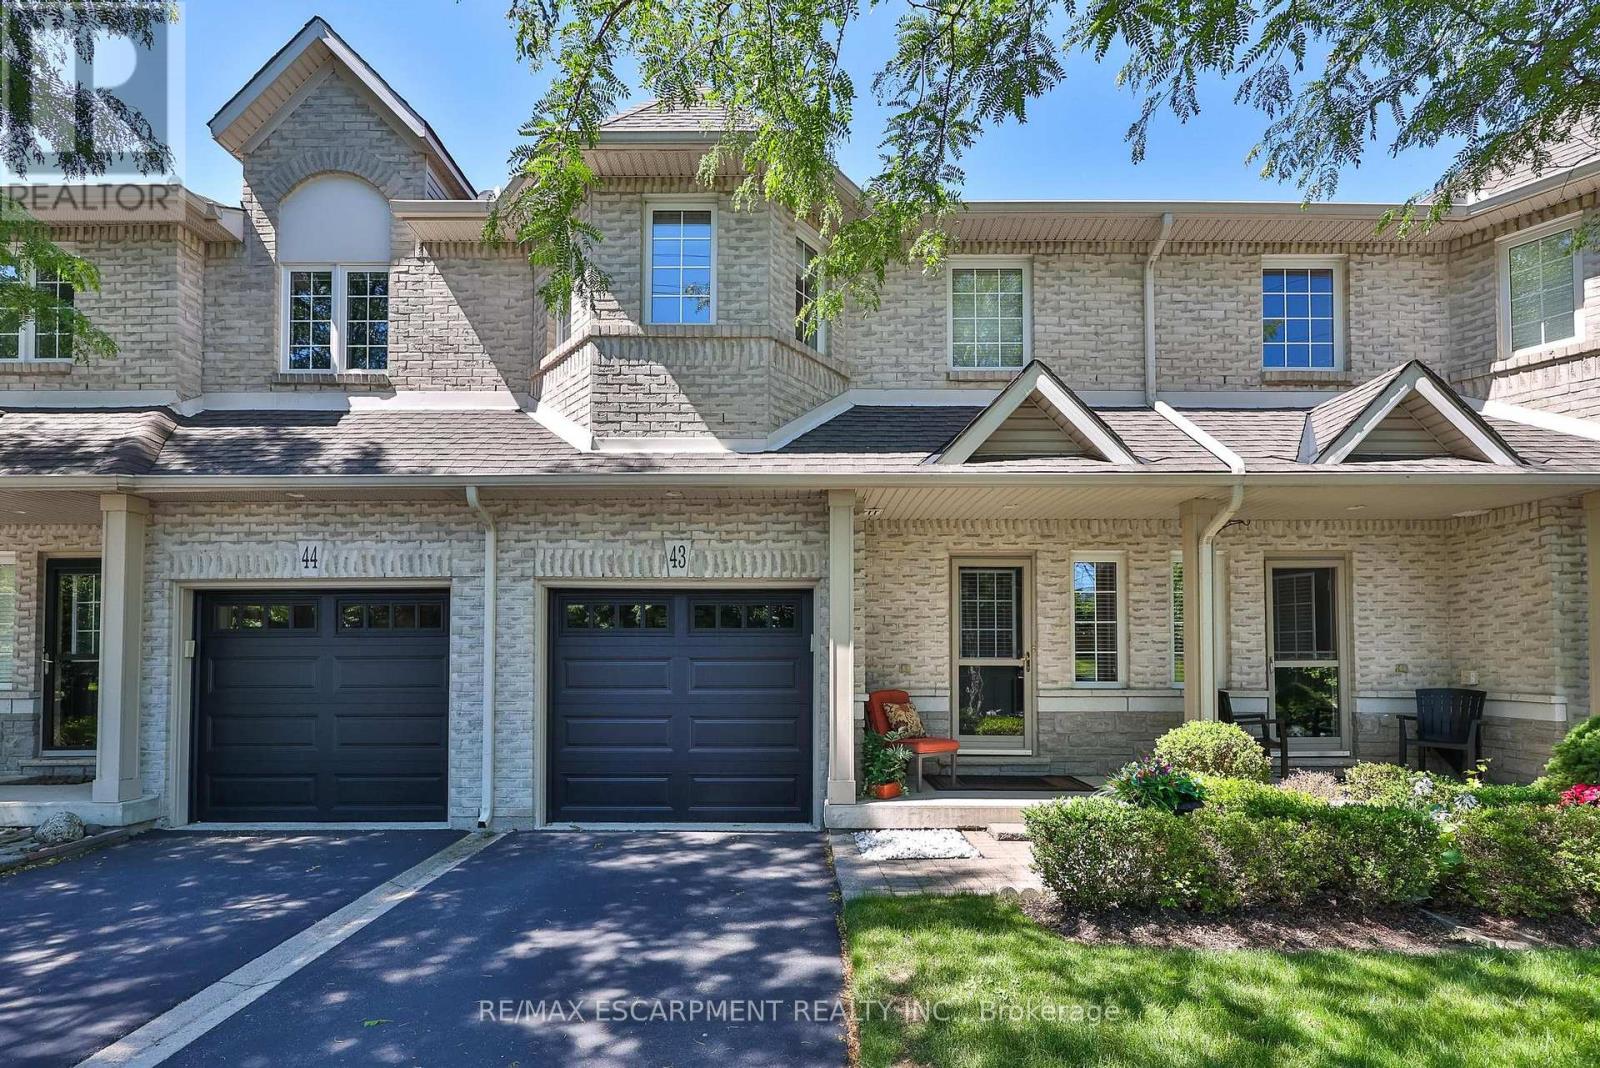
43 - 1375 Stephenson Drive
Burlington, Ontario
Welcome to 43-1375 Stephenson Drive, a meticulously maintained executive townhome, 1 owner offering approximately 1608sq. ft. of comfortable living space. This bright and inviting home features 2 spacious bedrooms,1 den & 3 baths. The thoughtfully designed layout provides excellent functionality for families, professionals, or downsizers alike. Located in one of Burlington's most desirable neighbourhoods. Tucked away in a quiet, well-managed complex, this spacious home offers the perfect blend of comfort, style, and convenience, just minutes from downtown Burlington, the waterfront, Mapleview Shopping Centre, schools, parks, restaurants, transit, and major commuter routes. The community is known for its low condo fees and excellent management. Step inside to a bright and inviting layout featuring soaring ceilings, abundant natural light, and generous principal rooms designed for everyday living and entertaining. The open-concept main floor offers a welcoming living and dining area, while the functional kitchen provides ample cabinetry, workspace, and a casual eating area. Step outside to enjoy your own private yard, ideal for relaxing, entertaining, gardening, or enjoying morning coffee in a peaceful setting. Upstairs, you'll find 2 spacious bedrooms and a den that can be used as a home office or cozy reading area. The relaxing primary retreat has vaulted ceilings, large closets,& a large 4pc bath. A finished lower level adds valuable living space for a recreation room, gym, office, or media area and features an additional 4pc bathroom. With low-maintenance living and a well-designed floor plan, this home offers the perfect balance of indoor comfort and outdoor enjoyment. Enjoy the convenience of an attached garage, visitor parking, and a family-friendly community with a bike and walking trail to the Lake. This rare move in ready Home is an exceptional opportunity for buyers seeking location, space and value with the best of Burlington living. (id:63203)
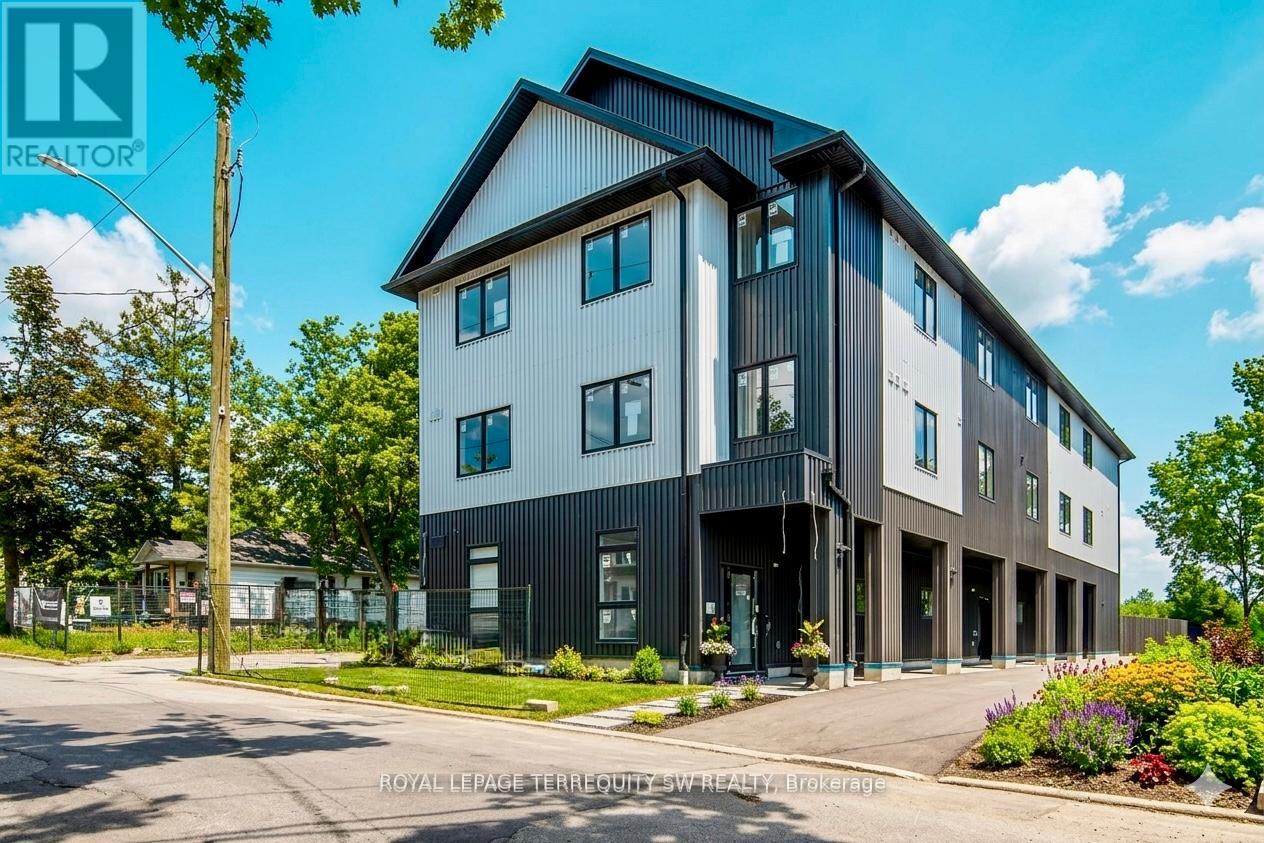
204 - 145 Clapperton Street
Barrie, Ontario
Brand-New Apartments - Now Leasing2 & 3 Bedroom Suites From $2,450-2,750/month FREE Parking for 1 Year FREE Utilities for 1 Year High Ceilings Premium Finishes Keyless Entry Secure Building. Building One is complete and ready for occupancy. Clapperton Village is a new wellness-focused rental community currently under development. Future phases are under construction. Welcome to Clapperton Village - Barrie's only health and wellness-focused residential community. This boutique residence is the first phase of a master-planned nine-property community designed around connection, well-being, and quality of life. Current residents enjoy exclusive access to private, tenant-only amenities including a complimentary coffee and espresso lounge, co-working space, fitness and yoga room, games lounge, and dedicated social gathering areas designed to support productivity, wellness, and community connection. As Clapperton Village continues to grow, the next phase will introduce an expanded collection of resident-exclusive amenities, including a Nordic-inspired wellness spa vibe featuring sauna, hot-tub, cold plunge and recovery spaces, outdoor BBQ and gathering areas, professionally designed biophilic landscapes, EV charging stations, co-working hubs, cafe-style lounges, dog-friendly amenities, bicycle storage, and additional community-focused spaces designed to promote an active and connected lifestyle. Thoughtfully designed with modern finishes, with energy-efficient sustainability focused construction, and smart-home technology, Clapperton Village delivers a living experience that stands apart from traditional rental communities. Located just steps from Downtown Barrie, Lake Simcoe's waterfront, trails, restaurants, cafes, and GO Transit, residents enjoy the perfect balance of convenience, nature, and community. Created for those who value wellness, connection, and a higher standard of living. Welcome home to Clapperton Village! (id:63203)
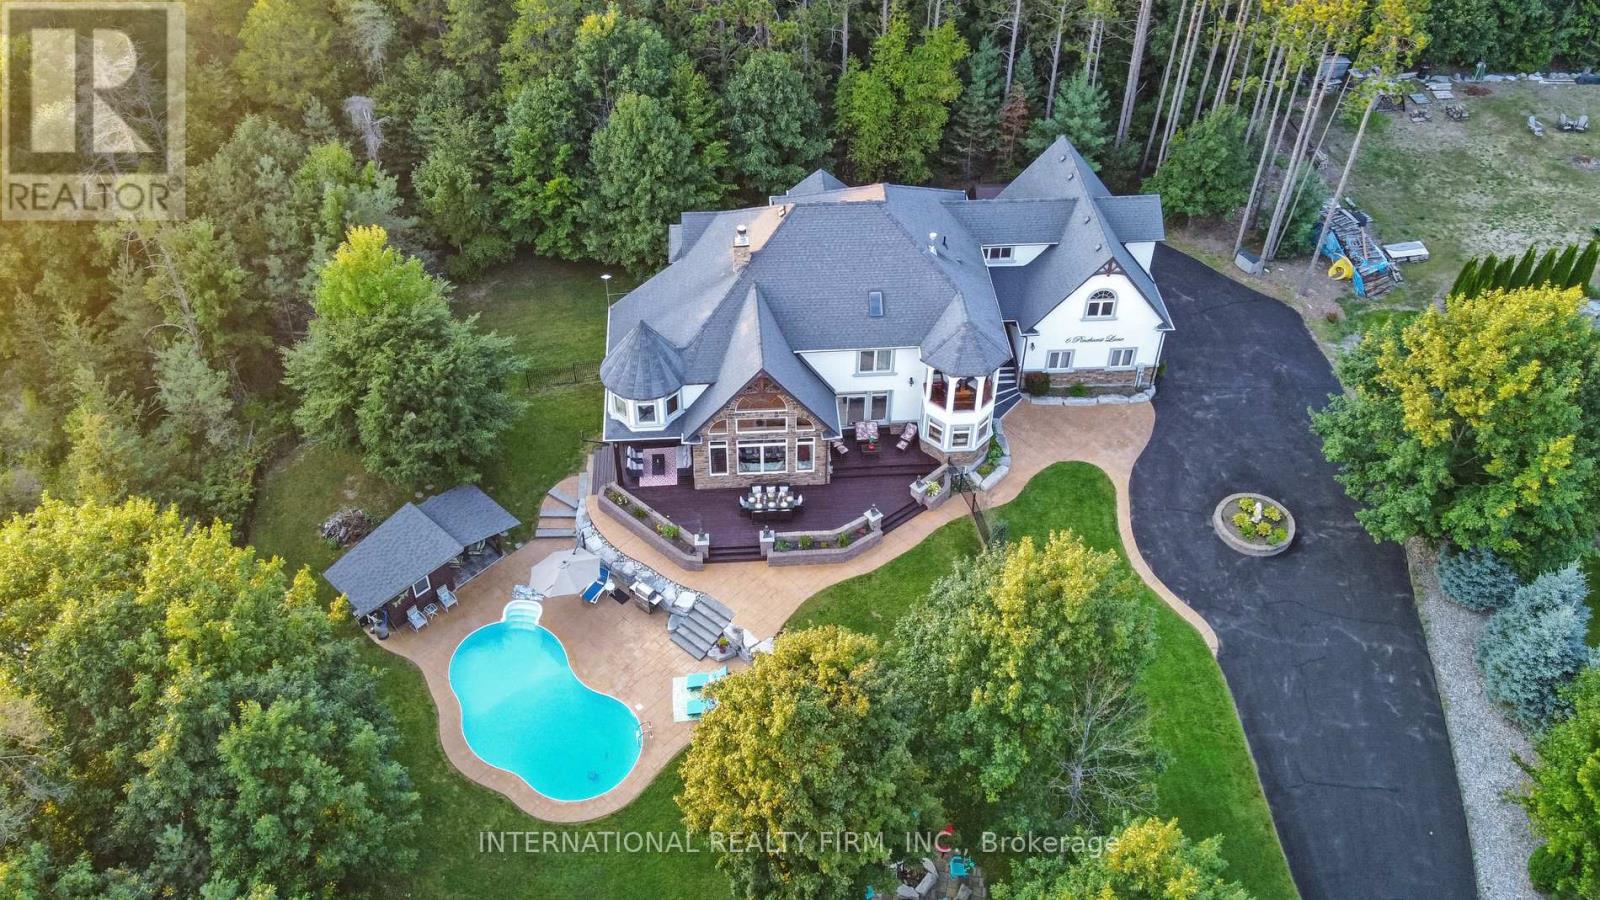
6 Pinehurst Lane
Springwater, Ontario
Experience the ultimate retreat in this stunning custom-built estate on a private 1.62-acre lot minutes from Barrie. Designed for discerning buyers seeking unparalleled space and sophistication, this residence offers over 7,000 sq ft of high-end living functioning as both a grand entertaining venue and a private family sanctuary. Step into a breathtaking two-storey foyer with polished porcelain floors. The heart of the home is the massive Great Room, where 25-foot cathedral ceilings and a double-sided stone fireplace meet a wall of panoramic windows overlooking your private "Pool Paradise"-a spectacular backyard oasis with a saltwater pool, pool house, and lush, professional landscaping. The chef's kitchen is a showstopper, anchored by a 12x5 ft quartz island and top appliances. Detailed with brick arches, pine beams, a butler bar, and a dedicated baking station, it is a dream space for hosting. An elegant dining room awaits your next dinner party, paired with a Zen-like family room perfect for quiet evenings. The primary suite is a luxury retreat featuring its own fireplace, a private Juliette balcony, two separate and spacious walk-in closets, and a spa ensuite with heated floors and a deep-soaking Jacuzzi. The unique character continues upstairs with an elevator lift, a built-in library, and a spectacular circular turret retreat featuring soaring cathedral ceilings and arched windows. For versatility, the property includes an ultra-convenient second-floor laundry, a guest suite with its own kitchenette and ensuite, plus a massive lower level with a gym, dance studio, and billiards room. Outside, the fenced grounds feature a circular drive for 13 cars and a 3-car garage with 14-ft ceilings. Perfectly located on a quiet cul-de-sac with a school bus stop at the corner, enjoy quick access to Hwy-400 and Hwy-26. Only 10 mins to Barrie, 15 mins to the waterfront or Horseshoe Valley, and 25 mins to Wasaga Beach-the definitive four-season estate for the discerning buye (id:63203)
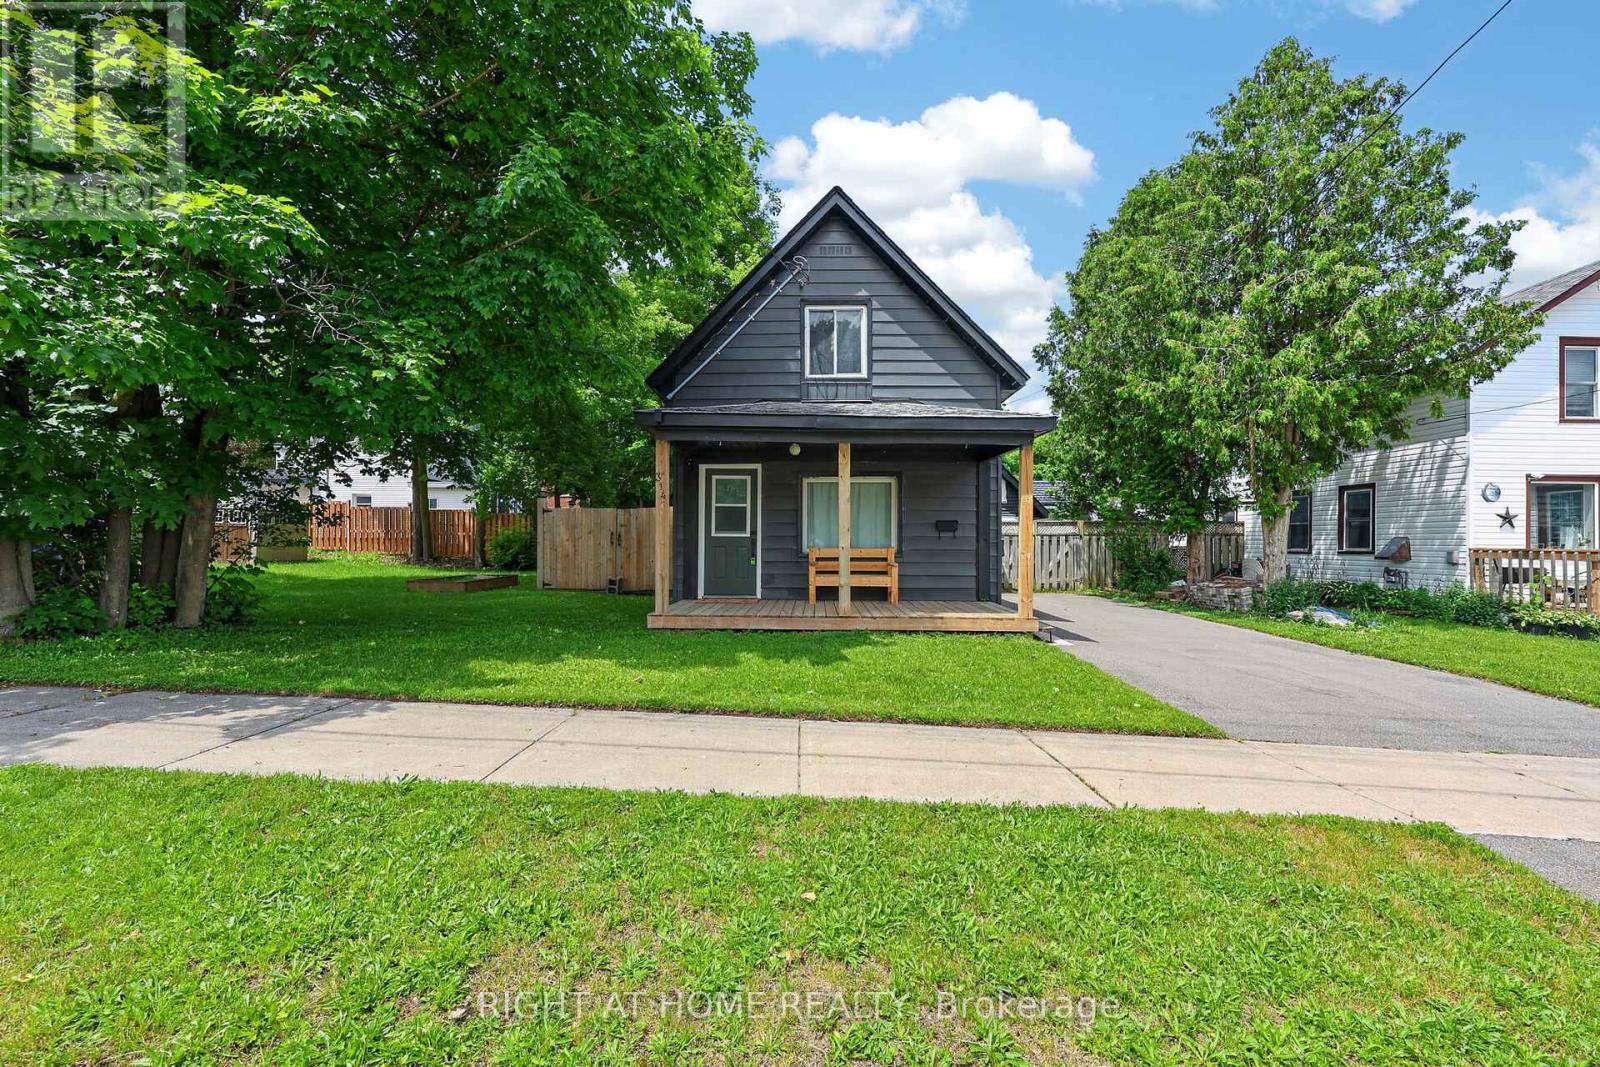
314 Bay Street
Midland, Ontario
A wonderful opportunity for first-time buyers or downsizers, this charming detached 2-bedroom home is move-in ready. From the moment you arrive, the inviting curb appeal draws you in. Inside, you'll find a bright living and dining space featuring updated finishes, while the stylish kitchen completes the main floor with quartz countertops, a newer dishwasher, and a walkout to a brand-new deck, perfect for entertaining. Upstairs, an updated bathroom adds a modern touch, and two well-sized bedrooms complete the space. The backyard is fully fenced for privacy, creating a great setting for relaxing or spending time with family and friends. A workshop and storage shed with hydro provide excellent additional space for hobbies or storage. With a paved driveway and thoughtful updates throughout, this home is the perfect place to put down roots, conveniently located close to amenities and Midland Bay. New 100AMP Electrical Panel & Wiring Throughout Home (2026), New Stairs to Basement (2026) (id:63203)