

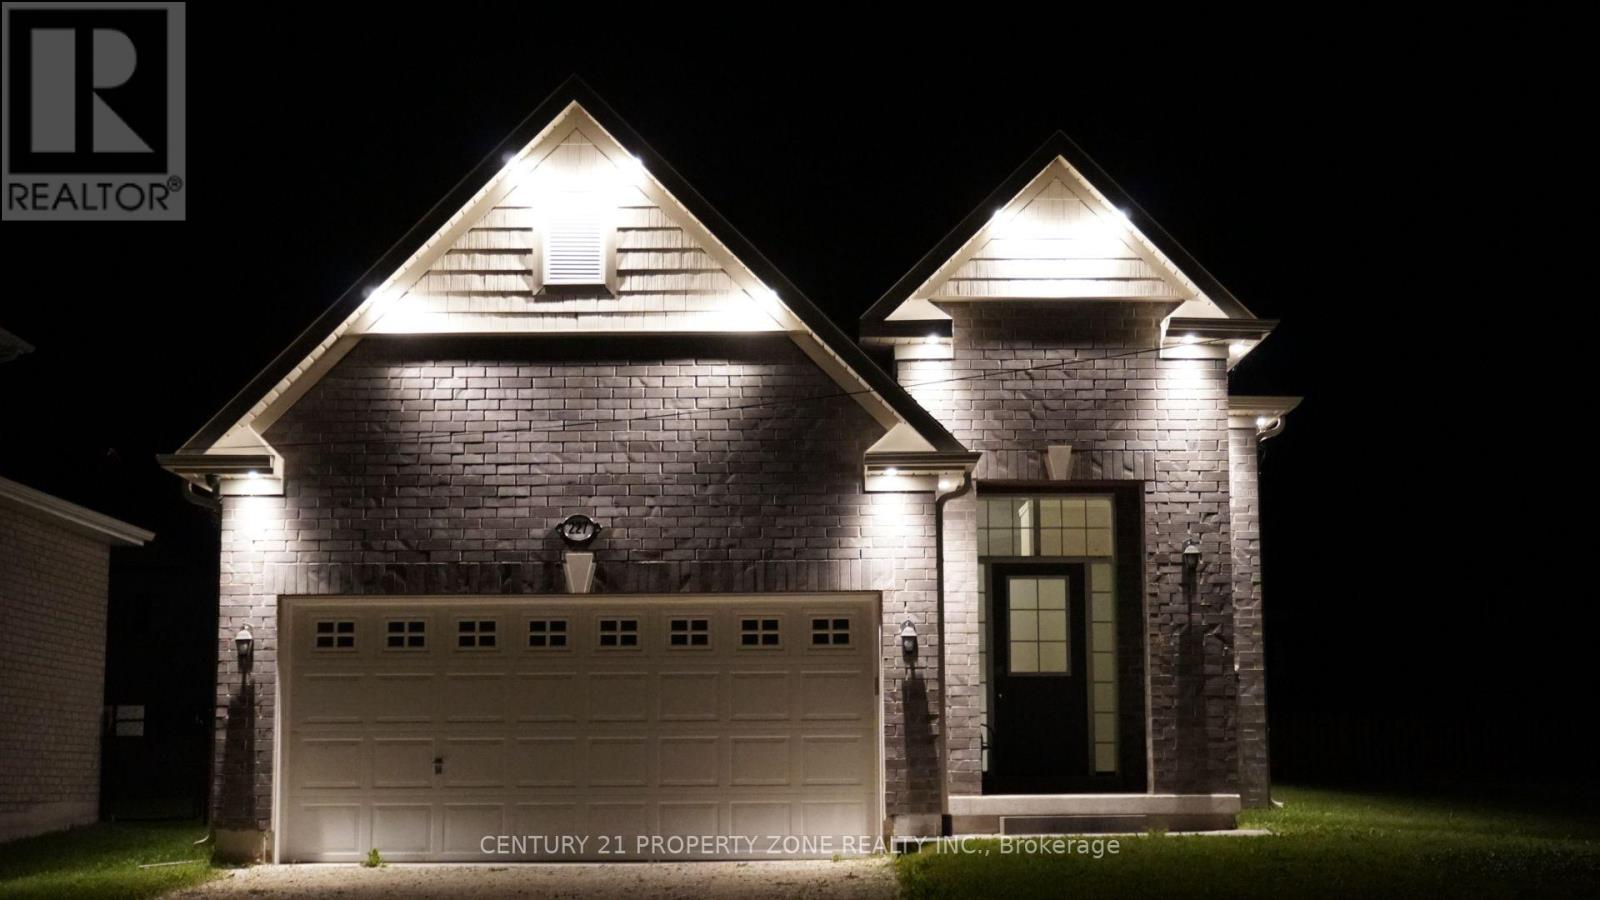
227 Mowat Street N
Clearview, Ontario
Beautifully finished less than 5 year old home fronting onto ravine/river creek. This quality built McPherson home offers over 2700 sqft of finished living space and with 5 bedrooms, 3.5 bathrooms and a fully finished basement. Pride of ownership is evident the moment you walk in the door. Bright main floor has cozy living room with gas fireplace. Kitchen features lots of upgrades including stone countertop, S/S appliances, pot lights & W/O to wooden deck. Upper floor offers spacious primary bedroom complete with walk in closet and 4 pc ensuite & additional two bedrooms on the upper floor are also sizeable. Basement is fully finished with spacious open concept rec room and 2 additional sizeable bedrooms.Also comes with smart door lock, surveillance cameras, wooden deck, smart garage door opener W/Camera, exterior pot lights & electric car charger (NEMA 14-50 OUTLET).Approximately 2721 Sqft of living space!!!Partially Furnished!! (id:63203)
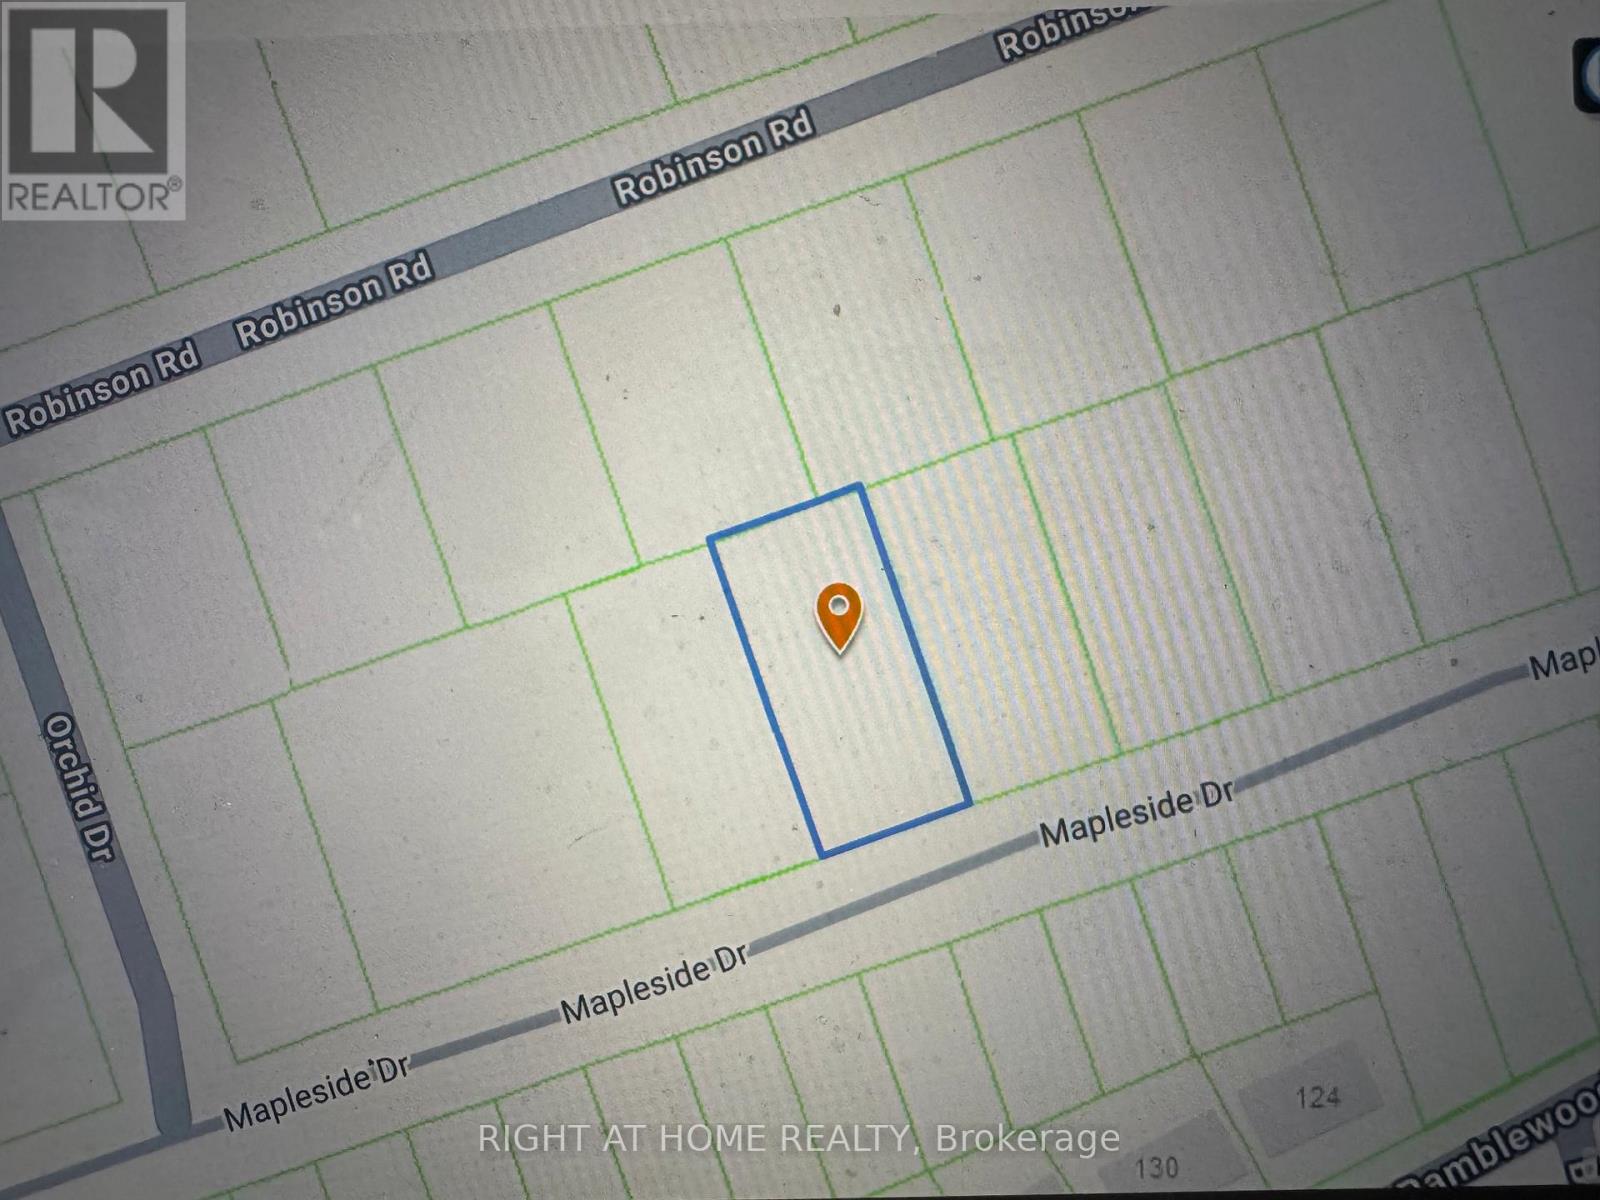
Lot 77 Mapleside Drive
Wasaga Beach, Ontario
Located on the highly desirable west end of Wasaga Beach, this 85-foot building lot offers an exceptional opportunity. The lot can be severed into two separate building lots, providing flexibility for development. There are two connections for this lot on the street and all utilities (hydro, gas, water, sewage) were paid by the seller for buyer convenience. Enjoy the convenience of being within walking distance to local amenities and the beautiful sandy shores of Georgian Bay. The location is also close to schools, parks, and trail systems, making it ideal for families and outdoor enthusiasts. Don't miss out on this prime piece of land in one of Wasaga Beach's most sought-after areas! (id:63203)
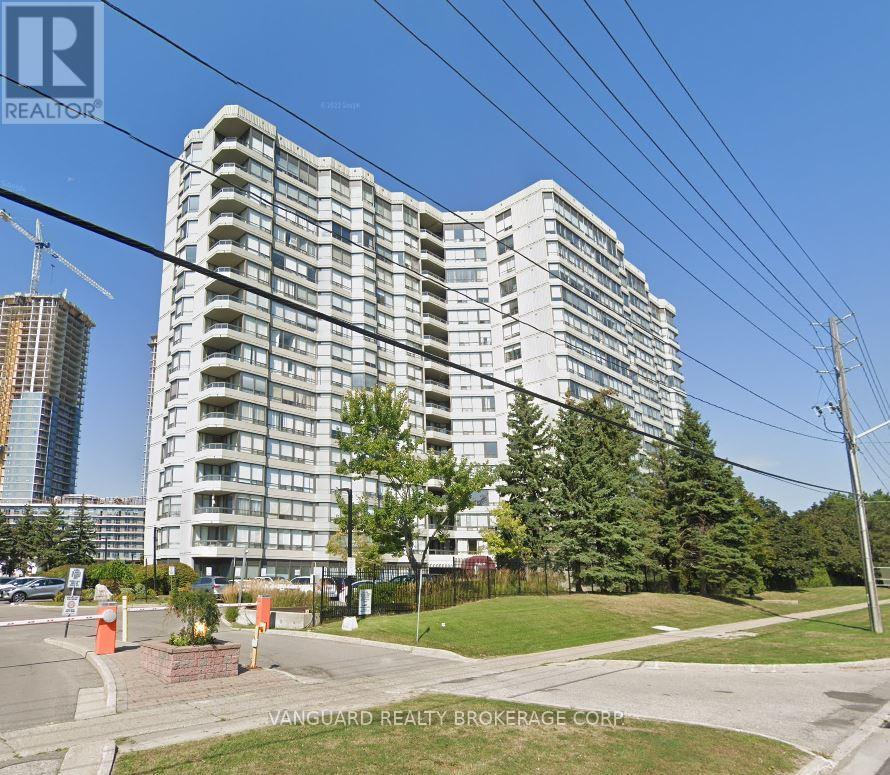
1706 - 7460 Bathurst Street
Vaughan, Ontario
2 Bedroom + Den, 2 Bath, Family Room Combined With Dining, Open Concept, 24-Hr Gated Security. Sabbath Elevator, Walking Distance To Promenade Mall, Transportation & Shops. Near Major Highways, Community Centres, Local Library, Schools, And Places Of Worship. Building Features: Outdoor Pool, Gym, Party Room, Tennis & Squash Courts, Rent Includes Heat, Hydro, Water. (id:63203)
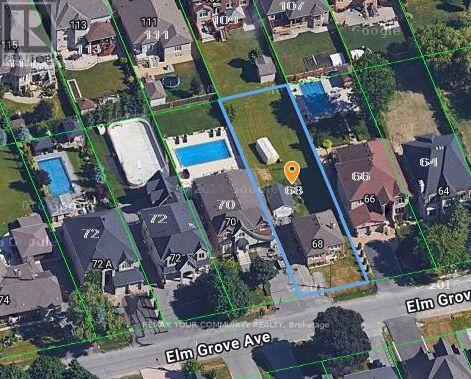
68 Elm Grove Avenue
Richmond Hill, Ontario
Welcome to 68 Elm Grove Avenue, Richmond Hill, located in the prestigious community of Oak Ridges. Set on a stunning 50 x 200+ ft mature lot, this exceptional property is surrounded by magnificent custom-built multi-million-dollar homes, making it an outstanding opportunity for builders, investors, or end users. The beautifully treed lot offers privacy, character, and the perfect setting to design and build your dream luxury home. Ideally situated just steps from Yonge Street, you'll enjoy convenient access to shopping, restaurants, parks, transit, and every essential amenity. Families will appreciate the close proximity to some of the area's most sought-after private schools, including Country Day School, Villanova College, and several other prestigious educational institutions. Whether you're looking to create your forever home, secure a long-term investment, or develop a luxury custom residence in one of Richmond Hill's most desirable neighbourhoods, 68 Elm Grove Avenue presents a rare opportunity you won't want to miss. (id:63203)
111 Sibbald Crescent
Georgina, Ontario
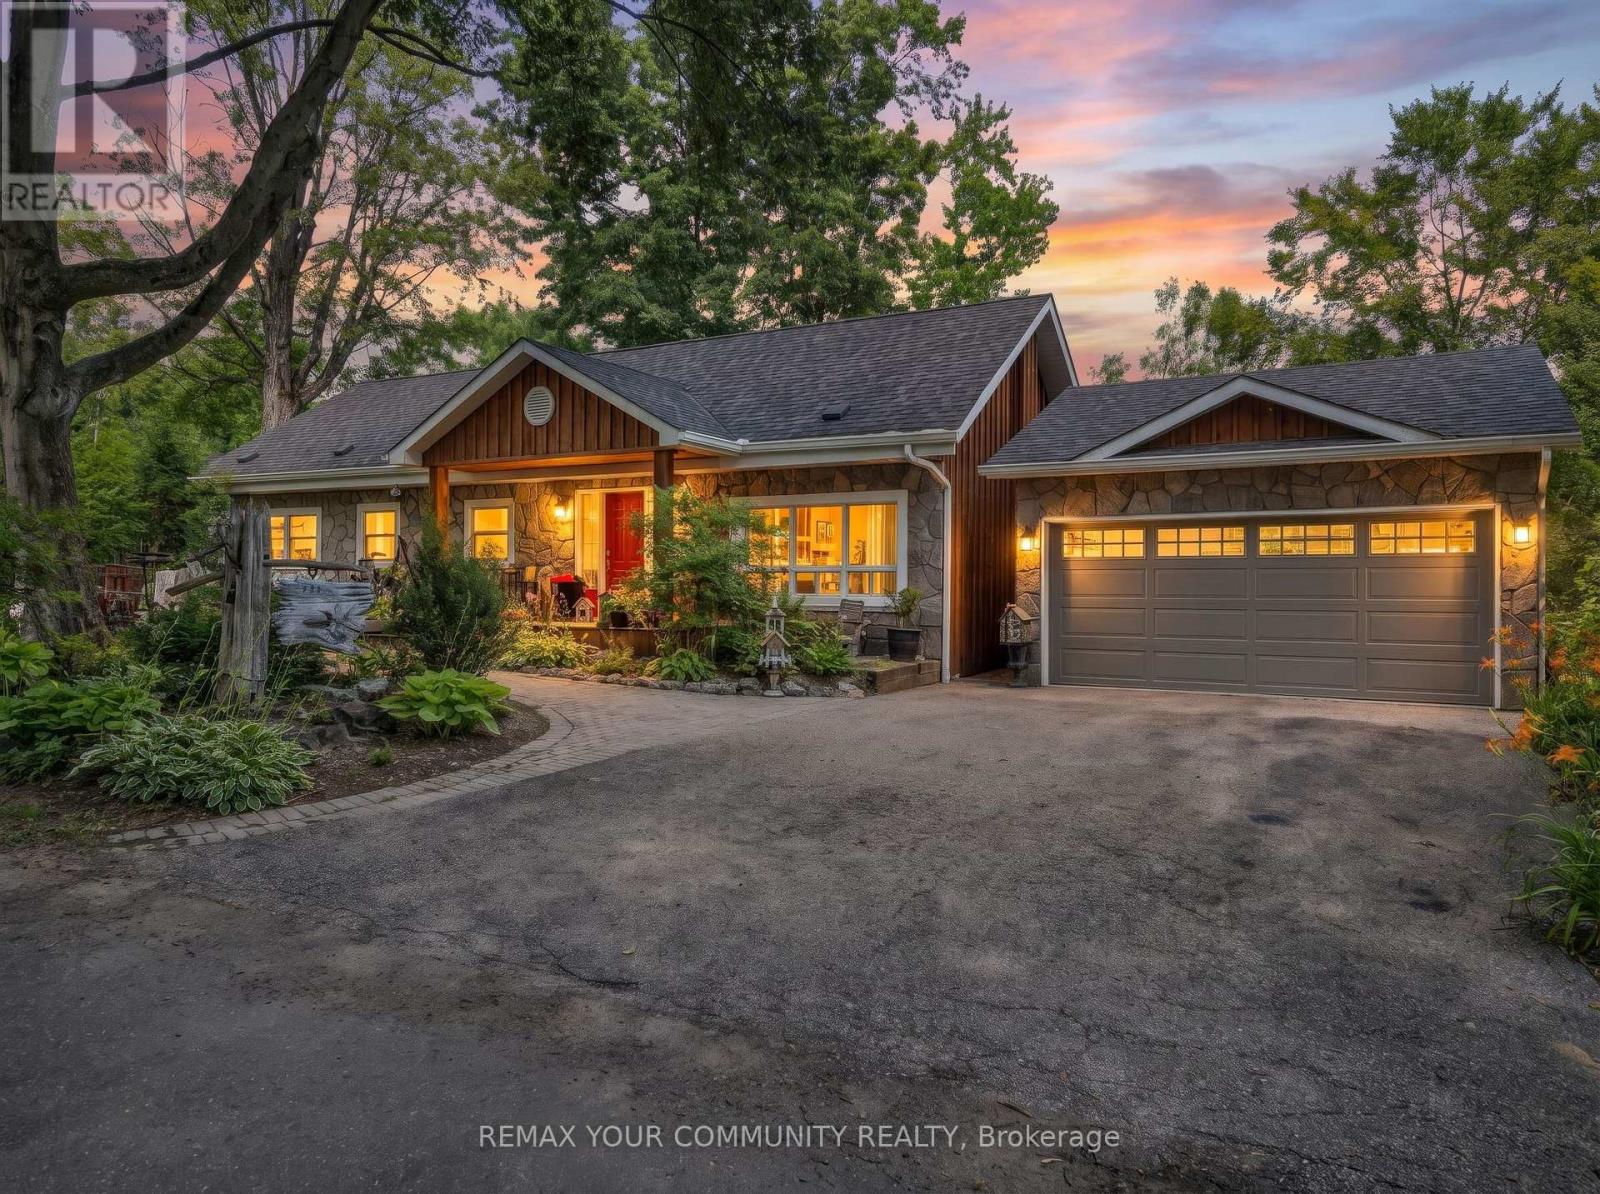
Welcome to Sibbald Crescent - where waterfront living meets pure relaxation. Tucked into one of the area's most prestigious addresses, steps from the historic Briars Golf Club & Resort, this stunningly renovated 2-bed, 2-bath bungalow delivers 126 feet of direct, pristine waterfront - your own private dock, two open boat slips, and water views that follow you through nearly every room. Step inside to a sun-drenched, open-concept layout anchored by a show-stopping chef's kitchen with a breakfast bar built for entertaining, flowing seamlessly into the family room and dining area - all framed by water views that never get old. The primary suite is your private retreat, with a walk-out straight to an oasis-style backyard: perennial gardens in full bloom, flagstone walkways, and inground irrigation that keeps it picture-perfect all season long. Need space to work, sweat, or create? A newly built detached garage and a standalone bonus office - complete with its own dedicated heating and A/C - are ready to become your home office, private gym, or art studio. And the location? Unbeatable. Steps to a private sandy beach, minutes to boutique shops and dining, and just 18 minutes to Highway 404. This is waterfront living, elevated. Welcome home. (id:63203)
955 Big Bay Point Road
Innisfil, Ontario
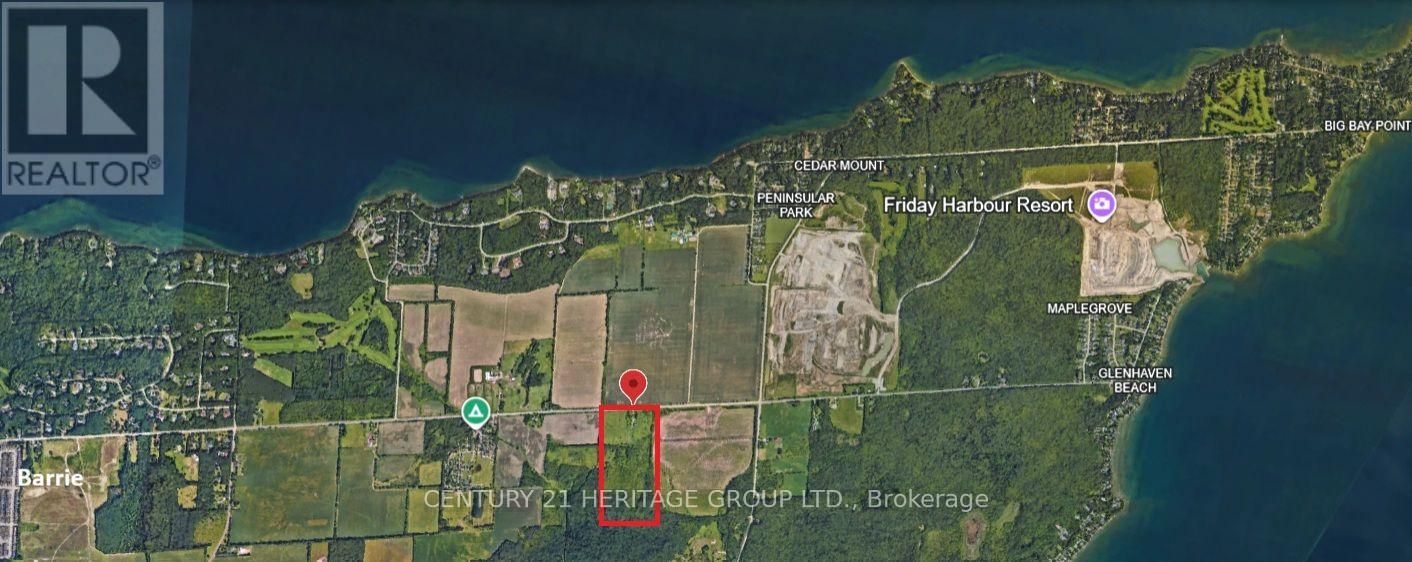
Strategically located within the highly desirable Big Bay Point corridor, this exceptional 50-acre landholding offers a rare opportunity to acquire a significant parcel in one of Innisfil's most sought-after lifestyle destinations. Situated just minutes from Friday Harbour Resort, a prestigious golf course, and the shores of Lake Simcoe, the property benefits from an established network of premium recreational and lifestyle amenities that continue to attract residents, investors, and visitors alike. Significant infrastructure planning, including improvements to Big Bay Point Road, future growth strategies, and evolving transit planning also demonstrate the Town of Innisfil's commitment to enhancing connectivity and supporting continued residential expansion in this area. This property includes an existing structure, which is being offered without any representations or warranties by the Seller. The property is being sold on an "as-is, where-is" basis, with the offering based primarily on its land value. (id:63203)
955 Big Bay Point Road
Innisfil, Ontario
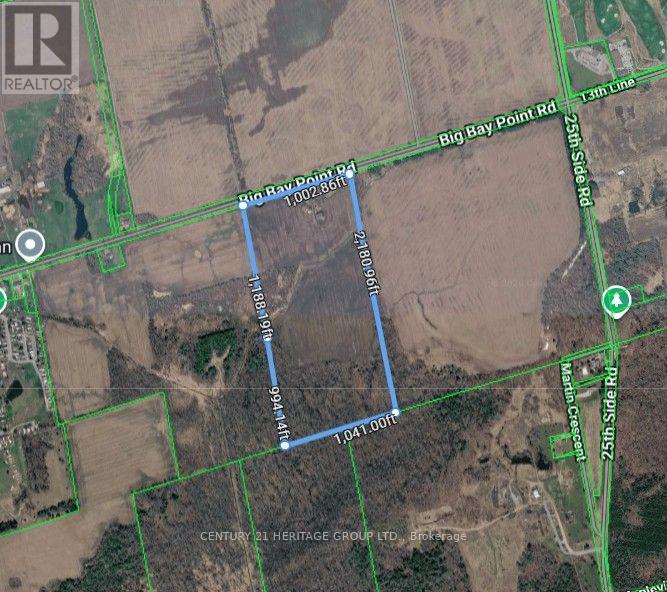
Strategically located within the highly desirable Big Bay Point corridor, this exceptional 50-acre landholding offers a rare opportunity to acquire a significant parcel in one of Innisfil's most sought-after lifestyle destinations. Situated just minutes from Friday Harbour Resort, a prestigious golf course, and the shores of Lake Simcoe, the property benefits from an established network of premium recreational and lifestyle amenities that continue to attract residents, investors, and visitors alike. Significant infrastructure planning, including improvements to Big Bay Point Road, future growth strategies, and evolving transit planning also demonstrate the Town of Innisfil's commitment to enhancing connectivity and where supporting continued residential expansion in this area. This property includes an existing structure, which is being offered without any representations or warranties by the Seller. The property is being sold on an "as-is, where-is" basis, with the offering based primarily on its land value. (id:63203)
4 Daniele Avenue S
New Tecumseth, Ontario
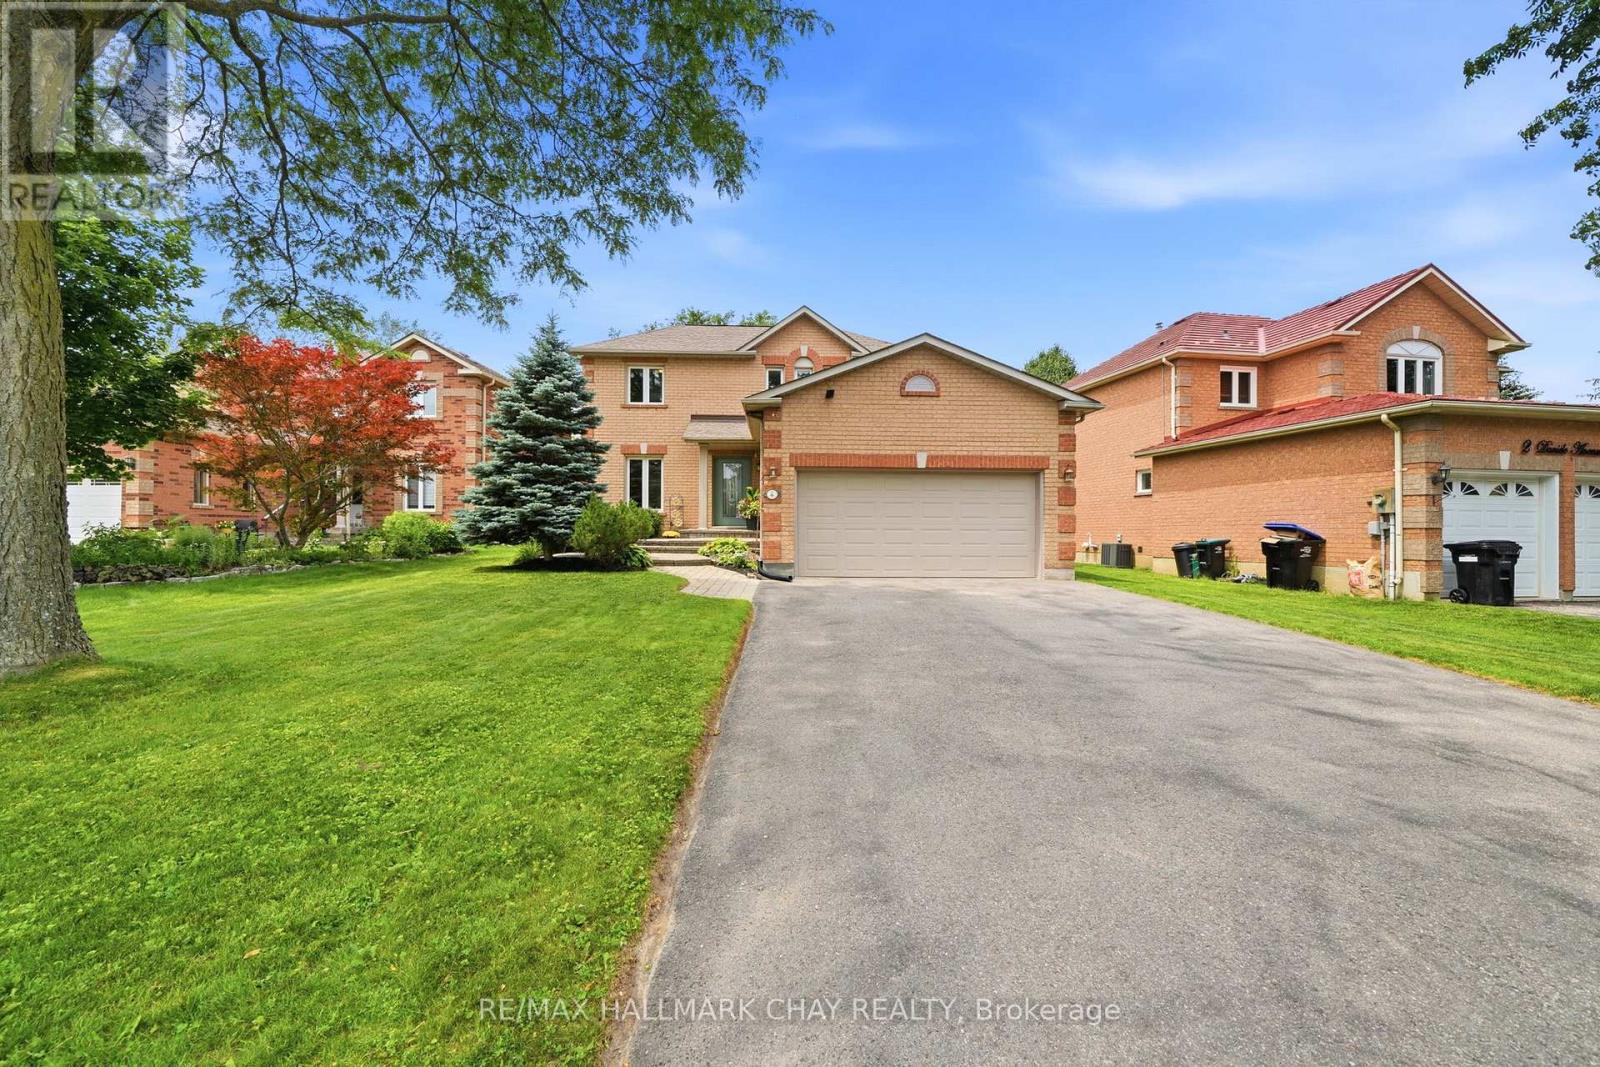
Welcome to your private summer oasis in a family-friendly neighbourhood in the quaint village of Beeton. This beautifully maintained home sits on a lush lot offering exceptional outdoor living. The backyard is designed for a resort lifestyle, featuring a shimmering heated saltwater pool and a spacious deck perfect for entertaining. Mature trees frame the property, creating a tranquil retreat.Inside, the stunning renovated kitchen (2018) boasts quartz countertops, a custom backsplash, and stainless steel appliances, complete with a seamless walk-out to the deck. The open-concept living and dining room provides an inviting space, perfect for sharing family meals or simply relaxing. Upstairs features three bedrooms, including a primary suite with a walk-in closet and ensuite bathroom. The finished basement adds fantastic living space with a cozy gas fireplace in the rec room. Additional perks include: pool pump, pool sand filter and pool gas heater and saltwater system we're all replaced in 2021, new pool liner in 2019, owned hot water tank (2025), washing machine (2021), and a natural gas clothes dryer. Parking is a breeze with no sidewalk out front, offering a large driveway for four cars plus a two-car garage with convenient inside access. Minutes from Highways 400, 9, and 27, this home blends small-town charm with easy GTA access. Move in and get ready to spend your summer by the pool! (id:63203)
160 Stonemount Crescent
Essa, Ontario
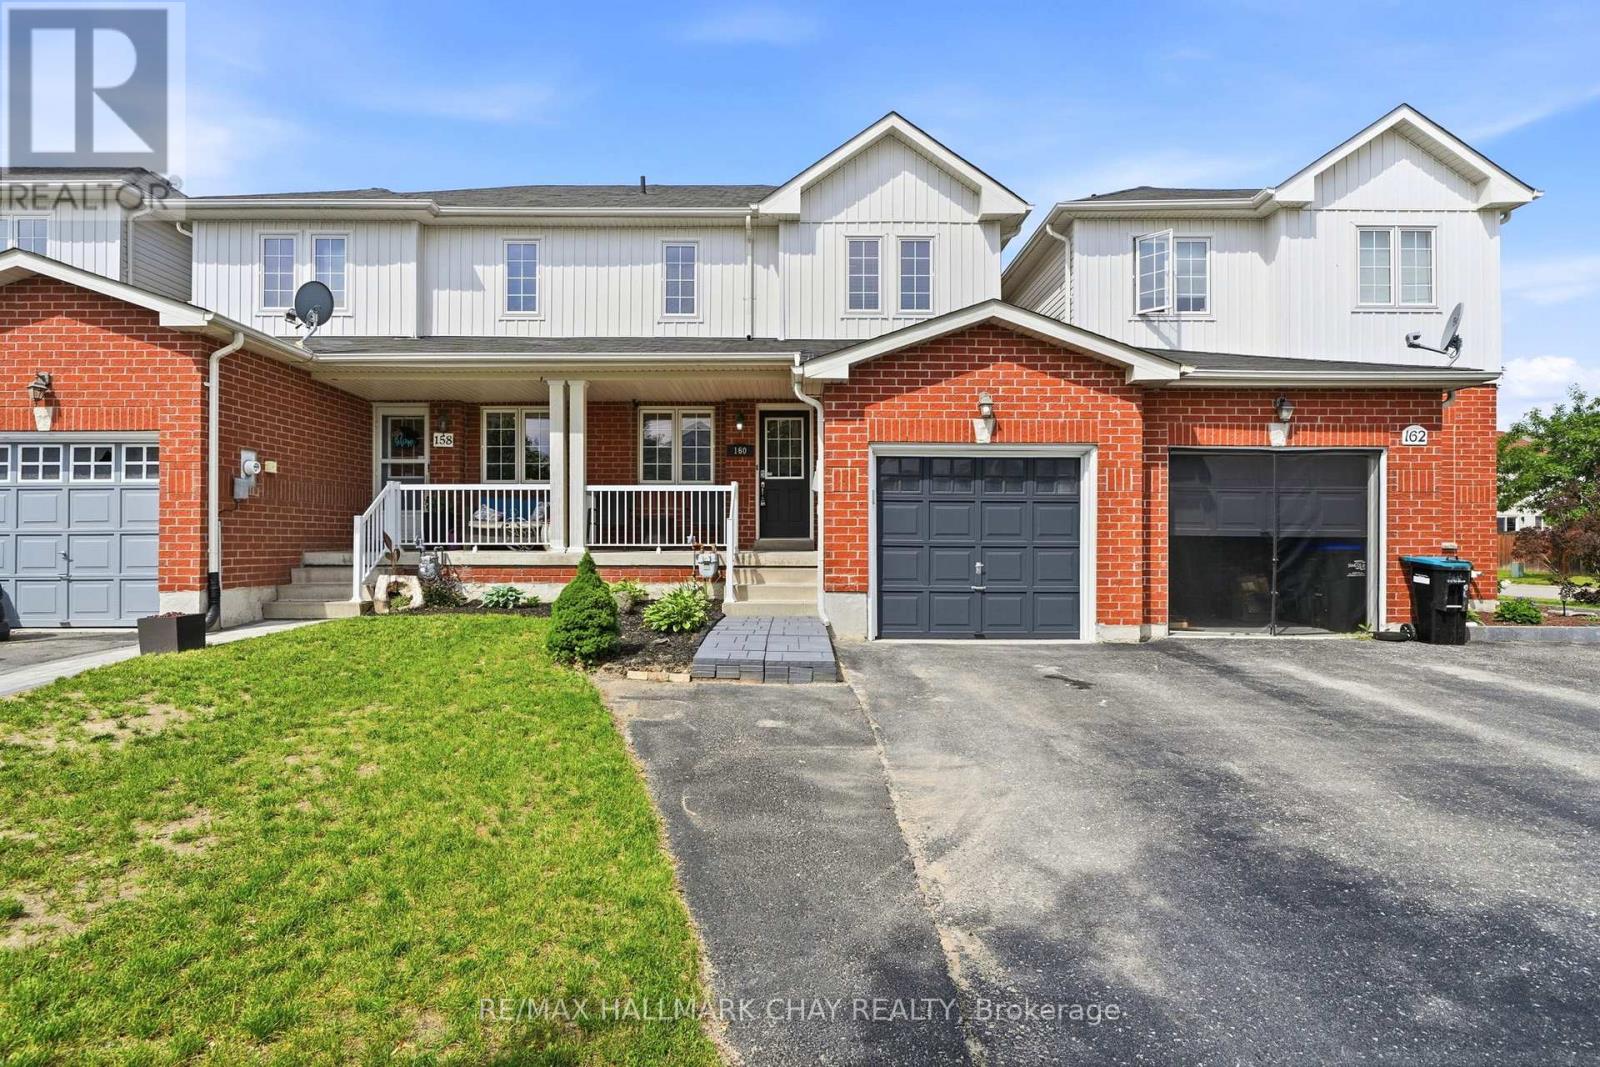
Welcome to this well maintained 2-story townhome in a highly sought-after, family-friendly neighbourhood. It offers around 1,300 square feet of bright, above-grade living space, complemented by an additional 350 square feet in the finished basement. From the moment you arrive, the charming front porch invites you to relax, while inside access to the garage adds effortless everyday comfort. The main level boasts a versatile layout, featuring a spacious living room, an eat-in kitchen, and a dedicated office space that easily doubles as a formal dining room. The kitchen is well laid out, complete with stainless steel appliances, a breakfast bar, and a seamless walkout to the backyard. Upstairs, the master suite serves as a private retreat with a 4-piece ensuite and walk-in closet, alongside two additional bedrooms. The finished lower level expands your options, offering a fourth bathroom and excellent space for a rec room, kids play area, gym or games room. Step outside to a fully fenced backyard complete with a handy storage shed. Perfectly situated for commuters and families alike, this home offers an ideal blend of comfort and convenience. Turn the key and move right in! Bonus** The hot water tank is owned! (id:63203)
1503 - 7167 Yonge Street
Markham, Ontario
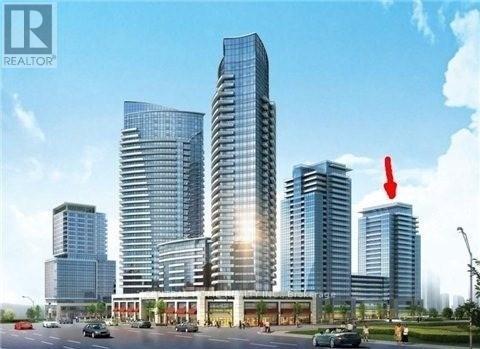
One Bedroom bright Unit In Hotel Style Luxury World On Yonge Building With Unobstructed East View.Lamintae Floor Throughout. Close To Mall, Ttc,. Restaurant, School, Hotel, And Best Of All :Underground Grocery Store, Indoor Pool, Sauna, Rooftop Garden With Bbq, Gym, Billiard Room, Party Room Visitor Parking , Guest Suite And 24/7 Concierge.. Unit will be Professionally Cleaned before next tenant. (id:63203)
Bsmt - 23 Riviera Drive
Vaughan, Ontario
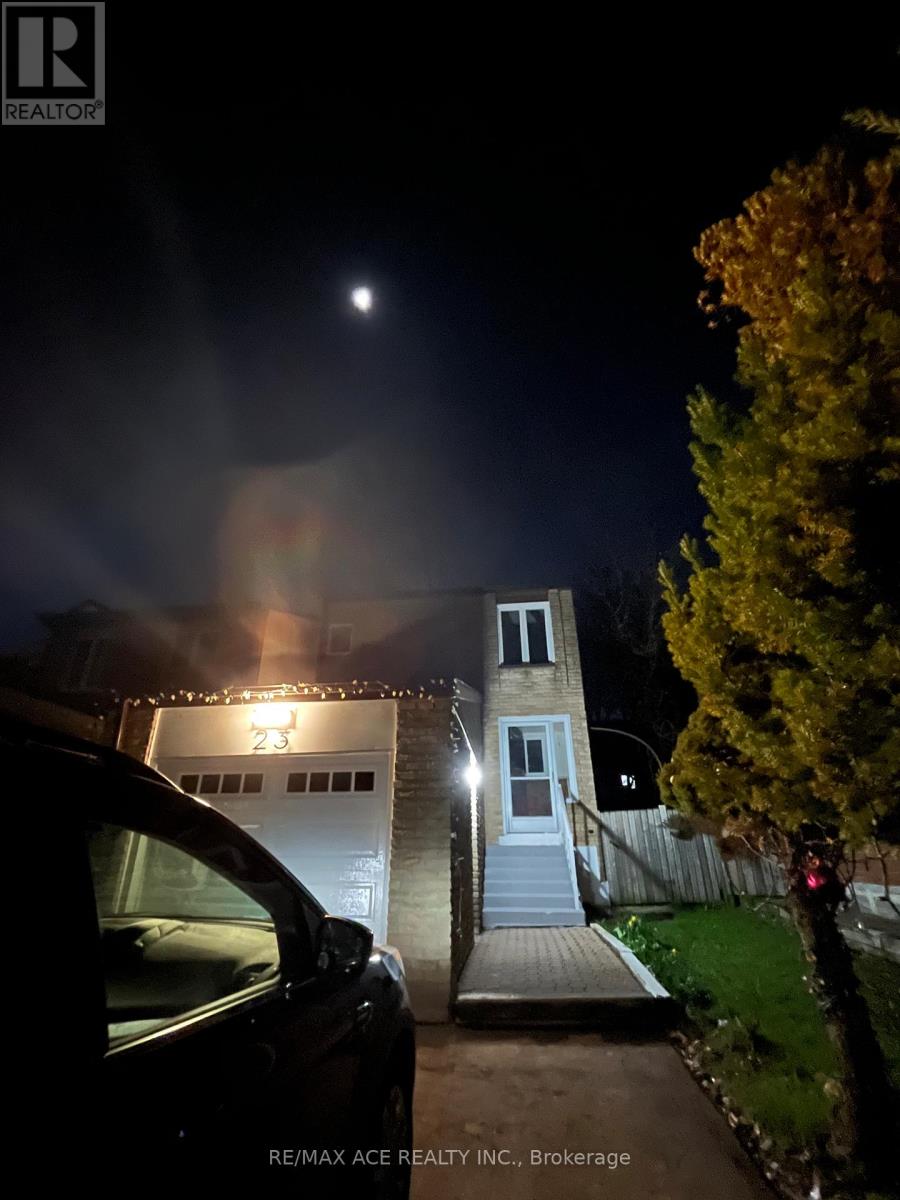
Welcome to 23 Riviera Drive! This newly renovated basement apartment is located in a great family-friendly neighborhood, offering comfort and convenience. Featuring a bright and functional layout, this well-maintained unit is perfect for a small family seeking a quiet and peaceful place to call home. Conveniently situated close to TTC transit, parks, public schools, shopping, and other everyday amenities. Enjoy living in a safe and desirable community with easy access to everything you need. A great lease opportunity in an excellent location! Tenant to pay 30% of Utilities. (id:63203)
2645 Apricot Lane
Pickering, Ontario
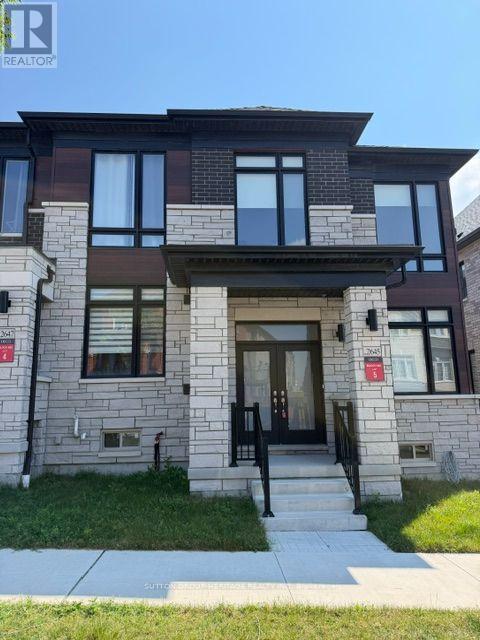
Welcome to this exceptional end-unit townhouse offering over 2,100 sq. ft. of refined living space, thoughtfully designed to combine timeless elegance with modern functionality. Showcasing quality craftsmanship and premium finishes throughout, this impressive 4-bedroom residence offers the feel and presence of a semi-detached home while delivering the convenience of low-maintenance living. The thoughtfully designedopen-concept floor plan is enhanced by soaring 9-foot ceilings, engineered hardwood flooring throughout the living room, dining room, kitchen and study, two elegant oak staircases, a private main-floor office, and a partially finished basement with direct 2 car garage access.At the heart of the home is a beautifully appointed chef-inspired kitchen featuring quartz countertops, stainless steel appliances, a generous centre island, abundant cabinetry, and an inviting layout that flows effortlessly into the principal living and dining areas-creating the perfect setting for both everyday living and sophisticated entertaining.The upper level offers four generously proportioned bedrooms, a beautifully finished main bathroom, and an exceptional primary retreat designed for comfort and relaxation. The spacious primary suite features an oversized walk-incloset and a luxurious spa-inspired ensuite complete with a freestanding soaker tub, oversized glass-enclosed shower, custom double vanity,and designer finishes.Ideally situated just minutes from Highways 407 and 401, Pickering Town Centre, shopping, restaurants, parks, schools,and a full range of everyday amenities, this outstanding residence offers an exceptional opportunity to enjoy luxury, comfort, and convenience inone of Pickering's most desirable communities. (id:63203)
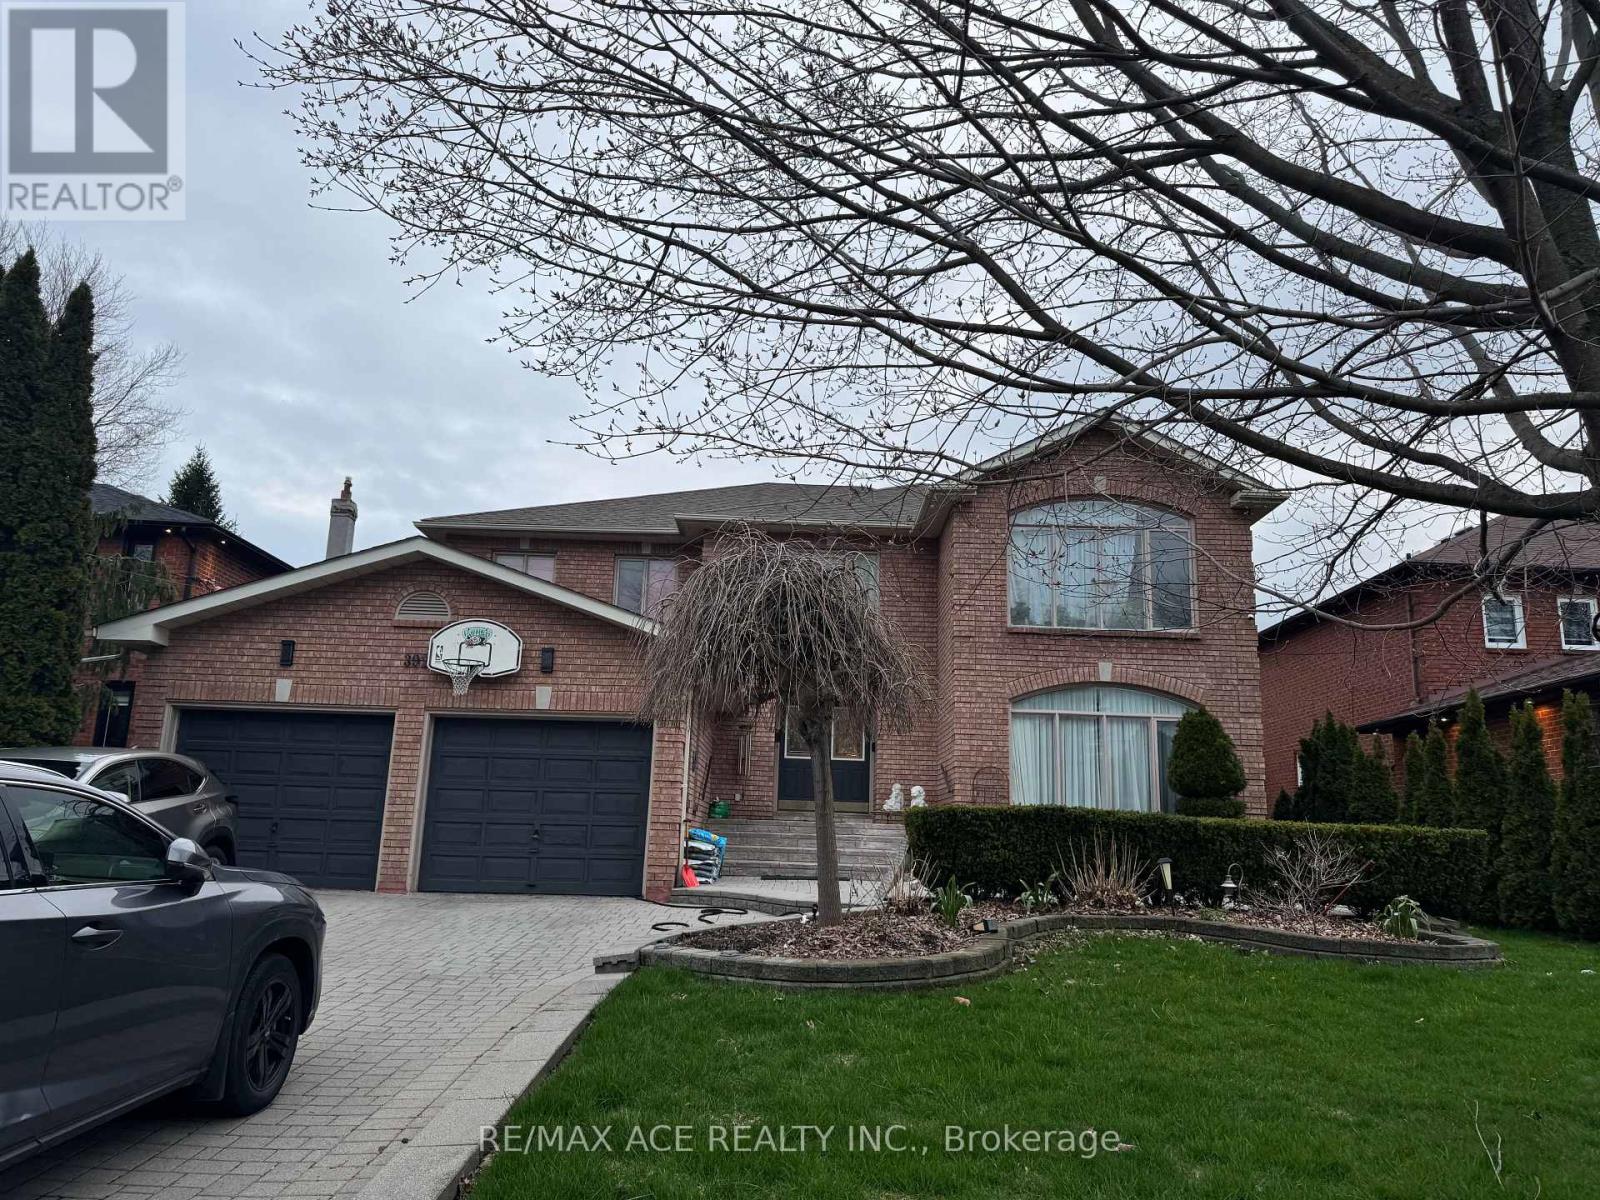
Bsmt - 392 East Avenue
Toronto, Ontario
Great Location ,Close To Amenities, Bright And Specious 2 Br Basement Apartment ,Great Flow Through Space. Absolutely No Pets And No Smokes. Photo Id And Tenant Insurance Req. Tenant Pay 35% Of All Utilities. (id:63203)
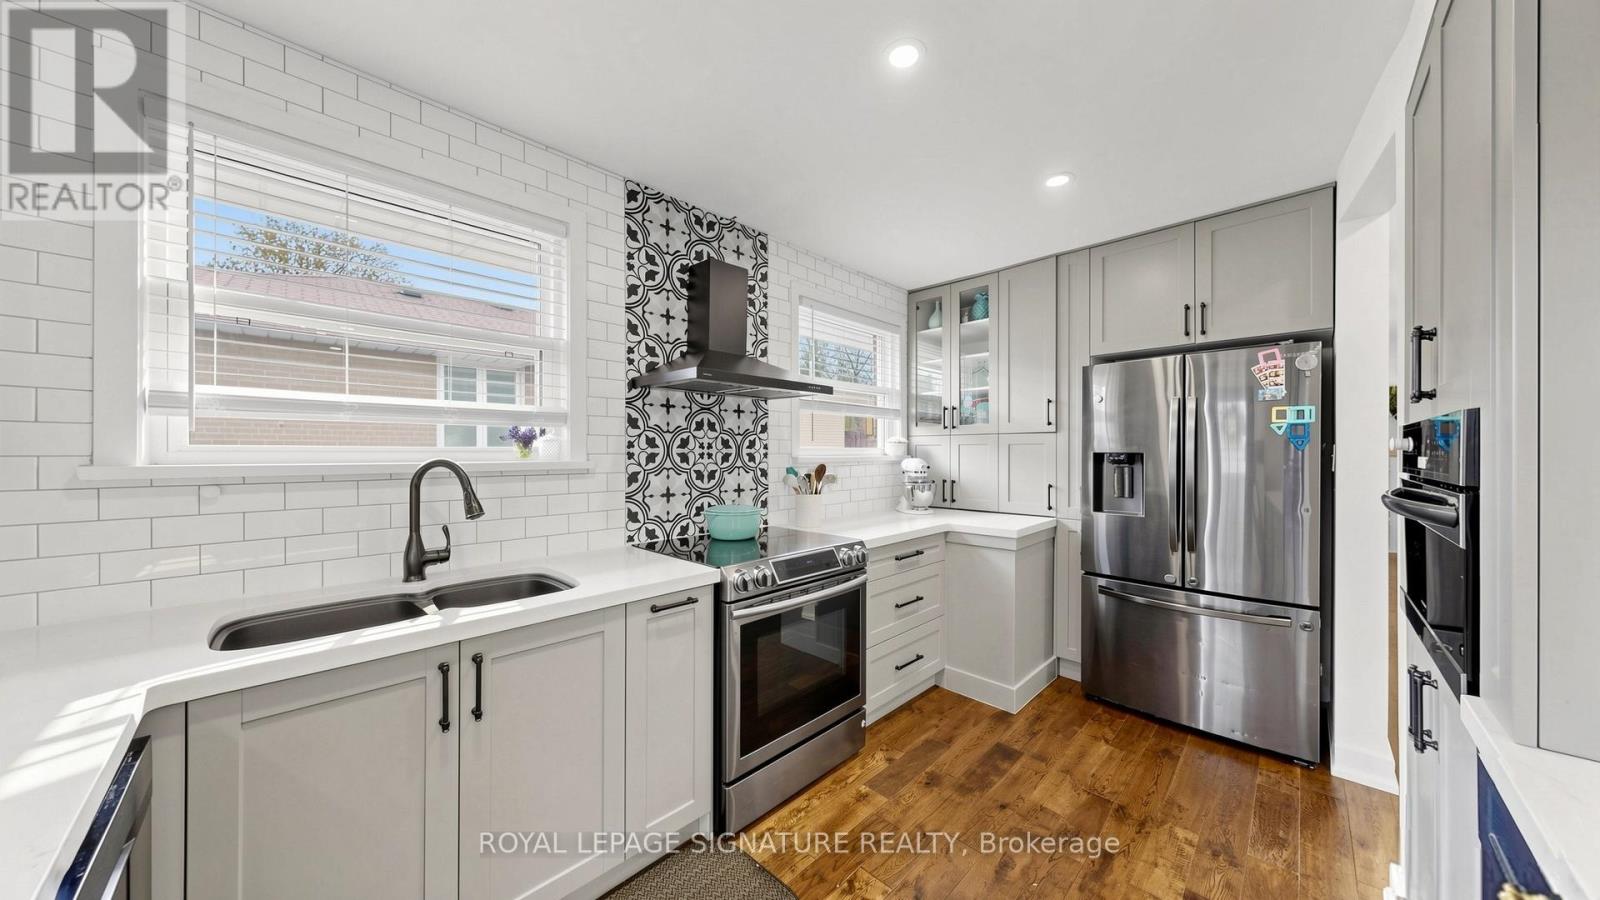
33 Neapolitan Drive
Toronto, Ontario
Welcome To 33 Neapolitan Drive, A Beautifully Updated Bungalow Offering Modern Comfort, Functionality, And Income Potential In Scarborough's Sought After Bendale Community. Situated On A Premium 48 X 160 Ft Lot, This Move In Ready Home Features 3+2 Bedrooms, 3 Full Bathrooms, And A Rare Two Unit Basement Configuration Ideal For Extended Family Or Rental Income. The Bright Open Concept Main Floor Showcases Hardwood Flooring, Pot Lights, Contemporary One Panel Doors, And Custom Built Ins. The Renovated Kitchen, Completed In 2020, Features Quartz Countertops, Custom Cabinetry, And Black Stainless Steel Appliances, Seamlessly Connecting To The Living And Dining Areas. Recent Updates Include A Fully Renovated Main Bathroom And Updated Attic Insulation In 2026, Enhancing Comfort And Energy Efficiency, Plus New Roof Shingles In 2018. The Lower Level Offers Two Self Contained Living Spaces, Providing Exceptional Flexibility For Multi Generational Living Or Income Potential. Enjoy A Private Backyard With A Spacious Deck And Expansive Green Space Perfect For Entertaining Or Relaxing Outdoors. Conveniently Located Minutes From Scarborough Town Centre, Highway 401, TTC Transit, Shopping, And Dining. Families Will Appreciate The Elementary School At The End Of The Street And Nearby Thomson Memorial Park With Trails, Playgrounds, Splash Pads, And Recreation Facilities. Close To The Upcoming Scarborough Subway Extension, Offering Enhanced Connectivity And Long Term Value. A Rare Opportunity To Own A Fully Updated Home In One Of Scarborough's Most Convenient Family Friendly Neighbourhoods. (id:63203)
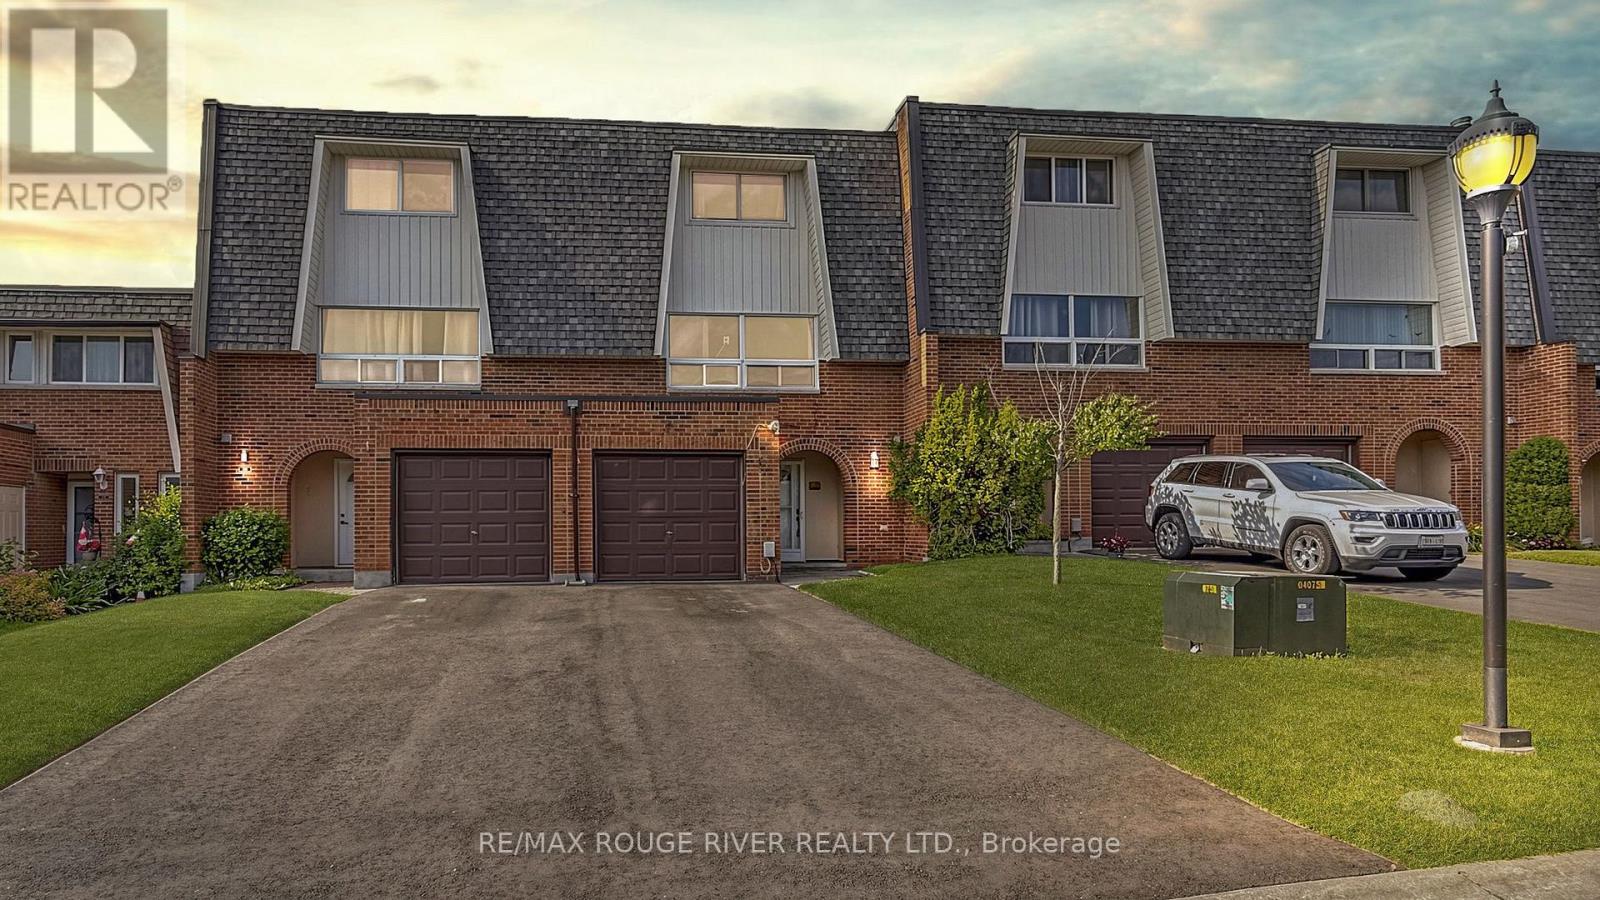
121 Deacon Lane
Ajax, Ontario
Attention renovators, contractors, investors and buyers with a vision! This 3-bedroom home offers approximately 1,300 sq. ft. above grade and presents an excellent opportunity to renovate, personalize and build equity. The main floor features a spacious living room, separate dining room and kitchen, while the third level offers three well-sized bedrooms. Located in a desirable Ajax neighbourhood close to schools, parks, shopping, transit and major highways. Property is being sold in "as is, where is" condition with no representations or warranties by the Seller(s) and/or Listing Brokerage/Listing Agent. Bring your ideas and unlock the potential this property has to offer. (id:63203)
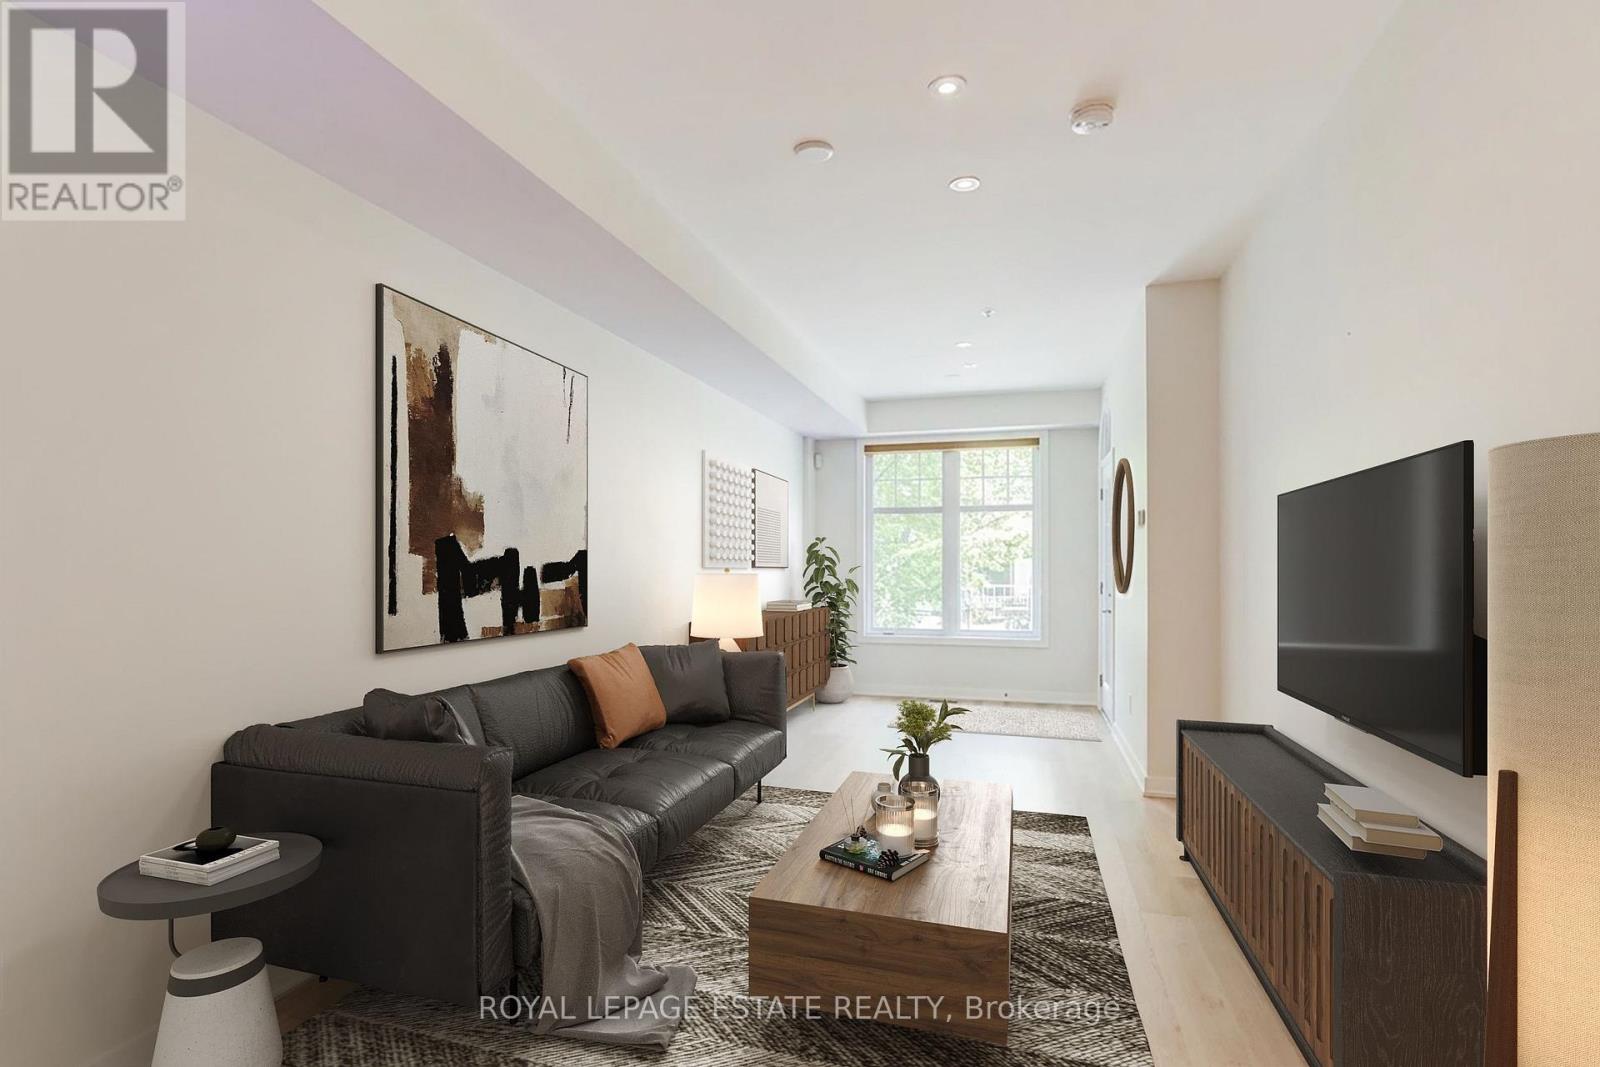
32 - 140 Broadview Avenue
Toronto, Ontario
Welcome to Riverside Towns, where timeless elegance meets modern convenience in one of Toronto's most sought-after neighbourhoods. This bright and spacious two-level residence offers a graciously designed layout ideal for professionals, downsizers, and those seeking a low-maintenance urban lifestyle. The main level features an inviting entrance, spacious living/dining area and a contemporary kitchen with quartz countertops, stainless steel appliances, a glass tile backsplash - ample workspace for everyday cooking and entertaining. A convenient powder room completes the level. Downstairs, the generous primary bedroom offers a peaceful retreat with an above-grade window and two closets, while the well-appointed four-piece bathroom features a relaxing soaker tub. A versatile den provides the perfect space for a home office, reading room, fitness area, or guest accommodation. Laundry is discreetly tucked under the stairs for added convenience. Located at Queen Street East and Broadview Avenue, this home places you steps from the best of Riverside, including the Broadview Hotel, scenic Riverdale Park, the Don Valley Trails, and an excellent selection of local cafés, restaurants, and boutique shops. Enjoy easy access to Corktown, the Distillery District, and downtown Toronto, all while benefiting from TTC service right at your door step. A rare opportunity to enjoy sophisticated living in a vibrant, established community with exceptional walkability and connectivity. Property is Virtually Staged. Property is Tenanted (id:63203)
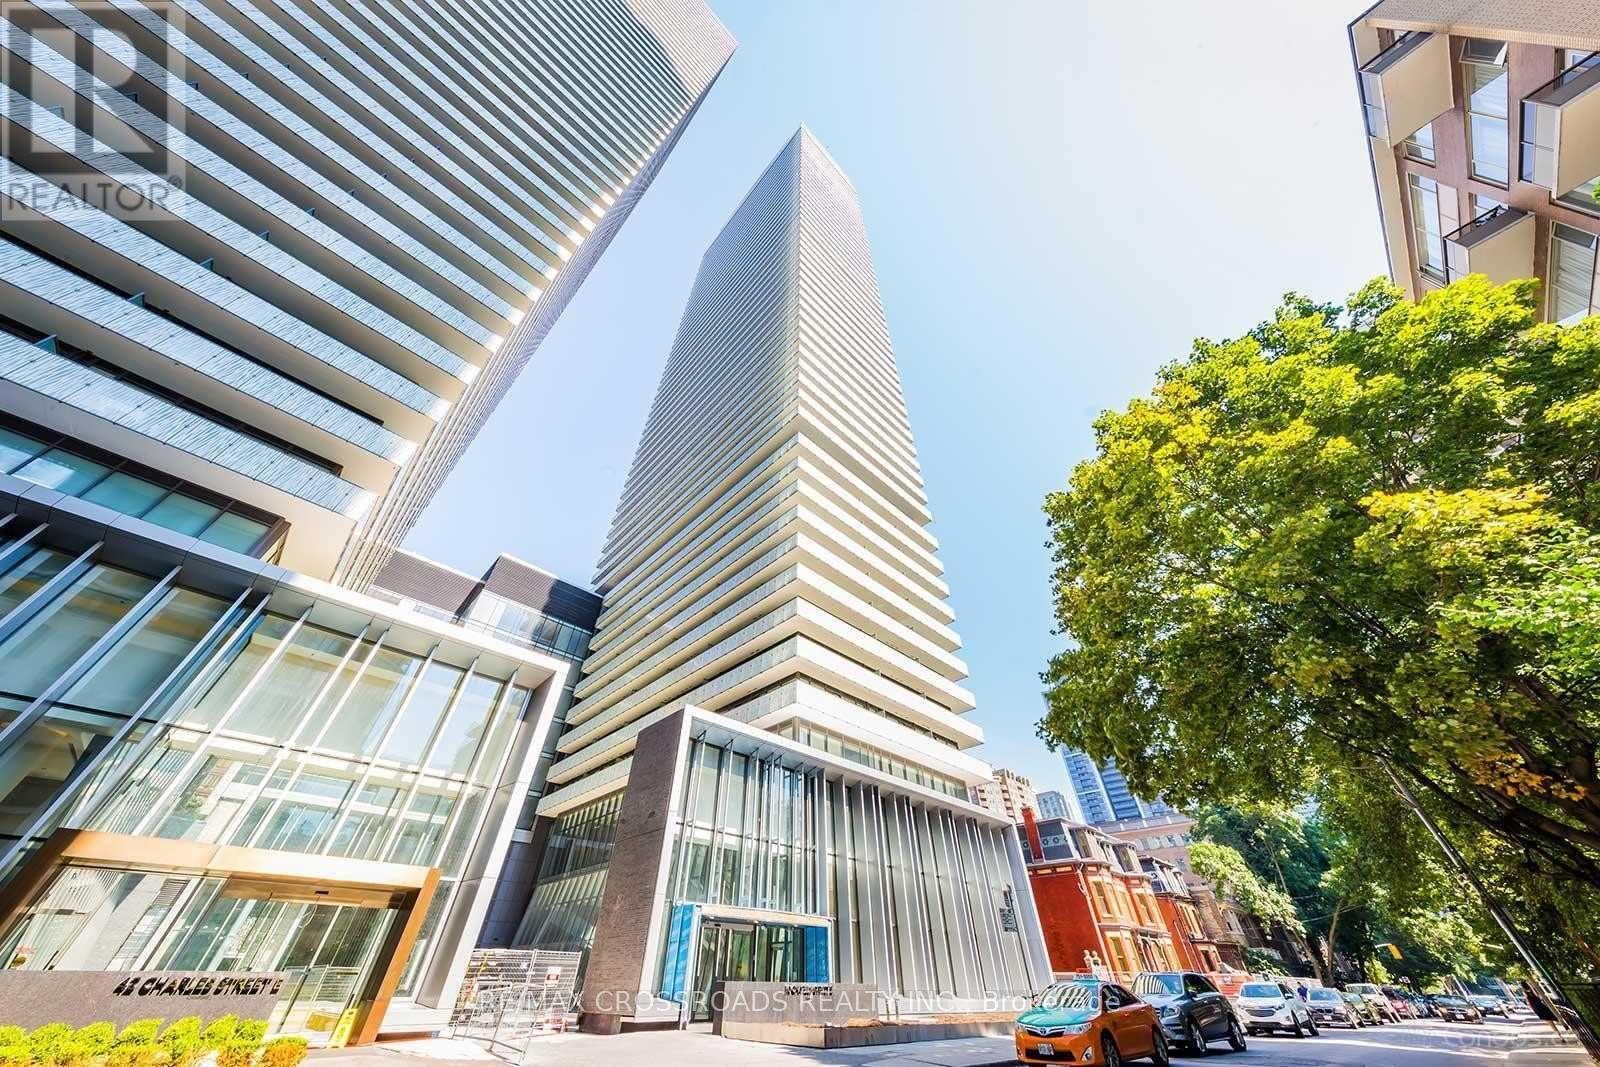
3205 - 50 Charles Street E
Toronto, Ontario
Corner Unit In CASA 3 - Luxurious 5 Star Condo In Prime locations! Unobstructed Sw Lake View From 274 SF Huge Wrap Around Balcony At Higher Floor! Bright & Spacious 2 Split Bedroom Layout With Eat-In Kitchen! Open Concept ! Luxury Finished! Laminated Floors, Quartz Counter Top! Ensuite Laundry. 24 Hours Security. State Of The Art Amenities Including Fully Equipped Gym, Rooftop Lounge, Outdoor Pool Etc. Step To Subway, Ttc, Shopping. Minutes To Hwy. Please No Pets And Non-Smokers. Tenant To Pay Hydro. Parking Spot Available $200. (id:63203)
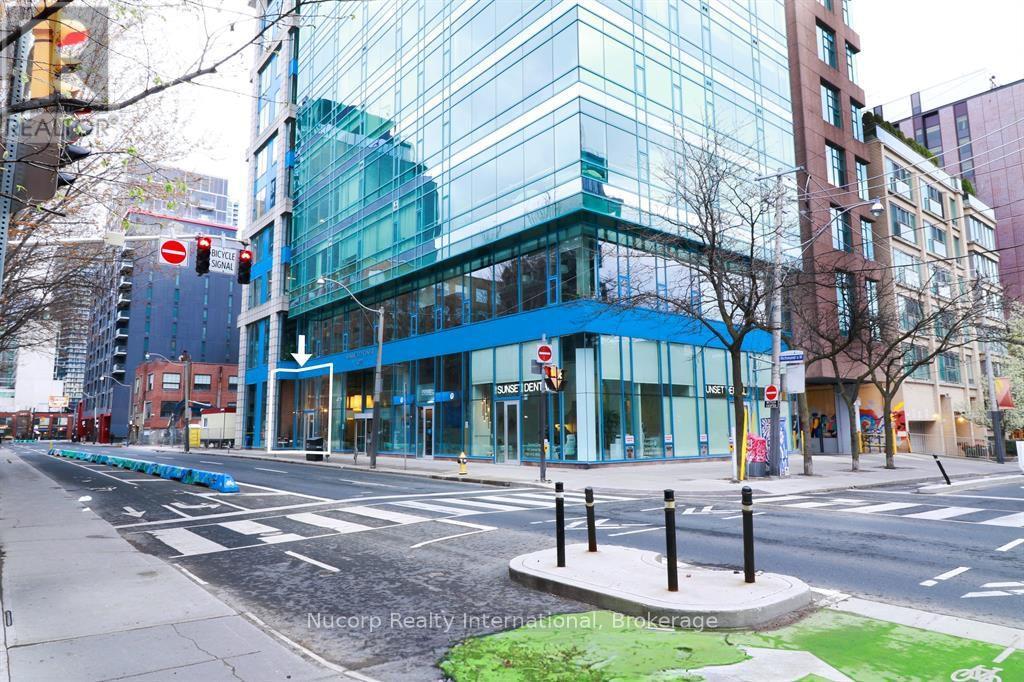
103 - 477 Richmond Street W
Toronto, Ontario
Rare opportunity to own a striking ground-floor commercial loft in the heart of Toronto, ideally positioned between the Fashion District and Entertainment District. Offering 1,627 SF of open-concept space, the property features soaring 17'8" exposed ceilings, dramatic floor-to-ceiling windows, and approximately 24 feet of frontage along Richmond Street West, providing exceptional natural light and outstanding street presence. Ideal for retail, medical, wellness, showroom, boutique office, creative studio, professional services, and a variety of commercial uses. Located steps from Queen West, King West, TTC transit, renowned restaurants, hotels, and countless amenities, this is a unique opportunity to secure a landmark commercial space in one of Toronto's most vibrant and sought-after urban neighbourhoods. (id:63203)
210 - 25 Maitland Street
Toronto, Ontario
Welcome to the Cosmopolitan! Rarely offered original-owner corner suite offering over 1,200 sq. ft. of bright, well-designed living space in the heart of downtown Toronto. This freshly painted 2-bedroom plus den home features generous principal rooms, abundance of natural light, one underground parking space, and a large private locker. Residents enjoy an exceptional amenity package including 24-hour front desk security, a rooftop outdoor pool, walking track, jacuzzi, fitness centre, library/billiards room, guest suite, movie room, party room, convenient underground parking, and ample guest parking. Ideally located in the vibrant Church-Wellesley neighbourhood, steps to restaurants, cafés, shopping, grocery stores, parks, transit, Toronto Metropolitan University, the Financial District, and Yorkville. An exceptional opportunity to own a spacious suite in one of downtown Toronto's most established and sought-after buildings. (id:63203)
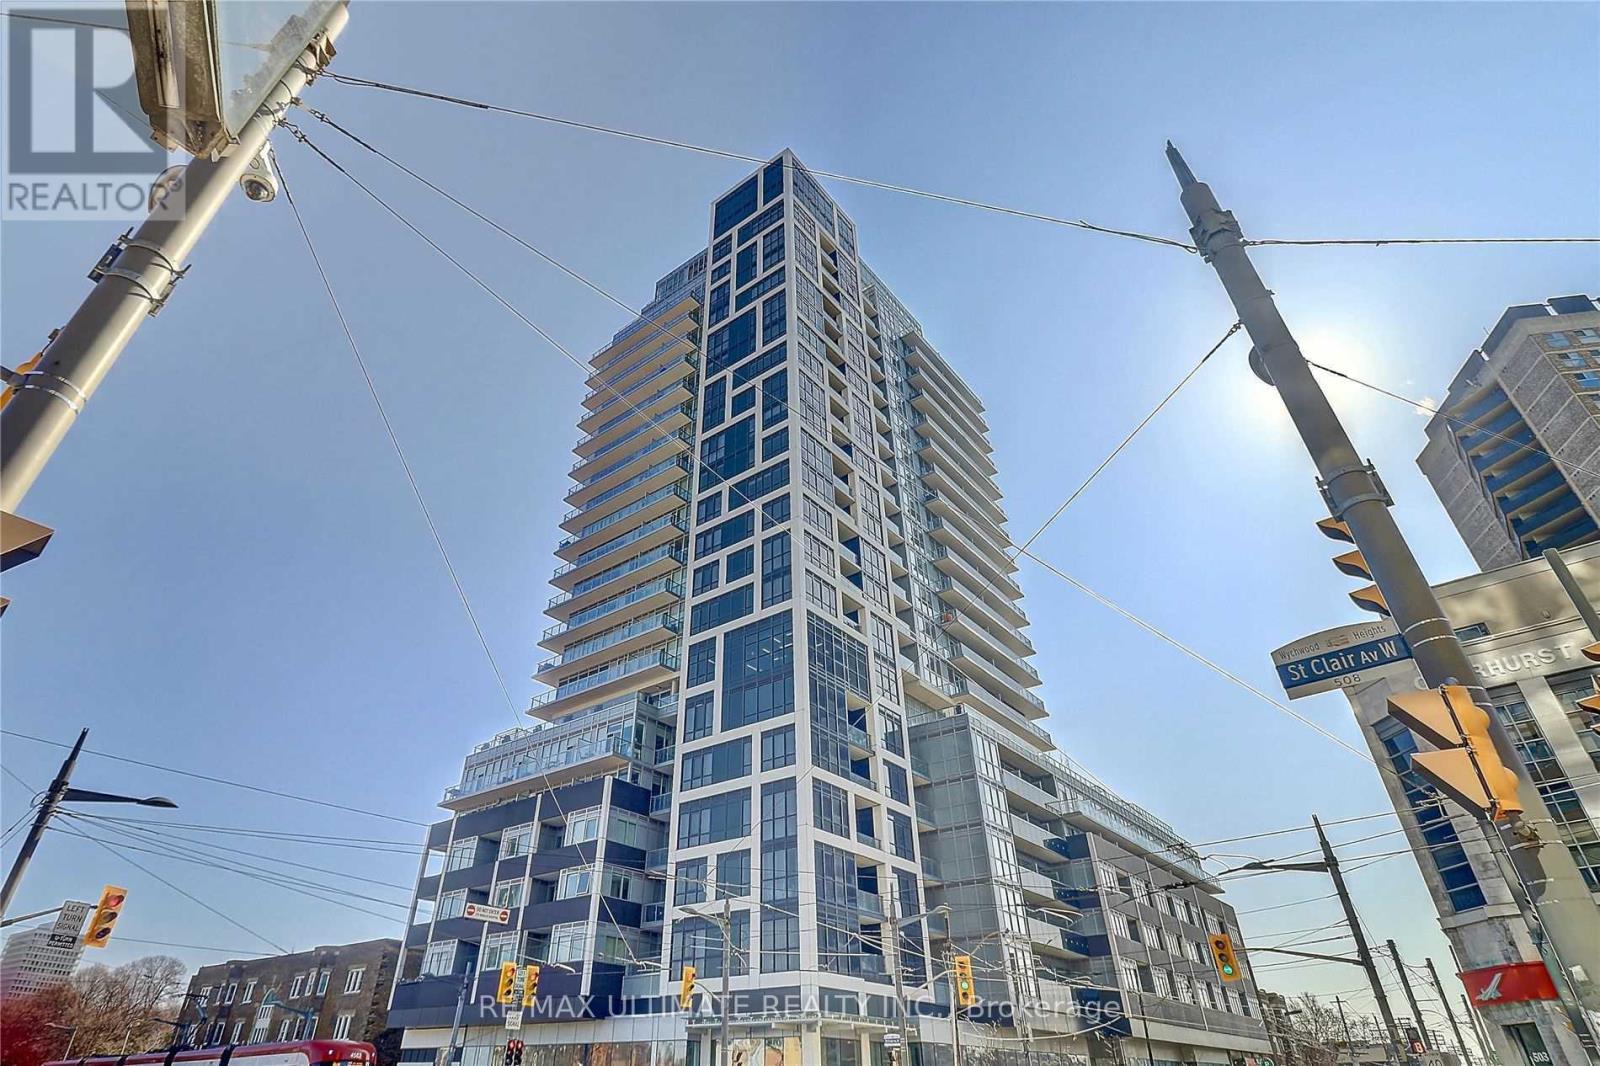
1803 - 501 St Clair Avenue W
Toronto, Ontario
Live at Rise! Bright east-facing views over the ravine with a downtown skyline backdrop define this stylish 1 bed, 1 bath suite with locker, available September 5th. Floor-to-ceiling windows and 9-ft ceilings fill the open concept space with natural light, while the sleek kitchen boasts a professional gas cooktop and a centre island with quartz countertop, perfect for entertaining. Step out to the private balcony with gas BBQ connection to take in the treetop and city views. The bedroom features a rare large walk-in closet, offering exceptional storage alongside the included onsite locker. Central air conditioning, heat, and water are all included in the rent, and the building is proudly managed by Principle Property Management, a 5-star rated property management company. Residents enjoy premium amenities including a concierge, fully equipped gym, outdoor pool, party/meeting room, and a rooftop deck and garden. Perfectly positioned at St. Clair West, you're steps from the St. Clair streetcar, minutes to St. Clair West subway station, and close to Wychwood Barns, Nordheimer Ravine trails, and the neighbourhood's cafes, restaurants, and shops, seamless midtown living at your doorstep. (id:63203)
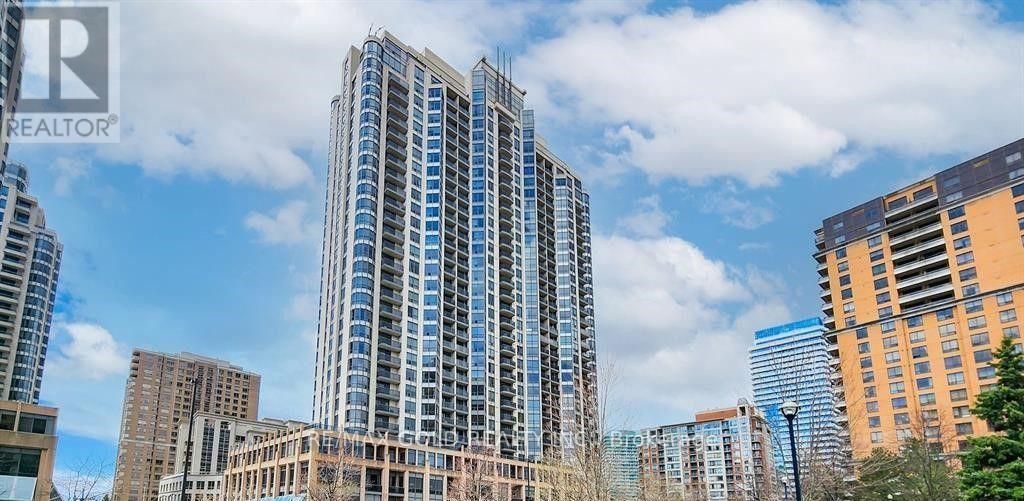
1608 - 10 Northtown Way
Toronto, Ontario
*See 3D Tour* Stunning 2-Bedroom, 2-Bathroom Condo In The Heart Of Yonge & Finch! This Beautifully Upgraded Unit Is Just Steps From The Subway Station, TTC Buses, And Surrounded By Top Restaurants And Shops, Offering An Amazing Walk Score. Newer Paints With Newer Modern Laminate Flooring And A Newer Quartz Countertop. The Kitchen Shines With Style. Upgraded Bathrooms With Newer Vanities, And The Smart Split-Bedroom Layout Adds Privacy And Convenience. Enjoy A Peaceful West View From Your Living Space. One Parking Spot And One Locker Included. Don't Miss This Incredible Opportunity In A Prime Location! (id:63203)
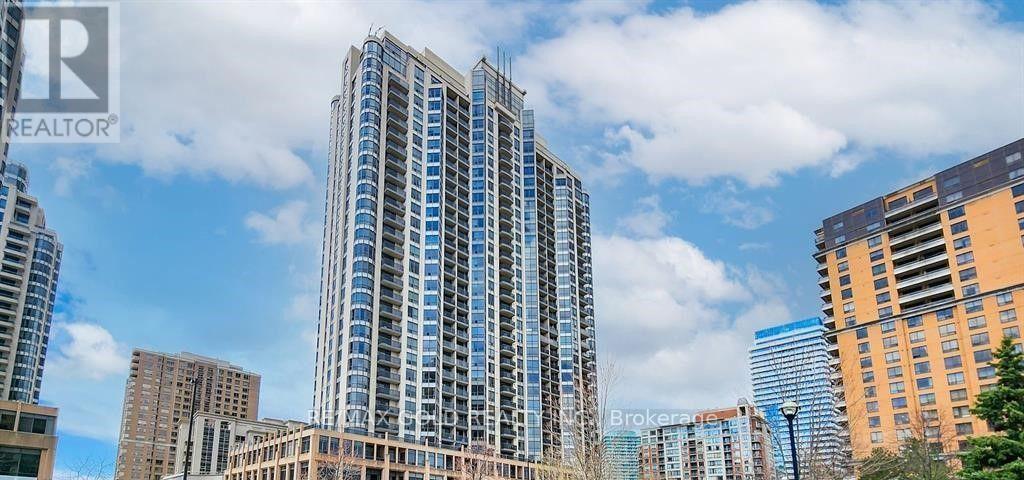
1608 - 10 Northtown Way
Toronto, Ontario
*See 3D Tour* Stunning 2-Bedroom, 2-Bathroom Condo In The Heart Of Yonge & Finch! This Beautifully Upgraded Unit Is Just Steps From The Subway Station, TTC Buses, And Surrounded By Top Restaurants And Shops, Offering An Amazing Walk Score. Newer Paints With Newer Modern Laminate Flooring And A Newer Quartz Countertop. The Kitchen Shines With Style. Upgraded Bathrooms With Newer Vanities, And The Smart Split-Bedroom Layout Adds Privacy And Convenience. Enjoy A Peaceful West View From Your Living Space. One Parking Spot And One Locker Included. Don't Miss This Incredible Opportunity In A Prime Location! (id:63203)
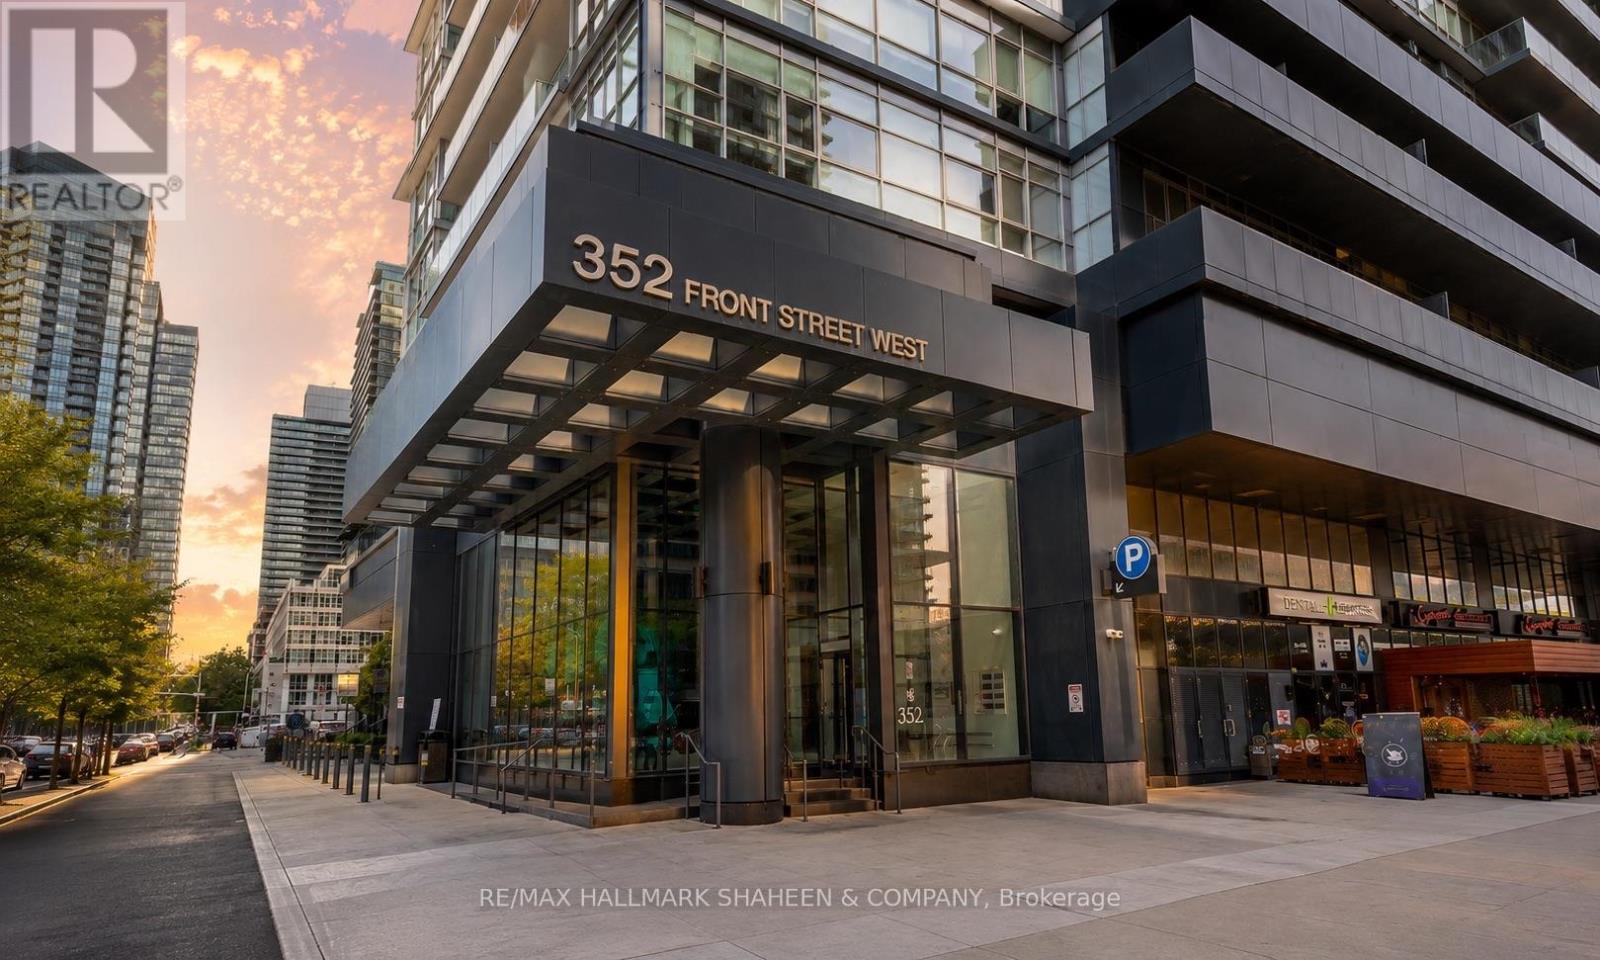
1815 - 352 Front Street W
Toronto, Ontario
This stunning 2 bedroom + den, 2.5 bath condo offers an expansive and thoughtfully designed layout of over 1,100 square feet in the heart of Toronto's vibrant waterfront community. Featuring a rare split-bedroom layout, the two bedrooms are positioned at opposite ends of the unit for complete privacy, both showcasing breathtaking unobstructed city and sunset views. The generously sized den, which can be elegantly enclosed with glass doors, works beautifully as a third bedroom or a bright, productive home office. Inside, the open concept living space flows effortlessly into a modern kitchen featuring a large centre island, perfect for everyday living and effortless entertaining. A separate powder room adds everyday convenience, ensuring guests never intrude on your private bathrooms. Additional highlights include a wrap-around balcony accessible from multiple rooms & abuntant natural light with floor to ceiling windows. This unit also includes one parking spot and a locker. But the luxury doesn't stop at your front door. The building itself is built for ultimate enjoyment, offering numerous amenities including a spectacular rooftop terrace with gorgeous cabana seating ideal for soaking in day or night views over the vibrant city skyline. Stay fit with a well equipped gym for convenient workouts, host memorable gatherings in the stylish party room, and comfortably accommodate visiting family and friends in the guest suites. After a long day, unwind and recover in the sauna. What truly sets this home apart is its unbeatable location and lifestyle. Overlooking the park with seamless connectivity to everything the city has to offer, you're just minutes from Scotiabank Arena, the Financial District, world class dining, shopping. Highways are close by, making it easy to get anywhere you need to go quickly. It's an exceptional living experience in one of Toronto's most desirable neighbourhoods. Furniture in these photos has been virtually staged. (id:63203)
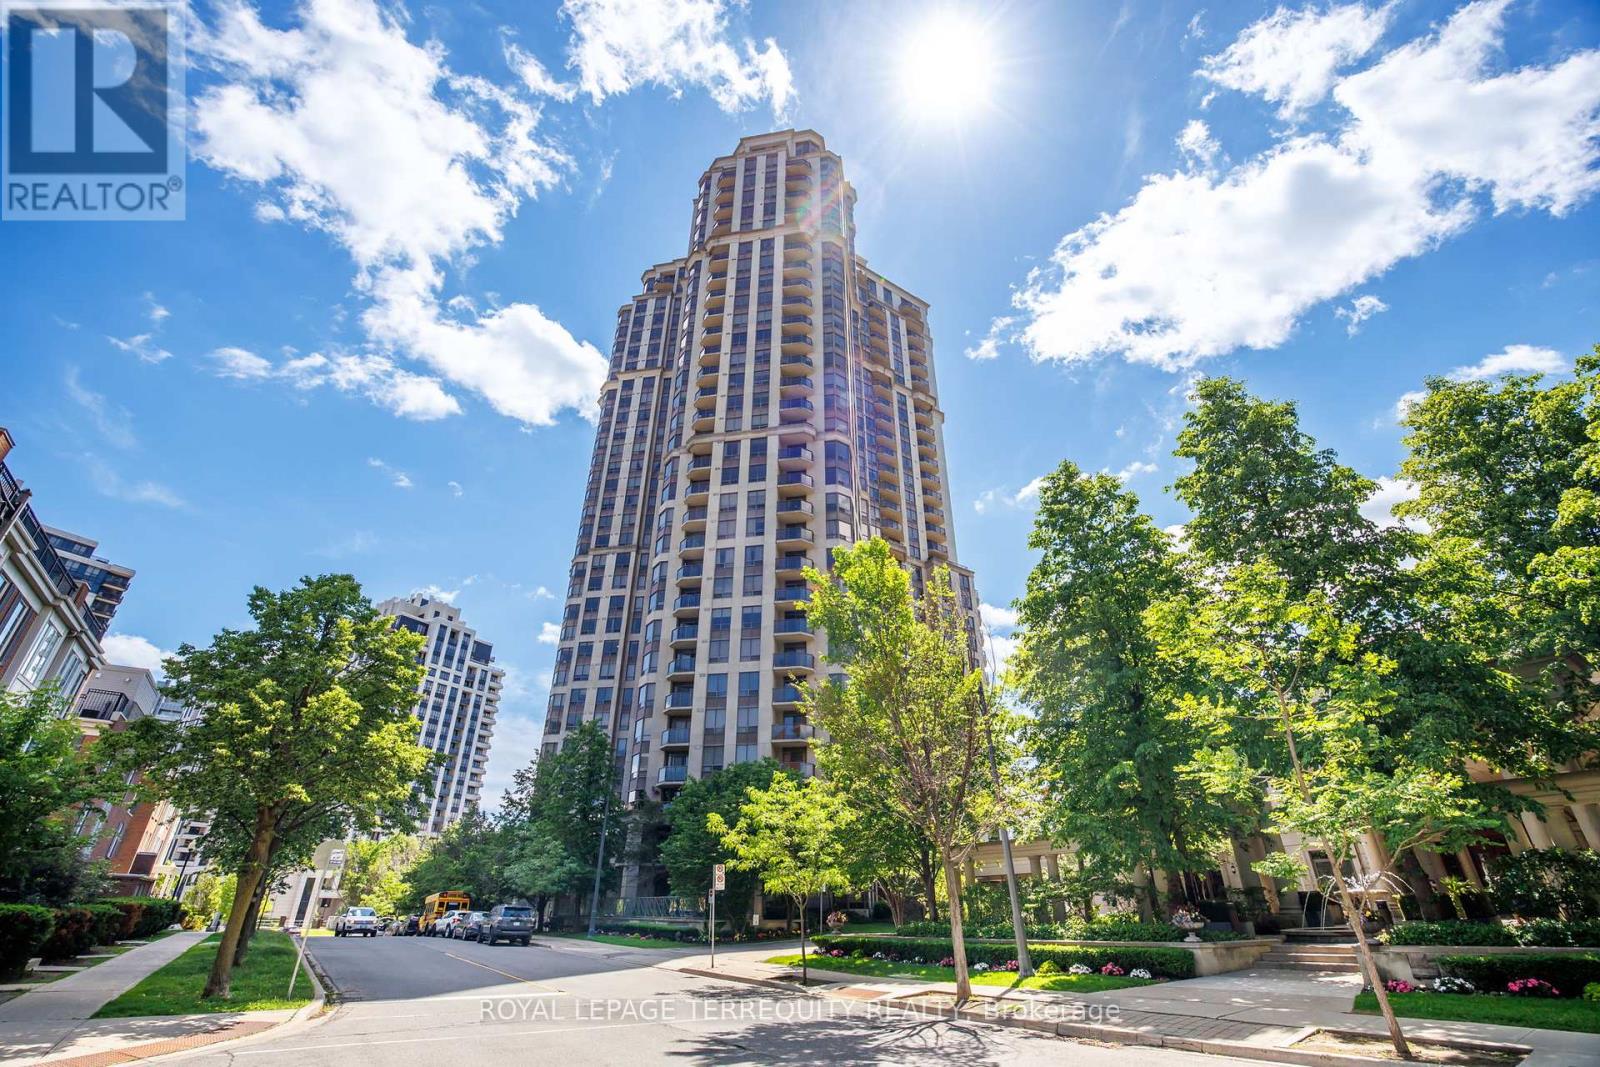
Gph19 - 80 Harrison Garden Boulevard
Toronto, Ontario
Experience elevated living in this spectacular grand penthouse at 80 Harrison Garden Blvd, built by renowned Tridel. Featuring soaring 10-foot ceilings and a bright southeast exposure, this exceptional residence is flooded with natural light and offers breathtaking views from expansive private terraces-perfect for relaxing or entertaining. This spacious 2-bedroom, 2-bathroom layout is thoughtfully designed for both comfort and functionality, with generous principal rooms and an open-concept flow. The suite includes the rare convenience of 2 parking spaces and 2 lockers, providing ample storage and flexibility. Located in the heart of North York, you're just steps to the subway, parks, top-rated schools, restaurants, and all urban amenities-making this a perfect blend of luxury, convenience, and lifestyle. A rare penthouse opportunity not to be missed. Amazing amenities include: A Golf Simulator, 4 Lane Bowling Alley, Tennis Court, Indoor Pool, Gym, Guest Suites, Party Room, 24 Hour Concierge, And Beautifully Landscaped Grounds. (id:63203)
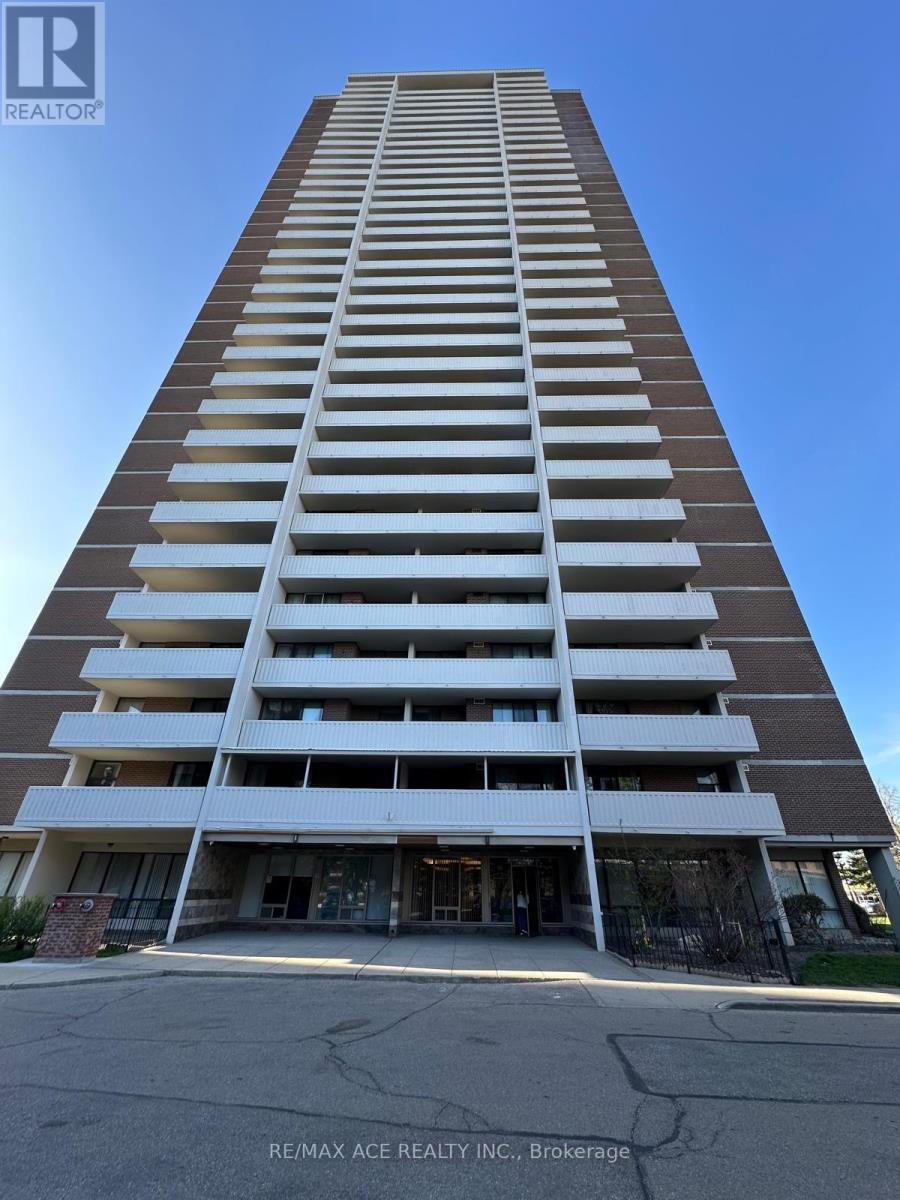
2807 - 10 Tangreen Court
Toronto, Ontario
Welcome to Suite 2807 at 10 Tangreen Court - a spacious and beautifully maintained 2-bedroom condo for lease at the highly desirable Yonge & Steeles intersection! This bright and inviting unit features an eat-in kitchen with elegant granite countertops and stylish backsplash, perfect for comfortable everyday living and entertaining. The sun-filled living room boasts floor-to-ceiling windows and walks out to a full-length balcony offering spectacular west-facing views stretching from the iconic CN Tower to Canada's Wonderland - enjoy breathtaking sunsets and stunning skyline scenery right from your home. Ideally located with TTC and Viva transit right at your doorstep, plus 24-hour grocery stores, shopping, restaurants, and everyday conveniences just steps away. This exceptionally well-managed building offers outstanding comfort, convenience, and lifestyle. An ideal lease opportunity for families and professionals seeking spacious living in one of North York's most convenient communities! Tenant to pay $100 for Parking Spot. (id:63203)
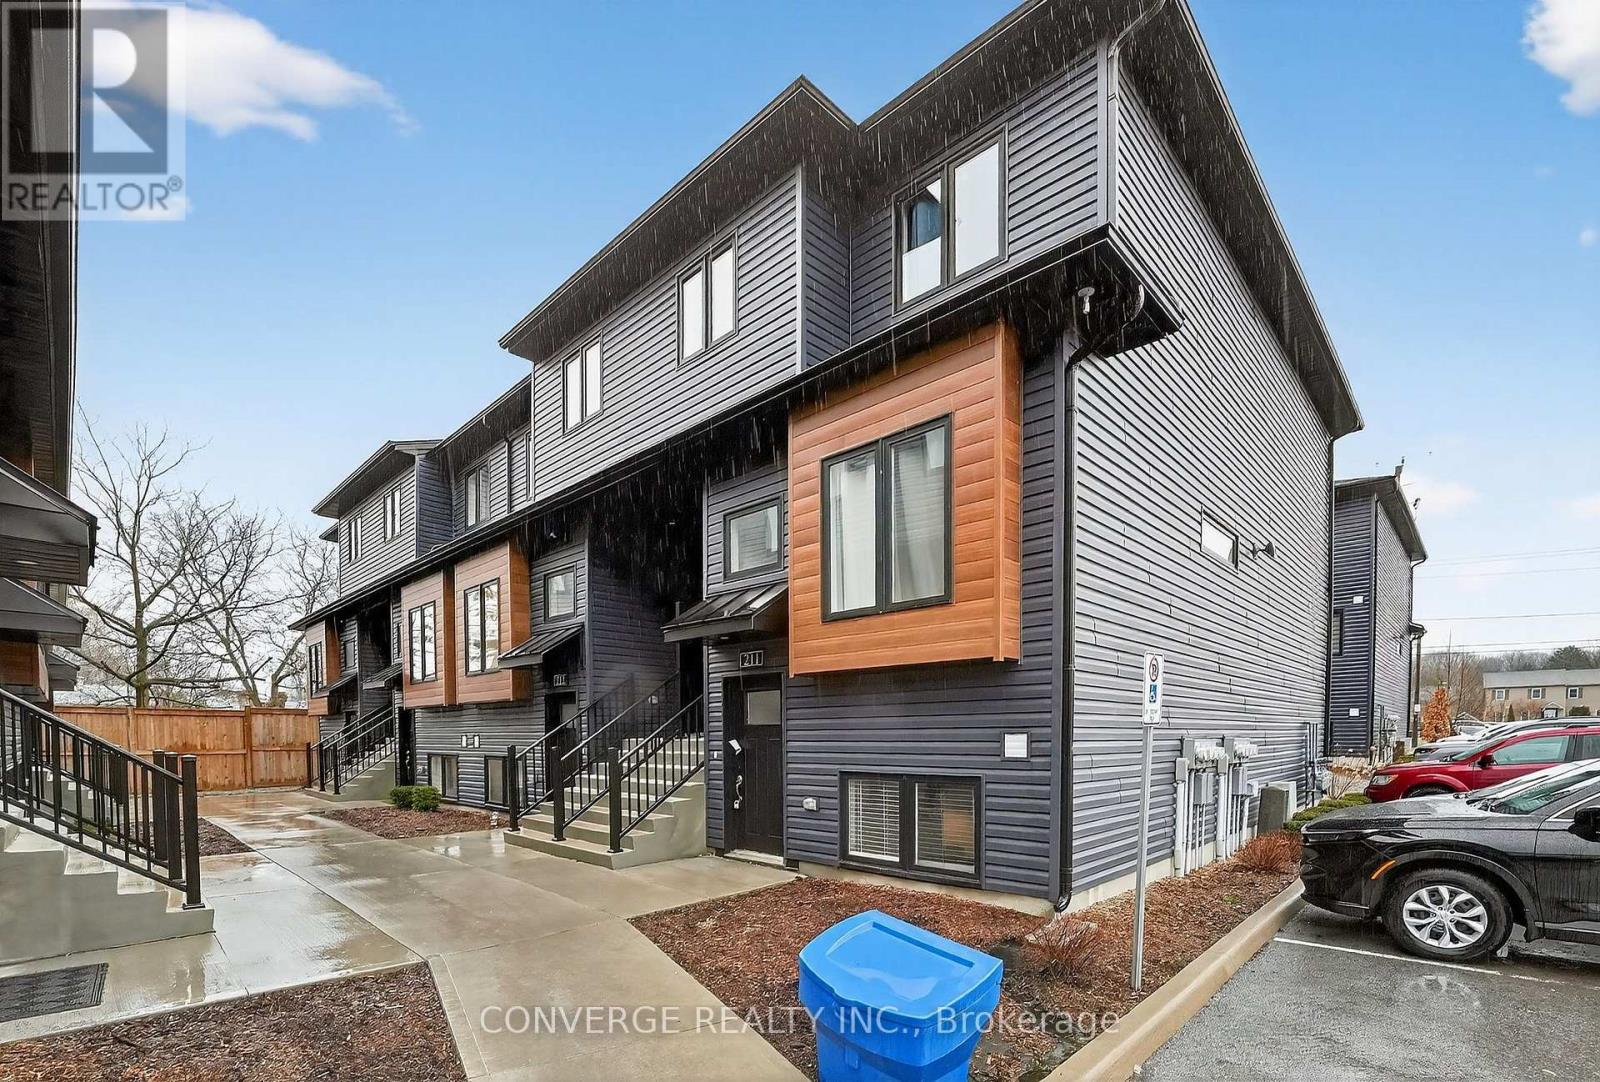
22 - 781 Clare Avenue
Welland, Ontario
Tenants are responsible for all maintenance and repair costs under $100.Located in a prime area, 781 Clare Ave #222 in Welland, Ontario offers modern, convenient living with easy access to top amenities. This stylish townhouse features an open-concept layout, a contemporary kitchen with stainless steel appliances, a spacious primary bedroom with an ensuite, and a private outdoor space ideal for relaxing.The property is just minutes from Seaway Mall and Niagara Square, providing excellent shopping and dining options. Outdoor enthusiasts will enjoy nearby Welland Canal and Merritt Island Park, while Niagara Falls is only a short drive away. With quick access to Highway 406 and the QEW, commuting to St. Catharines, Niagara Falls, and Toronto is seamless.Ideal for families, professionals, or investors, this home offers a perfect blend of comfort and convenience in the heart of the Niagara Region. (id:63203)
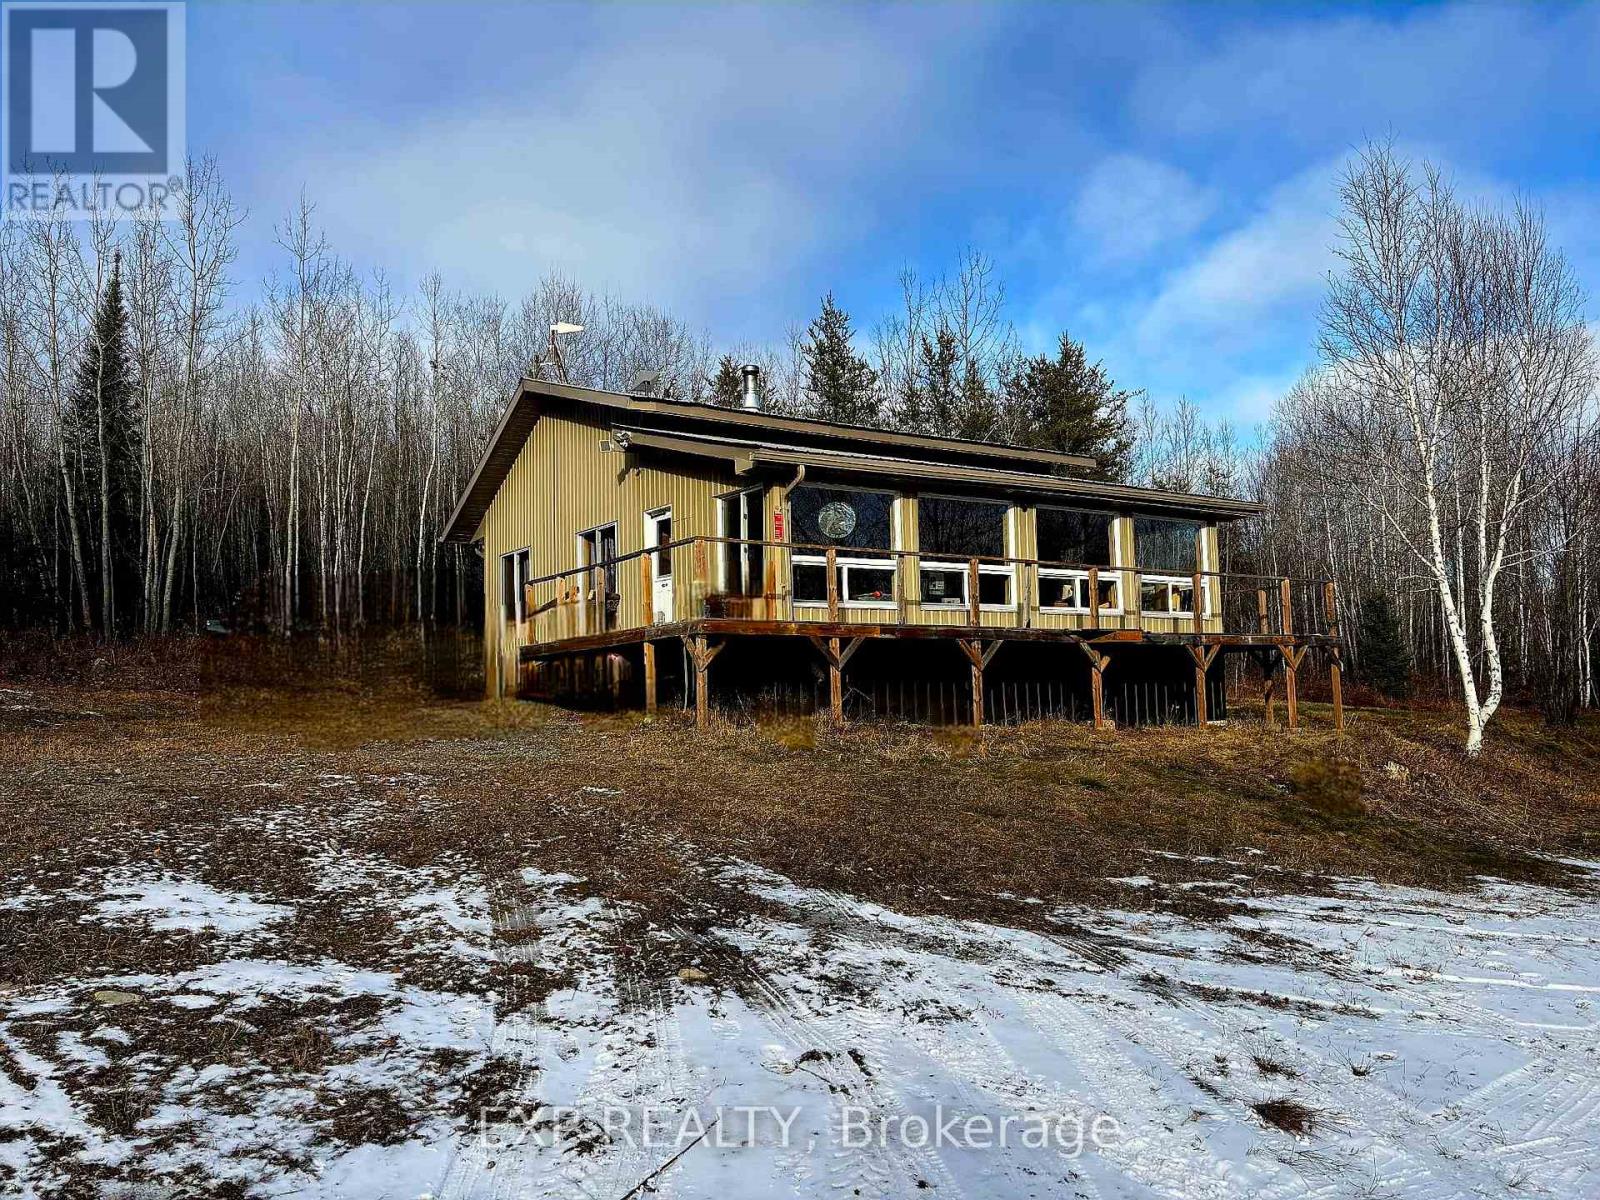
547 Guillemette Road
West Nipissing, Ontario
OFF THE GRID LIVING OR YOUR OWN PERSONAL RECREATIONAL PARADISE, this exceptional 158 acre property will not disappoint. A 1000 sqft bldg (bldg & occupancy permits issued in 2009) with updated renovations done through 2020 - 2025 sits in the WMU 41 district surrounded by hardwood and mixed bush. FEATURES include a wraparound deck with ramps; professionally installed 48V solar system (2020) & updated in (2025); cell booster (2025); Starlink (2025); shallow dug well with submersible pump (2020) supplying water to the camp; UV disinfection system (2020); insta hot water tank (2020); 3-piece bathroom complete with underground 1,000-gallon septic holding tank; 1,000-litre propane tank 2025 (rental); propane stove, solar DC powered fridge, chest freezer, wood stove, propane heater(2021); and propane rough-in for a barbecue; Spray foam insulation underneath and in exterior walls and crawl space walls insulated; Physically Handicapped-Equipped; Property is being monitored by hidden cameras connected to the internet. INCLUDED; All pots, pans, utensils and furniture (couches, beds, dressers), ride-on lawn mower, brush cutter, chainsaw, axes, ladders, miscellaneous materials/outdoor tools, BBQ and hunting equipment (tree stands and shaker barrels), Shed with abundant stored firewood, exterior generator, and a 20' Sea-Can. COTTAGE can be accessed with a 2 wheel Dr vehicle on a gravel Driveway. Driveway & Trails on the property have been recently cleaned & brush-hogged. Property abuts Crown land, providing access to thousands of acres and abundant wildlife (moose, bear, grouse, deer, rabbits, etc.), and very good fishing lakes within 30 minutes. This Turnkey property is suitable for hunting, recreation or off-grid living! (id:63203)
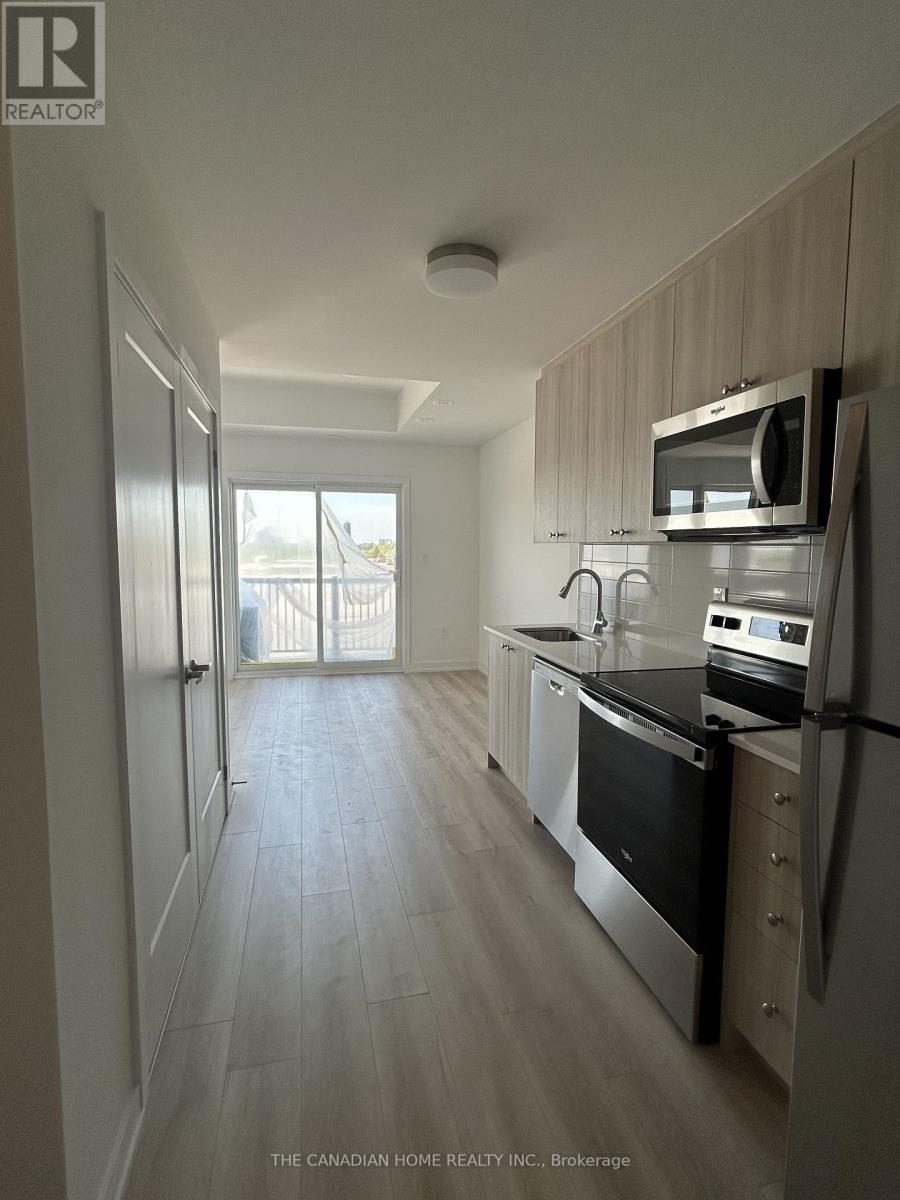
P11 - 25 Palace Street
Kitchener, Ontario
This STUNNING stacked condo townhouse offers approximately 1,100 SQ. FT. of thoughtfully designed living space across two beautifully finished levels. With 2 SPACIOUS BEDROOMS and 2.5 BATHROOMS, this home is the perfect blend of style, comfort, and function.Step into a BRIGHT, OPEN-CONCEPT main floor that's made for everyday living and effortless entertaining. The SLEEK, MODERN KITCHEN boasts quality cabinetry and generous prep space, flowing seamlessly into the inviting living and dining areas - perfect for hosting or relaxing after a long day.Upstairs, you'll find TWO GENEROUSLY SIZED BEDROOMS, each with its OWN PRIVATE BATHROOM for maximum comfort and privacy. The PRIMARY SUITE features a sleek, modern ensuite, while the second bedroom offers versatility as a guest room, home office, or extra living space. A convenient MAIN-FLOOR POWDER ROOM adds an extra layer of practicality for you and your guests.Enjoy the ease of DEDICATED PARKING in a well-maintained, sought-after community - just steps from parks, shopping, transit, and major routes for a smooth, connected commute.Don't miss this incredible opportunity to lease a BRAND NEW MODERN, MOVE-IN READY home in one of Kitchener's most CONVENIENT and GROWING neighbourhoods! Please note - Civic Address is P11 -25 Palace Street, Look for Unit#325 on the door. (id:63203)
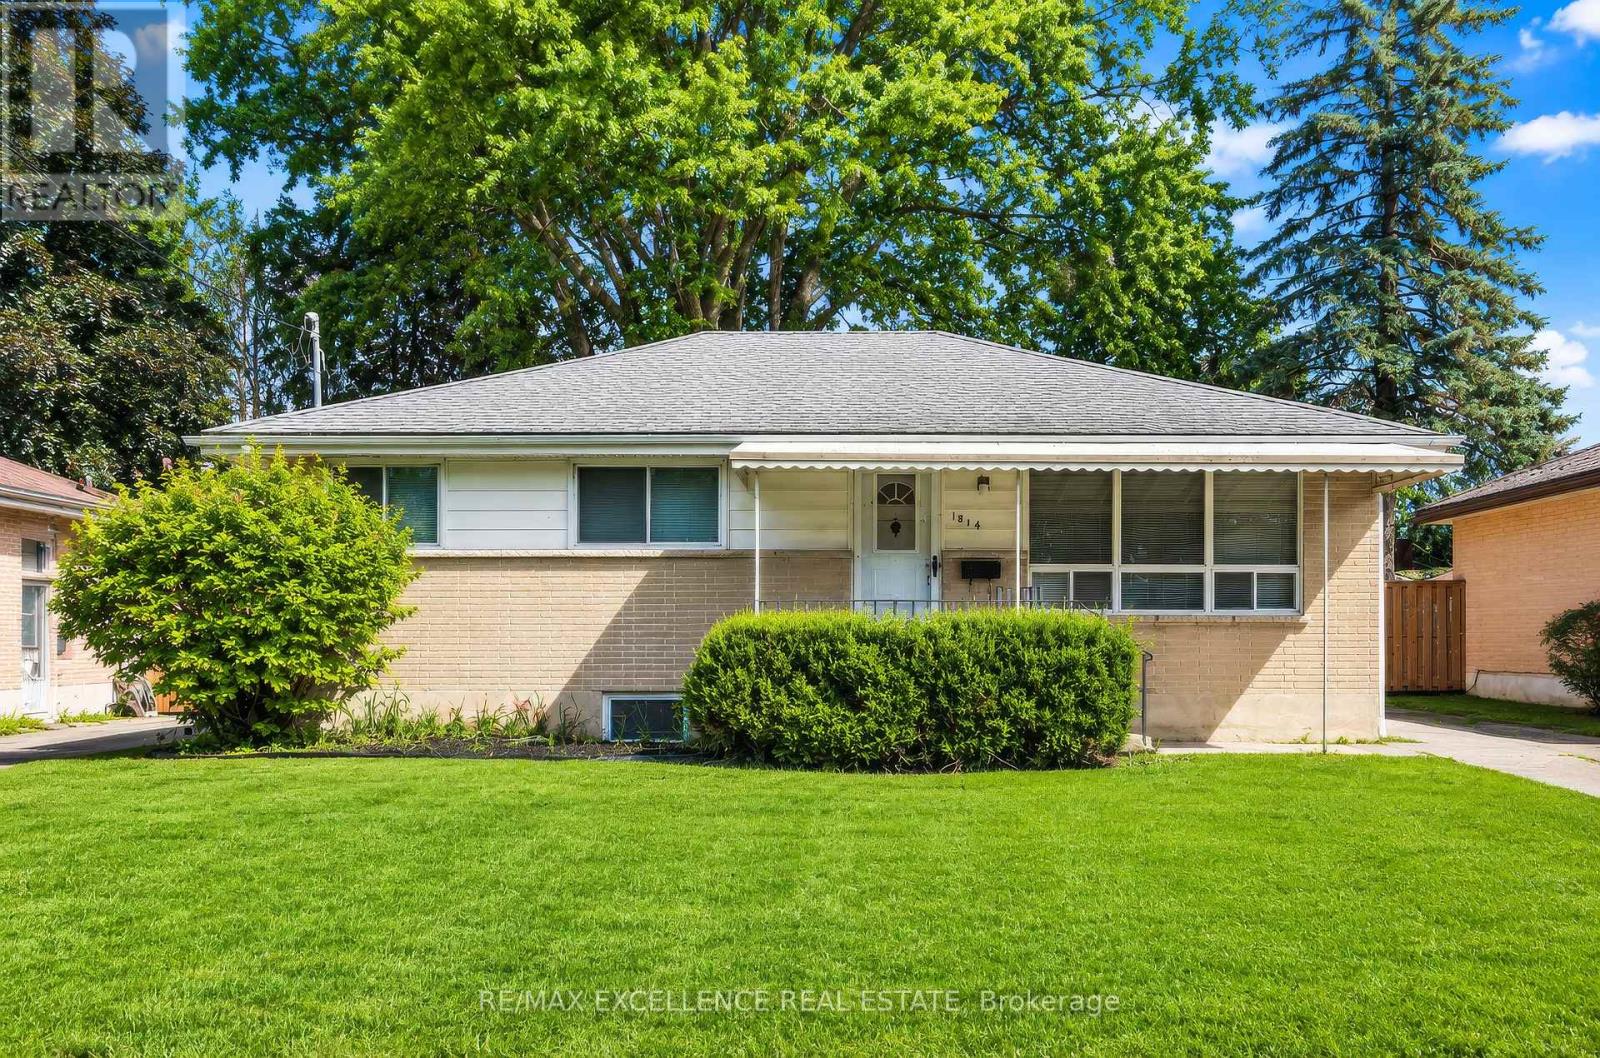
1814 Whitehall Drive
London East, Ontario
Exceptional opportunity to lease the main floor of a spacious detached bungalow in the desirable London East community. This bright and well-maintained unit offers 3 bedrooms, 1 full bathroom, a private kitchen, and generous living and dining areas designed for comfortable everyday living. The main level features a functional layout with spacious principal rooms, large windows, and abundant natural light throughout. The well-appointed kitchen provides ample cabinetry and workspace, while the welcoming living and dining areas offer plenty of room for relaxing, entertaining, and family gatherings. Three well-sized bedrooms and a full bathroom complete the main-floor unit. The home is situated in an established neighbourhood close to schools, parks, shopping centres, public transit, recreational facilities, and major transportation routes. A great leasing opportunity for families or professionals seeking a spacious, convenient, and well-connected home in London East. ** This is a linked property.** (id:63203)
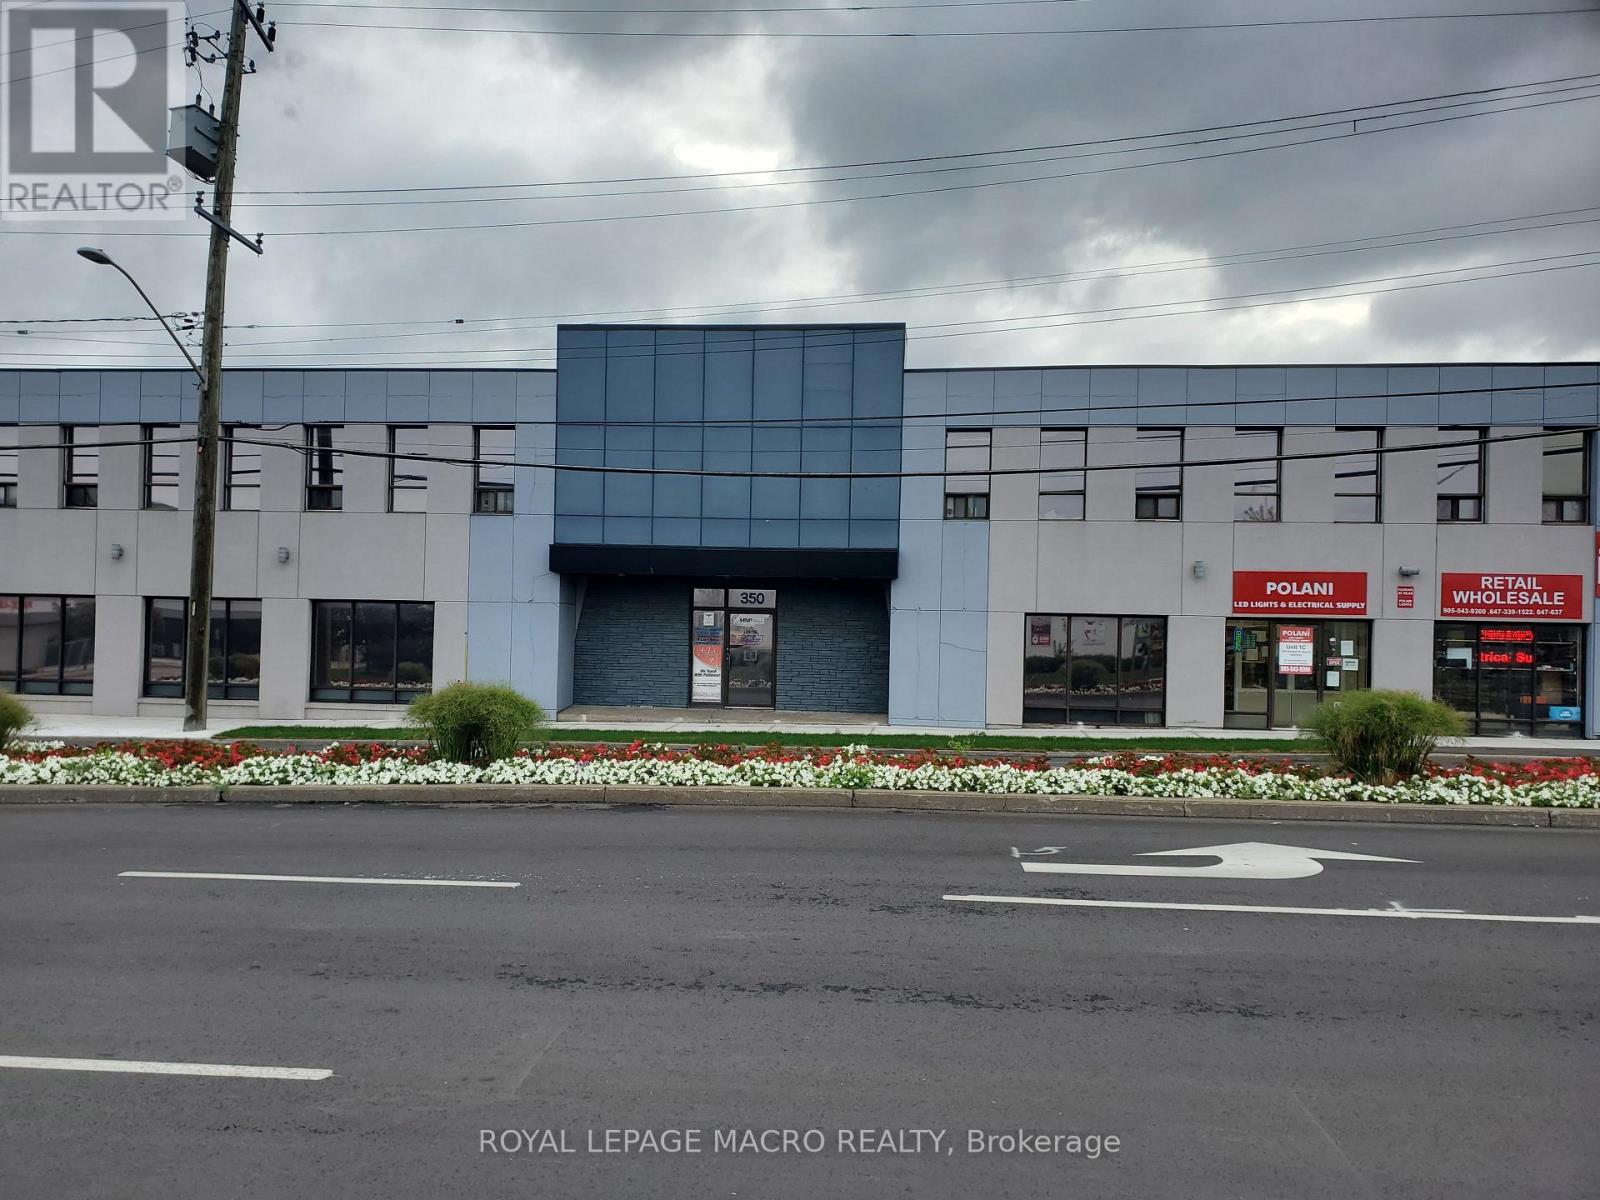
#206 - 350 Kenilworth Avenue N
Hamilton, Ontario
Looking for a small office to lease for your growing business? Well, look no further than this second floor, quiet unit in a secure building. This unit features newer flooring and bright lights. (id:63203)
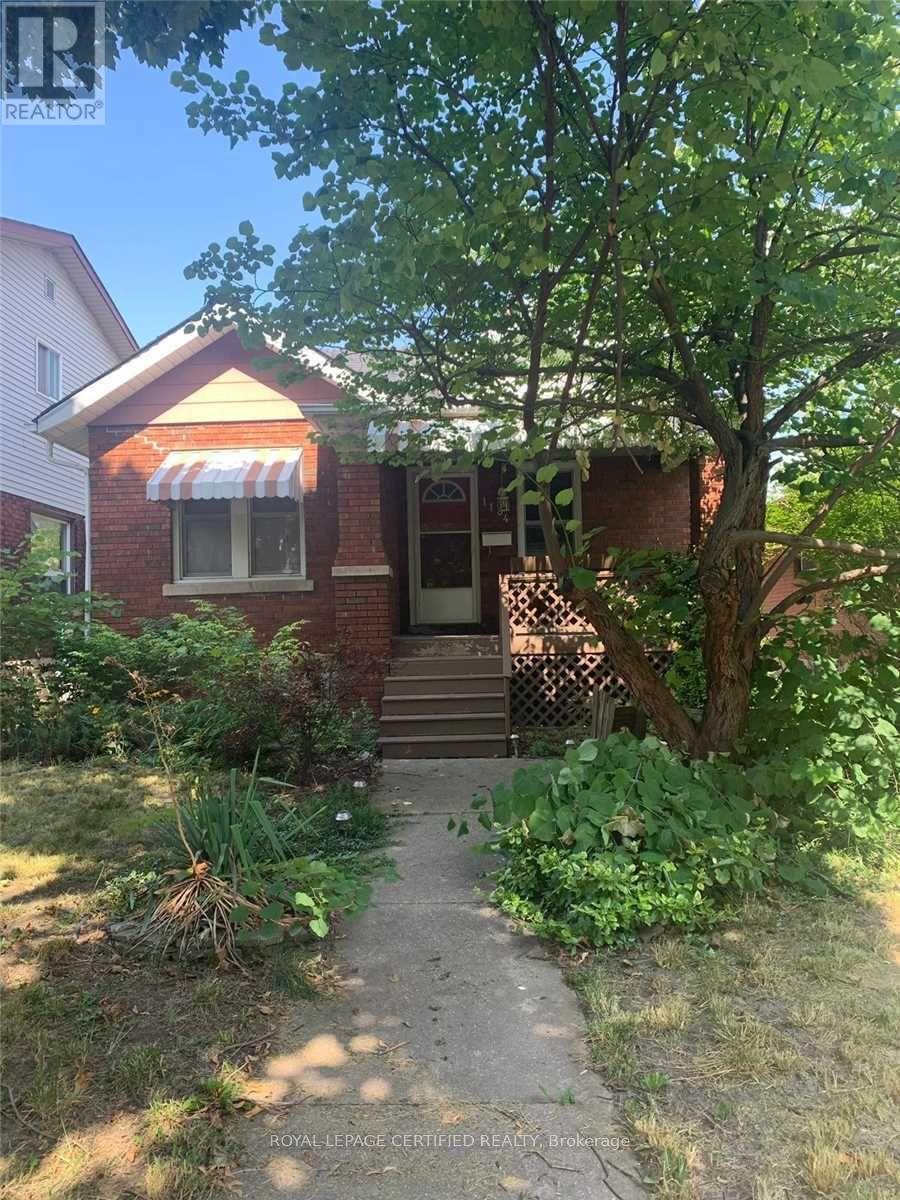
1184 Janette Avenue
Windsor, Ontario
Excellent investment opportunity! This property has a proven track record as a successful short-term rental. The current owner has generated strong income, with gross earnings of approximately ***$4,650 CAD over the last 30 days (report June 29, 2026)***. Beautiful Detached home featuring 4 bedrooms, 2 bathrooms, and a finished basement with a spacious family room and full-size kitchen. Located in the desirable Uptown Windsor area, this property includes a detached garage and carport. A strong cash-flow opportunity in a high-demand rental area surrounded by students and first-time home buyers. Conveniently situated close to the Casino, University of Windsor (downtown and main campus), and a wide range of entertainment options. Excellent investment opportunity for a first-time home buyer, or investor seeking long-term value and income potential. (id:63203)
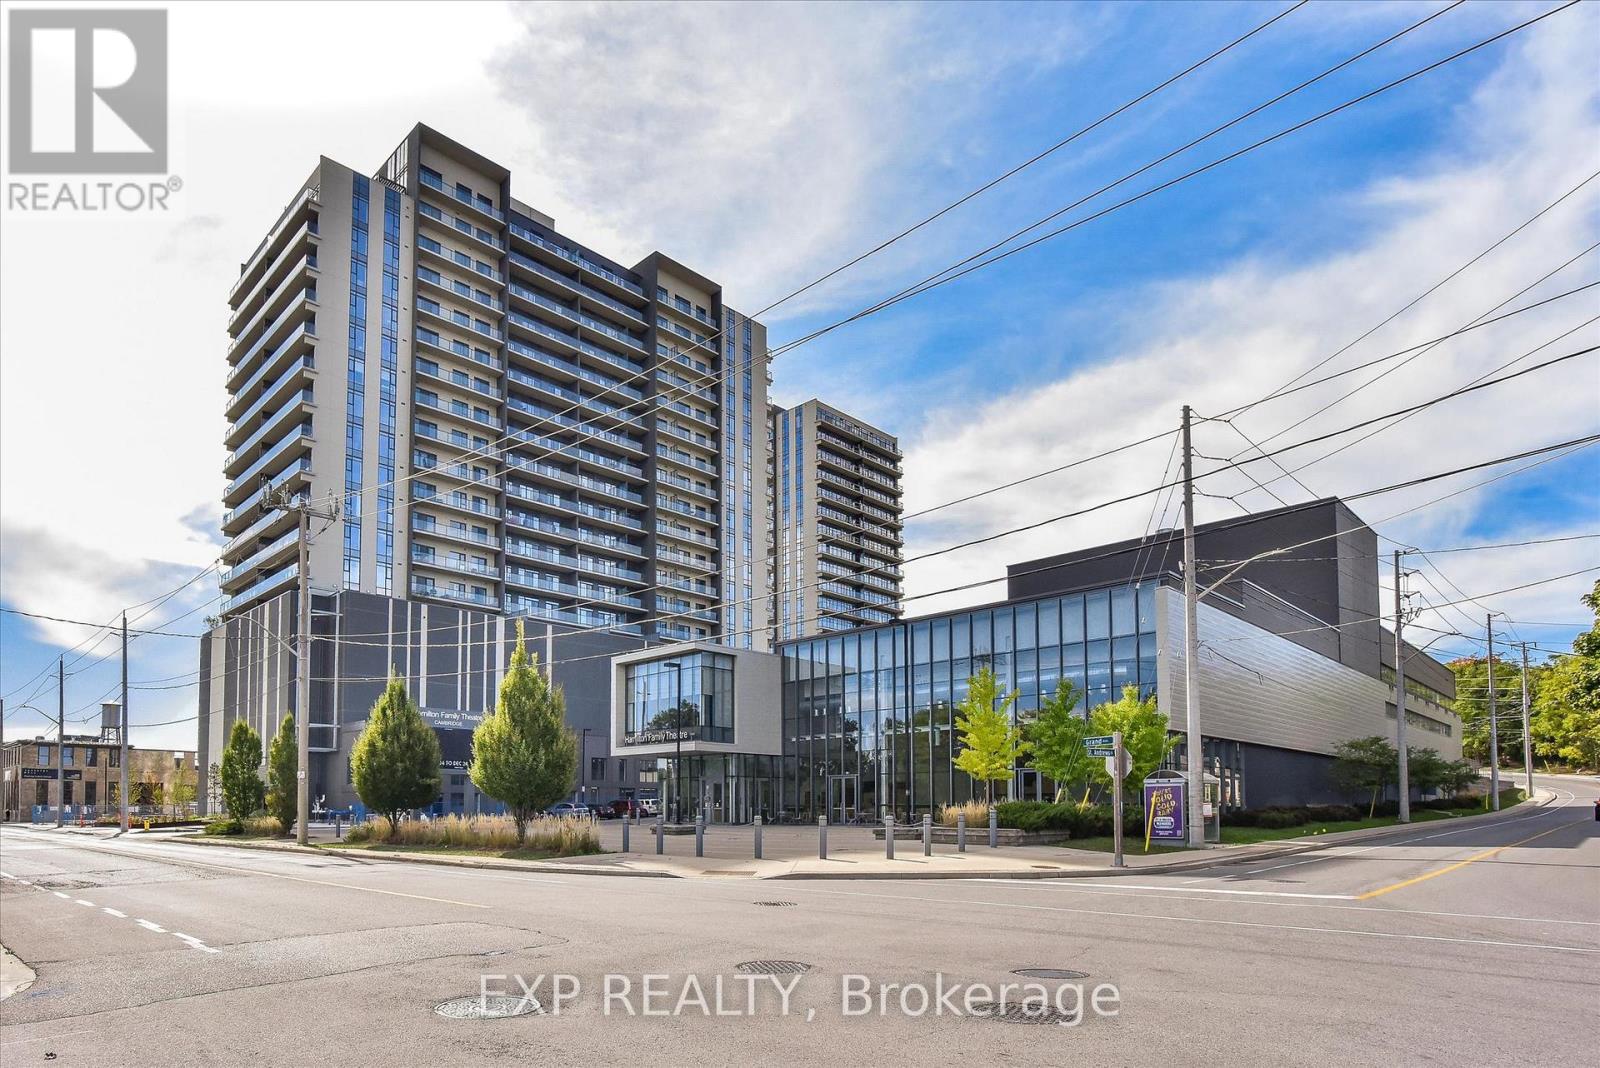
1002 - 50 Grand Avenue S
Cambridge, Ontario
Immaculate 2-bedroom, 2-bathroom CORNER unit condo with a large terrace in Cambridge's sought-after Gaslight District! Offering 1,126 sq. ft. of luxurious living space, this bright open-concept suite features 9-foot ceilings, modern finishes, and an abundance of natural light throughout. The oversized kitchen is equipped with premium black stainless steel appliances, quartz countertops and plenty of cabinet space. The inviting living room showcases Large windows and a beautiful floating Media wall unit, perfect for entertaining. This home boasts Custom motorized blinds throughout the entire unit! The expansive terrace offers exceptional outdoor living. The primary bedroom features a spacious 4-piece ensuite with double sinks, while the second bedroom is also spacious. An additional 3-piece bathroom, and convenient in-suite laundry complete the thoughtfully designed layout. One secure underground parking space is included. Residents enjoy exceptional resort-style amenities, including a concierge, fitness centre with yoga studio, party and games rooms, business centre with a cozy library, Wi-Fi throughout the building, bike storage, mail and parcel rooms, and beautifully designed outdoor terraces featuring fire pits, hammocks, BBQs, and seating areas. Located in the heart of historic downtown Cambridge, you're just steps from incredible restaurants, shopping, entertainment, and everything the vibrant Gaslight District has to offer. Book your private tour today! (id:63203)
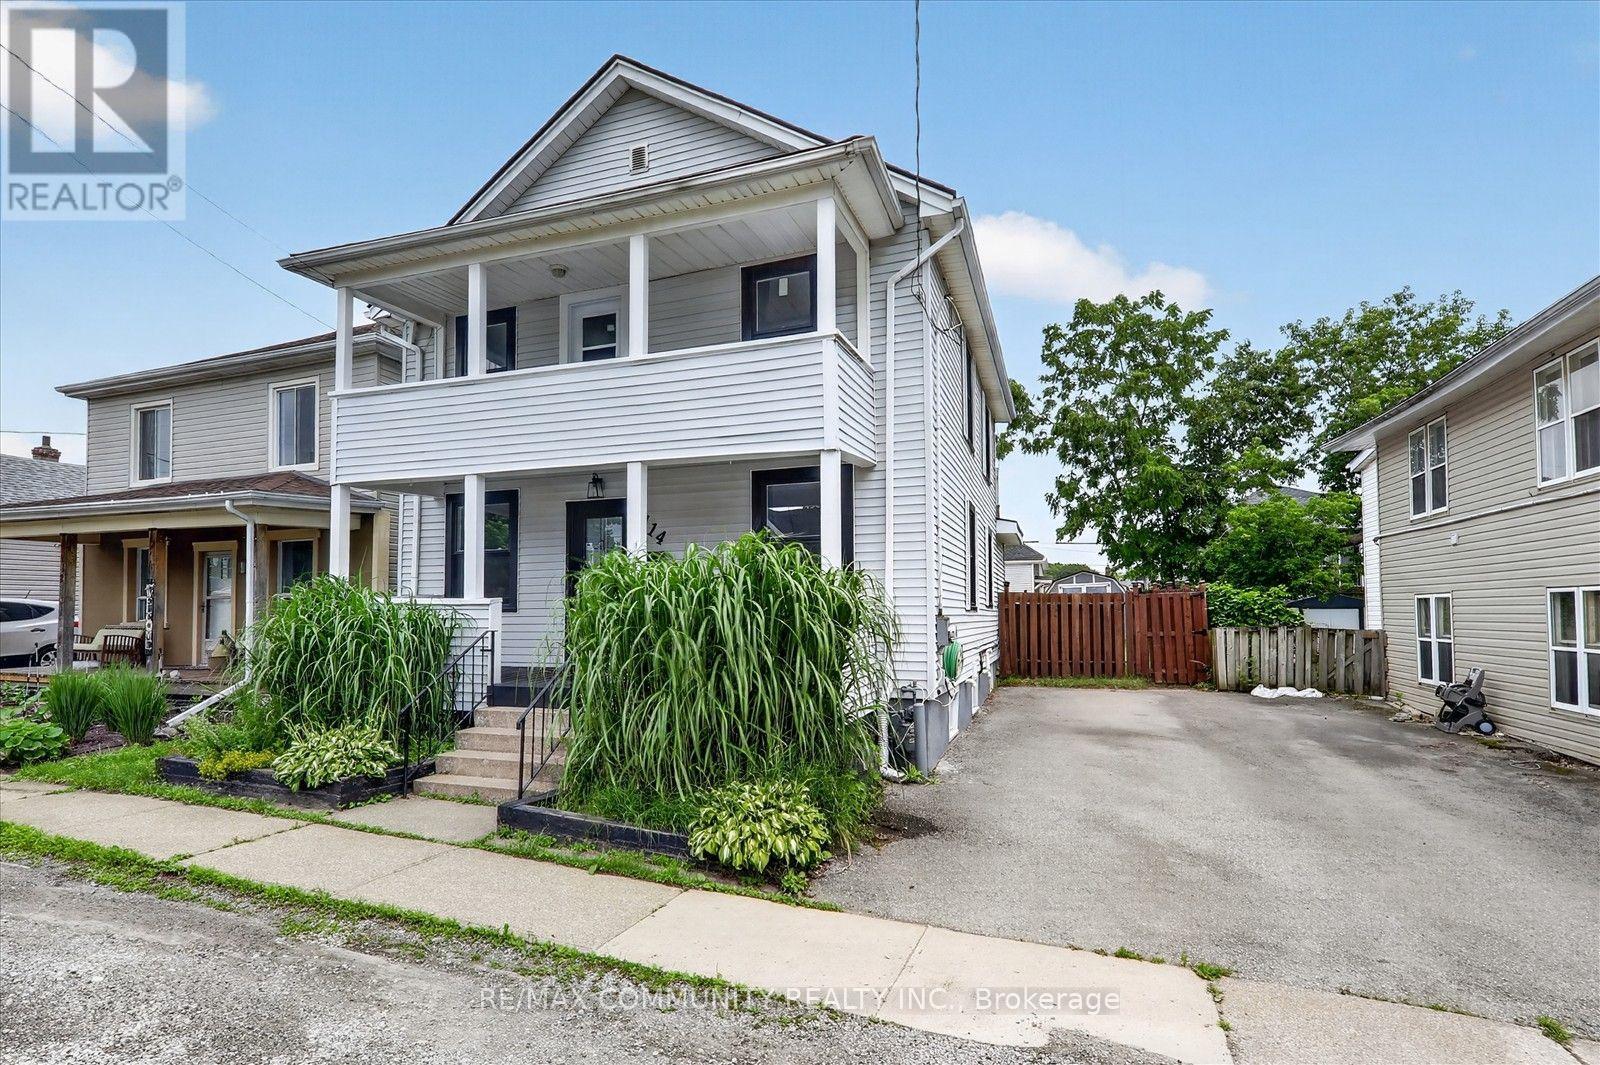
114 Pilkington Street E
Thorold, Ontario
THIS LARGE, MOVE-IN READY 2 STOREY FAMILY HOME IS LOCATED IN THOROLD SOUTH, ONLY MINUTES FROM HWY 20 OR HWY 406. HOME FEATURES 1850SQFT + PARTIALLY FINISHED BASEMENT, WHICH INCLUDES 4 BEDS, 1.5 BATH, LARGE KITCHEN WITH ISLAND, ABUNDANCE OF CABINETRY, BUILT-IN S/S APPLIANCES, MAIN FLOOR LAUNDRY, SEPARATE DINING ROOM + LARGE FAMILY ROOM; 2ND LEVEL BOASTS NEW CARPET (2020) THROUGHT-OUT, AND UPDATED 5 PIECE MAIN BATH WITH DUAL VANITY, SPACIOUS MASTER BEDROOM + BONUS WALK-OUT FROM 2ND LEVEL TO COVERED UPPER DECK. OTHER UPDATES INCLUDE: ROOF'16, VINYL WINDOWS & HVAC APPROX 11YRS, INTERIOR & EXTERIOR DOORS, NEW SUMP PUMP'20, VINYL FLOORING ON MAIN LEVEL & FRESH DECOR THRU-OUT. ALL APPLIANCES INCLUDED. QUICK POSSESSION AVAILABLE ** This is a linked property.** (id:63203)
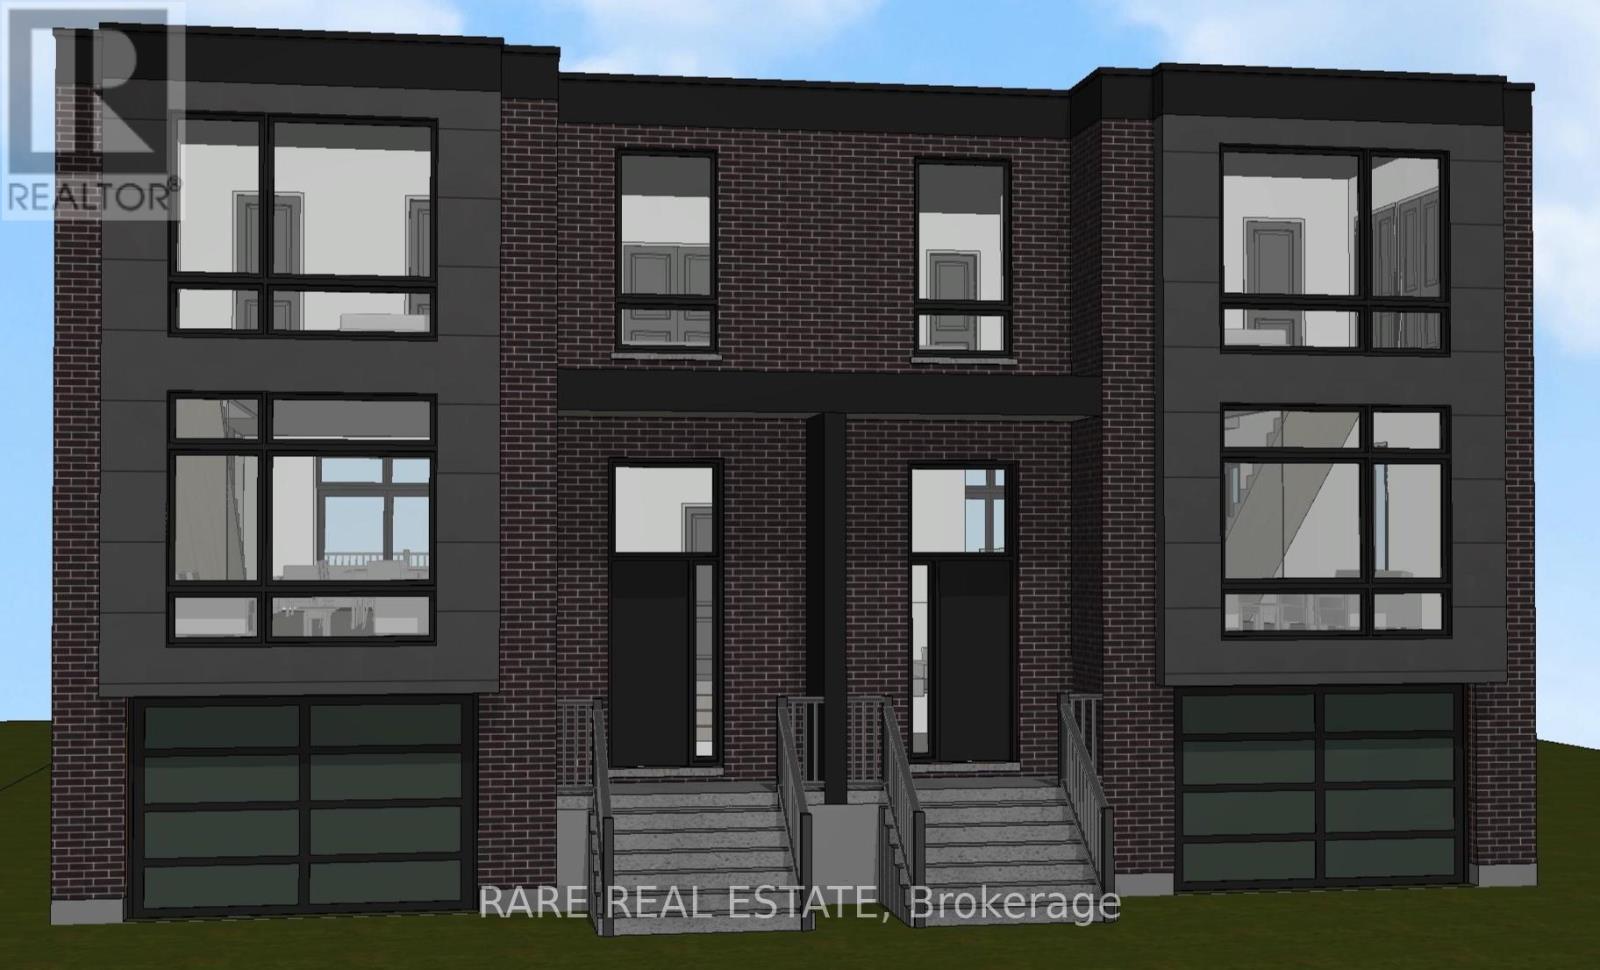
4067 Drummond Road
Niagara Falls, Ontario
Attention builders, developers, and investors. Rare vacant land opportunity in a prime Niagara Falls location. The property has been successfully rezoned to permit the construction of a semi-detached dwelling, creating an excellent opportunity for redevelopment.The existing structure has been demolished, offering a clean slate for your next project. Zoning approvals are in place for a semi-detached home; however, buyers are advised to complete their own due diligence regarding building permits, development fees, servicing, and any additional municipal requirements.Property is being sold as-is, where-is. A fantastic opportunity to secure a development-ready lot in a growing residential area. (id:63203)
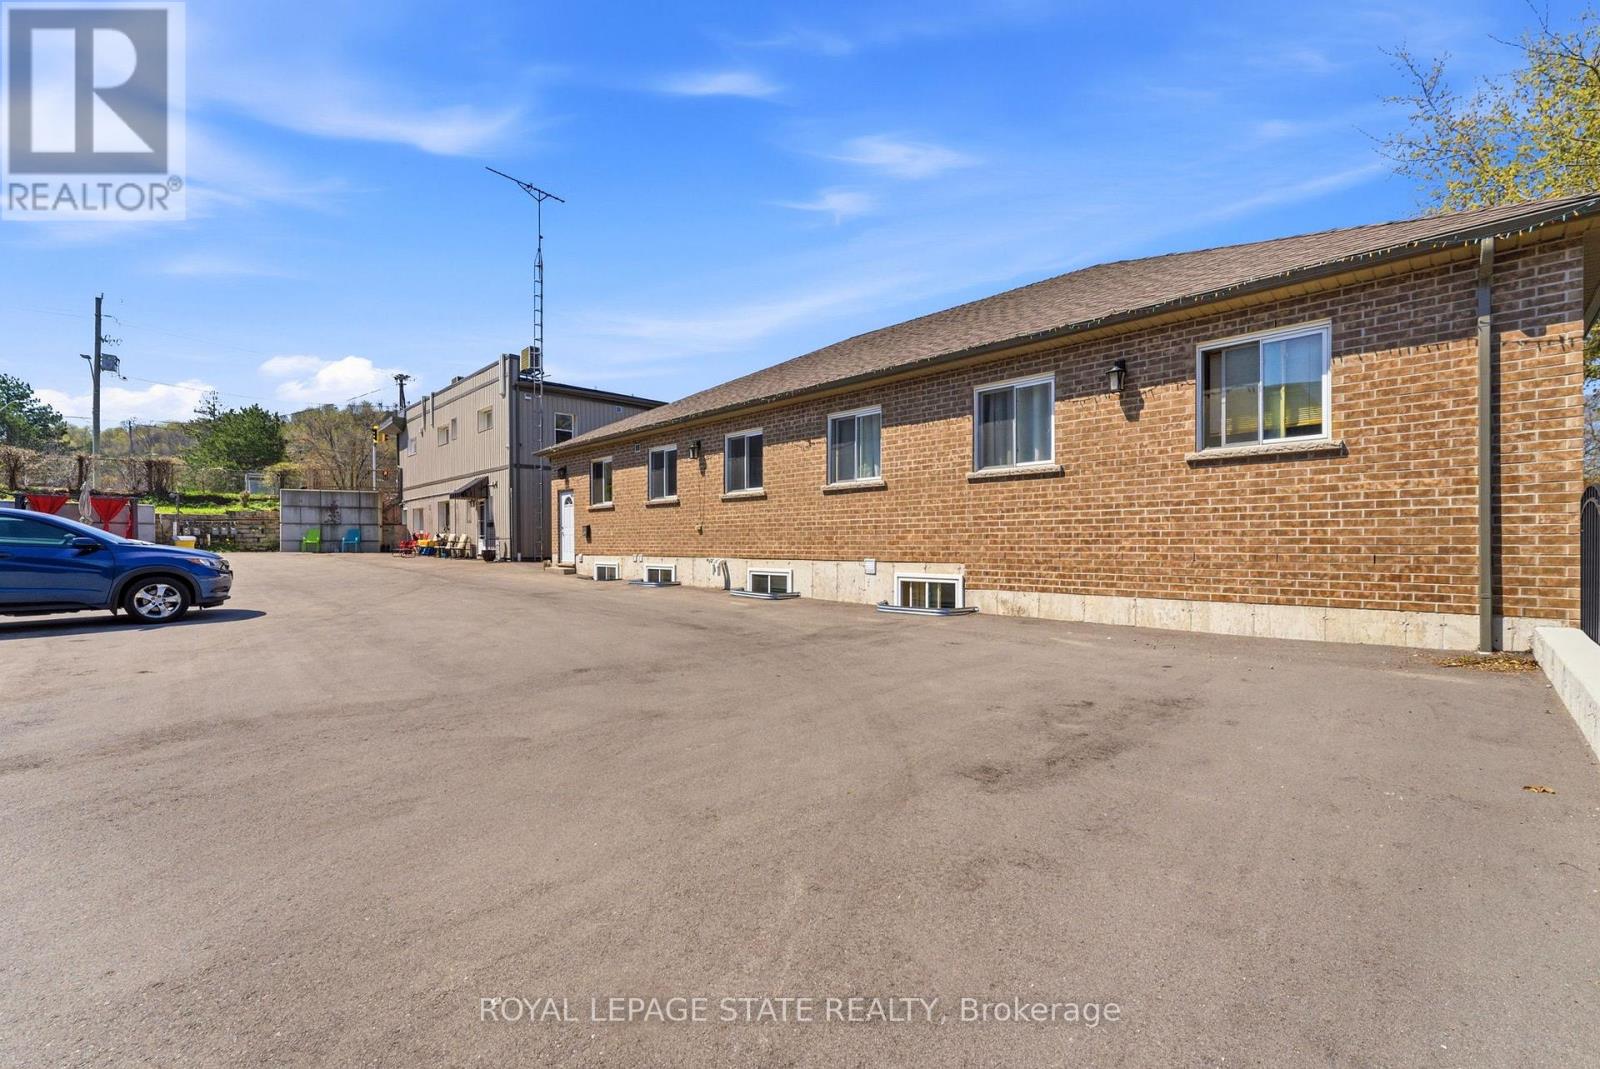
1745 King Street E
Hamilton, Ontario
This Property is located in the Heart of Rosedale which is one of Hamilton's finest areas, all amenities are in walking distance and the bus stops at the front door. This is one property with 2 buildings on it. Great cash flow (Gross Income $305,184) and little to no vacancy. Building #1- 1745 King St - 6 units Upper floor , 4 - one bedroom apartments, brand new - building permit 2026 1-2 Bedroom apartment and 1 bachelor both recently renovated. All tenants pay heating /hydro. Building #2- 243 Kenilworth ave S - rented by the room 243 Kenilworth is a purpose built rental built approximately 7 years ago , rented by the room. Upper Floor apartment consist of 7 tenants with extra large rooms ,licenced lodging home Lower floor west side consist of 4 bedroom apartment- with 5 tenants Lower Floor east side consists of 4 bedroom apartment -with 5 tenants. All utilities paid by landlord including internet. (id:63203)
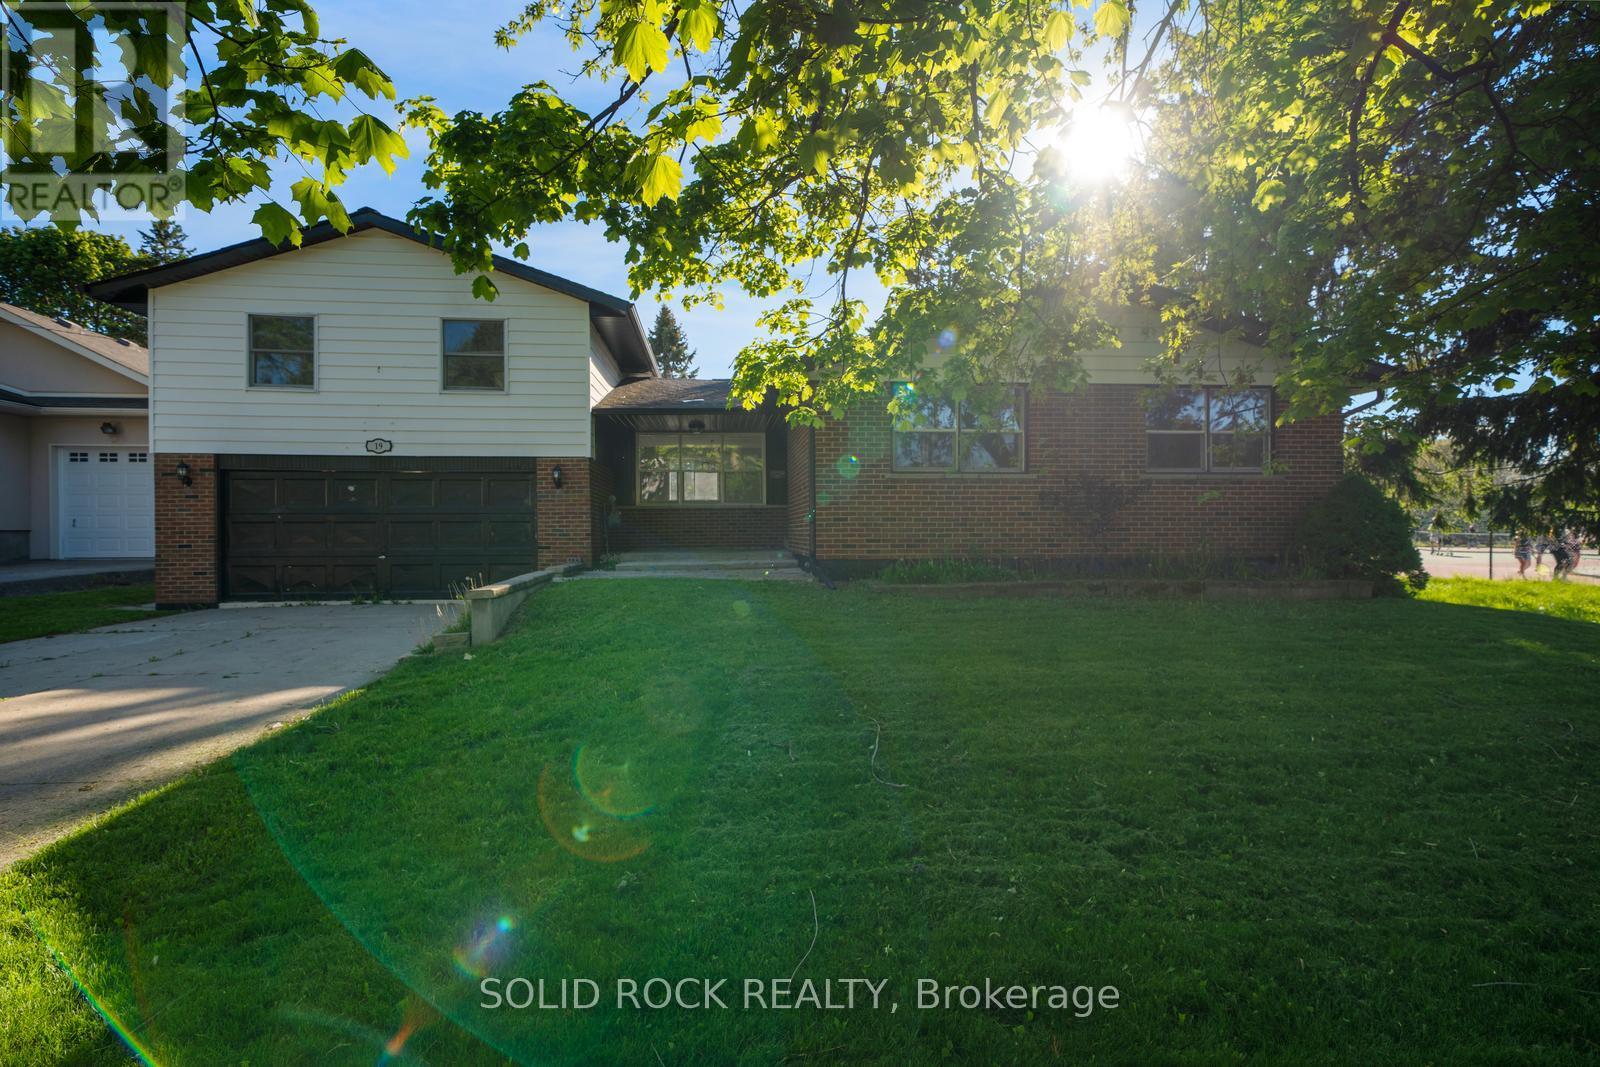
19 Coverdale Avenue
Cobourg, Ontario
If you have been looking for a charming, family friendly layout in Cobourg- look no further. This tastefully updated, 2-storey, Split-Level home is full of natural light, and you will be able to picture your family enjoying summer here! From the moment you walk in the front door you will love the airy and bright main floor living room- open concept, that leads to the upgraded ktchen. White cabinets, stone counters, pot lights, ceramic flooring and a double sink facing the incredible yard are all part of this beautiful kitchen. The rest of the main floor has hardwood throughout, two bedrooms, and a bright, also updated, 4-piece bath. The second floor has an incredible family room, flooded in natural light. Then there is the primary retreat, complete lots of closet space and a beautiful, renovated, 5 piece ensuite bathroom. The basement has additional flexible spaces for whatever your family needs- including a bedroom, a 3 piece (also renovated) bathroom, a rec room and room for storage. If you're looking for outdoor space- this property will definitely catch your eye. There is an above-ground pool surrounded by large, multi-level decks absolutely perfect for entertaining and BBQ. All of that, and this special home is located in an established neighbourhood, only minutes to the beach, tennis courts, shopping and all that Cobourg has to offer. Book your showing today. Available immediately! Taxes per Geowarehouse. Sold under power of sale. Sold As-Is, Where Is. Seller does not warranty any aspects of property, including but not limited to: pool, sizes, taxes or condition. (id:63203)
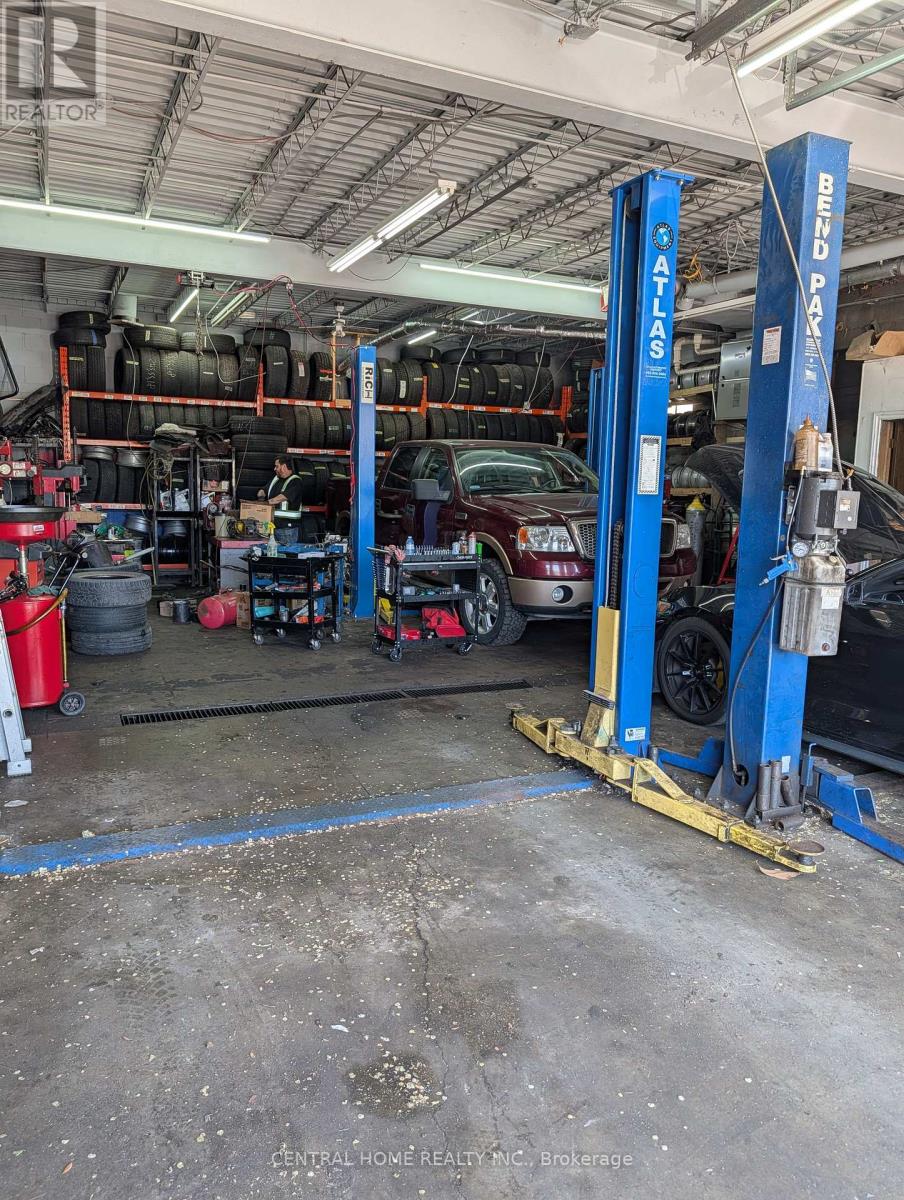
1898 Wilson Avenue
Toronto, Ontario
Chance!!!!!! Fully Operative Mechanic Garage, 7 Days a Week On Very Buzy Street (id:63203)
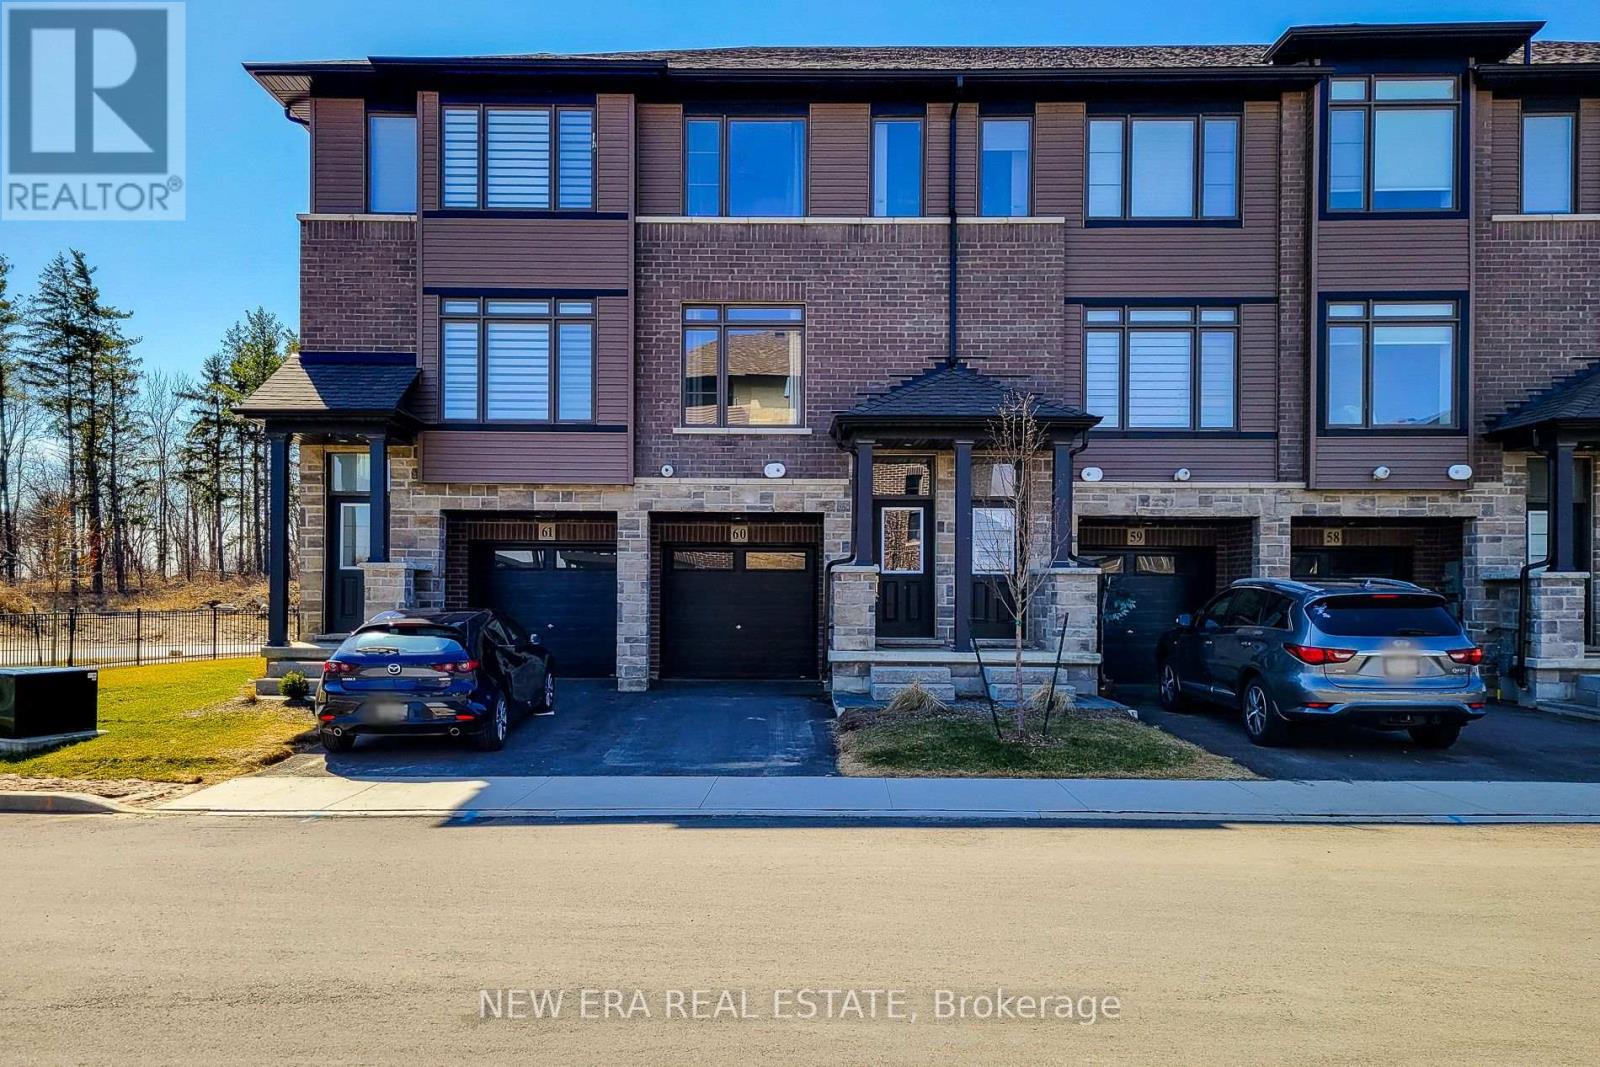
60 - 120 Court Drive
Brant, Ontario
This stunning, newer three level town house, begins with great curb appeal. Built in 2023 with quality materials of classic brick and stone, nestled in a picturesque area. Small town intimacy, rich character with a suburban vibe and a growing community, are just a few of the points on a long list of cultured features. Green spaces abound, Lion's Park with pool and playgrounds, cycling trails, cross country skiing, riverside walking with direct access to downtown. Schools, cobblestone streets, cafes, boutiques and shopping, encompass a compelling blend of new residential comfort and timeless appeal in a growing community. Close to highways for commuters, this home is in a quiet, family friendly neighbourhood. A stylish interior with a fabulous layout, this spacious open concept modern design is filled with natural light. This home has over 1500 sq ft of living space with upgraded contemporary finishes. The main floor features a chef inspired eat in kitchen with quartz counters, stainless steel appliances, extended cabinetry and a private balcony. The large family room is perfect for quiet relaxation or entertaining. The primary bedroom is generous in size, offering a walk-in closet and spa-like 3 piece ensuite. Two additional bedrooms share a modern 4 piece bath. Extras, like main floor powder and laundry rooms, a tankless hot water heater and water softener, add to the convenience of everyday living. The finished basement includes a multi-purpose room, suitable for an office, recreation room, play area or 4th bedroom. This leads to a walkout, with a fenced backyard and patio, facing the forest. This home is perfect for first time buyers, those looking to downsize or savvy investors. (id:63203)
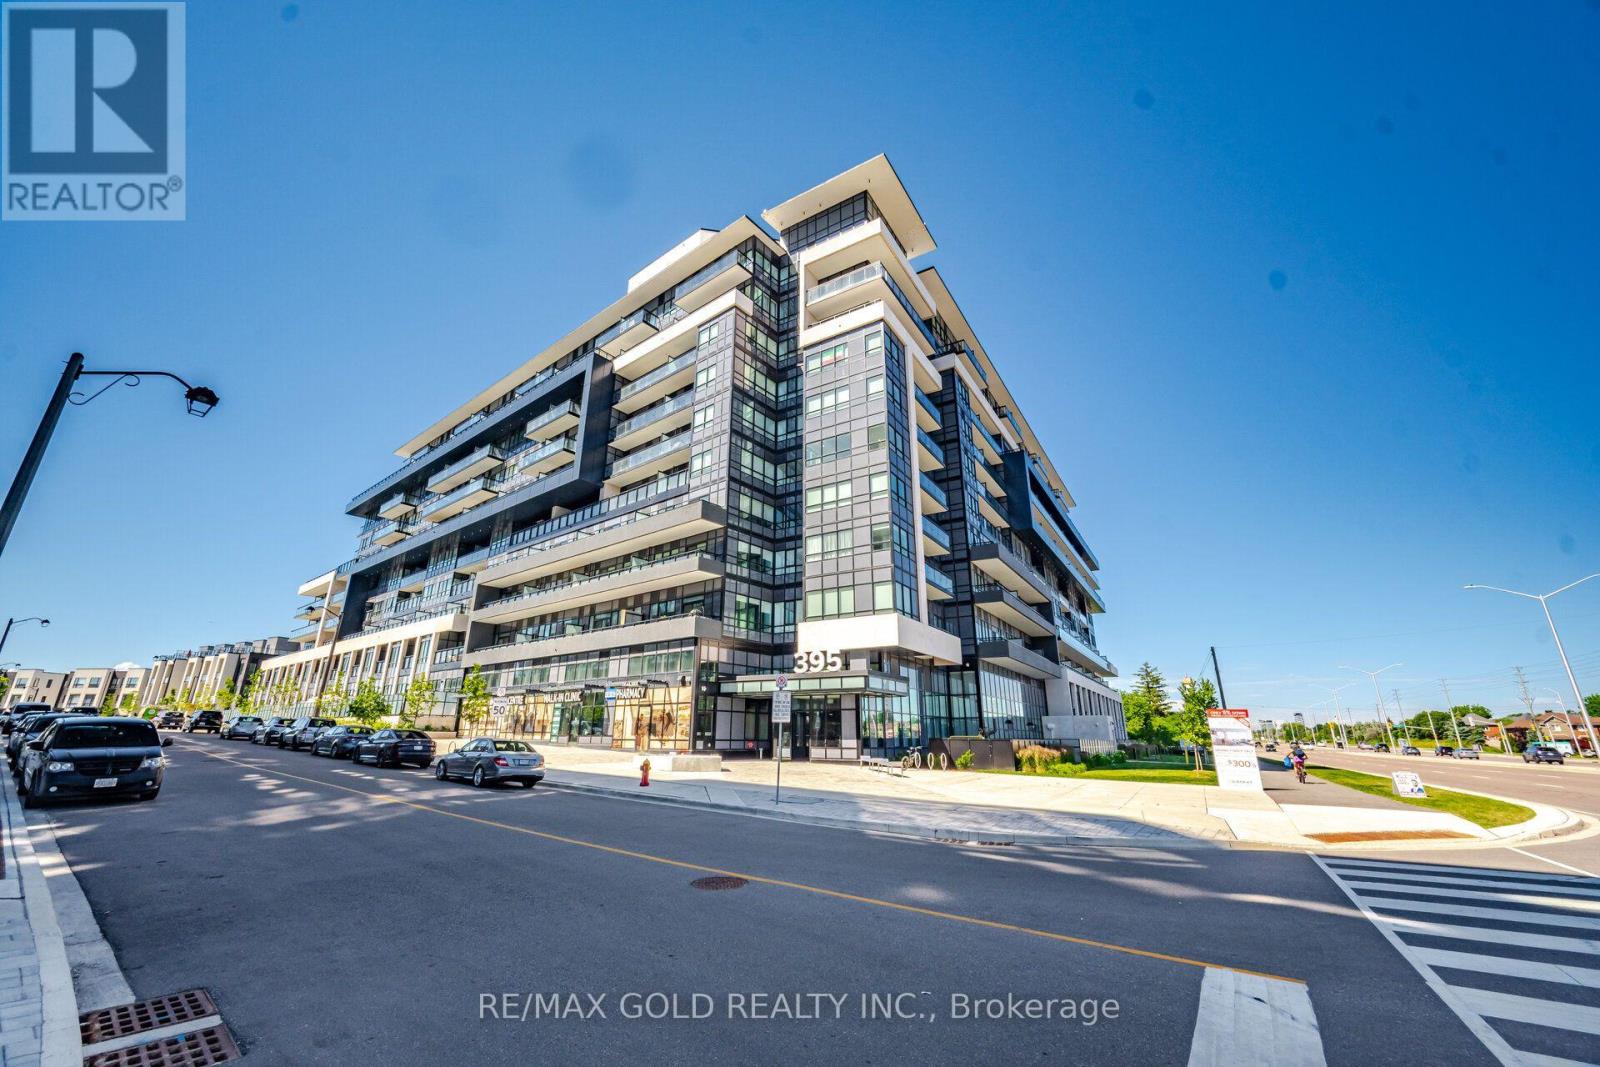
243 - 395 Dundas Street W
Oakville, Ontario
Welcome to Distrikt Trailside 2.0! This beautifully designed 1 bedroom plus den, 2 bathroom suite offers a functional open-concept layout with contemporary finishes throughout. Featuring a modern kitchen with sleek cabinetry, spacious living and dining area, a versatile den ideal for a home office, and a generous primary bedroom with ensuite bath. Enjoy seamless indoor-outdoor living with an oversized private terrace, perfect for entertaining or relaxing. Includes 1 parking space and 1 locker. Situated in one of Oakville's most sought-after communities, close to parks, trails, shopping, restaurants, schools, transit and major highways. (id:63203)
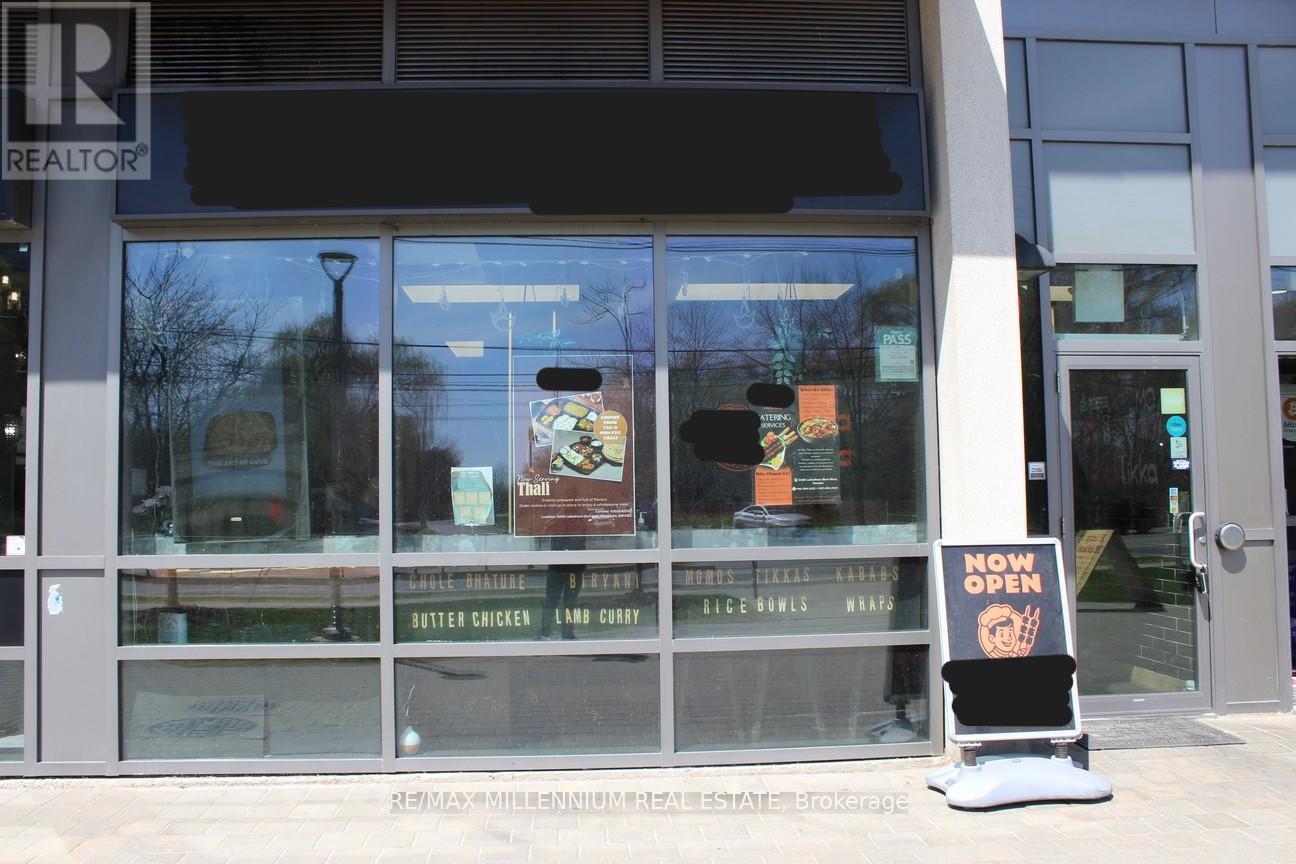
104 - 2240 Lakeshore Boulevard W
Toronto, Ontario
Location! Location! Location! Exceptional Opportunity to Own a Well-Established Restaurant inOne of Toronto's Most Vibrant and High-Traffic Neighbourhoods - Lakeshore and Park Lawn!Surrounded by a Dense Residential Community Consisting of More Than 30 Luxury CondominiumBuildings, Thriving Businesses and Constant Foot Traffic. This Location Offers UnmatchedVisibility and Growth Potential. Huge Potential to Grow Existing Brand or Convert to AnotherBrand/Franchise. Any Cuisine Allowed with No Competition in the Immediate Area. Ideal forShawarma, Thai, Chinese, Indian, Burgers, Etc. Featuring a Fully Equipped Commercial Kitchenwith a 12' Extra Wide Hood, Walk-In Fridge, Rational 10 Pan Combi Oven, 6 Burner Stove,Griddle, 2 Deep Fryers, 2 Induction Stoves, Rice Warmer, 2 Standing Freezers, 2 Chest Freezers,Multiple Prep Tables, Storage Shelves, 4 TV's, Cameras, and Lots More. Large Storefront WindowsProvide Natural Light and Excellent Street Exposure, Making it Ideal for Attracting BothWalk-In Customers and Loyal Clientele. The Business is Strategically Positioned to Benefit fromSteady Local Demand, with a Strong Mix of Dine-In, Takeout and Delivery Opportunities. ExtendedPatio. Weather You are an Experienced Restauranteur Looking to Expand Your Portfolio or a NewEntrepreneur Ready to Step Into a Turnkey Operation, This is a Rare Chance to Secure a PremiumLocation in Toronto's West End. High Sales From Walk-In Customers, Catering Orders, Uber Eats,Door Dash and Skip the Dishes.Key Highlights: 1. Prime Lakeshore/Park Lawn Location, 2. High Foot Traffic and DenseResidential Population, 3. Over 30 Condo Buildings Within Walking Distance, 4. Fully EquippedCommercial Kitchen, 5. Strong Visibility and Signage Exposure, 6. Turnkey Operation with GrowthPotential.Don't Miss Out on this Outstanding Investment Opportunity in One of Toronto's Most Sought-AfterDining Corridors. (id:63203)
815 - 1787 St Clair Avenue W
Toronto, Ontario
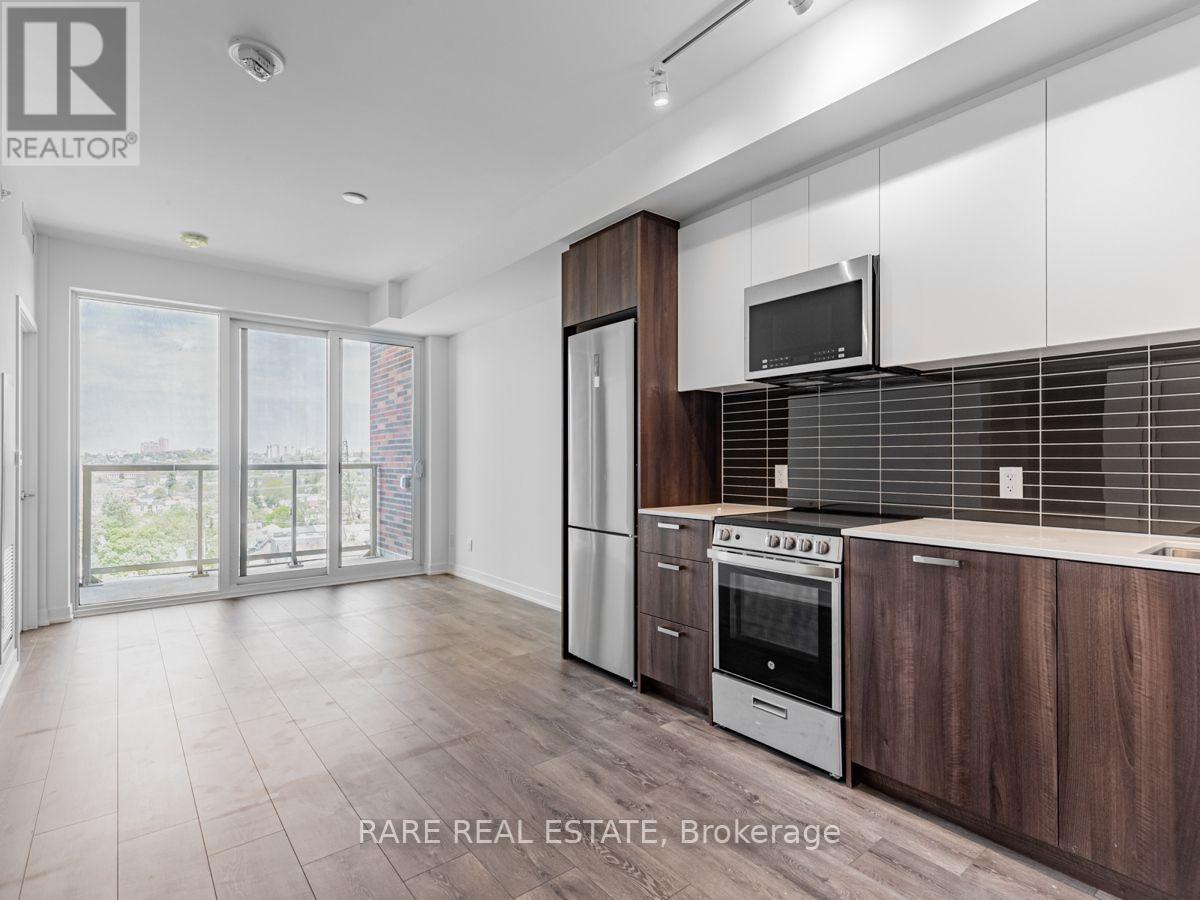
Live In The Trendy St. Clair West Area! Brand New 1 Bedroom Plus Den - North Facing Over St Clair. Bedroom Has A Window And A Double Closet. Den Is Large Enough For A Pull Out Couch For Guests Or Office. Walk To The Stockyards District At Keele And St Clair. Walk To Trendy Cafes And Restaurants! Streetcar Stop Outside Your Front Door. (id:63203)
2598 Chalkwell Close
Mississauga, Ontario
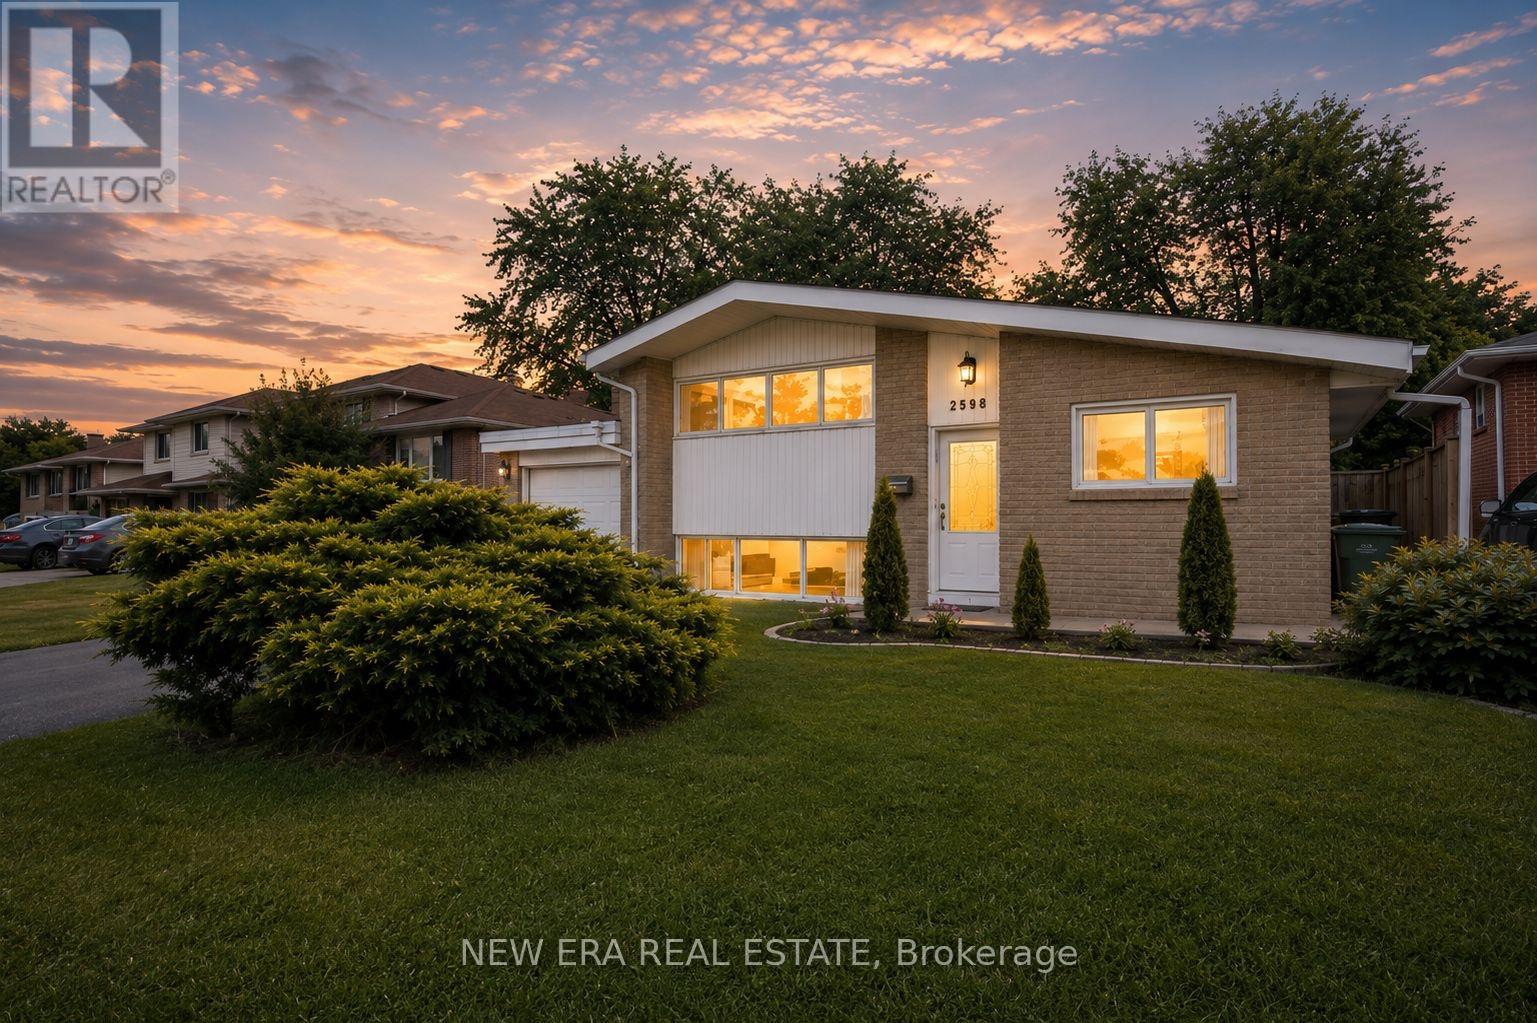
Welcome to 2598 Chalkwell Close, Clarkson - a beautifully updated 3-level side split in a quiet cul-de-sac, family-friendly in one of Mississauga's most desirable mature neighborhoods. This home features a light filled open-concept main floor with vaulted ceilings, skylight, sunroom walk-out, and a modern fully renovated kitchen with granite counters, stainless steel appliances for all your cooking needs and an additional 240 Voutlet for European appliances. Upstairs, the primary bedroom offers vaulted ceilings with fully renovated custom-built wardrobes and bedrooms. The spa-like inspired bath includes twin floating vanities with a fully tiled shower and surrounds.The lower level provides a guest bedroom with hardwood flooring and fully tiled bathroom and surrounds, finished basement for recreation, office or gym, plus an extra room for storage or wine cellar and laundry with washer and dryer. Interior of home is freshly painted throughout. Recent upgrades include renovated kitchen, bedrooms and bathrooms, new windows (2024), new air conditioner/heater(2023) owned outright, hot water service owned outright, central ducted vacuum and single garage with new remote-control system(2023).Huge Pool-Size Lot (50 x 124 ft). All property fencing built new in the last 5years.Enjoy a spacious backyard patio with mature trees - perfect for entertaining or future expansion. Walk to Shops, Schools, Parks, Community Center with excellent transit links to Clarkson GO (express to Union) and close to highways - this home is move-in ready! (id:63203)
3602 Dunrankin Drive
Mississauga, Ontario
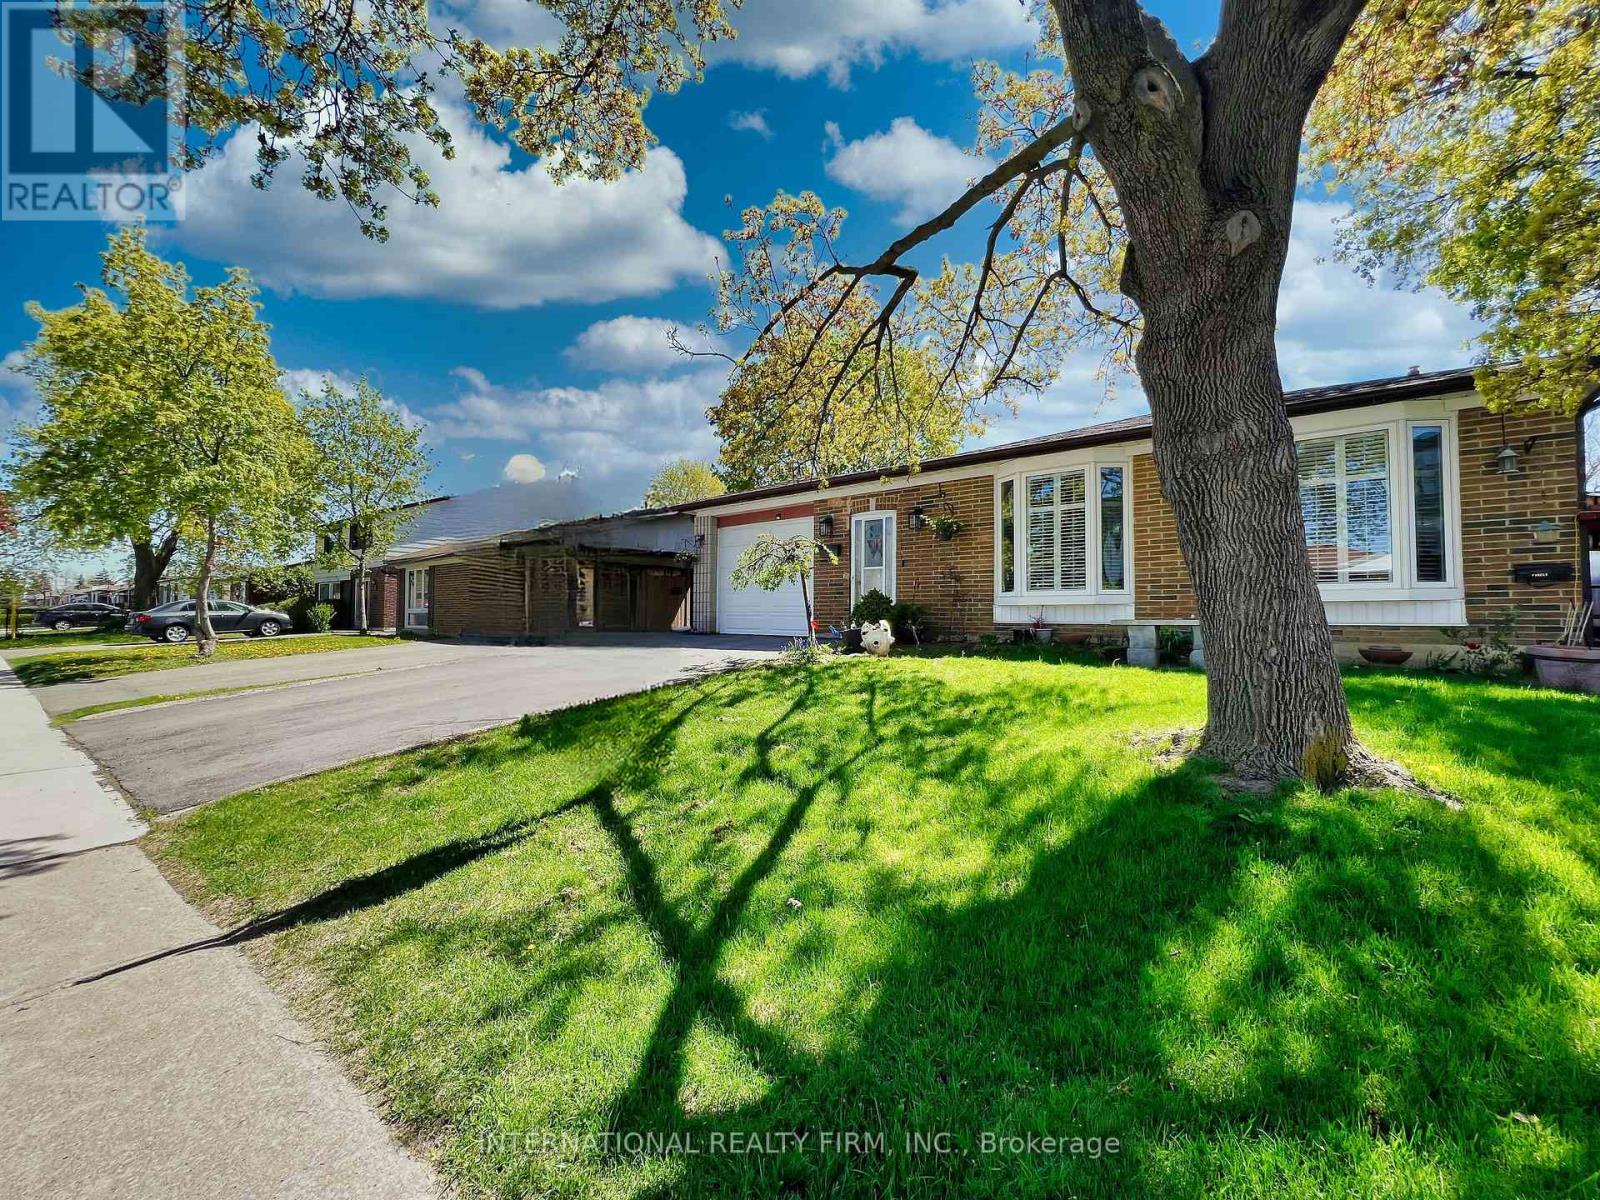
This spacious, well-maintained detached backsplit offers a separate basement apartment in the heart of central Malton. Conveniently located within walking distance to schools, the recreation centre, shopping, and public transit. Perfect for a large family or for someone looking to offset their mortgage with rental income. This bright, clean home features two kitchens, two laundry rooms, lots of parking, and a fully separate entrance to the basement. The basement unit can easily be rented for $1600. Updates include newer windows, and roof. All appliances and the gazebo are included. (id:63203)
71 Ravenswood Drive
Brampton, Ontario
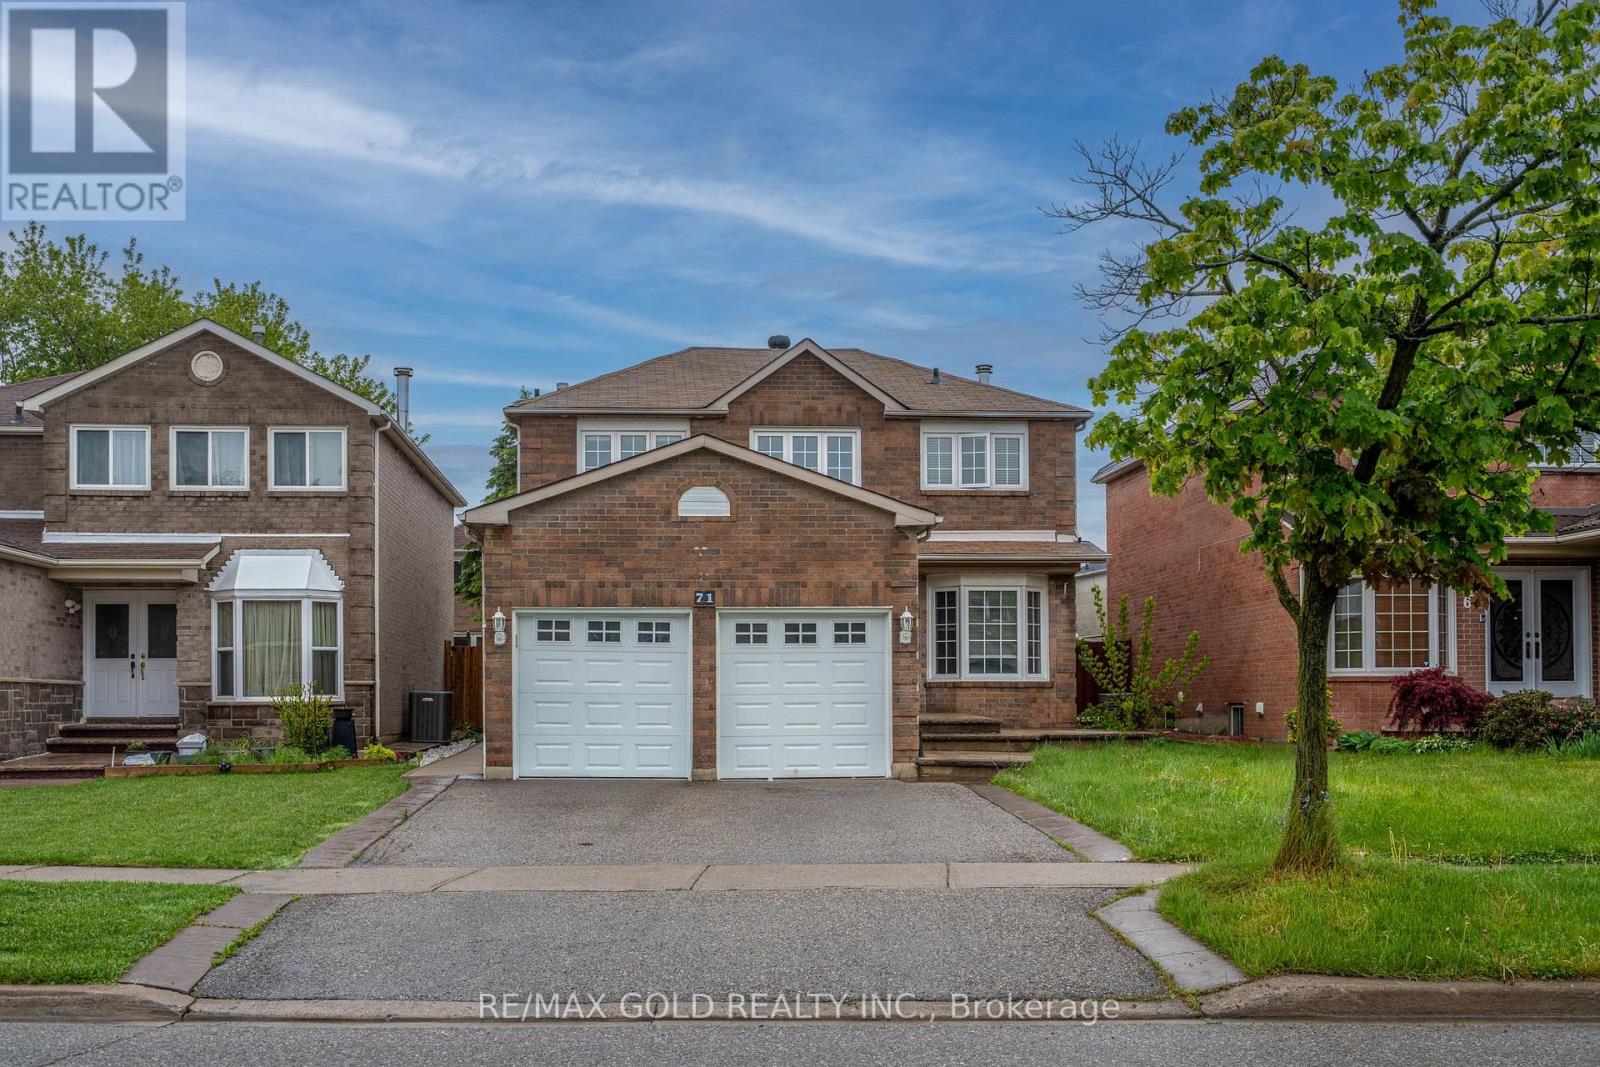
Beautifully upgraded 4 bedroom detached home in a prime location near Sheridan College, the community recreation center, library, and Nanaksar Gurudwara Sahib. This well-maintained property features extensive updates. The main floor offers hardwood flooring, an elegant oak staircase, and pot lights, while the upper level is fully carpet-free with quality laminate flooring for a modern look. Recent upgrades include a brand-new AC (2025), new furnace (2025), and a renovated kitchen. A must-see home in a fantastic neighborhood! (id:63203)
104 Sunny Meadow Boulevard
Brampton, Ontario
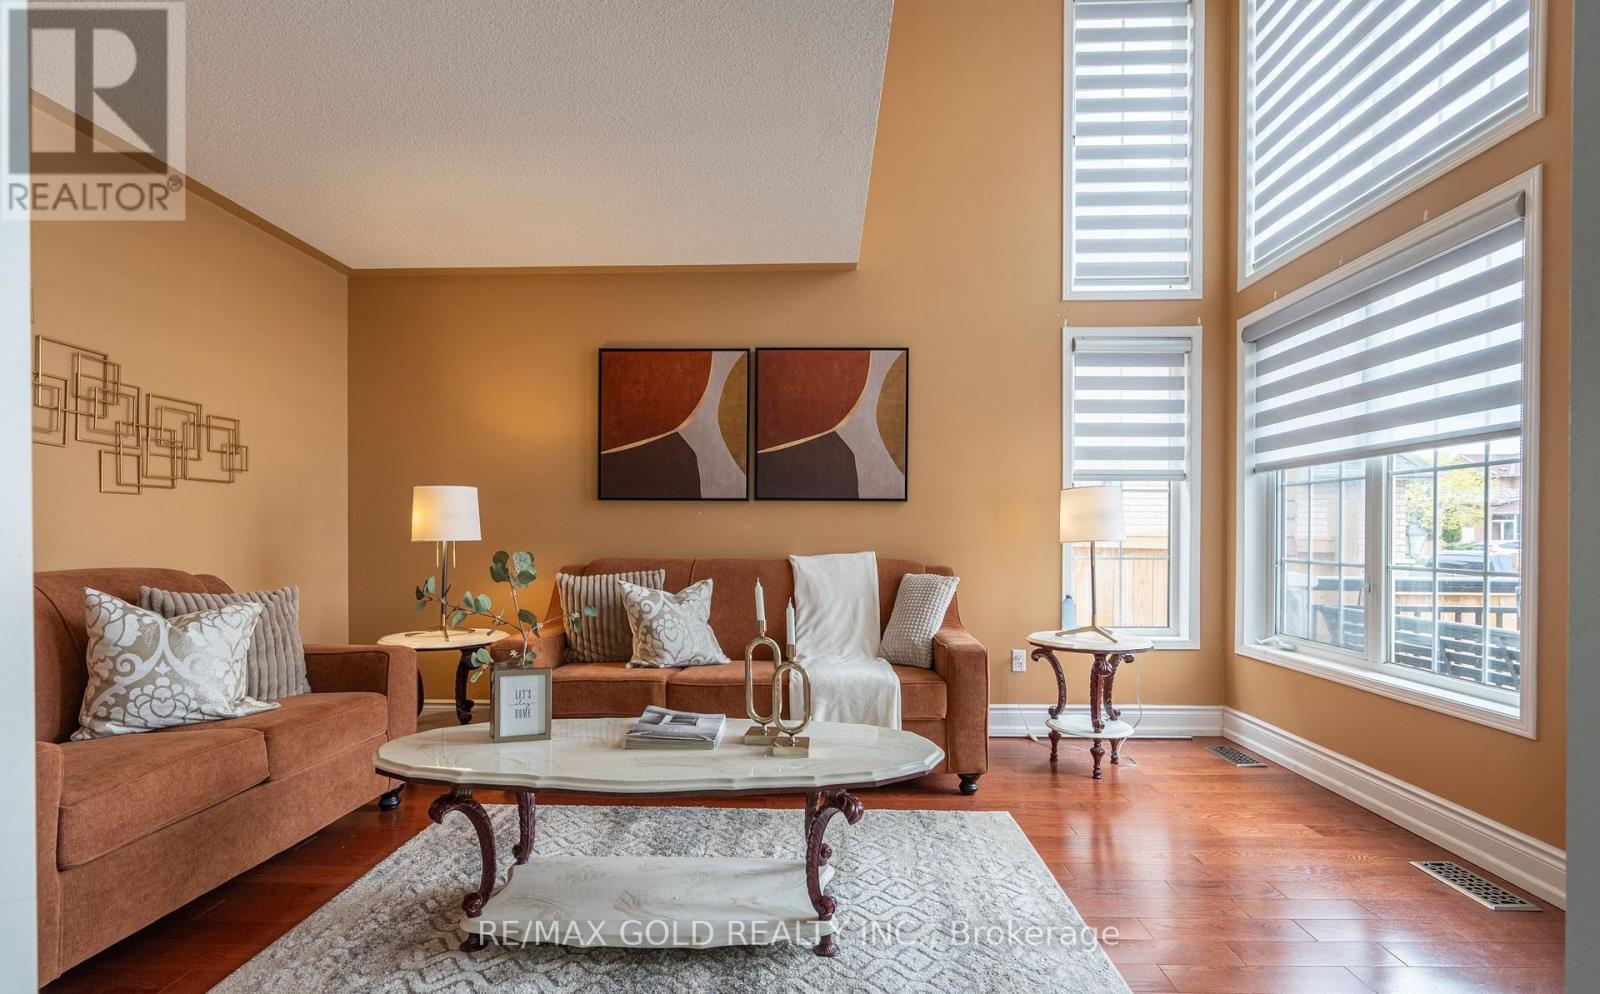
Welcome To This Stunning Ready To Move 4+2 Bedrooms Finished Basement with Sep Entrance. Amazing Layout With Sep Living Room with Open To Above, Sep Living, Sep Dining & Sep Family Room W/D Gas Fireplace. Upgraded Kitchen With Quartz Countertops, Backsplash and all Stainless Steels Appliances + Formal Breakfast Area. 6 Parking Spaces. Experience Luxurious Living Home in High Demand Family-Friendly Neighbourhood. Conveniently located close to parks, schools, Hwy 410, library, hospital, Chalo FreshCo, McDonald's Plaza, and many other amenities. An outstanding opportunity not to be missed! (id:63203)
35 Maple Cider Street
Caledon, Ontario
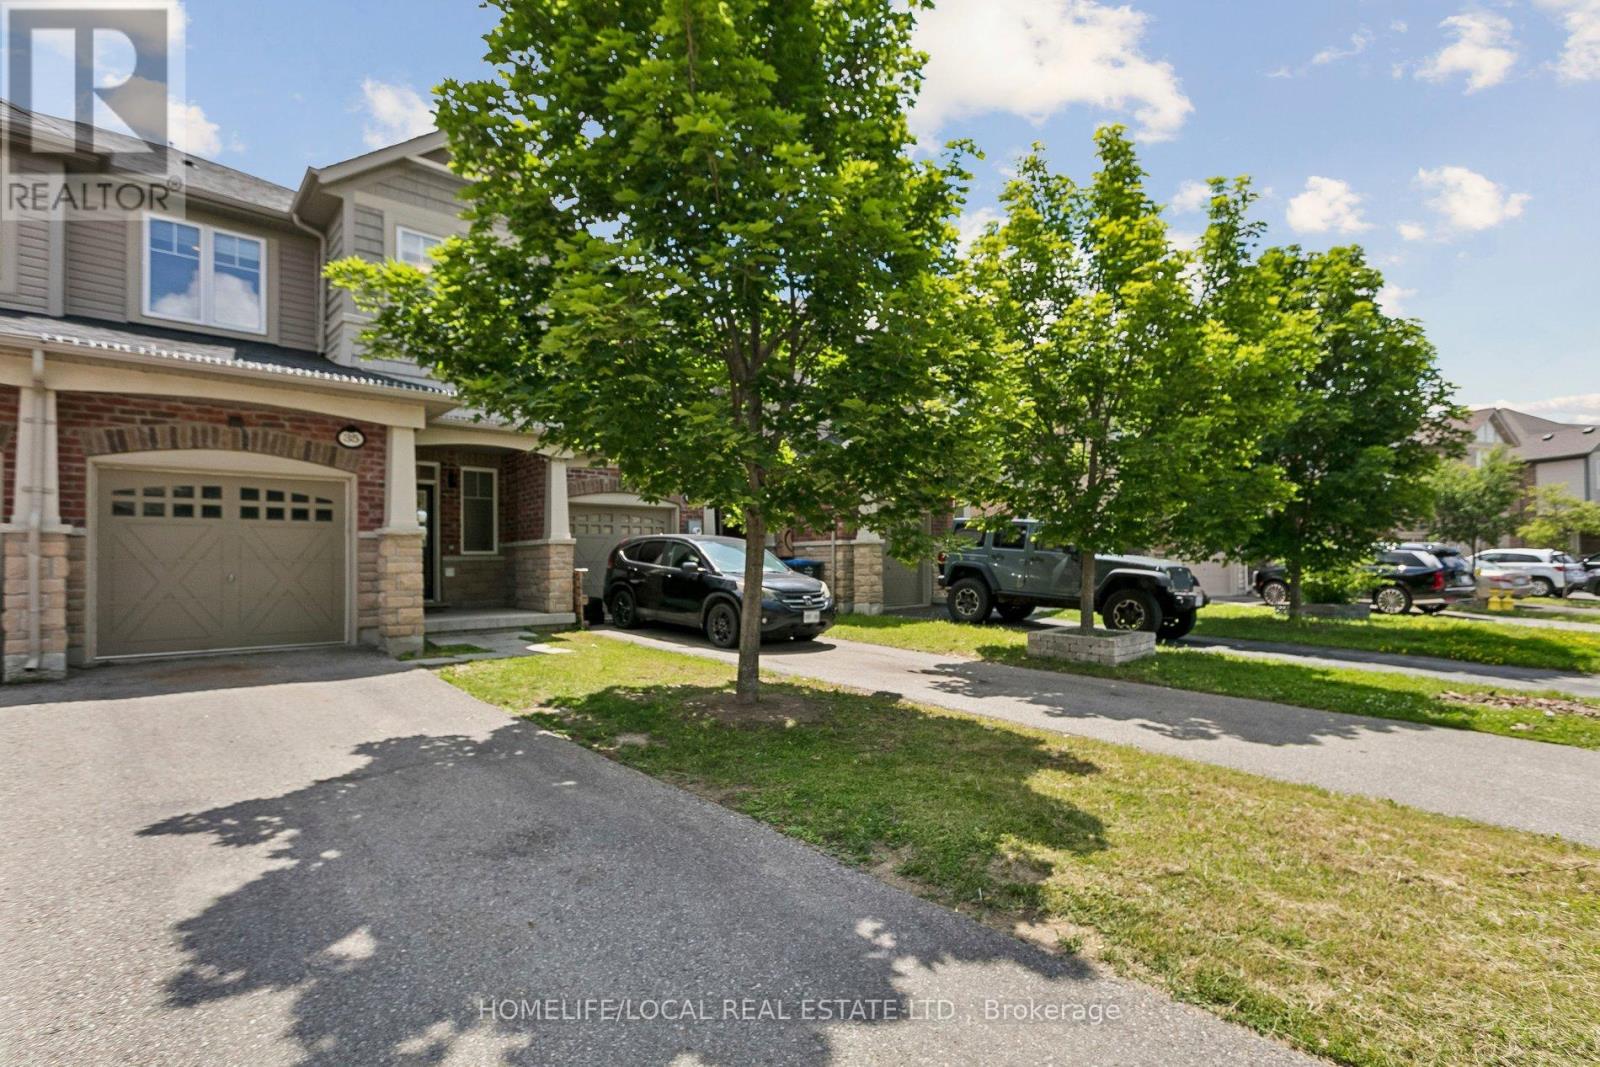
!! Beautiful Freehold Townhome !! Located in the highly sought after Southfields Village community, this stunning home offers a bright, open concept layout with 9Ft main floor ceilings, separate living, dining, and family room spaces-perfect for modern living. The upgraded kitchen features rich oak cabinetry, a sparkling stone backsplash, granite countertops, stainless steel appliances, a gas stove, built-in dishwasher, and OTR microwave. The home is EV charger ready, adding convenience and future proof value for electric vehicle owners. Enjoy modern 6" hand scraped engineered hardwood floors throughout, and a home wired for surround sound for an elevated entertainment experience. The partially finished basement offers additional living potential with Gas fire place. Step outside to a newly installed large patio stone area, enclosed fenced in yard creating a perfect backyard retreat for gatherings, outdoor dining, or relaxation. (id:63203)
1809 - 2200 Lake Shore Boulevard W
Toronto, Ontario
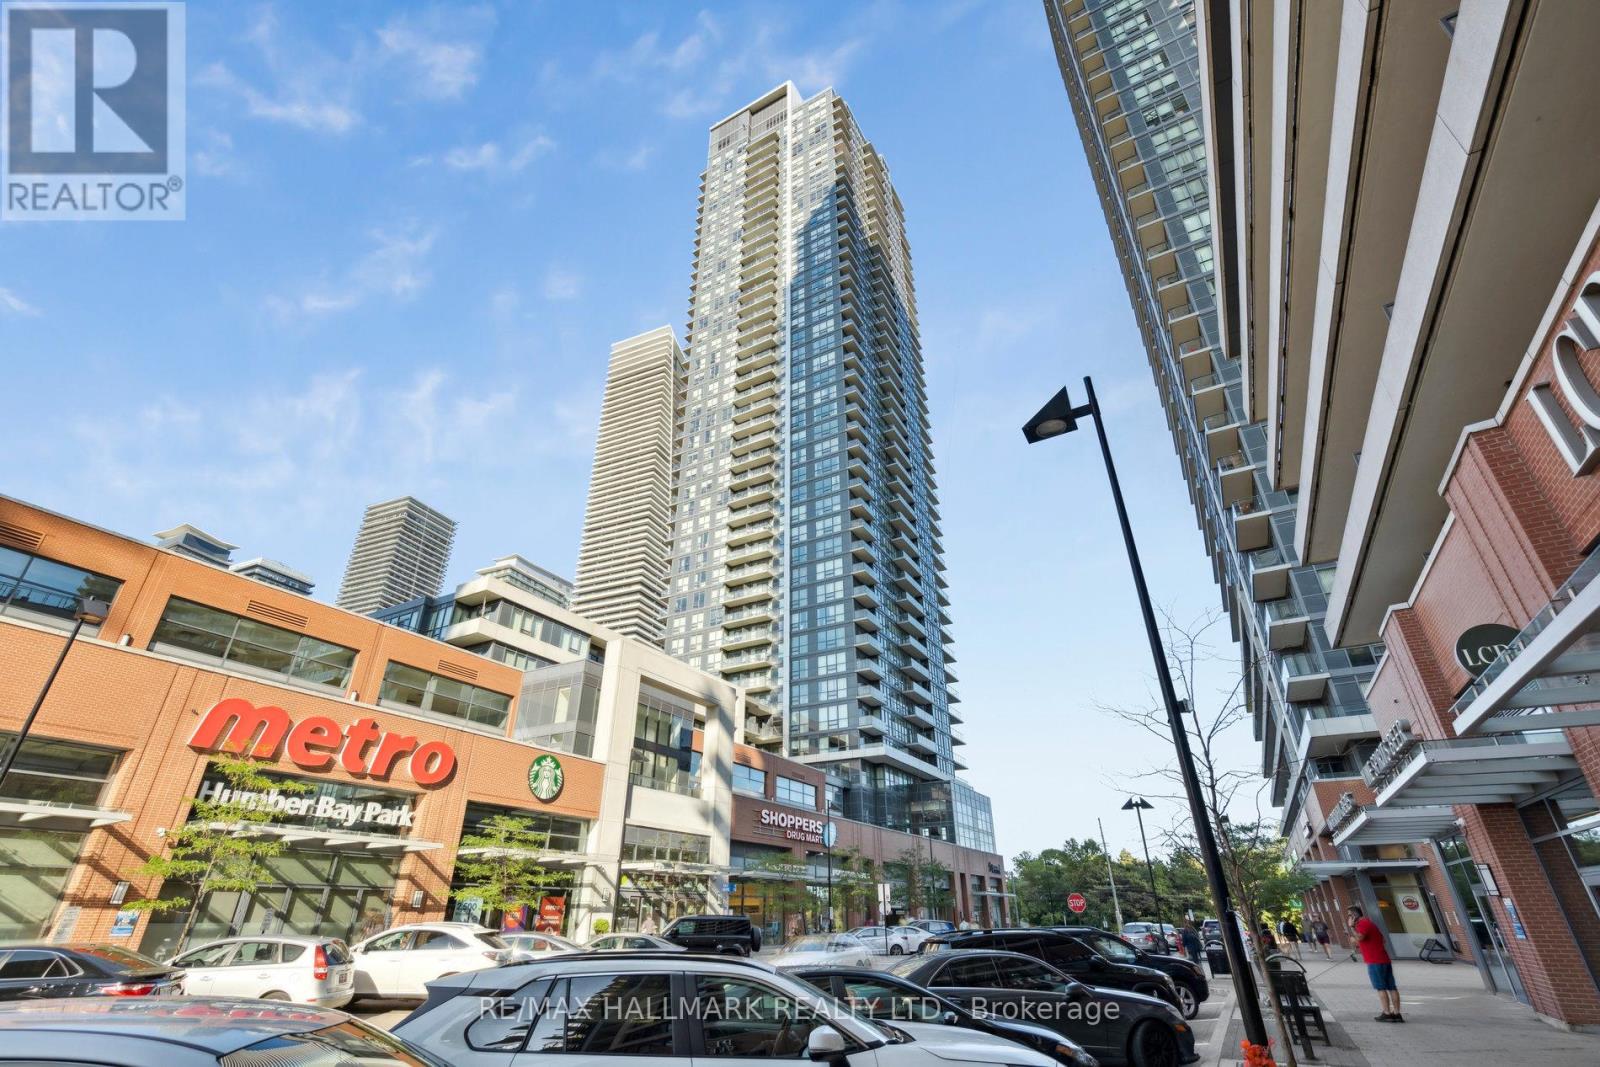
Welcome to this stunning lakeview corner unit in the highly sought-after Mimico waterfront community. This sun-filled 2-bedroom plus study, 2-bathroom suite offers a functional split-bedroom layout with floor-to-ceiling windows showcasing breathtaking southeast views of the city skyline and Lake Ontario. Step outside onto the private balcony, perfect for outdoor dining, entertaining, or simply relaxing while enjoying the spectacular views. The modern open-concept kitchen features stainless steel appliances, sleek cabinetry, a glass tile backsplash, and generous counter space, seamlessly flowing into the spacious living and dining areas.The primary bedroom offers a large closet and a 4-piece ensuite, while the second bedroom is bright and spacious. The versatile study/den provides the ideal space for a home office, reading nook, or additional workspace. Additional features include 9-foot ceilings, laminate flooring throughout, ample storage, a full-sized stacked washer and dryer, one underground parking space, and a storage locker. Residents enjoy exceptional resort-style amenities including a fitness centre, outdoor pool, BBQ terrace, resident lounge, library, and more. Convenient direct indoor access to Metro, Shoppers Drug Mart, LCBO, Starbucks, banks, and other daily conveniences. Just steps to waterfront parks, trails, restaurants, and minutes to the Gardiner Expressway, QEW, and Mimico GO Station. Whether you're an end-user seeking an exceptional waterfront lifestyle or an investor looking for a prime opportunity, this is a rare chance to own in one of Etobicoke's most vibrant and desirable lakefront communities. Currently tenanted to an AAA tenant who is willing to either vacate the property or remain and continue the tenancy, providing flexibility for both end-users and investors. The tenant is currently paying $3,550 per month plus hydro, offering an excellent opportunity for immediate rental income. (id:63203)
514 - 470 Sentinel Road
Toronto, Ontario
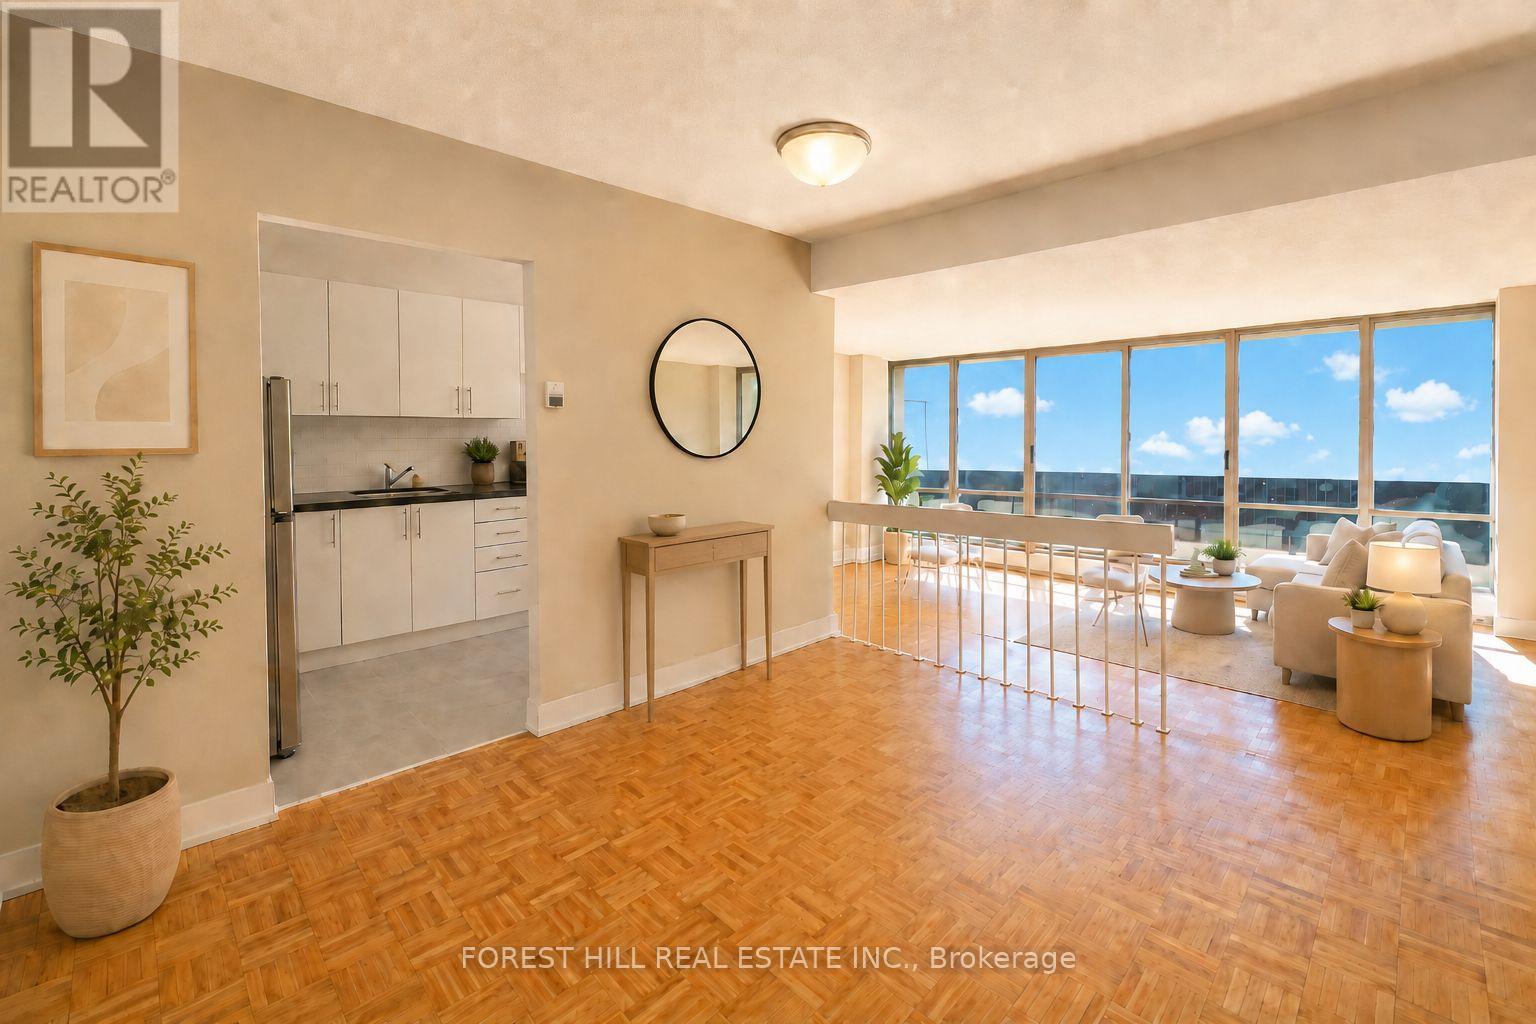
1 MONTH FREE ON 13 MONTH TERM.Affordability meets size. If you have been searching for maximum square footage at an accessible price point, this is the one. Expansive living areas provide endless flexibility for how you live, work, and entertain. Located in a clean and well kept building, it delivers the ideal balance of space, function, and value. Outdoor parking is $90 a month. Indoor parking is $115 a month. (id:63203)