

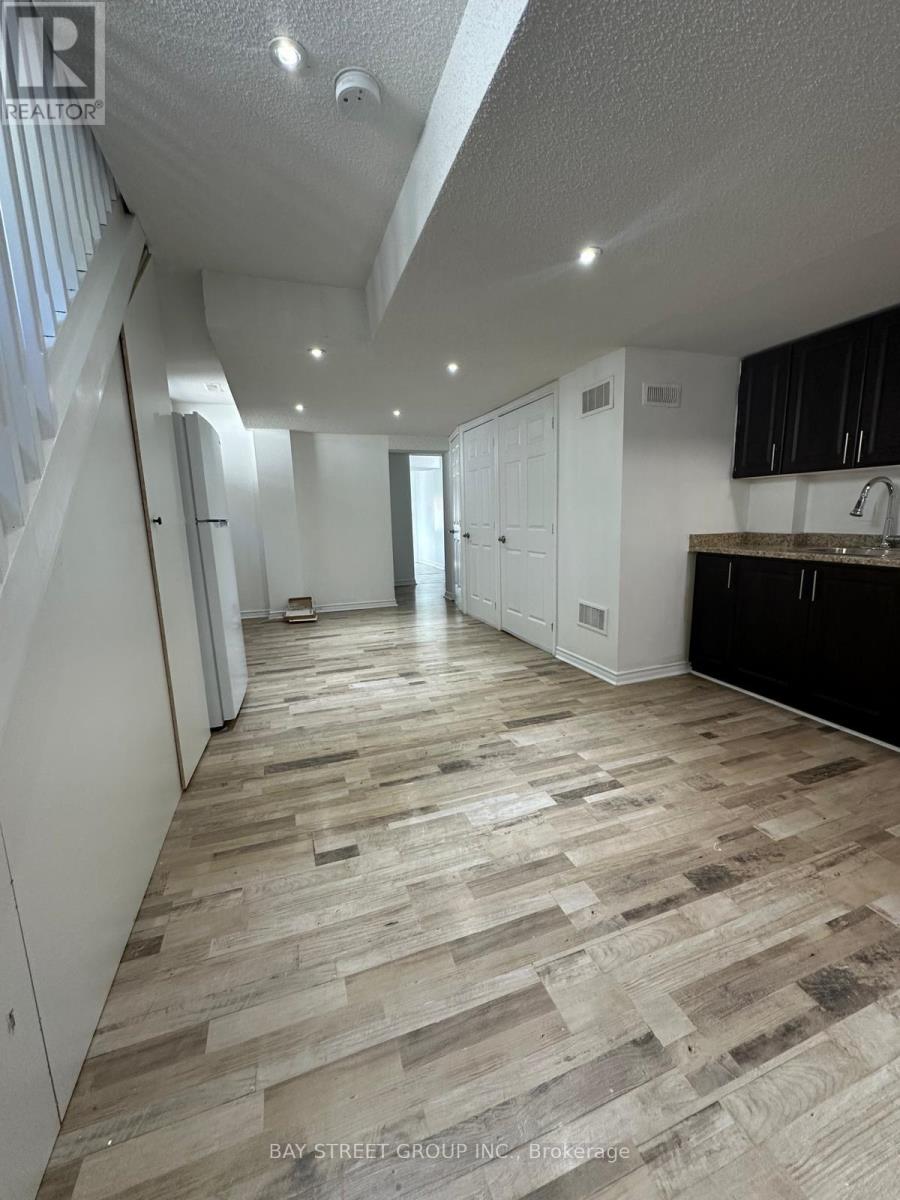
1106 Haig Boulevard
Mississauga, Ontario
Bright and spacious basement apartment in desirable Lakeview! Private entrance, modern finishes, and 1 parking space included. Conveniently located near schools, parks, shopping, restaurants, transit, GO Station, and major highways. Close to waterfront trails and recreation amenities. Ideal for professionals or a small family. Move-in ready! Tenant to pay 30% of utilities. (id:63203)
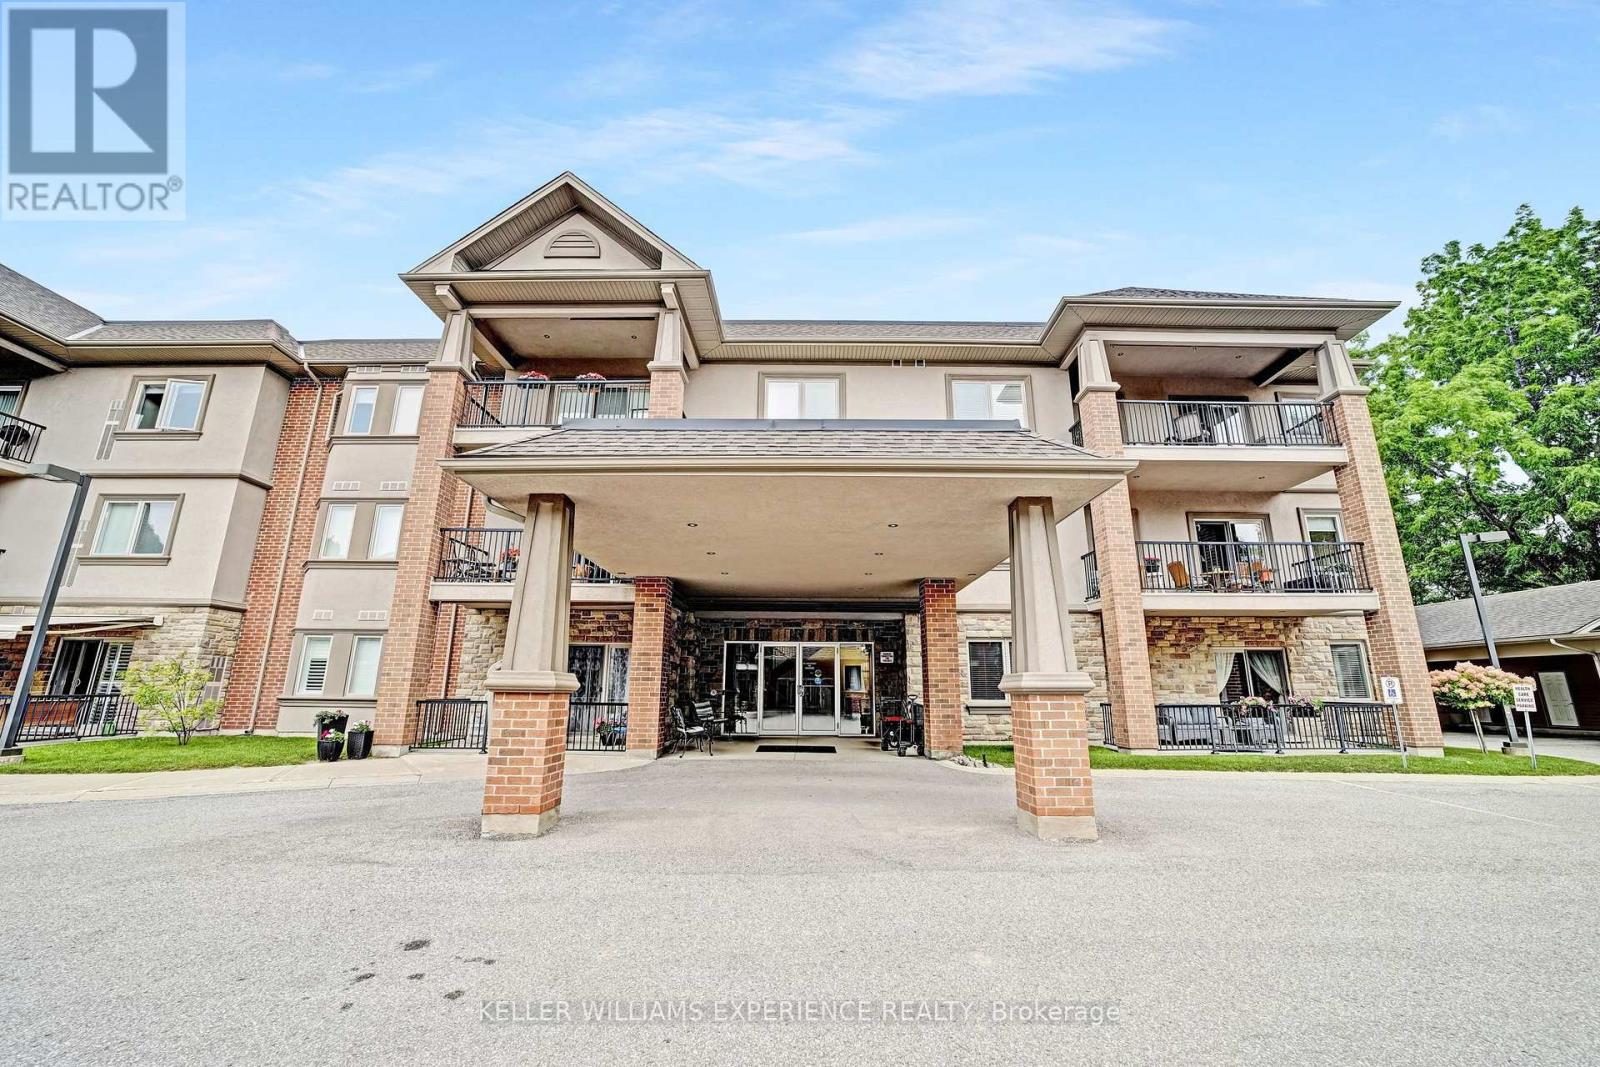
103 - 19b Yonge Street N
Springwater, Ontario
Discover worry-free living in the heart of Elmvale with this meticulously maintained, main-level 1-bedroom, 1-bathroom condominium. The bright, open-concept kitchen features efficient in-floor heating and flows seamlessly into the main living area, offering an ideal space for relaxing or entertaining. A generous primary bedroom is paired with a full bathroom, which also boasts independent in-floor heating. Complete with dedicated in-suite laundry, a private balcony, and an exclusive covered parking space with storage, this unit maximizes both comfort and convenience. Recent building updates include freshly painted hallways and new exterior fencing, while a monthly condo fee of $381.53 covers water, sewer, maintenance, snow removal, and access to a vibrant adult lifestyle common room and outdoor gazebo barbecue area. Perfectly positioned for high walkability, you are steps away from the local library, medical clinic, grocery store, pharmacy, and dining. Commuters will love the regional proximity, located just 10 minutes from Wasaga Beach and 20 minutes from both Barrie and Midland. Beyond an exceptional personal residence, this property represents a lucrative, low-overhead investment opportunity. Main-floor units in active adult communities command high rental demand and steady cash flow from reliable tenants, making this a turn-key addition to any real estate portfolio. Fast and flexible closing is available. (id:63203)
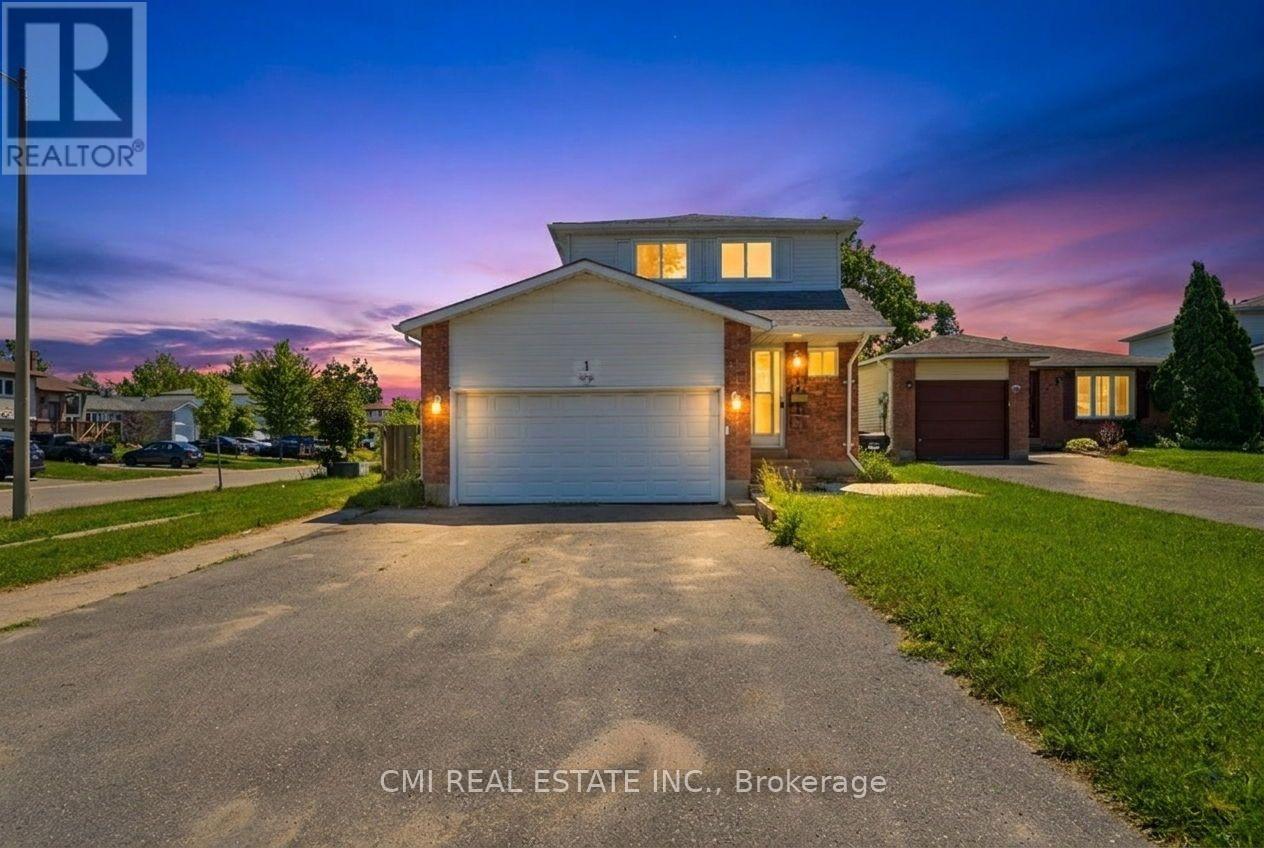
1 Mccuaig Court
Barrie, Ontario
Welcome to 1 McCuaig Court, Barrie, ON-a wonderful opportunity to own a well-located 3-bedroom home in a quiet, family-friendly neighborhood. Situated on a desirable corner lot in a peaceful court, this property offers the perfect blend of comfort, convenience, and potential. Enjoy bright, spacious living areas, a functional layout, and a private outdoor space ideal for relaxing or entertaining. Located close to excellent schools, parks, shopping, restaurants, and major commuter routes, this home provides easy access to everything Barrie has to offer while maintaining the charm of a welcoming residential community. Whether you're a first-time buyer, growing family, or investor, 1 McCuaig Court is a property that combines location, lifestyle, and lasting value-ready for you to make it your own! (id:63203)
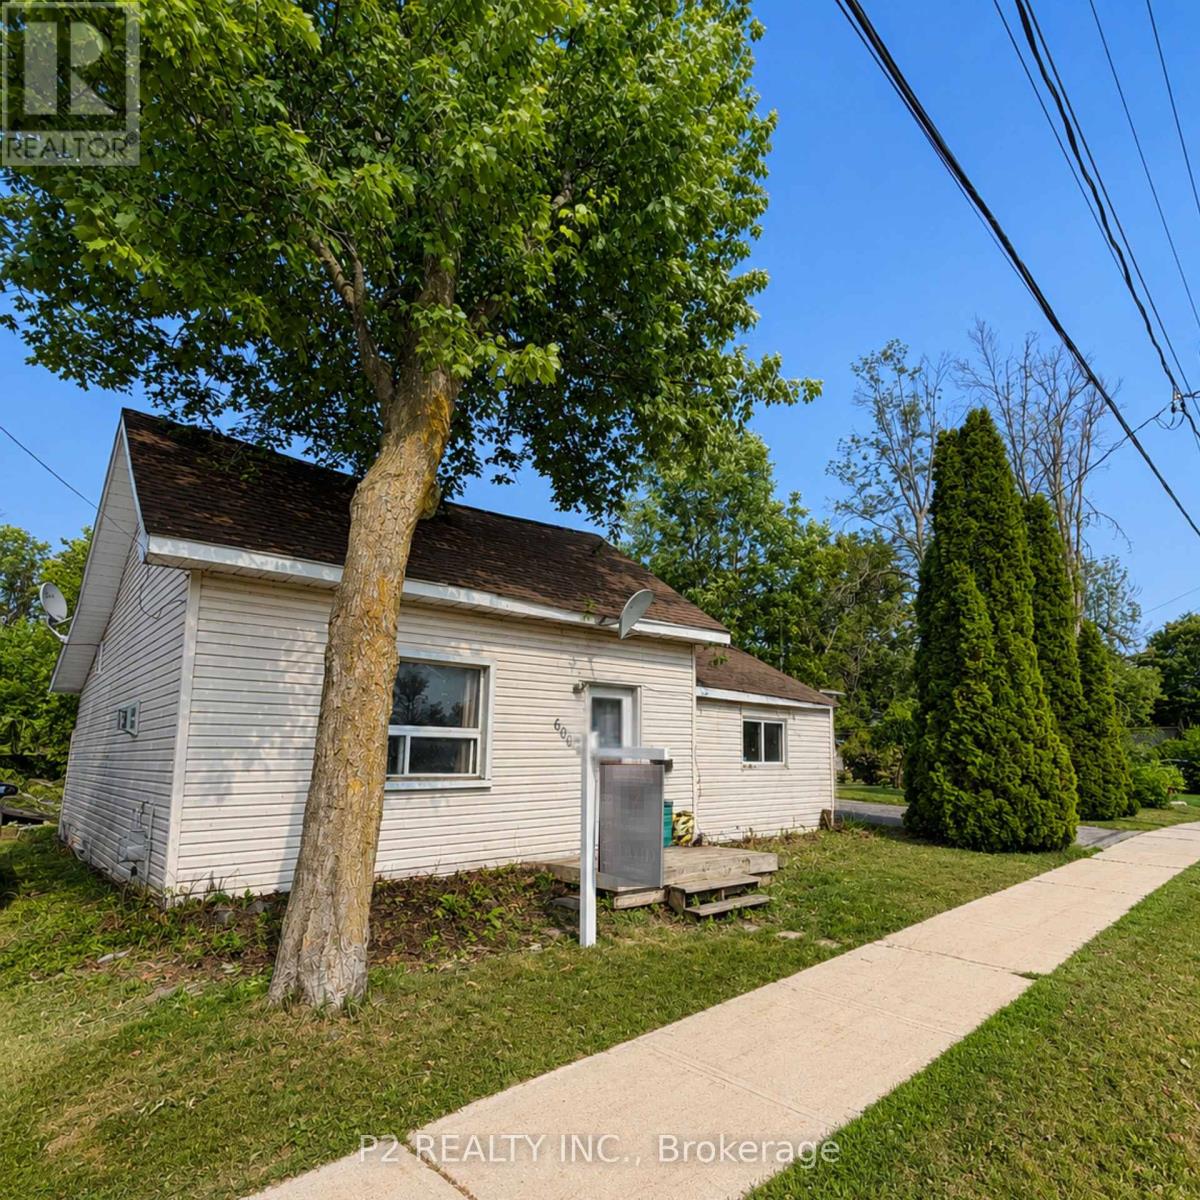
600 West Street S
Orillia, Ontario
Attention Builders, Renovators, & Investors! Exceptional opportunity in the highly sought-after Lakeside Estates community. Situated in Orillia's desirable south end, this property offers incredible potential for redevelopment, renovation, or investment. Enjoy a prime location just moments from the shores of Lake Simcoe, Kitchener Park, city transit, and convenient access to Highways 11 and 12, making commuting a breeze. Surrounded by established homes and located within minutes of shopping, restaurants, schools, parks, waterfront amenities, and everything Orillia has to offer. Whether you're looking to build your dream home, complete a renovation project, or add to your investment portfolio, this property presents endless possibilities in a fantastic location. Don't miss this rare opportunity to unlock the potential in one of Orillia's most desirable communities. (id:63203)
915 Vindin Street
Midland, Ontario
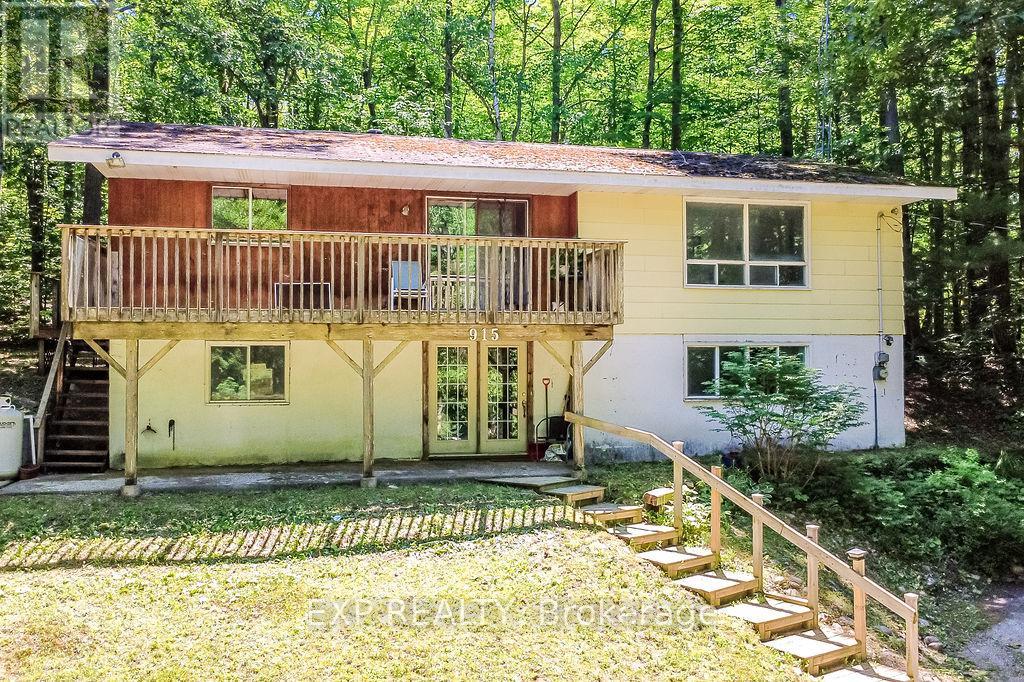
Offered for the first time by its original owners, this 3 bedroom, 2 bathroom raised bungalow sits on just over half an acre, surrounded by mature trees that create a rare sense of privacy while still being in town. With the entire home above grade, both levels are bright and inviting. The lower level features a walkout to the front of the home, offering plenty of additional living space and easy access outside. The functional layout provides a great starting point for someone looking to update the home over time. Whether you're planning to tackle a few updates right away or renovate over time, the layout and generous lot give you the flexibility to bring your vision to life. This home has been cared for by the same family since it was built and has been the setting for decades of family memories. Now it's ready to welcome a new family. For buyers willing to roll up their sleeves, this is a chance to build equity while creating a home that's truly your own. Whether you're buying your first home or looking for your next project, there's a lot to like here. With just over half an acre, mature trees, and a solid raised bungalow layout, this is an opportunity to create a home you'll be proud of for years to come. (id:63203)
503 - 4800 Highway 7
Vaughan, Ontario
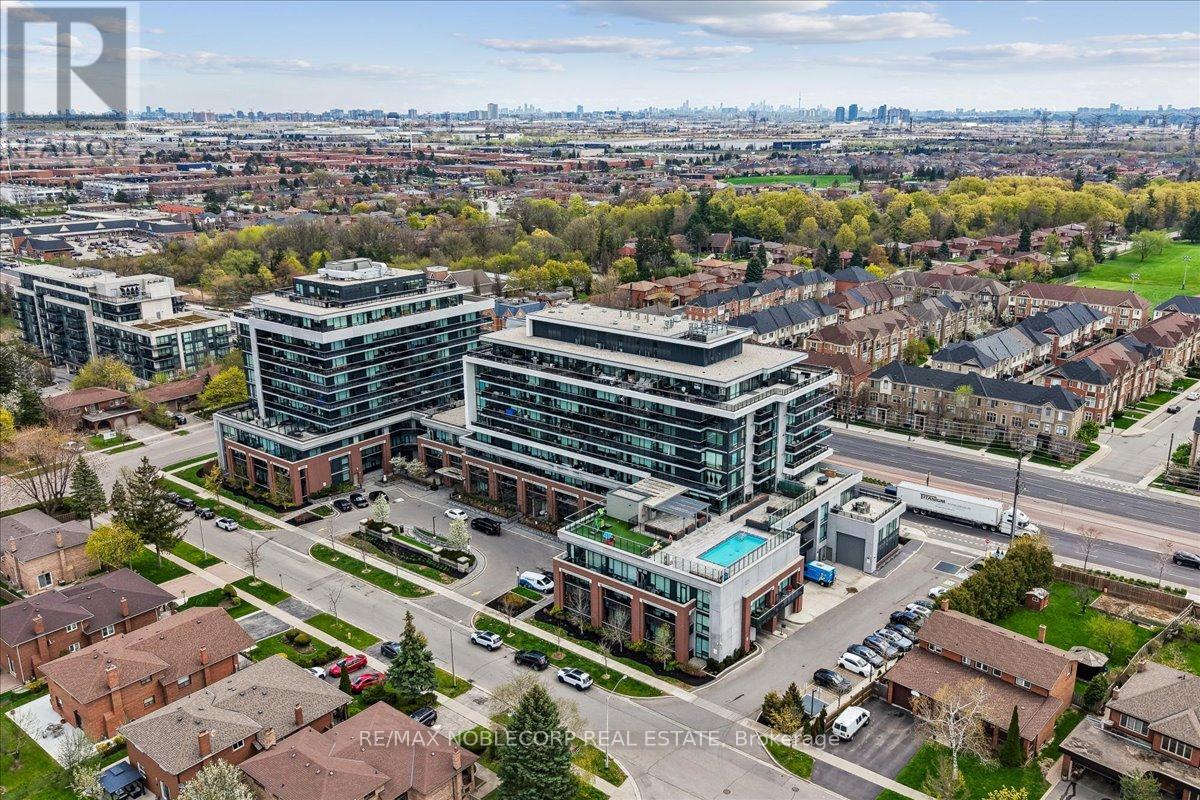
Welcome Home To Unit 503 At 4800 Highway 7 In Vaughan! A Rare Opportunity To Own One Of The Most Desirable Layouts In One Of Vaughan's Most Respected And Valued Buildings, "Avenue On 7". This Beautifully Designed 2-Bedroom + Den, 2 Full Bathroom Suite Offers Exceptional Functionality and Sun Filled Due To Its Rare Corner Layout. Step Outside Onto Your Impressive 180 Sq. Ft. North-Facing Terrace Balcony, Where Clear, Unobstructed Views Create The Perfect Backdrop For Your Morning Coffee, or Evening Unwind. Filled With Natural Light And Thoughtfully Maintained, This Rarely Offered Unit Blends Comfort, Style, And Practicality In All The Right Ways. The Spacious Den Provides The Ideal Work-From-Home Setup, Guest Space, Or Designated Dining, While The Open-Concept Layout Makes Everyday Living Effortless. A Home That Feels Warm, Inviting, And Move-In Ready - Just In Time To Make Unforgettable Memories This Summer, Don't Miss The ROOFTOP POOL!!! (id:63203)
193 Sherwood Place
Newmarket, Ontario
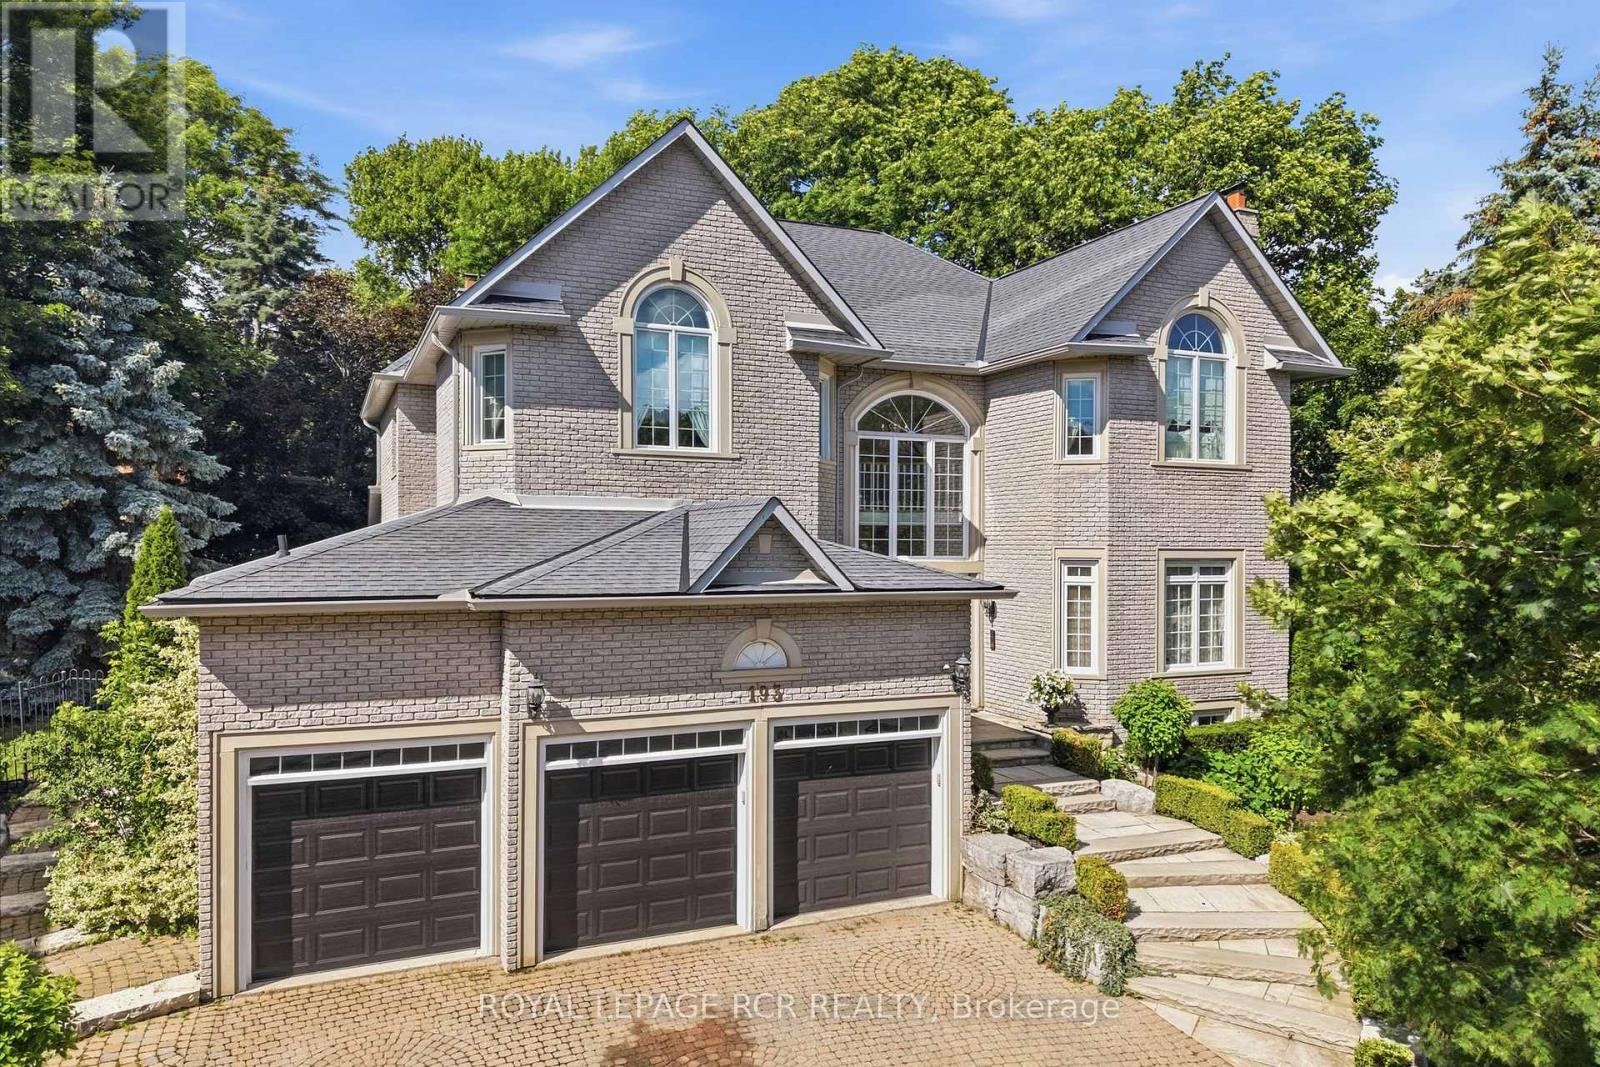
Welcome to 193 Sherwood Place, an extraordinary residence nestled on one of Newmarket's most coveted streets. Just steps from the boutiques, restaurants, and charm of historic Main Street, this remarkable property offers a rare combination of walkable convenience and exceptional privacy, feeling worlds away from the bustle of everyday life. Meticulously maintained and thoughtfully curated throughout, the home showcases timeless design and superior craftsmanship. At its heart is a stunning custom Bloomsbury Fine Cabinetry kitchen, designed for both everyday living and elegant entertaining. The same level of quality continues throughout the home's beautifully appointed bathrooms and living spaces, where classic architectural details create a warm and sophisticated atmosphere. Set on a breathtaking property framed by rows of hydrangeas and mature trees, the outdoor setting rivals that of a luxury resort. Enjoy summer days beside the in-ground saltwater pool, or unwind in the spillover spa or private sauna, all surrounded by lush landscaping that provides beauty and privacy in equal measure. Adding exceptional versatility, the fully self-contained lower-level apartment features a separate entrance, full-sized kitchen, spacious living and dining areas, and two bedrooms, making it ideal for multigenerational living, extended family, guests, or income potential. A rare offering where timeless elegance, exceptional craftsmanship, and an unmatched location come together in one of Newmarket's most prestigious neighbourhoods. (id:63203)
B130 Durham Regional 23 Road
Brock, Ontario
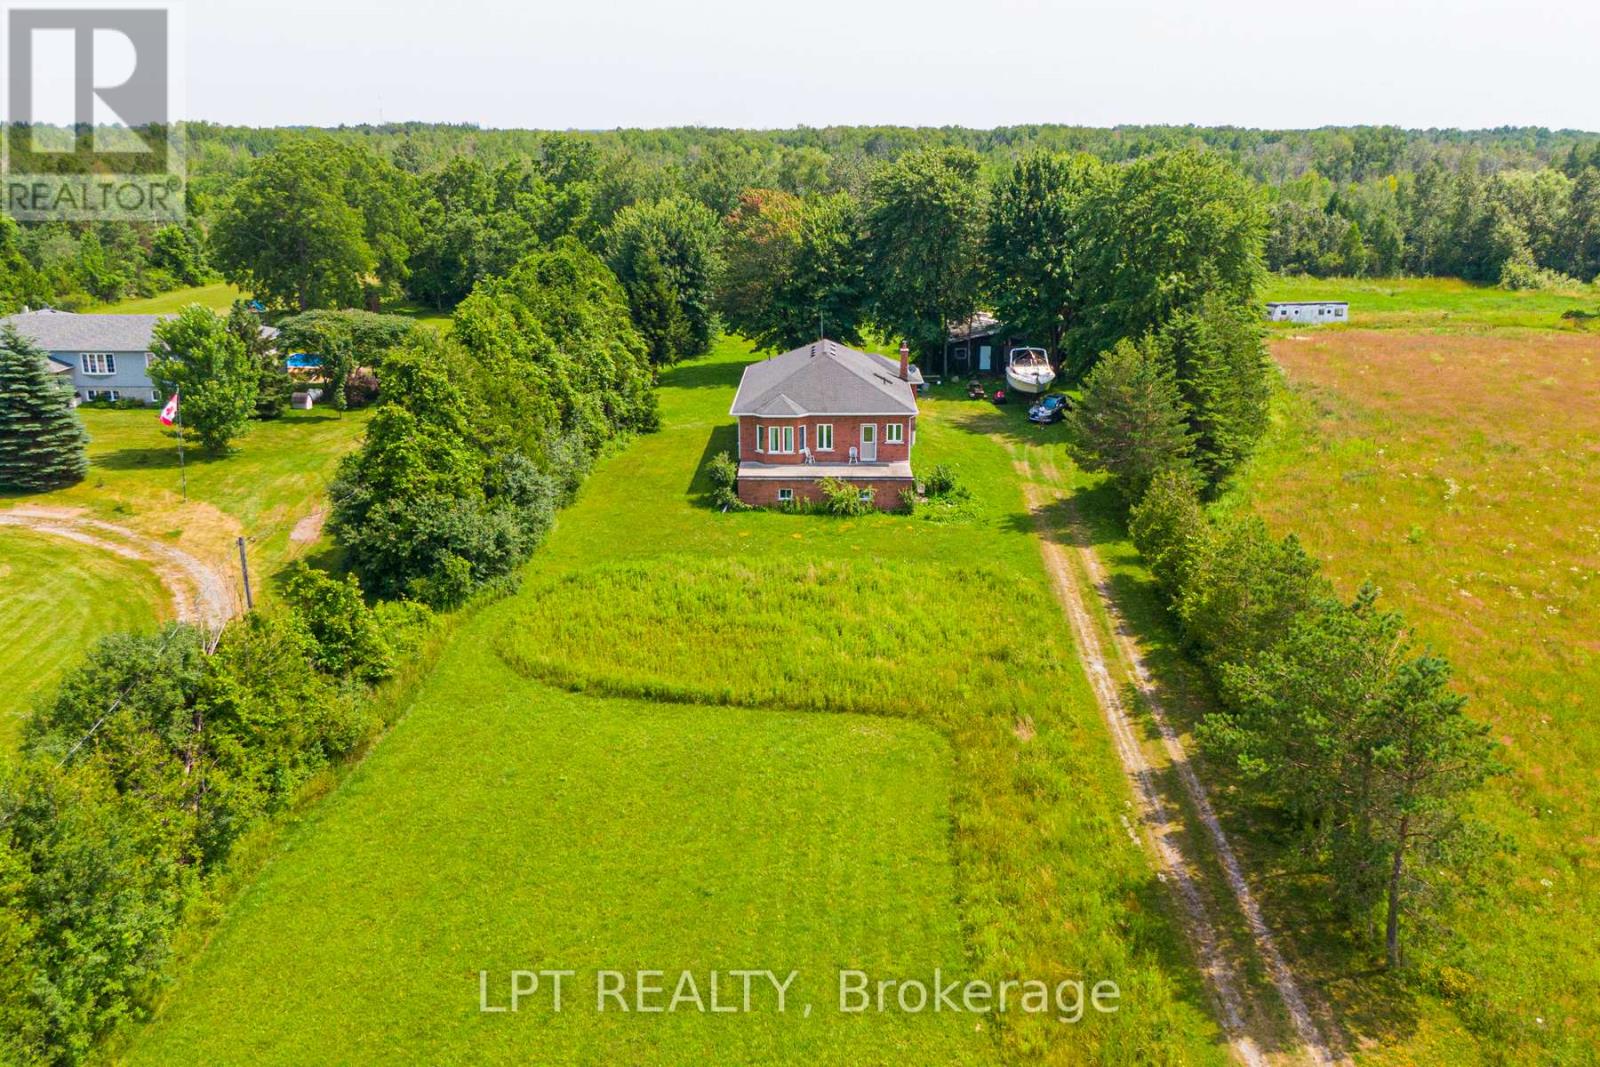
13+ ACRES | 843 FT OF ROAD FRONTAGE | PRIVATE SETTING | ENDLESS POTENTIAL. Set Well Back From The Road, This Raised Bungalow Offers Exceptional Privacy, A Peaceful Wooded Backdrop, And Incredible Flexibility For Those Dreaming Of A Hobby Farm, Rural Lifestyle, Or Multi-Generational Living. The Custom-Built 3-Bedroom, 2-Bathroom Home Features A Bright Open-Concept Living And Dining Area With Hardwood Floors And An Eat-In Kitchen With A Breakfast Bar And Walkout To The Expansive Rear Deck. The Generously Sized Primary Bedroom Includes His And Her Closets, While The Mostly Finished Basement With A Separate Entrance Provides Excellent Potential For Extended Family, An In-Law Suite, Or Income Opportunities. Whether You're Looking For A Hobby Farm, Multi-Generational Living, Or Simply Room To Spread Out, This Property Offers Incredible Flexibility. Zoning Permits A Variety Of Uses, Including A Secondary Dwelling Unit, A Bed And Breakfast Establishment, Or A Farm. Recent 2024 Updates Include A New Roof With Ice Shield And Transferable Warranty, Interior Paint, A Refinished Staircase, Water Purification System, Extensive Property Cleanup, And New Front And Rear Balcony Railings With Solar Lighting. Adding To The Property's Potential Are The Preserved Footings From A Former 812 Sq. Ft. Outbuilding, Offering An Excellent Starting Point For A Future Workshop, Barn, Studio, Or Additional Storage. Conveniently Located Just 2 Minutes To Highway 48, 5 Minutes To Lake Simcoe, And 7 Minutes To Downtown Beaverton And Local Amenities. If You've Been Searching For Privacy, Acreage, And Endless Potential, This Is A Property That Truly Needs To Be Experienced In Person. (id:63203)
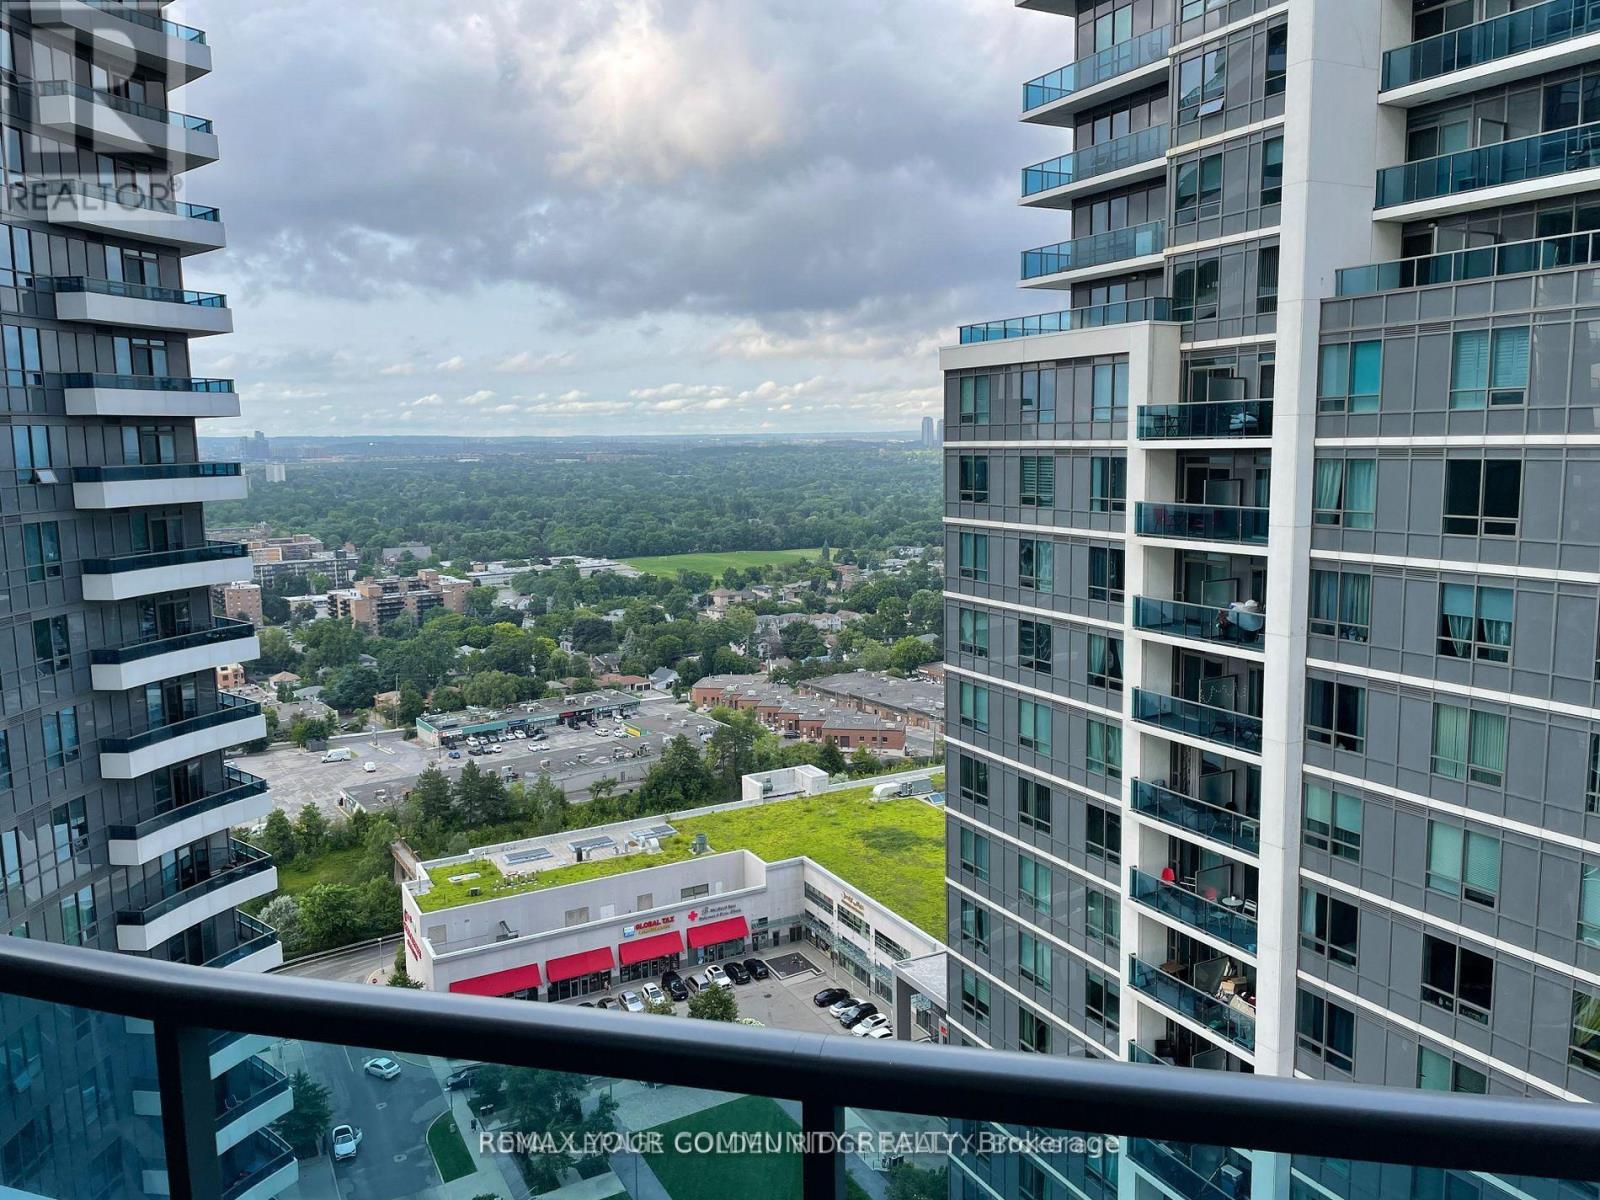
2231 - 7161 Yonge Street
Markham, Ontario
Prime North York Location! Situated just north of Steeles Ave on Yonge Street, this bright corner unit offers one of the best layouts in the building with 2 spacious bedrooms and 2 full bathrooms. Enjoy breathtaking panoramic views and abundant natural light through floor-to-ceiling windows. The modern upgraded kitchen features granite countertops, while the oversized L-shaped balcony provides the perfect space to relax or entertain. Elegant walnut flooring throughout completes this move-in ready home. (id:63203)
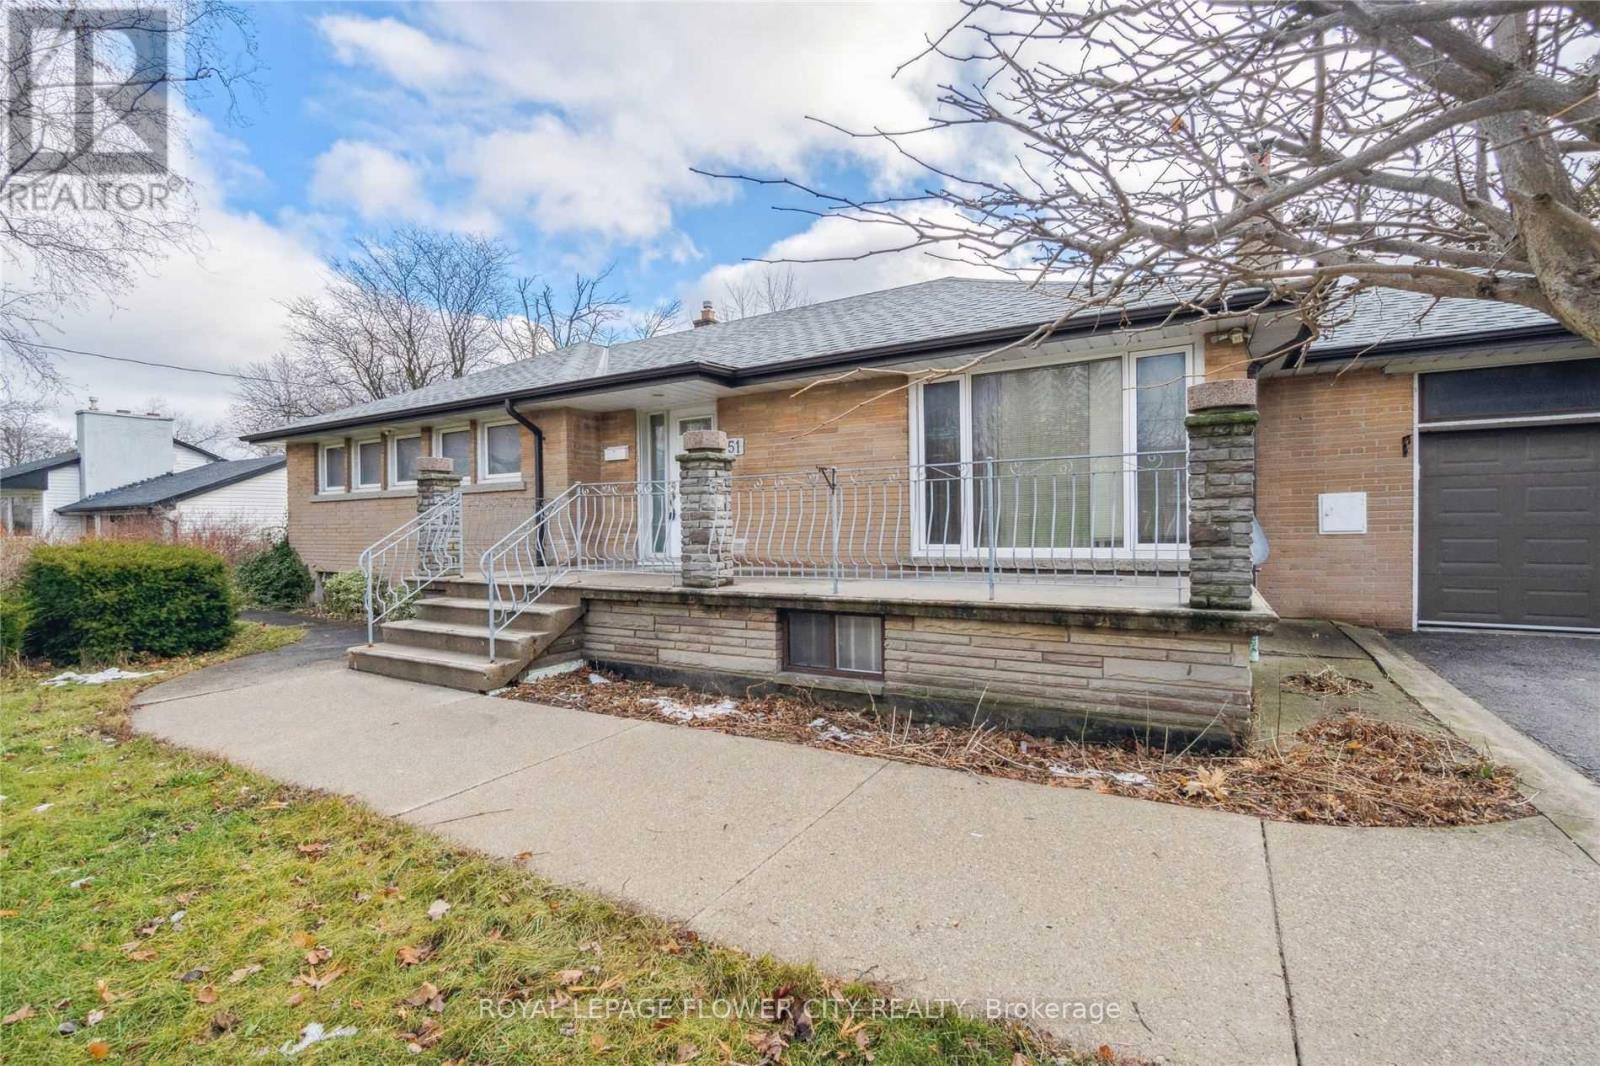
51 Hillside Avenue
Vaughan, Ontario
Huge 95'x260' lot near Vaughan Metropolitan Centre! Move into or lease this spacious, bright 3+3 bedroom detached bungalow. Main floor features an open-concept living/dining area, family kitchen, and 3 generous bedrooms. The massive, fully finished basement boasts 3 additional large bedrooms, a full washroom, and a spacious living zone-perfect for multi-generational families or rental income. Sprawling, park-like backyard with endless possibilities. BONUS NEW EUROPEAN-STYLE BUILD: Skip the city red tape! Fully approved building permit included for a magnificent, ultra-luxury New European-style estate (~10,000 sq ft) with a 6-car garage. The seller will construct turnkey for $5 Million. Buyer gets the exclusive privilege to hand-select all premium interior finishes, including a sleek European dream kitchen, custom spa-like washrooms, luxury flooring, and designer vanities. Move right in today, or build your ultimate architectural legacy tomorrow! Minutes to top schools, parks, shopping, highways, and subway.9 (id:63203)
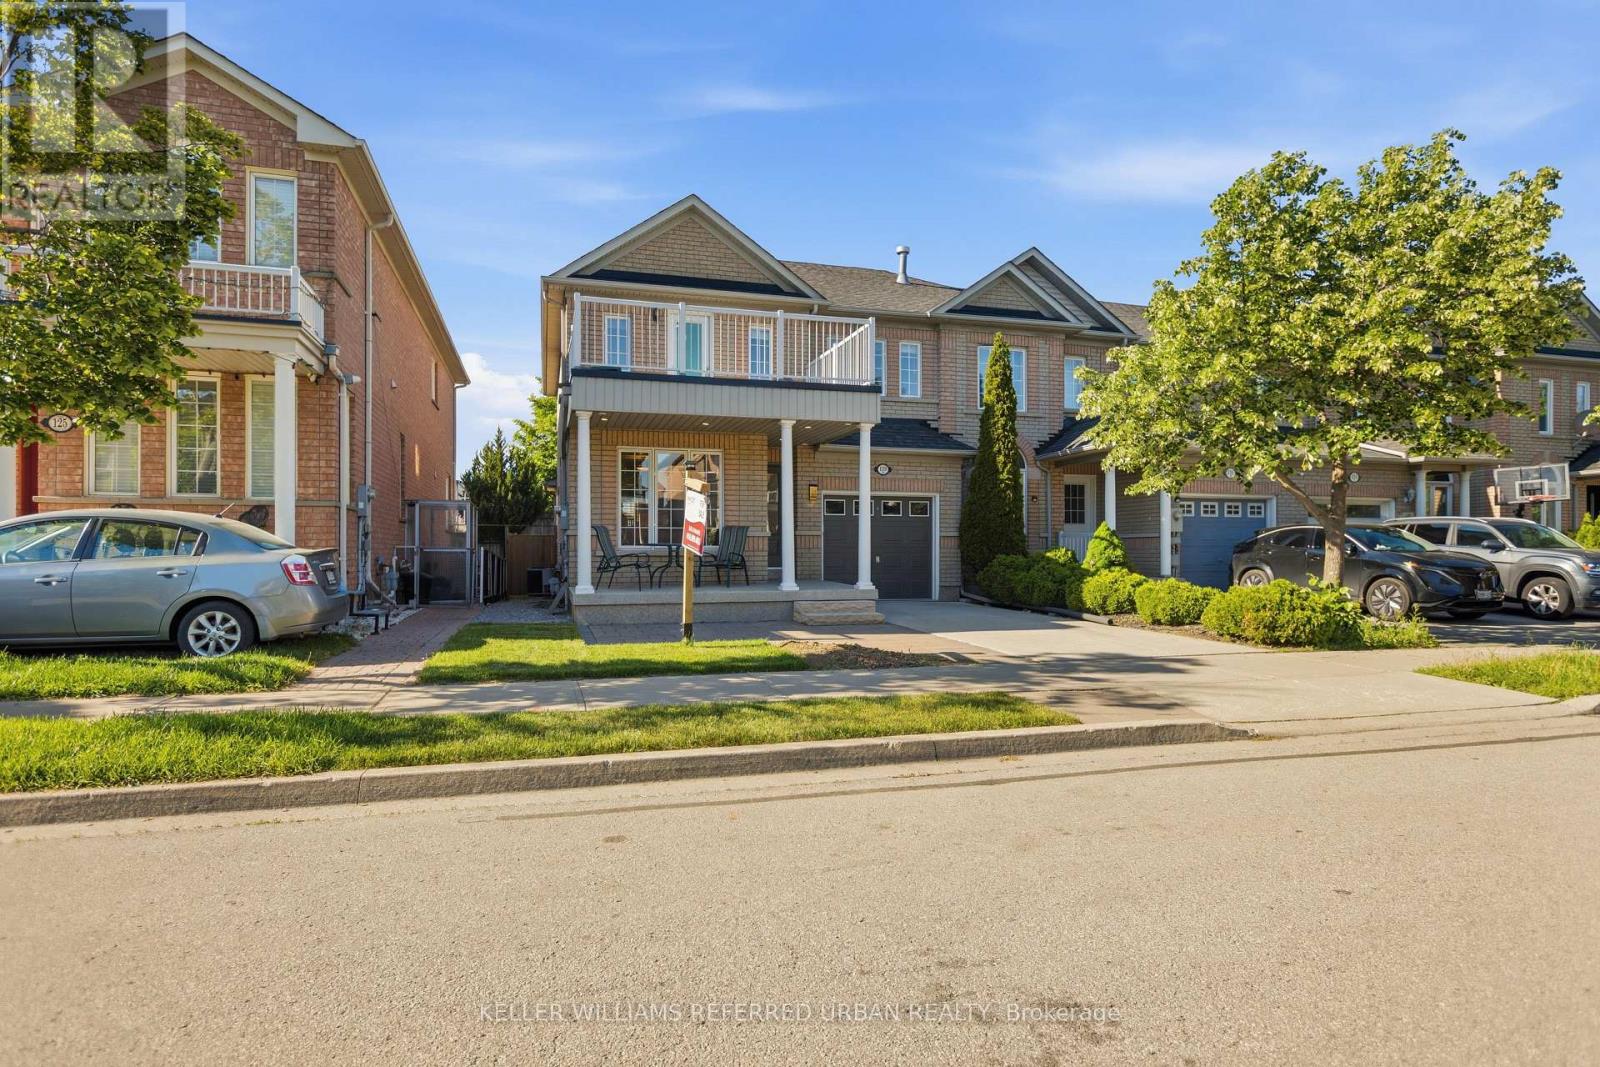
129 Dolce Crescent
Vaughan, Ontario
Welcome to 129 Dolce Crescent-an exceptional opportunity to own a beautifully maintained detached home in one of Vaughan's most sought-after family neighbourhoods. Offering approximately 1,927 sq. ft. above grade, this move-in-ready home combines timeless style, functional living, and outstanding value.Step inside to a bright, spacious layout filled with natural light, generous principal rooms, and quality finishes throughout. The upgraded kitchen features stainless steel appliances, ample cabinetry, a stylish backsplash, and a breakfast area overlooking the private backyard-perfect for everyday living and effortless entertaining. The open-concept living and dining areas create a warm, inviting space for family gatherings and special occasions.Upstairs, you'll find three generously sized bedrooms, including a spacious primary retreat with a walk-in closet and a beautifully updated 4-piece ensuite. The expansive basement provides abundant storage and endless possibilities to customize the space into a recreation room, home gym, additional living area, or explore the potential for a second suite, subject to required approvals.Outside, enjoy a fully fenced backyard with mature landscaping, plenty of room to entertain, and a gas line ready for your future BBQ. Additional highlights include a cozy gas fireplace, attached garage, private driveway parking, and excellent curb appeal.Perfectly situated just minutes from top-rated schools, parks, shopping, restaurants, hospitals, transit, and major highways, this home offers the convenience and lifestyle today's buyers desire.One of the last detached homes available in this highly desirable neighbourhood, 129 Dolce Crescent is a rare opportunity offering exceptional value, future potential, and pride of ownership. Don't miss your chance to make this incredible home yours before it's gone. (id:63203)
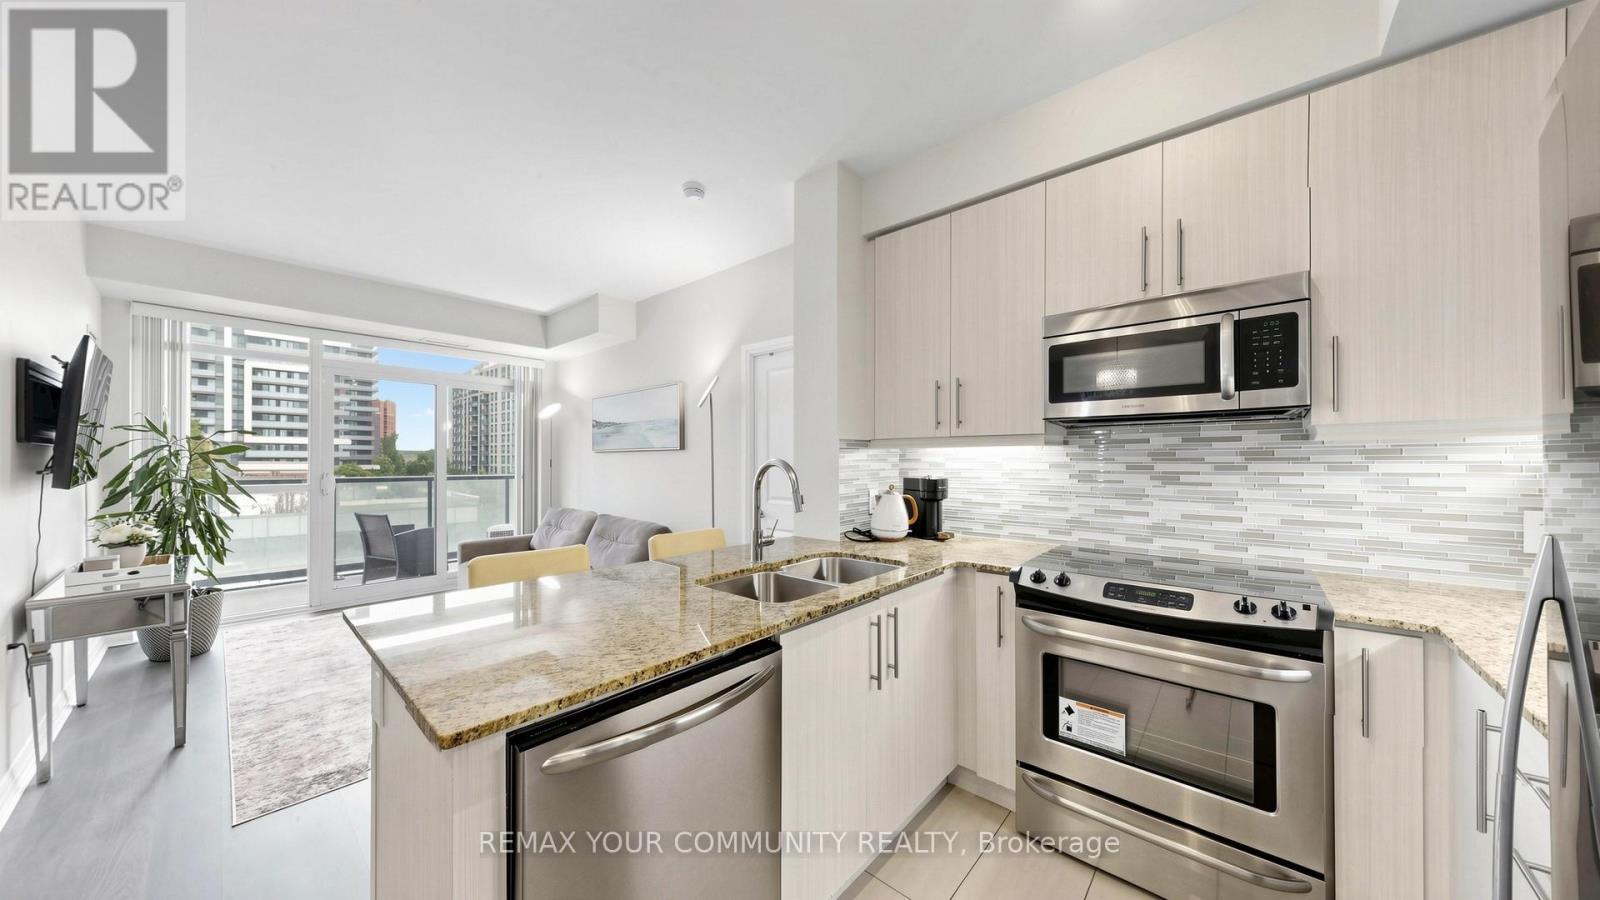
408 - 55 Oneida Crescent
Richmond Hill, Ontario
Beautiful, spacious 2-bedroom, 2-bathroom luxury suite in a convenient Richmond Hill location just off Yonge Street. This large 815 sq. ft. unit offers a quiet exposure, 9-foot ceilings, floor-to-ceiling windows, and a functional split-bedfoom layout with excellent use of space. Balcony with quiet exposure overlooking green terrace, BEQs are allowed on the balcony. Move-in ready with a separate dining area/den, walk-in closet in the primary bedroom, granite countertops in the kitchen and bathrooms, frameless glass shower door, and 2 parking spaces. Walking distance to GO train/bus, Viva transit, shopping, and future subway, with easy access to major highways. Enjoy an impressive amenities centre in a well-managed building, Amazing amenities include an exercise room, yoga room, games room, guest suites, gym, theatre room, party room, community BBQ area, indoor pool, 24-hour concierge, rooftop decks and terraces, and plenty of visitor parking. (id:63203)
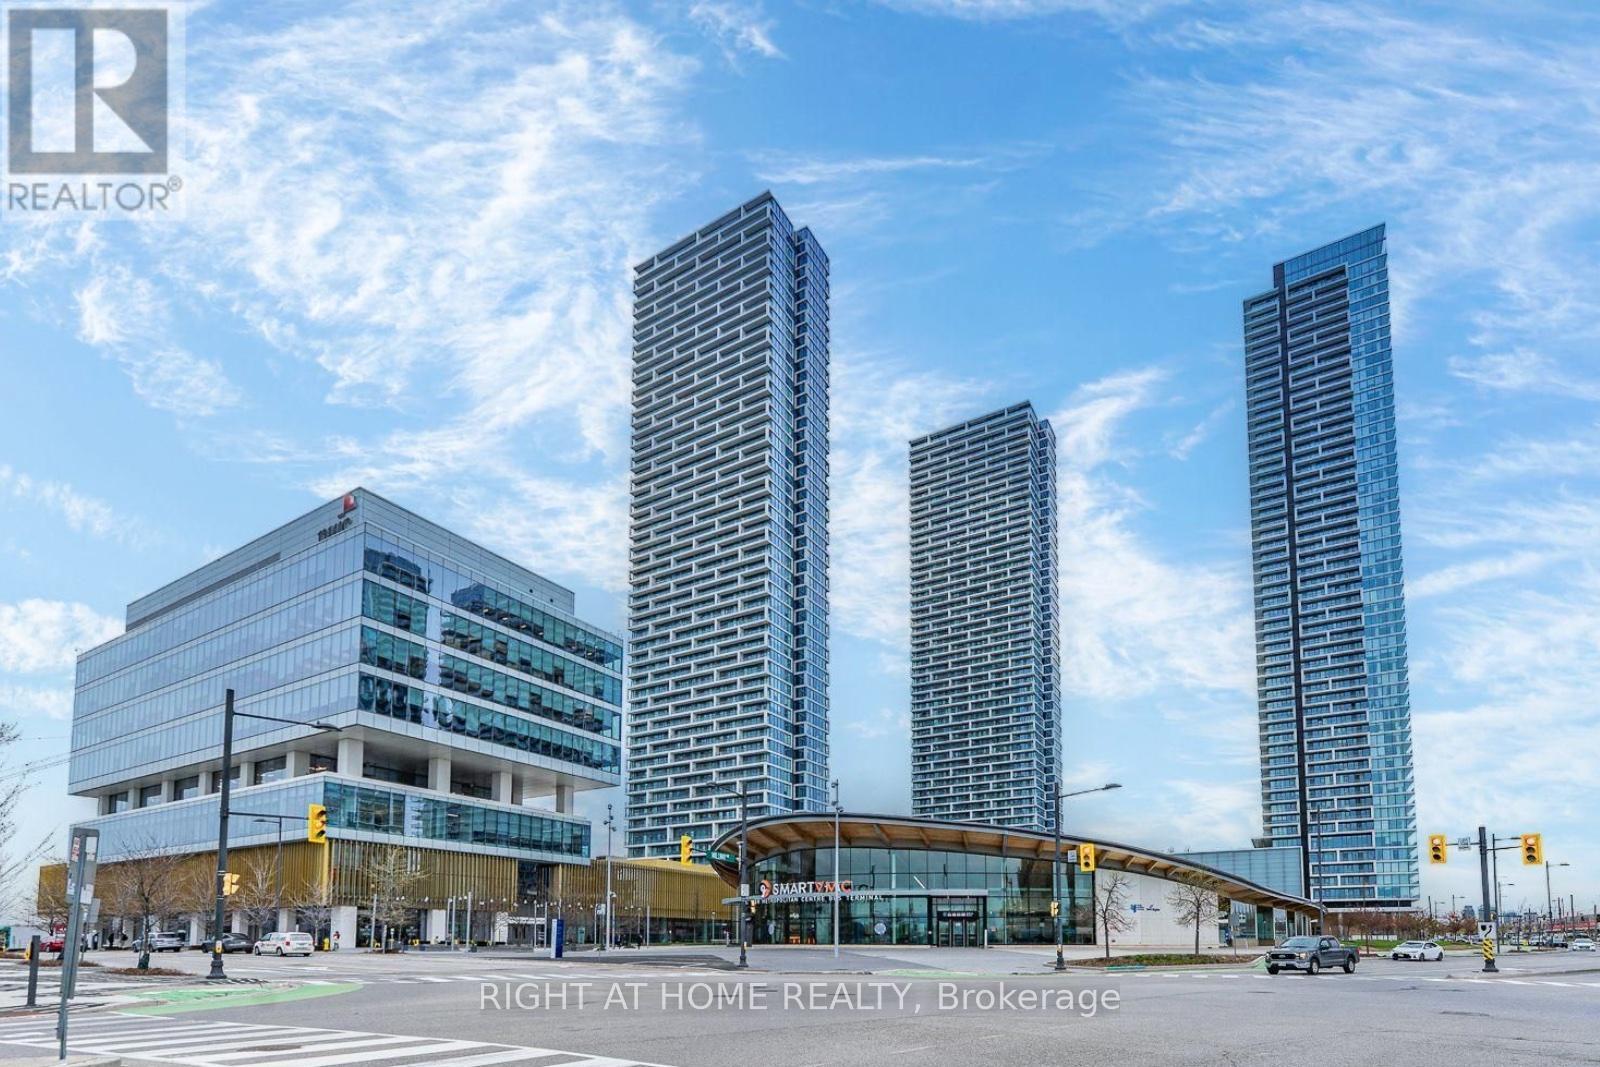
5608 - 950 Portage Parkway
Vaughan, Ontario
Luxury Transit City 3 Condo In High Demand Vaughan Corporate Centre Location! Walking To YRT Rapid Transit Station, Vaughan Subway Station, Public Library, YMCA. Close To Ikea, Supermarket, Vaughan Mills / Shopping Plaza & Wonderland. Mins Access To Hwy 400 and 407. Stunning 2 + Den With 2 Baths. 675 Sqft Interior + 115 Sqft Balcony. Ben Is Separate Room With Sliding Glass Door, Perfect For Work From Home Location. 56th Floor With Unobstructed South City View. 9' Smooth Ceiling w/Floor To Ceiling Window Providing Plenty Of Sunlights. Tasteful Laminate Flooring Throughout. Modern Kitchen w/Quartz Countertop, Valance Lighting, Backsplash & B/I Appliances. Building Amenities include: 24 Hours Security, Kids Play Room, Rooftop Terrace, BBQ Patio, Lounge, Party Room, Media Room. ***Unit Photos Showing Staging Condition*** (id:63203)
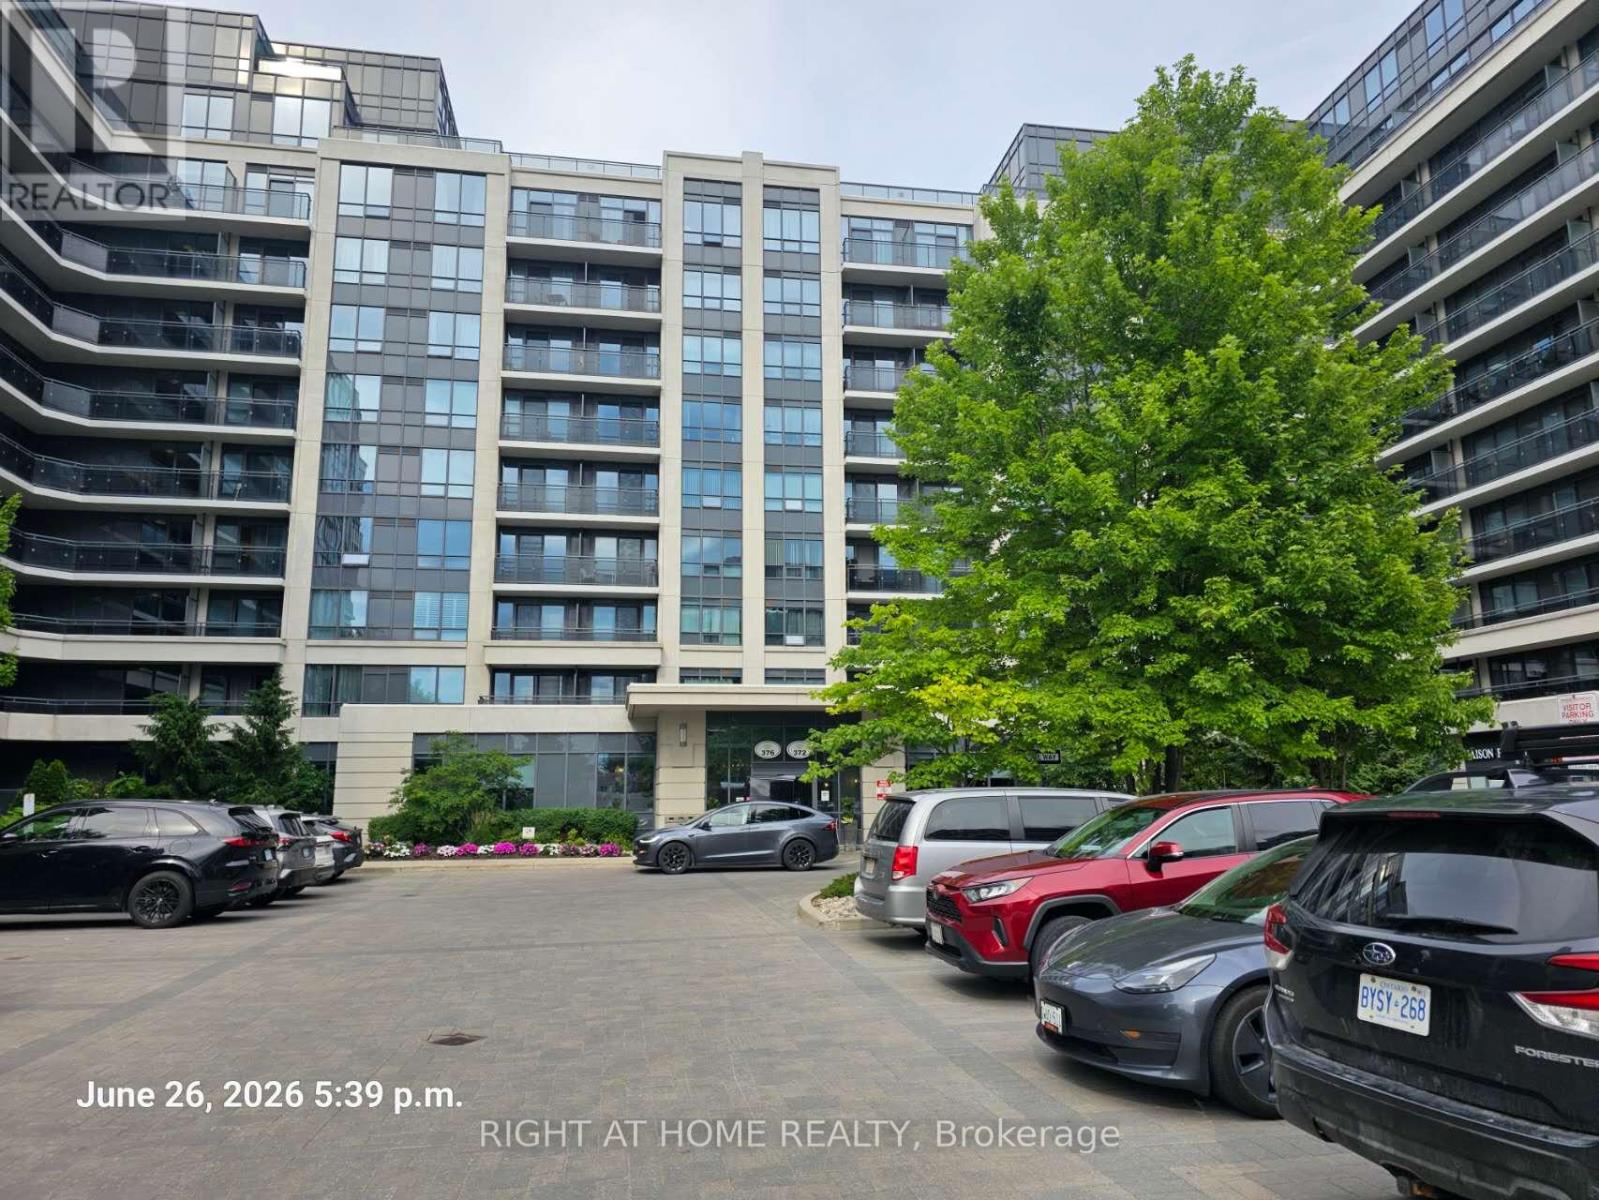
1007 - 376 Highway 7 E
Richmond Hill, Ontario
Nice One-Bedroom Condo In Royal Gardens Plus One Free Underground Parking Lot. Move-In Ready Anytime! Extreme Convenience! Walk Distance To Viva And Endless Nearby Retail, Restaurants, Schools, And Other Community Facilities. (id:63203)
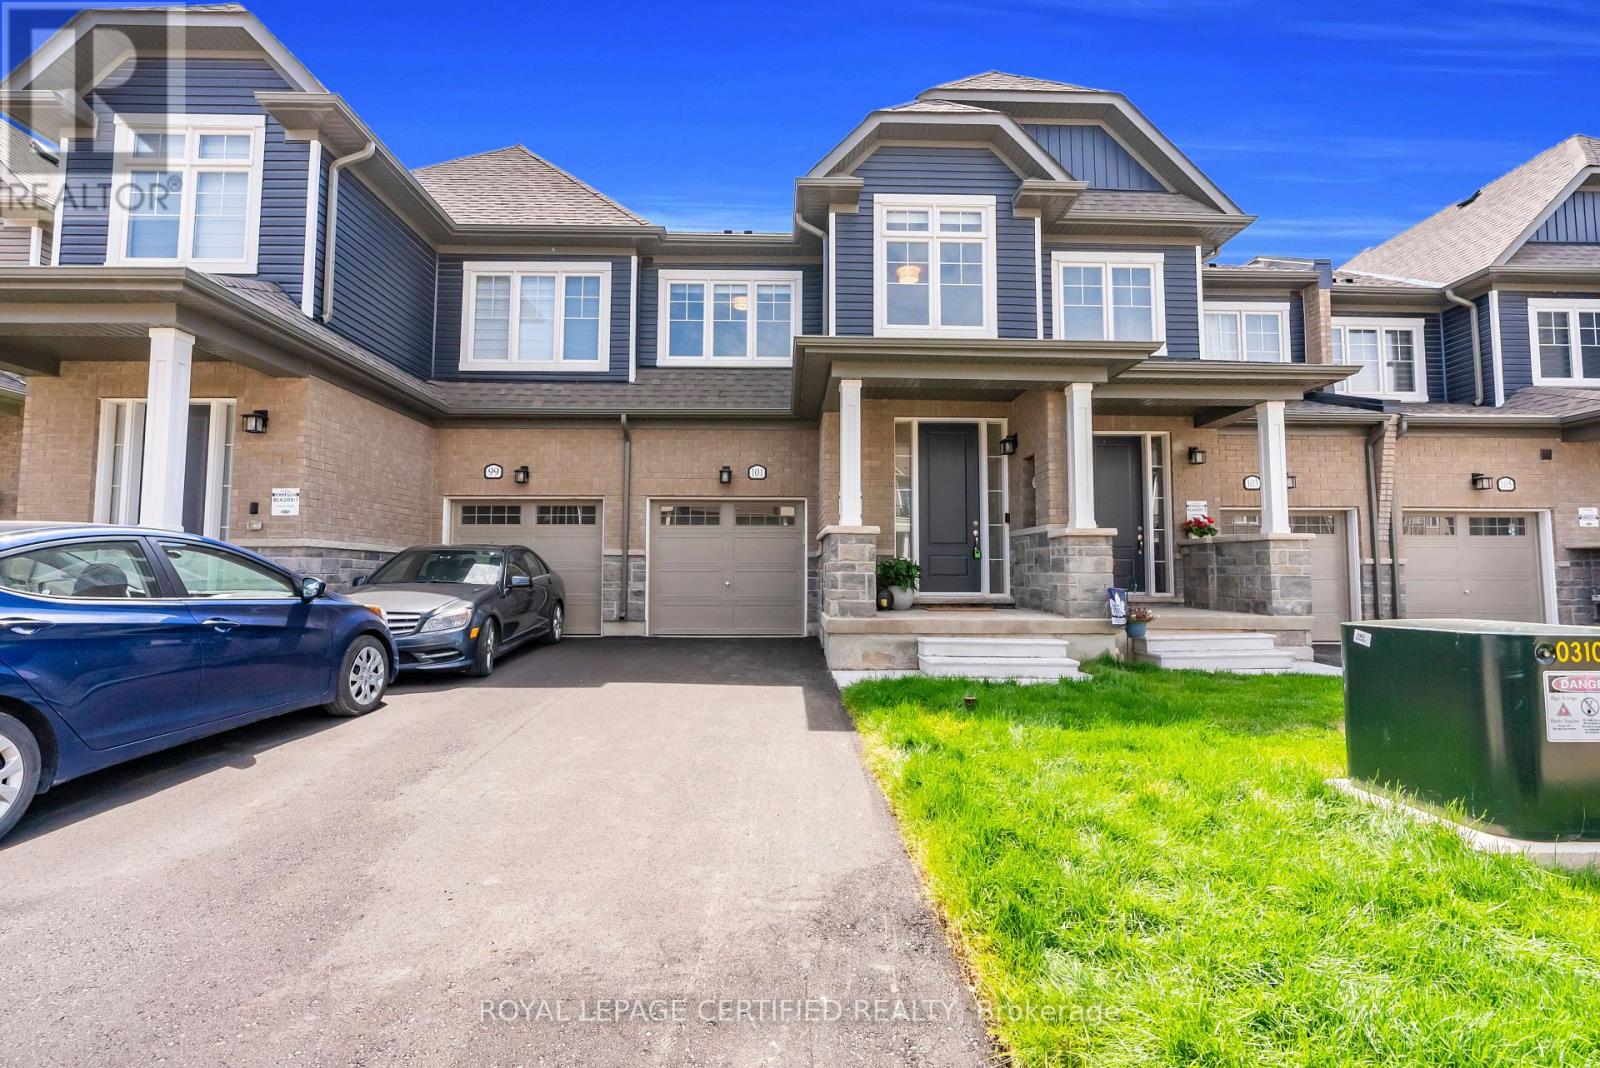
101 Mcgill Avenue
Erin, Ontario
Introducing Brand New, Never Lived-In, Rarely Offered OpenConcept Modern Designer Townhome Offering 1737 SqFt Of Luxurious Living In The Highly Sought-After Erin Glen Community. Situated On One Of The Most Exclusive & Private Streets Featuring Only A Select Number Of Townhomes Surrounded By Detach Homes,This property Offers A Rare Setting With Wider Road, No Sidewalk & a Long Private Driveway. Extensively upgraded with Premium features. This Home Showcases Designer Roller Shades Throughout Including Blackout Shades In The Bdrms, Custom modern KitchenCanopy .Rare Main Floor Interior Door to Garage Access,Rare Designer lighting, Faucets ,Nest Thermostat, Camera Doorbell &Premium Garage Door Opener w/ BuiltIn Camera, Custom Closets with Modern Finishes, upgrded modern door handles, hinges, knobs, Upon Entry, You Are Welcomed By A Stunning Custom Floating Console Feature Wall Complete With Designer Mirror & Elegant Wood Panel Accents, Creating An Impressive Custom Home Feel. The Main Floor Also Features A Beautifully Upgraded Designer Powder Room With Custom Vanity & Exclusive Finishes.Bright OpenConcept Livingarea Features Impressive 9-Ft Ceilings, Laminate Flooring & Oversized Windows With lots of Natural Light. Patio Door Walkout Leads To A Private Deck Creating A Seamless IndoorOutdoor Living Experience. The Gourmet Kitchen Is Equipped With Brand New Top-Of-The-Line Samsung Stainless Steel Appliances Including A BuiltIn Air Fryer Stove & Upgraded Powerful Range Hood. Upper Level Features 3 Generously Sized Bedrooms Including Spacious Primary Retreat With Walk-In Closet & Spa-Inspired Ensuite With Extended Vanity. Convenient Upper-Level Laundry Includes Brand New Samsung Stacked Washer &Dryer. Basement Features Upgraded Rough In For Future Bathroom & A Rare Oversized 84" x 30" Lookout Window Providing lots of Natural Light. Thousands Spent On Premium Upgrades Typically Found In High-End Custom Homes."Super rare find townhome". Walk in distance to future plaza . (id:63203)
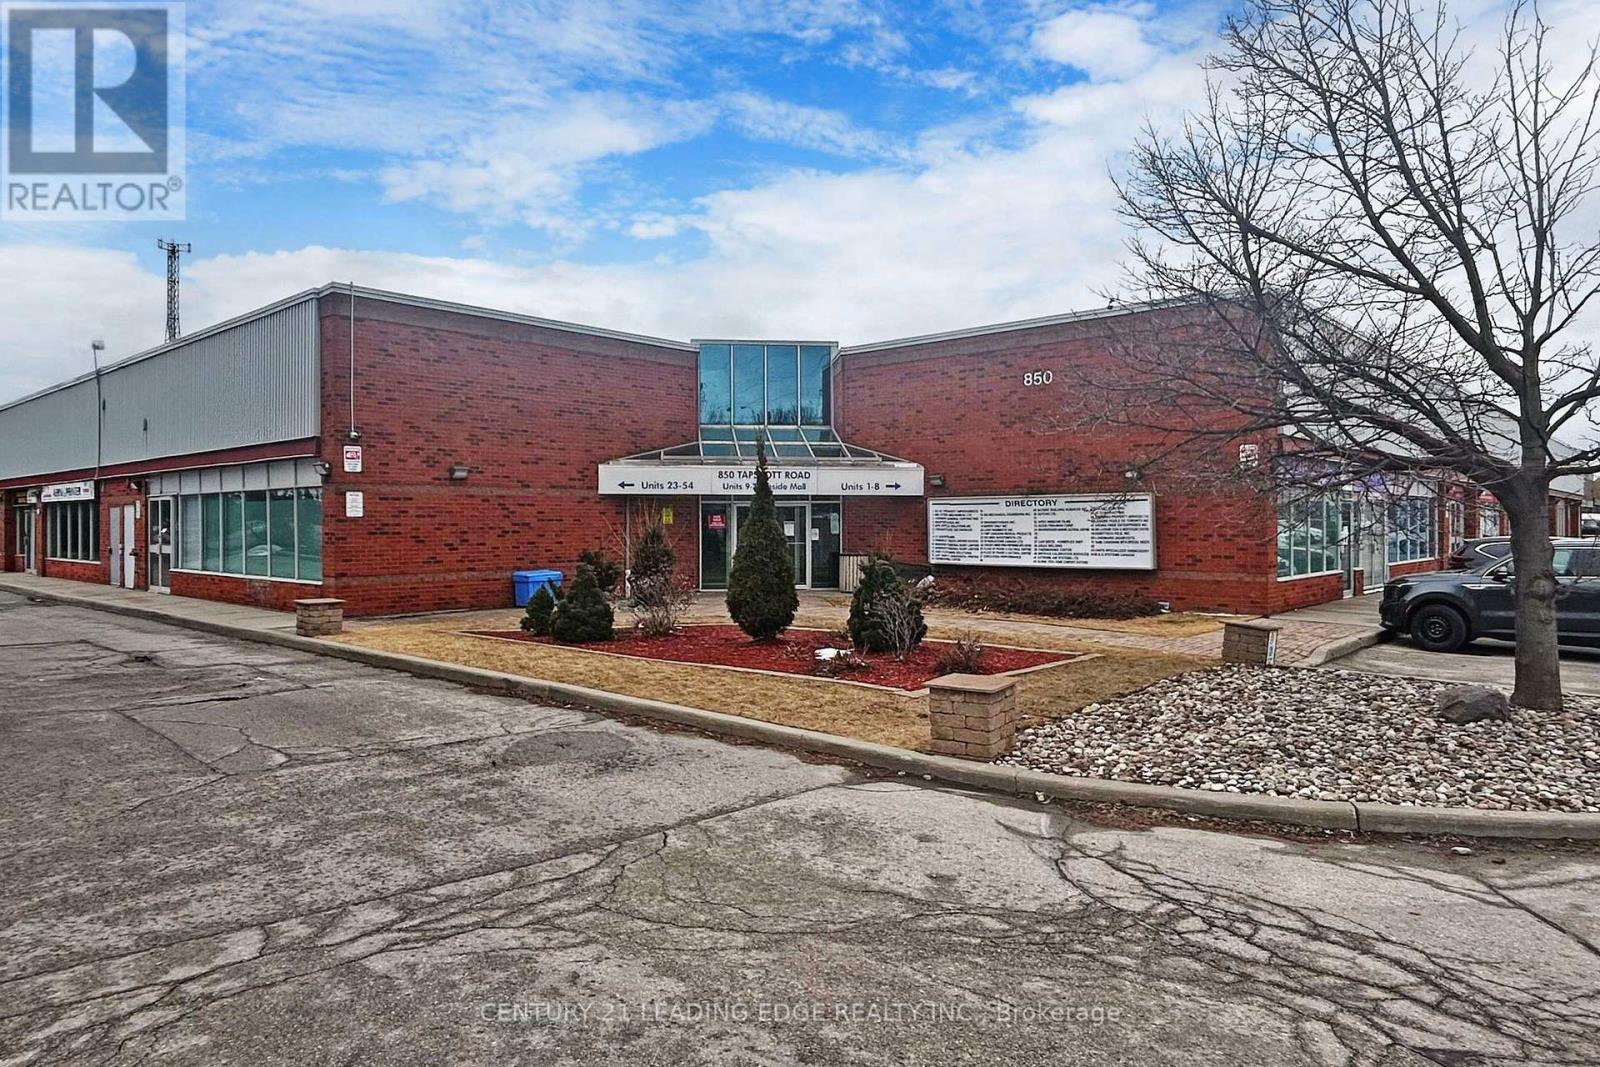
38 - 850 Tapscott Road
Toronto, Ontario
Why rent when you can own? This is your opportunity to own a fantastic commercial-industrial condo at an unbeatable price in a prime location. With easy access to both Highway 401 and 407, plus TTC transit right at your doorstep, convenience is key. Situated in the highly sought-after Markham and Finch area, this condo offers excellent potential for your business. Don't miss out, seize this chance to own a space that works for you! (id:63203)
668 Steerforth Street
Oshawa, Ontario
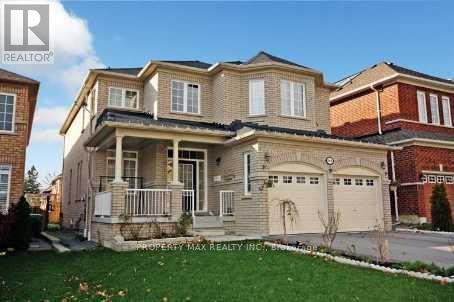
Welcome to this spacious and beautifully designed family home offering approximately 2,990 sq. ft. of thoughtfully planned living space. Featuring 4 generous bedrooms, 4 bathrooms, a main floor den, and convenient main floor laundry, this home boasts an exceptional open-concept layout ideal for modern family living. The bright great room is highlighted by a cozy gas fireplace, while the upgraded eat-in kitchen offers a centre island, ample cabinetry, and a functional space for everyday living and entertaining. Elegant 9-foot ceilings, vaulted and coffered ceilings, decorative columns, pot lights, and a stunning oak staircase add character and sophistication throughout. The spacious primary suite serves as a private retreat, while quality construction features include Energy Star-rated casement windows, upgraded insulation, plywood subfloors, durable 25-year roof shingles, and Moen plumbing fixtures. A wonderful opportunity to own a well-built home in a desirable Oshawa neighbourhood close to schools, parks, shopping, transit, and major highways (id:63203)
20 Bypass Court
Toronto, Ontario
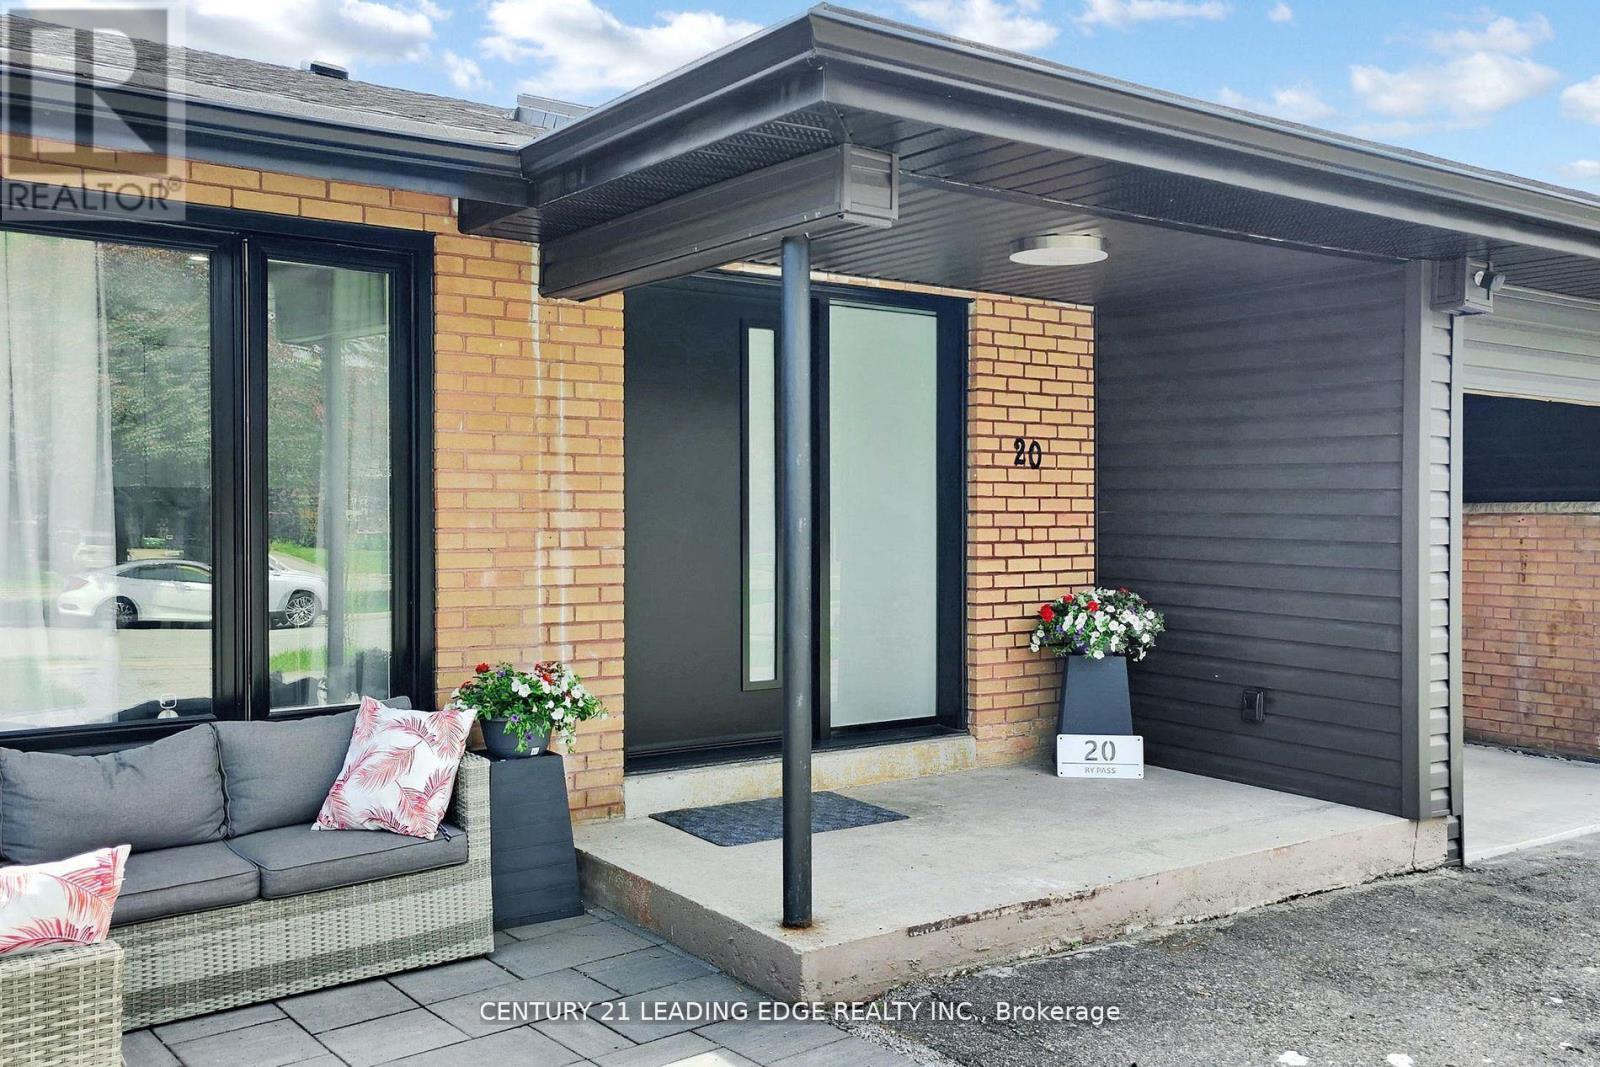
The home is situated in a court surrounded with excellent school district and a family-friendly neighborhood in addition to having easy access to highways and public transportation. Located in a highly desired neighbourhood which offers large bedrooms and large windows. The property has a brand new kitchen, brand new doors and windows, new roof( 2024), brand new appliances with a large gas stove, brand new washrooms, brand new heating and cooling systems brand new tankless weather heater. This property is a must see. (id:63203)
607 - 32 Camden Street
Toronto, Ontario
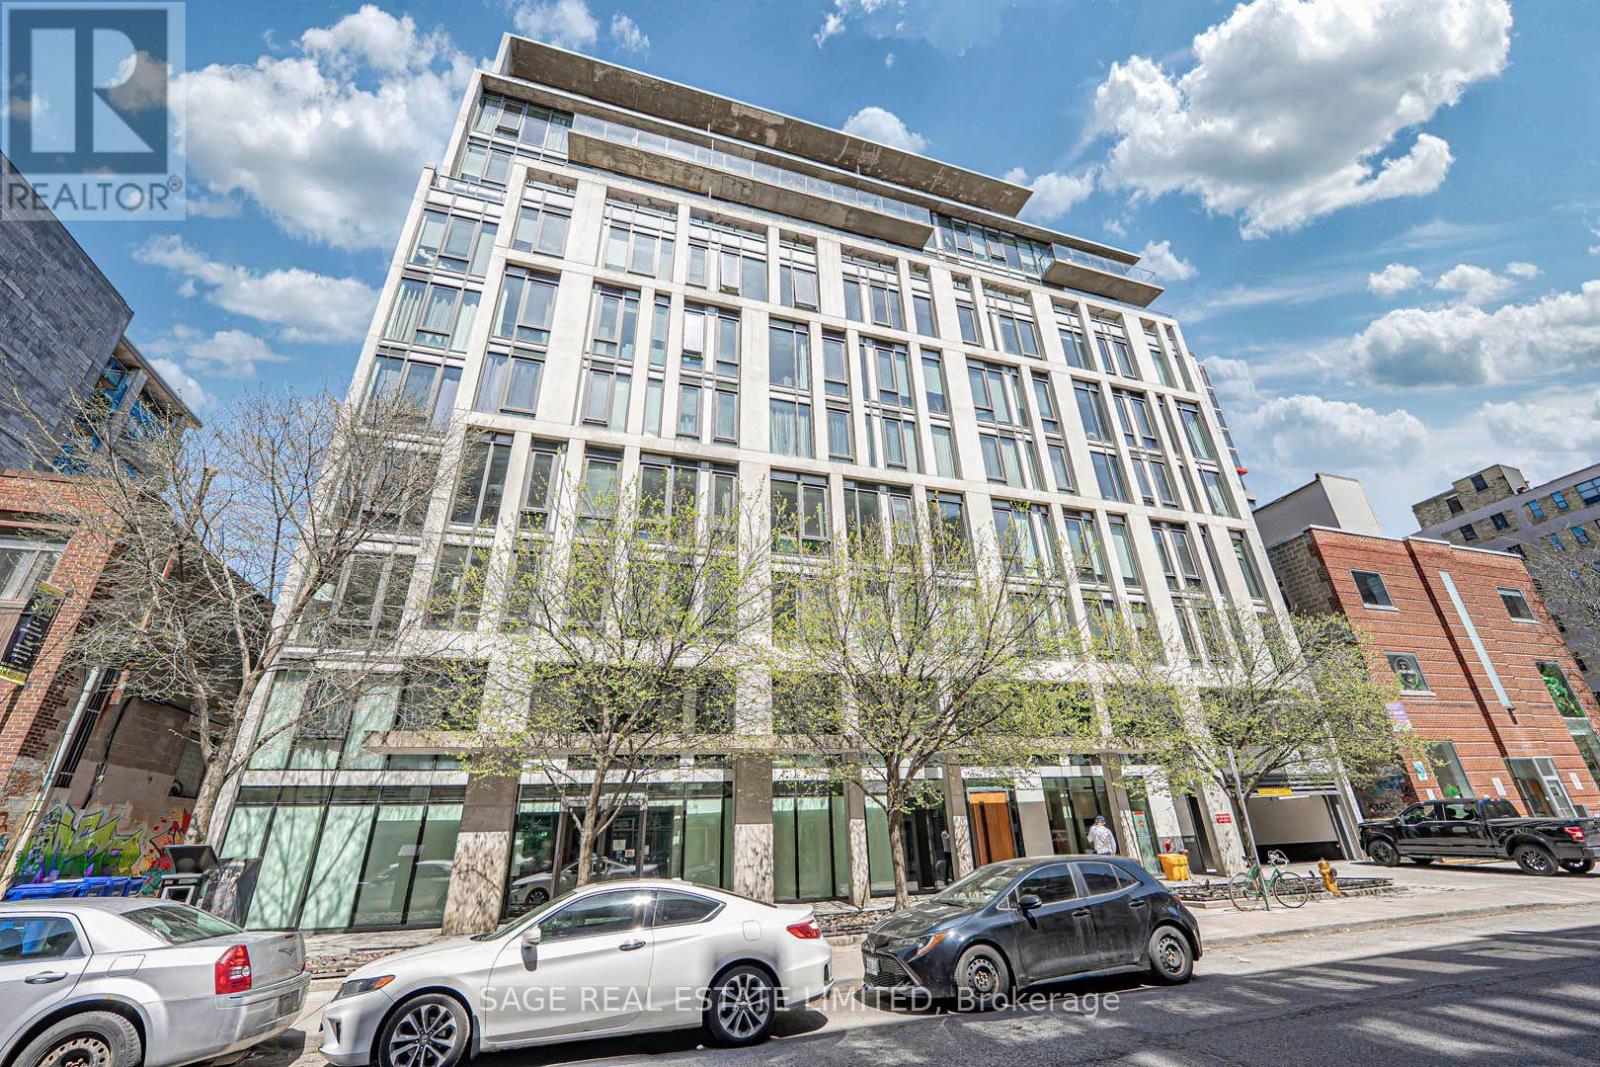
Boutique loft living in the heart of downtown, perfectly positioned between vibrant King West and Queen West. Featuring one of the best floor plans in the building, this thoughtfully designed suite offers an open-concept layout and a spacious private balcony-perfect for morning coffee or evening drinks. The modern kitchen is equipped with full-sized stainless steel appliances and in-suite laundry. Enjoy access to a gym, visitor parking, bike storage, carshare, and security entry system. Located directly across from the Ace Hotel and Waterworks Food Hall, and just steps to the TTC, Financial District, boutique shopping, and some of Toronto's best restaurants, cafés, and nightlife. (id:63203)
309 - 109 Erskine Avenue
Toronto, Ontario
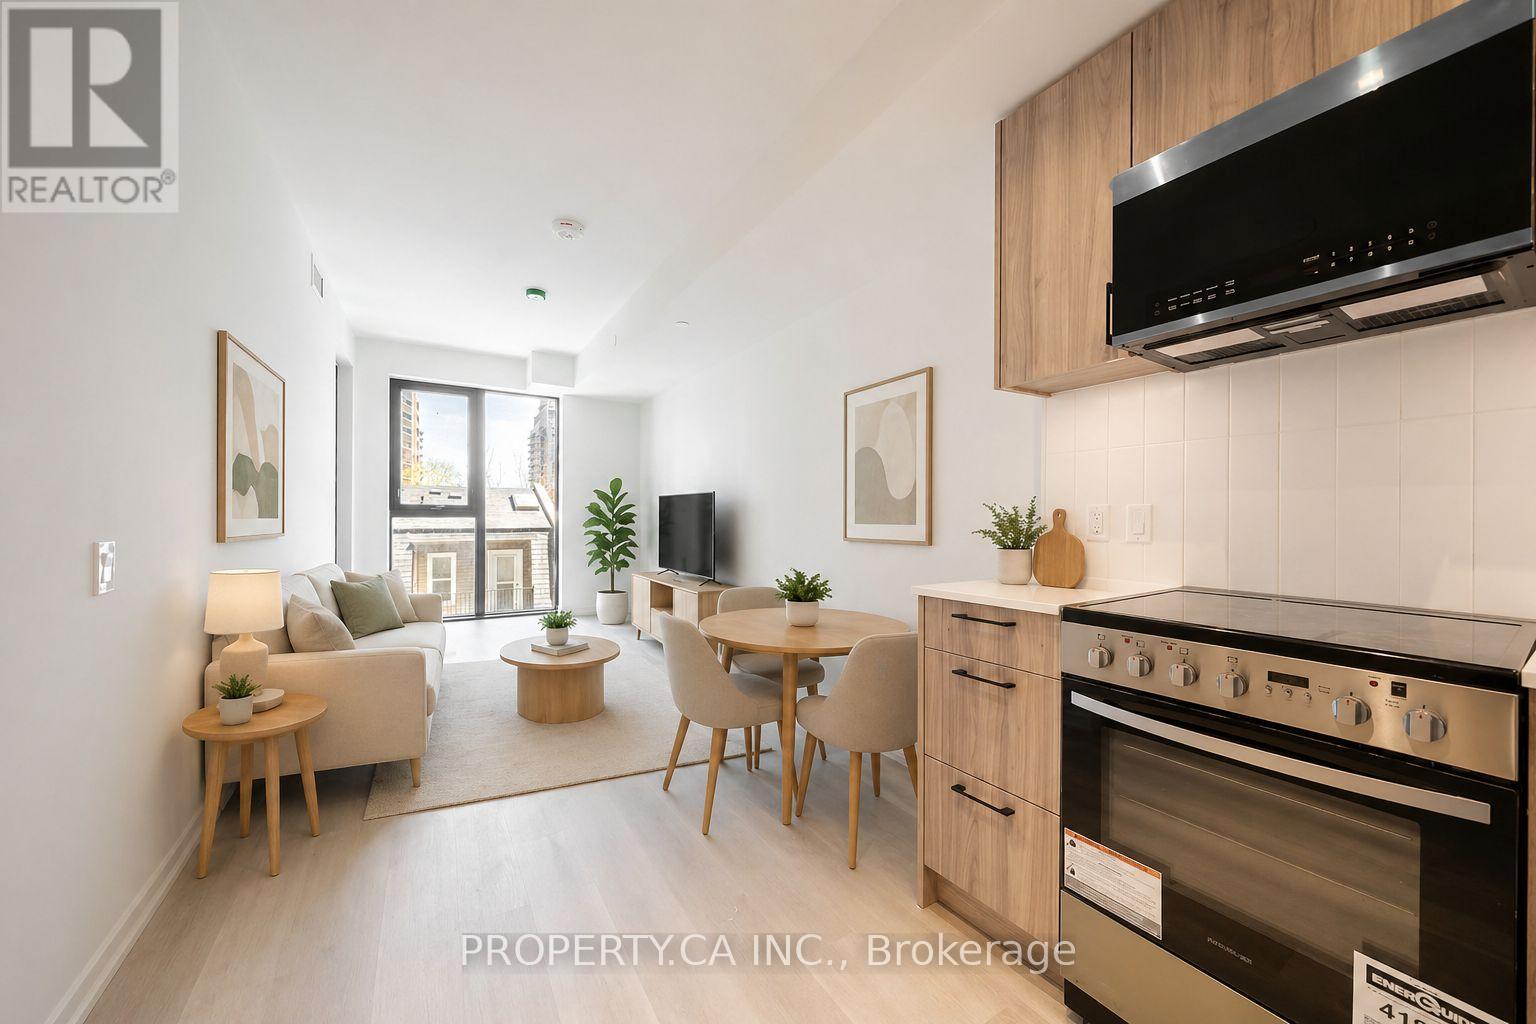
Welcome to AKRA at 109 Erskine Avenue, a brand-new, design-forward residence in the heart of Toronto's vibrant Yonge & Eglinton neighbourhood. This stunning 1-bedroom plus den suite is located within a newly developed 22-storey building offering a refined, wellness-focused lifestyle.Thoughtfully designed with modern living in mind, the suite features a contemporary kitchen with quartz countertops and premium appliances, smart home technology with in-suite climate control, and approximately 9' ceilings. Modern finishes flow throughout.Enjoy access to exceptional amenities including a full-service concierge, state-of-the-art fitness centre and yoga studio, and a dedicated wellness centre with sauna and hot/cold plunge pools. Additional features include an outdoor terrace, tranquil zen garden, curated shared spaces, and smart parcel delivery with integrated technology.Perfectly positioned in one of Midtown Toronto's most sought-after communities, just steps to Yonge & Eglinton transit and the new Crosstown LRT. Walk to parks, trails, shops, restaurants, and everyday essentials.Experience elevated urban living at AKRA, where modern design meets comfort, convenience, and wellness in a connected, thriving neighbourhood. (id:63203)
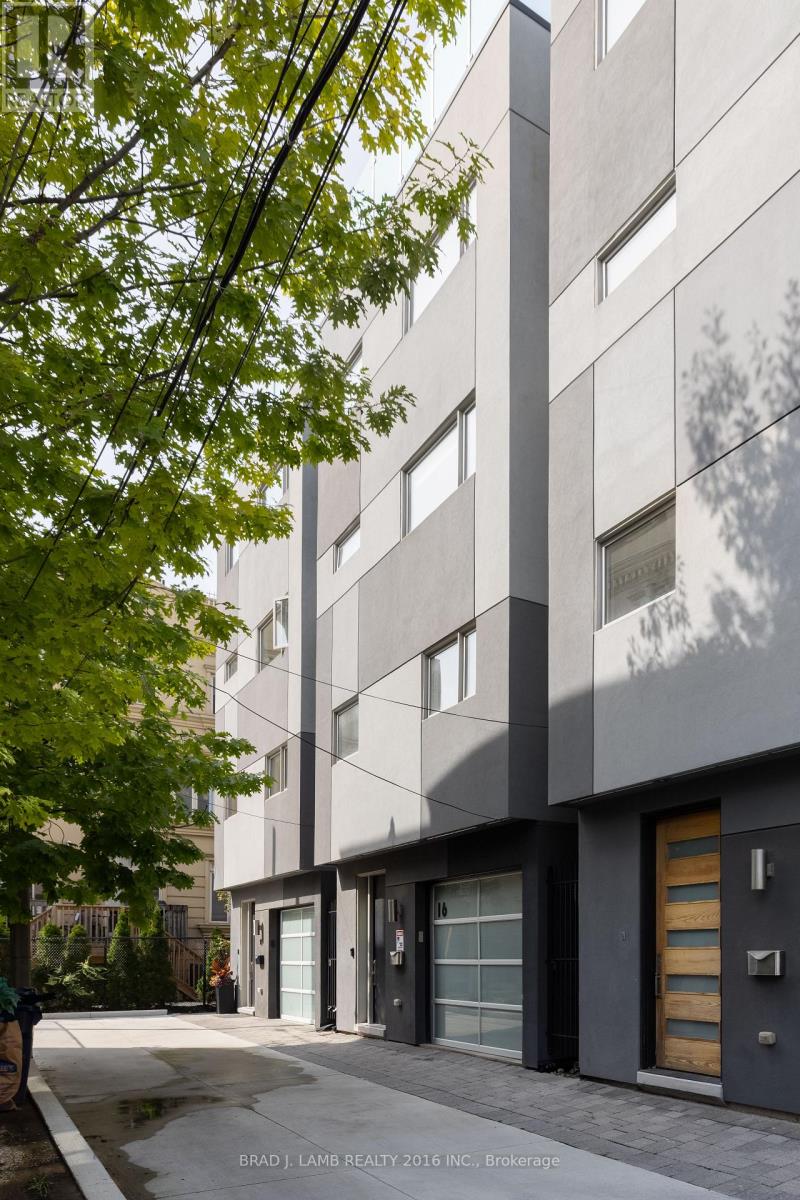
16 Egerton Lane N
Toronto, Ontario
Furnished, Urban Chic, Scandanavian design, unique modern loft house, 3 plus 1 bedrooms, 4 bathrooms, , 14 ft, ceilings backing right onto a park with hidden and private lane accessonly. Centally located walking distance from King St West, Queen Street West, Dundas St. W.and College Street. One block from UHN Toronto Western Hospital.. Incredible, newly built rooftop terrace with 360 degree city views and gas BBQ. Luxury kitchen with Wolf gas range and large island for entertaining. .Primary bedroom suite with large walk in closet and 5 pc.ensuite bathroom. Gas fireplace in Great Room. Furnished rental only. (id:63203)
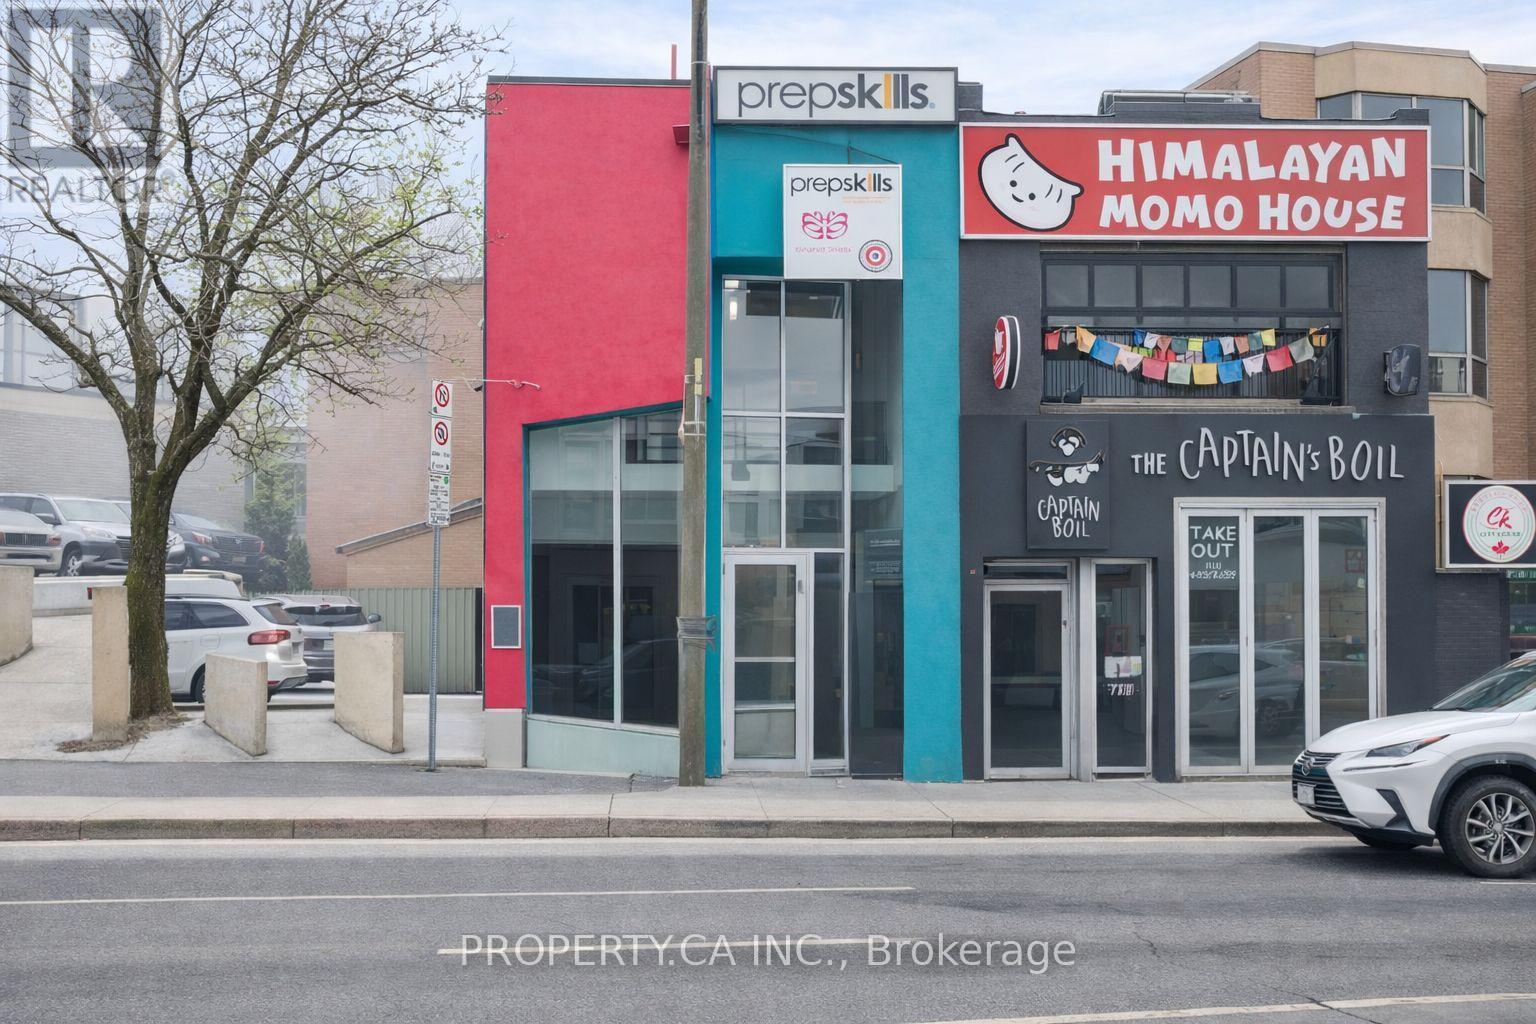
Main - 2657 Yonge Street
Toronto, Ontario
Located just south of Sporting Life on prestigious Yonge Street, this prime retail opportunity offers exceptional exposure with a striking storefront in one of North York's most desirable commercial corridors. The lease includes both the ground floor and a partial basement, providing versatile space suitable for a wide range of uses including a retail boutique, coffee shop, professional office, or specialty service business. Positioned between Eglinton and Lawrence, this high-visibility location benefits from constant pedestrian and vehicle traffic in a vibrant, upscale neighbourhood known for its strong local demographics and thriving business community. The area is surrounded by an array of amenities including gourmet restaurants, stylish boutiques, and the Yonge Eglinton Centre, while also offering convenient access to TTC transit and subway services. An added bonus is the private parking space located at the rear of the property, providing valuable convenience for staff or business owners in this highly sought-after area. (id:63203)
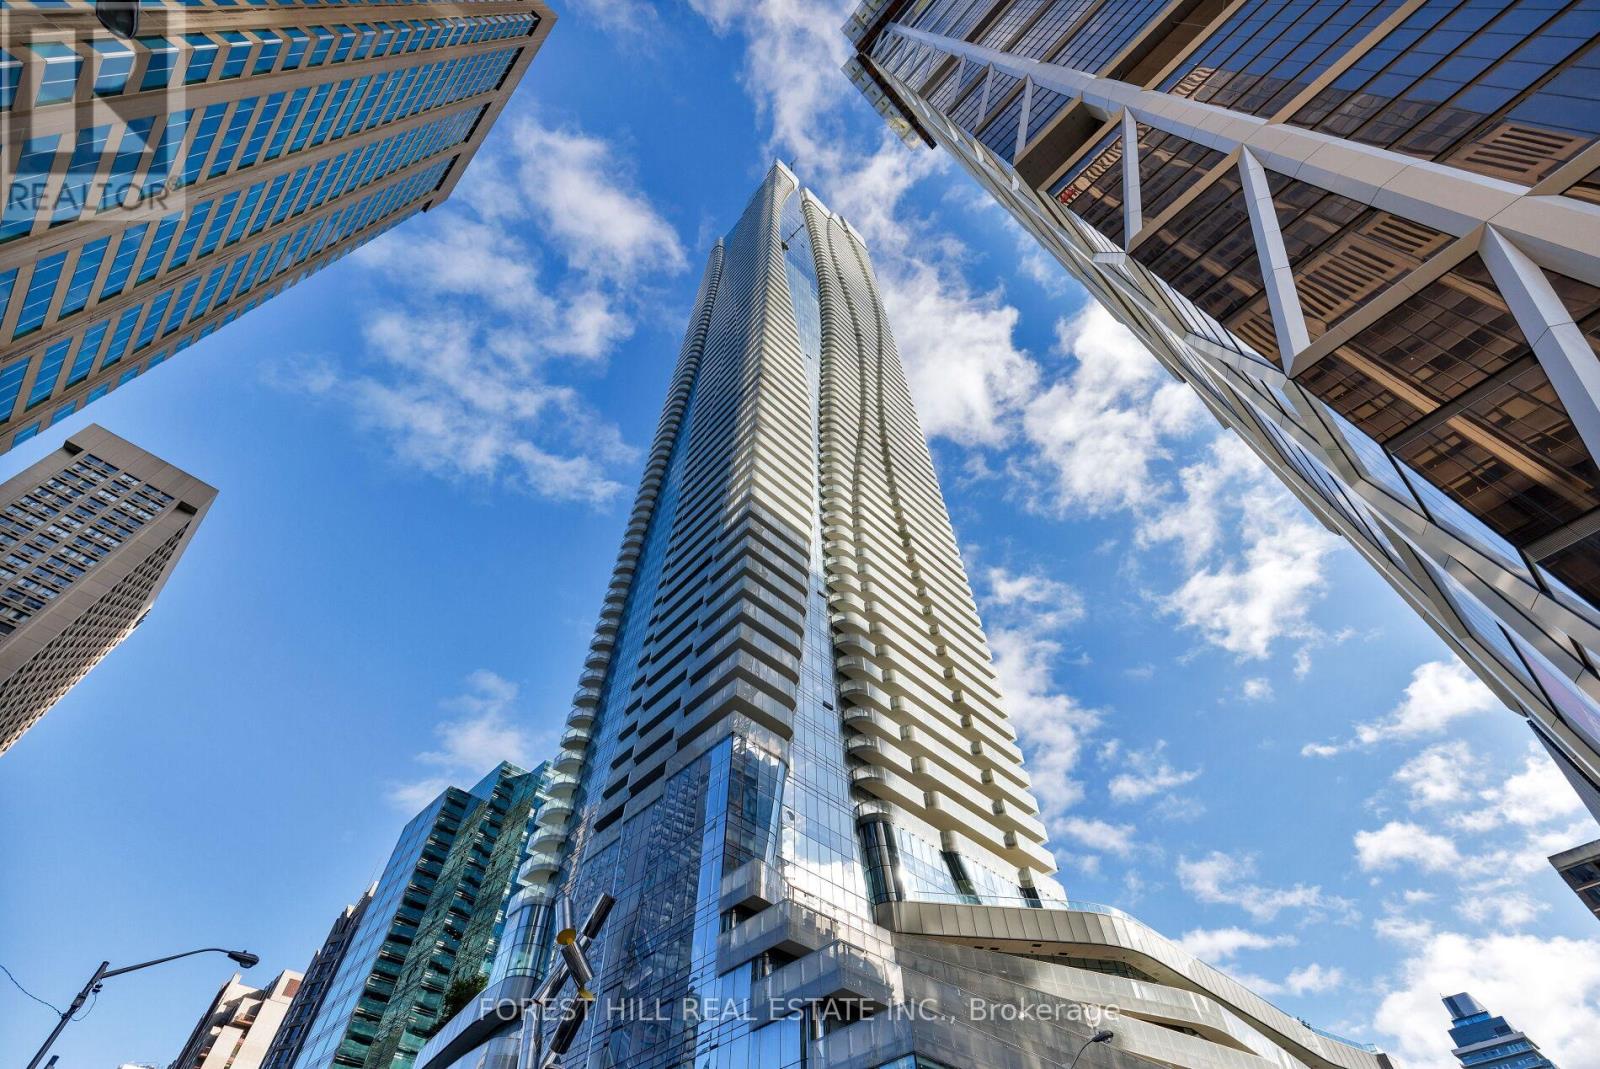
6805 - 1 Bloor Street E
Toronto, Ontario
Motivated and priced to sell! At the corner of Yonge & Bloor awaits breathtaking views at this 1727 Sq.ft beautifully upgraded condo. This suite includes a functional and open layout with 2 large bedrooms including ensuite bathrooms and walk in closets. In addition, an oversized den that can easily be used as a 3rd bedroom. Three full bathrooms in this suite. This unit is finished with beautiful wide plank engineered hardwood flooring throughout as well as high ceilings. Custom built in TV wall units in the living room and den. Large floor-to ceiling windows throughout the unit with automated blinds. The dining and living area include a custom built in water vapour fireplace to help separate the areas. The kitchen includes high lacquer white cabinetry with plenty of storage space and top-of-the-line appliances. Appliances include: Sub Zero fridge, 2 freezer drawers, Sub Zero Wine Fridge & Wolf cooktop and oven. The oversized balcony provides show stopping views from the CN Tower, to the lake, the city and beyond. Premium parking spaces (P2 #13,14) and locker (P2 #52) are located very close to the door/elevators. High end upgrades throughout the unit and move in ready. At One Bloor the world class amenities span across two floors including: indoor/outdoor pools, BBQ area, spa with treatment rooms, state of the art gym and equipment, hot/cold plunge, lounge areas and party rooms. Steps away from world class dining, shopping, and entertainment options that Toronto has to offer. (id:63203)
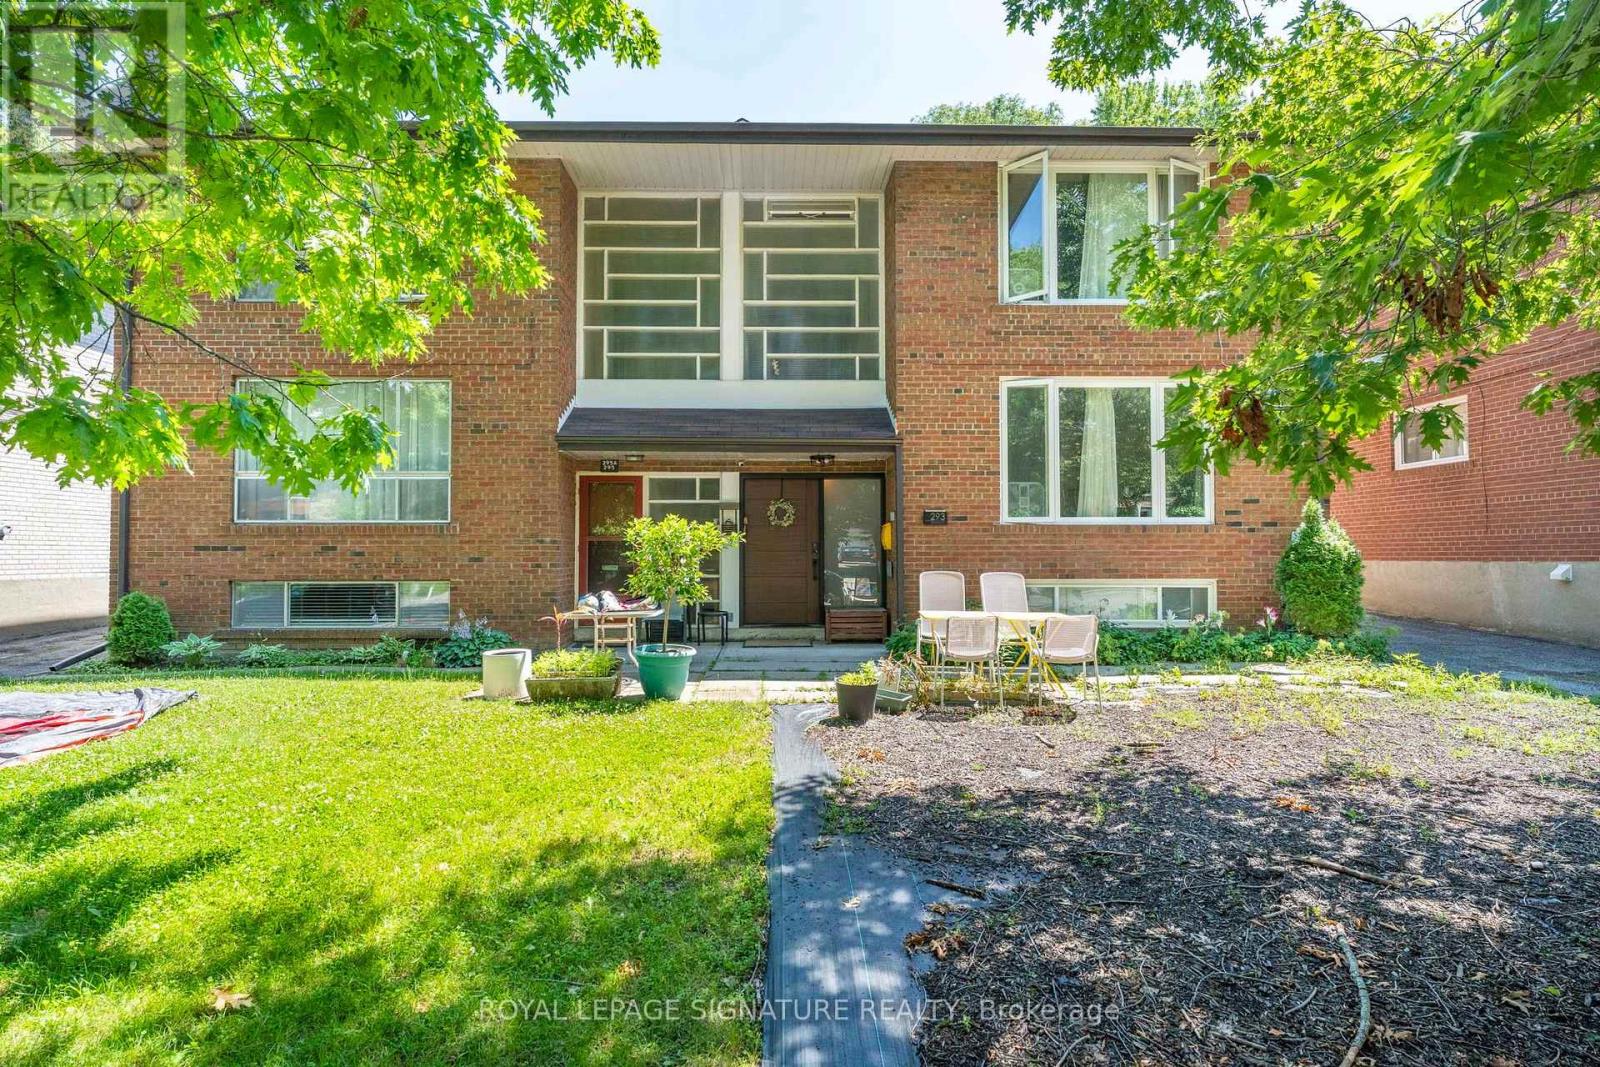
Main - 293 Glenforest Road
Toronto, Ontario
Amazing Opportunity To Live in a Fully Updated, 2 Bedroom, Main Floor Apartment in Prime Lawrence Park North on a Quiet Dead End Street. Unbeatable Location! Main Floor Unit Fully Renovated in 2022. Spacious main level unit with large living space, spacious kitchen with tons of storage, spacious bedrooms and generous natural light throughout in a prime neighbourhood which is quiet, family friendly and steps to coveted schools, shopping, restaurants and transit. Utilities are separately metered. Shared laundry in common space and one parking included. Unit can come with furniture (beds, sofa, table and chairs etc) or without. (id:63203)
2602 - 70 Temperance Street
Toronto, Ontario
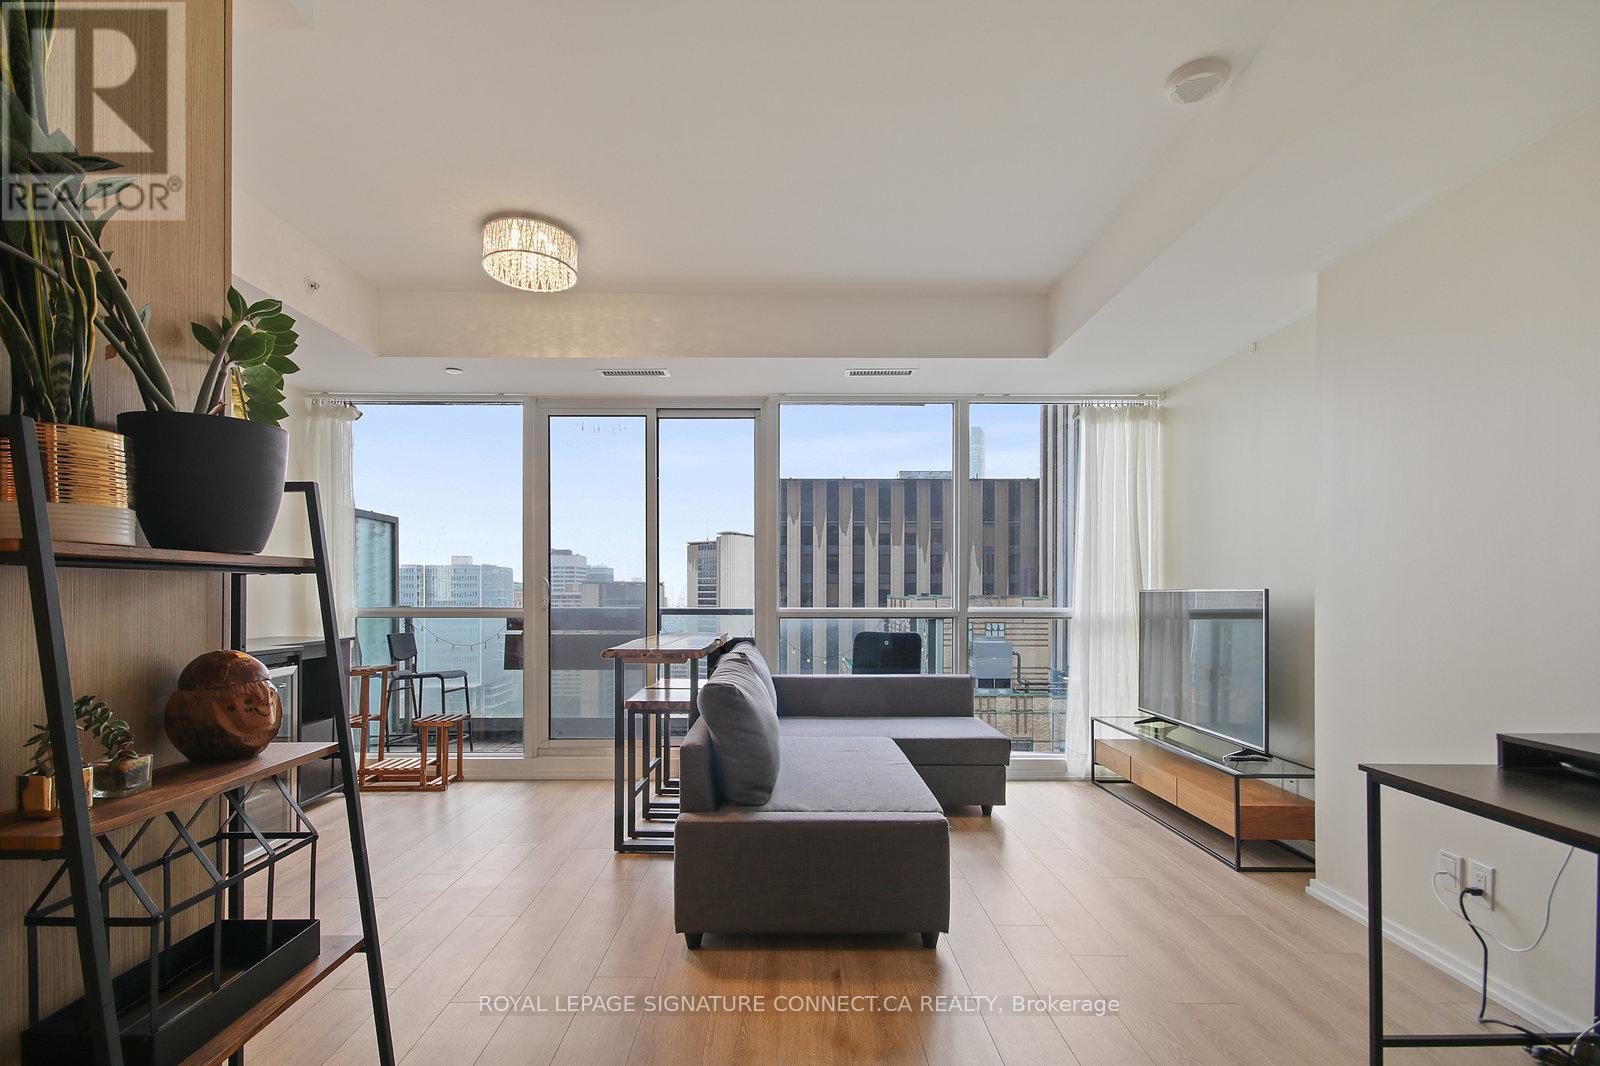
FULLY FURNISHED and completely dialed-in, this 1-bedroom + study at INDX Condos is proof that you don't have to sacrifice personality for a Financial District address. While most downtown layouts feel like shoeboxes with delusions of grandeur, this space actually lives like it's been lying about its size. Soaring 9-foot ceilings and floor-to-ceiling windows flood the interior with natural light, framing an incredible, unobstructed north view of City Hall. The flow is effortless: a proper living area, a bedroom that feels like a retreat, and a dedicated study-meaning your work setup and your dinner can finally stop sharing custody of the same table. The designer kitchen is actively showing off, too, featuring premium integrated appliances, granite counters, and a built-in wine fridge ready for the weekend. No heavy lifting, no furniture shopping-just move right in. When you do venture out, INDX checks the remaining boxes with a 24-hour concierge, fitness centre, and a sleek outdoor terrace lounge. Location-wise, it's a lifestyle cheat code: you're right in the Bay Street Corridor, steps to the subway, the PATH system, the Eaton Centre, and the city's top dining. Turn-key luxury. Unobstructed views. Consider the search officially over. (id:63203)
919 Queen Street W
Toronto, Ontario
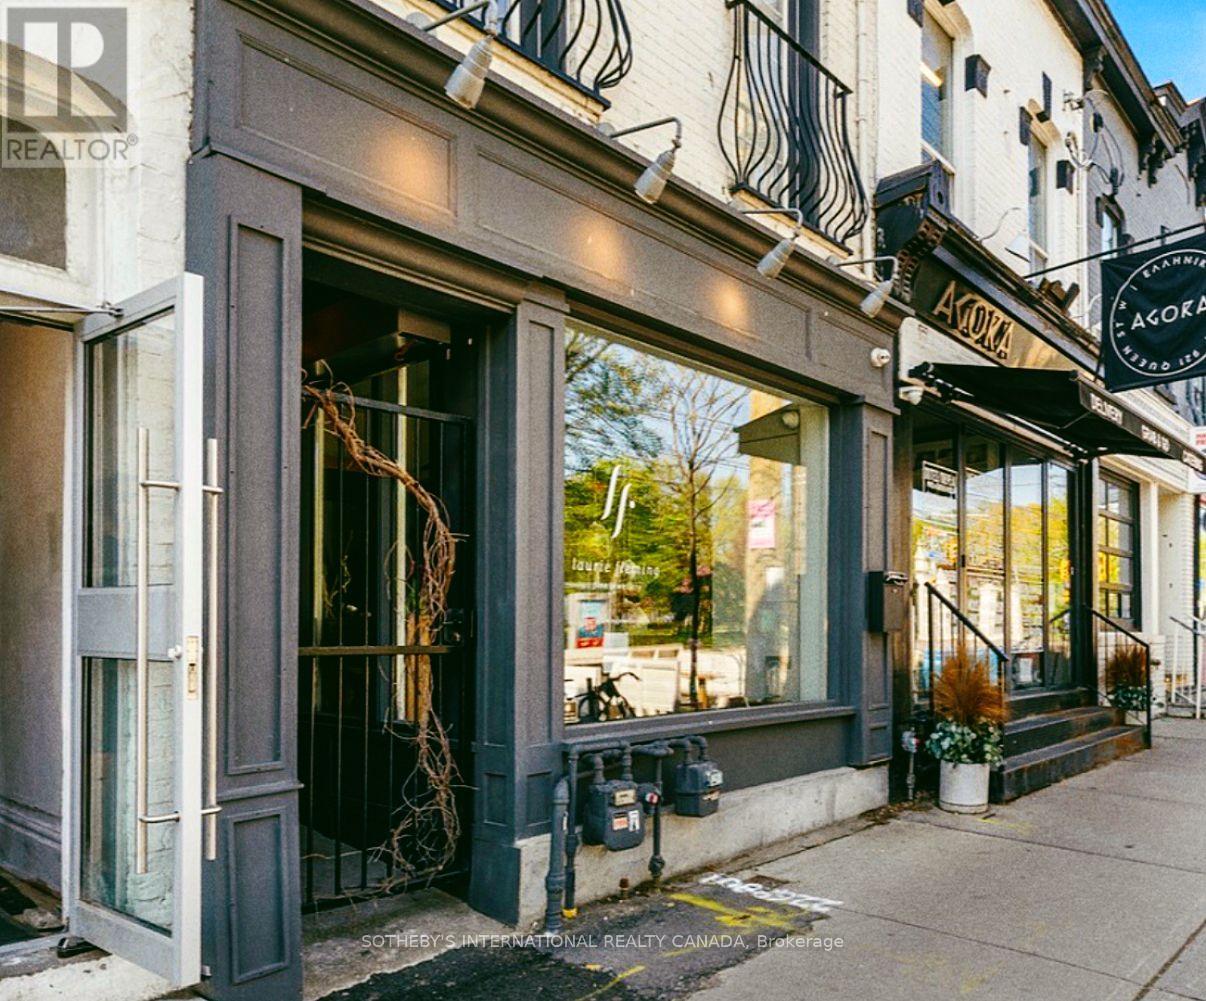
A rare turn-key investment in prime Queen West. Fully tenanted Prime Queen West - Retail Store and spacious Apartment above with a private rooftop deck and private detached garage in rear. A Rare investment offering in one of Toronto's most vibrant and sought after Neighbourhoods - Across from Trinity Bellwoods Park, AAA tenants. Striking architectural details and Premium finishes from a comprehensive renovation, this building stands Out Among the charm of surrounding restaurants, cafes, boutiques, and galleries. Immediate income. Exceptional upside.*130k/yr revenue, commercial lease expires September 2028, HVAC 2025, new water main 2026, Roof 2020, separate Meters for utilities, VTB available. (id:63203)
311 - 75 Dalhousie Street
Toronto, Ontario
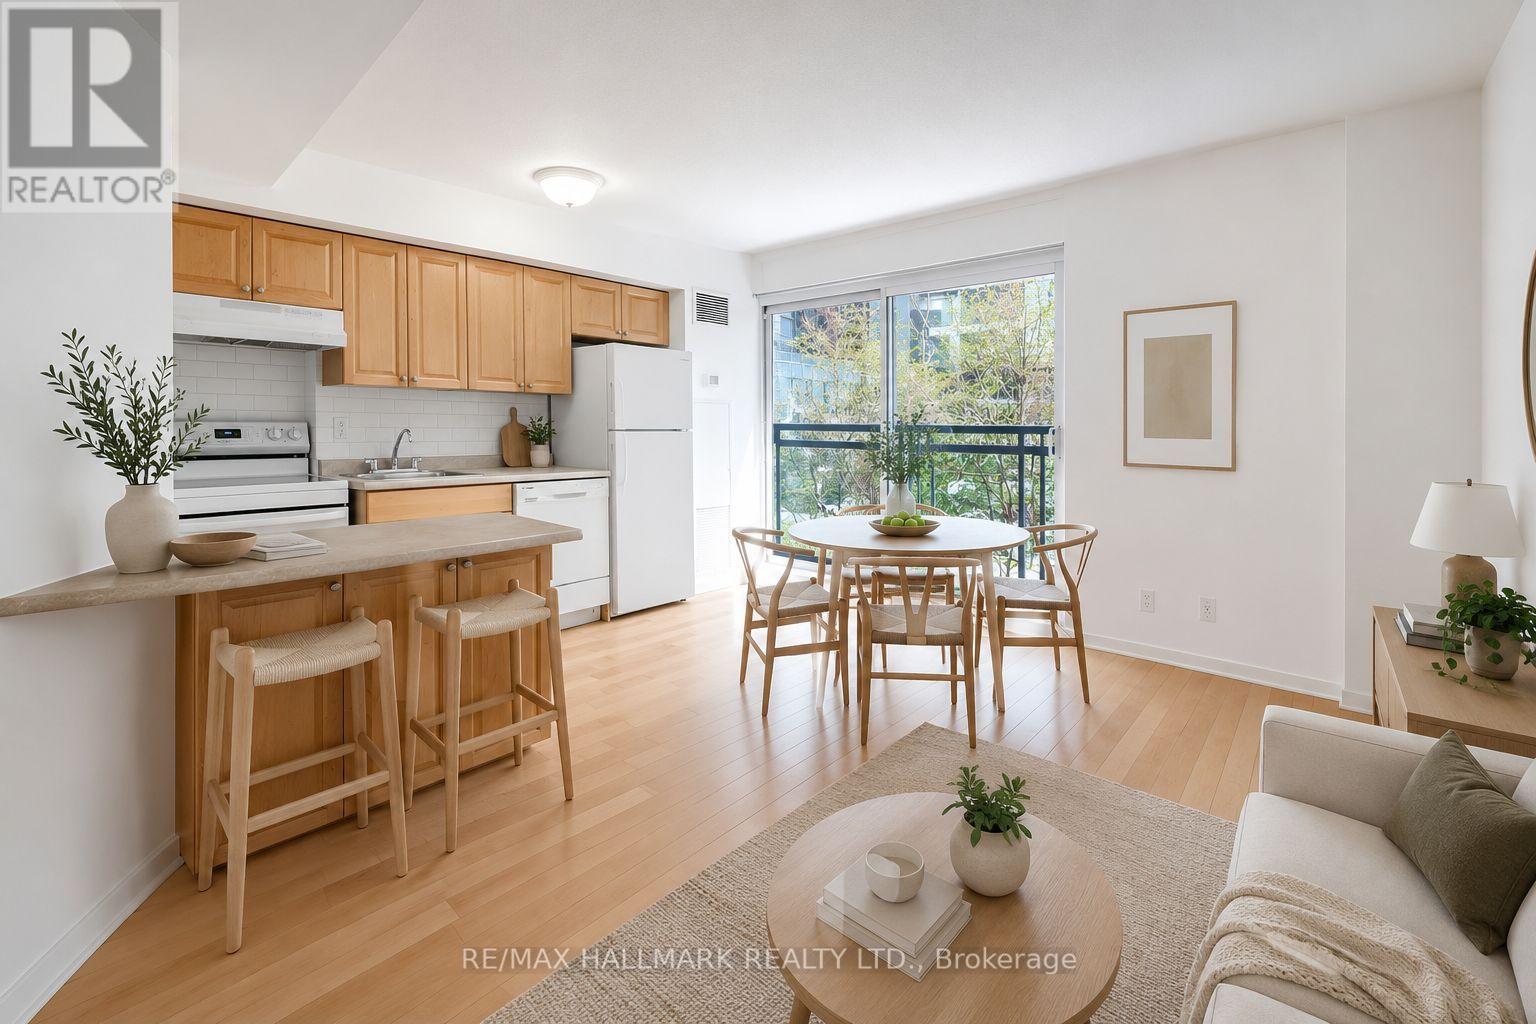
Enjoy living in the heart of downtown Toronto in this bright and efficient 1-bedroom, 1-bathroom condo offering a smart open-concept layout designed for comfortable city living. Overlooking a sunny, unobstructed park view, this freshly painted, move-in-ready suite features floor-to-ceiling windows and a functional design that maximizes both space and natural light.With perfect Walk and Transit Scores of 100, you're truly steps from it all: Queen and Dundas subway stations, Eaton Centre, TMU (Toronto Metropolitan University), George Brown College, St. Michael's Hospital, grocery stores (just a short walk to Metro and the new No Frills), cafes, restaurants, and the brand-new Eataly location. Enjoy easy access to Sankofa Square (formerly Yonge-Dundas Square), movie theatres, St. Lawrence Market, and the Financial District.Experience the best of downtown living with the rare bonus of green space right outside your window. Maintenance fees include all utilities: heat, A/C, hydro, and water, an exceptional value in the downtown core.This boutique-style building offers fantastic amenities including a 24-hour concierge, rooftop deck with BBQs, gym, sauna, billiards room, party lounge, and underground visitor parking. (id:63203)
2506 - 200 Redpath Avenue
Toronto, Ontario
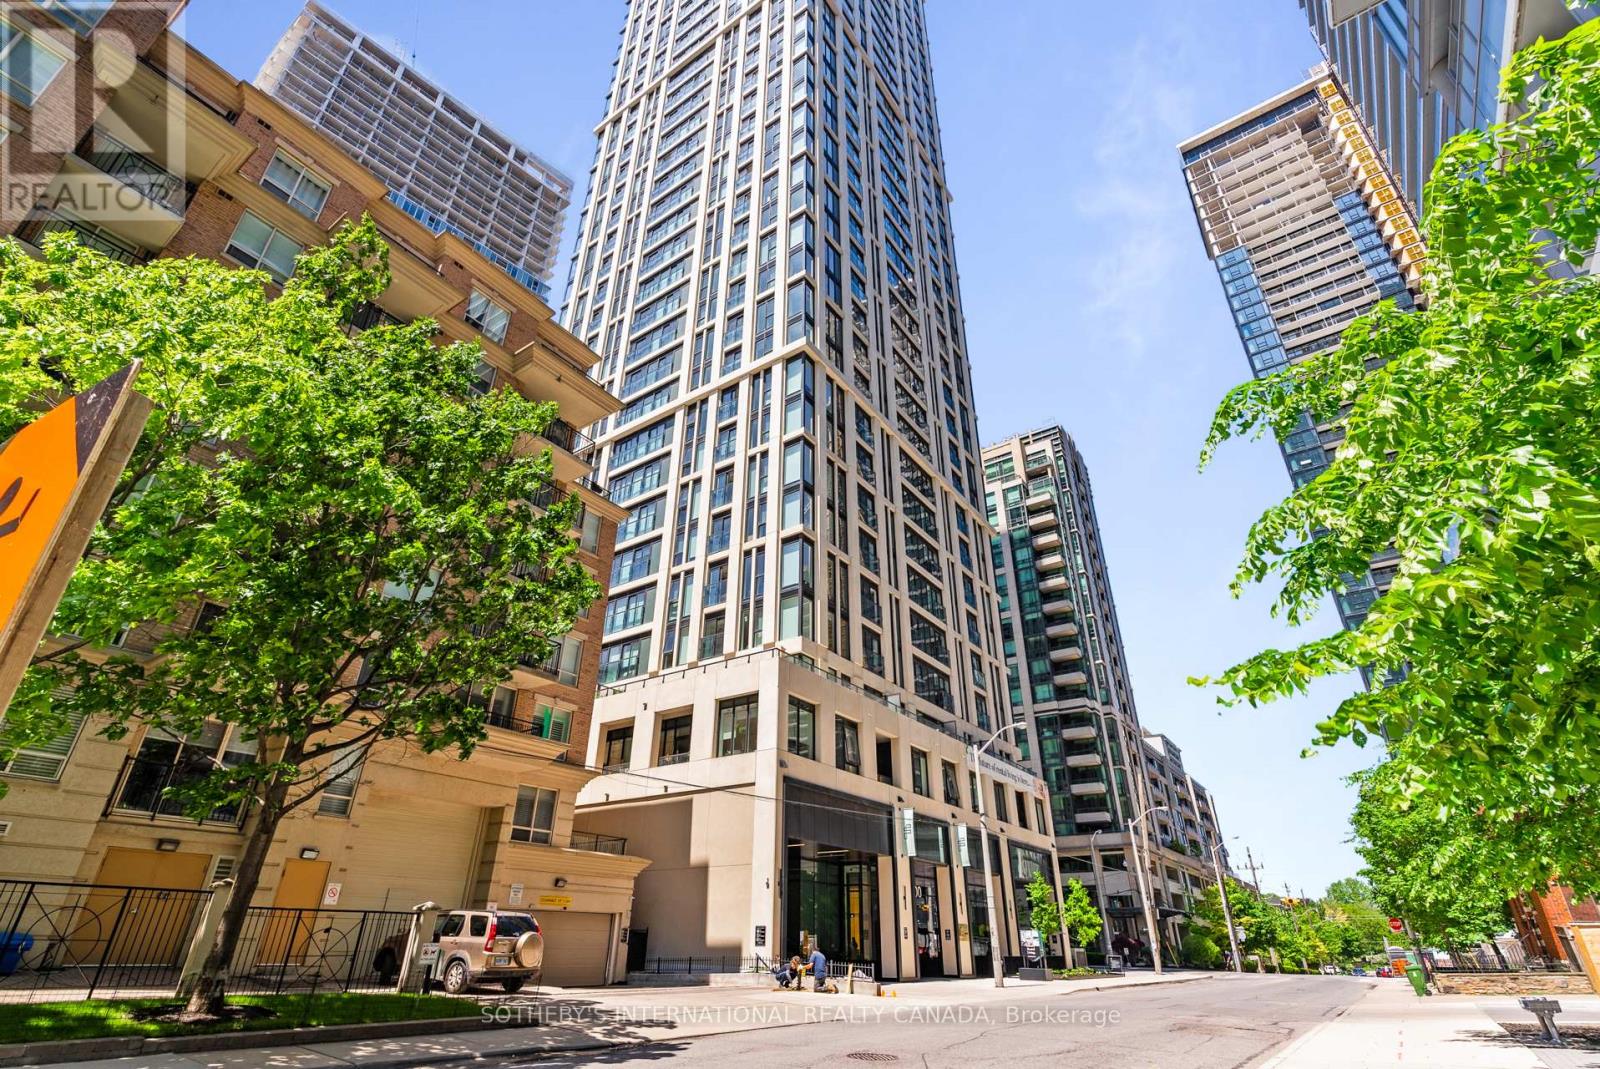
Welcome to The Parker by Fitzrovia, an impeccably designed purpose-built rental residence at the heart of Yonge & Eglinton. Designed by Graziani + Corazza Architects with interiors by Figure3, The Parker reflects Fitzrovia's signature approach to rental living-thoughtful architecture, elevated interiors, and a strong focus on resident experience. Suites offer smart, efficient layouts, premium finishes, and stainless steel KitchenAid appliances. Select suites feature Juliette balconies; furnished options are available. Residents enjoy an exceptional amenity offering including the LIDO rooftop infinity pool, The Temple two-storey commercial-grade fitness centre, yoga and spin studios, sky lounge, entertainment kitchen, bowling alley, arcade, children's adventure zone, pet spa, landscaped terraces, and a lobby lounge featuring 10 DEAN Café & Bar. Additional conveniences include 24-hour concierge, secure parking, bike storage, EV charging, and professional on-site management. Steps to Eglinton Station and Crosstown LRT, with immediate access to Midtown dining, shopping, and Sherwood Park. (id:63203)
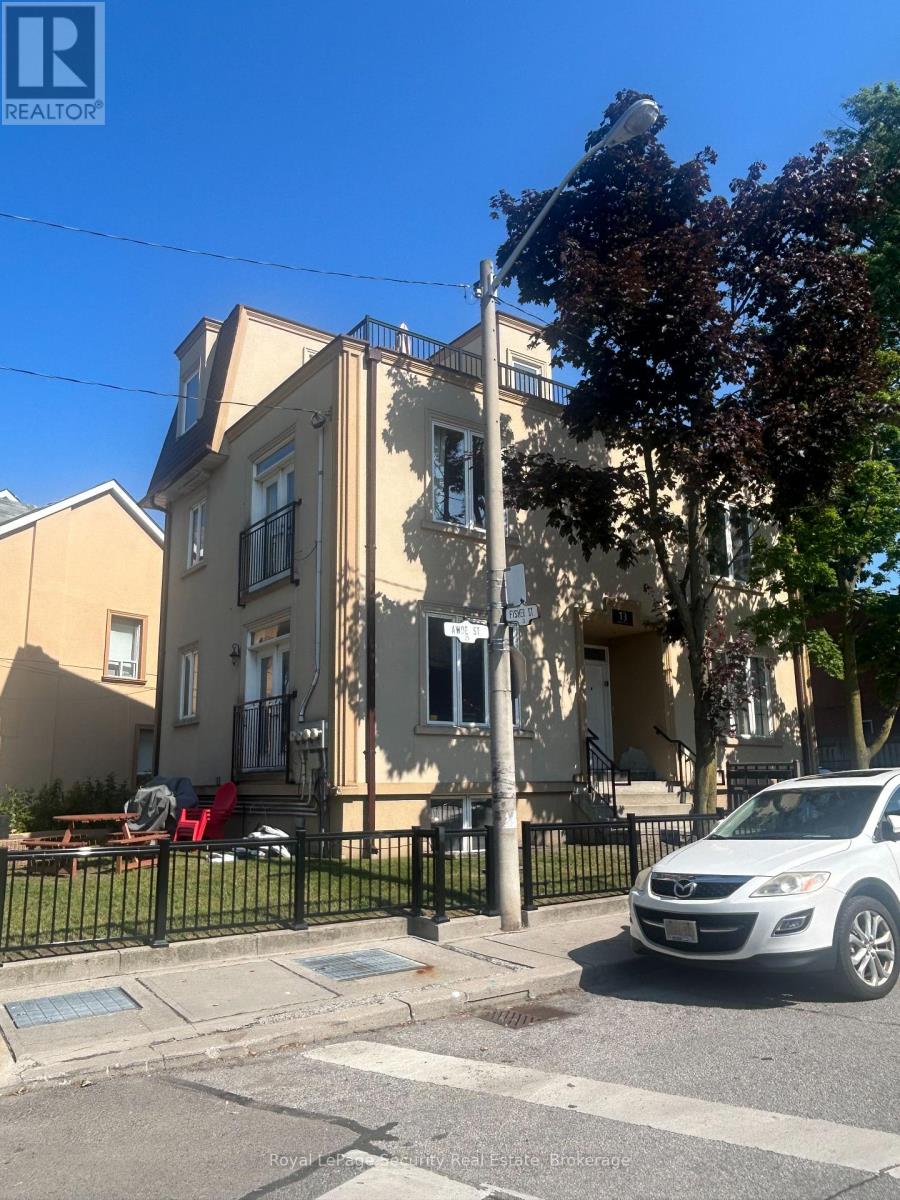
B - 13 Fisher Street
Toronto, Ontario
Charming Lower-Level Studio in Little Portugal Bright, Private & All Utils Incl! Discover a space to call your own in Little Portugal. This bright, above-grade lower-level studio apartment offers an ideal combination of comfort, privacy, and convenience perfect for students, young professionals, or anyone looking to live independently without the need for roommates. This unit features its own separate private entrance, high ceilings, a large above-grade window, pot lights, and a modern LED flush mount fixture. Unlike typical basement units, this space feels airy and welcoming, with thoughtful details throughout. The functional layout includes a full kitchen equipped with regular-sized stainless steel appliances fridge, stove, and microwave giving you the tools you need to cook and live with ease. A well-appointed4-piece bathroom offers a full tub and clean finishes, while a closet provides storage space. Enjoy full control over your comfort with your own HVAC system, letting you set the perfect temperature year-round. Laundry is just outside your door with coin-operated machines offering the convenience of almost-ensuite access. The building itself is a well-maintained 5-unitresidence, home to a respectful mix of long-time tenants, students, and working professionals, creating a peaceful and welcoming community environment. Best of all, the A++ landlords are highly regarded for their care, responsiveness, and dedication to tenant comfort. This unit isa fantastic choice for students coming to Toronto, with nearby TTC access and proximity to schools, shops, cafes, groceries and parks. Parents can feel confident knowing their student is in a safe, clean, and professionally managed space. Its also ideal for anyone ready to enjoy independent living in a great neighborhood without relying on roommates or shared spaces. Rent includes all utilities (heat, hydro, water) just bring your own internet, cable and contentinsurance! (id:63203)
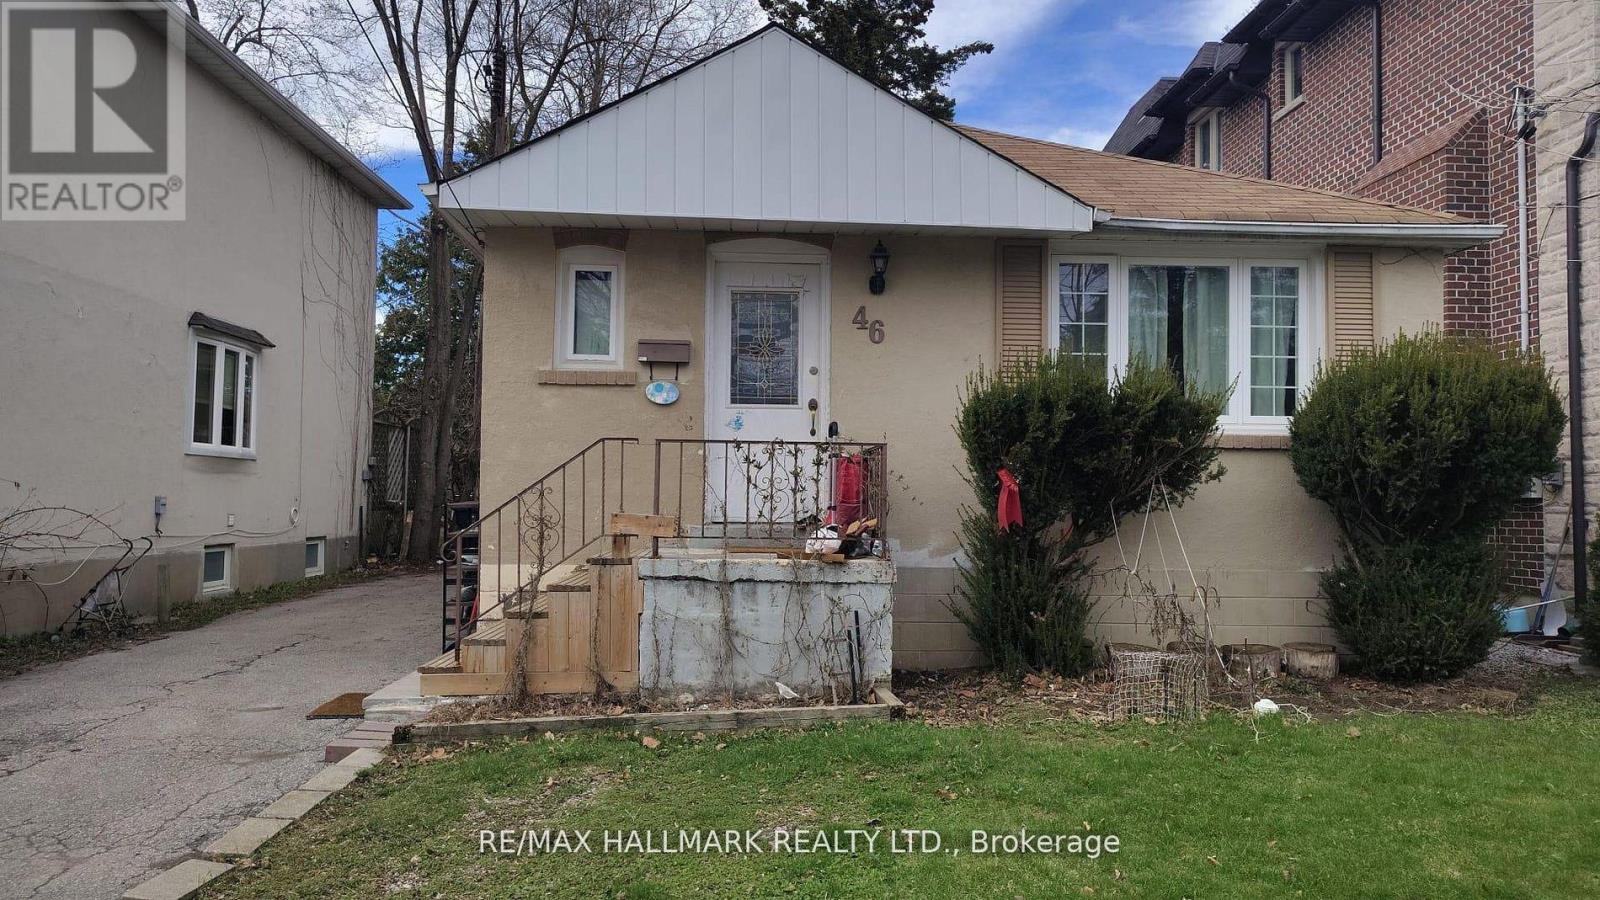
46 Madawaska Avenue
Toronto, Ontario
Welcome to 46 Madawaska Ave! Solid 3+2 bedroom bungalow on a premium 40 x 122.5 ft lot in a well-established North York neighborhood. Ideal for end users, investors, or renovators looking for future potential. Functional layout with 3 bedrooms on the main level and 2 additional bedrooms in the finished basement with separate entrance, offering excellent in-law or income potential. Surrounded by original and modern million-dollar homes. This is a great opportunity to live in, renovate, rent out, or build future value. Long private driveway. Minutes from Yonge Street, close to transit, shopping, schools, and all amenities, with excellent investment upside. (id:63203)
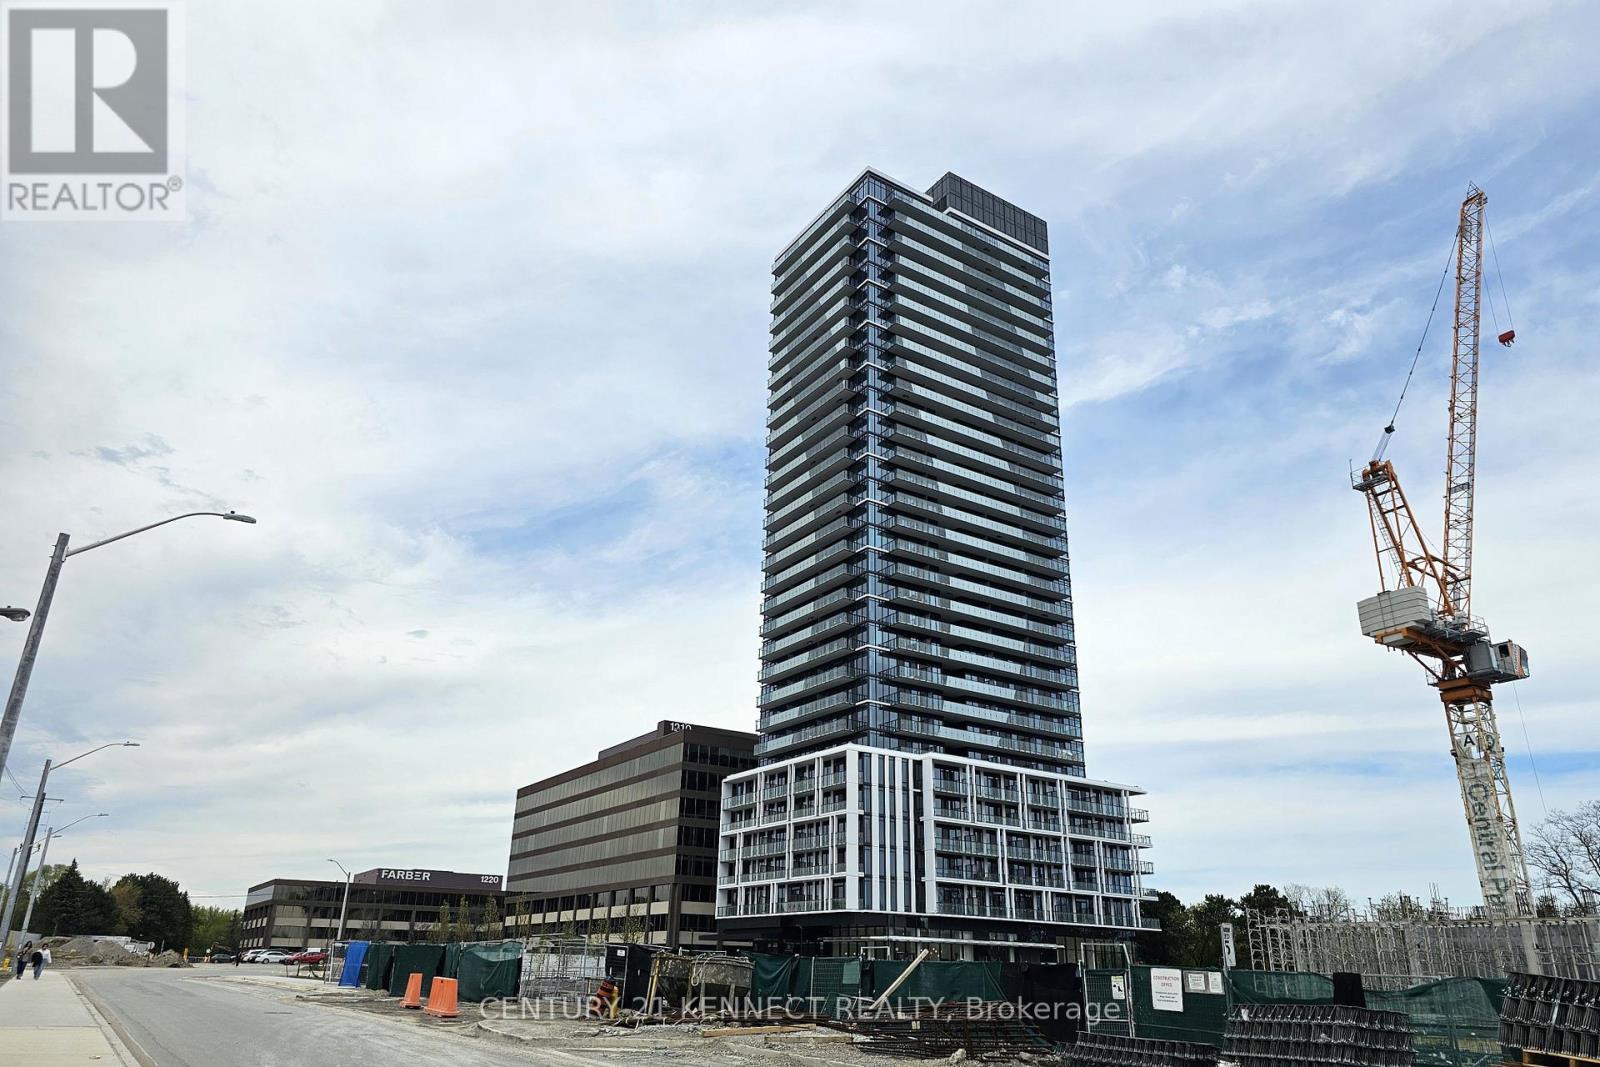
3001 - 29 Green Trail Court
Toronto, Ontario
LIVES LIKE A 3-BEDROOM | BRAND NEW CORNER SUITE WITH PANORAMIC VIEWS Welcome to The Residences at Central Park, a brand new SE corner suite offering breathtaking unobstructed panoramic views of lush greenery, the city skyline and the CN Tower located in Bayview Village. This bright and spacious unit features 1,022 sq ft of interior living space plus two balconies totaling an additional 294 sq ft of outdoor living. Designed with exceptional functionality, this highly sought-after 2-bedroom plus den (flex) floor plan lives like a 3-bedroom suite. The enclosed den features a closet and sliding doors, making it ideal as a third bedroom, nursery, guest room or private home office. The primary bedroom includes a private ensuite bathroom and walk-out access to the balcony, creating a peaceful retreat. The modern open-concept kitchen is beautifully appointed with integrated fridge and dishwasher, centre island, built-in oven and microwave, and cooktop, seamlessly flowing into the spacious living and dining areas-perfect for everyday living and entertaining. The Residences at Central Park is part of a 12-acre master-planned community overlooking the East Don Parkland ravine, developed by Amexon Development Corporation. Enjoy unrivaled connectivity with all forms of public transit right at your doorstep, including Leslie Subway Station, bus routes along Sheppard Avenue and the relocated Oriole GO Station offering a scenic nonstop ride to Union Station. Conveniently located minutes to shops, restaurants, parks, North York General Hospital, Highway 401 and more. (id:63203)
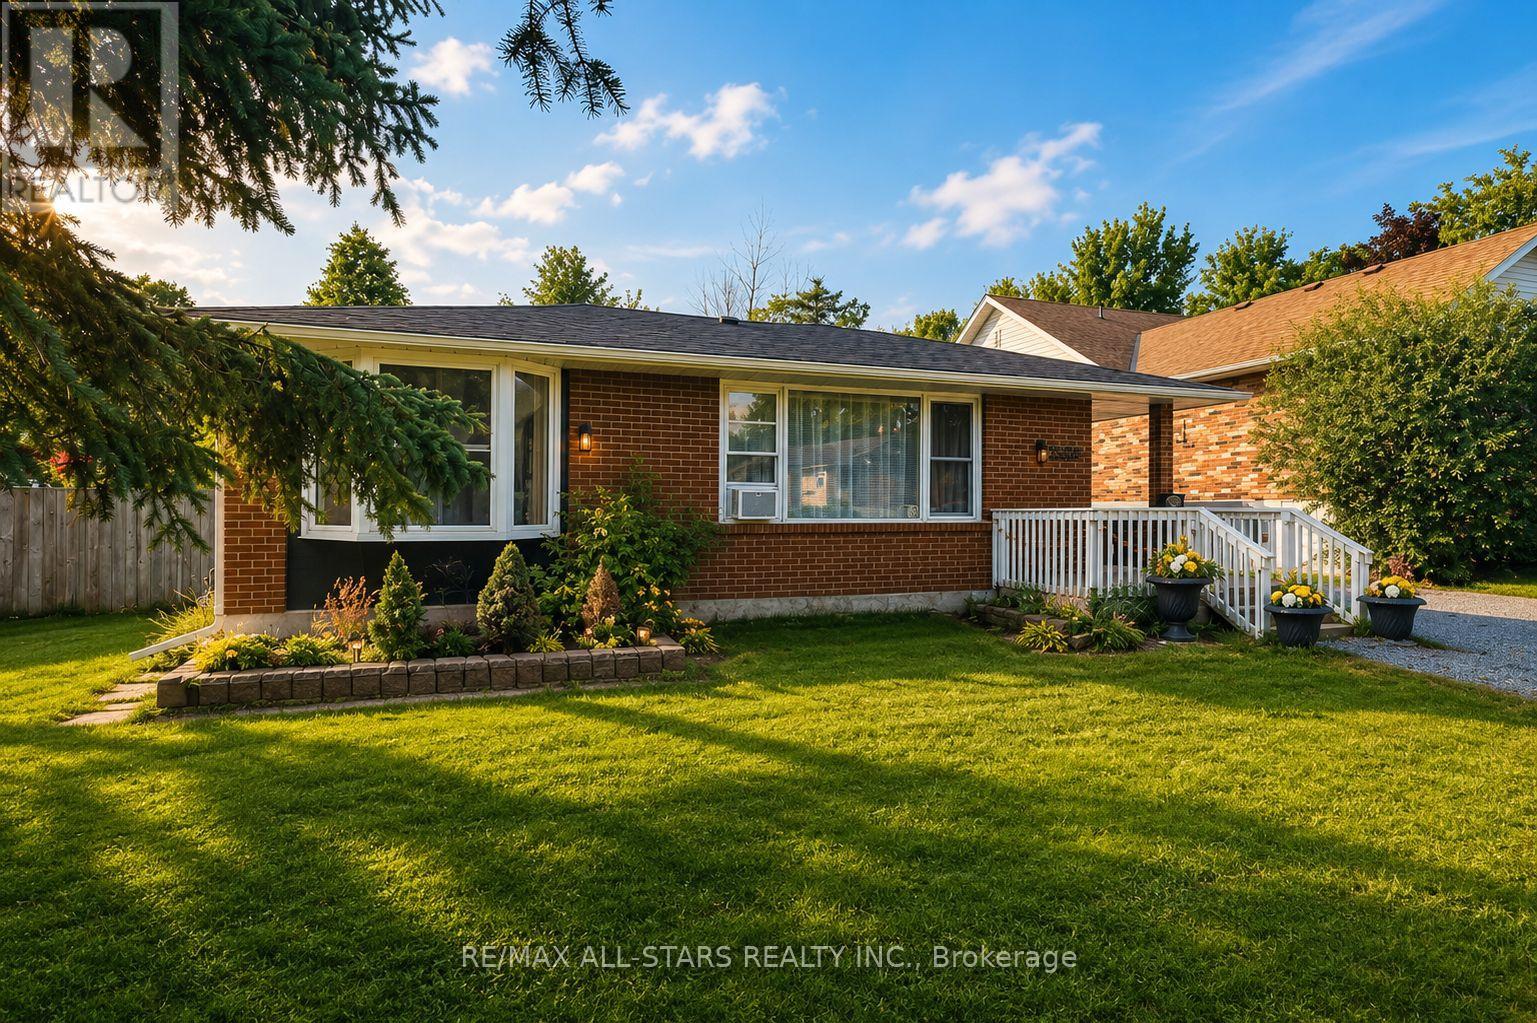
340 Walter Drive
Georgina, Ontario
Stunning All-Brick Bungalow With an Impressive Heated and Insulated Detached Garage/Workshop, Ideally Located Just Steps From the Southern Shores of Beautiful Lake Simcoe in Sought-After South Keswick. Set on an Expansive 62.5 Ft. x 192 Ft. Municipally Serviced & Pool-Size Property. This Sun-Filled Home Combines Comfort, Character, and Exceptional Functionality. Thoughtfully Designed For Everyday Living and Entertaining, The Open-Concept Interior Showcases Gorgeous Hardwood Flooring, Elegant Crown Moulding, LED Pot Lights, and Spacious Principal Rooms Filled With Natural Light. The Inviting Living And Dining Rooms Flow Seamlessly Into The Delightful Kitchen Also Featuring A Dedicated Barista Station, New Undermount Sink and Faucet, Ample Cabinetry And Convenient Walk-Out Access to the Patio and Fully Fenced Backyard, Perfect for Summer Gatherings And Outdoor Enjoyment. French Doors Open Into A Versatile Bonus Family Room Ideal For a Home Office, Playroom, Media Lounge, Fitness Area, or Additional Living Space. The Oversized Laundry Room Offers Excellent Storage and Direct Backyard Access For Added Convenience. Well Maintained & Pleasantly Updated, This Home Features Forced Air Gas Heating, Upgraded Plumbing, A Fully Spray-Foam Insulated Attic, Vapour Barrier In Crawl Space, Covered Front Entry, New Front Bay Window and Newer Washer and Dryer. The Detached Workshop Is a Rare Feature Complete With 10 Ft. Ceilings, Heating, Insulation, Water Hookup, and Drive-Through Access From the Driveway Into the Backyard, Ideal for Contractors, Automotive Enthusiasts, Recreational Storage, or Creative Workspace Needs. Located Close to Marinas, Boat Launches, Parks, Schools, Shopping, and Highway 404. This Remarkable Property Delivers An Outstanding Opportunity to Enjoy Relaxed Lakeside Living With Everyday Amenities & Conveniences Nearby! (id:63203)
2905 - 8 York Street
Toronto, Ontario
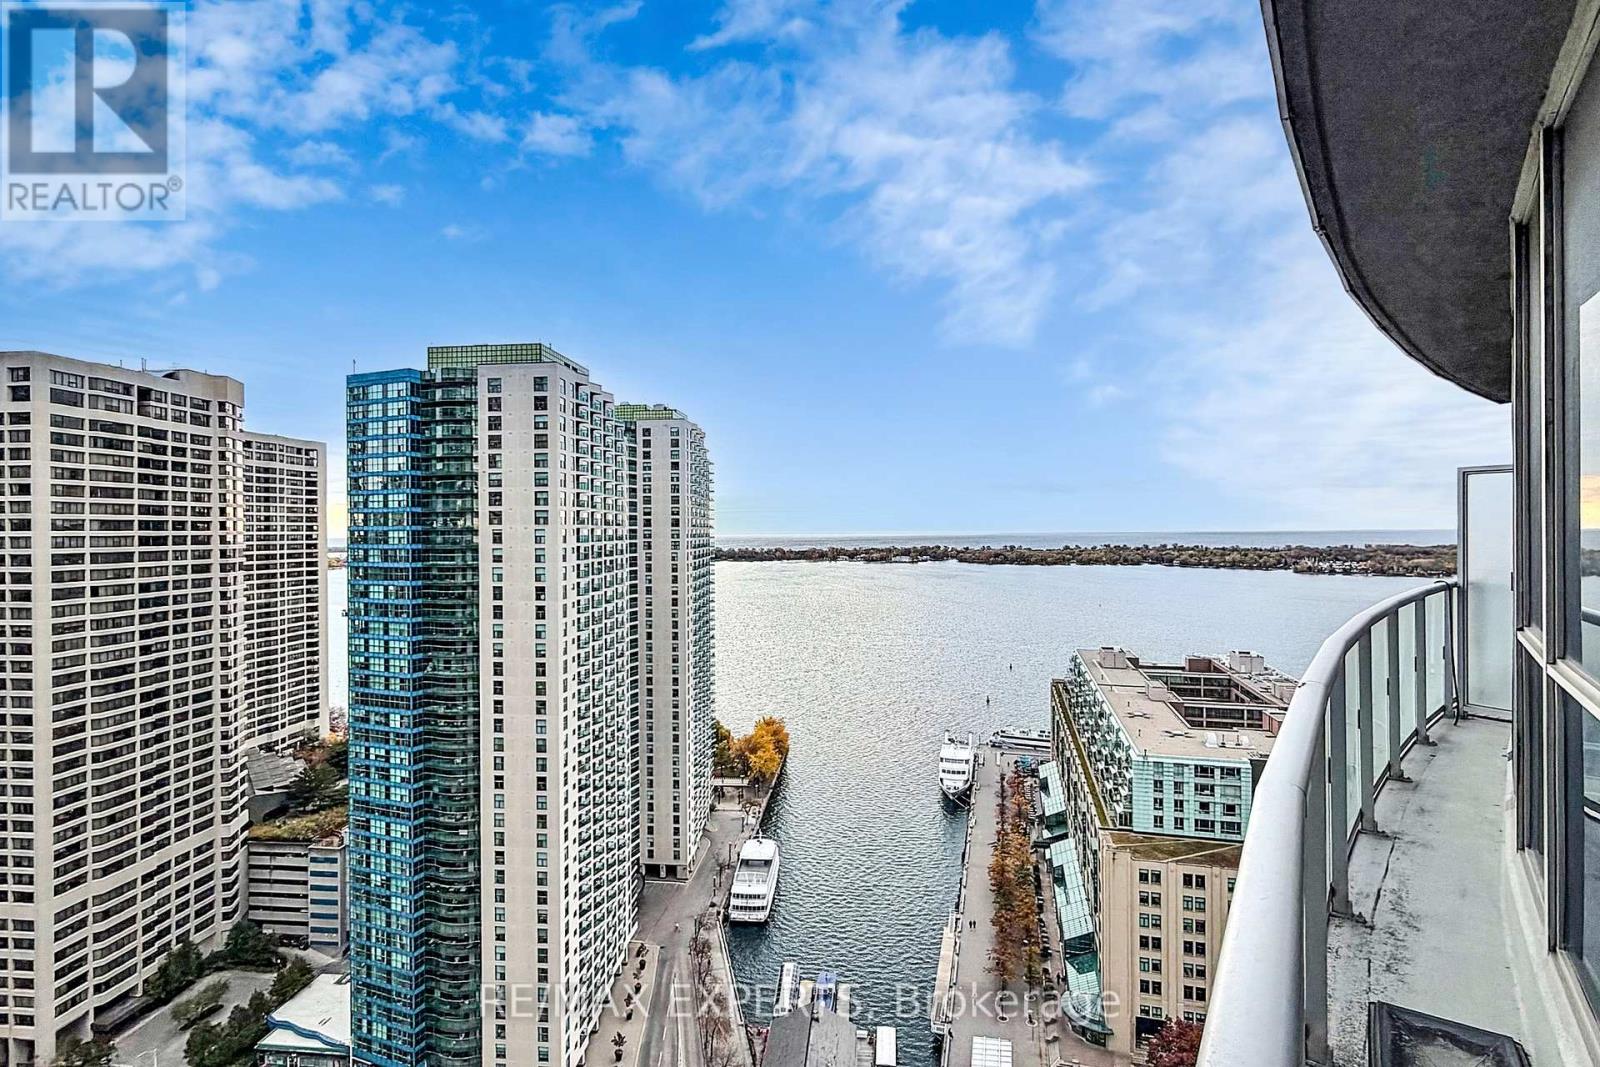
Welcome to 8 York Street - a standout opportunity in Toronto's waterfront where lifestyle meets a rare financial advantage. Here's what makes this truly unique: The seller is covering 12 months of maintenance fees. Intoday's condo market, that's a rare incentive - and a serious edge.This means:. Lower monthly carrying costs from day one. Stronger cash flow positioning. Time to comfortably adjust to ownership expenses. Reduced financial pressure in your first year. Whether you're a first-time buyer or investor, this is your chance to step in strategically -not stressfully. For investors, this translates into improved first-year cash flow and stronger rental positioning right out of the gate - with comparable units in the area commanding solid rental demand.This bright and efficient 1-bedroom suite offers over 600 sq ft of open-concept living, modern finishes, and floor-to-ceiling windows that flood the space with natural light while showcasing stunning lake views - a layout that feels both functional and elevated. Enjoy premium amenities including indoor & outdoor pools, fitness centre, sauna, party room, guest suites, 24-hour concierge, and visitor parking. With PATH and steps to Union Station, commuting across the city is effortless. Surrounded by the waterfront, restaurants, cafes, and everyday essentials, this is downtown living done right - with an advantage most listings simply don't offer. Opportunities like this don't come often. Act fast. (id:63203)
53 Palmerston Avenue
Toronto, Ontario
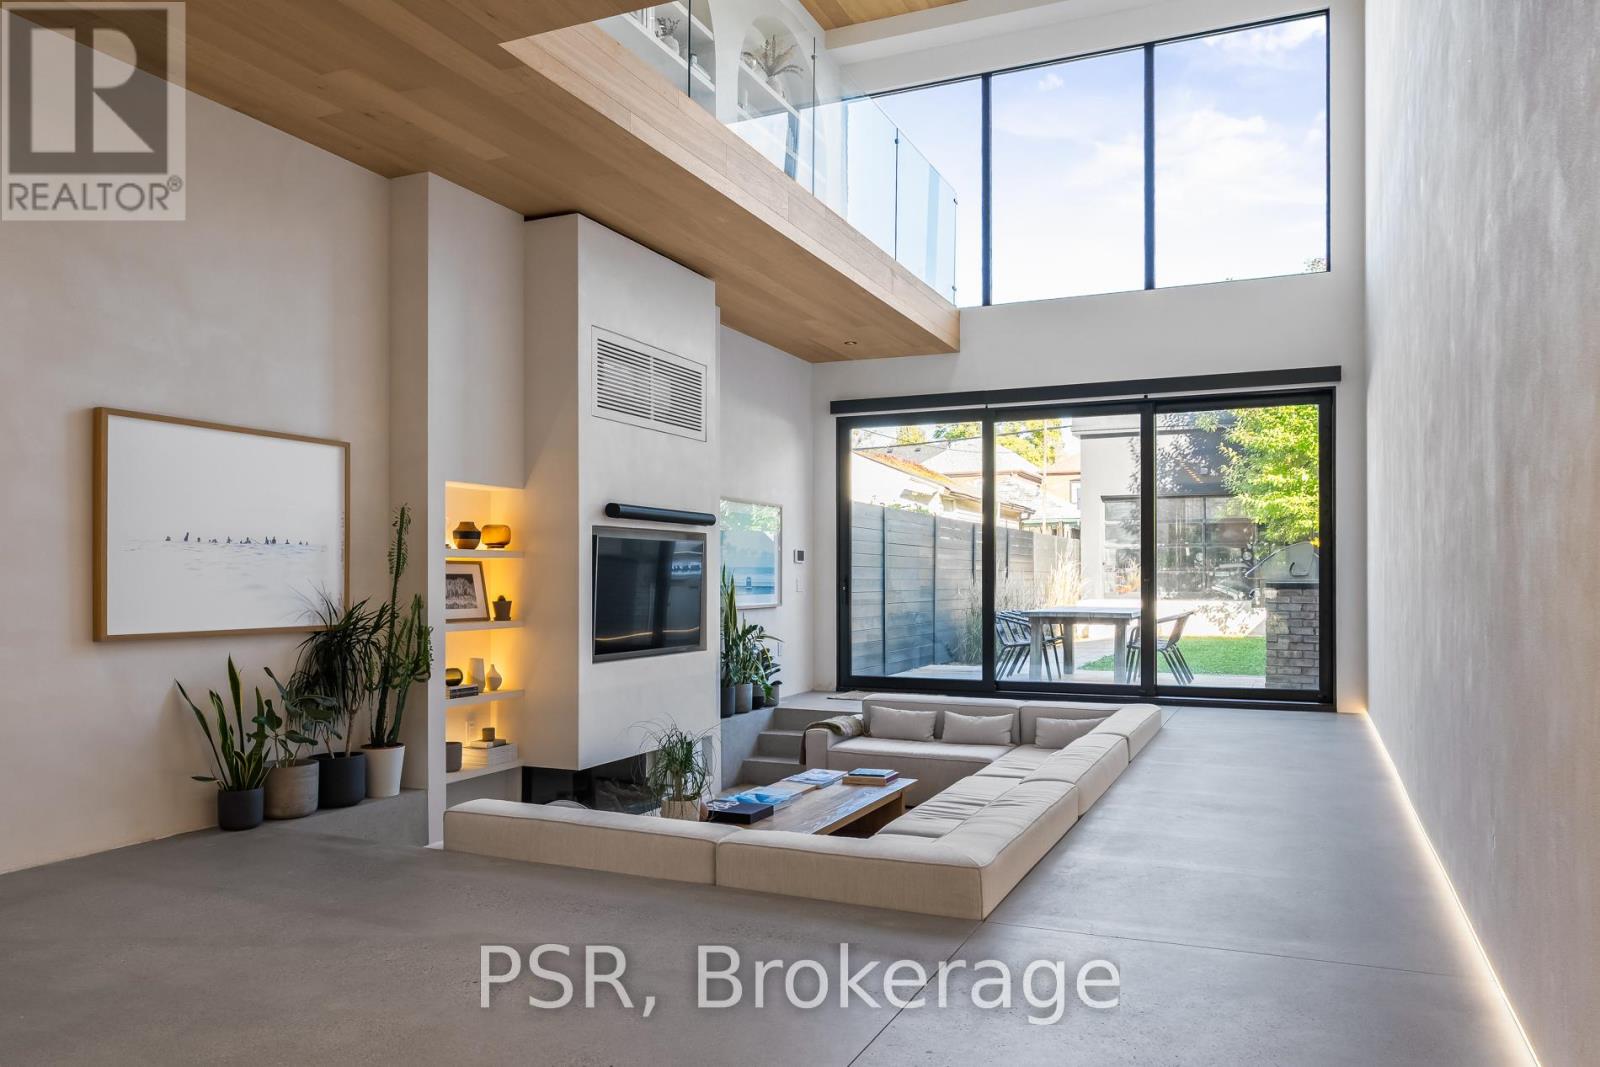
Discover an extraordinary architectural residence on Palmerston Avenue, one of Trinity Bellwoods' most sought-after streets. With history dating back to the 1860s, the home has gone through an extensive transformation, including a remarkable custom addition crafted by Whitaker Construction, a firm widely regarded as one of the city's leading builders, elevating it into a true design landmark. Featured in the Toronto Star in an article titled "Is this the coolest living room in Toronto?" the answer is, yes. The main living space showcases striking 20-foot ceilings anchored by a sprawling sunken lounge, designed with a clean aesthetic that blends warmth with modern design. With east and west exposure, the combination of floor-to-ceiling glass and two large skylights allows natural light to pour through the entire home. The property features meticulous millwork in natural oak, micro-cement walls, heated concrete floors, and recessed lighting that together create a sense of calm sophistication. A beautifully designed mezzanine level, part of the custom addition overlooks the main living space and features a serene library with arched custom shelving, creating an inspiring, light-filled vantage point with views of the city skyline. This thoughtfully planned 3-bedroom residence includes an entire third level dedicated to the primary retreat, featuring a spa-like ensuite that extends to an expansive private rooftop terrace, partially covered and perfectly positioned for Toronto skyline and CN Tower views. An oversized double-sided 1.5 car garage provides exceptional functionality, accommodating two smaller vehicles or offering ample additional space. The lower level includes a washroom and a dedicated area ideal for storage. Celebrating craftsmanship and innovation at every turn, every element has been curated with exceptional intention, resulting in a home that is both artful and livable, an inspired piece of architecture rarely found in the city. (id:63203)
Pt Lt 13 Highway 6
Haldimand, Ontario
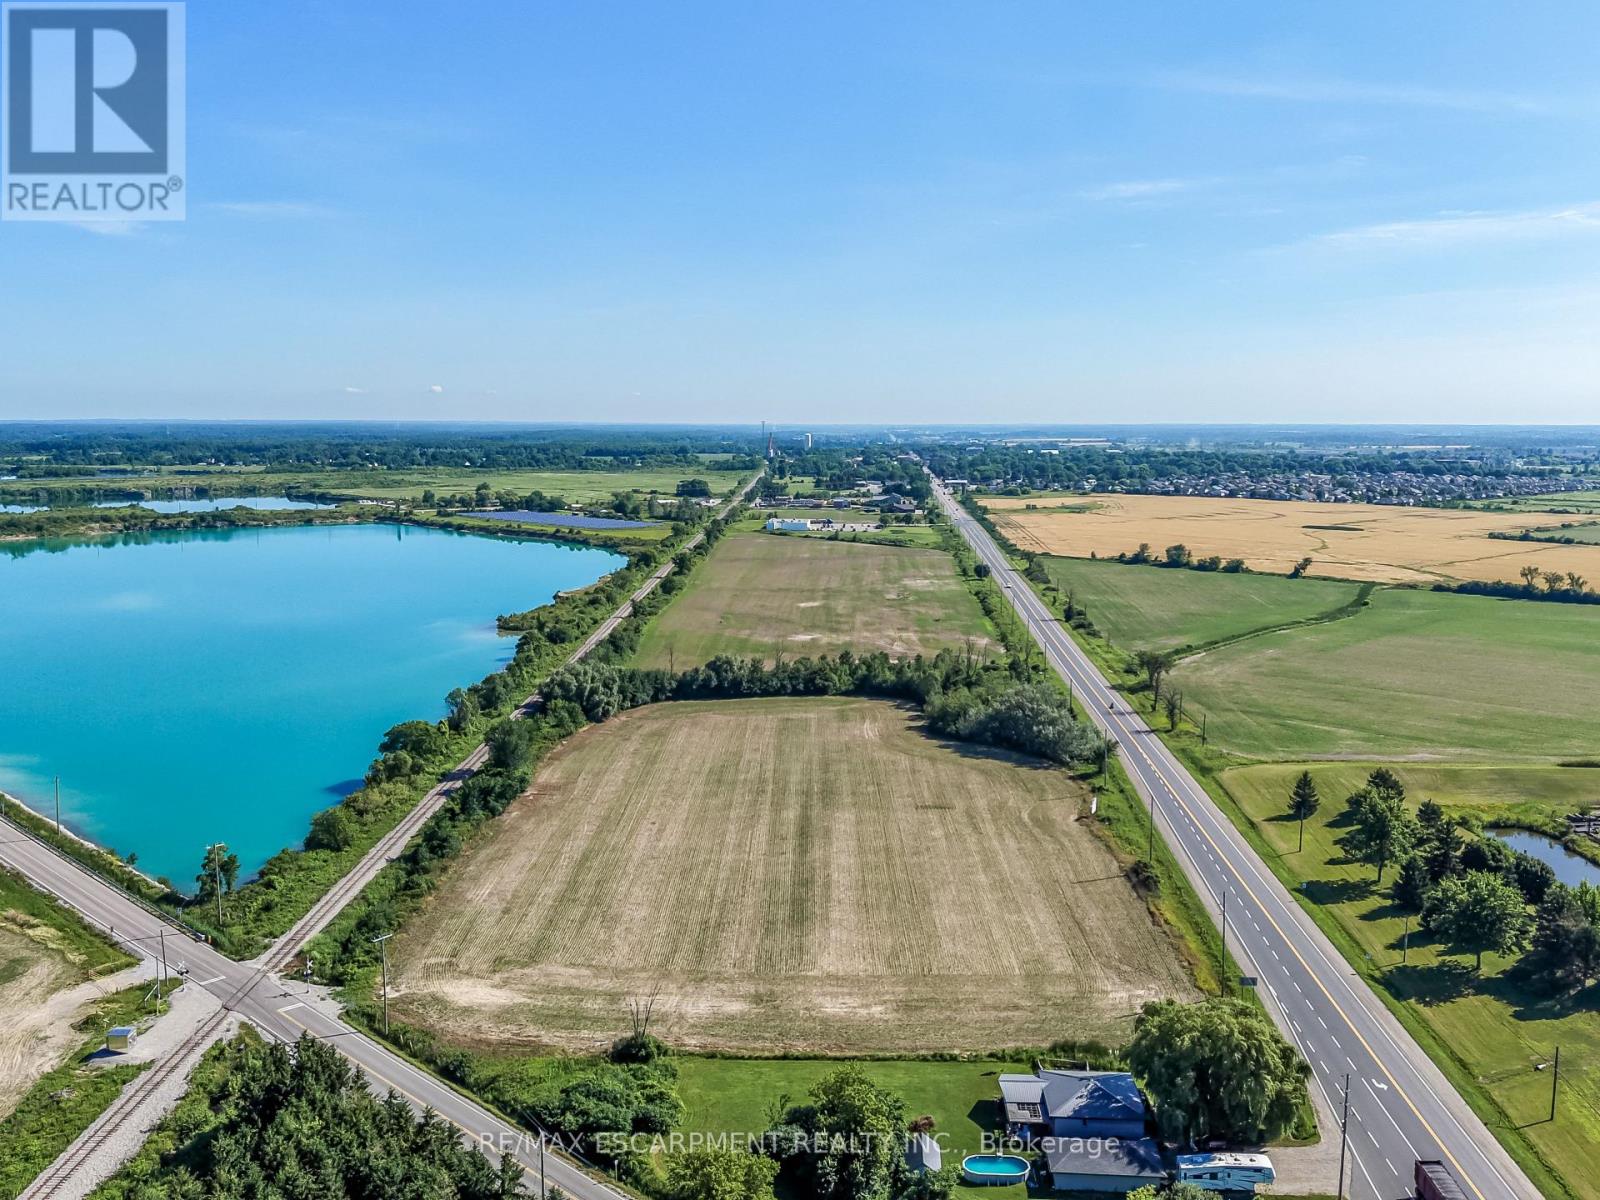
Exceptional development opportunity! This 8.47-acre vacant parcel boasts premium frontage and outstanding visibility along Highway 6. Zoned MG (General Industrial), the property offers incredible potential for a variety of commercial and industrial ventures (subject to municipal approvals). High-traffic exposure, strategic location, and easy access make this an ideal investment for businesses and developers seeking a prominent location in Haldimand County. A rare chance to secure a high-profile parcel with exceptional future potential. (id:63203)
45 - 290 Equestrian Way
Cambridge, Ontario
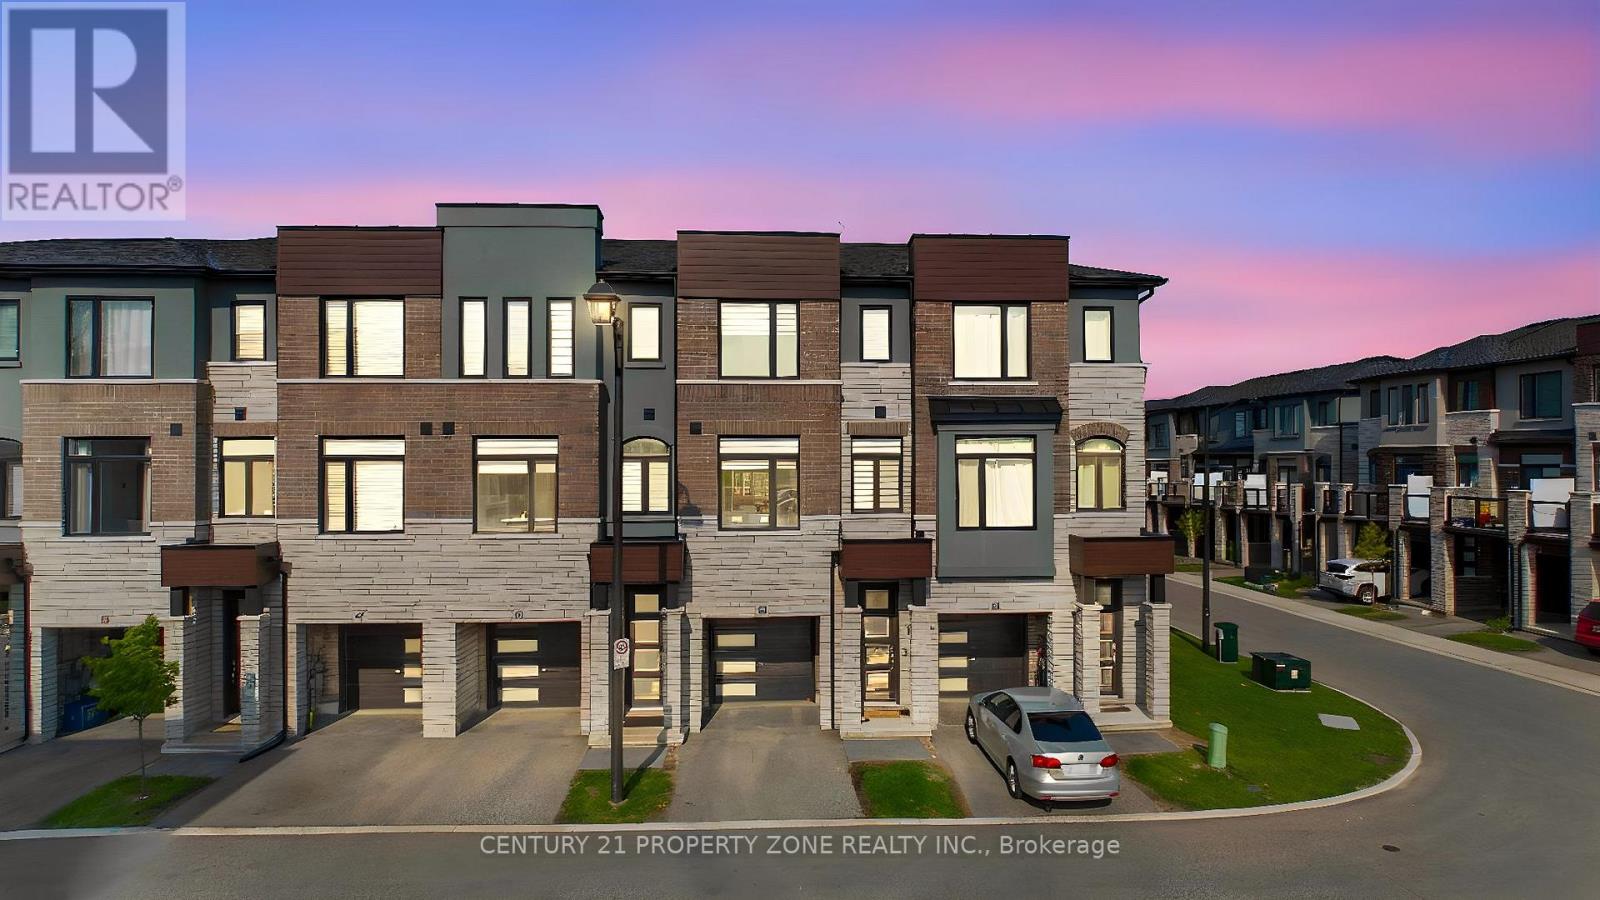
Skip the wait and expense of a new build-this upgraded home is ready to be enjoyed from dayone. Welcome to this beautifully maintained 3-year-old executive townhome in the highlysought-after River Mill community, offering the perfect blend of modern design, comfort, andvalue. Loaded with thousands of dollars in upgrades, this move-in-ready home features a brightopen-concept layout, luxurious flooring with no carpet in rooms, and a stunning upgradedkitchen with extended cabinetry, stylish backsplash, quartz countertops, and stainless steelappliances. The spacious upper level offers 3 generous bedrooms, including a primary retreatwith a walk-in closet and private ensuite. Enjoy outdoor living in the fully fenced backyardfeaturing a large deck, perfect for entertaining, along with partial ravine views that provideadded privacy and a peaceful setting. Conveniently located just minutes from Highway 401,schools, parks, trails, shopping, and everyday amenities, this exceptional home offers thebenefits of newer construction without the added cost of builder upgrades. (id:63203)
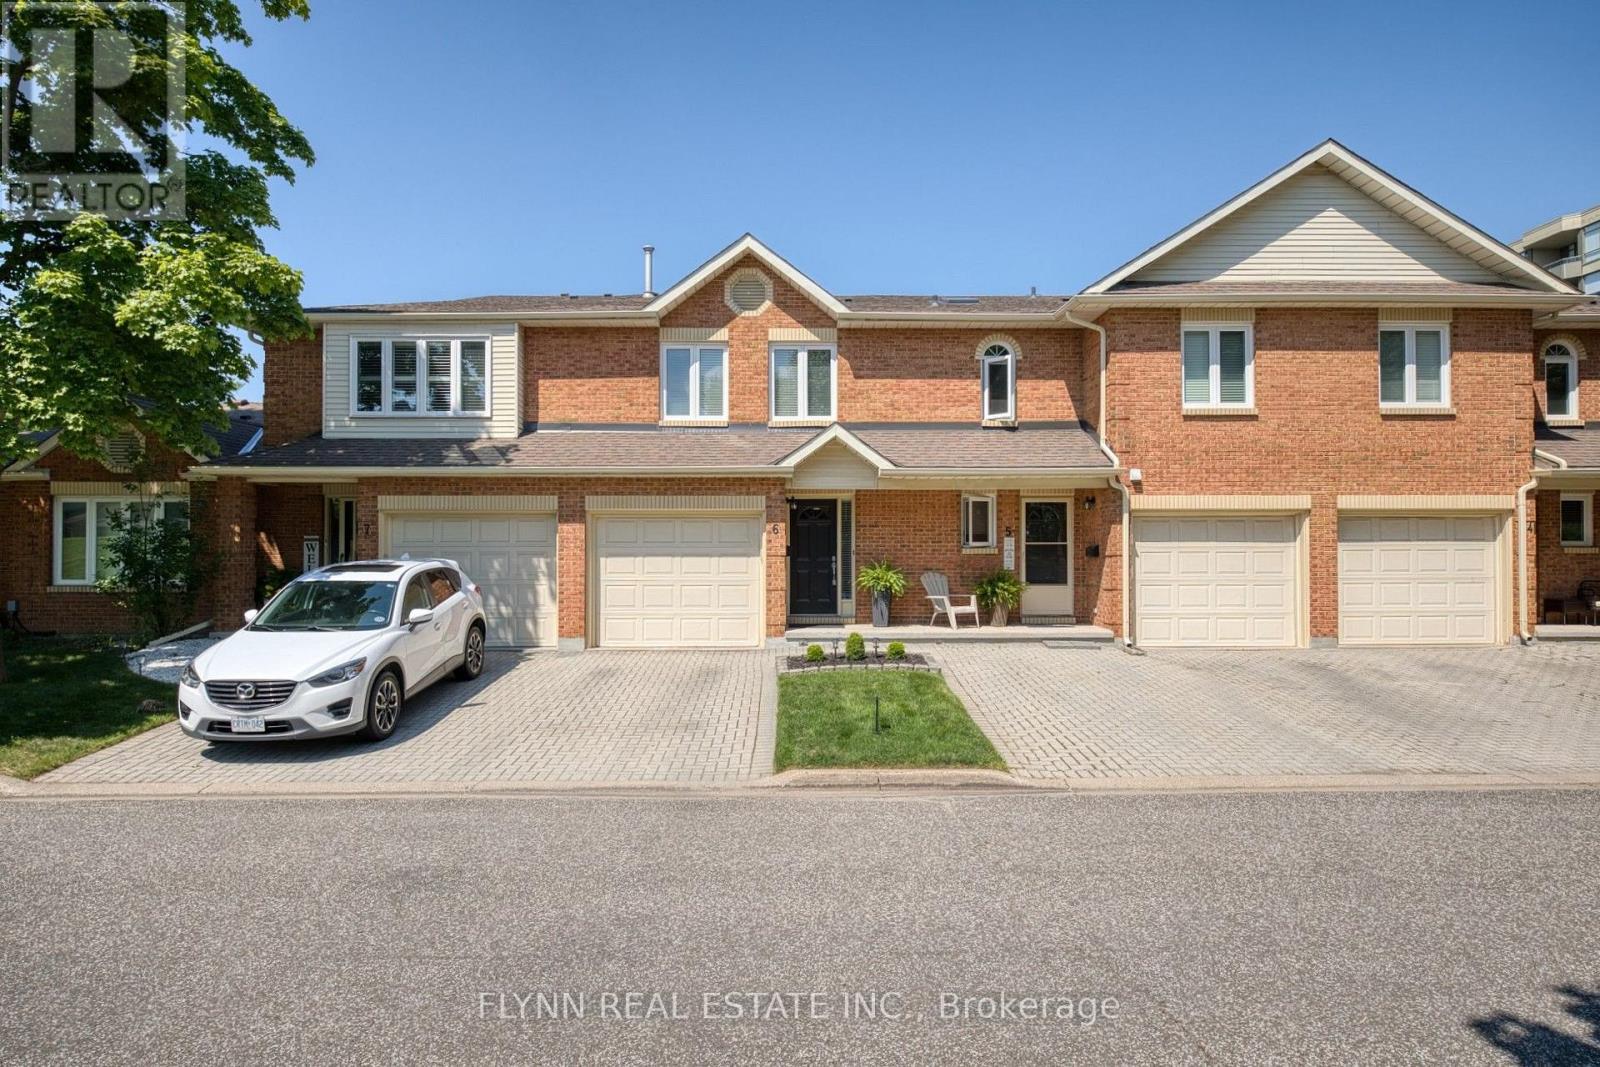
6 - 5150 Dorchester Road
Niagara Falls, Ontario
Experience refined living in this beautifully finished all-brick townhome located in the prestigious Dorchester Estates community. Offering 3 spacious bedrooms and 2.5 bathrooms, this turnkey home perfectly blends elegance, comfort, and modern convenience. Thoughtfully designed with impeccable attention to detail, the home features hardwood flooring, quartz countertops, a stylish tiled backsplash, pot lighting, California shutters in the living room and skylights that flood the space with natural light. The inviting gas fireplace and luxurious ensuite bath create the perfect atmosphere for relaxation. Recent updates include fresh paint throughout the entire home and skylights, updated electrical light fixtures in the bedrooms, and a refreshed garage with newly painted walls and floors, along with new light fixtures. Pride of ownership is evident throughout every space. Residents enjoy exclusive access to a stunning outdoor pool and relaxing common lounge area, all set within beautifully landscaped grounds and shaded by mature trees. Plenty of visitor parking makes hosting friends and family easy and convenient. Ideally situated near the QEW, this exceptional property offers quick access to shopping, dining, and all the attractions and amenities of Niagara Falls. A rare opportunity to own a stylish, low-maintenance home in one of the area's most desirable communities. (id:63203)
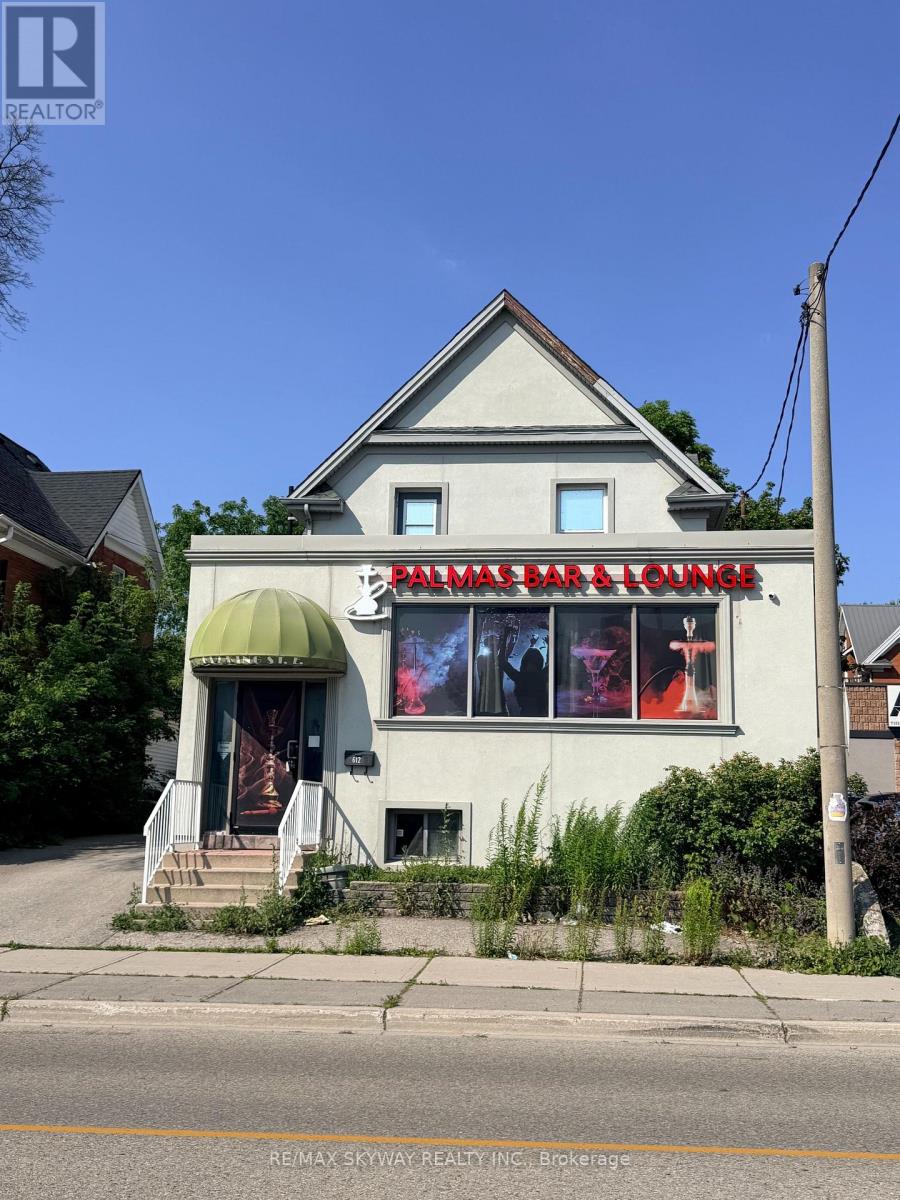
612 King Street E
Kitchener, Ontario
Prime Development & Investment Opportunity | Strategic Growth Area (SGA-2) An unmatched, high-exposure investment and redevelopment opportunity awaits in one of Kitchener's fastest-growing transit corridors. Situated on a high-visibility main street within a designated Major Transit Station Area (MTSA), this mixed-use commercial property offers exceptional long-term upside, immediate holding income potential, and generous zoning allowances. Zoning & Redevelopment Highlights (SGA-2): Incredible Density: Zoned SGA-2 under the City of Kitchener Official Plan, allowing for high density, mid-rise, mixed-use developments of up to 8 storeys. Transit-Oriented Node: Strategically positioned within an MTSA corridor, designed to support urban intensification and transit-supportive development. Versatile Permitted Uses: The flexible zoning permits a wide range of retail, commercial, residential, and professional services. Existing Infrastructure & Holding Income: Main Level: Features a functional commercial layout, previously operating as a Bar & Lounge, offering a turnkey footprint for hospitality, retail, or office use. Upper Level: A spacious, self-contained 2-bedroom residential apartment providing immediate rental income or owner-occupant flexibility. On-Site Amenities: Generous on-site parking with excellent street frontage, signage opportunities, and exceptional pedestrian/vehicular traffic counts. The Investment Strategy: With significant capital improvements already completed, this property is perfectly positioned for land banking, complete redevelopment to maximize density, or repositioning the commercial space to secure strong, long-term holding yields. Property is being sold in "As-Is, Where-Is" condition. Do not miss this rare opportunity to secure a key footprint in Kitchener's primary growth node. Contact us today to schedule a private viewing. (id:63203)
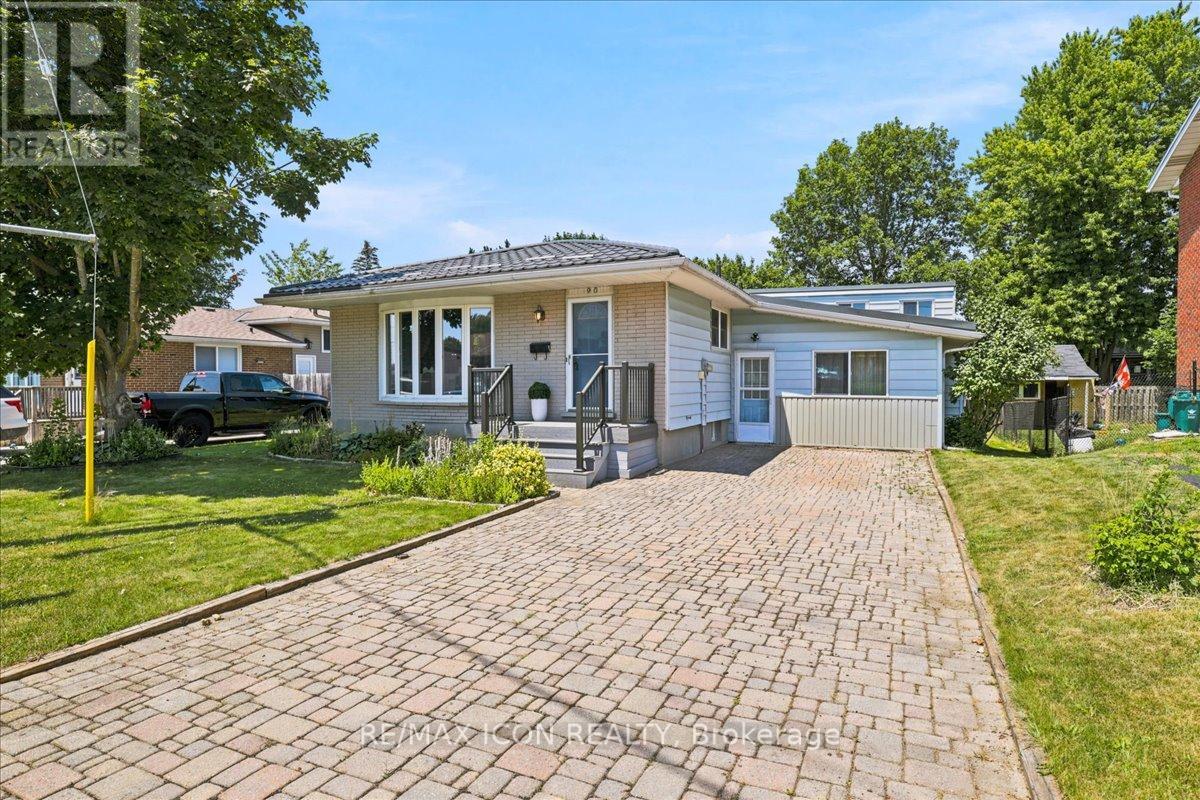
90 James Street
Wilmot, Ontario
Welcome to 90 James Street, where every day feels like a vacation! This truly one-of-a-kind bungalow is centred around an incredible private indoor heated swimming pool, complete with your own hot tub and sauna, creating the ultimate year-round retreat. Whether you're swimming laps, unwinding after a long day, entertaining friends and family, or enjoying a spa-like experience from the comfort of home, this remarkable space offers a lifestyle few properties can match. Inside, the home features 3 spacious bedrooms, 1.5 bathrooms and a shower in the pool area, and a bright, functional layout designed for comfortable living. The sun-filled living and dining rooms showcase beautiful hardwood flooring and large windows, while the spacious kitchen offers abundant cabinetry, generous counter space, and a separate dinette. The primary bedroom features sliding doors with views of the indoor pool, creating a truly unique and relaxing atmosphere. The finished basement adds valuable living space, perfect for a family room, games room, home office, gym, or guest retreat. Outside, enjoy a fully fenced backyard, an interlock driveway with ample parking, and a convenient location close to schools, parks, shopping, and everyday amenities. Indoor pools are rare but finding one with a hot tub, sauna, finished basement, and this much living space is even rarer. If you've been searching for a home that delivers resort-style living 365 days a year, 90 James Street is that opportunity you won't want to miss. (id:63203)
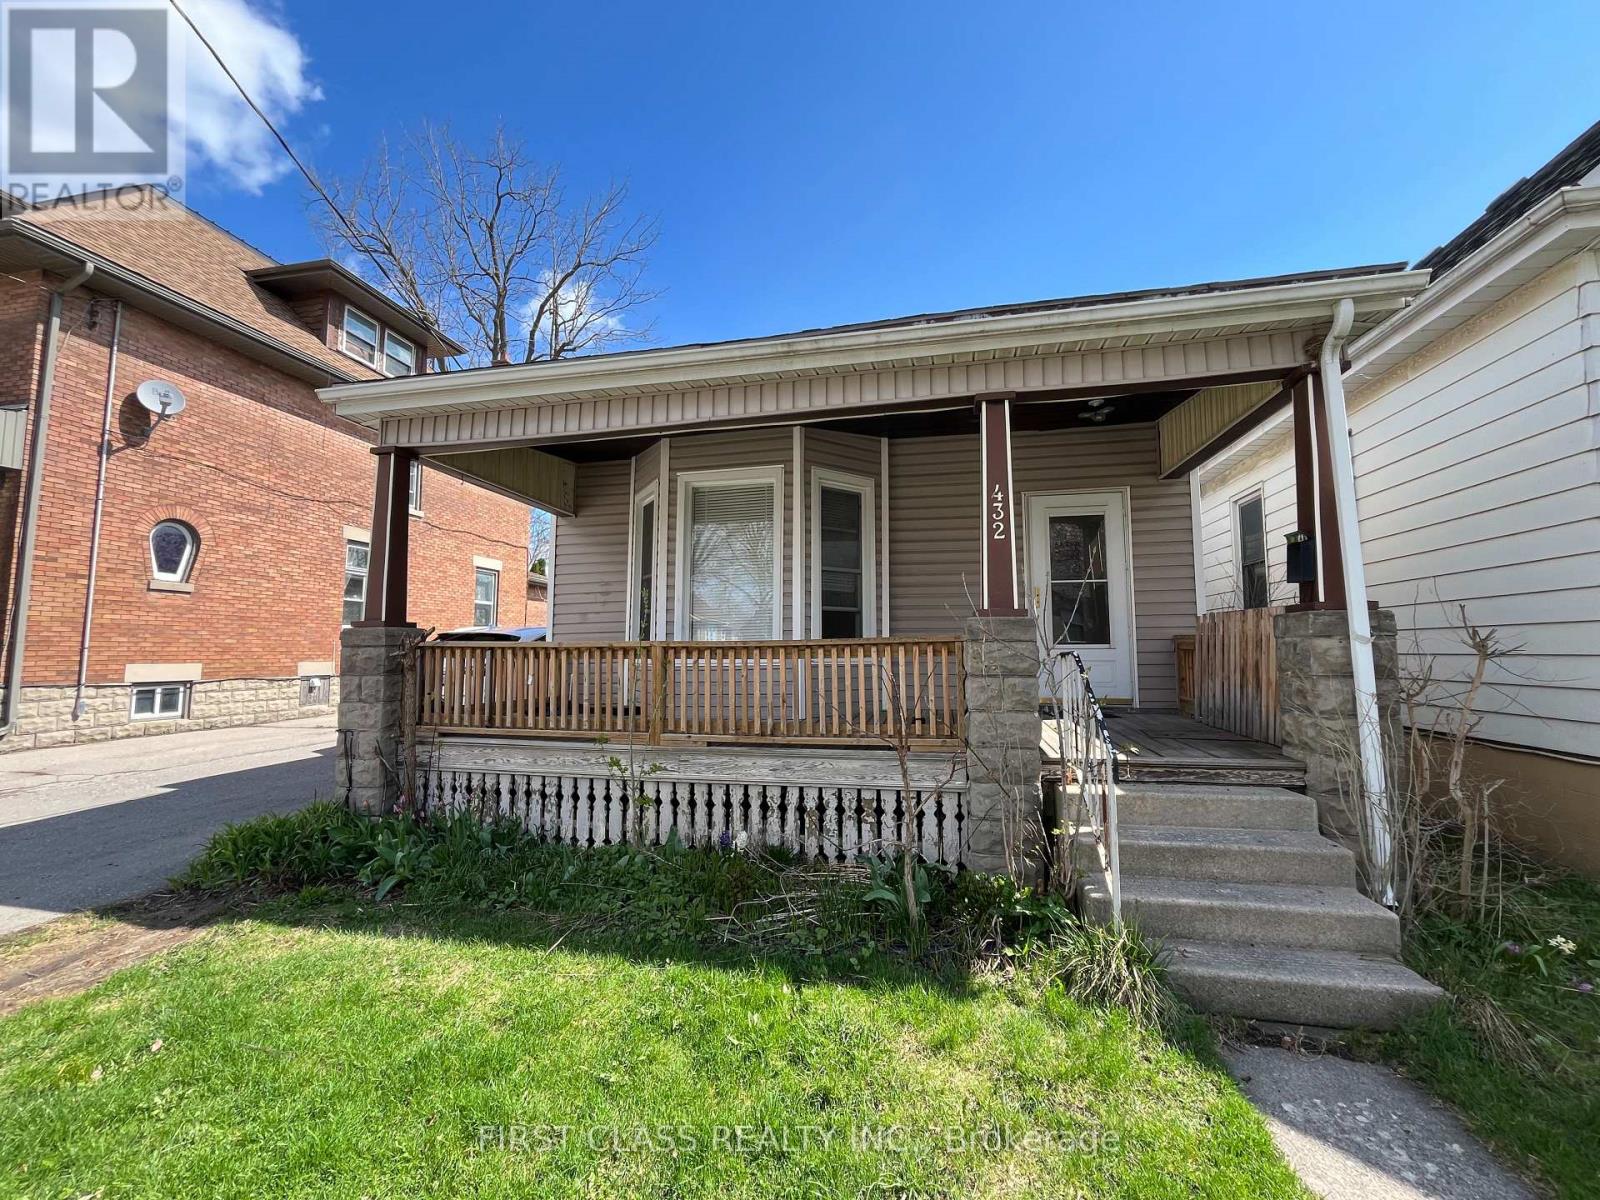
432 Charlotte Street
London East, Ontario
This cozy four-bedroom home is located on a quiet street in Old East, just minutes from the downtown core and close to all major bus routes. Set in a family-oriented community, this fantastic home offers both comfort and convenience. Newly Renovated Two Washrooms! Newly Painted Through-out the House. A large garage was built in 2008, providing ample storage and parking space. Don't miss this great opportunity to rent a wonderful home. We welcome a nice family with stable income and good credit to care for this cozy and well-maintained property. (id:63203)
3819 Highway 6
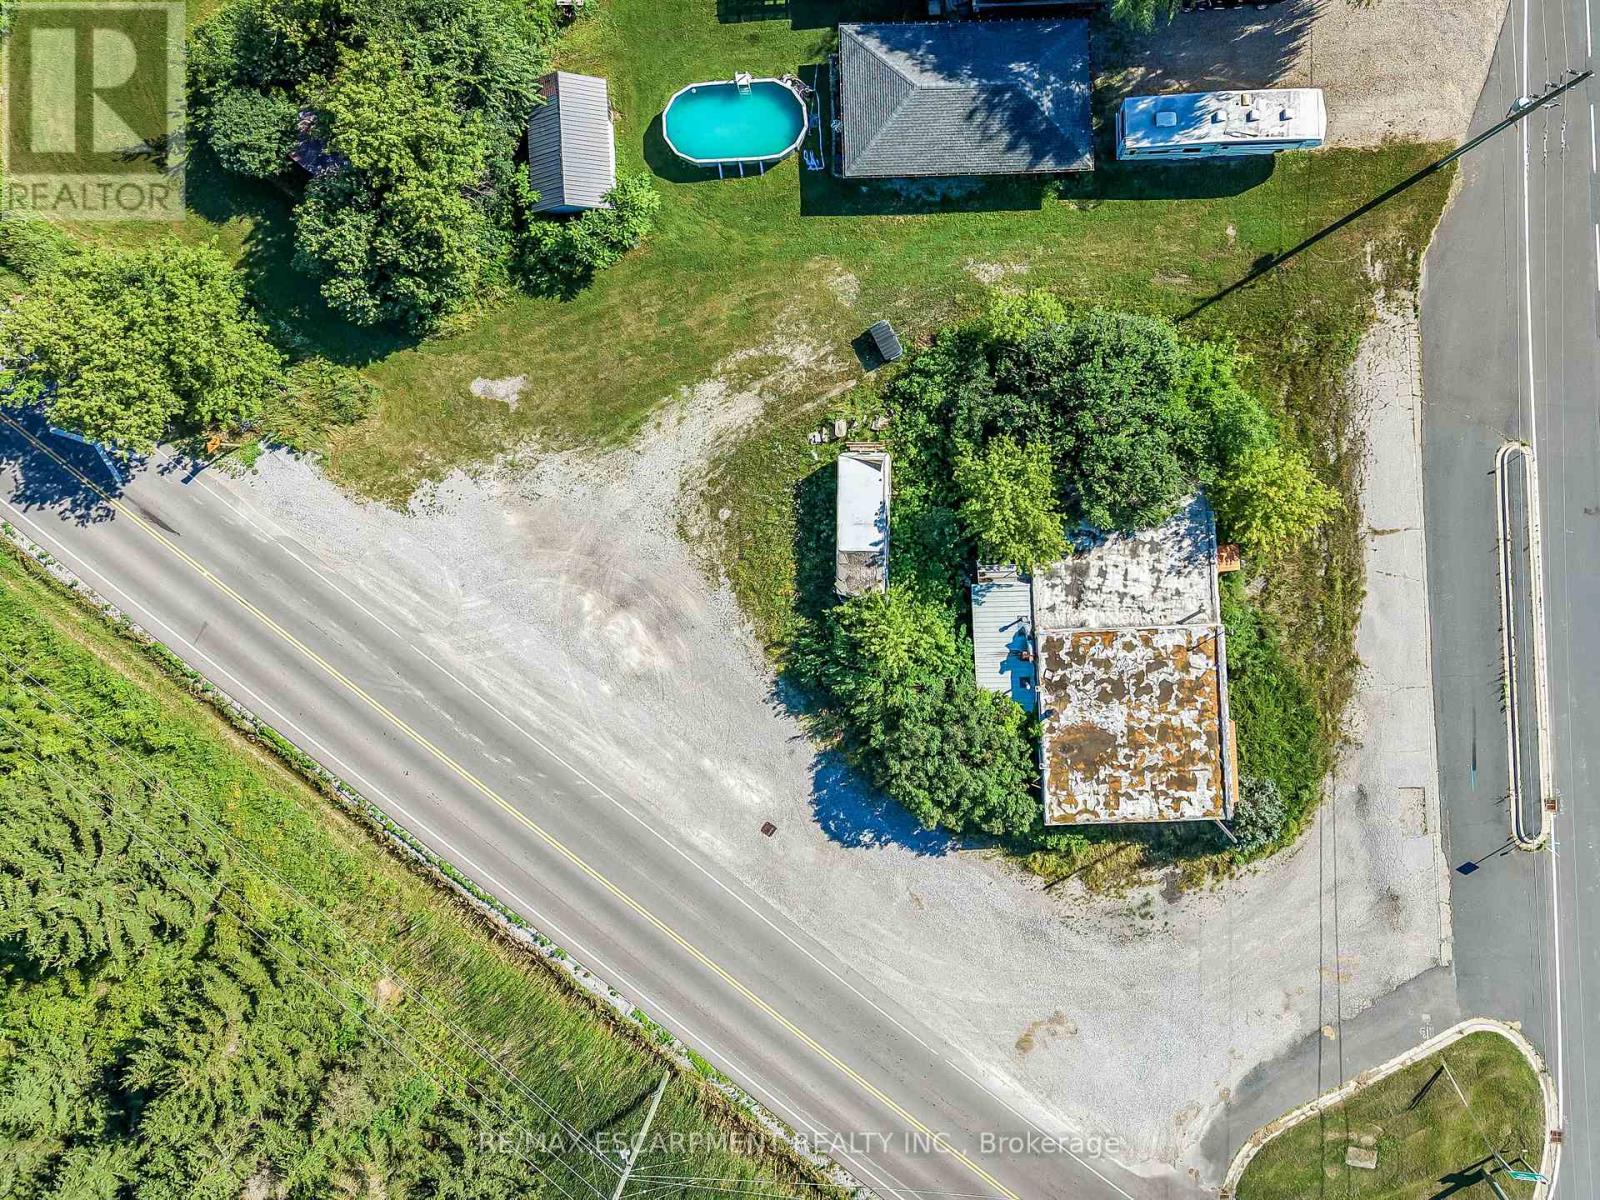
Haldimand, Ontario
Exceptional development opportunity! This vacant parcel is just over half an acre and boasts premium frontage and outstanding visibility along Highway 6. Zoned CR (Rural Commercial), the property offers incredible potential for a variety of commercial and industrial ventures (subject to municipal approvals). High-traffic exposure, strategic location, and easy access make this an ideal investment for businesses. A rare chance to secure a parcel with exceptional future potential. ** LOT LINES SHOWN IN PHOTOS ARE APPROX.** (id:63203)
718 Winters Street
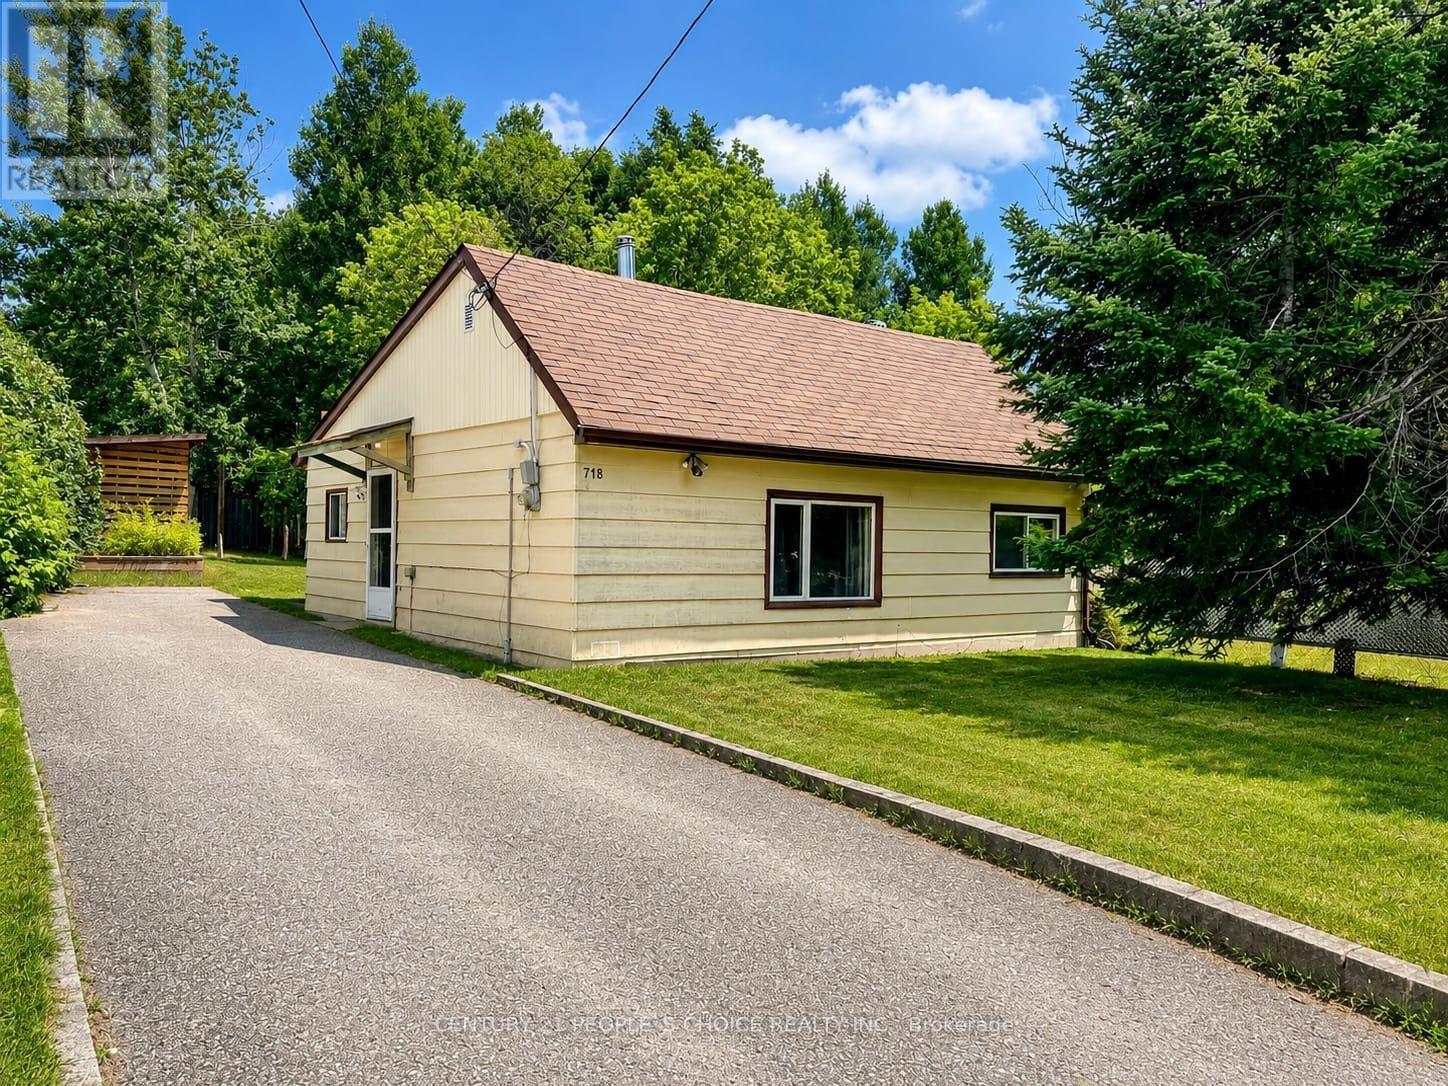
North Bay, Ontario
Exceptional Property - Beautifully Renovated Bungalow with Extra Lot! Welcome to this exceptional, fully renovated bungalow situated on a rare property that includes an additional lot on the side of the property, offering incredible potential and added value. Enjoy ultimate privacy with no homes behind or on the side of the property, while the dead-end location provides minimal traffic and a peaceful setting. This move-in-ready home has been tastefully updated throughout, combining modern finishes with comfortable living. Whether you're looking for a family home, an investment opportunity, or future development potential, this unique property offers endless possibilities. (id:63203)
147 Courtland Avenue E
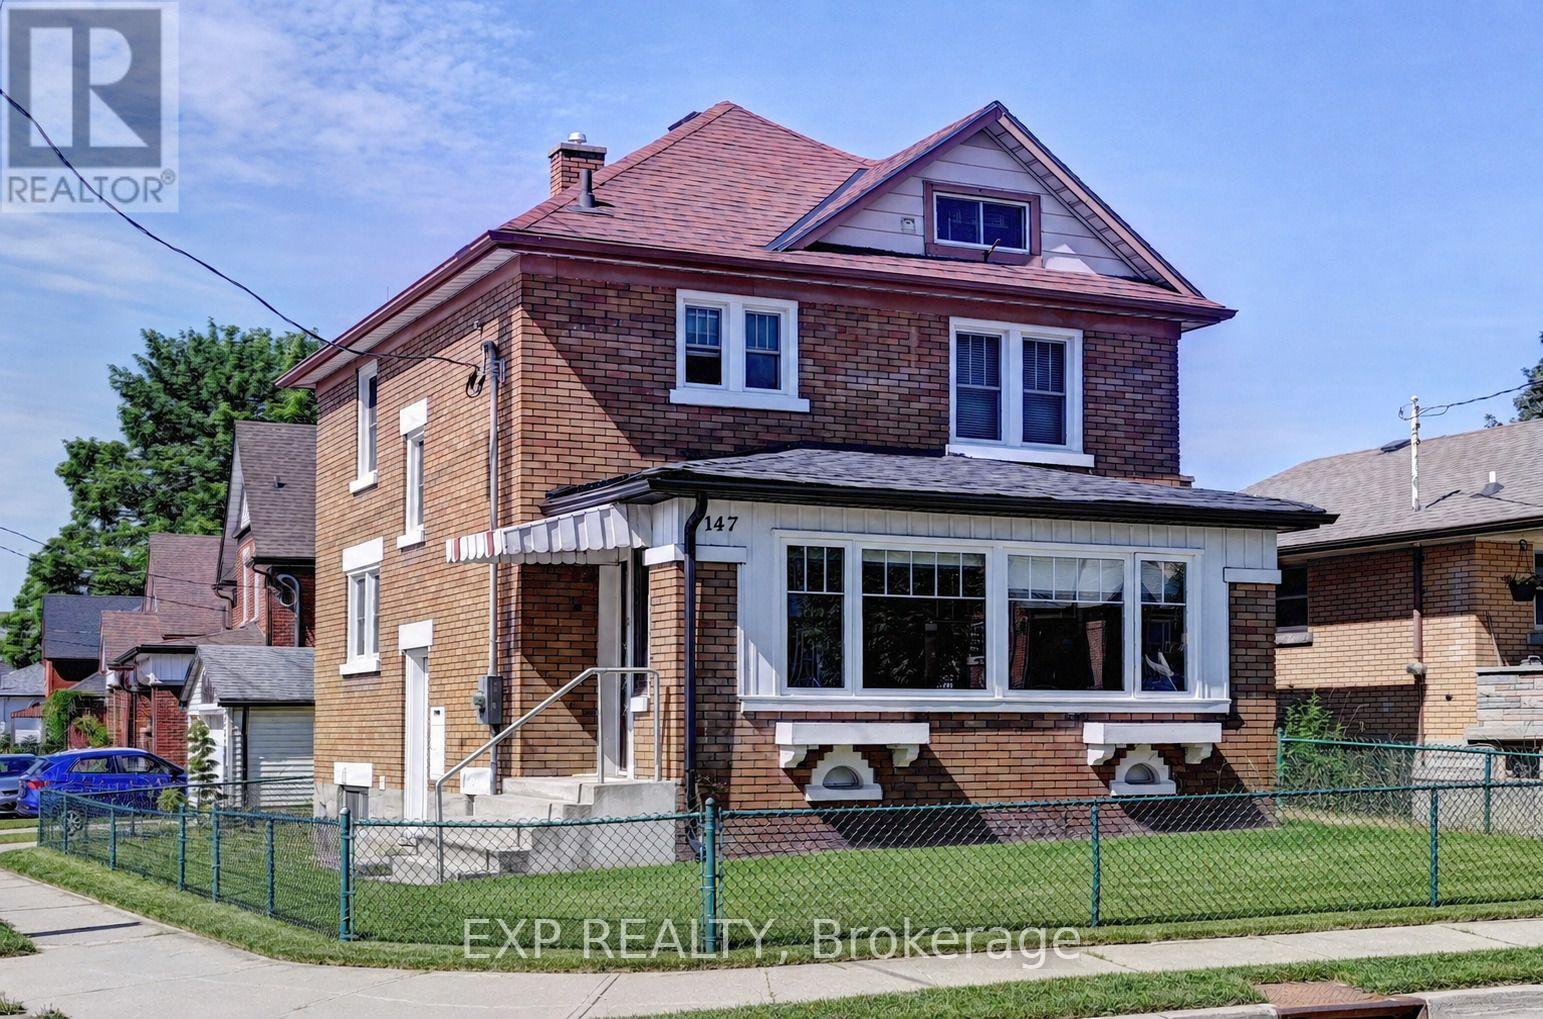
Kitchener, Ontario
Centrally located all-brick property offering exceptional "CASH FLOW" just minutes from downtown, public transit, LRT, schools, and everyday amenities. This versatile home features 3 spacious bedrooms, a bright and functional main floor with in-suite laundry, and a large sunroom. One bedroom includes a private balcony, while the expansive finished attic provides additional flexible space ideal for a home office, recreation area, or storage. A major highlight is the self-contained studio-style basement living space, creating an excellent opportunity for additional rental income and enhanced cash flow potential. With multiple living areas, generous room sizes, and four parking spaces included plus an garage, this property is well-suited for investors seeking a strong cash flowing rental asset or owner-occupants looking to offset expenses. Furnace (2023), A/C (2023), upgraded panel (200 Amps) and wiring, sump pump (2025). (id:63203)
5 Shetland Crescent
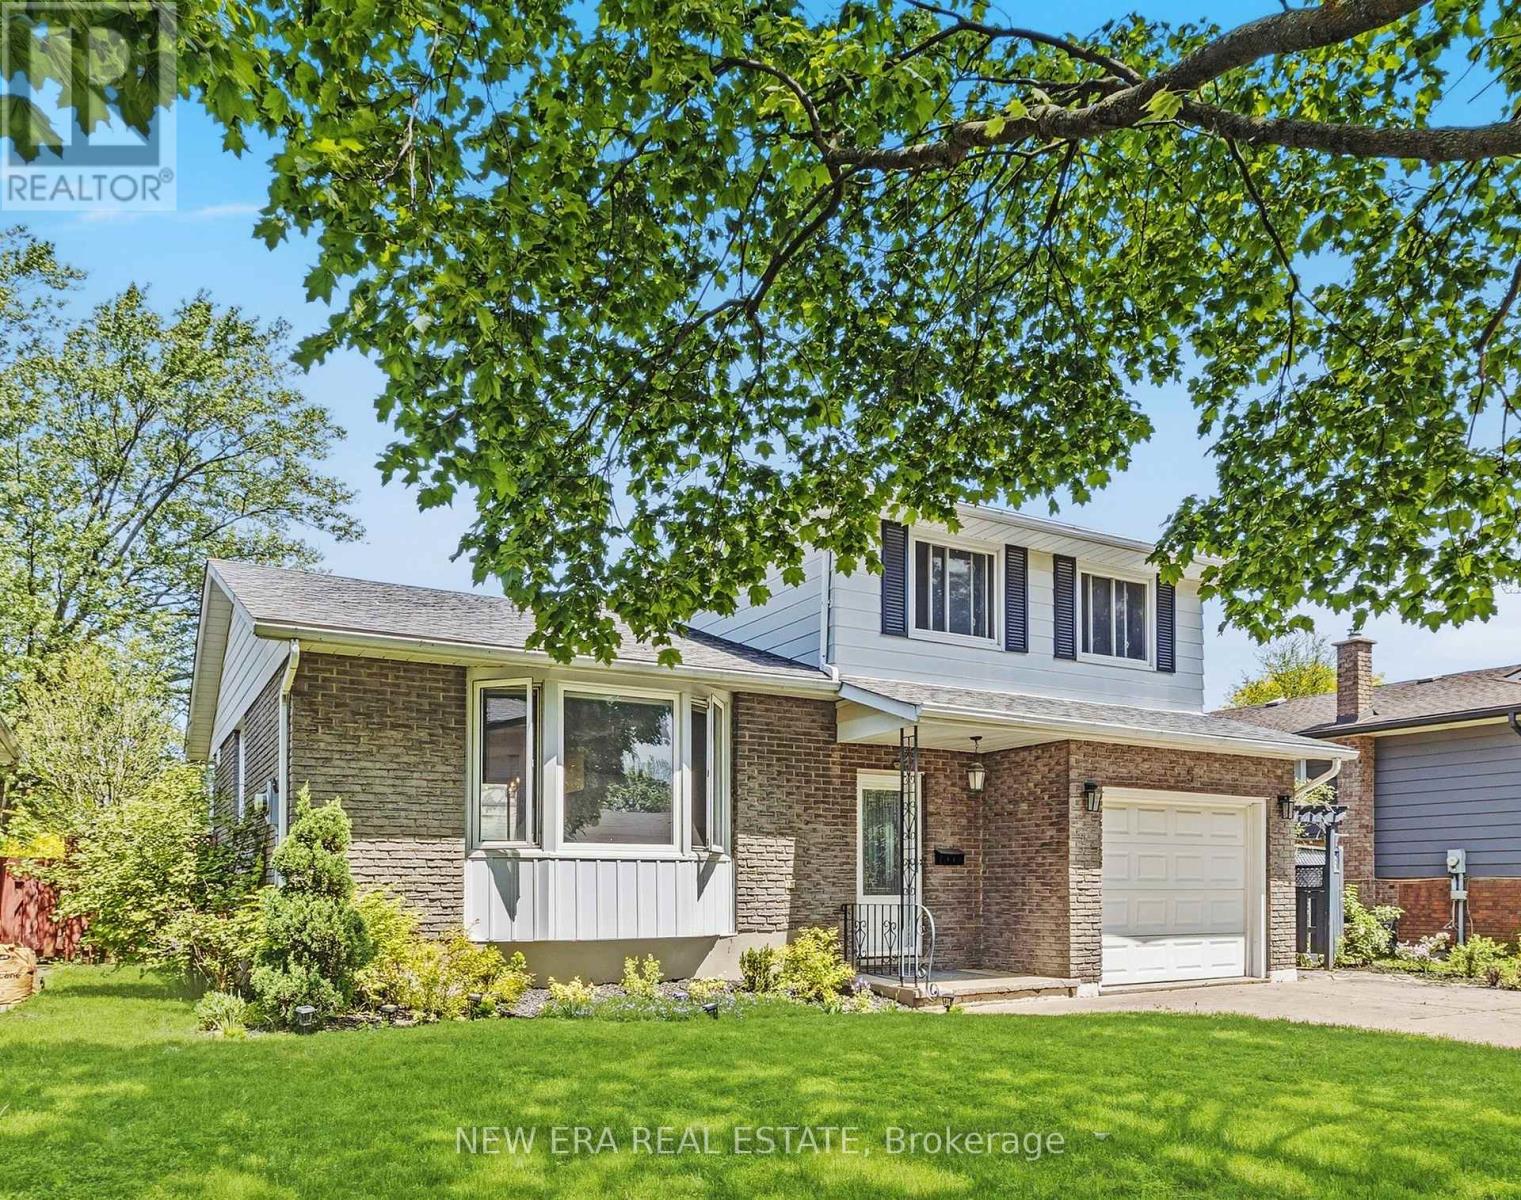
St. Catharines, Ontario
Welcome to Shetland Crescent: a warm and inviting family home tucked away in a sought afterneighbourhood. With virtually no through traffic, this is the kind of street where kids cansafely play outside and neighbours truly feel like a community. Located just steps to a parkand school, it's an ideal place to raise a family.This well maintained 4 level sidesplit offers an excellent layout with the perfect balance ofopen flow and defined living spaces. The bright living and dining areas lead into abeautifully updated eat in kitchen featuring quartz countertops and hardwood flooringthroughout. Natural light pours through the charming bay window, creating a warm and welcomingatmosphere throughout the home.Just a few steps down, the sunken family room with a cozy fireplace is the perfect space formovie nights, relaxing evenings, or spending time together. Walk straight out to the fullyfenced backyard featuring a manicured lawn, gazebo, and composite deck with built in lighting.Perfect for summer nights while kids and dogs burn off energy.Upstairs offers 3 spacious bedrooms, while the finished lower level provides incredibleflexibility with a rec room ideal for mini-sticks or movie marathons, plus a dedicated officenook so you can comfortably work from home.Clean, updated, and move-in ready with modern upgrades throughout, this is a warm andwelcoming home in an excellent location. 5 Shetland Crescent is truly a wonderful place tocall home. (id:63203)
1617 - 258a Sunview Street
Waterloo, Ontario
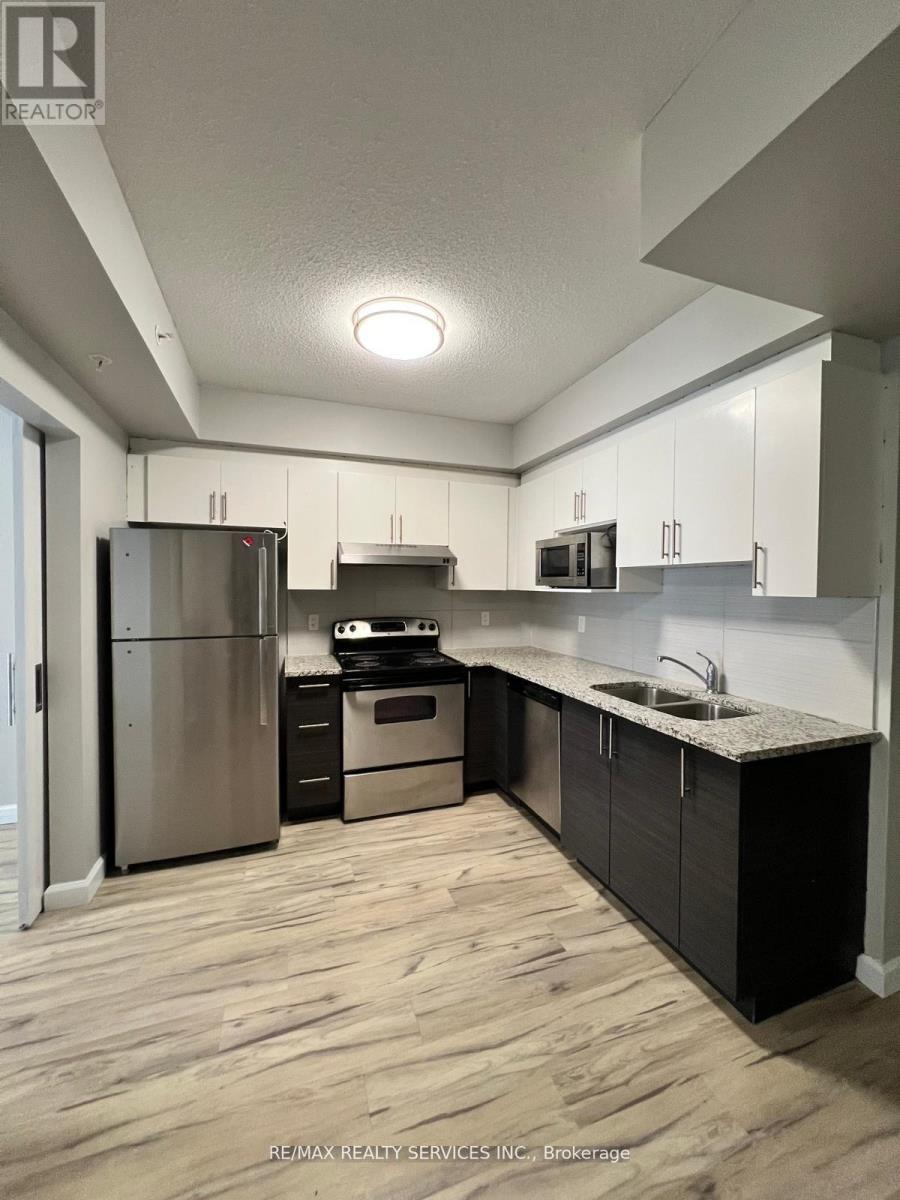
Welcome To The Heart Of Waterloo. This Stunning 2-Bedroom, 1-Bathroom Condo On The 6th Floor Offers A Bright & Open Concept Layout, This Partially Furnished Unit Is Perfect For Students, Professionals Or Anyone Seeking Modern Urban Living. Step Into A Space Designed For Convenience & Comfort, Just Steps Away From Wilfred Laurier University and Waterloo University. Key Fob Secured Entry For Added Peace Of Mind. Walking Distance To Many Amenities And Access To Transportation Which Can Take You To Any Nearby Mall Or For Shopping With An Ease. Don't miss out on this opportunity to experience the best of condo living in Waterloo !!! (id:63203)
Crl06 - 486 County Road 18
Prince Edward County, Ontario
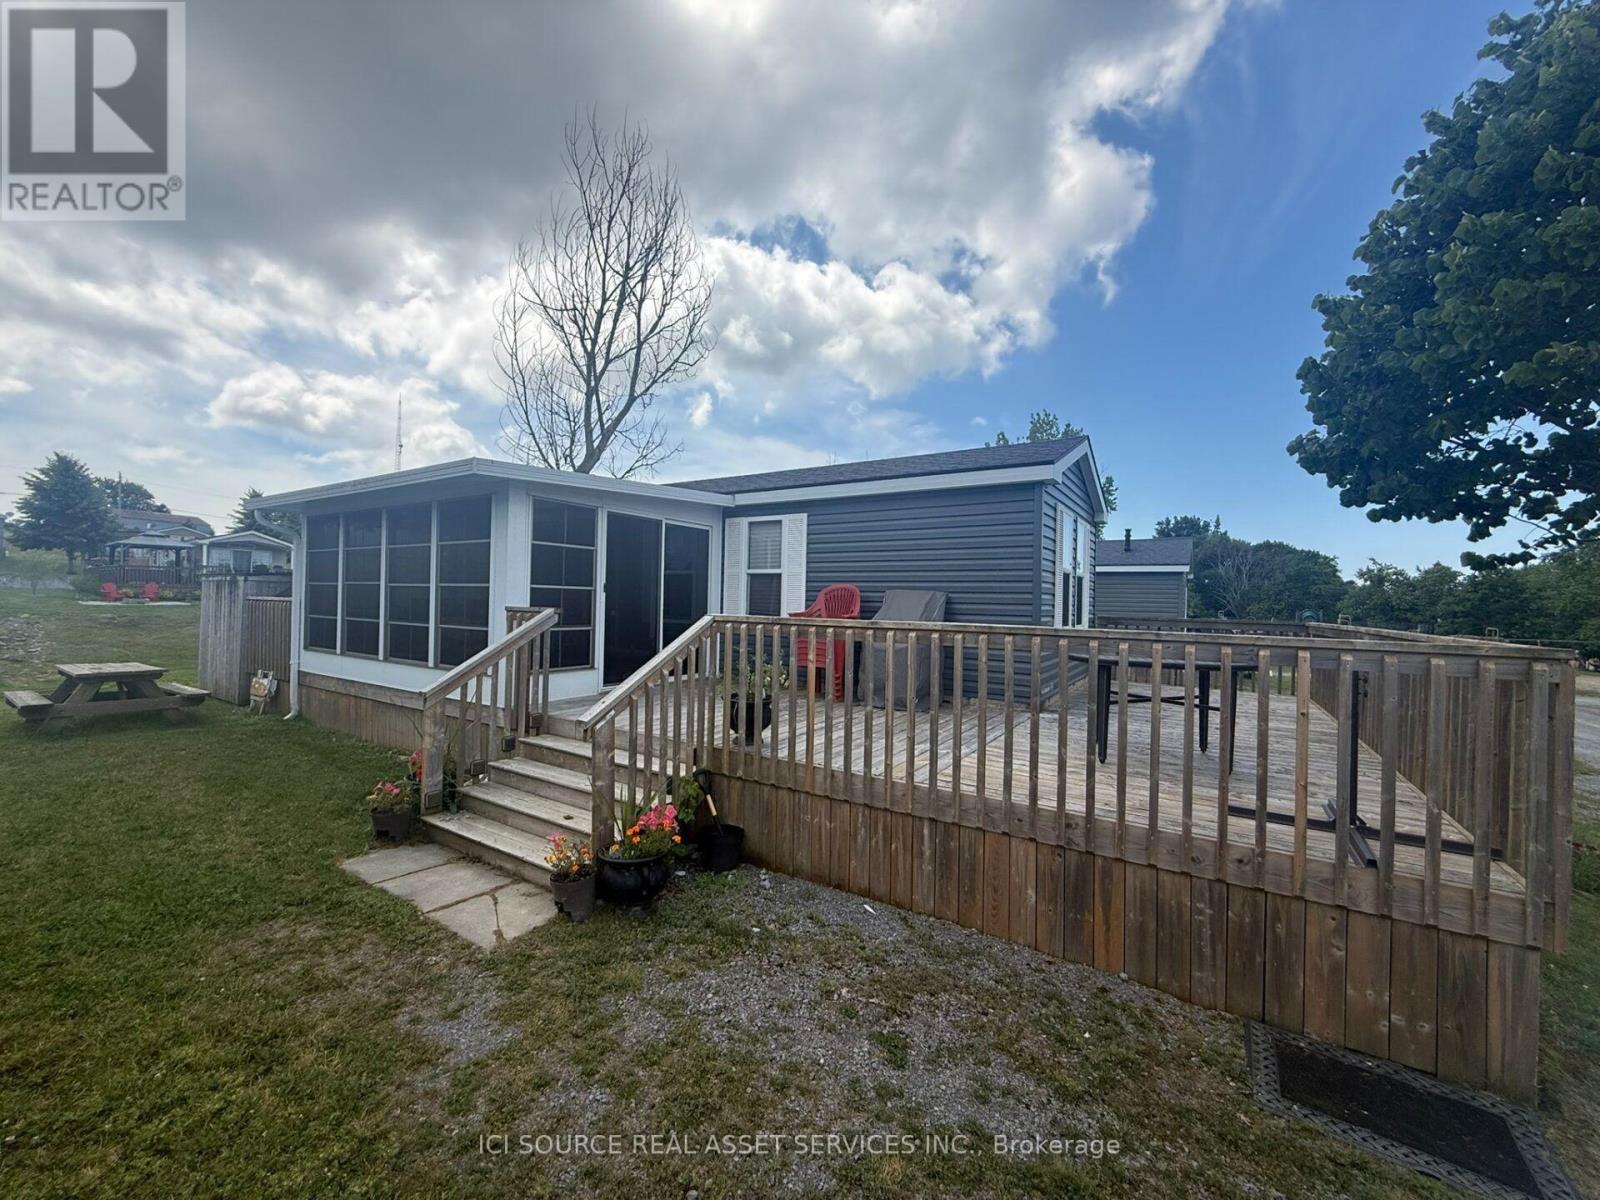
This beautiful Northlander Spruce delivers modern, chic resort cottage living with room to relax, unwind and make the most of 26 weeks of vacation time every year. Its bright layout brings the kitchen, and living area together so you can cook, entertain and stay connected without missing a moment. Stylish decor, quality furnishings and smart appliances create a comfortable space for your family to settle in and enjoy. This unit comes fully furnished with appliances, central heat and AC, and an extended five year electrical warranty. Air Conditioning, Appliances Included, Deck, Fully Furnished, Warranty, Sunroom *For Additional Property Details Click The Brochure Icon Below* (id:63203)
32 Elmwood Avenue
Brantford, Ontario
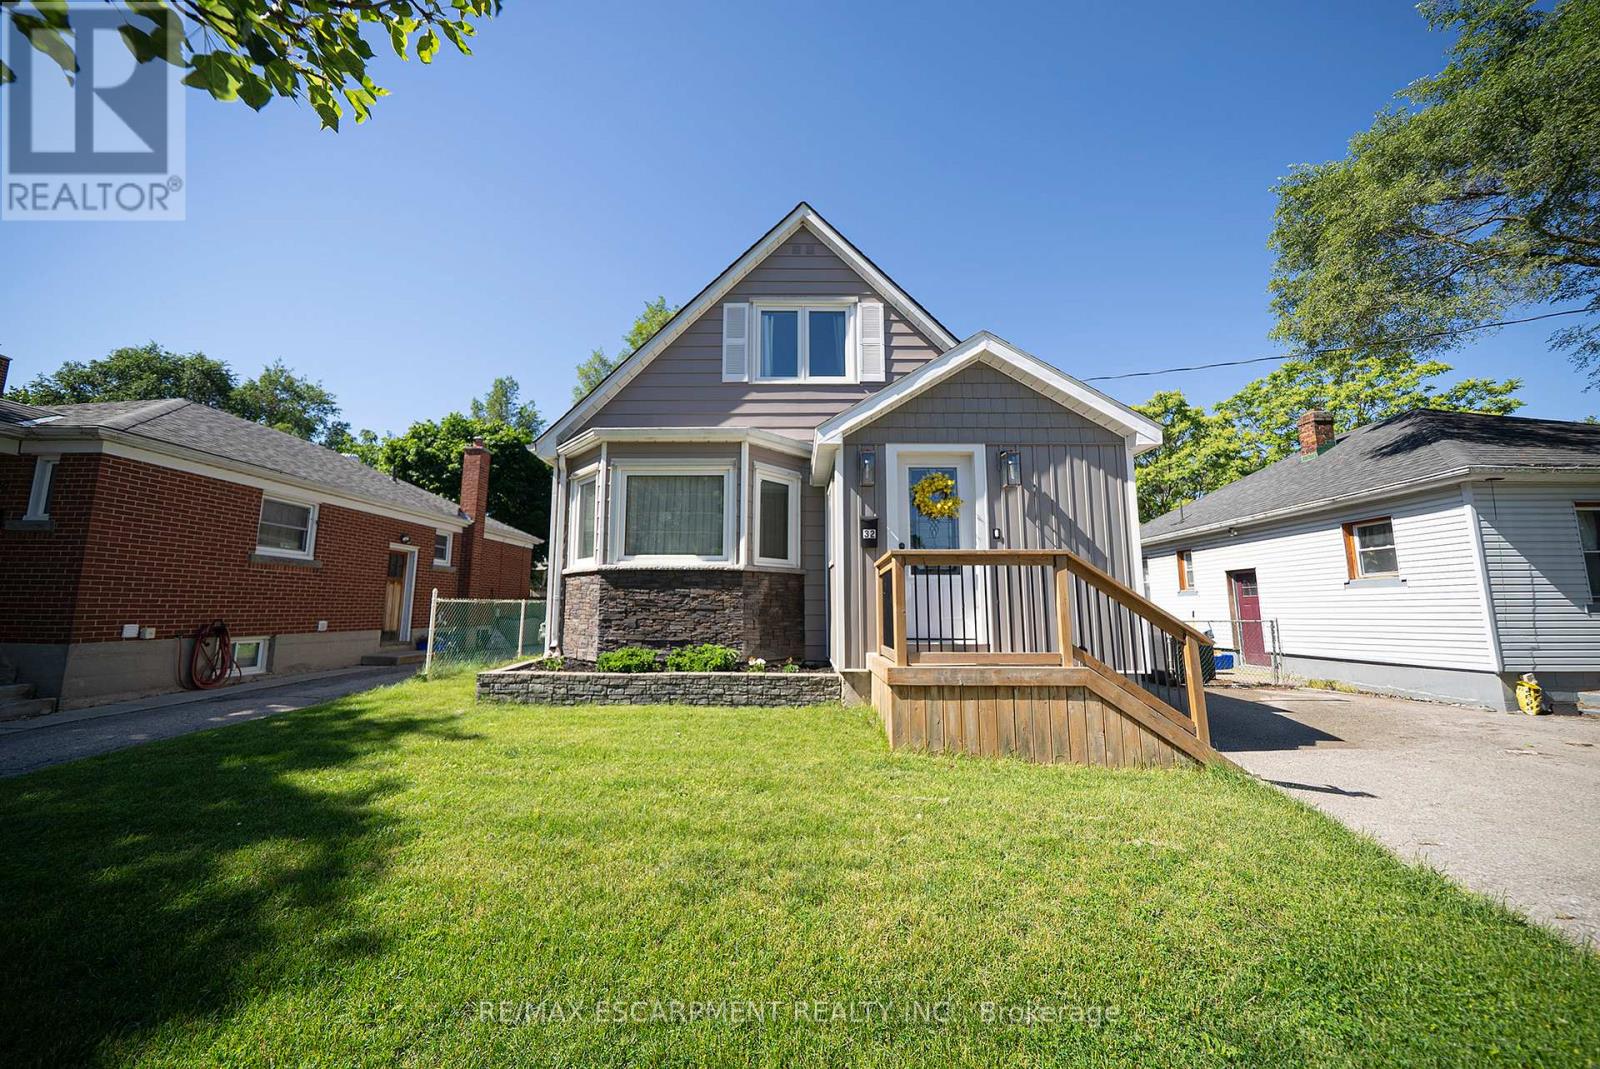
Welcome home to 35 Elmwood Avenue in Brantford's desirable Terrace Hill neighbourhood. This 1.5-storey home offers 2+1 bedrooms, 2 bathrooms, 902 sq ft, and a finished basement. Offering excellent curb appeal, the property also features a detached single-car garage and an additional side entrance. Step inside to an open concept main floor where the kitchen, dining, and living areas connect seamlessly, creating an inviting space for everyday living and entertaining. The kitchen features quartz countertops, stainless steel appliances, and a centre island with a bamboo countertop. The dining area is filled with natural light from a large bay window, while the living room is anchored by a gas fireplace and offers doors leading to the rear deck. The main floor is complete with a 4-piece bathroom featuring a soaker tub. The upper level offers 2 bedrooms, including a primary bedroom with sliding barn closet doors, along with a 3-piece bathroom. The finished basement provides additional living space and includes a recreation room, a 3rd bedroom, laundry area, and separate access from the side entrance. Outside, the rear deck overlooks a fantastic outdoor space, perfect for enjoying the warmer months. Conveniently located in the Terrace Hill neighbourhood with easy highway access for commuters, this home offers comfortable living in an established area close to everyday amenities. (id:63203)
39 Carousel Avenue
Hamilton, Ontario
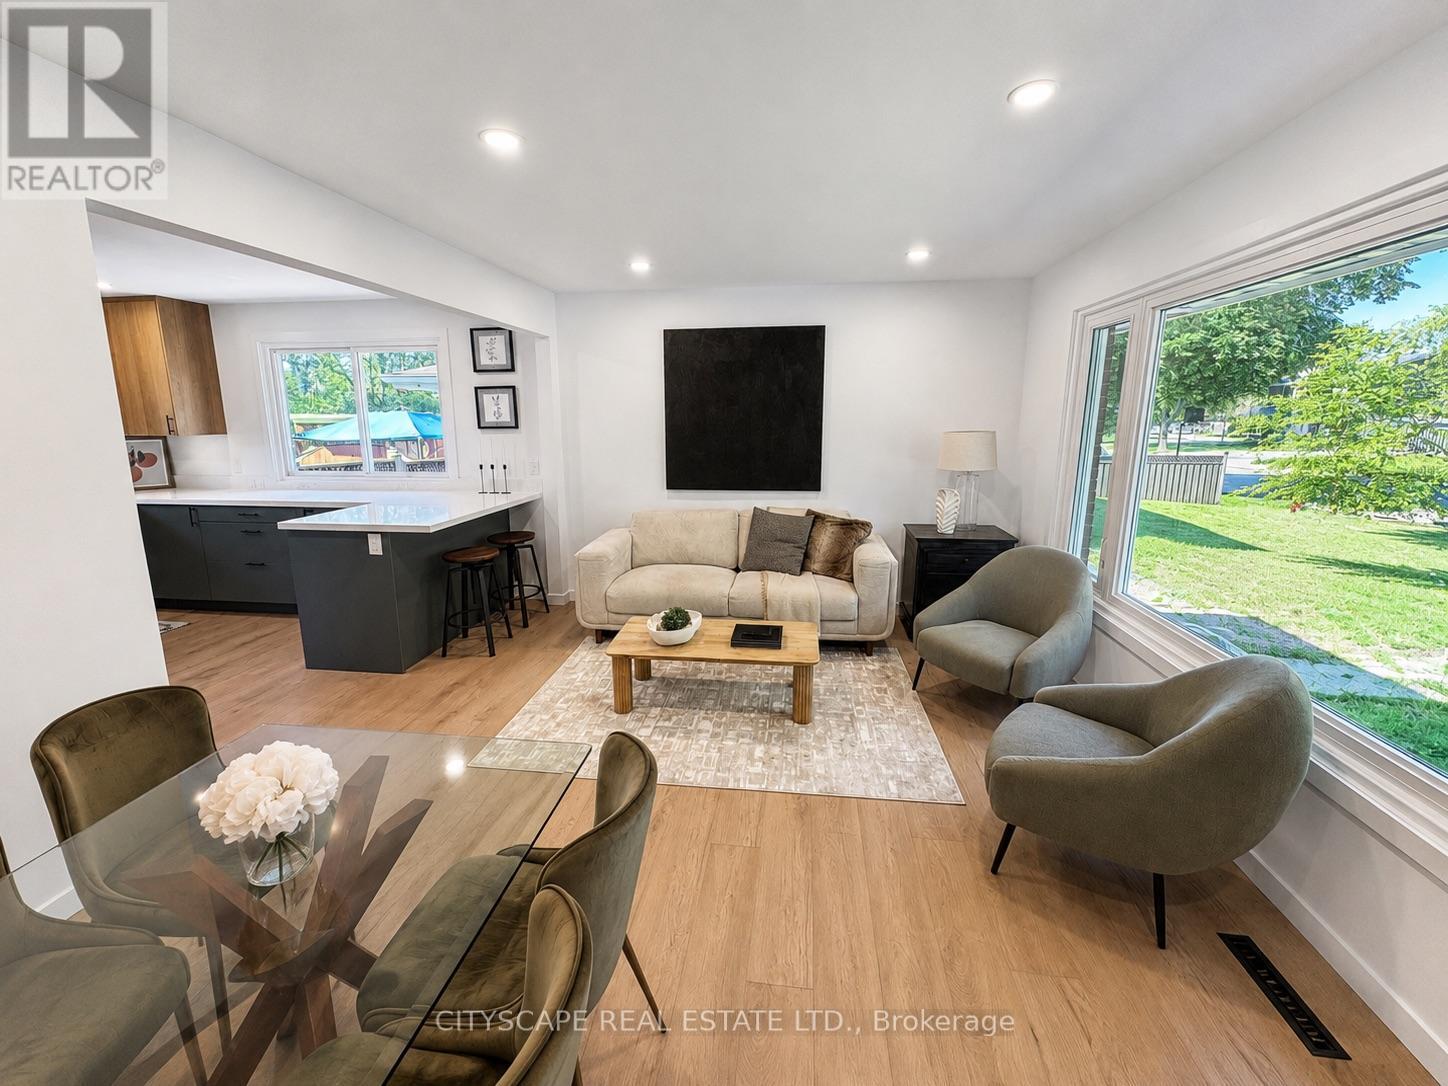
Great find! This one definitely deserves a look! Renovated in 2026! Beautifully renovated, this charming and stylish home offers a brand-new kitchen, a spa-inspired bathroom, and a finished basement with a separate entrance - ideal as an in-law suite or additional living space for a large family. Garage included - the key to clutter free home. The stunning kitchen features a sophisticated and warm colour palette. Upgrades throughout both levels include new flooring, modern light fixtures, pot lights, smooth ceilings, updated door hardware, renovated bathrooms and an oversized 2026 picture window in the living room.The spacious lower level features a large second kitchen, a generous bathroom, an additional bedroom, a den ideal for a home office, and a charming fireplace. An attached garage provides valuable storage and helps keep the home organized and clutter-free, new garage door installed in 2026. The large concrete driveway accommodates at least four vehicles and concrete walkway continues on side of the house. Set on a generous lot with tall, mature trees at both the front and rear, this home offers a peaceful setting where you can relax and enjoy the sounds of nature. Conveniently located just minutes from Lime Ridge Mall, schools, parks, the Lincoln M. Alexander Parkway, and other practical everyday amenities. A beautifully updated home definitely worth a closer look, this may be the one you buy. (id:63203)