

5211 Tenth Line
Erin, Ontario
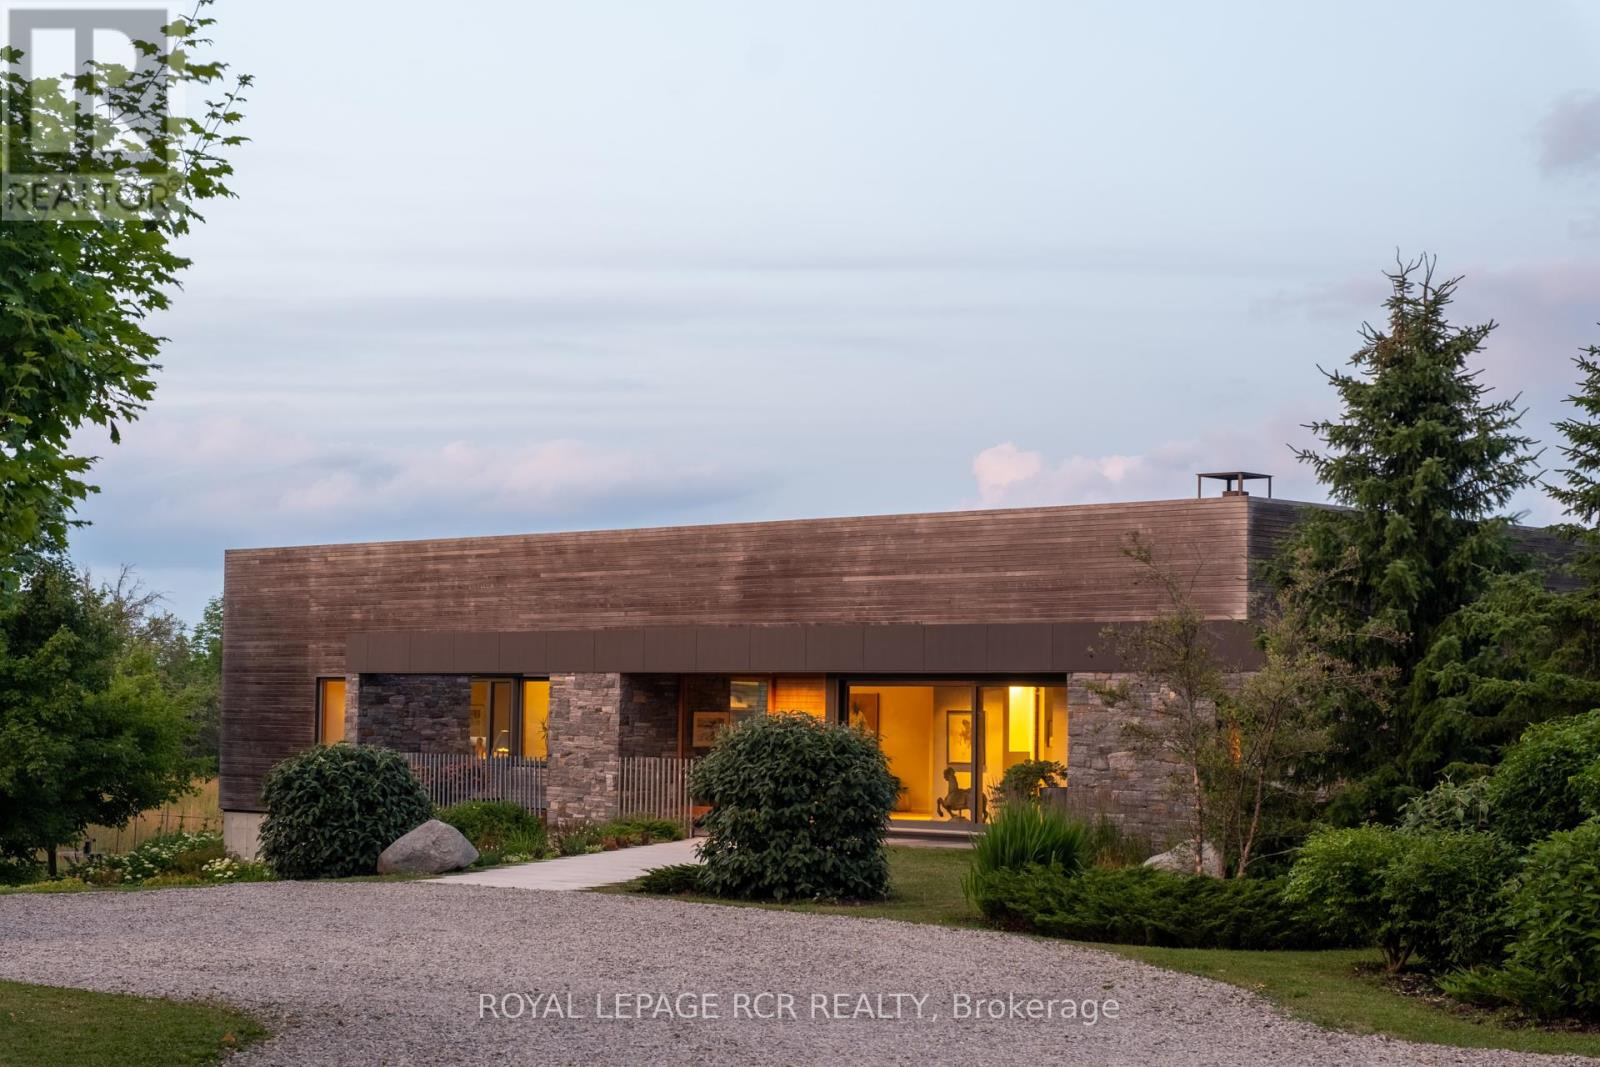
A soulful modern residence designed to sync with the rhythm of the sun, offering incredible vistas from all spaces & making an effortless connection between indoors & out. Nestled on approx. 98 acres in the bucolic countryside of Erin, bordering Caledon, a long heritage stone wall lined driveway leads to a striking modern masterpiece. Surrounded by organic farmland & woodlands w/ acres of groomed trails, it's a rare find w/ a spectacular 40' pool overlooking the lush landscape & gardens. This remarkable large-footprint family home unfolds w/ a series of dynamic living spaces. 5 bedrooms, 6 bathrooms & over 8500 sq ft including the basement, it is defined by natural materials like heated concrete floors, douglas fir cladded ceilings & stone masonry. A fabulous balance of raw materiality w/ beauty & comfort. The kitchen & dining room are surrounded by glass, connecting the home to the properties incredible sunrises & sunsets. A handsome two-way focal fireplace is in the open-plan living area. The primary wing is a retreat w/ a spa-like ensuite, walk-in closet & a walkout to a garden terrace & the pool. On the other side of the home, several gorgeous sized bedrooms each w/ expansive windows & their own special view. The lower level is a world of its own w/ a separate entrance, home gym, additional family room, & workshop. A thoughtfully designed mudroom w/ custom lockers provides a discreet & organized hub for all gear, from equestrian to ski equipment. Two full baths, including a second primary suite w/ ensuite, create a sanctuary for family or guests. Advanced details include retractable Doepfner windows w/ low emissivity glazing, 6 zone radiant floor heating and central air, geothermal pumps for heating & cooling, PU-foamed wall cavities, commercial grade reflective membrane roof, & a propane powered generator w/ automatic switch. Magnificent in every way, a sanctuary of impeccable design, a place where artistry & comfort come together that truly inspires. (id:63203)
31 - 4200 Kilmer Drive
Burlington, Ontario
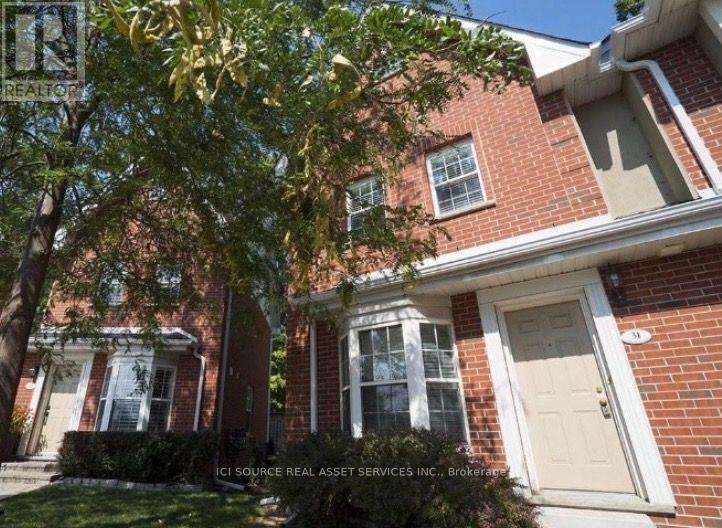
Welcome to 4200 Kilmer, a rare and remarkable end-unit townhome tucked into the heart of Tansley Woods, one of Burlington's most sought-after neighbourhoods. This spacious two bedroom, two bath beauty is a true standout offering Muskoka-like charm with its mature tree line that provides exceptional privacy and year-round natural views. Step through French doors to your private patio, where tranquil green space creates the perfect setting for morning coffee or evening unwinding. Inside the bright and airy layout continues to impress. The upper level features two generous bedrooms with vaulted ceilings and a full 4 piece bath. While the finished lower level offers a versatile space ideal for a cozy rec room, playroom or home office. A convenient main-floor powder room and abundant natural light complete the inviting interior. This hidden gem sits within a charming, well maintained complex celebrated for its peaceful atmosphere, access to scenic walking trails, and strong community reputation. With two parking spaces, you're just steps from the newly upgraded Tansley Woods park and Community Centre-featuring a pool, library and vibrant community programming-as well as nearby parks, pickle ball courts, shopping, restaurants, transit and major highways making commuting a breeze. This is a rare opportunity to experience carefree living in one of Burlington's most established and beloved communities. *For Additional Property Details Click The Brochure Icon Below* (id:63203)
1303 - 103 The Queensway
Toronto, Ontario
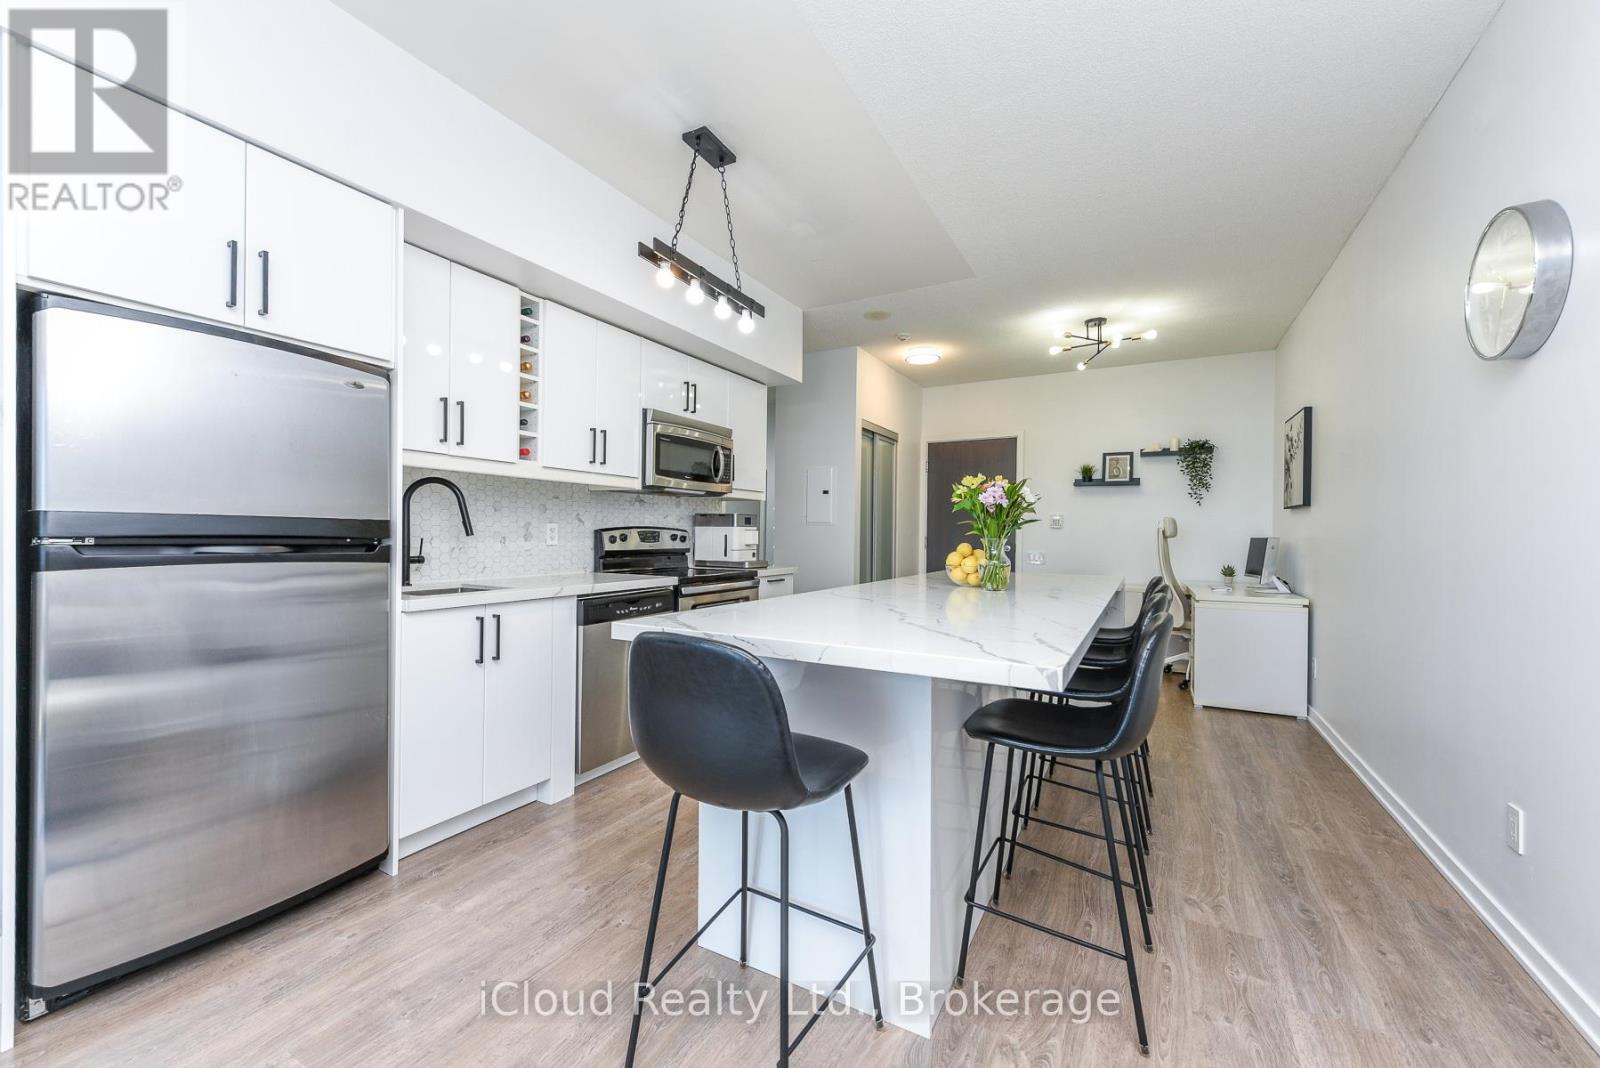
This modern, bright, NXT condo is approximately 700 sq. ft. and features a southeast breathtaking view of Lake Ontario, High Park, and the Toronto skyline. Conveniently located with quick access to the TTC, waterfront trails, beach, High Park, QEW, and less than a 10 minute drive to Mimico GO station! Ideal for those who value close proximity to nature, the waterfront, and the city! The condo features a thoughtfully designed and renovated kitchen that includes updated cabinetry, quartz countertops, stainless steel appliances, and a large waterfall island - excellent for ample storage, dining, and entertaining. The balcony spans the entire width of the condo and offers a spacious and comfortable area for outdoor living. In addition, the versatile den contains customized cupboards for extra storage making it ideal as a home office, nursery, guest room, or flexible living space. (id:63203)
407 - 86 Dundas Street E
Mississauga, Ontario
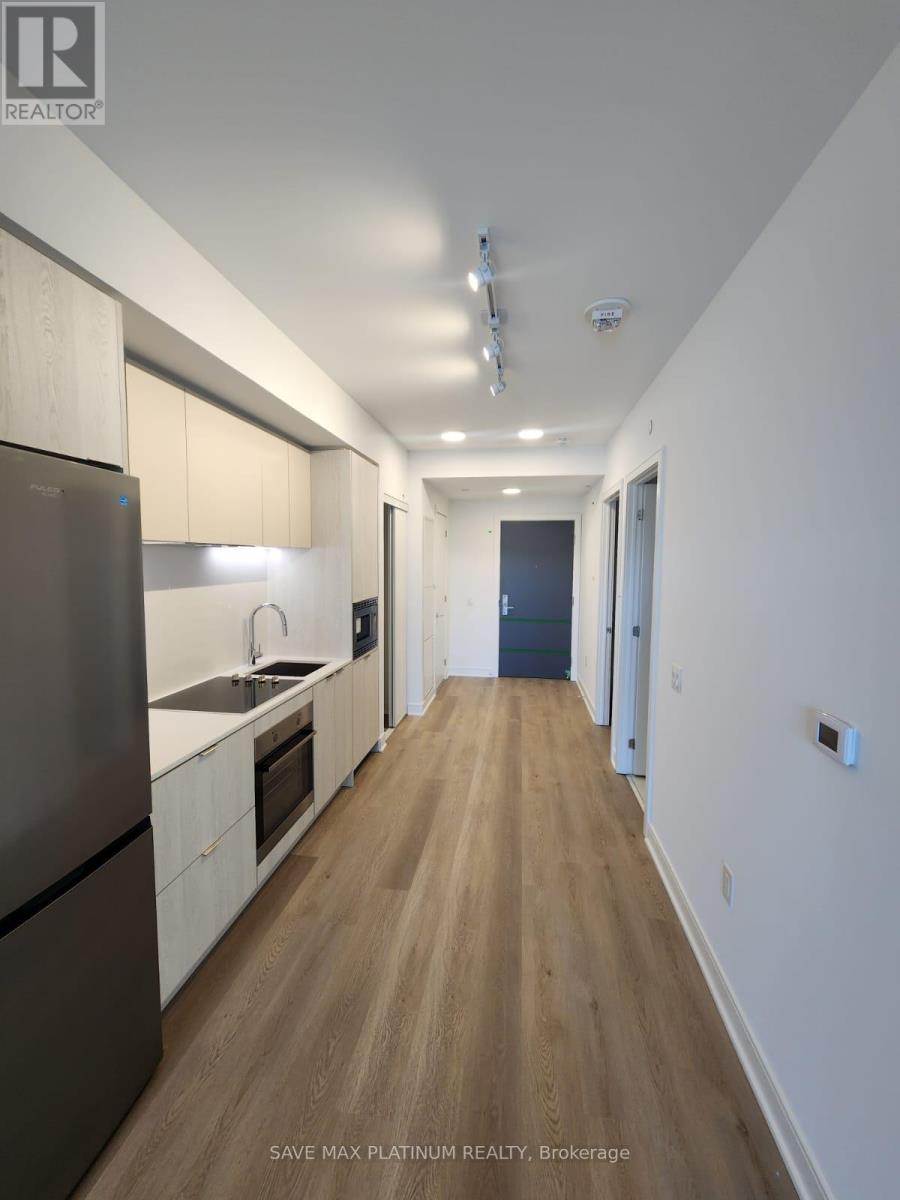
1 BEDROOM + DEN (BIG ENOUGH TO BE USED AS A BEDROOM) w/ 2 FULL BATHS. This a 1 bedroom + den, 2 full bath condo combines modern design, craftsmanship, and convenience. The unit features an open-concept layout, a balcony, a modern kitchen with stainless steel appliances, in-unit laundry (washer and dryer). Floor-to-ceiling windows provide plenty of natural sunlight year-round. Located just a 1-minute walk to Hurontario Street, where the new LRT is being built, and a 1-minute drive to the QEW, this condo is in the heart of Mississauga. Its close to Square One, Celebration Square, Sheridan College, Hospitals, Schools, Parks, Libraries, Shopping, Dining, Entertainment, and has Mississauga Transit at your doorstep. Cooksville GO Station is within walking distance. Building amenities include a 24/7 Concierge, Party Room, Theatre Room, Rec Room, Fitness Gym, Outdoor Terrace with BBQ, and more. A parking space is included. This is a perfect place to call home! (id:63203)
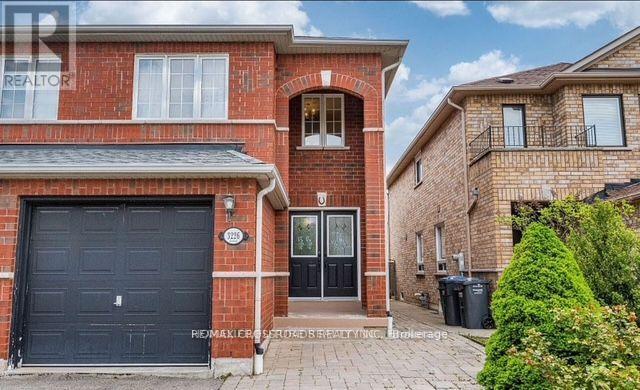
3226 Raindance Crescent
Mississauga, Ontario
Welcome to this Beautiful 3+1 Bedroom 3 Bath Detach Home In Lisgar Mississauga. Fully Upgraded With Hardwood Floor, Upgraded Kitchen With Marble Counter Top. Beautiful Hardwood Staircase. High End Appliances. All Amenities Close By School, Shopping and Hwy. (id:63203)
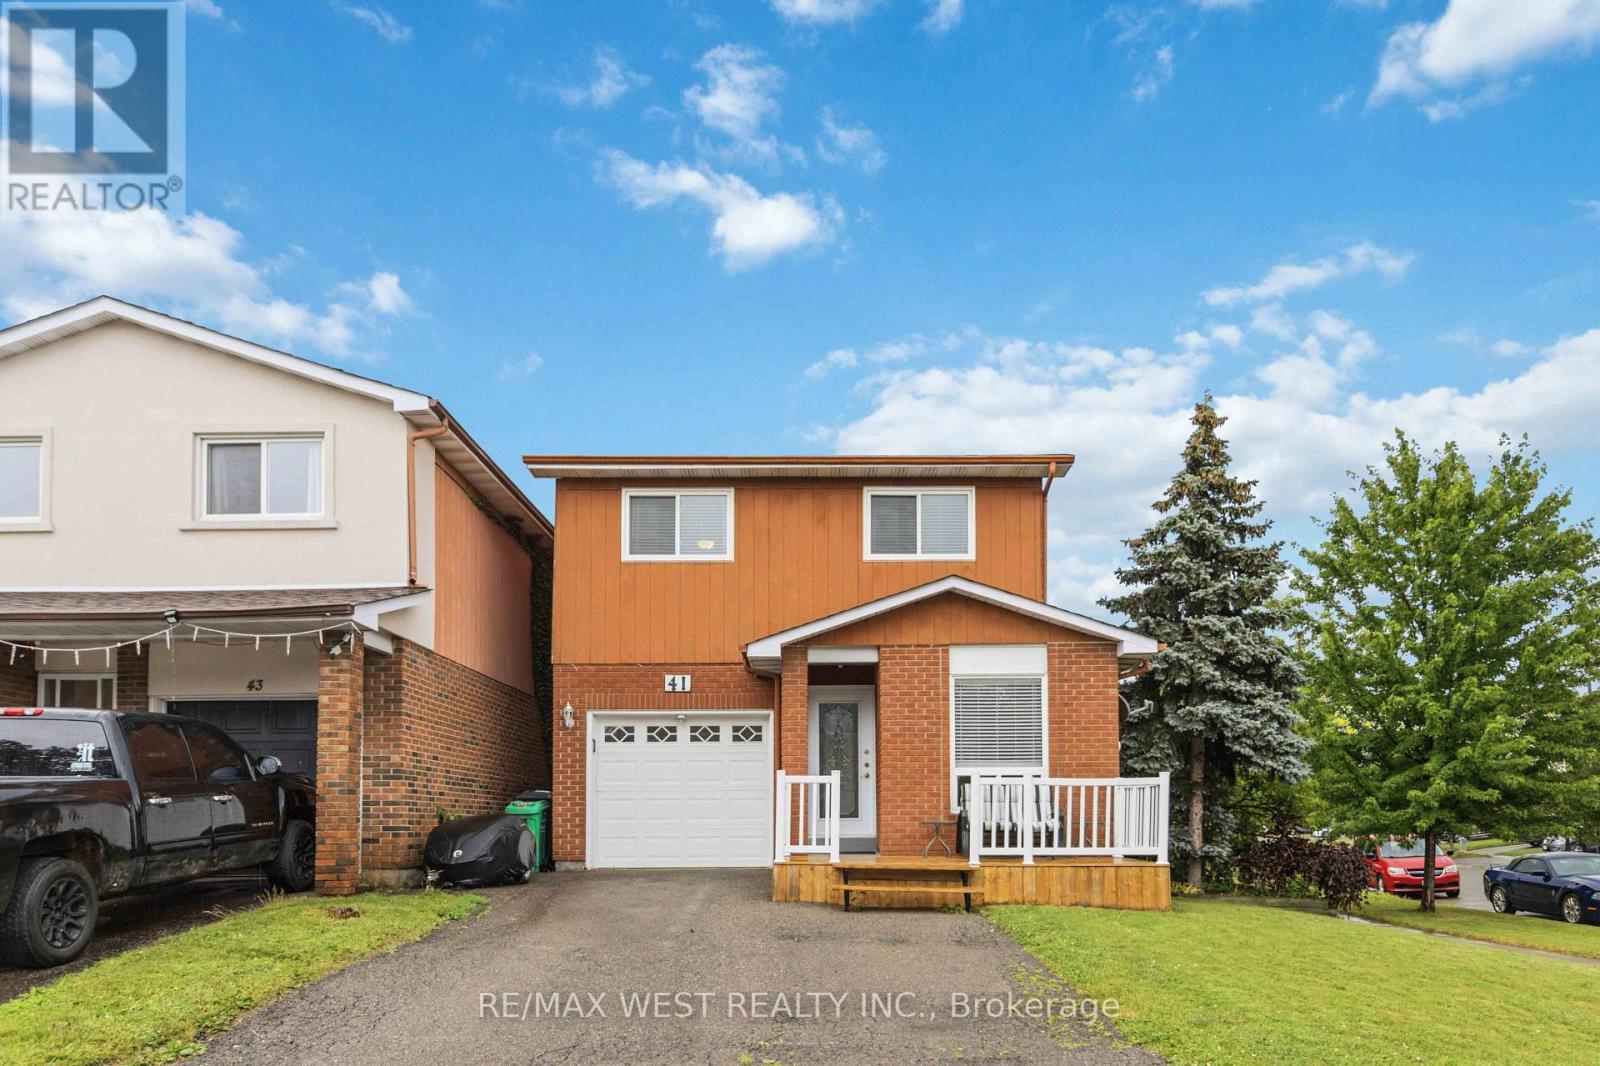
41 Winterfold Dr Drive
Brampton, Ontario
Welcome to 41 Winterfold, a beautifully maintained family home perfectly situated on a premium corner lot in one of Brampton's most convenient neighbourhoods. Filled with an abundance of natural light, this inviting home offers the perfect blend of comfort, space, and functionality for today's growing family. The heart of the home is the spacious, upgraded eat-in kitchen, thoughtfully designed with ample cabinetry and dining space, making it ideal for everyday living and entertaining. Step outside to the beautiful walk-out deck, where you can enjoy summer barbecues, morning coffee, or to simply relax and enjoy outdoor privacy. Upstairs, you'll find a generously sized primary retreat featuring his-and-her closets with an attached ensuite bathroom complete with heated floors. Two additional spacious bedrooms provide plenty of room for children, guests, or a home office. The finished lower level includes a dedicated workshop, perfect for hobbyists, DIY enthusiasts, or additional storage. A built-in garage adds everyday convenience and extra functionality. Located just minutes from Highways 410 and 403, commuting is effortless while remaining close to everything your family needs. Enjoy easy access to excellent schools, shopping, restaurants, parks, community centres, and a wide variety of everyday amenities. ** This is a linked property.** (id:63203)
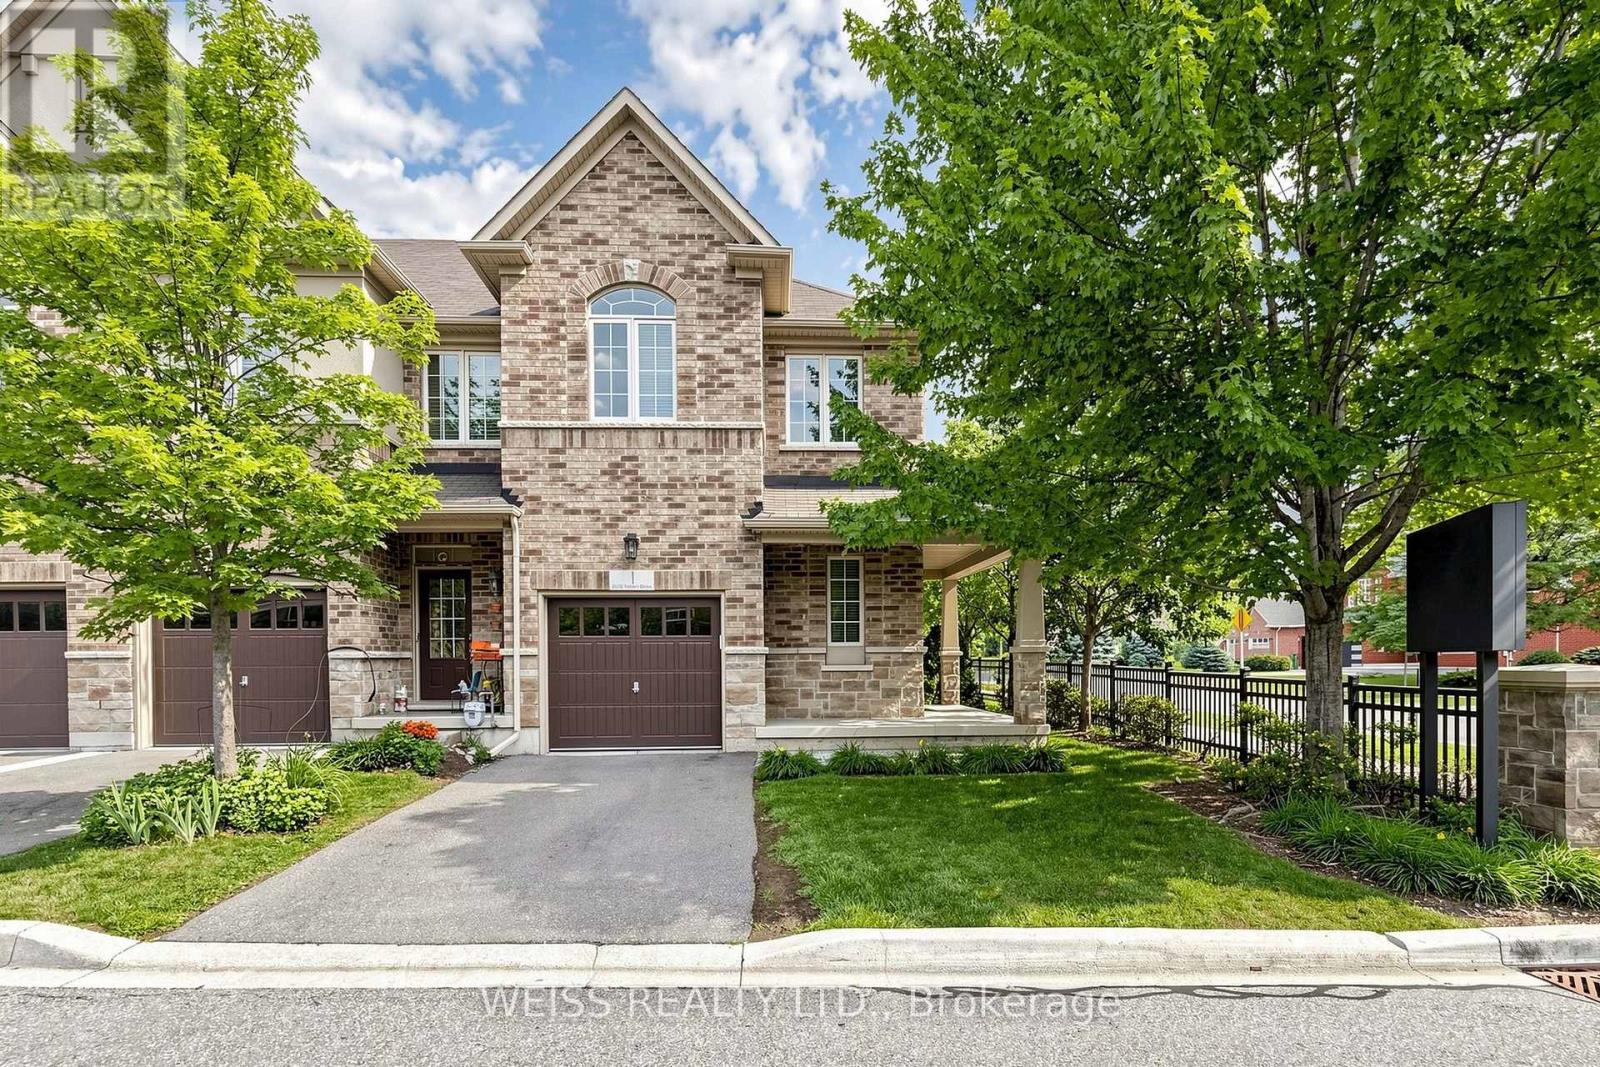
1 - 5970 Turney Drive
Mississauga, Ontario
Welcome to this well-maintained end-unit townhome offering a practical two-storey design in a highly sought-after Streetsville community. The bright, light-filled main level features spacious principal rooms, an eat-in kitchen with walkout to the backyard, and a functional layout ideal for everyday living. Upstairs offers three generous bedrooms, including a primary bedroom with a walk-in closet and private ensuite, as well as the convenience of second-floor laundry. On-site children's playground steps away. Located within the highly rated Vista Heights school district and just minutes to Streetsville Village, Credit Valley Hospital, GOTransit, major highways, parks, shopping and restaurants, this home offers an exceptional opportunity to own in one of Mississauga's most desirable neighbourhoods. New furnace in 2024. (id:63203)
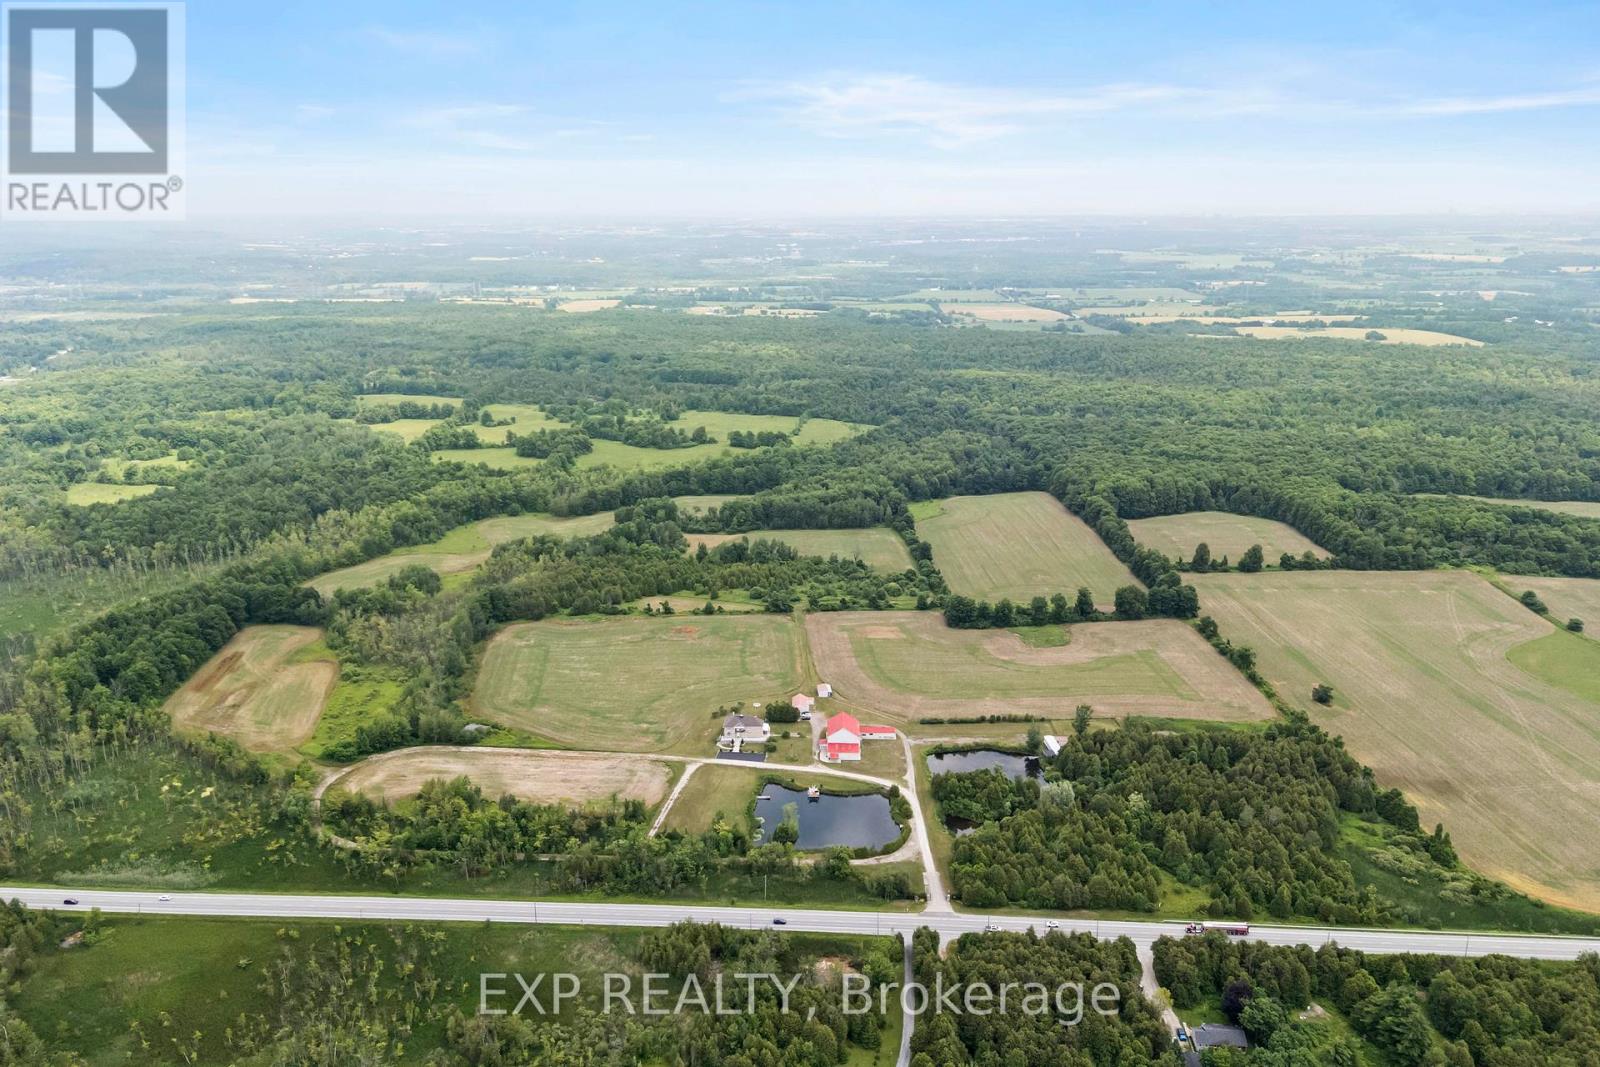
11677 Regional Rd 25
Halton Hills, Ontario
This is not just a property, it is a Lifestyle. Just under 100 beautiful acres with a 3950 sqft renovated stone farmhouse with 4 bedrooms and 6 bathrooms. Fully finished walkout basement with a bar, kitchen, bathroom and sauna adds an additional 1200 sqft of living space. A custom repurposed 3000+ sqft barn that can be put to use a multitude of uses. Multiple ponds on the property. One pond ( previously a stocked trout pond) with your own private dock and deck and the other with a boathouse. An outdoor greenhouse where you can grow your own organic vegetables. Detached 3 car garage with plenty of storage. This list goes on.40 Acres Is Cleared And Farmable, Currently On A Cash-Crop Rotation with a local farmer. 15 Minutes from Trafalgar Outlets, minutes to Milton, Georgetown. (id:63203)
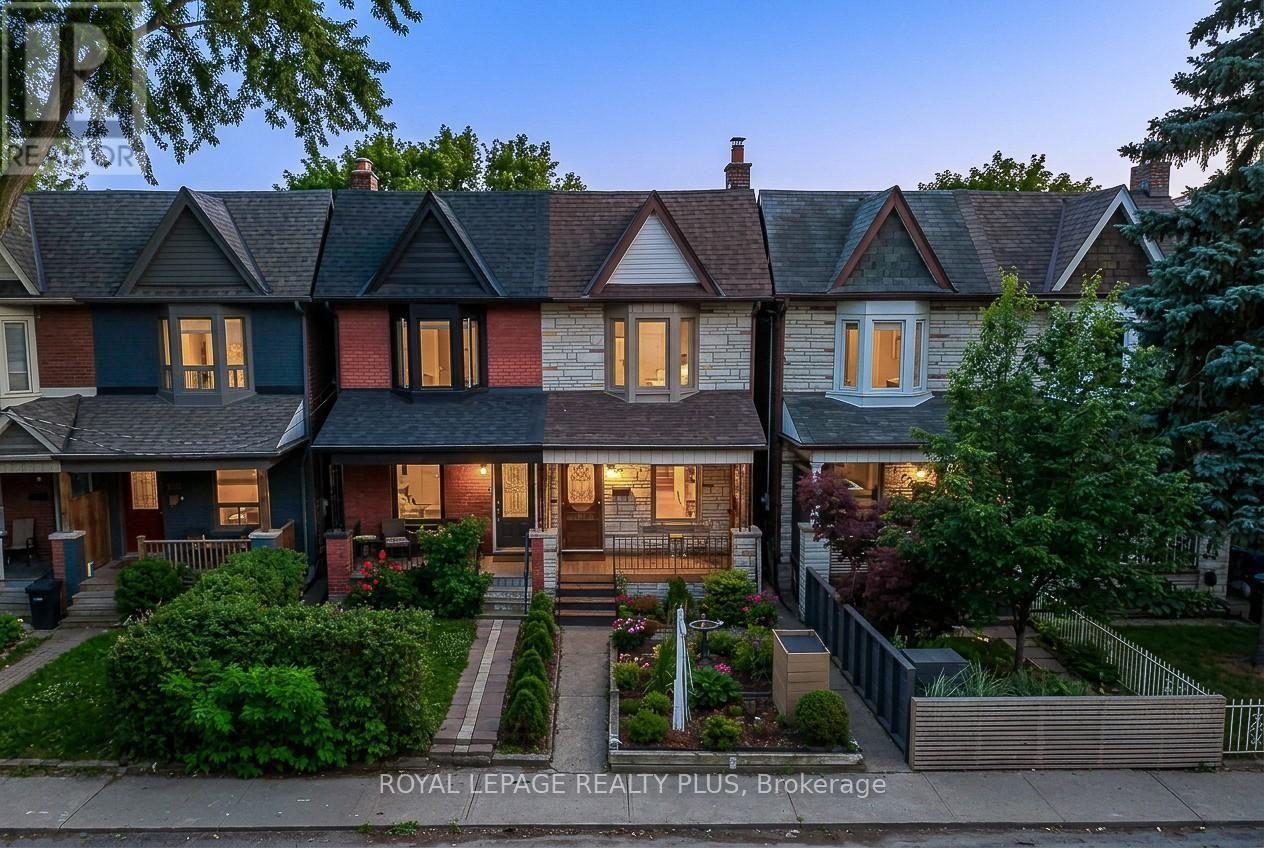
39 Maria Street
Toronto, Ontario
Diamond in the rough in the heart of the Junction. Welcome to this charming semi-detached home offering 3 bedrooms, 1 bathroom, a detached garage with 1 private parking space, 1,138 sq. ft. of above-grade living space, and endless potential. Situated on a desirable 15' x 103' deep lot, this home is full of character and ready for its next chapter. Stone exterior. The main floor features impressive high 8'8" ceilings, a bright open-concept living and dining area with brand new vinyl flooring, and an eat-in kitchen with a walkout to the private backyard-perfect for relaxing or entertaining. Upstairs, you'll find three generously sized bedrooms with brand new vinyl flooring and a 4-piece family bathroom. The unfinished basement provides laundry facilities, storage space, utility area, and excellent potential for future customization. Located in the heart of one of Toronto's most sought-after neighbourhoods, you're just steps to the vibrant Junction strip with its eclectic boutiques, cafés, restaurants, breweries, and local shops. Enjoy easy access to TTC, High Park, Bloor West Village, excellent schools, parks, and major transportation routes. Whether you're a first-time buyer, renovator, or investor, this is an outstanding opportunity to create value and make this home your own in a thriving, family-friendly community. (id:63203)
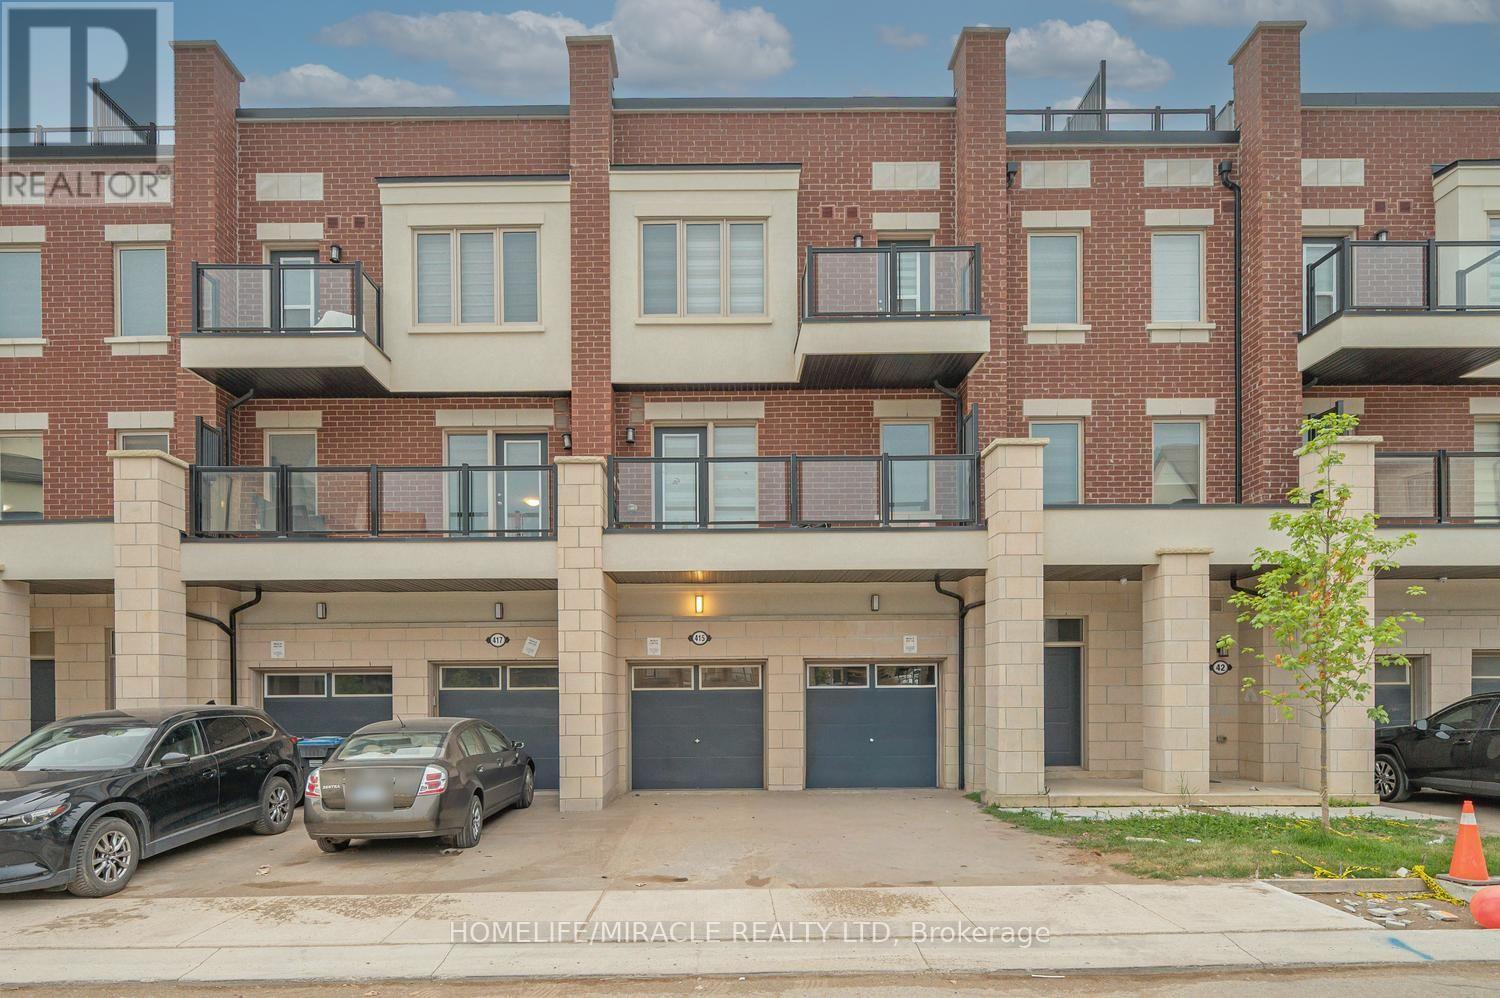
415 Dougall Avenue
Caledon, Ontario
Better Than New Southfields Village Executive Townhome! Just 1 year young, this beautifully upgraded 3-storey executive townhouse offers approx. 1,941 sq ft of living space plus a rare private 536 sq ft terrace ideal for entertaining or unwinding under the stars. Situated in one of Caledon's most sought-after communities, directly across from Southfields Community Centre & skate park, and steps to everyday amenities. A ceramic-tiled foyer opens to a bright, open-concept great room & dining area, walking out to a main-level balcony perfect for morning coffee or evening breezes. The chef-inspired kitchen features stainless steel appliances, a large centre island with breakfast bar, ample cabinetry, and generous counter space. Main-floor powder room adds everyday convenience. Upstairs, the spacious primary retreat boasts a large window, private balcony & a spa-like 4-piece ensuite. Two additional generously sized bedrooms share an upgraded bath with frameless glass shower. Second-level laundry, thoughtful upgrades throughout, and a fully private terrace for summer BBQs & gatherings elevate everyday living. 1-car garage driveway parking (2 total).Unbeatable location: steps to plaza, grocery, pharmacy & restaurants; walking distance to top-rated Southfields Village PS, Bonnie glen Farm Park & Etobicoke Creek Trails; minutes to the new Mega Gym; on a convenient bus route. A rare opportunity to own a nearly-new home with premium outdoor space in a thriving, family-friendly community. Don't miss it! Pictures are virtually staged. (id:63203)
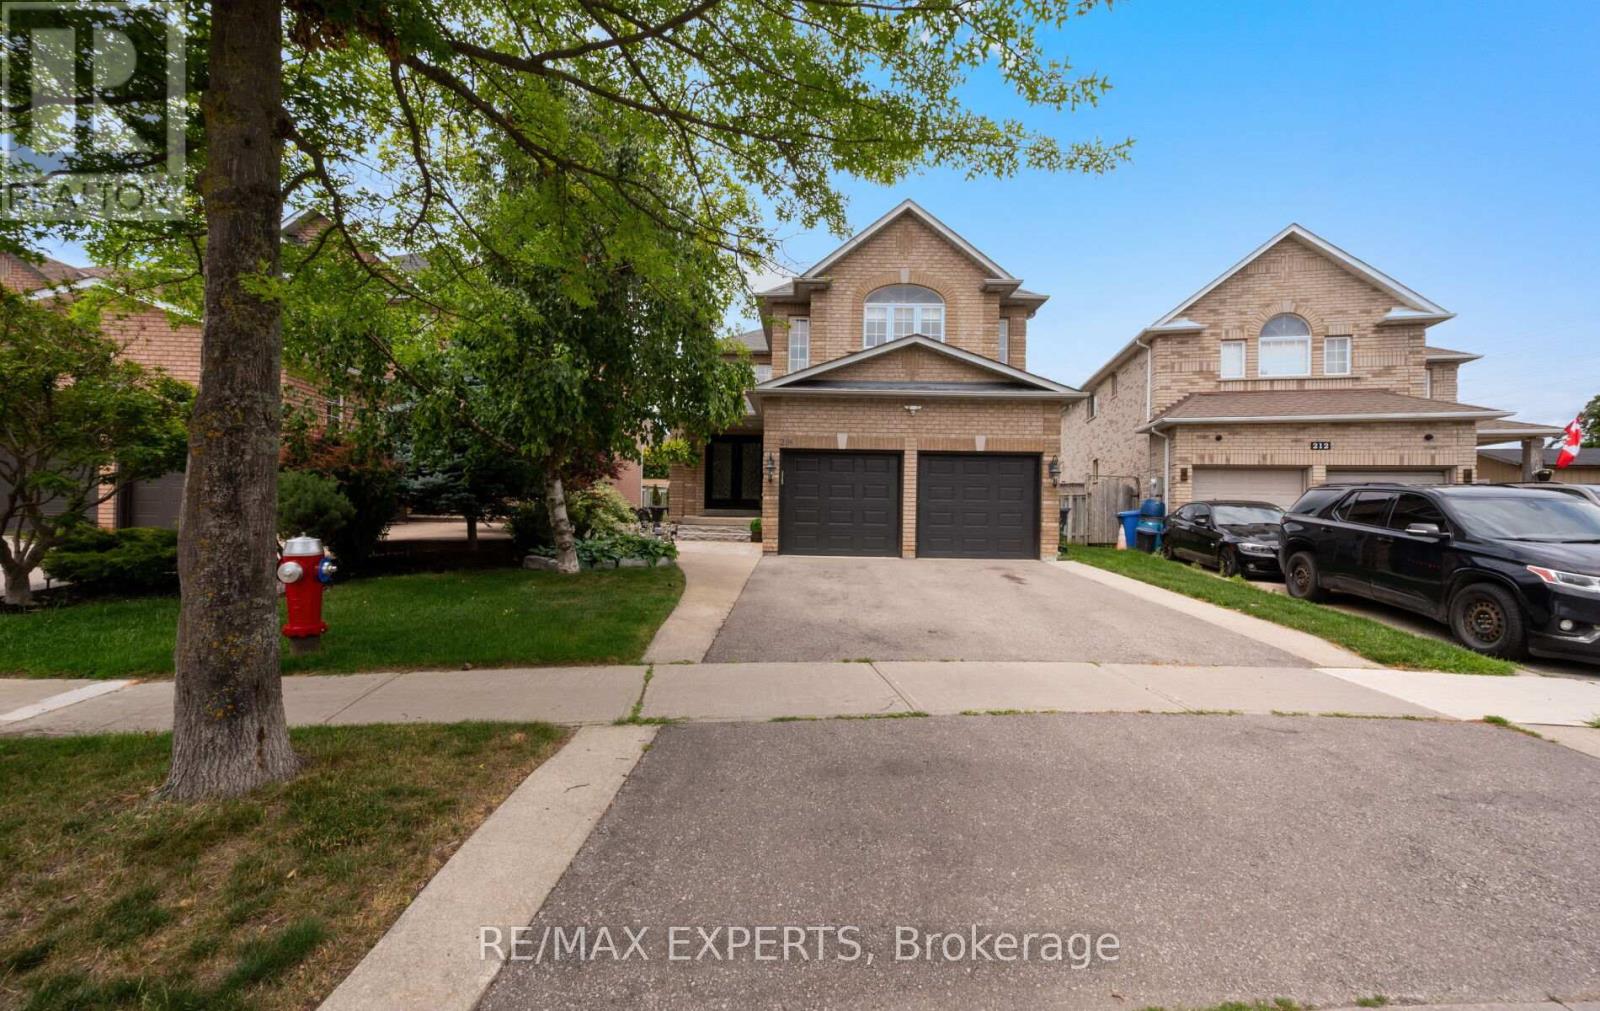
214 Waterbury Street
Caledon, Ontario
Welcome to 214 Waterbury St., a beautifully updated detached home offering approximately 3,310 sq. ft. of total finished living space in one of Bolton East's most sought after family neighbourhoods. Thoughtfully renovated and meticulously maintained, this spacious home features a beautifully finished basement, renovated bathroom, updated railings, smooth ceilings, modern pot lights, fresh paint, and a roof replaced approximately seven years ago.The bright and functional main floor offers sun filled principal rooms, hardwood flooring, and a spacious layout designed for comfortable everyday living and entertaining. The well appointed kitchen features abundant cabinetry, generous counter space, and a bright breakfast area that overlooks the backyard.Upstairs, you'll find generously sized bedrooms, including a spacious primary retreat complete with a walk in closet and private 5 piece ensuite.The finished basement adds exceptional versatility with a second kitchen, oversized recreation room, cozy gas fireplace, renovated 3 piece bathroom, and additional finished living space, making it ideal for extended family, entertaining, or a variety of lifestyle needs.Step outside to a private, fully fenced backyard featuring an expansive stone patio, perfect for summer BBQs, outdoor dining, and relaxing evenings. Ideally located close to schools, parks, walking trails, recreation facilities, shopping, restaurants, and major commuter routes, this exceptional home offers the perfect combination of quality updates, generous living space, and an unbeatable family friendly location. A rare opportunity to own a move in ready home in the heart of Bolton East. (id:63203)

7267 Windbreak Court
Mississauga, Ontario
Stunning 3+1 Bedroom Detached Home in a Prime Neighbourhood! This beautifully maintained home features a welcoming foyer with elegant wainscoting, a stylish staircase & a convenient powder room. Spacious living/dining area with crown moulding & a stone feature wall. The modern kitchen & breakfast area boast quartz counters, crown moulding & stainless steel appliances. Upstairs offers 3 generous bedrooms with hardwood floors. The primary includes a walk-in closet & 2-pc ensuite. The finished basement with a seperate entrance includes an in-law suite with pot lights, stainless steel appliances, laminate flooring, a built-in fireplace, a 4-pc bath & a large bedroom. Furnace (2021), Windows (2018)the basement apartment is great for extra income for investors or in-law uses.Great current Tenant are in on month to month rent willing to stay or leaveQuick access to 401; 6 min to Toronto Premium Outlets; 15 mins to Pearson.50+ shops within ~5 min (Walmart, Longos, Superstore, Home Depot, Tim Hortons, TD, RBC).5 min to Edenwood Middle school, 7 min to Meadowvale Secondary school, 6 min to Meadowvale Community center, 6 min to Lake Aquitaine/Lake Wabukayne & trails.3 min to Smart Centres Mississauga shopping mall ,the first costco Buisness Centra in Mississauga is opening within walking Distance . (id:63203)