

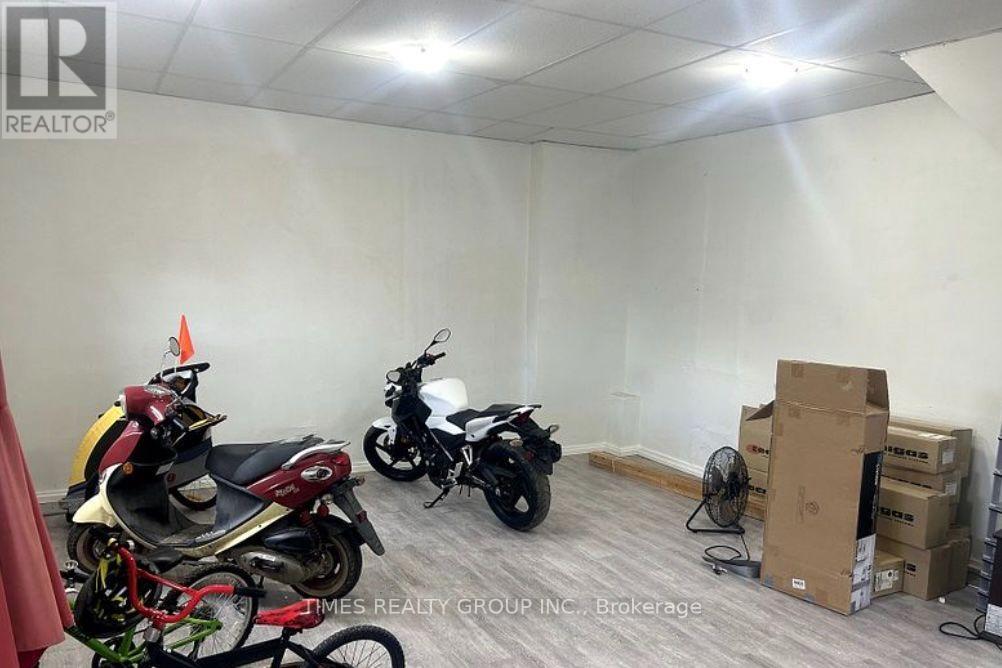
Front - 1299 Gerrard Street E
Toronto, Ontario
Available now for 2-4 month lease only. 2 level retail space right on Gerrard St East, near Little India. Demo clause in effect, building being demolished for condos in Q1 2027. (id:63203)
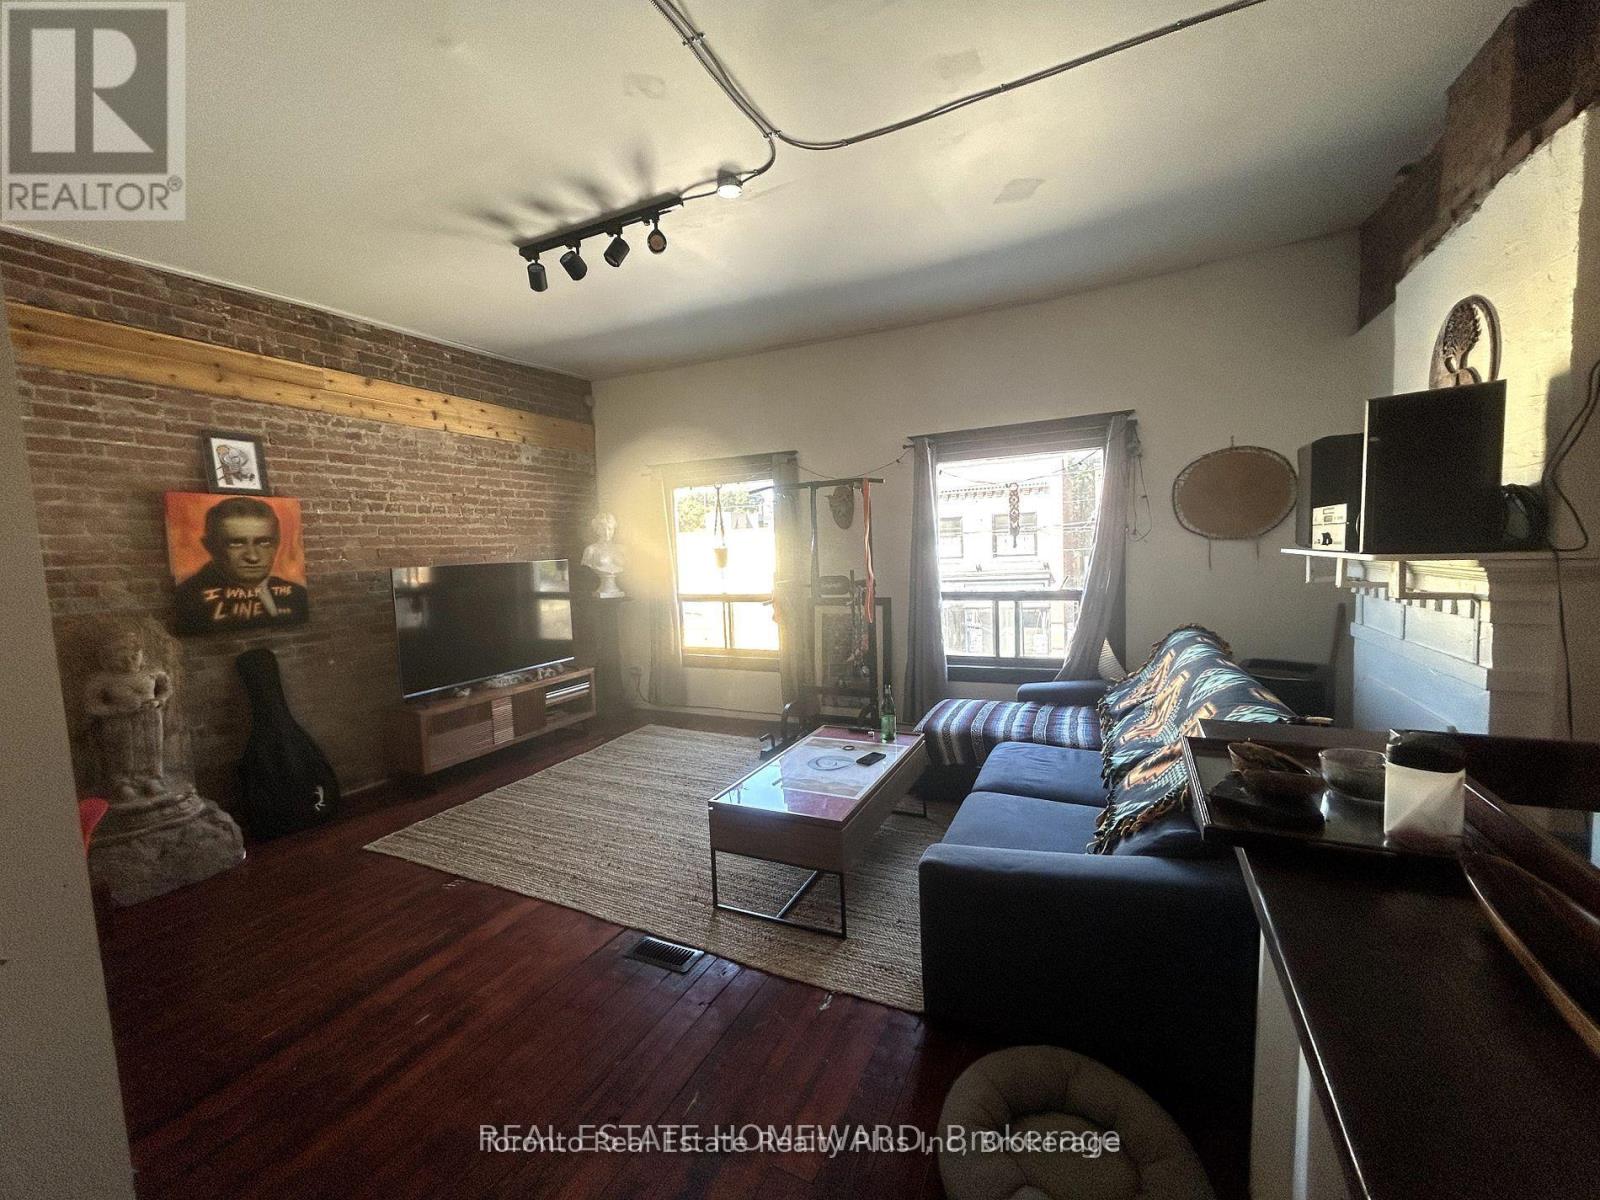
A - 1297 Gerrard Street E
Toronto, Ontario
Available now. Stunning Loft-Style 2 bedroom on Gerrard East, located above an Art Store. High ceilings, exposed brick walls, skylight. Spacious, airy, convenient access to Greenwood Park, TTC, TMU, U of T. Ensuite Laundry. Students and Pets Welcome. Building coming down Q1 2027. Tenant will be given 6 months notice and compensation. (id:63203)
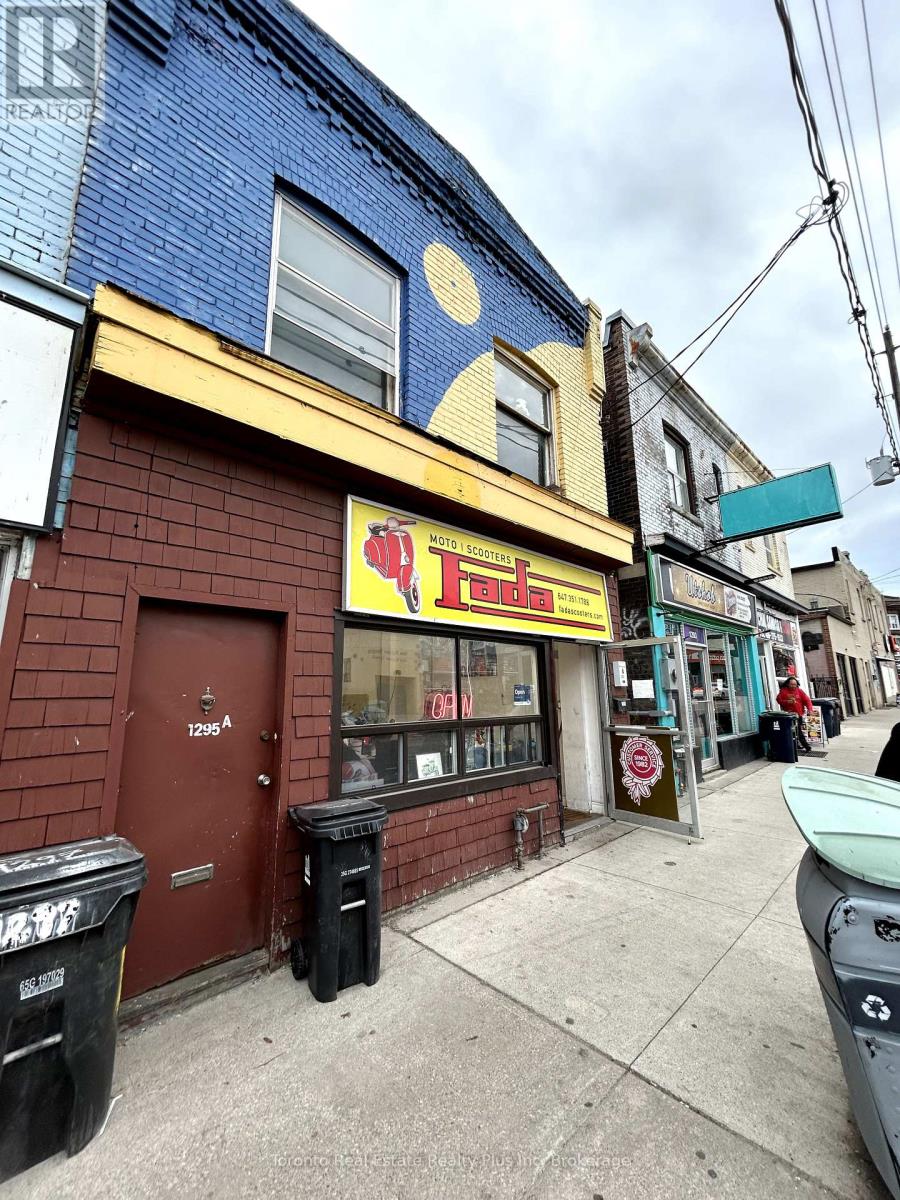
Front - 1295 Gerrard Street E
Toronto, Ontario
Prime retail right at Gerrard and Greenwood. With over 900 sq ft on main and another 700 sq ft in basement. Close to busy Little India & a thriving residential neighbourhood. Only 3-4 month lease. Unit being demolished in Q1 2027. (id:63203)
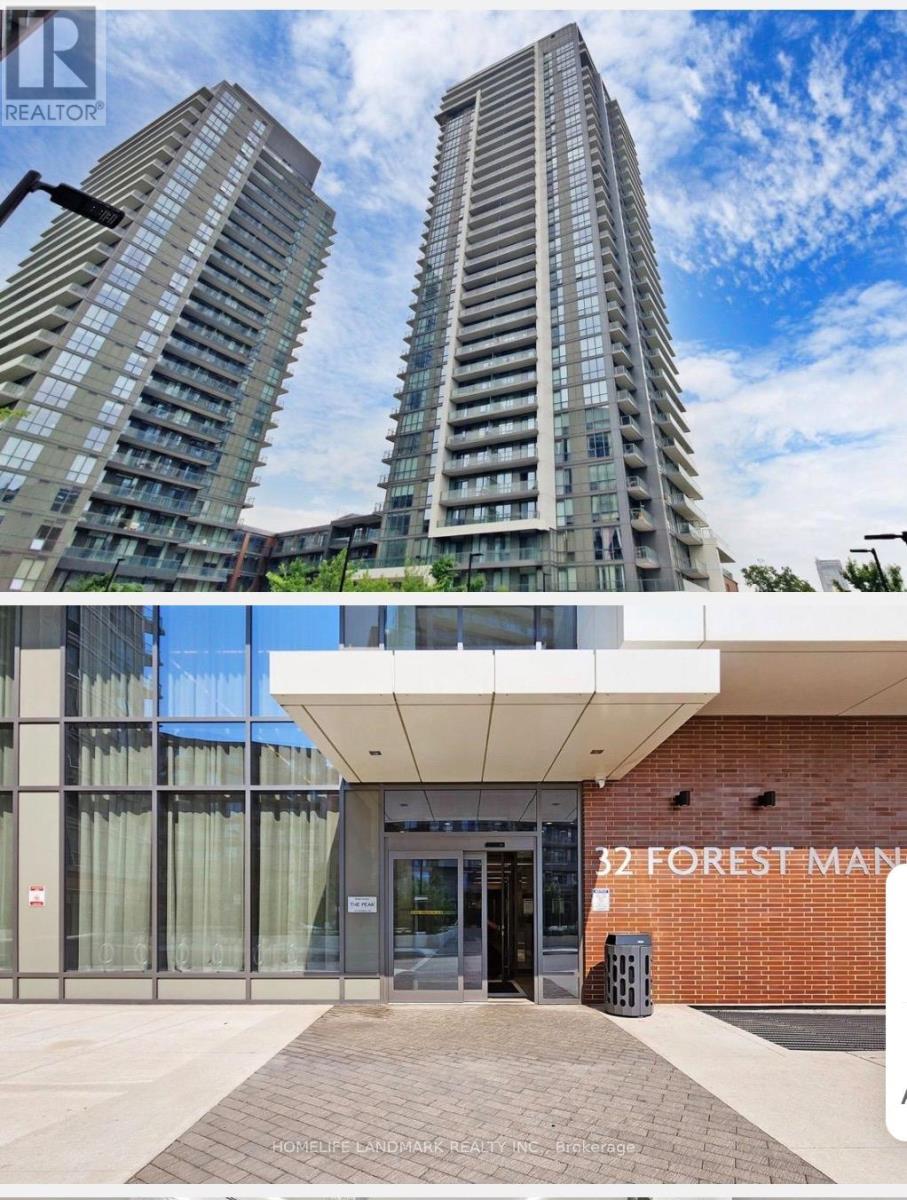
811 - 32 Forest Manor Road
Toronto, Ontario
1+1 Bedroom 2 Full Bathroom Suite At The Peak Condos Conveniently Located In The Heart Of North York. Elegant Unit Of Over 600 Sqft Plus Spacious Balcony With Unobstructed View. Practical Layout, Open Concept, Large Windows, 9' Ceiling. Modern Kitchen With B/I S/S Appliances. In-Suite Laundry. Indoor Pool, Sauna, Bbq Area, Gym, Yoga Studio, Media Room, Guest Suites, Party & Meeting Rooms, Visitor Parking, 24/7 Concierge. Steps To Ttc, Malls, Plazas, Schools (id:63203)
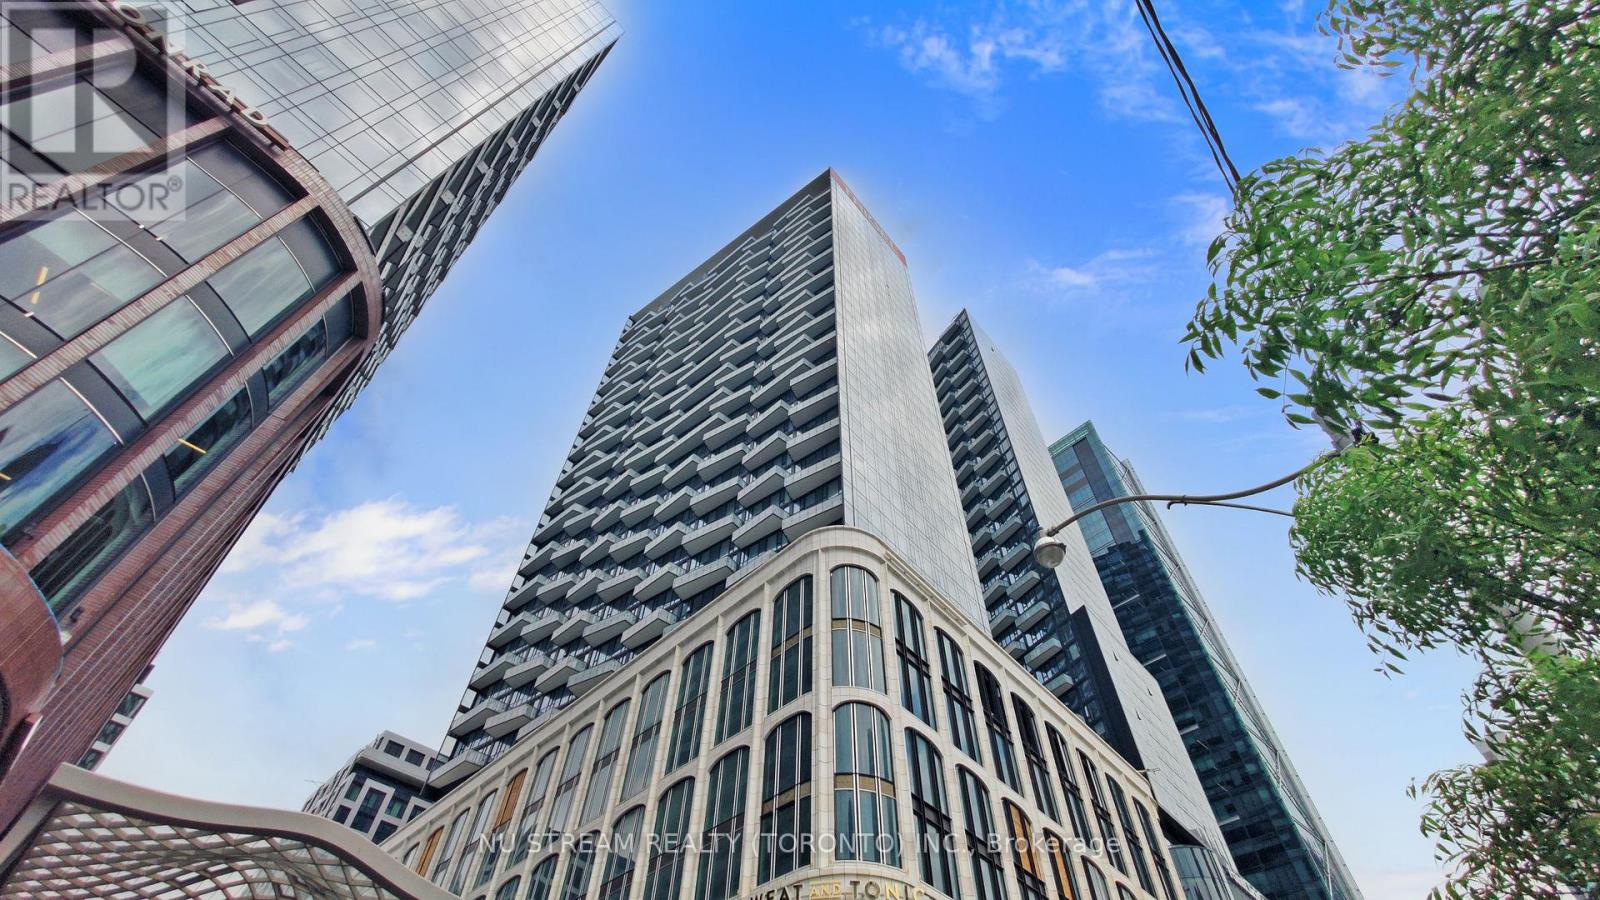
1408 - 470 Front Street W
Toronto, Ontario
Welcome to this stunning modern 1-bedroom + den condo at The Well by Tridel, offering breathtaking skyline views. This spacious, open-concept suite features a sleek kitchen equipped with energy-efficient, 5-star stainless steel appliances, an integrated dishwasher, and contemporary soft-close cabinetry. Enjoy 9-foot ceilings, laminate flooring throughout, a Full-size washer and dryer, a glass-enclosed standing shower, and floor-to-ceiling windows. The generous bedroom offers plenty of space, while the versatile den can easily serve as a separate room or home office. Exceptional building amenities include a party room, multimedia lounges, an outdoor terrace and lounge with BBQs, a games room, rooftop pool and patio, private dining room, fully equipped gym, a dog run, a sun deck, and more. Located just steps from the Rogers Centre, CN Tower, public transit, subway stations, and the vibrant Entertainment and Financial Districts. (id:63203)
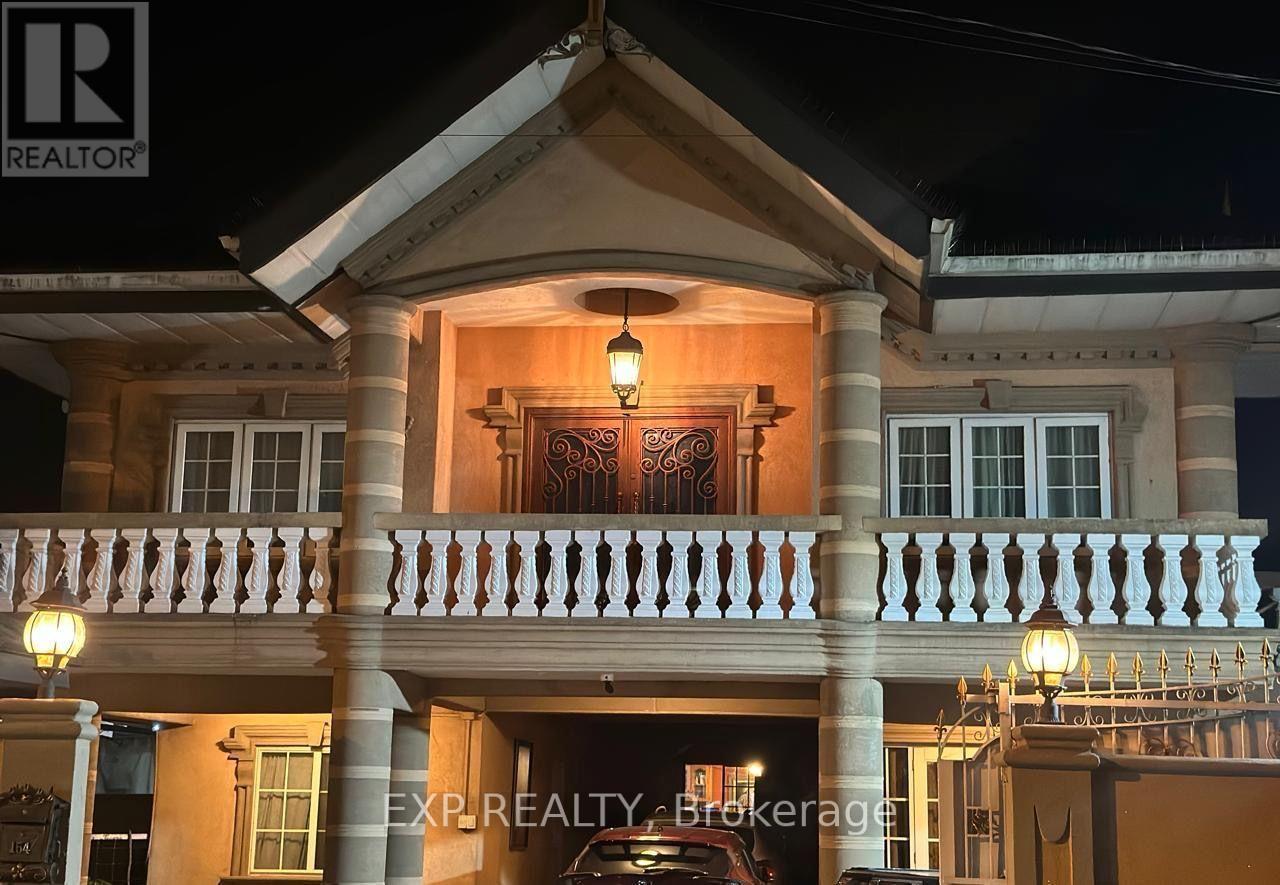
154 Cacandee Road
Trinidad, Ontario
Welcome To This Exceptional Approximately 5,000 Sq. Ft. Two-Storey Reinforced Concrete Residence, Ideally Situated On Cacandee Road In The Heart Of Felicity, Chaguanas. Beautifully Designed With Generous Living Spaces And Quality Finishes, This Impressive Property Is Perfect For Large Or Multi-Generational Families While Also Offering Outstanding Future Potential. The Home's Attractive Stucco Exterior And Tiled Front Entrance Create Excellent Curb Appeal. Inside, The Thoughtfully Designed Main Floor Features A Spacious Living Room, Family Room, And Elegant Formal Dining Room, Providing The Perfect Setting For Both Everyday Living And Entertaining. The Heart Of The Home Is The Expansive Kitchen, Complete With Premium Quartz Countertops, Abundant Cabinetry, And Generous Preparation Space. A Separate Pantry Offers Additional Storage And Convenience. The Upper Level Provides Another Living Room And Family Room, Creating Additional Private Gathering Areas For Family Members Or Guests. This Remarkable Residence Boasts 8 Spacious Bedrooms And 8 Well-Appointed Bathrooms, Offering Exceptional Comfort, Privacy, And Flexibility. Parking For Approximately 5-6 Vehicles Further Enhances The Home's Practicality. Ideally Located In The Thriving Community Of Felicity, Chaguanas, This Exceptional Property Offers Convenient Access To Schools, Shopping, Restaurants, Places Of Worship, And Major Transportation Routes. In Addition To Being An Outstanding Family Residence, The Property's Size, Layout, And Central Location May Make It An Excellent Candidate For Professional Use Such As A Medical Practice, Dental Clinic, Law Office, Or Other Professional Services, Subject To All Applicable Zoning Requirements And Approvals. Whether You're Searching For A Prestigious Family Home, An Income-Generating Investment, Or A Property With Future Commercial Potential, This Exceptional Residence Offers A Rare Opportunity In One Of Central Trinidad's Most Desirable Locations. (id:63203)
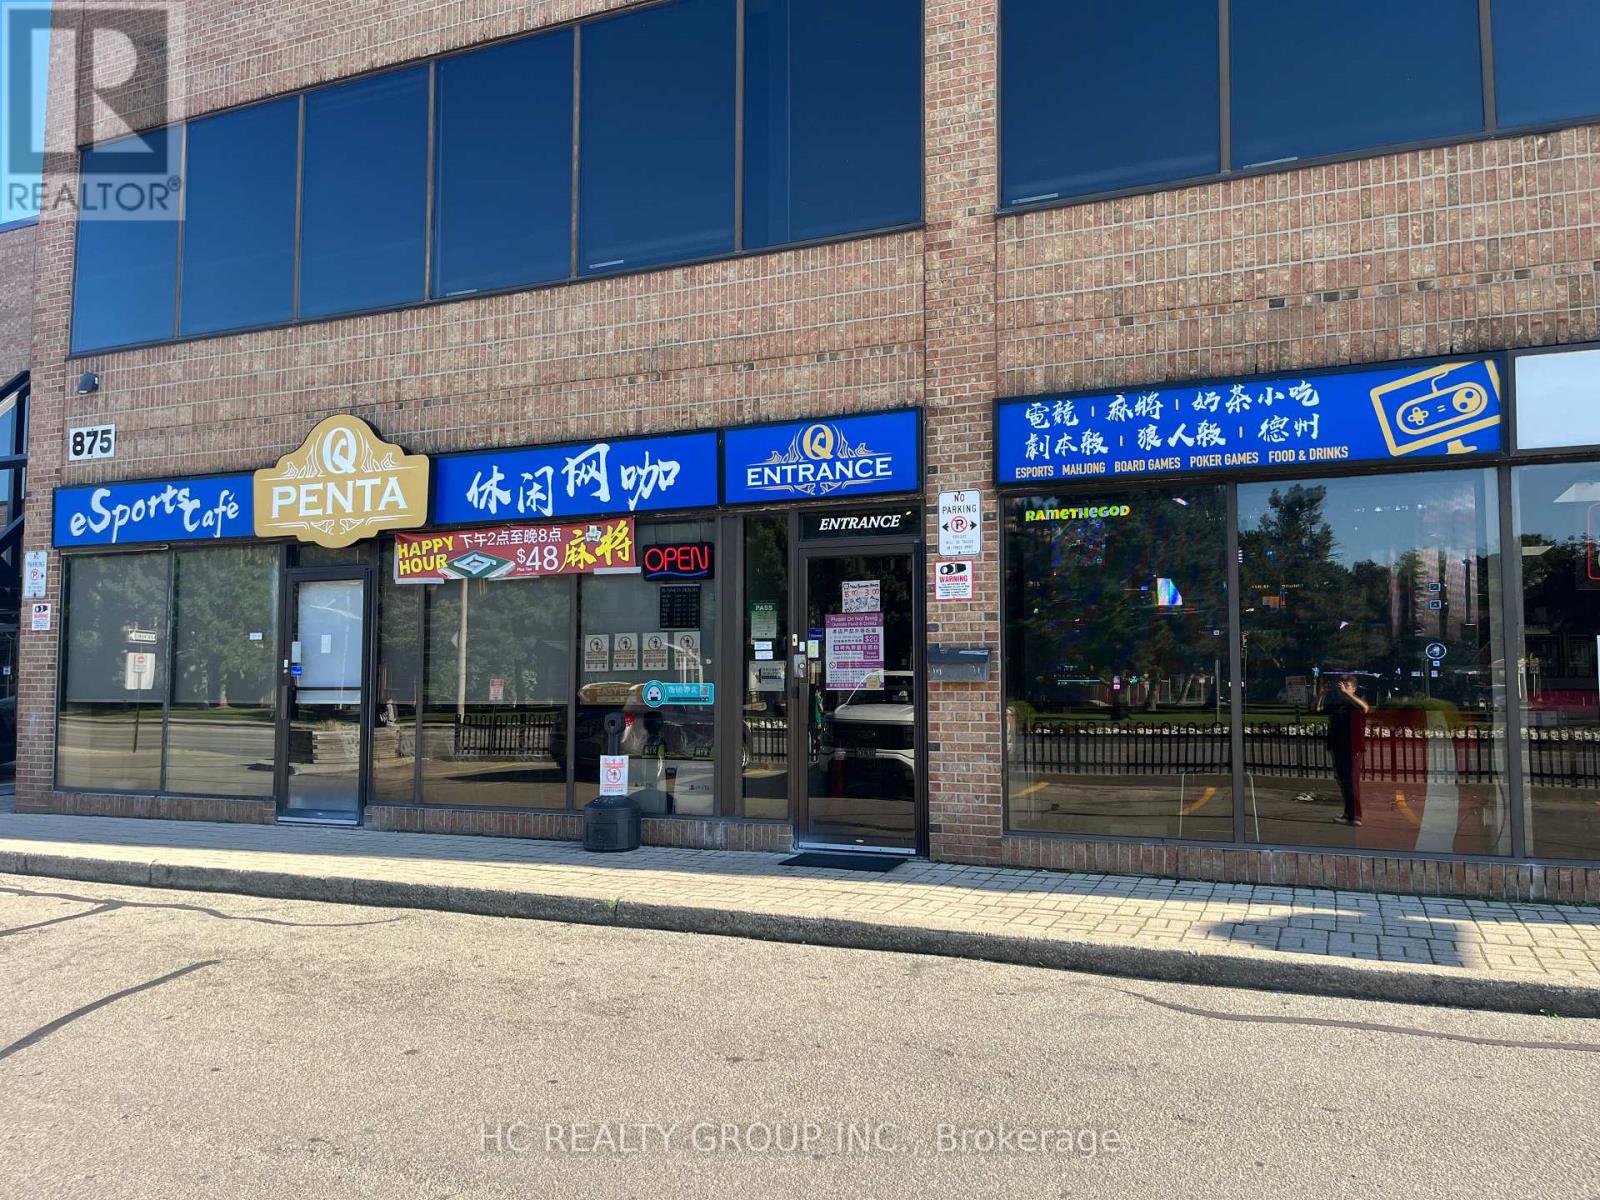
10 - 875 Main Street W
Hamilton, Ontario
This eSports caf, located in a prime area of Hamilton in the Greater Toronto Area, enjoys an exceptional advantage with its proximity to multiple schools, convenient transportation, and excellent location. Every day after school, a large number of students pass by, giving it a natural edge in attracting foot traffic. The caf is equipped with a variety of gaming and entertainment setups, along with light snacks and a range of beverages. Its the perfect spot for young people to relax, have fun, and make new friends. PS: Only the business is for sale; the property is not included. (id:63203)
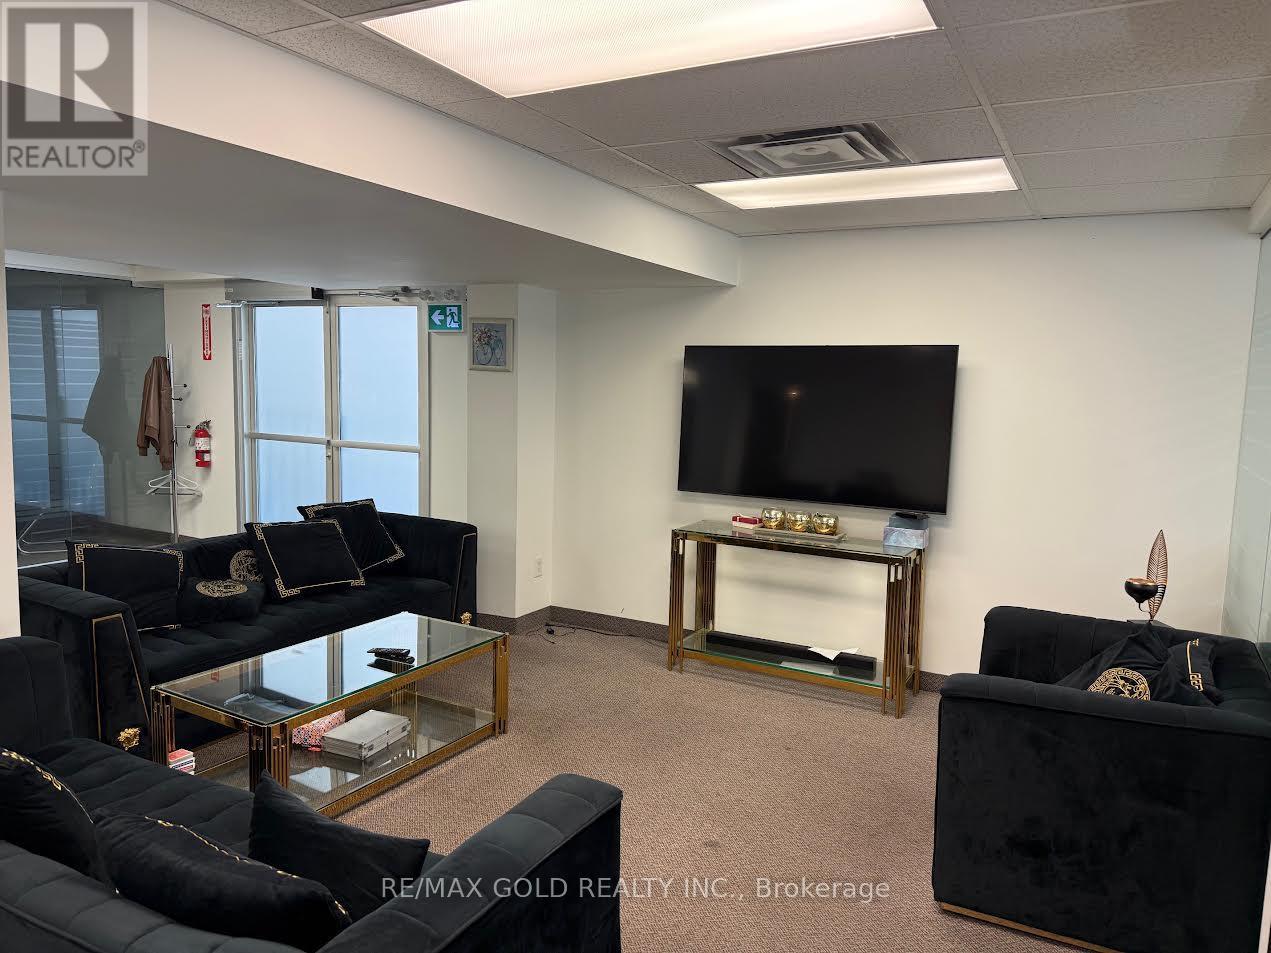
101(Grnd Flr, Side Door) - 5100 Dixie Road
Mississauga, Ontario
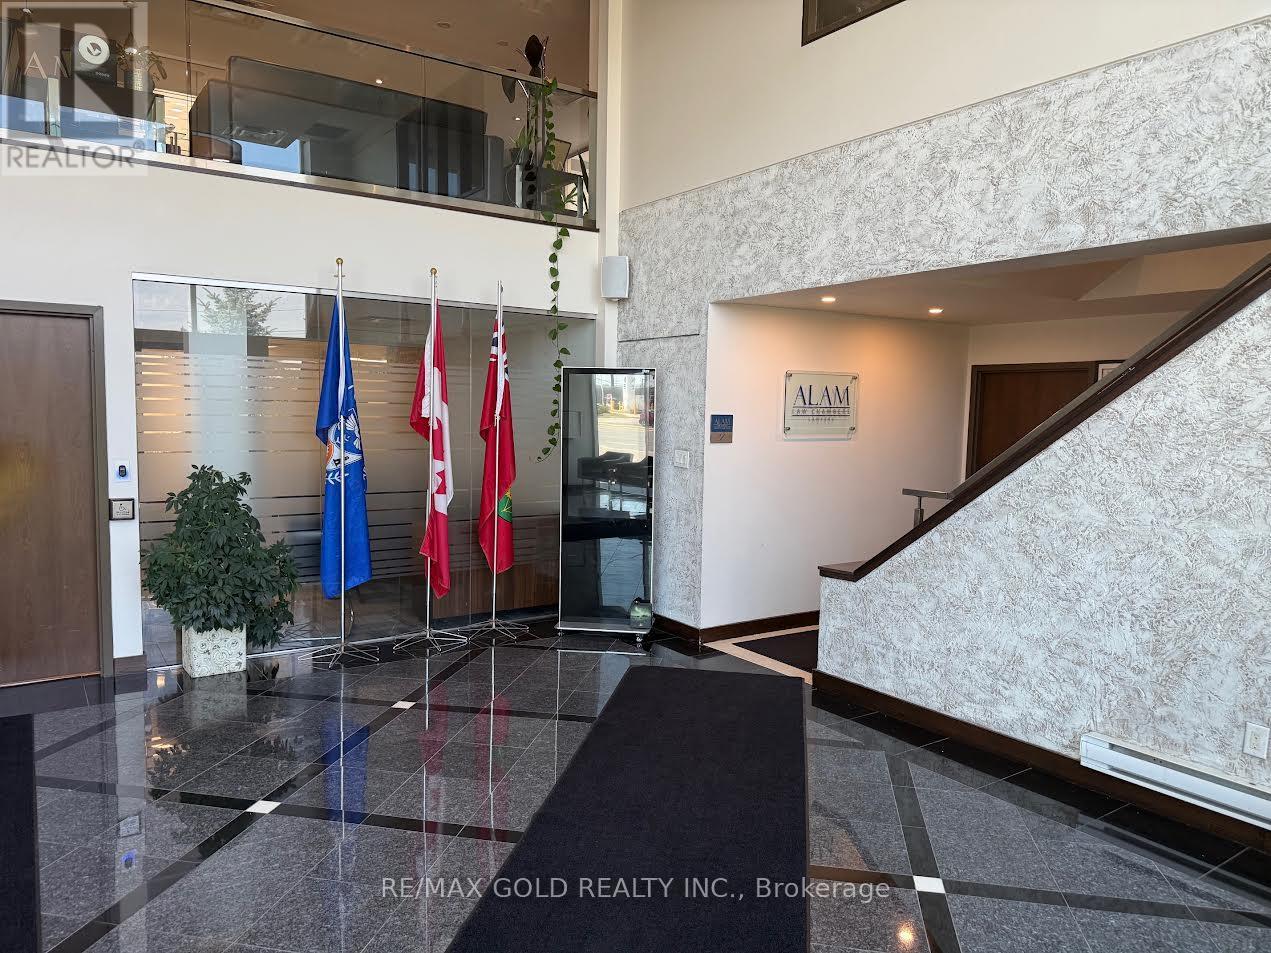
Gross Lease of $5000/Month With all utilities included. Best Location in town. This professional office space , 4 (Four)private offices, a lobby, waiting area and a kitchen. Property is facing Dixie Rd with great business exposure. Tenant will get the apce in the Pylon Sign as well. Close access to Highways 401 and 403 facilitating easy commutes and client visits. Steps from major transit, boosting property and business accessibility. 24/7 security ensures a safe working environment. Ample free parking for staff and clients. Building is professionally managed and All-inclusive rent covers utilities. (id:63203)
Ground Floor(Multiple) - 5100 Dixie Road
Mississauga, Ontario
Gross Lease of $850.00 With all utilities included. There are different individual rooms available on the Ground Floor. Ideal for Self Employed/Professionals. Total of 4 individual offices available Best Location in town. This professional office space boasts approximately110 Sq feet, . Property is facing Dixie Rd with great business exposure. Close access to Highways 401 and 403 facilitating easy commutes and client visits. Steps from major transit, boosting property and business accessibility. 24/7 security ensures a safe working environment. Ample free parking for staff and clients. Building is professionally managed and All-inclusive rent covers utilities (id:63203)

801 - 1615 Bloor Street
Mississauga, Ontario
Spacious and move-in ready, this beautifully maintained condo offers a bright, functional layout with plenty of room for comfortable everyday living. ***The maintenance fee includes heat, hydro, water, building insurance, and common elements,*** making this property an excellent value with more predictable monthly expenses. This apartment features carpetfree flooring throughout and a bright, functional layout with a large living room, dining area and kitchen The spacious balcony provides additional room to relax and enjoy the outdoors. The thoughtfully designed kitchen is equipped with new appliances, a water purifier, improved exhaust ventilation, and practical storage features, including dedicated drawers for pots, pans, and lids.The unit also offers the convenience of in-suite laundry, eliminating the need to use the building's shared coin laundry facilities. A generously sized in-unit storage room with built-in shelving provides plenty of additional space for keeping household items neatly organized. There are three well-proportioned bedrooms, one full bathroom, and one powder room. The full bathroom features a walk-in shower and grab bars beside the toilet and inside the shower for added accessibility. Window coverings are included. The building also offers an internal antenna system that provides access to security camera views and more than 20 television channels. Conveniently located close to shopping, schools, parks, public transit, and everyday amenities, it also offers easy access to Kipling GO Station and Dixie GO Station. This spacious, well-cared-for condo is an excellent opportunity for buyers seeking a move-in-ready home with generous living space and maintenance fees that cover most major utilities. (id:63203)
1311 Playter Place
Oakville, Ontario
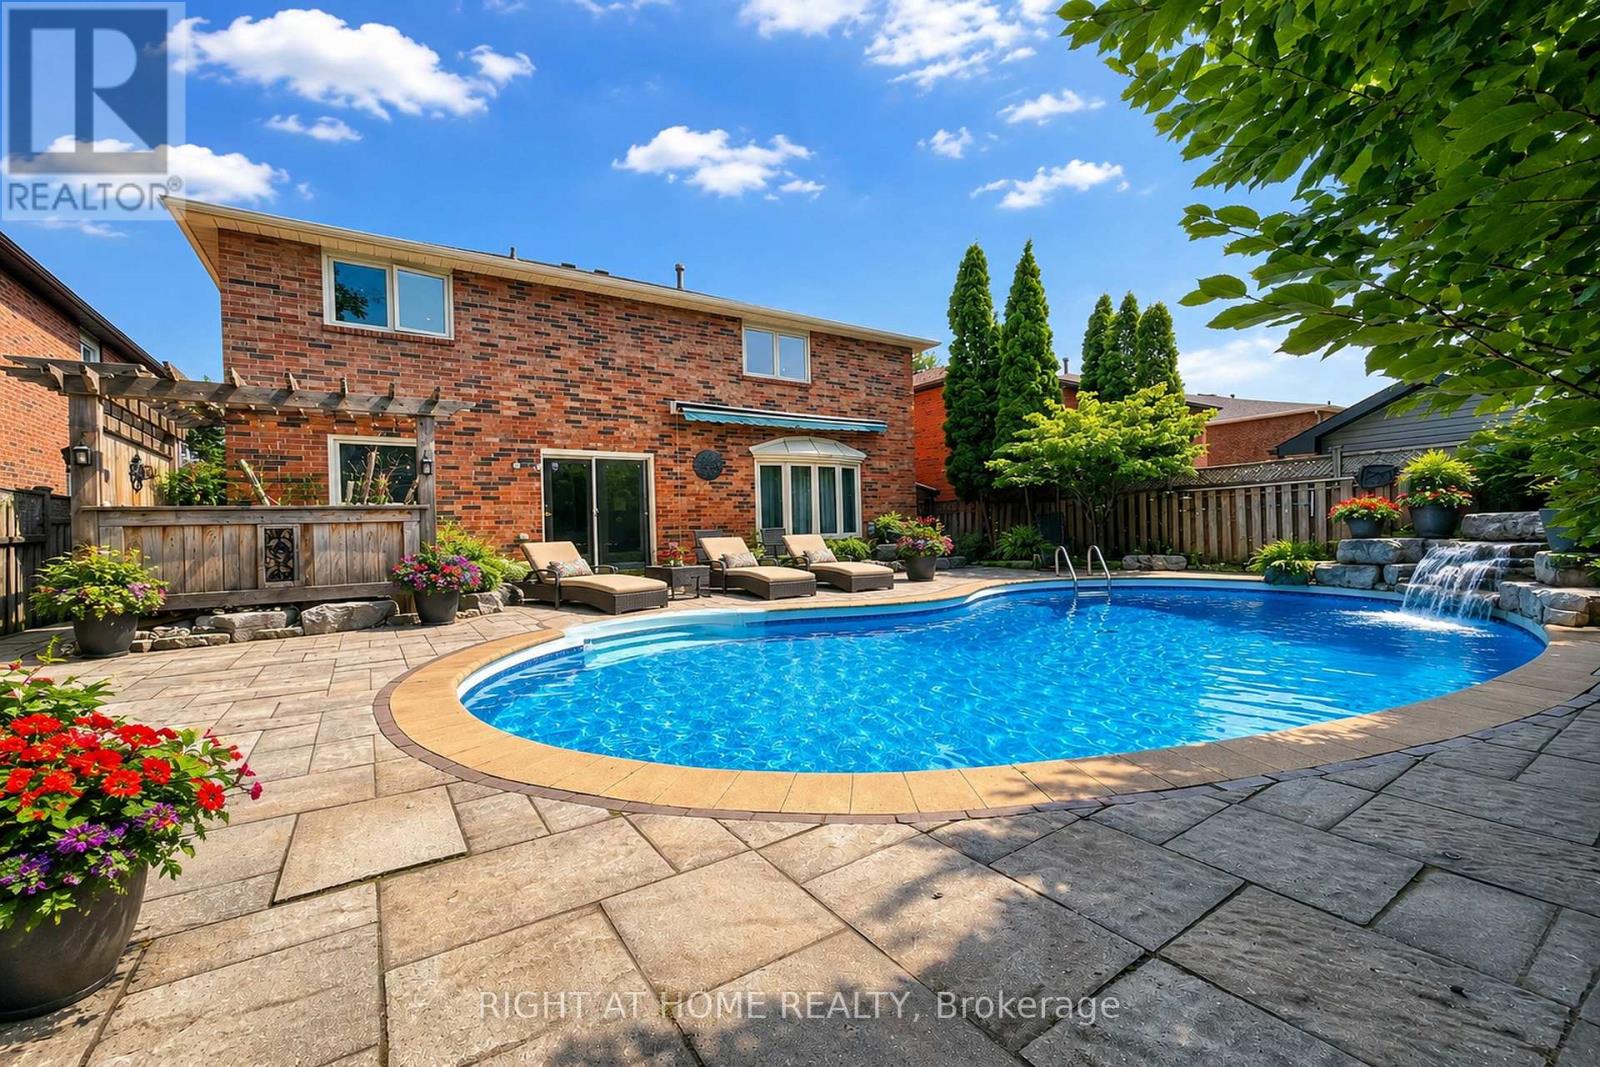
Welcome to this beautifully renovated 4-bedroom family home on a quiet, child-safe crescent in the highly sought-after Glen Abbey community and Abbey Park High School district. Offering the perfect blend of comfort, style, and functionality, this move-in ready home is ideal for modern family living. Approx 3,000 sqft above grade. The main floor features an open-concept layout with hardwood flooring, crown molding, a grand Scarlett O'Hara staircase, formal living and dining rooms, and a spacious family room with gas fireplace. The chef-inspired kitchen boasts granite countertops, premium built-in appliances, custom cabinetry, and a large center island, flowing seamlessly into the breakfast area overlooking the backyard. Step outside to your private west-facing backyard oasis featuring a saltwater pool, hot tub, waterfall feature, stone patio, mature landscaping, and exceptional privacy - perfect for entertaining or relaxing with family and friends. Upstairs offers a luxurious primary retreat with a walk-in closet and spa-like ensuite featuring heated floors, freestanding tub, glass shower, and double vanity. Three additional generously sized bedrooms and an updated bathroom complete the second floor. The professionally finished basement is designed for recreation and relaxation, featuring a home theater, wet bar, gym area, wine cellar, sauna, full bathroom, workshop, and abundant storage space. Walk to top-rated schools, Glen Abbey Community Centre, parks, trails, shopping, and transit. Minutes to highways and GO Train. A rare opportunity to own a turnkey family home in one of Oakville's most desirable neighborhoods. (id:63203)
Pcl 1400 Devitt Township
Mattice-Val Cote, Ontario
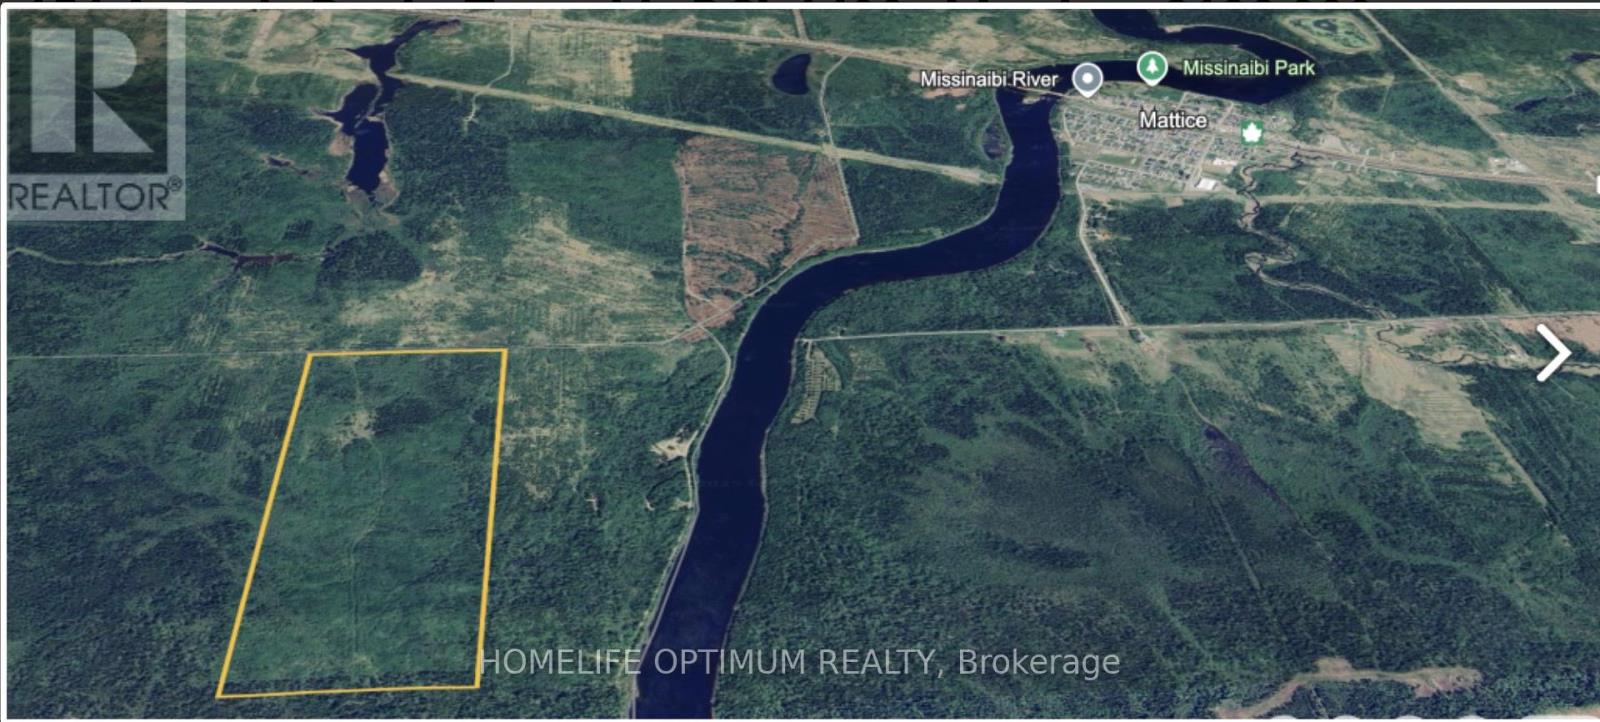
This unique opportunity is within the boundary of the Municipality of MATTICE VAL-COTE' in the district of Cochrane. It is located approximately 30 km(19 mi) east of Hearst and 70 km (43 mi) west of Kapuskasing on Ontario Highway 11. The property is 151 acres in size, and has a frontage of 1,680 feet and a depth of 3,910 feet. It fronts on a seasonal access road. In the past, during the winter months this seasonal road was a maintained snowmobile trail. It was maintained by the Mattice Snow Devils Snowmobile Club. The property is mostly covered in poplar, spruce, birch and Balsam.The southern section of the property sits 1,000 feet from the Missinaibi River.The contour map shows that the property sits slightly higher near the southern portion, but for the most part the property is mostly flat and dry. SURFACE RIGHTS AND TREE RIGHTS come with the property. **** Seller Financing Available - 40% Down, 9% interest, 3-5 year term and 3-15 year amortization. (id:63203)