


12 Francis Road
Orillia, Ontario
What makes a property truly rare? A beautifully updated, move-in-ready home on an exceptional mature lot in one of Orillia's most sought-after neighbourhoods, where homes rarely come to market. Welcome to 12 Francis Rd.This all-brick bungalow sits on a generous 100 x 150 ft lot in the desirable North Ward, just steps from Lake Couchiching with deeded access to a private community beach and park. Thoughtfully renovated inside and out, this home is completely turnkey. Exterior updates include a new asphalt driveway, concrete walkway and front steps, all new windows and doors, a Generac generator, and an insulated, drywalled garage with a new concrete floor. Inside, the bright open-concept main floor features oversized windows, engineered hardwood flooring, and a stunning kitchen with two-tone cabinetry, quartz countertops, tile backsplash, and a large island perfect for entertaining. Three spacious bedrooms and a beautifully renovated 5-piece bathroom with double vanity, heated floors, and a tiled shower complete the level. The fully redesigned lower level offers an inviting rec room, custom wet bar with quartz counters, a second renovated 5-piece bathroom with heated floors, abundant storage, and flexible space for a home office. Additional windows fill the lower level with natural light, while updated waterproofing, furnace, and sump pump provide peace of mind. The backyard is an entertainer's dream, featuring a large deck, 36 x 16 ft pool with deep end (pump, liner, and filter updated within the last five years), expansive green space for kids and pets, and a stamped concrete patio. Set in a quiet, mature neighbourhood just minutes from shopping, dining, schools, and everyday amenities, this is a rare opportunity to enjoy an exceptional home, incredible lot, and coveted lakeside lifestyle. (id:63203)
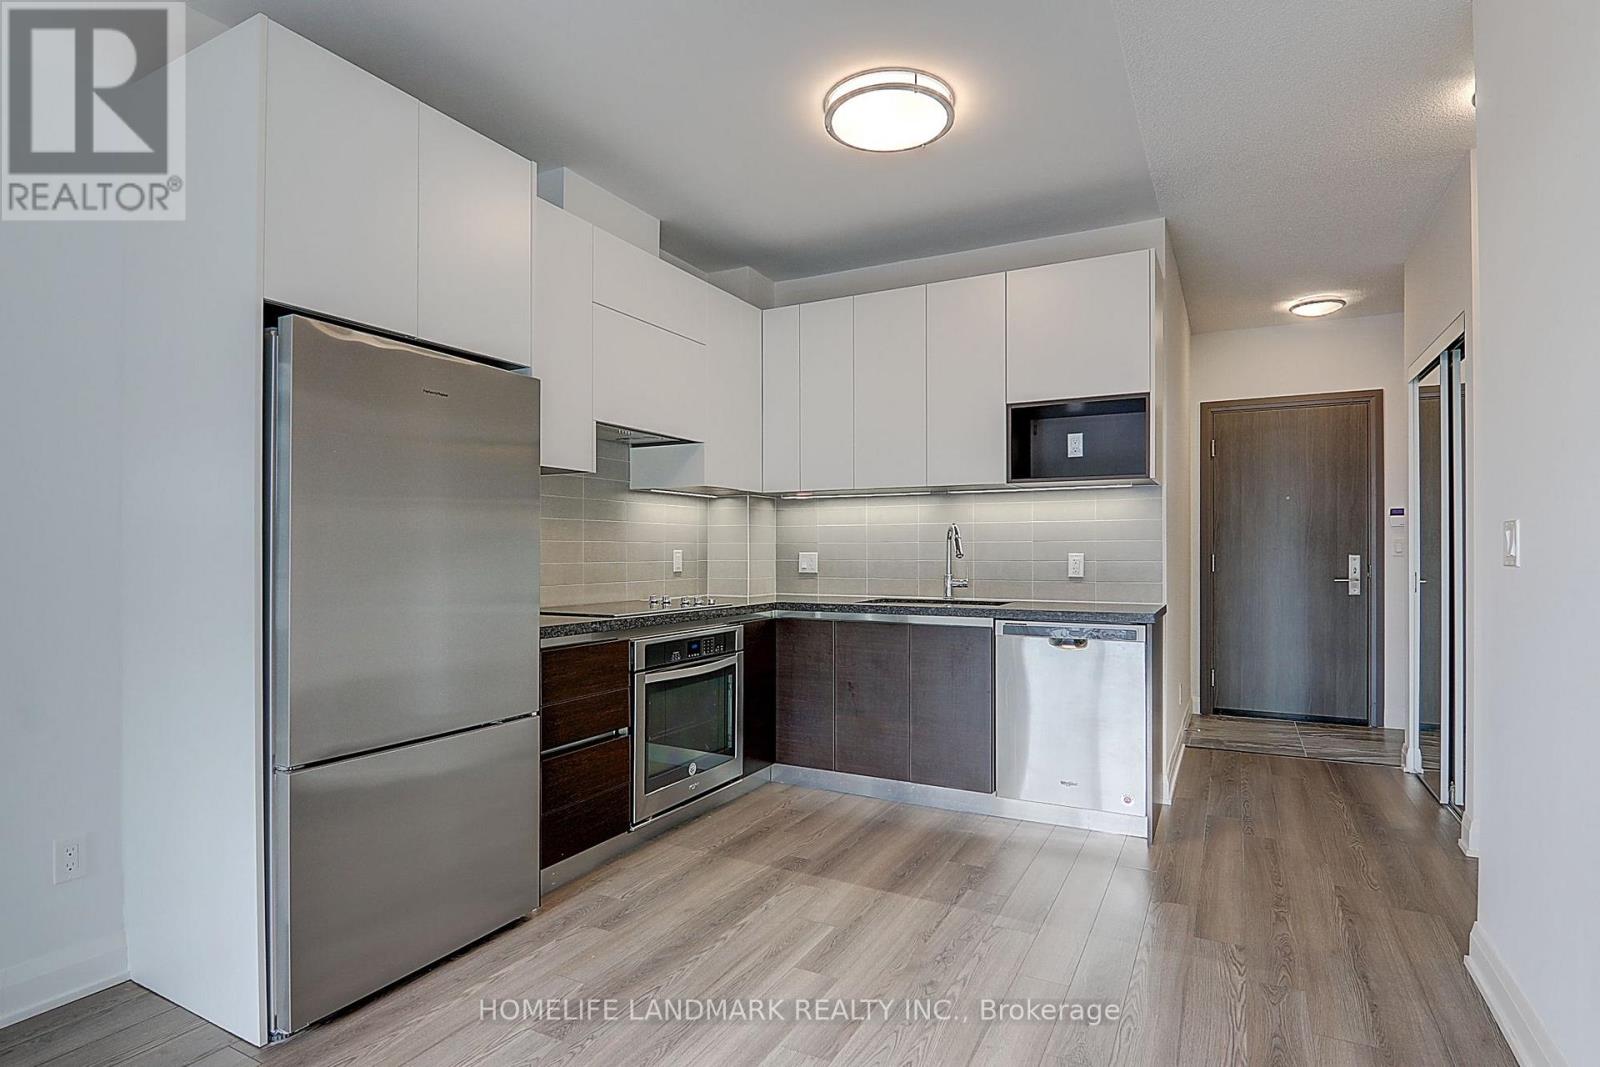
506 - 25 Water Walk Drive
Markham, Ontario
Riverside Residence at Uptown Markham! Bright and Spacious 1+Den Featuring 9-Ft Ceilings, Large Windows and an Open-Concept Layout. Modern Kitchen with Built-In Appliances and Functional Living Space. Exceptional Building Amenities Include an Outdoor Pool, Fitness Centre, Party Room, Lounge, Guest Suites, Rooftop Terrace, Concierge and Visitor Parking. Steps to Restaurants, Grocery Stores, Banks, Cineplex, Public Transit and Highway 7. Minutes to Highways 404 & 407, Unionville GO Station, Markham Civic Centre, Markham Pan Am Centre, York University Markham Campus and Top-Rated Schools. (id:63203)
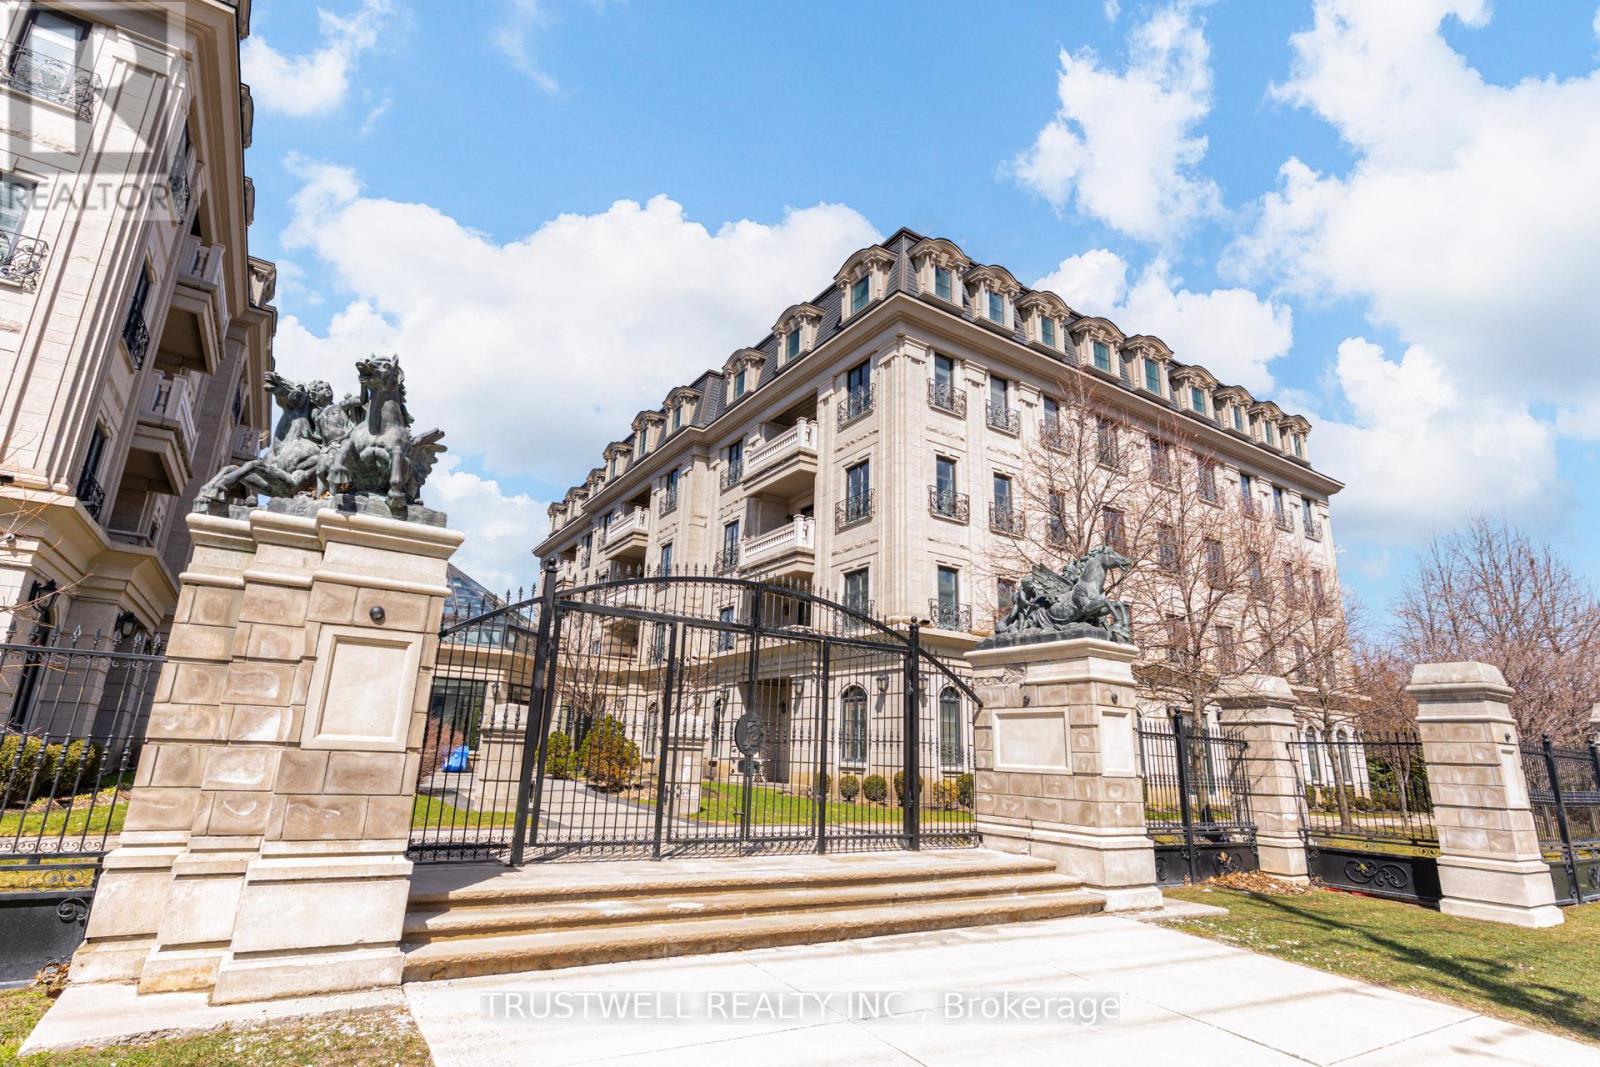
303 - 1 Verclaire Gate
Markham, Ontario
Experience refined living at The Ellington Park, a boutique four-storey residence inspired by classic French chateau design, ideally located in prime Downtown Markham within the highly sought-after Unionville High School district. This beautifully appointed 2 bedroom plus den, 3 bathroom suite offers over 1,500 sq. ft. of elegant living space, complemented by two parking spots and a large private locker. Designed for both comfort and entertaining, the open-concept layout seamlessly connects the living, dining, and kitchen areas, while the gourmet kitchen features a breakfast bar, stainless steel appliances, quartz countertops, and ample cabinetry. The spacious primary bedroom includes his-and-her closets and a luxurious 5-piece ensuite, while the versatile den provides the perfect space for a home office or additional living area. Step out onto a quiet balcony with clear, unobstructed views overlooking the landscaped garden, offering a peaceful retreat. Residents enjoy premium amenities including concierge service, security, guest suite, games room, fitness centre, and an elegant lounge with fireplace and wet bar. Ideally situated close to top-ranking schools, parks, shopping, restaurants, and transit, this is a rare opportunity to own a sophisticated and spacious home in one of Markham's most desirable communities. (id:63203)
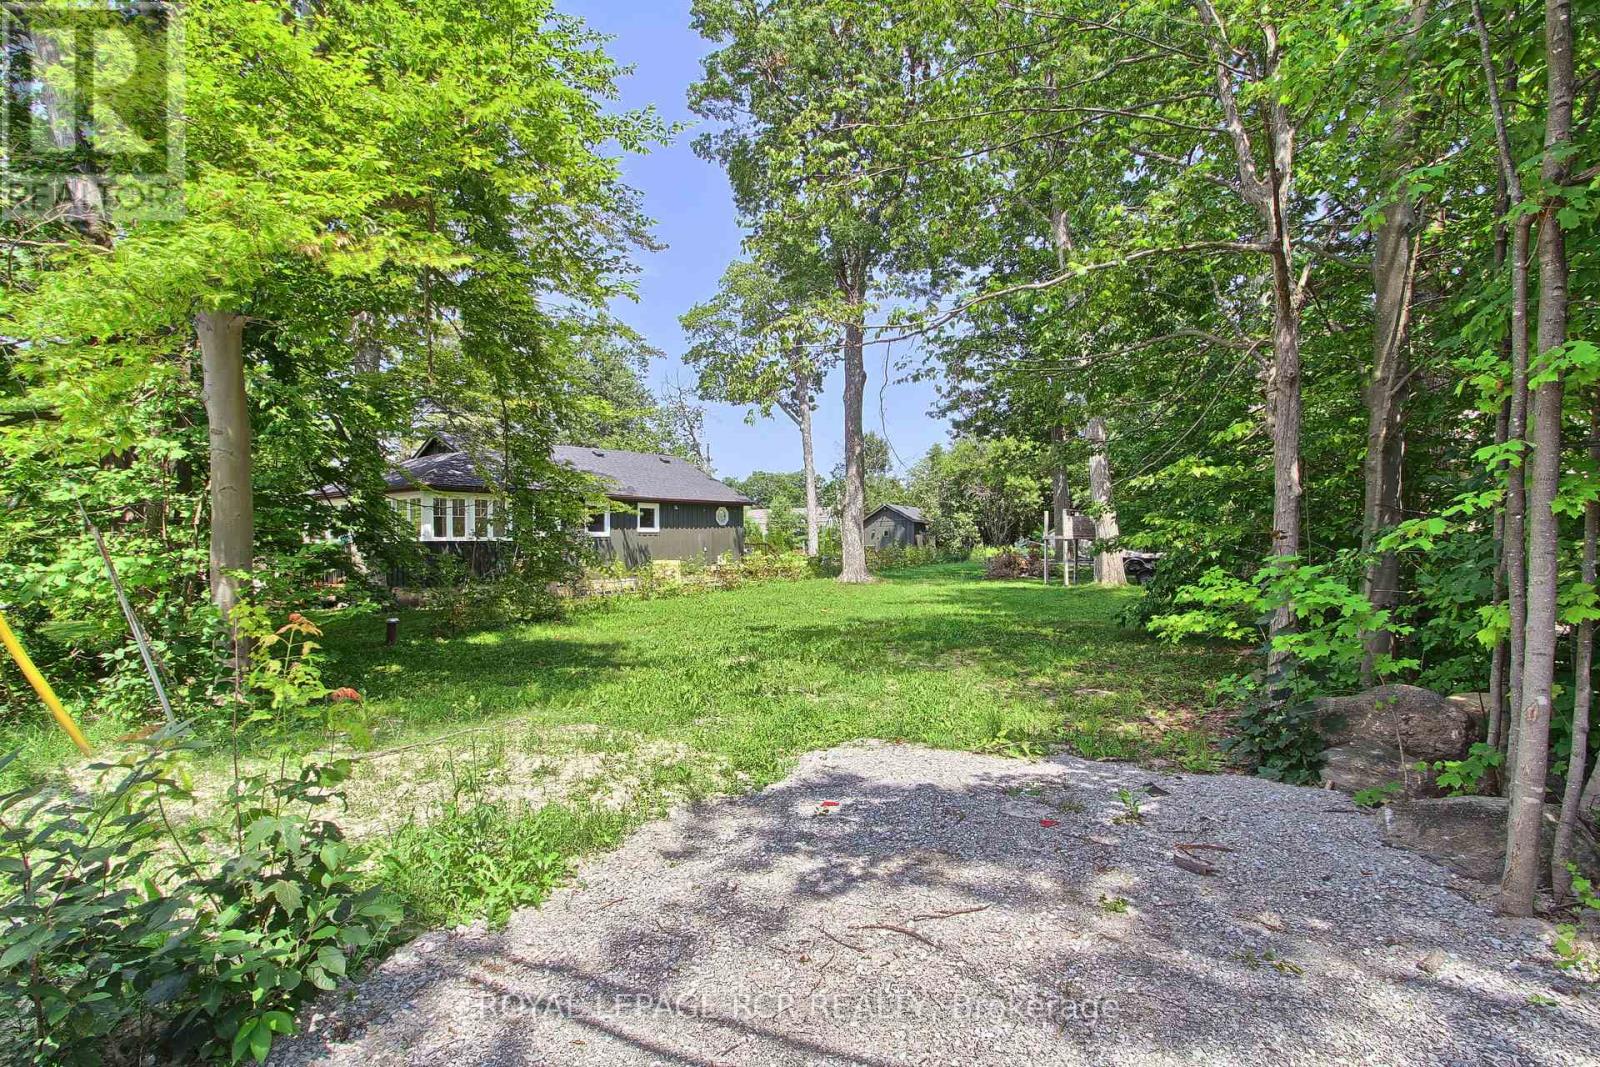
3963 Algonquin Avenue
Innisfil, Ontario
Rare Opportunity To Own A Fully Severed Building Lot In The Desirable Big Bay Community! This **50 Ft. X 150 Ft.** Building Lot Is Just Steps To The Shores Of Lake Simcoe, Offering Indirect Waterfront Living In A Peaceful, Well-Established Neighbourhood. Enjoy The Best Of Four-Season Living, Just Minutes From The Renowned Friday Harbour Resort, Where You'll Find Upscale Restaurants, Trendy Shops, A Marina, Scenic Boardwalk, Nature Trails, Beach And An Exceptional Golf Course. Ready For Your Future Building Plans. The Existing Drilled Well (2016) Currently Services The Adjacent Home. Buyer And Buyer's Representative To Verify All Information And Complete Their Own Due Diligence Regarding Building Permits, Required Services, Development Potential, Zoning, And All Applicable Approvals. The Adjacent Home At 3967 Algonquin Ave Is Also Available For Purchase On MLS, Providing A Unique Opportunity To Own Both Properties For Added Privacy, Or Investment Potential. Build Your Dream Home Or Cottage In One Of Lake Simcoe's Most Desirable Lakeside Communities. (id:63203)

98 Decarolis Crescent
Essa, Ontario
Fantastic Location!!! Welcome to a Beautiful 4-Bed Room 4 washroom Detached Home In A Family-Friendly Neighbourhood. Close to the school, Park. Bright Kitchen With Eat-In Area. Walkout To Private Yard. 2nd-Floor Laundry. overlook breakfast area with beautiful views of the pond. (id:63203)
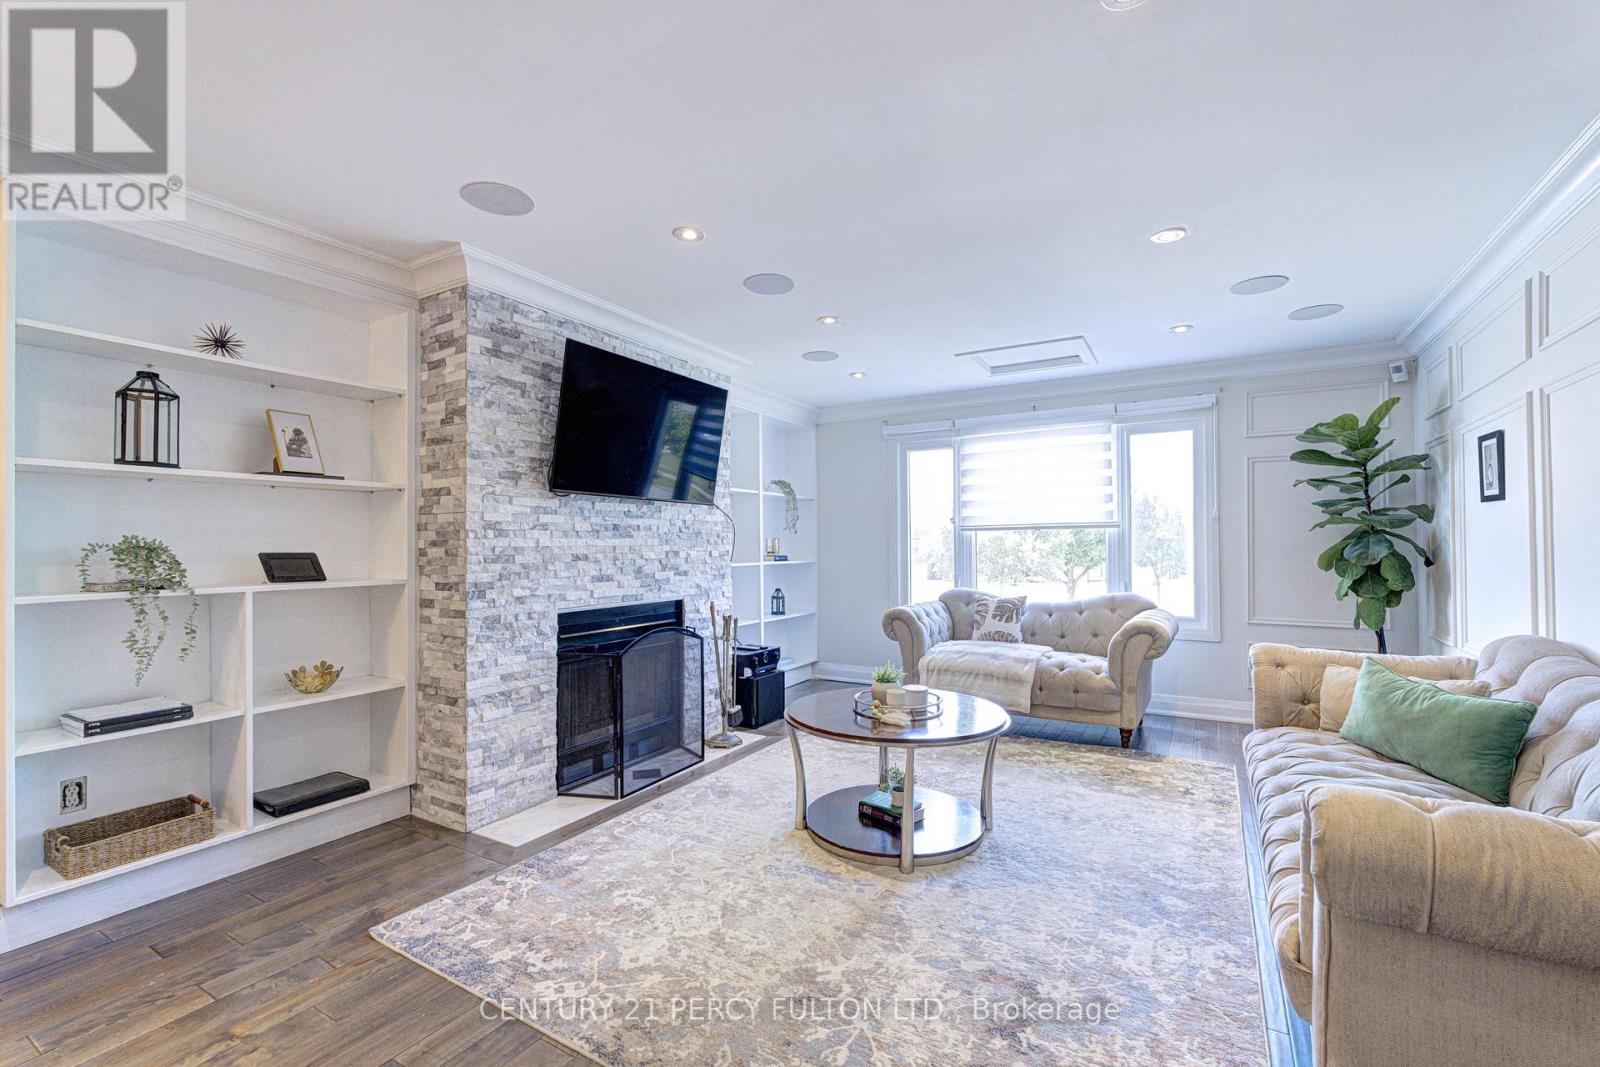
109 Woodcroft Lane
Vaughan, Ontario
Fully Renovated 4 Bedroom, 4 Bathroom Detached Home in Woodbridge, Ontario. A Highly Sought After Family Community. Welcome to this beautifully renovated 4-bedroom, 4-bathroom detached home nestled on a quiet, private street in one of Woodbridge's most desirable family friendly neighbourhoods. Offering exceptional craftsmanship, modern finishes, and thoughtful design throughout, this turnkey home is perfect for various families dynamics.The spacious primary retreat features a luxurious 5-piece ensuite with heated marble flooring, a freestanding soaker tub, glass enclosed shower, double vanity, and walk through closet. The second-floor main bathroom impresses equally with marble flooring, soaker tub, double vanity, and heated floors. Elegant wainscoting accents the upper hallway, while hardwood flooring extends throughout the main and second floors.Upstairs, a generous family room showcases a decorative fireplace, custom wall paneling, and a built-in 5.1 surround sound system. The chef's kitchen features quartz countertops, full quartz backsplash, gas stove, and premium cabinetry. Built-in speakers throughout the main and upper floors create a seamless audio experience, complemented by a full security and camera system.The finished basement offers a separate entrance, kitchenette, office, spacious recreation area, and modern 3-piece bathroom, ideal for extended family, guests, or working from home. Step outside to a large entertaining deck surrounded by a generous backyard with room for gardening, play, and summer gatherings. A long private driveway provides ample parking. Additional upgrades include updated windows, new roof shingles, custom millwork, and quality finishes completed with exceptional attention to detail. Conveniently located near top schools, parks, shopping, transit, and major highways. A rare turnkey opportunity in one of Woodbridge's most sought-after communities! (id:63203)
17 Connor Drive
Whitchurch-Stouffville, Ontario
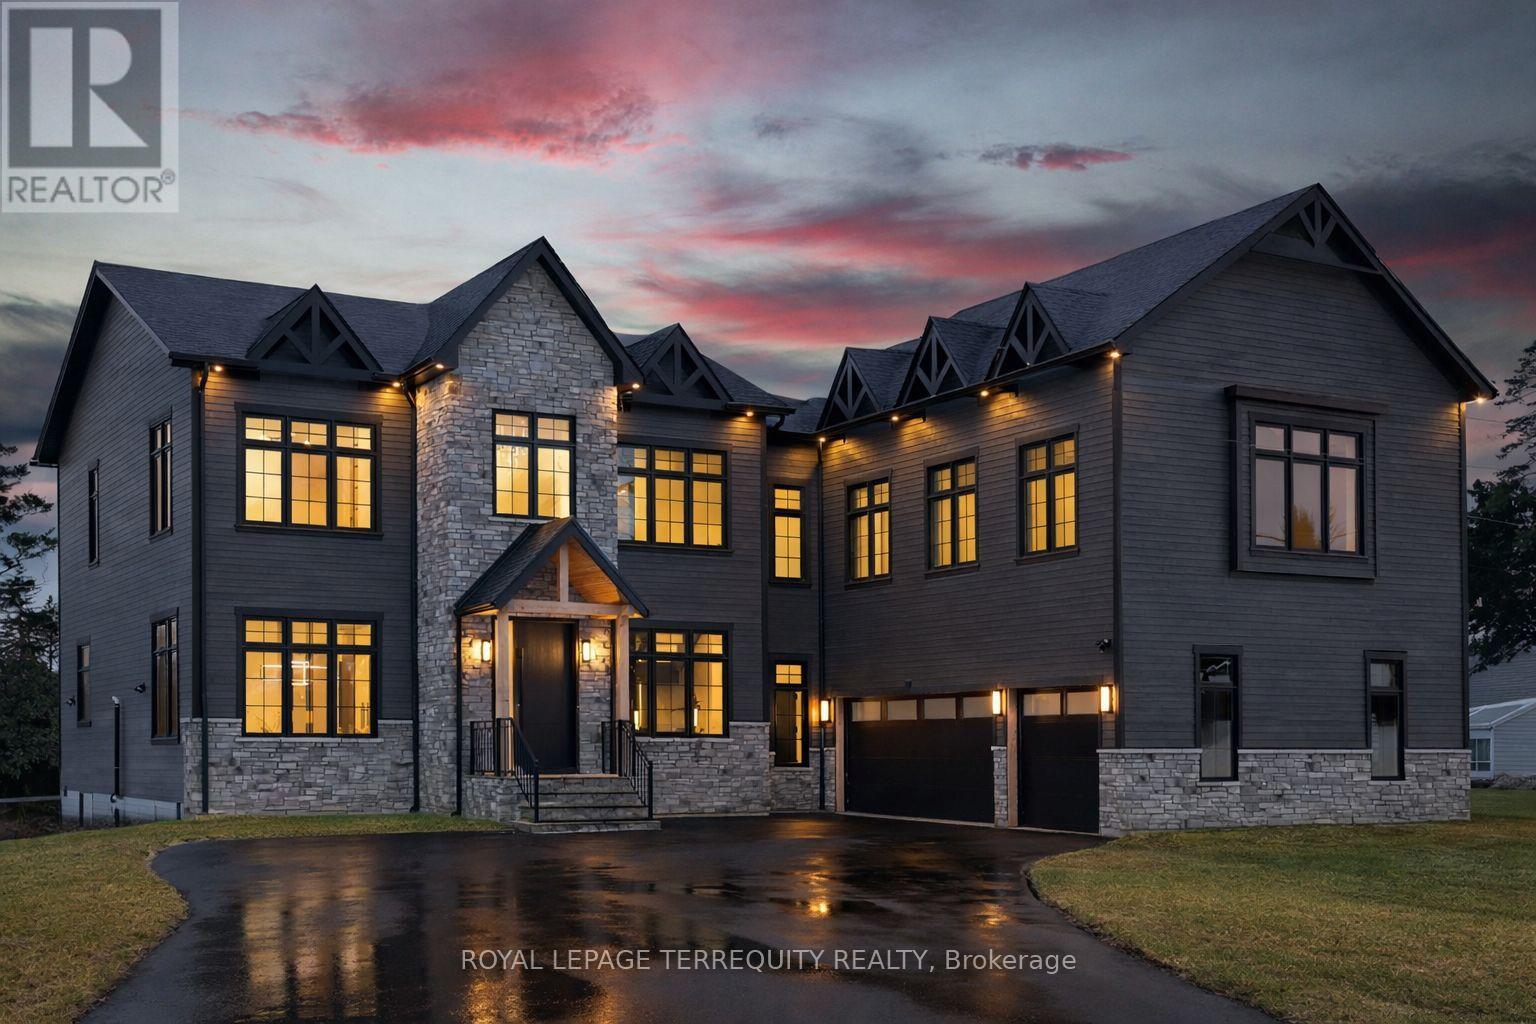
Set on an impressive 125-foot frontage lot, this exceptional waterfront residence is offered independently from the adjacent parcel, which is subject to a conditionally approved severance and available separately. The result is a remarkable estate-sized setting that provides an extraordinary sense of space, privacy, and presence along the waterfront. An extraordinary waterfront offering, this residence exemplifies architectural presence and timeless lakeside luxury. This one-of-a-kind property blends refined sophistication with serene natural beauty, creating a seamless indoor-outdoor living experience. Thoughtfully designed with wide-plank hardwood flooring, custom millwork, and curated designer finishes, the home features flowing principal spaces enhanced by integrated LED ceiling details and statement lighting. A striking glass elevator adds both convenience and architectural presence, reinforcing the home's elevated design. The open-concept kitchen is a true showpiece, wrapped in premium stone surfaces and bespoke cabinetry, and equipped with top-tier paneled appliances. Designed for effortless entertaining and elevated everyday living, it anchors the home with both function and refined style. Offering 4 spacious bedrooms and 4 beautifully appointed bathrooms, the residence delivers comfort, privacy, and exceptional craftsmanship throughout. The primary suite serves as a private retreat with a generously scaled, spa-inspired ensuite finished with luxurious details and premium fixtures. A large loft above the garage, complete with a rough in for an additional washroom, provides outstanding flexibility for future expansion-ideal for a guest suite, studio, or multigenerational living. The 3-car garage with car lift further enhances the home's rarity. A rare offering defined by scale, craftsmanship, and a level of finish seldom seen on the market. (id:63203)
117 - 10 Mendelssohn Street
Toronto, Ontario
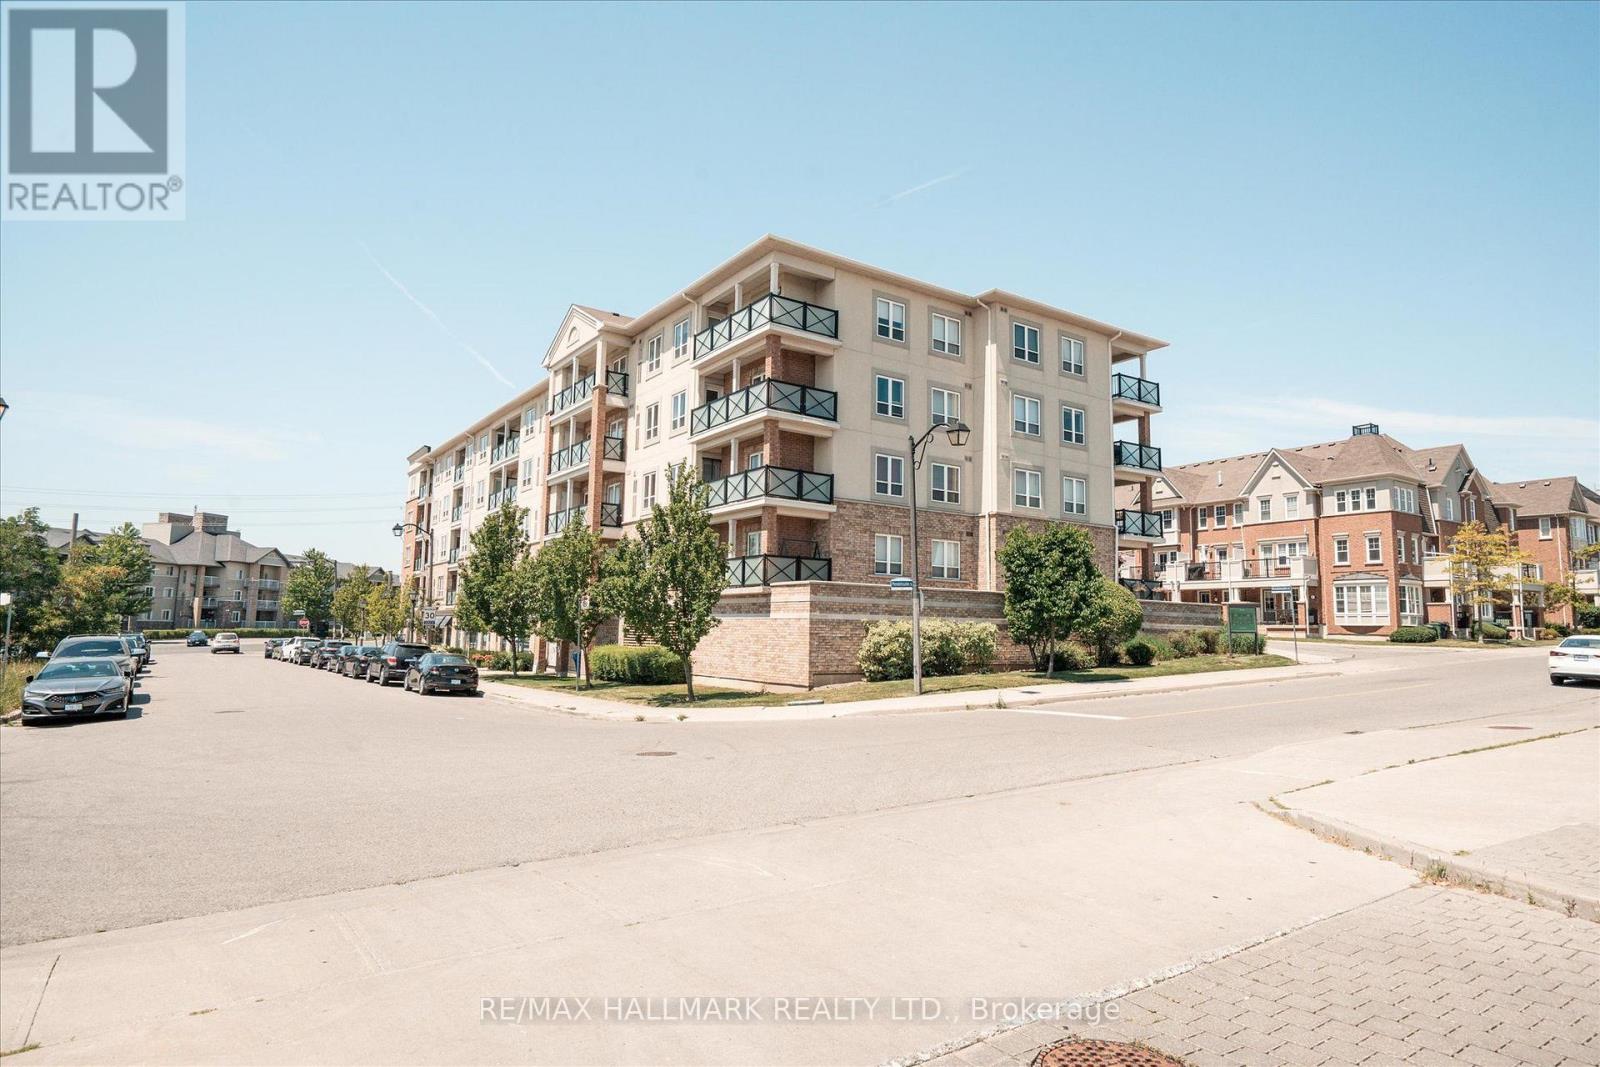
RARE 3-BEDROOM - THE ULTIMATE FAMILY STARTER. And the one word to describe this unit is HUGE> Unit 117 at 10 Mendelssohn is the one you've been waiting for. A meticulously maintained 3-bedroom suite that feels like a freehold home without the maintenance headache. Boasting the building's premier layout, this sun-filled sanctuary features 2 large balconies and timeless wood-grain laminate floors throughout. CHEF'S DREAM KITCHEN: Cook and entertain in style with premium quartz countertops, fairly new appliances, and a social breakfast bar perfect for busy morning or evening wine. Step out from your open-concept living area onto a terrace. Additional balcony off primary suite Whether it's your morning yoga or summer BBQ, this is your private escape. The primary retreat features a 3-piece ensuite with a glass shower and granite vanity. Two additional well-proportioned bedrooms offer the versatility you need for kids, guests, or a dedicated "work-from-home" Transit: Minutes to Warden Subway, TTC, and Eglinton LRT - downtown access is a breeze!- Steps to beautiful parks and the Warden Hilltop Community Centre- Turn-Key: Includes all appliances, blinds and light fixtures. (id:63203)
123 Mary Street E
Whitby, Ontario
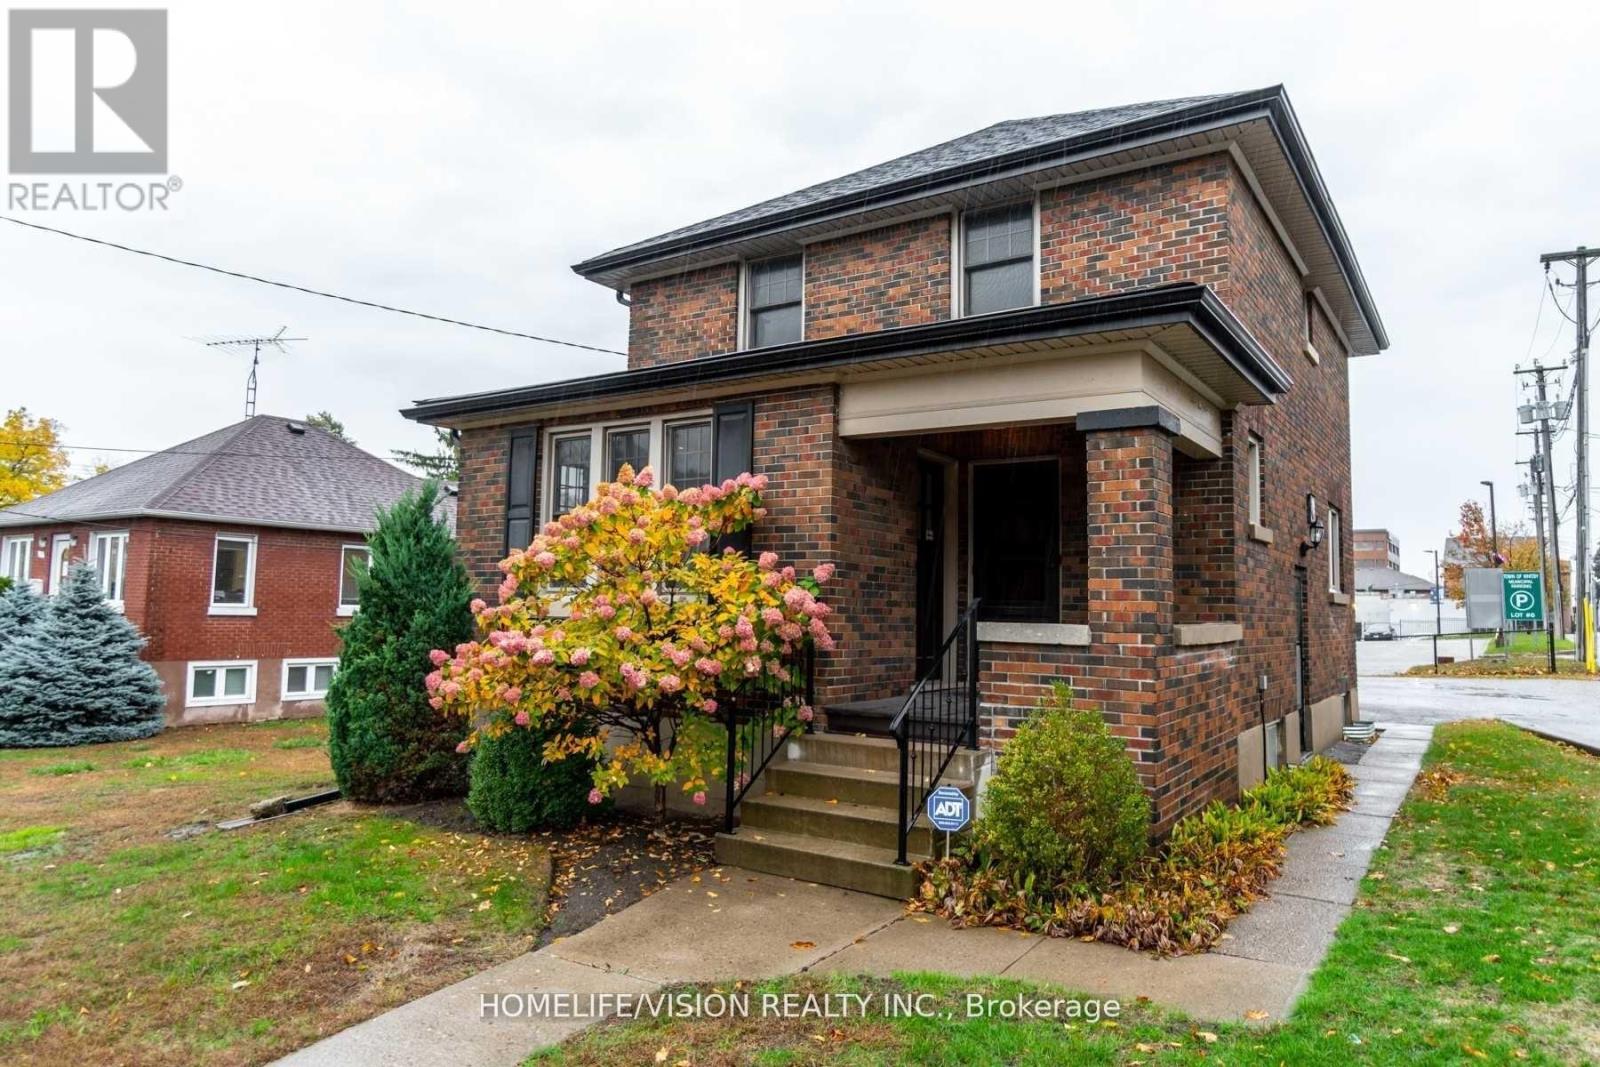
Discover this charming and character-filled, free-standing building in the heart of downtown Whitby, offering 6 offices with plenty of of natural light. This versatile property is ideally suited for a variety of uses, including medical, dental, accounting and any professional offices, and more. Easy access to major roads, transit, and local amenities. The property also features convenient on-site parking for staff and clients, as well as municipal metered parking, and a huge municipal parking lot adjacent. The rent is base rent + TMI ($1,300 monthly). Looking for Whitby's most sought-after areas, this exceptional property is an ideal choice. Rent Will Escalate $150 per month/Yearly, Credit Information And Commercial Tenant Application Required. (id:63203)

898 Baylawn Drive
Pickering, Ontario
Stunning Home On A Premium Corner Lot In The Highly Sought-After Baylawn/Duncannon Neighbourhood * Spacious 5+1 Bedroom, 4 Bathroom Detached Home * Rarely Available 3-Car Garage * Formal Living & Dining Rooms * Family Room With Fireplace * Spacious Kitchen Featuring Corian Countertops, A Distinctive Booth-Style Centre Island & Breakfast Area With Walk-Out To Porch * Unique Spacious Primary Retreat Complete With Walk-In Closet & 5-Piece Ensuite * Finished Walk-Out Basement With Large Recreation Room, Additional Bedroom & 3-Piece Bathroom - Ideal For Extended Family, Guests Or Entertaining * Private Backyard Oasis Featuring A Heated Inground Pool, Gazebo, Pool Cabana & Extensive Interlocking In Both The Front & Backyard * Impressive Curb Appeal Enhanced By A Regal Stone Border Wall Along The Front Of The Property * Conveniently Located Close To Top-Rated Schools, Parks, Shopping, Transit, GO Station & Easy Access To Highways 401 & 407 * Roof (3 Years), Pool Pump (3 Years), Central Air (7 Years). (id:63203)
202 - 354 Davenport Road
Toronto, Ontario
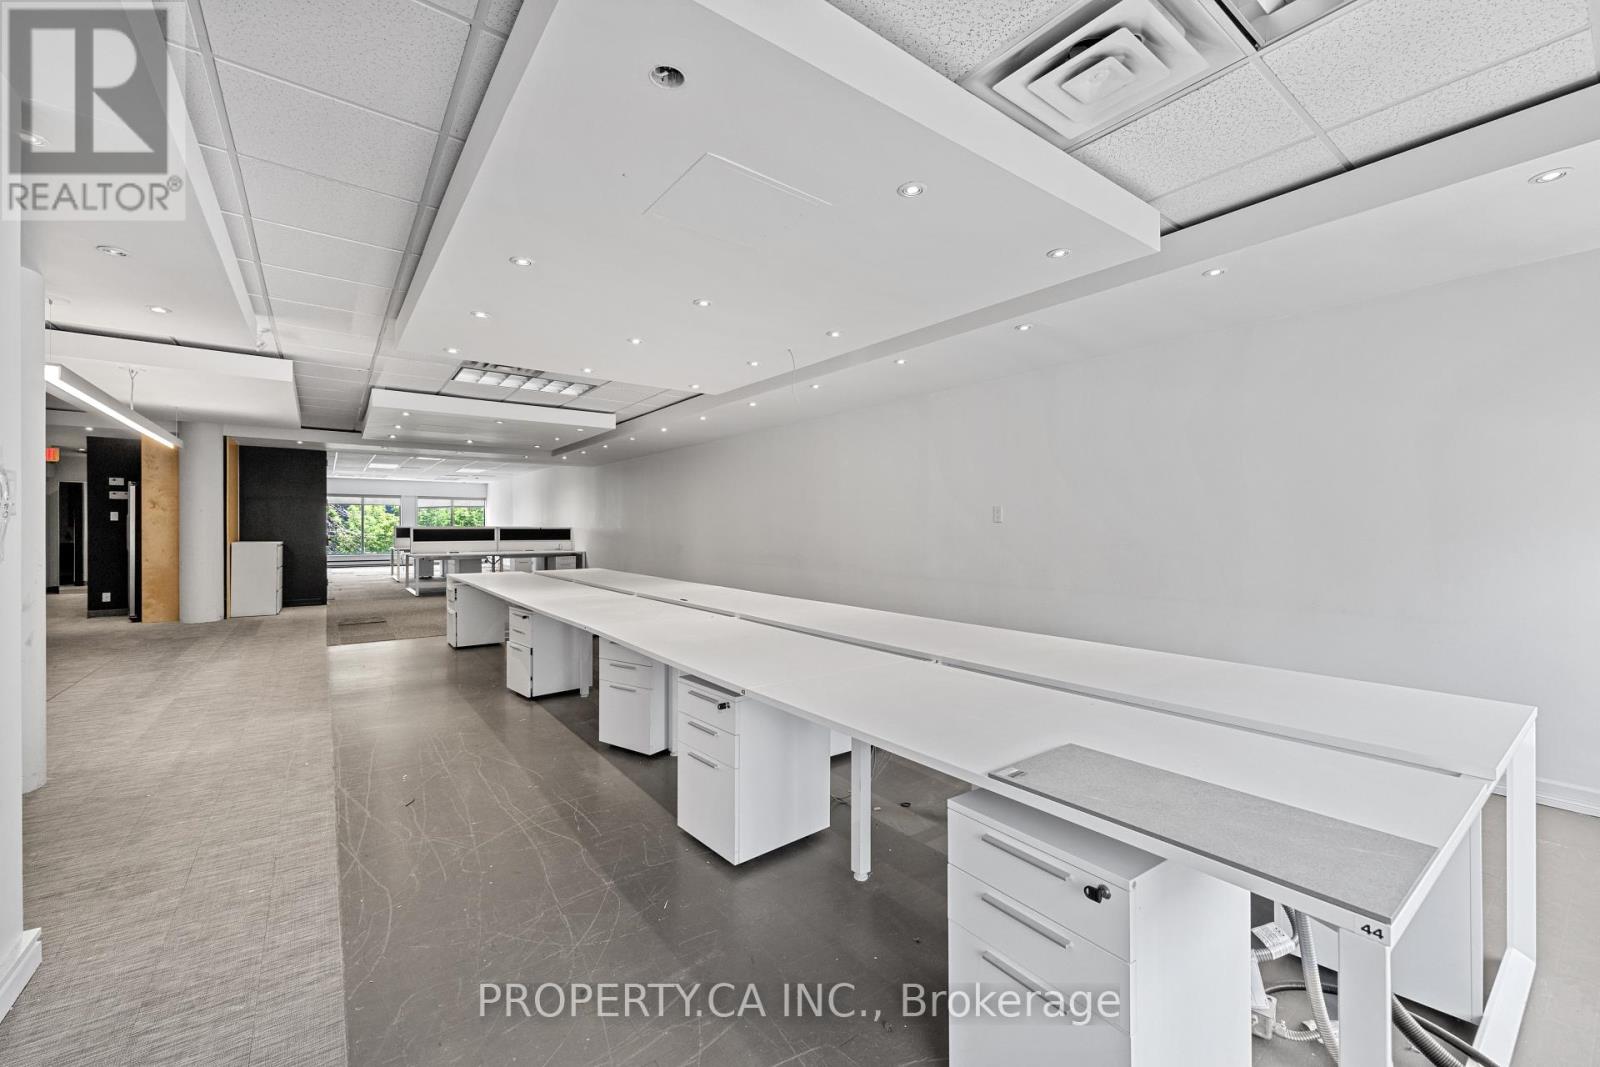
A rare opportunity to occupy approximately 2,438 sq. ft. within the iconic Designers Walk community, ideally situated steps from Avenue Road and Davenport in one of Toronto's most vibrant and creative neighbourhoods. Previously occupied by a renowned interior designer, this inspiring open-concept studio offers endless possibilities and features a functional kitchen, private meeting rooms, and a large flexible workspace ideal for creative, design, wellness, showroom, or professional office uses. Loft-style ceilings and expansive windows flood the space with natural light, creating an inviting and collaborative environment. Surrounded by Yorkville, Summerhill, The Annex, and Casa Loma, and just moments from premier restaurants, cafés, galleries, boutique shopping, and transit, this is an exceptional opportunity to be part of the next chapter of Designers Walk and one of Toronto's most established creative hubs. (id:63203)
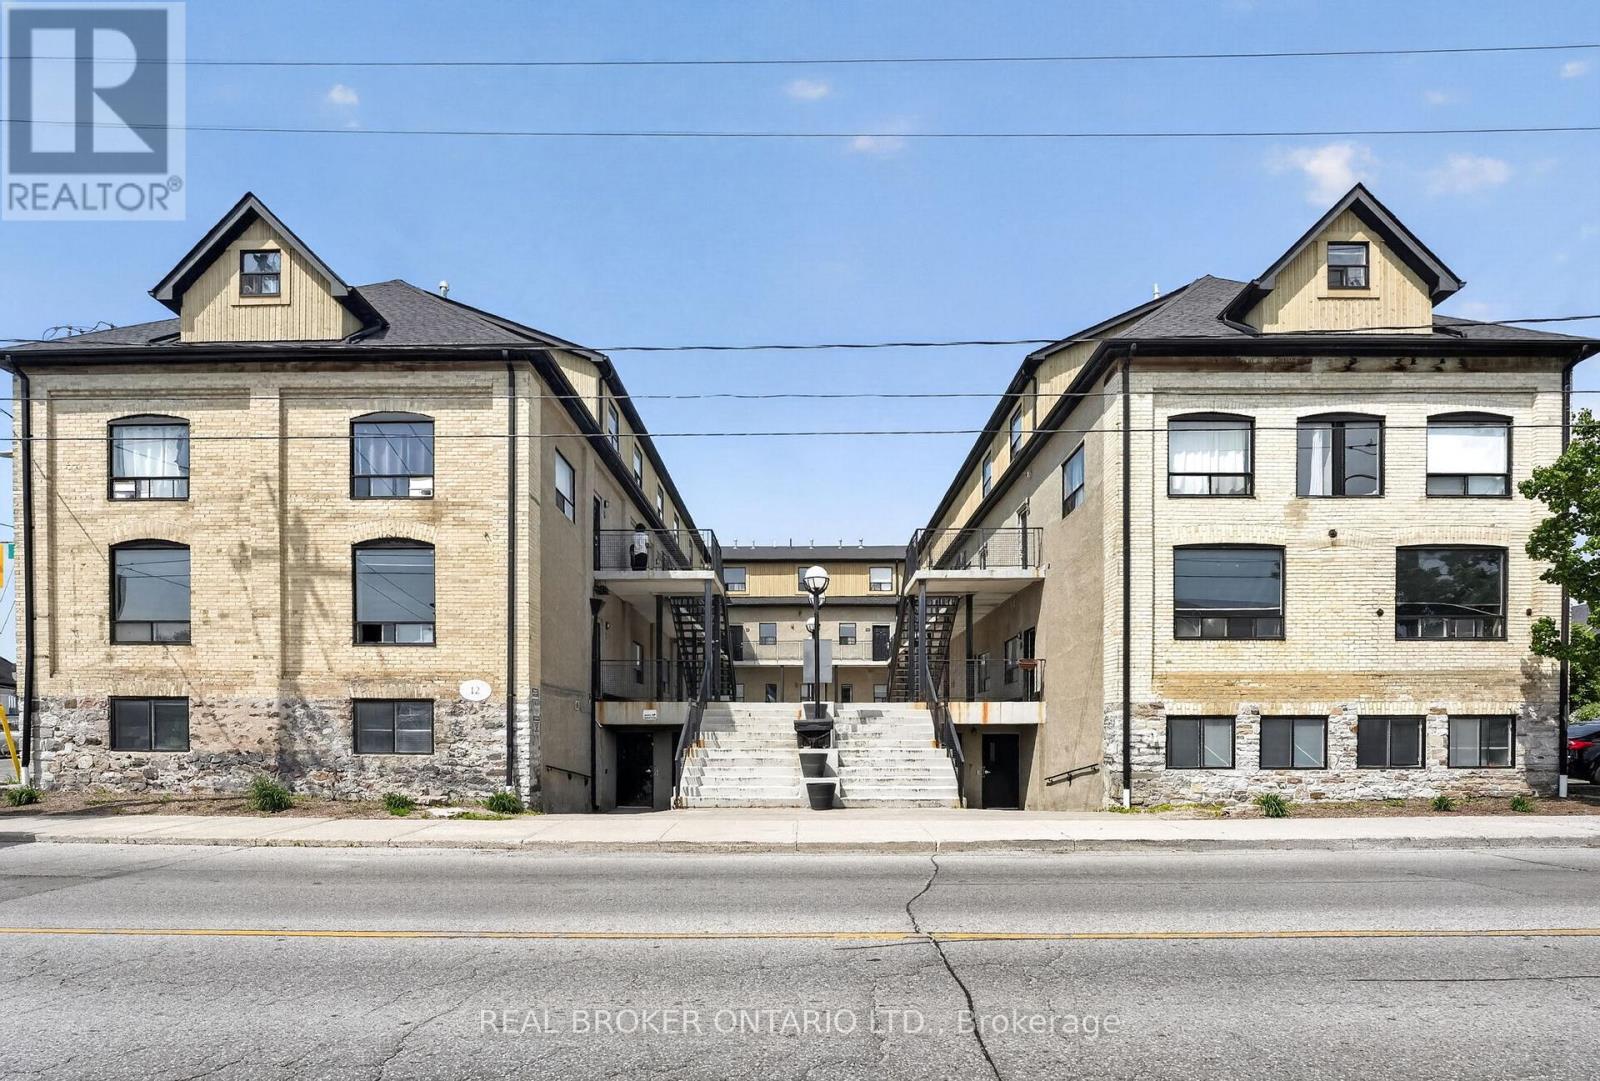
9 - 12 Bridgeport Road E
Waterloo, Ontario
FULLY VACANT!! Calling all investors, parents of university students, and savvy buyers looking for an exceptional income-generating opportunity! This exceptional 4-bedroom apartment was previously rented for $3,300 per month, offering a strong rental history and excellent income potential for investors. This one-of-a-kind property offers outstanding rental potential with a spacious multi-level layout featuring 4 bedrooms, a bathroom on every level, and a shared kitchen configuration ideal for student housing or multi-tenant occupancy. The spacious floor plan offers a seamless flow throughout the apartment, providing the perfect balance of comfort and every day living. Freshly painted throughout and enhanced with new waterproof vinyl flooring on the upper level, this move-in-ready property blends modern updates with timeless character. Originally a 1900s industrial building thoughtfully converted to residential use in 2002, this unique home showcases soaring ceilings, exposed beams, exposed brick, and stone accents, creating a stunning urban loft feel that stands out from the ordinary. Residents also enjoy access to secured bike storage, a media lounge/recreation area to relax and unwind, and convenient onsite laundry facilities. Located in one of Waterloo's most sought-after neighbourhoods, take advantage of the proximity to the University of Waterloo, Wilfred Laurier University, Conestoga College Waterloo Campus, the ION LRT, public transit, grocery stores, restaurants, cafés, and everyday amenities. Enjoy miles of scenic walking trails just moments from your doorstep, offering outdoor enthusiasts the perfect opportunity to explore the natural beauty of the surrounding area year-round. With a proven rental history, consistently high occupancy, and the flexibility of being fully vacant, this is a rare opportunity for investors to set their own rents or for end users looking to capitalize on an incredible location. Book your private showing today! (id:63203)