

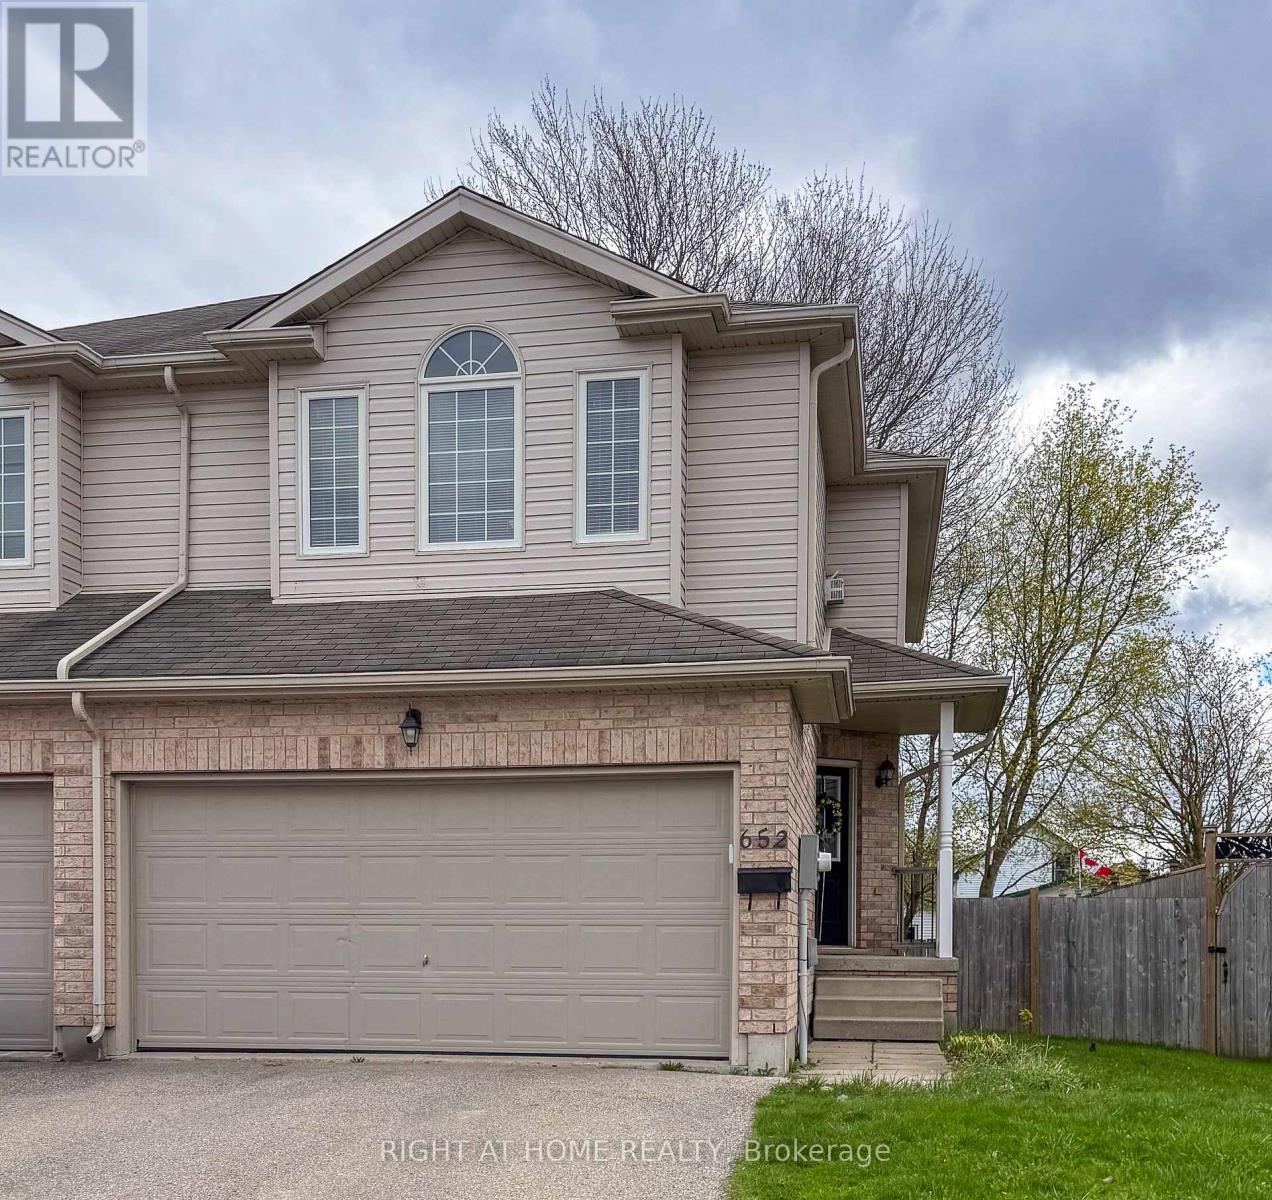
652 Salisbury Avenue
North Perth, Ontario
Super Size Semi! Welcome to this 3 - Bedroom, 3 Bathroom semi detached home on Salisbury Ave in desirable Listowel. The home features a bright open concept main floor layout with a functional kitchen, spacious dining area and a comfortable living room. Upstairs you'll find 3 bedrooms, a full bathroom and a large family room. The primary bedroom is very bright with a large walk-in closet. The spacious basement is finished with potential for additional customization for recreation or storage. The attached double garage has room for 2 cars and storage. A private driveway that will fit 4 cars,( no sidewalks). Entertain on the deck while watching the kids play in the large backyard. The property is a great choice for families, investors, or anyone looking for an affordable, clean, well-maintained home in a growing community. (id:63203)
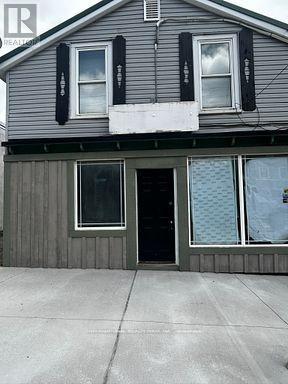
113 Trafalgar Road
Erin, Ontario
Pet friendly 2 Bedroom apartment for rent in town of Hillsburg near Erin. Fully renovated top to bottom 2 bedroom on main level. 2 bedroom, full bathroom, and living room with lots of lights. Its located on main street, downtown Hillsburg. (id:63203)
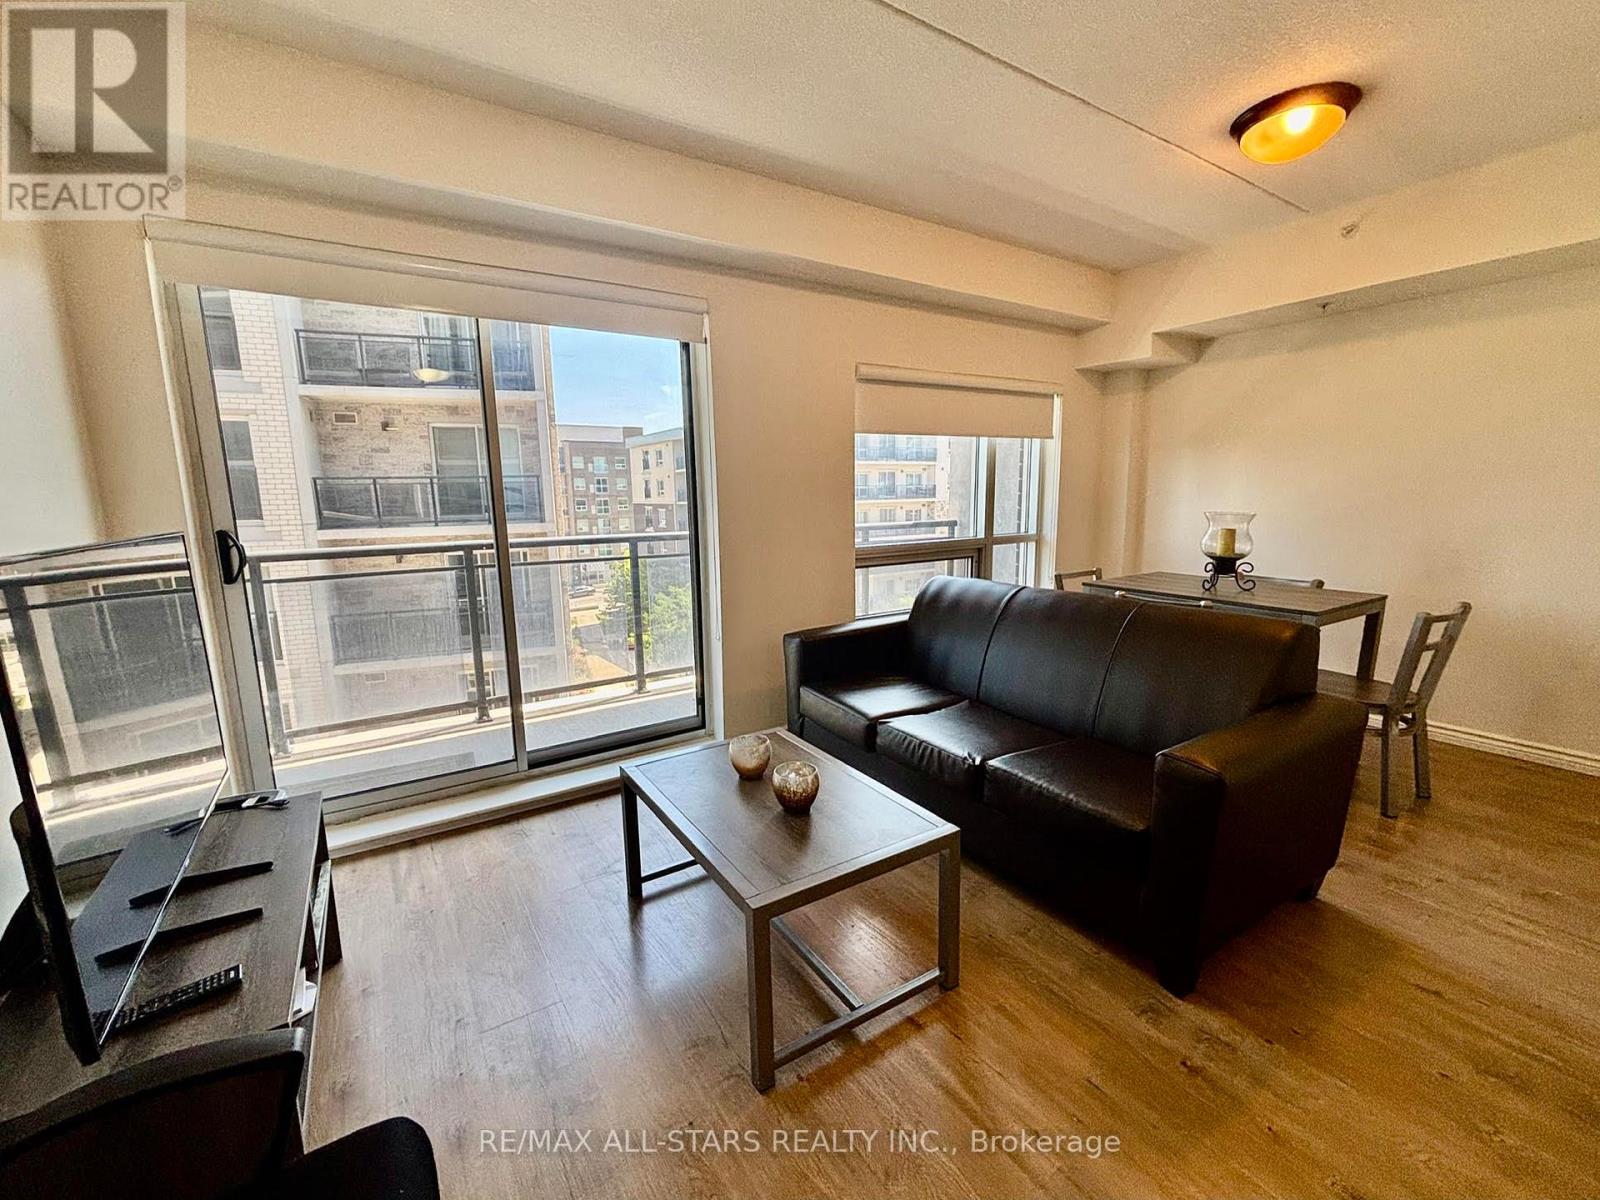
307 - 275 Larch Street
Waterloo, Ontario
excellent opportunity to lease a bright and spacious 1 + 1 unit in the heart of Waterloo.This unit is within walking distance to schools and all local amenities. It also features a large balcony and includes one parking spot. (id:63203)
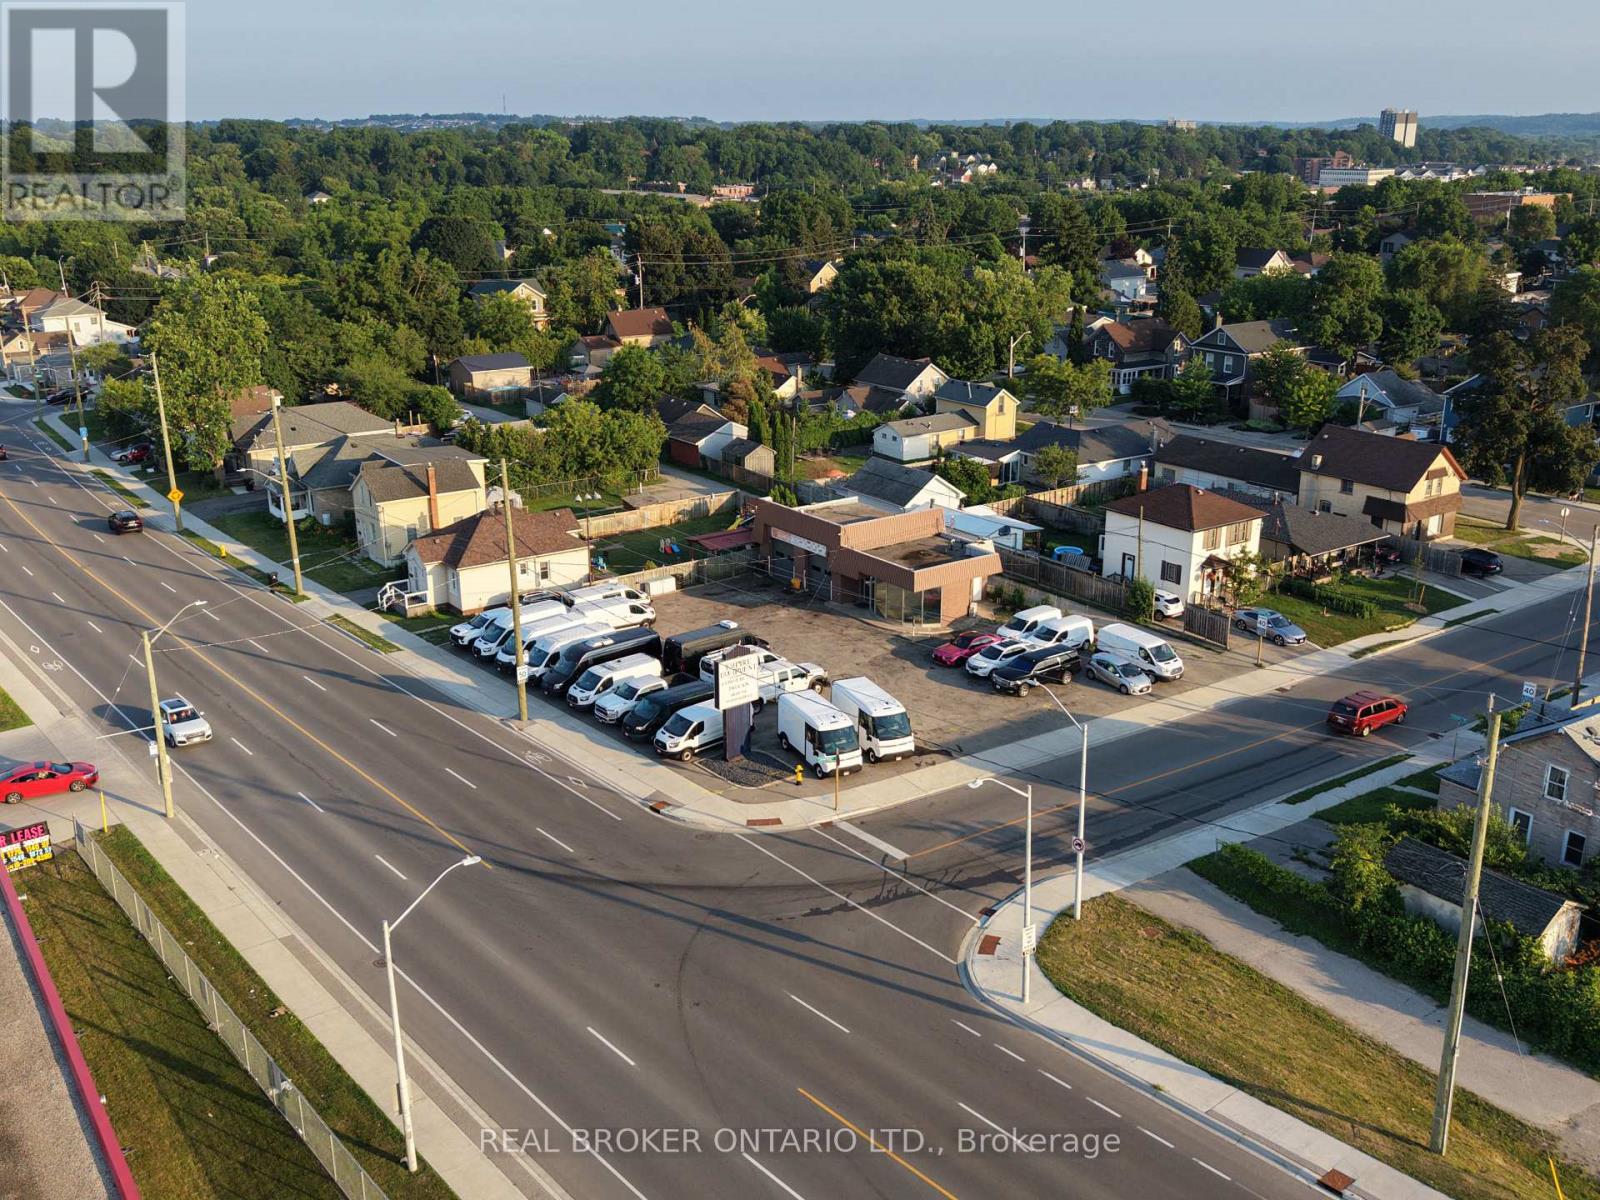
362 Dundas Street N
Cambridge, Ontario
RARE OFFERING! Full serivce 2 bay automotive sales/service station now available for lease! Comes equipped with 2 hoists and an air compressor. Recently renovated air conditioned office space, 2 washrooms, new electric doors installed a few months back, great visability and centrally located. Parking up to 50+ cars. Great signage opportunity. Net rent posted is not inclusive of TMI. Flexible occupancy - No Start ups (Experienced Tenants with strong financials only!) (id:63203)
B412 - 3200 Dakota Common
Burlington, Ontario
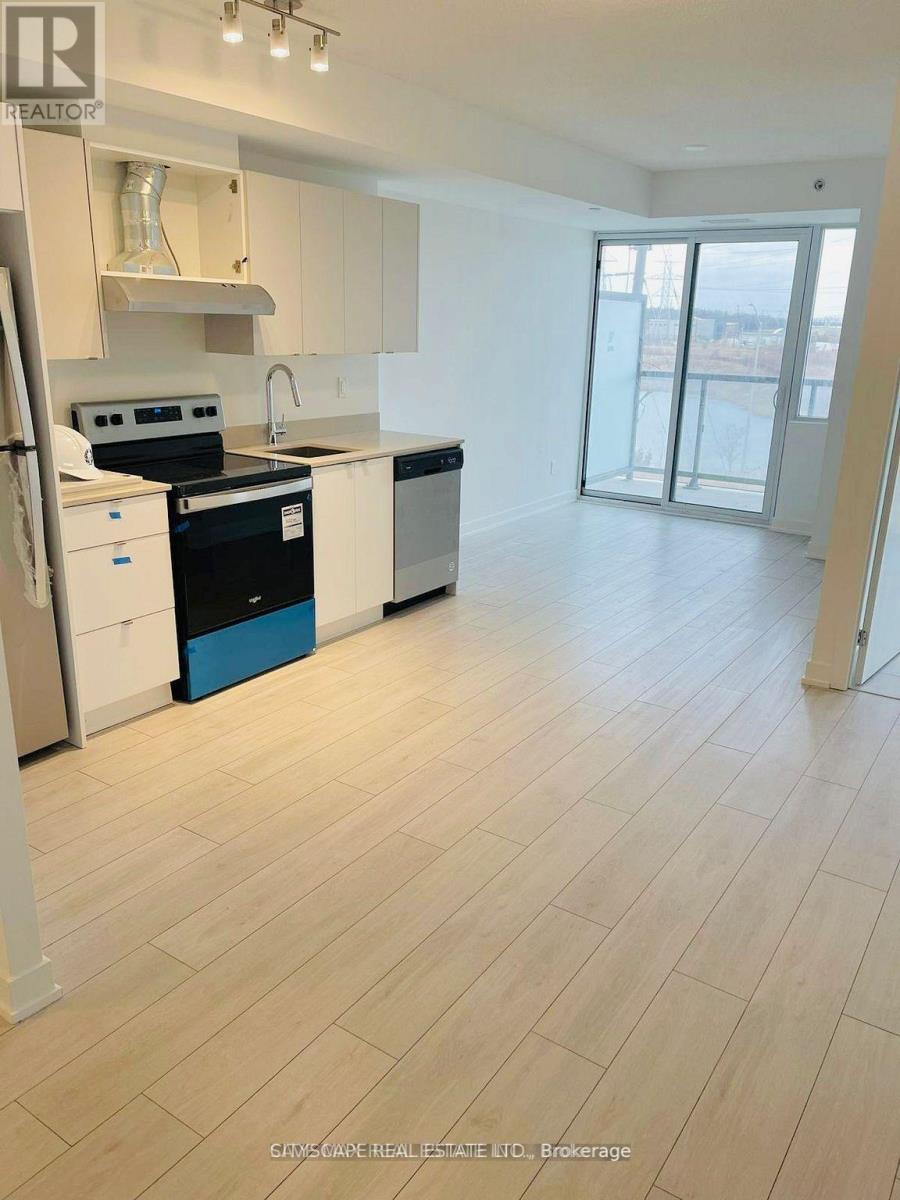
Beautiful and bright 1+Den, 1 bath unit in one of the best neighbourhoods in Burlington! This open-concept space features high ceilings, large windows, and sleek modern finishes. Enjoy in-unit laundry and a private balcony. Building amenities include a gym, yoga studio, outdoor pool/terrace, sauna/steam room, party room, and pet wash station. Conveniently located near major highways, public transportation, Walmart, shopping, and restaurants. Only 2 mins walk to Walmart. You can't go wrong with the location. The building is only one year old. The Den has a full queen size bed so it can be used as a second bedroom and is separate from the living area. Stainless steel fridge, dishwasher, oven, stacked washer/dryer. Includes 1 parking spot and 1 locker. (id:63203)
20927 Dalton Road
Georgina, Ontario
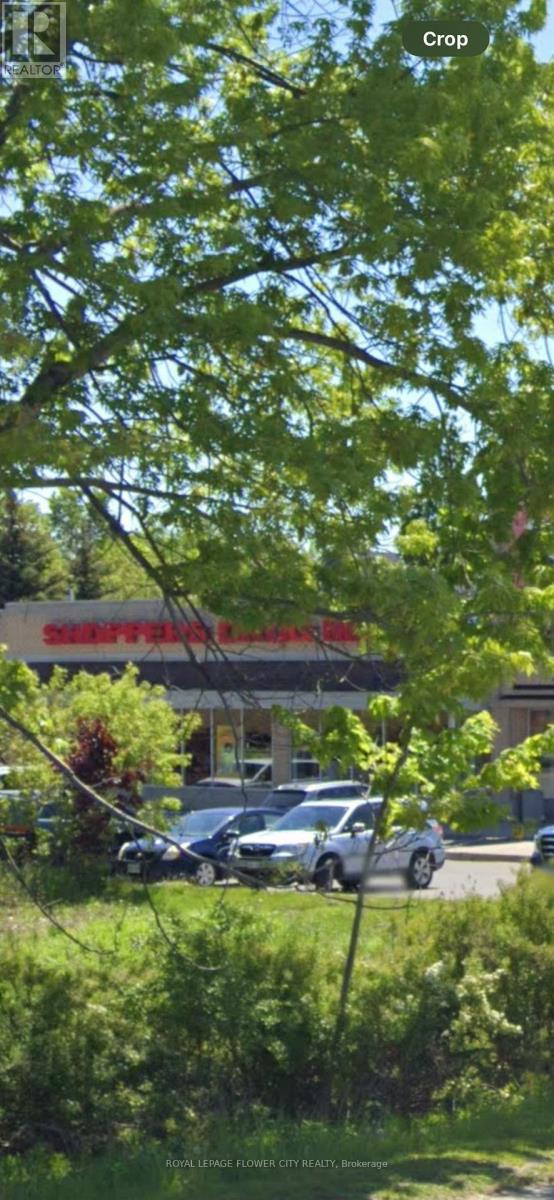
1.25 Acres commercial development site on Dalton road Sutton next door to shoppers drug mart and across from LCBO Tim Hortons and major grocery store , this land site plan is approved to build 2 free standing commercial buildings both buildings consist of 10600 square feet all drawings and site plans approved, including electricals MECHANICAL CONSTRUCTION STRUCTURAL AND DESIGNS DRWAINGS DRAFTED AND READY FOR SUMITION. the buyer to sign site plan with the town and apply for permits and start construction . $ 227000.00 already paid to the town towards the development charges . This amount will be assigned to the new buyers. VTB available Lot's developments in the area. Listing agent is part owner .Please do not walk the property. Desc Contd: 65R3158;Pt 1 On Plan 65R1216 Pt Lt 21, Pl 440 Georgina, Pt 2 Pl 65R31583; Town Of Georgina. (id:63203)
39 John Street
Bradford West Gwillimbury, Ontario
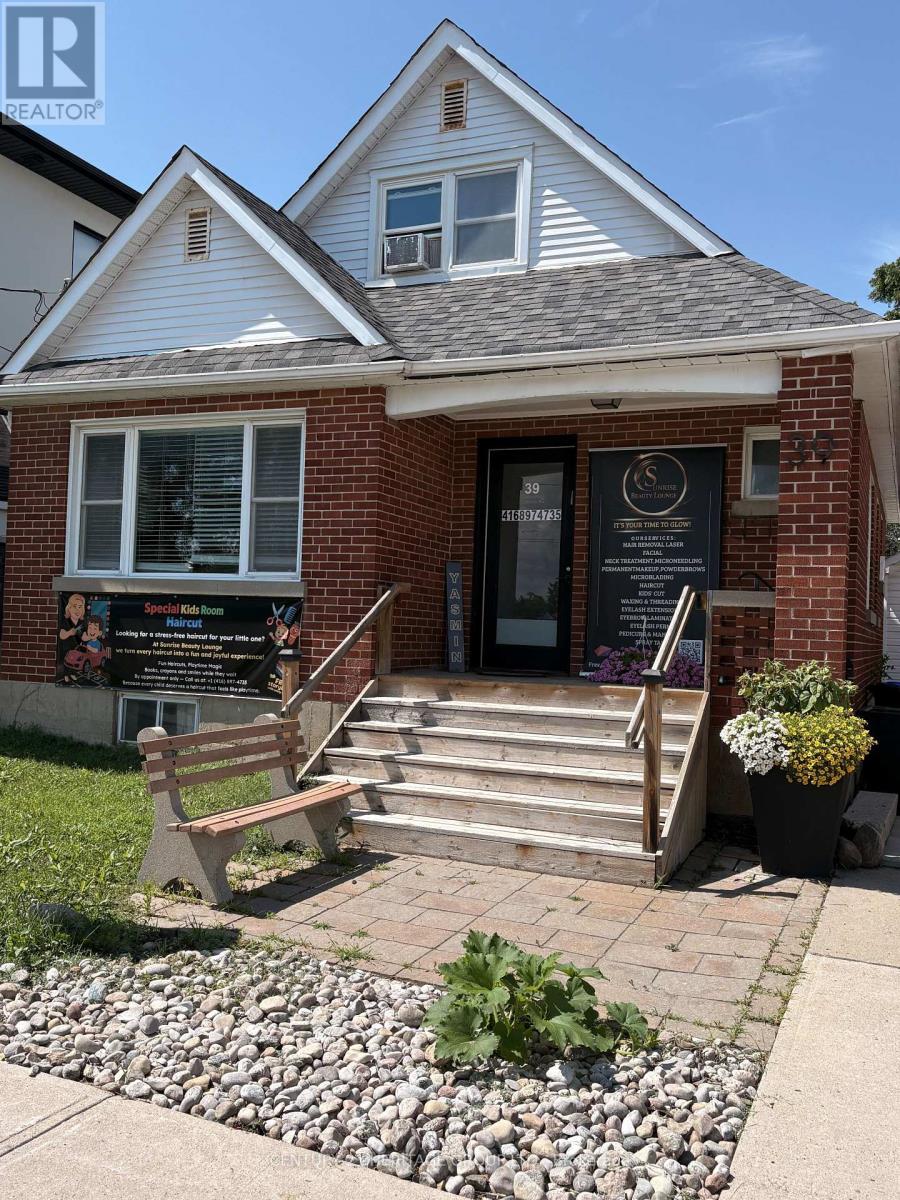
Great Loccation in the downtown core, great visibility in a high traffic area by post office, and across from public parking. This well-maintained detached house with hardwood floors throughout, 2 full bathrooms, full basement and garage for storage. Permitted uses Lawyers, Doctors, accountants, and professiomal offices. Main floor has reception and waiting room plus 3 offices and bathroom. Second has two private offices and bathroom (id:63203)
27 Orchid Crescent
Adjala-Tosorontio, Ontario
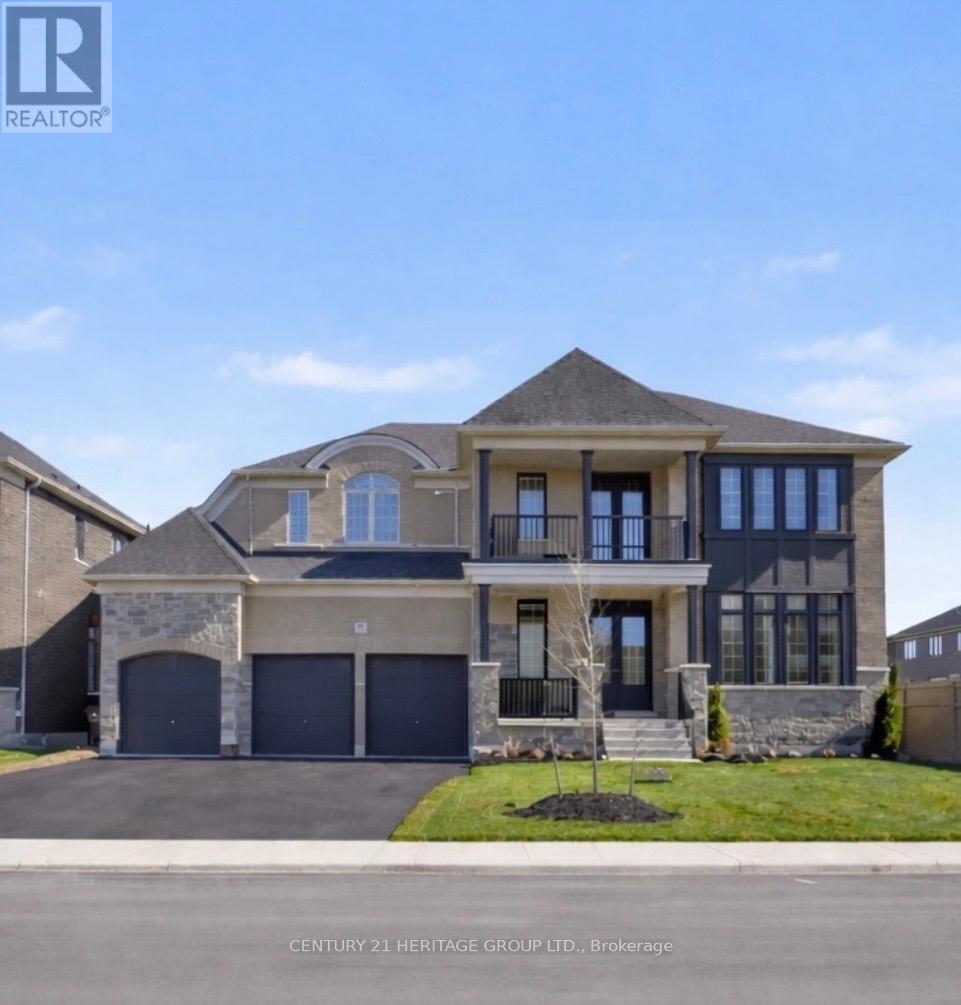
This expansive 5,000+ square foot executive estate in the heart of Tottenham offers a rare blend of grand-scale luxury and small-town charm, situated on a premium 70' x 150' lot that is nearly double the size of standard new-build footprints. The home's architectural volume is defined by its soaring ceilings-featuring 10-foot heights on the main level and impressive 9-foot ceilings throughout both the second floor and the basement-creating an airy, sophisticated atmosphere in every room. The residence features five massive bedrooms and five high-end bathrooms designed for ultimate privacy and comfort, complemented by a sprawling open-concept main level and a chef's kitchen outfitted with premium cabinetry and stainless steel appliances. A rare three-car garage provides ample space for vehicles and workshops, while the massive backyard serves as a private canvas for an outdoor oasis, all located just minutes from local amenities and the scenic rolling hills of South Simcoe for a perfect GTA-adjacent lifestyle. (id:63203)
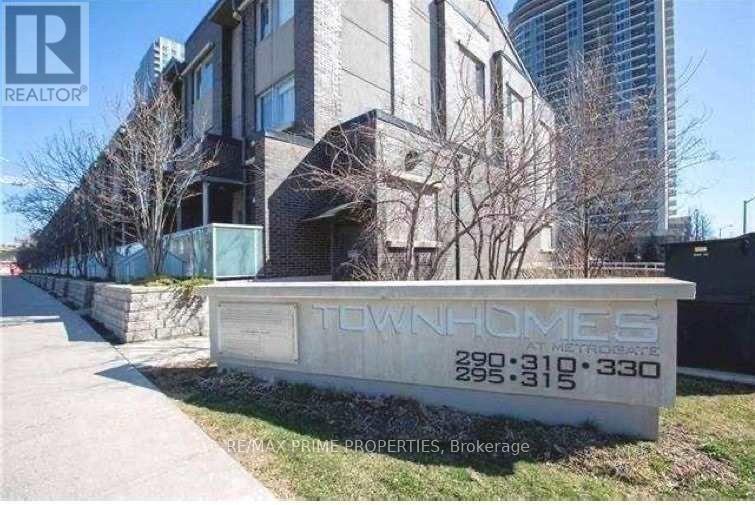
Th69 - 315 Village Green Square
Toronto, Ontario
Newly renovated Spacious And Sun Filled Rare 4 Bedrooms End Unit @ Luxury Tridel Metrogate Townhouse! Main Floor 9' Ceiling. Great Open Concept Kitchen W/Granite Counter & Eat-In Area. All Bedrooms With Window. Well Maintained. Steps Away From Hwy401 & Ttc. Easy Access To Stc, Mall, Supermarkets, Lcbo & Much More. Two Underground 2 Side By Side Parking (id:63203)

92 Nelson Street
Clarington, Ontario
Move-In Ready 4+2 Bedroom, 4 Bathroom All-Brick Detached Home In Sought-After Bowmanville. Offering A Spacious And Functional Layout, This Home Features A Grand Front Foyer With High Ceilings, Convenient Main Floor Laundry, And Direct Access To The Double-Car Garage. The Separate Dining Room Features French Doors And Crown Moulding, Providing The Perfect Space For Family Gatherings And Entertaining.The Modern Kitchen Features Stainless Steel Appliances, Marble Countertops, A Stylish Backsplash, And A Bright Breakfast Area With A Walkout To The Fully Fenced Backyard Featuring New Interlocking (2024). The Kitchen Overlooks The Family Room, Complete With Crown Moulding, Pot Lights, And A Fireplace.The Second Floor Offers Four Spacious Bedrooms, Including A Large Primary Suite With A Walk-In Closet And 4-Piece Ensuite. An Additional 4-Piece Bathroom Serves The Remaining Bedrooms.The Renovated Basement Apartment (2023) Features A Separate Entrance, Separate Laundry, Two Spacious Bedrooms, Luxury Laminte Flooring, Pot Lights Throughout, And A Modern Kitchen Complete With New Countertops, An Undermount Stainless Steel Sink, Stainless Steel Appliances, And A Stylish Backsplash. The Updated 3-Piece Bathroom Features A Contemporary Quartz-Topped Vanity And Stand-Up Shower. Porcelain Tile In The Entryway Adds A Modern Touch. Ideal For Multi-Generational Living, An In-Law Suite, Or Rental Income Potential. Additional Features Include Roof (2025), Laundry Room Update (2023), Tankless Water Heater (2023), Basement Renovation (2023), And Interlocking (2024). Conveniently Located Close To Parks, Walking Trails, Hospitals, Schools, Shopping, And Major Amenities, With Quick And Easy Access To Highway 401. (id:63203)
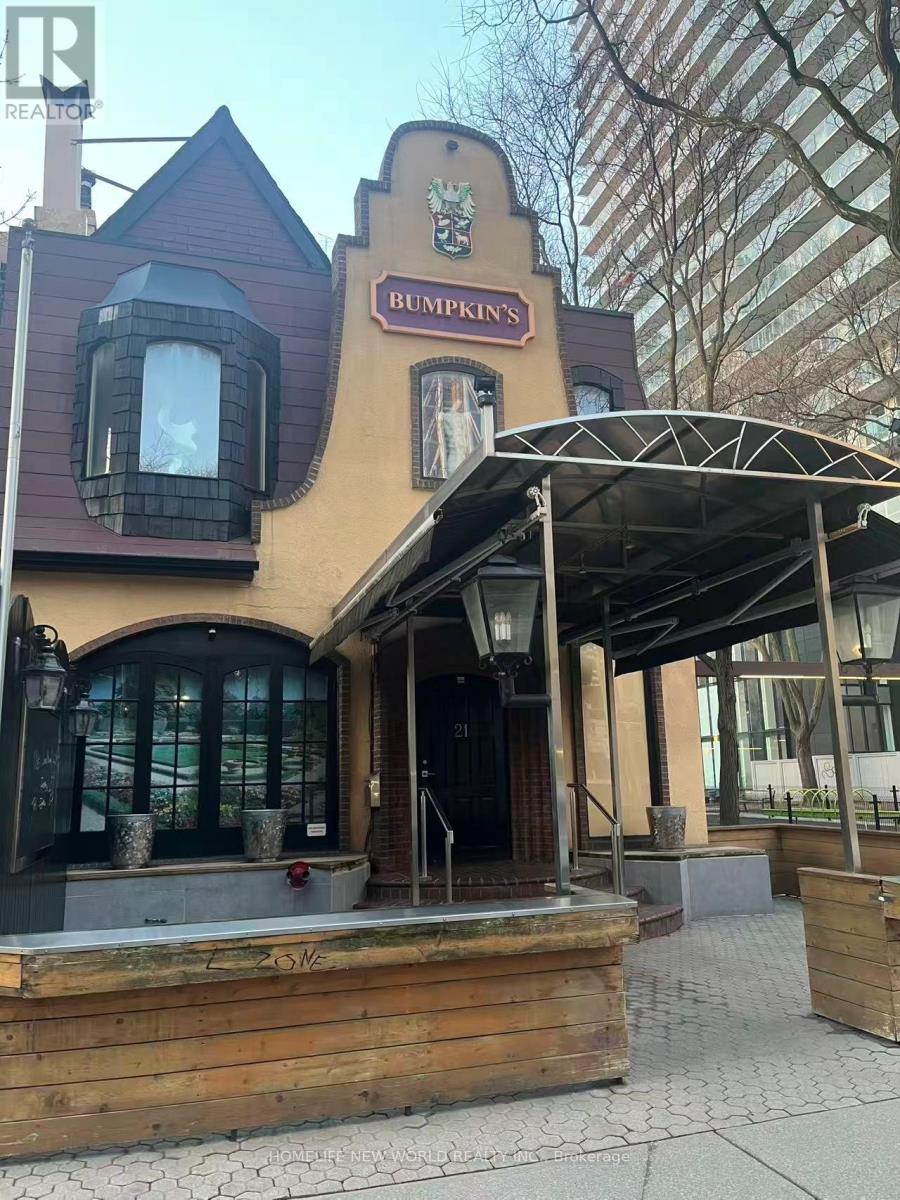
21 Gloucester Street
Toronto, Ontario
An Exceptional Opportunity to Establish or Operate a Restaurant In a Highly Sought-After Location in Downtown Toronto's Church-Yonge Corridor.The Premises Benefit From an Established Operational History and Are Improved With Complete Food Service Facilities, Mechanical Exhaust, and A Functional Dining Configuration, Suitable For Immediate Occupancy. Situated On a 3,366 Sqft Lot, The Premises Comprises a Two-Storey Structure Totaling Approximately 6,800 Sqft. Above Grade (Excluding Finished Basement), Including a Substantial Ground-Level Commercial Area and a Residential Unit 775 Sq.Ft On The Second Floor. The Premiese Is Strategically Located Near Rapid Transit, Major Post-Secondary Institutions, Surrounding High-End Residential Developments, and a Densely Populated Urban Environment With Significant Pedestrian Volume. Ideally Positioned Within Immediate Proximity to Subway Transit and a Short Distance From TMU and UT, The Property Is Located In A Strong Income Demographic, and a Nearby Park, Shops, Restaurants, Within a Highly Concentrated Downtown Area Benefiting From Continuous Pedestrian Flow... (id:63203)
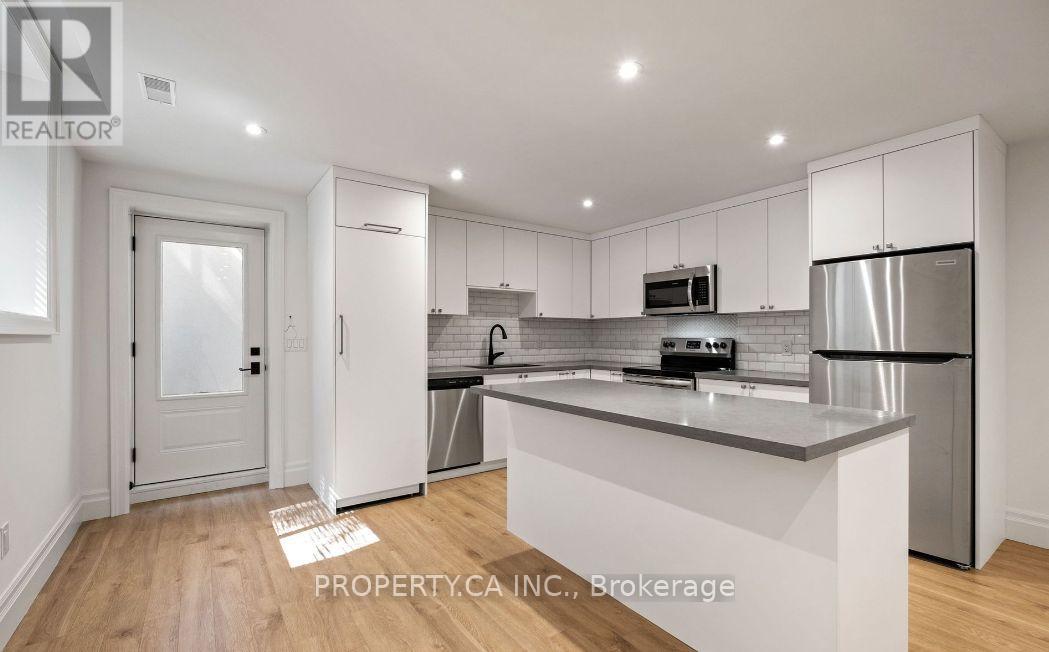
119 Invermay Avenue
Toronto, Ontario
Be the lucky renter to enjoy this bright and airy lower level apartment to a beautiful new custom home. Just under 700 sq ft 1 bedroomapartment is a rare find, boasting tall ceilings, large windows, open-concept layout, spacious bedroom with closet organizer, a modern kitchen,Kohler fixtures, large eat-in island with quartz countertops, undermount huge sink and brand new appliances. The suite is freshly painted withbrand new flooring ( includes a heated floor system you control for maximum comfort). Everything is BRAND NEW. Walking distance fromWilson station, local grocery stores, and parks. (id:63203)