


1 - 4257 Montrose Road
Niagara Falls, Ontario
Discover Mapleshade Estates from the esteemed home builder Costantino Homes, located in the north end of Niagara Falls. These custom built homes are within distance of shopping, dining, entertainment, outdoor recreation, with easy access to grocery stores, pharmacies, restaurants, and multiple highways. This END unit boasts nine foot ceilings, custom kitchen, and open concept living room featuring engineered wood floors and quartz countertops. Enjoy the warmth of a gas fireplace with a mantle, a glass-tiled shower in the ensuite, and a covered deck equipped with a gas line for your BBQ. With two bedrooms and a double-car garage, Mapleshade Estates showcases an elegant exterior of stone, brick, and stucco, blending style with efficiency. If you're looking for single-story living in a private setting close to all that Niagara Falls has to offer, schedule your appointment or reserve your unit today! (id:63203)

5 - 4257 Montrose Road
Niagara Falls, Ontario
Discover Mapleshade Estates from the esteemed home builder Costantino Homes, located in the north end of Niagara Falls. These custom built homes are within distance of shopping, dining, entertainment, outdoor recreation, with easy access to grocery stores, pharmacies, restaurants, and multiple highways. This unit boasts nine foot ceilings, custom kitchen, and open concept living room featuring engineered wood floors and quartz countertops. Enjoy the warmth of a gas fireplace with a mantle, a glass-tiled shower in the ensuite, and a covered deck equipped with a gas line for your BBQ. With two bedrooms and a double-car garage, Mapleshade Estates showcases an elegant exterior of stone, brick, and stucco, blending style with efficiency. If you're looking for single-story living in a private setting close to all that Niagara Falls has to offer, schedule your appointment or reserve your unit today! (id:63203)

2 - 4257 Montrose Road
Niagara Falls, Ontario
Discover Mapleshade Estates from the esteemed home builder Costantino Homes, located in the north end of Niagara Falls. These new custom built homes are within distance of shopping, dining, entertainment, outdoor recreation, with easy access to grocery stores, pharmacies, restaurants, and multiple highways. This unit boasts nine foot ceilings, custom kitchen, and open concept living room featuring engineered wood floors and quartz countertops. Enjoy the warmth of a gas fireplace with a mantle, a glass-tiled shower in the ensuite, and a covered deck equipped with a gas line for your BBQ. With two bedrooms and a double-car garage, Mapleshade Estates showcases an elegant exterior of stone, brick, and stucco, blending style with efficiency. If you're looking for single-story living in a private setting close to all that Niagara Falls has to offer, schedule your appointment or reserve your unit today! (id:63203)

3 - 4257 Montrose Road
Niagara Falls, Ontario
Discover Mapleshade Estates from the esteemed home builder Costantino Homes, located in the north end of Niagara Falls. These custom built homes are within distance of shopping, dining, entertainment, outdoor recreation, with easy access to grocery stores, pharmacies, restaurants, and multiple highways. This unit boasts nine foot ceilings, custom kitchen, and open concept living room featuring engineered wood floors and quartz countertops. Enjoy the warmth of a gas fireplace with a mantle, a glass-tiled shower in the ensuite, and a covered deck equipped with a gas line for your BBQ. With two bedrooms and a double-car garage, Mapleshade Estates showcases an elegant exterior of stone, brick, and stucco, blending style with efficiency. If you're looking for single-story living in a private setting close to all that Niagara Falls has to offer, schedule your appointment or reserve your unit today! (id:63203)

4 - 4257 Montrose Road
Niagara Falls, Ontario
Discover Mapleshade Estates from the esteemed home builder Costantino Homes, located in the north end of Niagara Falls. These custom built homes are within distance of shopping, dining, entertainment, outdoor recreation, with easy access to grocery stores, pharmacies, restaurants, and multiple highways. This unit boasts nine foot ceilings, custom kitchen, and open concept living room featuring engineered wood floors and quartz countertops. Enjoy the warmth of a gas fireplace with a mantle, a glass-tiled shower in the ensuite, and a covered deck equipped with a gas line for your BBQ. With two bedrooms and a double-car garage, Mapleshade Estates showcases an elegant exterior of stone, brick, and stucco, blending style with efficiency. If you're looking for single-story living in a private setting close to all that Niagara Falls has to offer, schedule your appointment or reserve your unit today! (id:63203)
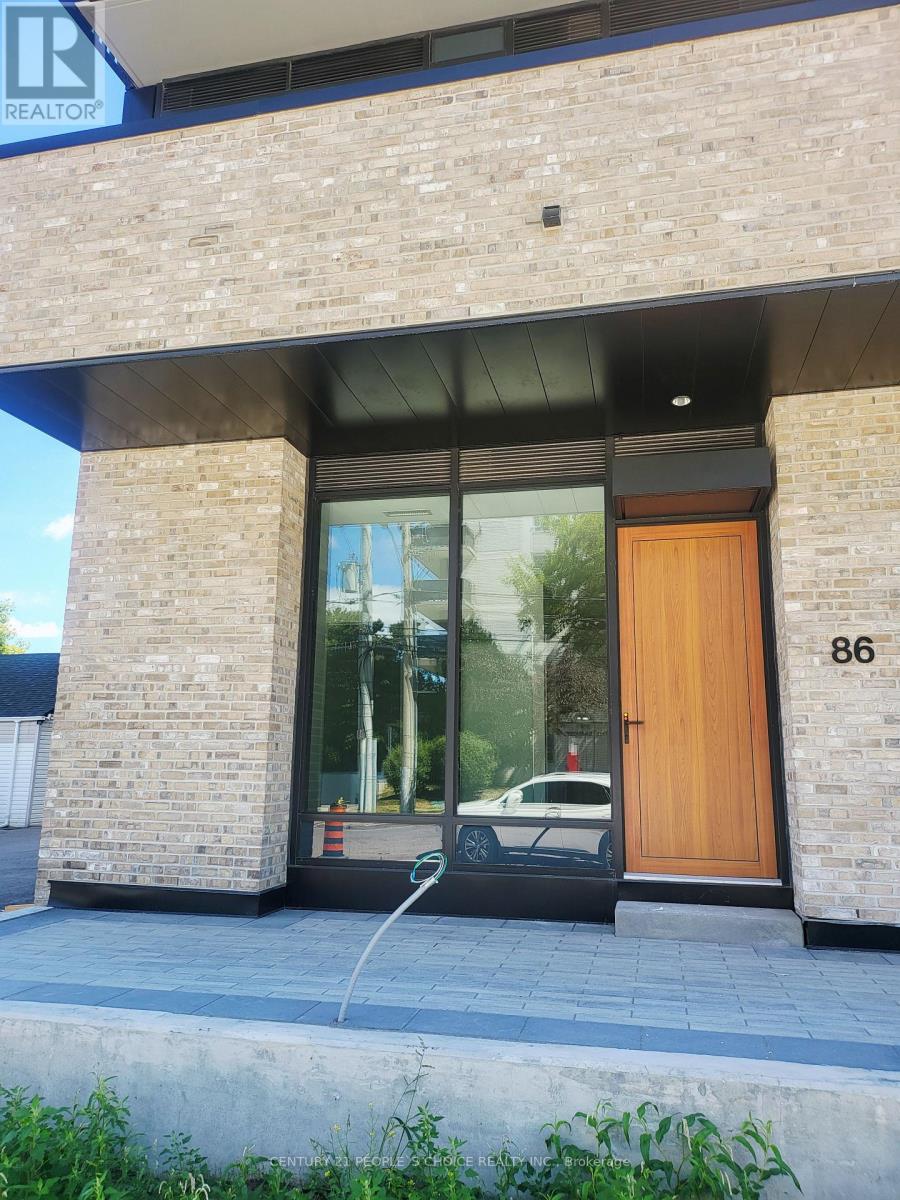
86 - 86 Agnes Street
Mississauga, Ontario
Presenting ARTE Residences a pristine, never-occupied 1-bedroom condominium that redefines sophisticated urban living. Spanning over 700 square feet of meticulously designed space, this residence boasts sleek laminate flooring and an expansive open-concept layout accentuated by soaring ceilings. The sun-drenched living area seamlessly flows onto a private balcony, offering an ideal sanctuary for morning coffee or tranquil relaxation.The state-of-the-art kitchen is outfitted with modern appliances, including a refrigerator and stove, complemented by generous cabinetry for optimal functionality. A spacious bedroom, bathed in natural light through oversized windows, provides a serene retreat, while in-suite laundry adds everyday convenience.Set within a newly constructed, upscale development, residents enjoy exclusive access to a host of premium amenities, including a fully equipped fitness centre, an elegant party lounge, and an engaging games room. An underground parking space offers secure, all-season access to your vehicle.Ideally positioned moments from Square One Shopping Centre, this residence places world-class retail, fine dining, and vibrant entertainment at your fingertips. With swift access to major highways and nearby medical facilities, every aspect of modern convenience is effortlessly within reach. (id:63203)
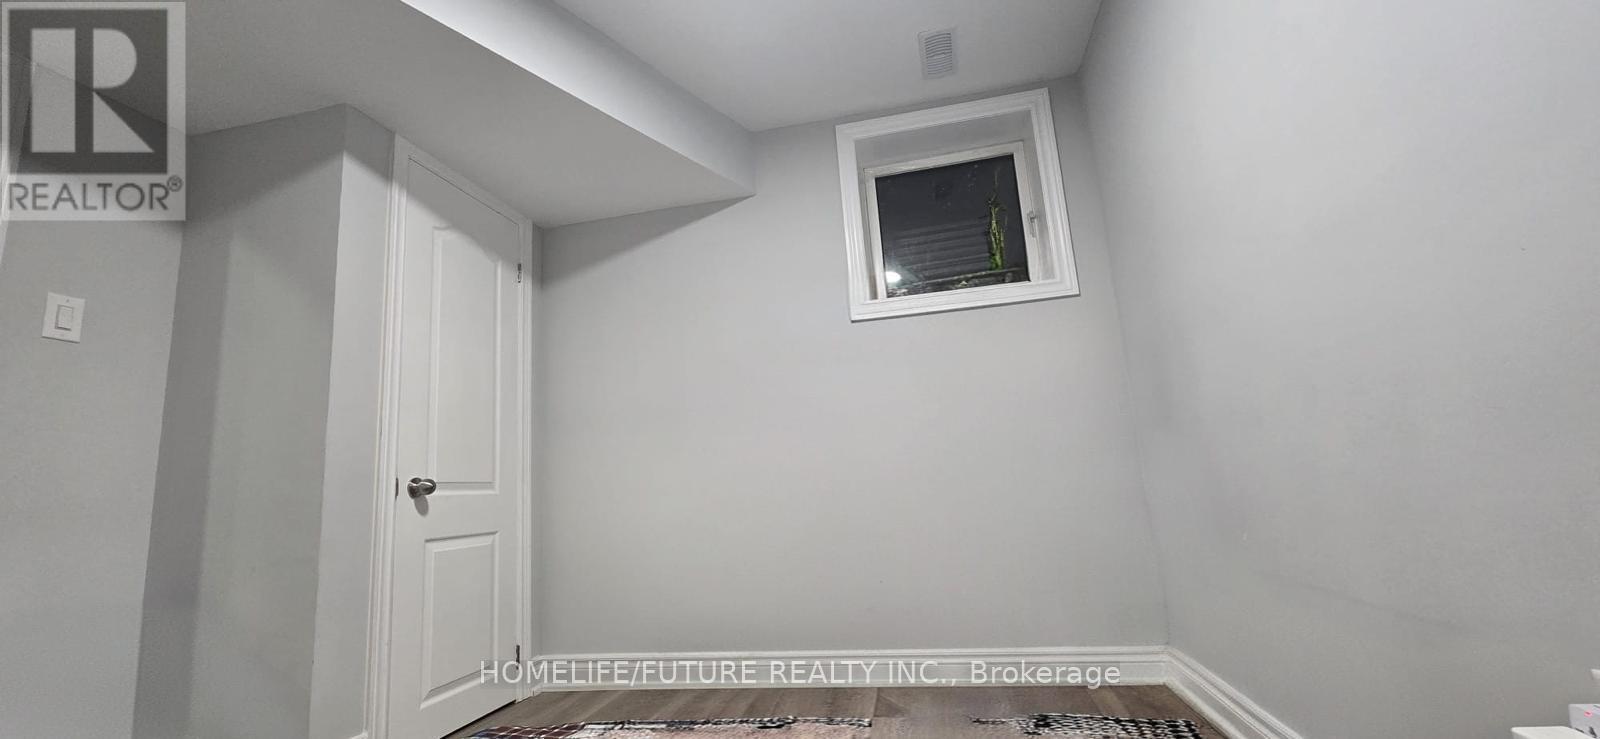
Bsmt - 147 Passfield Trail
Brampton, Ontario
Beautiful 1-Bedroom Legal Basement Apartment In A Highly Desirable Brampton EastNeighbourhood. Features A Private Separate Entrance, One Dedicated Parking Space, And ModernFinishes Throughout. Only One Year Old And Exceptionally Well Maintained. Bright, SpaciousLayout With An Open-Concept Living Area And A Full Kitchen. Conveniently Located Close To Schools,Parks, Shopping, Public Transit, And Major Highways. Ideal For A Single Professional Or A CoupleSeeking A Comfortable Home In A Great Location. Tenants Pay 30% Of The Utilities. (id:63203)
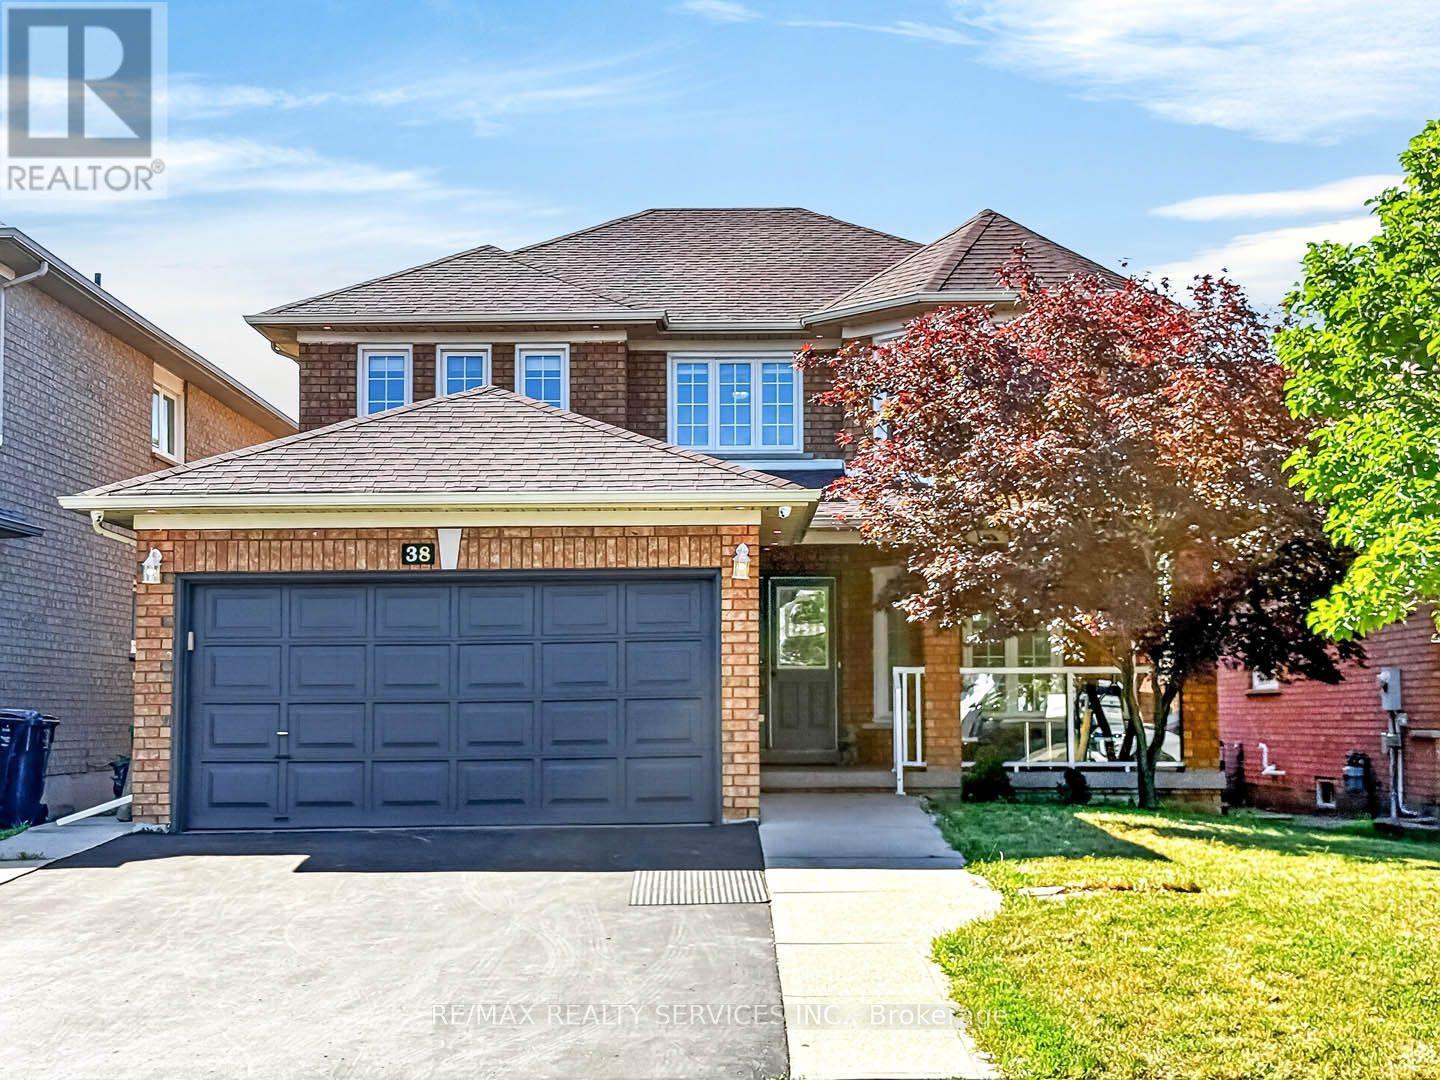
38 Deerglen Drive
Brampton, Ontario
Welcome to this beautiful family home offering exceptional privacy with no homes behind! Freshly painted throughout the main and second floors, this maintained home features a spacious kitchen with Stainless steel appliances, granite countertops, a pantry, and a walkout to a gorgeous deck overlooking the fully fenced backyard. Enjoy a cozy family room with a gas fireplace, crown moulding, and the convenience of main floor laundry with inside access to the garage. The spacious primary bedroom includes a walk-in closet and a 4-piece ensuite. The finished basement offers a large recreation room and two additional bedrooms, Large Windows providing plenty of space for extended family or guests. Ideally located close to schools, the hospital, highways, and public transportation. A must-see home! (id:63203)
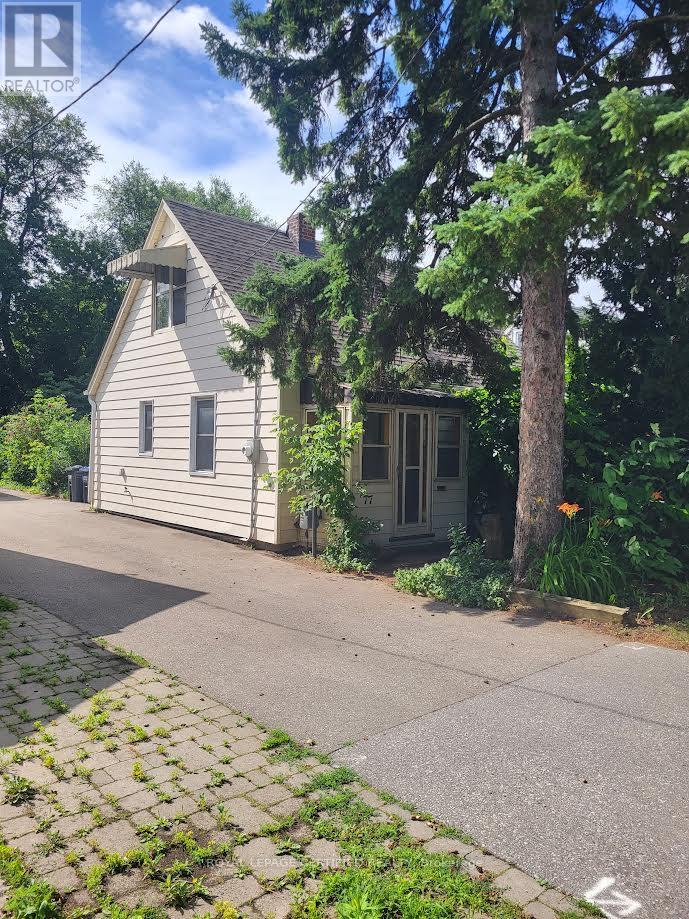
77 Frederick Street
Brampton, Ontario
Handyman Special on a 40.05 x 120.15 foot lot in the Heart of Downtown Brampton. Close to schools, rec centers, transit, shopping and parks. Probate is Complete. The Estate is selling the home in an "AS IS CONDITION" (id:63203)
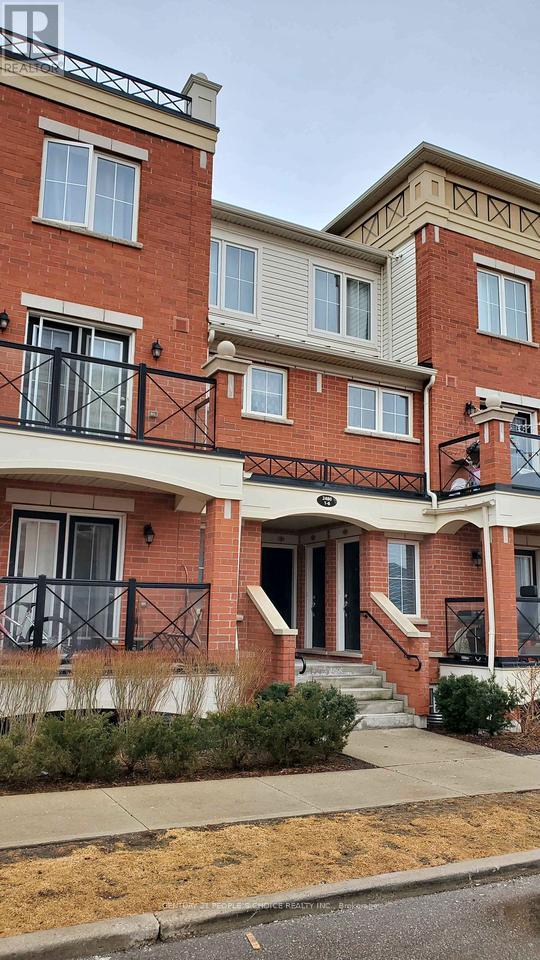
6 - 2480 Post Road
Oakville, Ontario
Beautifully Maintained 2 Bedroom With 2 full Bath, Above Ground Single Level Townhouse Unit With Creek Views In Waterlilies Complex. OpenConcept, Kitchen W/Centre Island/Modern Cabinetry/Granite Counters, Stainless Steel Appliances. Small Balcony In The Front, Full SizeStacked Washer Dryer, Walk In Closet In Master, Includes 1 Parking Space & 1 Locker. (id:63203)
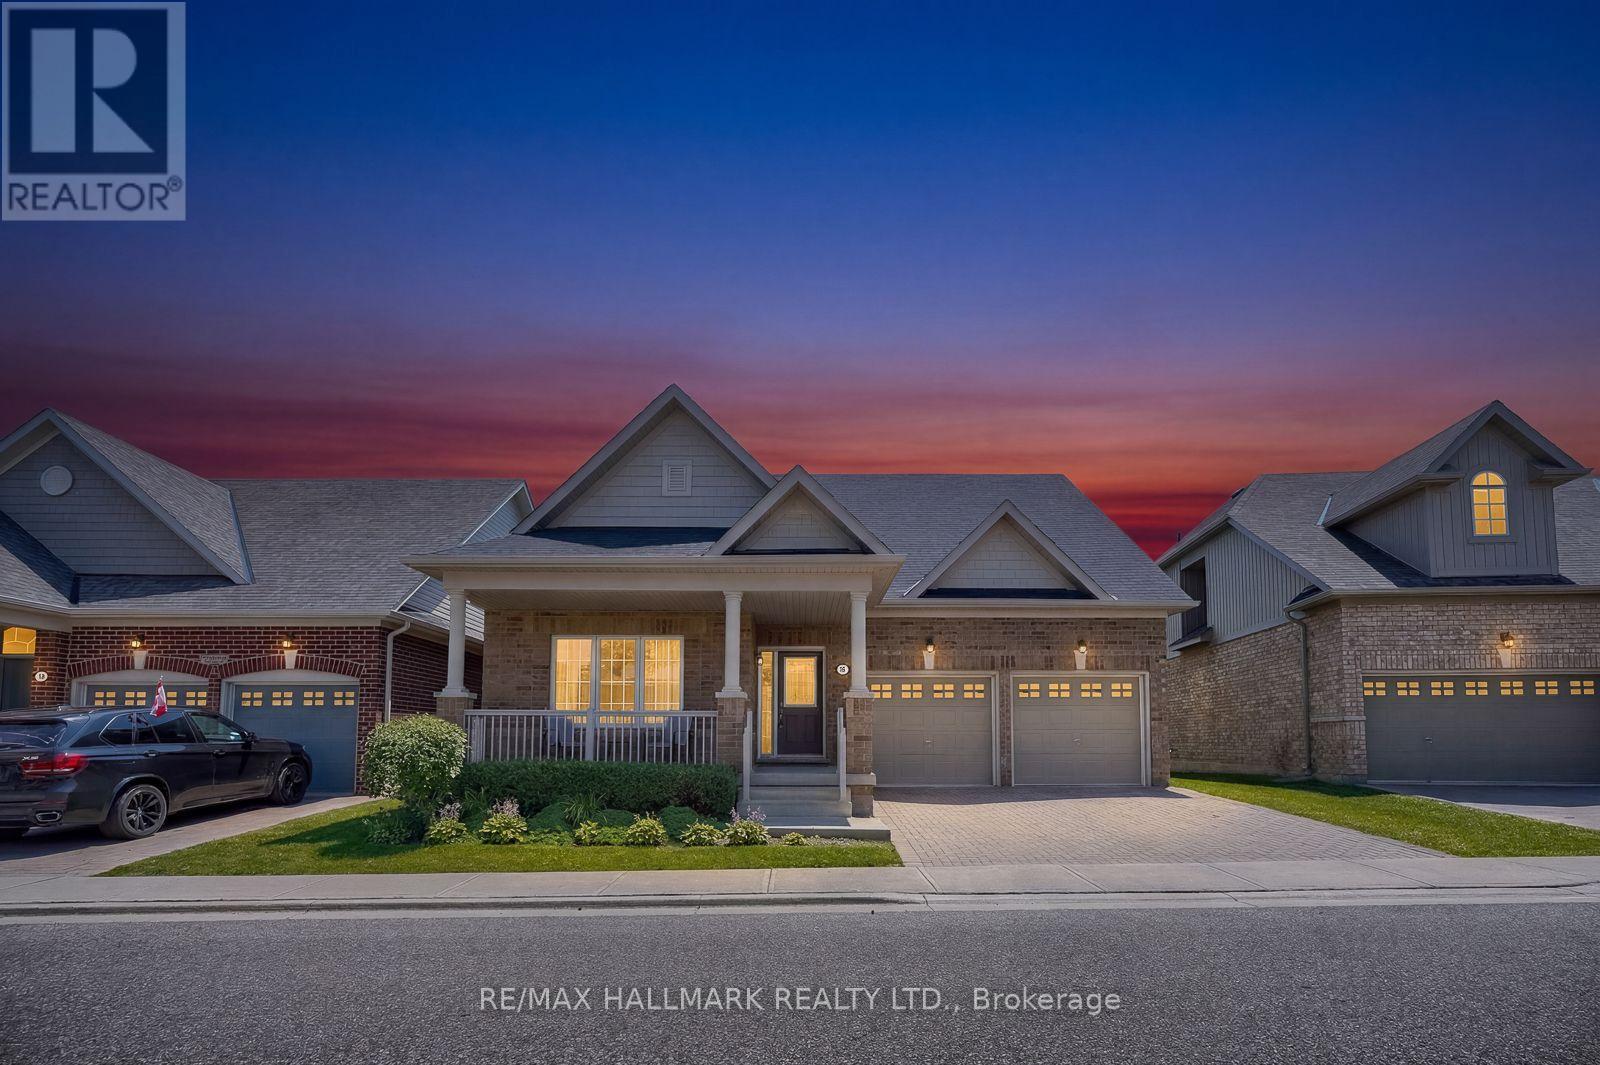
51 - 18 Amarillo Road
Brampton, Ontario
Welcome to Brampton's Luxury Gated Community, Rosedale Village Offers an Incredible Lifestyle For Active Adults. 18 Amarillo is the biggest home available to purchase that Rosedale offers. 2205 square feet. Is Move in Ready. The Layout is spacious with Plenty of Windows offering tons of natural light. A Sprawling Unfinished basement awaits your design. Rosedale Village spans 300 Acres Plus and offers a 9 Hole Golf Course, indoor pool, tennis and pickle ball courts, billiards room, walking trails and a Club House loaded with Amenities and Social events! Conveniently Located very close to Retail Stores and Groceries With easy Hwy Access. (id:63203)
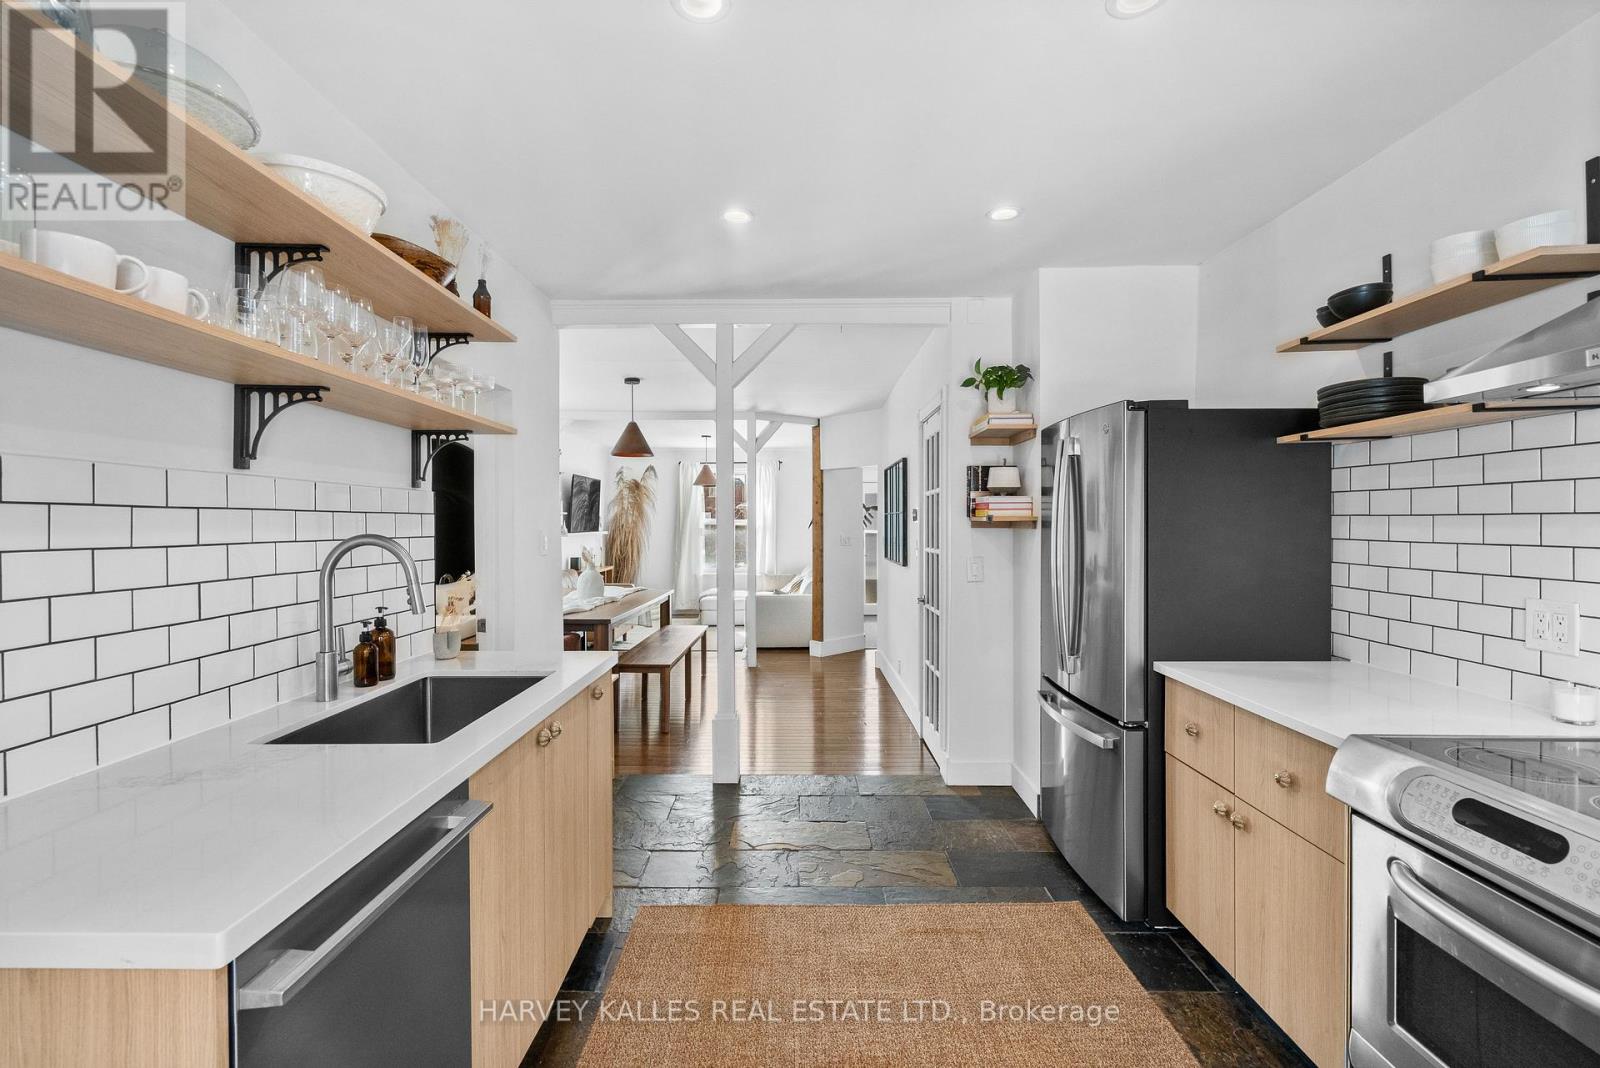
14 Manitoba Street
Toronto, Ontario
Welcome to 14 Manitoba St, a charming freehold home in the heart of Mimico offering comfortable living without any maintenance or POTL fees. The bright, open concept main floor is filled with natural light and designed for easy everyday living and entertaining. A standout feature of this property is the custom four-season, 10x10ft garden suite in the backyard. This versatile space is ideal as a home office, gym, creative studio, or private retreat for work or relaxation. Whether you work from home, need extra space for hobbies, or want a quiet escape, this bonus structure adds tremendous flexibility to the property. The backyard also includes a large matching storage shed, providing excellent space for bikes, tools, seasonal items, or outdoor gear. Enjoy your own peaceful backyard setting while being just steps to the shops, restaurants, and cafes along The Queensway and Mimico Village, including San Remo Bakery, Jimmy's Coffee, and Revolver Pizza. Commuting is simple with Mimico GO Station nearby, and downtown Toronto is only 10 to 15 minutes away. A rare opportunity to own a thoughtfully upgraded home in one of Etobicoke's most convenient neighbourhoods. (id:63203)
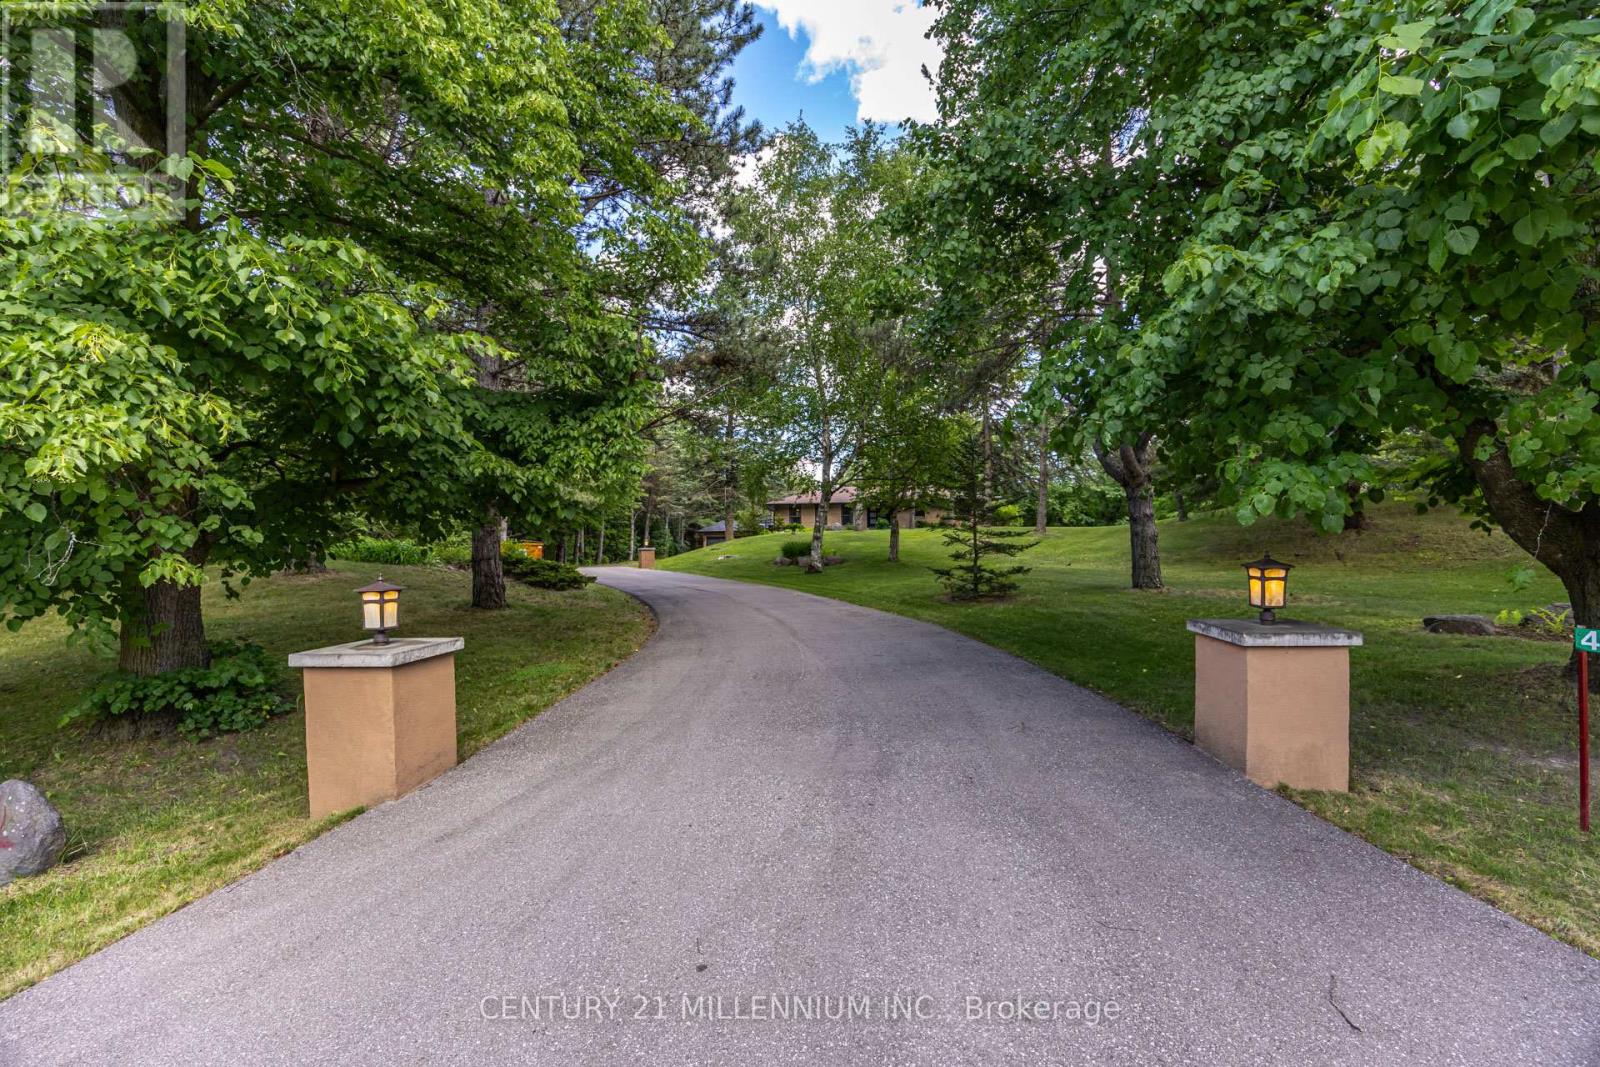
44 Gibson Lake Drive
Caledon, Ontario
Welcome to 44 Gibson Lake Drive, a rare opportunity to own in one of Palgrave's most prestigious estate communities. Nestled on an exceptionally private, maturely treed lot and surrounded by beautiful custom homes, this spacious 2,200 sq. ft. residence offers the perfect blend of luxury, functionality, and convenience. Unlike many country properties, this home is serviced by municipal water and natural gas, providing comfort, reliability, and lower operating costs. The well-maintained home features 3+1 bedrooms and a bright, fully self-contained above-grade walkout in-law suite with a separate entrance, making it ideal for multigenerational living, extended family, guests, or potential income opportunities. Car enthusiasts, tradespeople, and hobbyists will appreciate the heated attached double garage with epoxy floors, as well as the additional heated detached 1.5-car garage offering valuable extra storage and workspace. The expansive 15,000 sq. ft. paved driveway provides ample parking for vehicles, trailers, and recreational equipment. Extensively landscaped grounds create a private outdoor retreat, while the large deck with elegant glass railings overlooks peaceful forest views. Additional features include two furnaces, central vacuum system, natural gas heating, municipal water service, multiple outbuildings, and recently updated gutters, fascia, and soffits. Ideally located just minutes to Bolton's shopping, restaurants, recreation facilities, schools, parks, and trails, with convenient access to major commuter routes and the GTA. Offering privacy, versatility, and exceptional value in one of Caledon's most sought-after communities, this is estate living at its finest. (id:63203)
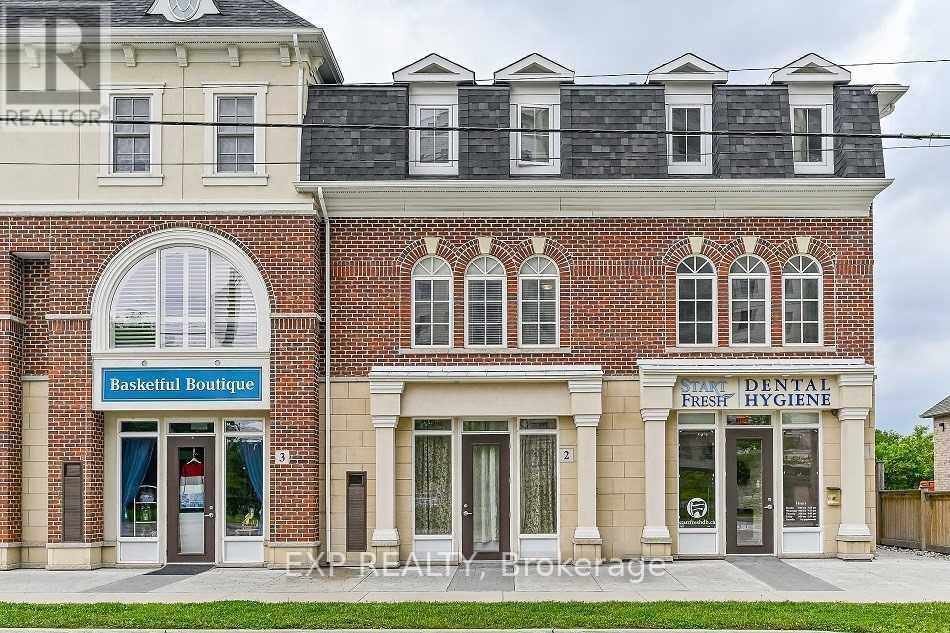
2 - 181 Plains Road W
Burlington, Ontario
Position your business for success at 181 Plains Road West, Unit 2 in Burlington. This well located commercial lease offers excellent exposure along one of the city's busiest corridors, making it an ideal opportunity for a variety of professional, retail, or service based businesses. The functional layout provides a flexible space that can be customized to suit your business needs, while ample nearby amenities and convenient access to major highways make it easy for both clients and employees. Located in a thriving commercial area with strong surrounding businesses and steady traffic, this is an exceptional opportunity to establish or expand your business in one of Burlington's most desirable locations. (id:63203)
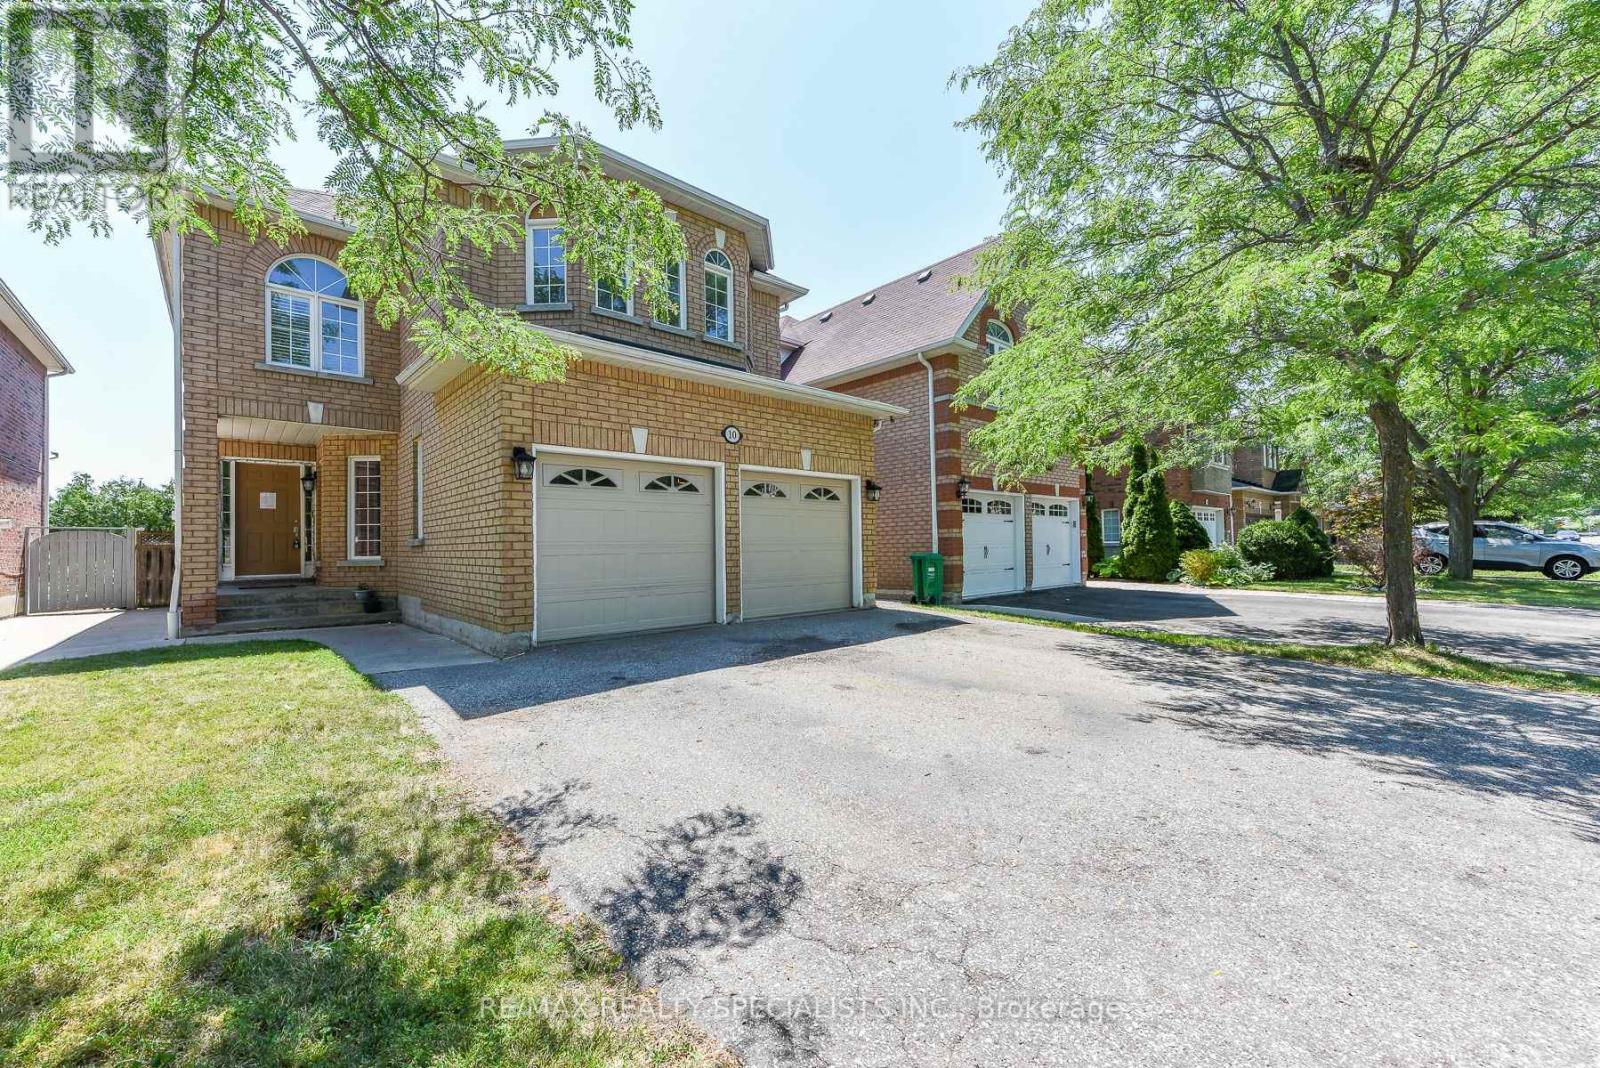
10 Sweet Briar Lane
Brampton, Ontario
Welcome to this stunning approximately 2,200 sq. ft. detached home offering the perfect blend of style, comfort, and functionality! This beautifully maintained, carpet-free home features 4spacious bedrooms and a thoughtfully designed floor plan ideal for modern family living.The main level boasts elegant formal living and dining rooms, a bright and spacious kitchen overlooking the family living area, a convenient main-floor laundry room, and a mudroom with direct access to the garage. An impressive oak staircase adds timeless charm and sophistication. Upstairs, the generous primary suite offers a walk-in closet and a private ensuite, while the additional bedrooms provide ample space for the whole family. The professionally finished basement expands your living space with an additional bedroom, a den, and a large recreation room-perfect for extended family, a home office, a gym, or entertaining guests. Enjoy the privacy of no homes backing onto the property, creating a peaceful backyard retreat. Ideally located close to top-rated schools, parks, shopping plazas, public transit, and all essential amenities, this exceptional home offers convenience and an outstanding lifestyle in a highly sought-after neighborhood. (id:63203)
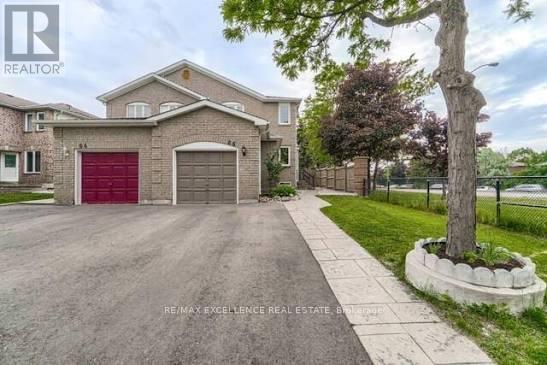
Basement - 66 Townley Crescent
Brampton, Ontario
Beautiful never lived in 2 beds and 1 bath Legal basement for lease in the prime area of Brampton. Direct connectivity to Go Station, very close to grocery stores, walmart, Tim hortons, etc. Very bright and well lit basement. Tenant to pay 30% utilities (id:63203)
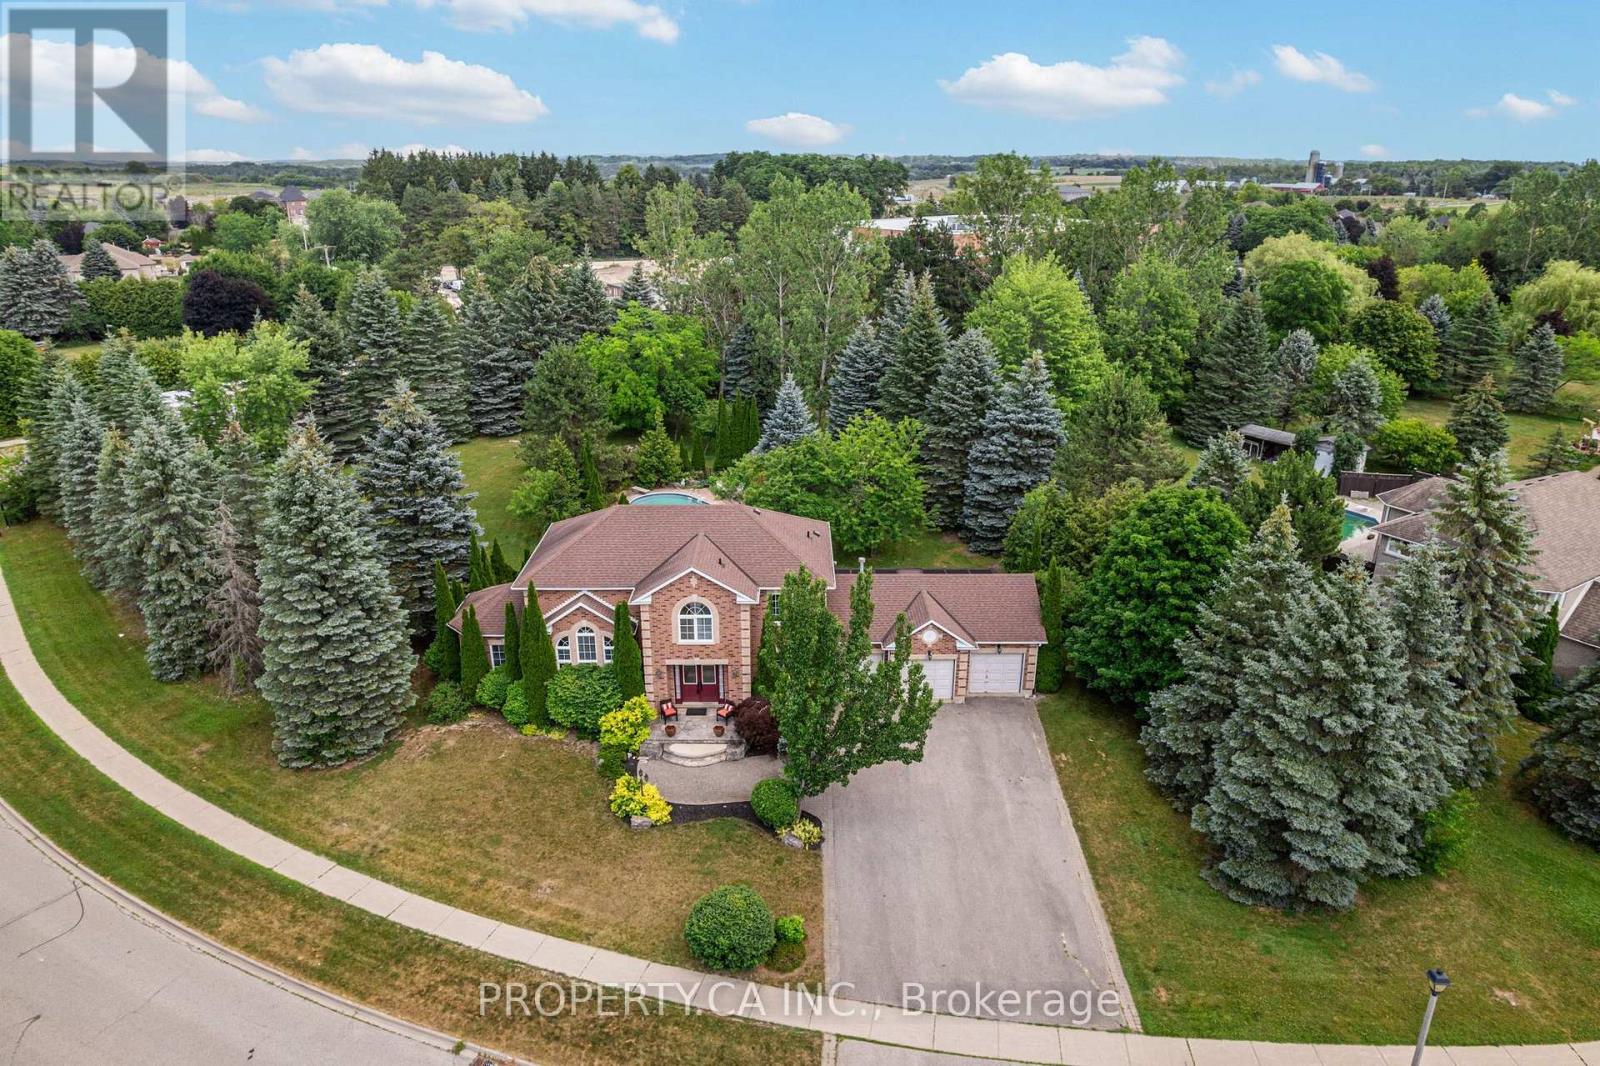
19 Jean Street
Caledon, Ontario
Rare Caledon East Estate Lot | Nearly 1 Acre | Endless Possibilities Opportunities like this are becoming increasingly rare. Nestled on a spectacular pie shaped lot approaching one acre in one of Caledon East's most established and sought after neighbourhoods, this executive family residence offers the perfect blend of space, privacy and future potential. Surrounded by mature trees and lush landscaping, the property feels like a private country retreat while remaining just minutes from schools, amenities, and commuter routes. The backyard is designed for unforgettable gatherings, featuring a saltwater in-ground pool with attached hot tub, poolside cabana with hydro, expansive stonework, covered sunporch, and multiple outdoor entertaining areas that create a true resort style experience at home. Offering approx. 2600 sqft above grade, the home features spacious principal rooms and versatile layout that can comfortably accommodate growing families, multi-generational living, home offices and extended family under one roof. Whether you're hosting holidays, creating a family compound, or simple looking for room to breathe, this property delivers a lifestyle that is increasingly difficult to find. Beyond the itself lies the true value; the land. Large residential parcels of this size are exceptionally scarce in Caledon East and offers buyers the opportunity to secure a long term family estate in a neighbourhood where properties are tightly held. There may be future severance, redevelopment or estate planning potential , subject to all municipal approvals. For those seeking more than just a house - a place to build memories, create a legacy, and invest in a unique Piece of Caledon East -this is a truly exceptional offering. Property being sold in "as is, where is" condition without representation or warranty by the Seller. (id:63203)

1632 Barbertown Road
Mississauga, Ontario
Imagine coming home to over 300 feet of your own private retreat in the city. This custom built home in Mississauga's desirable East Credit community offers luxury, space, and nature in one exceptional property. The backyard is the real showpiece, featuring lush landscaping, interlock seating areas, fountains, waterfalls, a pergola, and beautiful lighting - perfect for entertaining or relaxing in privacy. Inside, the home offers over 3,000 square feet of living space. The elegant eat-in kitchen features quartz counters, stainless steel appliances, a large centre island, generous cabinetry, and a bright breakfast area overlooking the serene backyard, blending everyday comfort with peaceful views of nature. The spacious primary bedroom offers a peaceful retreat with large windows overlooking the private backyard, ensuite washroom, and a large walk-in closet. Need room for extended family or future income potential? The spacious walk-up basement offers a separate entrance, kitchen, washroom, and flexible living space, with potential to be converted into a rental unit for extra income. With nearby ravines, trails, mature greenery, and quick access to schools, shopping, highways, and Square One, this home gives you the best of both worlds: peaceful living and everyday convenience. (id:63203)
29 - 11625 Mcvean Drive N
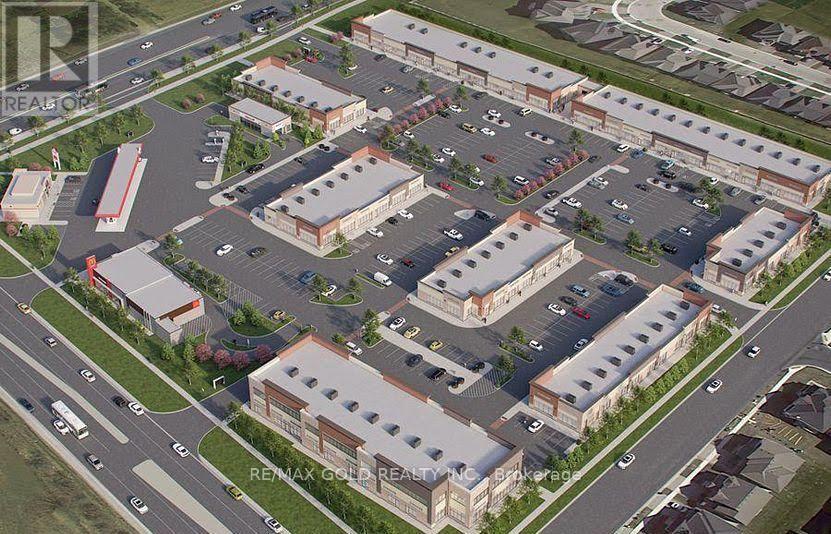
Brampton, Ontario
Excellent investment opportunity in a prime Brampton location! This 983 sq. ft. commercial retail unit is situated in one of Brampton's most desirable and rapidly growing neighbourhoods. The property is leased to a well-established, successful restaurant on a secure 5 + 5 + 5-year lease at $47/sq. ft. + TMI, with an annual rent escalation of $1/sq. ft., providing stable and growing income.Ideally located at the high-traffic intersection of Mayfield Rd. & McVean Dr., this property offers outstanding visibility and exposure. Surrounded by thriving residential communities and established commercial developments, it benefits from strong foot traffic and long-term growth potential. A turnkey, income-generating investment in a high-demand area with exceptional future upside. (id:63203)
17 Eaton Street
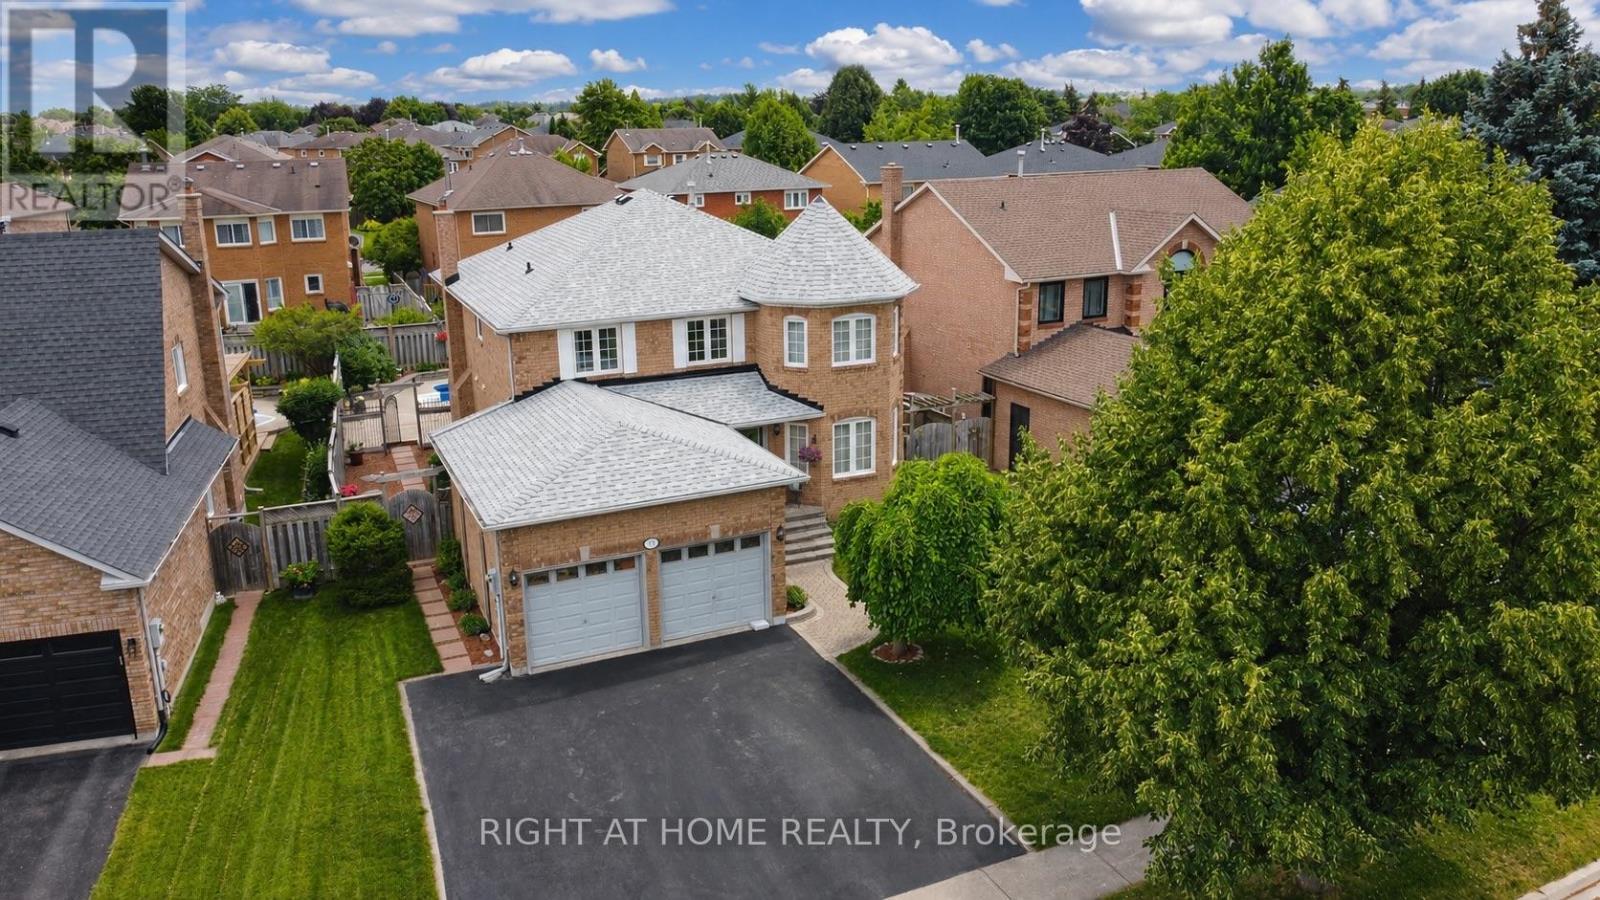
Halton Hills, Ontario
Welcome to 17 Eaton Street, a beautifully maintained all-brick family home featuring a rare and versatile 4+2 bedroom layout with a fully self-contained in-law suite-perfect for multi-generational living, extended family, or guests. Complete with its own private entrance while maintaining interior access to the main home, this exceptional space offers outstanding flexibility. Nestled in one of South Georgetown's most sought-after neighbourhoods, this home perfectly balances spacious living with an unbeatable location. Enjoy an exceptional lifestyle just steps from the scenic Hungry Hollow hiking trails, minutes from the Gellert Community Centre, and within walking distance of the shops, restaurants, and conveniences along Mountainview Road. Inside, the main floor showcases rich hardwood flooring, an elegant formal dining room with French doors, a bright living room highlighted by a large bay window, and a welcoming family room featuring a cozy wood-burning fireplace and recessed pot lights. The layout flows seamlessly into a spacious eat-in kitchen with a pantry and sliding doors leading to your private backyard retreat. Designed for entertaining, the fully fenced backyard is a true summer oasis with multi-level decking, mature landscaping, and a sparkling inground pool with a brand-new liner. Freshly painted in a timeless designer palette and updated with modern Decora switches and receptacles, the upper level offers a spacious primary retreat with a walk-in closet and private ensuite, plus generously sized secondary bedrooms. Completing this exceptional offering is a double-car garage and a wide driveway with parking for up to five vehicles. Combining flexible living space, resort-style outdoor amenities, and an unbeatable South Georgetown location, 17 Eaton Street is a rare opportunity to own a home that truly has it all. (id:63203)
312 - 251 Masonry Way
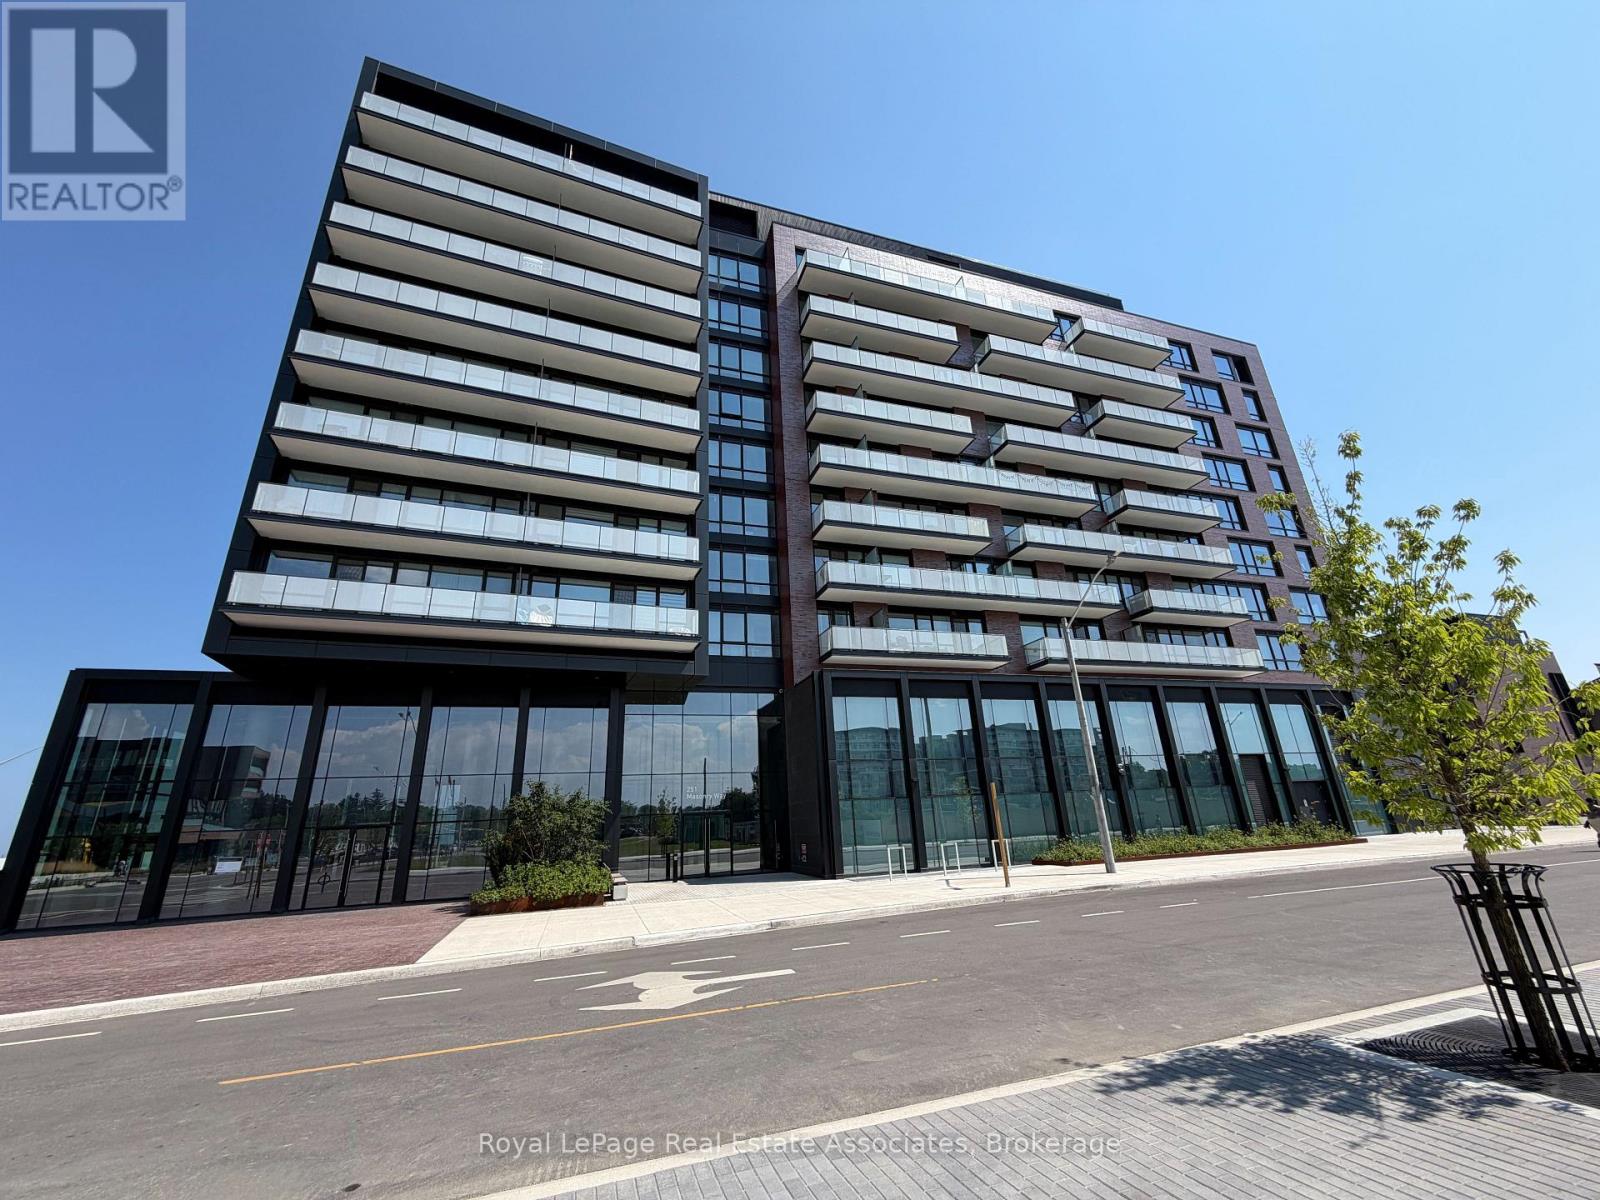
Mississauga, Ontario
Welcome to The Mason at Brightwater, a new boutique 9-storey residence in the heart of Port Credit, offering the ultimate blend of luxury and urban convenience. This exclusive 2-bedroom, 2-bathroom condo has 800sqft of thoughtfully designed living space, plus a large 127 sqft balcony to enjoy the fresh summer air. Step inside and be greeted by 9' smooth ceilings and abundant natural light streaming through floor-to-ceiling windows. The open-concept layout is perfect for entertaining, featuring high-end laminate flooring and a custom-designed kitchen with quartz countertops, separate breakfast bar, quartz backsplash, undermount lighting, and luxury appliances. The upgraded bathrooms are designed for relaxation, with the primary ensuite offering a frameless glass shower. This unit comes with exceptional benefits, including 1 parking spot equipped with a rare EV charging station for electric cars and 1 locker for extra storage. The Mason also provides residents with world-class amenities, including a fitness studio, spin/yoga room, co-working lounge, party room, and concierge services. The Brightwater shuttle at your doorstep adds an extra layer of convenience. Located in a prime location, this residence offers quick access to Lakeshore Blvd, QEW, and the Port Credit GO Station, making your commute seamless. Steps away, you'll find Farm Boy Grocery, along with a variety of charming shops, restaurants, and local parks. Immerse yourself in the vibrant lifestyle of Port Credit, where urban living meets waterfront tranquility. (id:63203)
Upper - 71 Ecclestone Drive
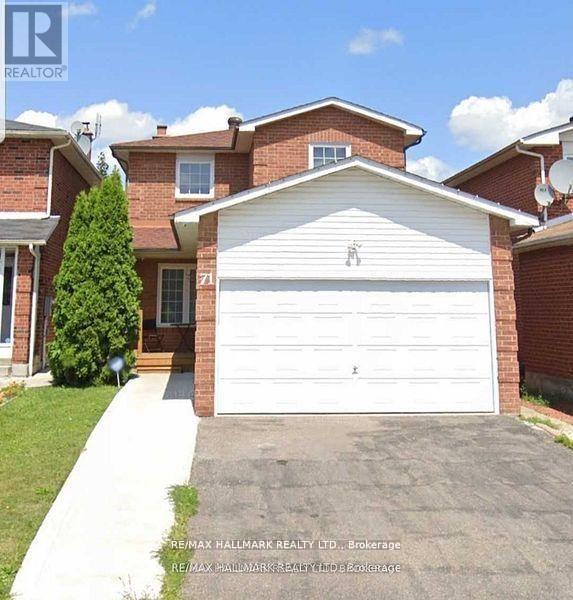
Brampton, Ontario
This Lovely Detached 2-Storey Home Is Nestled In One Of The Most Convenient Parts Of Brampton. Located Close To Parks, Grocery Stores, Schools, And Public Transit. Not Only Does This Home Have An Open And Inviting Front Foyer, And A Fully Fenced In Private Back Yard, It Also Features 3 Large Principal Bedrooms Including A Master Bedroom With Its Own Walk In Closet. Don't Miss Your Chance To Come Check Out This Lovely Home!!! (id:63203)
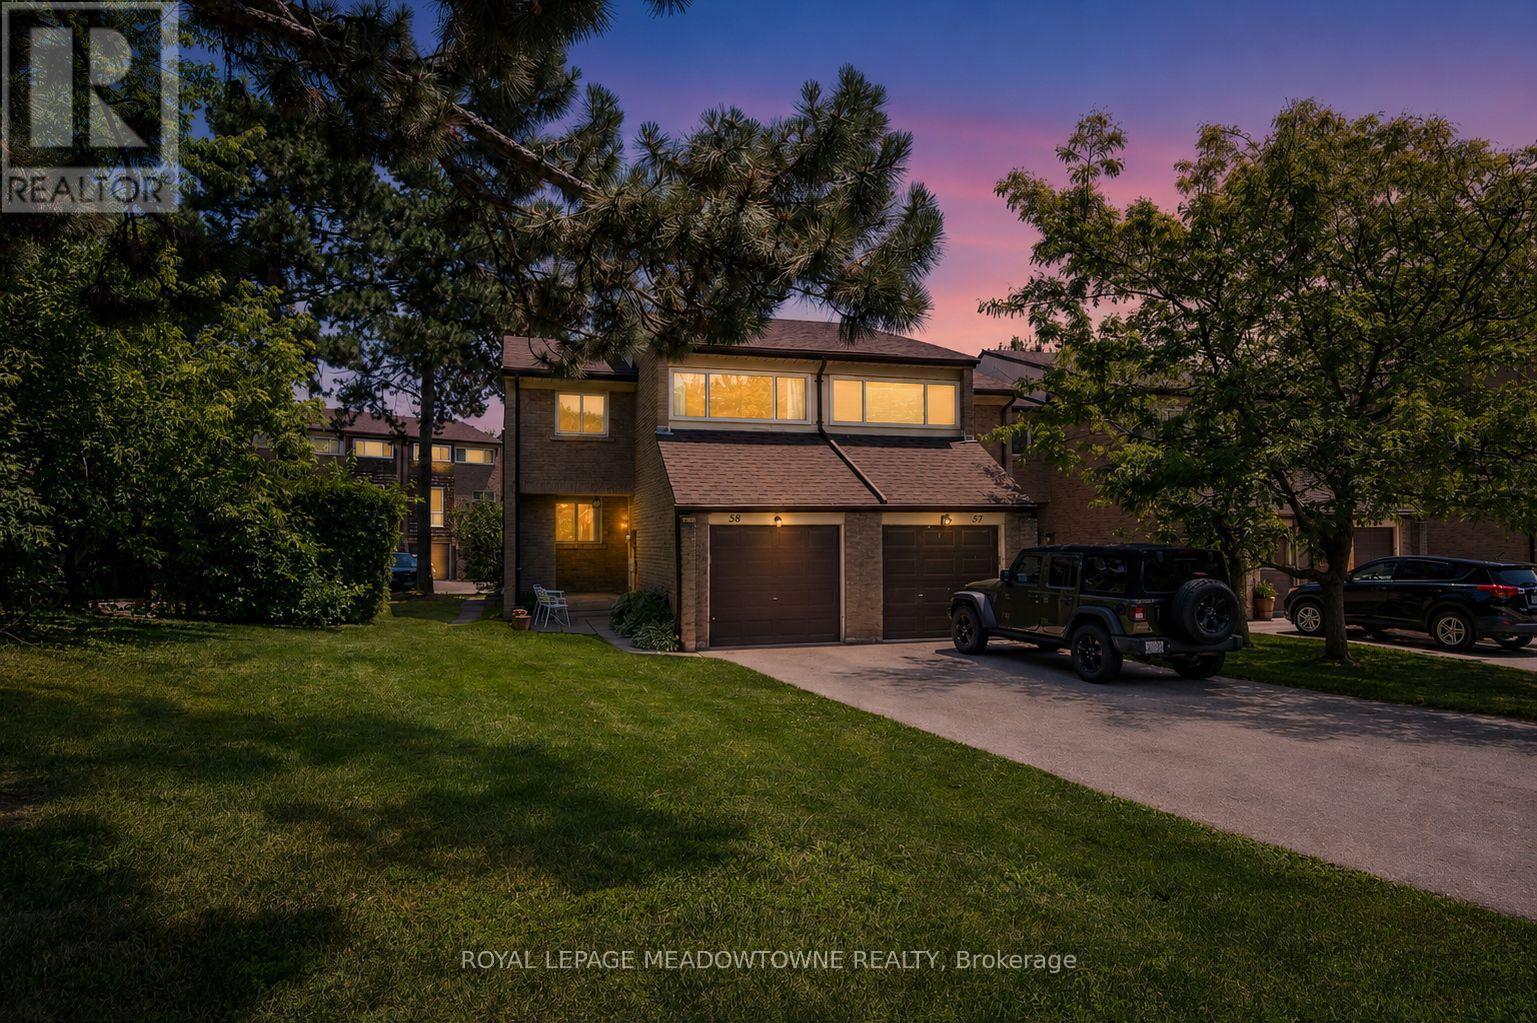
58 - 661 Childs Drive
Milton, Ontario
Welcome to this move-in-ready 4 bedroom end-unit townhome in the heart of sought-after Timberlea, offering natural light, extra parking, and a fantastic family-friendly location with bonus community pool. Situated in a mature, established neighbourhood surrounded by parks, trails, schools, and everyday amenities, this home also provides quick access to Highway 401, Highway 407, and the GO Station, making commuting a breeze. The bright eat-in kitchen features upgraded countertops, white cabinetry, a stylish tile backsplash, stainless steel appliances, and a charming white apron-front sink. The main level offers an open-concept living area with hardwood flooring and crown moulding, while the distinct dining area provides direct access to the private backyard and patio-perfect for entertaining or relaxing outdoors. Upstairs, you'll find four generously sized bedrooms, including a spacious primary bedroom with a walk-in closet. An updated 4-piece bathroom serves the upper level, while a convenient 2-piece powder room is located on the main floor. The unfinished basement offers endless potential to customize the space to suit your lifestyle and includes a dedicated laundry area. Additional highlights include an extra-long driveway, parking for three vehicles plus one in the garage, and access to excellent complex amenities including a playground, tennis court, recreation room, and more.A wonderful opportunity to own a spacious family home in one of Milton's most established and convenient communities. (id:63203)
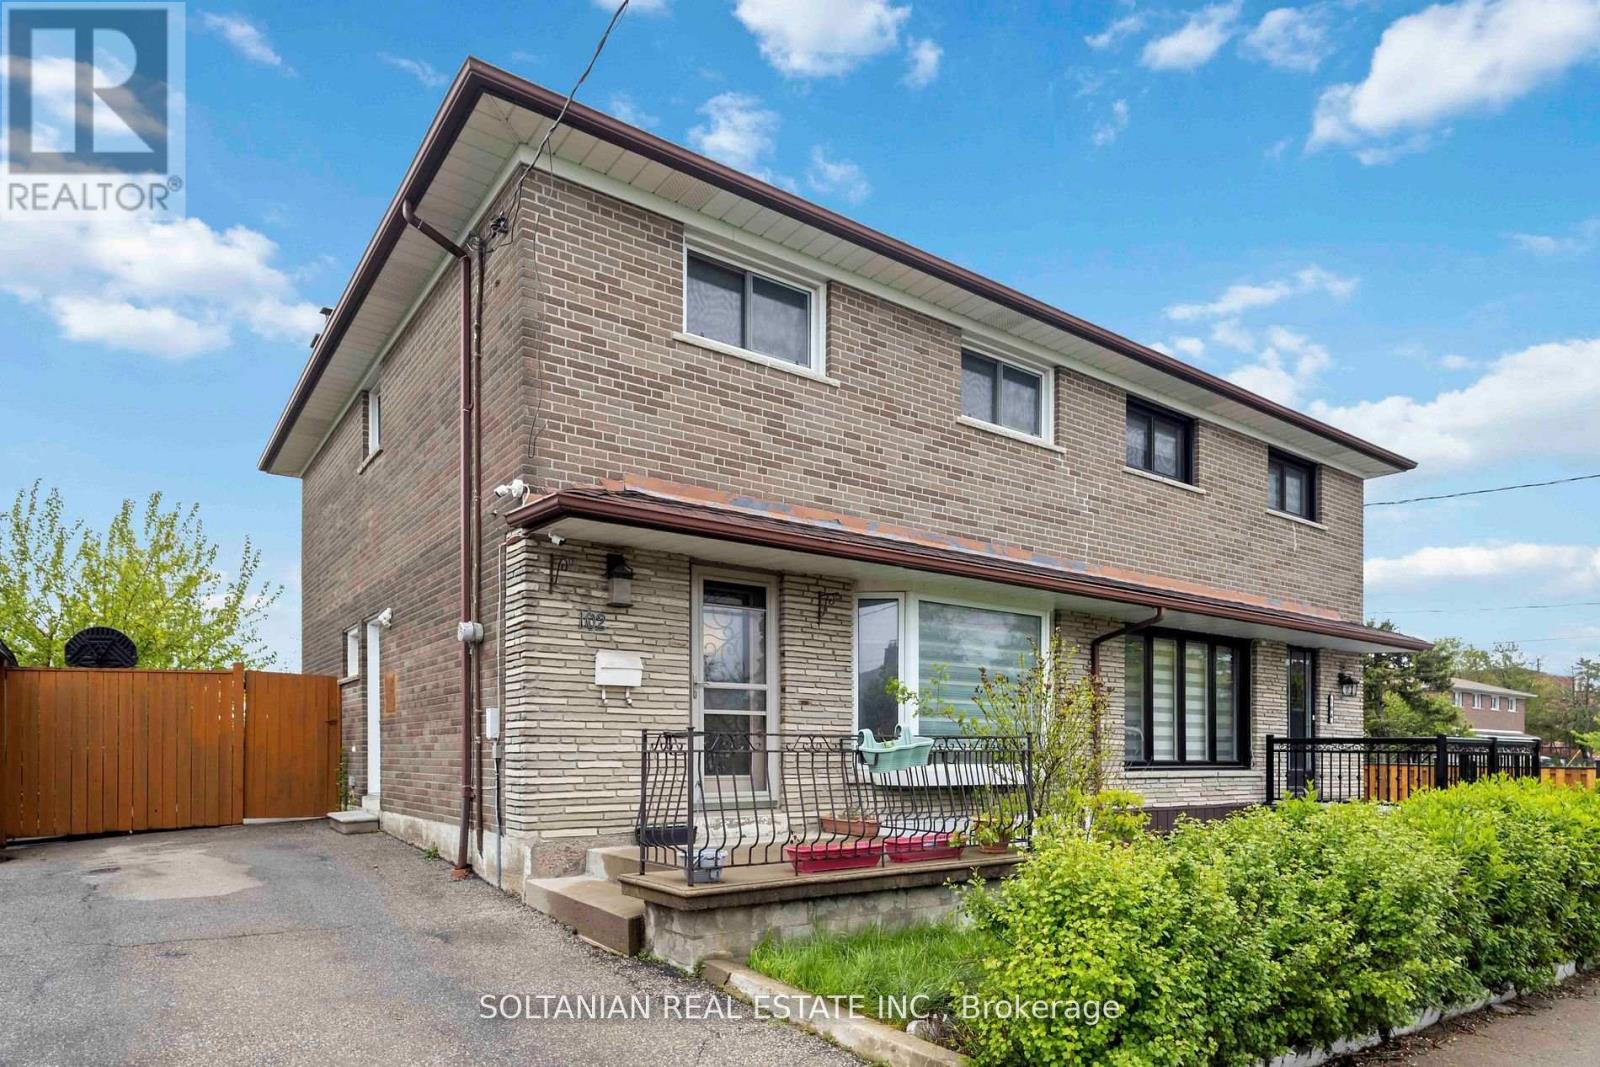
102 Elnathan Crescent
Toronto, Ontario
Welcome to 102 Elnathan Cres, a charming all-brick semi-detached beautiful family home with 4bedrooms and 3 bathrooms. Large open concept living and formal dining room with a family-size upgraded Kitchen. The kitchen has an eating area with a walkout to the backyard. The 2-piece powder room on the main floor is tucked away from the kitchen. 4 Large bedrooms with main bathon upper level. The lower level offers a separate Entrance to the finished basement, with 2nd kitchen (Sink, Cabinets and fridge) with an eating area. There is a family room in the basement where family comes together and enjoys or Potential in law suit. Perfect for a large family or/and extended family. This property is carpet-free, well-loved, and well-taken care of. Great location as it is steps to TTC, Schools and stores. It has plenty of storage with laudray being in the basement. (id:63203)