

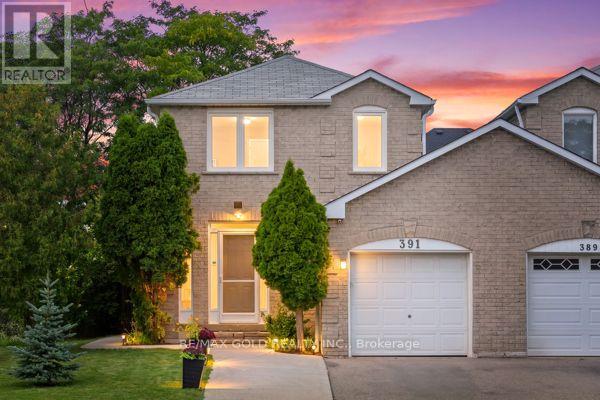
391 Assiniboine Trail
Mississauga, Ontario
**LEGAL BASEMENT** FEELS LIKE A DETACHED - ONLY CONNECTED THROUGH GARAGE** FULLY RENOVATED**PREMIUM CORNER LOT - EXTRA WIDE & DEEP** CLOSE TO LRT & MINUTES TO SQUARE ONE** Welcome to this beautifully renovated, move-in-ready home in a prime Mississauga location on Extra Wide40ft and Deep 115ft LOT. Offering 3+1 spacious bedrooms & 4 bathrooms with a bright, functional layout. Extensive upgrades include fresh paint, pot lights, smooth ceilings ,upgraded flooring on main & second floors, plus a brand-new hardwood staircase with updated handrails & stylish black metal pickets. Sun-filled living & dining areas, generous breakfast area & BRAND-NEW KITCHEN featuring quartz counters, modern cabinetry, backsplash, S/S stove, Fridge & dishwasher. Spacious primary bedroom with renovated 3-pc ensuite, plus 2 generous bedrooms & updated main bath. LEGAL 1-BEDROOM BASEMENT provides excellent additional living space & income potential from Day One! Fully fenced backyard with large deck, private lawn, Mature Trees & plenty of space for entertaining. Parking for 3 vehicles. Close to schools, parks, LRT, Square One, shopping, transit & Hwys 401/403/410/407. FULLY RENOVATED + LEGAL BASEMENT + PREMIUM CORNER LOT - DO NOT MISS! (id:63203)
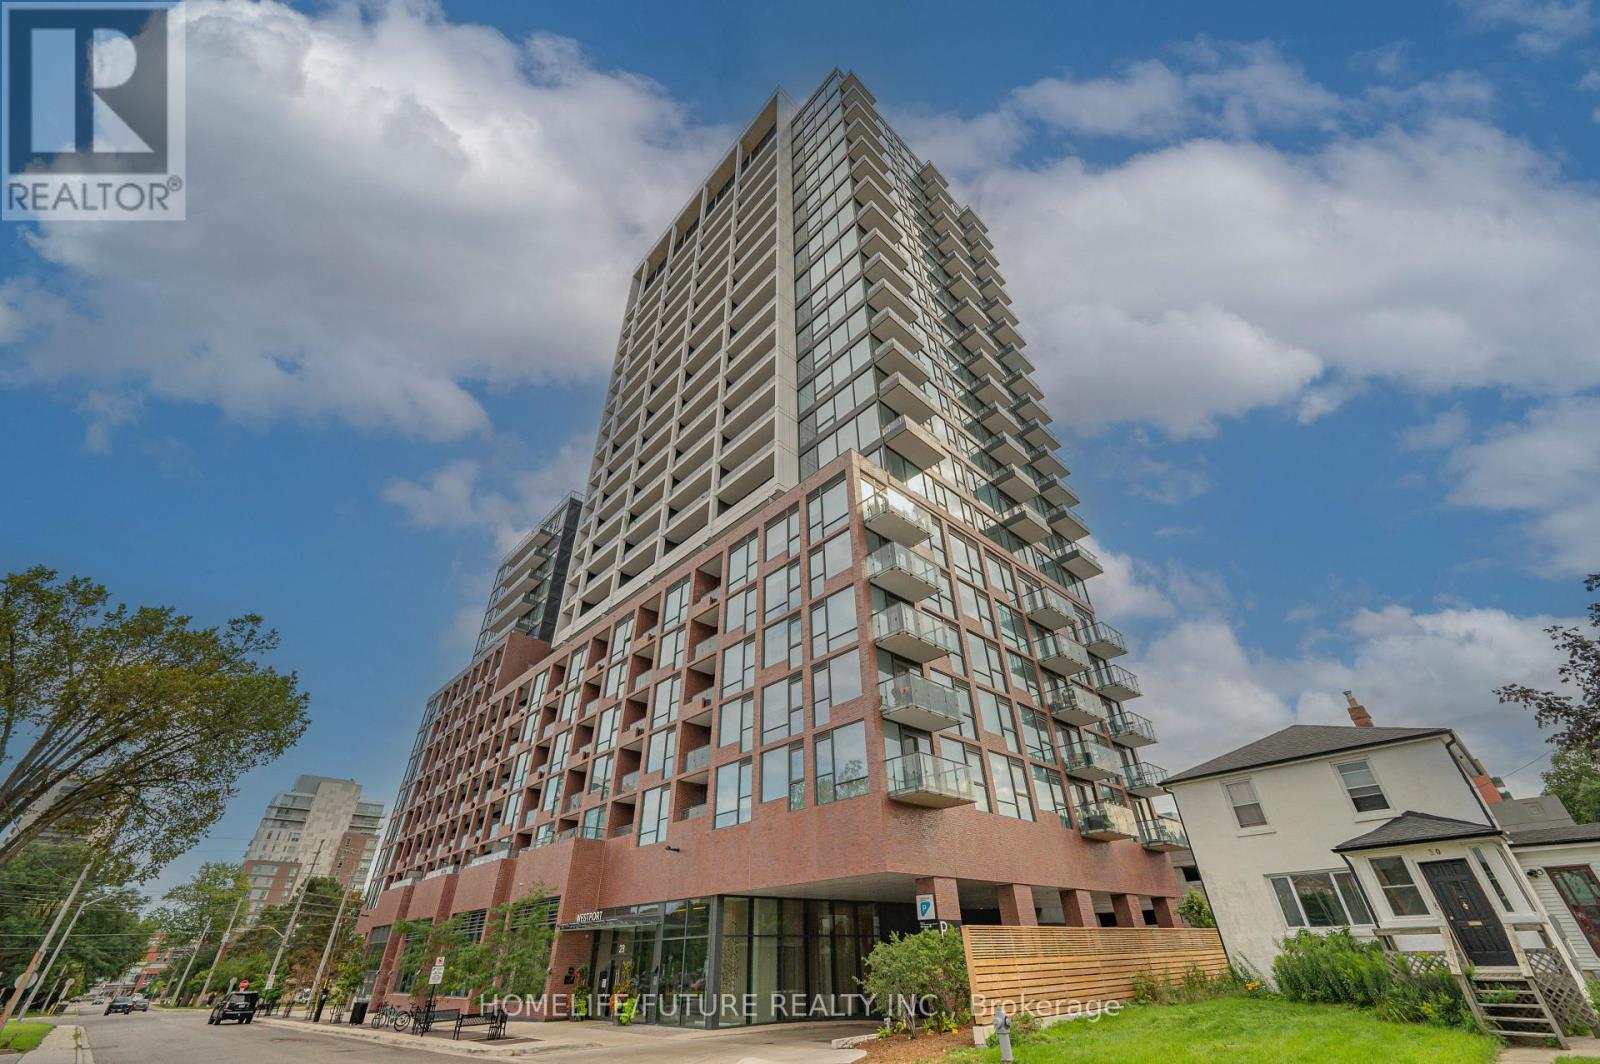
208 - 28 Ann Street
Mississauga, Ontario
Luxury Living In The Heart Of Port CreditWelcome To This Exceptional 2+1 Bedroom, 2-Bathroom Luxury Condo Besides Portcredit GO Station Offering Approximately 954 Sq. Ft. Of Beautifully Appointed Living Space In The Highly Sought-After Community Of Port Credit. Freshly Painted And Enhanced With Stylish Modern Upgrades, This Bright And Spacious Residence Offers The Perfect Combination Of Contemporary Design, Comfort And Functionality. The Thoughtfully Designed Open-Concept Layout Features Generous Principal Rooms, Modern Finishes And A Versatile Den/Office, Ideal For A Home Office. Enjoy The Convenience Of Underground Parking, Private Locker And Dedicated Bike Parking.Ideally Located Steps From Port Credit GO Station And The Vibrant Village Core, With Easy Access To The Waterfront, Marina, Parks, Restaurants, Cafés, Boutique Shopping And Entertainment. Convenient Transit Connections And Quick Access To Major Highways Make Commuting Effortless.Move-In Ready And Beautifully Maintained, This Is An Outstanding Opportunity To Enjoy Modern Luxury And An Unbeatable Port Credit Lifestyle. A Must-See! (id:63203)

1004 Portminster Court
Newmarket, Ontario
Life is a Walk in the Park here in Prestigious Stonehaven Estates. Tucked away on a quiet Cul-de-Sac & set on a beautifully landscaped 57 x 140 ft lot, this exceptional Renovated Executive home offers 4+2 bedrms, 5 bathrms & approx 5,000 sq ft (3629 A/G) of beautifully updated living space designed for easy entertaining & everyday family life. The bright, Open Concept M/F layout has smooth ceilings, wide-plank hardwood floors & a gorgeous chef's kitchen featuring SS appliances, Breakfast bar & huge Pantry, overlooking the spacious Great room to relax by the fire. Gather for family meals or enjoy time together in the generous living & dining areas. A stylish home office provides a dedicated space to work from home, while the convenient laundry room w garage access makes busy family life that much easier. Upstairs, you can unwind in the spacious primary retreat, with renovated spa-like 6 pc ensuite, glass shower, freestanding tub, double quartz vanity & water closet. 3 additional spacious bedrooms w lots of closet space & 2 renovated bathrms (including a 2nd ensuite), make busy family mornings a breeze! The finished basement space is perfect for movie nights, games, hobbies, exercise or a great space for the kids. Outside, the private backyard is ready for summer fun w lush landscaping & a large composite deck made for summer BBQs & evenings w family & friends. Extensively updated since 2012 including kitchen & appliances, bathrms, hardwood, gas furnace (2021), tankless HWH (2025), 200-amp electrical panel, composite deck, fresh paint & landscaping. A 3-car garage & triple driveway provide parking for up to 9 vehicles plus plenty of storage. Enjoy this Ideal location, steps from Ken Sturgeon park, Newmarket High School, Magna Centre, T&T Supermarket, Transit & everyday amenities, w easy access to Hwy 404. A truly special family home in Newmarket's most sought-after neighbourhood and Top-Ranked School Zone (public & private). This is the Stonehaven address you deserve! (id:63203)
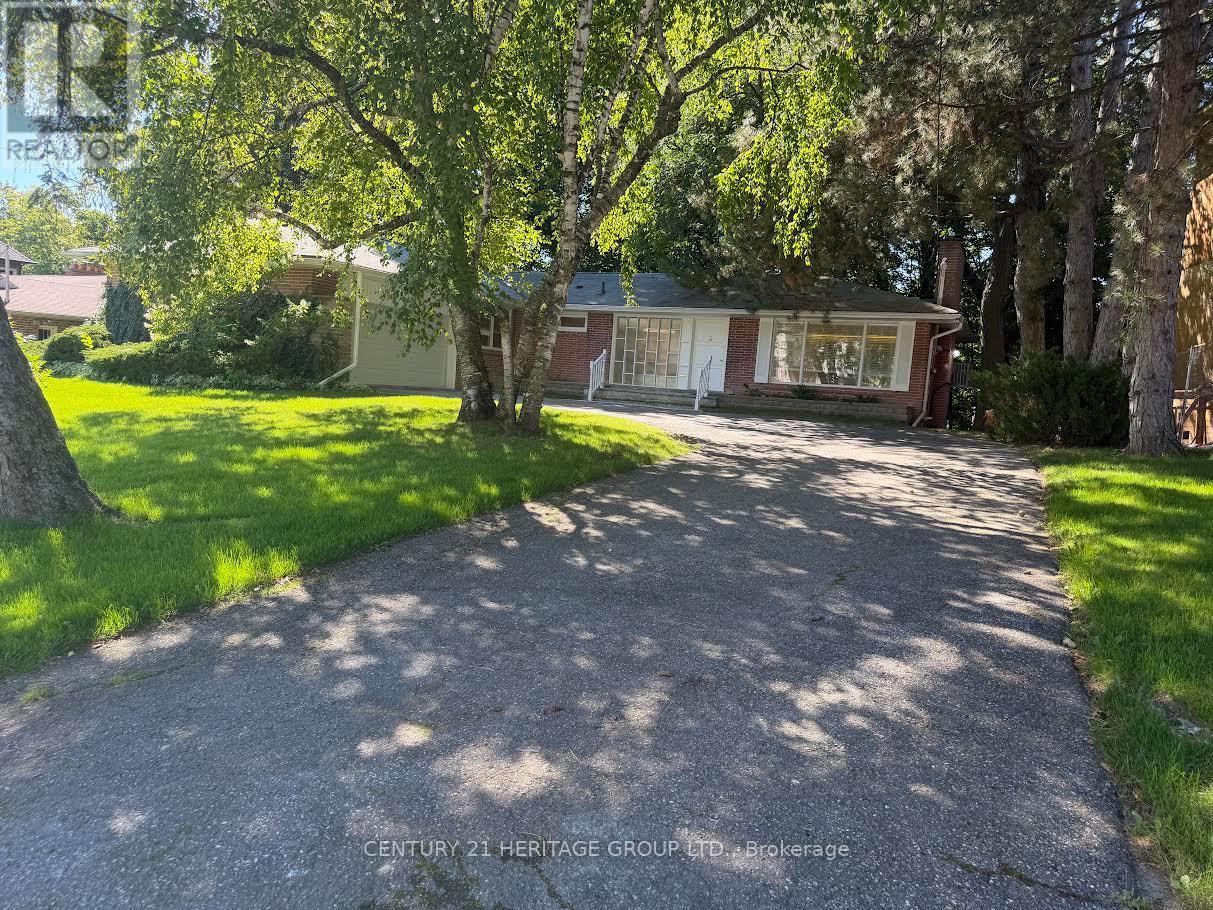
Main - 17 Hi Mount Drive
Toronto, Ontario
Rare Opportunity To Lease The Main Floor Of A Beautifully Maintained Bungalow In Prestigious Bayview Village! Nestled On A Quiet Cul-De-Sac & Surrounded By Multi-Million-Dollar Estate Homes, This Bright & Spacious Residence Offers Generous Living Areas, An Excellent Functional Layout & Abundant Natural Light. Overlooking A Lush Green Ravine, Providing Exceptional Privacy & A Peaceful Setting. Exceptionally Clean, Well Maintained & Move-In Ready. Ideally Located Close To Top-Rated Schools, Parks, Bayview Village Shopping Centre, TTC, Subway & Major Highways. A Wonderful Opportunity For Tenants Seeking Space, Comfort & Privacy In One Of North York's Most Desirable Neighbourhoods! (id:63203)
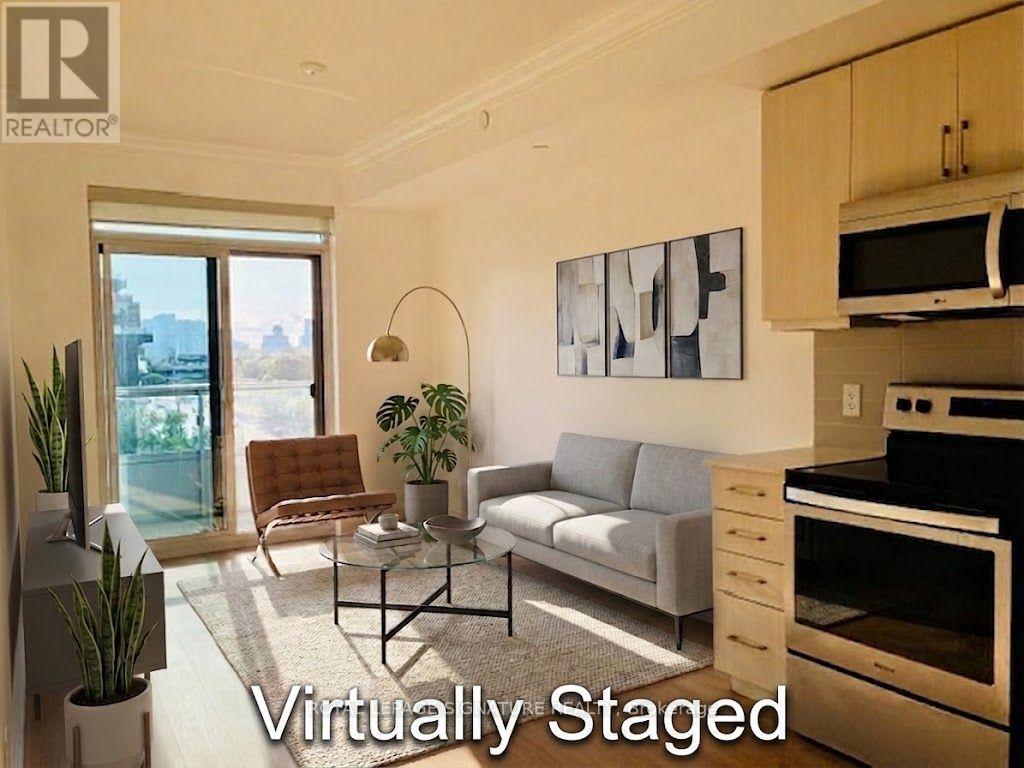
917 - 591 Sheppard Avenue
Toronto, Ontario
Welcome To This Bright And Spacious 1+1 Bedroom, 2-Bathroom Suite In The Heart Of Bayview Village! Offering 662 Sq. Ft. Of Well-Designed Living Space Plus An 82 Sq. Ft. Balcony With Beautiful West-Facing Sunset Views. The Open-Concept Living And Dining Area Features A Modern Kitchen With Quartz Counters And Stainless Steel Appliances. The Primary Bedroom Includes A Walk-In Closet, 4-Piece Ensuite And Walkout To The Balcony, While The Separate Den Is Ideal For A Home Office. Parking And Locker Included! Enjoy Excellent Building Amenities And An Unbeatable Location Steps To Bayview Subway Station, Bayview Village Shopping Centre, Loblaws, Restaurants, Parks, The YMCA And More, With Easy Access To Hwy 401, DVP And Hwy 404. Photos have been virtually staged. (id:63203)
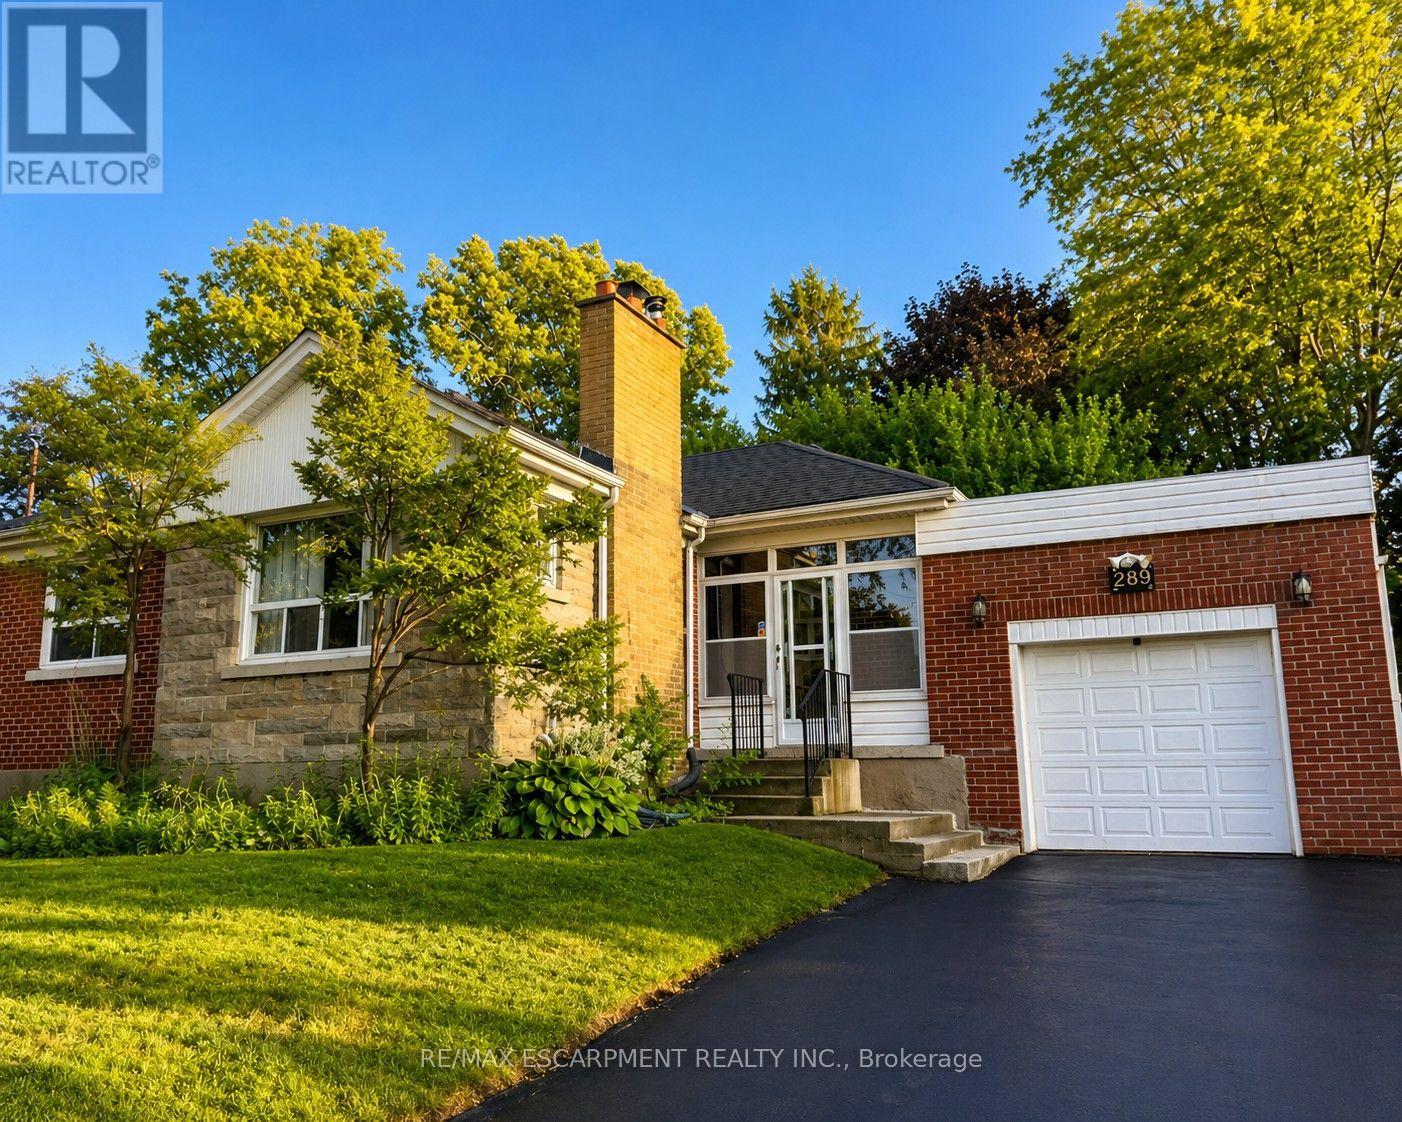
289 Sanatorium Road
Hamilton, Ontario
Welcome to 289 Sanatorium Rd, ideally located in Hamilton's desirable Westcliffe Neighbourhood. This furnished home offers a good opportunity in a family-friendly community with convenient access to schools, parks, shopping center, public transit and everyday amenities. The main floor features hardwood flooring, a wood-burning fireplace, ceiling fans and cooling for added comfort. The finished basement offers additional living space with carpeting, two electric fireplaces and a separate entrance from the backyard. Enjoy a central Hamilton mountain location with easy access to major roads, downtown Hamilton and surrounding communities. A great place to call home in a well established neighbourhood close to everything you need. (id:63203)
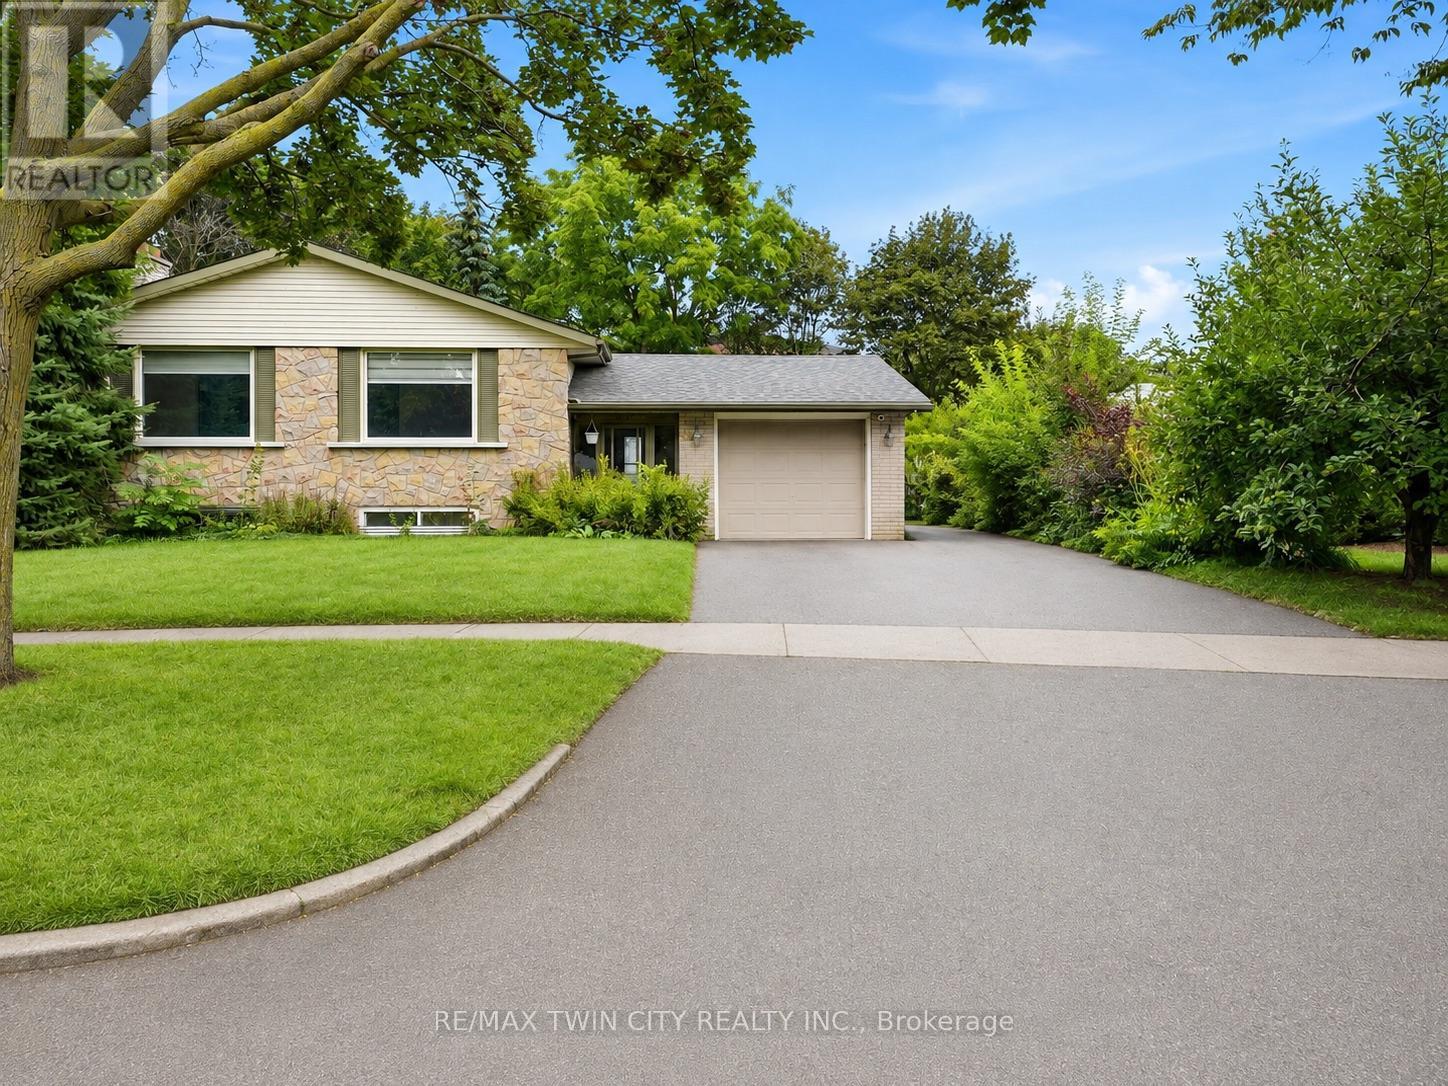
58 Tupper Crescent
Kitchener, Ontario
Welcome to 58 Tupper Crescent, an exceptional LEGAL DUPLEX offering 6 bedrooms and 4 full bathrooms on a remarkable 12,755 sq. ft. (0.293-acre) pie-shaped lot in an established neighbourhood. This rare property combines two self-contained living spaces, extensive upgrades and an incredible backyard. The raised bungalow features a garage and driveway parking for at least 3 vehicles. The upper residence offers 3 bedrooms, 2 full bathrooms, a bright living and dining area with large windows, and a generous eat-in kitchen. The beautifully renovated lower residence features 3 bedrooms, 2 full bathrooms, a modern kitchen with marble countertops, spacious living and dining areas, separate laundry and newer appliances. All lower-level windows were replaced approximately 2 years ago, providing excellent natural light. The home also features an upgraded 200-amp electrical service/panel. The nearly 1/3-acre backyard features a 14' x 40' swimming pool, 2 sheds and plenty of space for entertaining, gardening, children and pets. Please note that the pool has been closed and unused for more than one year. Pool and backyard photographs are older images provided for reference only and may not represent their current condition. An outstanding opportunity for investors, multi-generational families, or buyers looking to occupy one unit while benefiting from the income potential of the other. Conveniently located near schools, transit, shopping, highways, Downtown Kitchener, Kitchener GO, Google, Conestoga College and the University of Waterloo. Some upper-level photographs are virtually staged for illustration purposes. Lower-level, pool and backyard photographs are older images provided for reference. A unique legal duplex offering space, flexibility and exceptional potential. Book your private showing today! (id:63203)

27 Spiers Road
Erin, Ontario
Welcome to this beautifully upgraded 4-bedroom, 4-bathroom detached home featuring an impressive brick and stone elevation, ideally located in the charming town of Erin. Offering approximately 2,400 sq. ft. of spacious and thoughtfully designed living space, this stunning home is move-in ready and available at an exceptional price.The main floor features 9 Feet smooth ceilings, a bright and spacious living and dining area, and a cozy gas fireplace. The gourmet kitchen is equipped with extended-height cabinetry, quartz countertops, pot-and-pan drawers, an upgraded deep refrigerator gable, a pantry, and a large centre island with breakfast bar.Upstairs, the generous primary bedroom boasts a 9-foot tray ceiling, a luxurious 5-piece ensuite with Floating Tub, Double Sink, Private Toilet & Lux Standing Shower, a large walk-in closet, and an additional closet. The second bedroom features its own private ensuite with a standing shower, while the third and fourth bedrooms share a convenient Jack-and-Jill bathroom. A second-floor laundry room adds to the home's functionality.Over $30,000 has been invested in upgrades, including a separate side entrance, wrought-iron staircase pickets, a 200-amp electrical panel, and upgraded 12" x 24" tiles on the main floor and in the primary ensuite. Samsung appliances and modern zebra blinds are already installed.No additional expense required-simply move in and enjoy this stunning new home! (id:63203)

107 Bond Street S
Hamilton, Ontario
Brimming with timeless curb appeal, this impeccably maintained red-brick Tudor-style Westdale home beautifully blends the character & craftsmanship of a bygone era with thoughtful updates for modern living. From the moment you arrive, it is clear that this is a truly special home, filled with distinctive and elegant touches throughout. The backyard is an exceptional retreat and a rare find in the neighbourhood, featuring a stunning gas heated Gunite in-ground pool in its own private oasis - perfect for relaxing, entertaining & enjoying long summer days at home. The family room addition is equally impressive, with skylights and a beautiful, tall bay window overlooking the yard, creating a bright and inviting space that brings the outdoors in. At the heart of the home is the sleek, open-concept kitchen, an award-winning design recognized not only for its sophisticated aesthetic but also for its brilliantly considered functionality. It is a space designed to make everyday living effortless & entertaining a delight. The dining room offers another remarkable focal point: a striking mirrored-steel custom built-in cabinet & feature wall, designed & crafted by renowned Hamilton artist Richard Owen. Owen also created the distinctive sliding doors between the small theatre & main foyer in the former Hamilton Place, now The Ron Joyce Centre. This captivating custom statement piece adds a level of artistry & individuality rarely found in a home and is sure to be a conversation starter. Upstairs, three generously sized bedrooms provide excellent flexibility. One is currently used as an office & features a cleverly concealed Murphy bed, making it an ideal space for visiting family or overnight guests. The fully finished basement offers even more living space, complete with a private side entrance, a spacious family room, 3-piece bathroom, and an abundance of practical built-in cabinetry and storage. There is even a second walk-up exit to the rear yard. (id:63203)
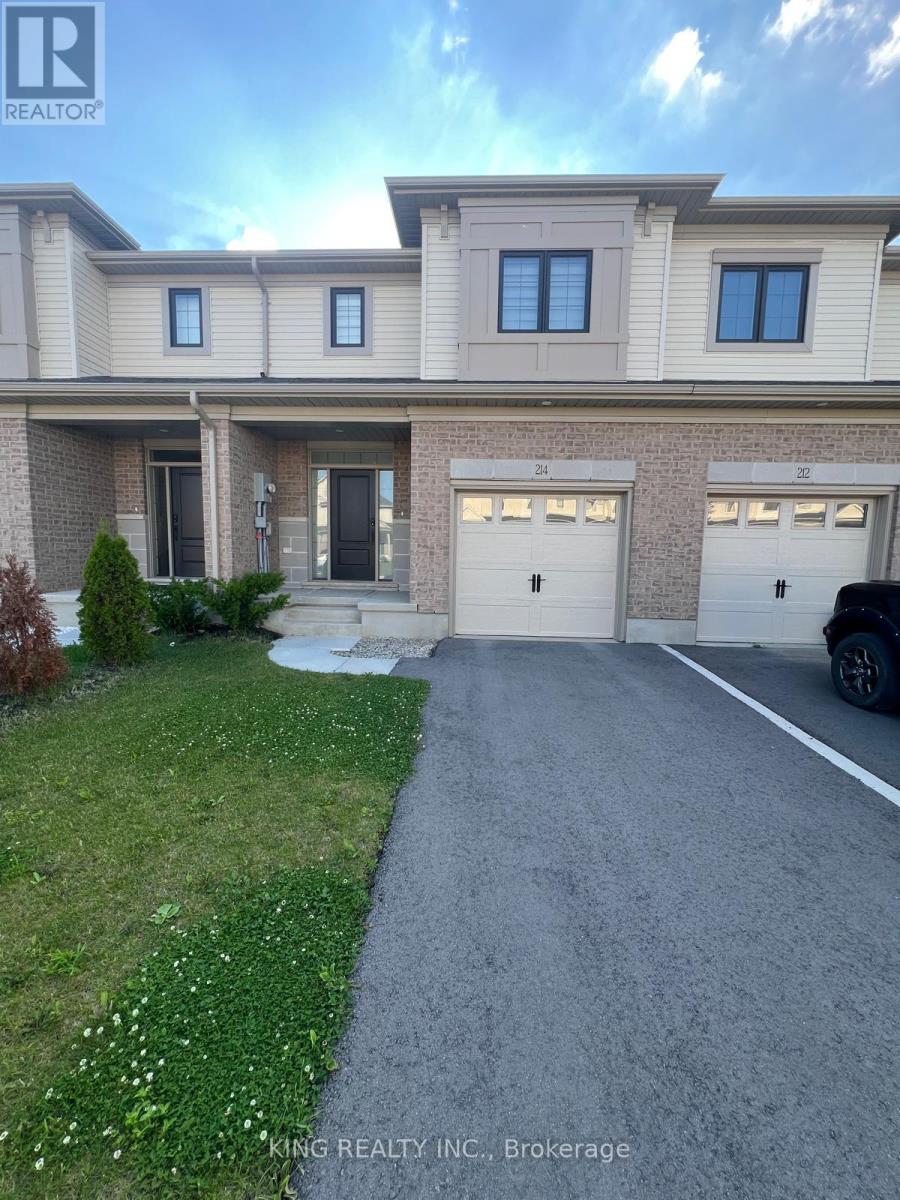
214 Renaissance Drive
St. Thomas, Ontario
Opportunity to lease a 2 year old, spectacular, and not-to-be-missed 3-bedroom, 3-bathroom townhome with a fully fenced backyard. This meticulously upgraded townhome boasts over 1600 square feet of living space and is strategically situated within a highly sought-after location. Conveniently situated just 3 minutes from Mitchell Hepburn Public School and 900 meters from Orchard Park, this townhome offers an ideal blend of affordability and tranquil living. The kitchen is a culinary haven, featuring stunning quartz countertops, a modern sink, and latest stainless-steel appliances. Ascend to the upper level and discover a spacious master bedroom complemented by a luxurious 3-piece bathroom, featuring an upgraded shower and elegant countertops. Two additional bedrooms provide ample space for family or guests, while a thoughtfully designed laundry is conveniently located on the same level. This meticulously planned home offers an abundance of space, ensuring comfort and functionality. Furthermore, its prime location places it within a short 19-minute drive to the Amazon Facility, a mere 14 minutes to the picturesque Port Stanley, and a convenient 19 minutes to Costco. Seize this exceptional opportunity to lease this home in this highly desirable community. Please note that the photos were taken before the tenants moved in. Available from September 1, 2026. (id:63203)
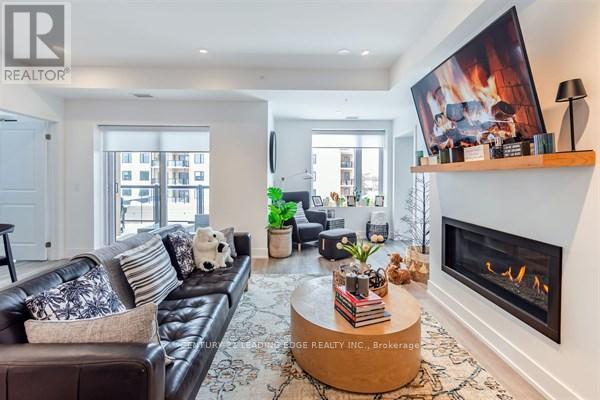
301 - 19b West Street N
Kawartha Lakes, Ontario
2 bed, 2 bath COMPLETELY FURNISHED 1237 sq. ft. west facing condo at the Fenelon Falls Club on the shores of Cameron Lake. Exceptional value at $510 per sq. ft. $37,000 in upgrades including gas fireplace, gas stove, upgraded cabinetry and extra potlighting. 20' wide balcony with (2) walk-outs and gas bbq hookup. Exclusive amenities include clubhouse, gym, outdoor pool, tennis/pickle ball courts, dog wash. Magnificent sunset views. Short stroll to Fenelon Falls, 20 minute drive to Lindsay and Bobcaygeon, 90 minutes to the GTA. (id:63203)
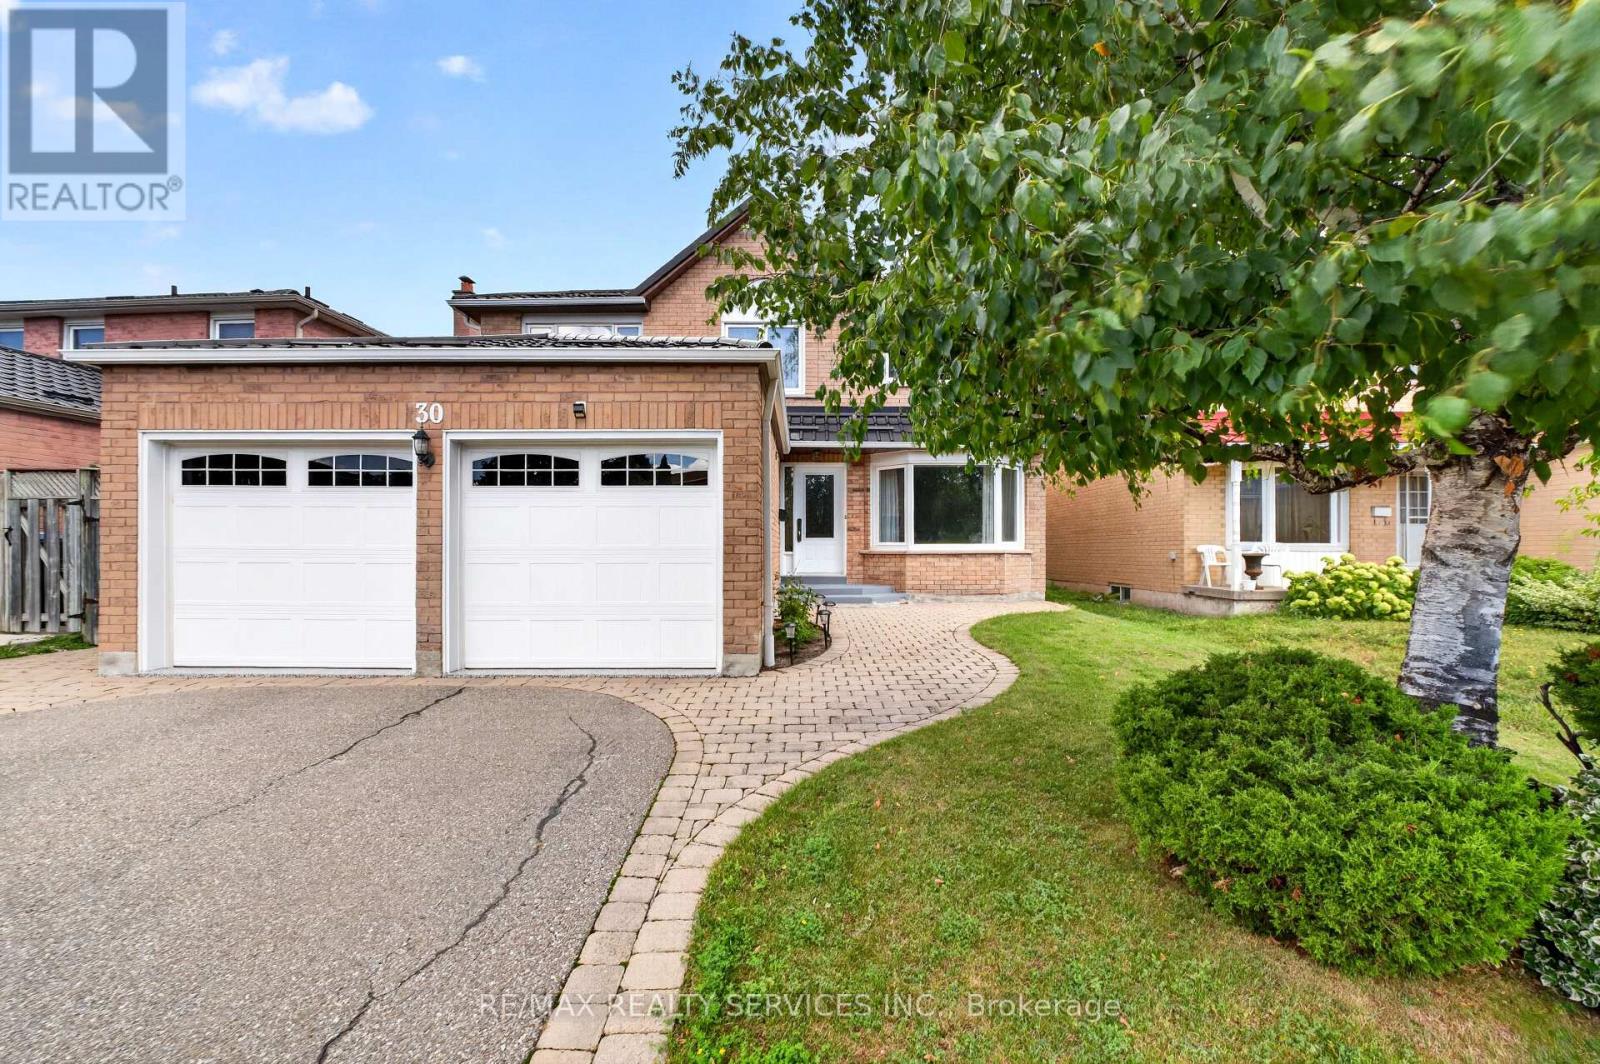
30 Nasmith Street
Brampton, Ontario
Welcome to this well-maintained detached home in Brampton's highly desirable N Block community. This home offers 4+1 bedrooms, 4 bathrooms, and a finished basement. The main floor features a bright layout with a living room, dining room, and updated kitchen with new countertops and backsplash. The home was freshly painted in 2025. The second floor offers 4 bedrooms, including a primary bedroom with a 4-piece ensuite and walk-in closet. The finished basement includes 1 bedroom, a recreation room, and a 3-piece bathroom, providing great additional living space. Recent upgrades include roof (2020) with lifetime warranty, attic insulation (2020), furnace and A/C (2023), garage doors (2019), entrance door (2019), epoxy-coated garage floor, and eavestroughs (2020). Located within walking distance to parks, schools, and transit, and just minutes from Trinity Common, the hospital, and Hwy 410. (id:63203)
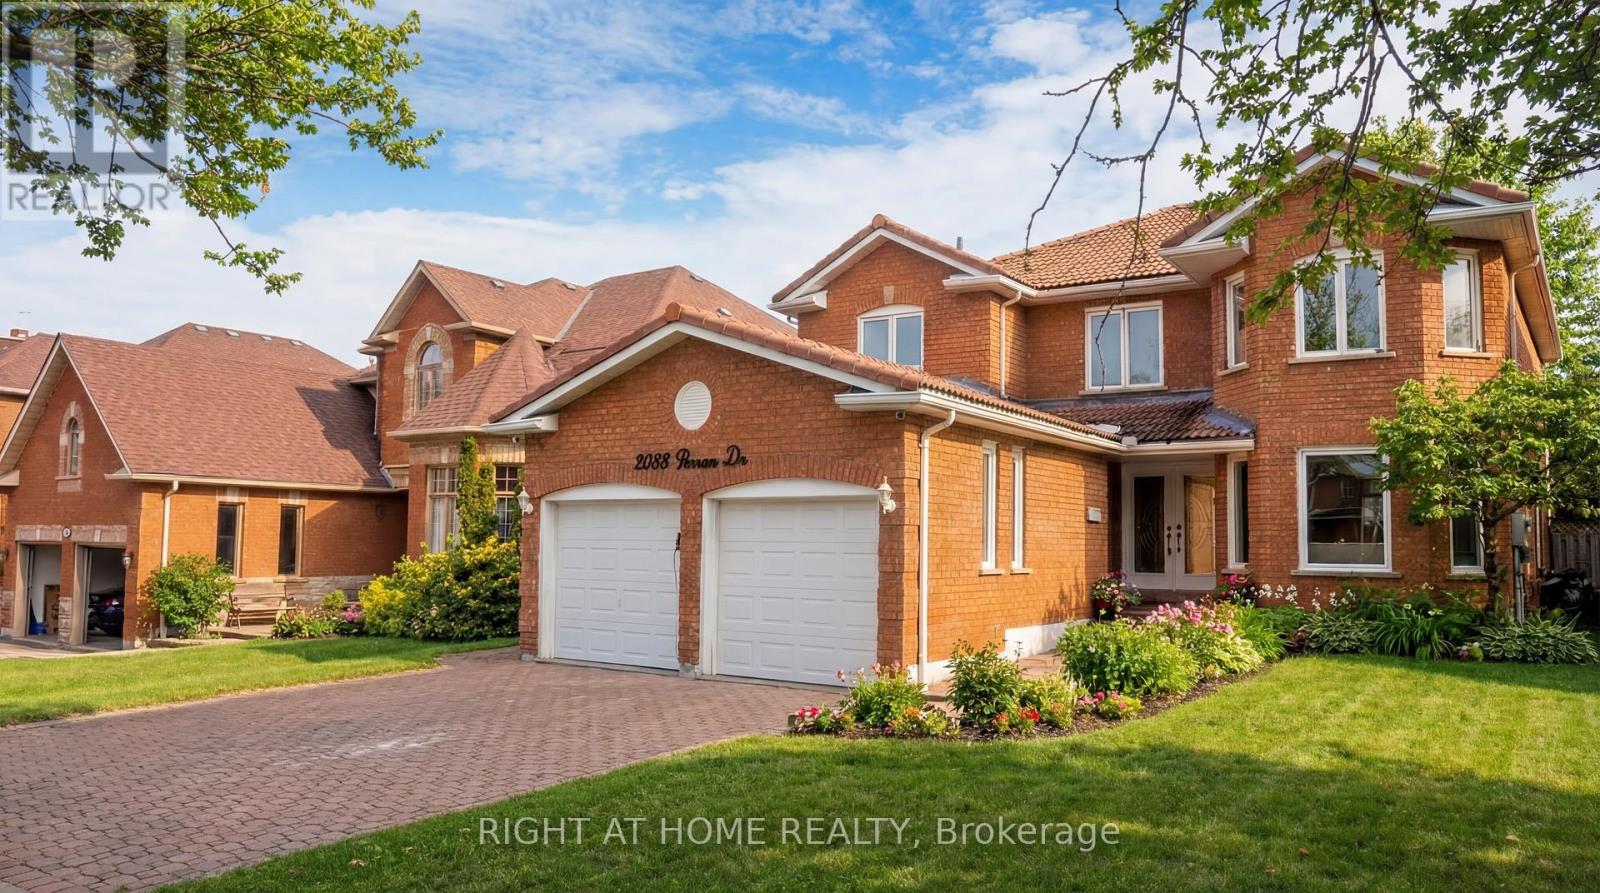
2088 Perran Drive
Mississauga, Ontario
** Please Read The Brokers Remarks** Welcome to this exceptional and spacious home in one of Mississauga's most sought-after neighbourhoods. Offering 5+4 bedrooms and 6 bathrooms and a separate entrance basement, this impressive residence is ideal for large or multi-generational families.The bright, open-concept layout features soaring ceilings, elegant porcelain flooring throughout the main level, and stylish finishes throughout. The kitchen is equipped with quartz countertops, stainless steel appliances, and Italian tile flooring extending through the main hallway. A main-floor office provides the perfect work-from-home space, while convenient main-level laundry adds everyday functionality.Designed for comfort and versatility, the home features a premium clay roof with a lifetime expectancy, two spacious primary suites with private ensuites, and two additional bedrooms connected by a Jack-and-Jill bathroom with granite countertops. Freshly painted throughout, the property has also seen major window upgrades, with additional replacements scheduled. All new windows are backed by a 25-year warranty for added peace of mind. The extended driveway accommodates up to four vehicles.The fully finished basement has been upgraded with new flooring and pot lights and includes 4 bedrooms, 2 full bathrooms, a full kitchen with granite countertops, spacious living and dining areas, 3 storage rooms, and additional under-stair storage-ideal for extended family living or income potential.Enjoy the fully fenced backyard, perfect for family gatherings, and added privacy. An EV charger adds modern convenience.Ideally located close to shopping, schools, parks, Clarkson GO Station, and major highways including the QEW and 403, this home offers exceptional convenience and connectivity. A rare opportunity to own a spacious, updated home in a prime Mississauga location. (id:63203)
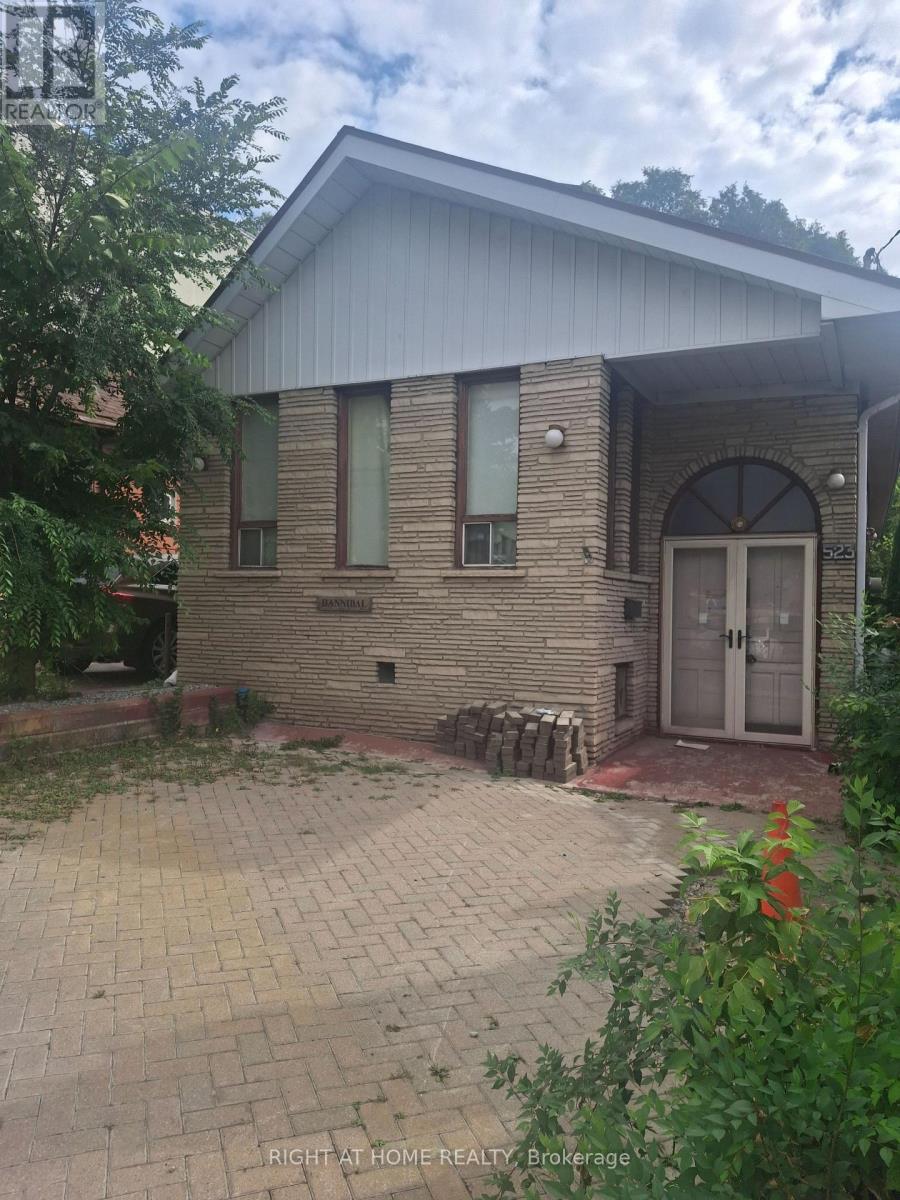
523 Caledonia Road
Toronto, Ontario
Calling All Builders and Renovation Specialists. Perfect location with lots of potential! Good lot size . Shed in fully fenced back yard Property is being sold in as is condition. (id:63203)
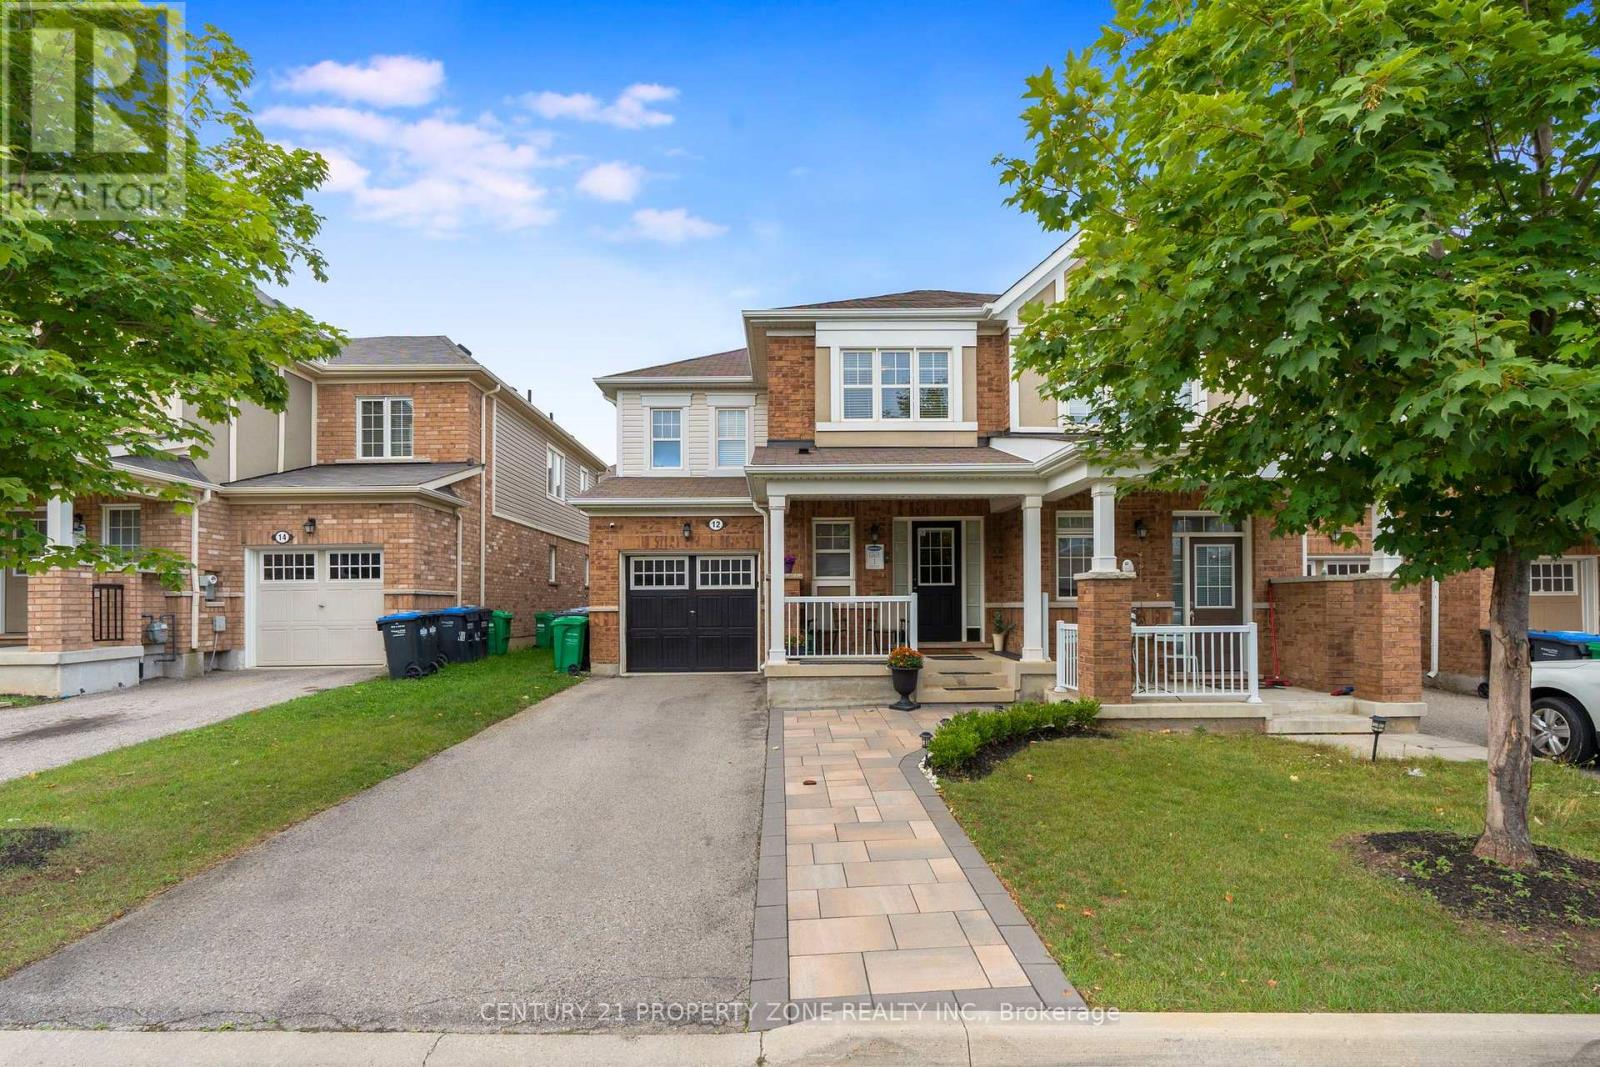
12 Lothbury Drive
Brampton, Ontario
Stunning 3-bedroom end-unit townhome offering an exceptional blend of space, style, and functionality. The welcoming front porch leads into a spacious foyer featuring gleaming hardwood floors throughout main floor and an elegant hardwood staircase, creating a warm and inviting first impression. The bright, open-concept main floor offers a generous great room, perfect for comfortable living and entertaining, complemented by a modern kitchen featuring a large centre island, stainless steel appliances, and pot lights throughout. Upstairs features hallway with hardwood floors and three generously sized bedrooms, including a spacious primary bedroom with a 4-piece ensuite. The additional two bedrooms offer excellent space and ample closet storage, along with a convenient 3-piece common bathroom on second floor. Step outside to enjoy the beautifully interlocked backyard with a dedicated grassy area, perfect for relaxing, entertaining, or family gatherings. The oversized driveway offers a total of 3 parking spaces, including 1 parking space in the garage. Ideally located just minutes from Mount Pleasant GO Station, neighborhood parks, schools, shopping plazas, and everyday amenities. An excellent opportunity for families and commuters looking for a stylish, spacious, and well-connected home. (id:63203)
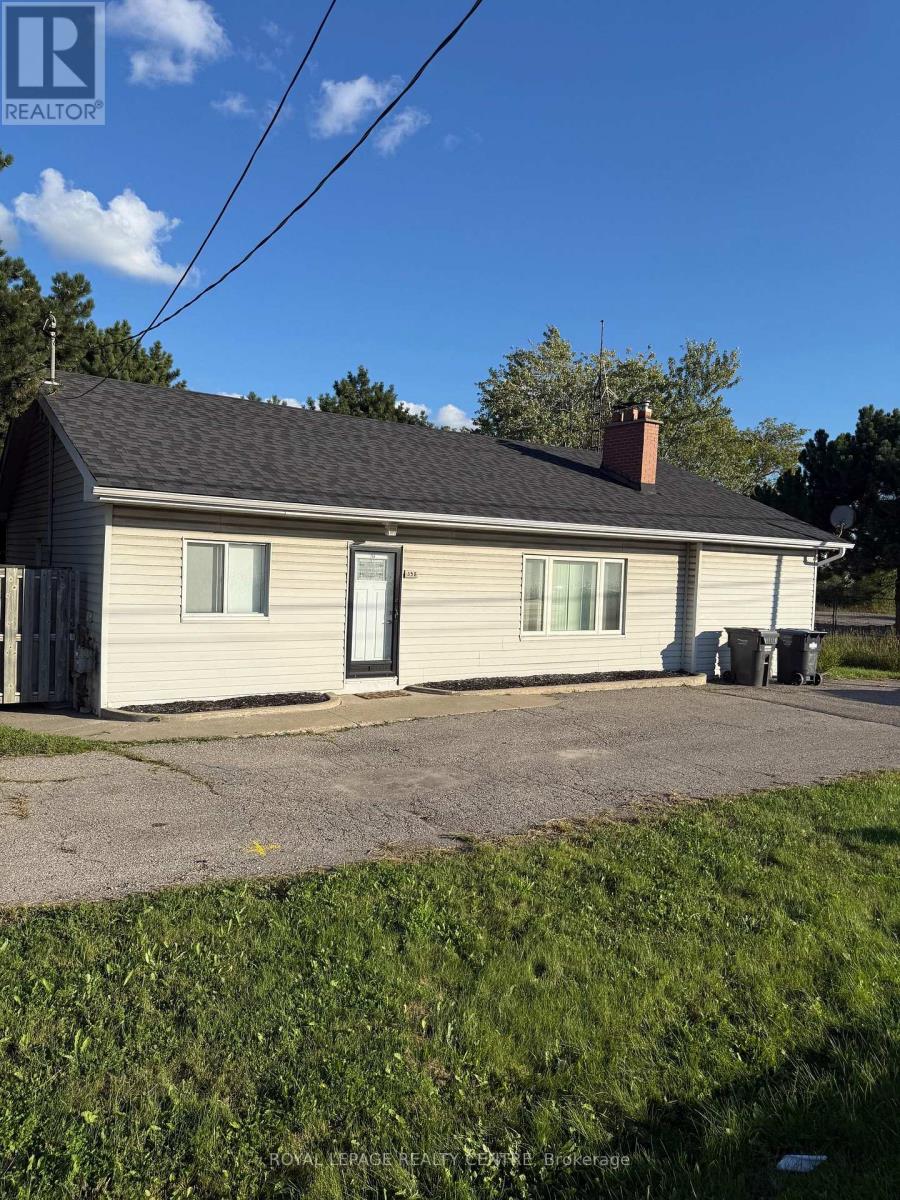
358 Derry Road West Road
Mississauga, Ontario
Bright & Spacious 3 Bedroom Bungalow On Derry Rd, Just West Of Hurontario Street! Features Eat-In Kitchen. Primary Bedroom Has A 3 Piece Ensuite And A Large Closet. Huge Living Room With Wood Fireplace. Massive Unfinished Basement With Laundry Facility... Comes With 3 Parking Spaces And Private Fenced Off Backyard! Steps From Shopping, Minutes To Hwy 407, 401, 410, Airport, Etc. Very Handy Location. Be Anywhere In No Time! Tenants Are Responsible To Pay All Utilities. NOTE: The Tenant Is Responsible To Pay The Landlord Directly For The Water Consumption Every Month. Once The Bill Comes In The Landlord Will Provide The Tenant With A Copy. The Approximate Cost Is Between $200-$300 Per Month. Depending On How Many People Will Be Living At The Property. (id:63203)
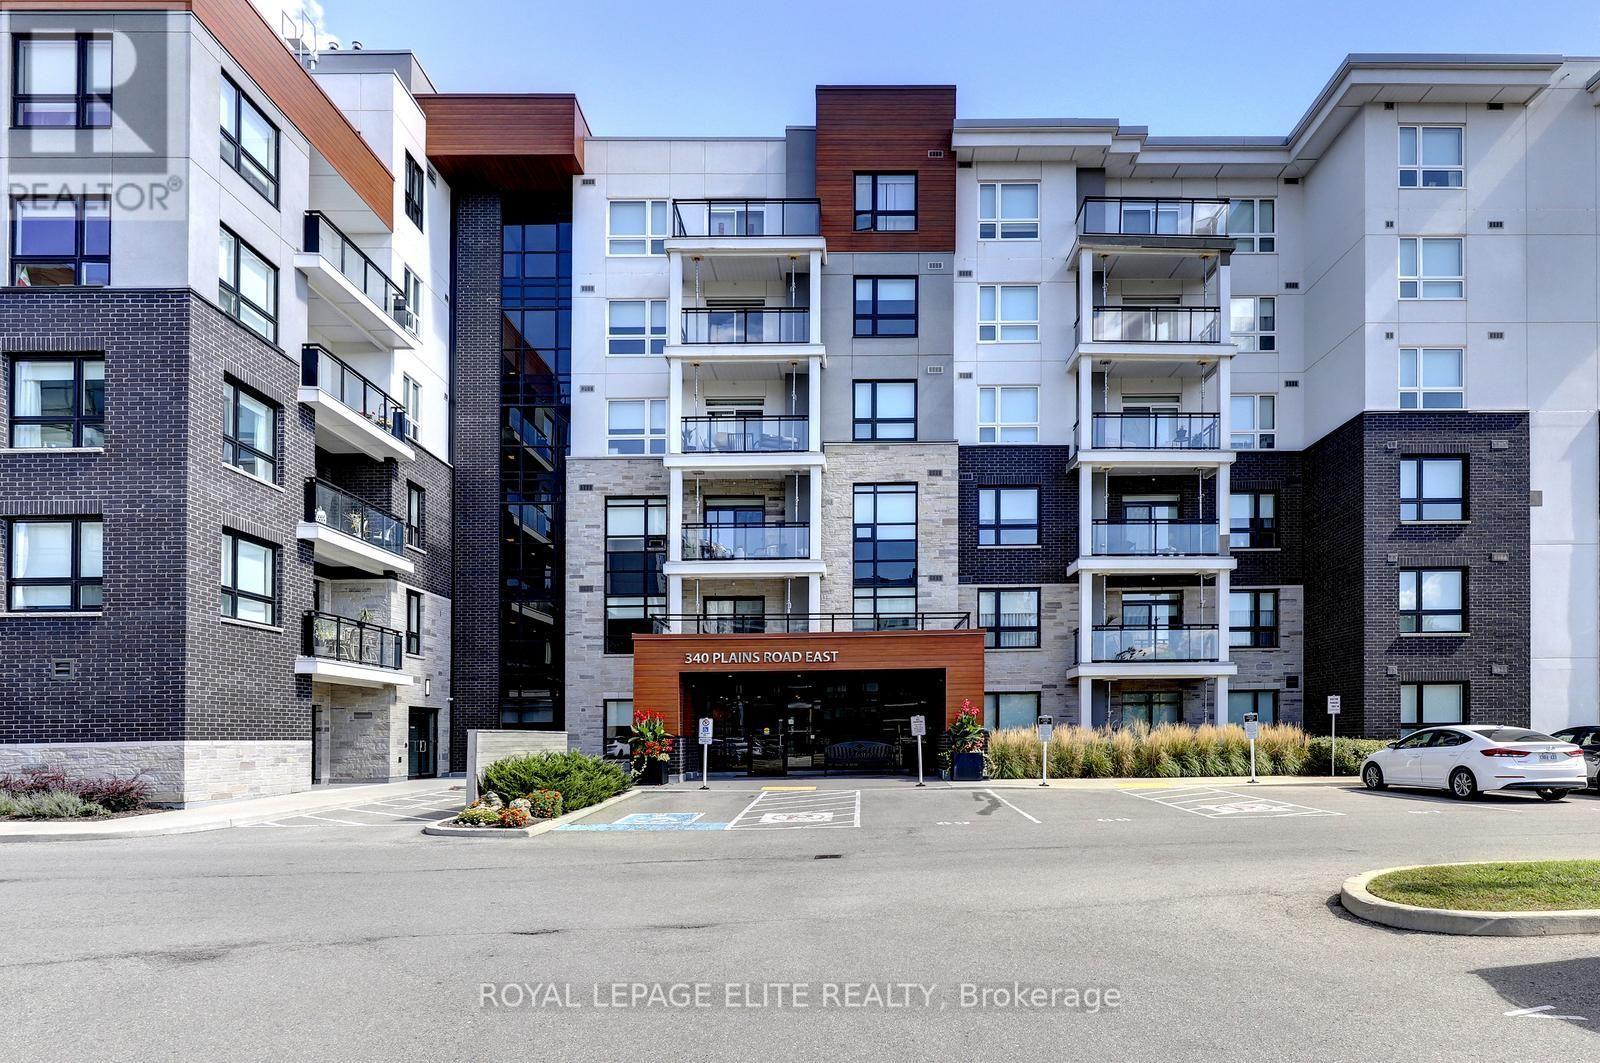
303 - 340 Plains Road E
Burlington, Ontario
Welcome to this fabulous 1bedroom plus den unit in the sought after Affinity Condominiums, located in Burlington's desirable LaSalle neighbourhood. This bright, open concept unit showcases numerous upgrades and offers a stylish, carpet free living space throughout. The modern kitchen features beautiful wood cabinetry, quartz countertops, a tile backsplash, and ample counter space for meal preparation and casual dining. The stainless steel appliances includes a refrigerator with water dispenser, built-in dishwasher, and microwave/hood fan combination. The spacious living room walks out to a balcony, providing the perfect space to relax or entertain. The primary bedroom is filled with natural light and includes a walk-in closet. The versatile den is ideal for a home office, guest room, or second bedroom. Additional features include 9 foot ceilings, an in-suite laundry room, and a modern bathroom with a glass enclosed shower door. Enjoy the building amenities, including a rooftop terrace with BBQs, a fitness center, yoga room, party room with pool table, and ample outdoor visitor parking. Ideally located close to major highways, Aldershot GO Station, shopping, parks, and scenic walking trails. This unit also includes one underground parking space and a convenient storage locker located on the same floor. (id:63203)
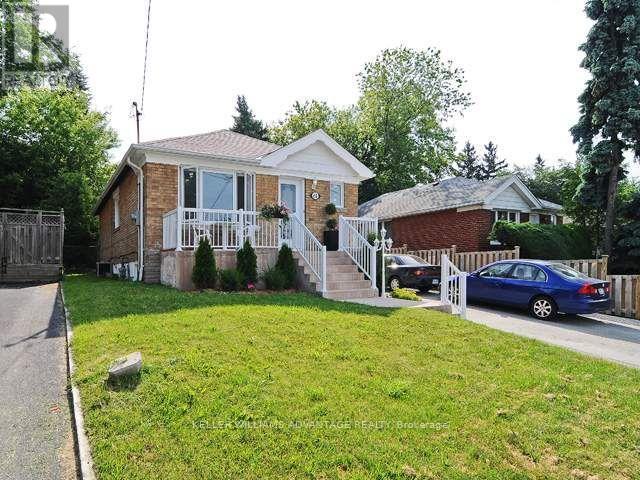
Lower Unit - 61 Maybourne Avenue
Toronto, Ontario
Bright And Spacious 2 Bedroom Completely Renovated Lower Level. Large Above Grade Windows Allow The Sun To Filter Through Every Room. Just Renovated Kitchen Offers Stainless Appliances Breakfast Bar Open Concept. Quick Ride Or Walk To Victoria Park Subway Or Up To St Clair To Warden Station. Schools Parks Shopping All Close By. 61 Maybourne A Wonderful Place To Call Home Sweet Home. Come Have A Look For Yourself. (id:63203)
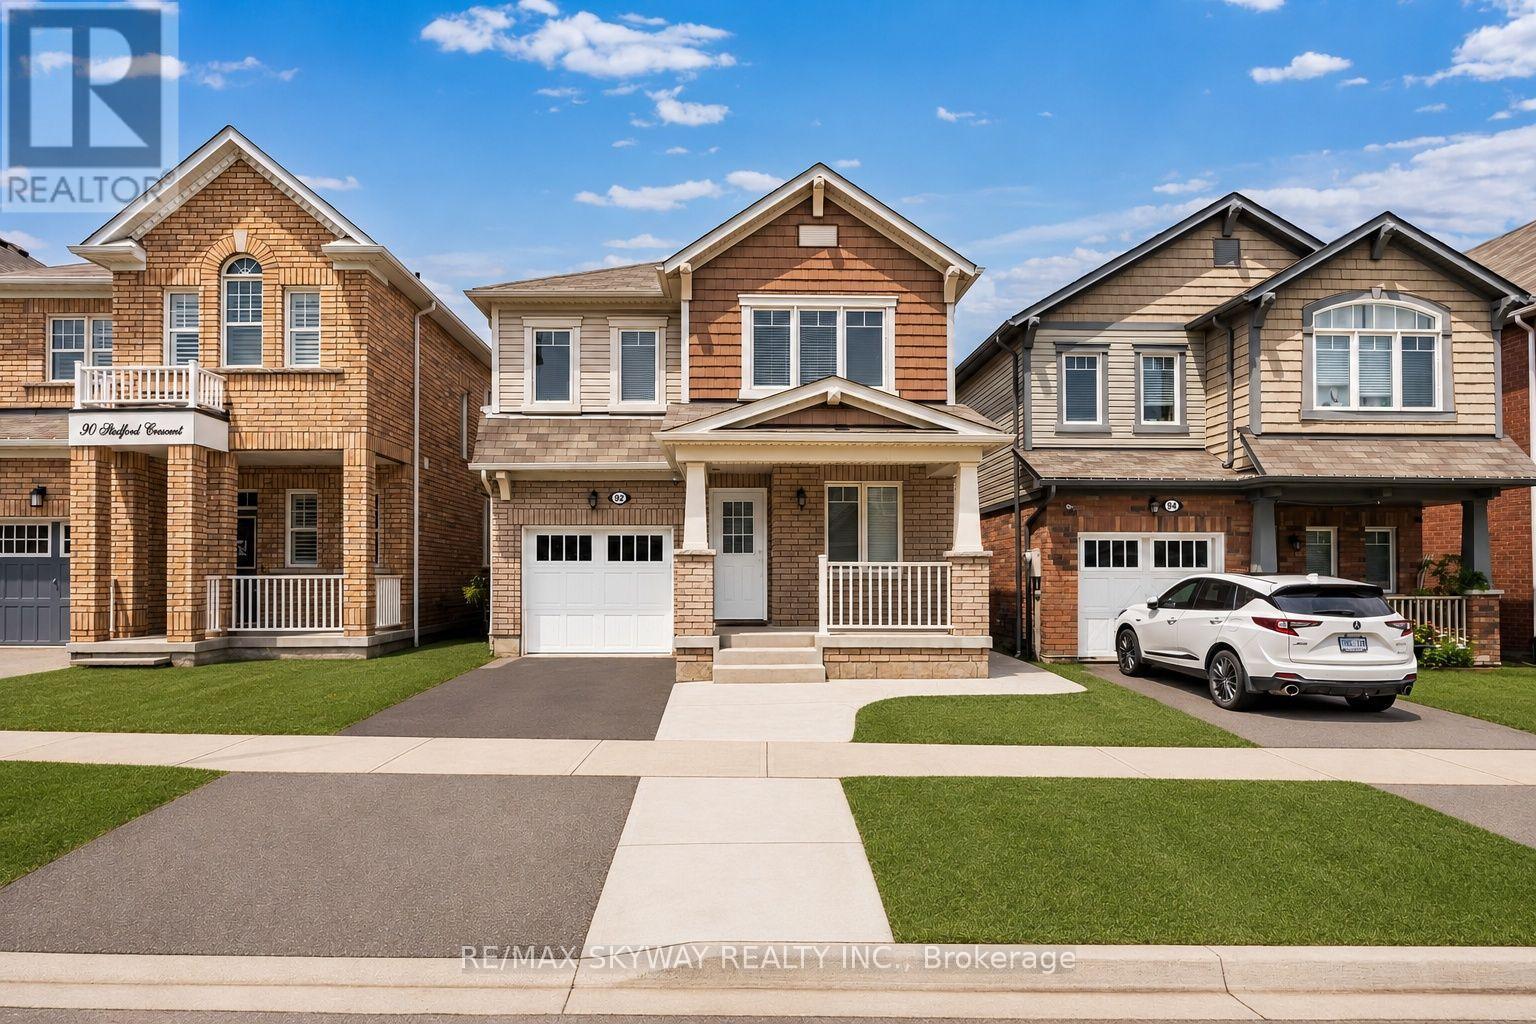
92 Stedford Crescent
Brampton, Ontario
Welcome to this beautifully maintained detached home in a highly sought-after Brampton neighbourhood. Featuring 4 spacious Bedrooms plus a fully LEGAL 2-bedroom basement APARTMENT, this property is ideal for growing families, multi-generational living, or buyers looking for additional rental income. The home offers a CARPET-FREE interior with quality flooring throughout, creating a modern and low-maintenance living space. The bright and functional main floor includes generous principal rooms, a well-appointed kitchen, and ample space for everyday living and entertaining. The legal basement apartment has a separate entrance and offers excellent income potential or comfortable accommodations for extended family. Conveniently located close to top-rated schools, parks, shopping, grocery stores, restaurants, public transit, places of worship, recreation centres, and major highways, making commuting throughout the GTA easy. A fantastic opportunity to own a versatile home in a family-friendly community with all essential amenities just minutes away. Don't miss your chance to make this exceptional property your new home! (id:63203)
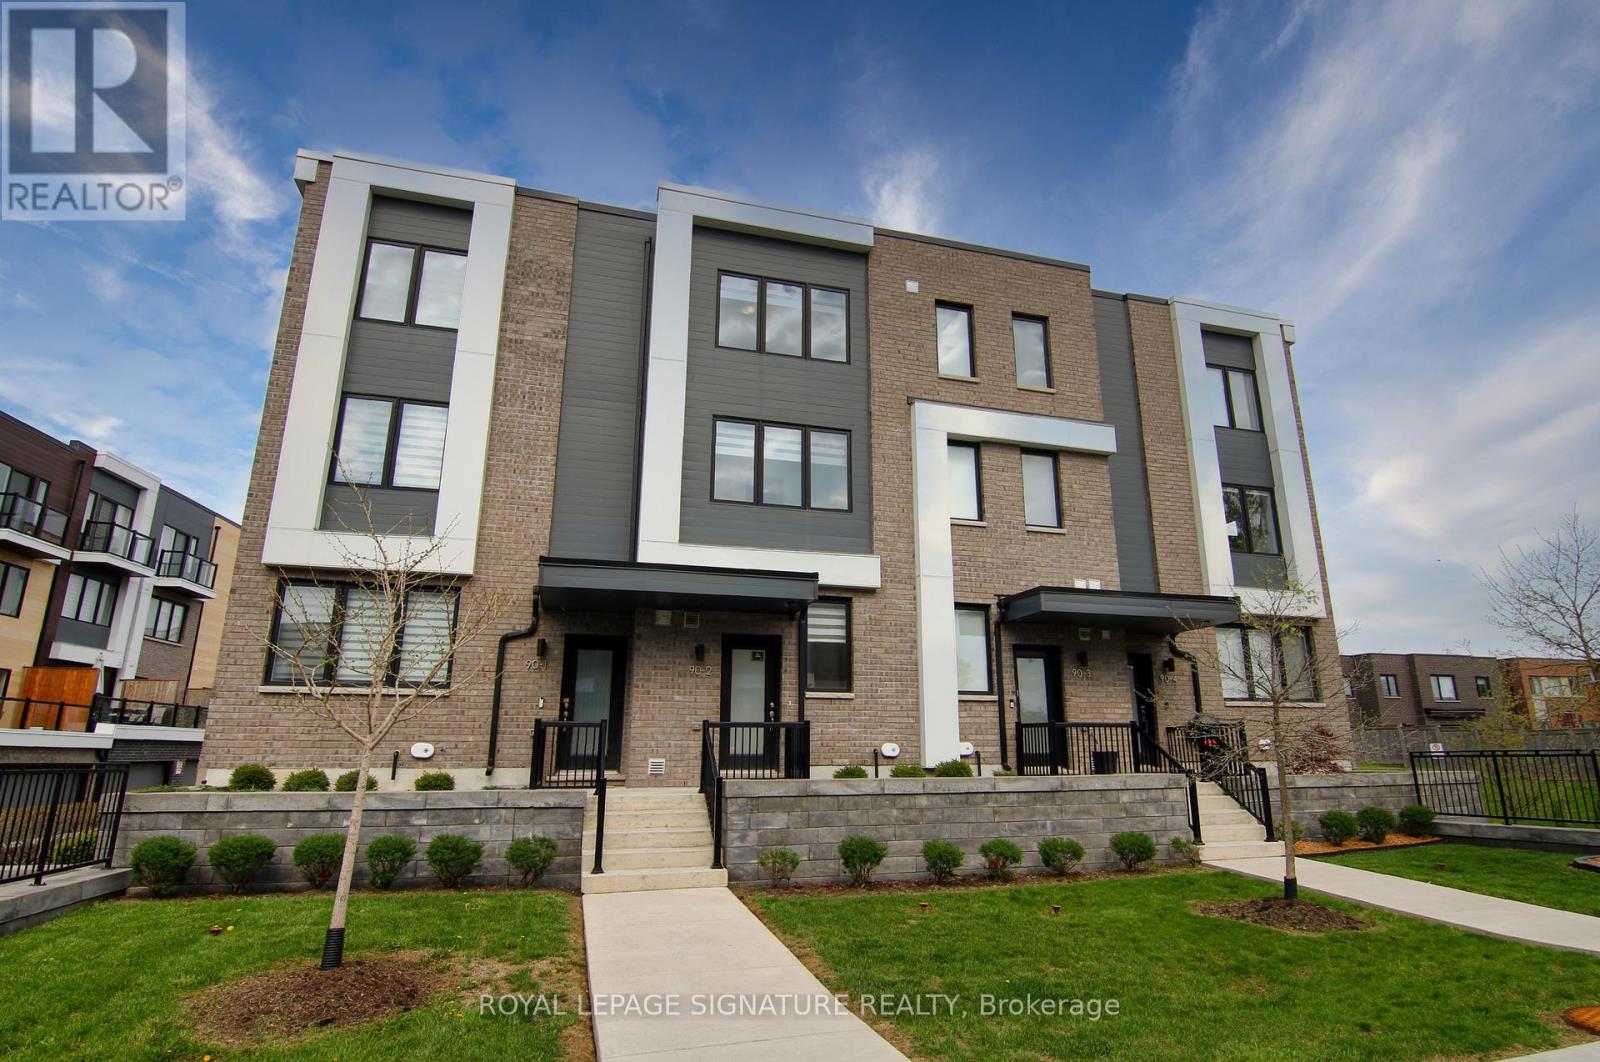
2 - 90 Stanley Greene Boulevard
Toronto, Ontario
Live by Downsview Park! This 4BR townhouse features custom upgrades throughout, with an open concept main floor with 9' ceilings & a modern kitchen, large primary bedroom with a 3-piece ensuite, & a terrace with a direct-line natural gas BBQ. Convenient second-floor laundry! Built-in garage with direct access. Located across from the expansive Downsview Park - perfect for those who lead an active outdoor lifestyle! Nearby walk and drive to transit (TTC & GO), schools (York University), groceries (Costco & Metro), shopping & restaurants (Yorkdale Mall). Also short distance access to Humber River Hospital, Hwy 401/400 & Allen Rd. Some photos have been virtually staged. Welcome home! (id:63203)
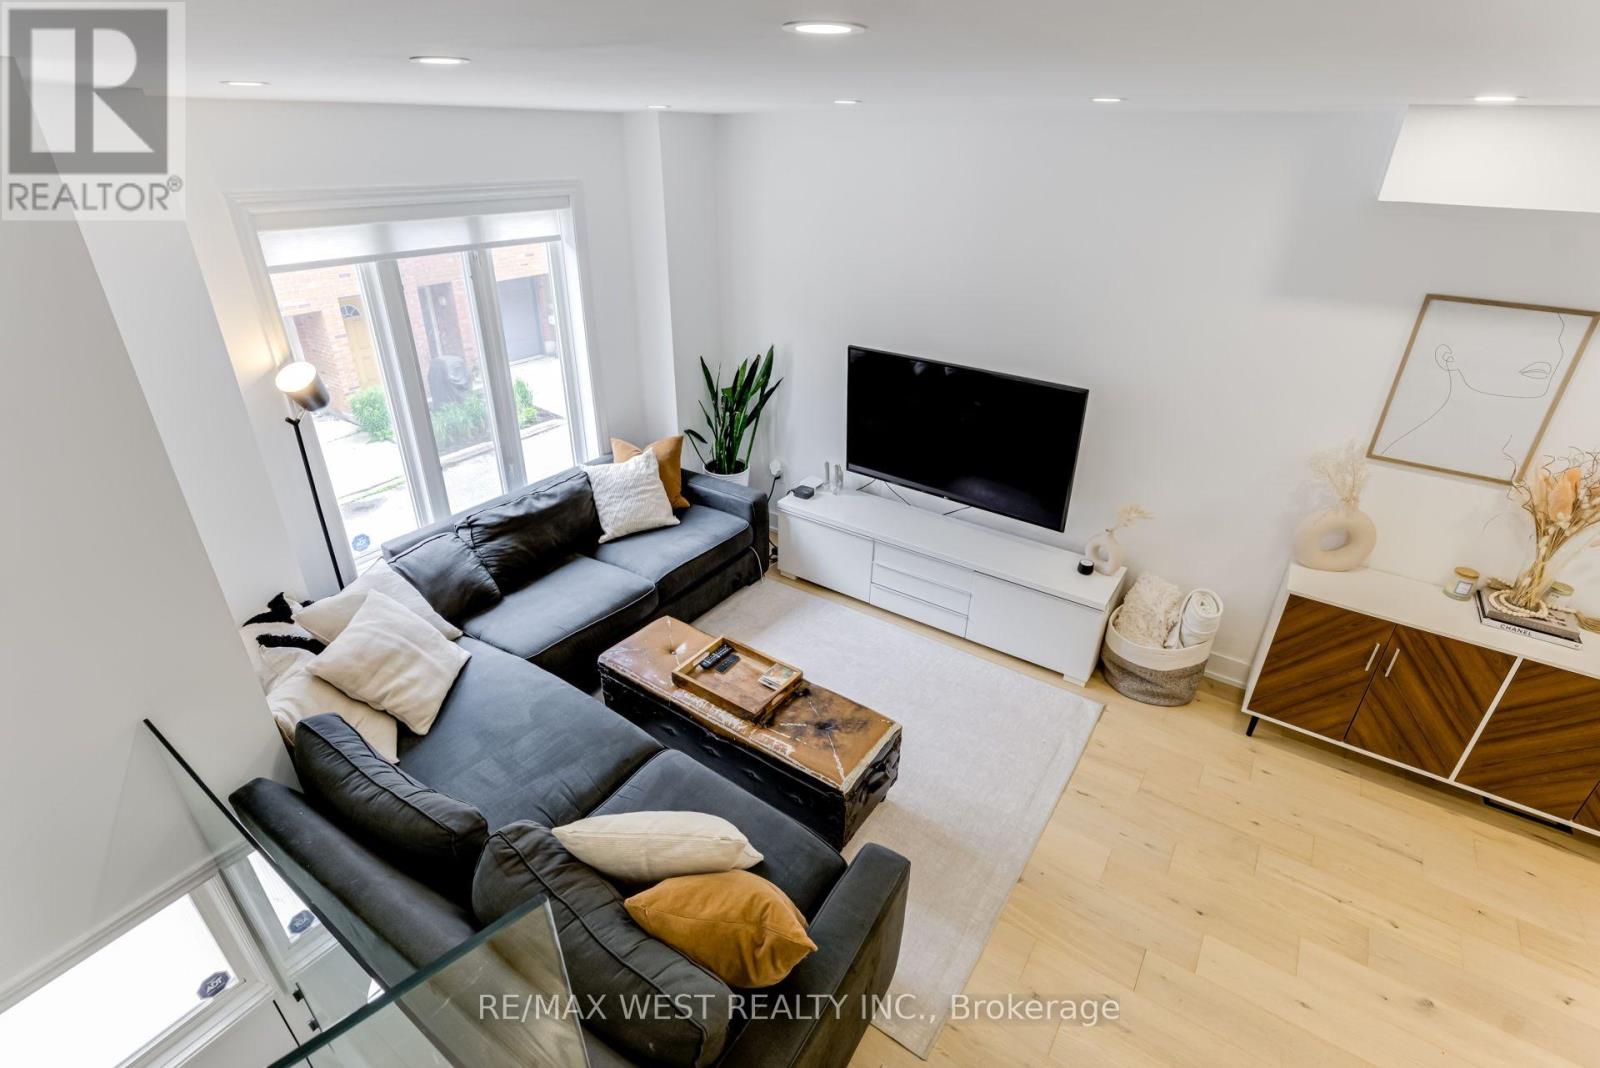
12 Grogan Mews
Toronto, Ontario
A home this sweet doesn't come around often! Nestled in one of Toronto's most sought-after neighbourhoods, this beautiful 3-storey townhouse offers the perfect blend of comfort, style, and convenience. Bright and inviting, this home is tucked away in a quiet, family-friendly complex, providing a peaceful retreat while keeping you close to everything the city has to offer. Inside, you'll find timeless solid wood flooring throughout, three spacious bedrooms, three modern bathrooms, and a stunning kitchen complete with stainless steel appliances. The luxurious primary suite is the perfect place to unwind, featuring a 5-piece ensuite, walk-in closet, and a walk-out to your own cozy balcony where you can take in beautiful west-facing views.The partial basement adds extra convenience with a washer and dryer, while the private oversized garage provides parking and additional storage space - a rare city find worth buzzing about.With TTC, Dufferin Mall, parks, grocery stores, and local restaurants just moments away, everything you need is right at your doorstep.Don't miss your chance to make this charming townhouse your new hive, a stylish, move-in-ready home in one of Toronto's trendiest communities. (id:63203)
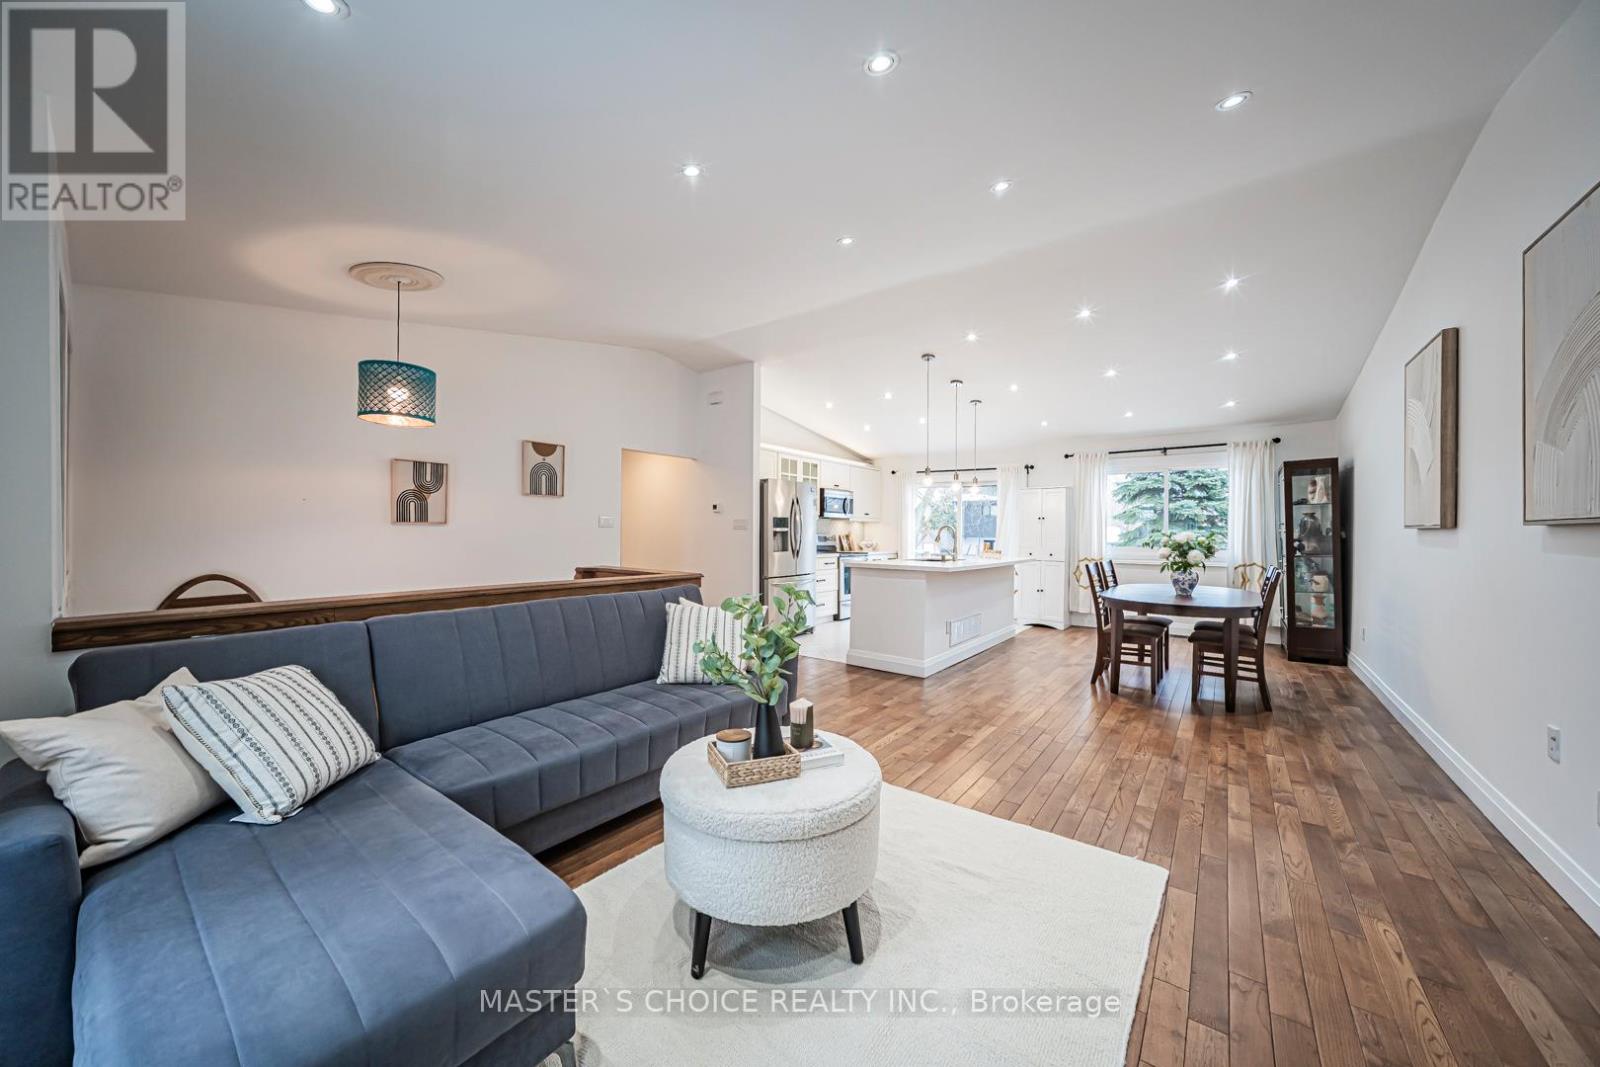
3294 Rhonda Valley Drive
Mississauga, Ontario
Welcome To This Bright And Spacious 4-Bedroom Family Home Set On A Premium Pie-Shaped Lot With An Expansive Backyard. Enjoy Hardwood Flooring Throughout The Main Floor Living Room Areas And Plenty Of Natural Light. Renovated Bathrooms Feature Modern Finishes, While The Updated White Kitchen Offers Quartz Countertops, Stainless Steel Appliances And A Breakfast Bar. Walk Out To The Large Deck And Oversized Backyard-Perfect For Relaxing Or Entertaining. The Finished Basement With Separate Entrance To Garage. Includes Laminate Flooring, A Cozy Fireplace And A Second Kitchen, Ideal For Extended Family Or Added Convenience. Potential To Construct A Backyard Garden Suite On The Lot (Subject To Municipal Approvals). A Warm And Inviting, Move-In Ready Place To Call Home. (id:63203)
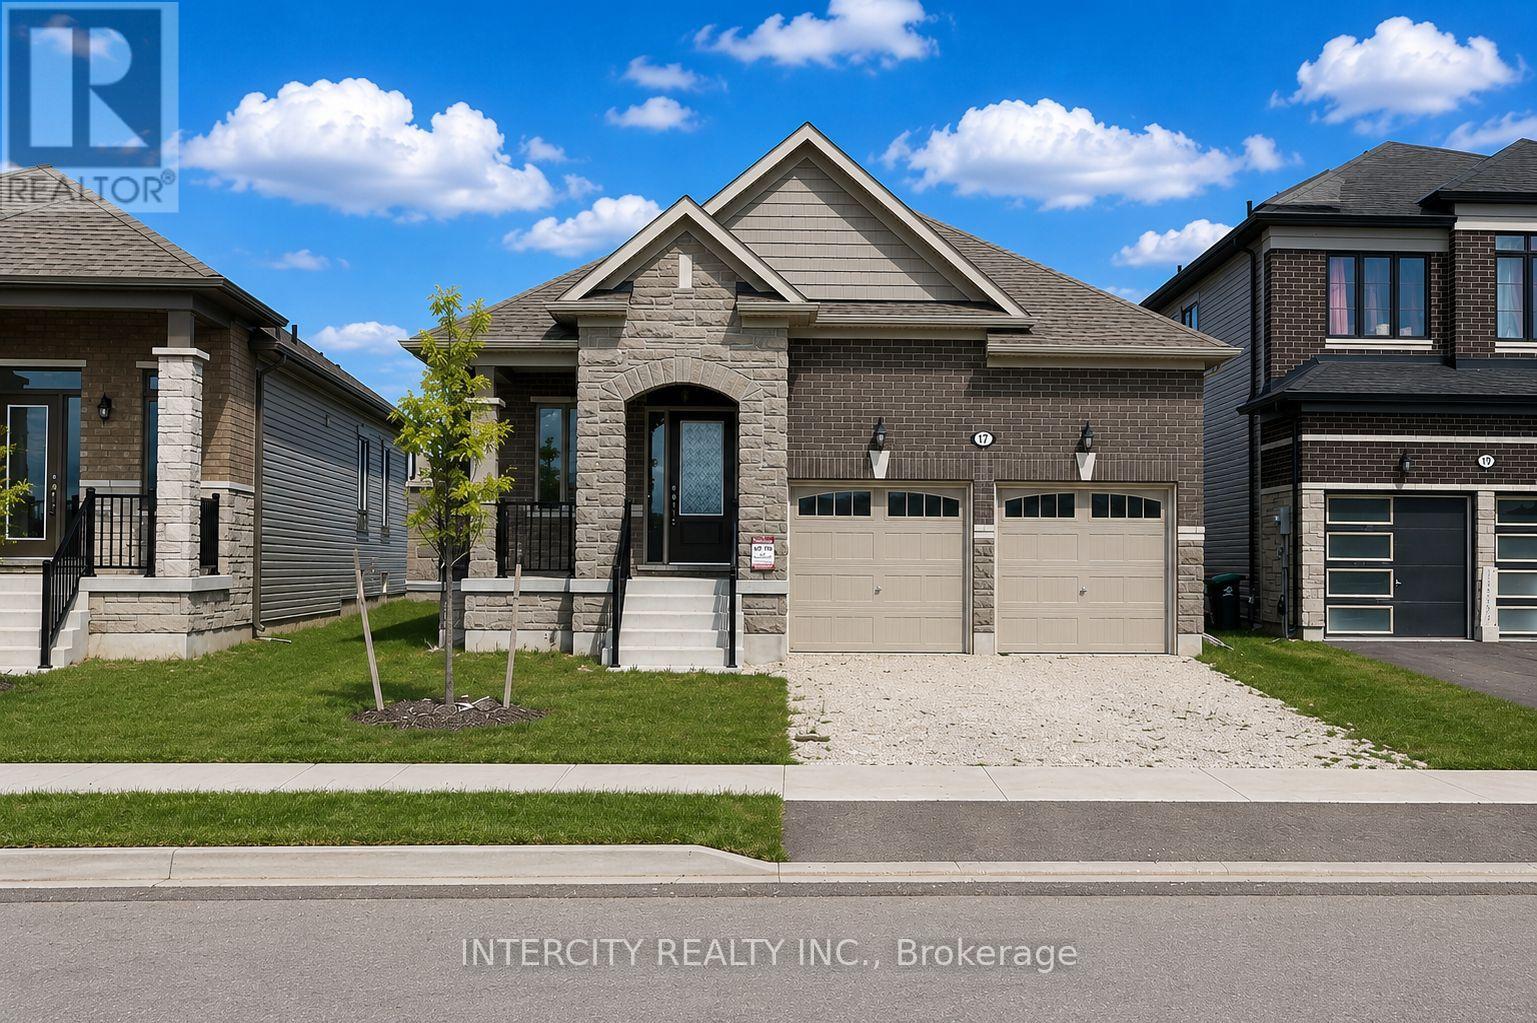
17 Union Boulevard
Wasaga Beach, Ontario
Welcome to 17 Union Blvd, Wasaga Beach, a beautifully designed 1467 sq ft bungalow set in one of the area's fastest-growing, family-friendly neighbourhoods, offering 3 spacious bedrooms and 2 full bathrooms, including a generous primary suite with a walk-in closet and an ensuite. The bright, open-concept layout features a modern kitchen with quartz countertops, stainless steel appliances, and seamless flow into the dining and living areas, complemented by convenient main-floor laundry for everyday ease. Just minutes from the world's longest freshwater beach, the upcoming new Costco, Blue Mountain ski hills, plus nearby shopping, trails, golf, parks, and essential amenities, this home delivers comfort, convenience, and an unbeatable Wasaga Beach lifestyle. (id:63203)
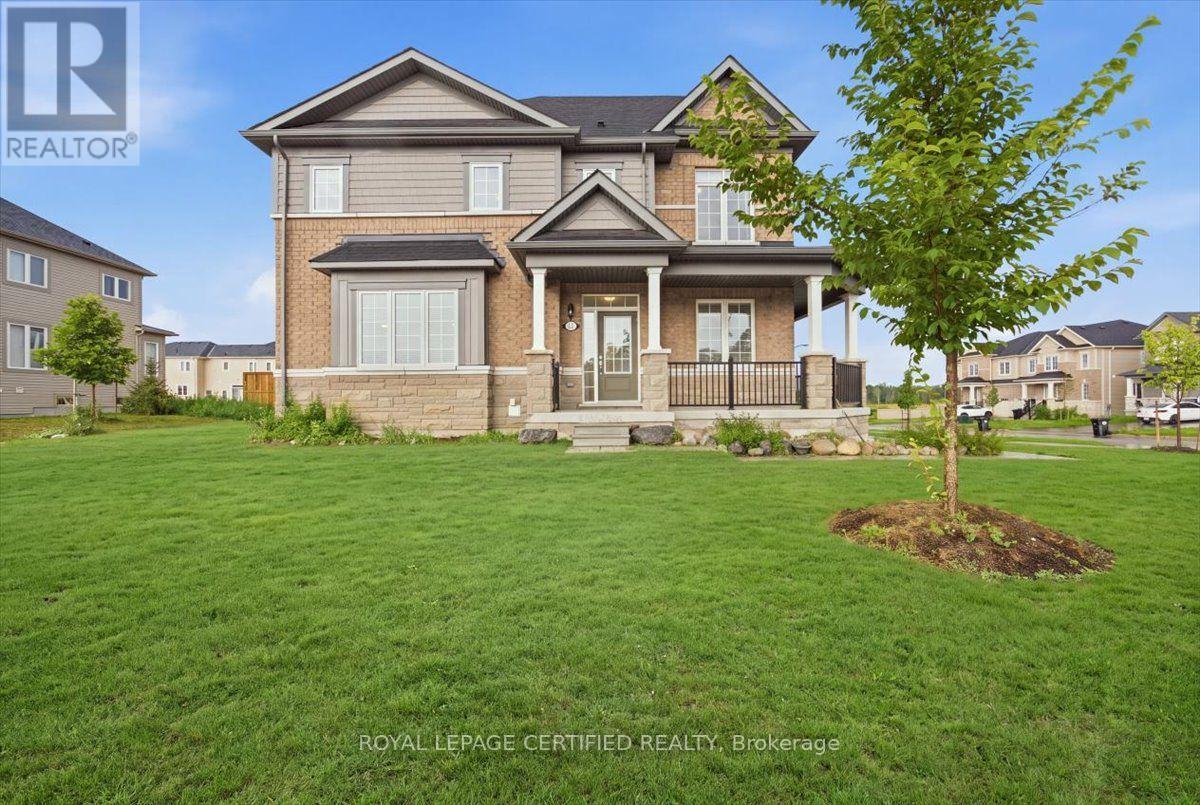
66 Stately Drive
Wasaga Beach, Ontario
Beautiful 3-bed, 2.5-bath corner lot townhouse in prime Wasaga Beach! Located just minutes from the iconic sandy shores of Wasaga Beach, top schools, parks, shopping, and everyday amenities.Enjoy fantastic curb appeal with a huge wraparound porch and a big yard offering tons of outdoor space. The bright, open-concept main floor features a modern kitchen with a centre island, breakfast bar, and stainless steel appliances. The primary bedroom offers a private getaway with a 4-piece ensuite and large walk-in closet. Premium corner lot, flooded with natural light, and move-in ready! (id:63203)
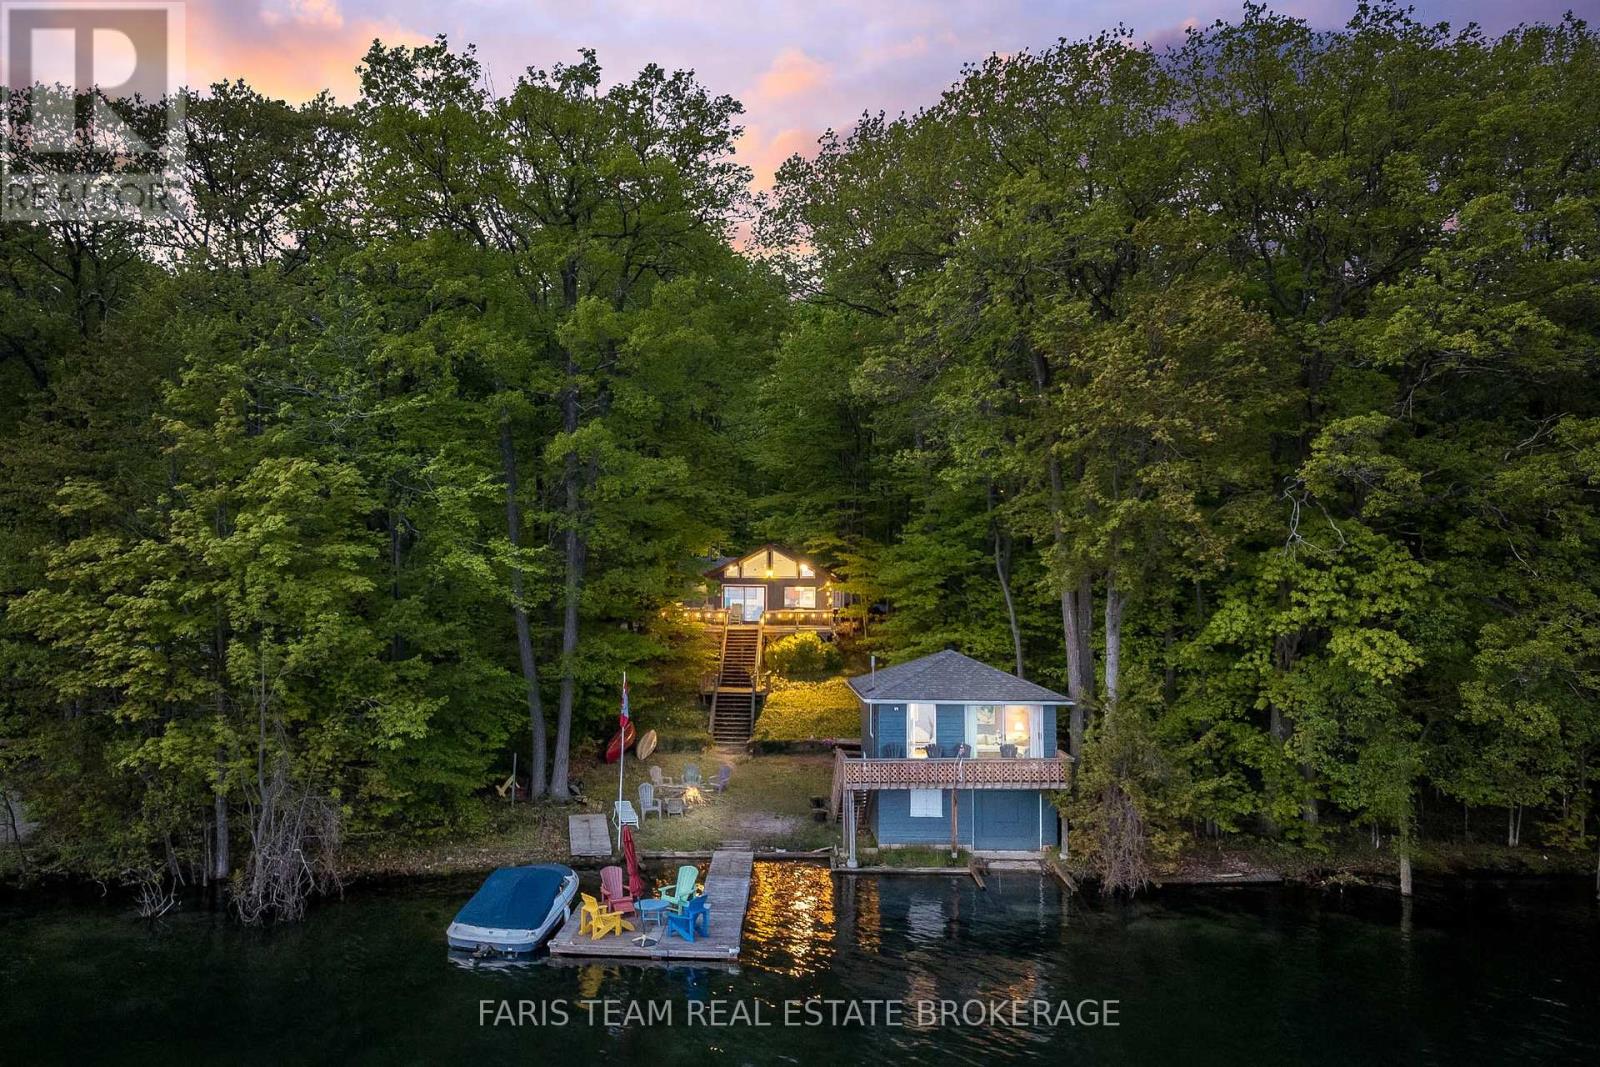
112 Farlain Lake Road E
Tiny, Ontario
Top 5 Reasons You Will Love This Home: 1) Three-season cottage offering a unique two-structure setup with plenty of room for family and guests, featuring 933 square feet of finished living space with three bedrooms, one and a half bathrooms, a functional kitchen, and comfortable living and dining areas designed for relaxed summers at the lake 2) Adding valuable flexibility for larger families and visiting friends, a legal boathouse features two additional bedrooms and a two-piece bathroom above, creating separate guest accommodations just steps from the water 3) Set on a premium westerly-facing lot along Farlain Lake, beautiful sunset views pair with a sandy shoreline, private dock, and warm inland lake waters ideal for swimming, paddleboarding, kayaking, and long summer days by the water 4) Designed with cottage living in mind, the property offers a spacious waterfront deck, private driveway, ample parking, mature trees, a marine rail, boat storage, and no direct neighbour on one side, creating an inviting blend of outdoor space and privacy 5) Ready for summer enjoyment with furnishings and a 19.5' boat included, much of what you need for cottage season is already in place, while a location on a municipally maintained year-round road within a quiet, established neighbourhood makes this a wonderful setting for summers spent with family and friends on Farlain Lake. 933 fin.sq.ft. (id:63203)

327 Quebec Street
Clearview, Ontario
Take Advantage of The New Proposed HST Rebate if applicable*** of Buy Direct From Builders Inventory!! Discover Modern Living In This 1849 Sq. Ft. Brand-New Home on extra deep lot, Situated In The Charming Town of Stayner. The Main Floor Welcomes You With Hardwood Flooring, Creating A Warm And Inviting Atmosphere. Retreat To The Comfort Of The Carpeted Bedrooms, Each Featuring A Spacious Walk-In Closet. The Stylish Kitchen Is Designed With Quartz Countertops, Offering Both Elegance and Functionality. In The Cozy Family Room, Relax by The Fireplace and Enjoy Quality Time With Loved Ones. The Property Boasts Ample Parking Available and a Large Yard Perfect For Outdoor Enjoyment. Upstairs, The Bathrooms Include Convenient Linen Closets, Providing Additional Storage Space. A Separate Entrance Leads To The Basement, Which Is Already Roughed In For A Bathroom. Don't Miss The Opportunity To Call This Beautiful House Your New Home In The Friendly Town Of Stayner! Very long driveway!! **LISTED MLS Pricing is PURCHASE PRICE NET OF HST REBATE. Please note Agreement of Purchase and Sale price is $677,989. Rebate to be adjusted on closing if applicable** (id:63203)

345 Quebec Street
Clearview, Ontario
Take Advantage of The New Proposed H.S.T. Rebate if applicable *** Buy Direct From Builders Inventory!! Discover Modern Living In This 1849 Sq. Ft. Brand-New Home on extra deep lot, Situated In The Charming Town of Stayner. The Main Floor Welcomes You With Hardwood Flooring, Creating A Warm And Inviting Atmosphere. Retreat To The Comfort Of The Carpeted Bedrooms, Each Featuring A Spacious Walk-In Closet. The Stylish Kitchen Is Designed With Quartz Countertops, Offering Both Elegance and Functionality. In The Cozy Family Room, Relax by The Fireplace and Enjoy Quality Time With Loved Ones. The Property Boasts Ample Parking Available and a Large Yard Perfect For Outdoor Enjoyment. Upstairs, The Bathrooms Include Convenient Linen Closets, Providing Additional Storage Space. A Separate Entrance Leads To The Basement, Which Is Already Roughed In For A Bathroom. Don't Miss The Opportunity To Call This Beautiful House Your New Home In The Friendly Town Of Stayner! Very long driveway!! **LISTED MLS Pricing is PURCHASE PRICE NET OF HST REBATE. Please note Agreement of Purchase and Sale price is $677,989. Rebate to be adjusted on closing if applicable** (id:63203)
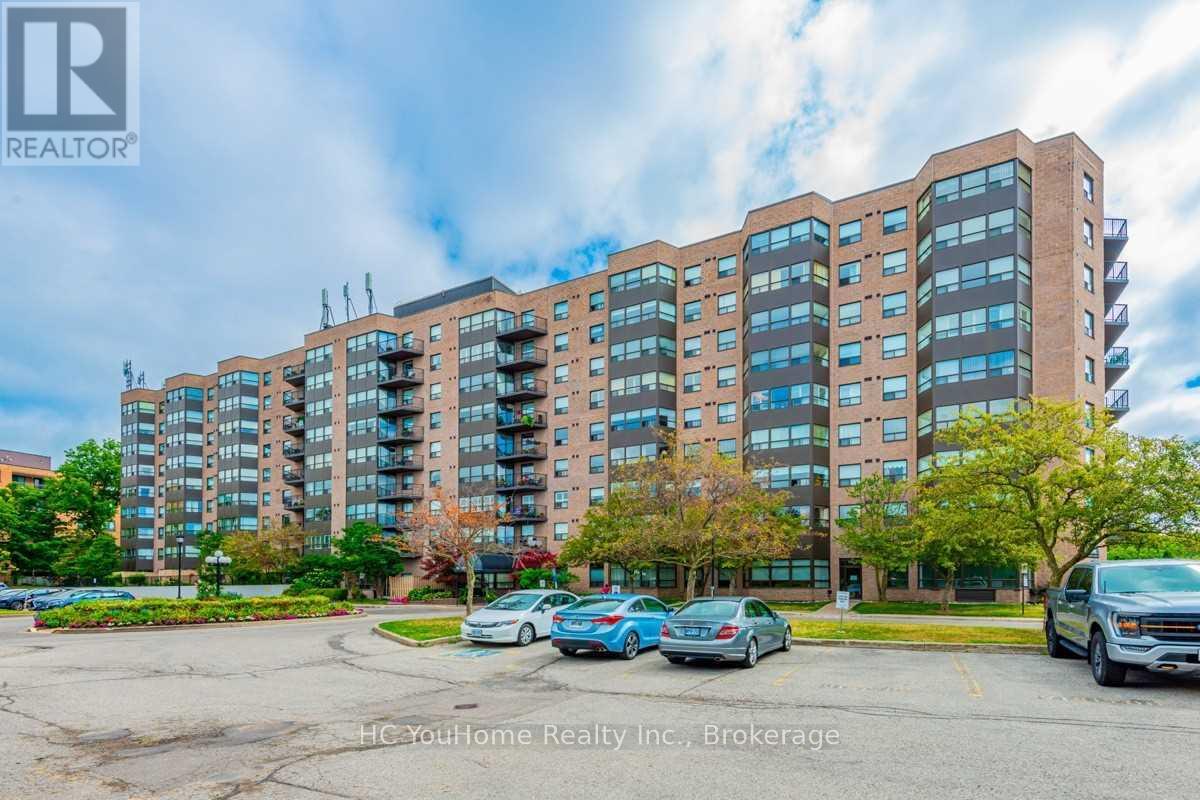
411 - 2 Raymerville Drive
Markham, Ontario
A rare finding! FURNISHED, newly renovated beautiful 2 Bedroom + 2 Bathroom Condo With An Unobstructed View Of The Conservation! Bright & Sunny East Exposure. Spacious Unit With Large Bedrooms & Living Rooms. Steps To Transit, Shopping, Schools, Parks, Restaurants & Supermarkets (id:63203)
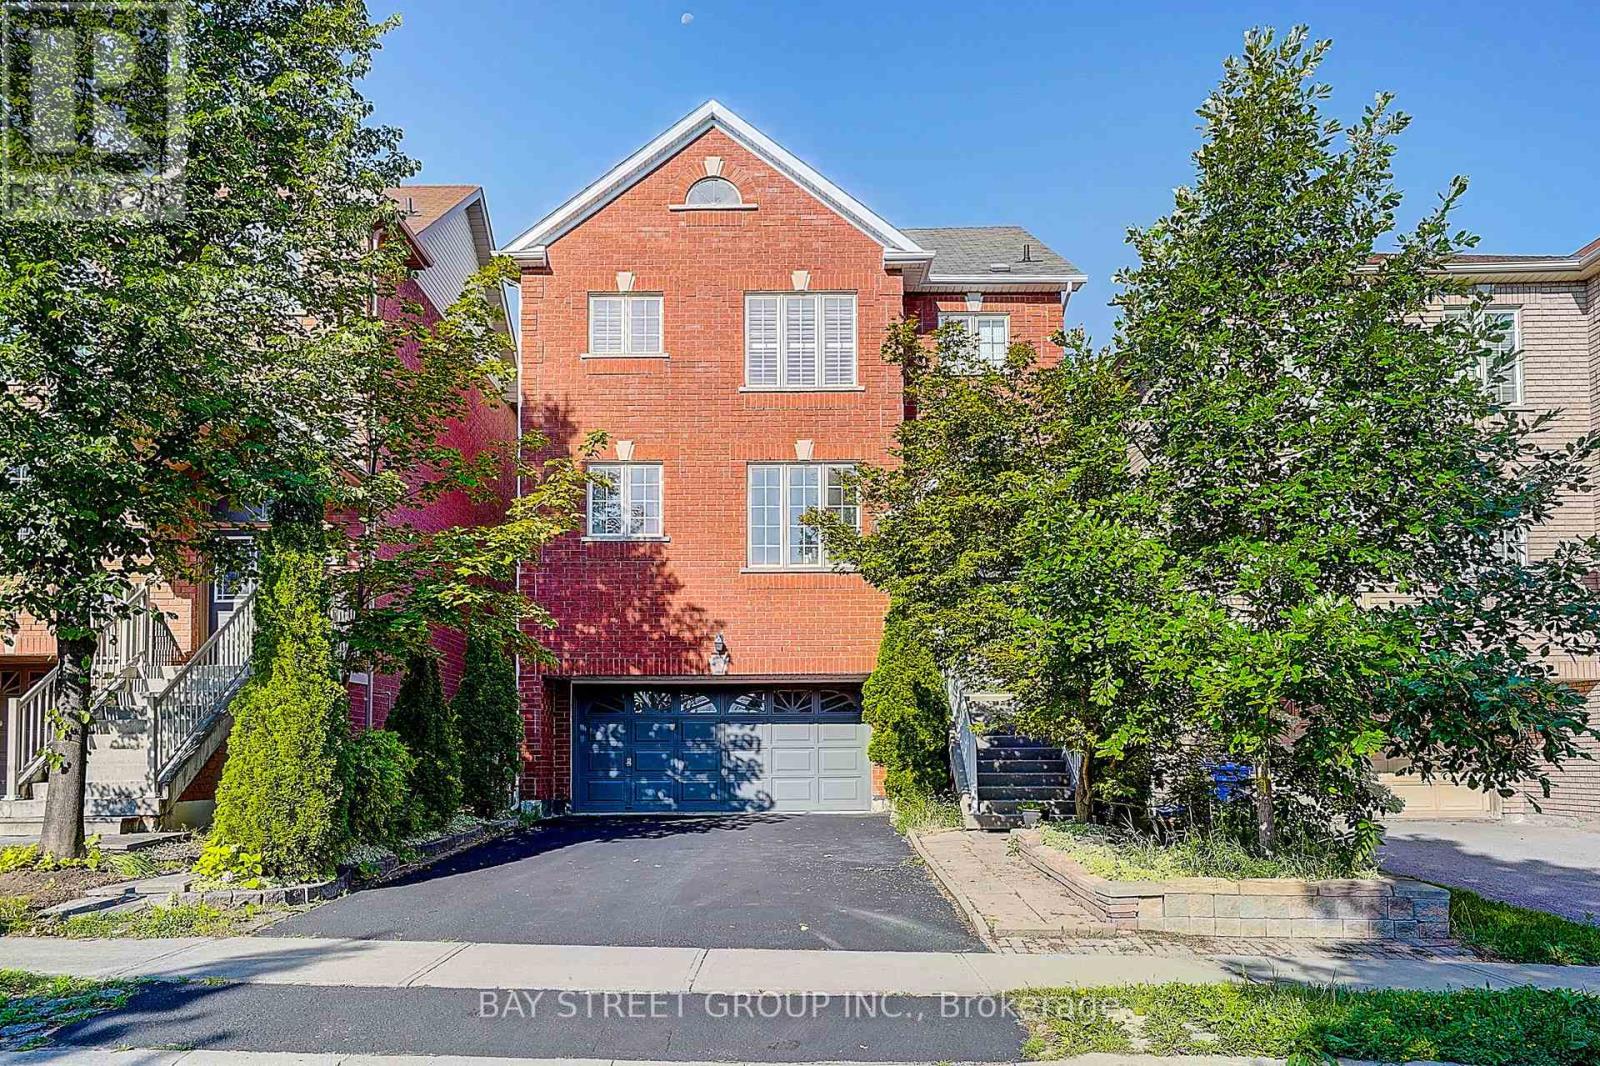
57 Gail Parks Crescent
Newmarket, Ontario
2-Car Garage Home! Finished Walk-Out Basement! Open to Top Foyer! Nestled on a quiet family-friendly crescent, just a short walk to Upper Canada Mall, this beautifully maintained home offers the perfect blend of style, comfort, and convenience. Featuring 9' ceilings, hardwood floors & stairs, and a bright open-concept layout, the home is ideal for both everyday living and entertaining. The upgraded eat-in kitchen boasts granite countertops, stainless steel appliances, and a walk-out to a spacious wood deck. Relax in the inviting family room with a gas fireplace or host guests in the formal dining area. The spacious primary suite features California shutters, a walk-in closet, and a 4-piece ensuite. The finished walk-out basement with garage access provides exceptional flexibility for a recreation room, home office, or extended family. Move-in ready and located in one of Newmarket's most desirable communities-don't miss this fantastic opportunity to call it home! (id:63203)

807 Primrose Court
Pickering, Ontario
Located in a quiet cul de sac, this custom built Coughlan home offers nearly 6,000 sq ft of living space, including a bright walk out lower level-ideal for multi generational living. **The kitchen is the hub of the home, featuring a granite island large enough for gathering and lots of space for more than one 'chef' in the kitchen which has a Wolf gas stove, and separate built in oven and microwave. It overlooks the family room with a gas fireplace and arched windows, as well as the breakfast area with French doors leading to a generous deck perfect for entertaining. A formal dining room connects to the sunken living room, which could easily function as a spacious home office. The main floor also includes a 2 piece powder room, double door hall closet, and a separate laundry room with garage access and a side entrance. **Upstairs, 4 large bedrooms offer excellent closet space. The primary suite features double door entry, a walk in closet, and a beautiful 6 piece spa like ensuite. Two bedrooms with walk in closets share a 5 piece semi ensuite, while the fourth bedroom is served by a separate 4 piece bath. At the end of the hall is a stunning great room with cathedral ceiling, gas fireplace, and large windows overlooking the cul-de-sac. This space is enough to convert into a fifth bedroom. **The walk out lower level includes a workout area/bedroom, 4 piece bath, storage room, cold room, and furnace room. The highlight is the expansive "fun room," engineered without support posts and filled with natural light from large windows overlooking the yard. Double doors open to the patio off the oversized kitchen area. This versatile space is perfect for crafts, games, dance parties, large gatherings, watching movies on a large screen or relaxing by the gas fireplace. (id:63203)
1893 Spruce Hill Road
Pickering, Ontario
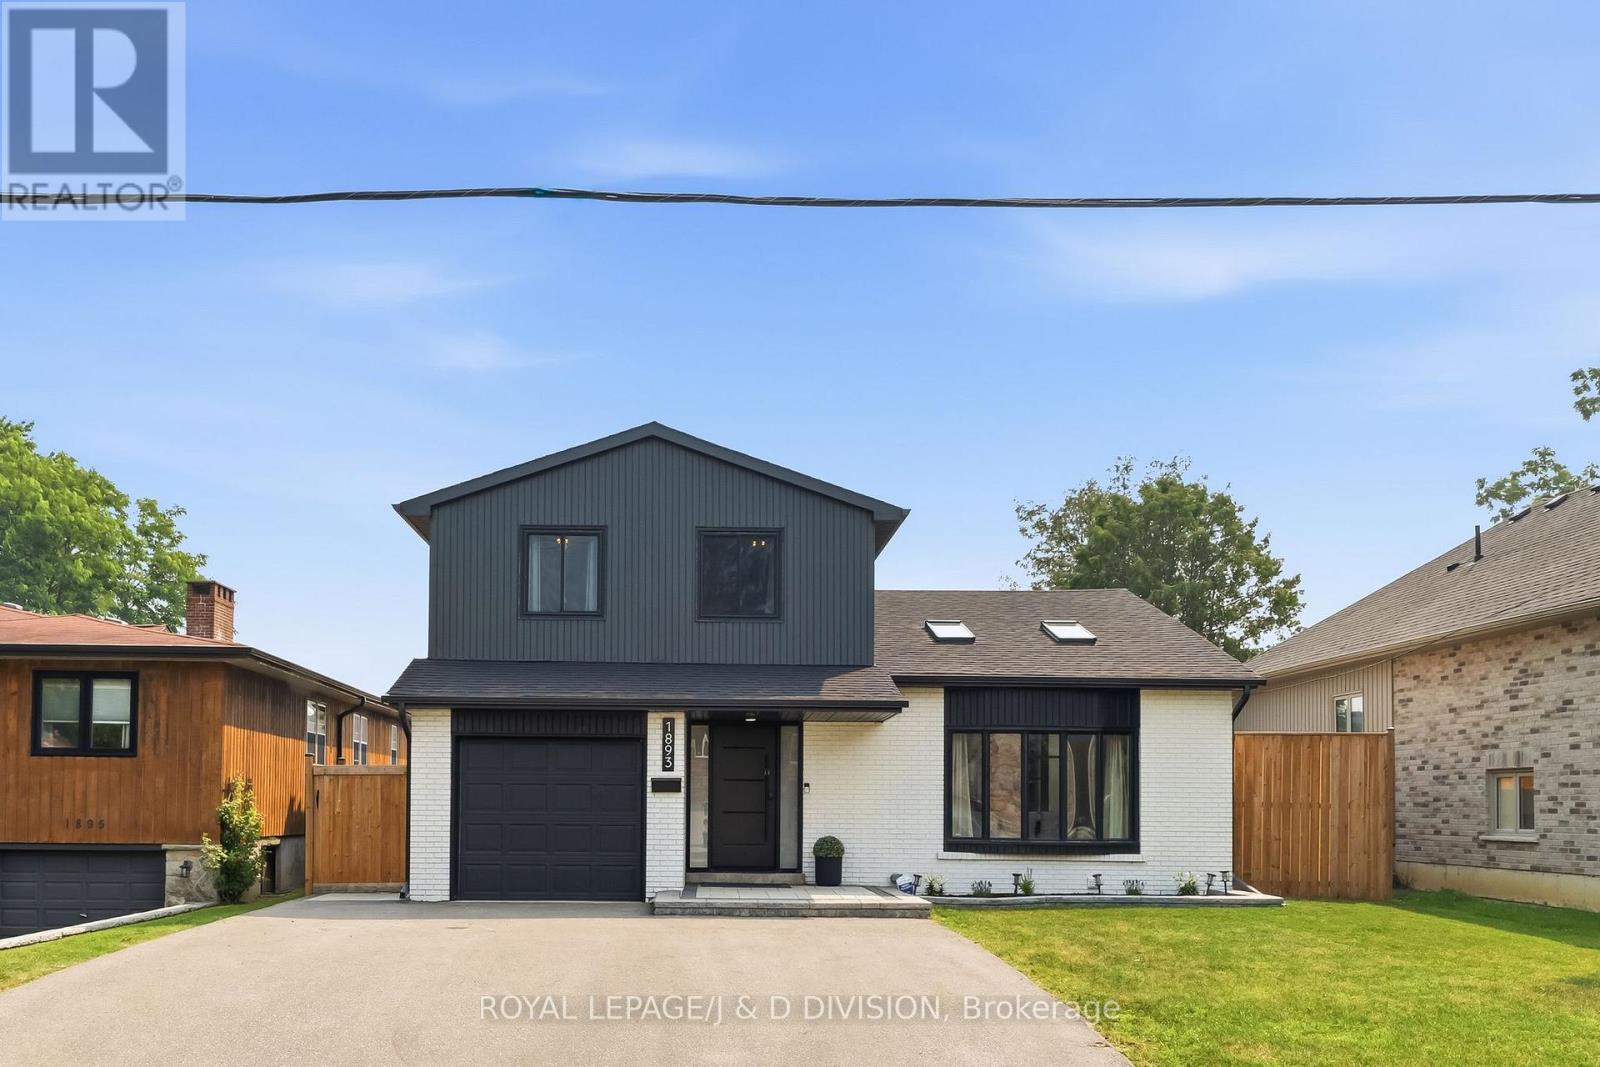
Beautifully renovated and set on an impressive 50 by 157 foot lot, 1893 Spruce Hill Road offers exceptional family living in one of Pickering's most established neighbourhoods. This spacious sidesplit features 3 plus 1 bedrooms, five bathrooms and a bright, functional layout designed for everyday living and entertaining. The stunning kitchen and dining room showcase soaring vaulted ceilings, a skylight and expansive windows, while sliding doors provide a seamless walkout to the patio. The inviting family room features a fireplace and direct access to the private backyard oasis, complete with an in-ground pool, deck, gazebo and beautifully landscaped grounds. Upstairs, the primary bedroom includes a four piece ensuite. The finished basement offers exceptional additional living space with a fourth bedroom and ensuite, family room with fireplace, exercise area, sauna, fridge and bar sink. A rare opportunity to enjoy thoughtful renovations, generous living space and resort inspired amenities in a highly desirable location. (id:63203)

219 Wheeler Avenue
Toronto, Ontario
**Open House Saturday, August 29th, 2 pm - 4 pm ** A rare offering in the Beach, 219 Wheeler Avenue is a new custom residence where timeless architecture meets elevated modern design. Set north of Queen on a quiet, dead-end street, this 5+1 bedroom home has been built without compromise, every detail considered, every finish curated. Principal rooms unfold with generous proportions, oversized windows, and a refined palette and aesthetic that balances warmth and sophistication in equal measure. The chef's kitchen anchors the main floor with a statement island, premium integrated appliances, and seamless flow into a sunlit family room designed for both effortless entertaining and quiet weeknights at home. Upstairs, the primary suite occupies its own private loft level - a true retreat featuring a five-piece spa-inspired ensuite, a custom-fitted walk-in closet, and a private balcony framed by treetop views. Four additional bedrooms, designer bathrooms, and a fully finished lower level with a sixth bedroom offer the kind of space and flexibility rarely found in the neighbourhood. Professionally landscaped front and rear gardens, anchored by custom stonework, create a low-maintenance four-season retreat, while a built-in garage and private drive with parking for two additional vehicles is a true rarity in this pocket of the Beaches. Steps to Kew Gardens, the boardwalk, Queen Street East's boutiques and cafés, and within the catchment of Toronto's most coveted public and private schools; this is a forever home in a forever neighbourhood. (id:63203)
732 - 333 Adelaide Street E
Toronto, Ontario
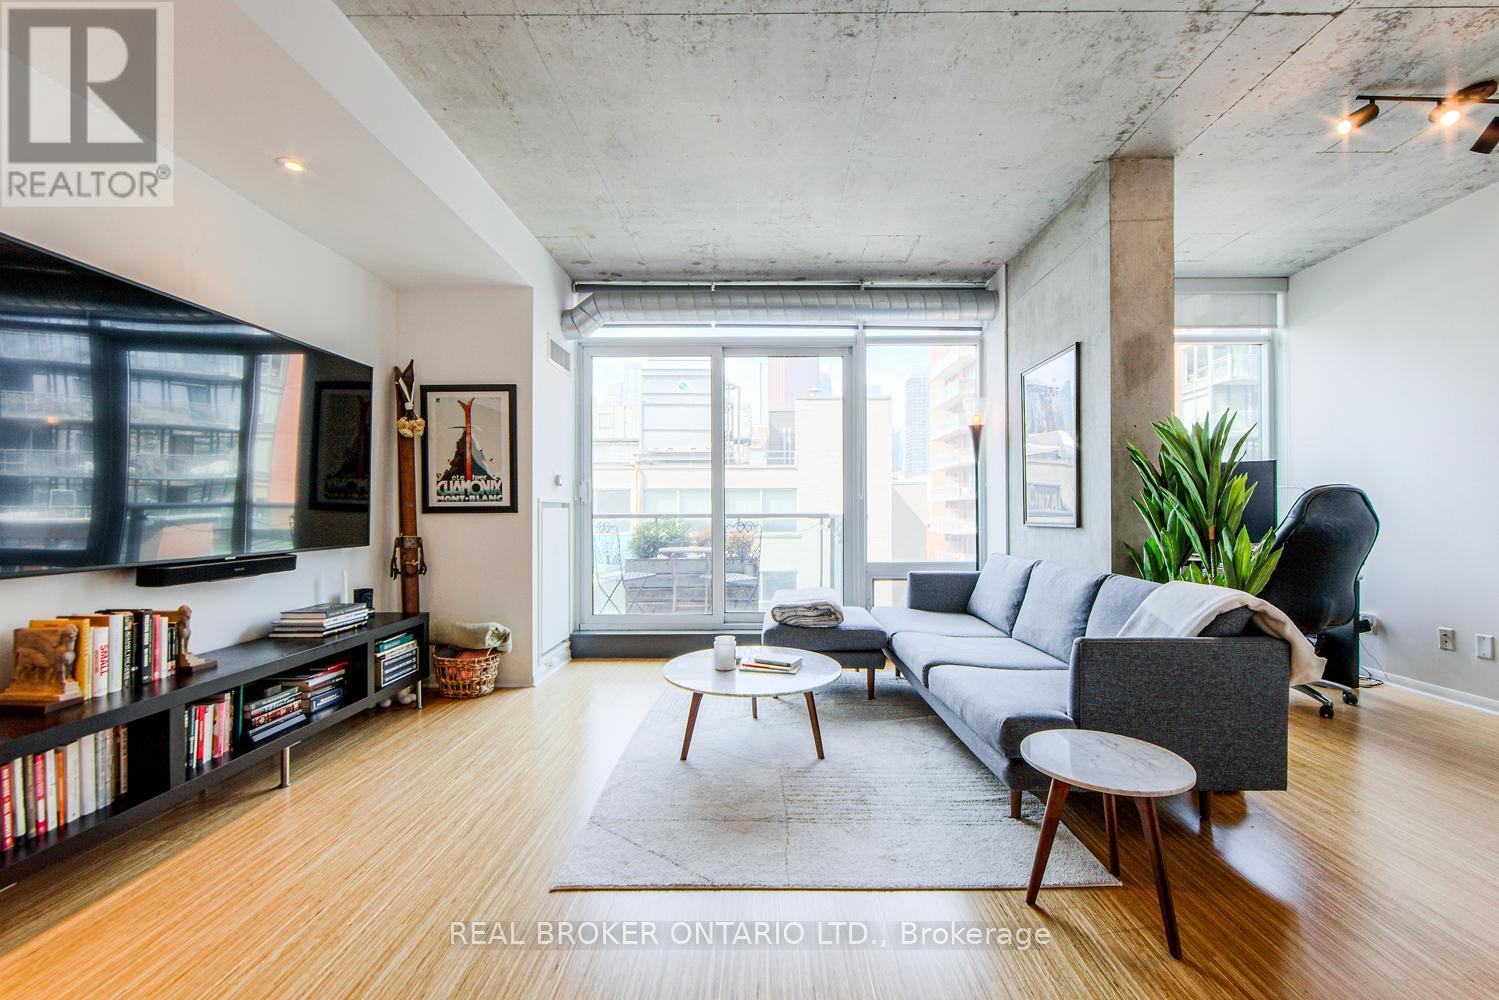
This luxury loft in the sought-after Mozo building offers an exceptional combination of style, space, and location. Sunlight pours through the floor-to-ceiling windows, highlighting the soaring 9-foot exposed concrete ceilings and rare oversized terrace that's perfect for outdoor living. The designer kitchen features stainless steel appliances and a breakfast bar, ideal for everyday living and entertaining. The spacious primary bedroom offers an exceptionally large walk-in closet and convenient dual access to the sleek, modern bathroom. The large den provides incredible versatility and can function as a second bedroom, home office, or creative studio. Steps from St. Lawrence Market, with TTC, parks, restaurants, and shops nearby. Building amenities include a 24-hour concierge, three-level gym, sauna, party room, and visitor parking. Available October 1, 2026, with one underground parking space included. The suite is partially furnished with a television and TV stand, kitchen island, two bar stools, desk, bedroom night tables, sofa, and living-room floor lamp. (id:63203)
72 Teddington Park Avenue
Toronto, Ontario
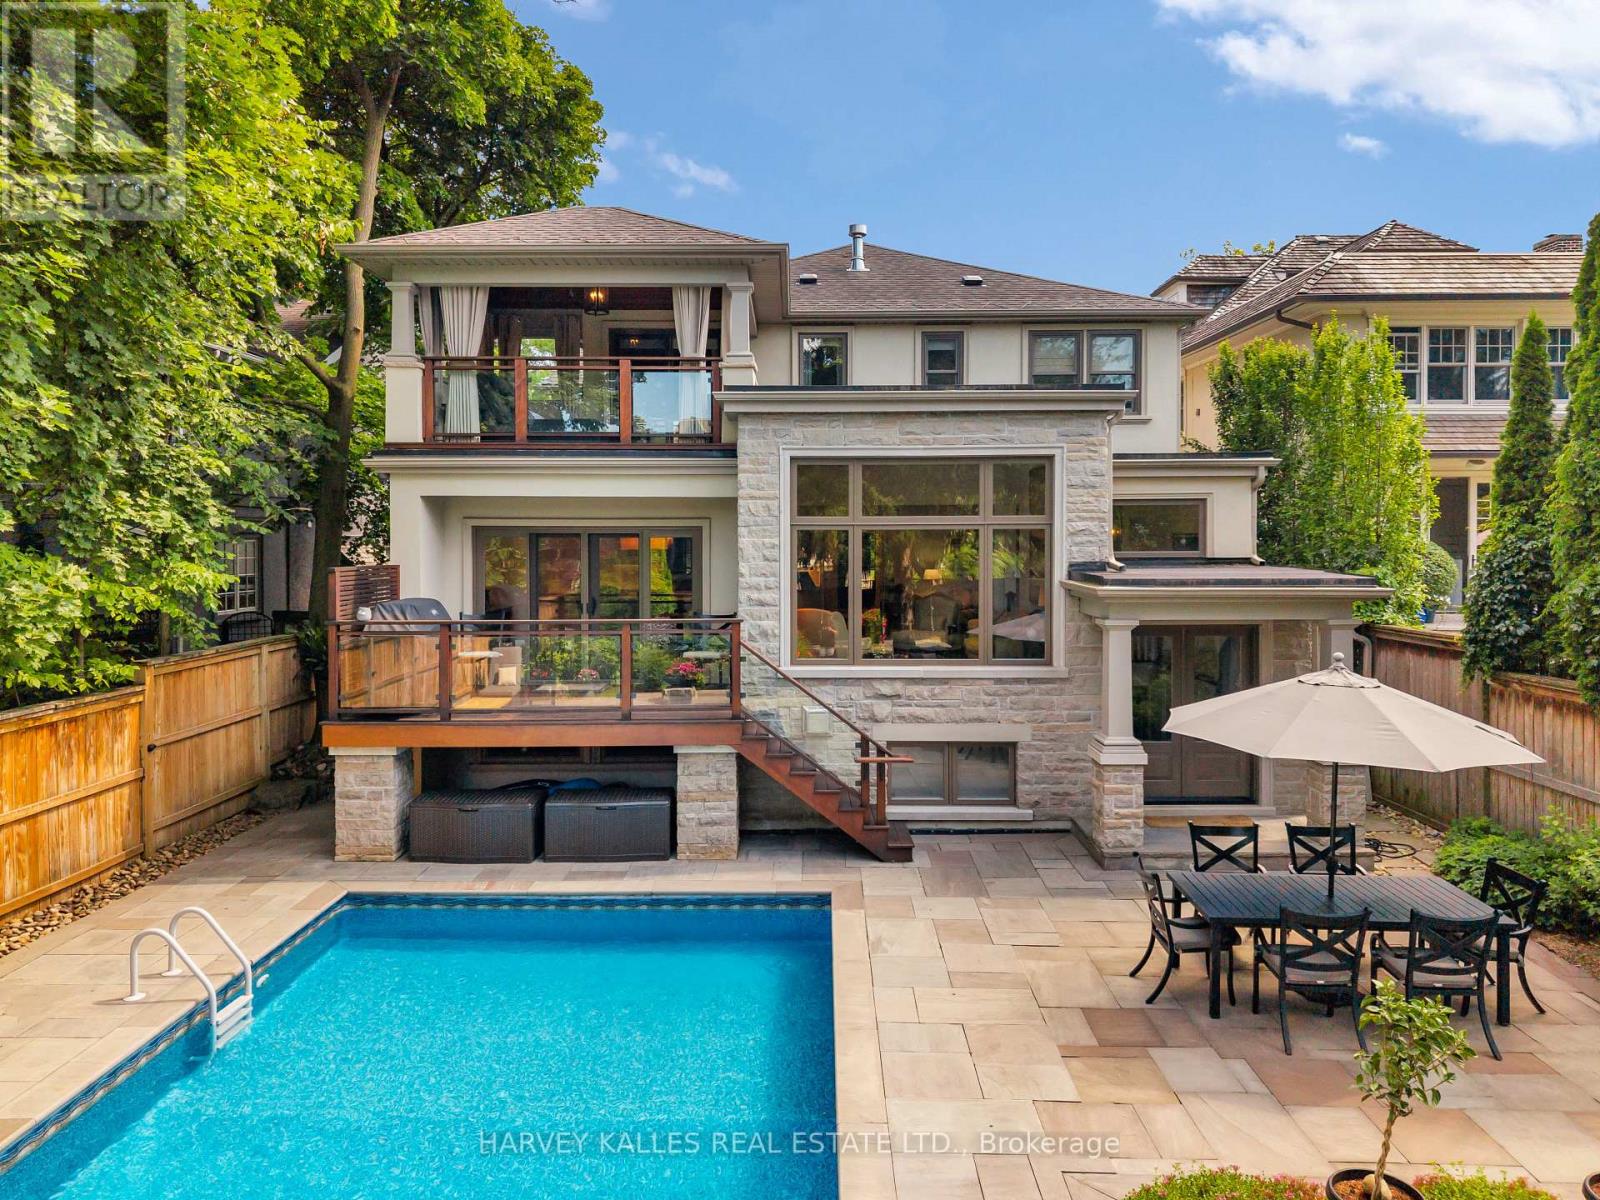
A Rare Teddington Park Offering Where Timeless Architecture Meets An Exceptional Family Layout And An Unbeatable Walkable Lifestyle! Freshly Painted And Thoughtfully Updated, This Nearly 6,000 Sq. Ft. Residence Has Been Beautifully Expanded To Create The Scale, Comfort, And Flow Today's Families Want While Maintaining The Warmth And Character Of A Classic Home. Generous Principal Rooms Are Filled With Natural Light, And The Newly Updated Custom Kitchen Features An Oversized Island, Generous Storage, An Extra-Large Butler's Kitchen, And A Breakfast Area, Along With A Cozy Sitting Room And Spacious Family Room. With 4+1 Bedrooms, 5 Bathrooms, And A Sprawling Lower Level, There's Plenty Of Room For Family, Guests, Work, And Play. The Backyard Is Truly Exceptional, With A Spectacular In-Ground Pool, Expansive Stone Terraces, Covered Outdoor Living Spaces, And Mature Landscaping That Create A Remarkably Private Oasis. Whether Hosting Friends Or Enjoying A Quiet Evening By The Water, It's A Setting Rarely Found In The City. Summer Weekends Feel Like Staycations, While The Home's Warm, Inviting Interiors Make It Equally Special In Every Season. And Then There's The Lifestyle. More Than 150 Services Are Within A 10-Minute Walk, Including 50+ Restaurants, Grocery Stores, Health And Beauty Services, Pharmacies, Major Banks, And Subway Access. Downtown Is Easily Accessible, Yet Lawrence Park Offers The Space, Charm, And Community Of A True Neighbourhood. 72 Teddington Park Is A Rare Home Of Substance, Scale, And Character, Offering An Exceptional Lawrence Park Lifestyle Inside And Out. (id:63203)
301 - 90 Sherbourne Street
Toronto, Ontario
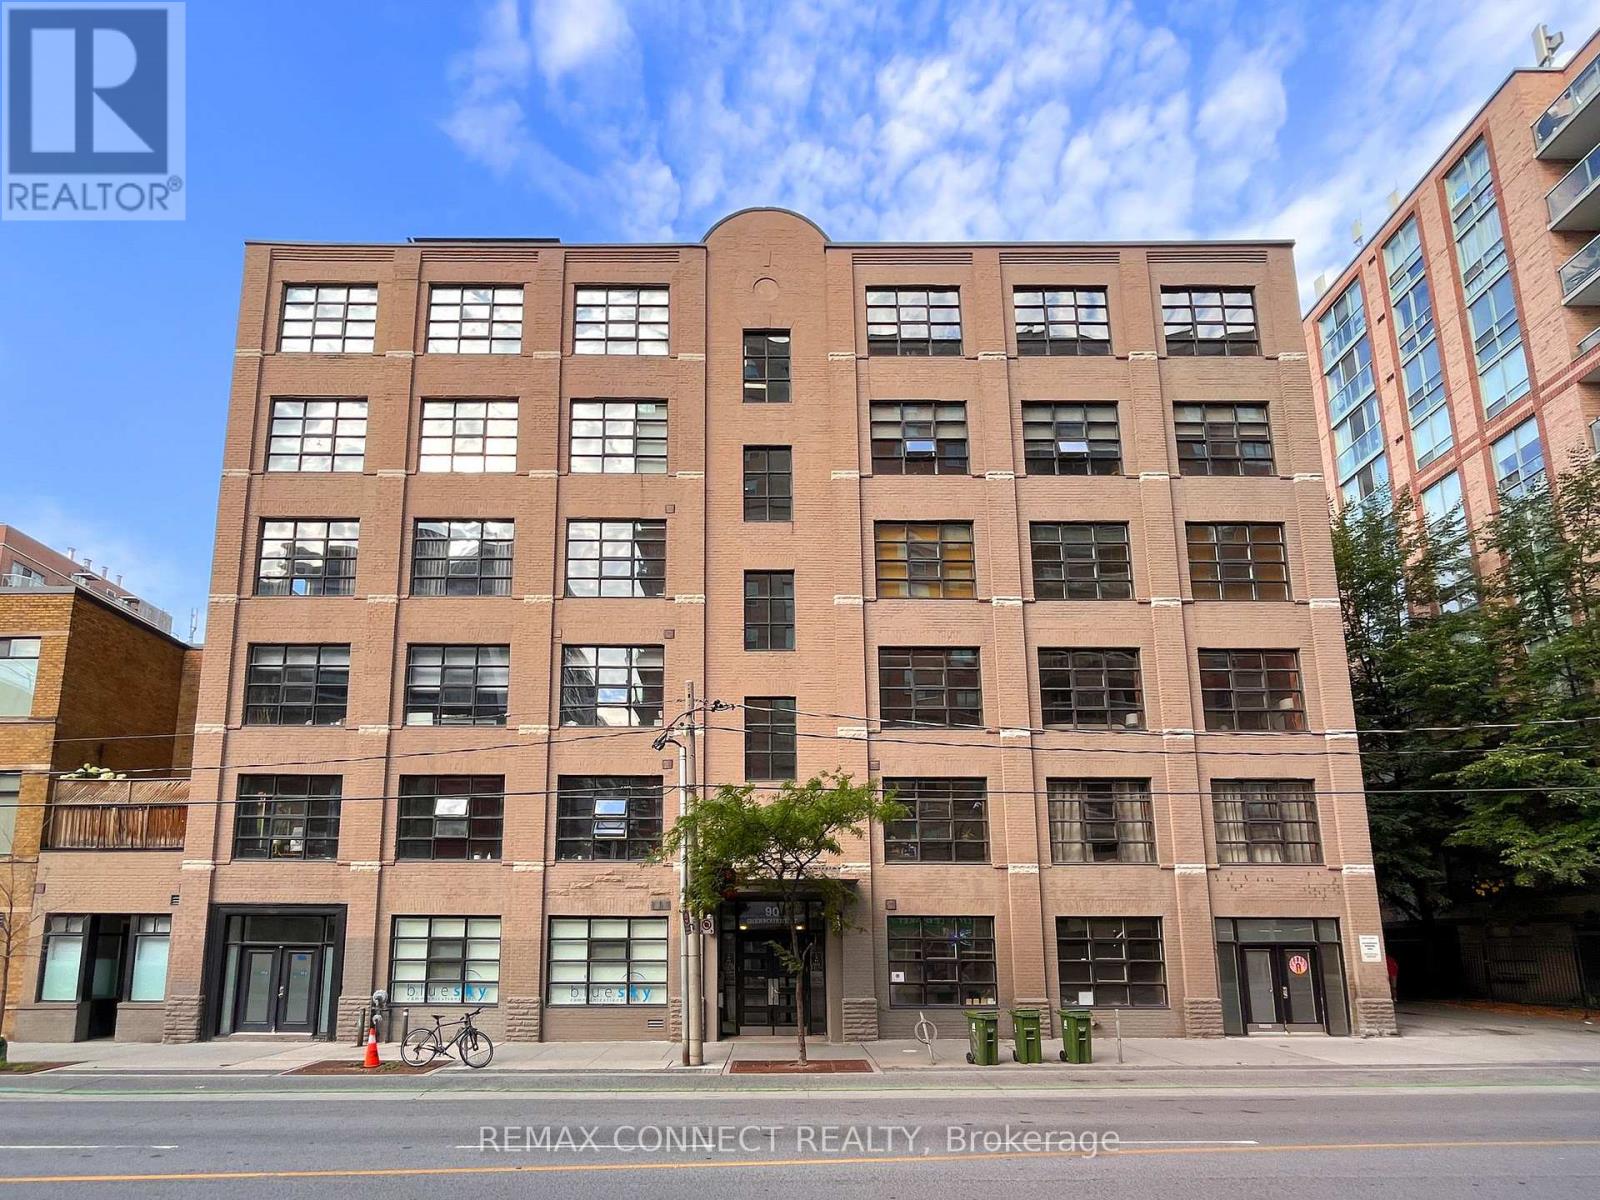
Get ready to fall in loft! Welcome to the famous Imperial Lofts - one of Toronto's most authentic true hard lofts! This magnificent loft has it all from vintage ambiance and century-old character to updated living spaces and finishes. Step inside and be wowed by the nearly 1,200 square feet of living space! This former 2-bedroom/2-bathroom loft has been transformed into this incredible open-concept space that is an entertainer's delight. Or simply add a partition wall and convert it back to a 2-bedroom loft! The living room and den areas feature exposed brick, hardwood floors, original timber beams, sky-high 10.5-foot ceilings, and numerous warehouse windows overlooking the streetscape below. A sliding barn door leads to your primary suite, offering separation when you need privacy and openness when you don't. This primary suite is complete with a large closet with organizers, a 4-piece ensuite washroom, and ensuite laundry. The recently updated modern kitchen will inspire even the pickiest chefs with its stainless steel appliances, quartz counters, ample storage, and a breakfast bar perfect for quick meals or date nights in. The dining area boasts a quartz-topped sideboard with a built in wine fridge, perfect for entertaining! The entrance hallway offers a large storage closet and a 3-piece bathroom for guests. The expansive rooftop deck with BBQ area is ready for you whenever you feel like dining outdoors. When you're ready to step outside, this loft is all about location with the Financial District, Union Station, St. Lawrence Market, Distillery District, Corktown, the waterfront, and more all walking distance away. Plus, Toronto's best restaurants, shops, transit, and amenities are all at your doorstep. Welcome home! (id:63203)

87 Crab Apple Way
Toronto, Ontario
Renovated End-Unit Condo Townhouse In North York Near Don Mills - Feels Like A Semi! * Approx 1787 Sq Ft Living Space- including basement* Hardwood Floors On Main & Upper Levels, 5-Inch Baseboards, Oak Staircase* Pot Lights, California Shutters & Fresh Paint Throughout * Renovated Kitchen With Quartz Countertops * Three Bedrooms With Floor-To-Ceiling Mirrored Closet Doors & Ceiling Fans * Renovated Upper Bathroom & Powder Room * Finished Basement With Recreation Room, Entertainment Bar and Shower * Furnace & A/C With Ecobee Smart Thermostat * Private Fenced Patio - Perfect For Entertaining & Play * Covered Carport Parking * Visitor Parking & Steps To Victoria Park Bus - Minutes To The DVP & Not Backing Onto A Street * Private Yard With Mature Trees Beside The Home* Maintenance Includes Internet, Basic Cable TV, Water, Exterior Maintenance, Snow Removal & Landscaping * Access To A Large Outdoor Pool & Nearby Playgrounds * Furnace, Central Air ( 4 yrs) (id:63203)
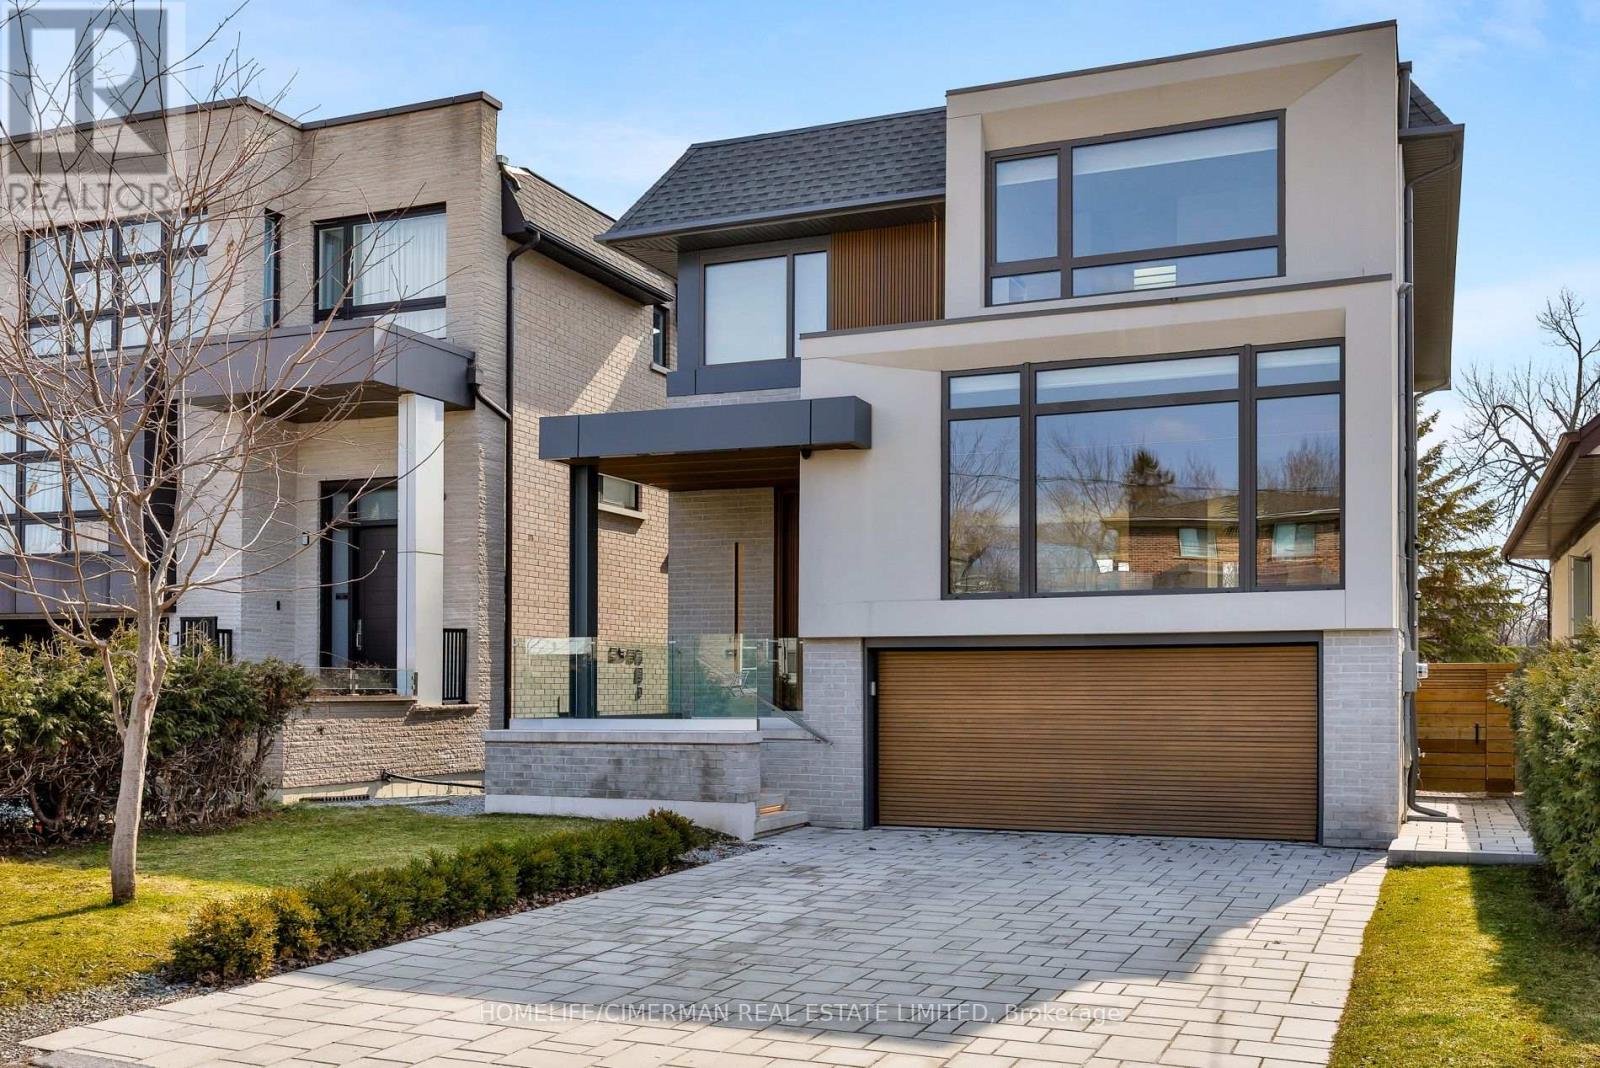
21 Farrell Avenue
Toronto, Ontario
Exceptional Custom-Built Contemporary Residence Offering Superior Craftsmanship & Premium Finishes Throughout. Featuring Premium Engineered Hardwood Flooring, Custom Millwork, Upgraded Custom Cabinetry & Top-Of-The-Line Appliances. Thoughtfully Designed Open-Concept Layout Filled With Natural Light. 4 Spacious Bedrooms Including An Elegant Primary Suite With Walk-In Closet & Ensuite. Professionally Finished Basement With Separate Entrance, Heated Floors & Dedicated Laundry. Snow Melt System For Driveway & Front Entry Steps, Dual Furnaces, Fully Fenced Backyard, Security System, Fireplace Rough-In & Double Car Garage. Prime Willowdale West Location Just Steps To The Prosserman JCC. Ideally Situated Near Top-Ranked Schools, Parks, Transit & Everyday Amenities. (id:63203)
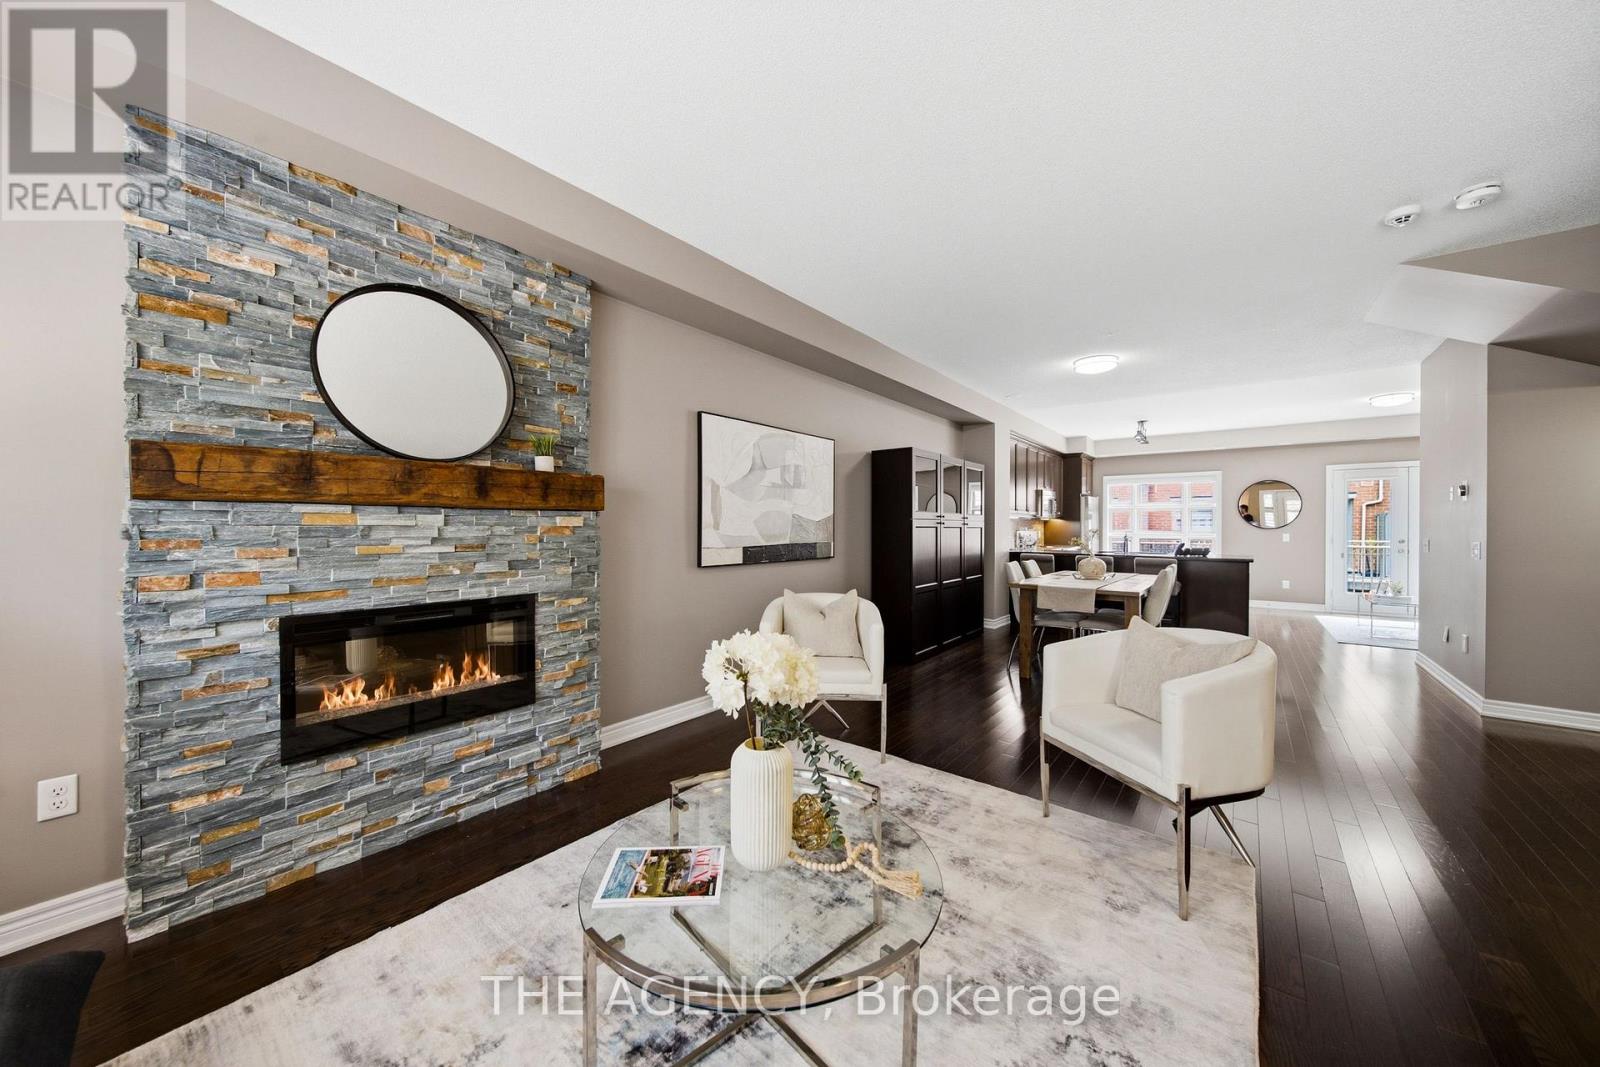
23 - 2460 Prince Michael Drive
Oakville, Ontario
Welcome to this beautifully appointed 3-bedroom, 3-bath executive townhome in sought-after Joshua Creek. Bright, airy and thoughtfully designed, the home offers an inviting open-concept main level with 9-foot ceilings, spacious living and dining areas, and a well-appointed kitchen featuring upgraded granite countertops, stainless steel appliances and a generous island with breakfast bar seating. Hardwood flooring throughout and a walk-out to the private rear balcony complete this welcoming main level. The adjacent breakfast area offers a lovely spot for morning coffee, a quiet reading nook or casual everyday dining, while the spacious kitchen island provides additional seating for relaxed meals and conversation. Upstairs, the primary suite offers a peaceful retreat with a walk-in closet featuring custom organizers, a 4-piece ensuite and a private balcony overlooking the surrounding greenery. Two additional bedrooms, a second 4-piece bathroom and convenient upper-level laundry complete the upper floor. The finished lower level provides additional living flexibility, generous storage and direct walk-out access to the 2 car garage. Residents also enjoy access to a wide array of amenities in the nearby condominium building, including an indoor pool, fitness centre, billiards room and party rooms. Perfectly situated just steps from shops, restaurants and everyday conveniences, with easy access to major highways and excellent schools, this exceptional home offers the ideal blend of style, space and convenience in one of Joshua Creek's most desirable settings. (id:63203)

211 Melran Drive
Cambridge, Ontario
Welcome to 211 Melran Drive, a wonderful detached 2 story home in a desirable Cambridge neighborhood. This inviting 3-bedrooms & OFFICE on 2nd floor offering a perfect blend of comfort, functionality & outdoor living. The bright open concept living room creates a spacious and inviting atmosphere, flowing seamlessly into the dinning area and upgraded kitchen. The kitchen features a elegant granite countertops and a spacious center island, making it ideal for everyday living and entertaining, and a full basement providing excellent potential to create additional living space tailored to your needs. Enjoy the convenience of an attached garage with direct access to the home, plus a private driveway offering additional parking. The fully fenced backyard is your own private retreat-perfect for relaxing, entertaining family and friends, or enjoying summer evenings under the louvered pergola. For nature lovers and green thumbs, the backyard comes complete with a mature apple tree providing seasonal fruit and established in-ground garden beds, ready for growing your own fresh produce right at home. Ideally located just 2 minutes from historic Hespeler Village downtown, you are within easy walking distance of scenic Speed River lookouts and the local Cambridge Public Library. Enjoy quick access to parks, walking trails, schools, golf courses, Puslinch Lake, and everyday grocery options. Commuters will appreciate being just 2 km from Highway 401, offering seamless travel throughout Cambridge, Kitchener-Waterloo, and the GTA while maintaining a peaceful, community-focused lifestyle. School buses and city buses come right to the street, Melran Drive being a priority street for plows in the winter, ensuring that your commute isn't interrupted by the snow. A great opportunity for families, first-time buyers, or anyone looking for a detached home in a well-connected Cambridge community. Don't miss the opportunity to make 211 Melran Drive your new home! (id:63203)

6978 Shannon Drive
Niagara Falls, Ontario
Welcome to this beautifully maintained 2-storey home offering space, comfort, and exceptional functionality for today's modern family. The main level features a bright, open-concept layout with vaulted ceilings, a spacious eat-in kitchen, and seamless access to the backyard, perfect for entertaining or relaxing outdoors. Enjoy the convenience of main-floor laundry with direct garage access and a powder room, all complemented by hard flooring throughout the main floor and no carpet on the second level. Upstairs, you'll find three generously sized bedrooms, including a primary suite with a walk-in closet and private 4-piece ensuite, along with an additional full bathroom and linen storage. The fully finished basement adds tremendous value, featuring two bedrooms, a full second kitchen, a 3-piece bathroom, a rec room, and a versatile bonus space-ideal for extended family, in-law potential, or additional living space. Step outside to a private backyard with no immediate rear neighbours, complete with a large deck, above-ground pool, and gazebo-your own peaceful retreat. Located in the desirable Garner Estates community, close to schools, shopping, and highway access. Move-in ready with flexible closing available. A home that truly checks all the boxes-don't miss it. (id:63203)
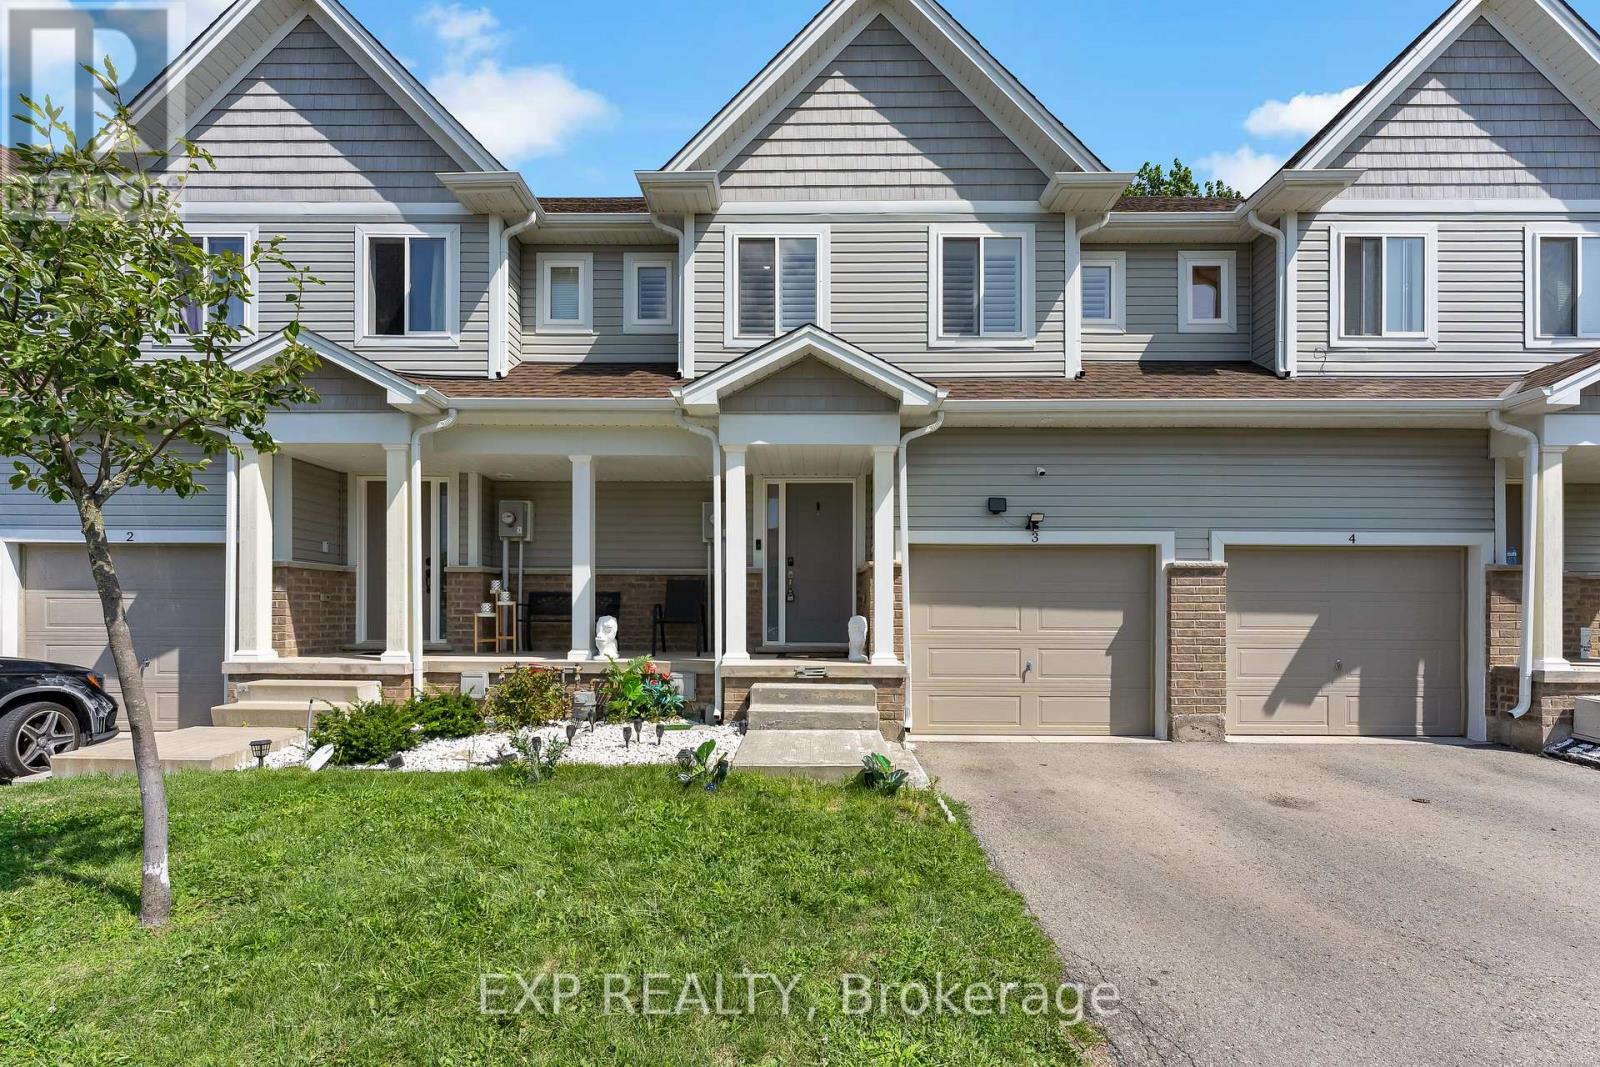
3 - 60 Canterbury Drive
St. Catharines, Ontario
Welcome Home To This Beautifully Updated And Move-In Ready 3-Bedroom Townhome In One Of St. Catharines' Most Convenient And Desirable Locations. Offering Approximately 1,458 Sq. Ft. Above Grade Plus A Fully Finished Basement, This Home Offers An Impressive Amount Of Living Space And A Feature Rarely Available Within The Complex. Step Inside To A Bright And Inviting Open-Concept Main Floor Featuring A Stylish Kitchen With Quartz Countertops, Centre Island And Plenty Of Cabinet Space, Perfect For Entertaining Or Everyday Family Living. The Home Has Been Freshly Painted And Beautifully Updated With New Flooring Upstairs, New Light Fixtures Throughout And A Completely Carpet-Free Interior. The Upper Level Features Three Generous Bedrooms And Convenient Second-Floor Laundry. Downstairs, The Finished Basement Adds Exceptional Flexibility And Can Easily Serve As A Family Room, Home Theatre, Gym, Office Or Children's Play Area. Located On A Quiet Dead-End Street And Close To Shopping, Restaurants, Coffee Shops, Schools, Parks And The Library, With Quick Highway Access And An Easy Drive To Brock University, Niagara College And The Outlet Collection At Niagara. A Modern, Low Maintenance Home With The Extra Space You've Been Looking For. (id:63203)
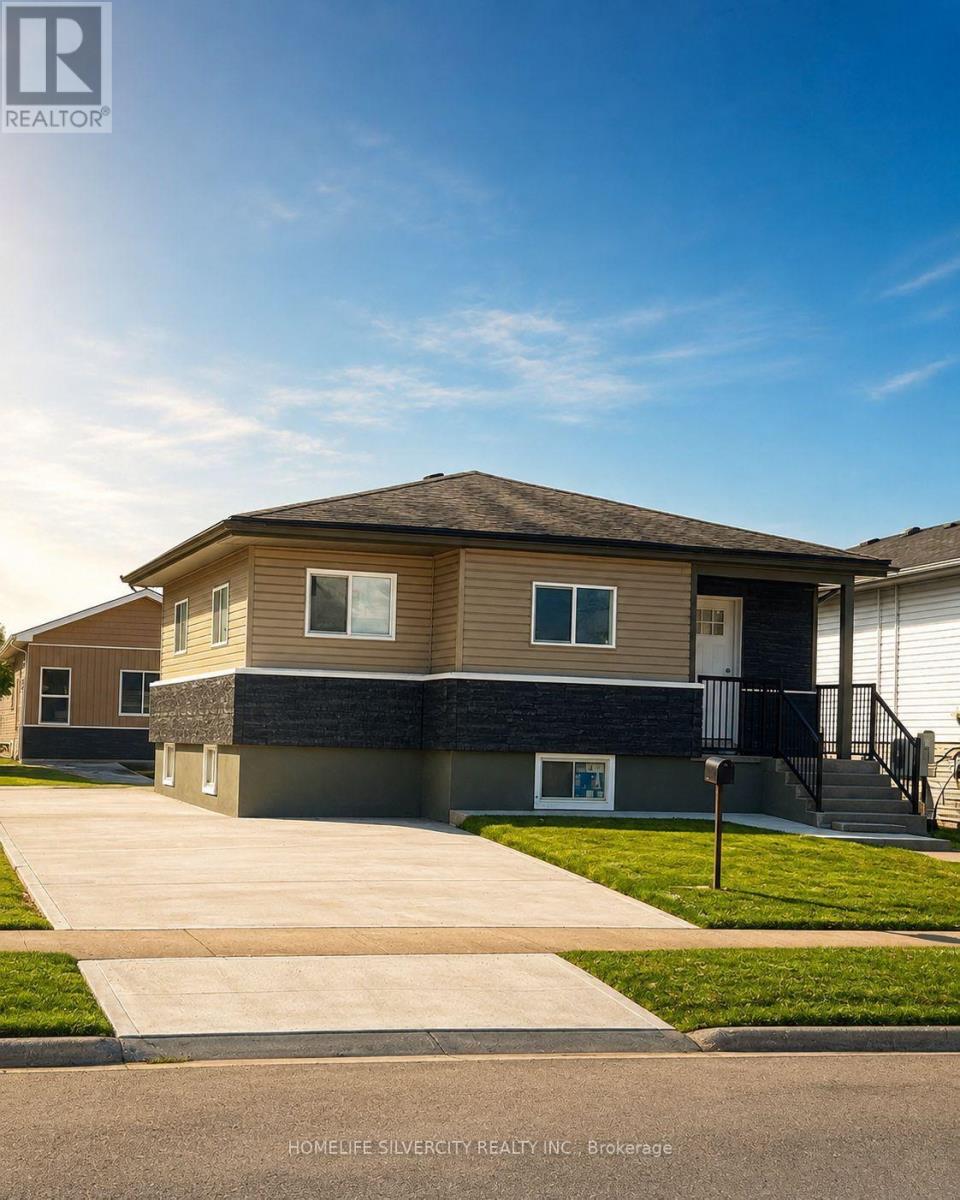
221 Emerson Avenue S
London South, Ontario
This property is a fantastic investment opportunity and an excellent potential income source. It features a fully finished basement with a separate entrance, as well as a fully finished garden suite with its own separate entrance and 2 bedrooms. A great opportunity for investors looking to add a strong income generating property! (id:63203)

590 Fern Road
Waterloo, Ontario
Pride of ownership and meticulous care is evident throughout. Updated kitchen by BARZOTTI, quality craftmanship with soft close cabinets and drawers. You've worked Hard now enjoy your Inviting retreat with 2 tier deck featuring wood beam Pergola with privacy blind. You will enjoy the beautiful gardens. Spacius 14'x 14'custom built shed with its own spacious concrete patio. All enclosed in private fully fenced yard with gates to back trailer into yard.Spoil Yourself, guests & your family! RARE OPPORTUNITY IN THE PRESTIGIOUS LAKESHORE NORTH NEIGHBOURHOOD in Waterloo. Bright & Spacious Beautifully Renovated home on a Huge Lot. Move-In Condition. Exceptional accessibility to get around the city. Plus excellent schools & parks. MUD ROOM shower and Laundry walkin from garage. Main floor 3rd bedroom is now aranged as in home office. Windows filled with natural light. Separate dining area with W/O to a Huge Deck.The Basement is Very Bright with large above grade Windows. It has a 4th Bedroom & a Large RecRoom with a gas fireplace. This offers flexibility as a Home Office, Guest Suite, Studio, Entertainment Area or the Perfect Multi-Generational Extended Family Living Opportunity.Close to U of W & Wilfried Laurier. The Future Waterloo Region Hospital is minutes away. Closely located to shopping, St.Jacobs Farmers Market, Uptown Waterloo, Conestoga Mall, restaurants, public transit, ION LRT, easy access Hwy 85. Minutes from Trans Canada Trail Waterloo & Laurel Creek Conservation Area.Open House Saturday 2pm - 4pm (id:63203)
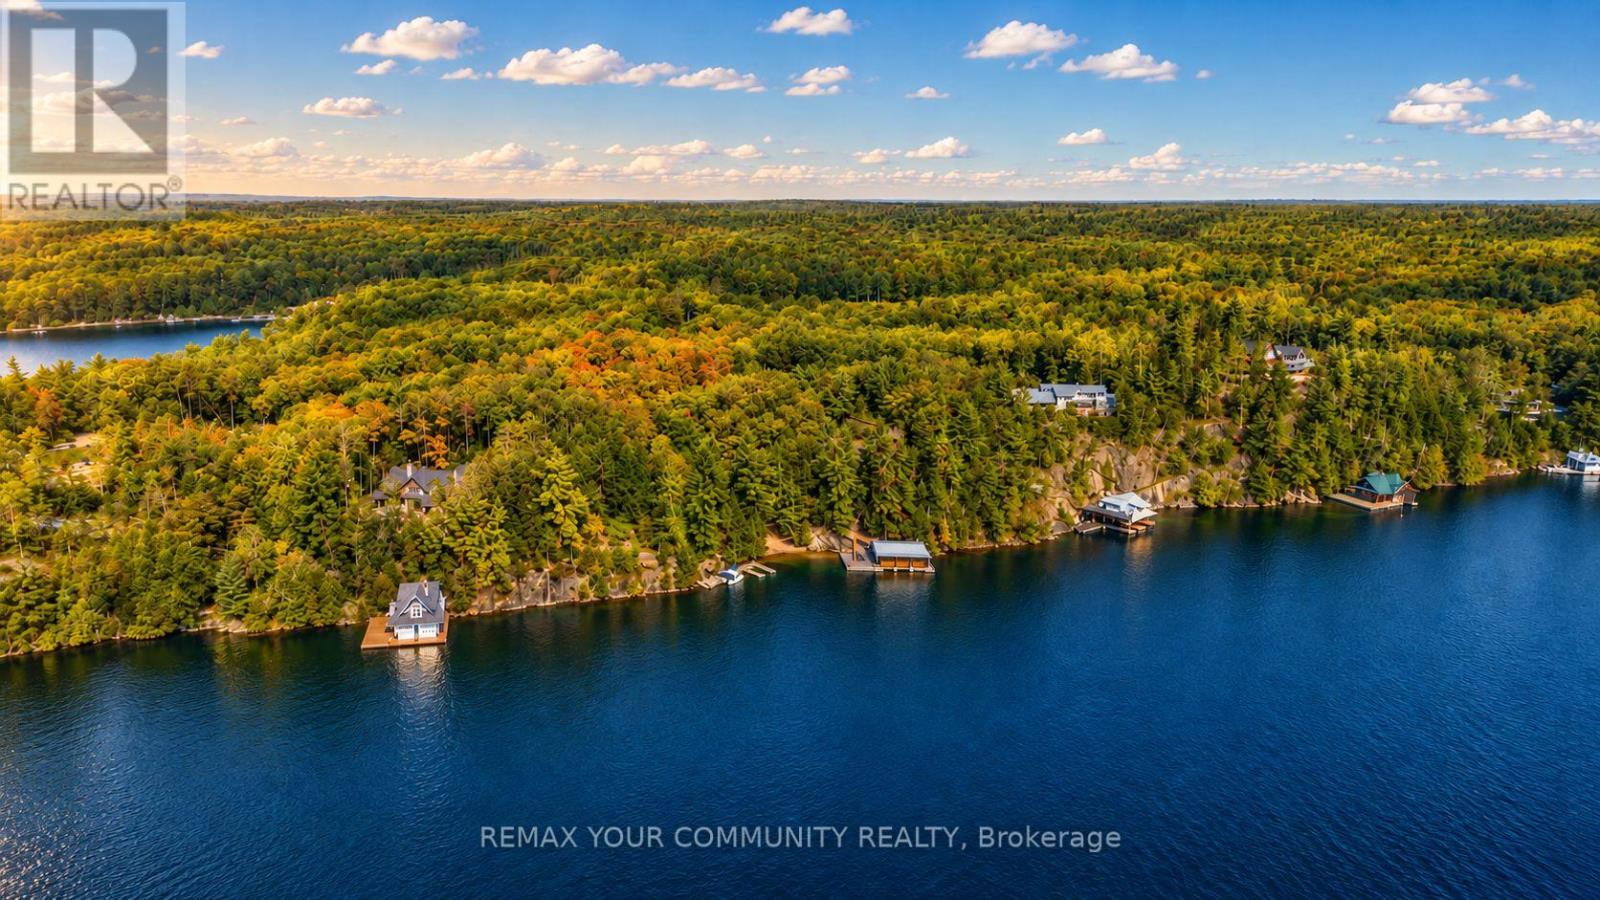
13 Veronica Gene Lane
Seguin, Ontario
Welcome to 13 Veronica Gene Lane, an extraordinarywaterfront offering on the coveted shores of Lake Joseph. Set within one of Muskoka's most prestigious locations, this exceptional property presents a rare opportunity to enjoy privacy, breathtaking long lakeviews, and the timeless beauty that defines cottage country.Thoughtfully positioned to capture all-day sun, theproperty offers an exceptional waterfront experience with a beautiful shoreline ideal for swimming, boating, and lakeside entertaining. Mature trees, iconic granite outcroppings, and a picturesque natural setting create an unparalleled sense of peace and exclusivity. Whether you're seeking a luxurious family retreat or alegacy property to be enjoyed for generations, this remarkable offering delivers the very best of Muskoka living. Located just a short boat or drive from renowned golf courses, marinas, fine dining, boutique shopping, and the charming villages of Port Sandfieldand Rosseau, every convenience is within easy reach while maintaining the privacy expected of a premier Lake Joseph address. A truly exceptional opportunity to own one of Muskoka's most sought-after waterfront properties. (id:63203)
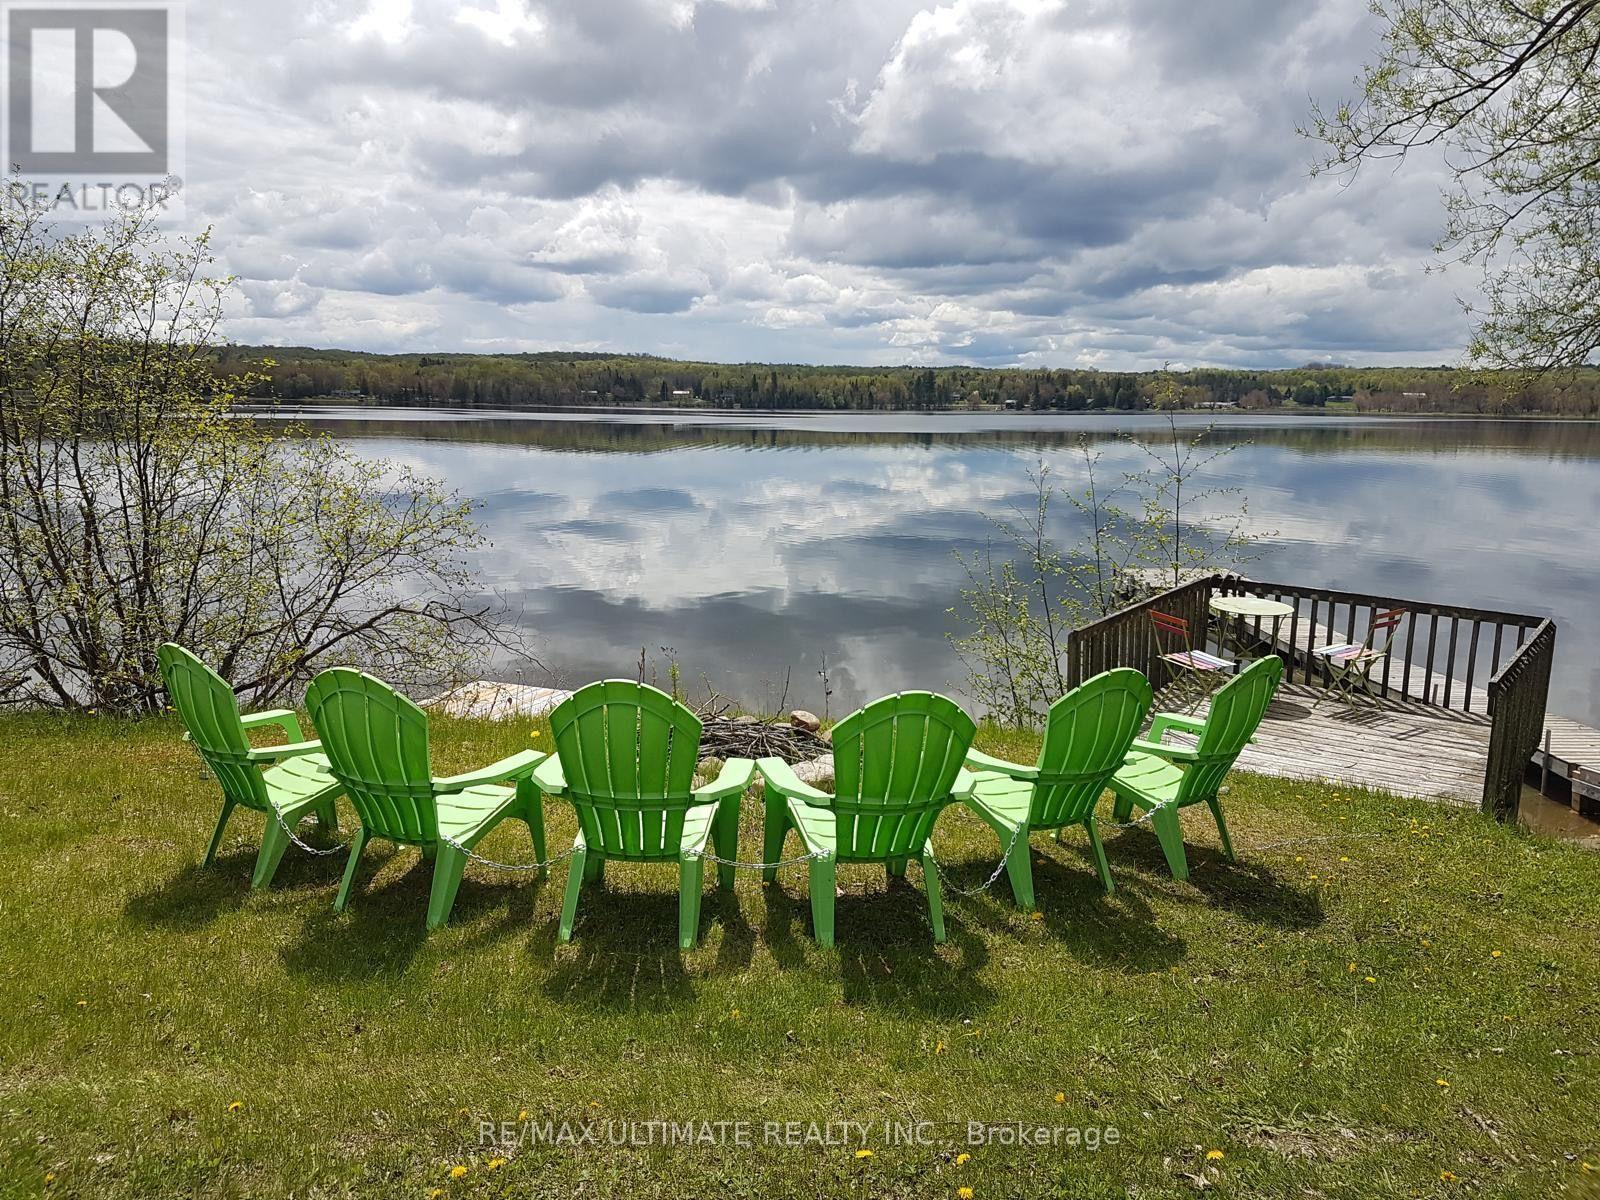
1355 Green Lake Road
Dysart Et Al, Ontario
Welcome to this charming 2-bedroom FULLY FURNISHED and equipped cottage, available for a SHORT TERM rental term starting September 15 - May 31. Situated in the sought-after Algonquin Highlands and just steps to Green Lake, this cozy retreat offers tranquil lake living with your own private dock and separate lookout dock. The cottage features a bright open-concept layout, a fully equipped kitchen with modern appliances, a cozy living area with a fireplace, and in-suite laundry with a brand new washer. Step outside to enjoy the large private deck, ideal for taking in the surroundings of nature and lake views. A finished bunkie provides additional sleeping accommodations for guests. This property is fully winterized, making it an excellent home base for enjoying both lake activities and winter outdoor recreation. Conveniently located close to local amenities, shops, and hiking trails. This Rental includes all furnishings, appliances, cookware, and household essentials. Just bring your personal items! (id:63203)
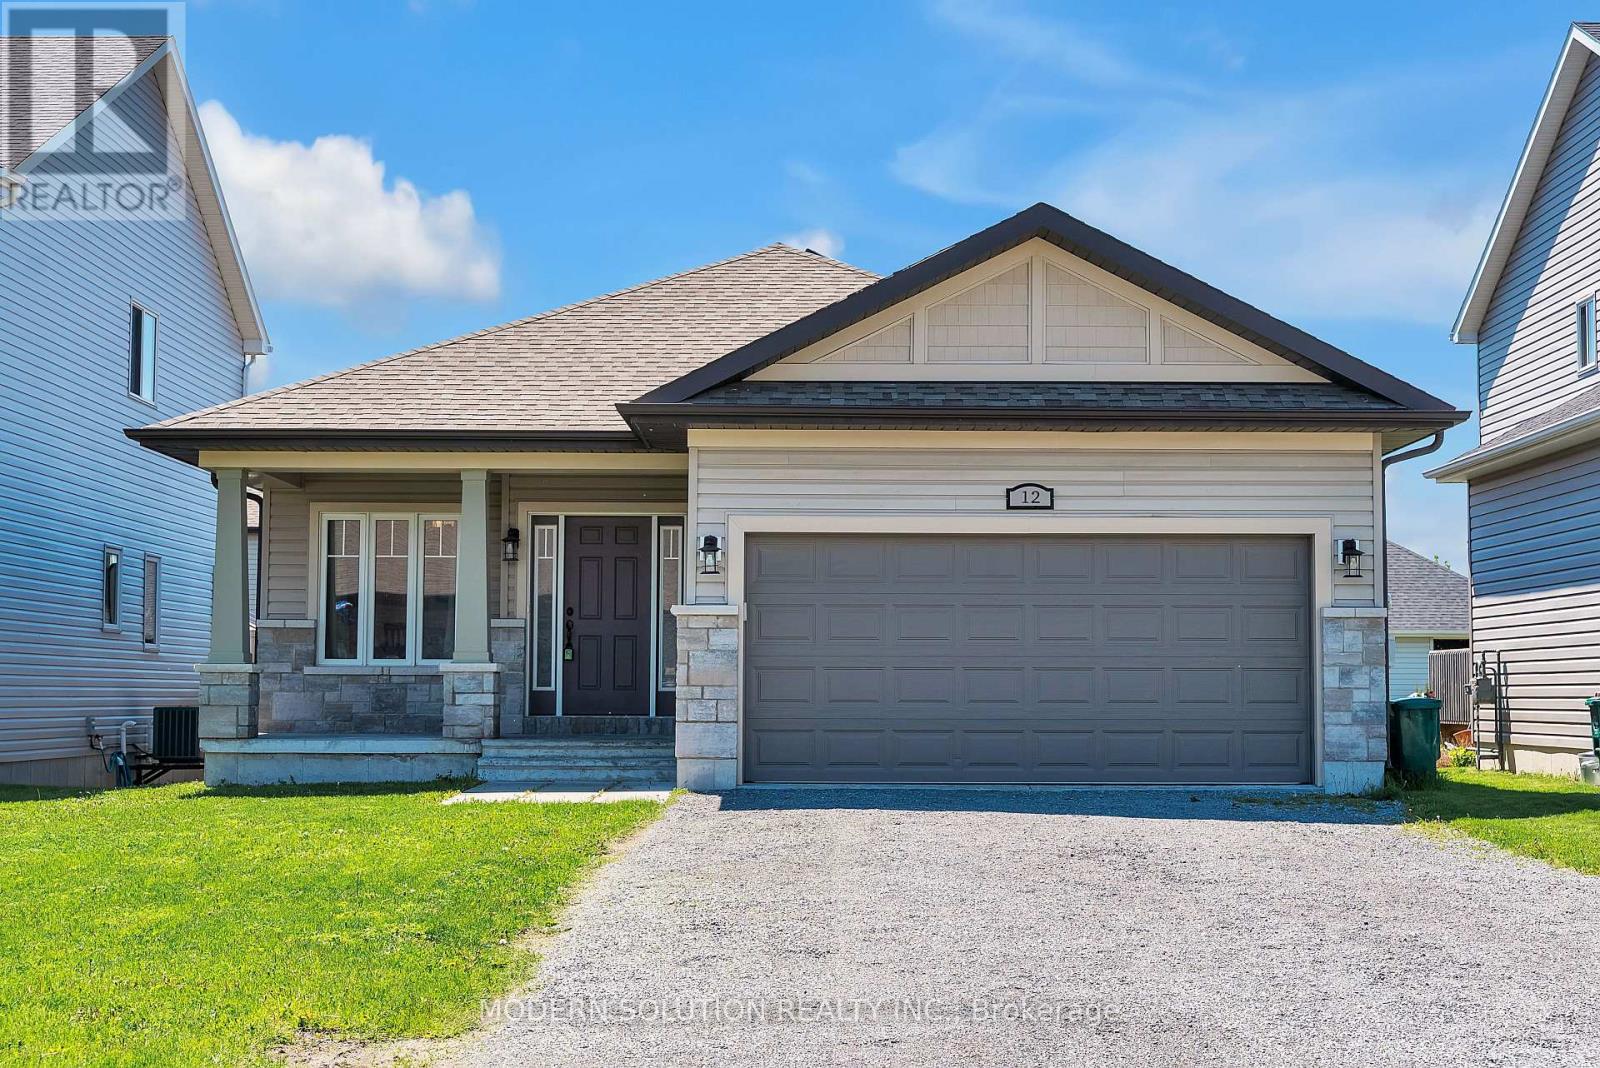
12 Cypress Drive
Belleville, Ontario
Welcome to 12 Cypress Dr! Situated in a charming, family-oriented neighborhood, this spacious Bungalow features an excellent layout. Upon entering, you are greeted by a private dining room, ideal for any occasion. The expansive open-concept kitchen is outfitted with modern appliances, including the highly sought-after gas stove and an upgraded wall-mounted hood range. The home's high ceilings are bathed in natural light from the living room. A convenient walk-out deck leads to a fully fenced backyard, perfect for enjoying your morning coffee or tea. The main level comprises 3 bedrooms and 2 bathrooms, including the primary bedroom. An additional bedroom is located on the finished lower level, along with another bathroom. An office space or recreation room can be adapted to suit your needs! The attached garage provides parking for 2 cars, and the 4-car driveway ensures parking is hassle-free. Don't miss the opportunity to make this your dream home! (id:63203)
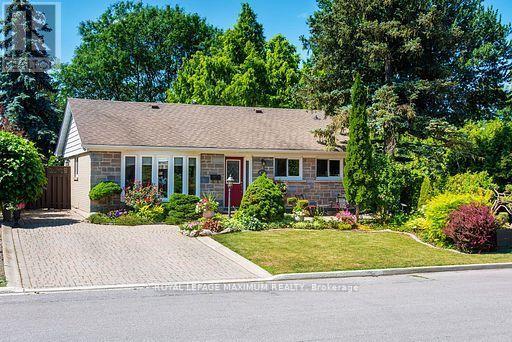
38 Abbey Road
Brampton, Ontario
Welcome to this beautifully maintained detached bungalow on a quiet street in sought-after Peel Village. This home offers comfort and style in a fantastic neighborhood walking distance to schools and parks, and it is close to shopping and major highways too.The main floor features hardwood flooring, a custom kitchen with granite countertop and an oversized centre island. The bright living room has a large bay window letting in lots of natural light. The separate formal dining room was originally a bedroom and can easily be converted back. The finished lower level offers additional living space with a gas fireplace, custom cabinetry, a bar (rough-in for a wet bar), an additional bedroom, a 3-piece bathroom with glass shower and a laundry room with extra storage. Outside, enjoy the extremely private, fenced backyard with beautifully landscaped gardens, an interlock driveway and walkways. Two recently re-shingled garden sheds, and one of the sheds has electrical power. A wonderful opportunity to make this your new home! Perfect for a first-time home buyer or downsizer (id:63203)
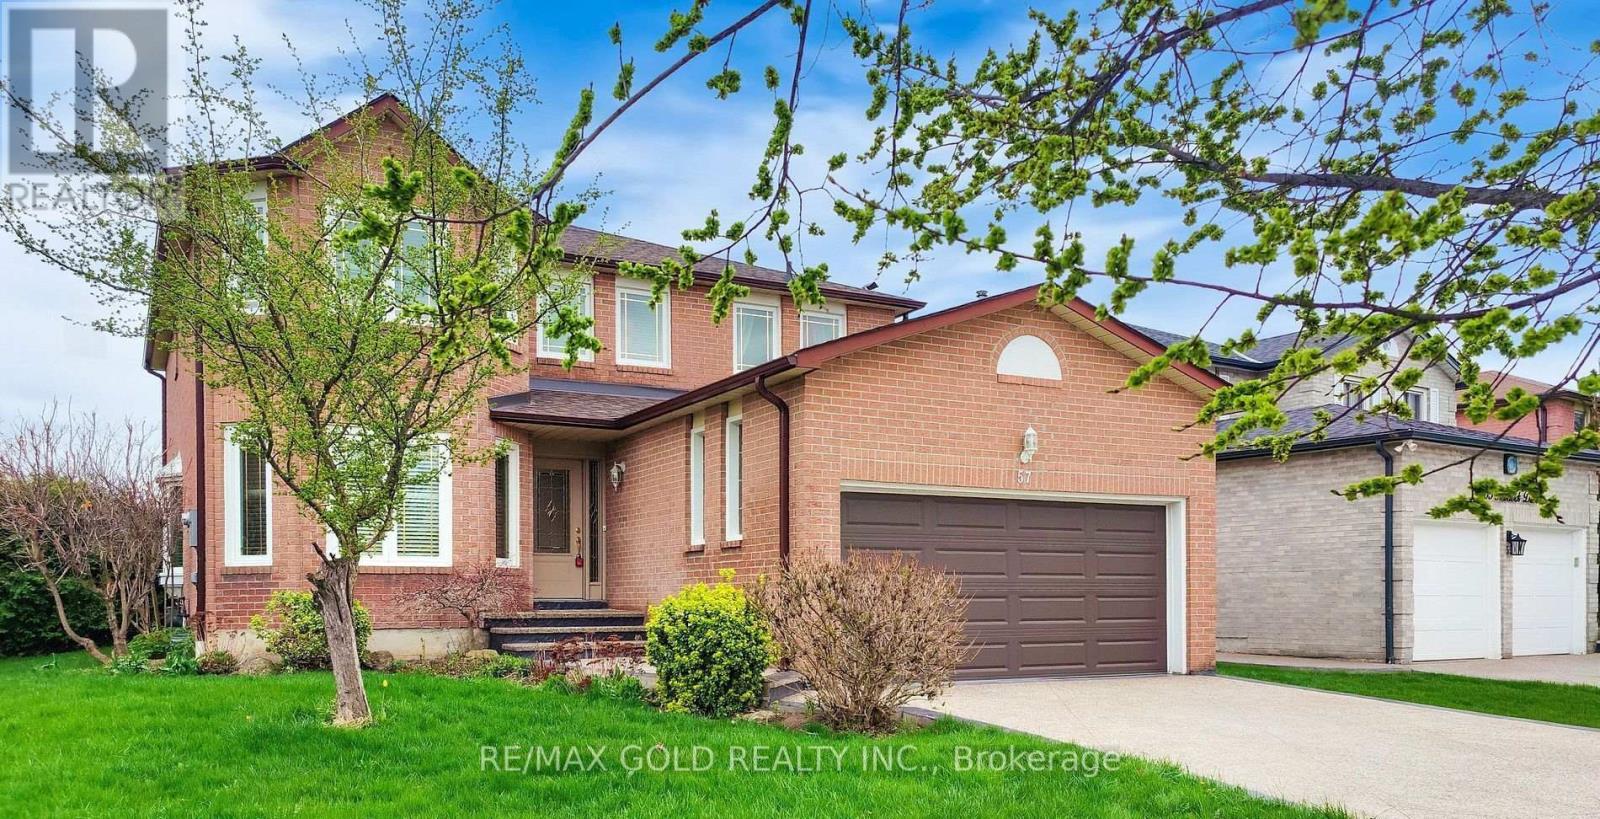
57 Havelock Drive
Brampton, Ontario
Welcome to 57 Havelock Drive, an exceptional detached home in the highly desirable Fletcher's Creek South community! Offering approximately 2,822 sq. ft. above grade, this spacious and beautifully designed home features 5 generous bedrooms, bright and inviting living and dining areas, a private main-floor office, and a warm family room with fireplace and walkout to the fully fenced backyard. The spacious kitchen and breakfast area offer plenty of room for everyday family living and entertaining. Upstairs, you'll find generously sized bedrooms, including a primary retreat with walk-in closet and ensuite. A RARE HIGHLIGHT - TWO LEGAL BASEMENT UNITS! The professionally finished basement features two separate legal units: one 2-bedroom unit and one 1-bedroom unit, each complete with its own extended family living or additional rental income. Situated on a generous 44.91 x 109.30 ft lot in a convenient South Brampton location, close to Hwy 407 & 401, schools, parks, public transit, shopping, restaurants and places of worship. A spacious family home combined with outstanding income potential-a truly unique opportunity you don't want to miss! (id:63203)