

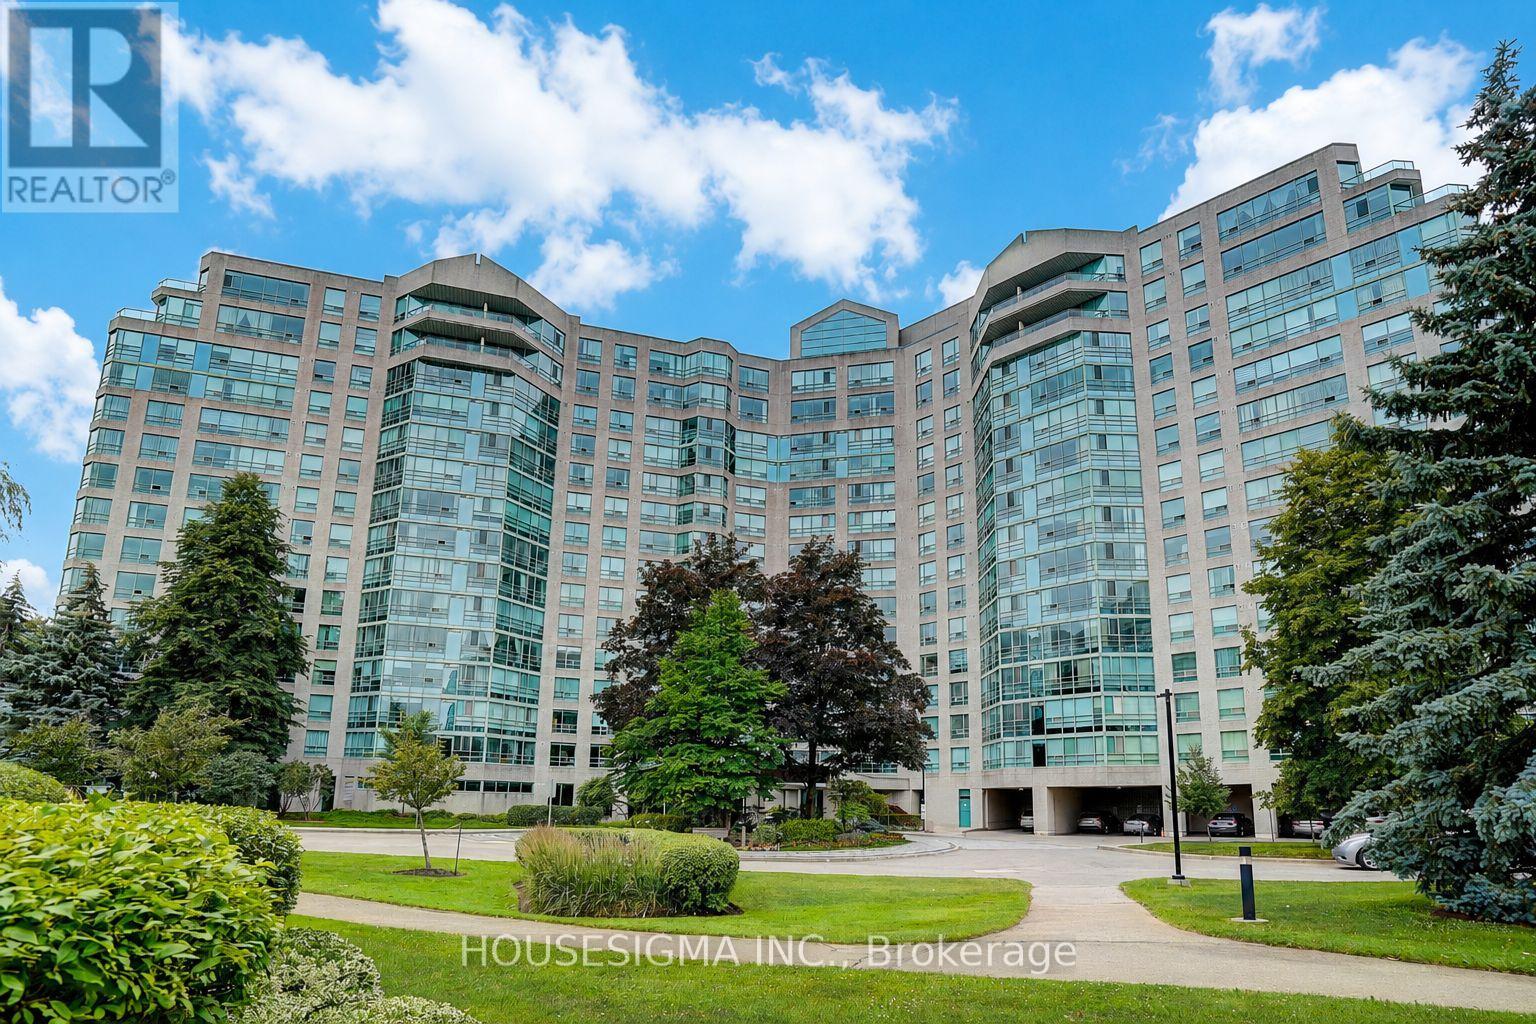
1123 - 7805 Bayview Avenue N
Markham, Ontario
Welcome to this stunningly beautiful 1292 sq feet of an absolute dream of a 2 bedroom plus solarium home with unobstructed golf course views from the 11th floor! Almost every single part of the unit is completely renovated with brand new stainless steel appliances to complement the unrivalled beauty of the upgrades! Enjoy the golf course views from every room of the unit with breathtaking sunsets! This move-in ready home will stay in your memory long after you have seen it! The landmark building offers exceptional amenities including indoor swimming pool, fitness centre, library, party room, squash court, billiards room, tennis court,24 hour security and indoor parking! (id:63203)
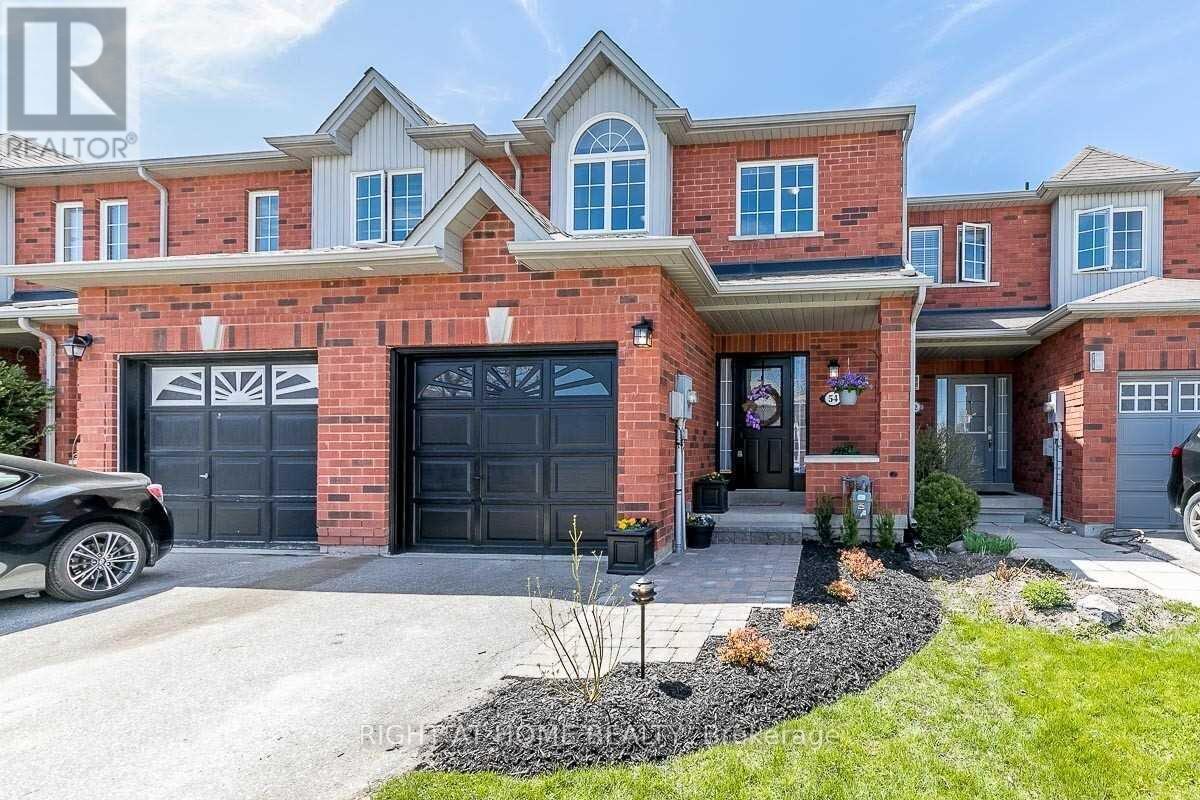
54 Henderson Crescent
New Tecumseth, Ontario
Welcome to this beautiful 2-storey freehold townhouse in the heart of Alliston! This move-in-ready home features 3 bedrooms, 2 bathrooms, a recently renovated eat-in kitchen with granite countertops, open-concept living and dining areas, and laminate flooring throughout. The fully finished basement offers a spacious recreation room with tall ceilings and convenient laundry. Enjoy parking for 3 vehicles, including the attached garage, plus a private backyard perfect for entertaining. Ideally located within walking distance to schools, parks, shopping, restaurants, and everyday amenities, and just minutes to Stevenson Memorial Hospital. A fantastic opportunity to enjoy comfort, space, and convenience in a desirable family-friendly neighbourhood. (id:63203)
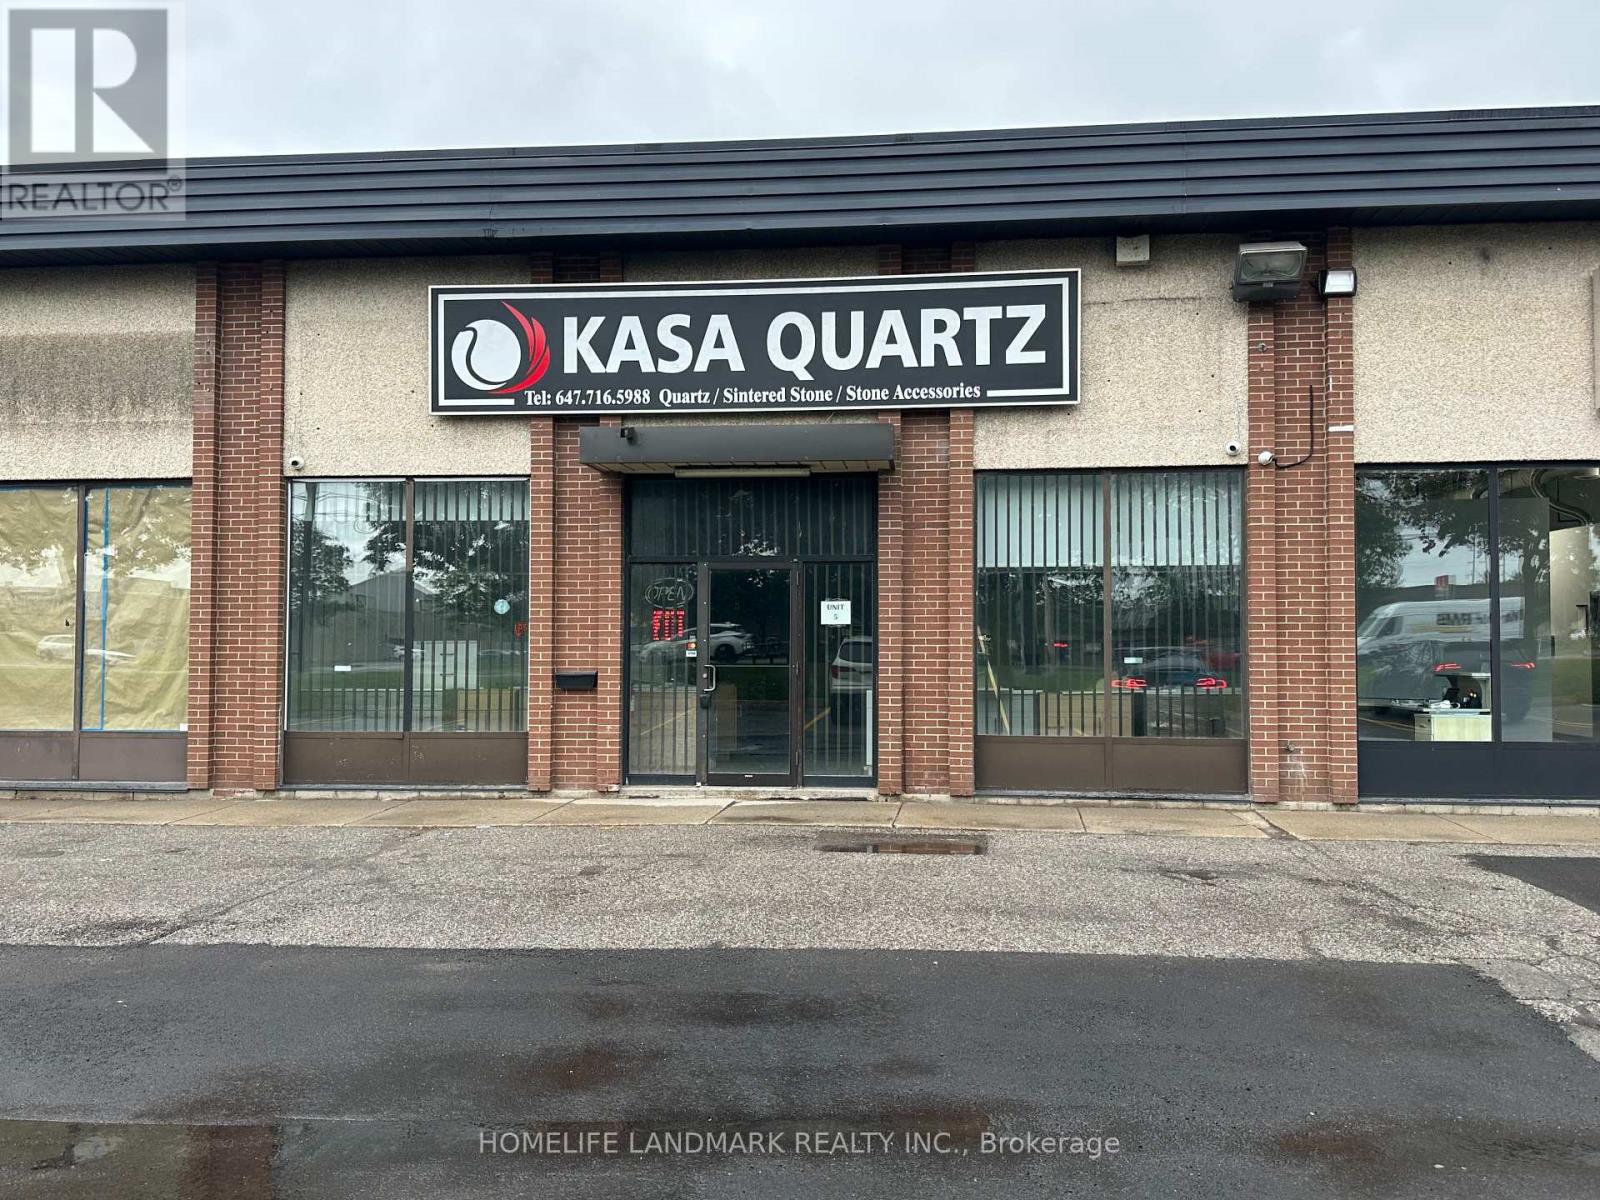
5 - 7310 Woodbine Avenue
Markham, Ontario
18Ft Ceiling, Rear loading dock suitable for 53' trucks, Fantastic Opportunity For Showroom/Distribution Space. Excellent exposure on Woodbine avenue -pylon sign and building signs. All business welcomed. Minutes To Hwy 407 And 404 With Access To Public Transportation. (id:63203)
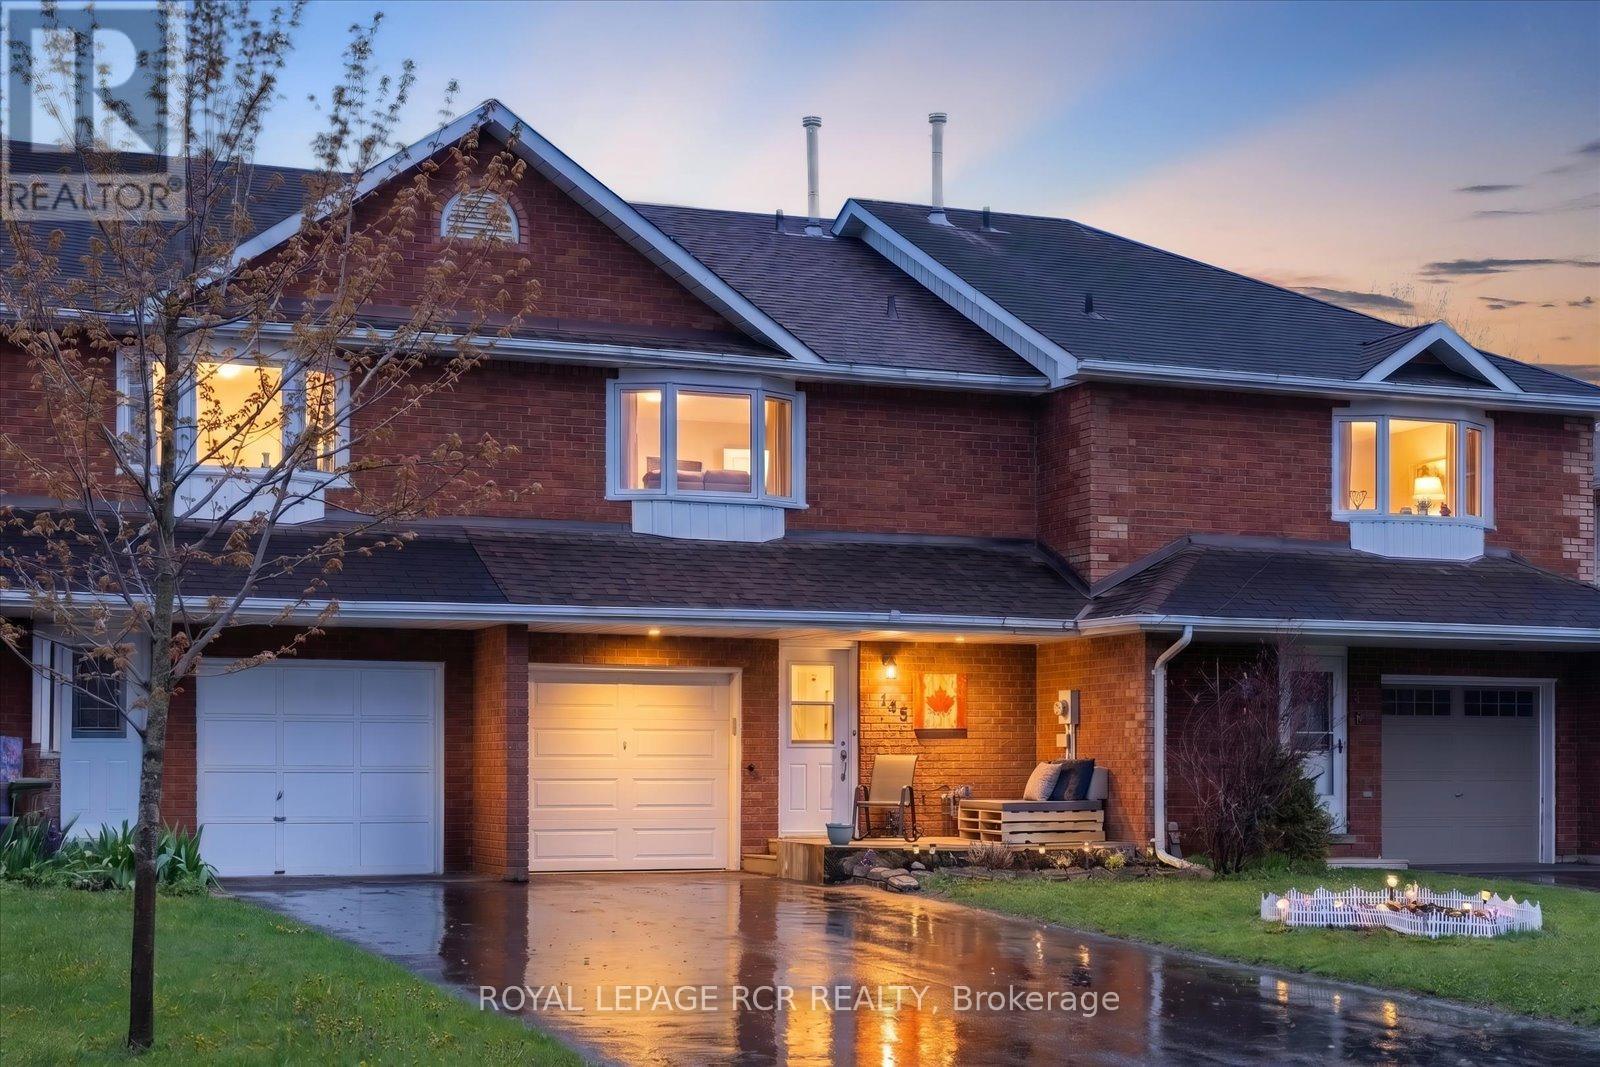
145 Beattie Avenue
New Tecumseth, Ontario
Welcome to this incredibly maintained 3-bedroom, 2-bath home sitting on a quiet street in central Alliston. Enjoy the convenience of being just a short walk to charming downtown shops and restaurants, parks, the New Tec Rec Centre, pickleball & basketball courts. Convenient proximity to major employers including Honda and Baxter, along with many other excellent employment opportunities in the area. Filled with natural light, this inviting home offers excellent curb appeal and a brand-new front deck, the perfect spot to enjoy peaceful mornings. Pride of ownership is evident throughout. Enjoy the flexibility of the long 3-car driveway and a fourth spot in the garage. Upstairs, you'll find three generously sized bedrooms with abundant closet space. The bright and spacious primary bedroom features an eye-catching bay window and his-and-hers closets. A convenient main floor powder room adds everyday functionality. The finished basement provides additional living space, highlighted by a stylish floating bar and versatile entertainment/family room, plus an oversized cold room ideal for storage or multi-purpose use. Step outside to the sun-filled backyard with sought after southern exposure; perfect for entertaining, BBQs, gardening, or simply relaxing in the sunshine. Extensive updates completed by the current owners include: furnace (2021), roof (2022), garage door (2022), driveway (2022), sump pump and French drain with warranty (2023), most windows (2023), upgraded R60 insulation (2023), front door (2023), dining room cabinetry (2024), and professional cleaning (May 2026). Ideally located for commuters with easy highway access: 5 minutes to Hwy 50, 15 minutes to Cookstown & Hwy 27, 20 minutes to Hwy 400, 30 minutes to Barrie, and 45 minutes to Toronto. A fantastic opportunity to own a move-in ready home in one of Alliston's most convenient and desirable locations for a competitive price! (id:63203)
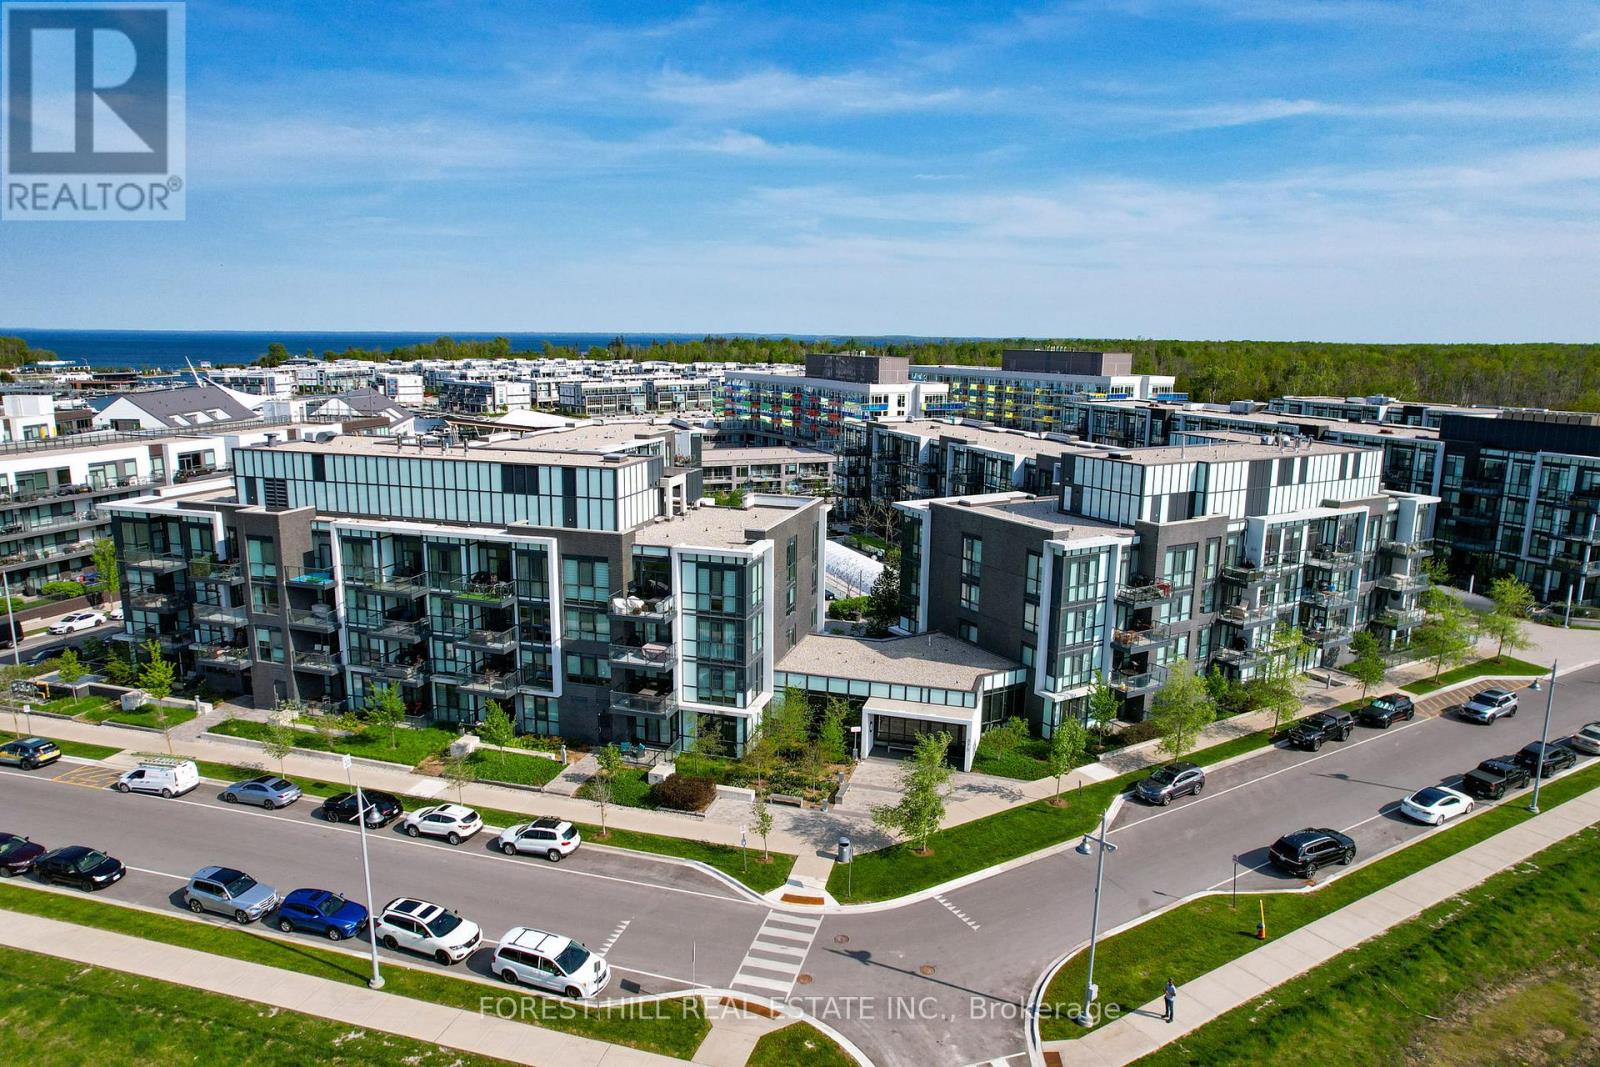
133 - 375 Sea Ray Avenue
Innisfil, Ontario
Welcome to Aquarius at Friday Harbour Resort! This beautifully appointed first-floor 2-bedroom, 2-bathroom condo offers stylish waterfront living with peaceful courtyard views and an ideal West-facing exposure. Designed with comfort and functionality in mind, the bright open-concept layout features a modern kitchen with quartz countertops, stainless steel appliances, a large pantry, and an oversized breakfast bar overlooking the spacious living and dining area. The primary suite features a walk-in closet and private ensuite, while the second bedroom provides flexibility for guests, a home office, or additional living space. Step out onto your private balcony and enjoy tranquil courtyard views in one of Ontario's premier resort communities. Enjoy the convenience of in-suite laundry, underground parking, and a private storage locker. Located just steps from the Nature Preserve, scenic walking trails, boutique shopping, restaurants, cafes, marina, and the vibrant boardwalk. Whether you're looking for a year-round residence, weekend getaway, or investment opportunity, this move-in-ready suite offers the perfect blend of luxury, lifestyle, and resort-inspired living. Condo fees: $614.34/month, Club fees: $230.60/month, Resort fee: $1,719.24/year. Buyer to pay a one-time Resort Fee of 2% of Purchase Price + HST (id:63203)
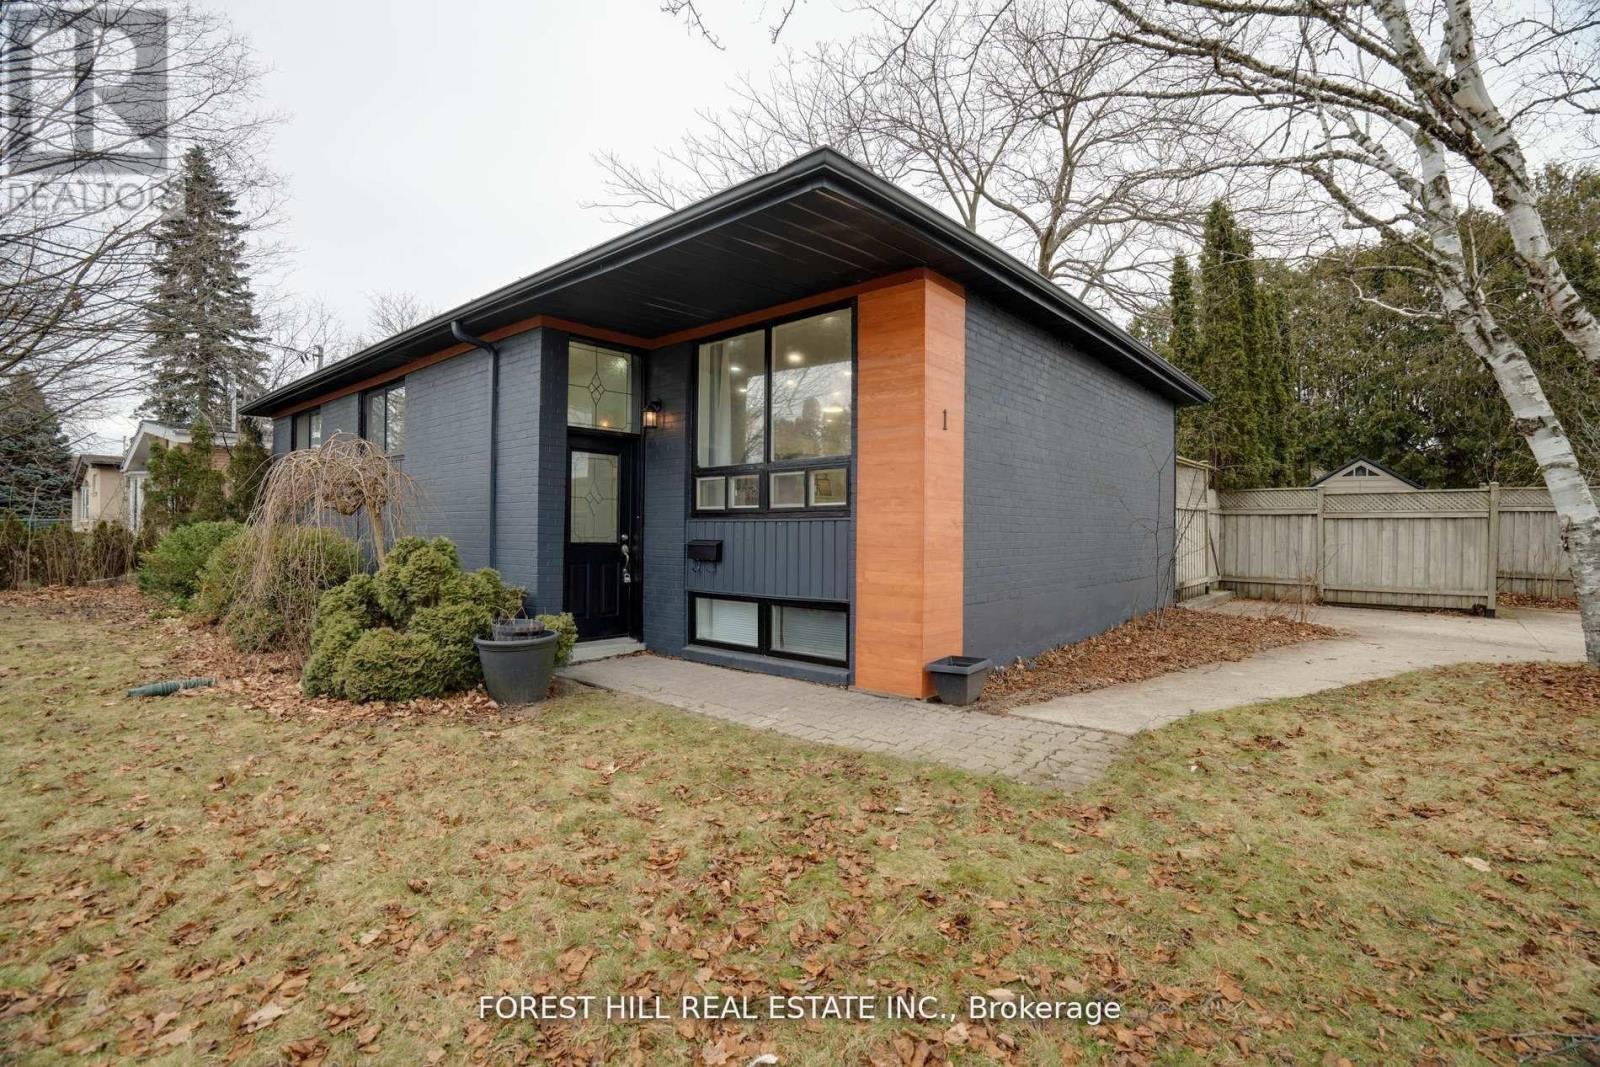
1 Willis Drive
Aurora, Ontario
Solid brick bungalow tastefully updated in 2022, offering a bright open layout on a wide 70-ft lot. The fully fenced backyard is large enough for a pool and surrounded by mature trees, providing privacy and excellent possibilities for future use or redevelopment. Renovations completed in 2022 include engineered hardwood flooring, pot lighting, modern glass and stainless-steel railings, fresh paint, and solid wood crown moulding and trim.The kitchen is equipped with stainless-steel appliances and opens directly to a generous deck, making outdoor dining and gatherings easy. The main floor currently features two well-sized bedrooms (previously three and can easily be returned to its original layout) along with a3-piece bathroom. The finished basement adds three more bedrooms, another 3-piece bath, and plumbing rough-ins that could accommodate a future kitchen. (id:63203)
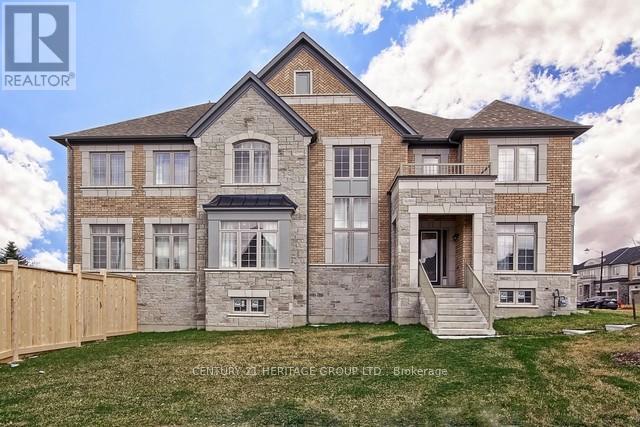
24 Alf Neely Way
Newmarket, Ontario
A rare opportunity to own a luxurious, sun-filled home in a highly desirable, established neighbourhood with an unbeatable central location.Situated on a premium oversized corner lot, this property offers exceptional privacy and uninterrupted views of the pond, park, and breathtaking sunsets - creating a peaceful retreat while remaining close to everything that matters: Walks To Upper Canada Mall, Bus Terminal, Community Center Schools, Park & More. This Over 3700 Sq. Ft. of Well Appointed Above-Grade Living Space, Provides Open Concept Layout, Enhanced by 10 Ft High Ceilings On The Main Floor and 9 Ft on the Second Floor & Basement.Enjoy abundant natural light, smooth ceilings, pot lights, beautiful light fixtures, hardwood floors, upgraded kitchen and bathrooms, and 200-amp electrical service. The double-door walk-up basement with a separate interlocked entrance is partially finished and filled with natural light, offering exceptional flexibility and future value - perfect for an in-law suite, income potential, or a custom recreational retreat tailored to your lifestyle. (id:63203)
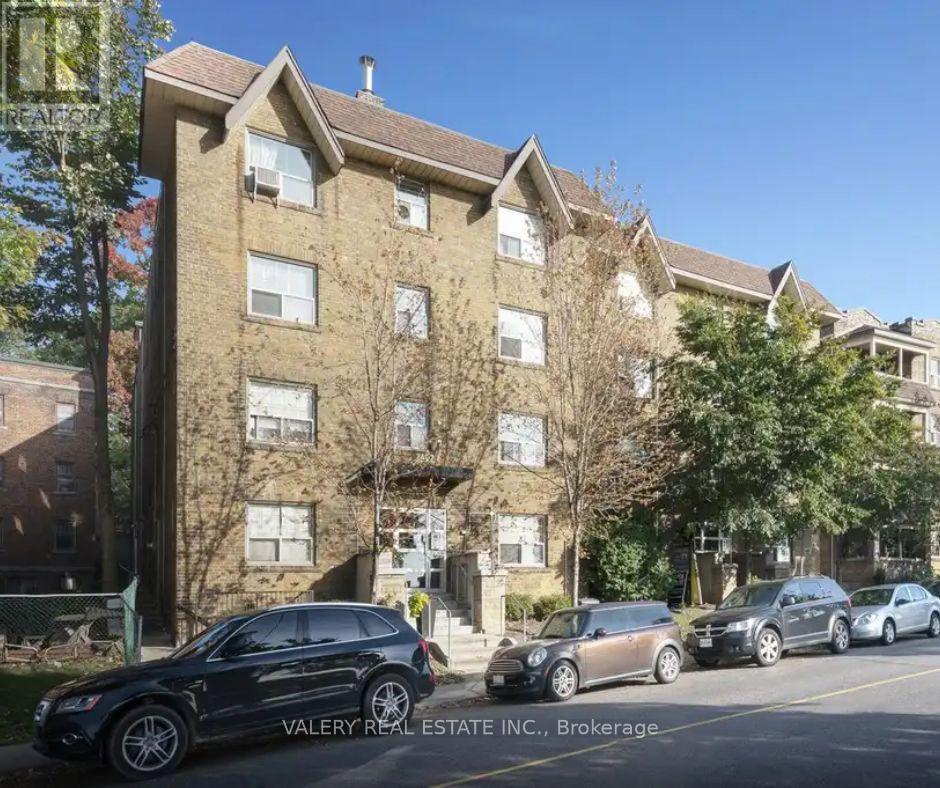
7 - 2402 Queen Street E
Toronto, Ontario
Welcome to this bright and inviting 1 bedroom, 1 bathroom apartment at 2402 Queen St E, nestled in the desirable Birch Cliff neighbourhood, just steps from Victoria Park Avenue and moments from the shores of Lake Ontario. This professionally managed building features durable hardwood floors throughout and a modern kitchen with new appliances, offering both comfort and style. The well proportioned bedroom provides a peaceful retreat, while the functional layout makes the most of every square foot. Heat is included in the rent, offering added value and peace of mind, with water and hydro billed separately. Parking is available at $115 per month for added convenience. Enjoy the vibrant Beaches area lifestyle with nearby parks, waterfront trails, cafes, and local shops, all within easy reach. This is an excellent opportunity for those seeking a comfortable home in one of Toronto's most charming lakeside communities. (id:63203)
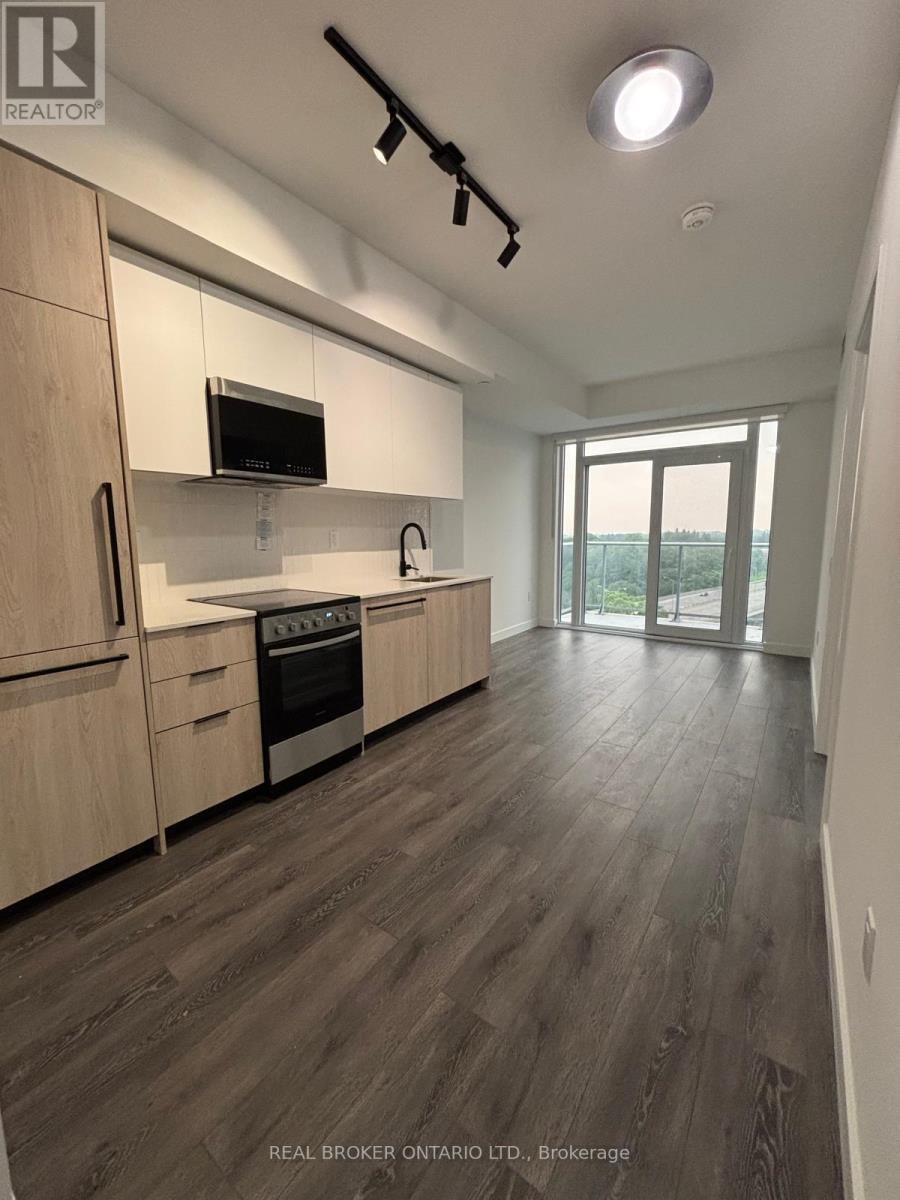
828 - 1635 Military Trail
Toronto, Ontario
Welcome to Highland Commons, where contemporary style and everyday convenience come together. This thoughtfully designed 1-bedroom plus den suite offers a bright, open-concept layout that maximizes both space and functionality. The kitchen flows seamlessly into the dining and living areas, creating a comfortable setting for entertaining or relaxing at home. The separate den provides excellent flexibility and is ideal for a home office, study space, or guest area. The spacious bedroom features a walk-in closet, while the private balcony offers the perfect place to enjoy your morning coffee or unwind after a busy day. Located at 1635 Military Trail, this home is just steps from the University of Toronto Scarborough campus and only minutes from Centennial College, making it an ideal choice for students, professionals, and investors. Enjoy the nearby trails and natural beauty of Morningside Park and Highland Creek, along with easy access to Highway 401, TTC transit, shopping, restaurants, and all the conveniences of everyday living. Residents enjoy an impressive collection of resort-style amenities, including an outdoor pool, landscaped terrace with BBQ and dining areas, fitness centre, yoga and meditation studio, squash court, co-working lounge, games room, party room, guest suites, parcel room, and pet wash station. An exceptional opportunity to own a modern condo in one of Scarborough's most desirable and well-connected communities. (id:63203)
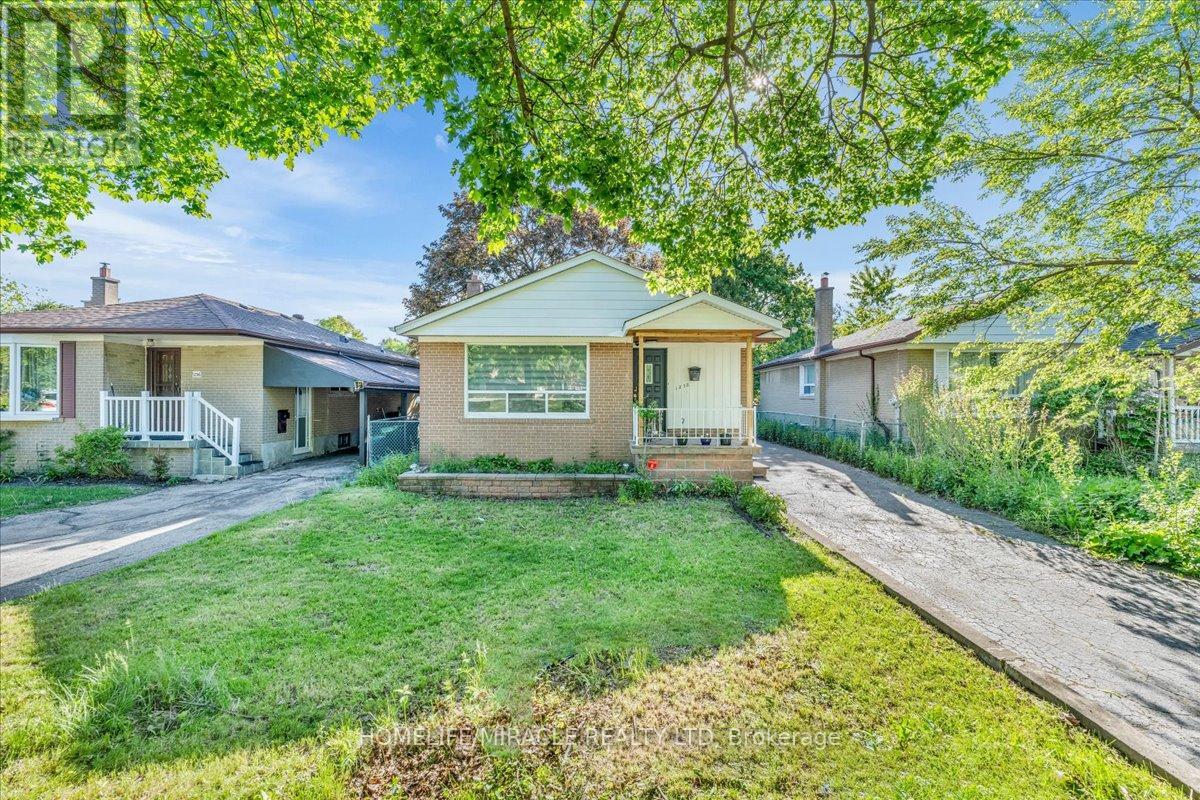
1238 Pharmacy Avenue
Toronto, Ontario
Welcome to 1238 Pharmacy Avenue, a beautifully maintained detached home in the highly desirable Wexford-Maryvale neighbourhood. Situated on a generous 40 x 135 ft. lot, this freshly painted residence offers the perfect blend of comfort, functionality, and convenience. The main floor features three spacious bedrooms, bright and inviting principal rooms, elegant flooring, and large windows that fill the home with natural light. The upgraded kitchen is designed for both style and practicality, featuring ample cabinetry, stainless steel appliances, quartz countertops, soft-close drawers, and modern pot lights. A detached garage and ample parking provide added convenience for homeowners and guests alike. The fully finished basement offers a separate entrance and includes three bedrooms, two washrooms, a kitchen, and separate laundry facilities, making it an excellent option for extended family living or potential rental income. Ideally located close to Highway 401, Parkway Mall, TTC transit, schools, parks, and a wide range of amenities, this home offers exceptional accessibility and everyday convenience. (id:63203)
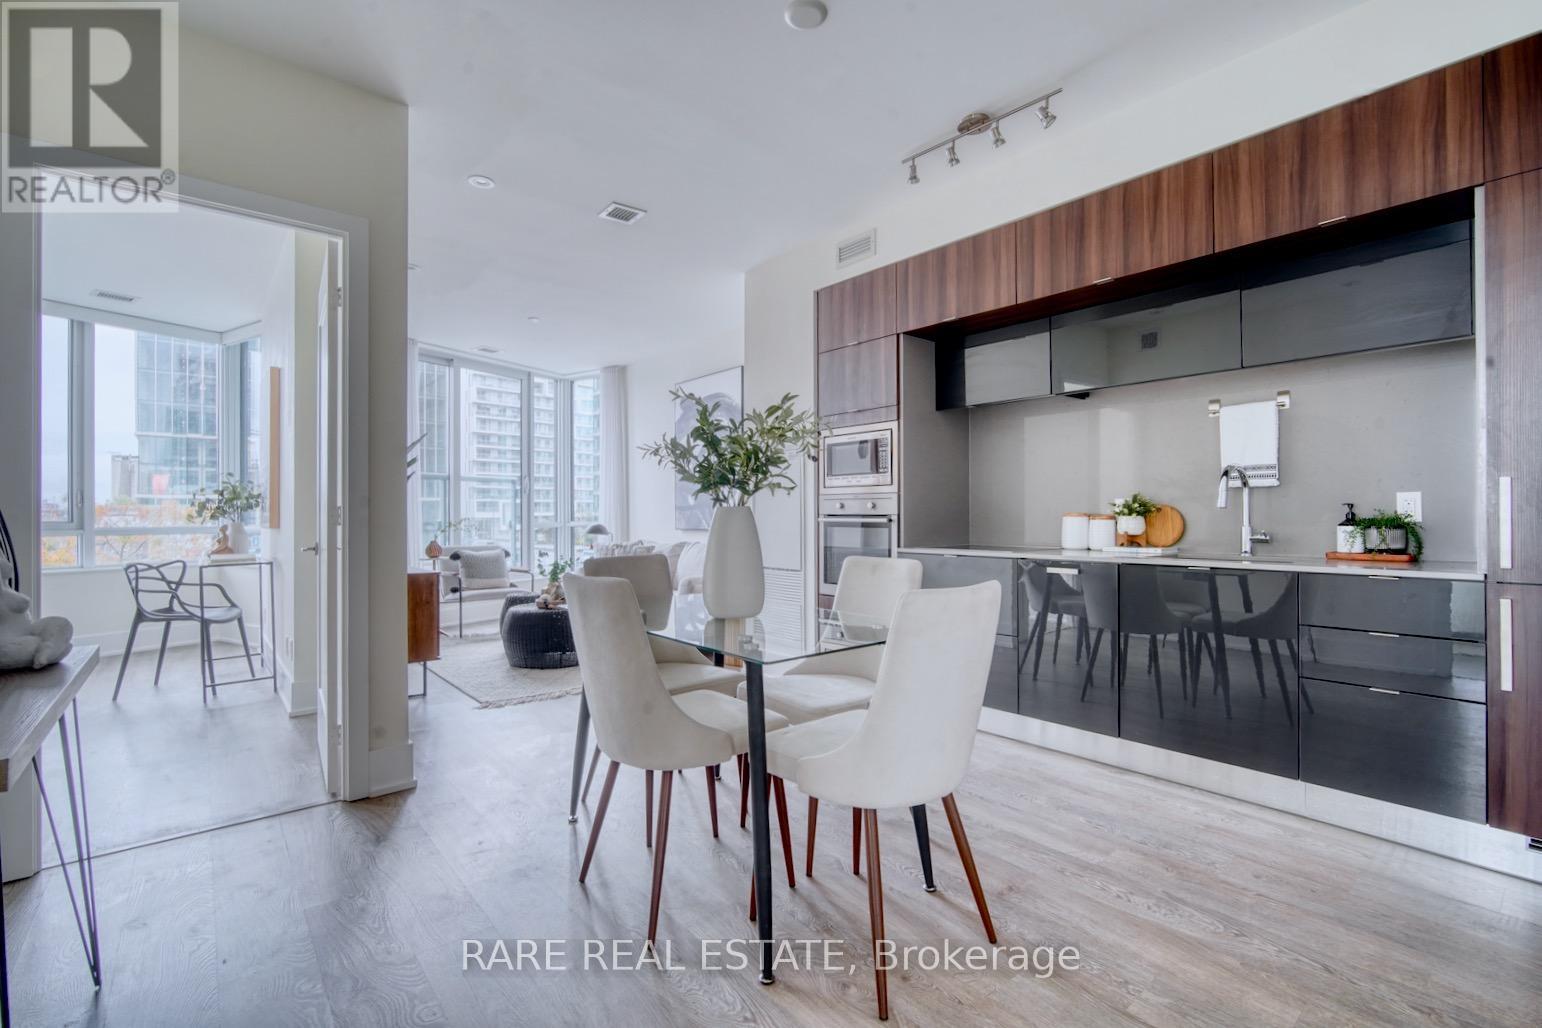
201 - 15 Merchants' Wharf
Toronto, Ontario
Two bedrooms, two bathrooms, parking and a locker, all included at $818,000 in one of the most awarded buildings on the waterfront. Unit 201 at Aqualina at Bayside is just under 900 square feet and built for actual living. The primary bedroom has a walk-in closet and a 3 piece ensuite. The second bedroom is a real bedroom with its own closet, not a windowless den you have to call one. Aqualina is Tridel's Bayside project, designed by the same architects behind some of New York's most recognizable towers. It comes with a lake-facing infinity pool, gym, and full-time concierge. Sugar Beach, the Distillery District, and St. Lawrence Market are all a walk away. (id:63203)
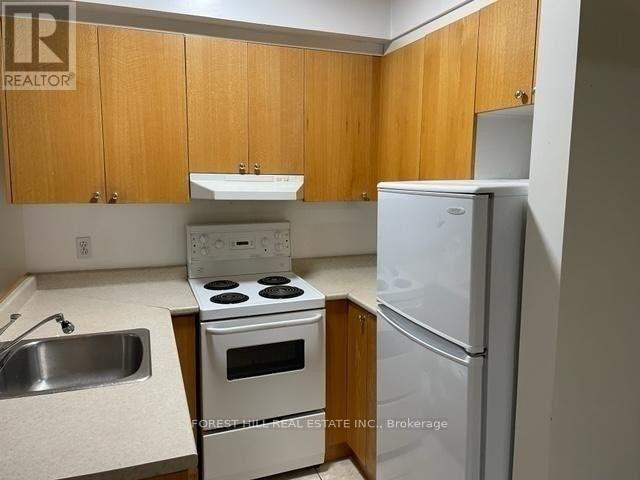
202 - 126 Dundas Street
Toronto, Ontario
Charming 1-Bedroom Apartment for Rent! Discover your new home in this delightful 1-bedroom apartment featuring a separate kitchen with ample cabinetry for all your storage needs. Enjoy the convenience of a 3-piece ensuite washroom equipped with both a bath and shower. Location, Location, Location! Located just steps away from vibrant restaurants with amazing patios, coffee shops, and Ryerson University. The subway is just around the corner, providing easy access to the entire city. Plus, you're only minutes from the Eaton Centre! Students are welcome. unit is rented as it is (id:63203)
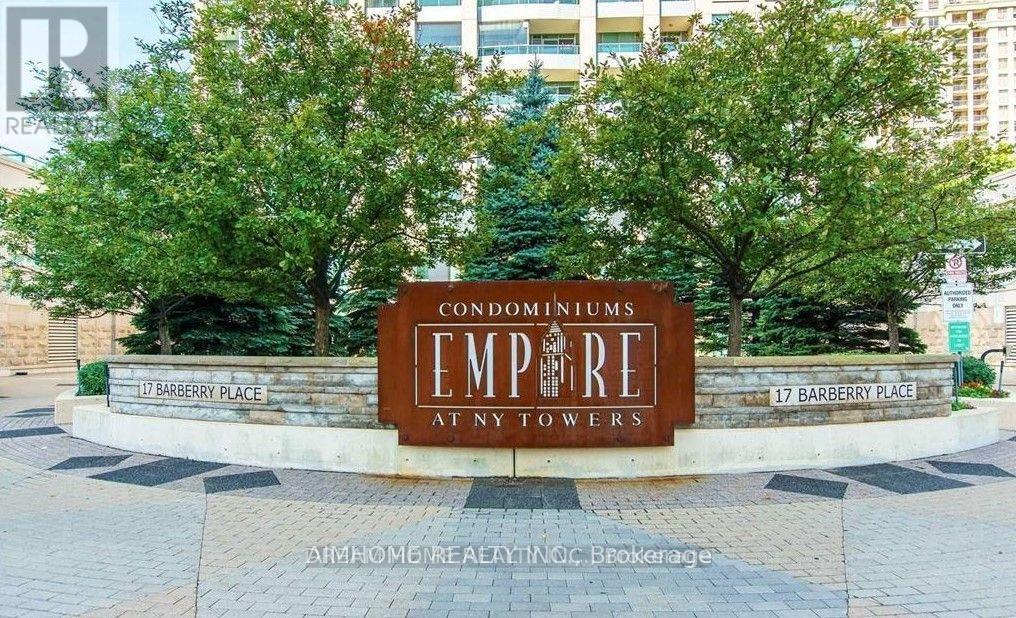
506 - 17 Barberry Place
Toronto, Ontario
Stunning New Renovations With A Walk-In Closet. Luxurious Condo In The Prestigious Bayview Village Community, Walk To Subway, Bayview Village Shopping Mall, Close To Highways And Excellent Amenities. Indoor Pool, Visitor Parking, Guest Suites, Virtual Golf Room. Security System, Etc. One Parking. One Locker. (id:63203)
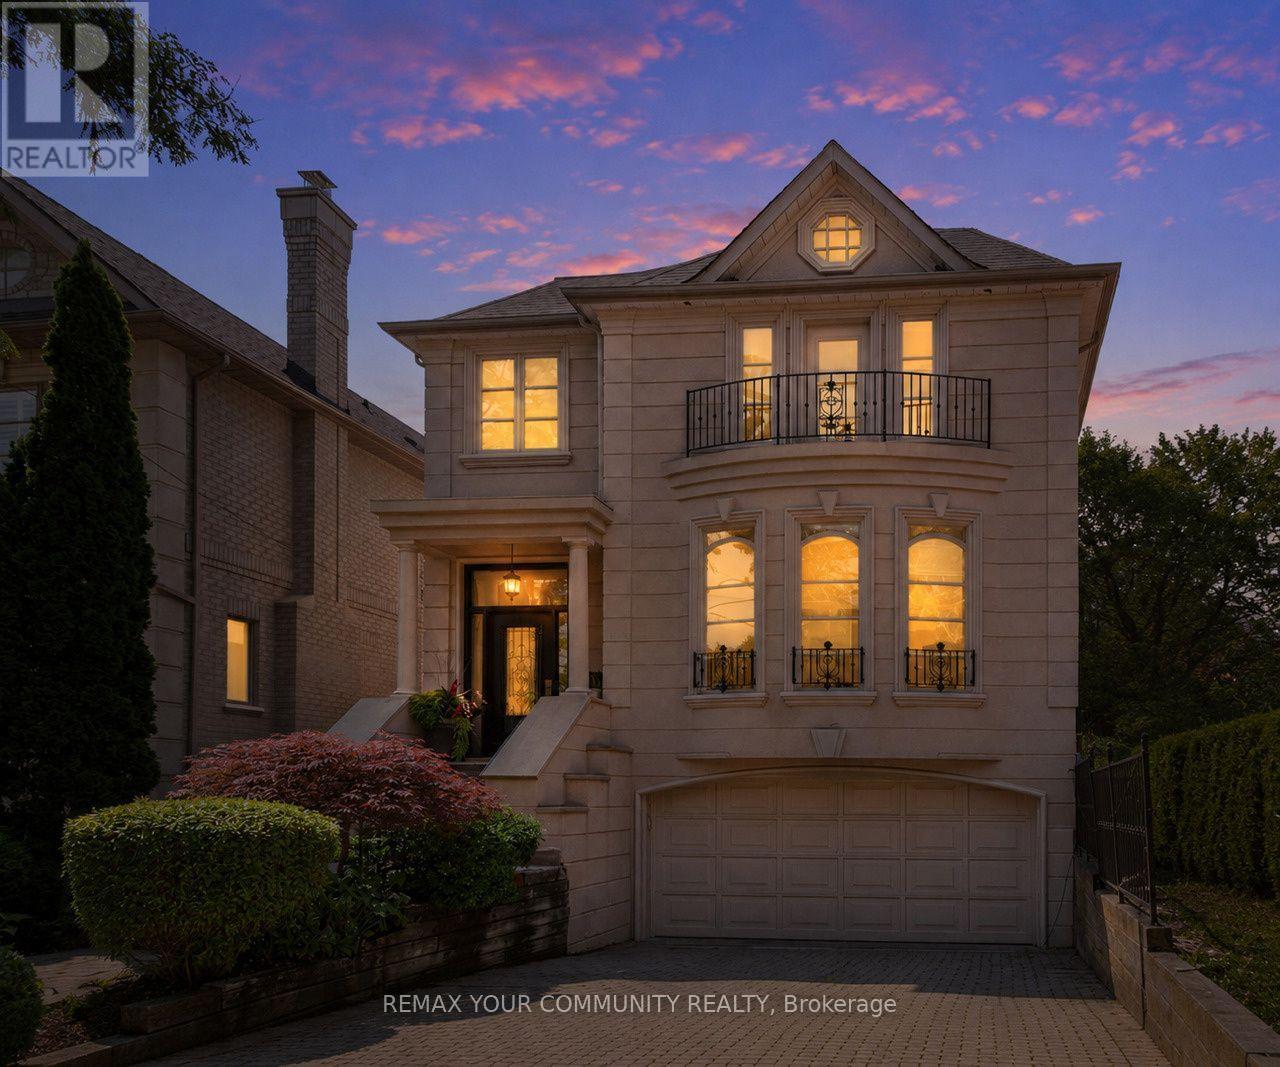
477 Old Orchard Grove
Toronto, Ontario
Exuding pride of ownership this immaculate, sophisticated and elegant custom built residence offers approx 4,100* sq. ft. of Feng Shui designed living space nestled on an exceptional 35' x 150' south-facing lot. With a perfect blend of luxury, functionality and a unique layout this distinctive home showcases soaring 9' to 20' ceilings, cathedral ceilings, skylights allowing lots of natural light, rich hardwood flooring, custom millwork, speaker system, built-ins and refined architectural detailing throughout. The spacious eat-in, chef-inspired kitchen is equipped with premium Sub-Zero, JennAir and Miele appliances and opens to elegant living spaces designed for both everyday living and sophisticated entertaining. The sunken family room is an ideal space to relax and offers a built-in entertainment center, fireplace & walk out to the deck. The private primary suite is a must see with a custom hand painted ceiling, double-sided fireplace, spa-inspired 5 pc ensuite, an exceptional custom dressing room with an integrated home office & a balcony. Two additional bedrooms feature their own ensuite bathroom, offering both comfort and privacy. Retreat to the lower level to find a versatile & spacious recreation area, wet bar, 4 piece bath, spacious utility room, storage room and seamless access to the backyard & garage. Step outside to beautifully landscaped south-facing gardens featuring a tranquil reflecting pond, fountain, mature trees, a two-tier deck and multiple outdoor entertaining areas, creating a private backyard retreat rarely found in the city. Well maintained throughout, the home also offers 200-amp electrical service and storm & sanitary backflow prevention for extra measure. Ideally located on one of Bedford Park's most coveted streets, just steps to Avenue Road's renowned restaurants, cafés, boutique shopping, top-rated schools, parks and transit, with convenient access to Highway 401, Don Valley Golf Course and Toronto's premier private clubs. (id:63203)
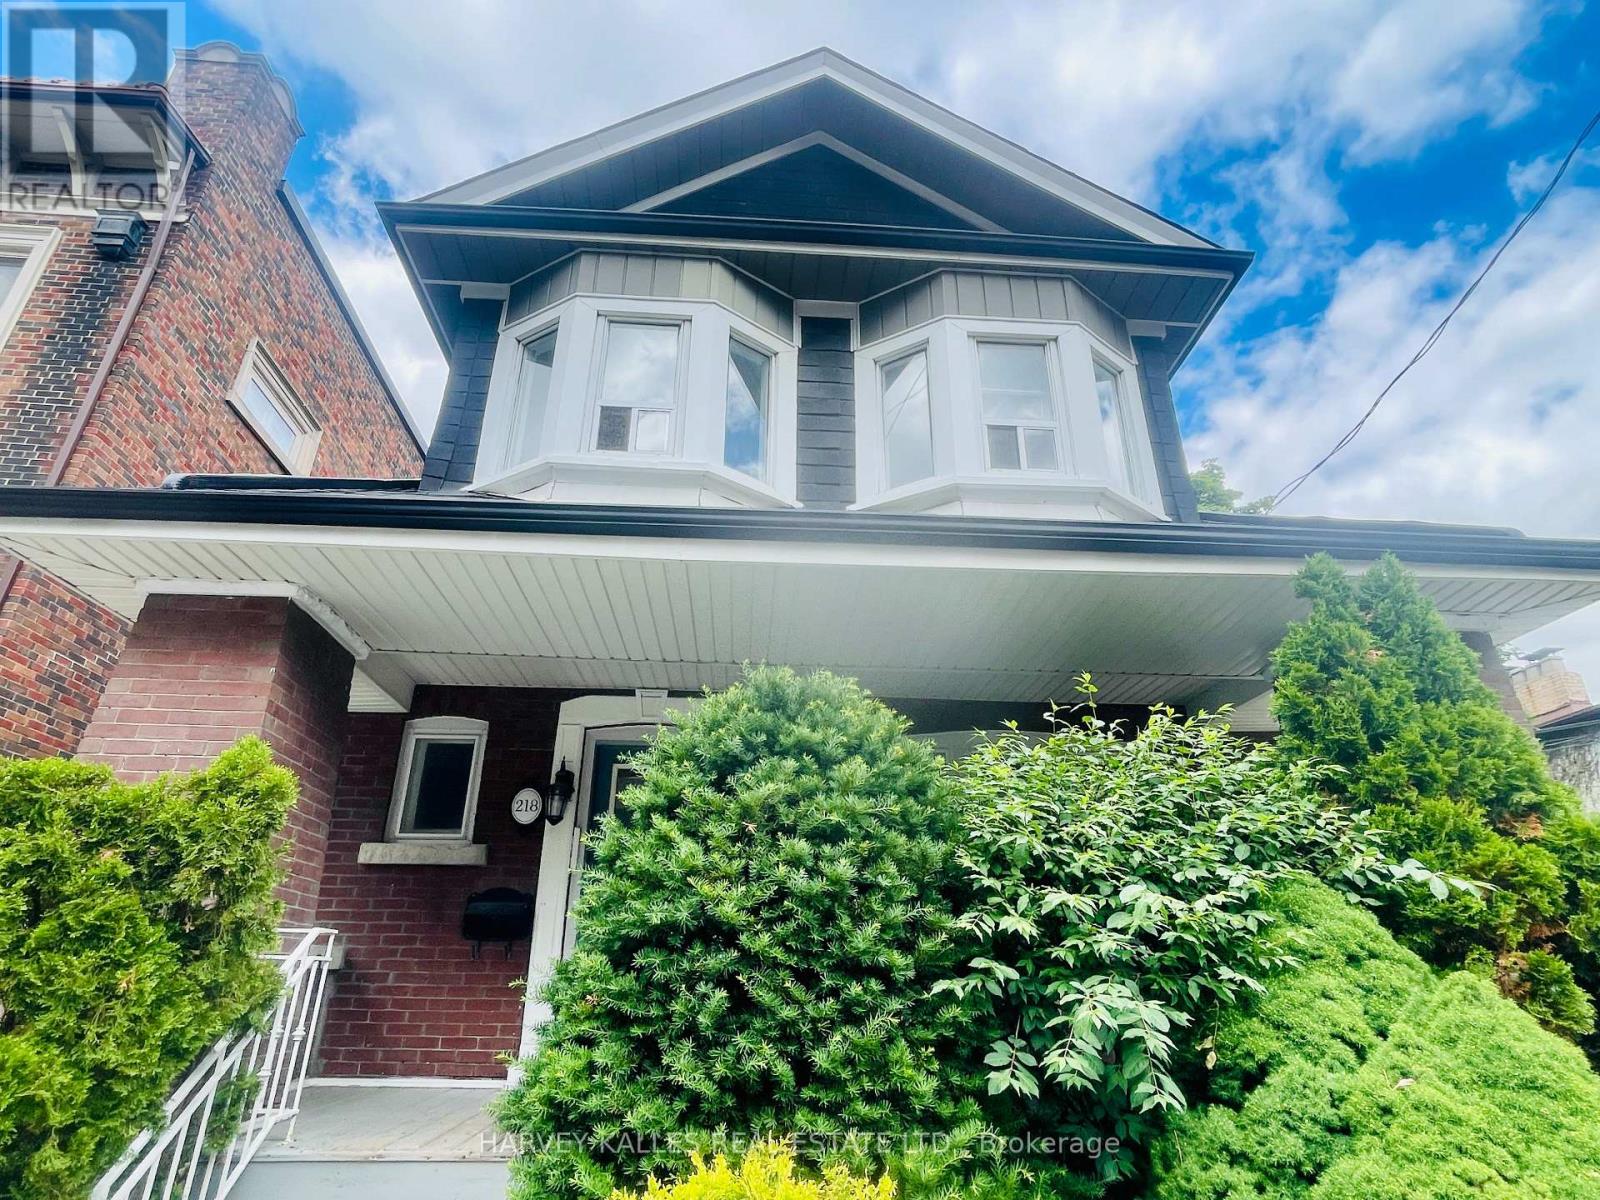
2nd Flr Unit B - 218 Heath Street W
Toronto, Ontario
Welcome to this bright and sun filled 2nd floor one bedroom suite located in the upscale Forest Hill South Area. This suite features new laminate floor, freshly painted, and crown moulding throughout the living room and bedroom. Spacious living room with the fireplace and big window. Good sized bedroom with double closet and big window facing south to make you enjoy the sunlight all day long. Walk to St Clair West subway, St Clair streetcars, bus stops, Forest Hill village shops, Loblaws and Cedarvale ravine. Surrounded by top private school and public schools. Heat, water, hydro, Wi-Fi all included. The suite is perfect for student or professional to move in to enjoy the urban lifestyle. Don't miss this opportunity! (id:63203)
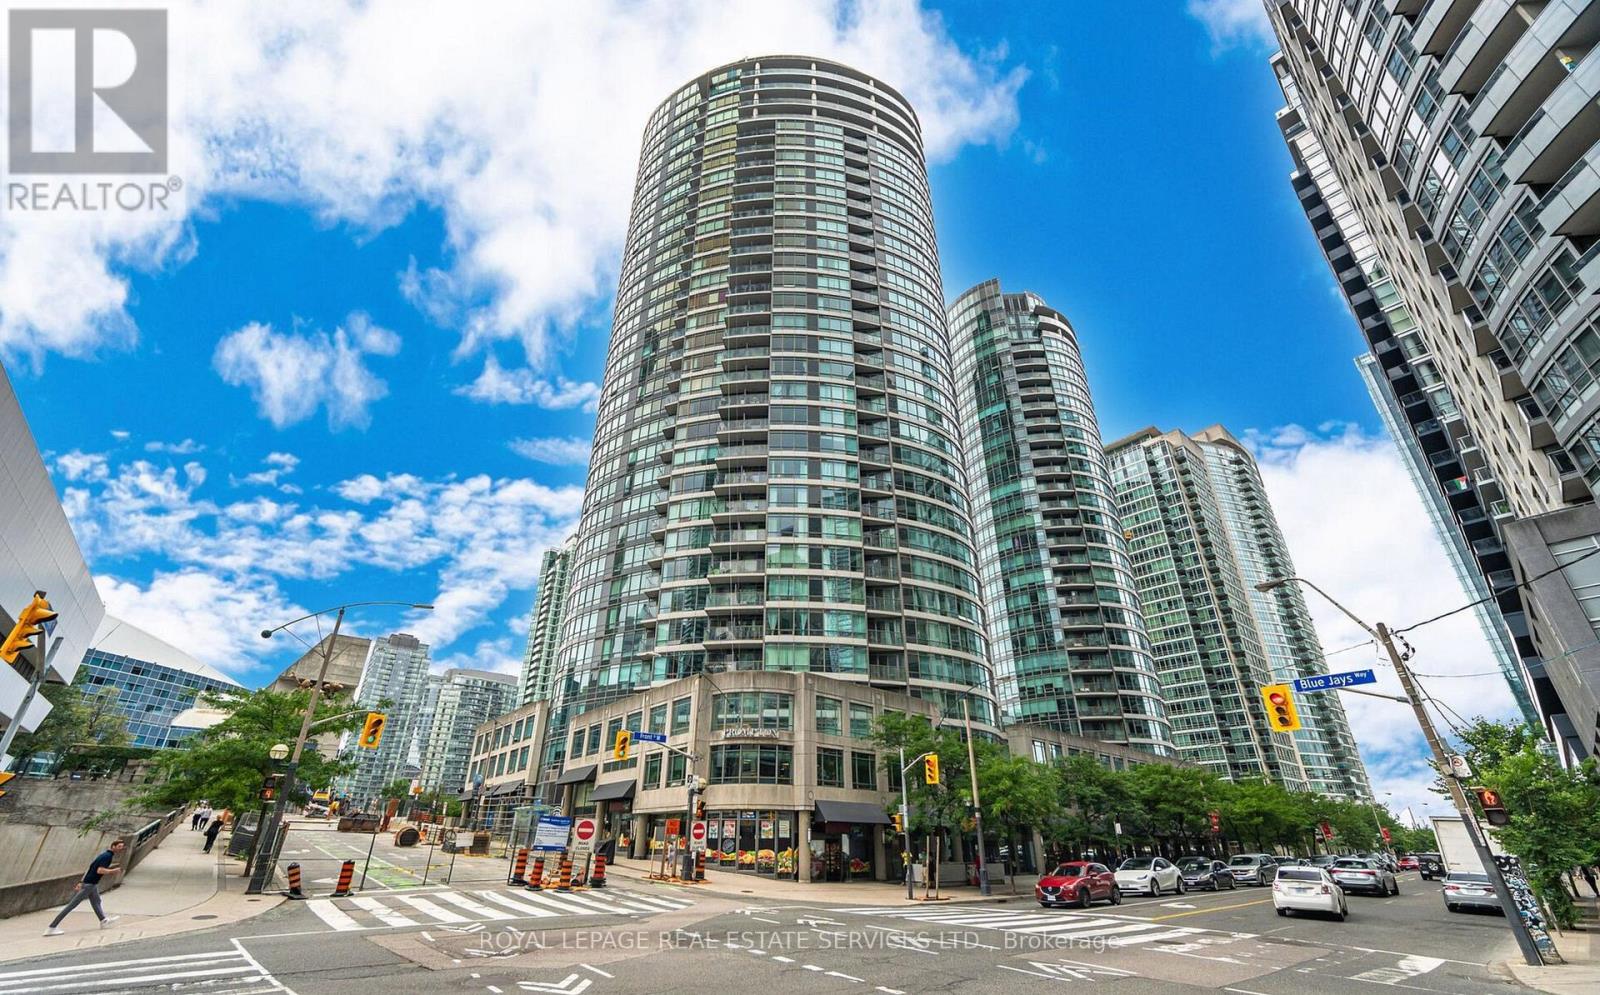
1802 - 361 Front Street W
Toronto, Ontario
Spacious All-Inclusive 1+1 Bed, 1 Bath Unit With 625 SqFT & Excellent South Facing Balcony. Ideal Downtown Location & Walking Distance To Everything. 1 Underground Parking Space Available For $100/Month. Building Amenities Include Gym, Indoor Pool, Concierge, Rooftop Deck, Party/Meeting Room & Visitor Parking. (id:63203)
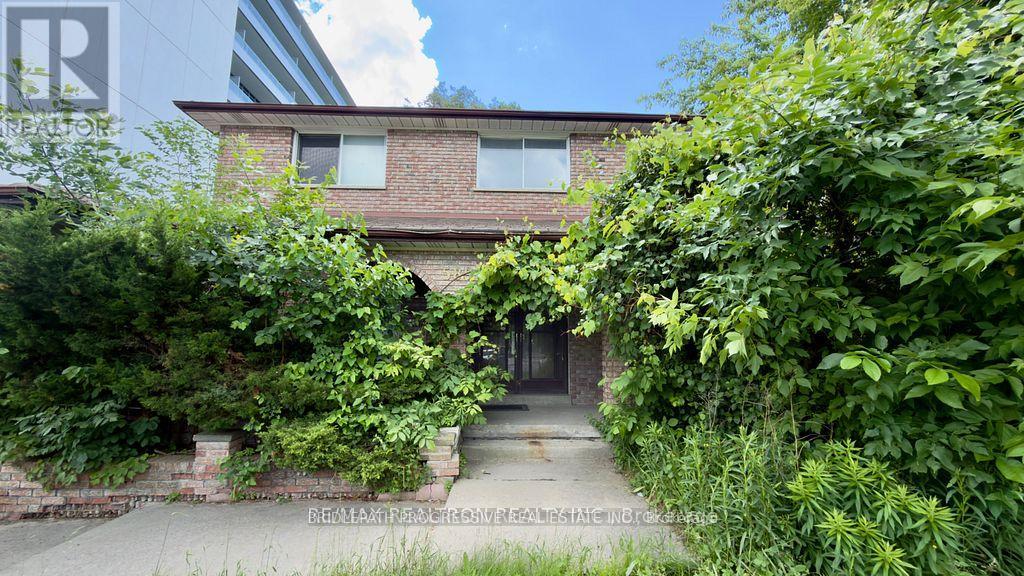
589 Sheppard Avenue E
Toronto, Ontario
Prime Bayview Village Locations! Steps to Bayview Village Shopping Centre. Bayview Subway Station, TTC, restaurants, cafes, grocery stores and everyday amenities. Quick access to Hwy 401 and major commuter routes. Situated in a highly sought-after neighbourhood with excellent schools, parks and recreational facilities nearby. Certain professional or office uses may be permitted; prospective tenants are responsible for independently verifying all permitted uses., zoning requirements, licenses, and municipal approvals. (id:63203)
602 - 130 Carlton Street
Toronto, Ontario
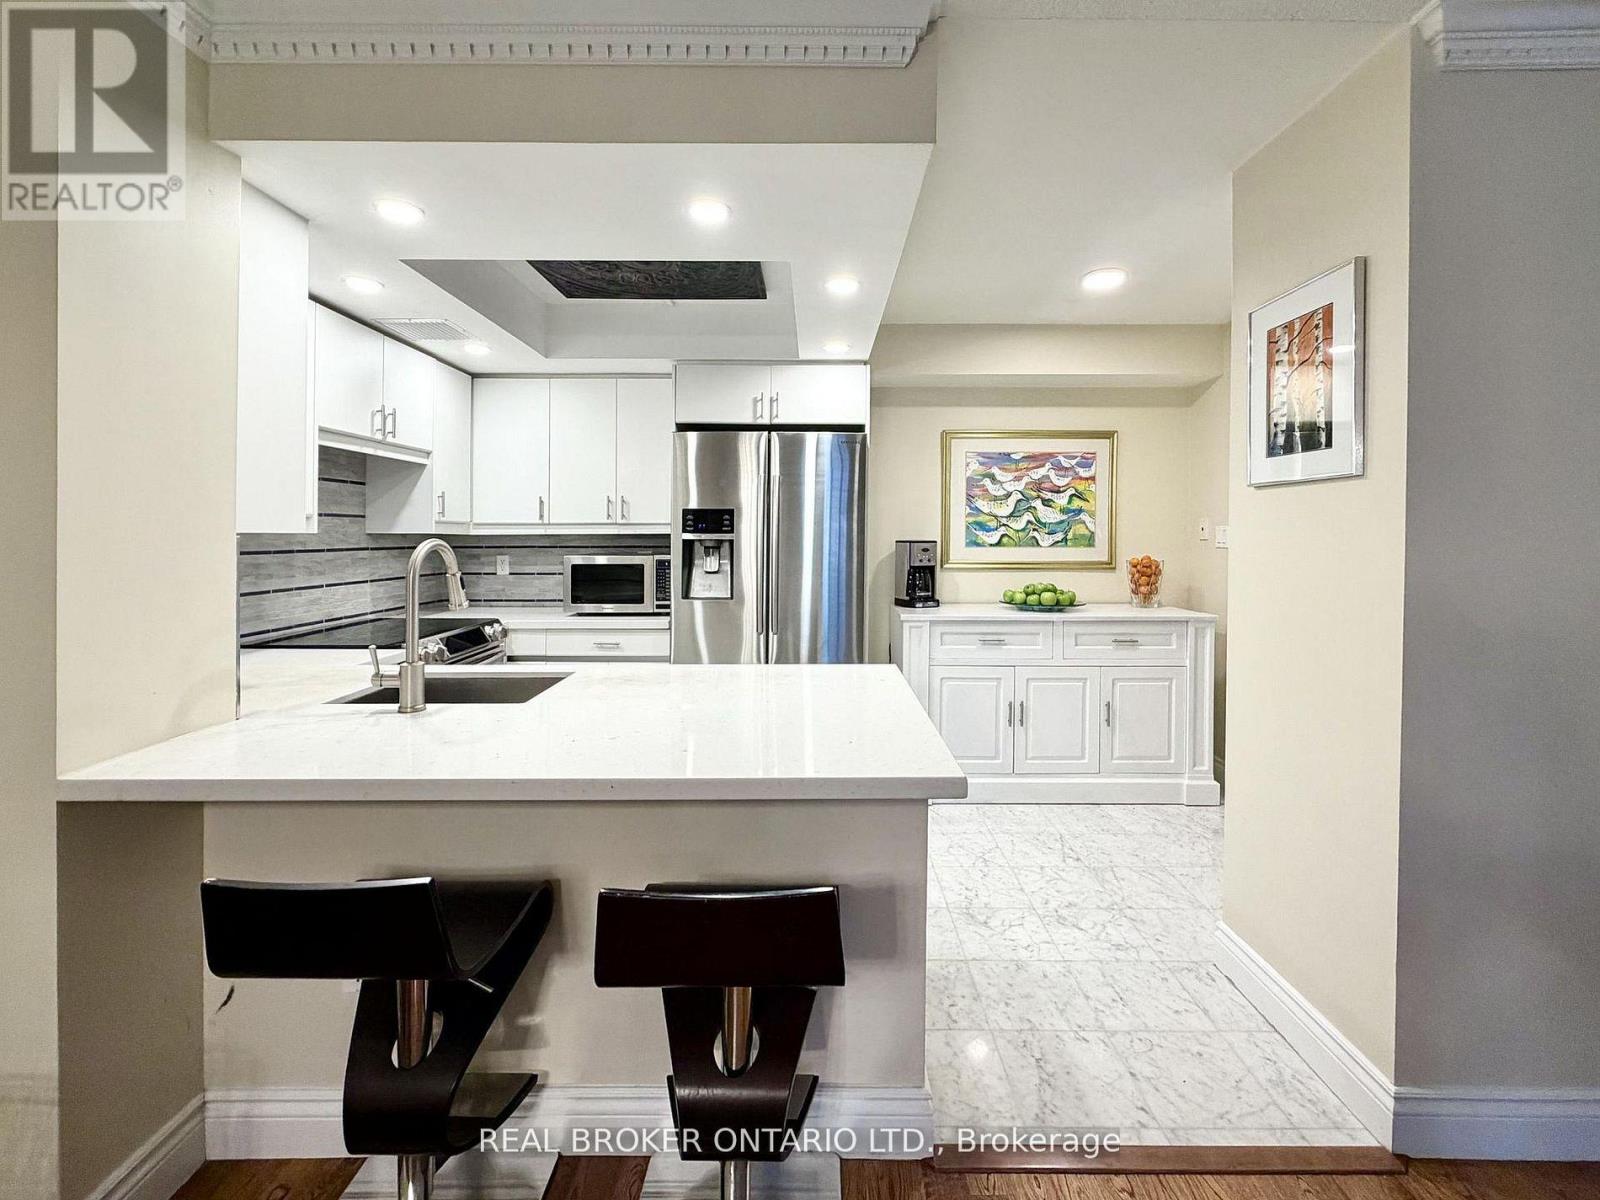
Welcome to Suite 602 at Carlton on the Park: a rare opportunity in one of downtown's most established Tridel communities, directly across from iconic Allan Gardens. Offering 1357sqft, this updated 2+1 bedroom, 2 bathroom residence combines generous proportions, quality finishes, and an exceptional layout that's increasingly difficult to find. Unobstructed north-facing city views and an open-concept design create a bright, airy feel throughout. Natural white marble flooring extends through the foyer, kitchen, and guest bath, while solid hardwood carries through the principal living spaces. The thoughtfully designed kitchen features ample cabinetry, a pantry, breakfast bar, and premium appliances, including a Samsung Flex Duo range with convertible dual ovens. The spacious living and dining areas are equally suited to everyday living and entertaining. A separate den offers exceptional flexibility with a floor-to-ceiling stone feature wall and built-in electric fireplace: ideal as a home office, library, or quiet retreat (could also be deconverted into a balcony with building approval). The oversized primary suite includes dual closets, a separate dressing area, and a marble-clad ensuite, while the generous second bedroom comfortably accommodates family, guests, or downsizers seeking space without compromise. In suite laundry with premium full-size Samsung washer & dryer too! A standout feature rarely found in the building: TWO side-by-side parking spaces. Residents enjoy 24-hour concierge service, an indoor pool, whirlpool, sauna, fitness centre with lockers, rooftop terrace with BBQs, gardens & jacuzzi, squash & racquet courts, party & multiple meeting rooms, billiards lounge, and visitor parking. Steps to Loblaws at Maple Leaf Gardens, TMU, U of T, transit, restaurants, cafés, and everyday conveniences, this is refined downtown living in an updated building known for its exceptional management, welcoming community, and enduring reputation. (id:63203)
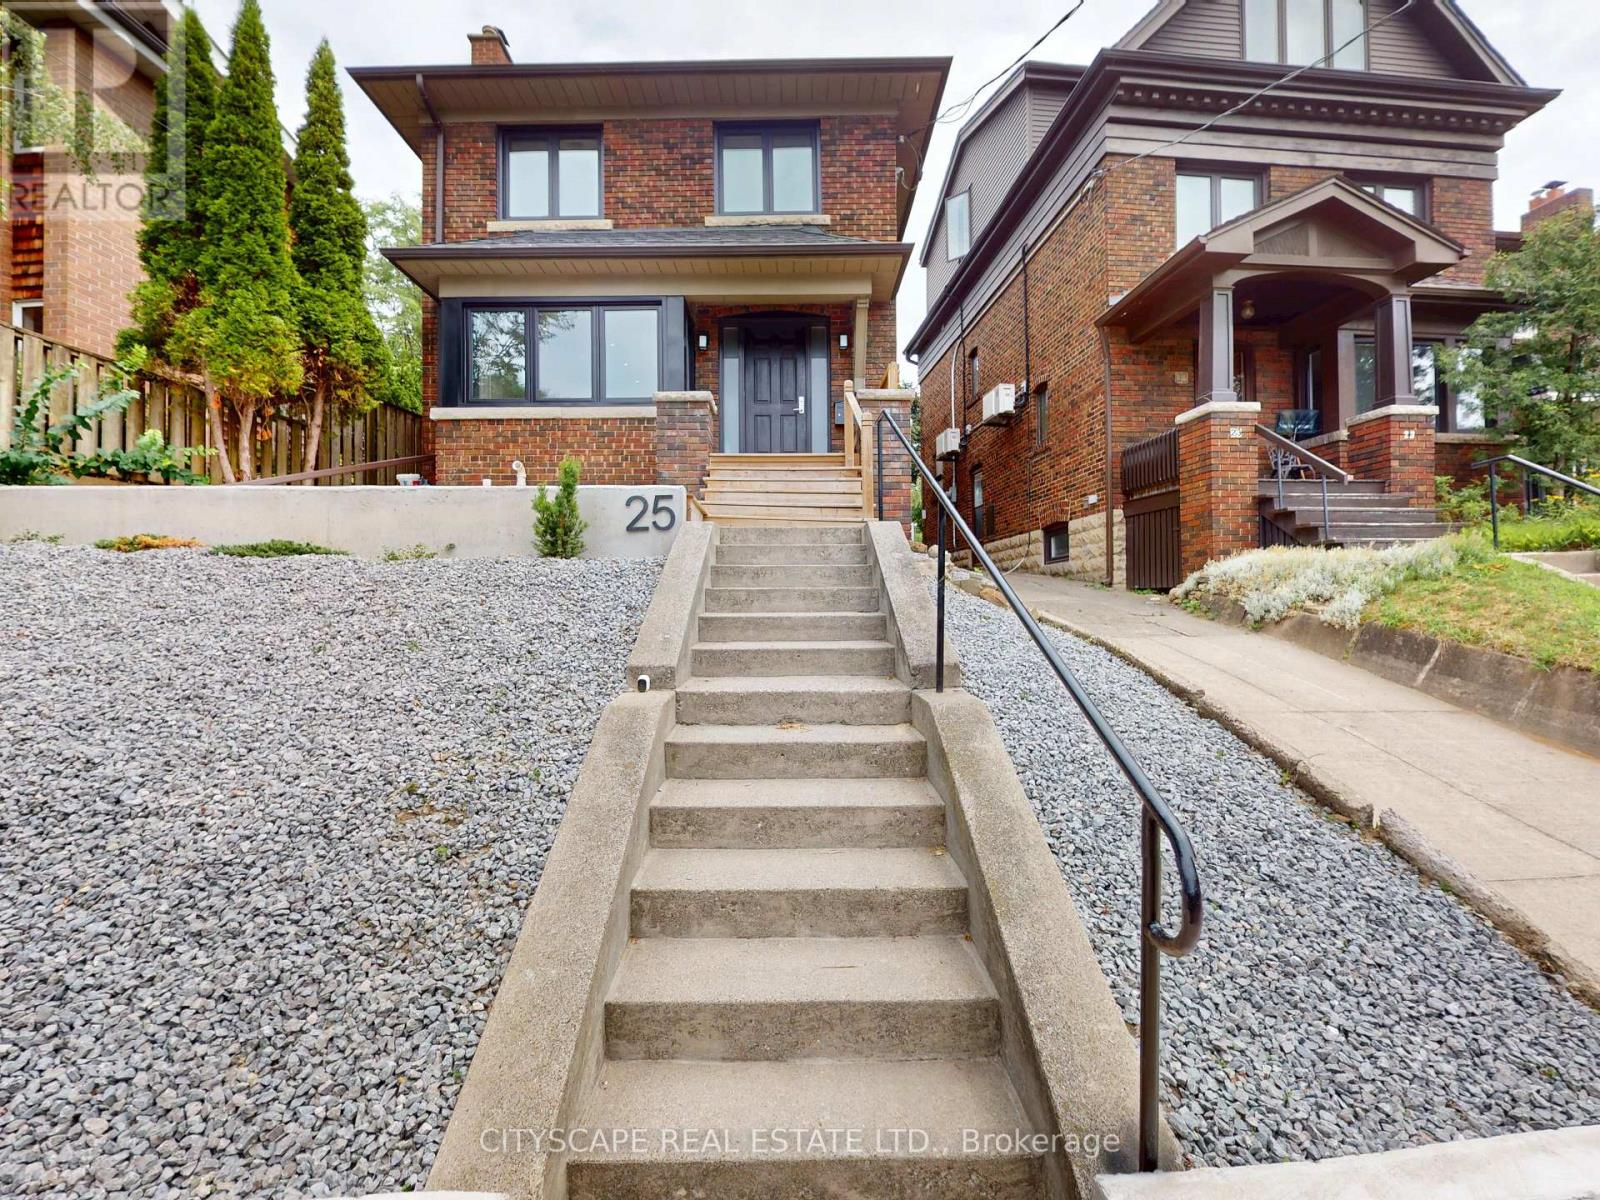
25 Oswald Crescent
Toronto, Ontario
Welcome to this Beautifully upgraded, from Top to Bottom, home, Nestled on a Quiet, Family-Friendly street in one of Toronto's most sought-after neighbourhoods, this bright and spacious 4-bedroom gem offers the perfect blend of modern updates and timeless charm. Step inside and take in the airy open layout, pot lights, and large windows that welcomes the home with natural light. The open-concept living and dining area is perfect for entertaining or relaxing in style, while the updated kitchen offers ample space for both casual meals and lively gatherings - complete with a convenient walk-out to a private backyard. This home has seen hundreds of thousands in renovations, including upgraded windows, wiring, plumbing, and a high-efficiency burner, and a lot More for peace of mind. Just minutes from Yonge and Eglinton subway station, and within walking distance to the Area's Best! (id:63203)
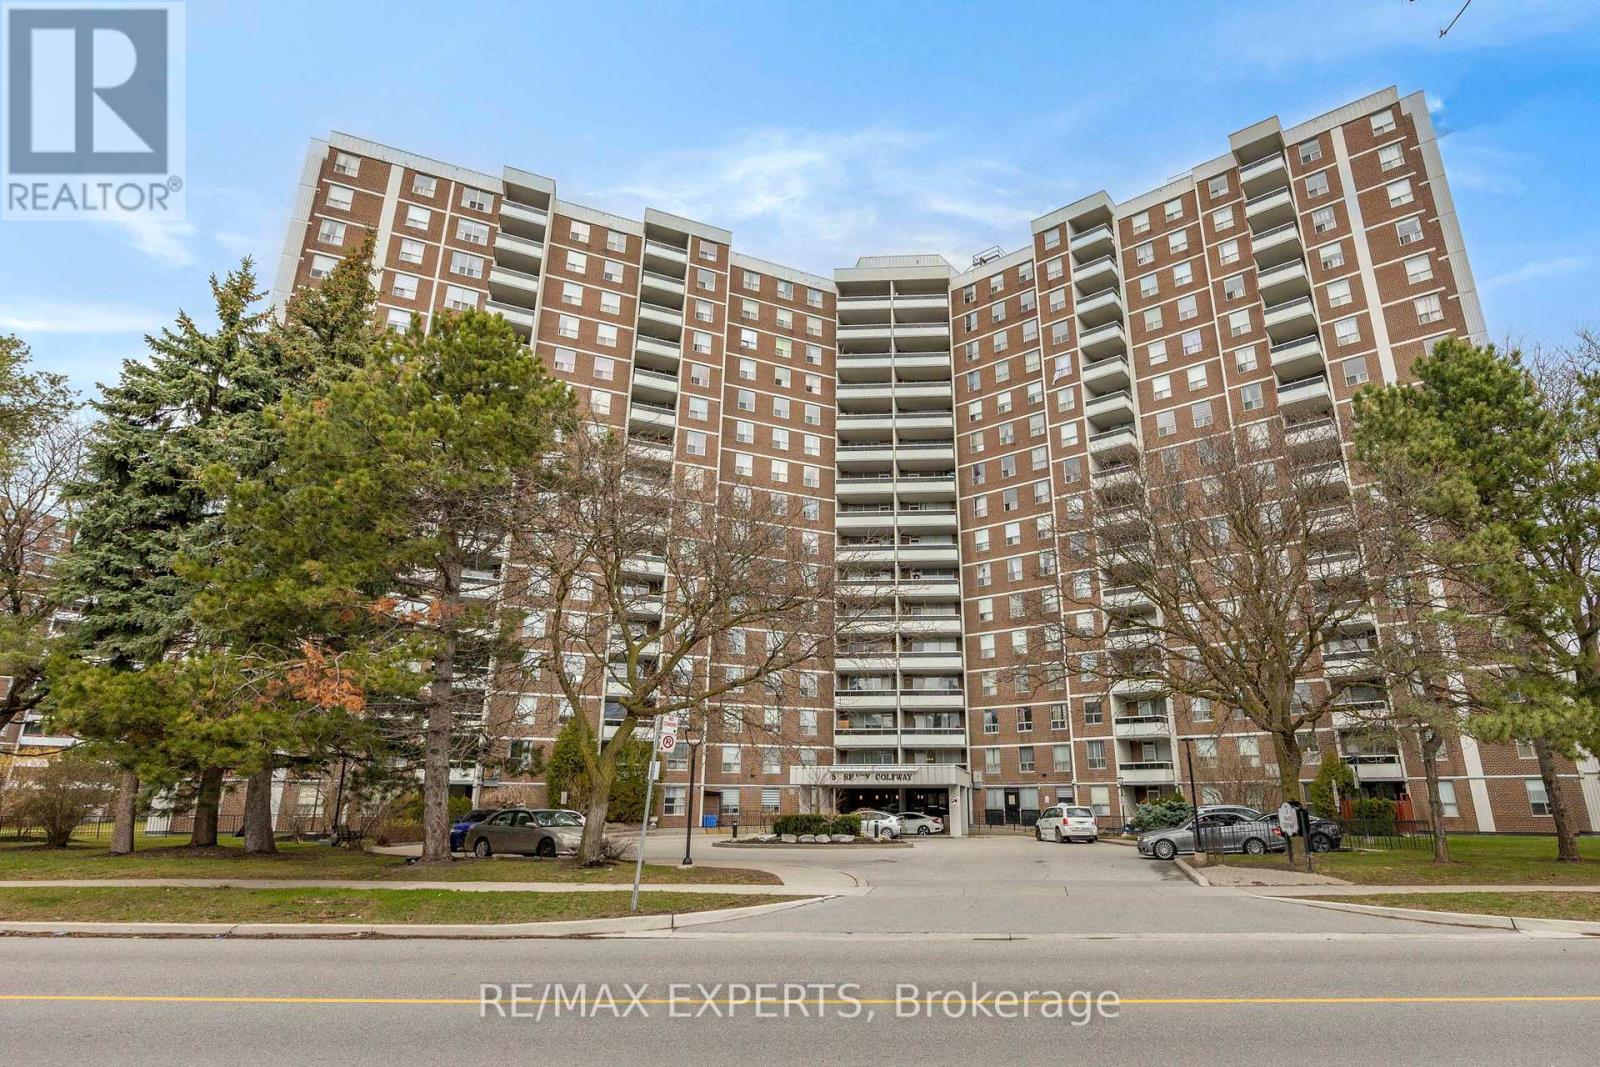
1417 - 5 Shady Golfway
Toronto, Ontario
Location! Location! Fully Renovated And Freshly Painted Unit In A Well-Maintained Building. Functional Open Concept Layout With Laminate Flooring Throughout. Updated Kitchen Features New Cabinetry, Quartz Countertop, Glass Backsplash And Stainless Steel Appliances. All 5 Windows And Balcony Door Replaced. Renovated Bathrooms With Updated Tile Work. Crown Moulding, Marbleized Feature Walls, Replaced Interior Doors And Door Knobs. Blinds, Curtains And Light Fixtures Included. Laundry On Site. Maintenance Fees Include Cable TV, Internet, Heat, Hydro And Water. TTC At Your Doorstep. Minutes To Ontario Science Centre, Aga Khan Museum, LRT, DVP And Shopping. Building Amenities Include Indoor Pool, Sauna And Gym. Low Property Taxes. (id:63203)
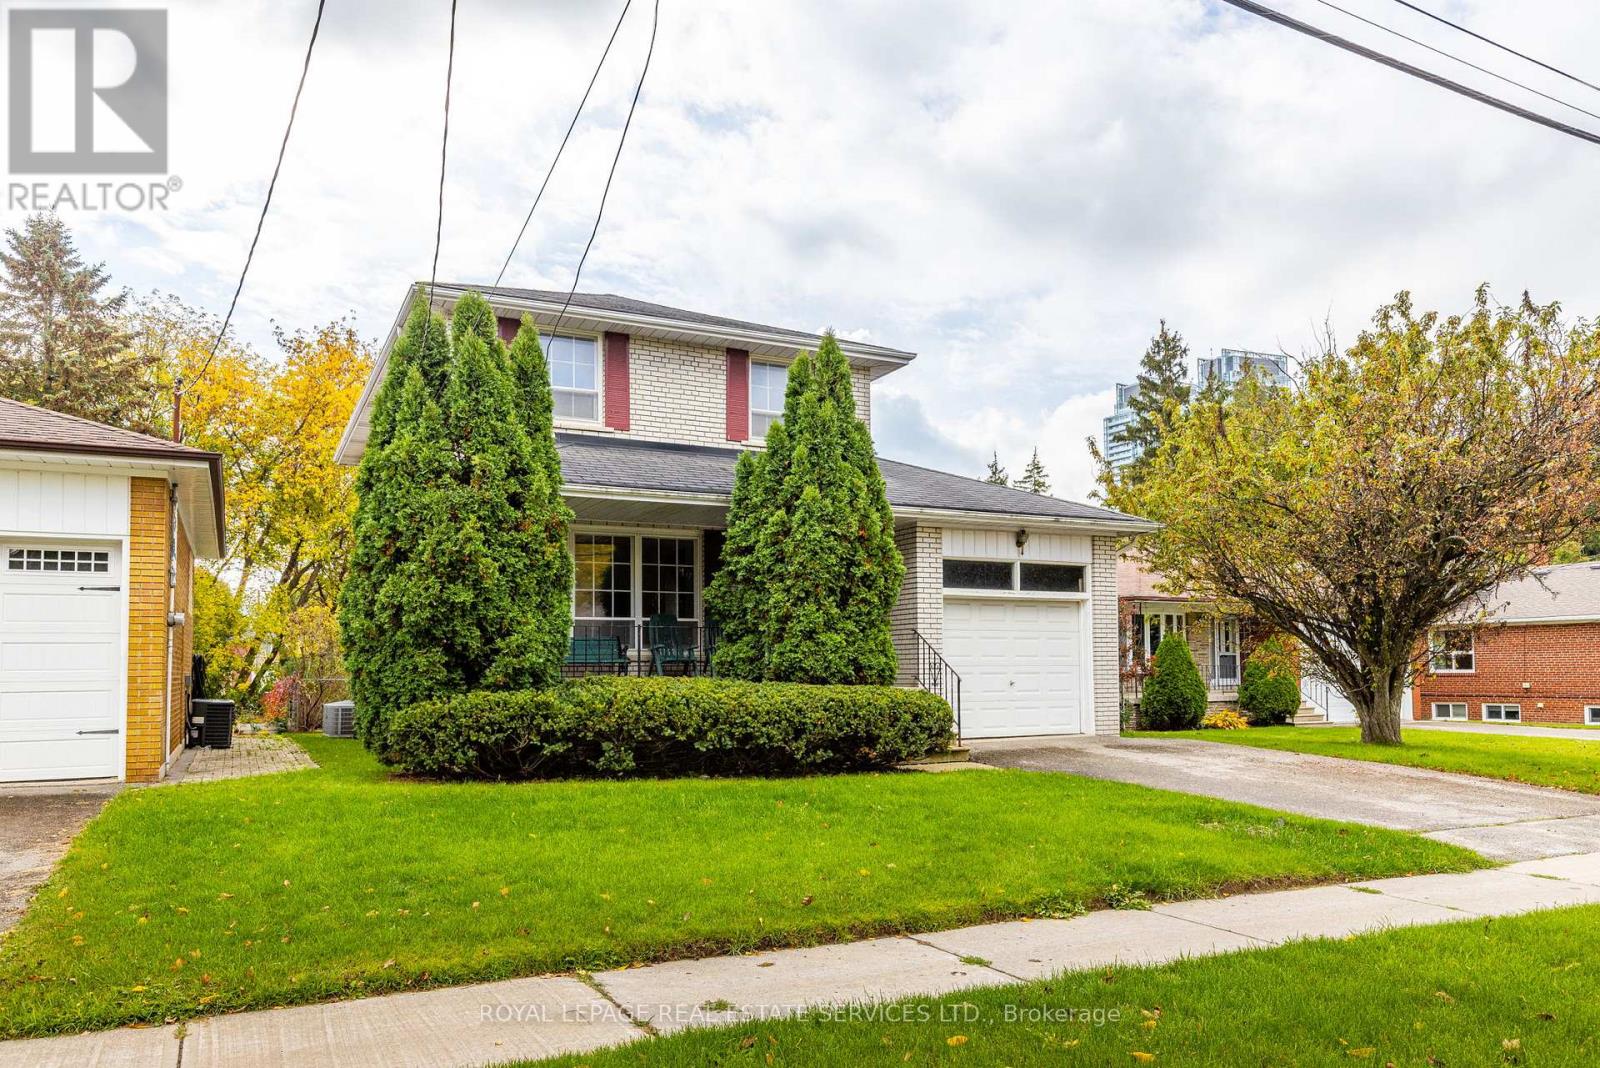
29 Doverwood Court
Toronto, Ontario
Renovators Dream!!! Welcome Home to 29 Doverwood Court! Tucked away on a serene, child-friendly court on a 58 x 126 foot south facing lot, this bright and elegant 4-bedroom detached home offers the perfect blend of quiet neighborhood charm and urban convenience. The coveted south-facing exposure floods the spacious layout with natural light, leading out to an expansive, private backyard oasis perfect for family entertaining. Enjoy absolute peace of mind with a brand-new gas furnace (2025). Just a short stroll to Yonge Street, effortless TTC transit, premier local shops, and fantastic dining. Move right in, customize to your taste, or expand down the road. A rare opportunity to plant roots in a top-tier community! (id:63203)

1421 Bloor Street W
Toronto, Ontario
An Exceptional Opportunity in One of Toronto's Fastest-Growing Neighborhoods, this highly rated coffee shop presents a rare and lucrative opportunity for investors and entrepreneurs alike. With sprawling new residential and mixed-use developments reshaping the area, this location is perfectly positioned to ride the wave of revitalization and increasing foot traffic. Located in the heart of downtown Toronto, on a bustling high-traffic street, this charming café stands out as the best-rated coffee destination in the neighborhood. The shop enjoys a steady stream of loyal customers, from local residents and office workers to passersby drawn in by its inviting European-style aesthetic. The interior radiates warmth and charm, featuring rustic brick walls, expansive windows that flood the space with natural light, and cozy seating. The ambiance is matched by a strong reputation for top-tier specialty coffee, fresh pastries, and outstanding service. The café comes fully equipped with premium coffee-making equipment and enjoys the added advantage of low rent. Positioned near a busy intersection, surrounded by retail shops, residential developments, and a Go train transit stop, the shop benefits from year-round high visibility and customer flow. This is a turnkey operation with strong foundations and massive growth potential-ideal for someone eager to make a mark in Toronto's vibrant and expanding café culture. (id:63203)
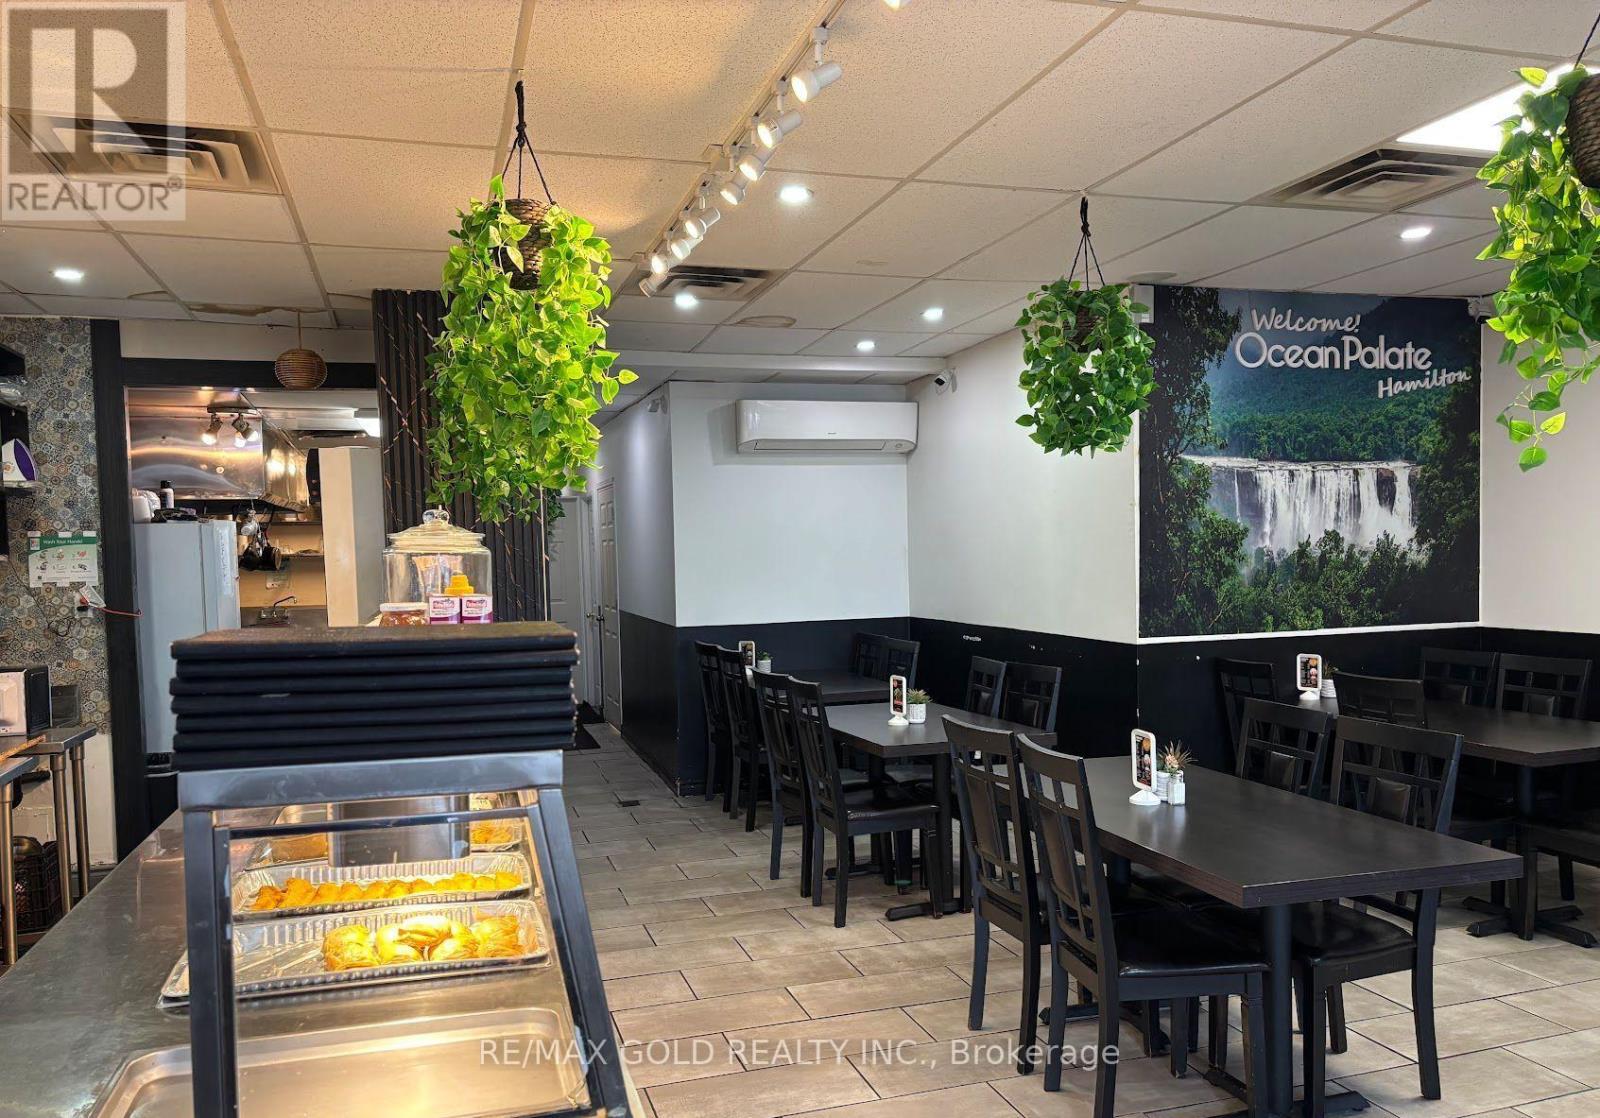
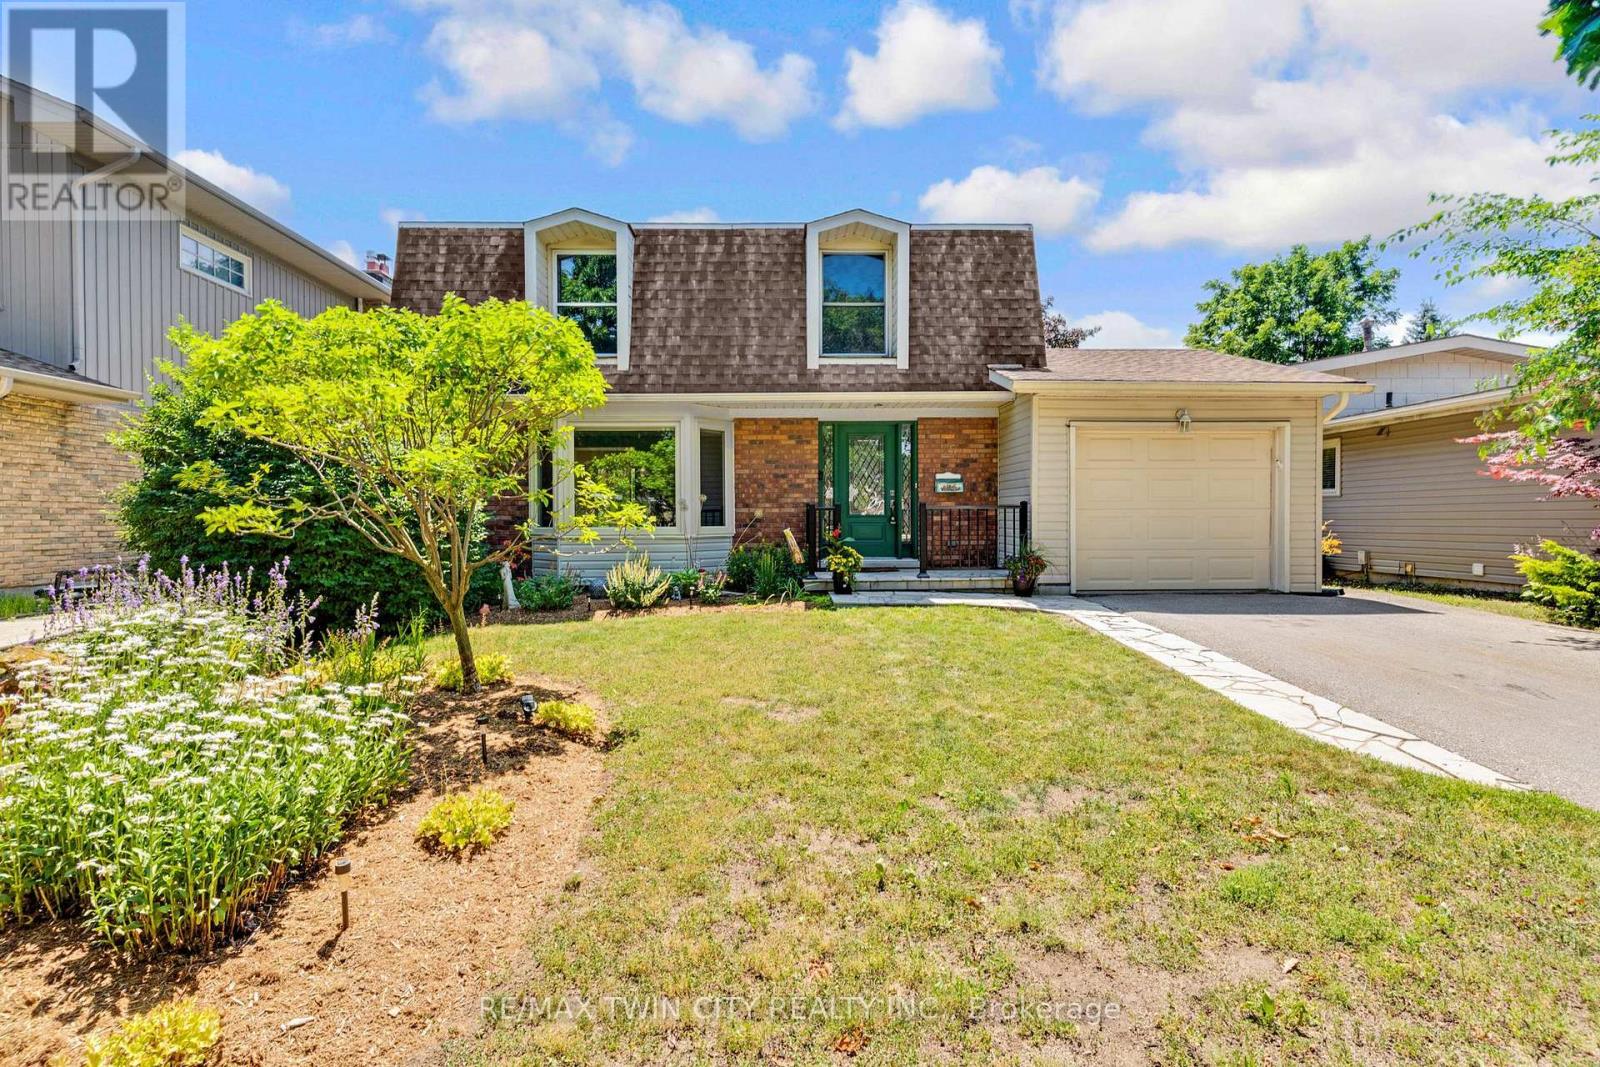
15 Lewis Crescent
Kitchener, Ontario
Excellent value in the desirable Chicopee neighbourhood! This charming 3-bedroom, 2-bathroom single detached home is located on a quiet, mature street and offers a fantastic opportunity for first-time buyers, families, or those looking to add their own personal touches. Featuring a single-car garage, a fully finished basement, and sliders leading to a spacious backyard, this home provides plenty of room to enjoy both indoor and outdoor living. A great opportunity to make this home your own! (id:63203)