

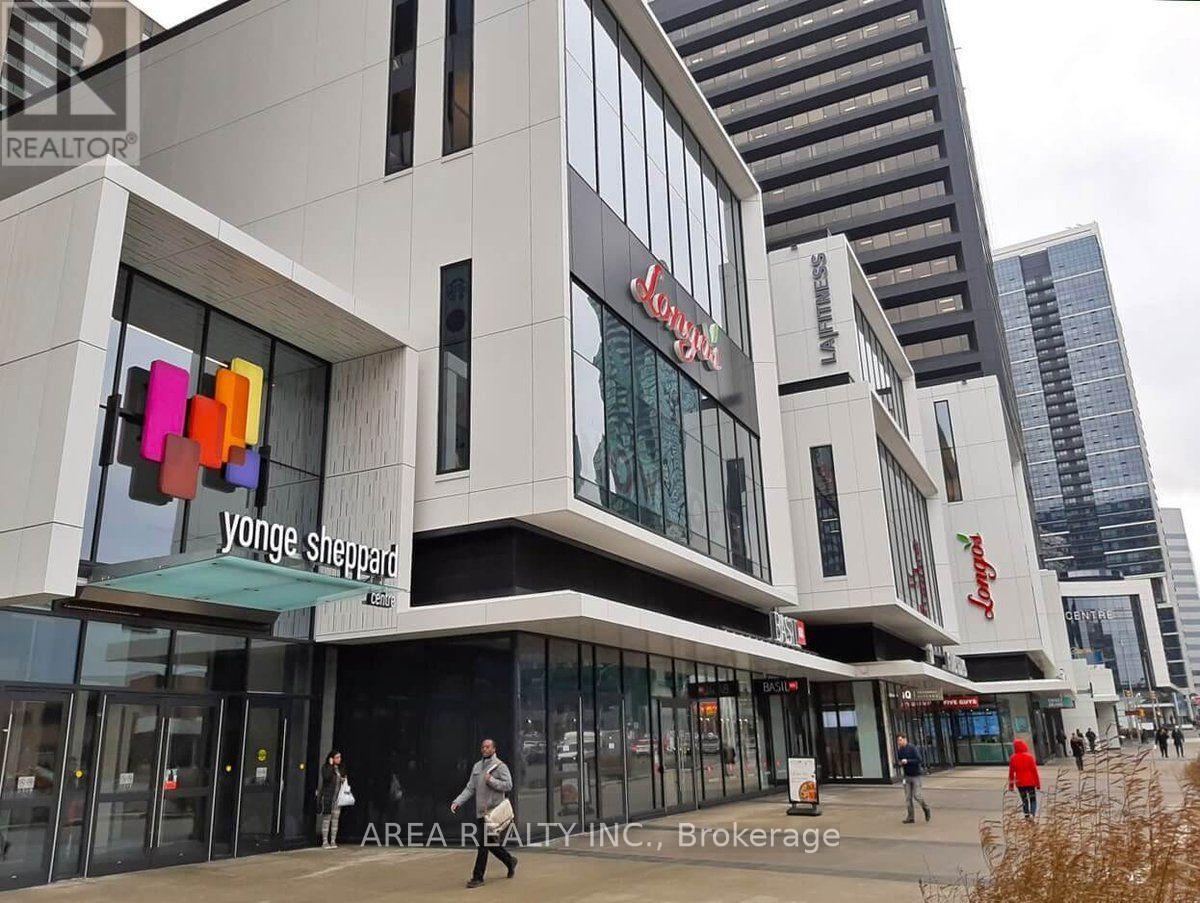
108 - 4841 Yonge Street
Toronto, Ontario
Prime retail opportunity in the heart of North York at Yonge Sheppard Centre. Connected directly to TTC Lines 1 & 4, this high-exposure location benefits from constant pedestrian traffic from commuters, residents, office workers, and shoppers. Join an established mix of national retailers including Winners, Longo's, Shoppers Drug Mart, Cactus Club Cafe, BMO, CIBC, and LA Fitness. Ideal for retail, service, beauty, wellness, specialty food, or professional uses. Ample underground parking and exceptional accessibility make this an outstanding business location. (id:63203)
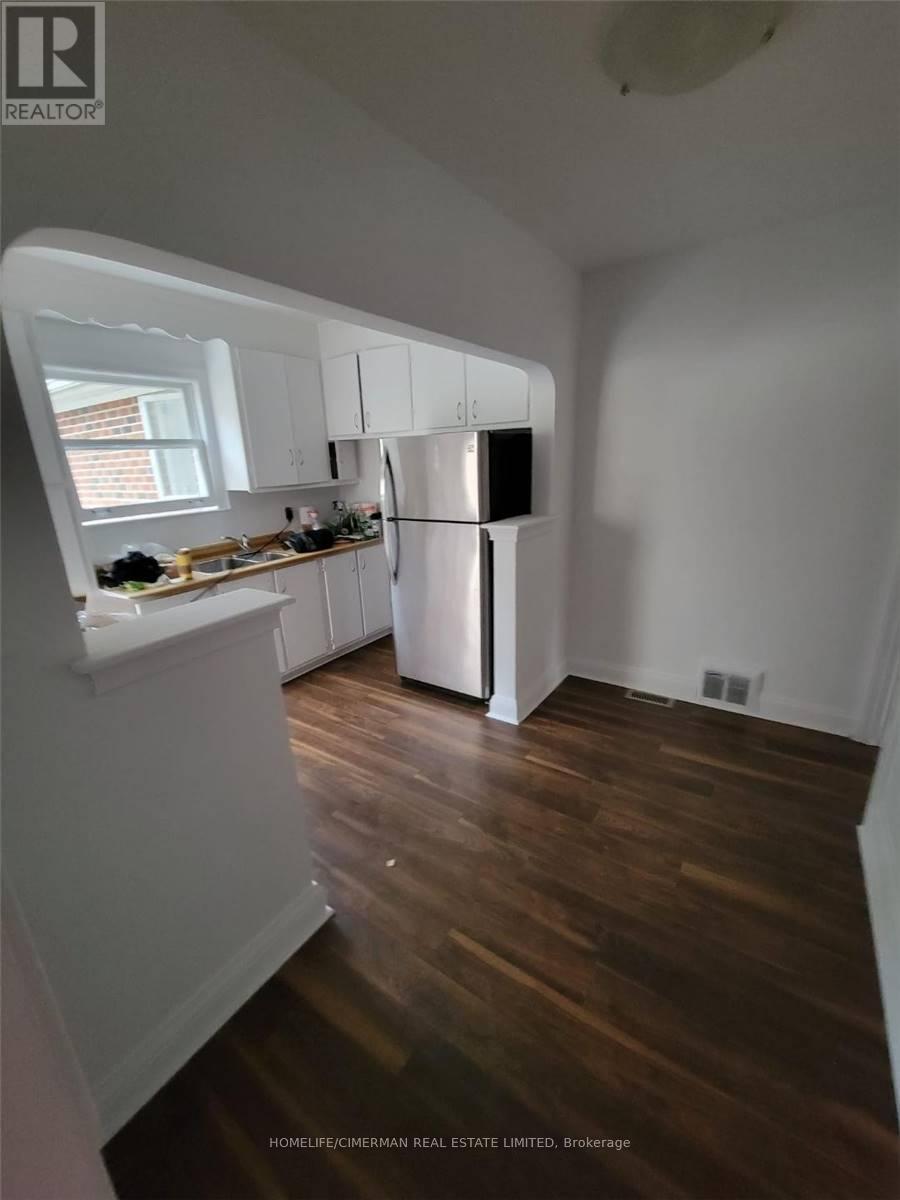
174 Johnston Avenue
Toronto, Ontario
Very Large Bungalow With Addition In The Back. Large Basement With Separate Entrance. Master Bedroom With Large Closet And Walk In And 3Pc Ensuite. Excellent Opportunity!!! Beautiful Street. Walk To Yonge/Sheppard Subway. Large Lot And Back Yard. Kitchen W/Breakfast Area And W/Out To Deck. Newly Renovated Home, New Floors. Newly Painted, New Front Door. (id:63203)
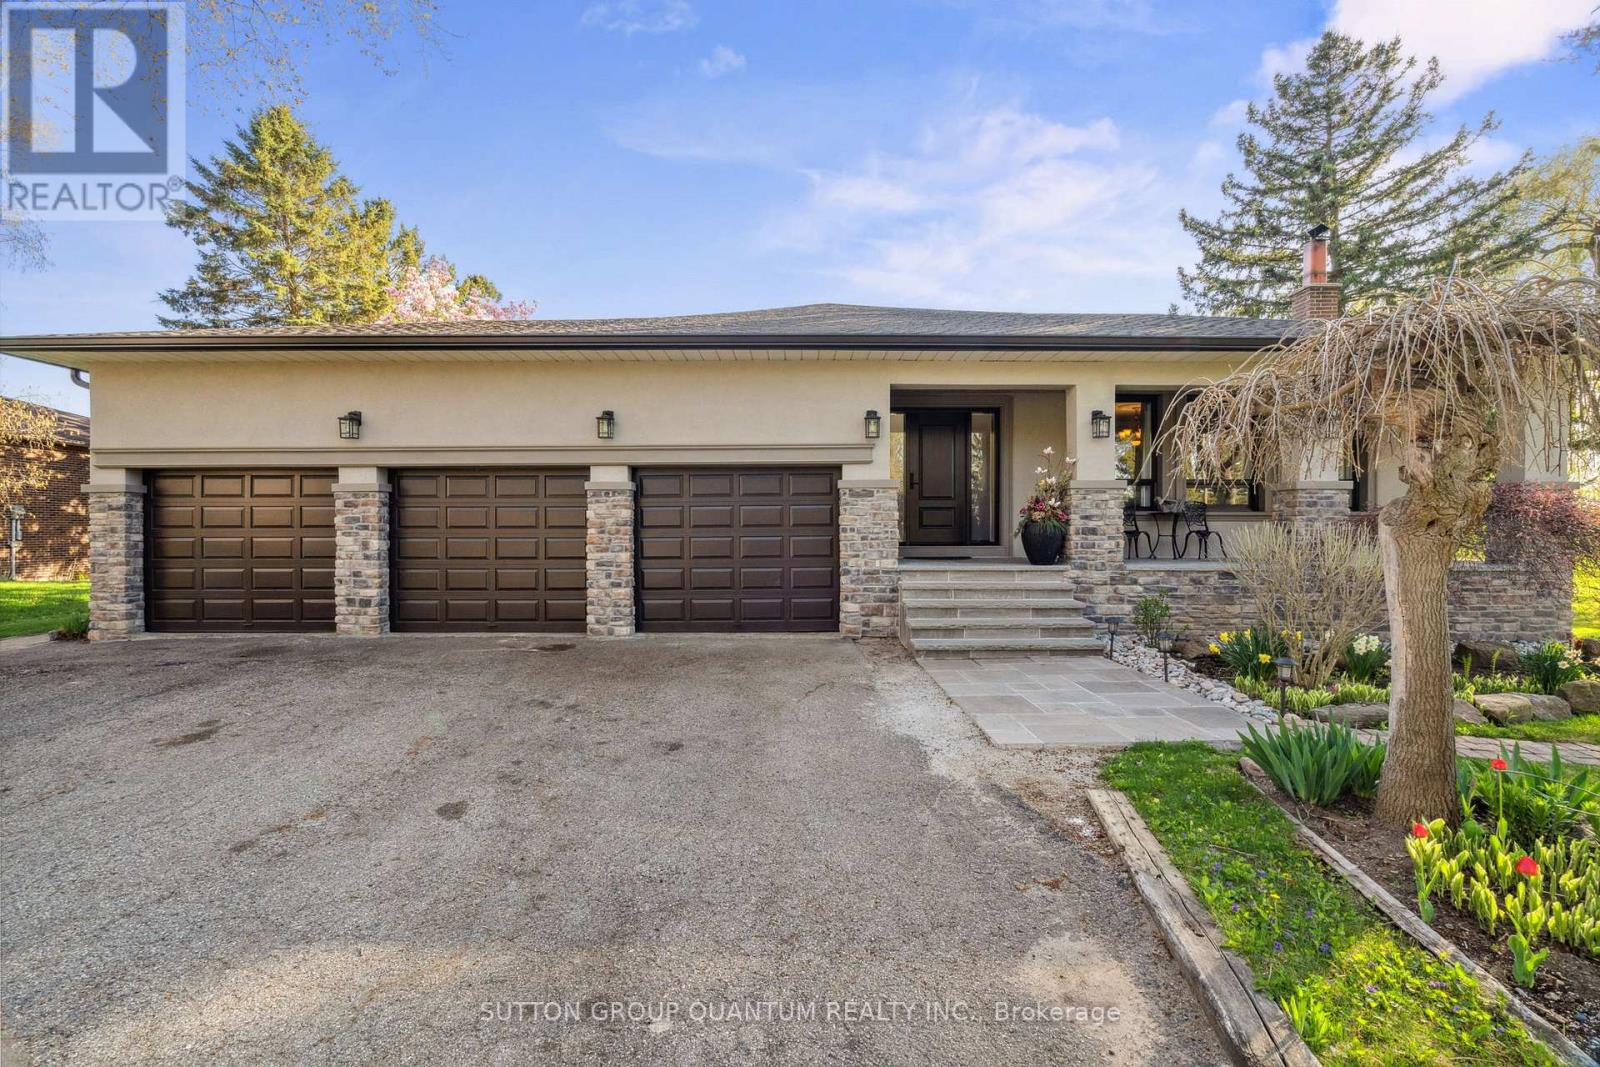
14432 Innis Lake Road
Caledon, Ontario
Welcome to true Caledon estate living. Set on a stunning 1-acre lot with parking for 11 vehicles, this fully updated all-brick 5-level backsplit offers approximately 4,500 sq ft of luxurious living space, multiple entrances, and a private backyard oasis backing onto picturesque farmland.14432 Innis Lake Road is a bright and expansive home thoughtfully designed for large or multigenerational families. The main level features an elegant living and dining area ideal for entertaining, flowing seamlessly into a chef's kitchen complete with an oversized island and walkout to a spacious deck. The upper level boasts three generously sized bedrooms, including a primary retreat with private balcony, along with a spa-inspired 5-piece bath featuring a freestanding tub and curbless shower.The walkout level offers a cozy family room with a wood-burning fireplace, an additional bedroom, a modern 3-piece bath, backyard access, and a convenient private side entrance. The two-level basement is an entertainer's dream, showcasing a wet bar, billiards lounge, second fireplace, recreation space, 2-piece bath, second kitchen rough-in, and a separate entrance.Outside, enjoy exceptional amenities including a triple-car garage, expansive 11-car driveway, multiple decks, gazebo, koi pond, and a versatile workshop/coop. Recent upgrades to the roof, furnace, and AC provide peace of mind. Located in sought-after rural Caledon, this remarkable estate offers the perfect blend of luxury, functionality, and privacy. A truly must-see property. (id:63203)
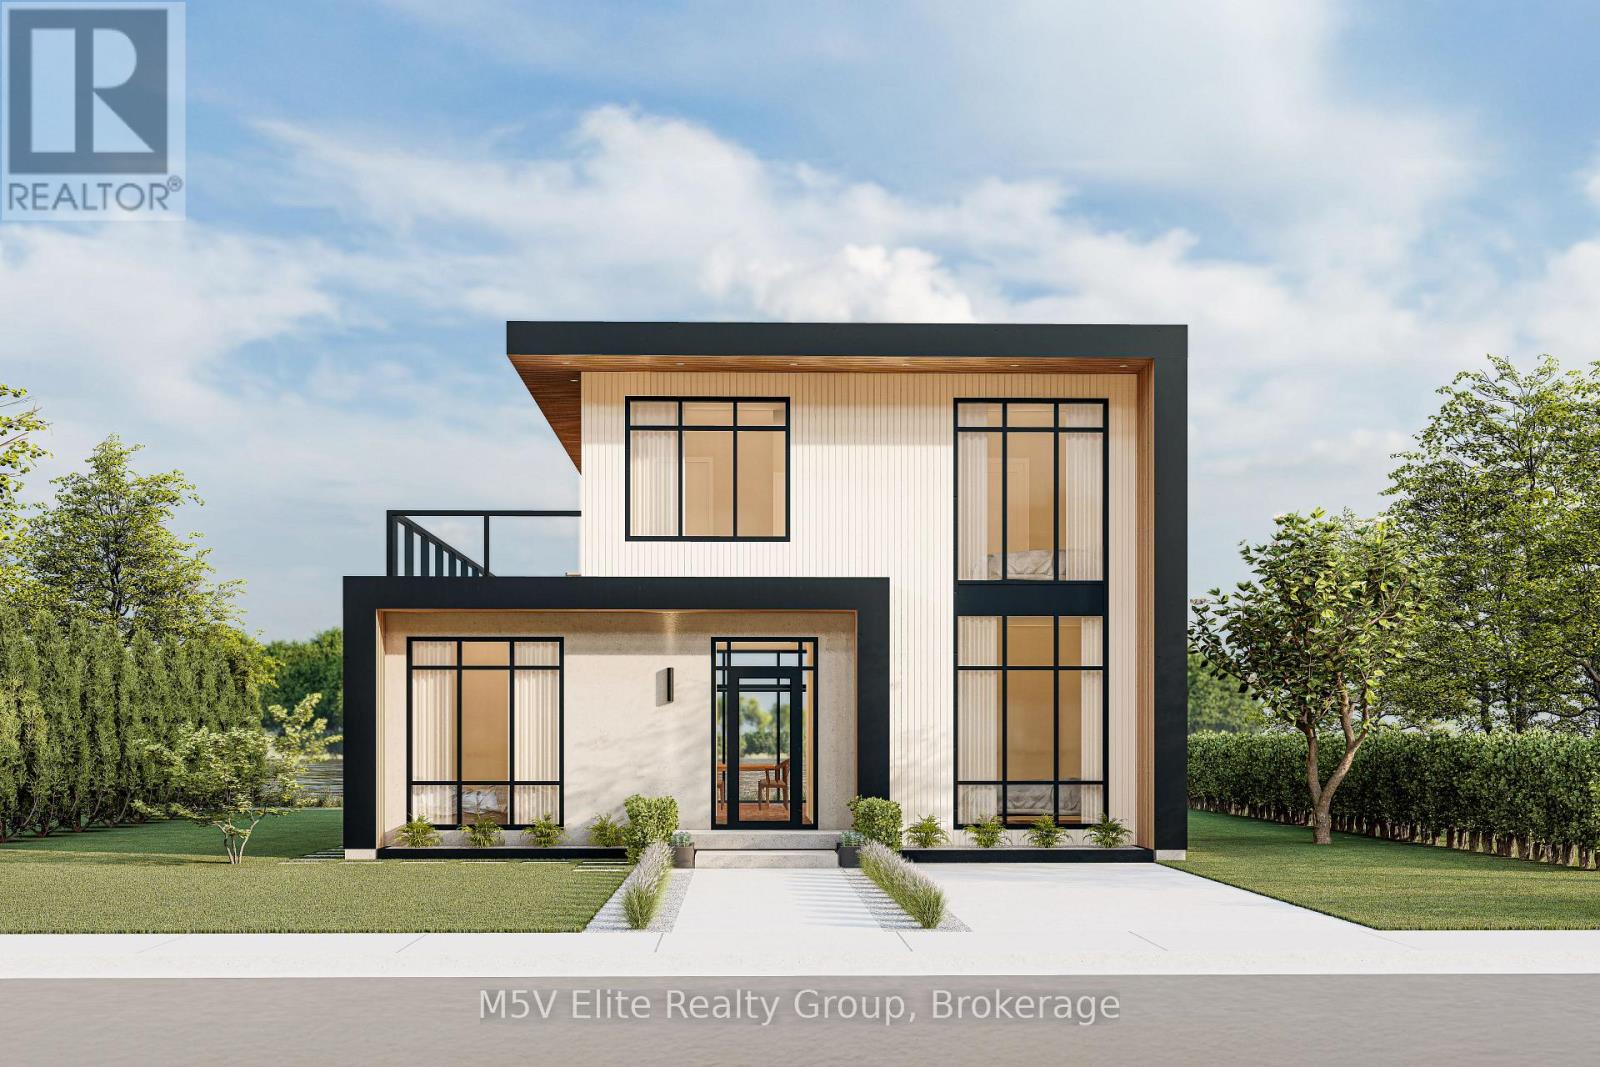
146 Lone Pine Road
Georgian Bay, Ontario
Stunning Modern Waterfront Cottage in the Heart of Muskoka 4 Bed, 5 Bath. Welcome to your dream retreat on the serene shores of Muskoka! This exquisite 4-bedroom, 5-bathroom year-round cottage seamlessly blends contemporary luxury with the natural beauty of Ontario's most coveted cottage country. Set on a pristine, south-facing lot with over private shoreline, this custom-built home offers breathtaking panoramic views and all-day sun. The open-concept main living space is designed for both comfort and entertaining, featuring soaring ceilings, Large windows. A chef's kitchen boasts top-of-the-line appliances, a generous island with quartz countertop. Each of the four bedrooms includes its own ensuite, offering privacy and resort-like comfort. The expansive primary suite features a spa-inspired bath, walk-in closet, Loft offers a private walkout to the deck perfect for morning coffee with a view. Outside, enjoy an expansive cedar deck, beautifully landscaped grounds. Deep water off the dock makes it ideal for boating, and water sports. (id:63203)
157 East 5th Street
Hamilton, Ontario
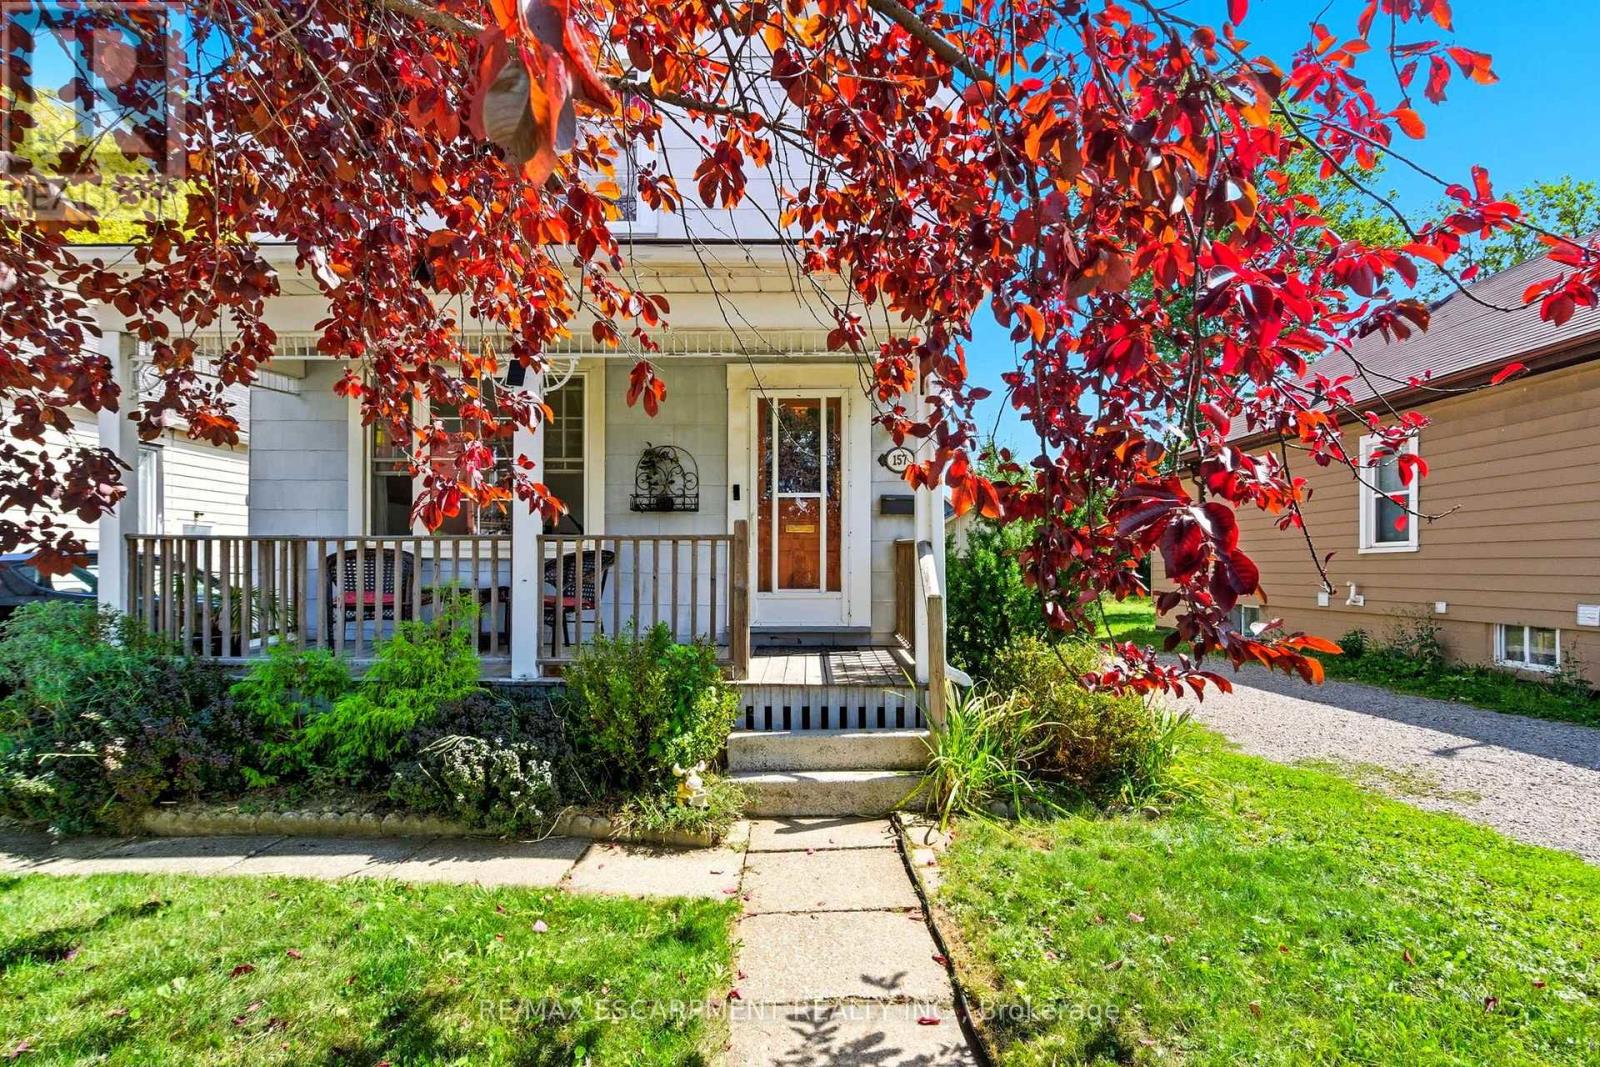
Welcome to this charming, lovingly maintained two-storey home in Hamilton's sought-after Centremount neighbourhood, where comfort, convenience and future potential come together. Offering nearly 1,500 sq ft of bright, inviting living space, this three-bedroom is the perfect place to settle in, grow and create lasting memories. From the moment you step inside, you'll appreciate the warmth of the sun-filled living spaces and the thoughtful updates throughout. Modern flooring, a beautifully refreshed bathroom, newer windows, and a furnace and central air conditioner installed in 2022 offer a move-in-ready experience, while the roof, replaced in 2017, provides added peace of mind. The impressive 162-foot-deep lot is a standout feature, offering a spacious backyard with endless possibilities. Whether you envision summer barbecues, a play space for kids and pets, a beautiful garden retreat, or exploring the potential for an Additional Dwelling Unit (ADU), this property gives you room to dream and grow. The unfinished basement is a blank canvas ready for your vision - create the recreation room, home gym, office or extra storage space you've always wanted. A private driveway with parking for three vehicles makes everyday living even more convenient. Perfectly situated within walking distance of Mohawk College, Upper James Street, parks, schools, shopping, restaurants and public transit, you'll love the ease of having everything you need close to home. Quick access to the LINC and downtown Hamilton also makes commuting simple. Whether you're a first-time buyer, a growing family, or an investor looking for future potential, this move-in-ready home offers the ideal blend of lifestyle, location and opportunity. (id:63203)
Lot 1 - 146 Lone Pine Road
Georgian Bay, Ontario
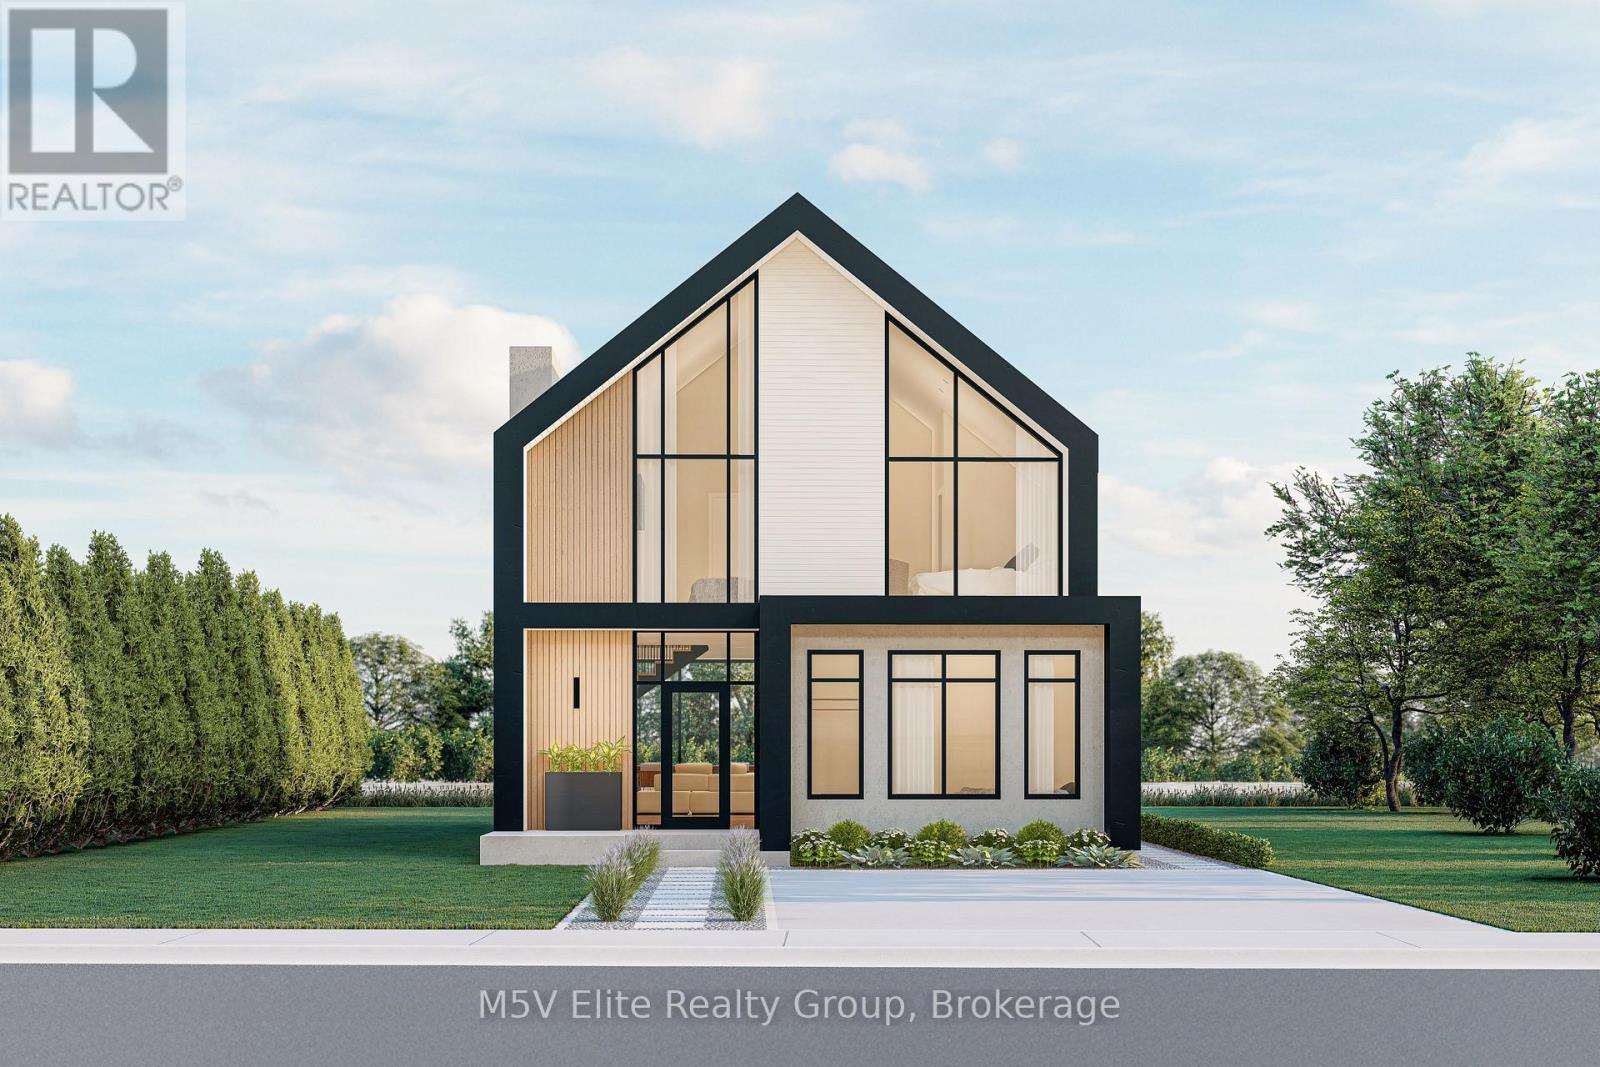
Stunning Modern Waterfront Cottage in the Heart of Muskoka! Welcome to this exceptional the Rosseau model 4-bedroom, 5-bathroom year-round waterfront retreat offering the perfect blend of luxury, comfort, and natural beauty. Ideally located at 146 Lone Pine Road, this spectacular property is just a short drive from the GTA, making weekend escapes from Toronto effortless while providing the tranquility of Muskoka living.Positioned on a pristine south-facing lot with private shoreline, this custom-built home offers breathtaking panoramic water views and all-day sun with access to the spectacular waters leading into Georgian Bay, famous for its crystal-clear waters, boating, fishing, and the iconic 30,000 Islands.Designed for both everyday living and entertaining, the open-concept interior features soaring ceilings, oversized windows, and a spacious great room filled with natural light. The chef-inspired kitchen is complete with premium appliances, quartz countertops, a large centre island, and ample space for gathering with family and friends.ach of the four generously sized bedrooms offers its own private ensuite, ensuring exceptional comfort and privacy. The luxurious primary suite features a spa-inspired ensuite, walk-in closet, and beautiful waterfront views, while the loft includes a private walkout deck, perfect for enjoying your morning coffee overlooking the water.Enjoy true four-season living with premier golf courses just minutes away and Mount St. Louis Moonstone Ski Resort within easy driving distance for skiing and snowboarding. Whether you're looking for a year-round residence, luxurious family cottage, or investment property, this exceptional waterfront home offers an unmatched lifestyle with convenient access to Toronto, Georgian Bay, and some of Ontario's finest recreational amenities. (id:63203)
88a Rocky Drive
Faraday, Ontario
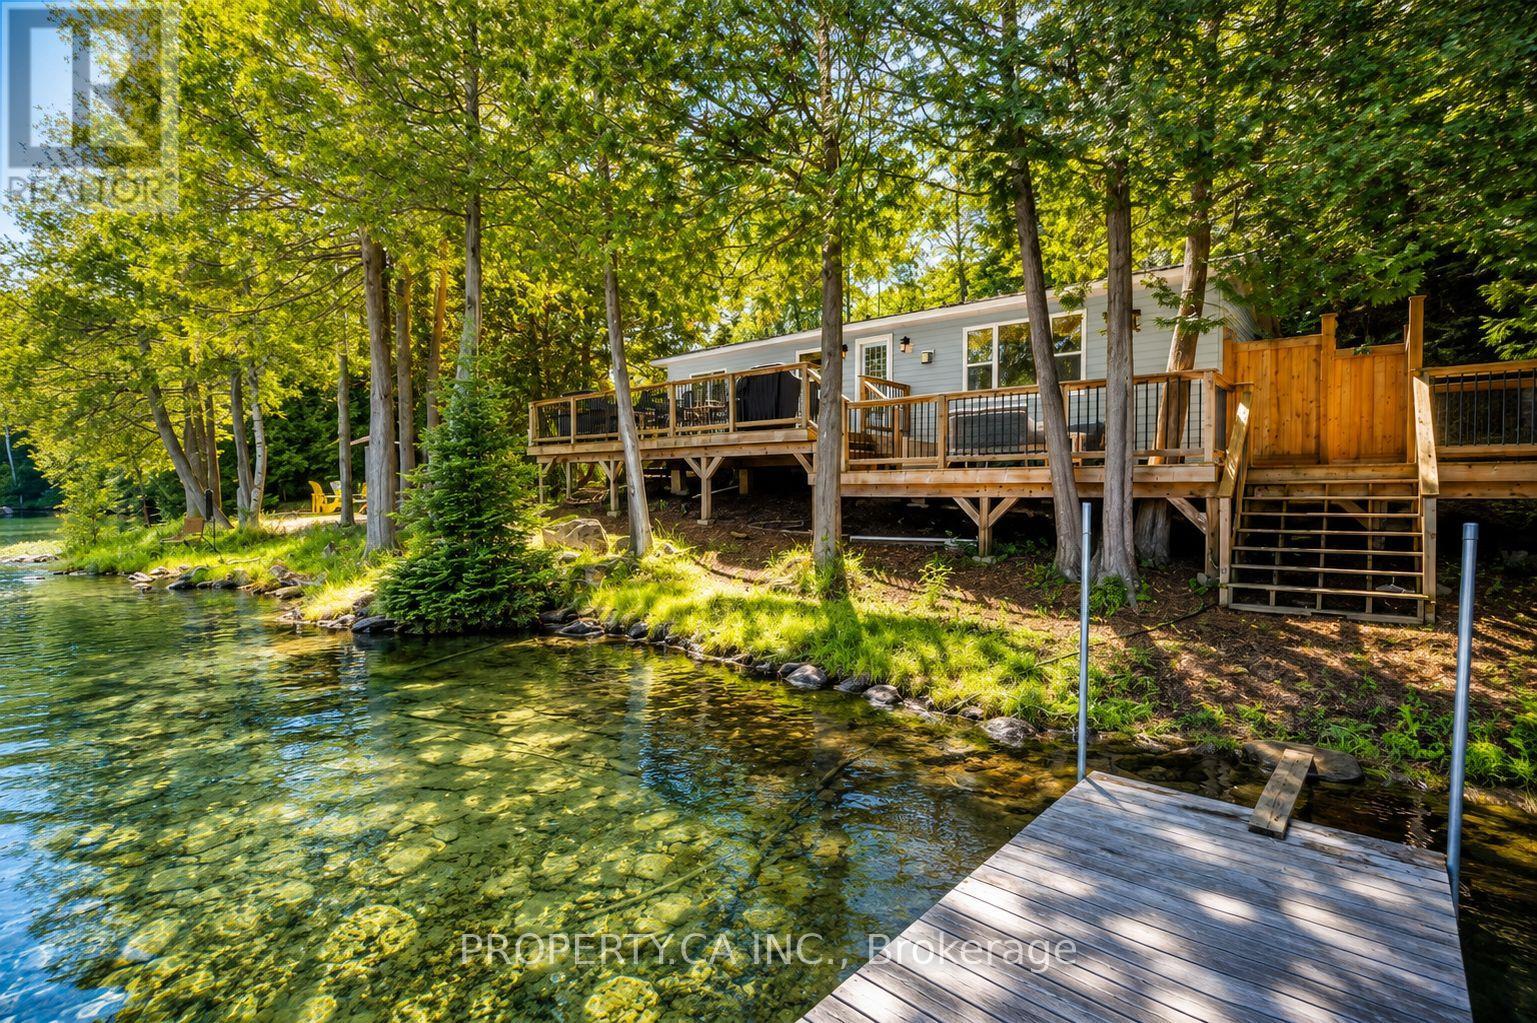
Nestled on the shores of beautiful Jeffrey Lake, this private waterfront retreat offers approximately 1,100+ sq ft of usable living space including a separate bunkie, and the perfect blend of nature, comfort, and cottage charm. The main cottage features 3 bedrooms and 1 bathroom, an updated kitchen, and a cozy fireplace that creates the perfect atmosphere for relaxing evenings at the lake. Warm and inviting living spaces are designed to capture stunning waterfront views and peaceful natural surroundings. Step outside onto the spacious deck overlooking the water - ideal for morning coffee, entertaining, or quiet evenings immersed in nature. The property also features an outdoor shower, storage shed, dedicated fire pit area, and a separate bunkie complete with 3 bunk beds, creating additional space for family and guests. Surrounded by mature trees and abundant wildlife, enjoy watching ducks glide across the lake, turtles basking along the shoreline, and fish swimming in the exceptionally clear water. Private and serene, this fully furnished property comes complete with indoor furnishings and outdoor patio furniture, making it truly turnkey and ready to enjoy from day one. Offering swimming, boating, fishing, and unforgettable sunsets right at your doorstep, this is the ultimate cottage escape on Jeffrey Lake. (id:63203)
26 Copeman Avenue
Brantford, Ontario
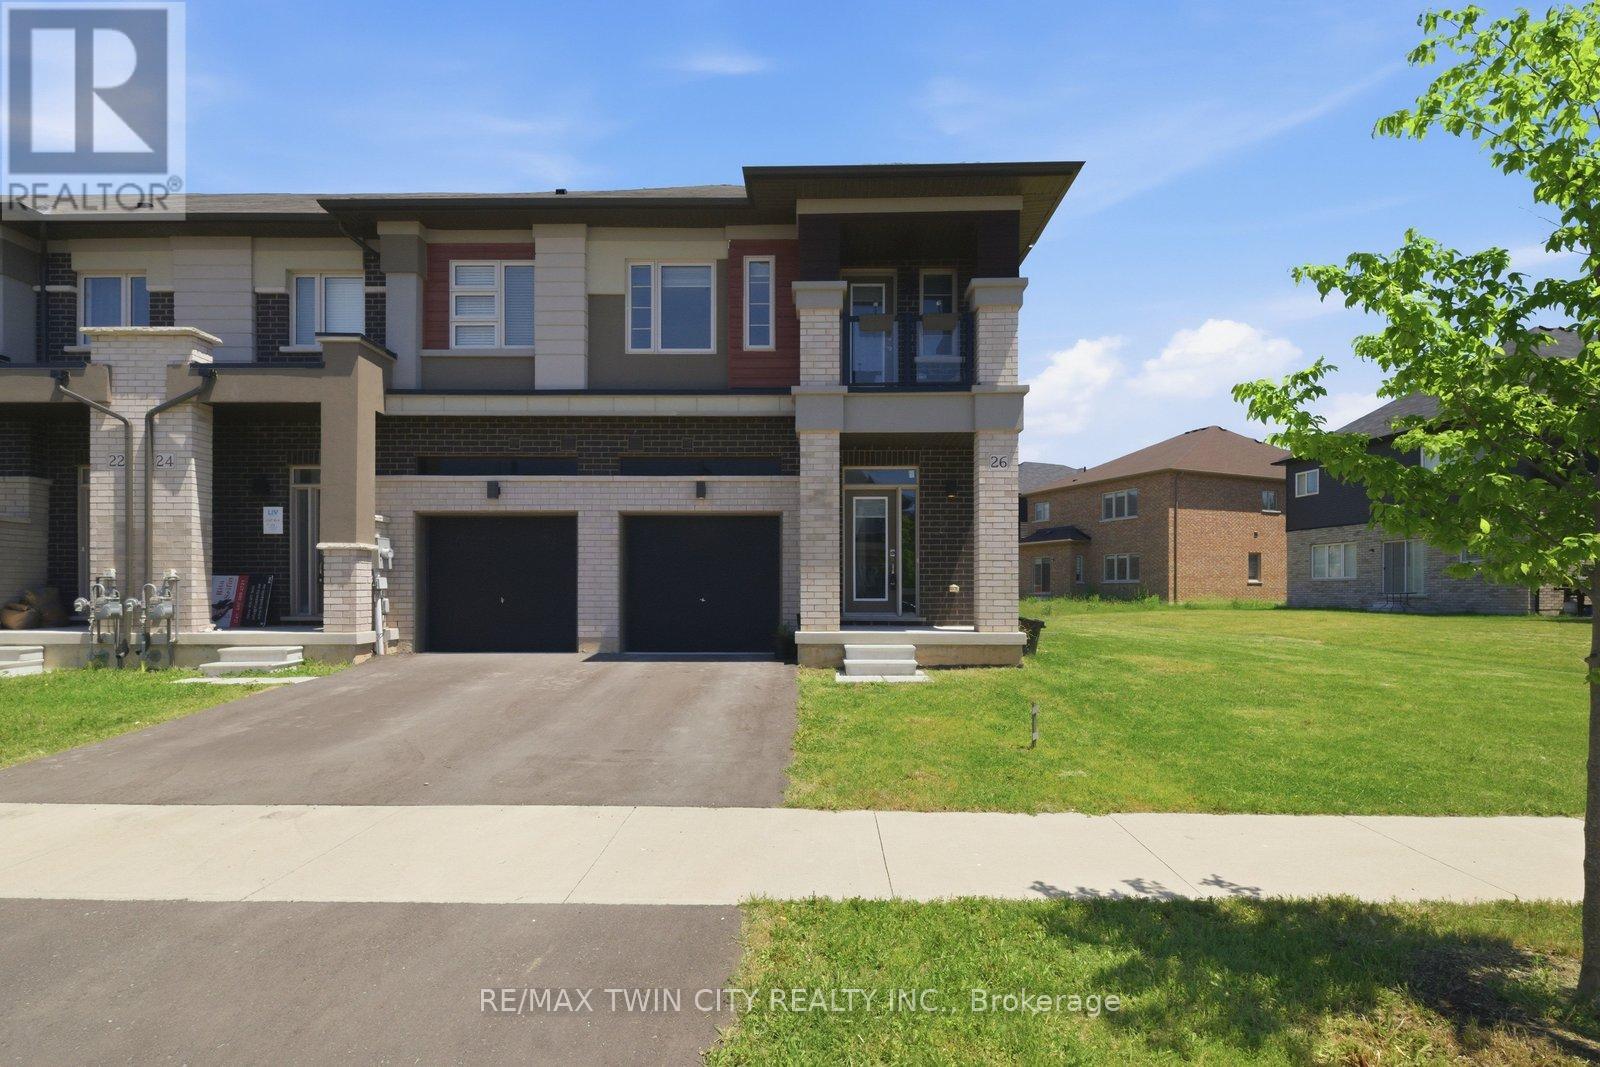
Welcome to 26 Copeman Avenue in Brantford! This stunning newer townhome offers modern living at its finest, featuring 3 spacious bedroomsand 2.5 bathrooms. Situated on a premium corner lot, this home provides added privacy, extra outdoor space, and exceptional curb appeal. The bright and functional layout is perfect for families, first-time buyers, or investors, with open-concept living spaces designed for both comfort and entertaining. Enjoy the convenience of a single-car garage and a desirable location in the sought-after Henderson Survey community. Close to schools, shopping, parks, and major highway access, this home combines style, convenience, and value. Don't miss the opportunity to own this beautiful new home in one of Brantford's growing neighbourhood! (id:63203)
53263 Winger Road E
Wainfleet, Ontario
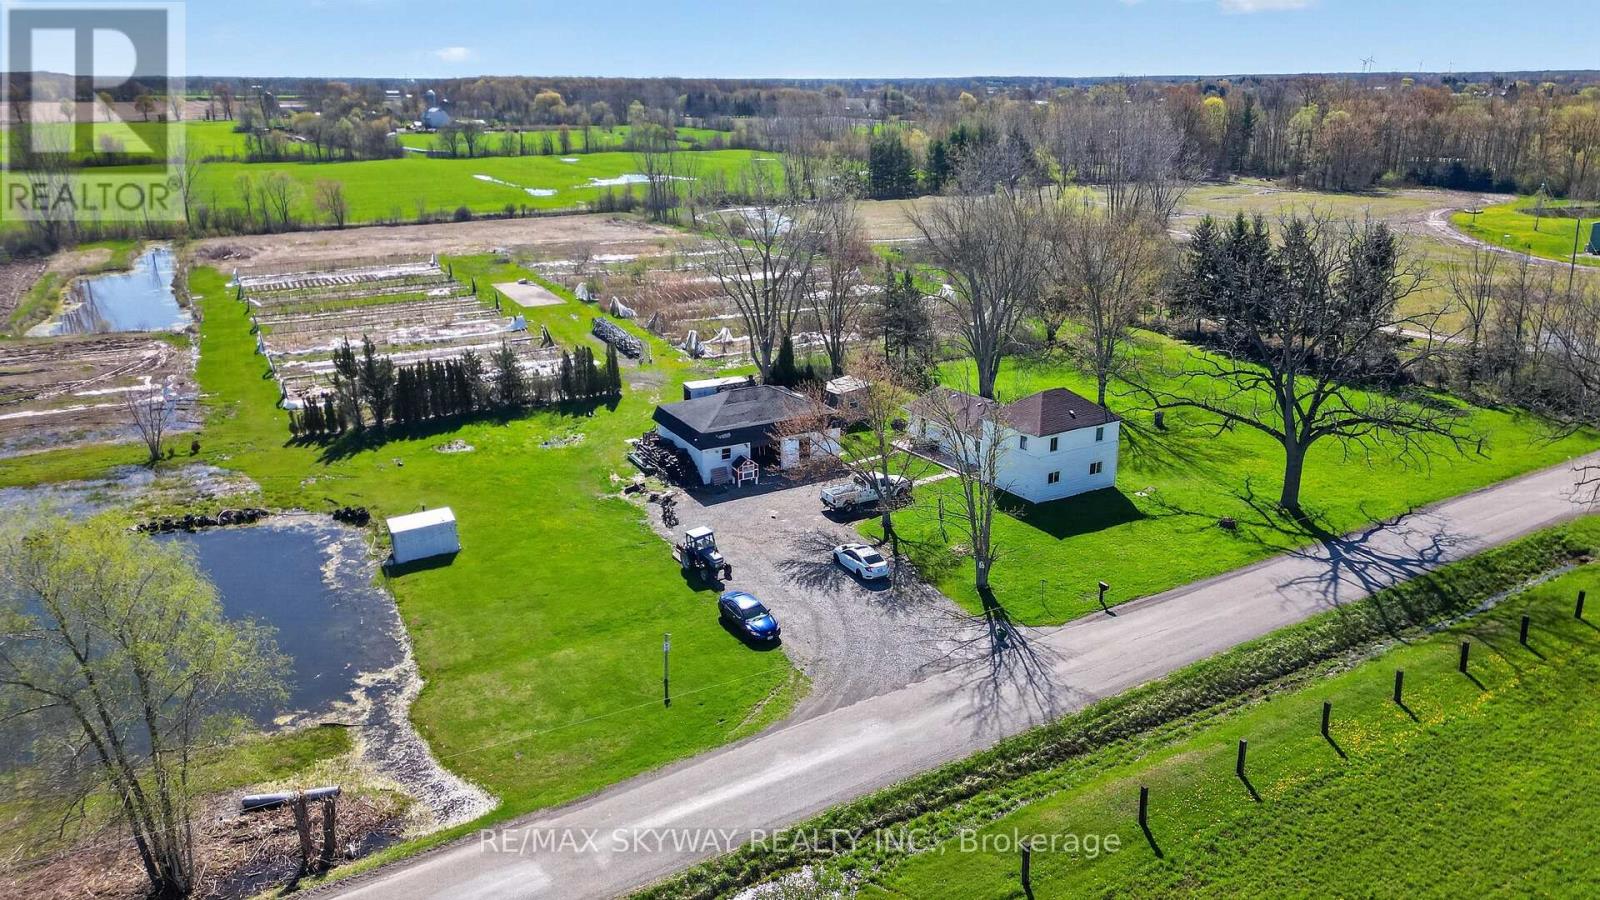
Turnkey country living on 12.749 acres in beautiful Wainfleet! This charming 2-storey home offers 3 bedrooms, 4 bathrooms, and a functional layout with a spacious kitchen and living area. Enjoy the convenience of a private well and septic, plus a large parking area with 10+ spaces. Zoned A2, offering great potential and endless possibilities. Surrounded by nature and privacy-this is a must-see property. Brand New Heat Pump Installed. Book your private showing today! (id:63203)
2223 Hall Road
Hamilton, Ontario
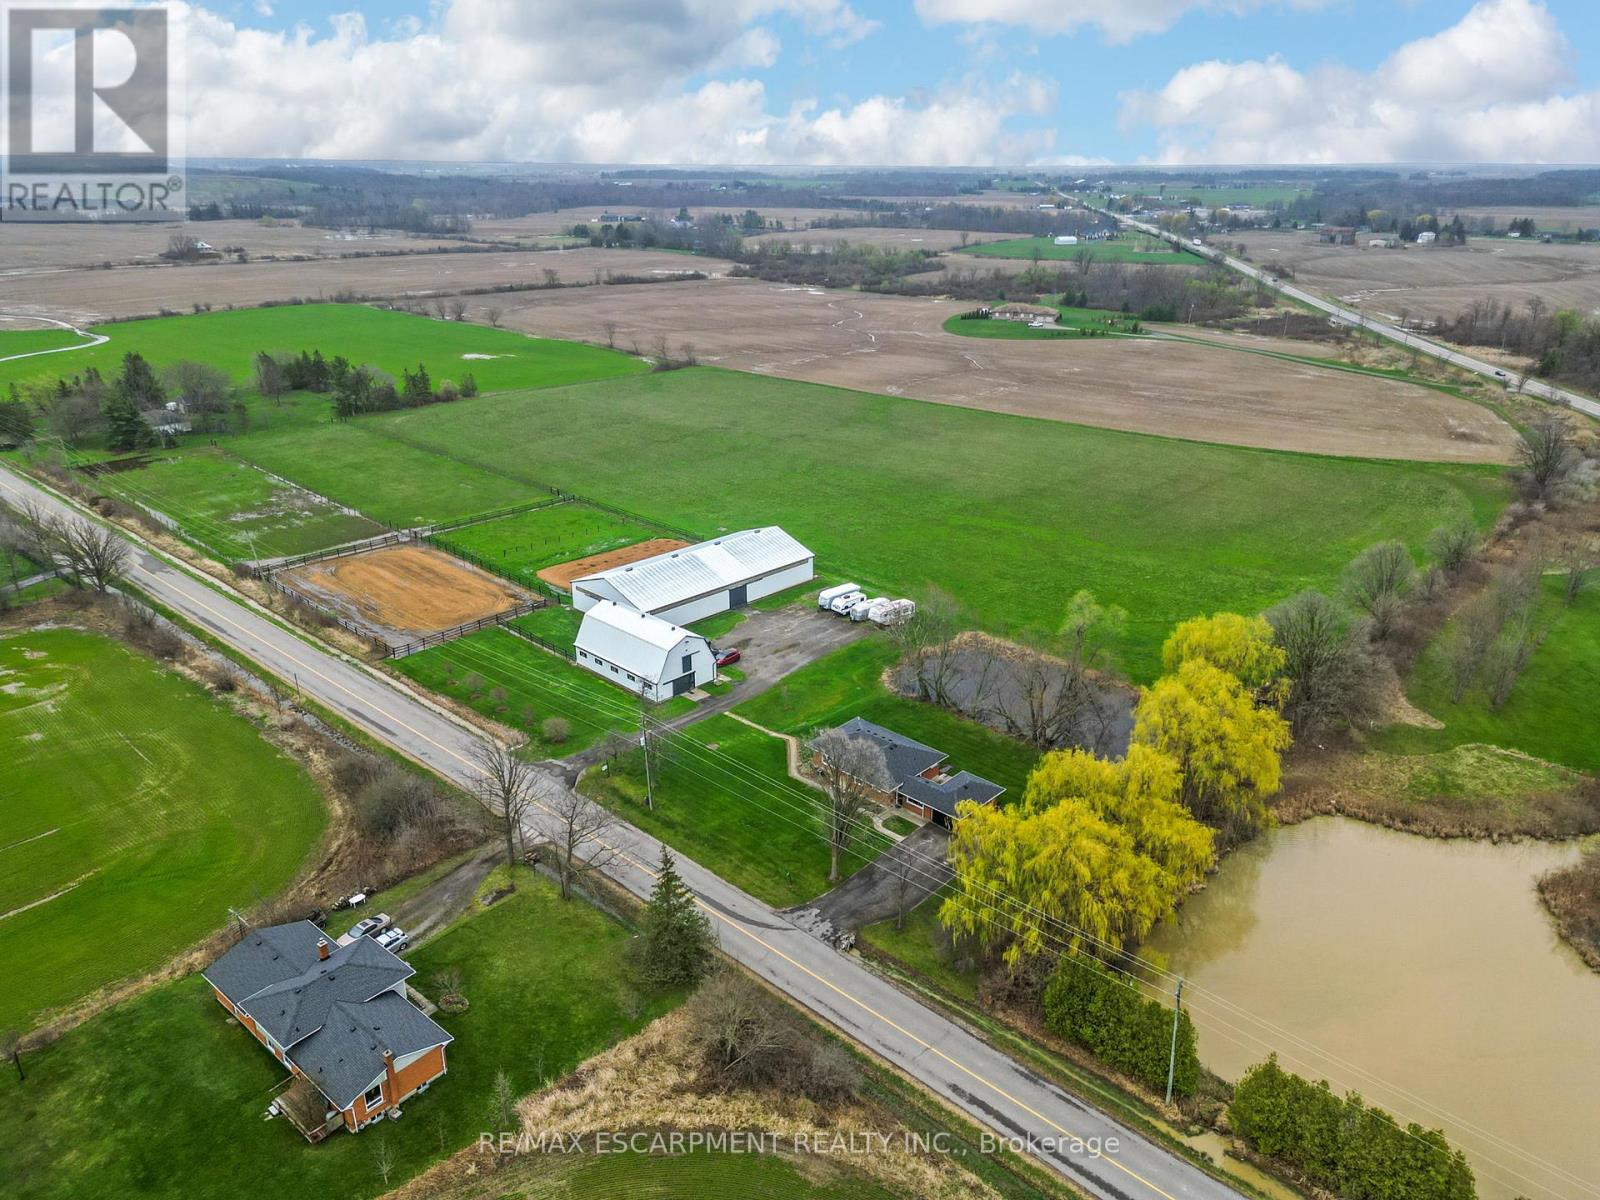
Escape to the country and embrace the equestrian lifestyle just minutes from Binbrook and nearby golf course. Set on approximately 12 acres, this picturesque property offers the perfect blend of rural charm and functional design for horse enthusiasts, hobby farmers, or those seeking a peaceful retreat with income potential. Approximately 8 acres are currently used for hay, complemented by three well-sized horse paddocks and a fully equipped 32' x 64' barn featuring 8 stalls, a tack room, feed room, hay mow, and its own cistern. A standout feature is the impressive 60' x 120' indoor riding arena-ideal for year-round riding, training, or operating a turn-key boarding business. A separate driveway with ample parking creates flexibility for clients or offers the opportunity to lease the equestrian facilities independently from the residence. The home itself is a solid brick bungalow offering comfortable, updated living. Featuring 3 bedrooms on the main level, fresh paint throughout majority of home, a spacious eat-in kitchen perfect for gathering, and carpet in the family room, entry room, stairs, and basement rec room. Step outside to enjoy your own private pond, adding to the tranquility and charm of the country setting. Whether you're looking to operate an equestrian business, enjoy a hobby farm, or simply take in the peace and privacy of country living, this unique property delivers space, versatility, and lifestyle all in one. Large family? Lots of space to add a secondary dwelling. (id:63203)
2605 - 90 Absolute Avenue
Mississauga, Ontario
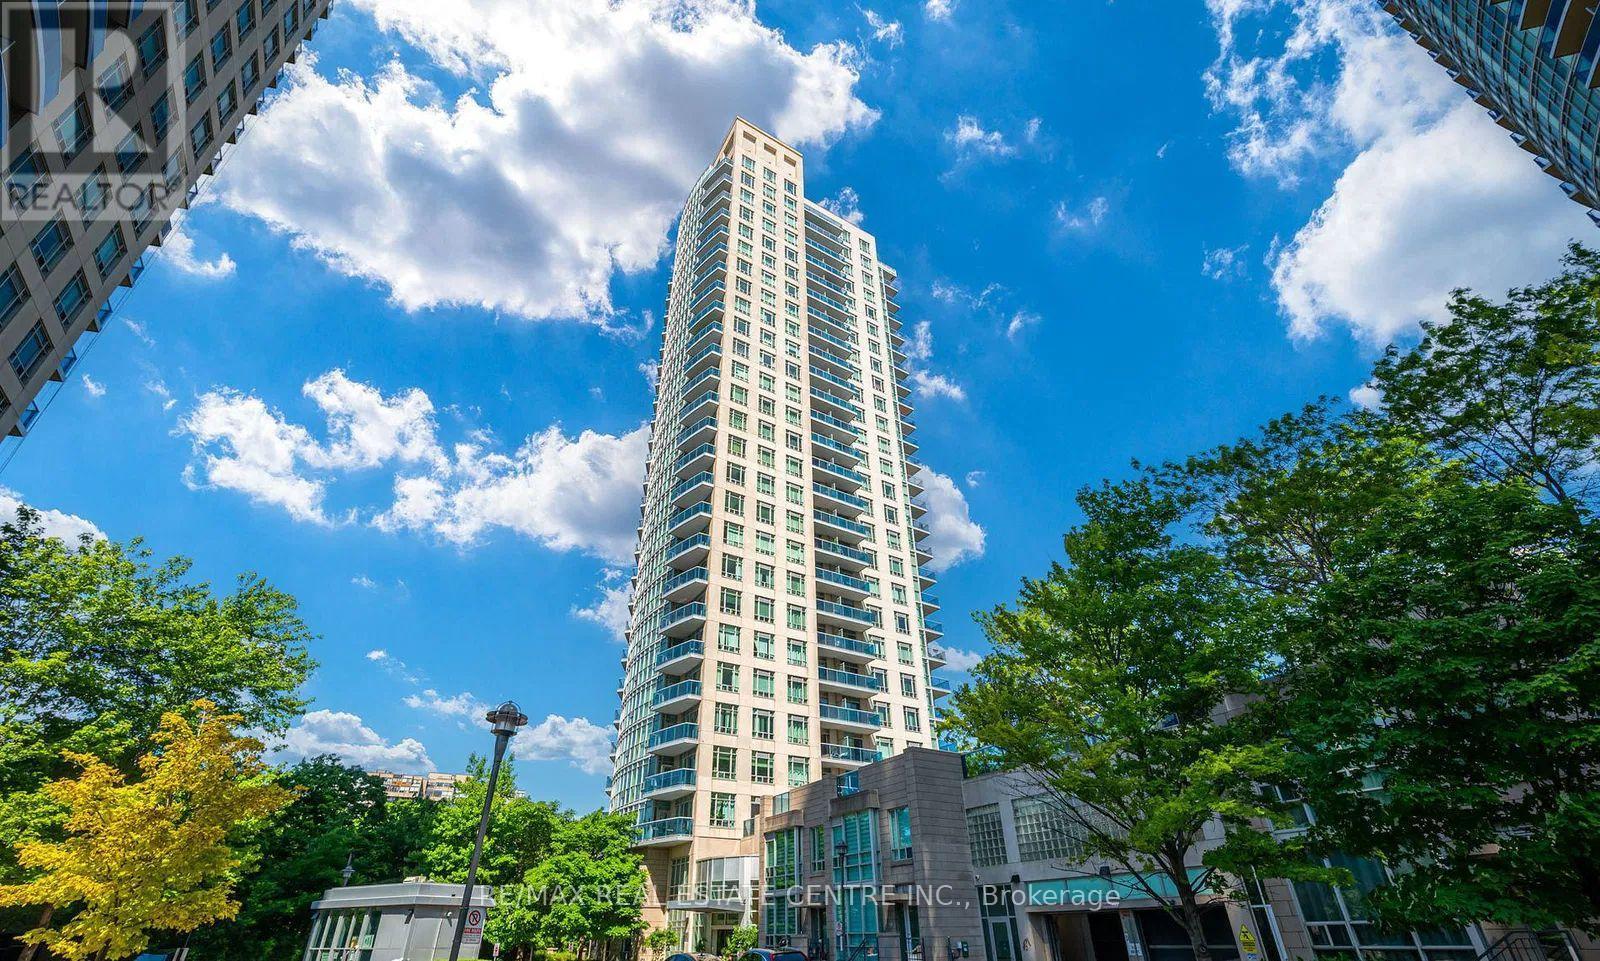
Welcome to this classically elegant Lower Penthouse in the iconic Absolute Condos, also known as the Marilyn Monroe Towers. Enjoy soaring 10 ft ceilings, crown mouldings, and laminate flooring throughout this spacious 2 plus 1 bedroom suite. The den with French doors functions perfectly as a third bedroom or home office. The stylish kitchen features granite countertops and stainless steel appliances. The primary bedroom offers a five-piece ensuite and walk-in closet, while both bathrooms feature marble floors and glass showers. Step out onto the large balcony with two walkouts and take in stunning southwest views of the lake and downtown Mississauga. Includes one parking space, two lockers, and access to premium amenities including indoor and outdoor pools, a gym, and more. Perfect for first time home buyers or investors!! If you are looking for big space with less down payment this is your best bet where luxury meets practical and functional layout!! Freshly painted!! Beautiful views of celebration square!!A must must see!!! (id:63203)
1205 - 350 Princess Royal Drive
Mississauga, Ontario
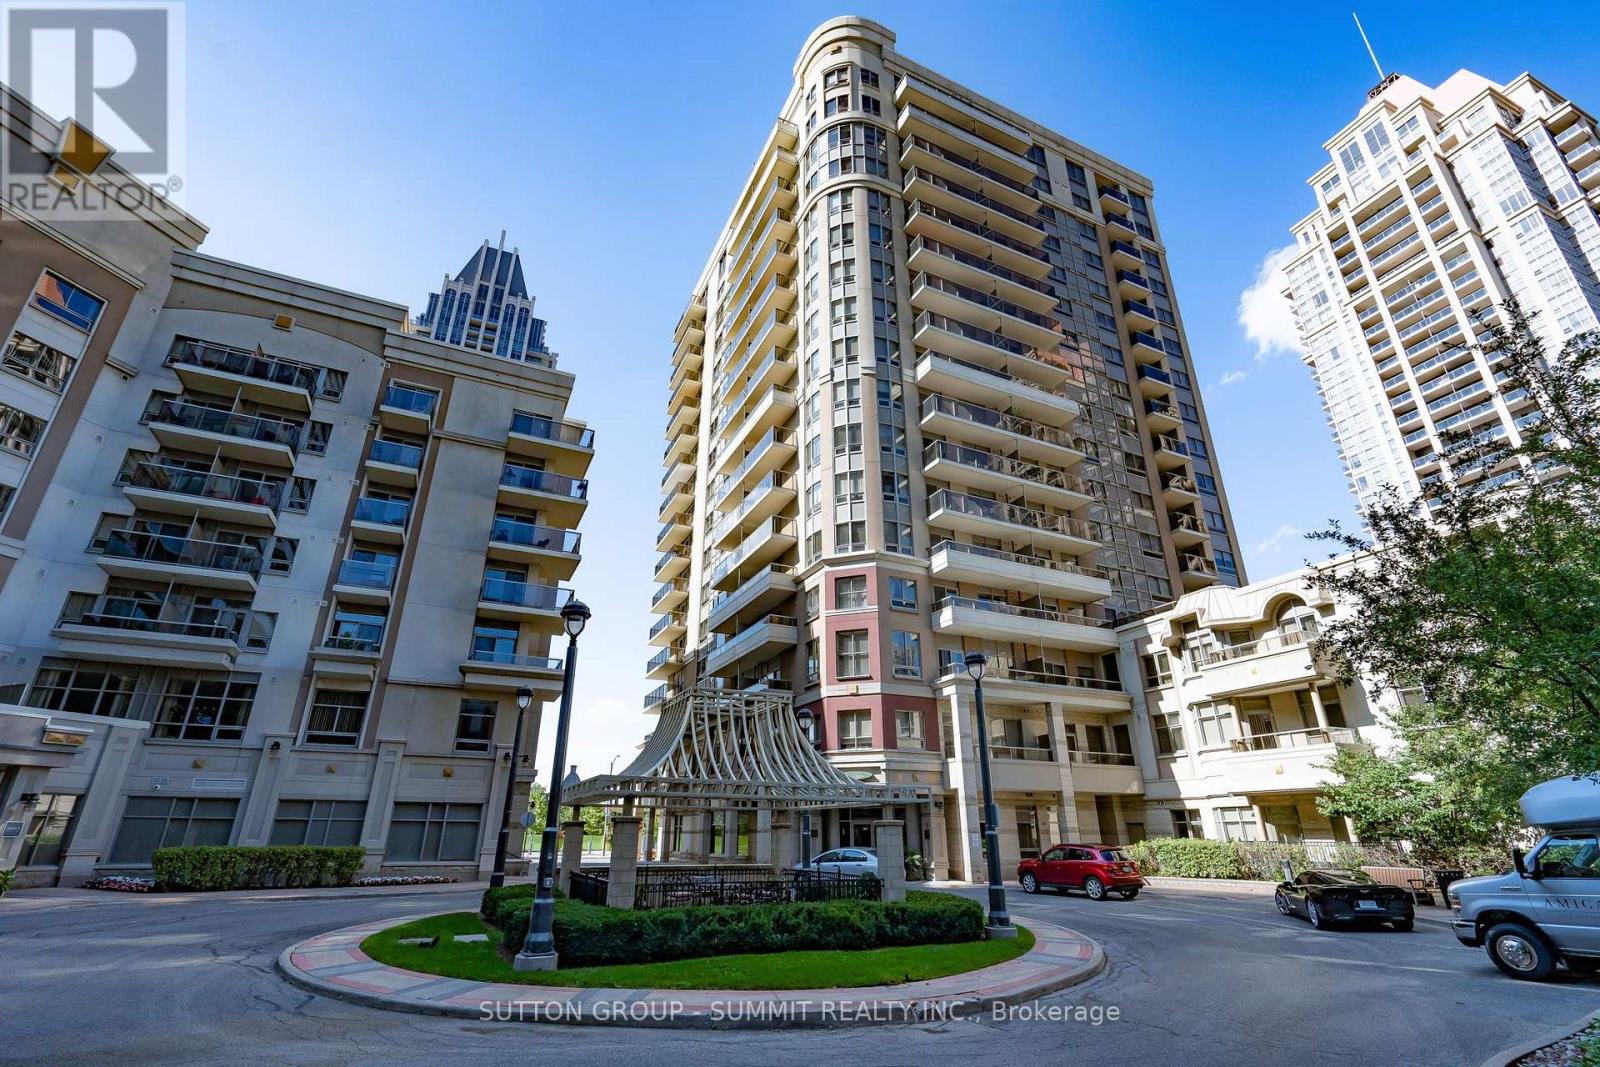
1,044 Sq.Ft. Beautiful Corner Unit Condo In Amica's Mature Lifestyle Condominium Community At City Centre. Featuring 2 Bdrms, 2 Baths, and 2 Balconies With Southvest /West Views & Afternoon Sunshine & Sunsetsl + Northwest View of the 3 Acre Park! Ceramics In Kitchen, Al Baths & Foyer. Upgraded Engineered Hardvood in Living Room & Dining Room & Hallvay Granite Counter, Upgraded Large Pantry. Planned Daily Activities. Mirolin shower W/Seat & Safety Bars, Elf's. Walk to Living Arts, city Hall, Square one, YMCA, Library & Celebration Square (id:63203)