

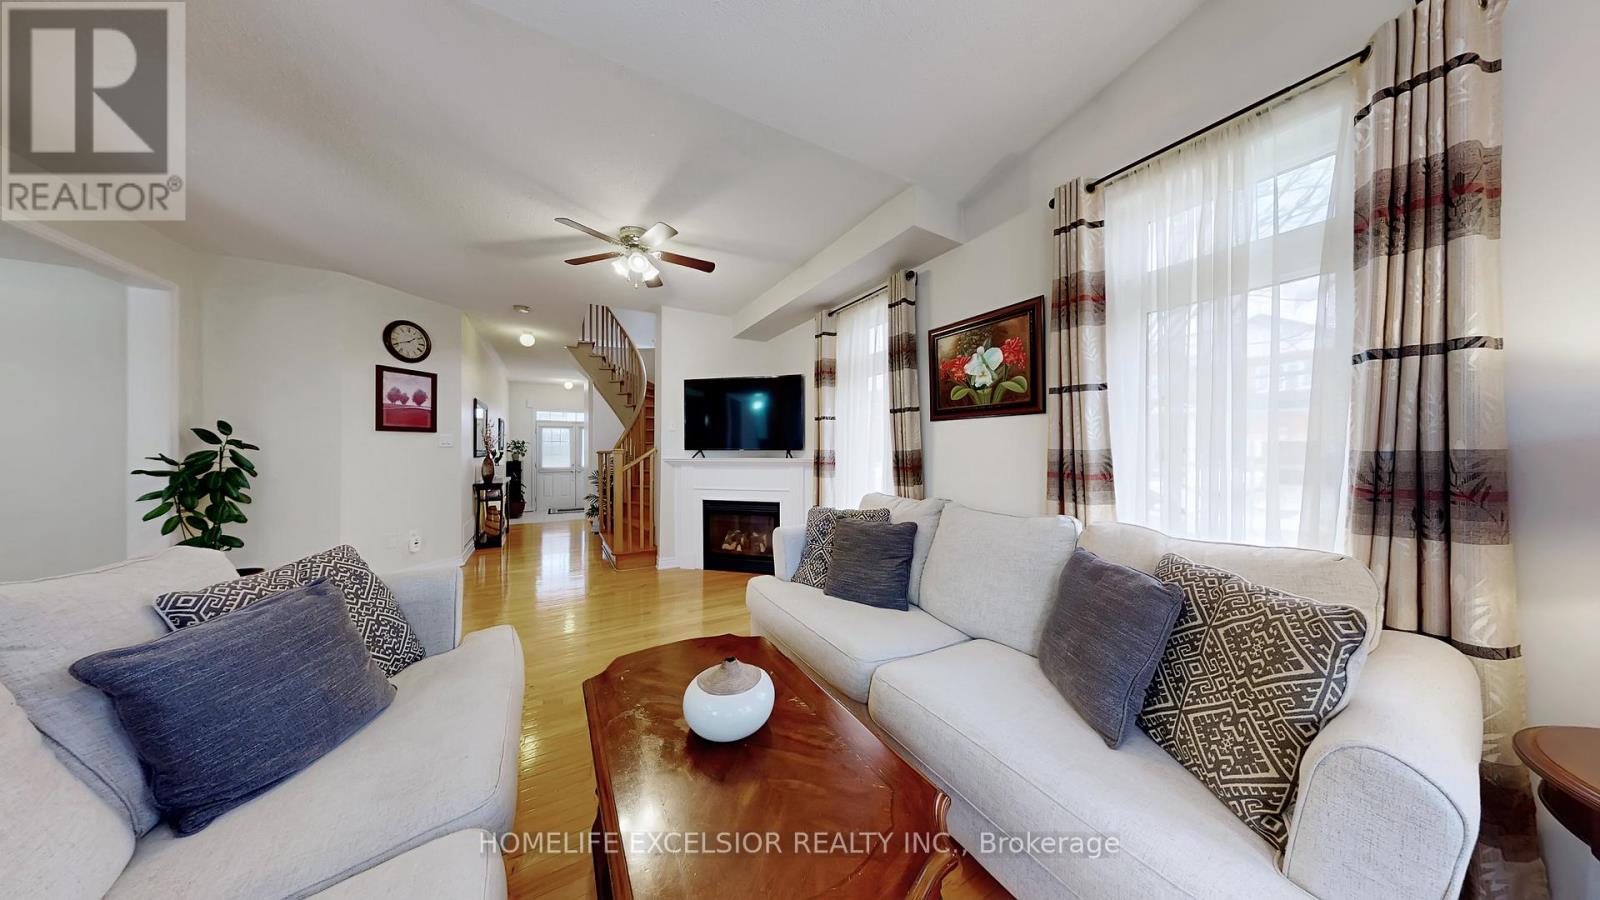
2 Wellsprings Drive
Brampton, Ontario
Immaculate detached home situated on a premium corner lot! Showing true pride of ownership, this 3+1 bedroom, 4-bath gem features a double garage, 9ft main-floor ceilings, and hardwood floors. A double-door entry welcomes you into a spacious foyer, leading to a pristine interior. The finished basement adds valuable space with a bedroom, den, large cold cellar, and a laundry area sized to accommodate a future kitchen-creating excellent in-law suite potential. Perfectly located minutes from Hwy 410, schools, parks, and shops-this loved home is a must-see! (id:63203)
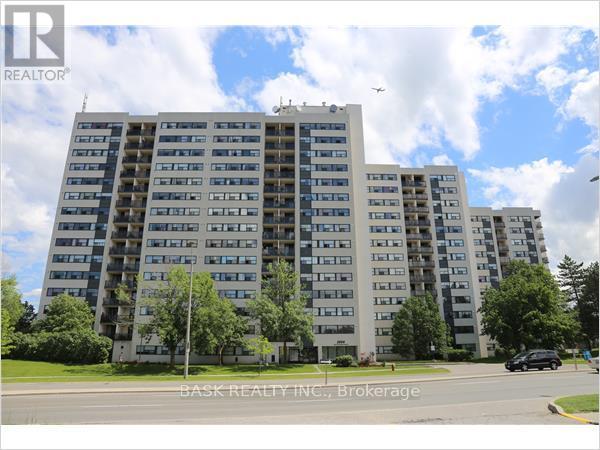
706 - 2900 Battleford Road
Mississauga, Ontario
Welcome to this beautifully maintained 2 bedroom condo offering a comfortable and functional living space in a highly desirable community. This thoughtfully designed unit features a bright and airy living room, a dedicated dining area, and an open balcony with southeast exposure, providing an abundance of natural light. The well-appointed kitchen and generous living areas create an ideal space for relaxing or entertaining. Both bedrooms are well sized with closet space, and the unit is complete with a full 4-piece washroom, offering convenience and comfort. 2 owned parking spots are included, a rare and valuable bonus that offers peace of mind and added convenience. Residents enjoy access to a wide range of building amenities, including: Community BBQ Area for outdoor gatherings, Gym, Outdoor Pool for summer enjoyment, Party Room for private events, Children's Playground, Relaxing Sauna and Tennis Court. This well managed building is situated in a fantastic location close to schools, shopping, public transit. An excellent opportunity for first-time buyers, downsizers, or investors looking for a move-in-ready property with outstanding amenities. Don't miss your chance to own this bright and spacious condo, just move in and enjoy! (id:63203)
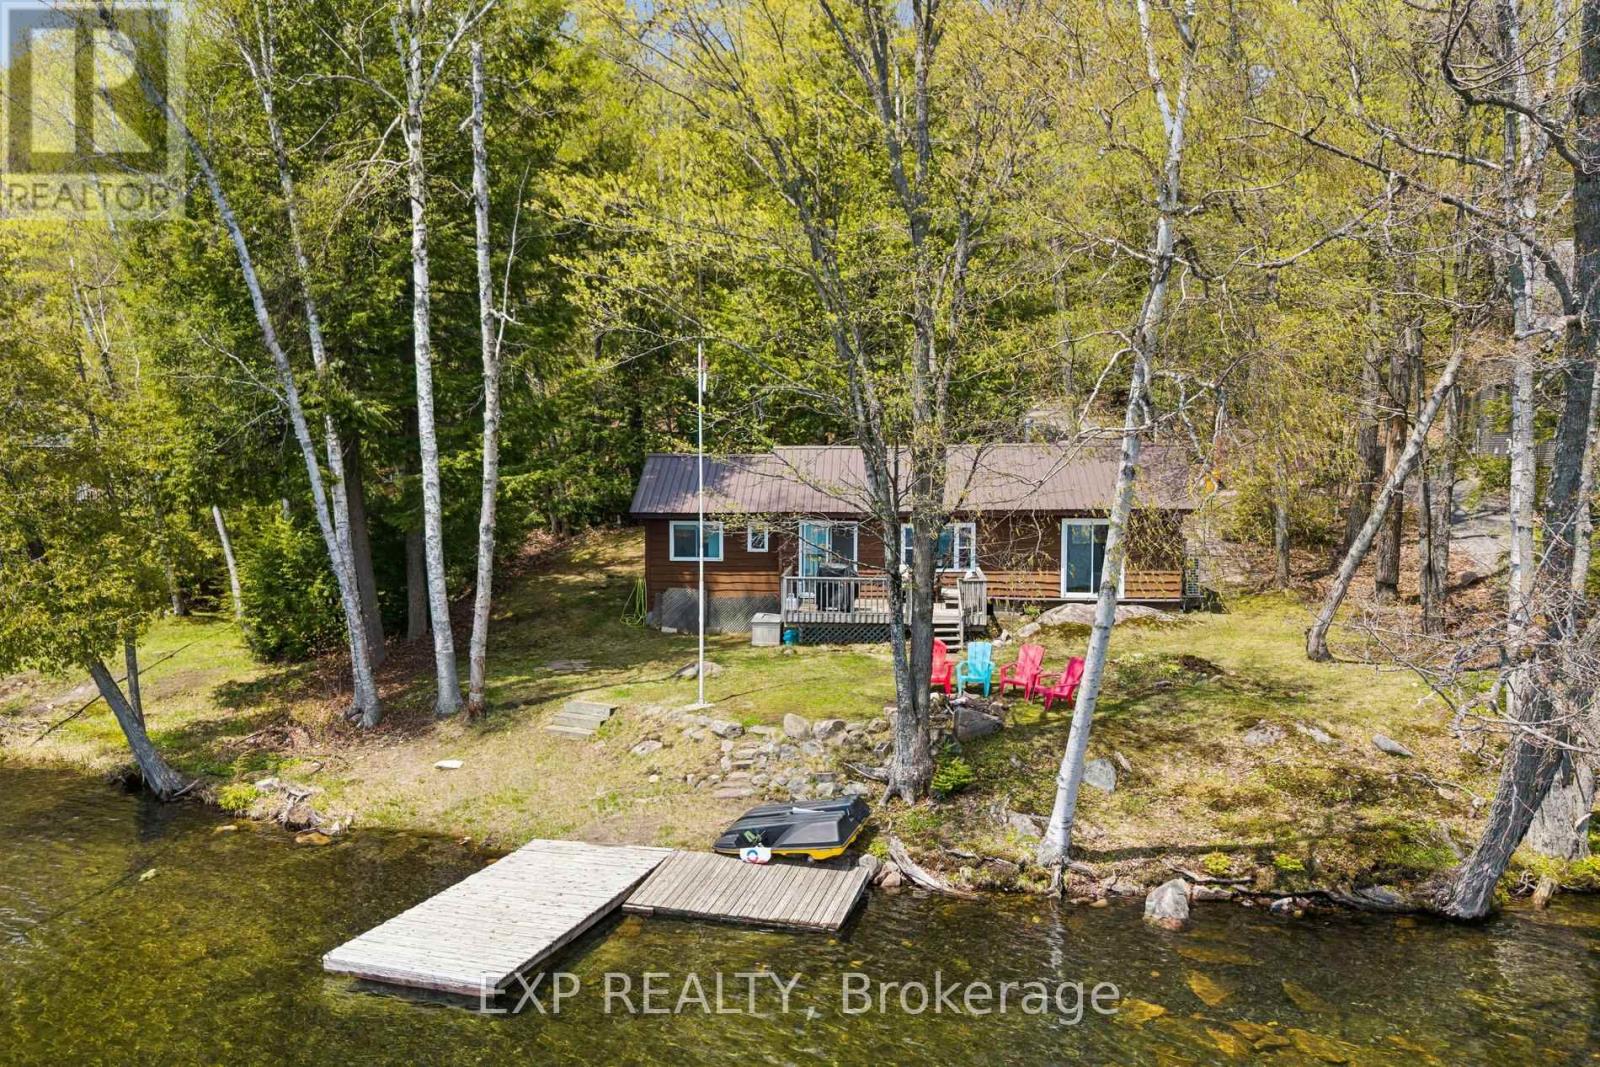
1216 Lake Lorraine (Tory Lake) Lane
Highlands East, Ontario
Set on the crystal-clear shores of peaceful Lake Lorraine, this beautifully updated 4-season waterfront cottage offers the kind of lifestyle families dream about. With southern exposure, calm mirror-like waters, and direct access to pristine spring-fed swimming, every day here feels connected to nature. The clean, weed-free shoreline and flat approach to the lake make it ideal for families, with no steep hills or endless stairs to navigate. Positioned right at the water's edge, the cottage captures stunning lake views and sunshine throughout the day. Unlike many busy lakes, Lake Lorraine (Tory Lake) is known for its tranquility, privacy, and strong sense of community. With no public boat launch, you can enjoy peaceful mornings, minimal boat traffic, and the comfort of watching children swim, fish, kayak, or skate close to shore. Thoughtfully upgraded for true year-round living, the property has been extensively improved with new water lines, water filtration system, upgraded insulation, spray foam insulation, heated plumbing systems, two cold-weather Mitsubishi heat pumps for heating and cooling, plus a WETT-certified wood-burning fireplace for cozy evenings at the lake. Every season brings something special here, from breathtaking fall colours to nearby ATV and snowmobile trails, excellent winter skating conditions, and skiing at Sir Sam's just 20 minutes away. Located in the highly desirable Highlands East/North Kawartha region, this property offers a quieter and more affordable alternative to Muskoka while still delivering the waterfront lifestyle buyers are searching for. The property is also Municipality Short-Term Rental License compliant and includes professionally prepared architectural expansion drawings (see attached architectural approved plans), offering incredible future potential for a custom waterfront retreat or investment opportunity. A rare opportunity to own a true year-round waterfront escape designed for making lifelong memories - see attachment (id:63203)
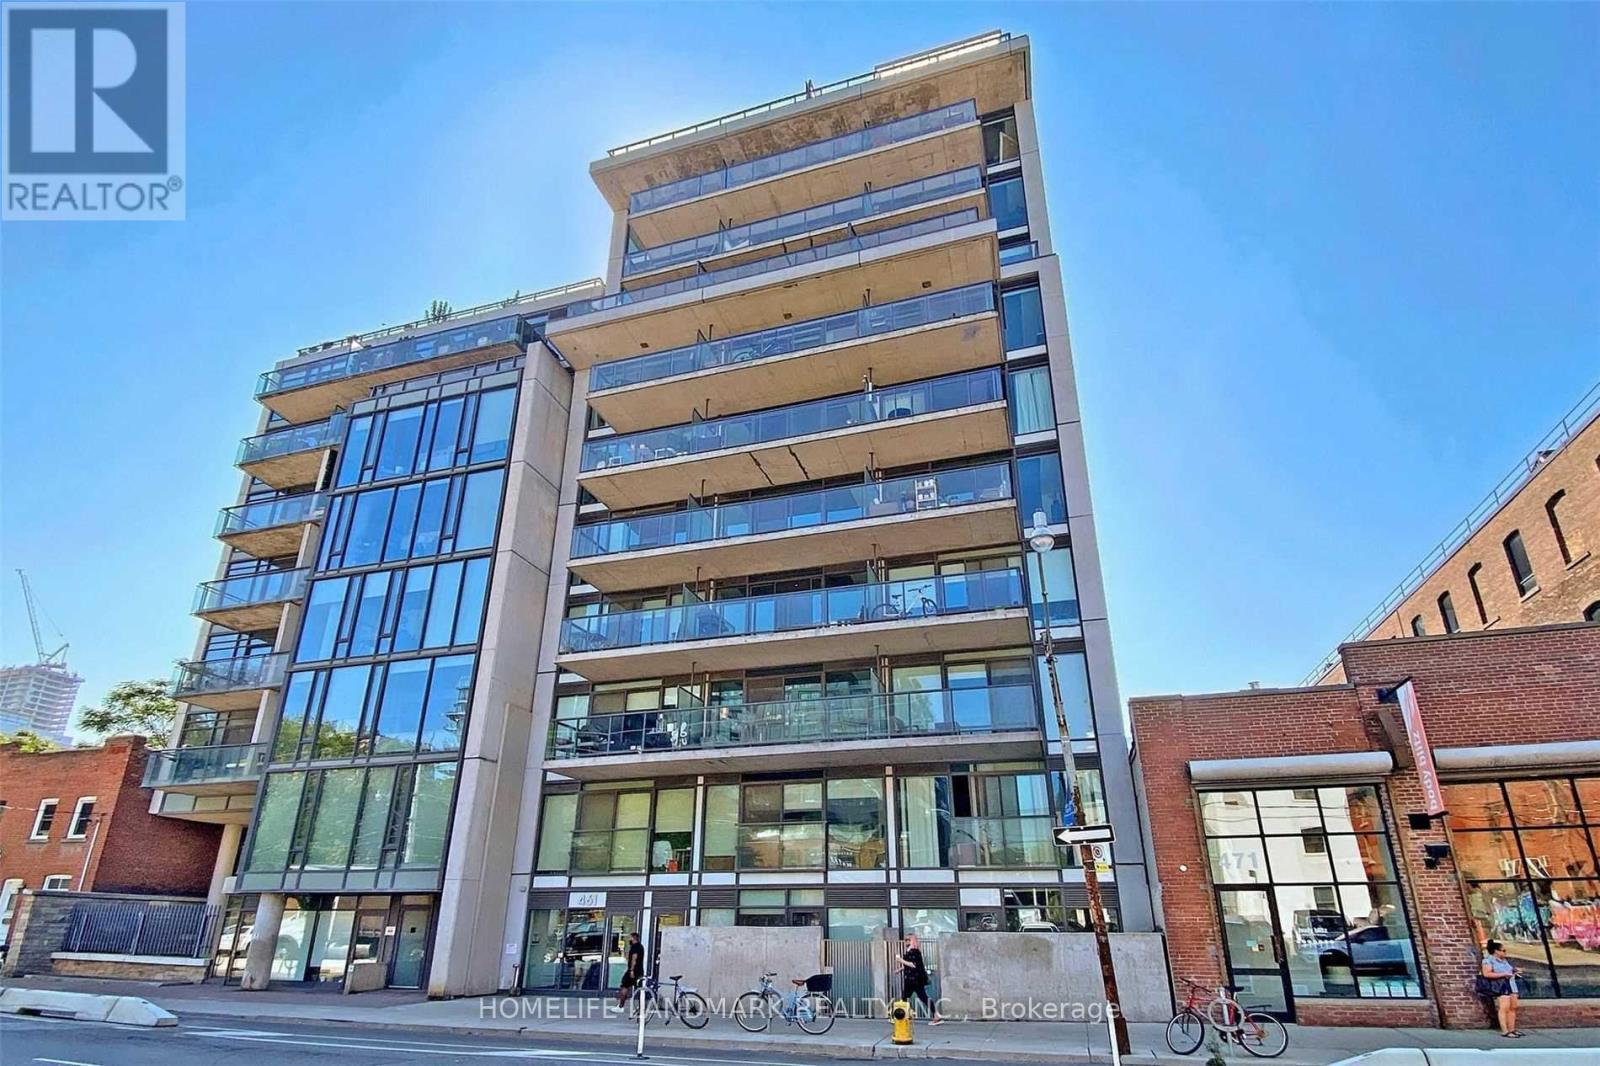
437 - 461 Adelaide Street W
Toronto, Ontario
Highly Sought After Fashion House Condos. Great Layout With 525 Sf Inside And 108 Sf Balcony, Large, Bright 1 Bdrm (Windows At The Bedroom!!) Floor To Ceiling Windows. Amazing 9'Ceilings. Open Concept Kitchen Up To The Living/Dining Space. Steps To Ttc Street Car & King West Shops! *Photos taken when unit is vacant* (id:63203)
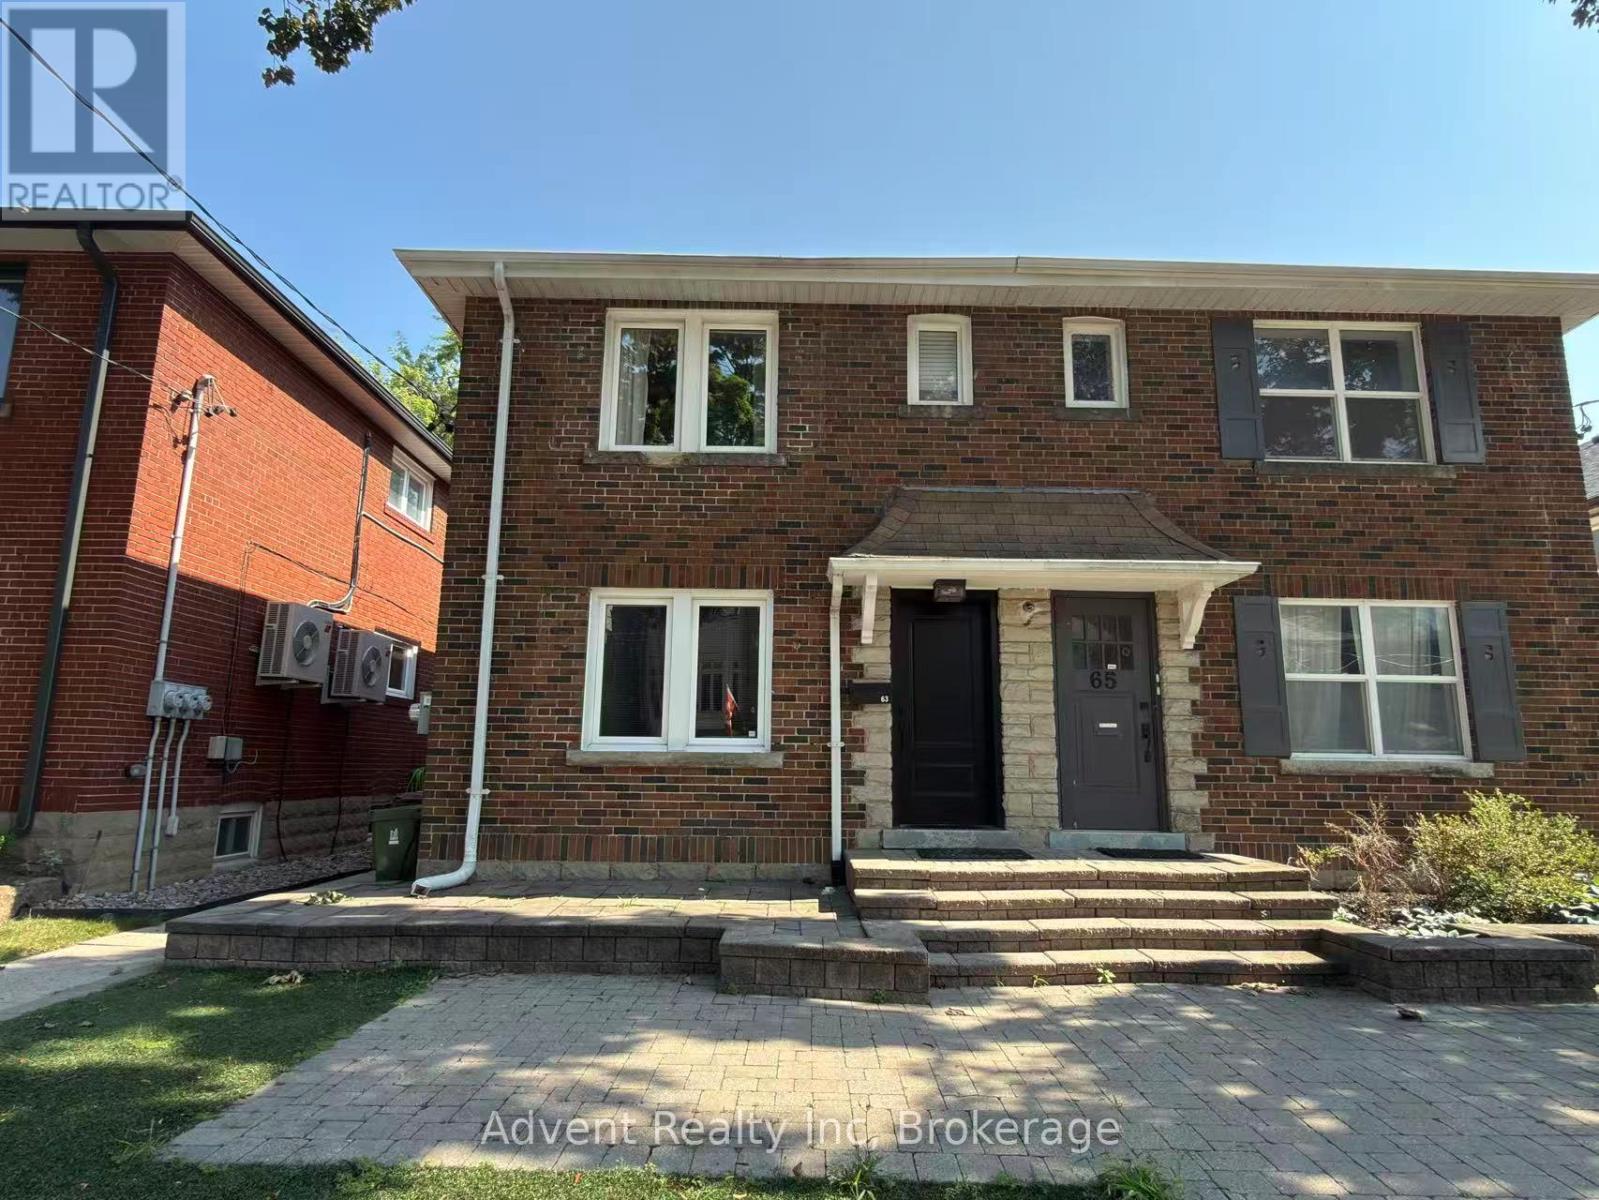
Main Floor - 63 Burnaby Boulevard
Toronto, Ontario
Bright & Spacious Main Floor Unit for Lease! Welcome to this well-maintained duplex in a highly convenient neighborhood! This bright and spacious main floor unit features 2 bedrooms, a full kitchen, and comfortable living space perfect for couples, small families, or professionals .Located near TTC transit (bus & subway), major highways, shopping, schools, and more. With a 75Walk Score, everything you need is just steps away. 1 parking spot included. AAA location with strong appeal - don't miss your chance to live in a sought-after area with easy access to everything! (id:63203)

6183 Skinner Street
Niagara Falls, Ontario
Beautifully updated throughout, this versatile home offers 2+1 bedrooms and 2 full bathrooms, making it an excellent opportunity for first-time homebuyers, investors, or those seeking additional income potential. The bright main floor features luxury vinyl plank flooring throughout, a spacious living room, kitchen, two bedrooms, and a 4-piece bathroom. A convenient rear entrance provides direct access to both the kitchen and the finished basement.The freshly painted basement includes a large recreation room, a bedroom, a brand-new modern full bathroom, and a kitchenette with countertop, offering excellent potential for an in-law suite or an easy conversion to a second unit for added rental income. Situated on a desirable 40' x 100' lot, the property also features a long single driveway, a rear wood deck, a fully fenced backyard, and a storage shed. Ideally located just minutes from Casino Niagara, Fallsview Casino Resort, and the vibrant Clifton Hill entertainment district, you'll enjoy convenient access to world-class dining, attractions, shopping, and nightlife. A fantastic opportunity to own a move-in-ready home in one of Niagara Falls' most sought-after locations. Property under TRM(Transitional Residential Multiple) zoning, Zoning By-law No. 79-200. (id:63203)
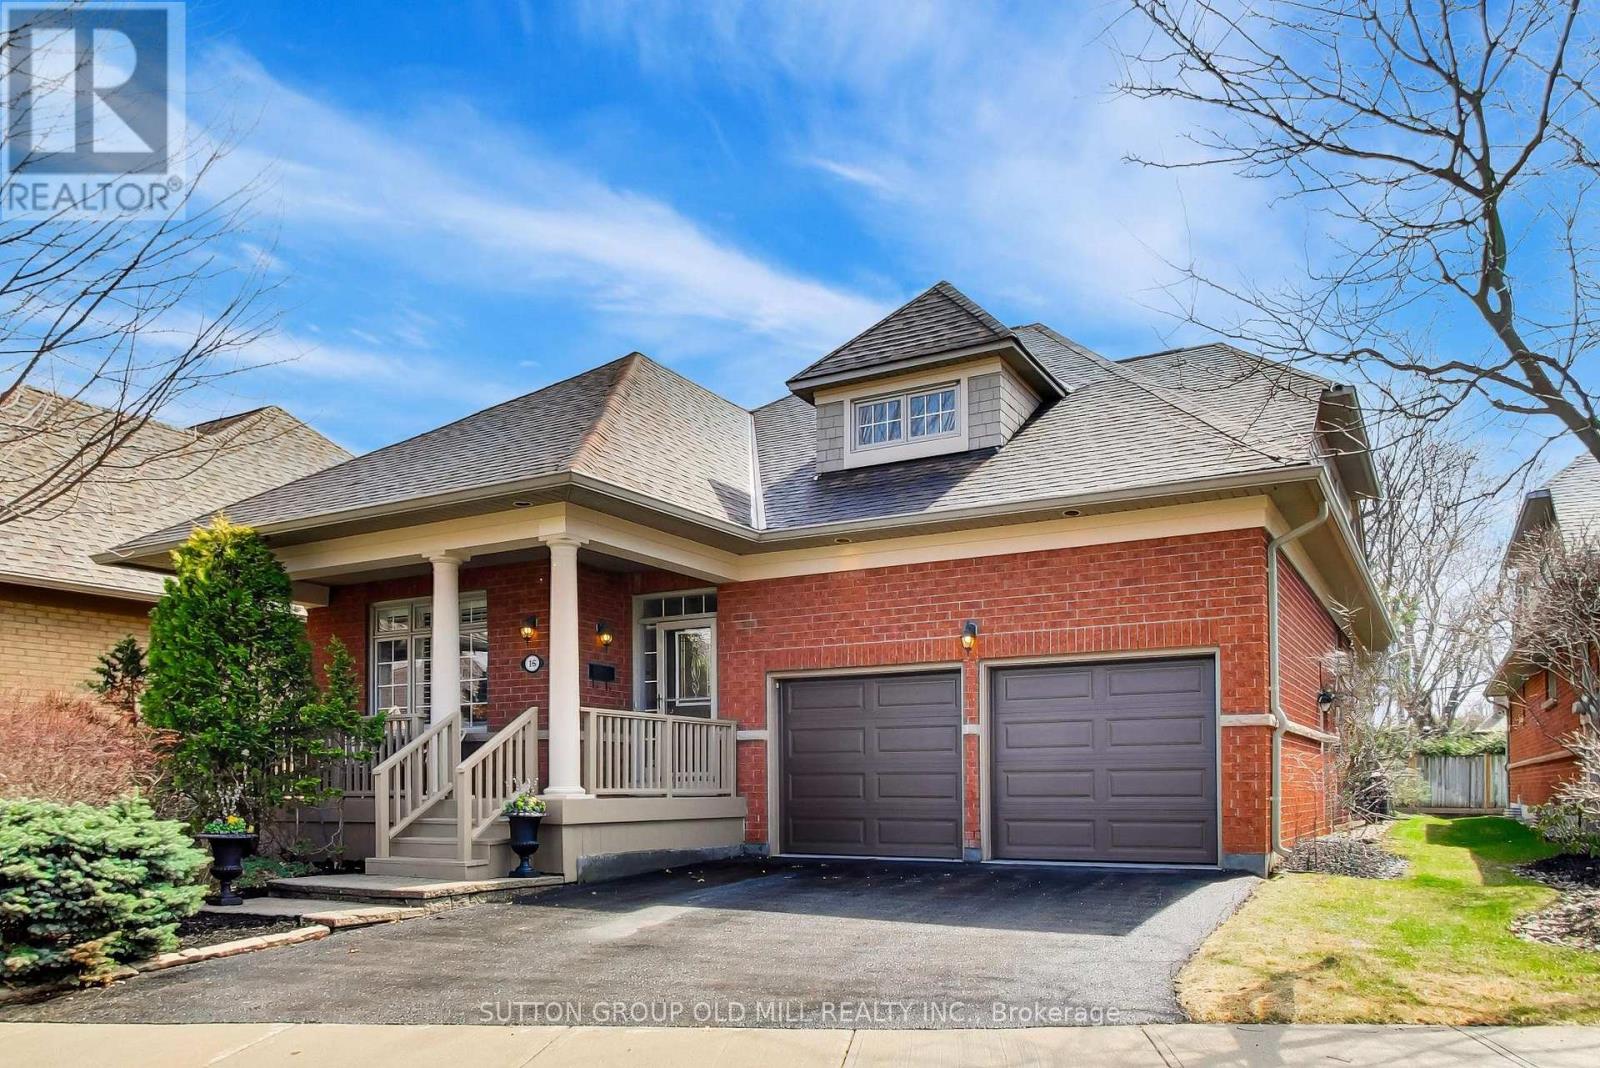
16 - 2175 Stavebank Road
Mississauga, Ontario
Welcome to desirable "The Colony" on Stavebank! Beautifully appointed two-storey bungaloft nestled on a charming, tree-lined street in the heart of South Mississauga. Enjoy being part of this well-kept neighbourhood, just moments from the Credit River, golf courses, shopping, restaurants, hospitals and convenient highway access. The main floor layout is perfect for family living with large principal rooms and an easy flow for entertaining. Enjoy the skylit great room with cathedral ceilings and a gas fireplace, overlooking the mature and beautifully maintained perennial garden. Meal preparation is a dream in the large eat-in kitchen with stainless steel appliances and stone countertops. The stunning primary bedroom suite features vaulted ceilings, a gas fireplace, four-piece ensuite, walk-in closet and large windows overlooking the back garden - the perfect spot to start & end your day. A second bedroom is located at the front of the home, adjacent to a convenient three-piece bathroom. Walk-out from the kitchen or living room to a large composite deck with natural gas line for BBQ & a quiet backyard ideal for relaxing or entertaining. A main floor laundry room provides added convenience for a one-level lifestyle. The loft overlooking the great room offers a bright open office/library space or relaxing family room, along with a spacious third bedroom & a four-piece bathroom - great for guests. The finished lower level offers a large recreation room, additional bedroom with walk-in closet and three-piece bathroom, plus a huge storage room with two separate access points. The attached double car garage with sky light completes this exceptional home, ideally situated in a nature lover's paradise. Maintenance Fees include lawn maintenance, snow removal to front door, roof, decks, window-cleaning, in-ground irrigation system, high speed internet, cable & more, providing exceptional value and ease of travel. This beautifully maintained home is ready to move in & enjoy (id:63203)
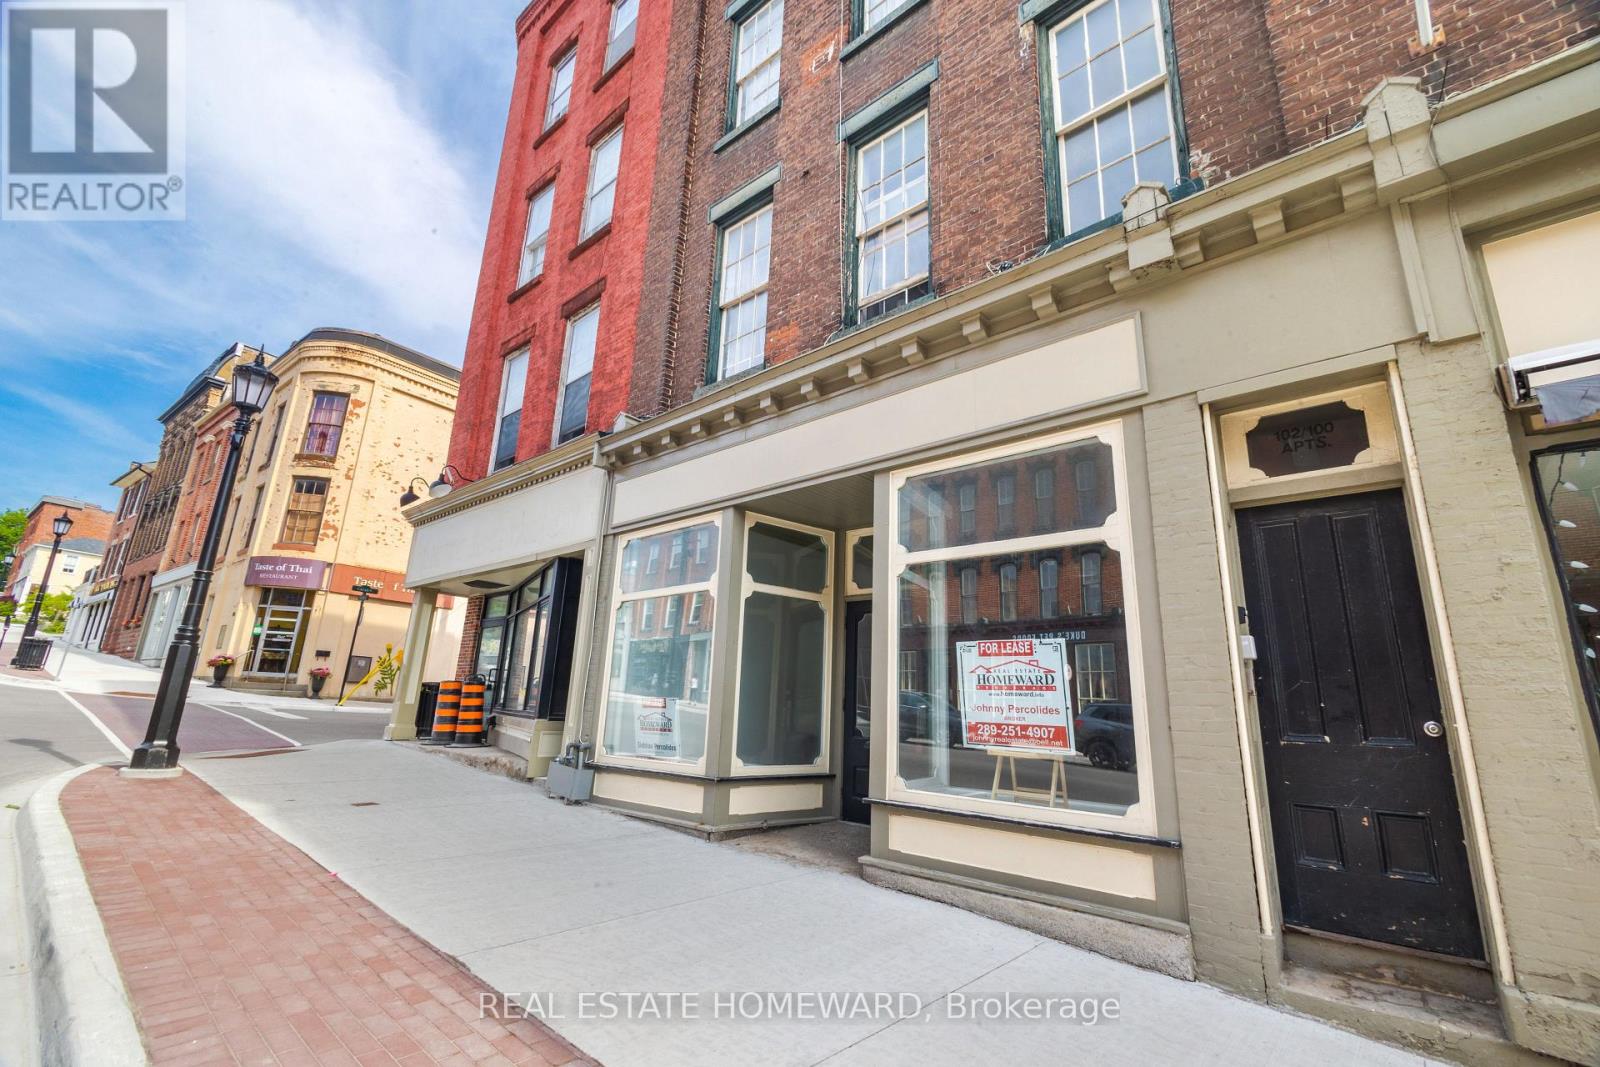
102 Walton Street
Port Hope, Ontario
Ready to start your new business venture or maybe expand an existing one ? Downtown Port Hope possibly offers one of the most beautiful, charming and historical settings so close to the GTA on the shores of Lake Ontario. This is your opportunity in the heart of Historic Port Hope, where character and exposure meet on iconic Walton Street! This leasing opportunity offers about 2,000 sq. ft. of flexible commercial space for entrepreneurs, retailers, wellness studios, creative professionals, food markets, unique furniture shops, etc... looking to make their mark. Perfectly positioned in Port Hope's downtown core, this location offers exceptional visibility. Just steps from the Ganaraska River, the historic Capitol Theatre, trendy restaurants, cozy cafes and so much more, it's surrounded by the heritage charm and vibrancy that define this beloved community. Whether you're launching something new or expanding your vision, this is an opportunity to become part of one of Southern Ontario's most dynamic and welcoming main streets. (id:63203)

3315 Midland Avenue
Toronto, Ontario
Prime Location for Day Care Center, Private School, Senior Community House, Place of Worship**Rarely Found Corner Lot**Can Apply for Government Subsidy**A three storey brick building**Approximately 14,000 sq ft**Addition of 2.5 stories with an above grade lower level. The 2.5 storey section measures 36' x 30' and contains 3,330 sf. The three storey section measures 45' x 61.5' plus 10' x 10' and has an area of 10,670 sf. The exterior is constructed of a combination of brick and metal siding with windows on each level around the perimeter of the building. The property is fenced off in all direction with paved parking to the rear with access from Midland Avenue. There are a number of outdoor play areas and landscaping consists of mainly lawn. The interior is demised into a number of classrooms and offices with washroom facilities on each level. The finishes include a mix of laminate, ceramic and terrazzo flooring with steel staircases providing access to each level. The walls are a combination of painted concrete block, stucco and drywall. The ceilings are a combination of stucco or drywall with fluorescent lighting. The second level contains an office area with classroom facilities. The third level contains fully equipped professional kitchen with ceramic tiled walls and stainless steel appliances. The improvements are clean and in good condition. (id:63203)
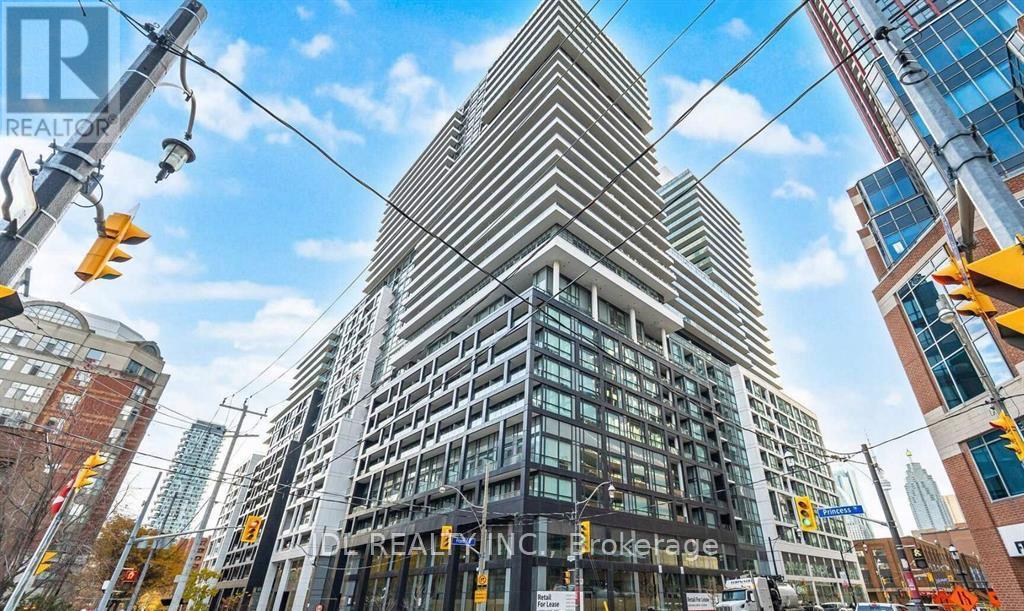
701 - 70 Princess Street
Toronto, Ontario
Welcome to Time and Space Condo by Pemberton, ideally located at Front & Sherbourne just steps from the Financial District, Union Station, St. Lawrence Market, and the waterfront. This bright and functional 3-bedrooms, 2-bathroom suite offers approximately 785 sq ft with a perfectly square, open-concept layout that maximizes every inch of space. West-facing exposure brings in abundant natural light and beautiful sunsets. The unit includes 1 parking spot and 1 locker, a rare and valuable combination in downtown Toronto. Residents enjoy top-tier amenities including an infinity-edge pool, rooftop cabanas, BBQ area, theatre room, games room,gym, yoga studio, party room, and more. Exceptional opportunity for both end-users and investors. (id:63203)
19 Fifeshire Road
Toronto, Ontario
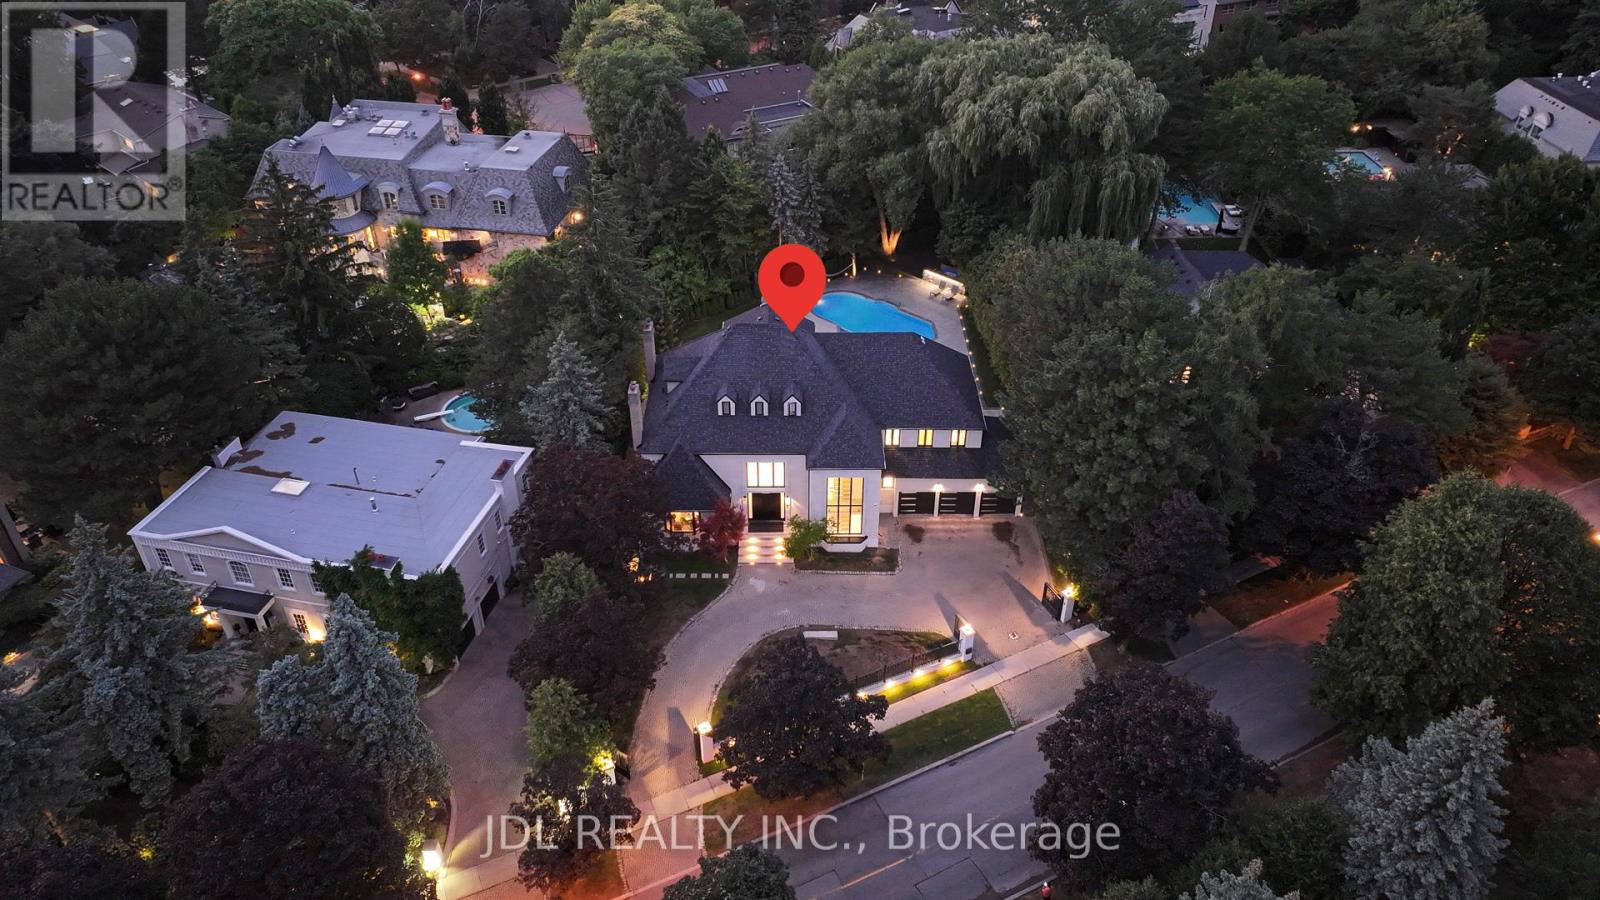
Completely Renovated!This Attractive Residence Is Nestled On Tranquil Professionally Landscape Garden Setting In One Of Toronto's Finest Areas. Featuring Over 20 Feet Ceiling In Living Room Overlooking Backyard With Open Concept. Unique Loft At Top Floor, Gourmet Kitchen With Granite Central Island Counter Top, Built In Appliances. Second Kitchen in main floor, Office With Wet Bar, Sauna, Jacuzzi, Walk Out Basement With Wet Bar And Fireplace. professionally designed back yard with Pool. (id:63203)
79 23rd Street N
Wasaga Beach, Ontario
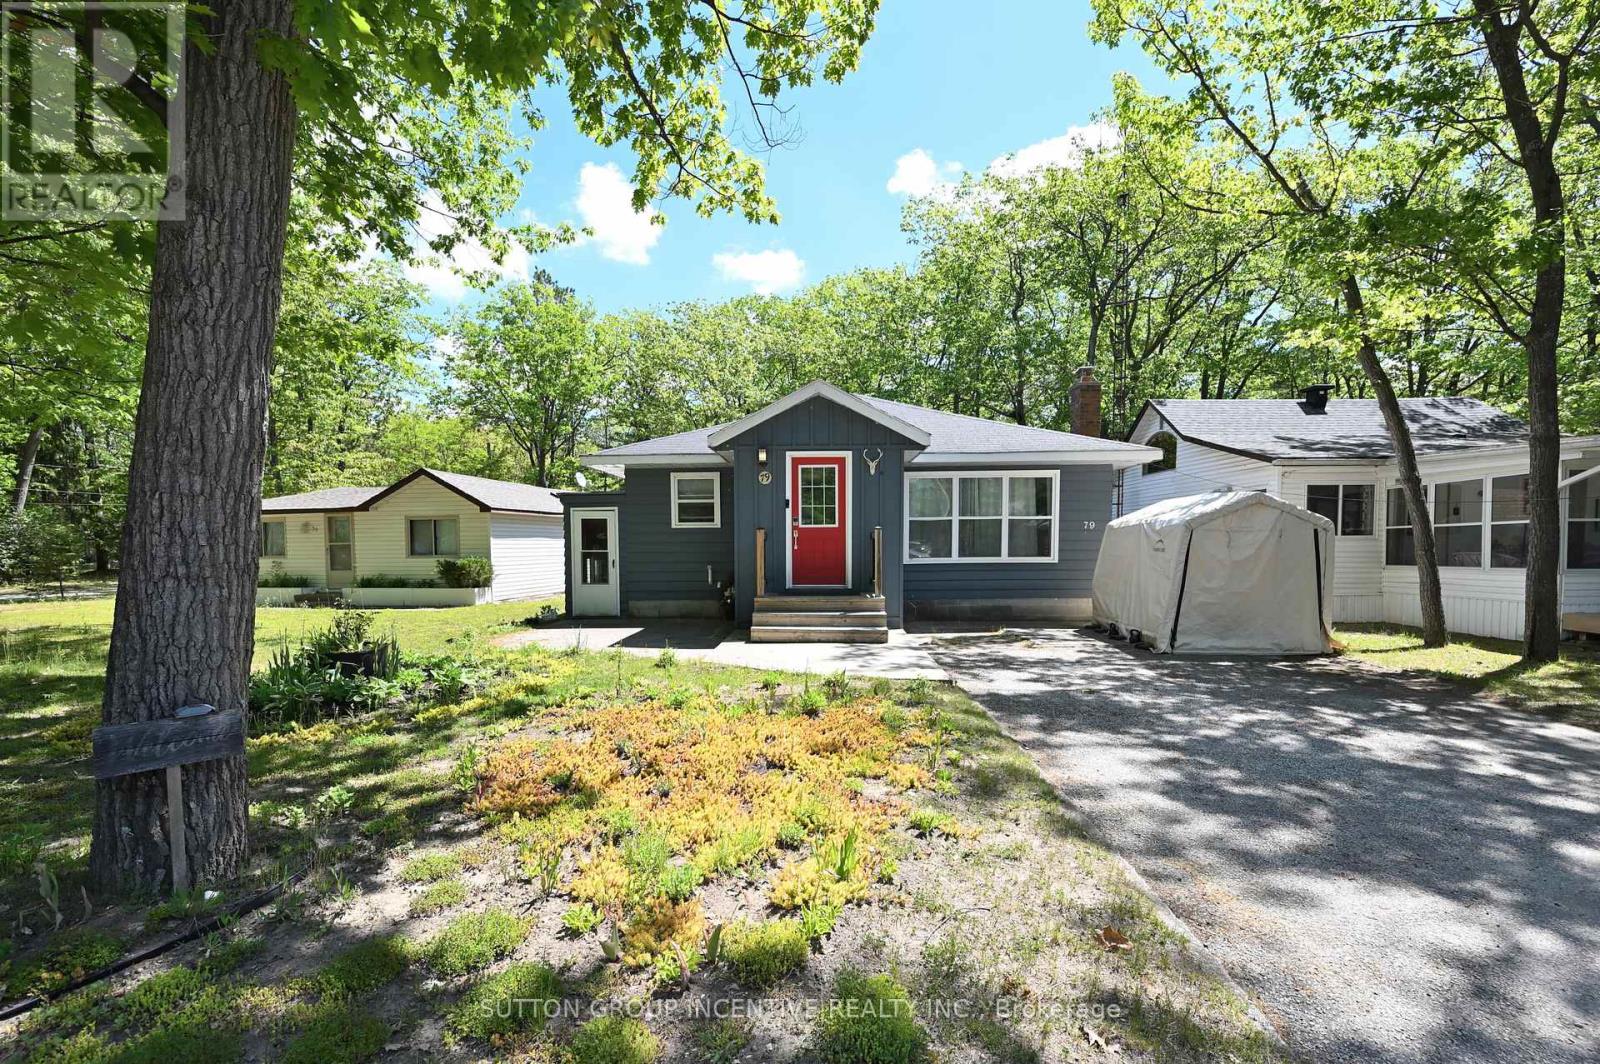
Welcome to this charming bungalow, ideally located just steps from Georgian Bay and only a 5-minute walk to Beach Areas 3 and 4. This well-maintained home features an updated kitchen with a breakfast bar and ample cabinetry, a formal dining area, and a bright, spacious family room highlighted by a cozy gas fireplace. Offering 4 bedrooms and 2 full bathrooms, this property provides plenty of space for families, guests, or rental opportunities. Outside, you'll find attractive landscaping, a garden shed, and a fully fenced backyard, all situated on a generous 50 x 125 ft lot. The double driveway accommodates up to 4 vehicles. Conveniently located close to beaches, trails, parks, shopping, restaurants, casino and all the amenities that Wasaga Beach has to offer, this property is ideal as a full-time residence, vacation home, or investment opportunity. Recent updates include dishwasher (2021), central air Conditioner(2020), garden shed (2020), fence (2020), roof (2015), gas furnace(2014). 24 hours notice for a showing. (id:63203)