

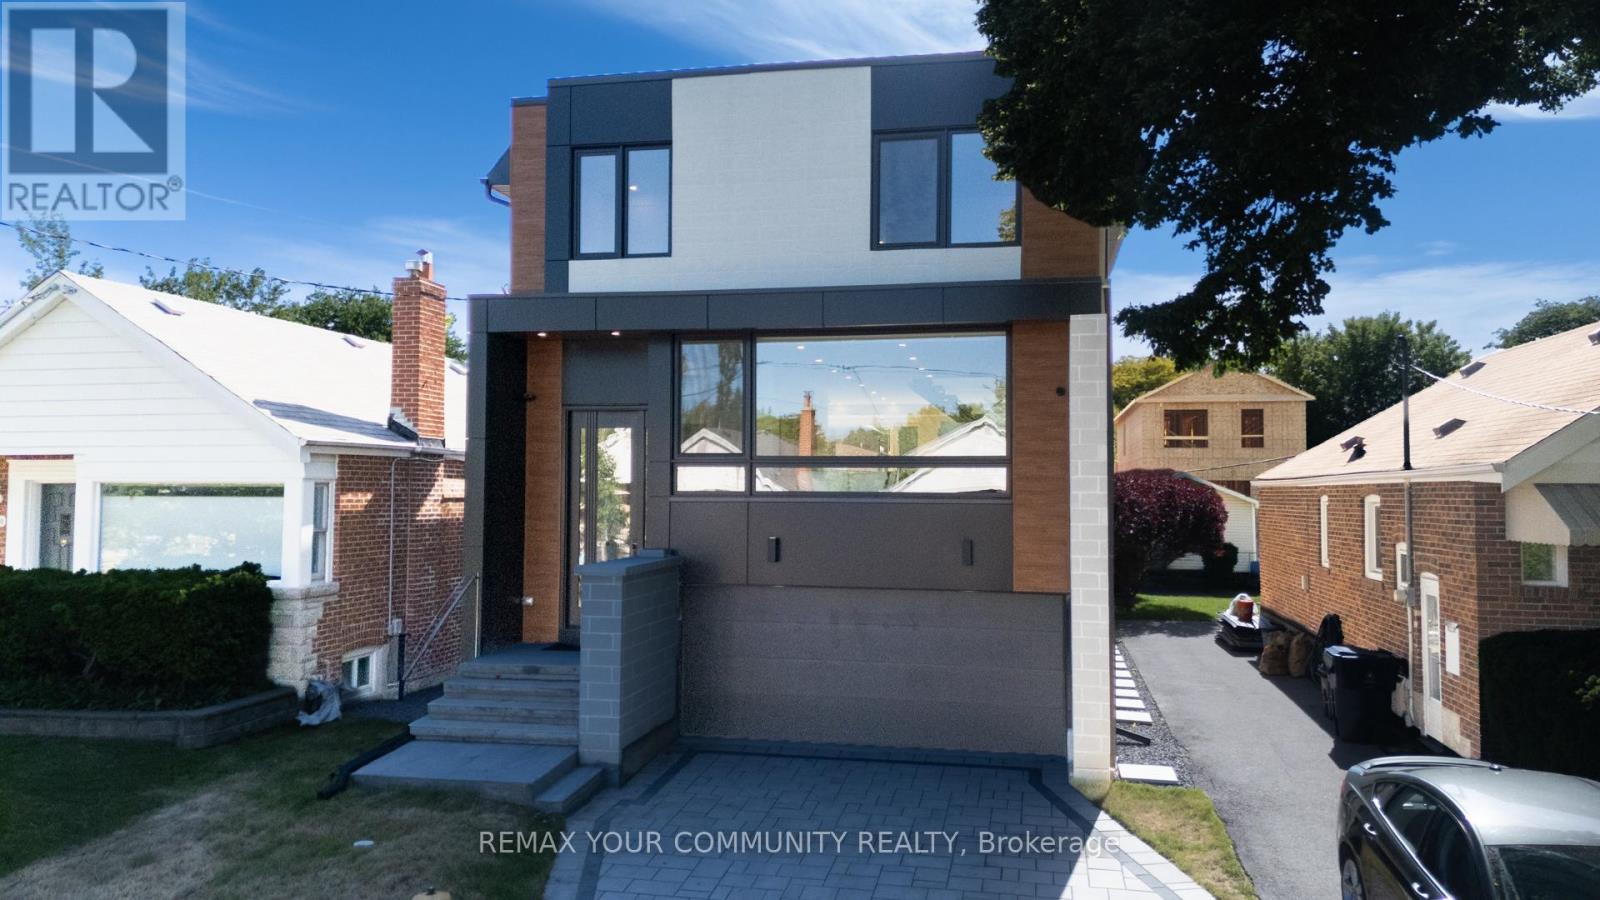
360 Woodmount Avenue
Toronto, Ontario
Welcome to 360 Woodmount, East York-a stunning brand new house designed for modern living. beautiful home features an open-concept layout that maximizes natural light and showcases tasteful, warm colours throughout. With four spacious bedrooms, it's perfect for families seeking both comfort and style. Located in a vibrant East York neighborhood, you'll enjoy convenient access to parks, schools, transit, and local amenities. Experience the perfect blend of contemporary elegance and prime location in this exceptional new construction. Don't miss the opportunity to make this house your new home! (id:63203)
173 Milverton Boulevard
Toronto, Ontario
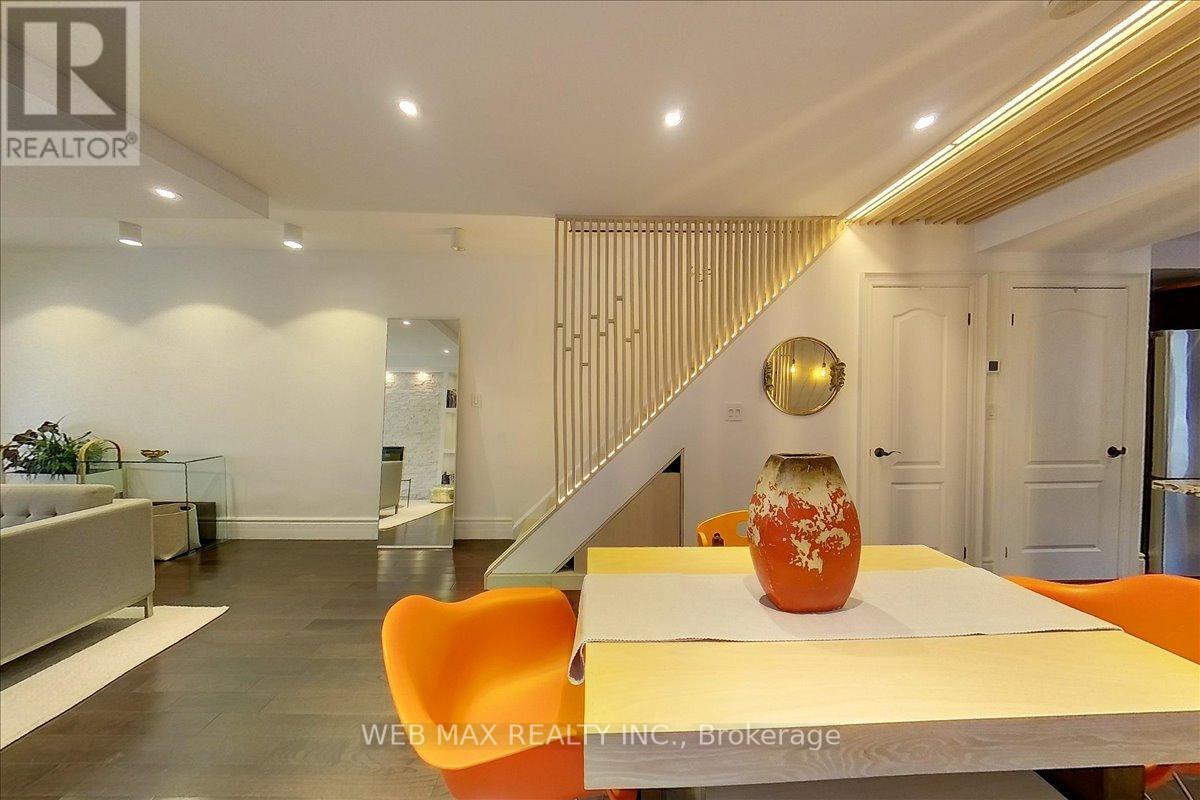
For families who want to live close without living on top of each other, this is the one! A fully independent legal basement suite with separate entrance, dedicated hydro meter, and independent heating and cooling allows two generations to share an address while enjoying complete privacy. Upstairs is a beautifully updated 3bedroom family home. Downstairs is a condo-quality suite with 8-foot underpinned ceilings, concrete floors, contemporary kitchen, bedroom with wall-to-wall closets, 3-piece ensuite, and in-suite laundry. Pride of ownership shines throughout this bright, move-in-ready home. The main floor features an open-concept living and dining area with custom lighting that flows into an updated gourmet kitchen with granite counters, ceramic backsplash, Edison bulbs, and a custom wood lattice breakfast bar over a backlit wine rack. A mainfloor powder room and laundry connect to a flexible den/mudroom with walk-out to the rear garden. Up the whitewashed solid oak staircase with storage nook are three generous bedrooms and a modern 4-piece bathroom with heated floors and rainfall shower. The lower level is fully independent, professionally underpinned with 8-foot ceilings, waterproofed, and featuring open-concept living, contemporary kitchen, in-suite laundry, and abundant storage. Currently vacant and ready to rent immediately for top market rates (potential $2,100+/month + util). Ask me for insp rep + plans. The rear yard, via mutual drive, offers getaway + future potential for a garden suite, detached garage, or workshop. Steps from École La Mosaïque and a 5-minute walk to the vibrant Danforth. Close to parks, schools, and a 7-minute walk to the subway with easy access to the Beach and downtown. A rare opportunity to own a family home with built-in income potential and true multi-generational flexibility in one of Toronto's most desirable neighbourhoods. (id:63203)

38 Kawartha Avenue
Oshawa, Ontario
This charming bungalow, situated on a premium corner lot, offers two fully self-contained living spaces, making it an ideal opportunity for investors, extended families, or multi-generational living. The main level showcases a modern kitchen with a breakfast bar, gleaming hardwood floors, and bright, welcoming living areas designed for comfortable everyday living. Step outside to enjoy the expansive, private backyard featuring a spacious two-tier deck and a large storage shed-perfect for entertaining guests or relaxing outdoors. The lower level offers a thoughtfully designed in-law suite complete with a full kitchen, generous recreation area, updated four-piece bathroom, and a separate entrance for added privacy and convenience. Set on a generous lot with two separate driveways accommodating up to four vehicles, this property is located on a quiet, mature, tree-lined street. Enjoy easy access to the beach, waterfront trails, parks, shopping, and public transit. A rare opportunity in a highly desirable neighbourhood, this versatile property truly has it all. (id:63203)
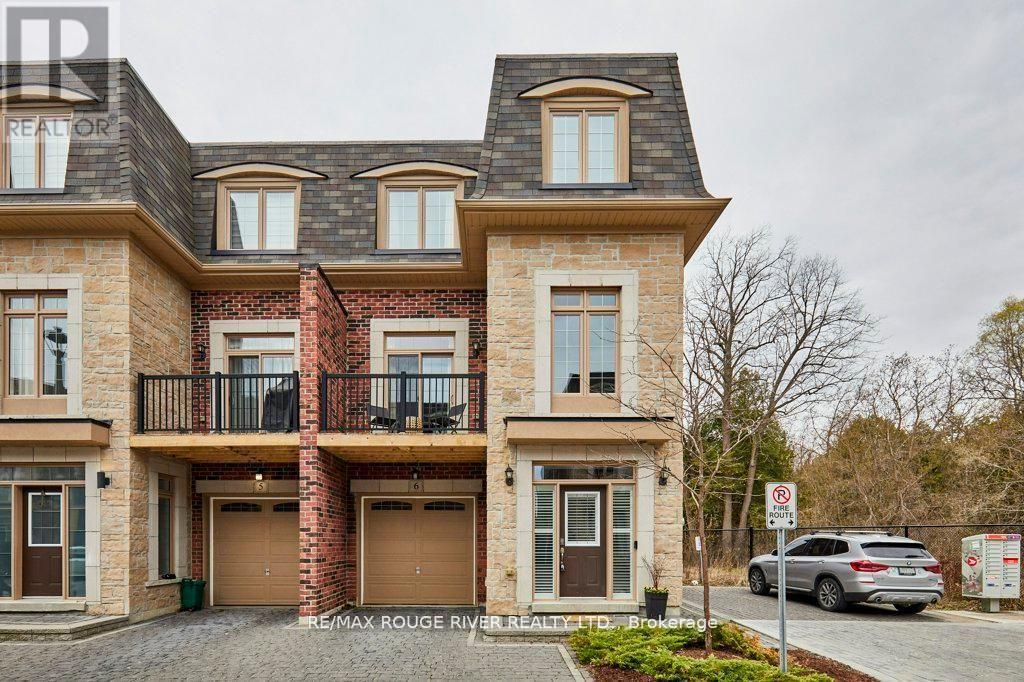
6 Seagrave Lane
Ajax, Ontario
Stunning executive home in the upscale Riverside Trail enclave, backing directly on the protected woodland and trails of the Duffin's Creek system. Built in 2019, this original-owner home looks like new. Big beautiful windows create a light, bright and airy feel while offering expansive views of the ravine. Boasting 10' ceilings on the main floor and 9' ceilings in the basement & second floors, this spacious home feels even larger. Main floor features a fabulous open plan kitchen with butler's pantry; eat-in area complemented by a Juliet balcony; huge peninsula/breakfast bar; quartz countertops; contemporary easy-clean cabinetry; sleek stainless steel appliances; and custom porcelain backsplash. Adjacent to the kitchen is the living room, enhanced by a gas fireplace with custom stone over-mantle. Step through the butler's pantry to the dining room, which opens to a sunny, delightful open balcony. The bedrooms are on the 2nd floor, highlighted by the spacious primary suite with 4-piece bath and walk-in closet. The bathroom has a luxurious walk-in shower with glass slab door plus his and hers sinks. Laundry closet is also on the bedroom floor, for maximum convenience, as well as two additional bedrooms and an office/ media room. Walk-out basement to the deck and fully fenced back yard. The home also features the following: solid hardwood floors on the main floor, stairs and 2nd floor hallway; recently upgraded light fixtures; fresh paint through most of the home; decora switches and outlets throughout; elegant brick and stone exterior; smooth ceiling on the main floor; and a convenient garage access from the ground floor hallway. Close to everything- recreational opportunities including the Duffins Trail network; Riverside Golf Course; great schools, shopping, parks and services; public transit including GO train stops in Ajax and Pickering; Highway 401/ 407/ 412; and of course, charming Pickering Village! (id:63203)
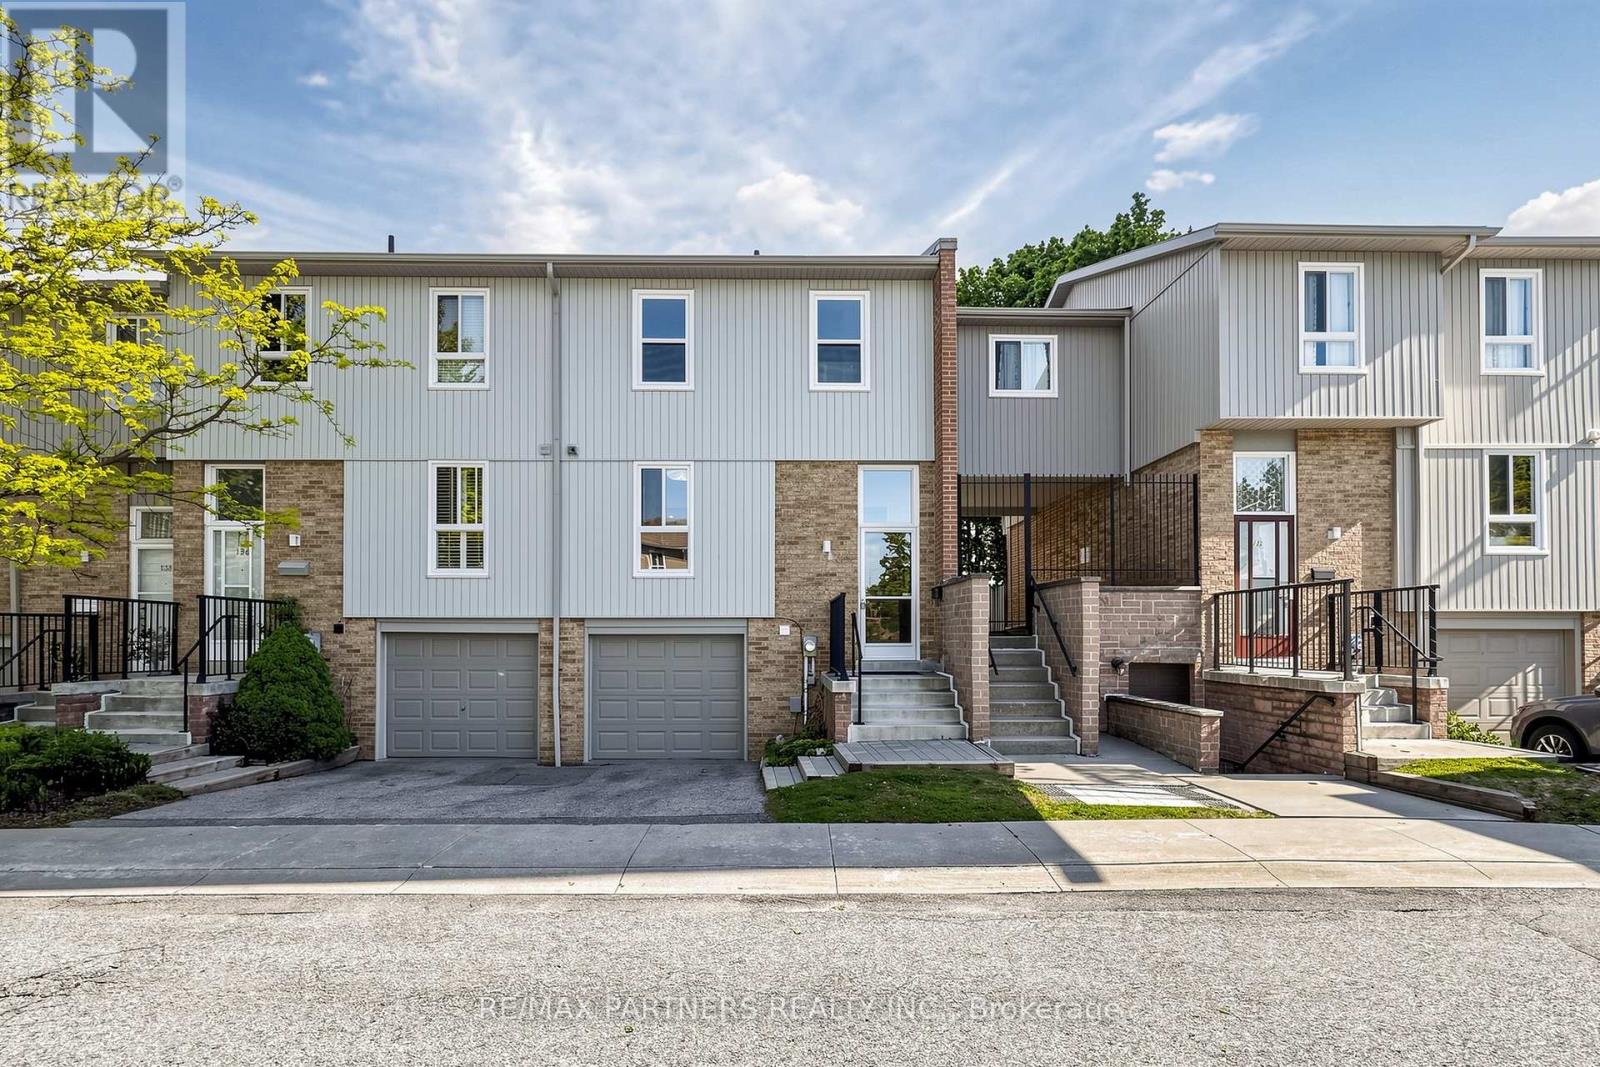
134 - 201 Alexmuir Boulevard
Toronto, Ontario
Welcome to 201 Alexmuir Blvd #134 - a rare opportunity to own a spacious 4-bedroom townhouse in the highly desirable Agincourt community! Bright and well-maintained, this family-friendly home features a functional layout with generously sized bedrooms and a beautifully updated kitchen with brand new cabinets. The dining area overlooks the peaceful greenery of Alexmuir Park, while the professionally maintained front garden adds exceptional curb appeal. Located just a 2-minute walk through the back entrance to the highly ranked Alexmuir Junior Public School, this home is perfect for families seeking both comfort and convenience. Maintenance fees include water, roof, snow removal, and landscaping. Close to parks, shopping, TTC, GO stations, and with easy access to Highways 401 & 404. Walking distance to plazas with lots of food and drinks to enjoy! Along with a 24 hours grocery store nearby. Major updates include furnace (2023), air conditioner (2023), hot water tank (2023), washer (2024), move in and enjoy! (id:63203)

748-750 Gordon Baker Road
Toronto, Ontario
Unlock the potential of this versatile professional space, ideally located near Highway 404 and Steeles Avenue, with easy access to Woodbine Avenue, the DVP, Highway 401, and Highway 407.This well-designed unit features an impressive layout that combines productivity and presentation. The spacious office area includes multiple private rooms, creating a strong first impression for clients and visitors. It seamlessly connects to a large warehouse with two truck-level shipping doors, ensuring smooth and efficient operations. Additional highlights include a generous kitchen area and two washrooms-perfect for supporting daily business activities. An excellent opportunity for businesses seeking to grow in a high-demand, easily accessible location! (id:63203)
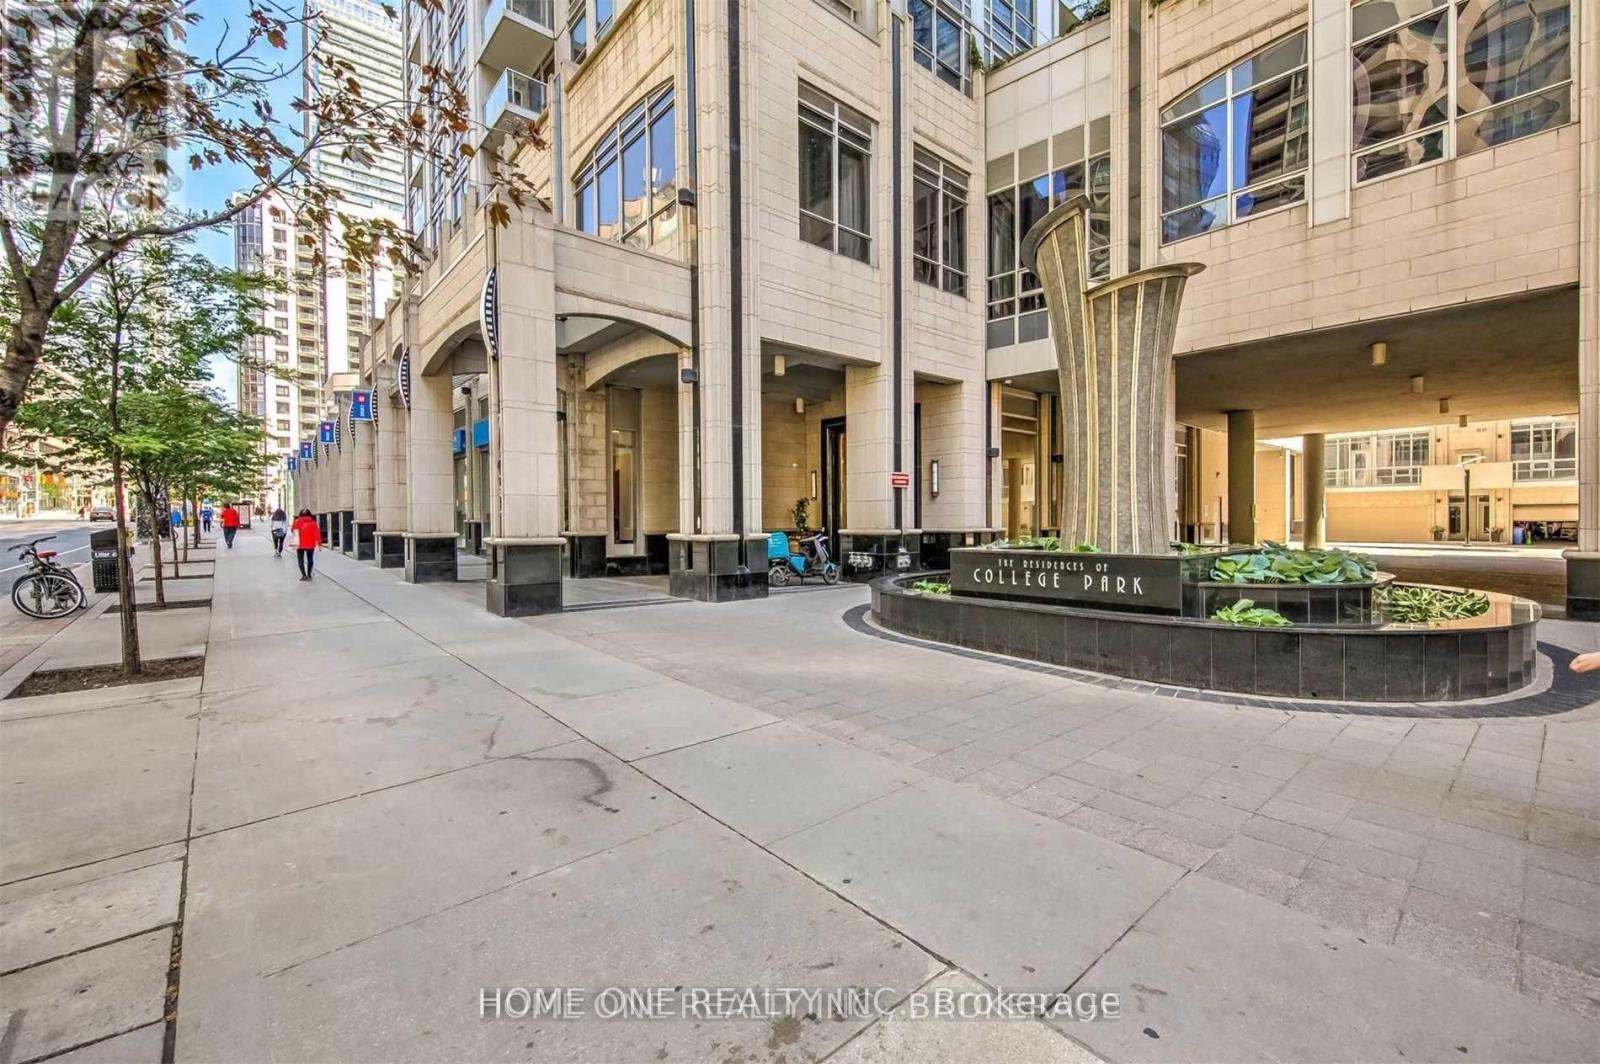
2604 - 761 Bay Street
Toronto, Ontario
Welcome To Prestigious College Park South Tower In The Heart Of Downtown. Bright and spacious high-floor One Beedroom W/Morden Kitchen And Living Area Open-Concept layout. Fresh Wall Painting Throughout, Perfectly Location On Iconic Bay Street Within The College Park Community, Direct Indoor access to College Subway, Metro & College Park Shopping Mall. Walking distance to University of Toronto, TMU, Queens Park, all major Hospitals, Eaton Centre and Financial District, Beautiful Park View, Great Amenities Include Indoor Pool, 24 hour concierge, Movie Theatre, Party Room, Guest Suites, Gym & Much More. (id:63203)
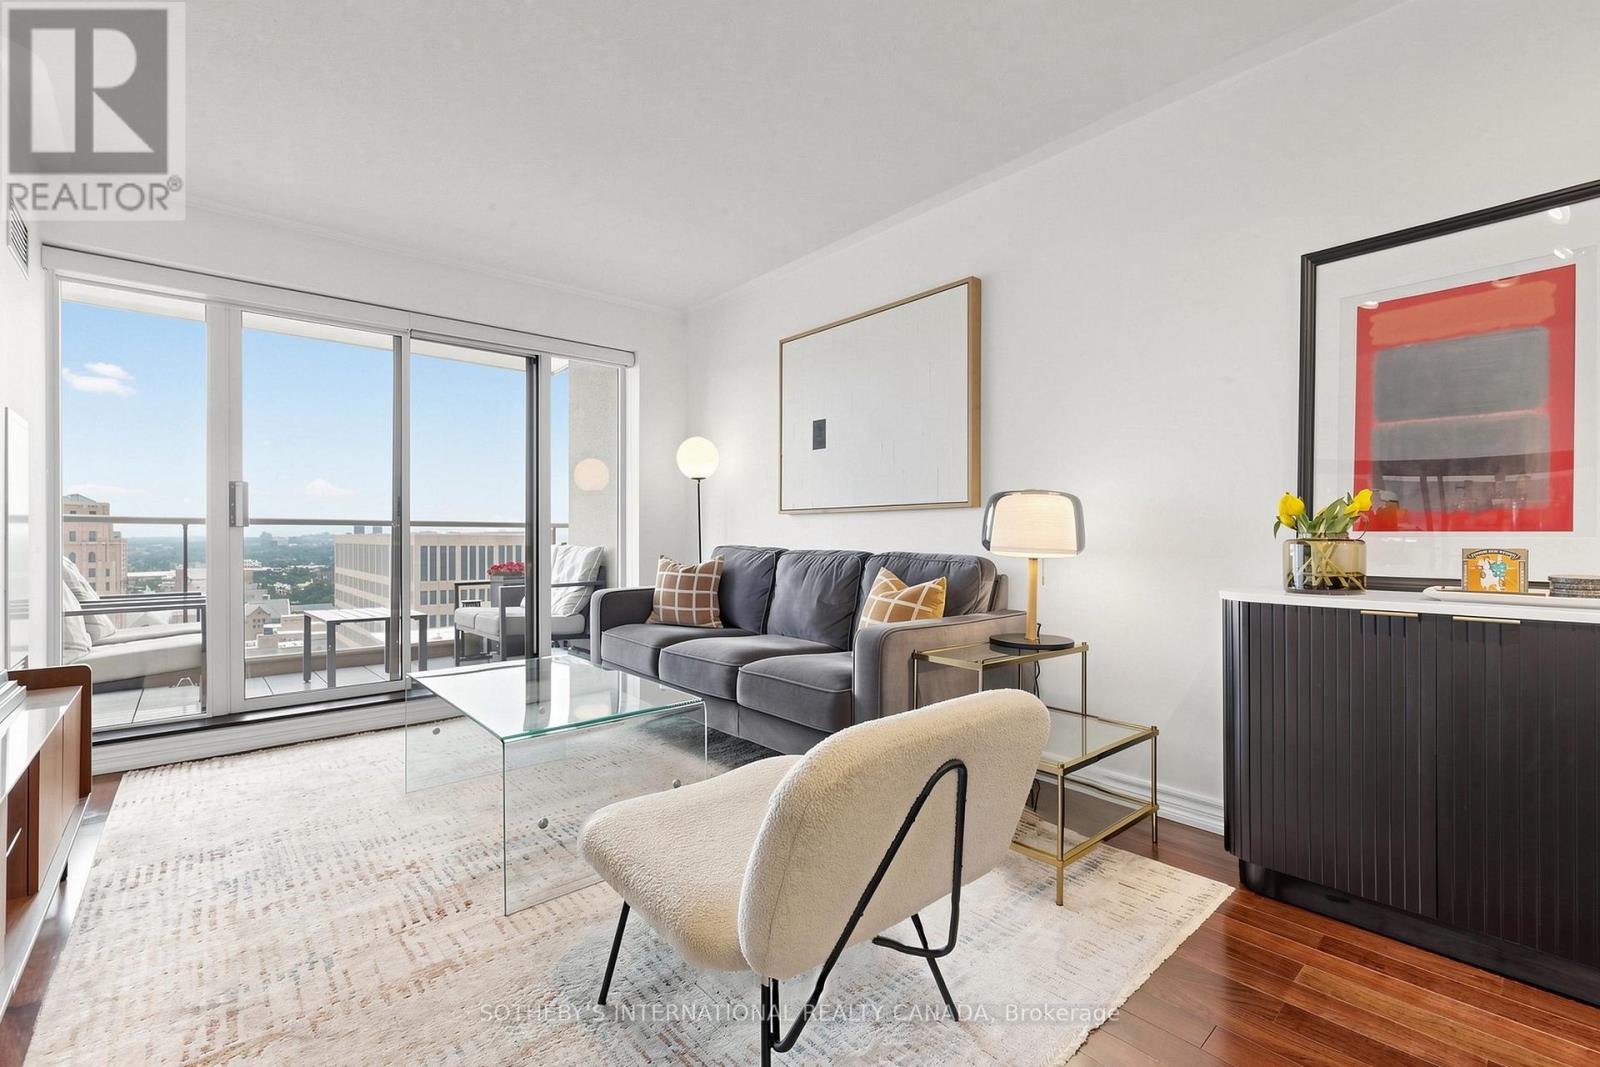
2303 - 909 Bay Street
Toronto, Ontario
Spectacular Unobstructed Sunset Views, Exceptional Privacy, And A Prime Bay Corridor Location Define This Beautifully Renovated One-Bedroom Residence. An Oversized Balcony And Expansive Windows Capture Sweeping West, Southwest, And North-Facing Views Over Queen's Park, The University Of Toronto, And The City Skyline, Creating A Rare Sense Of Openness In The Downtown Core. Thoughtfully Updated With Quartz Countertops, Stainless Steel Appliances, Warm Flooring, Custom Closets, And A Renovated Bathroom Featuring A Rain Shower And Deep Soaker Tub. Built With Solid Construction And Excellent Sound Insulation, The Suite Offers A Quiet And Comfortable Living Experience. Residents Enjoy A Well-Managed Building With Reasonable Maintenance Fees, An Upgraded Fitness Centre, Visitor Parking, And Storage. Steps To Yorkville, U Of T, Hospitals, The Financial District, Subway Access, Restaurants, And Everyday Conveniences. (id:63203)
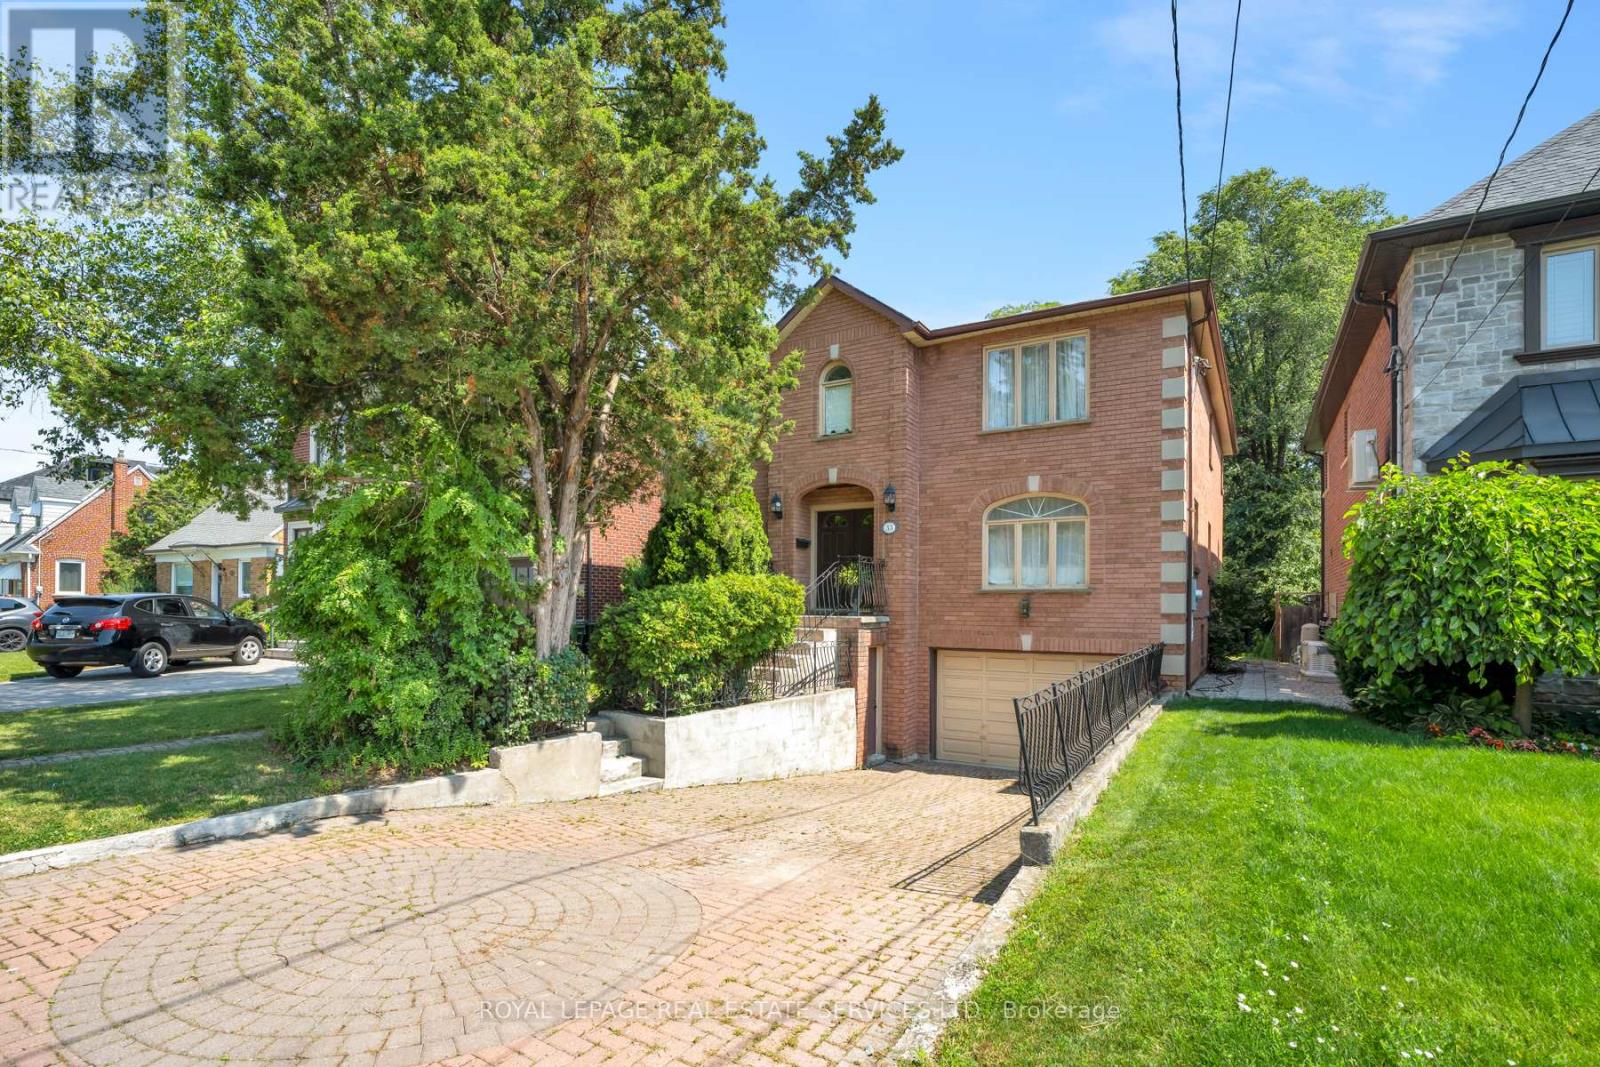
33 Lynnhaven Road
Toronto, Ontario
Step inside 33 Lynnhaven Road, a rare detached 5+1 bedroom, 4 bath home offering approximately 3,398 square feet of living space on a lush 47 x 150-foot lot in the heart of Englemount-Lawrence, one of North York's most established and sought-after neighbourhoods. Hardwood floors and an exceptionally open, spacious main-floor layout create a clear, functional flow through generous principal rooms, with sightlines that stretch from the front living and dining areas to a spacious kitchen and breakfast nook overlooking the patio, as well as a large, sunken family room with built-in cabinets and a stunning fireplace. A gorgeous backdeck extends the living space into a green, tree-framed yard - a rare outdoor oasis for this pocket. The main floor also boasts a dedicated laundry room, as well as a separate, bright office off the foyer ideal for work or study. Upstairs, five well-proportioned bedrooms support large-family living, with a primary suite that offers a massive ensuite bathroom and walk-incloset, and additional bedrooms that can serve as kids' rooms, guest suites, or dedicated offices. The expansive lower level adds a sizeable recreation room, two additional bedrooms, and abundant storage, creating a large, flexible footprint for media, fitness, hobbies, orguest suites. A built-in garage plus driveway parking and a location steps to Bathurst and Lawrence round out the lifestyle: moments from highly regarded schools, parks, places of worship, community centres, everyday shopping, dining, and public transit, with quick access across the city in a vibrant, family-focused community that remains one of Toronto's most enduringly sought-after neighbourhoods. (id:63203)
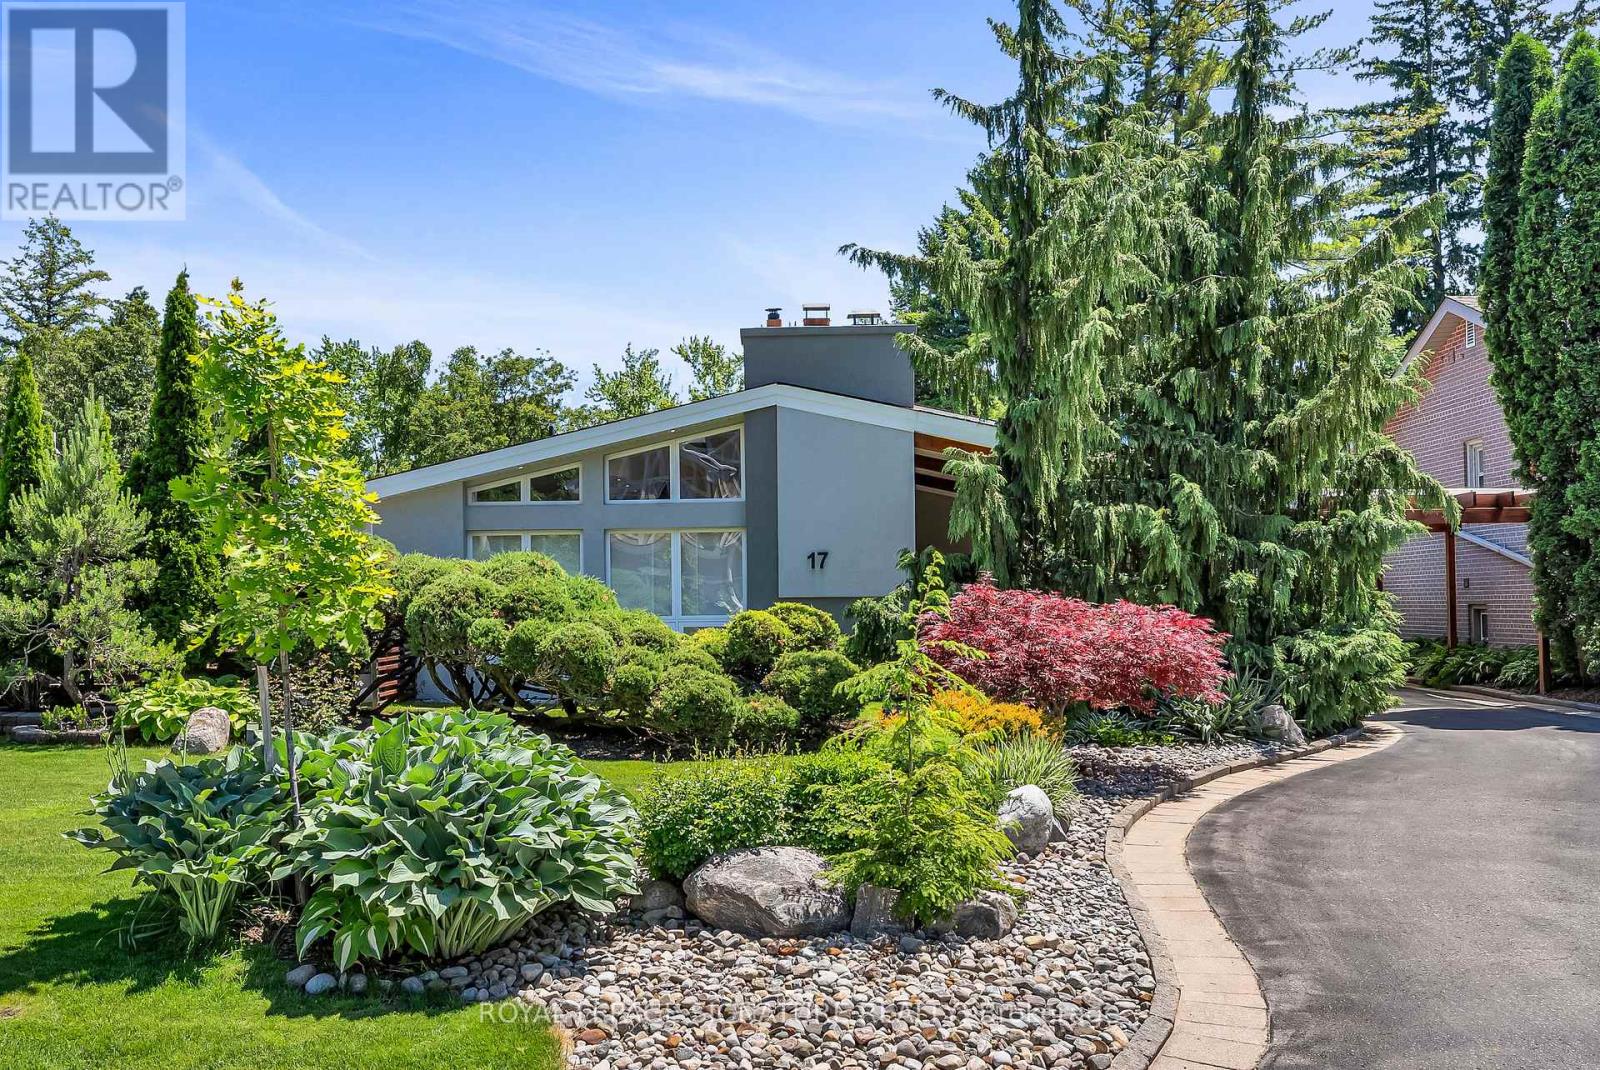
17 Kestell Lane
Toronto, Ontario
Exquisite Designer's home tucked away on a quiet cul-de-sac in the prestigious Donalda neighbourhood. This exceptional mid-century contemporary residence offers the perfect blend of sophisticated design, privacy, and natural beauty. Surrounded by parks, ravines, and scenic walking and biking trails, this one-of-a-kind home features breathtaking professionally landscaped gardens worthy of a Better Homes & Gardens showcase, creating a truly spectacular outdoor retreat. Inside, you'll find a thoughtfully curated living space highlighted by a custom-designed Leicht kitchen with premium Miele stainless steel appliances, soaring cathedral ceilings, renovated full bathrooms, and a cozy wood-burning fireplace. Modern upgrades include a smart lighting system, Hydrawise Wi-Fi irrigation system, high-efficiency furnace (2024), newer windows, mesh gutter guards, and a stunning insulated garden shed complete with electricity. A rare opportunity to own a distinctive designer home in one of Toronto's most coveted communities. (id:63203)

277 Lawrence Avenue E
Toronto, Ontario
Exceptional opportunity in one of Toronto's most sought-after neighbourhoods. Ideally located steps to Toronto French School (TFS) and minutes to the prestigious Crescent School, as well as the shops and restaurants along Lawrence & Bayview. Set on a premium 50 x 139.79 ft lot, this charming family residence offers 4 bedrooms on the upper level and 3 bathrooms (including 2 on the second floor and 1 in the basement), providing a practical and comfortable layout for family living.The primary suite and ensuite have been thoughtfully renovated, while the entire home has been freshly painted, creating a bright and welcoming interior. Enjoy a beautifully landscaped backyard, perfect for outdoor relaxation and entertaining. The updated driveway and single-car garage enhance both convenience and curb appeal.Surrounded by excellent schools, parks, and amenities, this home offers an outstanding midtown Toronto lifestyle in a prestigious family-oriented community. 24 Hrs notice for showing please. Thank you !! (id:63203)

2970a Bayview Avenue
Toronto, Ontario
A striking departure from the ordinary, this custom-built three-storey detached residence offers a refined expression of modern living, where architectural precision meets everyday comfort. The exterior commands attention with clean lines, contemporary materials, and expansive aluminum windows that fill the home with natural light.Inside, thoughtfully curated spaces define the open-concept main level, designed for both entertaining and daily living. A stunning chef's kitchen anchors the home, flowing seamlessly into the great room and extending to a spacious rear patio for effortless indoor-outdoor living.A private elevator connects all four levels, enhancing both convenience and luxury. The home features four generously sized bedrooms, including two with private ensuites, each finished with elegant, high-quality details.The primary suite offers a true retreat, complete with a beverage station and a spa-inspired ensuite featuring heated floors, rain and jet showers, a glass-wall design, and custom storage.Additional highlights include two laundry areas, a central vacuum system, and a bright lower level with heated floors and a fully finished in-law suite with separate living space-ideal for extended family.The exterior is equally impressive, with a heated driveway and front steps for added comfort in winter. A built-in garage, private drive, and functional mudroom complete the home.Located within the sought-after Earl Haig Secondary School district, this residence delivers a rare combination of design, comfort, and modern luxury. (id:63203)