

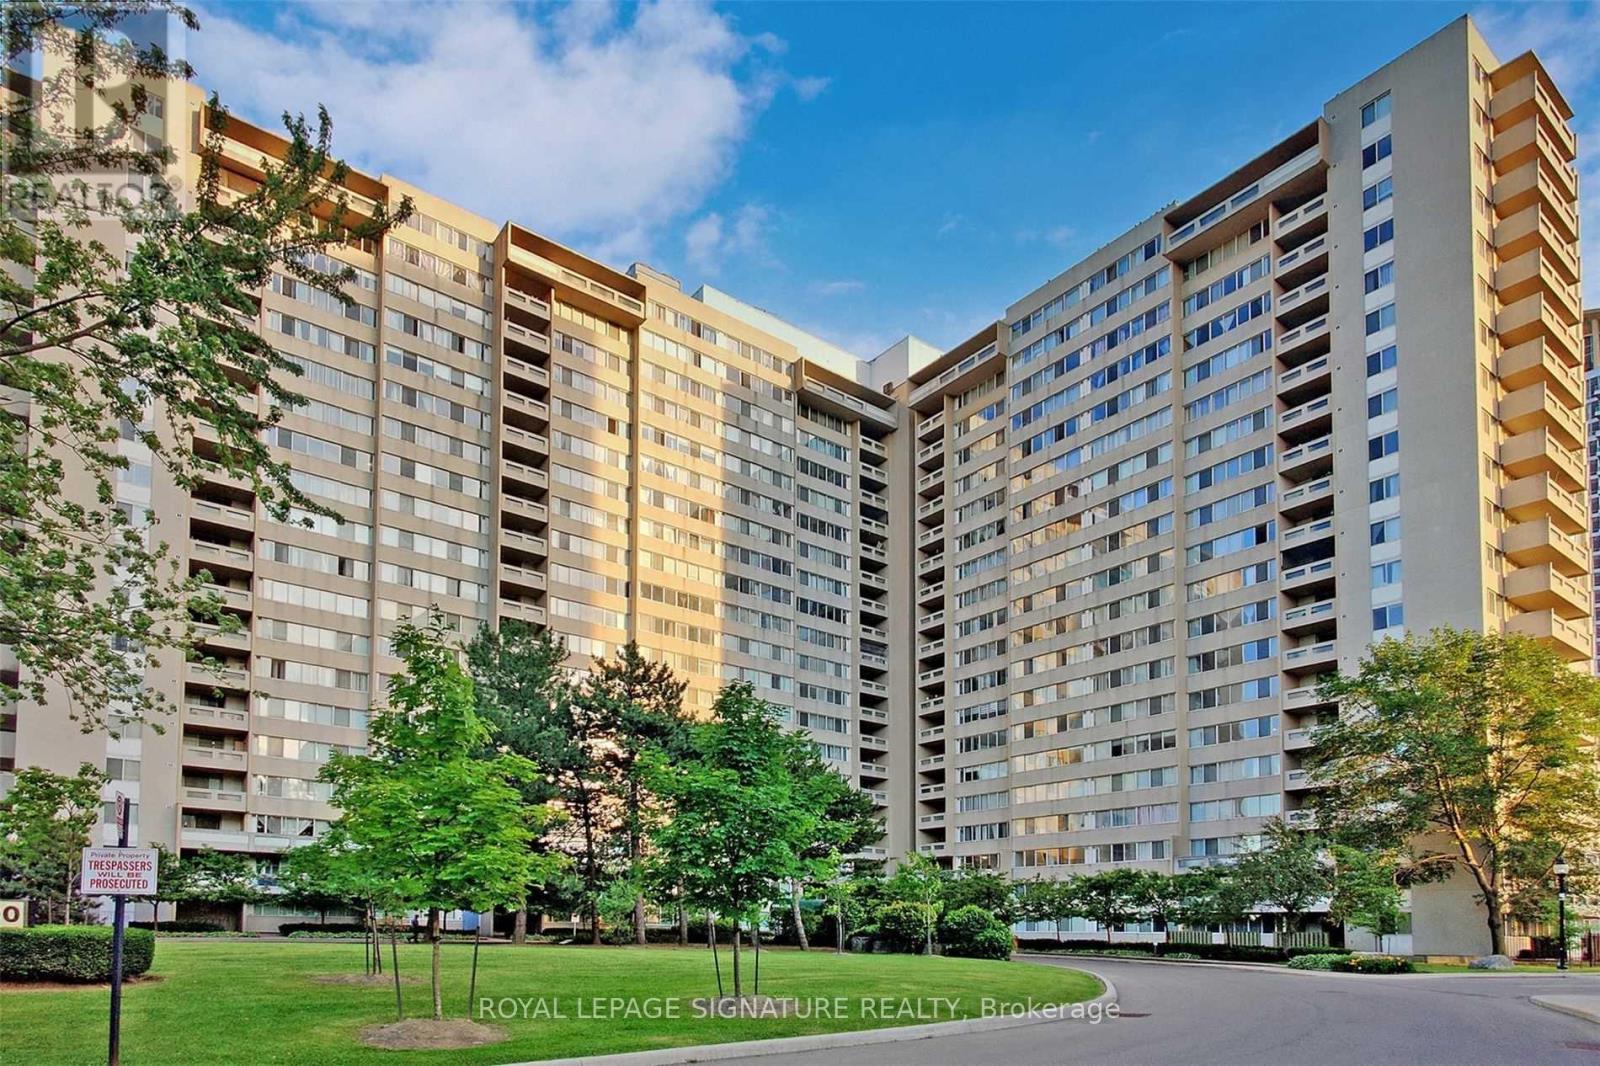
1407 - 3590 Kaneff Crescent
Mississauga, Ontario
Welcome Home - Your Search Ends Here! Rarely offered, bright and spacious corner suite featuring approximately 1,400 sq.ft. of living space with 3 bedrooms, 2 full bathrooms, 2 parking spaces, and 1locker. Enjoy breathtaking CN Tower views from the expansive wrap-around balcony. Located in the heart of Mississauga, just steps to Square One Shopping Centre, the Living Arts Centre, YMCA, library, parks, Metro, and other everyday conveniences. Easy access to Highways 403 and QEW, the future Hurontario LRT, public transit, and school bus routes. Maintenance fees include all utilities (heat, hydro, and water), HVAC, common elements, and building insurance. Residents enjoy premium amenities, including 24-hour concierge and security, a fully equipped fitness centre, indoor pool, sauna, party room, and ample visitor parking. An incredible opportunity for end-users and investors alike to renovate and add their personal touch to this spacious suite. Property is being sold in "As Is, Where Is" condition. Excellent investment opportunity with quality tenants currently paying $3,100 per month. Tenants are willing to stay, or vacant possession can be provided with 60 days' notice. (id:63203)
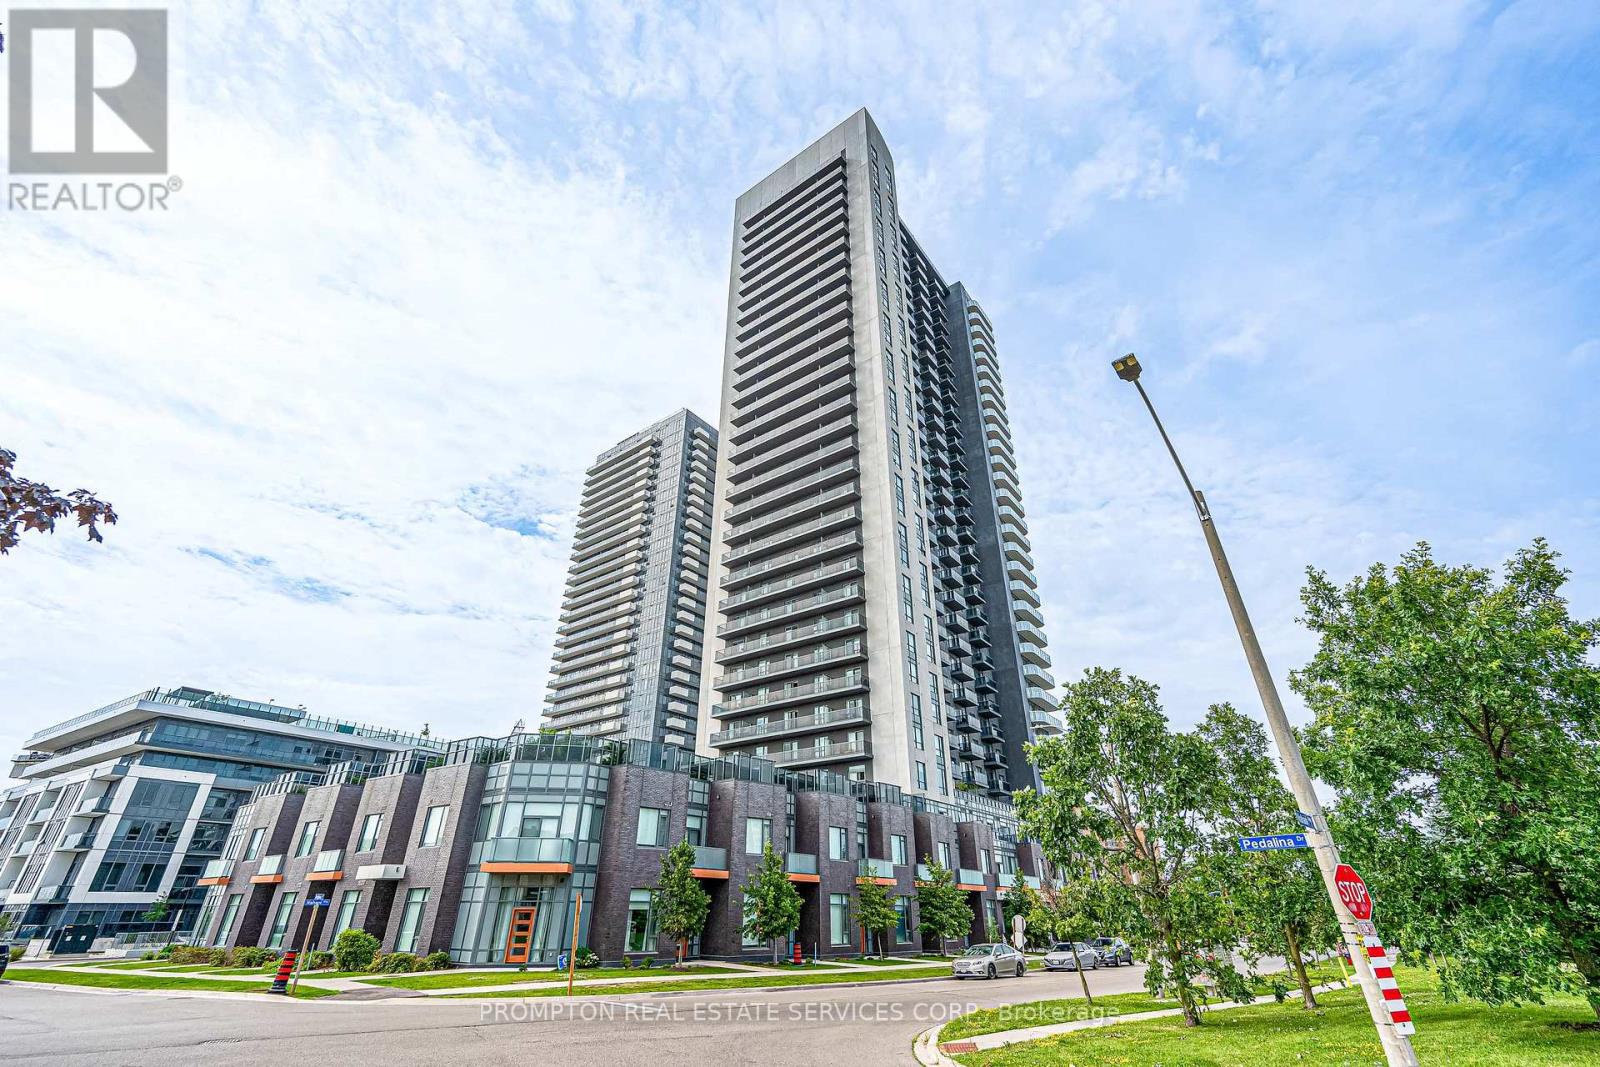
3320 - 8 Nahani Way
Mississauga, Ontario
Opportunity in the centre of Mississauga. This modern condo offers 9-ft smooth ceilings, contemporary finishes, laminate flooring throughout, and a well-designed open-concept layout. Features 2 spacious bedrooms plus a separate den with potential for a 3rd bedroom or office space. Prime location close to Square One, transit, upcoming LRT, schools, restaurants, and easy access to major highways. (id:63203)
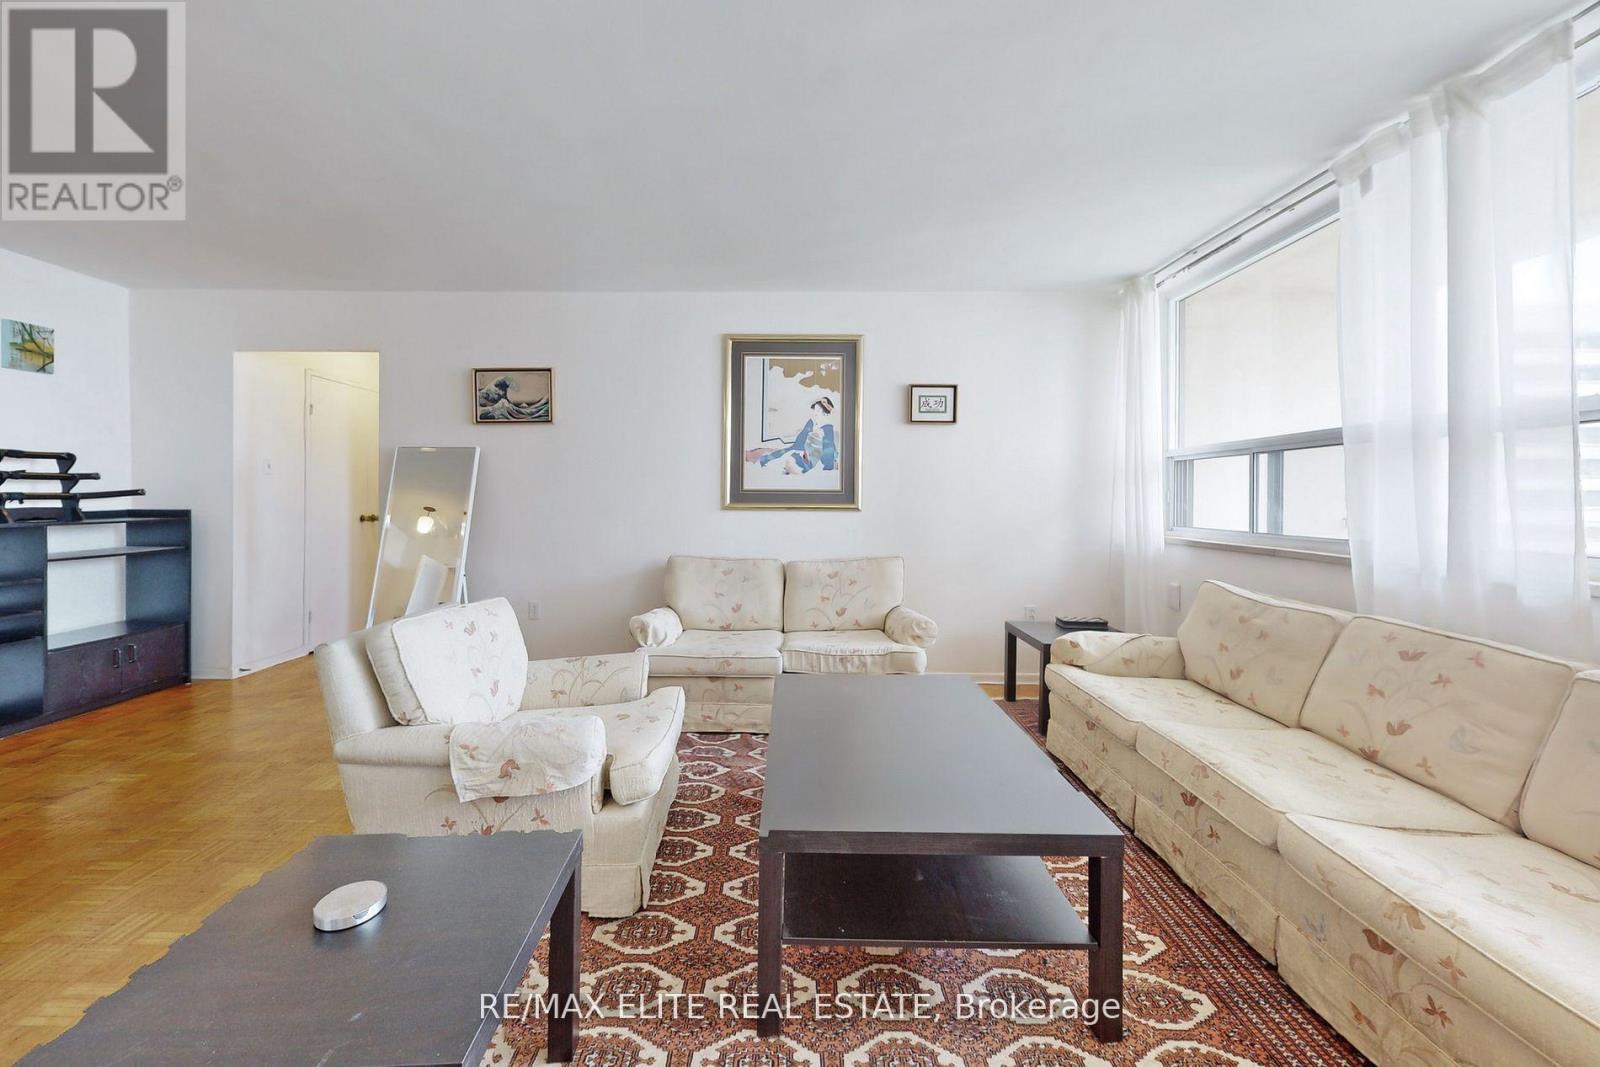
1407 - 360 Ridelle Avenue
Toronto, Ontario
Stunning & Rarely Available Corner Unit - 3 Bedroom Lease! ALL-INCLUSIVE! One of the best units in the building! This bright and spacious 3-bedroom corner suite offers a desirable southwest exposure with incredible city views. Enjoy a generous living room with a separate dining area, perfect for comfortable living and entertaining. Monthly rent includes heating, hydro, water, cable TV, unlimited high-speed internet, one premium underground parking space conveniently located directly across from the elevator doors, plus the provision of up to three individual A/C units. Located in a top-rated school district, zoned for the highly sought-after West Preparatory Junior Public School. Just a 3-minute walk to Glencairn Subway Station and only 2 minutes to Sobeys for your daily essentials. (id:63203)
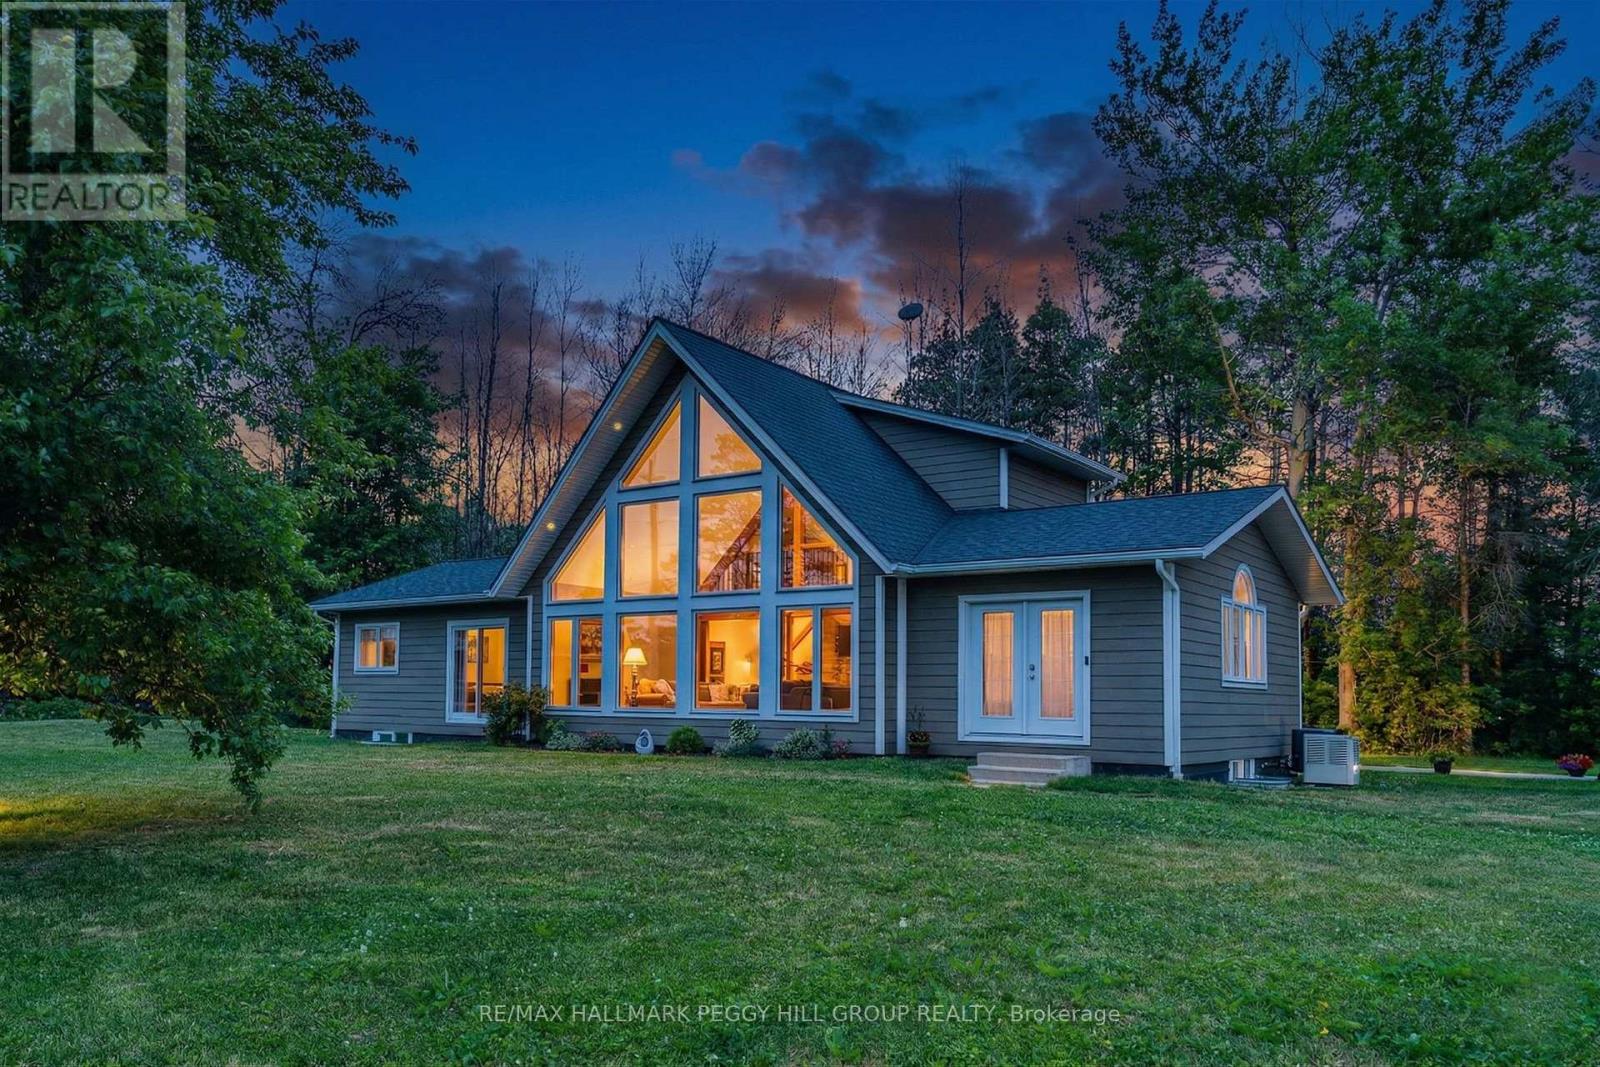
1783 County Road 6 S
Springwater, Ontario
DISTINCTIVE BUNGALOFT WITH 3,300+ FINISHED SQ FT, A HEATED DETACHED 3-BAY SHOP, & MORE THAN HALF AN ACRE OF LANDSCAPED GROUNDS! From the road, this bungaloft already knows how to stand apart with its dramatic roofline, oversized windows, and beautifully kept grounds, while the heated detached 3-bay shop is only the first hint of what unfolds throughout the home. Built in 2019 by Linwood Homes and set on more than half an acre just minutes from downtown Elmvale and a quick drive to Wasaga Beach, this property offers over 3,300 finished sq ft, manicured gardens, a large stone patio, a timber-frame hardtop gazebo, landscape lighting, and a sprinkler system in both the front and back yards. The heated and insulated shop features three garage doors, a commercial-grade Liftmaster door opener, and separate 200 amp service, while the home carries that same level of intention with soaring vaulted ceilings, Douglas Fir exposed beams, skylights, LED lighting, and floor-to-ceiling windows pulling in natural light at every turn. Quartz countertops, dark shaker-style cabinetry, a tile backsplash, a double under-mount sink, abundant storage, a massive centre island with seating, and commercial-grade Jenn-Air appliances anchor the kitchen, opening to a dining area with extra-wide patio doors and a living room with full-height windows, plus a separate family room with skylights. Two main floor bedrooms share a 4-piece bathroom, while the upper-level primary offers a walk-in closet with built-in organisers and a 4-piece ensuite with an air jet tub and imported Italian glass shower. The partially finished basement adds a large rec room, additional bedroom, full bathroom, and a utility room with an owned tankless water heater, water softener, UV system, and 4-filter water treatment setup, while triple-pane windows, blown-in insulation, and a Generac round out this #HomeToStay! (id:63203)
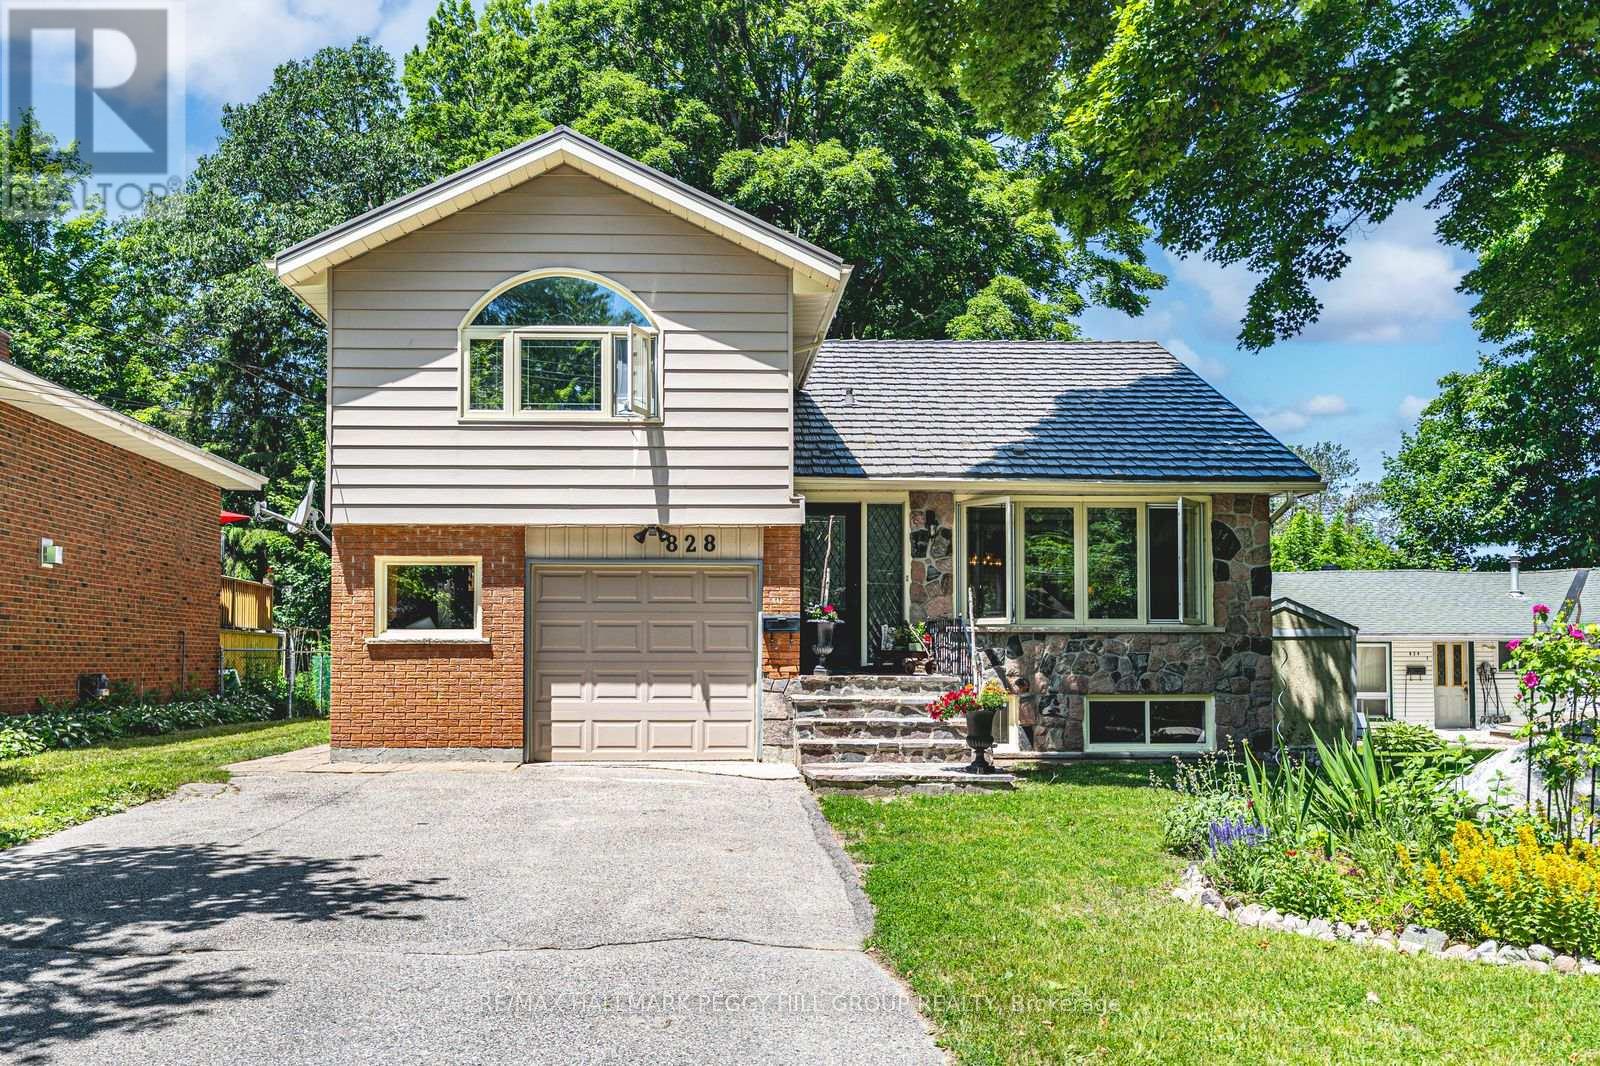
828 Dominion Avenue
Midland, Ontario
LEGAL SECOND SUITE, LARGE IN-TOWN LOT & UPGRADES GALORE NEAR DOWNTOWN & THE WATERFRONT! More than 2,600 finished square feet, a legal second suite, and thoughtful updates throughout make this west-end Midland home an opportunity that's hard to overlook. Significant updates have already been completed, including complete exterior waterproofing around the entire home, bamboo flooring through the main level, newer basement flooring, a renovated basement apartment with an updated kitchen, a renovated bathroom, updated flooring, and fresh paint throughout, thermal double-pane windows, updated exterior doors, a metal roof (2008), and a furnace (2021). Set on a 50 x 149 ft lot, the home offers generous principal rooms centred around a kitchen with warm wood cabinetry, pantry storage, a newer backsplash, and an easy connection to the dining area. Wood plank ceilings add character to the living room, where sliding doors open to an enclosed sunroom wrapped in windows, creating a favourite place to enjoy every season. A separate office with its own entrance and powder room creates a flexible space for working from home, pursuing hobbies, or adapting to your household's needs. The upper levels feature three bedrooms, including a generous primary with a walk-in closet and an additional closet for extra storage. The thoughtfully updated legal second suite is ready to help offset your mortgage or provide comfortable accommodations for extended family, with a rec room featuring a gas fireplace, built-in desk, and crown moulding. A patio, gazebo, and two storage sheds complete the property, with close proximity to the hospital, parks, schools, shopping, and restaurants, plus walking distance to downtown, the waterfront, and Little Lake. (id:63203)
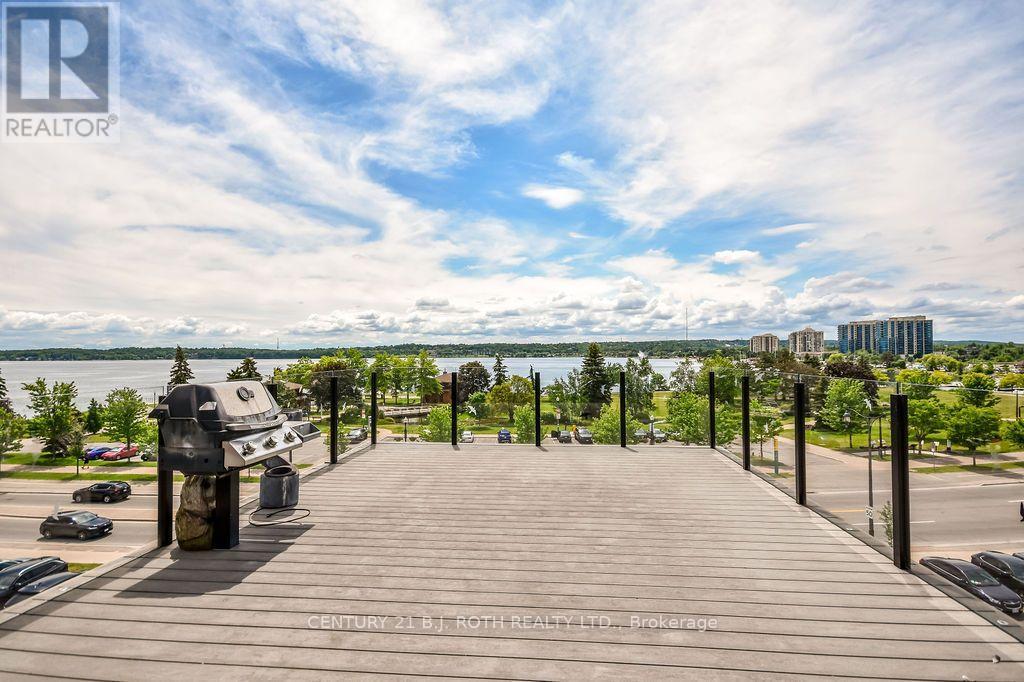
Level 4 - 119 Dunlop Street E
Barrie, Ontario
Very unique residential rental opportunity in heart of downtown Barrie with absolutely spectacular views of Kempenfelt bay from your rooftop deck overlooking the city! This 1745 sq ft unit offers high end finishes throughout which includes a entertainers dream kitchen with massive islands, quartz countertops, built in appliances and more. This unit is the top floor which spans from views of Kempenfelt bay to views of Dunlop street. 2 beds, 2 baths which includes a luxury 5pc ensuite. In suite laundry. Enjoy relaxing in the open concept living room with large patio doors which leads to a spacious deck with glass railings. We are looking for a AAA tenant, professional people that appreciates the space. 1 year lease. 3400 plus utilities. Credit cheque, references, proof of income required. (id:63203)
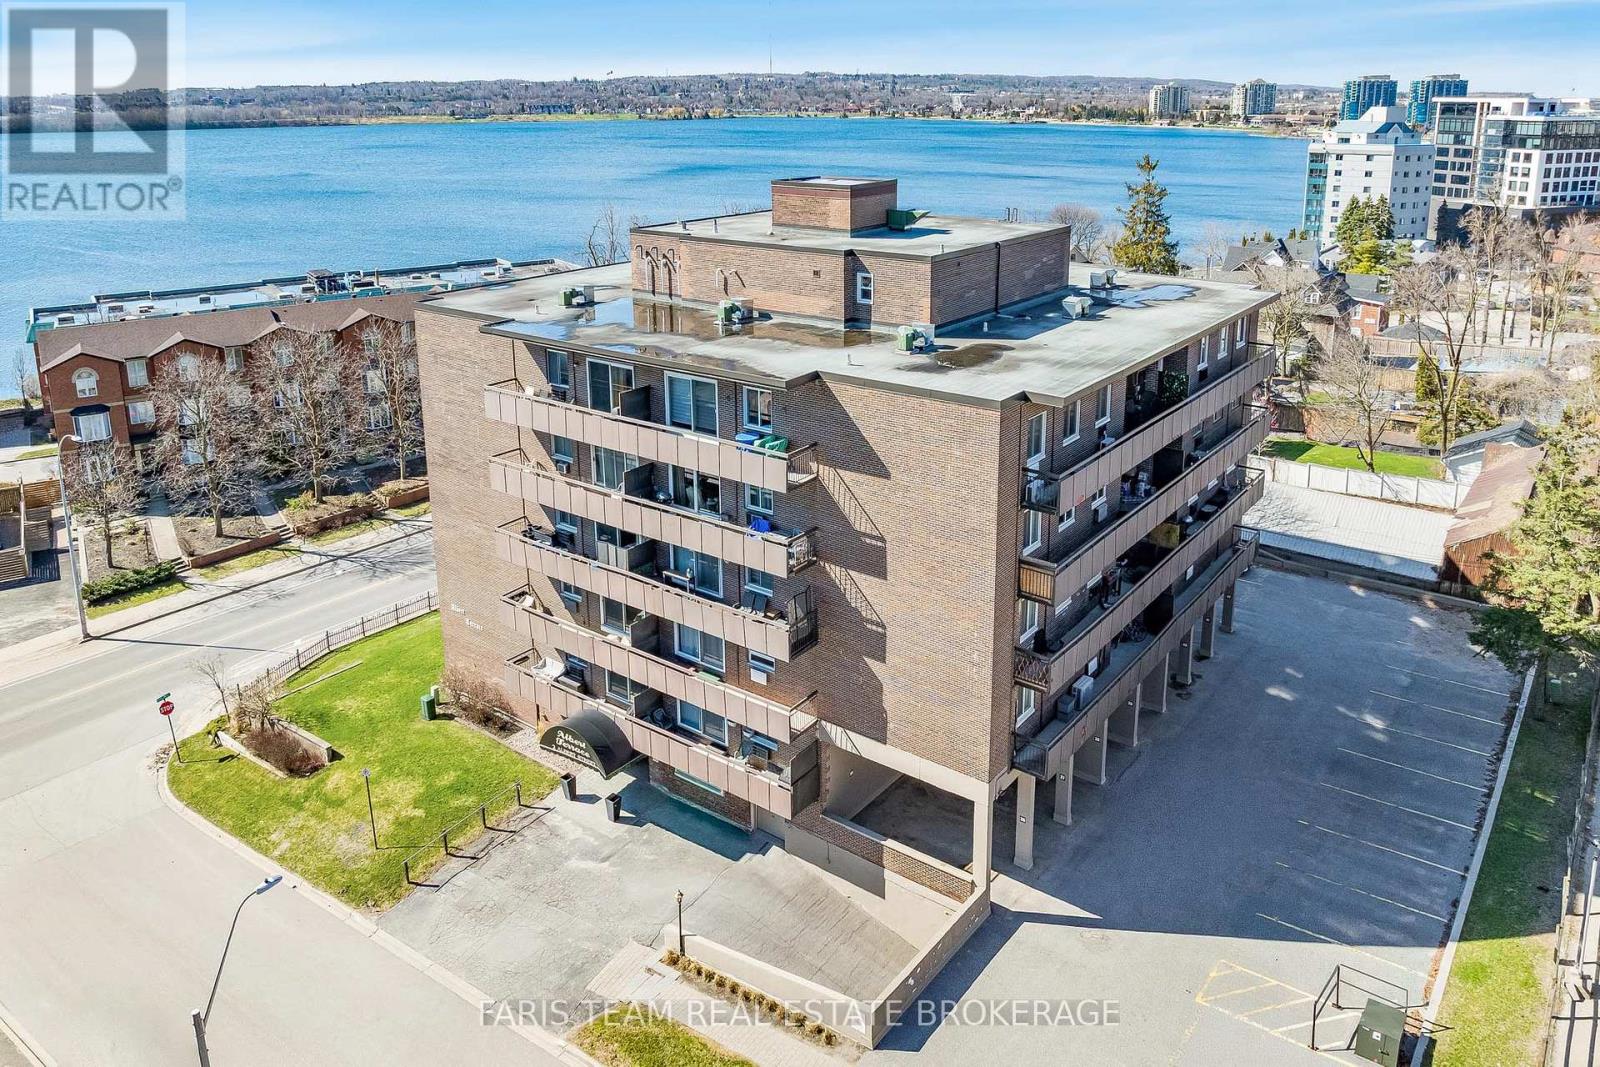
48 - 2 Albert Street
Barrie, Ontario
Top 5 Reasons You Will Love This Condo: 1) Enjoy stunning views of Lake Simcoe from your spacious private balcony, creating the perfect outdoor retreat for morning coffee, relaxing evenings, or entertaining guests while taking in the scenery 2) Unbeatable location within walking distance to downtown Barrie, the waterfront, scenic trails, shops, restaurants, and everyday amenities, offering a convenient and connected lifestyle 3) Thoughtfully designed layout featuring a bright and spacious living area, a well-appointed kitchen with ample cabinetry, and a generously sized bedroom designed for comfort and functionality 4) Added convenience comes with underground parking and ample visitor parking, making day-to-day living easier while ensuring plenty of space for family and guests 5) Enjoy desirable building amenities including an elevator, rooftop patio for relaxing or entertaining, games room, and a well-equipped fitness area supporting an active and enjoyable lifestyle. 686 fin.sq.ft. (id:63203)
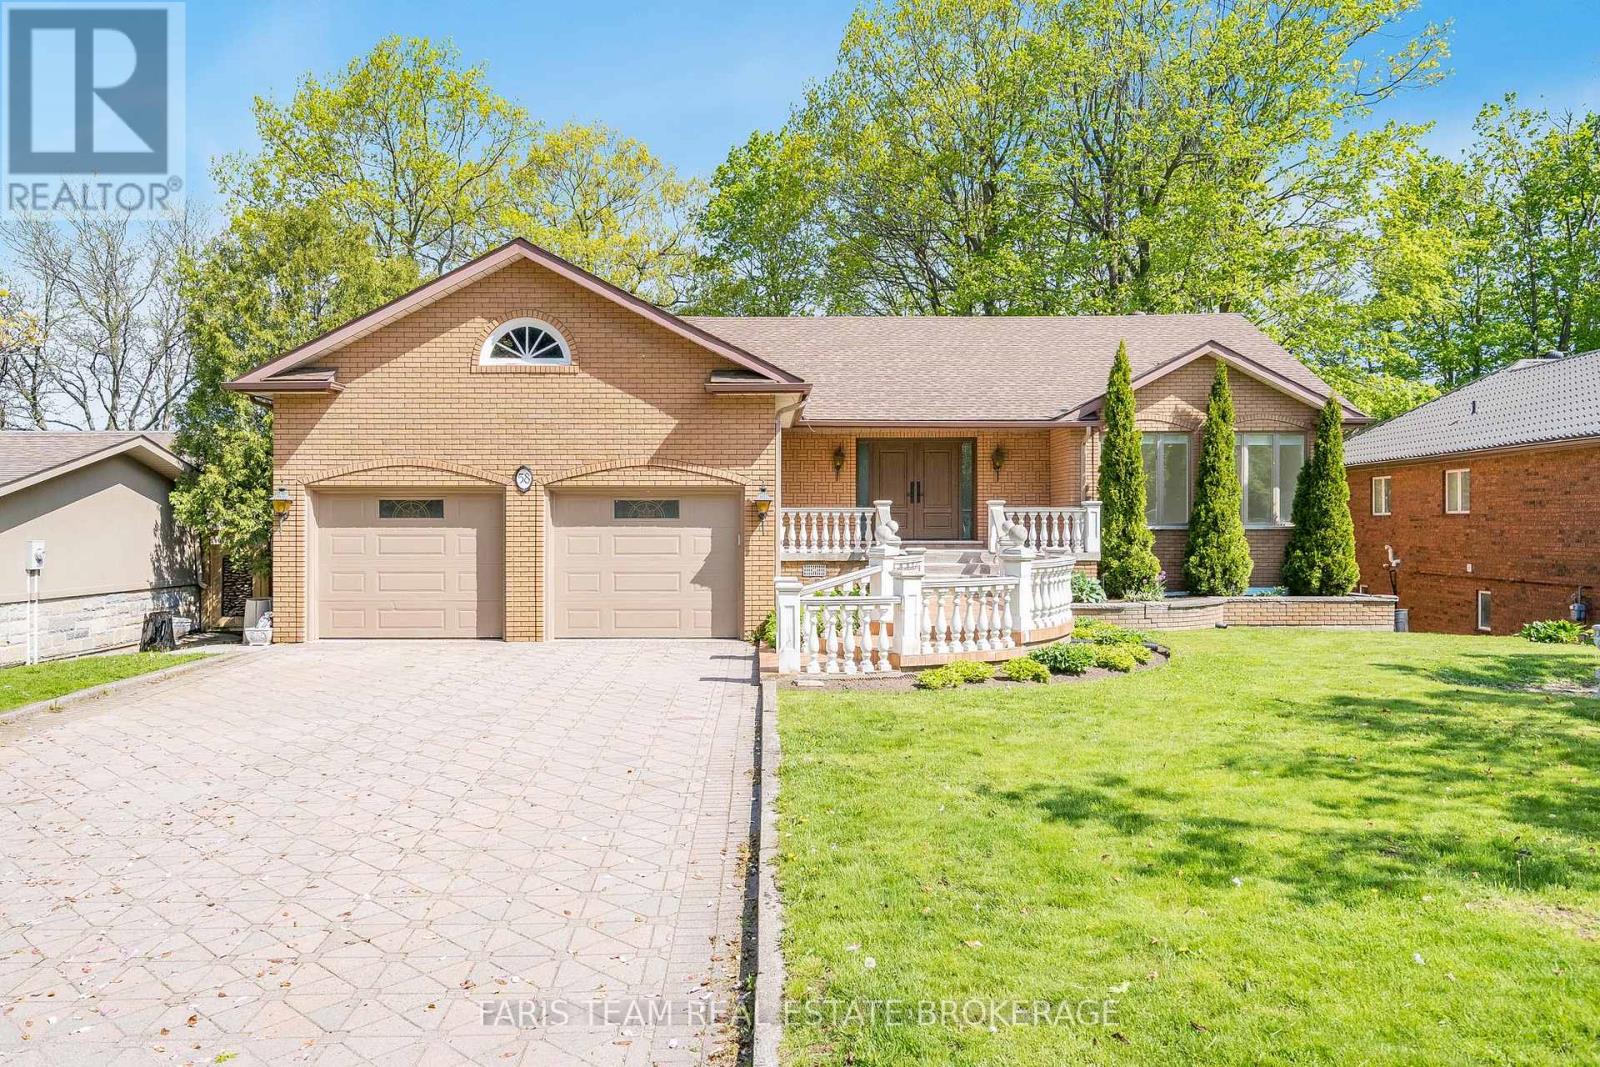
58 Woodcrest Road
Barrie, Ontario
Top 5 Reasons You Will Love This Home: 1) Prime Barrie location on one of the most desirable streets, offering rare and picturesque views of Kempenfelt Bay and the city skyline, with very few homes ever available on this side of the street 2) Fully renovated interior featuring a stunning ultra-modern kitchen with quartz countertops, an oversized island, and brand-new appliances, designed for both style and functionality 3) Bright and airy main level with light hardwood floors, abundant windows, and a sun-filled breakfast area that captures incredible city and water views 4) Beautifully updated bathrooms and a luxurious primary suite complete with patio doors to the main level balcony, a gas fireplace, and two spacious walk-in closets 5) Thoughtful and functional layout with a convenient garage and basement entry leading into a large modern mudroom with a dedicated dog wash station, perfect for everyday living. 2,307 above grade sq.ft. plus a finished basement. *Please note some images have been virtually staged to show the potential of the home. (id:63203)
96 Ardagh Road
Barrie, Ontario
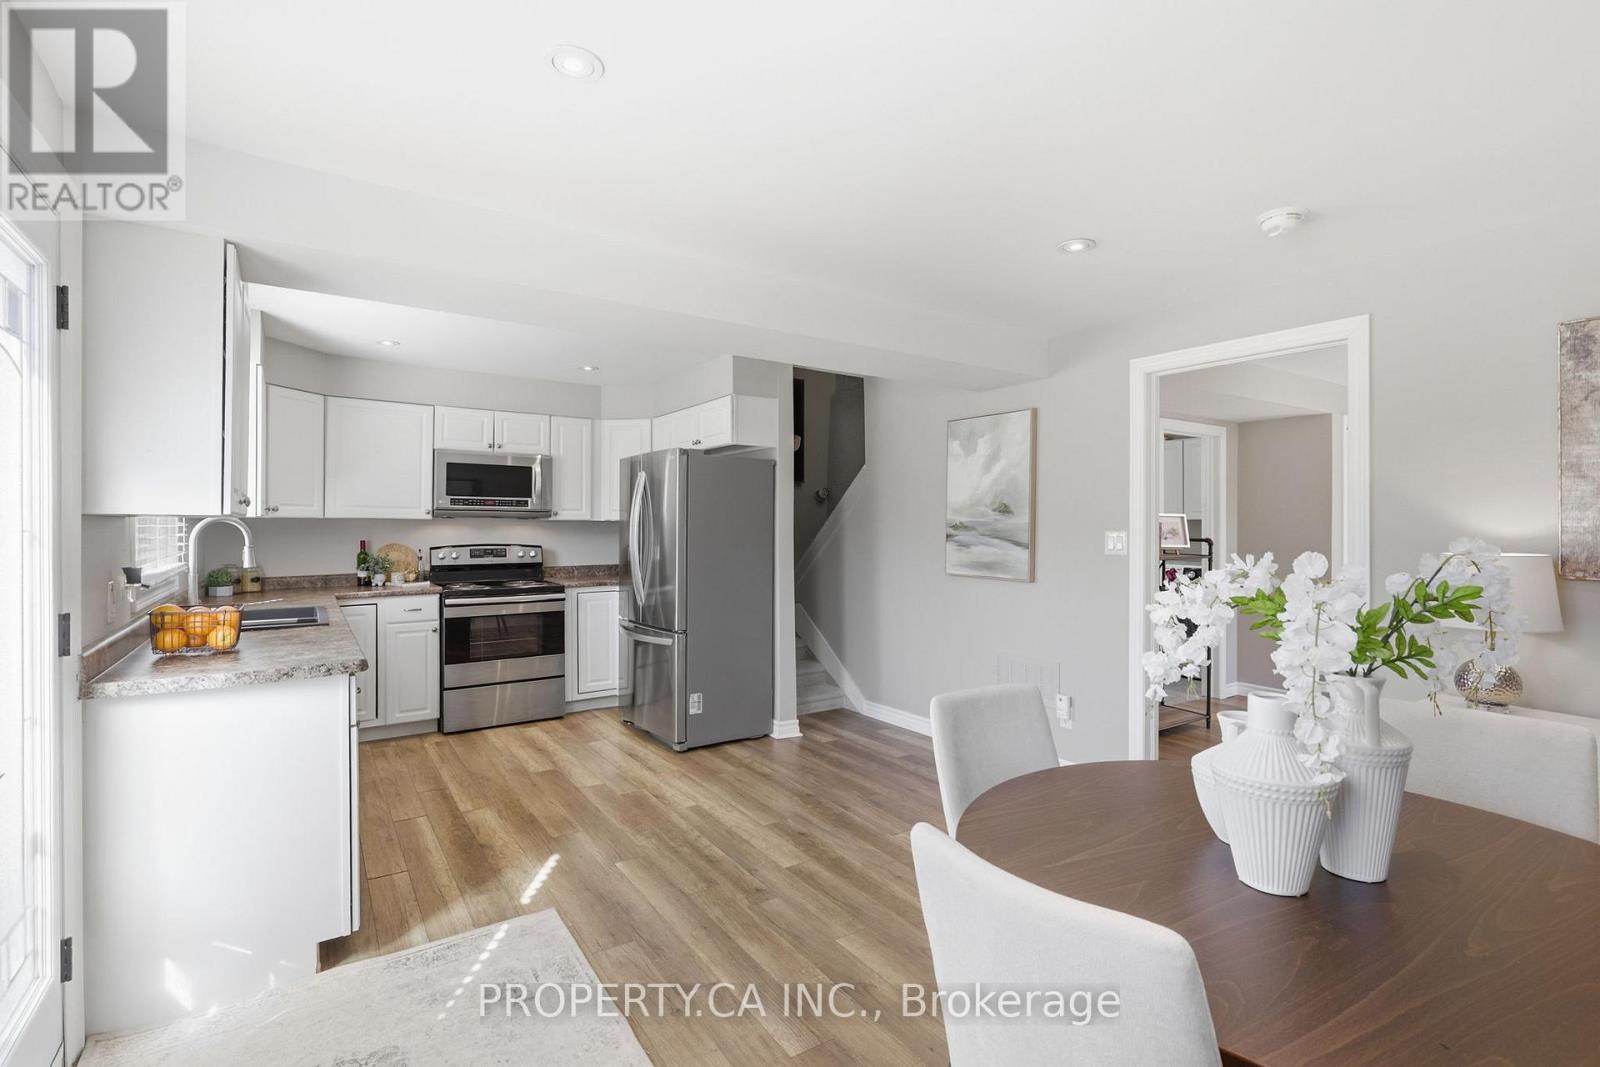
Cosy, very bright, & well-loved, this updated home also offers excellent bungalow/bungaloft functionality with a ranch-style, minimal-steps entry, a nice main floor 3 piece bath (shower stall) / laundry room combo, plus a sliding glass door walkout to a huge, 2-tier deck. Beautiful lot offering 65' of frontage in Barrie's "Ardagh Corridor" - favoured for increased density / multiplex / development. Well-maintained home has had many improvements since the current owner bought it in 2016, plus a substantial renovation immediately prior to that: Kitchen, both bathrooms, vinyl windows, most flooring, shingles (by the prior owner); full-width 2-tier deck & sliding glass W/O doors, fresh paint, broadloom (stairs & 2 small upper bedrooms), front door, furnace, and a new over-sized single garage w/ front & rear overhead doors & openers. Paved double driveway. New luxury home under construction next door. This comfy home suits seniors, small families, tradespeople, investors... the gorgeous backyard & "lot with a future" potential is definitely worth a look. (id:63203)
Lot 46 Orion Boulevard
Orillia, Ontario
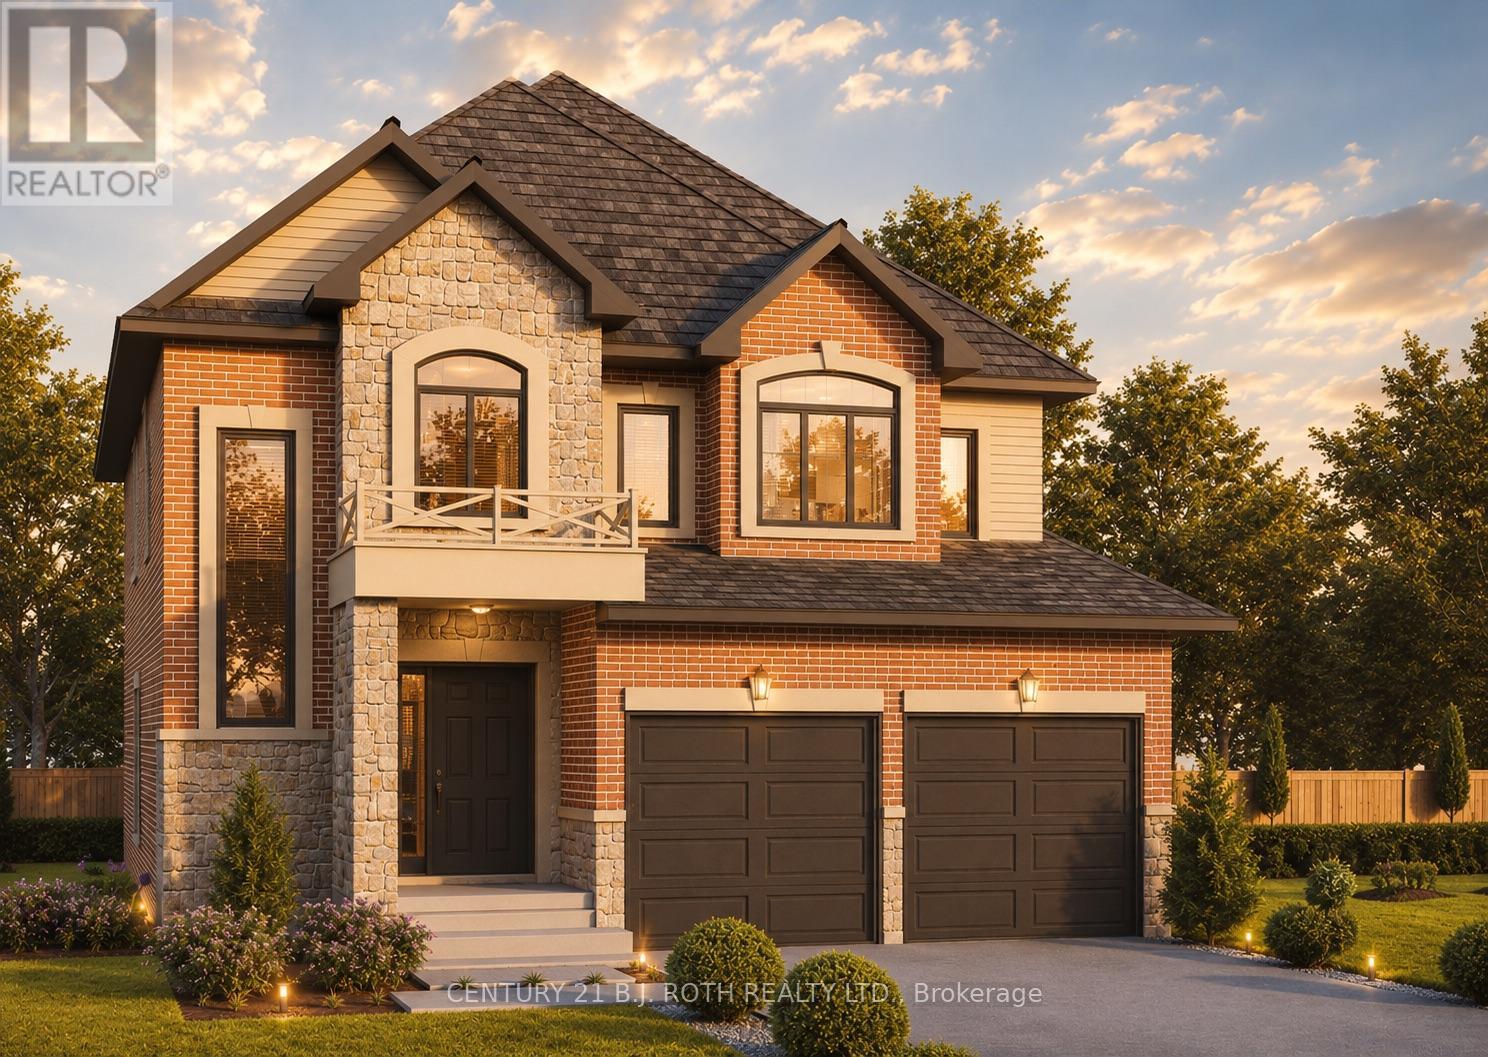
PRICE REFLECTS HST REBATE. Introducing the Stanley Model (Elevation A) in the highly sought-after West Ridge community on Orion Boulevard. This well-designed two-storey home offers 4 bedrooms and 3 bathrooms, featuring a bright open-concept kitchen and great room ideal for everyday living and entertaining, along with convenient main floor laundry. Quality finishes include 9-ft ceilings on the main level, rounded drywall corners, an oak staircase, and 5 1/4" baseboards throughout. Situated on a 40 ft lot (Lot 46), buyers have the opportunity to select finishes to suit their personal style. Ideally located near Walter Henry Park and West Ridge Place, with easy access to shopping including Best Buy, Homesense, Home Depot, and Food Basics. Please note Orion Boulevard is an active construction area. (id:63203)
51 Ruby Ridge
Oro-Medonte, Ontario
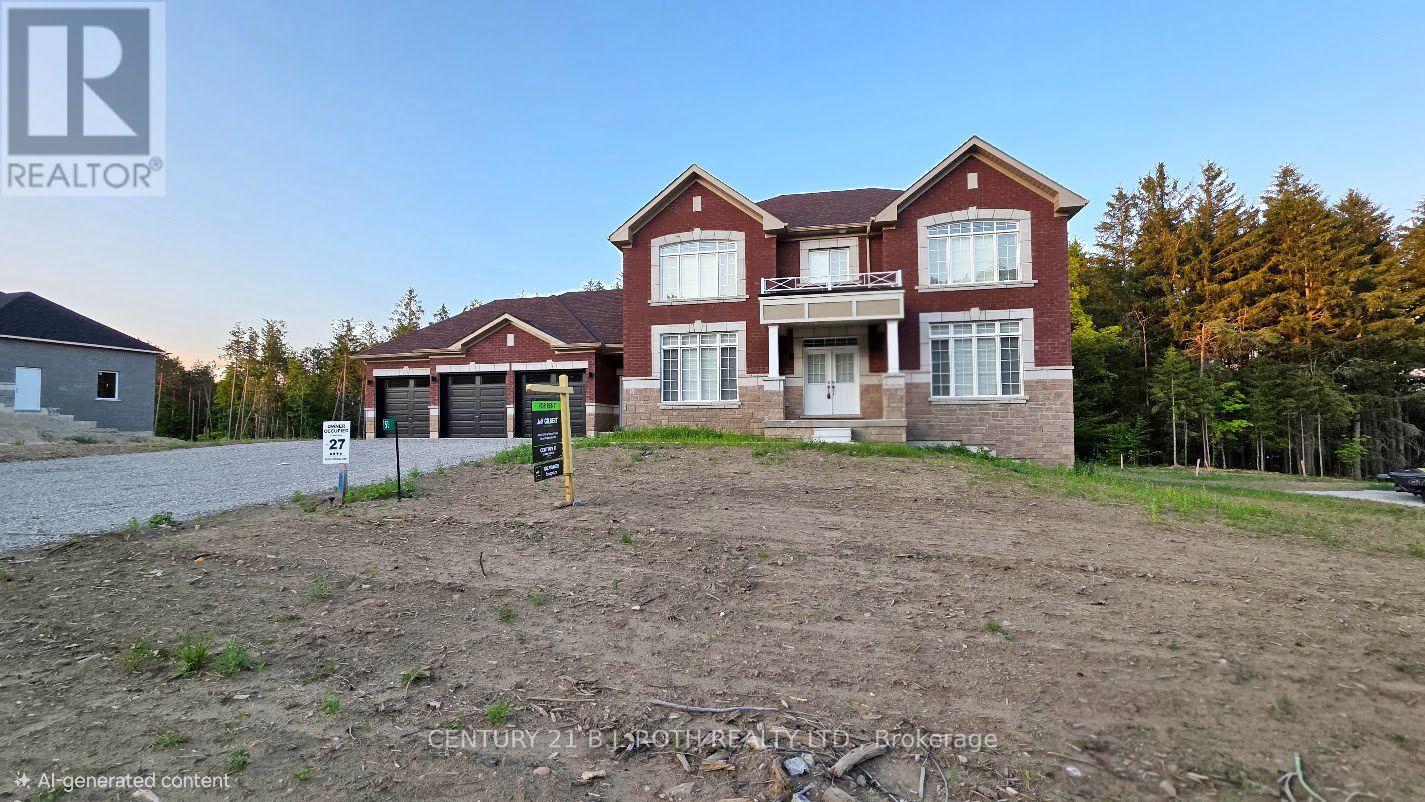
Welcome to 51 Ruby Ridge, a stunning, never-lived-in two-story home located in the prestigious Sugarbush community, just minutes from Horseshoe Valley Resort. This property offers the perfect combination of elegance, space, and privacy, sitting on nearly an acre lot backing onto mature trees for a serene backdrop when looking out the rear windows. With over 3,500 square feet of finished space above grade, this home is designed for comfort and sophistication. The main floor features a spacious living room, formal dining room, and a convenient servery leading to a fully equipped chef's kitchen. Enjoy casual meals in the breakfast area or relax in the family room by the cozy gas fireplace. A dedicated home office, laundry room, and mudroom with a separate entrance from the driveway-as well as inside access to the three-car garage-complete the main level. Upstairs, you'll find four generously sized bedrooms, each offering a walk-in closet and its own private ensuite bathroom with glass-enclosed showers. The basement includes a walk-out to the backyard, providing even more versatility. Additional highlights include on-demand hot water and all brand-new appliances throughout. Located just 20 minutes from Barrie and 25 minutes from Orillia, this home offers easy access to golf courses, ski hills, hiking trails, and nature parks, with convenient proximity to Highway 400 for commuting. Rent is plus utilities. Don't miss your chance to be the first to call this exceptional property home-book your private showing today! (id:63203)
62 Courtice Crescent
Collingwood, Ontario
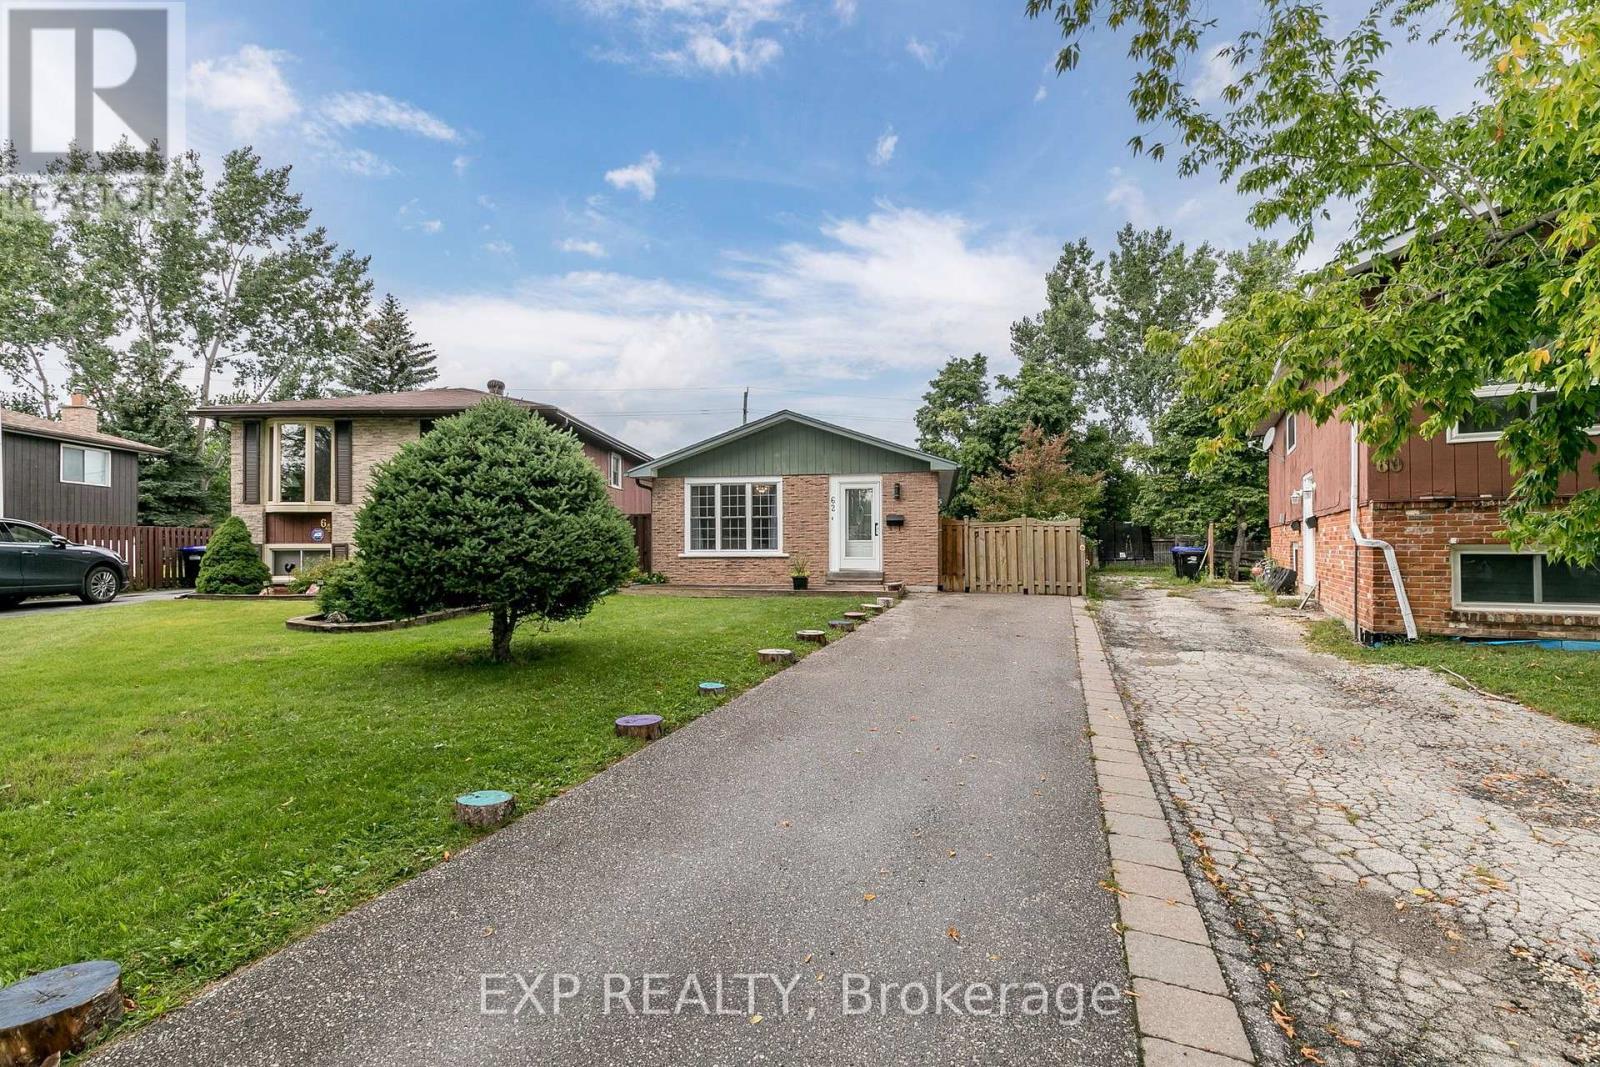
Welcome to this beautifully updated 3-bedroom bungalow, ideally located in one of Collingwood's most desirable neighbourhoods. Bright, open and move-in ready, the main floor offers a spacious open-concept layout with large windows that fill the home with natural light. The family-sized kitchen is both stylish and functional, featuring butcher block countertops, an updated backsplash, a quartz breakfast bar, and an abundance of cabinetry for all your storage needs. Rich hardwood flooring and a contemporary colour palette create a warm and inviting atmosphere throughout the main living area. The renovated 3-piece bathroom is finished with modern touches, including a glass shower enclosure, dual-sink vanity, and elegant stone flooring. Three generously sized bedrooms complete the main level, with the primary bedroom offering direct access to the backyard deck-an ideal spot to enjoy your morning coffee or unwind after a busy day. The partially finished lower level expands your living space with a spacious recreation room, fourth bedroom, convenient 2-piece bathroom, and plenty of room for storage or future customization to suit your family's needs. One of the home's standout features is its private, beautifully treed backyard. Surrounded by mature trees and the peaceful sounds of nature, it's the perfect setting for entertaining, relaxing, or simply enjoying the outdoors. Located just minutes from schools, parks, downtown Collingwood, shopping, restaurants, and Blue Mountain Resort, this home offers the perfect combination of comfort, convenience, and the four-season lifestyle Collingwood is known for. ** This is a linked property.** (id:63203)