

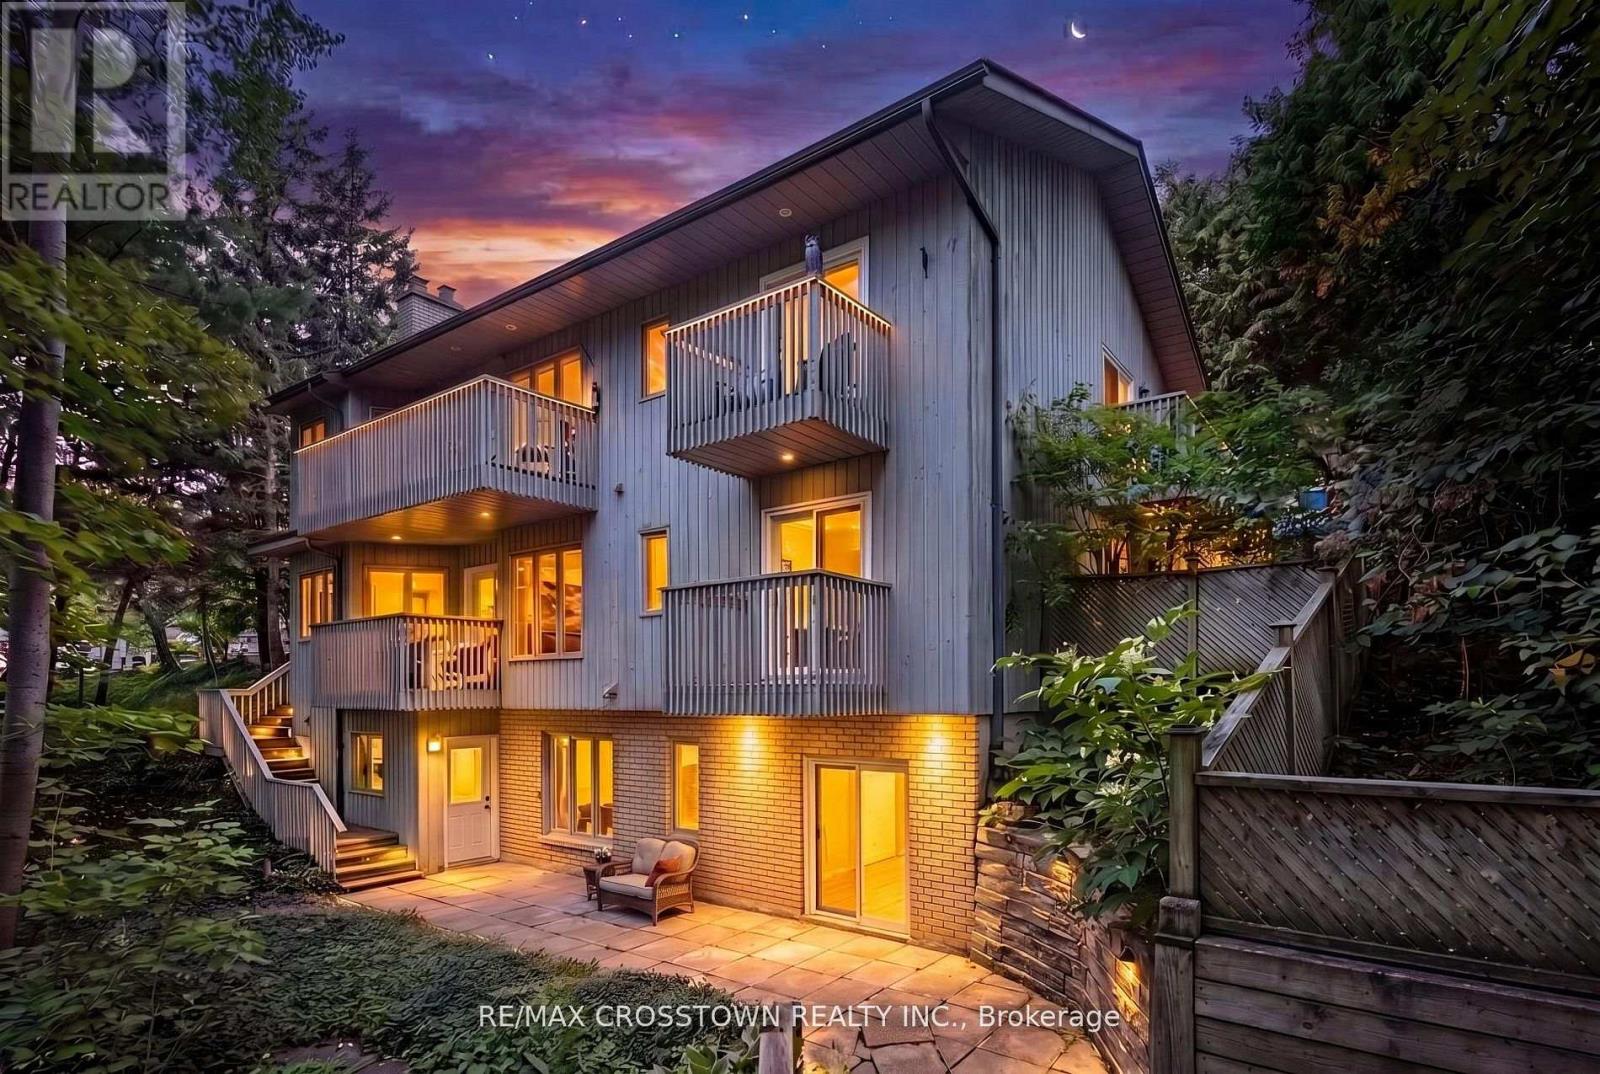
147 Anne Street N
Barrie, Ontario
**Three Above-Grade Levels. Three Private Entrances. Endless Possibilities.** Backing onto a peaceful forested ravine in Barrie's sought-after Sunnidale neighbourhood, this custom contemporary home offers approximately 3,000 sq.ft. of finished living space designed for multi-generational families, home-based professionals, or buyers seeking income potential. The main level functions as a true bungalow with **no interior or exterior stairs**, offering direct level entry from the driveway. Soaring vaulted chalet-style ceilings, walls of windows, and treed views create a bright, inviting living space. This level features 2 bedrooms, including a spacious primary suite with a 4-piece ensuite and private deck, an open-concept kitchen, living and dining area, laundry hookups, plus a large patio and private backyard. The middle level has its own private entrance, patio, yard access, and forest views. Offering 2 bedrooms, a full bath, spacious living room, and laundry room, it's ideal for a home-based business, extended family, or guest accommodations. The fully self-contained lower level also enjoys its own private entrance, patio, yard space, and ravine views. Complete with 2 bedrooms, full kitchen, living room, full bath, and walkout, it's perfect as an in-law suite or income-generating apartment. Combine the middle and lower levels to create a spacious 2-storey in-law suite with 4 bedrooms, 2 bathrooms, kitchen, laundry, and multiple private entrances. Features include 6 bedrooms, 3.5 bathrooms, 2 kitchens, 2 fireplaces, 7 walkouts, 4 decks, double garage, and a deep 160-ft south-facing lot beside protected green space. Minutes to Sunnidale Park, top-rated schools, Highway 400, shopping, and downtown Barrie. (id:63203)
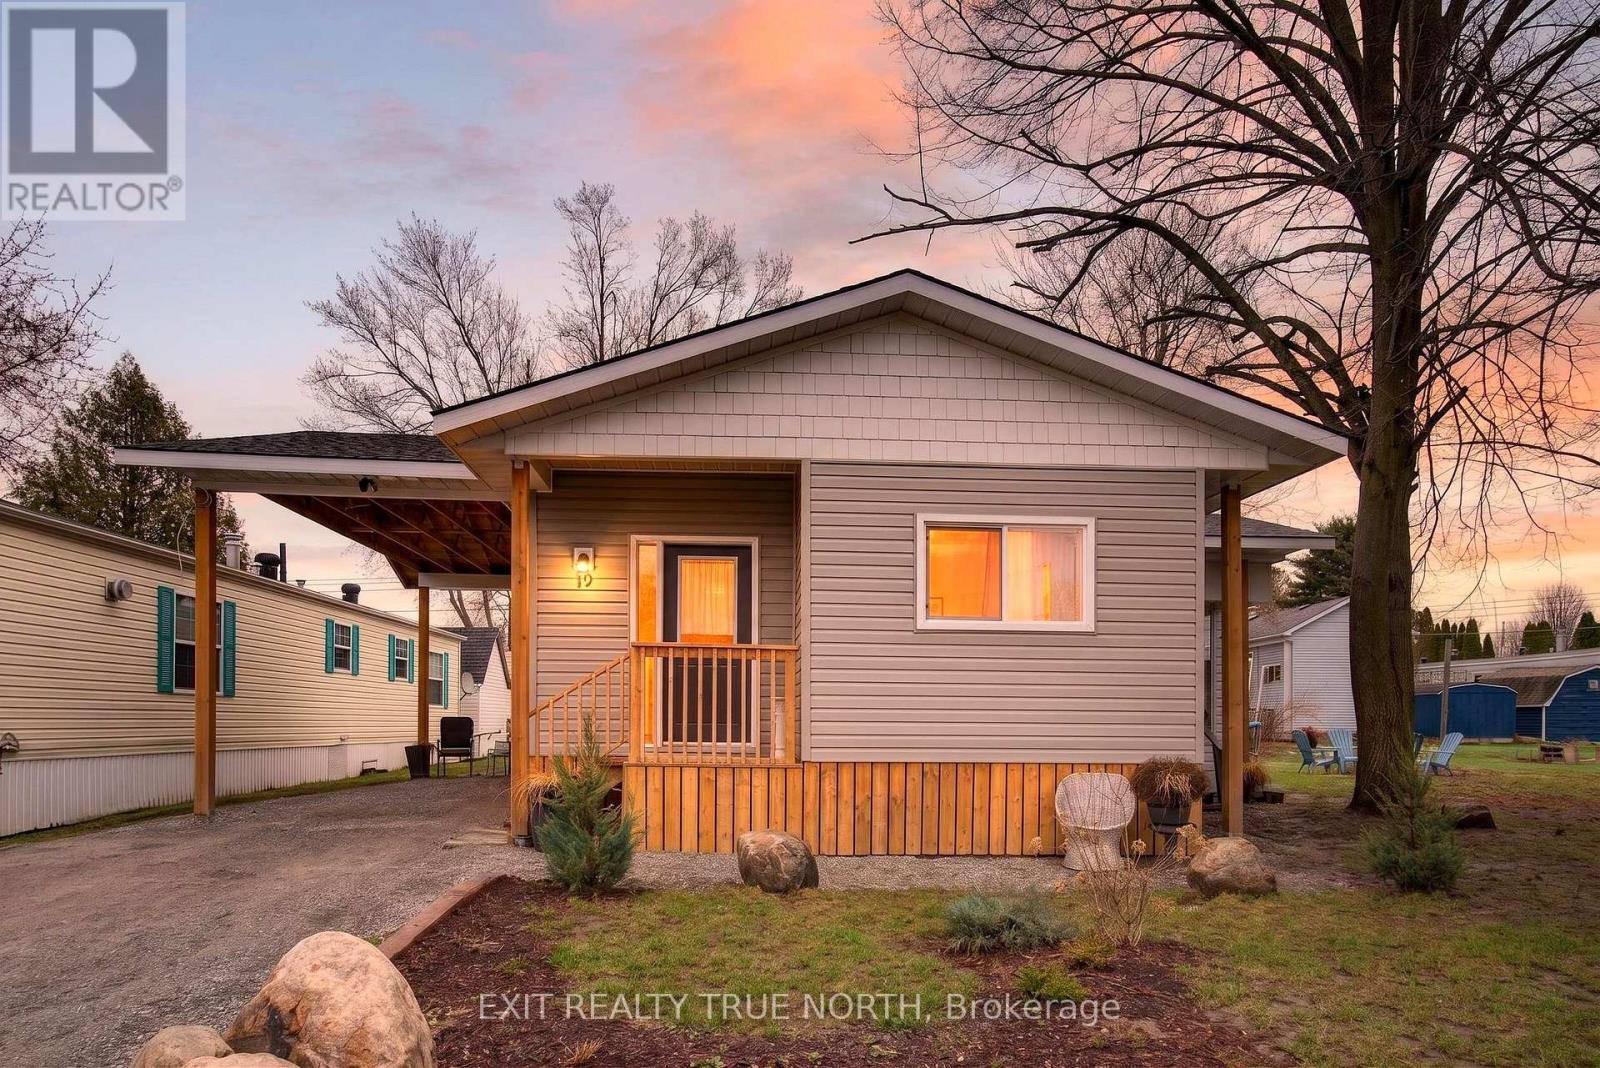
19 Vic's Road
Midland, Ontario
Welcome to simple, low-maintenance living. Situated on one of the largest lots in the park, this beautifully updated double-wide offers space, privacy, and lifestyle. Step inside to soaring 9.5 ft ceilings, an abundance of natural light from updated windows (2023), and a bright, open-concept layout that instantly feels like home. The kitchen and living space flow seamlessly, featuring stainless steel appliances and warm finishes-perfect for both everyday living and entertaining. This home offers 2 oversized bedrooms, each with custom, oversized closets, and a 4-piece bathroom complete with heated tile floors, a rainfall shower, and a waterfall tub spout-bringing comfort and a touch of luxury to your daily routine. Enjoy your morning coffee or unwind in the 3-season sunroom, or take advantage of the extended 14-ft carport with a covered side entry-designed for convenience in every season. Major updates in 2023 include windows, drywall, HVAC, and roof; giving you peace of mind and true move-in-ready living. Living in Smith's Park means access to a welcoming, community-focused environment featuring a private park, outdoor salt water pool, and sports courts perfect for staying active, social, and connected. Whether you're downsizing, investing, or looking for a fresh start, this is an opportunity to step into a turnkey home in a place with community-oriented living with room to breathe. (id:63203)
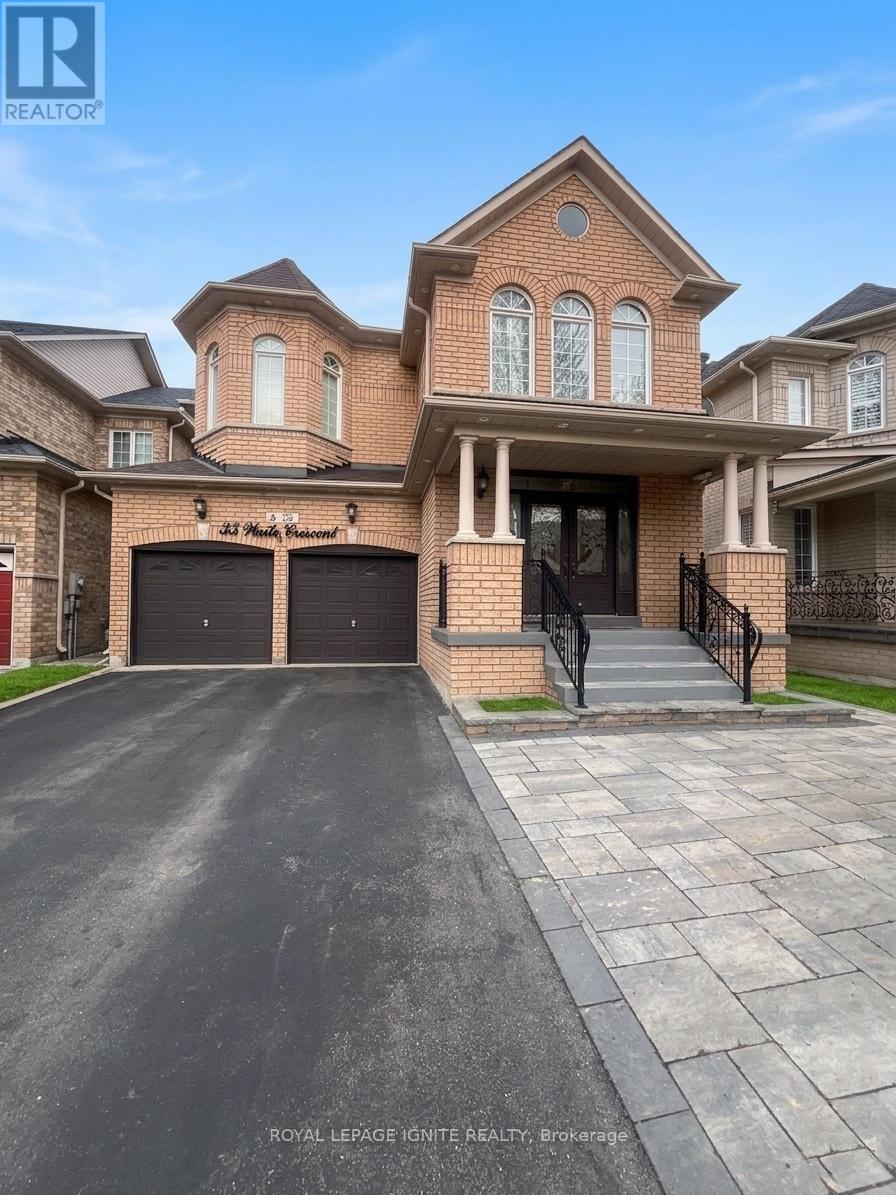
35 Waite Crescent
Whitchurch-Stouffville, Ontario
Beautiful and well-maintained detached home available for lease in a desirable Stouffvilleneighbourhood. Built in 2006, this bright and spacious property features a functionallayout,and plenty of natural light throughout. Has 4 generous-sized bedrooms, 2.5 bathrooms,an attached double-car garage and total 6 parking spaces. Ideal for families and professionalsseeking comfort, space, and convenience. Conveniently located close to schools, parks,shopping, restaurants, public transit, and major commuter routes. Enjoy living in a welcomingand family-friendly community with easy access to all essential amenities. Tenant responsiblefor utilities unless otherwise specified. No smoking. Rental application, credit report,employment verification, references, and proof of income required. (id:63203)

6 - 999 Edgeley Boulevard
Vaughan, Ontario
Office Available For Sub-Lease. Ideal Location Just South Of Vaughan Mills & Close To Highway & Public Transit. Rent Includes Utilities, Tenant Responsible for Internet & Cable. Professional Uses Only. Tenant Will Have The Use Of Common Areas Including Boardroom, Washroom & Kitchen. (id:63203)
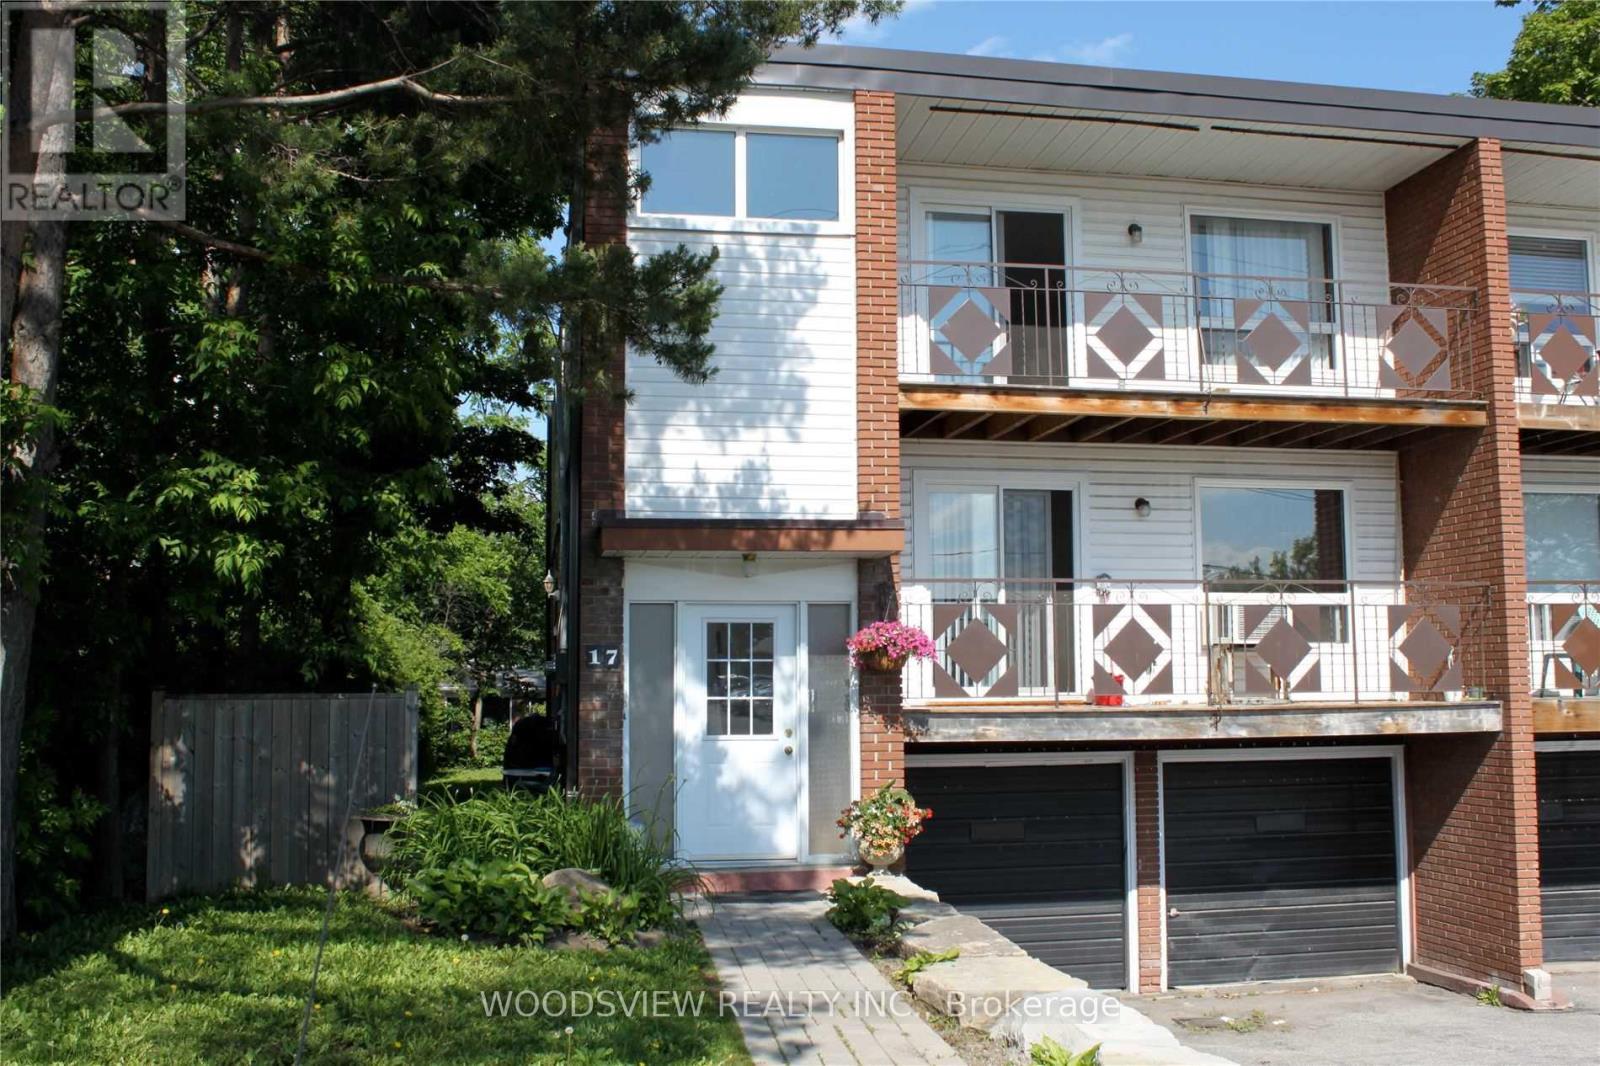
3 - 17 Washington Street
Markham, Ontario
Location Location Location! Newly Renovated Oversized 1 Bedroom Apartment Located In The Heart Of Markham Village. WalkingDistance From The Go Train, And All Other Amenities. All Utilities Are Included In This Newly Renovated Place. Separate Entrance, Meticulously WellMaintained, And Oversized Windows! Heat, Hydro & Water Included **EXTRAS** Included; Fridge, Stove, All Electrical Light Fixtures & Window Coverings. (id:63203)
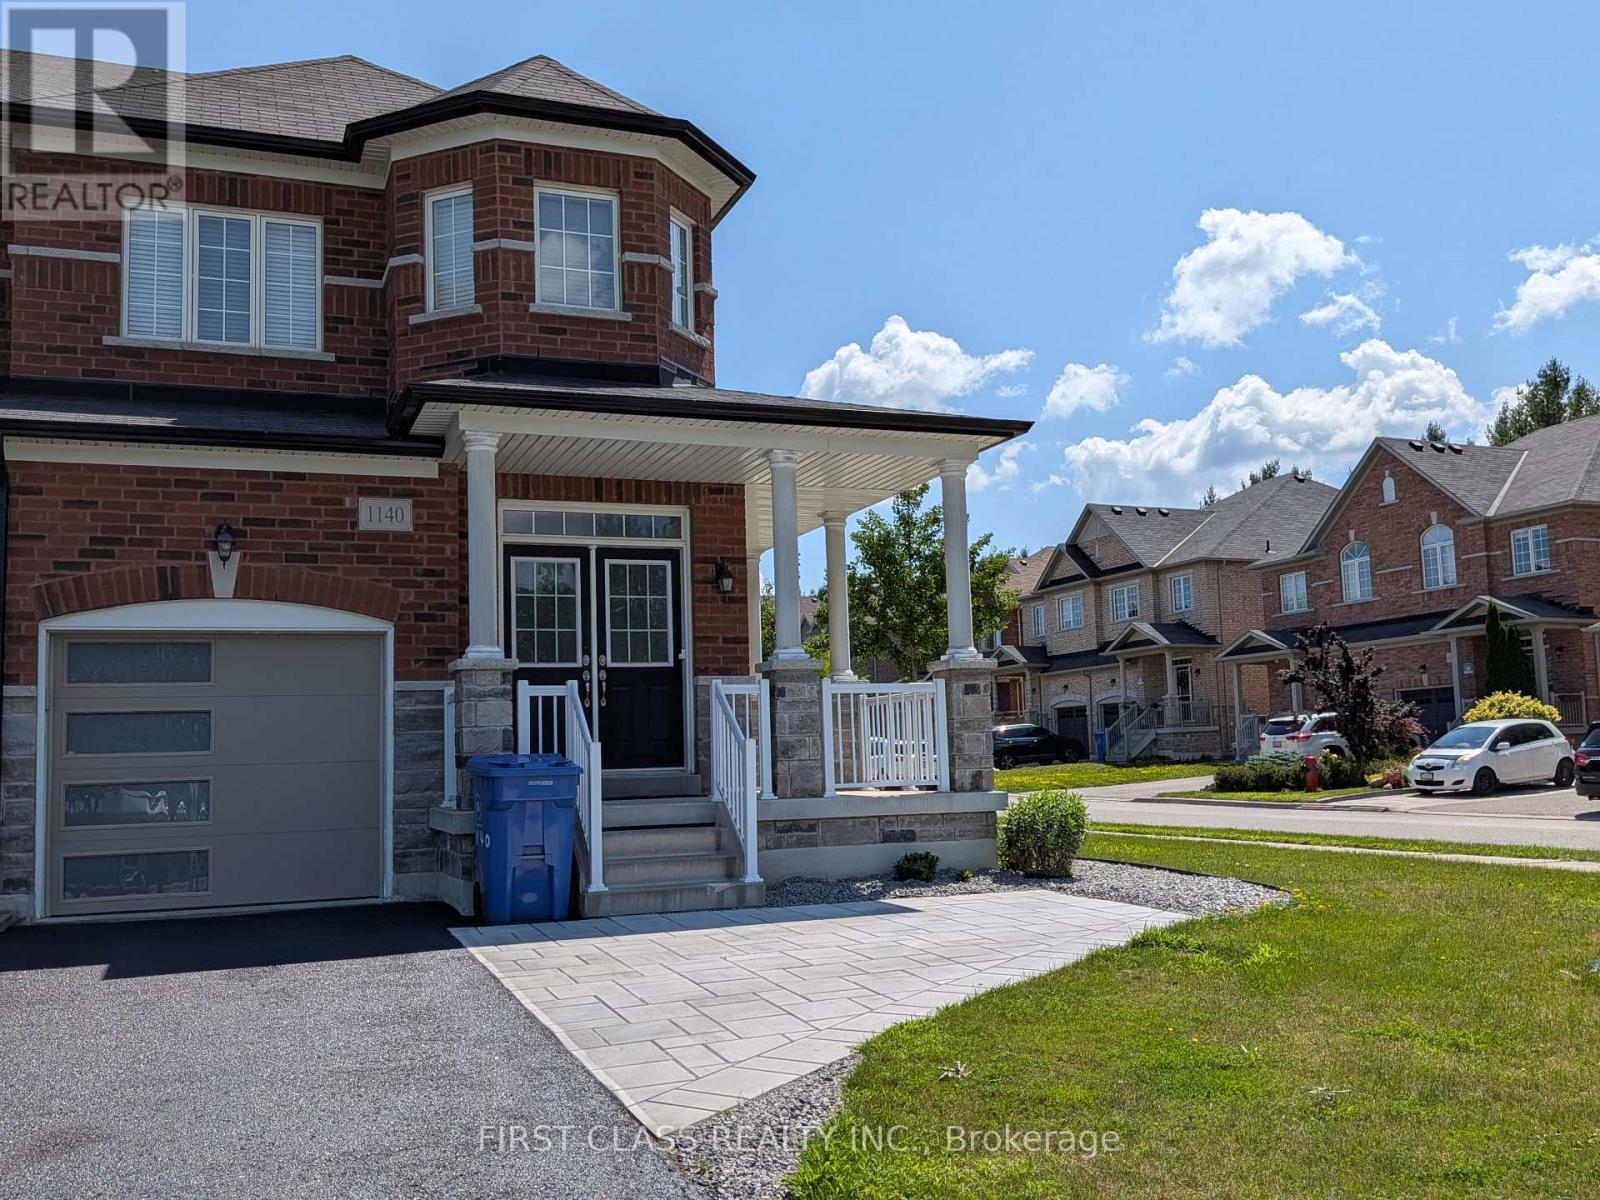
1140 Stuffles Crescent
Newmarket, Ontario
Bright and spacious 4-bedroom, 3-bathroom semi-detached home for lease in a highly desirable Newmarket neighbourhood! This well-maintained home features hardwood flooring, large windows with abundant natural light, a functional open-concept layout, a modern kitchen, and spacious principal rooms. The primary bedroom offers a walk-in closet and private ensuite. Enjoy a private backyard and 2 parking spaces. Conveniently located close to top-rated schools, parks, shopping, restaurants, public transit, Health Centre, Upper Canada Mall, and Hwy 404. Basement not included. Tenant responsible for 2/3 of all utilities. (id:63203)
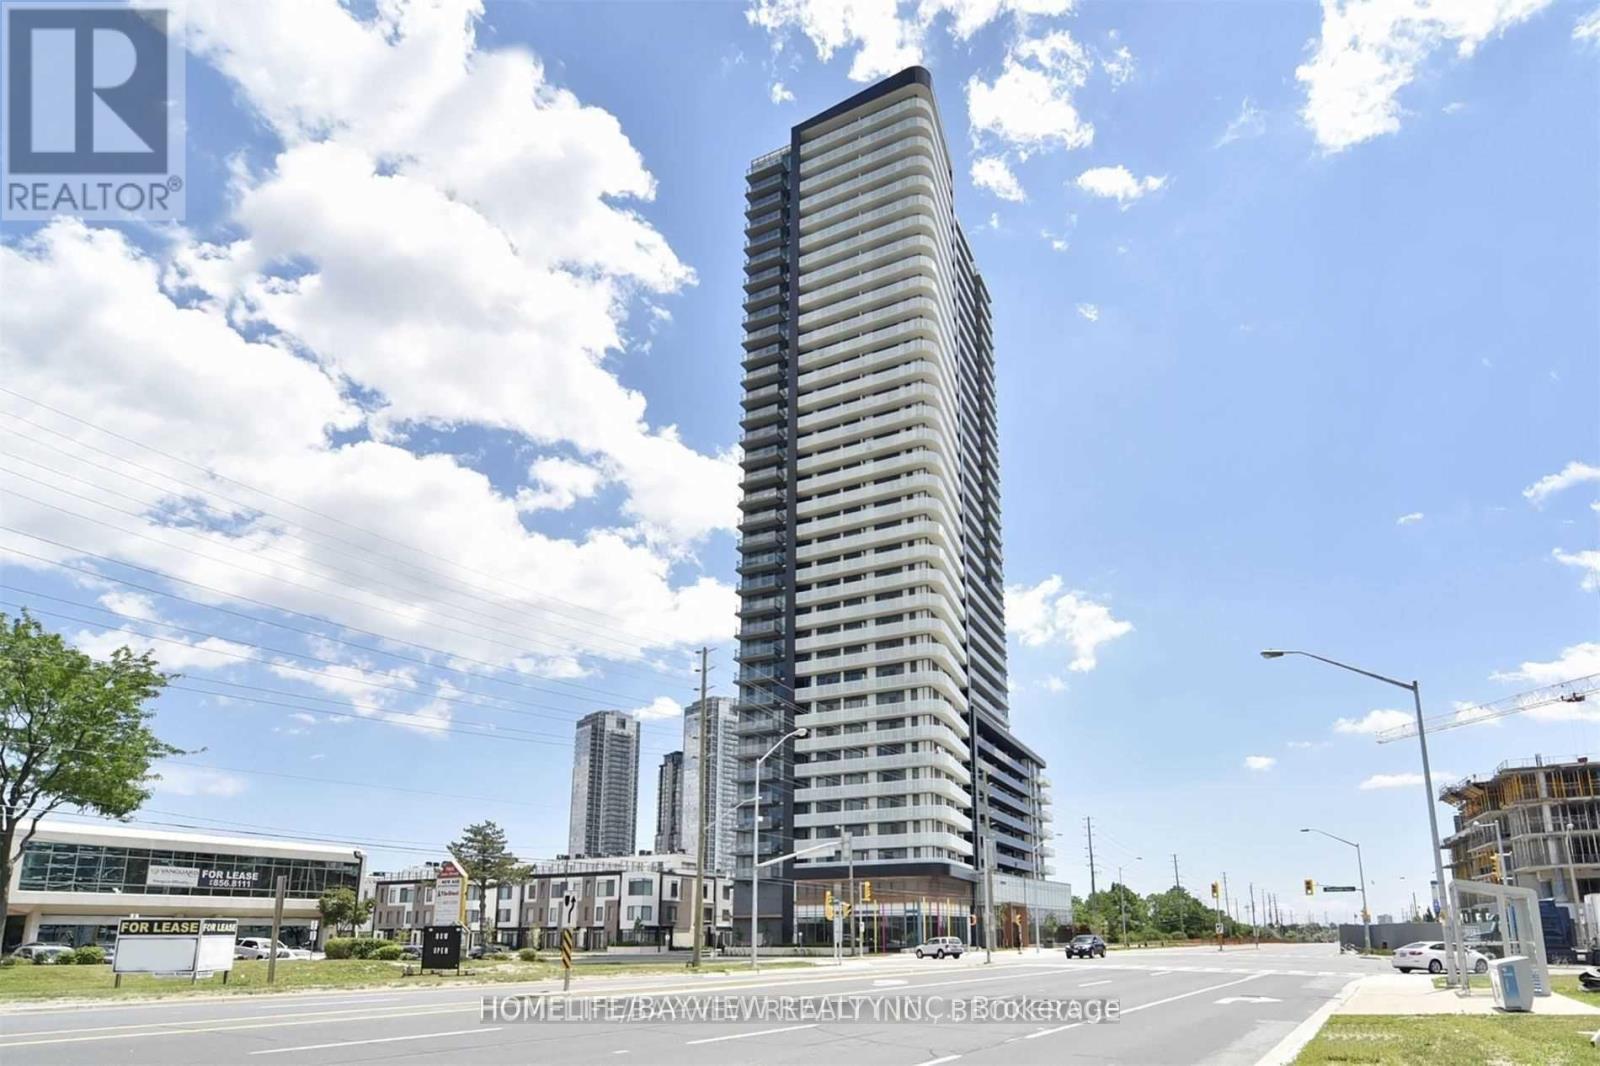
917 - 7895 Jane Street
Vaughan, Ontario
Excellent Location! In The Heart Of Vaughan! Easy Access To Vaughan Metropolitan Centre, York University, Vaughan Mills Mall, Canada's Wonderland, Walking Distance To Ttc, Subway, Highways. 10 Foot Ceilings! Custom Built In's Den/Br Closets! Amenities Including Spa, Fitness Room, Party Room W/Private Kitchen, Dining Room, Games Room, Theatre, 24 Hour Concierge, Visitors Parking. (id:63203)
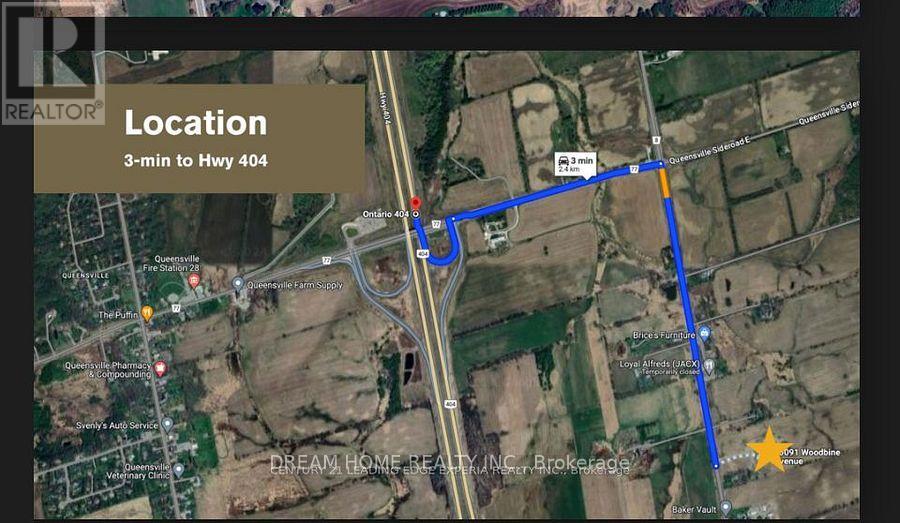
20091 Woodbine Avenue
East Gwillimbury, Ontario
The 18,100 sq. ft. commercial/industrial building situated on nearly 10 acres of land zoned C1(159), featuring one drive-in door, one loading dock, and a 14-foot clear ceiling height.This prime location is close to all amenities and just minutes from Highway 404. level land with an impressive 533 feet of frontage on Woodbine Avenue, located in the rapidly growing community of East Gwillimbury. Permitted Uses: Golf Driving Range; Mini Golf Course; Garden Centre; Commercial Recreation Use; Equipment Rental Establishment; Retail Store, Financial Institution; Business Office; Commercial School; Farm Implement Sales And Supply Establishment; Medical Office;Private Club; Service Commercial Use; Taxi Service Depot And Etc. (id:63203)
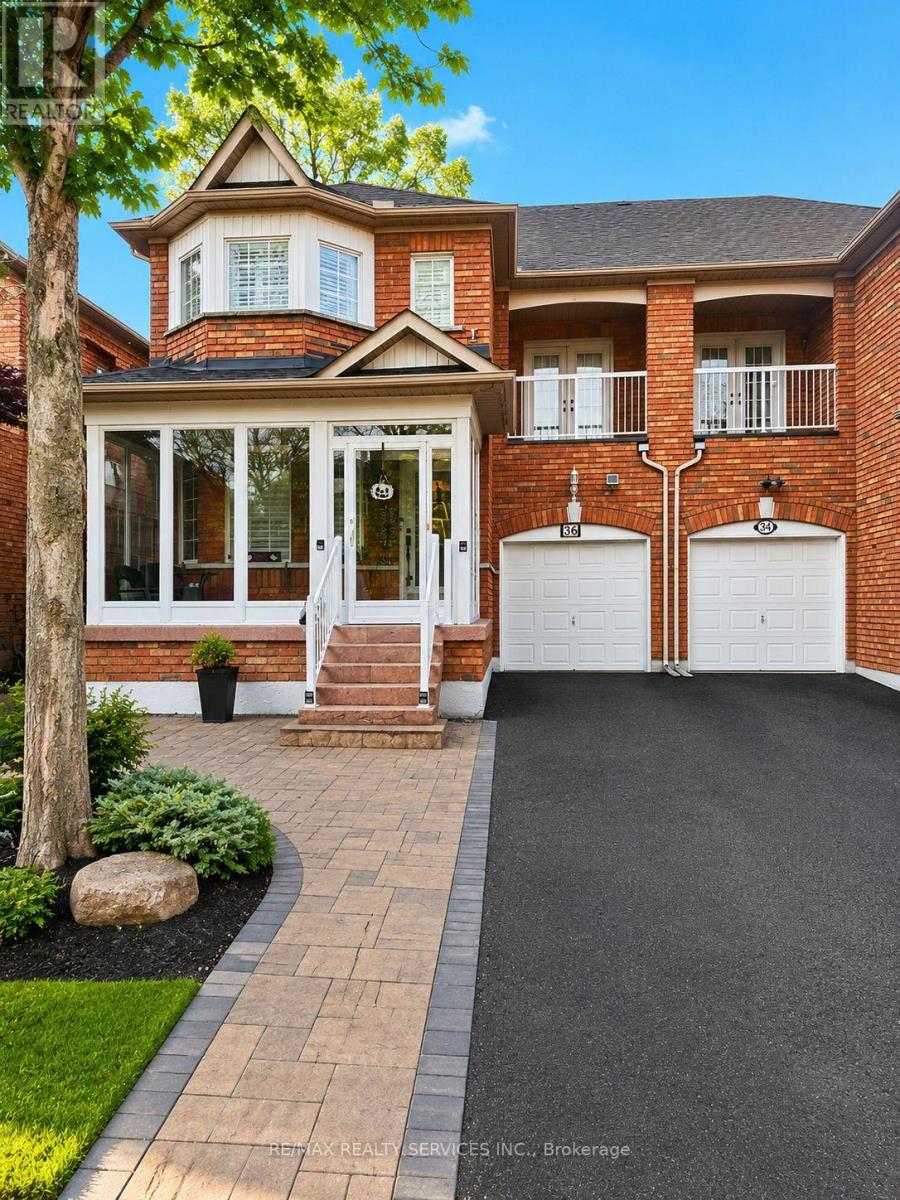
Basement - 36 Windward Crescent
Vaughan, Ontario
Newly Finished Large 1200 Sq Ft Basement with Separate Entrance in high-demand Vellore Villageof Vaughan. Jane and Major Mackenzie, Close to All Shopping Amenities and more. Basement HasBreakfast Area, Kitchen, 2 Bedrooms, and Brand New Washroom. Modern Look, Separate Entranceand Laundry, Tenant to Pay 30% of Utilities. 1 Parking Only. (id:63203)
3707 - 2920 Highway 7 Road
Vaughan, Ontario
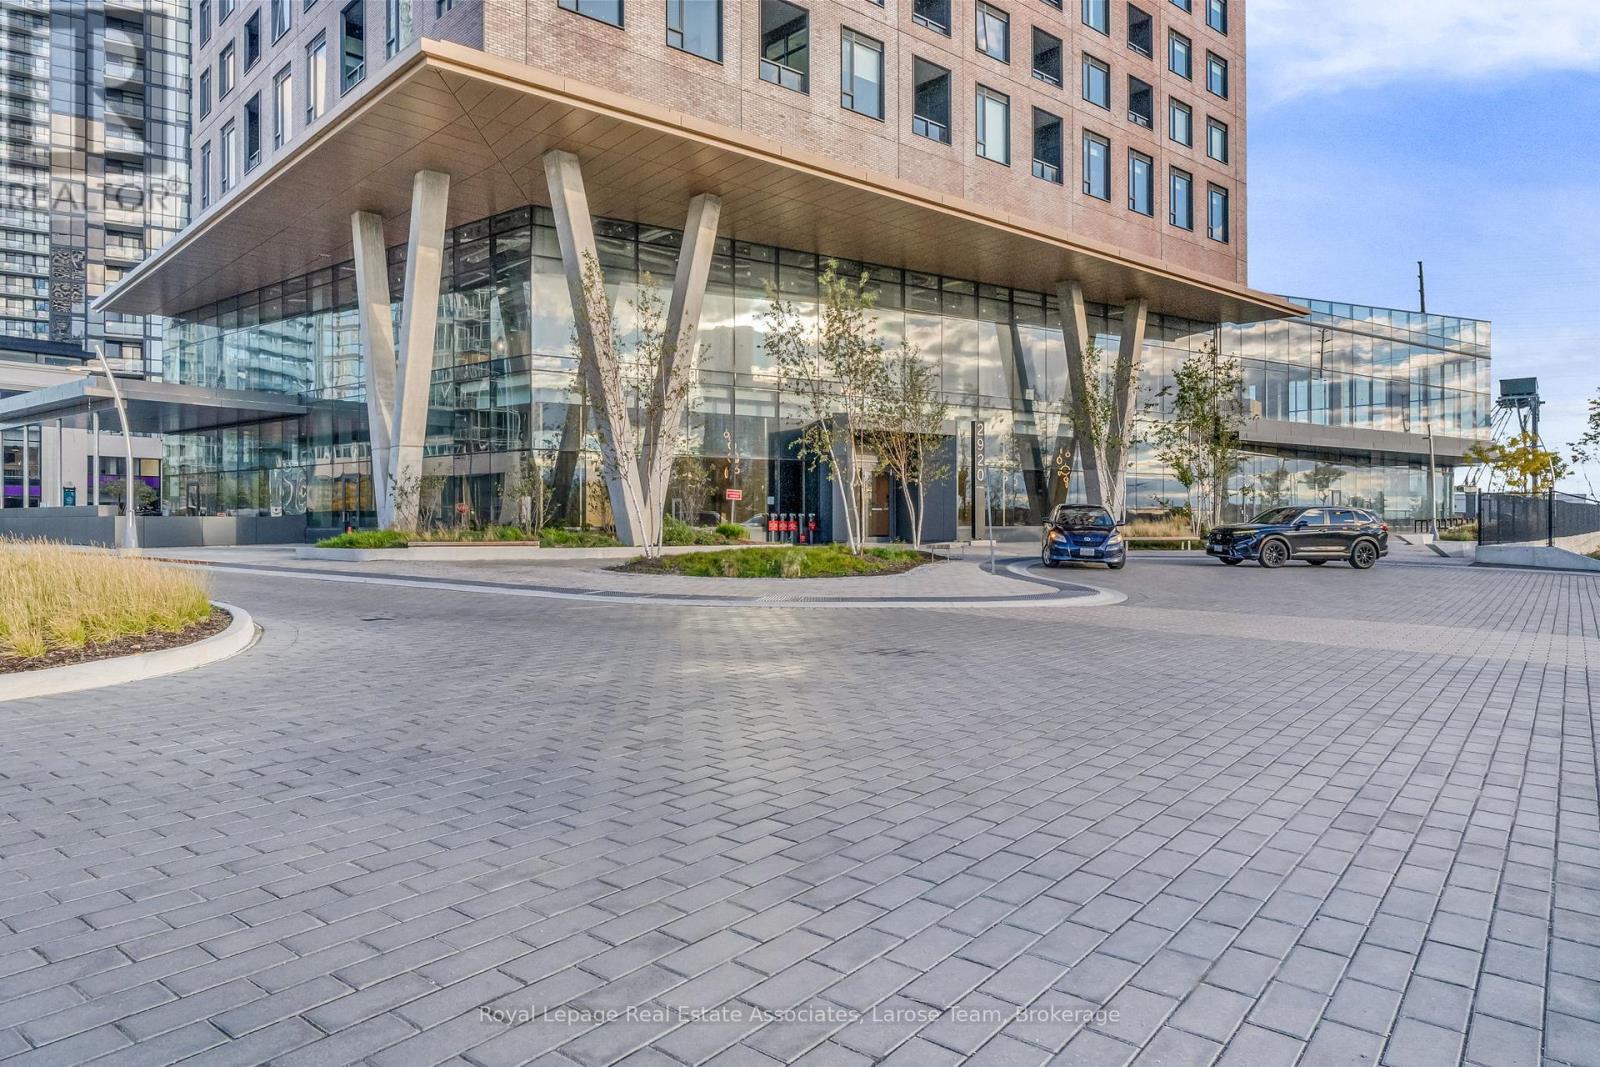
Welcome to CG Tower - in the centre of the Vaughan Metropolitan Community! This 1 Bedroom + Den (DEN HAS UPGRADED SLIDING WOOD DOOR) suite comes with PARKING AND LOCKER and offers an unparalleled turn-key luxury experience! Step inside to find this suite is FULLY FURNISHED with premium, brand-new 2025 furniture, custom drapery, and a television. Located on the 37th floor, with western exposure, this stunning 644 sq. ft. (plus 36 sq ft balcony) unit boasts an open-concept layout framed by soaring 9-foot ceilings, expansive windows and UPGRADED light fixtures throughout. The modern chef's kitchen is fully equipped with integrated Whirlpool appliances, an induction cooktop, a Panasonic microwave, and loaded with essential kitchenware, included with the unit. The layout offers ultimate flexibility: unwind in the spacious primary bedroom featuring a large double closet with mirrored sliding doors, or utilize the oversized den- complete with a newly upgraded sliding wood door- as a private home office, guest space, or second bedroom. A gorgeous 4-piece bath with a NEW CUSTOM GLASS SHOWER DOOR and a convenient front-hall ensuite laundry complete the interior. Step out onto your private, covered balcony to soak in breathtaking, completely unobstructed panoramic views- the perfect backdrop for sunset cocktails. Living at CG Tower means enjoying world-class, hotel-style amenities. Take advantage of the 24-hour concierge, state-of-the-art fitness centre, yoga studio, media room, and co-working lounge. The highlight is the spectacular outdoor pool and rooftop terrace, complete with BBQ areas and sweeping city views! Easy access to TTC Subway, YRT/Viva Transit, Hwys 400, 401, 407. (id:63203)
615 Sandford Street
Newmarket, Ontario
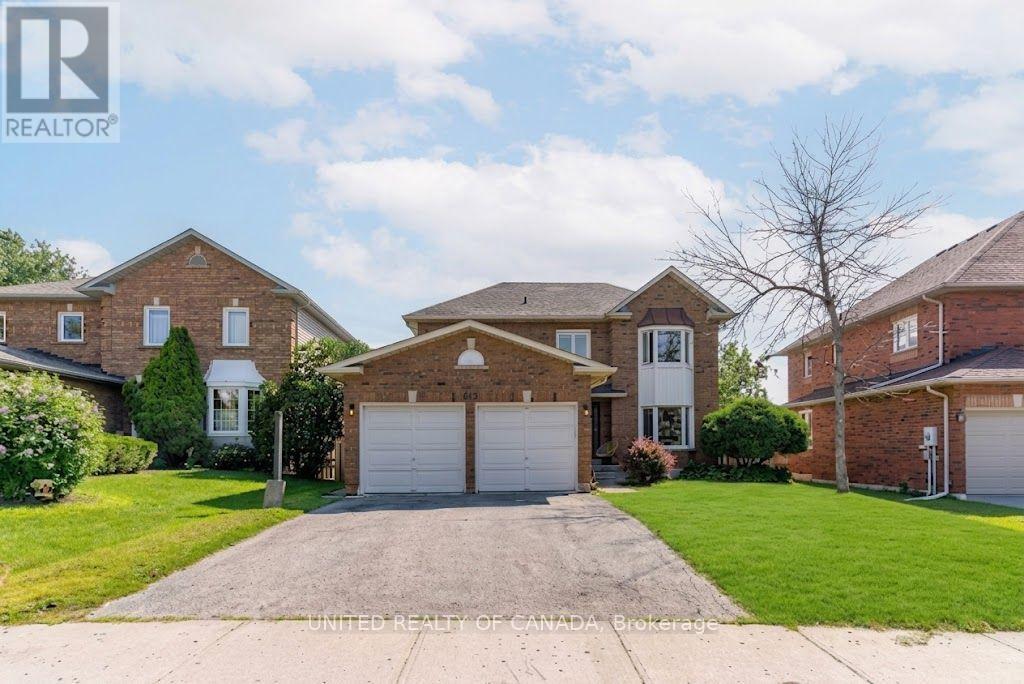
Stunning & Newly Renovated 4-Bedroom Main floor in upscale living with this beautifully renovated, sun-filled 4-bedroom home situated in a prestigious, family-friendly enclave. Designed with an eye for modern luxury, this home boasts premium finishes from top to bottom.Key Features: Grand Entrance: An impressive foyer that sets a luxurious tone. Chef's Kitchen: High-end appliances, expansive countertops, and a large central island ideal for prep and casual dining. Soaring Great Room: Features dramatic high ceilings, large windows, and a stunning contemporary fireplace. Primary Oasis: A lavish master suite complete with a custom walk-in closet and a private 4-piece ensuite. Three Secondary Bedrooms: Exceptionally bright, oversized rooms with excellent closet storage. Prime Location: Located in a desirable, peaceful neighborhood close to top-tier schools, parks, and local amenities. (id:63203)
697 Limpert Terrace
Newmarket, Ontario
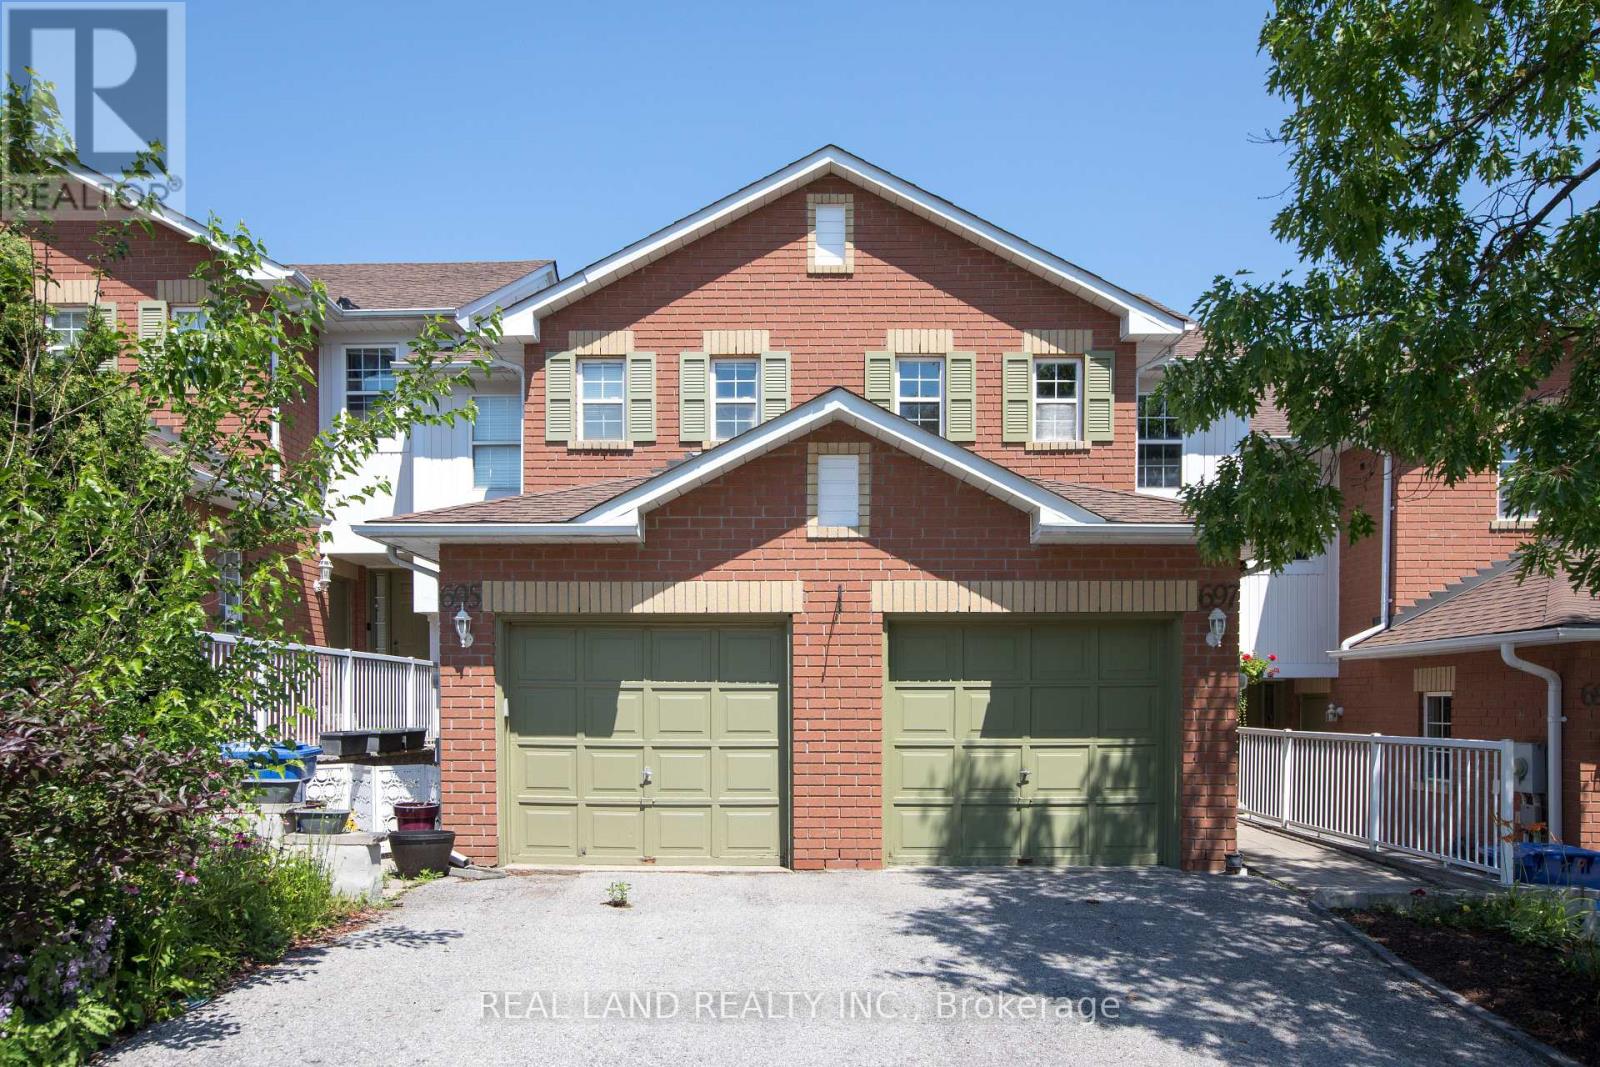
Desired Townhouse On Newmarket High School Districts. Just 3 Min To Hwy 404! Spacious Layout With Lots Of Natural Light! Gorgeous Hardwood Flooring On Main Level and The Kitchen Was Renovated In 2021. Finished Basement With Large Rec Room, Laundry . Master Bdrm Features 4 Pc Ensuite & Large W/I Closet, 4 Pc Bath On Upper Level. Large Closets In 2nd/3rd Bdrms. Lovely Large Backyard Was Tidied Up In 2021. Steps To Public Transit, Magna Rec Centre , Pool, Ice Rinks, Schools & Parks! Do Not Miss It!!! (id:63203)