

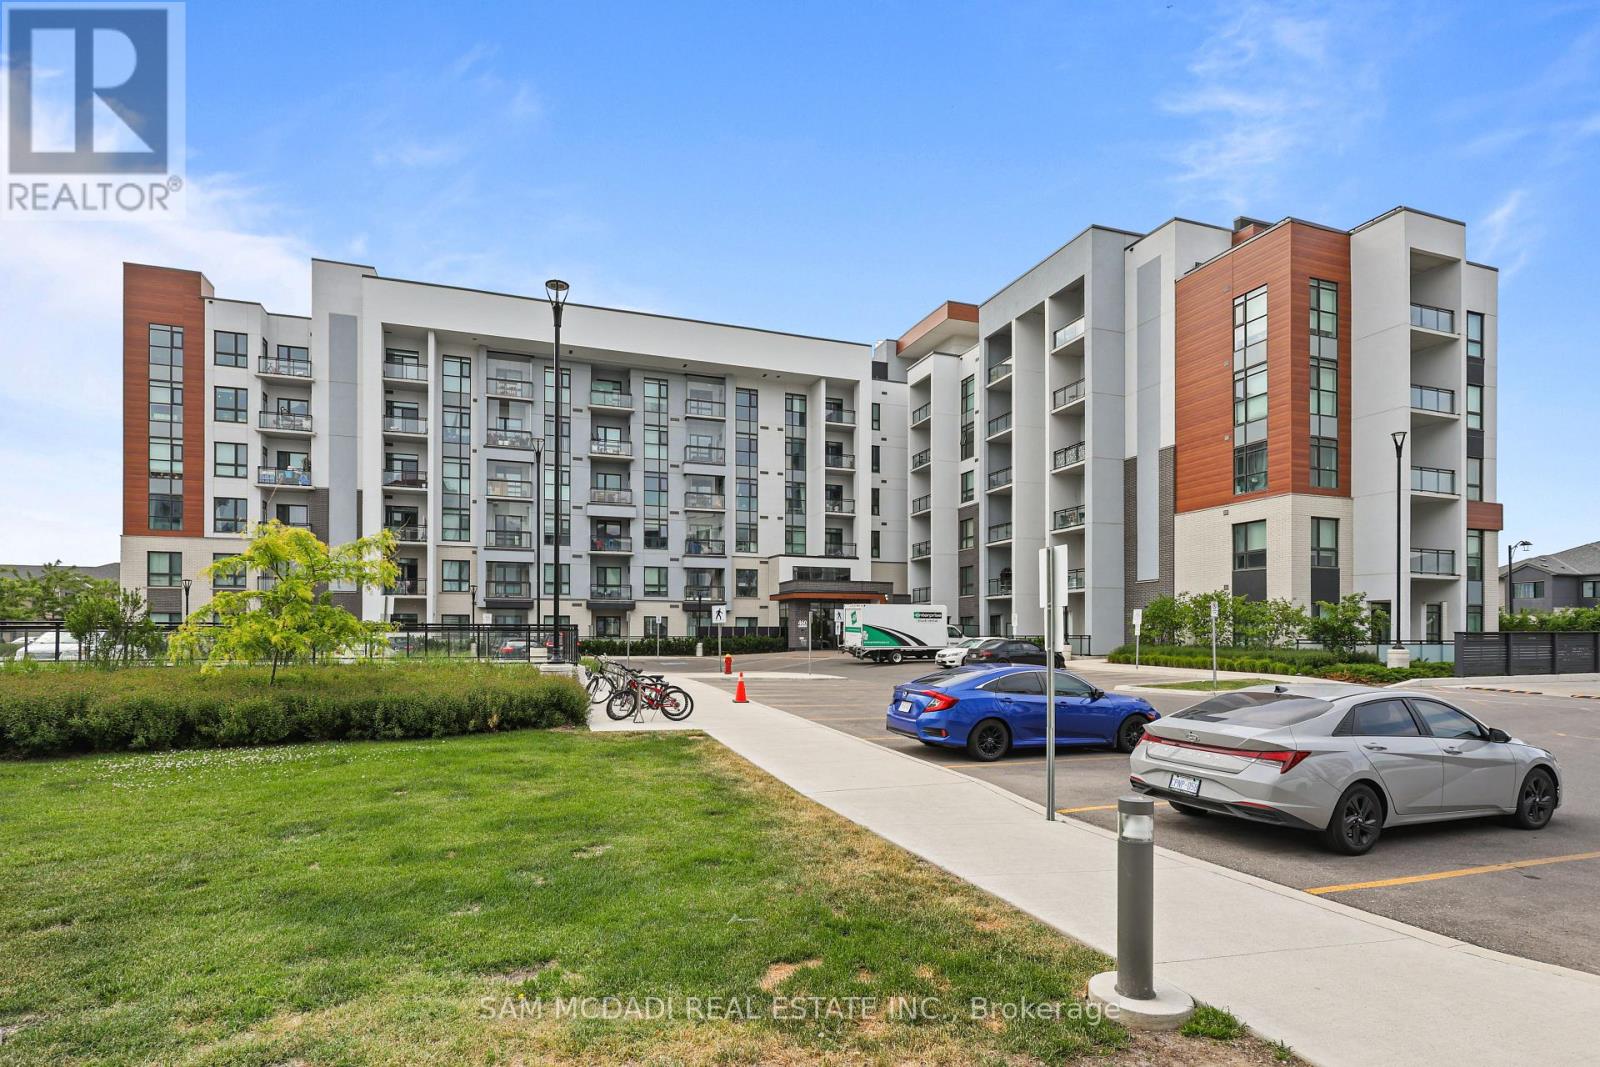
314 - 460 Gordon Krantz Avenue
Milton, Ontario
Welcome to this beautifully appointed 1- bedroom, 1- bathroom condominium offering thoughtfully designed living space in the highly sought - after Soleil Condominiums. Perfect for first-time buyers, downsizes , or investors , this stylish suite combines comfort, convenience, and modern living. The bright open concept layout is enhanced by large windows, quality flooring throughout, and a functional design that maximizes every square foot. The contemporary kitchen features granite countertops, stainless steel appliances, upgraded cabinetry with ample workspace, seamlessly flowing into the living area - ideal for every day living. The primary bedroom provides comfortable retreat , while well appointed spacious bathroom showcases modern finishes. Step outside to your private glass-enclosed balcony, creating perfect outdoor extension of your living space for morning coffee, relaxing, or entertaining. Residents enjoy access to great amenities, including fully equipped fitness centre, party and meeting room, rooftop terrace with Bbq area , visitor parking, concierge/security services and beautifully maintained common areas. Unit includes parking and locker. Enjoy low maintenance lifestyle in a vibrant and growing community. (id:63203)
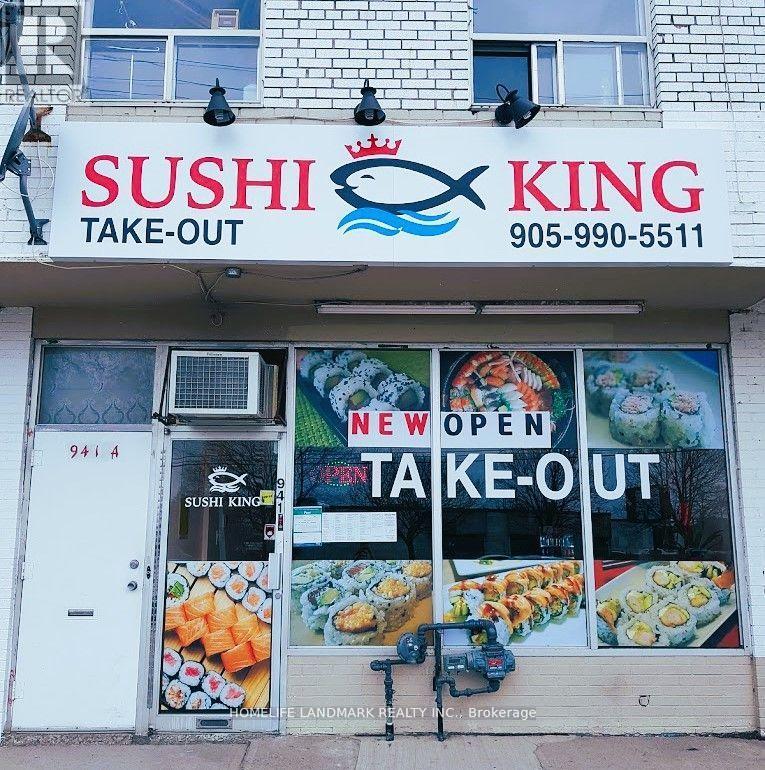
941 Lakeshore Road
Mississauga, Ontario
Extremely well established thriving Japanese sushi restaurant located in the heart of Mississauga. low rent, current rent only $3,277(TMI, HST included). Future highly dense populated area(lakeview condo), surrounded by houses & condo buildings & lots of foot traffic(lakefront promenade park entrance). very easy operation, some equipment's & chattels are included. 2 washroom in basement. (id:63203)
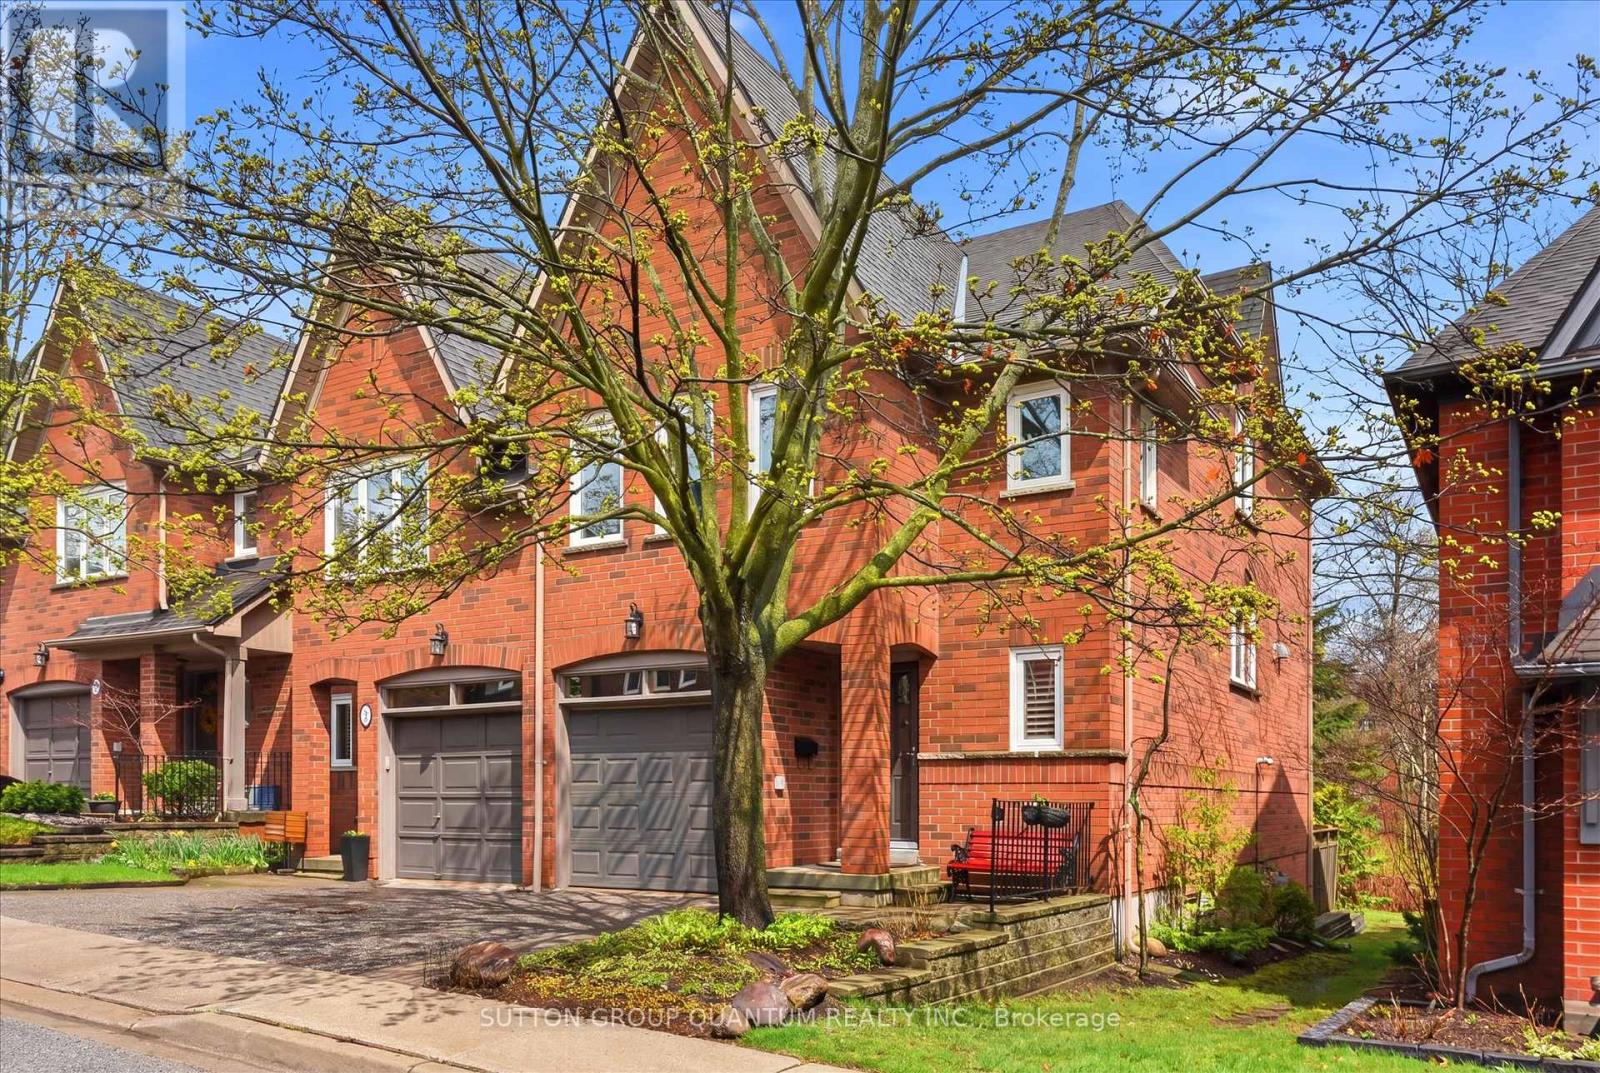
30c - 928 Queen Street W
Mississauga, Ontario
Welcome to this rarely offered extremely bright and spacious absolutely beautiful 3 bedroom executive end unit on the ravine. Consisting of 1645 square feet this unit is located in one of Lorne Park's most sought after developments. A very unique open concept floor plan that is ideal for family gatherings and entertaining. Upon entering the welcoming front foyer you will proceed to the main level that has hardwood, kitchen with centre island and stainless steel appliances. Oversized windows in the living room and dining room allow an abundance of natural light with gorgeous views of the ravine. The rear of this home enjoys ample table land and a sunny west exposure!!! A staircase with painted spindles allows access to all levels. The primary bedroom features a large walk in closet and upgraded 3 piece ensuite with frameless glass shower. The lower level is very bright with a walk out to a serene wooden ravine allowing ultimate privacy. Impeccably maintained and pride of ownership is most evident throughout this home. A wonderful opportunity for those starting out, looking to downsize while enjoying a maintenance free lifestyle. This beautiful development is located within walking distance to numerous lakefront parks and most important the Lorne Park school district. Very easy access to the village of Clarkson, Port Credit where you can enjoy great restaurants, Clarkson and Port GO Train one minute away - an outstanding offering!! (id:63203)
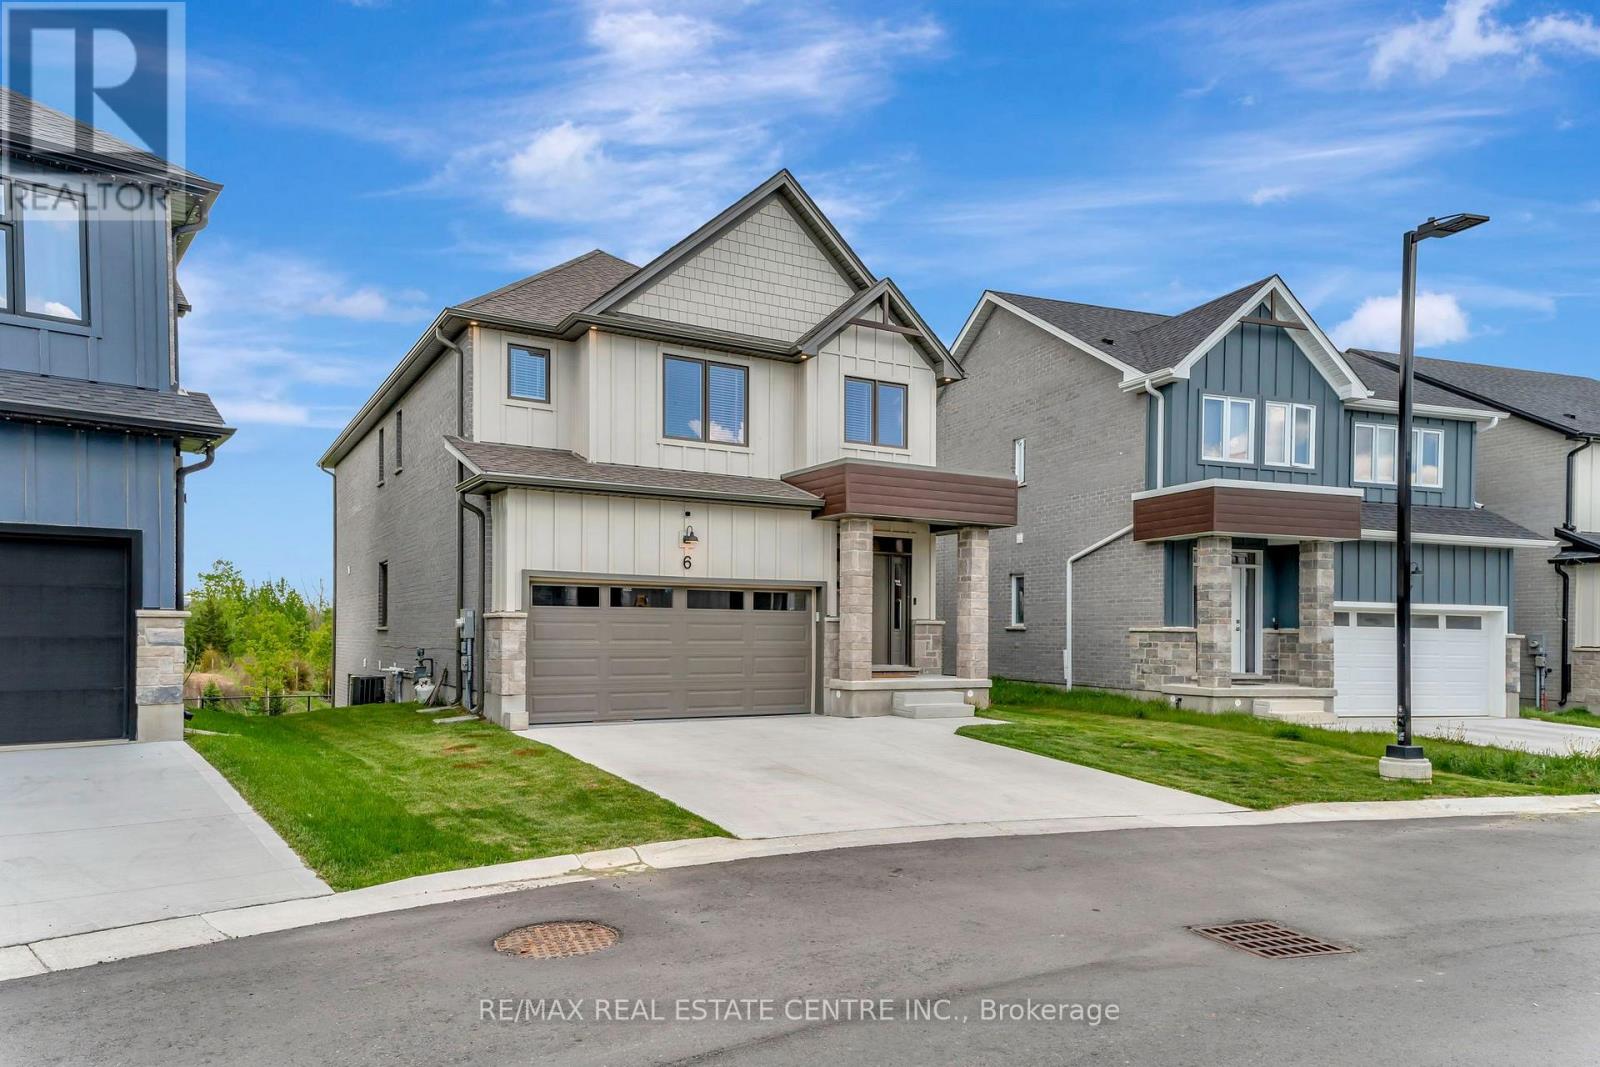
6 - 32 Faith Street
Cambridge, Ontario
STUNNING FAMILY HOME ON A PREMIUM LOT WITH WALK-OUT BASEMENT! Welcome to 32 Faith St Unit 6-offering over 2,700 sq ft of beautifully designed living space in one of Cambridge's fastest-growing communities. This 4-bedroom, 4-bathroom home delivers the perfect blend of modern design, functionality, and future potential. Step inside to a bright, open-concept main floor featuring a spacious kitchen with an oversized island, walk-in pantry, and seamless flow into the sun-filled family room-perfect for entertaining or everyday family living. Upstairs, you'll find 4 generously sized bedrooms, including a luxurious primary suite with a spa-inspired ensuite, plus the convenience of upper-level laundry. The walk-out basement with separate entrance is a rare bonus-offering endless possibilities for future living space, an in-law setup, or income potential. Set on a premium lot with no rear neighbours, enjoy peaceful pond views and added privacy-something truly hard to find in newer communities. Located just steps to a brand-new school and a future state-of-the-art recreation complex, with parks, trails, shopping, and highway access all nearby. Whether you're upsizing, investing, or looking for a home that grows with your family-this property delivers space, lifestyle, and long-term value. (id:63203)
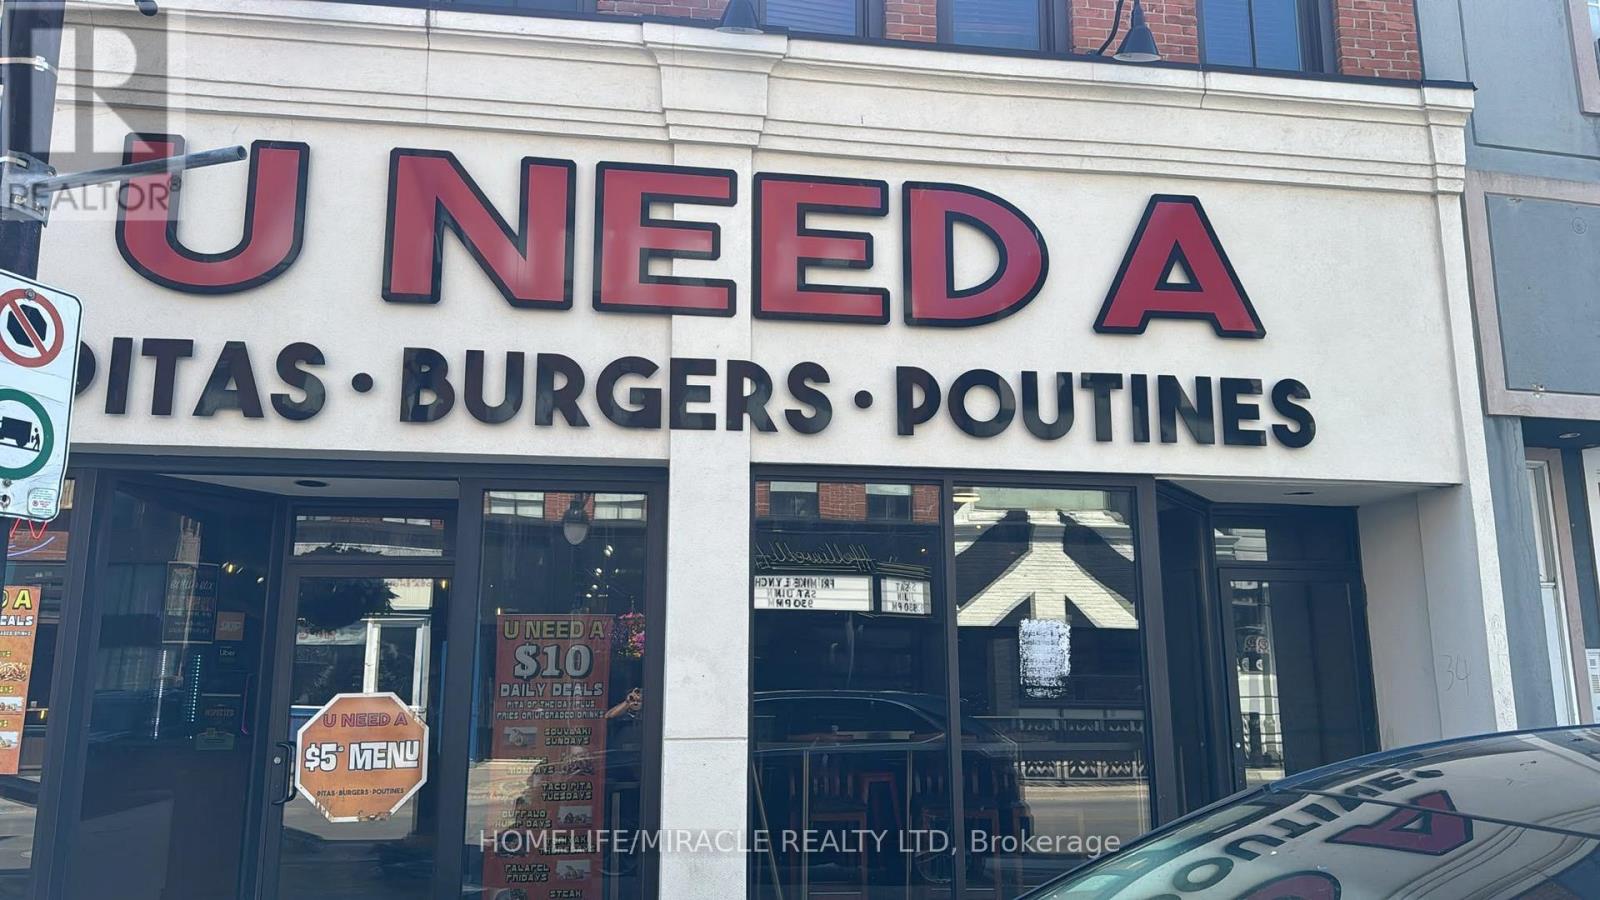
116 St Paul Street
St. Catharines, Ontario
Turnkey U Need A Pita Franchise For Sale - Prime St. Catharines LocationAn Exceptional Opportunity To Acquire A Profitable, Well-Established U Need A Pita Franchise InThe Heart Of The Vibrant Downtown Core Of St. Catharines.Ideally Situated At The High-Traffic Intersection Of Queen Street and St. Paul. St. Paul StreetIs The City's Main Commercial Strip, Surrounded By Popular Restaurants, Cafes, Shops,Nightlife, And Cultural Attractions. Just Minutes From Brock University's Marilyn I. WalkerSchool Of Fine & Performing Arts, Offering Excellent Visibility And Consistent Customer Flow.Unbeatable LocationAbsentee OwnerKey Highlights:Prime Location: A Popular Destination For A Wide Variety Of Pitas, Burgers, Wraps, PoutinesStrong Financial PerformanceMonthly Sales: Approx. $27,000 - $30,000Rent: Approx. $3350/Month Inc. TMILong Lease TermRoyalty Fee: 4.5%Advertising Fee: 1.5%Store Area: Approx. 1500 Sq. Ft.Don't Miss This Opportunity! (id:63203)

4580 Cherry Avenue
Lincoln, Ontario
MAGNIFICENT CUSTOM-BUILT ESTATE HOME OF OVER 6700SQFT, 5 BRS & 8 BATHS ON 11.8 ACRES OF MANICURED GROUNDS WITH LARGE POND & 2000SQFT STONE & BRICK OUTBUILDING WITH INFLOOR HEATING. Winding, tree-lined, paved driveway brings you to this fabulous stone & brick estate home. Featuring open concept design. Large great room with oversized windows to take in the picturesque views, cathedral ceiling, floor to ceiling stone wood-burning fireplace & second gas fireplace for easy warmth. Luxury gourmet Elmwood kitchen off great room with expansive islanD, abundant cabinetry, Cambria quartz counters, built-in appliances, crown mouldings & large walk-in pantry. Stately dining room, main floor & second floor laundry. Bright & spacious main floor family room. Bedroom on main level with full ensuite bath. 2-Storey room on main floor used for home gym or future squash court with double roll-up doors; additional staircase to over-sized loft. Dramatic staircase to upper-level leads to four bright & spacious bedrooms. Over-sized primary bedroom with walk-in closet & spa-like ensuite bath. Two additional bedrooms have full ensuite baths. Library features wall-to-wall bookcases, gas fireplace & glass doors leading to large terrace overlooking the grounds & pool. Open staircase to lower level with recroom, games area, second full kitchen, additional bath, office, media/family room & double doors leading to the outdoors. Two oversized fruit cellars for the wine connoisseur. The 100' wrap-around covered porch leads to massive stone fireplace & expansive concrete patio overlooking the inground, heated pool & pool house. In-floor heating throughout. Steel roofs on house and outbuilding. This home is well-suited for multi-generational living. Located in the heart of Niagara's fruit belt among wineries, fine-dining, golf courses & easy hwy access. This secluded oasis was built for the most discriminating buyer & is truly a magical place! (id:63203)
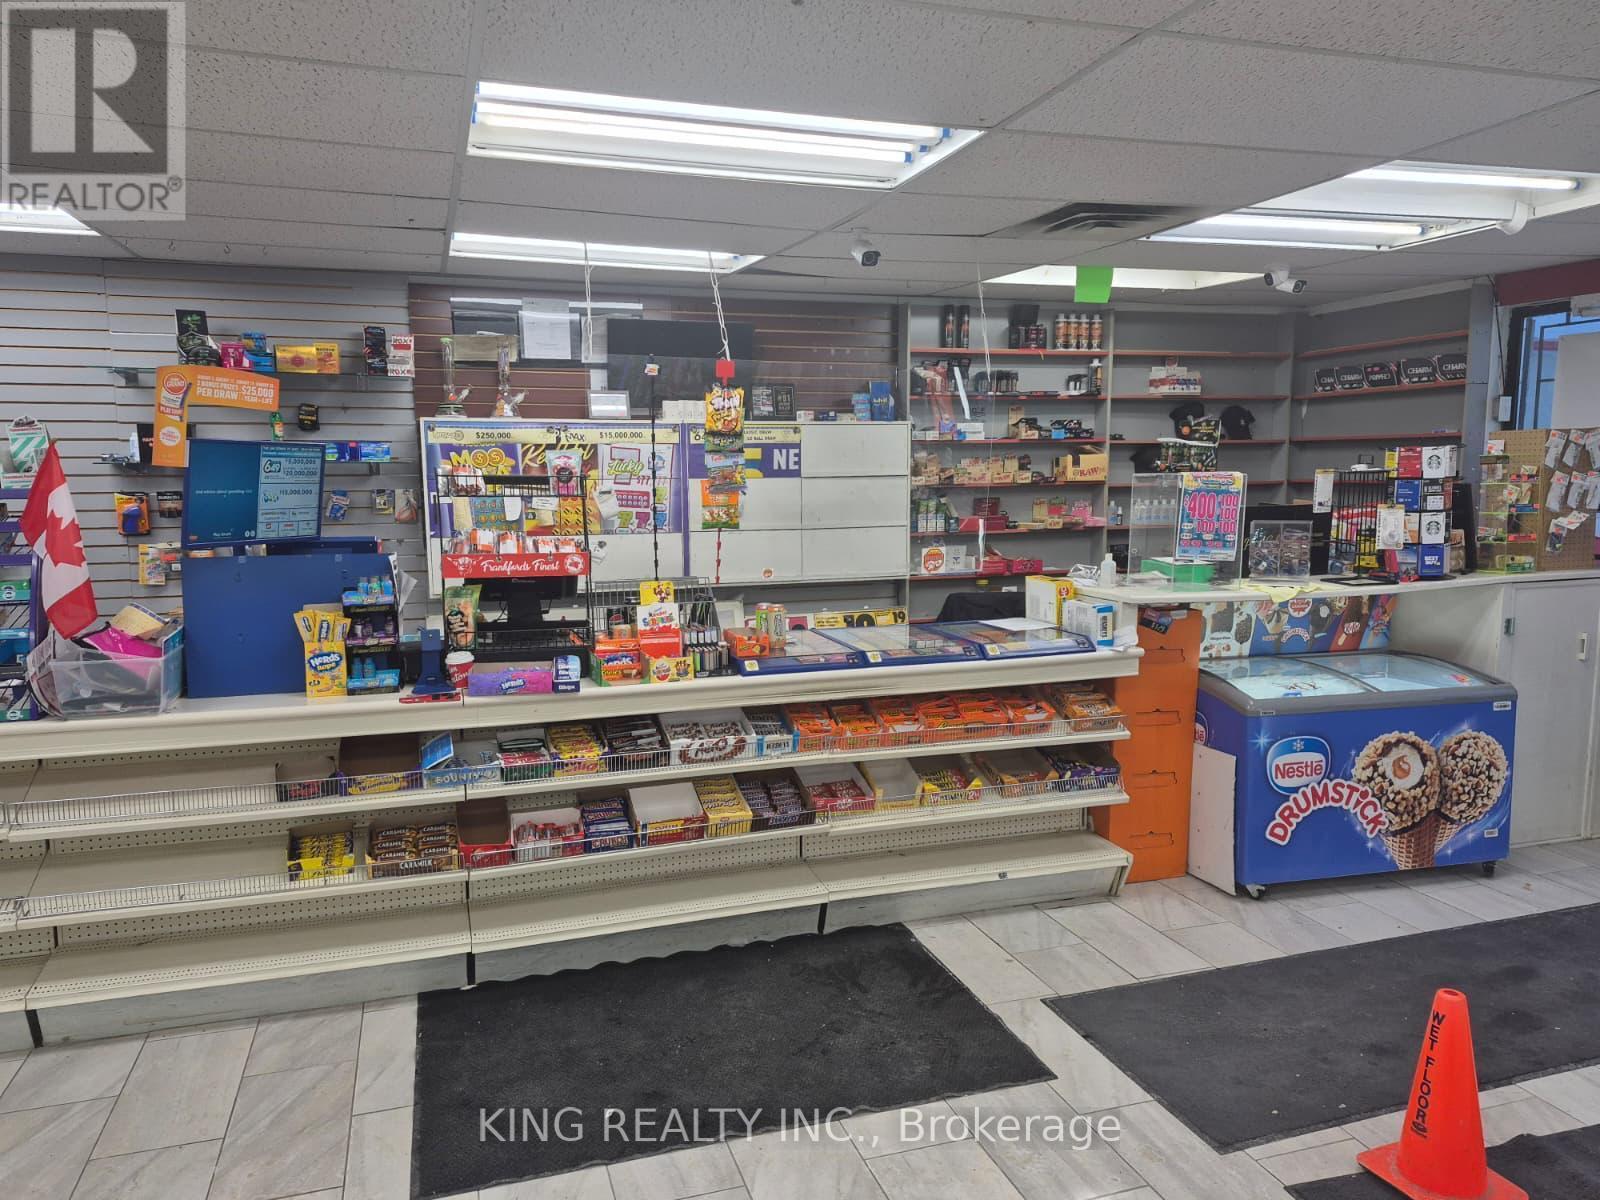
210 Front Street
Quinte West, Ontario
Excellent opportunity to own a well-established convenience store operating successfully. Store Features 2,150 sq. ft. With Very Low Rent of $ 2,610 plus Hst. store is equipped with a liquor licence and is located at the busy intersection of Front Street & Metcalfe Street, surrounded by a strong residential and commercial customer base, Fronting the TRENT RIVER. The location offers high visibility and consistent traffic. This is a high-performing business with strong existing sales and significant growth potential. Monthly revenue: approximately $25,000 to $30,000. Further revenue can be generated by adding Amazon, FedEx, and Purolator pickup/drop-off services, Add ATM, ADD Money Gram, as well as adding more alcohol and cigar inventory, Buyer can ADD VAPESHOP. Currently Seller has Sub Restaurant. Which can be re opened to increase sales. A rare turnkey opportunity with stable income and multiple avenues for growth. Strong cash flow, and multiple expansion opportunities make this an ideal turnkey business for owner-operators or investors. Restaurant space is subleased for $ 1,000 a month plus Utilities. Chattels List Will Be Provided upon an Offer. (id:63203)
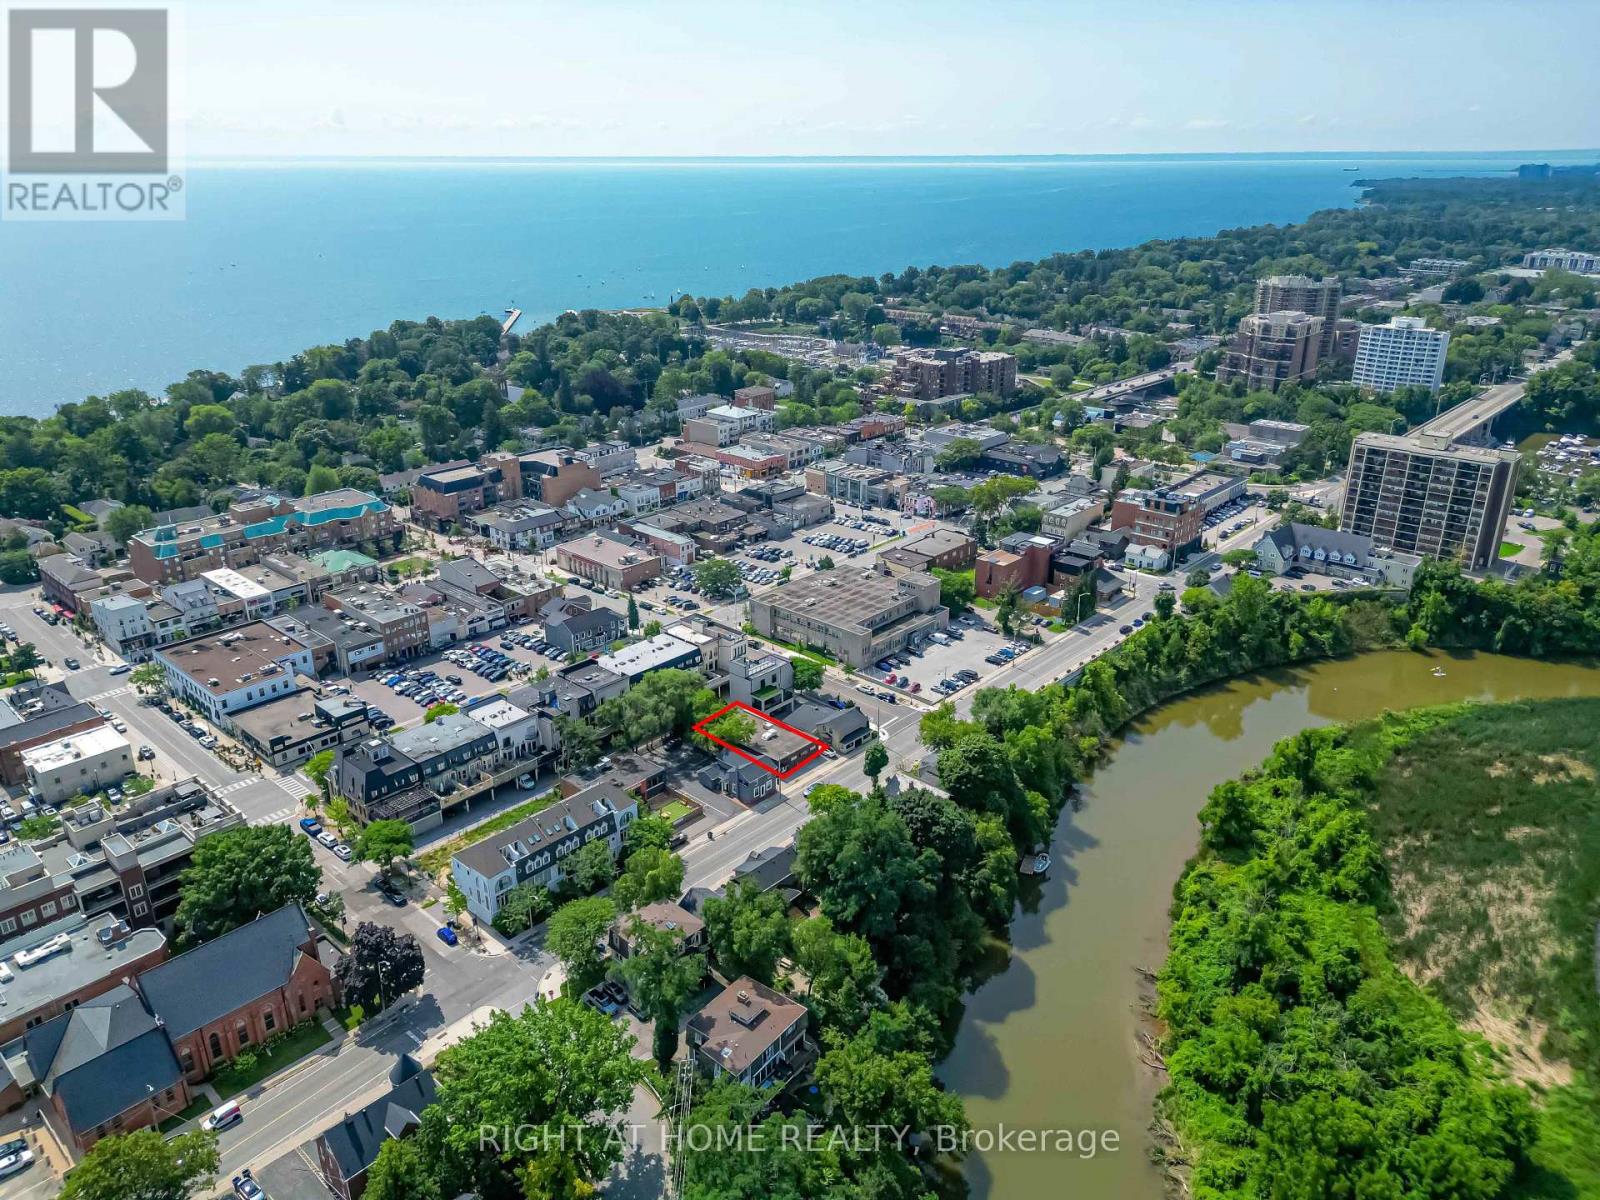
214 Randall Street
Oakville, Ontario
Attn Builders/Investors, Site Plan Approval stage for 6 Story, 16 Boutique Condo Units in The Core of Downtown Oakville. A Unique Plan for 16 Units Ranging From 512-1681 sqft. Prime Location, Steps From The Luxurious Shops, Restaurants Of Lakeshore Rd & Walking Distance To The Oakville Waterfront. (id:63203)
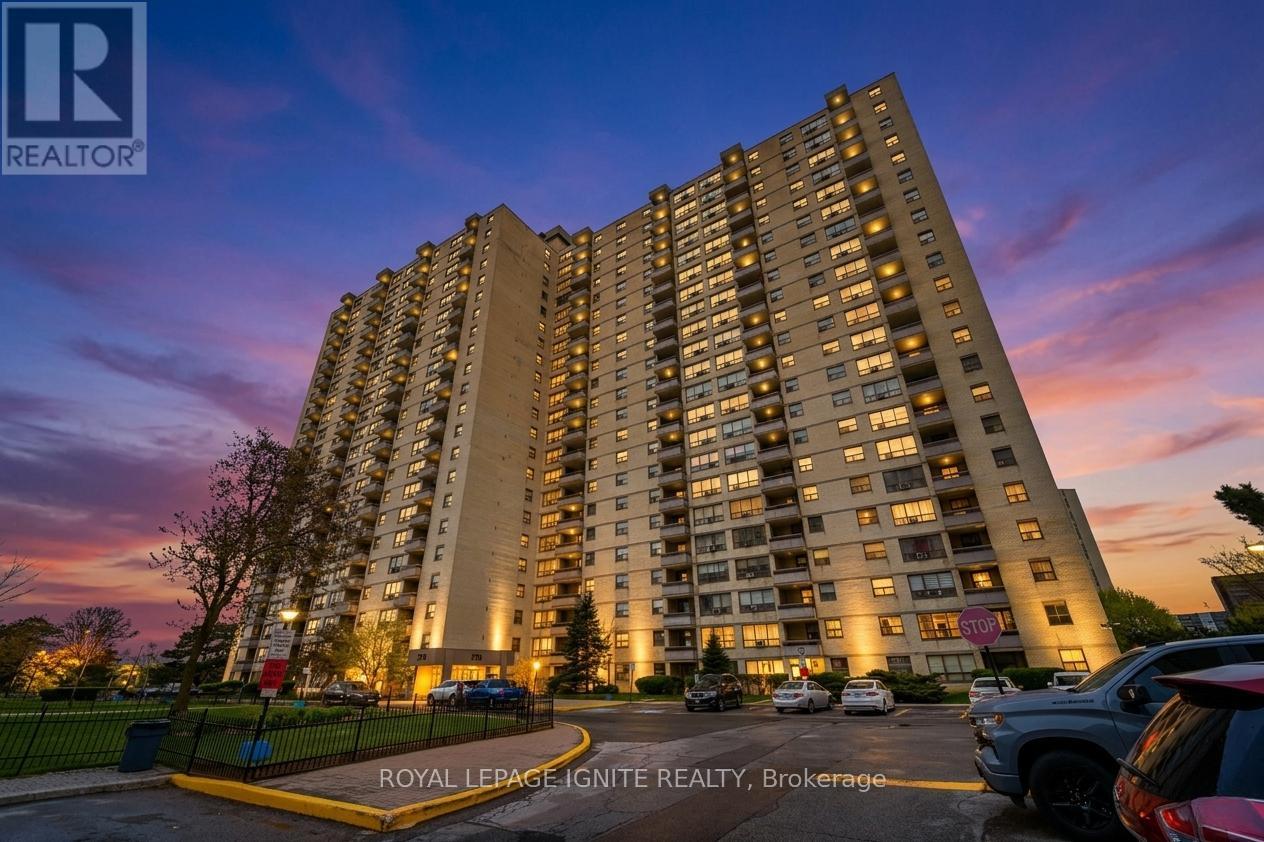
714 - 370 Dixon Road
Toronto, Ontario
Welcome To This Stunning Fully Renovated 3-Bedroom Condominium Offering Approximately 1,295 Sq Ft Of Bright, Modern Living Space Plus A Private Balcony Overlooking The Park! Rare Opportunity With ALL Utilities Included In The Maintenance Fees. Featuring A Brand New Kitchen Complete With Stainless Steel Appliances, Quartz Countertops, Designer Backsplash & Custom Cabinetry. Spacious Open-Concept Living & Dining Area Showcases New Laminate Flooring, Smooth Ceilings & Walk-Out To Balcony. Large Primary Retreat With 2-Piece Ensuite, Generous Sized Bedrooms, Beautifully Updated 4-Piece Bathroom With Porcelain Tile, Ensuite Laundry & Plenty Of Storage. Includes 1 Underground Parking Space With Additional Parking Available For Only $80/Month. Unbeatable Location Minutes To Costco, Walmart, TTC, GO Transit, Subway, Highways 401/427, Pearson Airport, Parks & Schools. Turn Key Living In A Highly Convenient Location! (id:63203)
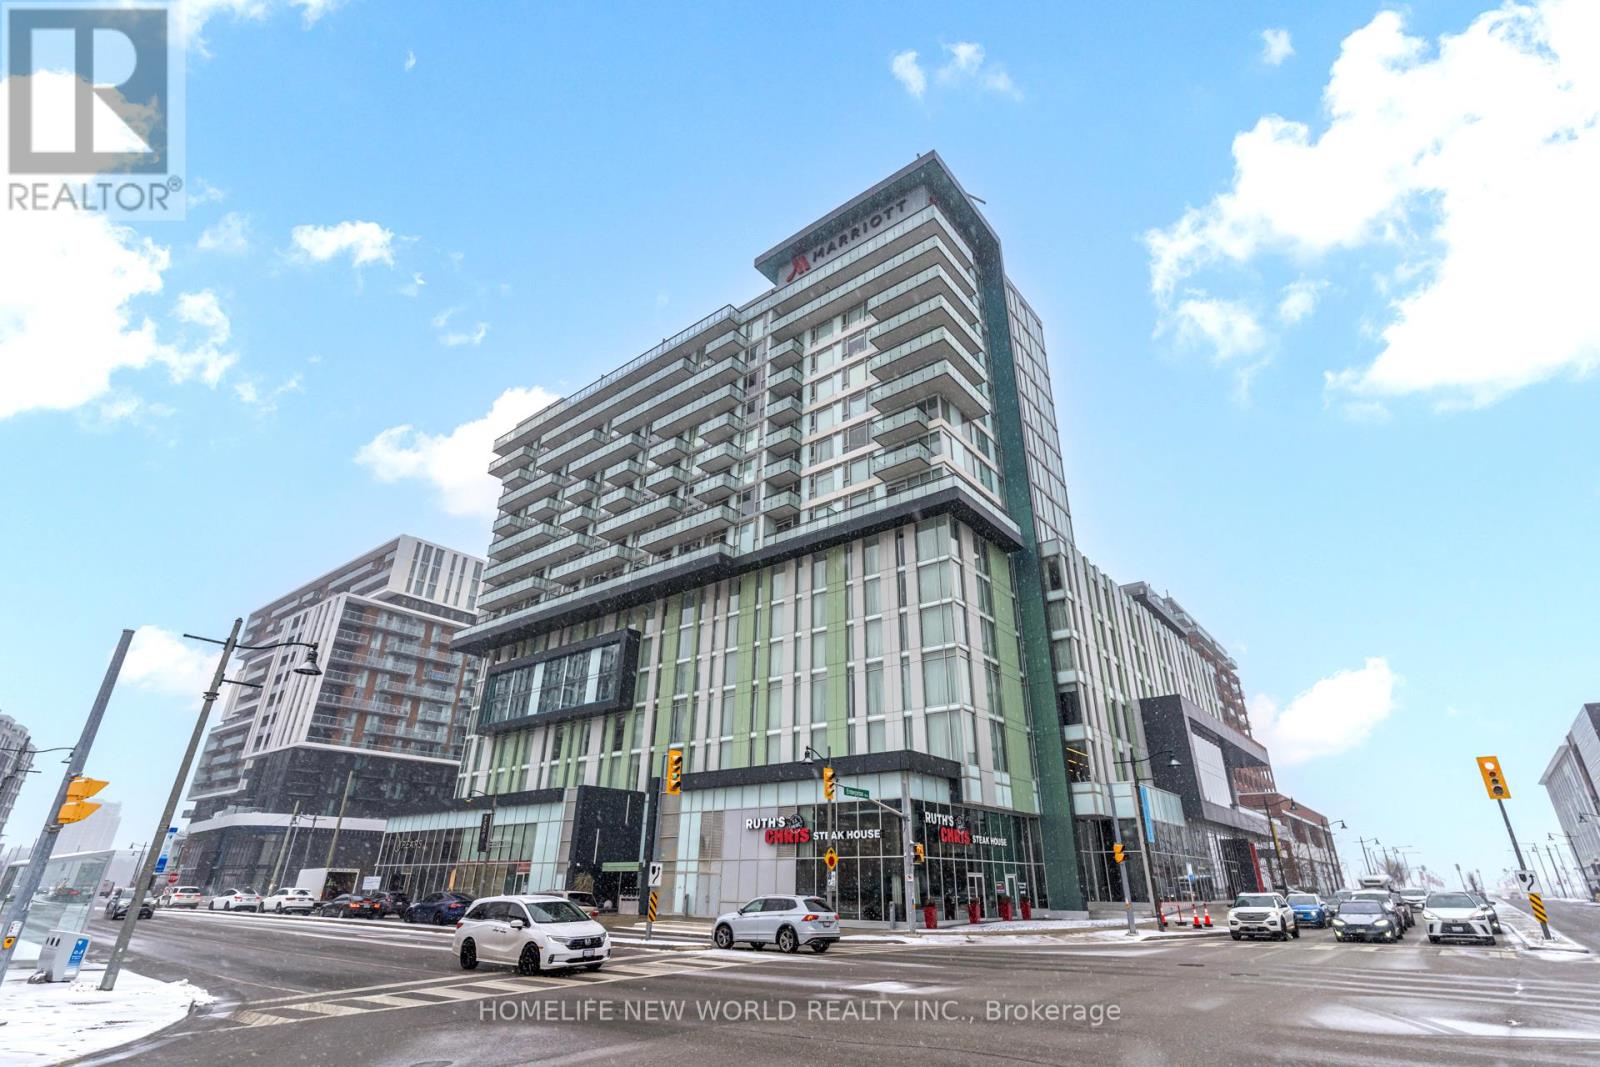
1014 - 8081 Birchmount Road
Markham, Ontario
Welcome To This Spacious 2 Bedroom, 2 Bathroom Suite In The Heart Of Vibrant Downtown Markham, One Of Markham's Most Sought-After Urban Communities. This Well-Designed Unit Offers A Functional Layout With Generous Living Space, Ideal For Professionals, Families, Couples, Or Students Looking For Comfort And Convenience.Enjoy The Perfect Balance Of Urban Living And Suburban Charm, Surrounded By Trendy Restaurants, Cafes, Boutique Shops, Entertainment, And Everyday Essentials. Just Steps To Cineplex Markham VIP, Restaurants, Transit, And Minutes To Unionville, Rouge Valley Trails, And Major Highways For Easy Commuting.Located In A Thriving Master-Planned Community, This Address Offers Modern Convenience, Excellent Walkability, And A Lifestyle Full Of Dining, Shopping, Entertainment, And Green Space. A Fantastic Opportunity To Live In One Of Markham's Most Dynamic And Desirable Neighbourhoods. (id:63203)
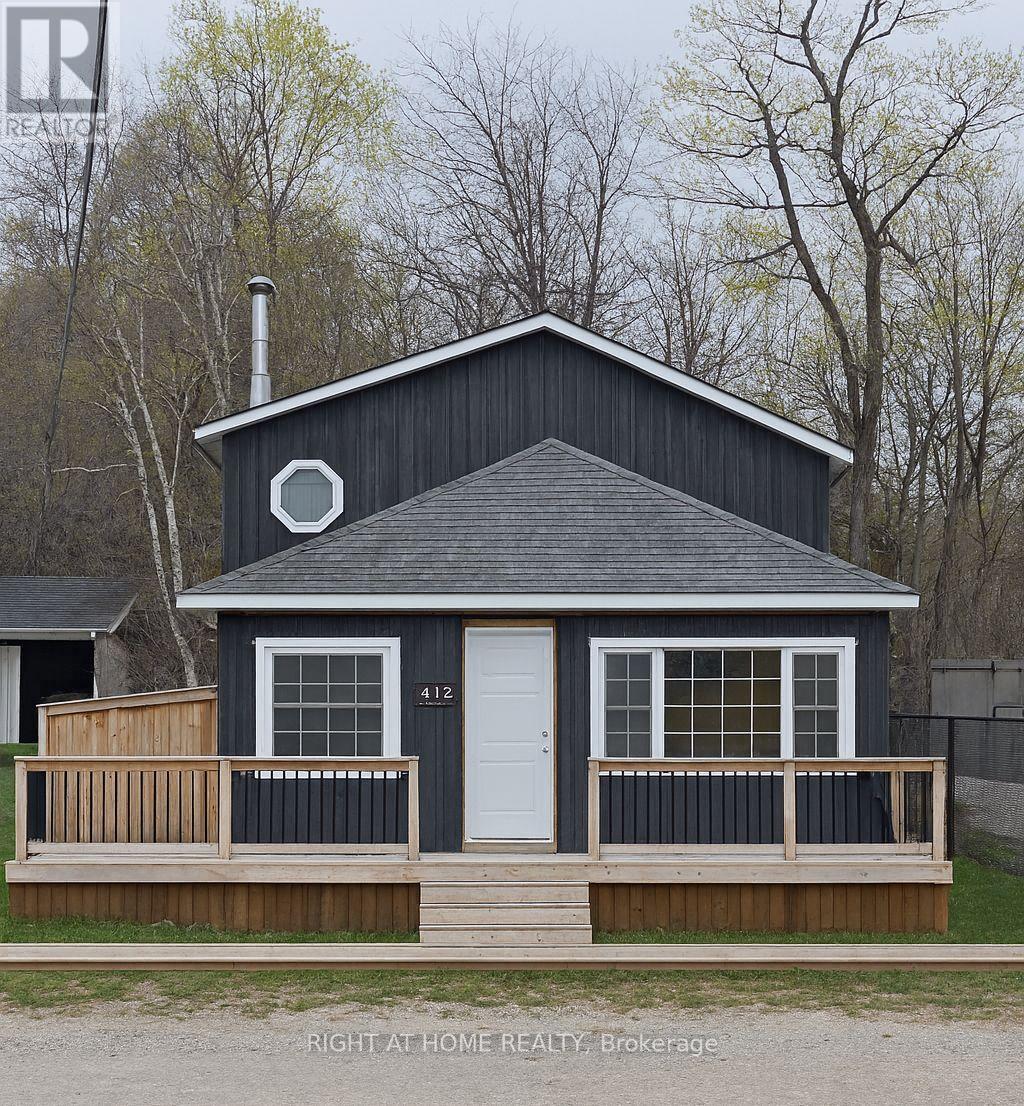
412 Limerick Crescent
Innisfil, Ontario
412 Limerick Crescent, Innisfil - Finish It Your Way, Just Steps from Cook's BayAn exceptional opportunity to create your dream home near the water at a fraction of the cost. Located at the end of a quiet dead-end street in the highly desirable community of Gilford, this 3-bedroom, 2-bathroom home sits on an impressive 50 x 150 ft double lot, just steps from Cook's Bay and Gilford Beach.This is not a tear-down-it's a well-advanced renovation with over $200,000 already invested in quality materials and professional workmanship. The costly structural and mechanical upgrades have been completed, allowing you to focus on the finishing touches and customize the home to your own style.Completed improvements include an owned heat pump system for efficient heating and cooling, a brand-new 200-amp electrical service with complete interior wiring, reinforced floors and joists, soaring cathedral ceilings, plumbing installation, spray foam insulation, pot light and ceiling fan rough-ins, three new exterior doors, a new sliding patio door, and a beautiful cedar wrap-around deck. Drywall is already on site and ready for installation.Adding even more value, a deeded right-of-way directly across the street provides pedestrian access to Cook's Bay-a rare and highly desirable feature in this neighbourhood. The property also offers parking for four vehicles and a partially fenced yard.Please note there is currently no running water on site, and the electrical panel requires its final connection. The home is an active construction site; appropriate footwear is required for all showings. Property is being sold as-is, where-is. Primary photo has been digitally enhanced. (id:63203)
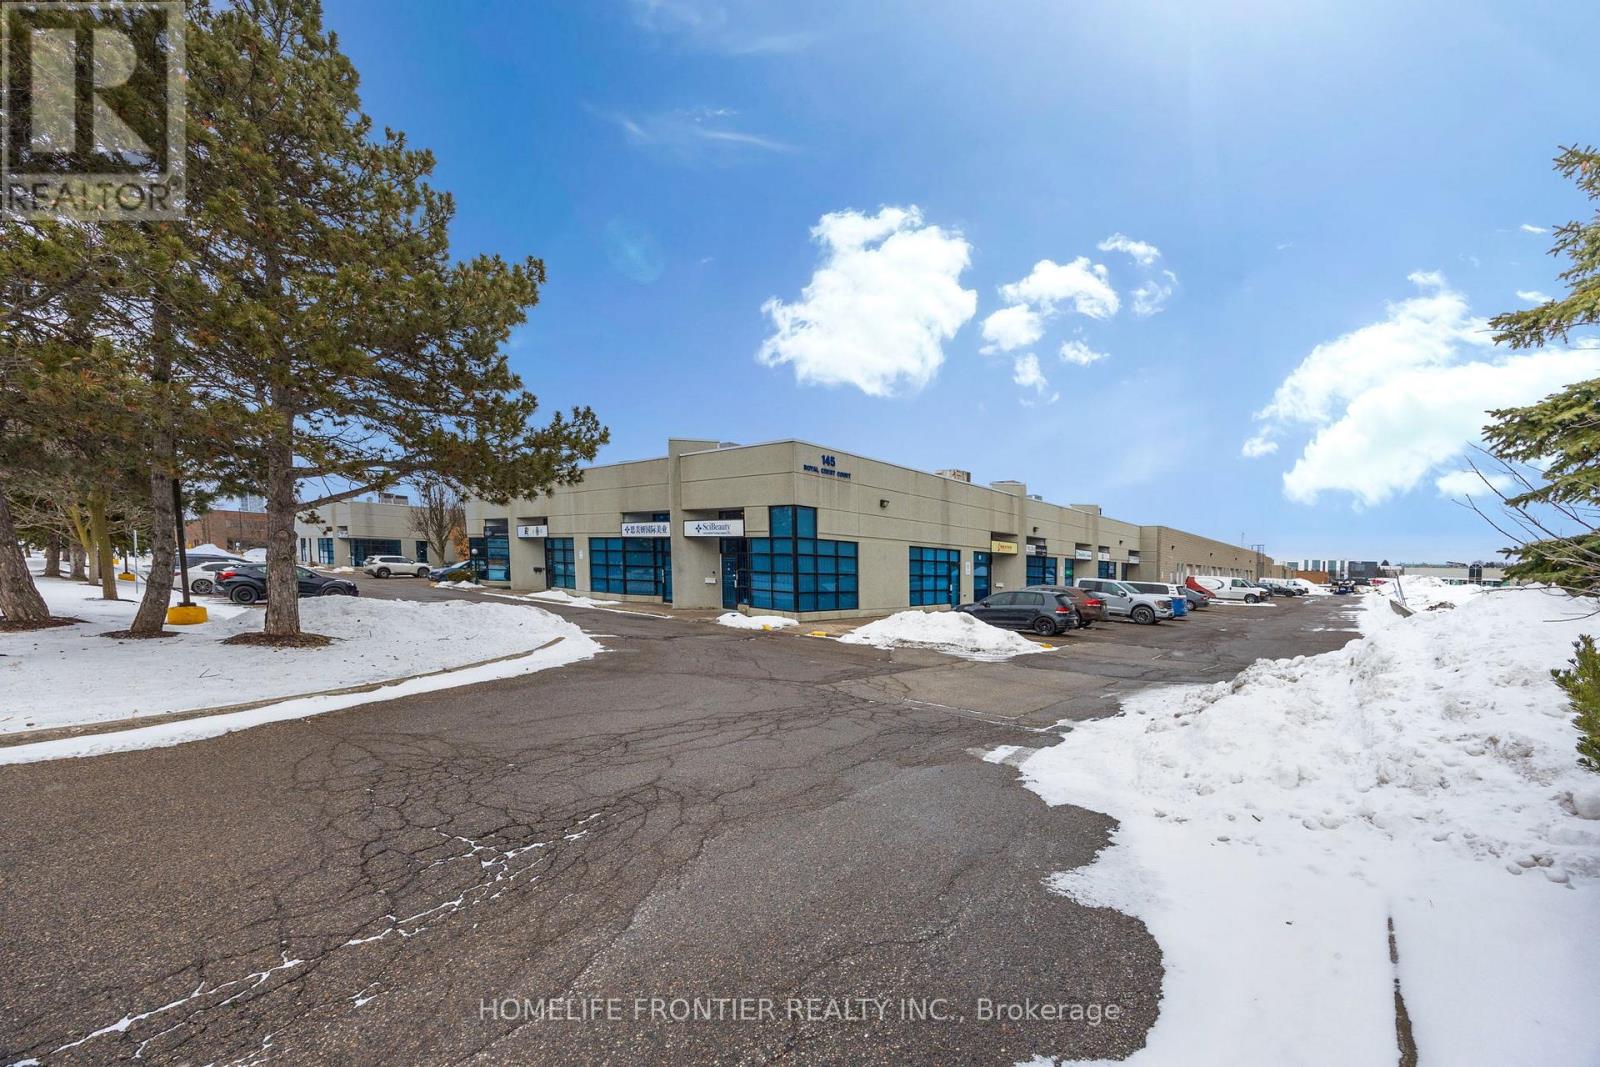
14 - 145 Royal Crest Court
Markham, Ontario
The largest unit in this well-maintained industrial condo complex, ideally located minutes from Highways 404, 401, and 407, just south of Downtown Markham's growing development corridor. This unique unit is the only one in the complex offering both a drive-in door and a truck-level loading door, plus two additional side entrances and a main front entry for maximum accessibility and operational efficiency. Previously configured as a laboratory, the space can be easily adapted for a variety of commercial or industrial uses. Features include two washrooms, office space, and a lunchroom. MC zoning permits a wide range of uses. (id:63203)