

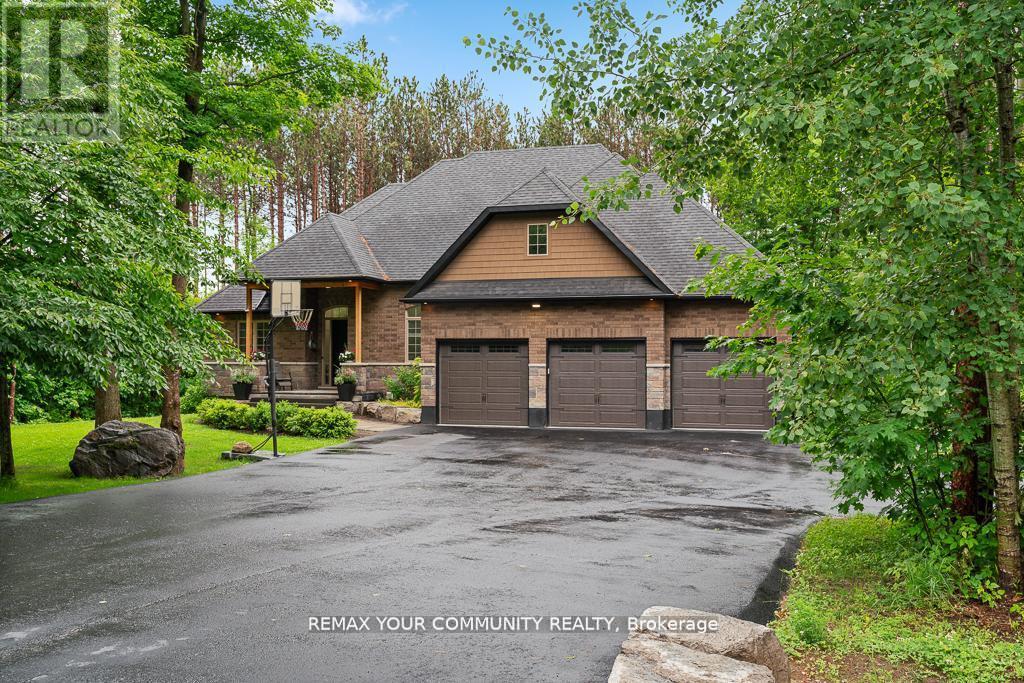
38 Windermere Circle
Tay, Ontario
Experience Refined Living In This Exceptional Bungaloft Set On A Premium 1-Acre Wooded Lot In The Prestigious Pineview Estates Community. Featuring A Full Brick Exterior, Heated 3-CarGarage, Expansive Loft, And Exceptional Future Potential, This Residence Offers A Rare Combination Of Quality Construction, Privacy, And Timeless Appeal. Surrounded By Mature Forest And Beautifully Landscaped Grounds, A Welcoming Covered Porch, And A Heated 3-Car Attached Garage. The Full Brick Exterior Provides Exceptional Durability, Low Maintenance, And A Classic Look Designed To Last. Inside, More Than 2,300 Sq. Ft. Of Thoughtfully Designed Living Space Unfolds With 9-footCeilings, Designer Finishes, And A Spectacular Great Room Featuring 12-foot Ceilings, A Floor-to-ceiling Stone Fireplace, And Expansive Windows Overlooking The Peaceful Surroundings. The Custom Chef's Kitchen Features Quartz Countertops, A Contrasting Centre Island With Breakfast Bar, Premium Stainless Steel Appliances, Gas Range With Hood, Built-in Bosch Coffee System, And Side-by-side Refrigerator And Freezer. The Adjoining Dining Area Opens To The Deck, Creating Seamless Indoor-outdoor Living For Entertaining. Enjoy The Privacy Of The Premium Lot With An Elevated Deck Overlooking The Serene Backyard, A Beautiful Stone Patio, Armour Stone Landscaping, And Manicured Garden Beds - A Perfect Setting For Relaxing And Outdoor Gatherings. The Home Offers 3 Spacious Bedrooms, Including A Luxurious Primary Retreat With Walk-in Closet And Elegant 6-piece Ensuite. The Upper Loft Provides Flexible Space Perfect For A Home Office, Gym, Media Room, Or Additional Living Area. The Unfinished Basement With High Ceilings, Lookout Windows, And Separate Entrance Offers outstanding Future Potential, Giving Buyers The Opportunity To Customize The Space Exactly The Way They Want - From Additional Living Space To A Recreation Area. (id:63203)
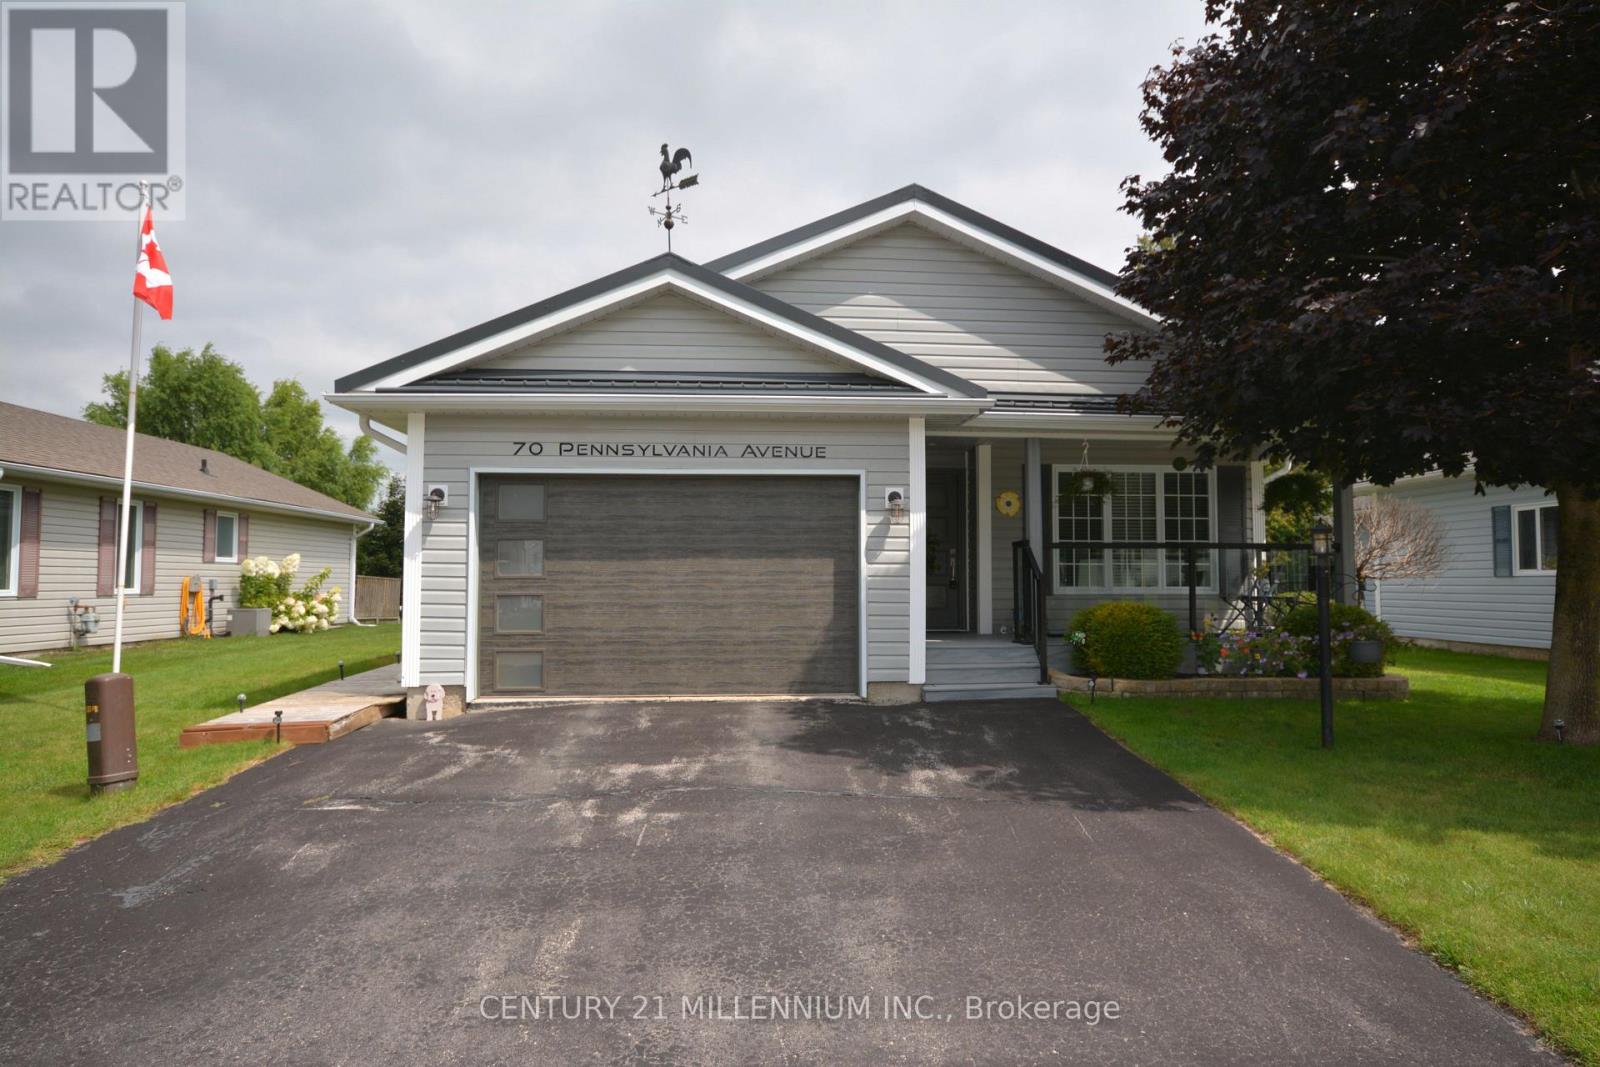
70 Pennsylvania Ave
Wasaga Beach, Ontario
Nestled within the sought-after Park Place adult lifestyle community, this beautifully maintained bungalow with steel roof and glass railing front porch has been lovingly cared and showcases true pride of ownership throughout. Offering a bright, open concept Kitchen to Living to Dining layout, this home feels comfortable and inviting from the moment you step inside. The spacious kitchen is designed for both everyday living and entertaining, featuring plenty of counter space, a pantry, double sink, and hardwood flooring throughout the main living area. Natural light fills the open concept kitchen, living and dining area with walk out to deck, through large rear windows overlooking the large backyard with a sprinkler irrigation system. This thoughtfully designed bungalow offers the flexibility of a second bedroom or dedicated home office/hobby space, along with two full bathrooms. The spacious primary suite features a generous walk in closet and private ensuite with walk in shower and a toilet with bidet attachment, Enjoy peaceful mornings or relaxing evenings on the private large rear deck surrounded by mature greenery and a garden shed, The home offers a dry concrete full crawl space with approximately 4 ft ceiling height, conveniently accessed through the walk in closet in the primary bedroom. Additional features include main floor laundry with direct door access to the oversized garage with custom built shelving. Residents of Park Place enjoy exceptional amenities including an indoor pool, sauna, fitness facilities, library, and social activities. Ideally located minutes from the scenic shores of Georgian Bay, enjoy waterfront walks, breathtaking sunsets, and a peaceful retirement lifestyle. Parkbridge land lease fees apply: $867/month. Monthly taxes: Site $39.12 + Home $125.14. Total monthly amount: $1,031.26. (id:63203)

59 Davis Road
Aurora, Ontario
Welcome to this exceptional 4-bedroom family home located in the highly sought-after Aurora Highlands community. Situated in a family-friendly neighbourhood close to top-rated schools, parks, shopping, restaurants, and all essential amenities, this property offers the perfect blend of comfort, convenience, and investment potential.The spacious main level features bright, inviting living spaces, a functional layout, and generously sized bedrooms, making it ideal for growing families.A standout feature of this home is the finished newly renovated 2 bedrooms basement with excellent tenants currently paying $1,900 per month, providing immediate rental income. The tenants are reliable and would be happy to stay, making this an outstanding opportunity for both homeowners and investors.Don't miss your chance to own a versatile property in one of Aurora's most desirable neighbourhoods, offering the perfect combination of family living and steady rental (id:63203)
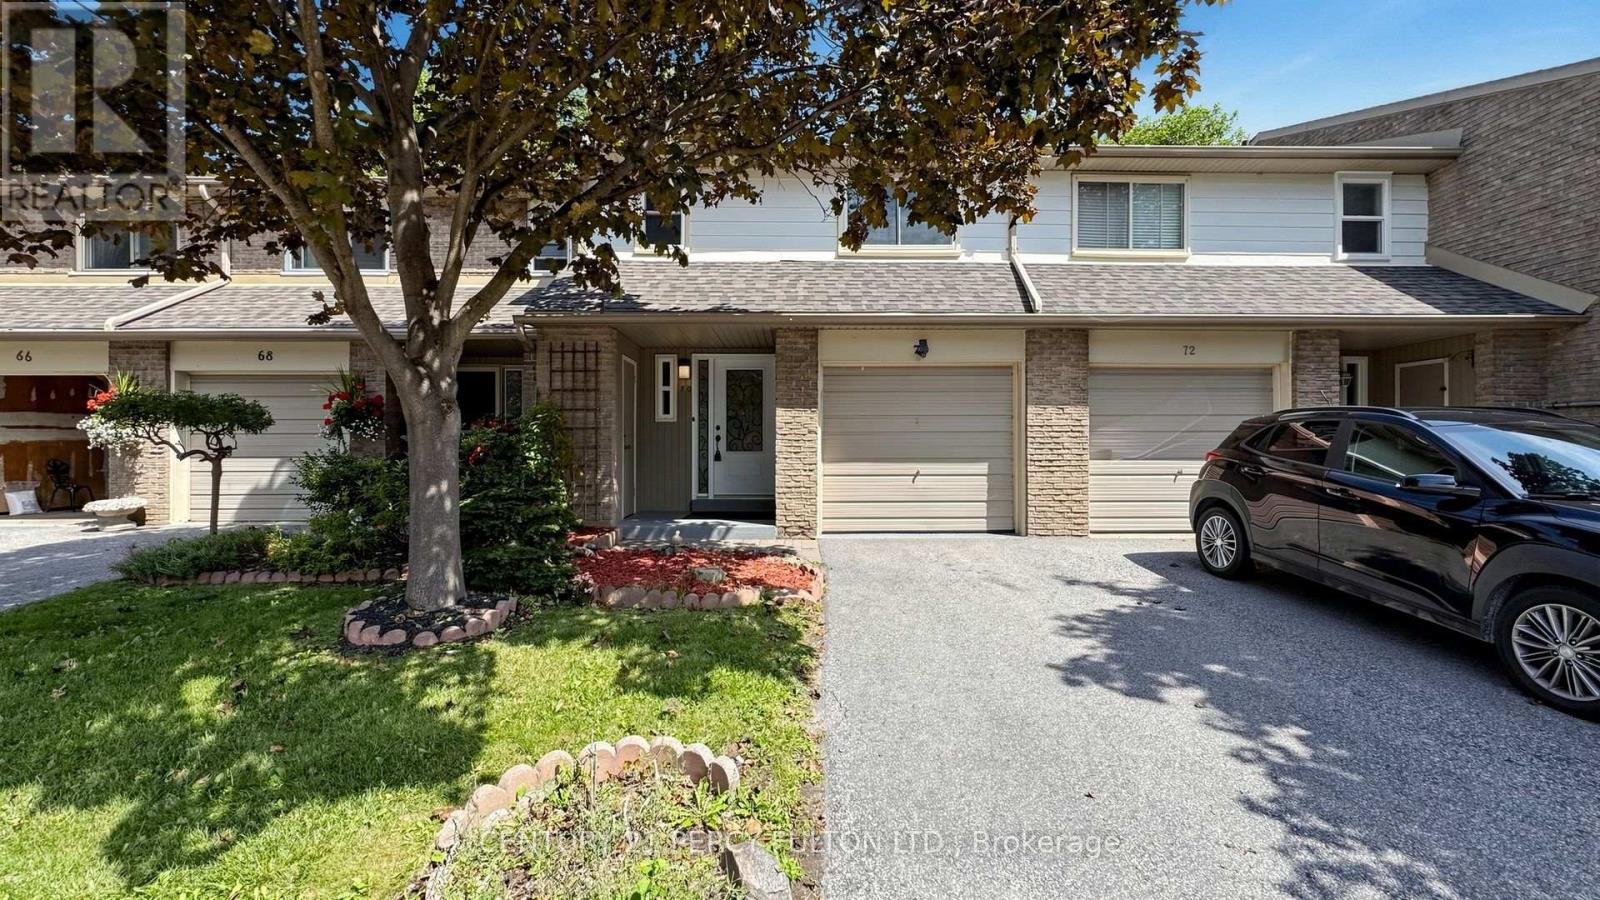
70 Knightsbridge Way
Markham, Ontario
Welcome to this beautifully maintained and freshly Painted 3-Bedroom, 3 Bathroom townhouse in sought- after Markham Village community. Professionaly cleaned and thoughtfully updated, this bright and inviting home is truly move-in ready.The Spacious and functional layout features generous principle rooms, comfortable bedrooms and 3 bathrooms offering exceptional convenience for families. Enjoy the fully renovated interior and installed new windows 2021.Complemented by Pot lights throughout creating a bright and modern atmosphere. Step outside to a partially Interlocked backyard, perfect for outdoor entertaining,relaxing, orenjoying your morning coffee. Perfectly situated close to Markham Stouffville Hospital, Markham Downtown,Markville Shopping Centre,Top- rated schools, parks,trails, shopping,restaurants,transit, and major highways. An excellent opportunity for families, First-time home buyers, or investors looking to own a move-in ready home in one of Markham's desirable neighbourhoods! Maintainance fee includes snow removals from driveway, grass cutting, water and TV Cable, building insurance. (id:63203)
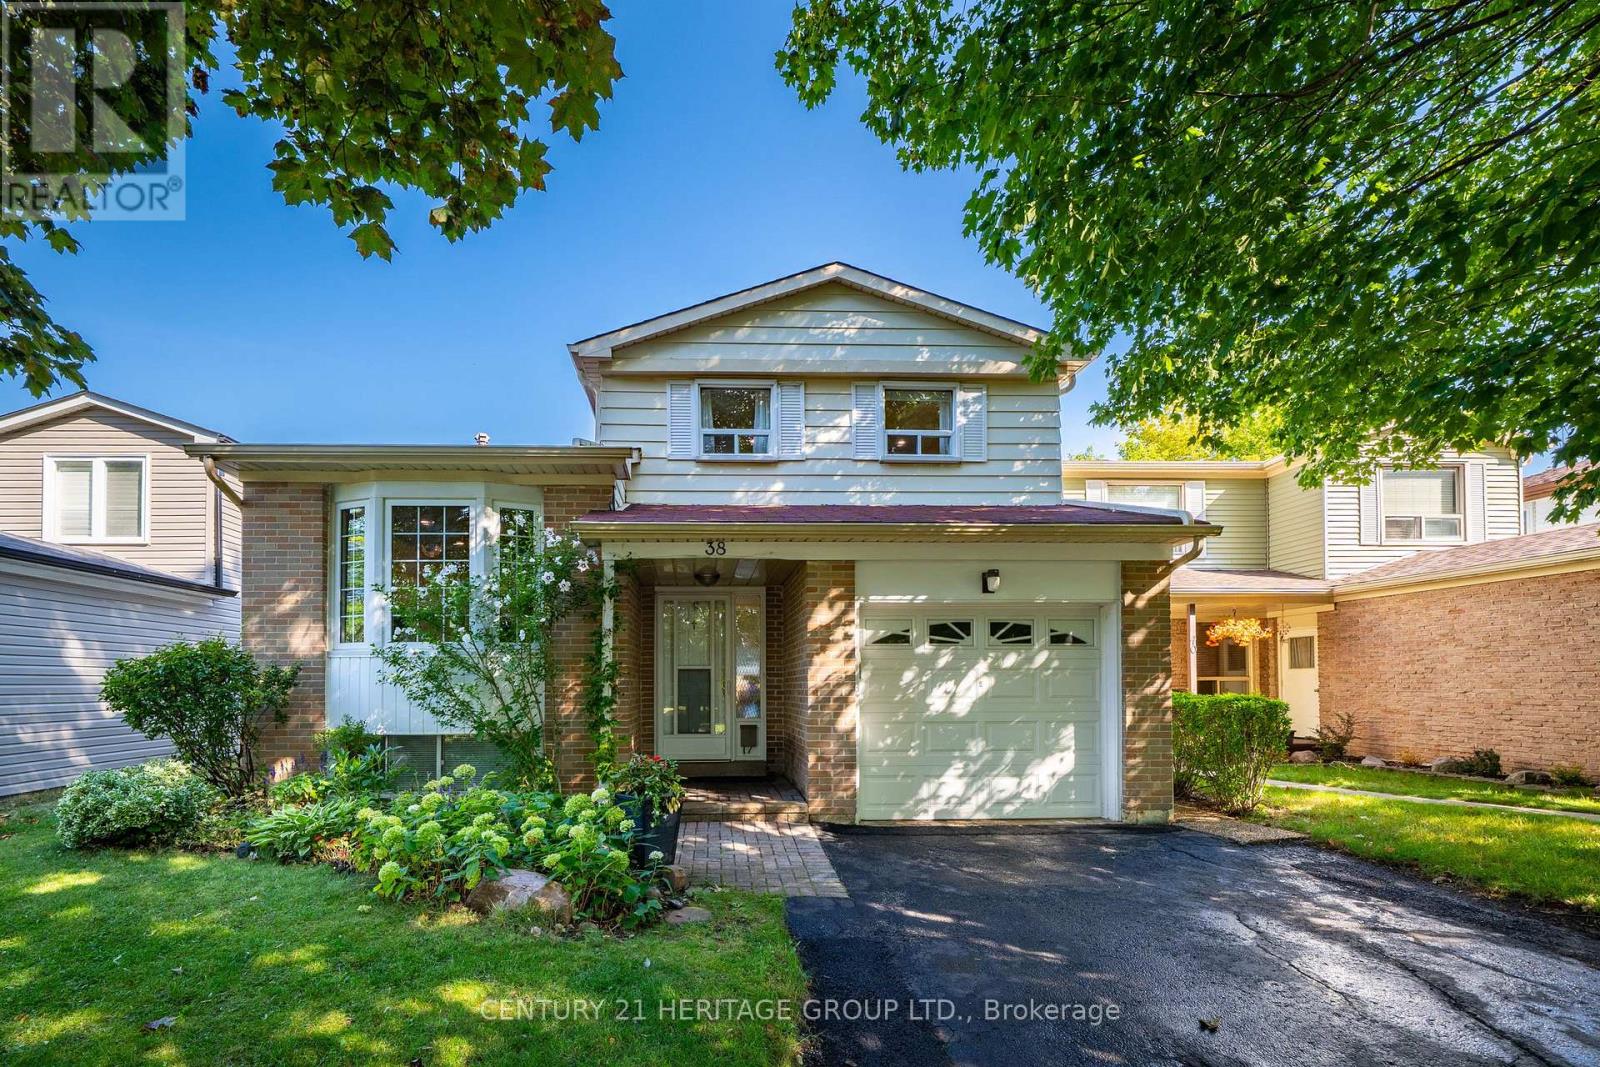
38 Kitsilano Crescent
Richmond Hill, Ontario
Nestled in one of Richmond Hill's most sought-after mature neighborhoods, this 3 bedroom layout allows for the perfect use of space for family, entertainment, and enjoyment. Designed for those seeking an easier lifestyle without sacrificing space, this residence delivers an outstanding indoor-outdoor living experience with attention to detail. Filled with natural light, spacious principal rooms, creates a seamless flow for everyday living and entertaining. The upgraded kitchen and family rooms serve as the heart of the home opening to inviting spaces ideal for hosting family gatherings. Retreat to the backyard Oasis where the sparkling pool and landscaping provide privacy for relaxation. 3 spacious bedrooms and 3 baths and a terrific lower level space w/ above grade bright south facing windows provide the perfect space for remote work, creative pursuits or an extra bedroom space with three 3pc bath. Come enjoy all the convenience that Richmond Hill has to offer with Shopping, Parks, Greenbelt, Trails, Library, Community Centre w/ indoor pool and splash pad, schools, and walk to Yonge Street, One bus to Finch Subway. An exceptional opportunity to embrace your next chapter in one of Richmond Hills most desirable neighborhoods. ** This is a linked property.** (id:63203)
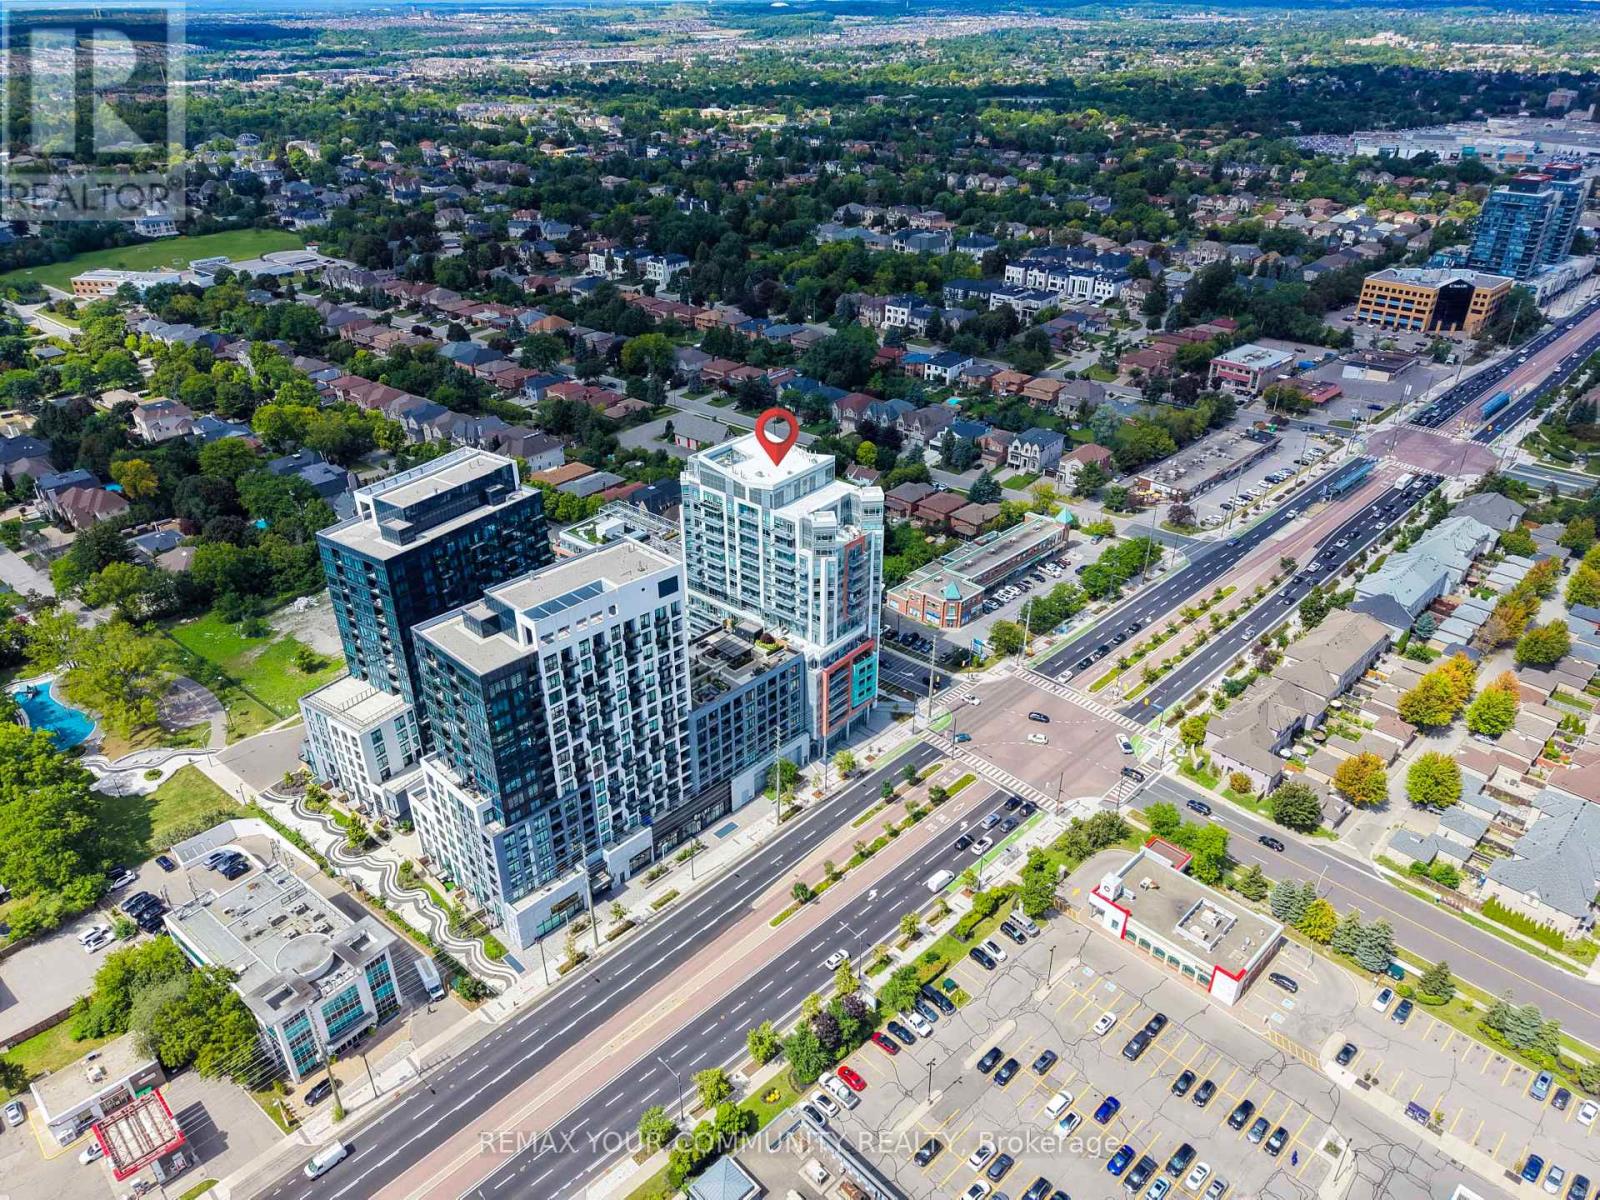
322 - 8888 Yonge Street
Richmond Hill, Ontario
Step into Unit 322 at 8888 Yonge Street Condos, a 1-year-new modern residence that blends comfort, style, and convenience in one of Richmond Hill's most dynamic neighborhood's. This thoughtfully crafted 2-bedroom, 2-bath suite offers a balanced layout with bright principal rooms, contemporary finishes, and a private outdoor space ideal for everyday living. The open-concept living and dining area flows seamlessly, creating a welcoming atmosphere for relaxing or entertaining. The primary bedroom features its own 3-piece bath, while the second bedroom provides flexible use for work, guests, or personal space. Both bathrooms showcase clean, modern design-one with a deep tub for unwinding, the other with a streamlined glass shower. Located at the heart of Yonge & Highway 7, residents enjoy effortless access to transit, retail, dining, and upcoming infrastructure improvements. Minutes to Langstaff GO, VIVA, and the future Yonge Subway Extension, this address offers exceptional connectivity for commuters and investors a like. A perfect option for those seeking a fresh, move-in-ready suite in a growing, transit-oriented community. Some photos are virtually staged. (id:63203)
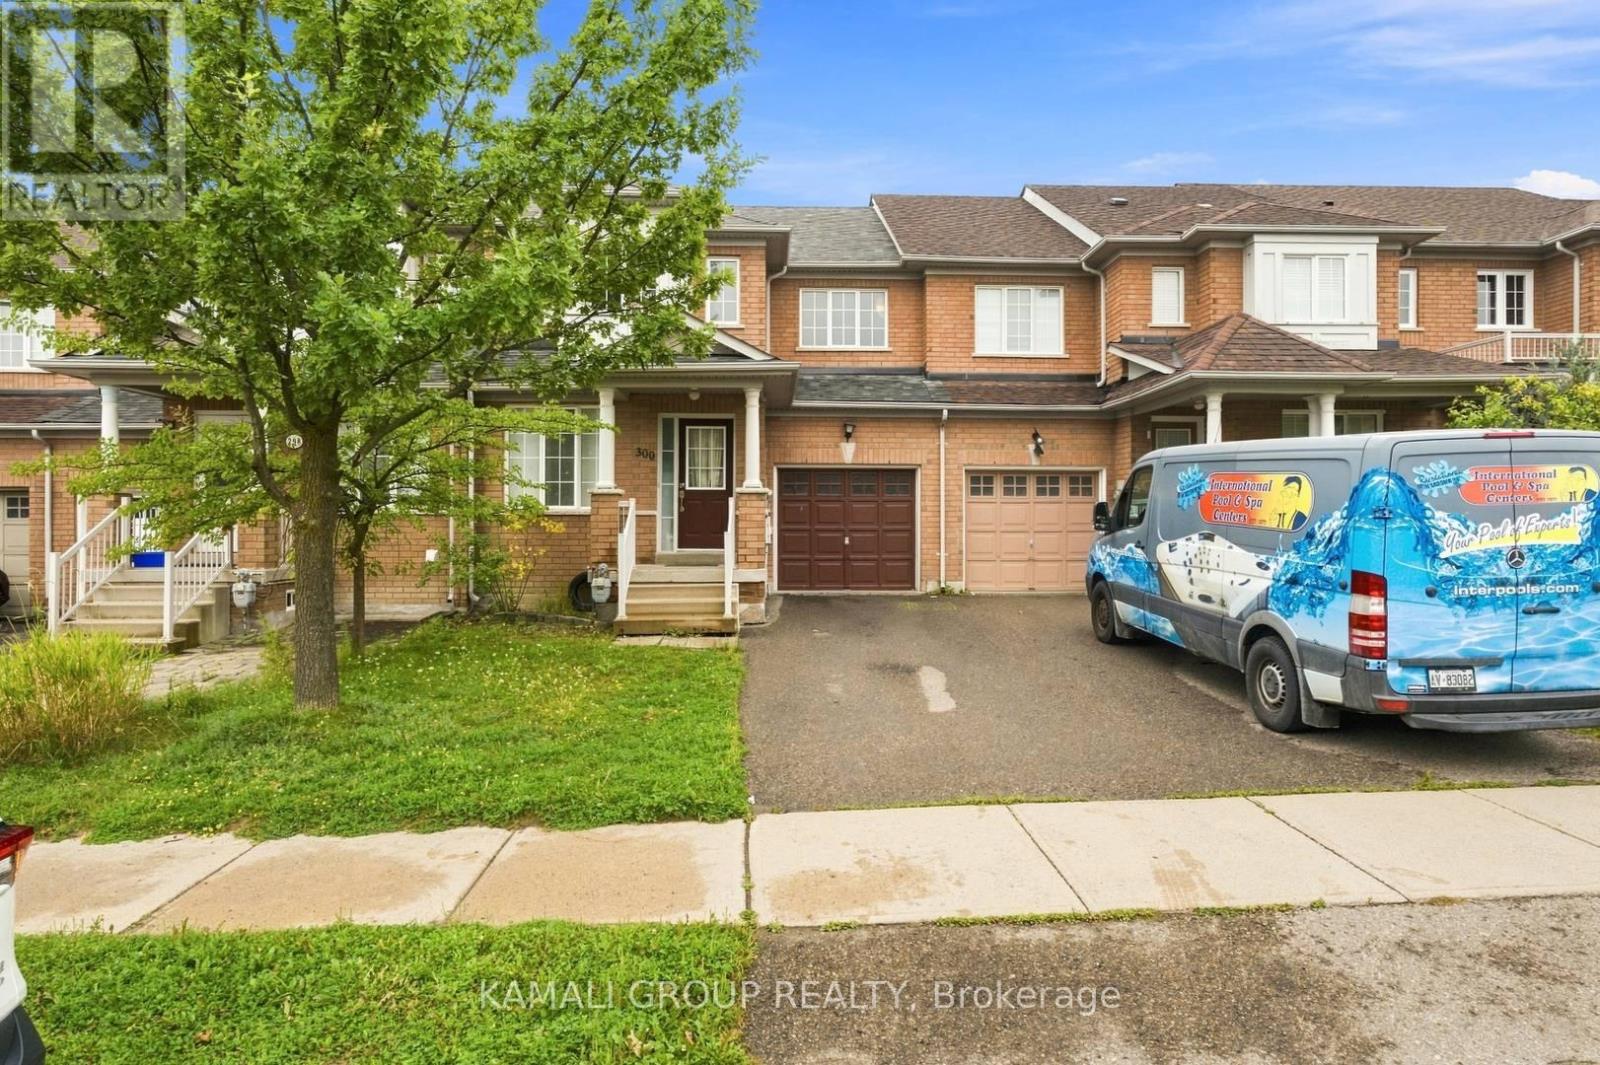
300 Flagstone Way
Newmarket, Ontario
Welcome to 300 Flagstone Way! This beautifully maintained home offers over 1,500 Sq.ft. of thoughtfully designed living space. The spacious family room features a cozy gas fireplace and classic mantel, while the bright eat-in kitchen provides a walkout to the deck and backyard-perfect for relaxing or entertaining. Upstairs, you'll find three generously sized bedrooms, including a specious primary bedroom with a four-piece ensuite. The full basement offers plenty of storage and additional usable space. Conveniently located near Yonge Street, shopping, restaurants, entertainment, public transit, and Highways 400 and 404. A wonderful place to call home! (id:63203)
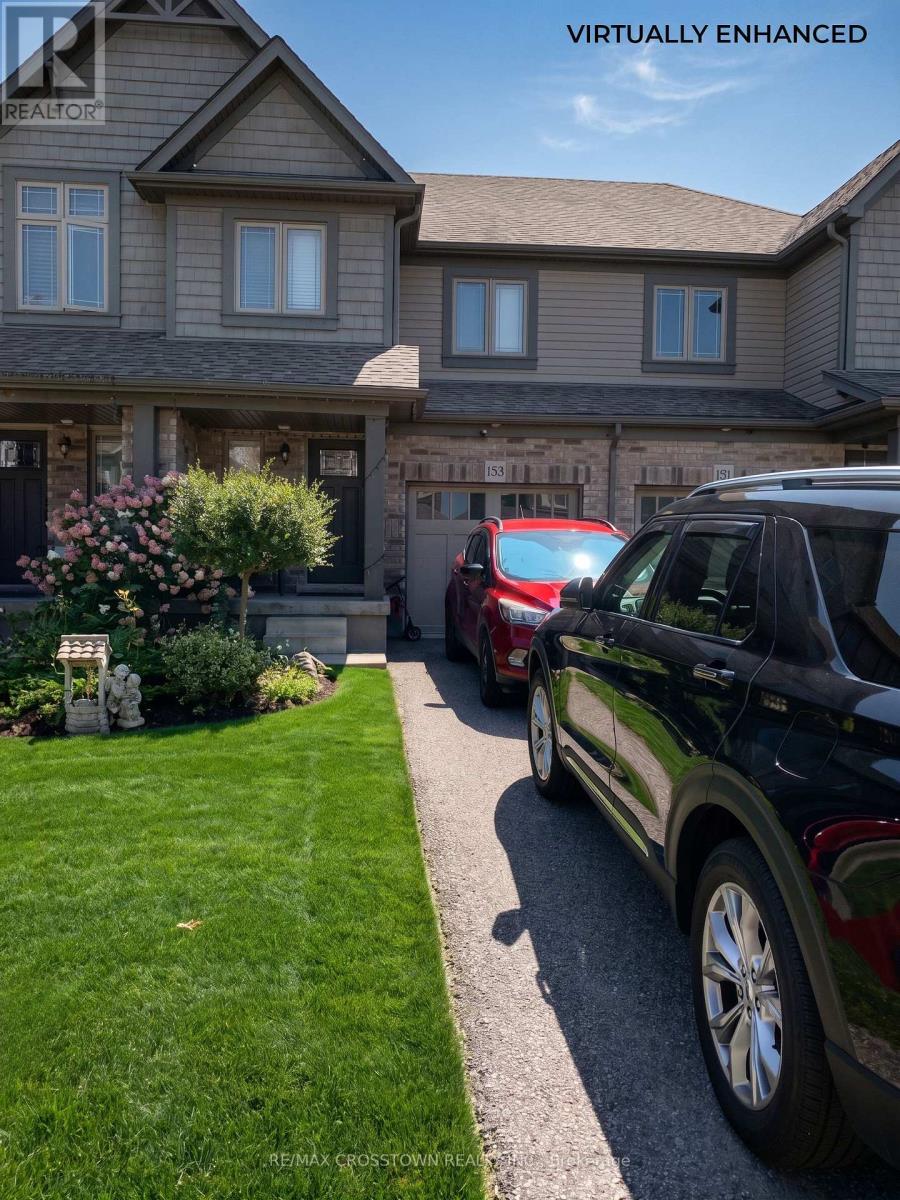
153 Hutchinson Drive
New Tecumseth, Ontario
Welcome to 153 Hutchinson Drive. This Carpet-Free 3-Bedroom Freehold Townhouse Offers Modern Comfort In A Family-Friendly Neighbourhood. Featuring hardwood Flooring on main floor and laminate Throughout 2nd floor, This Home Boasts A Bright Open-Concept Layout That Is Perfect For Both Everyday Living And Entertaining. The Spacious Kitchen Overlooks The Living And Dining Areas. 2nd floor offers Three good Sized Bedrooms, laundry room, 4-pc bathroom; Primary room has a 3-pc in-suite. Step Outside To Enjoy The Fully Fenced deep Backyard, Ideal For Children And Outdoor Gatherings. Conveniently Located Close To Parks, Schools, Shopping, And Commuter Routes, This Well-Maintained Home Is Ready For Its Next Family To Enjoy. Tenant is responsible for all cost of utilities. Require: rental application, ID, employment letter, pay slips, full Equifax report. (id:63203)

180 Coltrane Drive
Vaughan, Ontario
Welcome To 180 Coltrane Dr! This Rarely Available Sunlight Flooding 4 + 2 Bedroom 5 Bathroom Corner Detached Family Home Is Located In The Highly Desirable Thornhill Woods Neighbourhood. Fantastic Curb Appeal! Combined Living/Dining Room, Kitchen With Stainless Steel Appliances and Back Splash, Lots Of Cupboard Space, Granite Counters, Breakfast Area With Walkout To Beautiful Yard. Spacious Main Floor Family Room & Office With Sunlight. Access To Double Car Garage. Oversized Primary Bedroom With Sitting Area, 5pc Ensuite Bathroom & Double Closet. Three Bathrooms In 2nd Floor! Finished Basement With Laminate Flooring, Rec Room With Sauna, 5th Bedroom! Perfect For Multi-Generational Families, Nanny/In-Law Suite. Excellent Layout. Conveniently Located Minutes From Thornhill Woods Public School, Stephen Lewis Secondary School, North Thornhill Community Centre, Parks, Trails, Transit, Places of Worship, Restaurants & More. Steps To Schools, North Thornhill Community Centre, Library, Parks, Public Transportation * Must Visit! (id:63203)
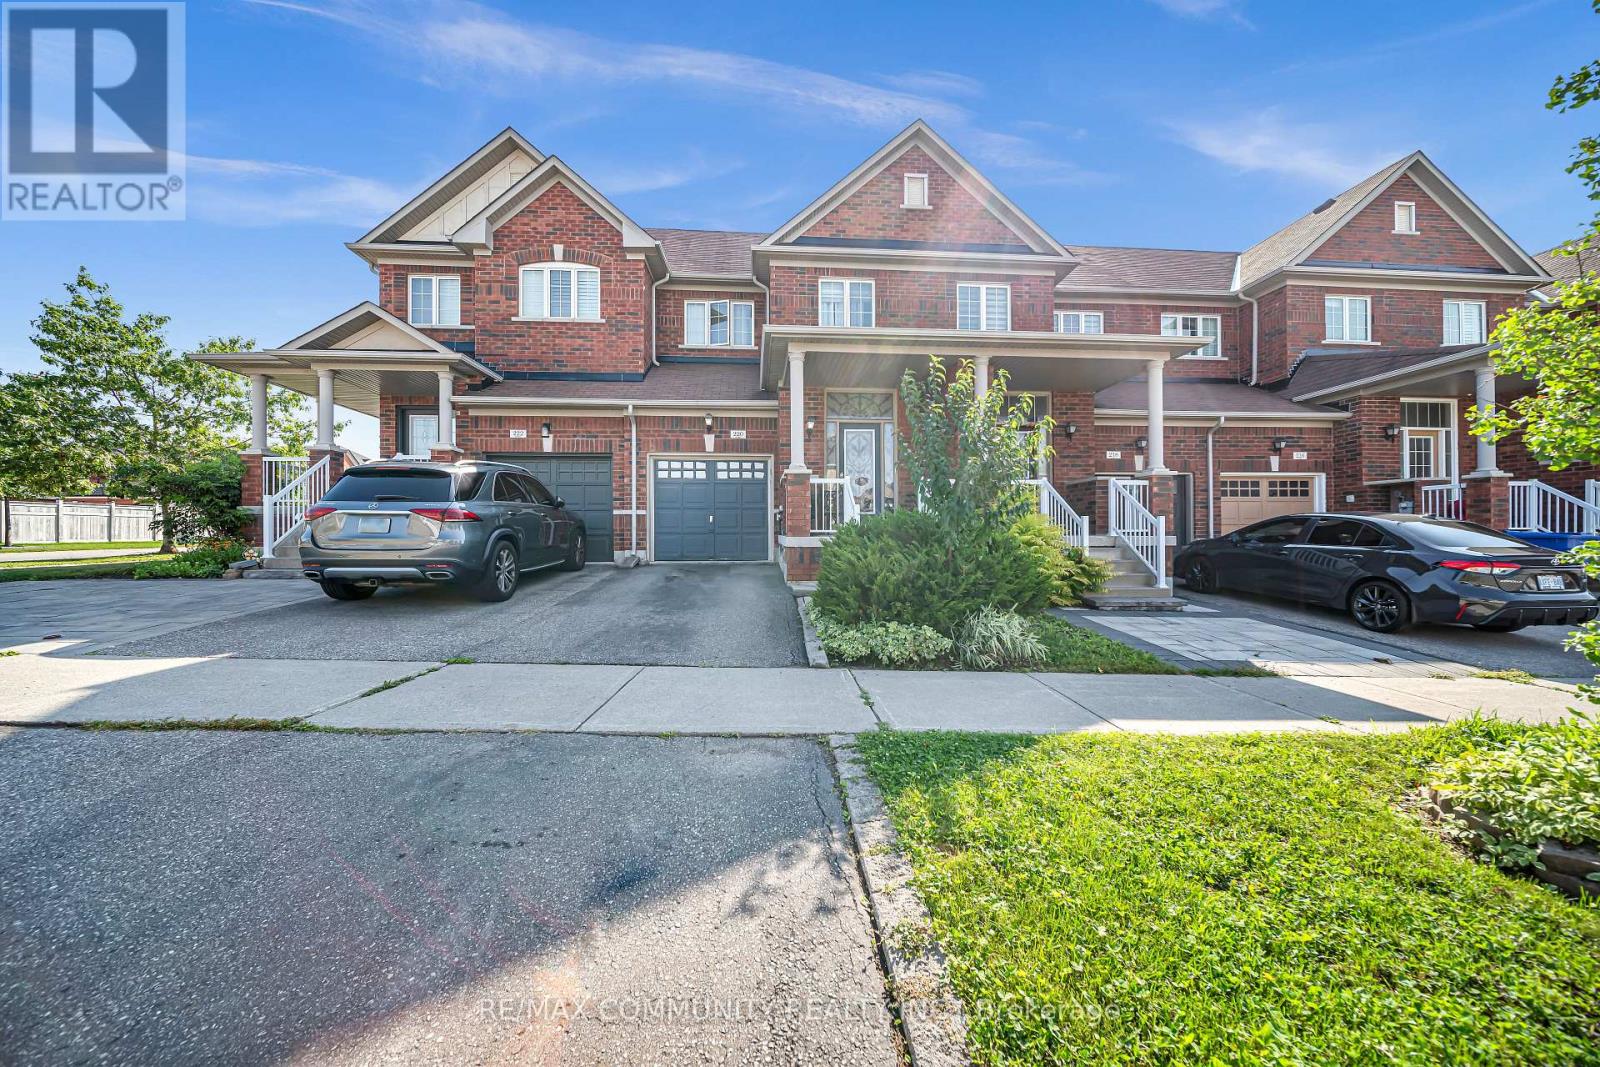
220 Lageer Drive
Whitchurch-Stouffville, Ontario
Spectacular Freehold Townhome in Prime Stouffville! Beautifully designed and exceptionally spacious Greenpark-built home featuring a rare main-floor custom powder room with elegant stone vessel sink. Bright eat-in kitchen overlooks a fully fenced private backyard. Generously sized bedrooms, including a spacious primary suite with walk-in closet and luxurious 4-piece ensuite with soaker tub. Fully finished basement offers an additional bedroom, custom 3-piece bathroom, spacious recreation room, and tremendous storage-perfect for family living and entertaining. Single-car garage with private driveway. Enjoy fresh, clean water with the installed water softener. A truly exceptional home that shines throughout. Special builder-designed garage access provides convenient direct entry to the backyard. (id:63203)
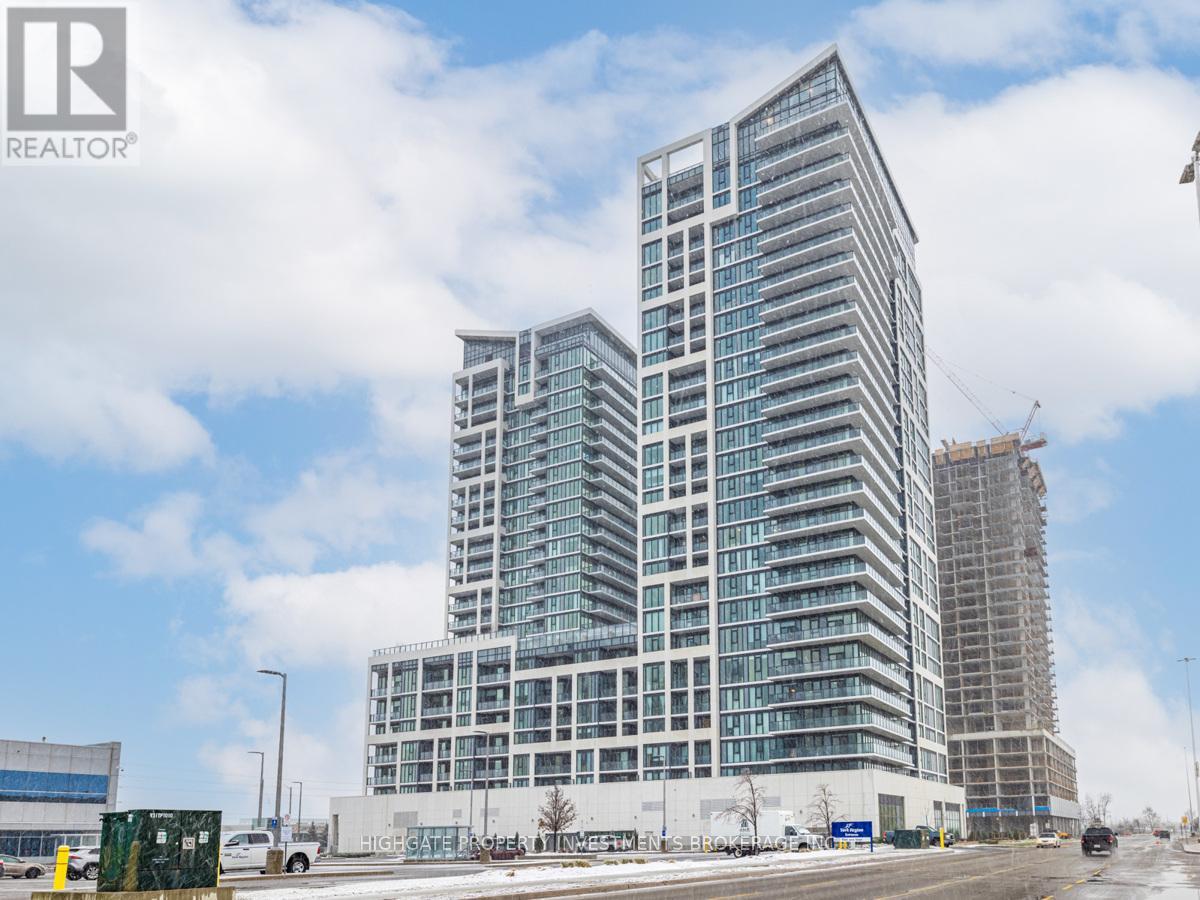
1615 - 9000 Jane Street
Vaughan, Ontario
Stunning, Bright & Spacious 2 Bed, 2 Bath @ Jane/Rutherford. Premium & Modern Finishes Throughout. Open Concept Floorplan. Luxury Designed Kitchen With Upgraded Appliances, Centre Island, Stone Backsplash & Single Bow Sink. Living/Dining Features Wide-Plank Flooring, Wrap-Around Windows & W/O To Balcony. Spacious Primary Bedroom Includes Ensuite Bath, Large Windows & Double Closet. Great Location! Minutes to Vaughan Mills, Wonderland, Restaurants, Coffee Shops & 400! (id:63203)
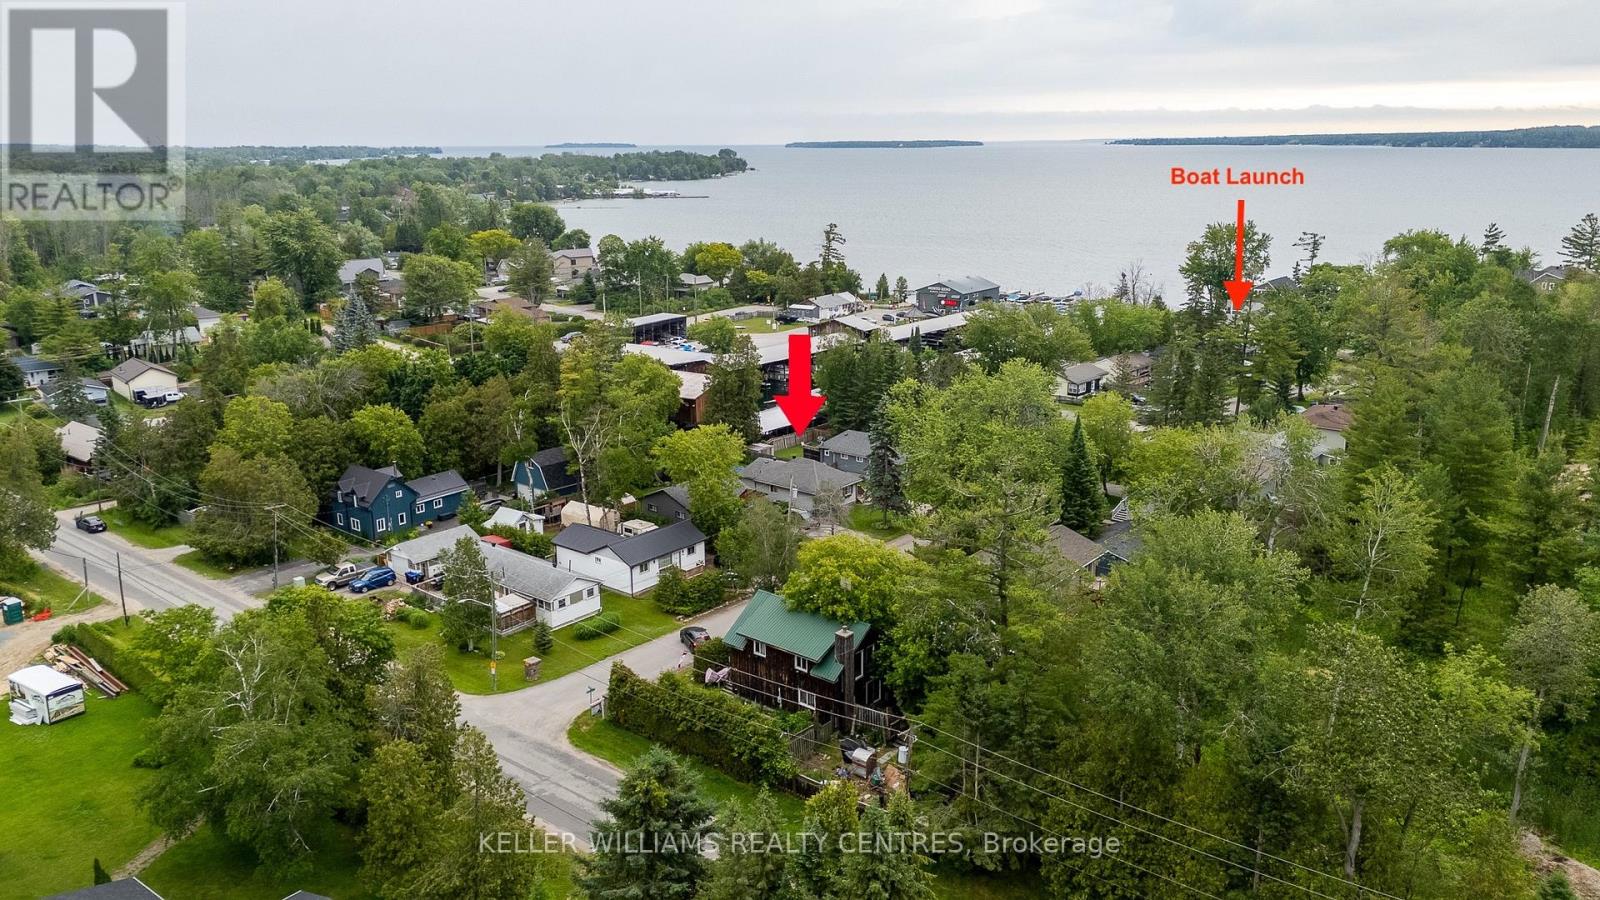
1152 Stoney Point Road
Innisfil, Ontario
Enjoy the Lake Simcoe lifestyle without the waterfront price tag at 1152 Stoney Point Road. Tucked away on a quiet, private road, this move-in-ready home offers private resident boat launch and lake access at the end of the street, with a marina just behind the property, making days on the water remarkably easy. Inside, you'll find a bright, inviting home that's been thoughtfully maintained and updated, with new flooring and comfortable, functional living spaces throughout. Move in and enjoy it rather than take on a list of major projects, with central heating and air conditioning, a full bathroom, and exceptional storage including multiple walk-in closets and a spacious attic. The lifestyle continues outdoors. A large backyard deck with custom privacy screening creates a private extension of the living space, complete with a hot tub for year-round enjoyment. The fully fenced backyard offers plenty of room to relax, entertain, play, or simply enjoy time outside. Here, the tranquility of country living doesn't mean sacrificing convenience. Enjoy a peaceful lakeside community while remaining within easy reach of everyday amenities and commuter routes. Whether you're looking for a full-time home or weekend escape, 1152 Stoney Point Road offers something increasingly hard to find: a move-in-ready home, inviting outdoor living space, and easy access to Lake Simcoe, all at an attainable price. (id:63203)

7 Vantage Loop
Newmarket, Ontario
Welcome To 7 Vantage Loop - Freehold Townhome With NO POTL Fees! Fully Upgraded From Top To Bottom With Brand-New Laminate Flooring Throughout, Fresh Neutral Paint, And Brand-New Stainless Steel Kitchen Appliances, This Move-In Ready 3-Storey Townhome Is Located In One Of Newmarket's Most Convenient And Family-Friendly Neighbourhoods. Offering 3 Bedrooms, 3 Bathrooms, And Parking For 3 Vehicles, This Home Features A Functional Multi-Level Layout Perfect For Families, Professionals, Or Downsizers. The Ground Level Offers A Spacious Family Room, Ideal As A Second Living Space, Home Office, Or Recreation Area, With Convenient Access To The Garage And The Unfinished Basement, Providing Excellent Functionality And Additional Storage Potential. The Main Floor Features 9 FT Ceilings, A Bright Open-Concept Living And Dining Area With Walk Out To A Covered Terrace, And A Modern Kitchen Featuring Quartz Countertops, An Undermount Sink, Under-Cabinet Lighting, And Brand-New Stainless Steel Appliances, Along With A Convenient Main Floor Bedroom -Perfect For Guests, A Home Office, Or Multi-Generational Living. The Upper Level Features Two Generously Sized Bedrooms, Including A Spacious Primary Retreat With A 4-Piece Ensuite, A Well-Appointed 4-Piece Main Bathroom, And A Convenient Laundry Area Complete With Brand-New Washer And Dryer. The Unfinished Basement (769 sq ft)Provides Endless Potential To Create Additional Living Space, A Home Gym, Or Extra Storage. Ideally Located Close To Excellent Schools, Parks, Upper Canada Mall, Costco, Grocery Stores, Restaurants, Southlake Regional Health Centre, The GO Station, Public Transit, And Highway 404. Enjoy Easy Access To Some Of The Area's Best Lifestyle Amenities, Including Holland Marsh Wineries, Cardinal Golf Club, Kettle Creek Golf Club, And Red Crest Golf Club, All Within Approximately A 10-Minute Drive. A Fantastic Opportunity To Own A Beautifully Updated Home In An Unbeatable Location. (id:63203)
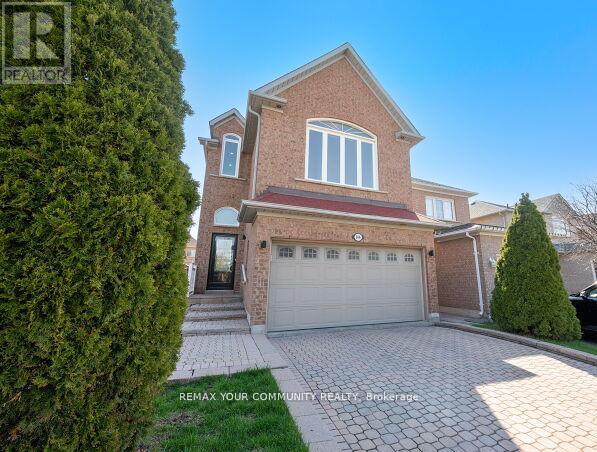
144 Broomlands Drive
Vaughan, Ontario
Beautiful & Immaculate Home! Nestled in the vibrant heart of Maple, this stunning 4-Bedroom, 4-Bathroom home invites you to experience spacious, light-filled living in a beautifully updated setting. Situated on a quiet street. Features 12' Foot Ceilings on stunning Open Concept main floor. Modern pot lights and a cozy three-sided fireplace. Natural light floods through the New Windows & Doors. The newly updated main floor interior flows seamlessly. Features a finished basement with wet bar, offering versatile living space ideal for families. *Newer Furnace & Newer A/C unit. Optional 2nd Floor Family room layout with vaulted ceiling and large window. *New Interlocked backyard patio, an ideal spot for entertaining or relaxing. Double Car garage with Direct Access to home. Long Driveway to accommodate many cars. No Sidewalk! Close to Public Transit, all Schools, Hospital, Parks, Rutherford Go Station, Entertainment & Shopping, Canada's Wonderland Vaughan Mills & much more! Flexible Possession Date, Immediate Closing available! (id:63203)
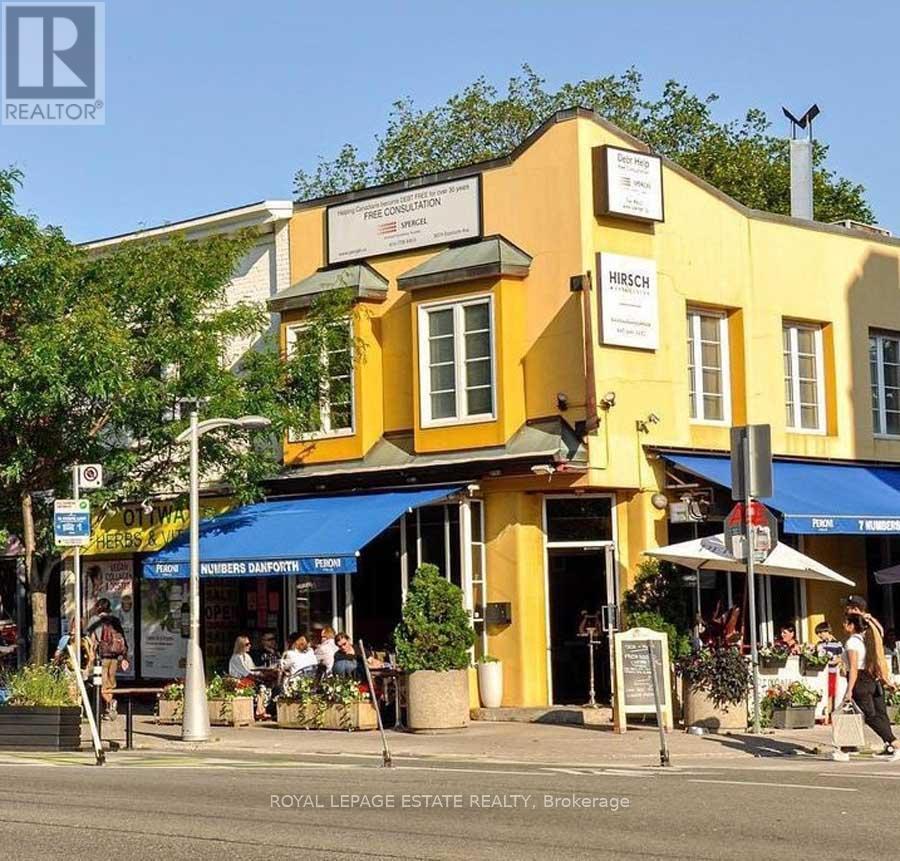
307a Danforth Avenue
Toronto, Ontario
Welcome to 307A Danforth - Sunny, corner office or commercial space at Bowden and Danforth (just steps to Chester Station on Bloor-Danforth line, and across from Carrot Common). Features private kitchenette, washroom, reception area and 3 offices. Utilities are included in the TMI. Prominent Signage! (id:63203)
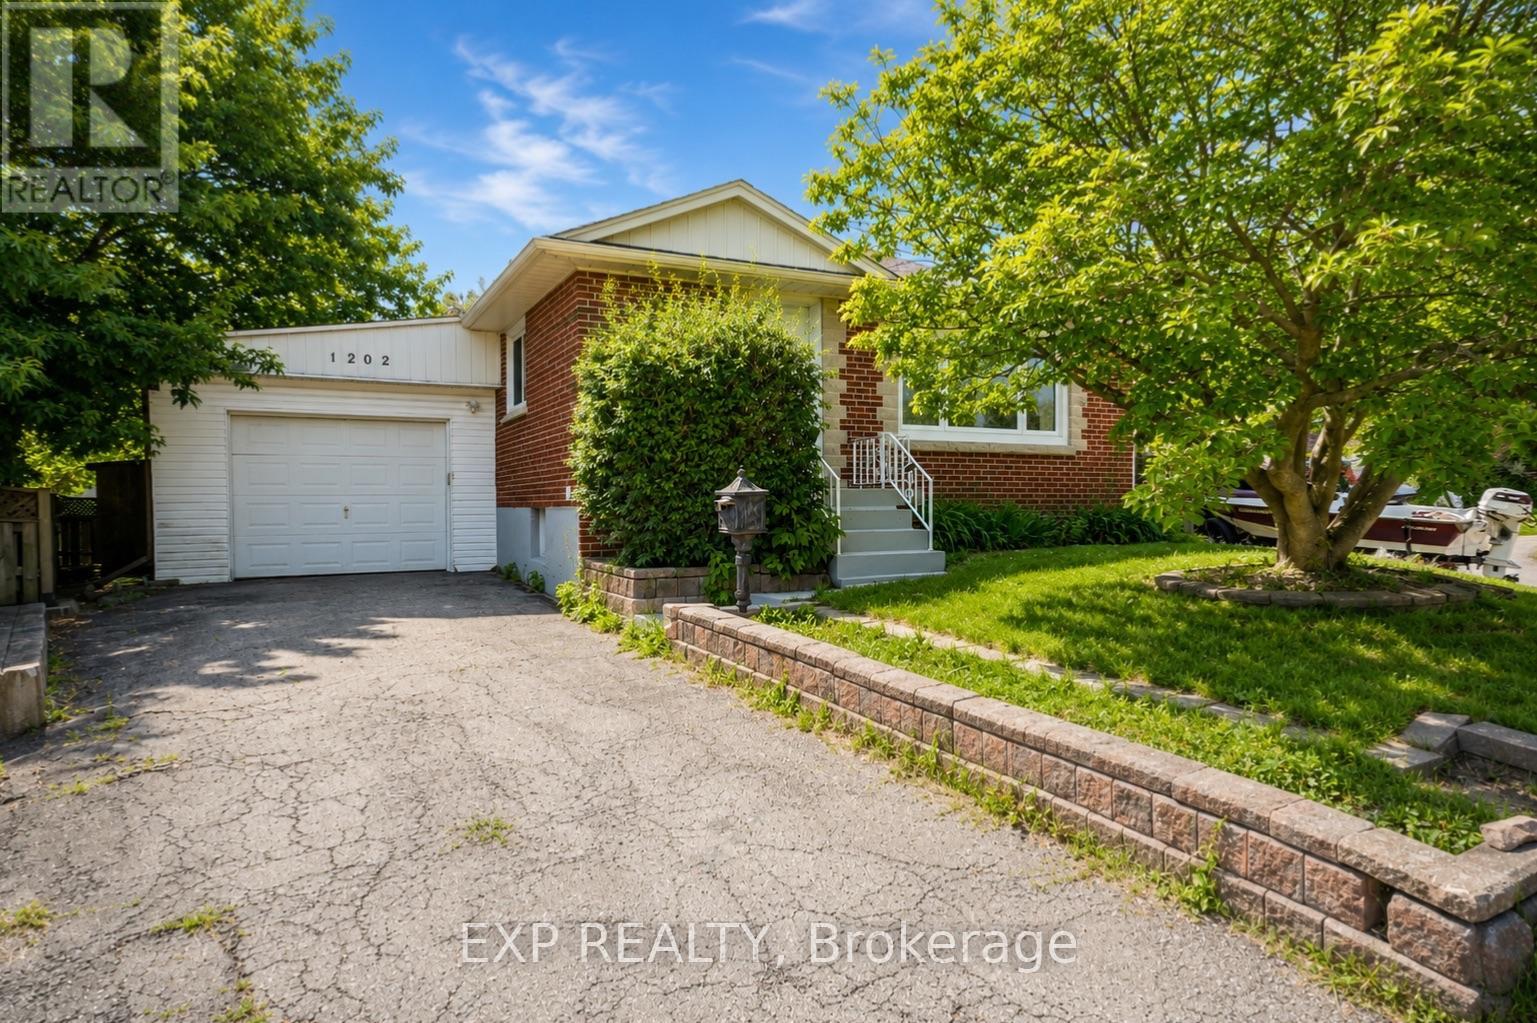
1202 Sun Valley Court
Oshawa, Ontario
Welcome to 1202 Sun Valley Court, a beautifully updated detached home situated on a spacious corner lot in a quiet, family-friendly Oshawa neighbourhood. This move-in-ready property combines modern upgrades with timeless charm, making it an excellent opportunity for first-time buyers, downsizers, or investors. Step inside to discover a freshly painted interior (2026) and a stunning newly renovated kitchen featuring contemporary finishes, ample cabinetry, and a gas range-perfect for home chefs and entertaining guests. Bright and inviting living spaces provide comfort and functionality, while the well-designed layout offers the ideal setting for everyday living. Enjoy peace of mind with recent major updates, including a new air conditioning system (2025) and a new owned hot water tank (2026). Situated on an irregular lot of approximately 5,435 sq. ft., this property offers plenty of outdoor space for relaxation, gardening, or future possibilities. Conveniently located close to schools, parks, shopping, transit, Lake Ontario waterfront amenities, and Highway 401, this home delivers exceptional value in a desirable Oshawa location. Don't miss your opportunity to own this beautifully updated home. (id:63203)

376 Surrey Drive
Oshawa, Ontario
Exceptional opportunity in Oshawa's desirable Eastdale community! This beautifully maintained 2-storey semi-detached home sits on an oversized 27.52 x 141.21 ft lot and offers generous living space across three finished levels. The main floor features hardwood flooring throughout the spacious living and dining areas, a bright eat-in kitchen, and a convenient 2-piece bathroom. Upstairs, you'll find three generously sized bedrooms with hardwood flooring and a full 4-piece bath. The finished lower level adds valuable living space with a cozy recreation room, laundry area, and additional bathroom, making it ideal for a home office, gym, or family entertaining. Step outside to your private backyard retreat featuring a heated 16 x 32 ft inground saltwater pool and composite decking (2023). A standout feature is the heated detached workshop with 220-amp service, perfect for hobbyists, tradespeople, extra storage, or a creative workspace. Pride of ownership is evident throughout with numerous updates, including a new washroom (2025), central air conditioning (2025), high-efficiency washer (2025), high-efficiency gas furnace (2020), pool heater (2020), pool pump and salt system (2021), vinyl windows, and hardwood flooring throughout the main and second floors. Conveniently located close to schools, parks, shopping, and public transit, this is an excellent opportunity for families seeking extra outdoor space, recreation, and versatility in a sought-after Eastdale neighbourhood. (id:63203)
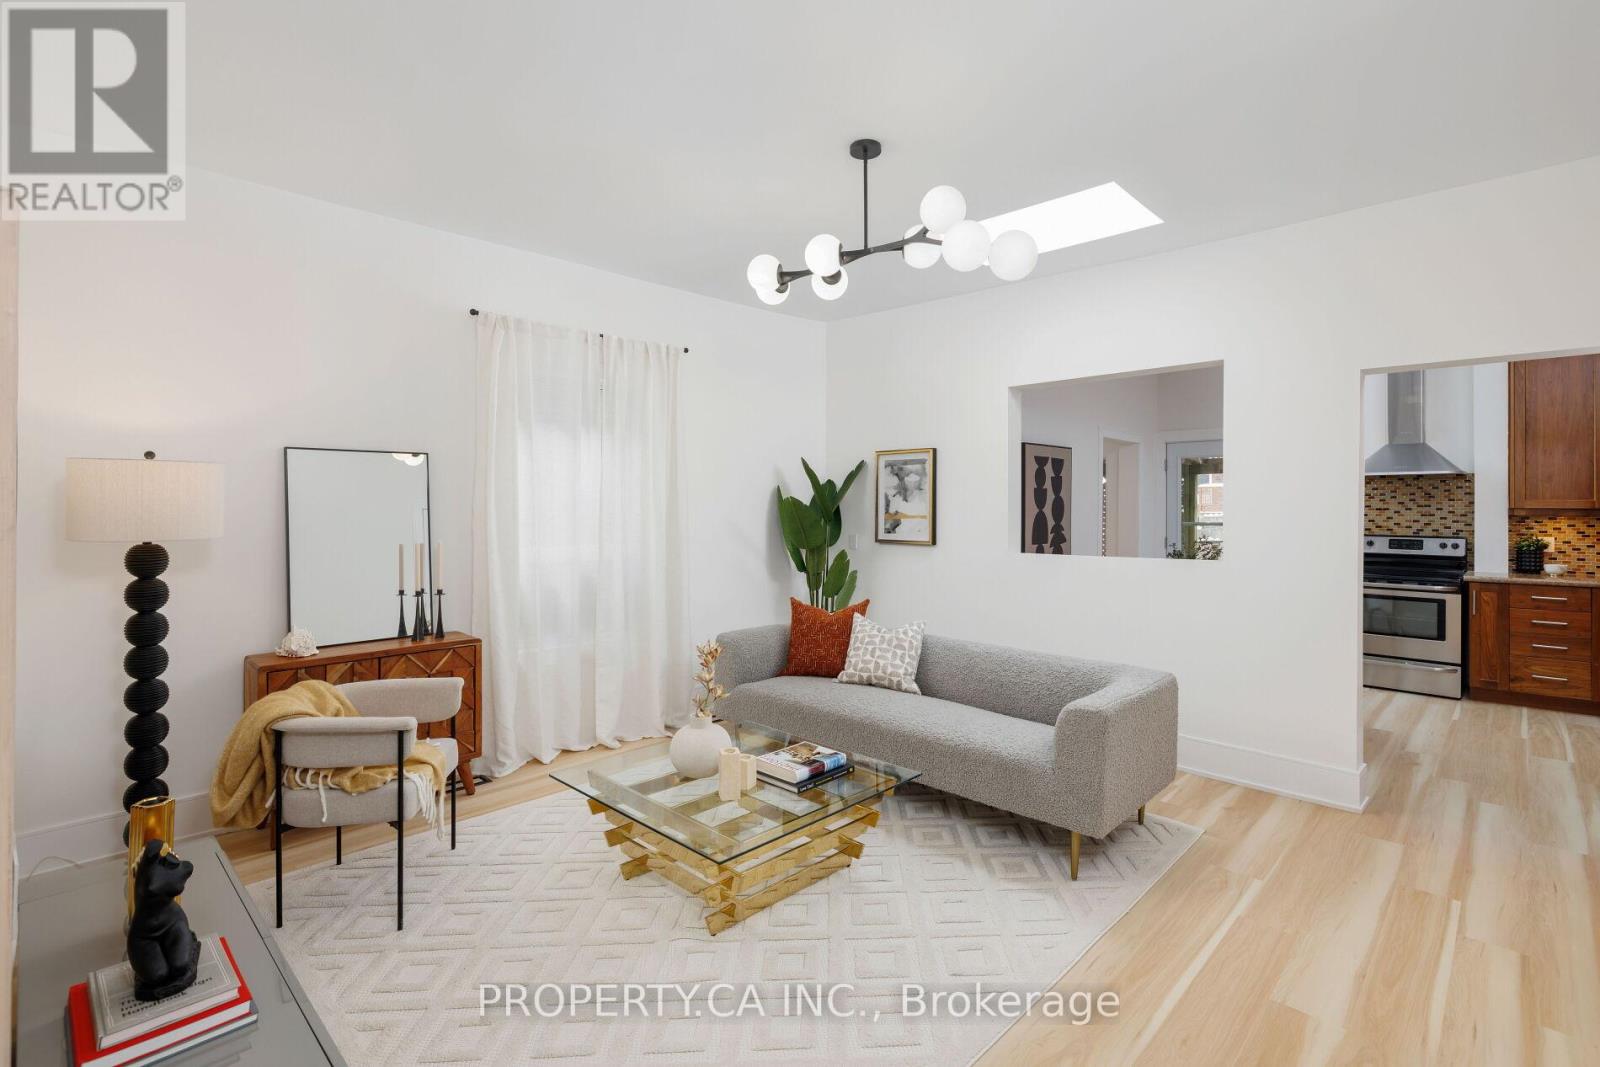
332 Woodfield Road
Toronto, Ontario
Welcome to 332 Woodfield Rd - This Detached Bungalow Sits On A Large 25' x 100' Lot And Is Ready To Charm! Excellent Condo Alternative With Spacious Front And Back Yards, Or The Perfect Investment For Those Looking To Rebuild Their Dream Home! Recently Updated With Renovated Bathrooms, Brand New Floors, Fresh Paint and More Through-Out. Endless Opportunities With Flexible Floor Plan - Main Floor Features Soaring 9 Ft Ceilings, Bright Living Room With Skylight, Convenient 2 Pc Powder Room And Primary Bedroom. Spacious Kitchen Includes Dining / Breakfast Area and Stainless Steel Appliances. Even More Living Space Downstairs In The Fully Finished Basement With Extra Bedroom, Den / Office Space. Private Fully Fenced Backyard Oasis Features Large Covered Deck For Summer Entertaining And Use All Year Round! Architect Plans For Rebuild Available. Located On Desirable, Family Friendly Street Close to Greenwood Park With Outdoor Pool / Rink and Trails. Just A Short Walk To The Best of the East; Shops, Cafes, Dining, Everyday Amenities Like Grocery Stores, and More Along Gerrard and Danforth. Excellent Walk Score Of 95, Just Steps To Street Car / Bus Routes And A Short Ride To The Heart Of Downtown! Offers Welcome Anytime! (id:63203)
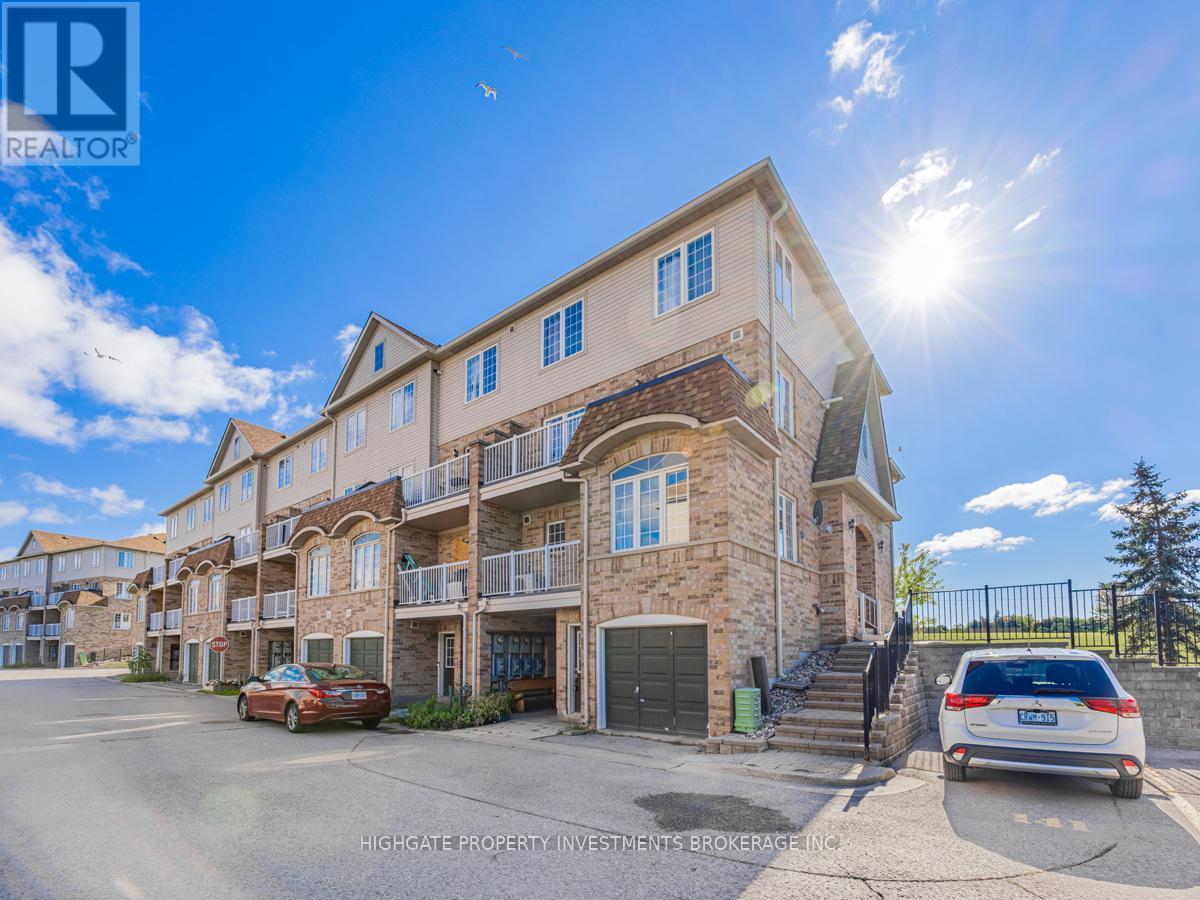
3 - 200 Mclevin Avenue
Toronto, Ontario
Stunning & Spacious 2 Bed, 1 Bath @ Markham/Sheppard. Corner Unit With Large Windows Throughout - Lots Of Natural Sunlight! Premium & Modern Finishes W/ Open Concept Design. Combined Living/Dining Space W/ Laminate Flooring, Large Windows, Led Lighting & W/O To Balcony. Separate Galley-Style Kitchen W/ Ceramic Flooring, Pass Through Window, Ample Cabinetry & Double-Bowl Sink. Spacious Prim Bdrm Includes Large Walk In Closet, 2 Windows & Laminate Flooring. 2nd Bdrm Includes Large Window, Double Closet, Led Lighting & Laminate. Bathroom Features Full-Sized Tub W/ Sliding Glass Shower Door, Ceramic Flooring, Large Mirror & Extended Vanity. Great Location! Minutes To TTC, Malls, Schools, Parks, Restaurants, Walmart, LCBO & Theatres. (id:63203)
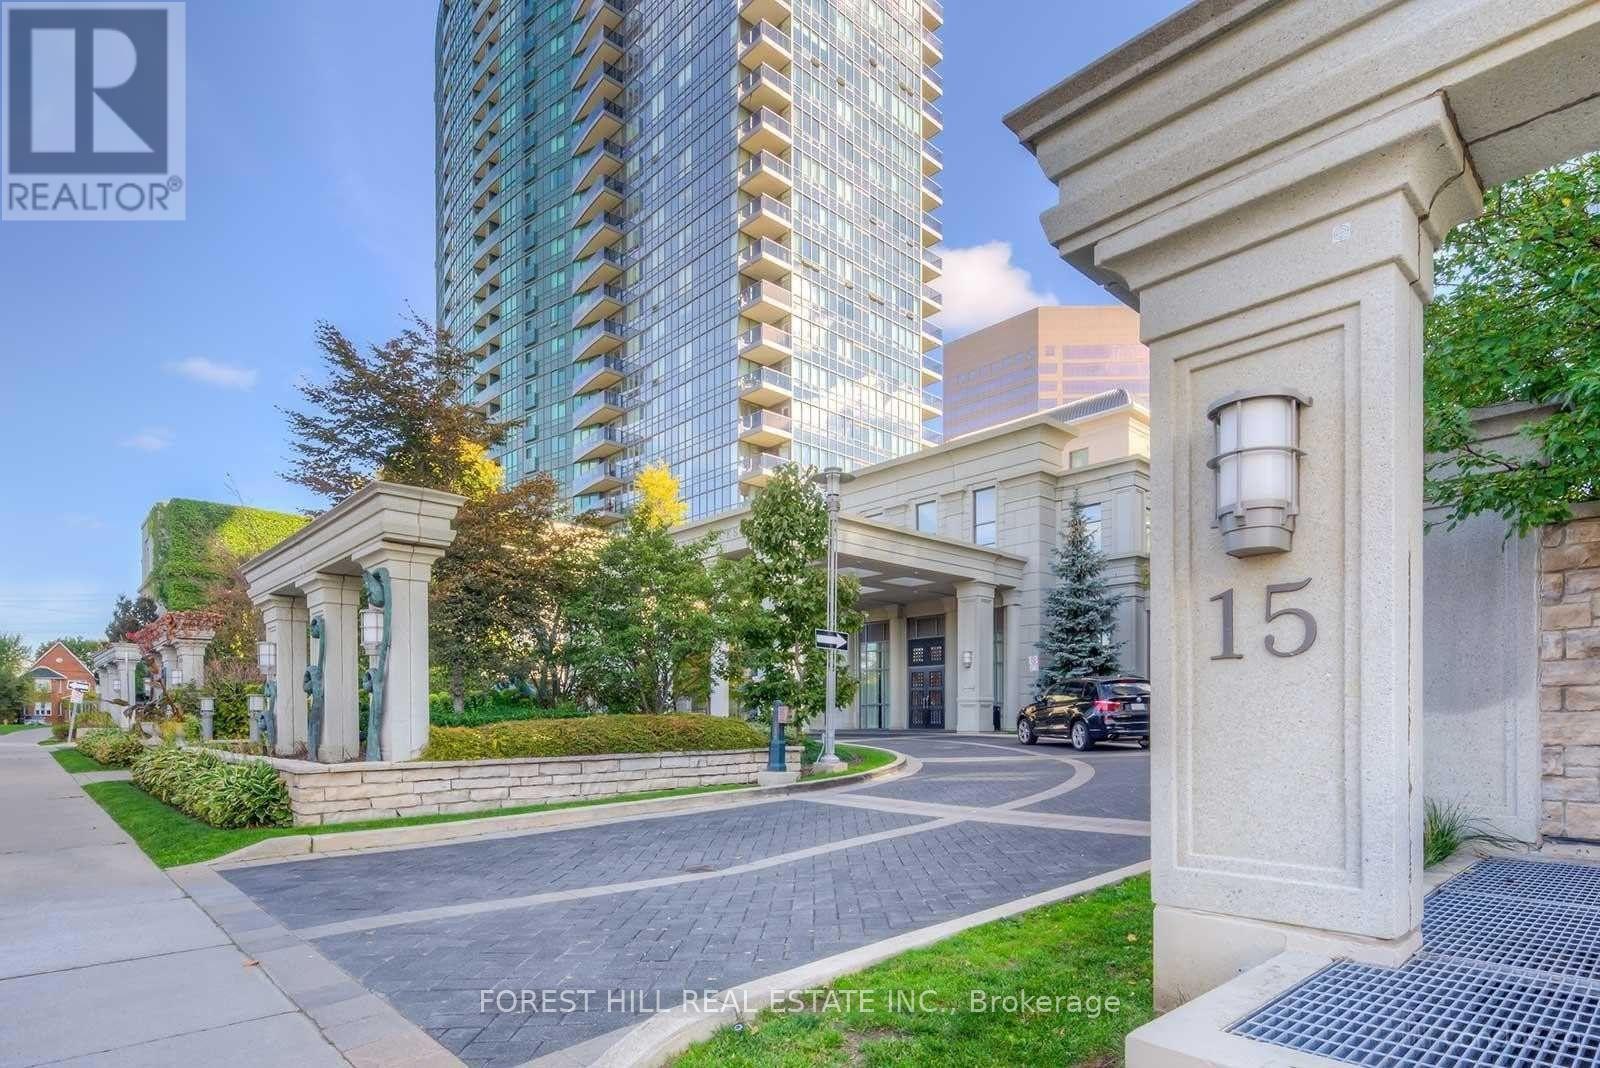
2807 - 15 Greenview Avenue
Toronto, Ontario
Very well maintained 2 bedroom and 2 full bath unit in North York Community. Close to Finch station. Split layout bedroom with two full baths. Unobstructed panoramic WEST view and bright unit. Organizer shelf in an oversized walk in closet in the primary bedroom. Laminate flooring throughout. Five star building amenities. One locker and one parking space. (id:63203)
229 - 75 Billes Heights
Toronto, Ontario
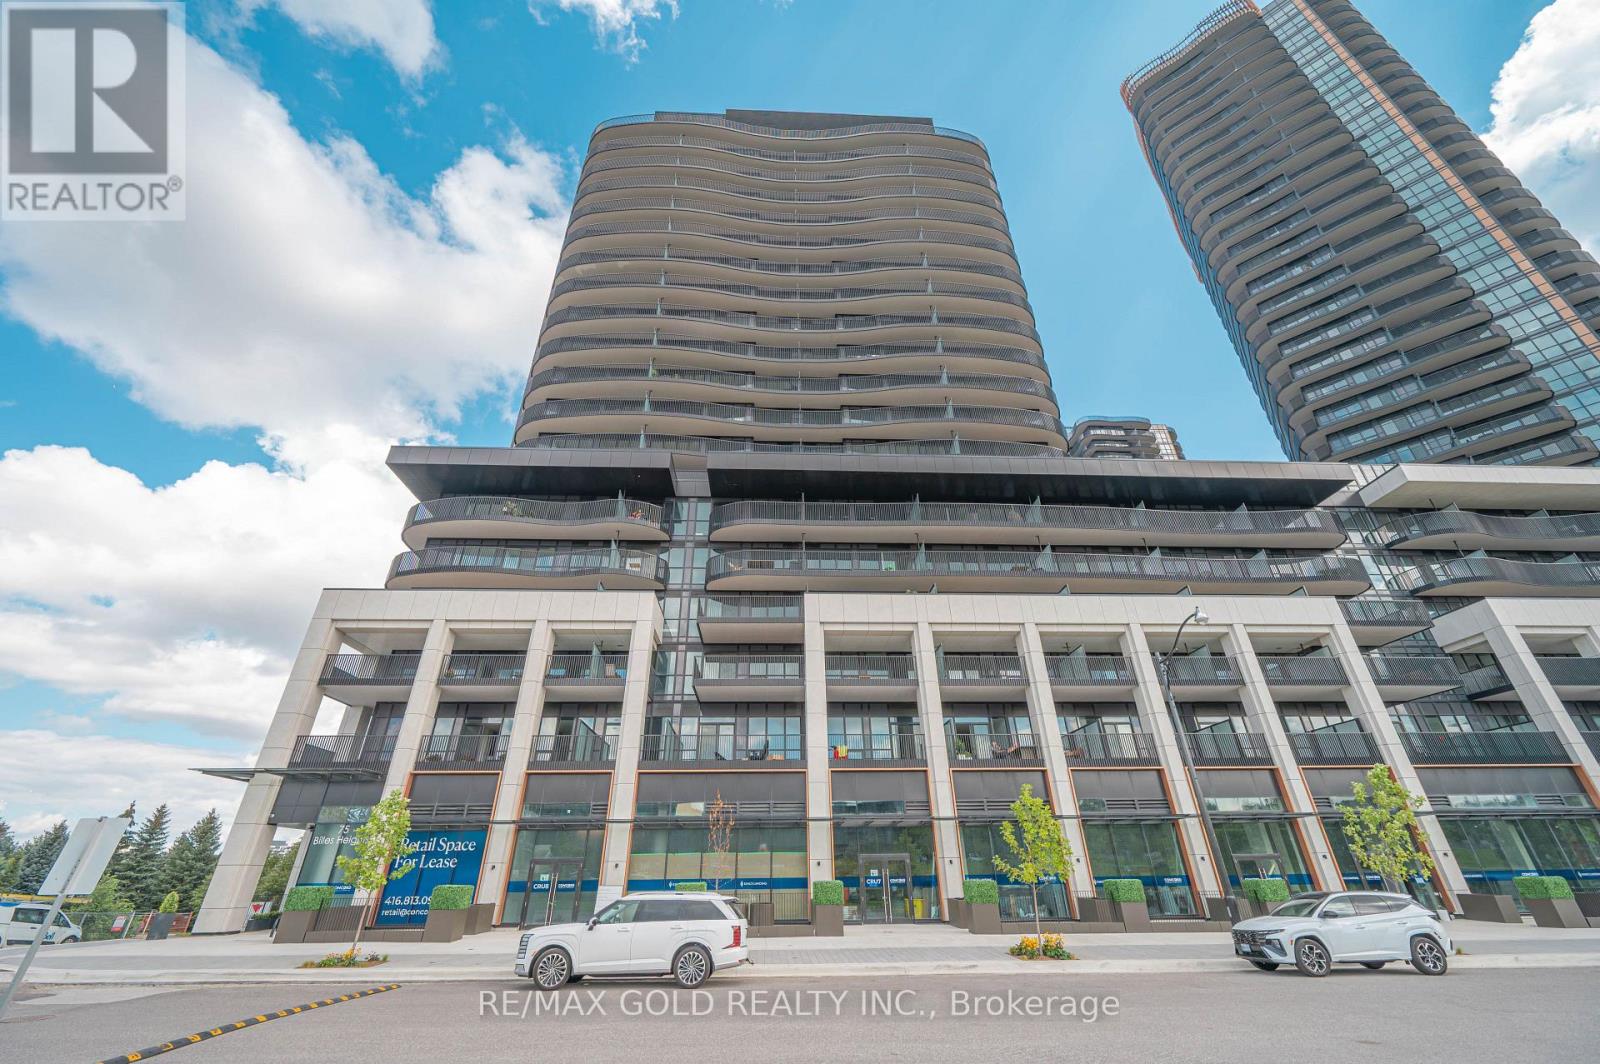
Experience The Pinnacle Of British-Inspired Elegance At King's Landing, The Crown Jewel Of Concord Park Place And One Of Toronto's Most Prestigious Addresses! This Stunning 2-Bedroom Residence Offers Approx. 882 Sq. Ft. Of Total Living Space, Featuring A Highly Functional Split-Bedroom Layout, Soaring 9-Ft Ceilings, Floor-To-Ceiling Windows, Laminate Flooring Throughout, Roller Blinds, Quartz Countertops & Spa-Inspired Bath With Large Porcelain Tiles. Step Outside Onto The Impressive 186 Sq. Ft. Covered West-Facing Terrace, Beautifully Finished With Premium Composite Wood Decking And Offering The Perfect Setting For Sunset Entertaining & Al-Fresco Dining. Enjoy Spectacular Views Over Eight Acres Of Parkland And Architecture Inspired By British Aristocracy, Featuring A Pavilion-Style Podium Crowned By Three Elegant Towers. Indulge In An Exceptional 5-Star Lifestyle With A Grand Ballroom, Majestic Lobby Featuring Canada's Largest Chandelier Installation, State-Of-The-Art Fitness Centre, Yoga Studio, Pool Room, Squash Courts, Bowling Alley, Golf Simulator, Putting Green, Private Cinema, Touchless Car Wash & Refrigerated Parcel Storage. Parking & Locker Included! Steps To The Brand-New Community Centre & Park, With Easy Access To Bessarion & Leslie Subway Stations, GO Train, Hwy 401/404, Bayview Village & Fairview Mall. A Rare Combination Of Luxury, Lifestyle, Location & Convenience In The Heart Of North York! (id:63203)
105 - 451 Rosewell Avenue
Toronto, Ontario
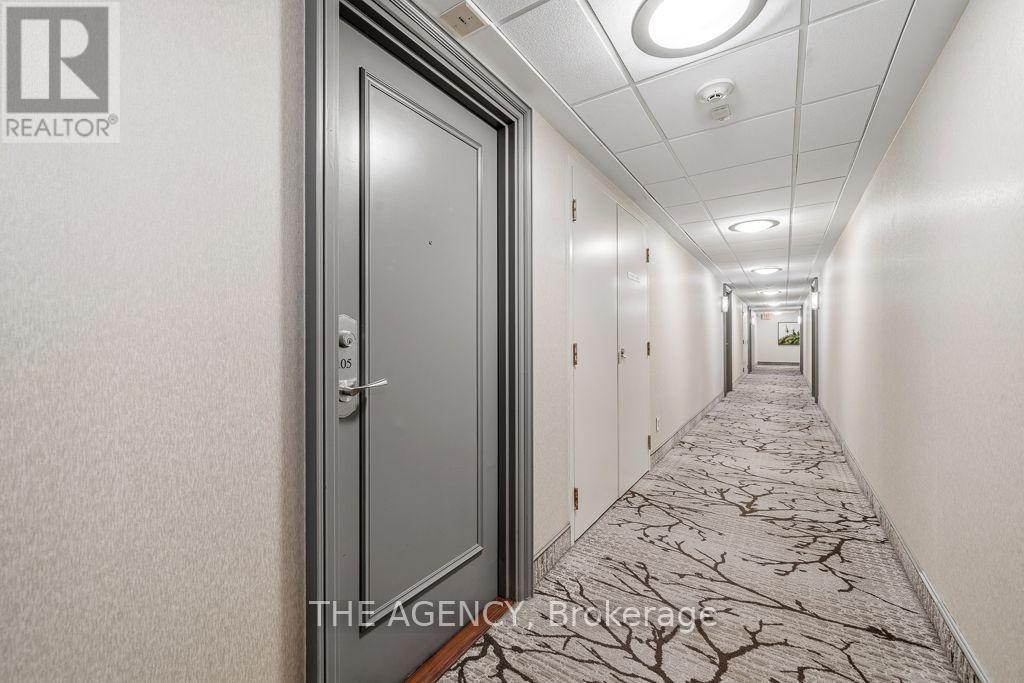
**A MUST-SEE IN PRESTIGIOUS LAWRENCE PARK!**Welcome to this beautifully updated, spacious residence offering the perfect blend of comfort, style, and an unbeatable location. The impressive primary bedroom easily accommodates a king-size bed with plenty of room for additional furniture, creating a true private retreat.Step outside onto your **private terrace overlooking the beautifully landscaped gardens**-the perfect setting for your morning coffee, quiet evenings, or entertaining guests.Inside, you'll love the **recently renovated kitchen with breakfast bar**, quality stainless-steel appliances, updated bathroom, elegant built-in bookshelves, soaring **10-foot ceilings**, and fresh paint throughout completed in 2025. The suite also includes a white washer and dryer, **parking**, and a **large locker conveniently located just steps from the elevator**.Located in one of Toronto's most desirable neighbourhoods and close to highly regarded schools including **John Ross Robertson, Lawrence Park Collegiate, and Havergal College**. Enjoy the convenience of public transit, cafés, restaurants, grocery stores, shopping, and everyday essentials just steps away.Residents also enjoy exceptional building amenities including **24/7 concierge, fitness centre, media room, party and meeting rooms, guest suites, and ample visitor parking**.**Exceptional space. Incredible location. Outstanding value. Come see it-you may not want to leave!** (id:63203)
1111 - 400 Adelaide Street E
Toronto, Ontario
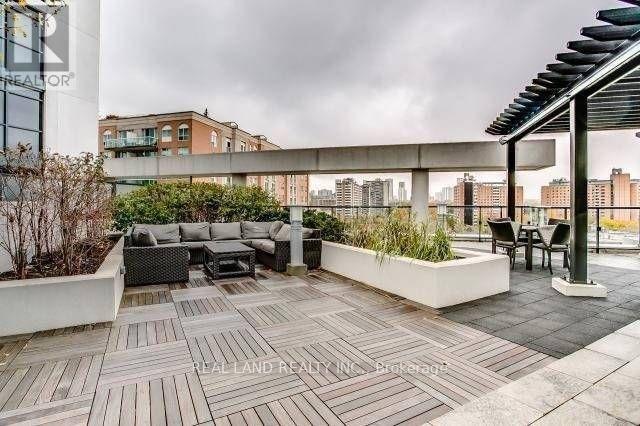
a bright and beautifully curated 1-bedroom, 1-bathroom urban sanctuary in Toronto's vibrant core. Lovingly maintained and owner-occupied since 2015, this spotless home reflects exceptional care and is entirely move-in ready for the ideal tenant. The sun-filled, open-concept living area opens directly onto a private balcony, offering breathtaking, unobstructed views of the city skyline. Perfect for cooking and entertaining, the modern kitchen features premium granite countertops, a sleek backsplash, and stainless steel appliances.With a perfect transit and walk score, this location eliminates the need for a car. Residents enjoy executive-level building amenities, including a 24-hour concierge, a fully equipped fitness center, a party room, and a scenic rooftop lounge. Positioned in an ultra-convenient neighborhood, you are just steps away from St. Lawrence Market, George Brown College, the Financial District, the TTC, the waterfront, and the city's finest dining, cafes, and shopping. (id:63203)

208 - 88 Charles Street E
Toronto, Ontario
This west-facing one-bedroom at The Waldorf Astoria Lofts offers a quiet retreat in the heart of Yonge & Bloor, overlooking a private courtyard framed by mature trees. At approximately 577 sq. ft., the suite has a comfortable, functional layout with plenty of room for distinct living and dining areas.The updated kitchen features extensive cabinetry, generous counter space and stainless steel appliances, while hardwood flooring runs throughout the suite. The spacious living and dining area is complemented by large windows and a peaceful courtyard outlook. The bedroom is well proportioned with good storage. An updated bathroom and ensuite laundry add everyday convenience, along with a separate locker. Maintenance fees include all utilities.The Waldorf Astoria Lofts is a quiet, boutique 8-storey building with an exercise room and a landscaped outdoor garden area with picnic tables. Set on a quieter downtown street just steps from Yonge & Bloor, the location puts the subway, Yorkville, Yonge and Bloor shopping, restaurants and cafés, U of T, TMU, hospitals and Church-Wellesley Village within easy reach. With a 99 Walk Score and exceptional access to everything downtown Toronto has to offer, this is a thoughtfully updated home in one of the city's most walkable locations. (id:63203)
2108 - 99 Harbour Square
Toronto, Ontario
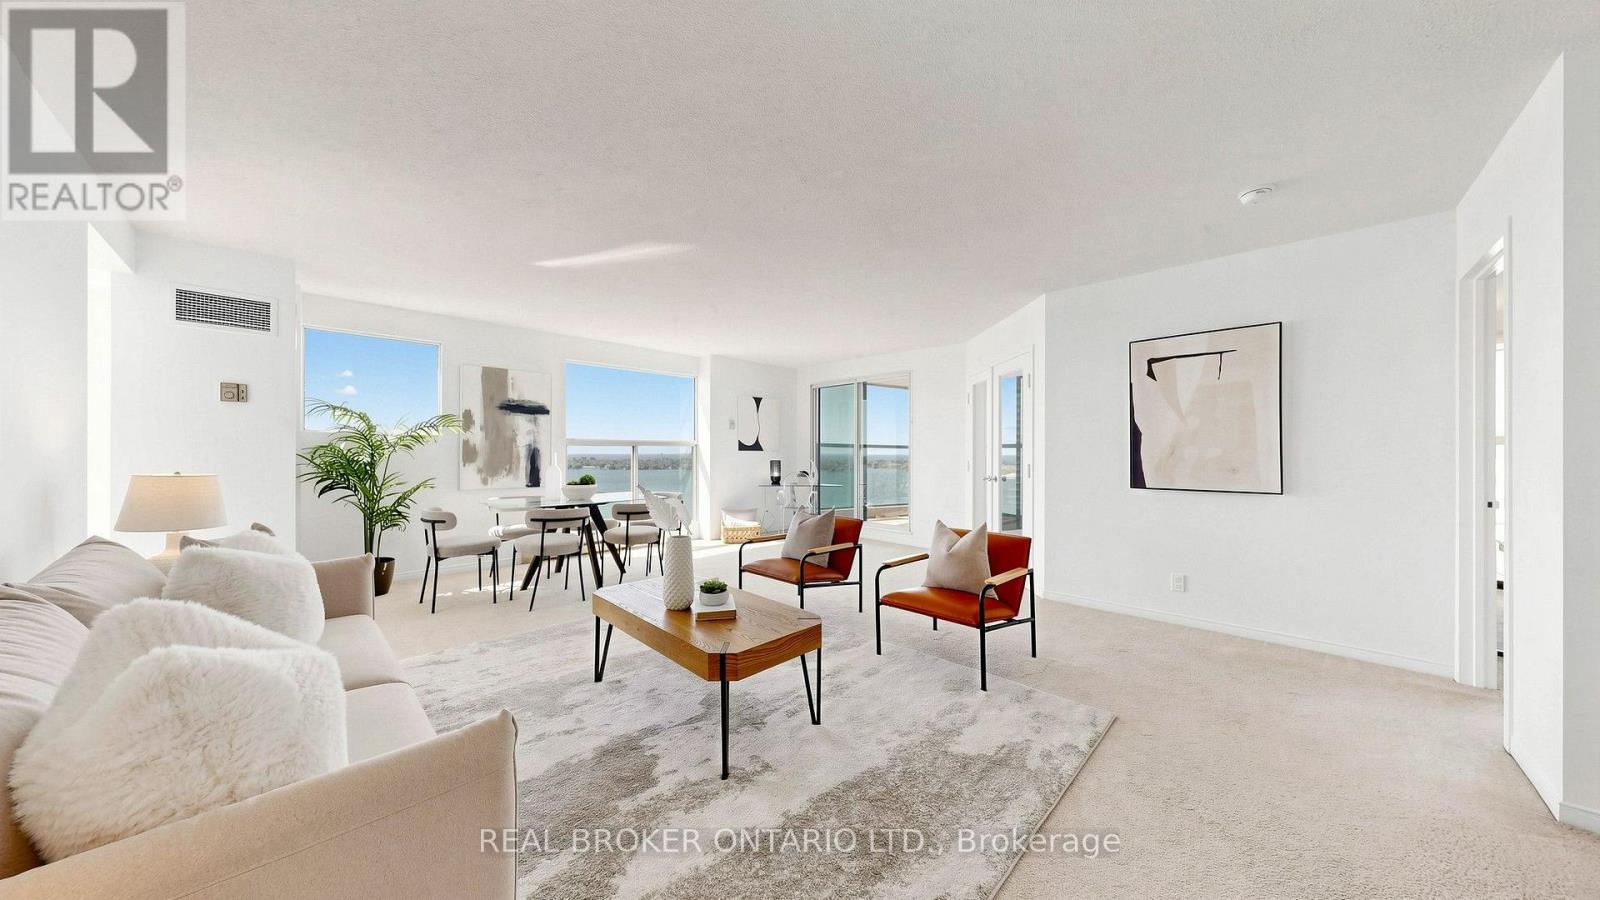
Welcome to One York Quay, one of Toronto's most established and sought-after waterfront residences. Situated on the 21st floor, this spacious 2-bedroom, 2-bathroom lakeside corner suite offers 1,154 sq. ft. and one of One York Quay's rare southwest-facing layouts - one of only five 2-bedroom suites in this portion of the building with clear southwest-facing views over Queens Quay Terminal. Wrap-around floor-to-ceiling windows showcase breathtaking, unobstructed views of Lake Ontario, Toronto Harbour, the Islands, the city skyline, and the CN Tower, filling the home with natural light throughout the day. Suites with this distinctive layout and outlook are rarely offered for lease, making this an exceptional opportunity to experience one of the building's most sought-after exposures. The generous layout offers excellent living and entertaining space, while the private balcony provides the perfect vantage point to enjoy the ever-changing waterfront scenery and spectacular sunsets. Utilities included: heat, hydro, water, air conditioning, high-speed Internet and Internet TV. One parking space complemented by a locker conveniently located on the same floor as the suite. Residents of One York Quay enjoy an exceptional lifestyle with 24-hour concierge service, an extensive health club, indoor and outdoor pools, squash courts, guest suites, a business centre, library, the exclusive Harbour Club restaurant and lounge, and resident shuttle service. Perfectly situated along Toronto's vibrant Harbourfront, you're steps to the Martin Goodman Trail, Harbourfront Centre, the Jack Layton Ferry Terminal, Union Station, the Financial District, Scotiabank Arena, Rogers Centre, shops, cafes, restaurants, and everyday conveniences. Enjoy exceptional space, rare southwest-facing waterfront views, and an unmatched Harbourfront lifestyle at One York Quay. (id:63203)
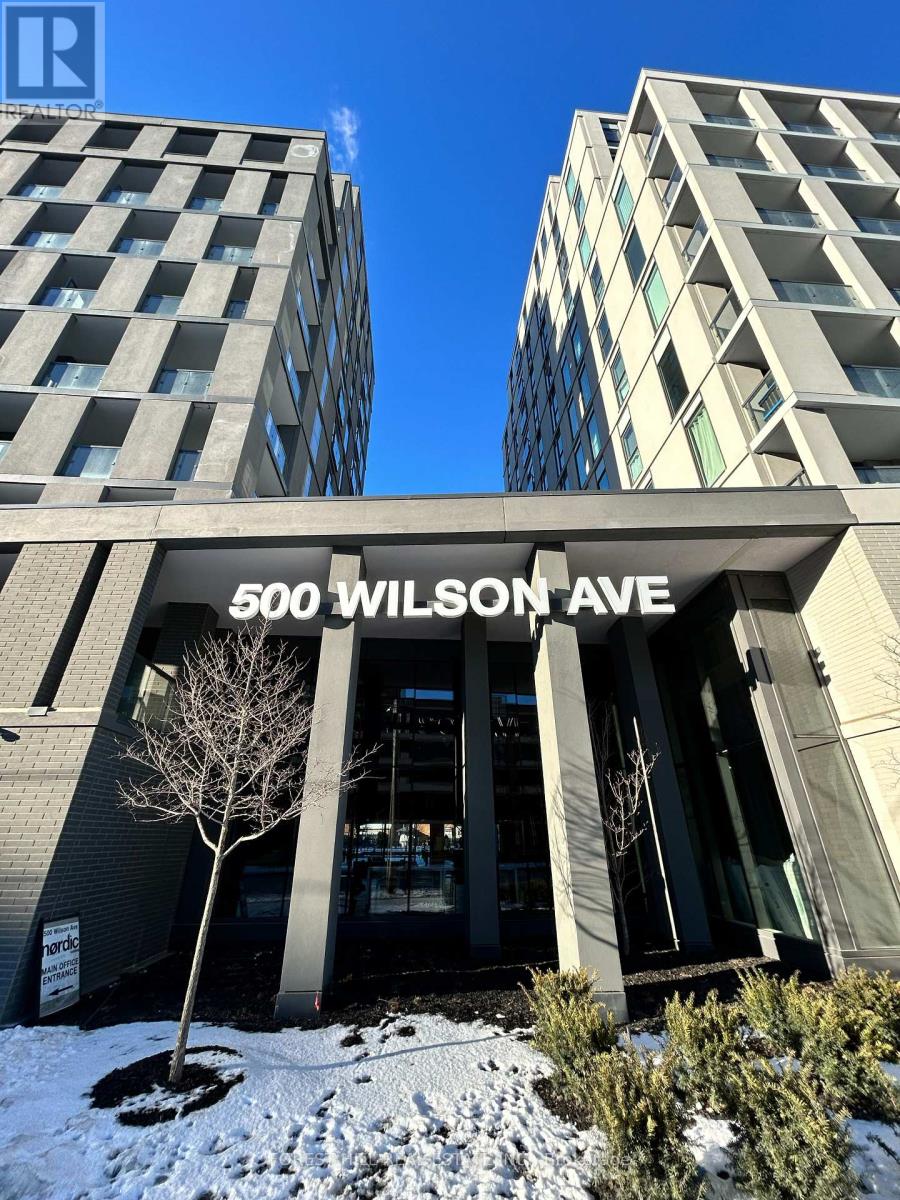
543 - 500 Wilson Avenue
Toronto, Ontario
Welcome to Nordic Condos In Clanton Park. Central Location! Close to Wilson Subway Station, Hwy401, Allen Rd, Yorkdale Mall & Much More! Community Oriented Lively Neighborhood. Close ToParks, Shopping, Restaurants & Transit. Welcome to the pinnacle of comfort and convenience in Wilson Heights.ENJOY THIS Stunning 608 Sqft 2-bedroom, 2-bathroom Home & its LARGE OPEN BALCONY:Well-designed for modern comfort and convenience.NORDIC CONDOS Features: Extensive Green Space, Thoughtfully Designed Amenities, Innovative Architecture And Integrated Connectivity To Everything Around. Elevate your lifestyle with our premium amenities: a sleek catering kitchen, round-the-clock concierge, serene fitness studio featuring a yoga room, inviting outdoor lounge areas with BBQs, high-speed Wi-Fi-enabled co-working space, versatile multi-purpose room with a second-level catering kitchen, soft-turf children's play area, outdoor exercise zone, convenient pet wash stations, and a vibrant playground. A Community Where Every Element Contributes To Creating The Perfect Home.This units also offers : Underground Parking & Locker, Window Blinds, Upgraded Wood Floors,Kitchen Cabinetry & Appliances.Building Amenities also offers: 24/7 concierge service, a tranquil fitness studio with a yoga room, beautifully designed outdoor lounge areas with BBQs, a co-working space, a versatile multi purpose room with an upper-level catering kitchen, a children's play area, an outdoor exercise zone, pet wash stations, and so much more!Move-In. (id:63203)
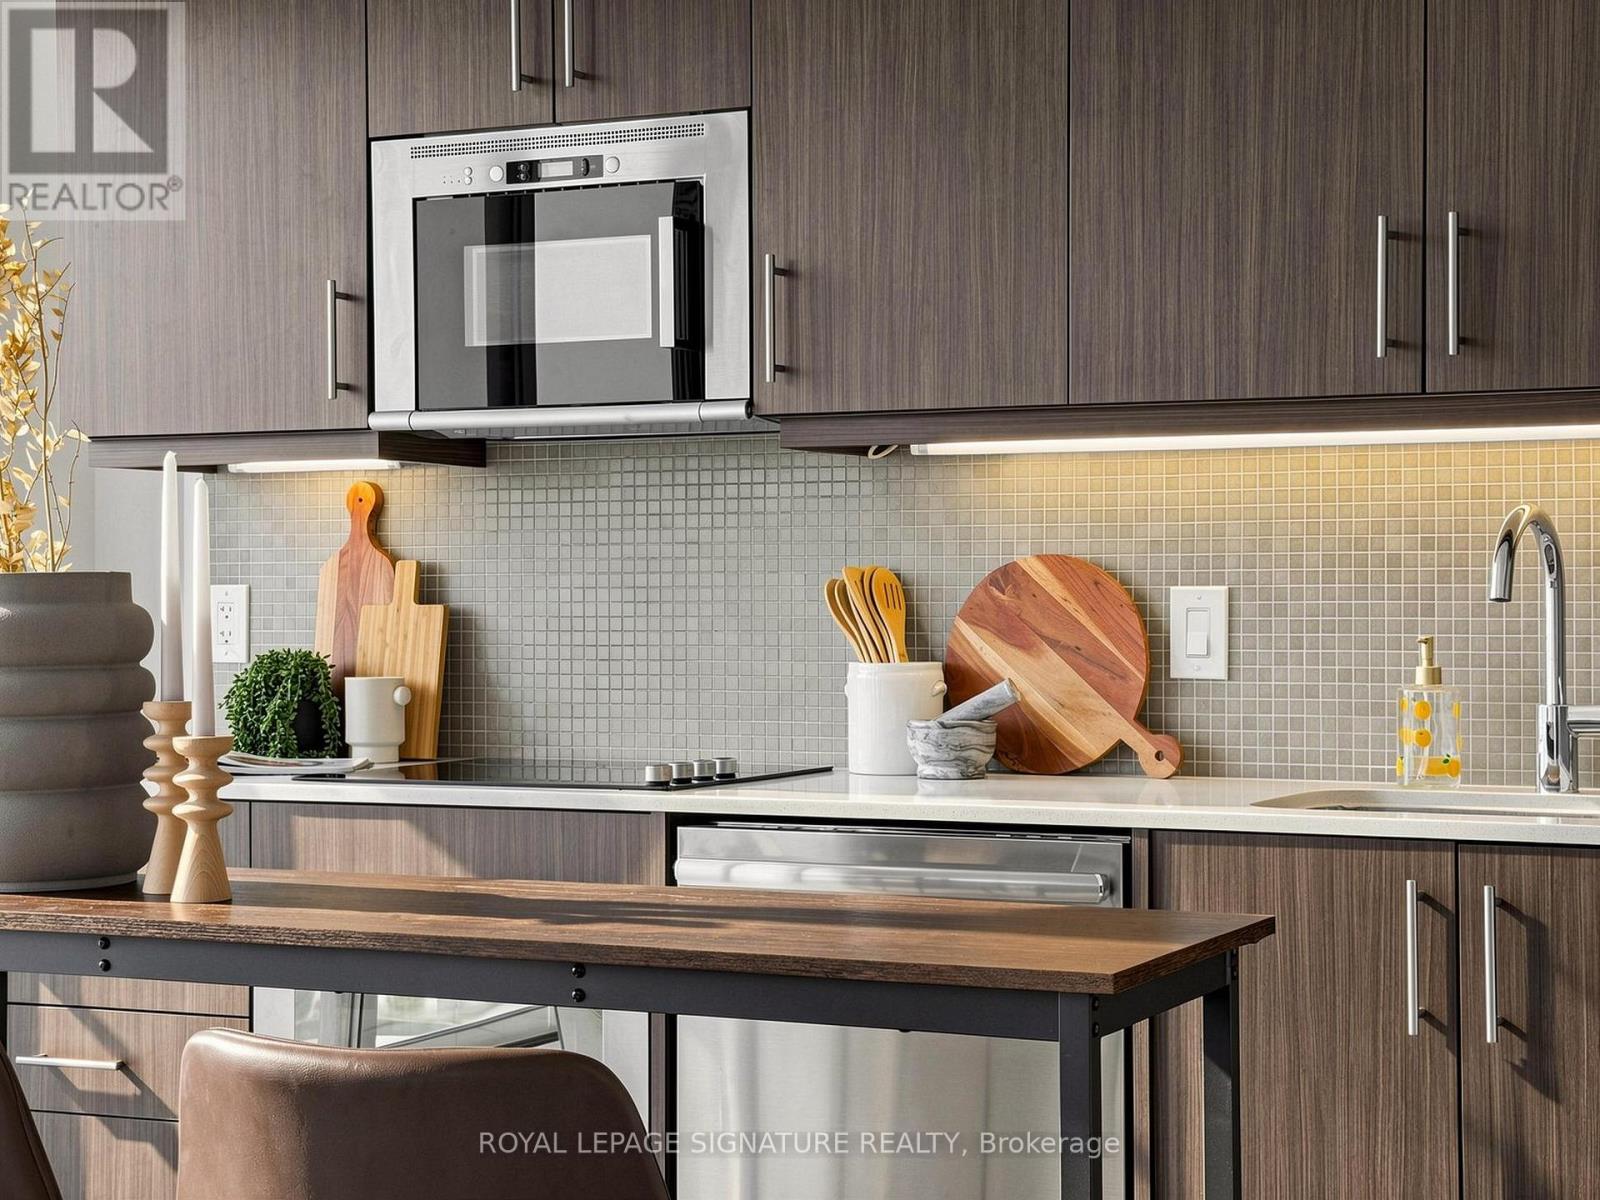
Ph2 - 297 College Street
Toronto, Ontario
Experience exceptional downtown living in this stunning penthouse residence, where dramatic open-concept living spaces and sweeping panoramic views create an unforgettable first impression. Perfectly positioned at the crossroads of Kensington Market, Chinatown, Harbord Village, and the University of Toronto, this home places some of the city's most vibrant neighbourhoods right outside your door. With few condominium opportunities available in the area, this penthouse offers one of the brightest and most thoughtfully designed layouts in the building. The welcoming foyer showcases a custom mural by acclaimed artist Jeff Blackburn, depicting a landmark intersection in Kensington Market, while a full wall of closets provides exceptional storage and access to the ensuite laundry. The spacious den is ideal for working from home and is large enough to accommodate guests, with the option to add sliding doors for enhanced privacy. The light-filled living and dining area is designed to maximize the spectacular eastern views, featuring floor-to-ceiling windows and an expansive balcony that spans nearly thefull width of the suite. The sleek kitchen blends seamlessly into the living space with built-in appliances, including a new refrigerator and dishwasher (July & August 2026). The balcony is conveniently accessed from the kitchen and includes an outlet for an electric barbecue. The generously sized primary bedroom features a full wall of closets. An oversized four-piece bathroom offers abundant storage and a functional,well-appointed design. Amenities include a gym, theatre room, lounge with billiard table and a guest suite. The building also houses a grocery store and a TD bank branch. Commuting to work, school or entertainment is effortless, with the College and Spadina streetcars just steps away.Walking and cycling are equally convenient, allowing you to enjoy immediate access to the city's best restaurants, cafés, shops, parks, andcultural destinations. (id:63203)
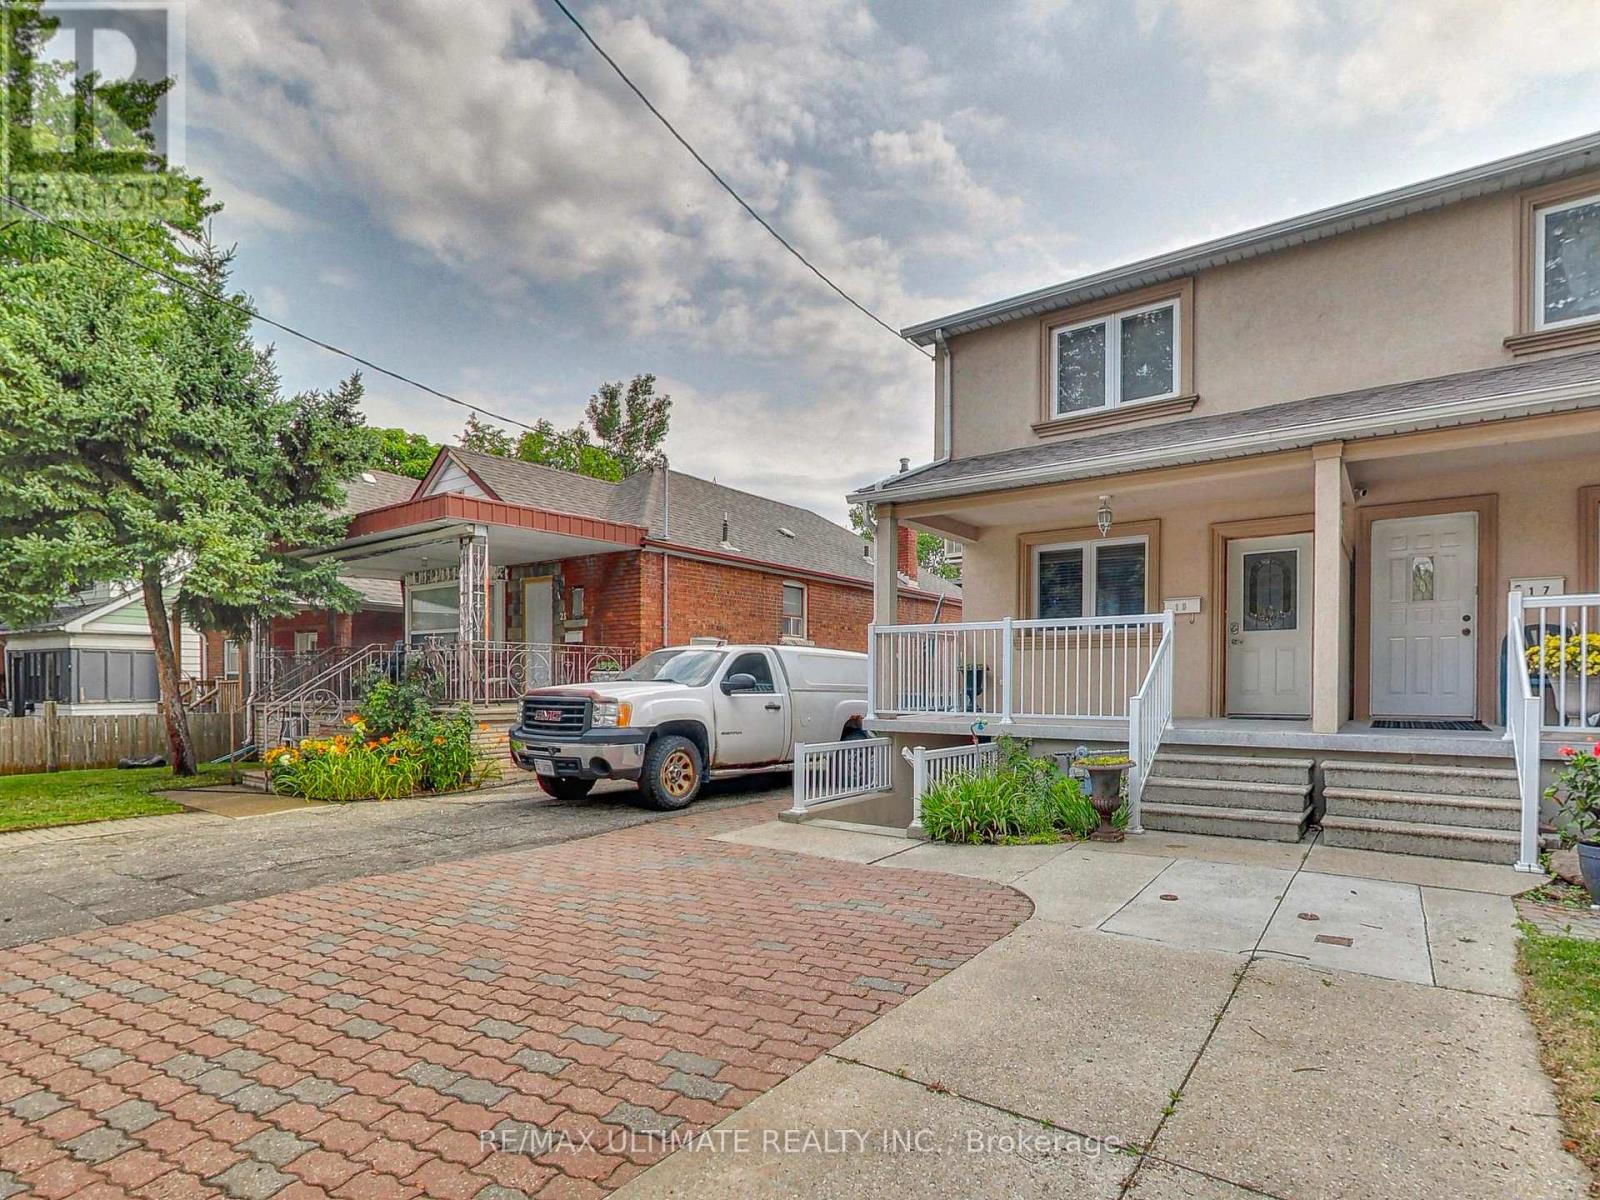
Upper - 19 Glenora Avenue
Toronto, Ontario
Large 3-Bedroom Apartment Spanning over 1,350 Sq. Ft. across the Upper (Main + 2nd) Floors in the Cedarvale West/Oakwood neighbourhood. This bright and spacioius three-bedroom provides generous living space in a convenient central Toronto location. The main floor features hardwood flooring, a modern open-concept living and dining area filled with natural light, and a convenient powder room. The large eat-in kitchen offers abundant cabinet space for all your dishware and a walk-out to the backyard patio area - perfect for BBQing or outdoor entertaining. The upper level boasts three generously sized bedrooms, including a spacious primary bedroom with a double closet. Approx. a 10-minute walk to Oakwood Station on the Eglinton Crosstown LRT. The 63 Oakwood bus provides convenient access to Ossington Station on Line 2 and Liberty Village. The nearby Allen Road also makes travelling throughout the city easy. Enjoy excellent access to York University, the University of Toronto, George Brown College, and neighbourhood favourites including Oakwood Espresso, Café Belém, Hunter Coffee Shop, Primrose Bagel, Nonna Lia, DAM Sandwiches, The Rushton, Ferro, Blue Canoe Yoga, No Frills, LCBO, and more. Cedarvale Park, Phil White Arena, and the Cedarvale Ravine trail system are also within walking or cycling distance. (id:63203)
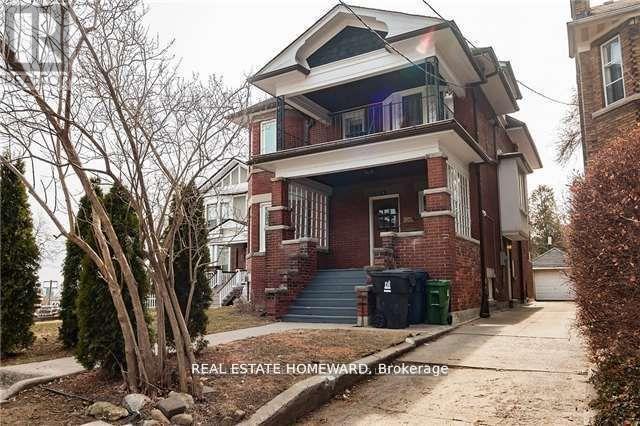
56 Oakwood Avenue
Toronto, Ontario
Detached Stately Home In Regal Heights Fronting On Highview. This Large Home With 5 Generous Sized Rooms Upstairs, 3 Elegantly Renovated Bathrooms And A Powder Room. Lovely Laundry Room In The Lower Level With Storage. Tastefully Renovated Kitchen, Great Appliances & Walk-Out To Garden. Grand Principle Rooms, Bay Windows & Beamed Ceiling. 2 Oversized Verandas & Garage Off Highview. Bright Rooms With Lots Of Natural Light. Excellent Schools Nearby With A Bus Stop At Door To Ossington And Eglinton West Subways. St. Clair LRT is Minutes Away. Landlord Will Consider Couples Or A Group Of Friends. An Opportunity Not To Be Missed. (id:63203)
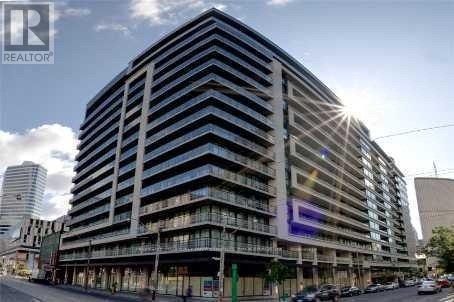
1910 - 111 Elizabeth Street
Toronto, Ontario
Majestic Living In This One of A Kind Two Level Loft At One City Hall. This Two Bedroom + Den, With Approx 1400 SF Penthouse Suite Features A Rare Upper Level With 3 Walkouts to a 945 Sf Private Open Roof Top Terrace, 10' Ceiling in Lower Level, Floor to Ceiling Windows With Amazing Views. Minutes To TTC, Subway, Toronto Eaton Centre, Restaurants And Much More! (id:63203)
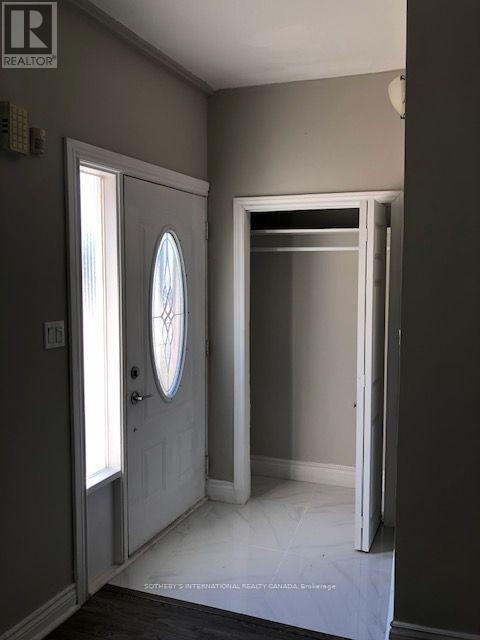
A1 - 647 Vaughan Road
Toronto, Ontario
Renovated Main-Floor Unit In Oakwood Village Featuring An Open-Concept Layout With Updated Kitchen, New Flooring, And Fresh Paint Throughout. Refreshed Bathroom. Bright And Spacious With Natural Light. Includes All Utilities. Shared Backyard And Laundry Access. (id:63203)
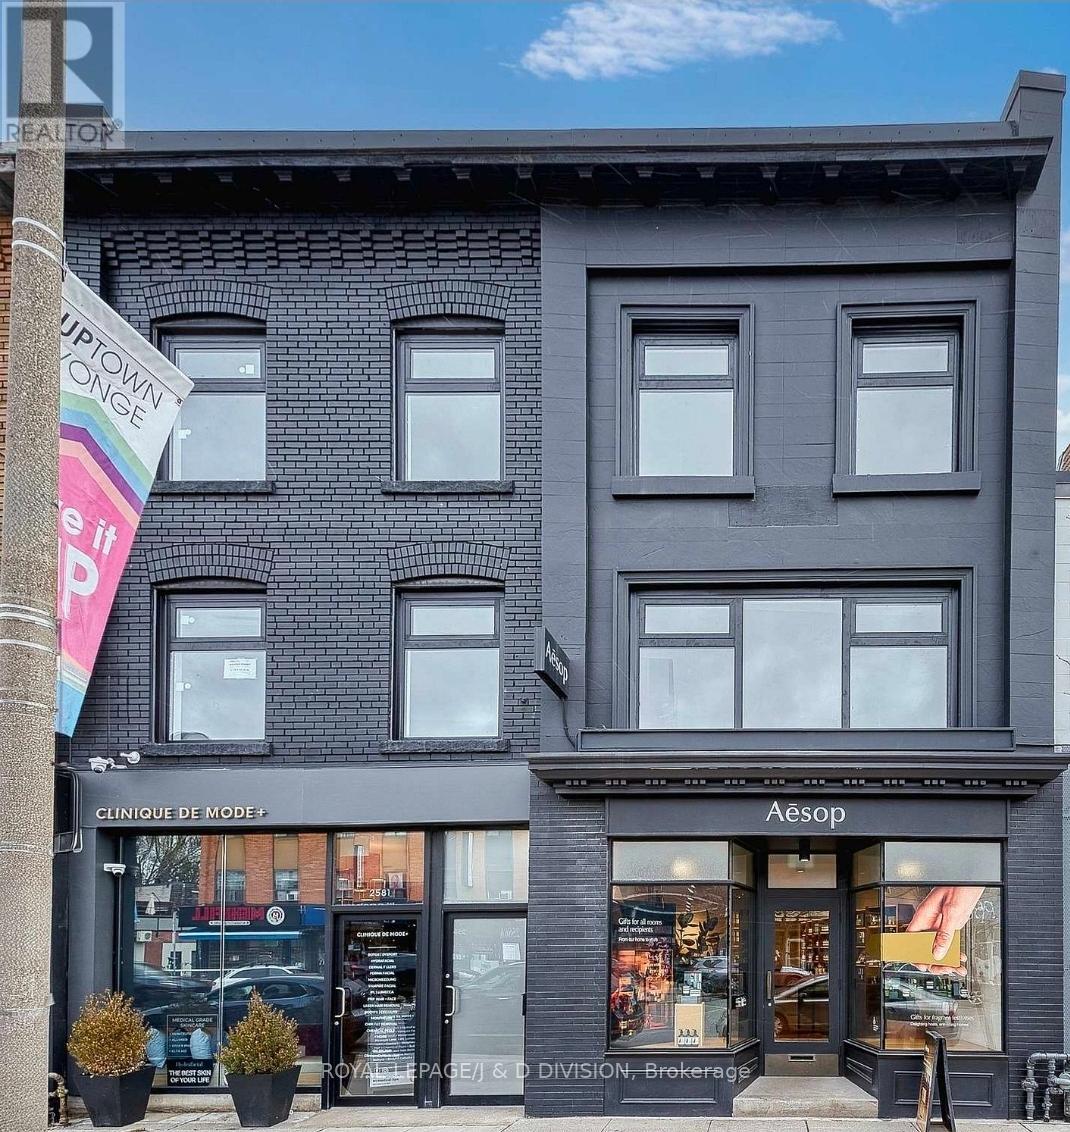
Retail - 2579 Yonge Street
Toronto, Ontario
Exceptional flagship retail opportunity-1,979 square feet of prime A+ Yonge & Eglinton commercial space suitable for a vast variety of retail or service related uses. Affluent high income, high foot/vehicle traffic area, 95 walk score. Surrounded by national and multinational retailers- Lululemon, Healthy Planet, Sporting Life, L'Occitane, Starbucks, Mandy's, Good Neighbour, Nut Bar and more. 11,000+ residential units proposed, approved or under development in the the greater area accelerating immense population expansion. Easy access to newly opened Crosstown LRT/Line 5. Extensive additional space with fully finished 996 sqft in lower level with with high ceilings, shipping/receiving access at rear. Dedicated onsite parking available. (id:63203)
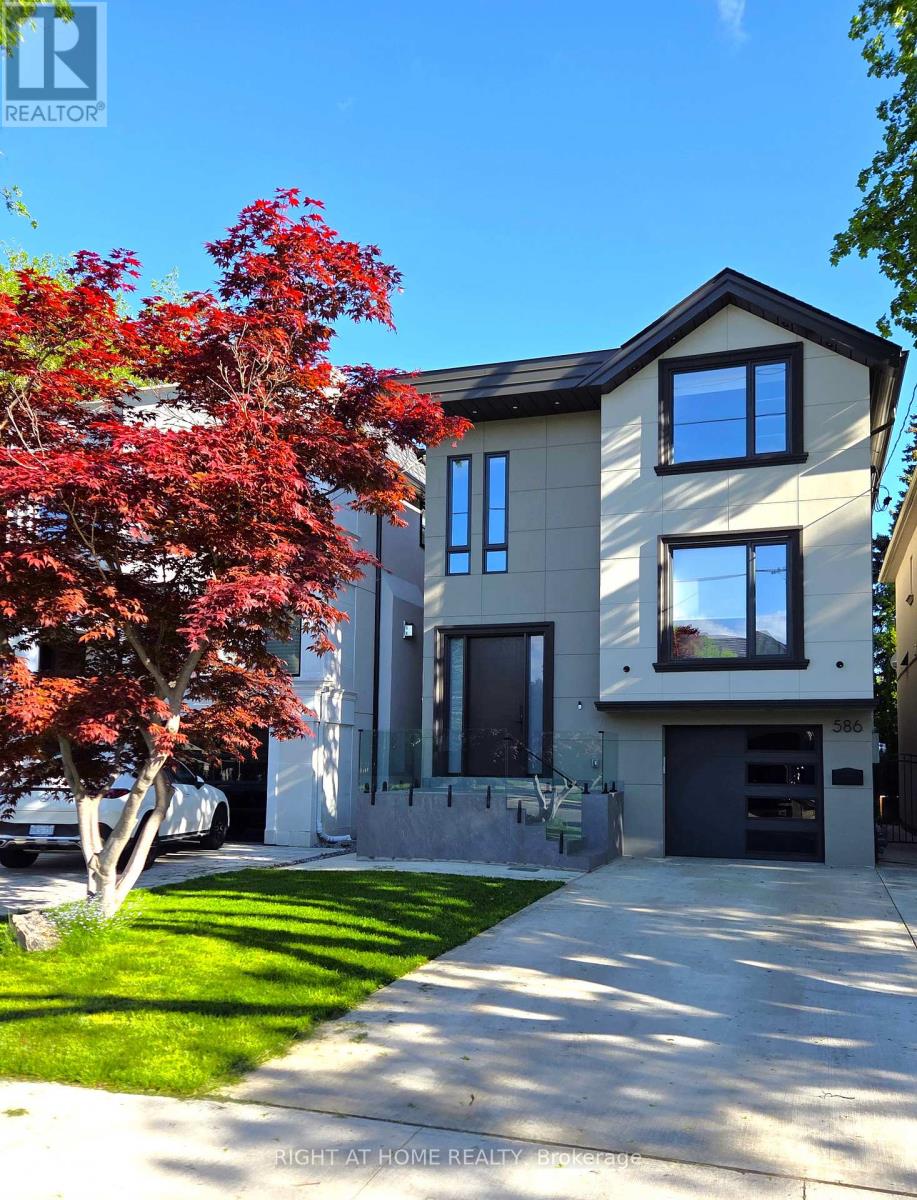
586 Broadway Avenue E
Toronto, Ontario
Welcome to 586 Broadway Ave. an exceptional custom-built residence situated in the heart of Leaside, designed by a boutique architectural and interior design firm - Terentii Studio. This expertly crafted build features modern contemporary aesthetics, crafted with the finest premium material such as wide oak plank flooring, herring bone floor, premium porcelain tiles with gold inlays and custom cabinetry and millwork throughout. The basement features a large walkout at almost ground level, allowing ample natural light to flood in. Main floor boasts an open concept layout with exceptional amount of space and storage. Second floor offers spacious rooms, each with it's own custom design ensuites. Equipped with 2 furnaces, 2 ACs, radiant heated basement, radiant heated kitchen/family and master bathroom electrically heated, offering exceptional temperature control with year-round comfort throughout the house. No expenses have been spared, I invite you to come view and experience this pinnacle of elegance and comfort for yourself, 586 Broadway Ave. (id:63203)
809 - 1878 Gordon Street
Guelph, Ontario
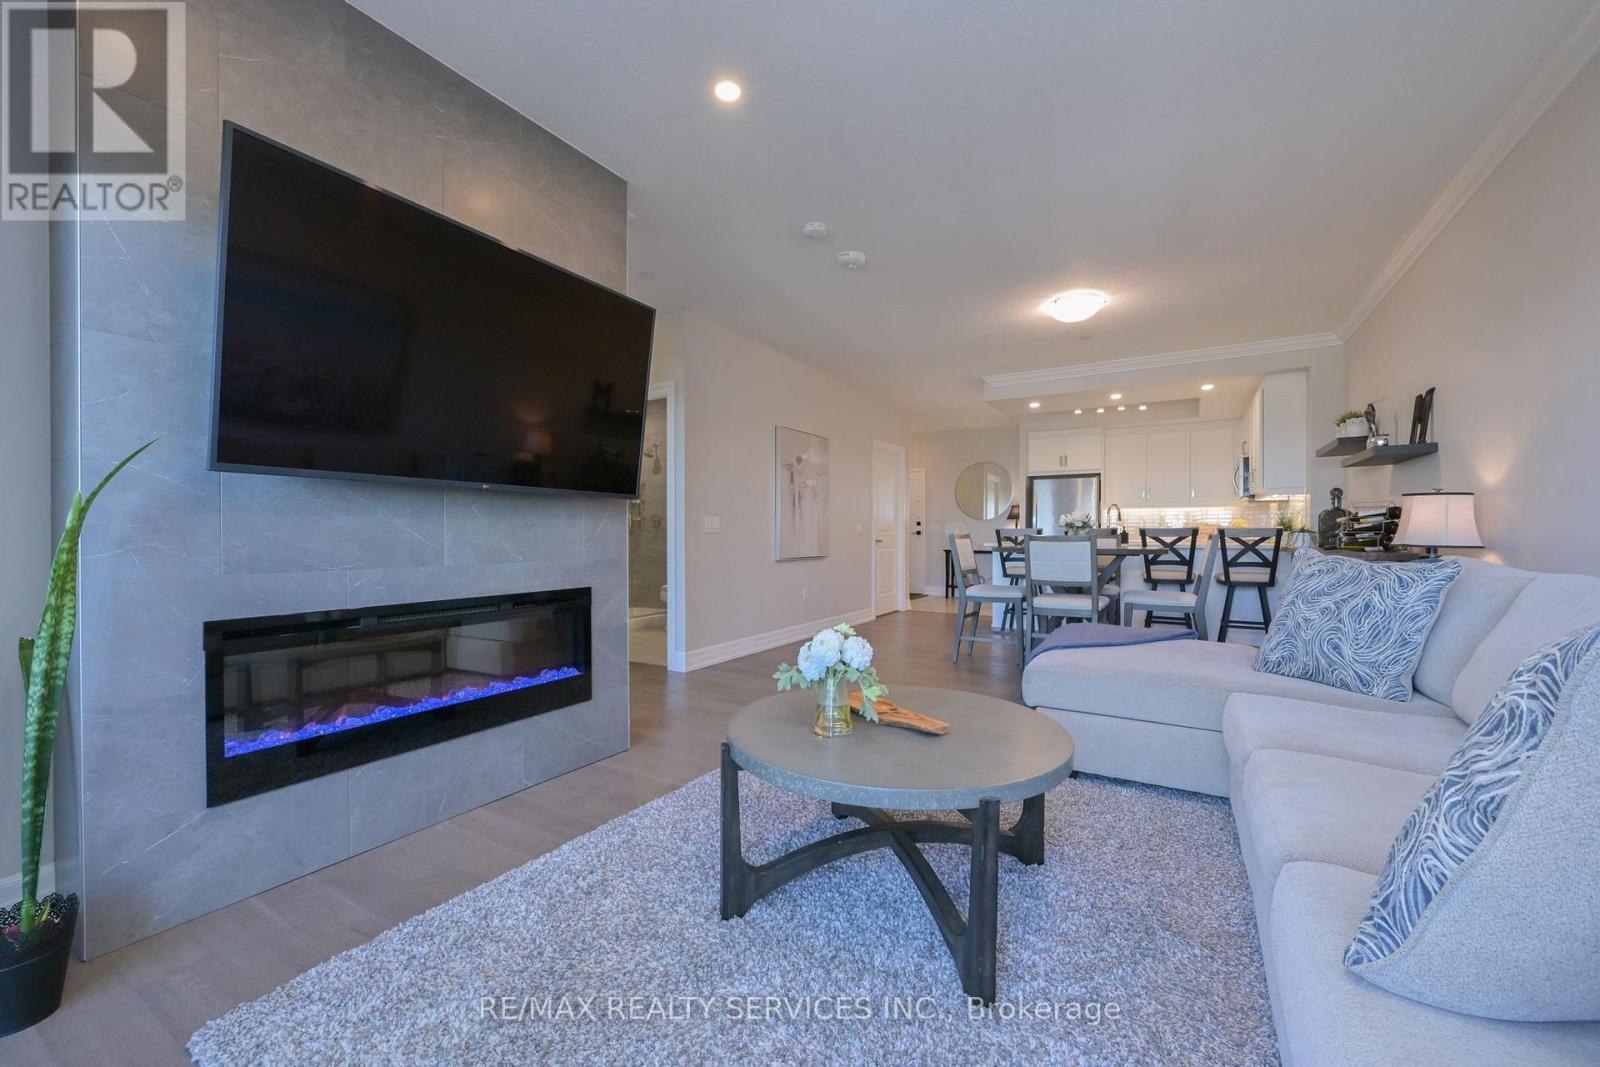
OPEN HOUSE: Sunday August 30th 1-3 PM. Rarely found in condo living, this bright, suite offers an unusually wide floor plan, wheelchair-accessible, generous storage and 963 sq. ft. of total living space, including an 893 sq. ft. unit and a 69 sq. ft. open balcony.Step inside to a thoughtfully designed, open-concept layout where soaring 9' ceilings create an immediate sense of space. Engineered hardwood flooring flows through the living/dining area and primary bedroom, while 12" x 24" porcelain tile adds a contemporary finish to the foyer, kitchen and bathroom.The upgraded kitchen blends style with everyday function. It features soft-close cabinetry, deep pots-and-pans drawers, full-size stainless steel appliances, quartz counters, a breakfast bar, pot lights and under-cabinet lighting. The kitchen opens seamlessly to the living/dining area, where crown moulding, hardwood flooring and a modern linear fireplace create a warm, sophisticated atmosphere.Walk out to the private balcony, finished with decorative flooring and glass railings that enhance the open, airy feel. It's an inviting spot for morning coffee or relaxing at the end of the day.The spacious primary bedroom offers hardwood flooring, generous natural light and blackout blinds. The well-appointed bathroom includes a glass-enclosed shower, granite counter and a comfortable, functional layout.One of the most distinctive features is the large in-suite laundry room with a full-size, side-by-side front-load washer and dryer. This flexible space can also accommodate a computer desk, hobby area or additional storage, an uncommon advantage in condo living.Underground parking and a large locker add further convenience. Residents also enjoy a fitness centre, golf simulator, party room and guest suites.Ideally located close to highways, shopping, transit and the university, this move-in-ready condo offers more than stylish finishes. It delivers the space, storage and thoughtful design that make everyday living easie (id:63203)
1903 - 25 Kensington Road
Brampton, Ontario
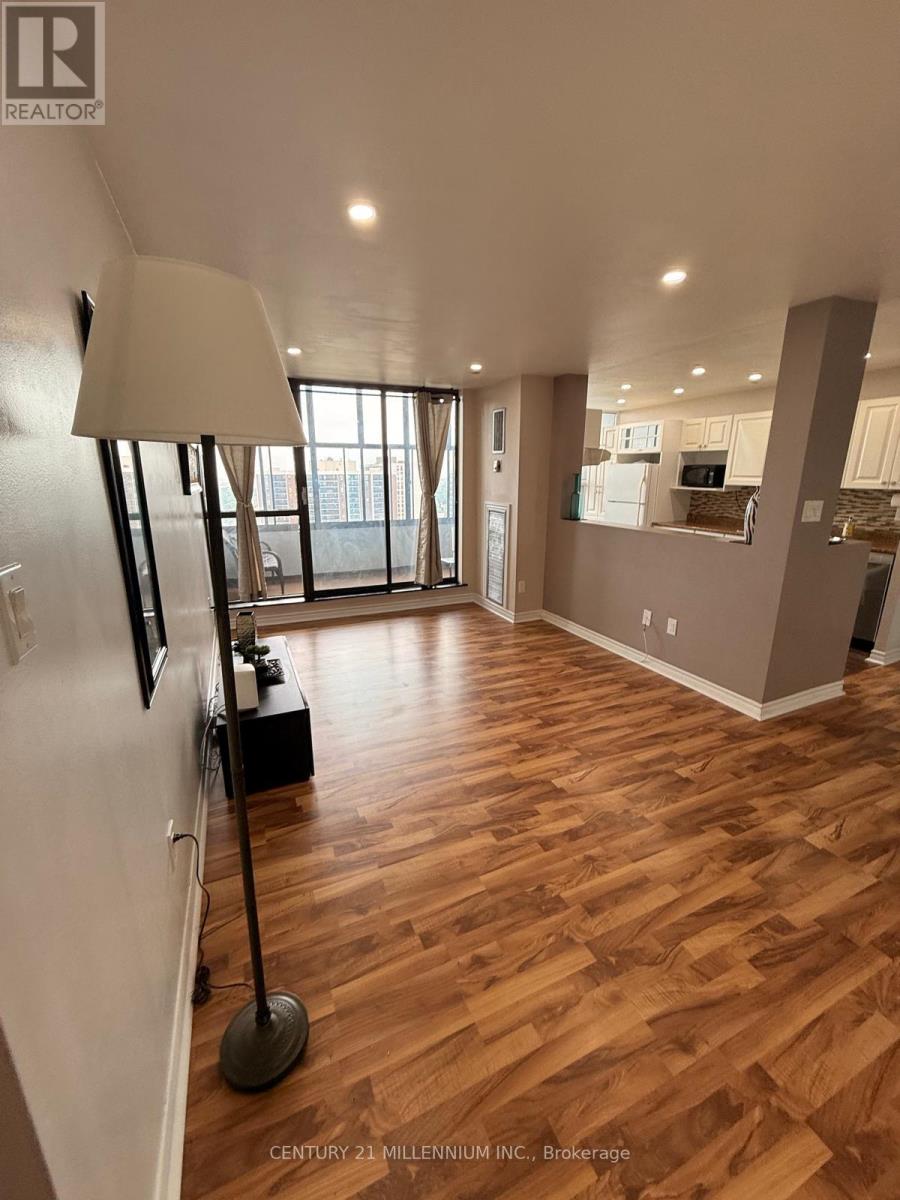
A spacious, upgraded, beautifully decorated, partially furnished 2 bedroom, 1 bathroom unit with calming south facing views and lots of natural light. This suite is in a prime location close to Bramalea City Centre, TMU Medical School, GO transit, public transit, parks and retail. Large windows and a generous layout fills the space with sunlight provides enough room for cooking and dining. The unit also has an en suite locker, and laundry facilities on the same floor. All utilities and high speed internet are included. (id:63203)
819 - 2200 Lake Shore Boulevard W
Toronto, Ontario
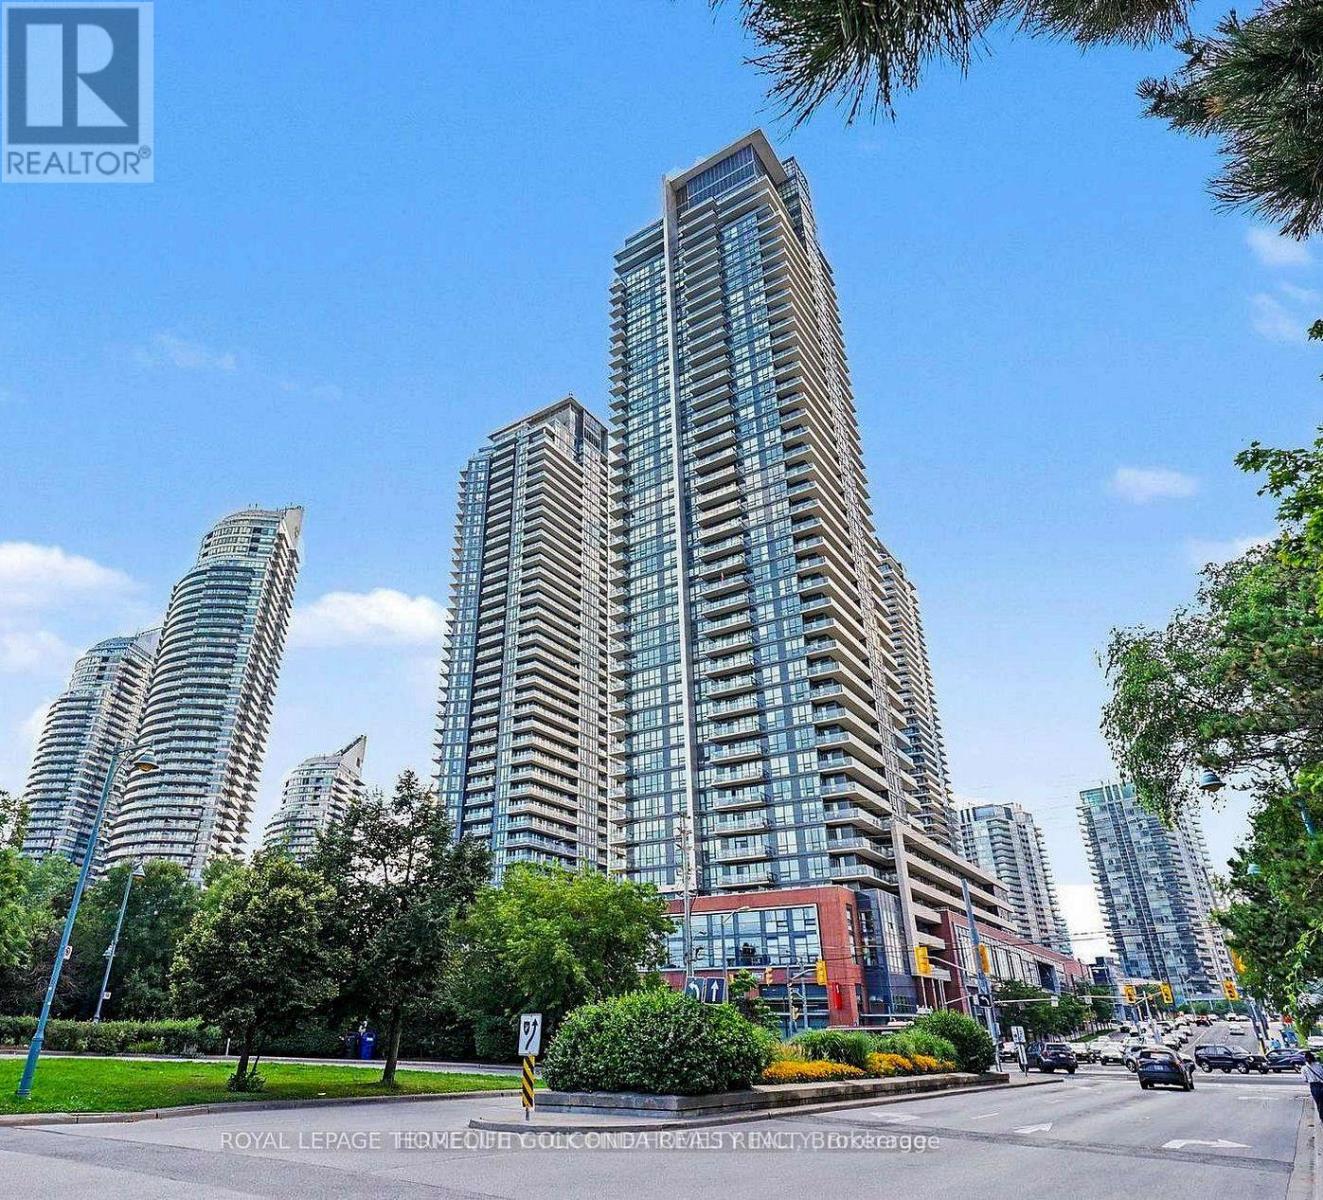
Move in and enjoy luxury waterfront living in the heart of Humberbay Shores, one of Etobicoke's most sought-after lakefront communities. This bright, east-facing 2-bedroom, 2-bathroom suite offers breathtaking sunrise views and an oversized layout rarely found in the building.Suite Features:Rare 9'8" ceilings with floor-to-ceiling windowsOpen-concept modern kitchen with stone countertops, mosaic glass backsplash, double sink, and track lighting,Laminate flooring throughout,Spacious living/dining area, perfect for entertaining,Walk-out balcony with east views and stunning sunrises,1 parking spot and 1 locker includedBuilding Amenities:30,000 sq. ft. of premium club-style amenities24-hour concierge and visitor parking60,000+ sq. ft. of retail at your doorstep, including Metro, Starbucks, Shoppers Drug Mart, LCBO, TD Bank, and ScotiabankUnbeatable Location:Steps to the lake, marina, waterfront trails, and restaurants. Easy access to transit including express bus to the Downtown Financial District, minutes to Mimico GO Station, and quick QEW access - the perfect blend of luxury, convenience, and lakeside living. (id:63203)
1722 - 4010 Eglinton Avenue
Toronto, Ontario
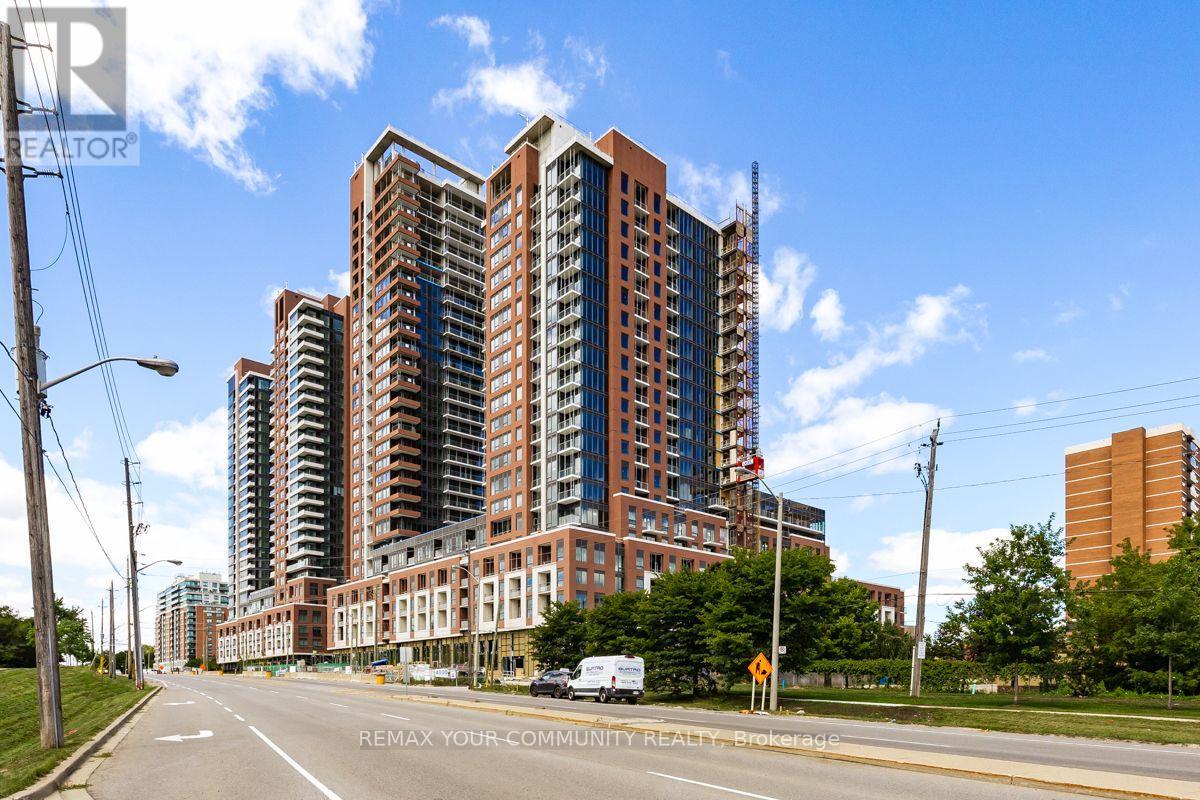
Welcome to Notting Hill Condos! Discover modern condo living in this beautiful Dunworth 1-bedroom, 1-bathroom suite with desirable west exposure, ideally located at Royal York Road & Eglinton Avenue West in the heart of Etobicoke.This bright and inviting suite features a thoughtfully designed open-concept layout with plenty of natural light and beautiful afternoon and evening exposure. The contemporary kitchen is complete with stainless steel appliances, stackable washer/dryer and flows seamlessly into the living and dining area-perfect for relaxing at home or entertaining.The well-proportioned bedroom, modern 4-piece bathroom and functional layout make this an ideal home for a professional, couple, or anyone looking for stylish, low-maintenance condo living. Includes a Terrace and parking space. Location, Location, Location! Enjoy outstanding convenience with the Eglinton Crosstown LRT nearby, TTC access and easy connections to Hwy 427, Hwy 401 and major routes throughout the GTA. Shopping, restaurants, parks, schools and everyday amenities are all within easy reach.An excellent opportunity to lease a beautiful suite in one of Etobicoke's exciting newer condominium communities.Move in and enjoy the lifestyle, location and convenience of Notting Hill Condos! (id:63203)
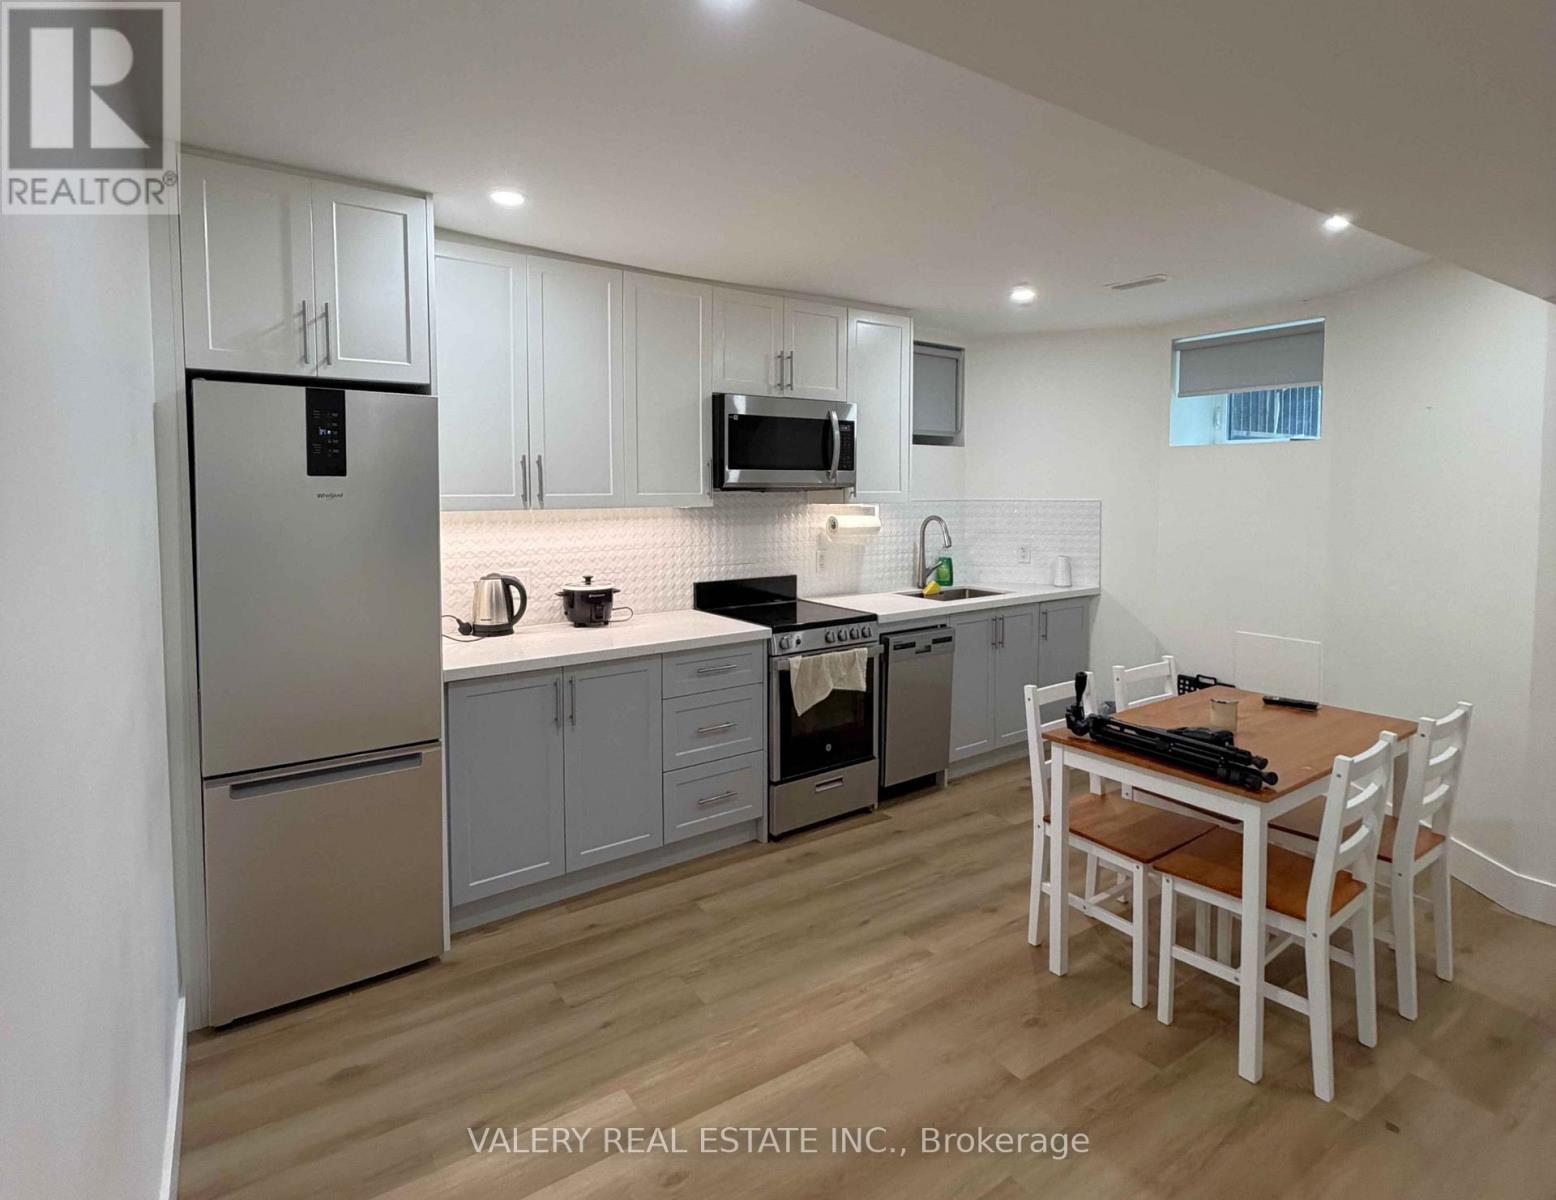
Lower - 1502 Dufferin Street
Toronto, Ontario
Eight-foot ceilings in a basement suite change everything. Easy connection to transit. In-suite Laundry. Click the virtual tour. Available Sept 1. You stop thinking about what floor you're on and start thinking about what's out the door. Vibrant Geary ave just down the street, this part of the city has been shifting quietly for years - new restaurants and cafe finding their footing, corner shops that have been here for decades holding steady. Clean lines, considered finishes, and the kind of ceiling height that lets a room feel like a room. A ground-level apartment built for how people actually live now - close to everything, without the noise. Gas and Hydro Extra (id:63203)
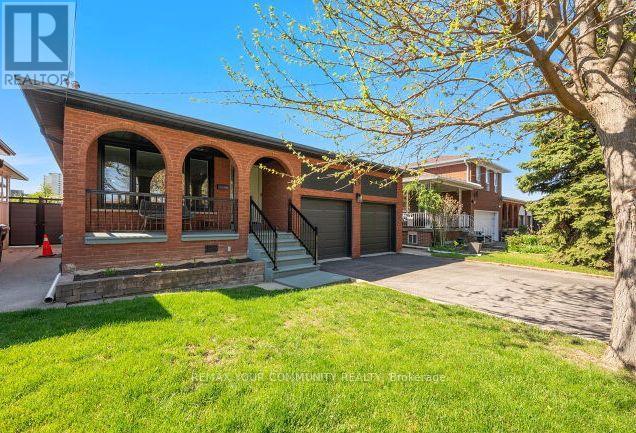
19 Hamer Boulevard
Toronto, Ontario
Wow! Beautiful and very well maintained 3+3 bedroom bungalow in a much desired neighbourhood. Situated on a premium lot (45' x 130') on a quiet street. Private backyard setting. Excellent Curb appeal. Double car garage, long driveway. *Newly Updated and Painted. Excellent loor plan. Large Living and Dining Room, Spacious bedrooms. Beautiful hardwood floors. Potlights, Caesarstone Kitchen counters. Kitchen walks out to a side Solarium. Spacious Basement Apartment with a complete separate entrance with a Large kitchen and Rec room *Ideal for in-law suite or rental income. Lots of updgrades and updates to mention. New Furnace, New Windows, Newer Roof, New Garage Doors. Beautiful Mature neighborhood, Central location, close to schools, parks, shopping, transit and Hwy's. Flexible closing. Must see! (id:63203)
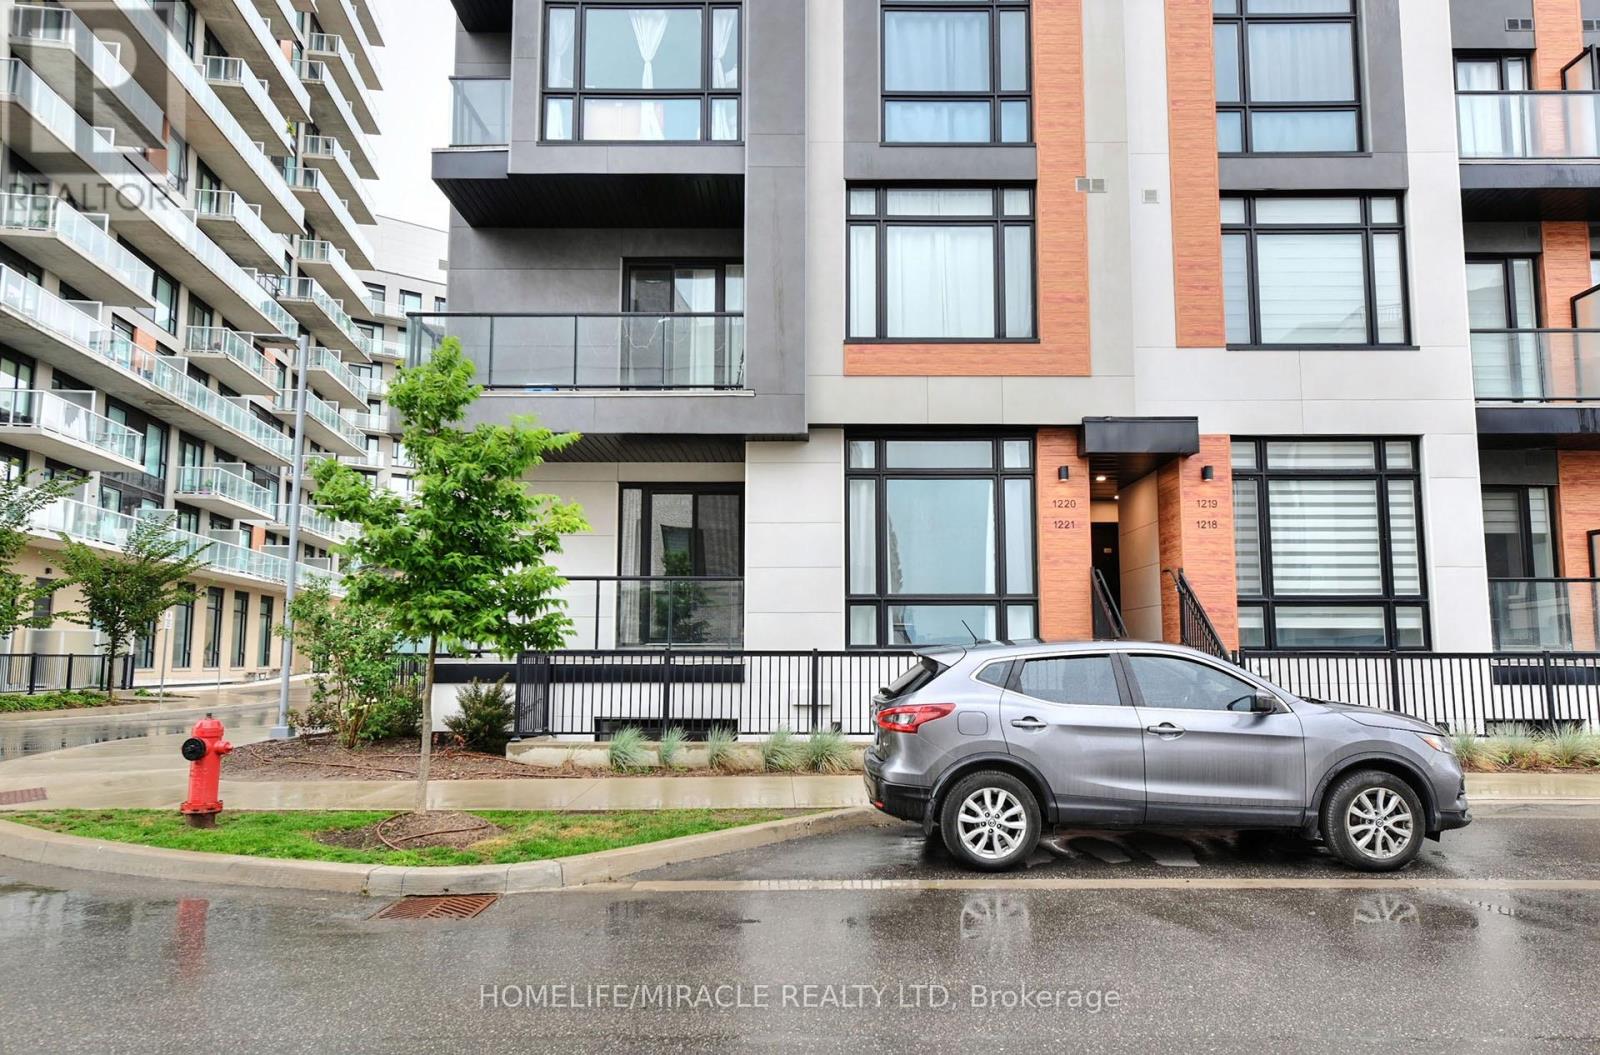
1221 - 8 David Eyer Road
Richmond Hill, Ontario
Welcome to modern luxury exquisite Townhouse Located In Richmond Hill. This stunning Beautiful End Unit Brand New Boutique Stacked Townhouse features 3 Bedrooms and 3 washrooms. It Combines the Modern Style with Every Urban Living Convenience with an open concept design. This Beautiful Brand New Townhouse is located in Richmond Hill, one of GTA's fastest growing municipalities. Close to Restaurants, Shopping, Transit, Highway Etc. (id:63203)
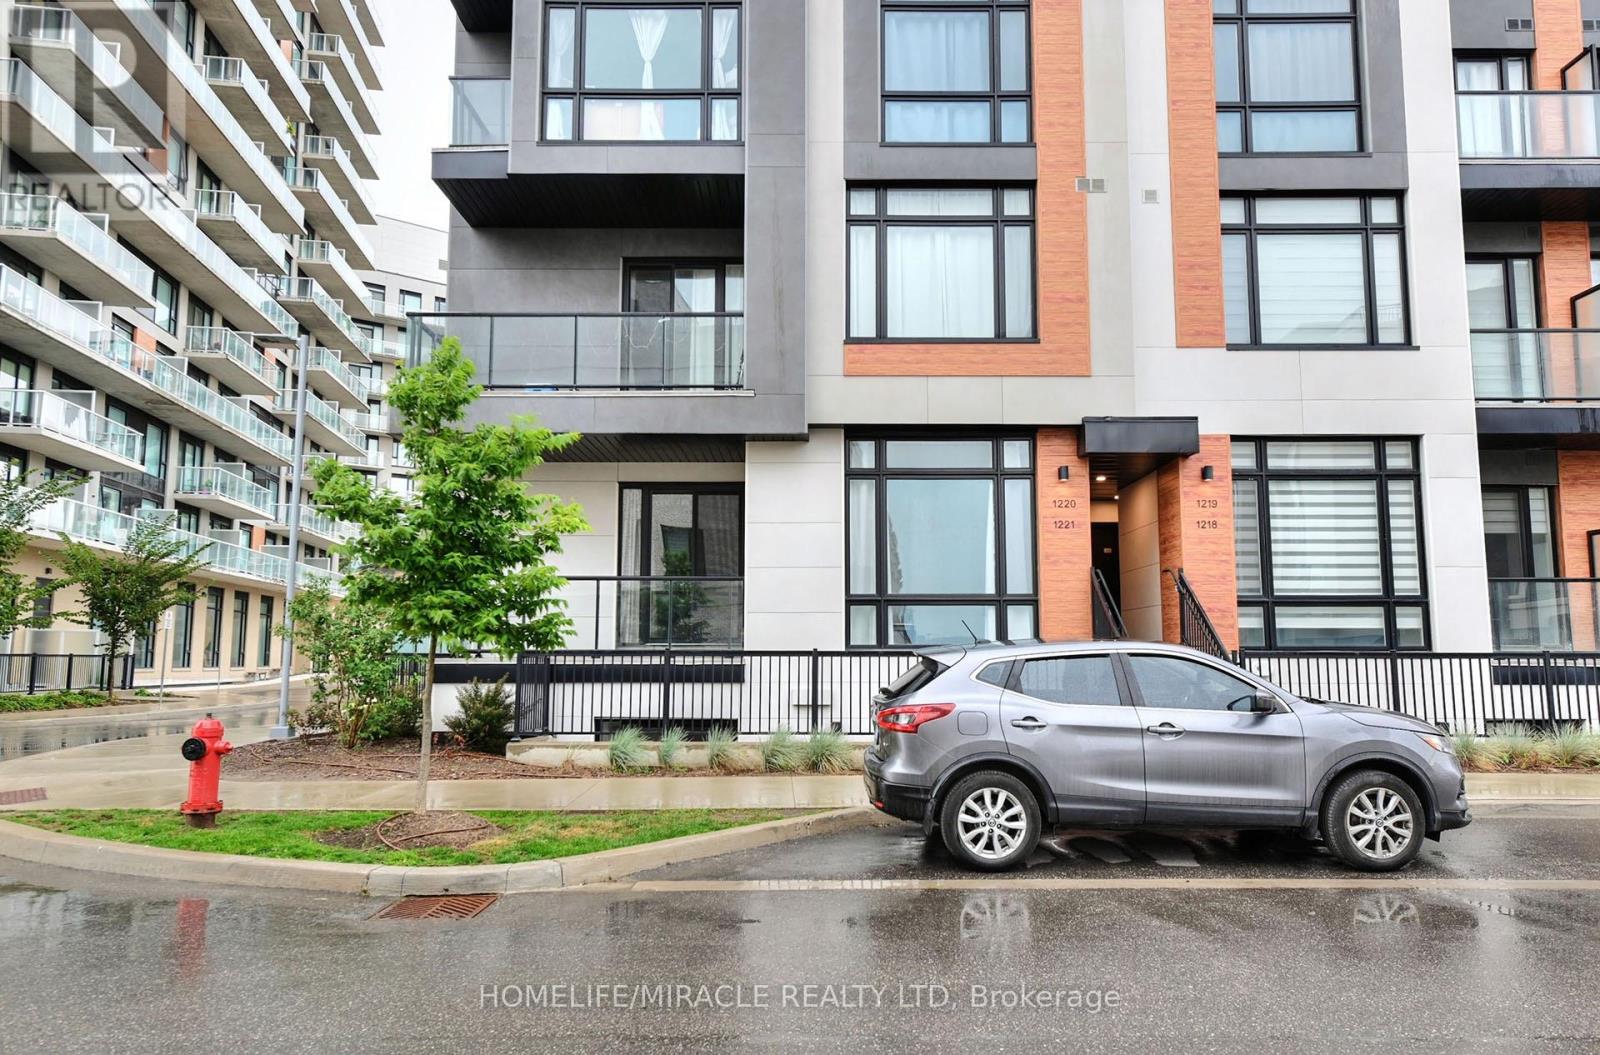
1221 - 8 David Eyer Road
Richmond Hill, Ontario
Welcome to modern luxury exquisite Townhouse Located In Richmond Hill. This stunning Beautiful End Unit Brand New Boutique Stacked Townhouse features 3 Bedrooms and 3 washrooms. It Combines the Modern Style with Every Urban Living Convenience with an open concept design. This Beautiful Brand New Townhouse is located in Richmond Hill, one of GTA's fastest growing municipalities. Close to Restaurants, Shopping, Transit, Highway Etc. (id:63203)
781 Edward Street
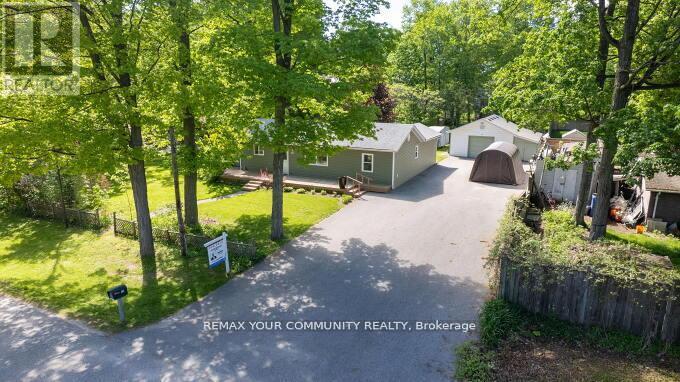
Innisfil, Ontario
Excellent Opportunity for an End User or Investor! Double Lot Property (140ft x 175ft) Minutes walk to Lake Simcoe and close to Friday Harbour Resort. Well maintained Bungalow on a large private lot. Open Concept, Bright & Sunny. Huge Paved Driveway. Large Drive through Garage and workshop with high ceilings (20ftx28ft) plus a (7x28ft) Boat Port W/Concrete Floor. Currently tenanted to excellent tenants since 2022 paying $3100/month. The tenants are willing to stay if purchaser wishes so OR can vacate. Potential for severance. Excellent quiet street with many newer custom builds around. See virtual tour! (id:63203)
99 Harlandale Avenue
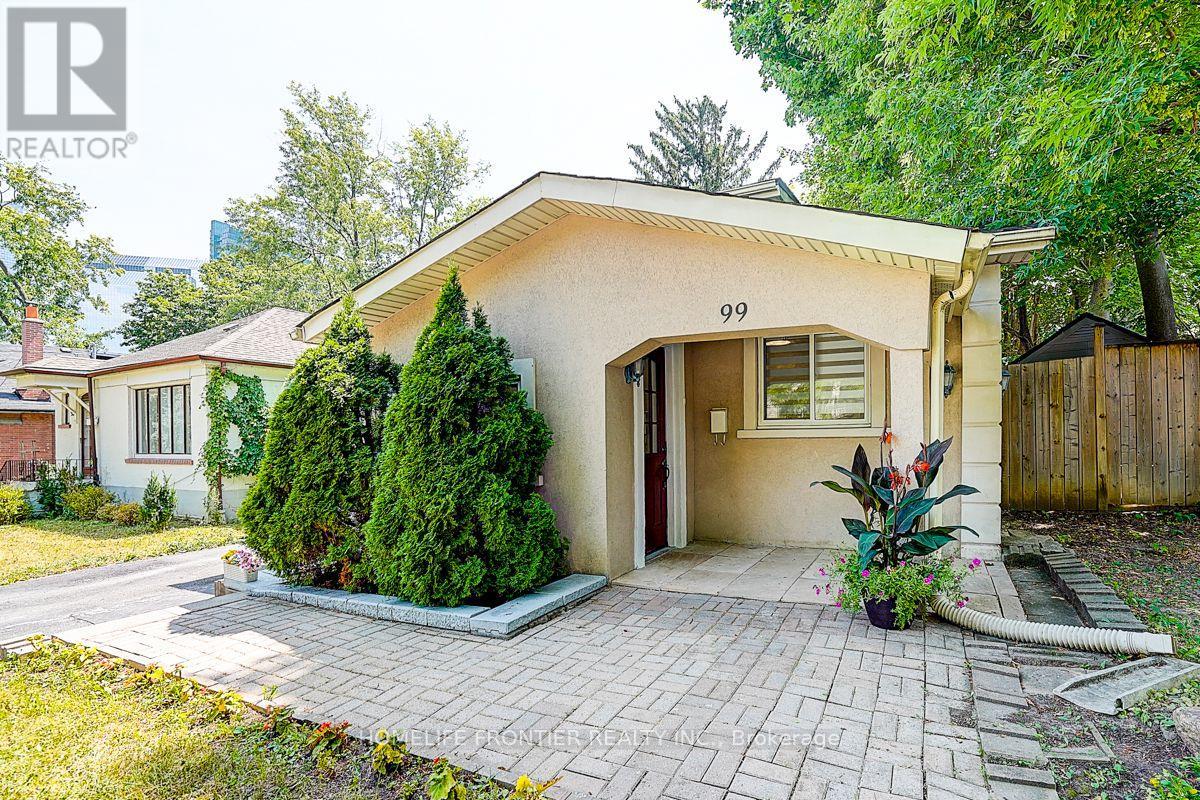
Toronto, Ontario
Welcome to 99 Harlandale Ave, ideally situated in the heart of North York's highly sought after Lansing Westgate community. This solid bungalow sits on a generous 50 x 117.66 ft lot, surrounded by multi million dollar custom homes, making it an excellent opportunity for homeowners, investors, or those exploring future redevelopment. The home features a practical and functional layout with plenty of natural light throughout. A walkout with deck provides direct access to the private backyard, creating an inviting space for outdoor enjoyment and entertaining. The flexible interior offers plenty of potential to customize the home to suit a variety of lifestyles. Main floor includes a washer&dryer and basement has its own washer&dryer. The finished basement features two bachelor units, offering excellent potential for additional living space or rental income. Enjoy the convenience of a quiet residential street while remaining just minutes from Yonge Street, subway access, Highway 401, parks, schools, shopping, and a wide variety of restaurants and amenities. For investors, the property offers attractive rental income. The main level currently generates $3,570/month in rent, with the two basement bachelor units offering potential rental income of approximately $1,500/month each, for a potential total rental income of approximately $6,570/month or $78,840 annually. With conventional mortgage, this property is cashflow positive. 4.35% or higher potential CAP rate based on projected rental income. Whether you're looking to move in, generate rental income, or explore future redevelopment possibilities, 99 Harlandale Ave offers an exceptional opportunity in one of North York's most desirable neighbourhoods. Potential redevelopment subject to municipal approvals. (id:63203)
1133 Severn River Road
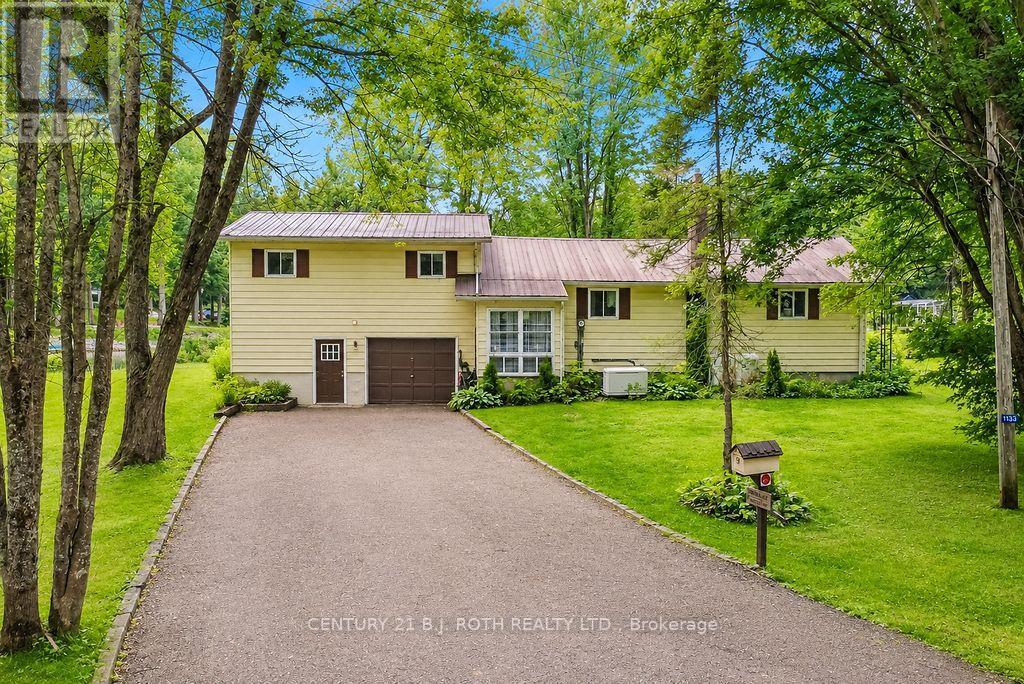
Gravenhurst, Ontario
Imagine having 200 feet of waterfront on the Severn River, room to spread out and a setting that feels wonderfully private. Tucked away at the end of Severn River Road, this four season property is positioned to take advantage of beautiful views upriver while creating added privacy from the neighbouring property. Step outside to a natural shoreline, your own dock and an area previously used to launch boats, then head out for a day of boating, fishing or simply exploring the water. As part of the Trent Severn Waterway, the river connects you to an incredible network of lakes and waterways, with the locks just a short trip downriver and Georgian Bay accessible beyond. Winter is every bit as appealing, with quick access to snowmobile trails plus skating, ice fishing and more right outside your door. The spacious sidesplit gives everyone room to settle in, with a large, window filled living area overlooking the river and an oversized primary bedroom with water views and a 4 piece ensuite. Two additional bedrooms include an exceptionally large bedroom with its own 2 piece ensuite and the potential to divide the space if another bedroom is needed. There is also a third 4 piece bathroom. Downstairs, a large recreation room with propane fireplace offers another inviting place to gather, while additional unfinished space provides room to grow. An attached double garage, detached single car garage, covered outdoor storage area and propane powered Generac system add plenty of practicality. Whether you are looking for a full time waterfront home or a four season escape, this is the kind of property where weekends have a way of getting longer and leaving gets a little harder. (id:63203)
Upper - 47 Emerald Street N
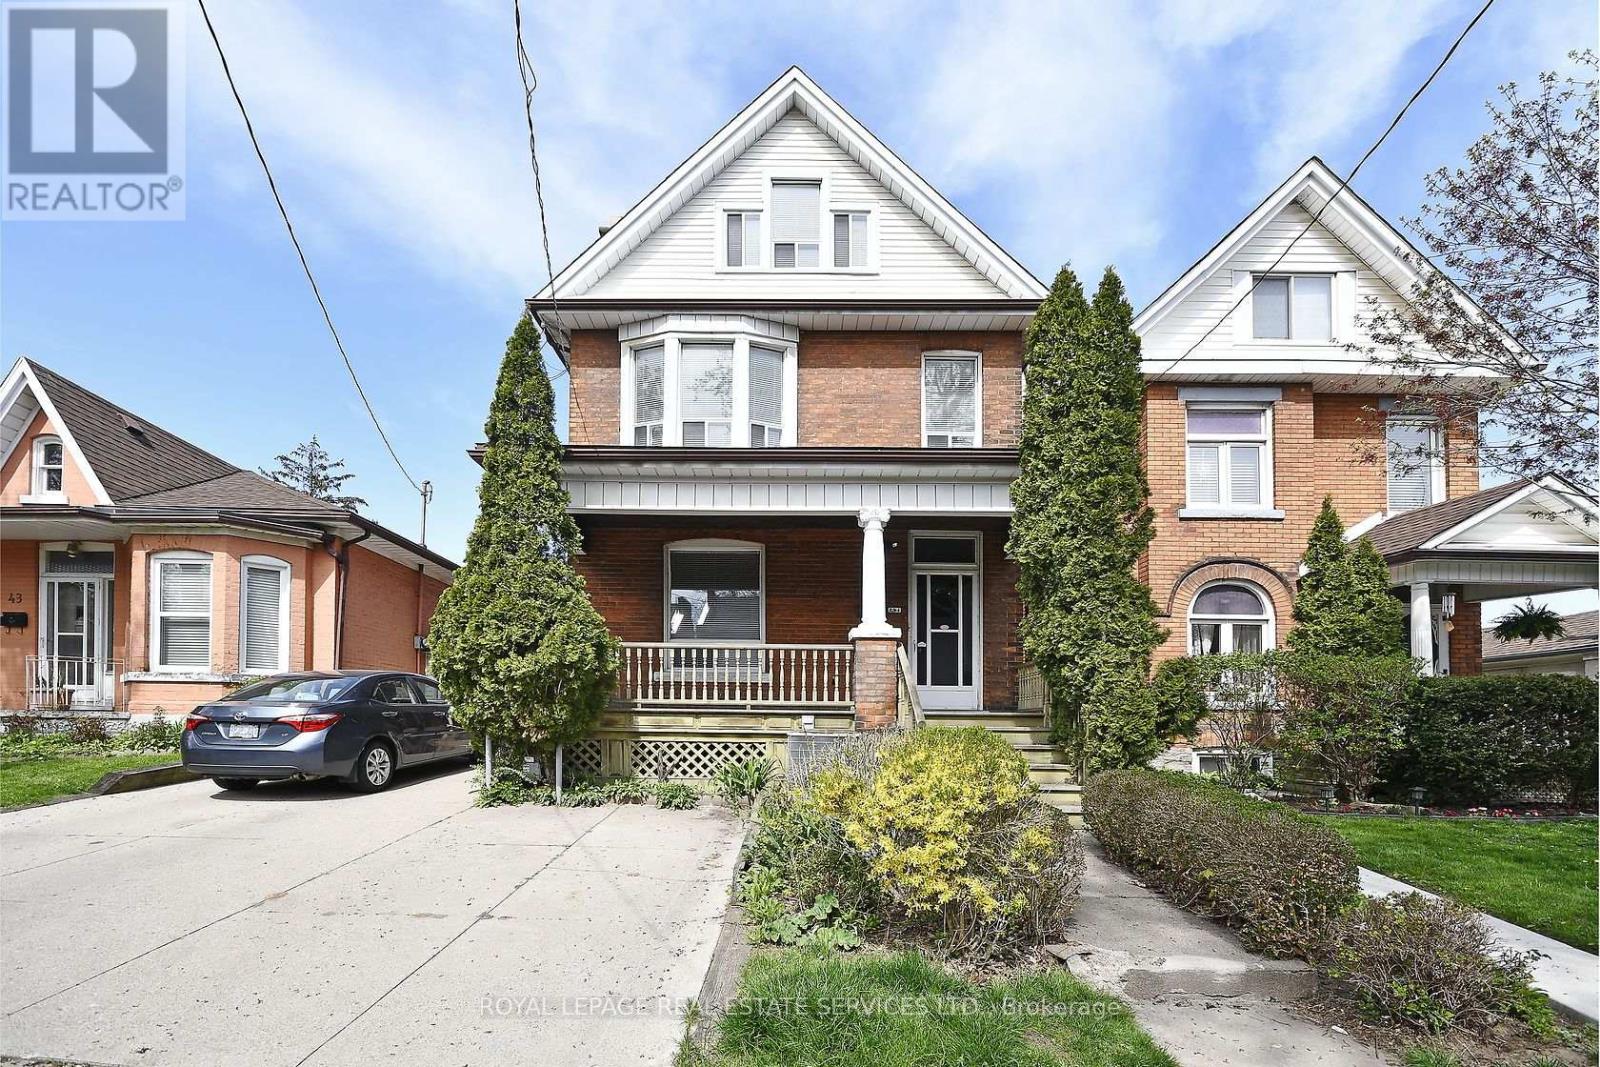
Hamilton, Ontario
The upper 2 floor apartment at 47 Emerald St. N offers 4 bedrooms +den. Students this home is 24 minutes by transit to McMaster University campus. Minutes to shopping, transit and other amenities. Upon entering the apartment one is greeted by an open concept eat-in kitchen with living room combination. Kitchen with stainless steel appliances (gas stove, fridge, dishwasher) a stacked washer/dryer combination. The adjoining living room offers laminate wood flooring and coat closet. Bedroom 1 with laminate flooring and single closet, the primary bedroom with bay window, crown moulding, laminate wood flooring and overlooking the front yard. Complementing this floor is the 4-piece bathroom. The second floor of this 2 floor apartment offers a sitting room (could be a den, lounge or play area). 2 additional bedrooms 1st overlooking backyard and 2nd overlooking front yard. Rent is plus $300 for the heat, hydro, water. (id:63203)
749 Stone Church Road E
Hamilton, Ontario
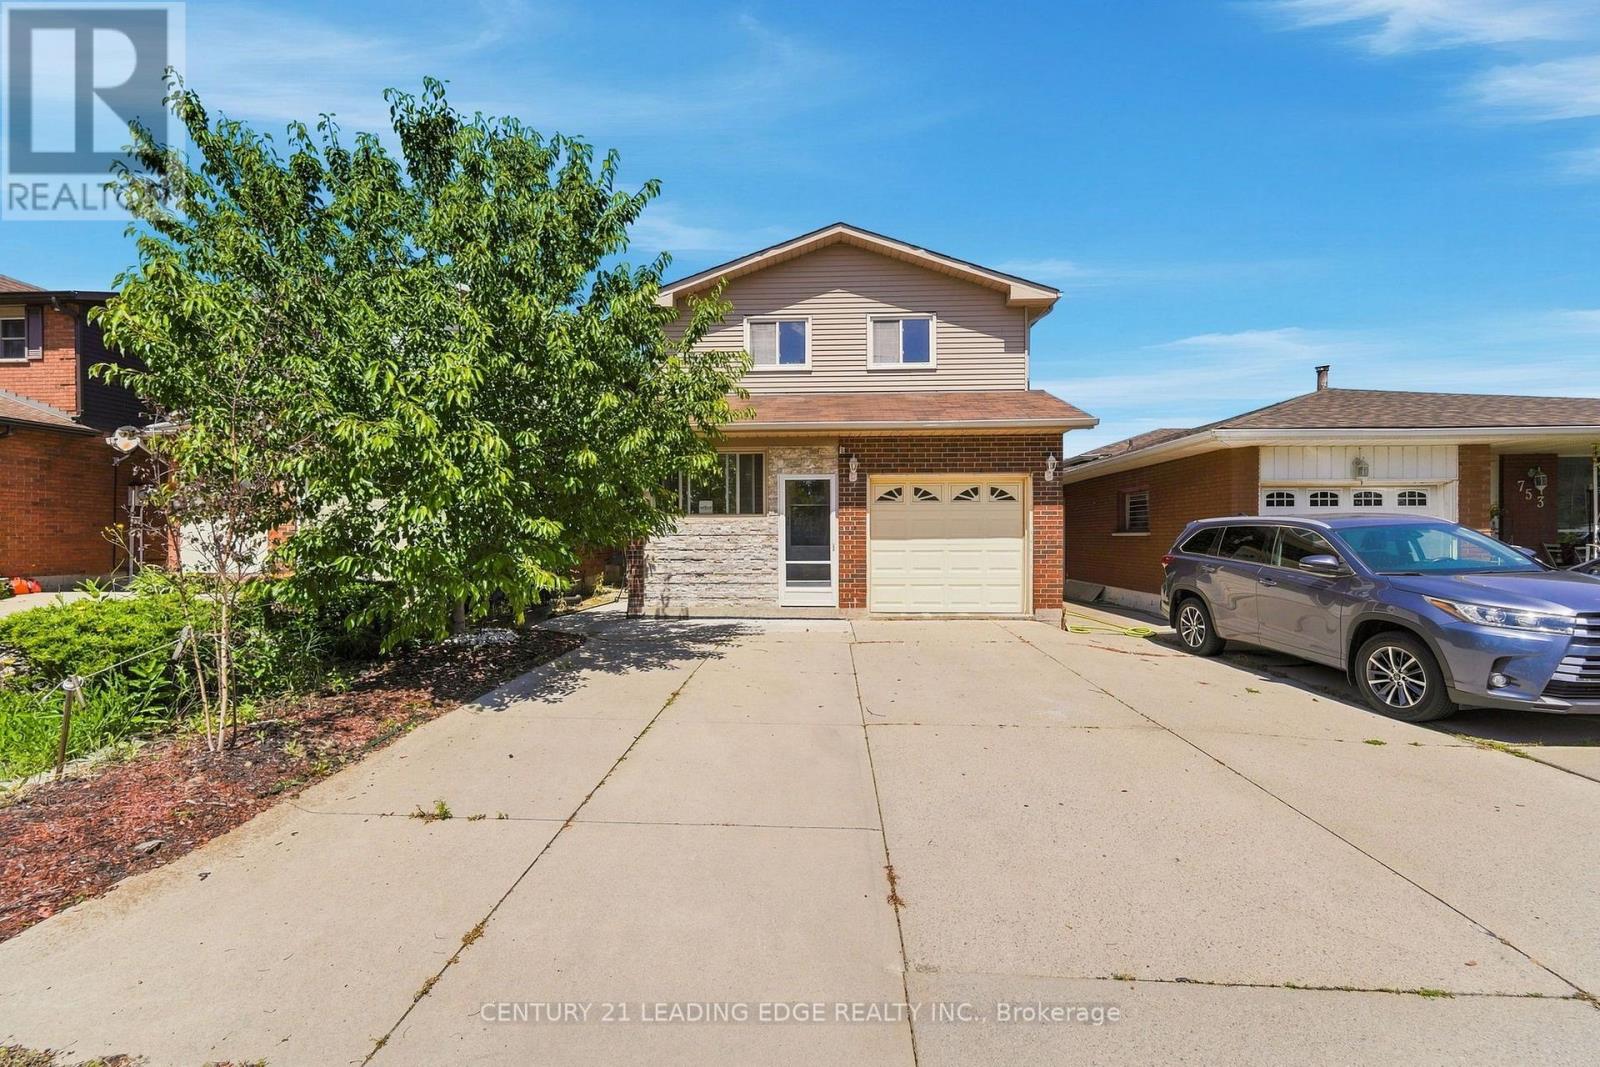
Welcome to 749 Stone Church Rd E, Hamilton! This beautifully renovated 2-storey detached home offers the perfect blend of style, comfort, and functionality with 3+1 bedrooms and 3 bathrooms. Extensively updated within the last year, the home features a stunning renovated kitchen with granite countertops, stainless steel appliances (with most appliances replaced within the last two years, excluding the electric stove), and beautifully renovated bathrooms throughout. The main floor showcases newly installed wood flooring, while the basement features new vinyl flooring, and the entire home has been freshly painted, creating a bright, modern, and completely carpet-free living space.Adding to its appeal is a spacious, well-insulated sunroom with ceramic tile flooring, three large windows, and a walkout to the backyard that is an ideal space to relax, entertain, or enjoy natural light throughout the seasons. Additional updates include a new roof installed in August 2025, offering peace of mind for years to come.Conveniently located close to parks, schools, public transit, places of worship, shopping, and everyday amenities, this move-in-ready home is perfect for growing families, first-time buyers, or anyone seeking a beautifully updated property in a desirable Hamilton neighbourhood. Don't miss this exceptional opportunity to own a thoughtfully renovated home that is ready for you to move in and enjoy! (id:63203)
Unit B - 349 Henry Street
Brantford, Ontario
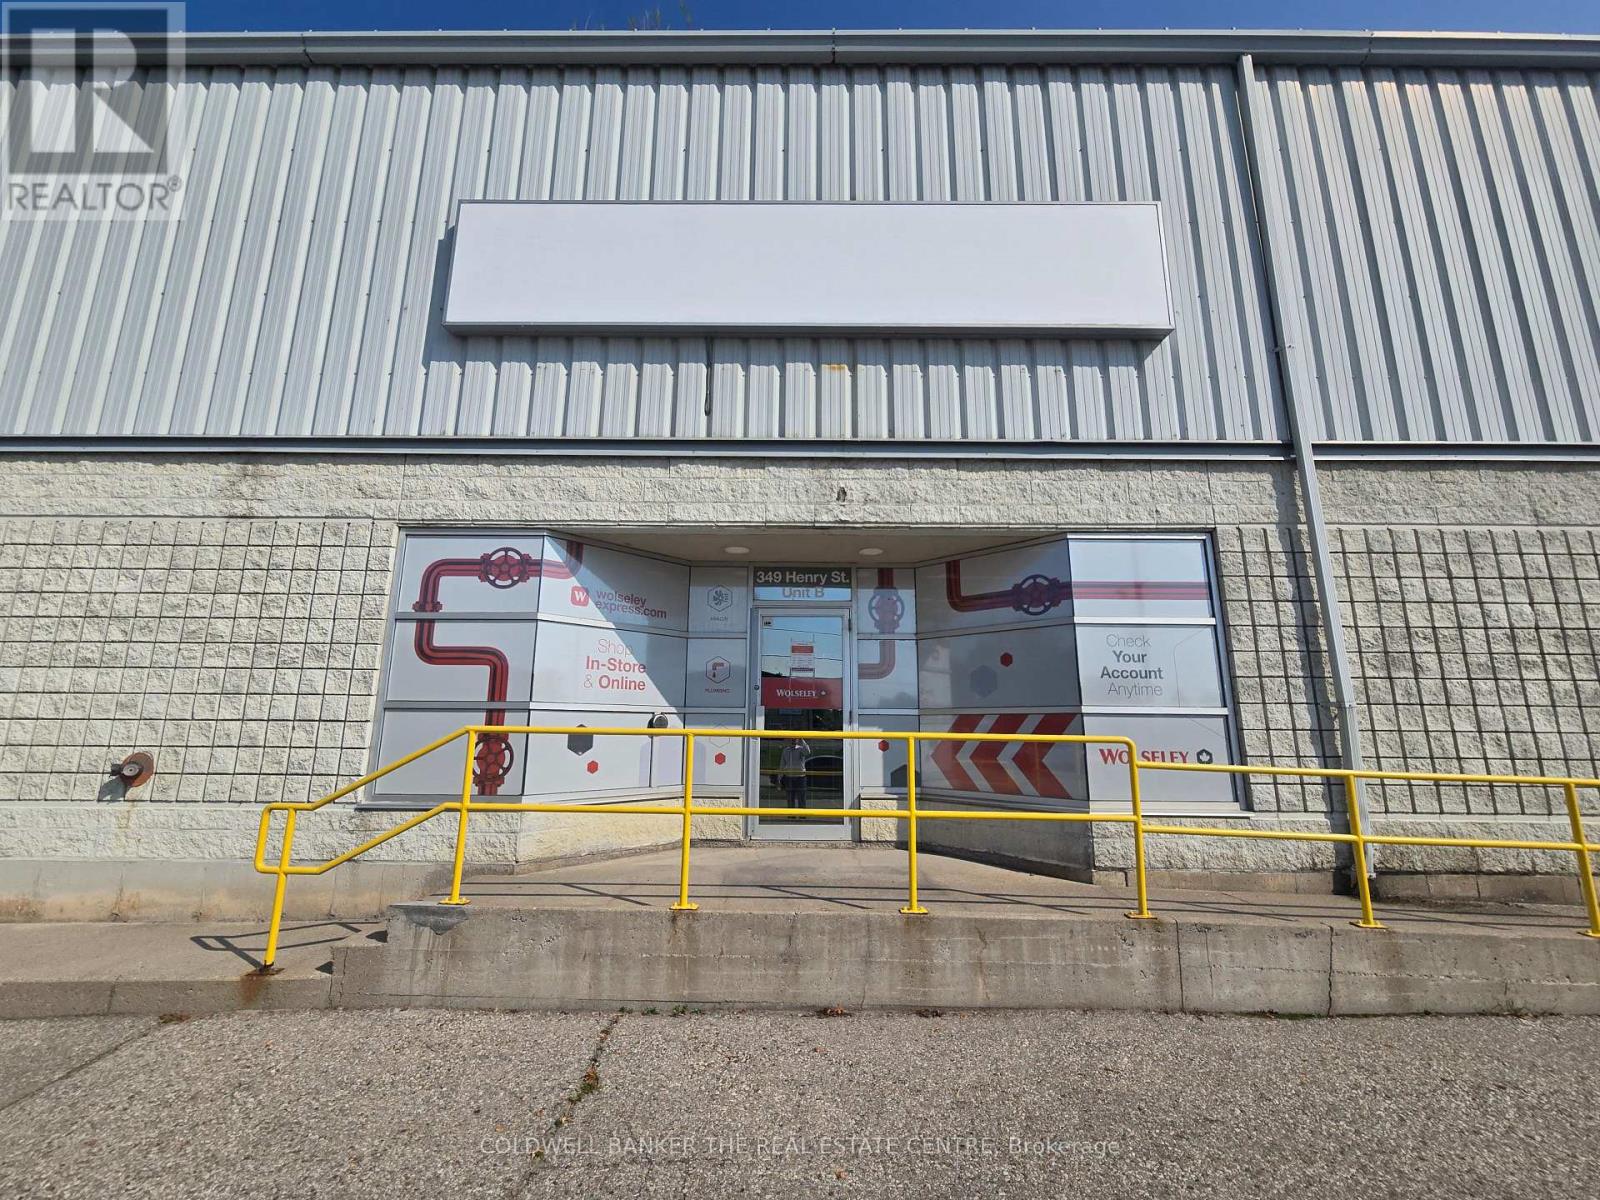
Ready to go warehouse and distribution space. Previously used a by trade support business. This space is ideal for distributor and warehousing. Great exposure onto Henry with multiple entrances. This unit has nice improvements. 1drvie in and 1 truck shipping door make unit highly effecient. (id:63203)
253247 9th Line
Amaranth, Ontario
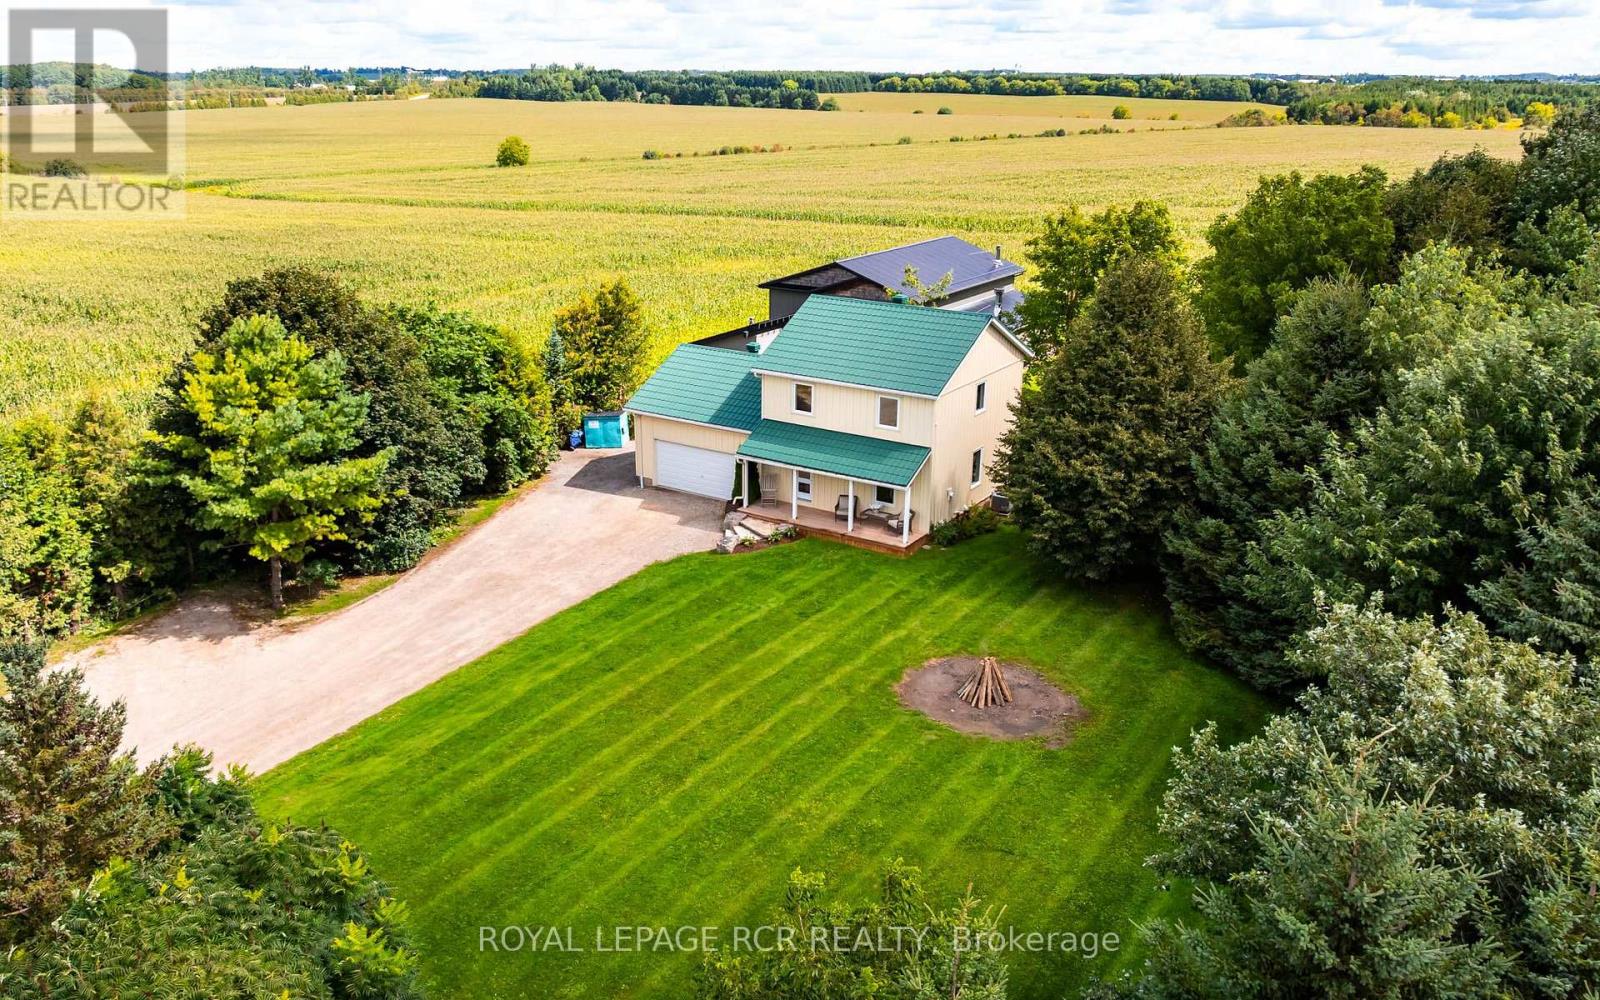
Located on a totally private 1-acre lot just off a paved road in Amaranth, this property offers a rare rural combination: reliable natural gas service and a fully equipped, professional-grade infrastructure. The home is built for durability and efficient living, featuring a low-maintenance metal exterior, a steel roof, and an interior updated with warm pine plank flooring with custom floating stairs. This house has been updated top to bottom including the kitchen and all 3 bathrooms. The standout feature is the expansive, insulated shop, designed for serious work and storage with heated concrete floors, and a mezzanine retreat with a wood-burning fireplace. Mechanical systems are well-maintained, including a 2018 furnace, 2019 central air and a 2025 water softener. There are 2 on demand hot water units that service the house and shop. The property provides a complete lifestyle package, including an attached 22x22 insulated garage, an outdoor hot tub and a dry wood-burning sauna, making this a highly functional, turn-key opportunity for buyers seeking quality construction and exceptional workspace with rural living. (id:63203)