

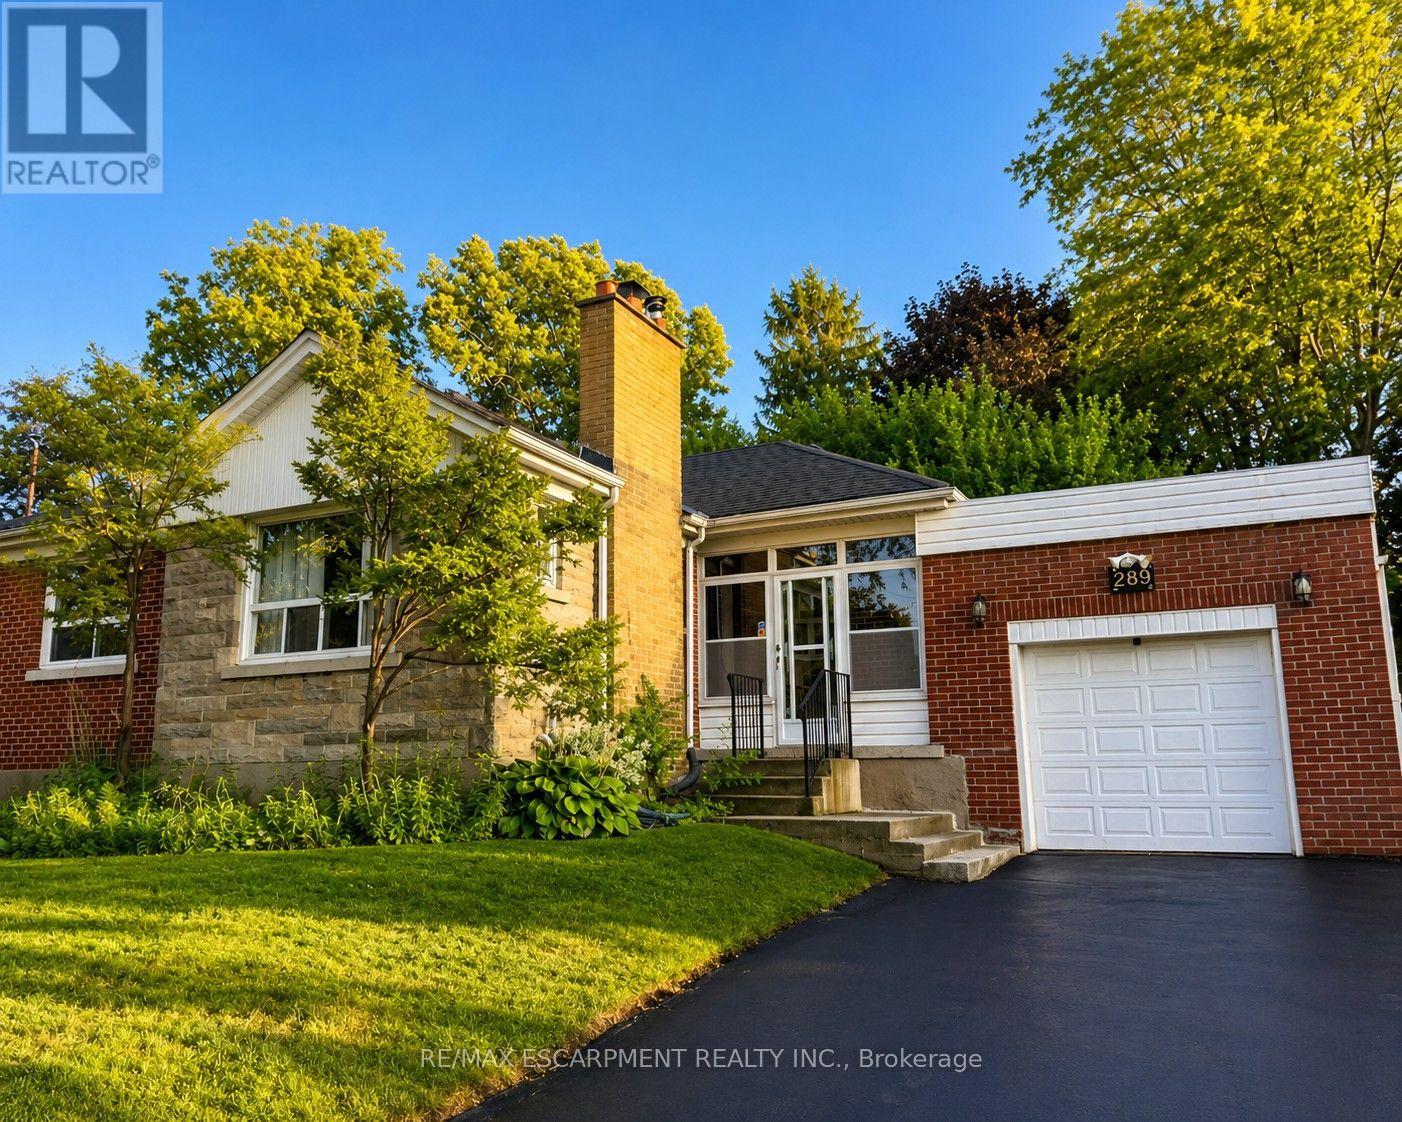
289 Sanatorium Road
Hamilton, Ontario
Welcome to 289 Sanatorium Rd, ideally located in Hamilton's desirable Westcliffe Neighbourhood. This furnished home offers a good opportunity in a family-friendly community with convenient access to schools, parks, shopping center, public transit and everyday amenities. The main floor features hardwood flooring, a wood-burning fireplace, ceiling fans and cooling for added comfort. The finished basement offers additional living space with carpeting, two electric fireplaces and a separate entrance from the backyard. Enjoy a central Hamilton mountain location with easy access to major roads, downtown Hamilton and surrounding communities. A great place to call home in a well established neighbourhood close to everything you need. (id:63203)

4096 Broughton Avenue
Niagara Falls, Ontario
A rare opportunity to own a turn key investment property perfectly combines comfortable owner occupancy PLUS Two Additional units: A (Main Floor): 1 bedroom, living room, kitchen, and 4-piece bathroom. B (Basement): Bachelor suite with its own kitchen and bathroom. Laundry room has a washing sink and an additional Toilet. 10 Minutes to Falls view, Clifton Hill, 3 minutes walking to Great Wolf Lodge, Niagara Glen, and golf, parks, and major highways for easy commuting. (id:63203)
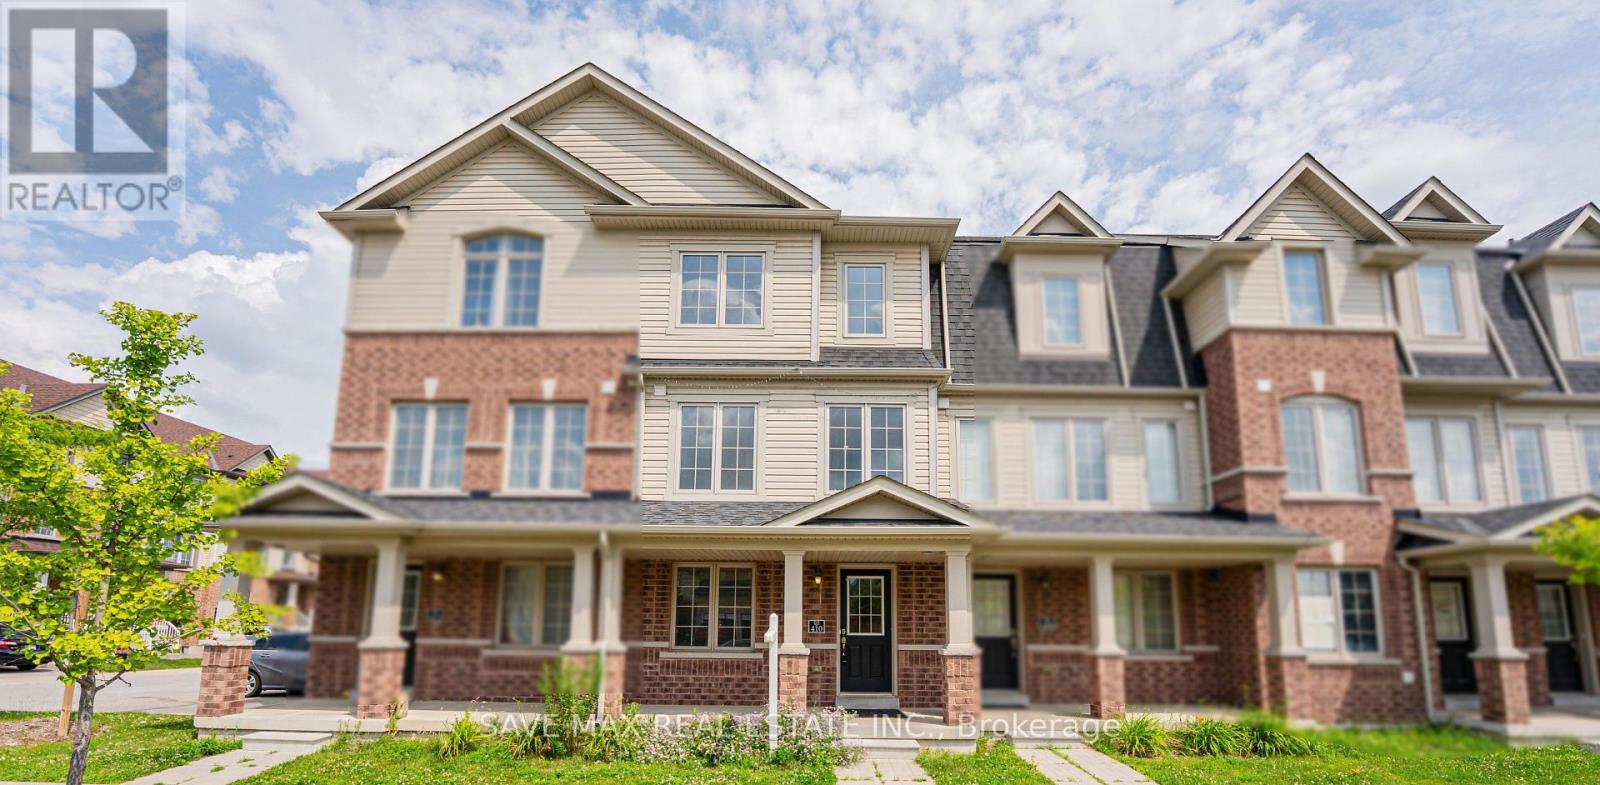
410 Linden Drive
Cambridge, Ontario
Beautiful Renovated Townhouse With Brand new appliances and quartz countertop. Enjoy the fresh paint and Pot lights along with New Flooring. The home features 4 spacious bedrooms and 3 washrooms, making it an excellent opportunity for first-time home buyers or investors seeking strong rental potential. The home offers a functional layout with a generous primary bedroom complete with a private ensuite. Additional features include a garage door opener with remote and an attached garage. Conveniently located just minutes from Highway 401, shopping, schools, parks, public transit, and all essential amenities. A fantastic opportunity-don't miss out! (id:63203)

115 Portsdown Road
Toronto, Ontario
Location! Location! Location! Welcome to this Detached House In Convenient Quiet Birchmount/Ellesmere Area Neighbourhood. Featuring 3 bedrooms, a functional layout, hardwood flooring, finished basement and a private driveway with carport. Situated on a generous 45*120 ft lot with an spacious backyard. Conveniently located near Ellesmere Rd& Birchmount Rd, with easy access to public transit, schools, parks, shopping, restaurants and everyday amenities. Minutes to Highway 401 and major routes. A great opportunity for families, renovators or investors to make this home their own in an established Toronto neighbourhood! (id:63203)

23 Essence Lane
Markham, Ontario
100% Freehold End unit town home with extra windows, facing South East to the feature park in Angus Glen South Village. 2770 sq. ft. 4 bedrooms, 3 bathrooms + 2 Powder rooms! Gorgeous Kitchen with Sub Zero/Wolf appliances, Large stand alone Island, Quartz counters & bar area with extra cabinets. Open concept to family room with electric fireplace & walk out to terrace & BBQ gas line. Combined Living/ Dining rooms & separate office all on main level. High quality 3 pane 'Loft' style windows throughout. 9'10' 9' smooth ceilings, Hardwood & Hardwood stairs, Interior & exterior Pot lights. Ground floor Recreation room, powder room, access to 2 car garage with electric car charger. Close to all area amenities, Grocery store, Golf, transit, Pierre Elliot High School, Too Good Pond & walking trails. The neighbourhood is surrounded by protected green space. (id:63203)
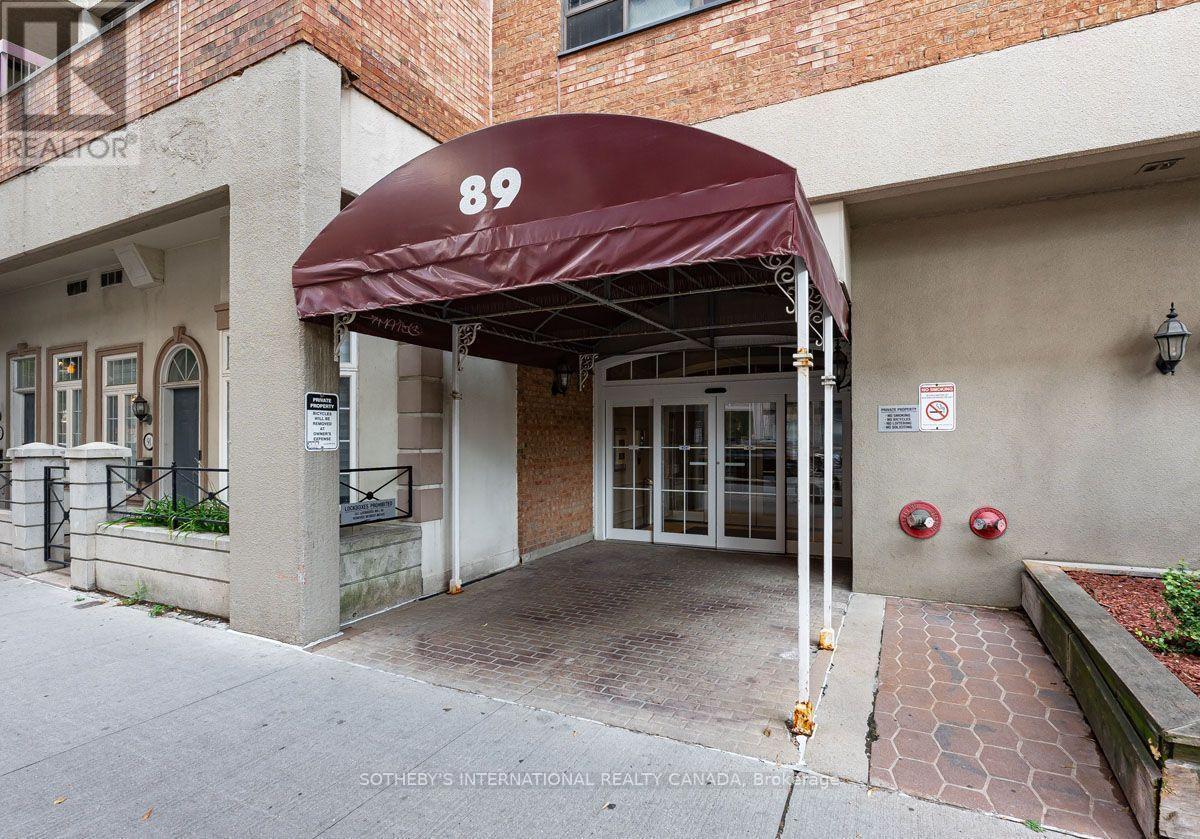
520 - 89 Mccaul Street
Toronto, Ontario
Spacious, light-filled 2-bedroom suite at Village by the Grange. Adaptable open concept Living and Dining space. Wake up with the sun and enjoy your morning coffee on the large open balcony overlooking the quiet, inner courtyard. Rent includes Heat, Hydro, Central Air Conditioning, Water, Cable and Wifi. Live here and be close to everything to literally 'everything' including the vibrant street scene of Queen West, Kensington Market, U of T, OCAD, the AGO, Eaton Centre, Osgoode Hall. A perfect location if you work along University Avenue Hospital Row! Explore a wide variety of options at the Village by the Grange food court. Monthly rental parking available through World Carpark Management at $277/month. (id:63203)
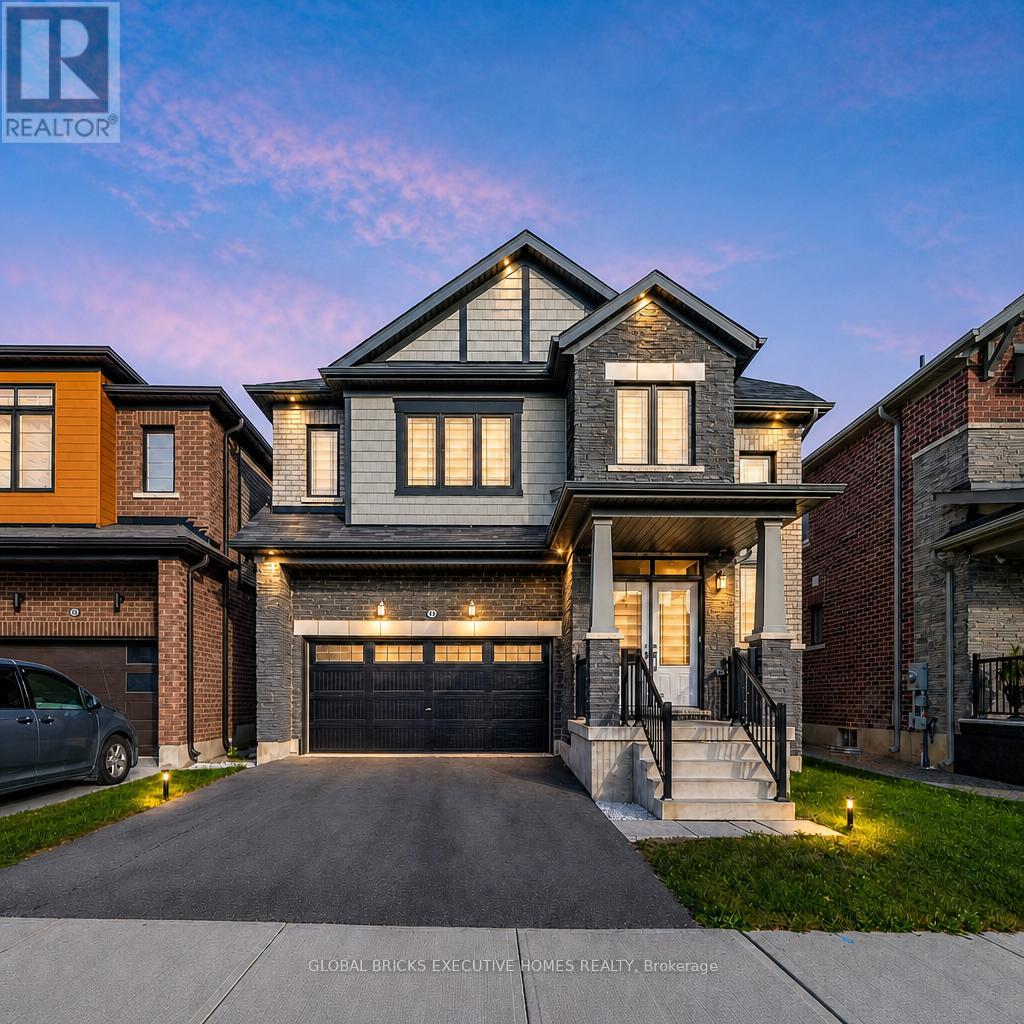
26 Lillian Way
Haldimand, Ontario
Don't Miss the Opportunity to Live in Your Dream Home! Welcome to this beautiful, detached home in the peaceful Empire Avenue neighbourhood. Boasting over 2800 sq. ft. of above-ground living space, this home features 4 spacious bedrooms with 4 walk-in closets, the master suite with his and hers walk-in closets, and 3.5 baths. You'll be greeted by an abundance of natural light that floods the grand space. The rich hardwoods guide you into the spacious living area that includes a gourmet kitchen with s/s appliances and a spacious counter that's perfect for meal prep or casual dining. The combined family room features a custom fireplace that creates a cozy atmosphere perfect for relaxing. Upstairs, you'll find four spacious bedrooms. The primary suite includes w/in closets, and a spa-like 5pc ensuite. Two bedrooms feature their own upgraded 4 pc bathrooms, and the laundry room is conveniently located upstairs. Laundry on the upper floor provides convenience and efficiency in your daily routine. An unfinished basement provides ample storage space for all your belongings. **EXTRAS** Cold Cellar, 200 AMP Electric Panel, Zebra Blinds, Side Entrance Door for basement. Don't miss this opportunity - the seller is motivated. (id:63203)
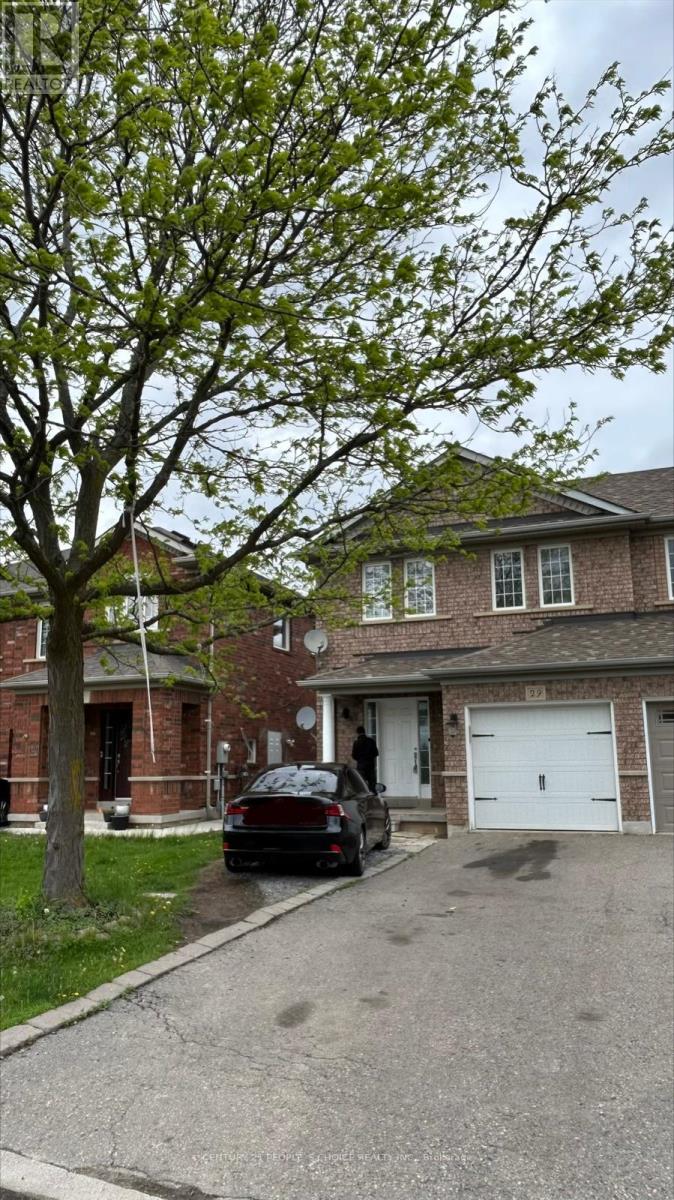
29 Dunure Crescent
Brampton, Ontario
Bright & Spacious Semi - Detached Home in a Prime Location! Deep N wide LOT. Close to all amenities. Main floor with Living room, Dining room & Modern kitchen with lots of storage space, steel appliances and Quartz countertop and Backsplash, W/O to Backyard. Living room with electric fireplace and Pot Lights throughout Main Floor with a large Window for natural light. 2nd Floor Features Master Bed with W/I Closet + 2 Spacious Bedrooms. Separate Laundry. No House right behind or in front, a rare find in the neighborhood. Close to Hwys, Schools, Cassie Campbell& Shopping Plaza. (id:63203)
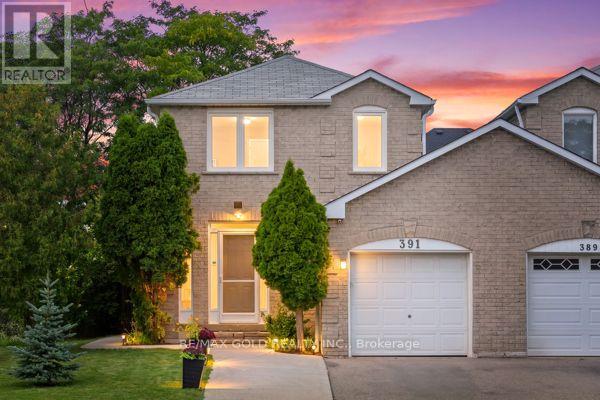
391 Assiniboine Trail
Mississauga, Ontario
**LEGAL BASEMENT** FEELS LIKE A DETACHED - ONLY CONNECTED THROUGH GARAGE** FULLY RENOVATED**PREMIUM CORNER LOT -EXTRA-WIDE 30 FT x 115 FT DEEP LOT** CLOSE TO LRT & MINUTES TO SQUARE ONE** Welcome to this beautifully renovated, move-in-ready home in a prime Mississauga location on Extra Wide 30ft and Deep 115ft LOT. Offering 3+1 spacious bedrooms & 4 bathrooms with a bright, functional layout. Extensive upgrades include fresh paint, pot lights, smooth ceilings ,upgraded flooring on main & second floors, plus a brand-new hardwood staircase with updated handrails & stylish black metal pickets. Sun-filled living & dining areas, generous breakfast area & BRAND-NEW KITCHEN featuring quartz counters, modern cabinetry, backsplash, S/S stove, Fridge & dishwasher. Spacious primary bedroom with renovated 3-pc ensuite, plus 2 generous bedrooms & updated main bath. LEGAL 1-BEDROOM BASEMENT provides excellent additional living space & income potential from Day One! Fully fenced backyard with large deck, private lawn, Mature Trees & plenty of space for entertaining. Parking for 3 vehicles. Close to schools, parks, LRT, Square One, shopping, transit & Hwys 401/403/410/407. FULLY RENOVATED + LEGAL BASEMENT + PREMIUM CORNER LOT - DO NOT MISS! (id:63203)
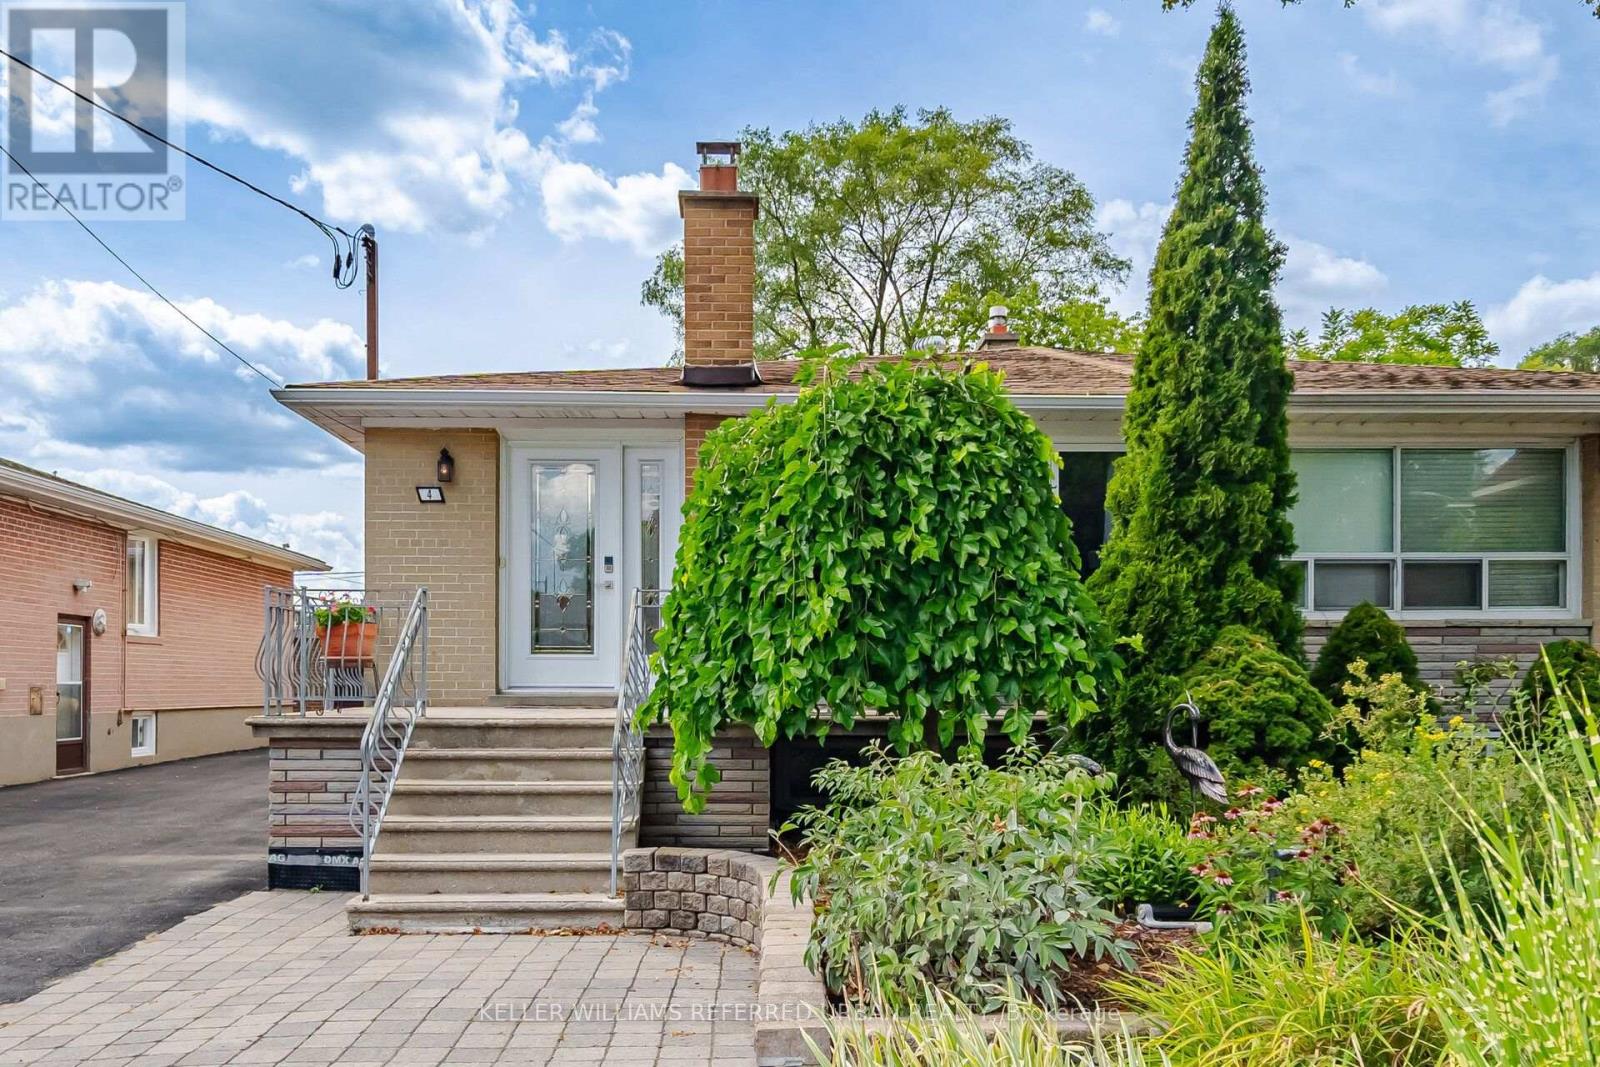
4 Cameo Crescent
Toronto, Ontario
Completely renovated and ready to enjoy, this bungalow has been thoughtfully reimagined with extensive updates throughout and a finished lower-level apartment that adds both space and income. The main floor is bright and beautifully finished, generous principal rooms and an inviting layout. A separate laundry area and custom dog-wash station add smart, practical touches to the space. The finished lower level is bright, warm and comfortable, with its own laundry and an existing tenant currently paying $2,050 per month-a significant benefit for anyone looking to offset monthly carrying costs. What sets this home apart is the scope of work that has already been completed. The outdoor space is another highlight, with a landscaped backyard offering privacy and plenty of room to entertain, garden or relax. (id:63203)

308 - 30 Elm Drive W
Mississauga, Ontario
Welcome to Suite 308 at Edge Towers, where contemporary design meets exceptional outdoor living in the heart of Mississauga. This brand-new 2-bedroom, 2-bathroom residence features a rare approximately 600 sqft private terrace-an incredible extension of the living space with ample foom for outdoor dining. lounging and entertaining.The thoughtfully designed open-concept interior features 9-foot smooth ceilings, premium laminate flooring and floor-to-ceiling windows providing abundant natural light. The contemporary kitchen is finished with quartz countertops, ceramic backsplash, centre island, stainless steel undermount sink with pull-out spray faucet, and a full package of integrated or stainless steel luxury appliances. A full-size stacked washer and dryers, one parking space end one locker are included. Ideally located in the heart of Mississauga, Just moments from Square One Shopping Centre, Celebration Square, Whole Foods, restaurants, cafes, parks and everyday conveniences. Excellent connectivity to Highways 403, 401 and QEW, Cookaville Go Station and the Hurontario LRT. A rare opportunity to own a brand-new 2-bedroom residence with approximately 600 sq ft of private outdoor space, modern finishes and outstanding amenities at Edge Towers. (id:63203)

2909 - 36 Elm Drive
Mississauga, Ontario
Welcome to this brand-new 2-bedroom, 2-bathroom condominium, complete with 1 parking space and 1 locker. This bright, west-facing suite offers a thoughtfully designed open-concept layout with 9-foot ceilings, floor-to-ceiling windows, and breathtaking sunset views over the city. The contemporary kitchen is beautifully appointed with premium integrated and stainless steel appliances, quartz countertops, a large centre island, ceramic tile backsplash, and ample cabinetry-perfect for everyday living and entertaining alike. The spacious primary bedroom features a generous closet and a private 4-piece ensuite, while the second bedroom provides the flexibility to accommodate family, guests, or a home office. Enjoy durable laminate flooring throughout, modern finishes, and a private balcony where you can unwind and take in the spectacular west-facing skyline views. Ideally located in the heart of Mississauga, this exceptional residence is just steps from Square One Shopping Centre, Sheridan College, Celebration Square, restaurants, cafés, grocery stores, and public transit. Commuting is effortless with quick access to major highways, Cooksville GO Station, and the future Hurontario LRT. Residents enjoy an impressive selection of resort-inspired amenities, including a 24-hour concierge, fitness centre, yoga studio, Wi-Fi lounge, games room, movie theatre, party room with BBQ area, and guest suites. A fantastic opportunity to own a brand-new, luxurious condominium in one of Mississauga's most sought-after communities-ideal for first-time buyers, professionals, families, and investors alike. (id:63203)
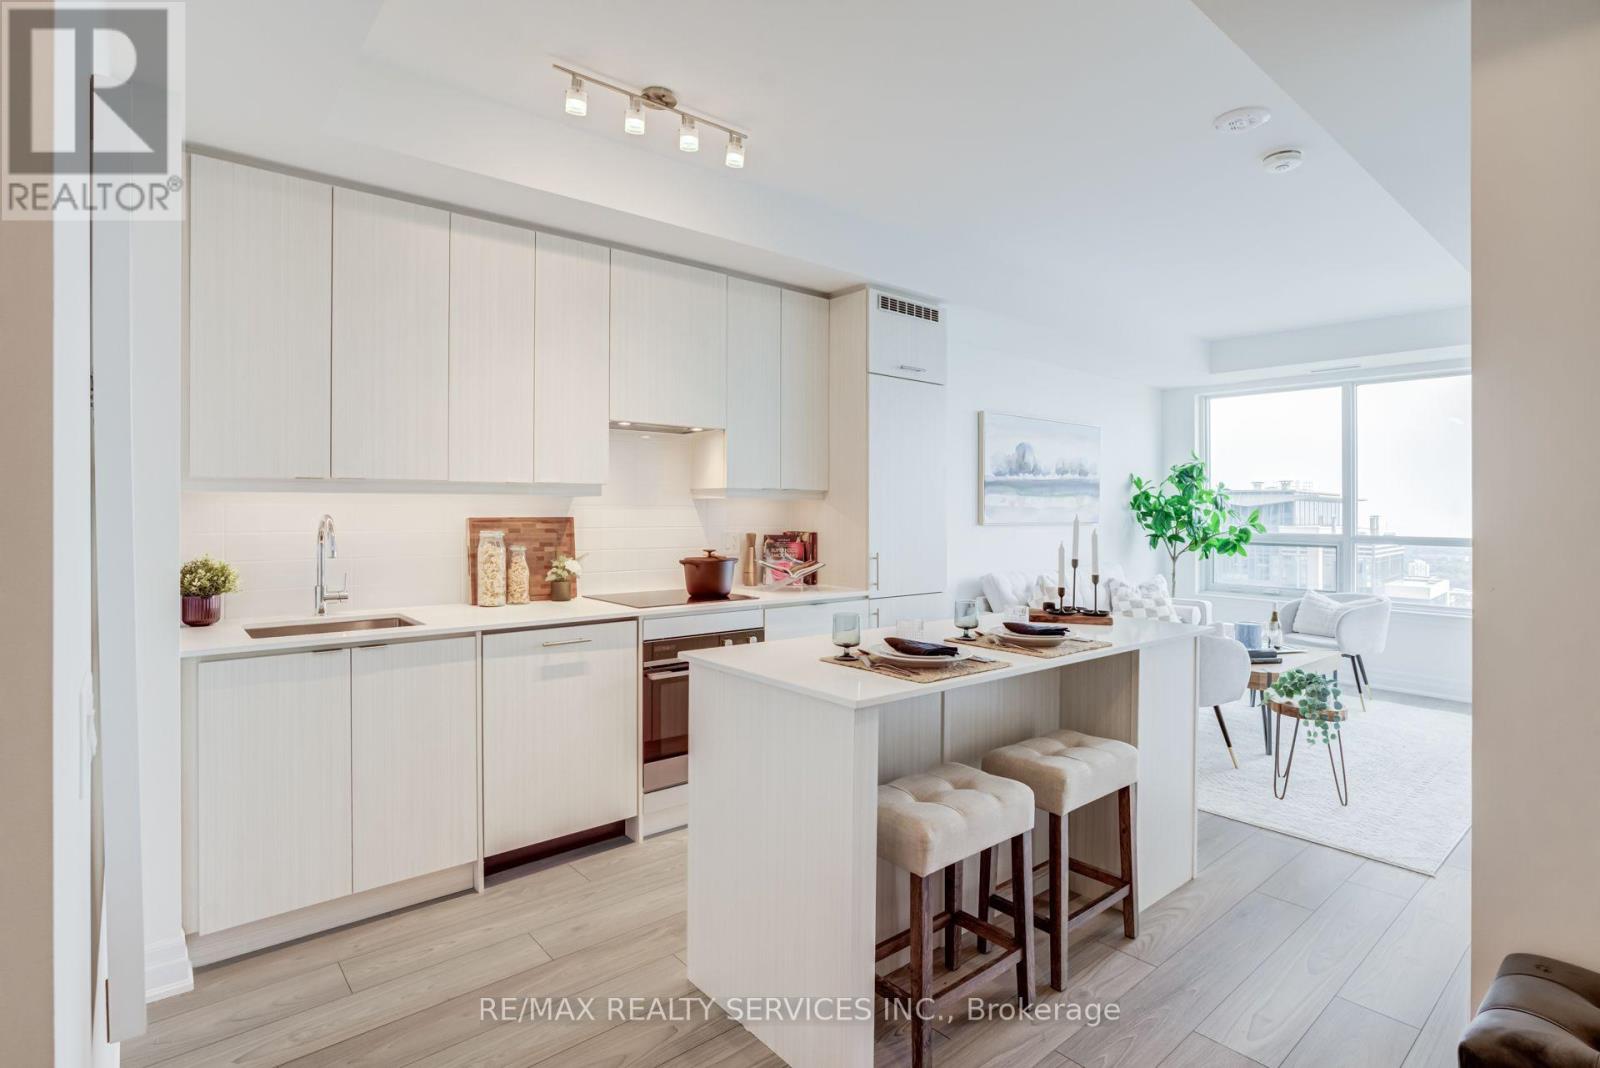
3507 - 36 Elm Drive
Mississauga, Ontario
Welcome to this brand-new southwest corner suite at Edge Towers, offering 2 bedrooms, 2 bathrooms, 1 parking space, and 1 locker. Flooded with natural light, this exceptional residence boasts breathtaking unobstructed views of Lake Ontario and the Mississauga skyline through expansive floor-to-ceiling windows. The thoughtfully designed open-concept layout features 9-foot smooth ceilings, premium laminate flooring throughout, a contemporary kitchen with quartz countertops, centre island, premium appliances, and a private balcony showcasing spectacular lake, city, and sunset views. The spacious primary bedroom includes a 4-piece ensuite, while the second bedroom offers flexibility for a growing family, guests, or a home office. Residents enjoy an outstanding collection of resort-style amenities, including a stunning lobby, 24-hour concierge, fitness centre, yoga studio, private dining room, party room, theatre, billiards room, games room, guest suites, BBQ terrace, and an on-site daycare-ideal for young families. Located in the heart of Mississauga, just steps to Square One, Celebration Square, Sheridan College, restaurants, cafés, parks, grocery stores, and public transit, with easy access to Highways 403, 401, QEW, Cooksville GO Station, and the future Hurontario LRT. An exceptional opportunity to own a sun-filled corner suite in one of Mississauga's most sought-after new communities-perfect for professionals, young families, downsizers, and investors. (id:63203)
50 Kentledge Avenue N
East Gwillimbury, Ontario
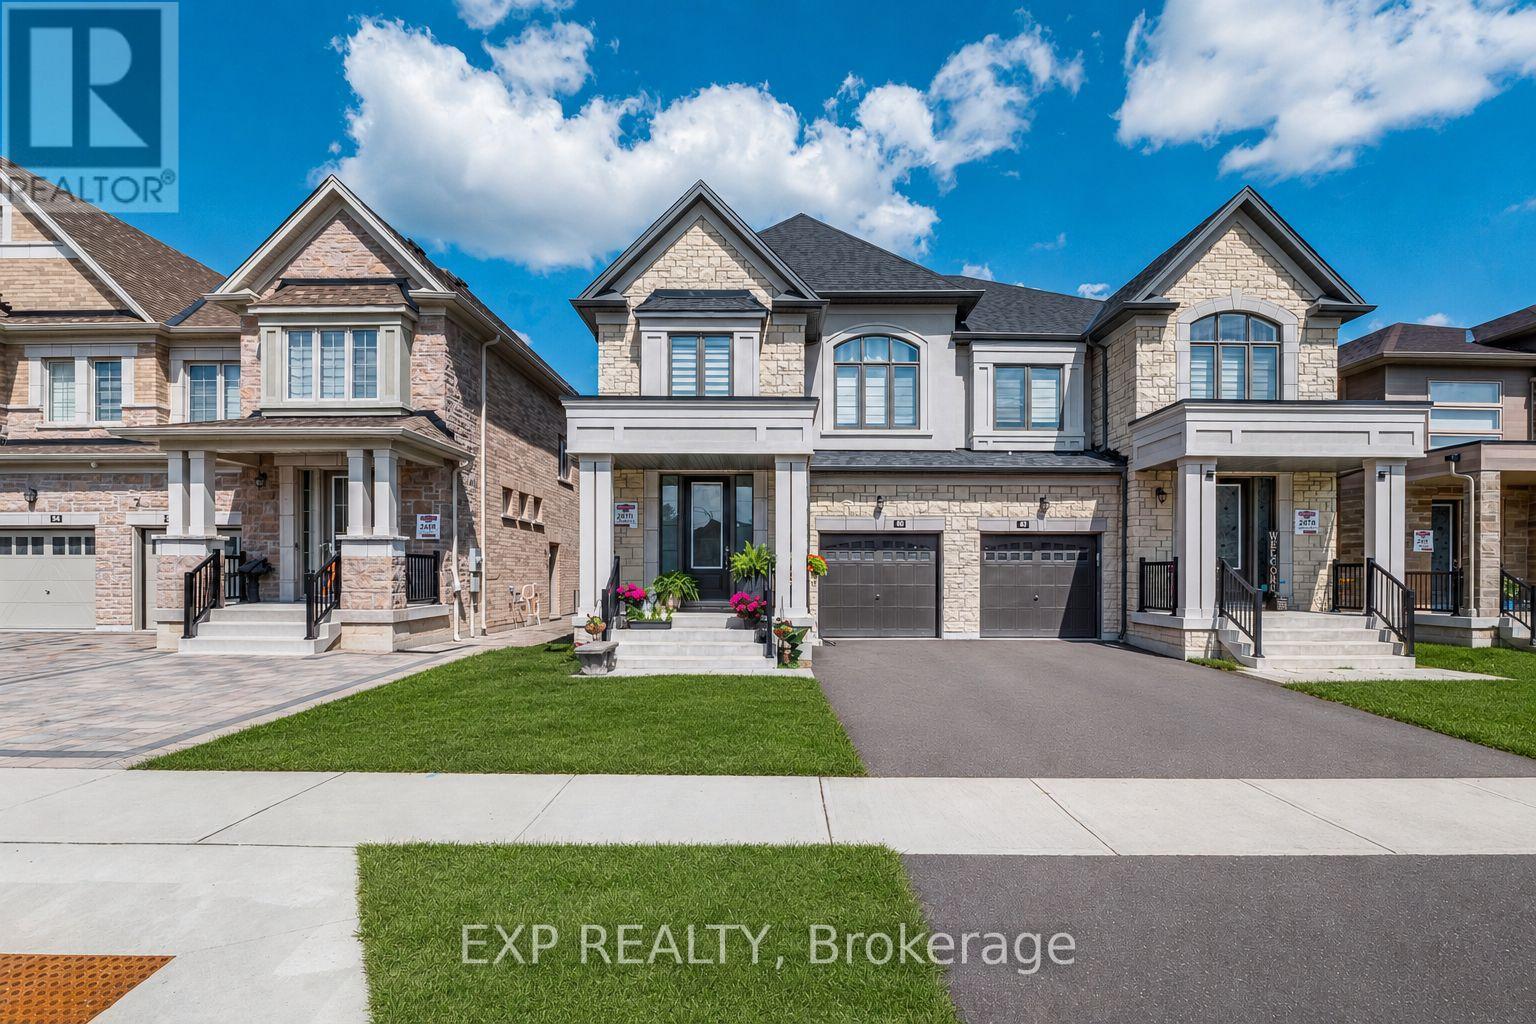
Welcome to 50 Kentledge Avenue in Anchor Woods-an upgraded 2023-built semi-detached home in Holland Landing offering 2,539 sq. ft. above grade, 4 bedrooms, 4 bathrooms and over $100,000 in premium upgrades. With a beautifully designed, spacious layout, the home delivers the scale, flow and comfort of a detached living, with the value advantage of semi-detached ownership.Thoughtfully curated finishes create a polished, designer-inspired interior, from 5-inch Vintage White Oak hardwood and smooth ceilings to upgraded LED lighting, tile, quartz, cabinetry, glass and hardware. The bright main floor features generous living, dining and family spaces, complemented by a private main-floor den. The chef-inspired kitchen features quartz countertops, Fog Grey Matte cabinetry, satin brass hardware and an upgraded backsplash, along with a dedicated electrical outlet at the island and electrical provision for above-island lighting-both added beyond the builder-standard specifications. Upstairs, the primary retreat features a walk-in closet and spa-inspired ensuite with upgraded quartz countertop, tile and a frameless glass shower, complemented by three additional bedrooms and upgraded hardwood stairs and landing.A defining feature of the home is its spacious and bright walk-out basement, enhanced by oversized above-grade windows, a separate exterior entrance, bathroom rough-in and upgraded 200 Amp electrical service. This combination creates significant flexibility for future use, including potential income-generating or in-law accommodation, a home office, gym or additional recreation and living space. Further functional and interior upgrades include whole-home surge protection, a Goodman 2.5-ton air-conditioning system and roller shades throughout, while a built-in garage and parking for 3 cars add to the home's practicality.Set on a quiet street in Anchor Woods, close to schools, parks and transit, East Gwillimbury GO, Upper Canada Mall, Costco and Highways 404 and 400. (id:63203)
Basement - 71 Olivewood Drive
Markham, Ontario
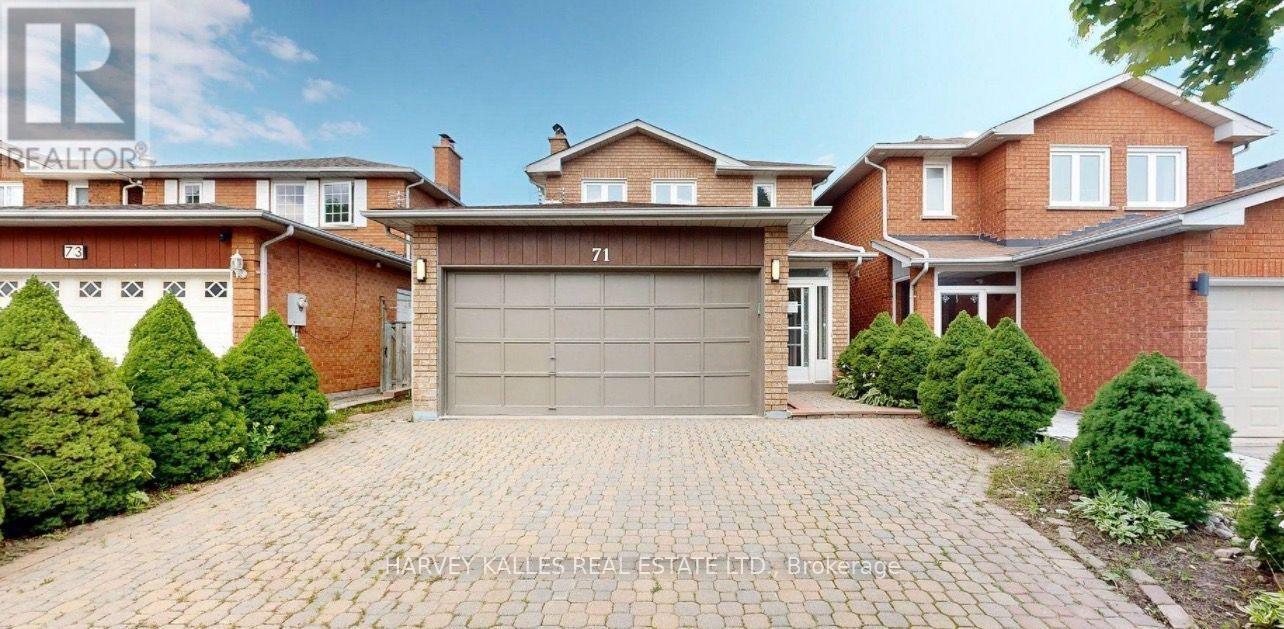
Welcome to this exceptional rarely offered well maintained two-story detached home with double car garage situated in a quiet and highly desirable family-oriented neighborhood. This home has been recently refreshed with full interior repaint and offers bright and sun-filled living space.The professionally finished basement (2024) features two large city approval egress windows, high ceilings and includes two generously sized bedrooms with closets and two bathrooms. One of bedroom has 3 pieces ensuite.This whole basement offers excellence natural light and full kitchen with dining area, which is fantastic for extended family for additional living space. This home is perfectly situated with convenient access to major roadways and public transit, just drive minutes away from Premier shopping destinations including Longo's, Loblaw's, Walmart Markham East Supercenter, Costco, Field Fresh Supermarket and Pacific Mall. Surrounded by highly regarded schools. This home can also be rented as entire house. Don't miss this opportunity. ** This is a linked property.** (id:63203)
91 Badgerow Way
Aurora, Ontario
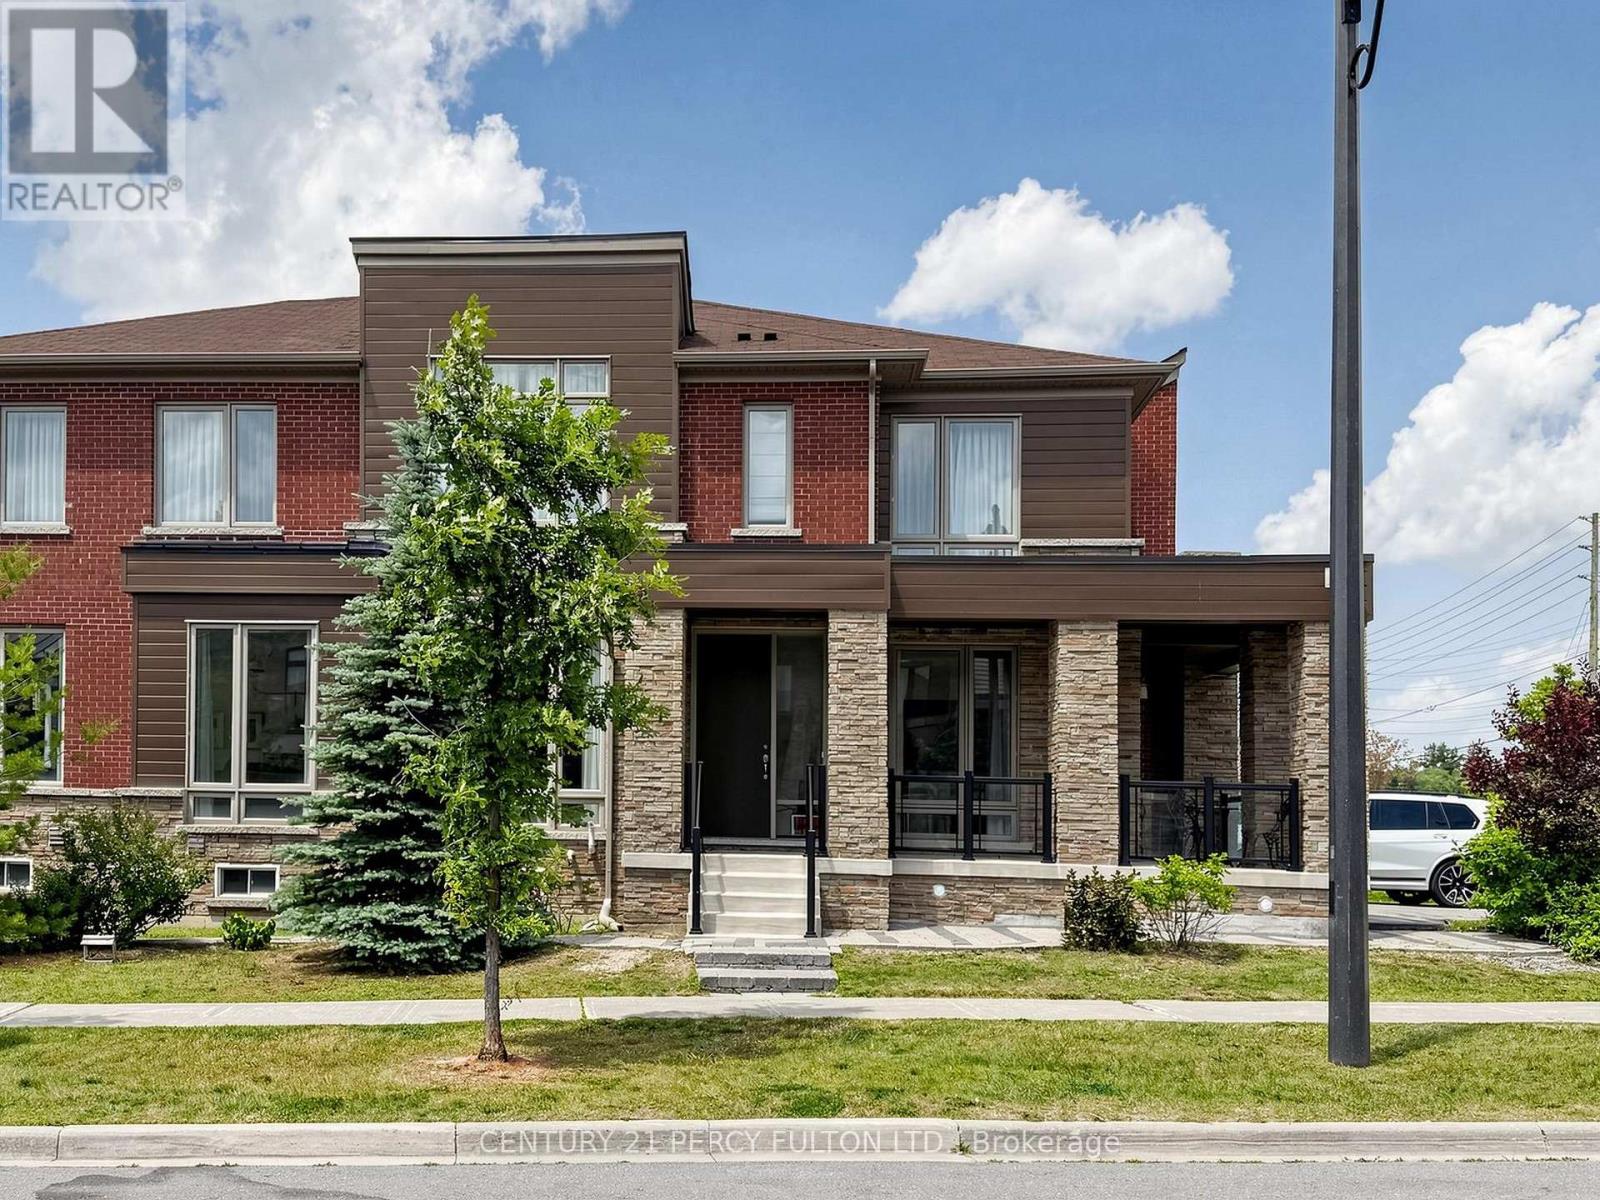
Prime location in the prestigious Rural Aurora community! This stunning 2,333 sq. ft.contemporary freehold luxury end-unit townhouse features 4 spacious bedrooms and 3 bathrooms.Throughout the living, dining, and family areas, expansive windows flood the home with naturallight, creating an exceptionally bright and inviting atmosphere. The open-concept dining andfamily areas flow effortlessly into a modern kitchen, complete with stainless steel appliancesand a center island-perfect for casual dining and entertaining. Incredible location and convenience! Enjoy an effortless commute, located less than 5 min driveto Highway 404 and 7 minutes to the Aurora GO Station. This vibrant neighbourhood is surroundedby premium amenities, including the Stronach Aurora Recreation Complex, top-rated schools,parks, scenic trails, prestigious golf clubs, major retailers, and grocery stores. (id:63203)
34 Arnold Crescent
New Tecumseth, Ontario
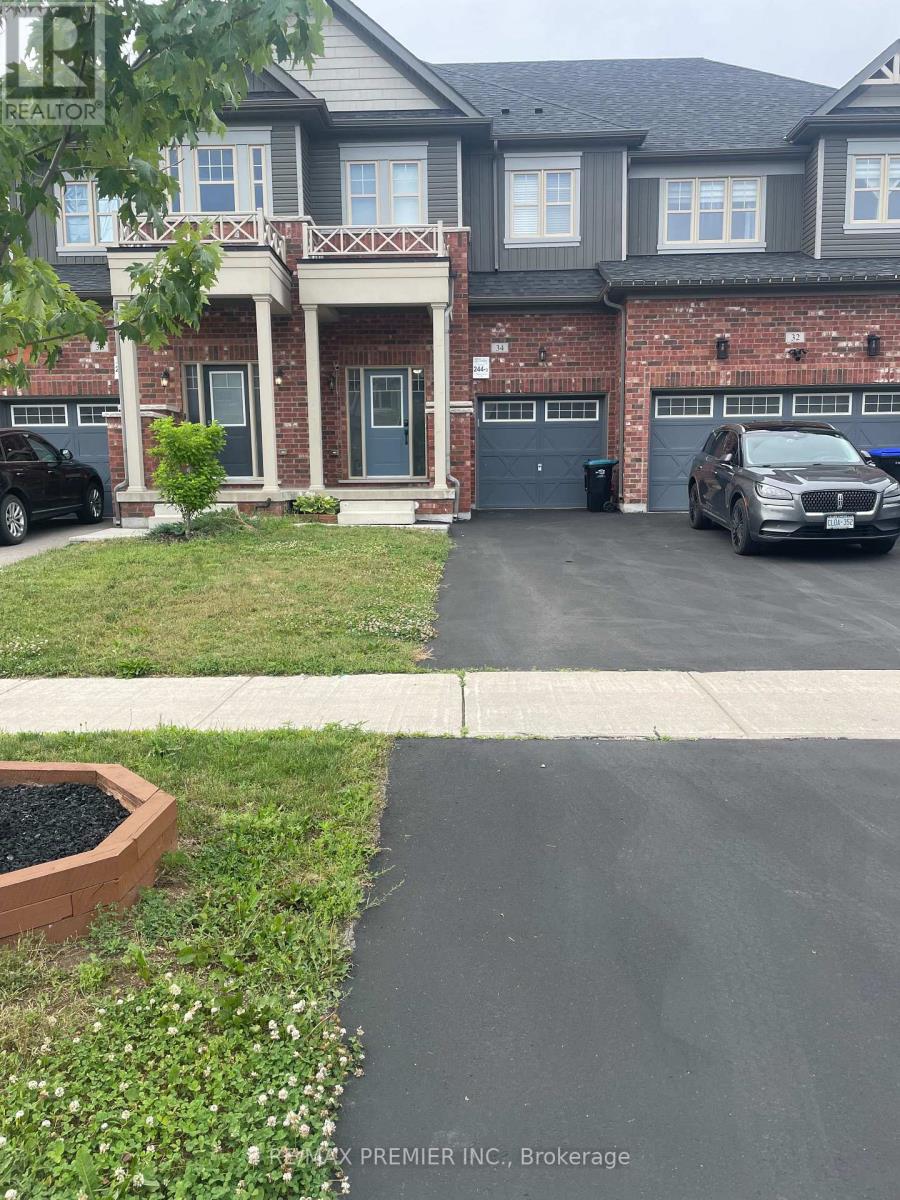
Welcome To 34 Arnold Crescent Available For Lease! This Bright, Stylish 3-Bedroom, 2.5- Bathroom Home Is Located In Alliston's Sought-After Treetops Community. This Beautiful Home Features a 9-Foot Ceilings, Oak Hardwood Flooring, And An Open-Concept Main Floor Perfect For Comfortable Daily Living. The Upgraded Kitchen Boasts Granite Counters, Stainless Steel Appliances. The Spacious Primary Bedroom Includes A Walk-In Closet And A Private Ensuite With A Glass Shower. Two Additional Bedrooms Share A Bright 4-Piece Bath, And The Second-Floor Laundry Room Includes Extra Linen Storage. Additional Highlights Include An Oak Staircase, Cold Cellar, And A Fully Fenced Rear Yard. Driveway Parks 2 Vehicles Comfortably. Enjoy A Family-Friendly Neighbourhood With Access To Parks, Trails, And Schools. Quick Access To Hwy 400, 27 & 50. Tenant Responsible For All Utilities, including Hot Water Heater Rental. Rental Application, Credit Report, Employment Letter, And References Required. (id:63203)

2817 Bur Oak Avenue
Markham, Ontario
Welcome to this 3 story freehold Townhouse, Located In Prime Area Of Cornell. Bright, spacious,and thoughtfully designed, this home of modern spacious living space,Office on Ground floor,3Bedroom,2 washroom. Huge Kitchen with breakfast bar,Enjoy Walkout to deck with gasline BBQ. NewA/C installed in 2025,Stove 2024,Dishwasher and Fridge 2025. New Frontdoor and windowsinstalled in 2025. Walk To Parks, Opp.Secondary Public School, Public Transit, Mins To Hwy 407,GO Station, Cornell Community Centre, Markham Stouffville Hospital & Close to Cornell BusDepot. (id:63203)

582 Plantation Gate
Newmarket, Ontario
Distinguished Former Model Home in the Popular Summerhill Estates. Beautiful 4-Bedroom,3-Bathroom Detached Home in a Prime Location! The main floor features gorgeous hardwoodflooring, a bright living room, a formal dining area, and a spacious family room with a cozygas fireplace. The modern eat-in kitchen boasts granite counters and a walkout to a customcomposite deck and fully fenced yard perfect for outdoor entertaining. Upstairs, the primarybedroom offers a walk-in closet and a 4-piece ensuite for added comfort and privacy. Theadditional bedrooms are generously sized and share a well-appointed main bathroom. Additionalhighlights include a main floor laundry room, direct garage access, and a generously sizedgreat room ideal for family gatherings. With 4 spacious bedrooms and 3 bathrooms, this homecombines comfort, style, and functionality in an unbeatable location. Located just steps fromYonge Street, this home offers unmatched convenience close to top-rated schools, parks,recreational facilities, shopping, and transit. (id:63203)
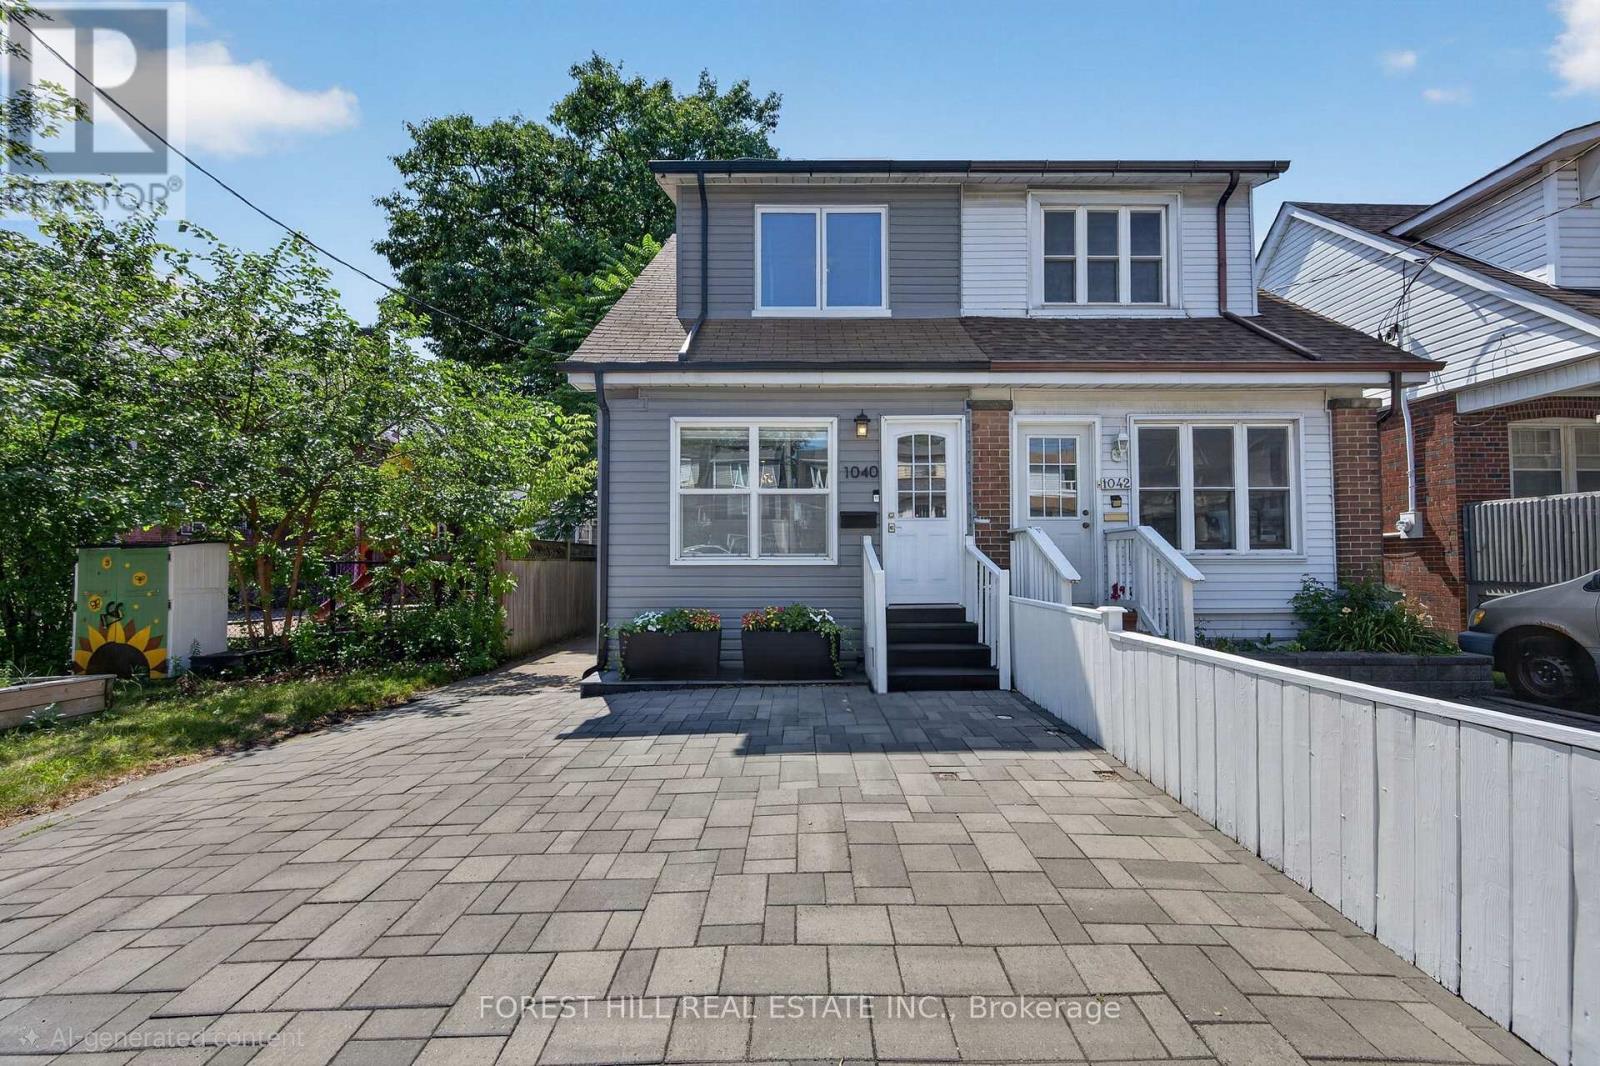
1040 Woodbine Avenue
Toronto, Ontario
Welcome to 1040 Woodbine Avenue, offering over 2,000 sq. ft. of living space, a fully renovated 3-bedroom, 3-bathroom home that blends modern design, functional living, and exceptional versatility in one of Toronto's most convenient east-end neighbourhoods. Thoughtfully renovated from top to bottom, this spacious home offers bright, open-concept living filled with natural light from its southern exposure. The large mudroom provides valuable everyday functionality, with ample space for strollers, baby gear, sports equipment, seasonal storage, and more. One of the largest semi-detached homes in the area, the property features a substantial rear bonus room overlooking a quiet backyard-an ideal setting for entertaining, relaxing, or spending time with family. Three full bathrooms provide comfort and convenience throughout. The fully finished lower level offers exceptional flexibility with a separate entrance, full kitchen, full bathroom, and its own ensuite laundry. Ideal for extended family, a nanny or guest suite, or a variety of multi-generational living arrangements, this thoughtfully designed space provides outstanding versatility to suit your changing needs. Additional highlights include updated underground plumbing, a large interlocked driveway, and quality renovations throughout. Ideally located just a one-minute walk to Woodbine Subway Station, this turnkey home is steps to grocery stores, restaurants, cafes, banks, pharmacies, multiple CWELCC and Montessori daycares, St. Brigid Catholic School, Earl Beatty Junior and Senior Public School, and all the amenities of the Danforth. The Beaches are also just minutes away. (id:63203)
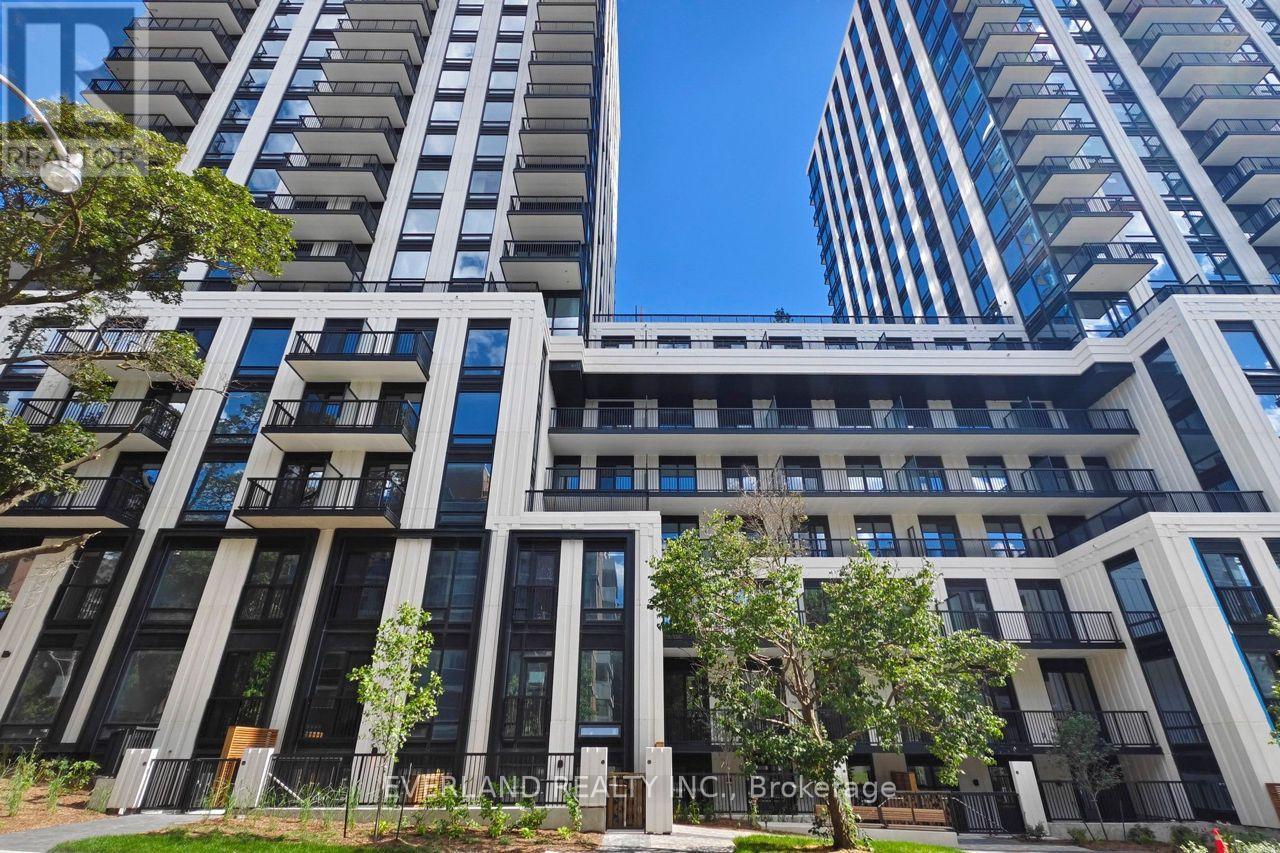
717 - 91 Montclair Avenue
Toronto, Ontario
brand-new South Forest Hill Residences. 1-bedroom plus den, 2-bathroom suite is filled with natural sunlight and features a thoughtfully designed, functional layout with 9-foot ceilings and engineered hardwood flooring throughout. The spacious den is enclosed with a sleek glass sliding door, making it ideal as a private home office, nursery, or guest bedroom. The open-concept living and dining area seamlessly extends to a private balcony, creating an inviting space for relaxing or entertaining. The gourmet kitchen is beautifully appointed with premium integrated Miele appliances, custom cabinetry, quartz countertops, and elegant designer finishes. The spacious primary bedroom offers a private 3-piece ensuite bathroom, providing both comfort and privacy. Located in the prestigious Forest Hill neighbourhood, you'll be just steps from Forest Hill Village, St. Clair West Subway Station, TTC streetcar routes, boutique shops, cafes, restaurants, parks, and scenic walking trails. Yorkville, Yonge & St. Clair, the University of Toronto, major hospitals, and some of Toronto's top private schools are all just minutes away. Residents enjoy an exceptional collection of luxury amenities, including a 24-hour concierge, state-of-the-art fitness centre with a yoga studio, wellness spa featuring a sauna, steam room, co-working lounge, private dining room, games room, beautifully landscaped outdoor terraces, rooftop Zen gardens, and a children's play area (id:63203)
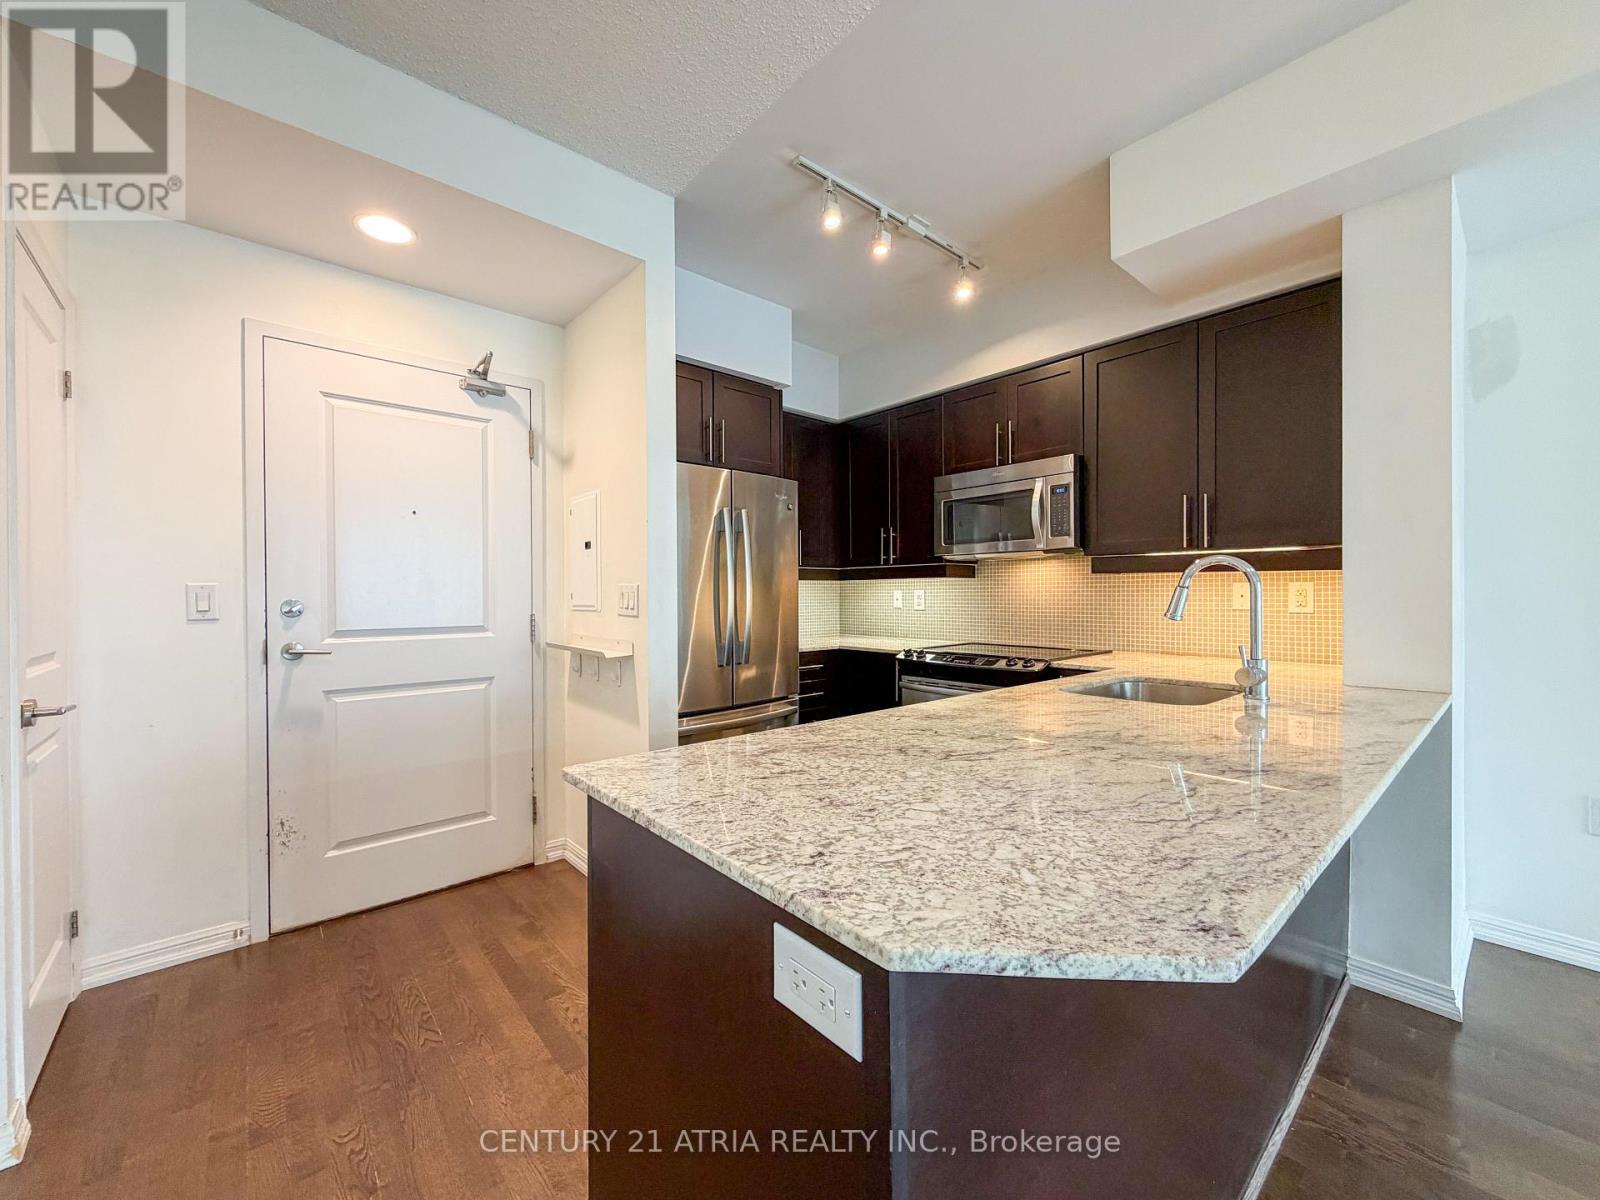
2506 - 125 Western Battery Road
Toronto, Ontario
Welcome to The Tower at Liberty Village! Unit 2506 is a sun-filled, high-floor 1+1 bedroom, 2-bathroom suite featuring sweeping panoramic views, 9-foot ceilings, and a brilliant open concept floor plan designed for modern city living. The stylish kitchen boasts granite countertops, stainless steel appliances, custom backsplash, and ample cabinetry. Step out onto your private balcony high above the city for morning coffee or evening relaxation. Features a generously sized primary bedroom with expansive windows and deep closet space, plus a versatile den and 2 full baths-a rare and functional setup for the area. Exceptional amenities include fitness center, party room, outdoor lounge, 24/7 concierge. Steps to Metro, Exhibition GO, King West, parks, top dining, and a nearby dog park! Enjoy ultimate convenience with the pedestrian and bike bridge right next to the building providing direct access to the King streetcar. Unbeatable active lifestyle hub with premier fitness options just moments away-including Altea Active, GoodLife, Pilates and cycling studios, rock climbing, and physiotherapy. (id:63203)
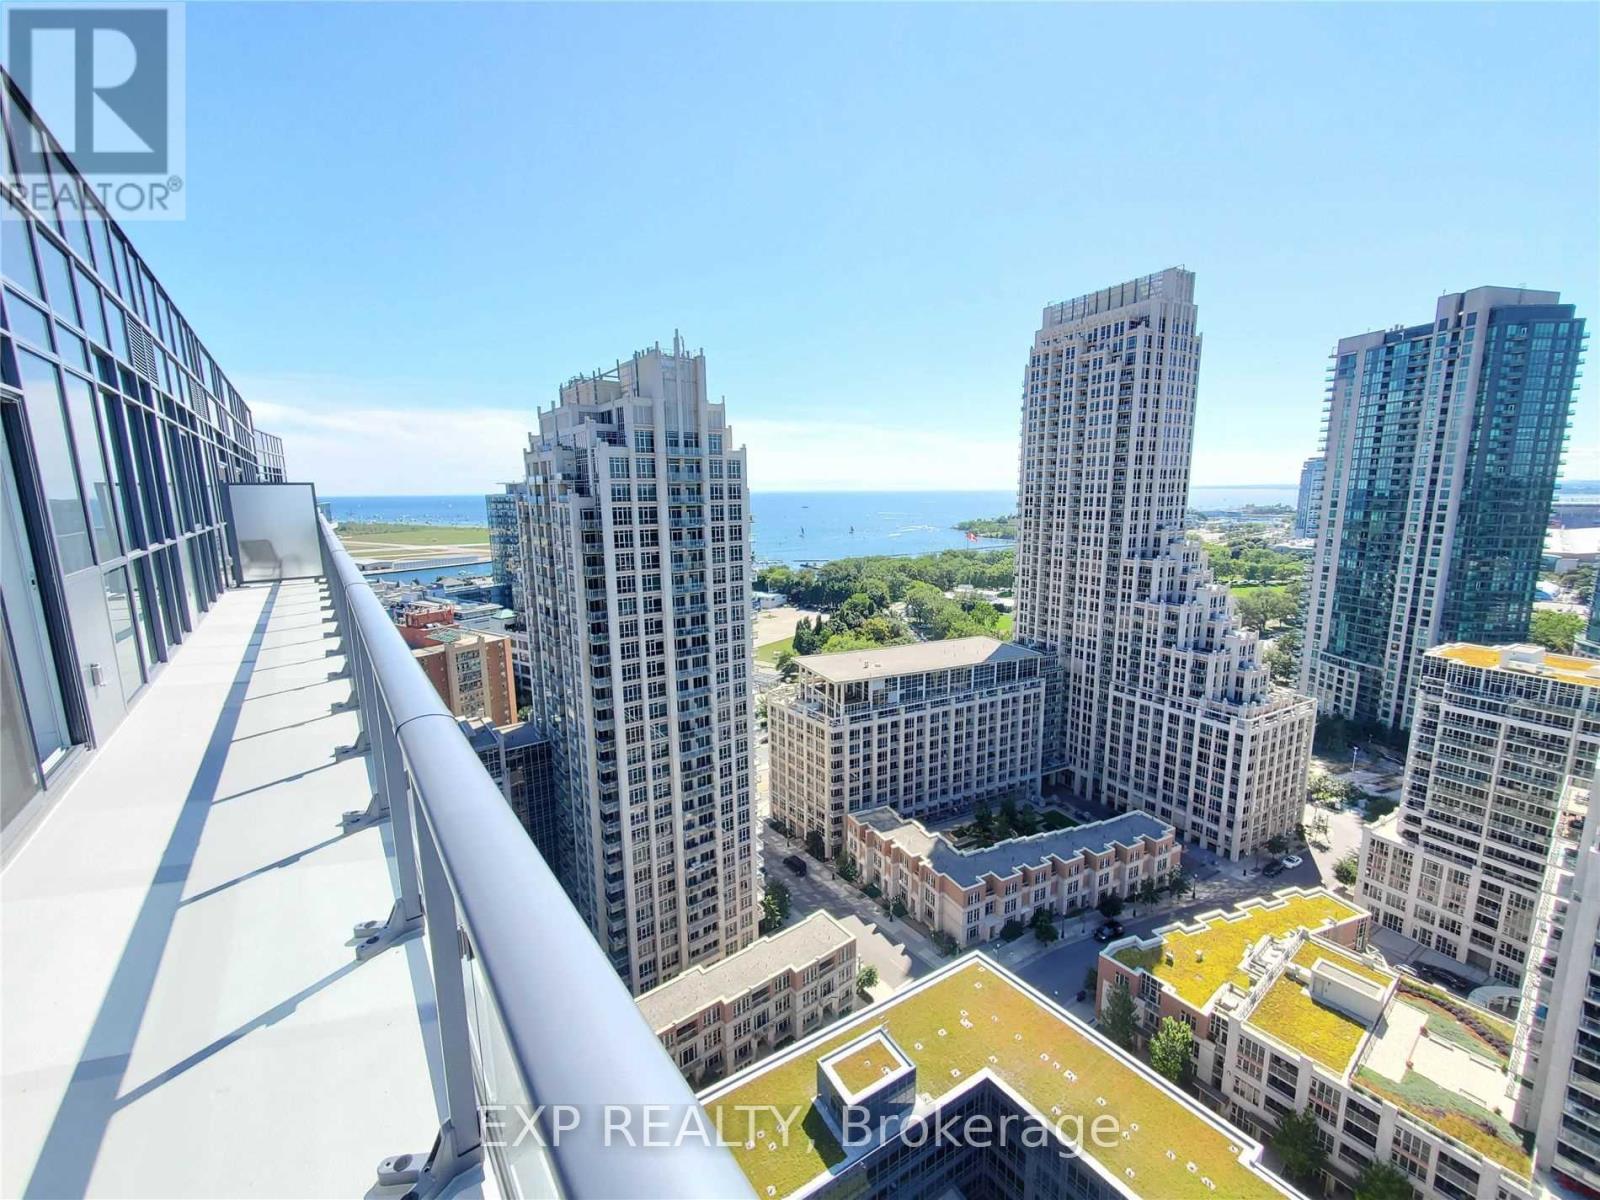
Ph03 - 38 Iannuzzi Street
Toronto, Ontario
If you're searching for a unique home in the sky, this is the consummate Penthouse experience at Lakeshore and Bathurst for living life at its finest. At 1,095 sq/feet, this 2-bedroom & 2-bathroom architecturally unique unit, was created by joining two entire condos, resulting as the largest condo unit in the entire building. A completely open wrap-around balcony that must be experienced to take on 235' views of the city and lake, truly elevates your living experience like nowhere else in Toronto. 10-ft ceilings and floor-to-ceiling windows in every room are specifically designed to provide views, light, and openness throughout the suite. Forever unobstructed views of the downtown core and western vistas of Lake Ontario, you will never miss another sunset. A modern gourmet kitchen with white quartz countertops and marble backsplash, designed with double Jenn-Air fridge and freezers, a full-size integrated KitchenAid counter top rante, built-in oven and breakfast bar. Living room, dining room and sitting area are all showered with natural sunlight. Mirrored closets in bedrooms with plenty of in-suite storage, two large locker units provide additional space. Both bathrooms have heated marble floors. Integrated custom blinds throughout the entire unit with blackouts in each bedroom. A massive gym, fitness area and spa-like wellness amenities provide variety and your own in-house health retreat at your doorstep. A courtyard experience unlike any other with an integrated special events room opening to the outside, gasline bbqs area, cabanas, firepit and outdoor social spaces. Two parking stalls on P1 are located beside the main elevator. Friendly Concierge staff provides support 24/7. Plenty of visitor parking. TTC, Billy Bishop, Flagship Loblaws, LCBO, Shoppers Drug Mart, Ontario Place, The Bentway, King West, Liberty Village, BMO Field, endless recreational opportunities in abundance. The Lakeshore and Harbourfront are at your feet. (id:63203)
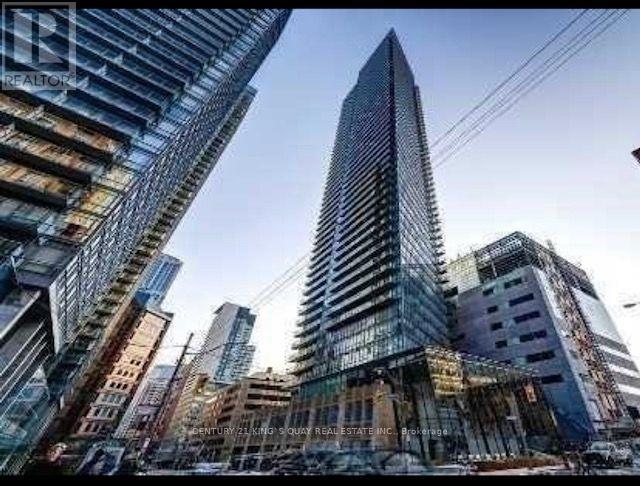
3005 - 832 Bay Street
Toronto, Ontario
Location, Location, 832 Bay Street Burano Building, Over 1000 Sq Ft Corner Unit With Open Balcony. Two Bedrooms For Rent. Great View. Walk To University Of Toronto And All The Business Corridors. Subway. Ymca Club, Metro Grocery At The College Park. Roof Top Pool, Business Meeting/Study Room, Fully Equipped Gym Room. Visitors Parking. This is the 2nd bedroom for lease which is Shared washroom with a tenant who occupied the den. Master bedroom on suite is also for lease at $2000/month. (id:63203)
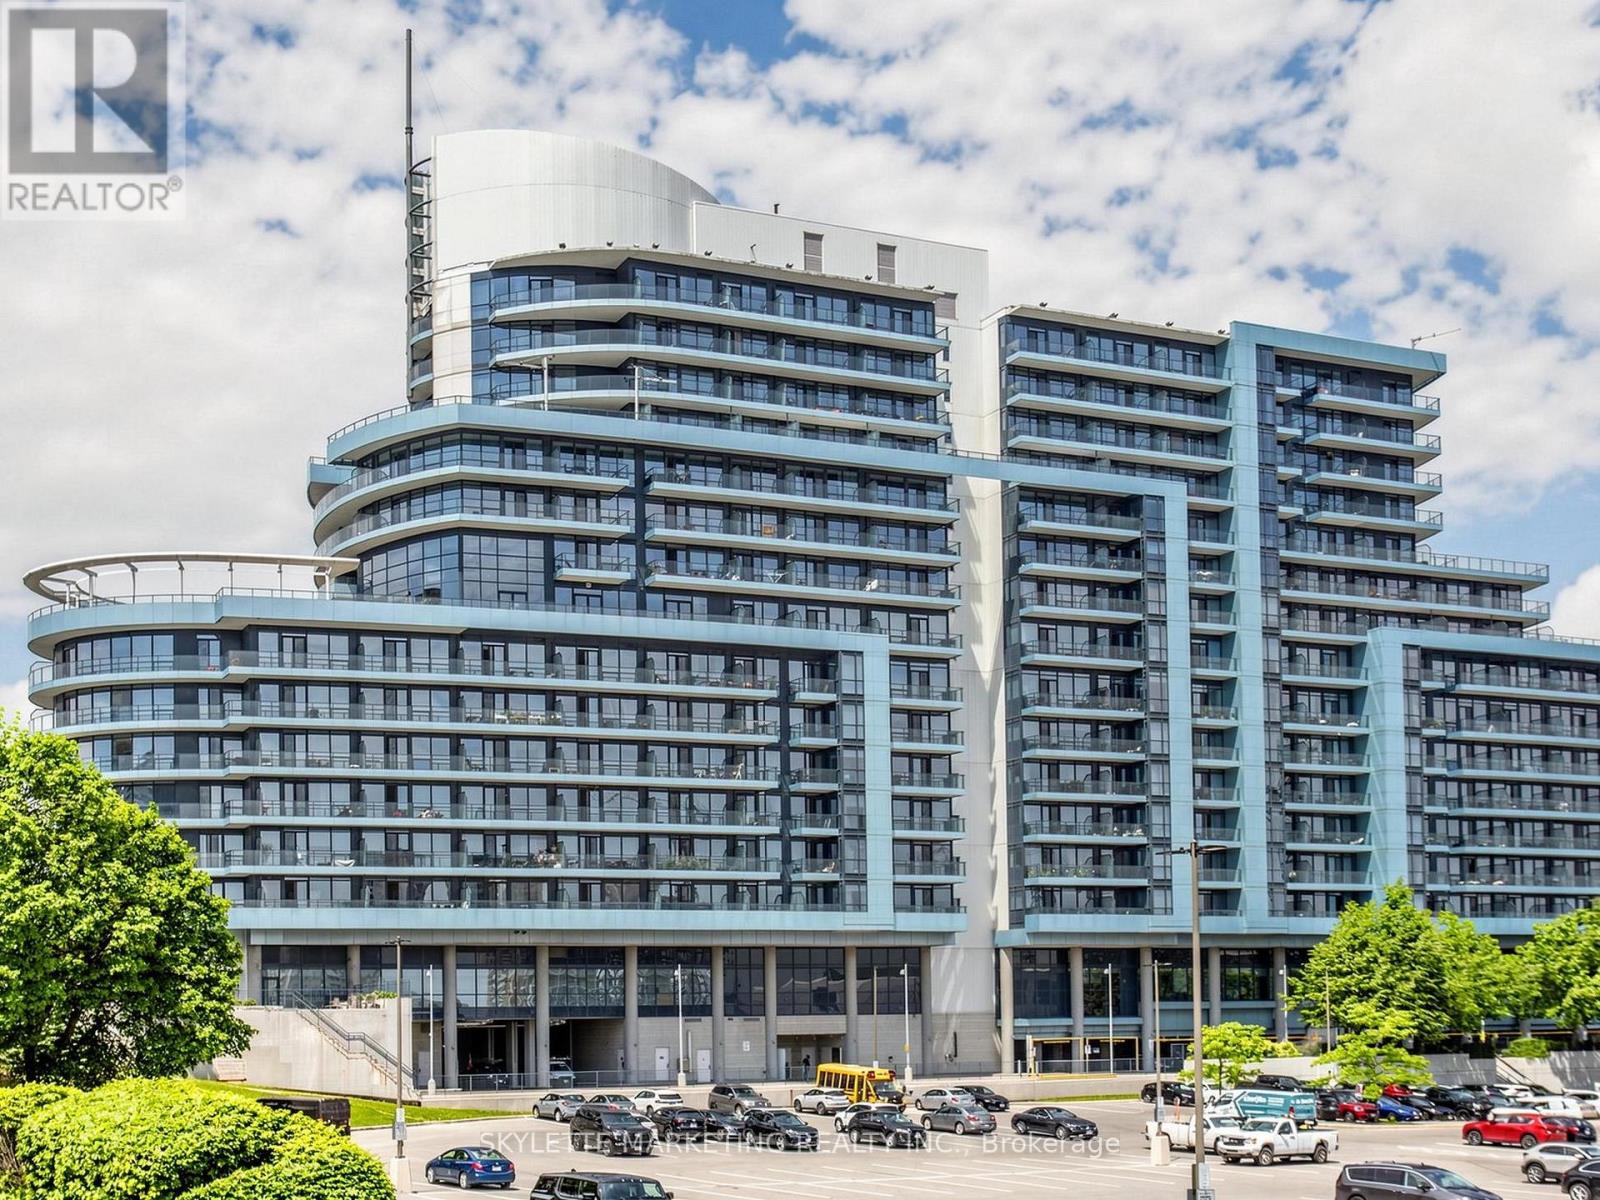
1029 - 2885 Bayview Avenue
Toronto, Ontario
Experience elevated living in the prestigious Bayview Village community. This beautifully 2+1 bedroom, 2 bathroom residence showcases a sought after east facing exposure, offering unobstructed views and an abundance of natural light throughout. Thoughtfully designed for both comfort and functionality, the spacious layout features inviting principal rooms, an open concept living and dining area ideal for everyday living and entertaining, and a versatile den perfectly suited as a home office or study. Freshly painted and move in ready, this exceptional suite includes one underground parking space and one storage locker. Enjoy the convenience of a truly prime location, just steps from Bayview Village Shopping Centre, Bayview Subway Station, TTC transit, parks, restaurants, and an array of everyday amenities. With seamless access to Highway 401, commuting across Toronto and the GTA is effortless. An outstanding opportunity to own a sophisticated residence in one of North York's most desirable and well connected neighbourhoods. (id:63203)
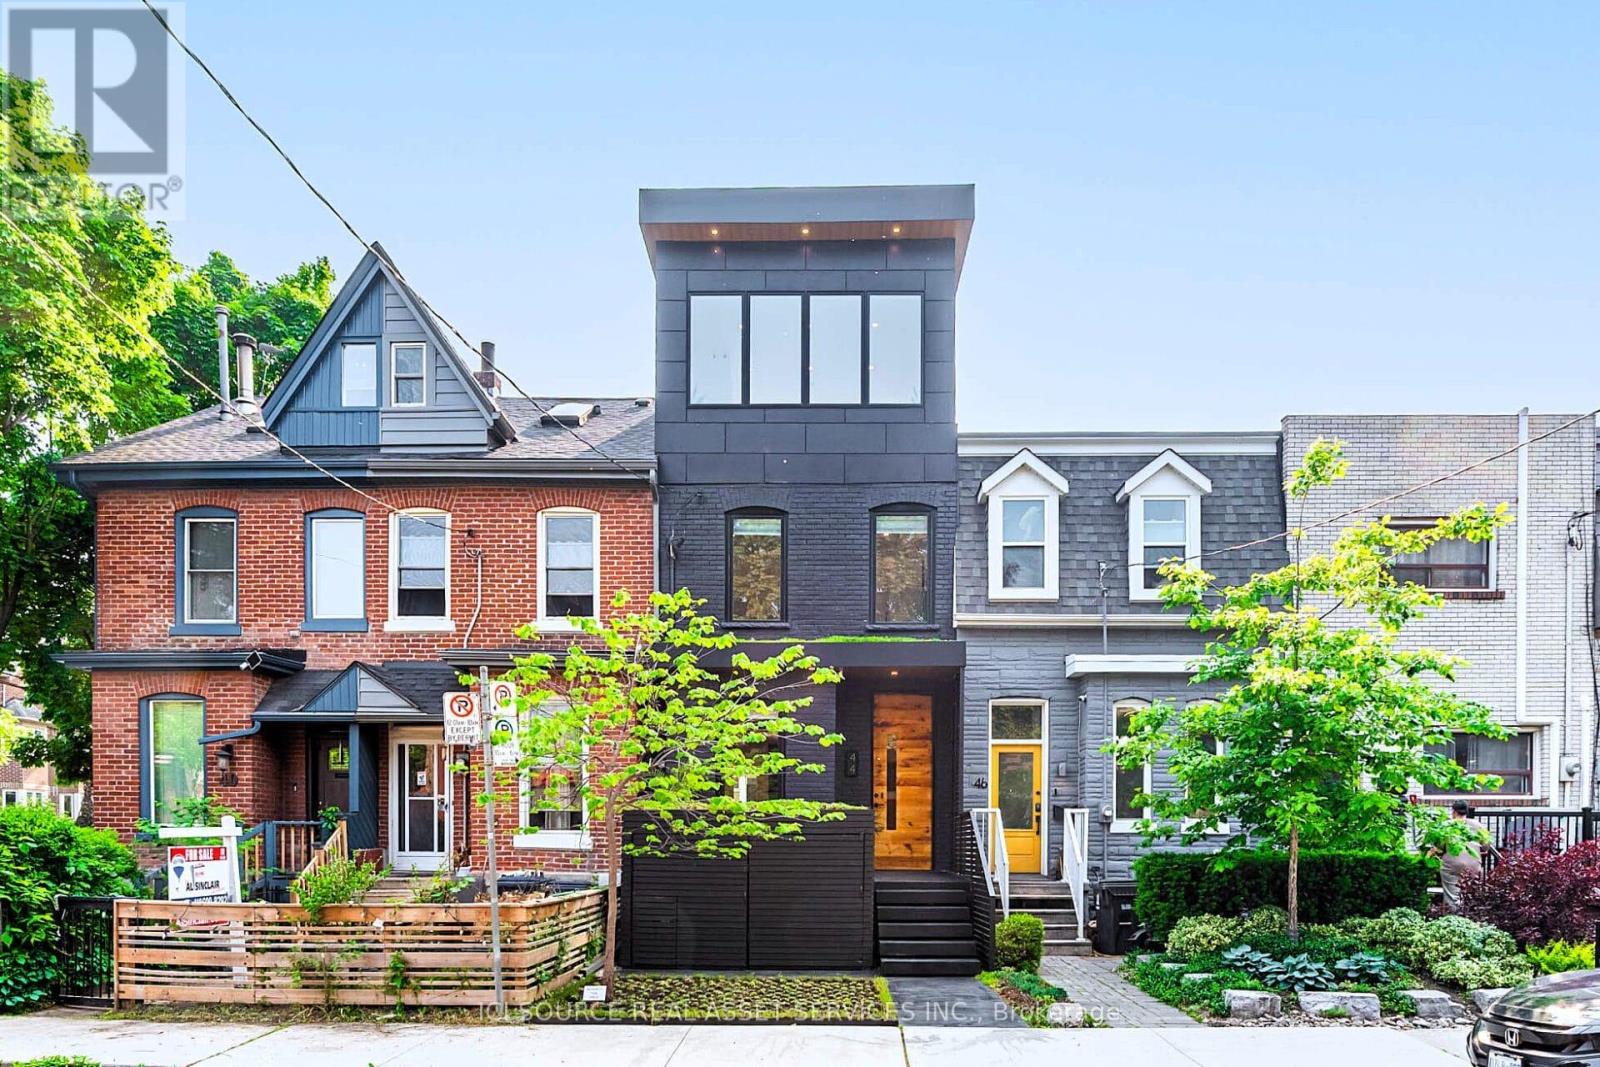
44 Massey Street
Toronto, Ontario
A purposeful blend of architectural history & modern housing. 44 Massey St. & Rodney The Tree have been featured in several news articles & videos (please google it). Located on one of the last small residential streets of downtown Toronto with excellent value growth potential. Tirelessly designed, built & decorated by Beurklian. Design group for multifamily or single family usage. Steps to Trinity Bellwoods park and arguably in the coolest part of town. This house emphasizes simplicity in materials, attention to detail & minimalist design to maximize the use & feel. Diligent design, computer modelling & green building practices make this home an excellent work of light, volume & space. Oversized windows, abundant skylighting & custom built doorways open the space & increase daylighting. Detailed interior design, custom built concrete sinks, Australian wall hung toilets & dual showers provide a sense of luxury & cleanliness. Exceptional mechanical systems including independent HVAC units, endless water heater, radiant floor warming, exterior snow melt system & irrigation systems. Future expansion capabilities include rough-ins for future rooftop terrace, backup generator, PV solar system, natural gas patio heaters, holiday lighting, heated exterior wet bar, etc. All furniture, plants, decorations, chattels & fixtures can be included in the price to be completely turnkey. Own a cool little spot in a cool little area, with Toronto's coolest little tree. *For Additional Property Details Click The Brochure Icon Below* (id:63203)
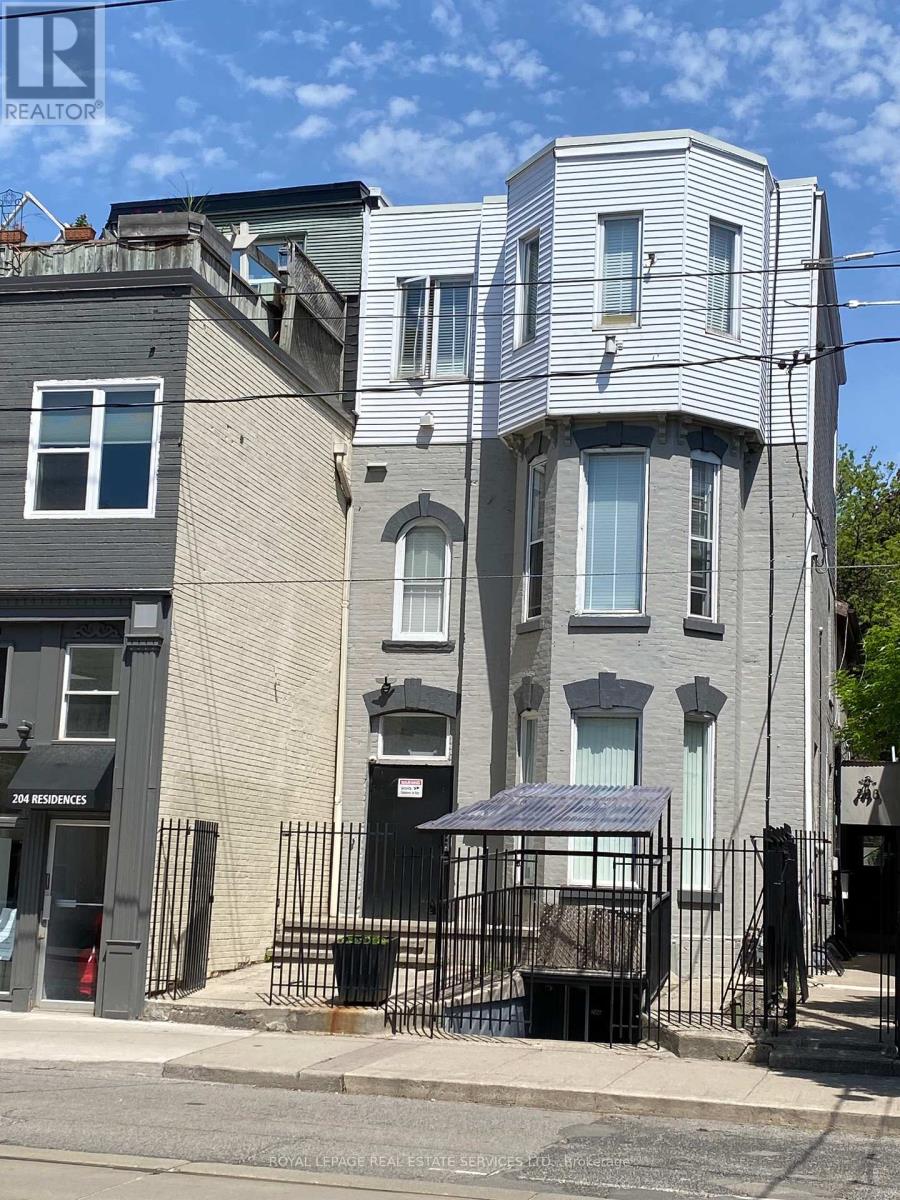
203 - 206 Carlton Street
Toronto, Ontario
Great Opportunity To Rent A Nice Private ROOM on THE 2ND FLOOR(Females only), Prime Old Cabbagetown 3-Storey Property All-Inclusive: high speed Internet, All Utilities. Laundry Room, Modern Kitchen & Bathroom. Desirable Downtown Living, Steps To TTC, Minutes To Subway, Coffee Shop, Restaurants, Supermarket, Hospital, All Amenities. Cleaner Comes Once A Week For Cleaning Of Kitchen, Bath. (id:63203)
57 Havelock Drive
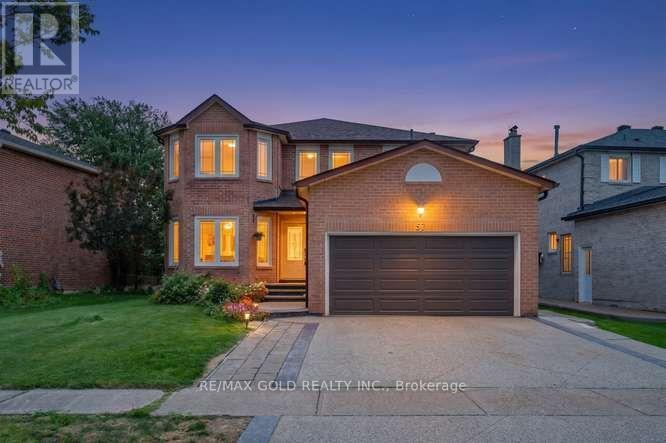
Brampton, Ontario
Welcome to 57 Havelock Drive, an exceptional detached home in the highly desirable Fletcher's Creek South community! Offering approximately 2,822 sq. ft. above grade, this spacious and beautifully designed home features 5 generous bedrooms, bright and inviting living and dining areas, a private main-floor office, and a warm family room with fireplace and walkout to the fully fenced backyard. The spacious kitchen and breakfast area offer plenty of room for everyday family living and entertaining. Upstairs, you'll find generously sized bedrooms, including a primary retreat with walk-in closet and ensuite. A RARE HIGHLIGHT - TWO LEGAL BASEMENT UNITS! The professionally finished basement features two separate legal units: one 2-bedroom unit and one 1-bedroom unit, each complete with its own extended family living or additional rental income. Situated on a generous 44.91 x 109.30 ft lot in a convenient South Brampton location, close to Hwy 407 & 401, schools, parks, public transit, shopping, restaurants and places of worship. A spacious family home combined with outstanding income potential-a truly unique opportunity you don't want to miss! (id:63203)
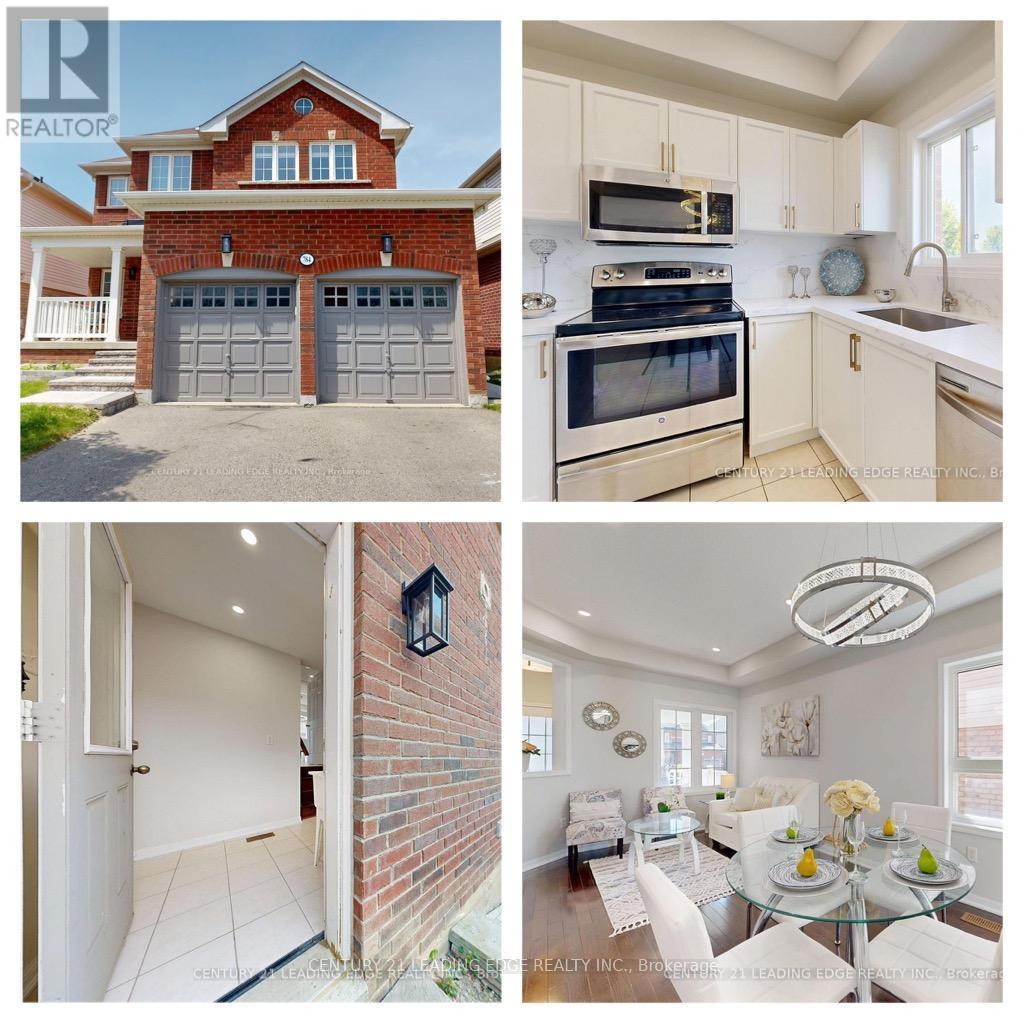
784 Ormond Drive
Oshawa, Ontario
Looking for a Detach Double garage home With Finished walkout basement with Side entrance? This is it! With an basement income potential this North Oshawa home is ready to move in. A beautiful all-brick detached home with a double-car garage, finished walkout basement, and separate side entrance - offering the perfect blend of comfort, space, and endless possibilities. Welcome to this charming home nestled in the highly desirable Samac community of North Oshawa, where peaceful family living meets everyday convenience. Thoughtfully designed for modern life, this home offers plenty of space to grow, relax, and create lasting memories. Step inside and enjoy bright, sun-filled rooms, spacious bedrooms, and carpet-free flooring throughout, creating a warm, inviting atmosphere that feels effortlessly comfortable from the moment you arrive. The fully finished walkout basement with a separate entrance adds incredible flexibility - perfect for extended family, guests, a private living space, or an excellent income opportunity with potential rental income of approximately $1,600-$1,900 per month. Why You'll Love This Home: Detached all-brick home with double-car garage Finished walkout basement with separate entrance Potential for additional rental income Bright, spacious bedrooms filled with natural light Carpet-free flooring throughout Family-friendly neighborhood close to schools Minutes to shopping, plazas, and Costco Easy access to Highways 407, 412 & 401Just a 5-minute drive to Durham College & Ontario Tech University Convenient public transit nearby Imagine mornings filled with sunshine, evenings spent relaxing with family, and the comfort of knowing that everything you need is just minutes away. This is more than a house - it's a place to build your future, welcome family, create memories, and truly feel at home. Come experience the warmth, space, and possibilities for yourself. Your dream home may be waiting for you in Samac. (id:63203)
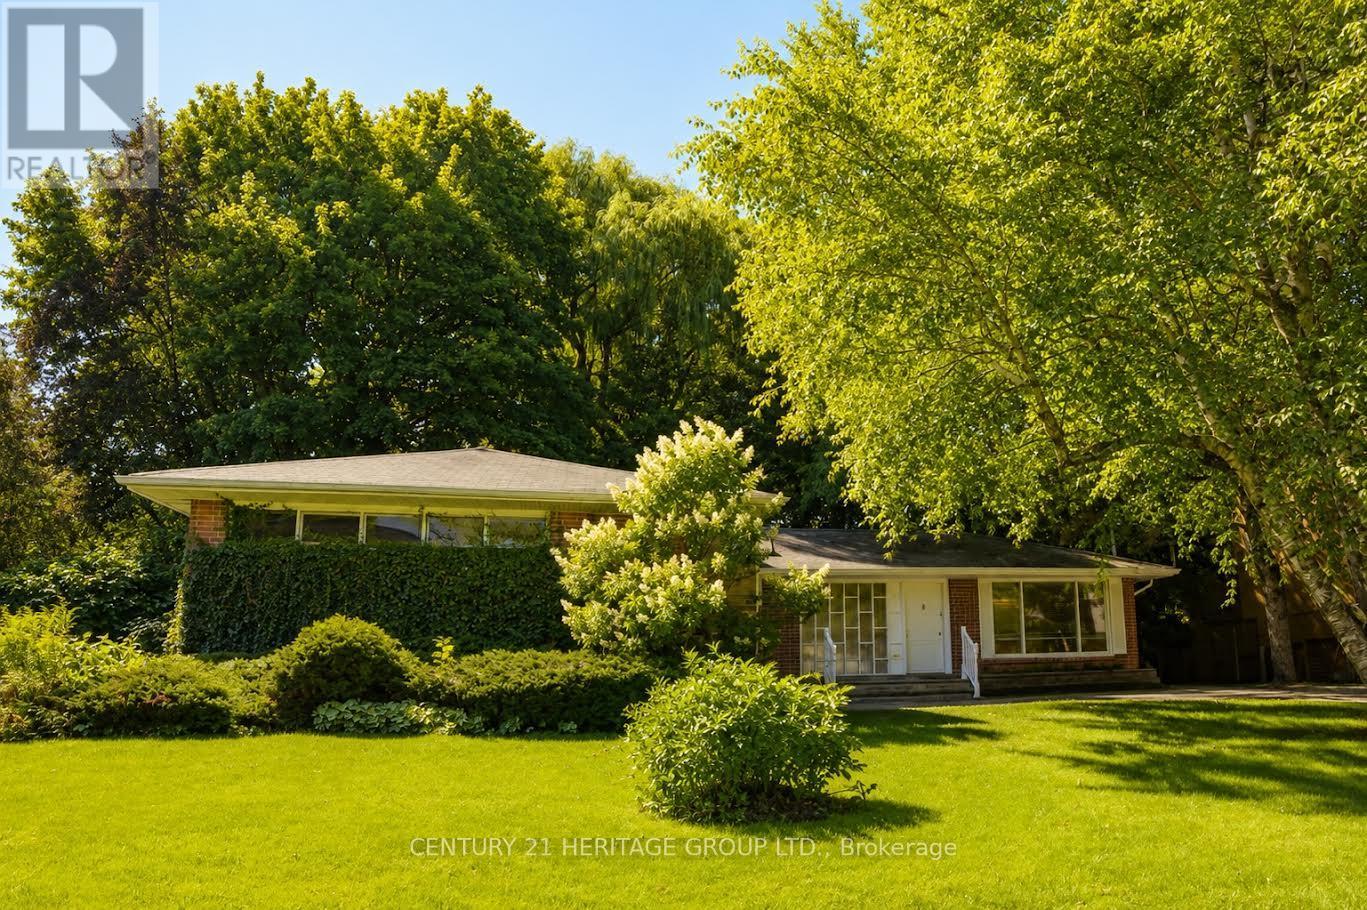
Main - 17 Hi Mount Drive
Toronto, Ontario
Rare Opportunity To Lease The Main Floor Of A Beautifully Maintained Bungalow In Prestigious Bayview Village! Nestled On A Quiet Cul-De-Sac & Surrounded By Multi-Million-Dollar Estate Homes, This Bright & Spacious Residence Offers Generous Living Areas, An Excellent Functional Layout & Abundant Natural Light. Overlooking A Lush Green Ravine, Providing Exceptional Privacy & A Peaceful Setting. Exceptionally Clean, Well Maintained & Move-In Ready. Ideally Located Close To Top-Rated Schools, Parks, Bayview Village Shopping Centre, TTC, Subway & Major Highways. A Wonderful Opportunity For Tenants Seeking Space, Comfort & Privacy In One Of North York's Most Desirable Neighbourhoods! (id:63203)
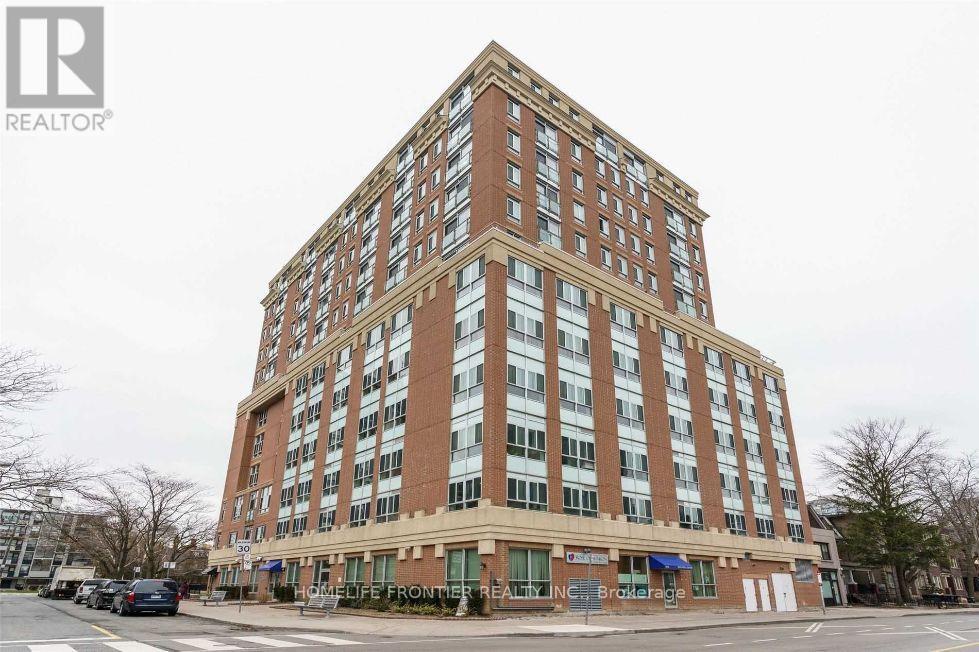
709 - 15 Maplewood Avenue
Toronto, Ontario
Welcome to the marvelous 15 Maplewood Mugunghwa Condo! Nestled in an area of humewood - Cedarvale and adjacent to Forest Hill. This 1 - bedroom and den (This used as a small bedroom now), Originally, it was built with a glass door and big glass window used as a bedroom, originally designed as a solarium. Also, this 1 Bed + 1 Den unit offers you a comfortable living with plenty of natural light, large windows and juliette balcony. All kitchen appliances and the washer and dryer are brand new and installed last week. This building is in a well established neighbourhood, just around the corner from Bathurst and St. Clair, along with Vaughan Rd. Which is a peaceful residential community that is close to everything you need for shopping, subway station, street car, parks (Cedarvale, ridgewood, humewood) and trails, etc... It is a great location for MZ young professionals, couples, and first time home buyers. Also it is a good size for retired seniors who need smaller living spaces and low maintenance fees in midtown Toronto. There is a party room on the top floor with a kitchenette and a terrace with great scenery of the Toronto City from the party room. (id:63203)
Bsmt - 17 Hi Mount Drive
Toronto, Ontario
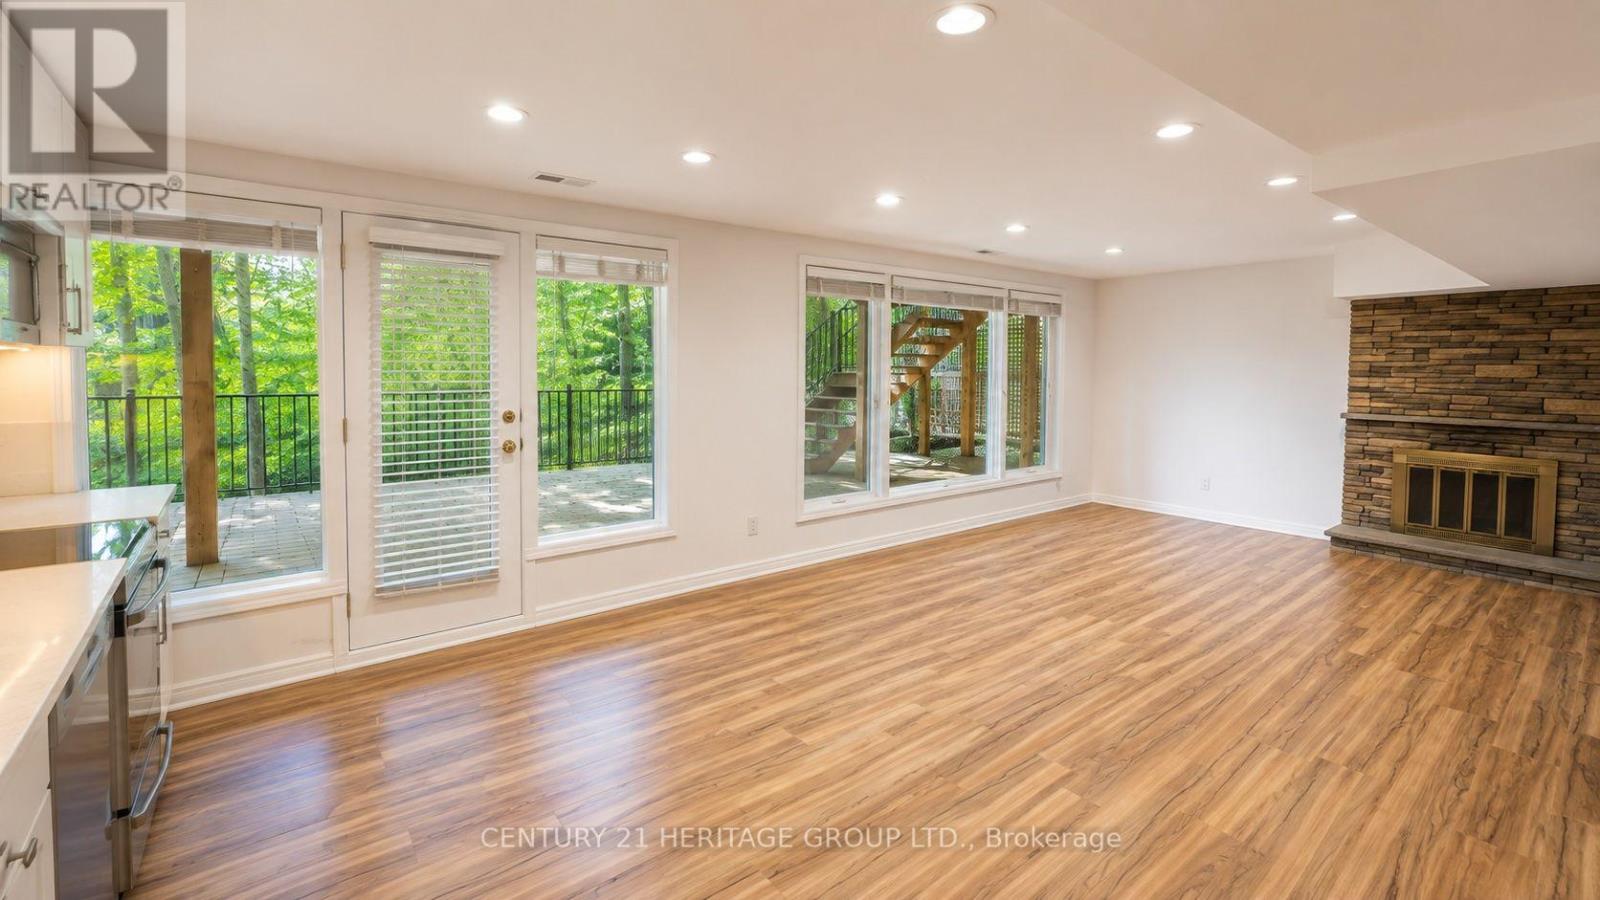
Rare Opportunity To Lease A Spacious & Bright 3-Bedroom Walk-Out Basement On One Of The Most Sought-After Streets In Prestigious Bayview Village! Located On A Quiet Cul-De-Sac & Surrounded By Multi-Million-Dollar Estate Homes. Floor-To-Ceiling Windows Throughout Fill The unit With Abundant Natural Light, While The Lush Ravine Setting Offers Exceptional Privacy & Beautiful Views. Exceptionally Clean & Move-In Ready, Featuring A Private Separate Entrance, Brand-New Appliances, Separate In-Suite Laundry & A Spacious, Functional Layout. Close To TTC, Bayview Village Shopping Centre, Parks, Schools, Hwy 401 & Major Routes. (id:63203)
576 Rosseau Road
Hamilton, Ontario
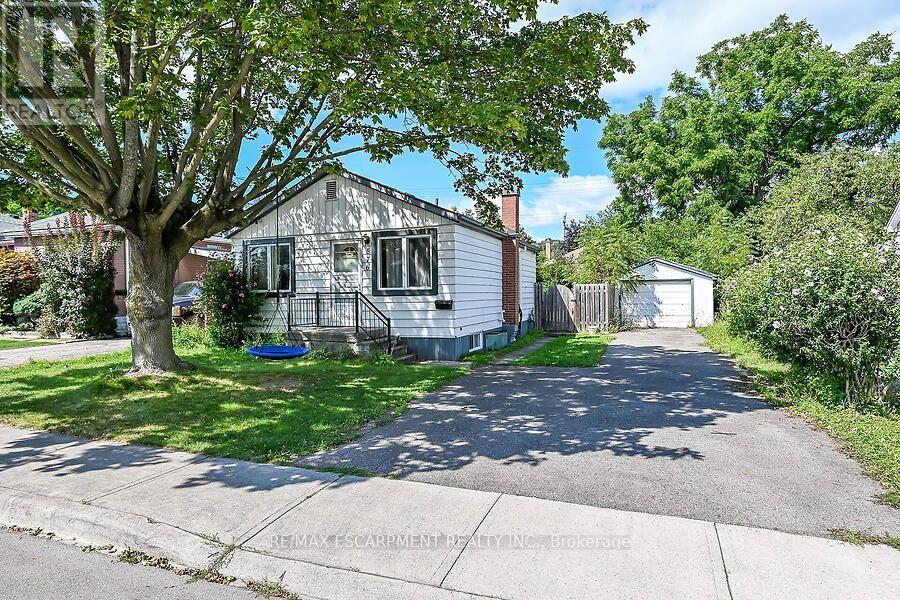
Opportunity awaits in sought-after Rosedale! This 2-bedroom bungalow is situated on a 50 x 100 ft. lot and offers plenty of potential for buyers looking to renovate and make it their own. The main floor features hardwood flooring in the living room and a spacious eat-in kitchen, with access to the lower level and a convenient rear entrance leading to the backyard. A private side drive and detached garage provide ample parking. Bonus: forced-air heating and survey available. A great opportunity for renovators, first-time buyers or investors to add value in an established neighbourhood close to parks, trails, shopping, transit and highway access. (id:63203)

52 Heming Trail
Hamilton, Ontario
Beautifully maintained and renovated Rosehaven-built home on a premium ravine lot, offering privacy, natural light, and a peaceful green-space setting. Featuring 3 spacious bedrooms, 3 bathrooms, 9-ft ceilings on the main floor, fresh professional paint throughout, and new LED ceiling lighting, this bright and inviting home offers a functional open-concept layout ideal for both everyday living and entertaining. The main floor showcases hardwood flooring in the living and dining areas, a cozy natural gas fireplace, and a modern kitchen with sleek cabinetry, quartz countertops, ceramic tile flooring, and a sun-filled eat-in breakfast area. Upstairs, the spacious primary suite features a walk-in closet, freestanding soaker tub, and separate glass-enclosed shower. Large windows throughout the home provide abundant natural light, while the fully fenced backyard backing onto ravine and green space creates a private and tranquil outdoor retreat. this property is an excellent opportunity for first-time buyers, families, or investors. Conveniently located within walking distance to schools and parks, and just minutes from Hwy 403, the Lincoln Alexander Parkway, shopping, and everyday amenities. A true gem in the neighbourhood! Basement is partially finished. Some photos have been virtually staged. (id:63203)
3 Forest Glen Court
Norfolk, Ontario
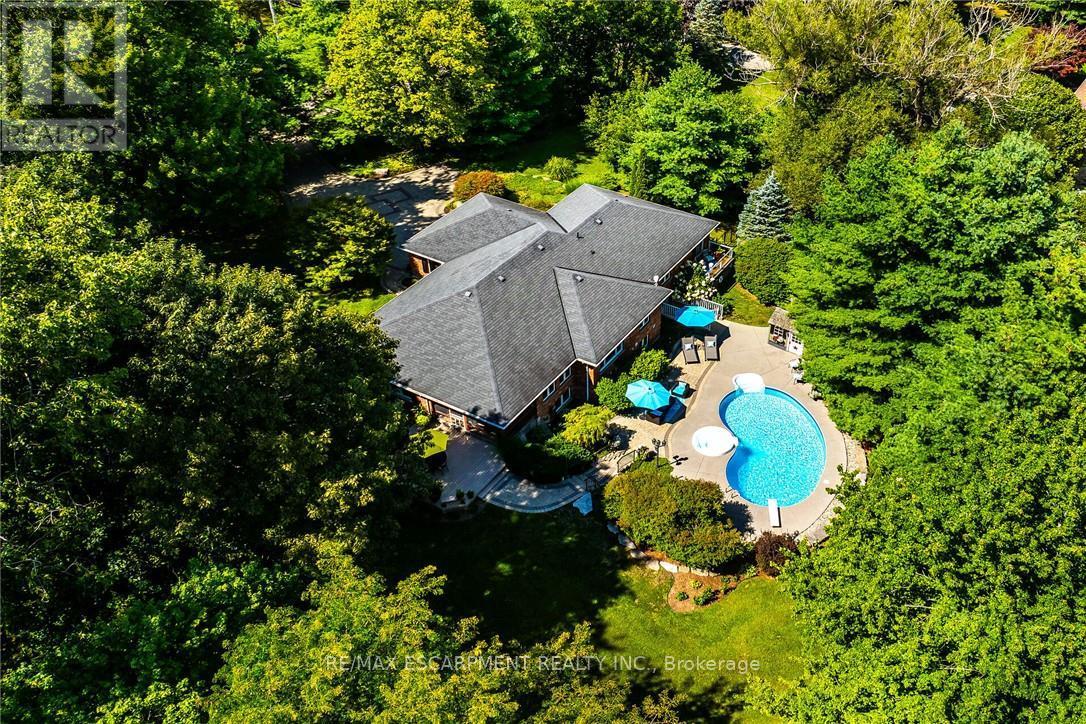
Truly Irreplaceable, Beautifully presented 5 bedroom, 3 bathroom all brick Bungalow located in Port Dover's ultra Exclusive "Forest Glen Estates". Featuring a "Muskoka" like setting with private resort designed backyard - the best of both of both worlds all within minutes of town. Situated perfectly on 1.46 acre professionally landscaped lot nestled amongst towering pines this home has tremendous curb appeal with interlocking paver stone driveway & walkways, attached double garage, wrought iron fenced yard, & entertainers dream back yard Oasis complete with salt water inground pool with integrated hot tub, concrete surround, & multiple entertaining areas overlooking your calming Country retreat. The flowing interior layout includes gourmet eat in kitchen with granite countertops, formal dining area leading to the screened in sunroom, bright living room overlooking the backyard, 3 spacious MF bedrooms including primary bedroom with walk out balcony & chic 4 pc ensuite, & welcoming foyer. The fully finished walk out basement allows for Ideal in law suite / multi generational living set up highlighted by rec room with fireplace, 2 additional bedrooms, 3 pc bathroom, kitchenette, ample storage, & utility area. Conveniently located minutes to downtown amenities, shopping, restaurants, beach, marina, yacht club, parks, & schools. Must view to appreciate the setting, lot, location, & the lovingly maintained ownership that is evident throughout. This opportunity doesn't come along often. Experience Port Dover Luxury Living at it's Finest! (id:63203)

548 Mariner Drive
Waterloo, Ontario
Welcome to this beautifully updated and freshly painted 3-bedroom, 3-bathroom Townhouse, offering a bright, spacious, and functional layout perfect for families, professionals, or investors. This well-maintained home is backing directly onto a park, providing a peaceful setting with added privacy and green space right outside your door Located in a highly desirable, family-friendly neighbourhood and within the boundary of Lester B. Pearson Public School, this home offers excellent access to schools, parks, shopping, restaurants, public transit, and everyday amenities. Conveniently located close to the University of Waterloo, Wilfrid Laurier University, and Conestoga College, making it an excellent choice for families, university professionals, students, or investors. Enjoy the perfect combination of a quiet residential setting while still being minutes from Waterloo's major educational institutions and amenities. Move-in ready, freshly updated, backing onto green space, and ideally located - a wonderful opportunity to call Waterloo home! (id:63203)
32 Vickers Road
Hamilton, Ontario
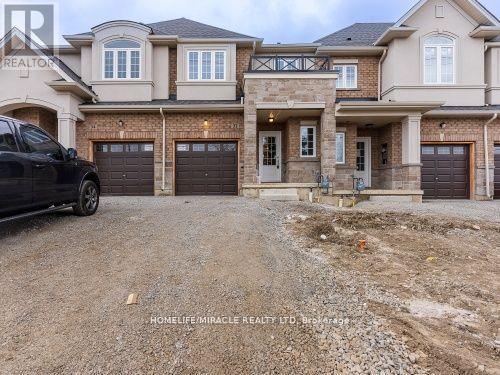
Bright and spacious 3 bed 3 bath fully renovated, traditional townhouse with backyard available for lease in the prestigious neighborhood of Hill Park In Hamilton. This beautiful townhouse Boasts of Hardwood floors on the main floor modern kitchen with Quartz countertops, & S/S appliances. Great room opens to a huge backyard. Upper floor comes with 3 bedrooms and 2 Upgraded washrooms. Seeing is believing. Very close to all amenities. (id:63203)
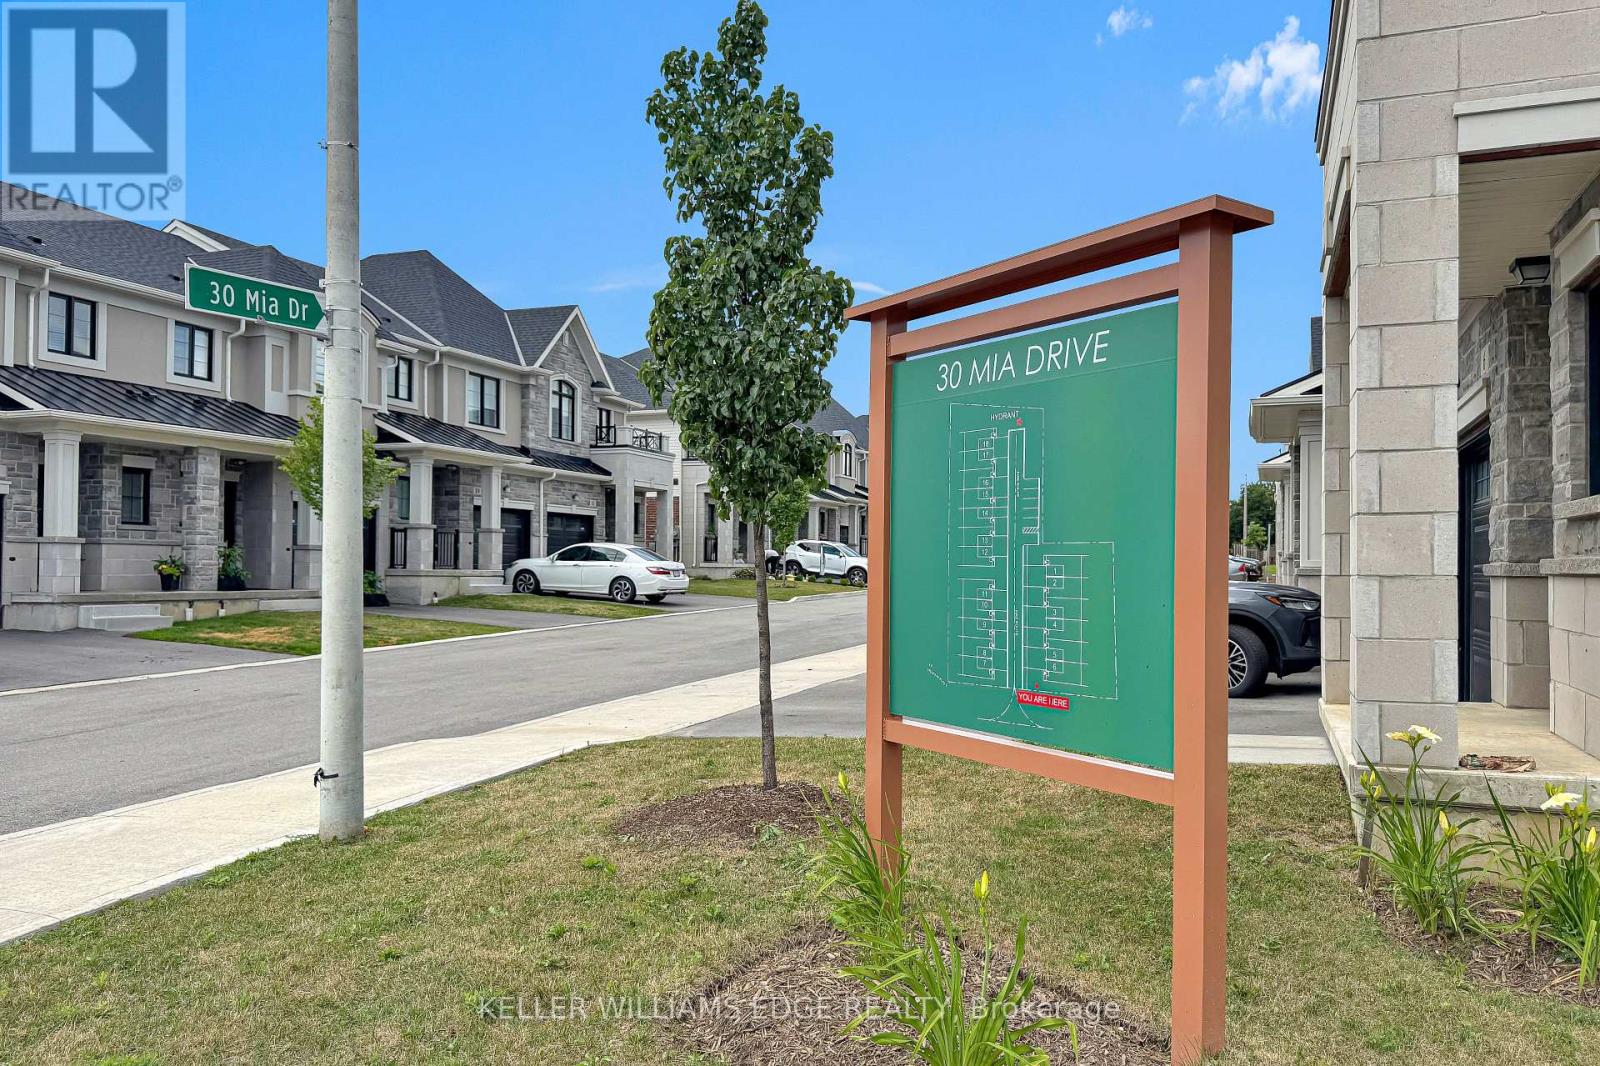
11 - 30 Mia Drive
Hamilton, Ontario
END UNIT but it is on a large CORNER LOT. This home offers 1,383 sqft of professionally styled living space filled with natural light from upsized windows. Come home to an OPEN CONCEPT main floor featuring an eat-in kitchen, large living room, dining area, access to the attached single car garage, walk-out glass sliders leading to the back yard. The kitchen is every chefs dream with Professional Series Frigidaire appliances, under cabinet lighting, professionally finished cabinets, a large island and granite countertops with 9.5' ceilings. Hot water Heater rental, and ERV/HRV Rental. (id:63203)
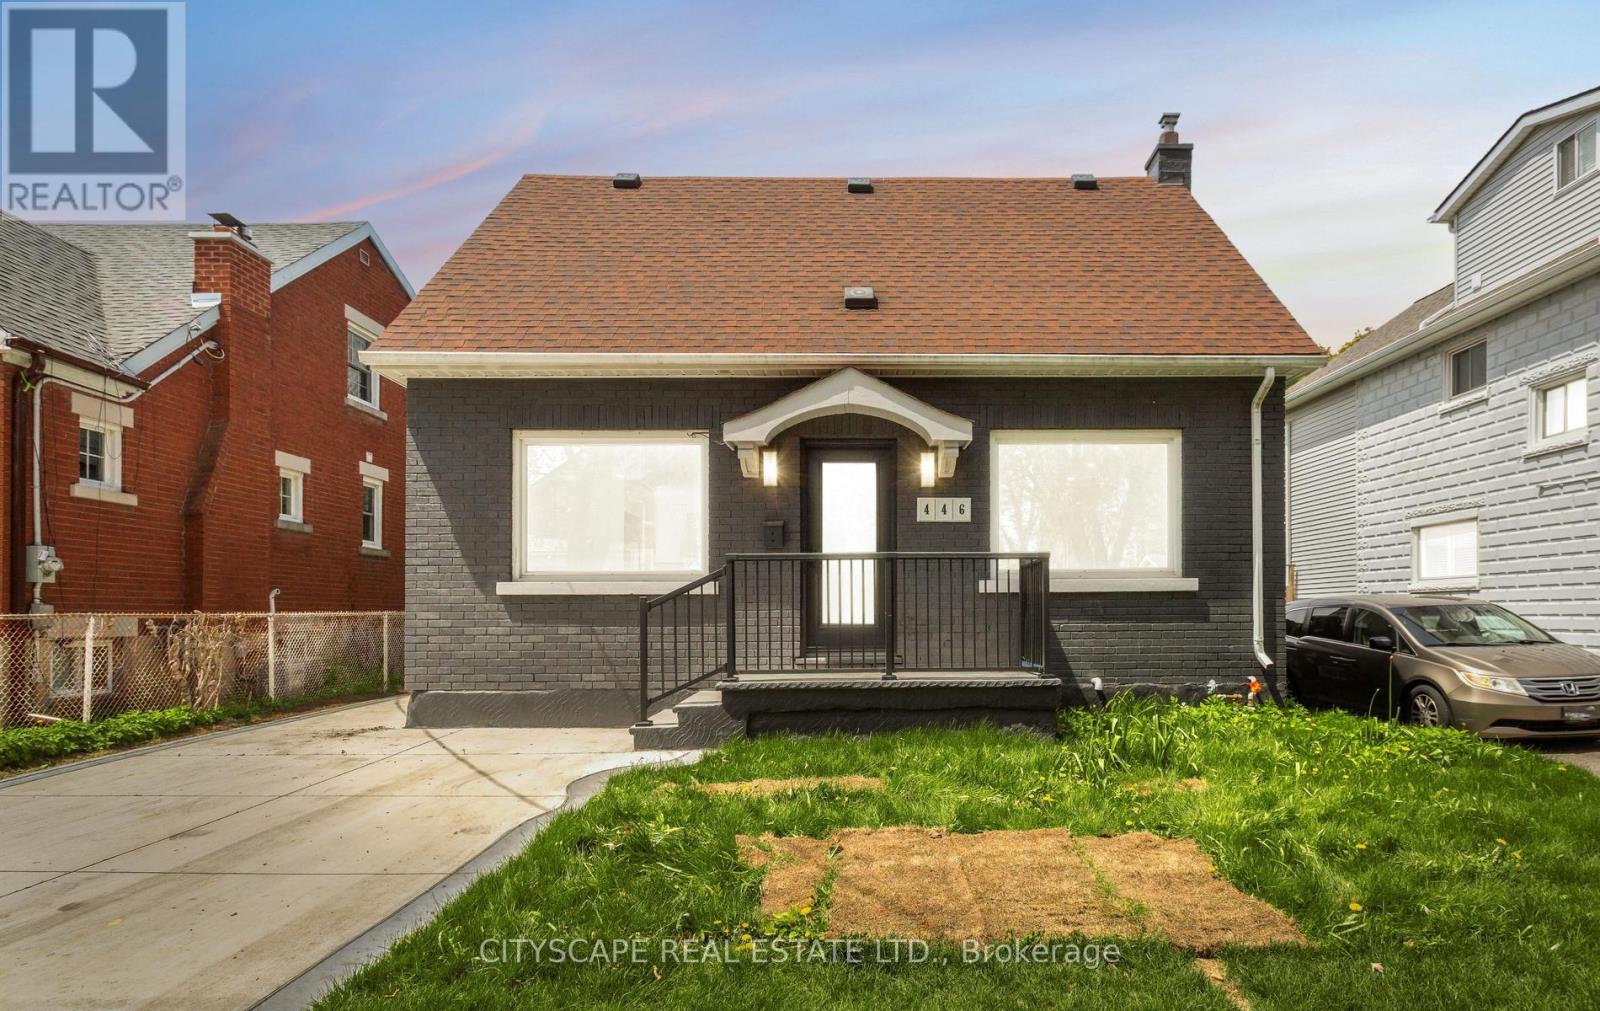
446 Argyle Street
Cambridge, Ontario
Sought After South Preston home! Legal Duplex is a great mortgage helper! The main unit is a spacious kitchen/eating area with white cabinets, stainless appliances, 3 bedrooms & renovated 3 pc bathroom on the Main and Second floor. Lower level is a one bedroom with 3pc & eat in kitchen. There is a large covered rear deck and a single garage with work shop area accessible by the city lane. Furnace replaced in 2019. Owned New Tankless Water Heater (id:63203)
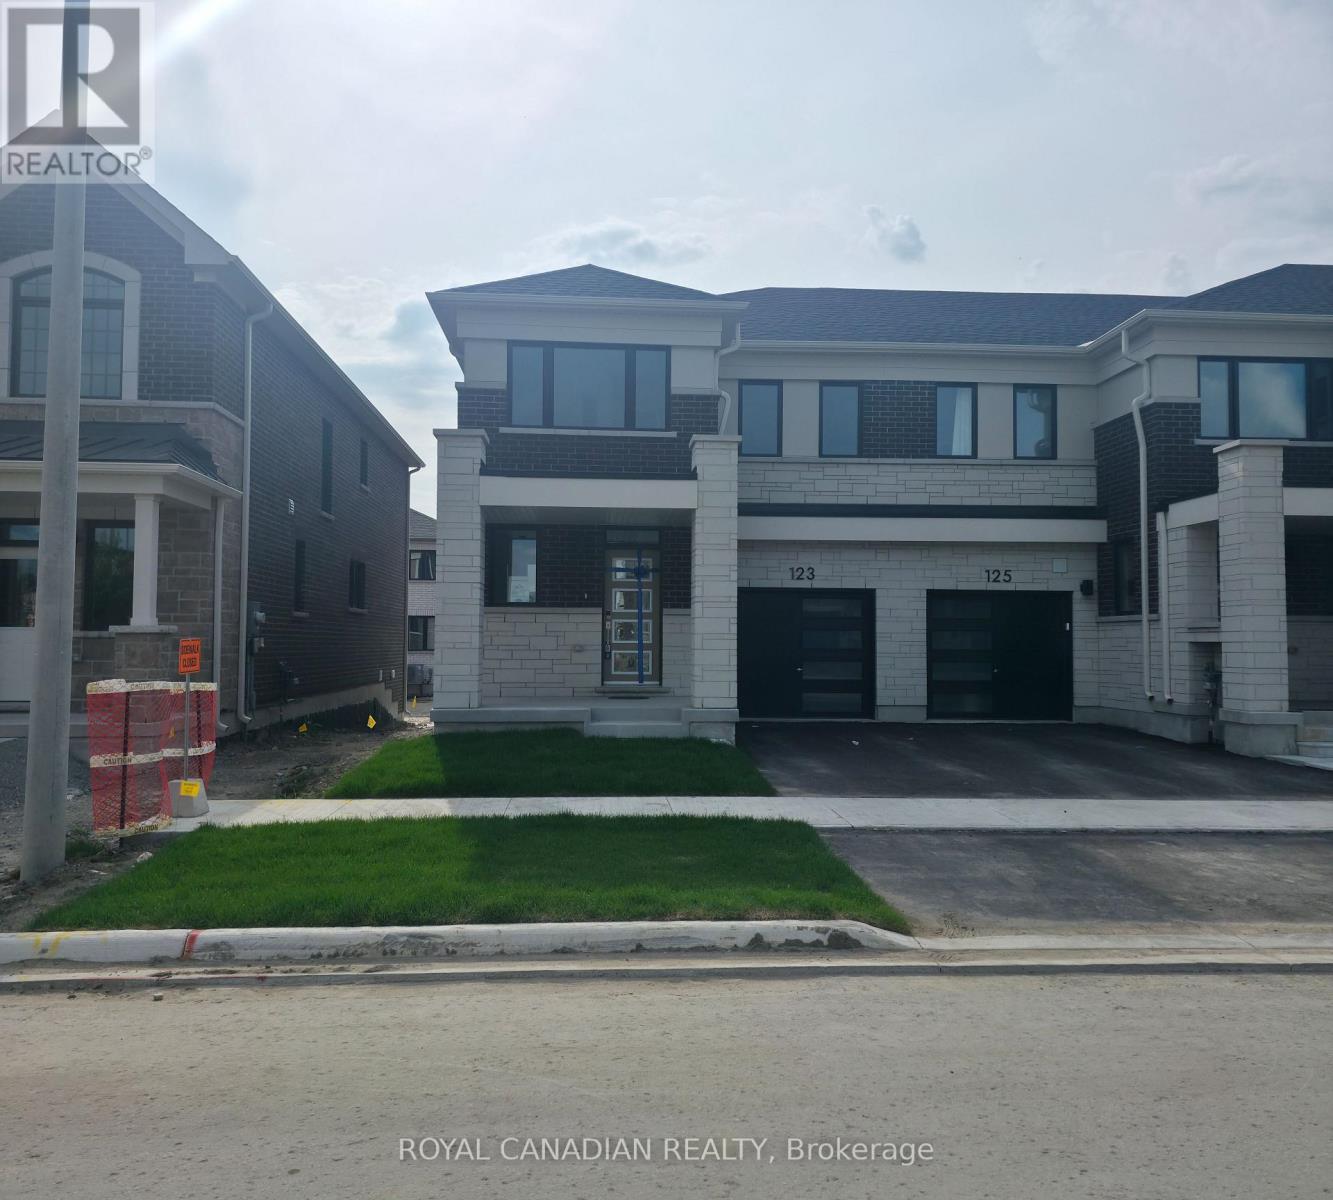
123 Vinewood Crescent
Barrie, Ontario
Welcome to this stunning, brand-new, never-lived-in two-storey end-unit townhome, offering over 1,755 sq. ft. of beautifully designed living space. With additional windows throughout, the home is filled with natural light and offers a bright, airy atmosphere.The open-concept main floor features a stylish upgraded kitchen with quartz countertops, modern cabinetry, a large centre island, brand-new stainless steel appliances, and generous living and dining areas-perfect for everyday comfort and entertaining. New window blinds will also be installed. Upstairs, you'll find 4 generously sized bedrooms and 2 full bathrooms. The spacious primary bedroom includes a walk-in closet and a private ensuite featuring an upgraded glass shower. Enjoy a private backyard, an exceptionally spacious basement ideal for personal recreation and additional storage. Modern, spacious, and completely move-in ready, this exceptional end-unit home is available for lease. Don't miss the opportunity to be its very first resident! (id:63203)
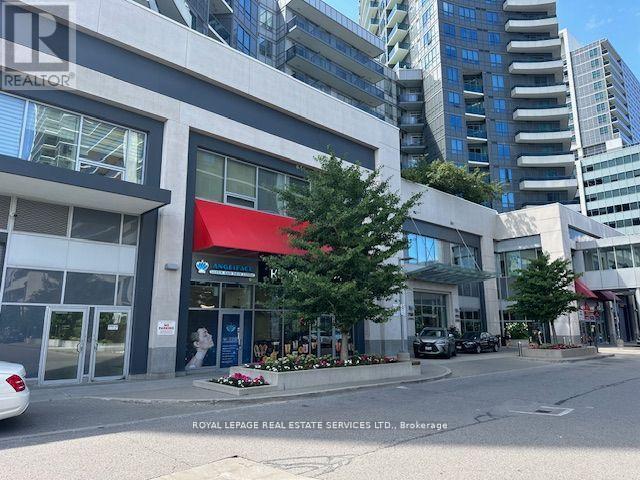
102 - 7163 Yonge Street
Markham, Ontario
Good Income Investment or your own use Opportunity In Desirable Destination On Yonge St (World On Yonge Condo). Commercial Condo Unit Currently VACANT. Multi Use Complex with 4 Residential Towers, Supermarket and Food Court, Ground Floor Unit. Great Location In the Complex. Ample Underground Parking Space For Tenant And Visitors.THE FORMER TENANT WAS "Massage and Facial Spa", FOR USE OF DOCTOR'S CLINIC, DENTIST, PHARMACY, CHIROPRACTORS, SPA, HAIRSALON, PROFESSIONAL OFFICE, RETAILS AND ETC. (id:63203)
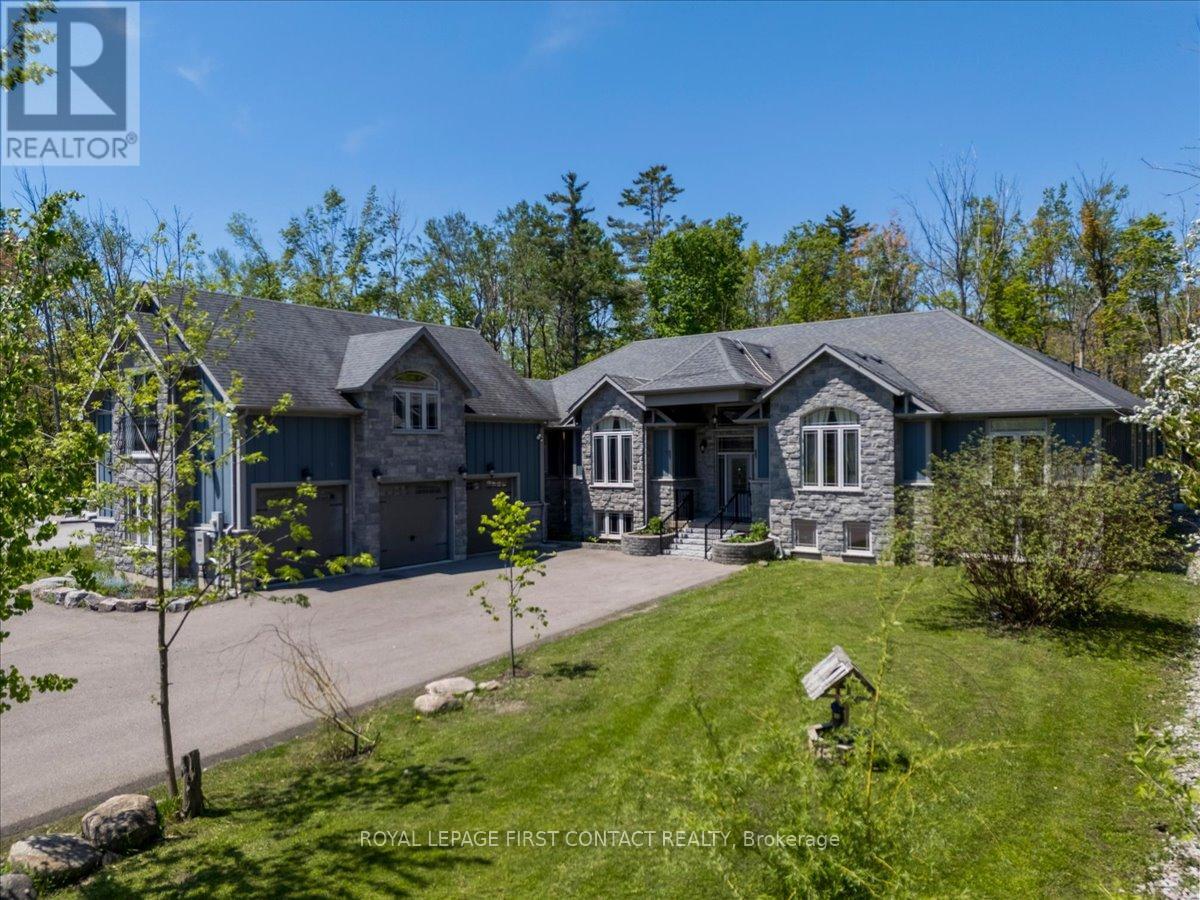
3500 Crescent Harbour Road
Innisfil, Ontario
Welcome to 3500 Crescent Harbour Road, an extraordinary estate property located just steps from the sparkling shores of Lake Simcoe. Nestled on approximately 2 acres, in one of Innisfil's most sought-after communities, this exceptional bungalow offers a rare combination of luxury, versatility, and lifestyle. Boasting over 7,000 sq. ft. of finished living space, this expansive residence features 6+3 bedrooms and 4.5 bathrooms, making it ideal for large families, multi-generational living, or investors seeking exceptional income potential. Thoughtfully designed with generous principal rooms, abundant natural light, and flexible living spaces, the home effortlessly balances grand-scale entertaining with comfortable everyday living. A standout feature is the self-contained loft suite above the oversized triple-car garage, offering endless possibilities as a private guest retreat, in-law or Nanny suite, home office, studio, or additional income-generating accommodation.With a total of nine bedrooms, the property provides exceptional flexibility for extended family, guests, or short-term rental opportunities. Outside, a covered porch overlooks a tranquil forest backdrop, creating a peaceful and private setting with no rear neighbours. Gather around the impressive fire pit, entertain under the stars, or simply relax and enjoy the serenity of your own backyard retreat.The oversized 3-car garage and expansive driveway provide ample parking for vehicles, boats, recreational equipment, and guests.Located moments from beaches, parks, golf courses, and year-round recreation, this remarkable property offers the perfect blend of estate living and waterfront lifestyle. Whether you're searching for a private family compound, luxury retreat, or investment opportunity with outstanding income potential, 3500 Crescent Harbour Road represents a truly rare offering in one of Innisfil's premier lakeside communities. (id:63203)
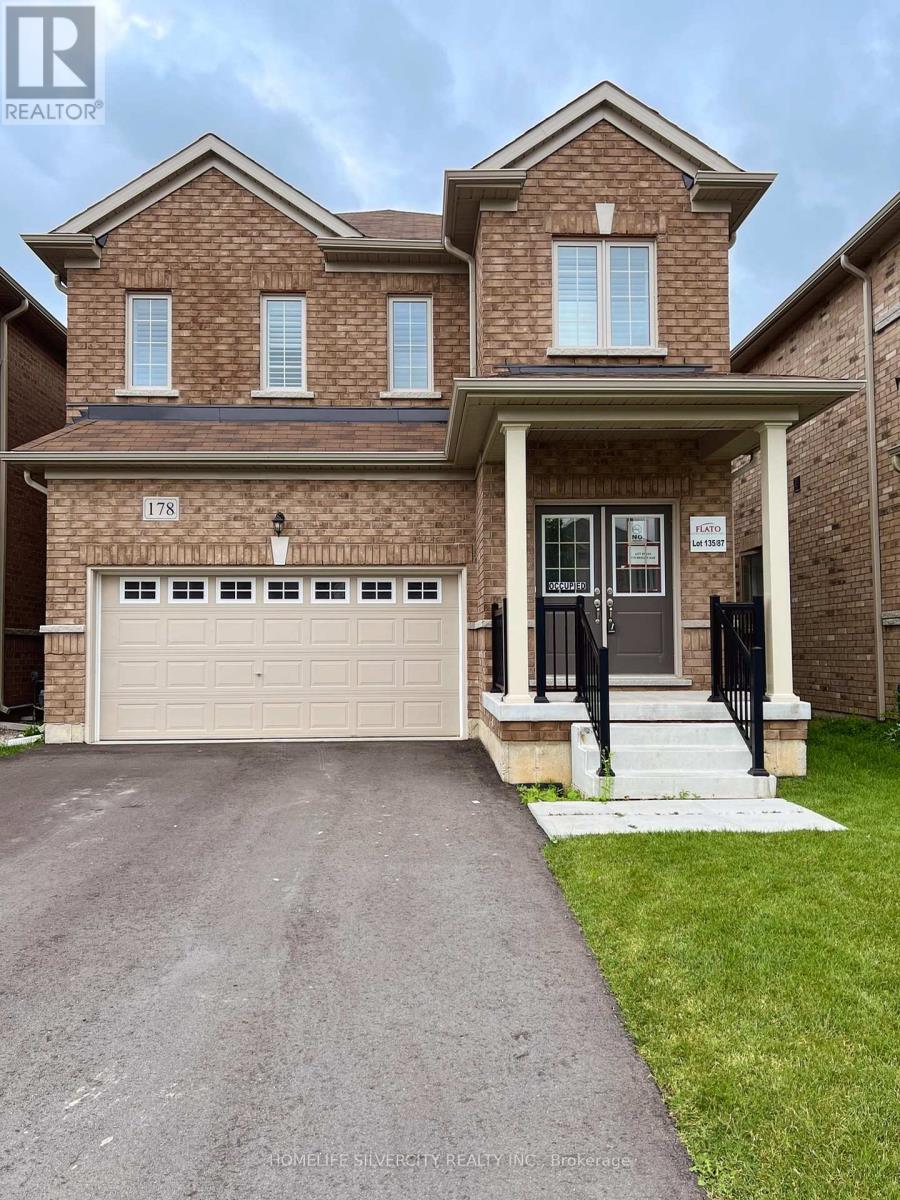
178 Seeley Avenue
Southgate, Ontario
Your Opportunity To Own A New Detached 2 Story Home In Dundalk, Southgate, 15 Minutes North of Shelburne, 4 Large Bedrooms, 2.5 Baths, 9 Feet Ceiling On Main Floor, Country Kitchen, Great Backyard, Double Car Garage, Brand New Appliances, Home Under New Home Warranty. Download Floor Plan From Attachments. Vacant House, Ready To Move In Immediately, In New Home With Your Family. (id:63203)
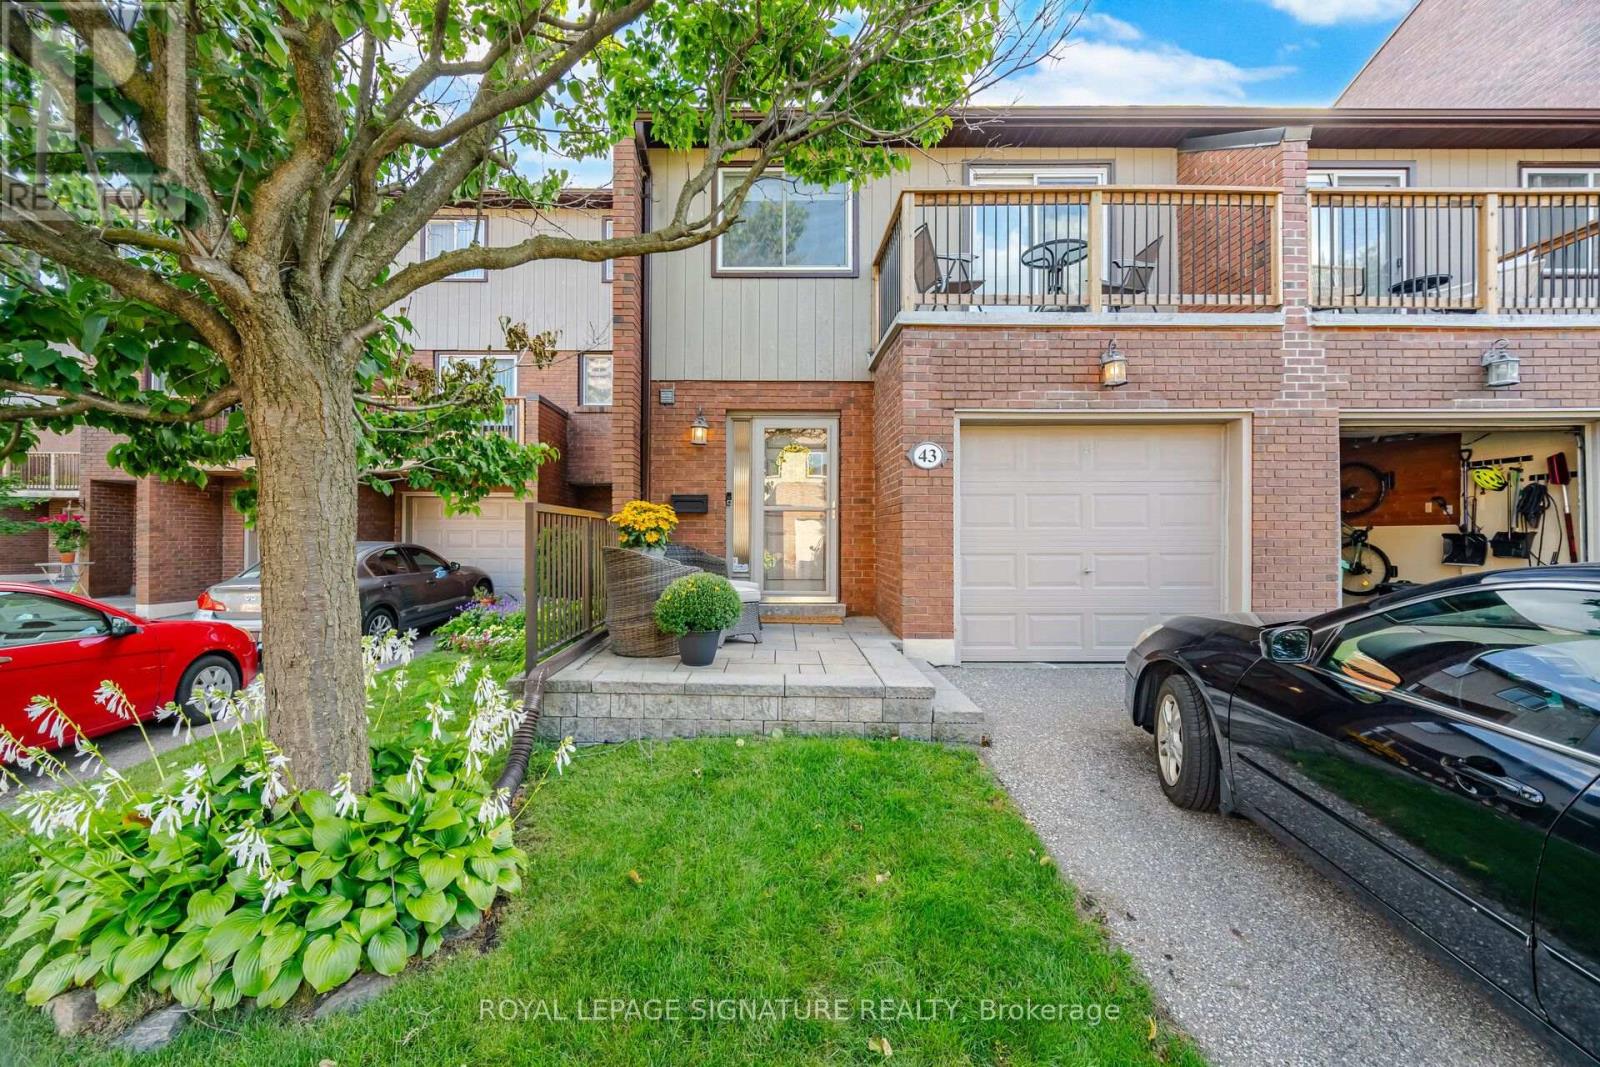
43 - 1764 Rathburn Road E
Mississauga, Ontario
Fully renovated from top to bottom. This beautiful townhome is located in Rathwood, one of Mississauga's desirable communities. This home offers the perfect blend of space, style and serenity for everyday family life and effortless entertaining. Features include beautiful hardwood floors throughout, new modern kitchen, updated bathrooms, Primary bedroom has wall to wall mirrored closets with built-in closet organizers. Open style Rec room offers more flexible living space plus updated engineered hardwood flooring, 2 pc bath, storage space plus laundry area. Backyard offers large deck with privacy and area offers miles of walking trails plus parkland. Transit is at entrance with one bus to subway and highways are close by. Longo's supermarket is walking distance. Home is also ideally located to top rated schools. View virtual tour and pictures for more details. Over $100,000 spent in updating this home. (id:63203)
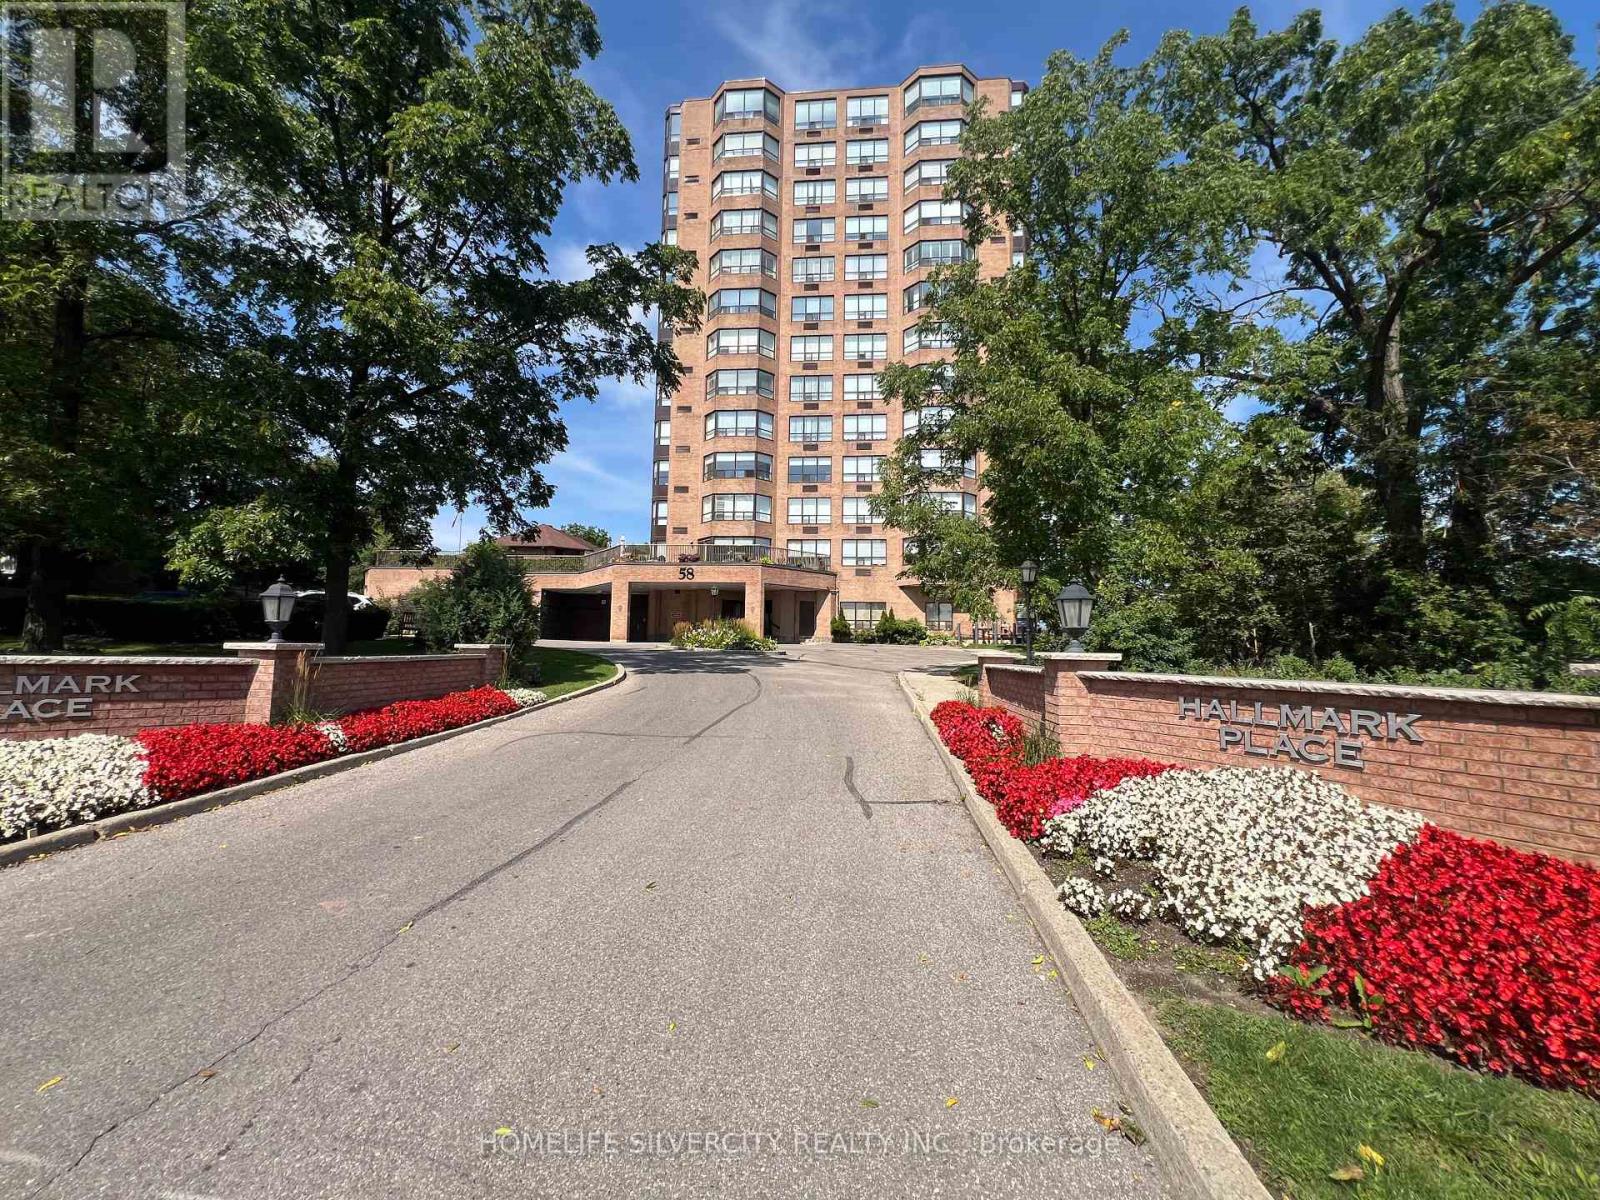
1002 - 58 Church Street E
Brampton, Ontario
Welcome to Hallmark Place, a Renovated Boutique condominium in the HEART of Downtown Brampton. Over 1,200 sq. ft. of beautifully maintained living space featuring 2 bedrooms, a den, and 2 washrooms. Enjoy peaceful (West facing) views of the beautiful green space below from the Primary bedroom & Living room. Spacious primary bedroom with corner windows, walk-in closet, and luxurious Ensuite with deep soaker tub. Exceptional built-in storage throughout, cleverly designed to maximize space and functionality. Includes 2 parking spaces and a spacious locker conveniently located near the parking area. Well-maintained building with ALL UTILITIES & INTERNET INCLUDED for added convenience. (id:63203)
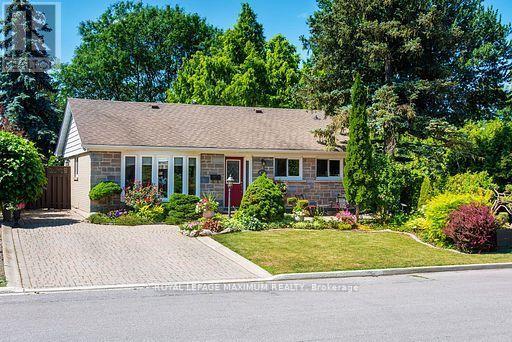
38 Abbey Road
Brampton, Ontario
Welcome to this beautifully maintained detached bungalow on a quiet street in sought-after Peel Village. This home offers comfort and style in a fantastic neighborhood walking distance to schools and parks, and it is close to shopping and major highways too.The main floor features hardwood flooring, a custom kitchen with granite countertop and an oversized centre island. The bright living room has a large bay window letting in lots of natural light. The separate formal dining room was originally a bedroom and can easily be converted back. The finished lower level offers additional living space with a gas fireplace, custom cabinetry, a bar (rough-in for a wet bar), an additional bedroom, a 3-piece bathroom with glass shower and a laundry room with extra storage. Outside, enjoy the extremely private, fenced backyard with beautifully landscaped gardens, an interlock driveway and walkways. Two recently re-shingled garden sheds, and one of the sheds has electrical power. A wonderful opportunity to make this your new home! Perfect for a first-time home buyer or downsizer (id:63203)
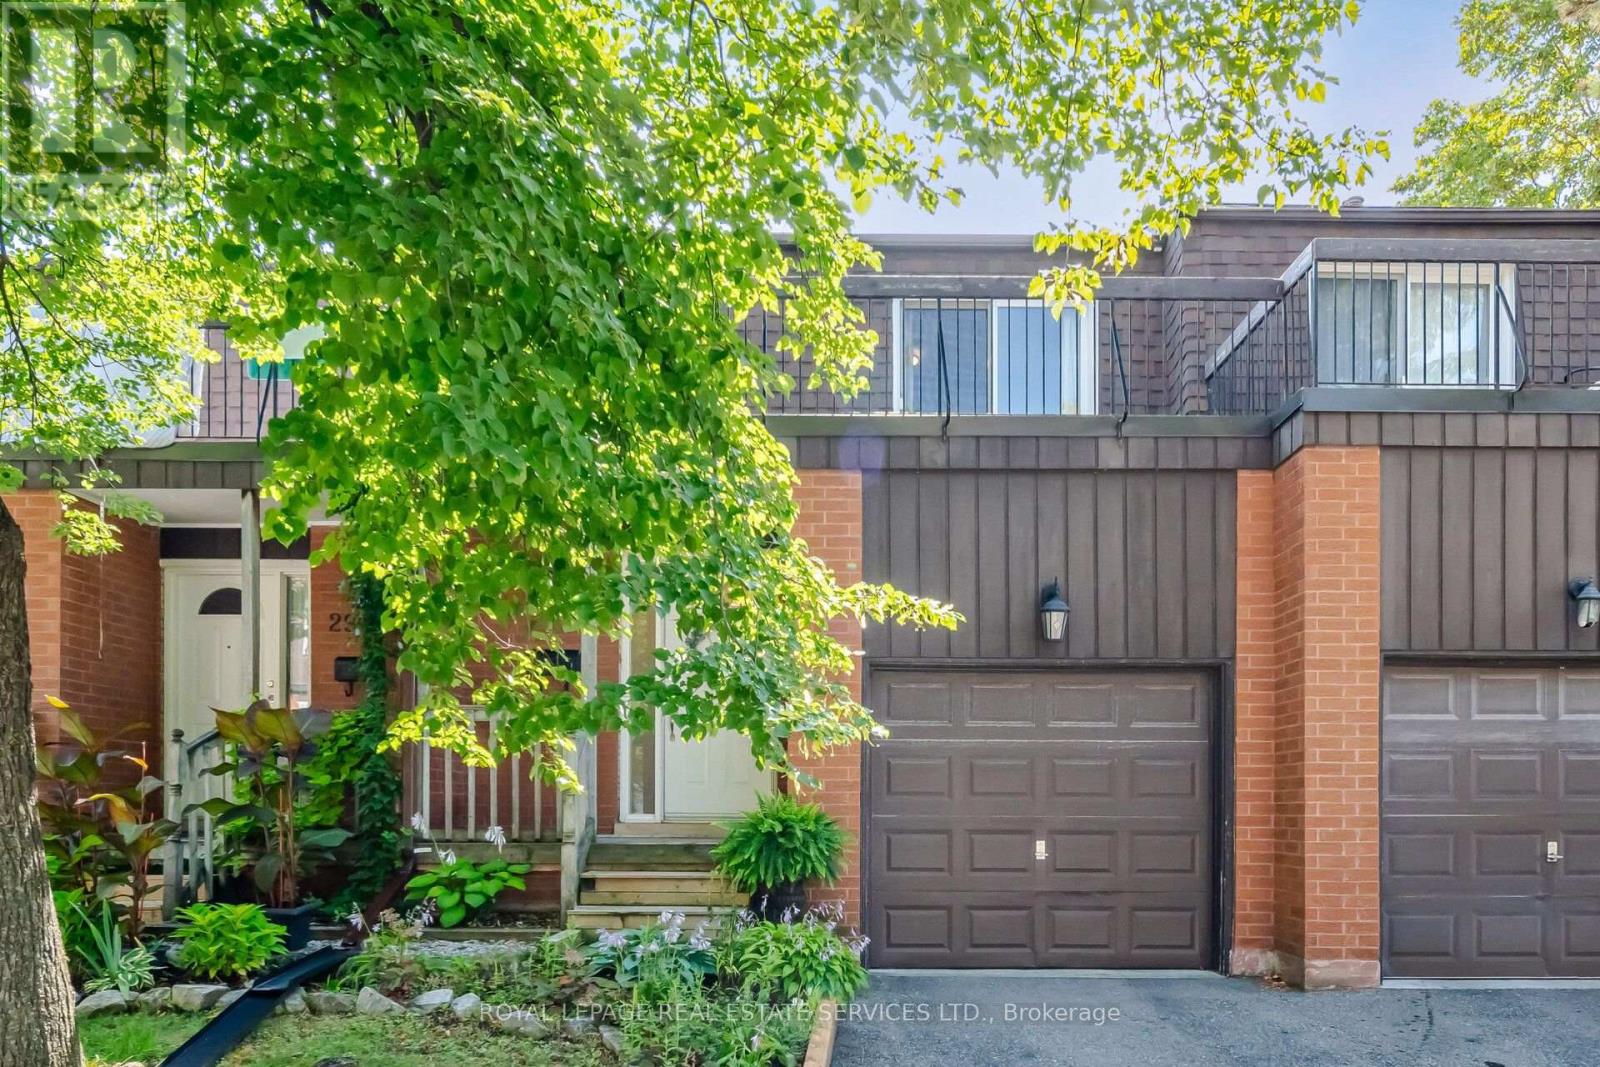
28 - 750 Burnhamthorpe Road E
Mississauga, Ontario
Welcome to Unit 28 at 750 Burnhamthorpe Rd. E, a turn-key 3-bedroom, 2-bathroom townhouse nestled in Mississauga's sought-after Applewood Village. The main level offers an inviting, open-concept living and dining layout paired with a modern kitchen featuring stainless steel appliances and stone countertops, which steps directly out to a private patio ideal for outdoor entertaining. Upstairs features three comfortable bedrooms, highlighted by a spacious primary suite with a walk-in closet and its own private walkout balcony, while the fully finished lower level adds a large, versatile recreation room for extra family space. Ideally situated within a well-maintained complex right next to visitor parking, this move-in-ready home offers seamless connectivity to top schools, local parks, major shopping, and quick access to the QEW, 403, 401, and 410. (id:63203)
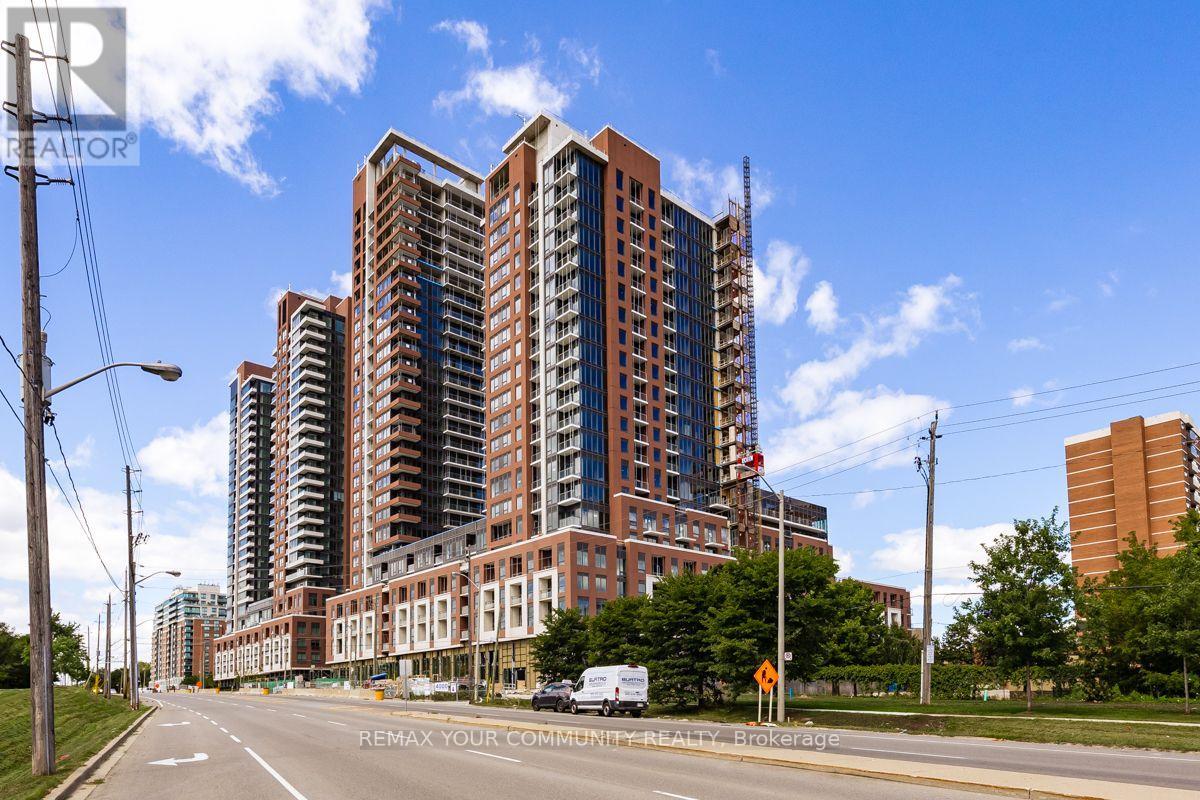
1722 - 4010 Eglinton Avenue
Toronto, Ontario
Welcome to Notting Hill Condos! Discover modern condo living in this beautiful Dunworth 1-bedroom, 1-bathroom suite with desirable west exposure, ideally located at Royal York Road & Eglinton Avenue West in the heart of Etobicoke.This bright and inviting suite features a thoughtfully designed open-concept layout with plenty of natural light and beautiful afternoon and evening exposure. The contemporary kitchen is complete with stainless steel appliances, stackable washer/dryer and flows seamlessly into the living and dining area-perfect for relaxing at home or entertaining.The well-proportioned bedroom, modern 4-piece bathroom and functional layout make this an ideal home for a professional, couple, or anyone looking for stylish, low-maintenance condo living. Includes a Terrace and parking space. Location, Location, Location! Enjoy outstanding convenience with the Eglinton Crosstown LRT nearby, TTC access and easy connections to Hwy 427, Hwy 401 and major routes throughout the GTA. Shopping, restaurants, parks, schools and everyday amenities are all within easy reach.An excellent opportunity to lease a beautiful suite in one of Etobicoke's exciting newer condominium communities.Move in and enjoy the lifestyle, location and convenience of Notting Hill Condos! (id:63203)